List Price: $465,000 | $186 per sq.ft. | 4 Bedroom | 3 Bathroom | 1.75 Story Single Family Home Under Contract
Listed Monday Jul 13, 2026 | MLS# 5099529
22 Fox Run Piermont NH
Listed by Darren Sherburne Four Seasons Sotheby's Int'l Realty
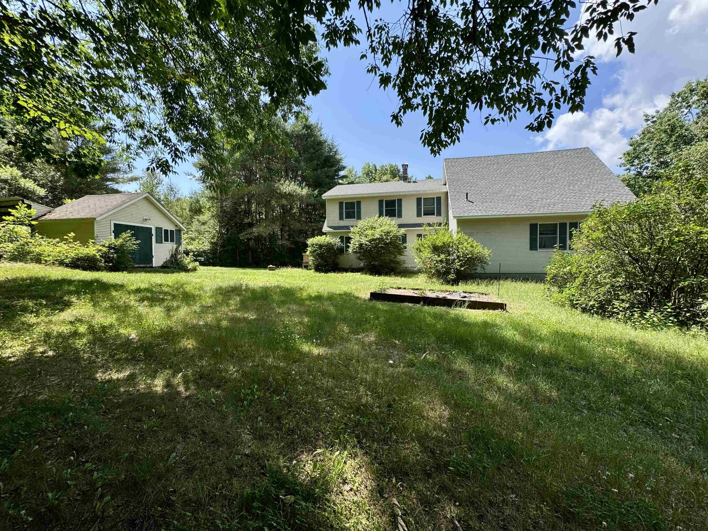
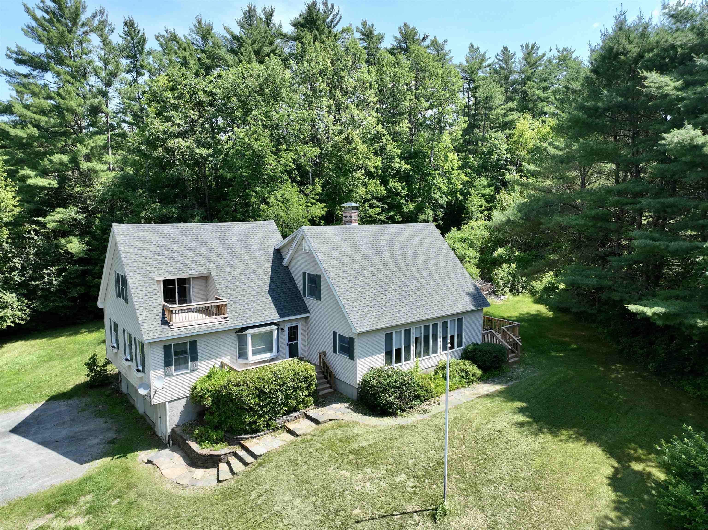
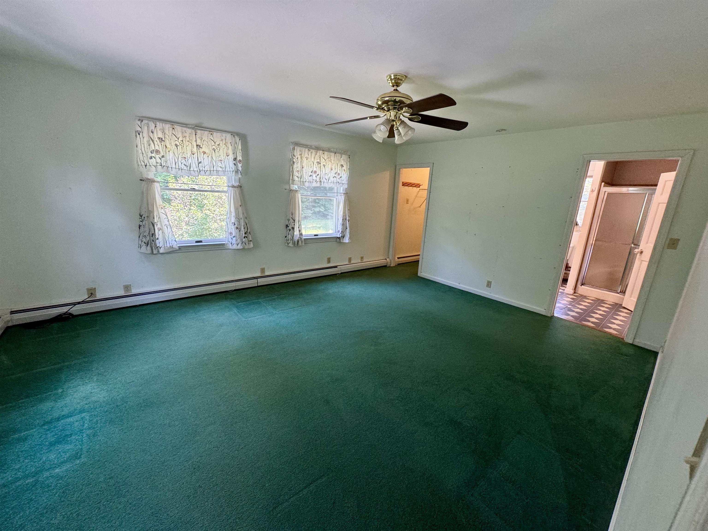
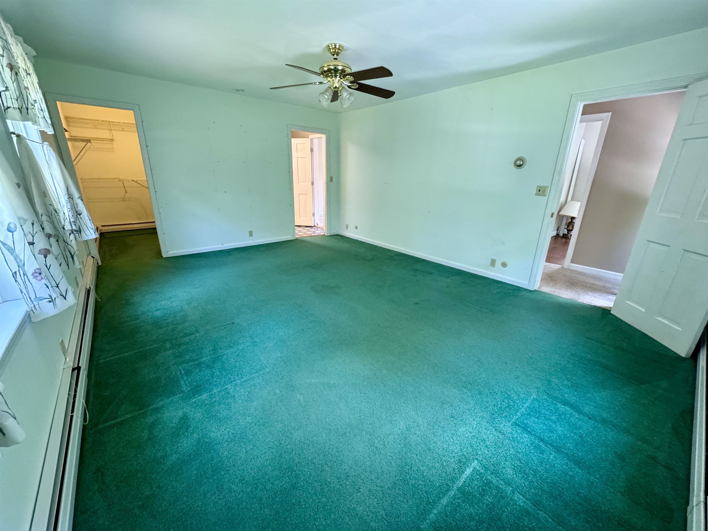
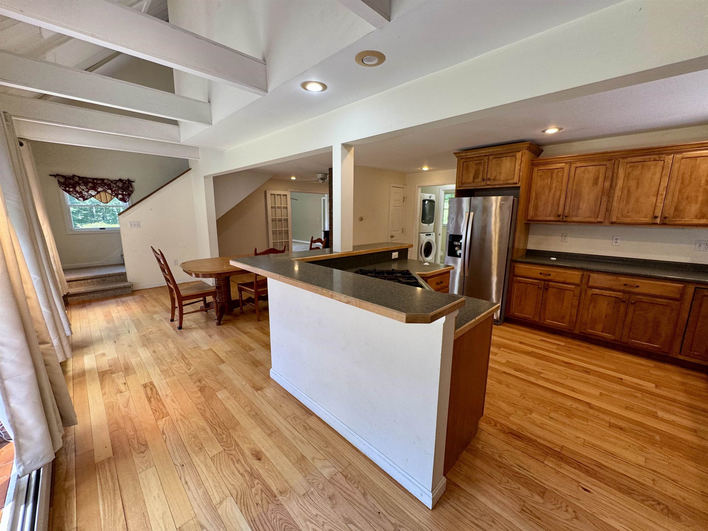
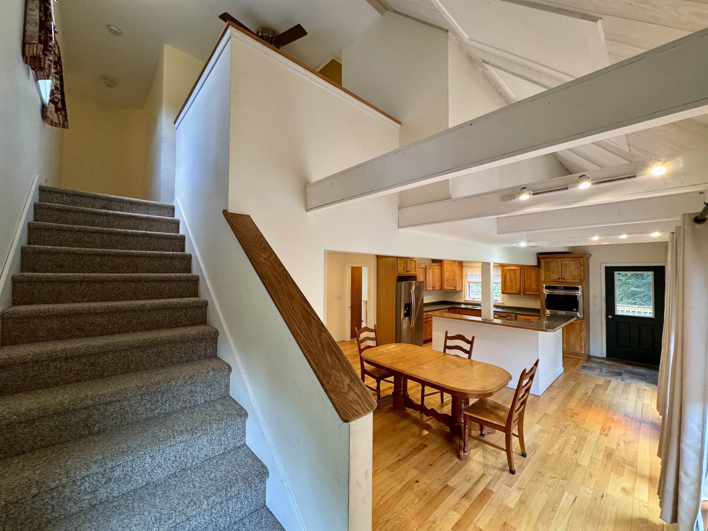
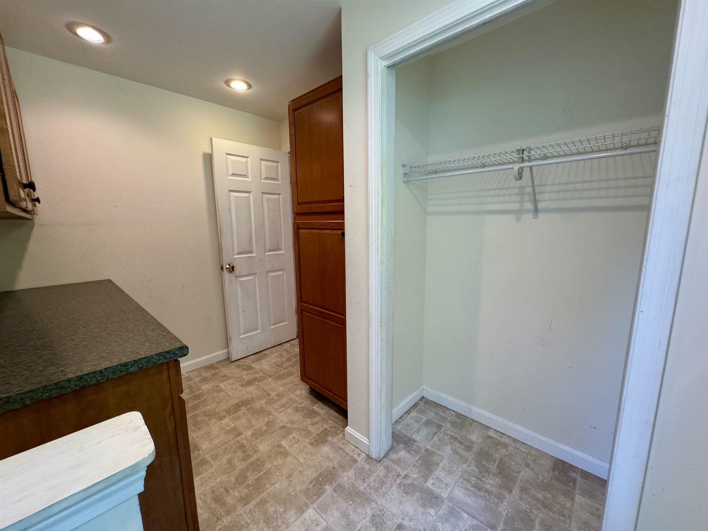
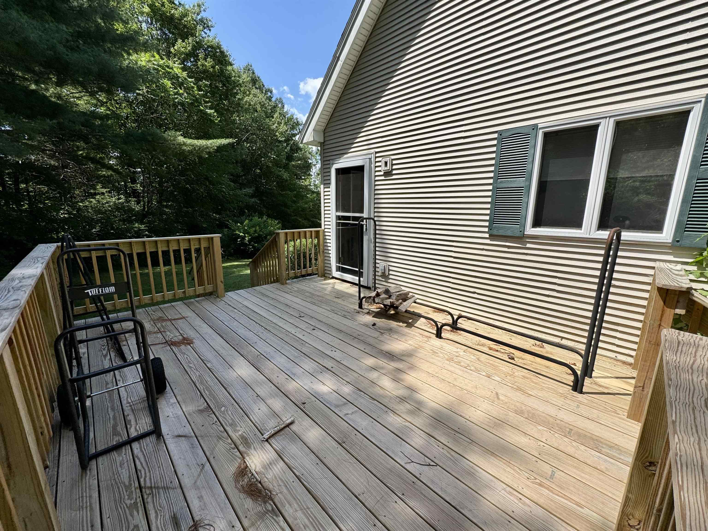
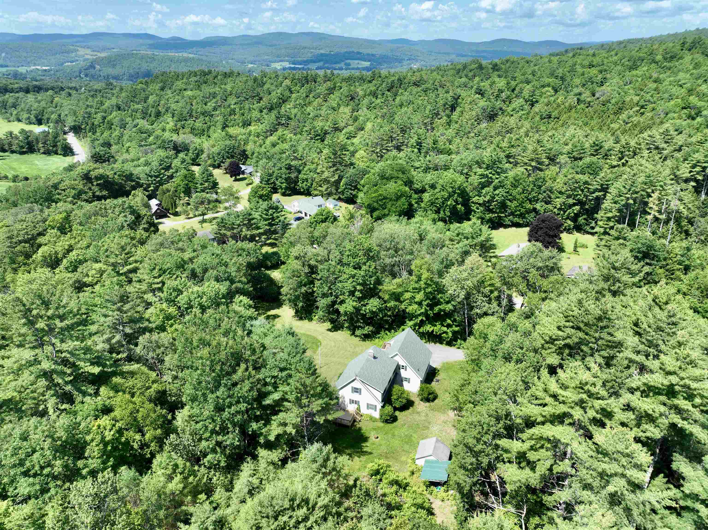
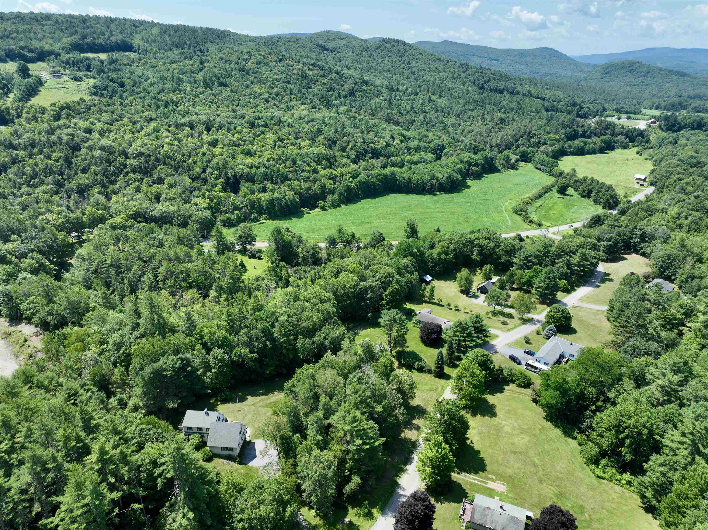
Tucked back on a cul-de-sac located conveniently outside of Piermont Village in Piermont, NH, this New England Cape offers multiple living areas and bedroom options, as well as a below garage and access to multiple exterior living spaces. This property sits on 1.4 acres within the Fox Run cul-de-sac, sitting with a view looking south and exposure on the landscape for gardens or recreation. The driveway enters to the below garage and provides convenient access to the home. The front steps are large and the walkway continues to a back porch connected to the kitchen. The home enters from the front door into a living space adjacent to a 3/4 bathroom with stall shower, a first floor bedroom option as well as a mixed use room at the western side of the home. The kitchen and dining area of the home opens up with a partial cathedral ceiling as well as tall windows providing ample natural light. The bar counter of the kitchen sits adjacent to the cooktop insert, and the kitchen features upgrades such as a wall mounted oven and updated appliances. The upper level of the home has three of the home's bedrooms, two rooms off of the immediate landing, and a suite set separately on the western side of the home with a southern facing balcony. This room has a closet which could be improved upon further, as well as built-in shelving. The laundry for the home is on the first floor adjacent to the kitchen, and also connects to a pantry which proceeds to the basement of the home. The basement is unfinished and provides access to the structure of the home as well as the utilities and offers some dry storage. The below garage could fit two vehicles but is commonly used for storage of tools or equipment. Comfortable living with potential for your vision, located conveniently in Piermont, NH.

Heating: Propane | Baseboard | Hot Water
Total Rooms: 9
Total Baths: 3
Full Baths: 1
1/2 Baths: 1
3/4 Baths: 1
Total Bedrooms: 4

Building Info
Year Built: 1978
Type: Wood Frame | Vinyl Siding
Total Structure SqFt.: 2770
Finished Sqft. Above Ground: 2506
Apx Below Grade Unfinished SqFt.: 264
Basement: Concrete Floor | Interior Stairs | Storage Space | Unfinished | Walkout | Interior Access | Exterior Access

Exterior Info
Style: Cape | New Englander
Exterior Color Cream
Roof: Shingle

Utilities
Electric: 200+ Amp Service | Circuit Breaker(s) | On-Site
Water: Drilled Well | On-Site Well Exists | Private
Sewer: On-Site Septic Exists | Private | Septic

Land Description:
Corner | Country Setting | Landscaped | Mountain View | Open | Recreational | Rolling | Secluded | Sloping | View | Near Golf Course | Near Paths | Near Shopping | Near Skiing | Near Snowmobile Trails | Rural | Near Public Transport | Near Hospital | Near ATV Trail | Near School(s) | Private
Lot size: 1.4 acres
Zoned: Piermont
Surveyed: Unk
Flood Zone: No
Seasonal: No
Driveway: Gravel


Block - 000000
Taxes $5,759
Assesed Value Not Reported
Schools
School District: Piermont
Elementary School: Piermont Village School
Middle School: Choice
High School: Choice

© 2000-2026 Clerkin Agency Real Estate
NEREN Logo
565 Maple Street, White River Junction, Vermont. 05001 802-295-1355
Copyright © 2026 PrimeMLS, Inc. All rights reserved. This information is deemed reliable, but not guaranteed. The data relating to real estate displayed on this display comes in part from the IDX Program of PrimeMLS. The information being provided is for consumers’ personal, non-commercial use and may not be used for any purpose other than to identify prospective properties consumers may be interested in purchasing. Data last updated July 27th, 2026

PLEASE NOTE: Both New Hampshire and Vermont law require brokers and agents to disclose at the “time of first business meeting, prior to any discussion of confidential information”, in New Hampshire’s case, and “first reasonable opportunity”, in Vermont’s case, the nature of the relationships brokers have or may have with customers and clients. Each state requires that a disclosure form be presented to consumers for their review and acknowledgment at the appropriate time. These forms can be accessed here:
VT: VERMONT REAL ESTATE COMMISSION MANDATORY CONSUMER DISCLOSURE FORM
NH: NEW HAMPSHIRE REAL ESTATE COMMISSION BROKERAGE RELATIONSHIP DISCLOSURE FORM