List Price: $320,000 | $215 per sq.ft. | 3 Bedroom | 2 Bathroom | 2 Story Single Family Home Under Contract
Listed Thursday May 14, 2026 | MLS# 5088840
1920 VT RT 3 Pittsford VT
Listed by Lisa Hughes Four Seasons Sotheby's Int'l Realty
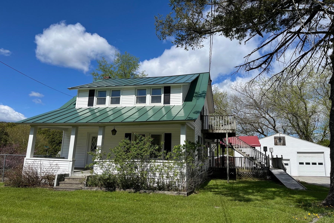
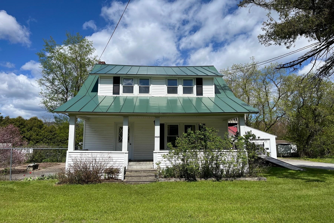
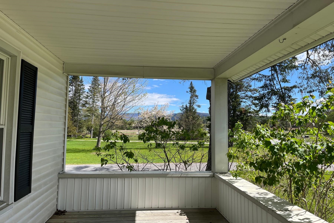
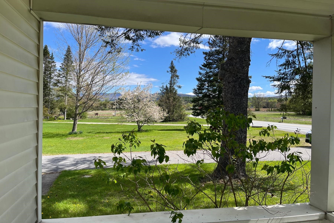
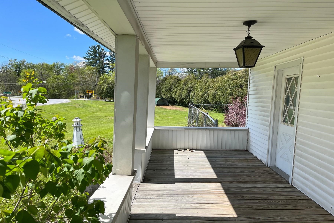
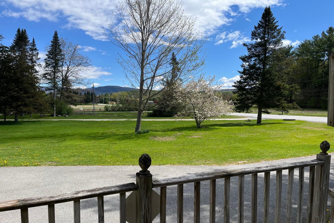
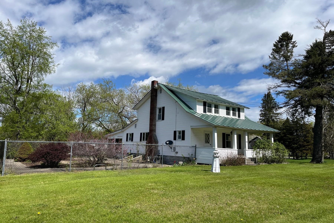
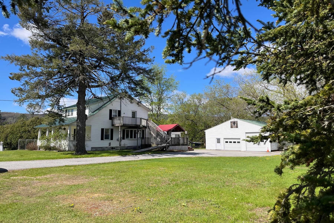
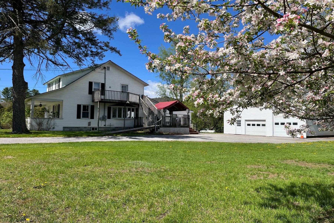
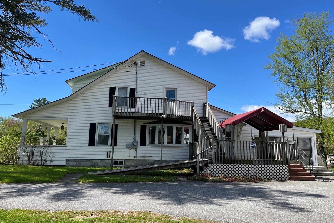
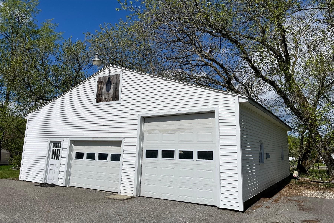
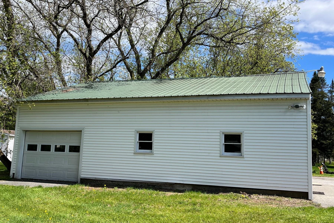
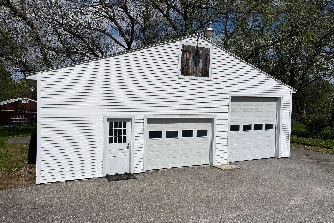
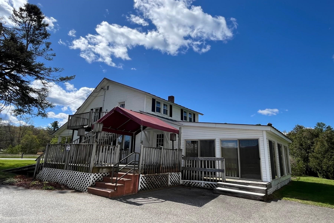
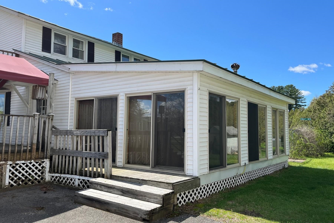
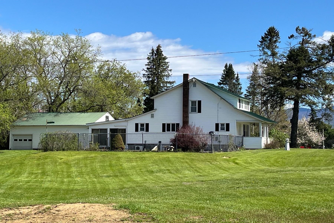
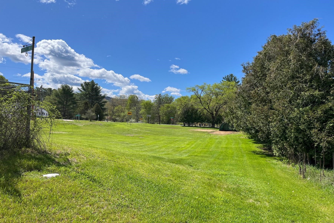
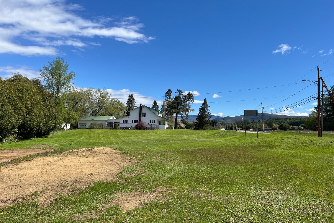
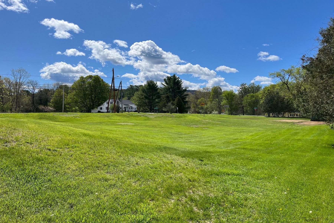
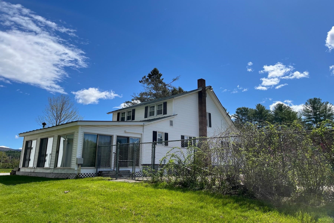
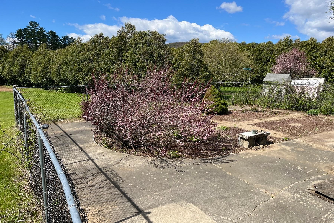
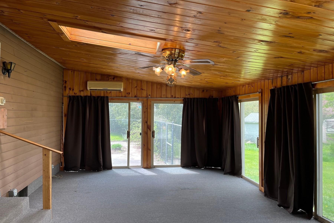
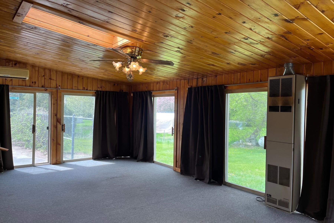
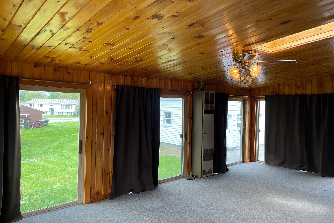
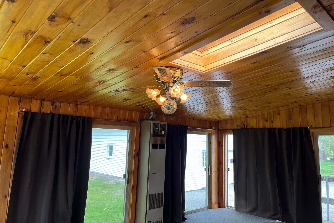
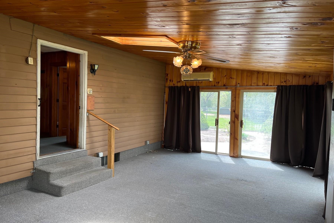
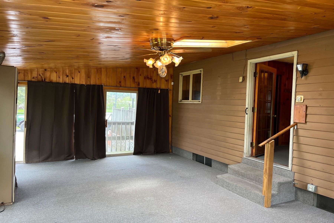
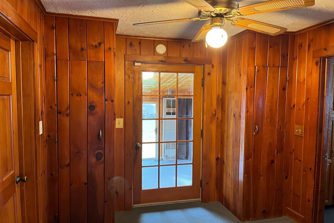
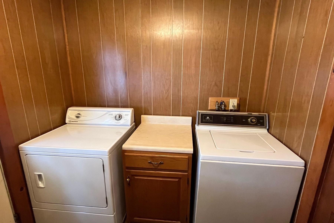
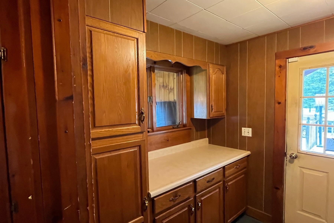
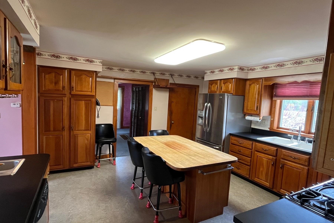
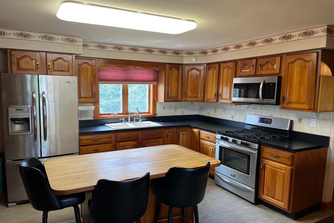
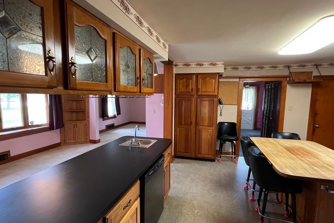
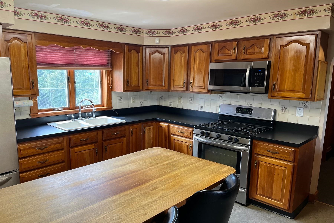
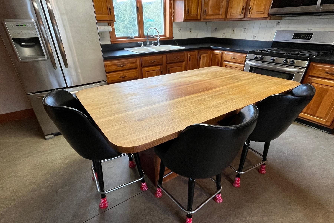
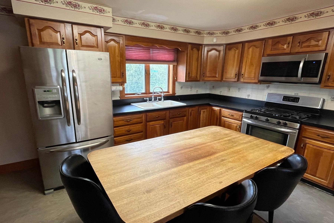
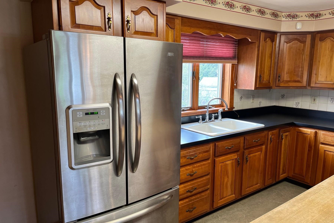
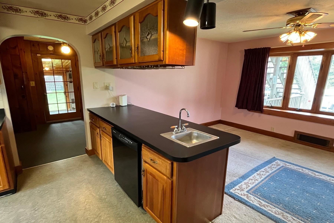
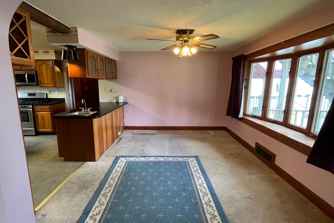
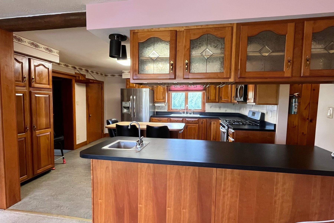
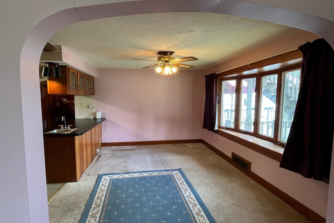
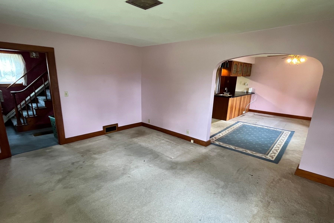
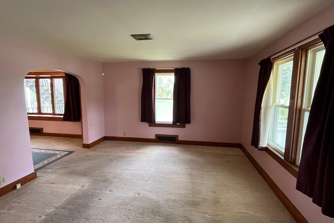
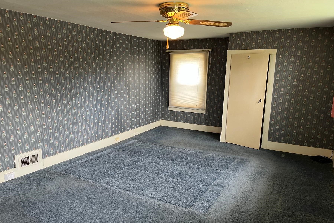
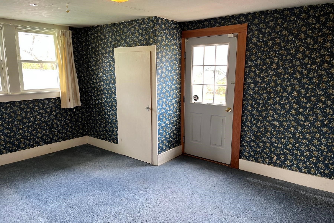
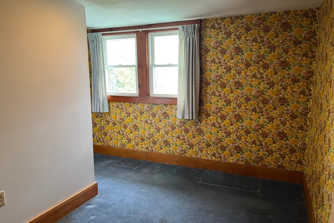
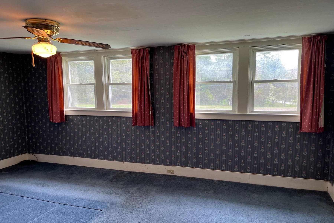
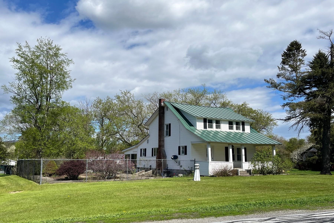
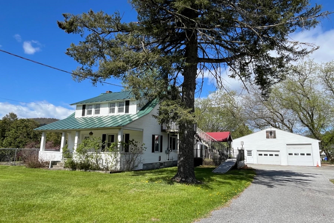
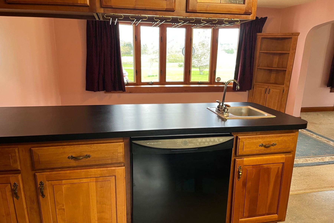
Rare opportunity to own this special home that has been in the same family for decades upon decades. Ideal location Pittsford and only minutes from all Rutland City amenities. This lovely picturesque corner lot boats plenty of room for numerous activities and endeavors. Spacious home: Main floor features: luminous heated sunroom with wall to wall glass windows & doors, knotty pine entry & laundry room, full bathroom, spacious kitchen, stainless steel appliances with center island for additional seating as well as a peninsula with dishwasher between kitchen & formal dining room. Living room and formal entry complete the main floor. Upstairs you will find three bedrooms and a 3/4 bathroom, exterior door to an outside staircase as a separate entry or exit from upper level. The yard is simply gorgeous. Fenced in area can be restored to a beautiful & relaxing patio/garden. There is a quintessential covered front porch to take in the scenery... a ramp for easy access leads you to a side deck with awning, ideal for cookouts & conversations. Oversize garage is an uderstatement. This garage features a normal size bay, an oversized bay and goes deep enough to offer yet another bay on the south facing wall of the garage. Extra bonus of large square footage storage upstairs in garage. So many possibilities with this property.

Appliances : Dishwasher | Microwave | Refrigerator | Gas Stove
Flooring: Carpet | Vinyl
Heating: Forced Air | Mini Split
Total Rooms: 8
Total Baths: 2
Full Baths: 1
3/4 Baths: 1
Total Bedrooms: 3
Sunroom: Room Dimensions: 14x24 Floor: 1
Kitchen : Room Dimensions: 12x14 Floor: 1
Dining Room : Room Dimensions: 11x14 Floor: 1
Living Room : Room Dimensions: 12x15 Floor: 1
Laundry Room : Room Dimensions: 7x9 Floor: 1
Foyer : Room Dimensions: Floor: 1
Primary Bedroom : Room Dimensions: 13x19 Floor: 2
Bedroom : Room Dimensions: 11x14 Floor: 2
Bedroom : Room Dimensions: Floor: 2

Building Info
Year Built: 1950
Type: Vinyl Siding
Total Structure SqFt.: 2352
Finished Sqft. Above Ground: 1488
Apx Below Grade Unfinished SqFt.: 864
Basement: Concrete Floor | Full

Exterior Info
Style: Colonial
Roof: Standing Seam

Utilities
Electric: Circuit Breaker(s)
Water: Drilled Well
Sewer: Septic

Land Description:
Corner | Level | Mountain View
Lot size: 0.9 acres
Zoned: Residential Agriculatural
Surveyed: Unk
Flood Zone: Unknown
Seasonal: Unk
Road Frontage: 349
Driveway: Paved


Taxes $4,267
Assesed Value Not Reported

Schools

© 2000-2026 Clerkin Agency Real Estate
NEREN Logo
565 Maple Street, White River Junction, Vermont. 05001 802-295-1355
Copyright © 2026 PrimeMLS, Inc. All rights reserved. This information is deemed reliable, but not guaranteed. The data relating to real estate displayed on this display comes in part from the IDX Program of PrimeMLS. The information being provided is for consumers’ personal, non-commercial use and may not be used for any purpose other than to identify prospective properties consumers may be interested in purchasing. Data last updated August 1st, 2026

PLEASE NOTE: Both New Hampshire and Vermont law require brokers and agents to disclose at the “time of first business meeting, prior to any discussion of confidential information”, in New Hampshire’s case, and “first reasonable opportunity”, in Vermont’s case, the nature of the relationships brokers have or may have with customers and clients. Each state requires that a disclosure form be presented to consumers for their review and acknowledgment at the appropriate time. These forms can be accessed here:
VT: VERMONT REAL ESTATE COMMISSION MANDATORY CONSUMER DISCLOSURE FORM
NH: NEW HAMPSHIRE REAL ESTATE COMMISSION BROKERAGE RELATIONSHIP DISCLOSURE FORM