List Price: $589,000 | $218 per sq.ft. | 4 Bedroom | 3 Bathroom | 2 Story Single Family Home
Price Change! Reduced by $50,000 down 8% on July 10th 2026

Listed Thursday Jun 18, 2026 | MLS# 5095511
5876 Rte 7 Pittsford VT
Listed by Freddie Ann Bohlig Four Seasons Sotheby's Int'l Realty
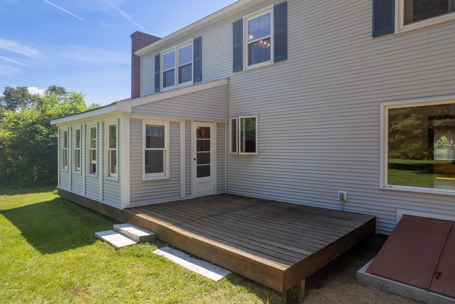
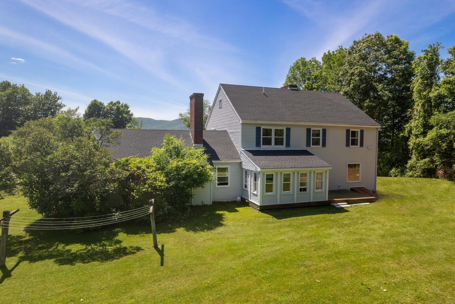
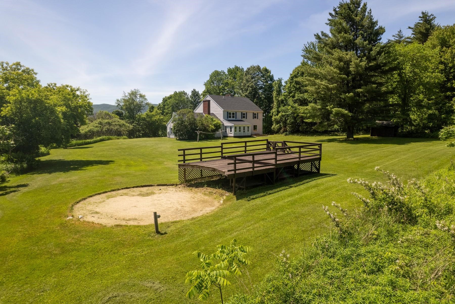
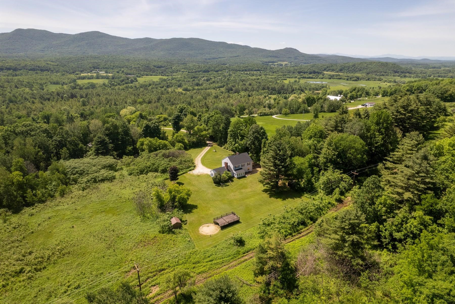
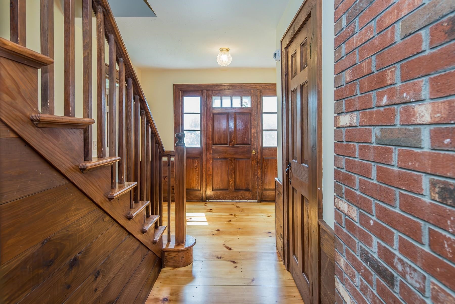
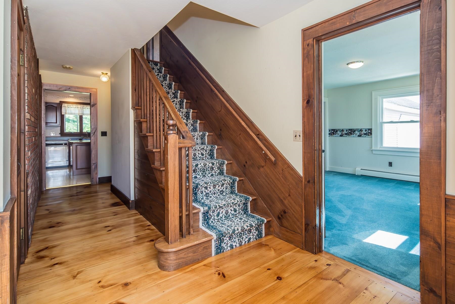
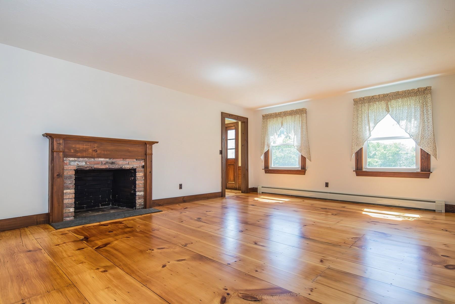
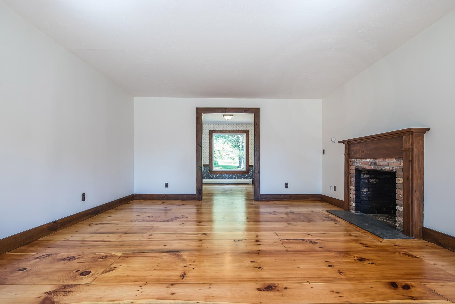
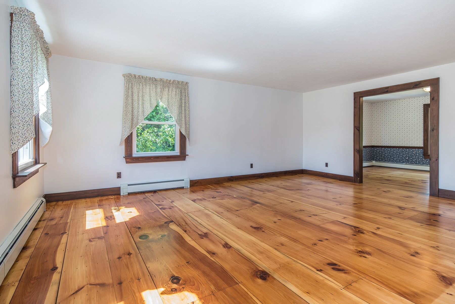
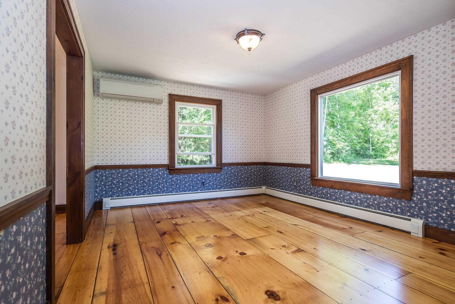
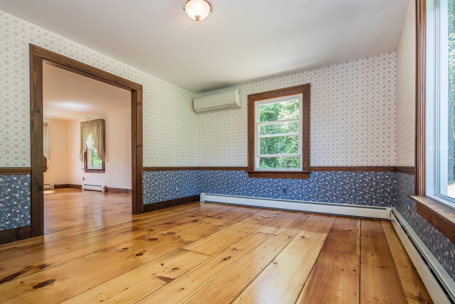
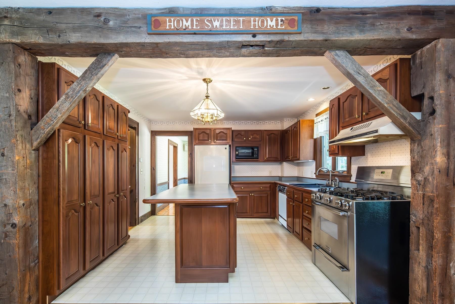
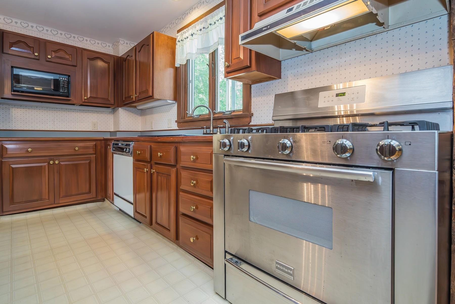
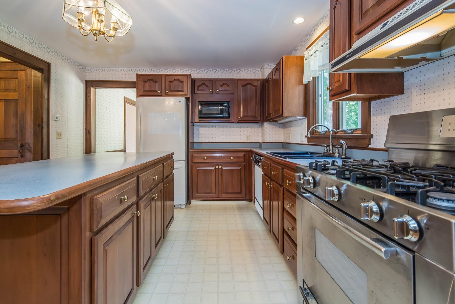
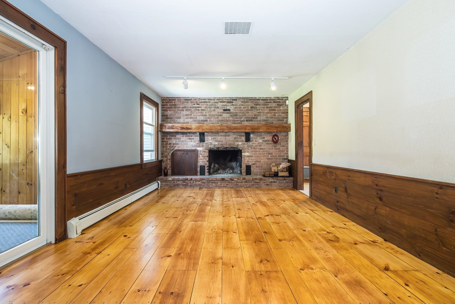
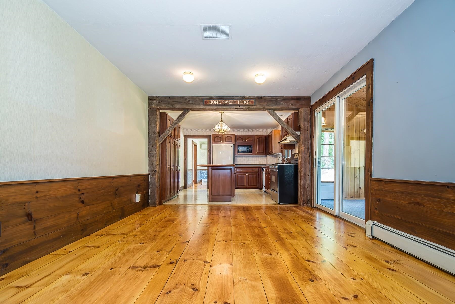
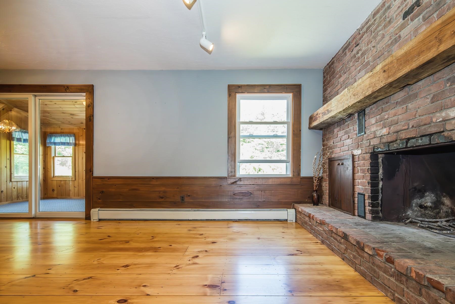
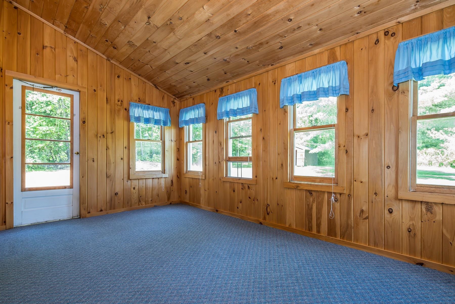
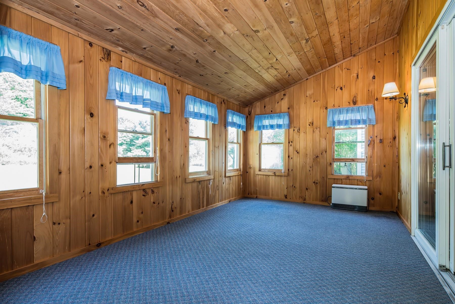
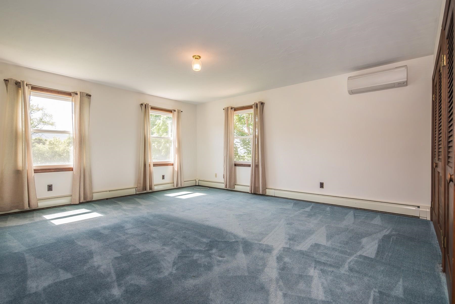
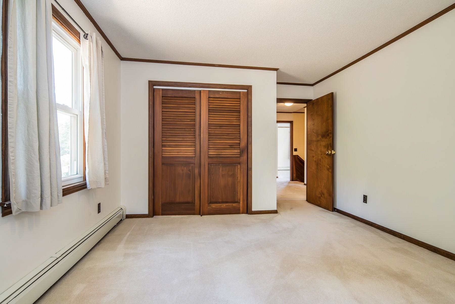
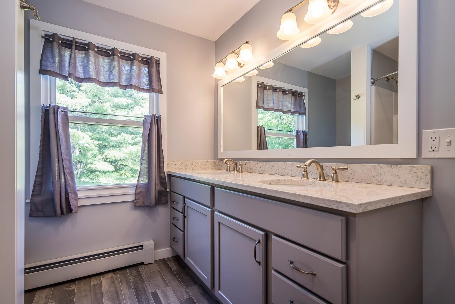
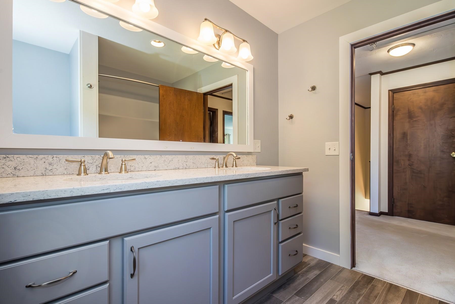
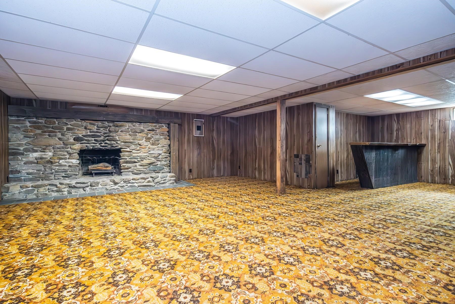
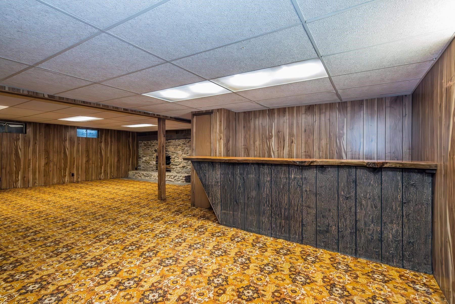
Stately Colonial with 10 Private Acres and Spectacular Western Mountain Views. Perched atop a beautiful knoll and privately situated on 10 acres, this exceptional four-bedroom, three-bath home offers timeless charm, warmth, and breathtaking western sunsets. A winding driveway leads to the residence, creating a wonderful sense of arrival and complete privacy. Offering approximately 2,700 square feet of living space, this home is filled with character, including rustic wide-plank pine flooring, exposed brick walls, beautiful beams, and three wood-burning fireplaces that create an inviting atmosphere throughout. The spacious kitchen and family room combination is the heart of the home, featuring wide pine floors, exposed beams, and a handsome brick fireplace. A separate dining room, ideal for entertaining, is highlighted by a large window overlooking the meadow beyond. The generously sized living room also showcases wide pine flooring and a warming fireplace, creating a wonderful gathering space. Mini-split systems add year-round comfort, providing efficient air conditioning during the warmer months. The first floor also offers a nicely sized office, mudroom, full bath, and a delightful sunroom just off the kitchen, providing the perfect place to relax and enjoy the peaceful surroundings. The second level features four oversized bedrooms, including a spacious primary suite with its own private bath, plus an additional family bath. The finished lower level features the home's third fireplace and offers flexible space for a recreation room, media room, exercise area, or hobby space. Pittsford is known for its scenic walking trails, beautiful rural landscapes, and strong sense of community. Residents enjoy the town's community swimming pond and the iconic Kamuda's Market, a local favorite for generations. Conveniently located between Rutland and Middlebury, with easy access to world-class ski areas, pristine lakes, shopping, dining, and year-round recreation. LIVE VT.

Appliances : Dishwasher | Dryer | Range Hood | Microwave | Gas Range | Refrigerator | Washer
Flooring: Carpet | Combination | Softwood | Tile | Wood
Heating: Oil
Total Rooms: 11
Total Baths: 3
Full Baths: 3
Total Bedrooms: 4
Mudroom: Room Dimensions: 7'x13'5" Floor: 1
Living Room : Room Dimensions: 14'x18' Floor: 1
Dining Room : Room Dimensions: 14'x11'6" Floor: 1
Kitchen/Living : Room Dimensions: 11'x30'7" Floor: 1
Office/Study : Room Dimensions: 11'4"x13'7" Floor: 1
Bathroom Full : Room Dimensions: 4'7"x8'3" Floor: 1
Sunroom : Room Dimensions: 15'x9'5" Floor: 1
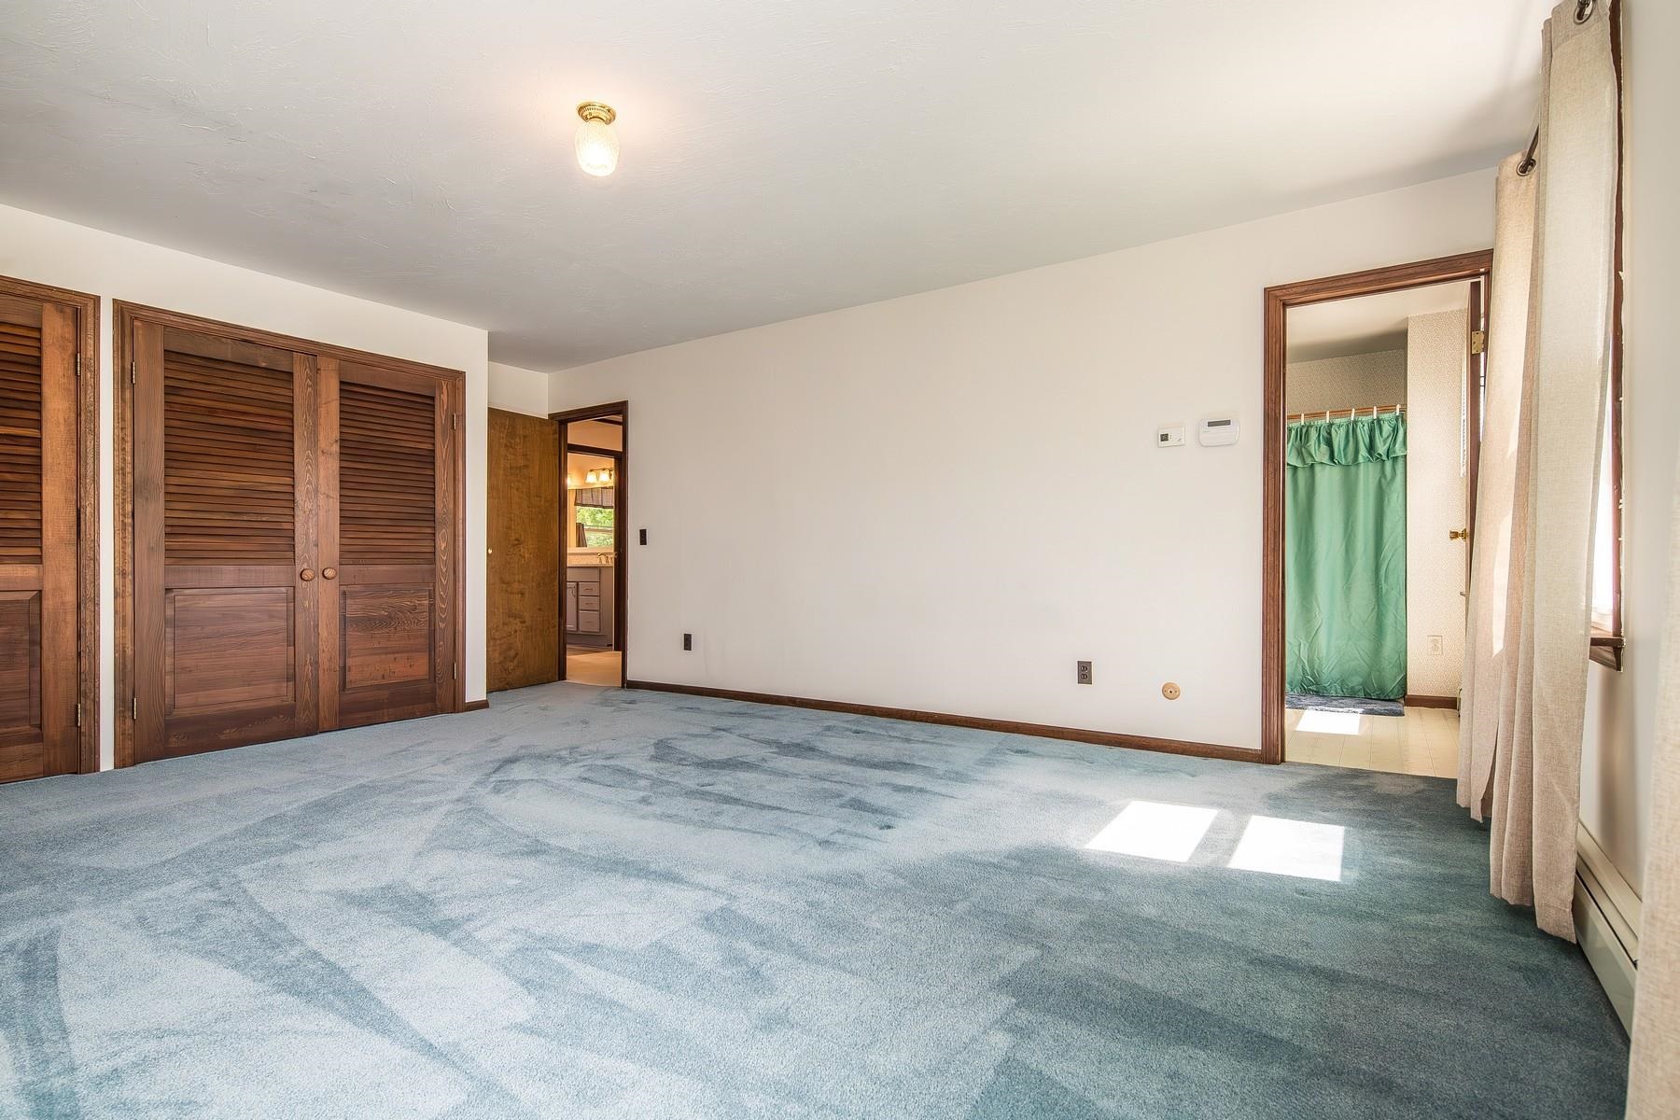
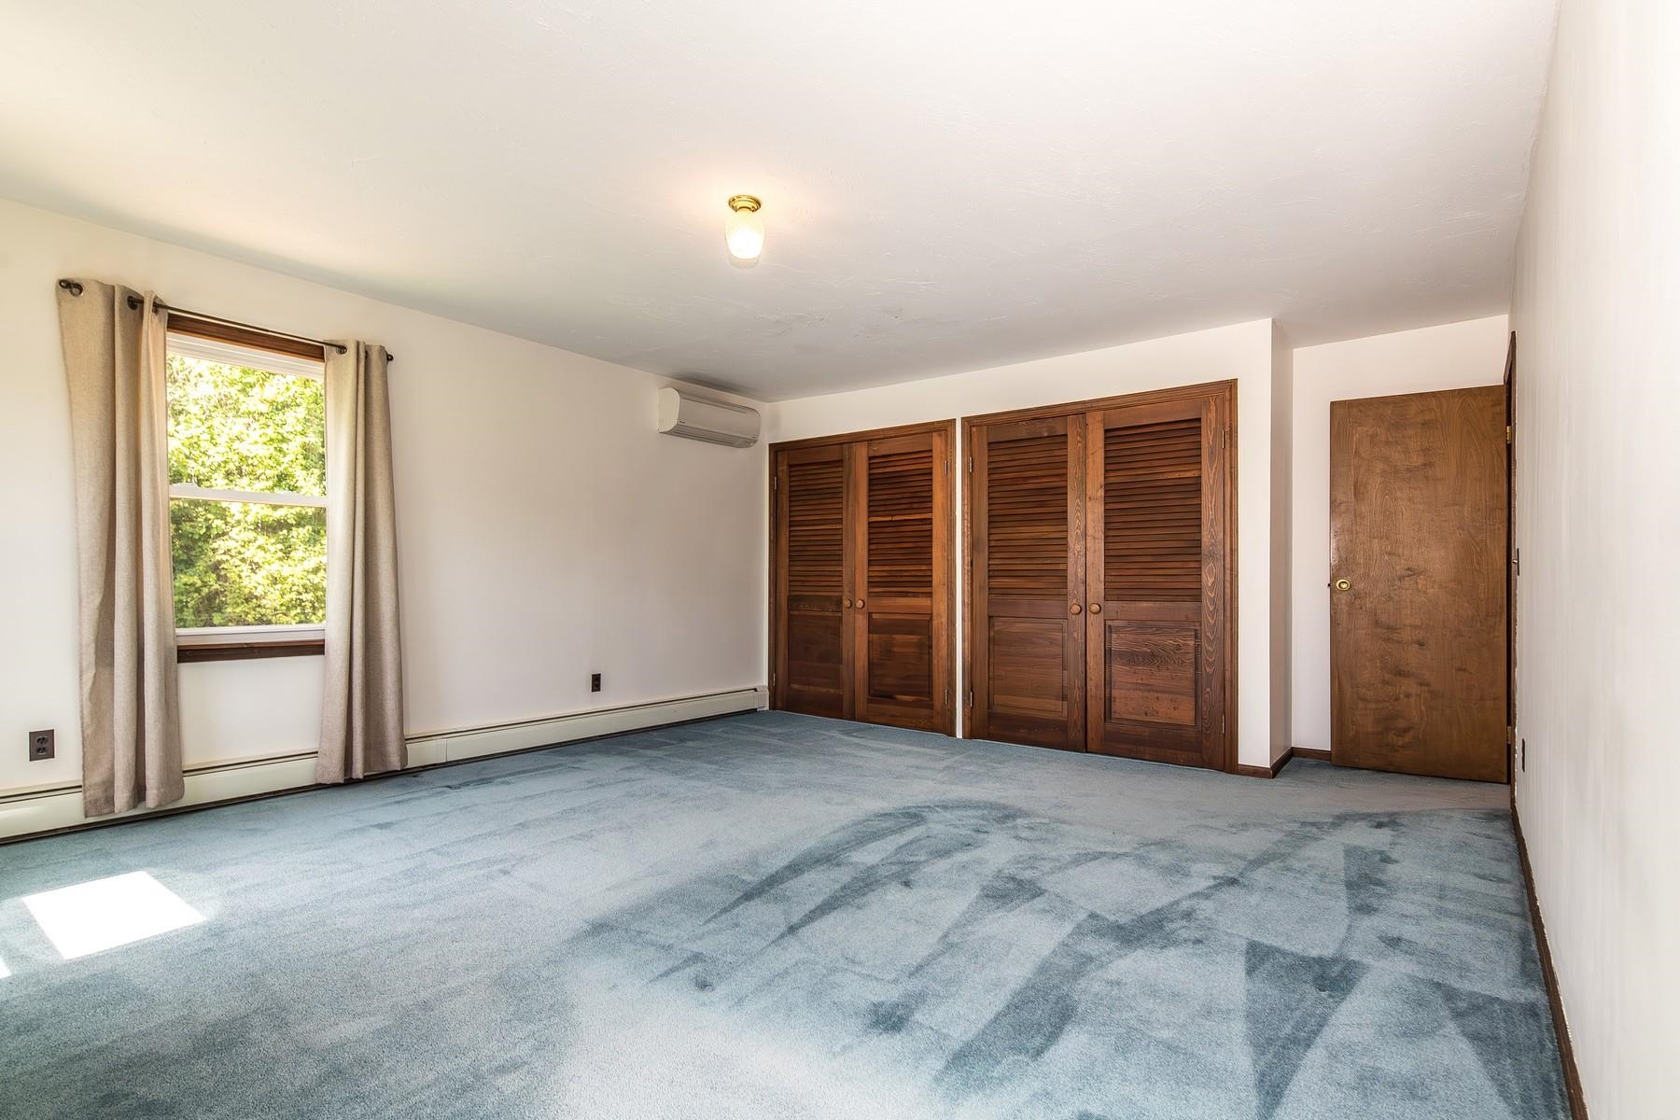
Primary BR Suite : Room Dimensions: 16'x14'8" Floor: 2
Bathroom Full : Room Dimensions: Floor: 2
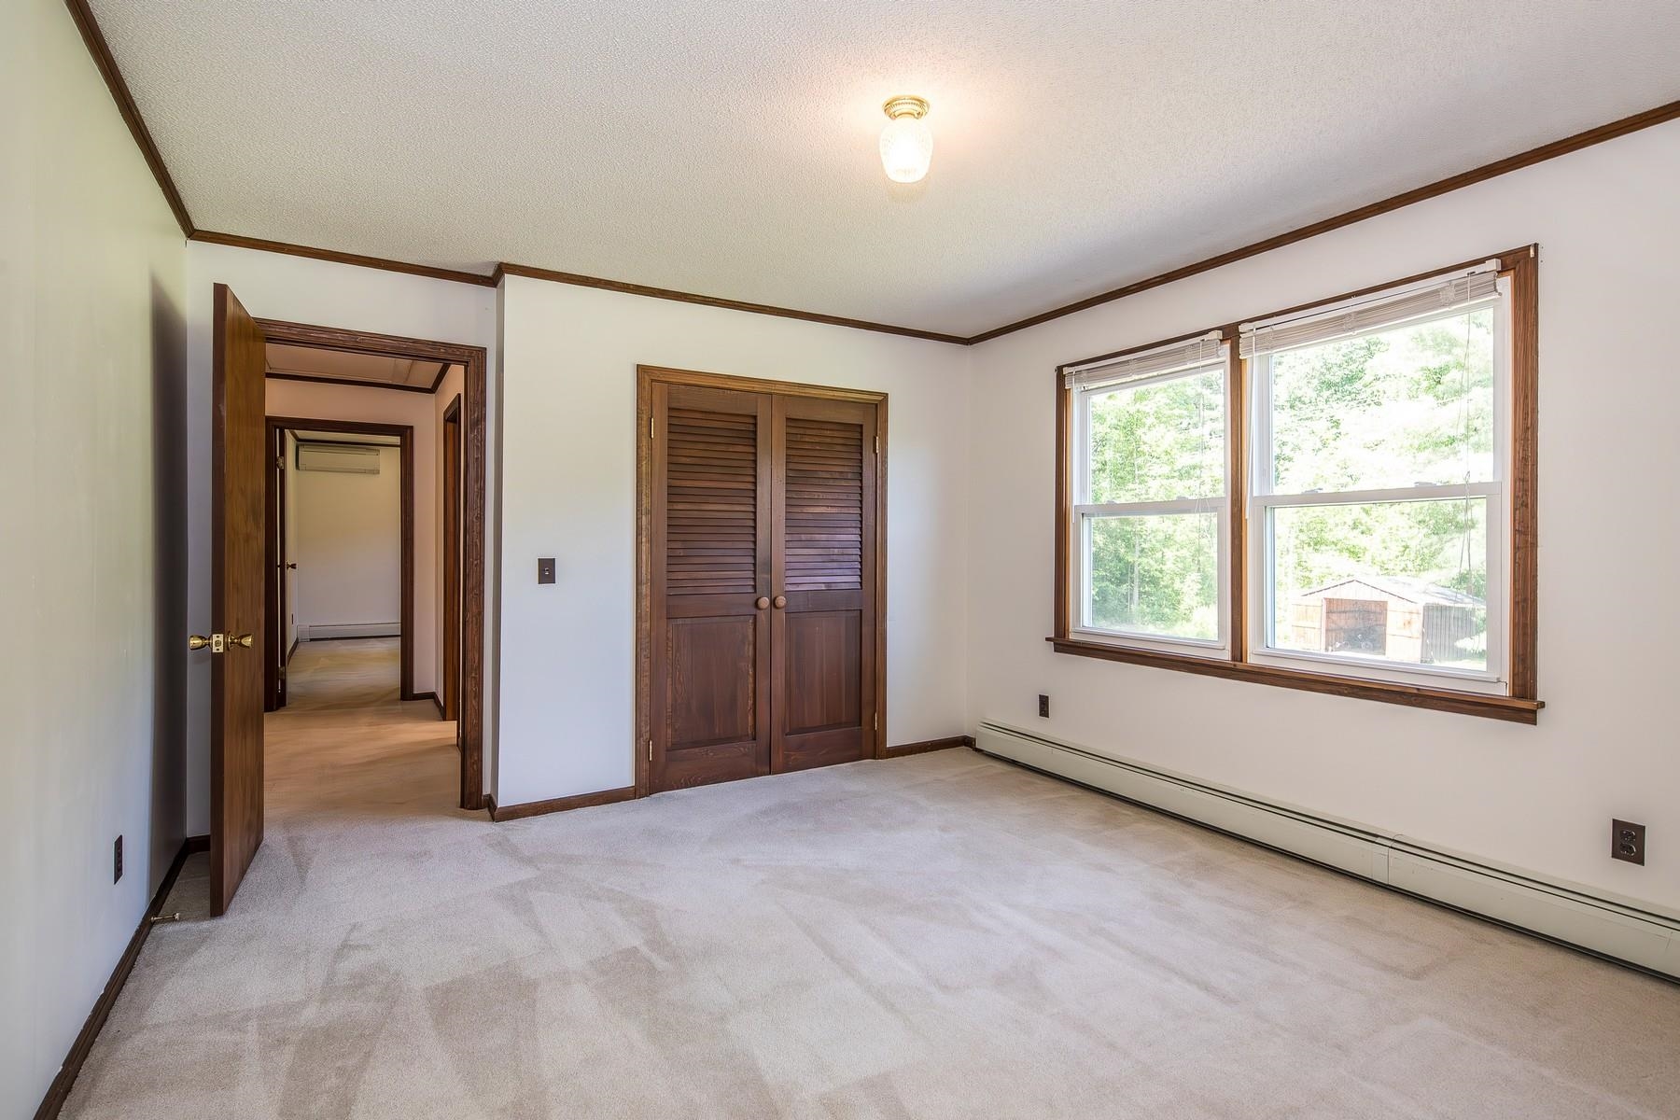
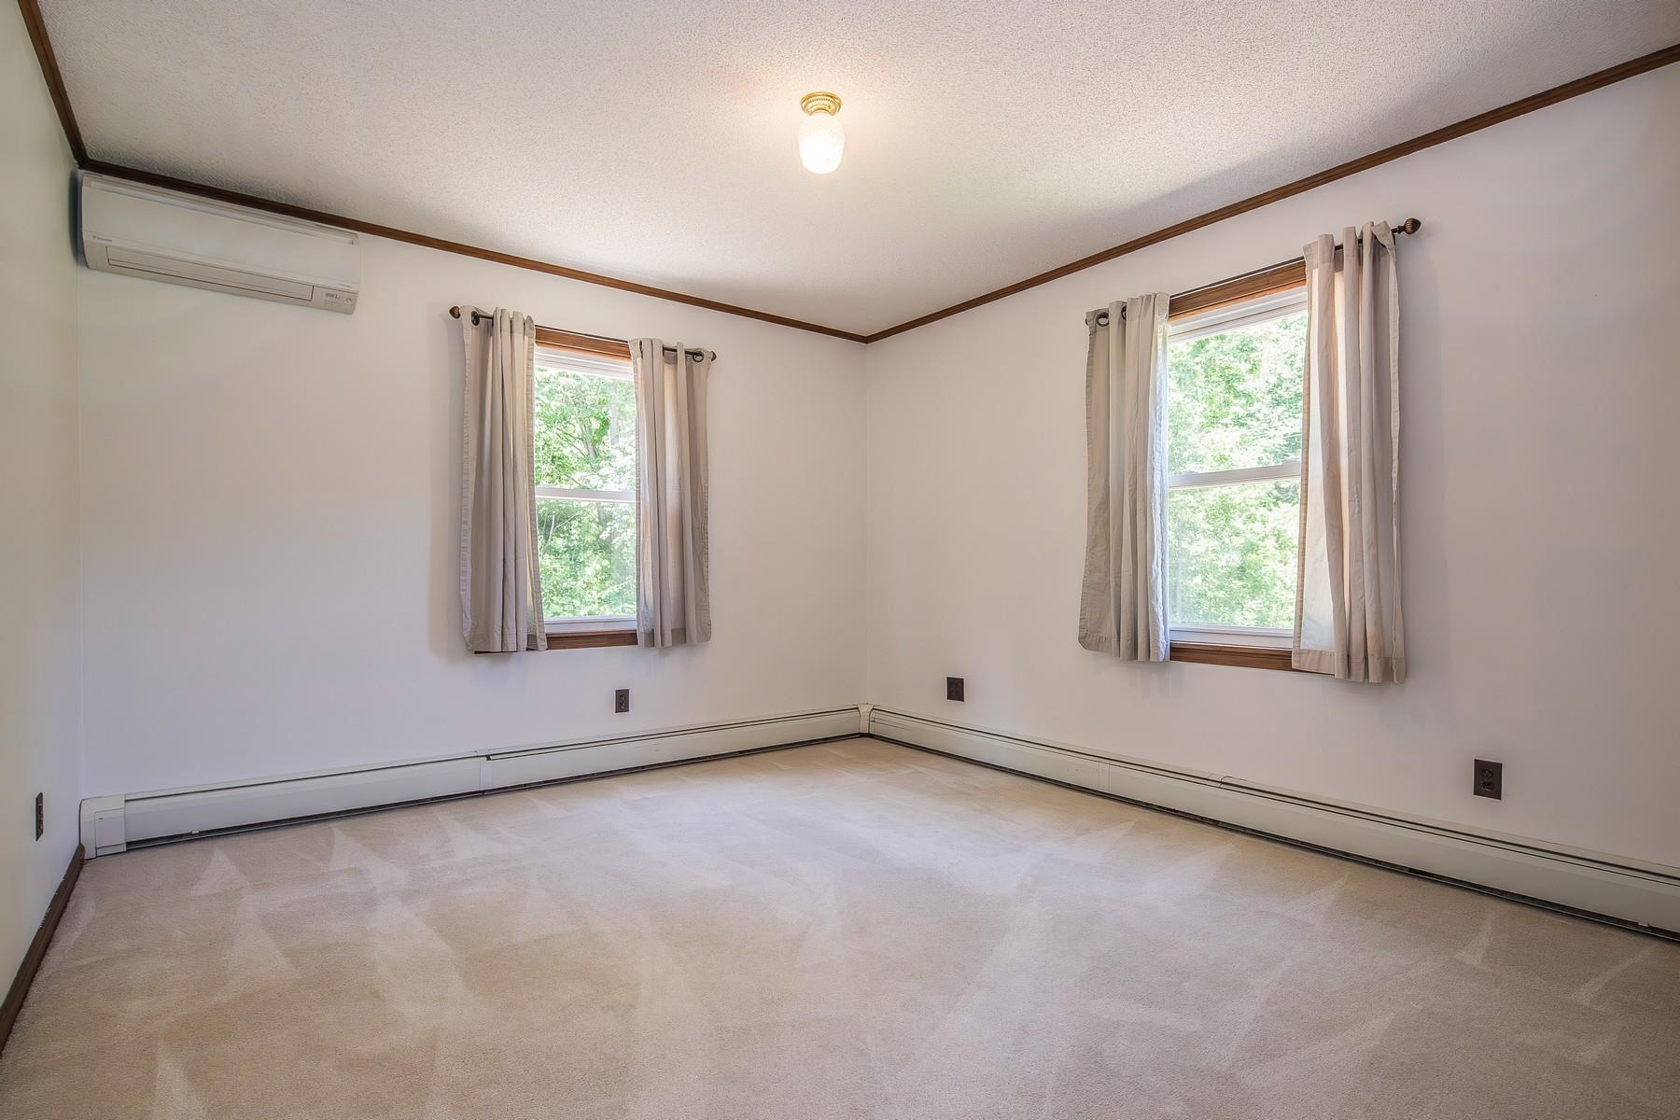
Bedroom : Room Dimensions: 16'x13'7" Floor: 2
Bedroom : Room Dimensions: 11'4"x13' Floor: 2
Bedroom : Room Dimensions: 11'4"x12' Floor: 2
Bathroom Full : Room Dimensions: 10'x6' Floor: 2
Rec Room : Room Dimensions: 15'9"x18' Floor: Basement

Building Info
Year Built: 1982
Type: Wood Frame
Total Structure SqFt.: 3980
Finished Sqft. Above Ground: 2700
Below Ground SqFt.: 600
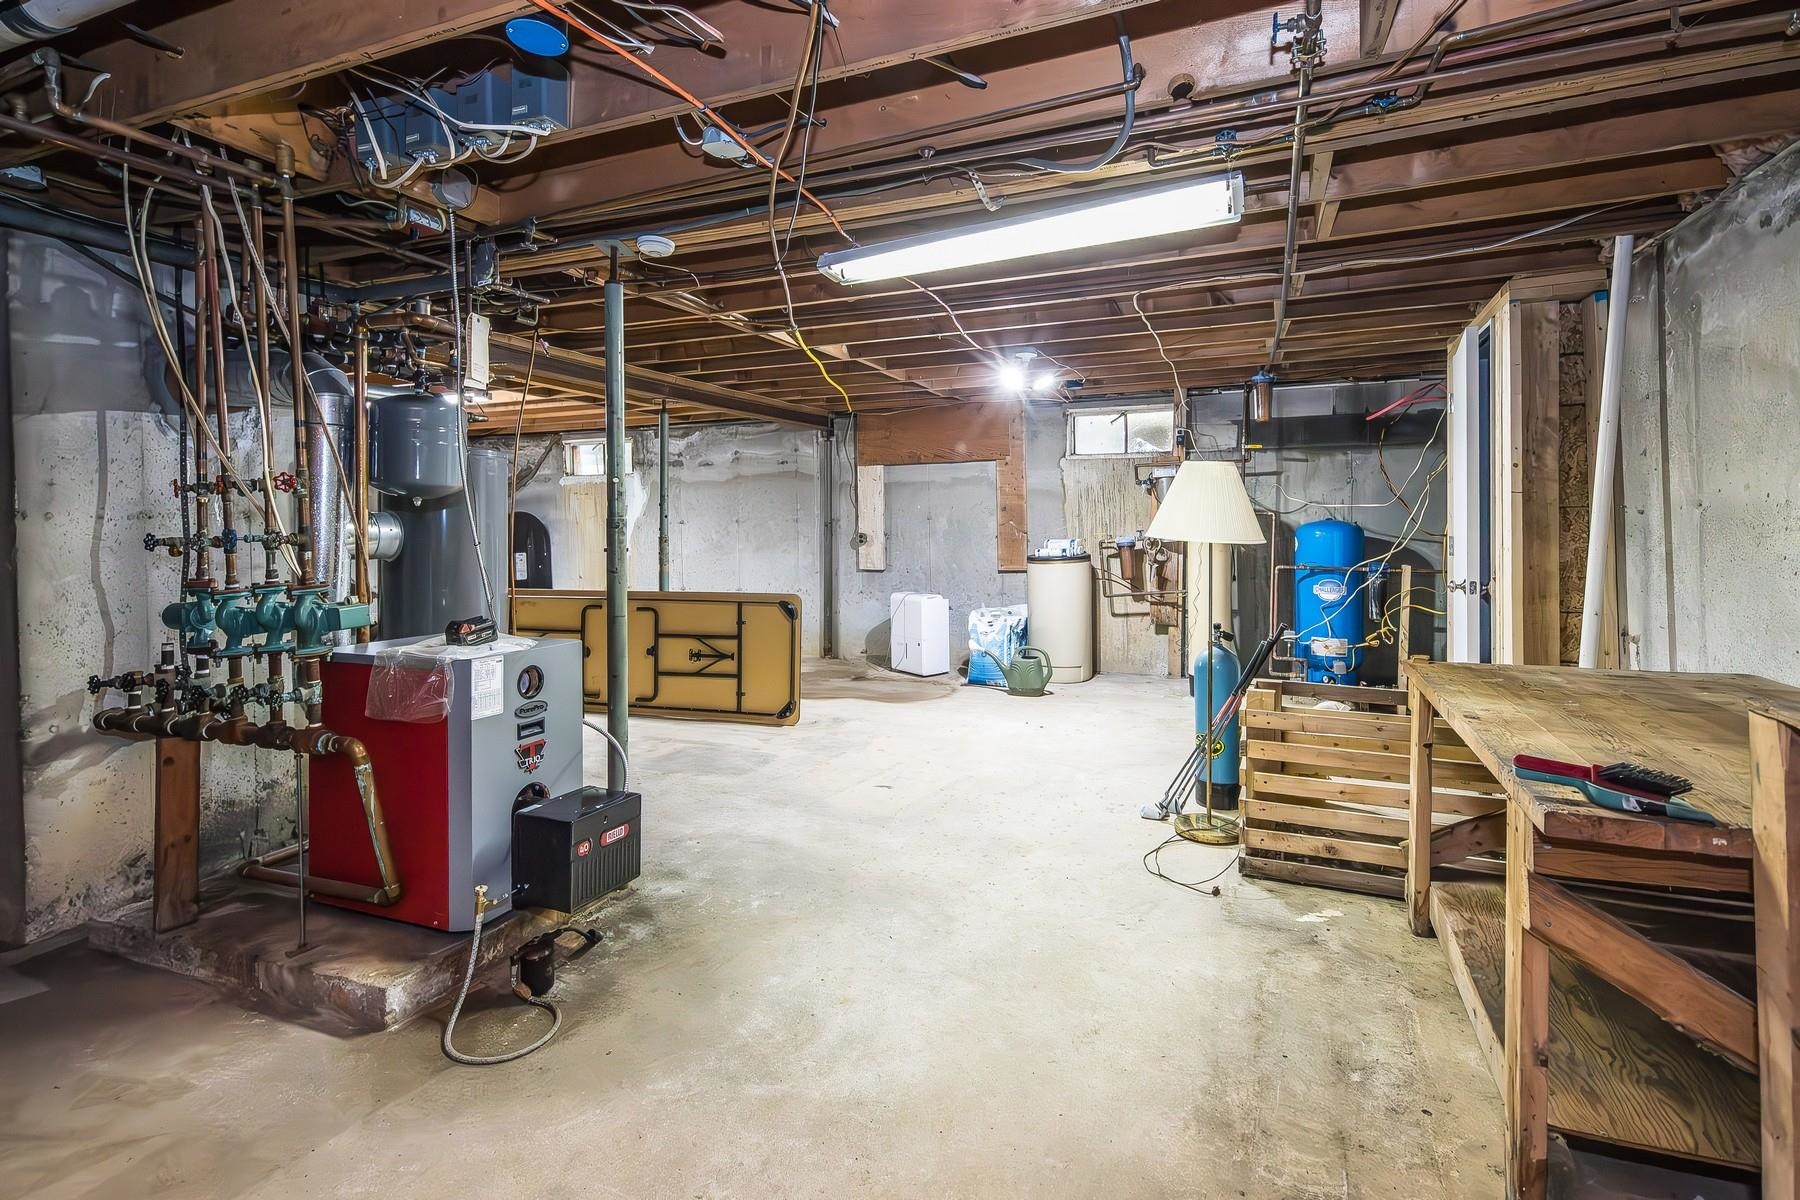
Apx Below Grade Unfinished SqFt.: 680
Basement: Bulkhead | Concrete Floor | Finished | Full | Partially Finished | Storage Space | Walkout

Exterior Info
Style: Colonial
Exterior Color White
Roof: Asphalt Shingle

Utilities
Electric: 200+ Amp Service
Water: Drilled Well
Sewer: 1000 Gallon

Land Description:
Pond | View
Lot size: 10 acres
SuitableUse: Residential
Zoned: Residential
Surveyed: Unk
Flood Zone: No
Seasonal: No
Driveway: Gravel


Docs Available : Aerials | Deed | Property Disclosure
Easement - Yes
ROW Length: TBD
ROW Width: 25
Row For Other Parcel: Y
Taxes $6,441
Assesed Value Not Reported
Schools
School District: PIttsford School District
Elementary School: Lothrop School
Middle School: Otter Valley UHSD 8 (Rut)
High School: Otter Valley High School

© 2000-2026 Clerkin Agency Real Estate
NEREN Logo
565 Maple Street, White River Junction, Vermont. 05001 802-295-1355
Copyright © 2026 PrimeMLS, Inc. All rights reserved. This information is deemed reliable, but not guaranteed. The data relating to real estate displayed on this display comes in part from the IDX Program of PrimeMLS. The information being provided is for consumers’ personal, non-commercial use and may not be used for any purpose other than to identify prospective properties consumers may be interested in purchasing. Data last updated July 31st, 2026

PLEASE NOTE: Both New Hampshire and Vermont law require brokers and agents to disclose at the “time of first business meeting, prior to any discussion of confidential information”, in New Hampshire’s case, and “first reasonable opportunity”, in Vermont’s case, the nature of the relationships brokers have or may have with customers and clients. Each state requires that a disclosure form be presented to consumers for their review and acknowledgment at the appropriate time. These forms can be accessed here:
VT: VERMONT REAL ESTATE COMMISSION MANDATORY CONSUMER DISCLOSURE FORM
NH: NEW HAMPSHIRE REAL ESTATE COMMISSION BROKERAGE RELATIONSHIP DISCLOSURE FORM