List Price: $899,000 | $312 per sq.ft. | 3 Bedroom | 3 Bathroom | 1.75 Story Single Family Home
Listed Monday Aug 31, 2026 | MLS# 5107475
128 Dodge Road Plainfield NH
Listed by Amy Redpath Coldwell Banker LIFESTYLES - Hanover
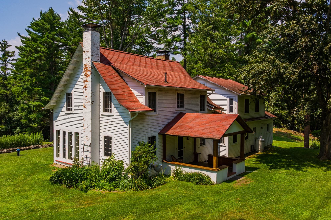
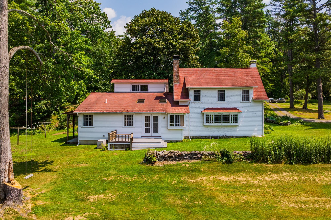
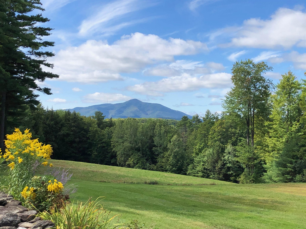
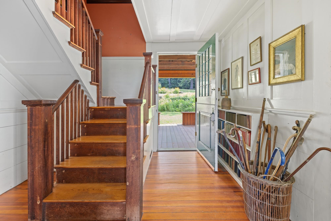
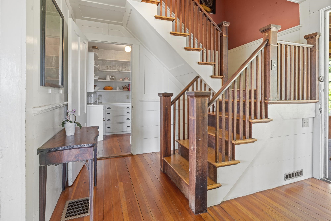
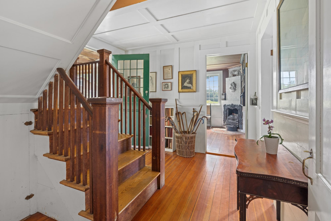
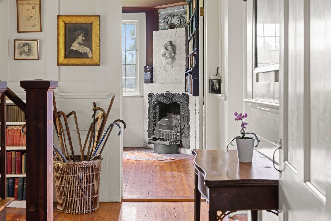
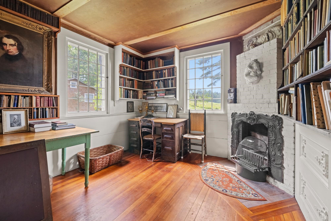
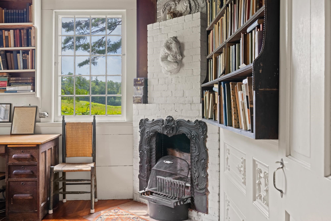
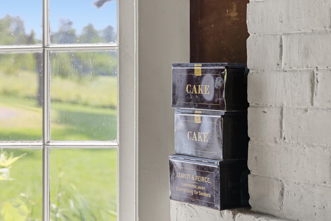
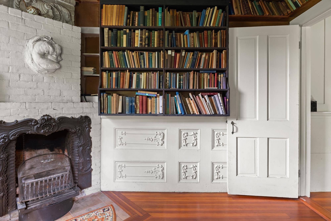
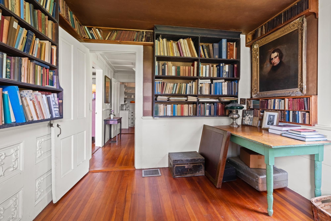
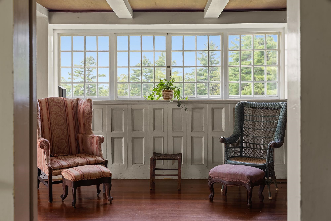
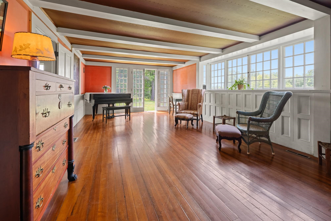
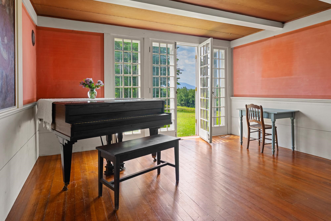
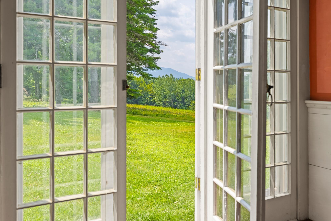
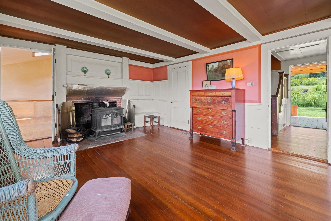
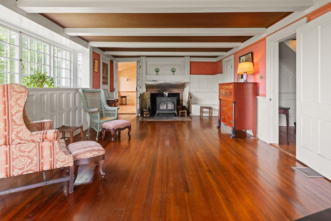
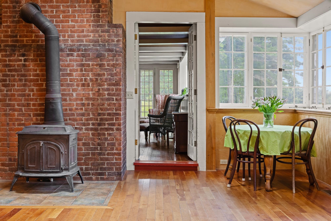
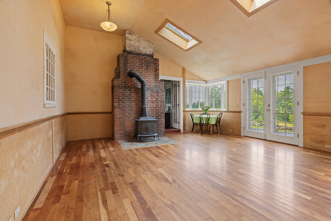
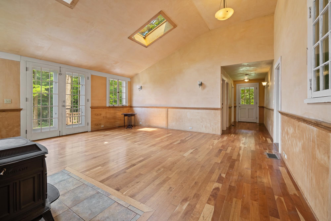
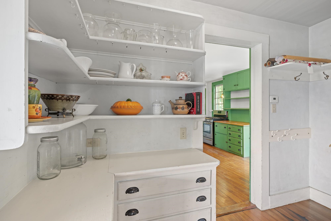
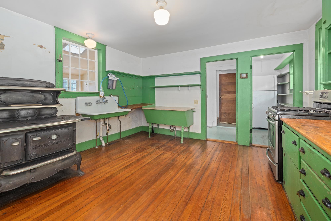
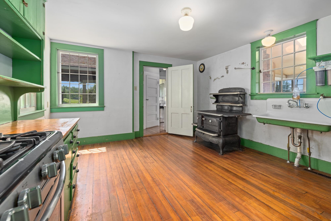
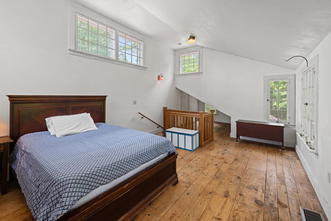
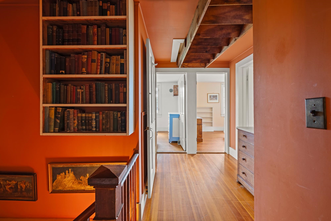
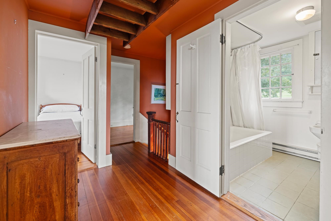
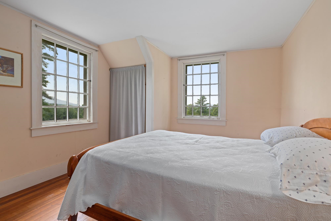
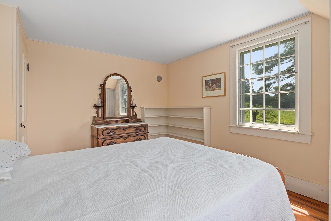
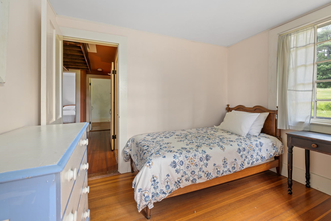
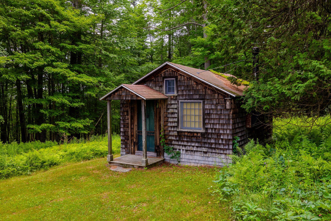
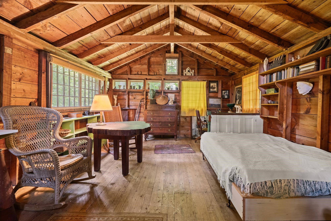
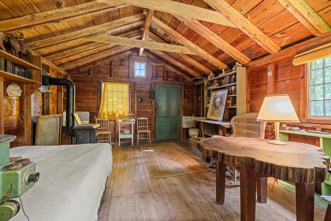
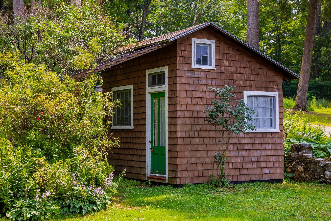
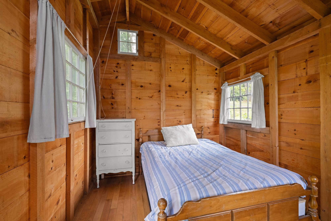
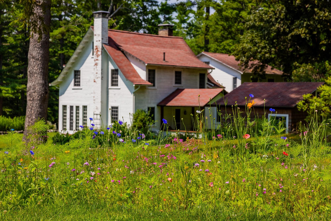
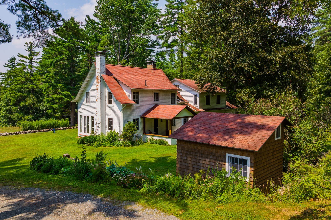
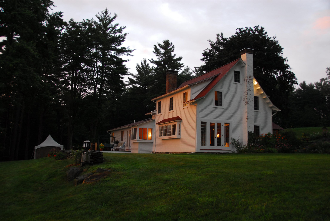
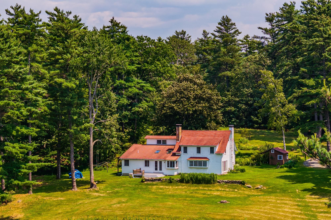
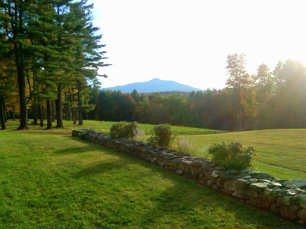
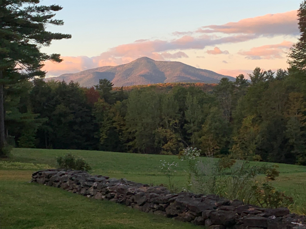
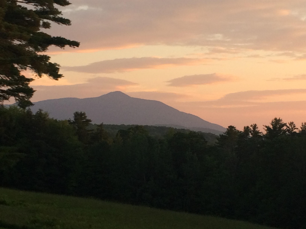
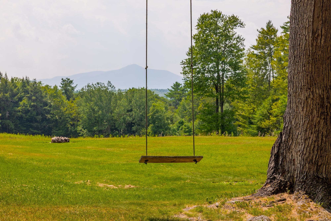
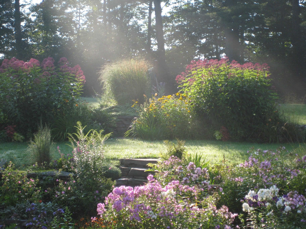
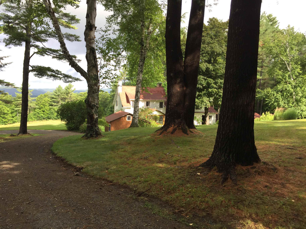
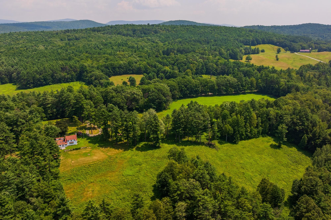
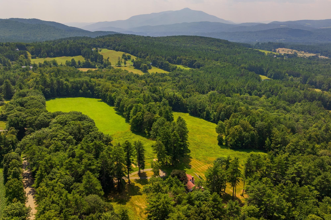
A rare opportunity to own a piece of American history! Perched on 19 breathtaking acres with sweeping views of Mount Ascutney, this extraordinary property - known as "Hilltop" - offers a once-in-a-lifetime opportunity to become the next steward of a truly remarkable place. Settled in 1912 by renowned poet and playwright Percy MacKaye and his wife, Hilltop became a gathering place for some of America's most celebrated creative minds. As a member of the Cornish Artist Colony, Percy welcomed distinguished guests including sculptor Augustus Saint-Gaudens and illustrator Maxfield Parrish, who shared in the inspiration and beauty of these unforgettable landscapes. Percy's brother, Benton MacKaye, visionary founder of the Appalachian Trail, spent many summers here in Plainfield, drawing inspiration from the surrounding hills and forests that continue to captivate visitors today. This magical 3+bedroom, 2.5 bathroom home exudes historical architecture and charm. Great spaces for living, gathering and enjoying gardens and nature - including a sleeping cabin and a special writer's cabin in the woods. Lovingly held by the same family since 1911, Hilltop is more than a home--it's a legacy. Surrounded by peace, privacy, and natural beauty, this is a rare chance to own a property with deep historical roots and timeless appeal. Imagine beginning each day with the same panoramic views that inspired artists, writers, and visionaries more than a century ago. The next chapter of Hilltop's story awaits one fortunate owner.
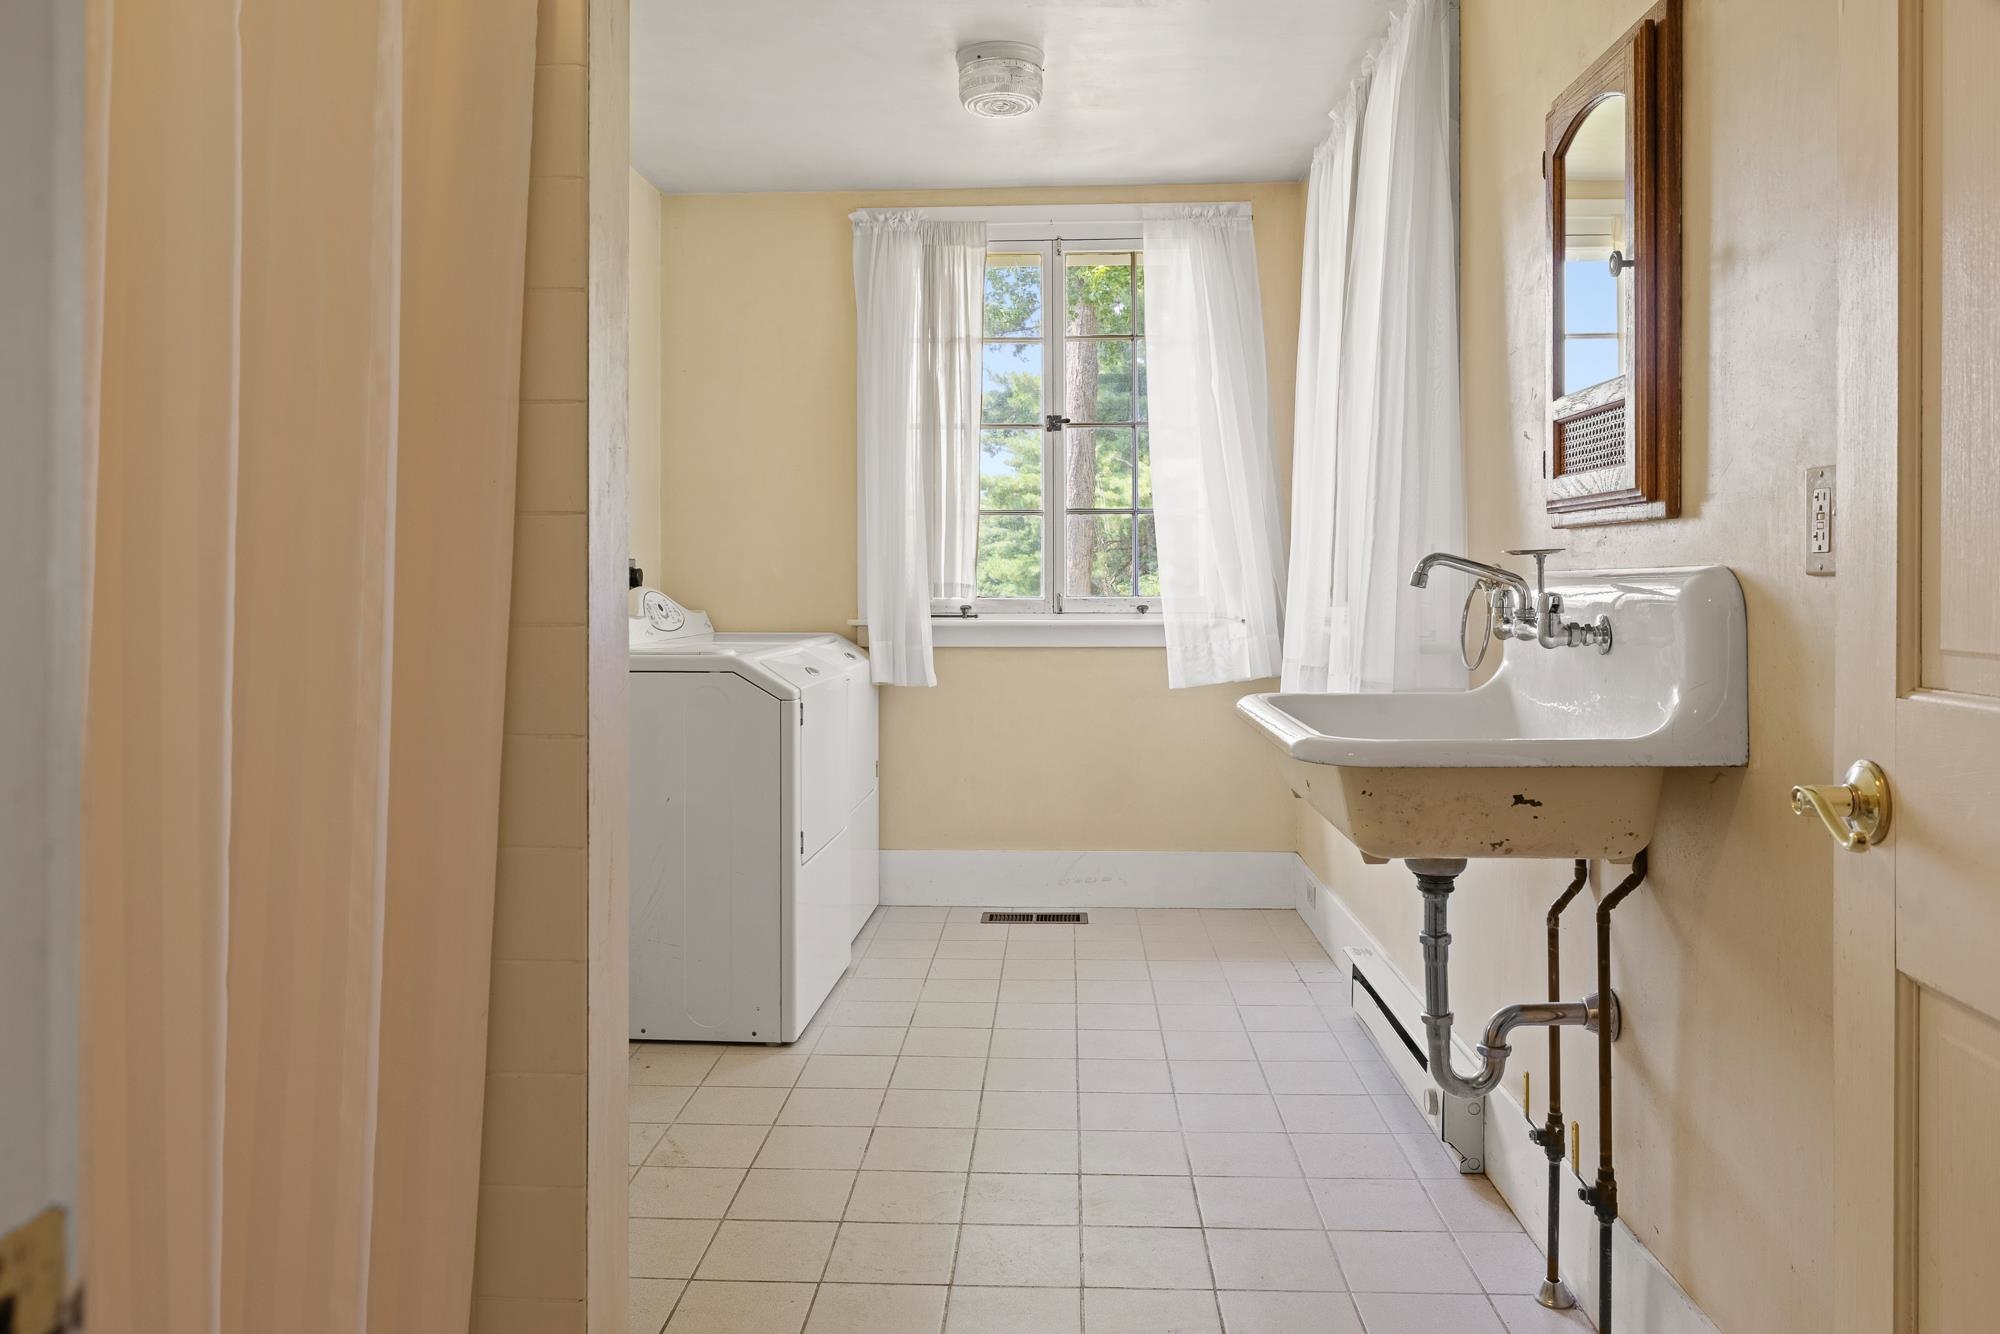
Appliances : Dryer | Gas Range | Refrigerator | Washer
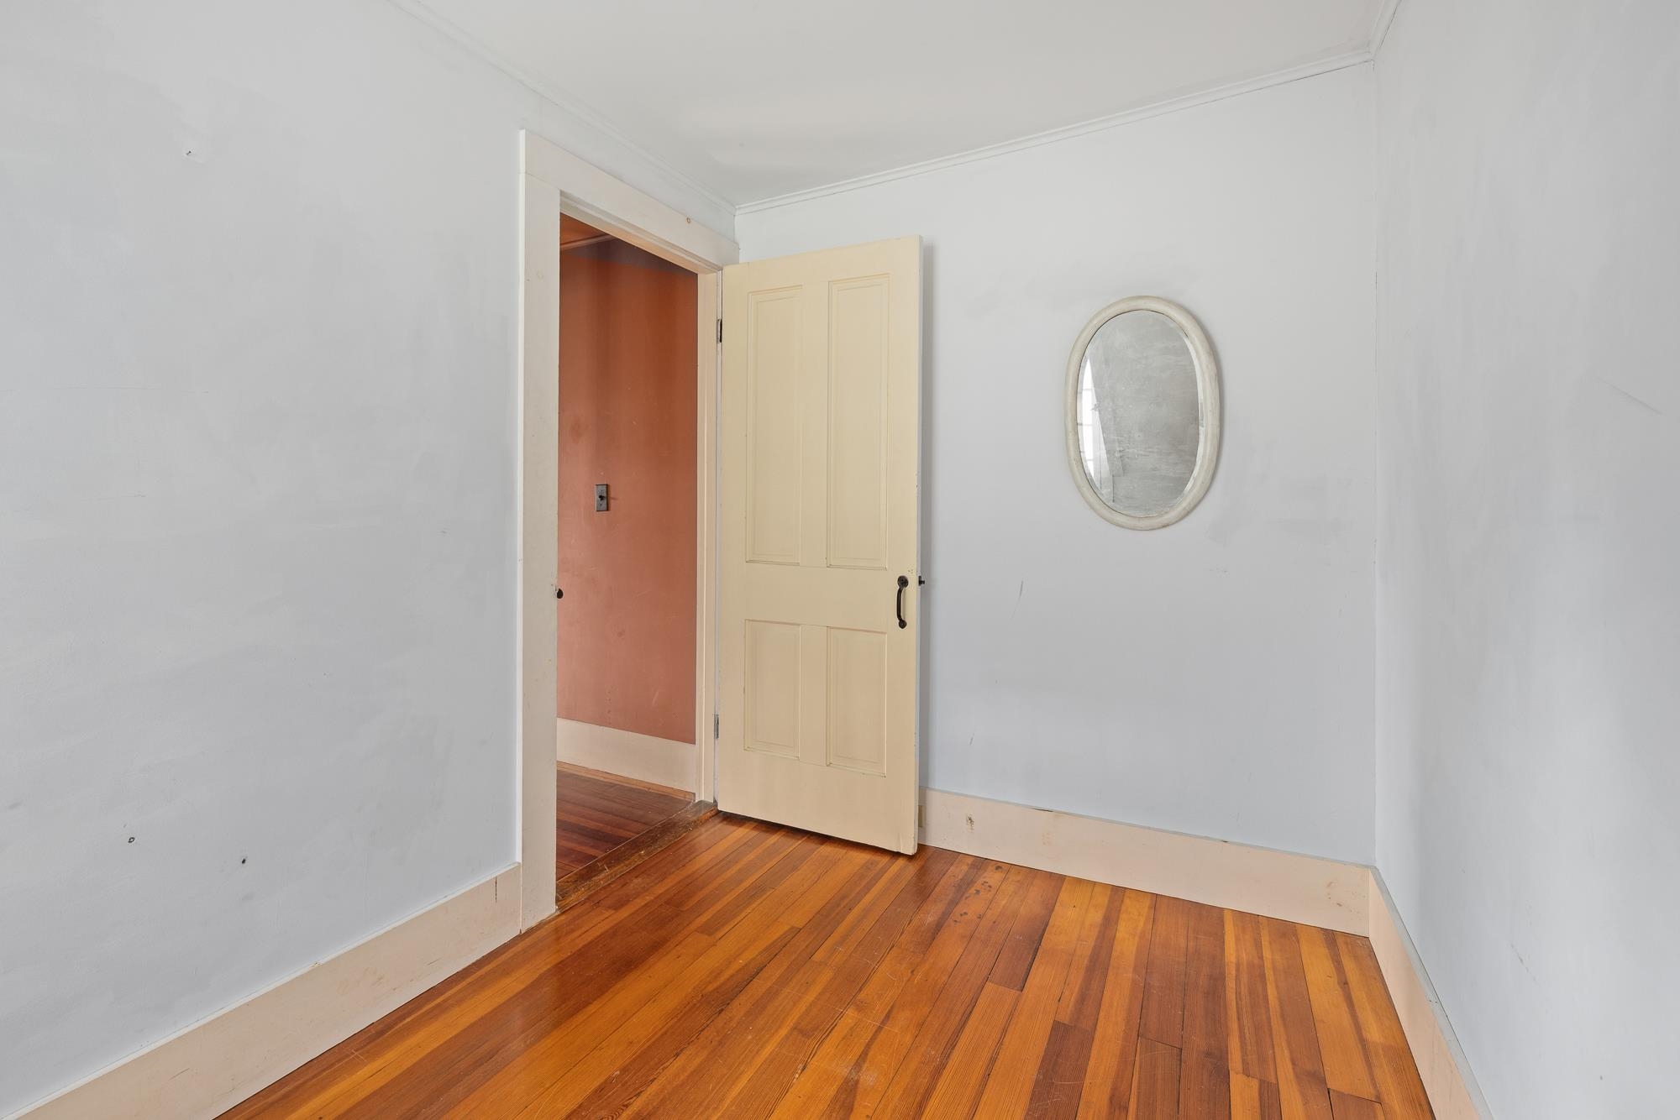
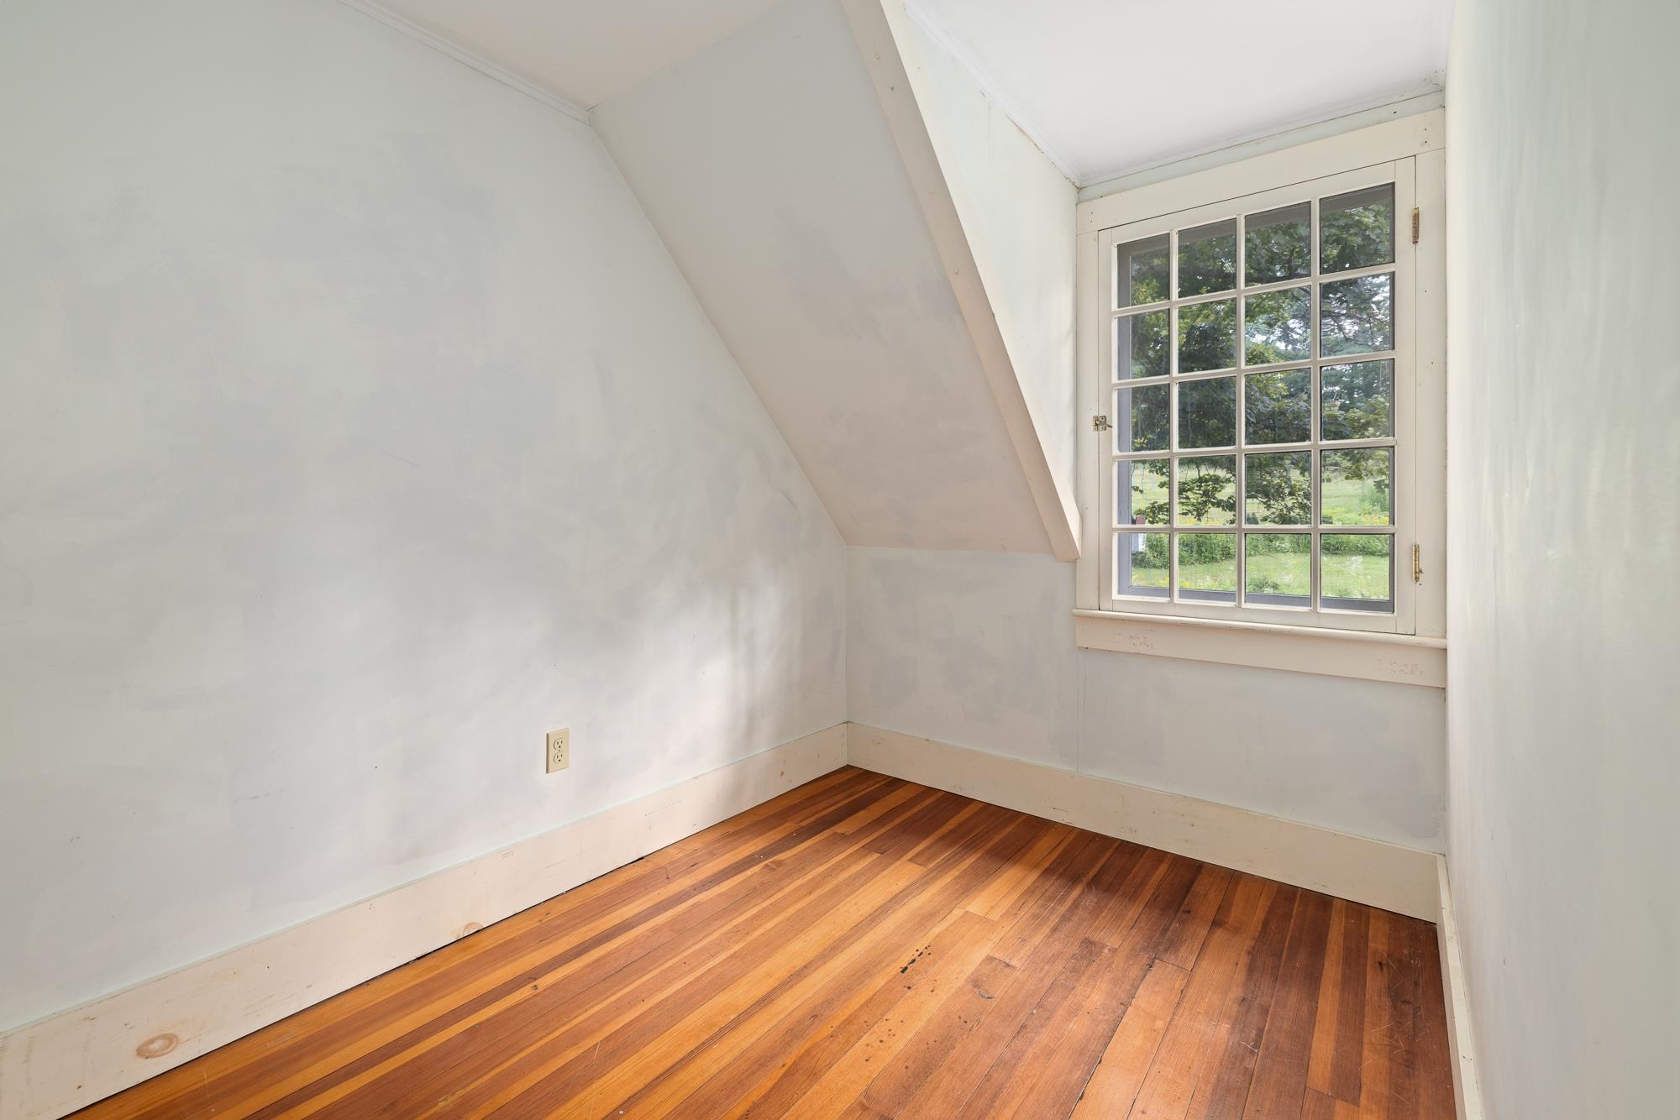
Flooring: Hardwood | Softwood
Heating: Oil | Hot Air
Total Rooms: 8
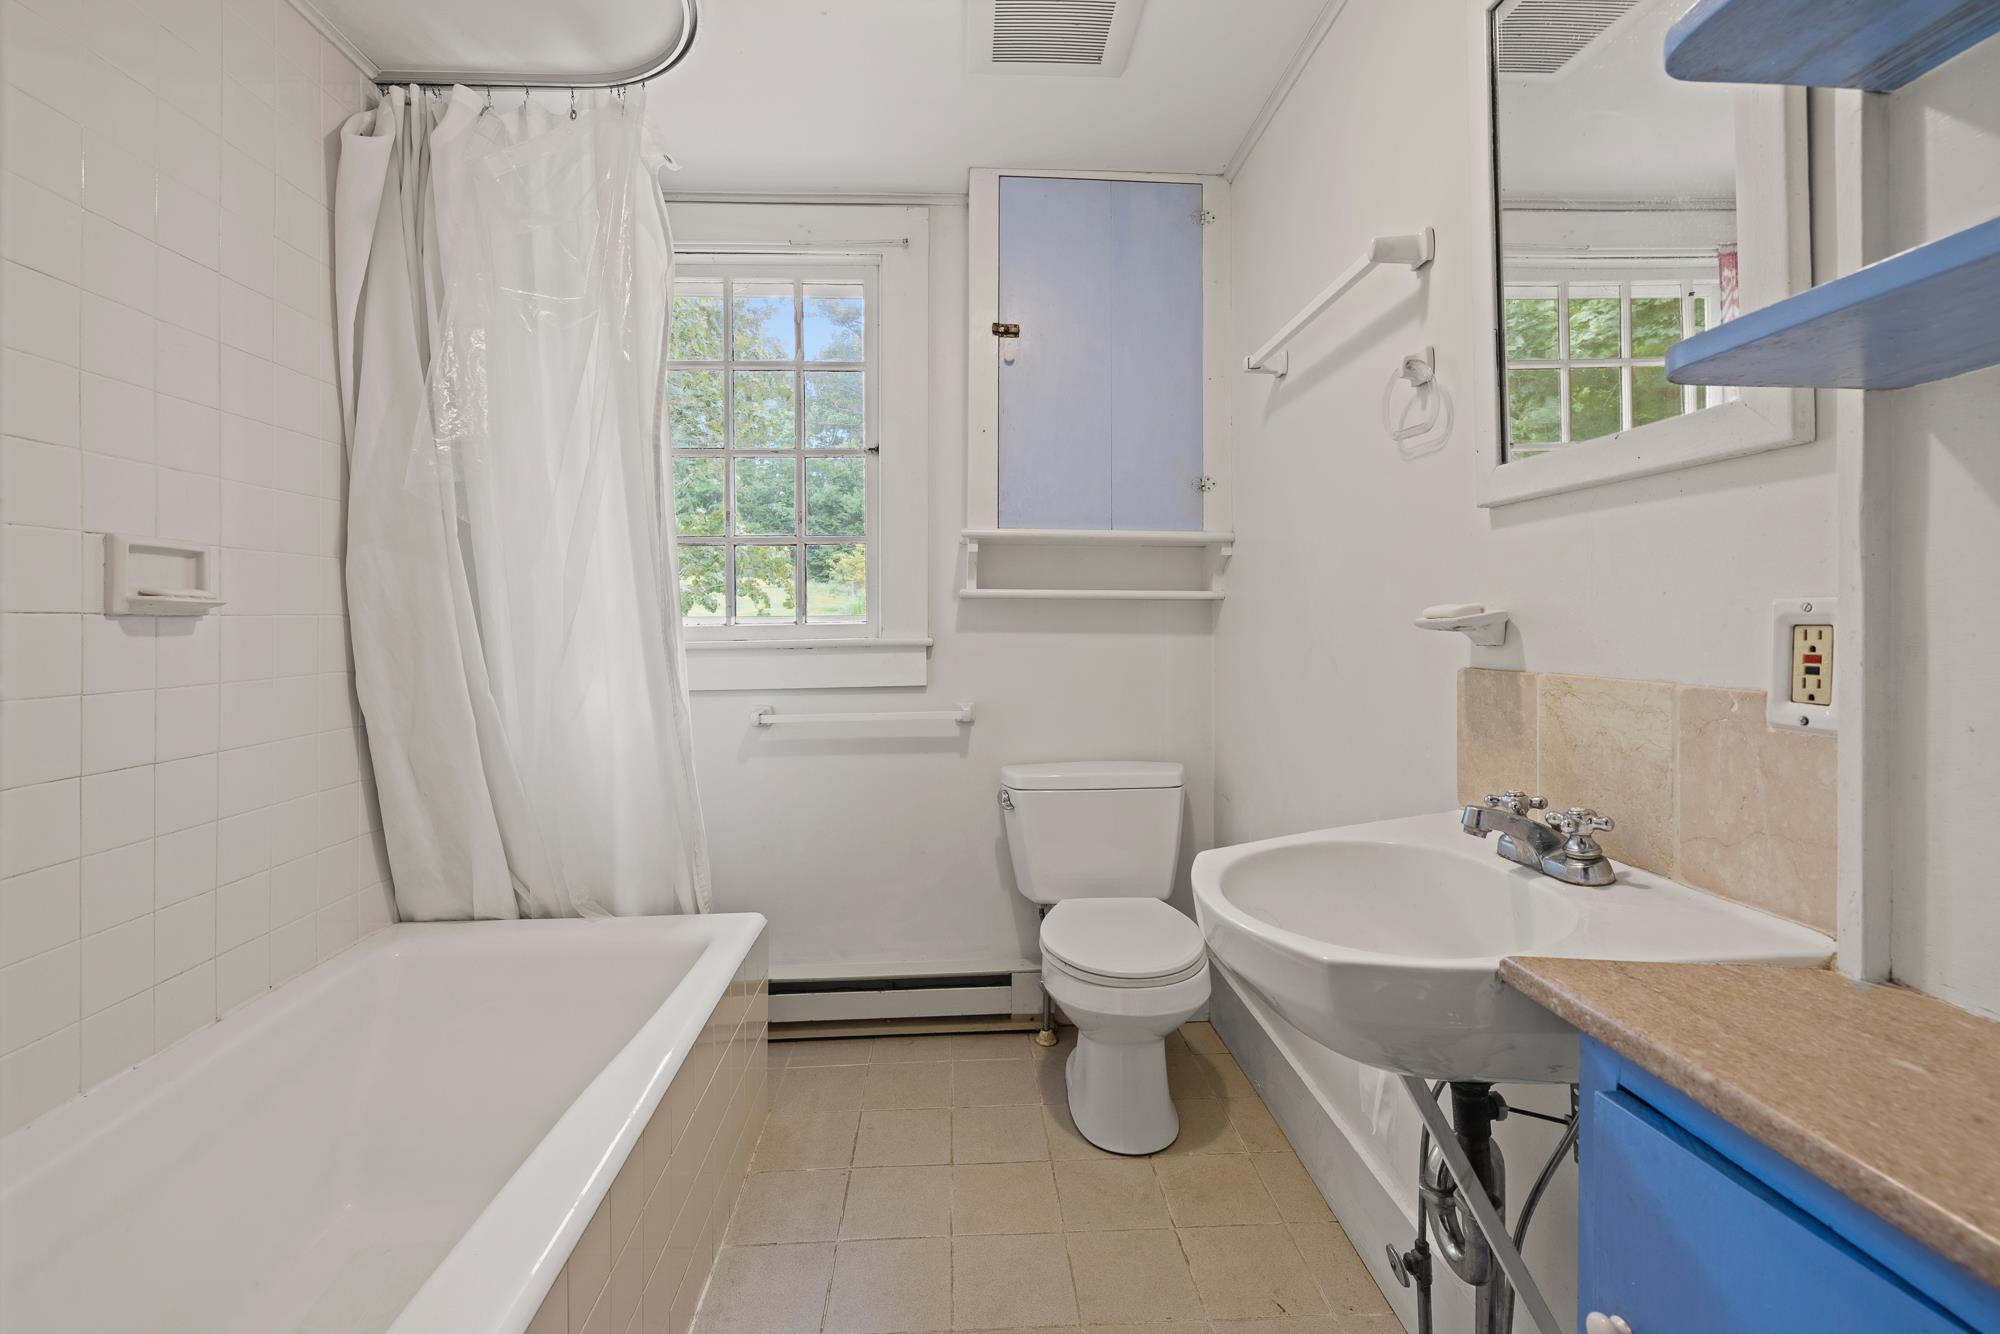
Total Baths: 3
Full Baths: 1
1/2 Baths: 1
3/4 Baths: 1
Total Bedrooms: 3
Den: Room Dimensions: Floor: 1
Family Room : Room Dimensions: Floor: 1
Living/Dining : Room Dimensions: Floor: 1
Kitchen : Room Dimensions: Floor: 1
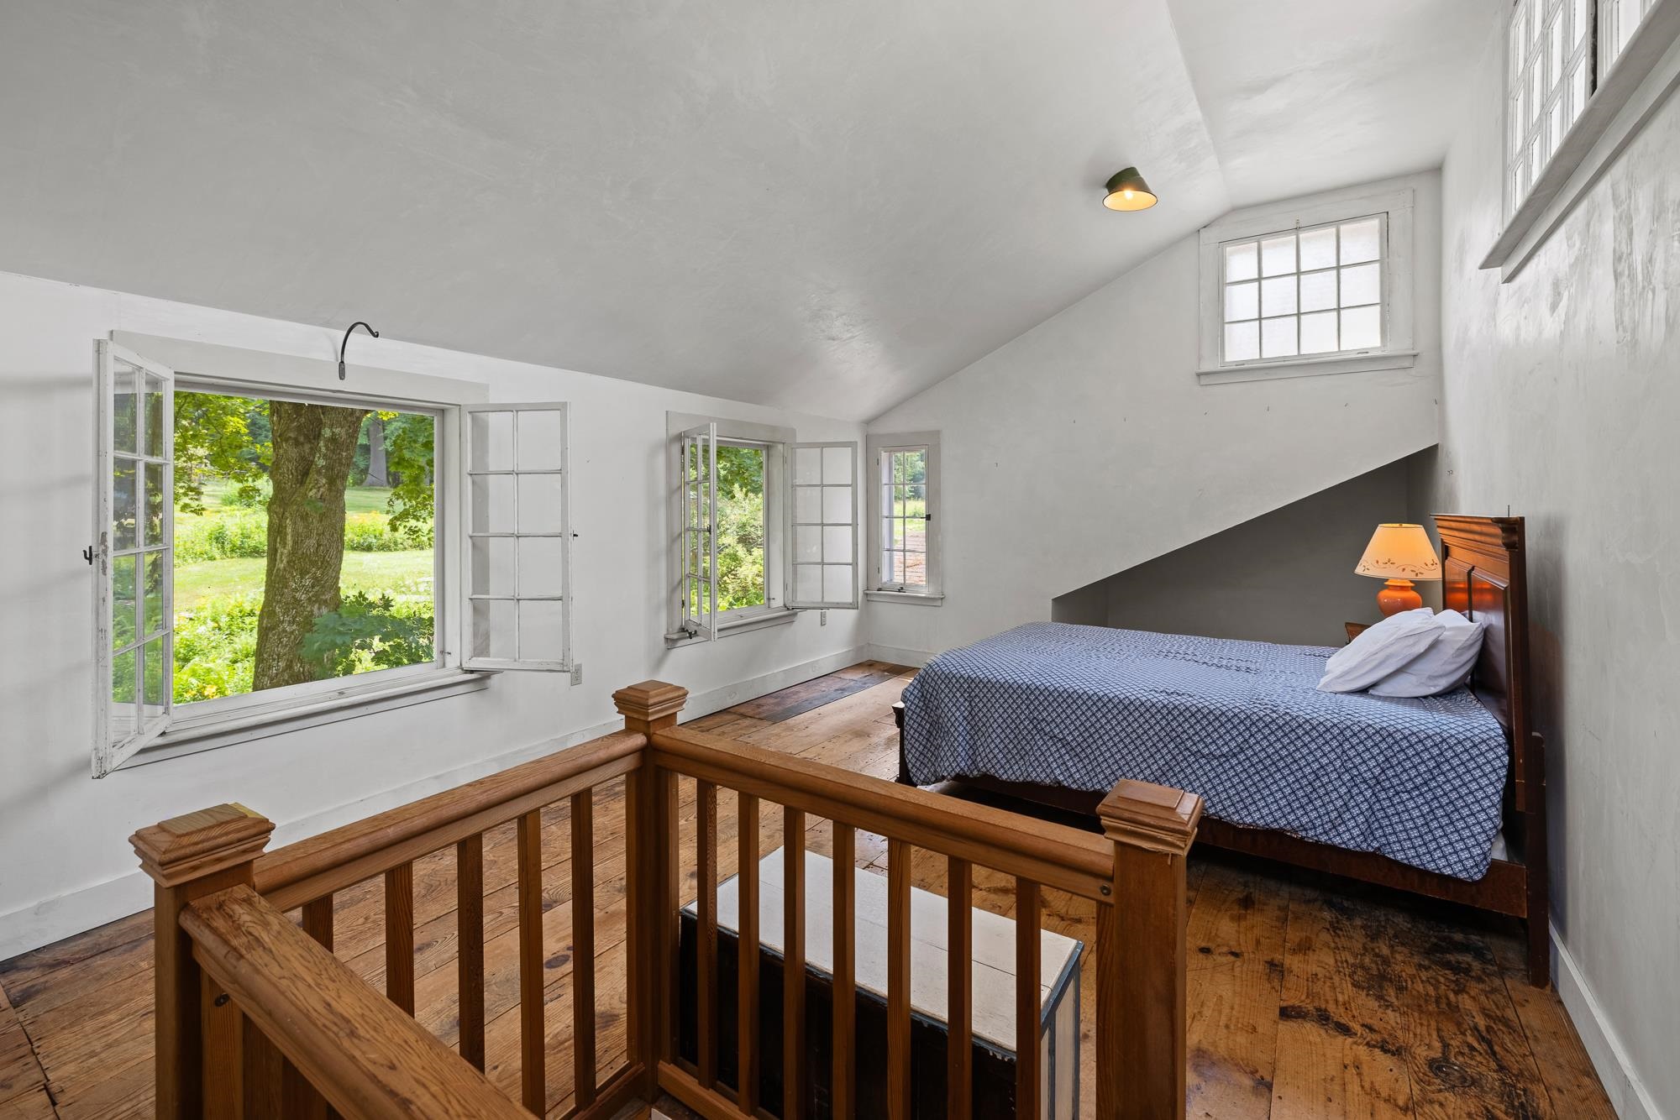
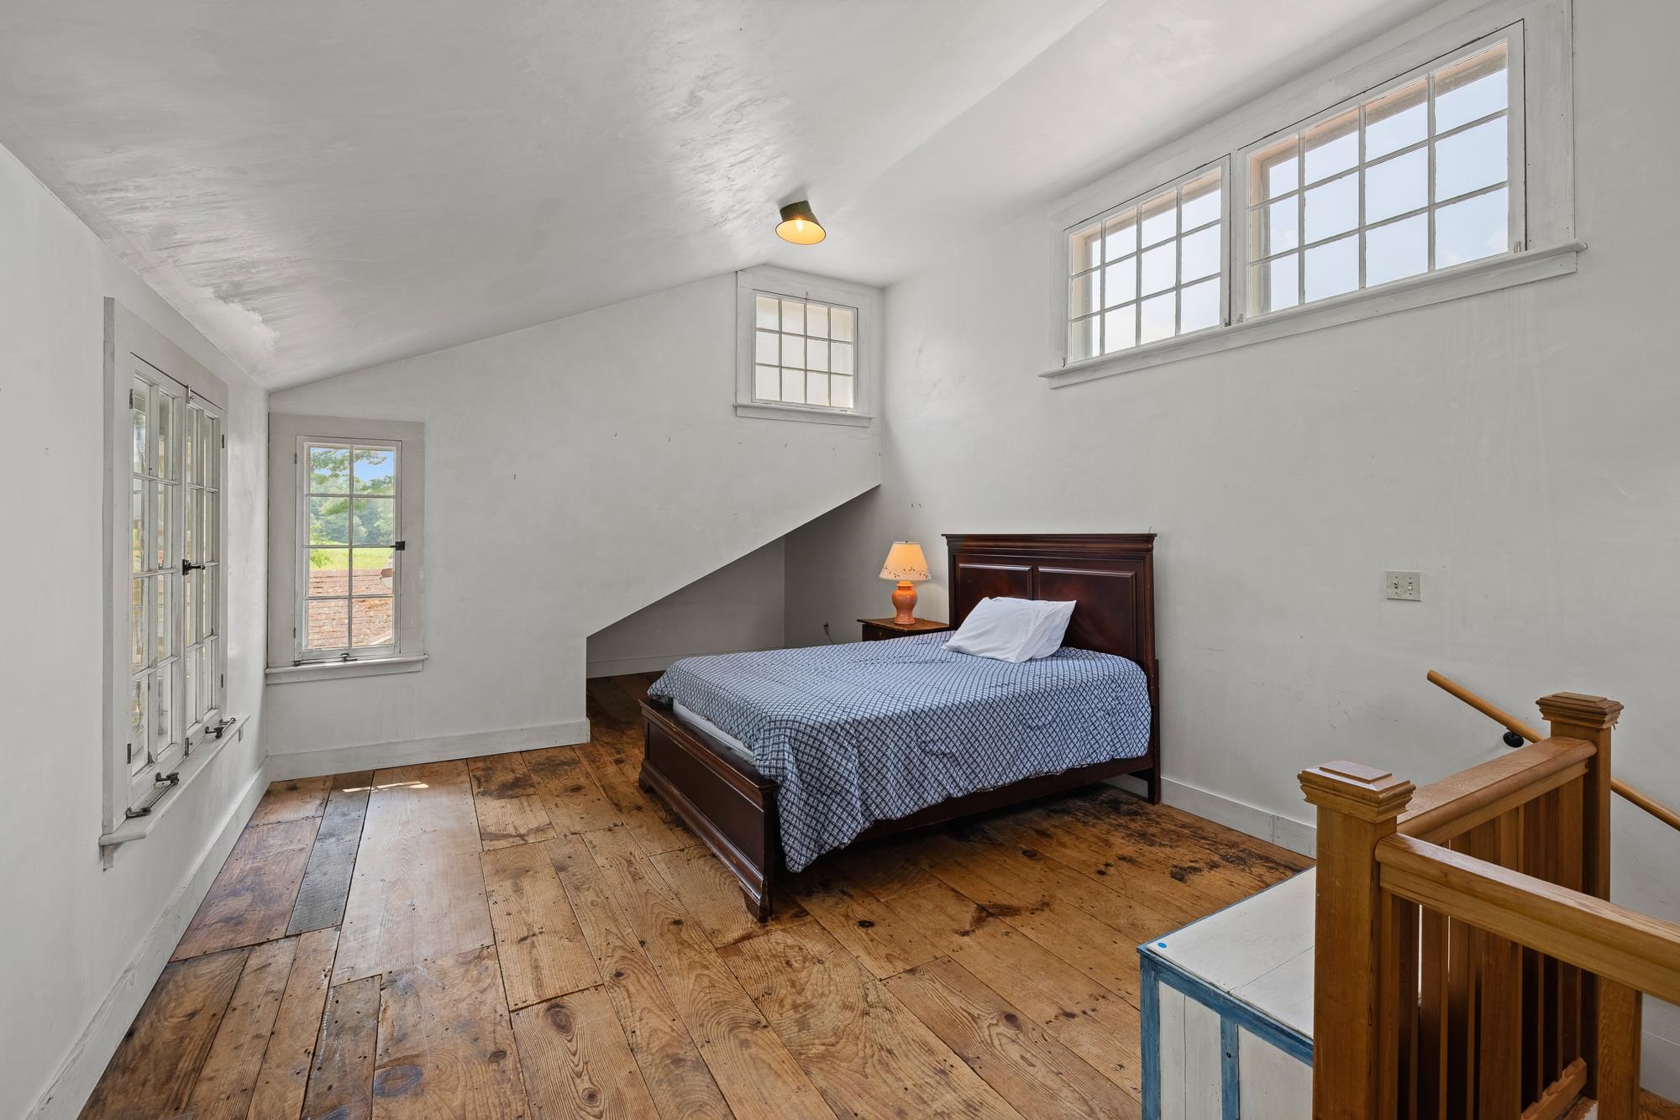
Primary Bedroom : Room Dimensions: Floor: 2
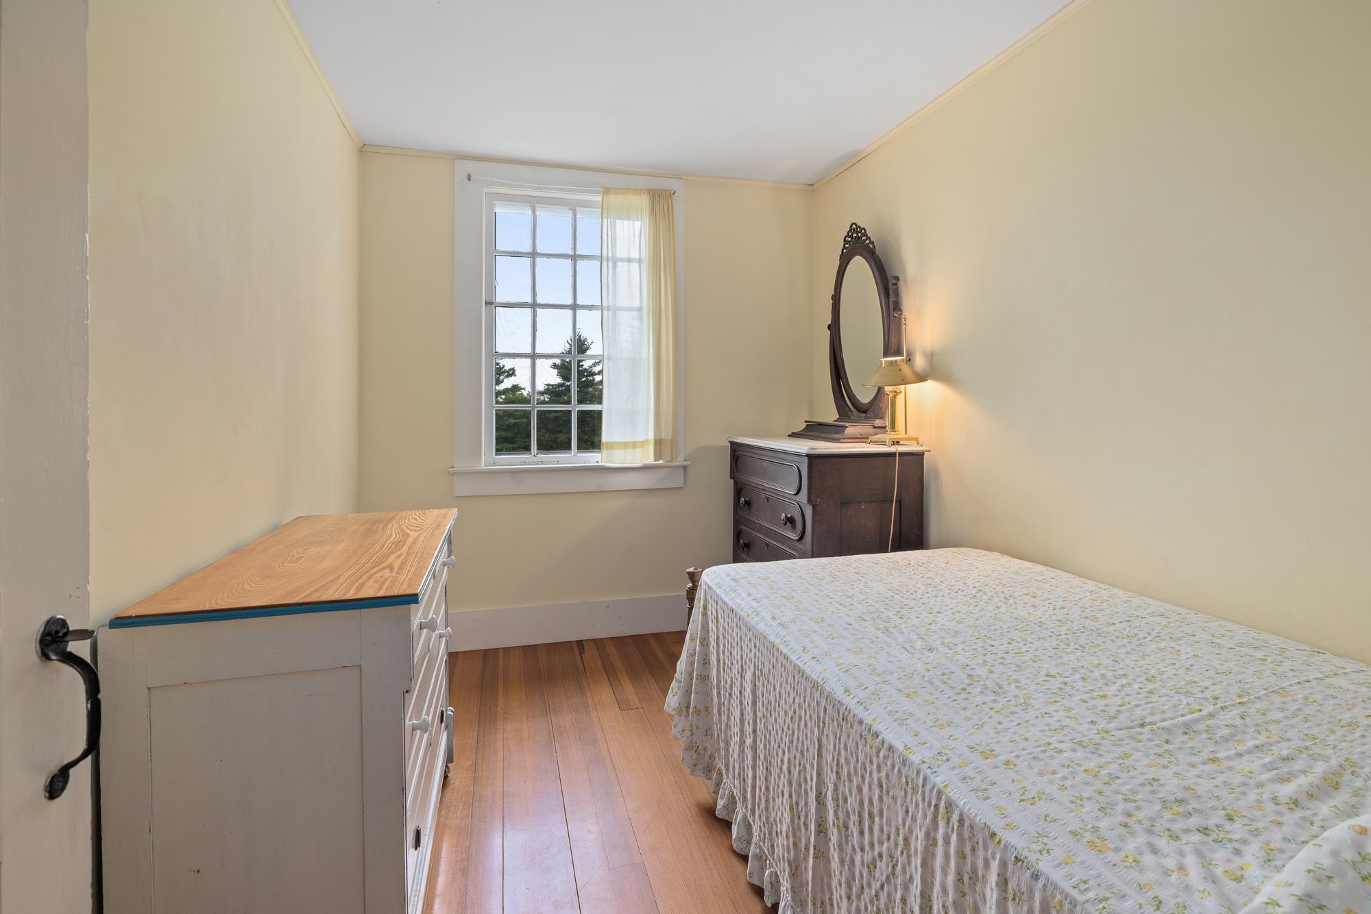
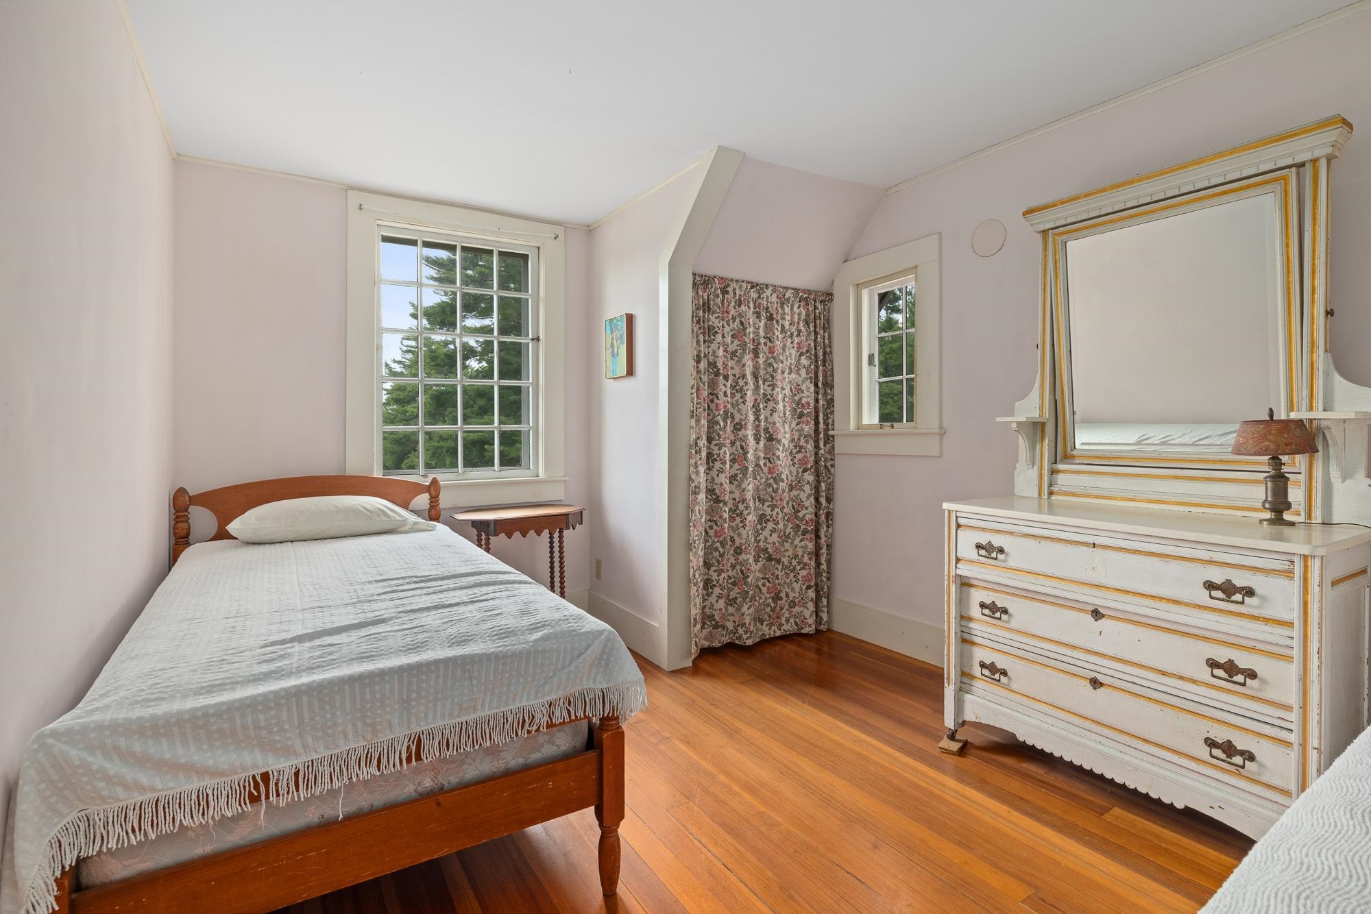
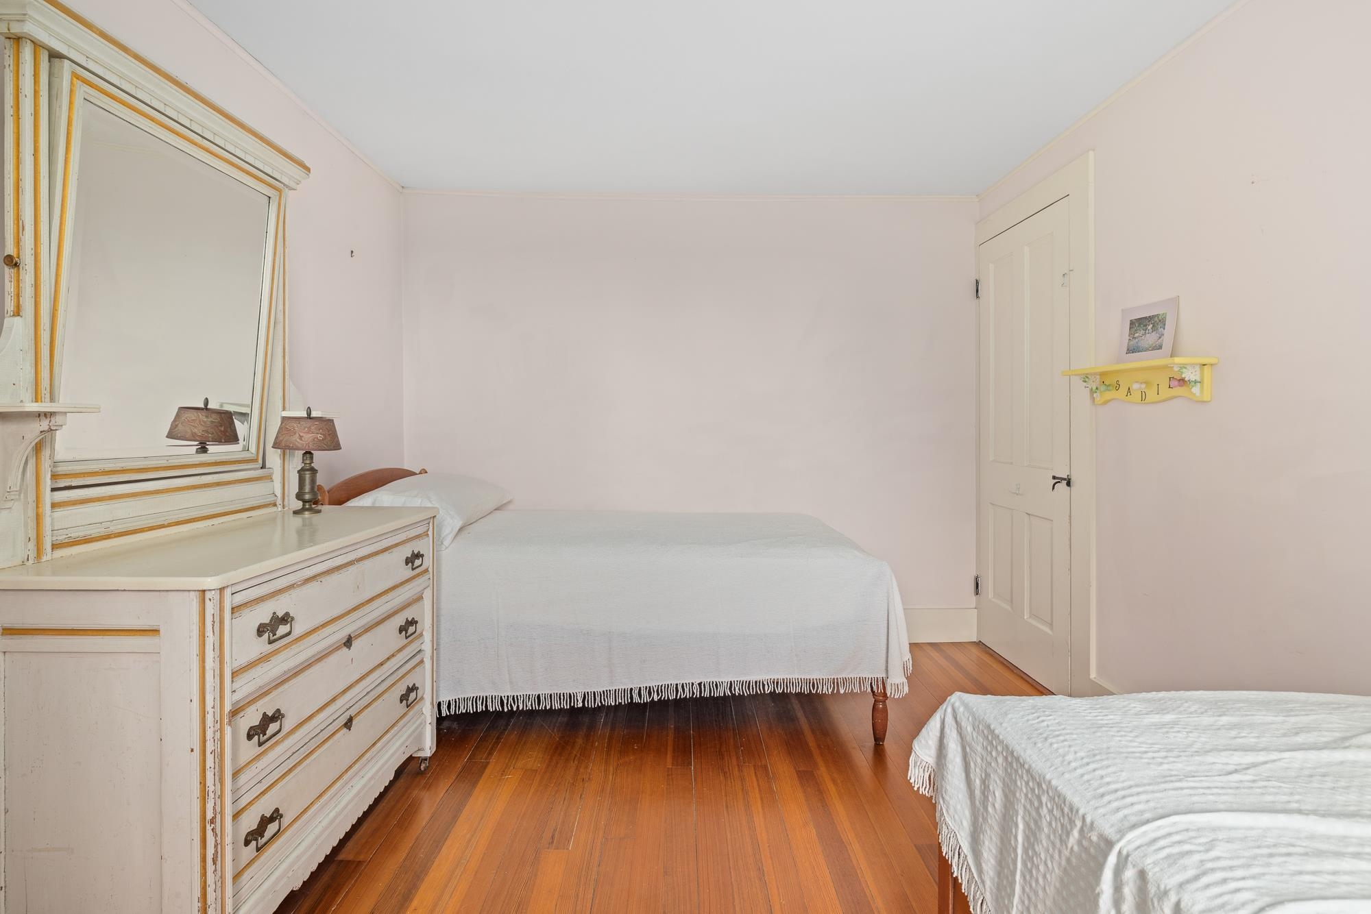
Bedroom : Room Dimensions: Floor: 2
Office/Study : Room Dimensions: Floor: 2
Other : Room Dimensions: Floor: 2

Building Info
Year Built: 1913
Type: Wood Frame | Clapboard Exterior
Total Structure SqFt.: 5600
Finished Sqft. Above Ground: 2879
Apx Below Grade Unfinished SqFt.: 1941
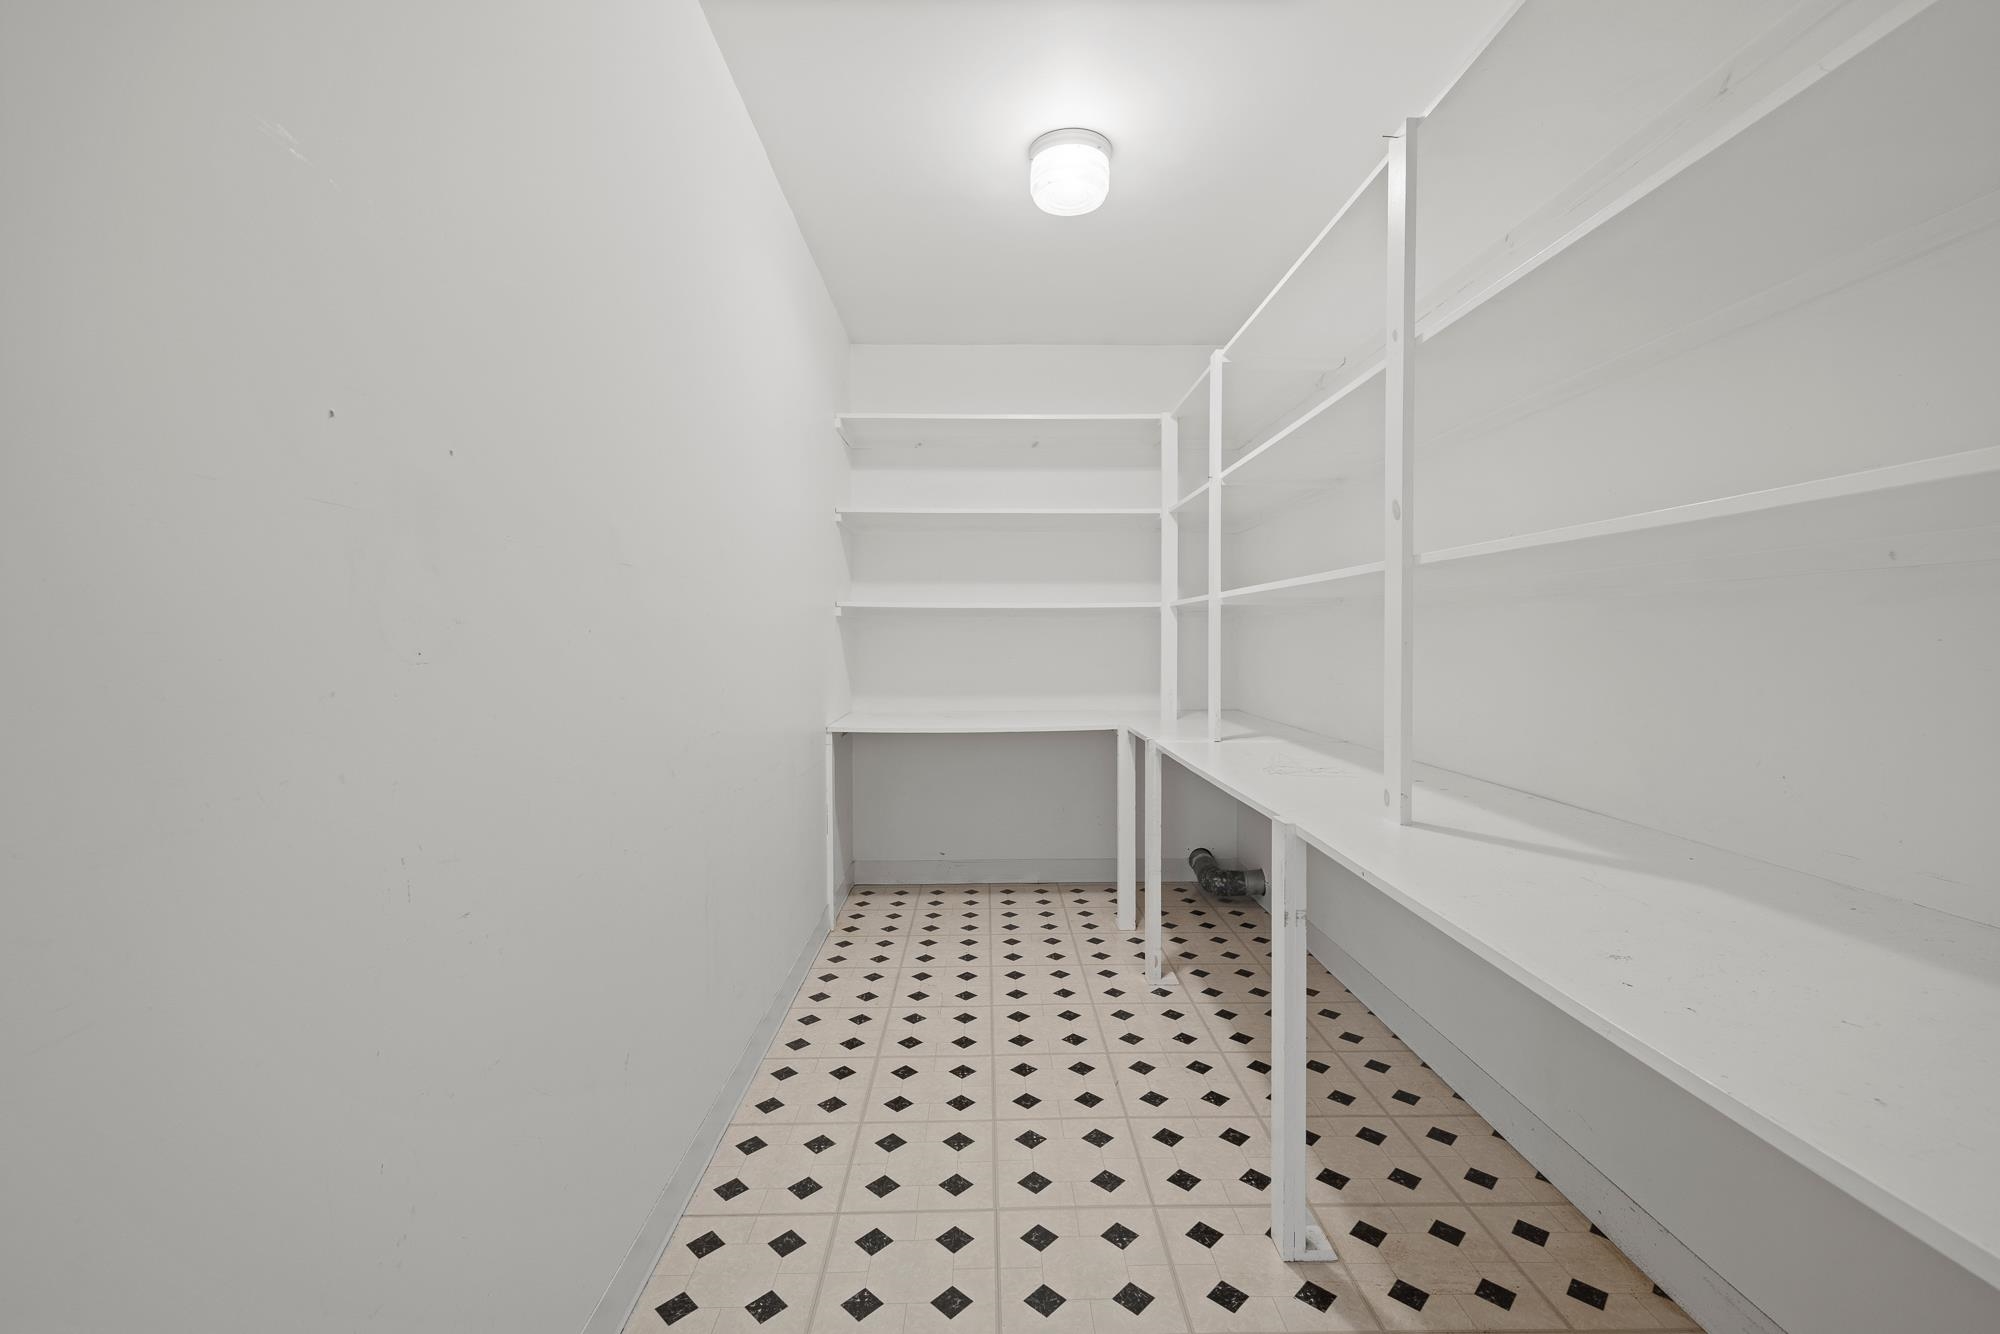
Basement: Bulkhead | Concrete | Storage Space | Unfinished

Exterior Info
Style: Colonial
Exterior Color white
Roof: Asphalt Shingle

Utilities
Electric: 100 Amp Service | Circuit Breaker(s)
Water: Private
Sewer: Private

Land Description:
Country Setting | Field/Pasture | Landscaped | Level | Mountain View | Open | Wooded | Rural
Lot size: 19 acres
Zoned: RR
Surveyed: Unk
Flood Zone: No
Seasonal: No
Driveway: Gravel


Block - 0
Taxes $10,518
Assesed Value Not Reported
Schools
School District: Plainfield
Elementary School: Plainfield Elementary
High School: Lebanon High School

© 2000-2026 Clerkin Agency Real Estate
NEREN Logo
565 Maple Street, White River Junction, Vermont. 05001 802-295-1355
Copyright © 2026 PrimeMLS, Inc. All rights reserved. This information is deemed reliable, but not guaranteed. The data relating to real estate displayed on this display comes in part from the IDX Program of PrimeMLS. The information being provided is for consumers’ personal, non-commercial use and may not be used for any purpose other than to identify prospective properties consumers may be interested in purchasing. Data last updated September 15th, 2026

PLEASE NOTE: Both New Hampshire and Vermont law require brokers and agents to disclose at the “time of first business meeting, prior to any discussion of confidential information”, in New Hampshire’s case, and “first reasonable opportunity”, in Vermont’s case, the nature of the relationships brokers have or may have with customers and clients. Each state requires that a disclosure form be presented to consumers for their review and acknowledgment at the appropriate time. These forms can be accessed here:
VT: VERMONT REAL ESTATE COMMISSION MANDATORY CONSUMER DISCLOSURE FORM
NH: NEW HAMPSHIRE REAL ESTATE COMMISSION BROKERAGE RELATIONSHIP DISCLOSURE FORM