Listed Tuesday Jul 14, 2026 | MLS# 5099801

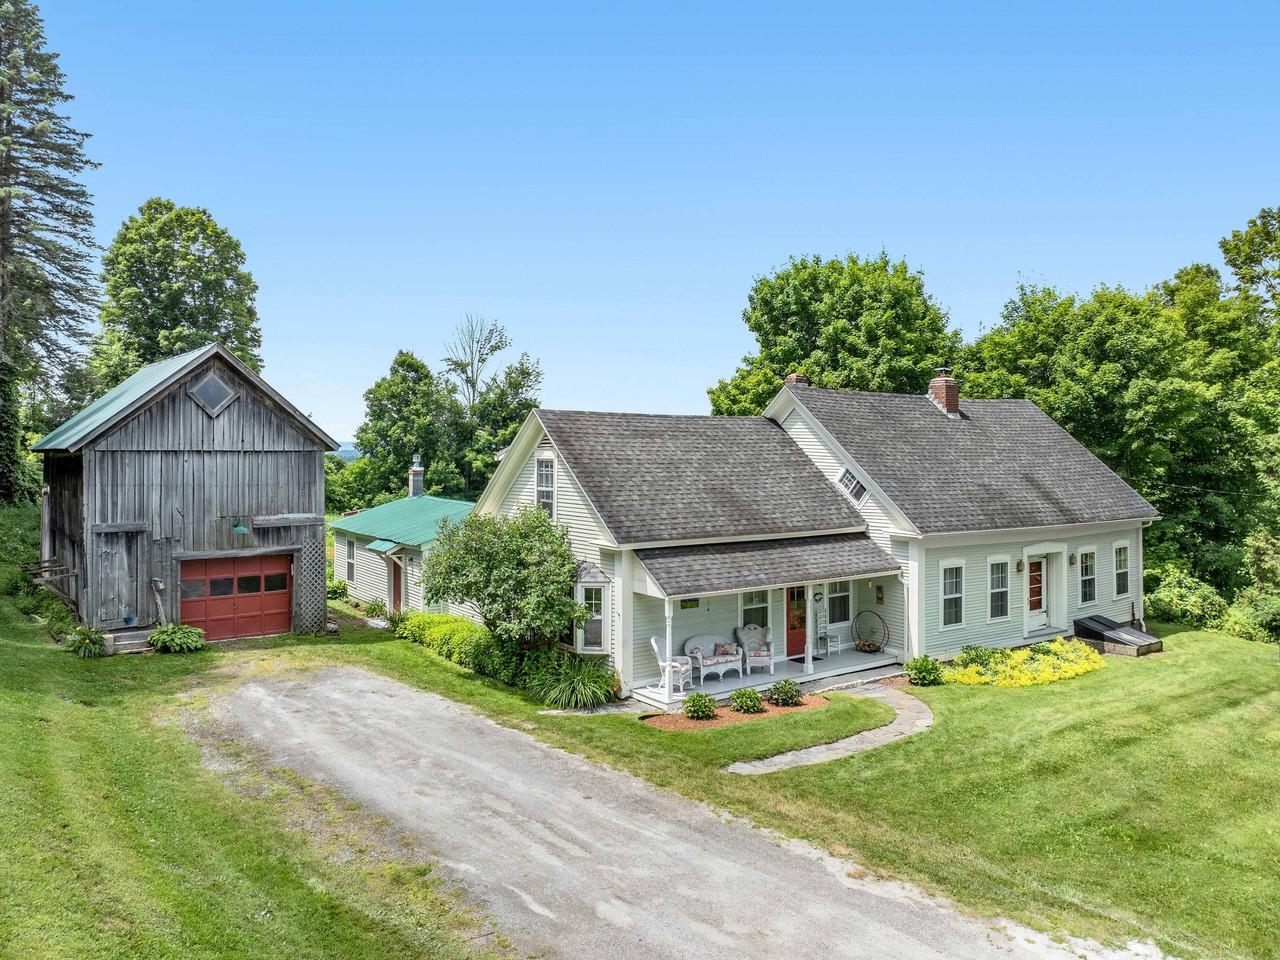
1840 Cape and Studio Barn

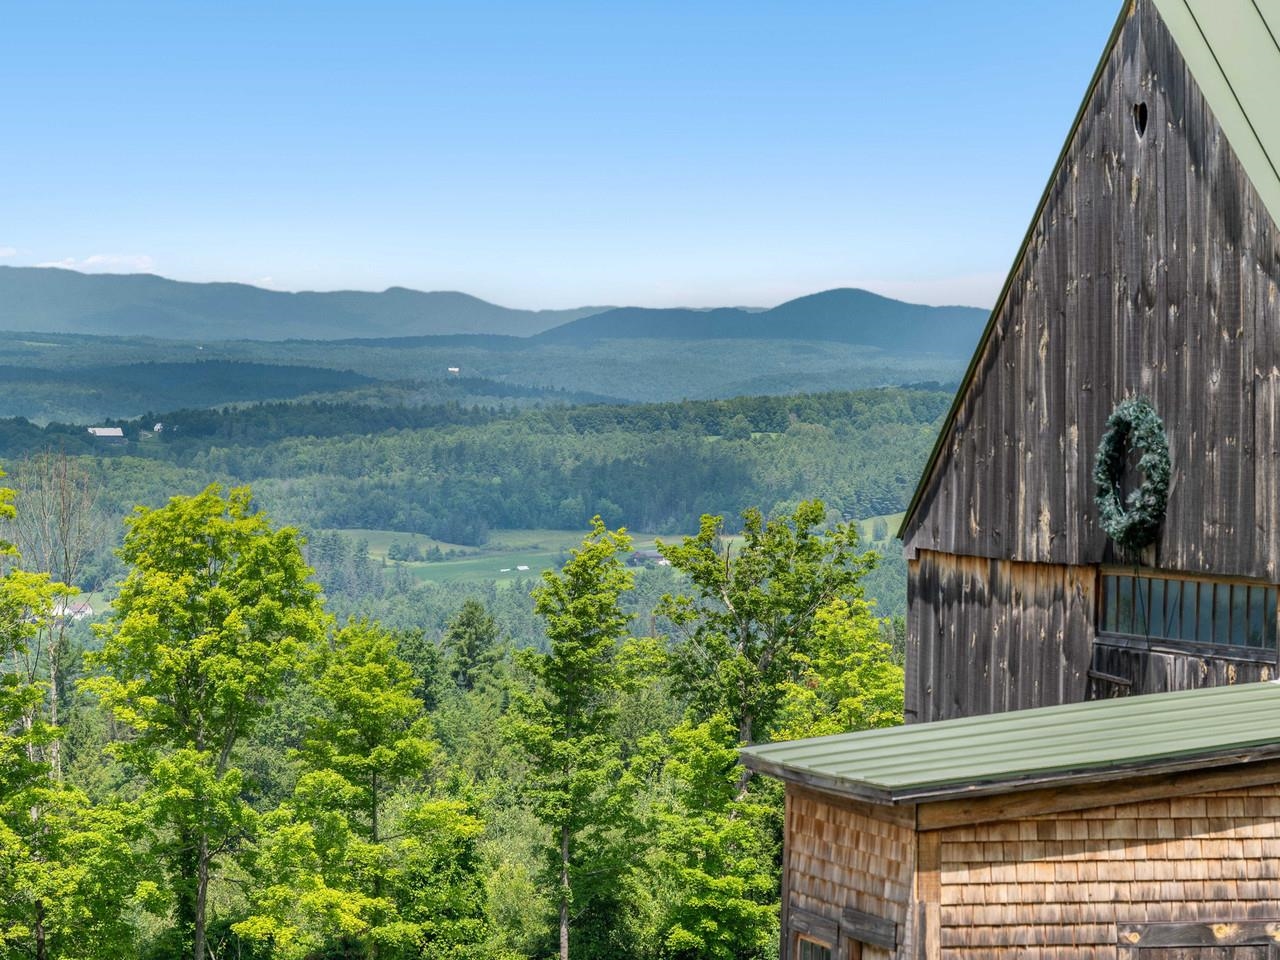
Views from Every Angle!
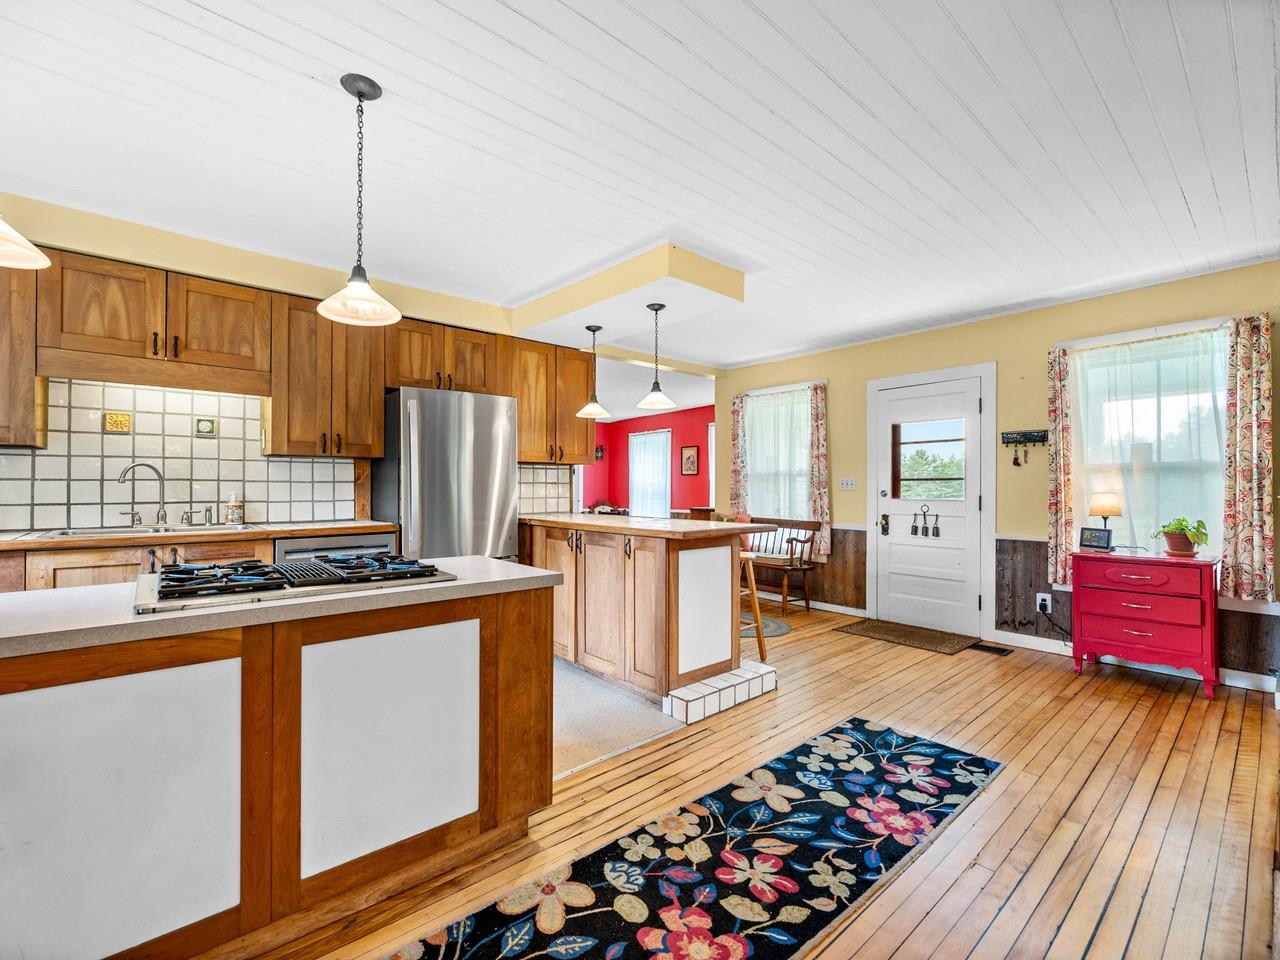
Main Entry into Kitchen

Cherry Cabinets

Cherry Cabinets/Eat-in Kitchen

Excellent Kitchen Workspace


Entry Area Toward Dining Rm

Bright Bath with Rustic Charm

Spacious Wood Sauna Retreat


LR Embraced in Landscape

Living Room View

Living Room to Office & Yard

Office Converted from Kitchen

LR & Front Entry Toward Dining

Kitchen Looking Toward Laundry

Laundry Room and Pantry

Pantry

Great Room w/ Propane Stove

Windows on 3 Sides

SE Suite Hall w/Office Space


SE Suite Built-in Storage


Bedroom 1 SE Suite

Classic VT Witch Window

Bedroom with a View!

Tiny En Suite 1/2 Bath

Bedroom 2 SE Suite

Northwest Bedroom Suite

Northwest Bedroom

Walk-in Closet

Built-ins and Bedroom View!

Northwest Suite Hall Bath

Full Bath

Basement

Studio Barn with Garage

Studio Barn Finished Space

Main Barn w/Frost Free Hydrant


6 Frost Free Hydrants

Main Barn English Tie Joinery

Rear Run Barn & Chicken Coop

Rear Run Barn

Potting Shed/Farmstand

Potting Shed/Farmstand

Rear Run Barn and Pasture


The Hills are Alive!
Listed by Joan Shannon Coldwell Banker Hickok and Boardman
Sale Includes : Barn | Garage | Outbuilding
Negotiable : Generator | Satellite
Heating: Propane | Multi Fuel | Oil | Wood | Forced Air | Wood Stove | Wood Furnace
Total Baths: 3
Full Baths: 2
1/2 Baths: 1
Total Bedrooms: 3
Building Info
Year Built: 1840
Type: Wood Frame | Clapboard Exterior | Wood Siding
Total Structure SqFt.: 2769
Finished Sqft. Above Ground: 2457
Apx Below Grade Unfinished SqFt.: 312
Basement: Bulkhead | Concrete Floor | Full | Interior Stairs | Interior Access | Basement Stairs
Exterior Info
Style: Farmhouse
Exterior Color Pale Green
Roof: Metal | Asphalt Shingle
Utilities
Electric: Circuit Breaker(s)
Water: Drilled Well
Sewer: Septic
Land Description:
Conserved Land | Farm | Horse/Animal Farm | Field/Pasture | Landscaped | Mountain View | Open | View | Rural
Lot size: 10.1 acres
Zoned: Rural Residential
Surveyed: Unk
Flood Zone: No
Seasonal: No
Road Frontage: 718
Driveway: Gravel
Taxes $9,762
Assesed Value Not Reported
School District: Twinfield USD 33
Elementary School: Twinfield Union School
Middle School: Twinfield Union School
High School: Twinfield USD #33

PLEASE NOTE: Both New Hampshire and Vermont law require brokers and agents to disclose at the “time of first business meeting, prior to any discussion
of confidential information”, in New Hampshire’s case, and “first reasonable opportunity”, in Vermont’s case, the
nature of the relationships brokers have or may have with customers and clients. Each state requires that a disclosure form be presented to
consumers for their review and acknowledgment at the appropriate time. These forms can be accessed here:
VT: VERMONT REAL ESTATE COMMISSION MANDATORY CONSUMER DISCLOSURE FORM
NH: NEW HAMPSHIRE REAL ESTATE COMMISSION BROKERAGE RELATIONSHIP DISCLOSURE FORM