List Price: $549,000 | $269 per sq.ft. | 4 Bedroom | 4 Bathroom | Condo
Listed Thursday Aug 27, 2026 | MLS# 5106867
11 Rocky Point Road Unit EN-6 Plymouth NH
Listed by Jeffrey Brown American Dream Real Estate Associates, L
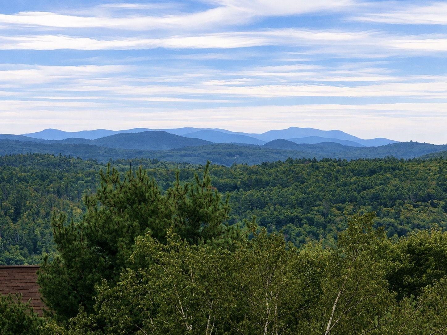
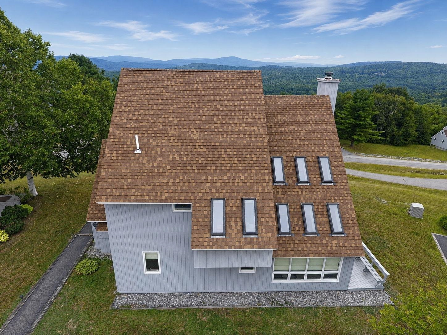
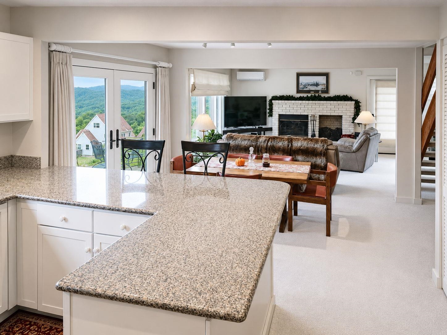
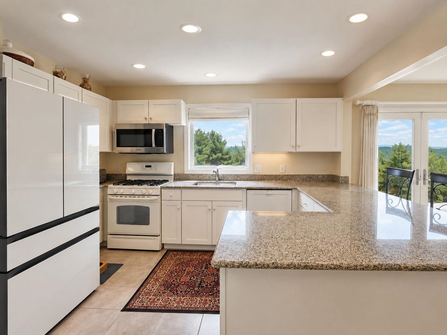
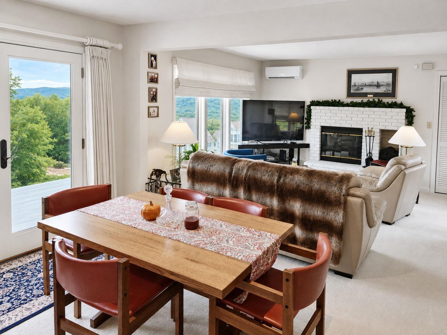
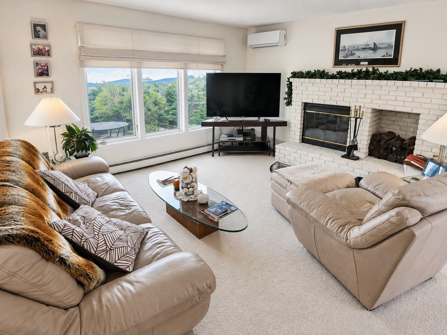
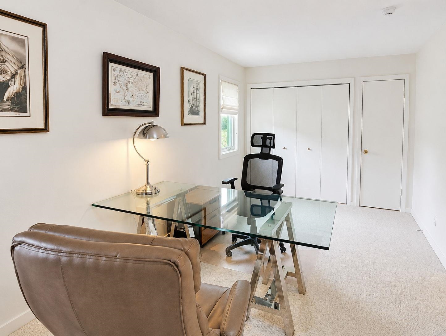
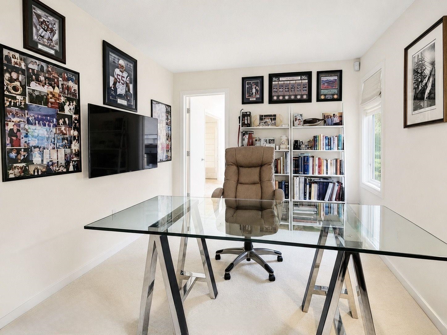
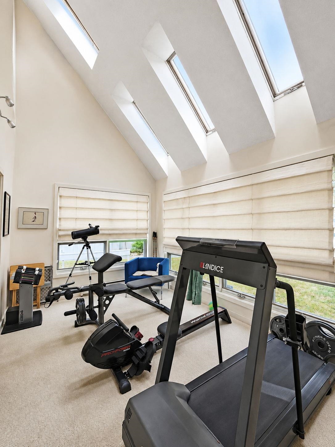
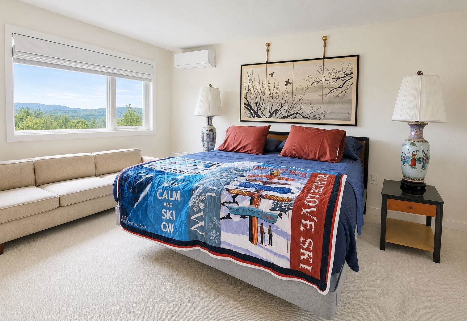
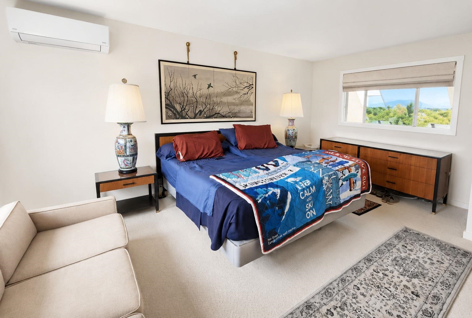
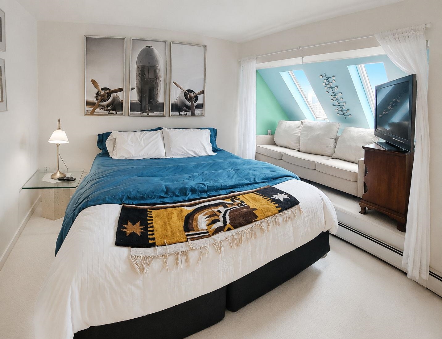
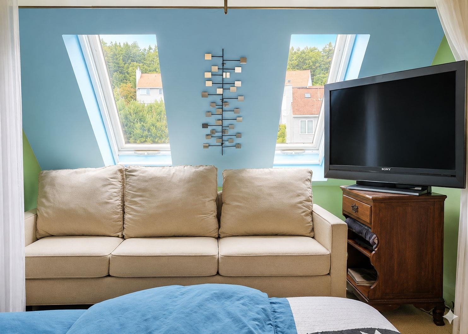
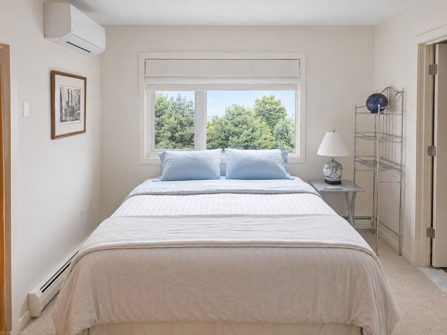
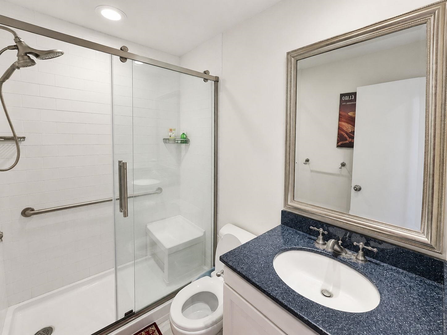
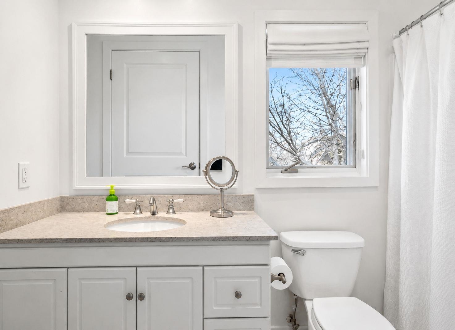
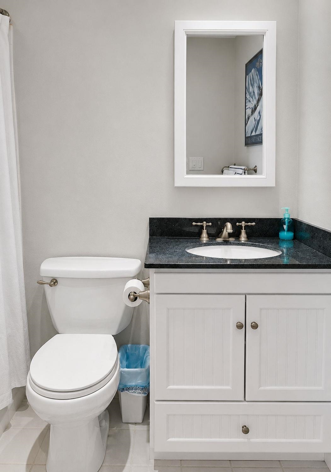
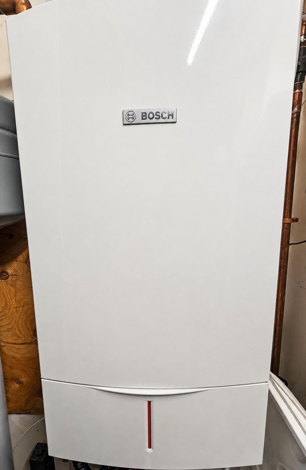
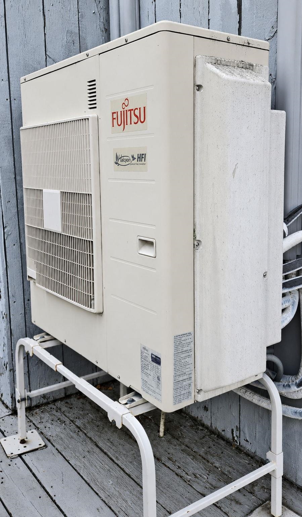
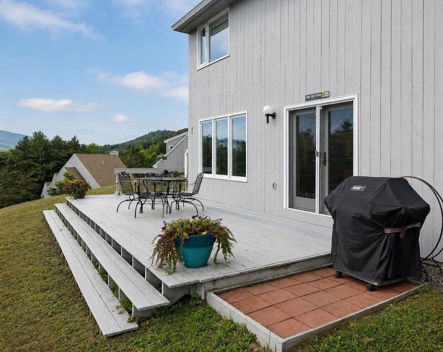
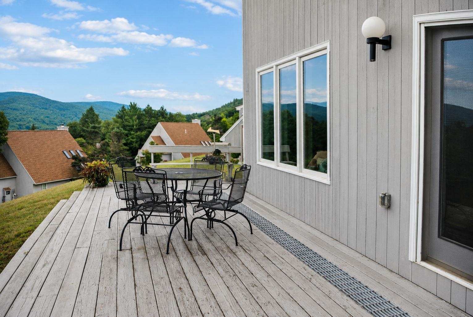
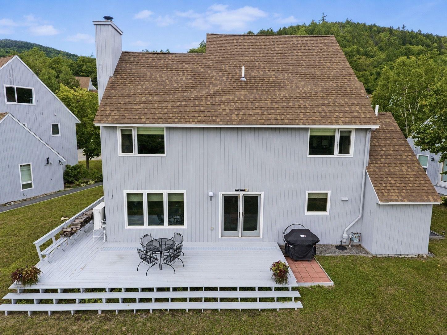
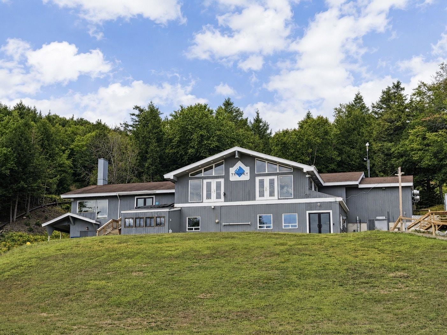
Welcome to your retreat at Tenney Mountain! Imagine waking to sweeping mountain and valley vistas, spending crisp autumn afternoons surrounded by brilliant foliage, and returning home after a day on the slopes to relax by the fire. Perched near the top of the mountain, this beautifully renovated, move-in-ready 4-bed / 4-bath luxury townhome combines spectacular views, thoughtful updates, and an enviable location. Inside is an ideal setting for entertaining: an open-concept first floor features oversized windows that flood the living area with natural light, a wood-burning fireplace, a bedroom (currently an office)... even a dedicated workout area. Upstairs, convenience abounds. Each of the 3 second-floor bedrooms has its own private bathroom. The second-floor laundry adds everyday convenience. The spacious primary suite includes an elevated nook - perfect for reading or relaxing... and another bedroom features a large 7'8" x 14'5" bonus room - ideal for a home office, playroom, walk-in closet or whatever your lifestyle requires. An energy-efficient hot-water boiler provides dependable heat, while mini-splits offer summer cooling and supplemental heat. Located just minutes from downtown Plymouth and I-93, this is an exceptional four-season location for skiing, hiking, dining, shopping, and exploring the White Mountains and Lakes Region. The current timing is especially compelling. Plymouth has recently adopted an overlay district for Tenney Mountain. The North Country Development Group has begun significant investment in the resort, including reopening ski lifts and The Back Country Bar & Grill, with preliminary approvals for expansion of the lodge and ski area. NCDG has stated its intention to make Tenney Mountain "one of New Hampshire's premier ski destinations" ("the Vail of the East"). One municipal official called the mountain "the most strategic growth area in town"! Come for the views. Stay for the lifestyle. Invest in Tenney Mountain's future. Welcome home!

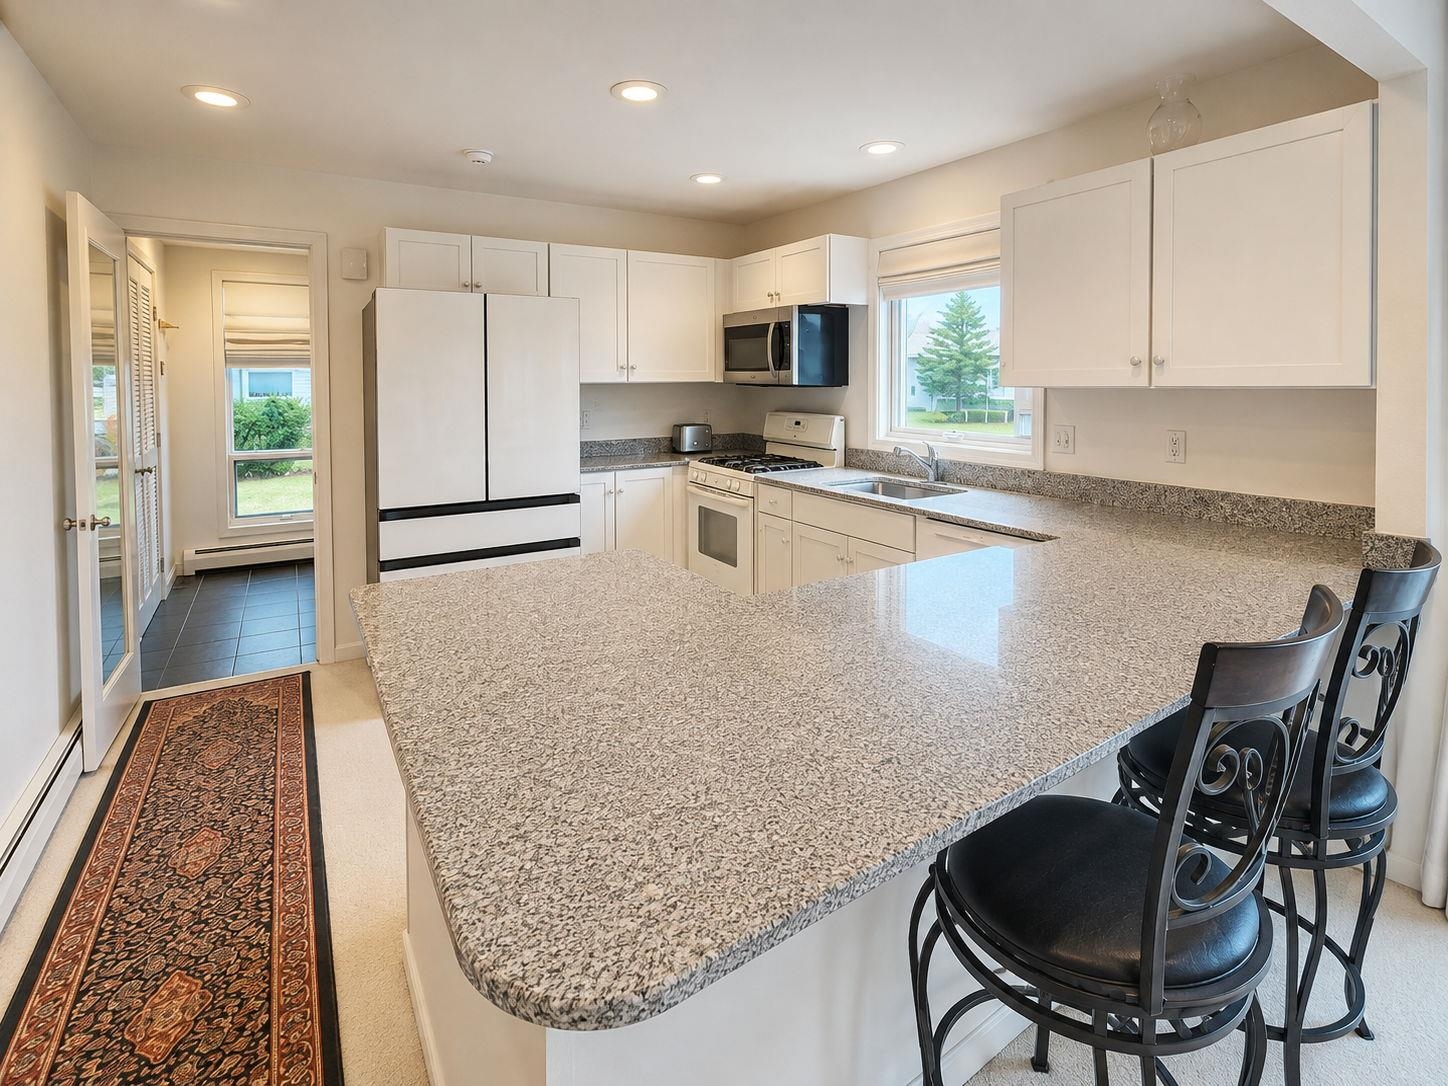
Appliances : Dishwasher | Dryer | Microwave | Refrigerator | Washer | Gas Stove | Water Heater off Boiler
Flooring: Carpet | Tile
Heating: Propane | Baseboard | Hot Water | Mini Split

Total Rooms: 7
Total Baths: 4
Full Baths: 4
Total Bedrooms: 4
Kitchen: Room Dimensions: 12'10" x 17'4" Floor: 1
Living/Dining : Room Dimensions: 23'2" x 17'4" Floor: 1
Bedroom : Room Dimensions: 18'8" x 9'11" Floor: 1
Other : Room Dimensions: 13'1" x 9'11" Floor: 1
Bedroom with Bath : Room Dimensions: 19'5" x 17'4" Floor: 2
Bedroom with Bath : Room Dimensions: 14'7" x 13'11" Floor: 2
Bedroom with Bath : Room Dimensions: 10'11" x 14'5" Floor: 2
Other : Room Dimensions: 7'8"x 14'5" Floor: 2

Building Info
Year Built: 1988
Type: Vertical Siding
Total Structure SqFt.: 2044
Finished Sqft. Above Ground: 2044
Apx Below Grade Unfinished SqFt.: 0
Basement: Crawl Space

Exterior Info
Style: Detached
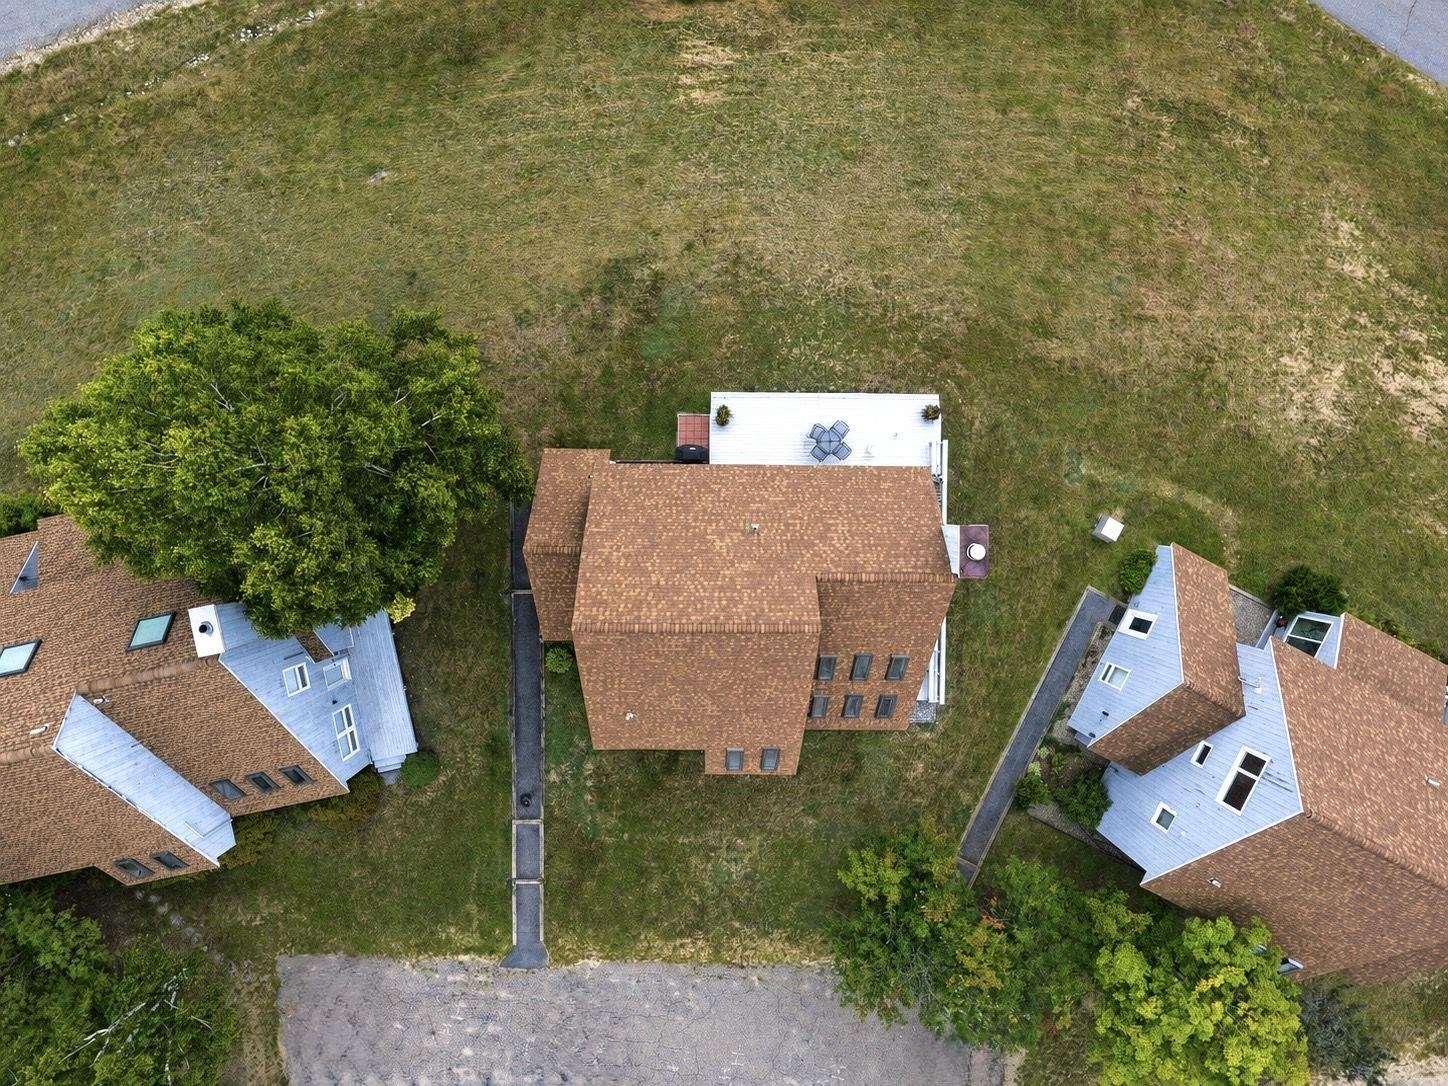
Roof: Architectural Shingle

Utilities
Electric: 200+ Amp Service | Circuit Breaker(s)
Water: Community | Private
Sewer: Public

Land Description:
Condo Development | Hilly | Landscaped | Mountain View | Ski Area | Mountain | Near Skiing
Lot size: 0 acres
Zoned: Agricultural, w/ overlay
Surveyed: Yes
Flood Zone: No
Seasonal: No
Driveway: Paved


Block - 0
Taxes $0
Assesed Value Not Reported

Schools

© 2000-2026 Clerkin Agency Real Estate
NEREN Logo
565 Maple Street, White River Junction, Vermont. 05001 802-295-1355
Copyright © 2026 PrimeMLS, Inc. All rights reserved. This information is deemed reliable, but not guaranteed. The data relating to real estate displayed on this display comes in part from the IDX Program of PrimeMLS. The information being provided is for consumers’ personal, non-commercial use and may not be used for any purpose other than to identify prospective properties consumers may be interested in purchasing. Data last updated September 15th, 2026

PLEASE NOTE: Both New Hampshire and Vermont law require brokers and agents to disclose at the “time of first business meeting, prior to any discussion of confidential information”, in New Hampshire’s case, and “first reasonable opportunity”, in Vermont’s case, the nature of the relationships brokers have or may have with customers and clients. Each state requires that a disclosure form be presented to consumers for their review and acknowledgment at the appropriate time. These forms can be accessed here:
VT: VERMONT REAL ESTATE COMMISSION MANDATORY CONSUMER DISCLOSURE FORM
NH: NEW HAMPSHIRE REAL ESTATE COMMISSION BROKERAGE RELATIONSHIP DISCLOSURE FORM