Price Change! Reduced by $79,900 down 20% on September 7th 2026
Listed Thursday May 14, 2026 | MLS# 5089057

Lots of Windows to Enjoy the Views

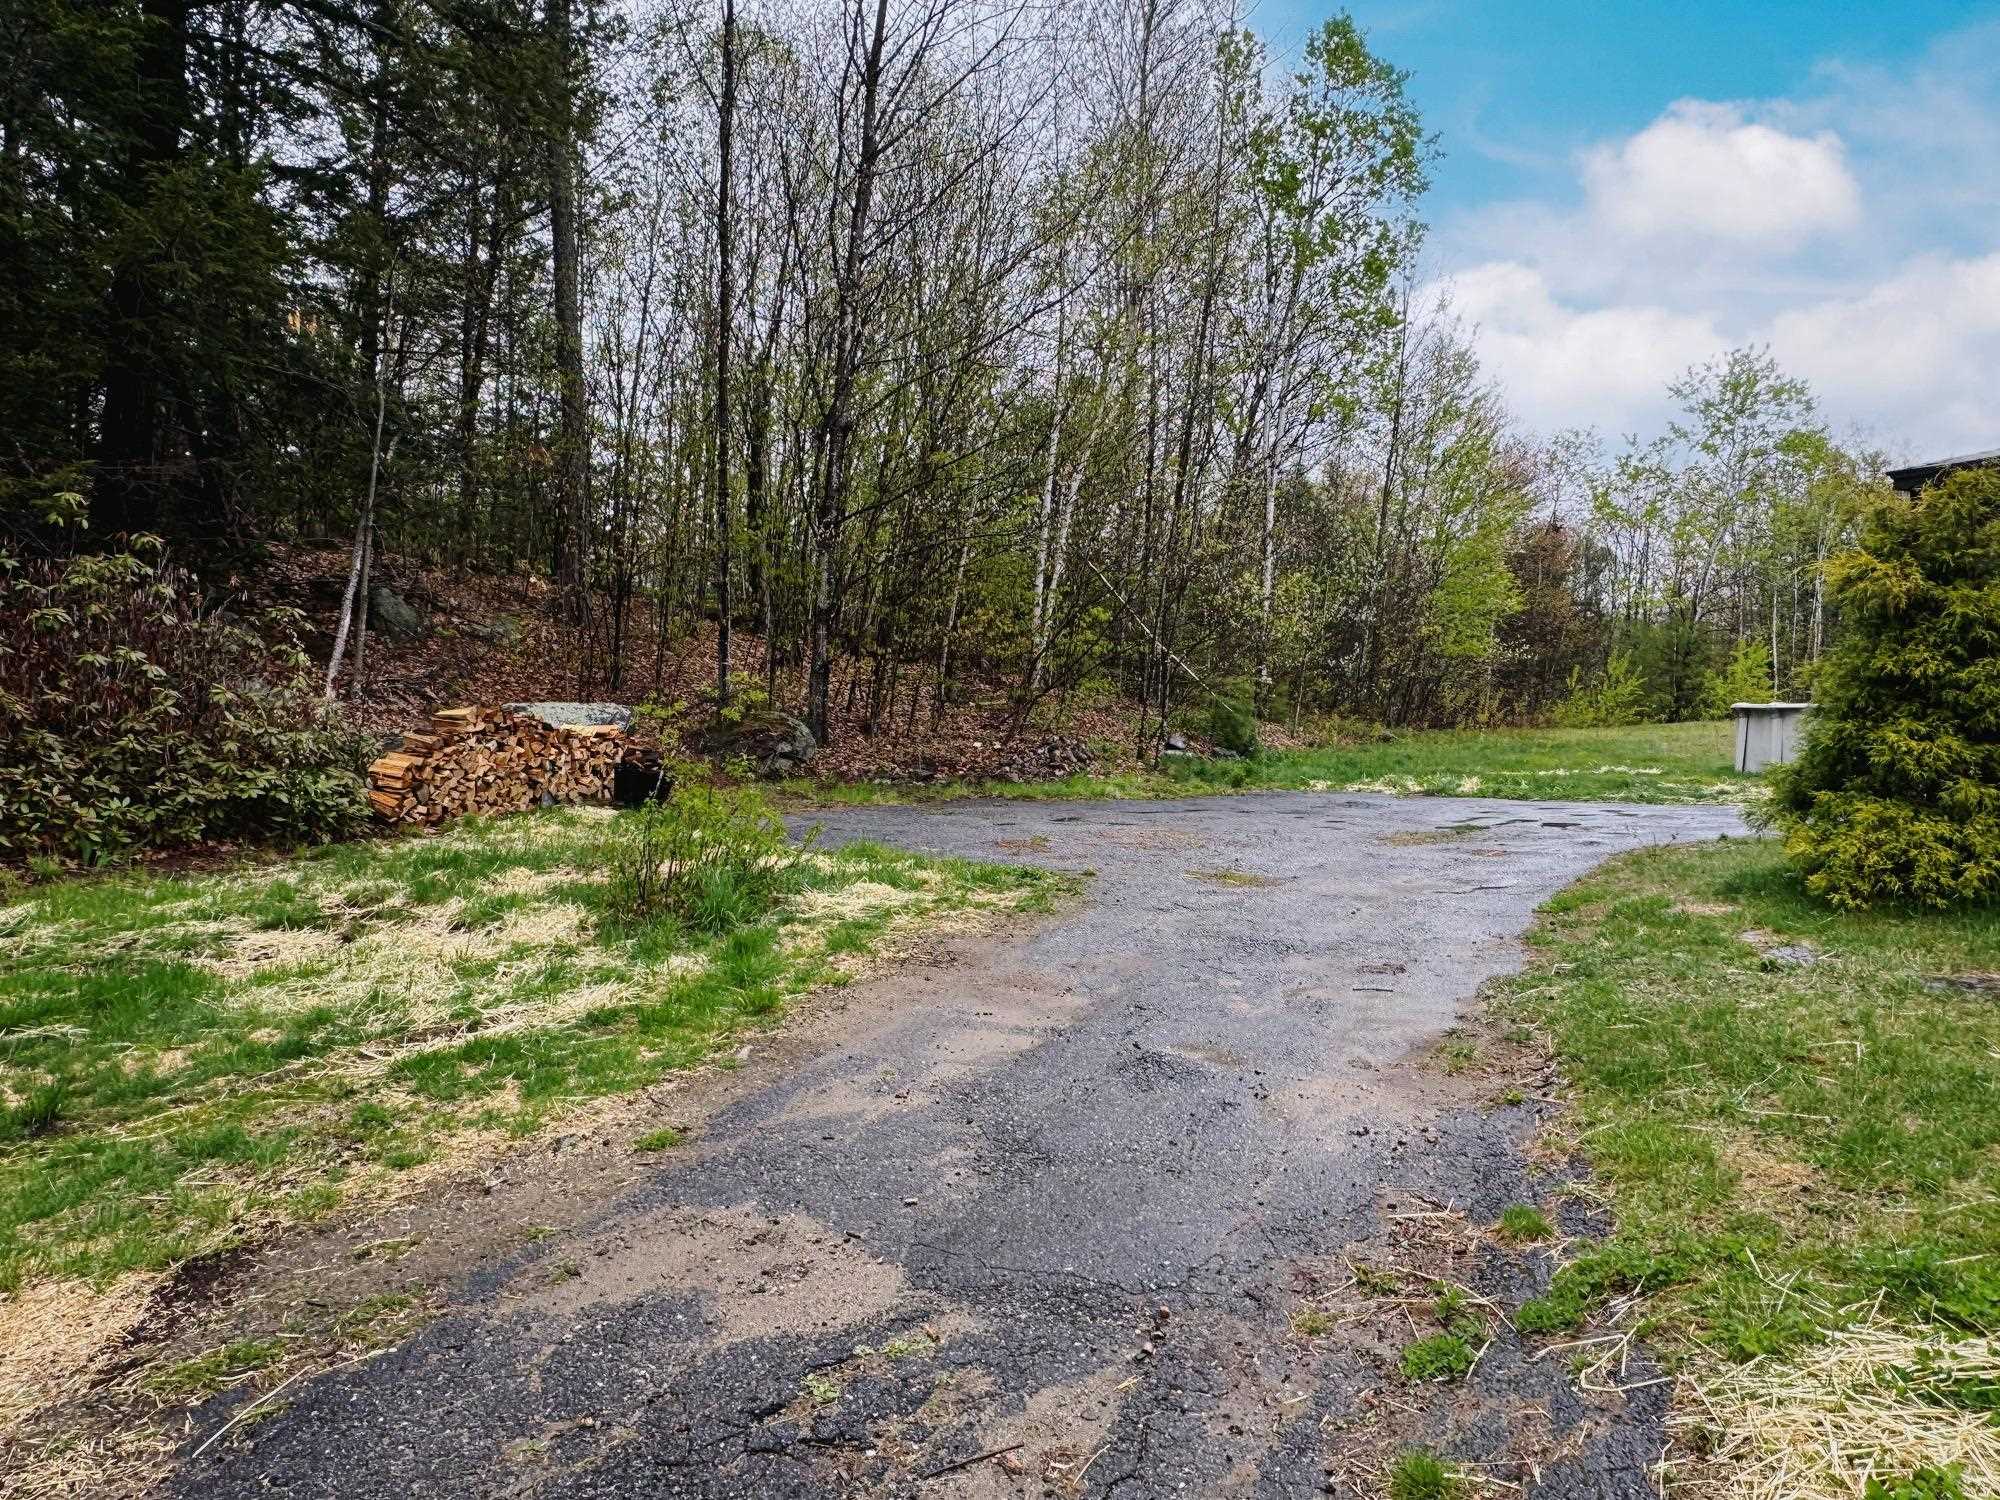
Paved Drive
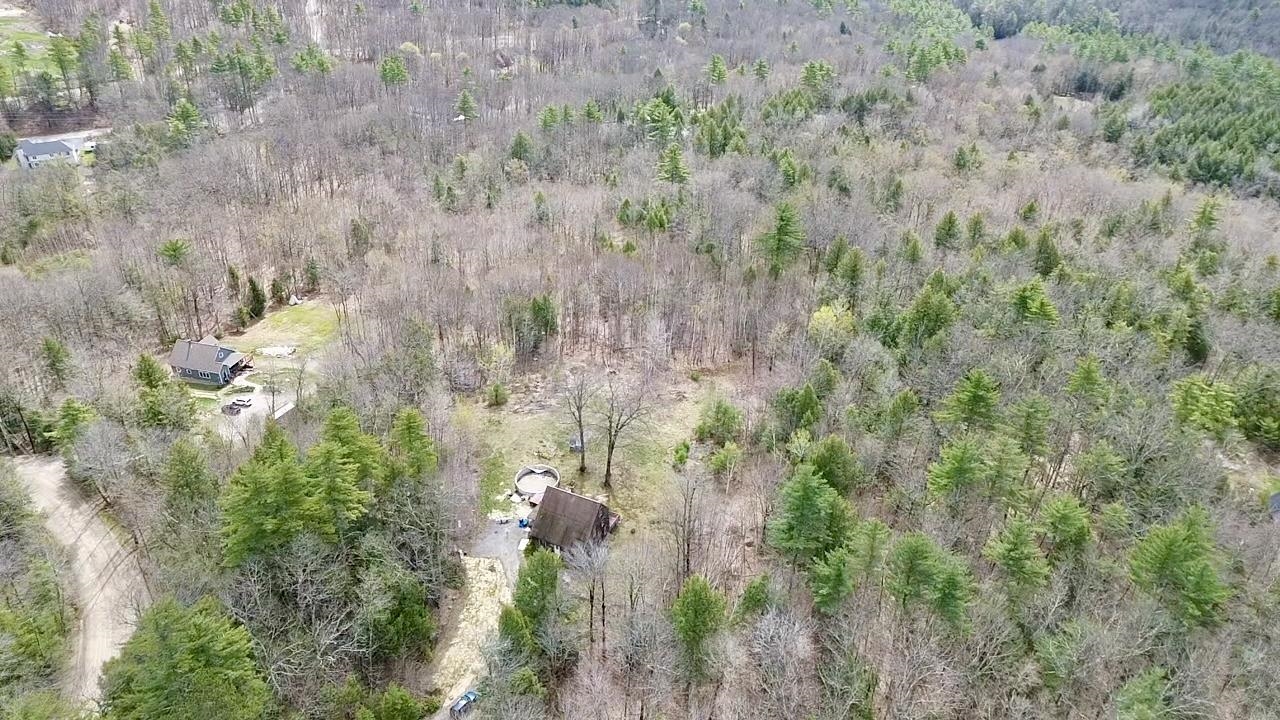
Tucked in the Middle of Heaven

Natures Playgoround

Seasonal Beauty
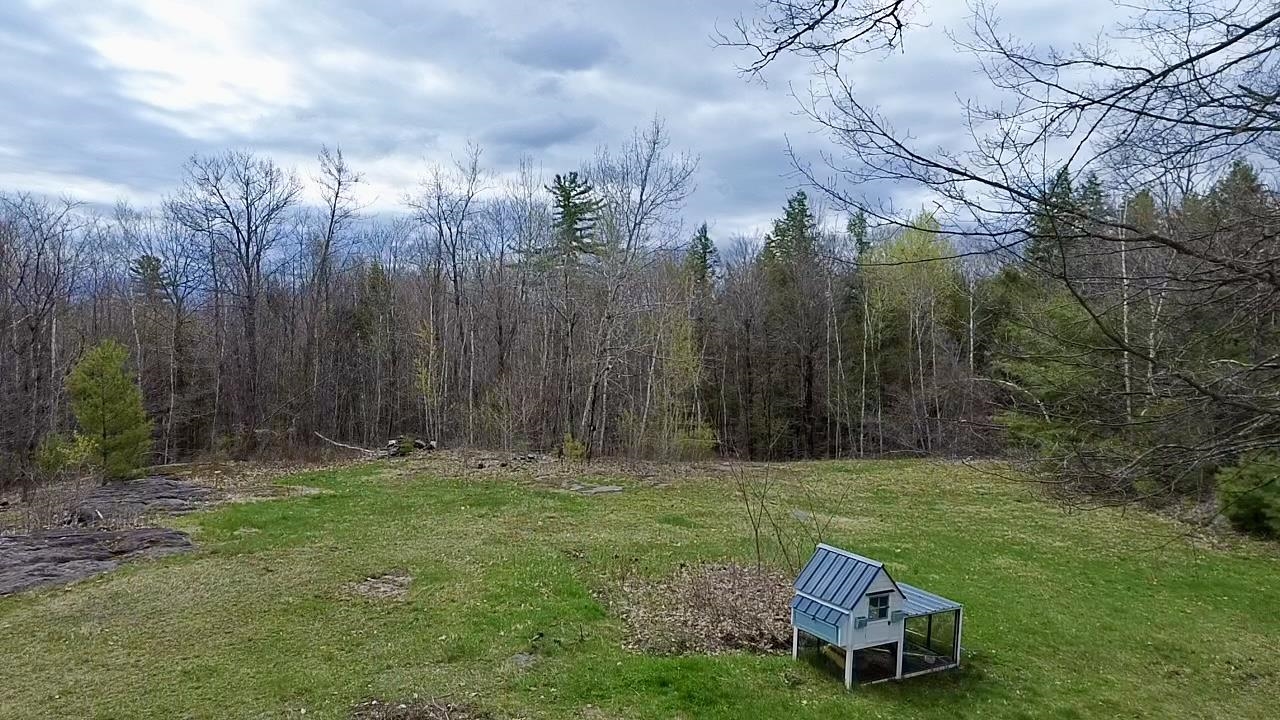
Manicured for Outdoor Entertaiment
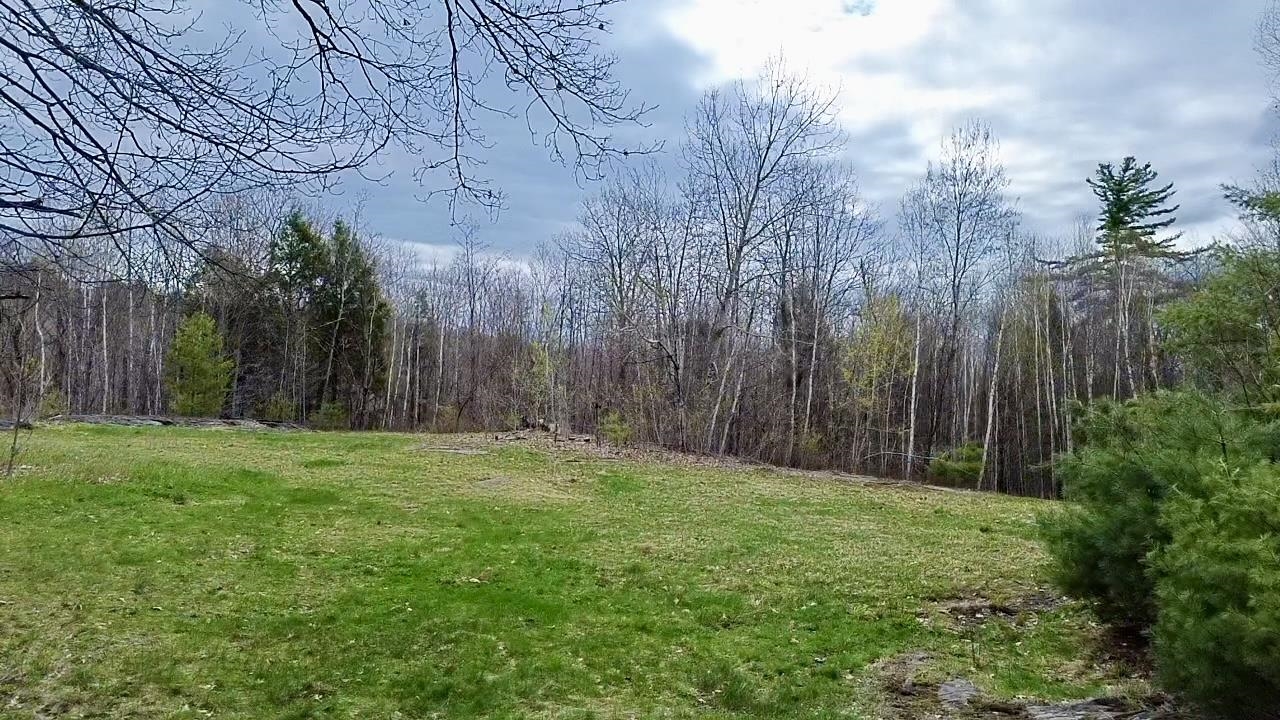
Plenty of Room for Gardens
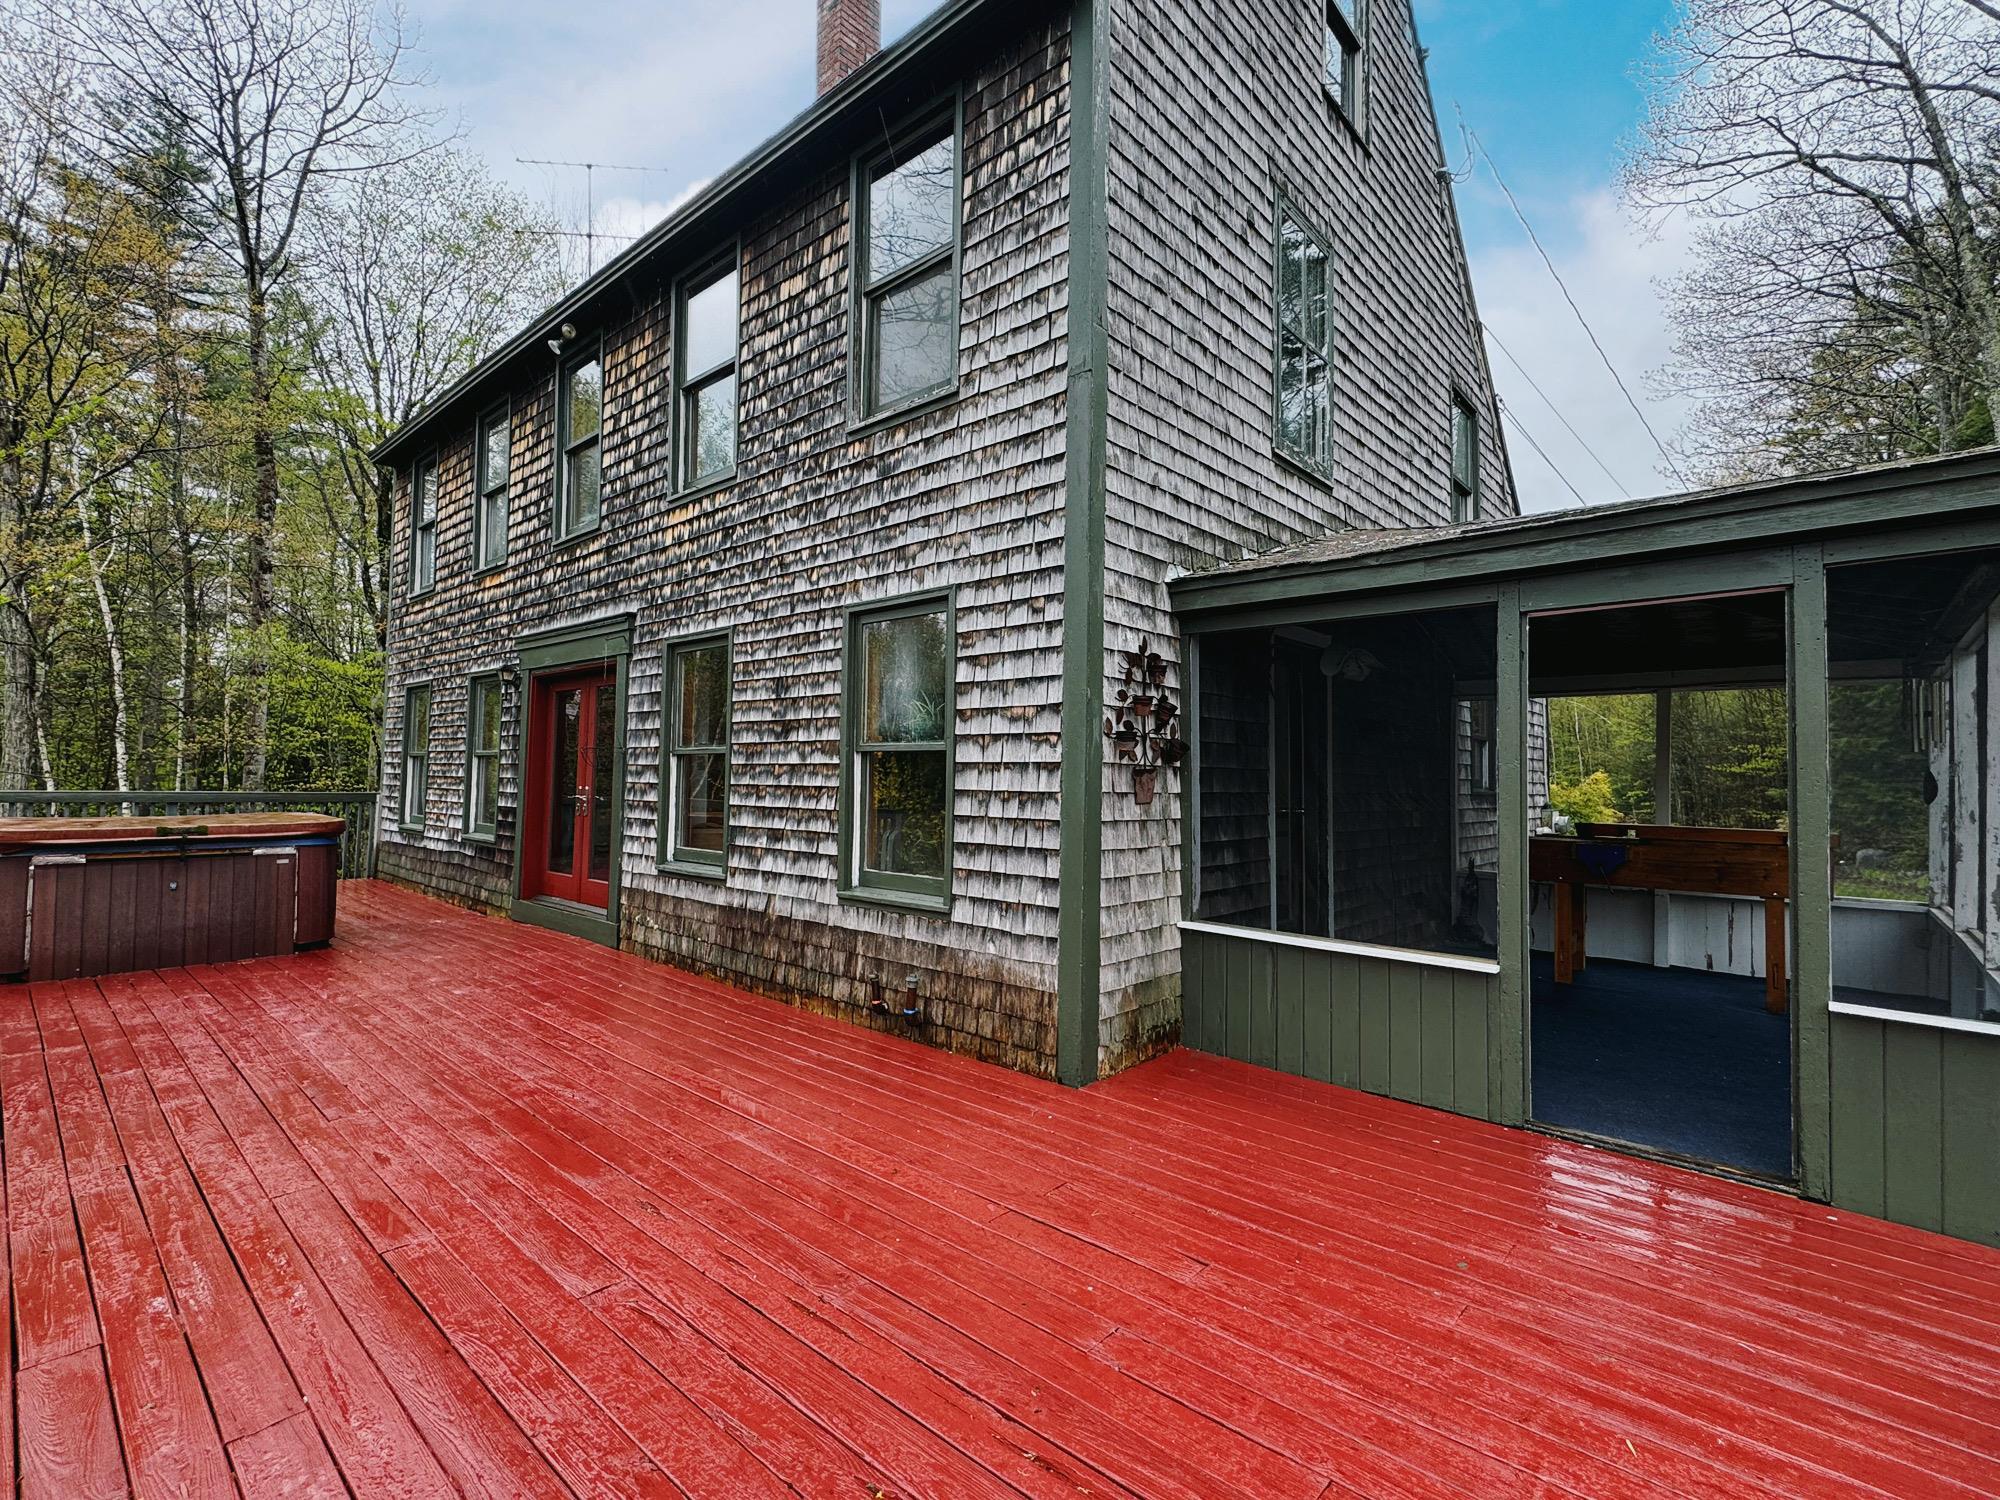
Full Deck for Rocking or Grilling
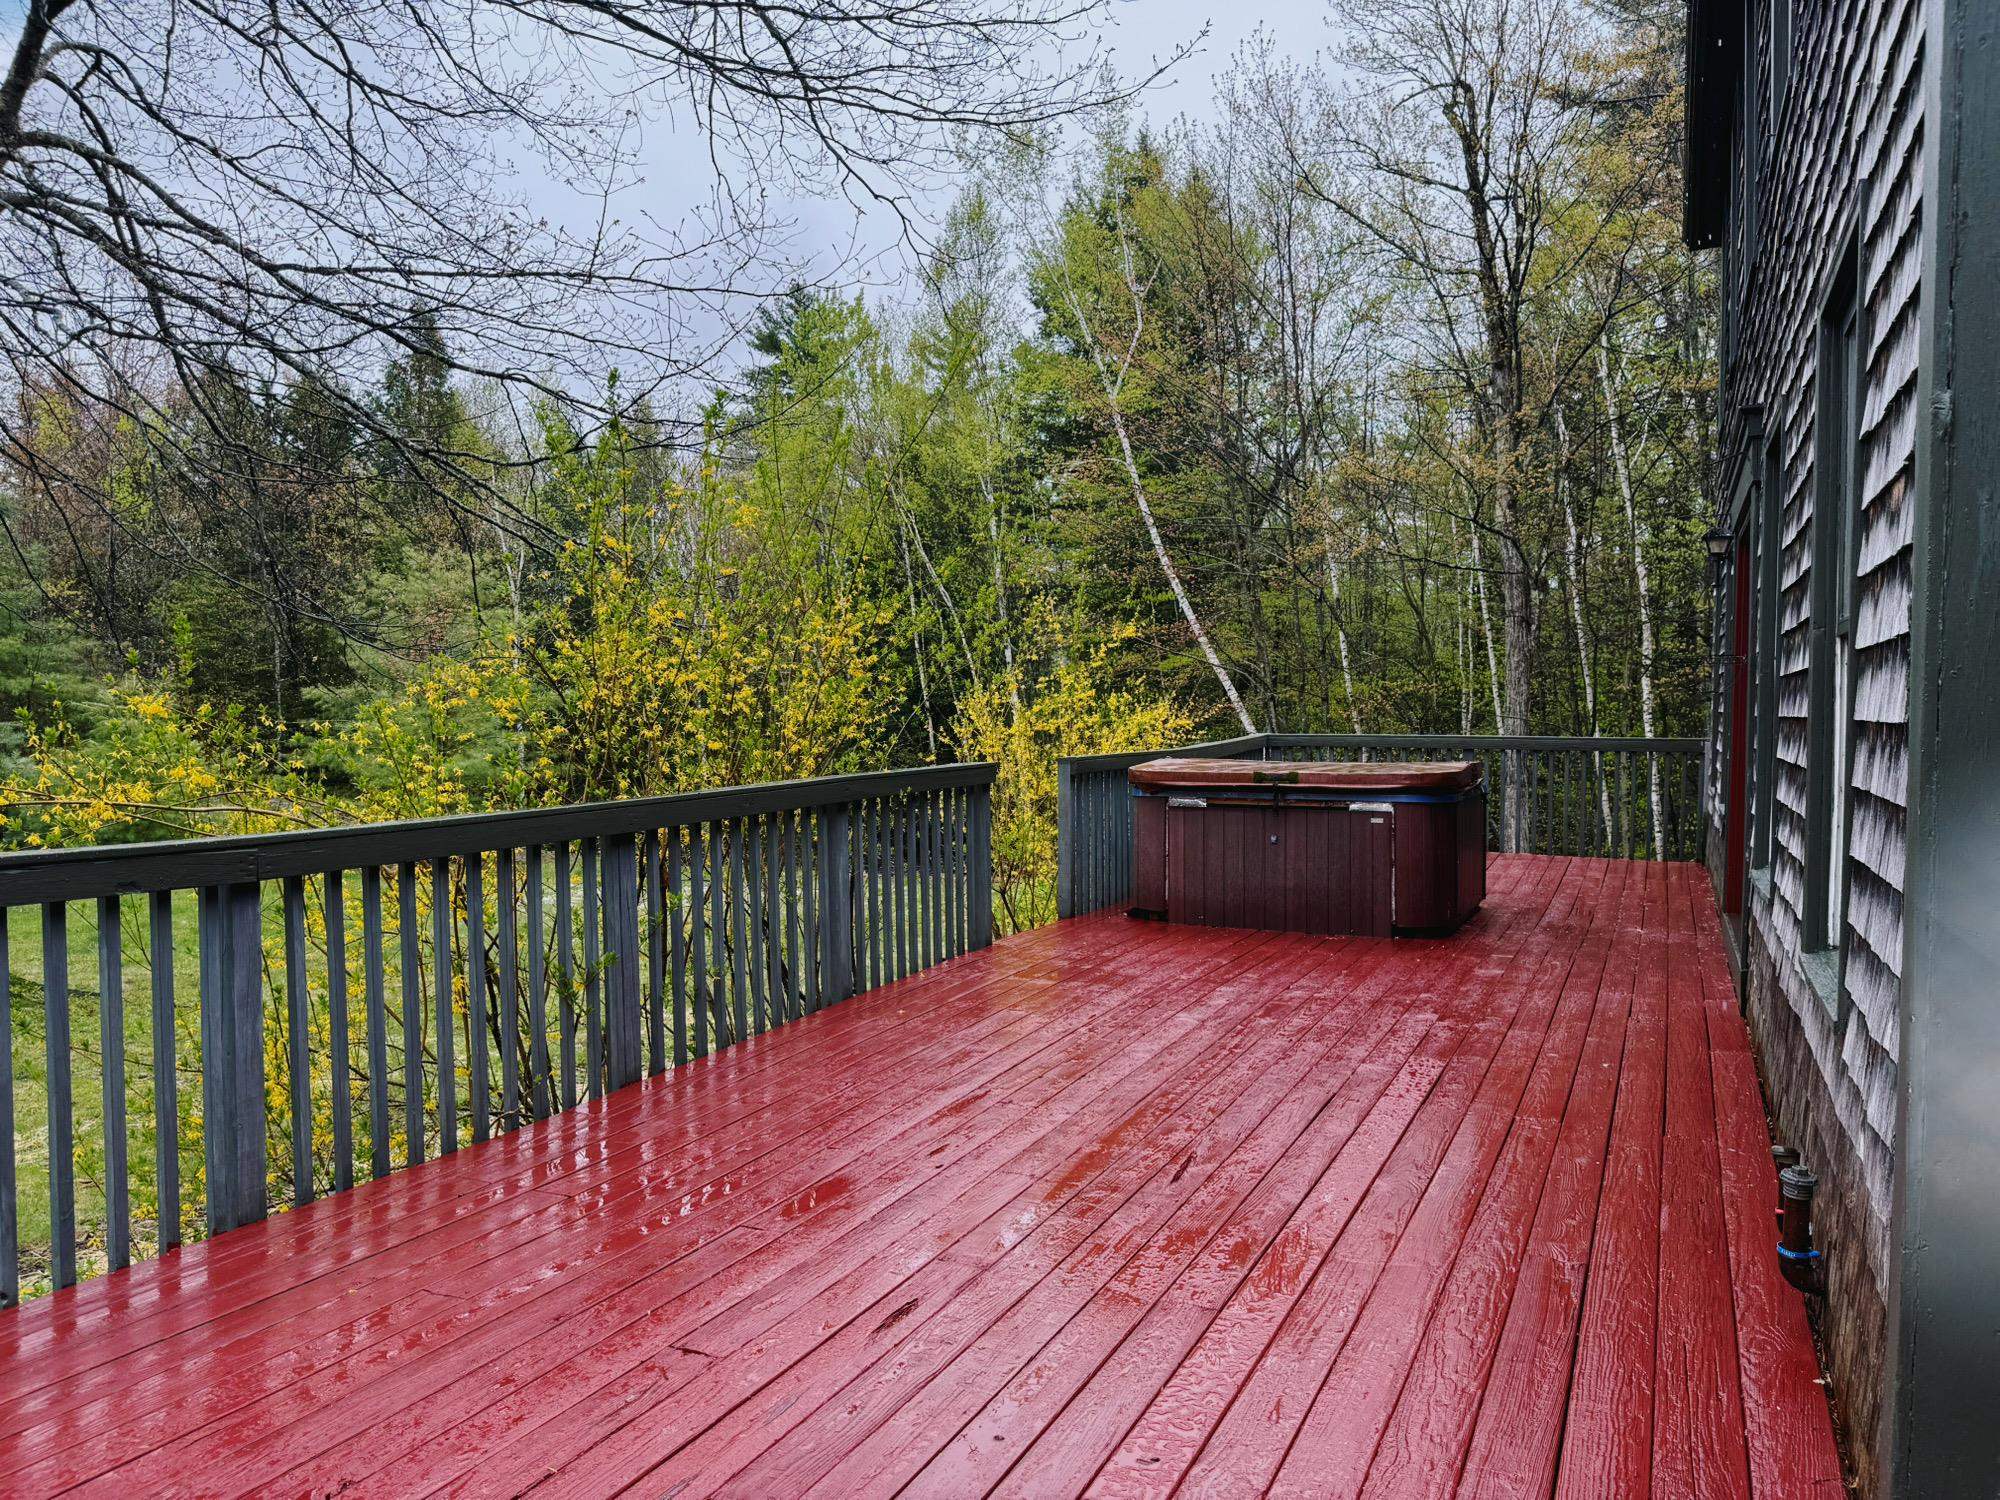
Panaramic Views

Outside but Covered
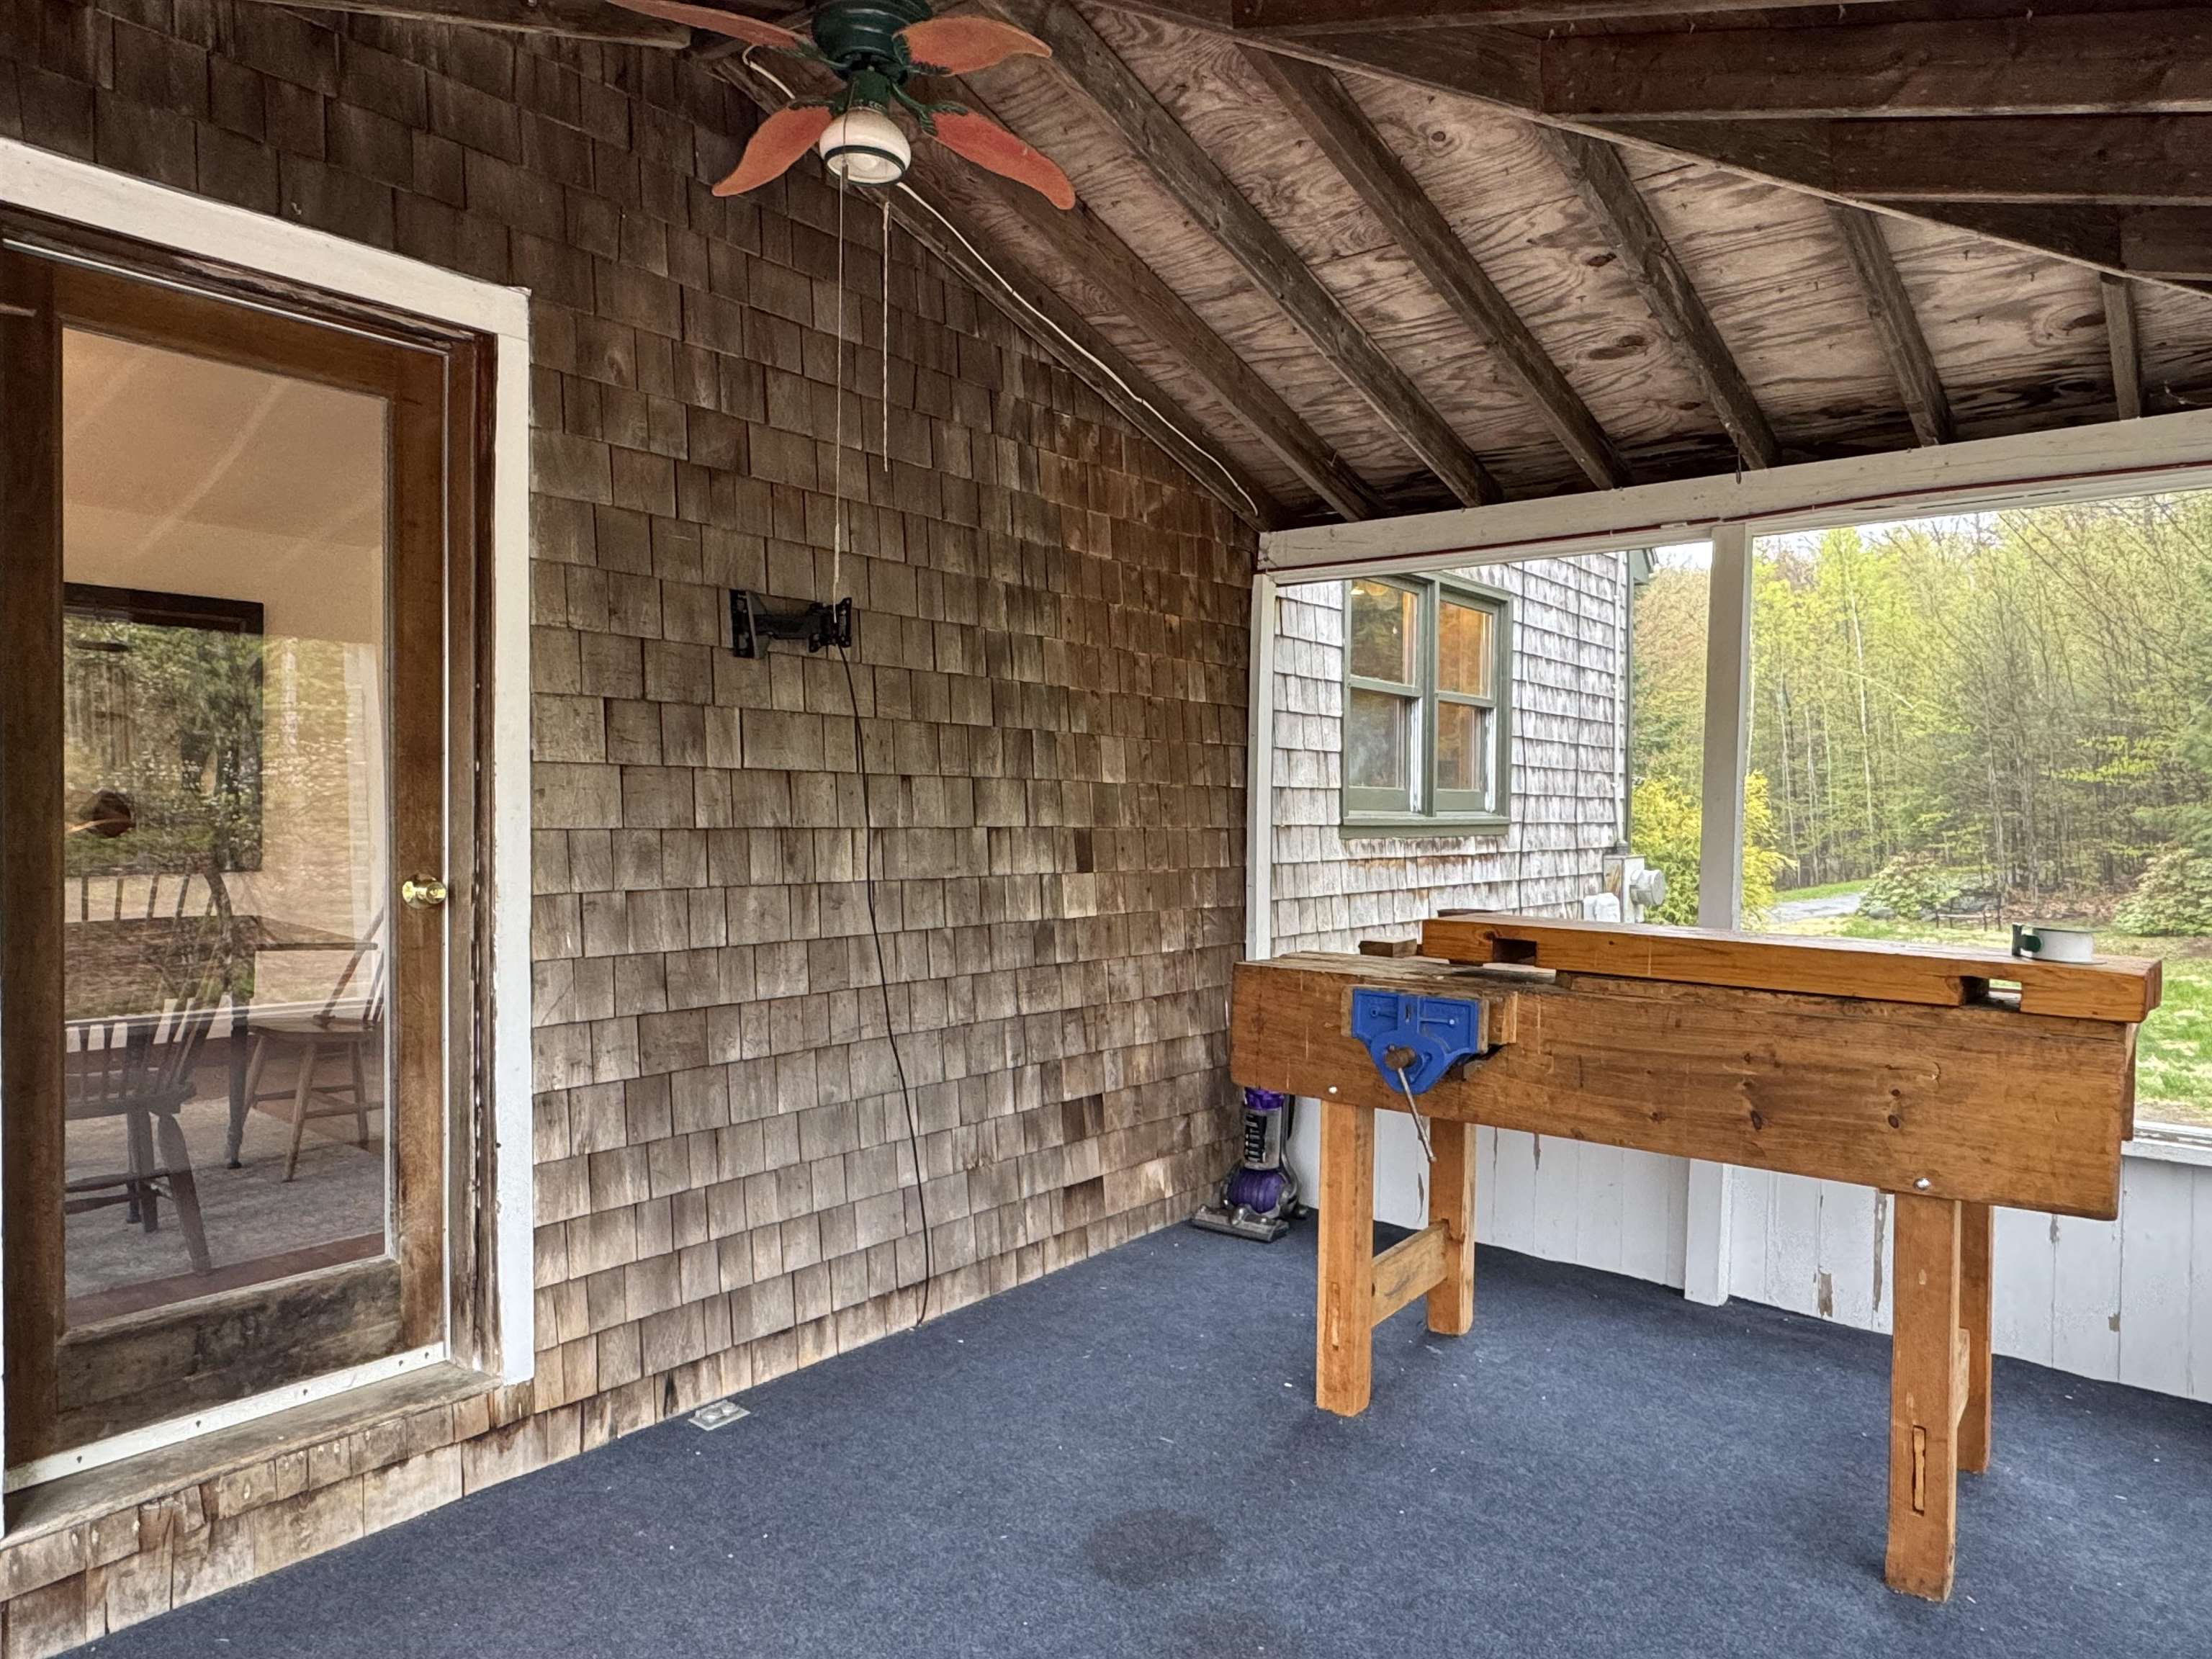
Dine In or Out
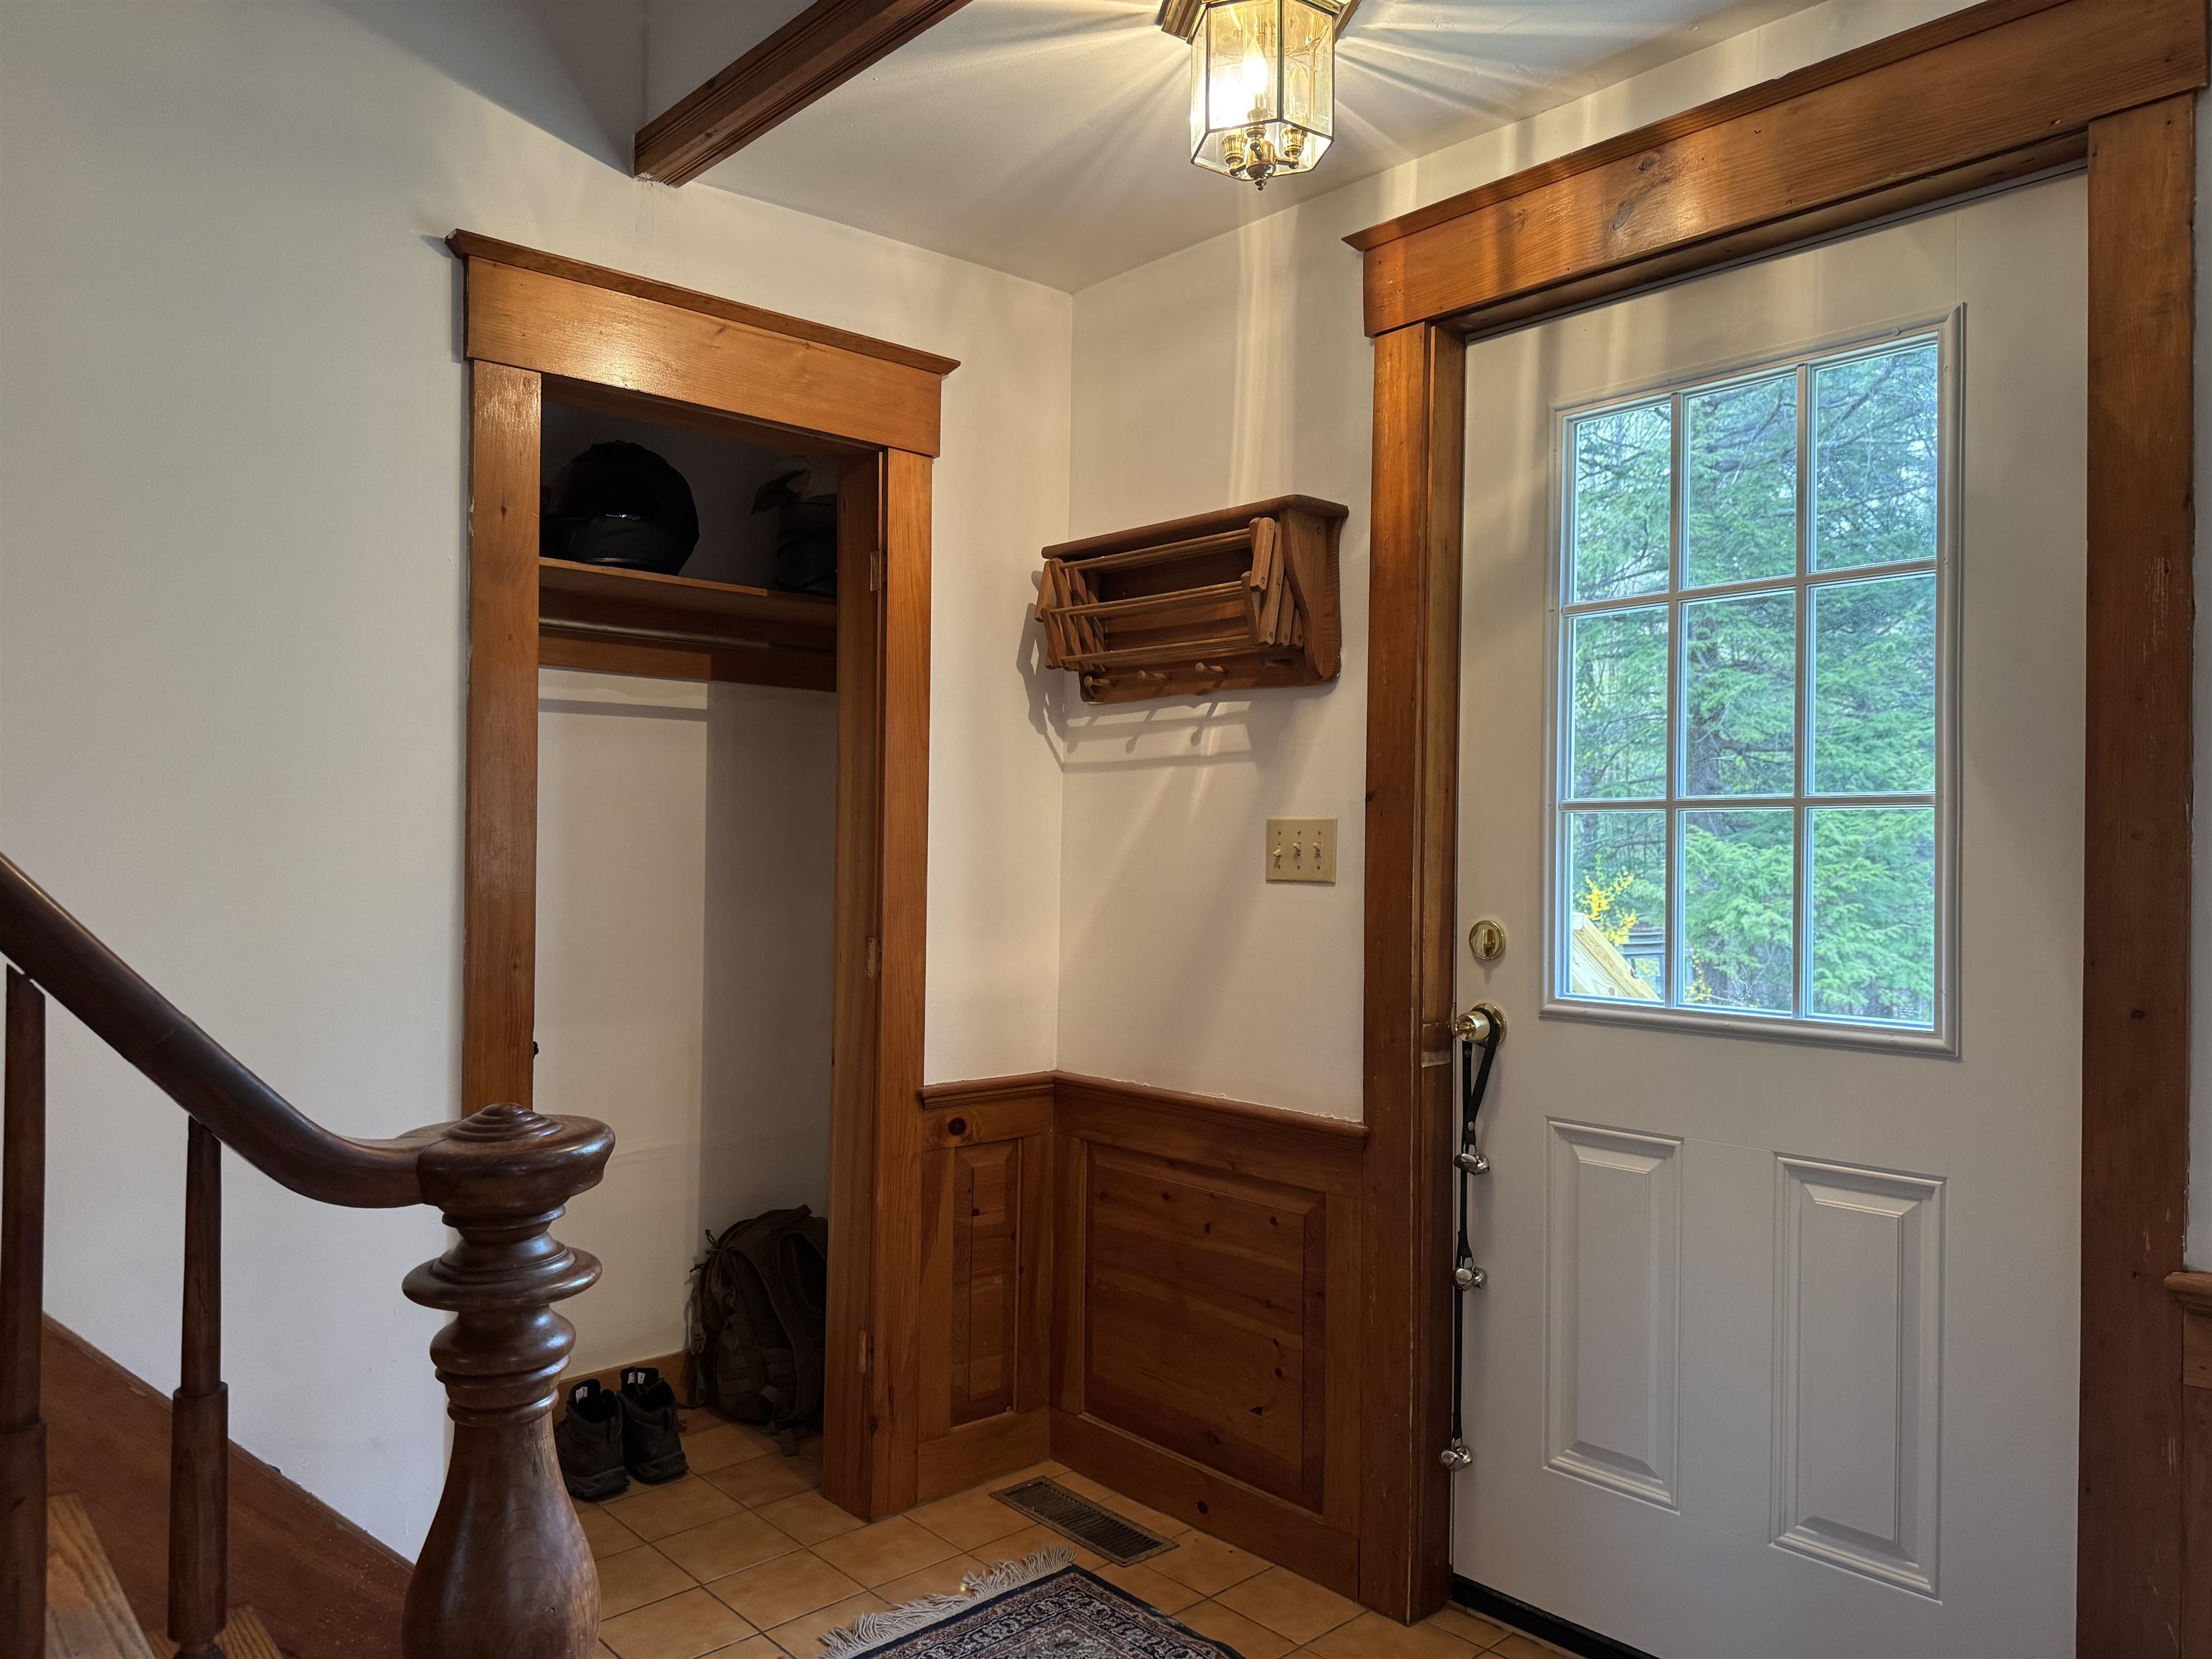
Front Entry with Hardwood Throughout
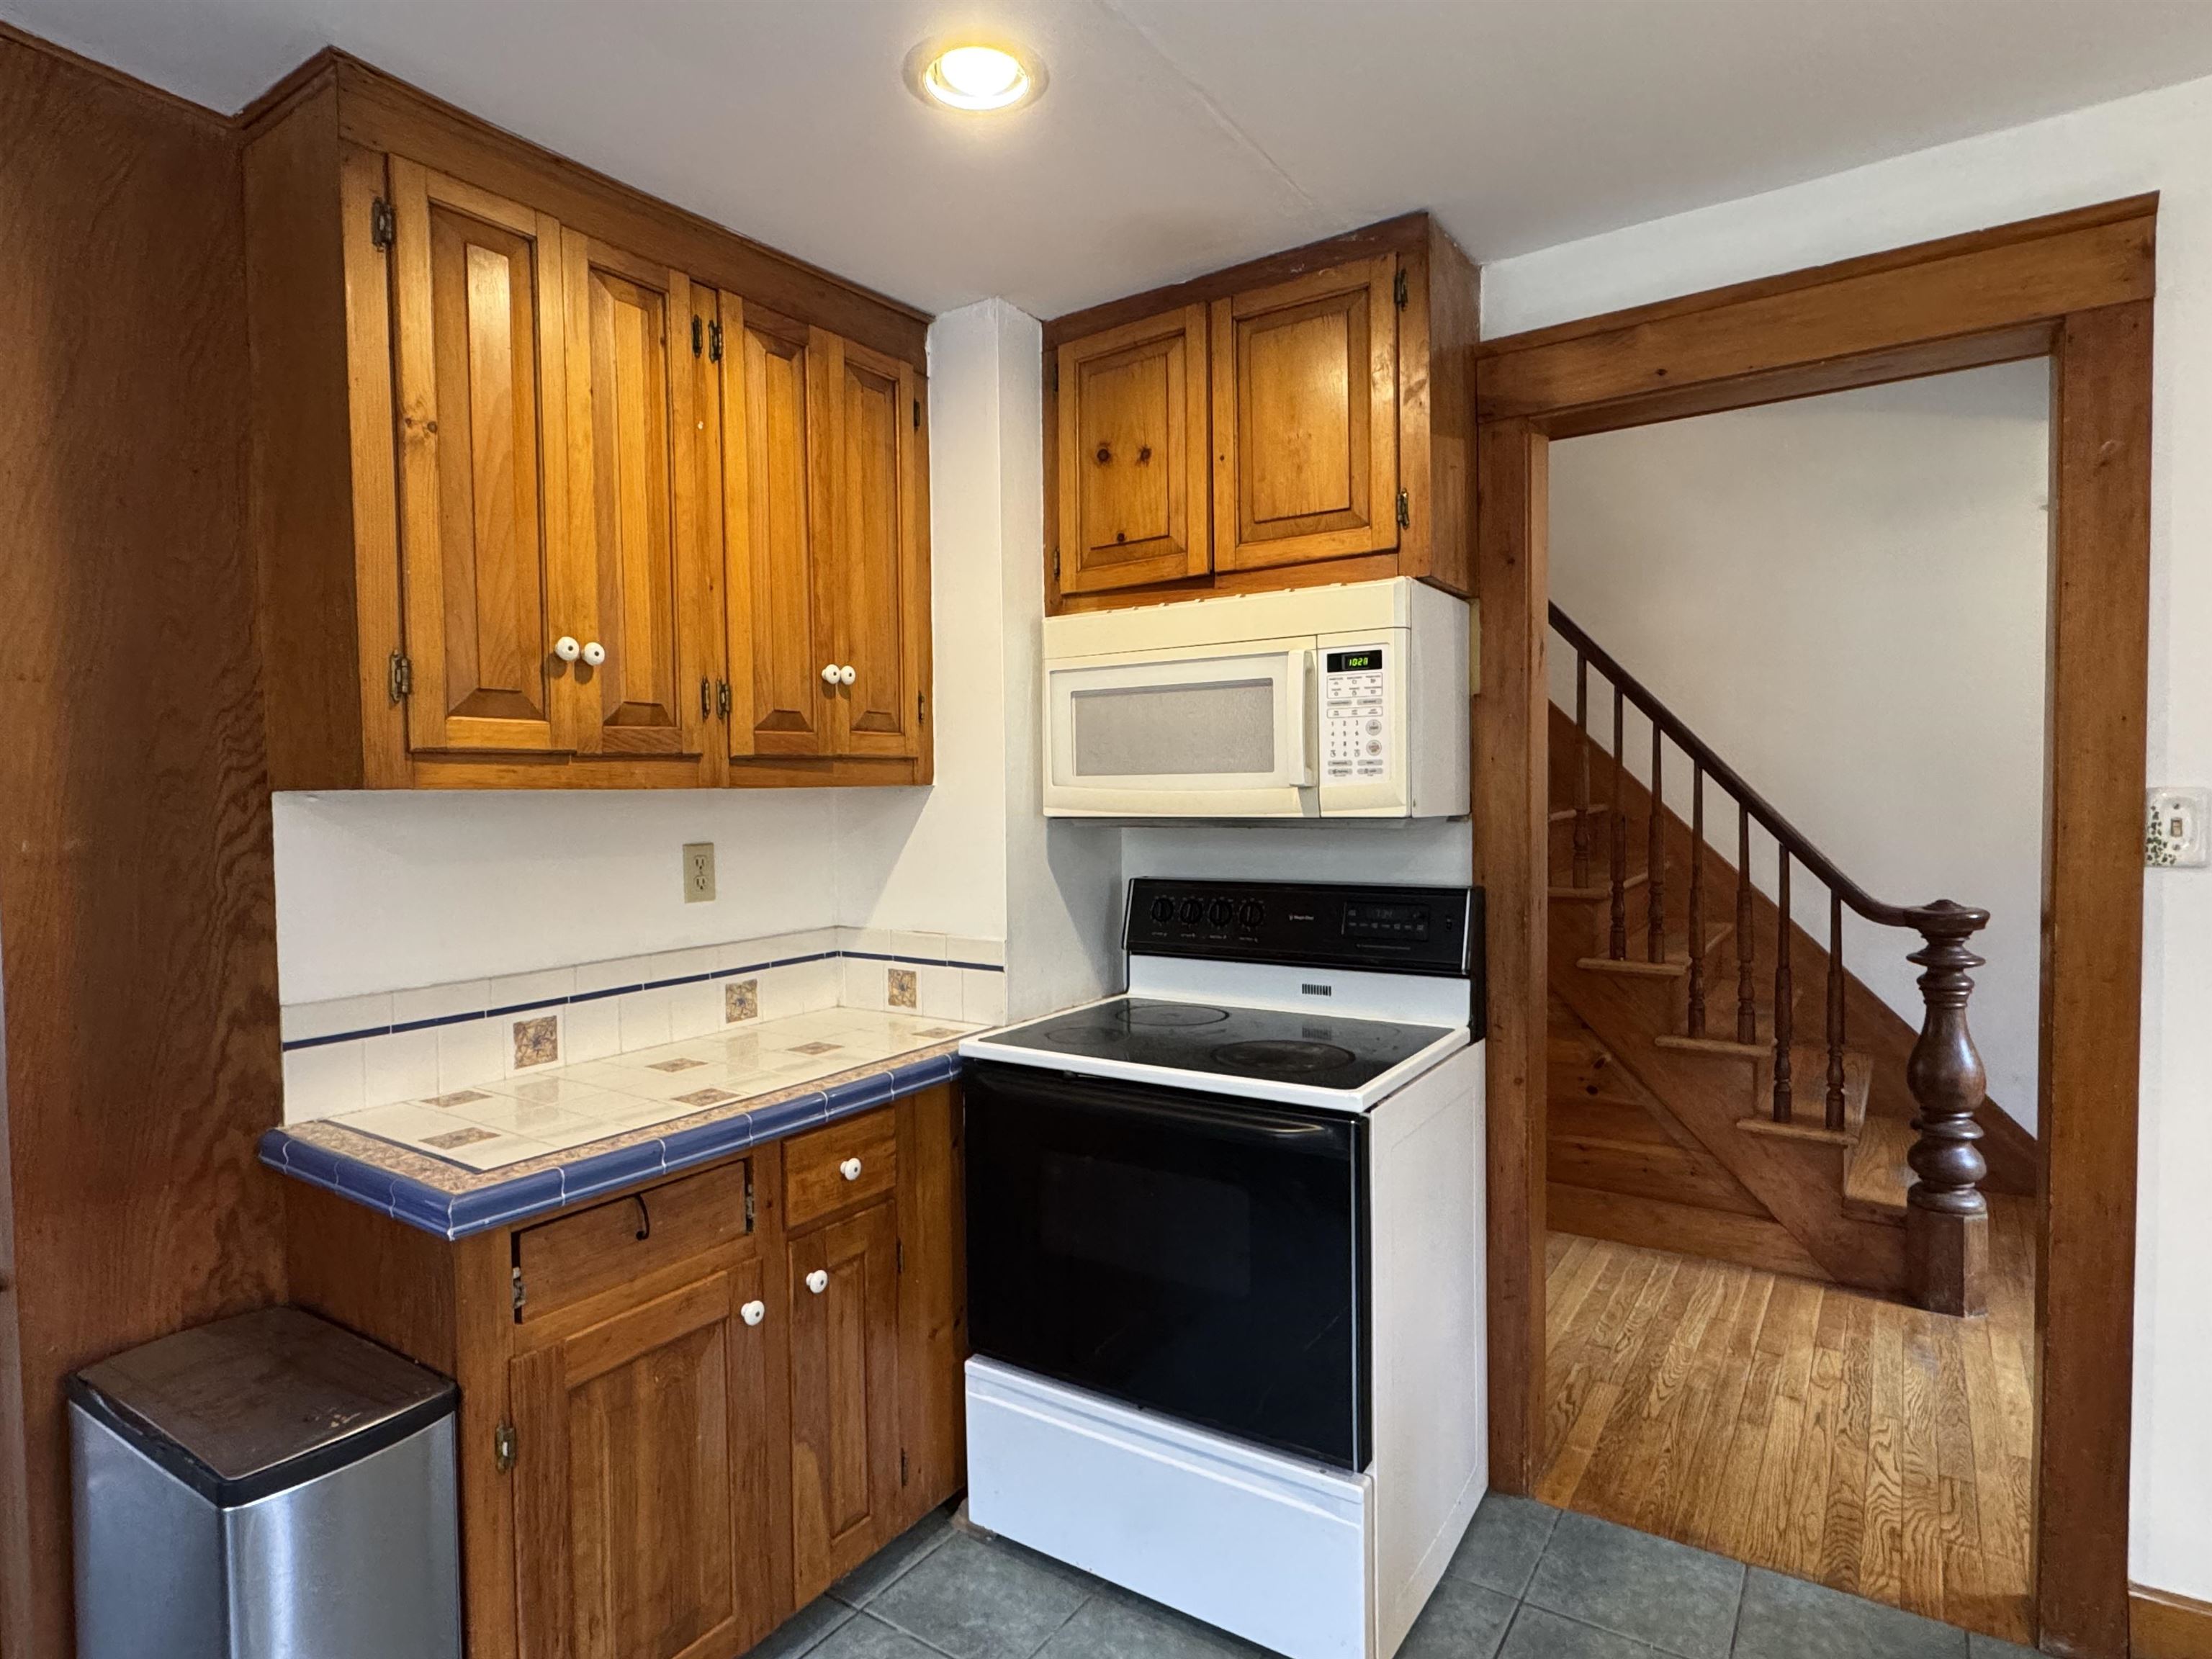
Natural Cabinetry
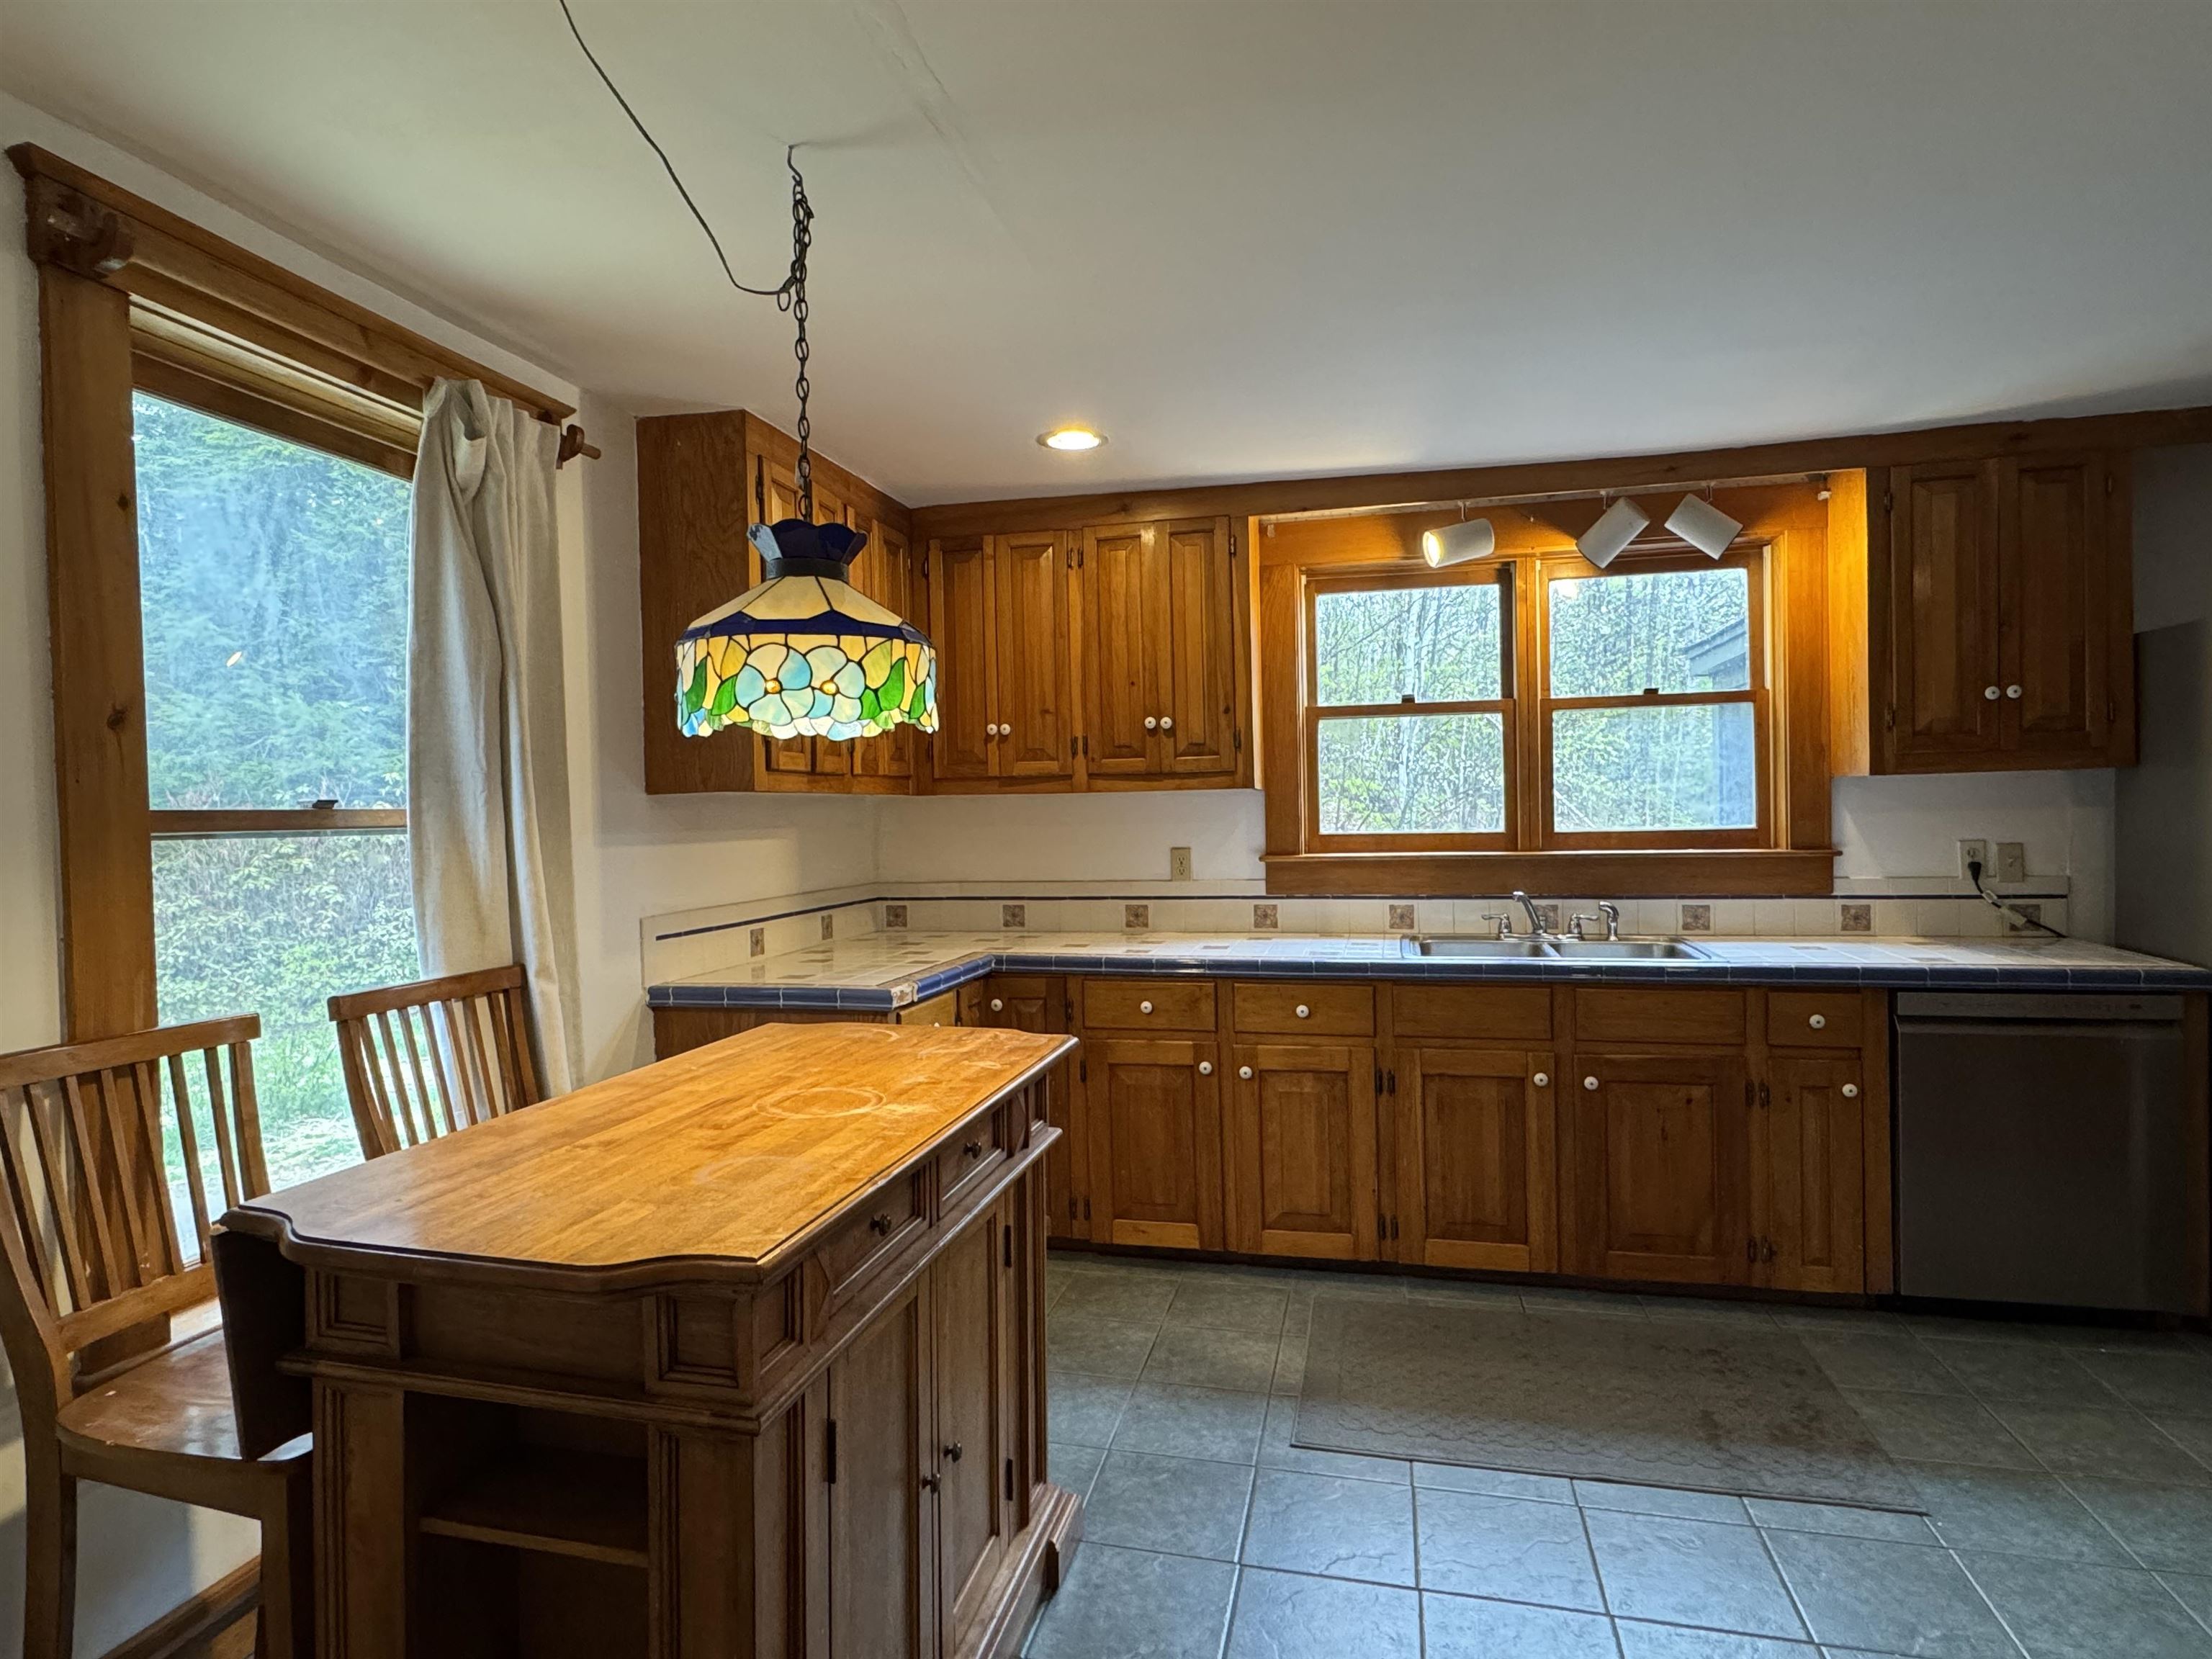
Room for Morning Coffee
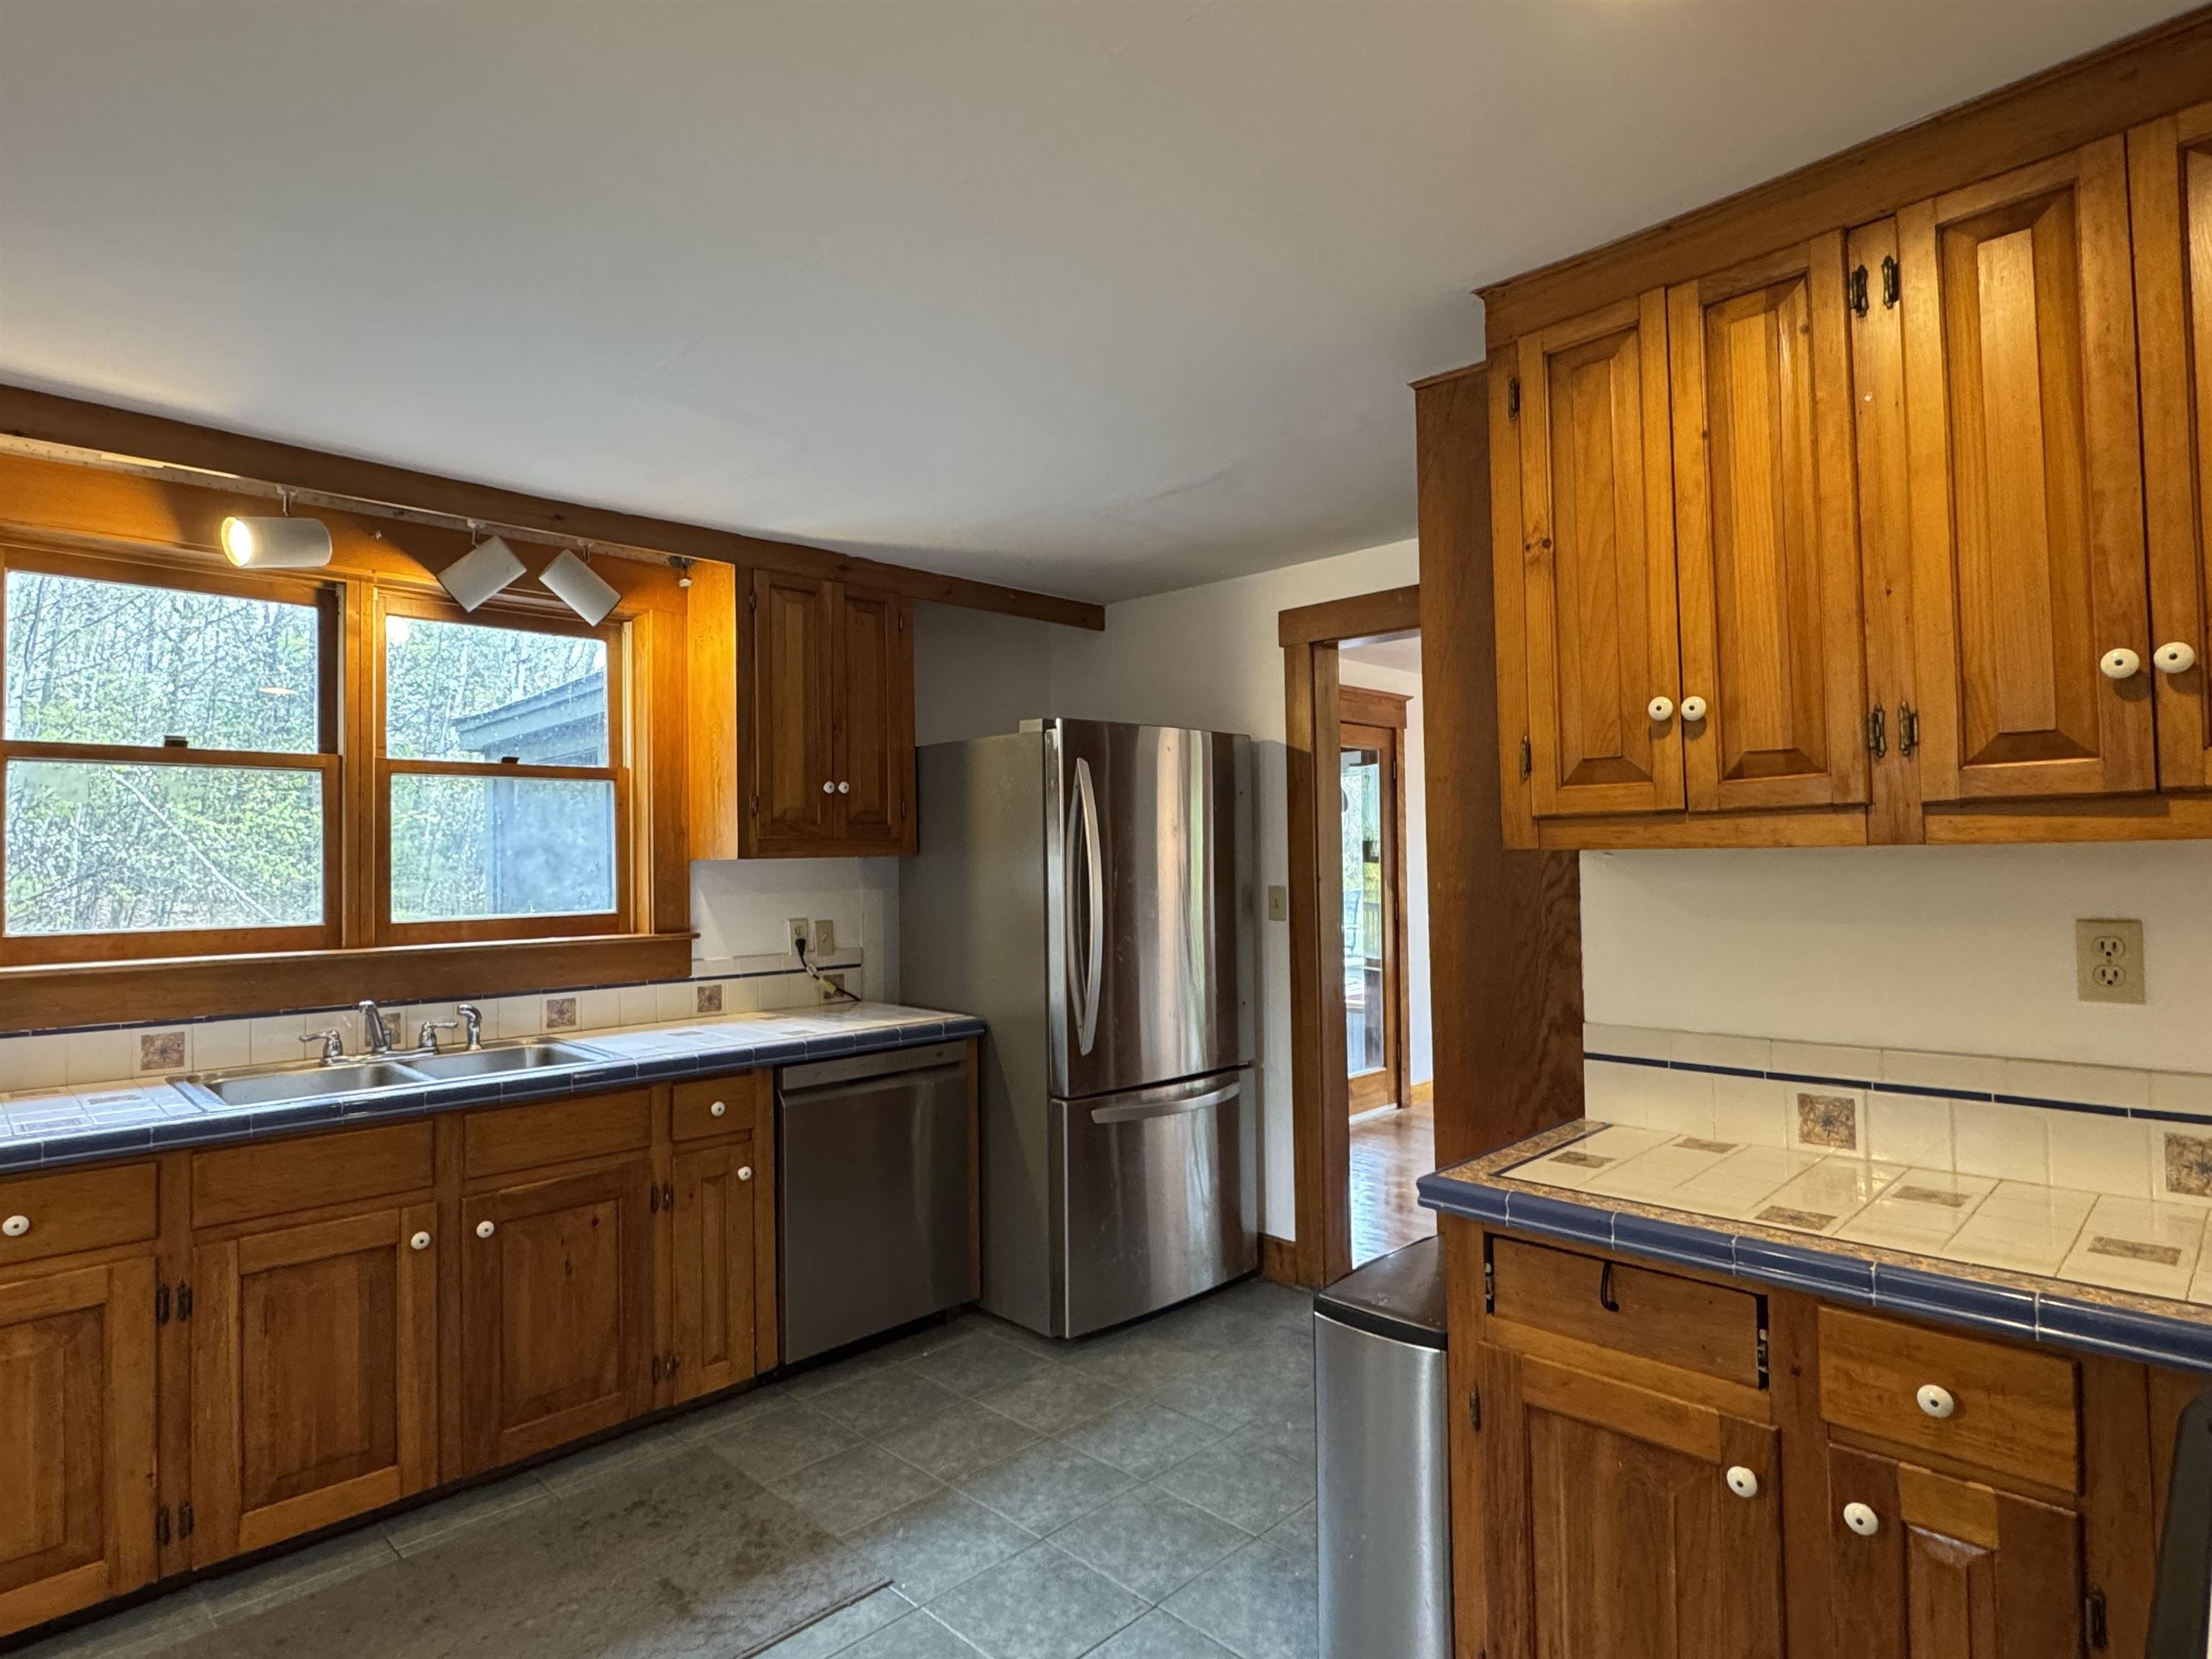
Plenty of Counter Space for Prepping
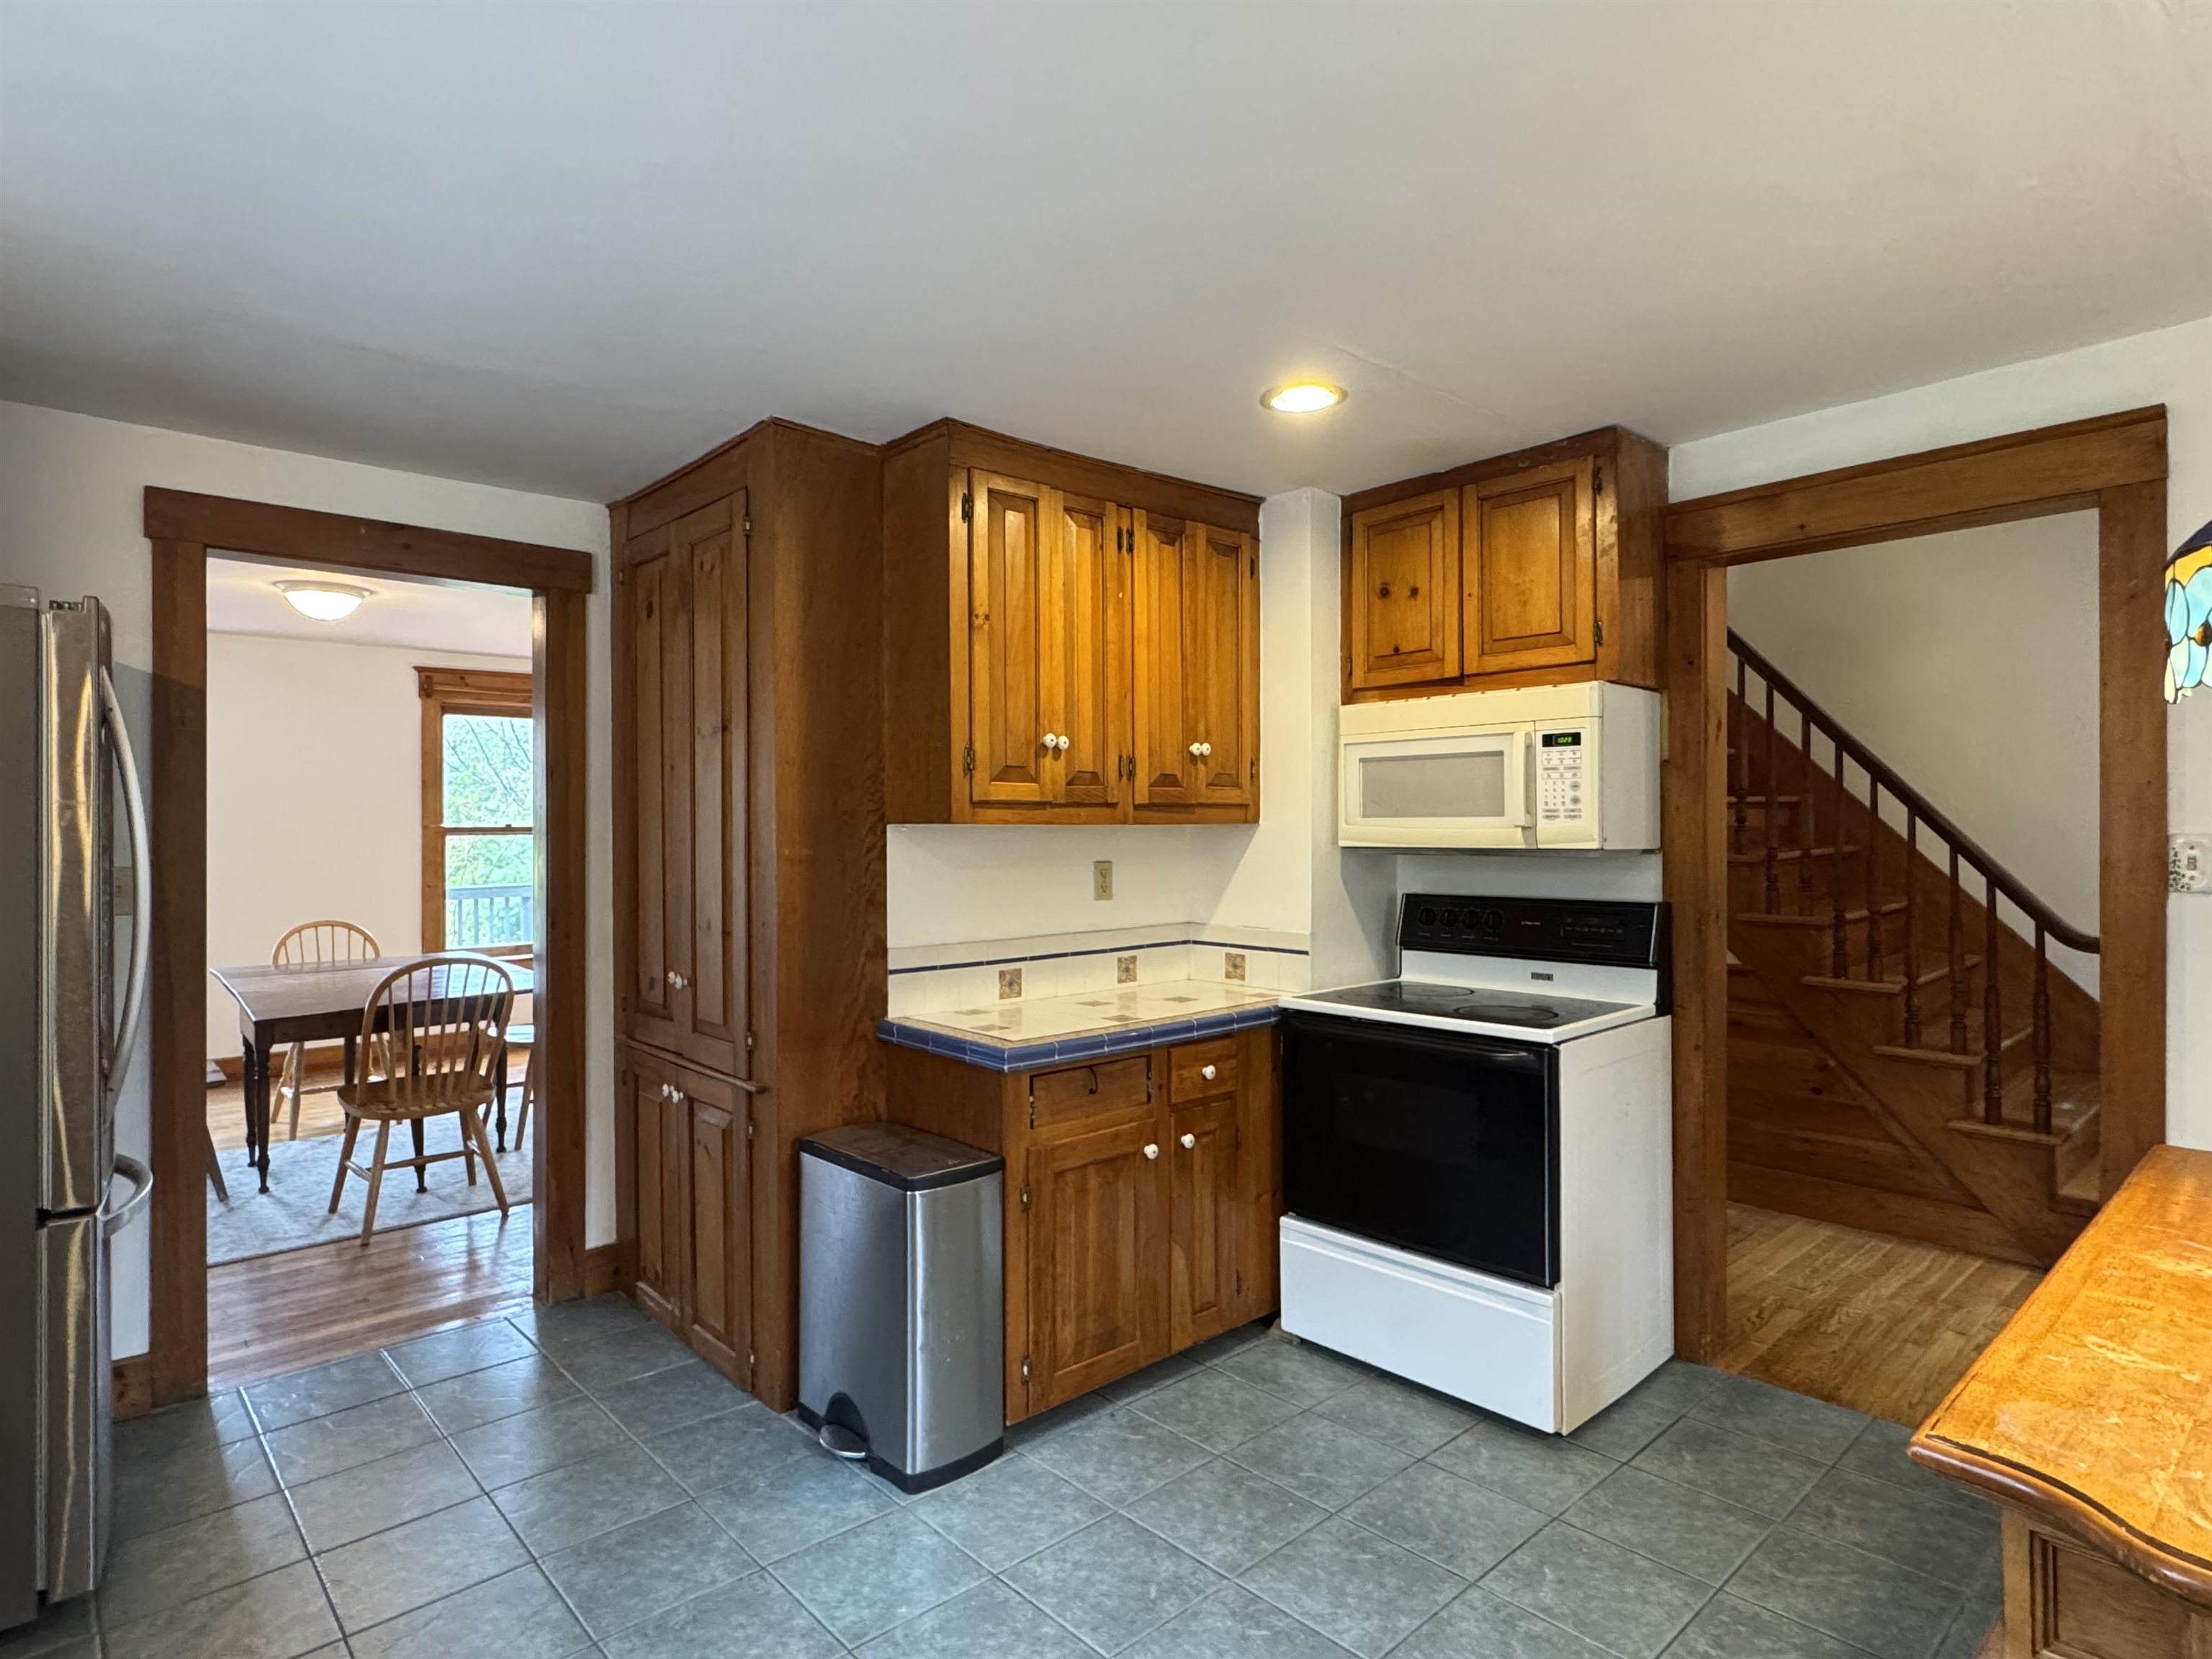
Bonus Pantry
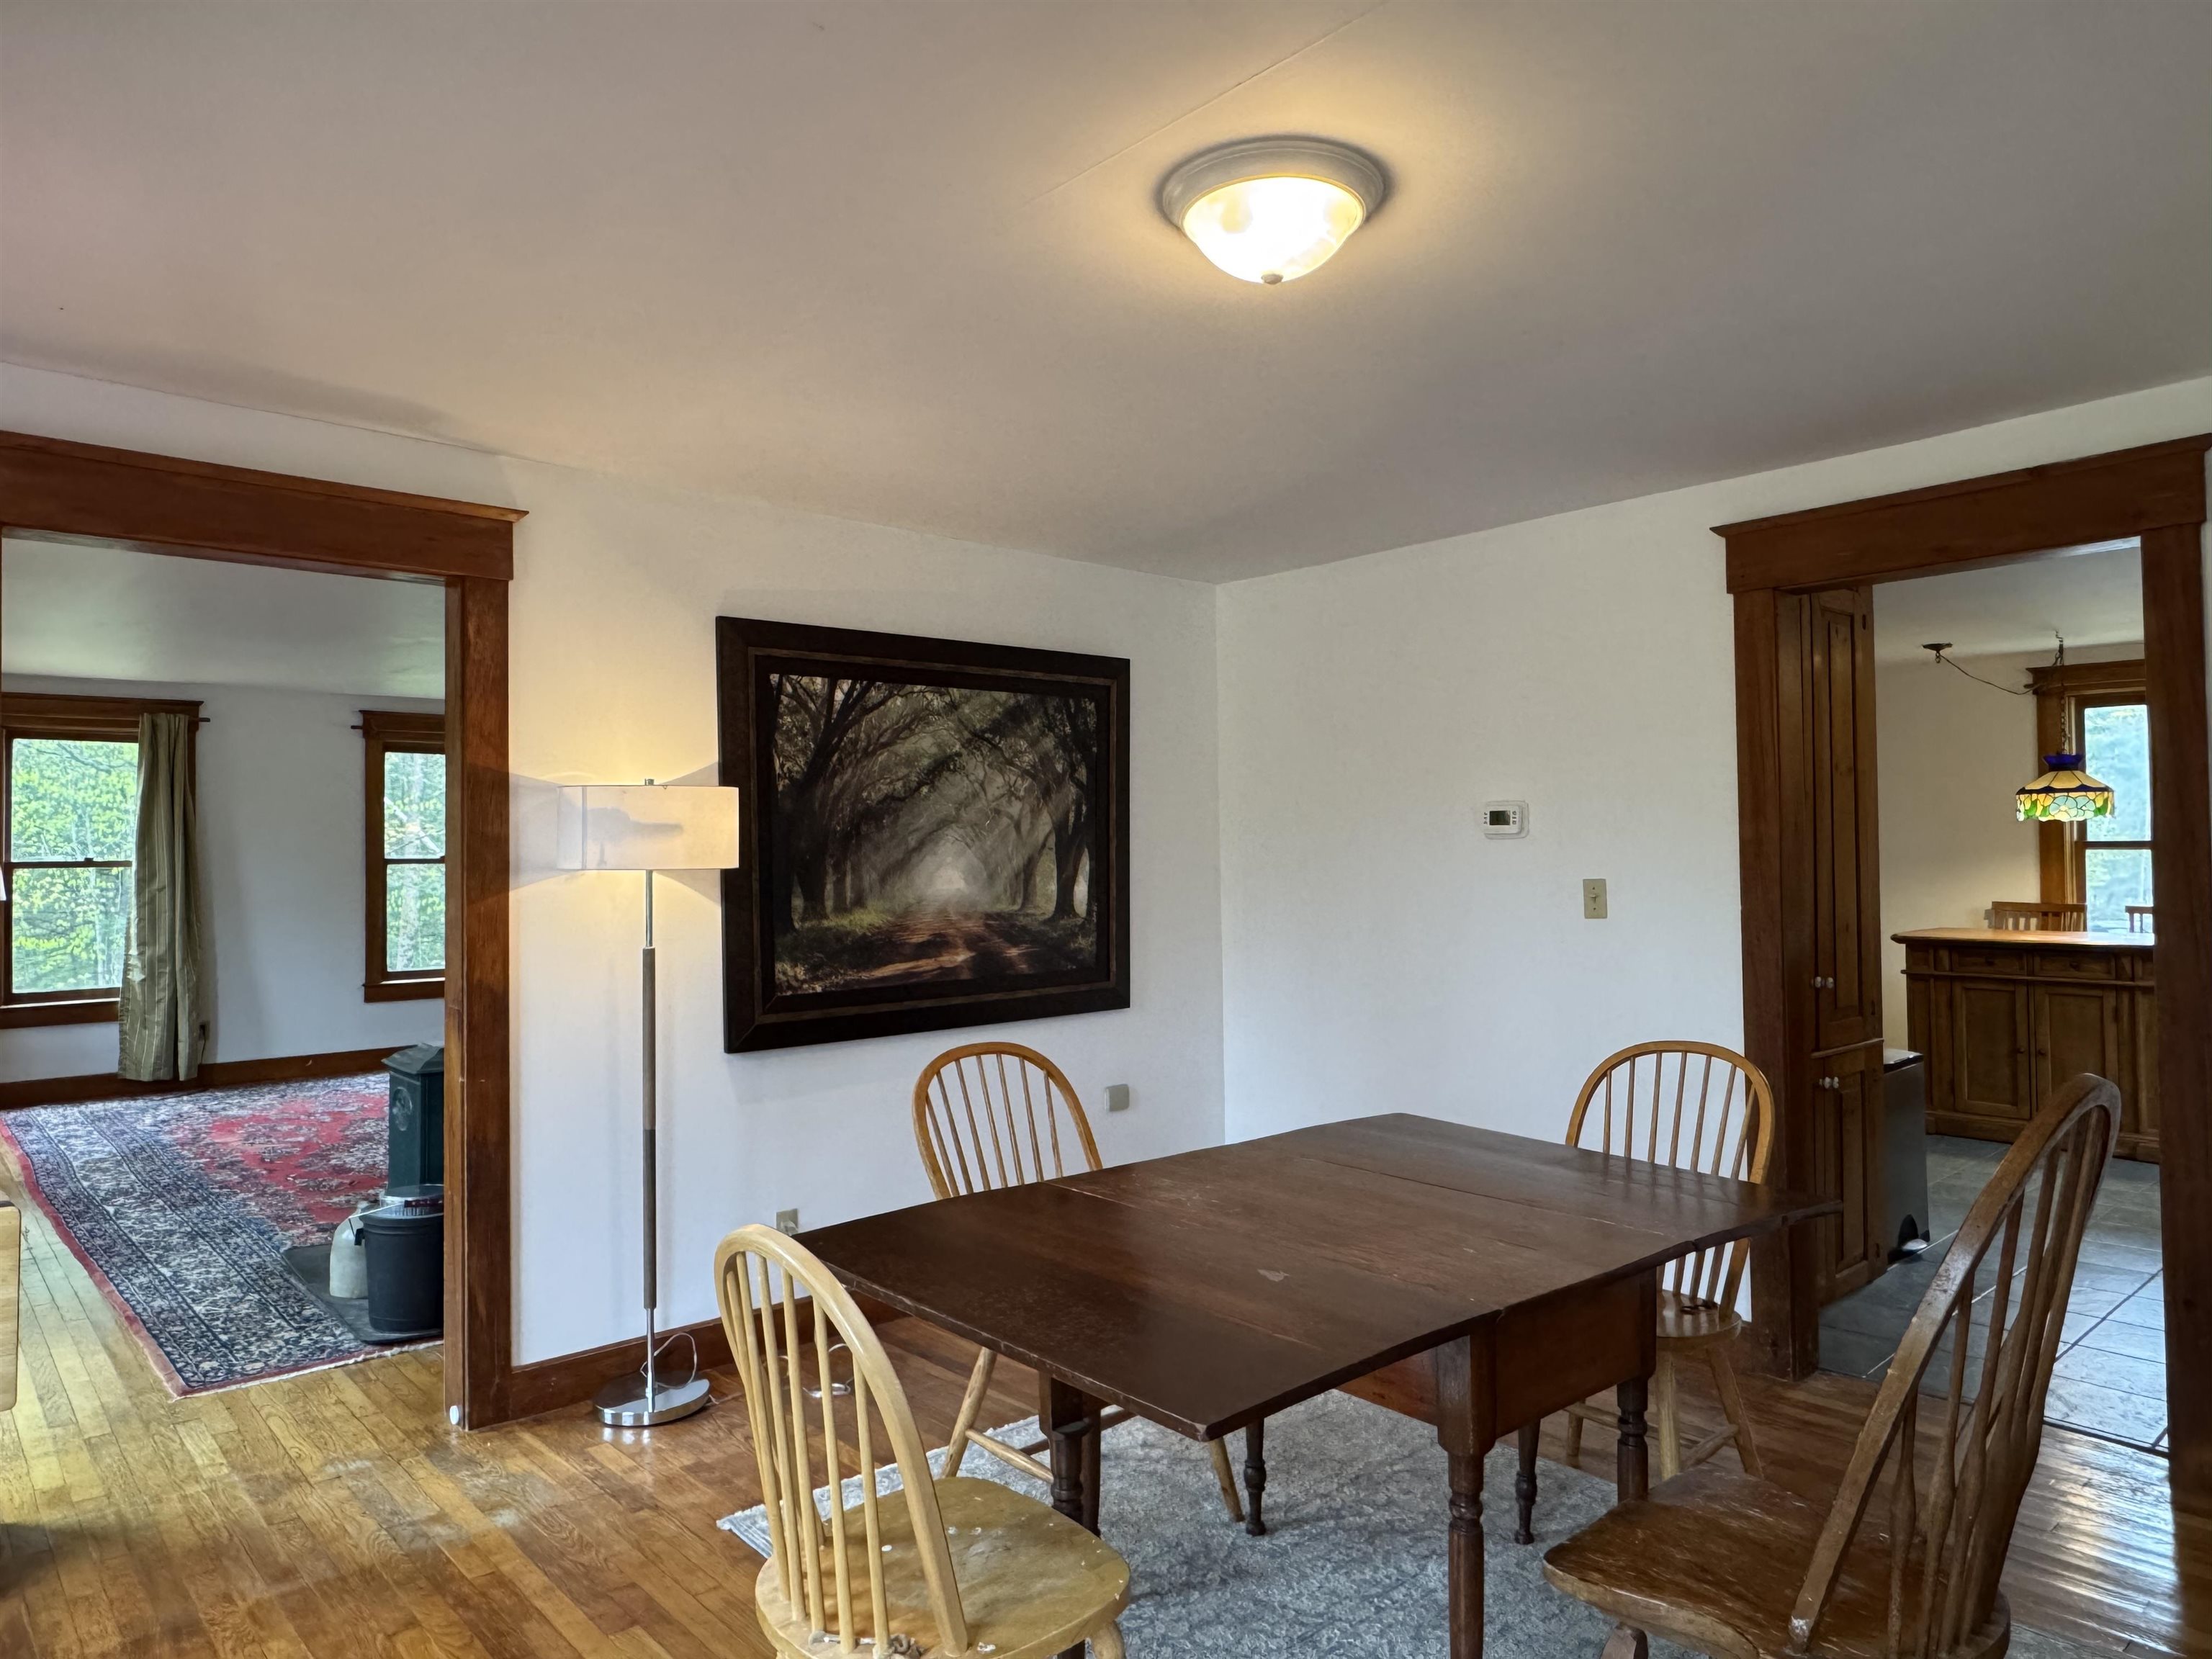
Formal Dining
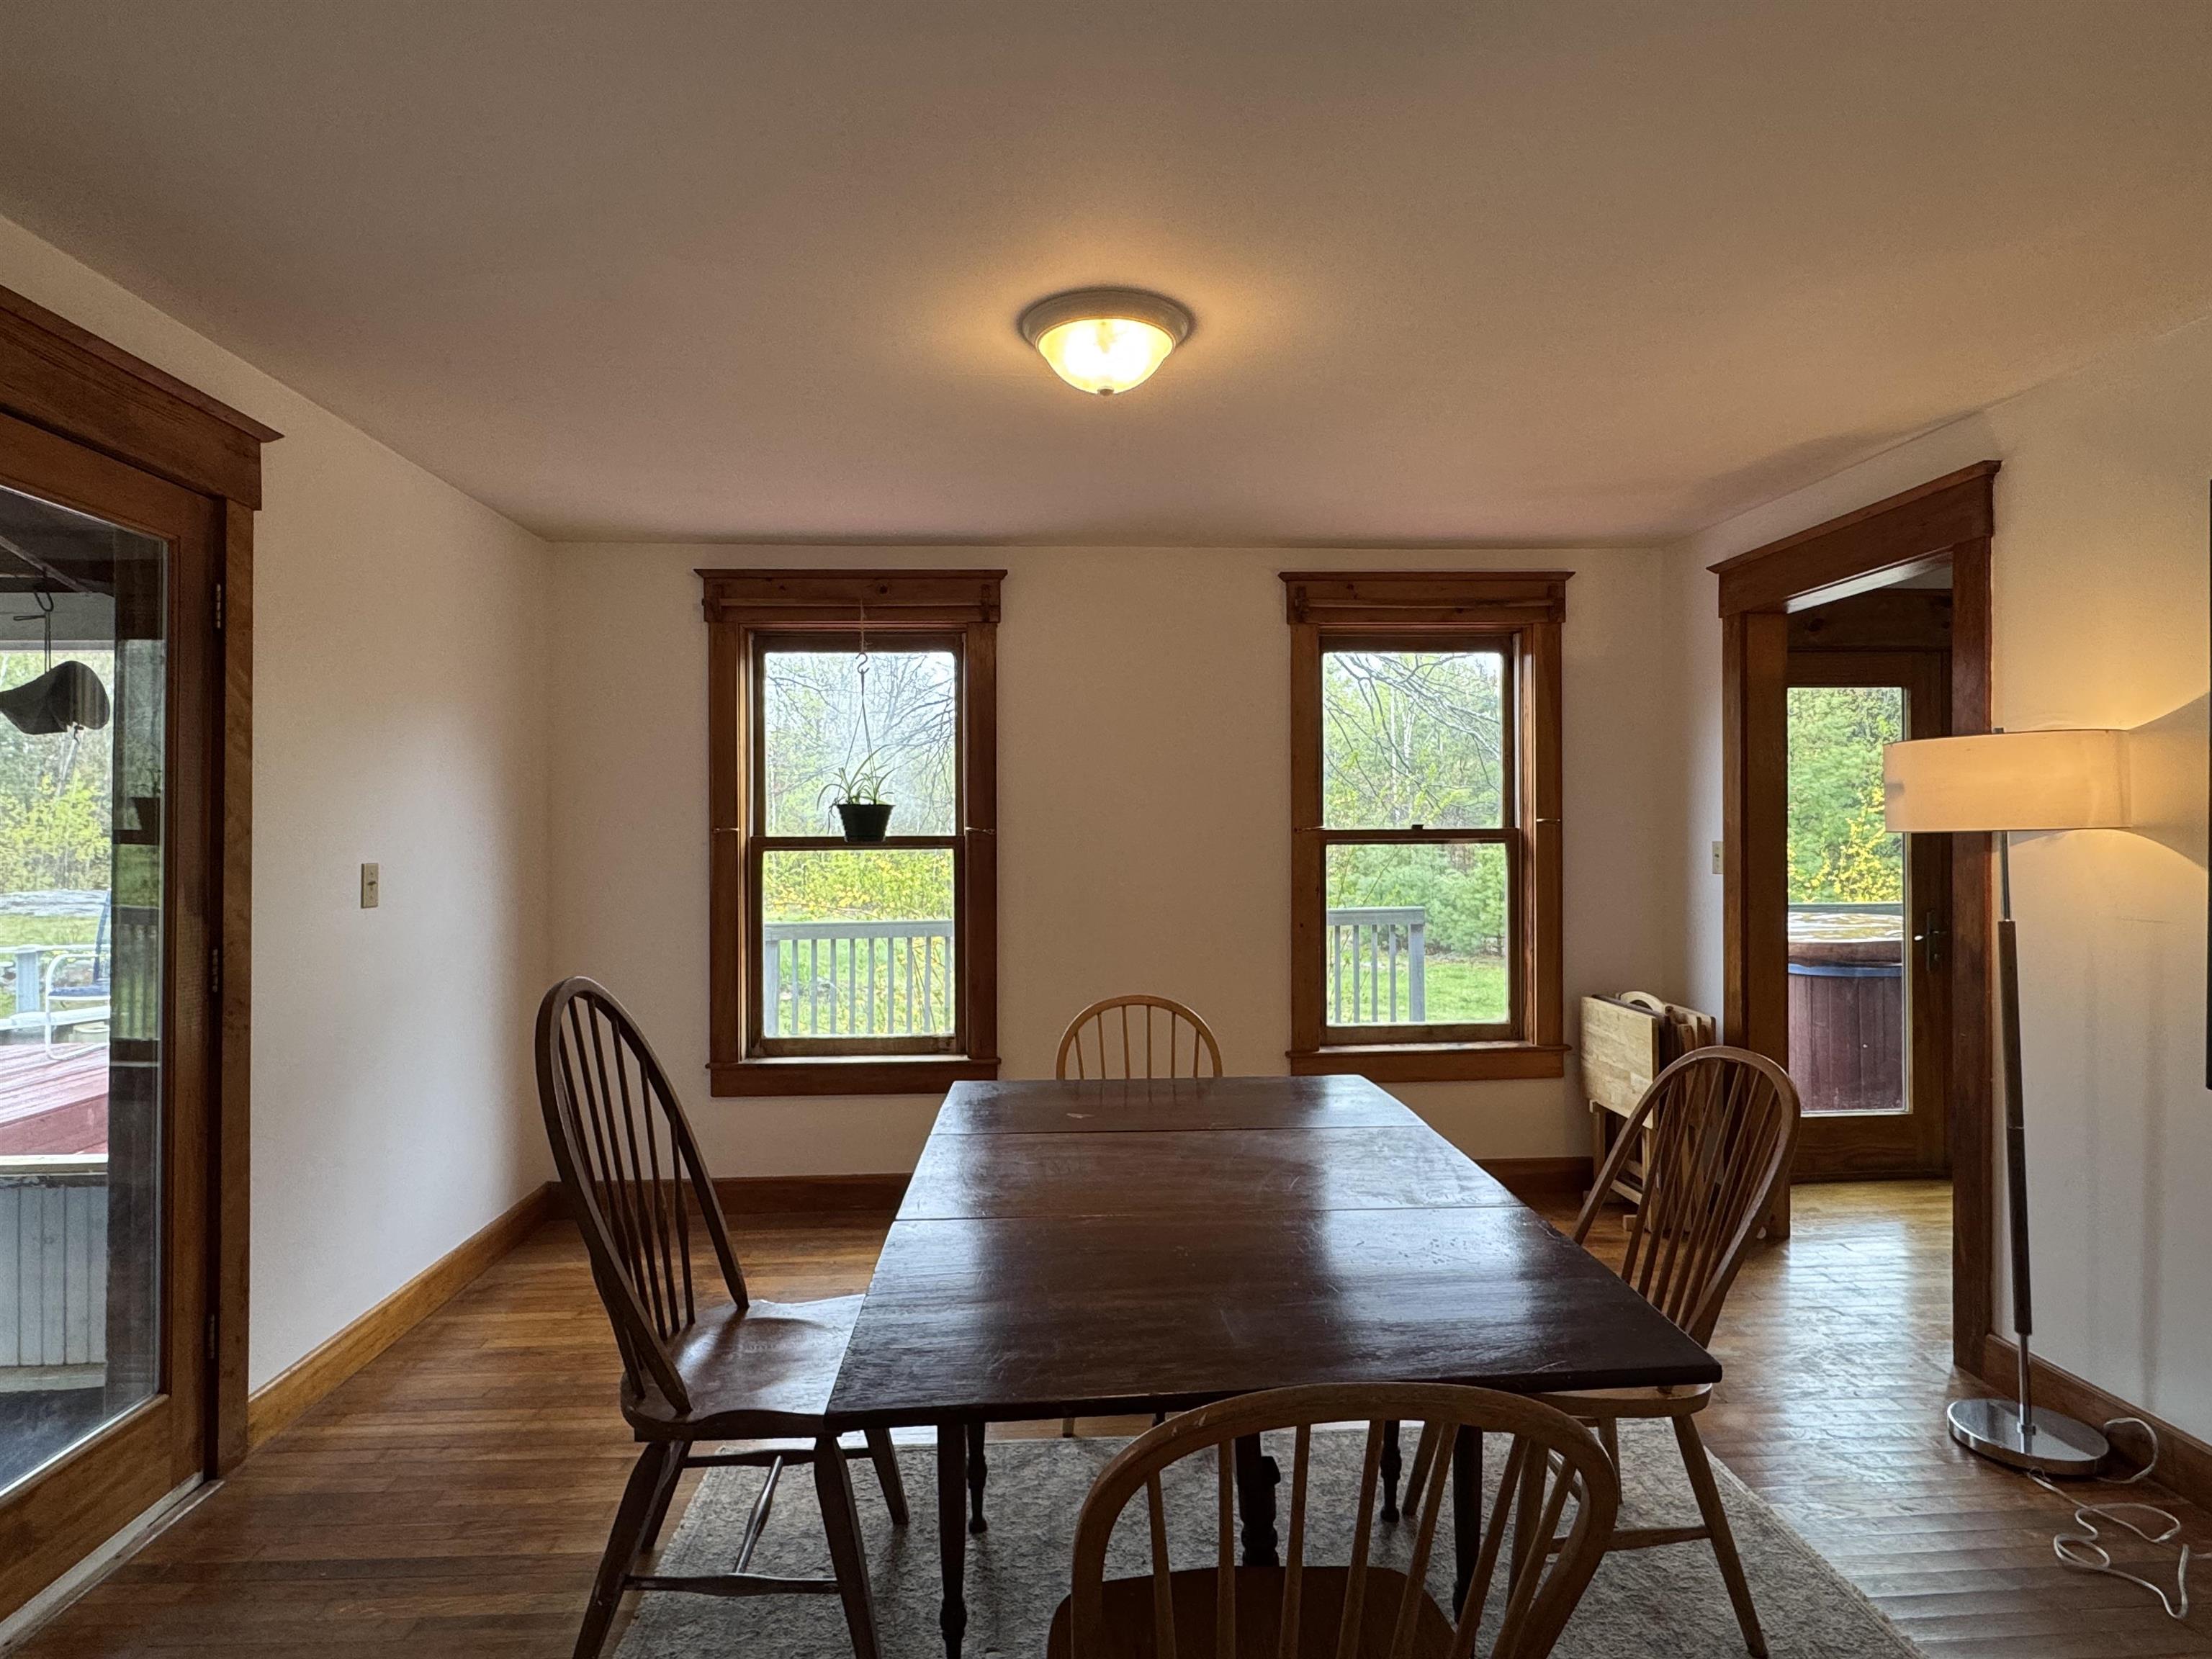
Lots of Natural Woodwork
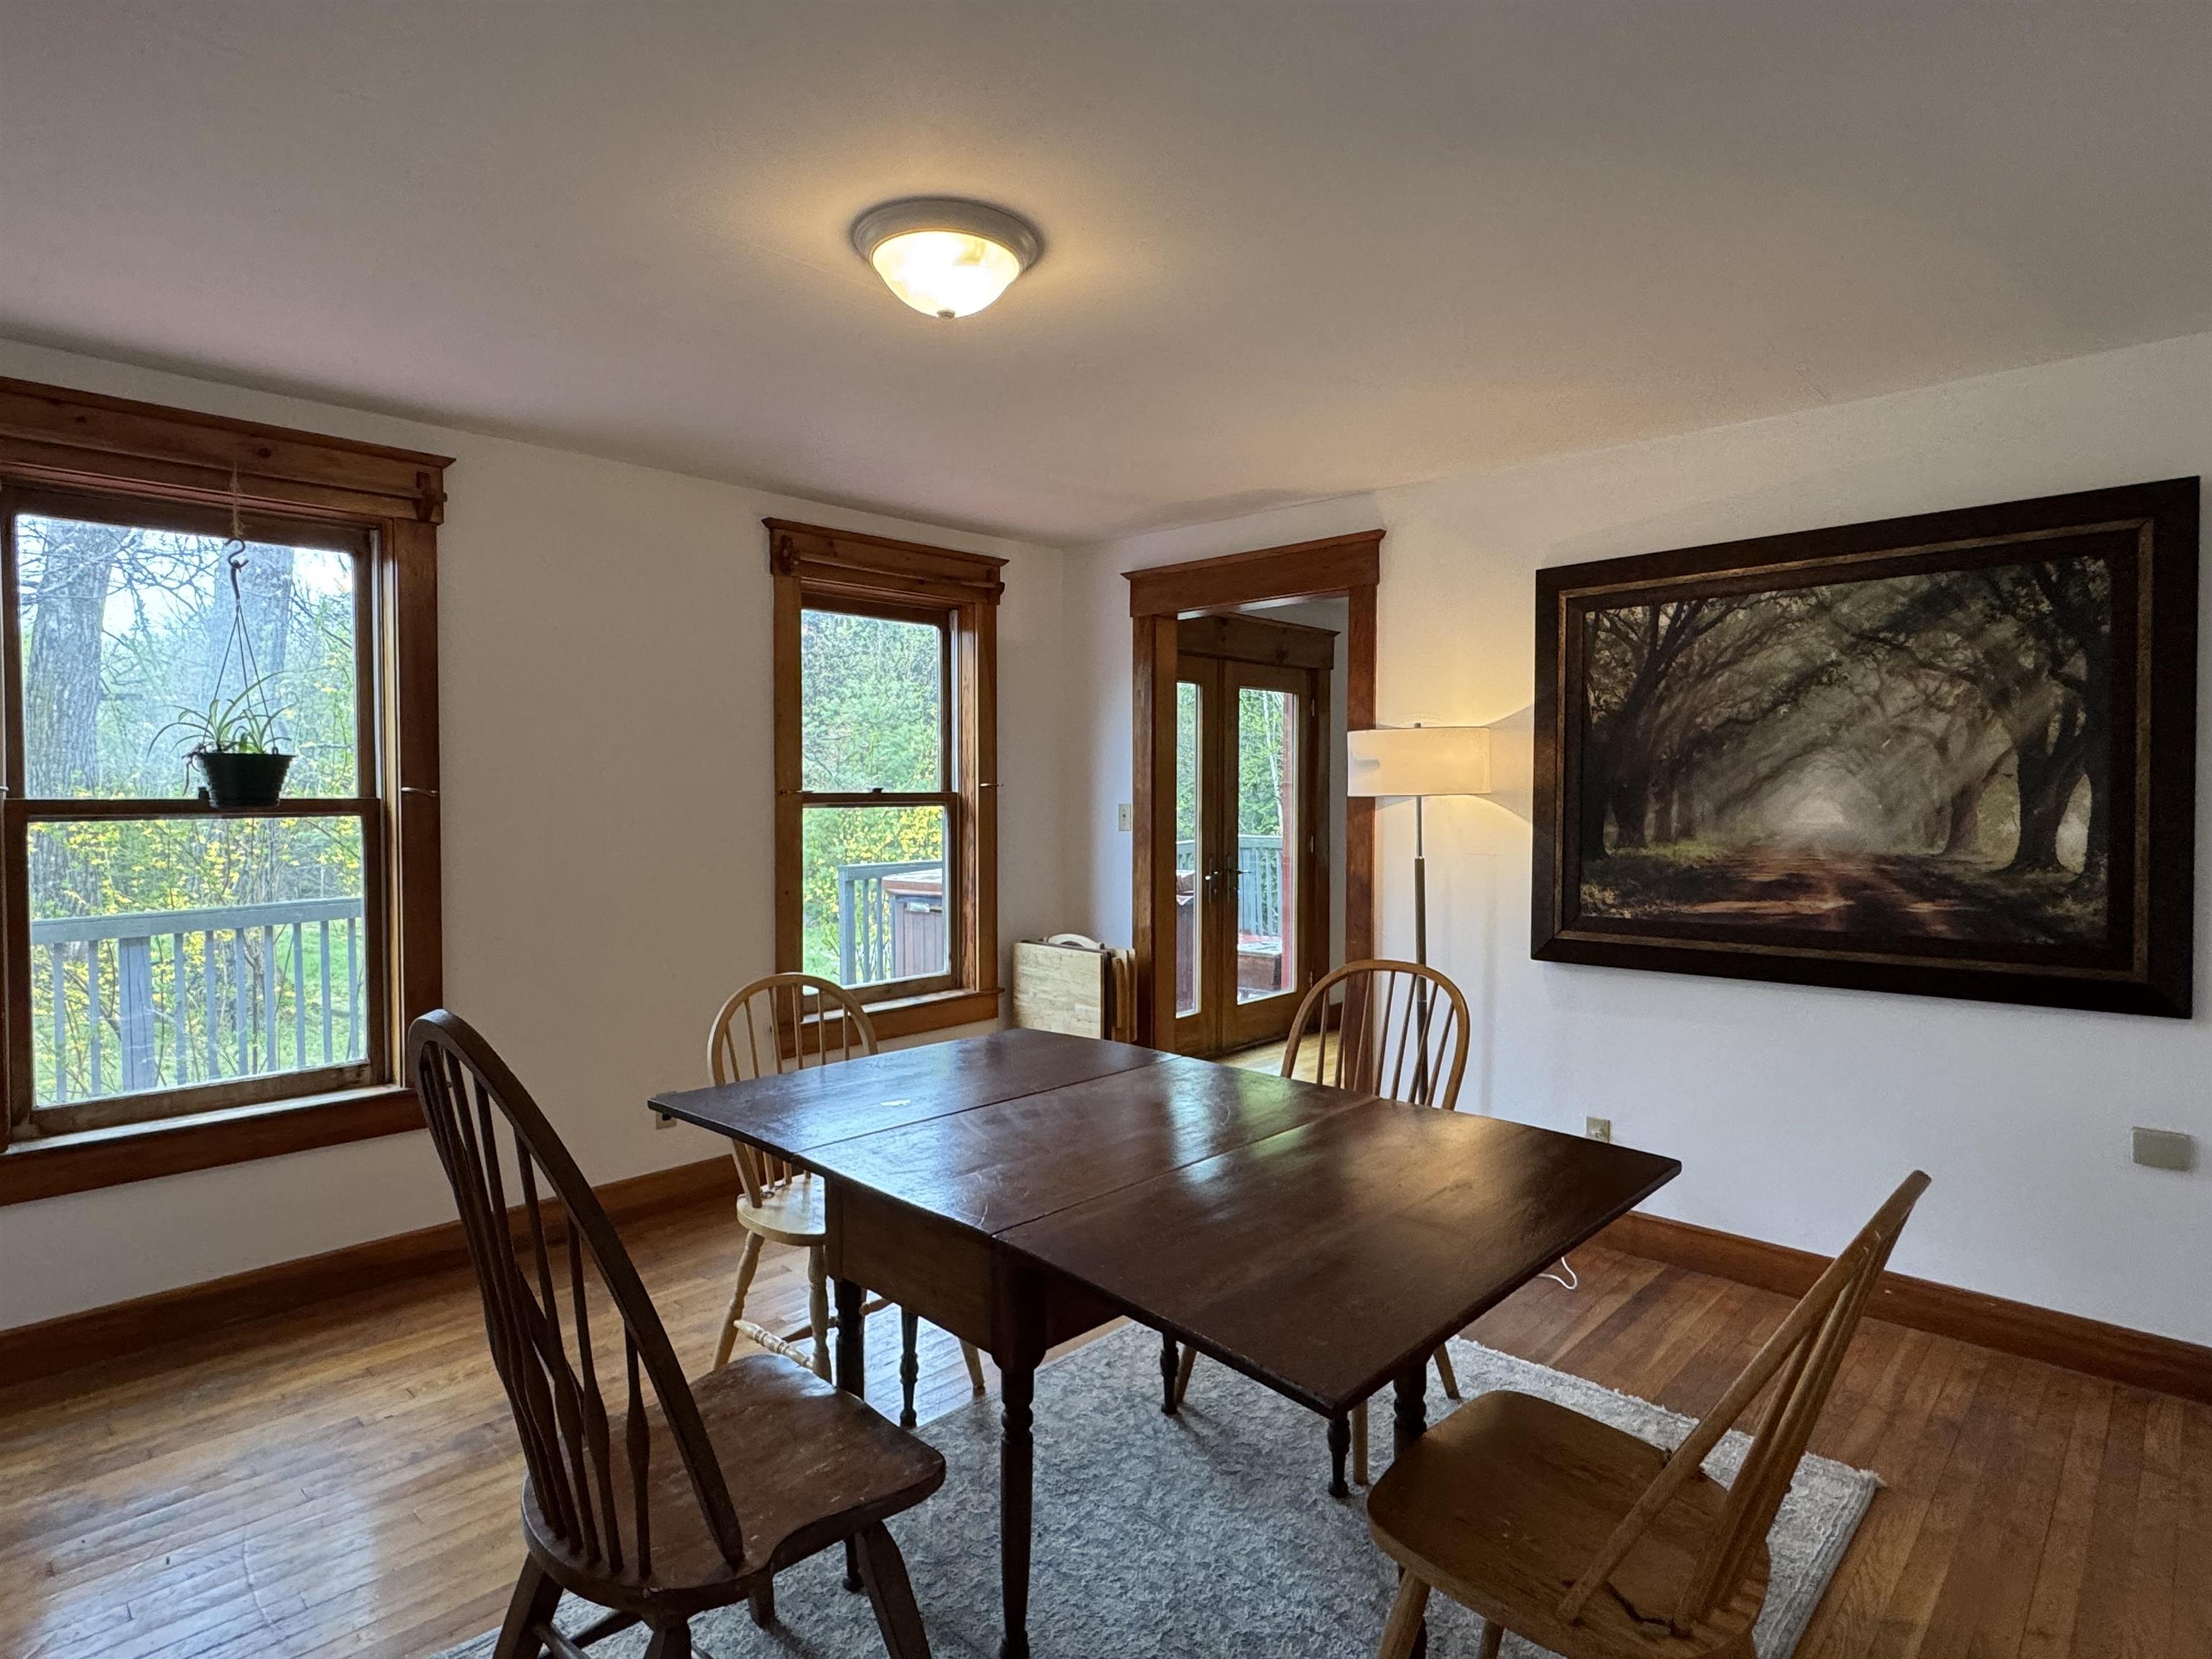
Neutral Decor Throughout
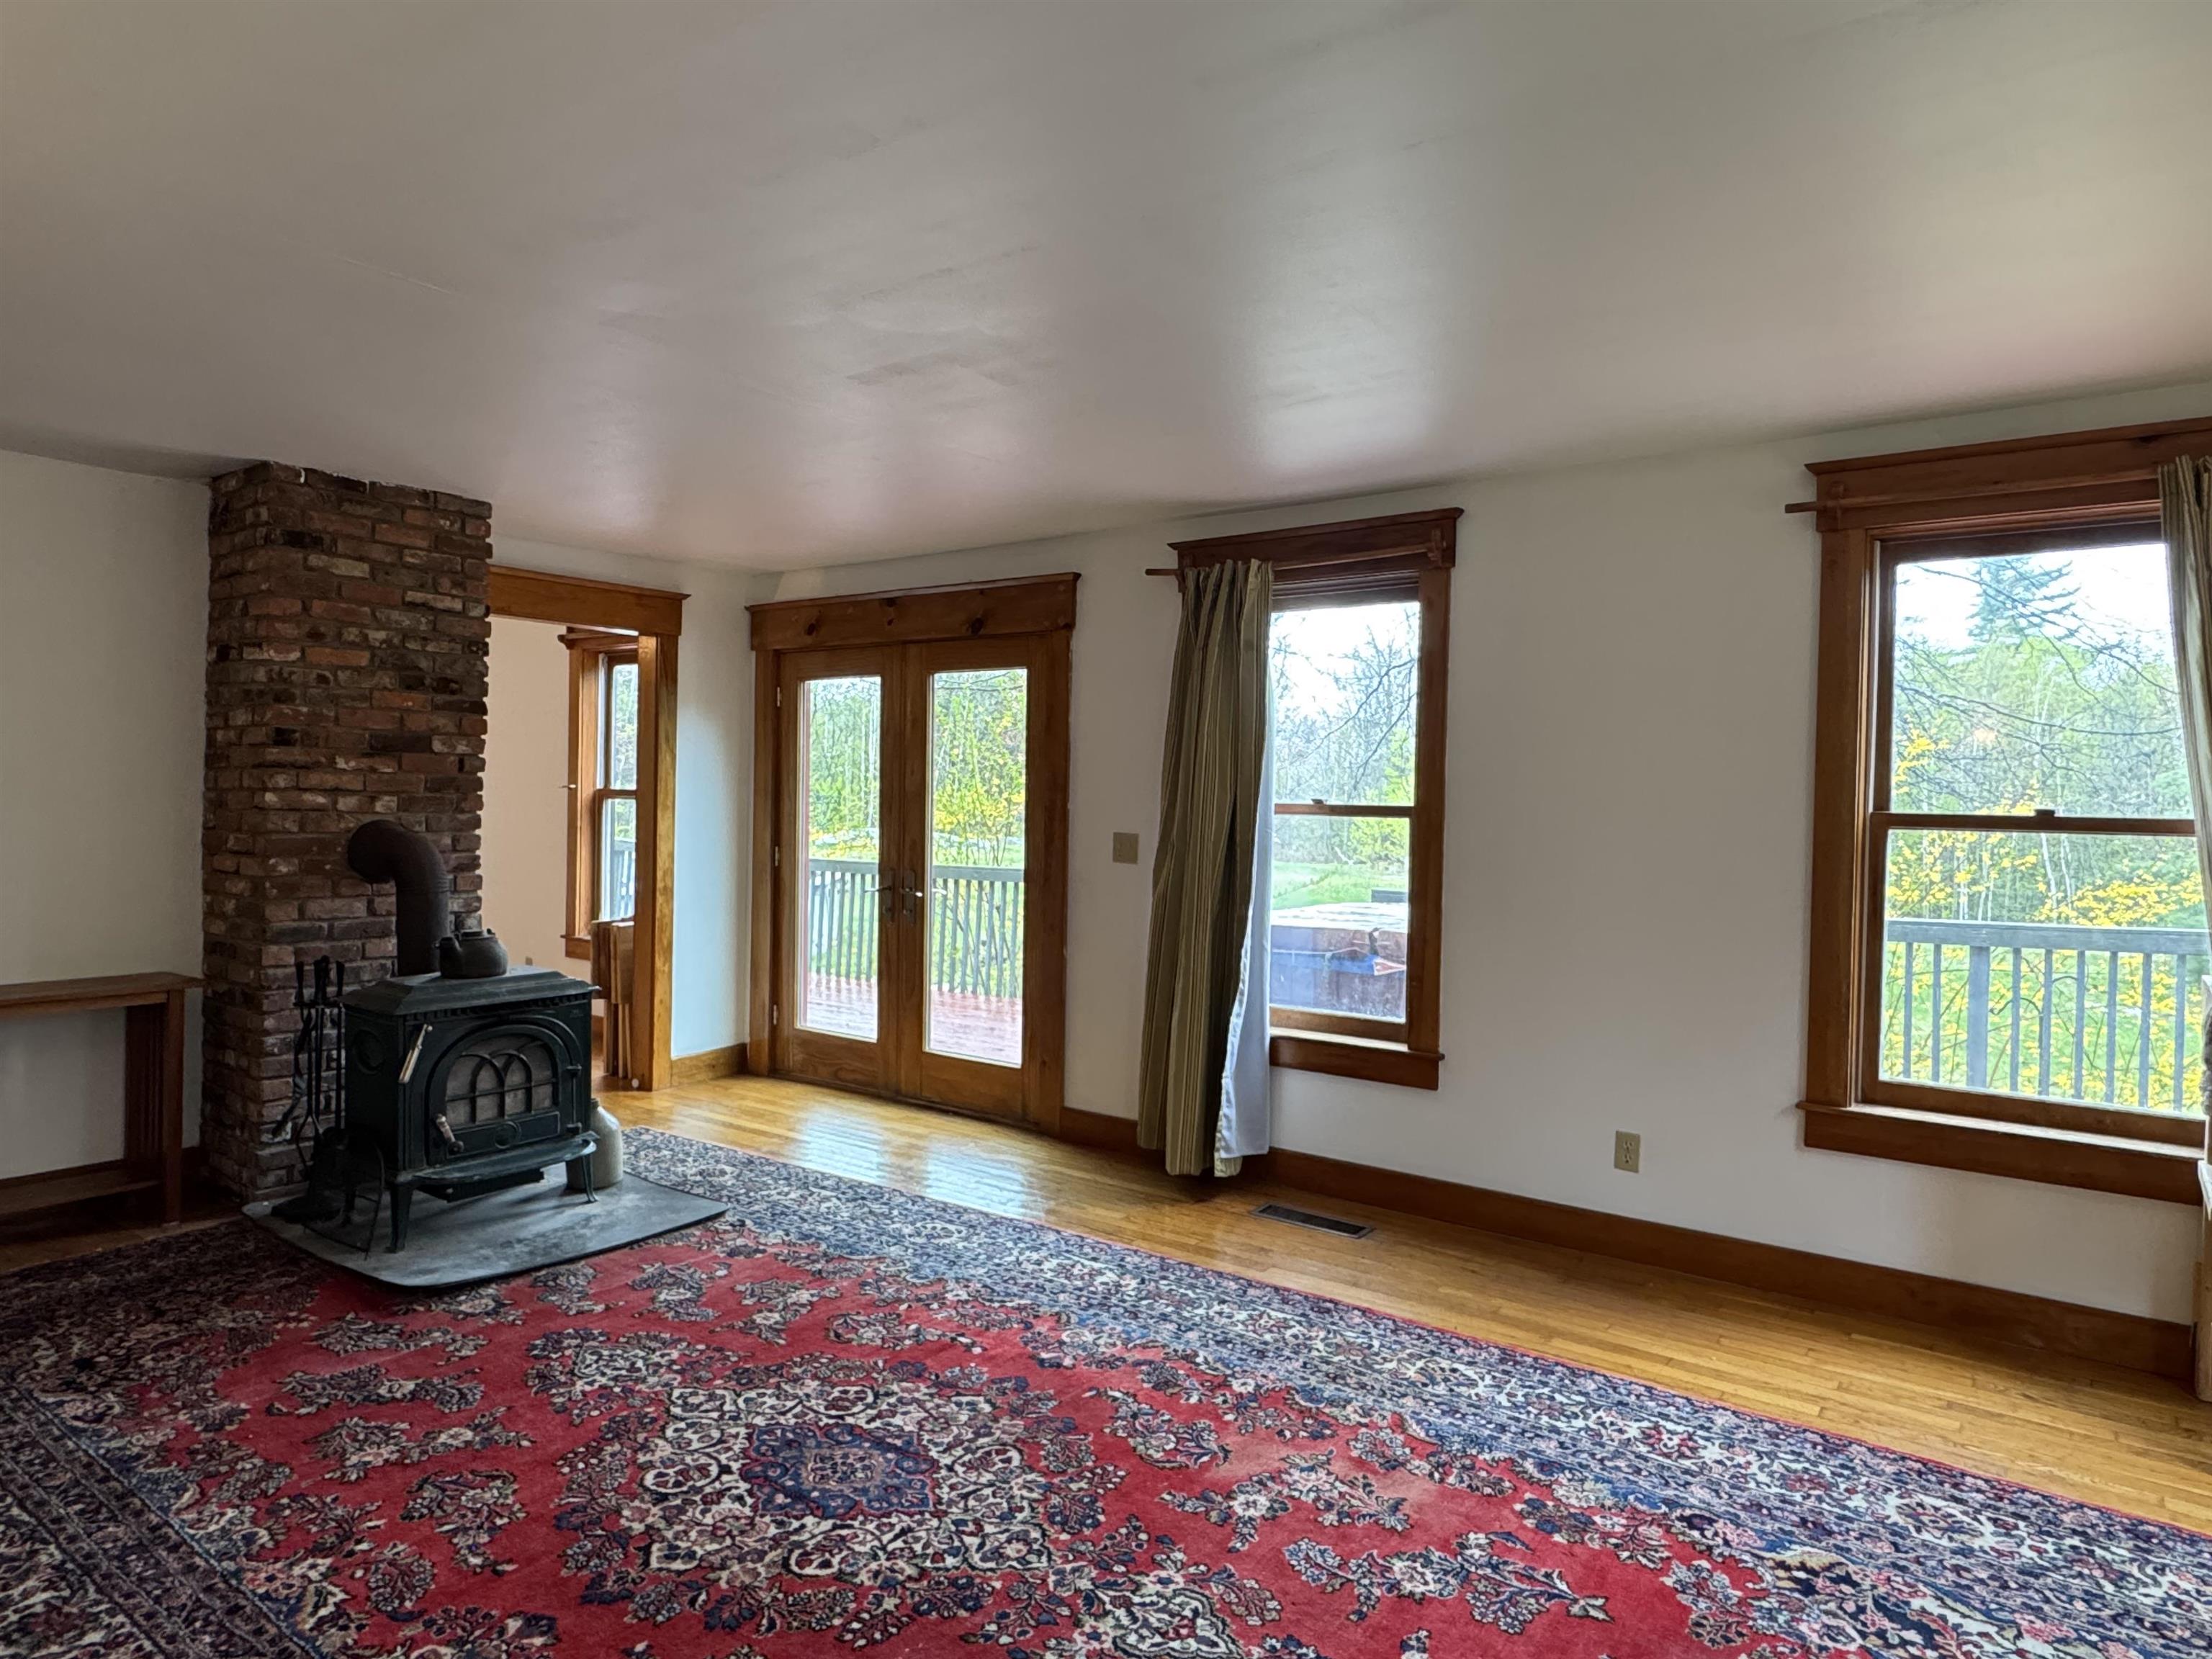
Spacious Living
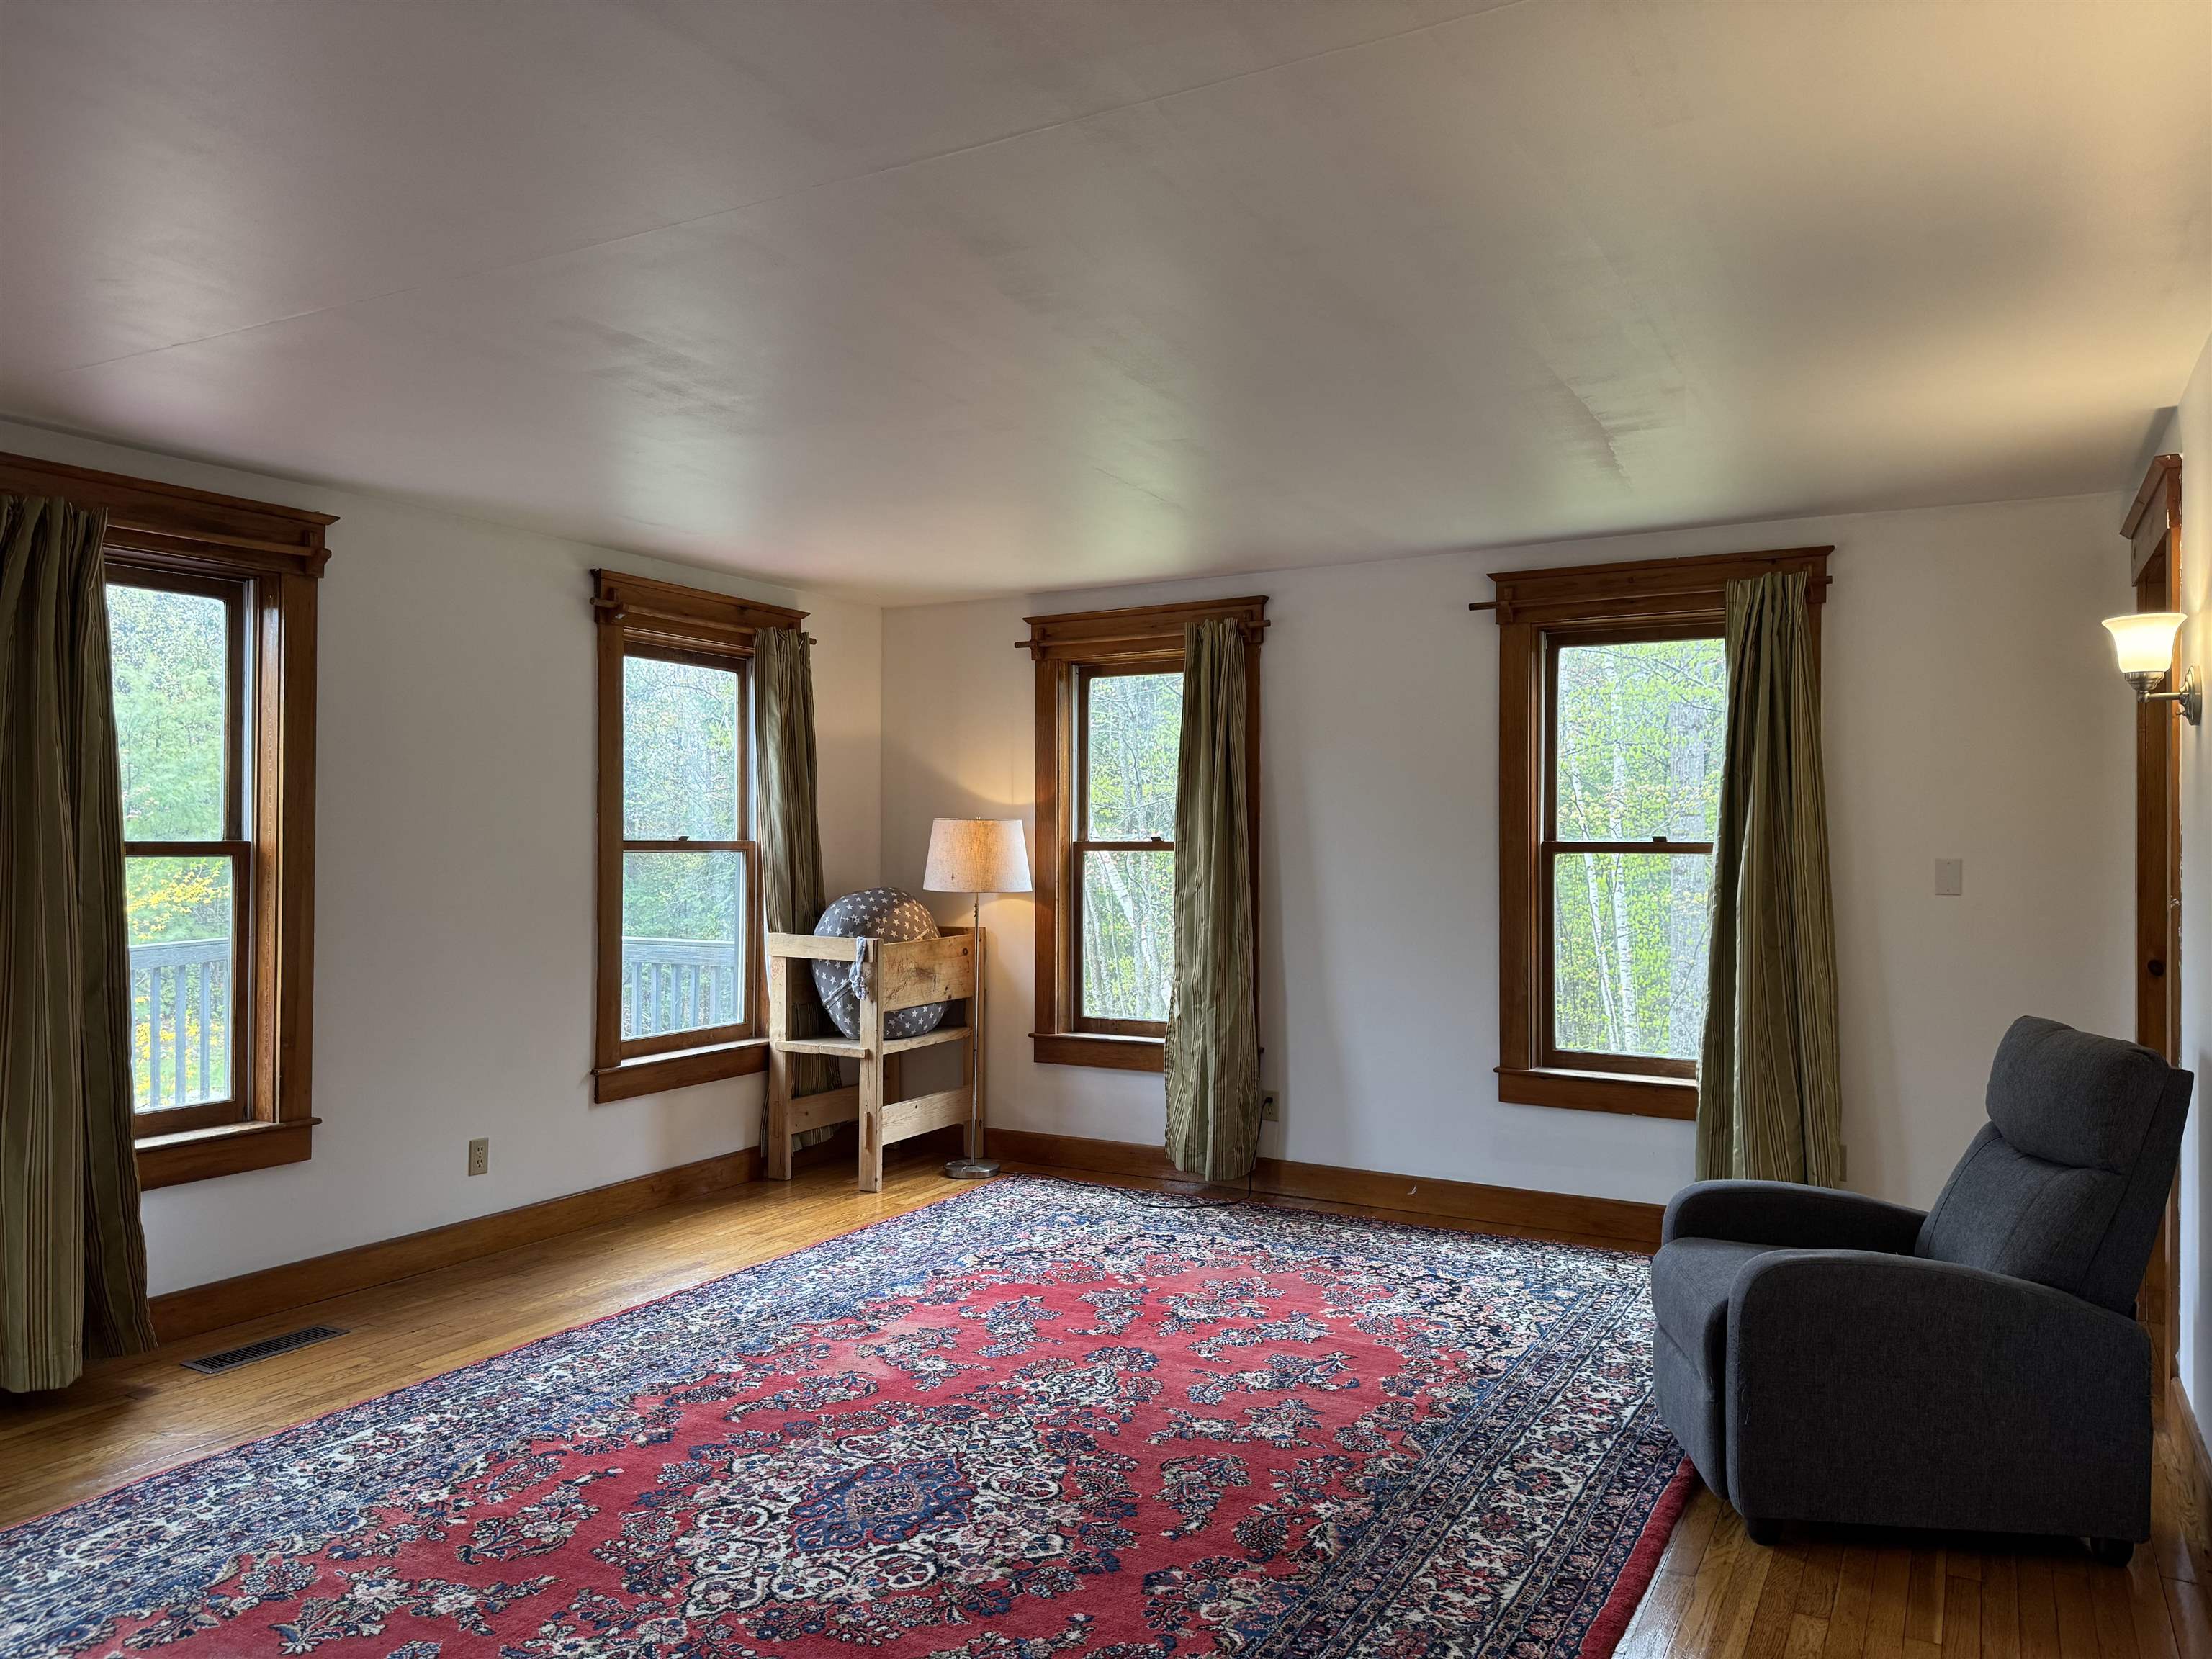
Classic Dowel Curtain Rods
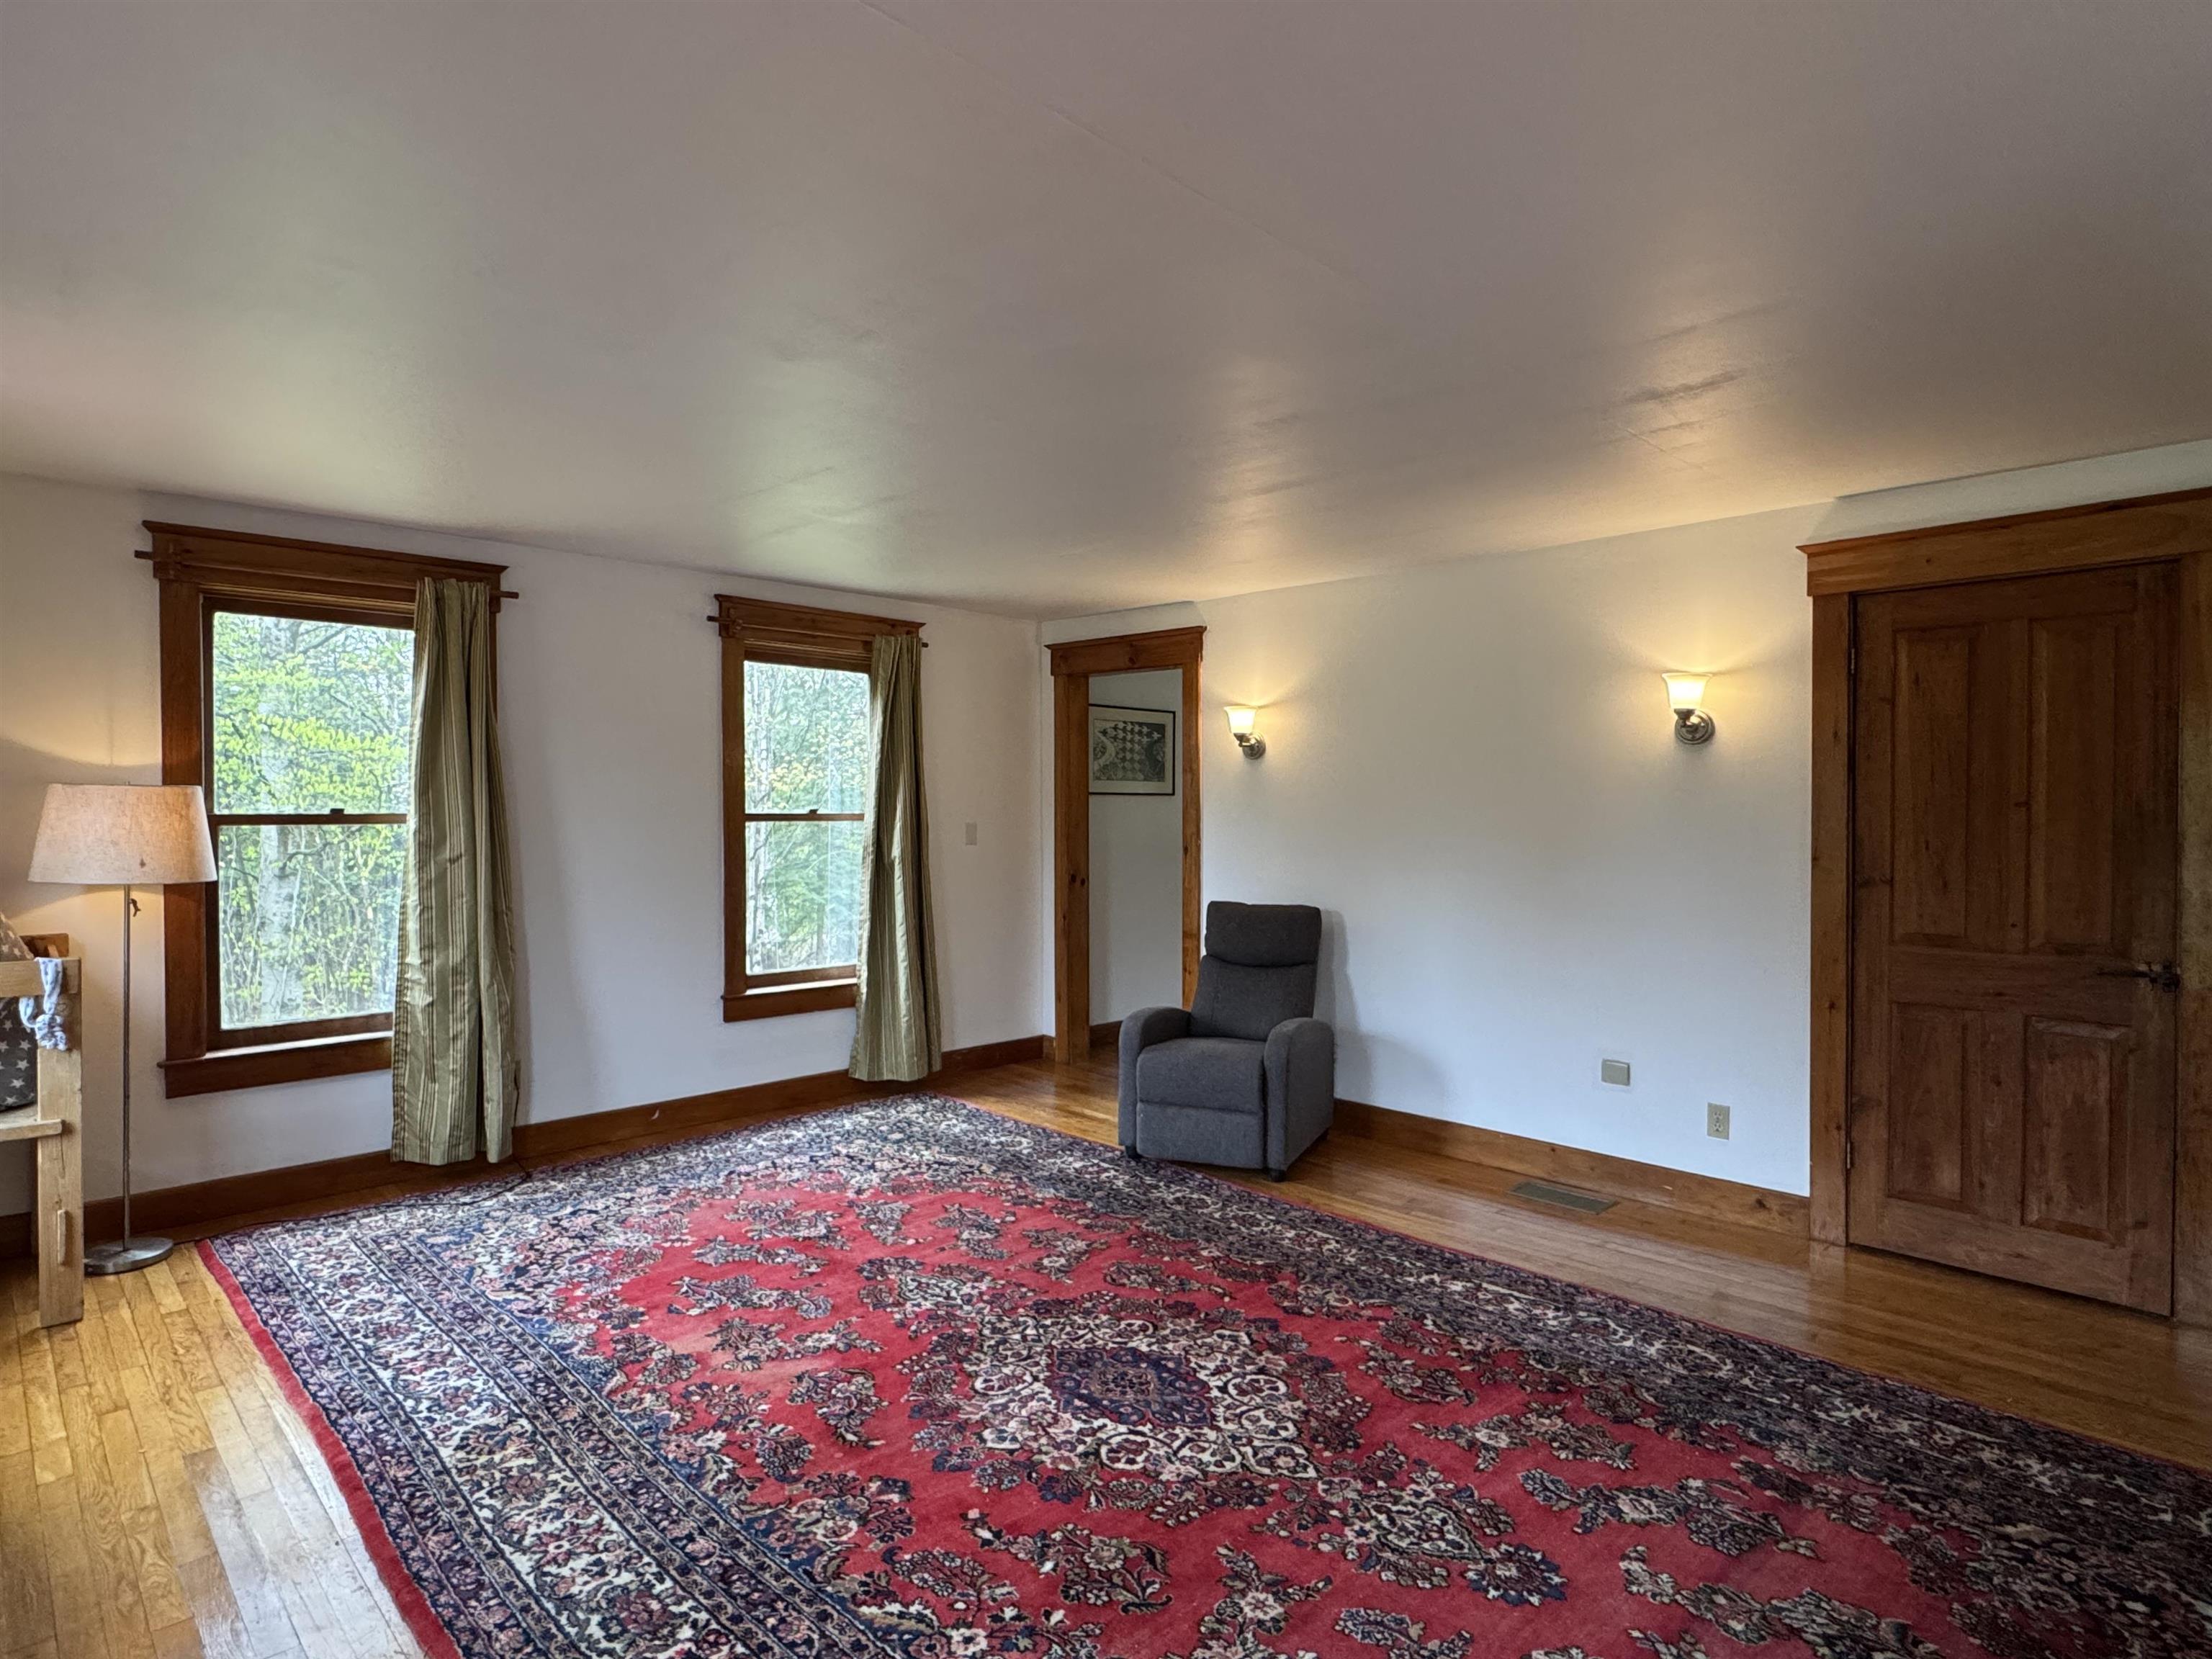
Decorative Wall Sconces
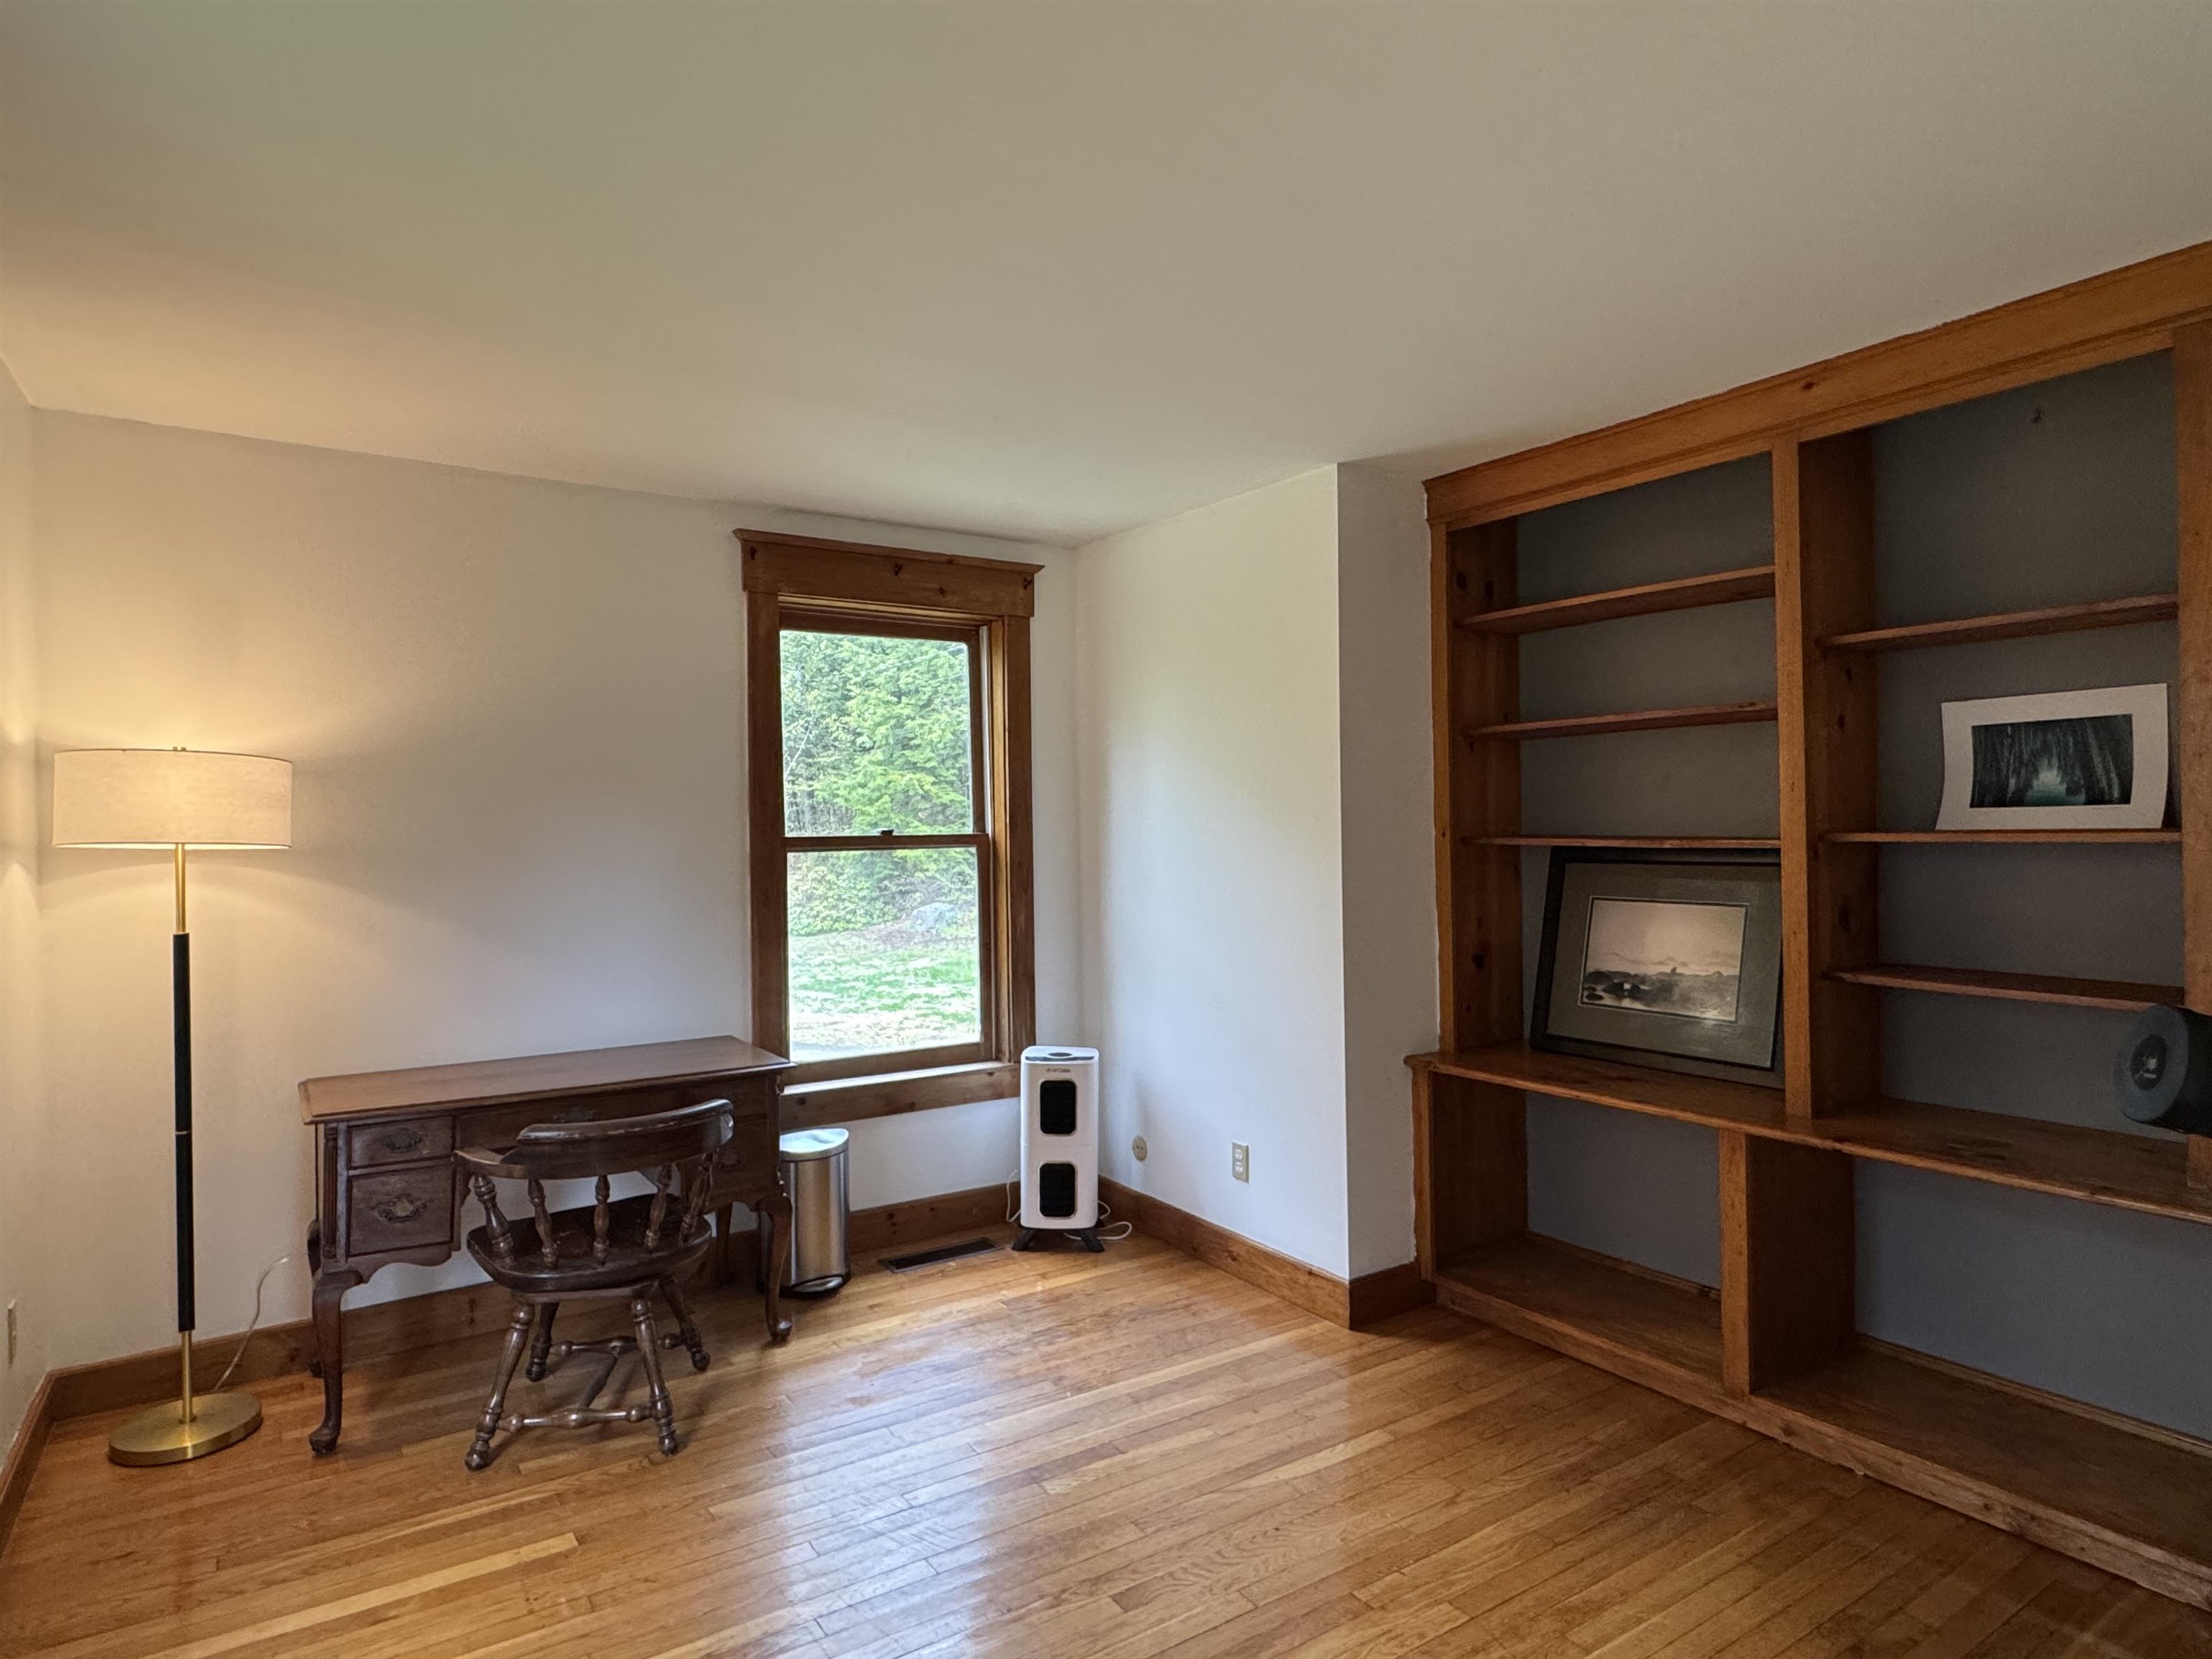
Private Office
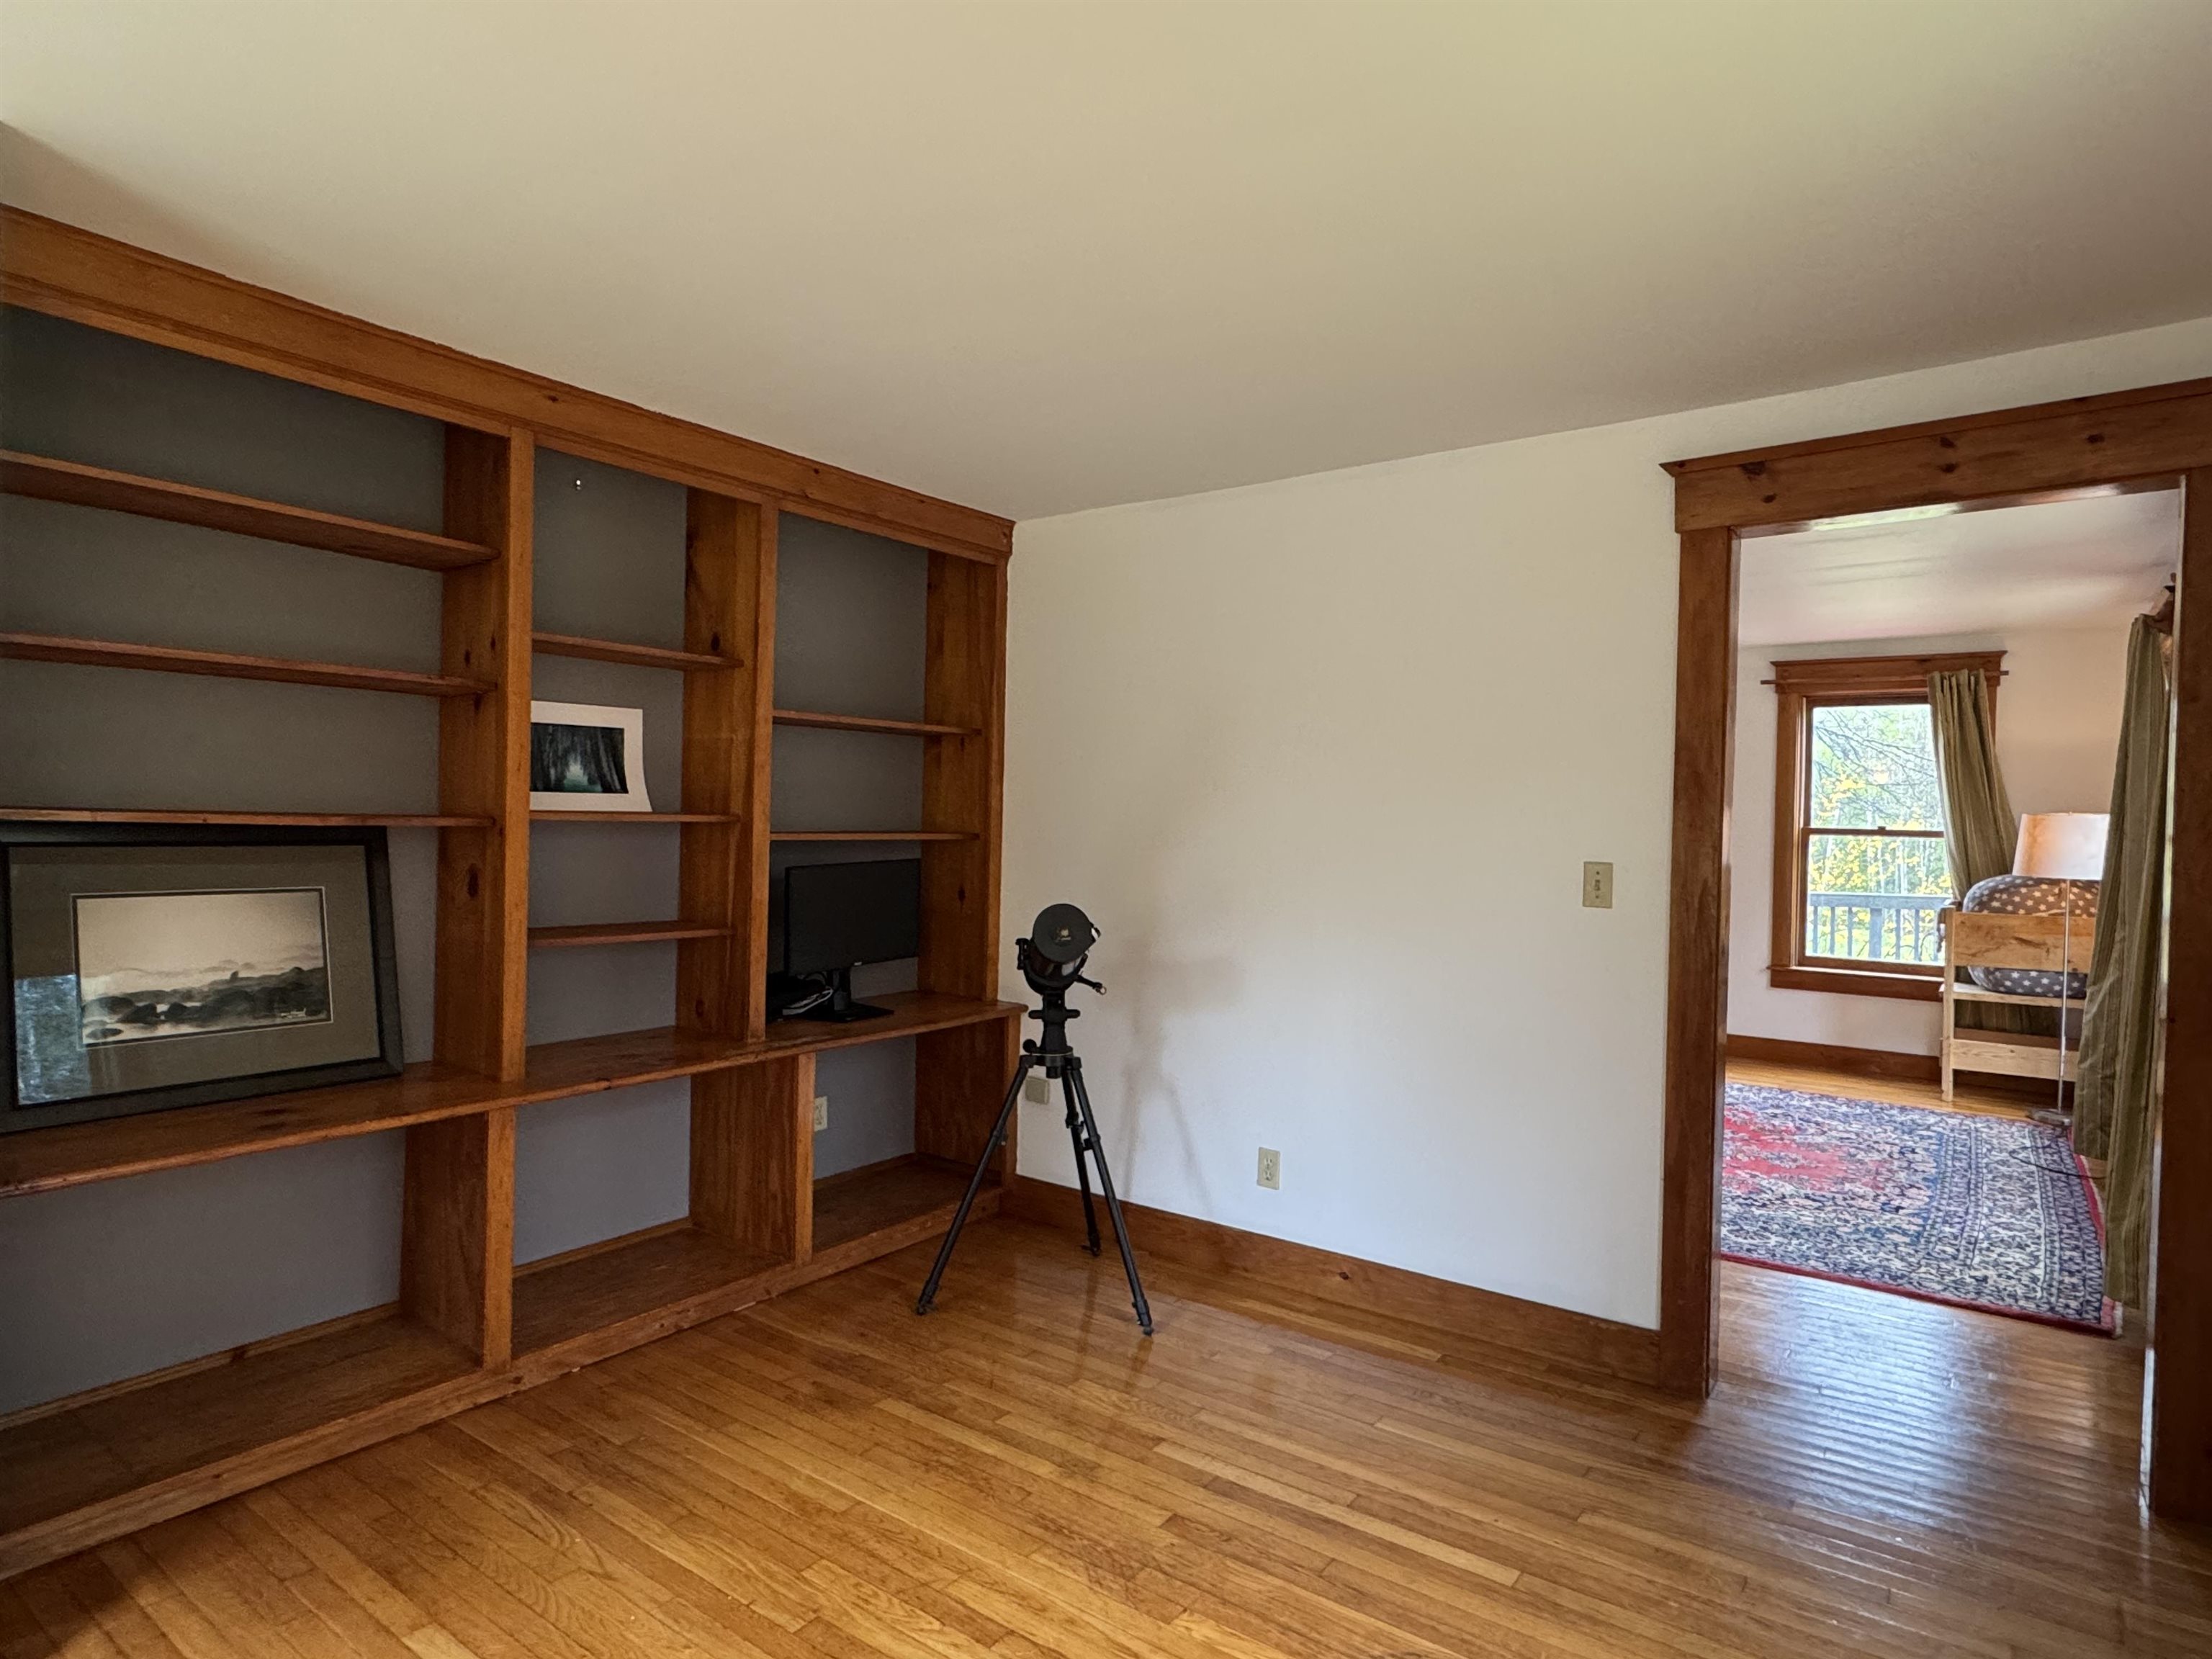
Or Library Shelving
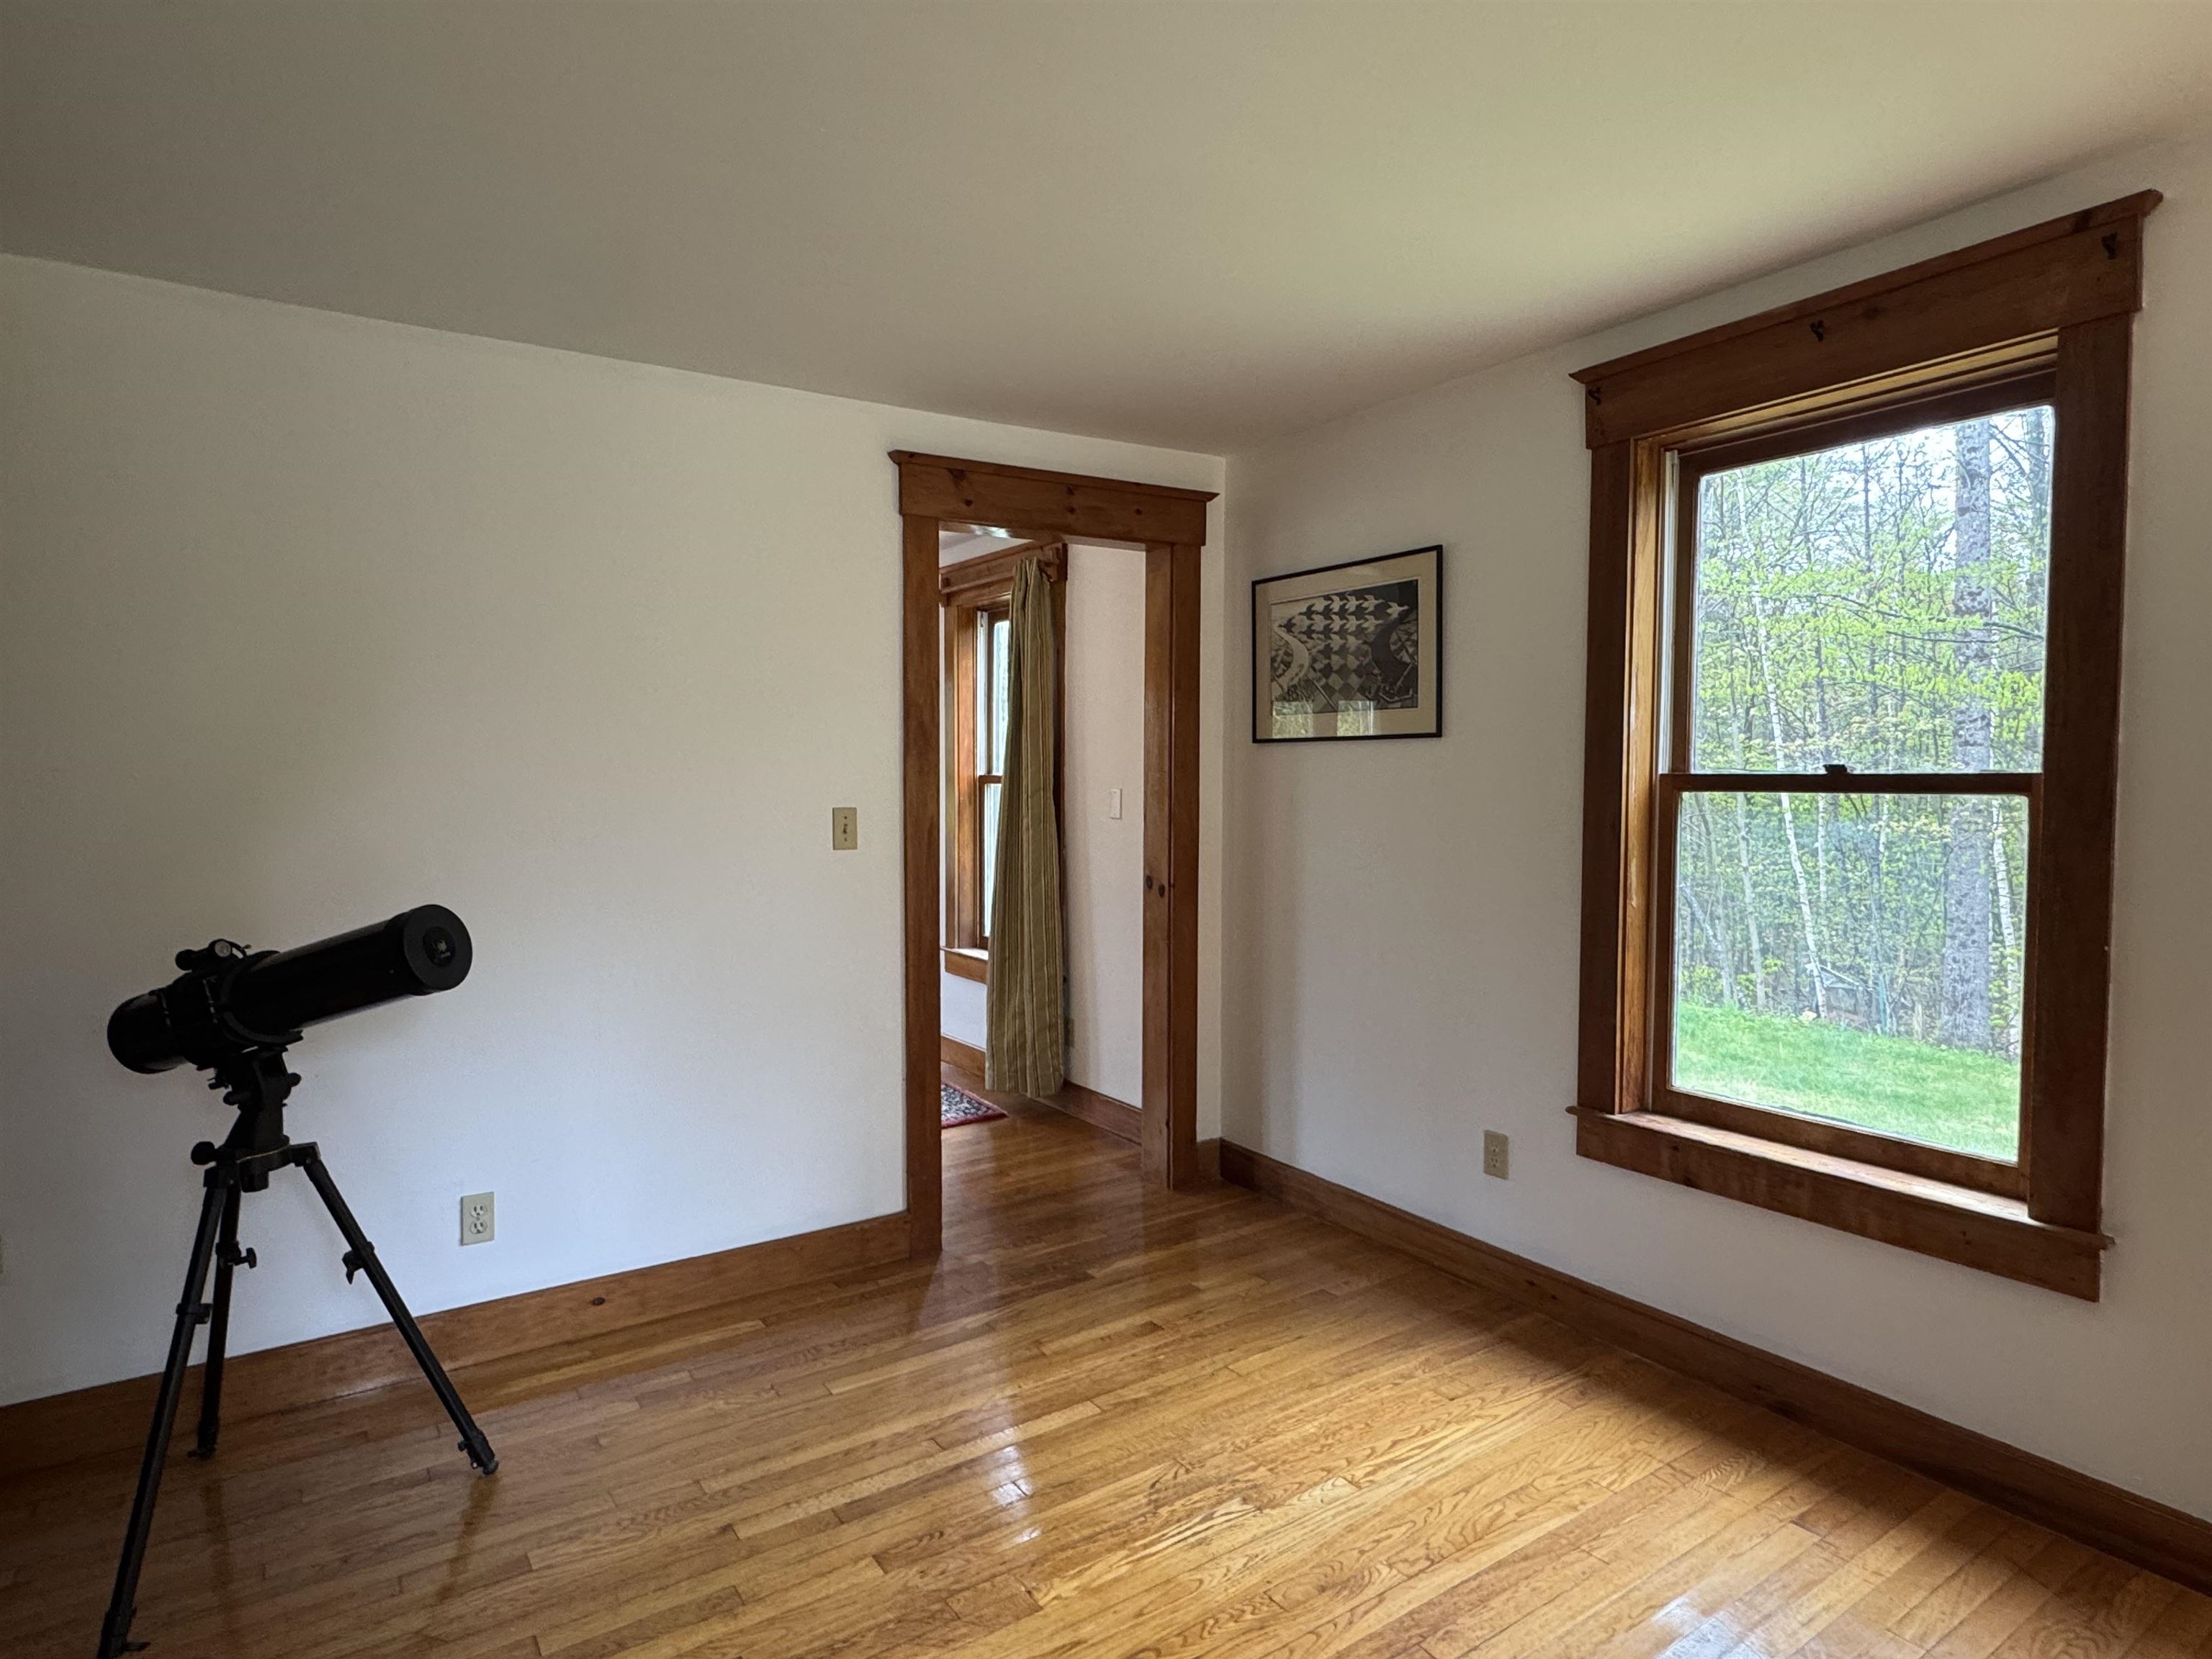
Take in the Stars
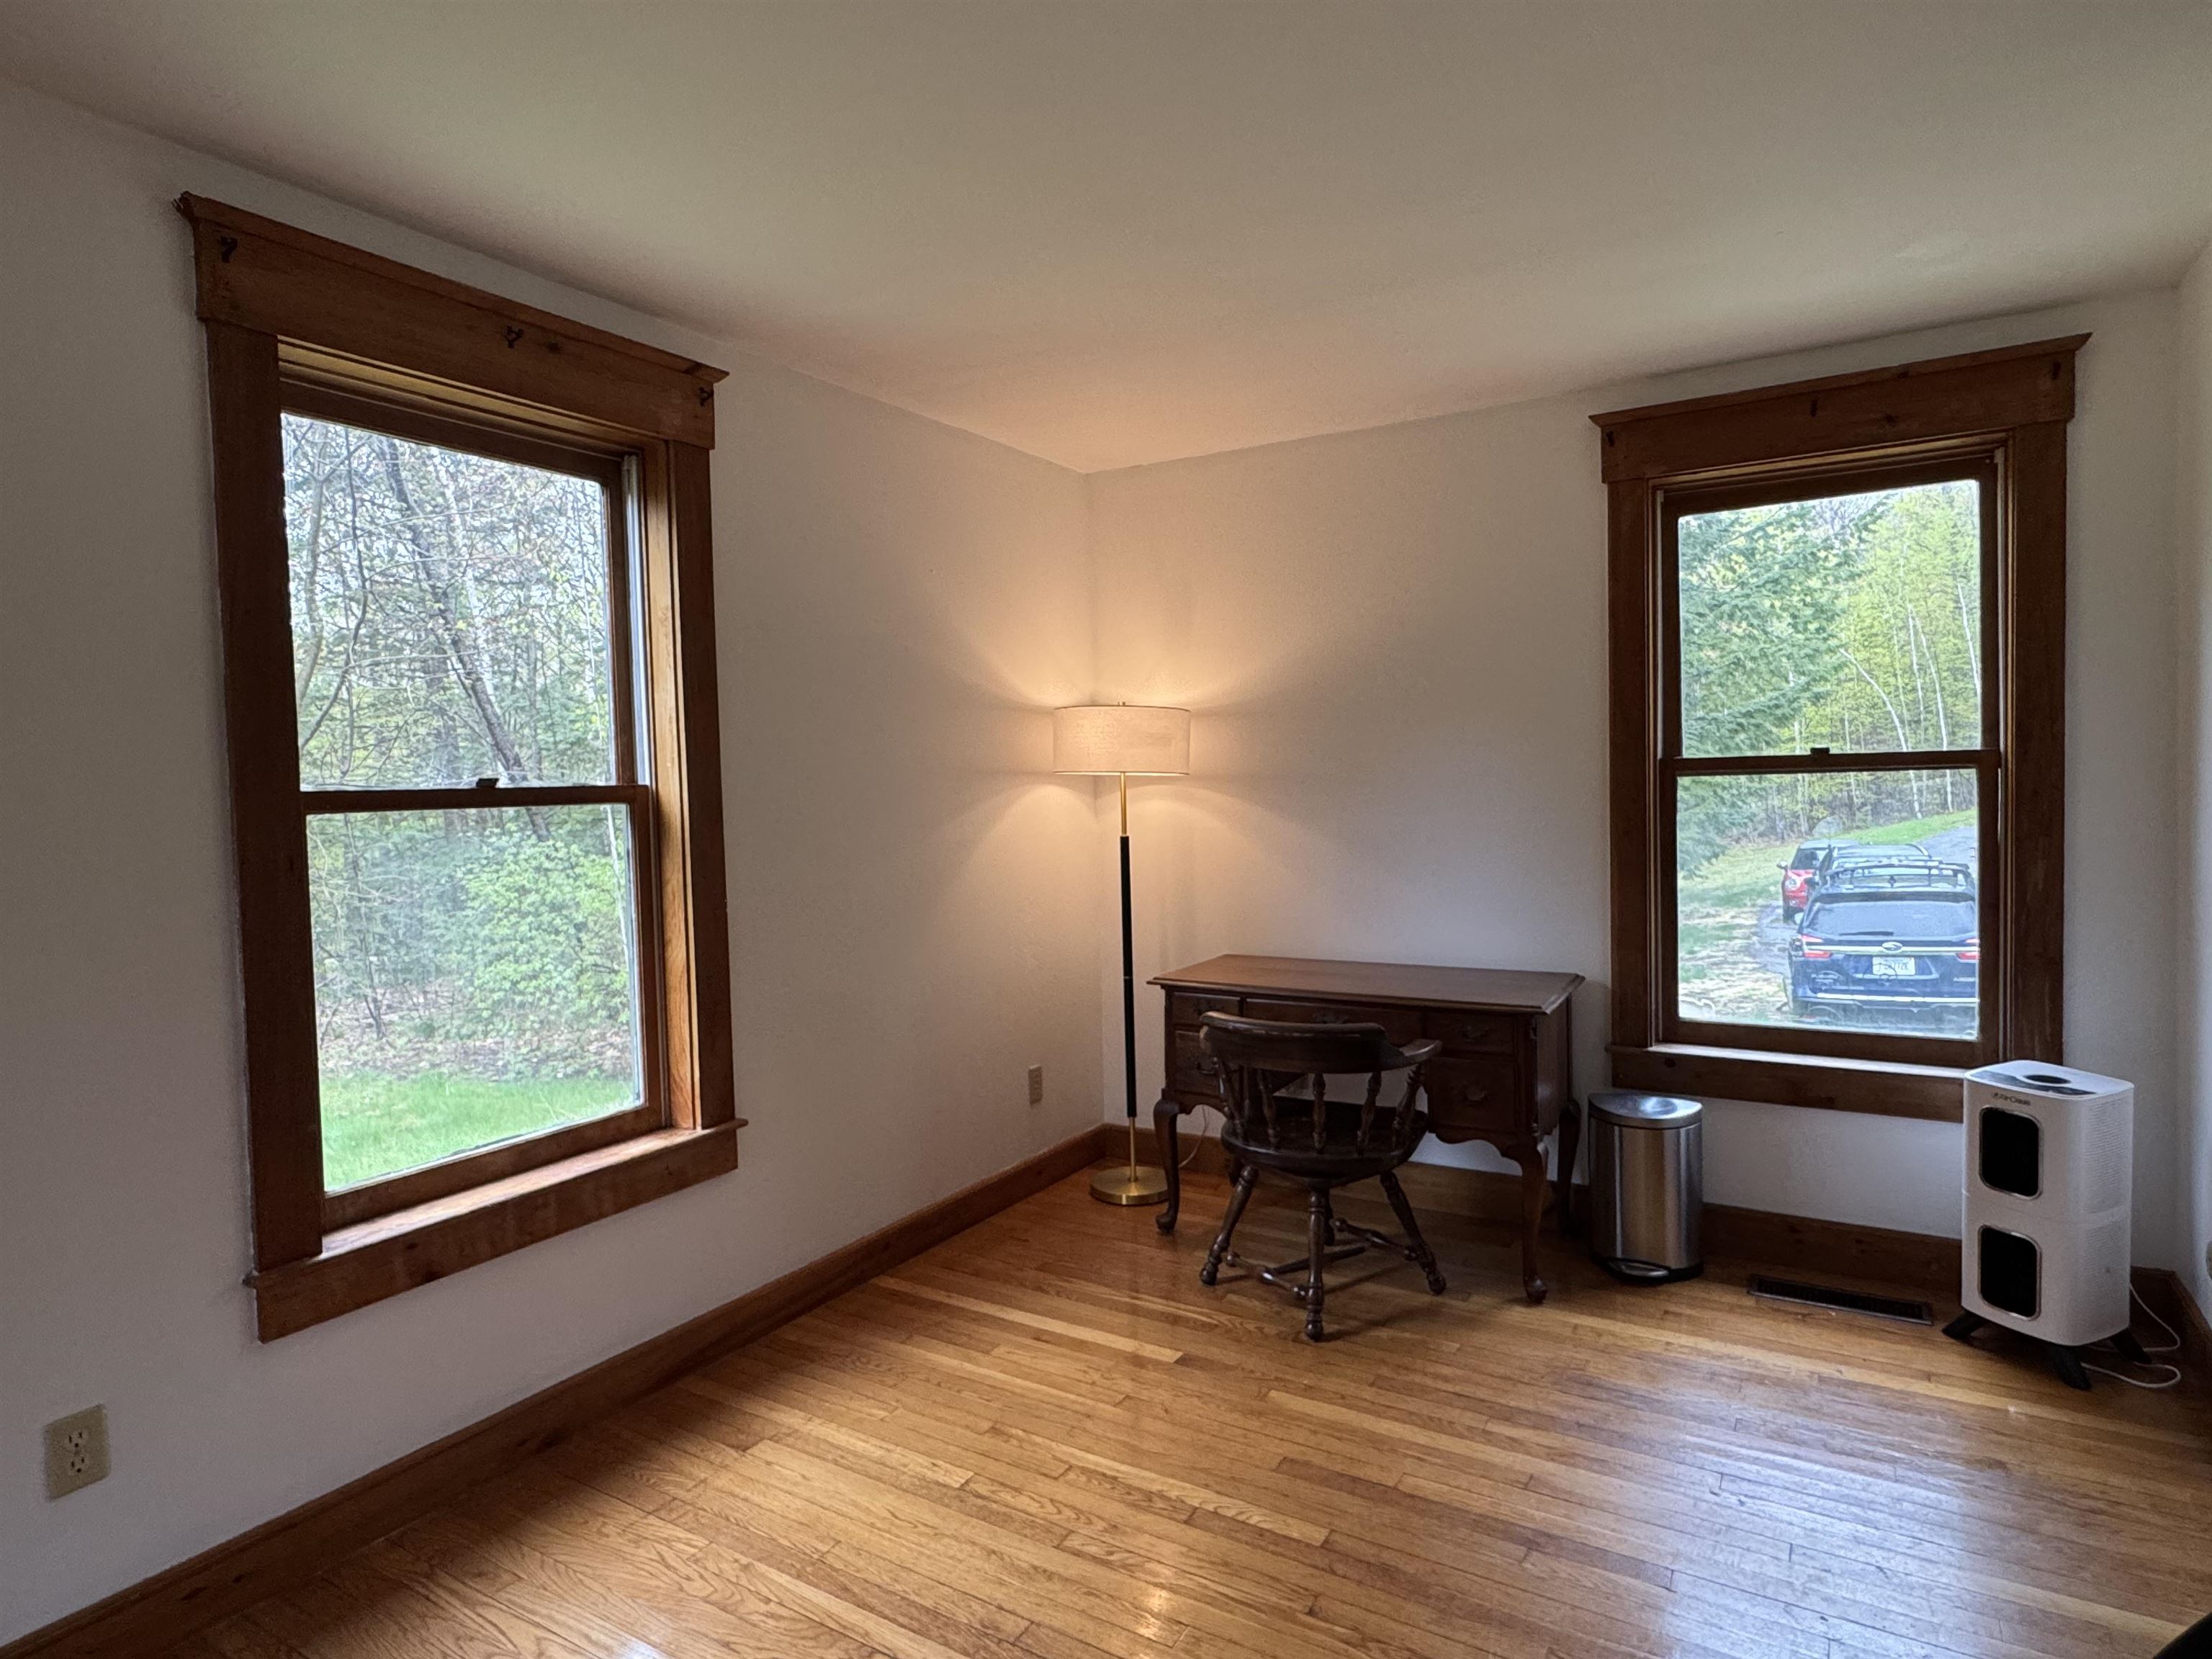
Or Cozy Reading Room
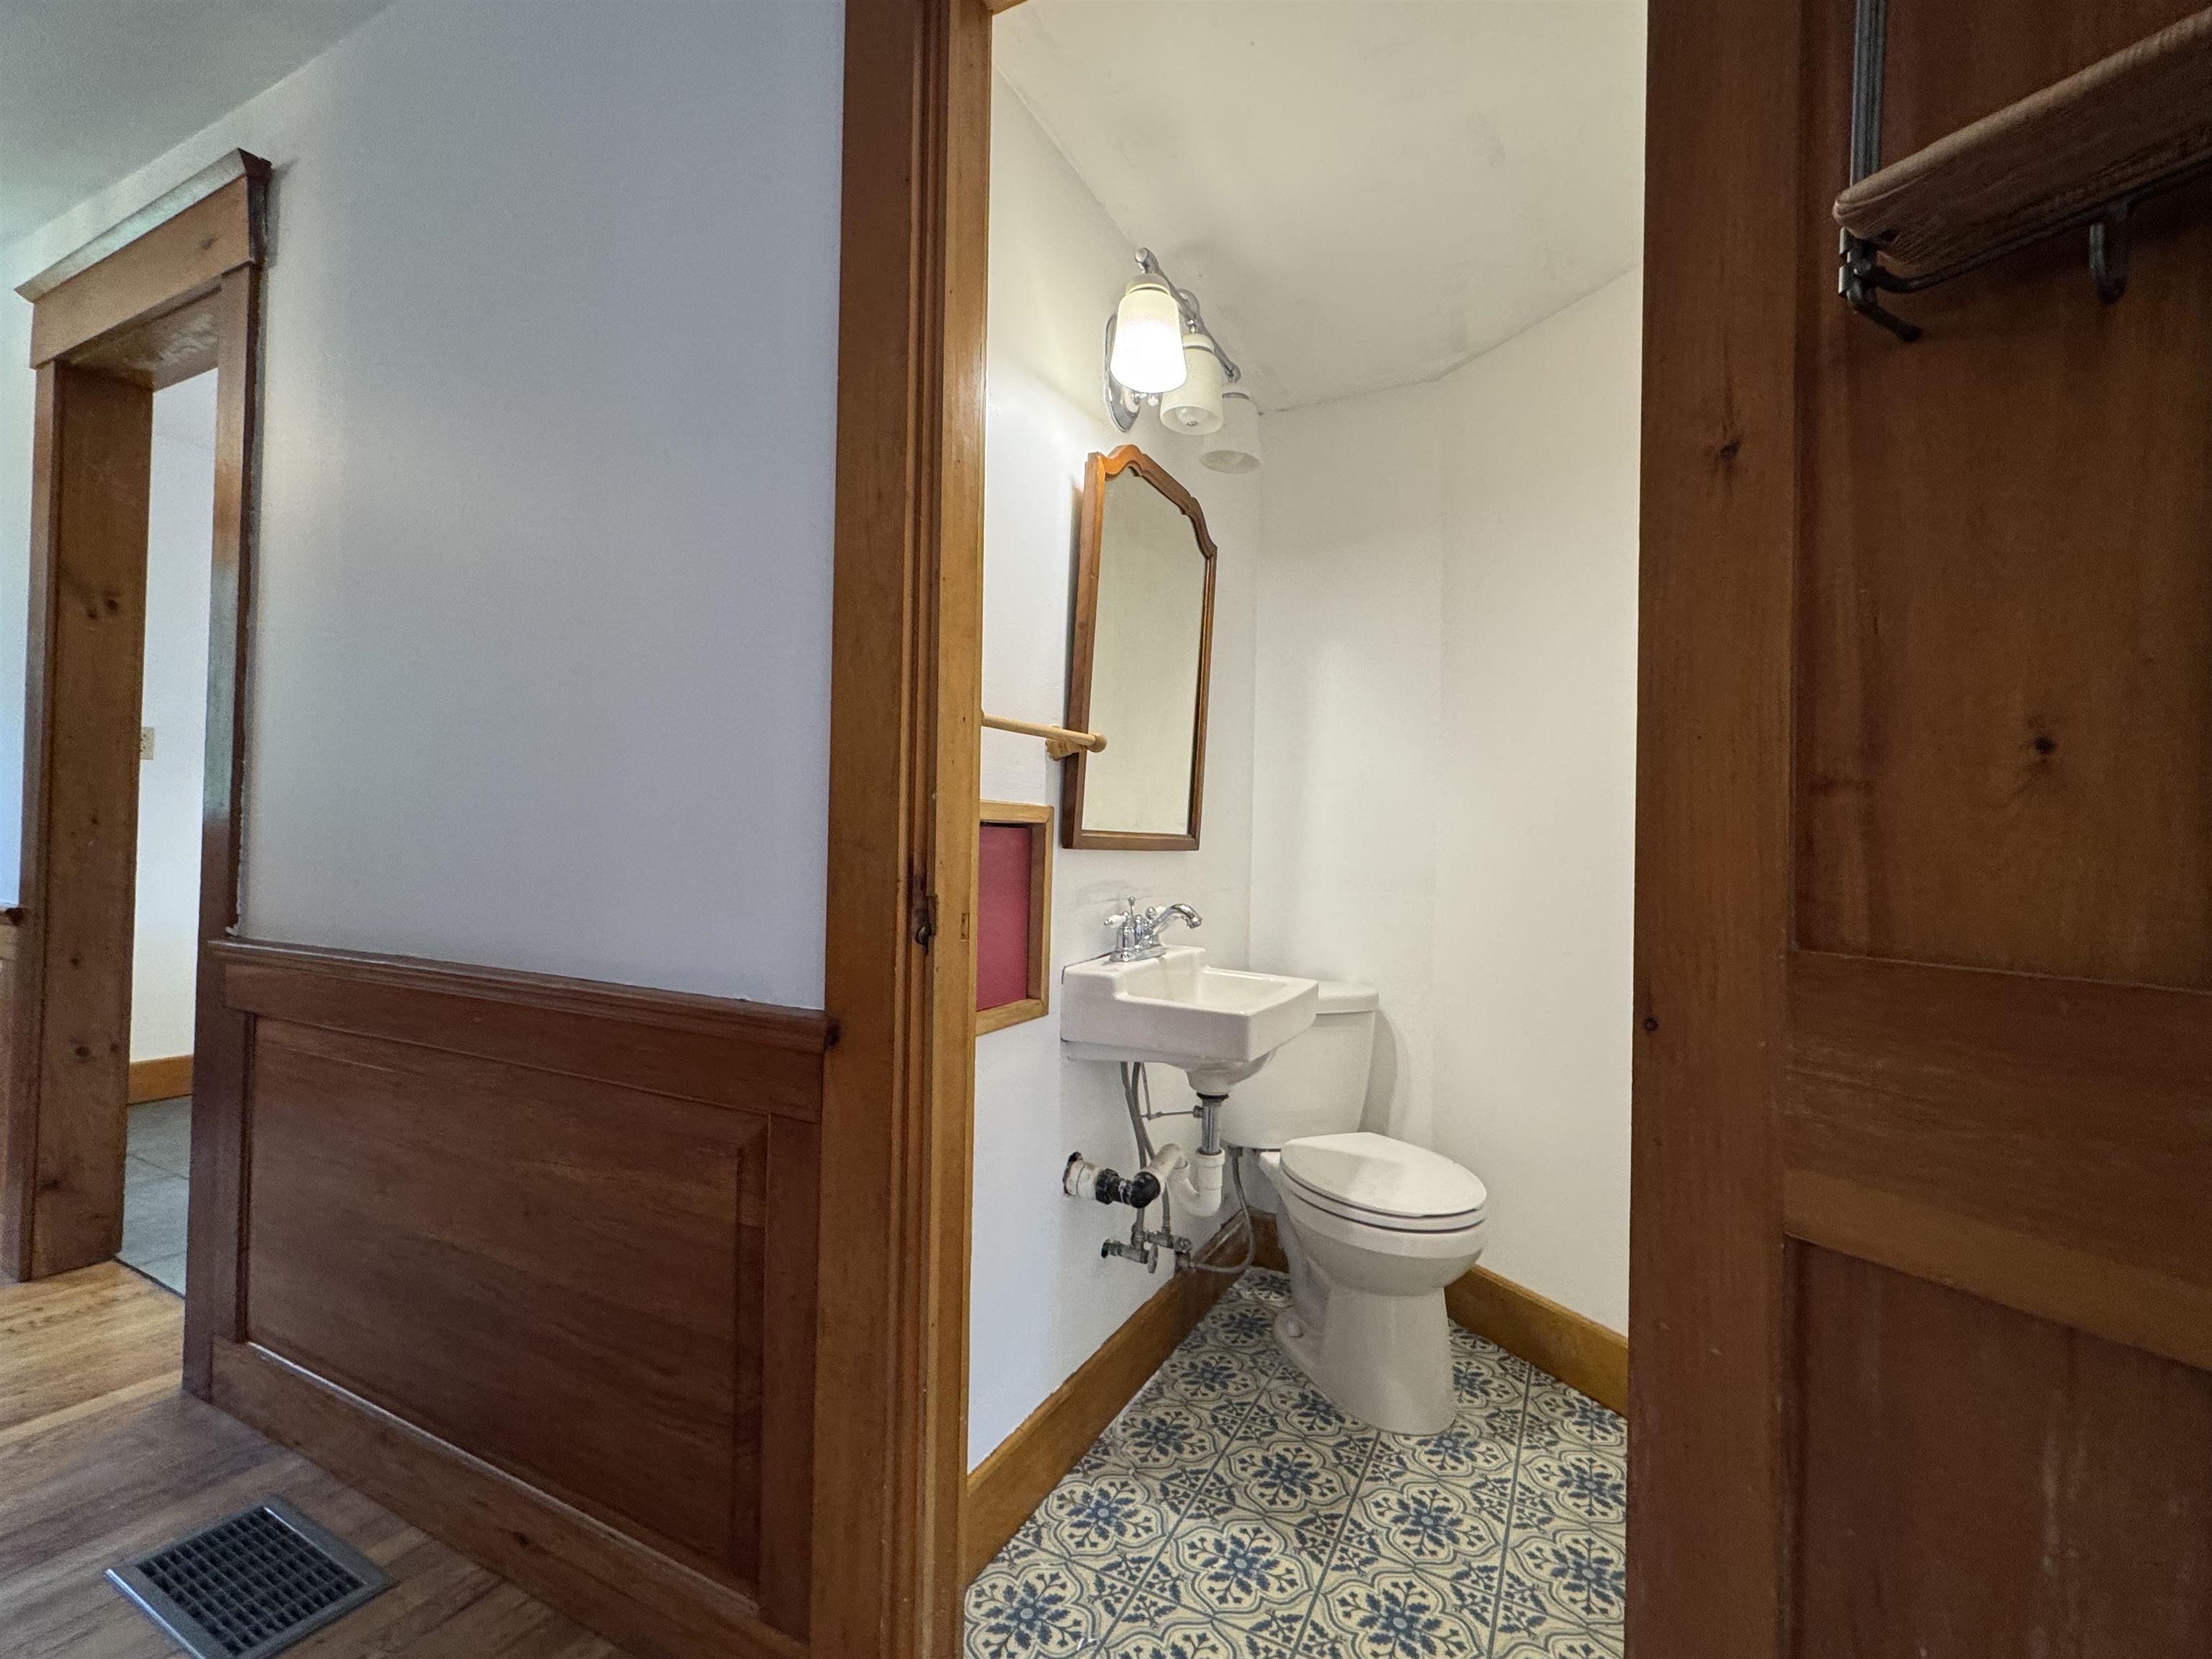
First Floor Half Bath
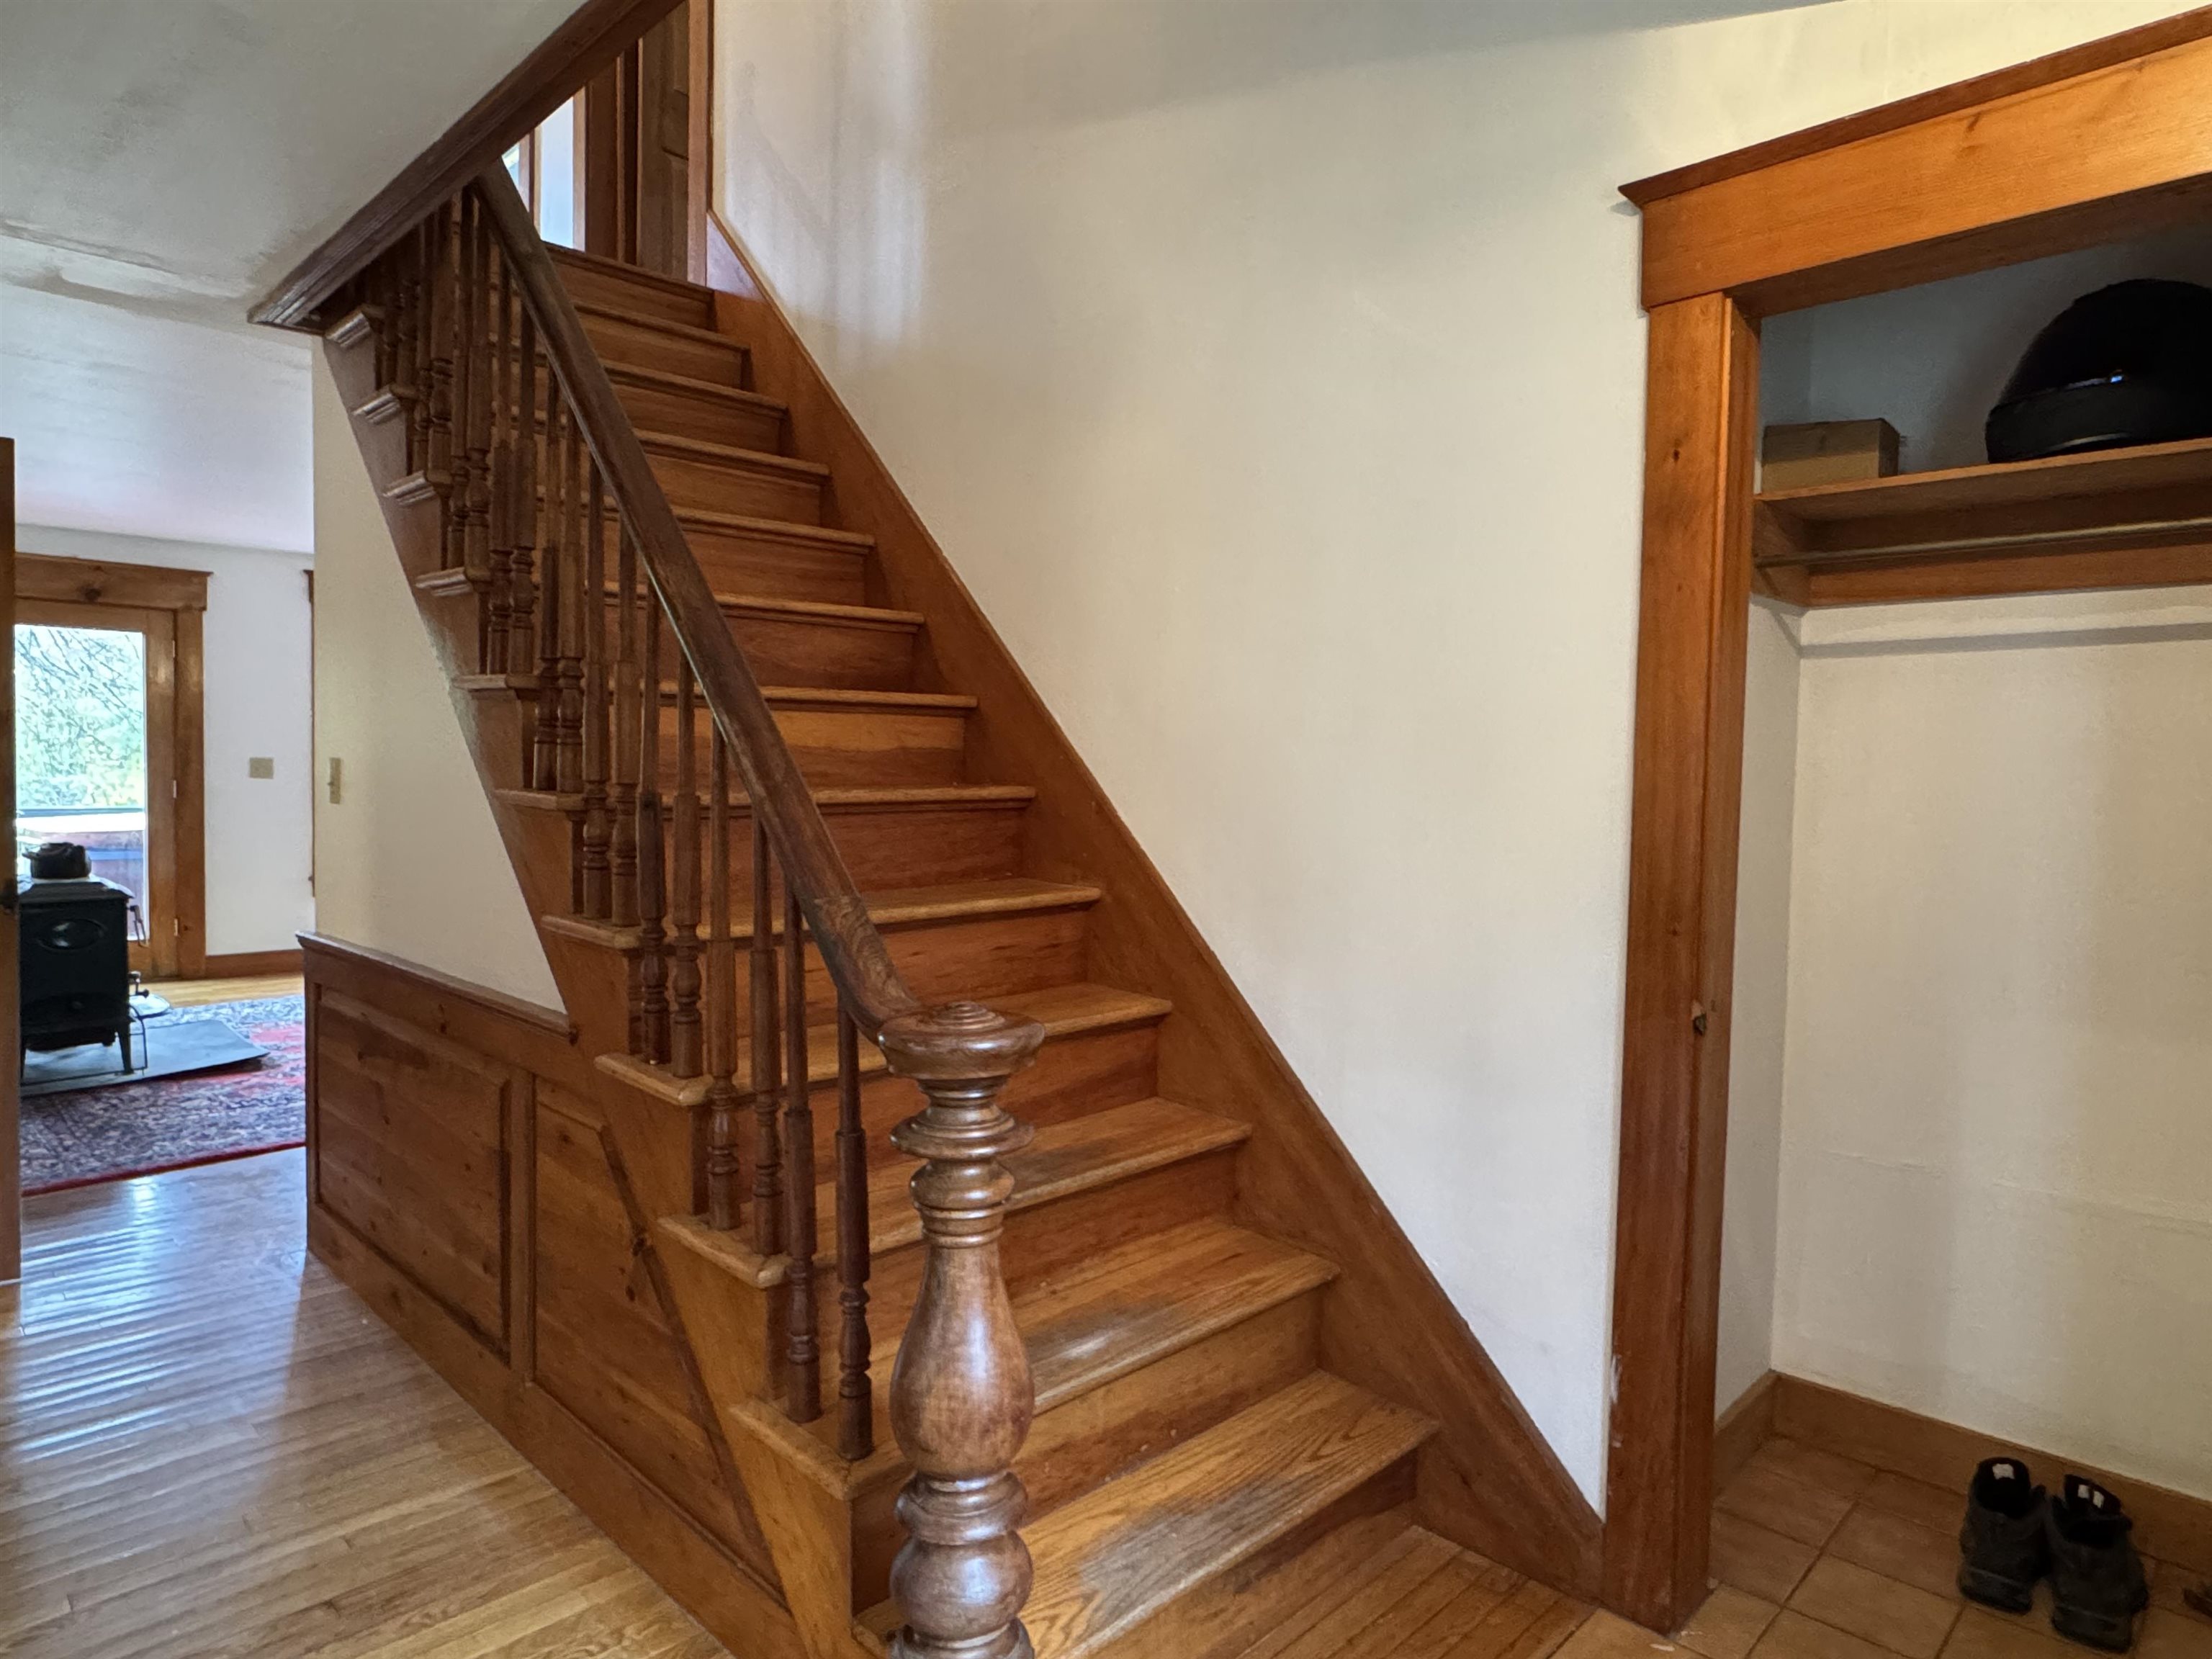
Wood Floors Throughout and Up
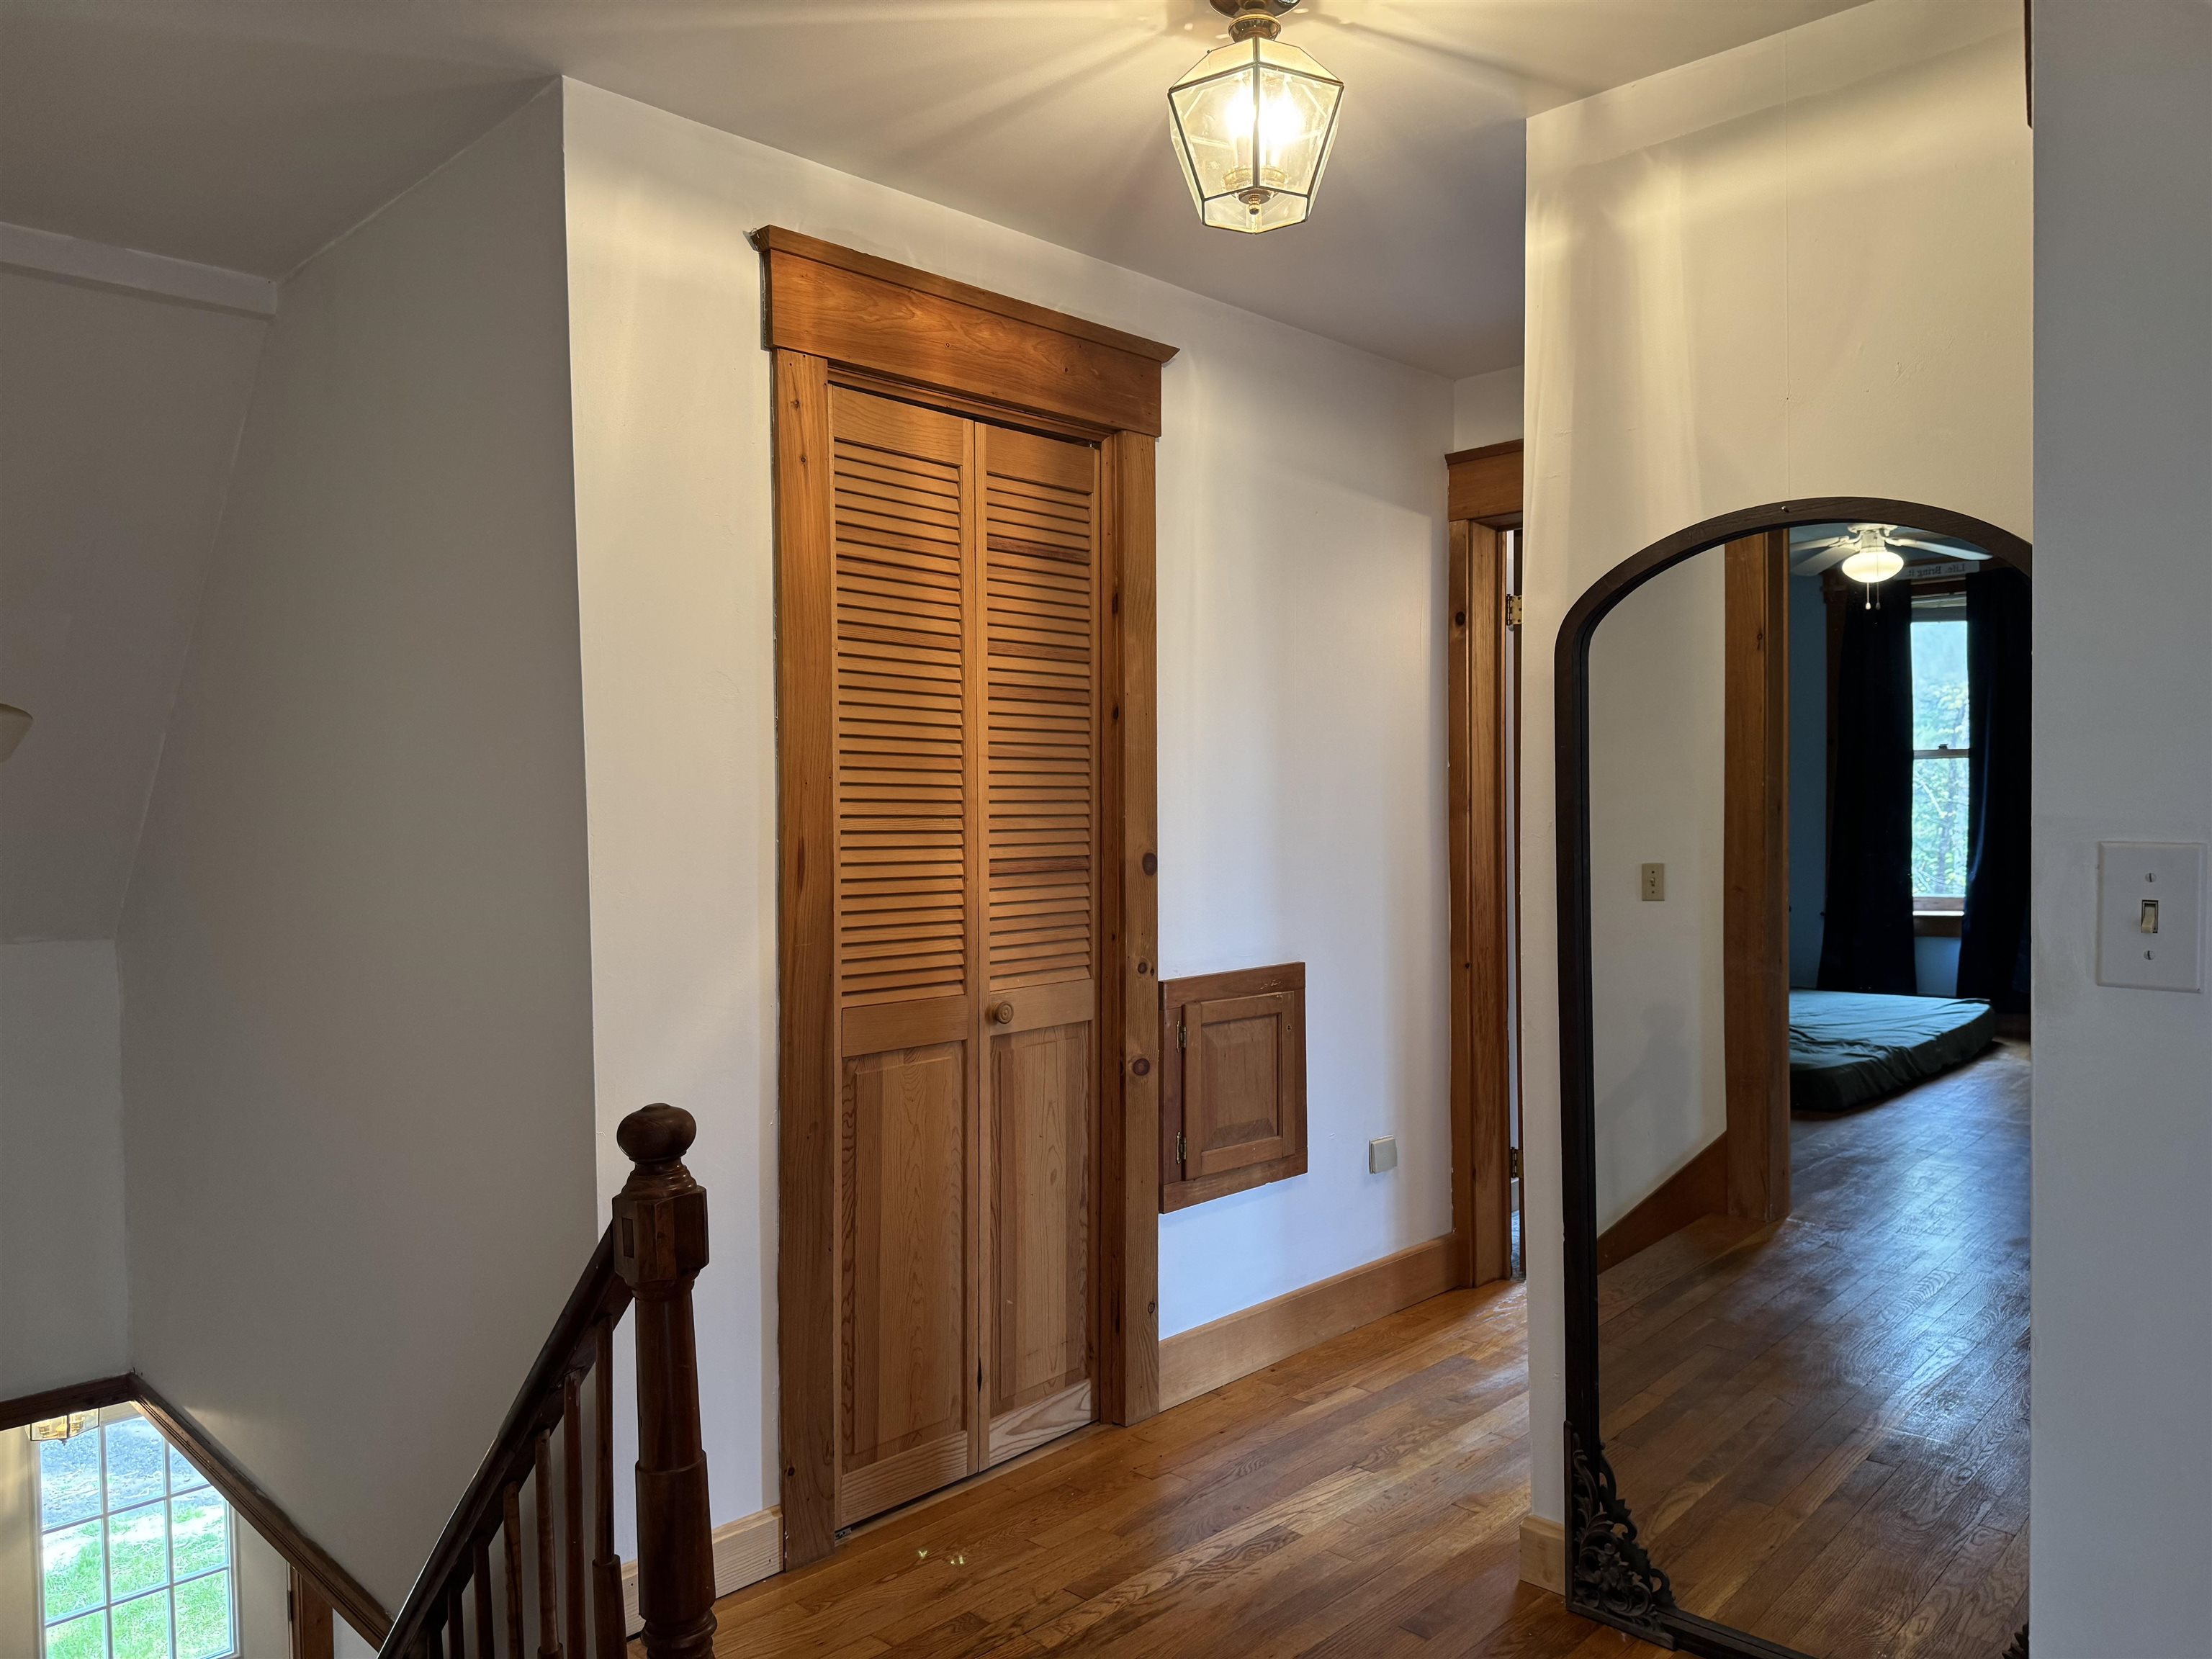
Plenty of Closet Space
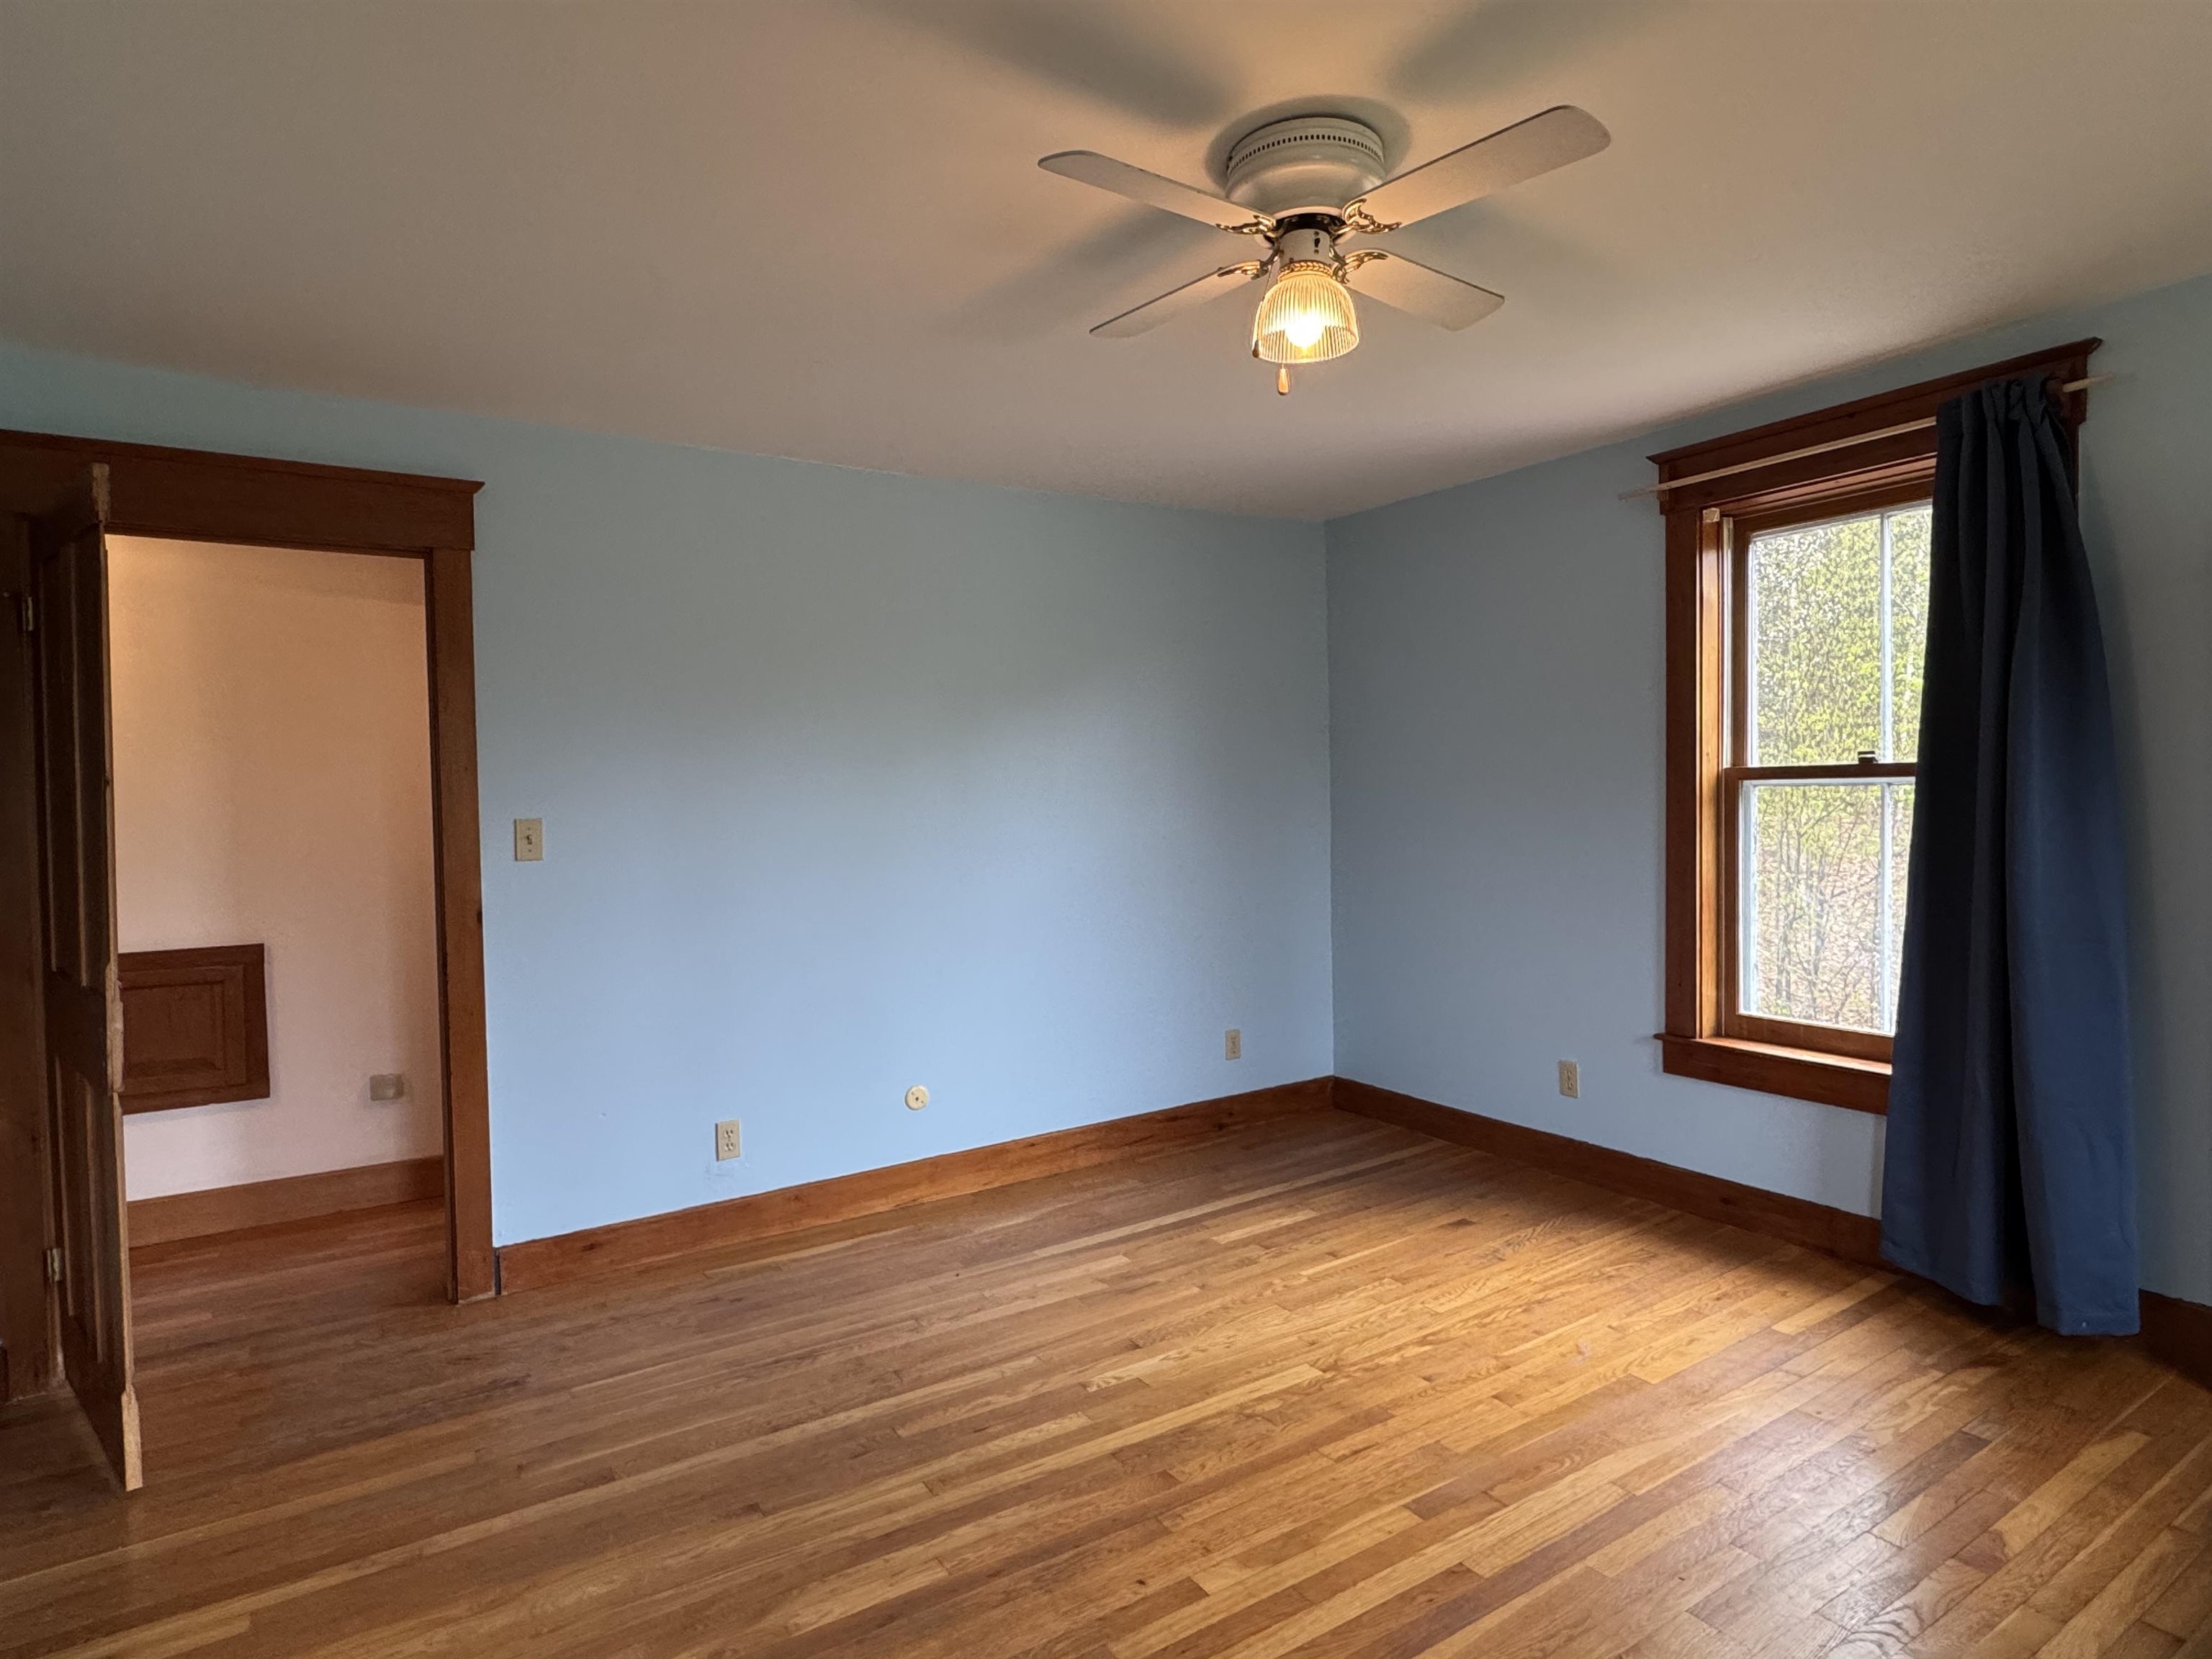
Primary with Ceiling Fan
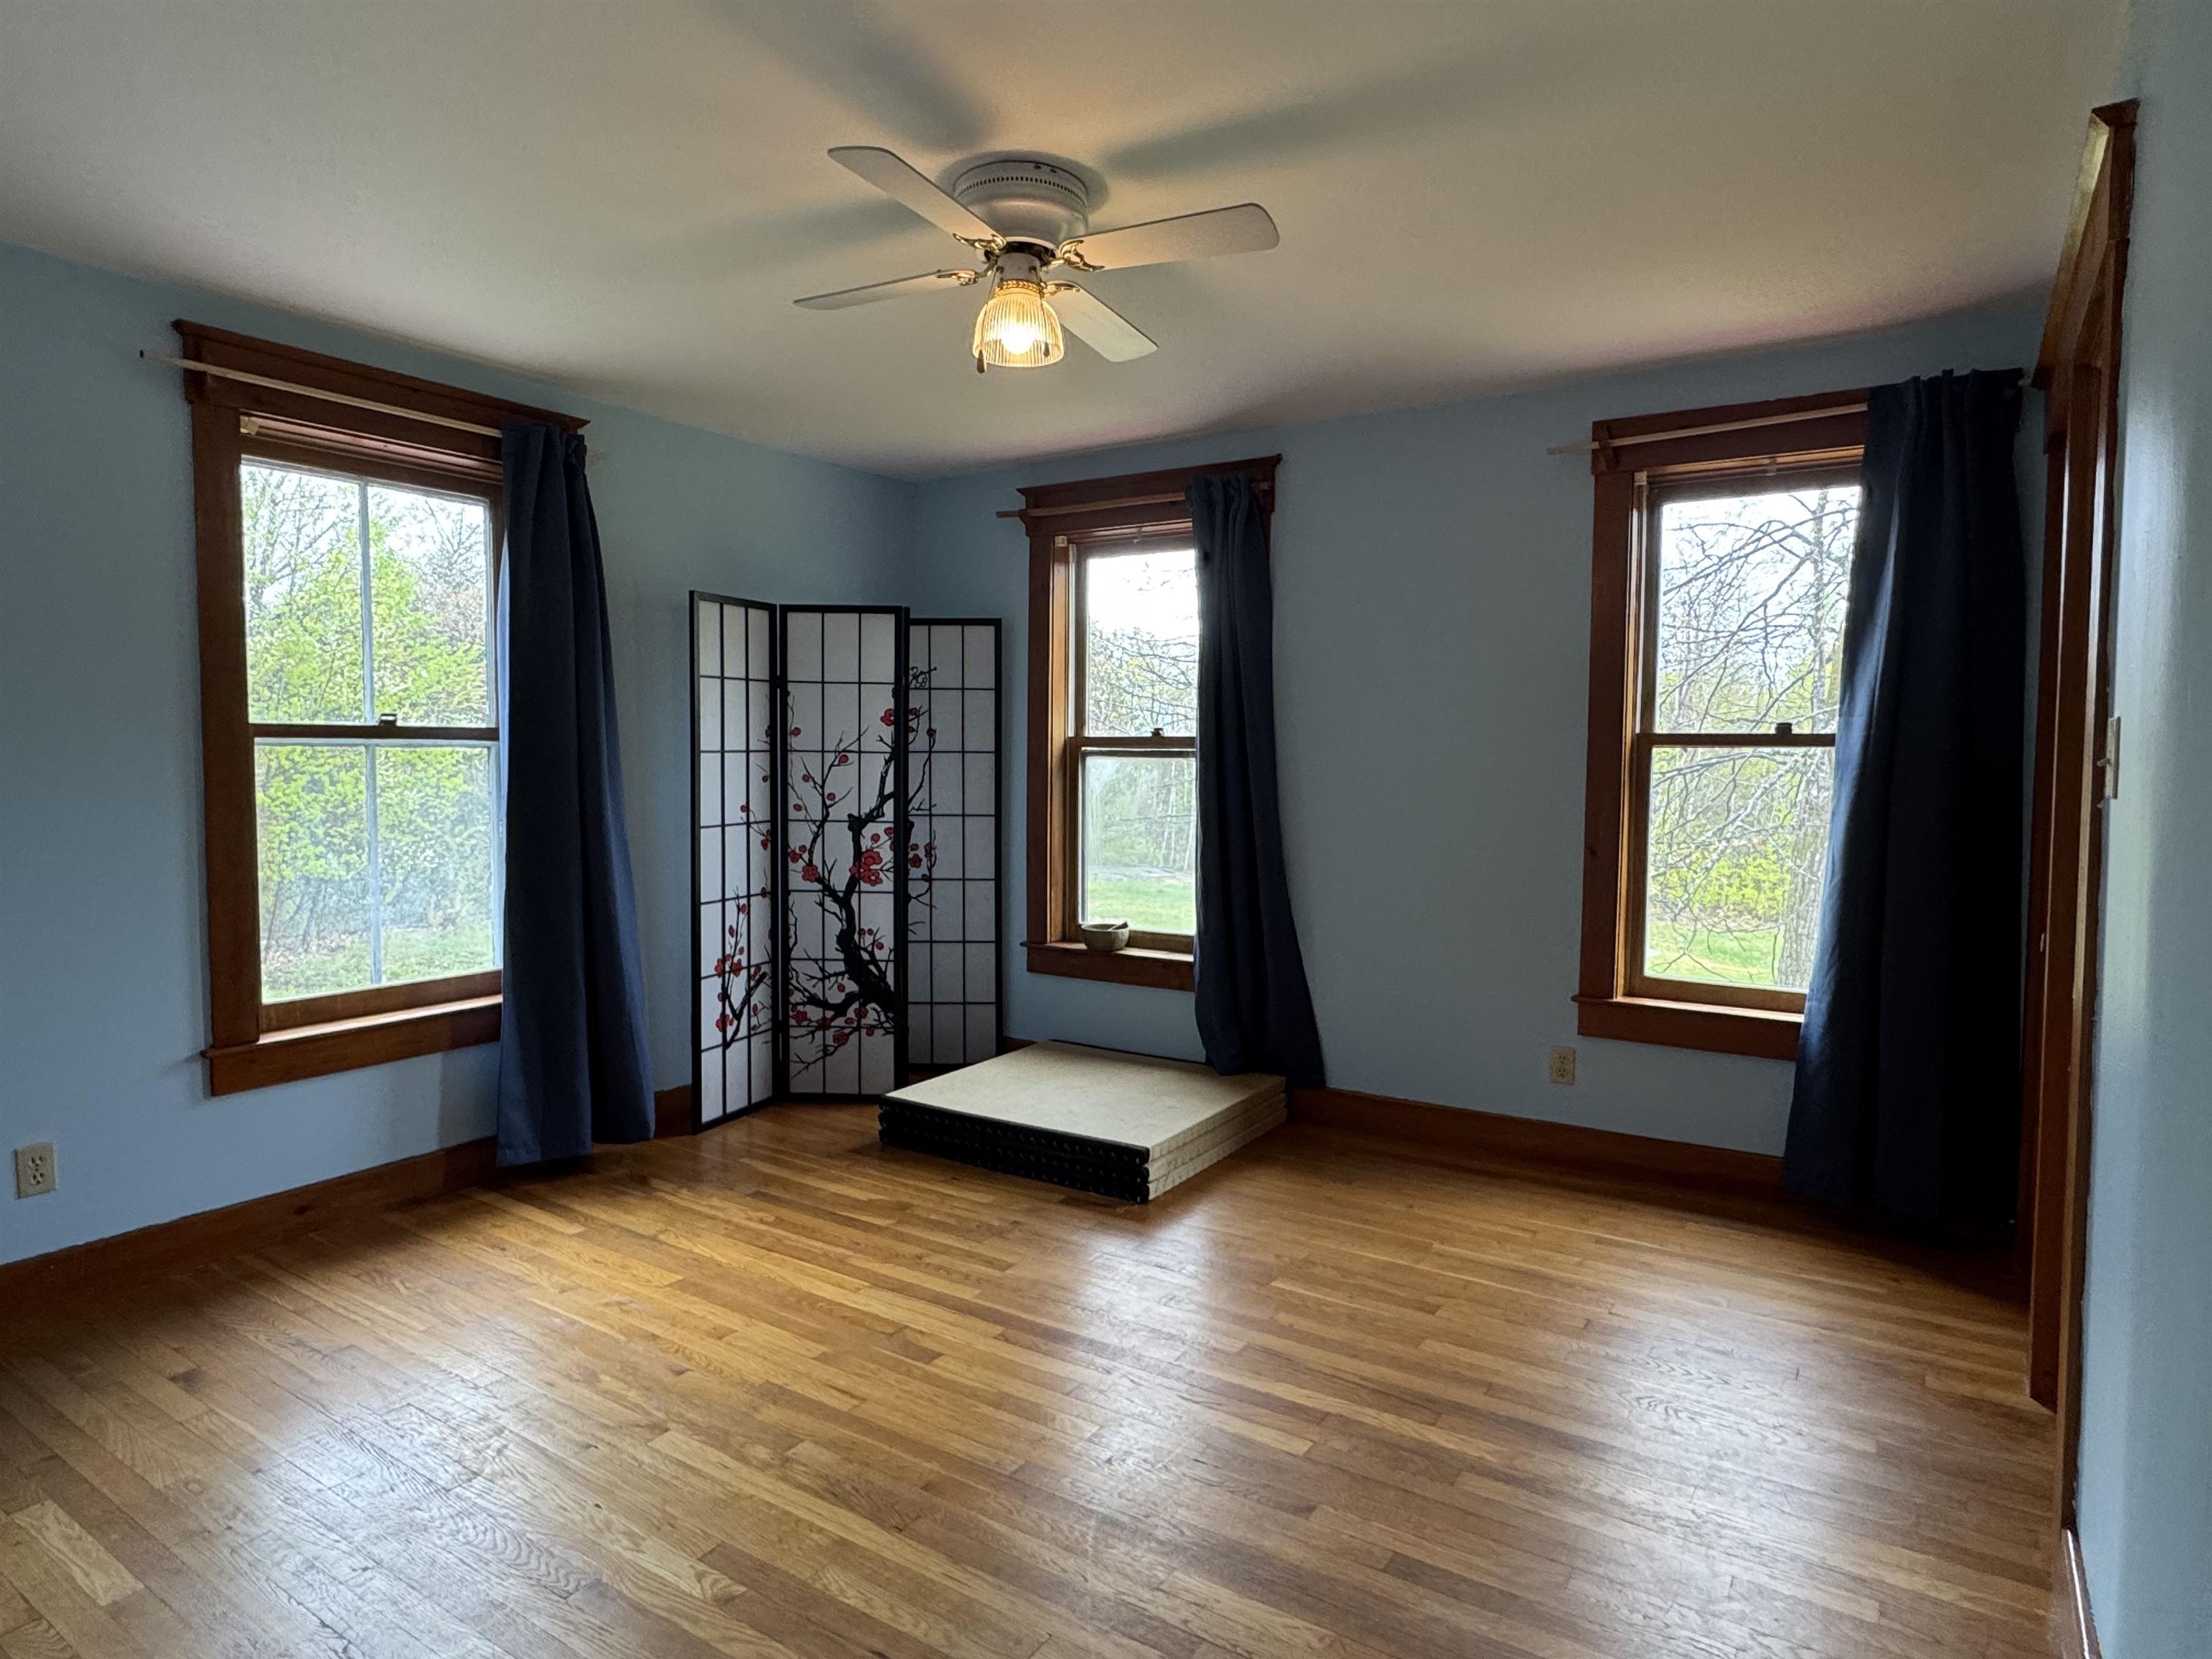
Room for King and More
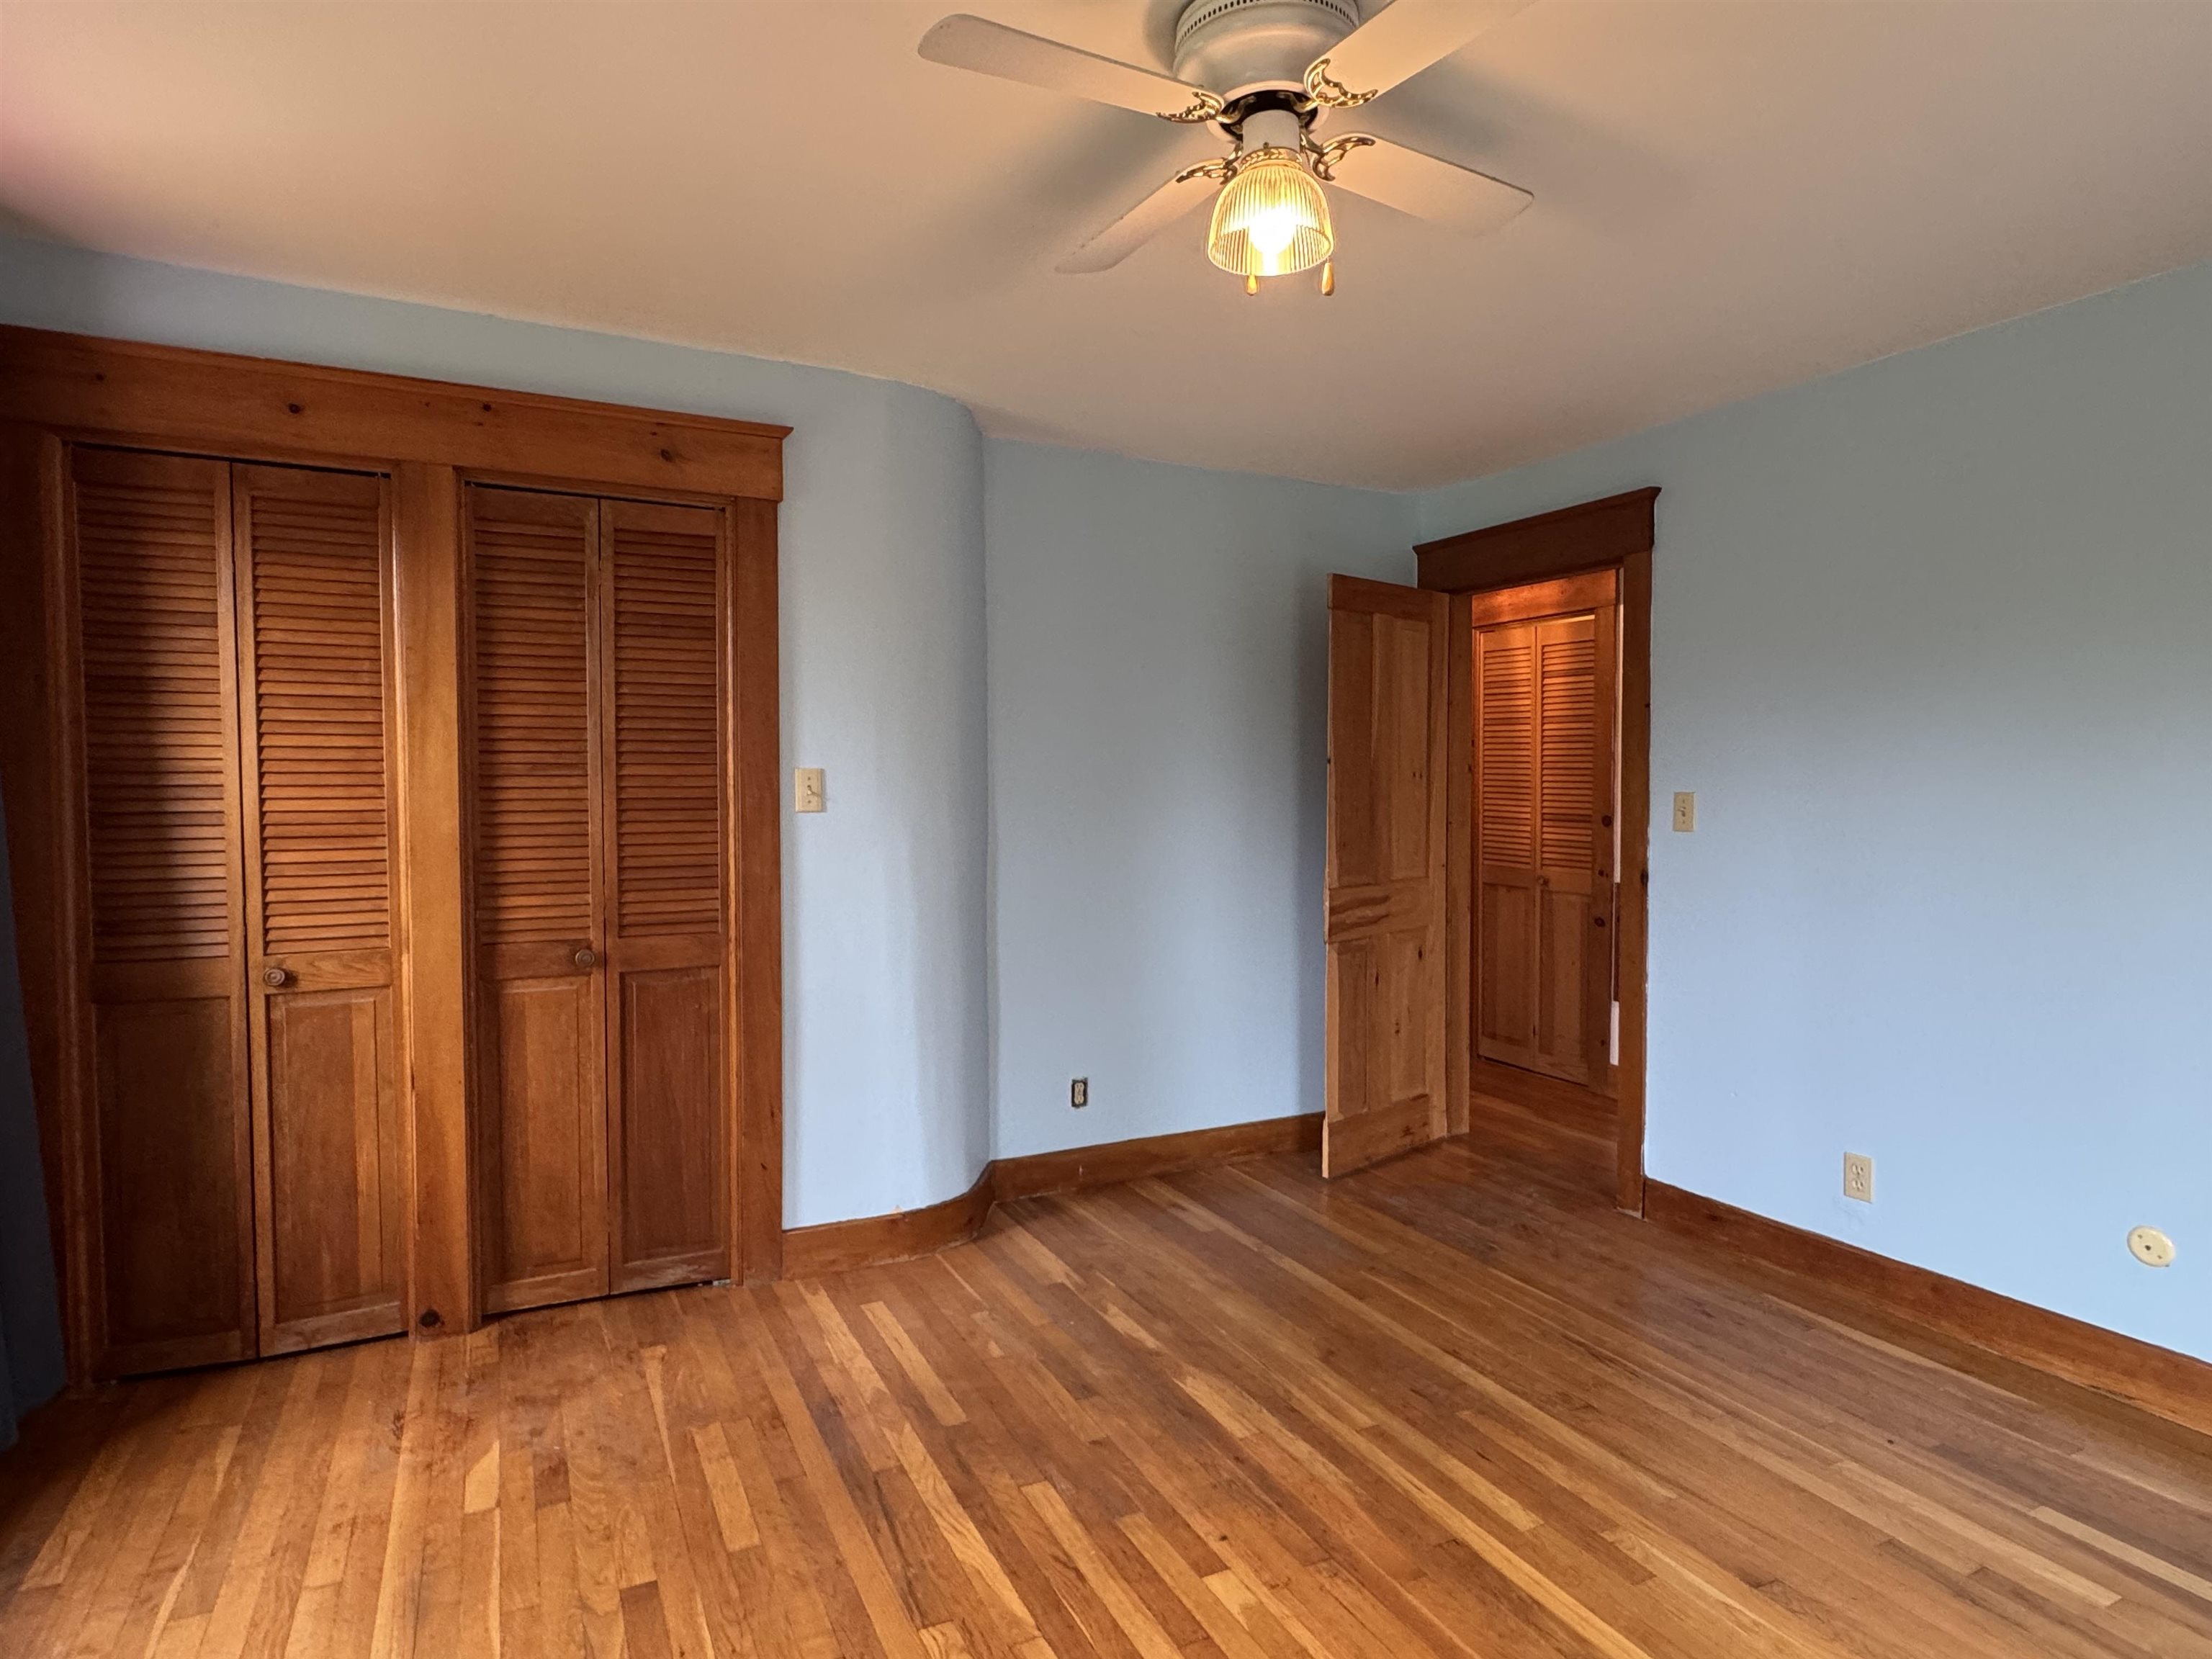
Room for Two
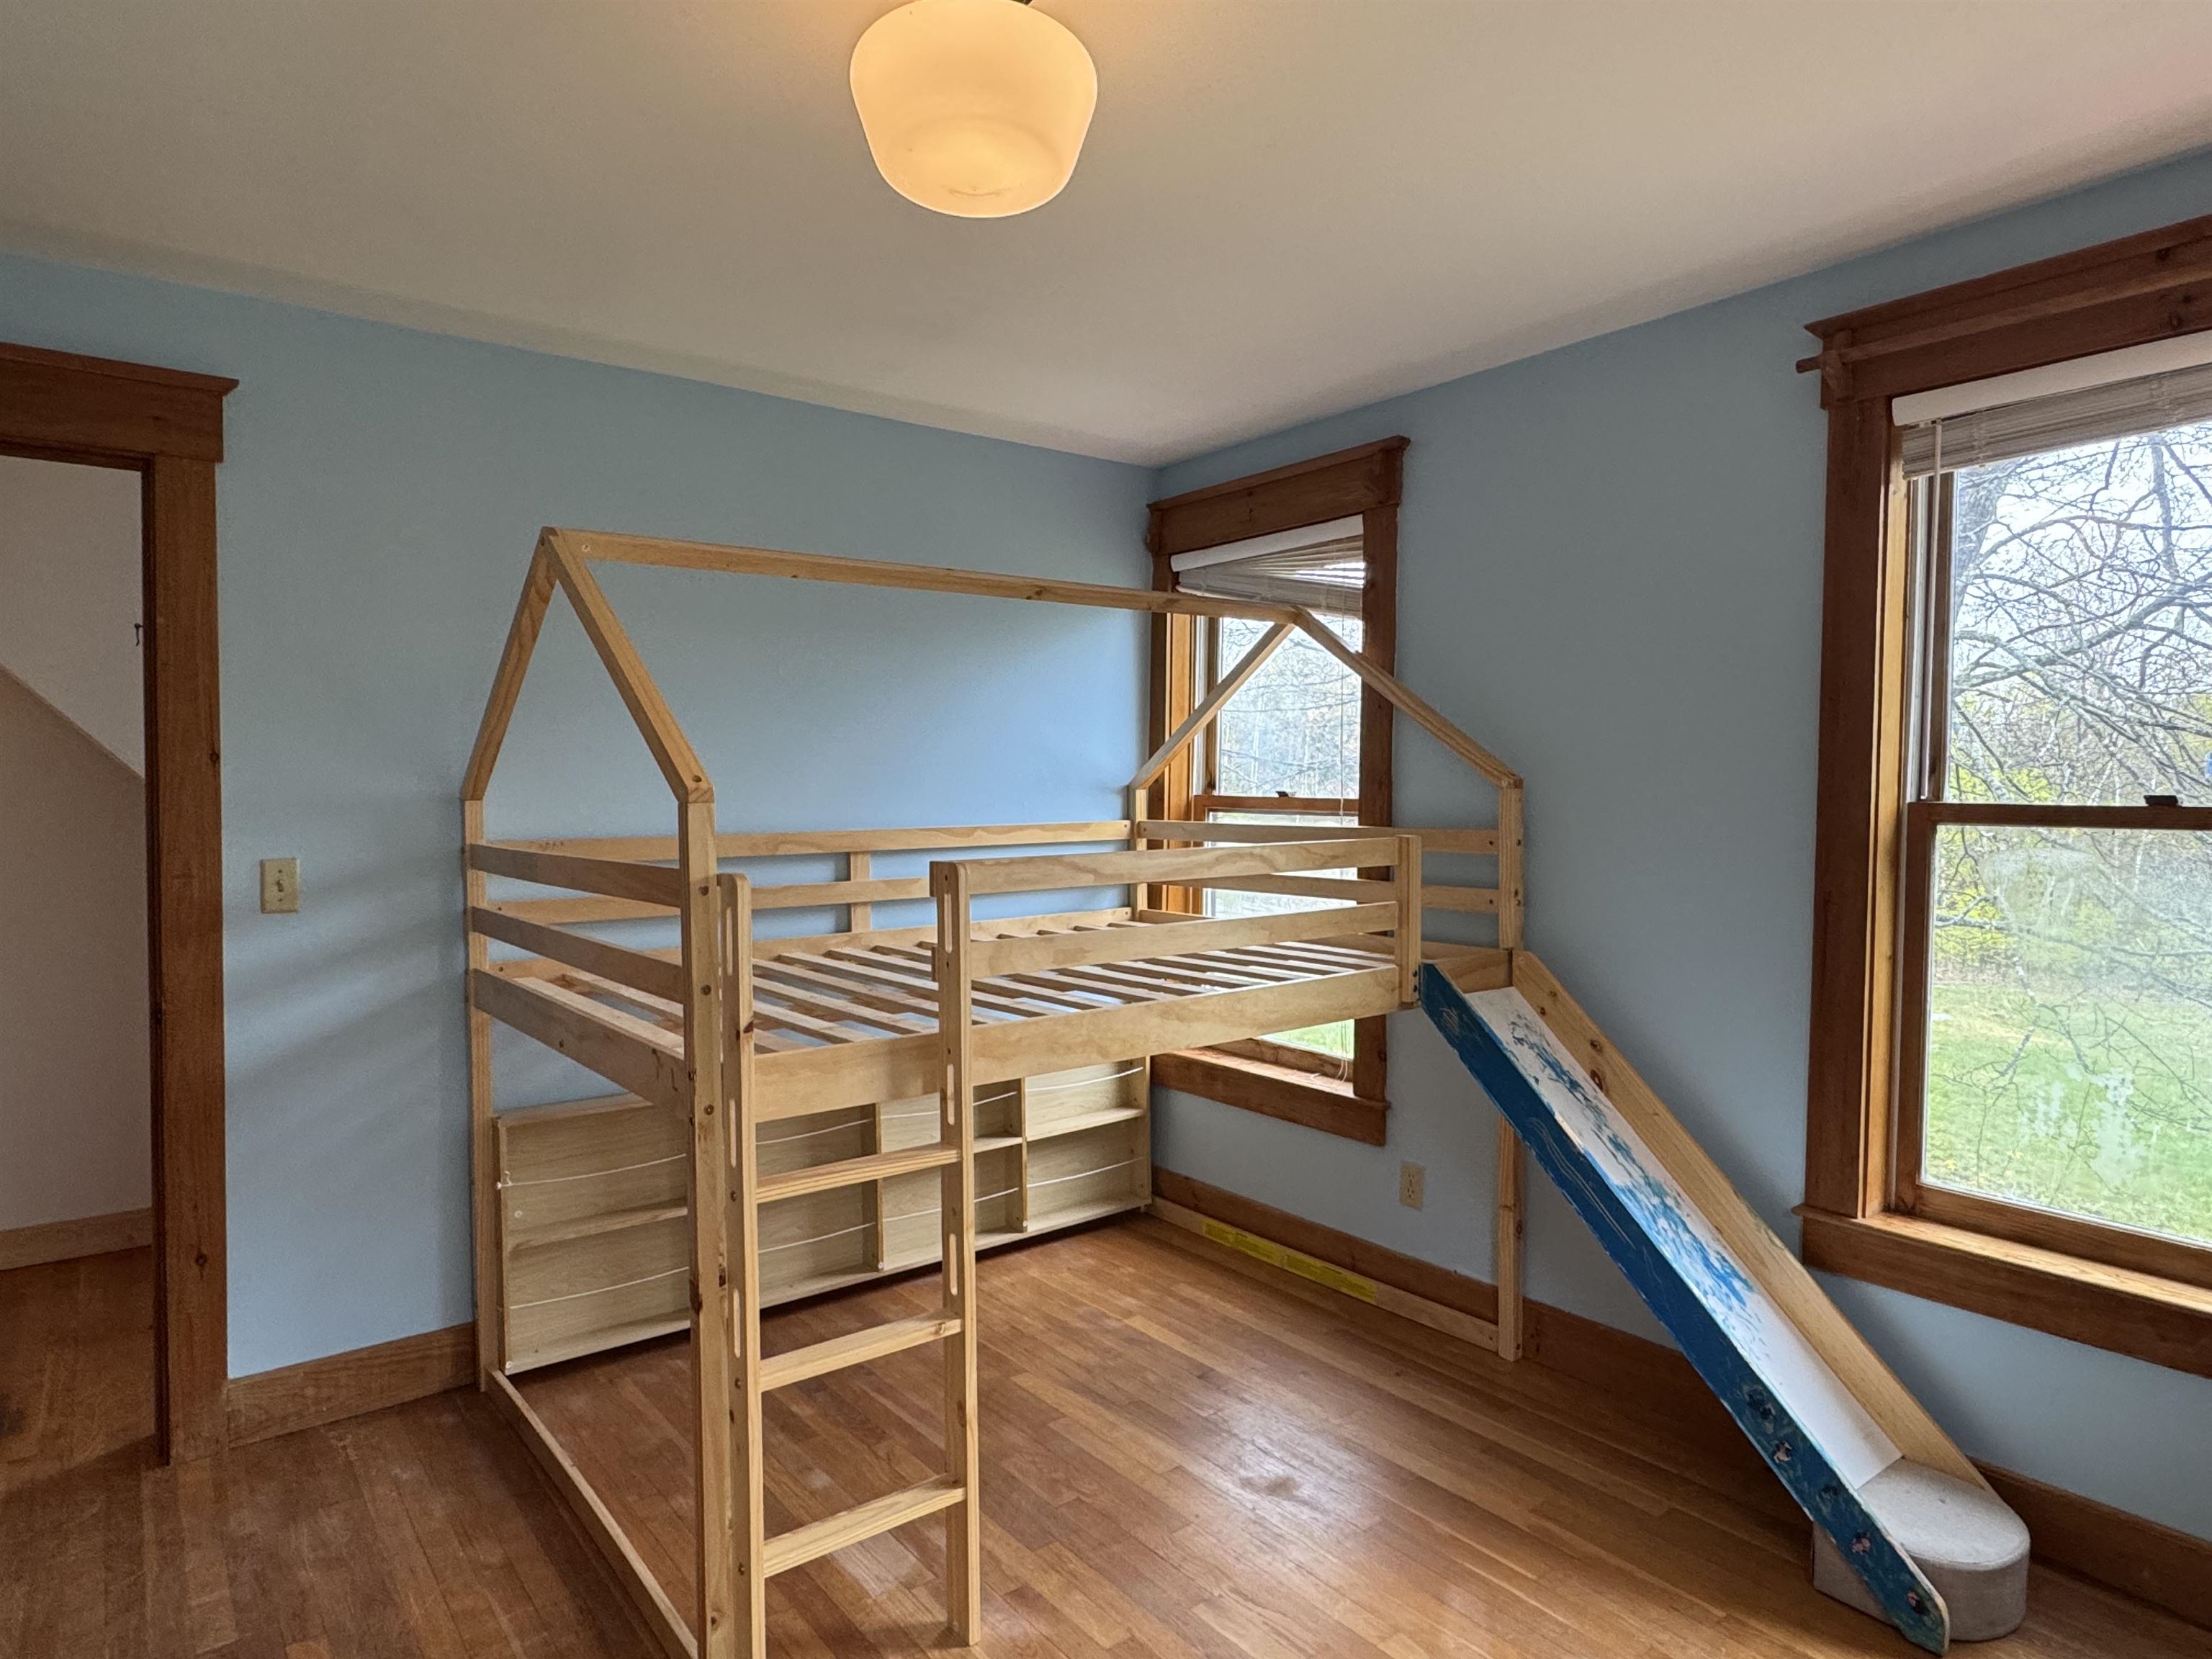
Second Bed with Bunk
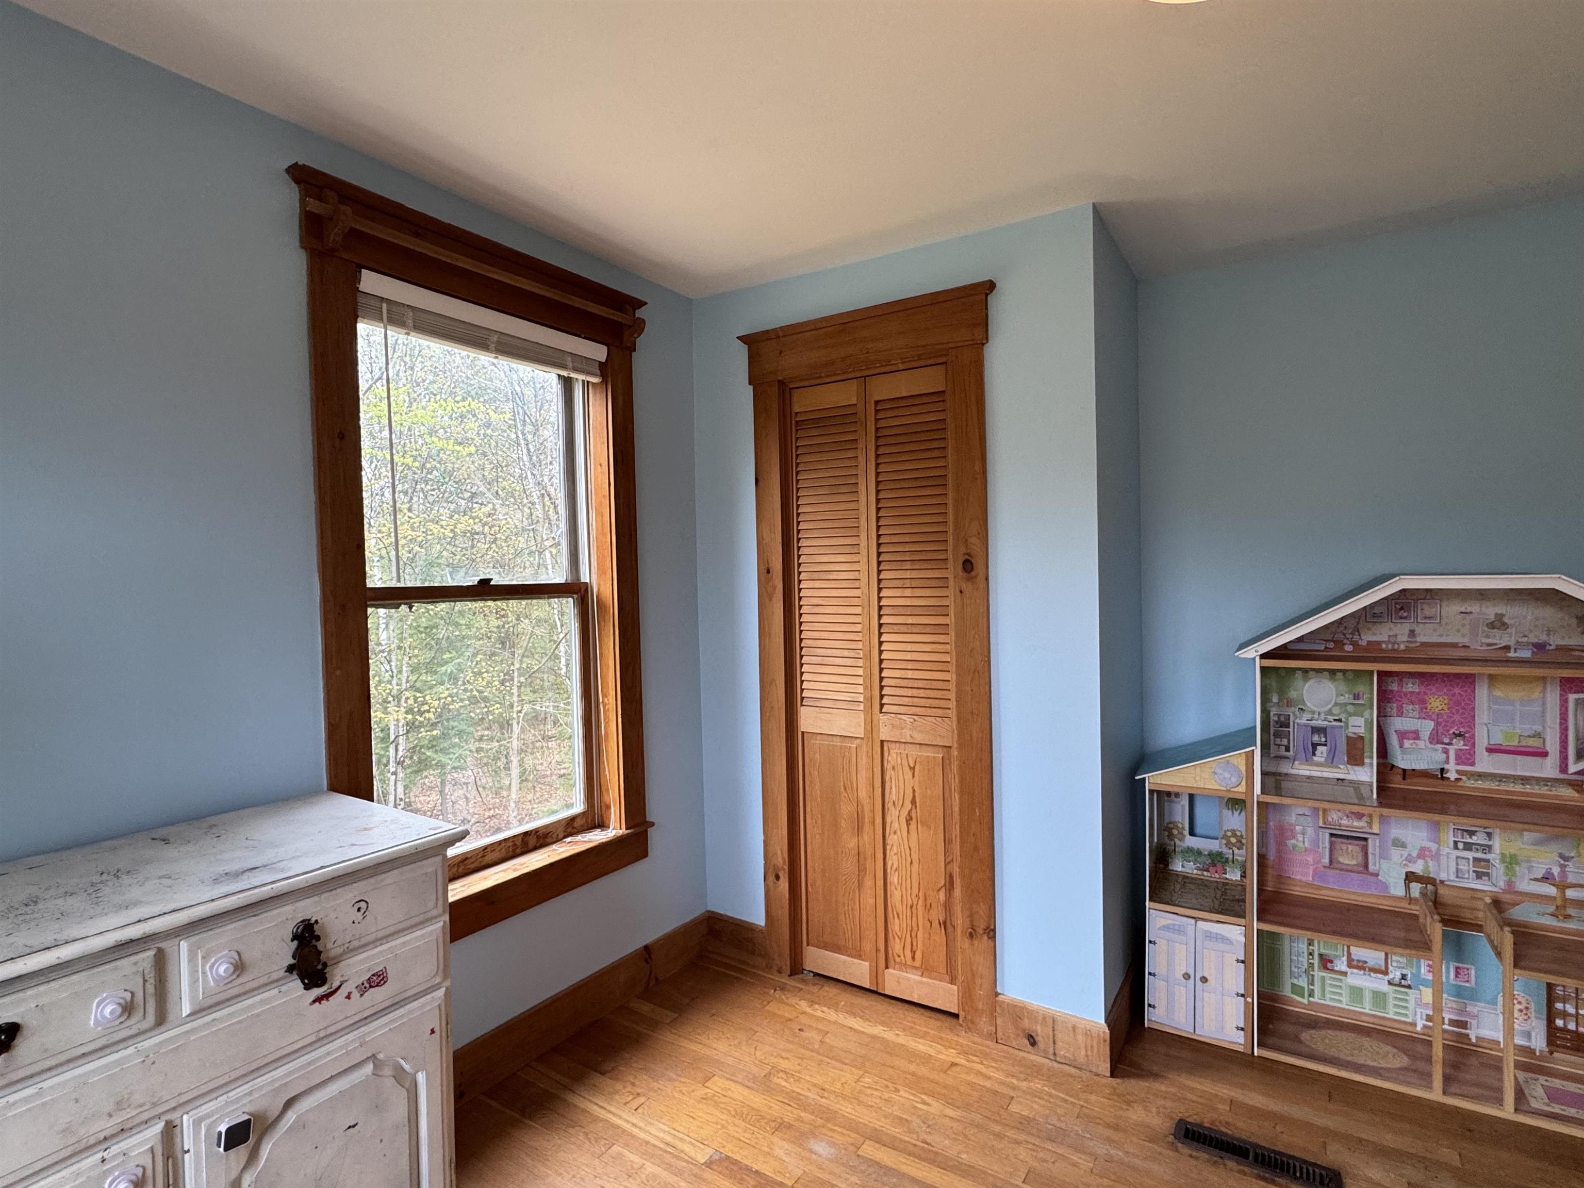
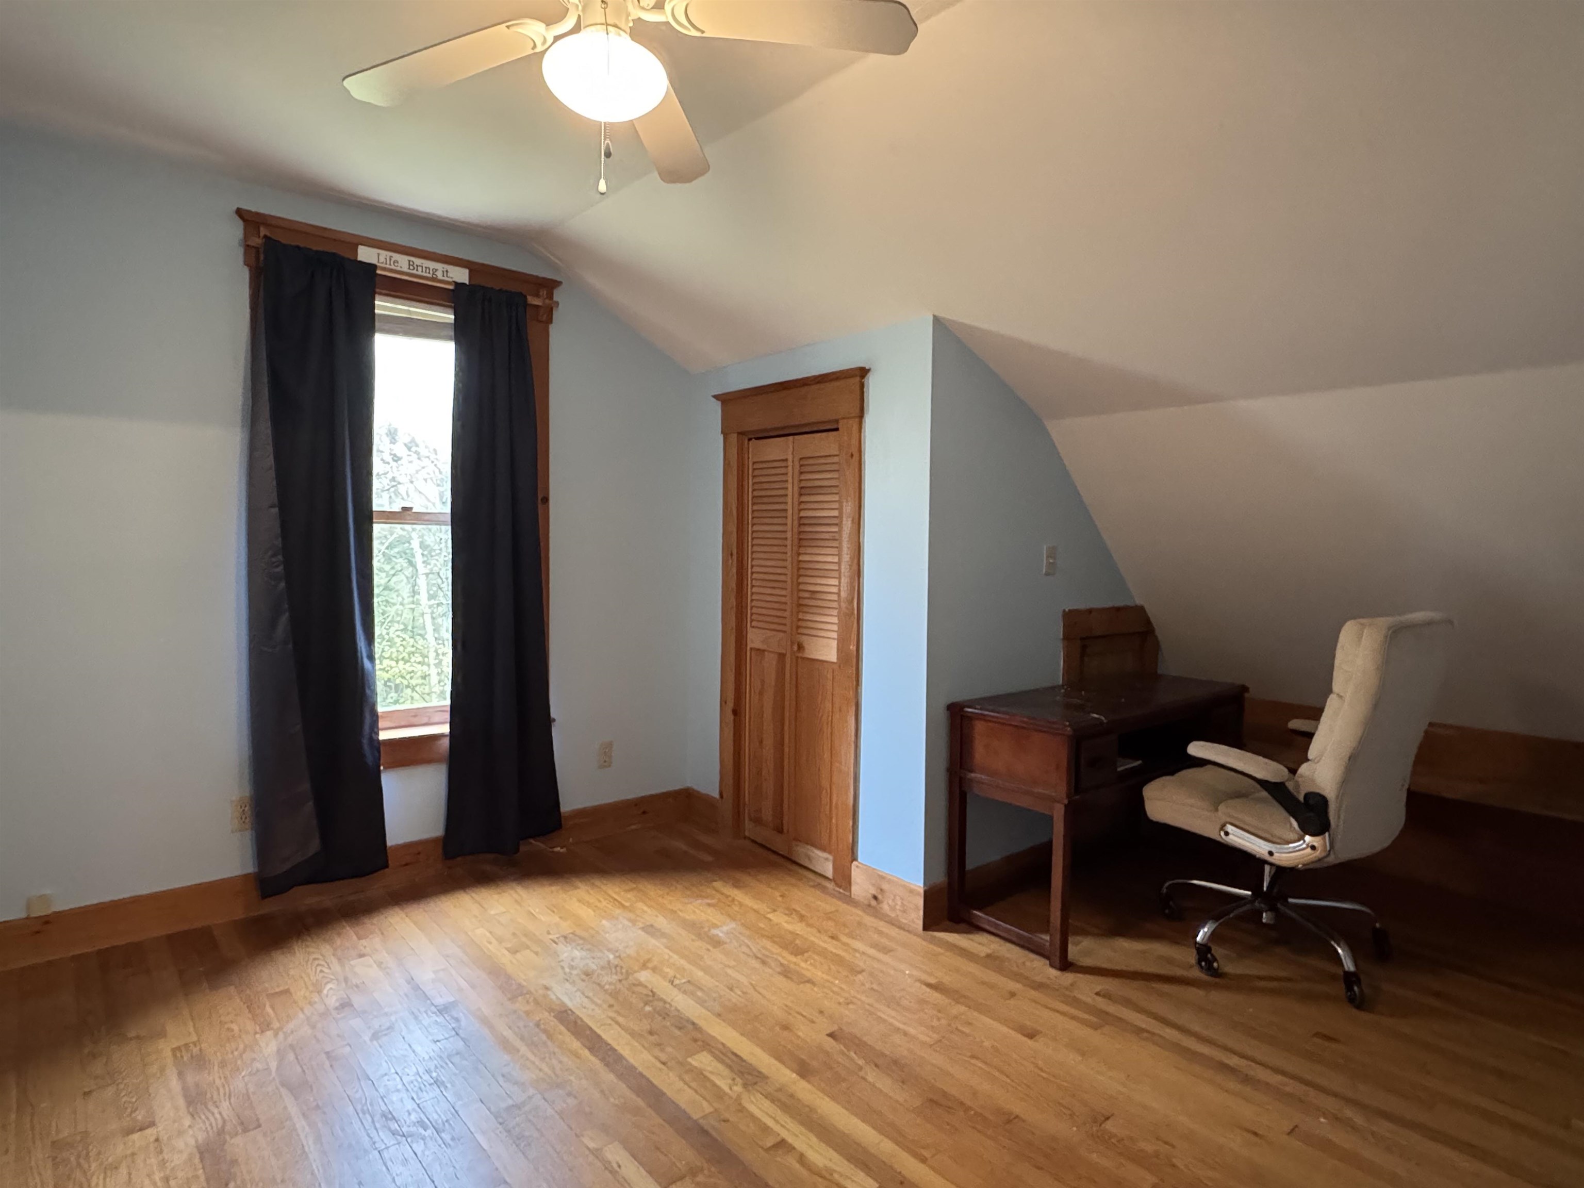
Warm and Welcoming Pale Blue
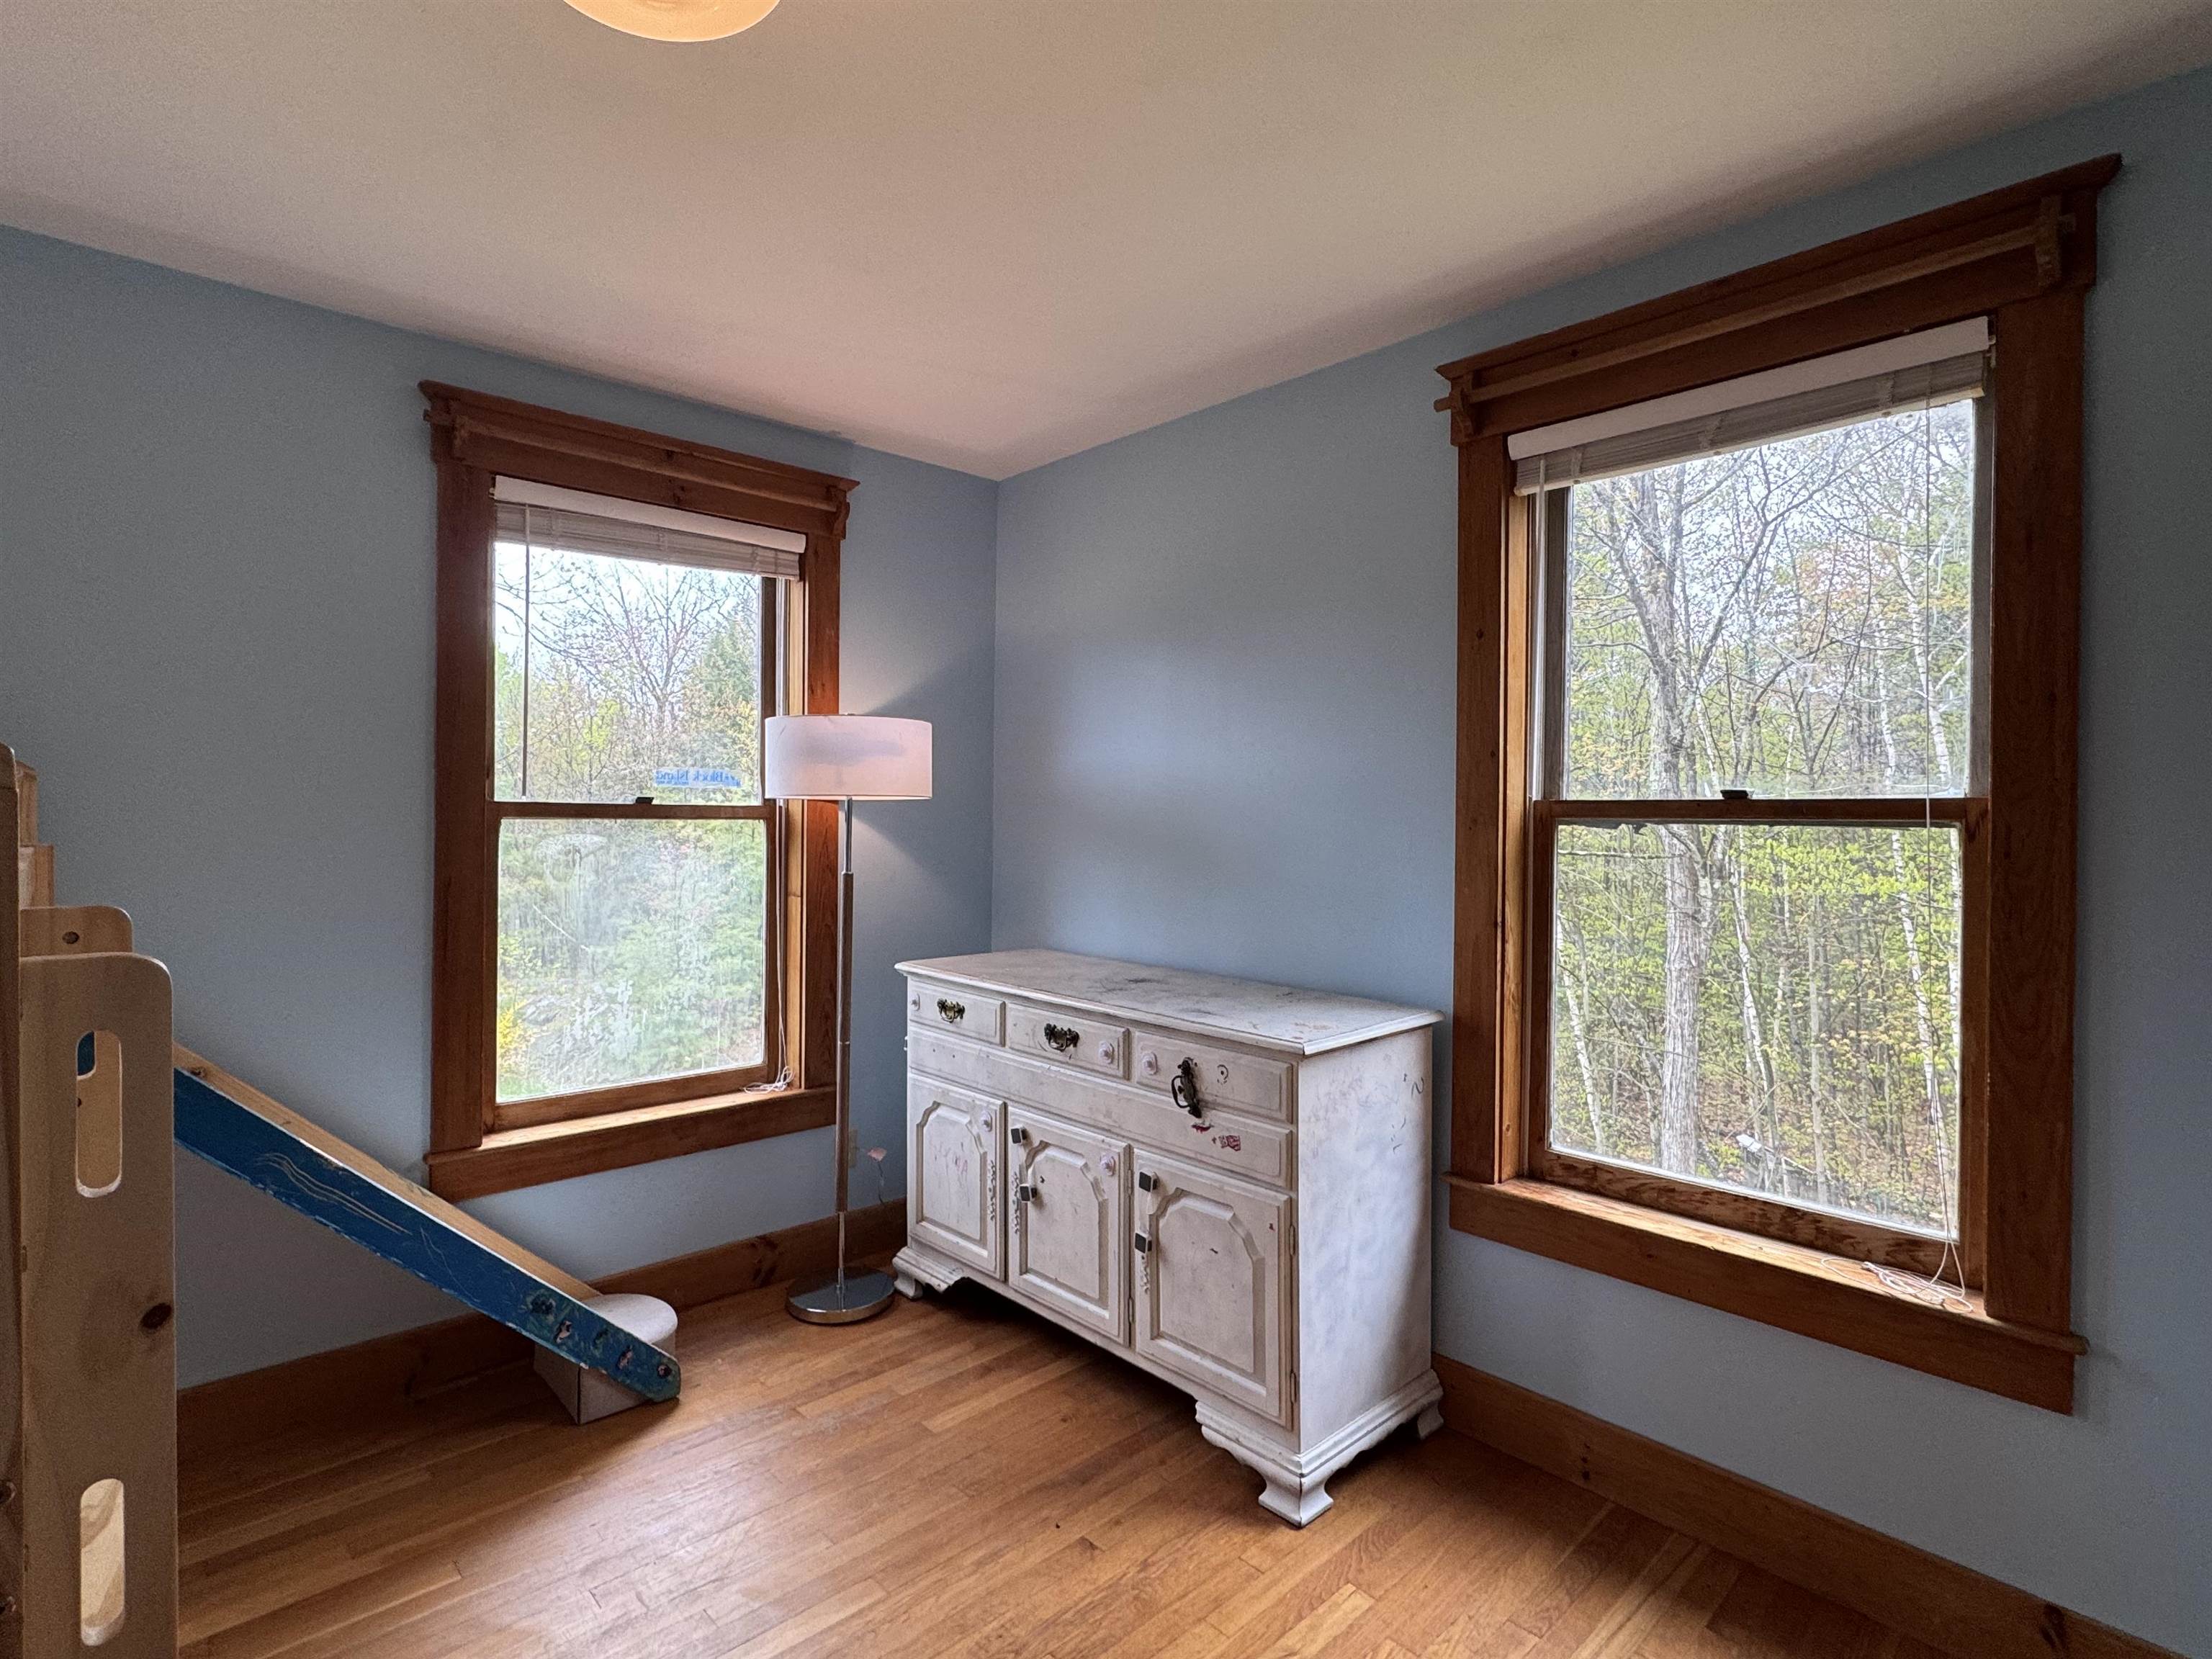
Bureaus or Desks You Choose
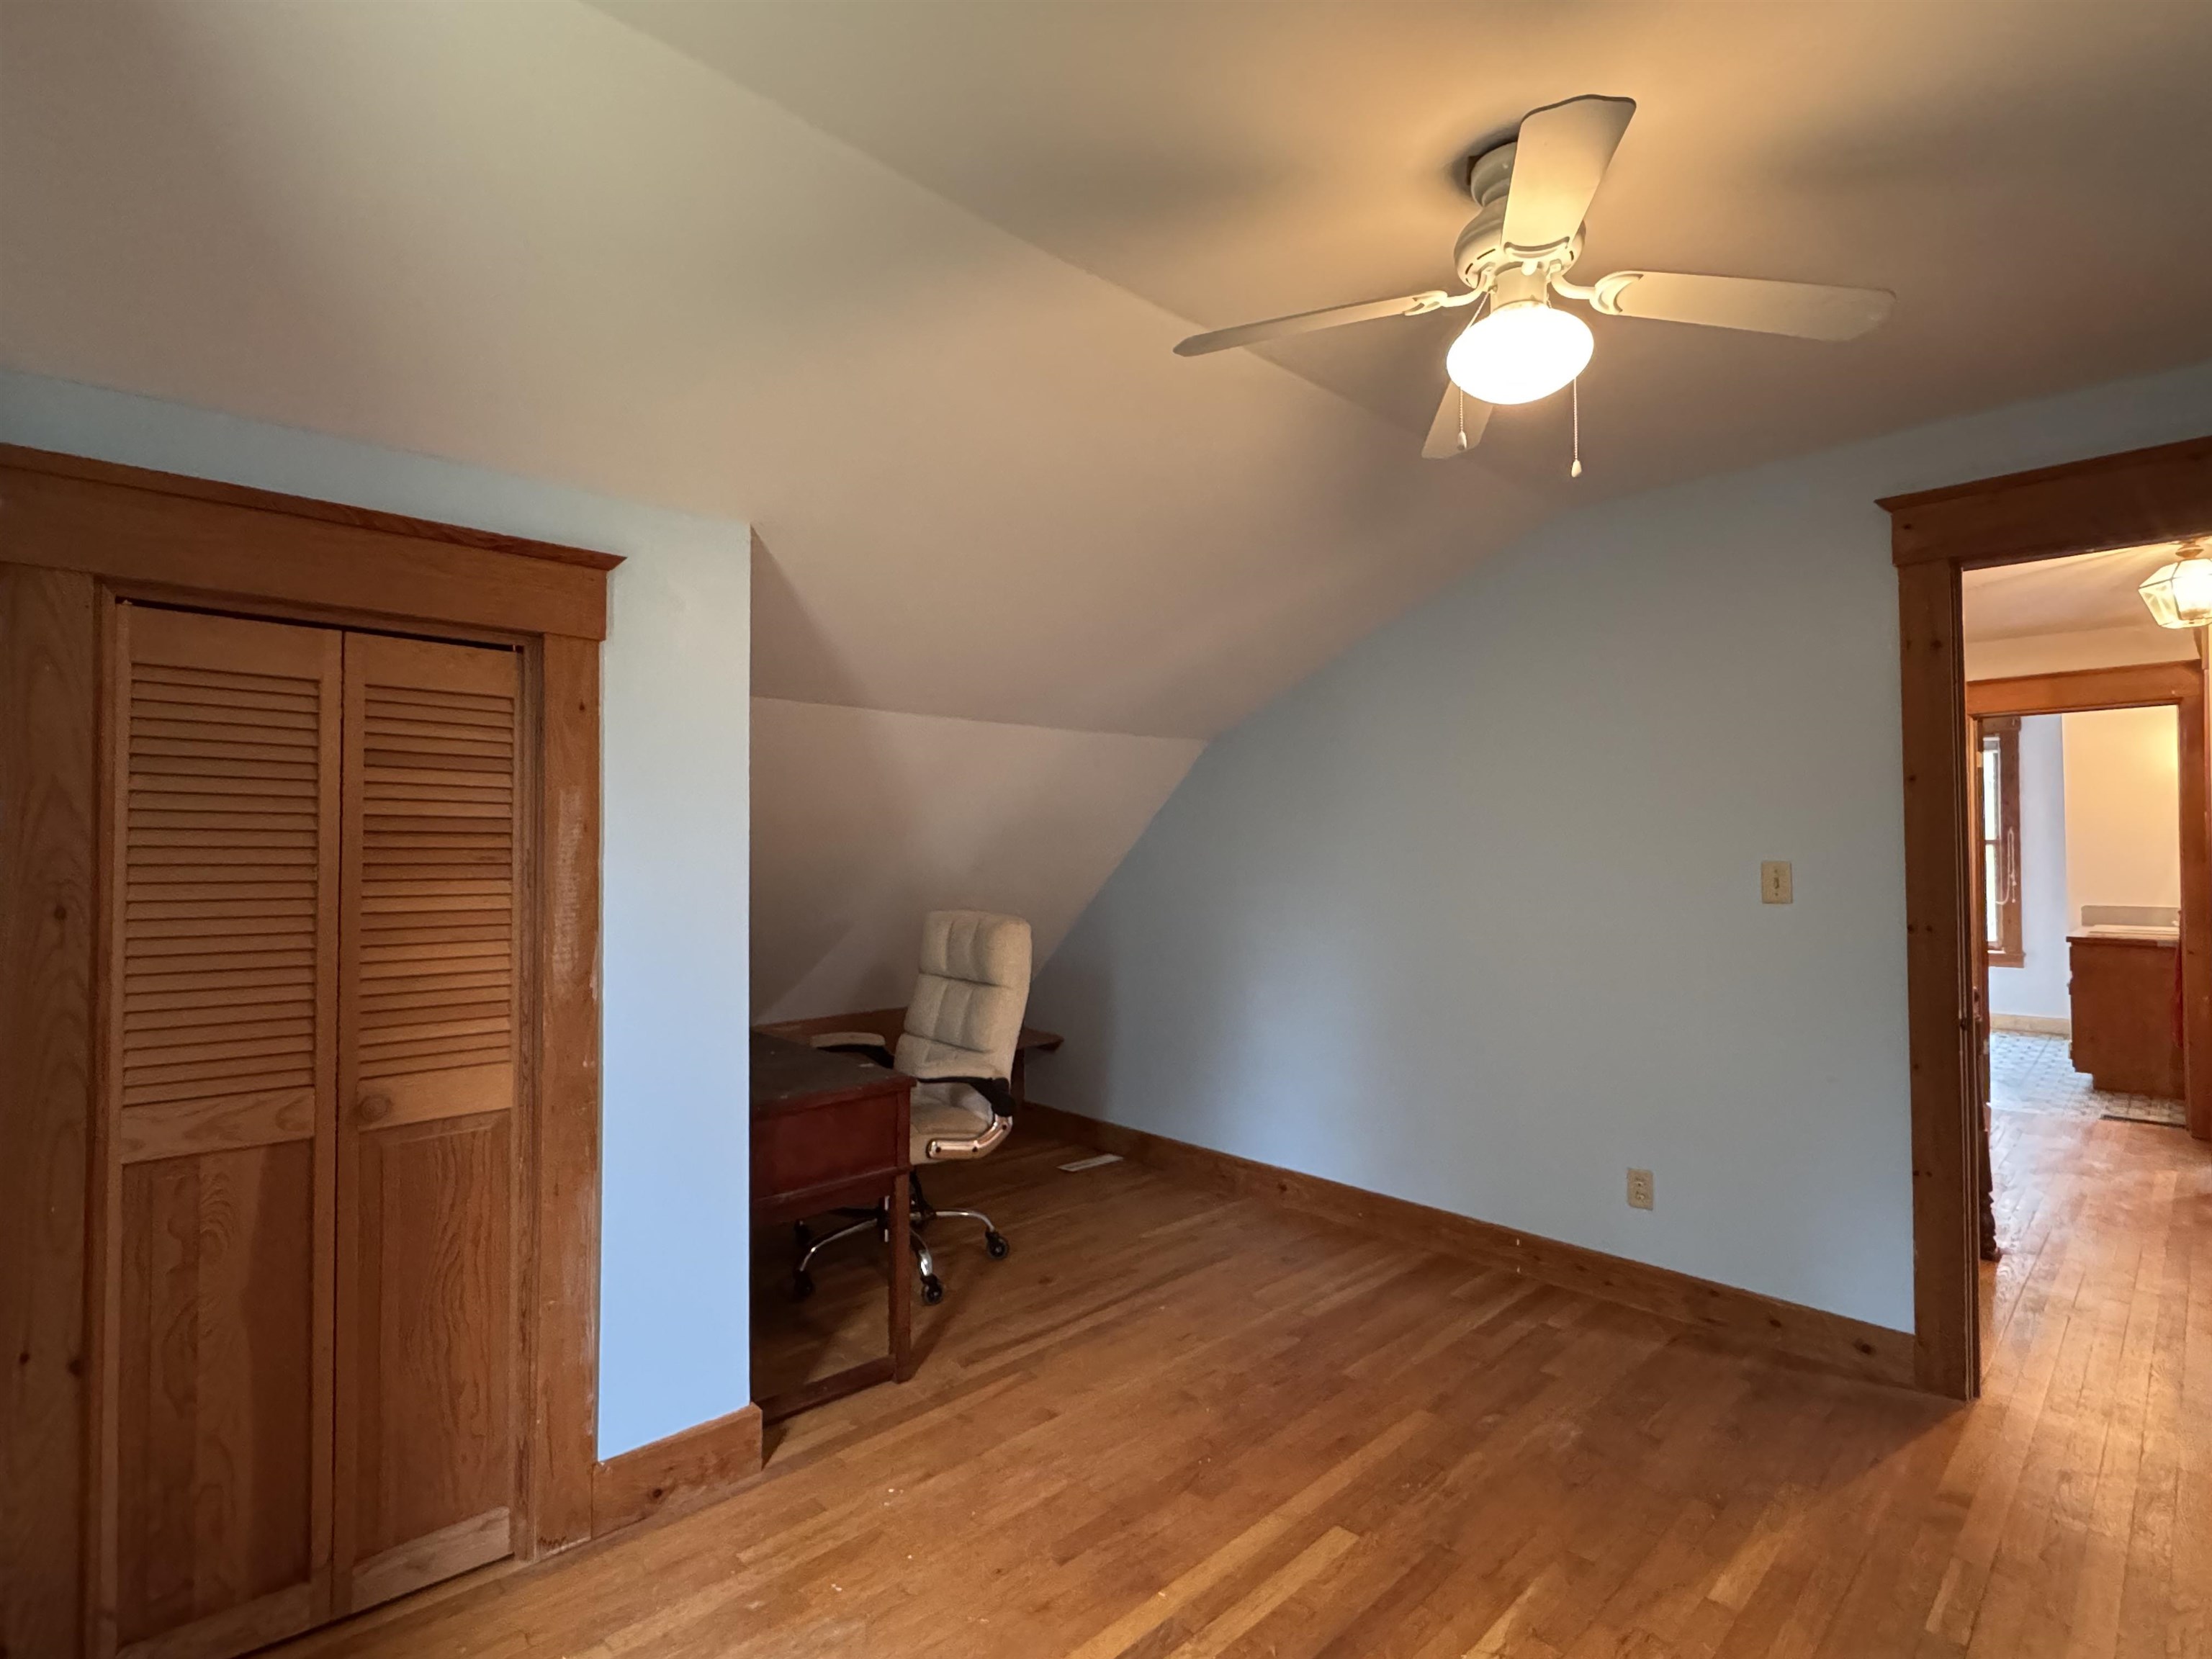
Third with Office Section
Hardwood Doors Throughout
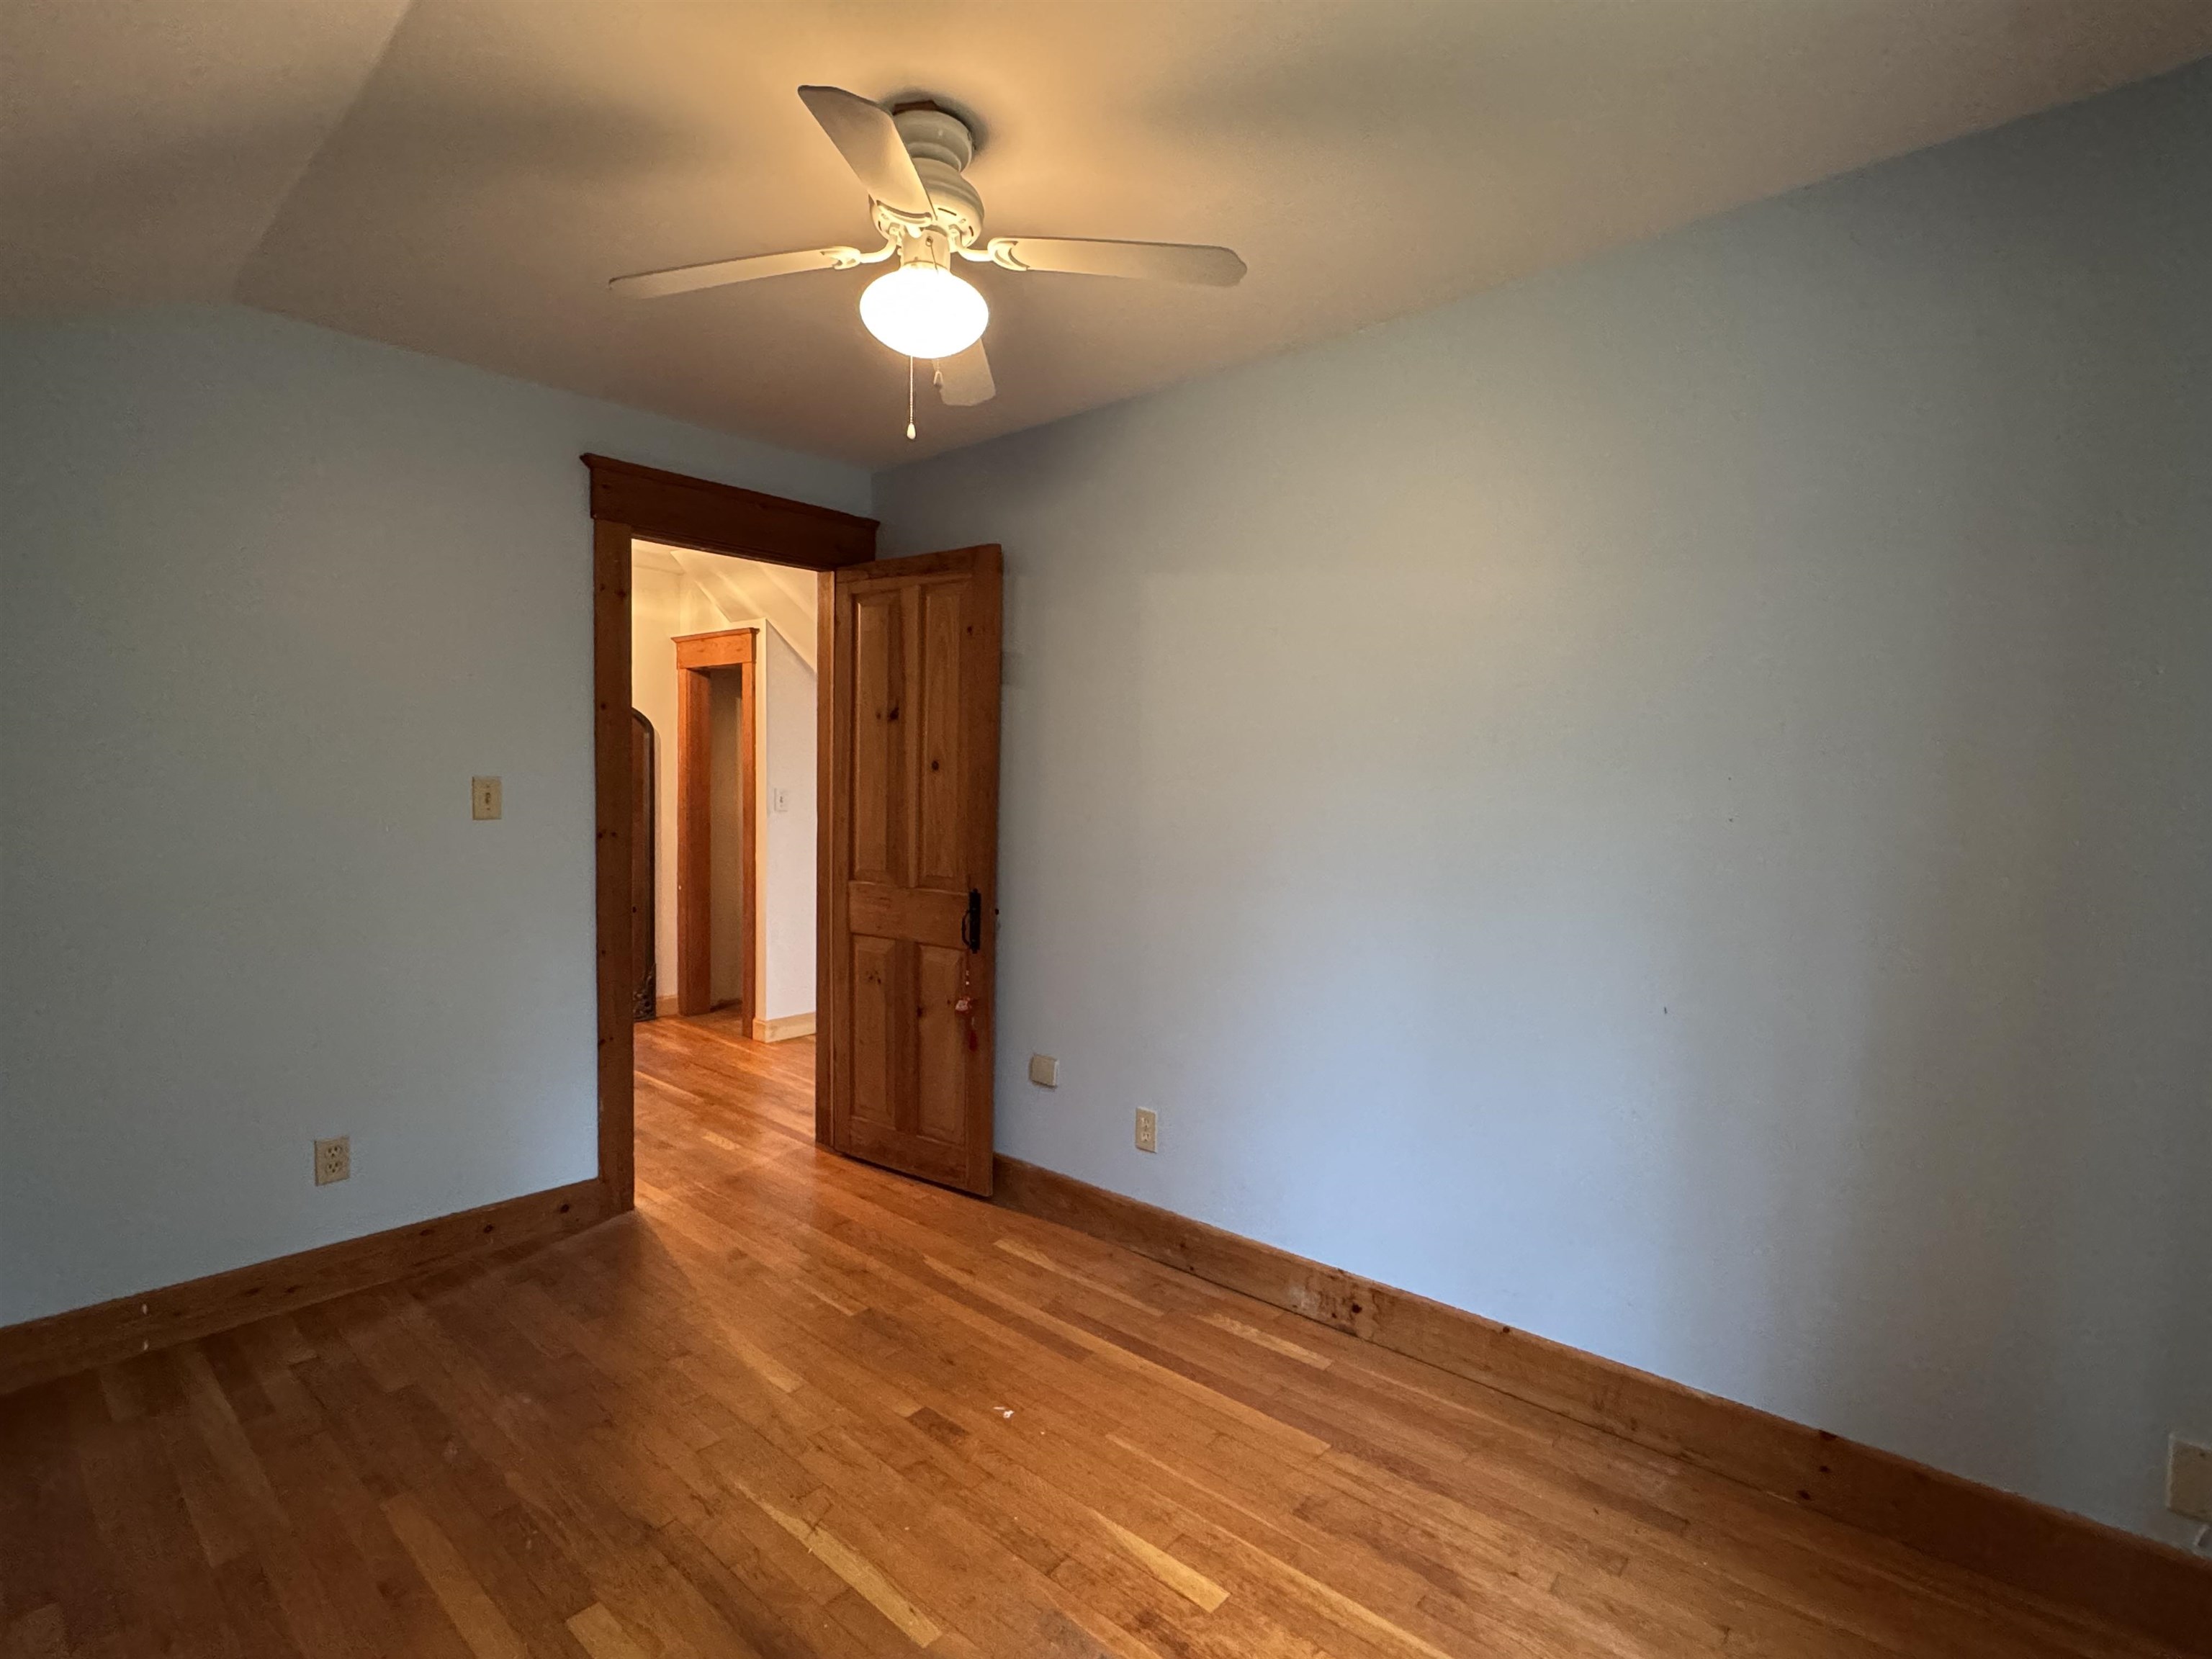
Fans in All Bedrooms
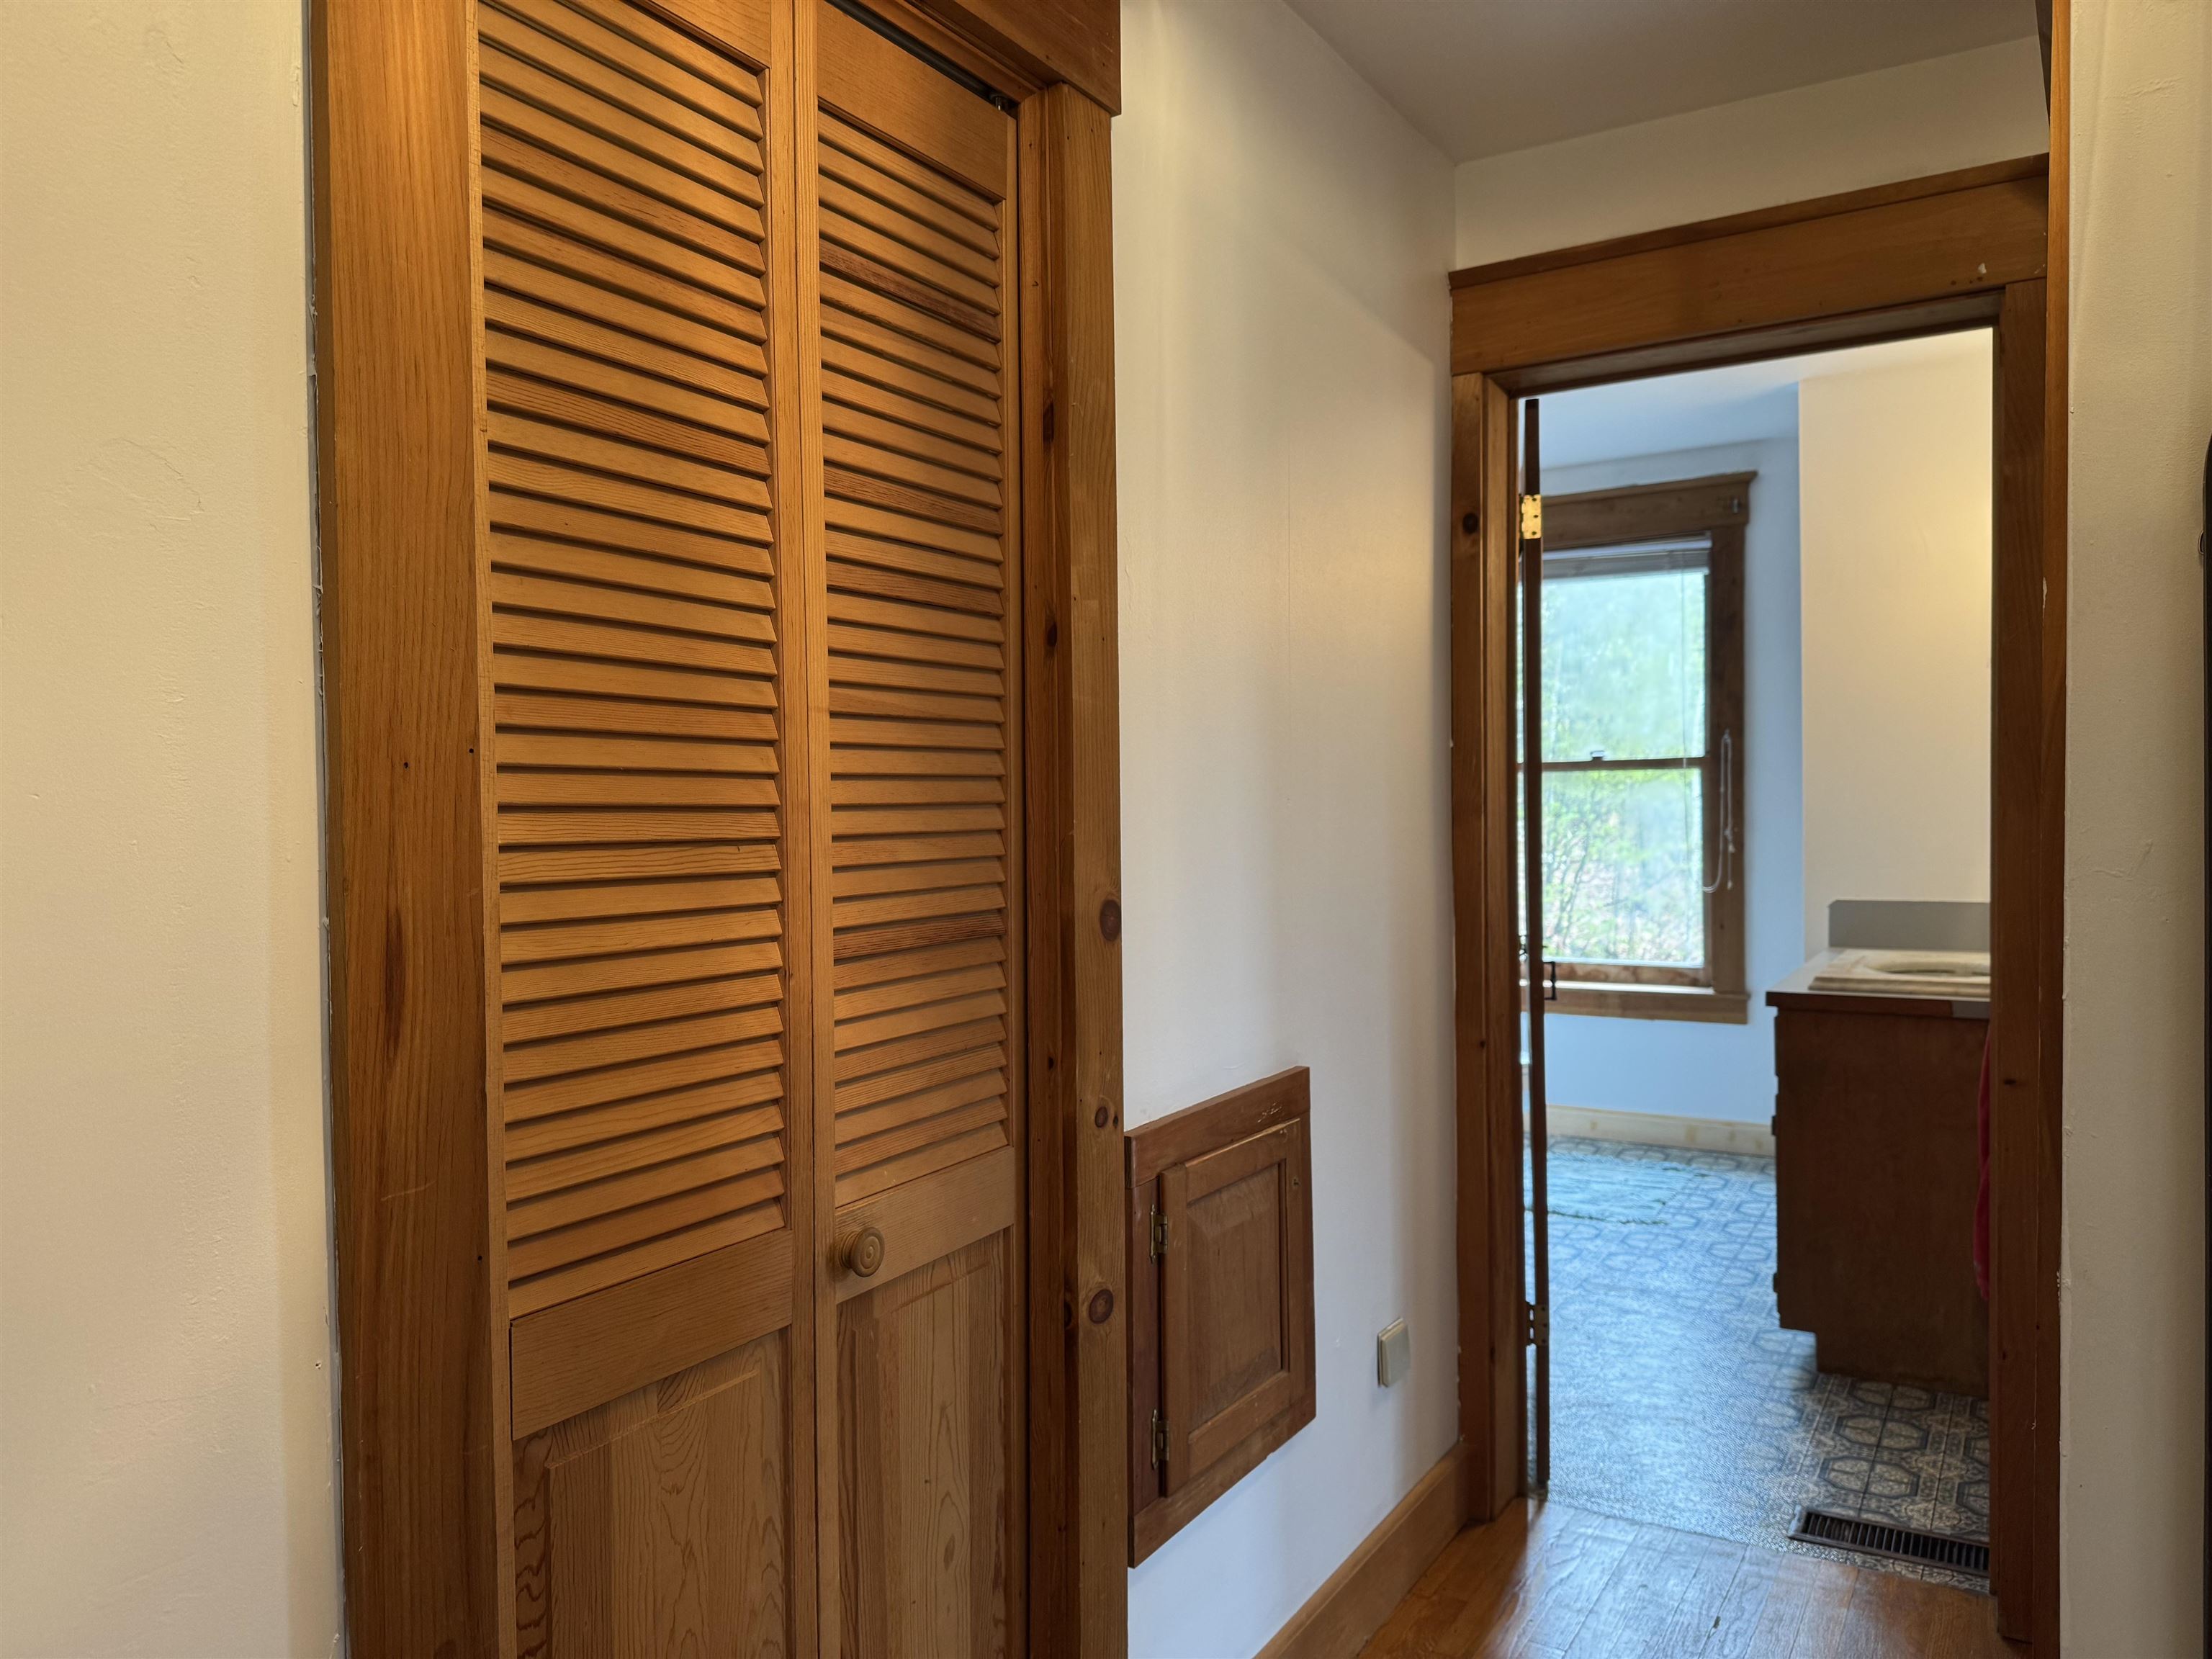
Linen Plus Shelving in Hall Way
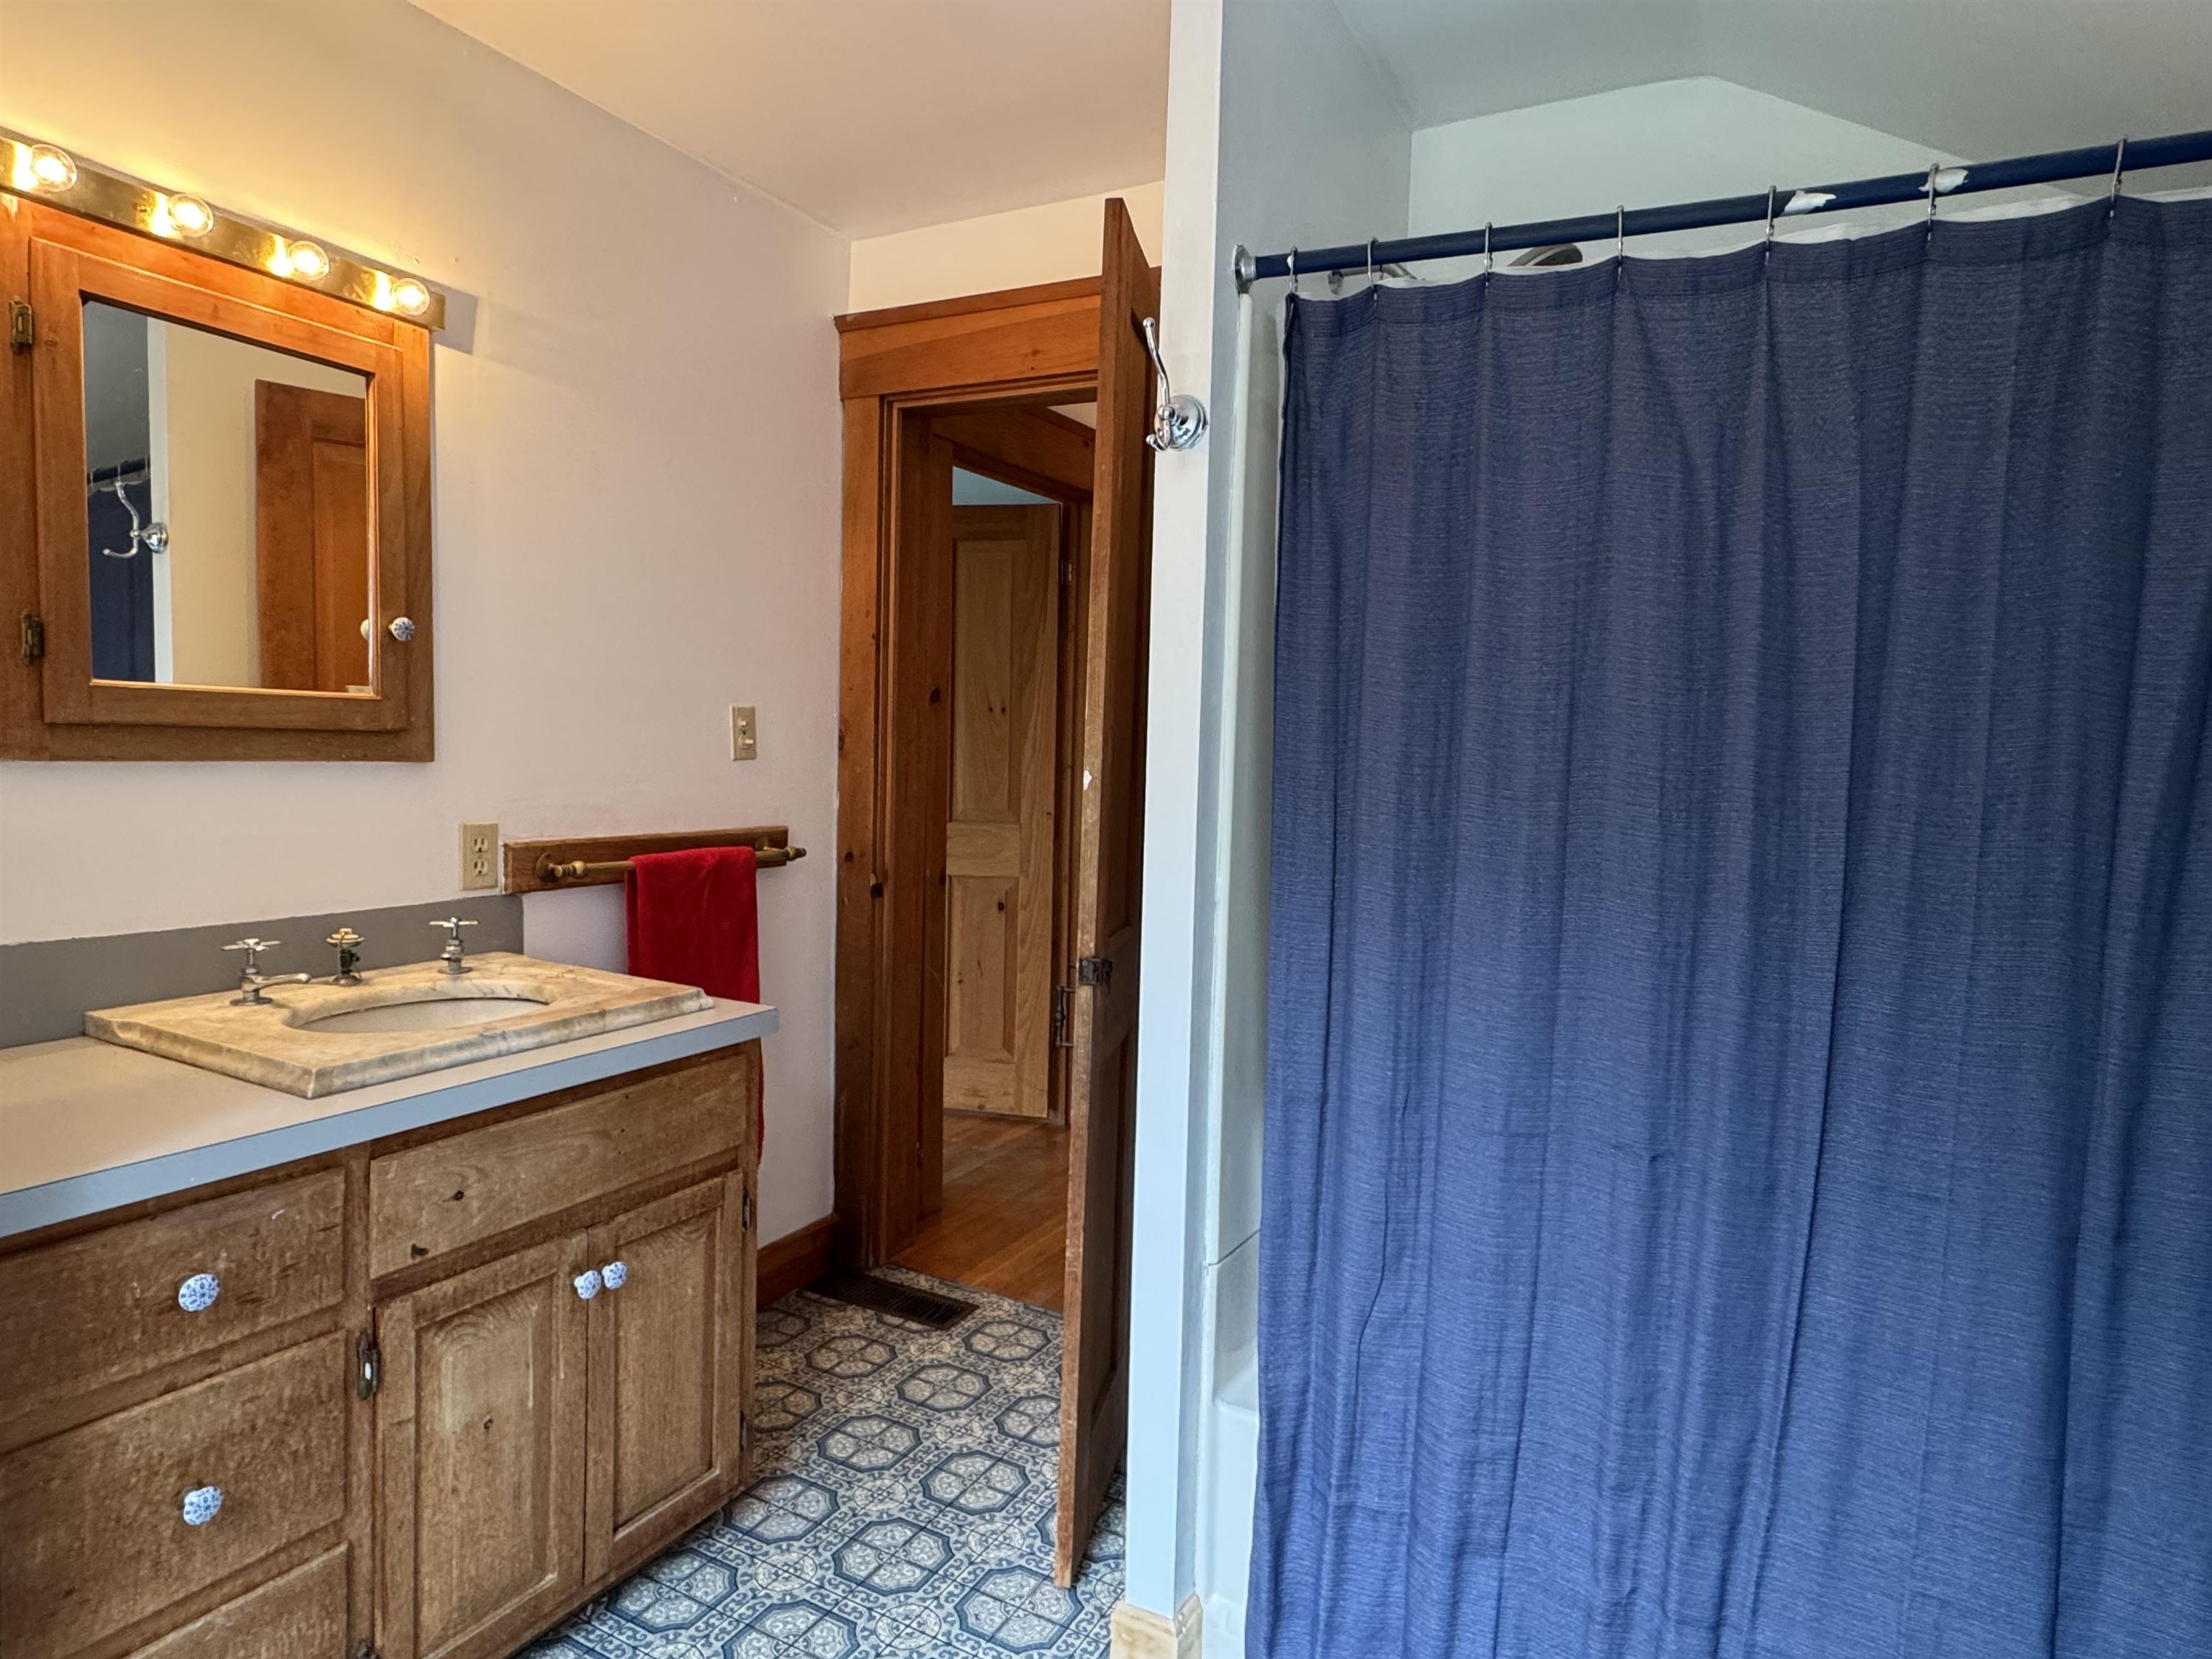
Full Family Bath
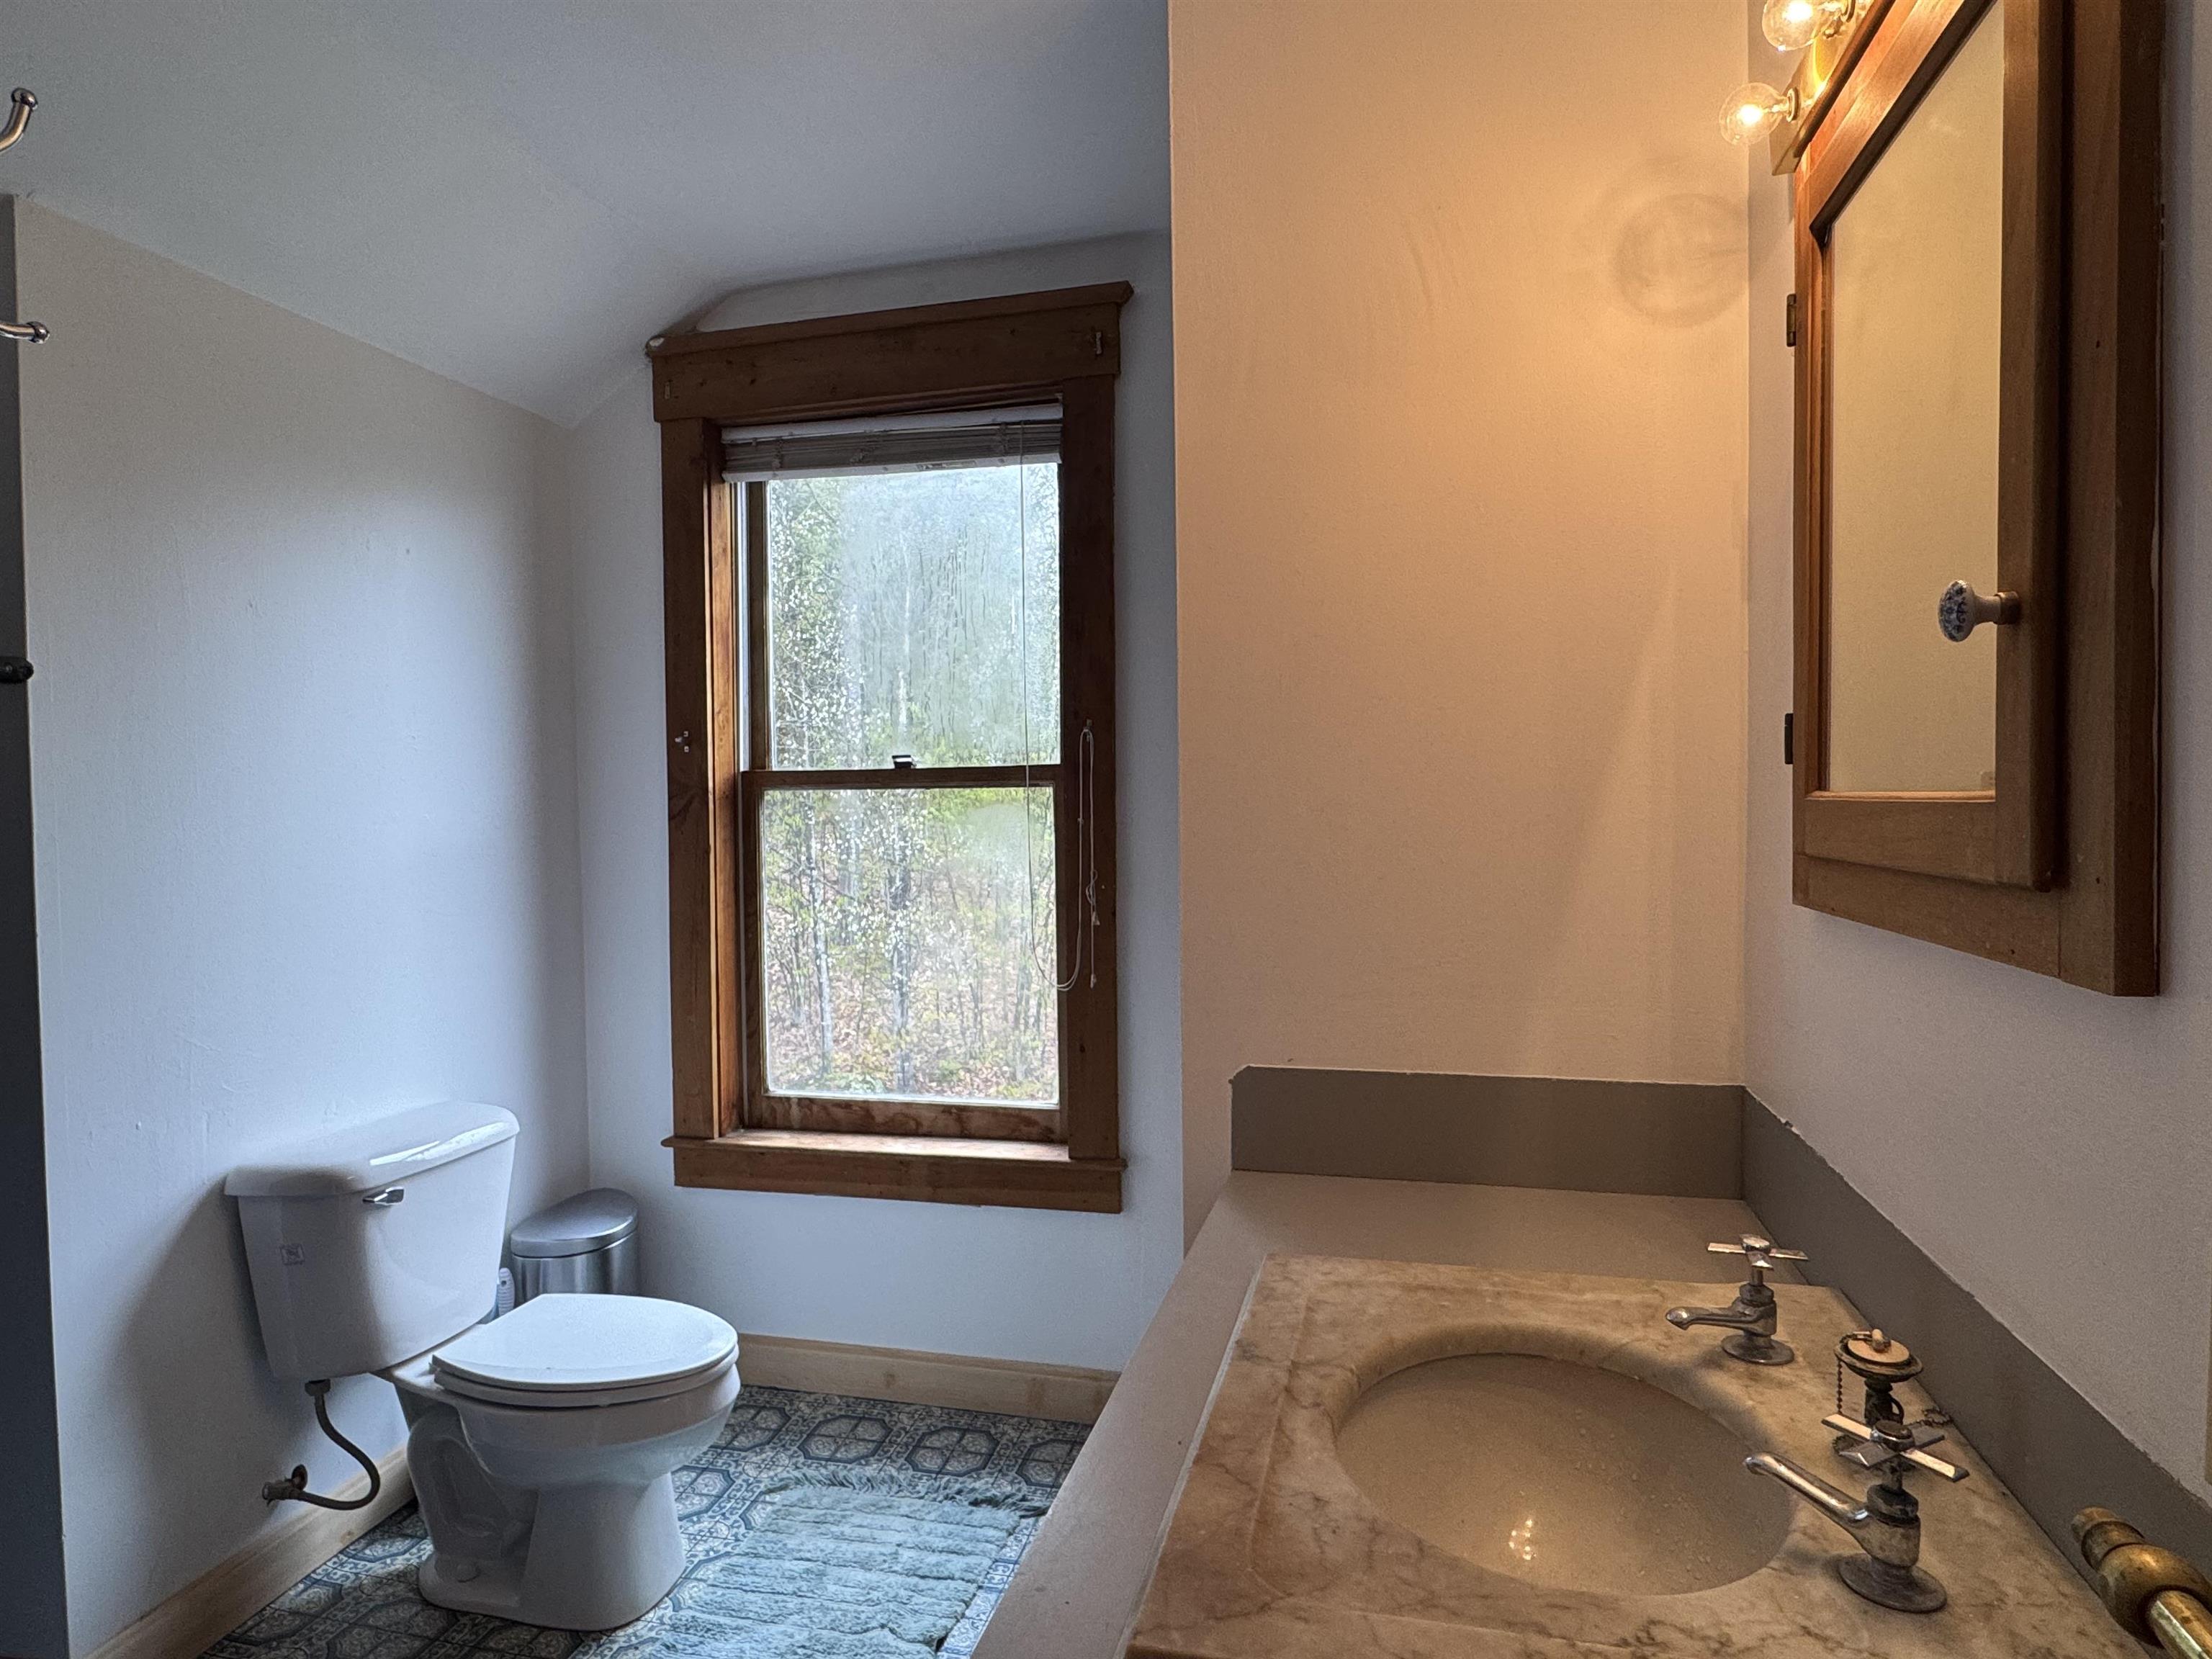
Classic Marble Vanity
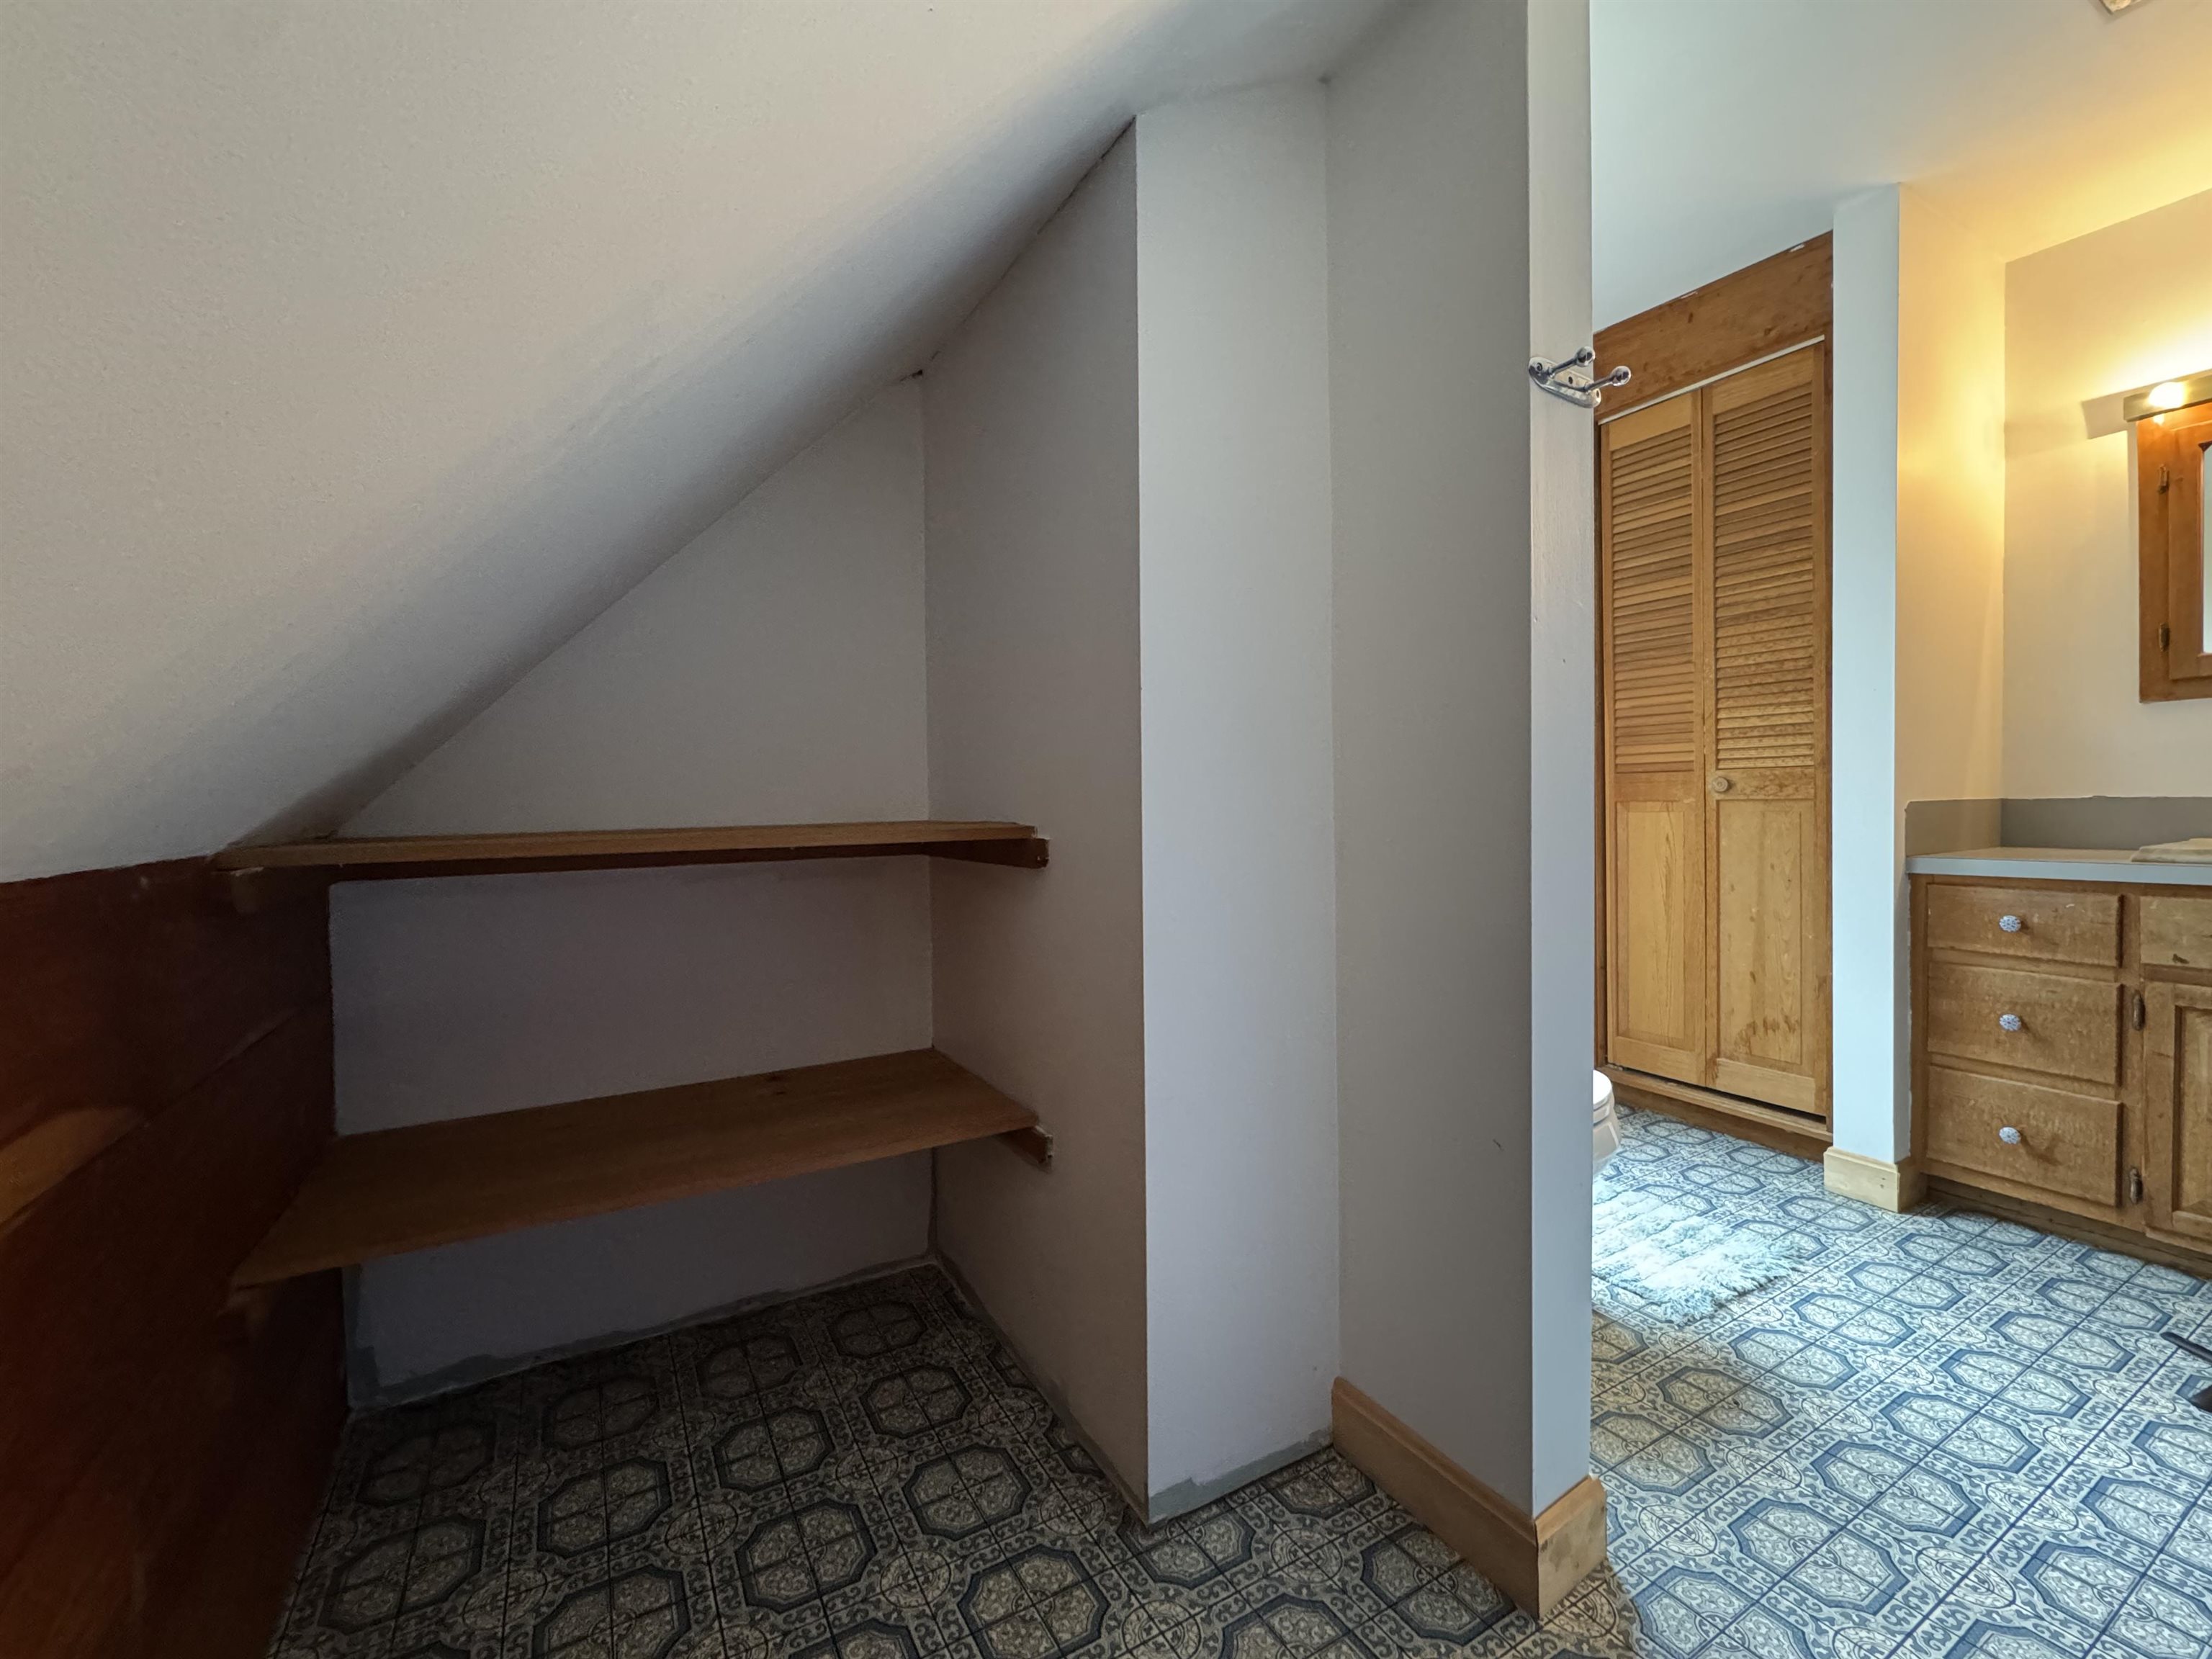
Rooms for Guest Towels
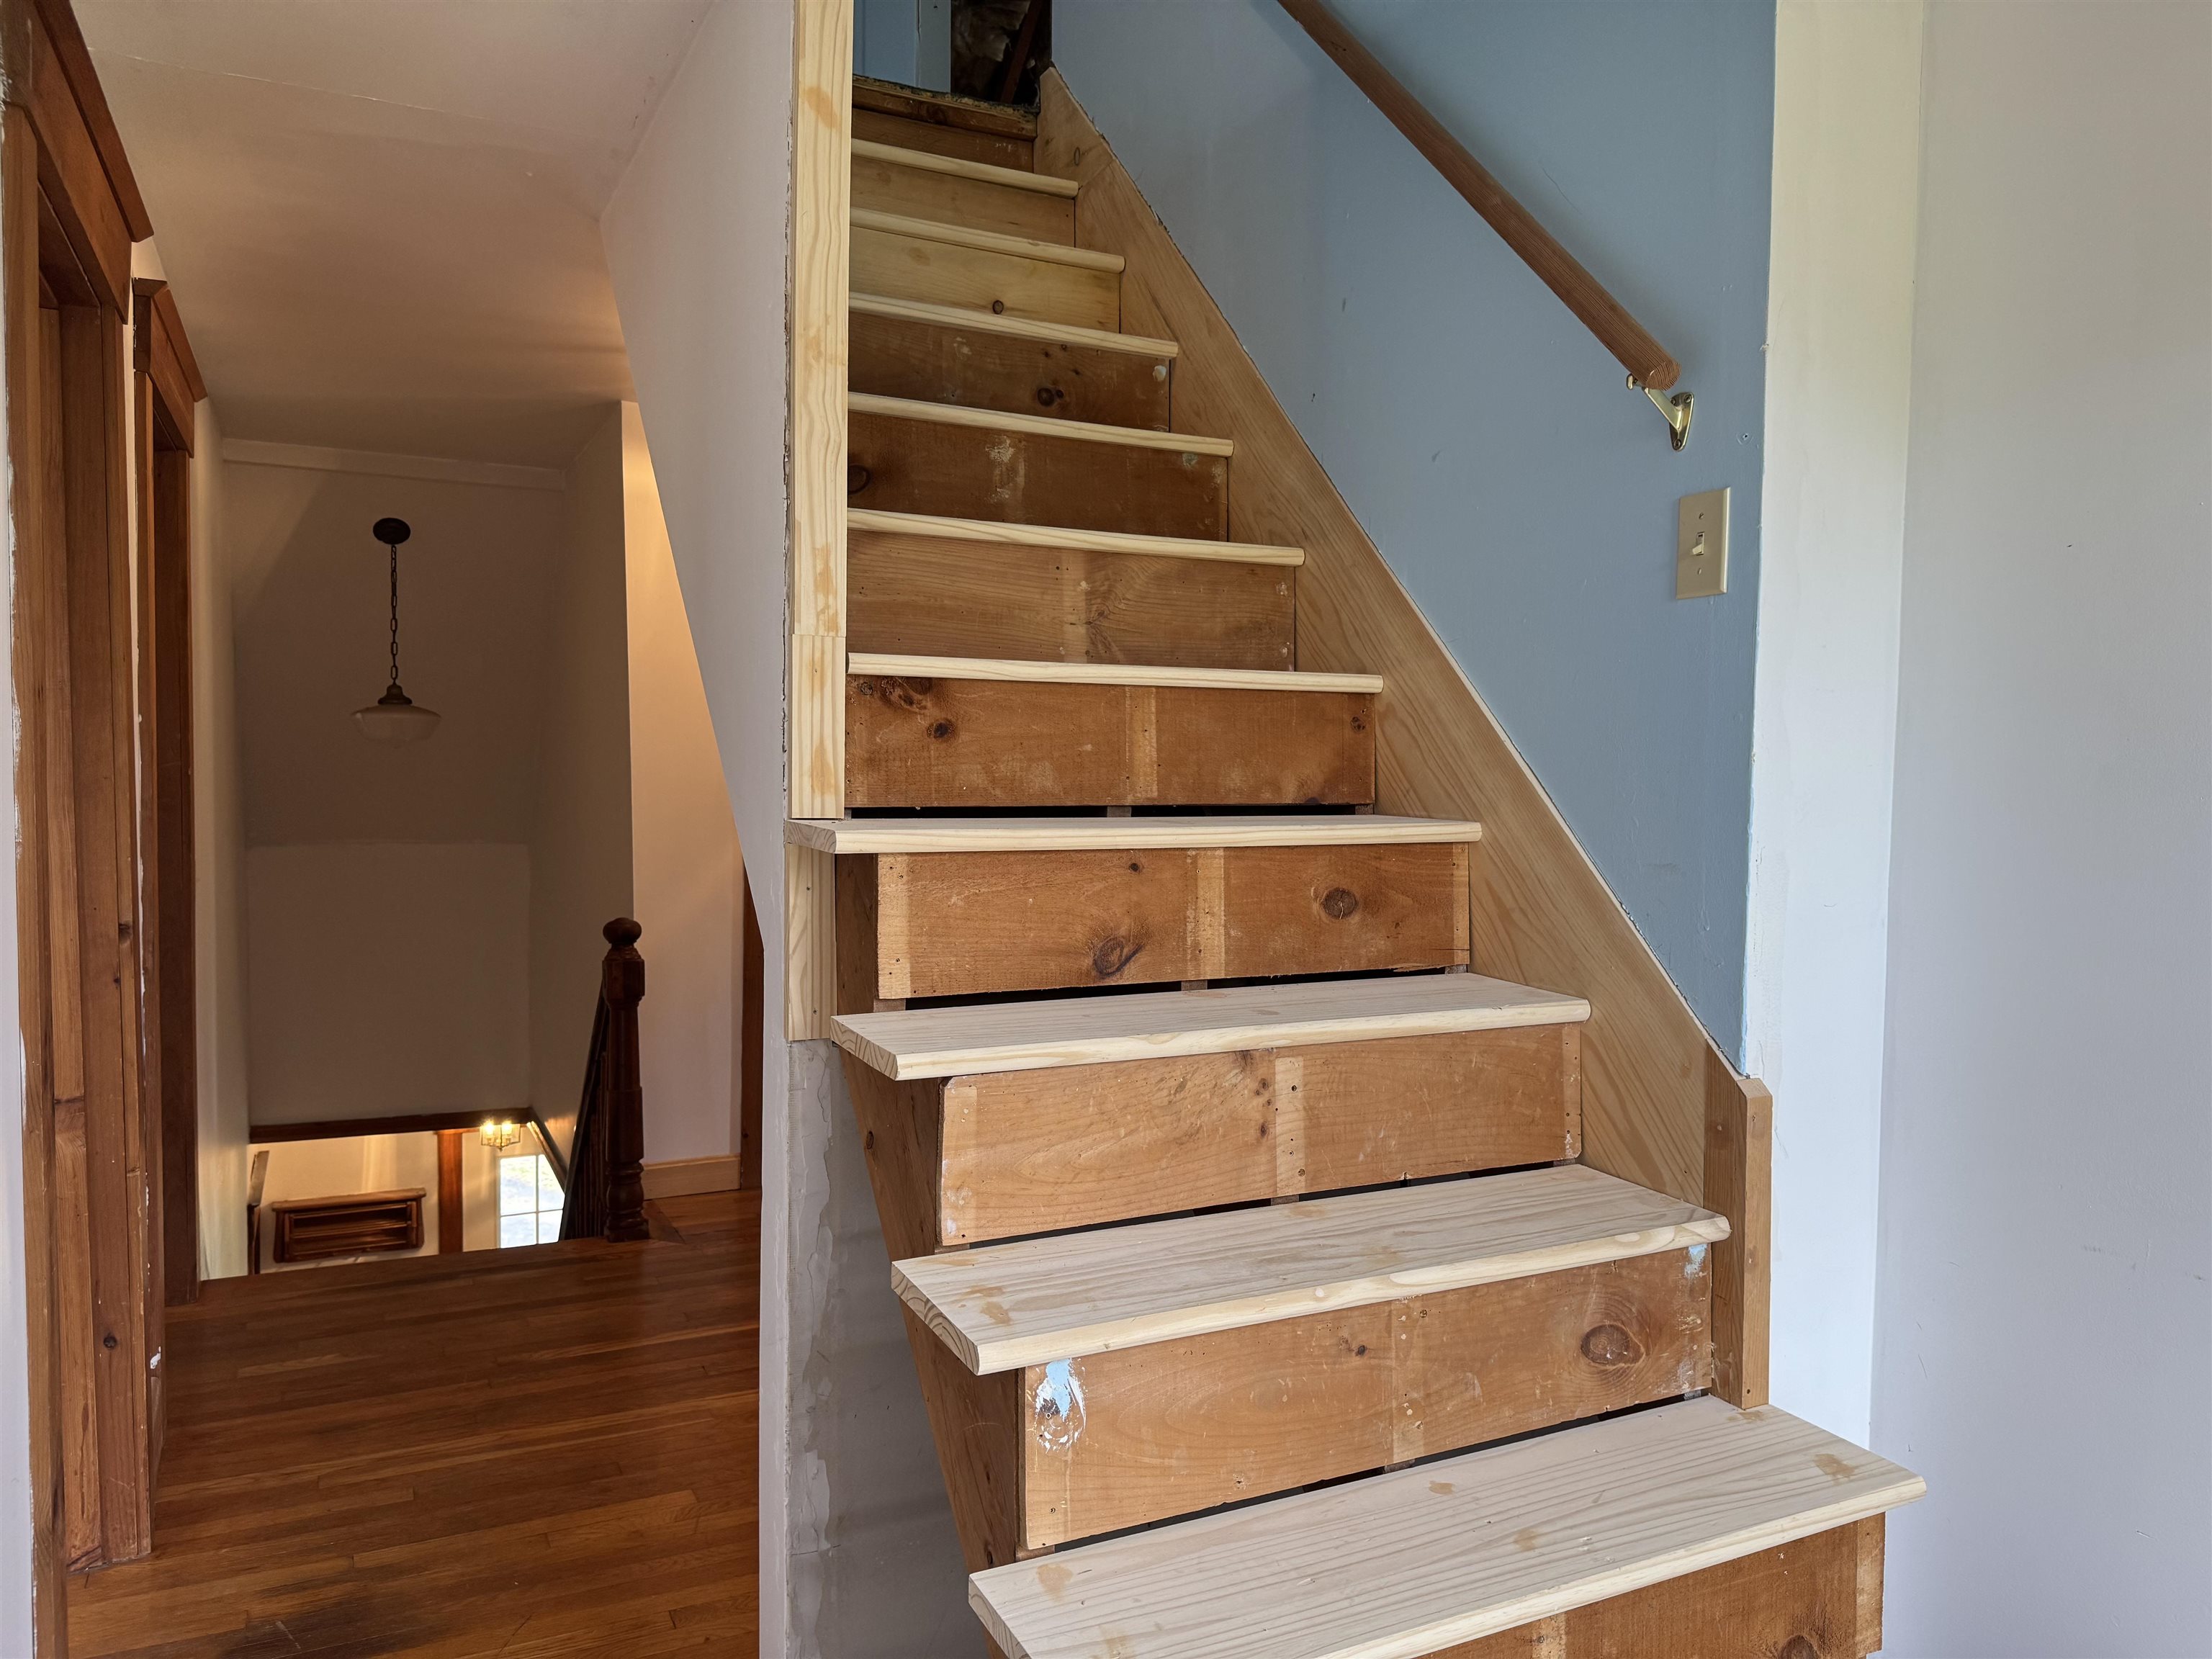
Stiars to Third Floor
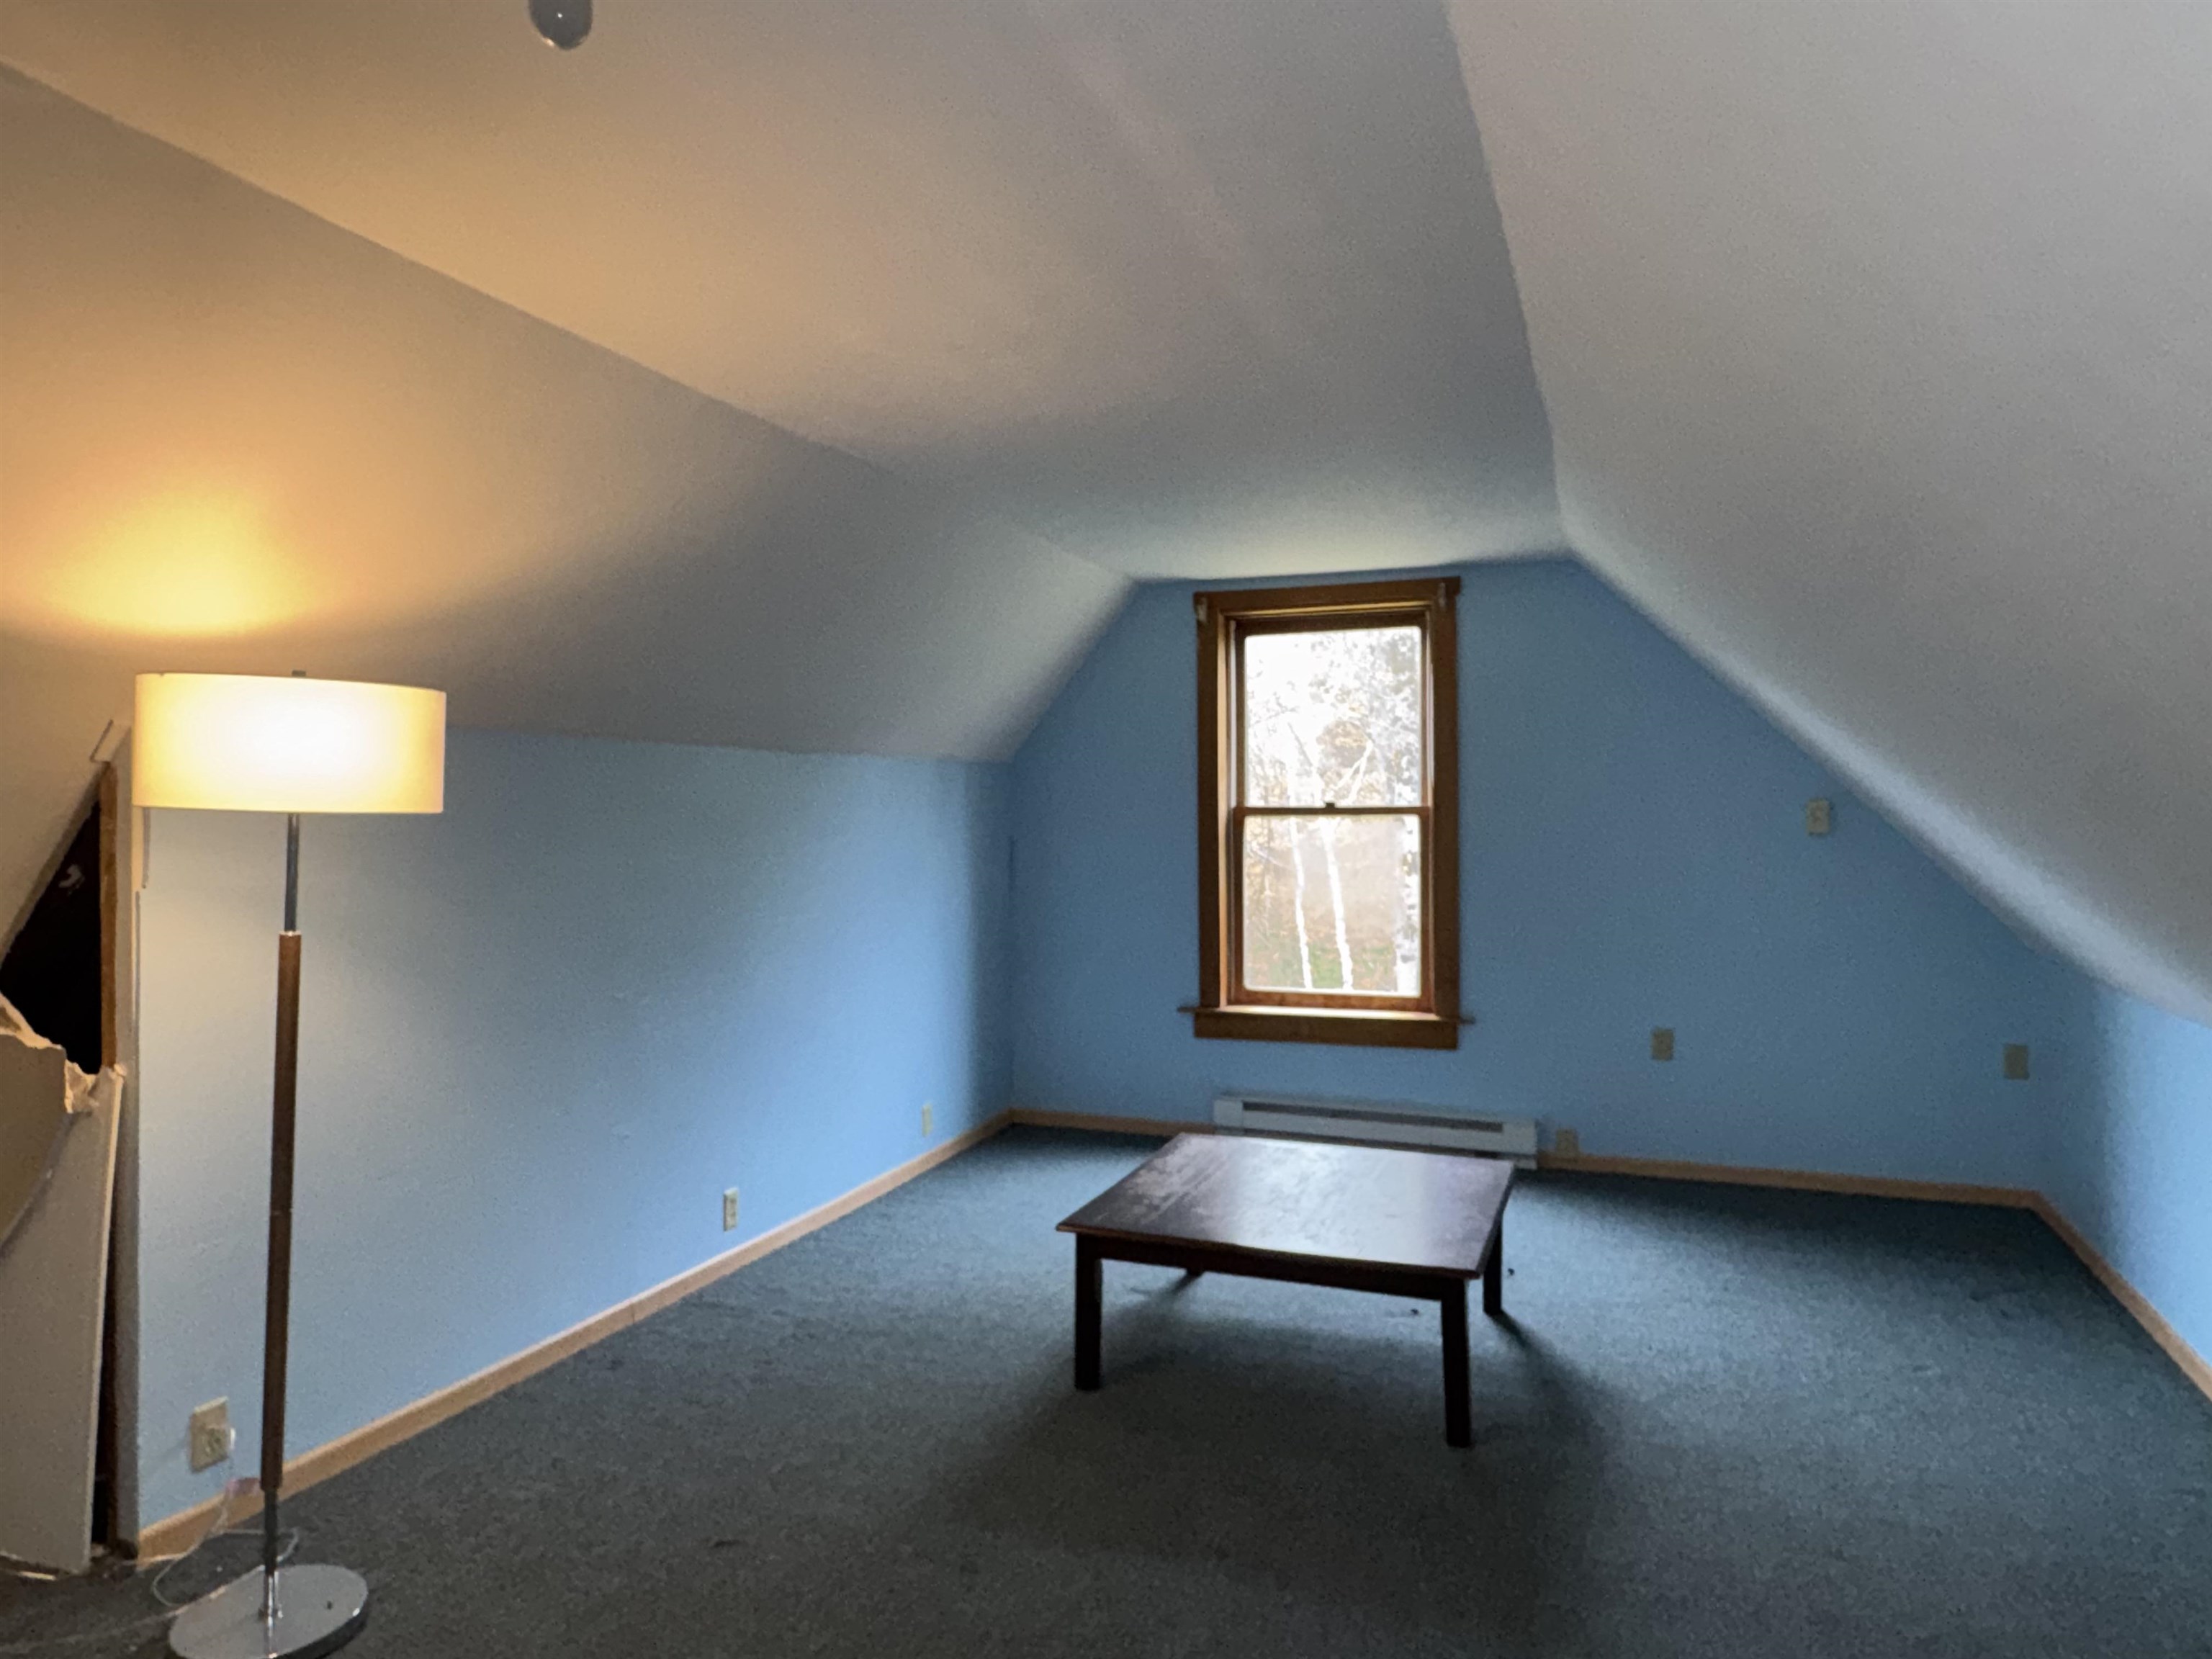
Bonus Play or Game Room
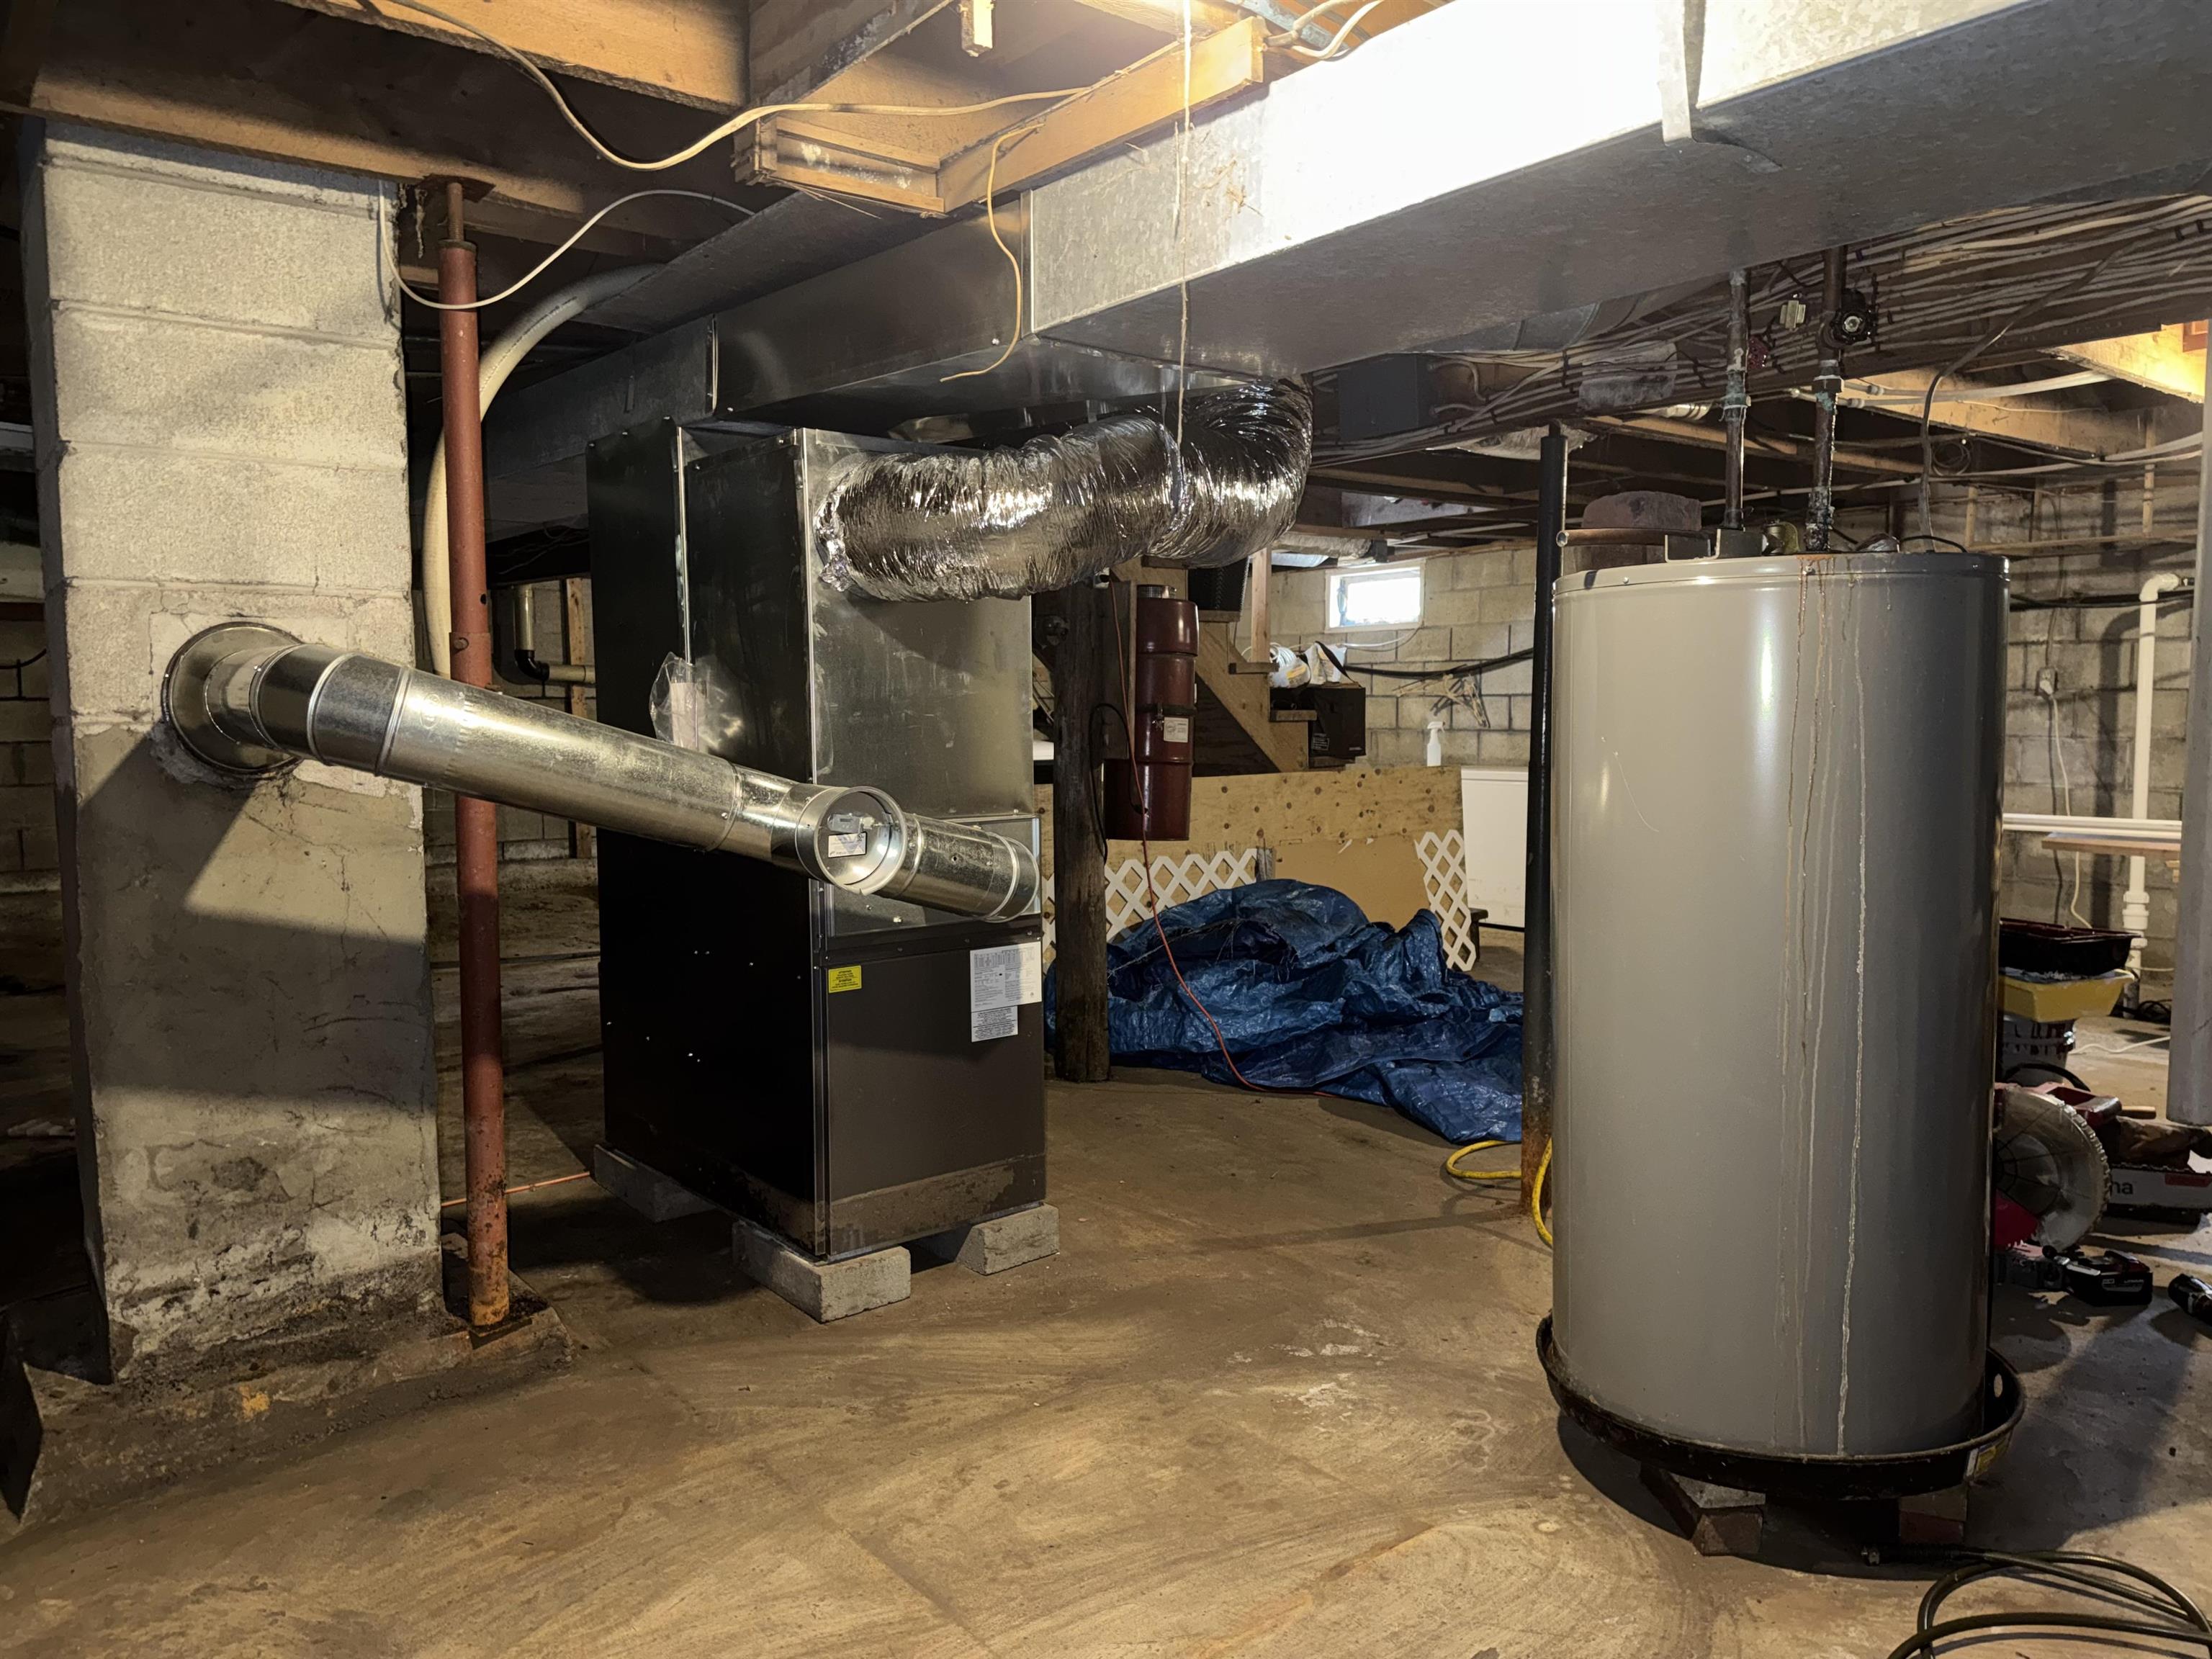
Brand New Furnace
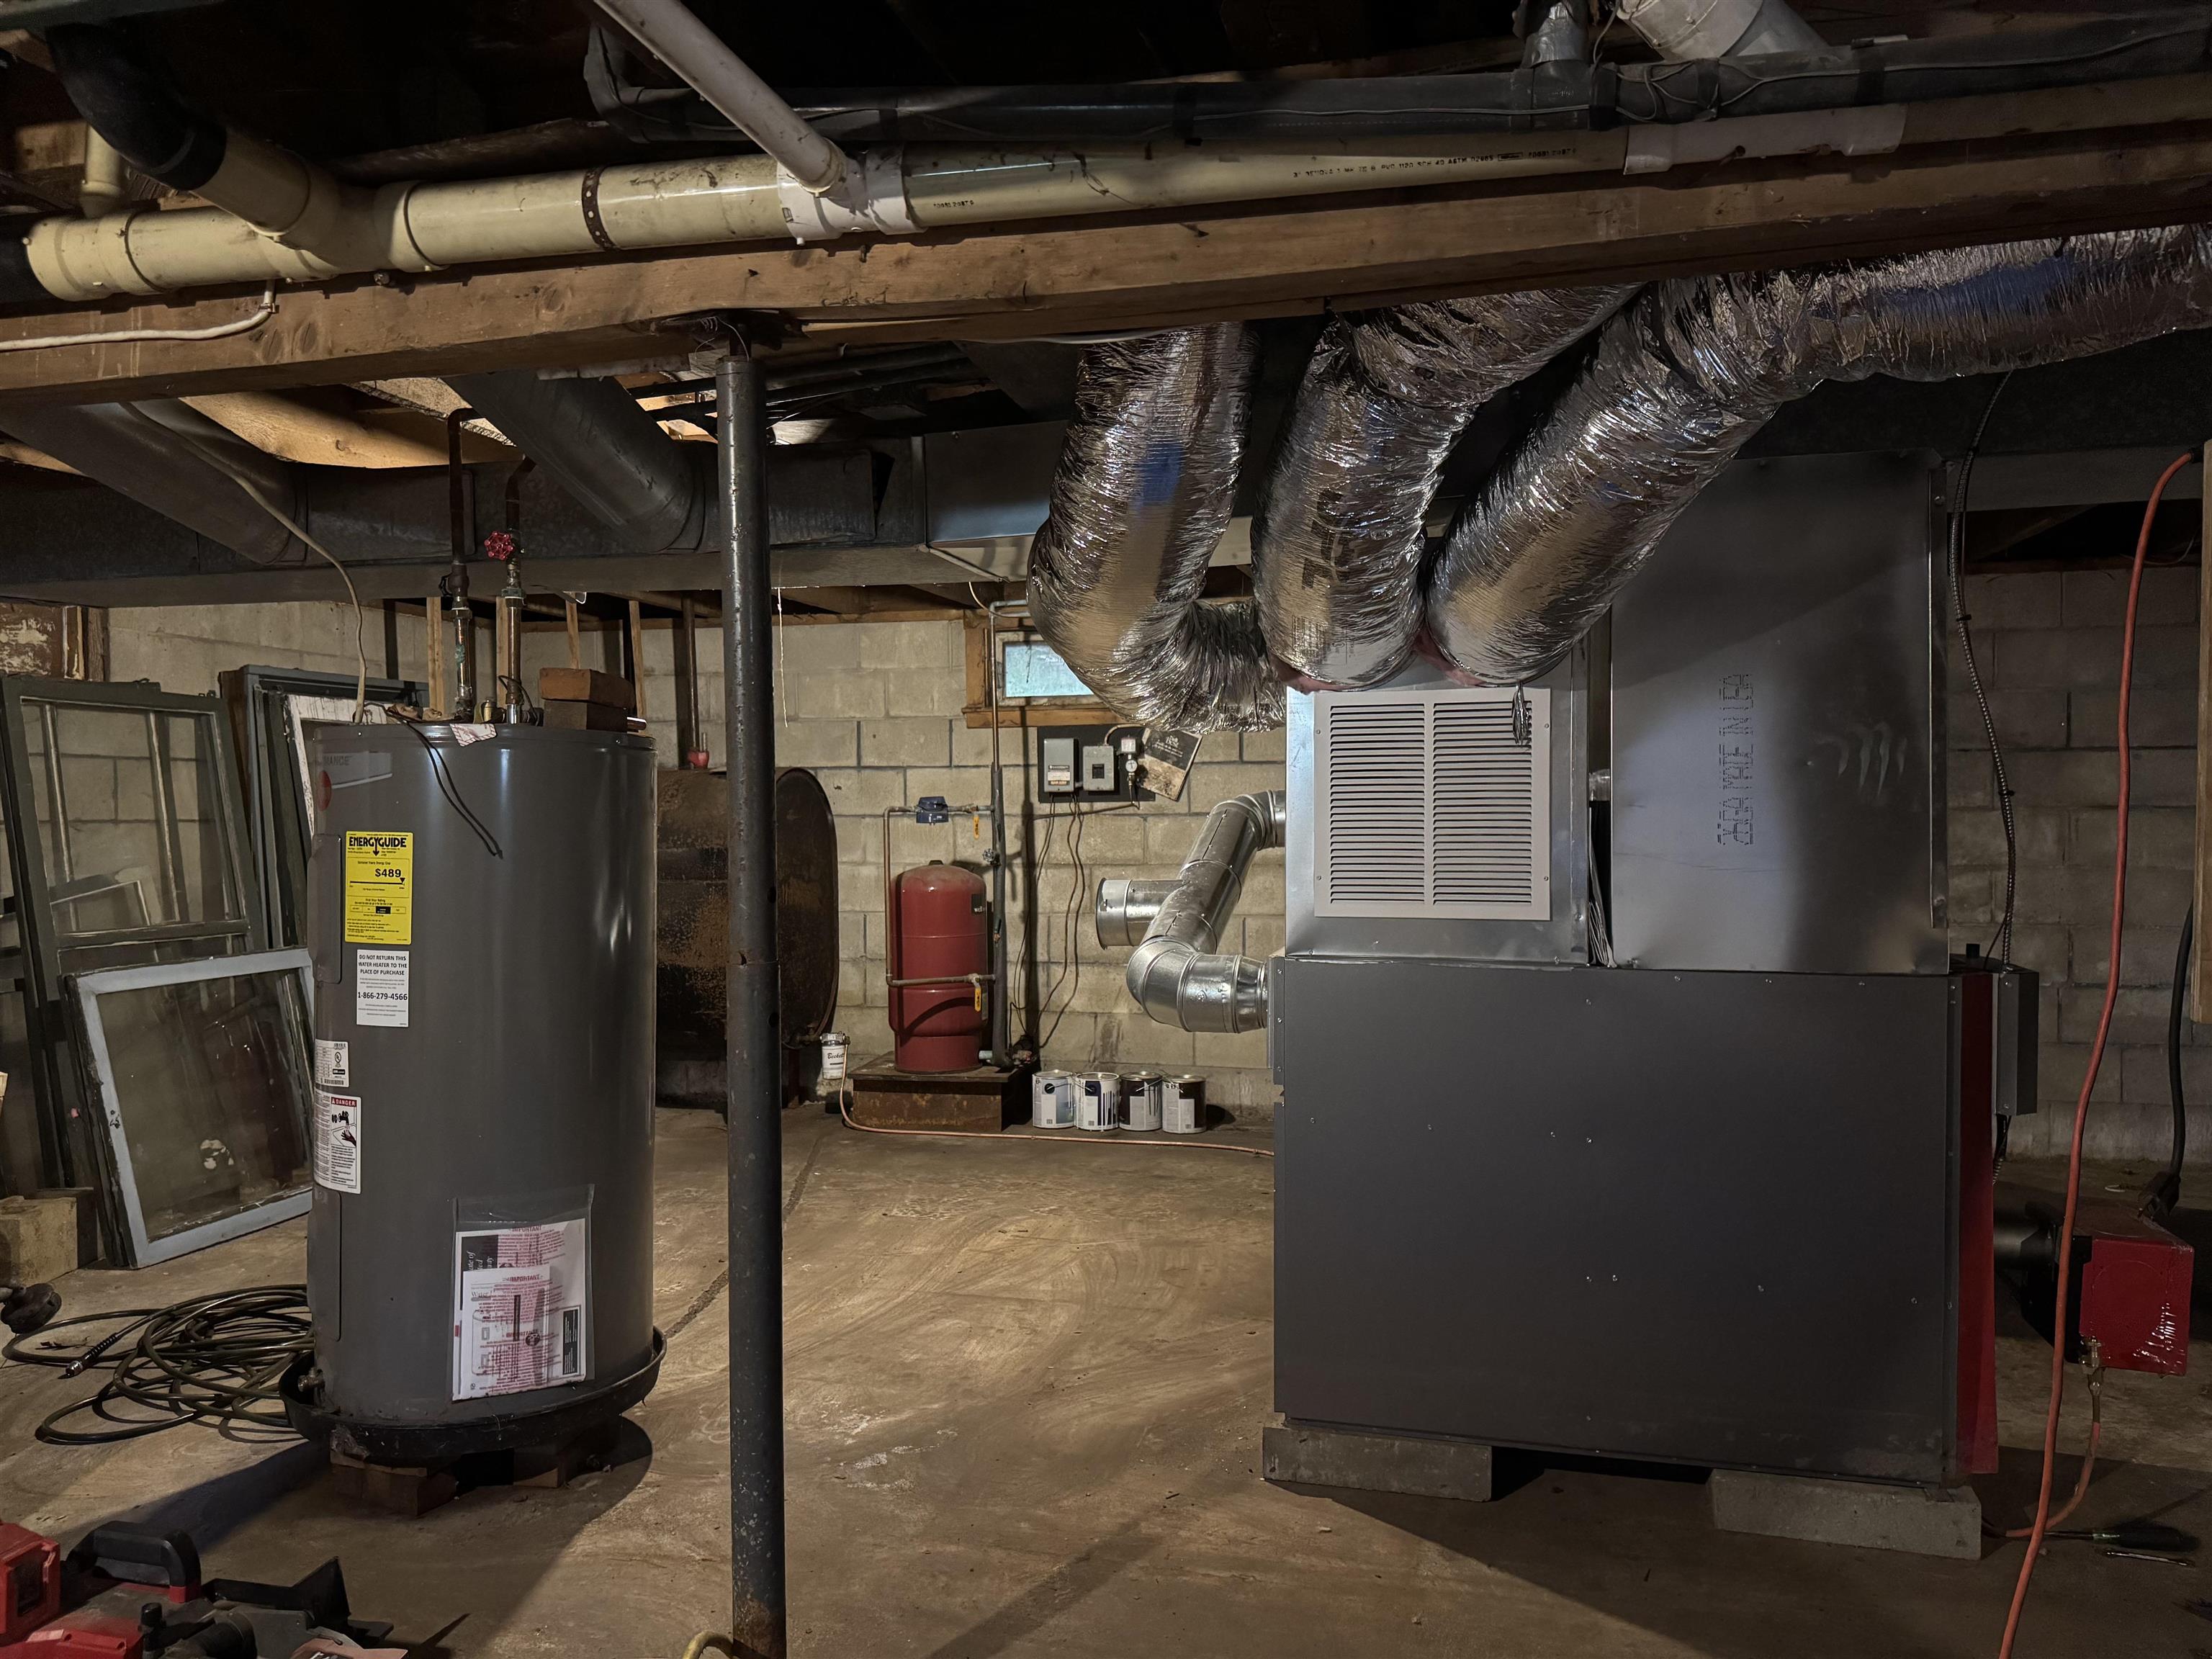
Wired for Generator
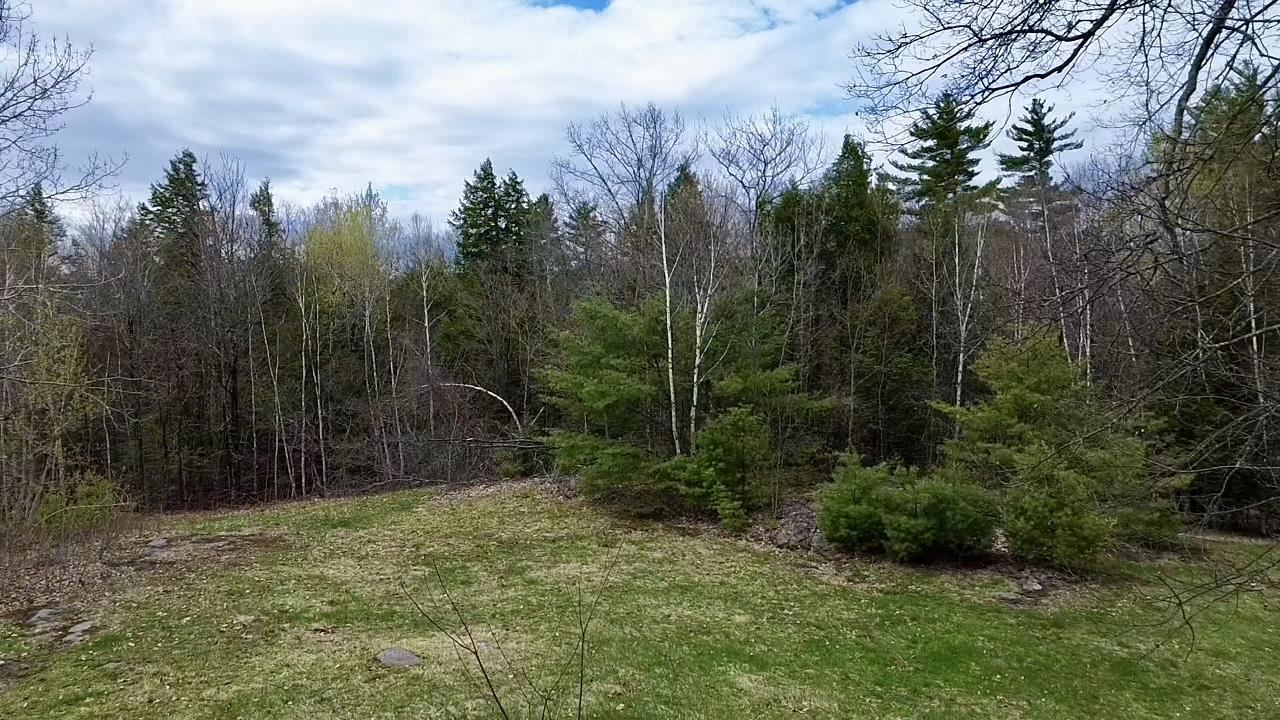
Snowshoe or Hiking at your Fingertips
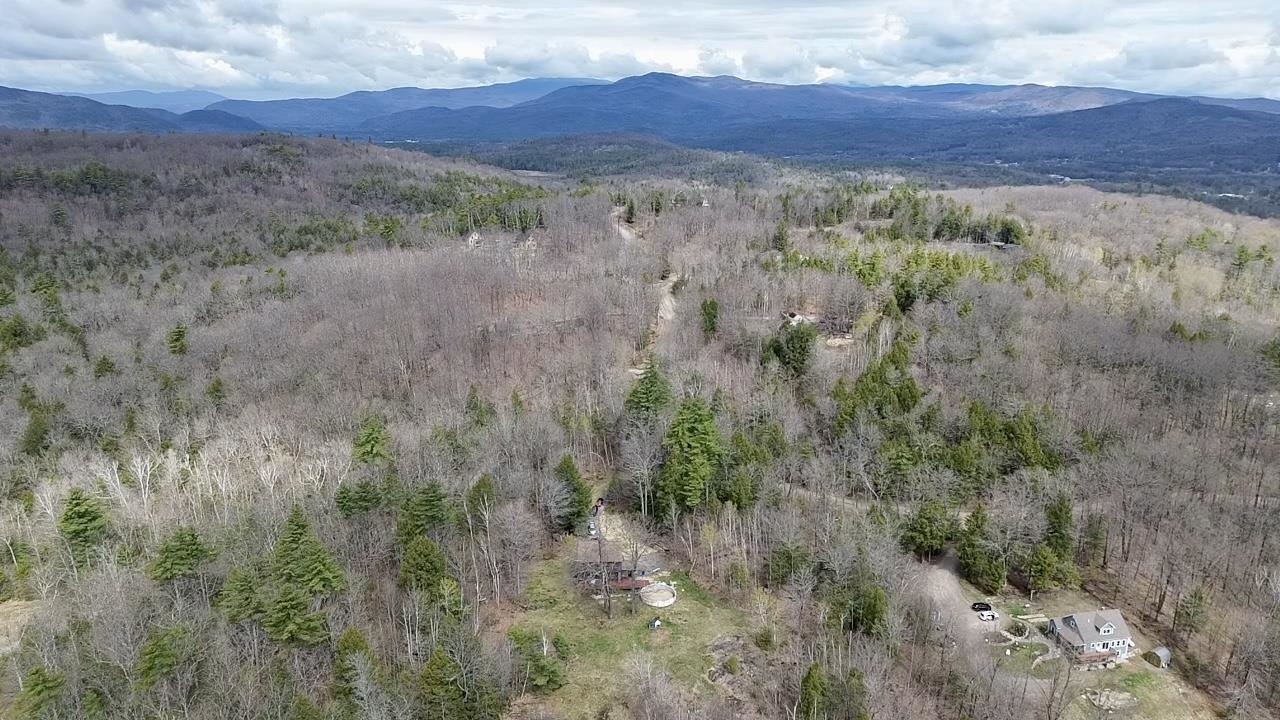
Natural Beauty Surrounds
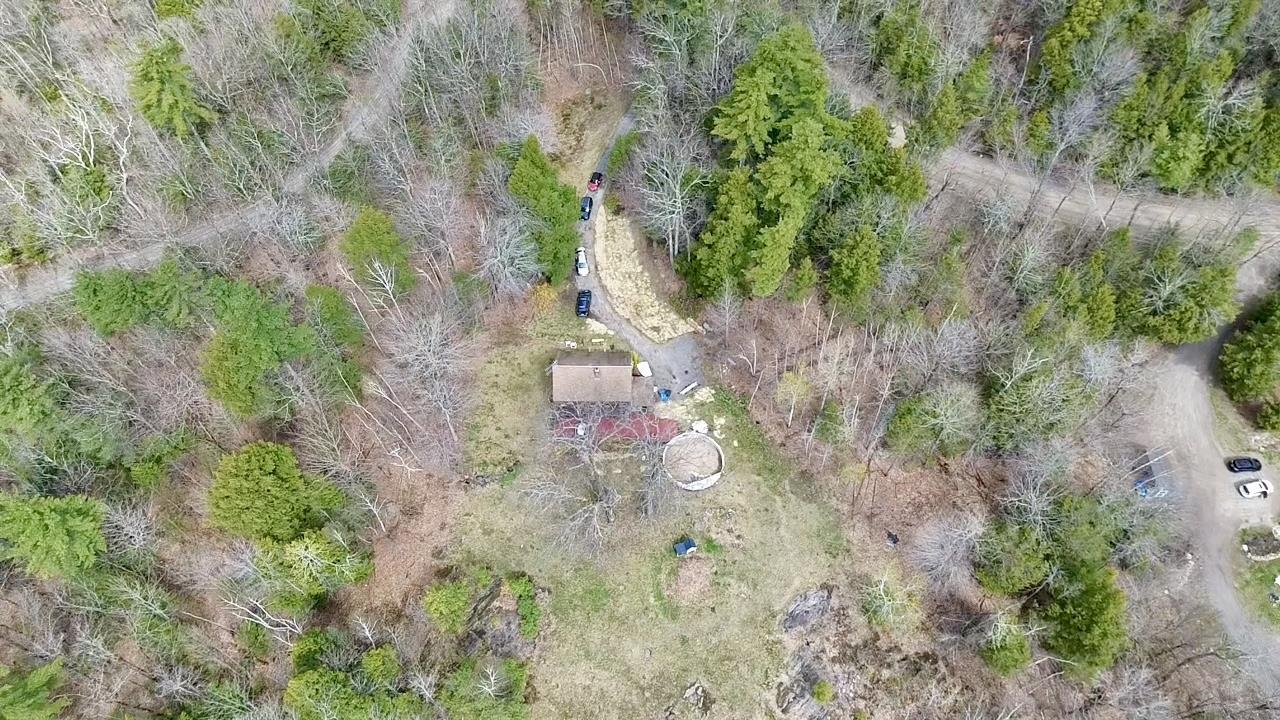
Your Private 5 Acres
Listed by Martha Giacalone BHGRE Masiello Nashua
Appliances : Dishwasher | Microwave | Electric Range | Refrigerator
Flooring: Ceramic Tile | Vinyl | Wood
Heating: Oil | Hot Air
Total Baths: 2
Full Baths: 1
1/2 Baths: 1
Total Bedrooms: 3
Kitchen: Room Dimensions: 13.5 x 15.2 Floor: 1
Dining Room : Room Dimensions: 13.6 x 13.2 Floor: 1
Living Room : Room Dimensions: 20.2 x 14.10 Floor: 1
Bathroom Half : Room Dimensions: Floor: 1
Porch : Room Dimensions: 14.10 x 9.11 Floor: 1
Primary Bedroom : Room Dimensions: 13.6 x 13.10 Floor: 2
Bedroom : Room Dimensions: 12.0 x 15.11 Floor: 2
Bedroom : Room Dimensions: Floor: 1
Bathroom Full : Room Dimensions: Floor: 2
Bonus Room : Room Dimensions: 17.9 x 11.8 Floor: 3
Building Info
Year Built: 1982
Type: Wood Frame
Total Structure SqFt.: 2915
Finished Sqft. Above Ground: 2061
Apx Below Grade Unfinished SqFt.: 762
Basement: Bulkhead | Concrete | Full | Interior Stairs | Unfinished | Exterior Access
Exterior Info
Style: Cape
Roof: Asphalt Shingle
Utilities
Electric: Circuit Breaker(s) | Generator Ready
Water: Drilled Well
Sewer: Private | Septic
Land Description:
Country Setting | Landscaped | Mountain View | Wooded
Lot size: 5 acres
Zoned: Single Family Residential
Surveyed: Unk
Flood Zone: Unknown
Seasonal: No
Road Frontage: 184
Driveway: Gravel
Block - 00
Taxes $12,745
Assesed Value Not Reported
School District: SAU 2 and 48

PLEASE NOTE: Both New Hampshire and Vermont law require brokers and agents to disclose at the “time of first business meeting, prior to any discussion
of confidential information”, in New Hampshire’s case, and “first reasonable opportunity”, in Vermont’s case, the
nature of the relationships brokers have or may have with customers and clients. Each state requires that a disclosure form be presented to
consumers for their review and acknowledgment at the appropriate time. These forms can be accessed here:
VT: VERMONT REAL ESTATE COMMISSION MANDATORY CONSUMER DISCLOSURE FORM
NH: NEW HAMPSHIRE REAL ESTATE COMMISSION BROKERAGE RELATIONSHIP DISCLOSURE FORM