List Price: $300,000 | $534 per sq.ft. | 2 Bedroom | 1 Bathroom | 1 Story Single Family Home
Listed Thursday Jun 4, 2026 | MLS# 5092921
102 Highland Street Plymouth NH
Listed by Denise Morrison Roche Realty Group
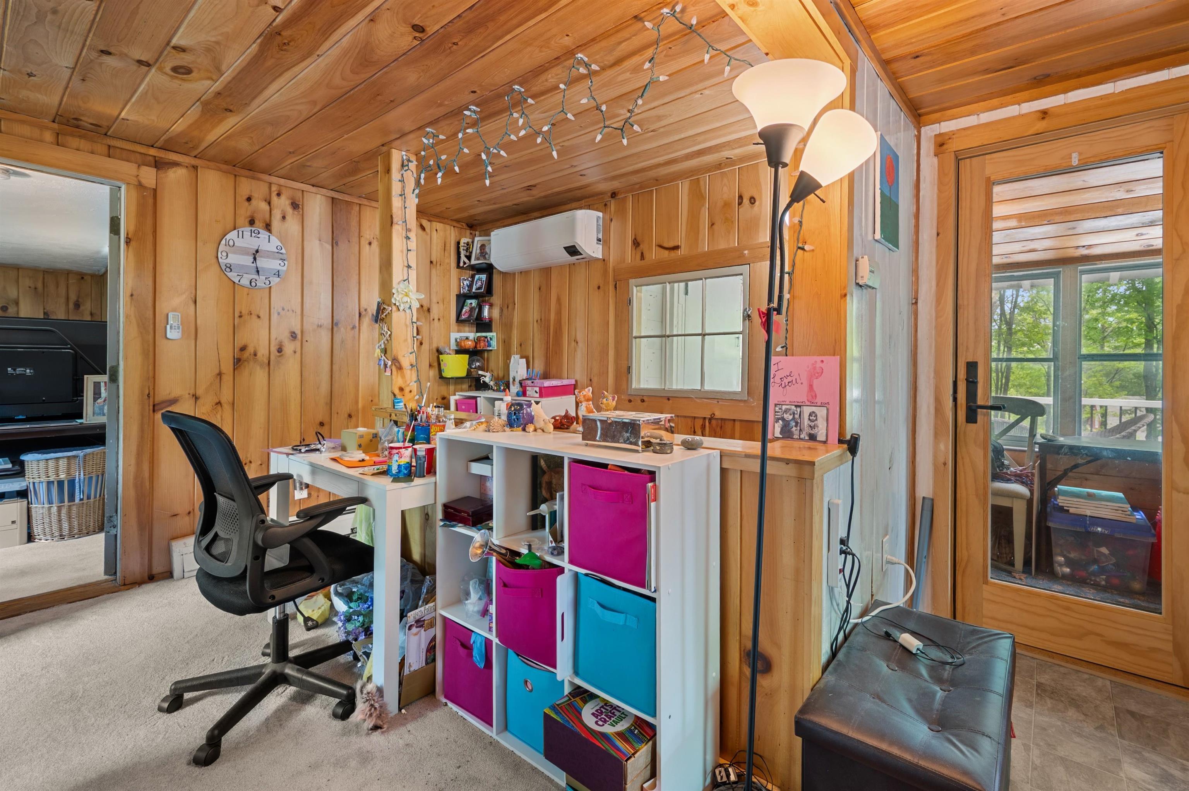
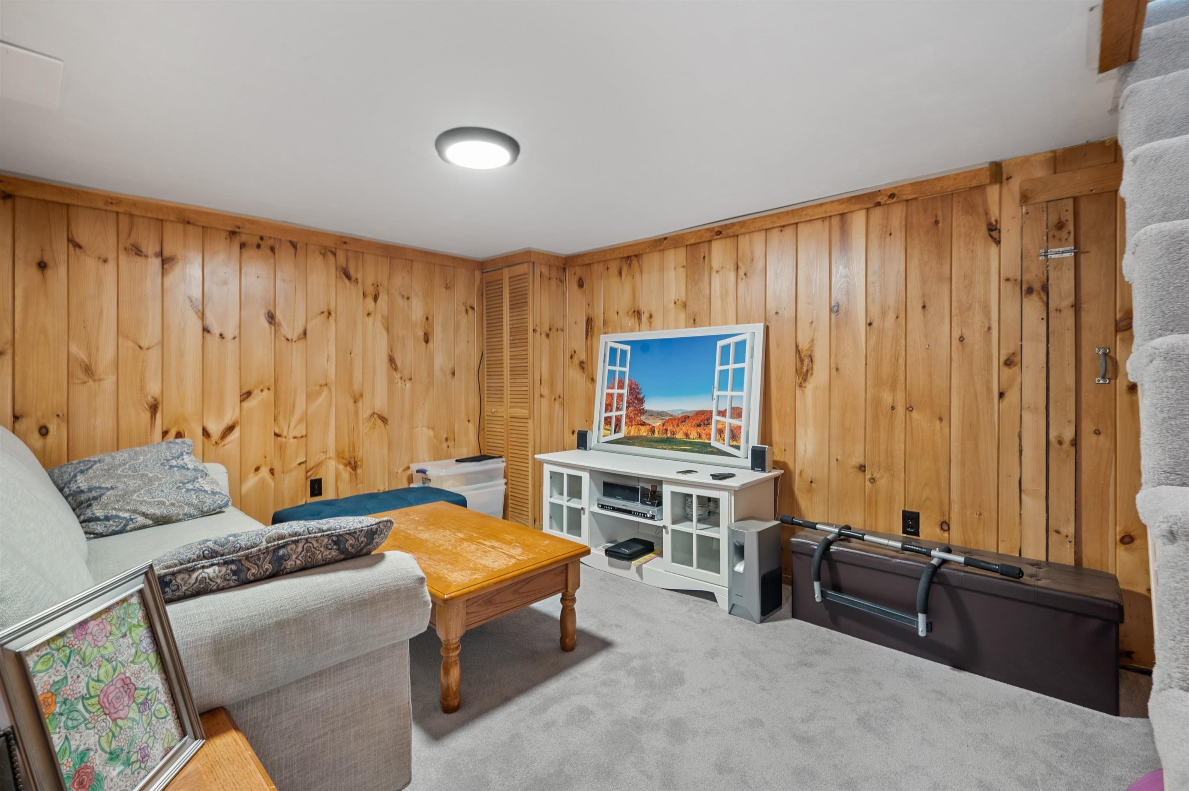
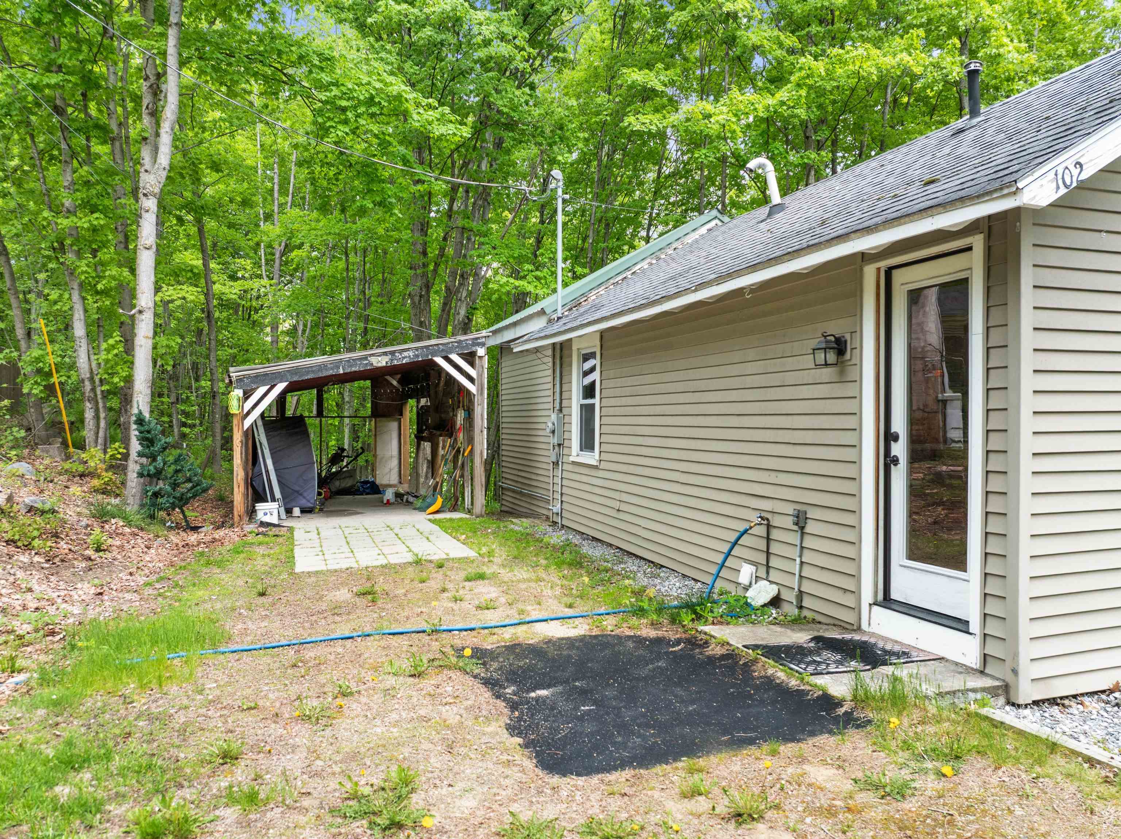
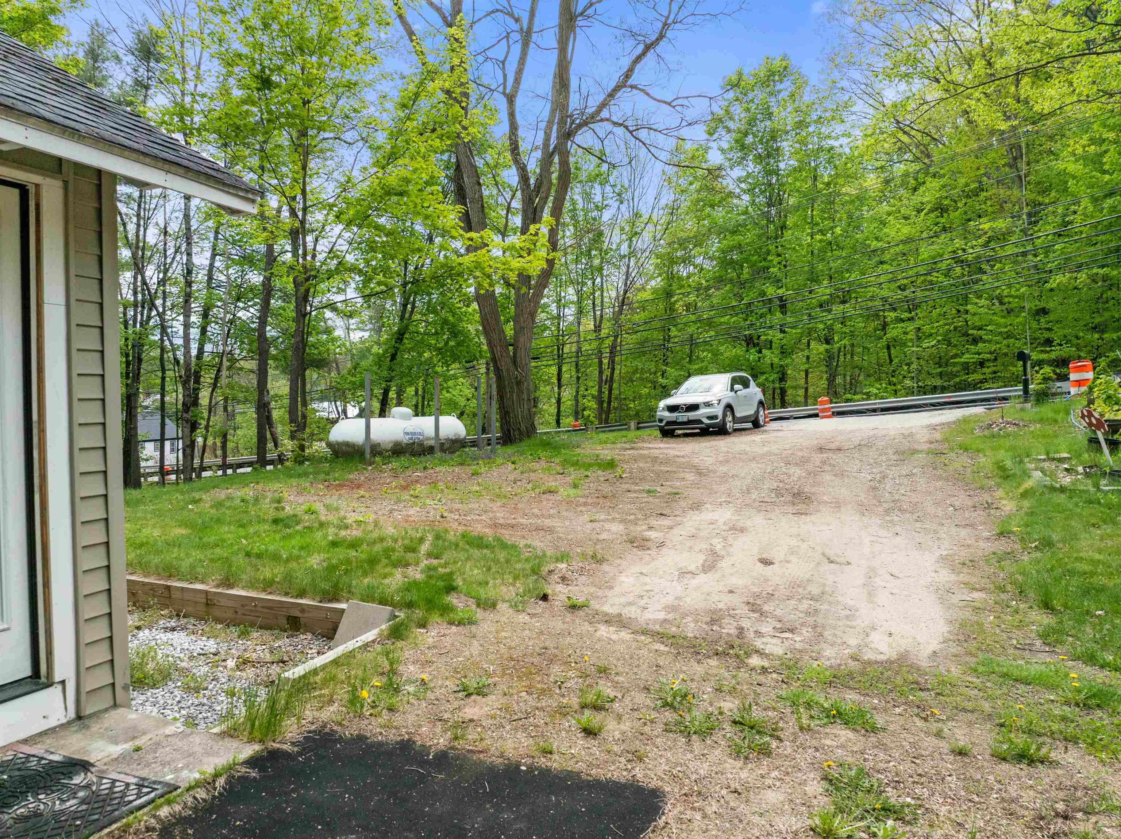
This well-cared-for Plymouth home, just minutes to Speare Memorial Hospital and PSU, offers a great mix of comfort, updates, and future potential on a half-acre lot. The home features mostly newer windows, a bright three-season porch, a newer deck added in August 2022, and a sunny deck-side setting that is perfect for morning coffee. Inside, you'll find updated carpeting, vinyl flooring in the kitchen, and a practical layout with room to enjoy as-is or improve over time. The home also offers several valuable system updates, including a high-efficiency forced hot water boiler, mini-split cooling, a 150-amp electrical service, and outlets in the garage. The garage, deck, porch, and outdoor space add flexibility for storage, hobbies, entertaining, and everyday living. A major bonus is the potential for expansion. According to information provided by the seller, the Town of Plymouth indicated that a front/rear addition of approximately 30 feet, and potentially a second-story addition, may be possible. Buyers should confirm all expansion possibilities directly with the town, but this creates an appealing opportunity for someone looking to grow into the property. With a new deck, useful mechanical upgrades, and possible negotiable extras such as a snowblower, lawn mower, and patio set, this home is a strong option in a convenient Plymouth location close to downtown. ***Open house 6/6 1:30 to 3:30

Appliances : Dryer | Electric Range | Refrigerator | Washer
Flooring: Carpet | Laminate
Heating: Propane | Hot Water | Mini Split | Boiler
Total Rooms: 6
Total Baths: 1
3/4 Baths: 1
Total Bedrooms: 2
Bedroom: Room Dimensions: 13'7 x 9'6 Floor: 1
Bathroom Three Quarter : Room Dimensions: 15 x 22 Floor: Basement
Living Room : Room Dimensions: 13'3 x 16'3 Floor: 1
Dining Room : Room Dimensions: 10x13 Floor: 1
Kitchen : Room Dimensions: 7 x 10 Floor: 1

Building Info
Year Built: 1950
Type: Wood Frame
Total Structure SqFt.: 933
Finished Sqft. Above Ground: 562
Below Ground SqFt.: 270
Apx Below Grade Unfinished SqFt.: 101
Basement: Bulkhead | Concrete | Interior Stairs

Exterior Info
Style: Cabin
Exterior Color Tan
Roof: Asphalt Shingle

Utilities
Electric: Circuit Breaker(s)
Water: Public
Sewer: Public

Land Description:
Level | Sloping | Wooded
Lot size: 0.55 acres
Zoned: SFR
Surveyed: Unk
Flood Zone: Unknown
Seasonal: No
Road Frontage: 227
Driveway: Gravel


Easement - Unknown
Block - 0
Taxes $4,687
Assesed Value Not Reported
Schools
School District: Plymouth

© 2000-2026 Clerkin Agency Real Estate
NEREN Logo
565 Maple Street, White River Junction, Vermont. 05001 802-295-1355
Copyright © 2026 PrimeMLS, Inc. All rights reserved. This information is deemed reliable, but not guaranteed. The data relating to real estate displayed on this display comes in part from the IDX Program of PrimeMLS. The information being provided is for consumers’ personal, non-commercial use and may not be used for any purpose other than to identify prospective properties consumers may be interested in purchasing. Data last updated July 27th, 2026

PLEASE NOTE: Both New Hampshire and Vermont law require brokers and agents to disclose at the “time of first business meeting, prior to any discussion of confidential information”, in New Hampshire’s case, and “first reasonable opportunity”, in Vermont’s case, the nature of the relationships brokers have or may have with customers and clients. Each state requires that a disclosure form be presented to consumers for their review and acknowledgment at the appropriate time. These forms can be accessed here:
VT: VERMONT REAL ESTATE COMMISSION MANDATORY CONSUMER DISCLOSURE FORM
NH: NEW HAMPSHIRE REAL ESTATE COMMISSION BROKERAGE RELATIONSHIP DISCLOSURE FORM