Price Change! Reduced by $39,900 down 5% on July 26th 2026
Listed Wednesday Jun 10, 2026 | MLS# 5094021

The silence of evening
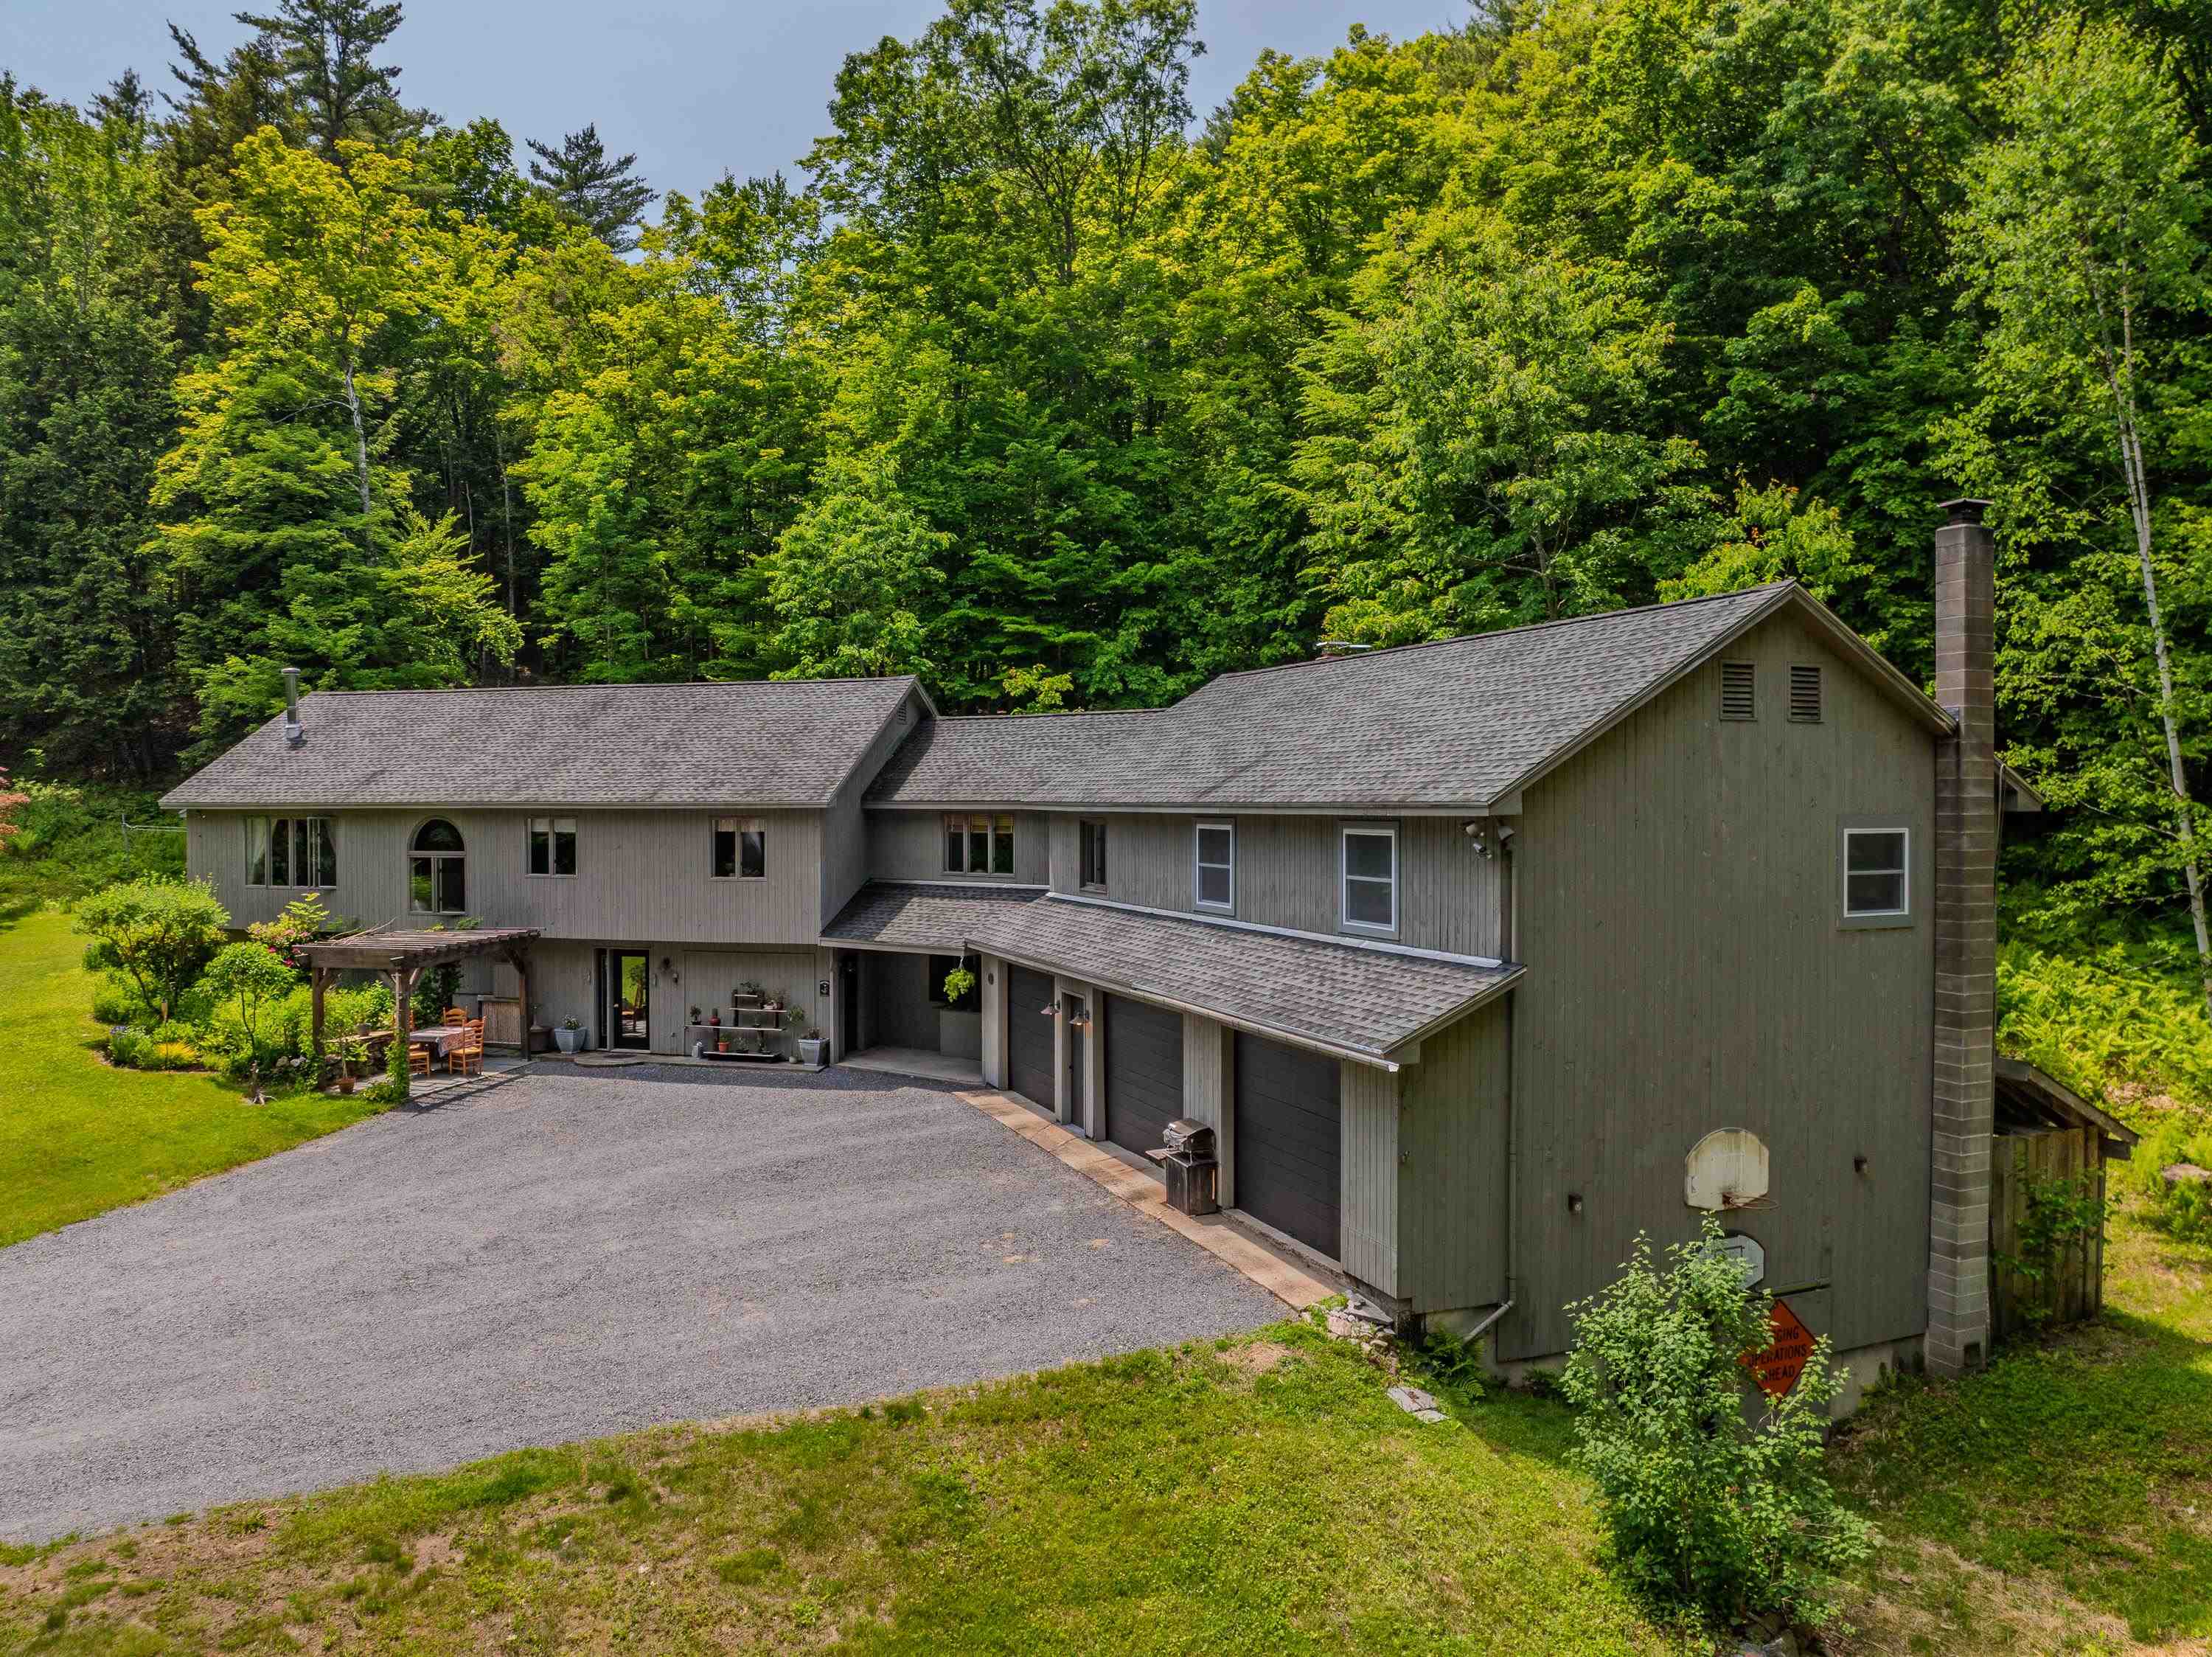
Home
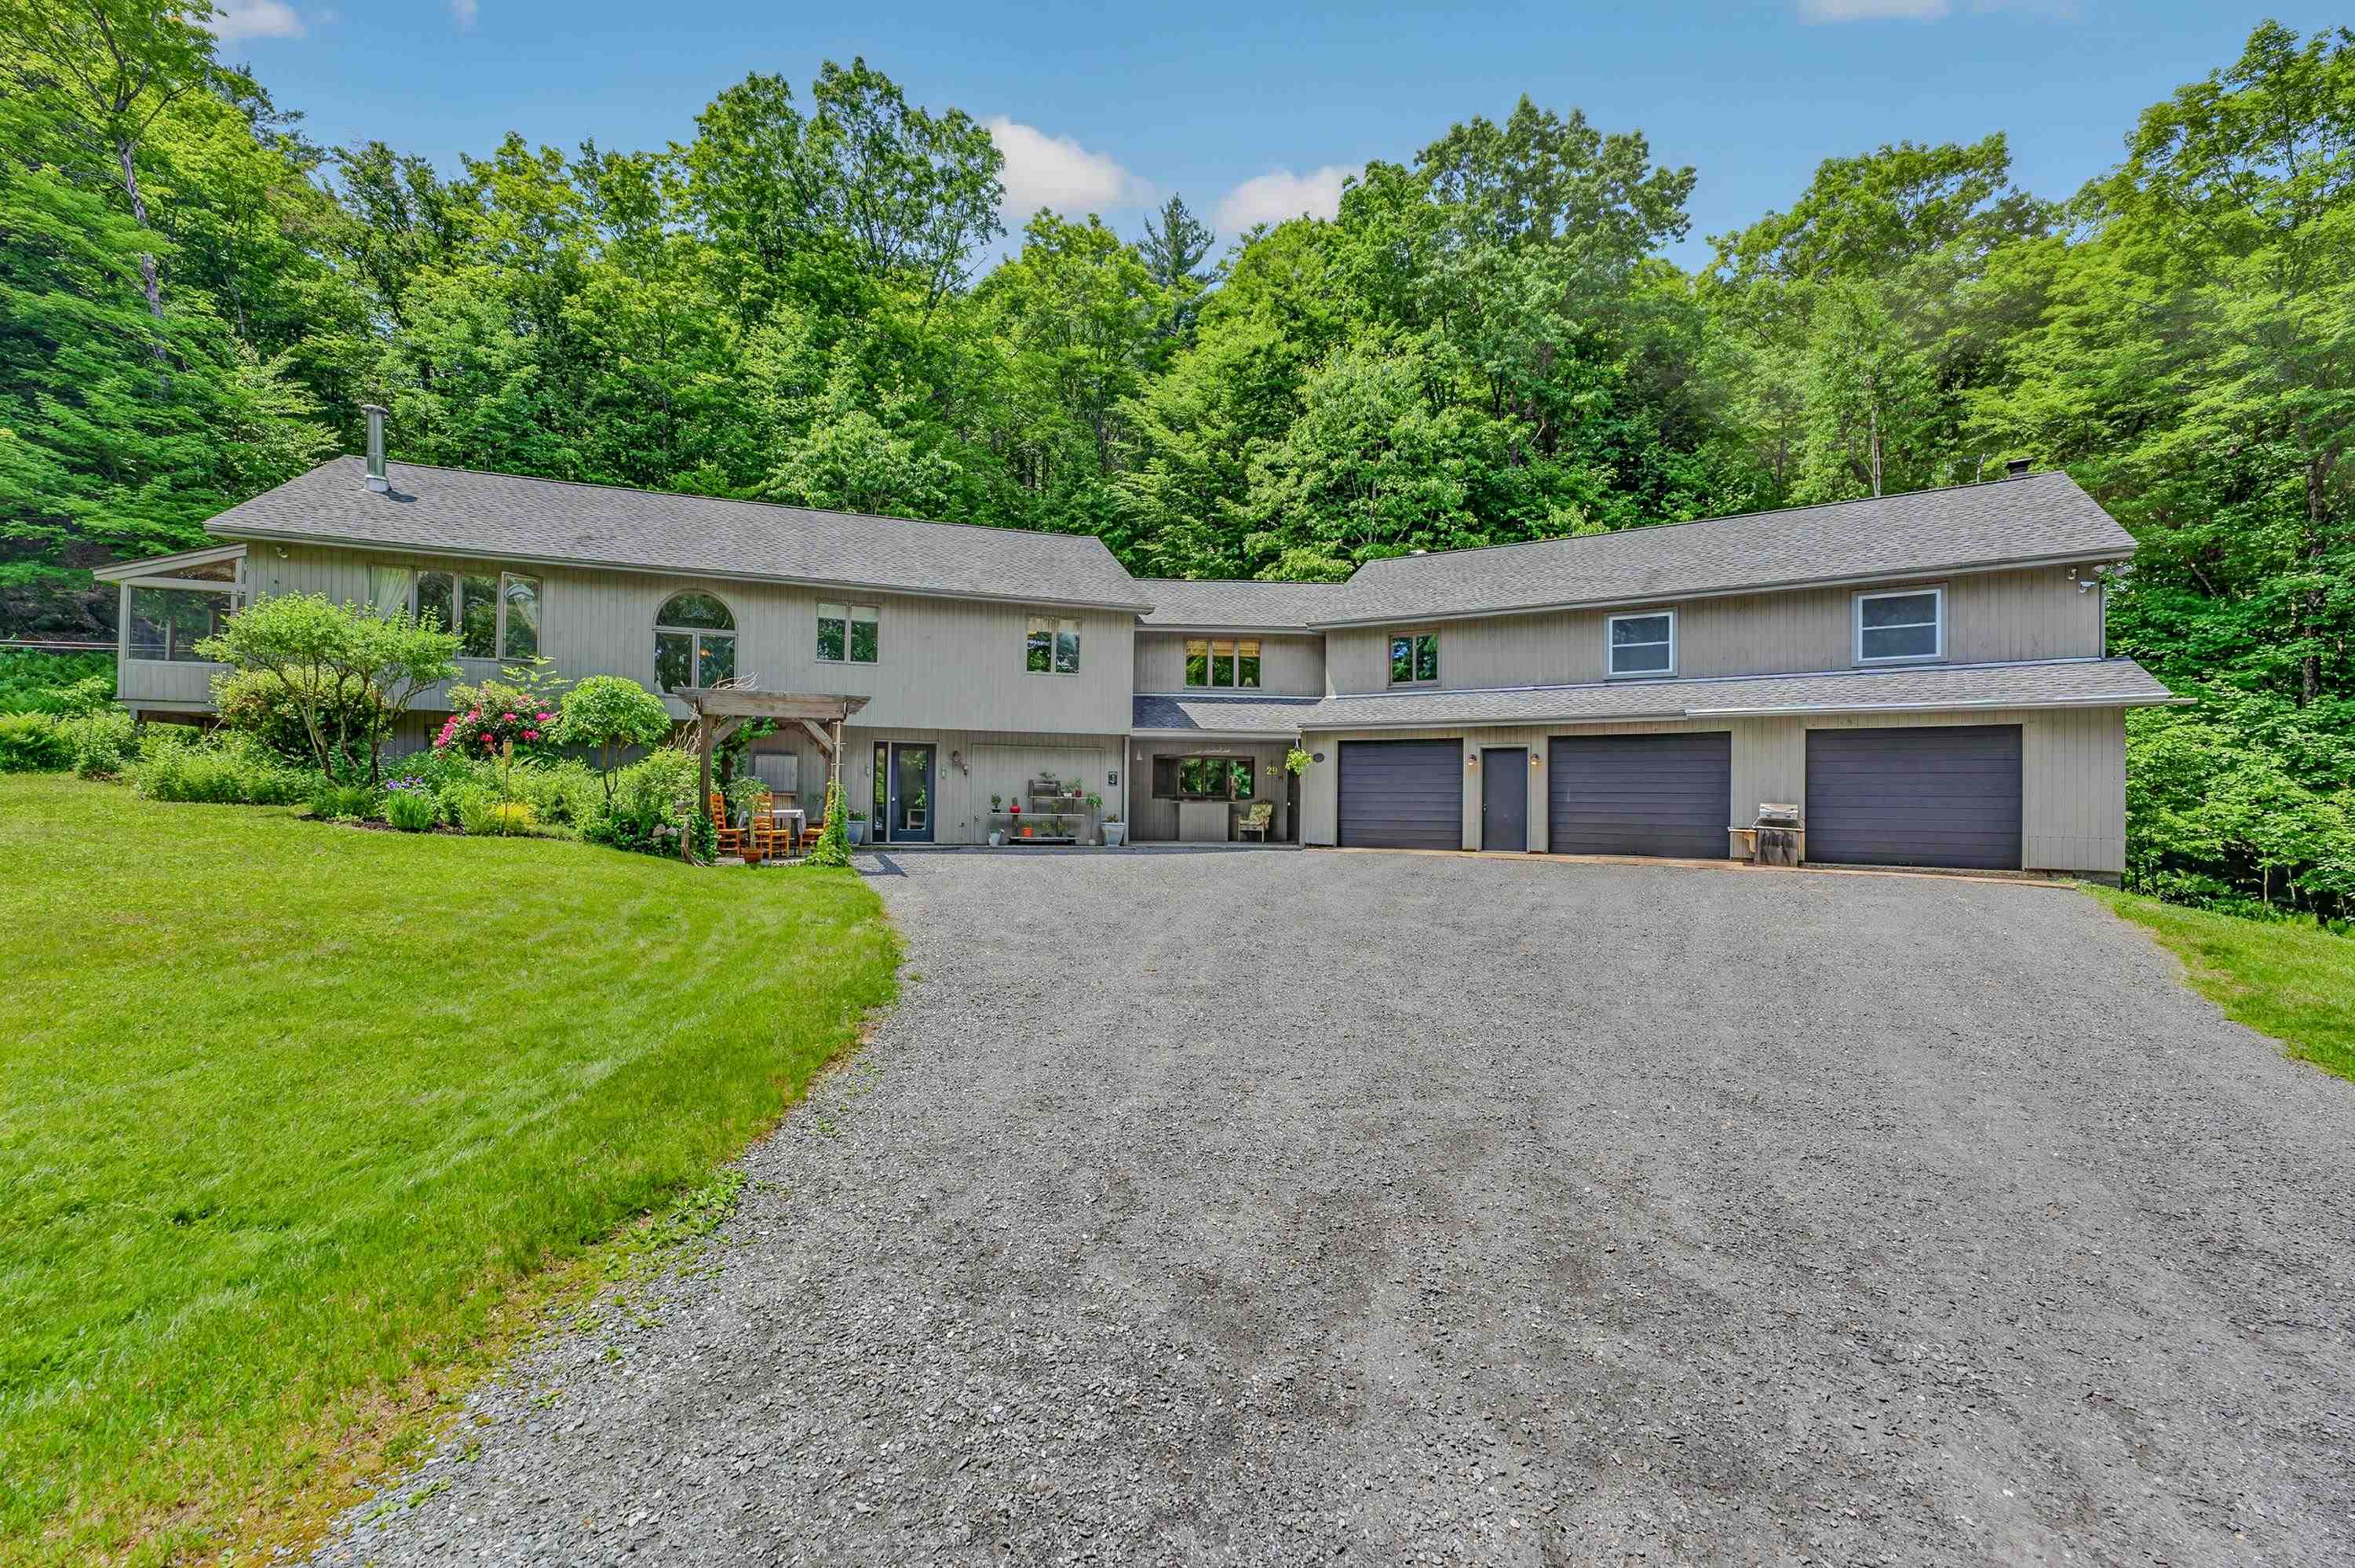
welcome

sunny spot
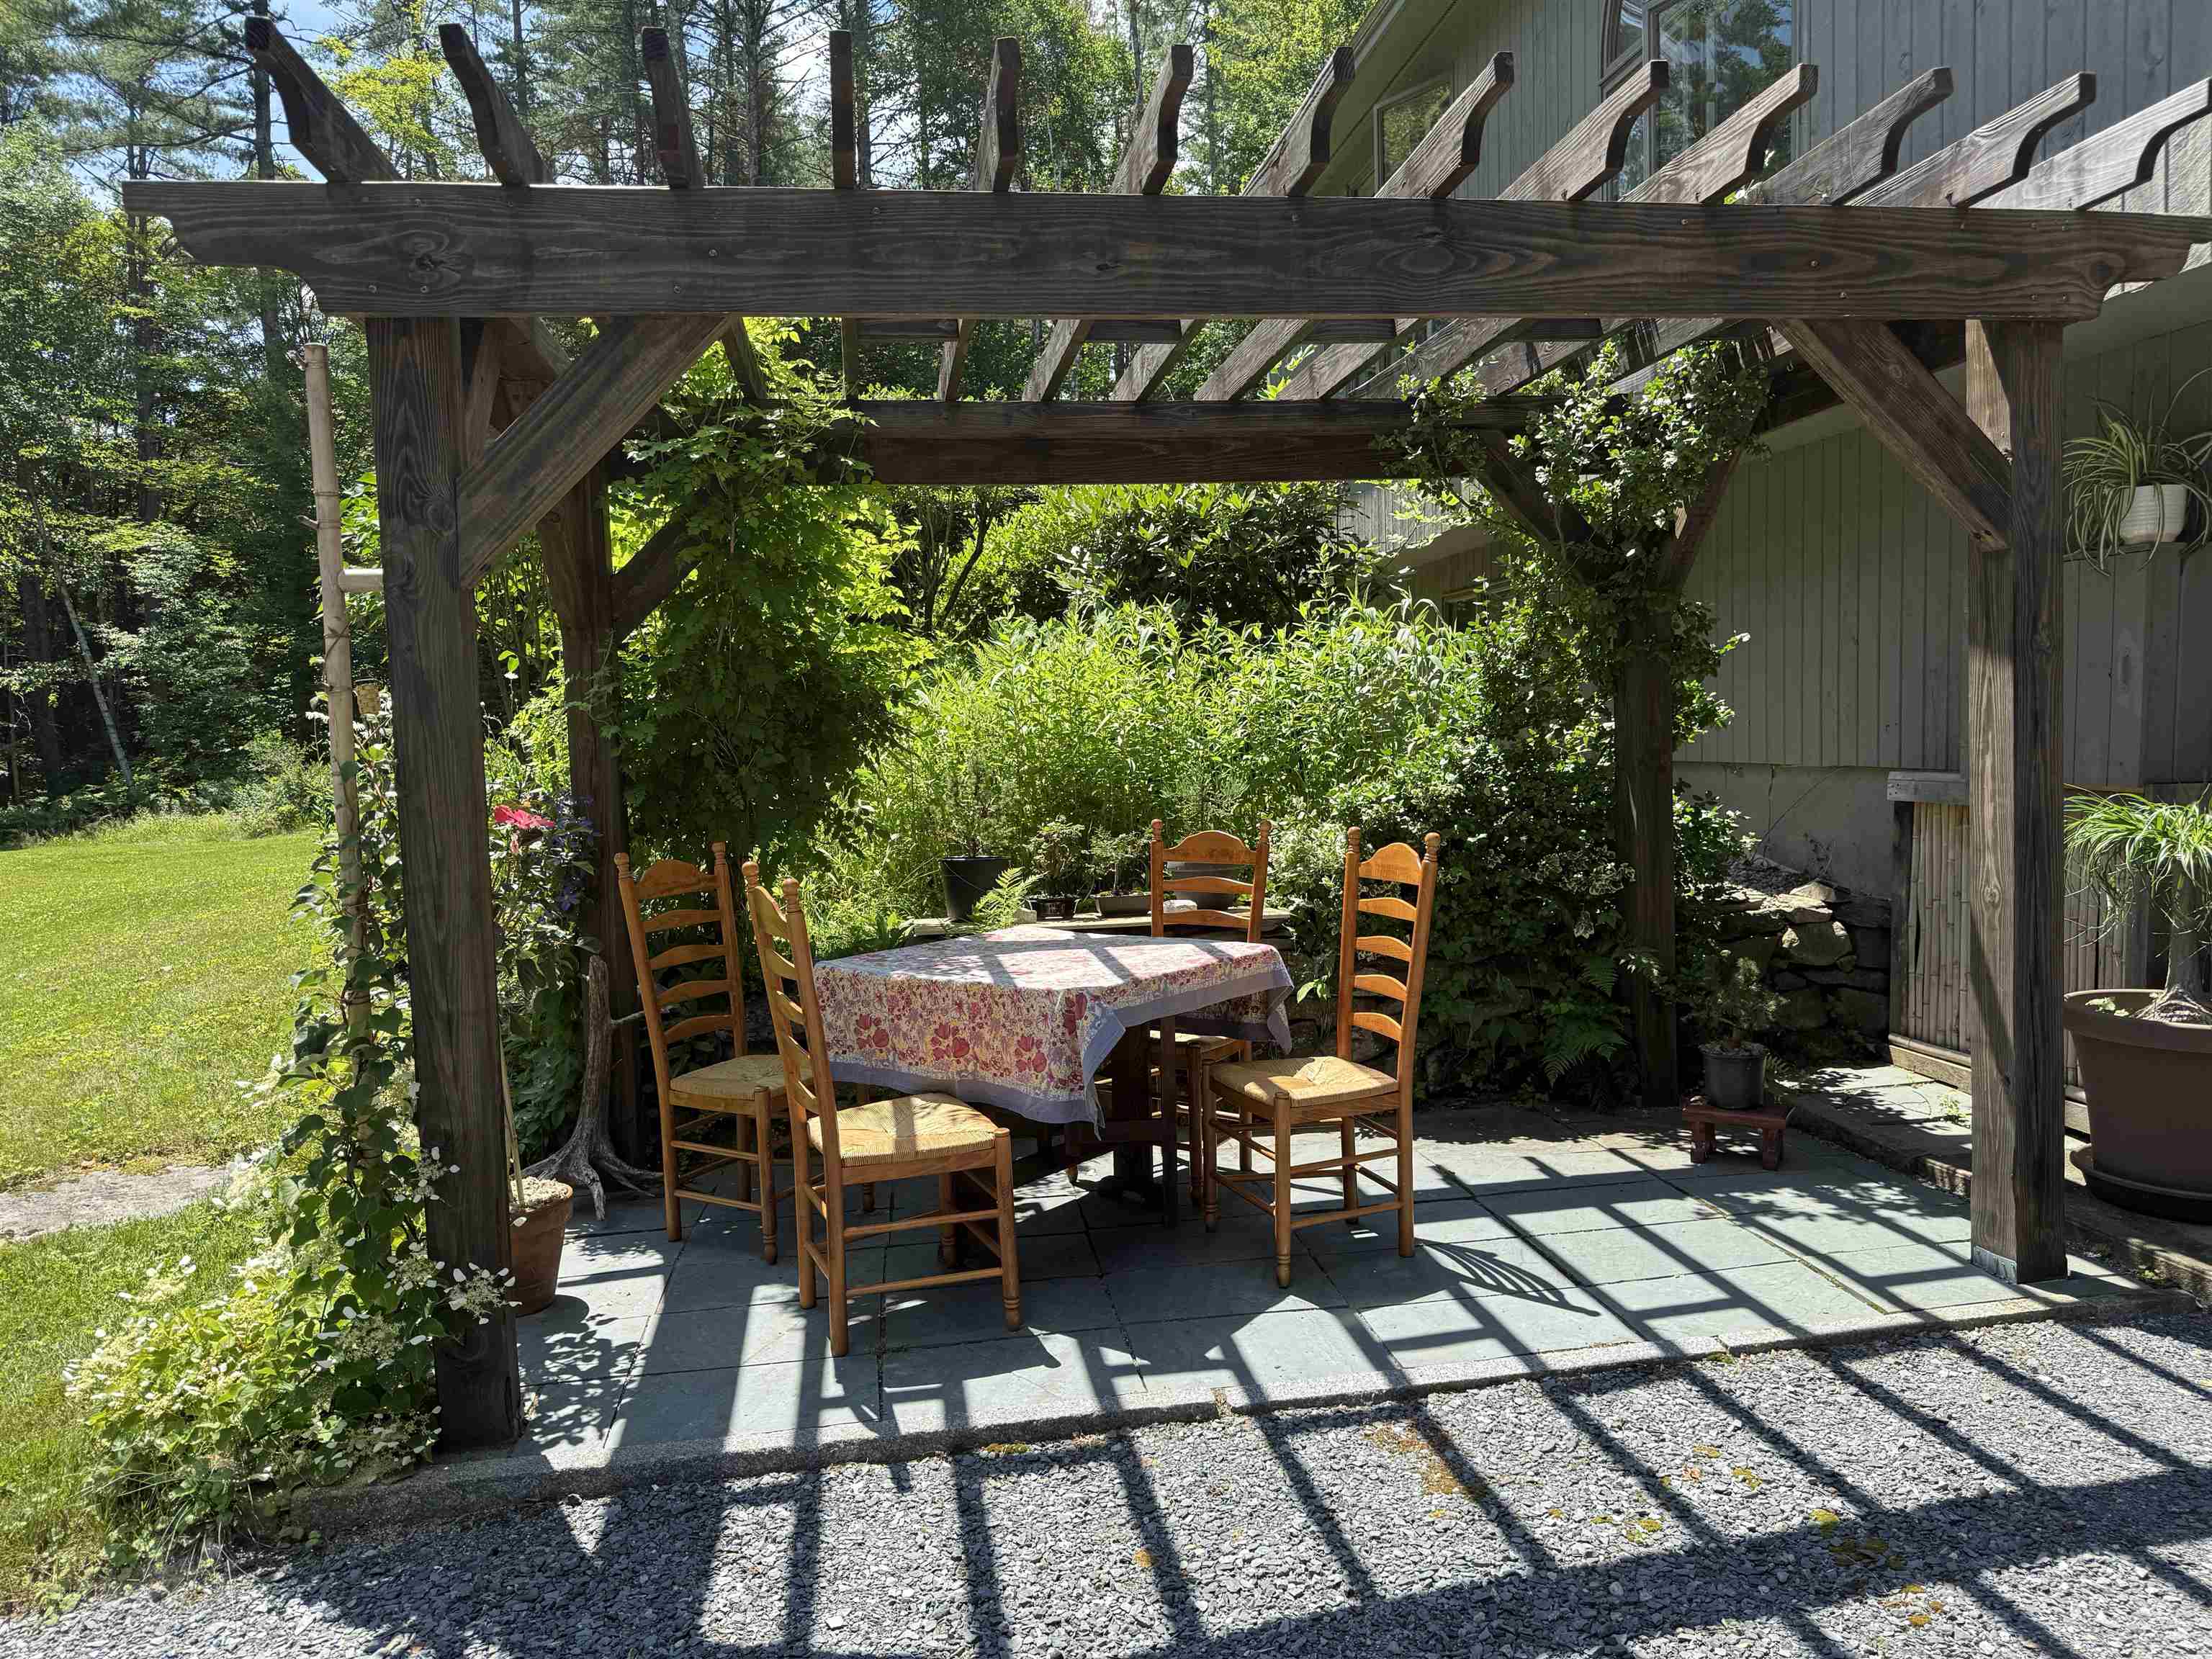
relax
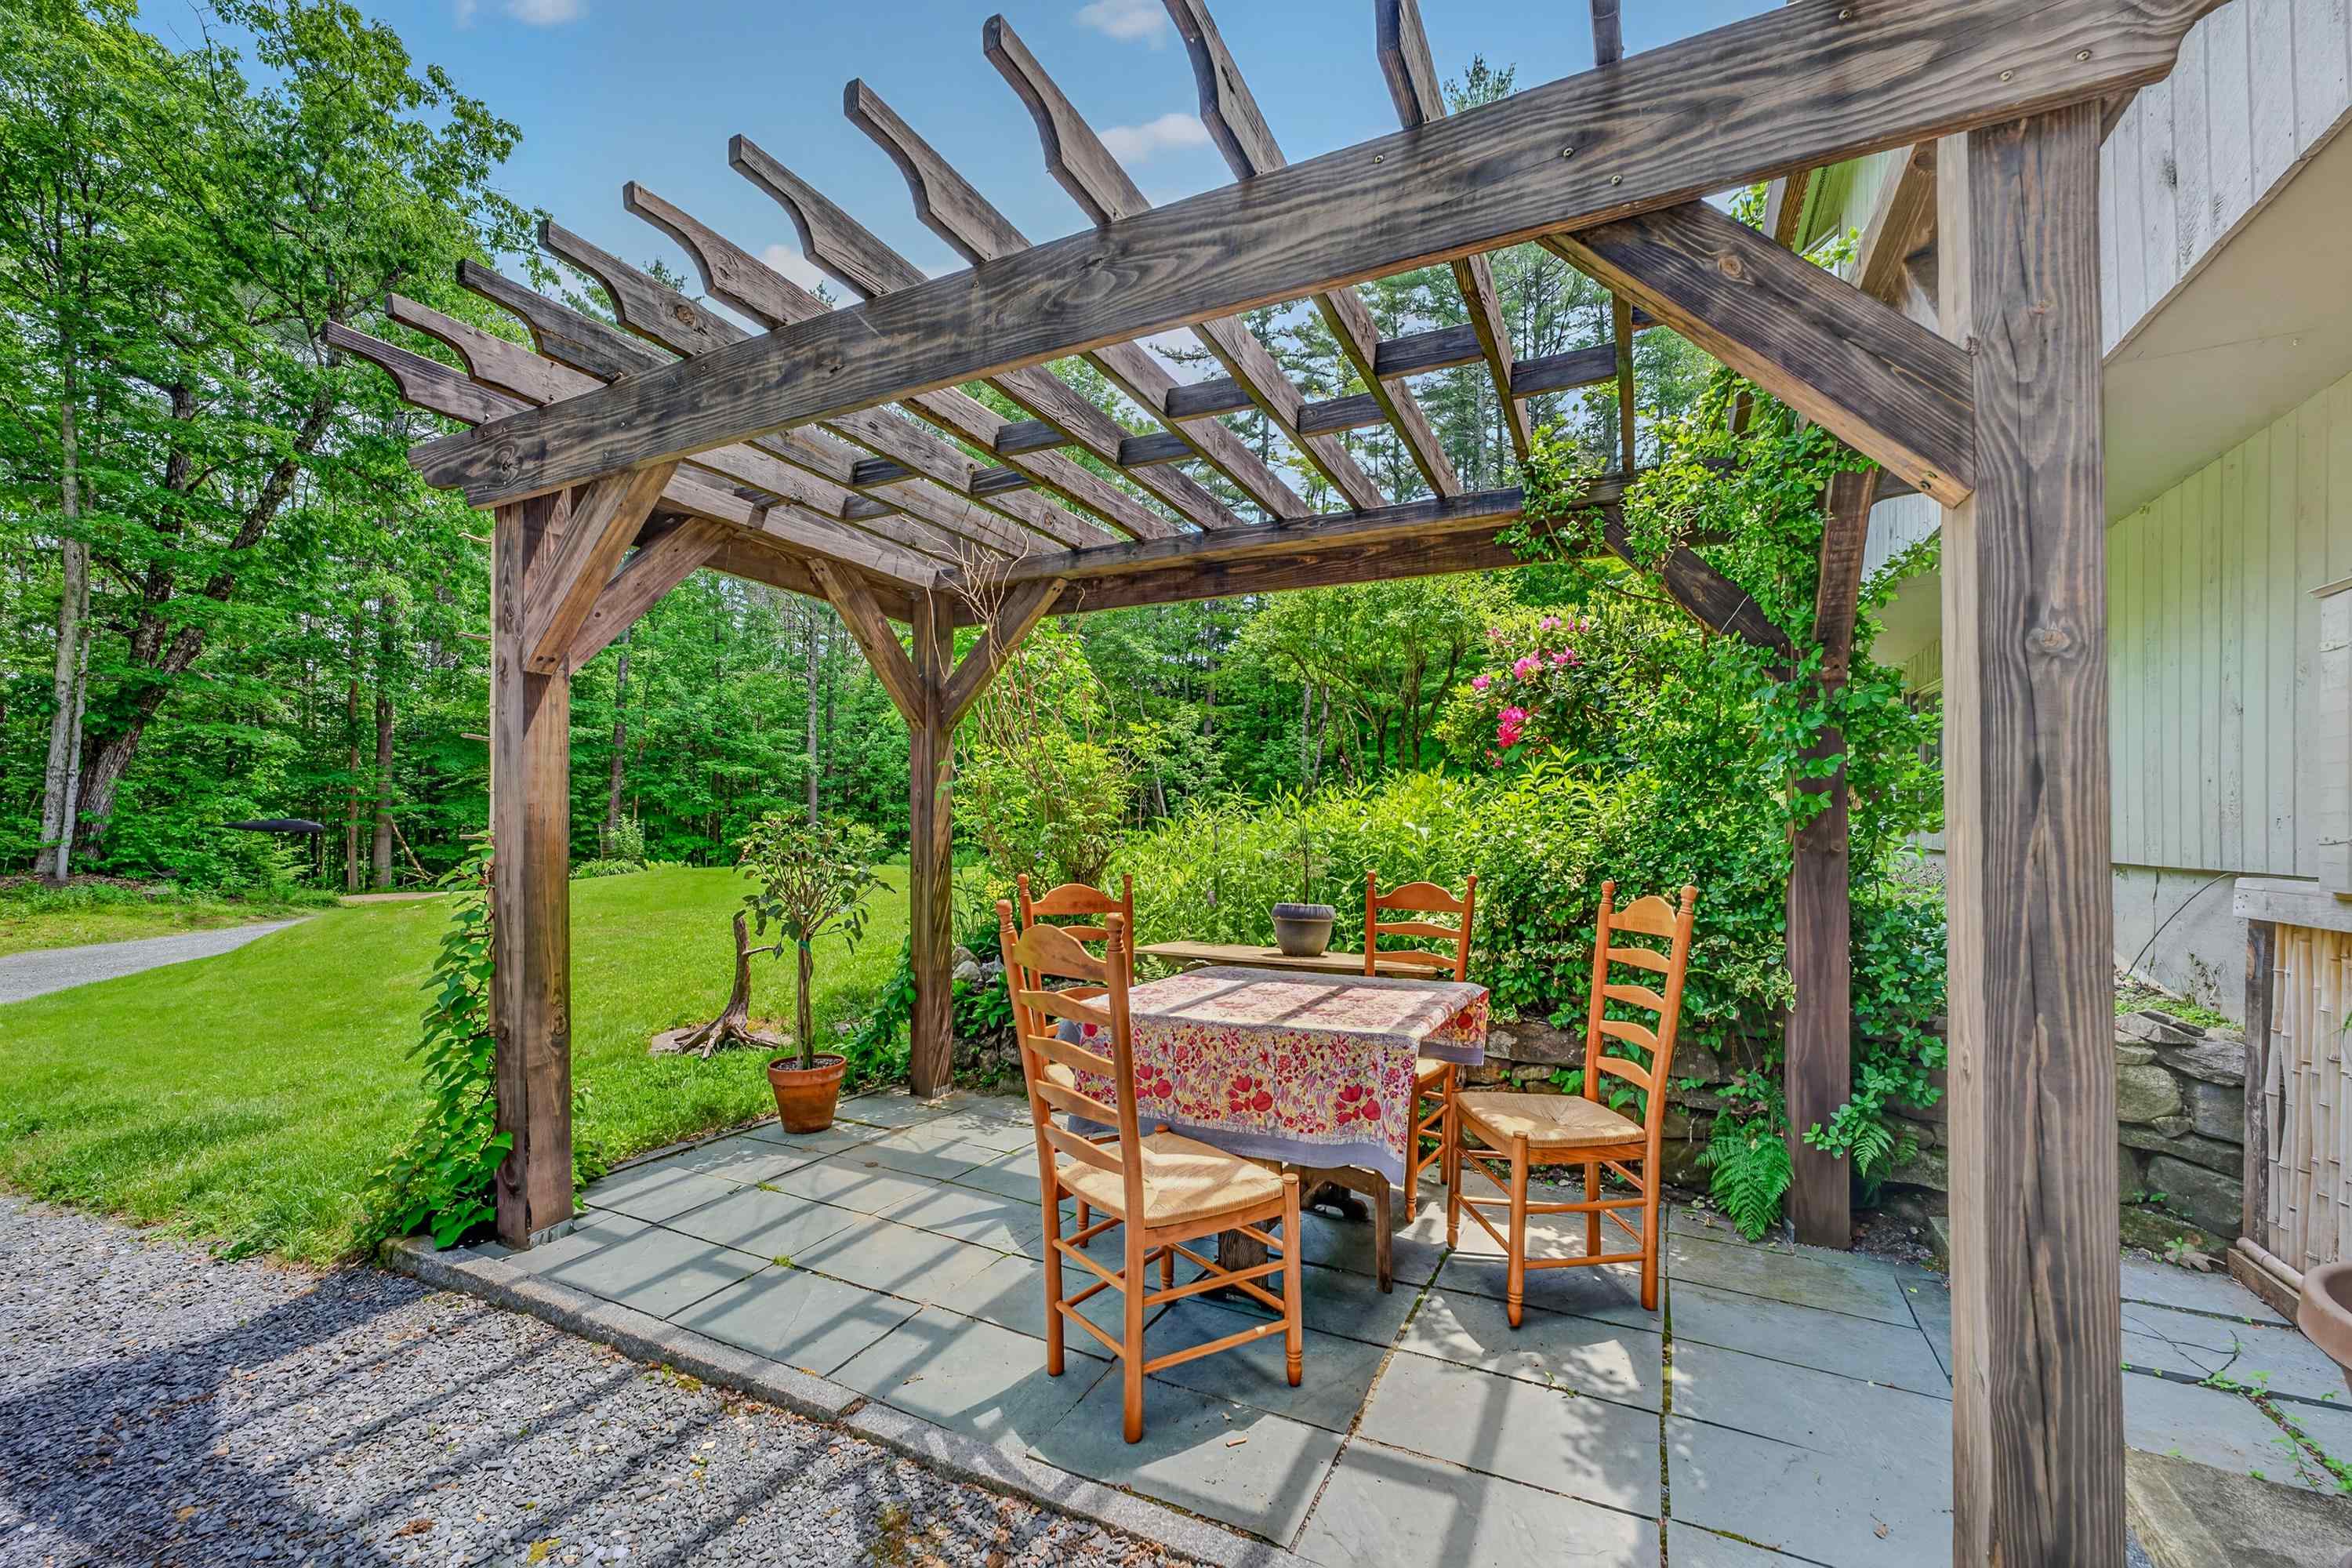
Cute dining area

summer love

welcoming entry

entry hallway

kitchen
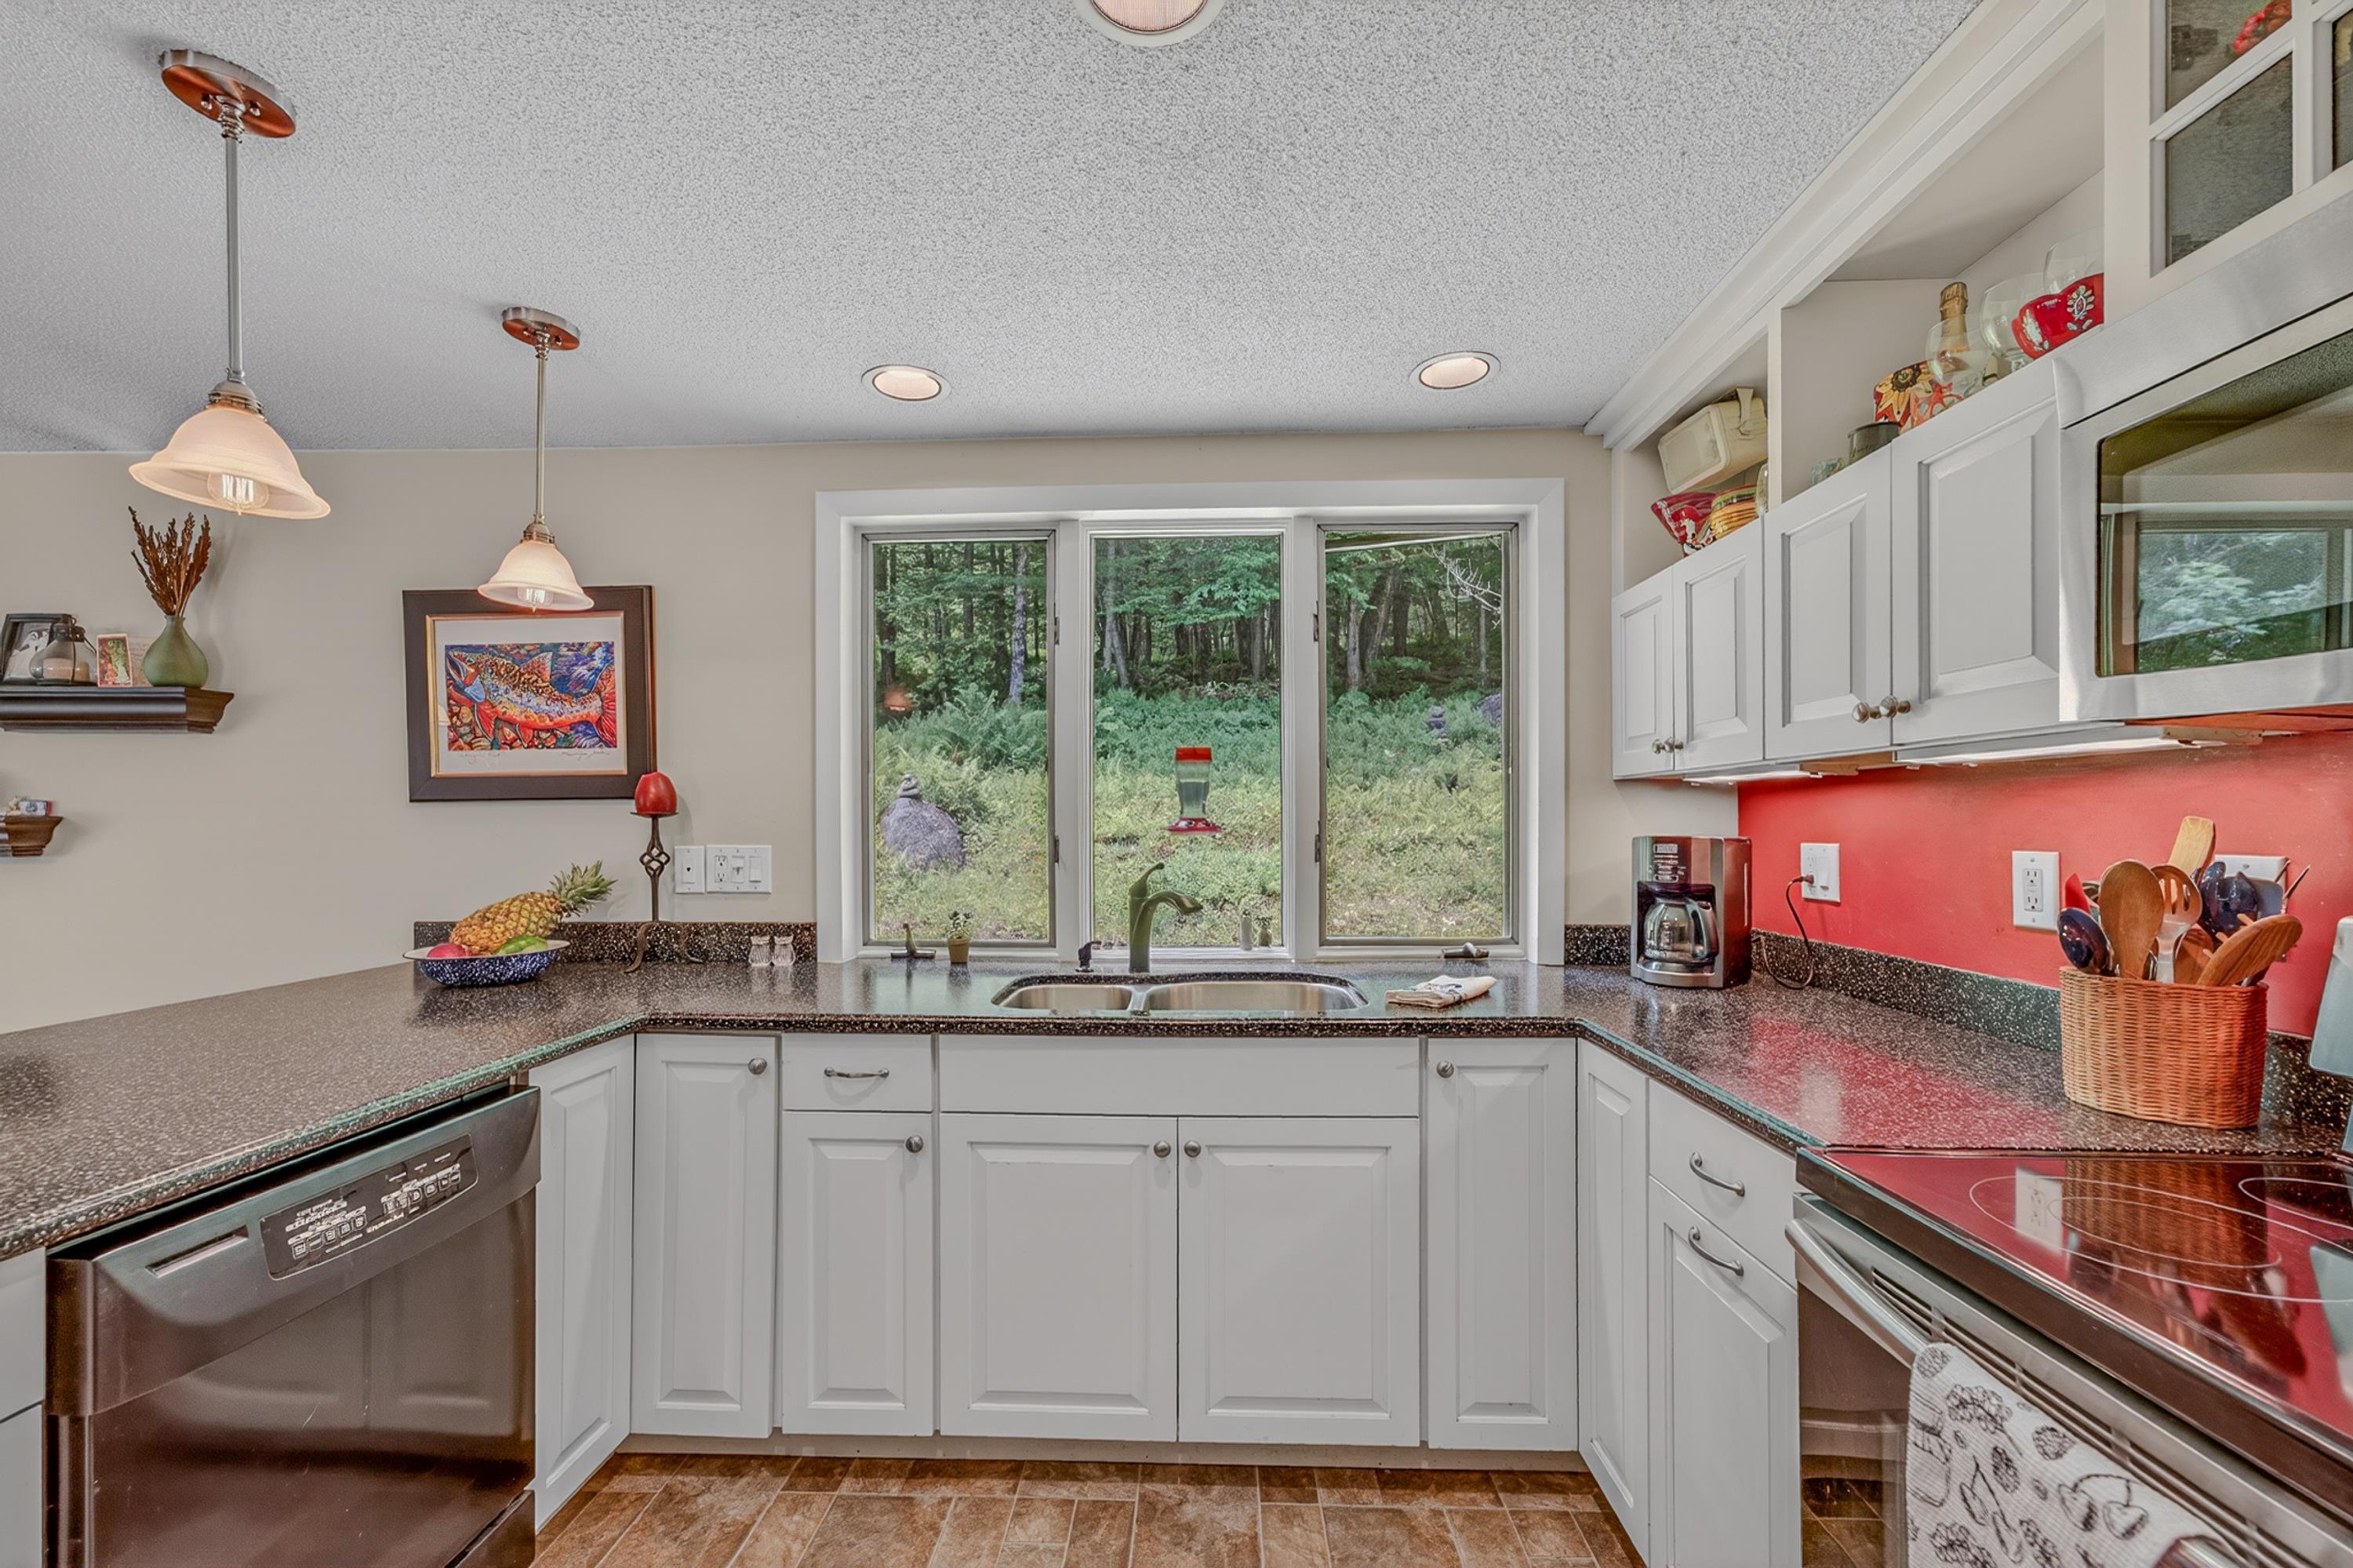
window to the wild
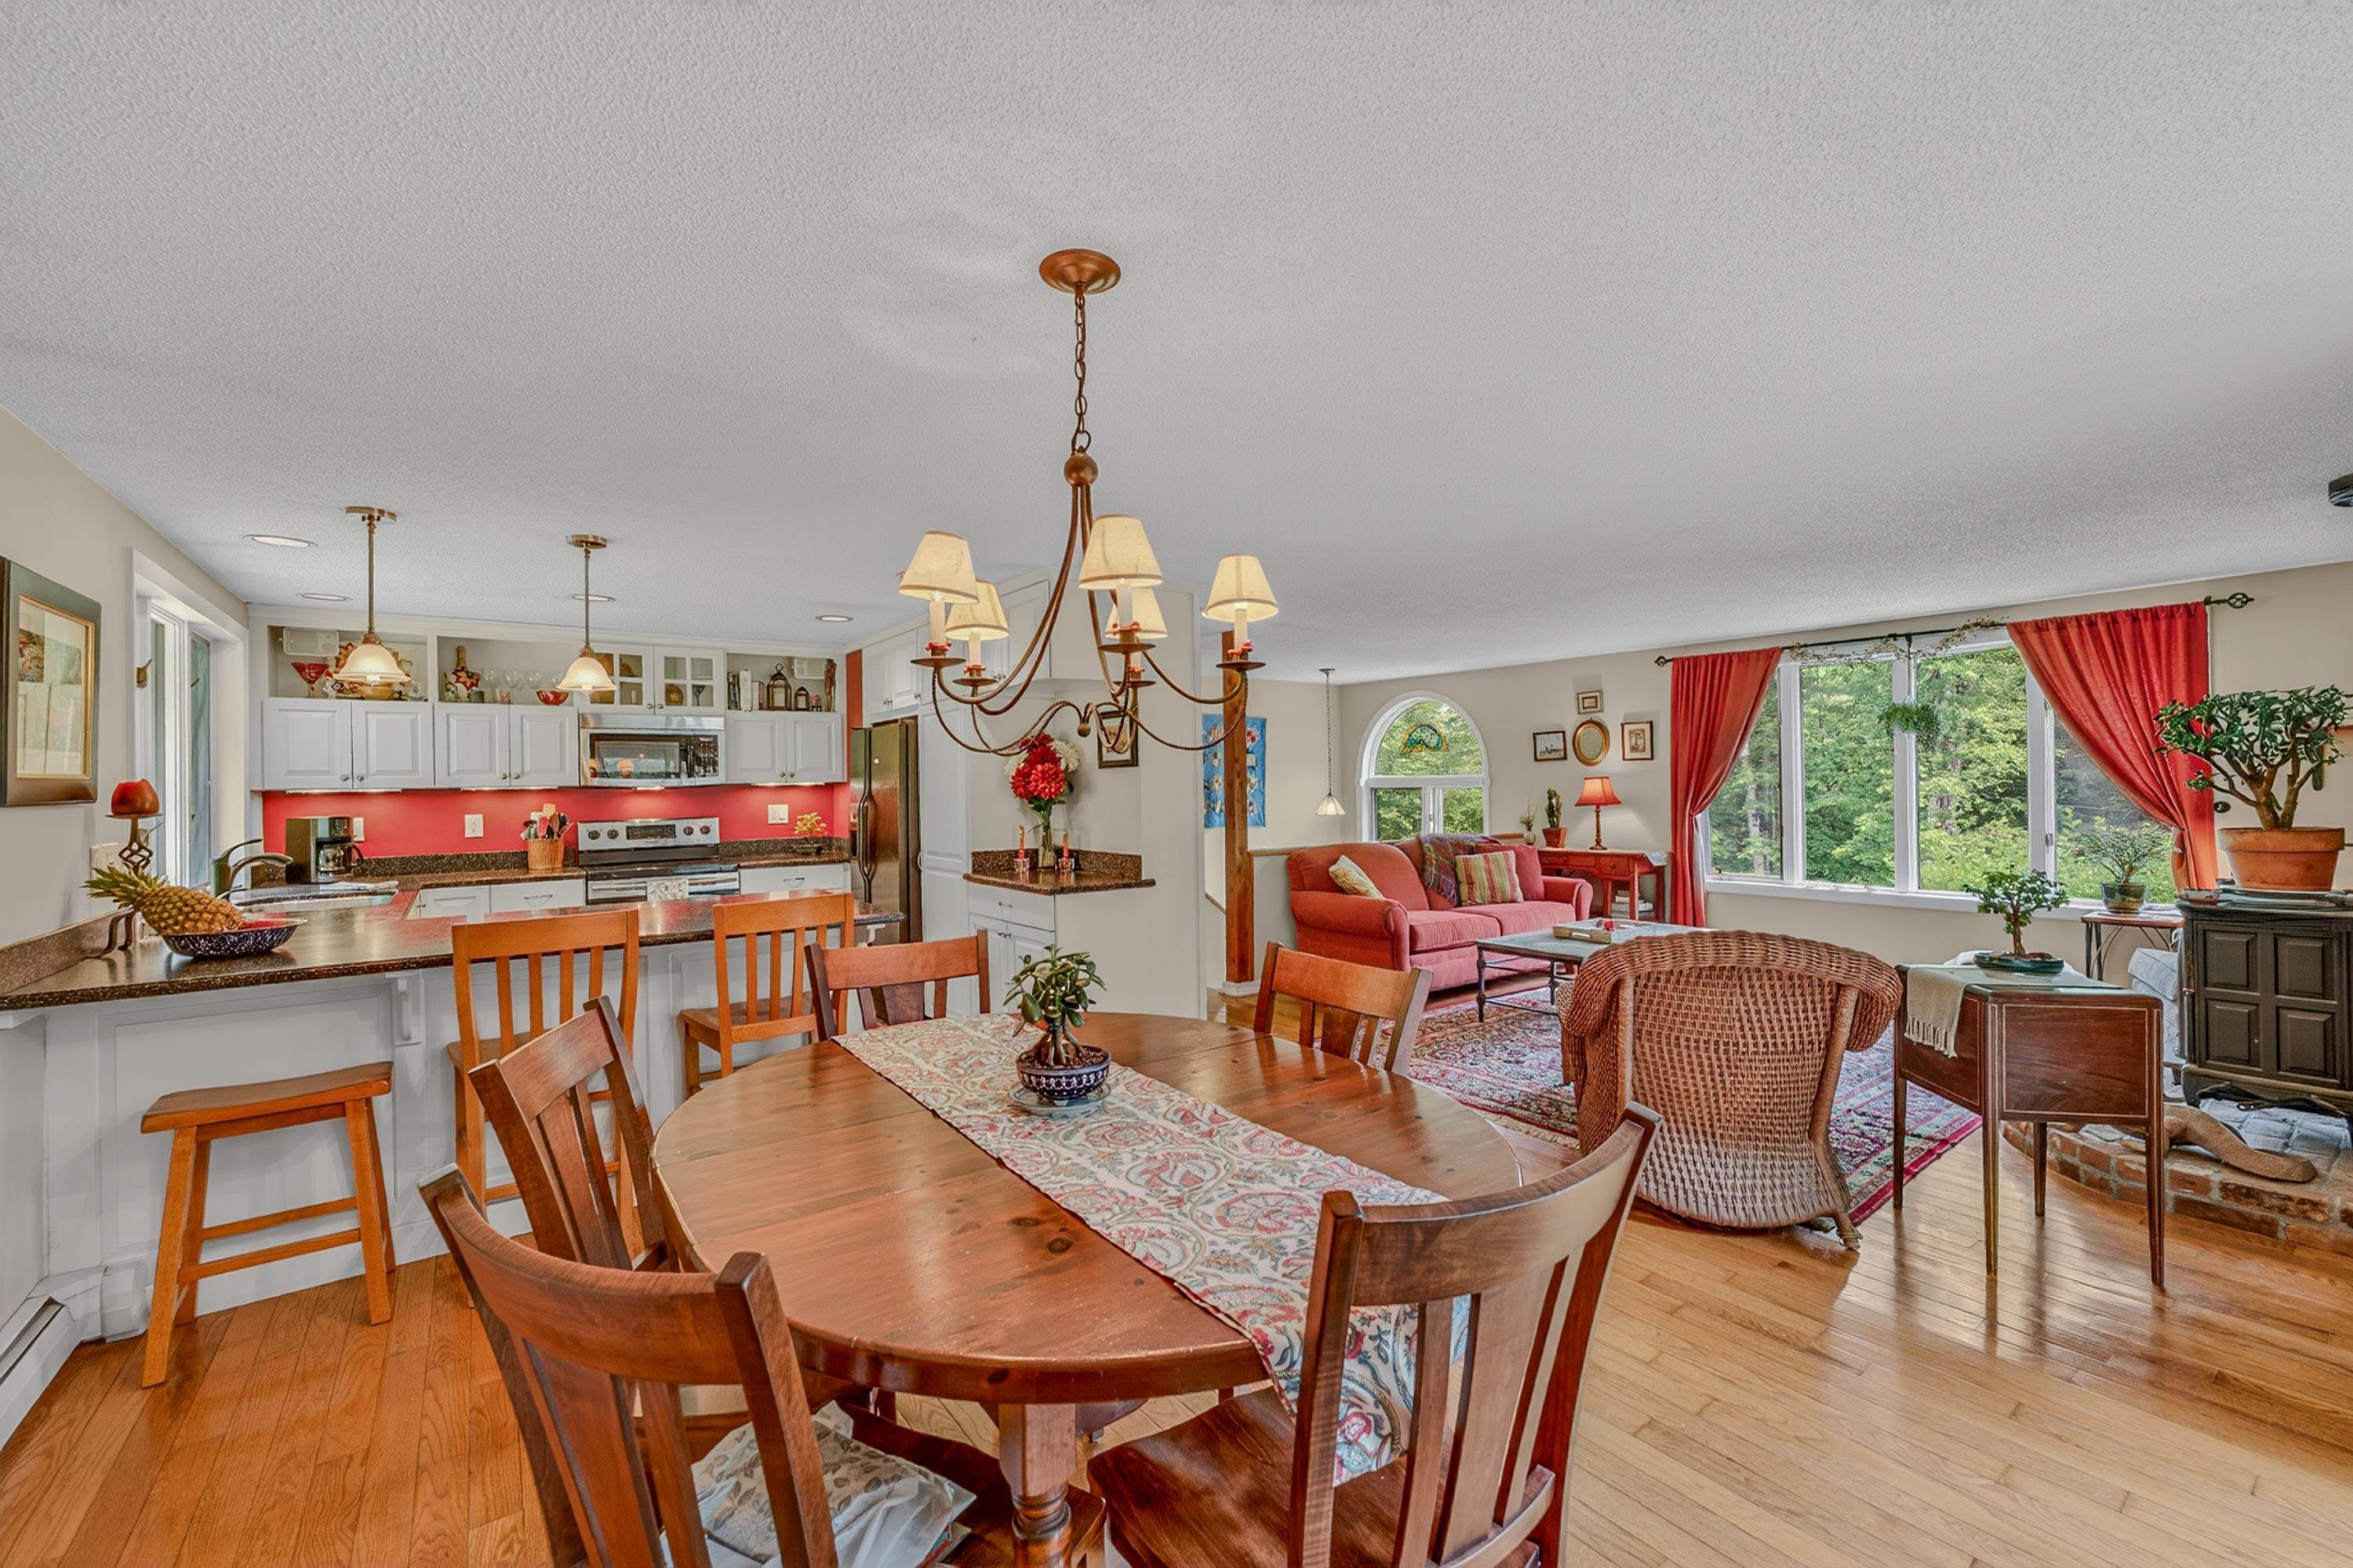
kitchen & dining
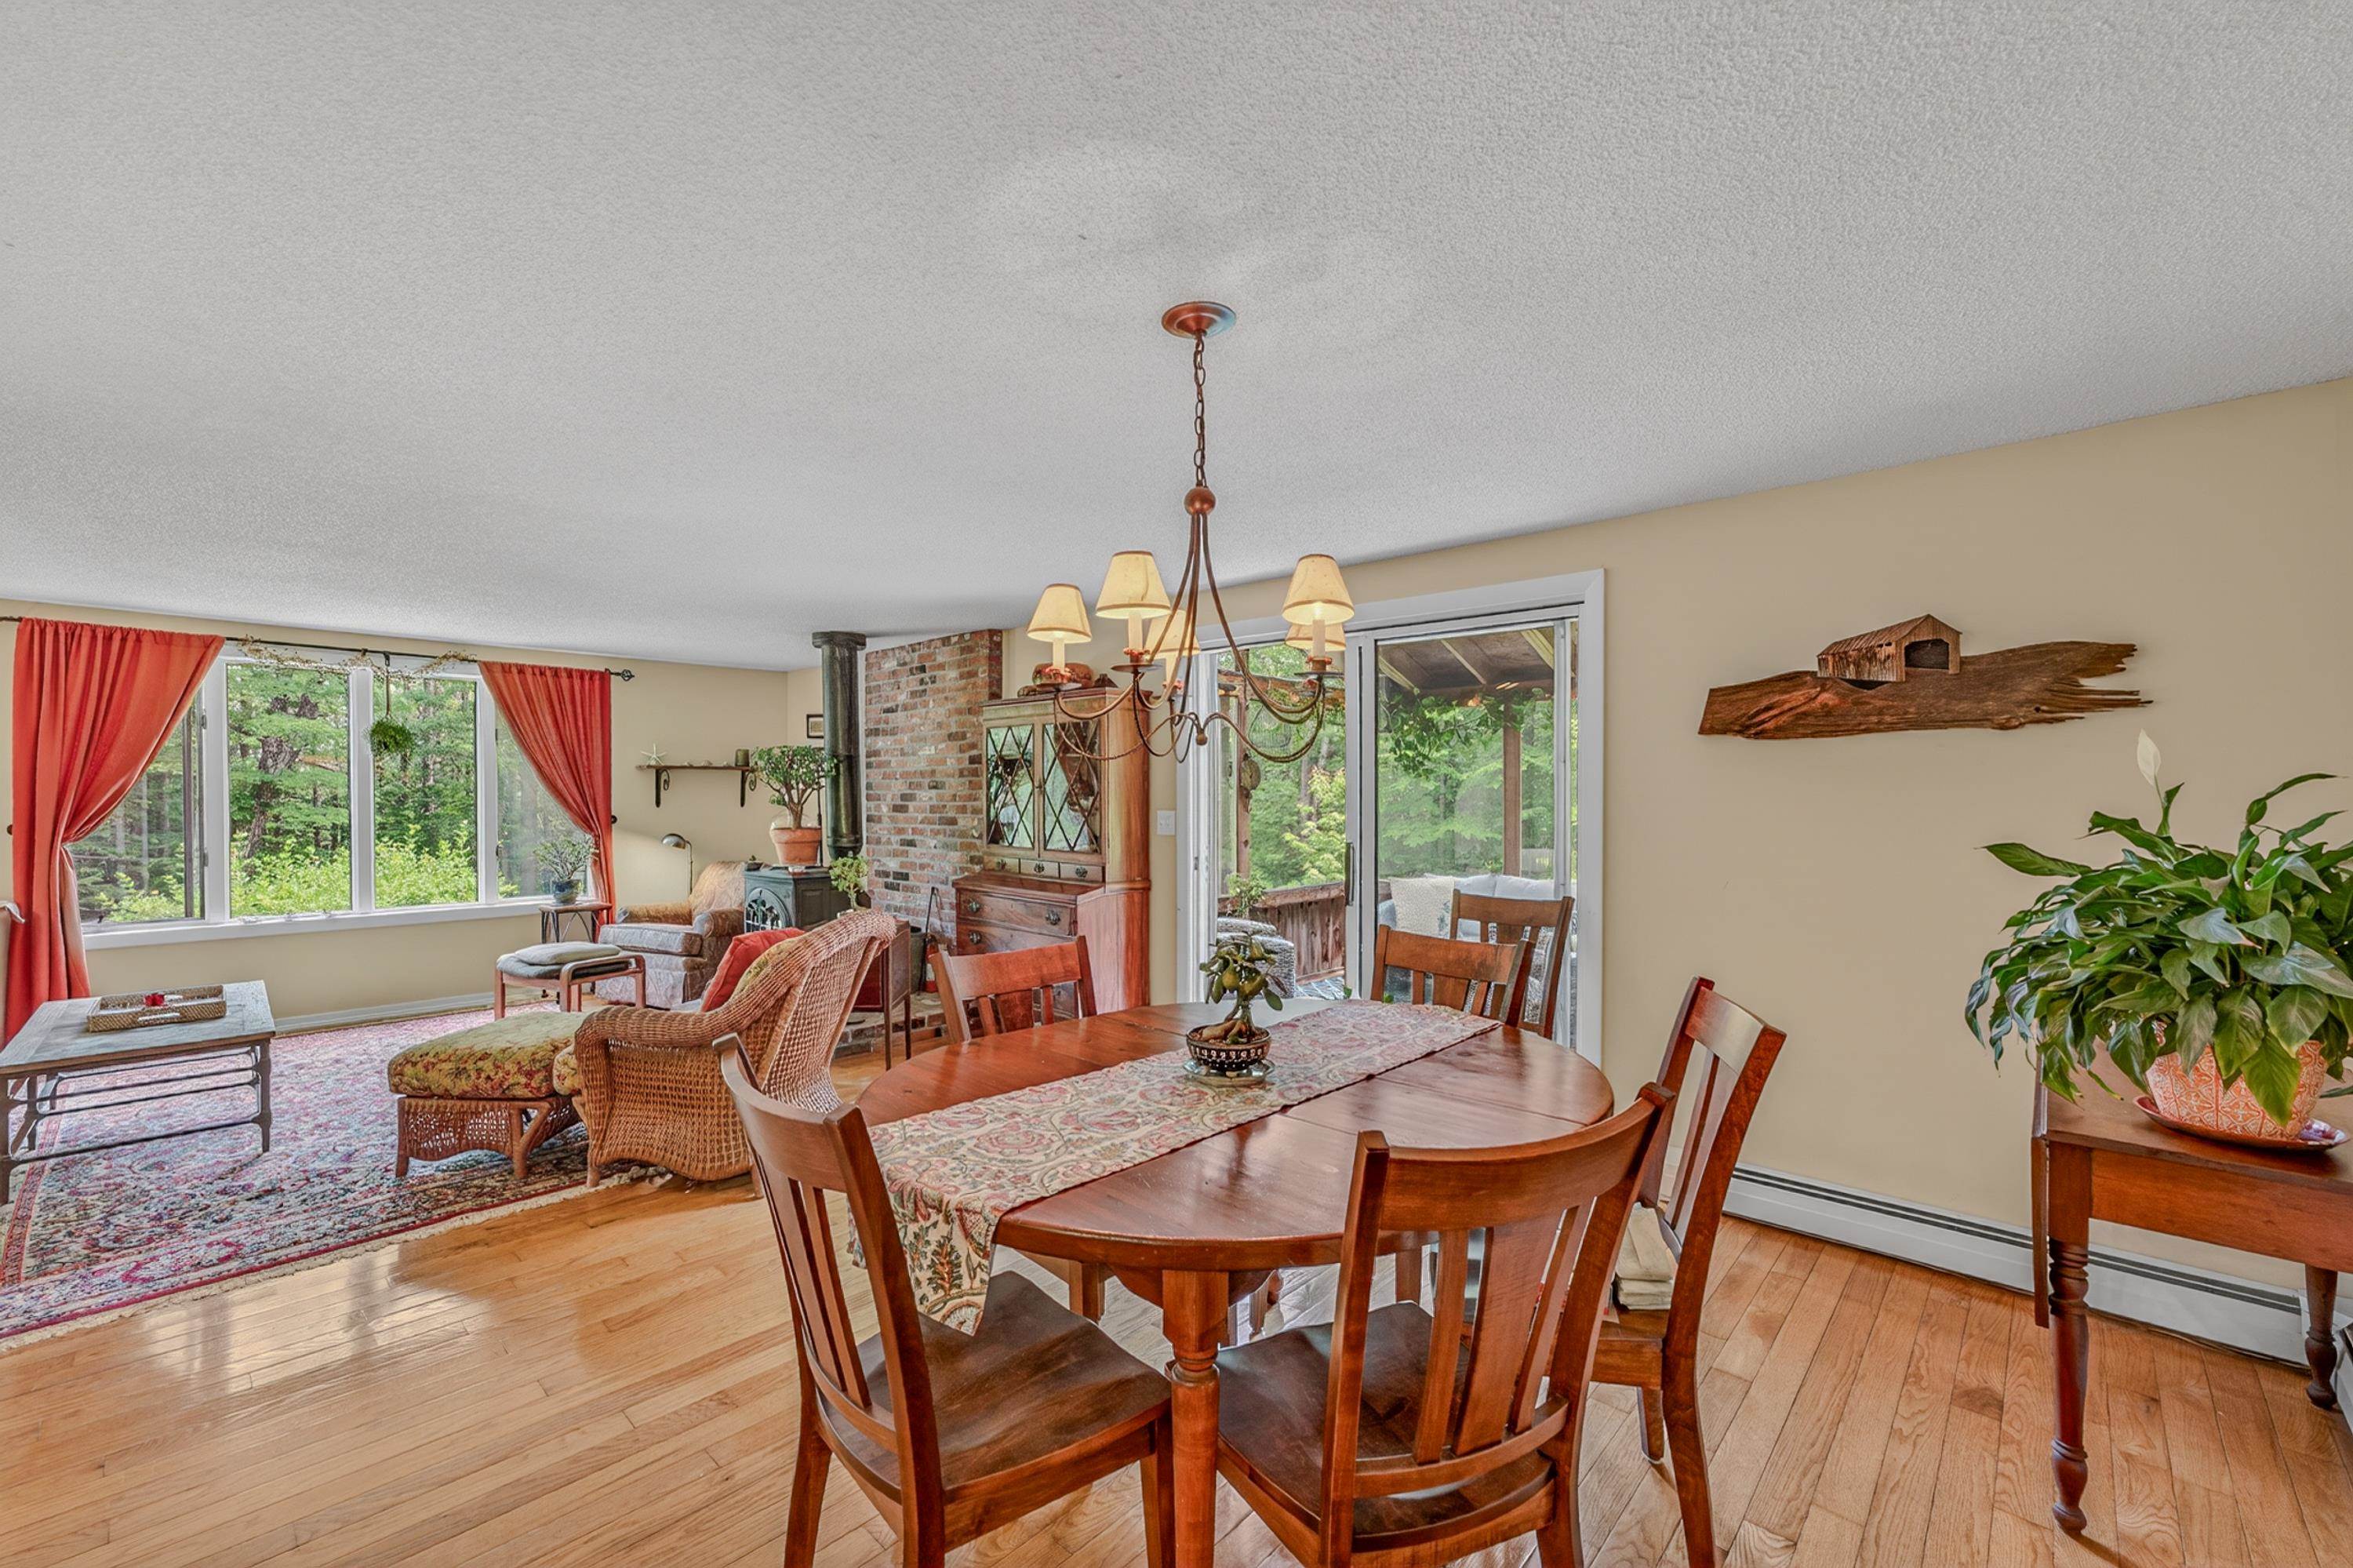
dining to living

into the kitchen

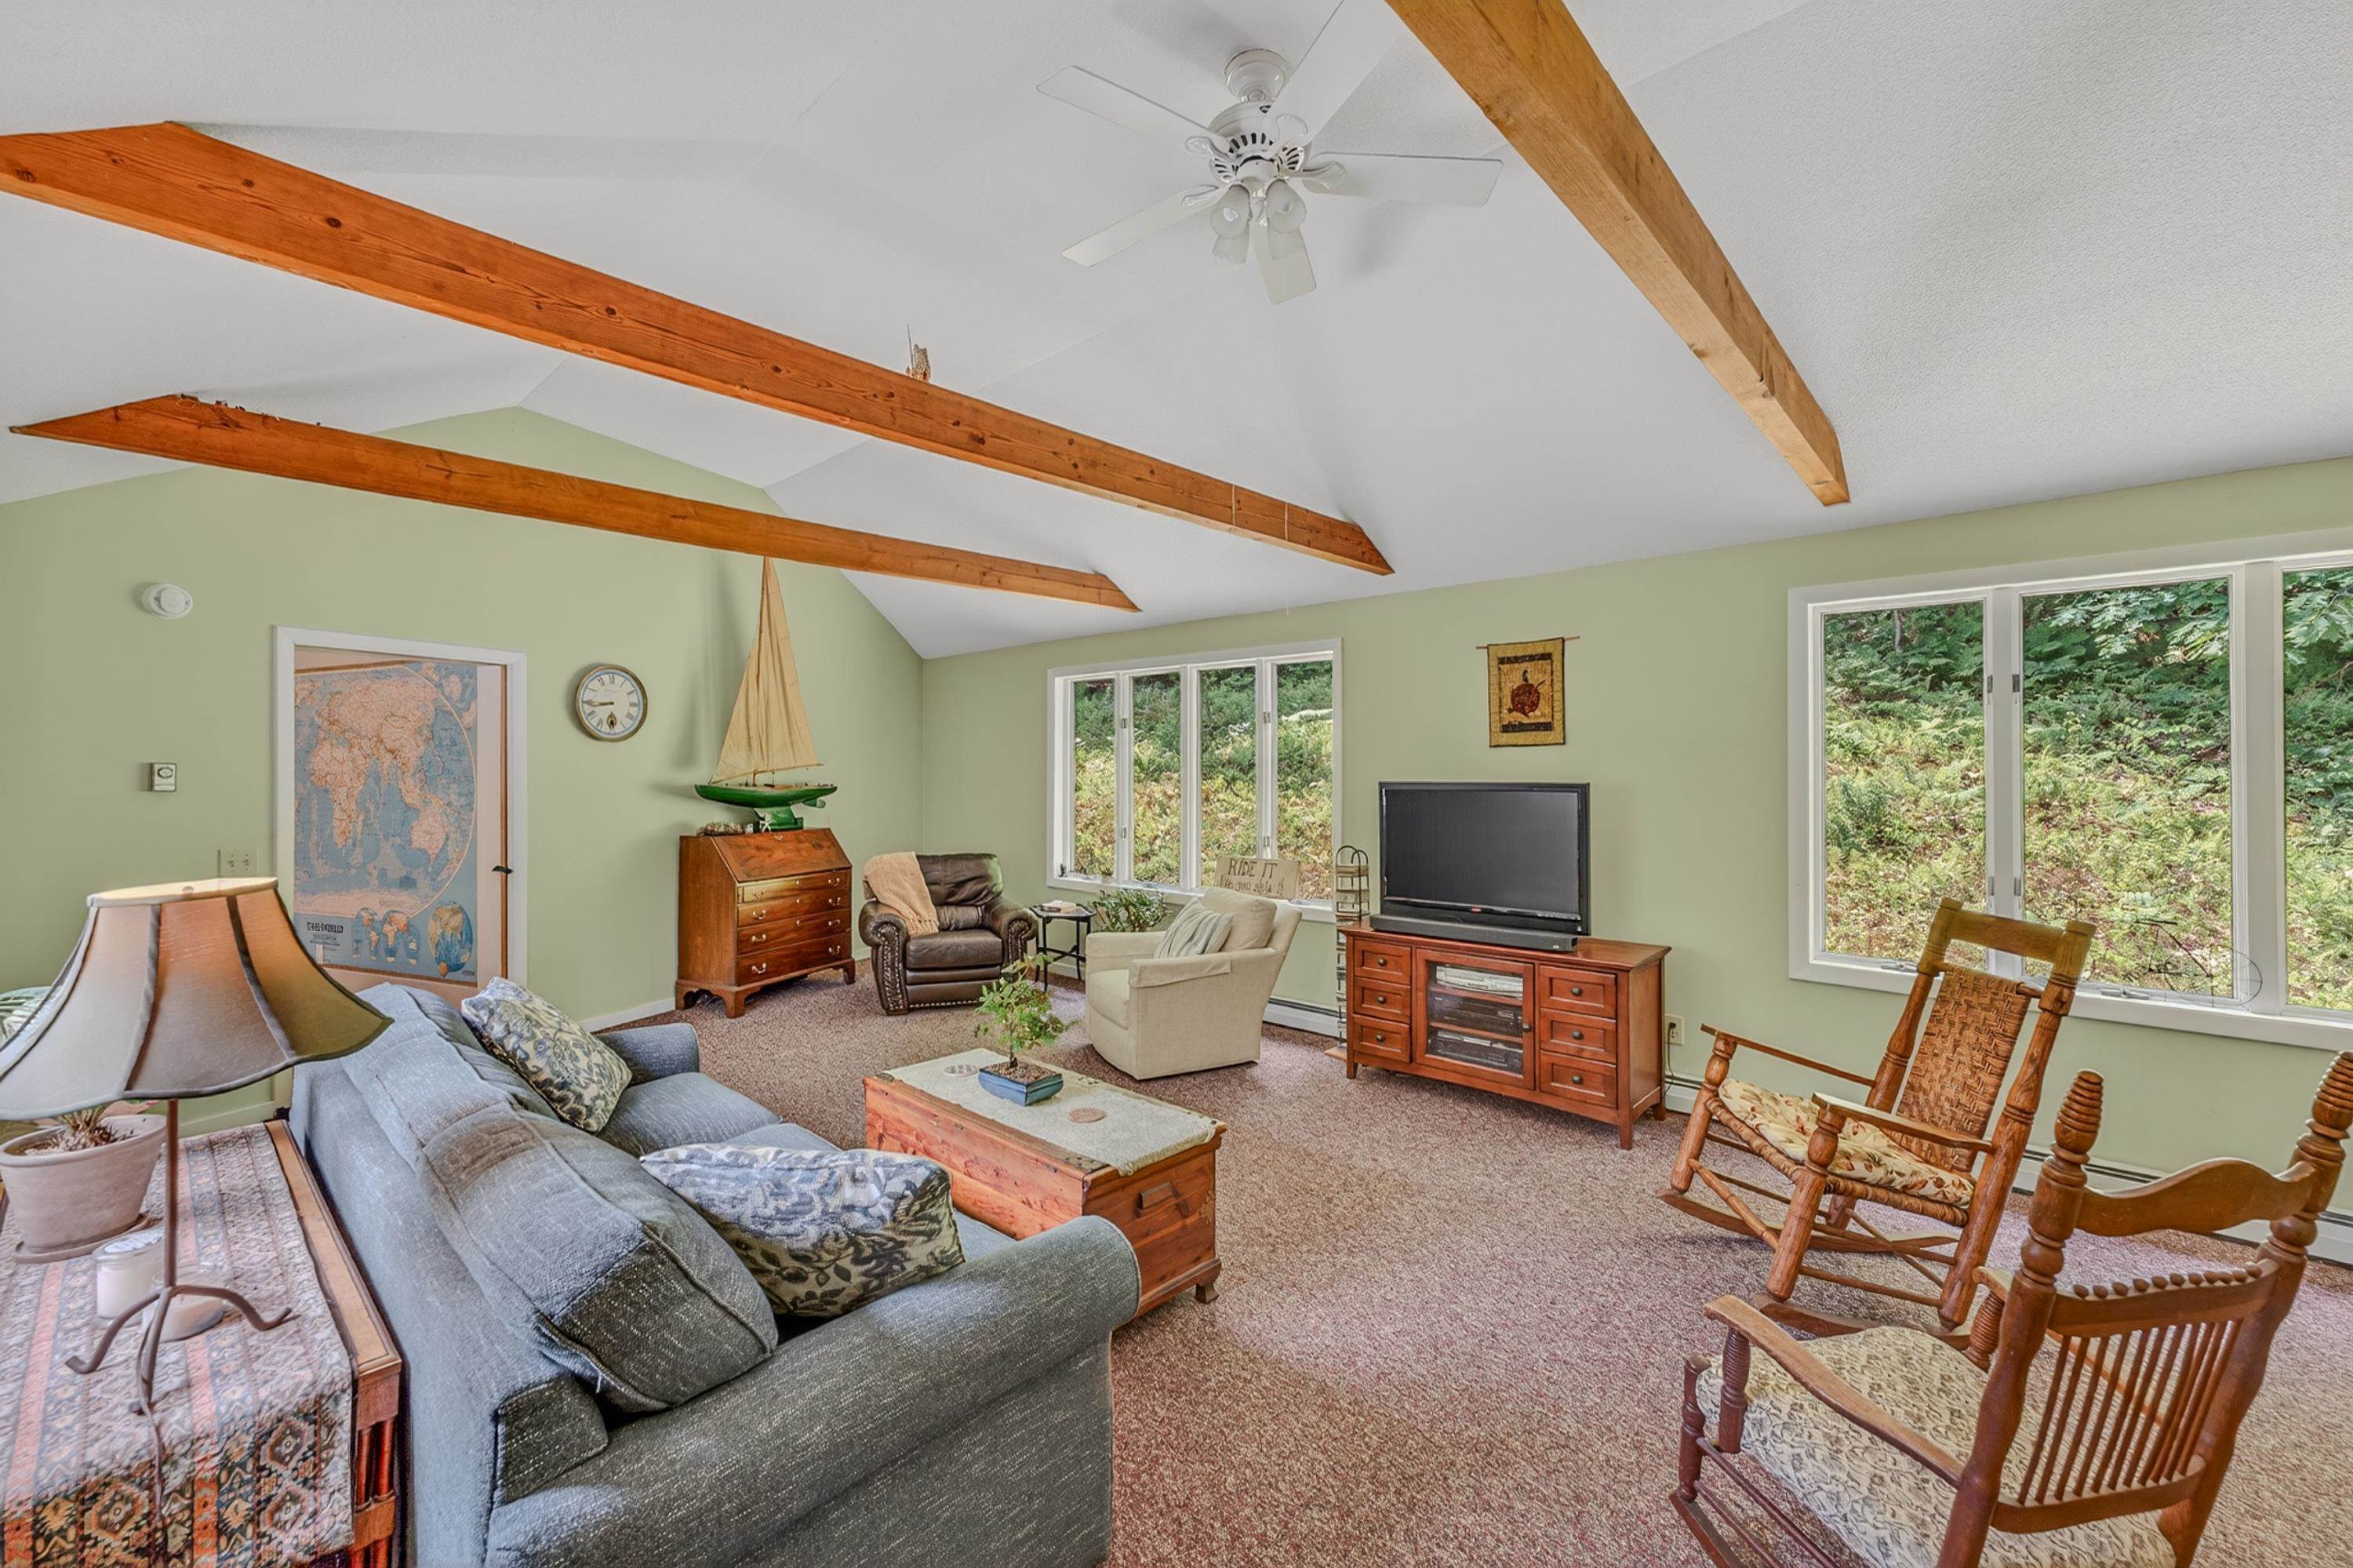
living
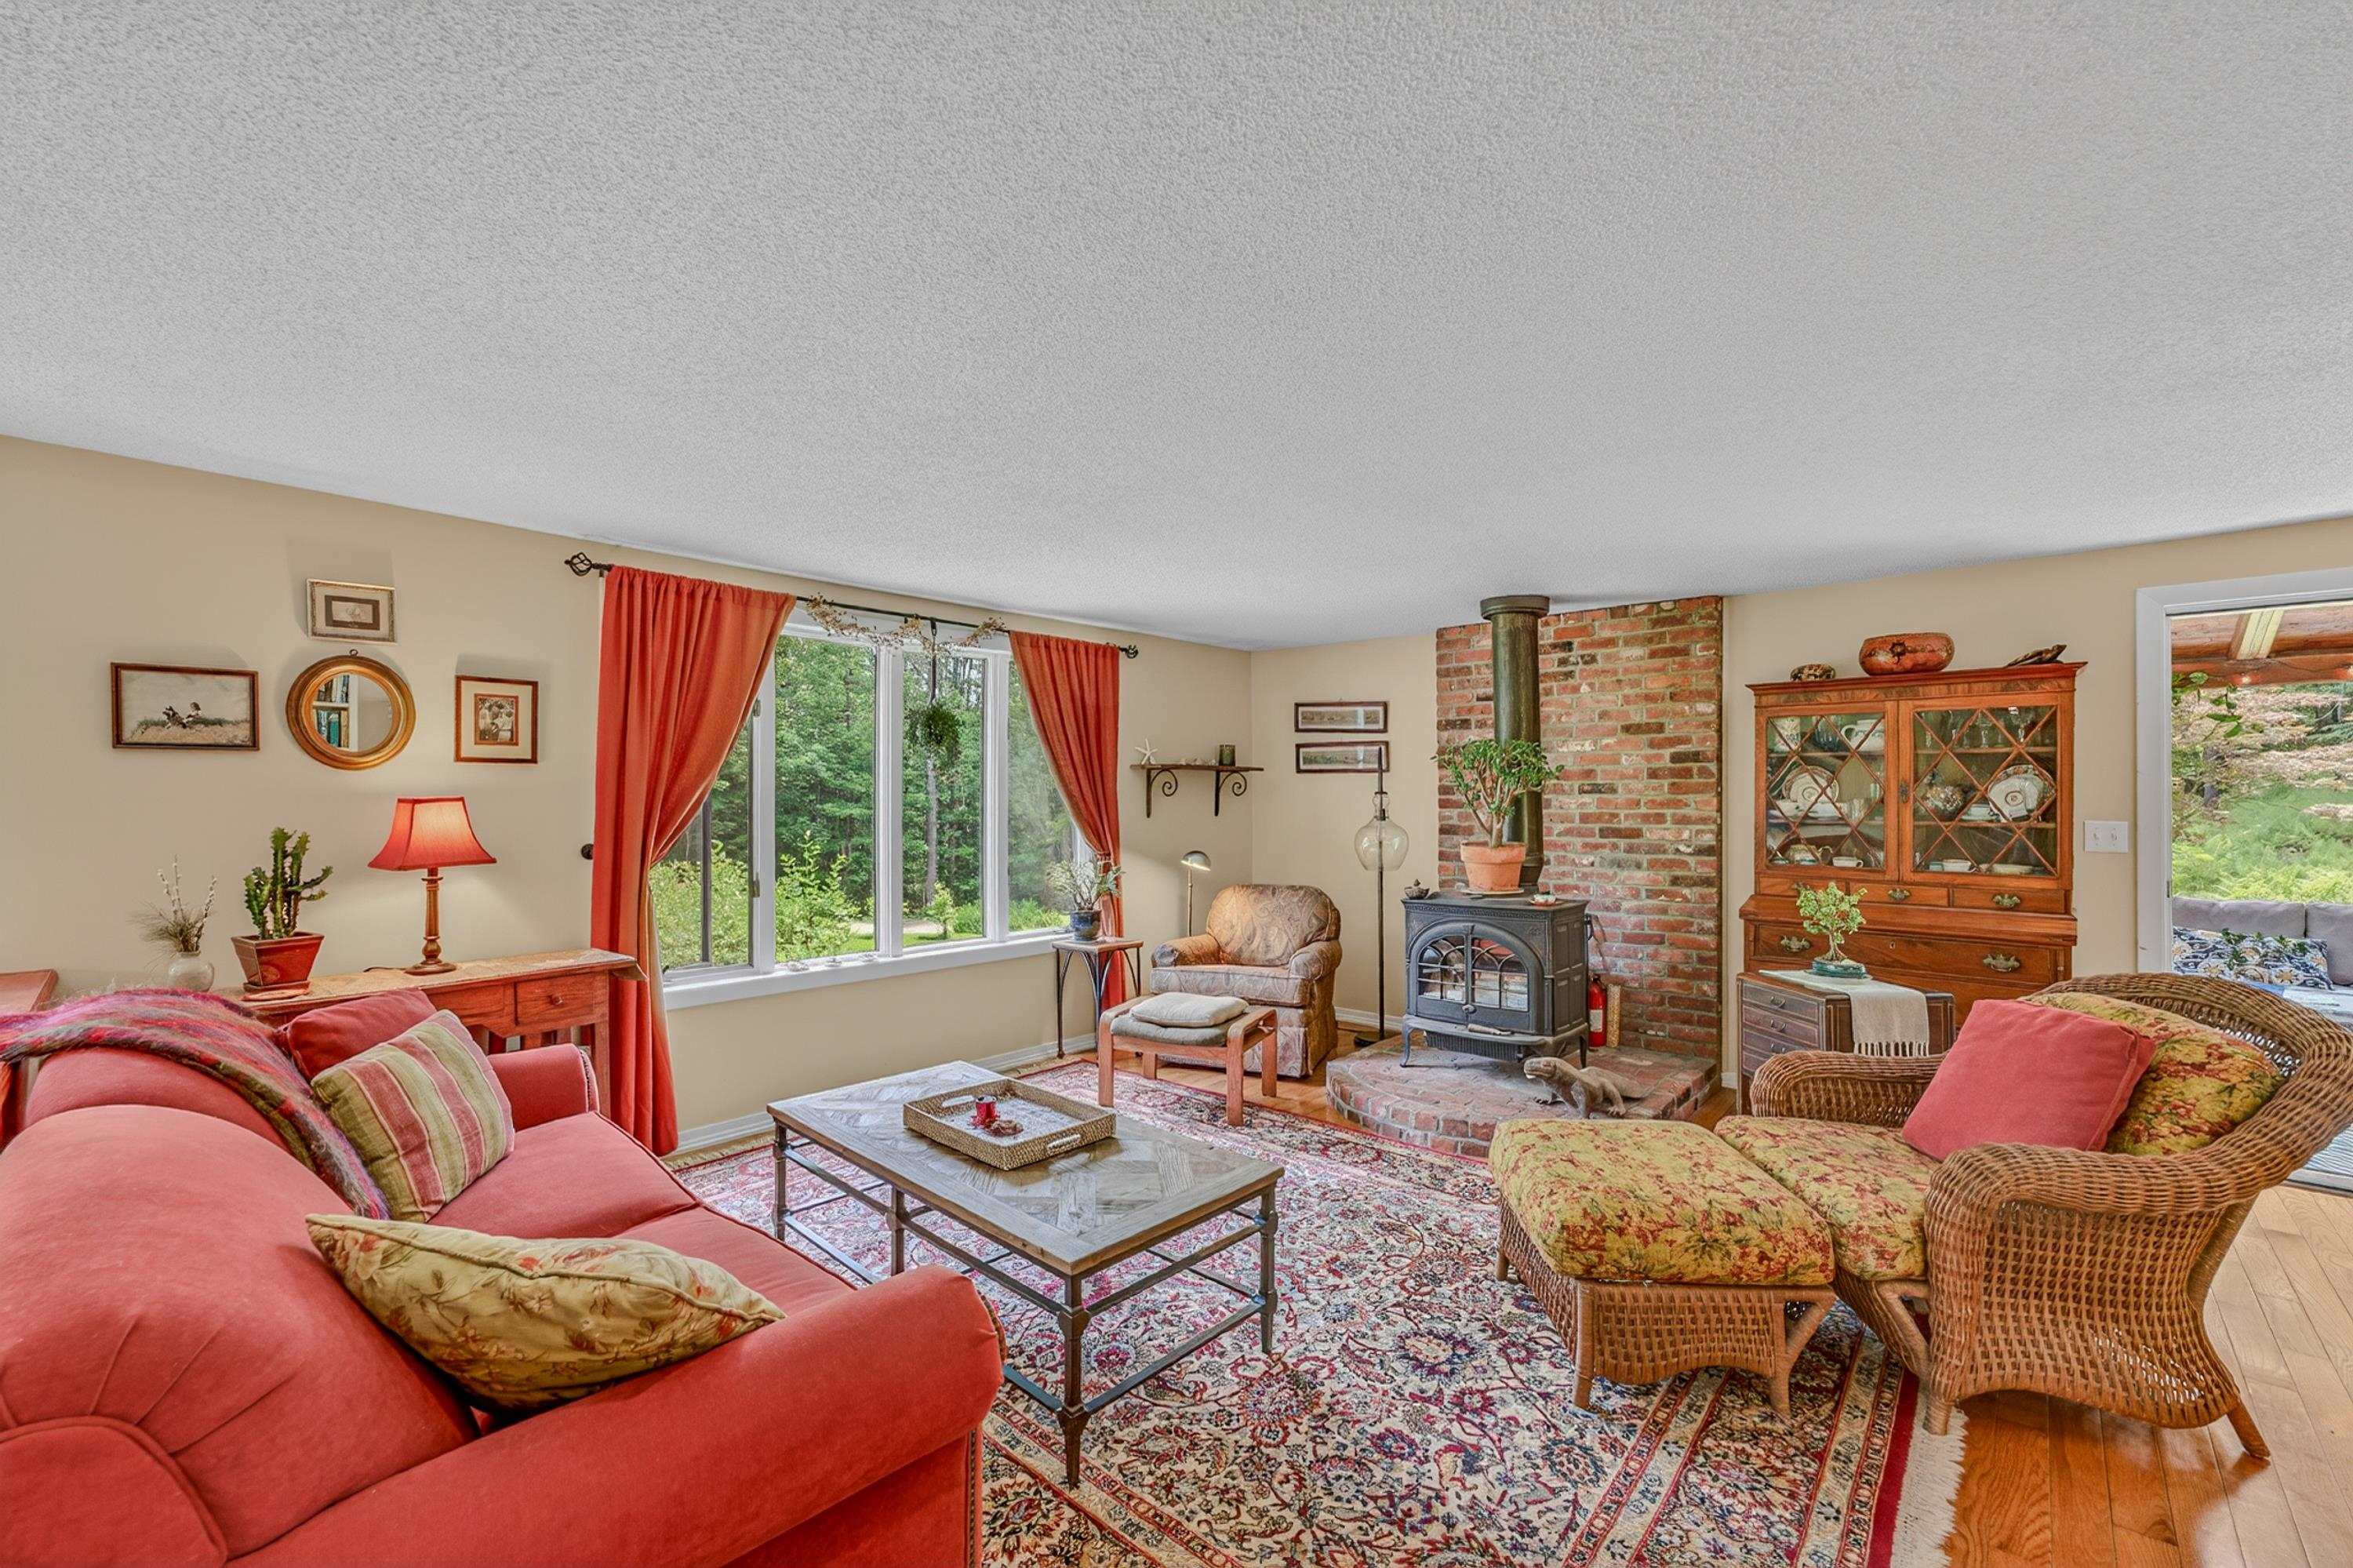
cozy and warm

summer porch
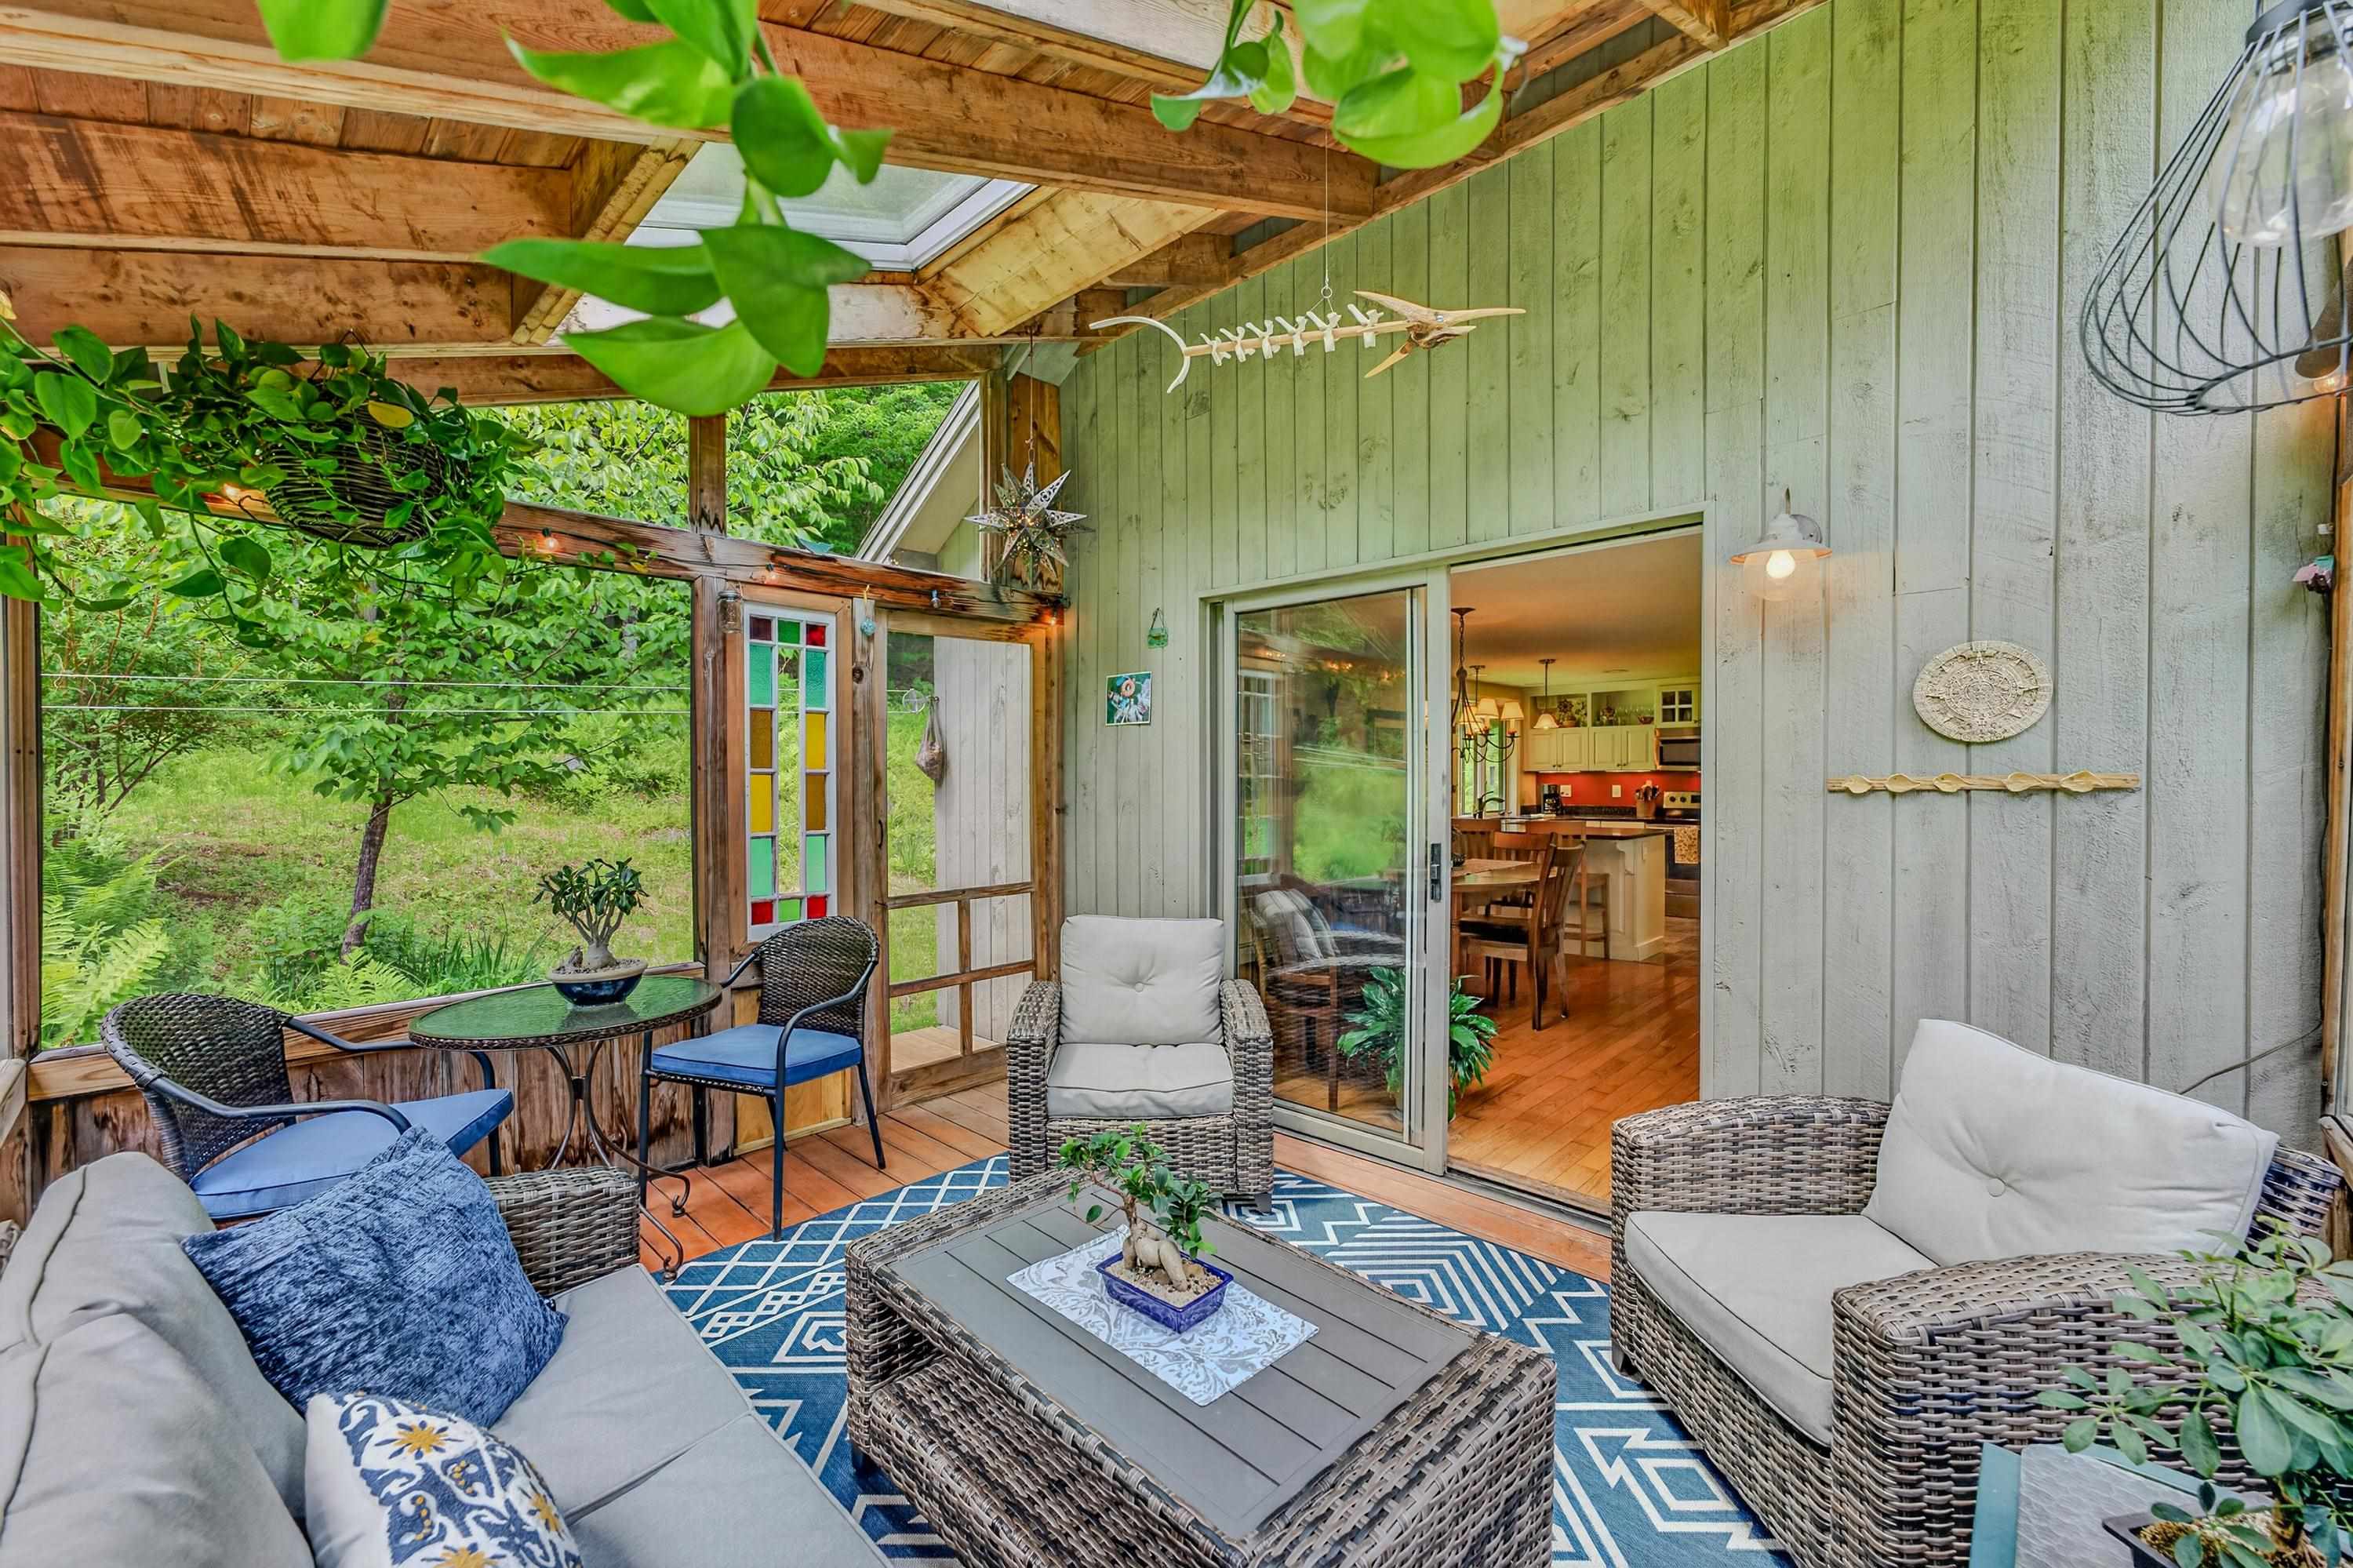
attached to dining
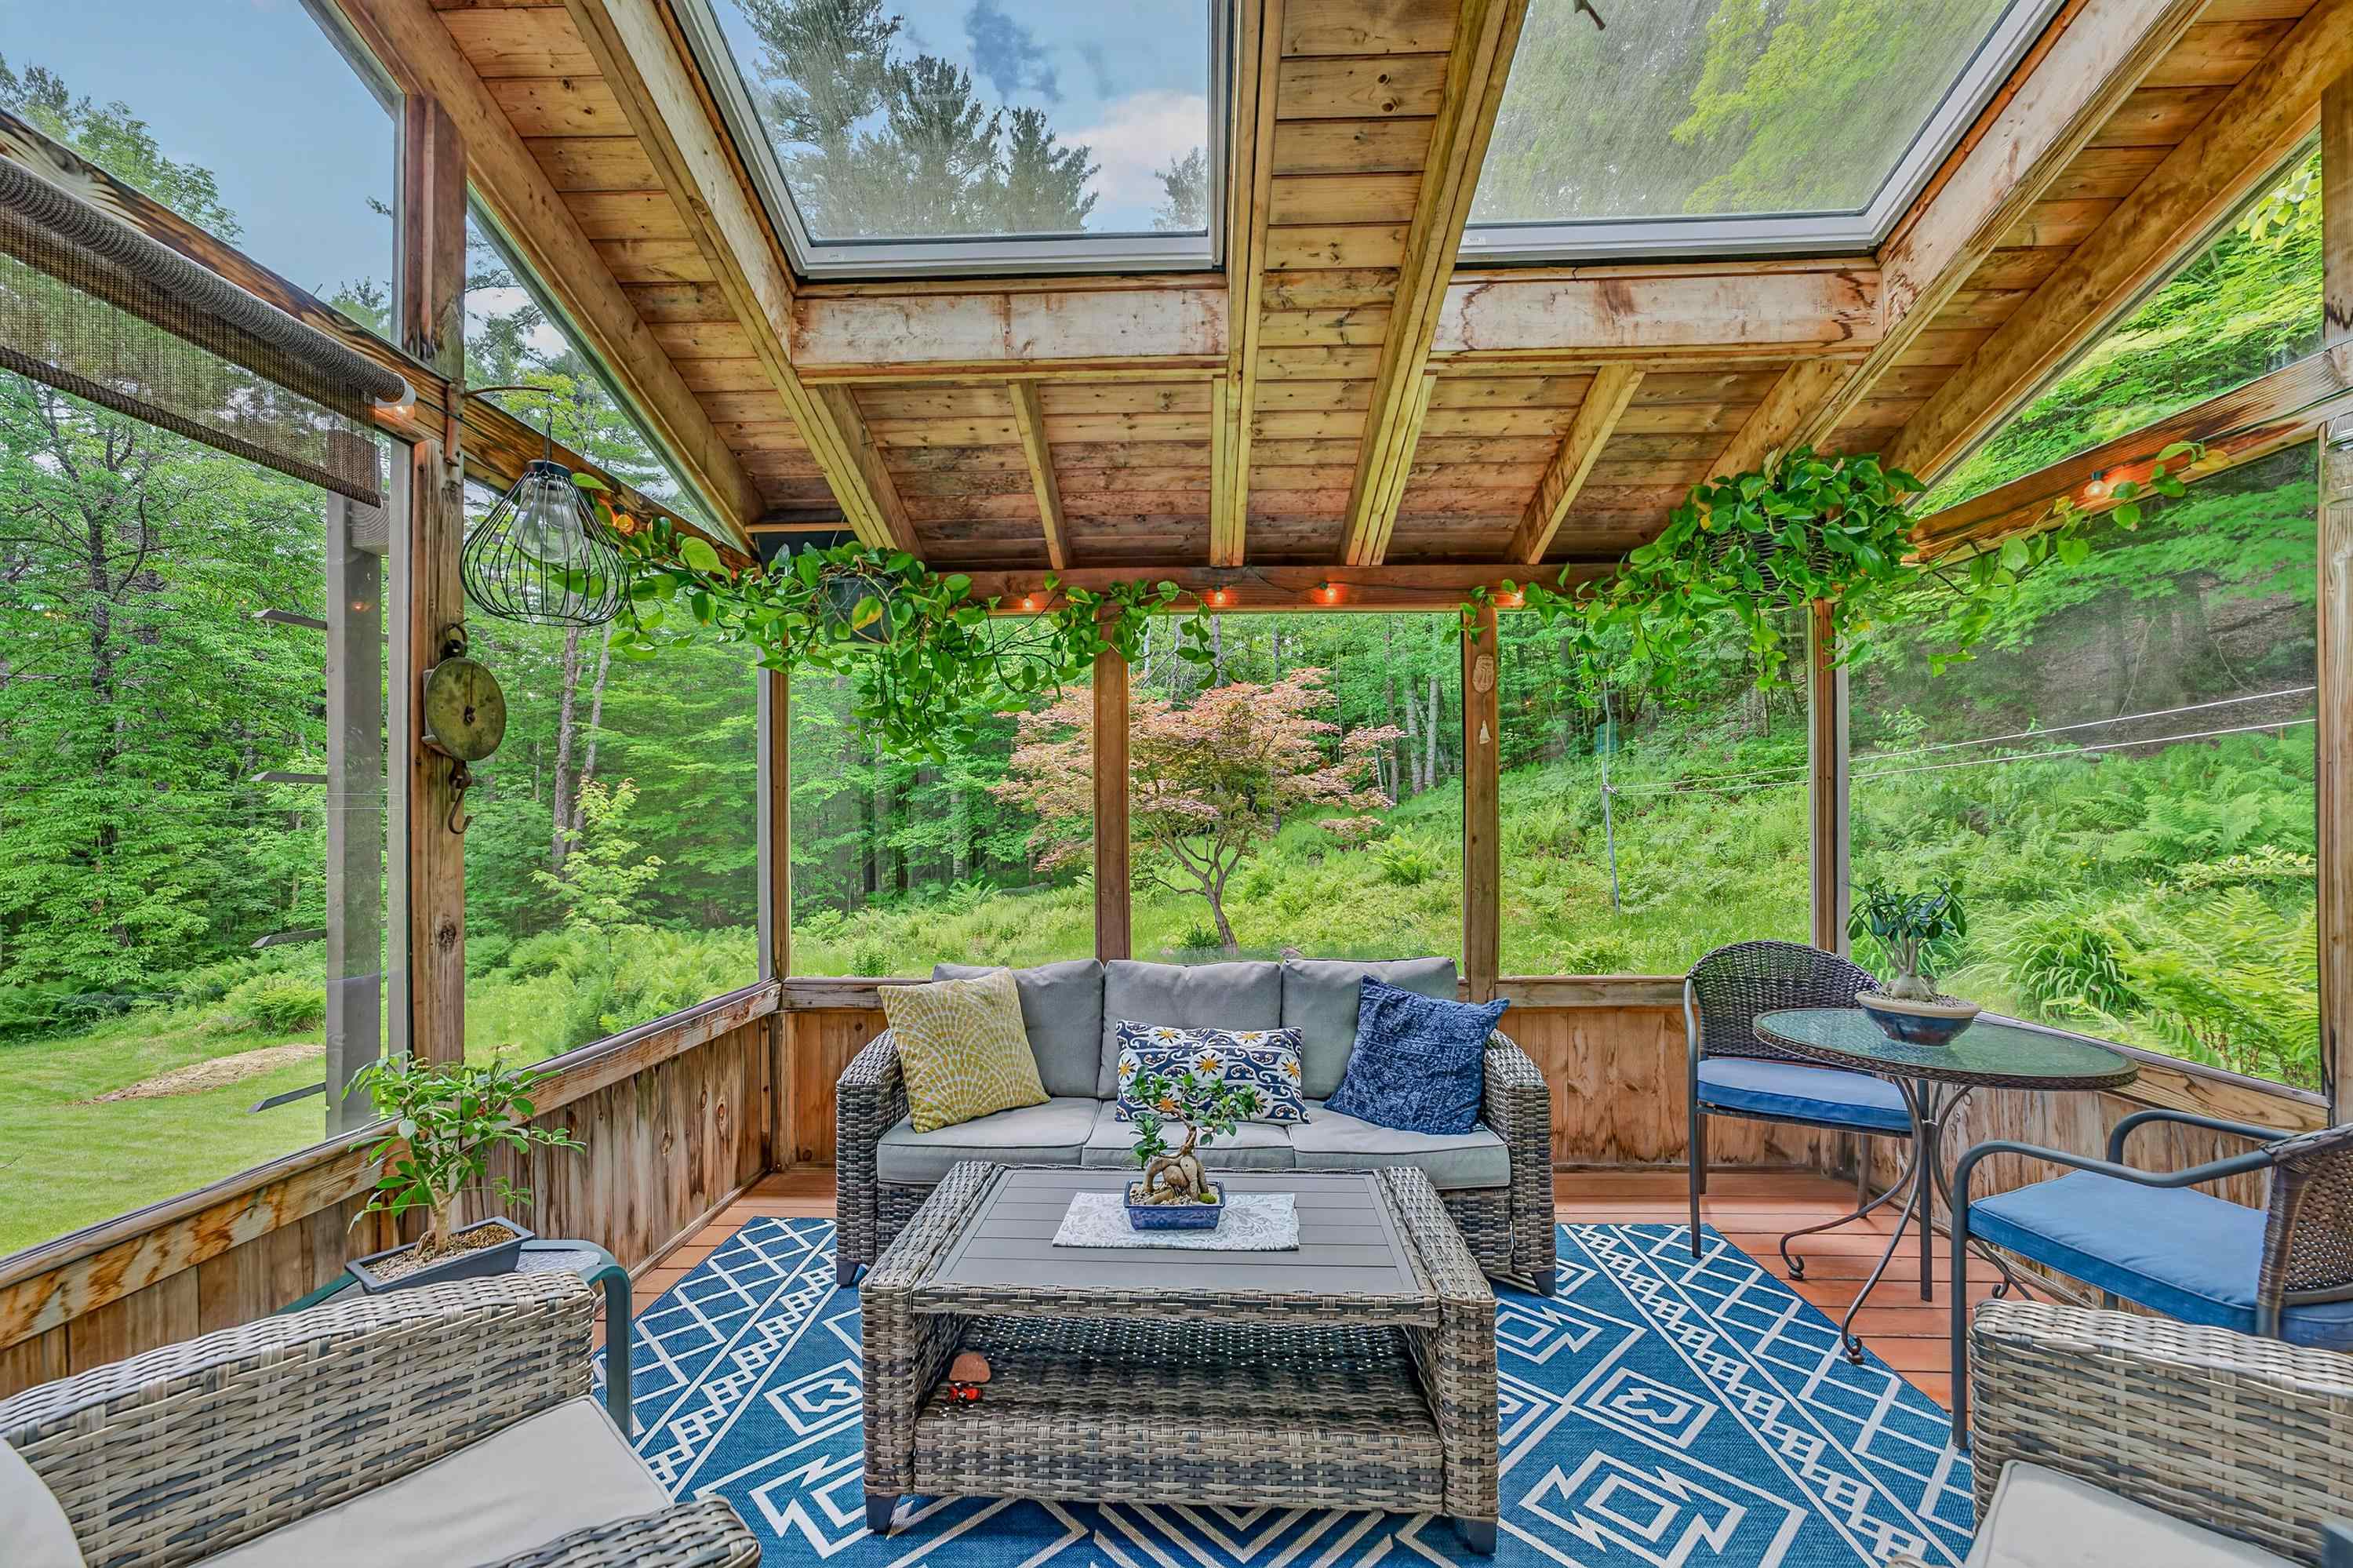
surrounded by nature

Primary lower level

Primary Bath

laundry
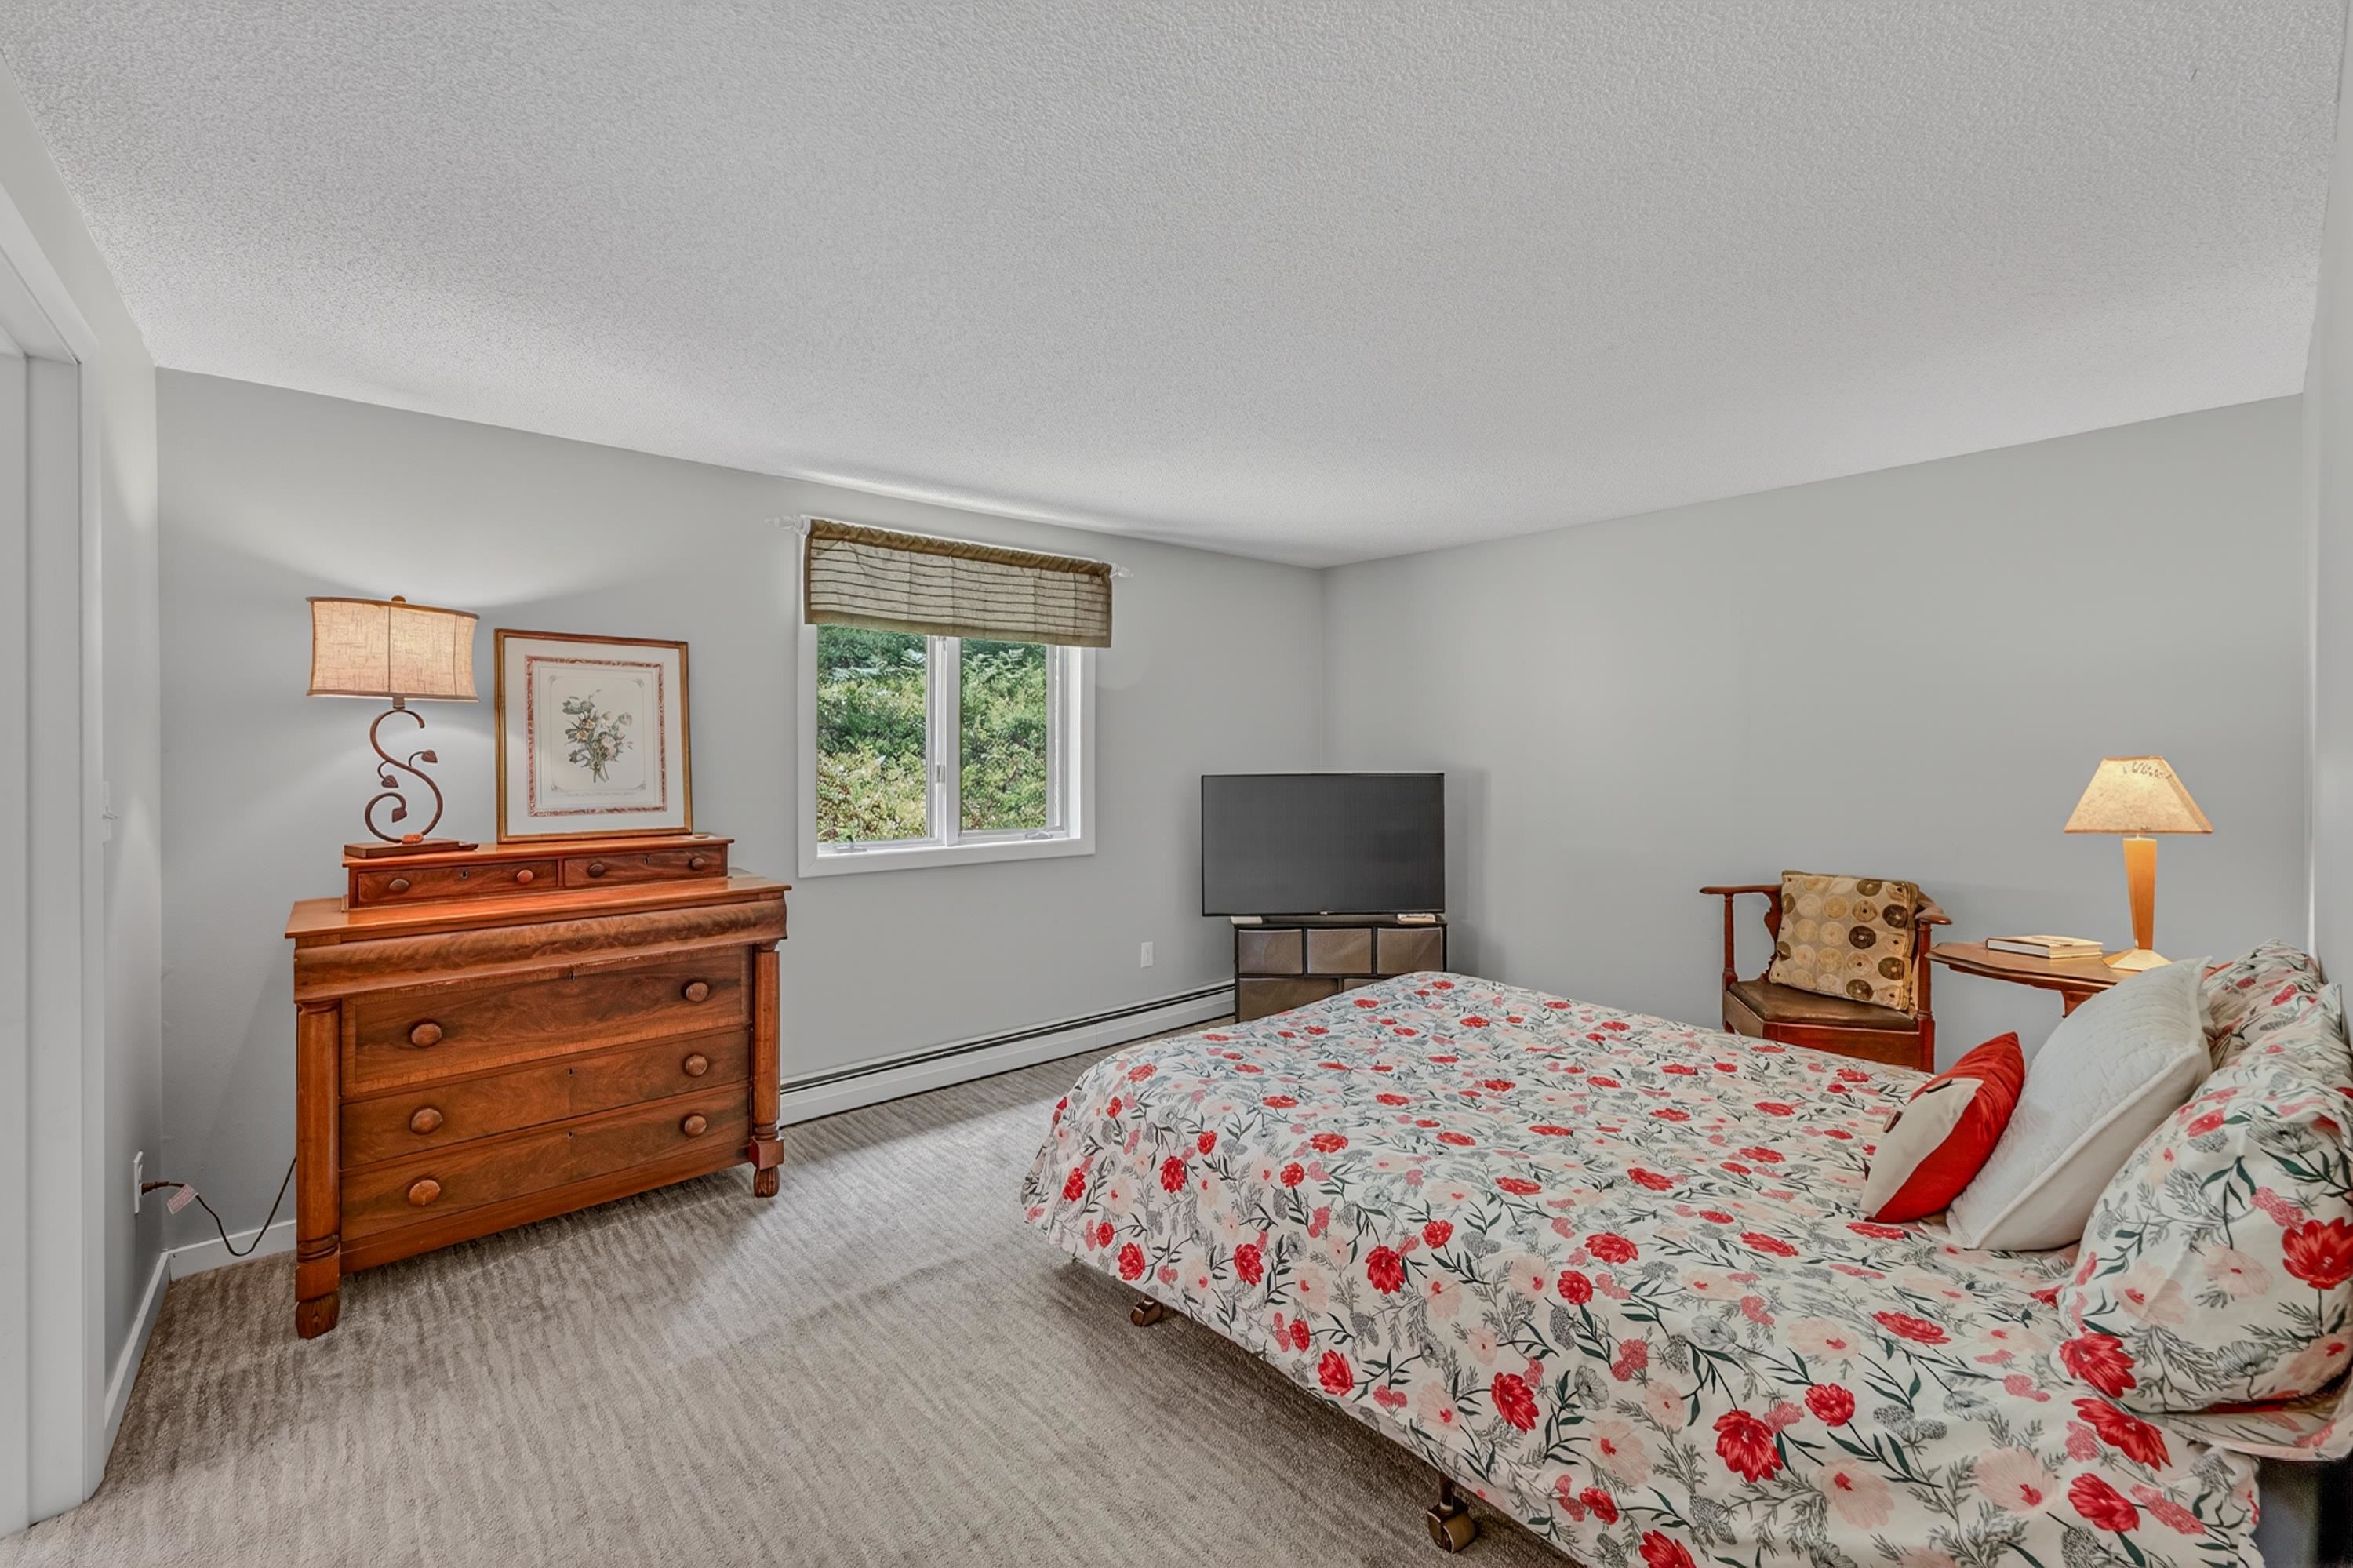

bedroom
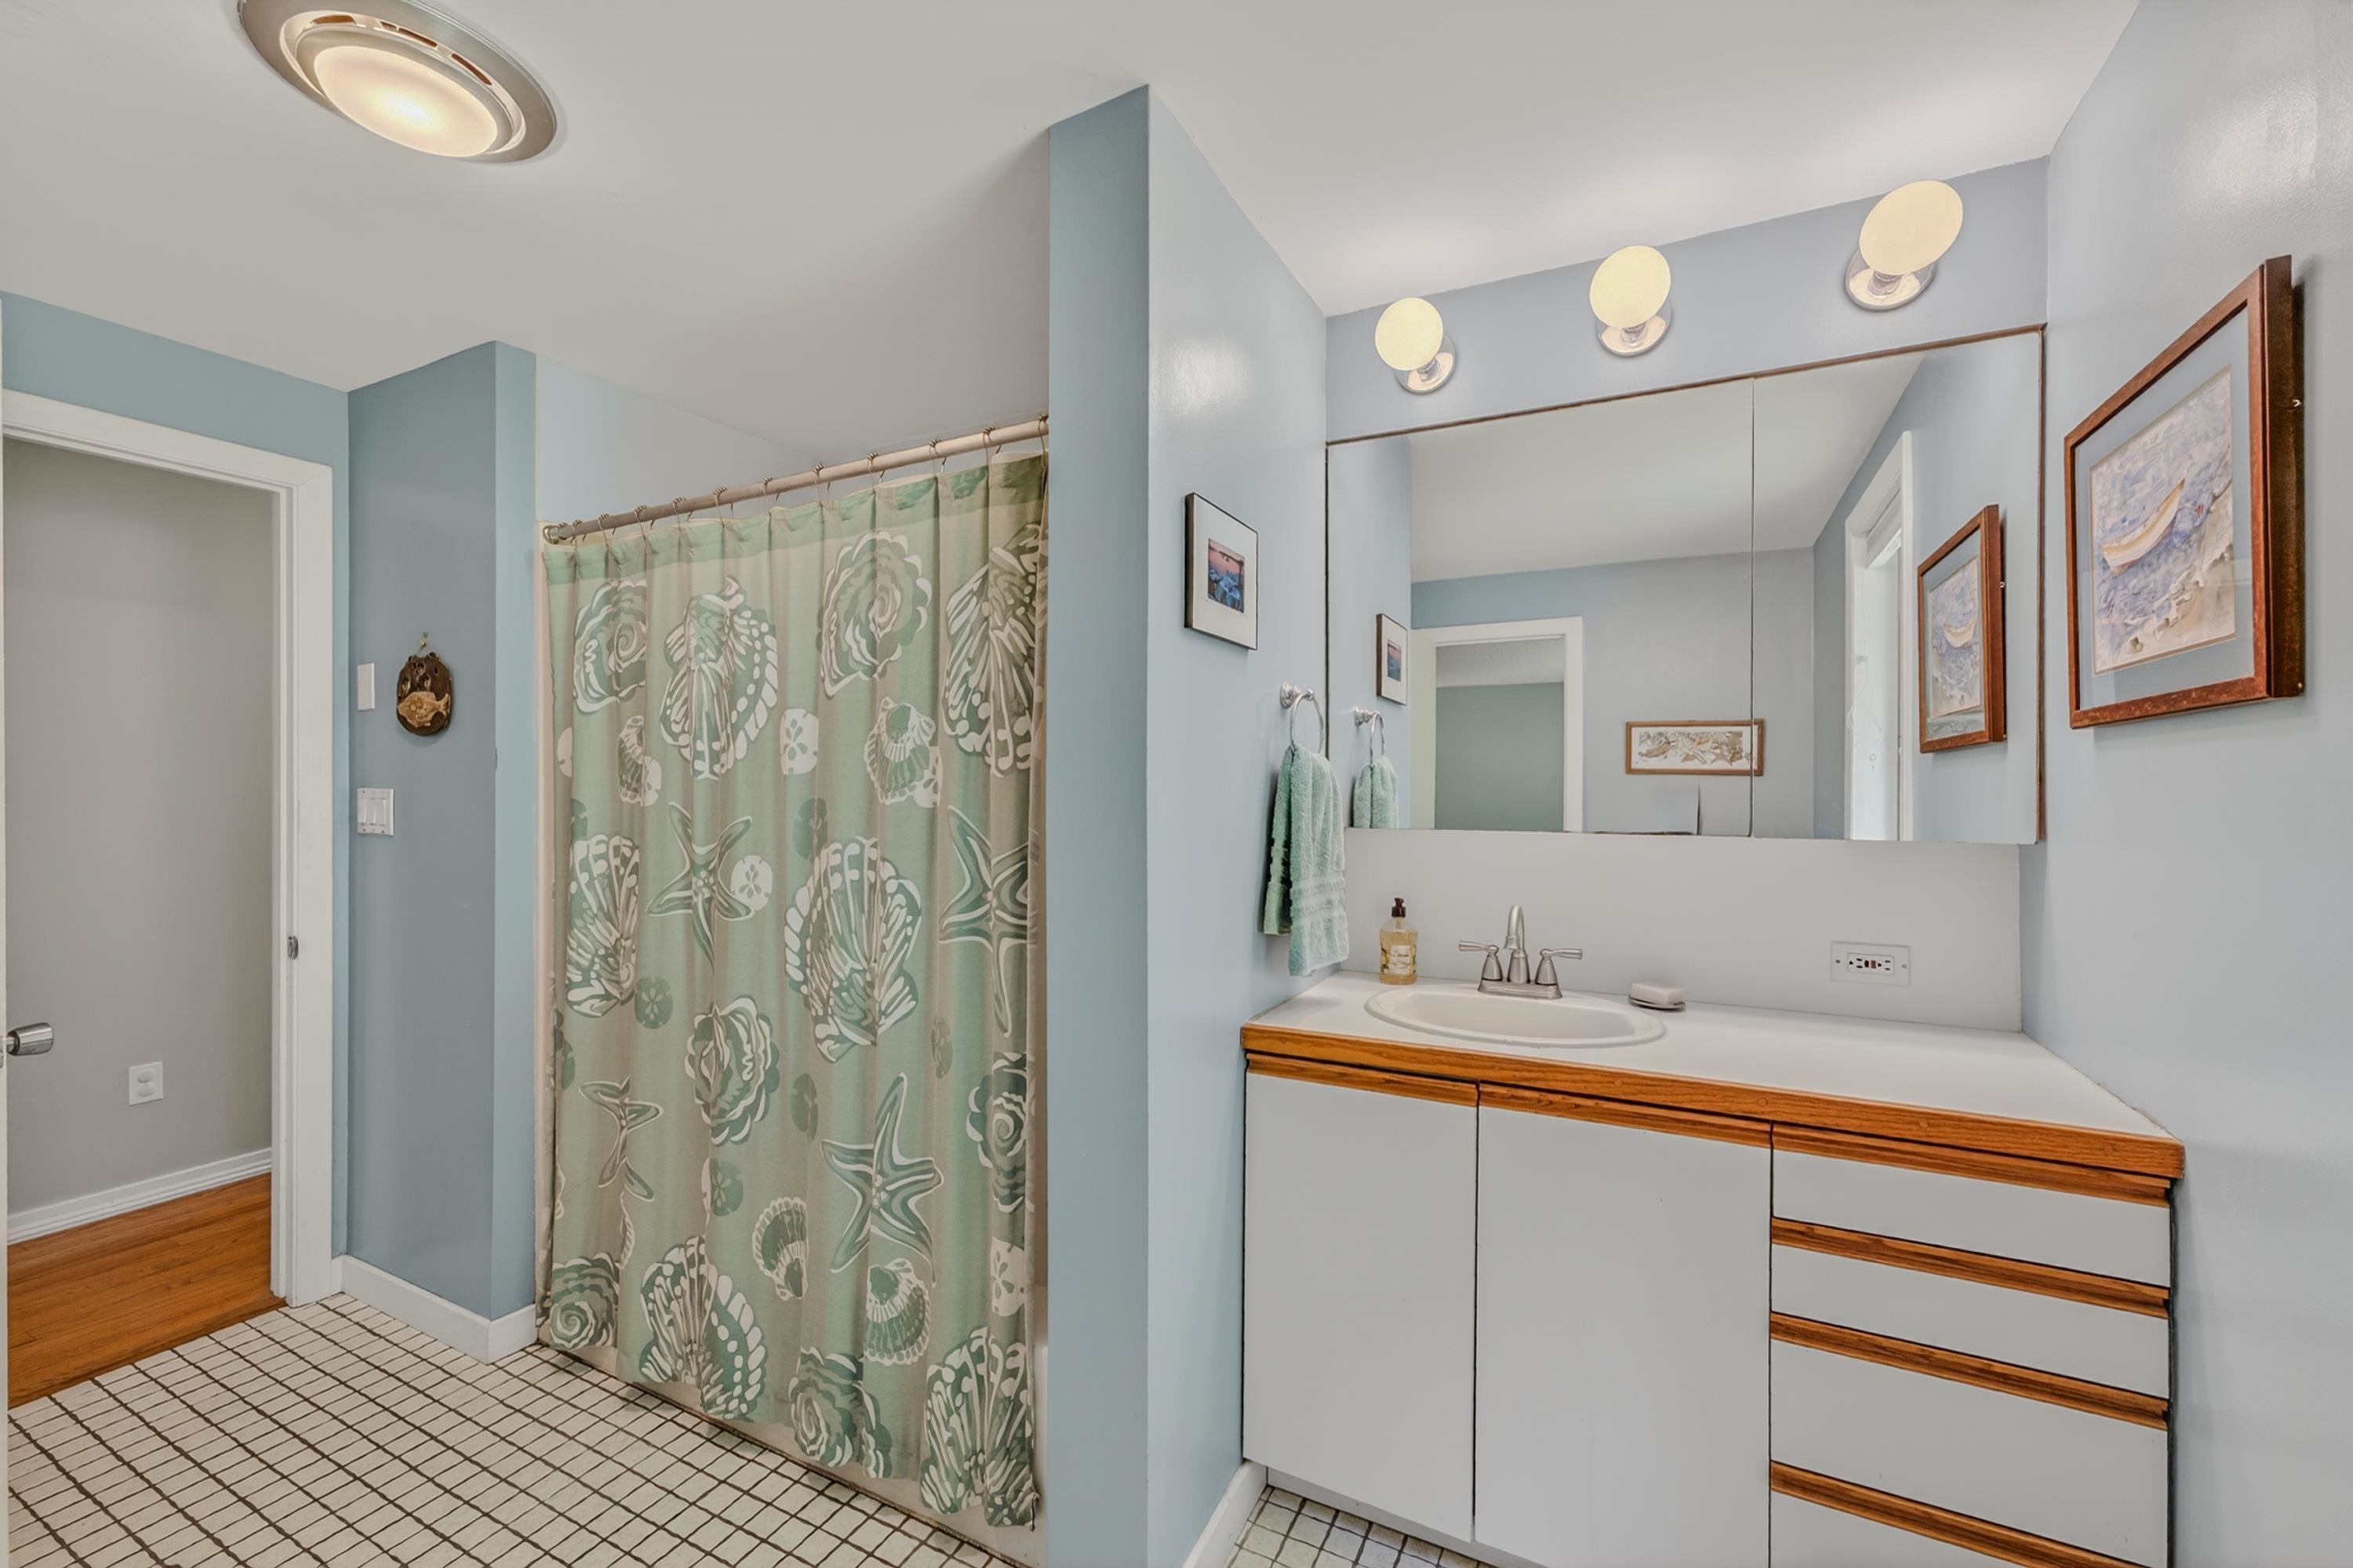
w/attached bath

office
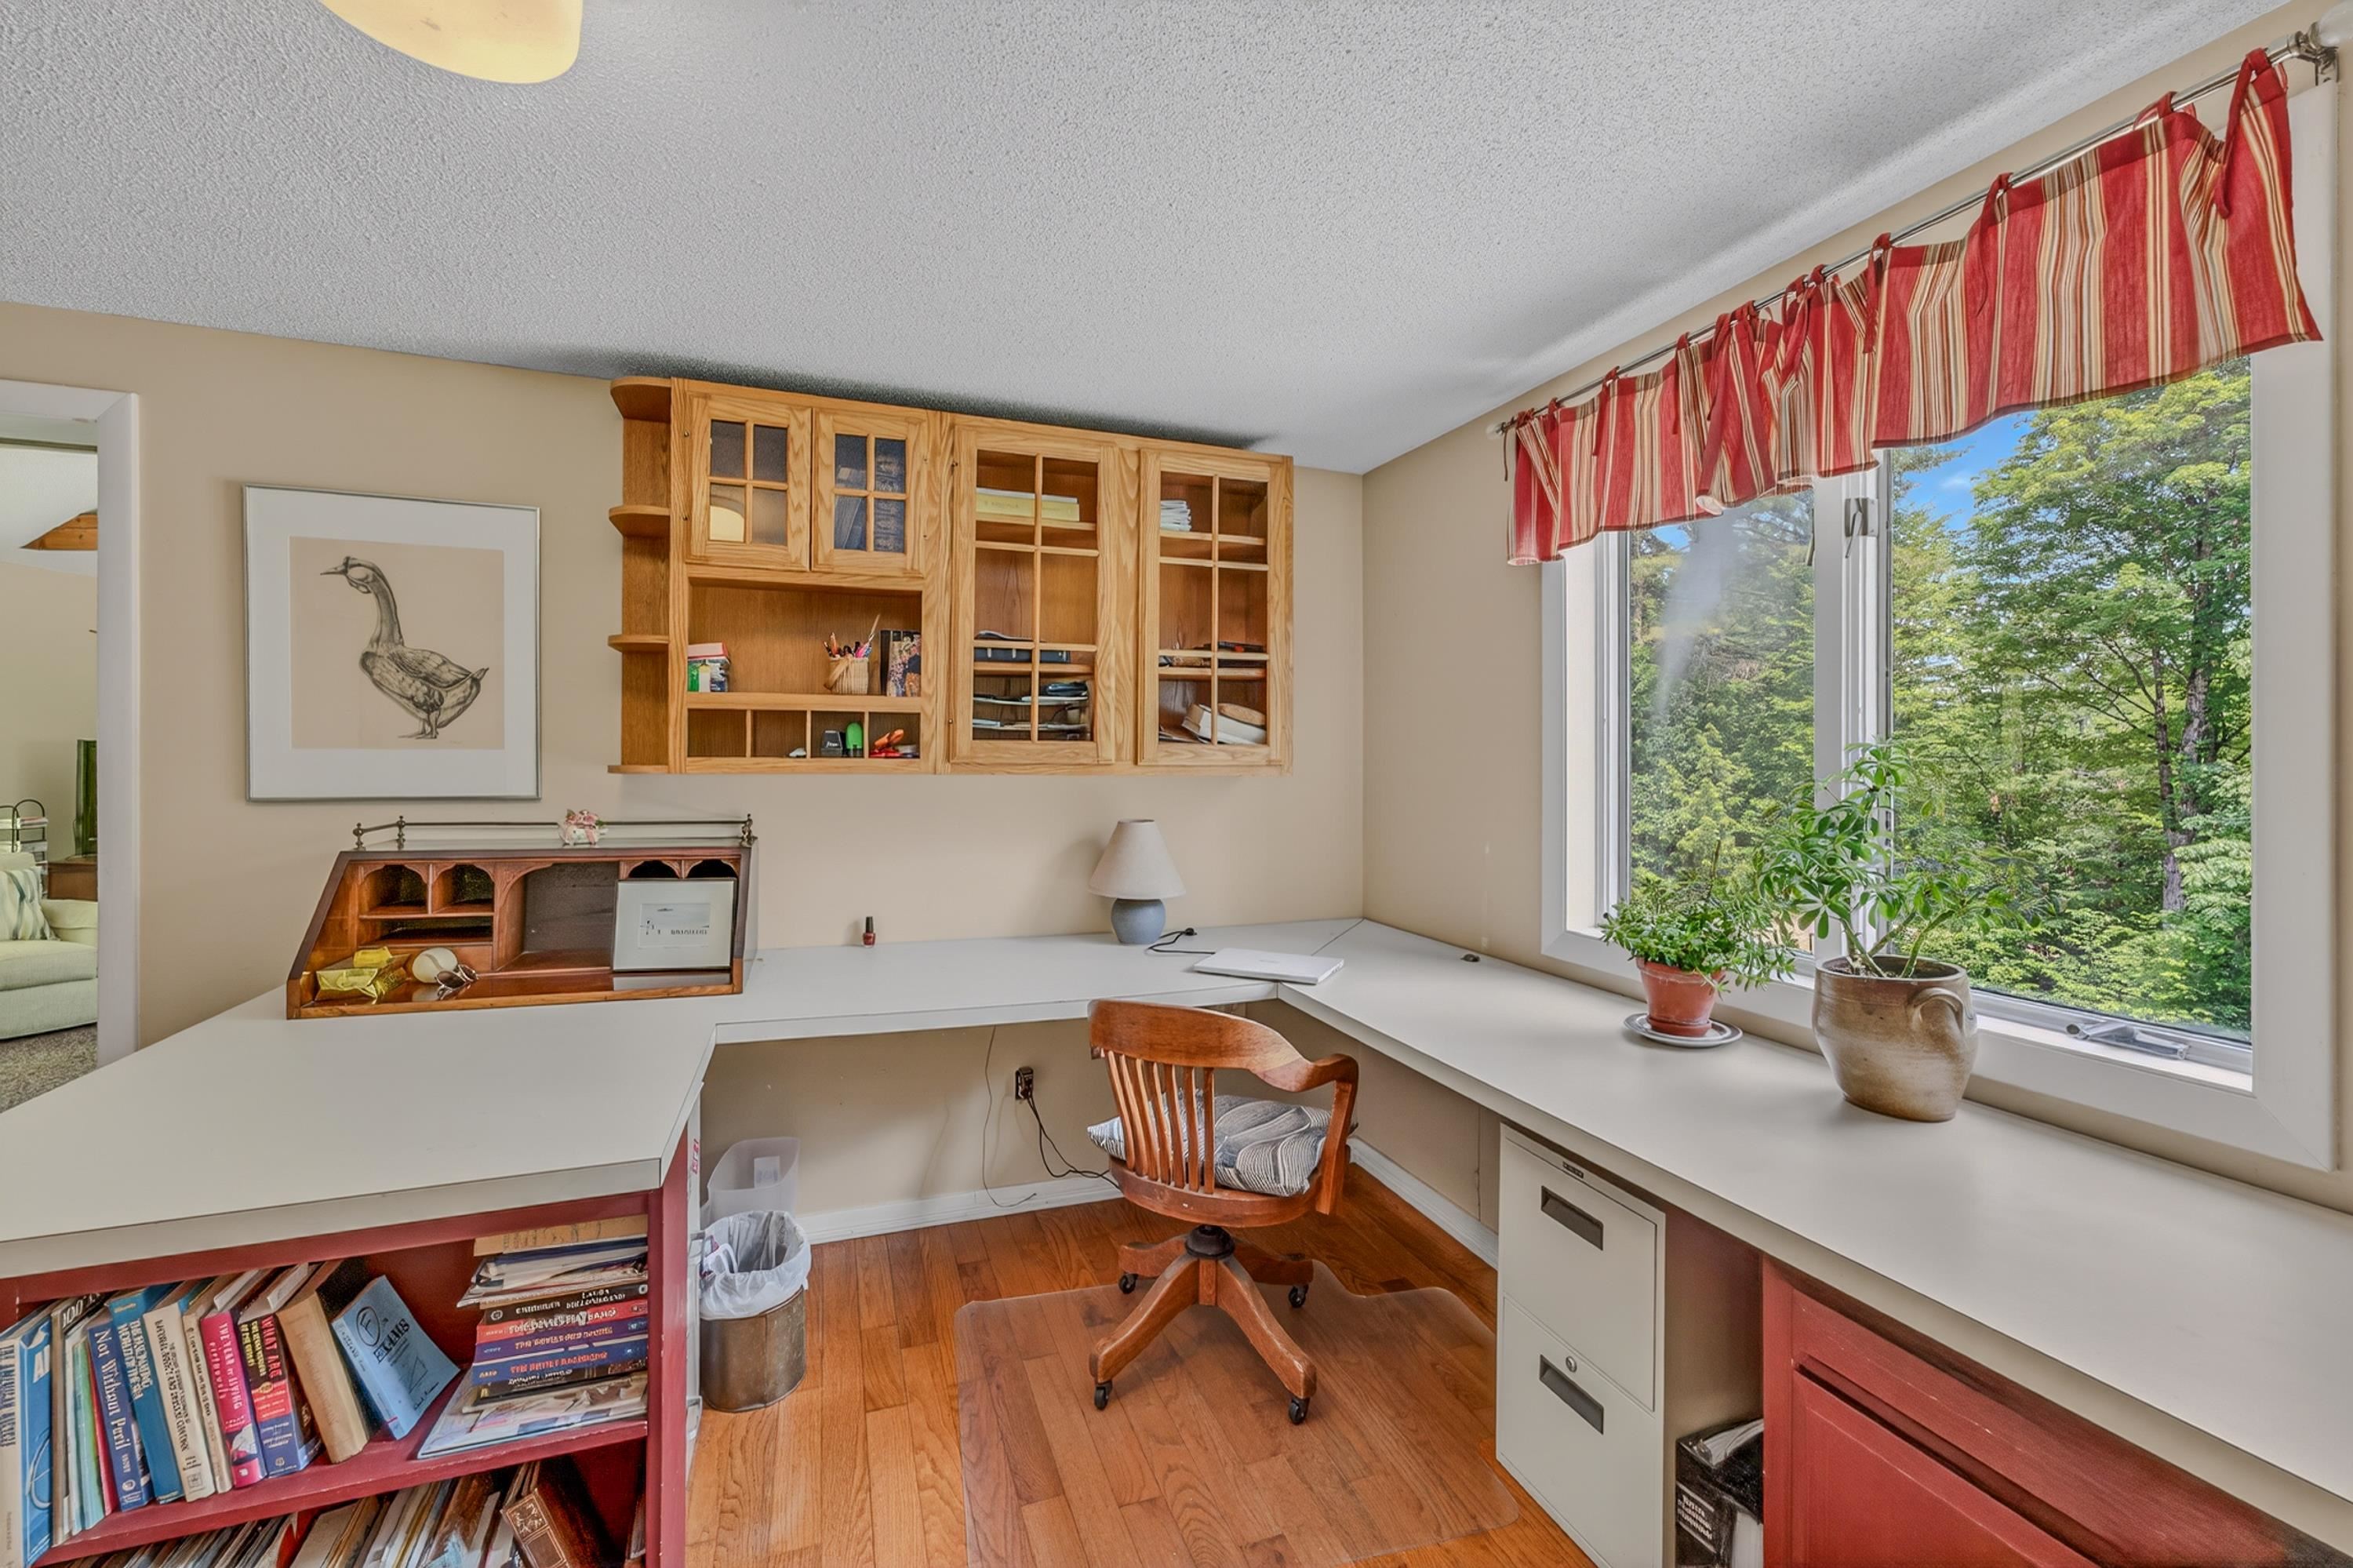
office
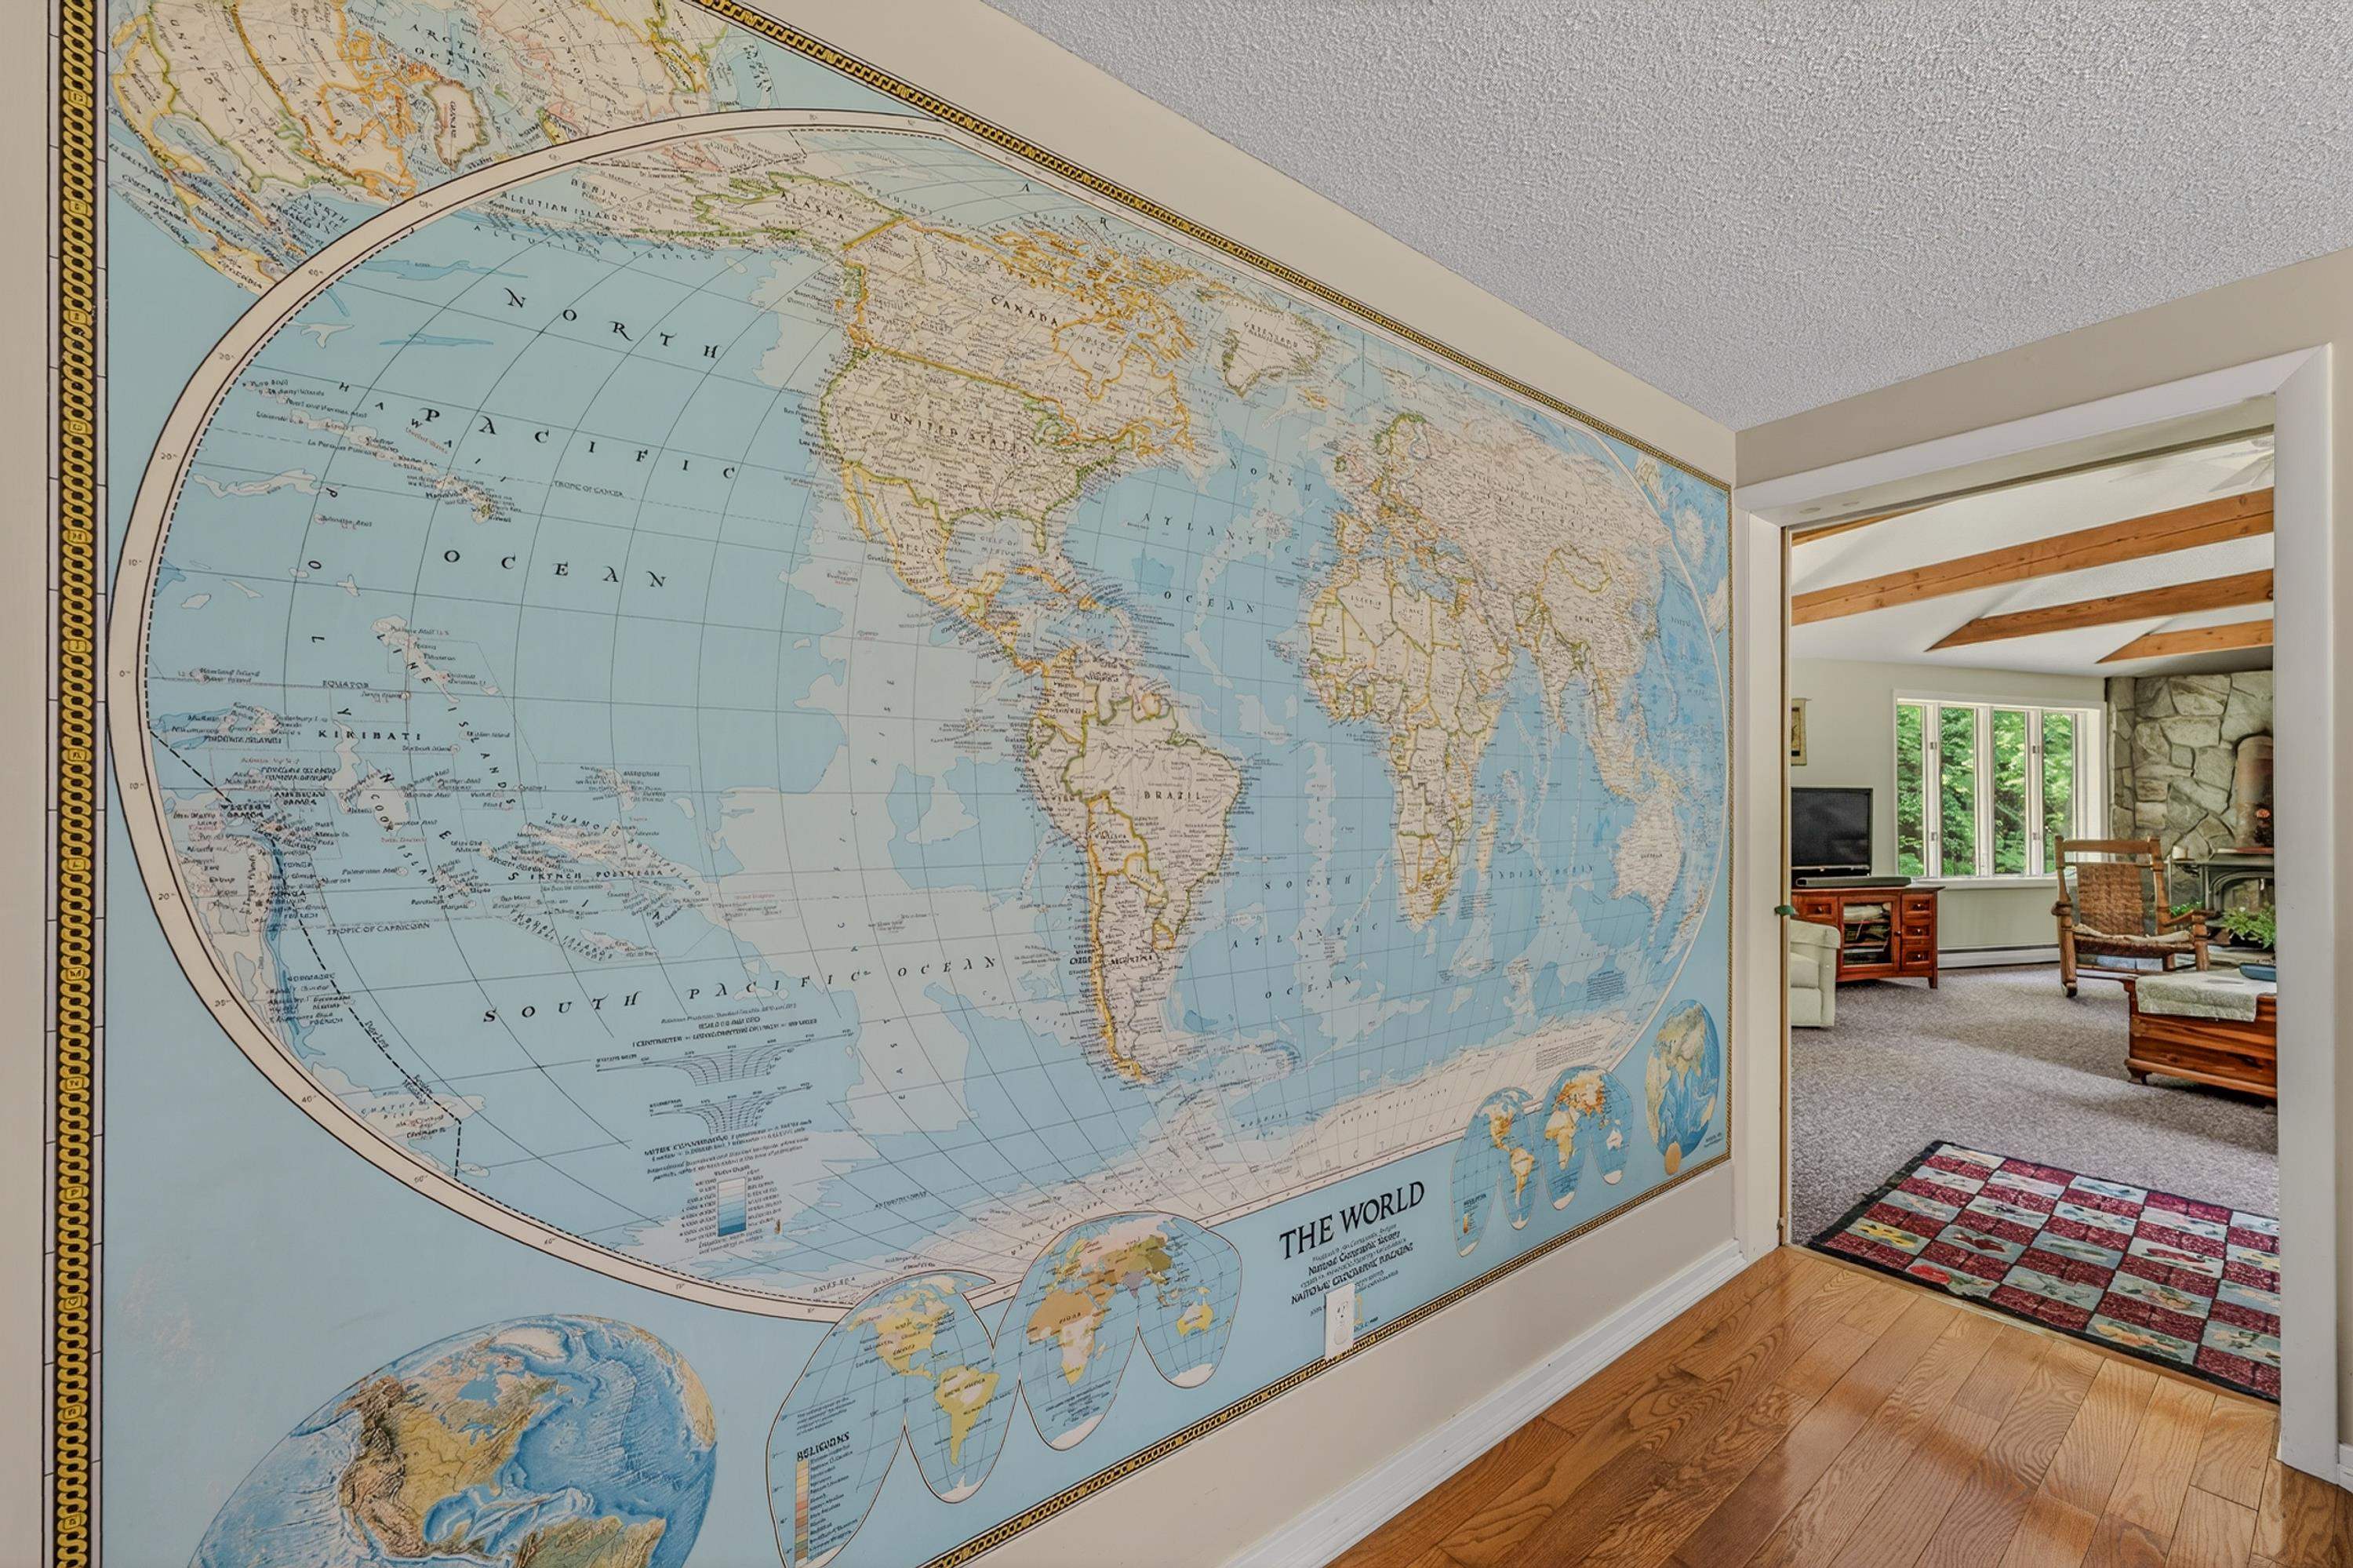
the world lives here
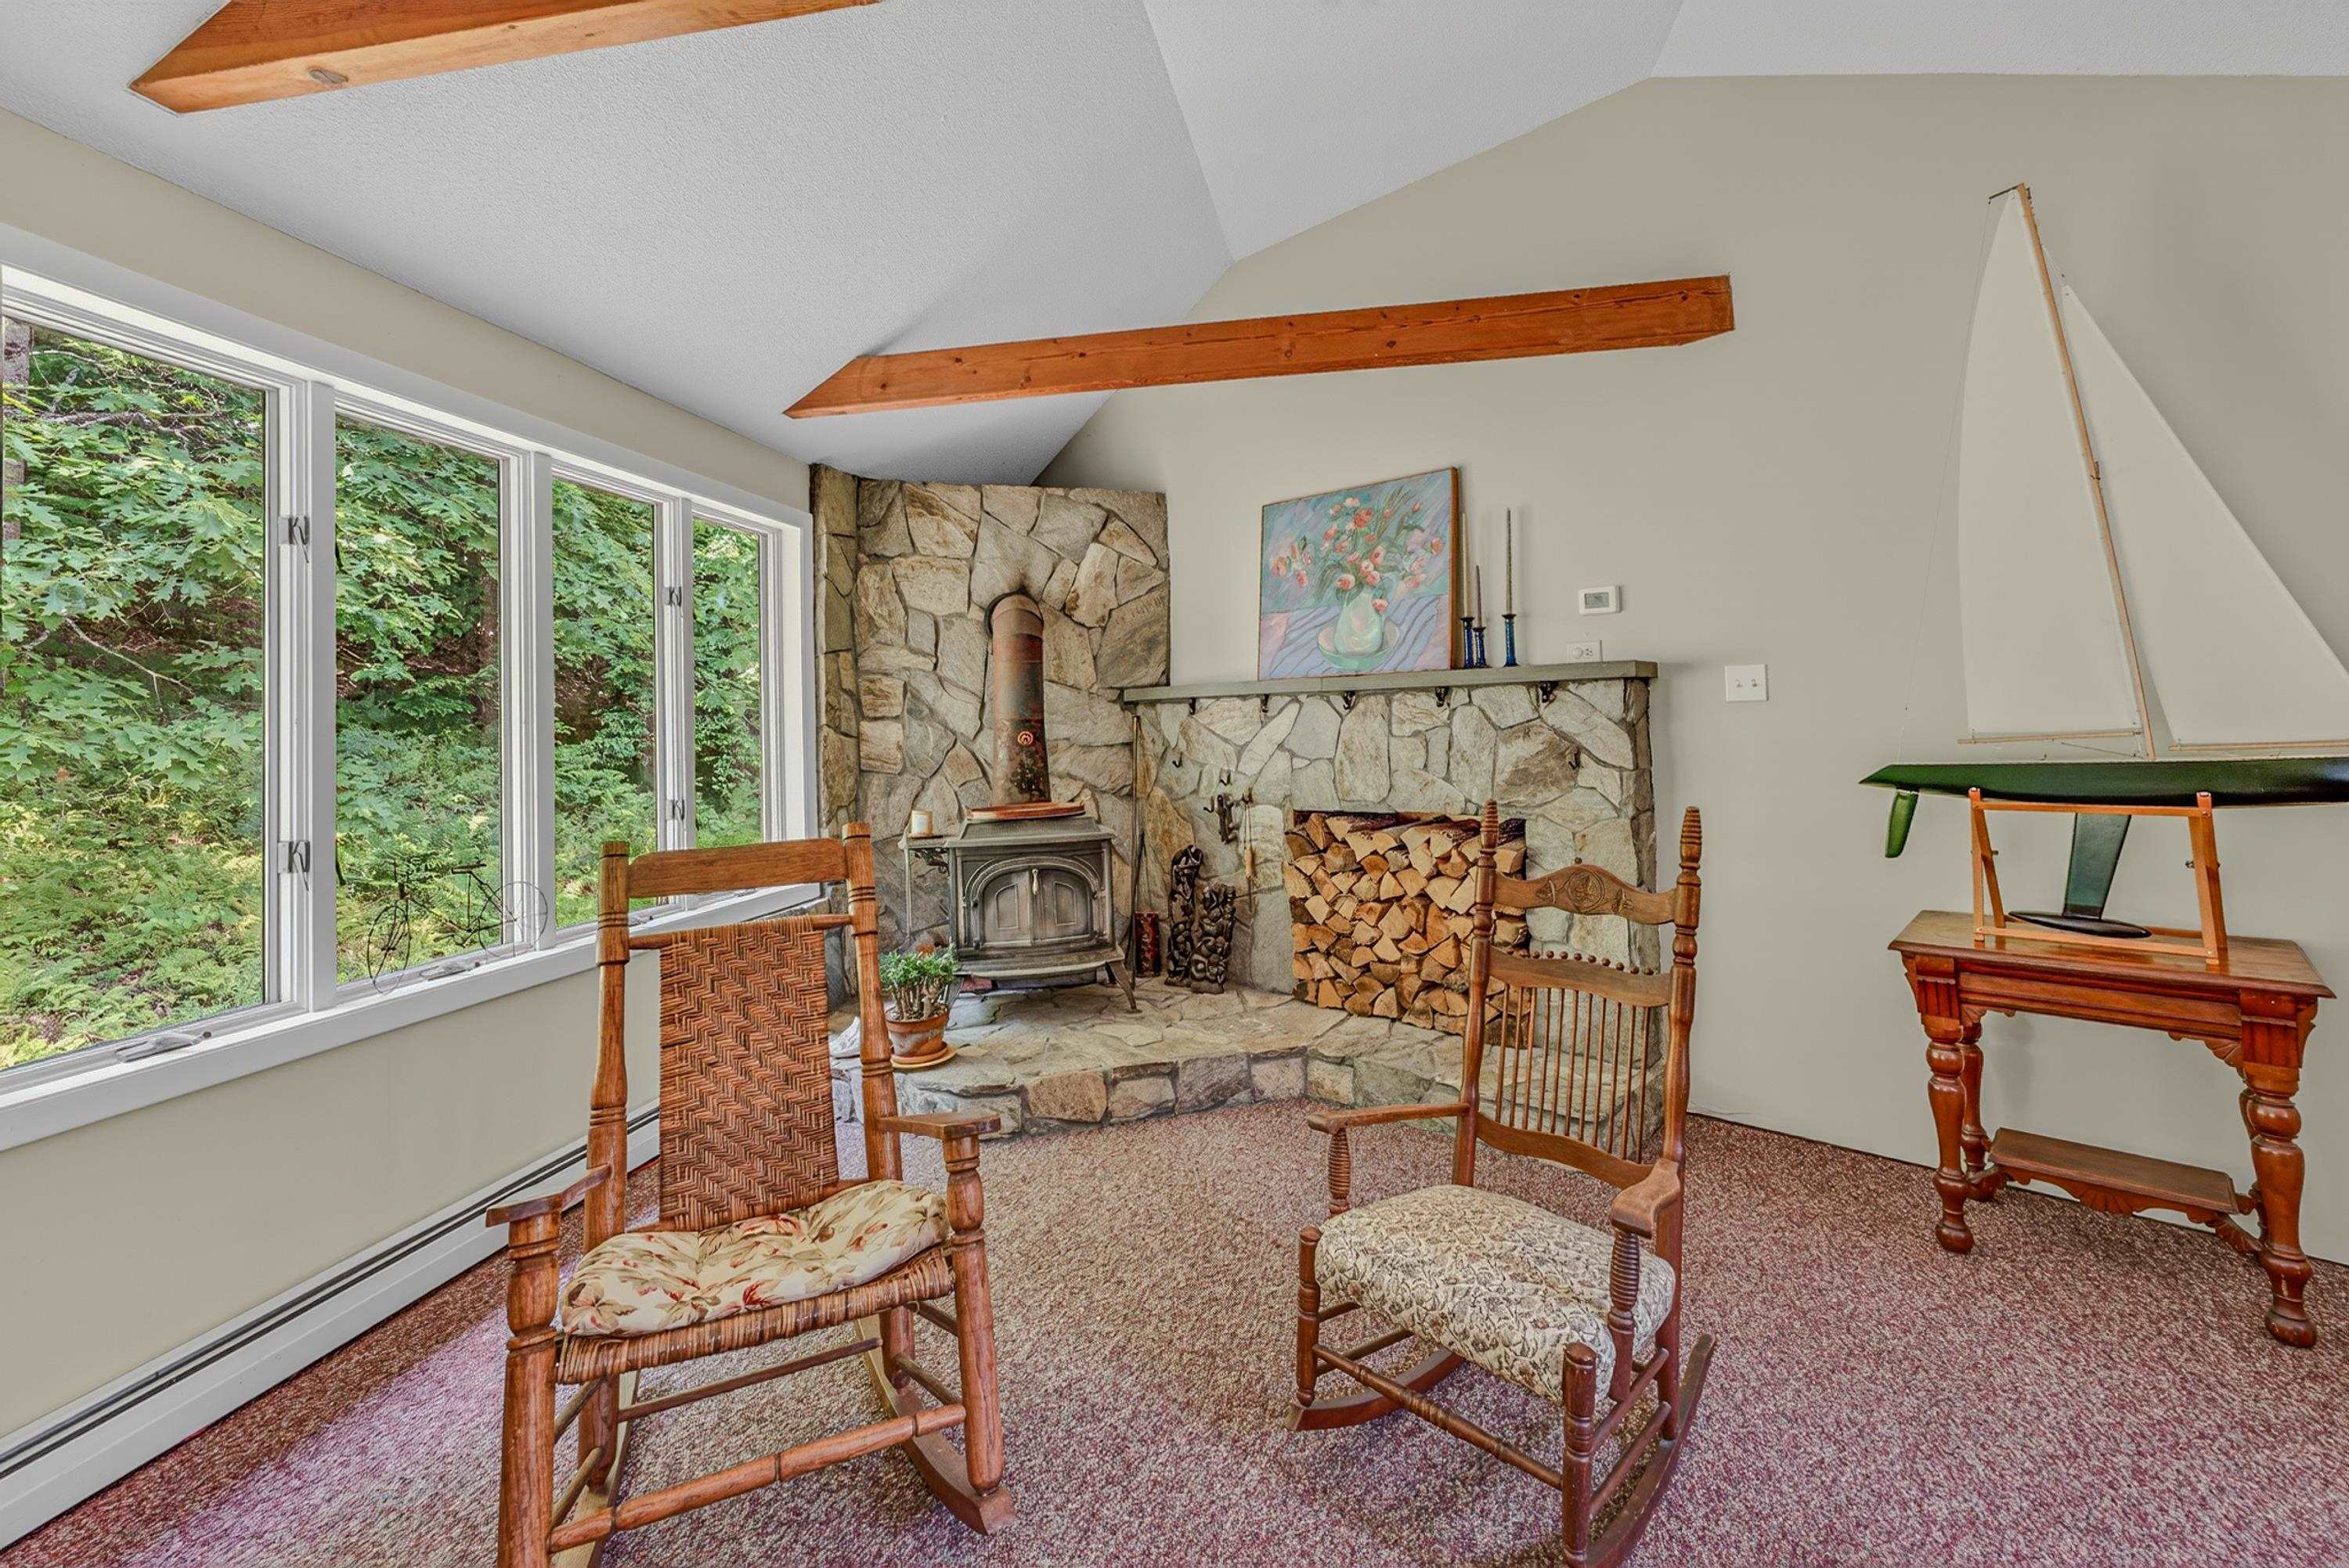
large family room
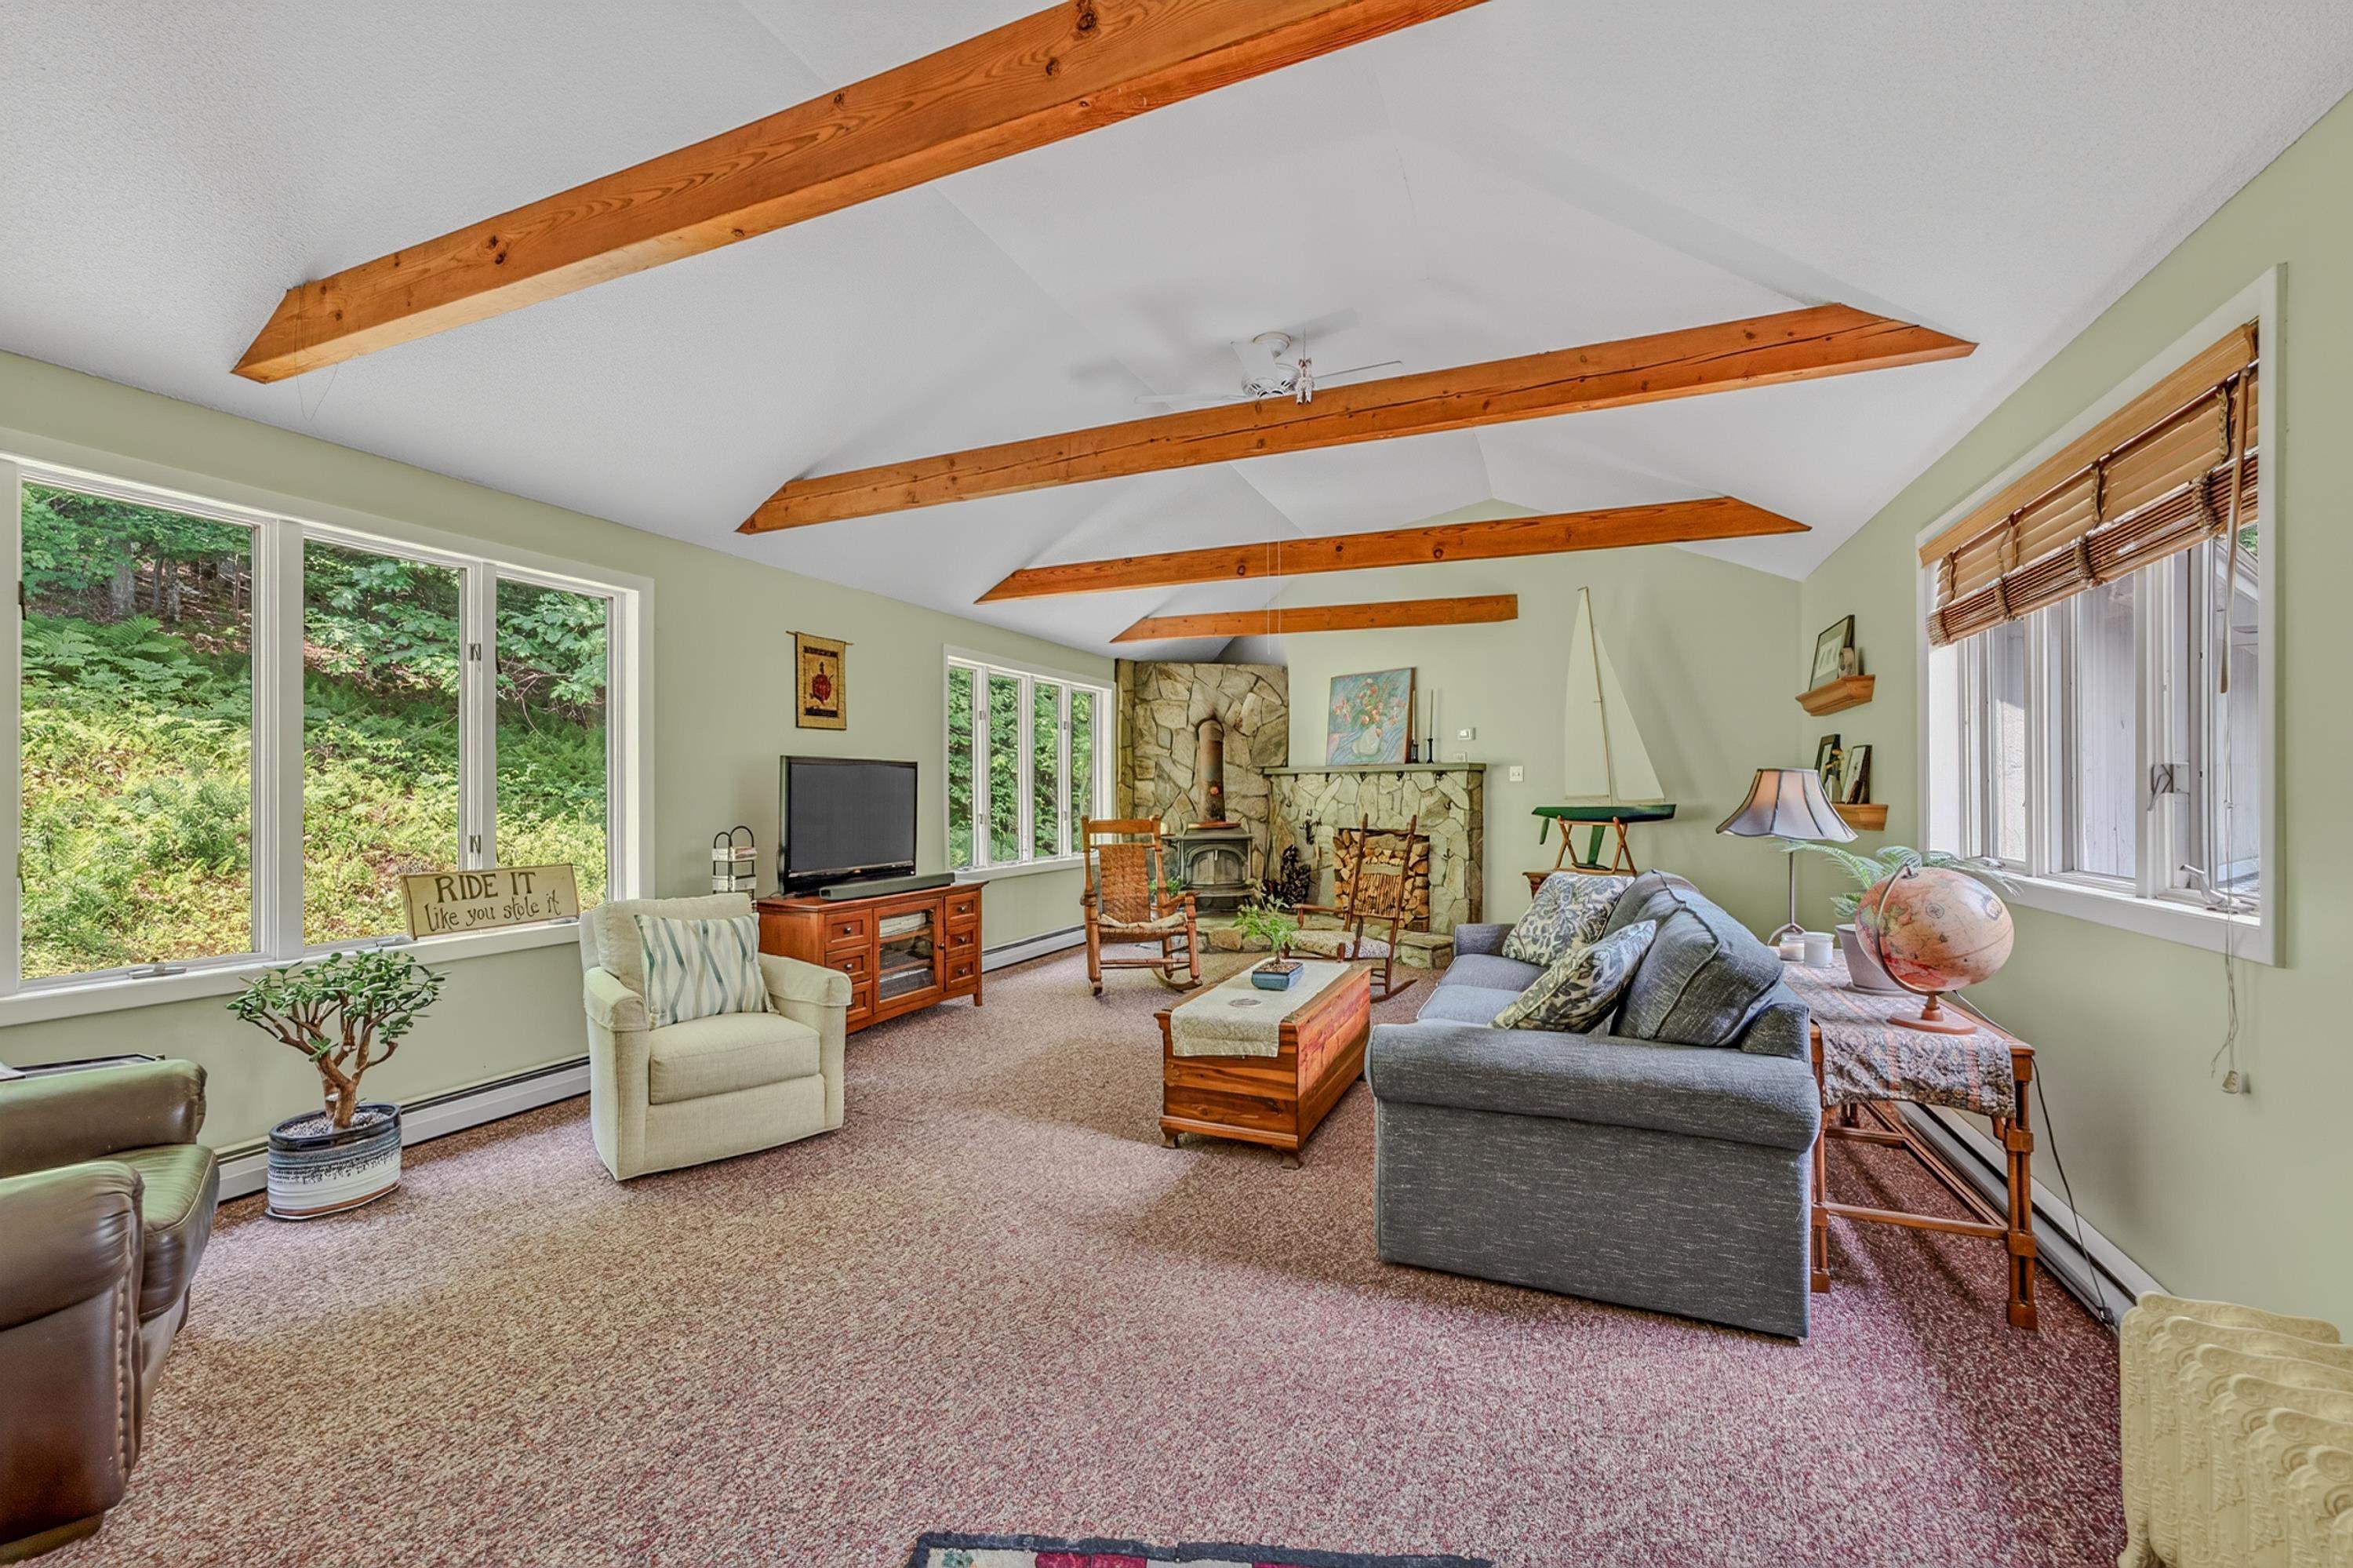
room for everyone

surrounded by the outside
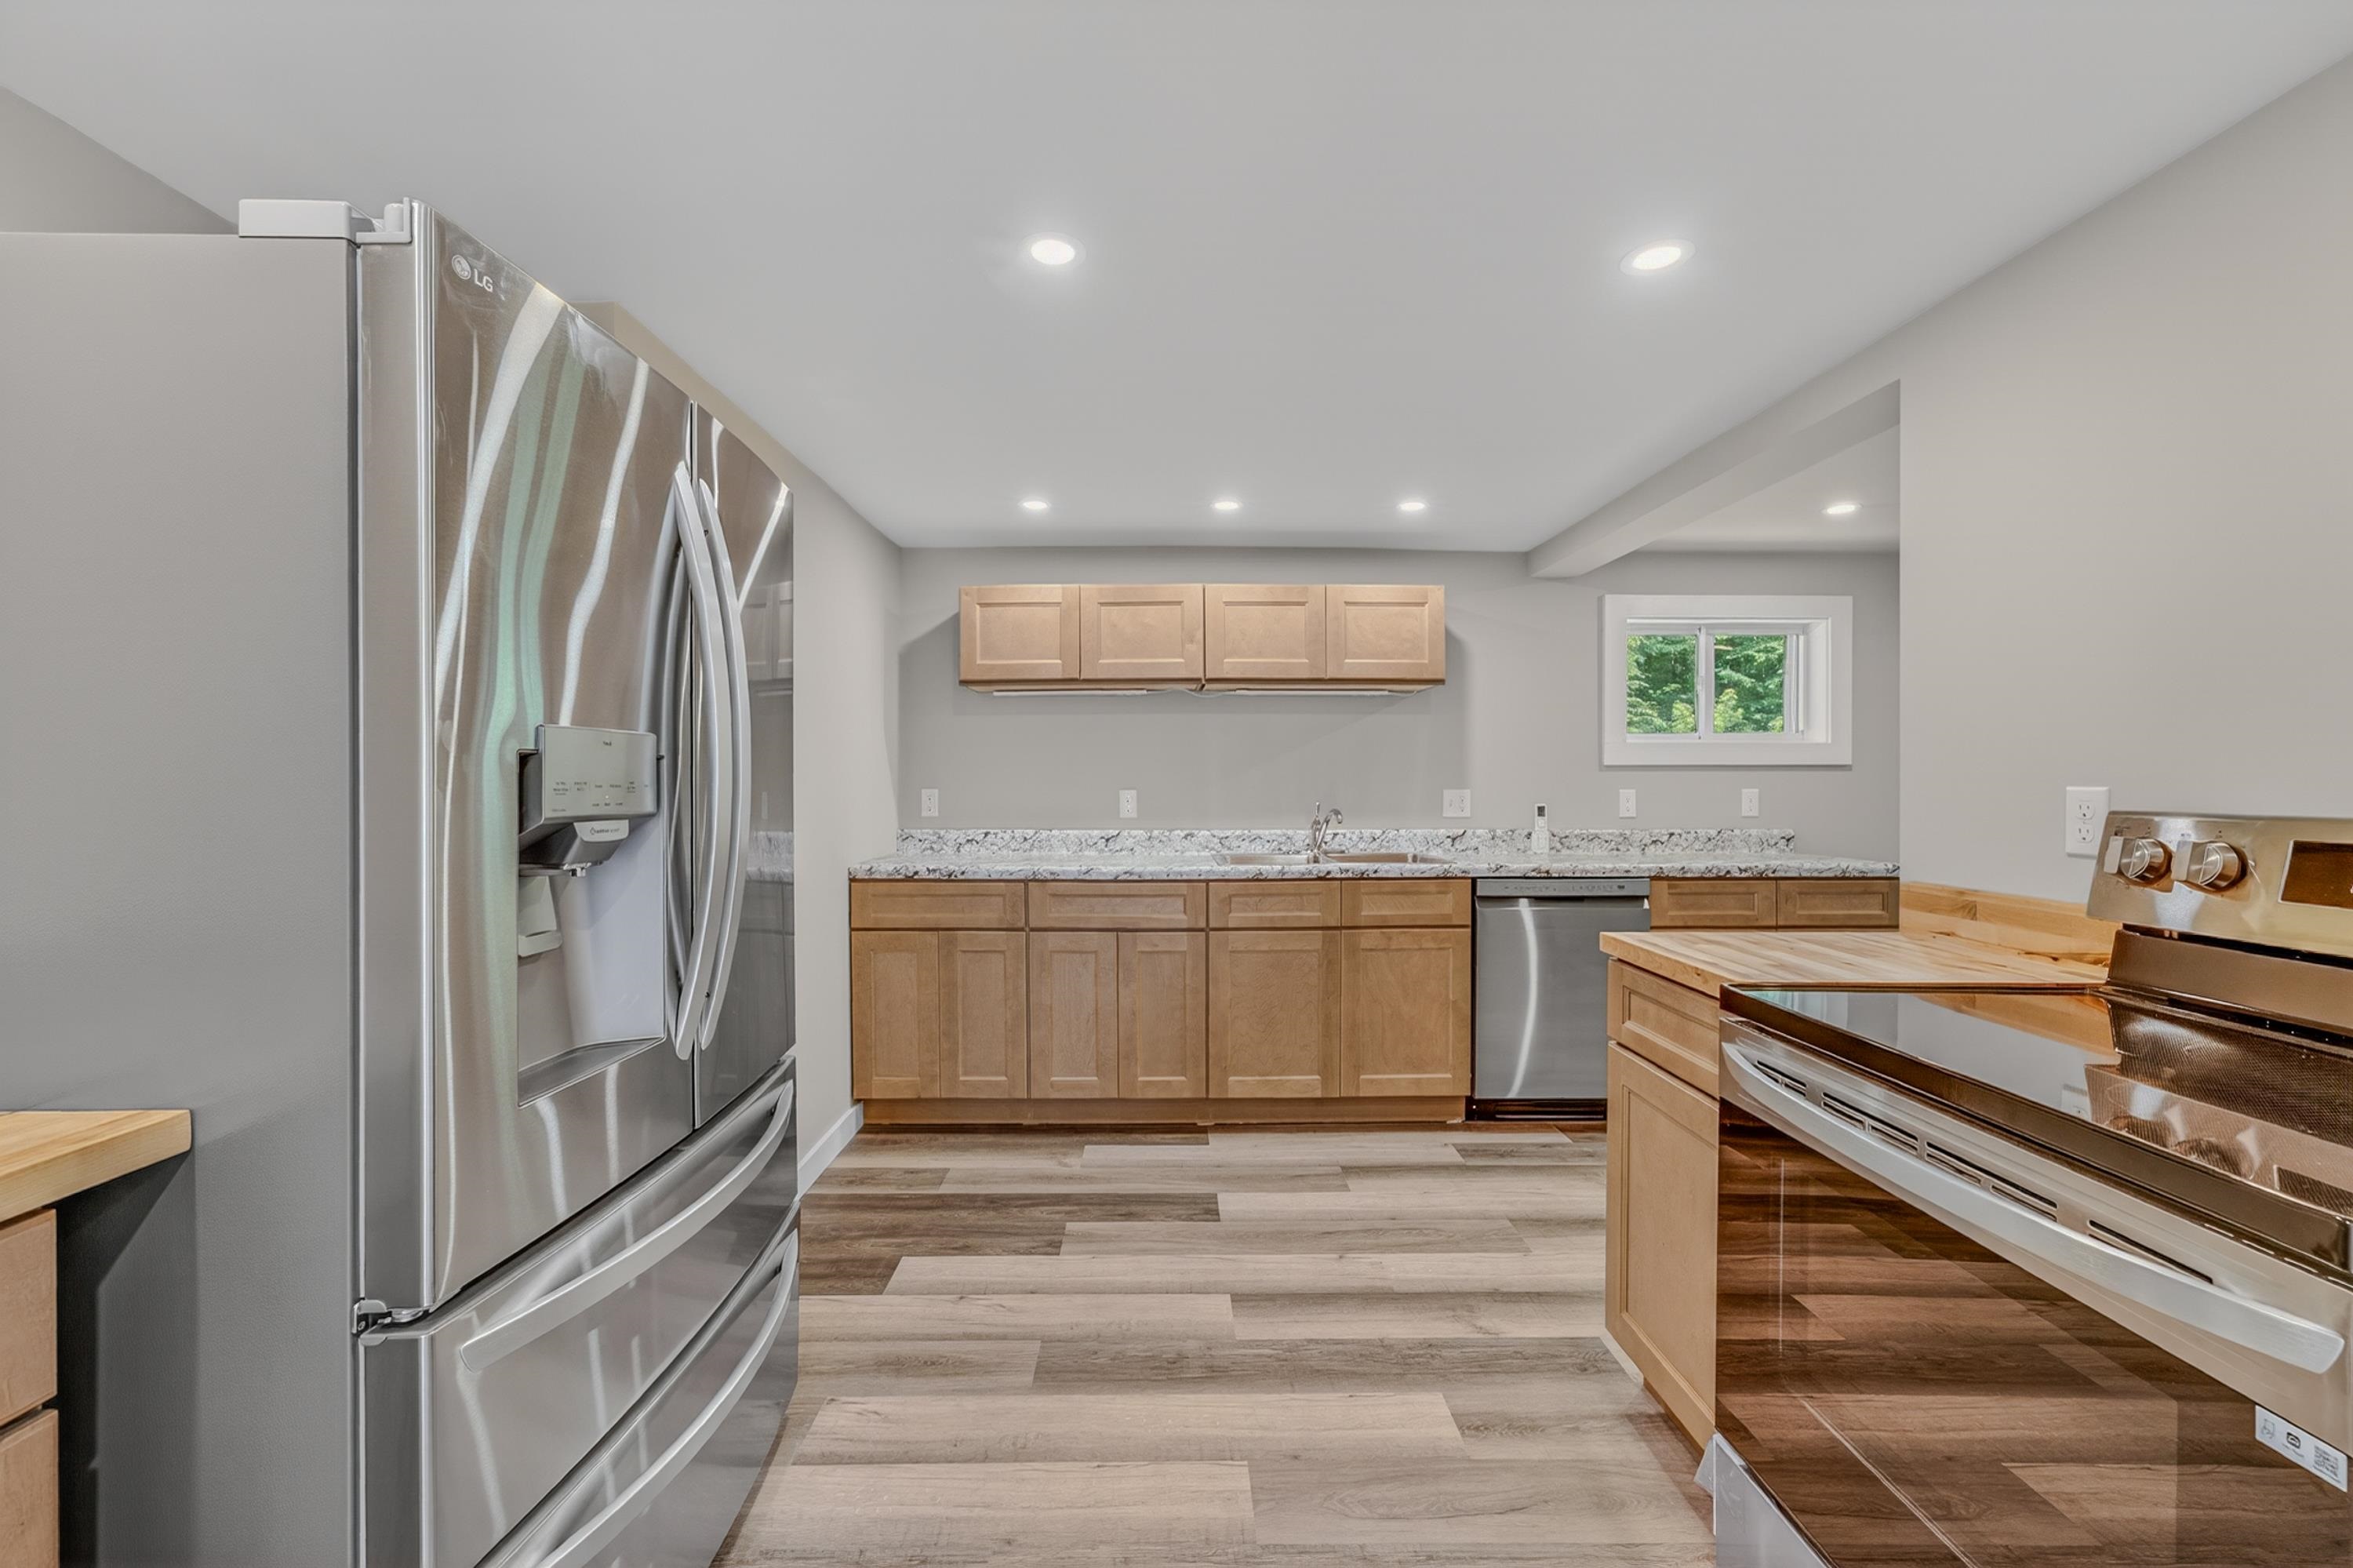
Just completed ADU
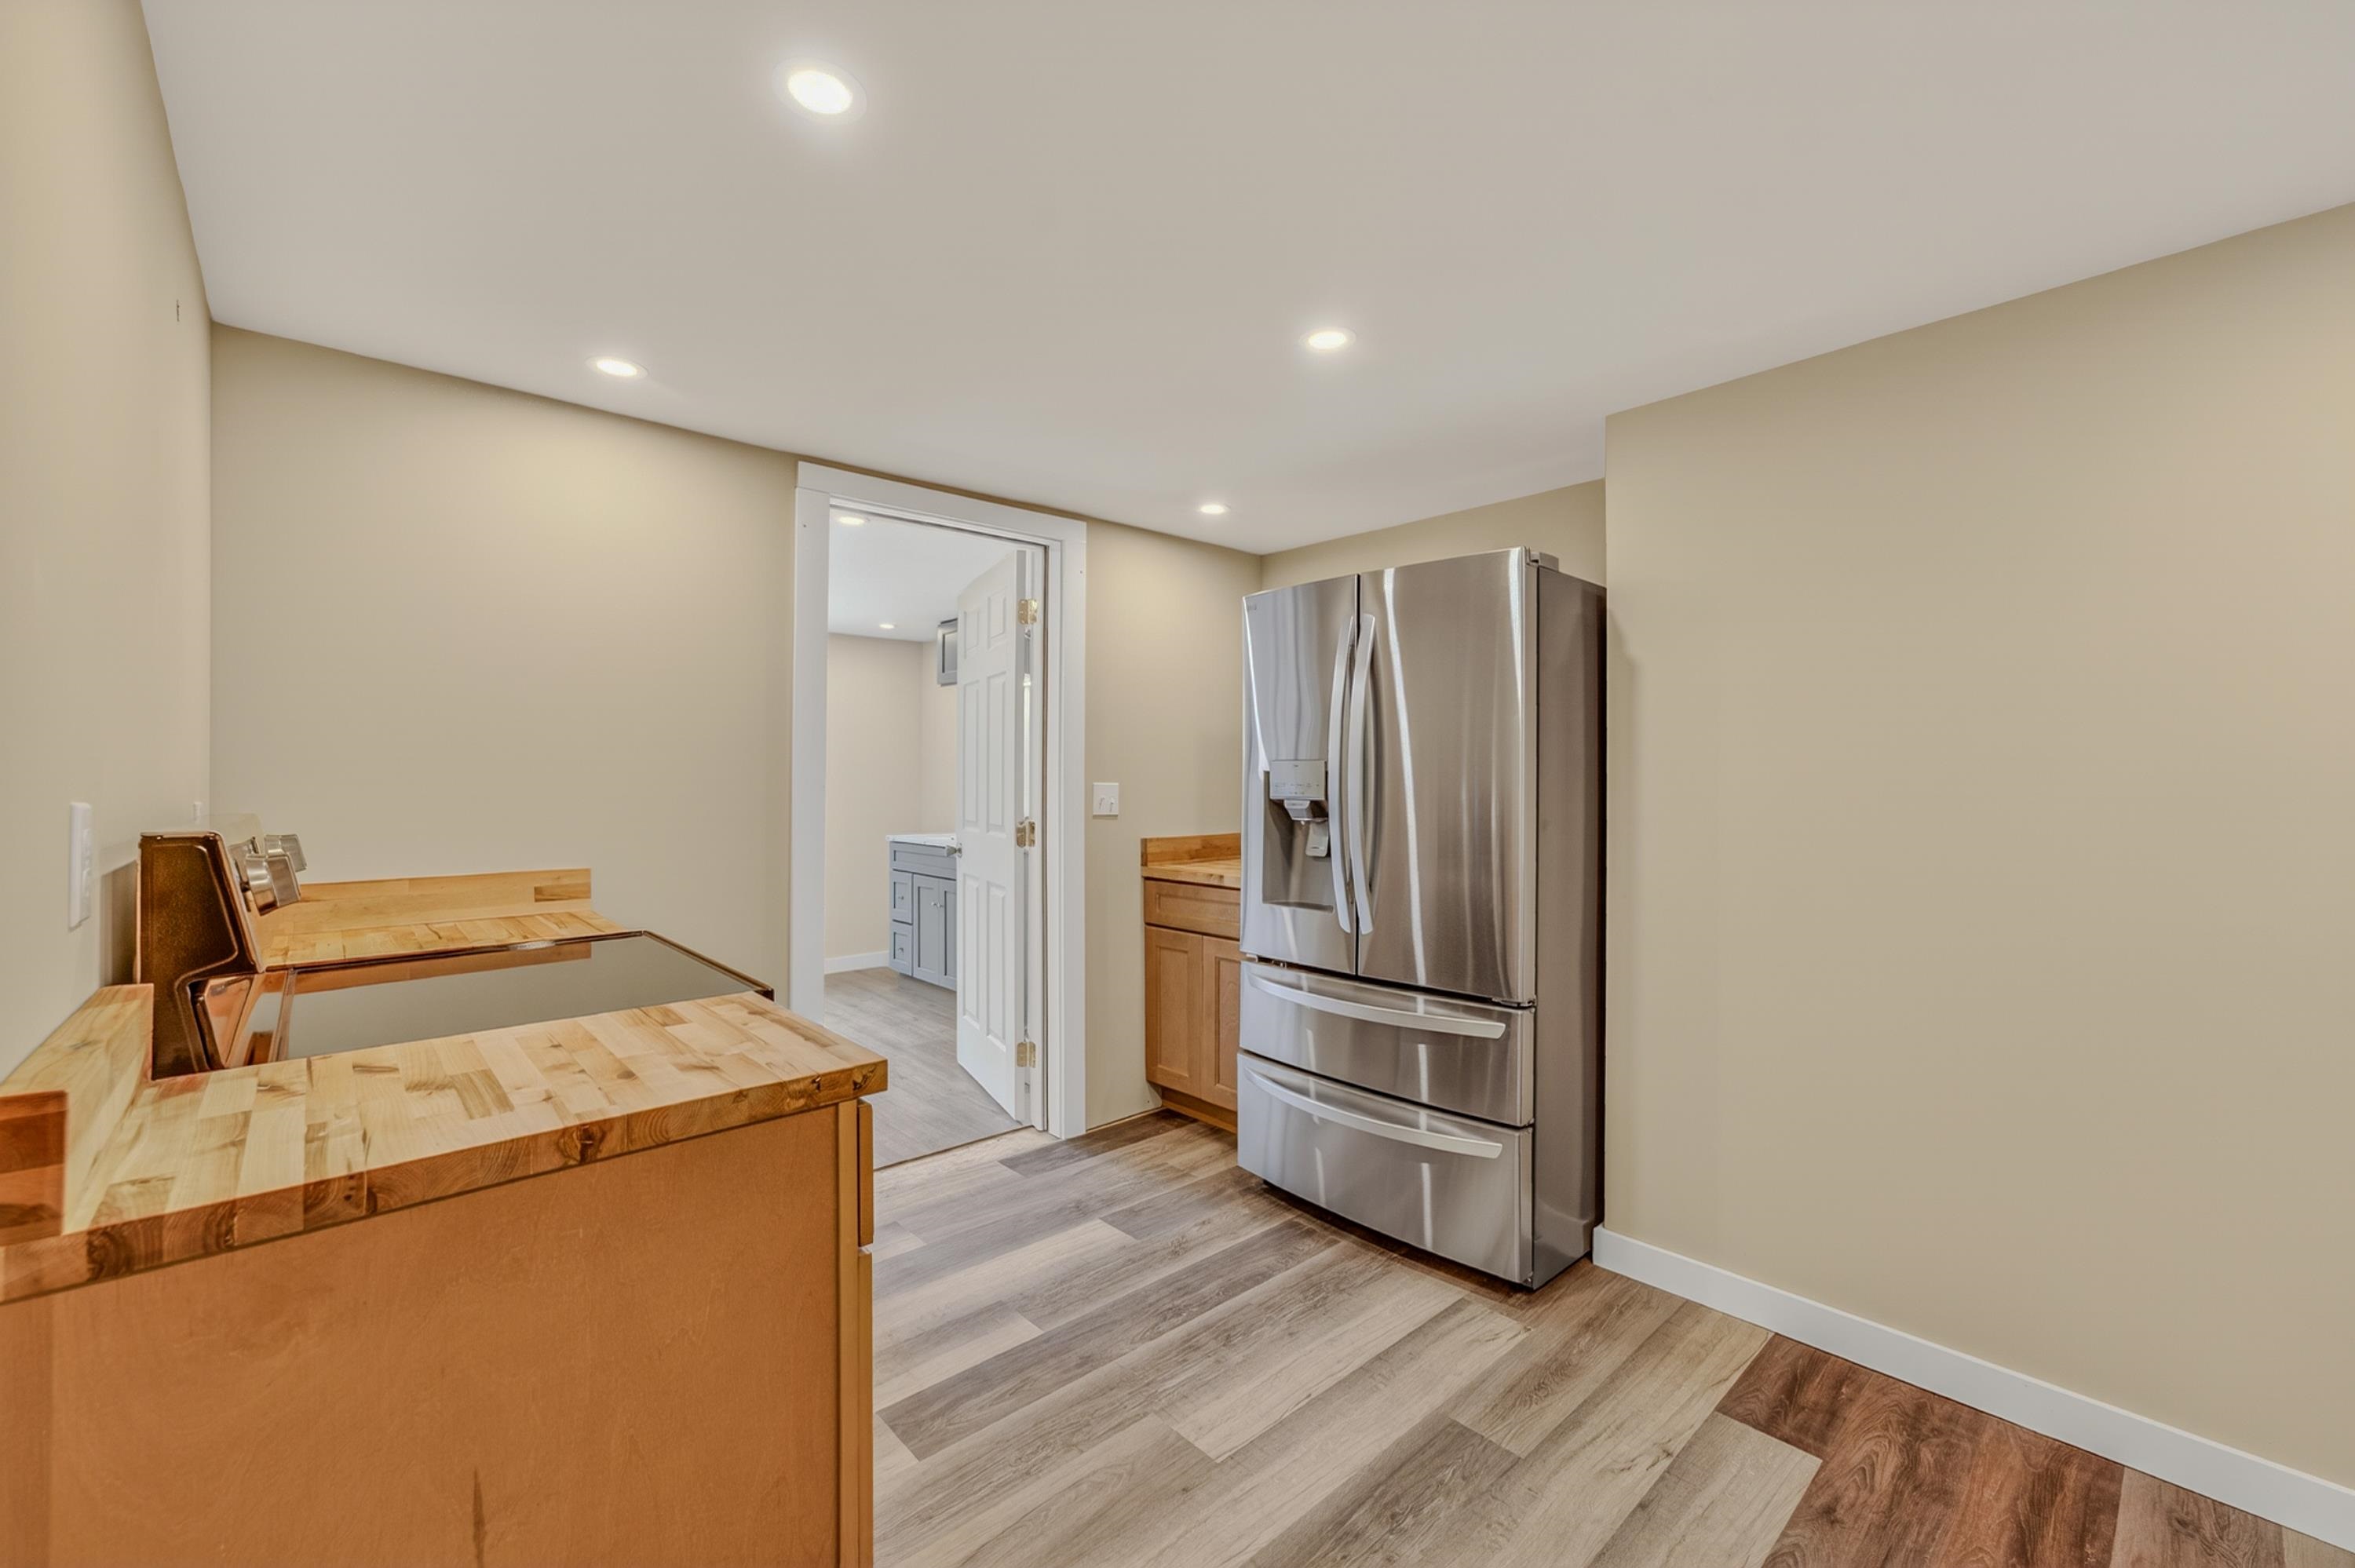
ADU Kitchen
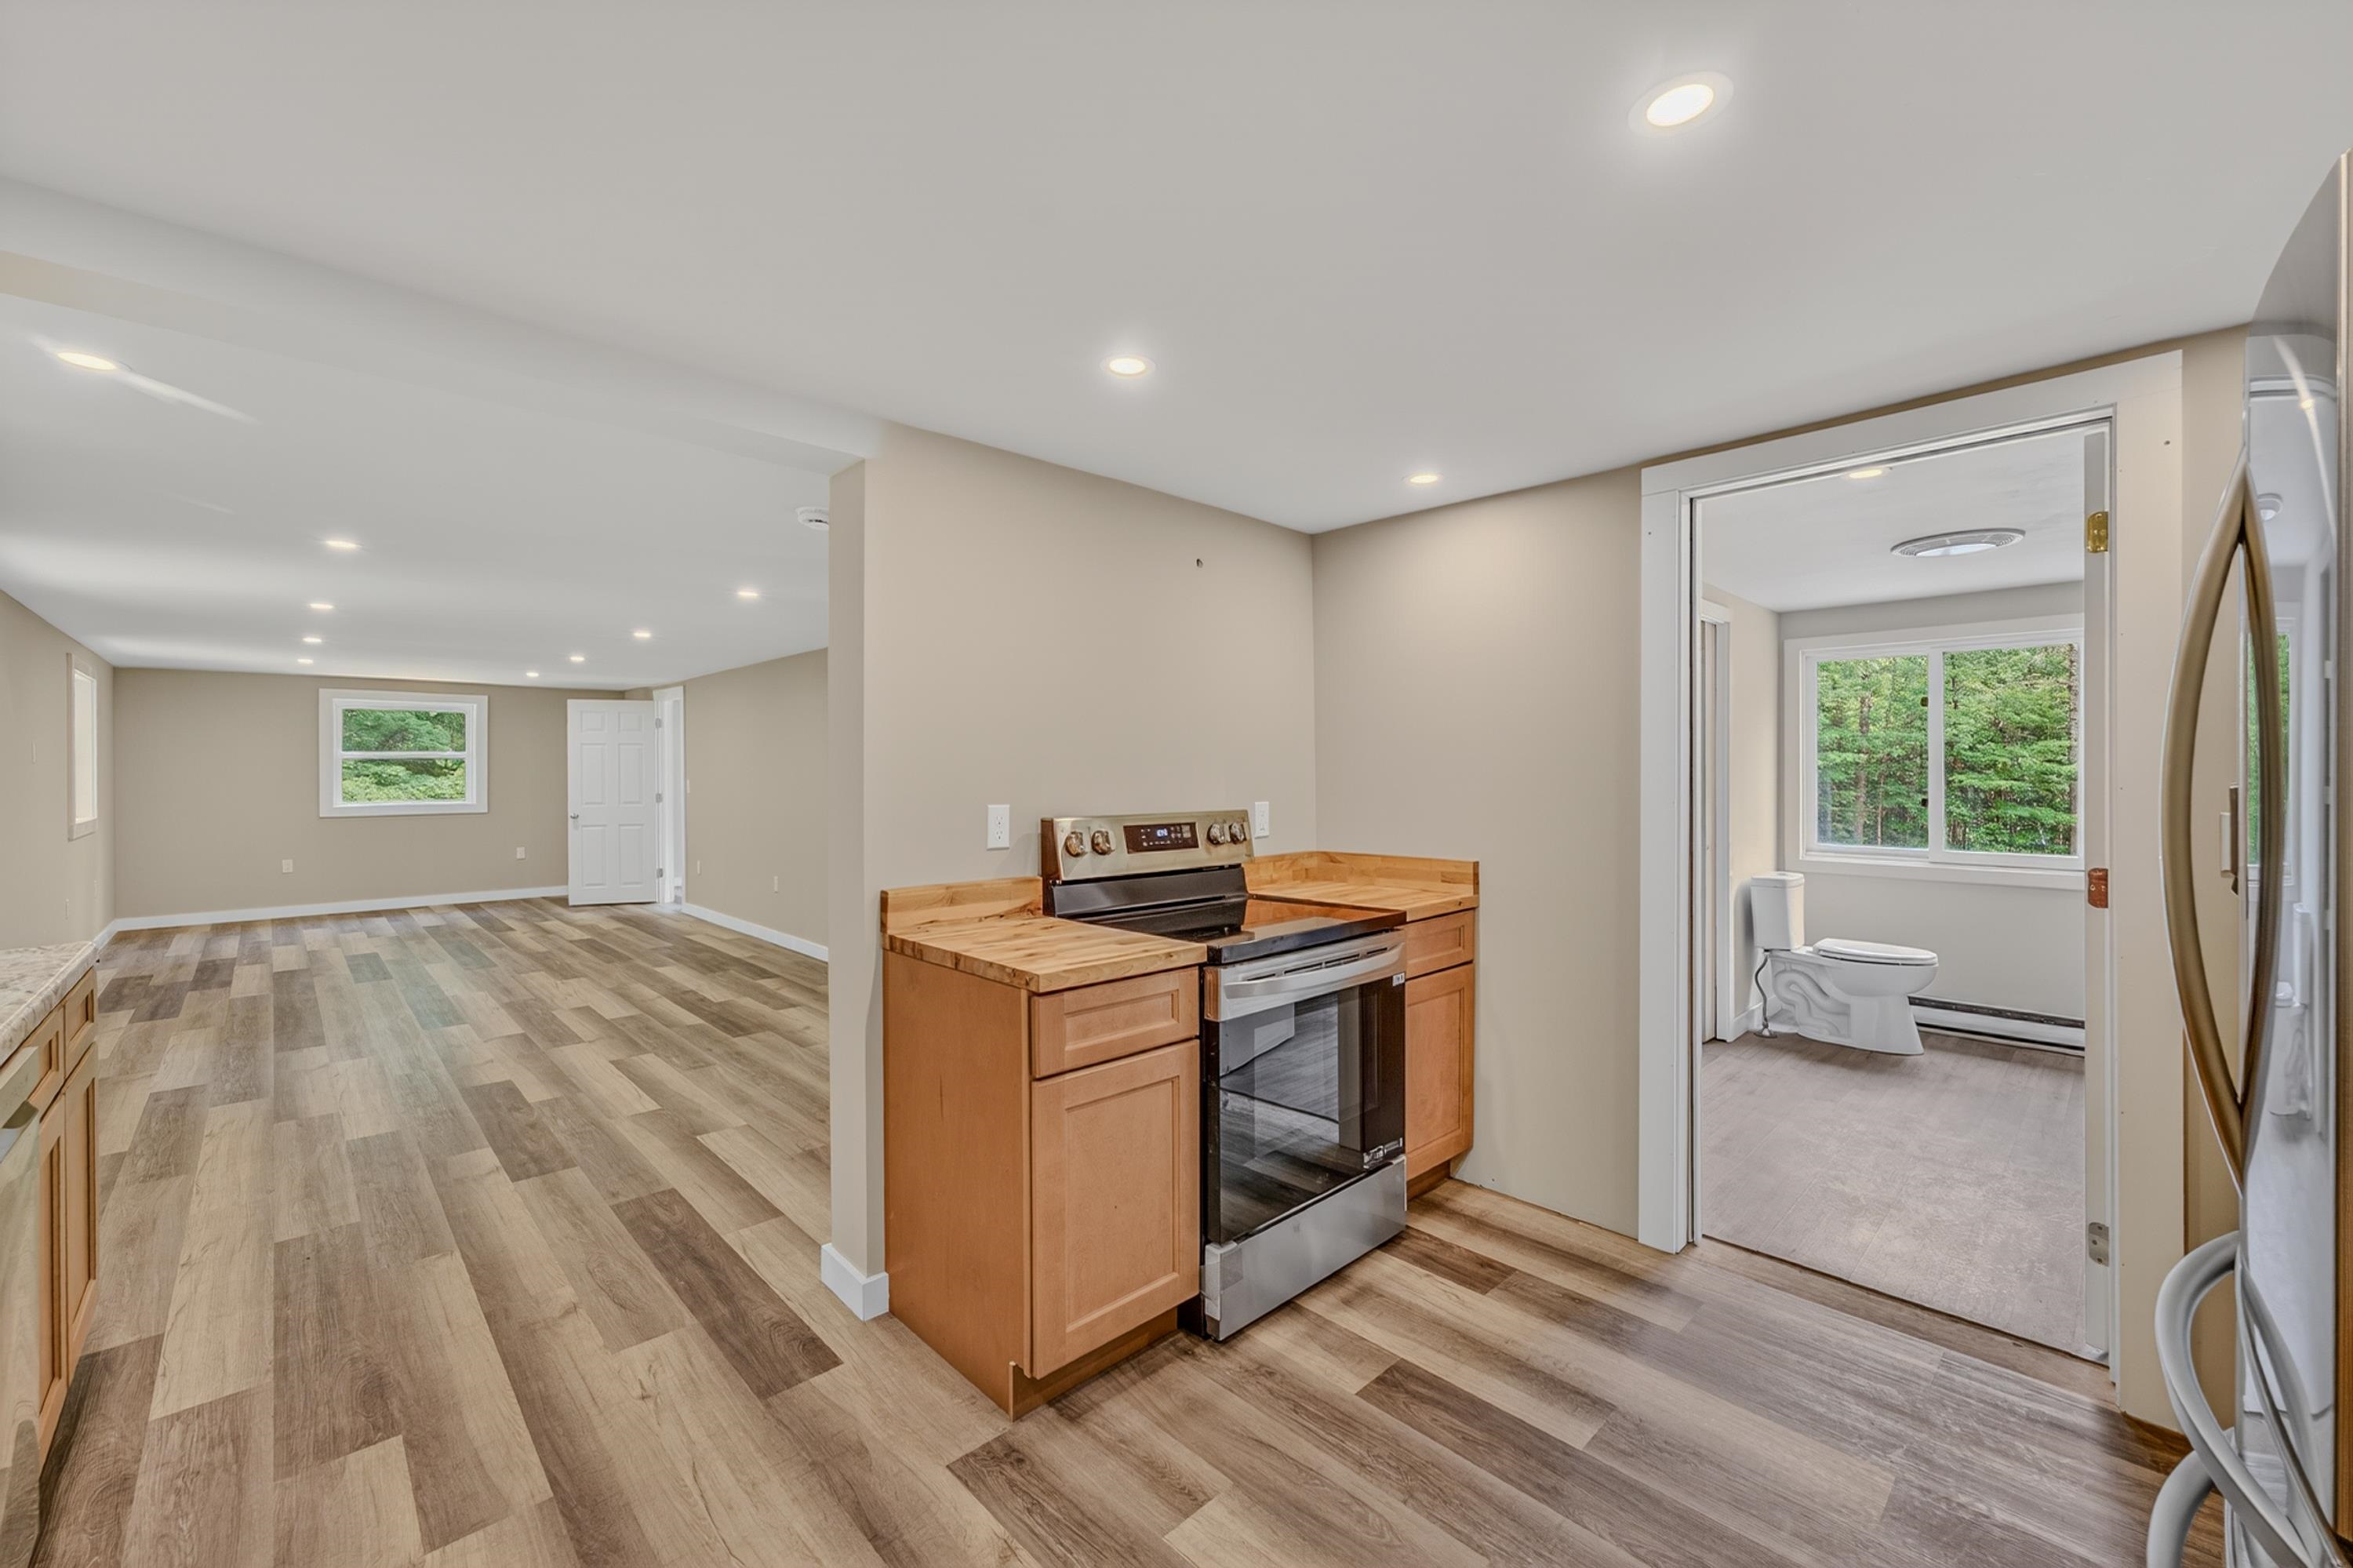
ADU kitch to bath

Bath

ADU Nice shower

ADU fully appoint. kitch

ADU BR 1

ADU BR 2

ADU towards kitch
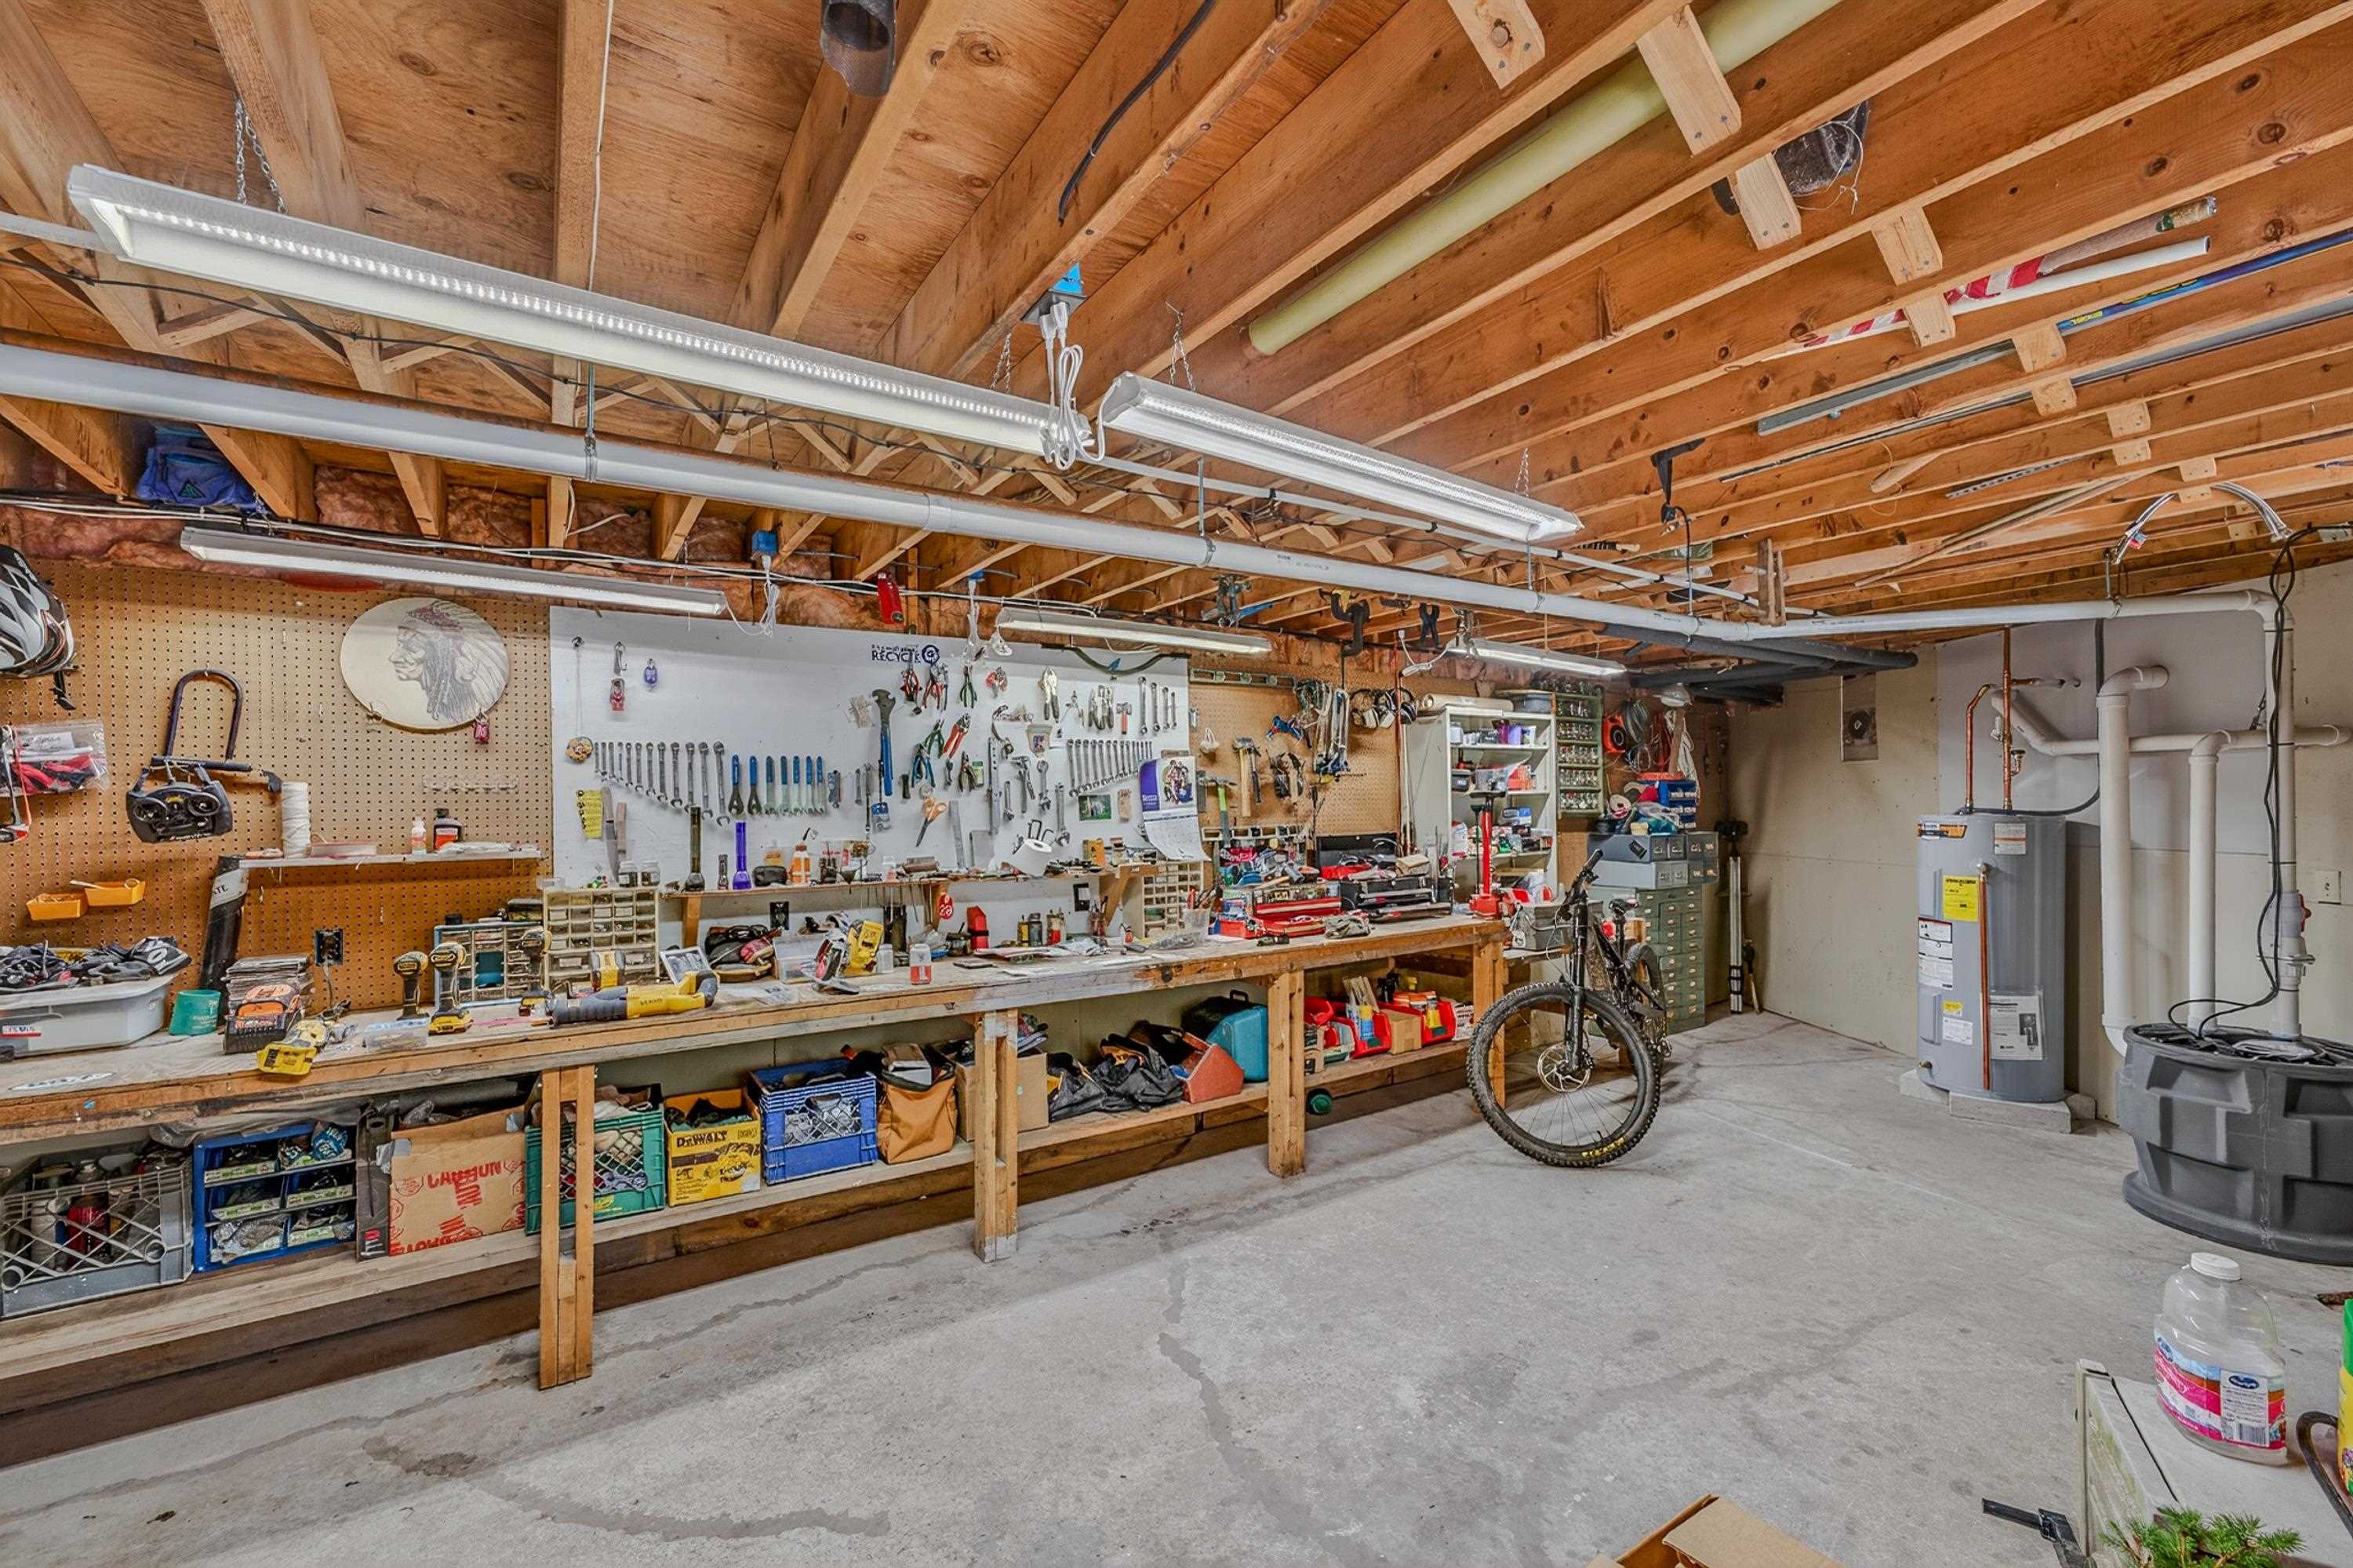
Workshop
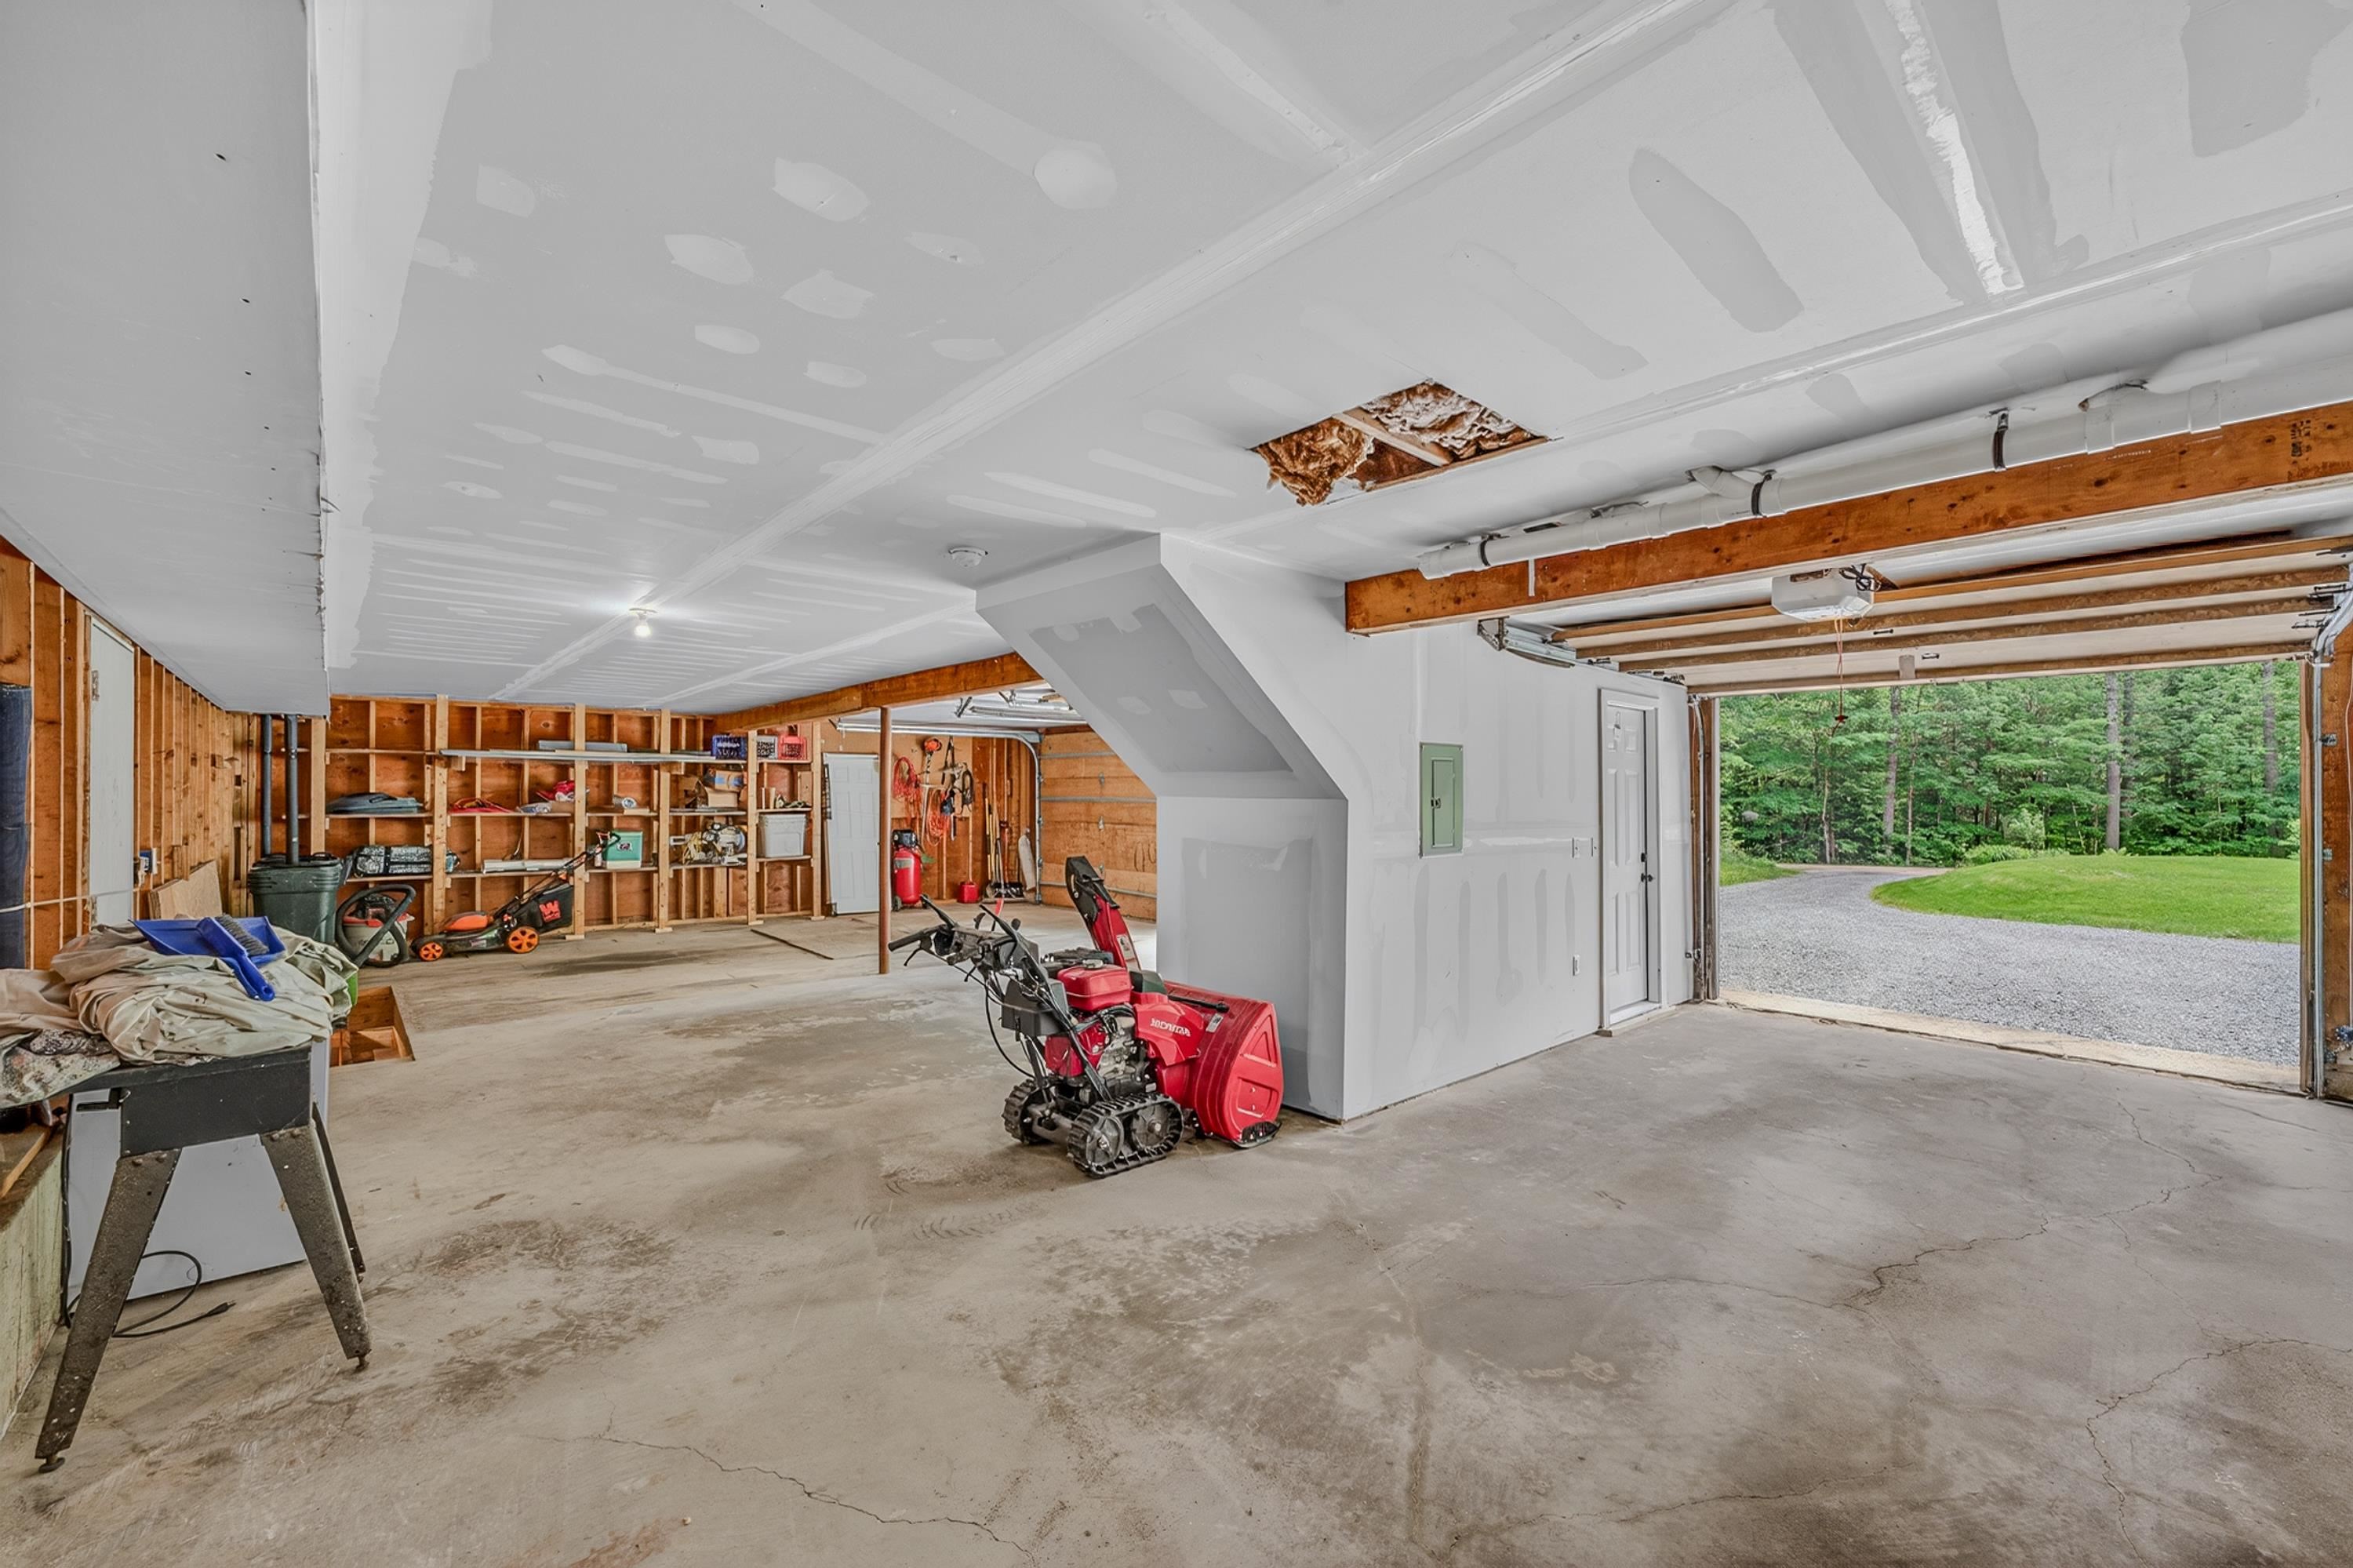
3 bay garage
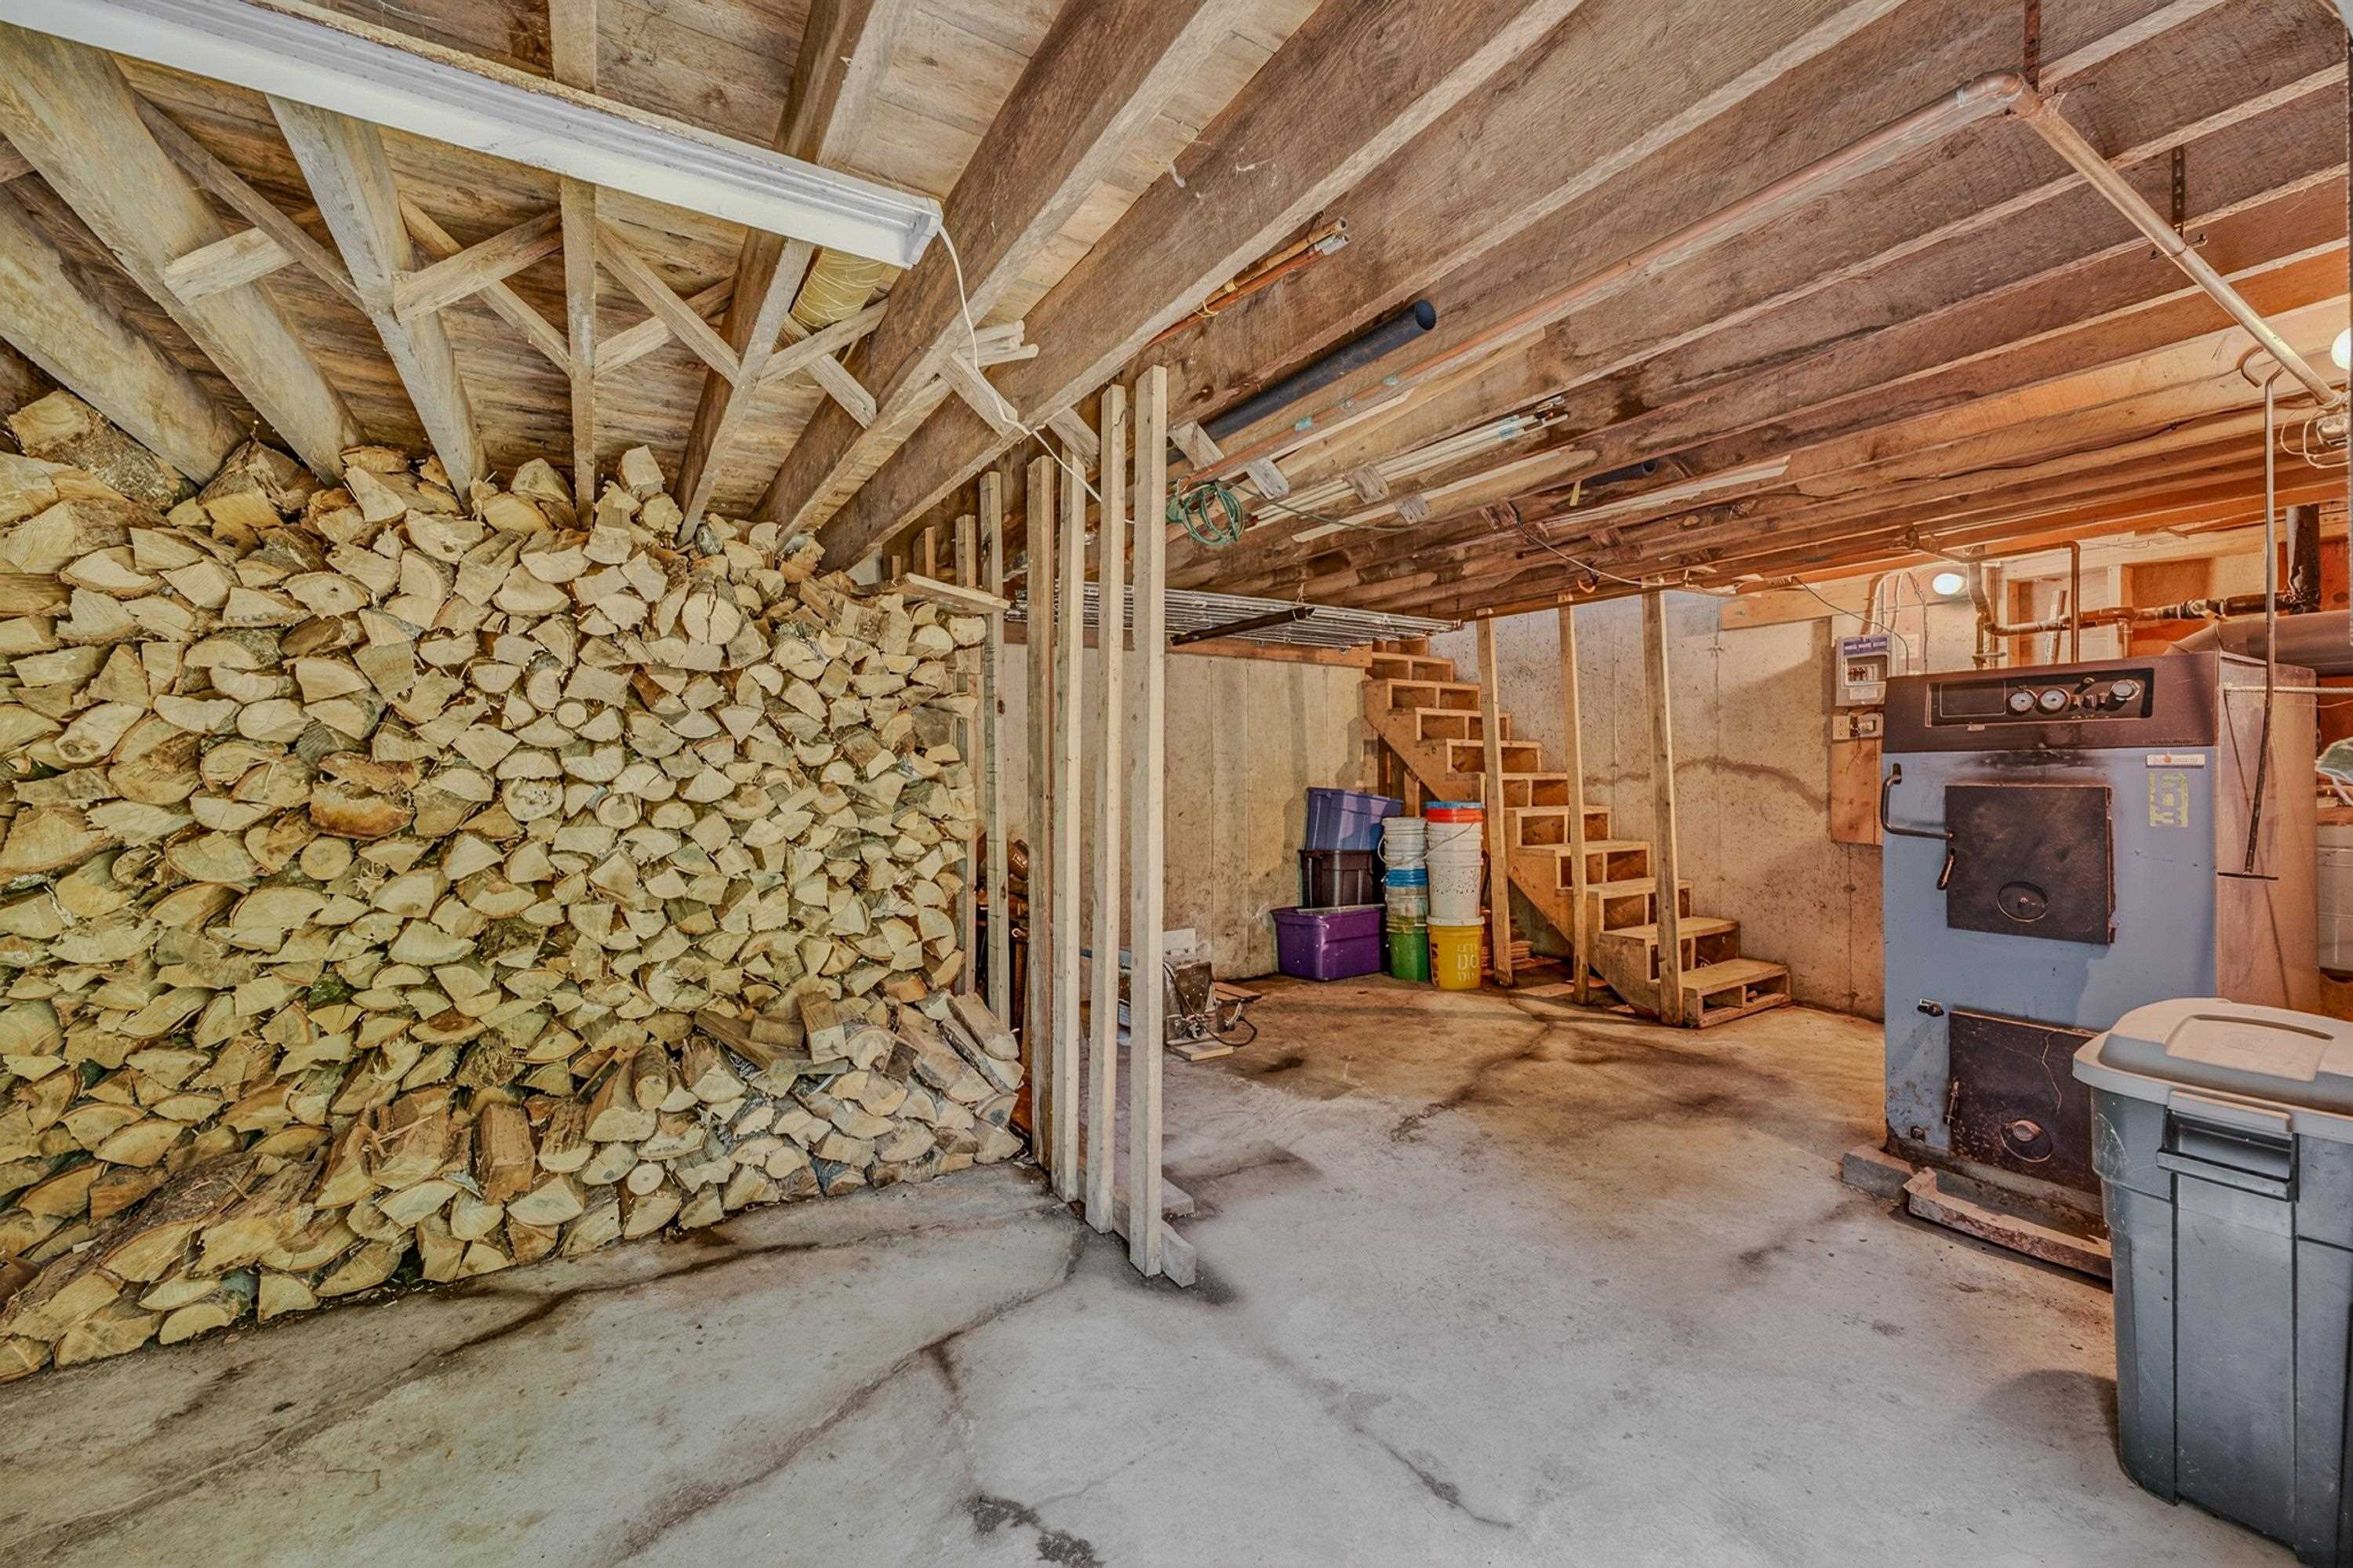
Tarm Biomass furnace
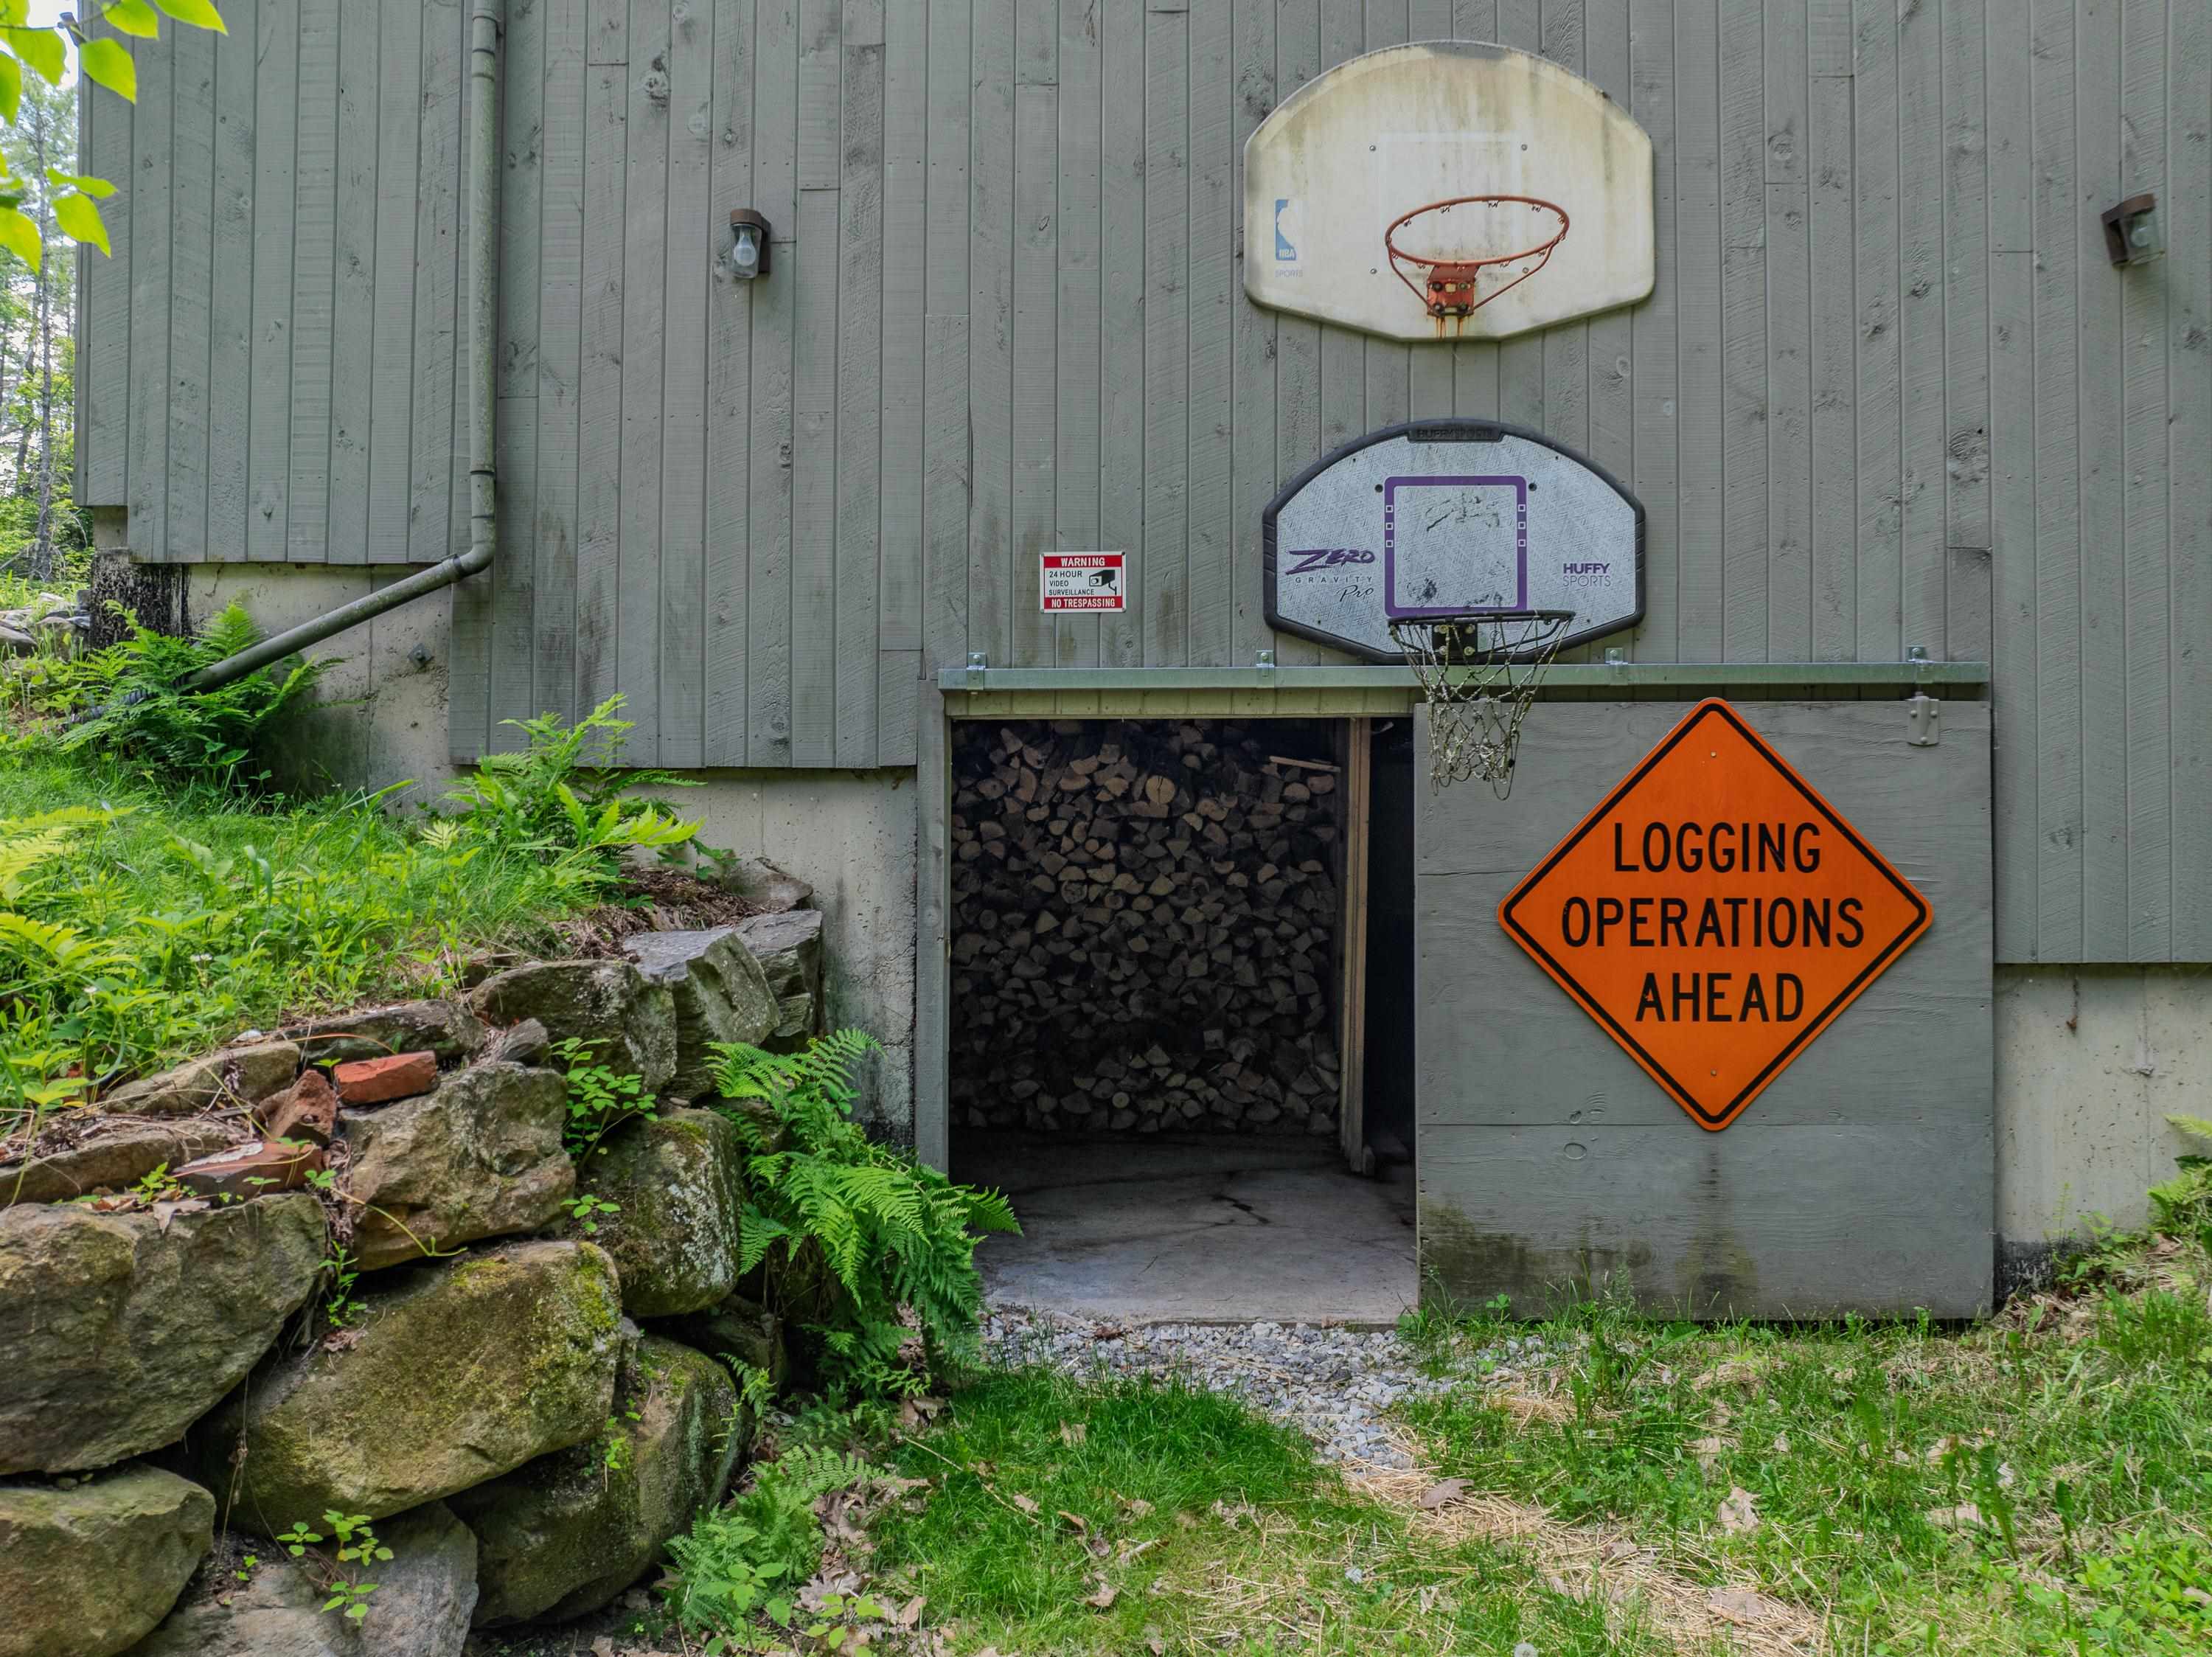
Put wood here
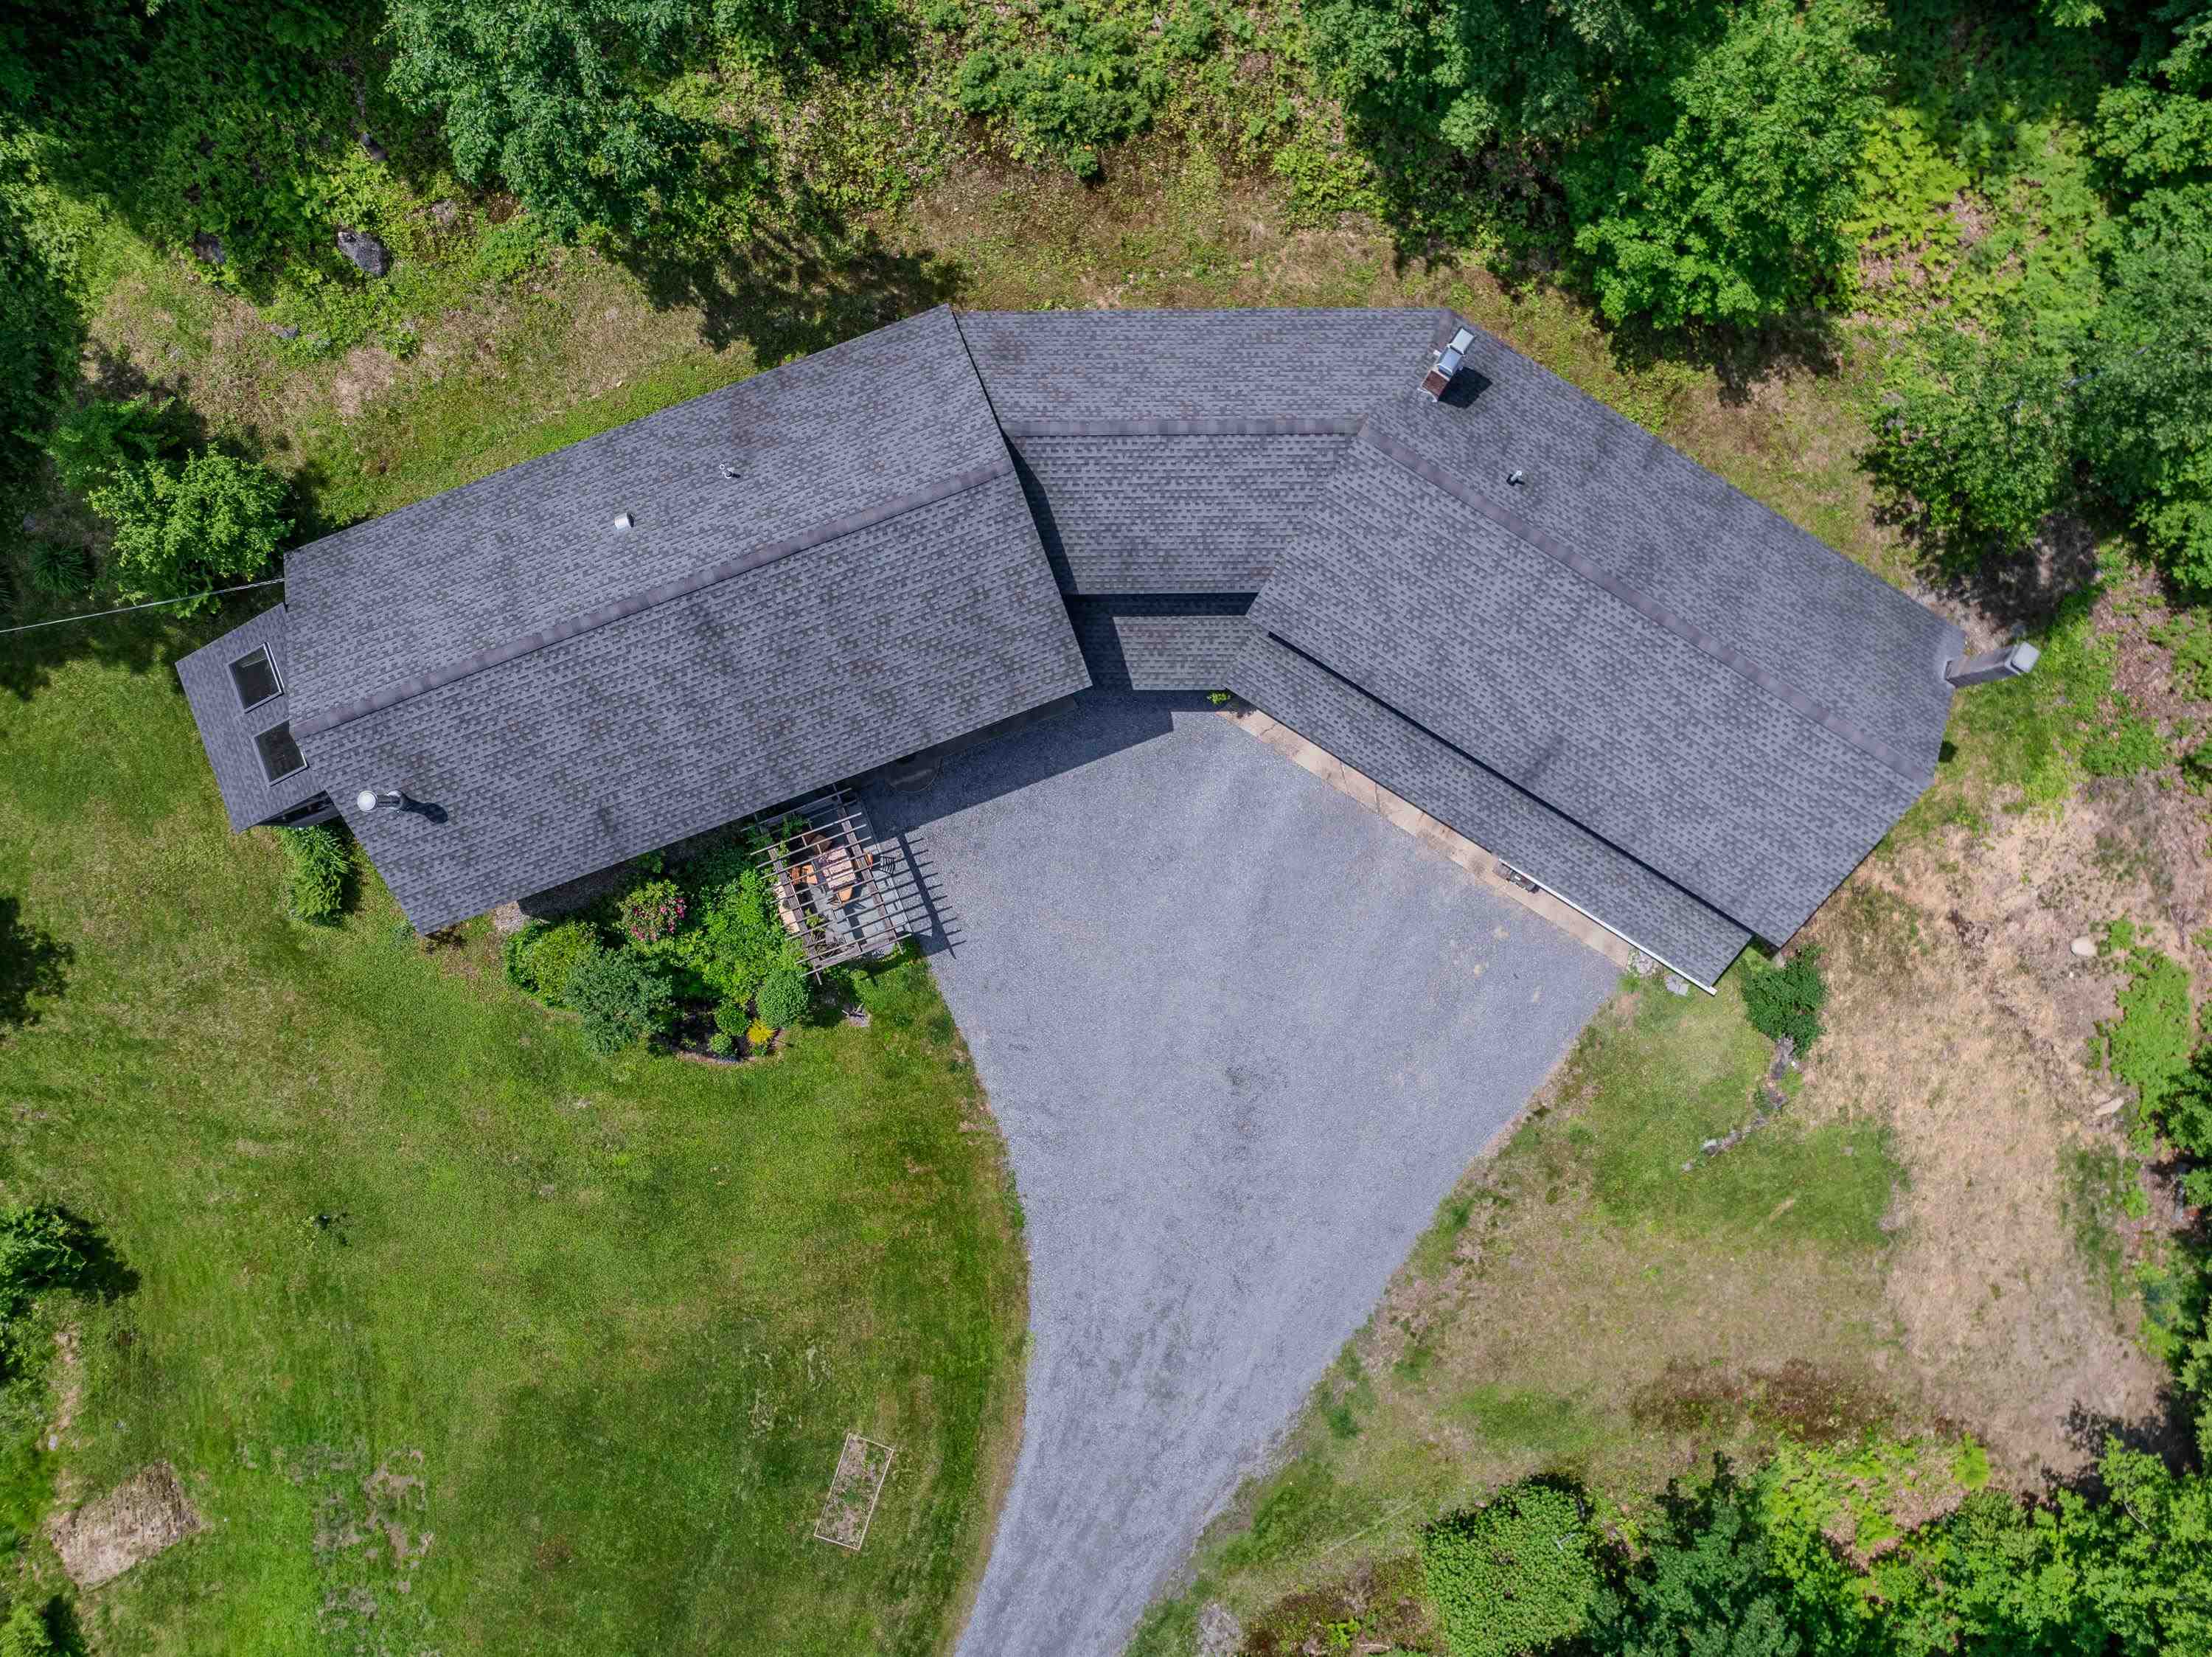
looking down


good night

come back soon
Listed by Sue Sampson Badger Peabody & Smith Realty/Holderness
Appliances : Dishwasher | Dryer | Range Hood | Electric Range | Refrigerator | Washer | Domestic Water Heater | Electric Water Heater | Heat Pump Water Heater | Exhaust Fan
Flooring: Carpet | Ceramic Tile | Wood
Heating: Oil | Wood | Baseboard | Hot Water | Multi Zone | Other | Wood Stove | Wood Furnace | Wood/Oil Combo Furnace | Boiler
Total Baths: 3
Full Baths: 1
3/4 Baths: 2
Total Bedrooms: 5
Bathroom Full: Room Dimensions: 8'9"x11'5" Floor: 1
Bathroom Three Quarter : Room Dimensions: 5'4"x11'3" Floor: Basement
Bathroom Three Quarter : Room Dimensions: 8'2"x10'4" (ADU) Floor: 1
Primary Bedroom : Room Dimensions: 14'4"x11'5" Floor: 1
Bedroom : Room Dimensions: 12'9"x10'2" Floor: 1
Office/Study : Room Dimensions: 10'4"x13'5" Floor: 1
Kitchen : Room Dimensions: 10'2"x11'5" Floor: 1
Dining Room : Room Dimensions: Floor: 1
Living Room : Room Dimensions: 16'5"x13'5" Floor: 1
Family Room : Room Dimensions: 28'3"x16'7" Floor: 1
Porch : Room Dimensions: 9'11"x10'5" Floor: 1
Foyer : Room Dimensions: 18'5"x11'4" Floor: Basement
Workshop : Room Dimensions: 27'4"x15'3" Floor: BasementUtility Room : Room Dimensions: 22'10'x22'11" Floor: Basement
Bedroom : Room Dimensions: 11'3"x10'2" Floor: 1
Kitchen/Living : Room Dimensions: 40'8"x12'1" Floor: 1
Building Info
Year Built: 1982
Type: Cellulose Insulation | Fiberglss Batt Insulation | Foam Insulation | Wood Siding | Spray Foam Insulation
Total Structure SqFt.: 4874
Finished Sqft. Above Ground: 2761
Below Ground SqFt.: 1708
Apx Below Grade Unfinished SqFt.: 405
Basement: Concrete | Full | Insulated | Storage Space | Walkout | Exterior Access
Exterior Info
Style: Multi-Level | Ranch
Exterior Color grey
Roof: Asphalt Shingle
Utilities
Electric: 200+ Amp Service
Water: Drilled Well
Sewer: 1250 Gallon | Concrete | Septic
Land Description:
Country Setting | Landscaped | Level | Slight | Wooded | Abuts Conservation | In Town | Near Paths | Neighborhood | Rural | Near Hospital | Private
Lot size: 2.91 acres
SuitableUse: Residential
Zoned: res single family
Surveyed: Yes
SurveyedBy: Kellog Surveyin
Flood Zone: No
Seasonal: No
Road Frontage: 650
Driveway: Crushed Stone
Row For Other Parcel: N
Block - 00
Taxes $15,199
Assesed Value Not Reported
School District: Plymouth School District
Elementary School: Plymouth Elementary School
Middle School: Plymouth Elementary
High School: Plymouth Regional High School

PLEASE NOTE: Both New Hampshire and Vermont law require brokers and agents to disclose at the “time of first business meeting, prior to any discussion
of confidential information”, in New Hampshire’s case, and “first reasonable opportunity”, in Vermont’s case, the
nature of the relationships brokers have or may have with customers and clients. Each state requires that a disclosure form be presented to
consumers for their review and acknowledgment at the appropriate time. These forms can be accessed here:
VT: VERMONT REAL ESTATE COMMISSION MANDATORY CONSUMER DISCLOSURE FORM
NH: NEW HAMPSHIRE REAL ESTATE COMMISSION BROKERAGE RELATIONSHIP DISCLOSURE FORM