Price Change! Reduced by $60,000 down 6% on July 13th 2026
on Squam
Listed Tuesday Jun 16, 2026 | MLS# 5094984

Inlcudes a long boat slip to access the Squam Lakes
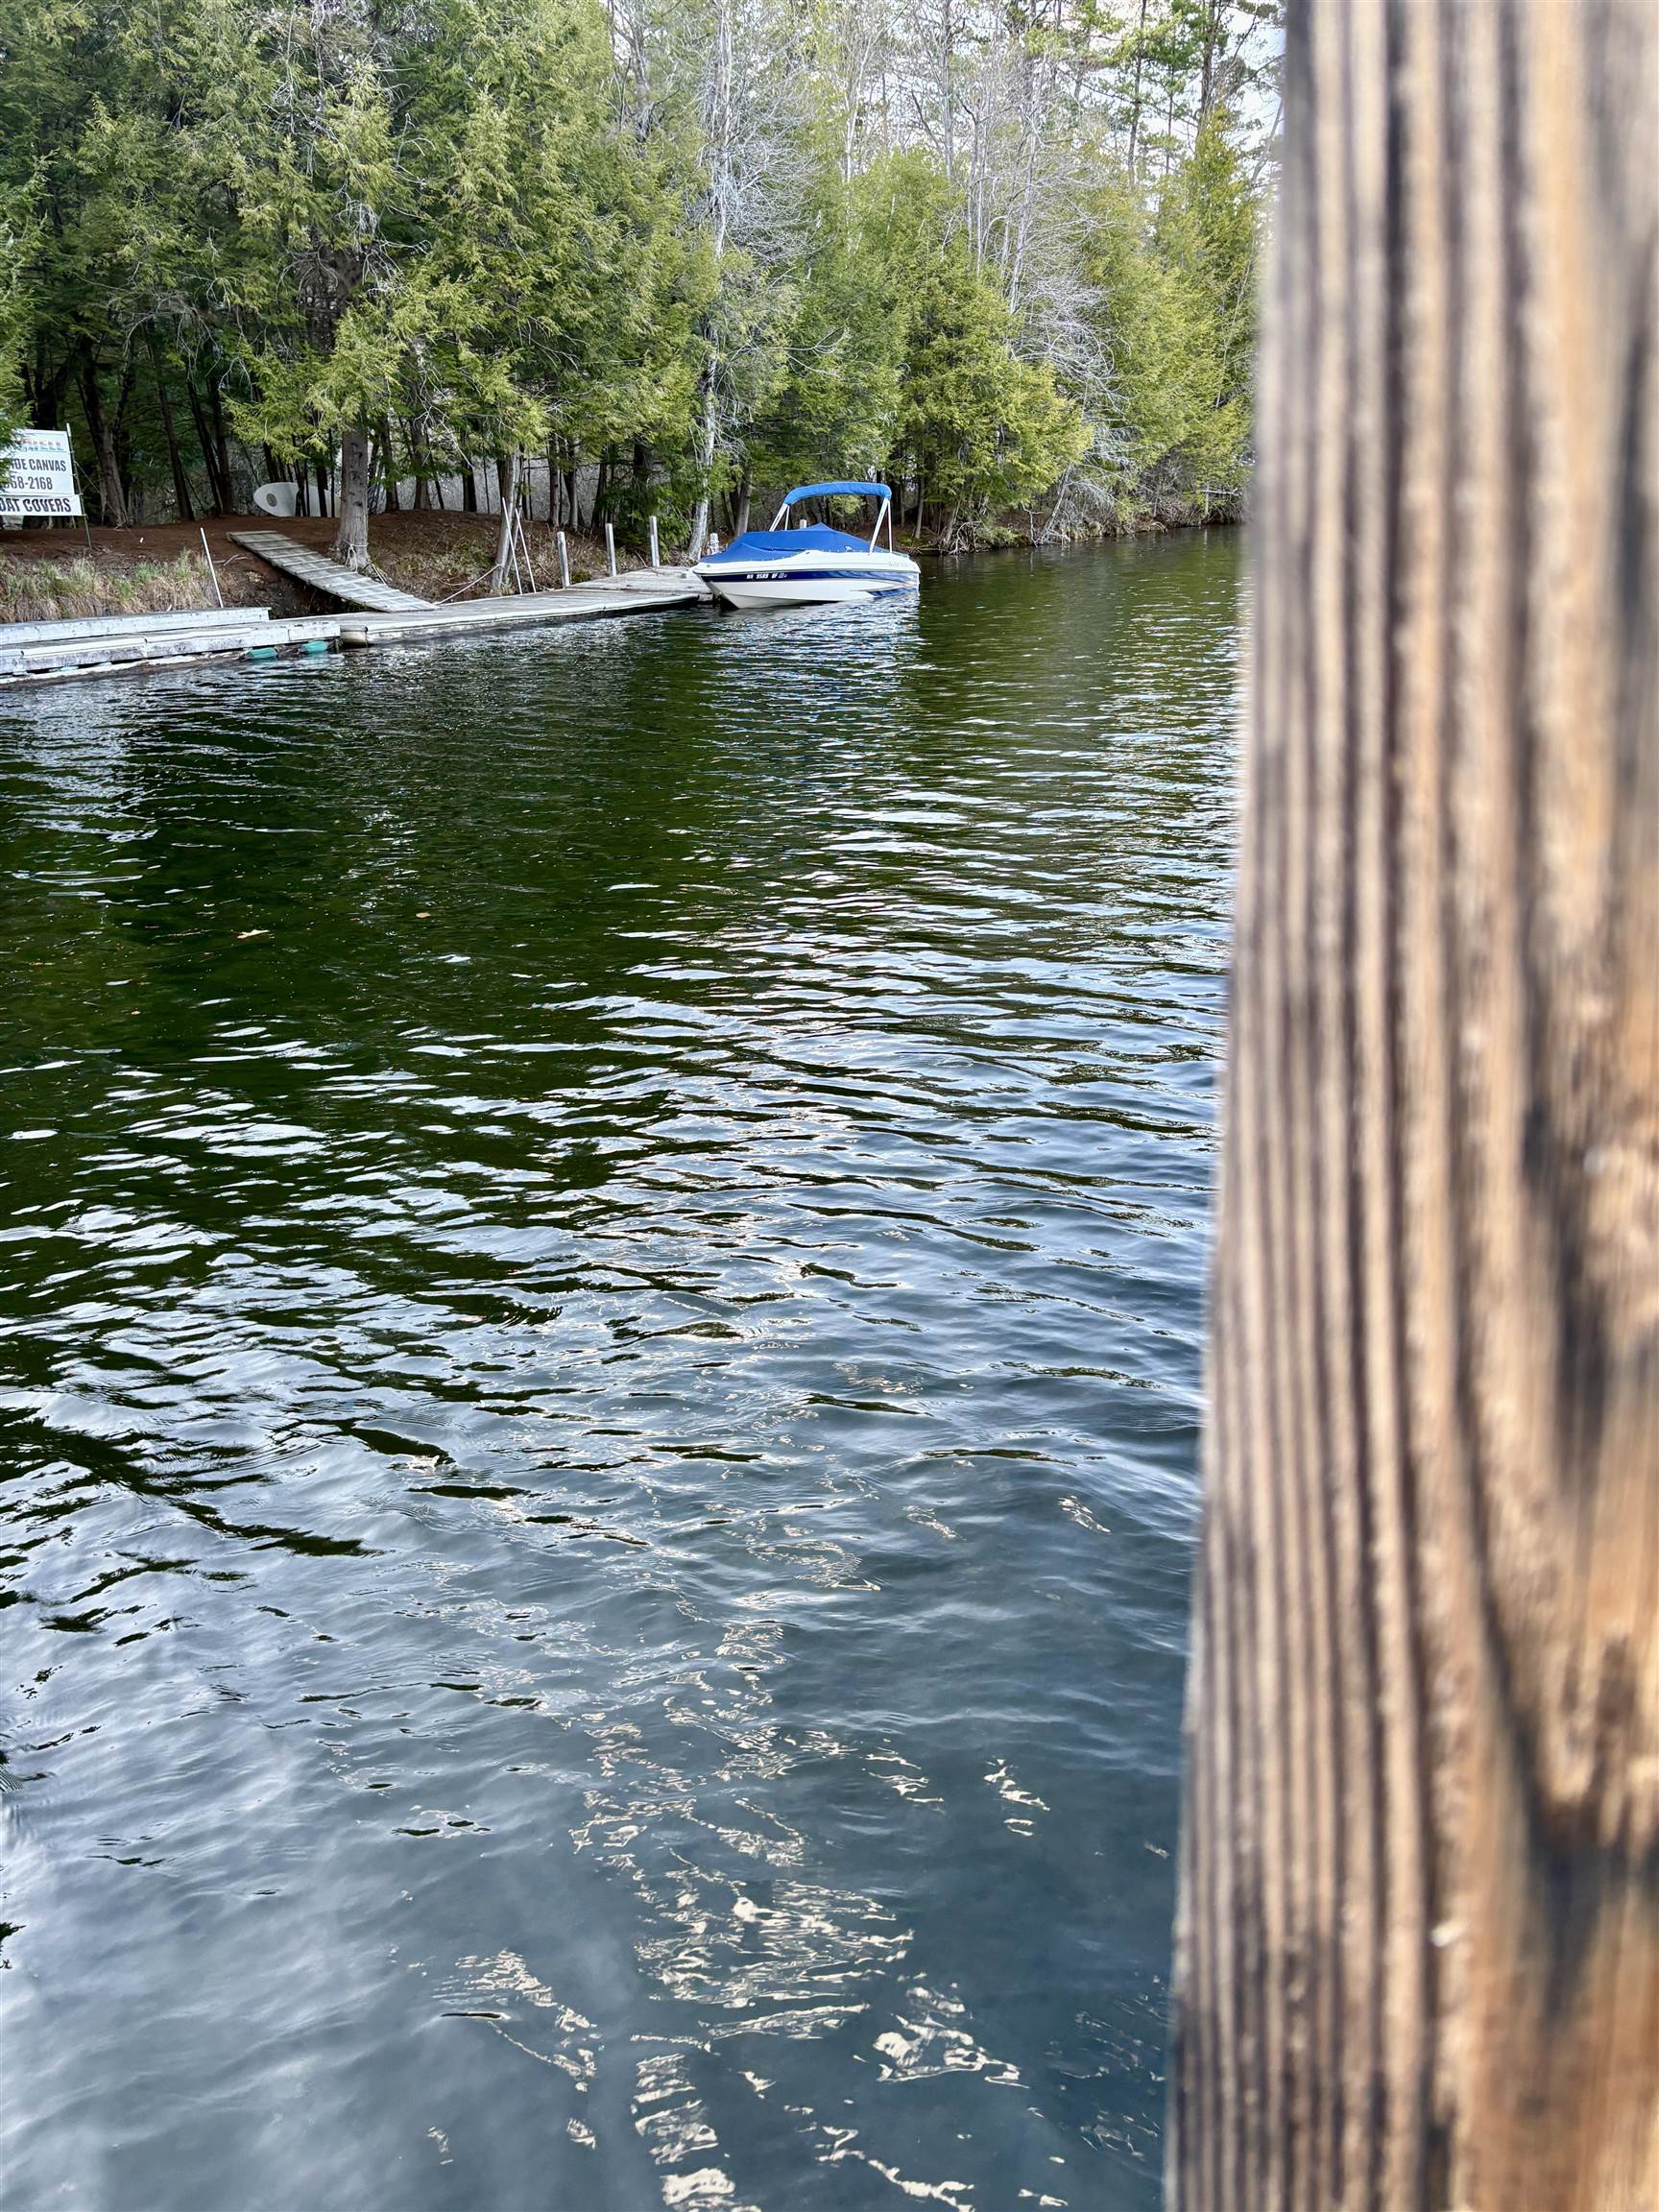
Looking up river toward the covered bridge
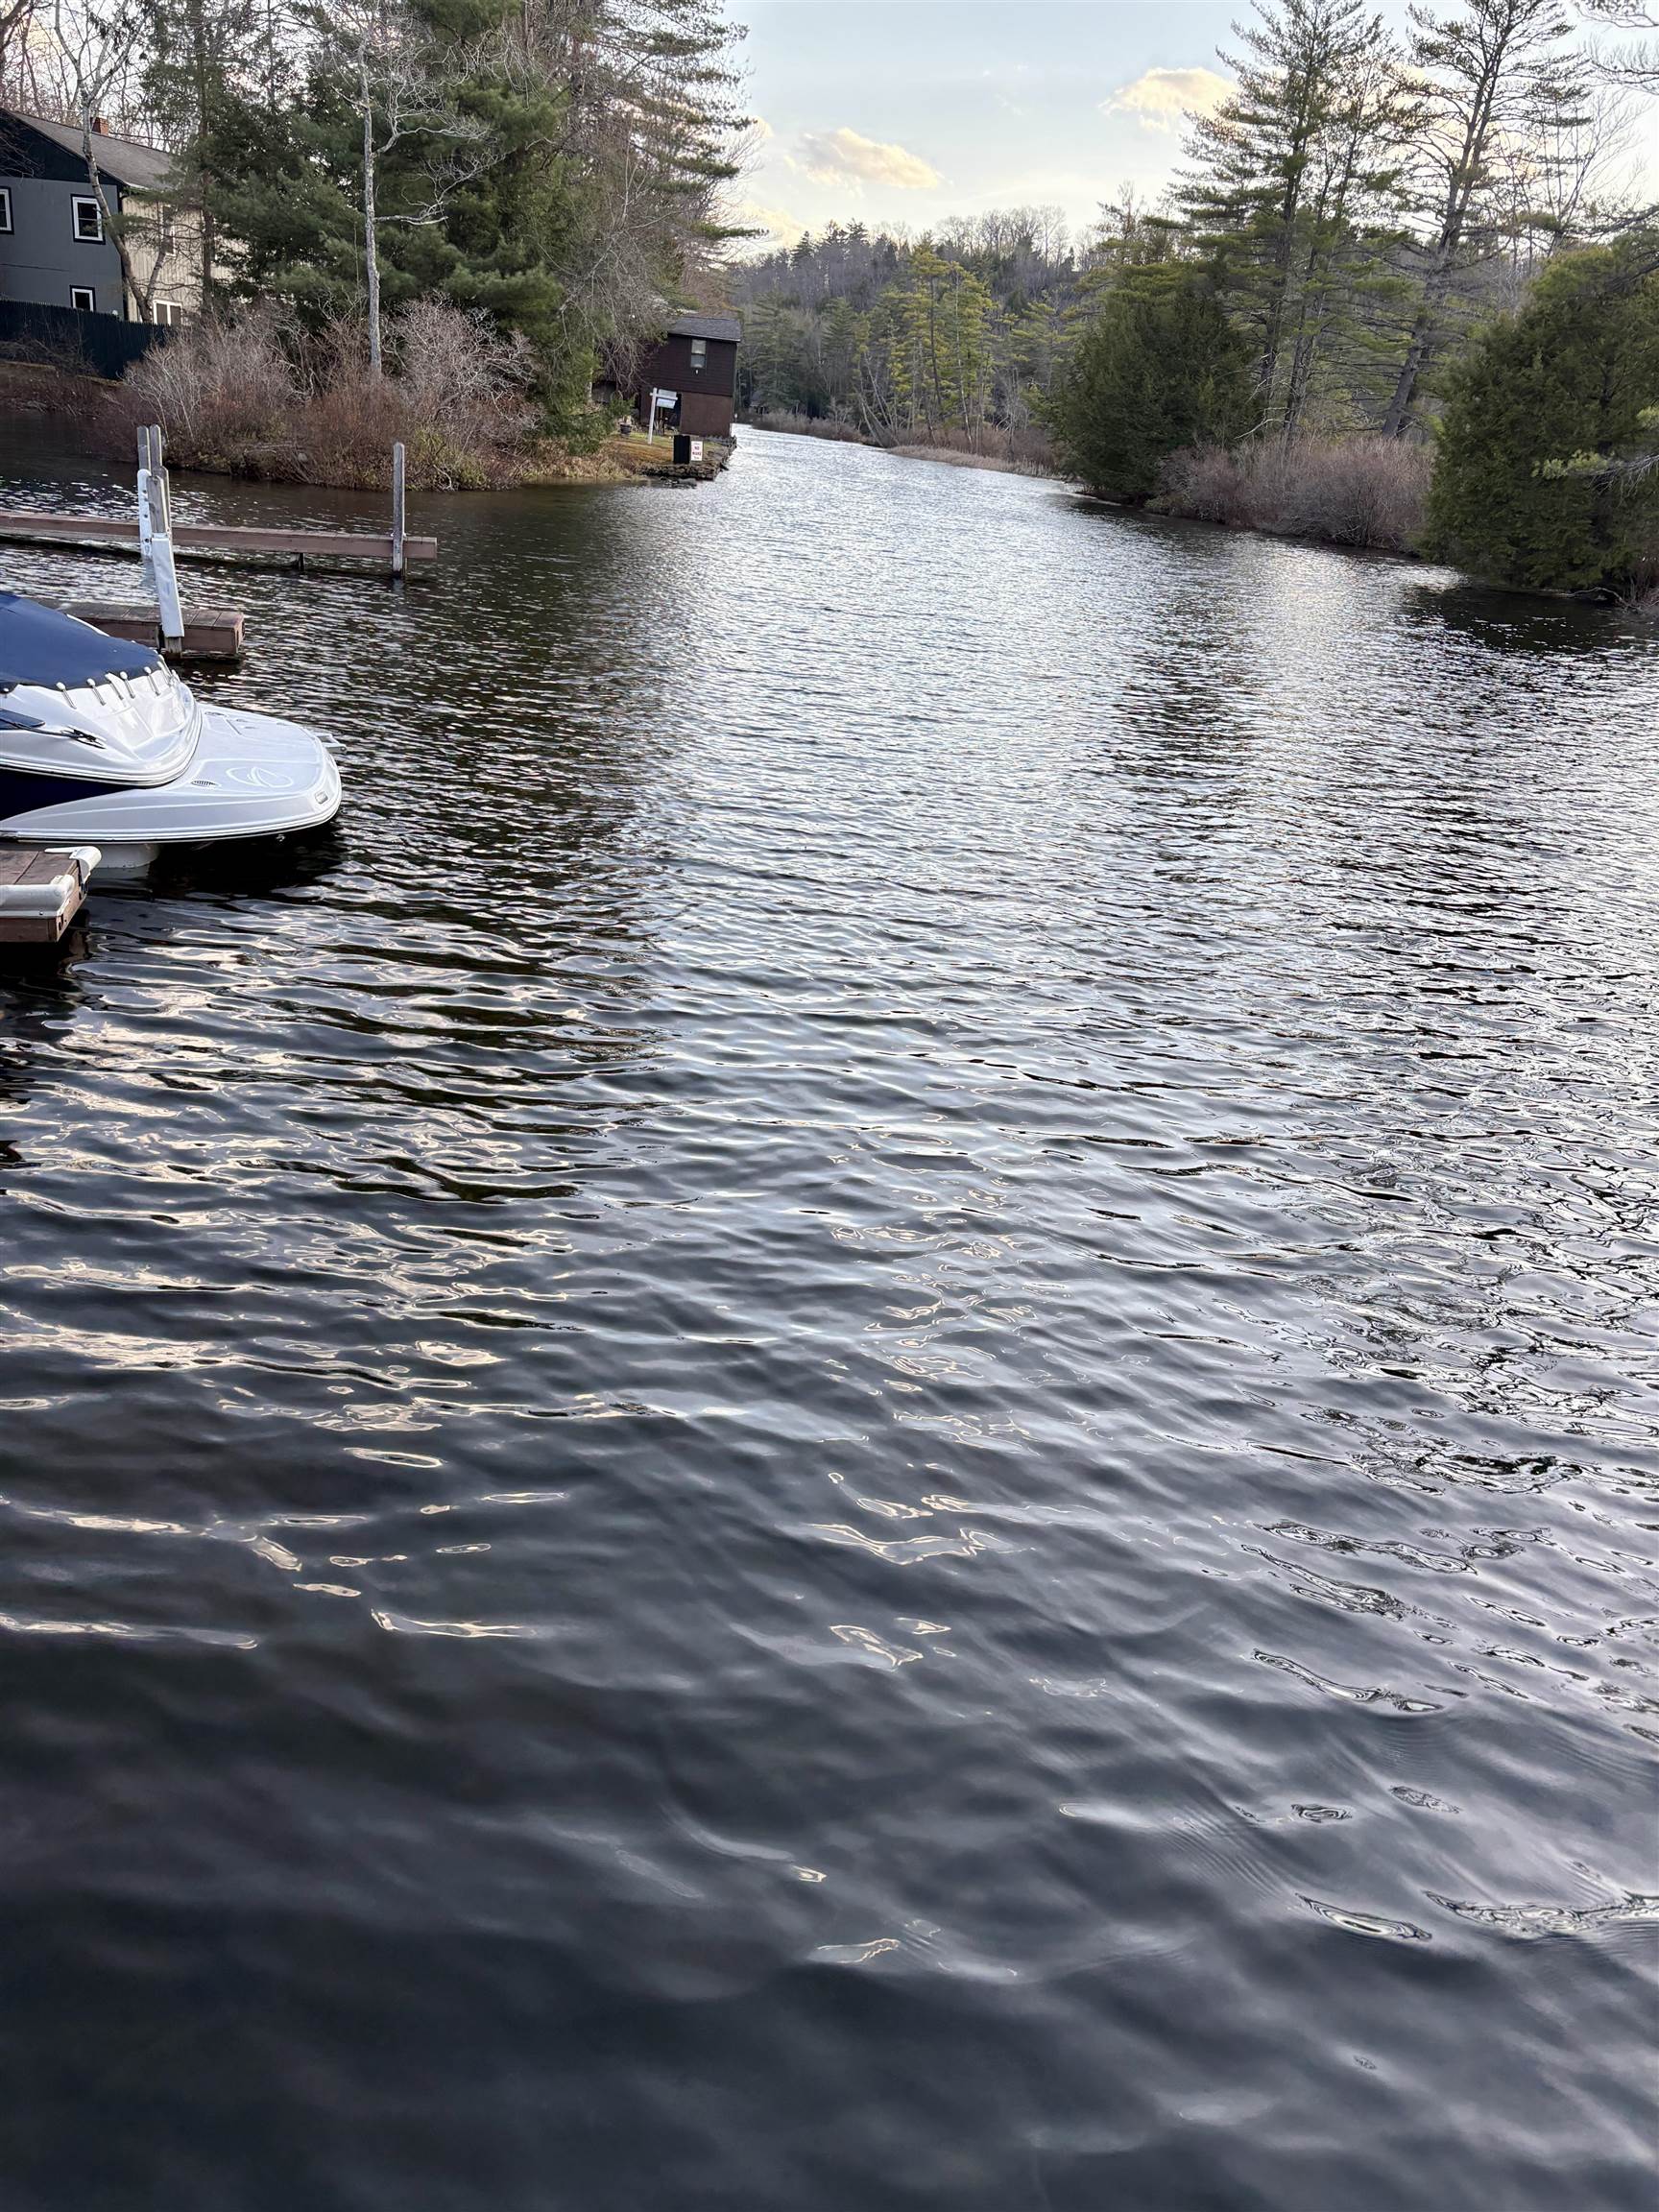
Looking downstream
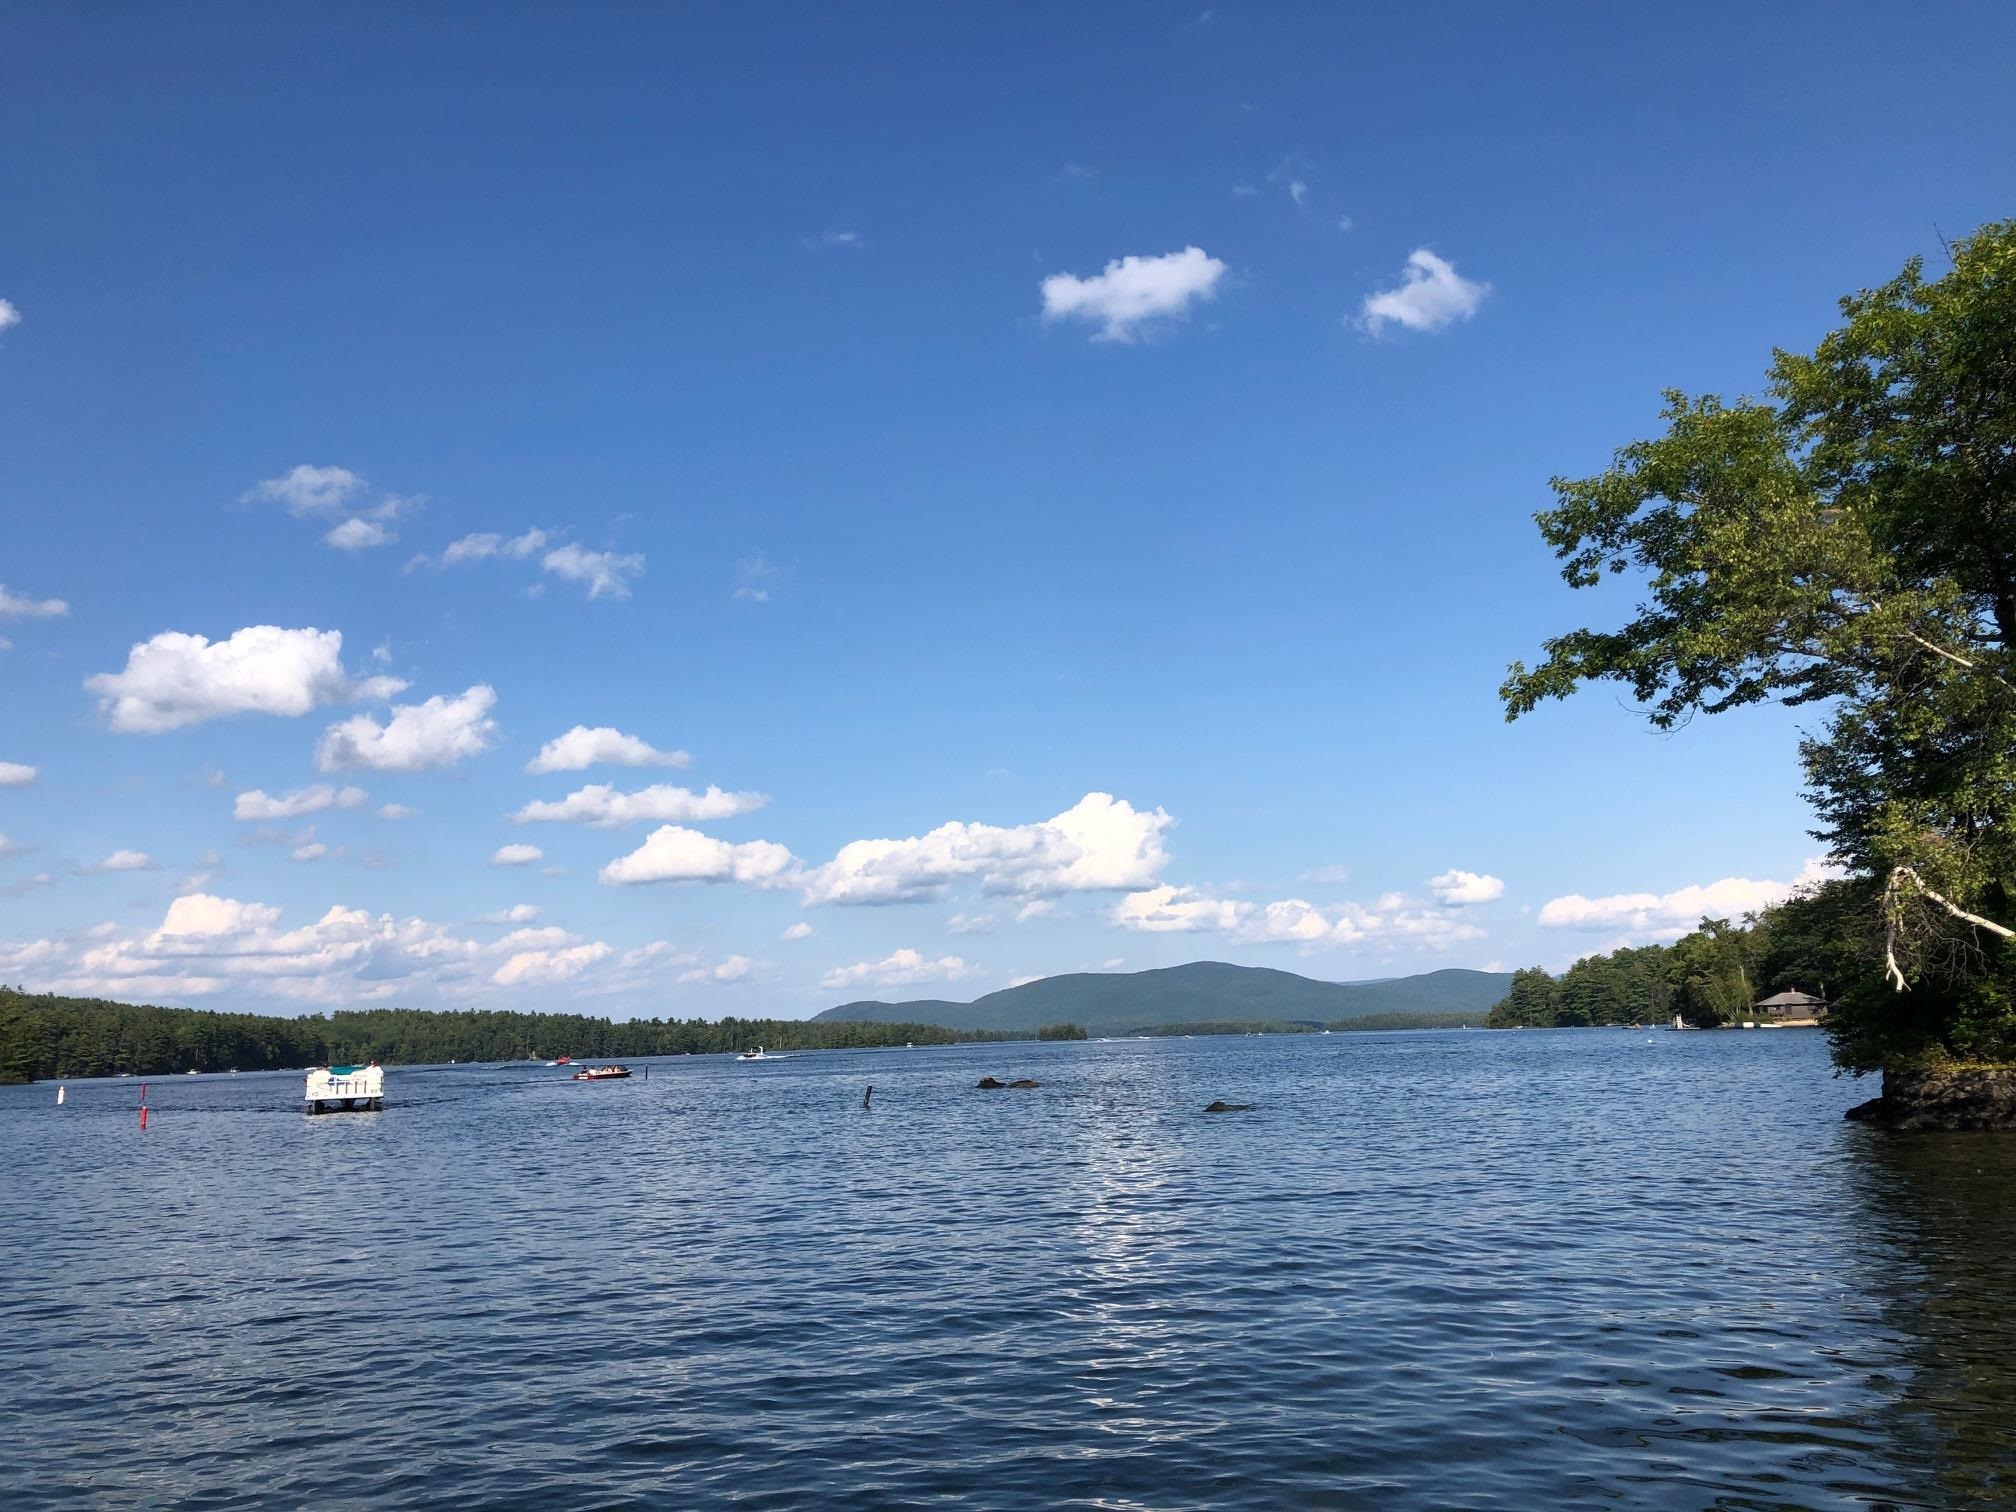
Coming out of the channel opening to Big Squam
In town, walk downtown, to PSU, schools, hospital

Over an acre, yet walk downtown, or to schools

Granite countertops
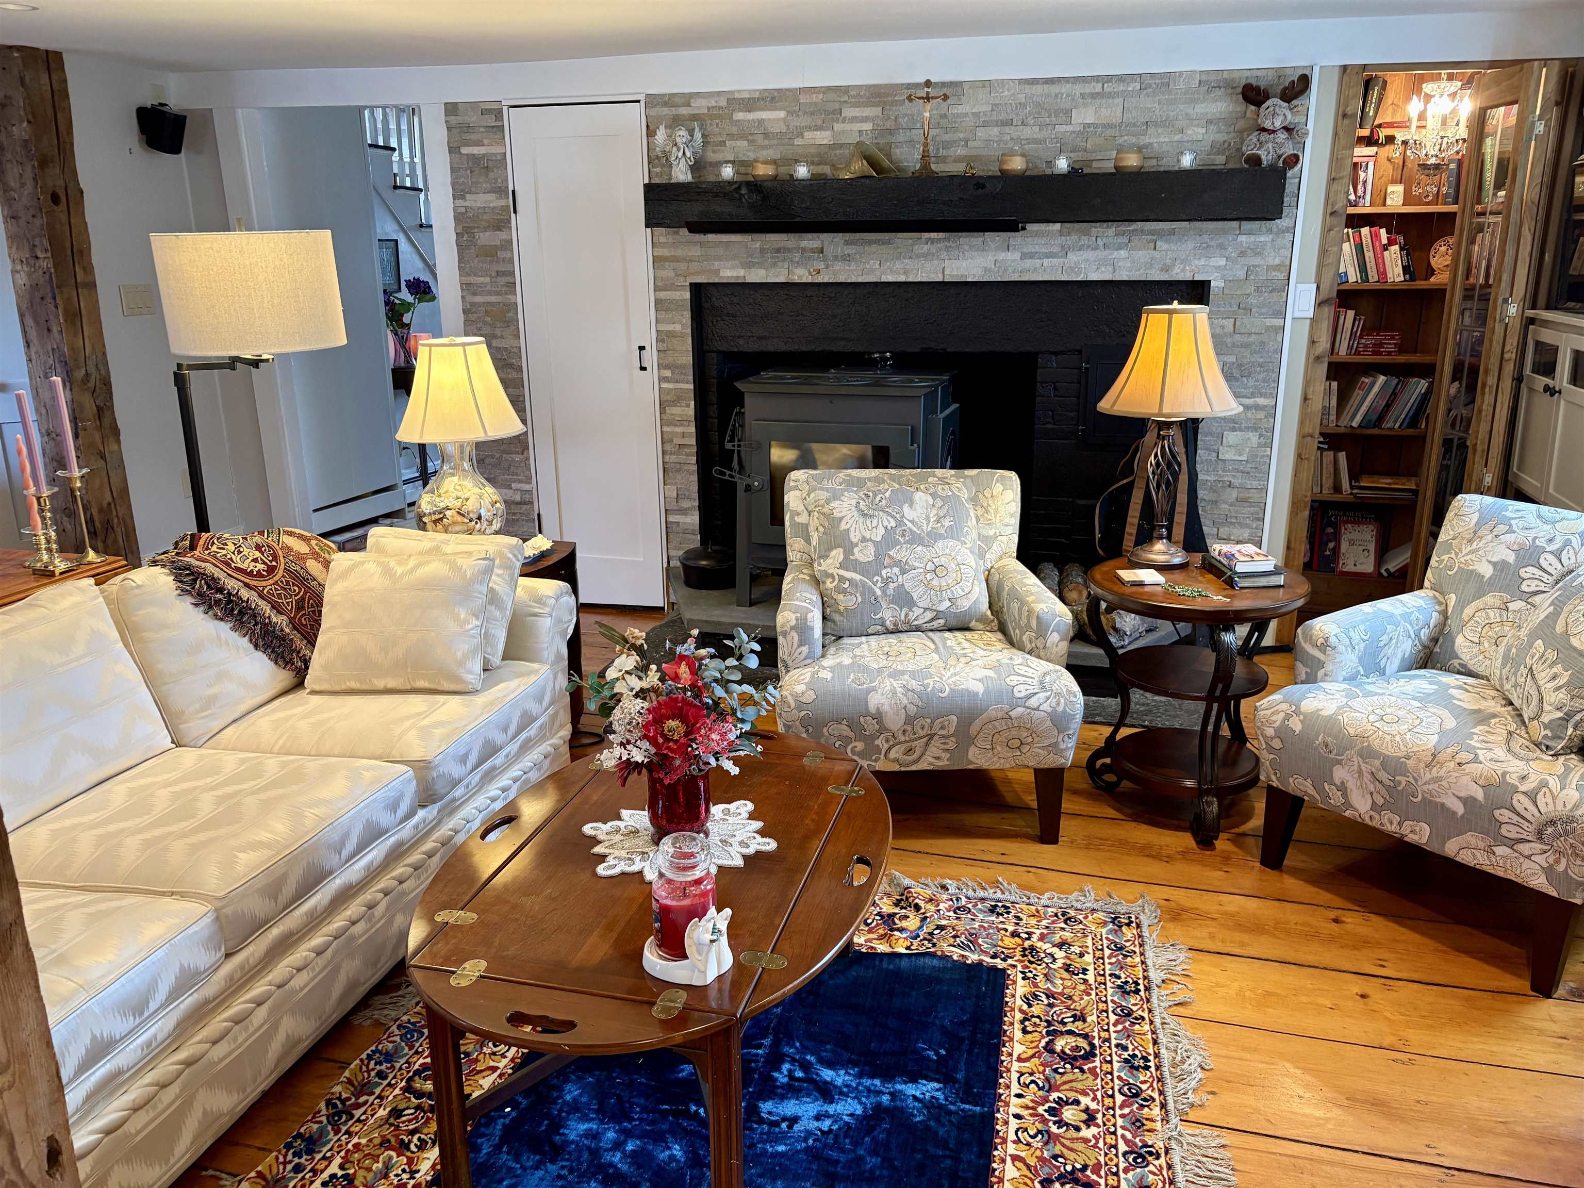
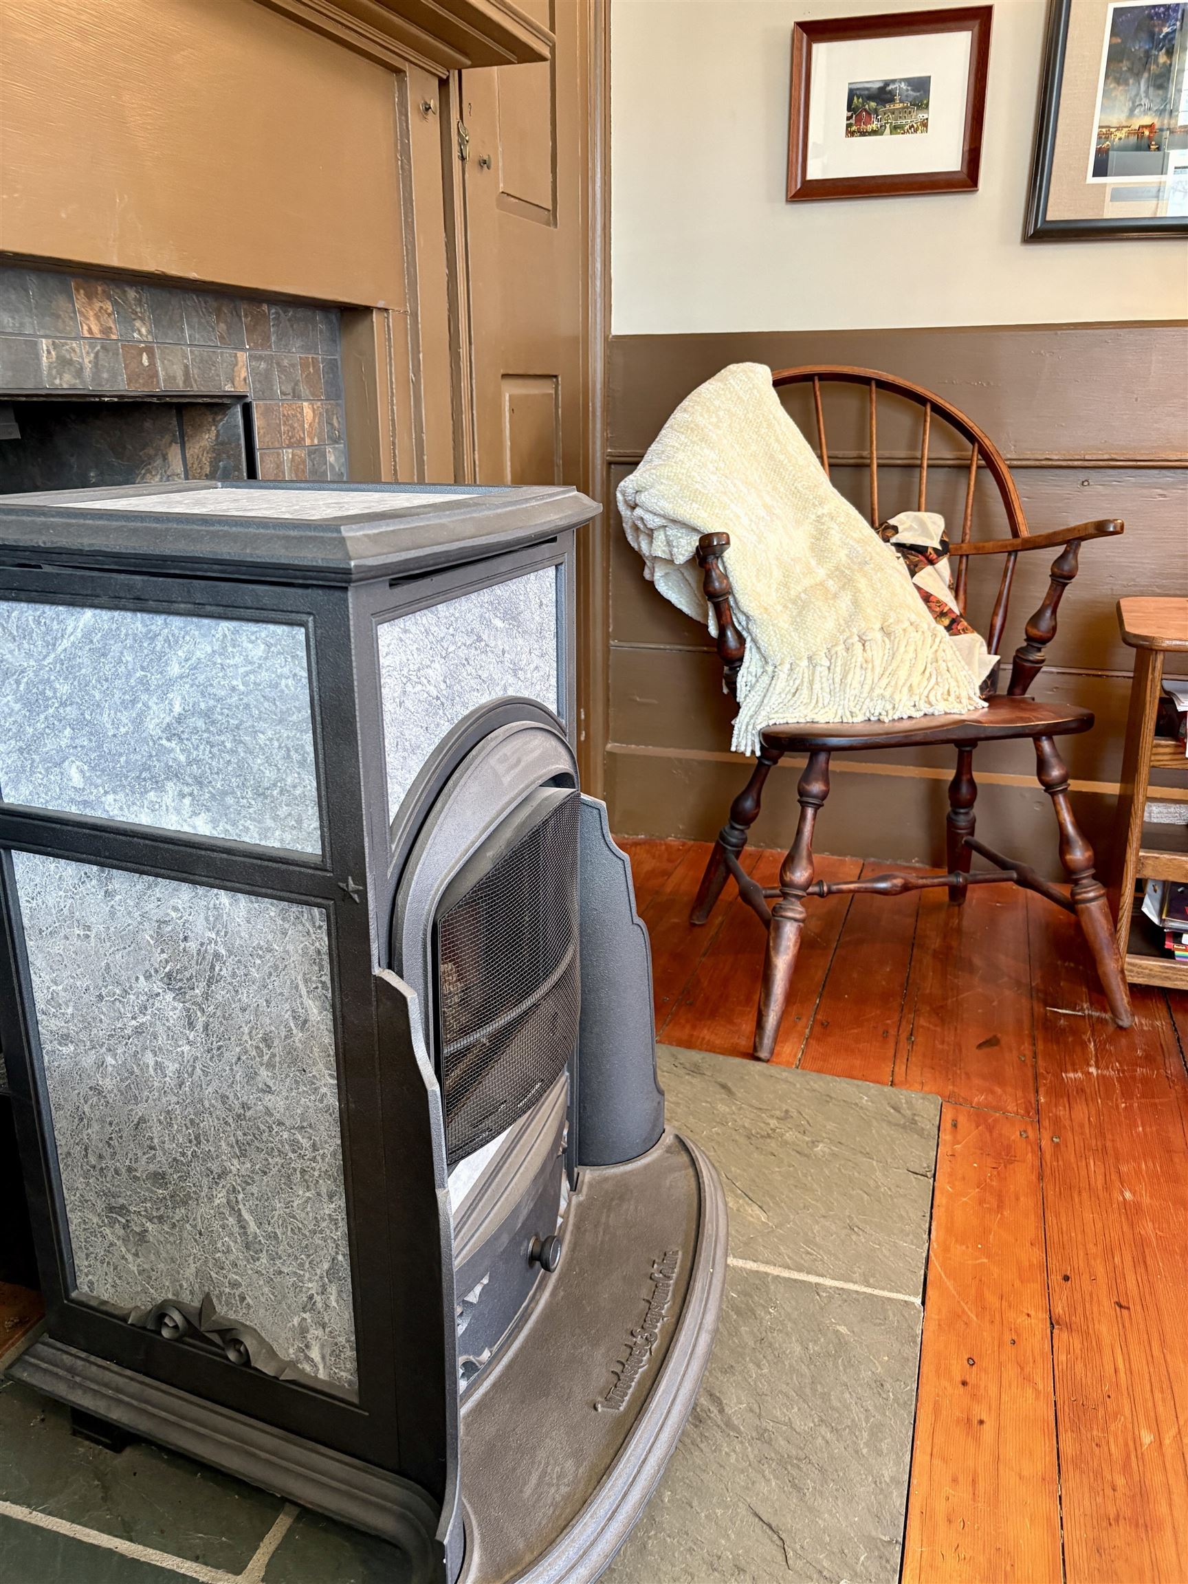
Wood stove
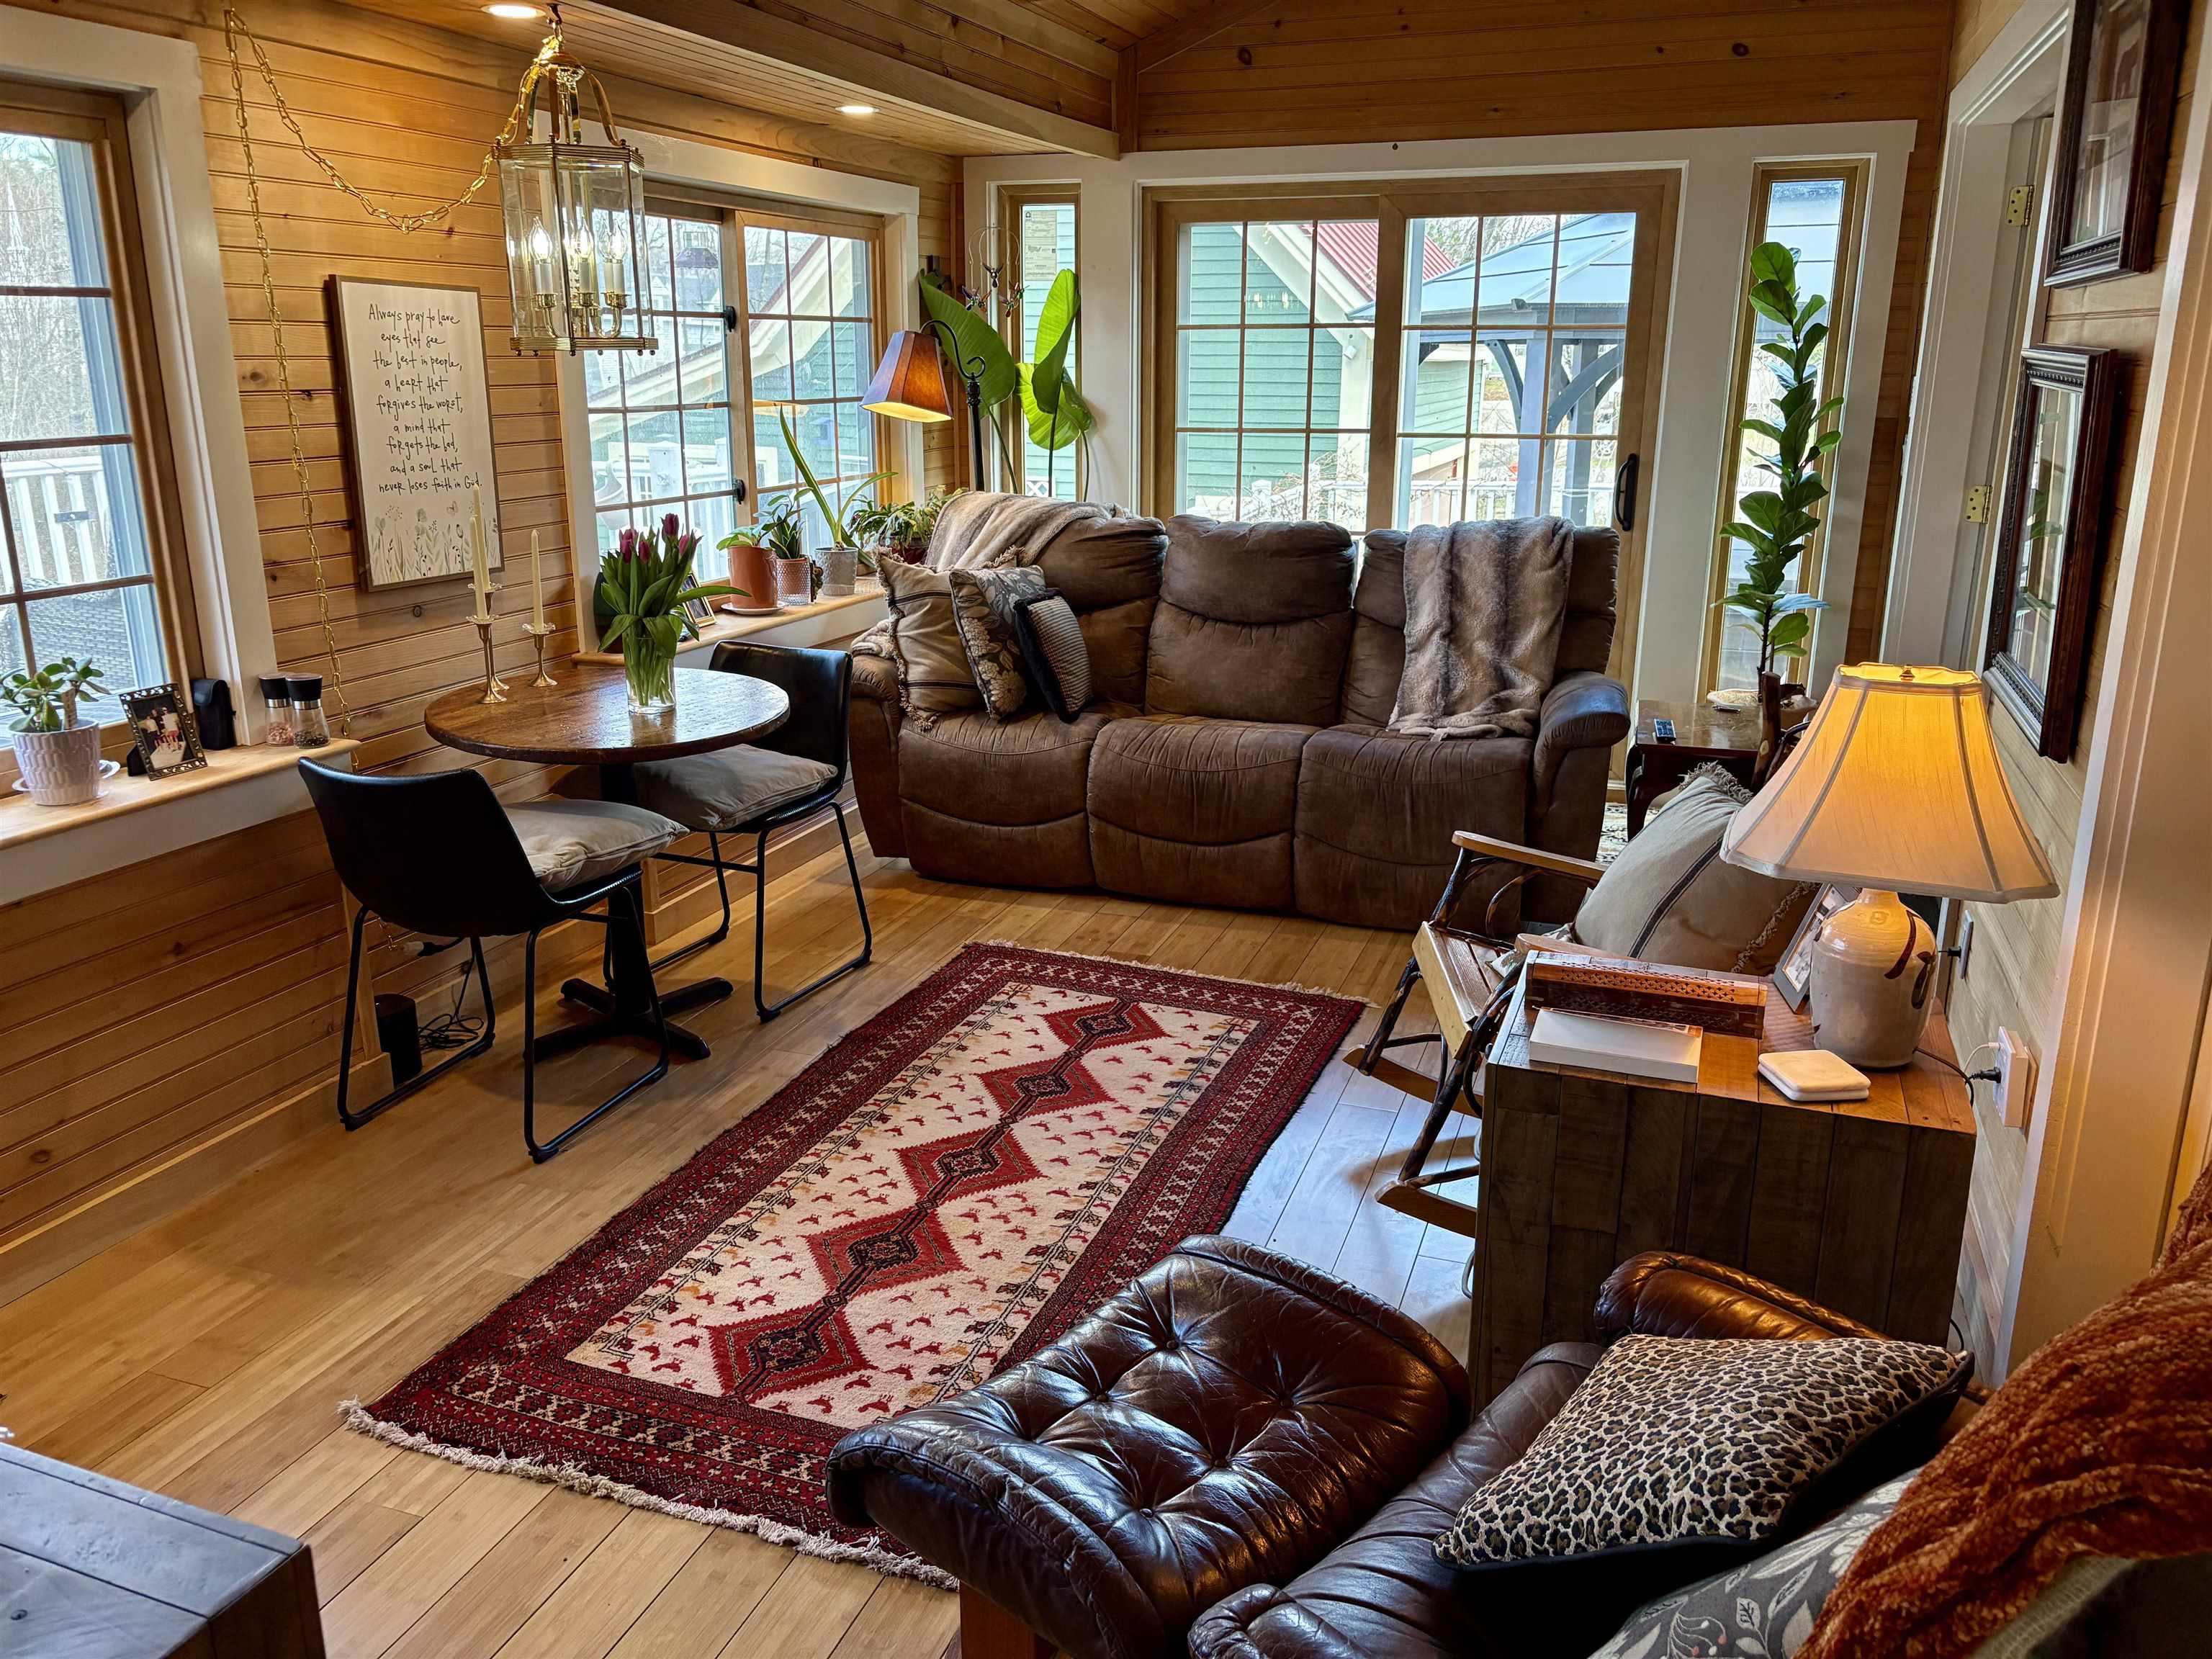
Enclosed porch

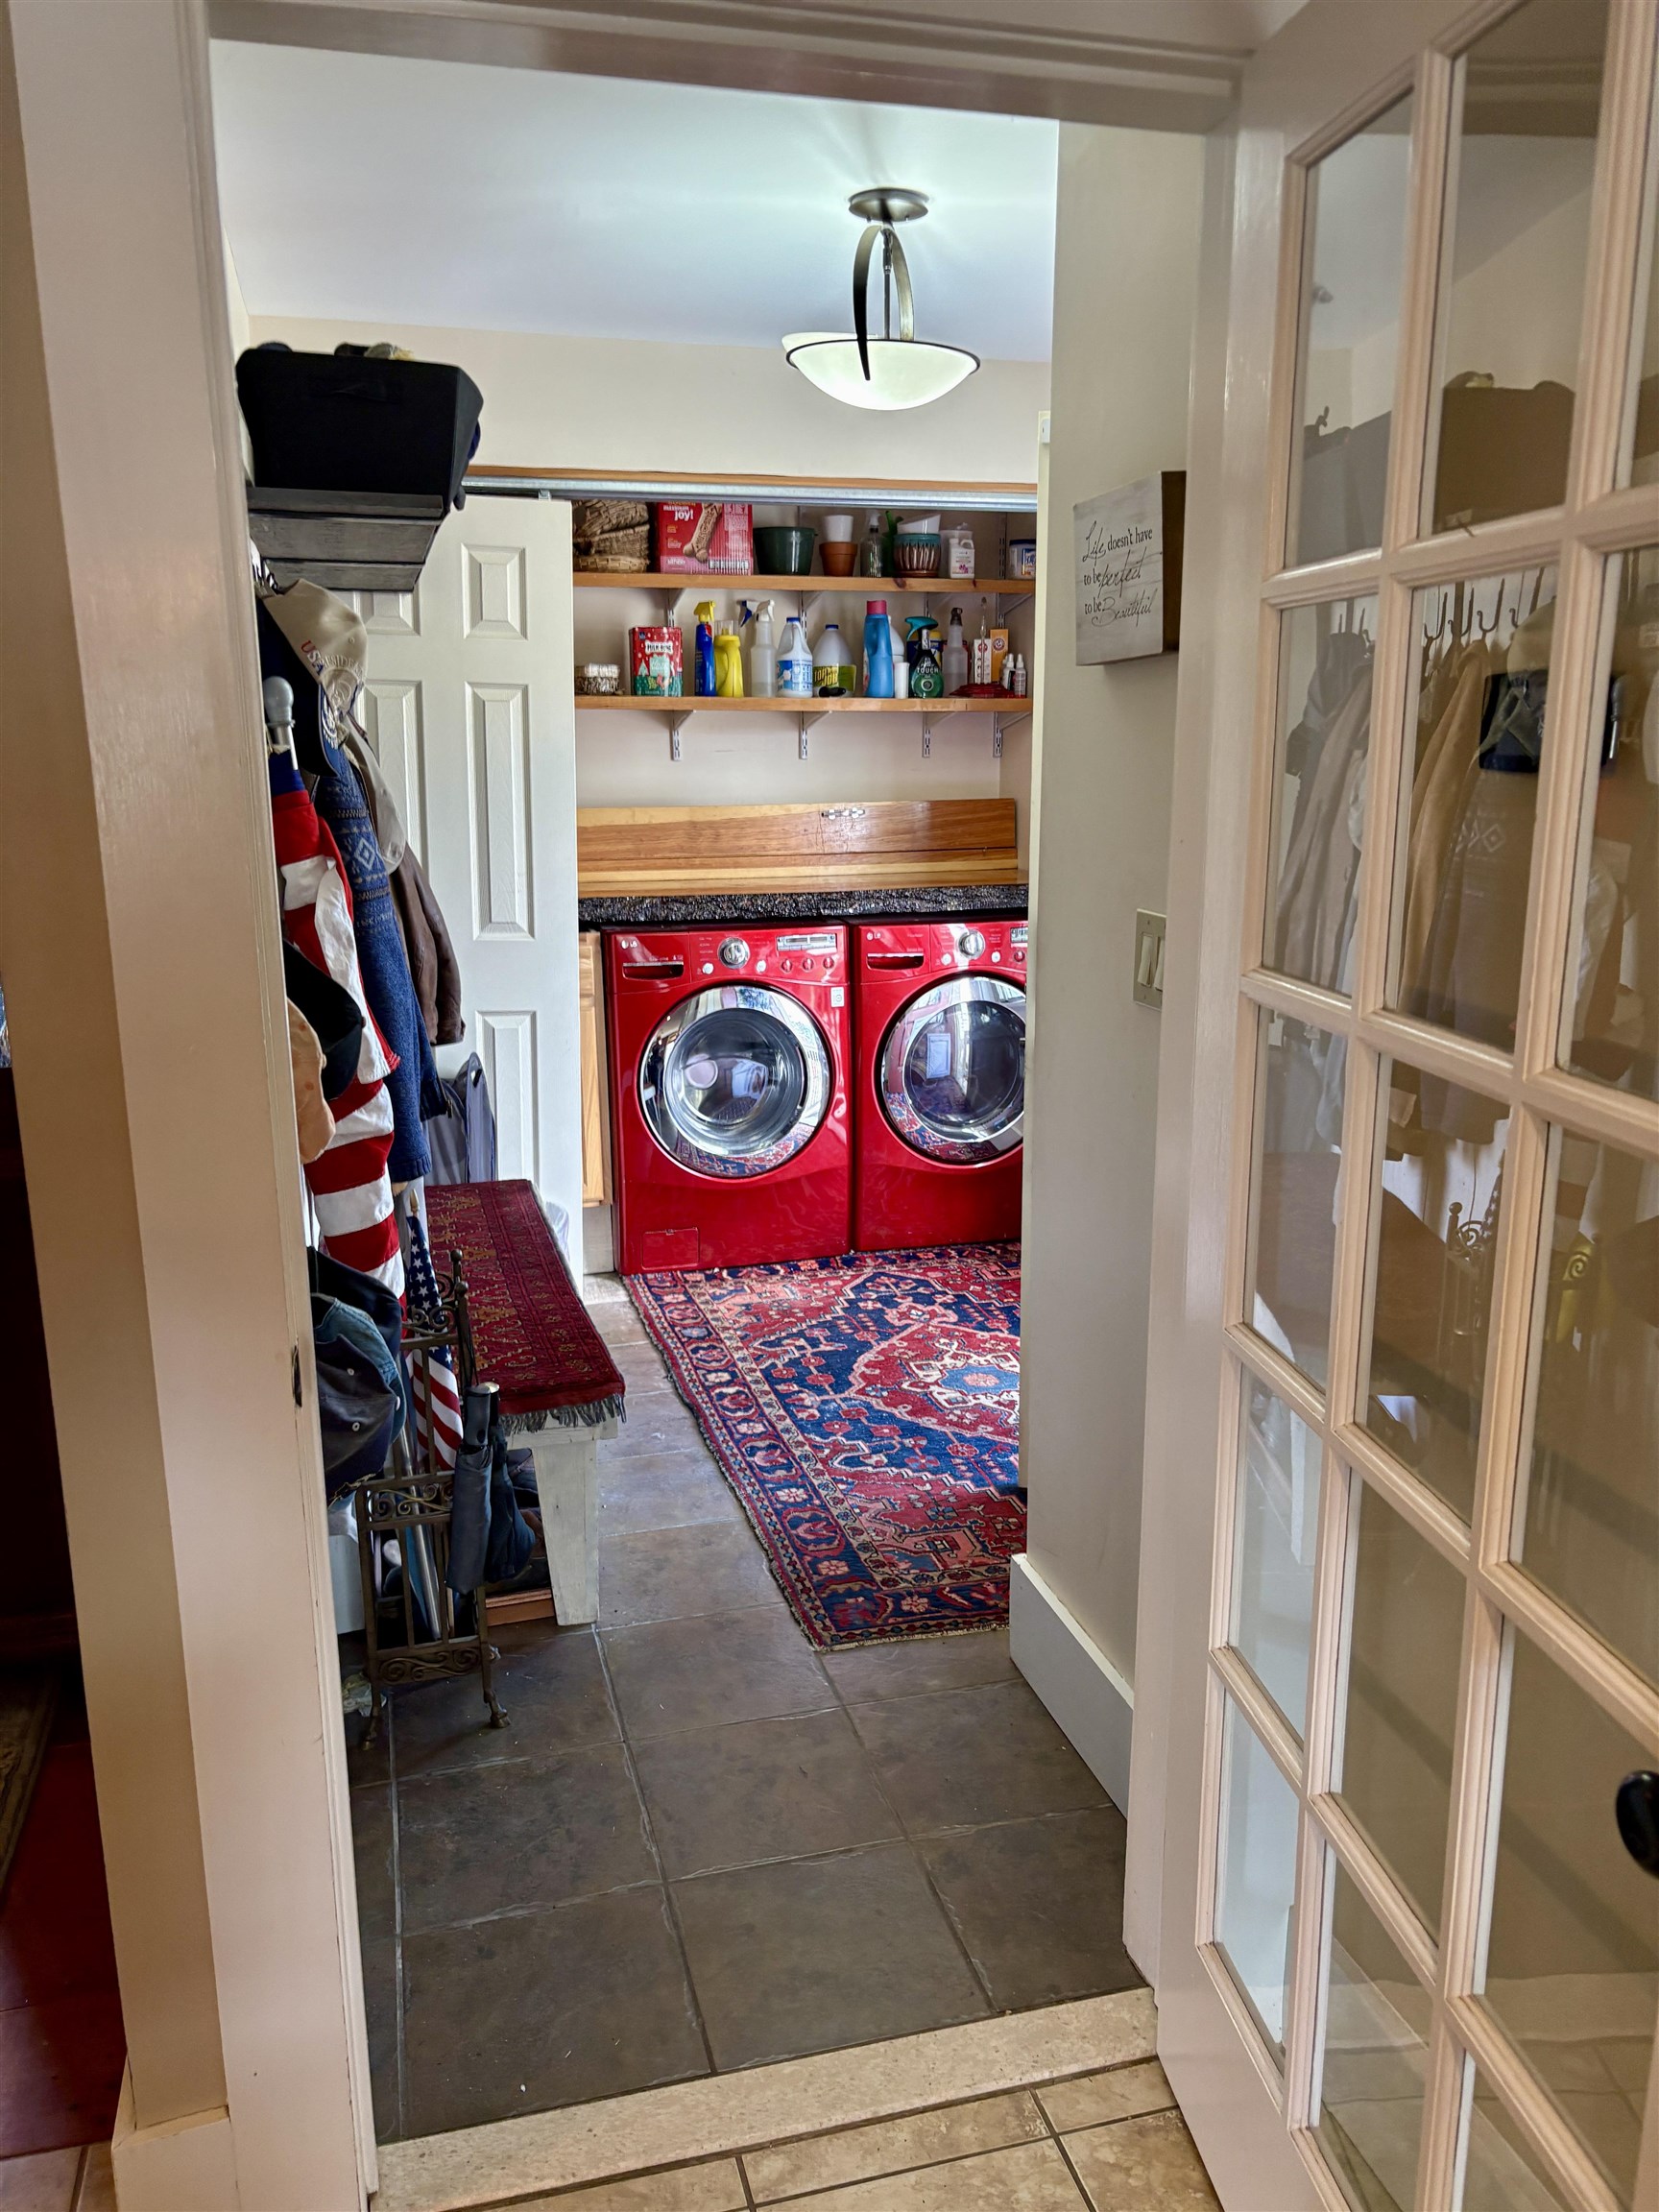
Great laundry mud room entrance.

Eat in kitchen and pantry
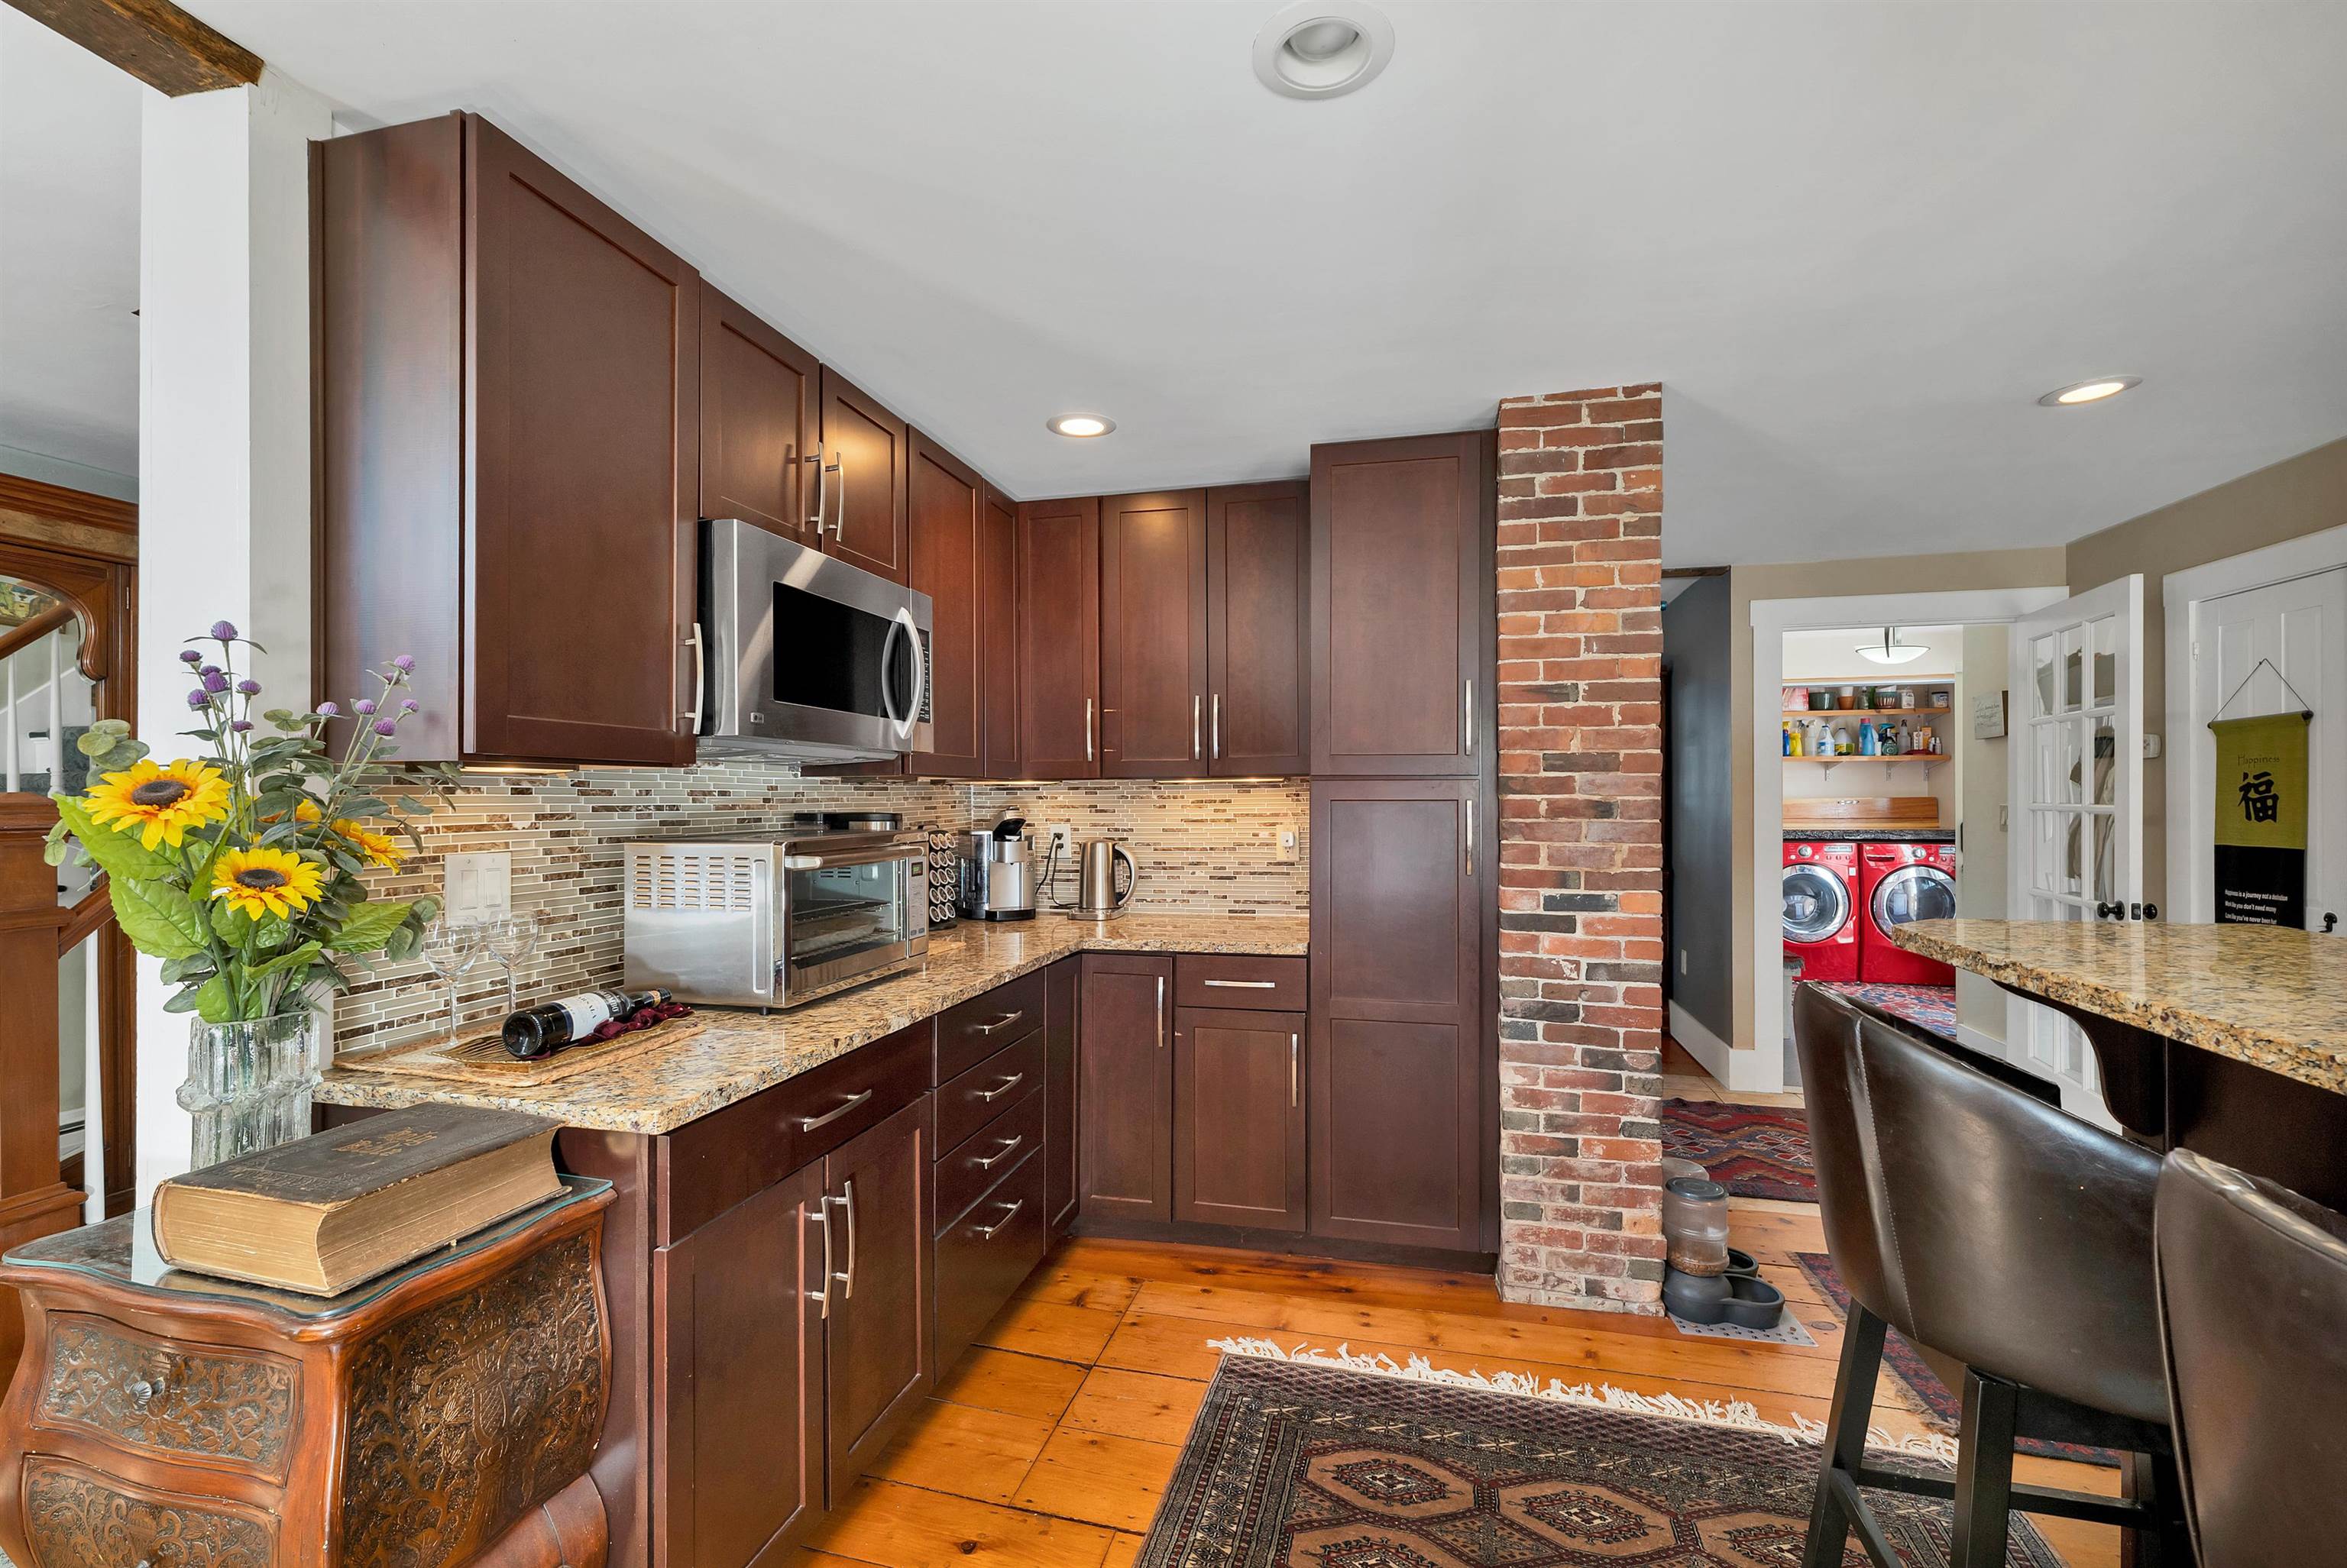
Lots of cabinets

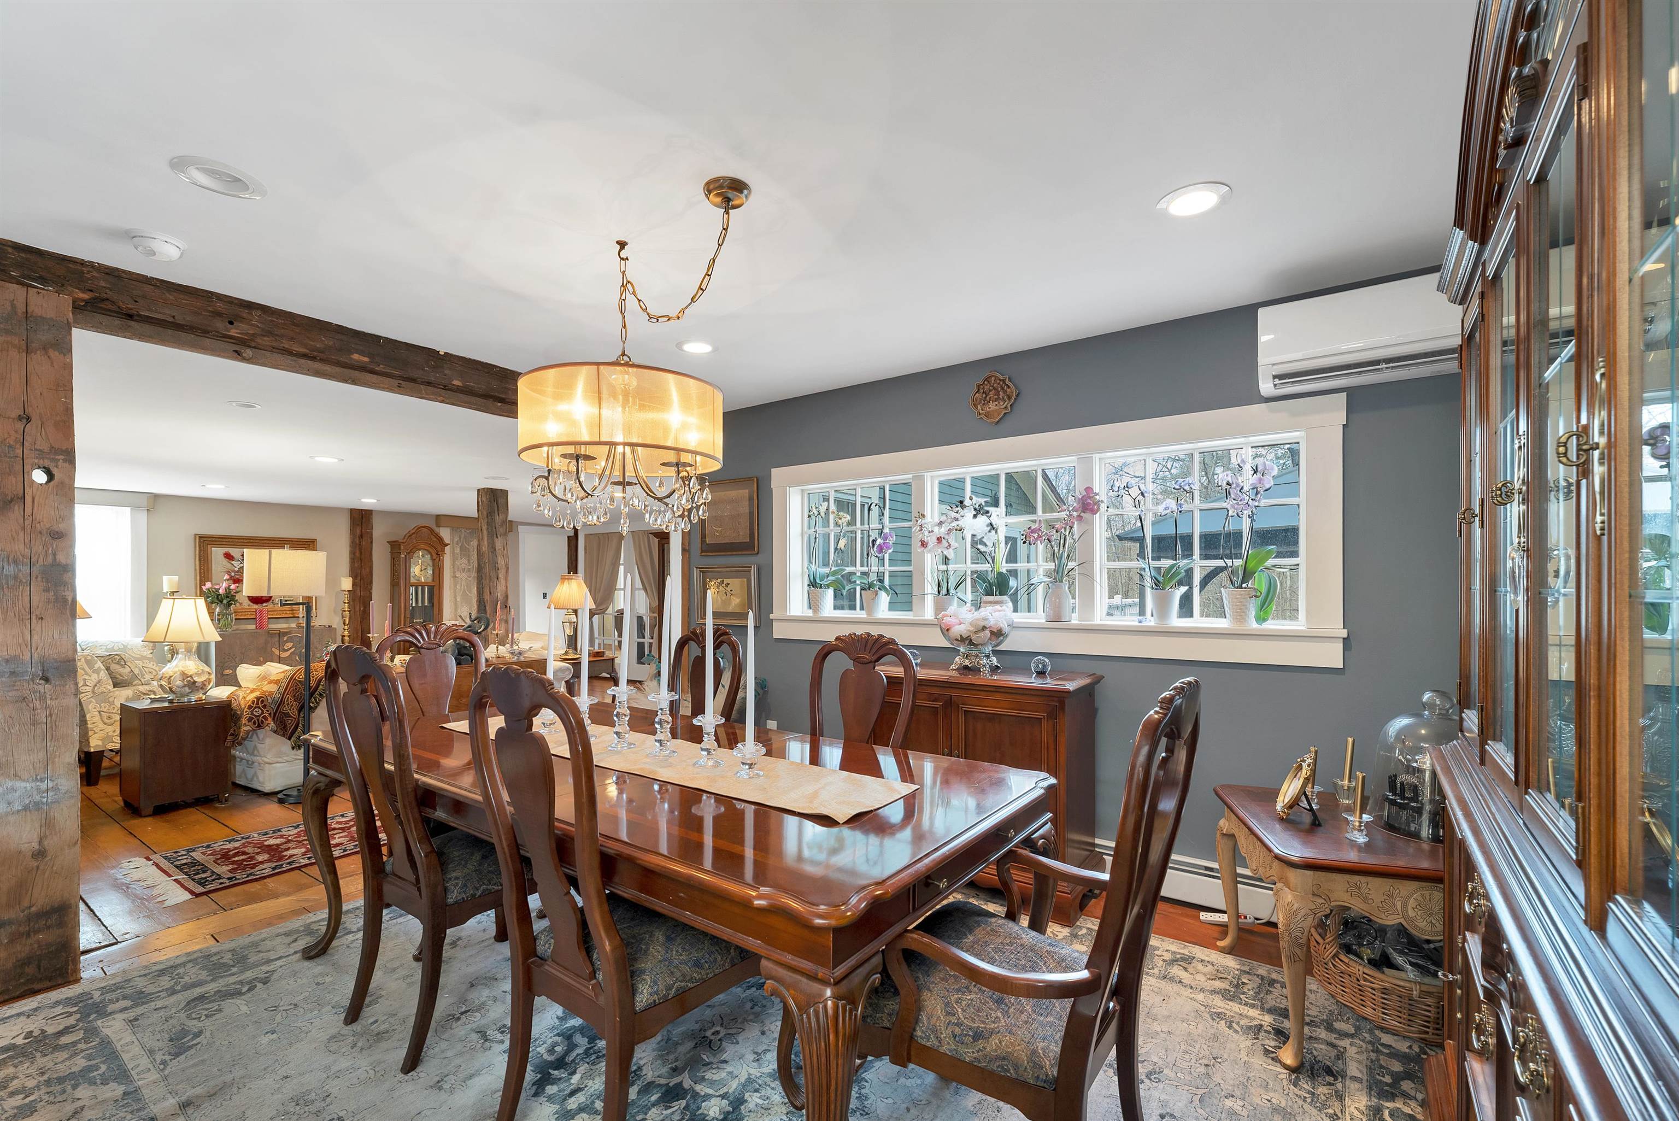
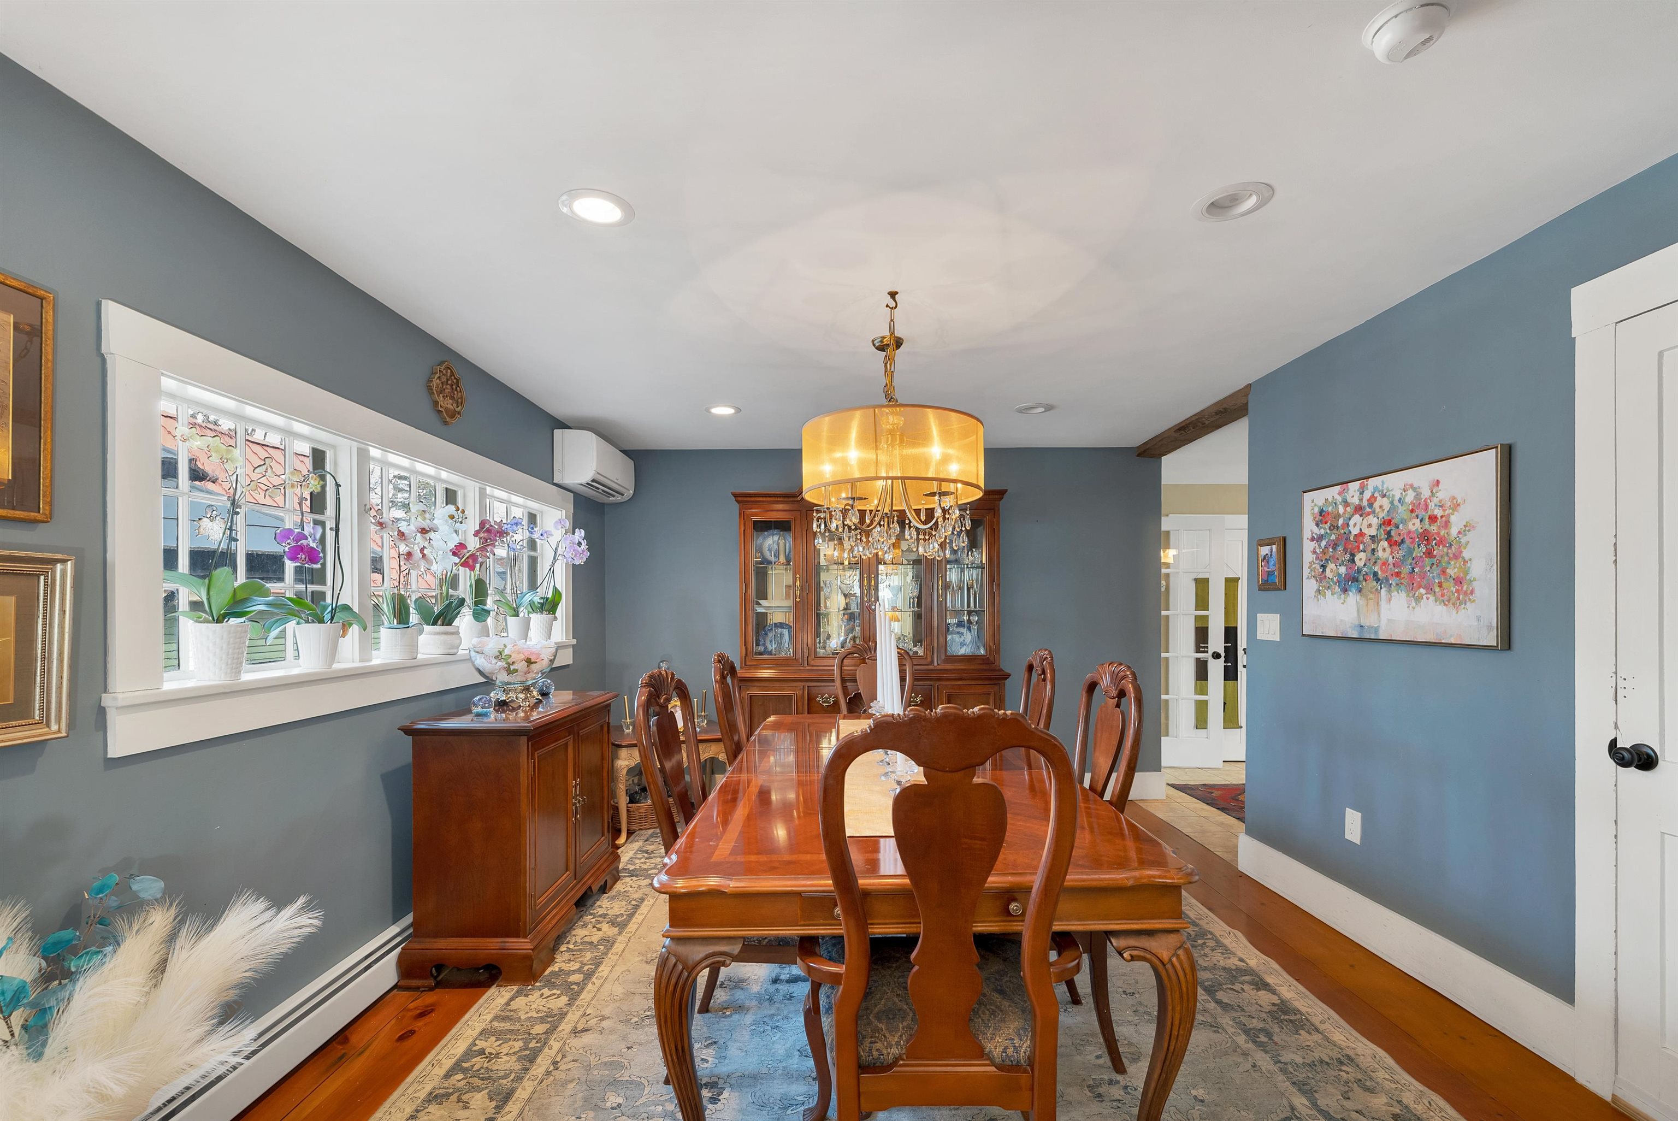
Formal dining room
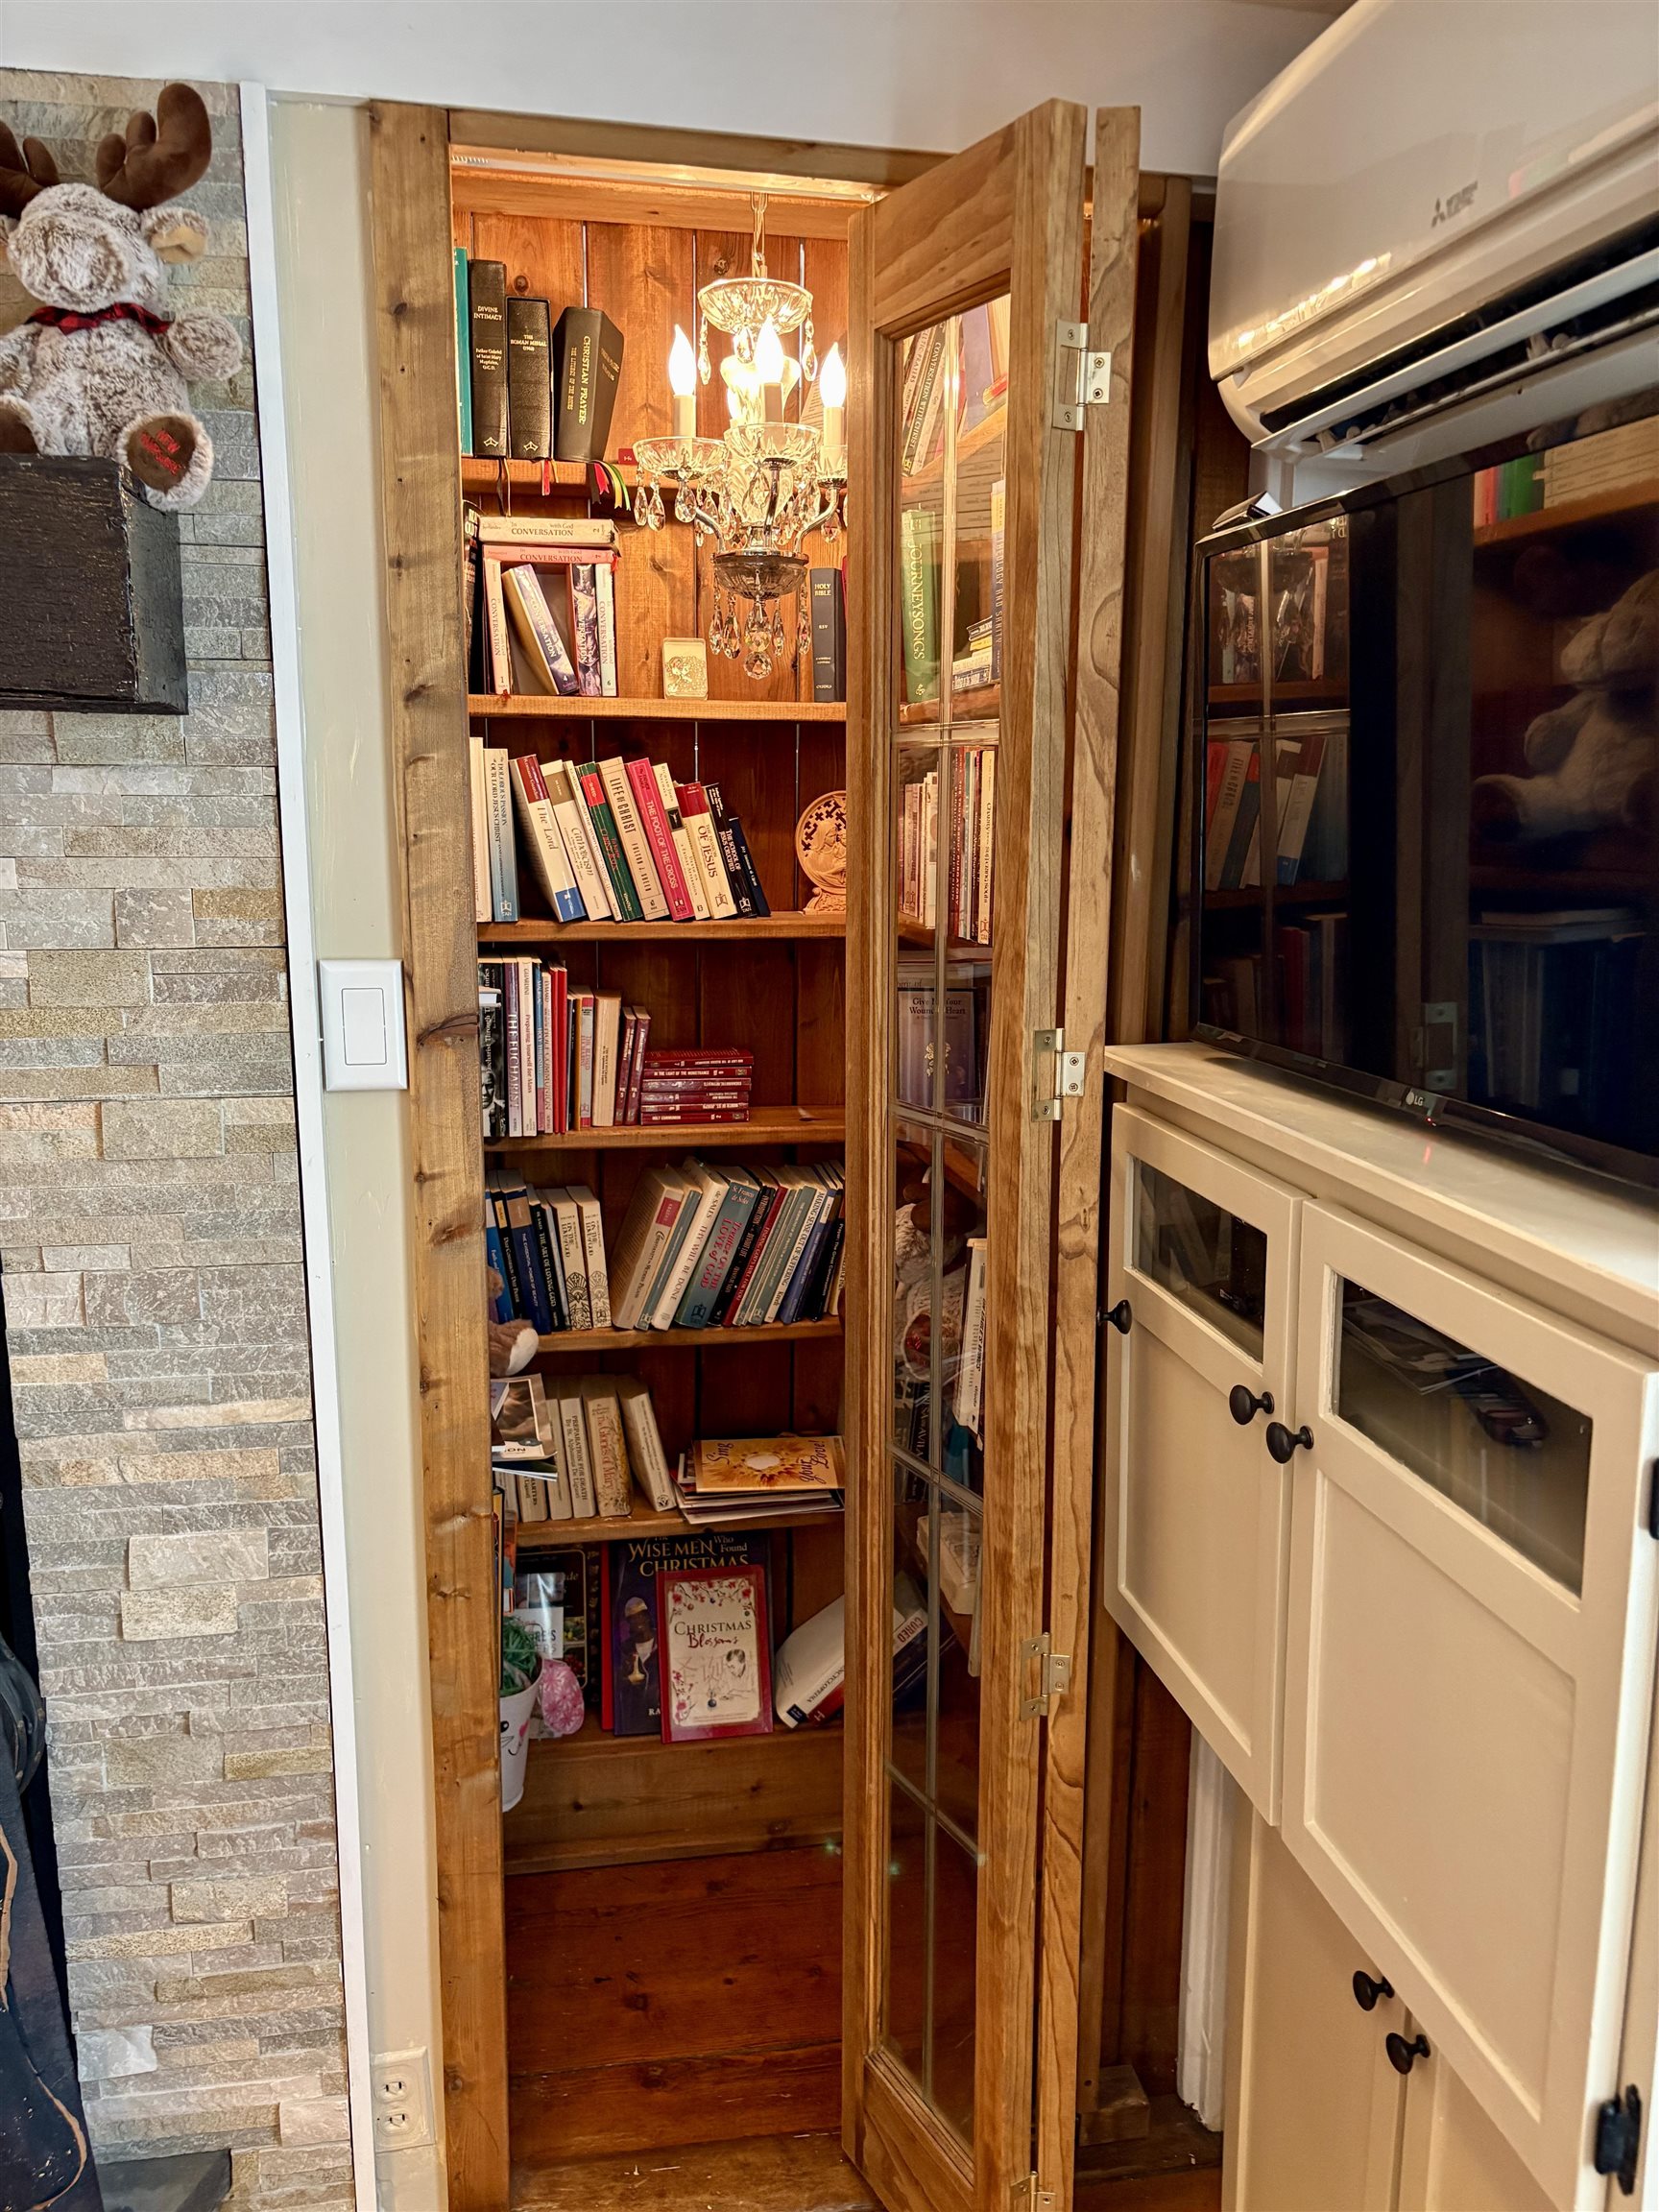
Lighted book case, mini split air conditioning
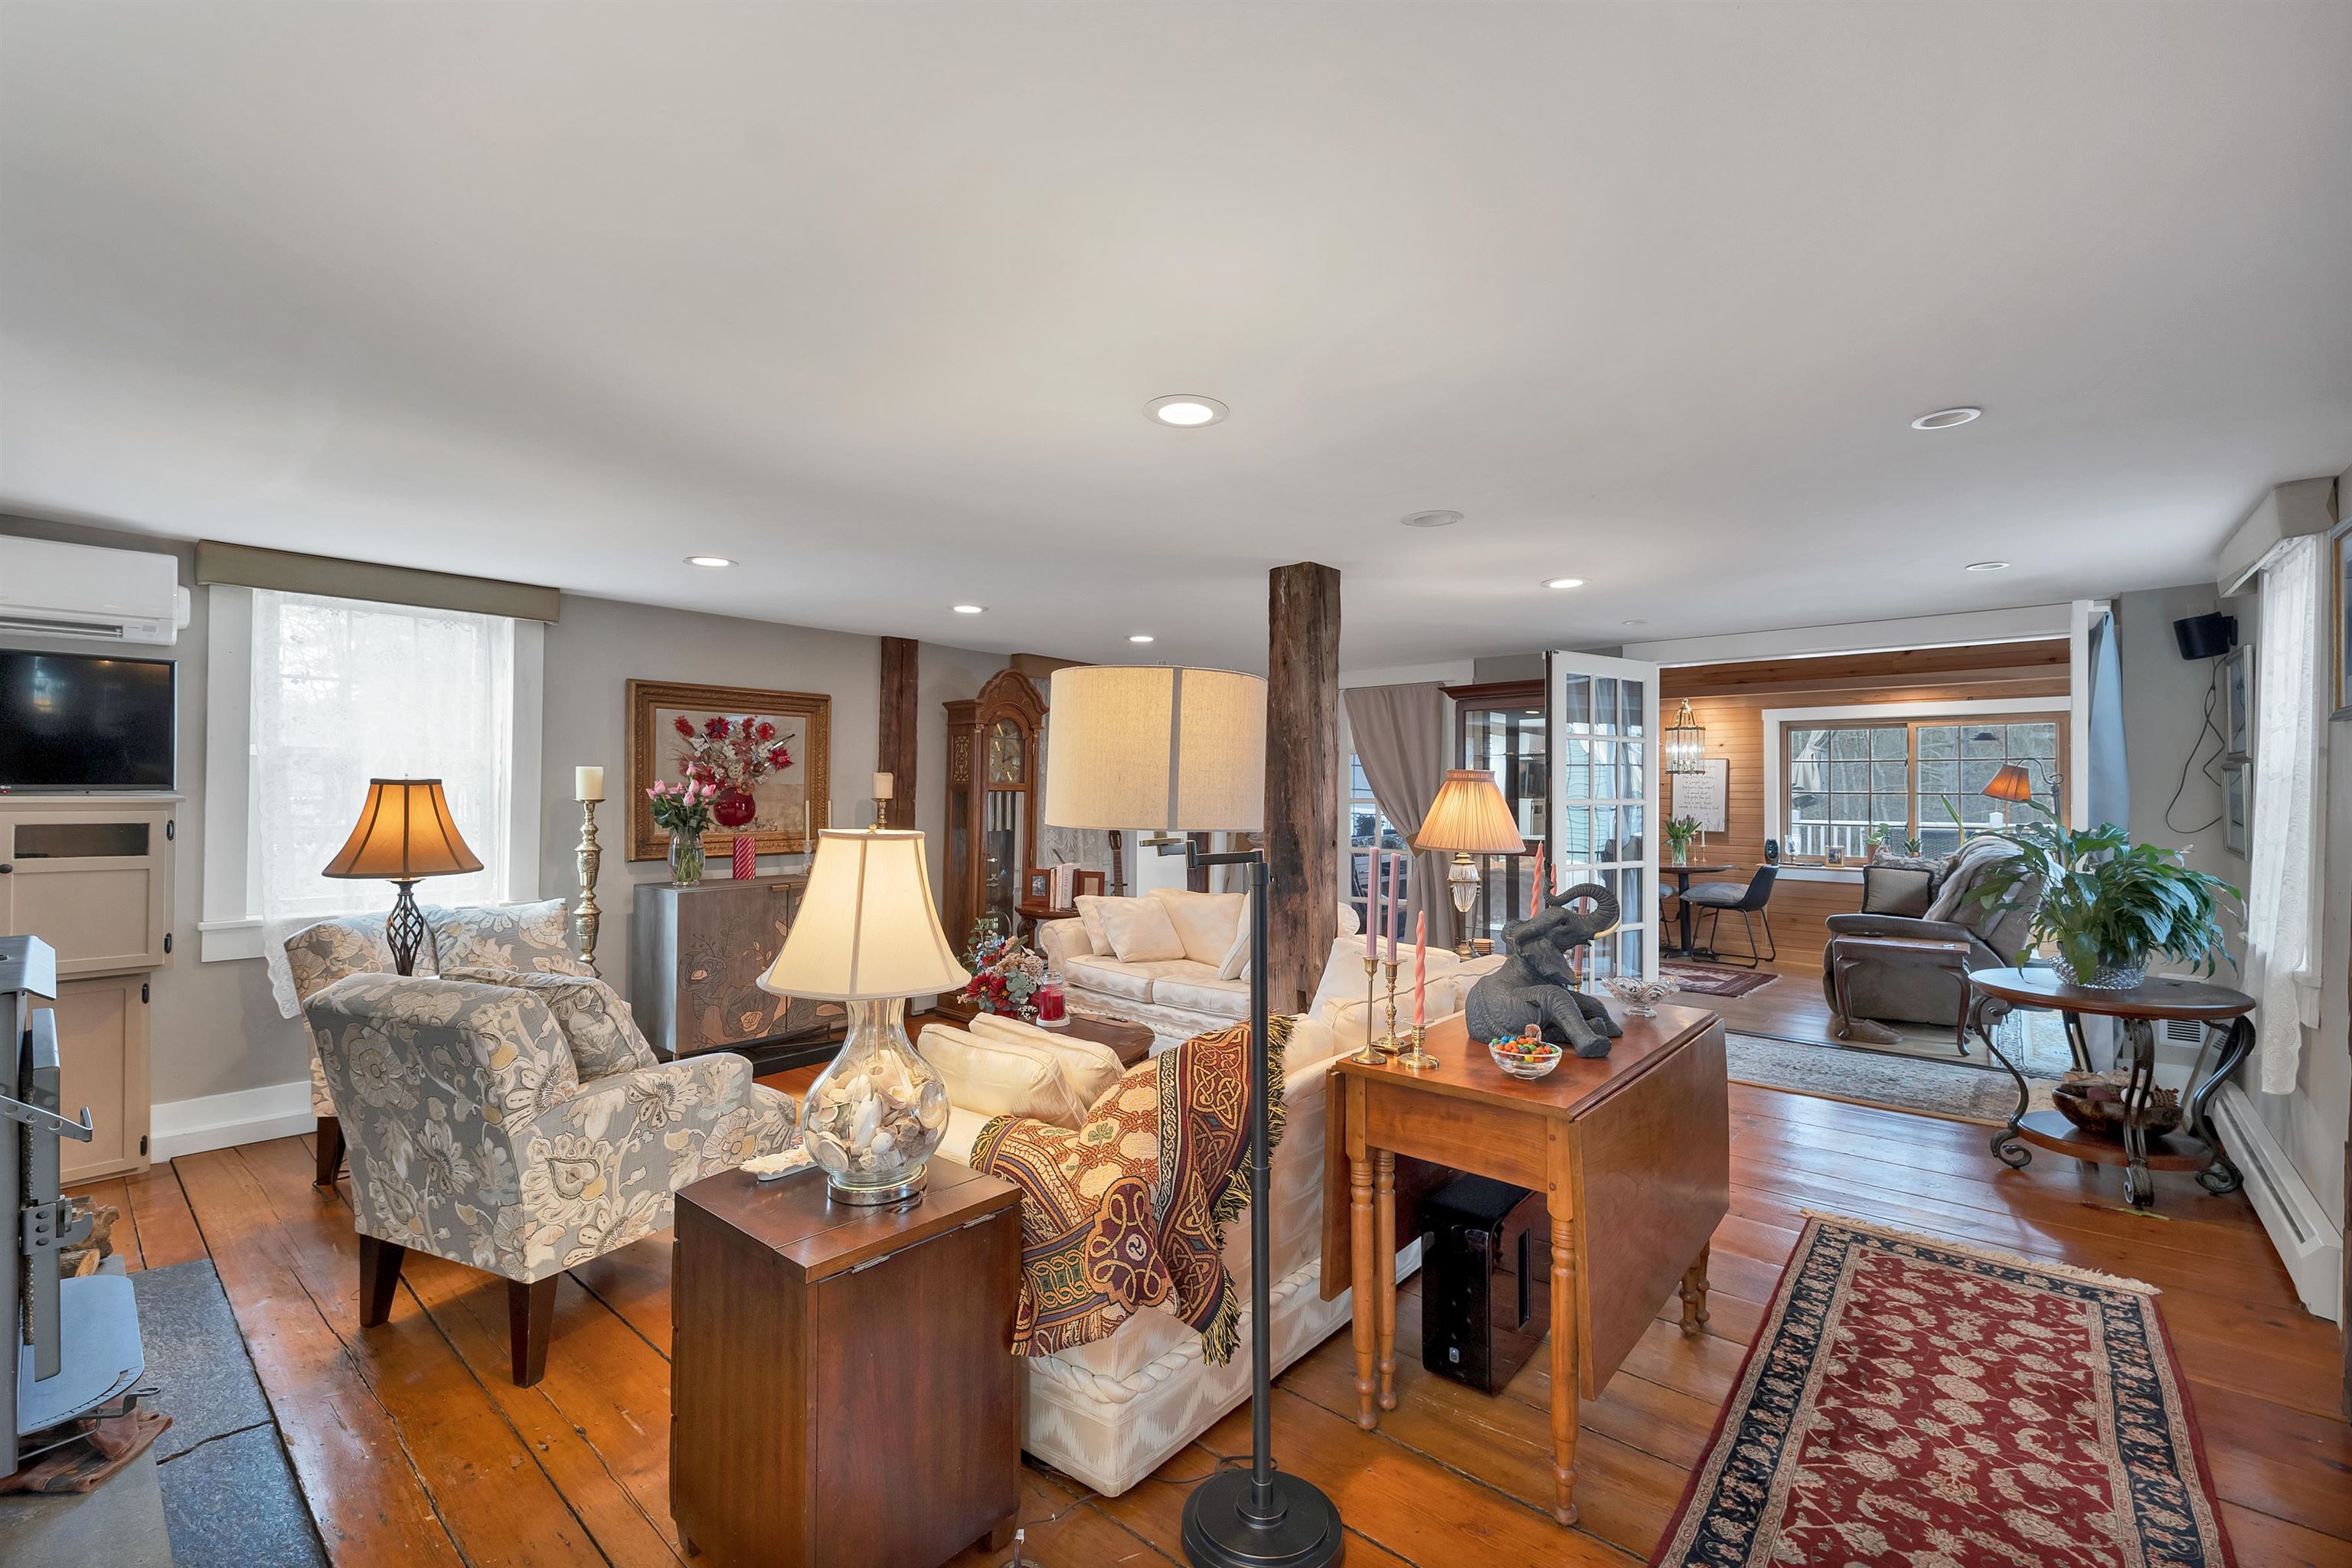
Family room toward enclosed porch
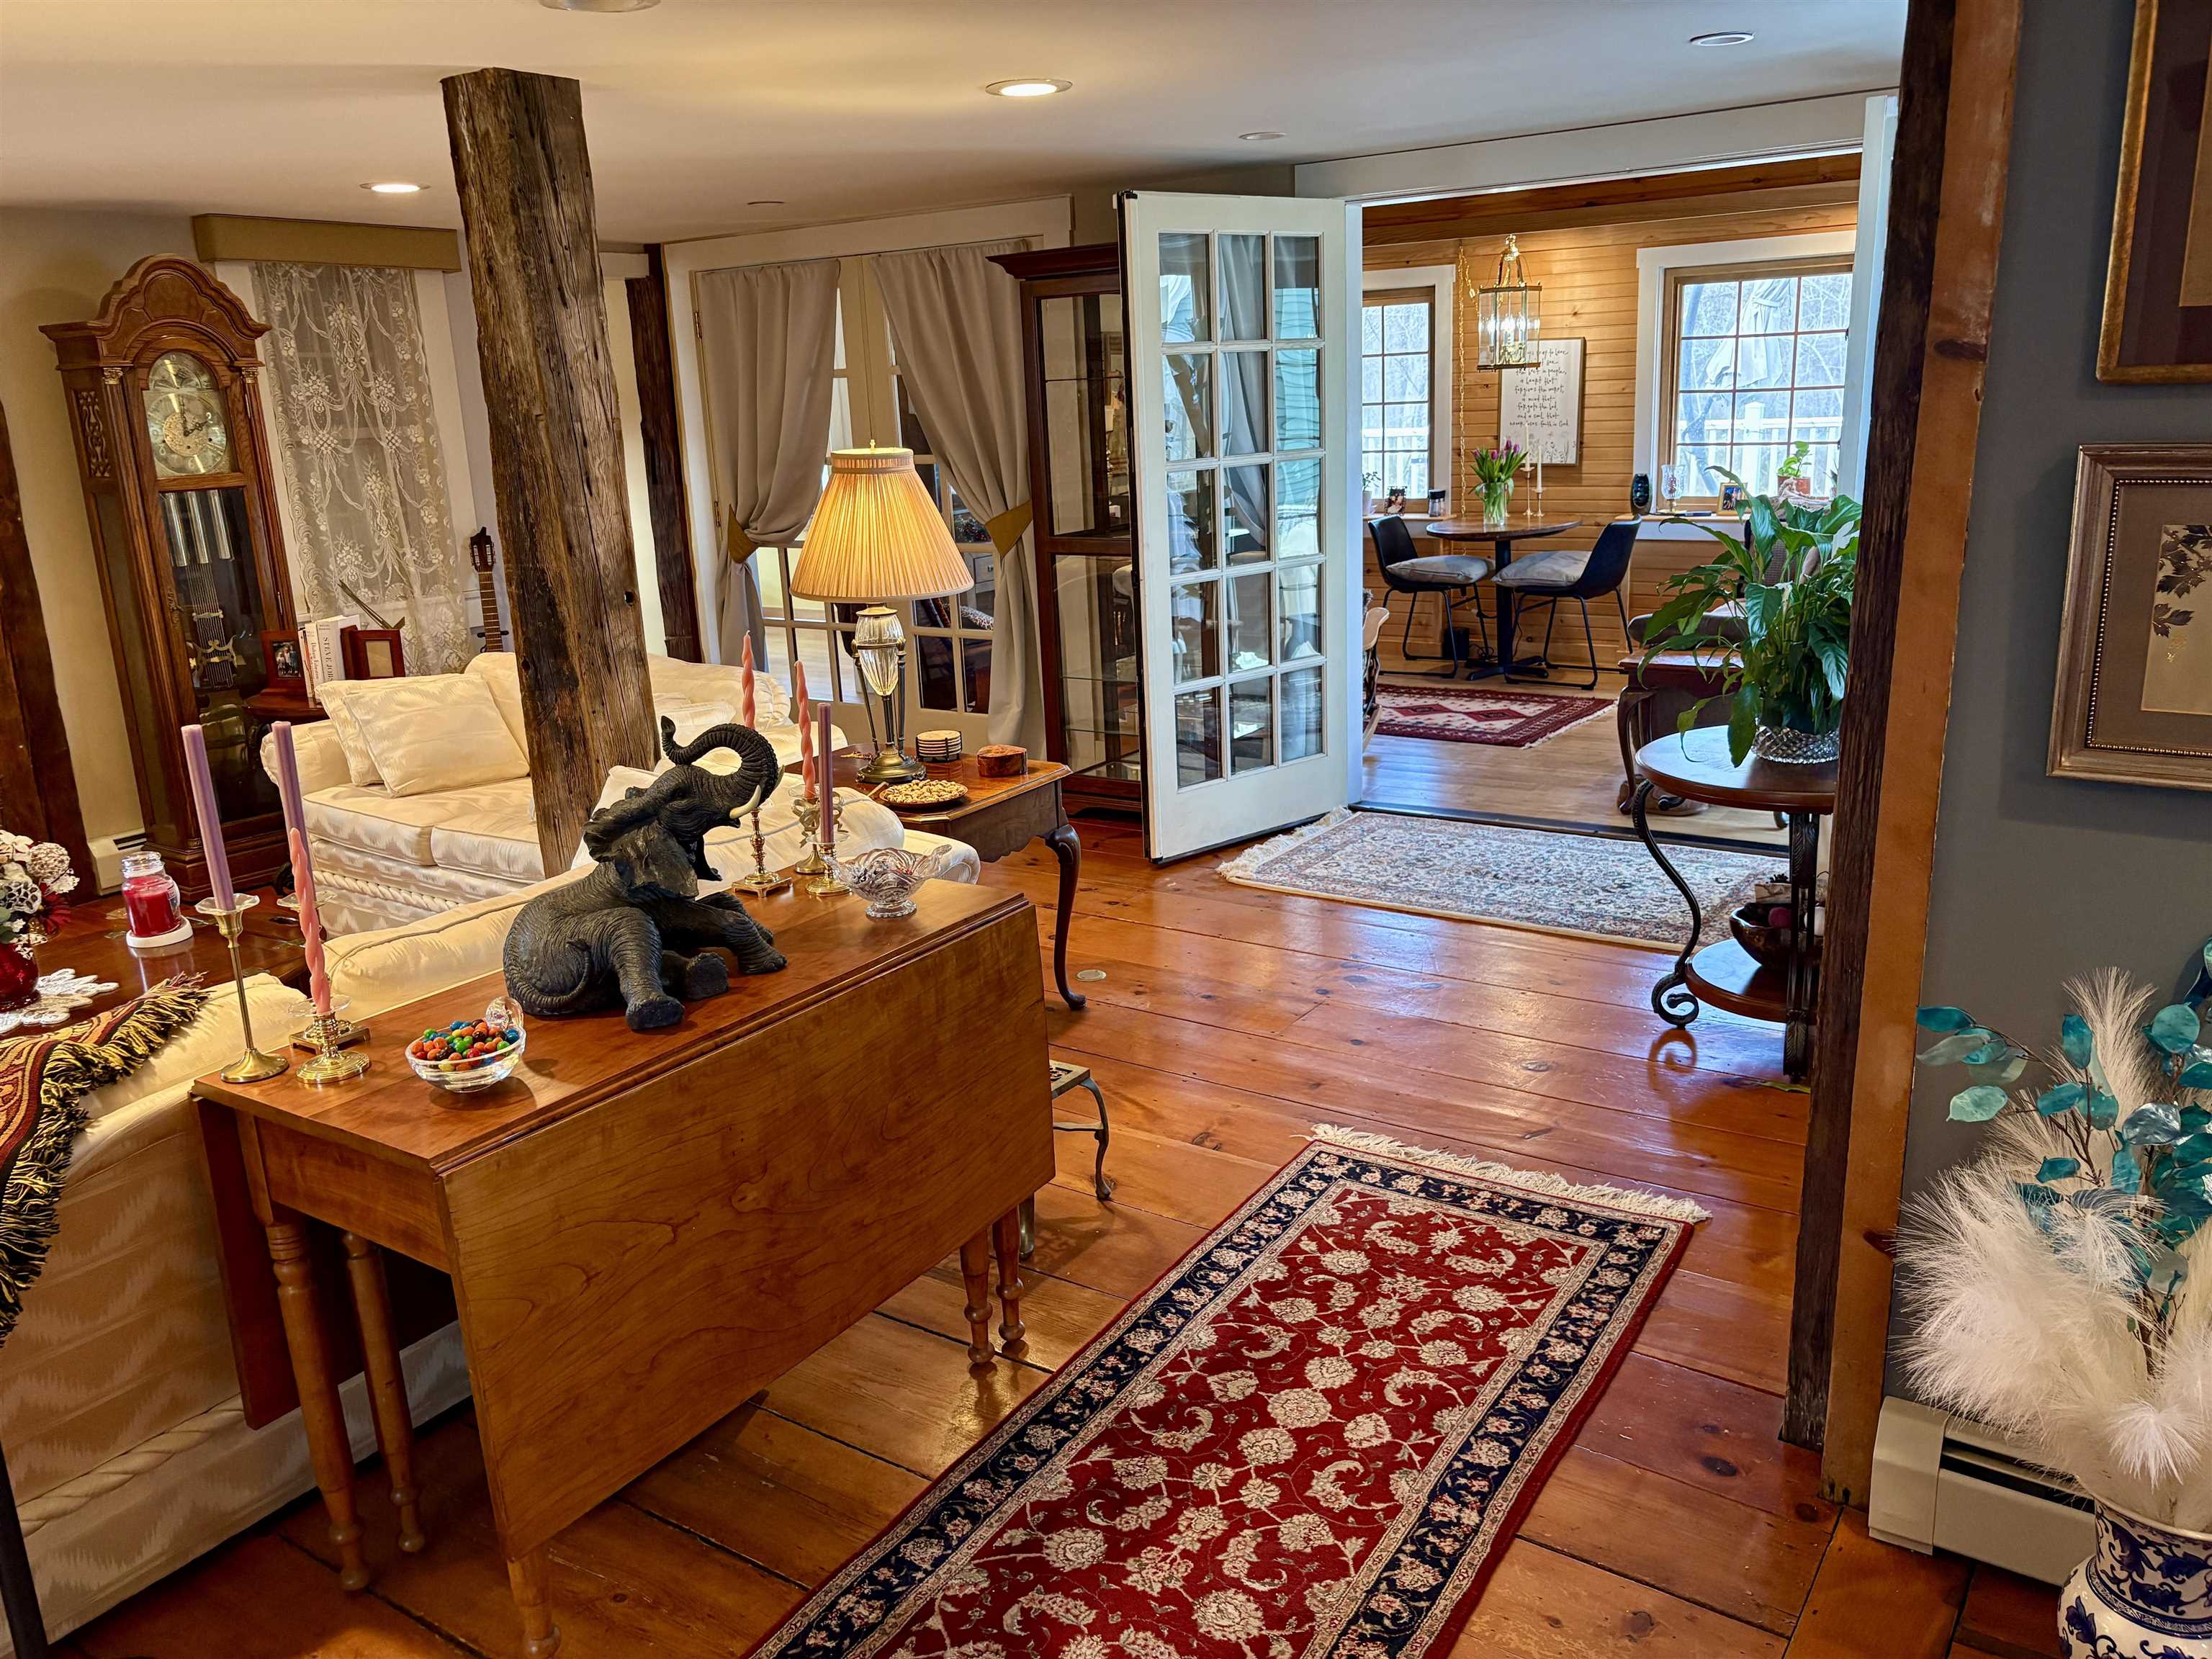
Family room toward enclosed porch
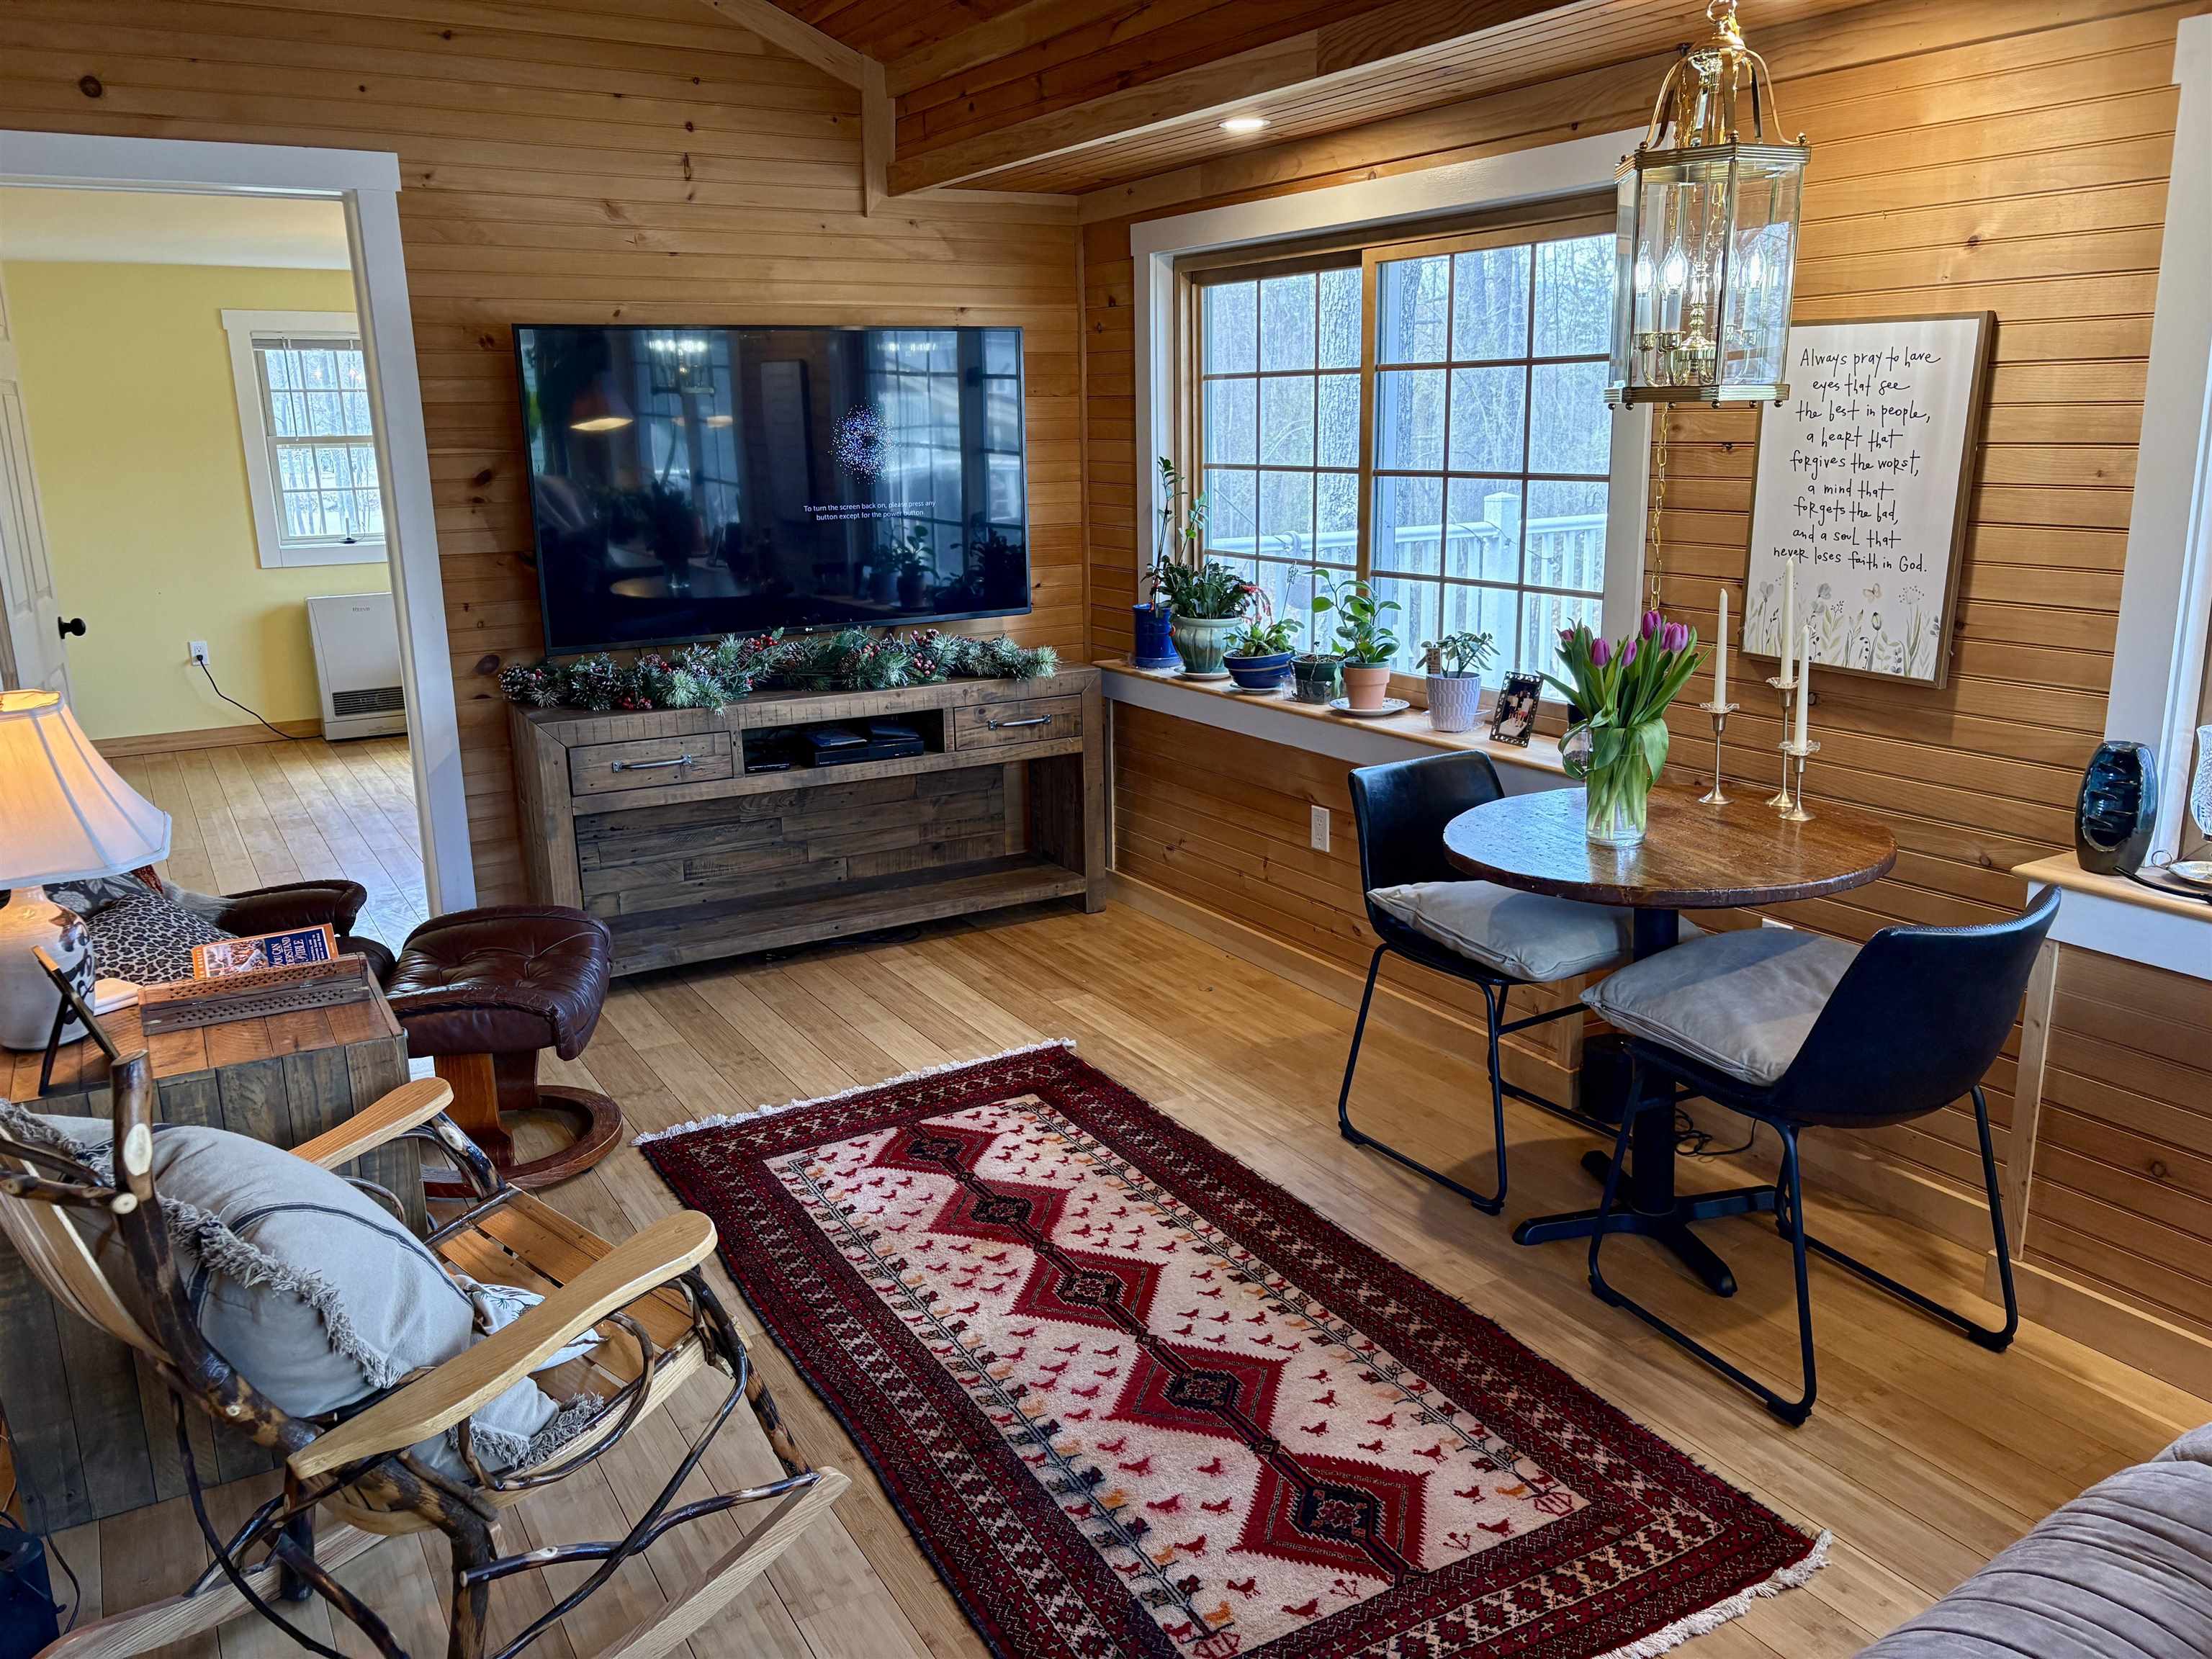
Enclosed porch toward yellow room
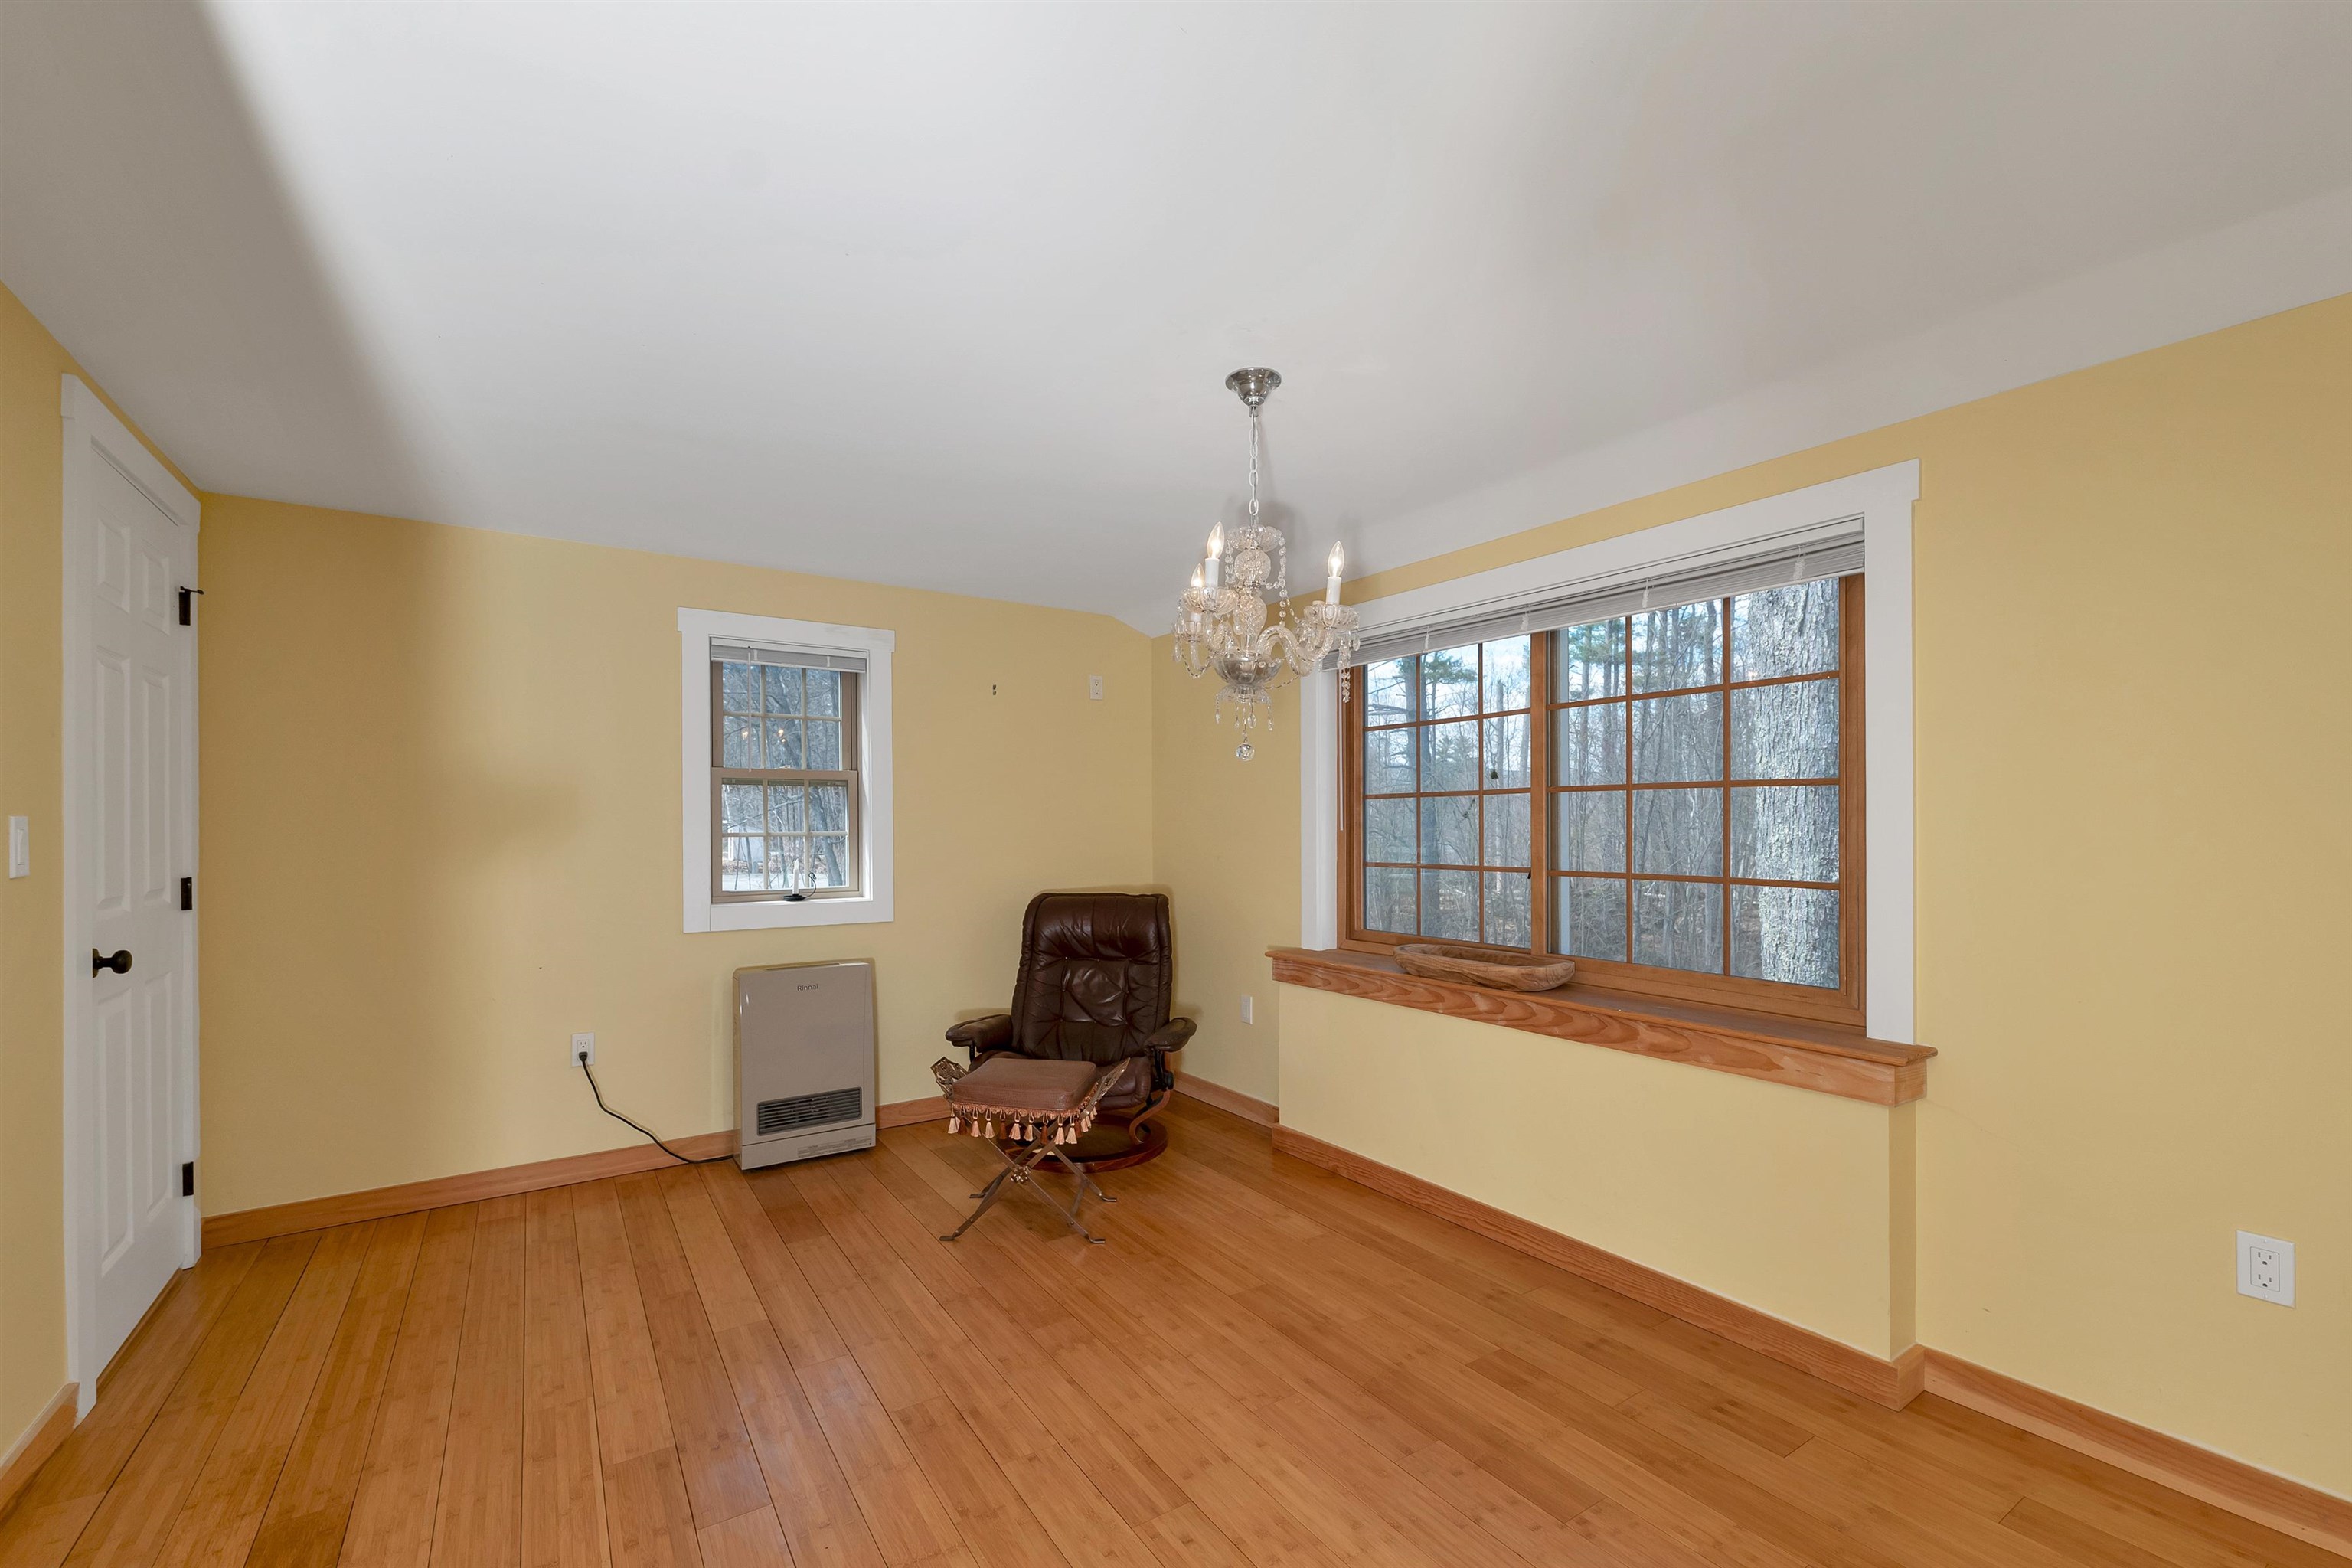
First floor, bedroom? office? playroom?
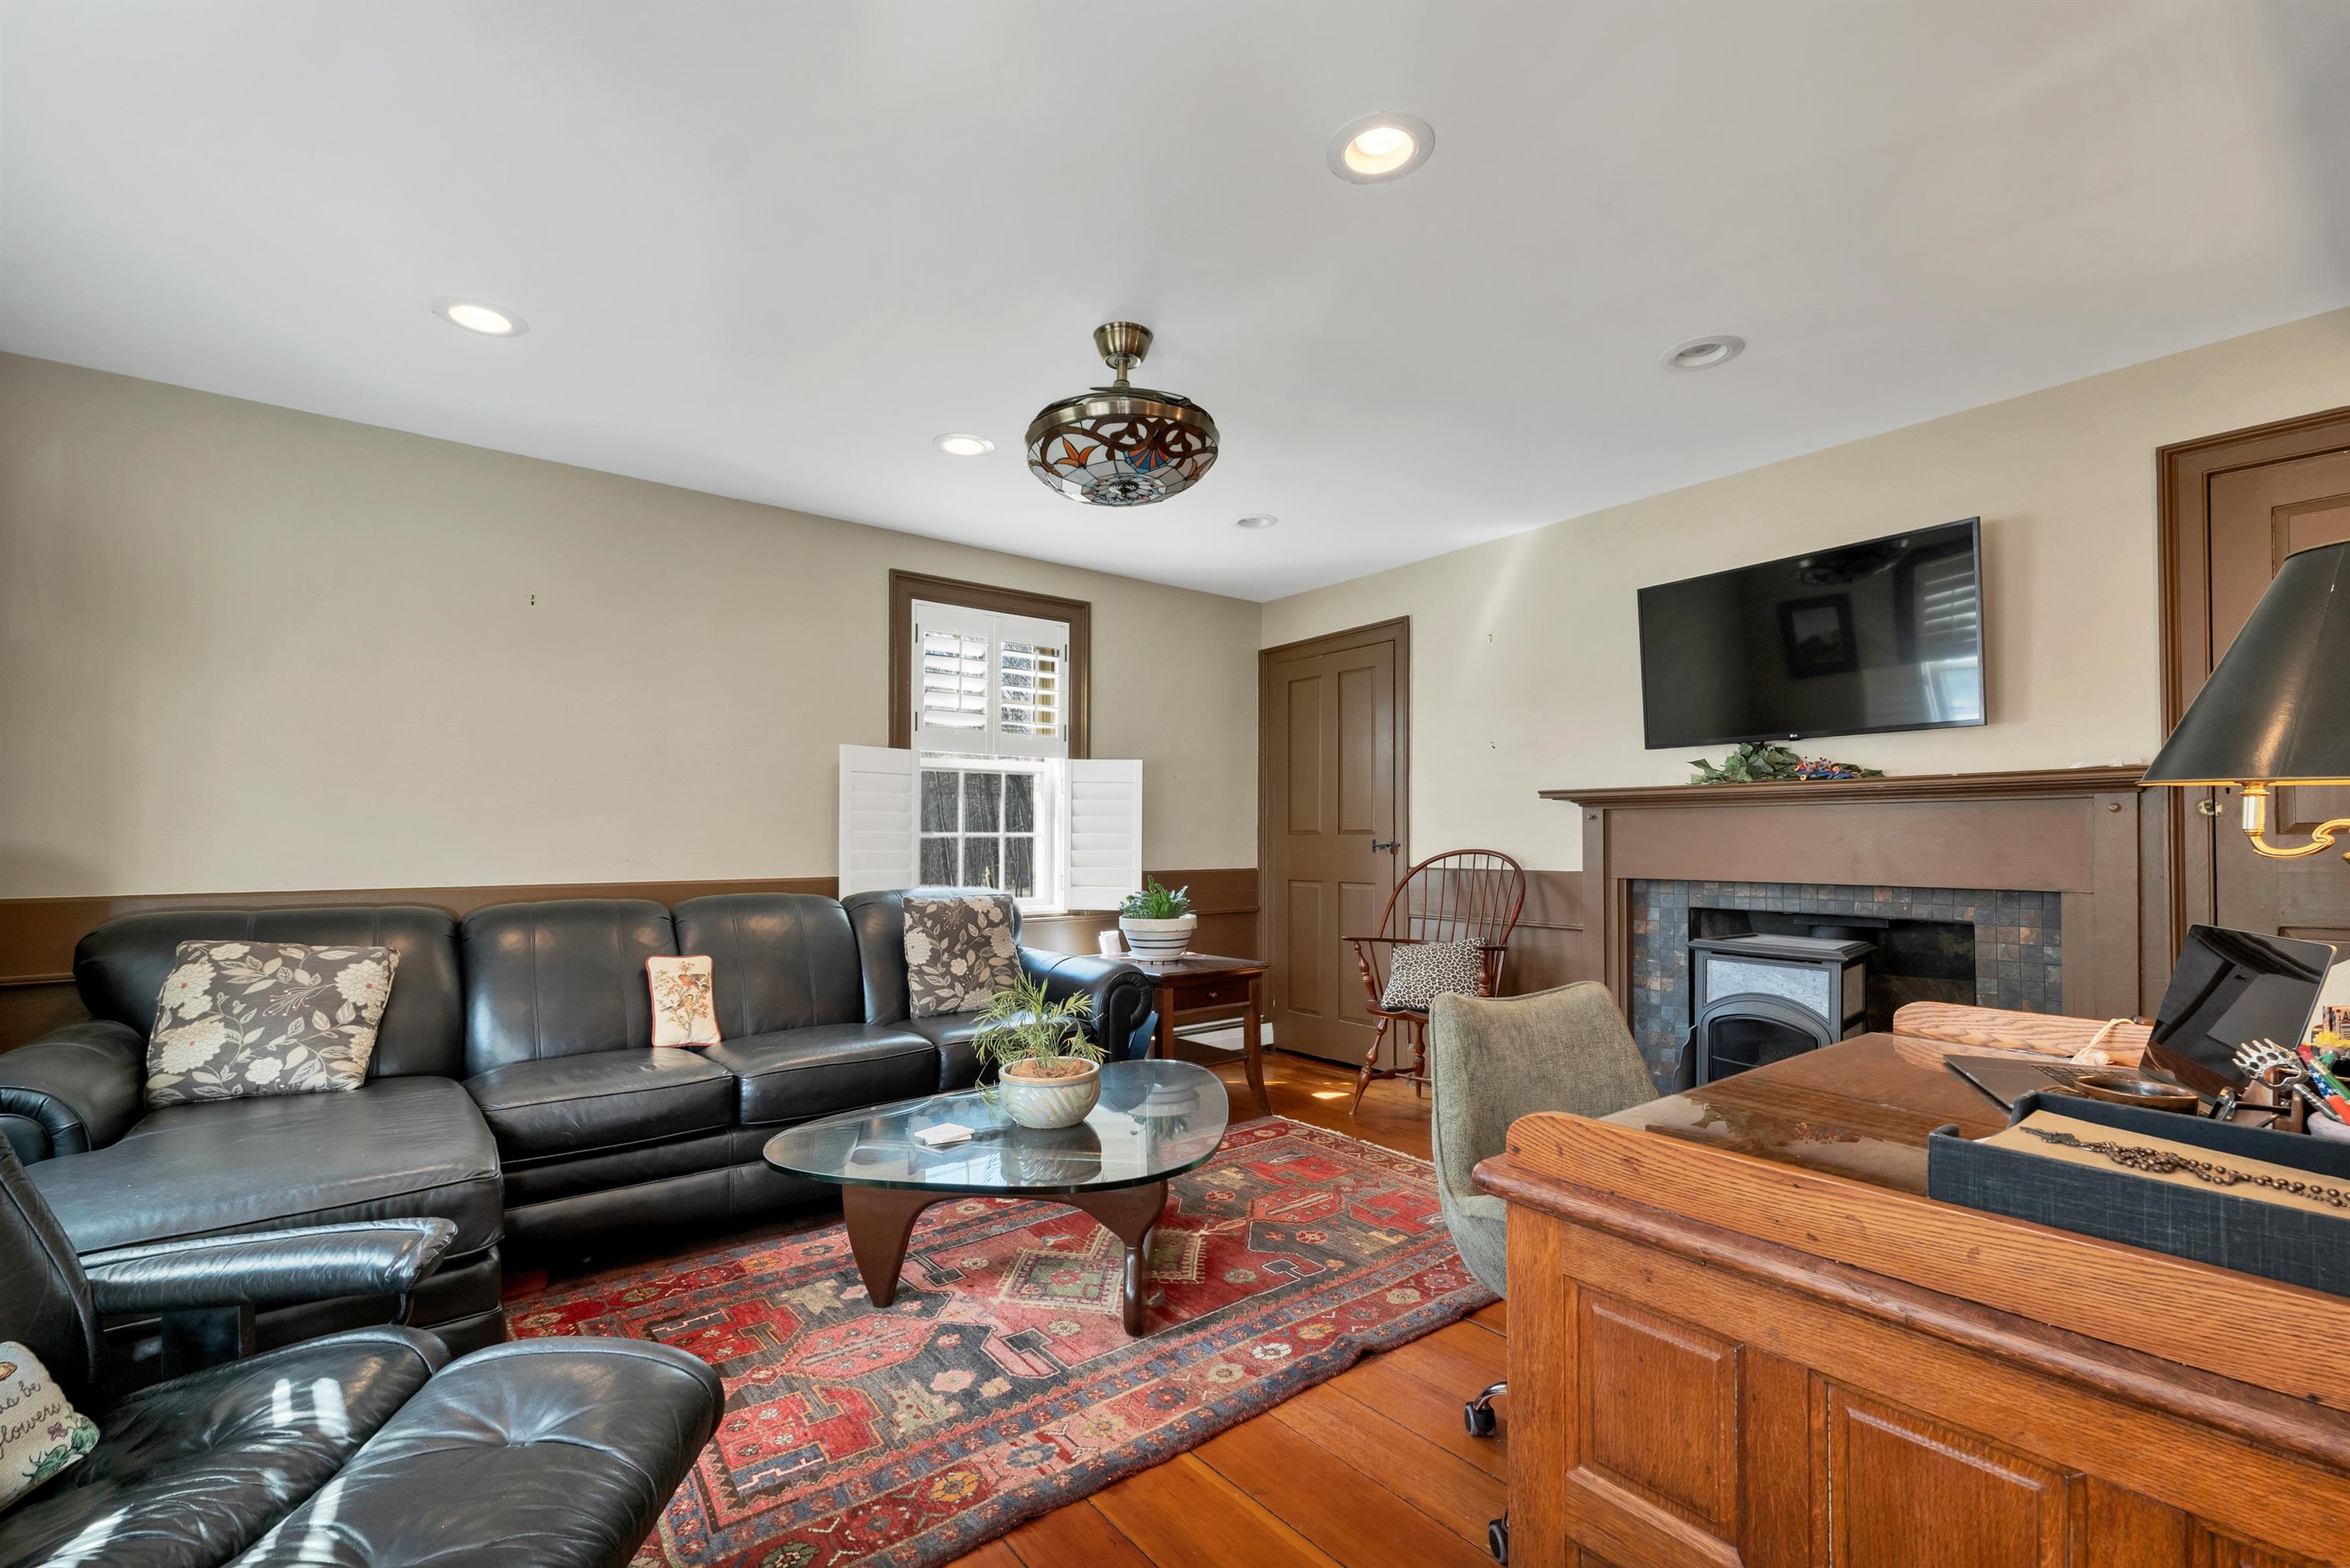
Labeled on floor plan as living room - Front room office
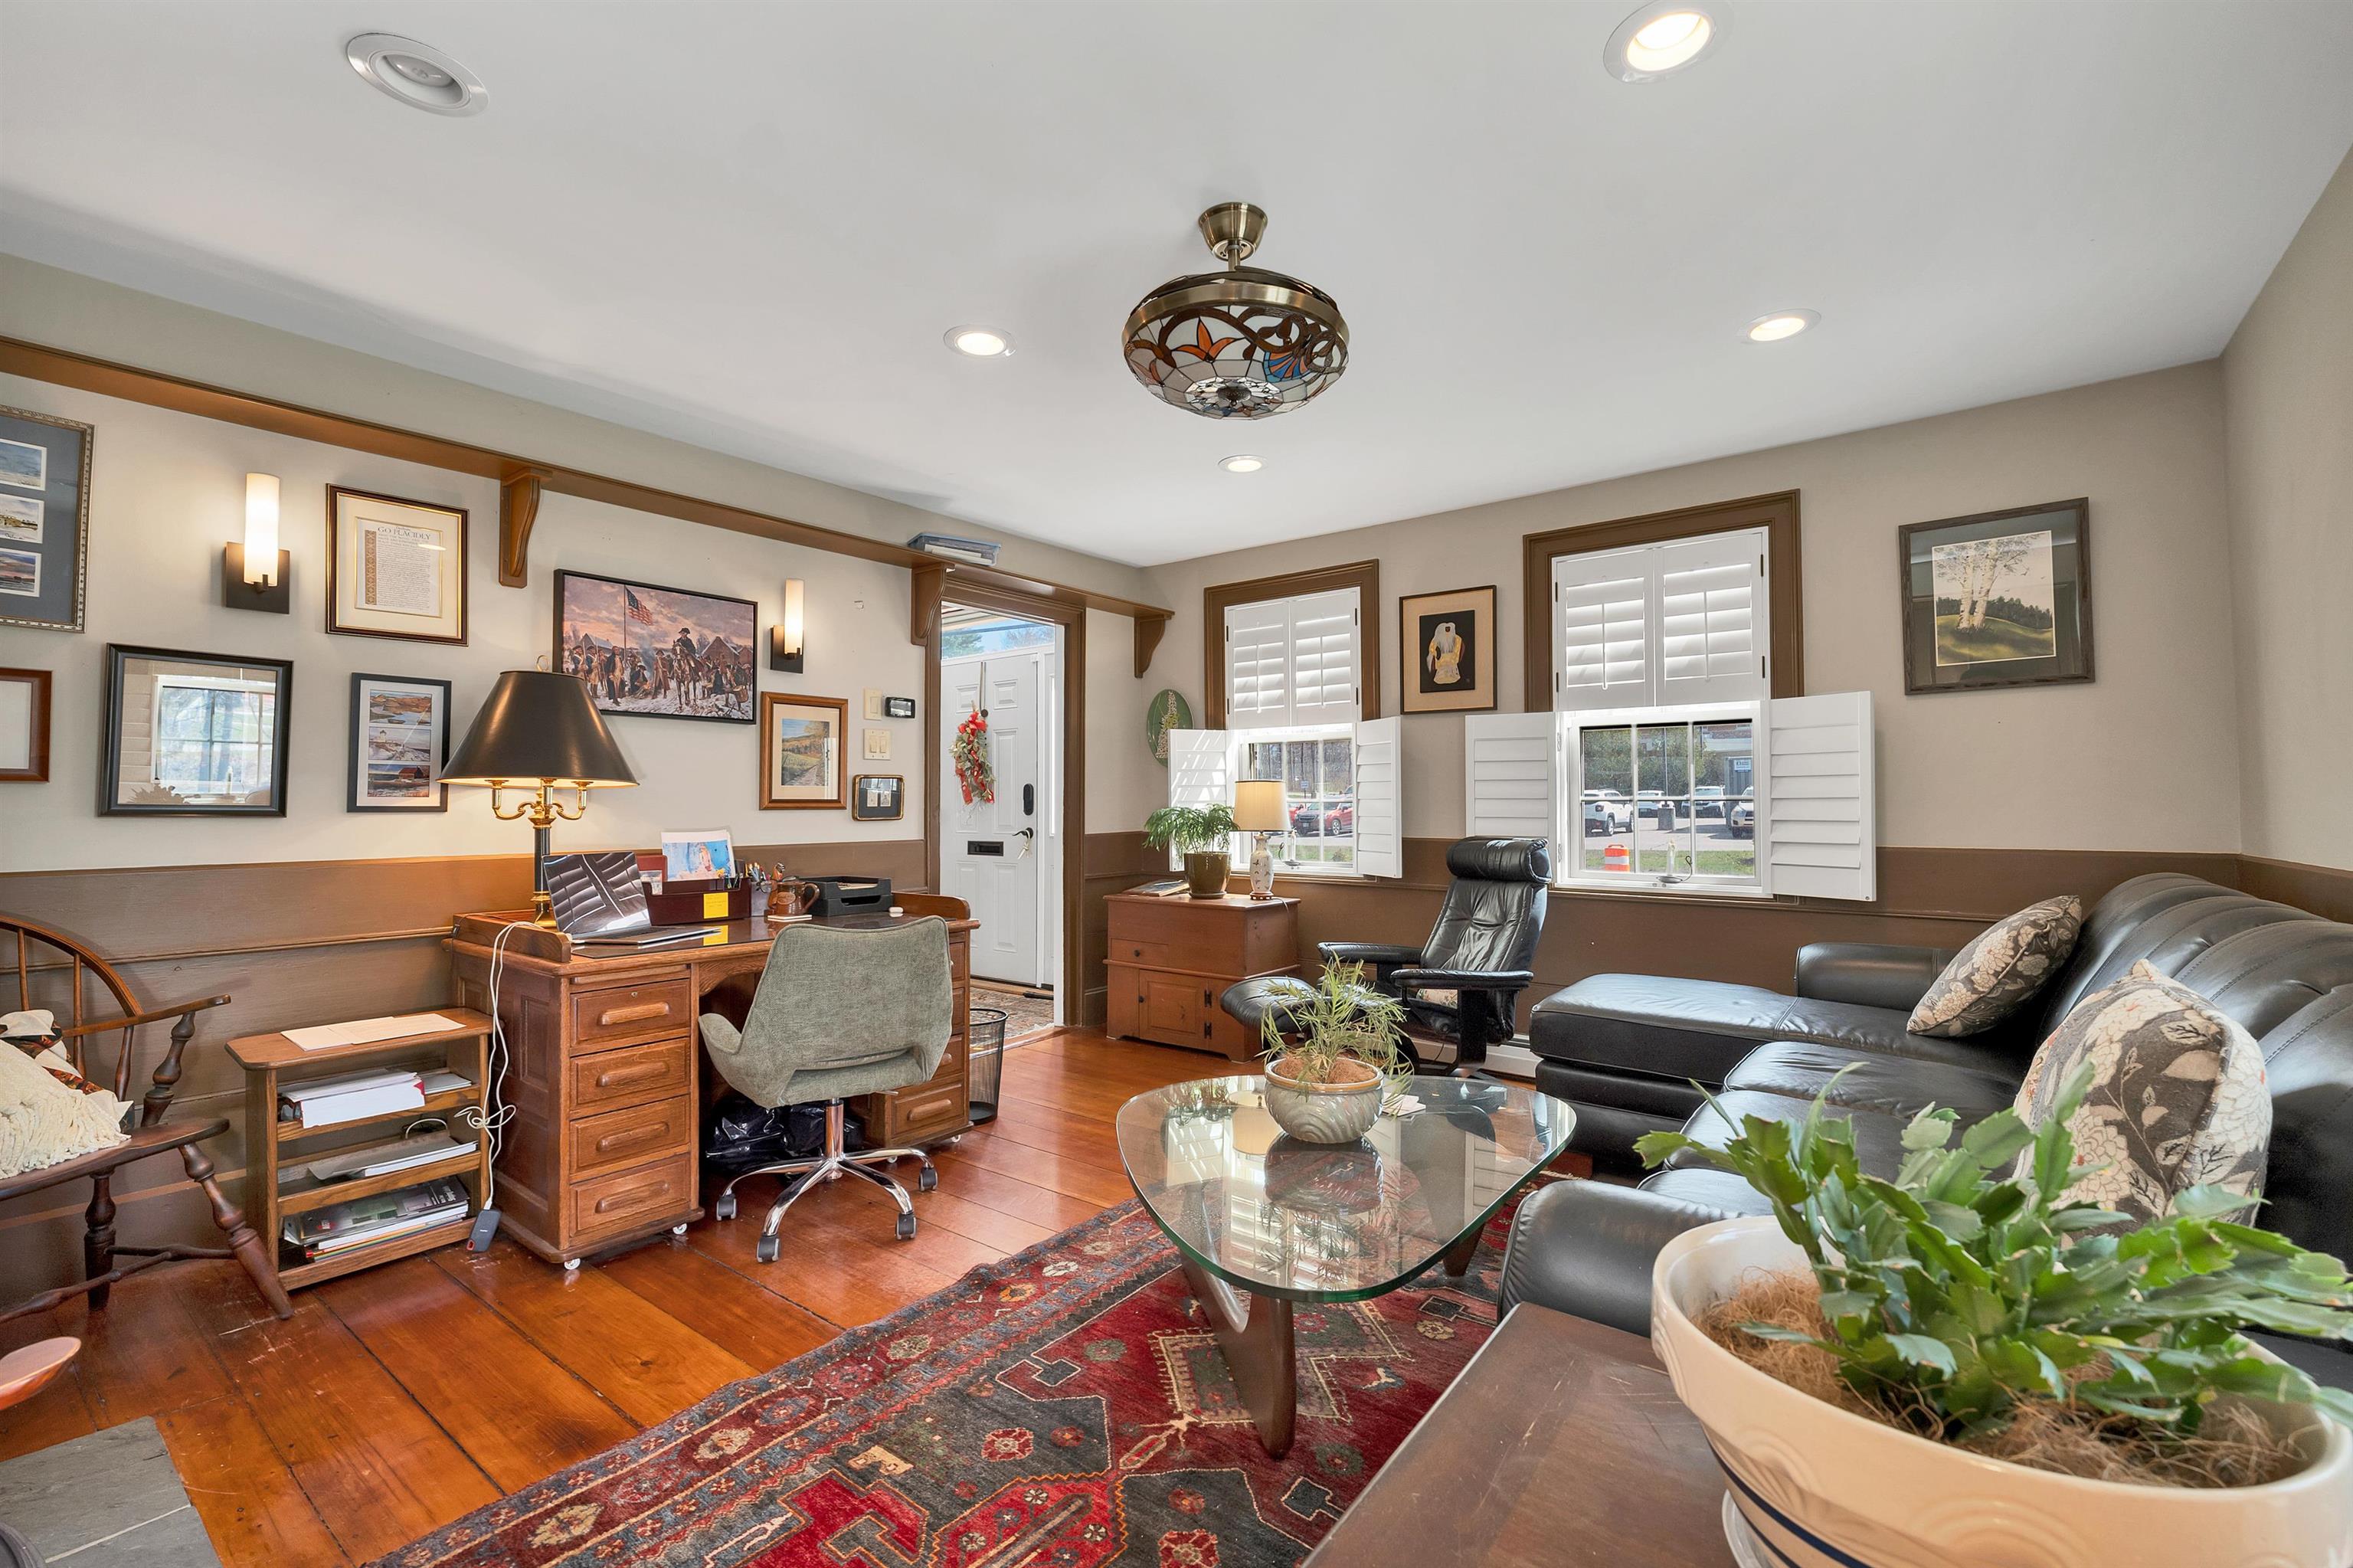
First floor office or bedroom
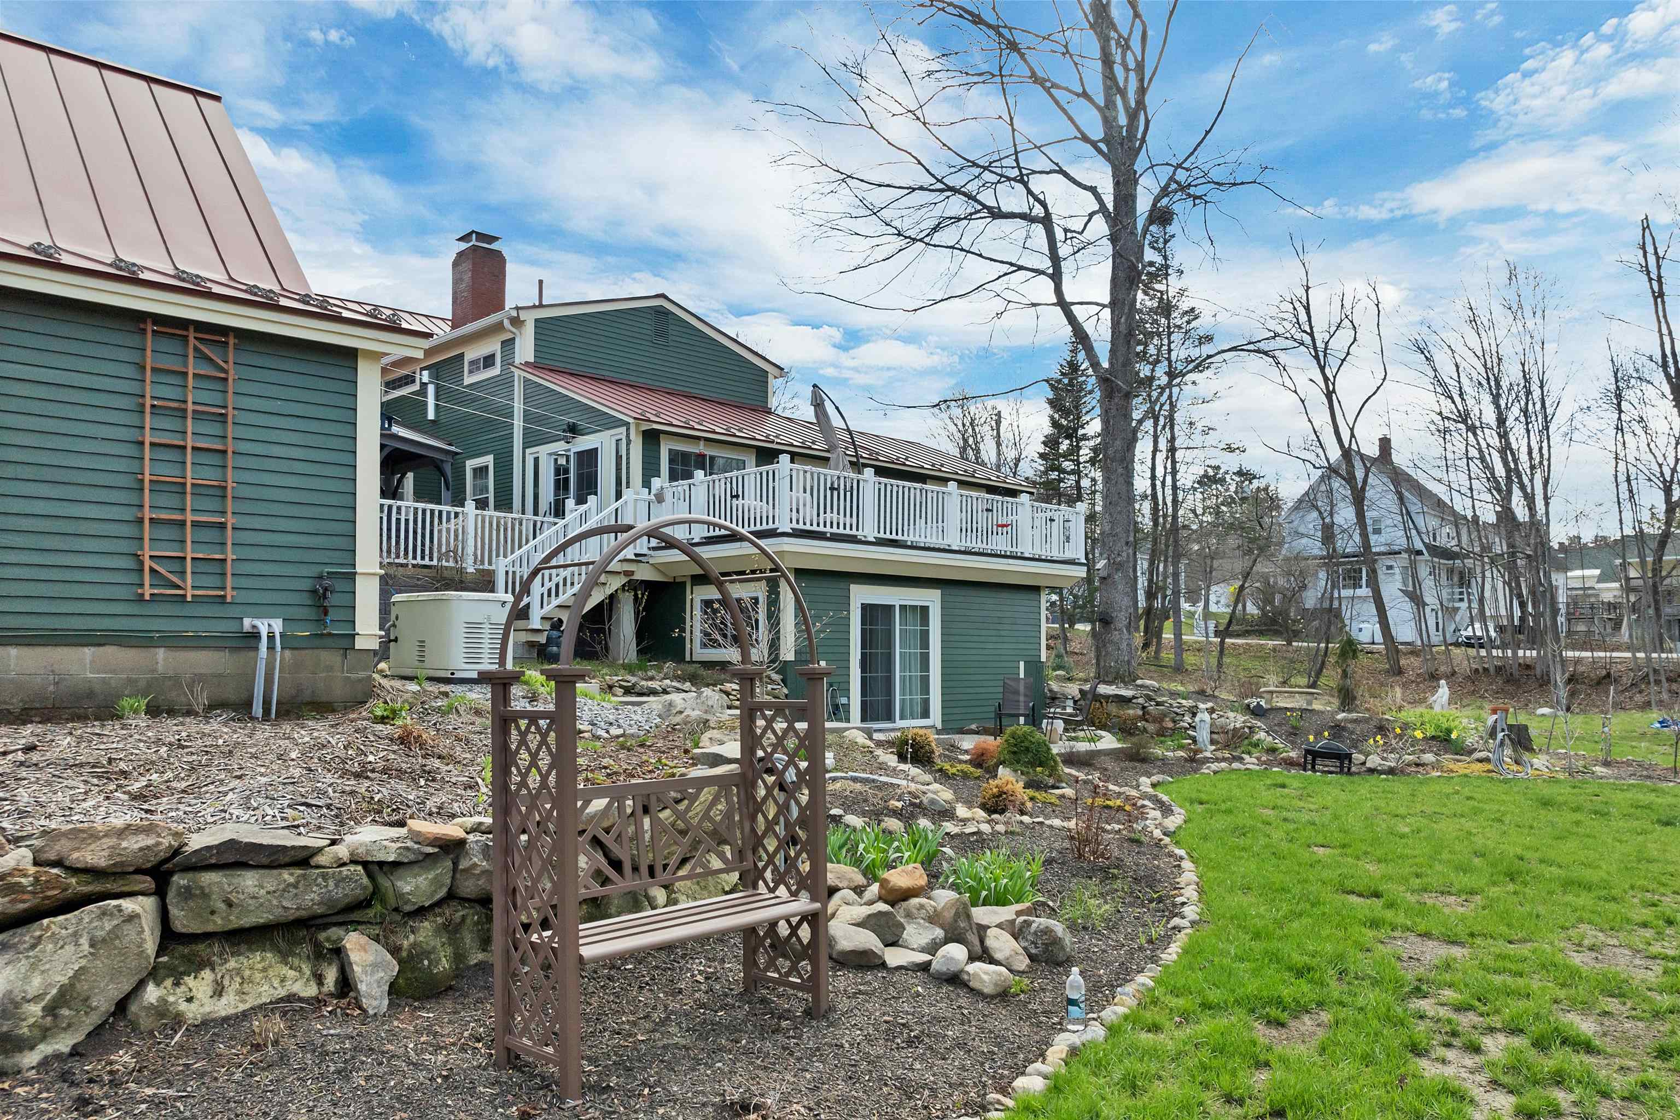
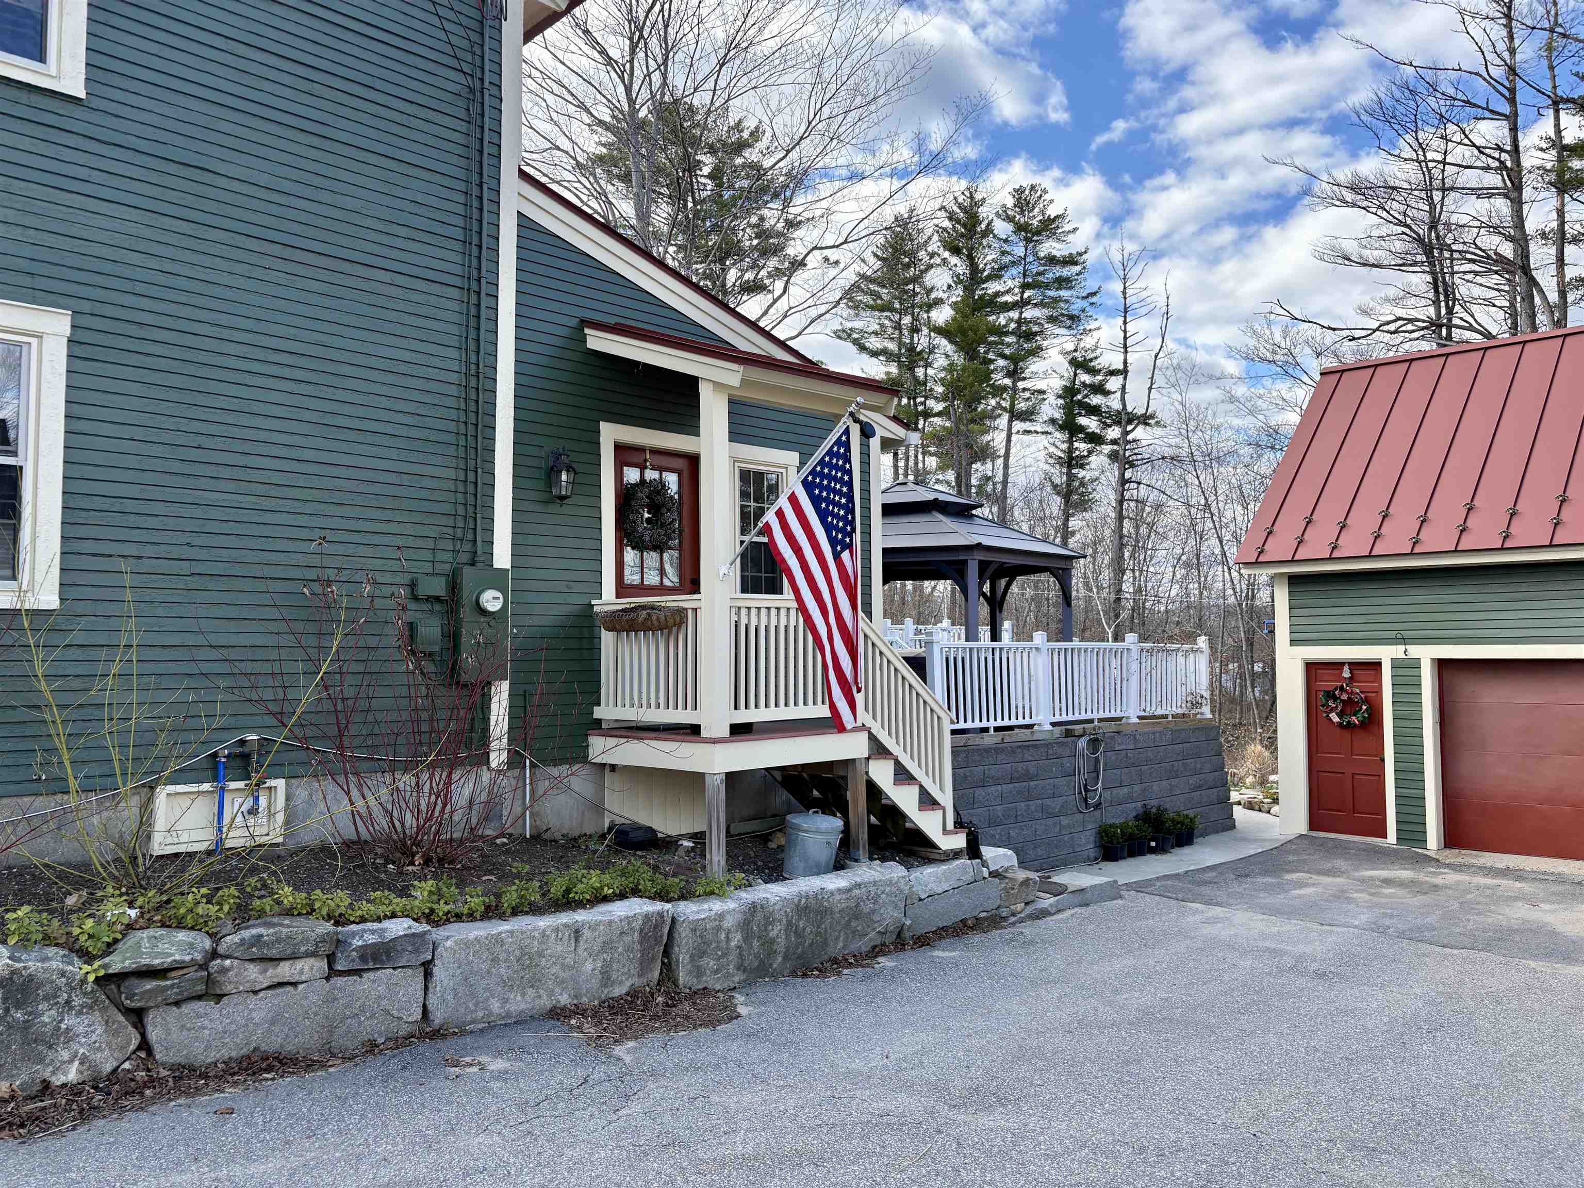
Behind garage note ADU entrance
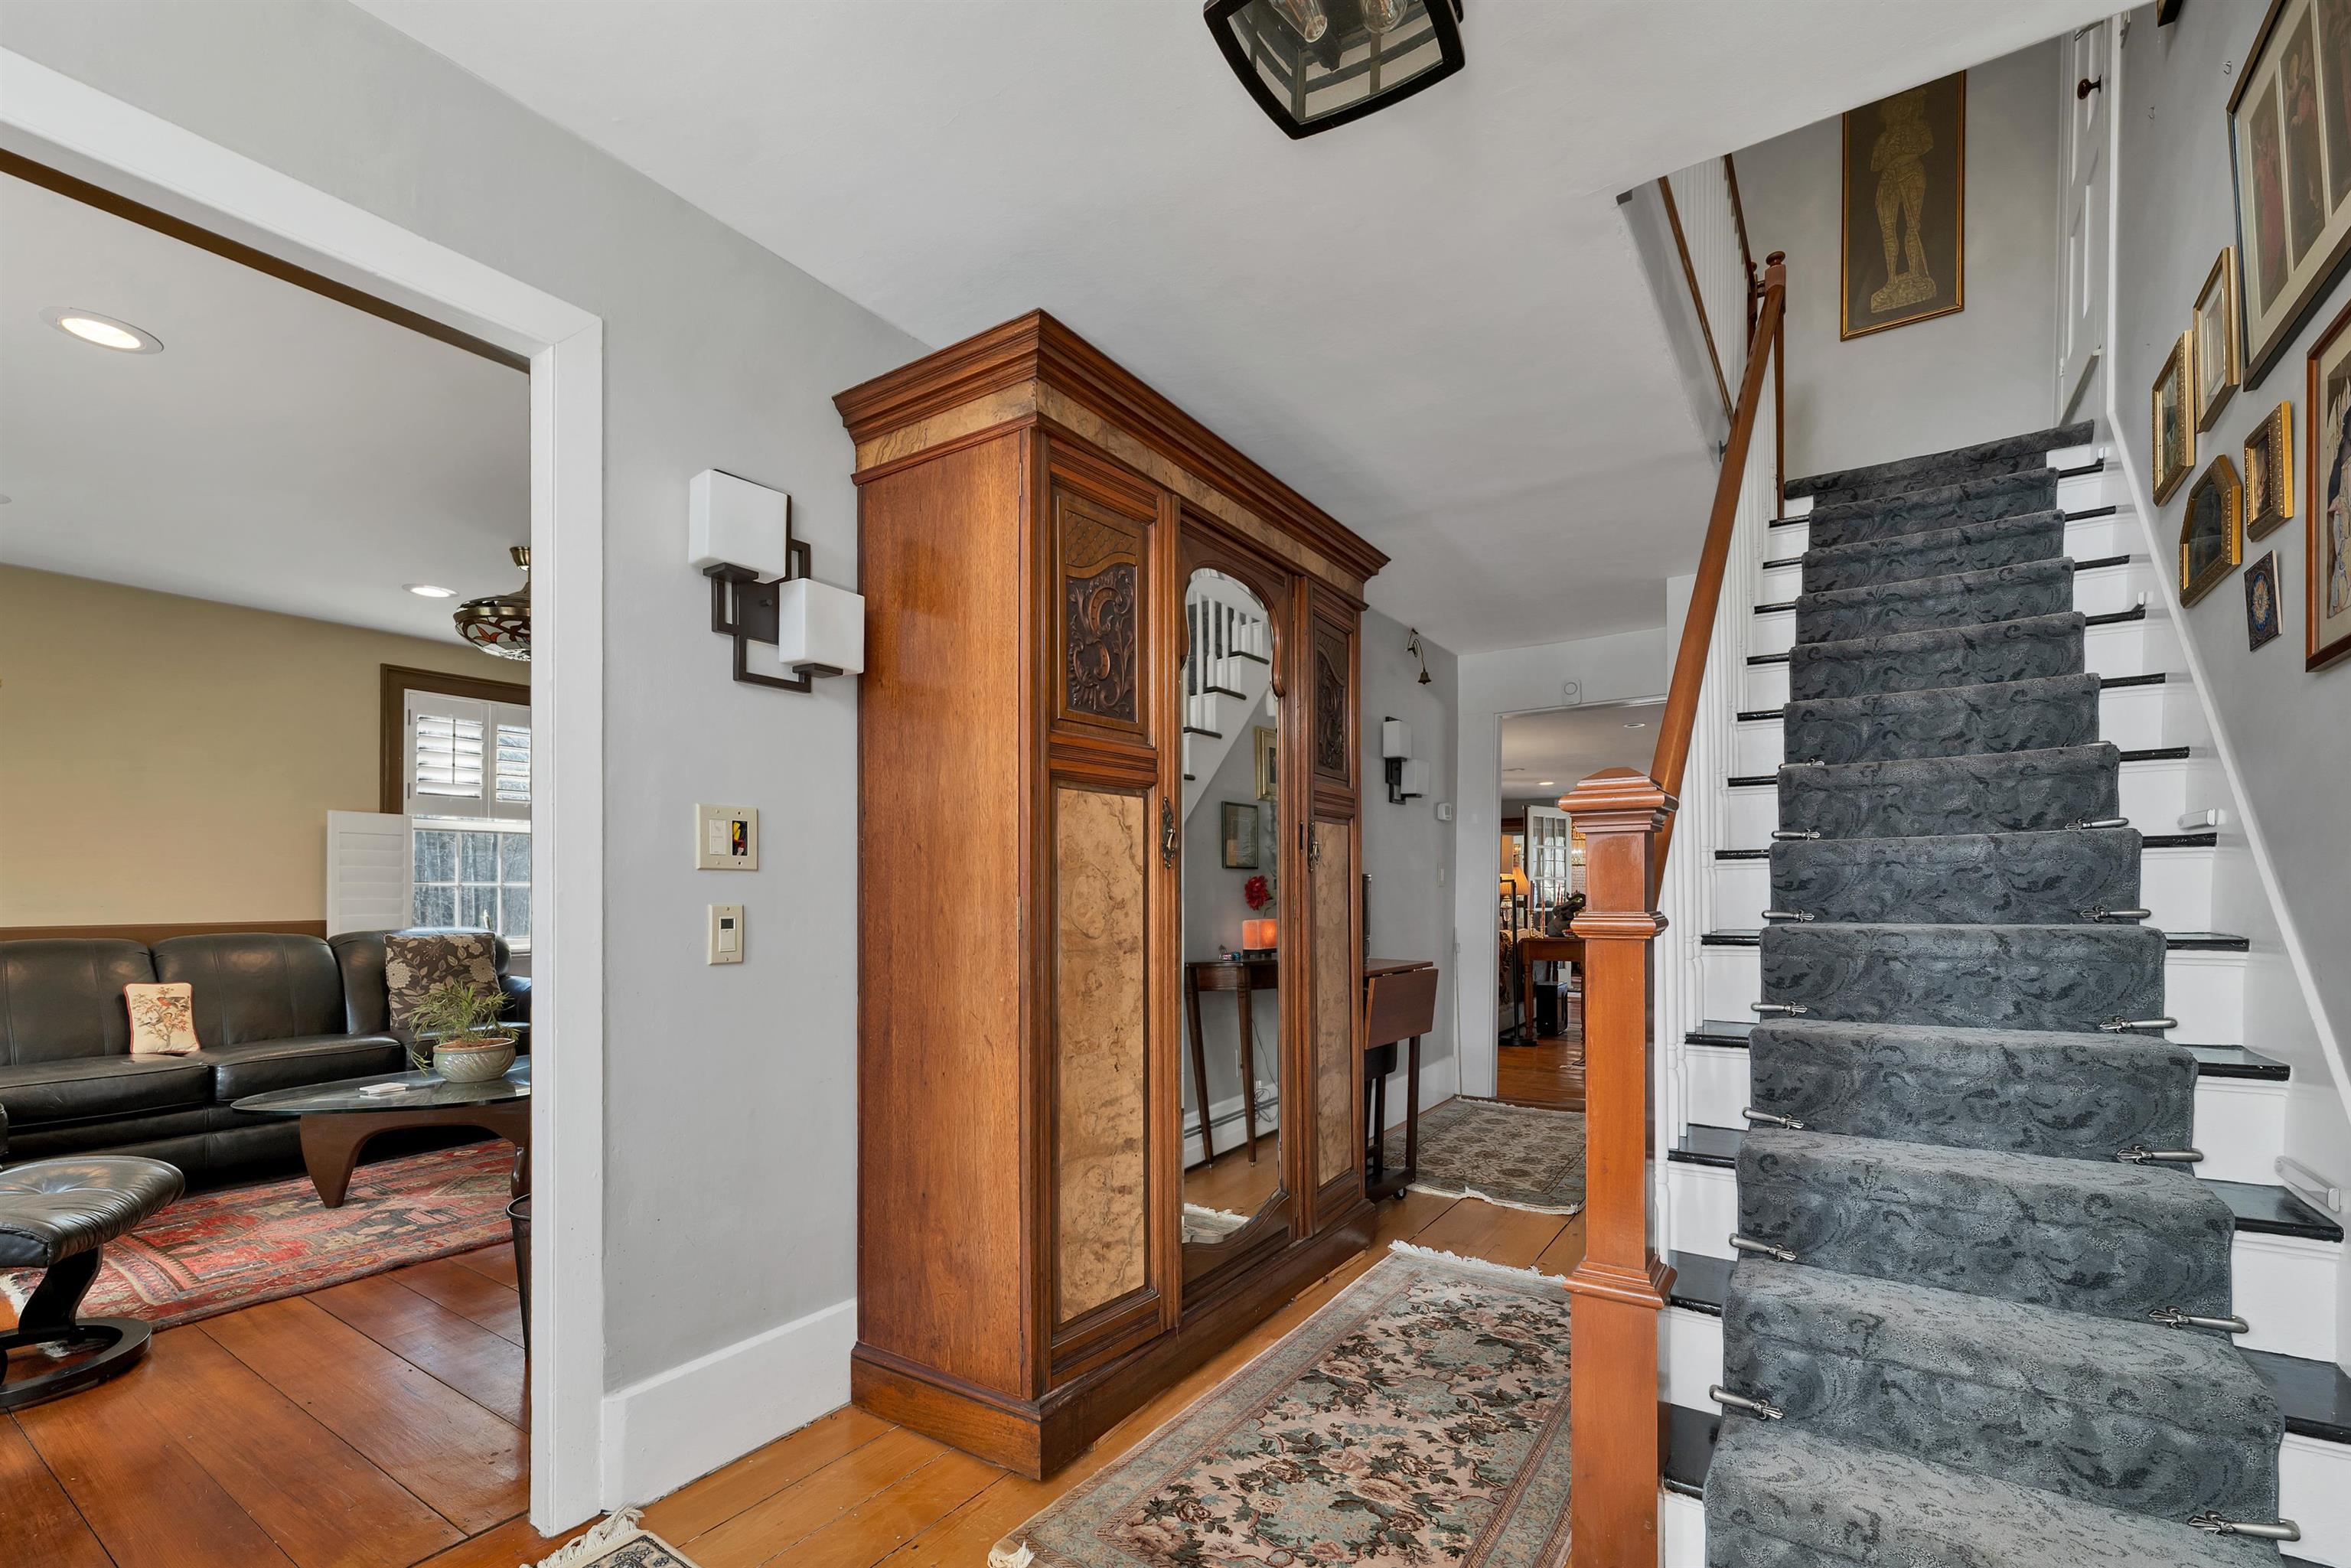
From front door
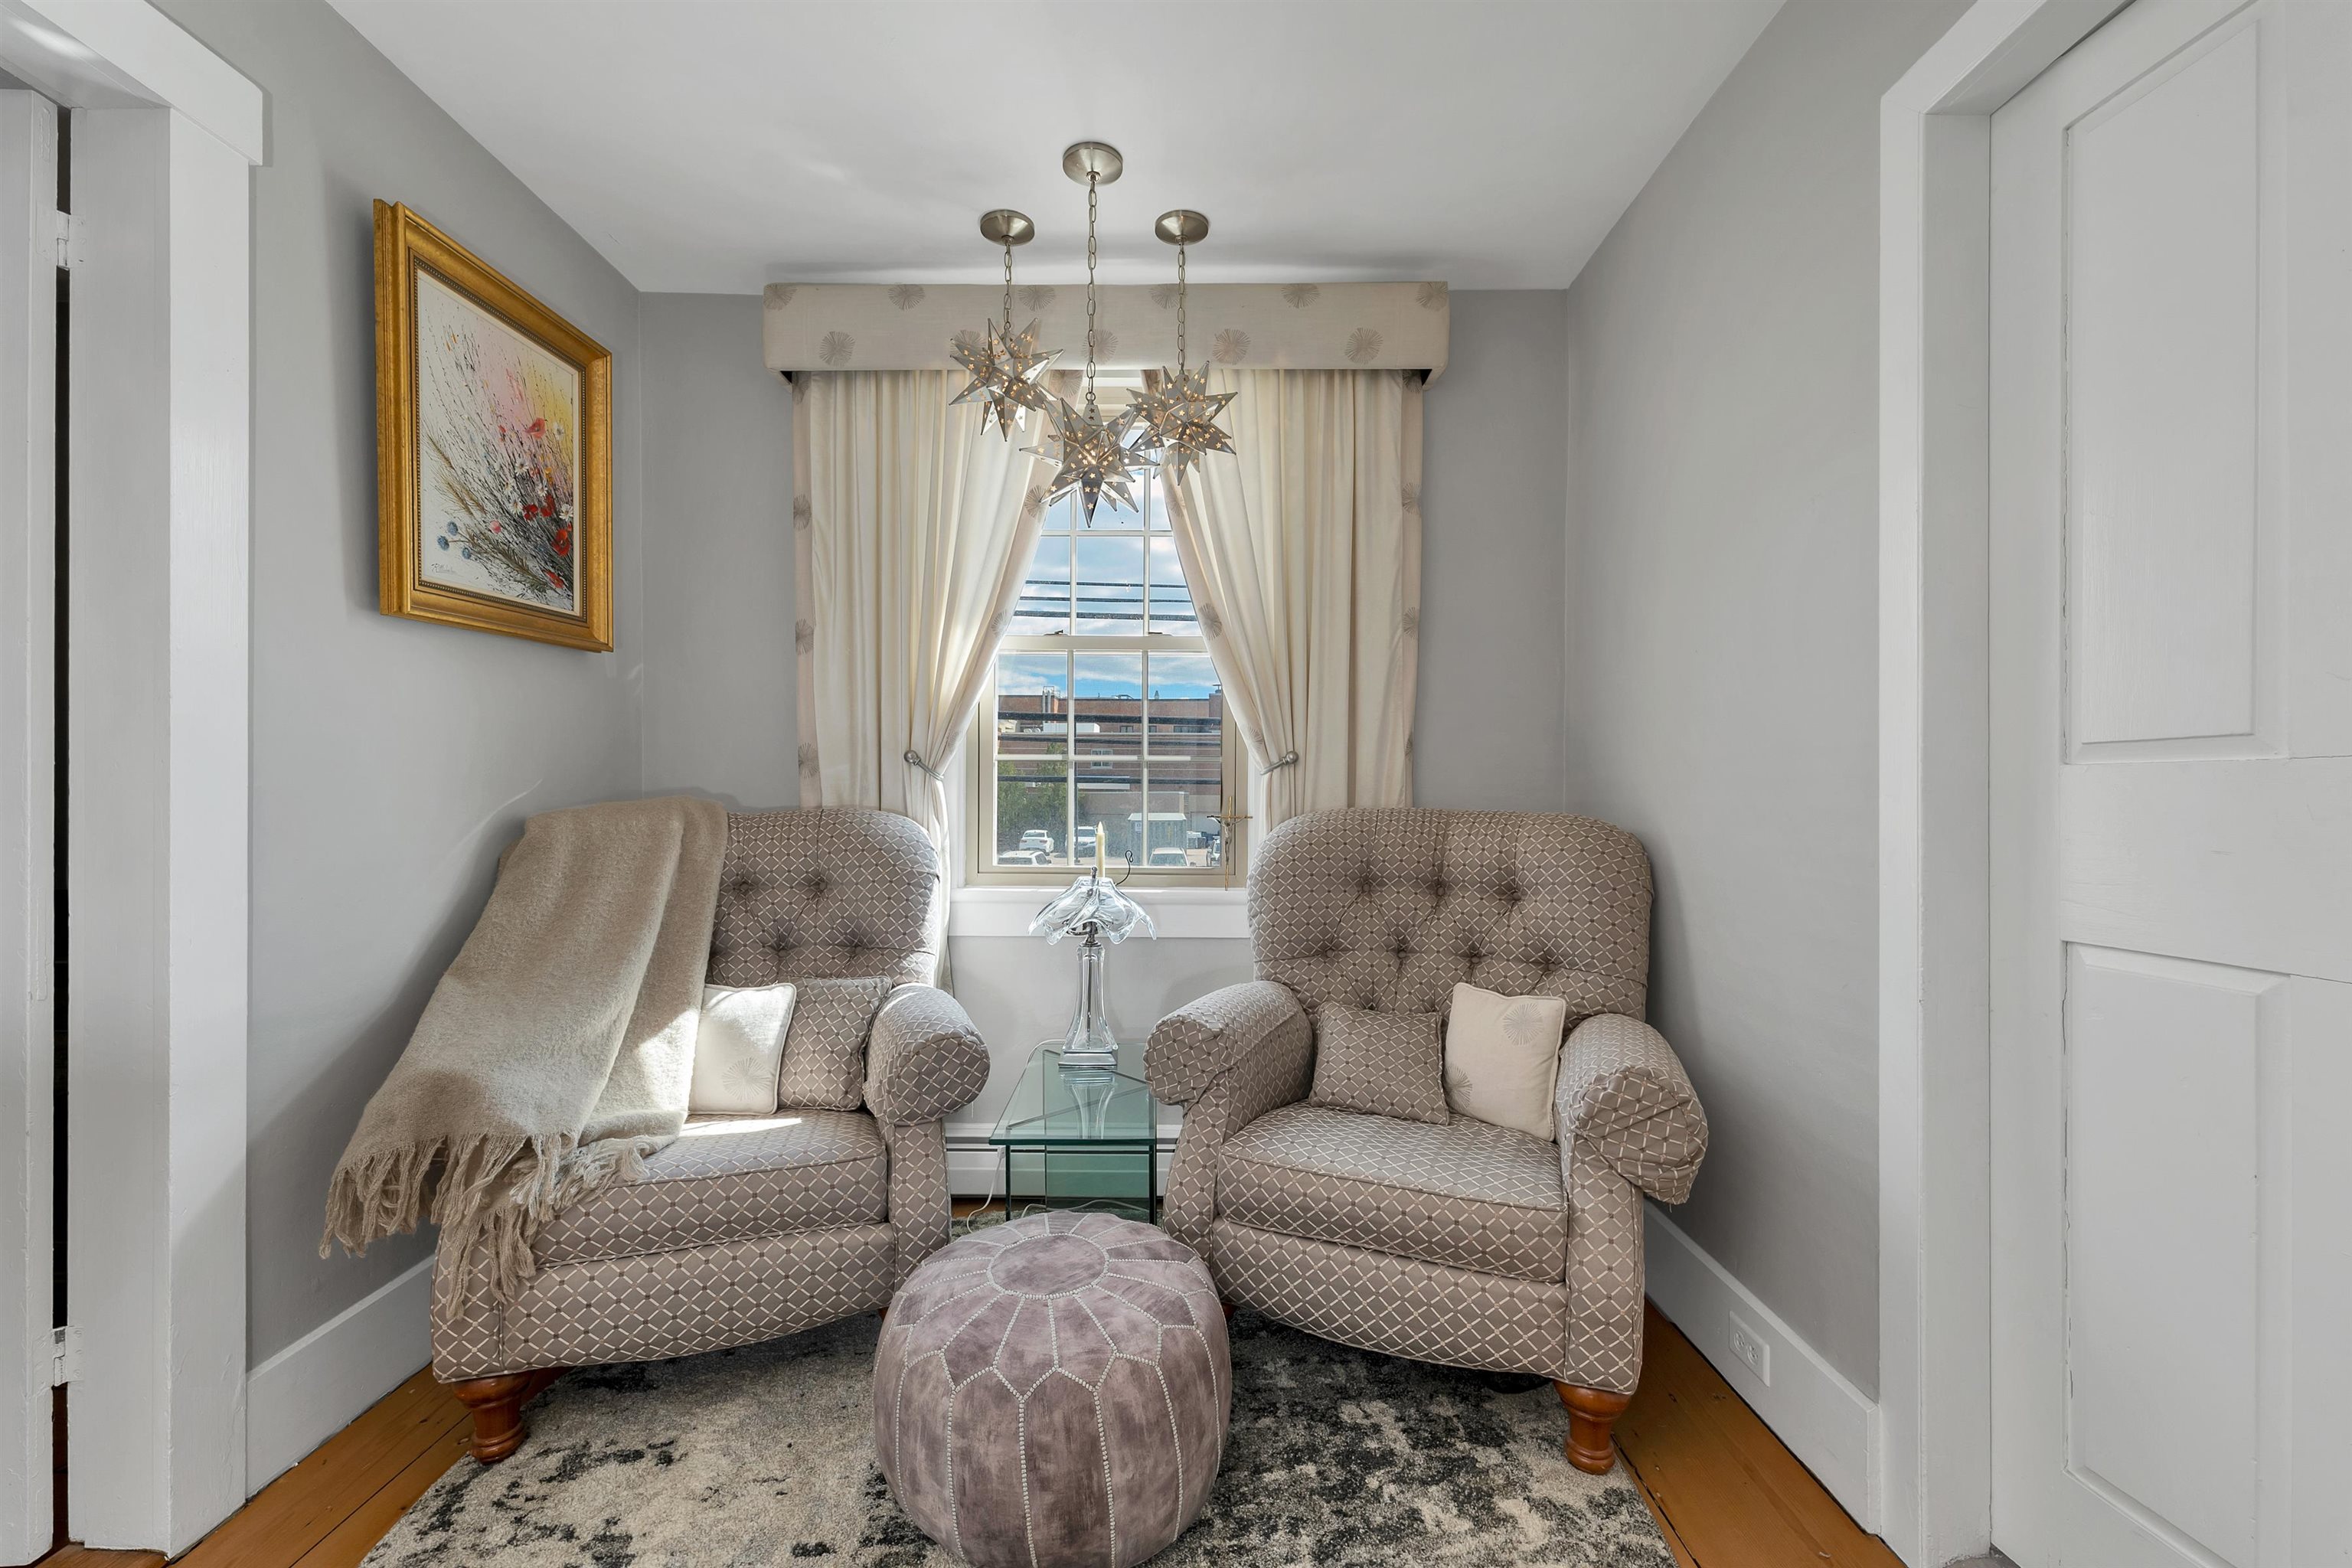
At the top of the stairs

Second floor landing
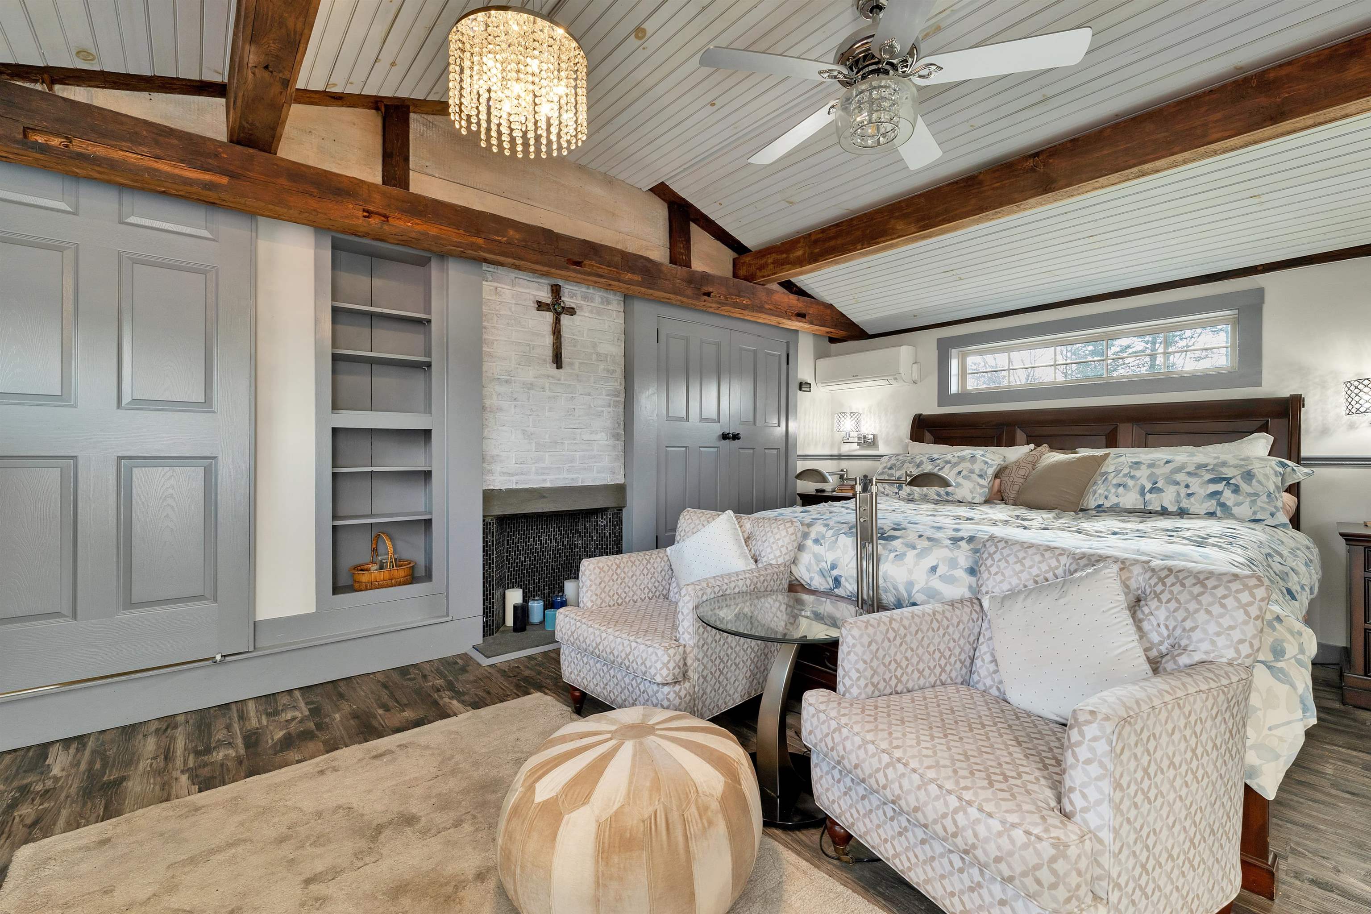
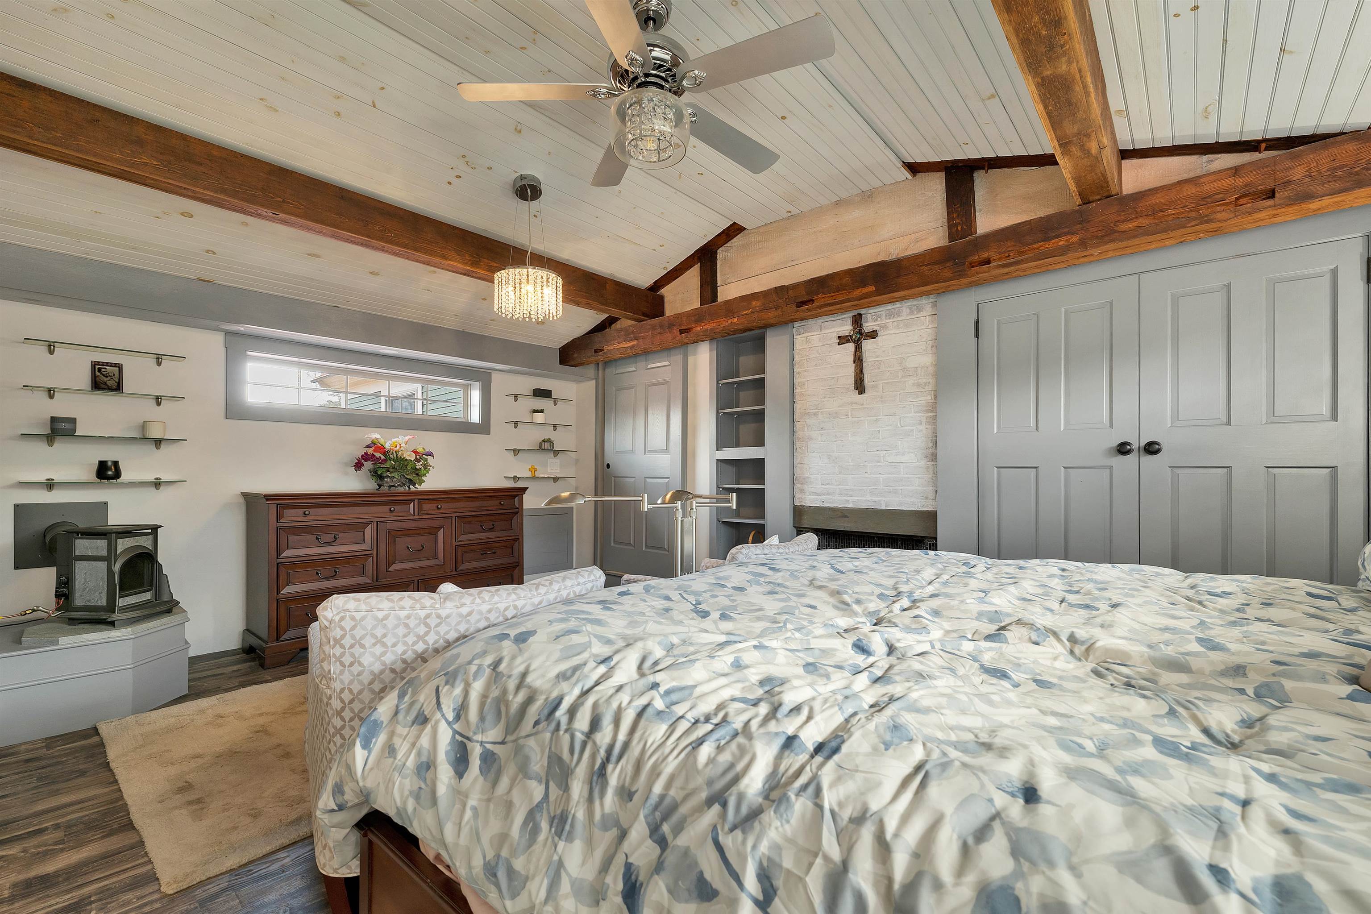
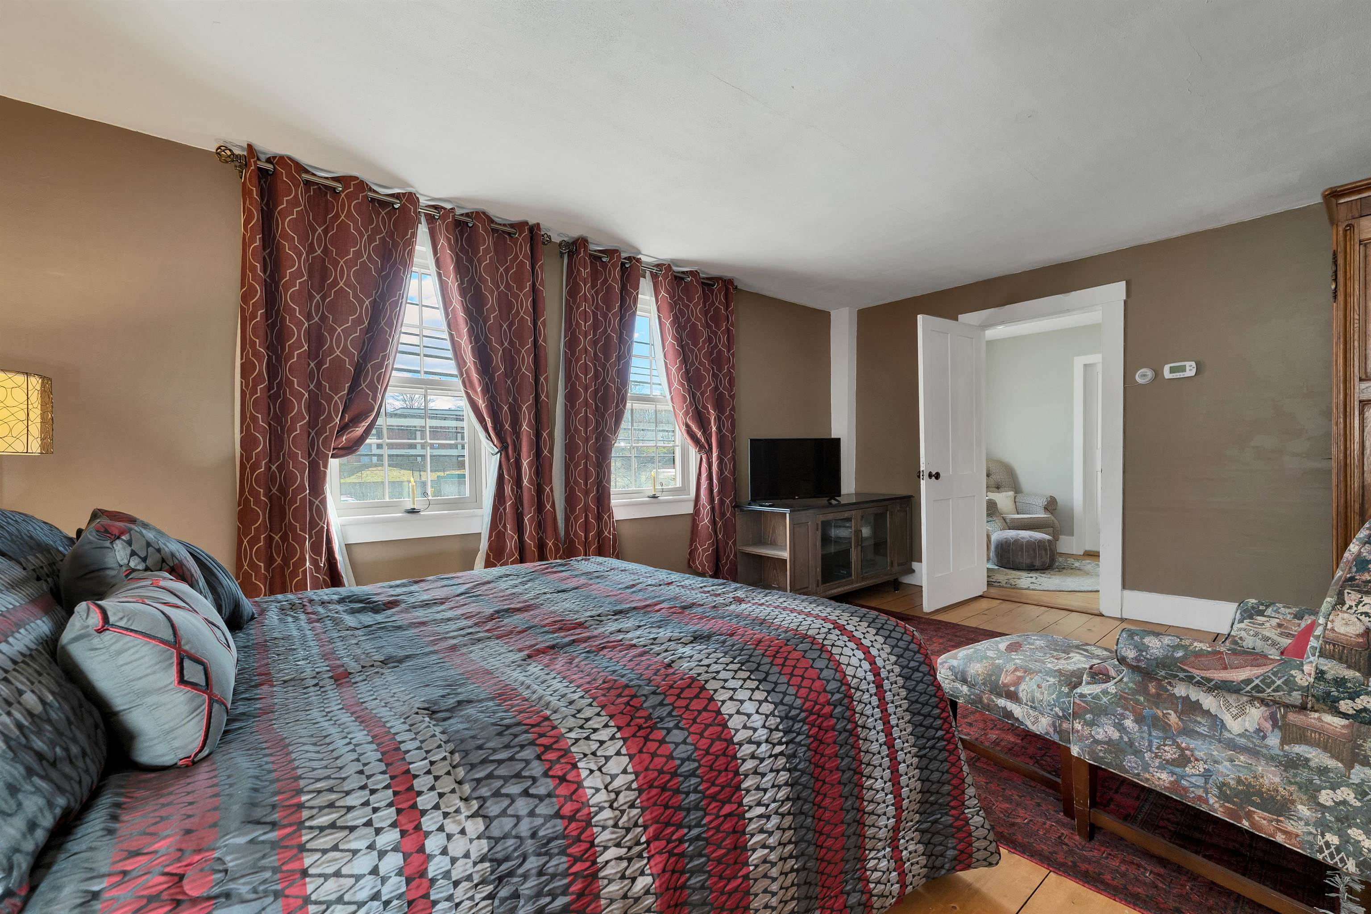
Primary bedroom
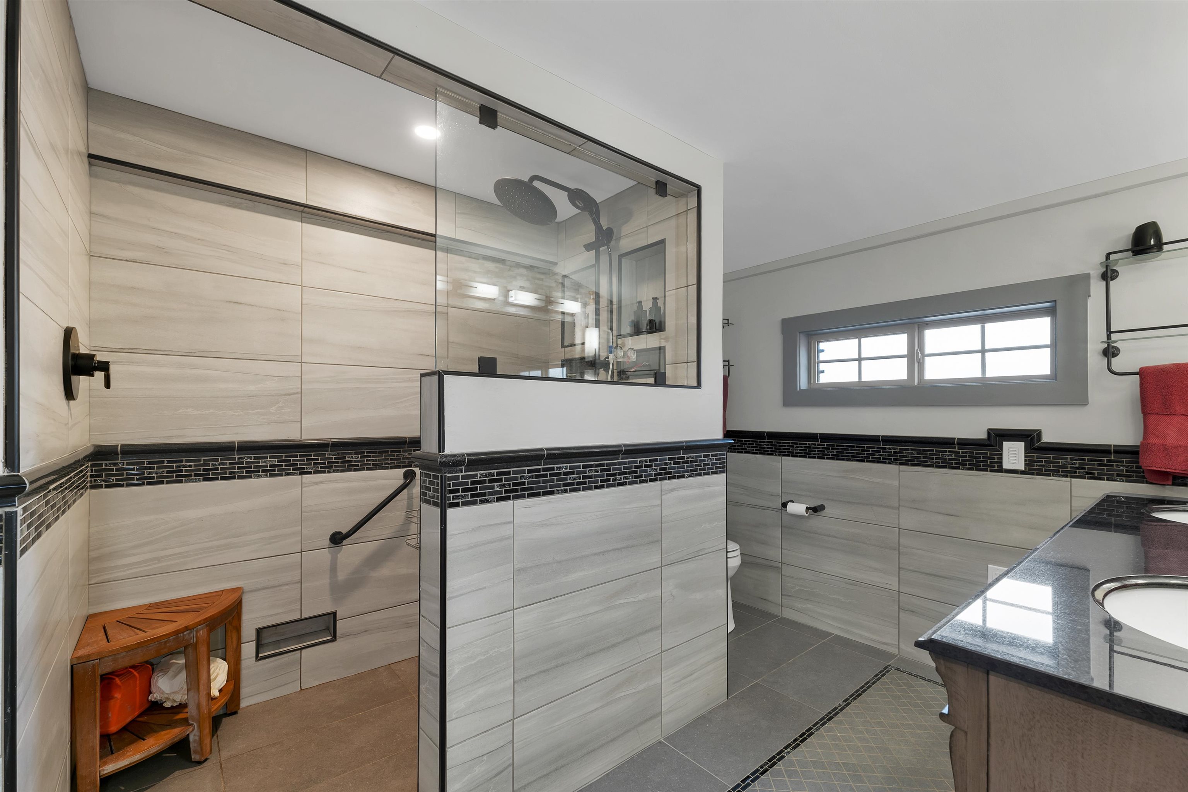
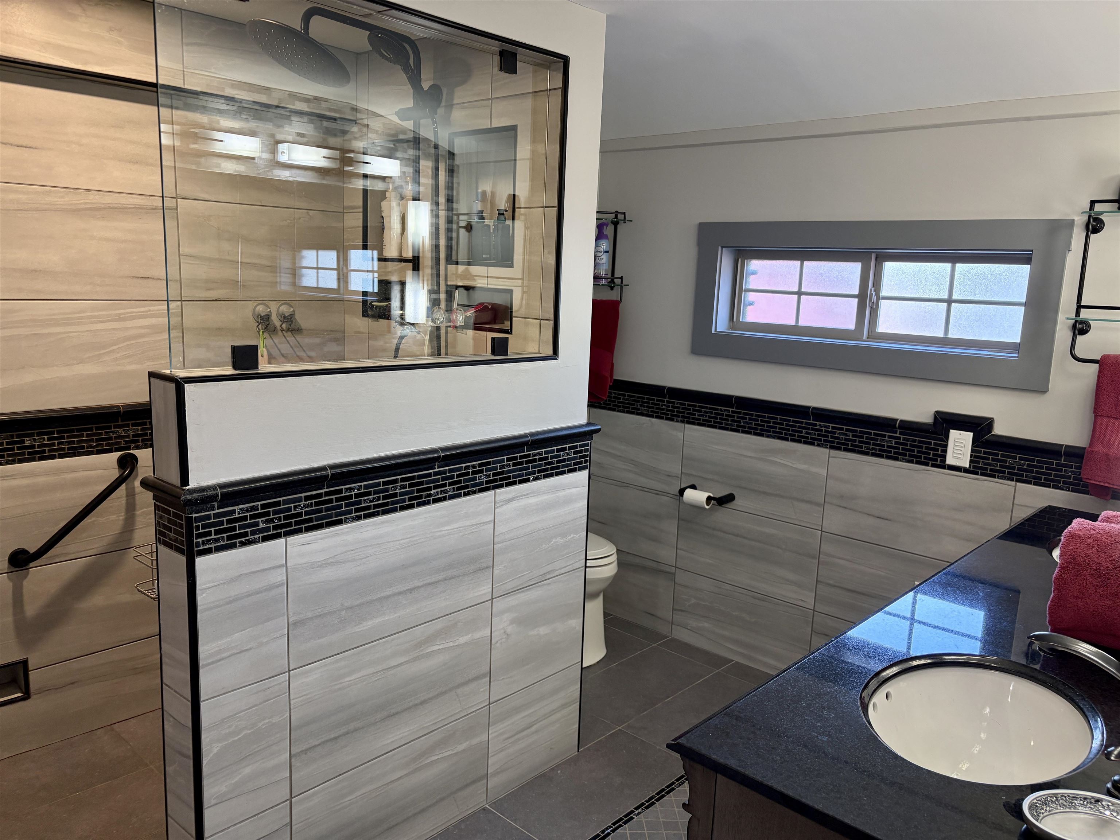
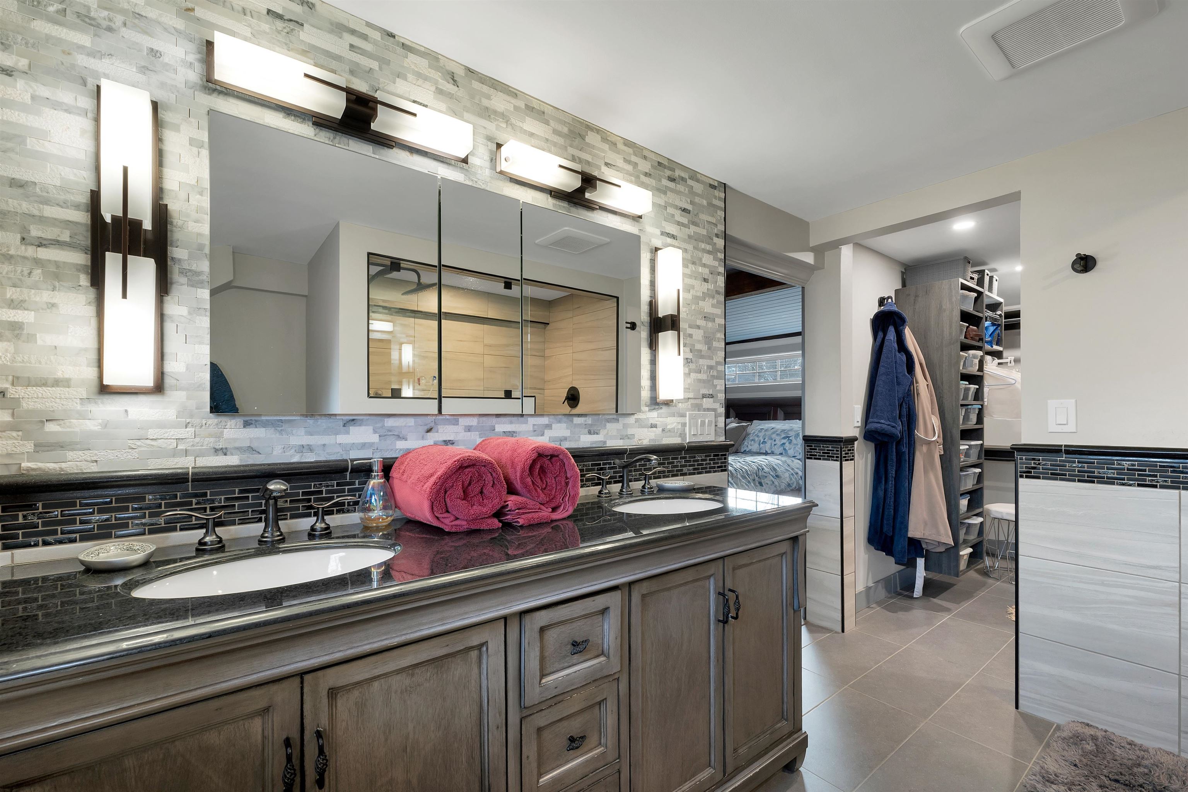
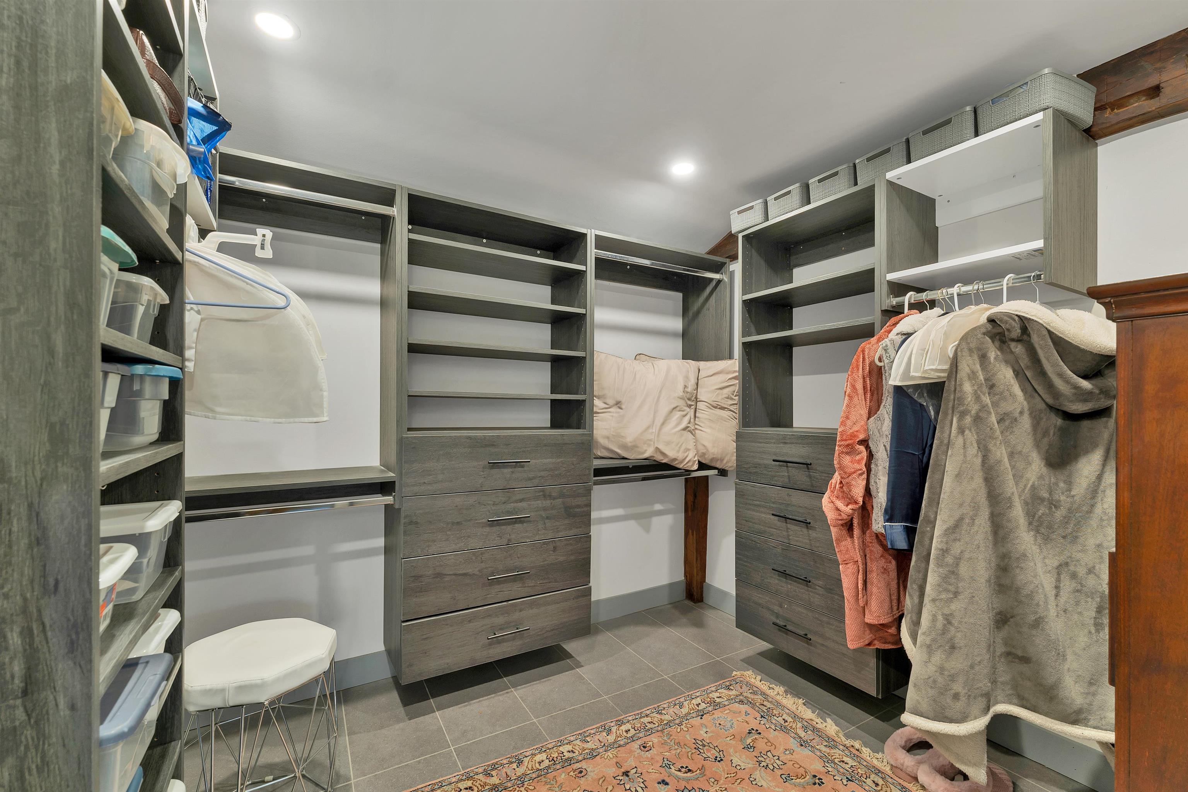
Primary bath
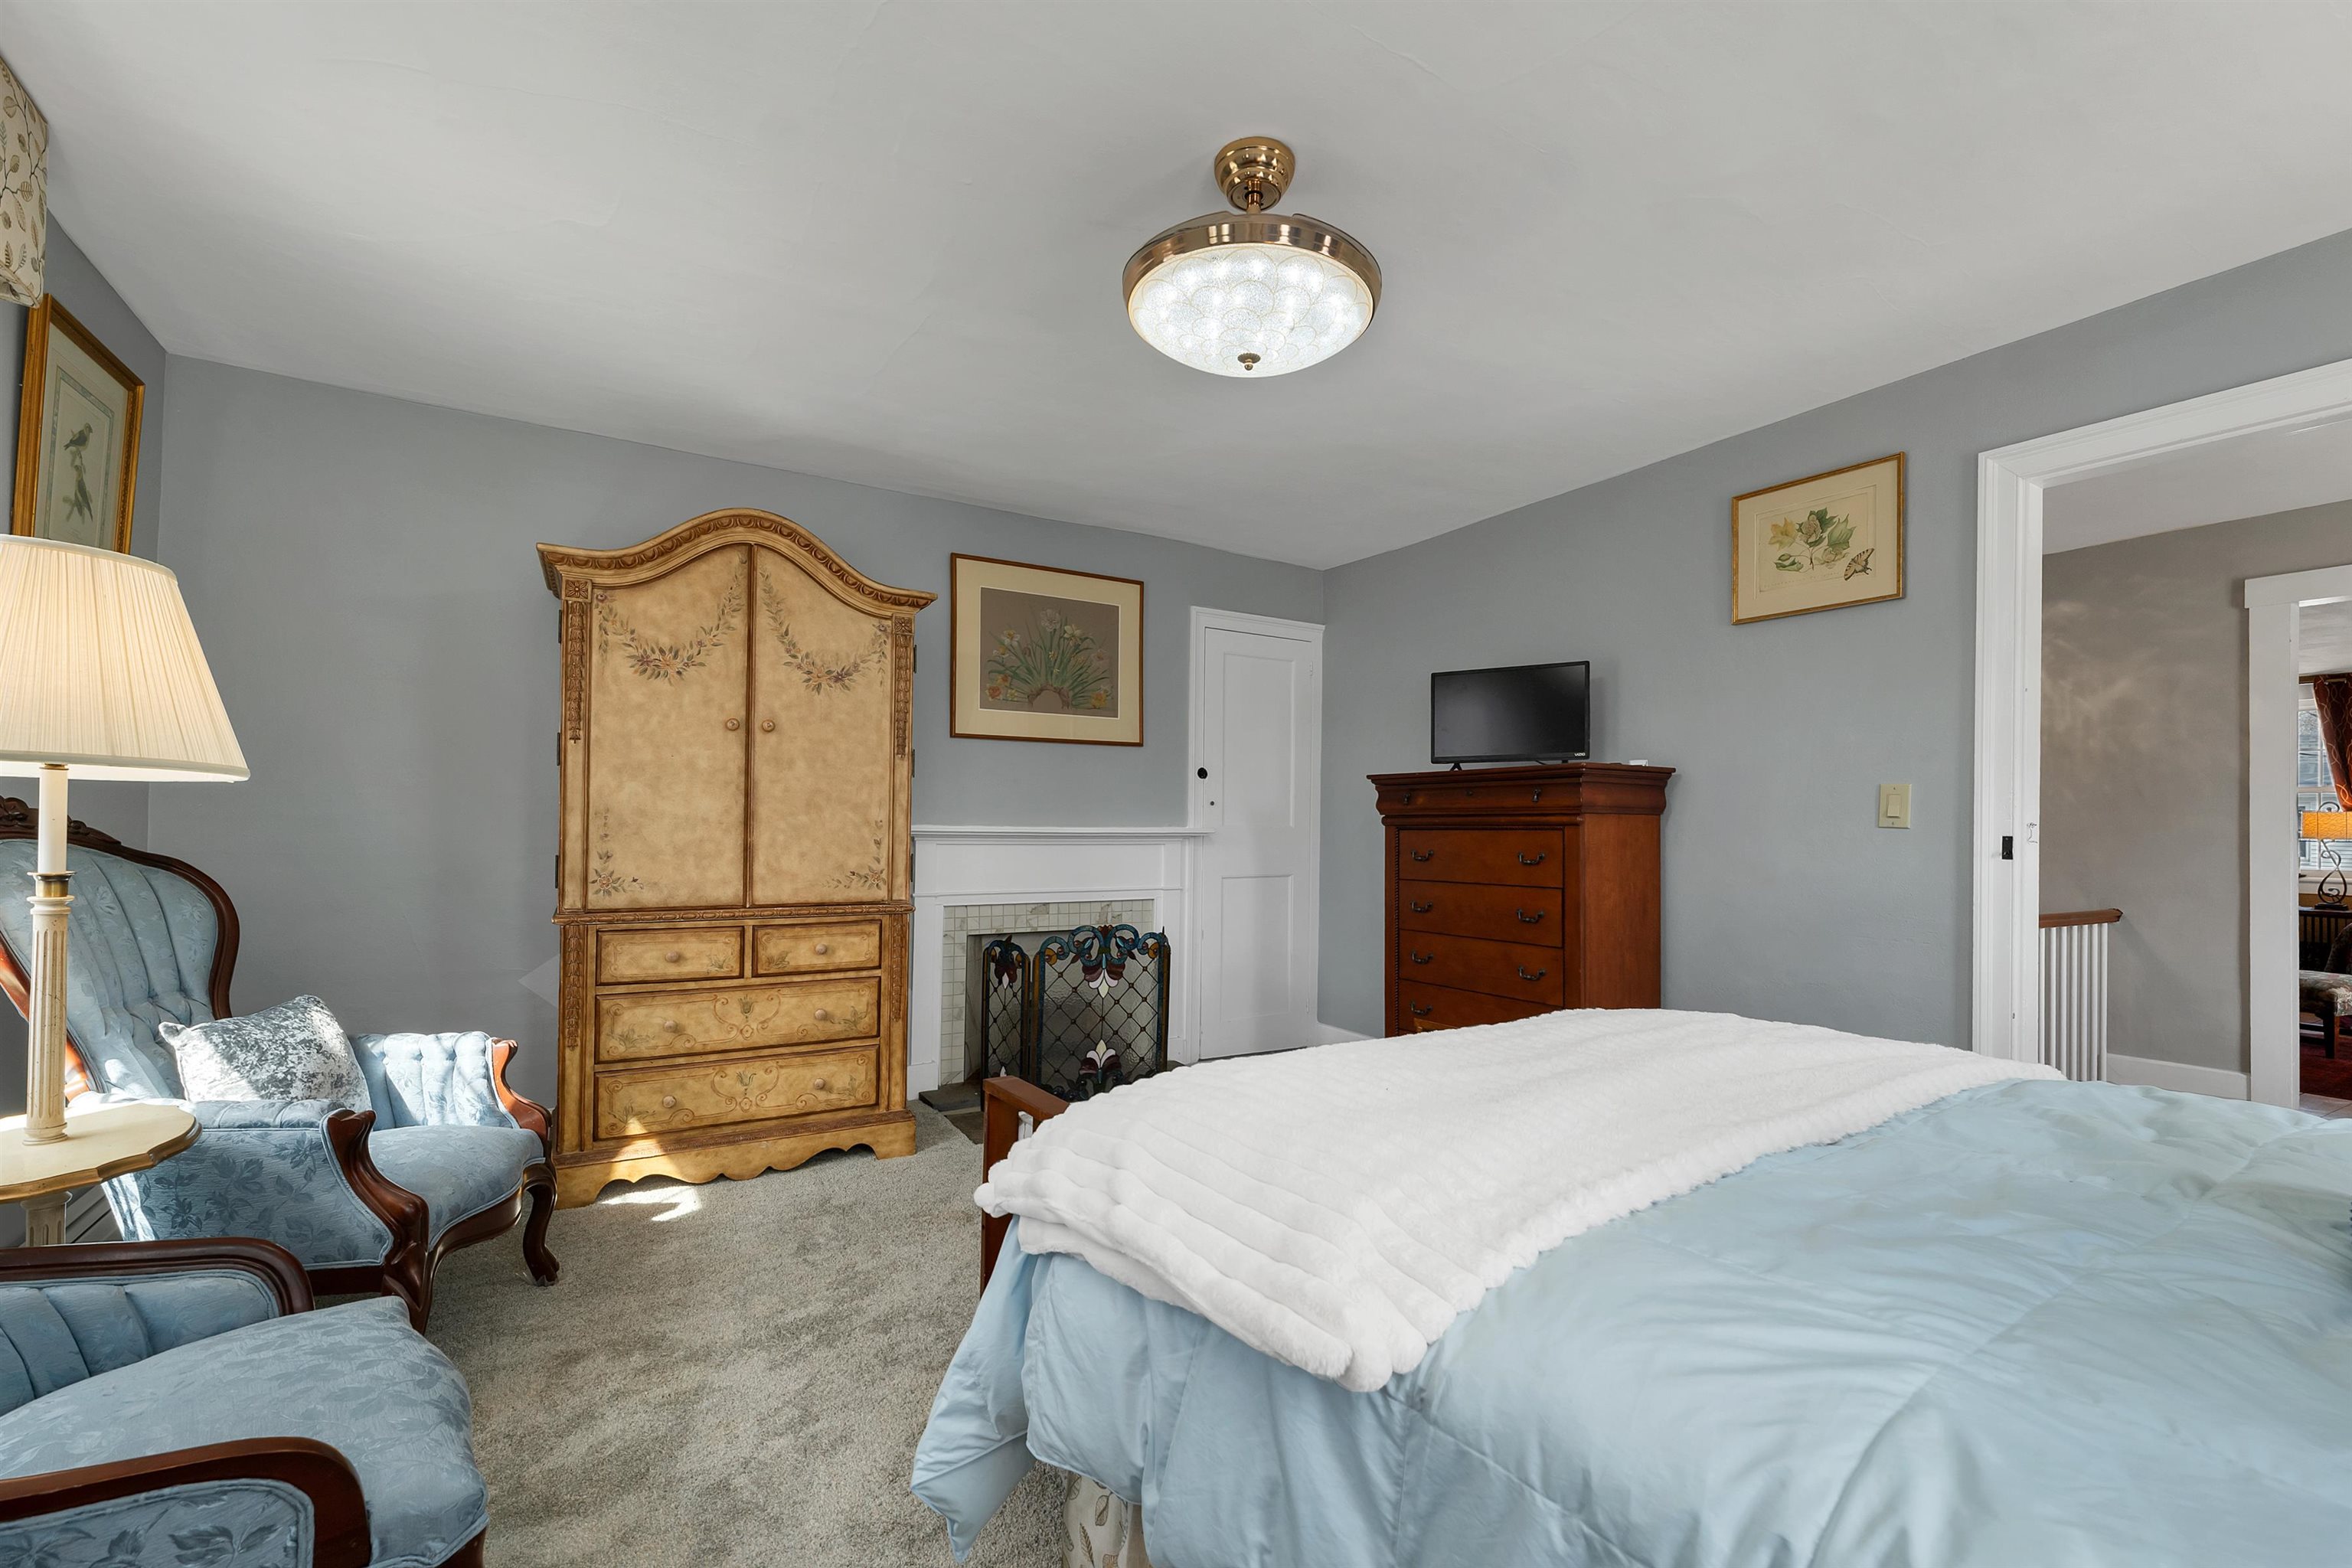
Second floor bedroom
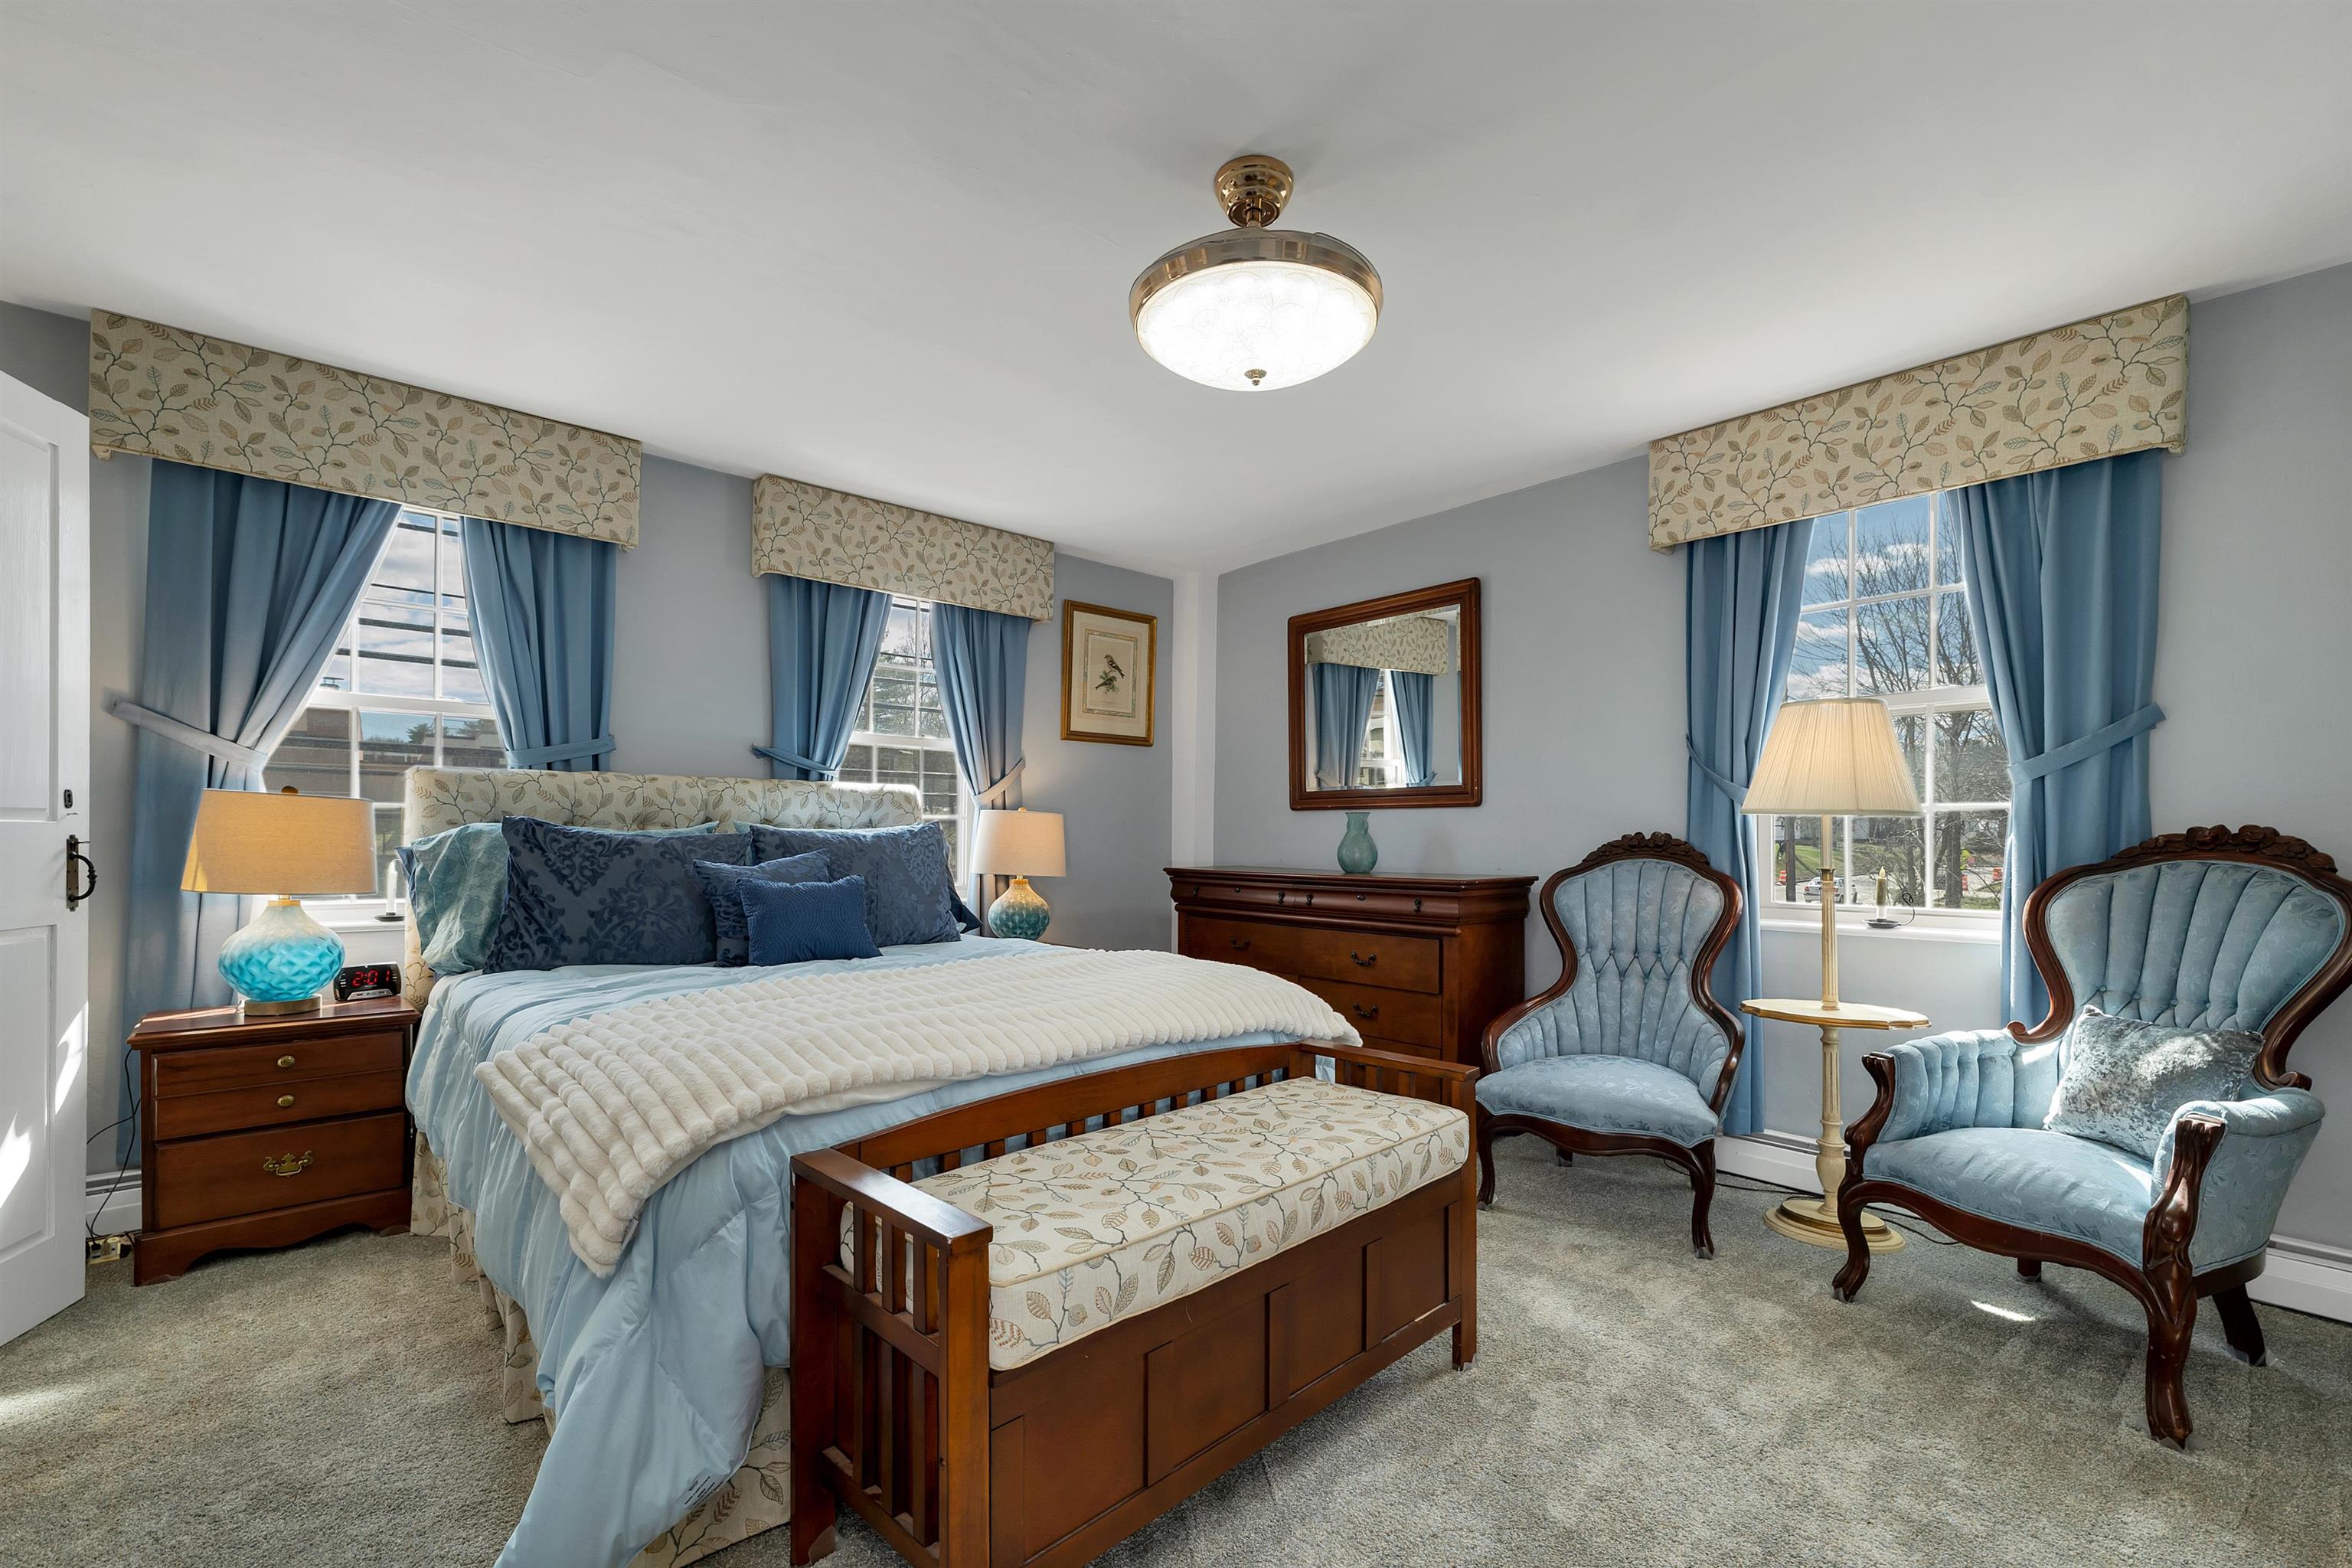
Light has fan
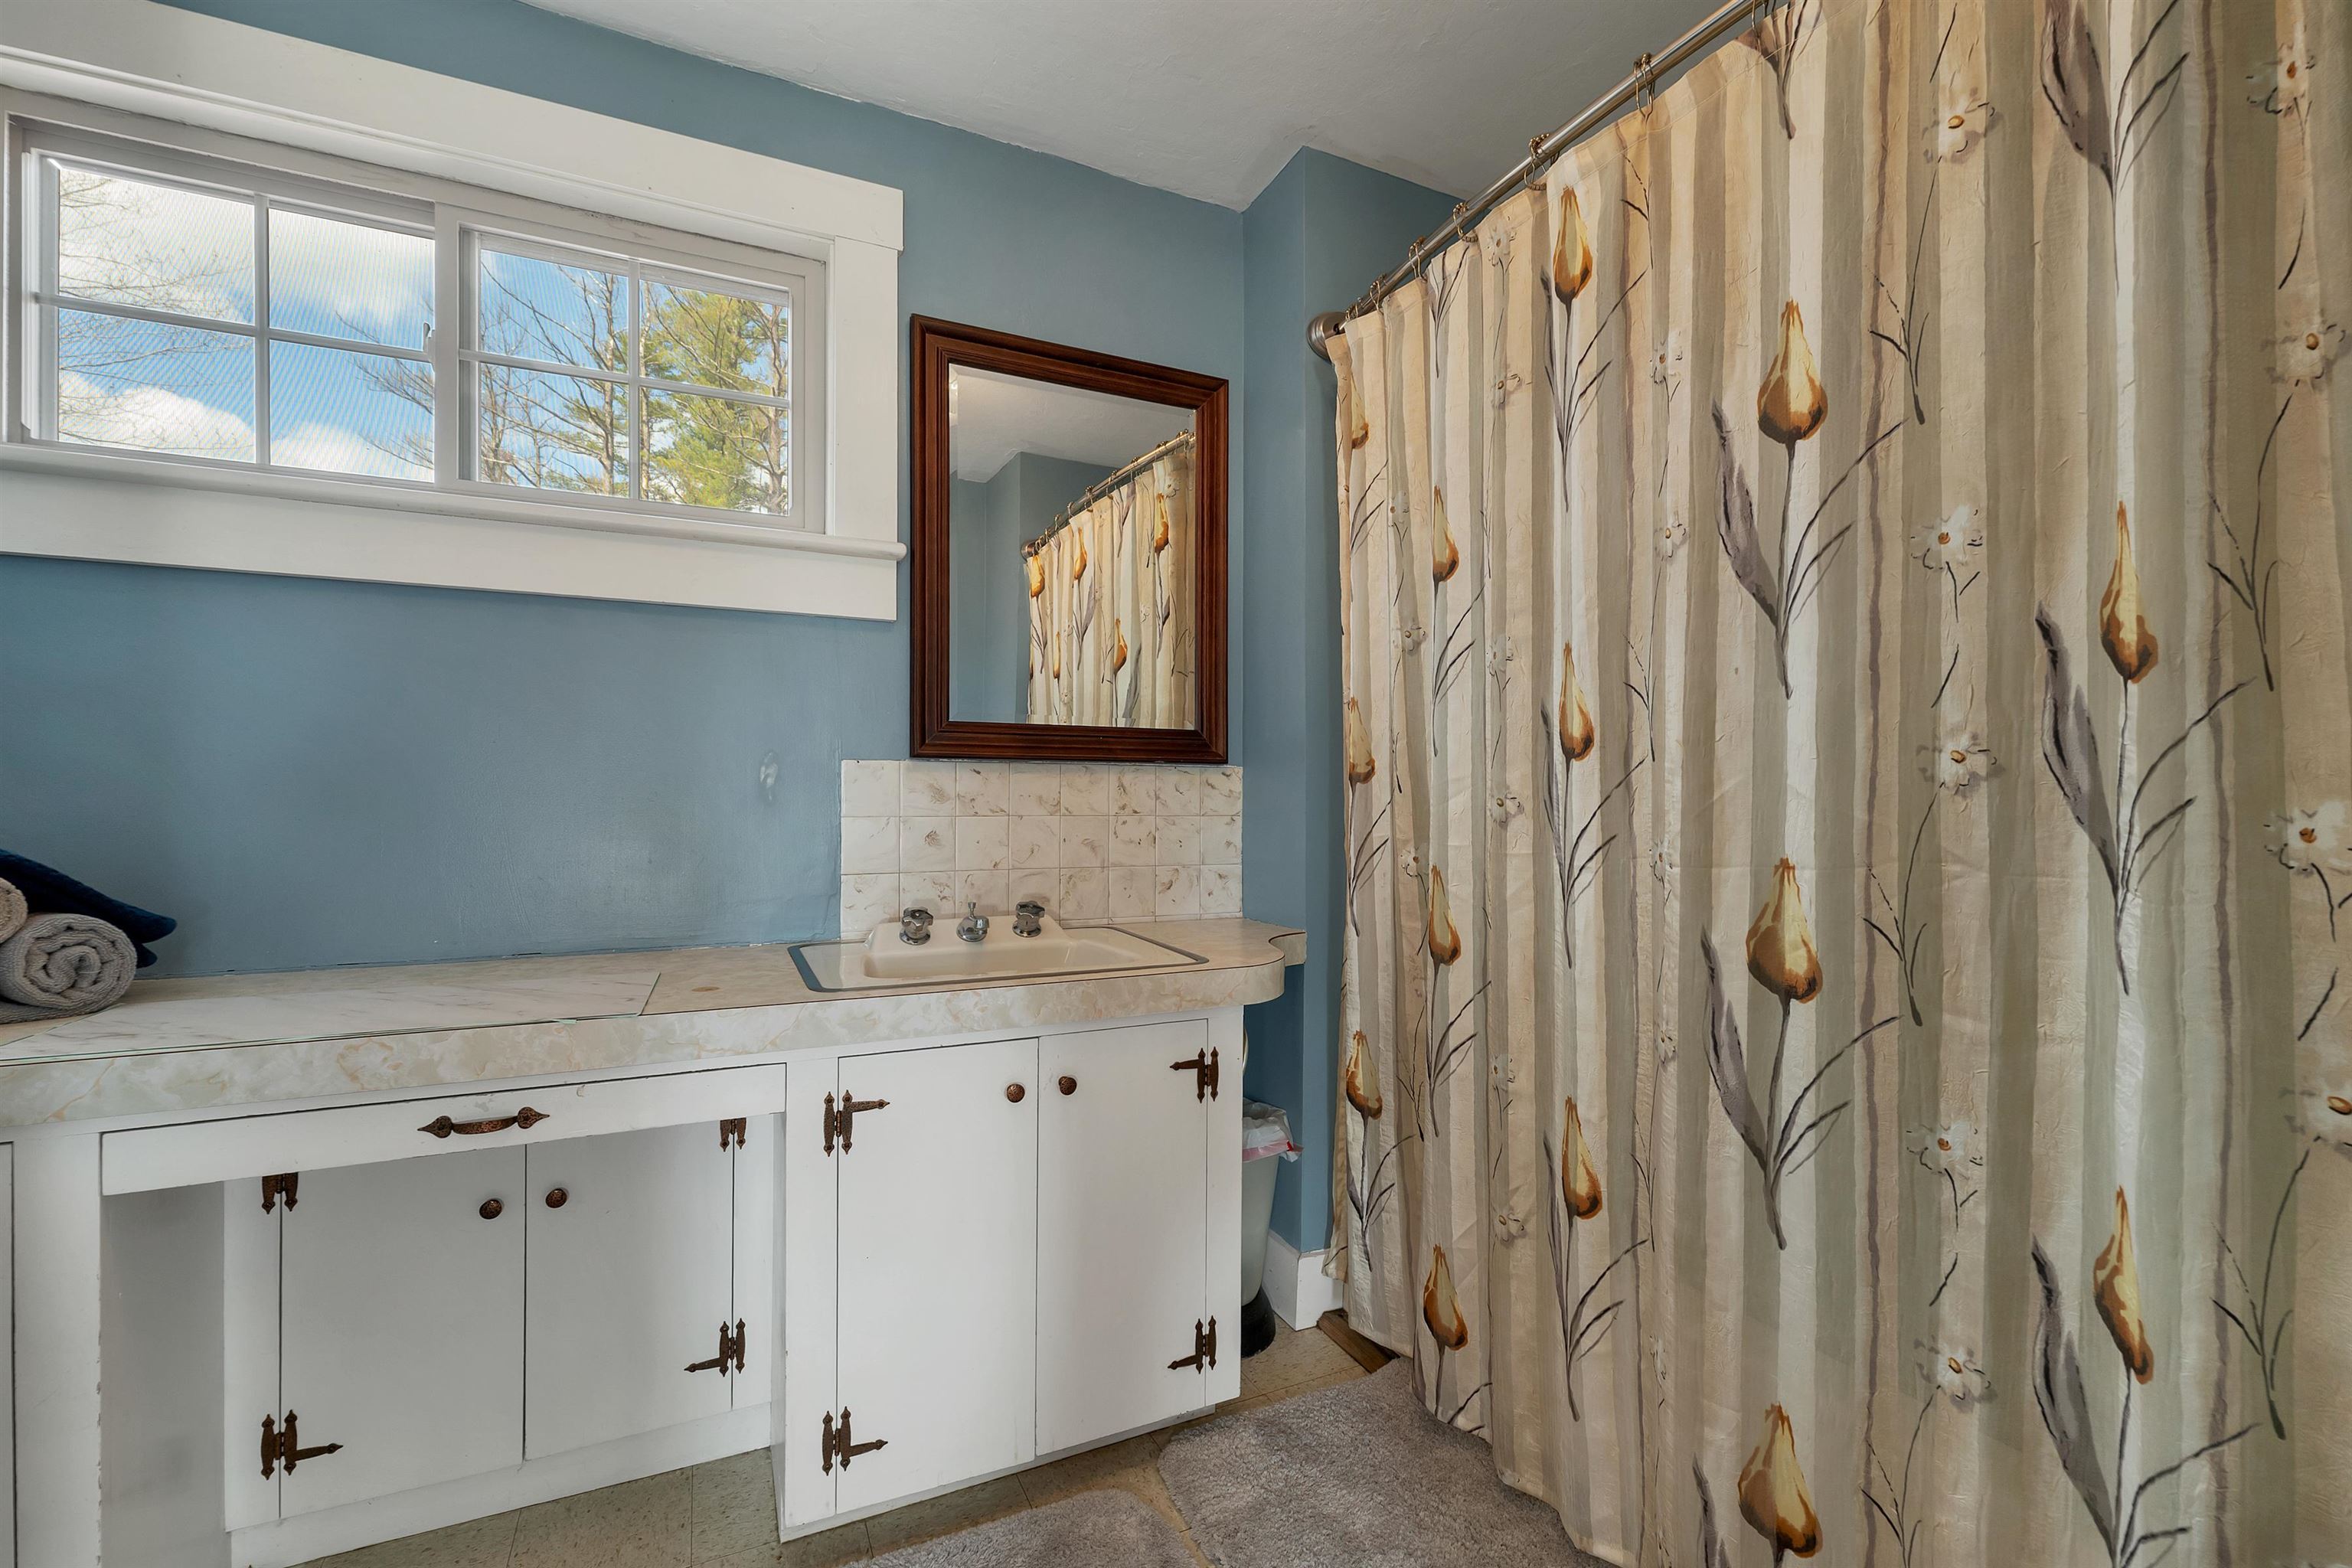
Second floor full bath
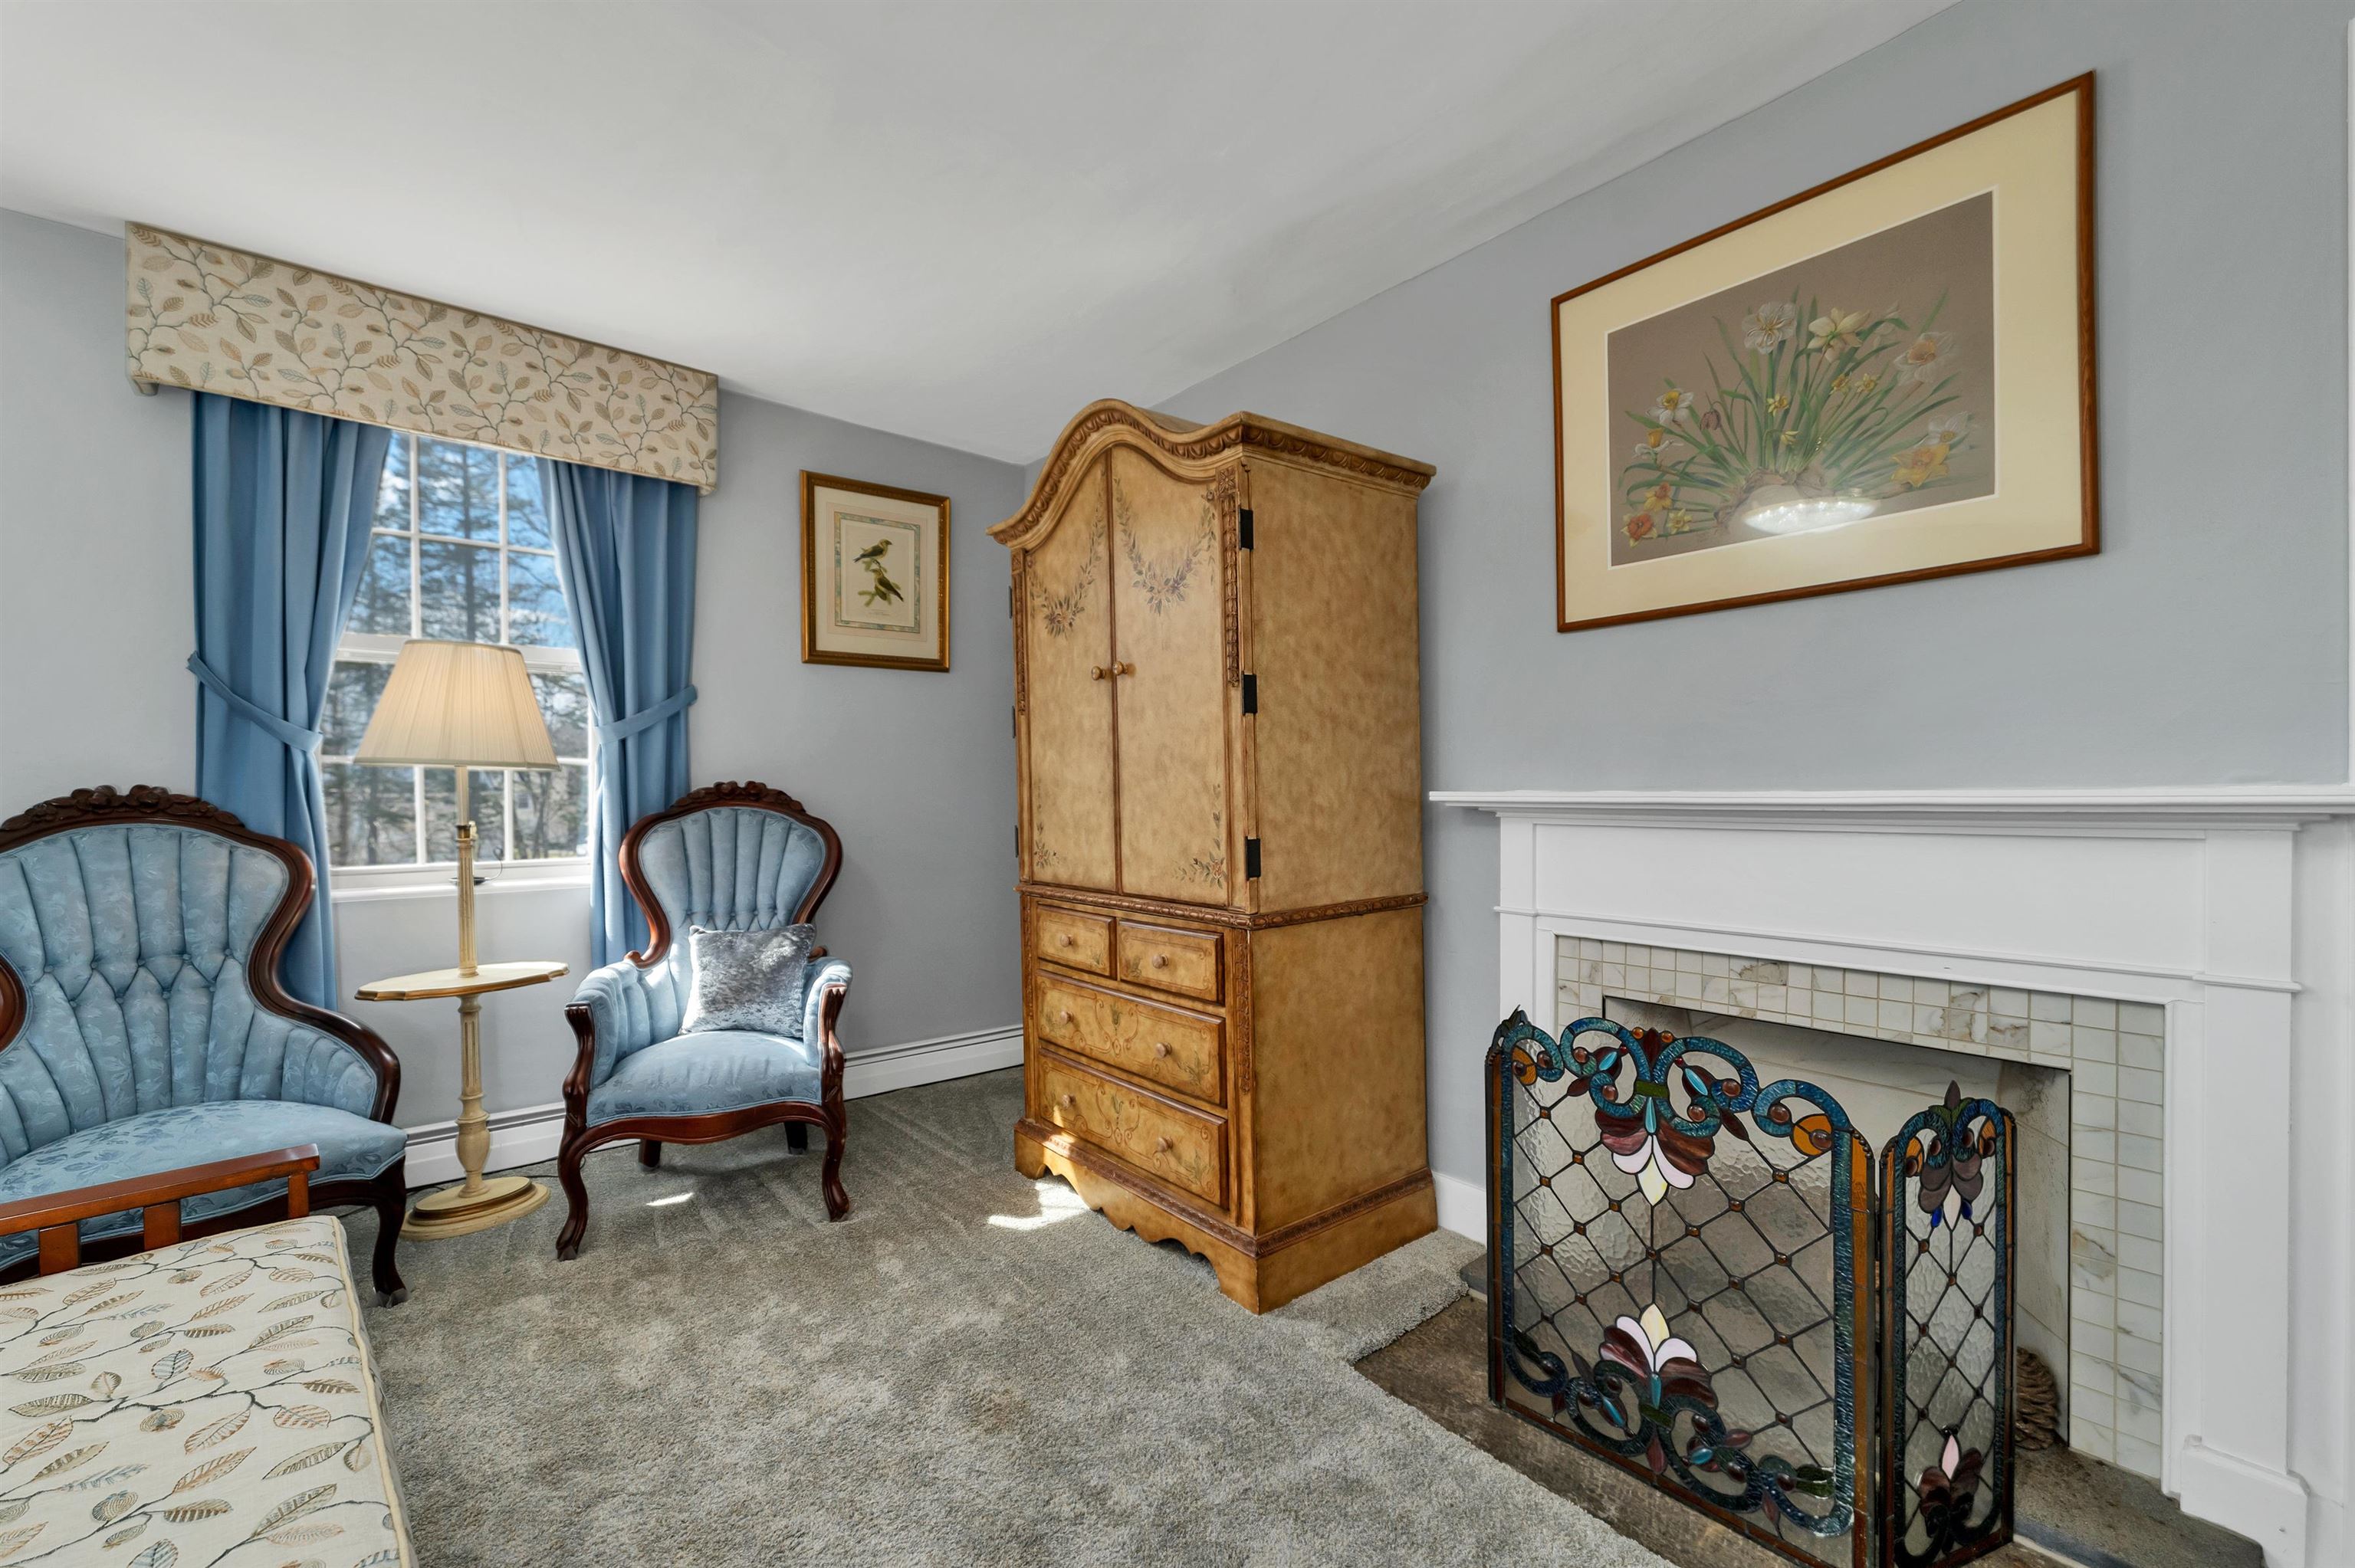
The blue room
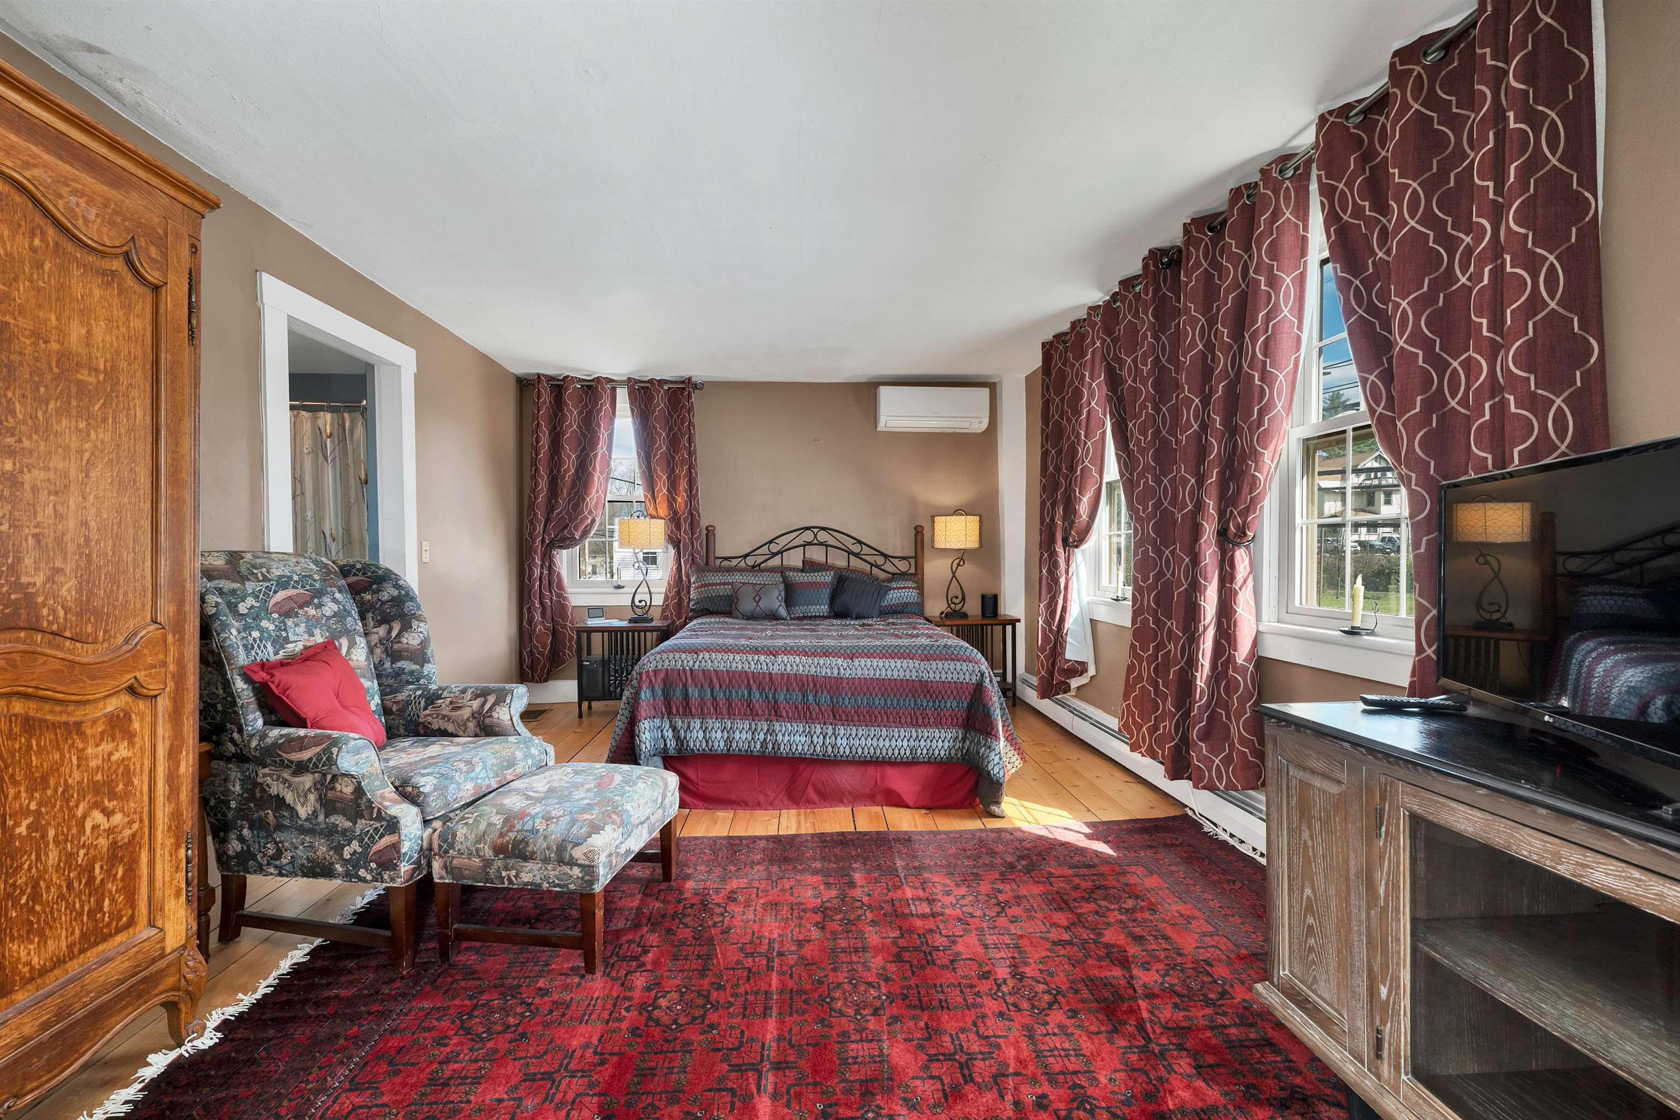
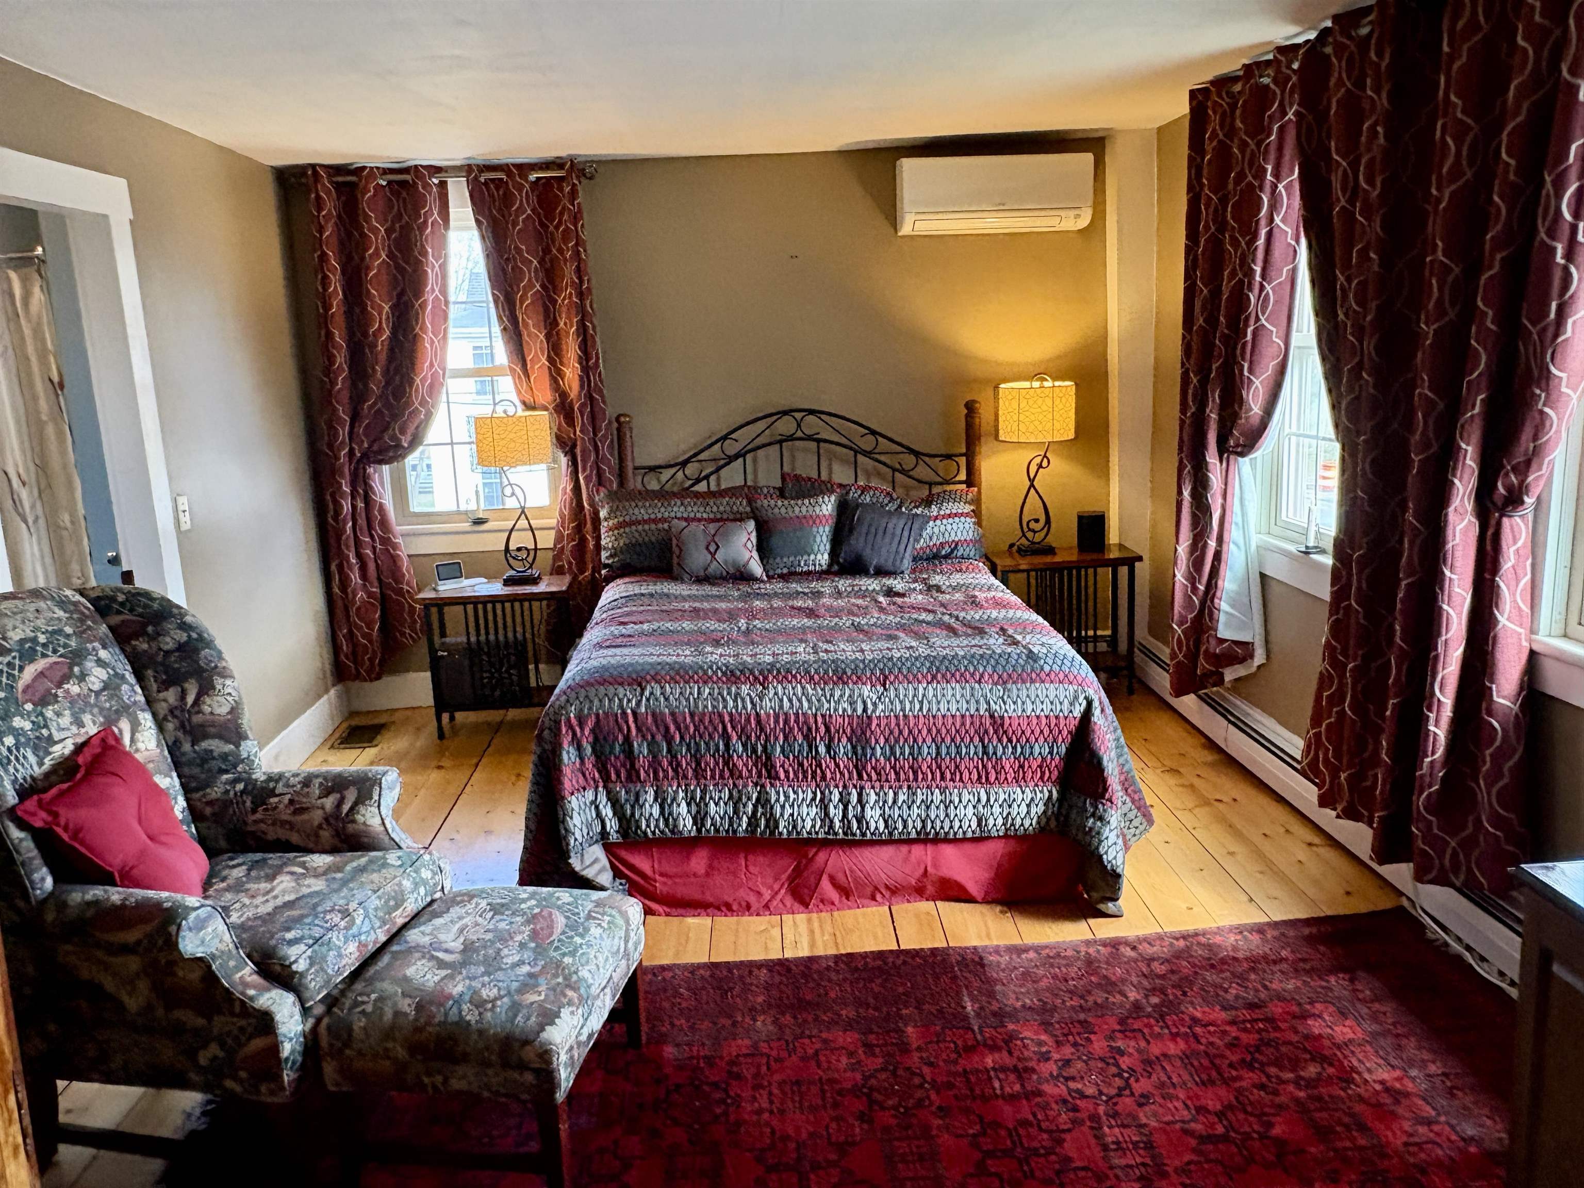
Door to the left is a full bath
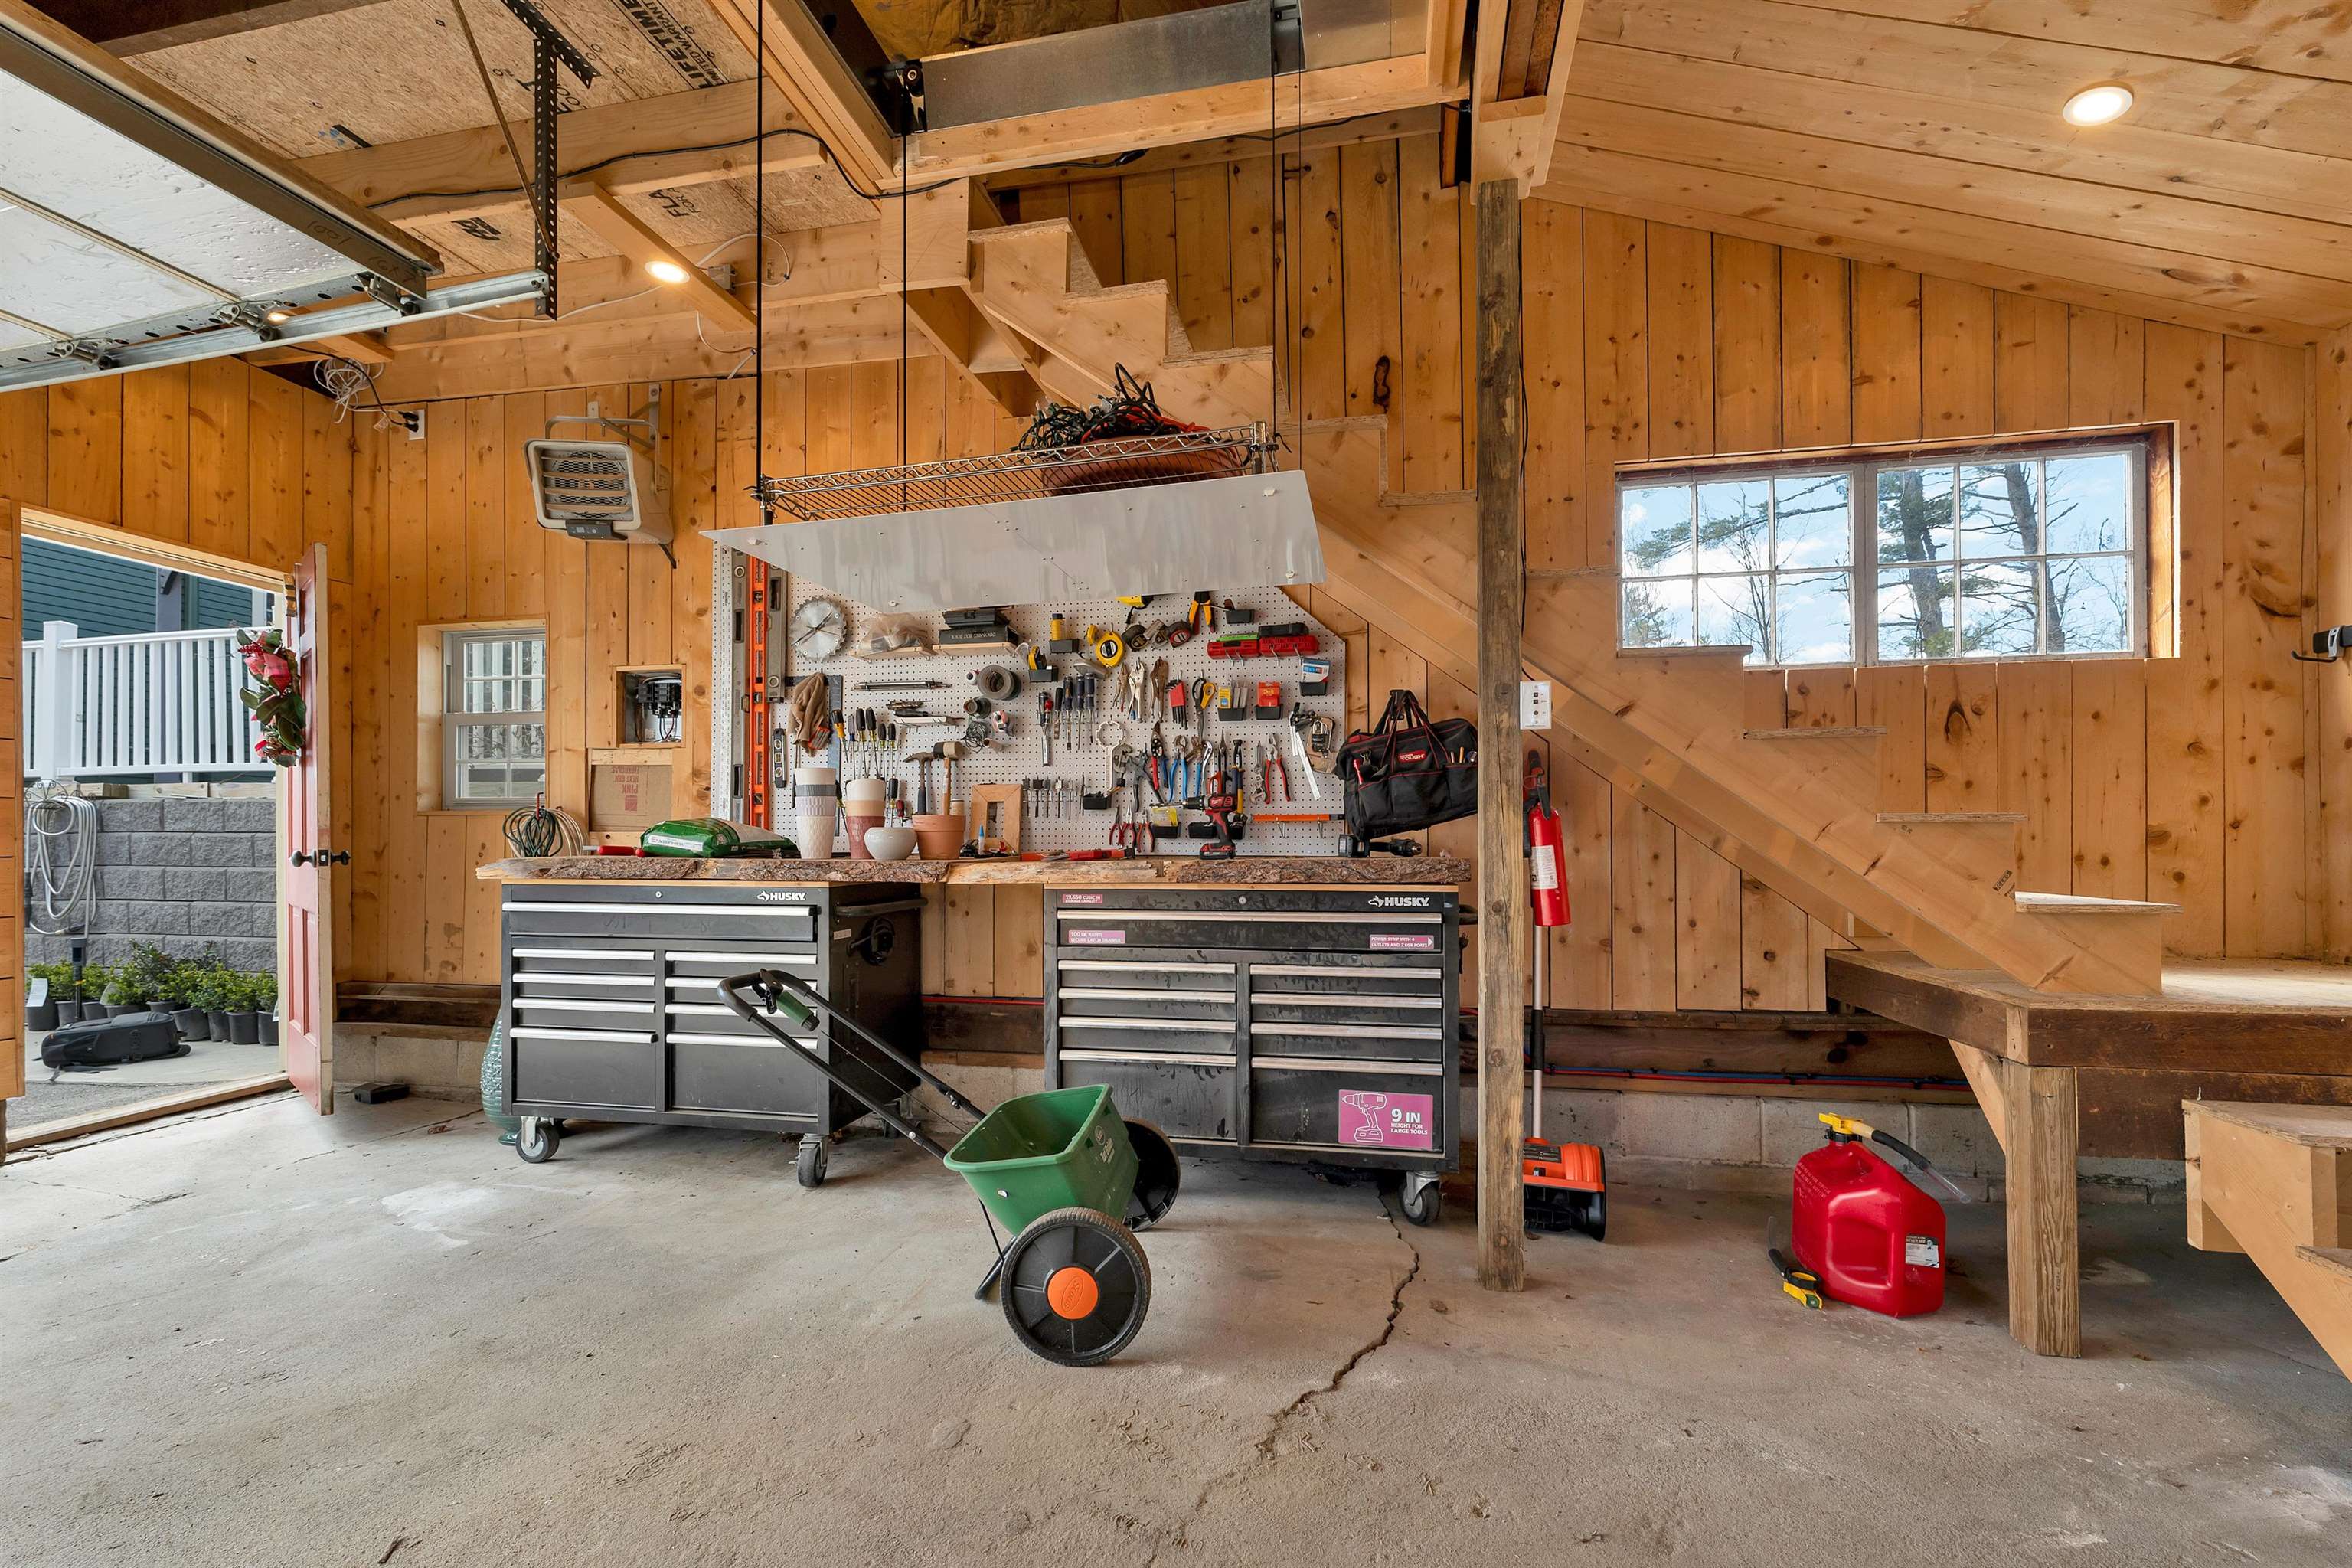
Garage insulated and heated
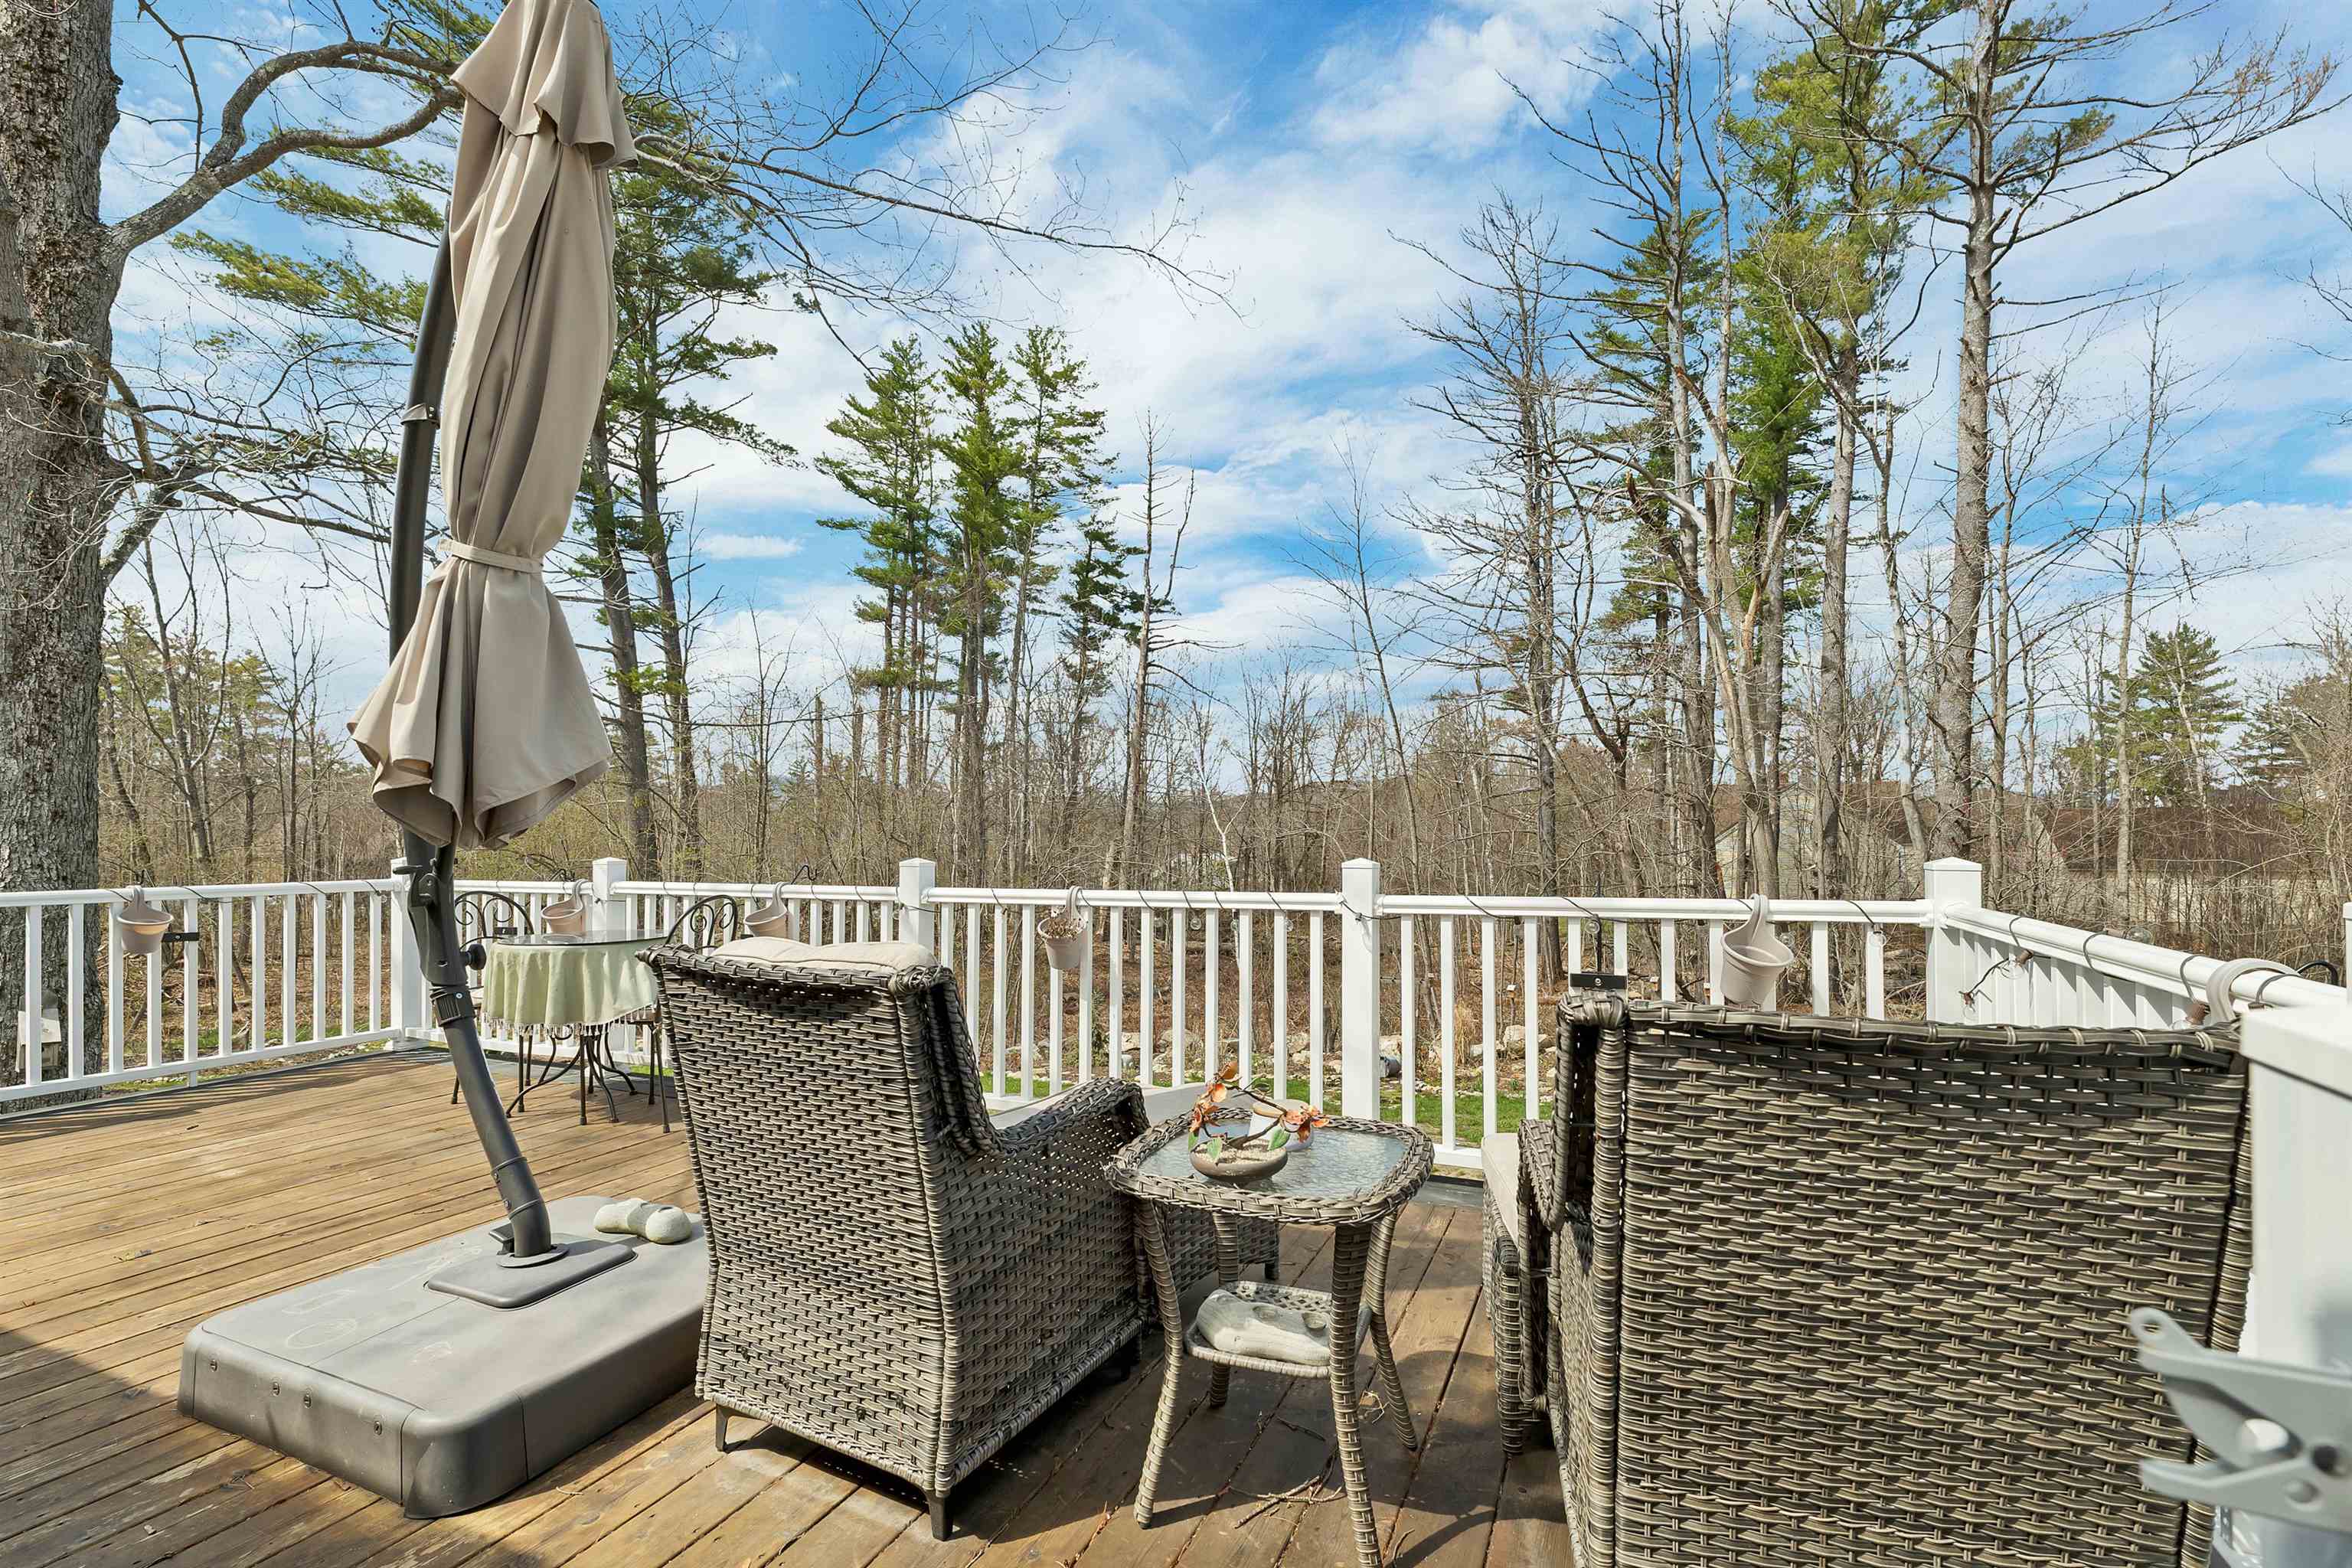
Large deck overlooking the large yard

Storage shed
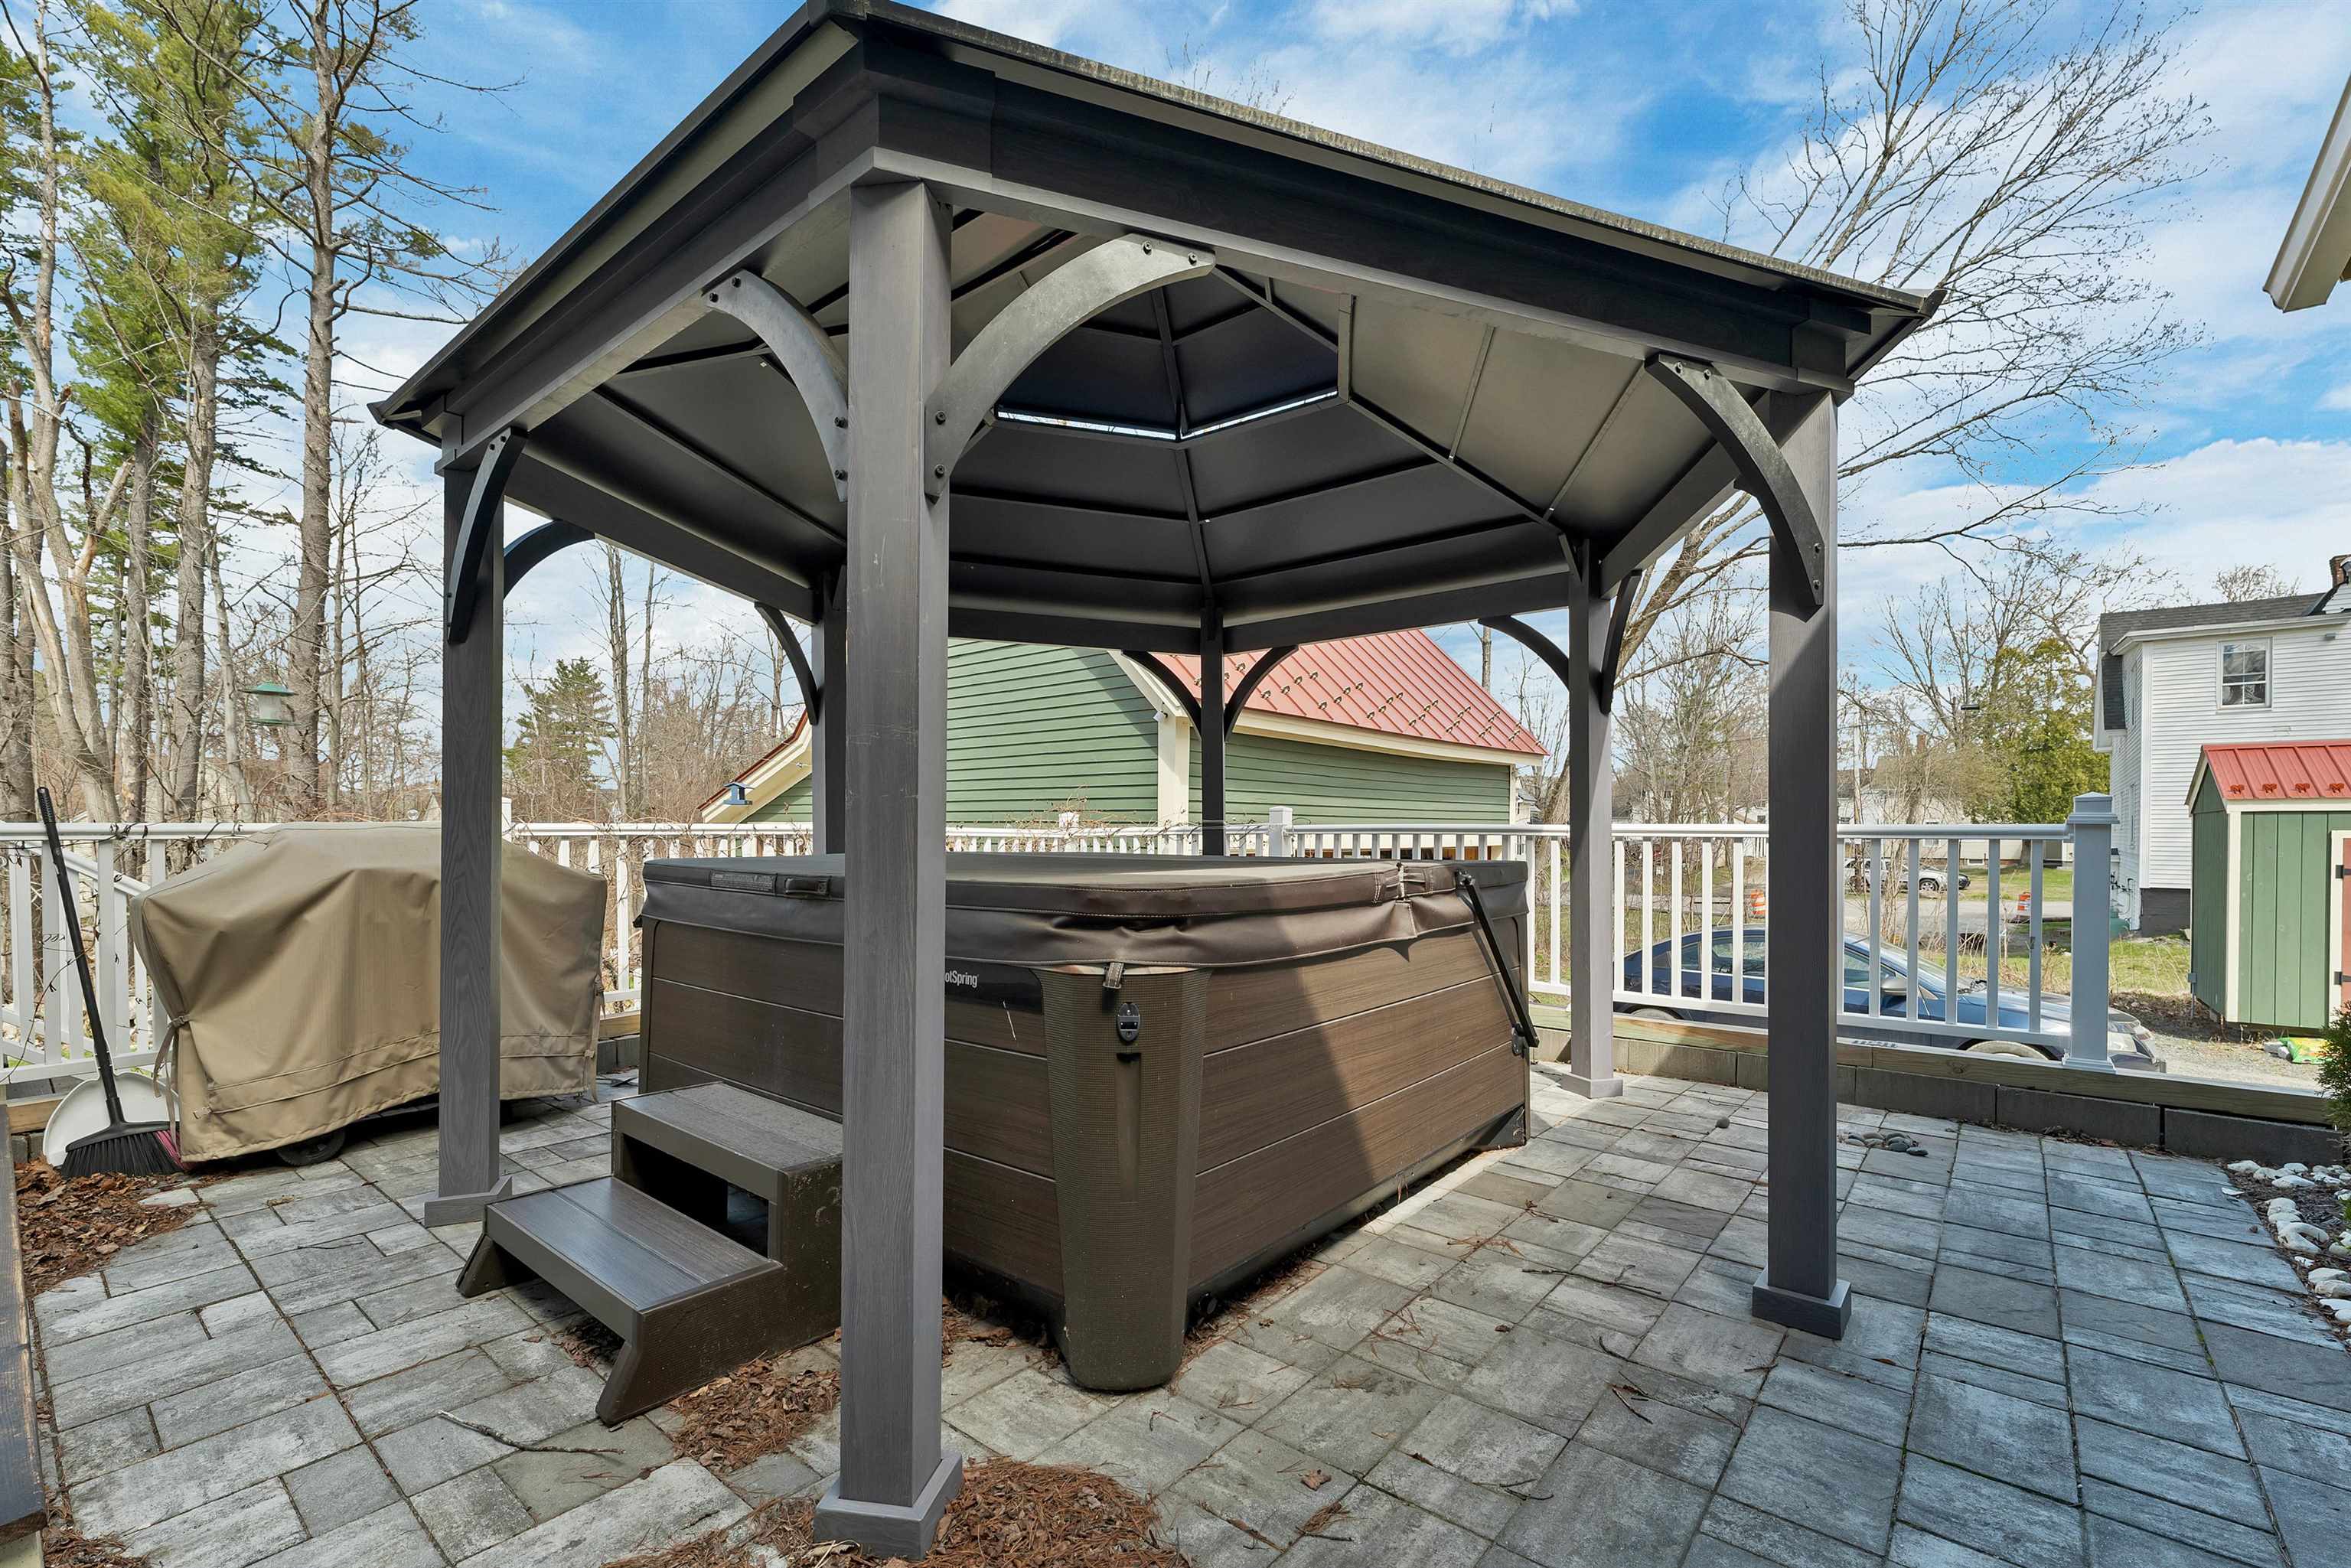
Covered Hot tub
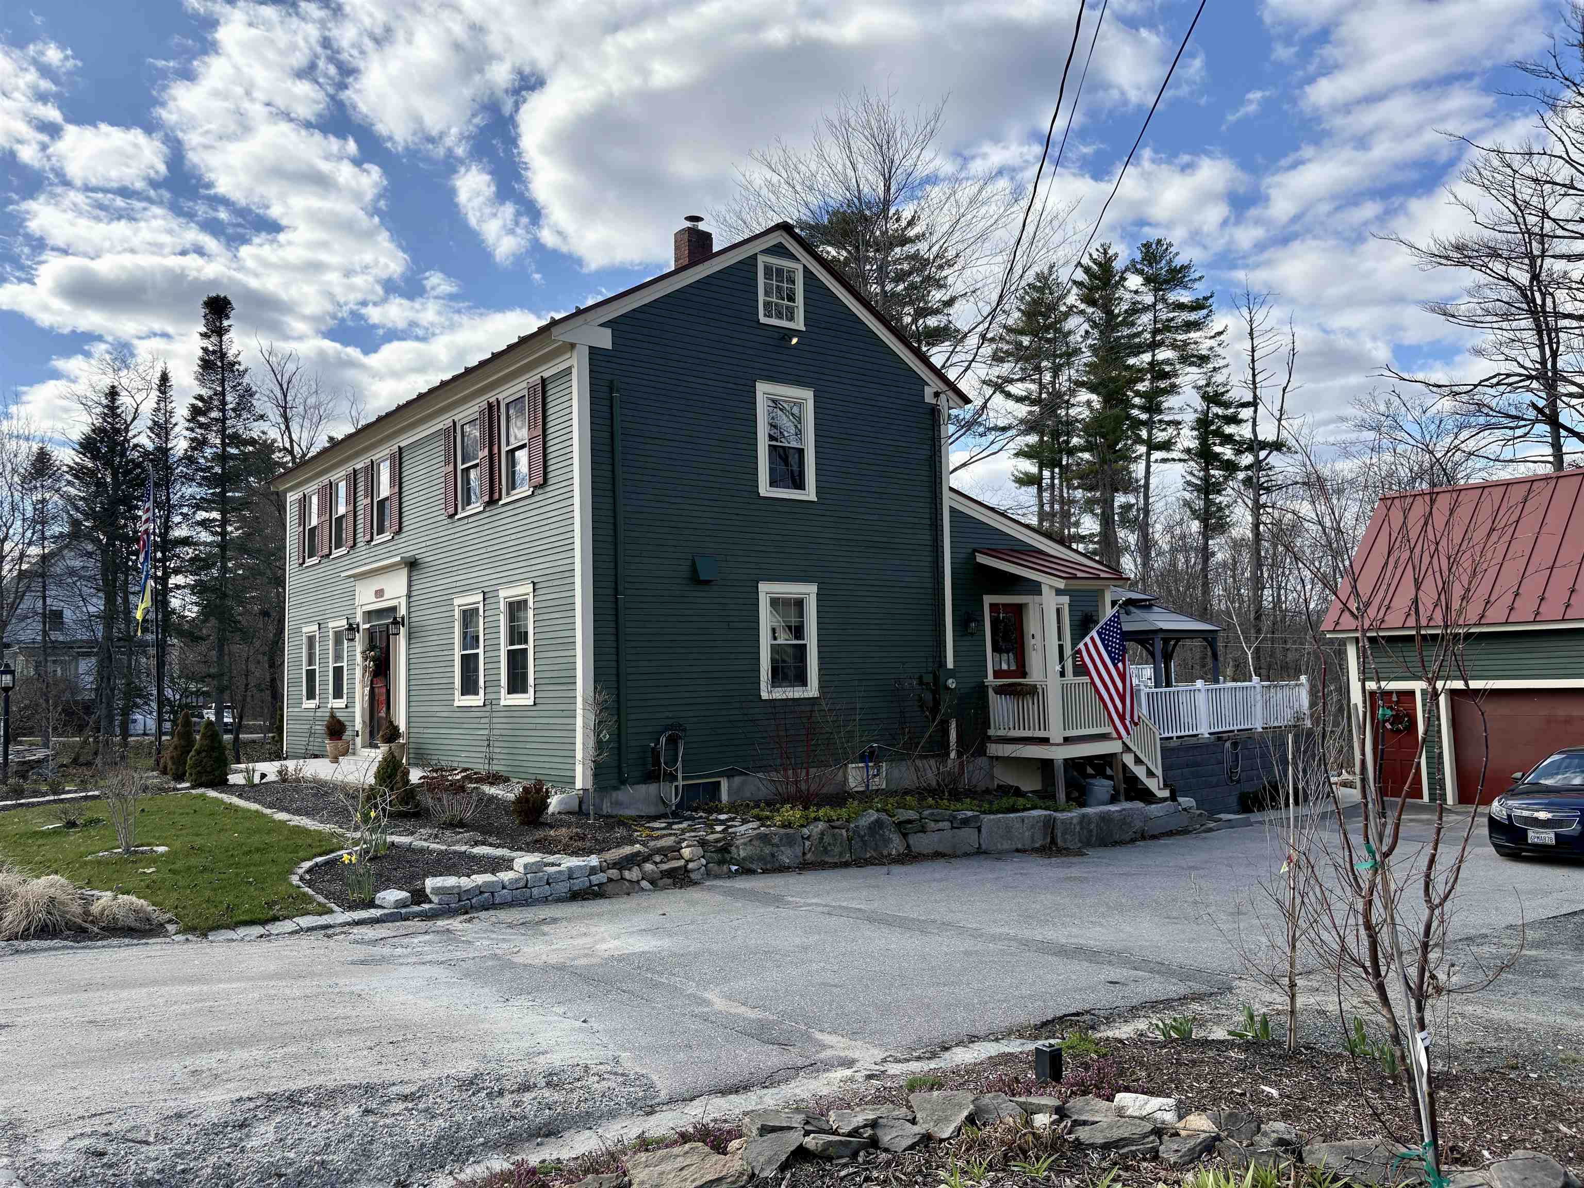
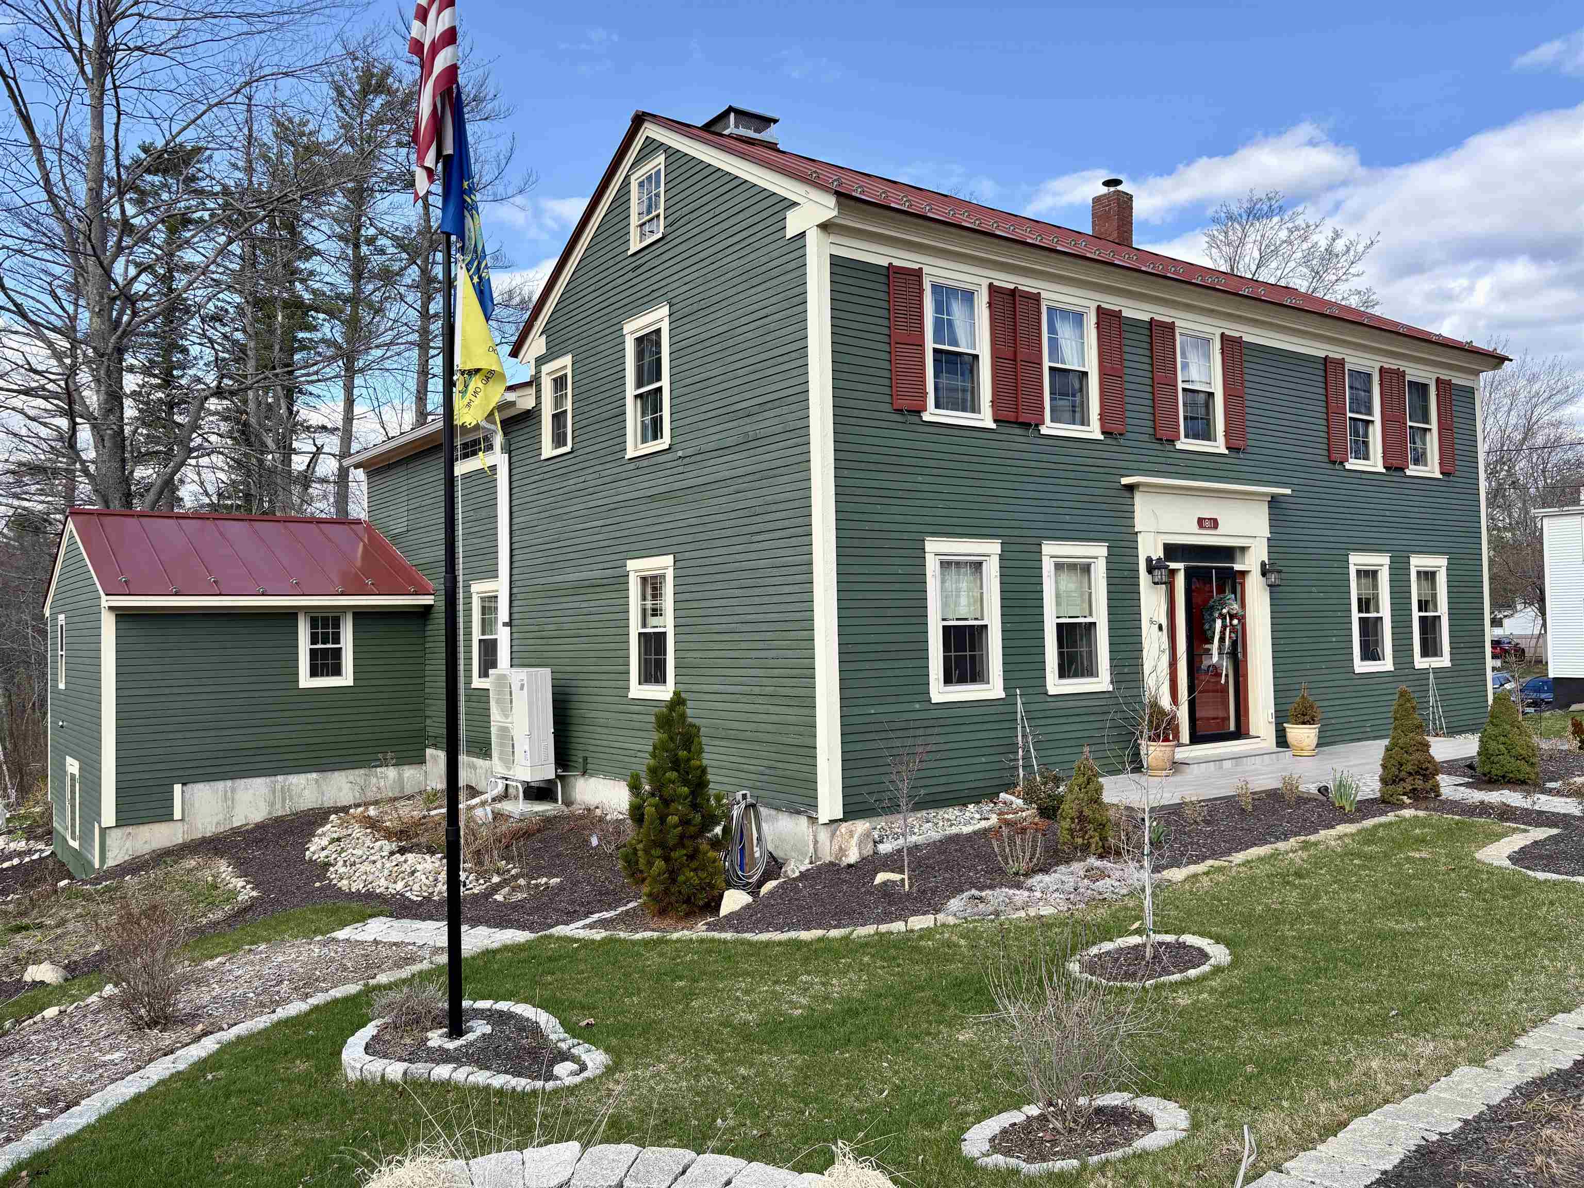
Welcome home!
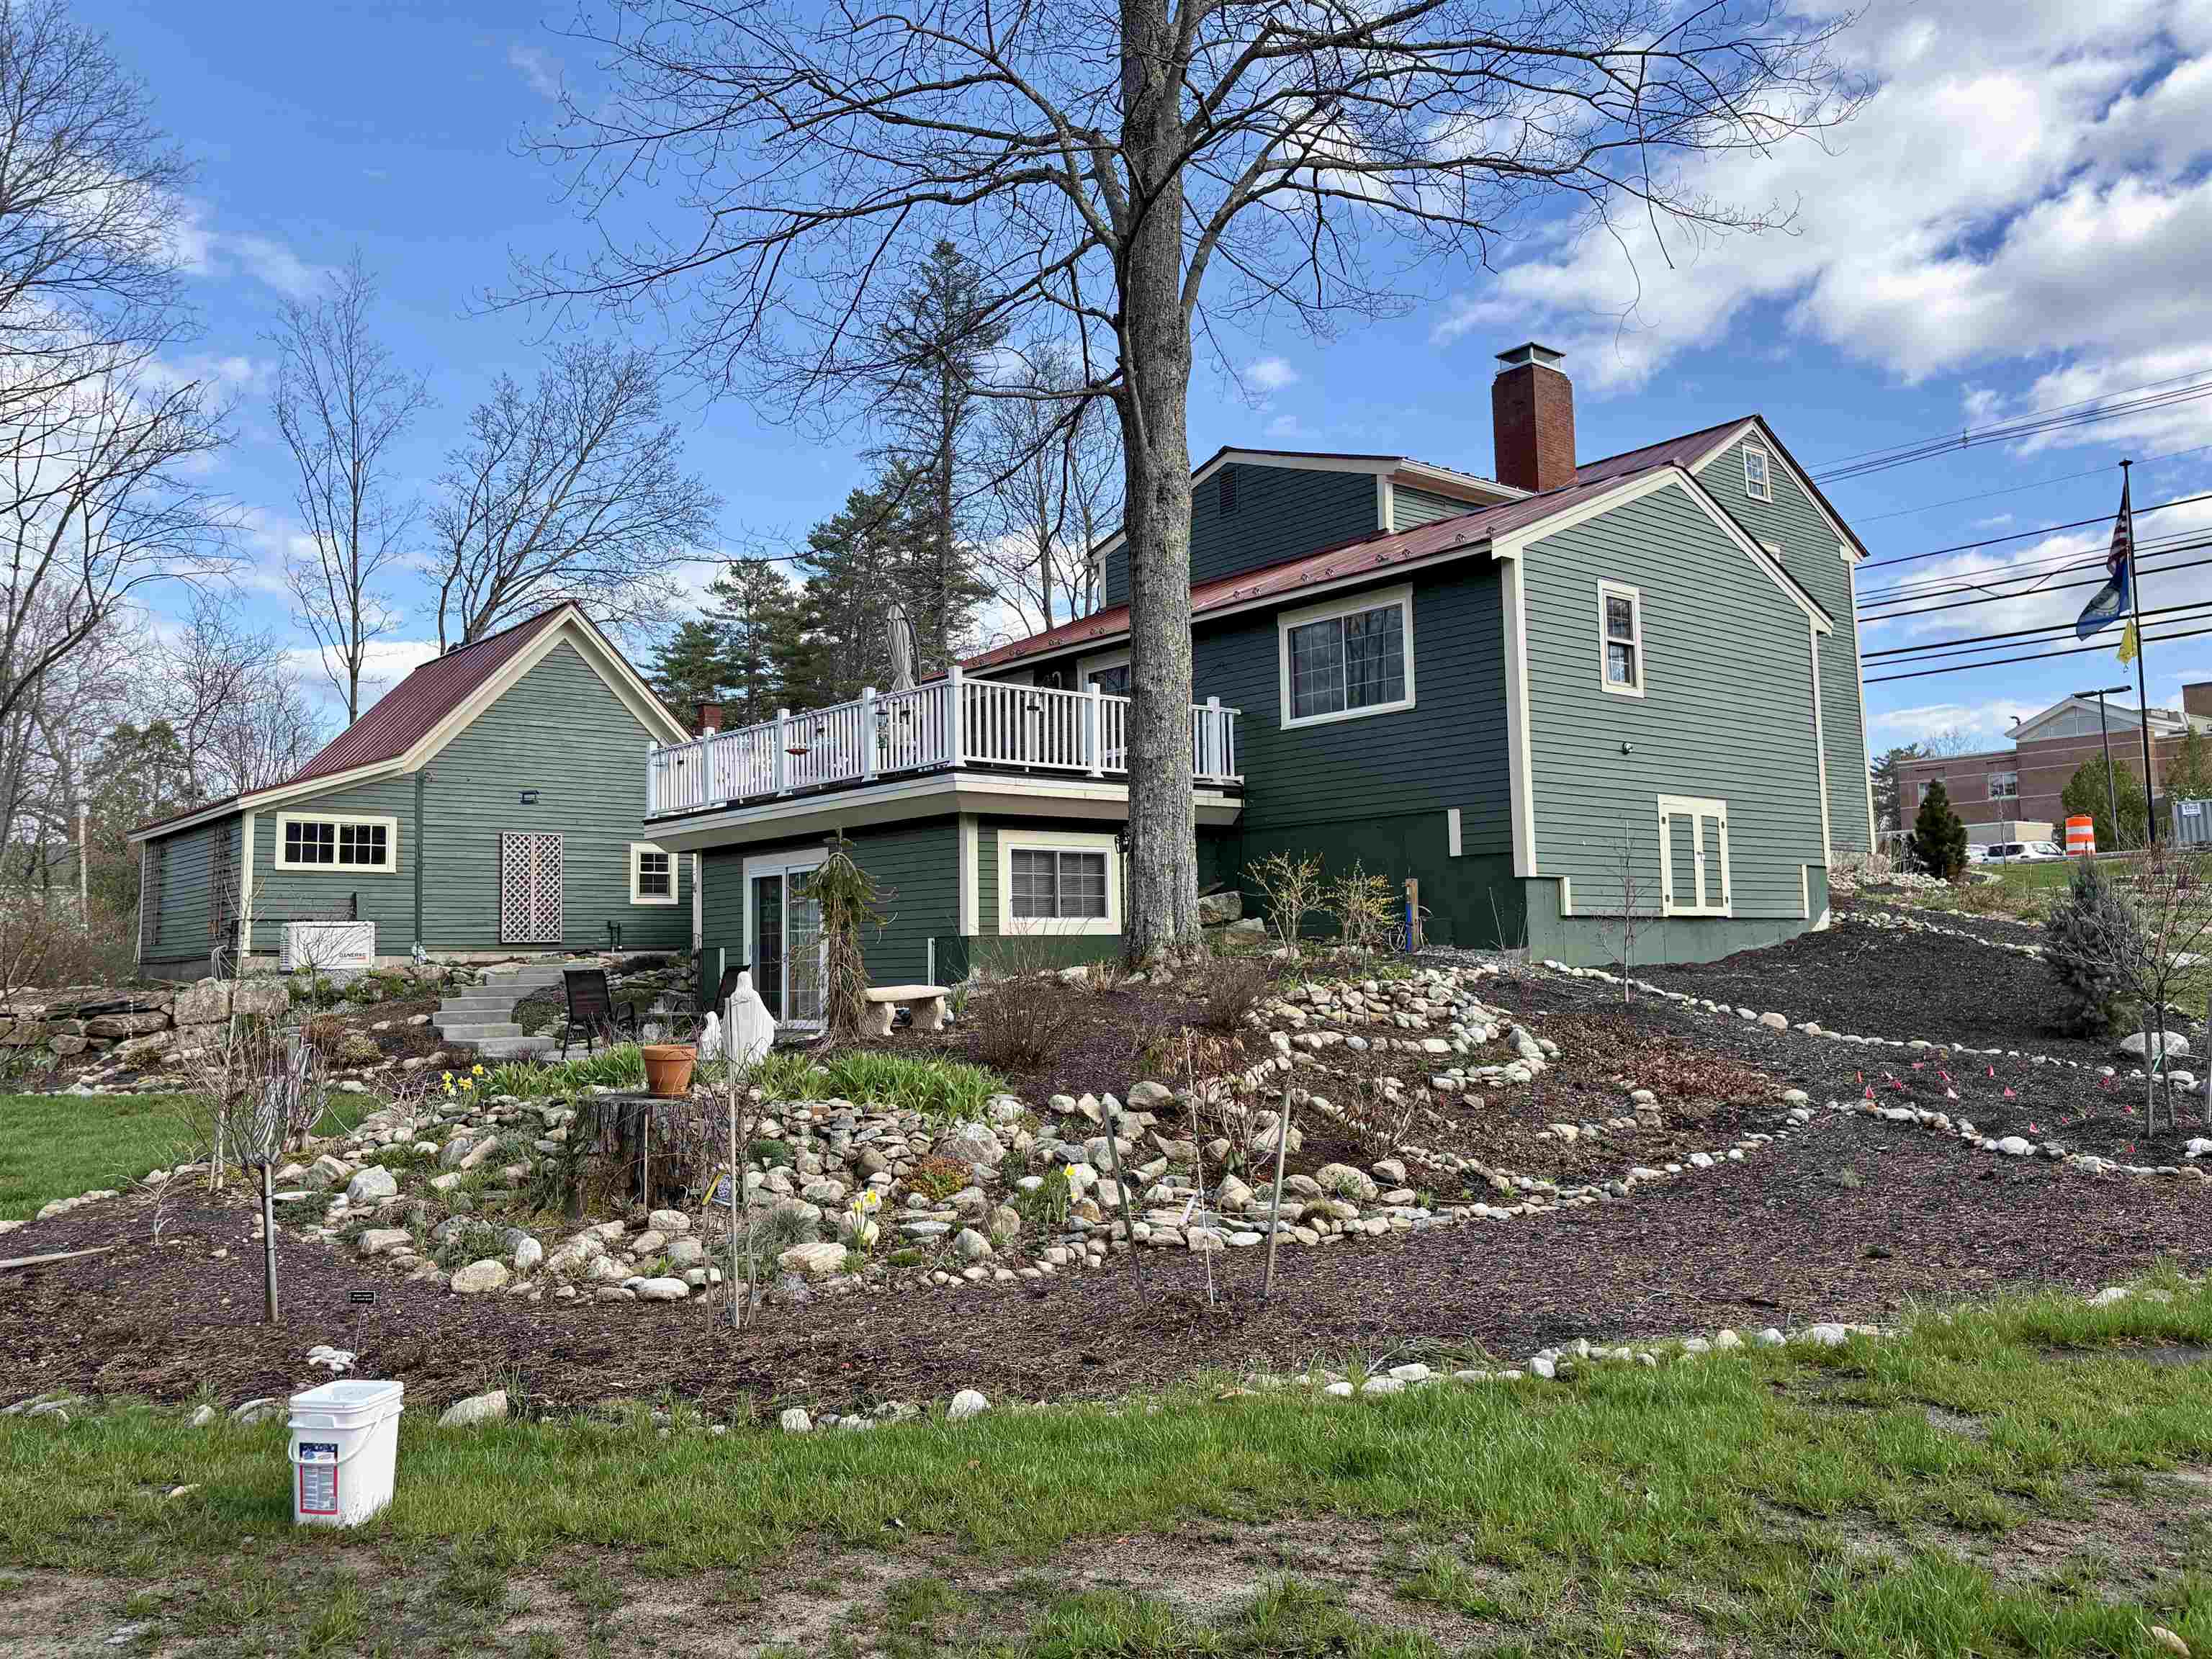
Irrigation system
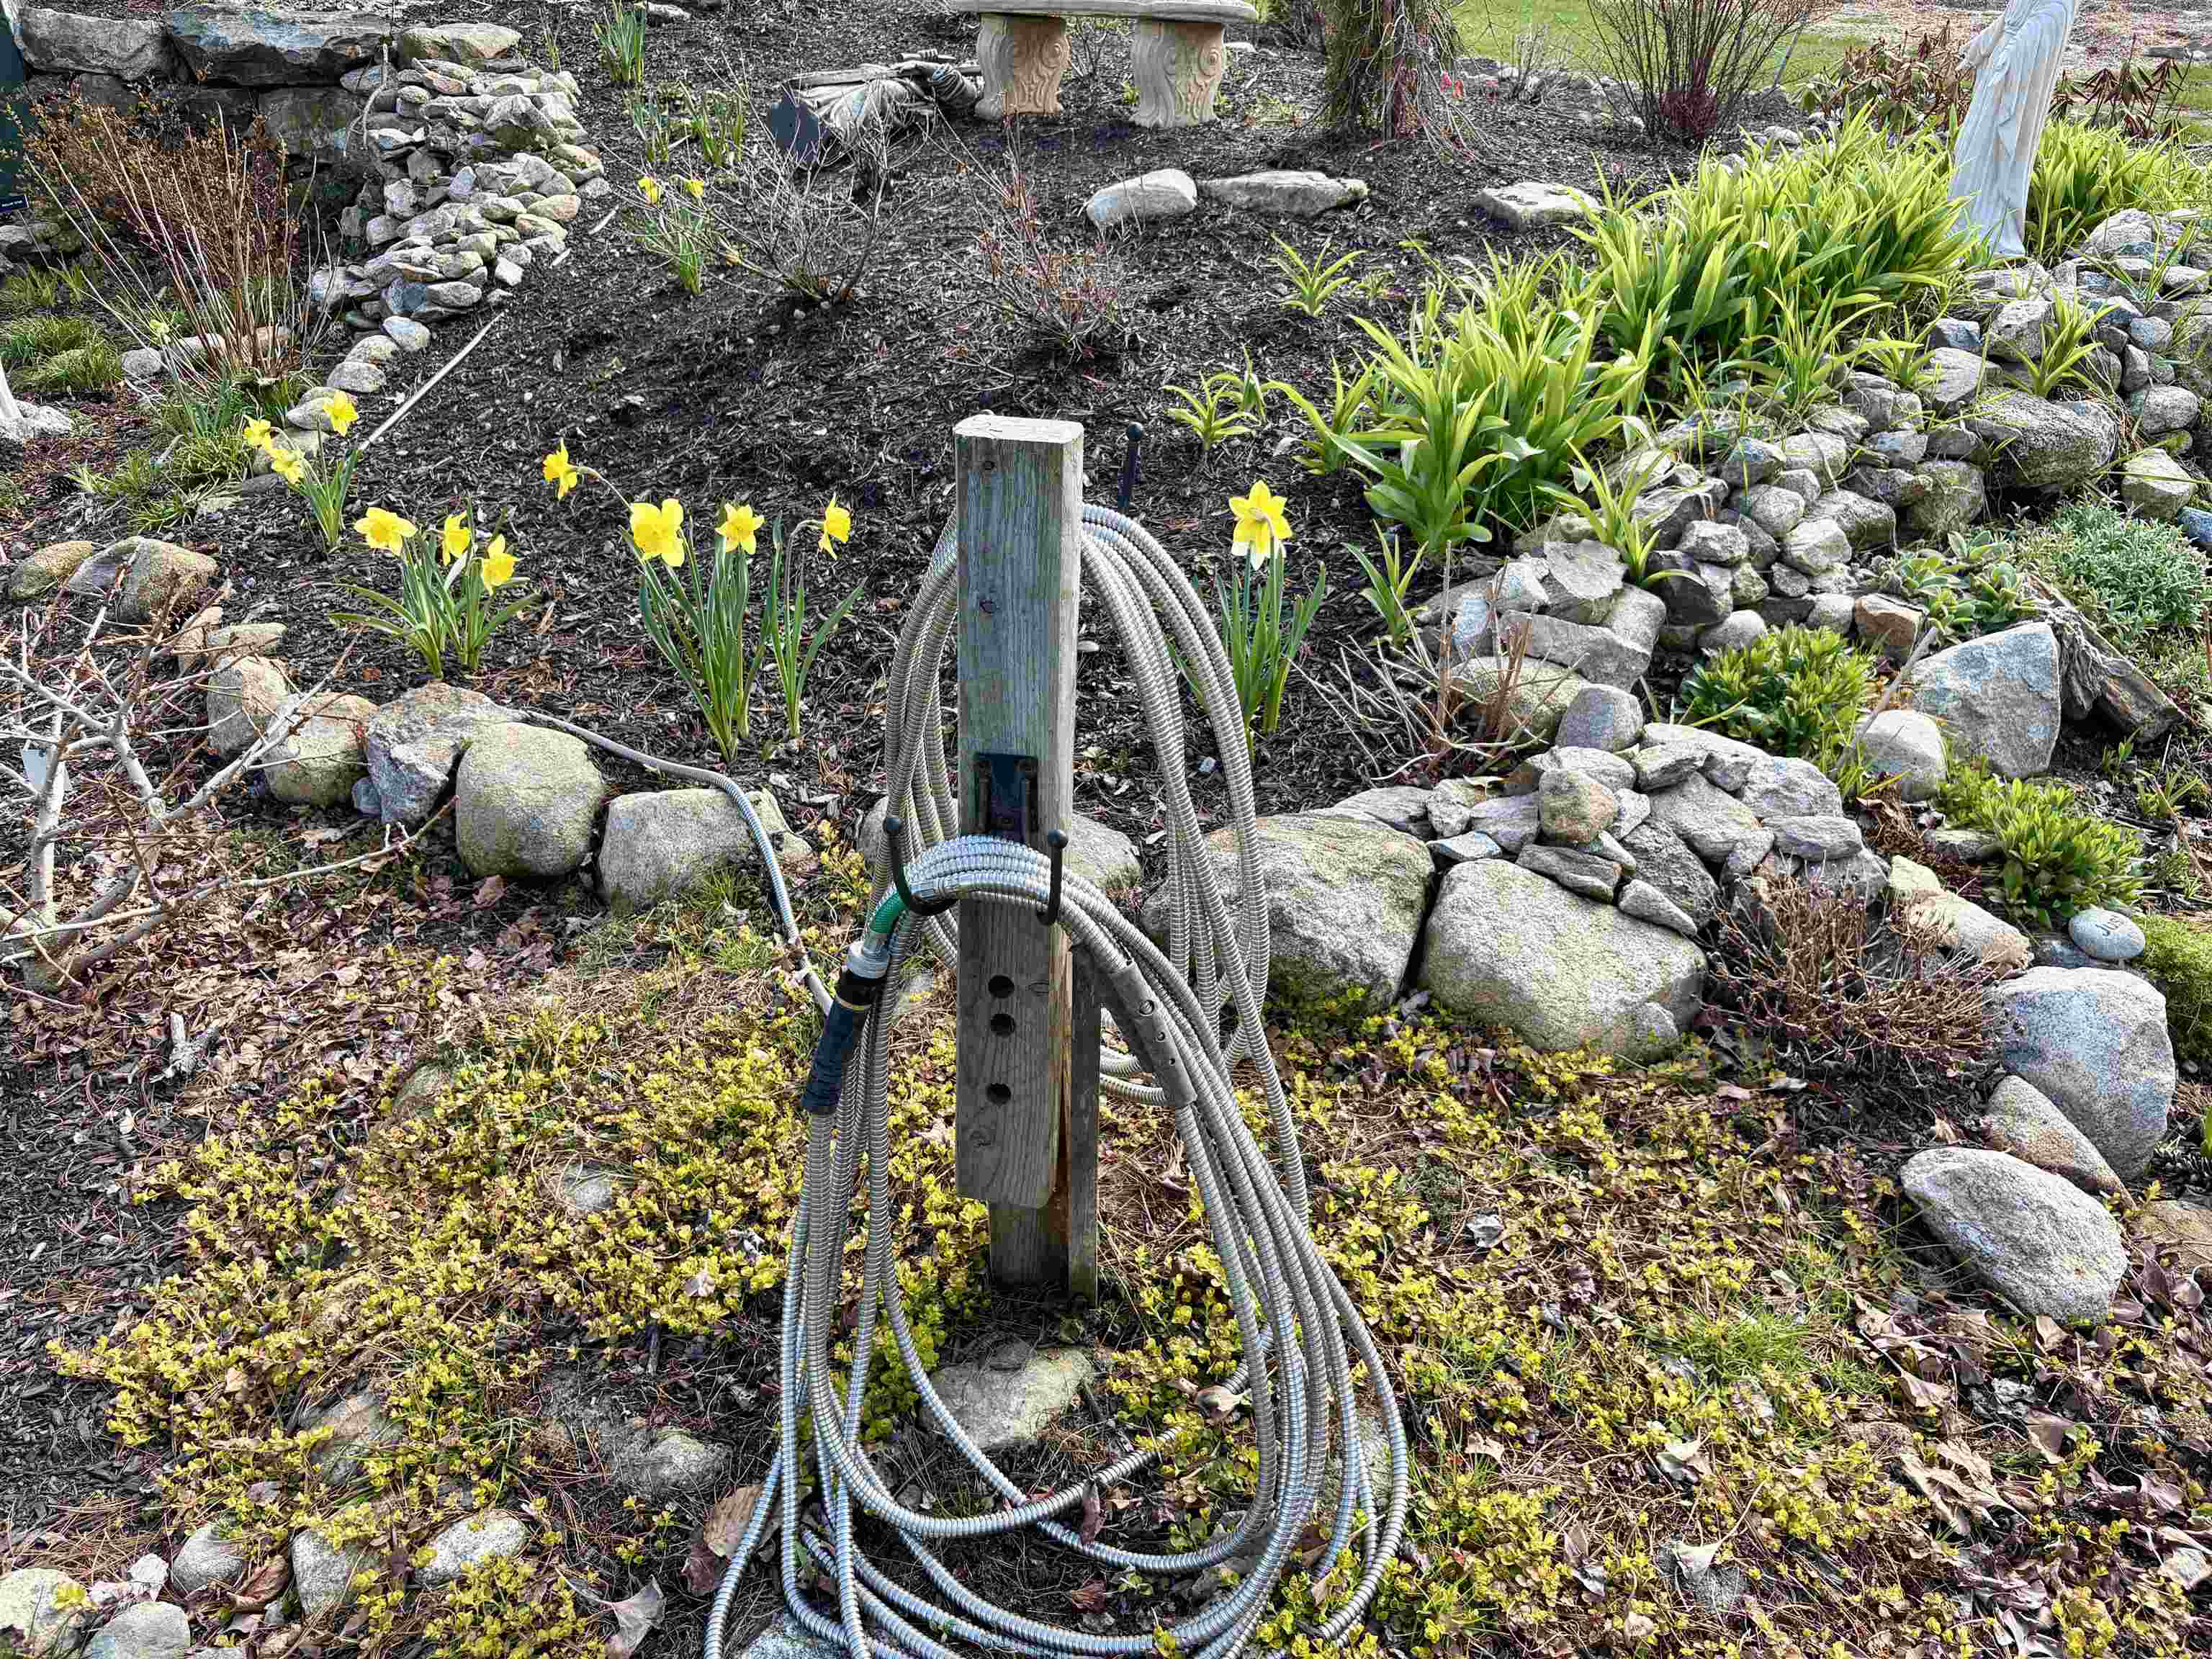
Dug well to water plants without town water
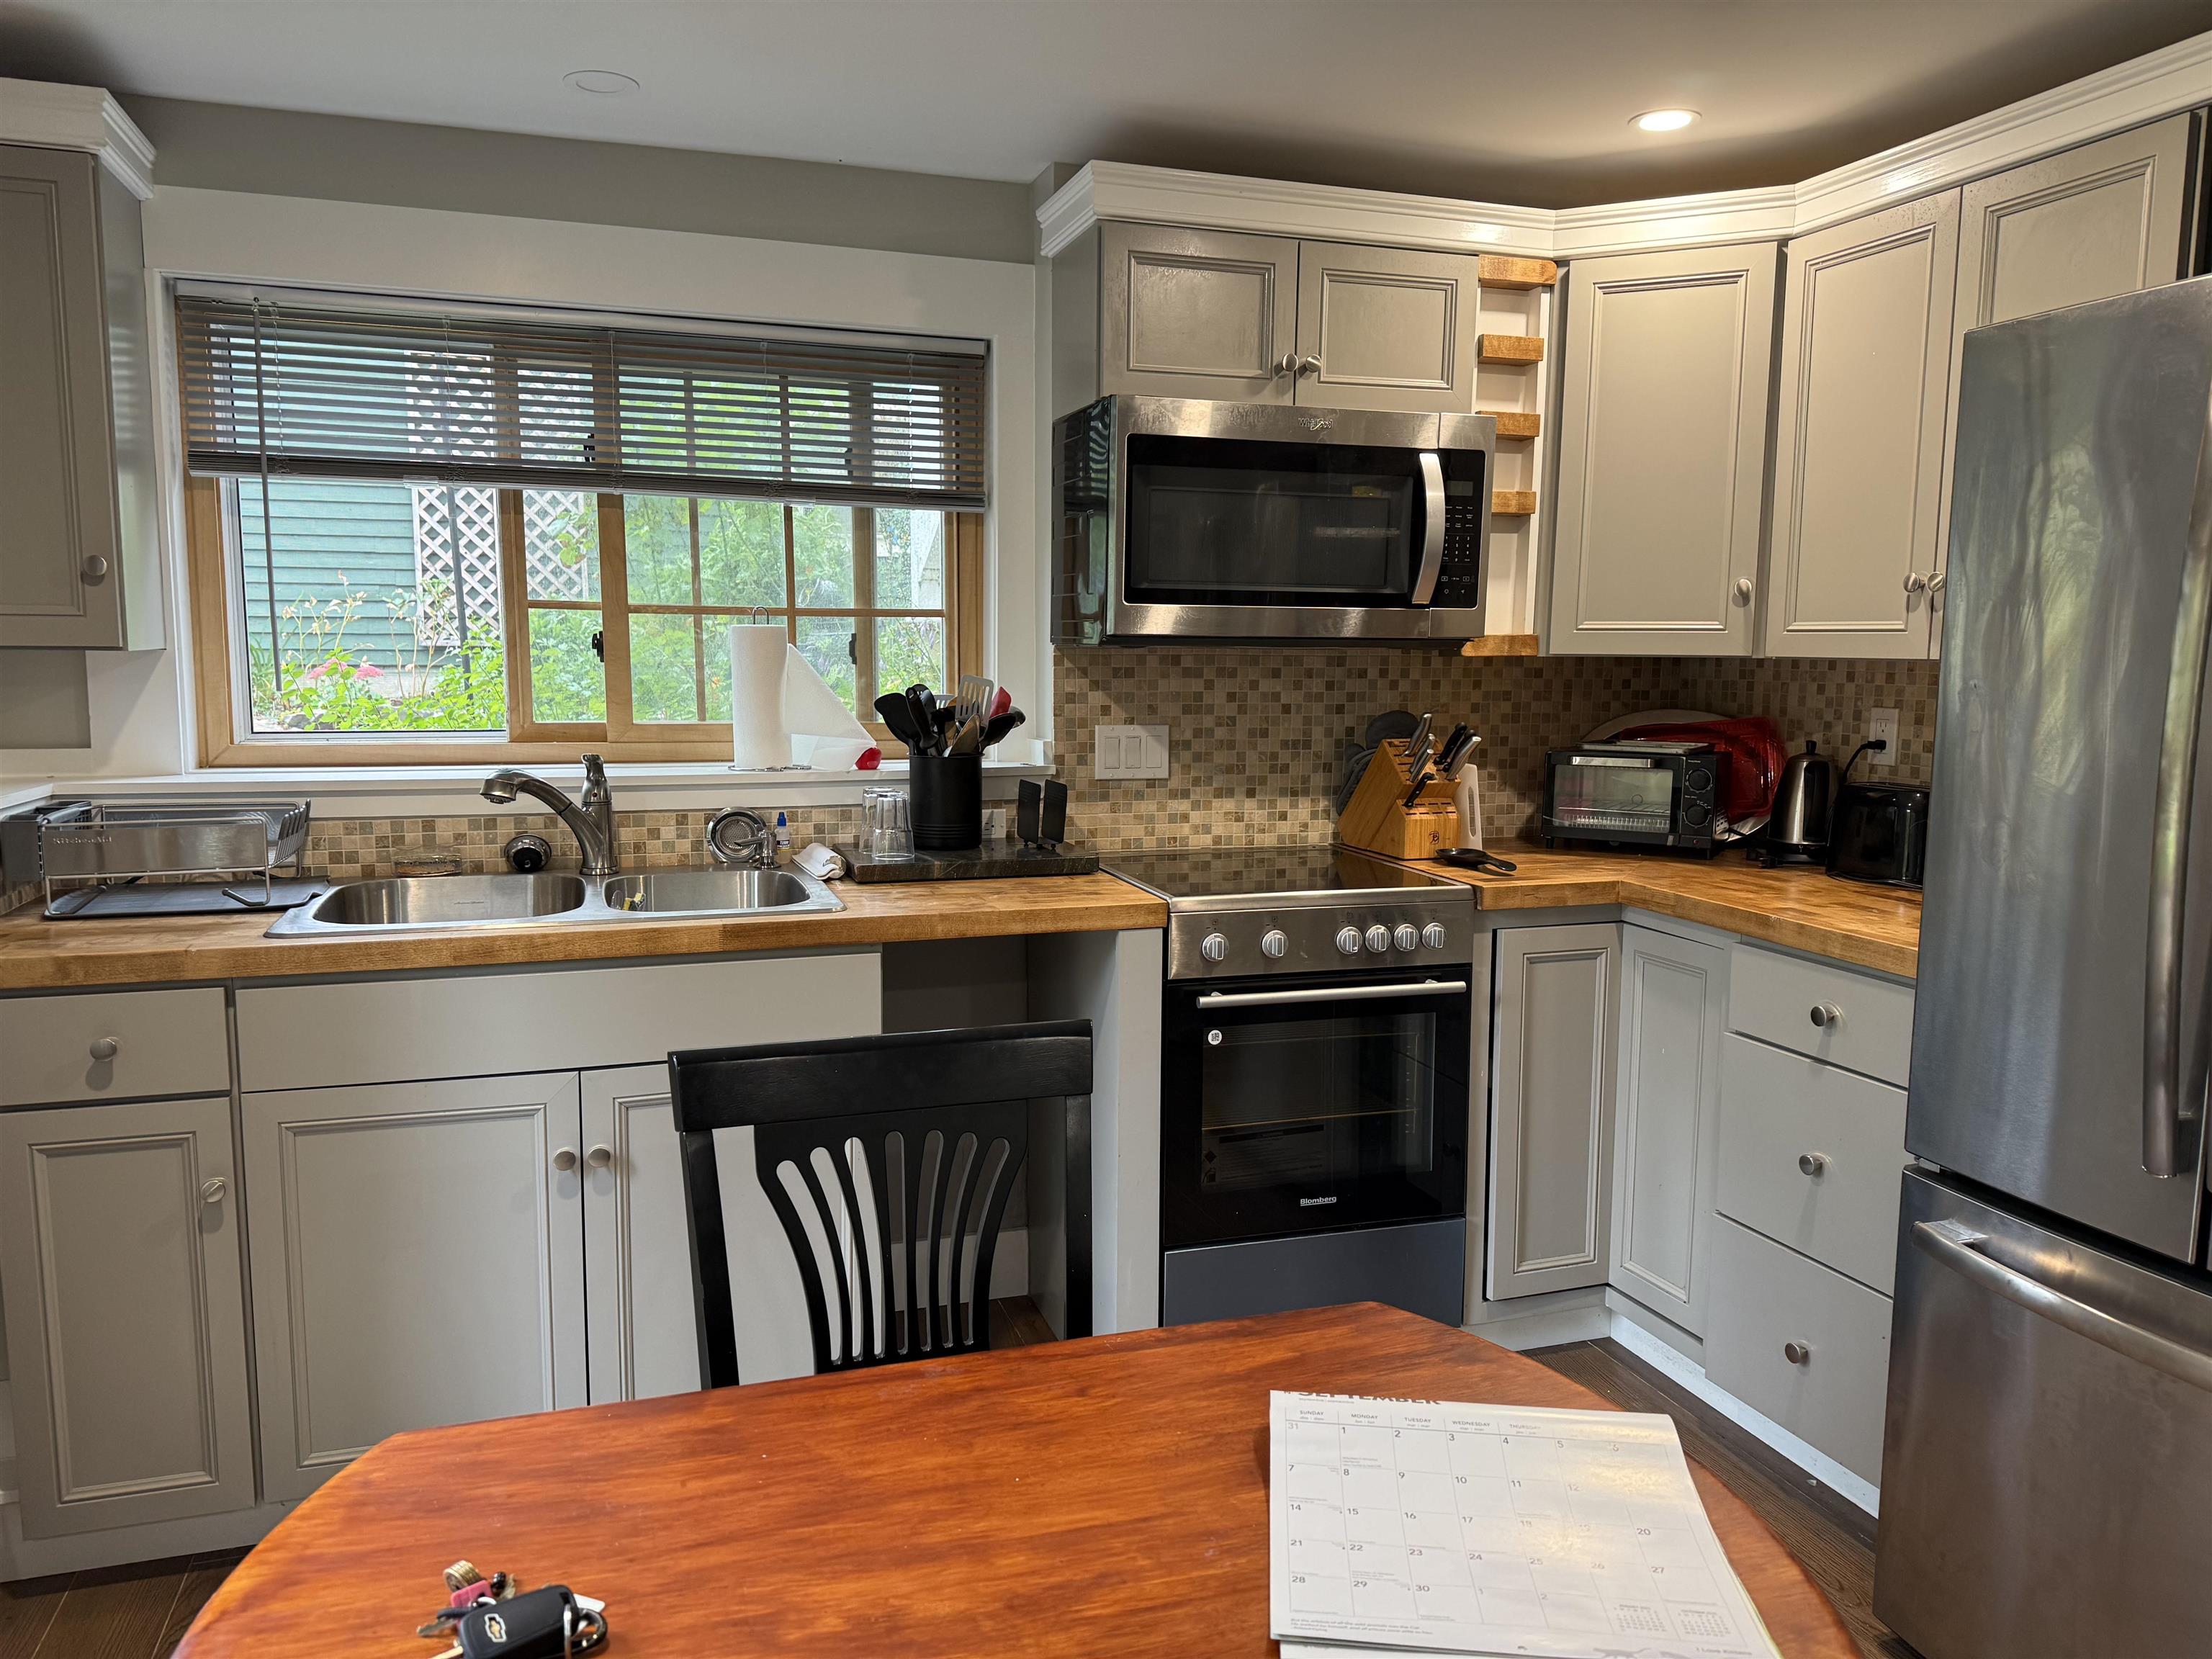
ADU kitchen

ADU closet
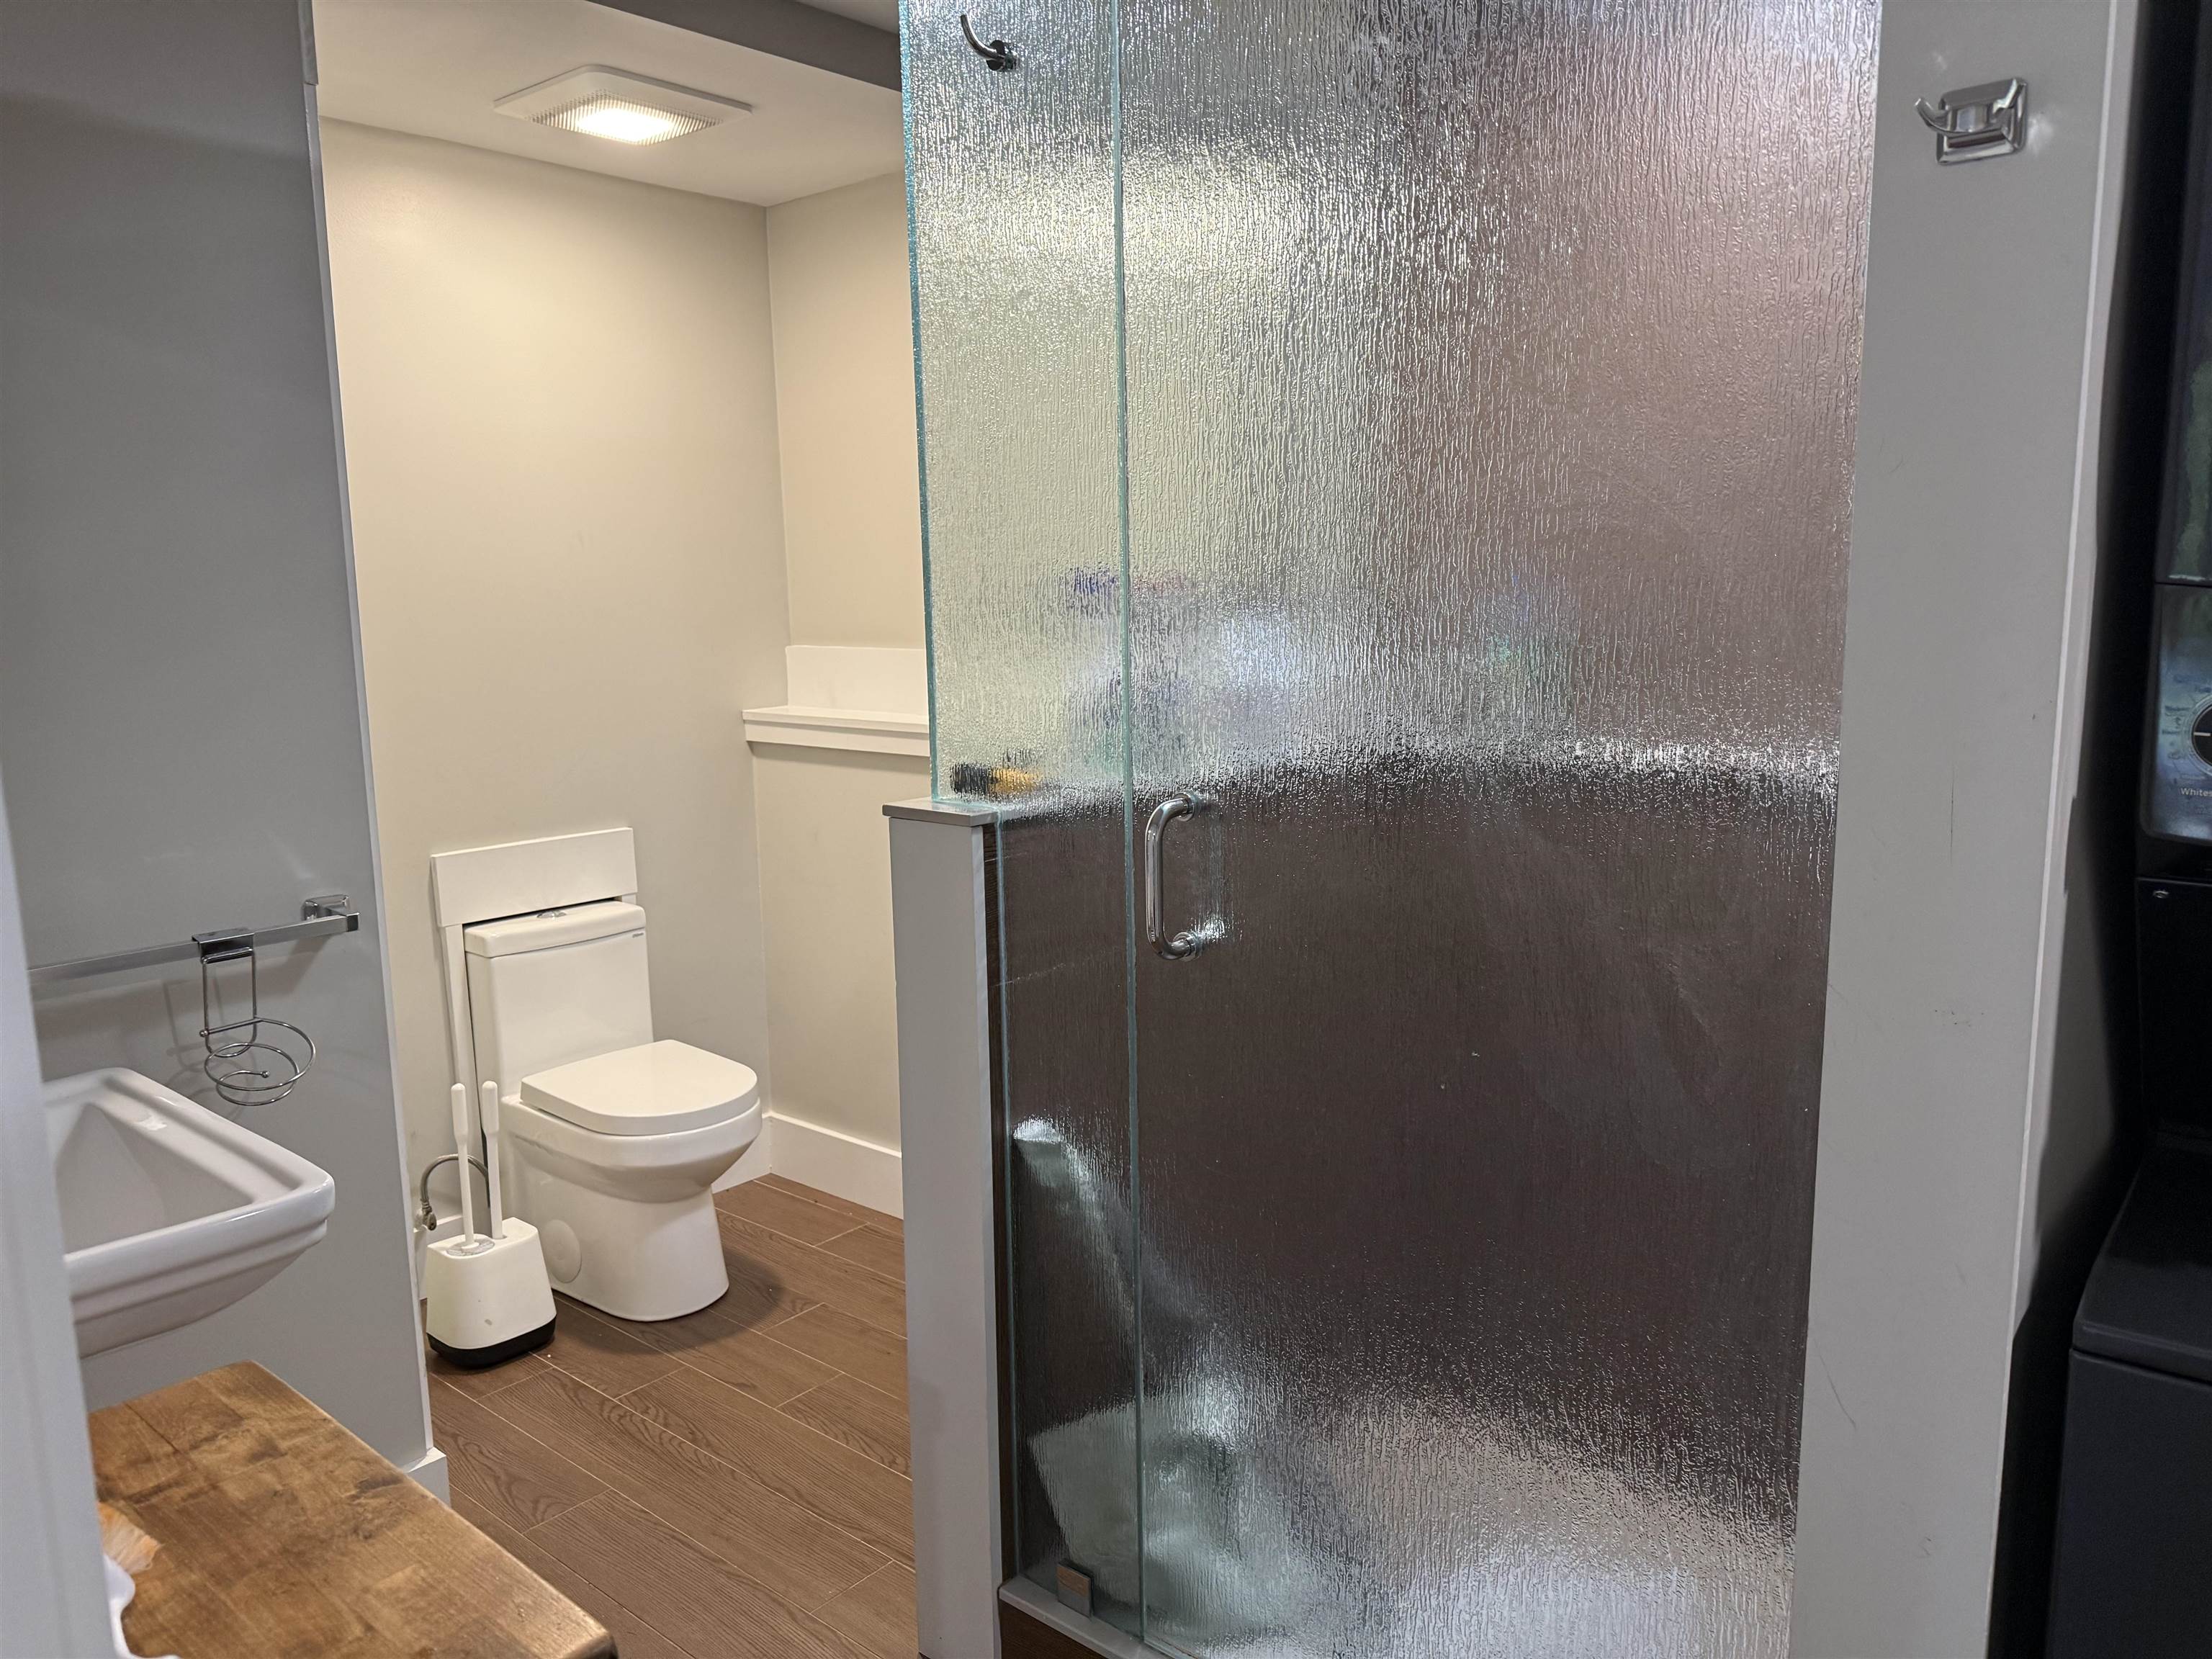
ADU bathroom
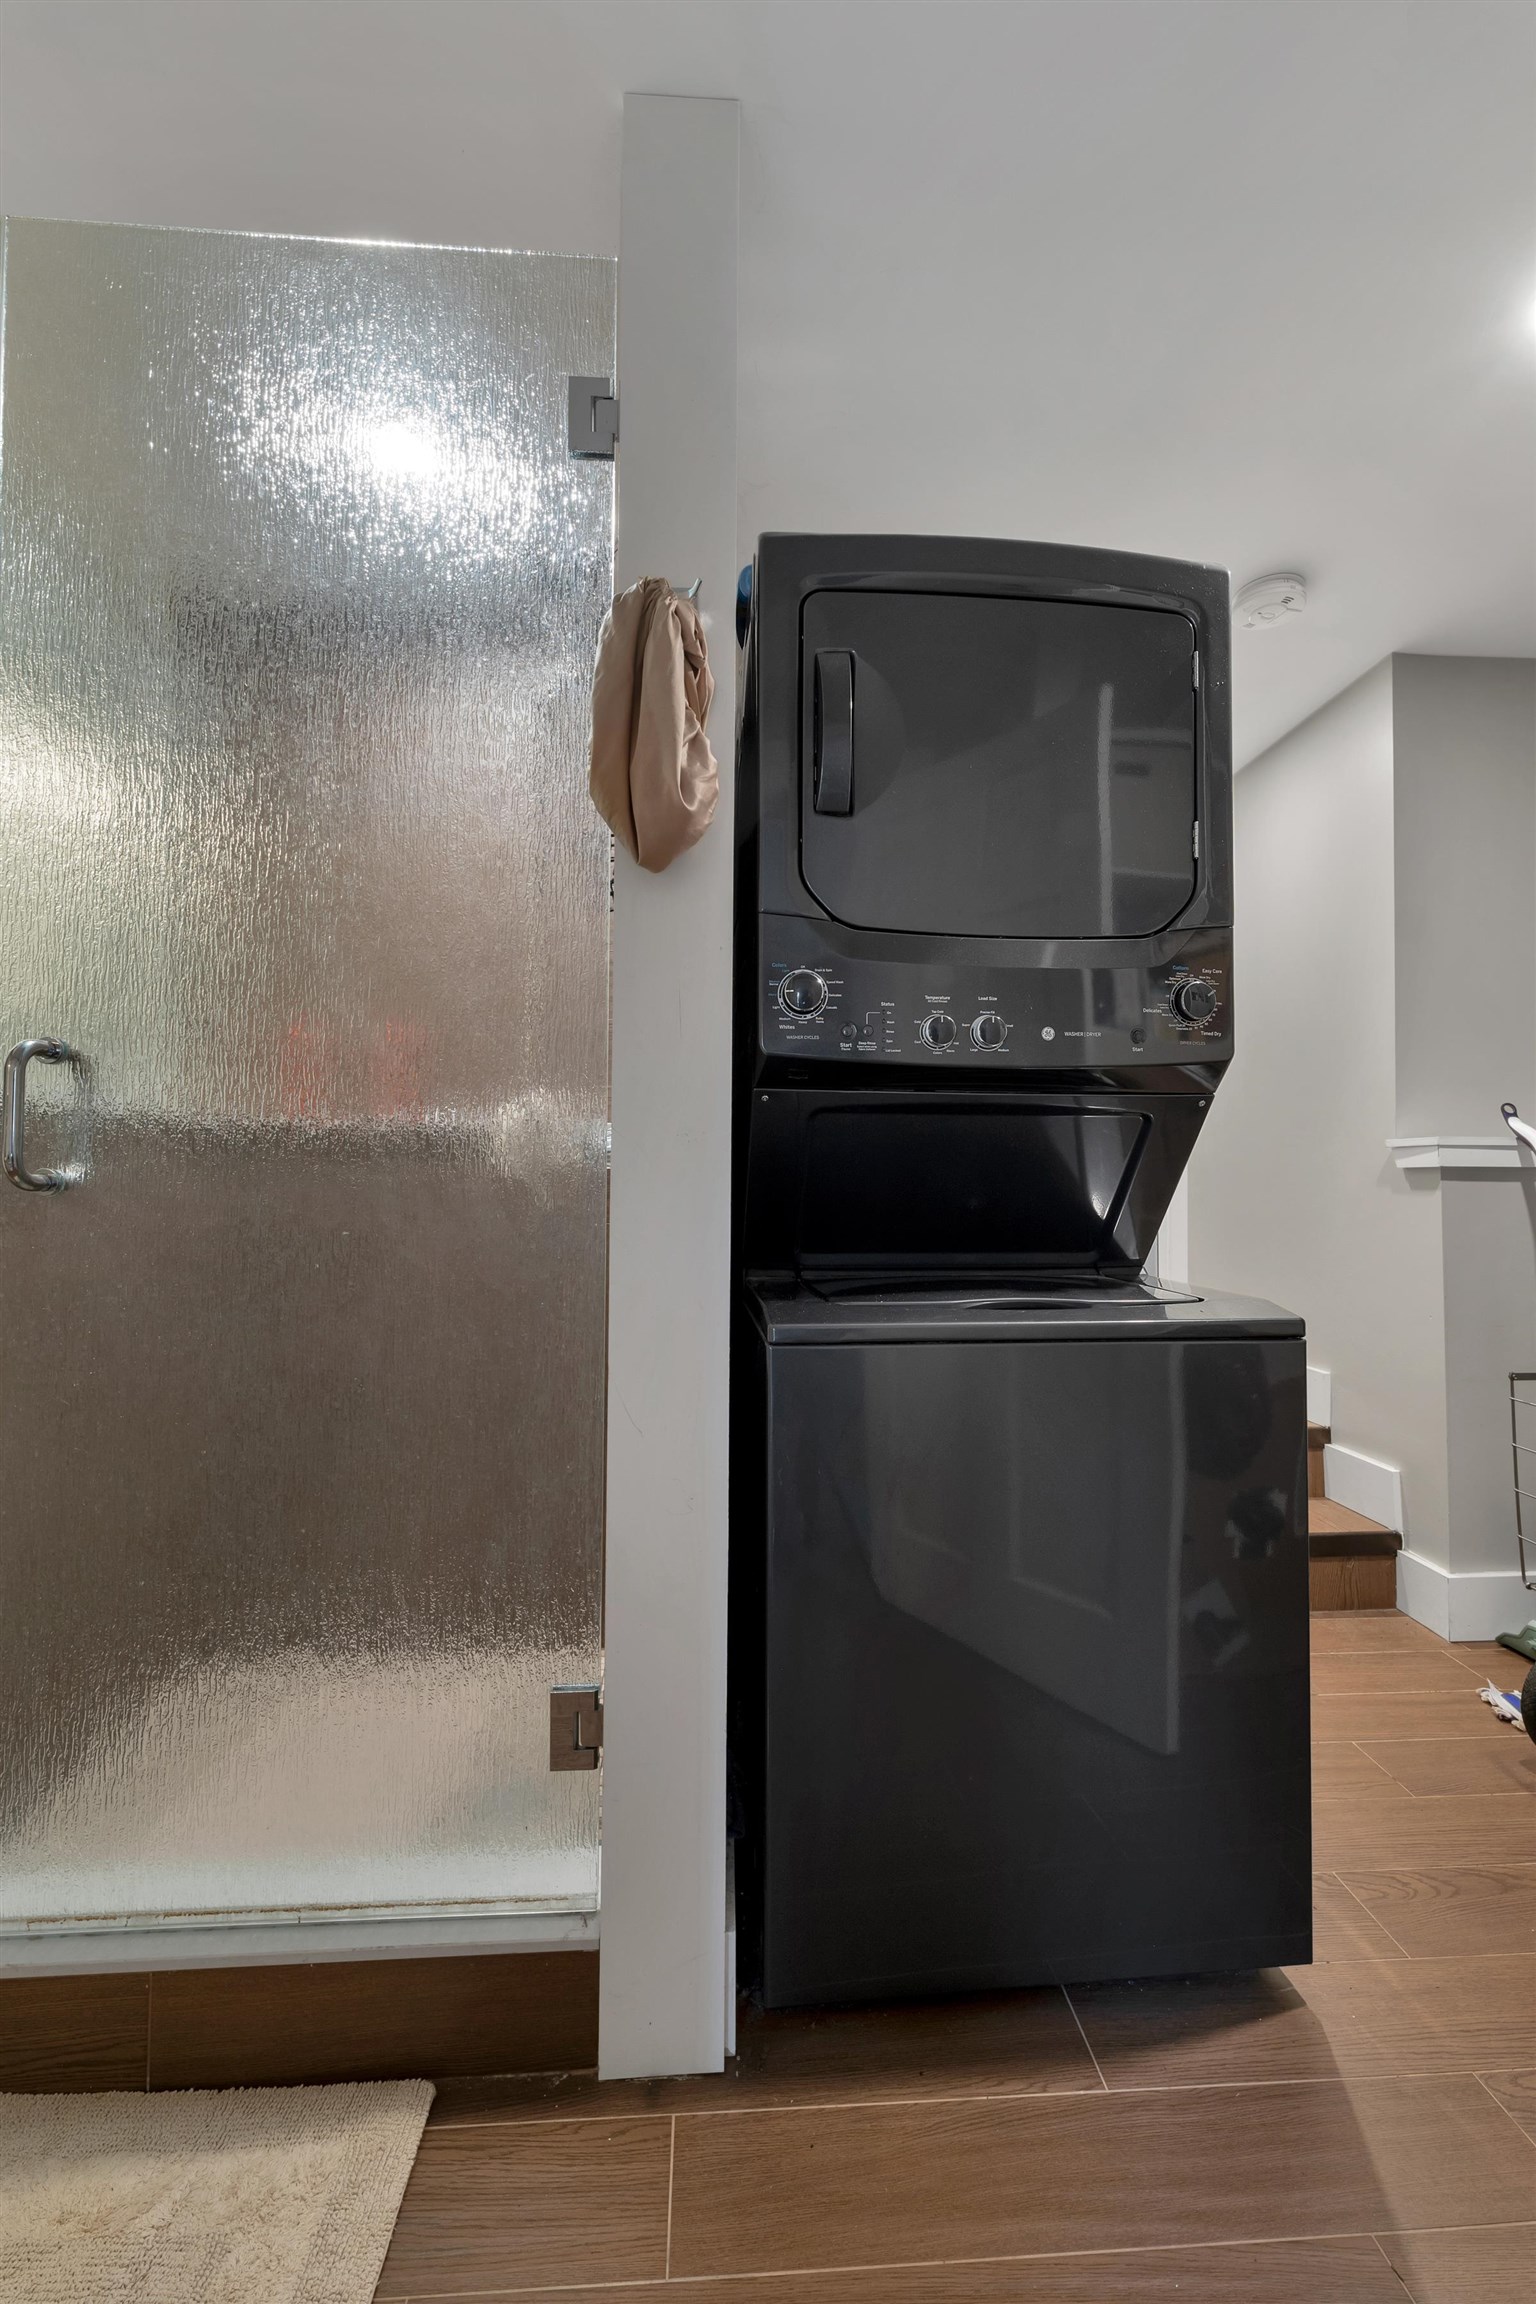
ADU washer dryer
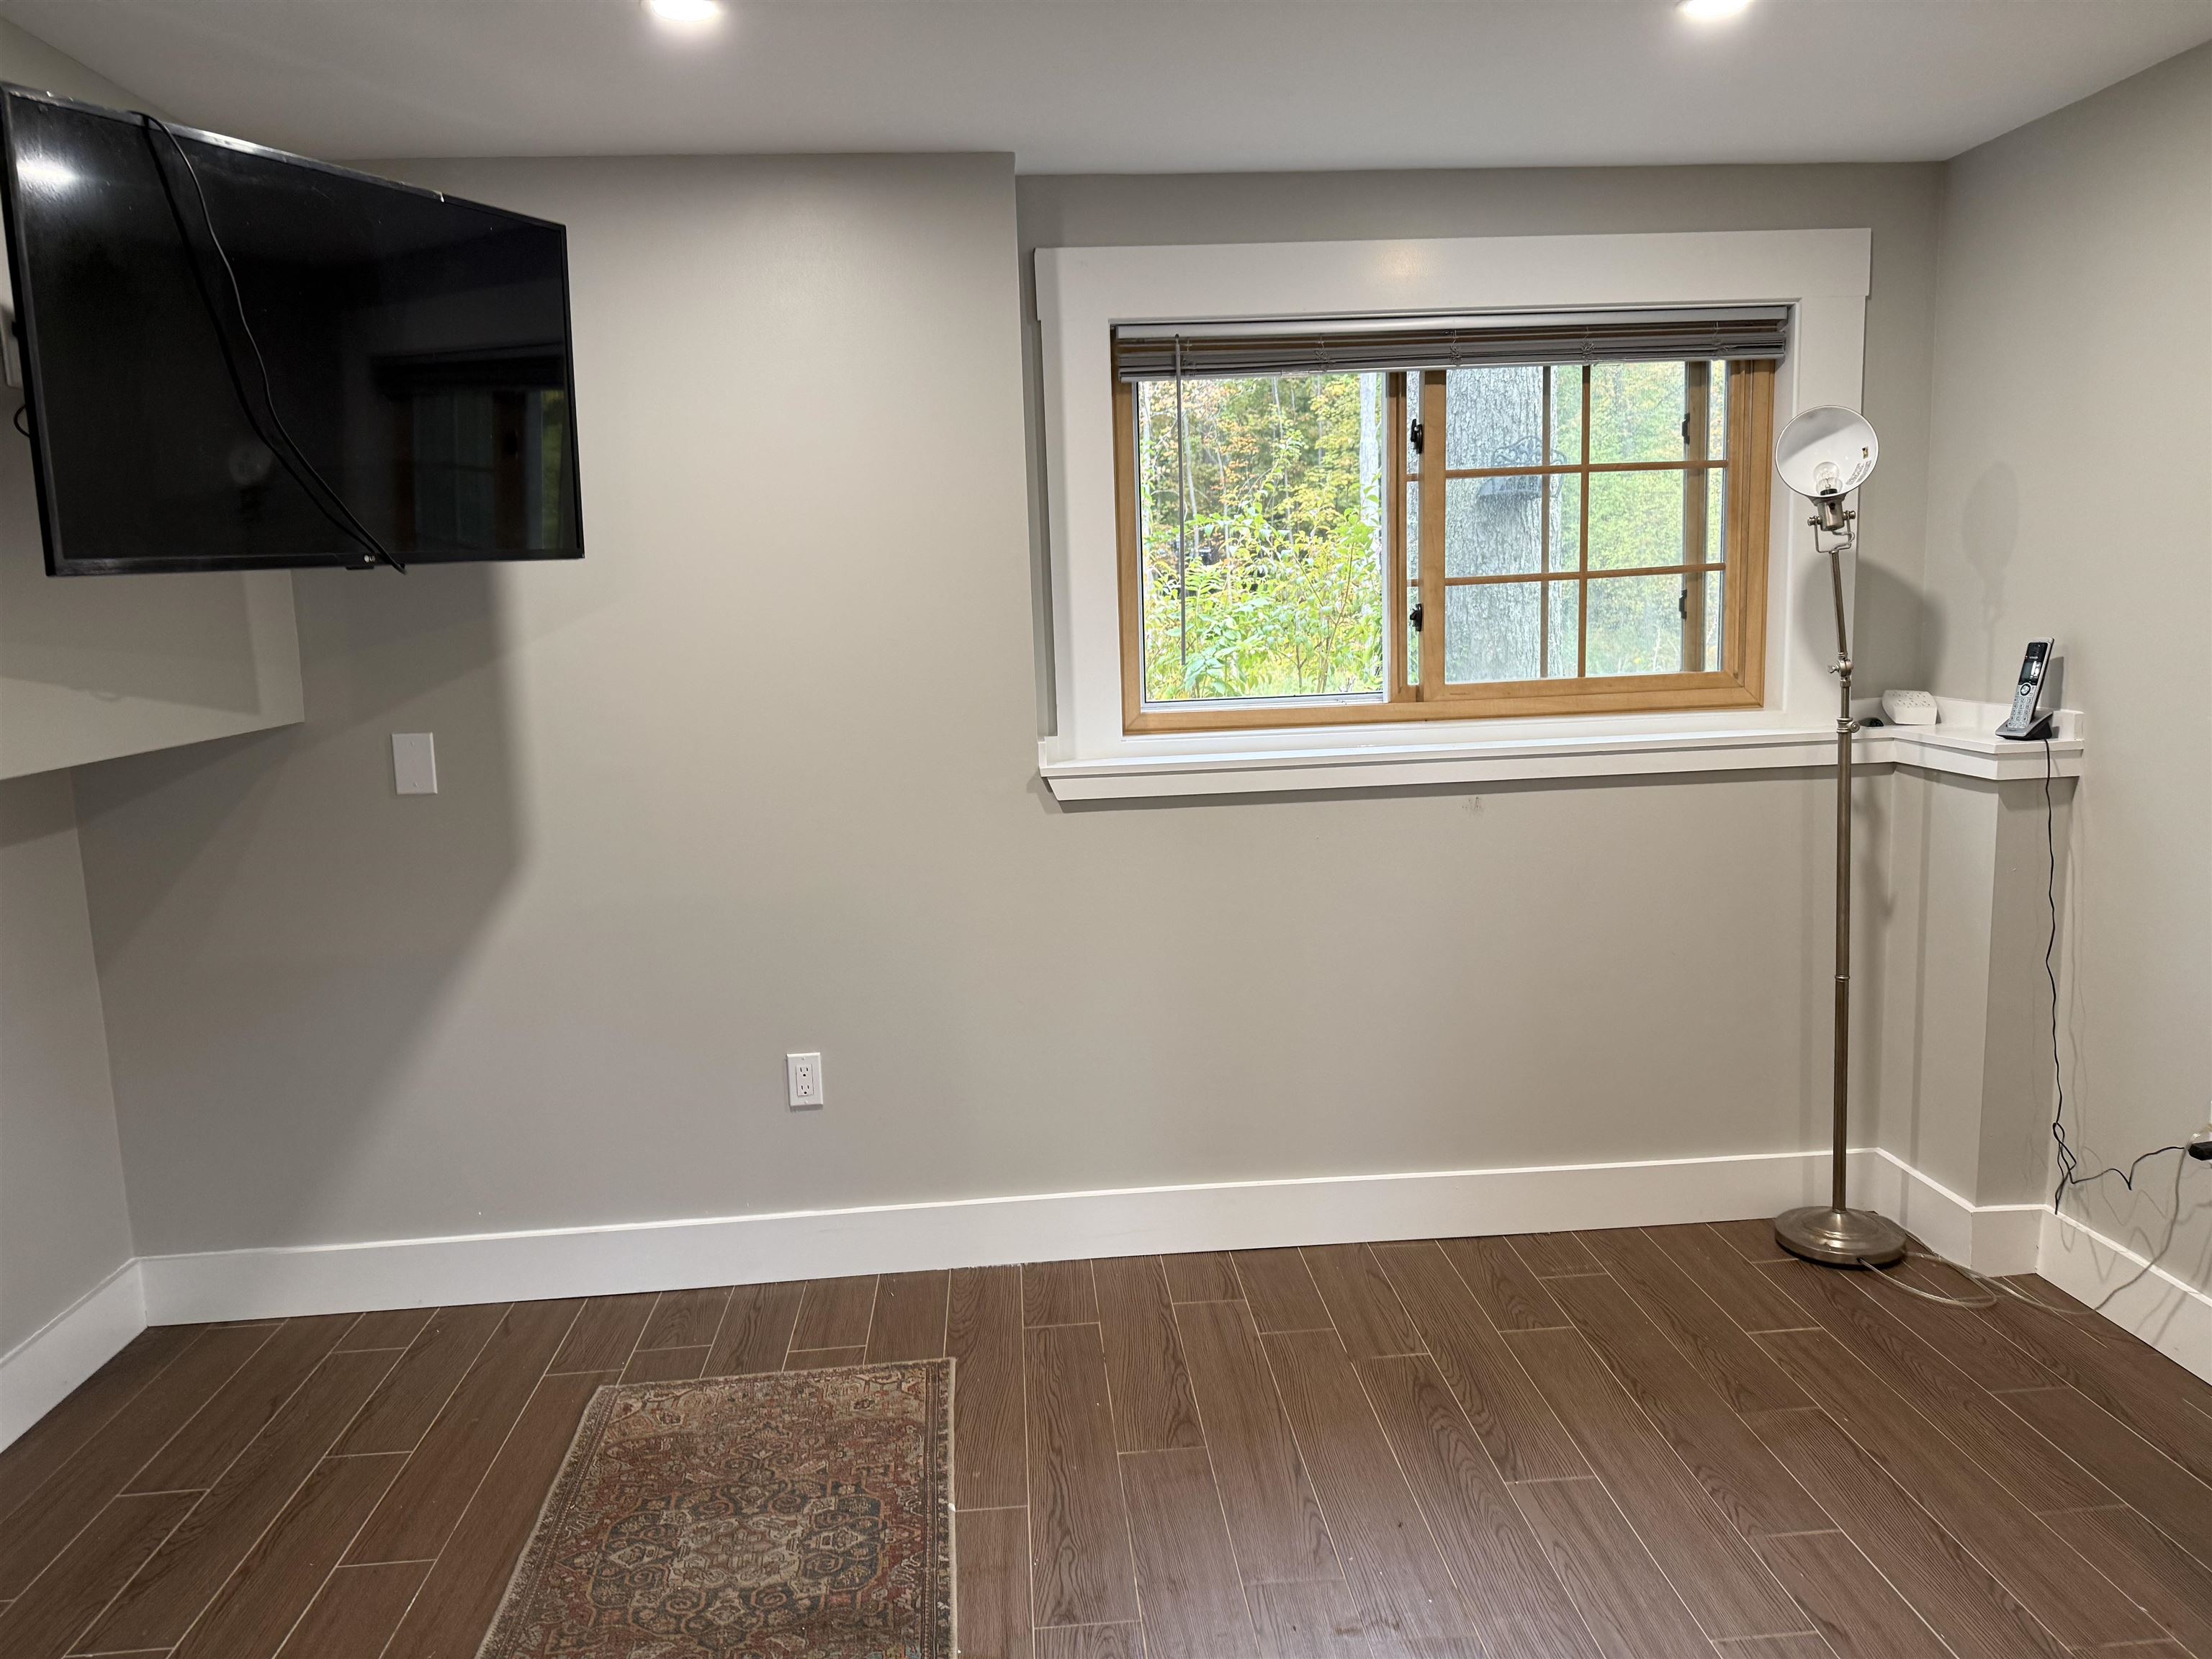
ADU living room
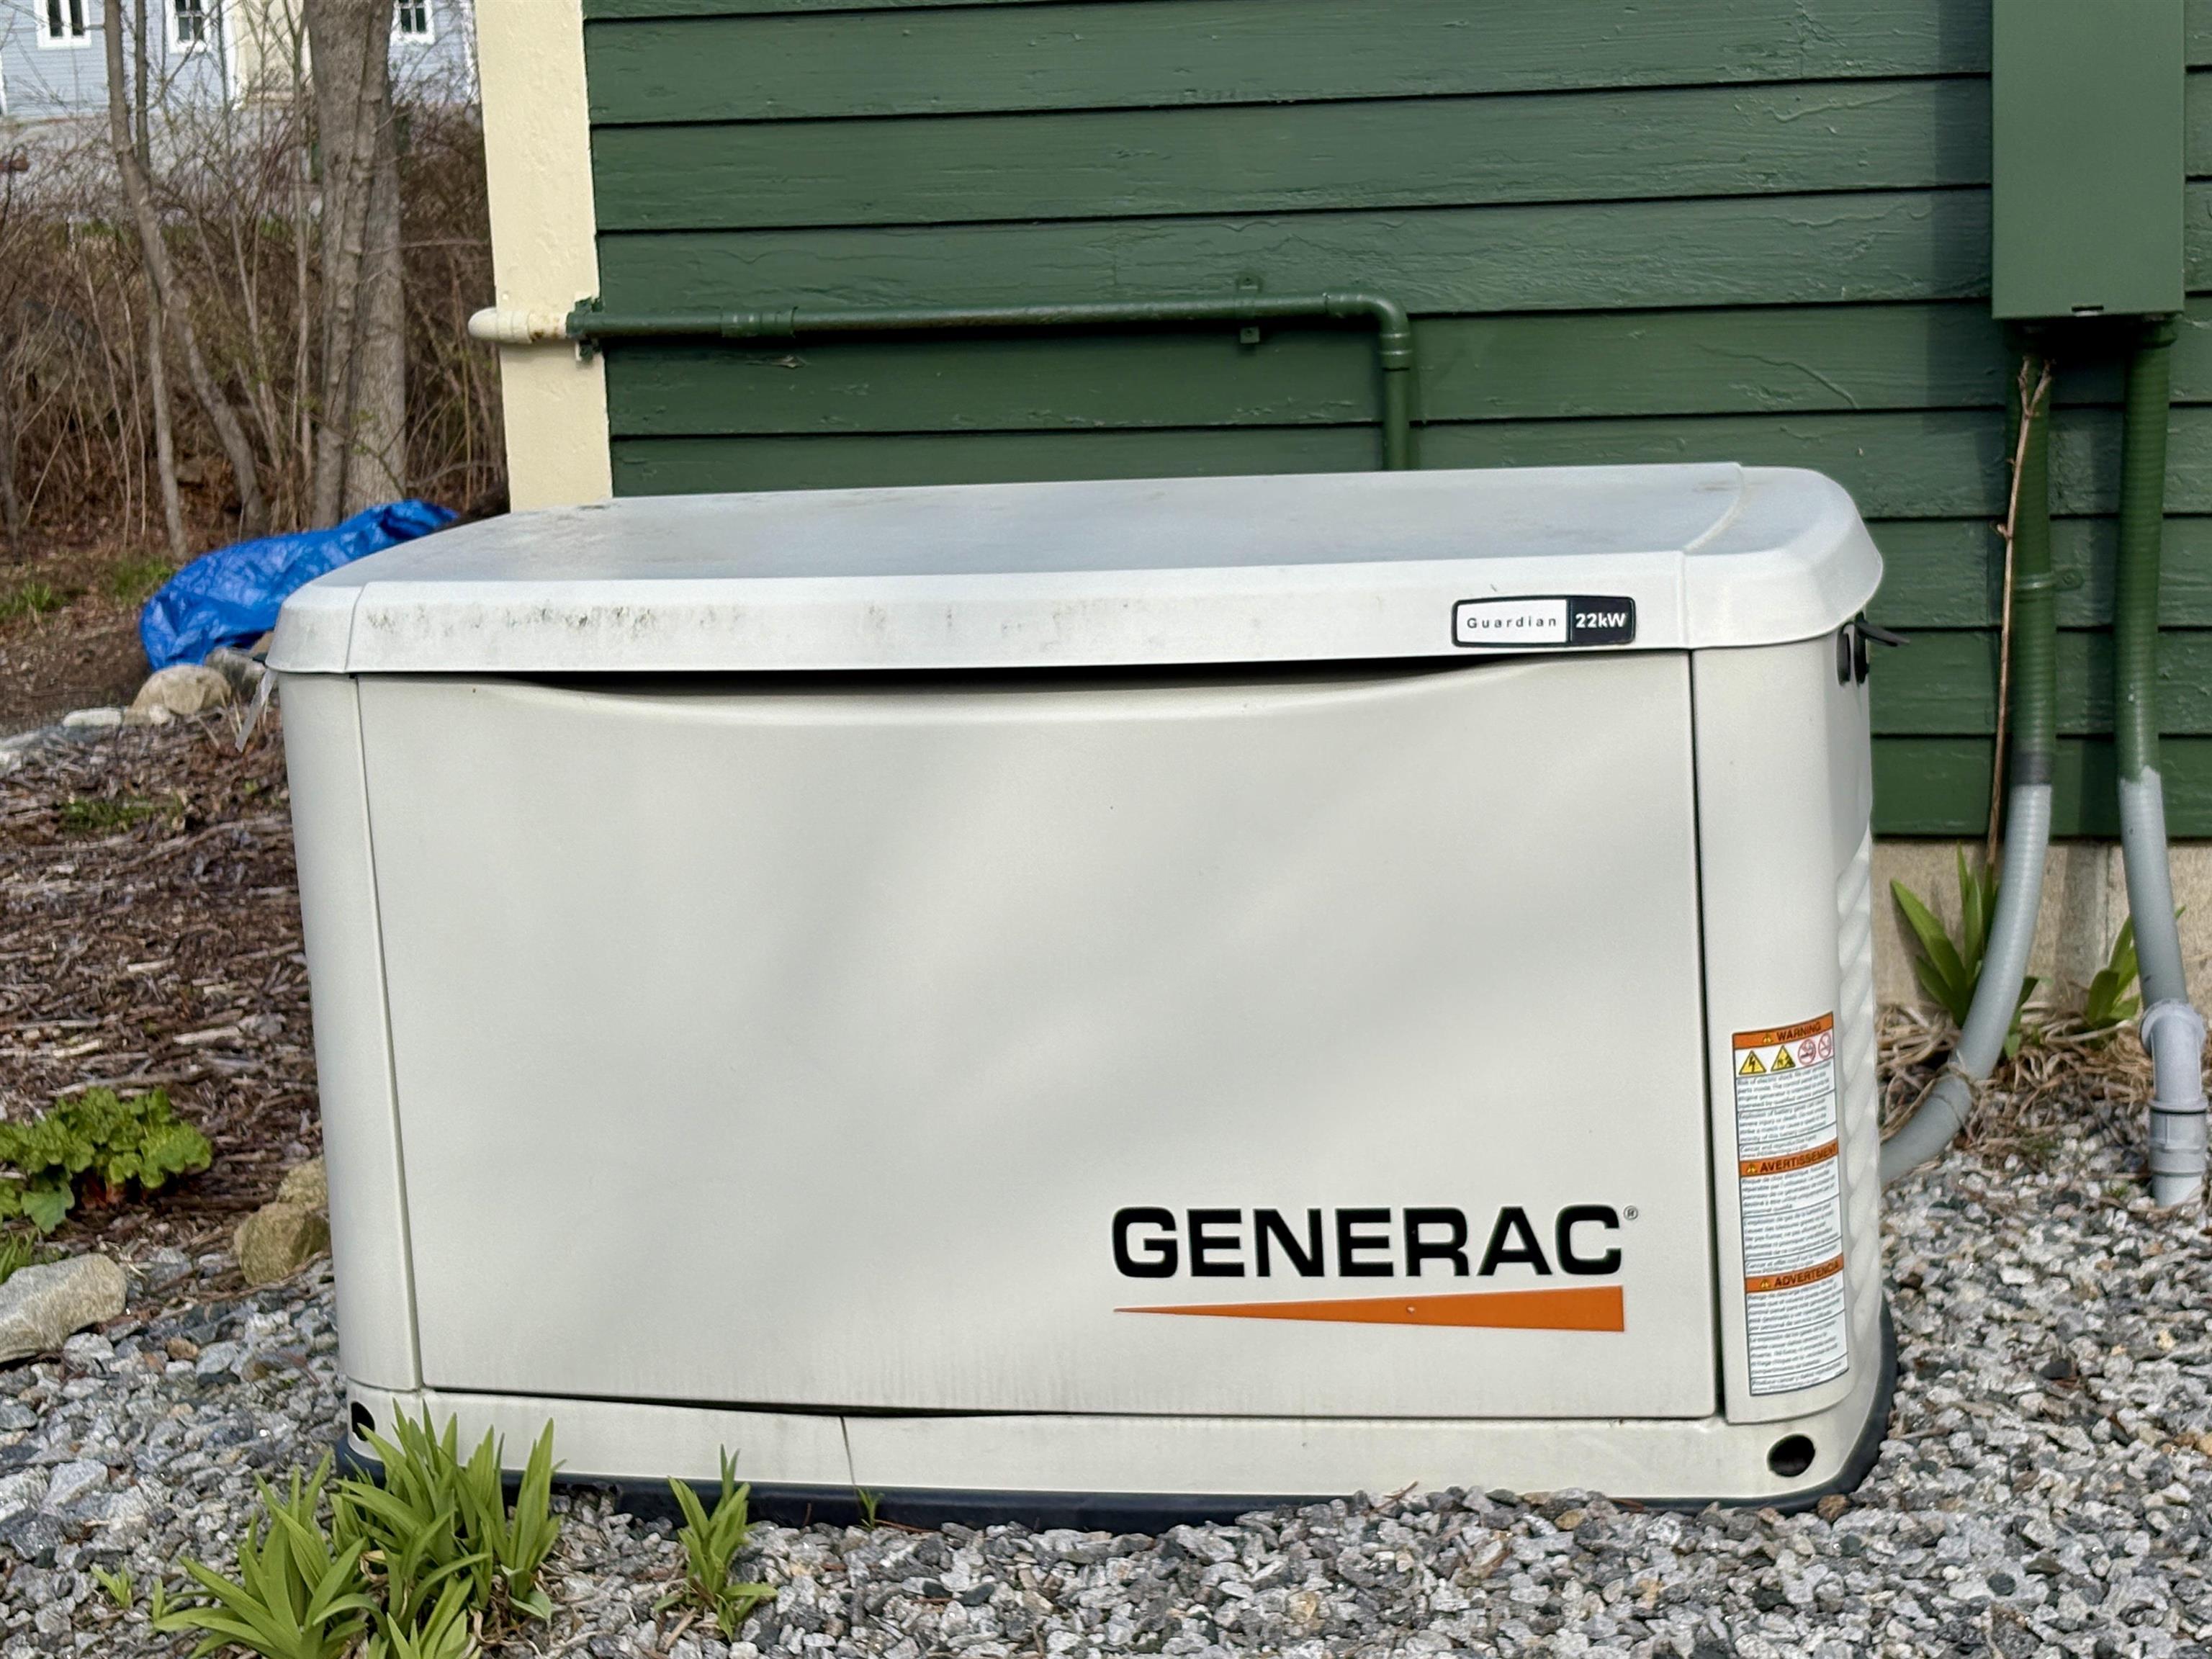
Whole house generator
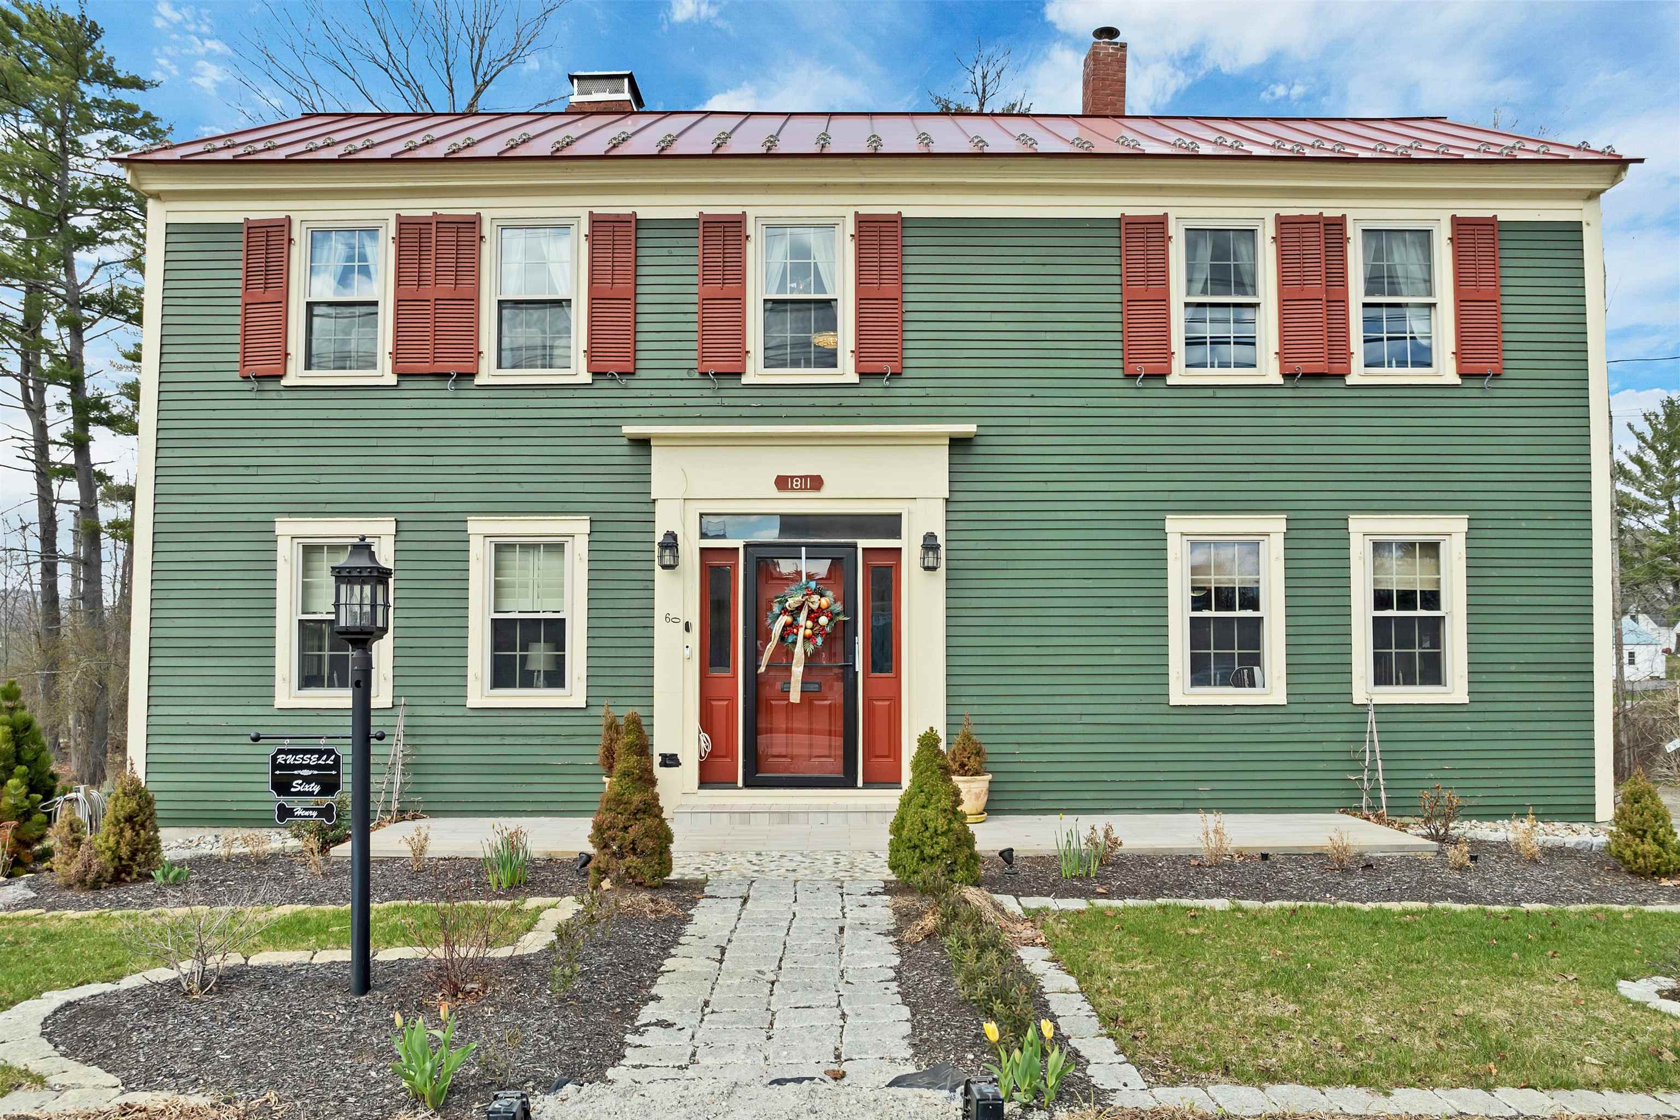
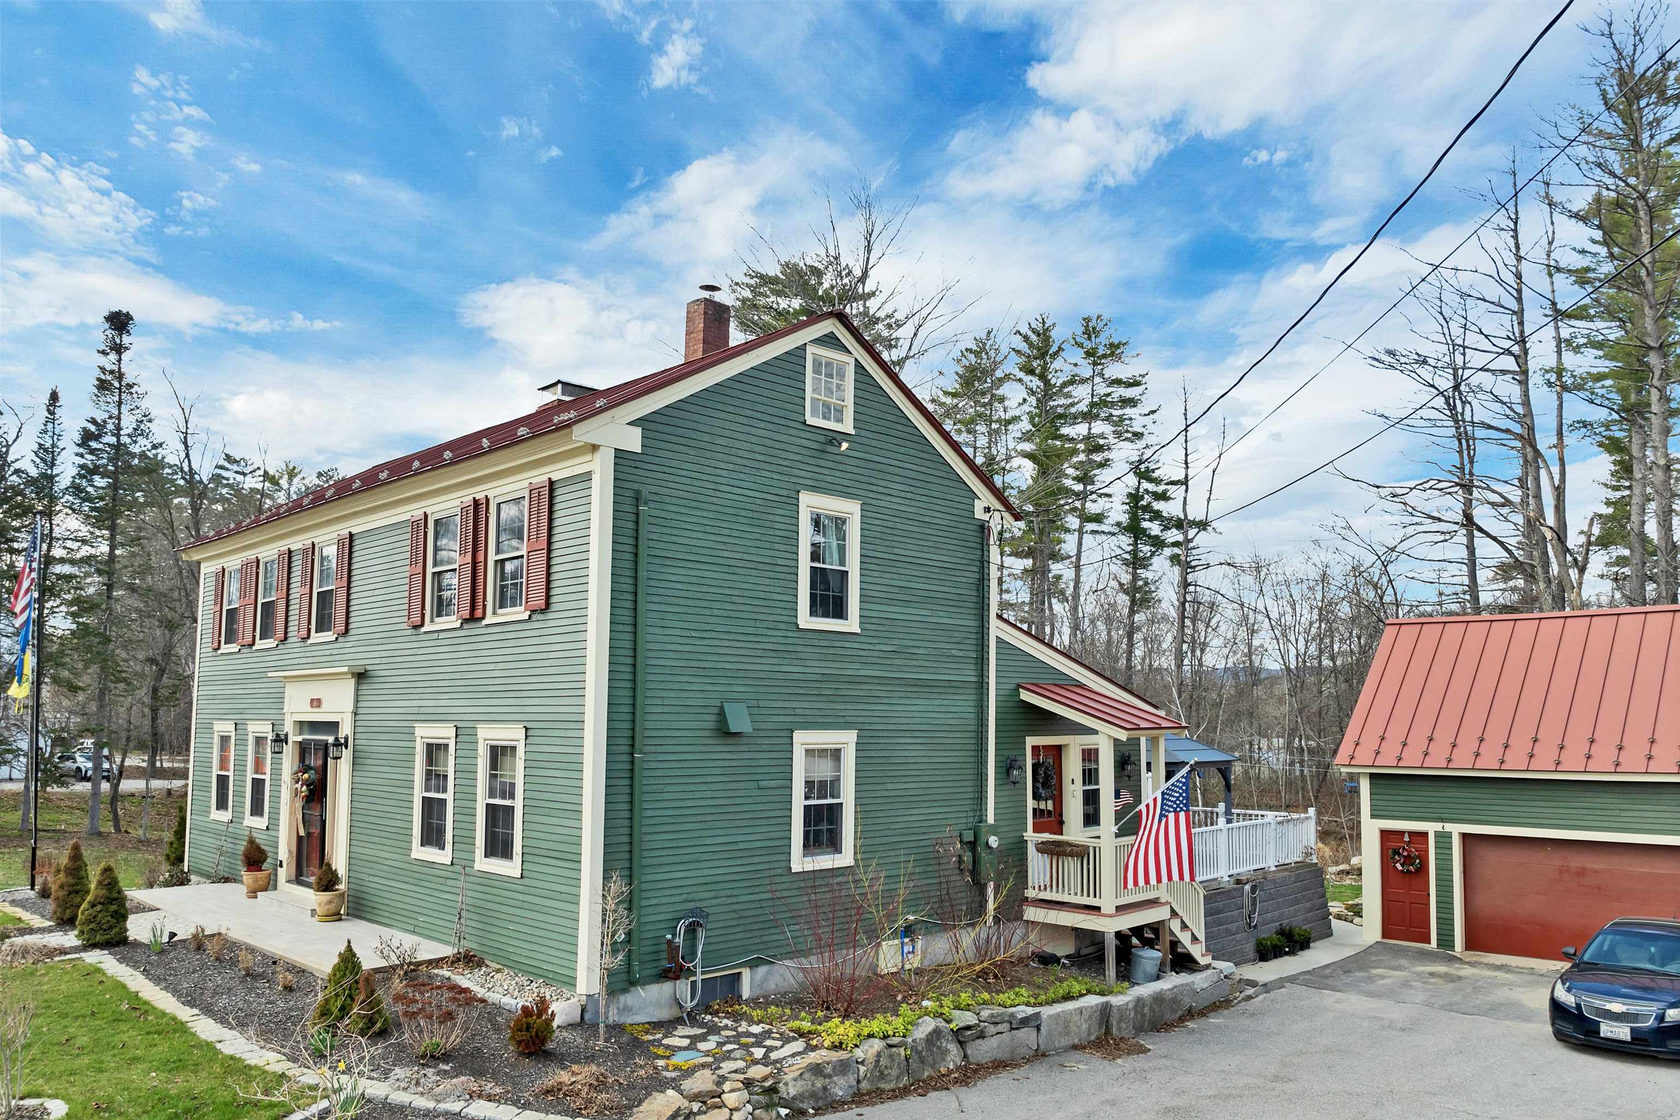
Enoch Ward 1811 House


Best of both worlds, - town and lake near mountains

Squam River Landing Boatslip condominium
Listed by Lynn Durham KW Coastal and Lakes & Mountains Realty/Meredith
Sale Includes : Additional Buildings | Garage | Land/Building | Outbuilding
Appliances : Dishwasher | Disposal | Dryer | Range Hood | Freezer | Microwave | Refrigerator | Washer | Gas Stove | Water Heater off Boiler | Vented Exhaust Fan
Flooring: Carpet | Tile | Vinyl | Wood
Heating: Propane | Oil | Wood | Alternative Heat Stove | Baseboard | Vented Gas Heater | Hot Water | Multi Zone | Radiant Floor | Wood Stove | Boiler | Gas Fireplace
Total Baths: 4
Full Baths: 1
1/2 Baths: 1
3/4 Baths: 2
Total Bedrooms: 4
Kitchen: Room Dimensions: Floor: 1
Dining Room : Room Dimensions: Floor: 1
Family Room : Room Dimensions: Floor: 1
Foyer : Room Dimensions: Floor: 1
Living Room : Room Dimensions: Floor: 1
Office/Study : Room Dimensions: Floor: 1
Bathroom Full : Room Dimensions: Floor: 2
Bathroom Three Quarter : Room Dimensions: Floor: 2
Bedroom with Bath : Room Dimensions: Floor: 2
Bedroom : Room Dimensions: Floor: 1
Bedroom : Room Dimensions: Floor: 2
Bedroom with Bath : Room Dimensions: Floor: Basement
Kitchen : Room Dimensions: Floor: BasementBathroom Three Quarter : Room Dimensions: Floor: Basement
Building Info
Year Built: 1811
Type: Clapboard Exterior
Total Structure SqFt.: 5880
Finished Sqft. Above Ground: 3494
Below Ground SqFt.: 456
Apx Below Grade Unfinished SqFt.: 1130
Basement: Apartment(s) | Climate Controlled | Concrete Floor | Finished | Full | Insulated | Partially Finished | Interior Stairs | Storage Space | Walkout | Interior Access | Exterior Access
Exterior Info
Style: Colonial
Exterior Color Green
Roof: Standing Seam
Utilities
Electric: Circuit Breaker(s) | Generator
Water: Dug Well | Public
Sewer: Public
Land Description:
Sidewalks | In Town | Near Shopping | Neighborhood | Near Hospital | Near School(s)
Lot size: 1.1 acres
Zoned: RES
Surveyed: Unk
Flood Zone: No
Seasonal: No
Road Frontage: 187
Driveway: Paved
Block - 000
Taxes $13,532
Assesed Value Not Reported
School District: Plymouth School District
Elementary School: Plymouth Elementary School
Middle School: Plymouth Elementary
High School: Plymouth Regional High School

PLEASE NOTE: Both New Hampshire and Vermont law require brokers and agents to disclose at the “time of first business meeting, prior to any discussion
of confidential information”, in New Hampshire’s case, and “first reasonable opportunity”, in Vermont’s case, the
nature of the relationships brokers have or may have with customers and clients. Each state requires that a disclosure form be presented to
consumers for their review and acknowledgment at the appropriate time. These forms can be accessed here:
VT: VERMONT REAL ESTATE COMMISSION MANDATORY CONSUMER DISCLOSURE FORM
NH: NEW HAMPSHIRE REAL ESTATE COMMISSION BROKERAGE RELATIONSHIP DISCLOSURE FORM