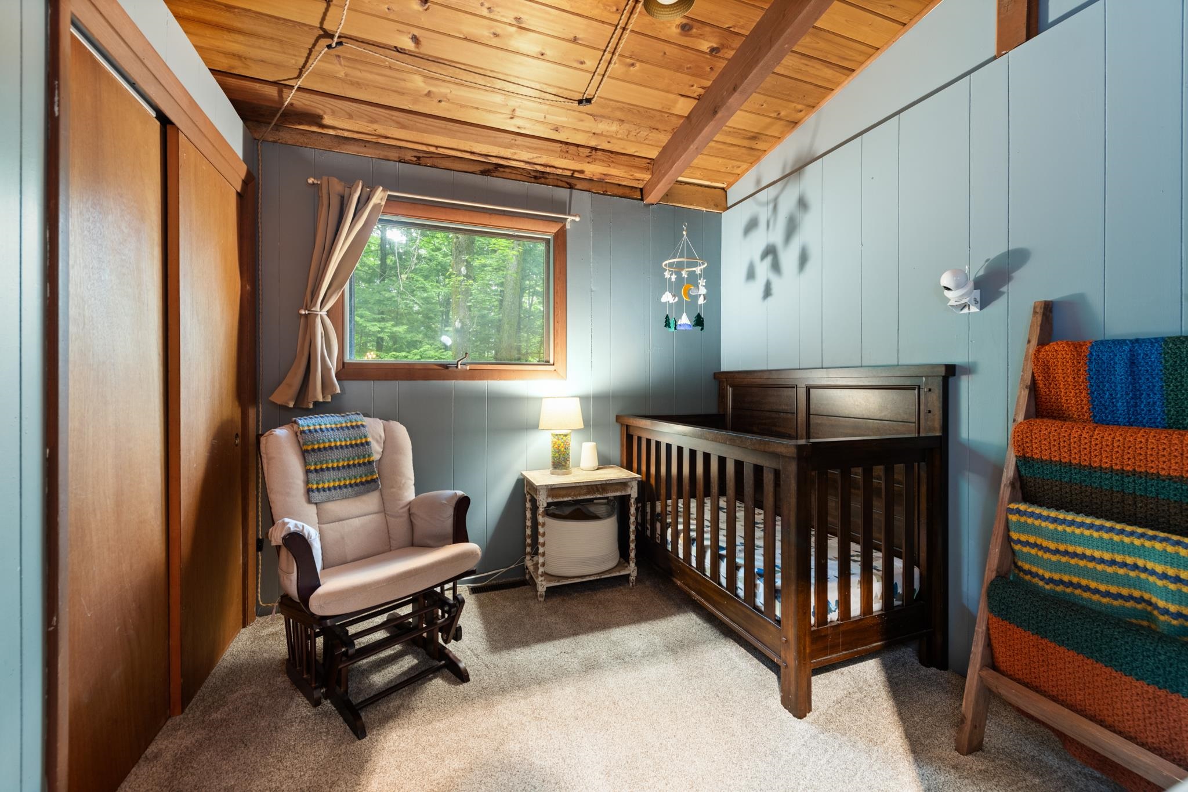
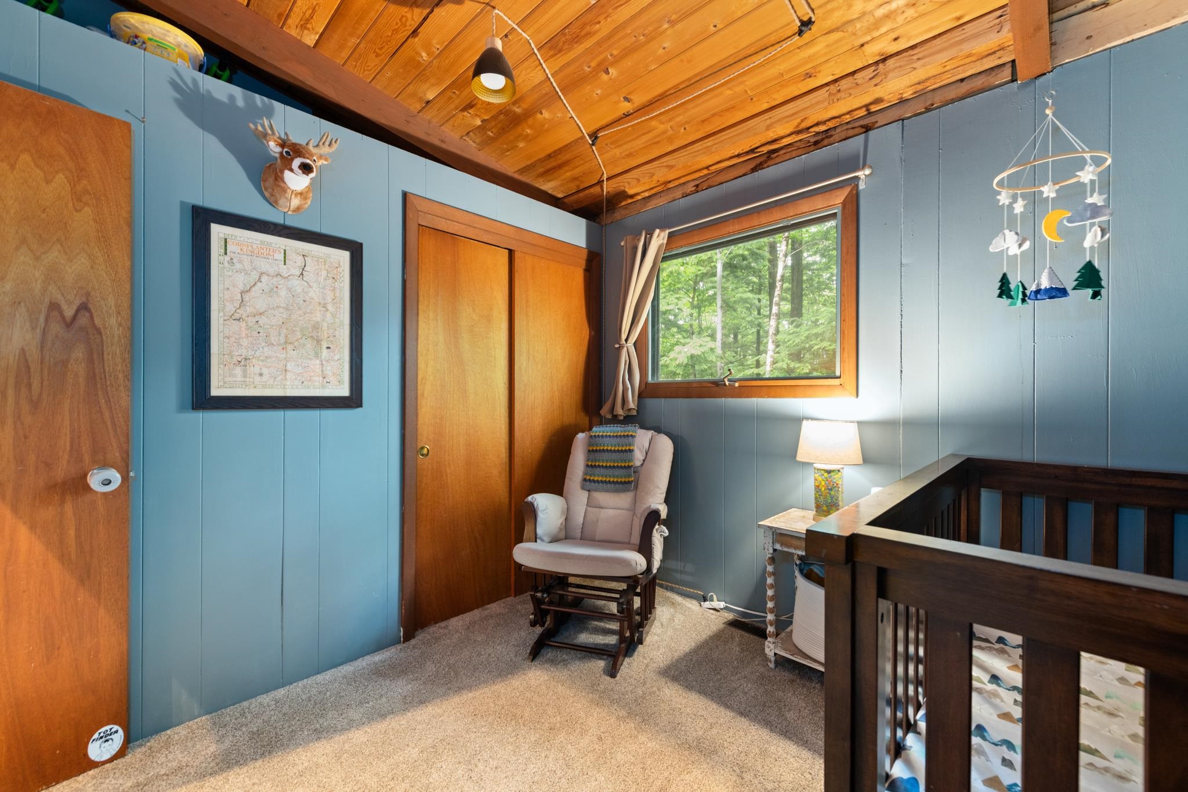
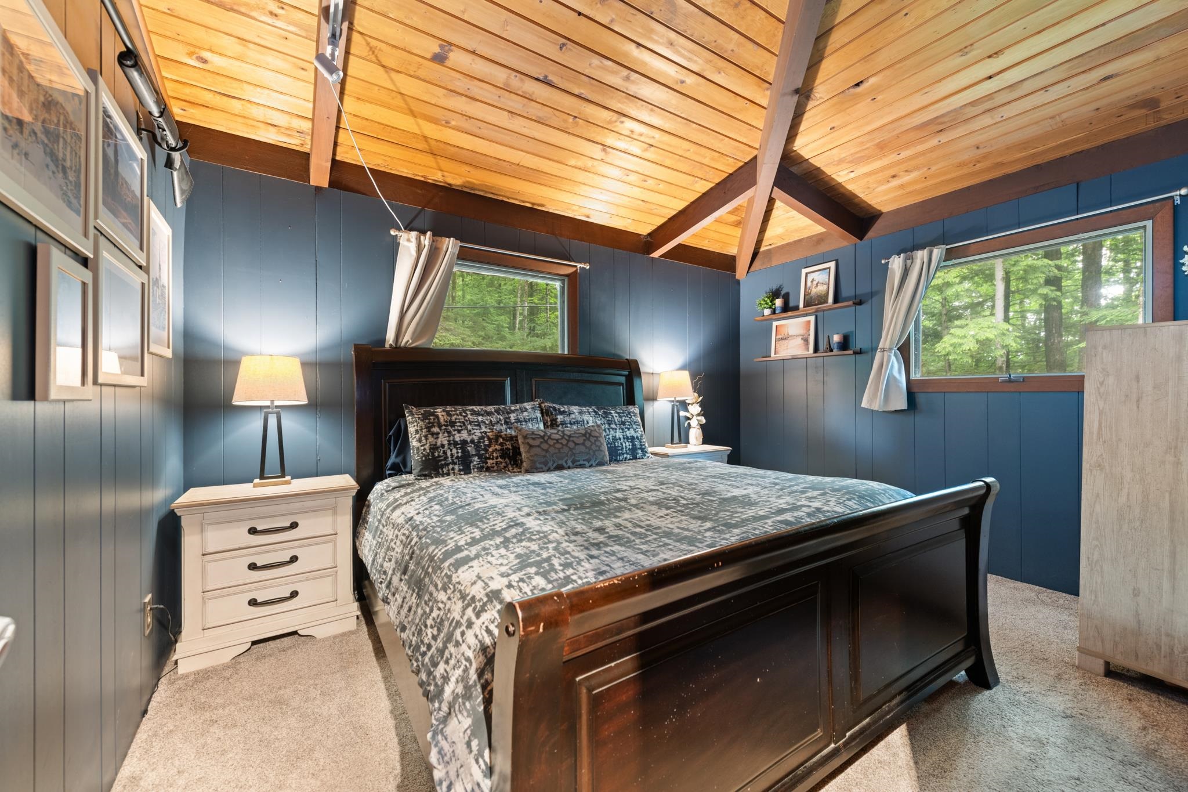
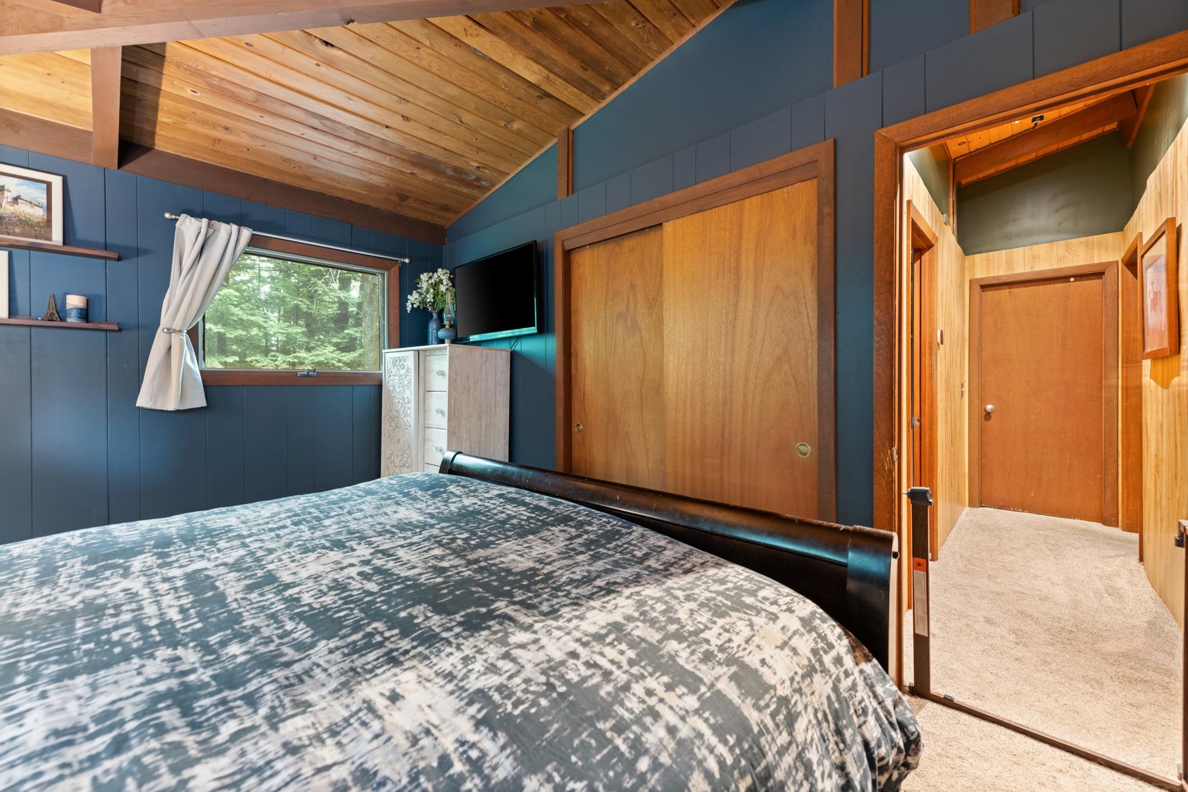
List Price: $365,000 | $356 per sq.ft. | 3 Bedroom | 1 Bathroom | 1 Story Single Family Home Tenney mountain villages sites subdivision,    Under Contract
Listed Tuesday Jun 16, 2026 | MLS# 5095175
7 Sam Hall Drive Plymouth NH
Listed by Matt Yeaton KW Coastal and Lakes & Mountains Realty/Meredith
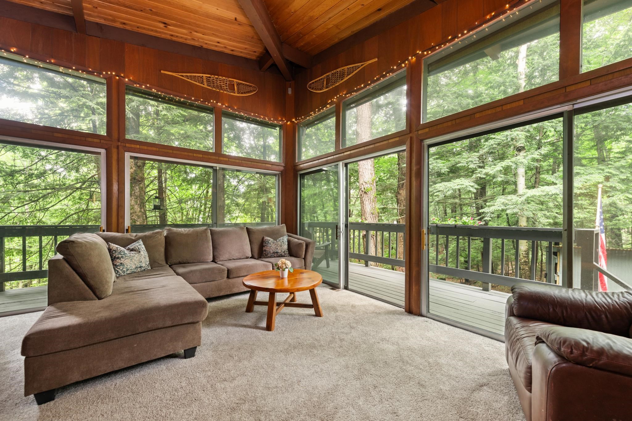
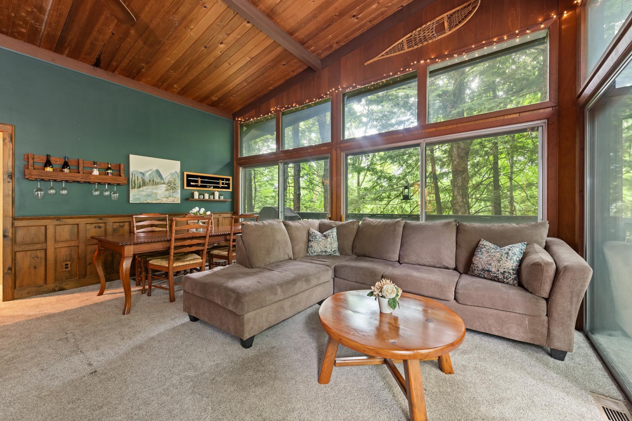
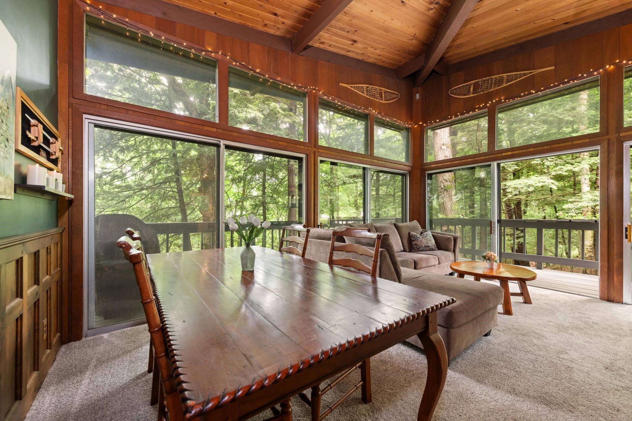
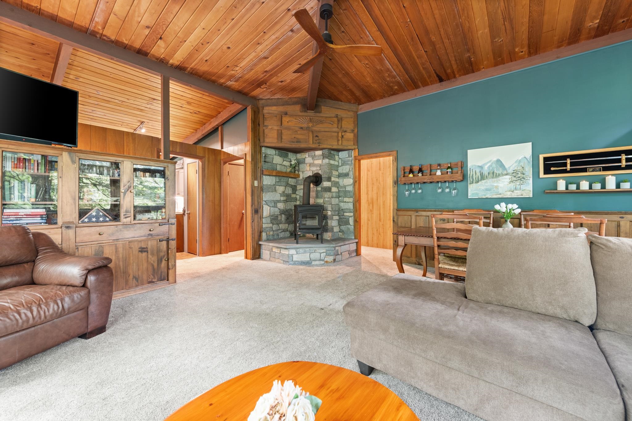
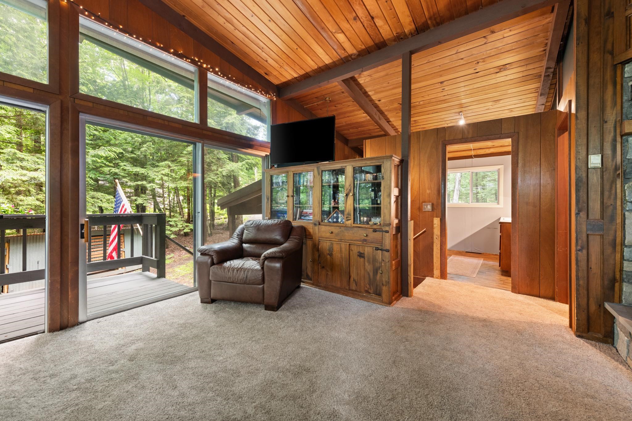
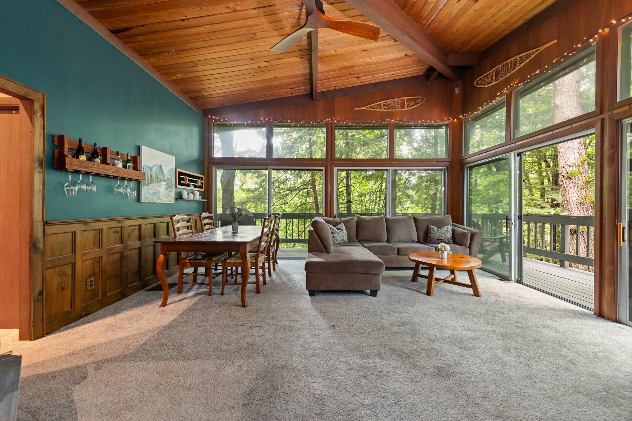
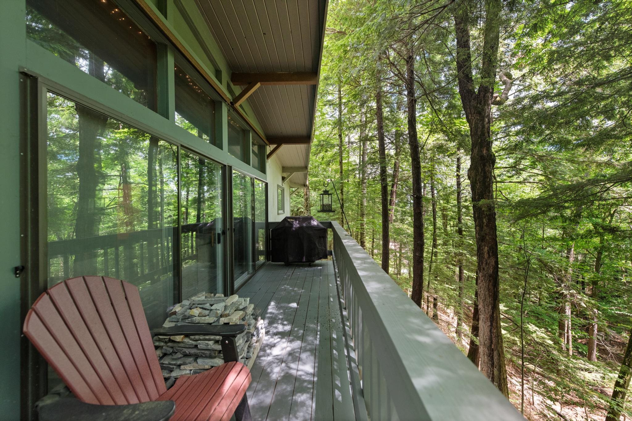
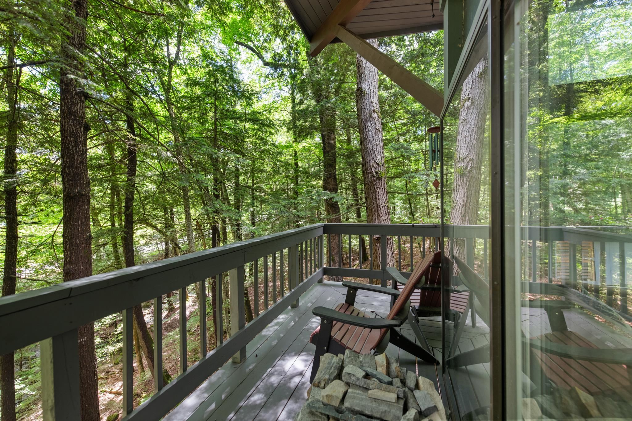
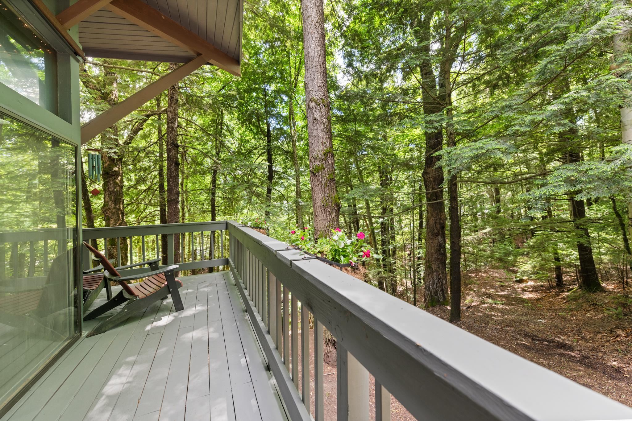
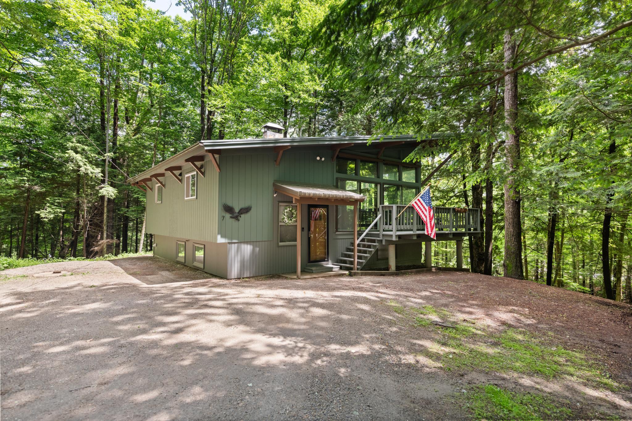
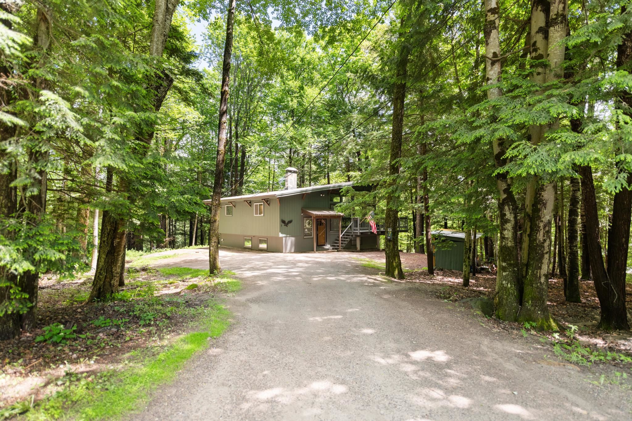
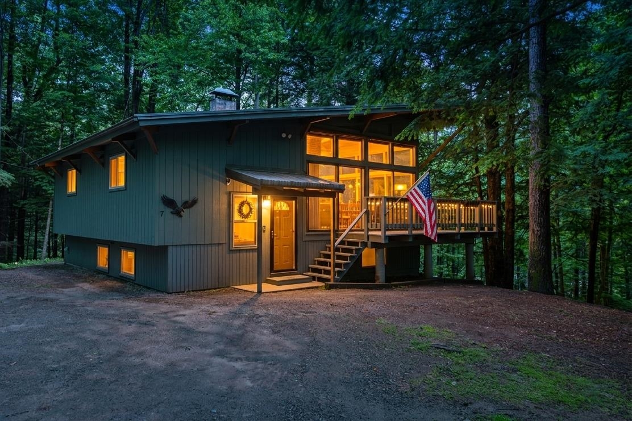
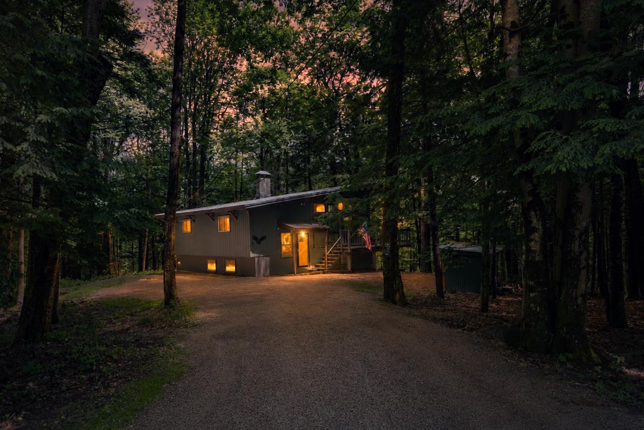
Tucked into the mountainside community of Tenney Mountain, 7 Sam Hall Drive offers the perfect blend of privacy, comfort, and four-season recreation. Located just moments from the base lodge of Tenney Mountain Ski Area, this home provides easy access to one of New Hampshire's most beloved hometown ski areas, currently undergoing an exciting revitalization that is bringing renewed energy and investment to the mountain. Inside, you'll find warm and inviting living spaces highlighted by a beautiful hearth and Jøtul wood stove, creating the perfect gathering place after a day on the slopes, hiking trails, or nearby lakes. Large windows bring in natural light and showcase the peaceful wooded surroundings. One of the property's most impressive features is the expansive deck overlooking a stunning gully stream below. Whether you're enjoying your morning coffee, listening to the sounds of water, or entertaining guests, the setting provides a truly special connection to nature and a level of privacy that's increasingly hard to find. Despite its peaceful mountain setting, the property is just minutes from downtown Plymouth, Plymouth State University, shopping, dining, and Interstate 93, making it equally appealing as a primary residence, vacation home, or investment opportunity. Experience the charm of mountain living with the convenience of town amenities nearby. Opportunities like this on Tenney Mountain don't come along often.

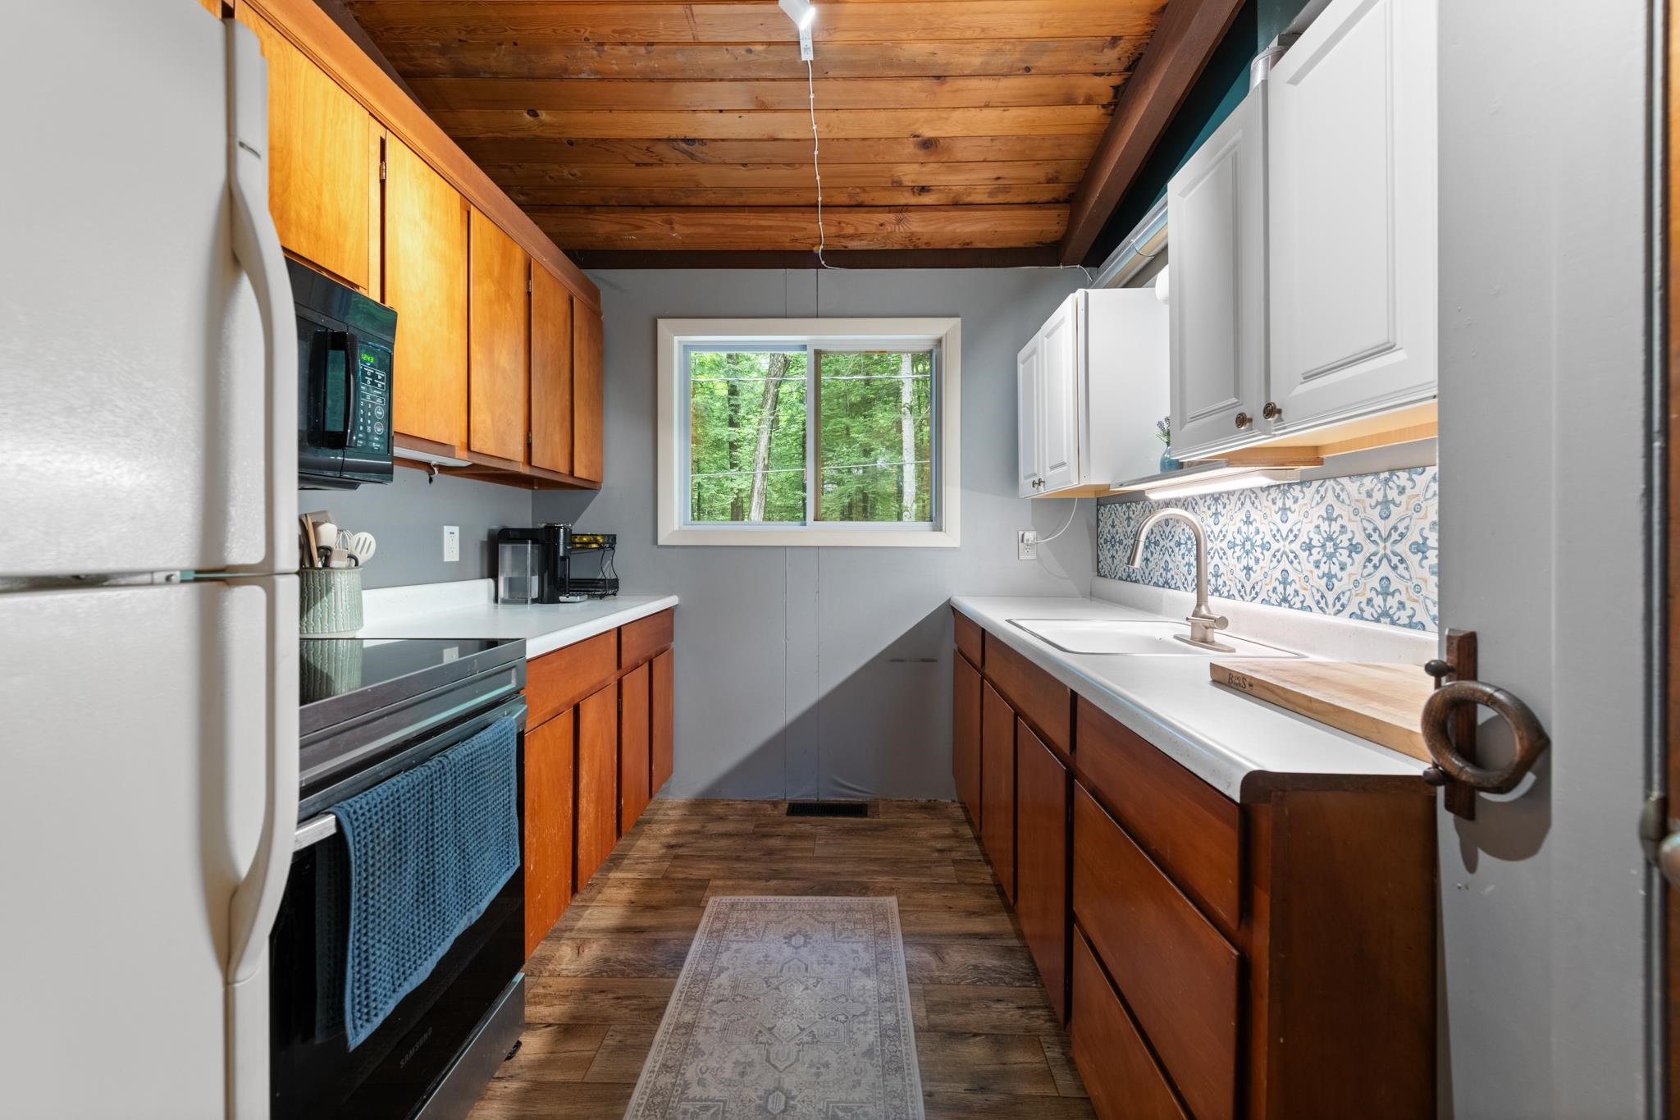
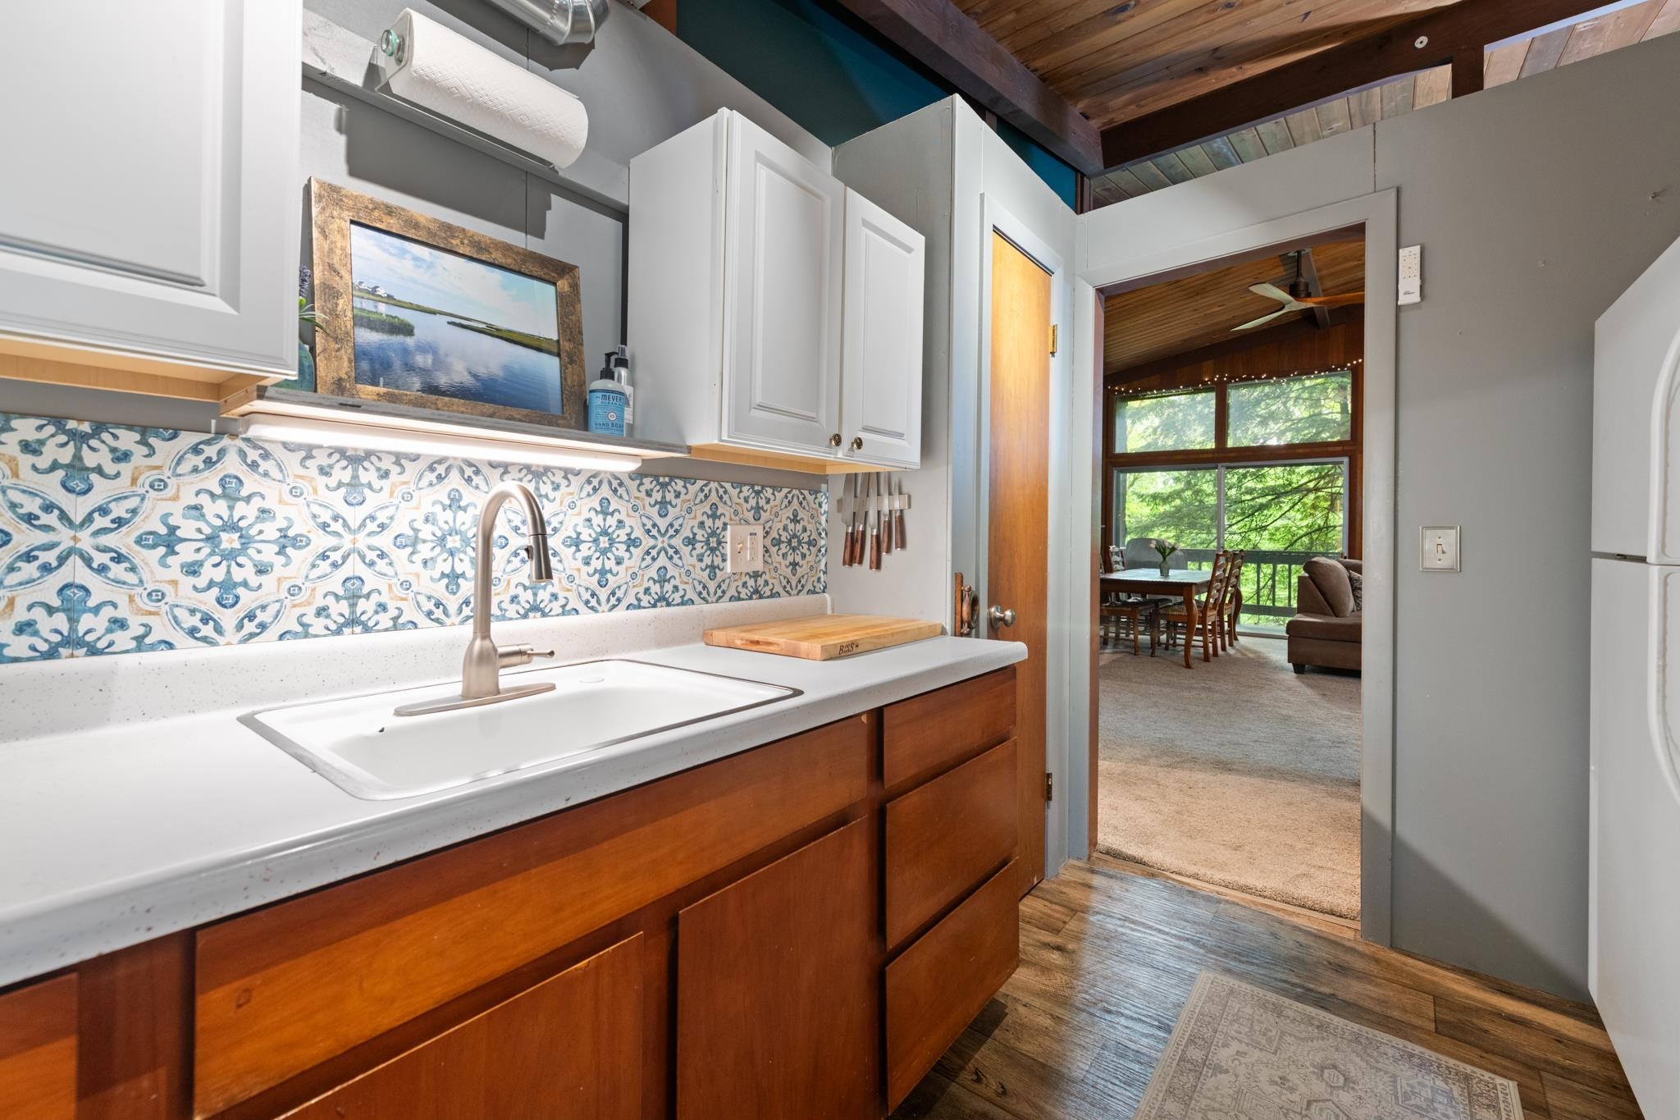
Appliances : Microwave | Electric Range | Refrigerator | Domestic Water Heater
Flooring: Carpet | Combination
Heating: Propane | Forced Air | Heat Pump | Wood Stove
Total Rooms: 5
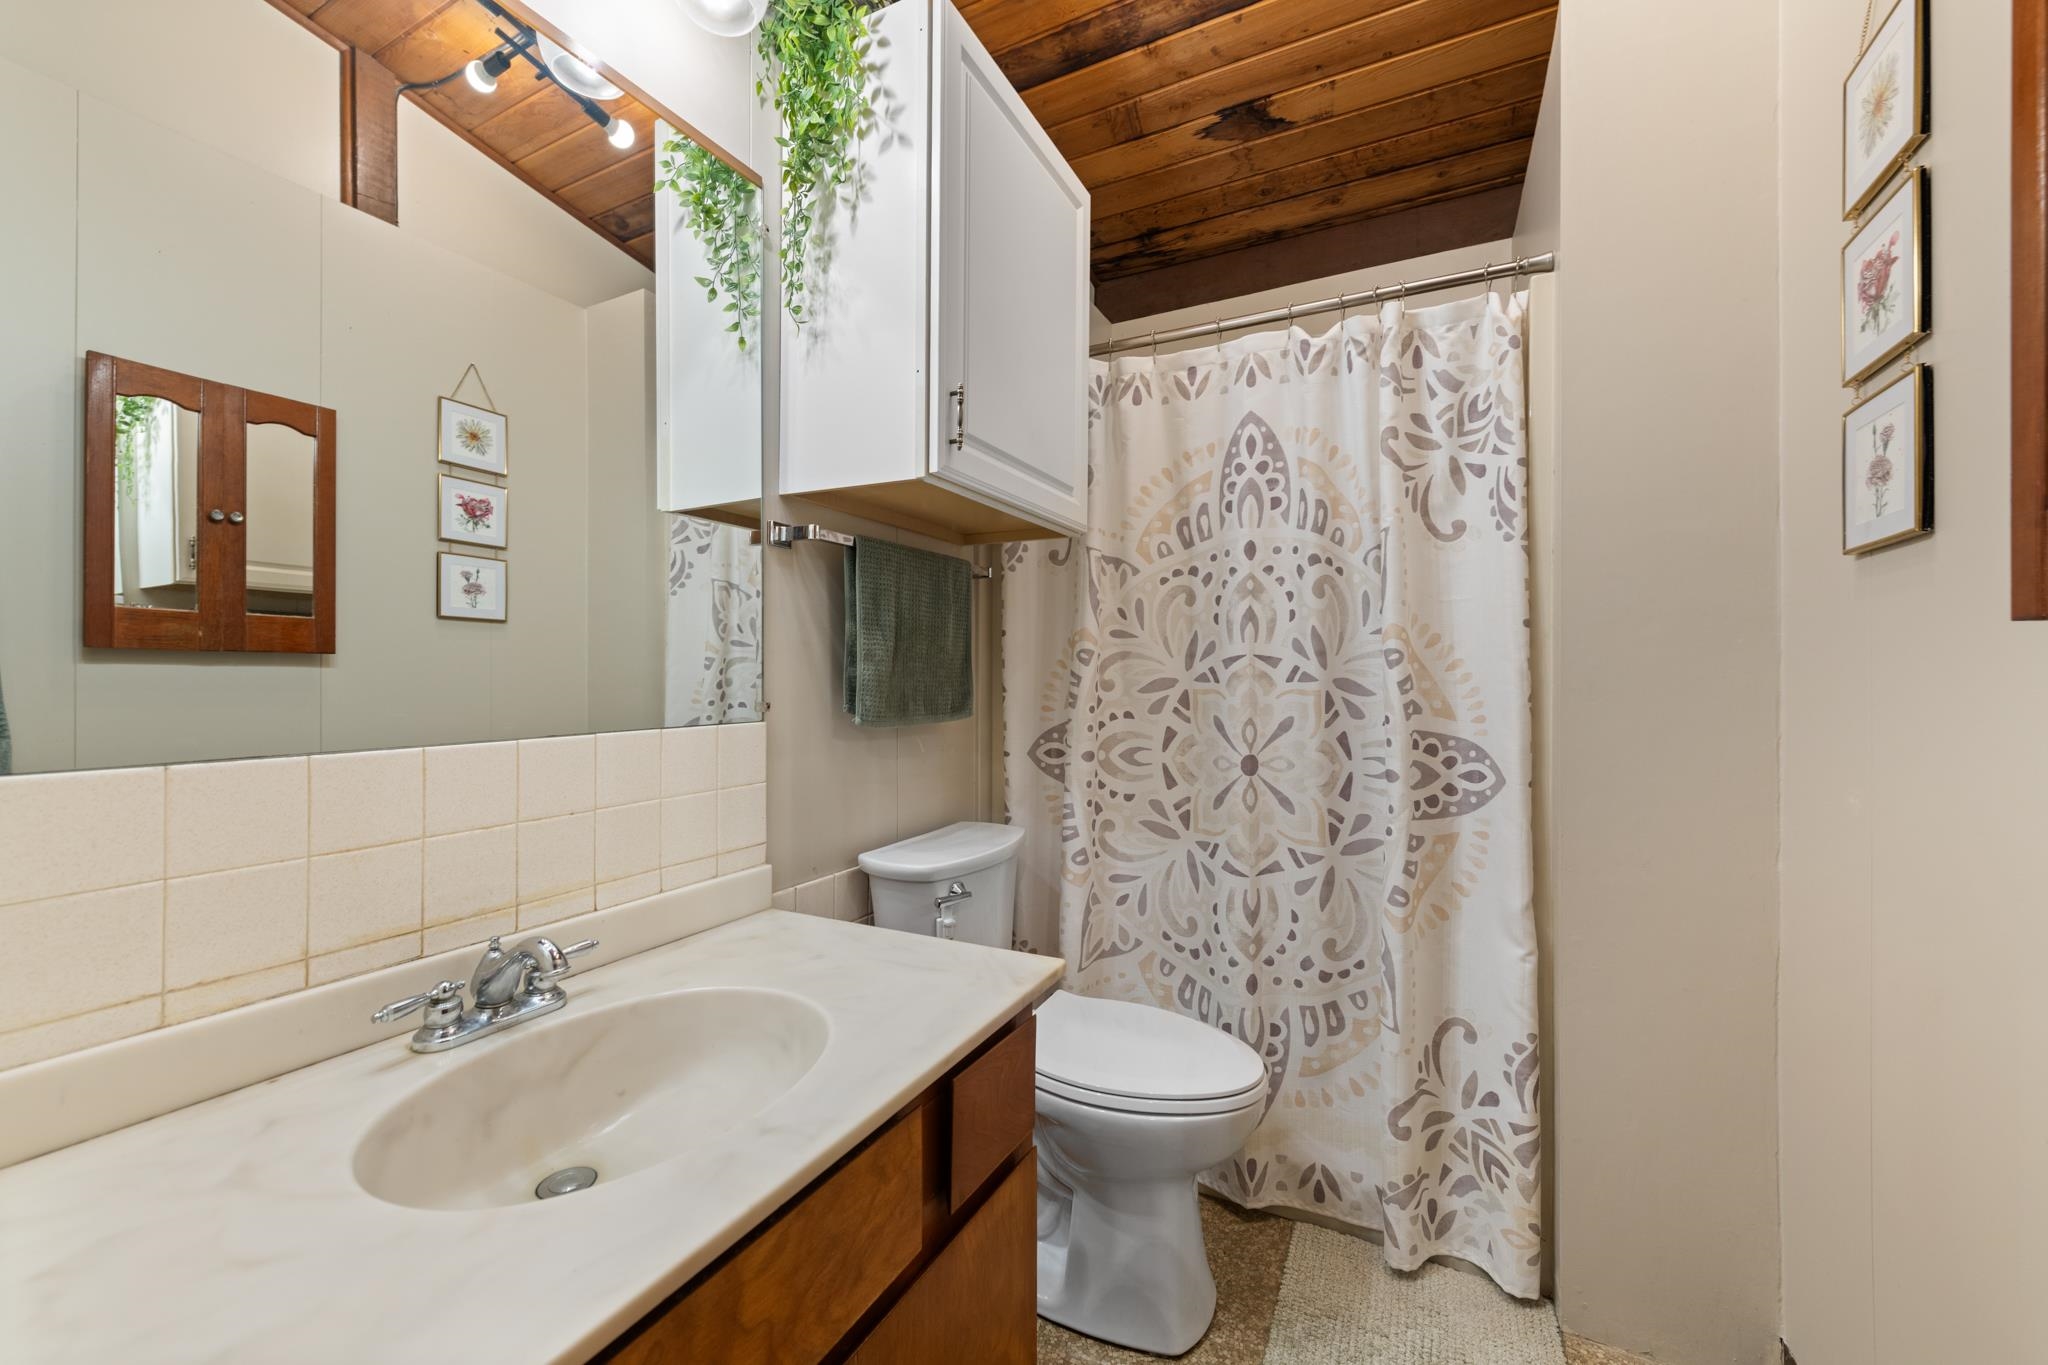
Total Baths: 1
Full Baths: 1
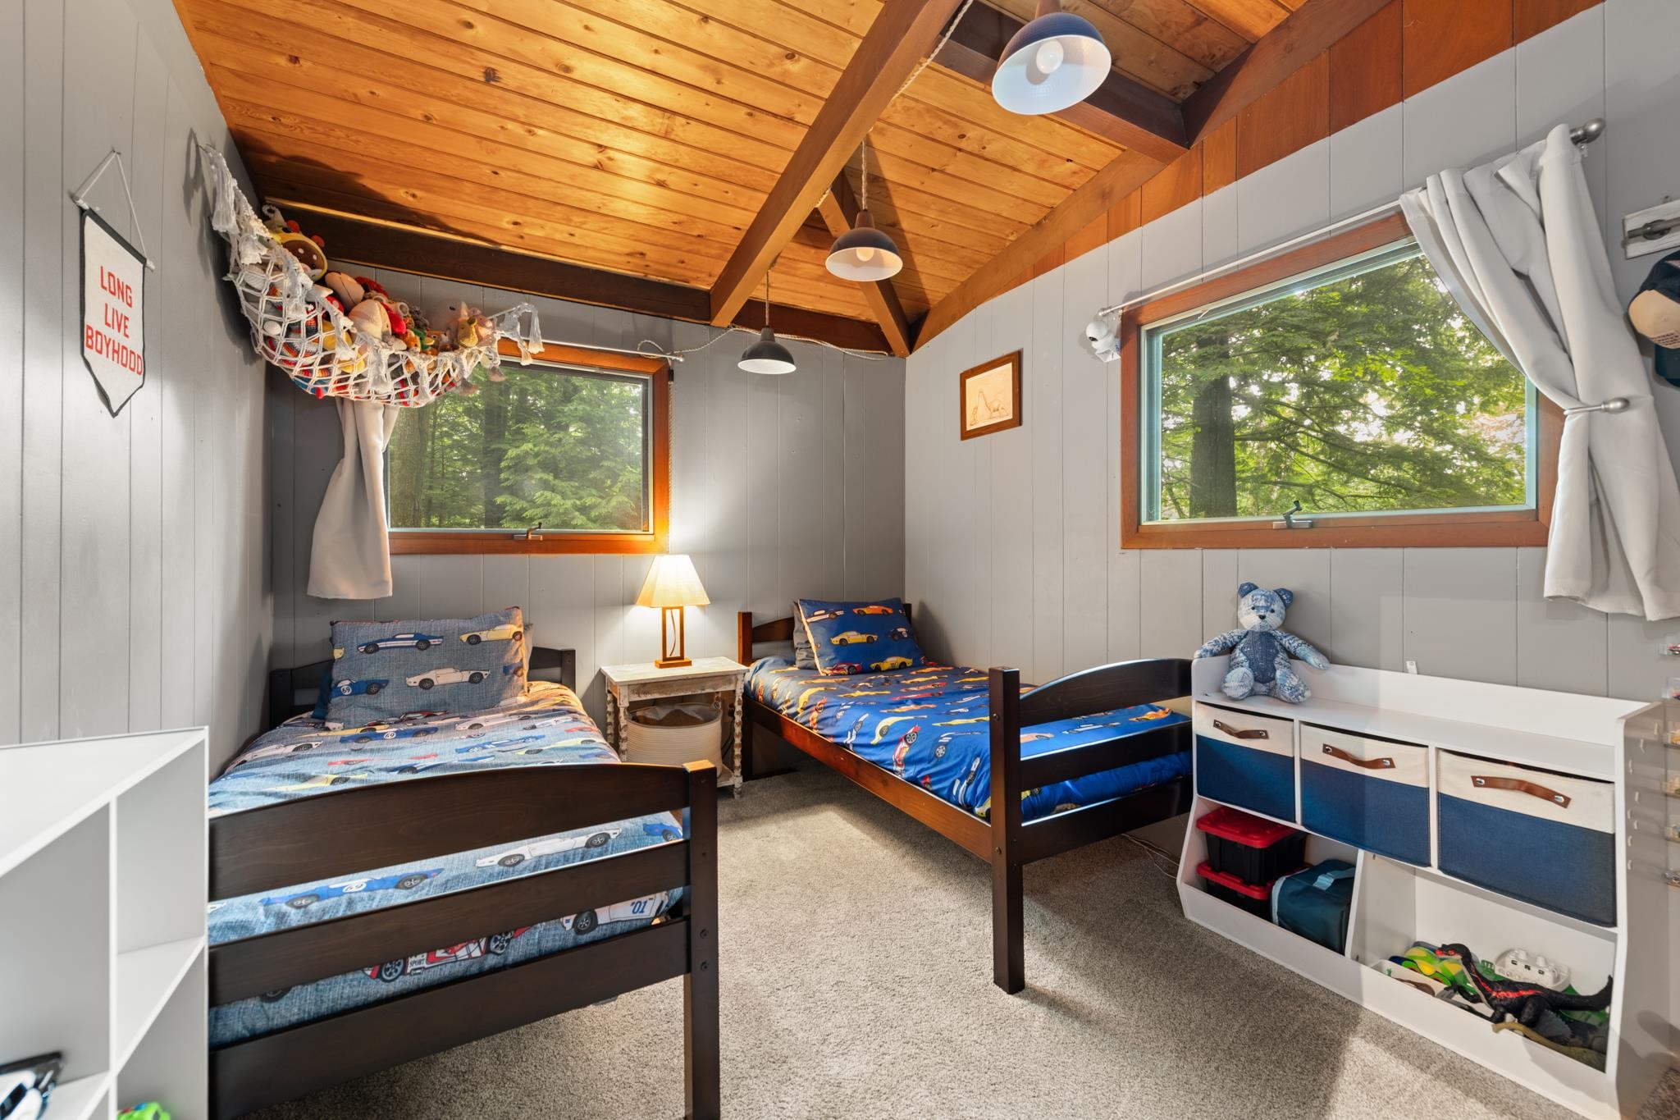
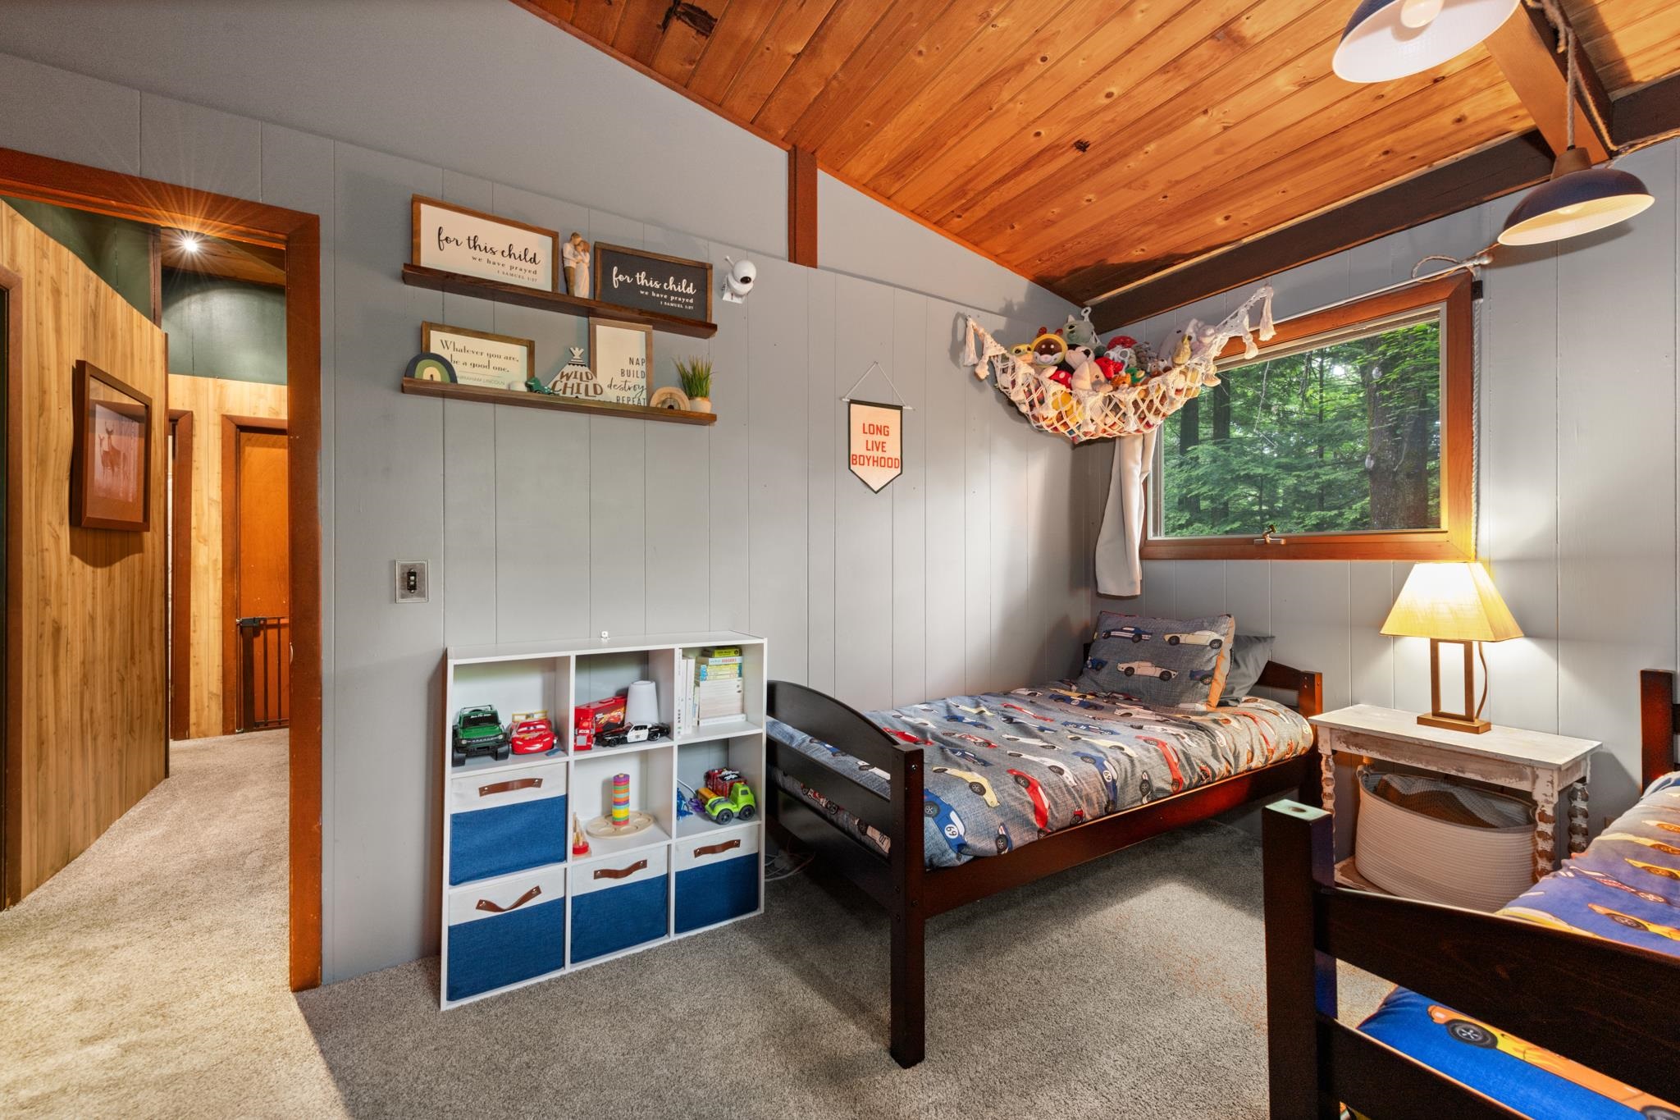
Total Bedrooms: 3

Building Info
Year Built: 1966
Type: Timber Frame | Wood Exterior
Total Structure SqFt.: 2048
Finished Sqft. Above Ground: 1024
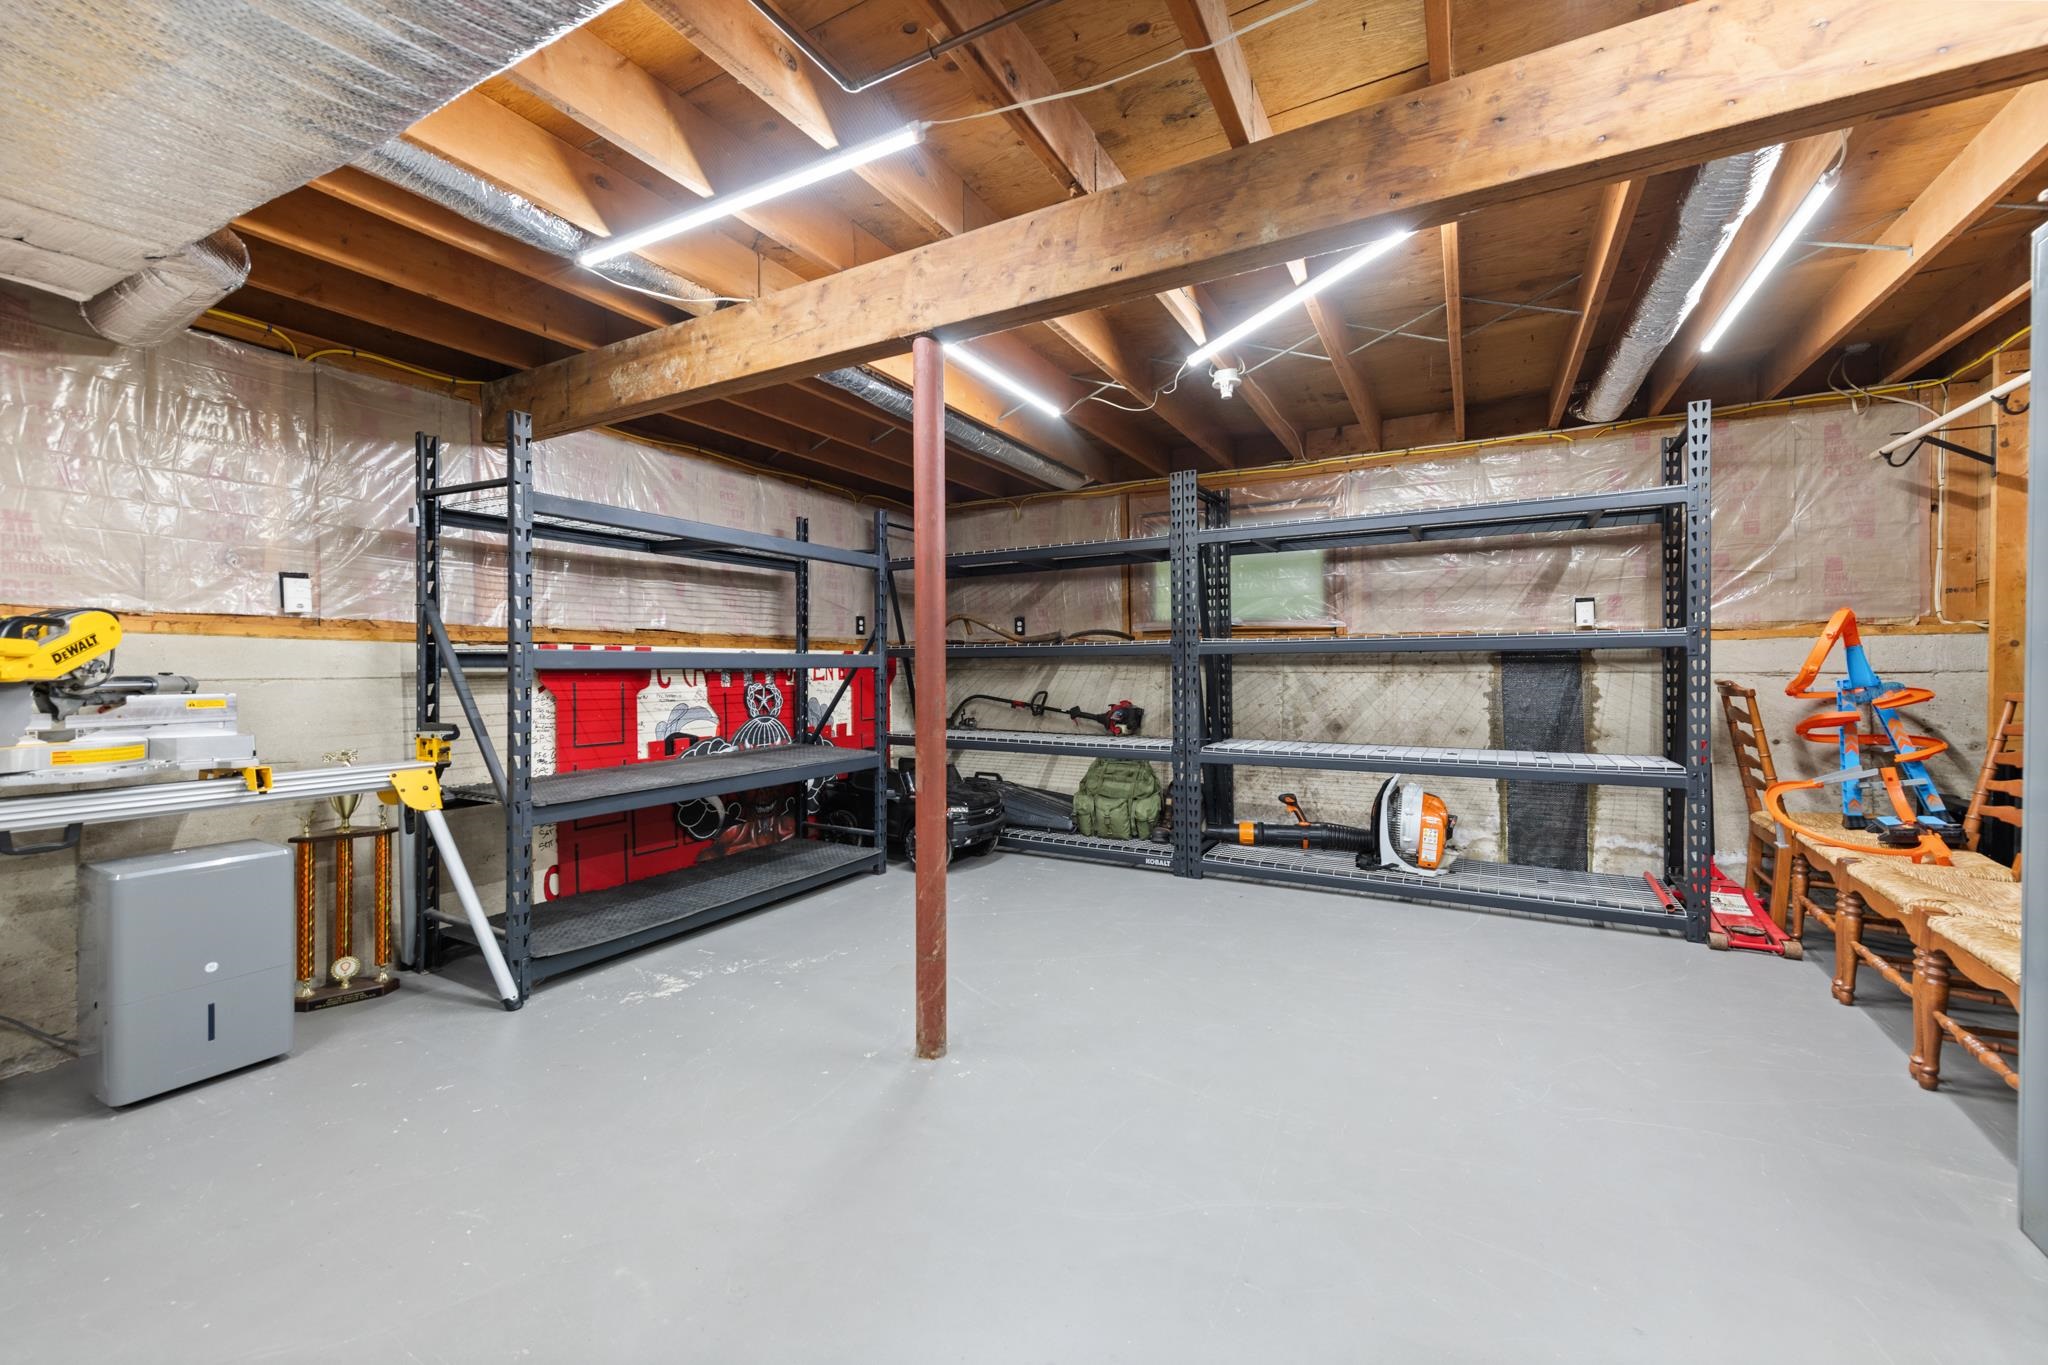
Apx Below Grade Unfinished SqFt.: 1024
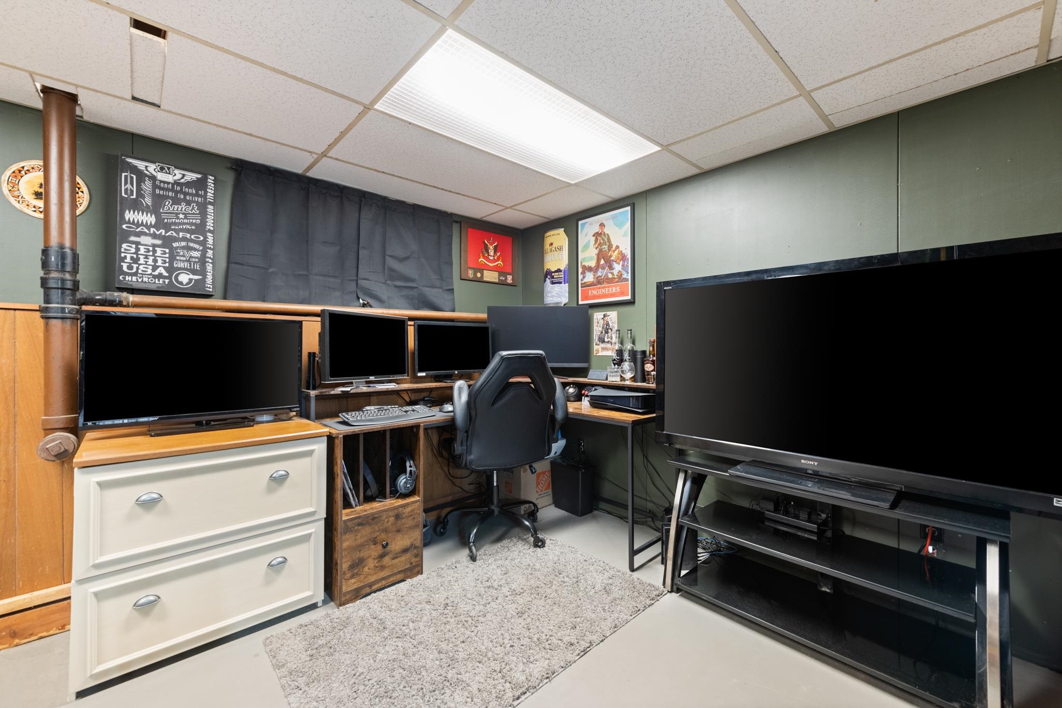
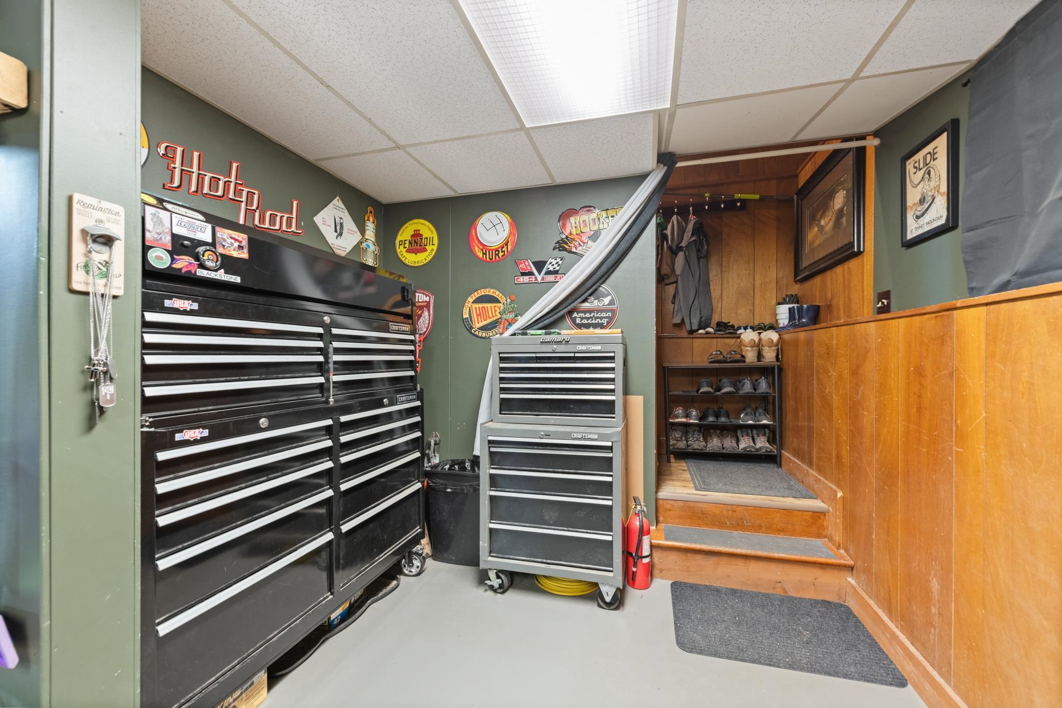
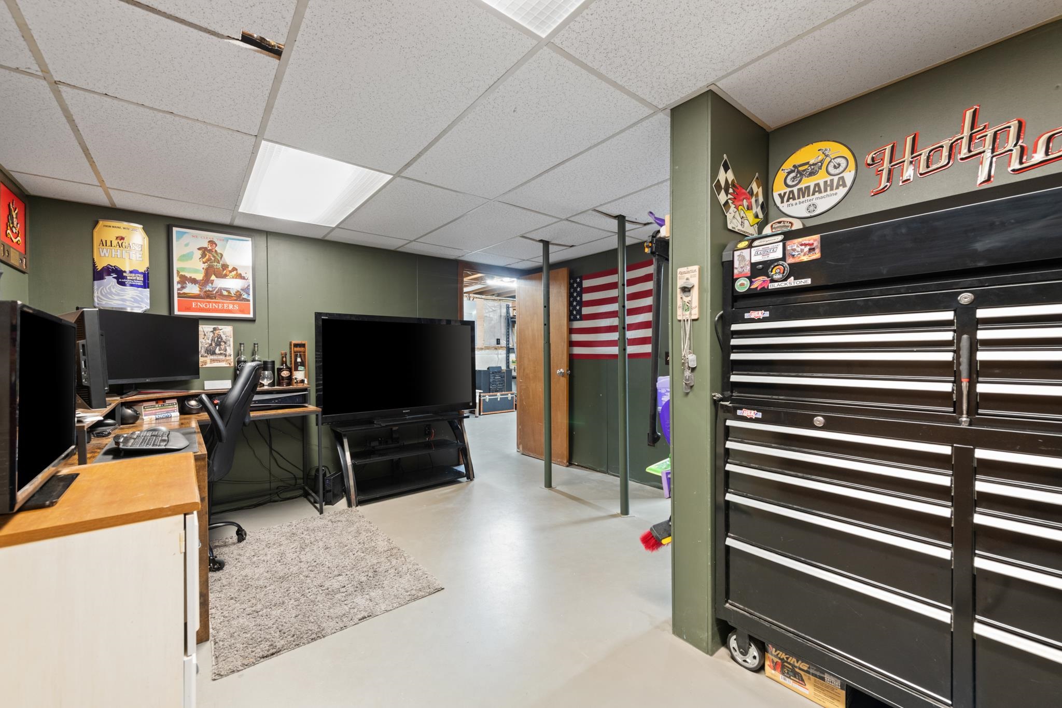
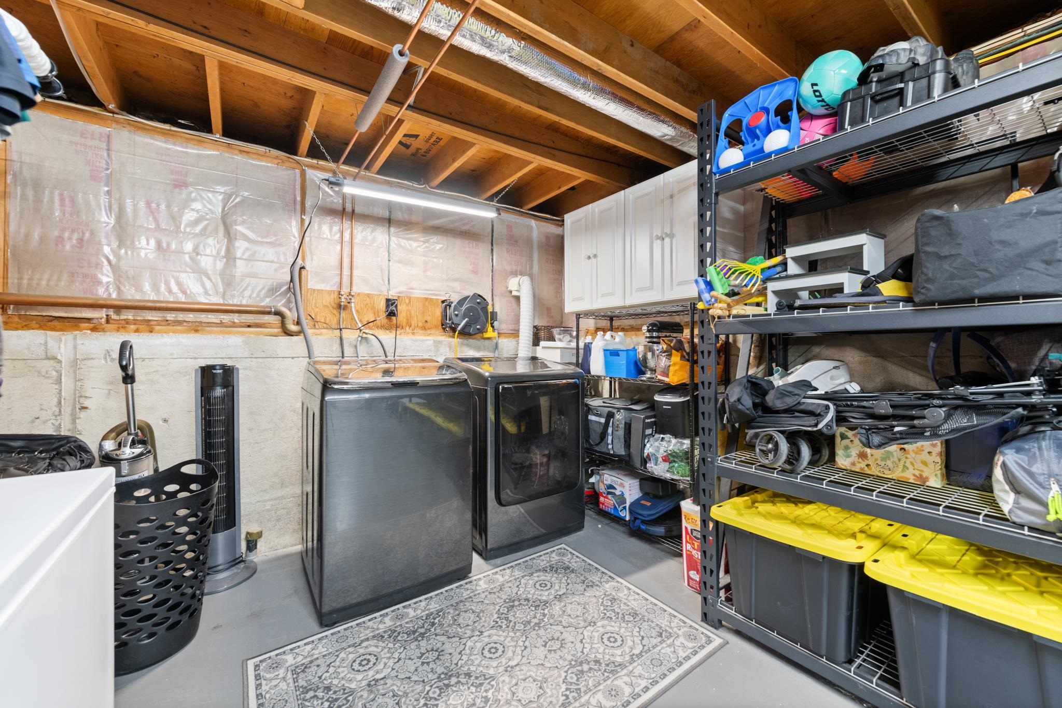
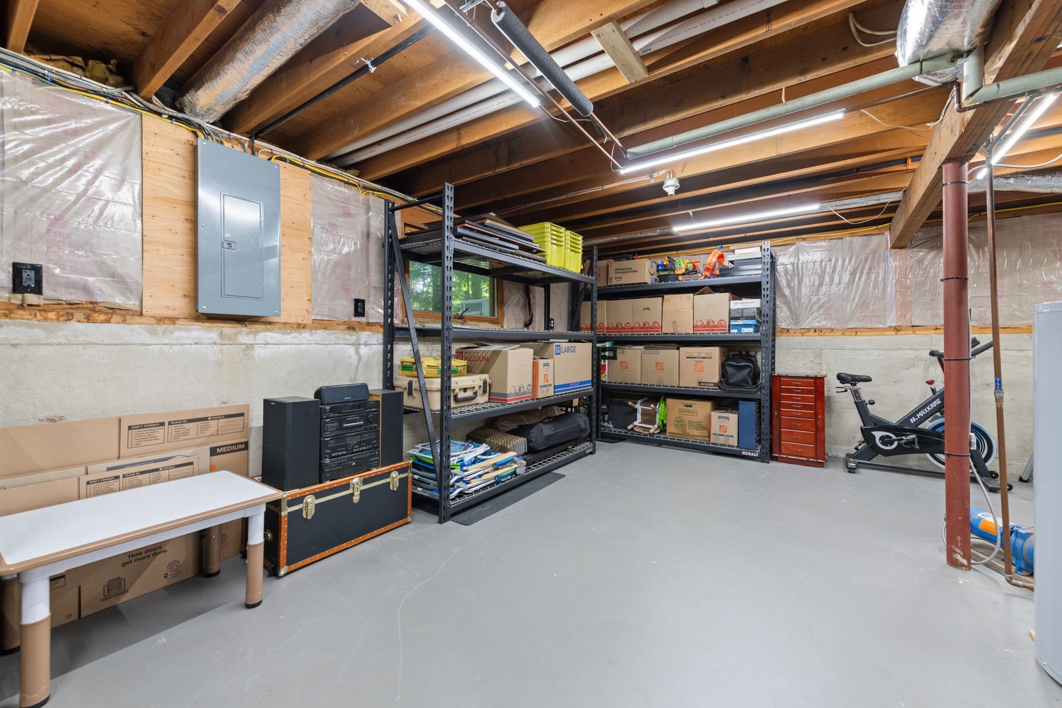
Basement: Concrete | Concrete Floor | Full | Partially Finished

Exterior Info
Style: Contemporary
Roof: Metal

Utilities
Electric: 100 Amp Service | Circuit Breaker(s)
Water: Dug Well | Private
Sewer: Private | Septic

Land Description:
Ski Area | Wooded | Mountain
Lot size: 0.63 acres
Zoned: Agricultural
Surveyed: Yes
Flood Zone: No
Seasonal: No
Driveway: Gravel


Block - 0
Taxes $3,345
Assesed Value Not Reported
Schools
School District: Plymouth
Elementary School: Plymouth Elementary School
Middle School: Plymouth Elementary
High School: Plymouth Regional High School

© 2000-2026 Clerkin Agency Real Estate
NEREN Logo
565 Maple Street, White River Junction, Vermont. 05001 802-295-1355
Copyright © 2026 PrimeMLS, Inc. All rights reserved. This information is deemed reliable, but not guaranteed. The data relating to real estate displayed on this display comes in part from the IDX Program of PrimeMLS. The information being provided is for consumers’ personal, non-commercial use and may not be used for any purpose other than to identify prospective properties consumers may be interested in purchasing. Data last updated July 27th, 2026

PLEASE NOTE: Both New Hampshire and Vermont law require brokers and agents to disclose at the “time of first business meeting, prior to any discussion of confidential information”, in New Hampshire’s case, and “first reasonable opportunity”, in Vermont’s case, the nature of the relationships brokers have or may have with customers and clients. Each state requires that a disclosure form be presented to consumers for their review and acknowledgment at the appropriate time. These forms can be accessed here:
VT: VERMONT REAL ESTATE COMMISSION MANDATORY CONSUMER DISCLOSURE FORM
NH: NEW HAMPSHIRE REAL ESTATE COMMISSION BROKERAGE RELATIONSHIP DISCLOSURE FORM