Listed Thursday Aug 27, 2026 | MLS# 5106966

This charming cape at the tucked away on a dead in road for privacy
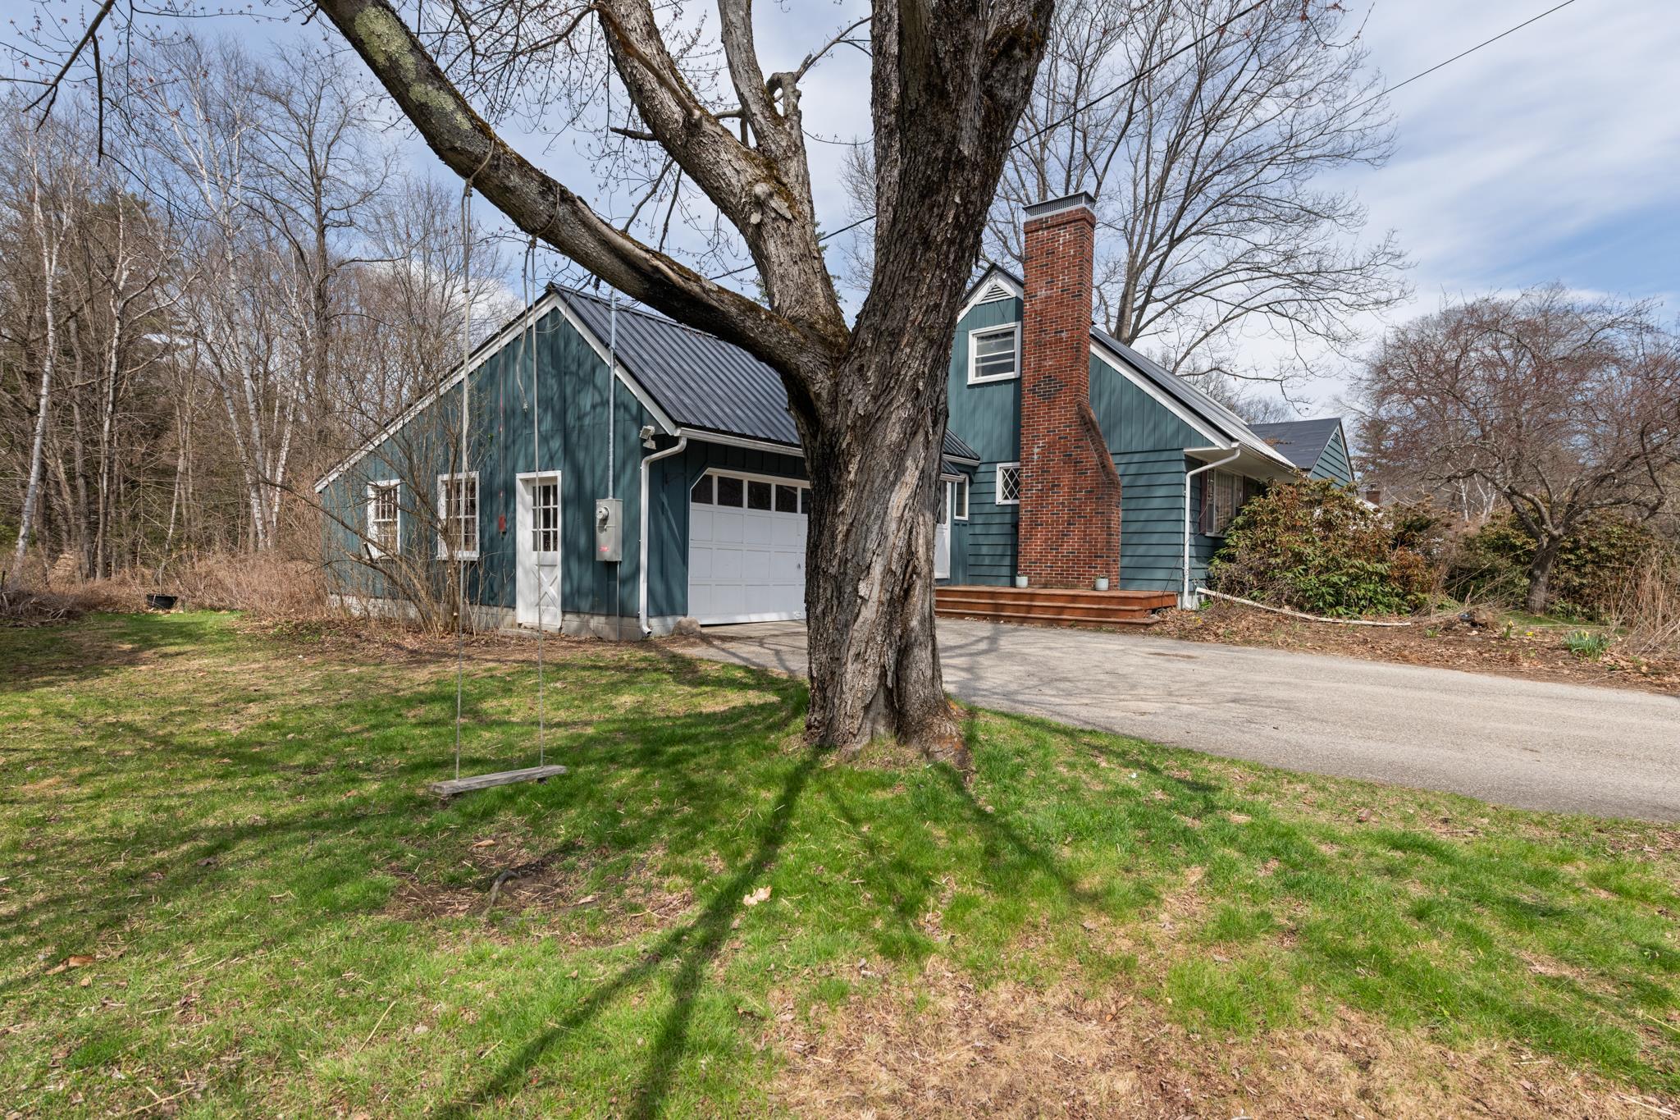
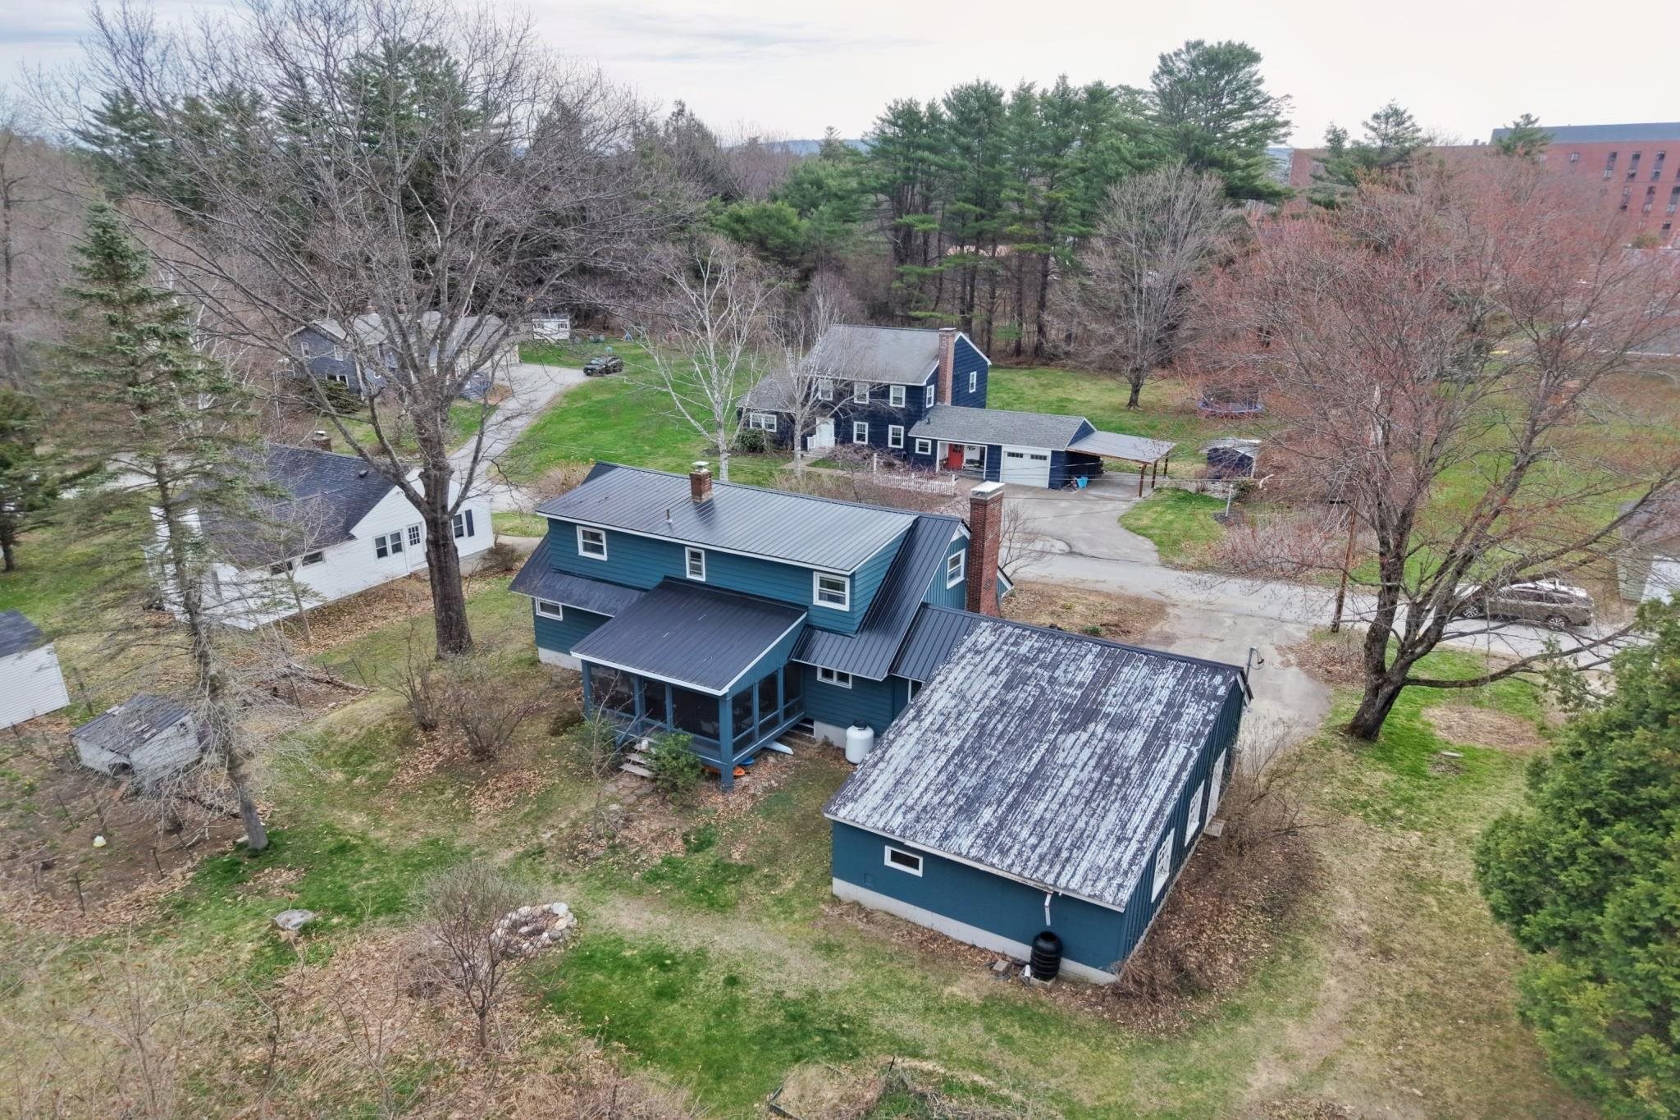
Oversized attached garage
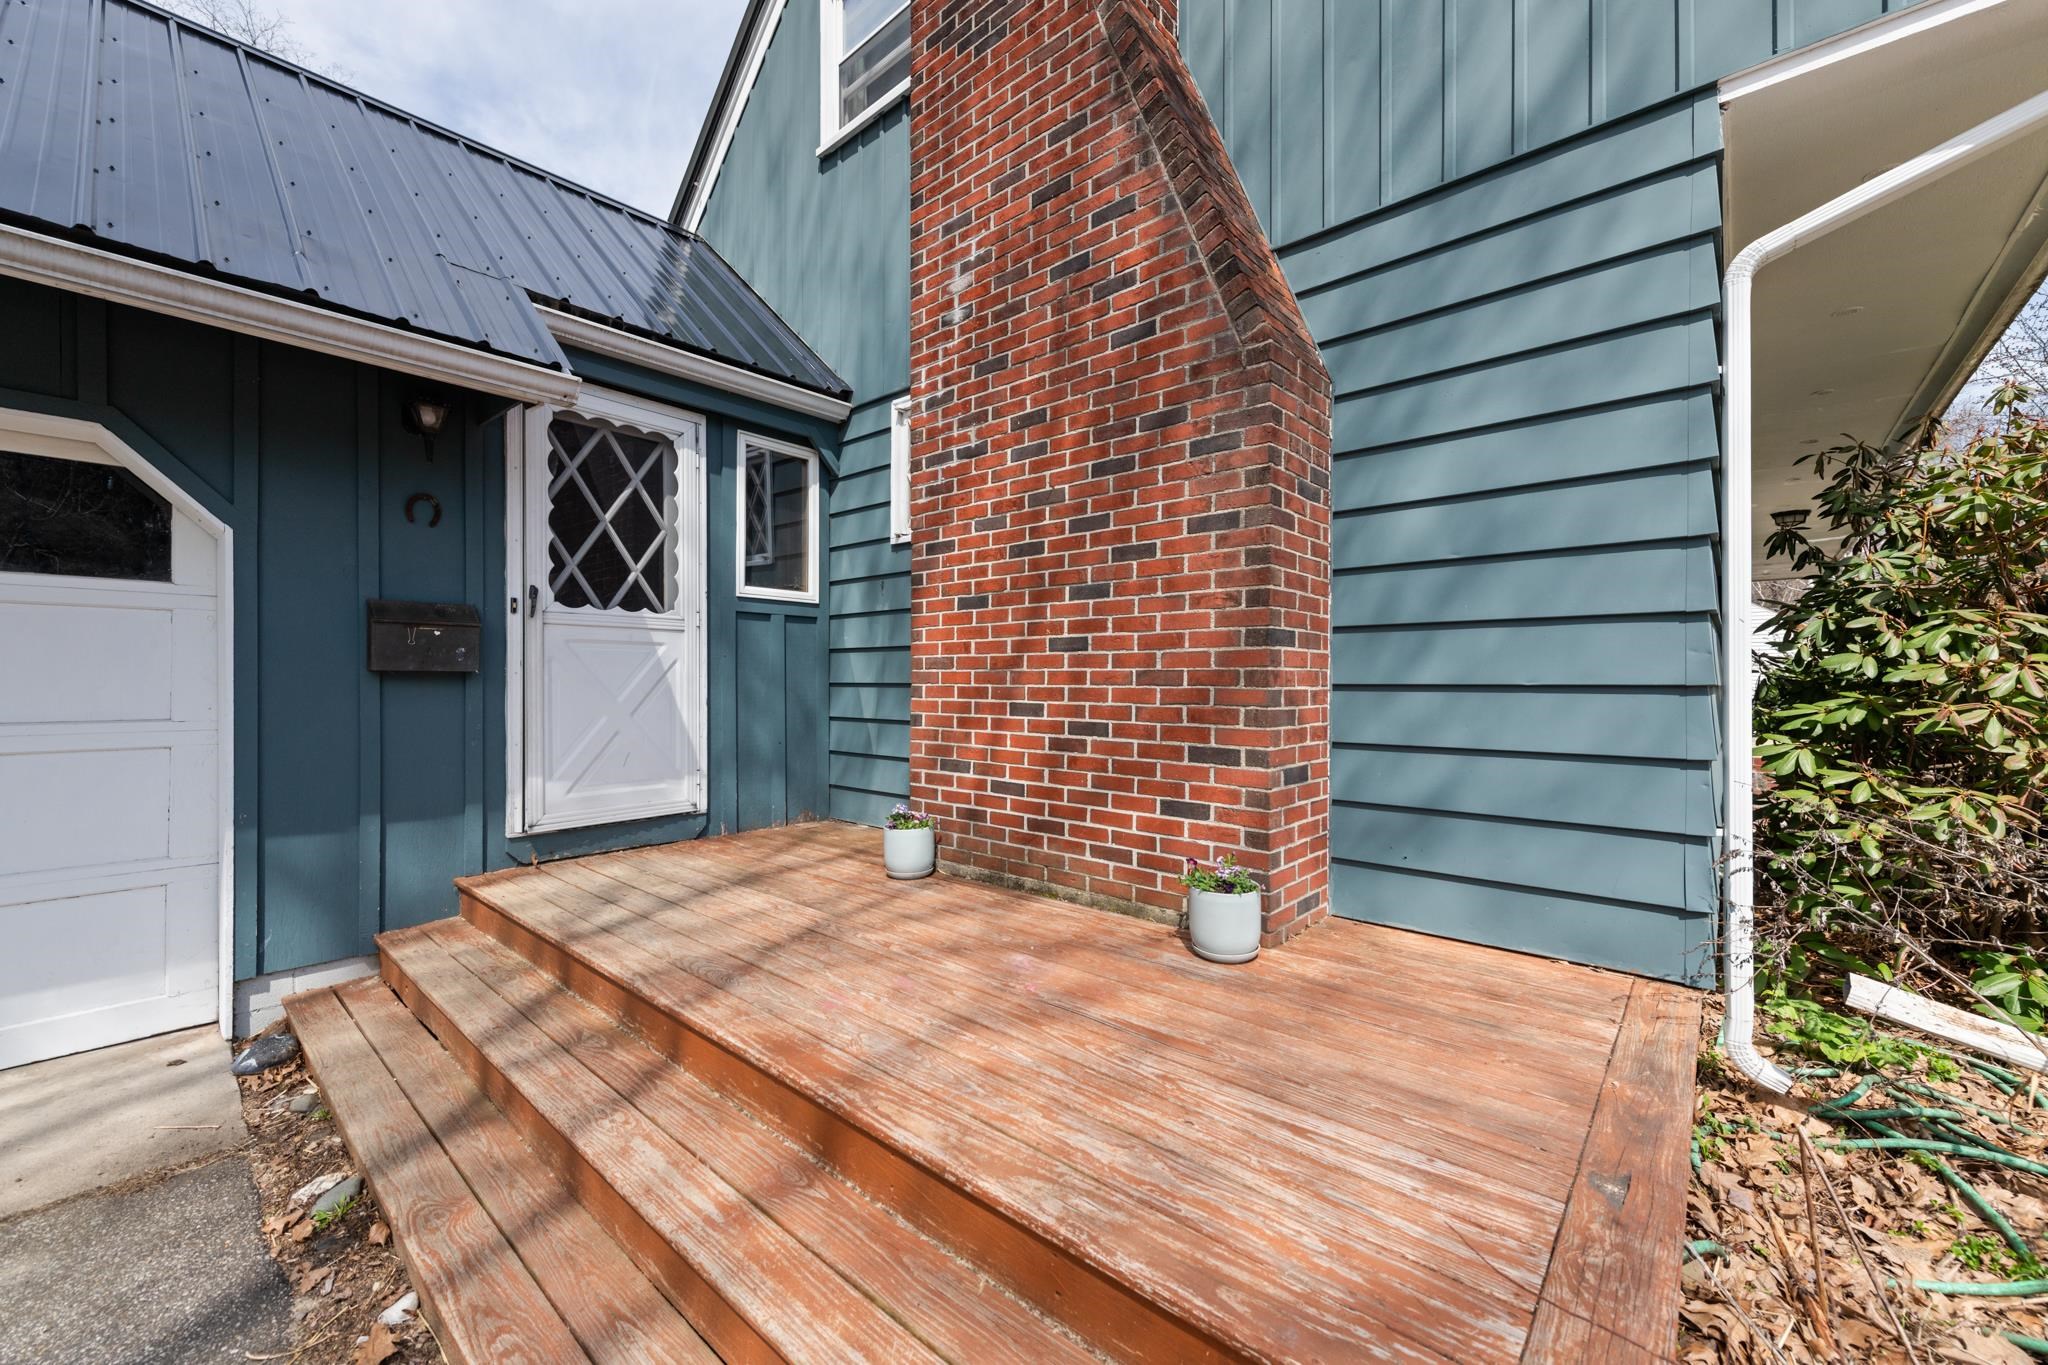
The front deck
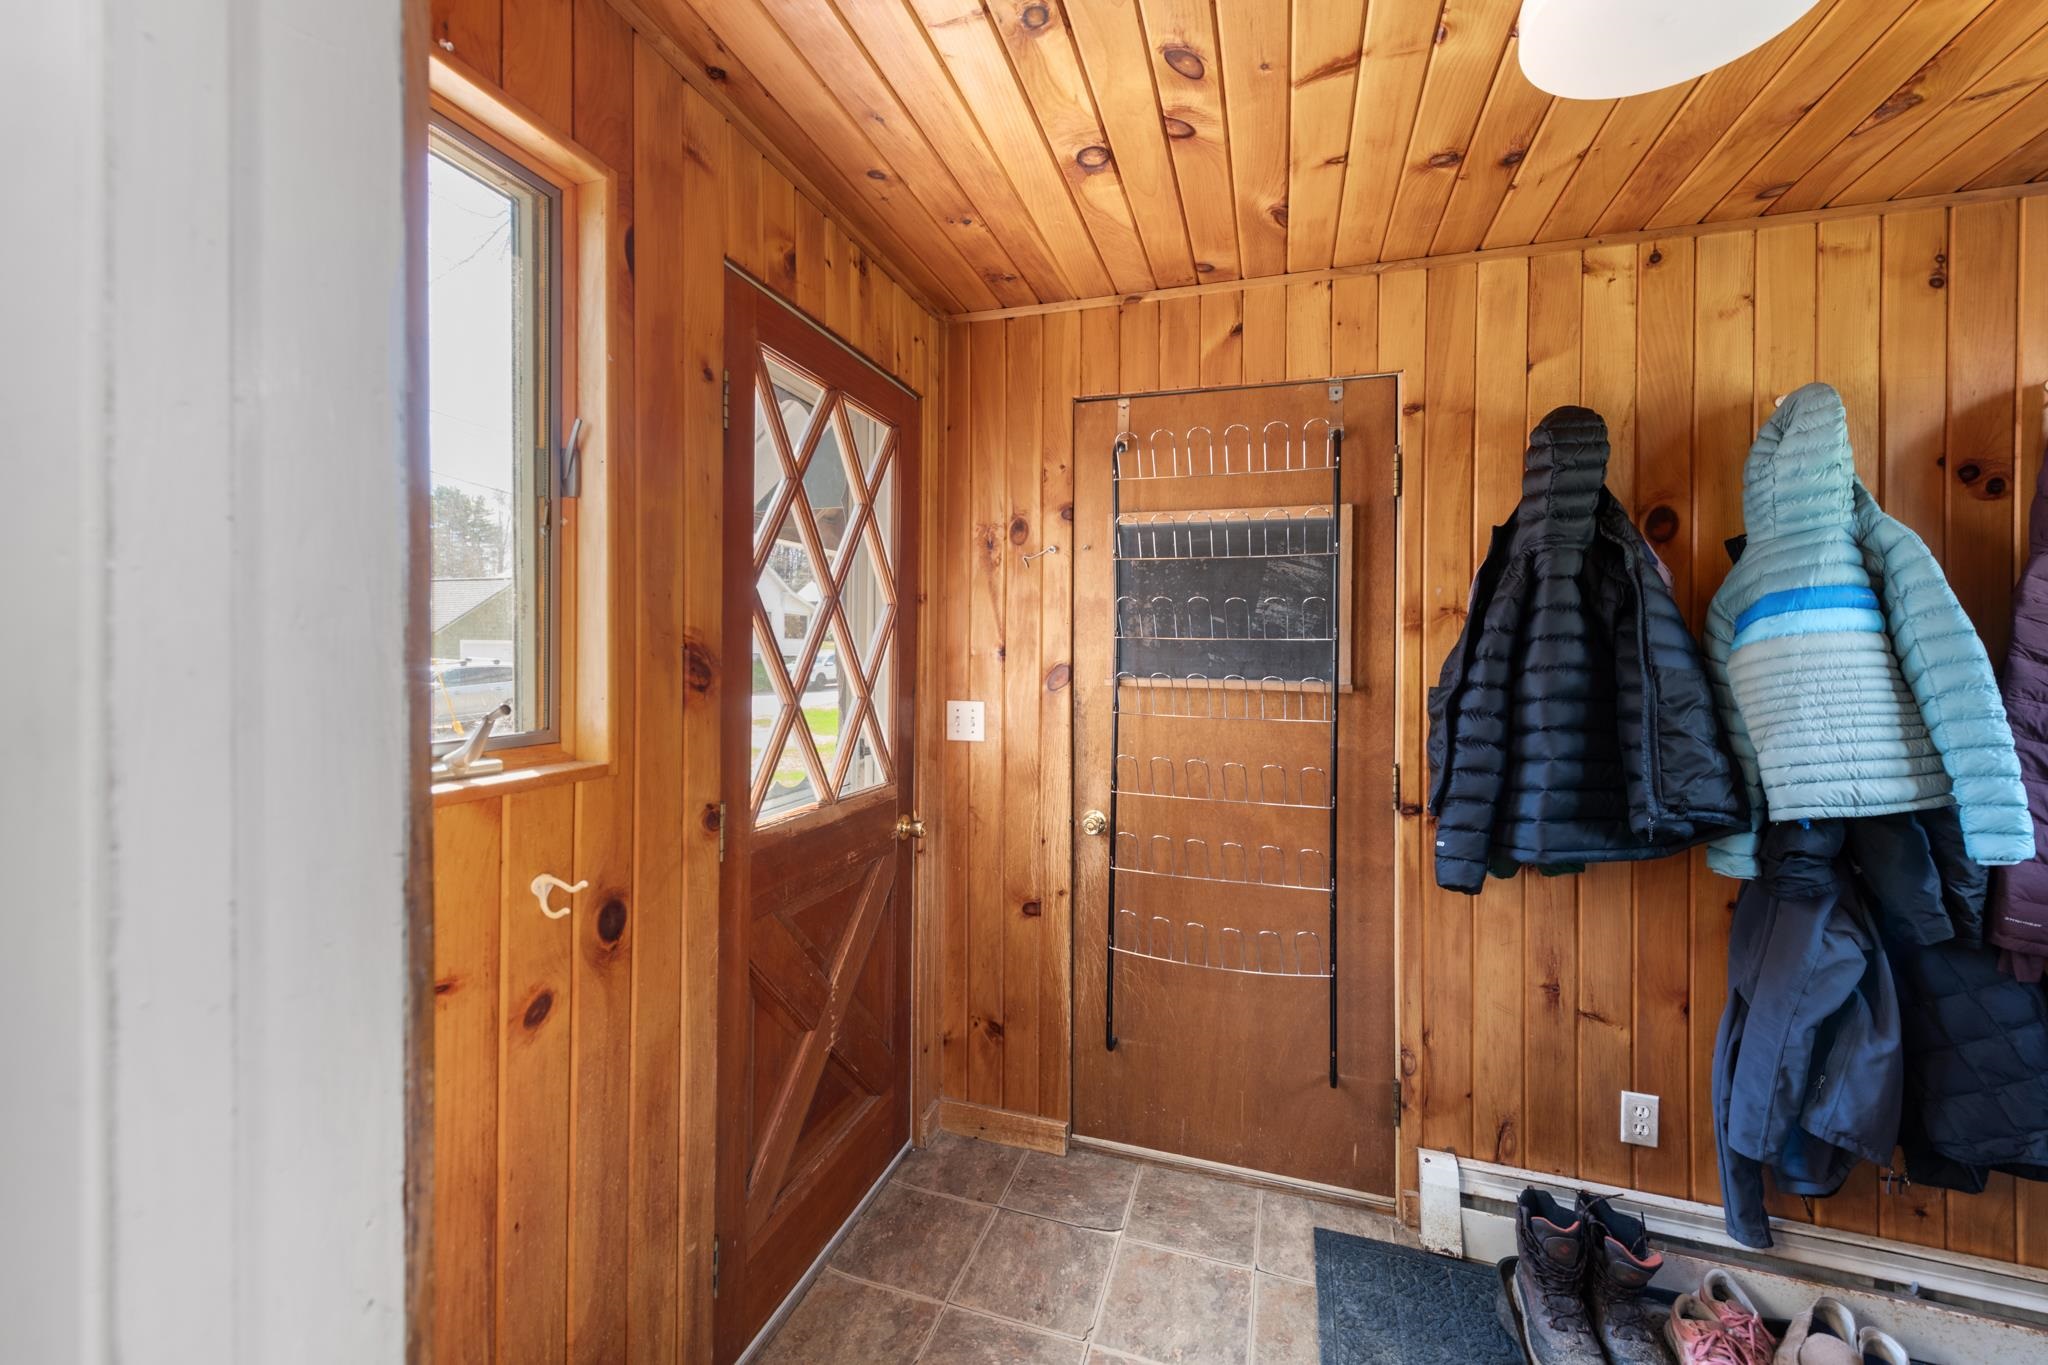
Great Mudroom off the garage
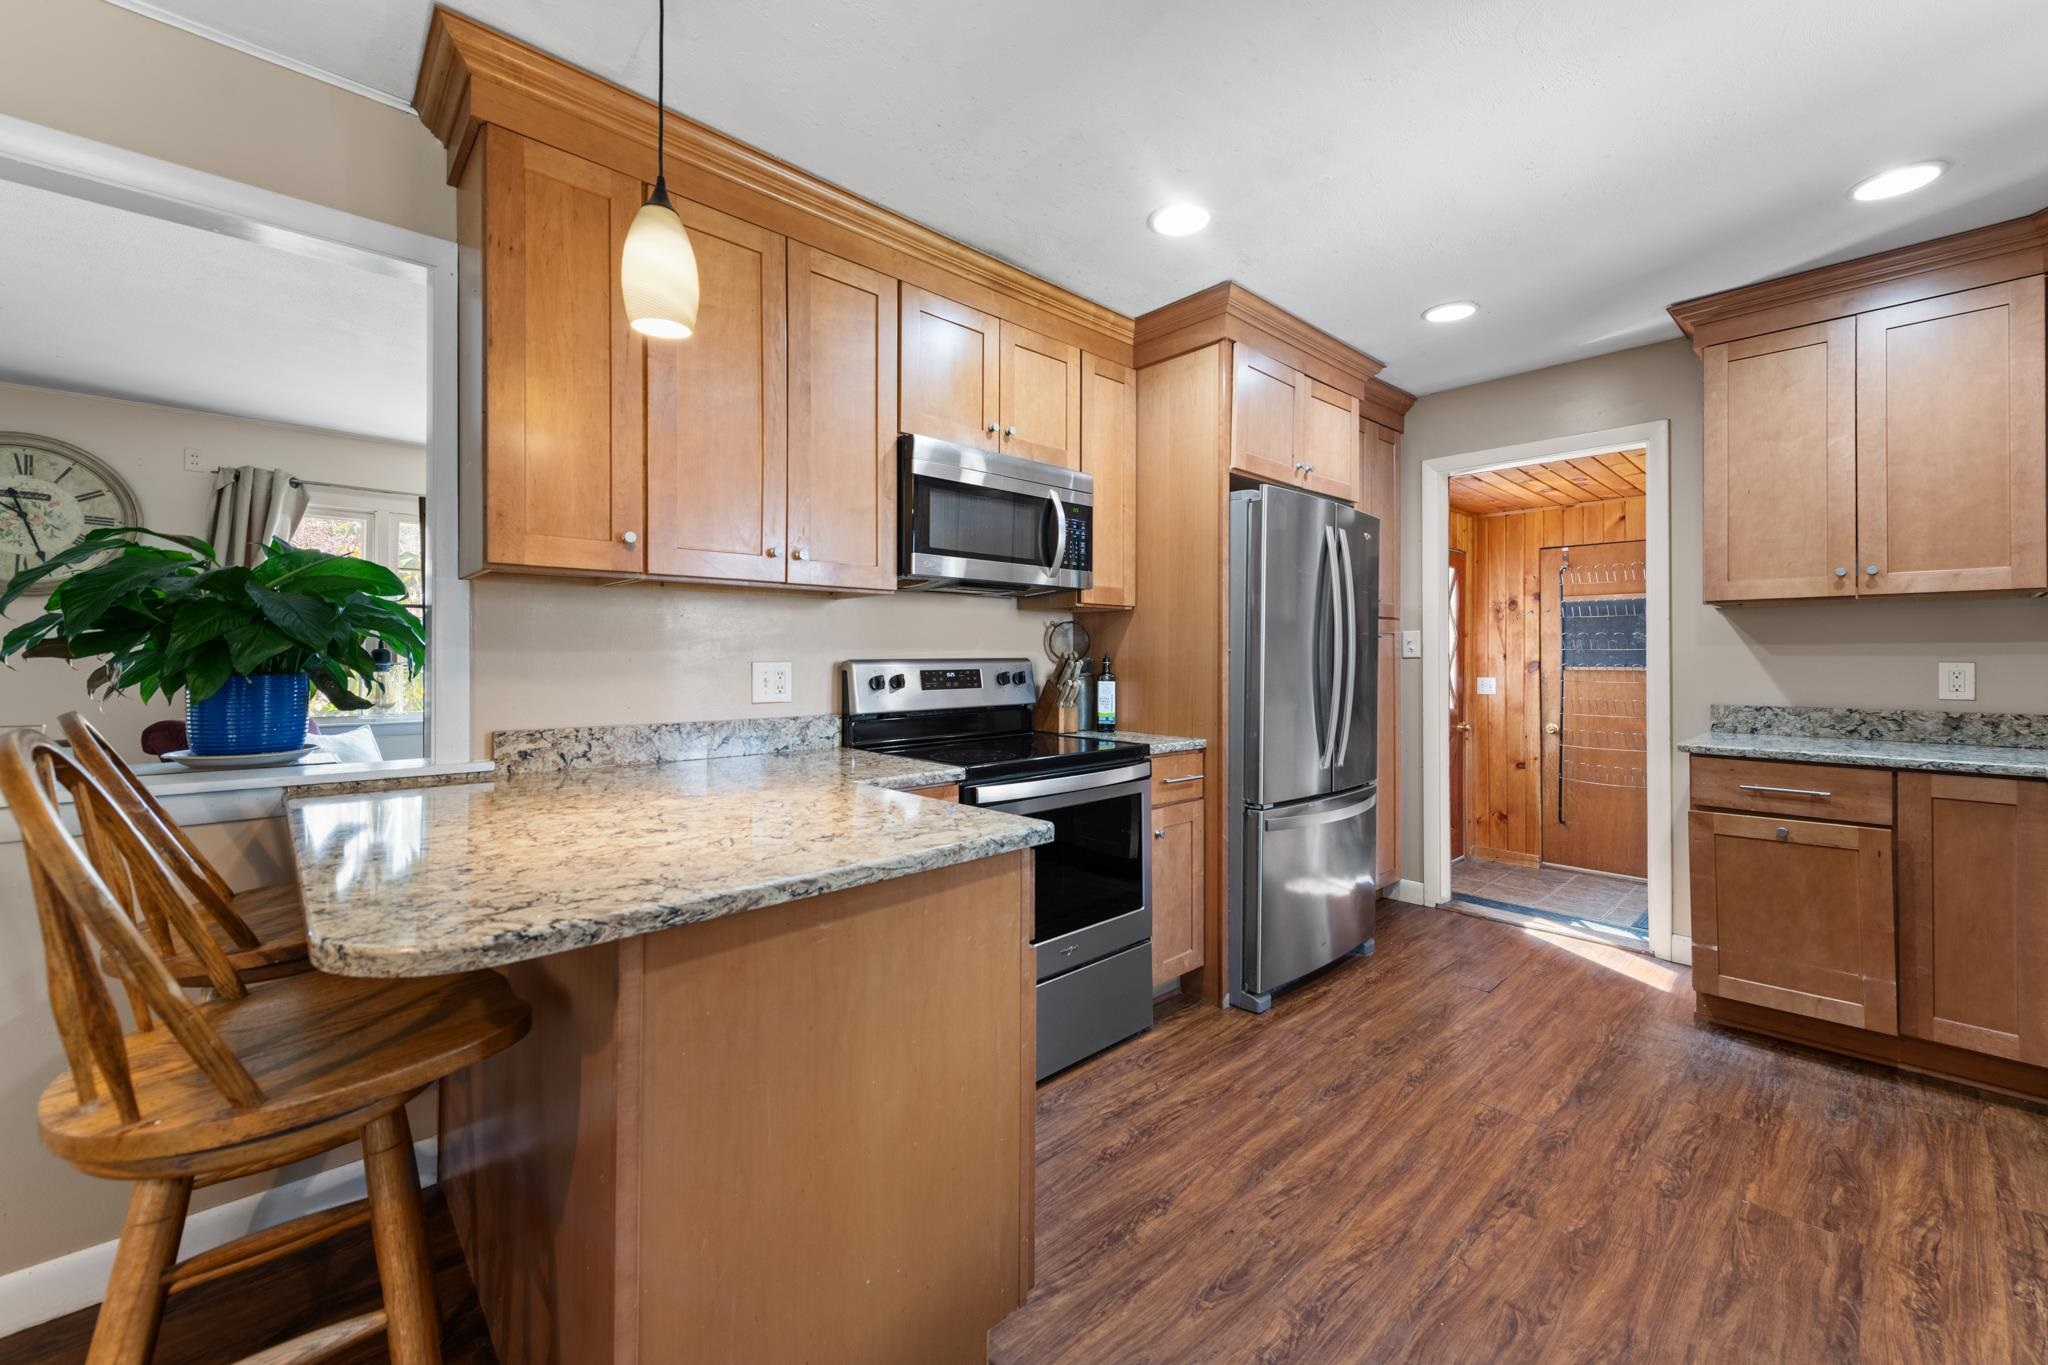
Nice open kitchen
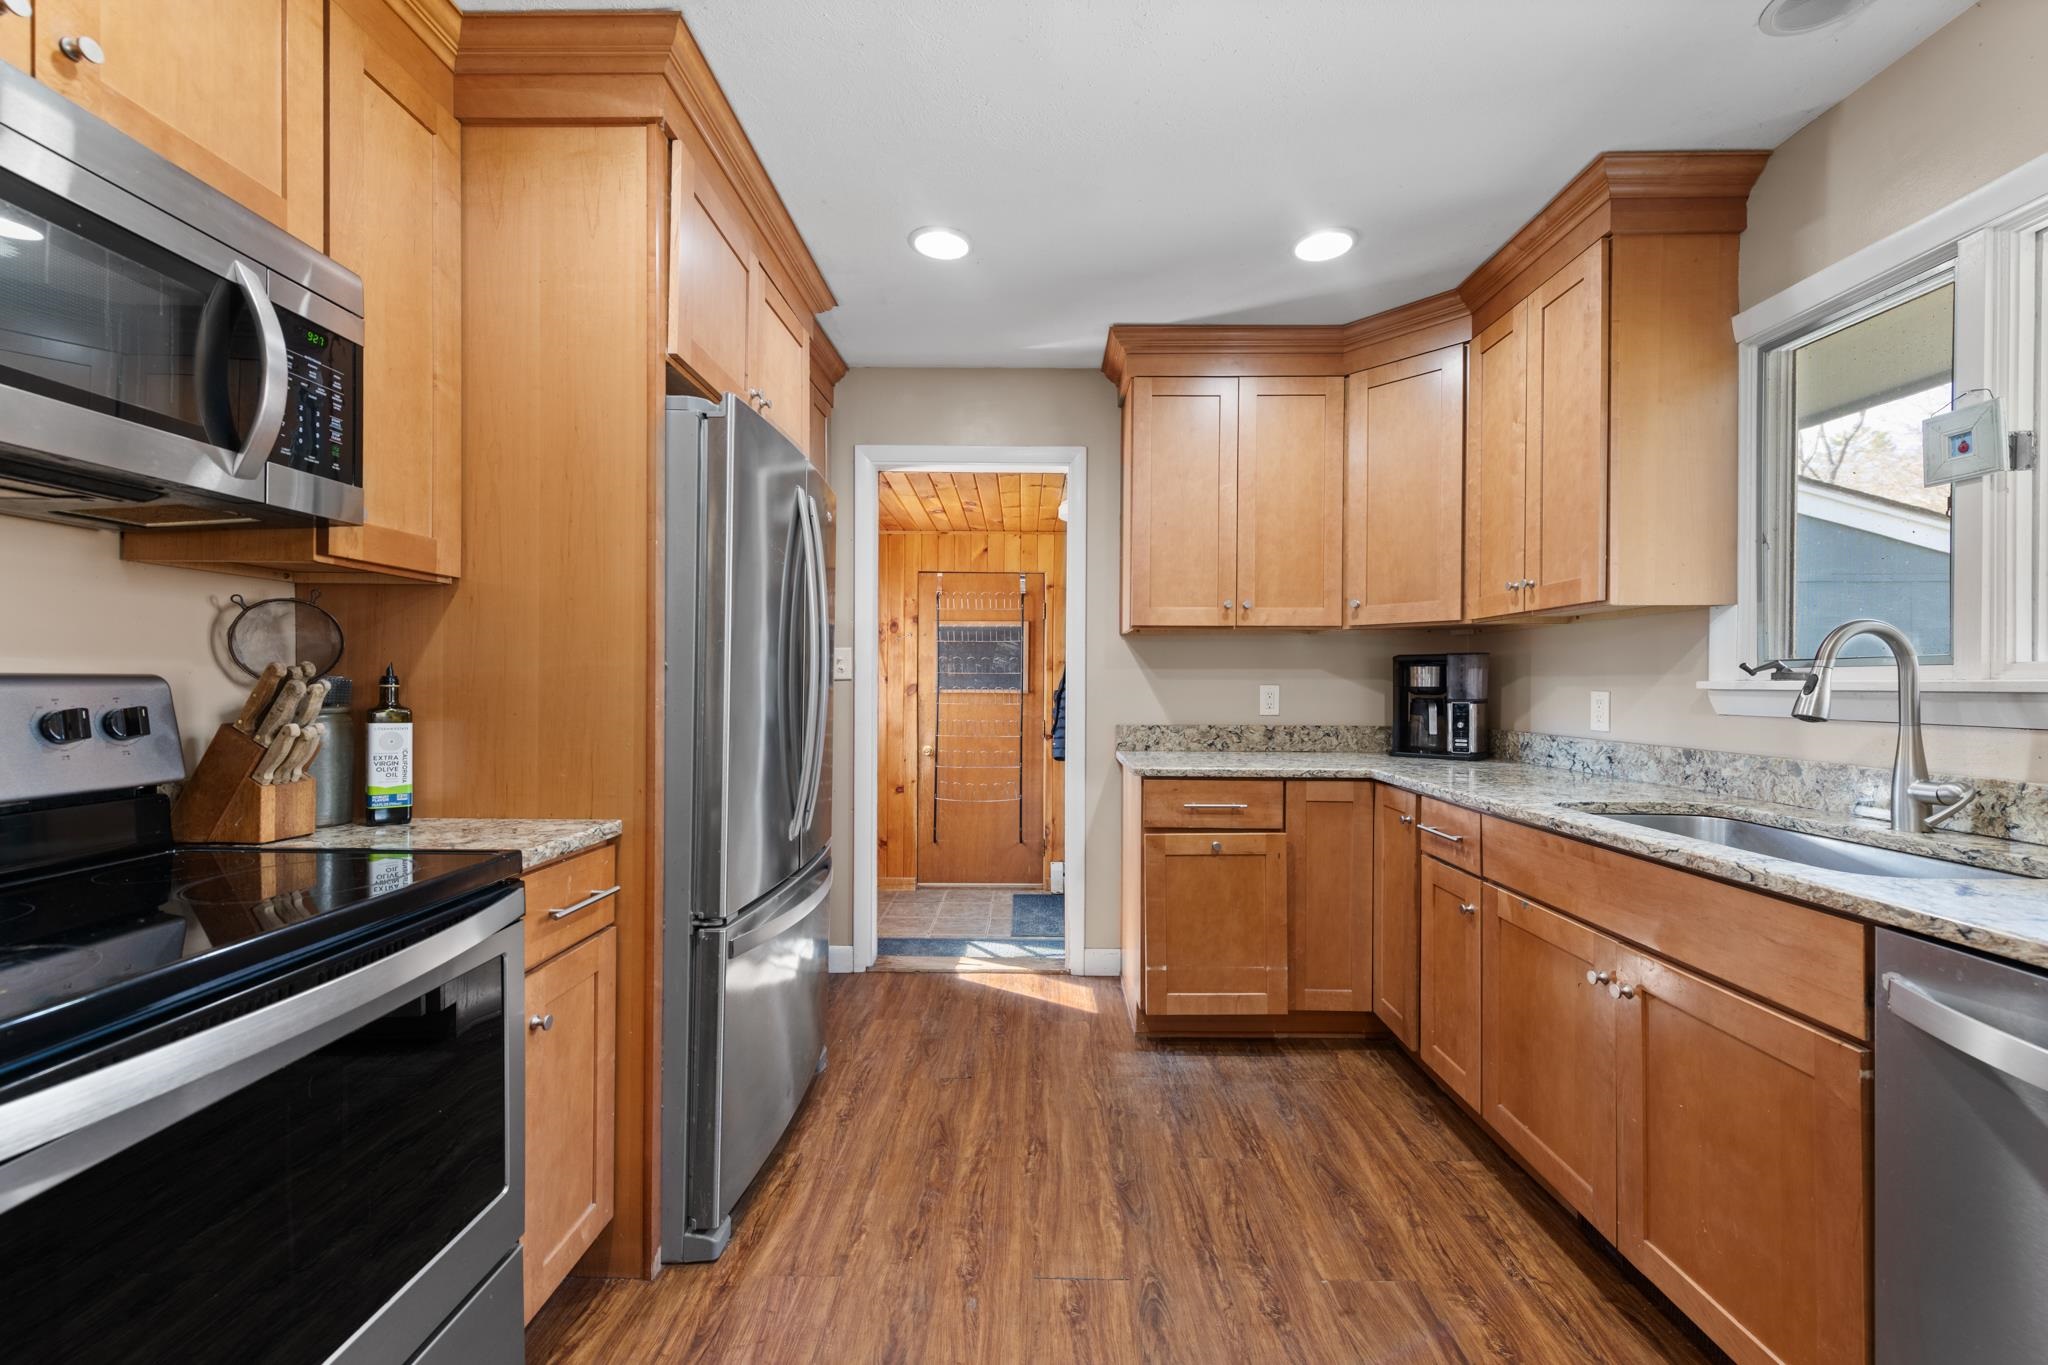
Updated appliances
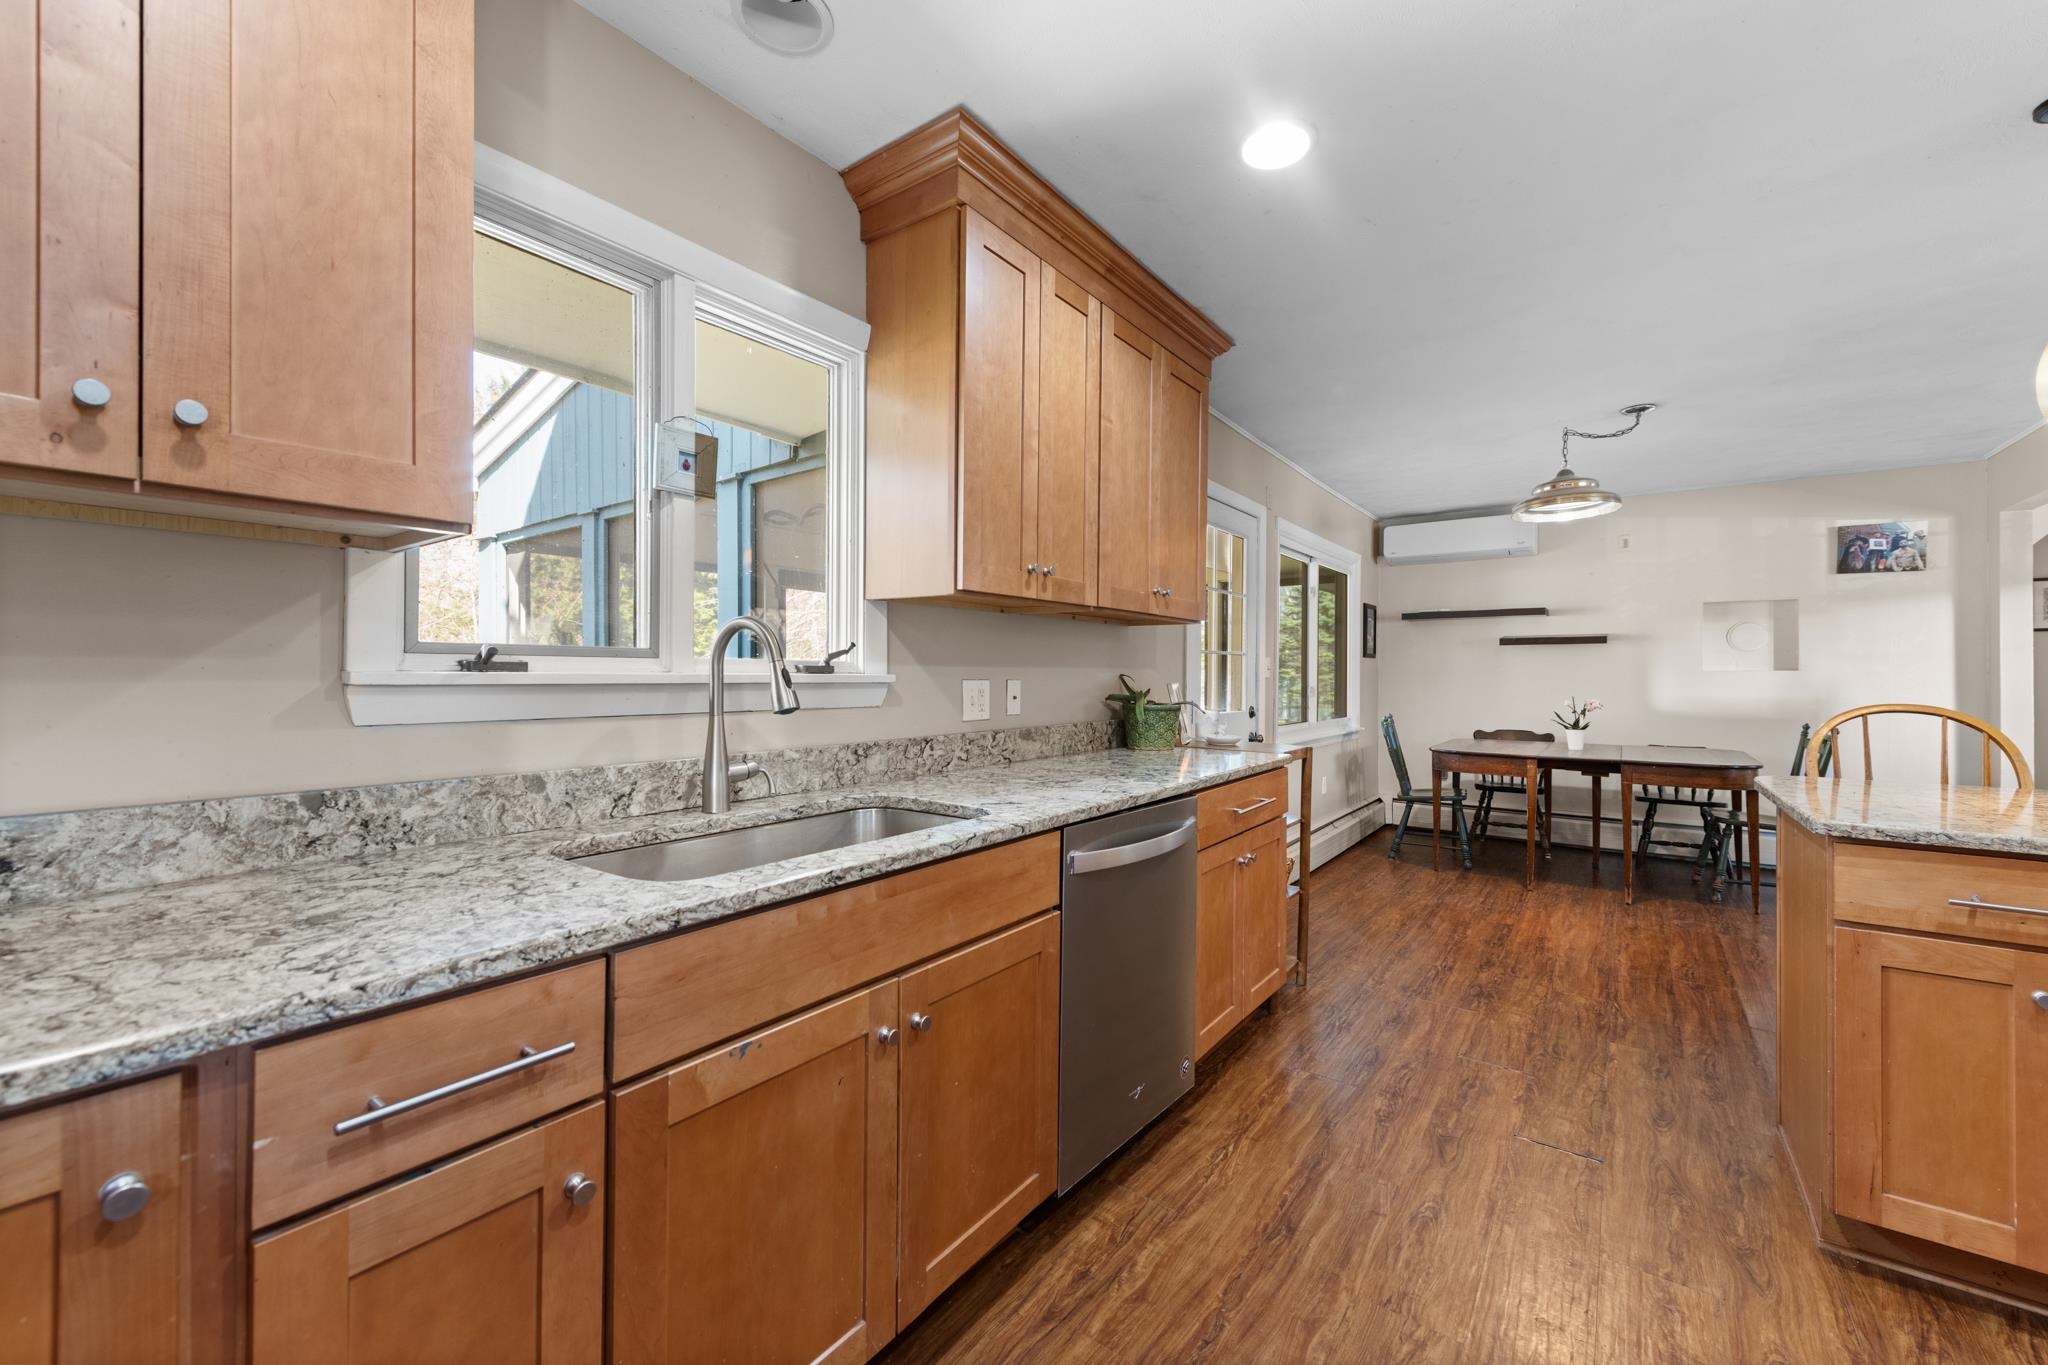
Granite countertops
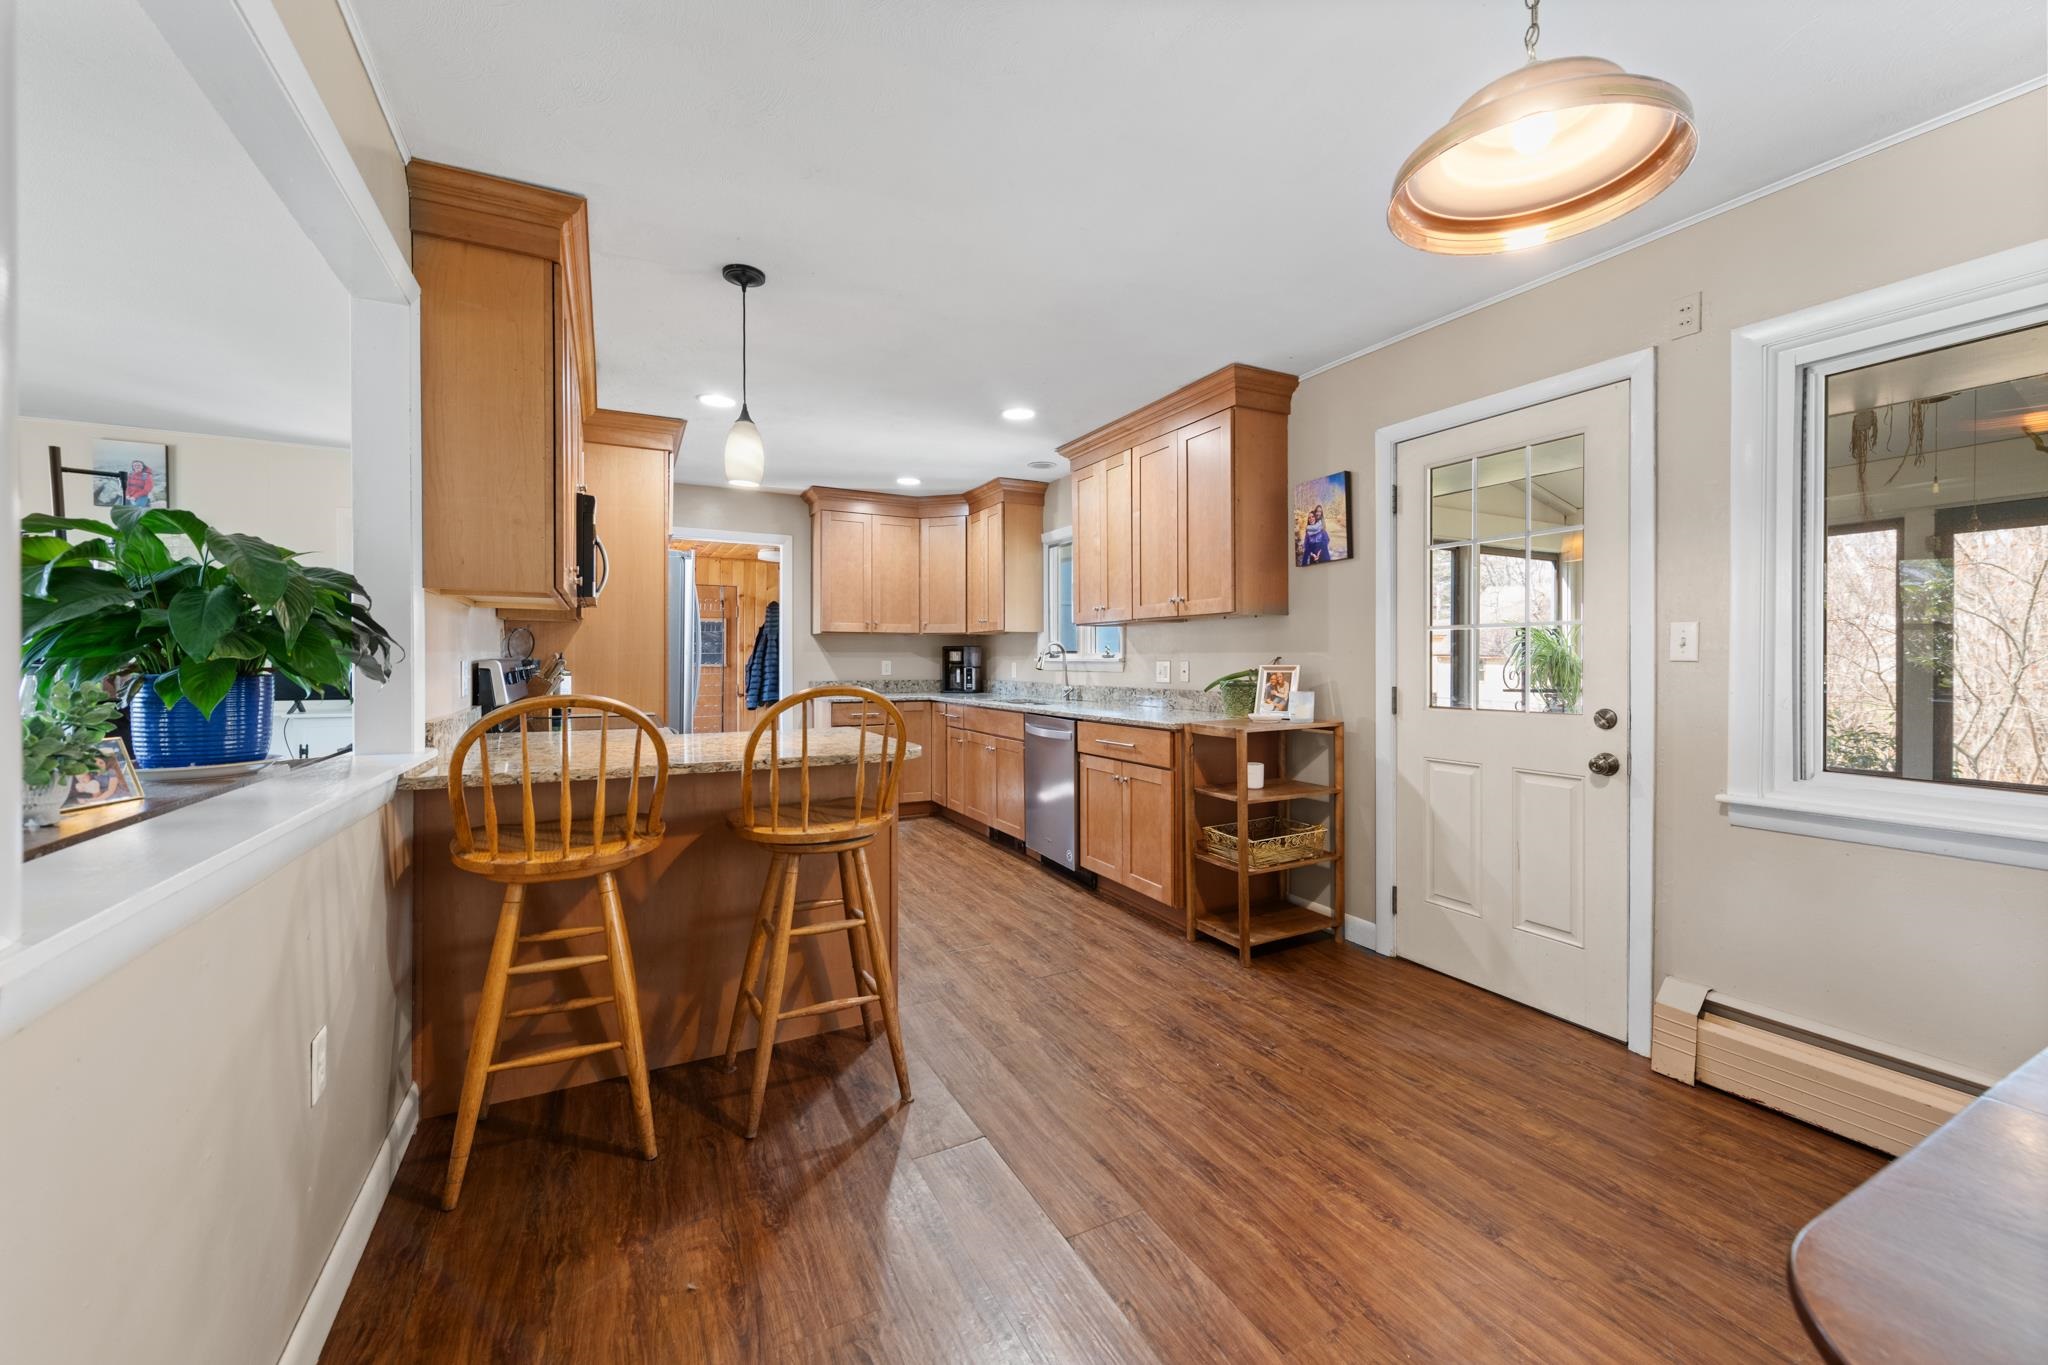
The kitchen leading into the dining room
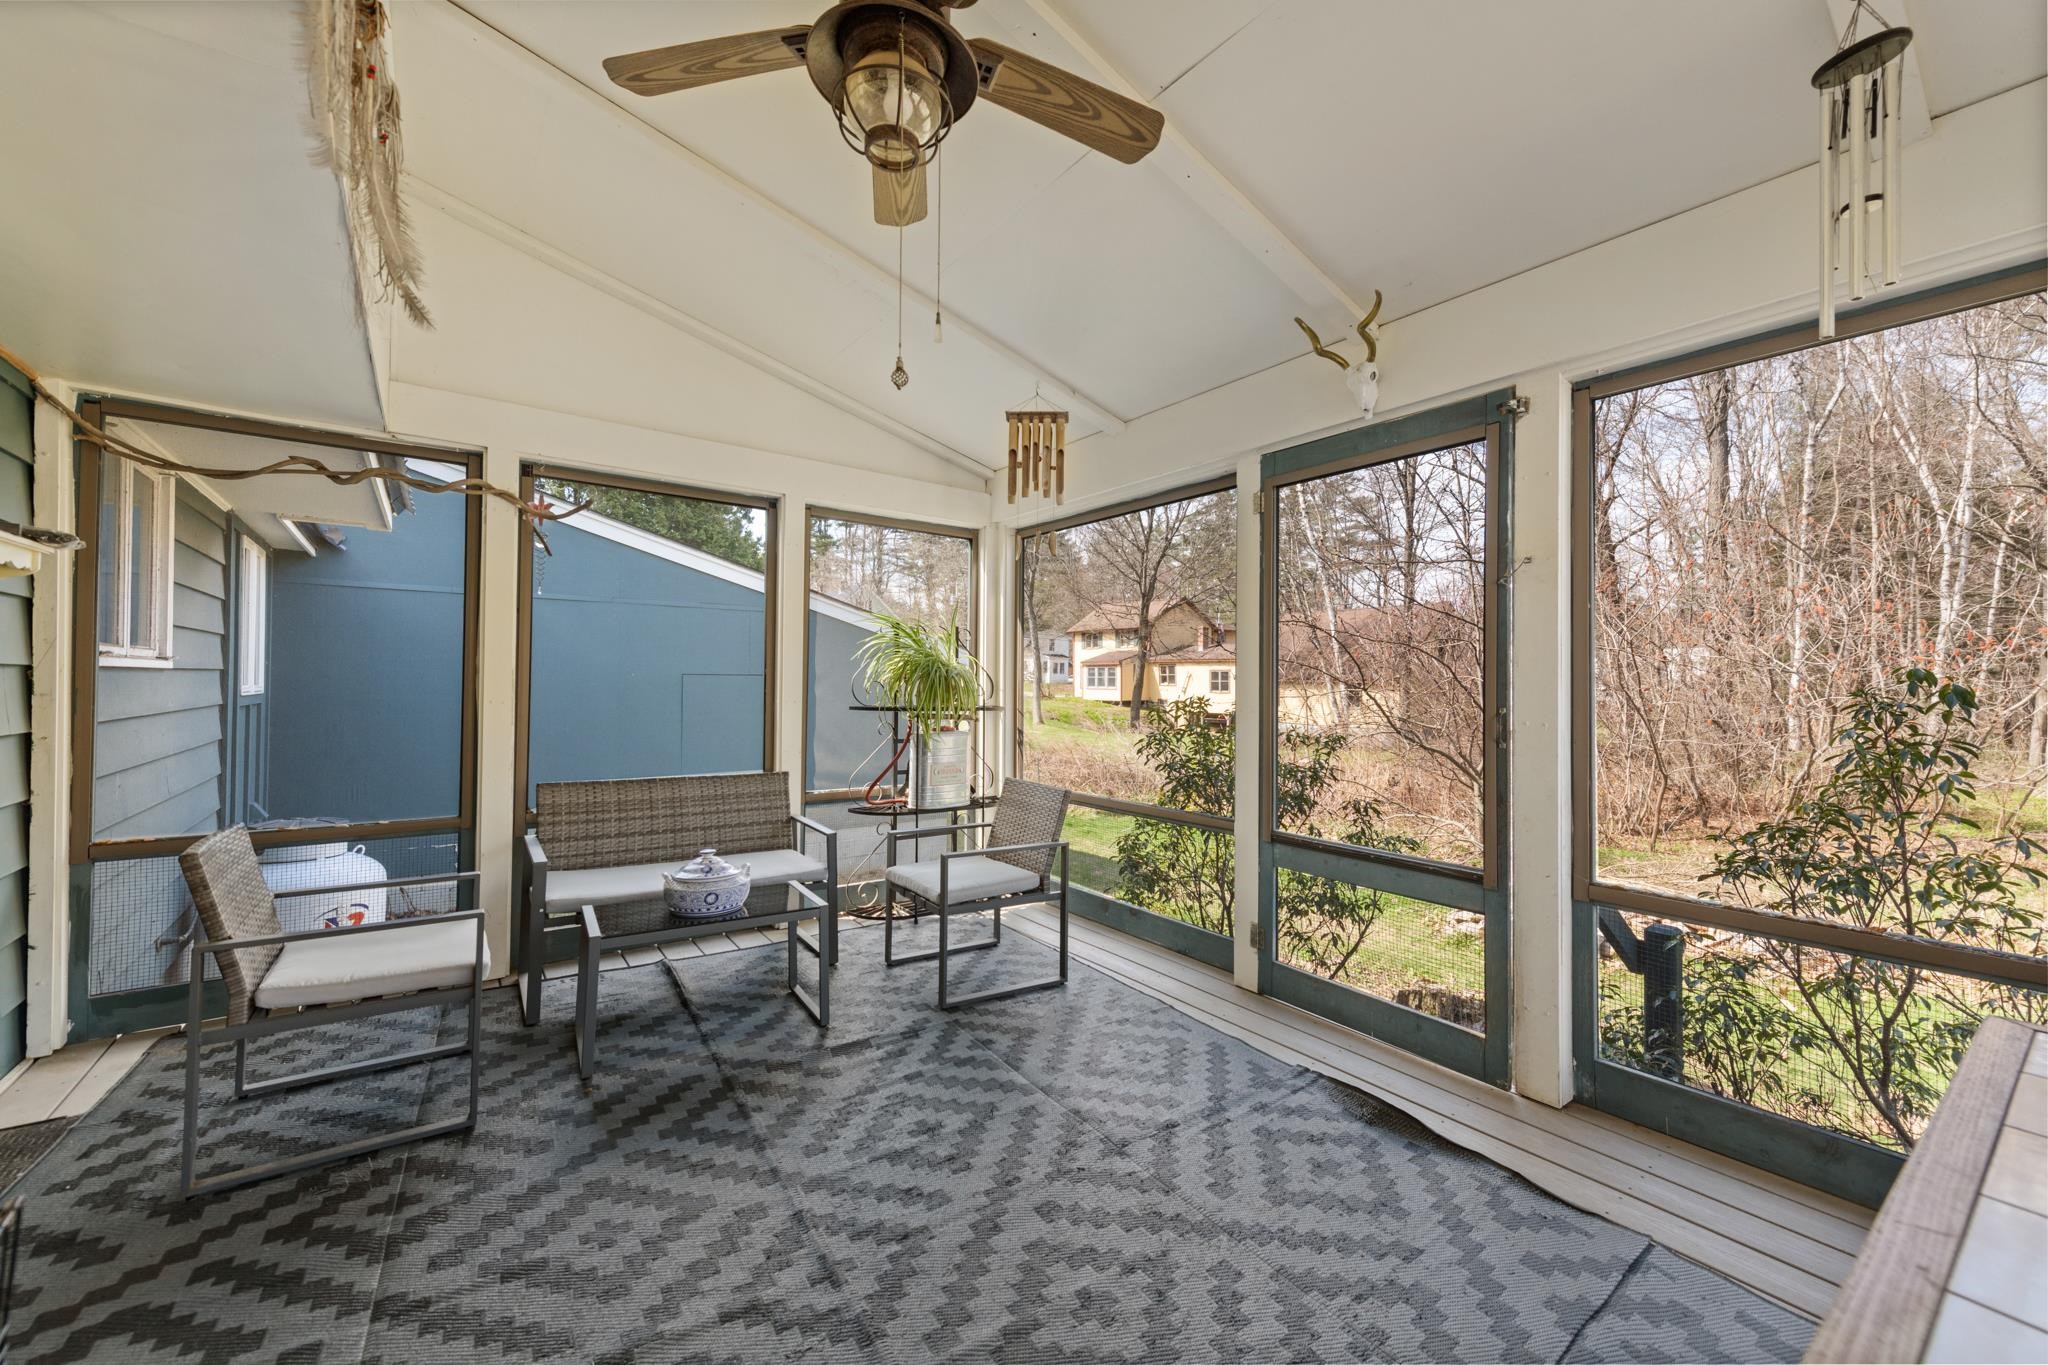
Great screened in porch that overlooks the back yard
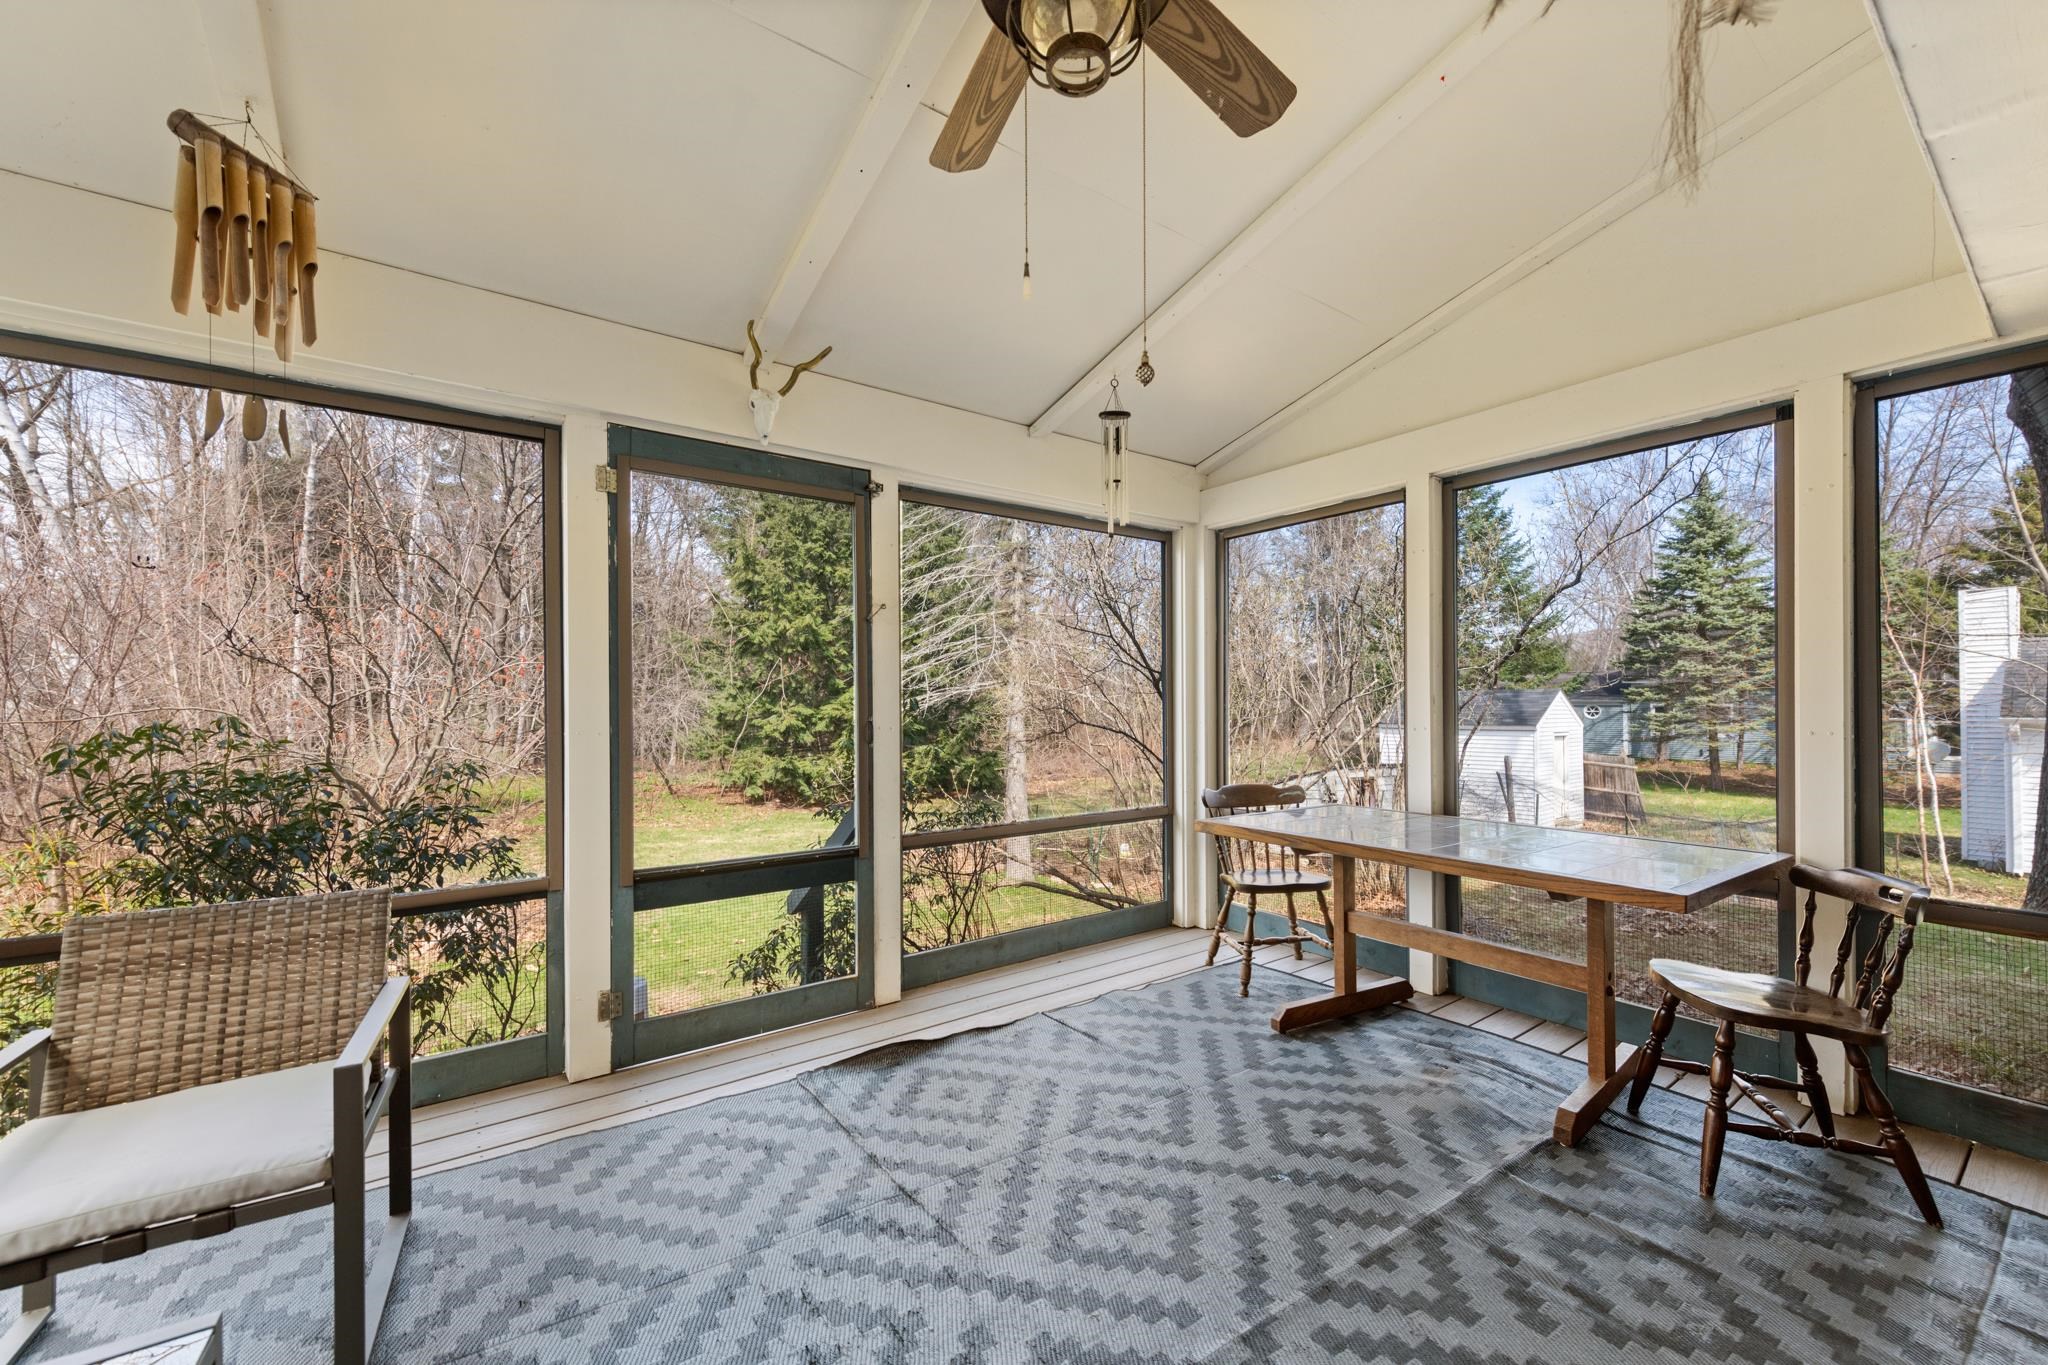
Such a peaceful spot in the house
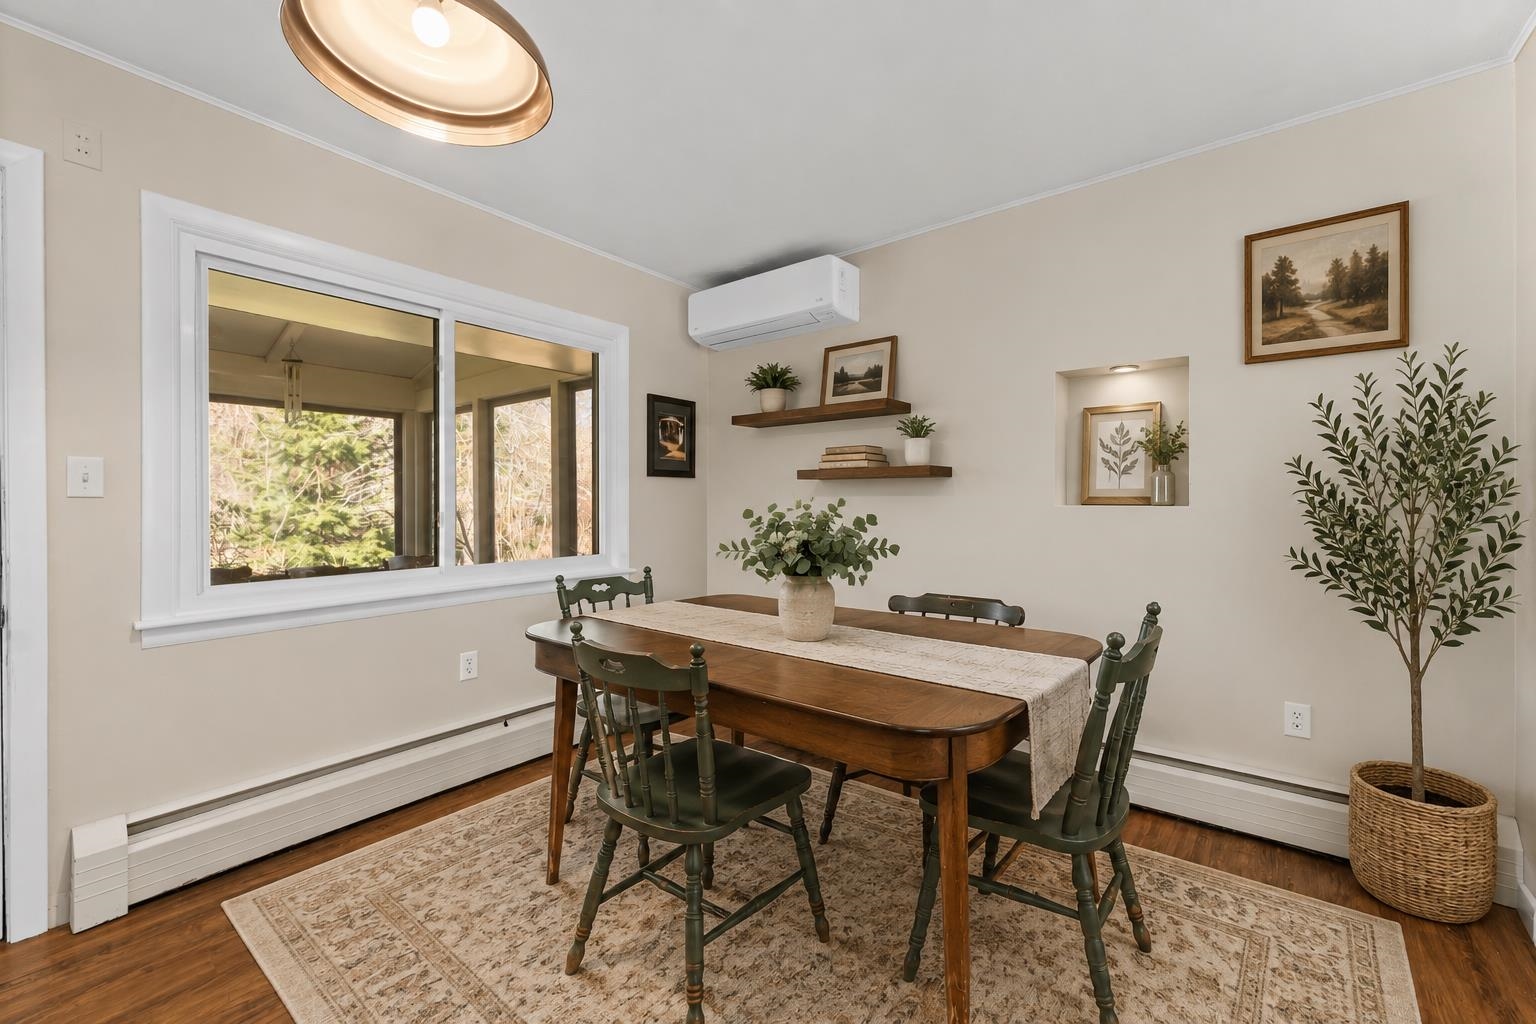
The dining room that is right off the kitchen makes it easy for entertaining
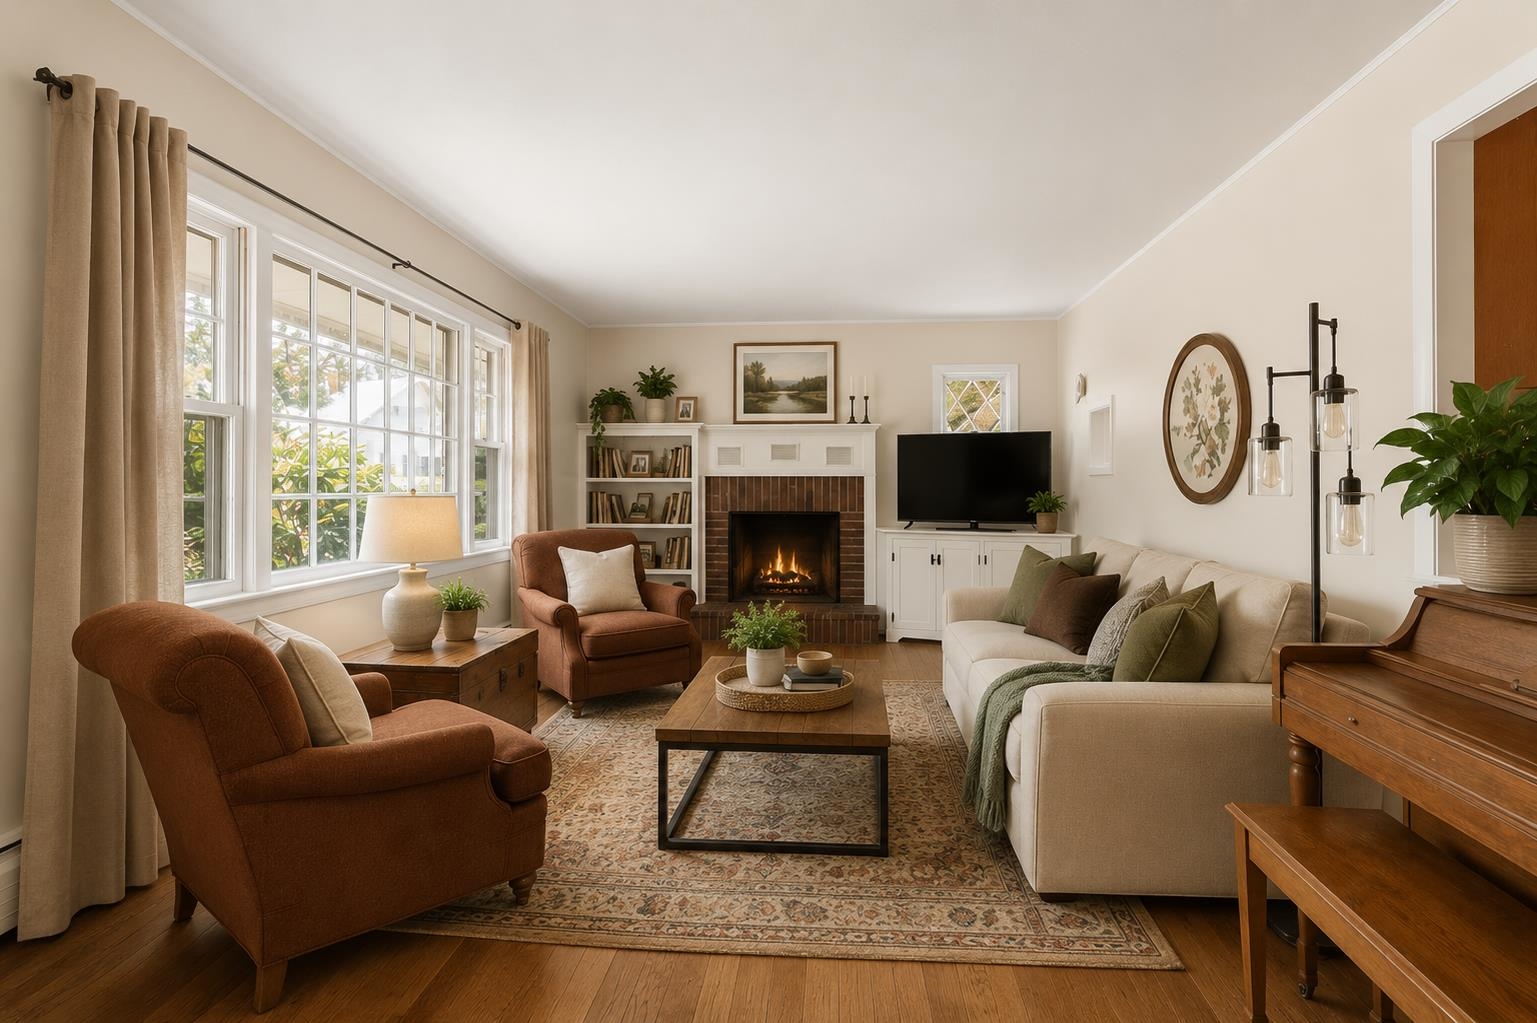
This bright and airy living room is the perfect spot to unwind
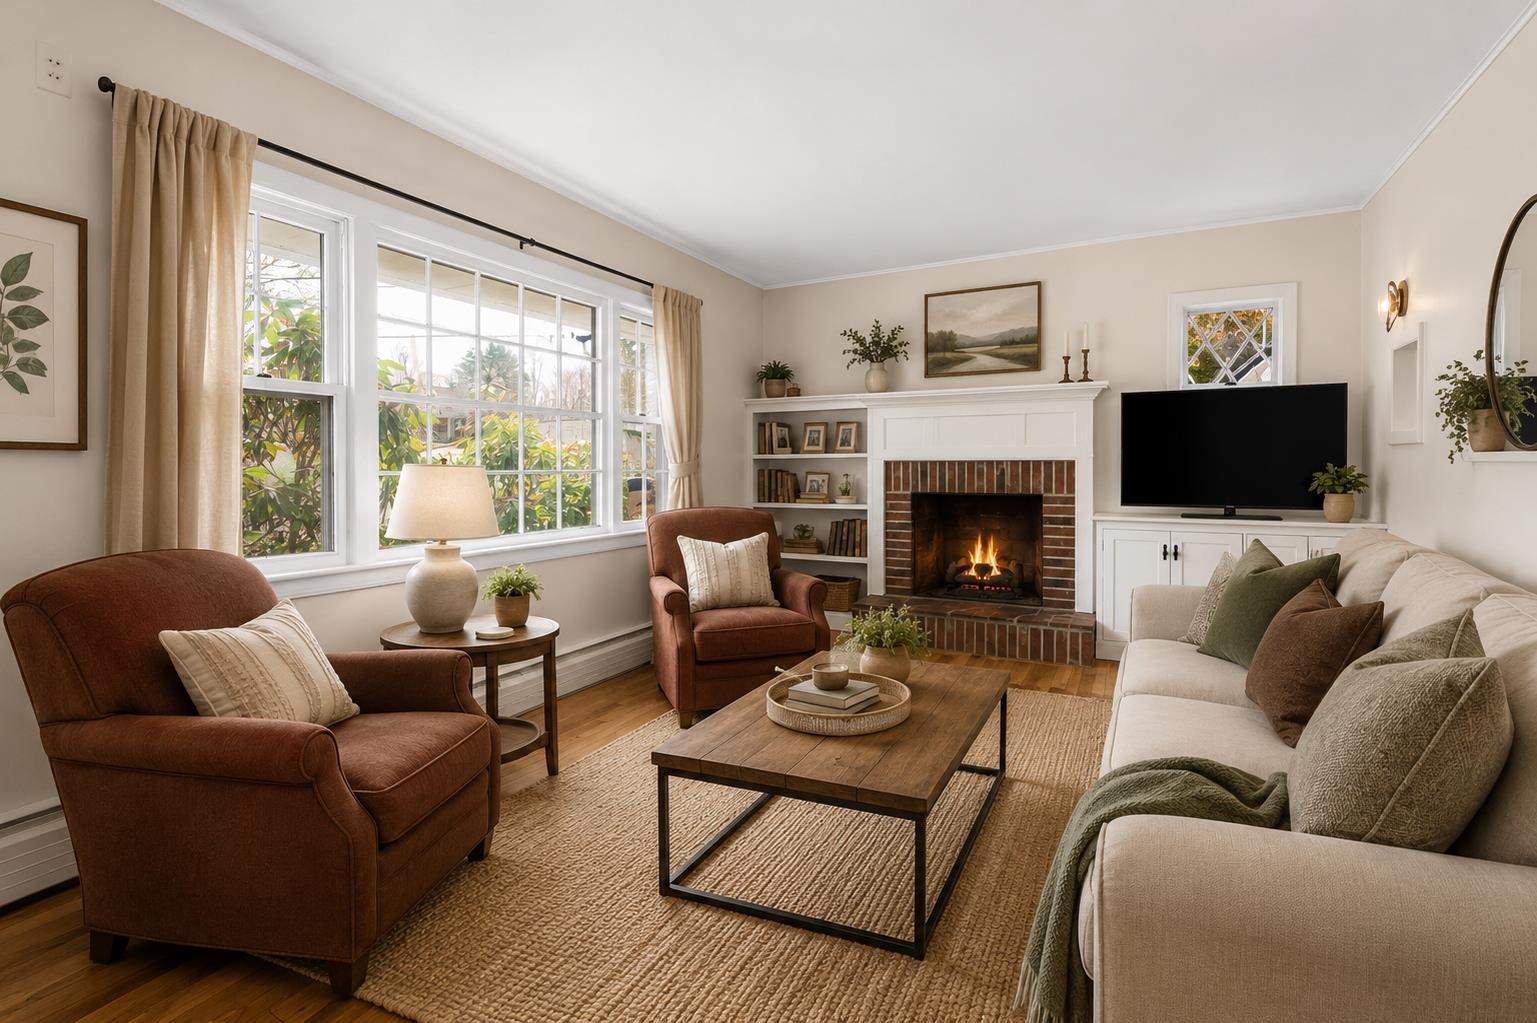
Cozy living room
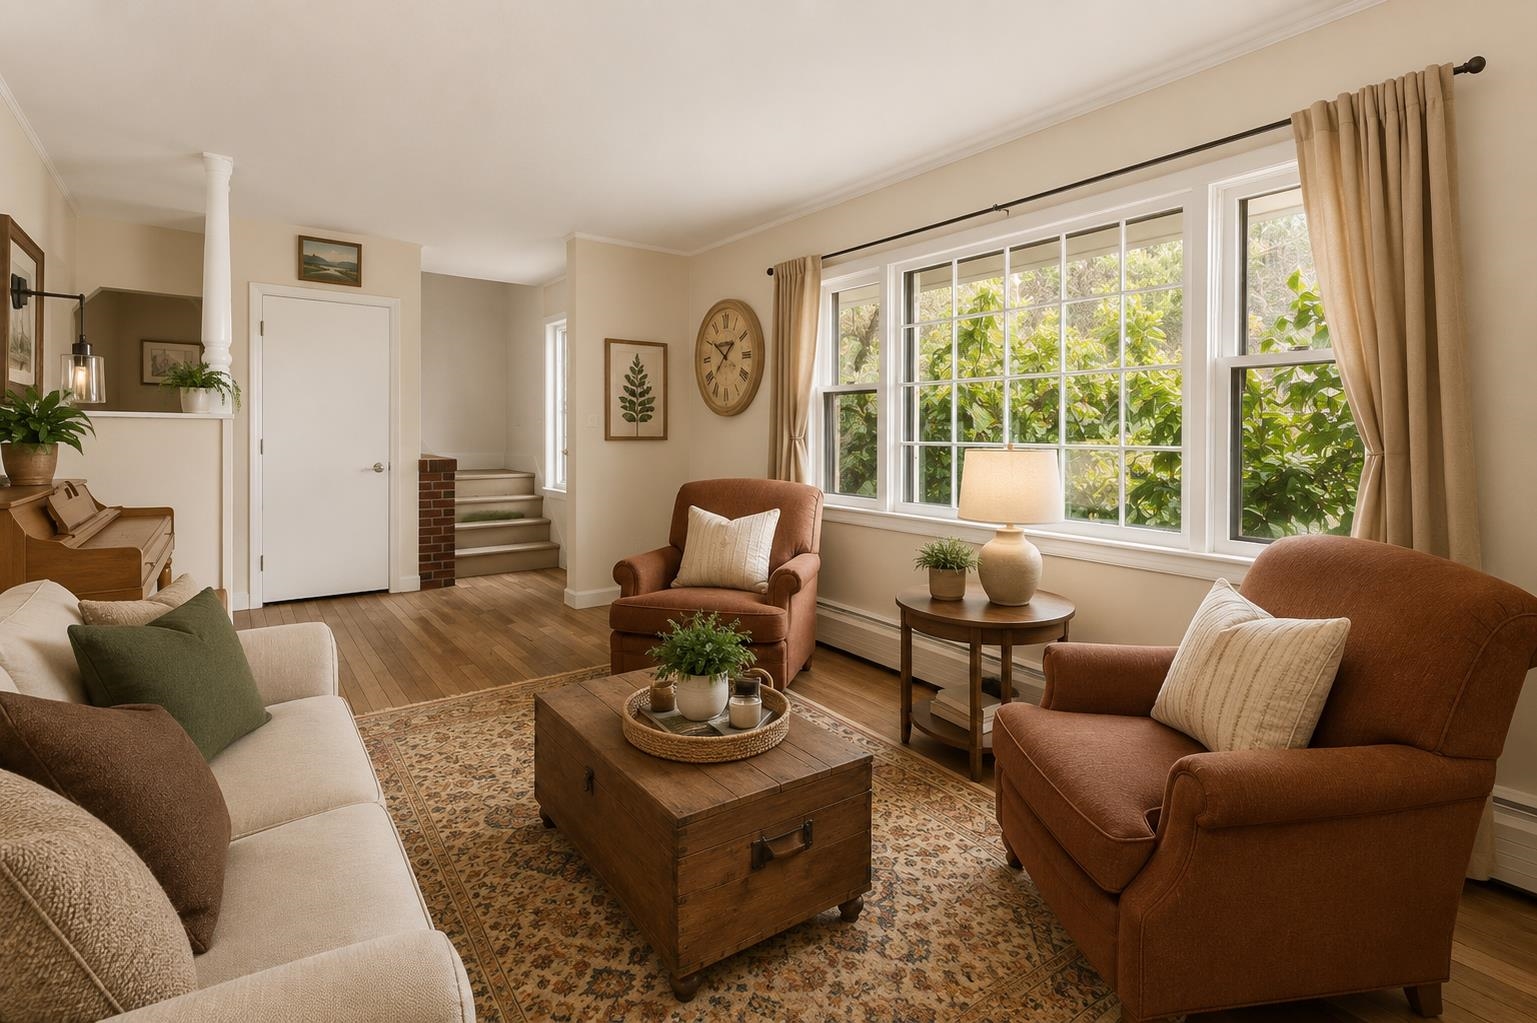
This large window floods the room with natural light
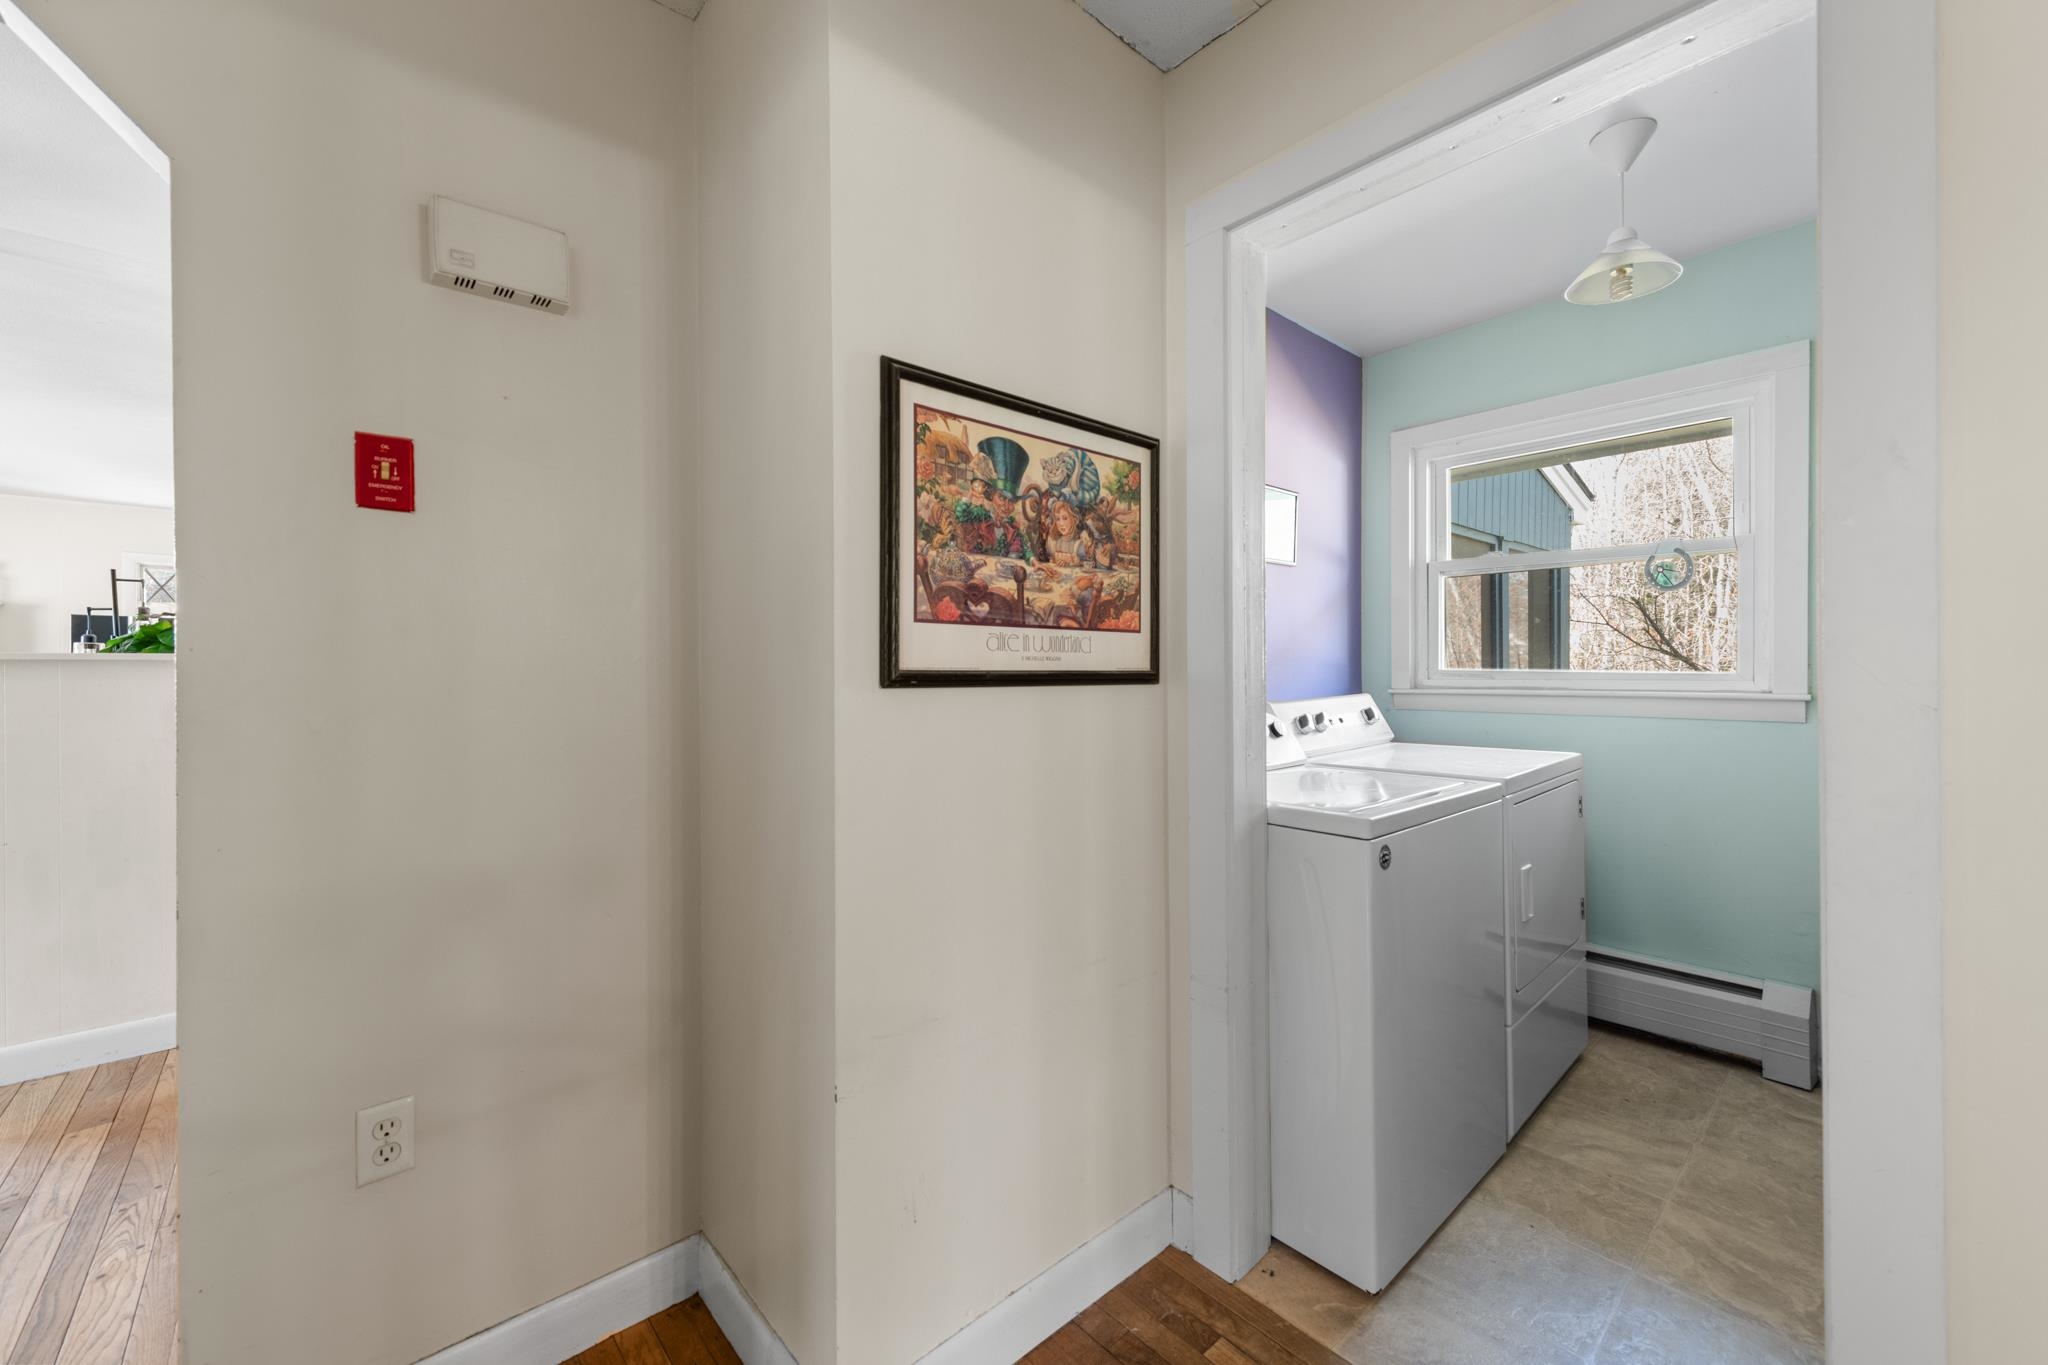
First floor laundry
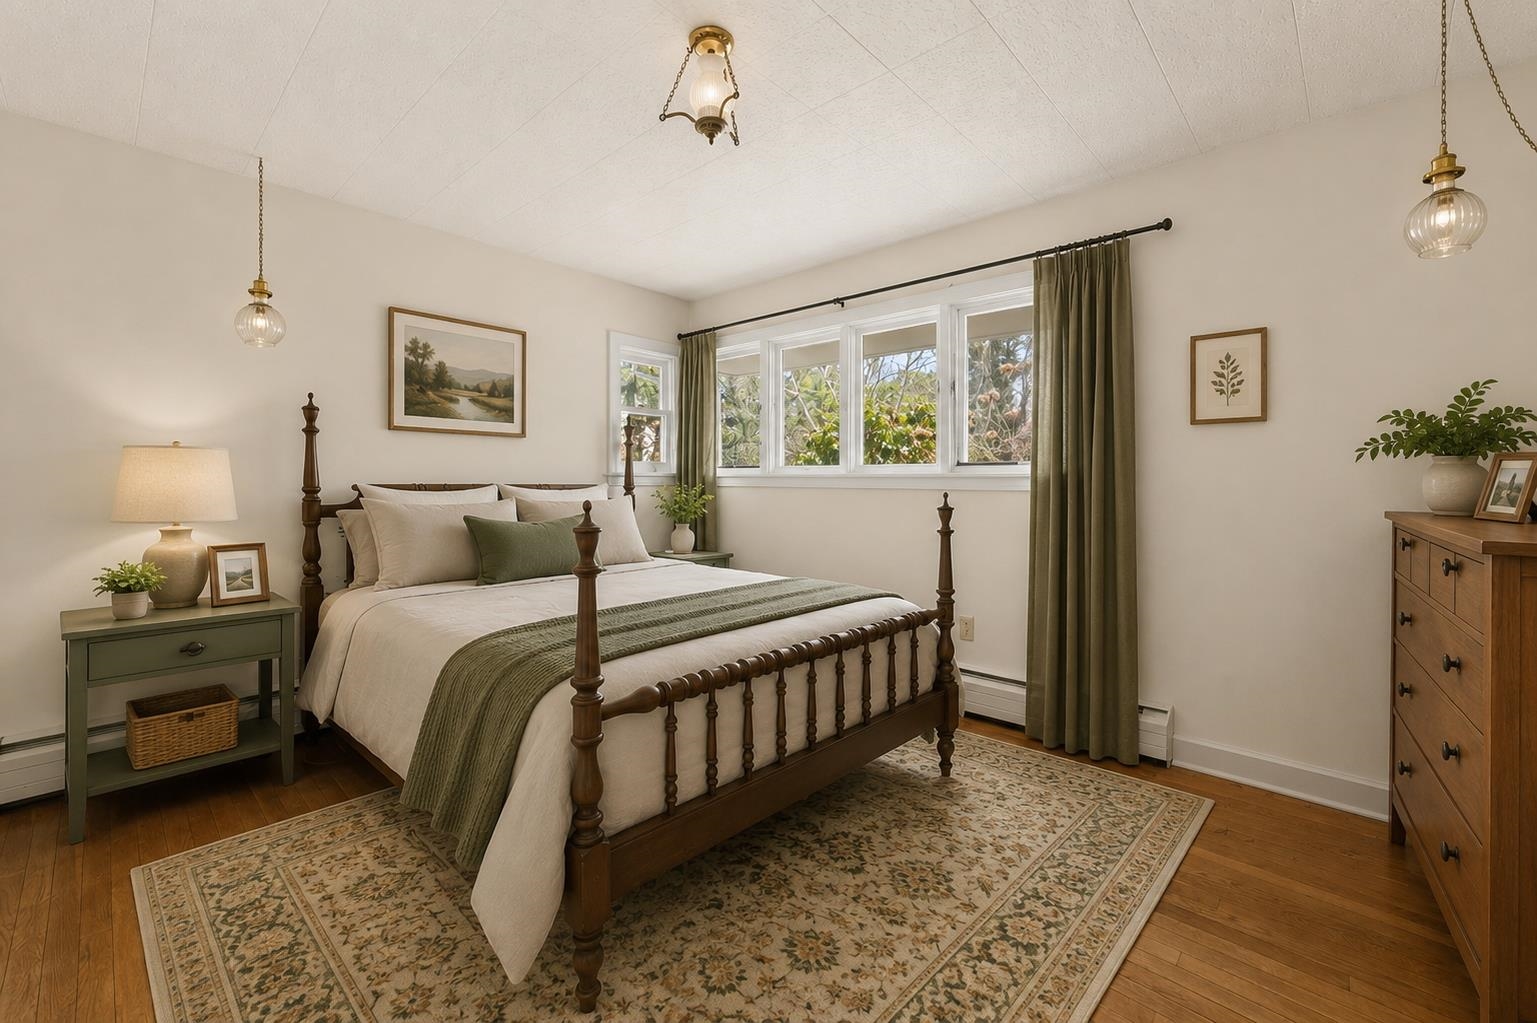
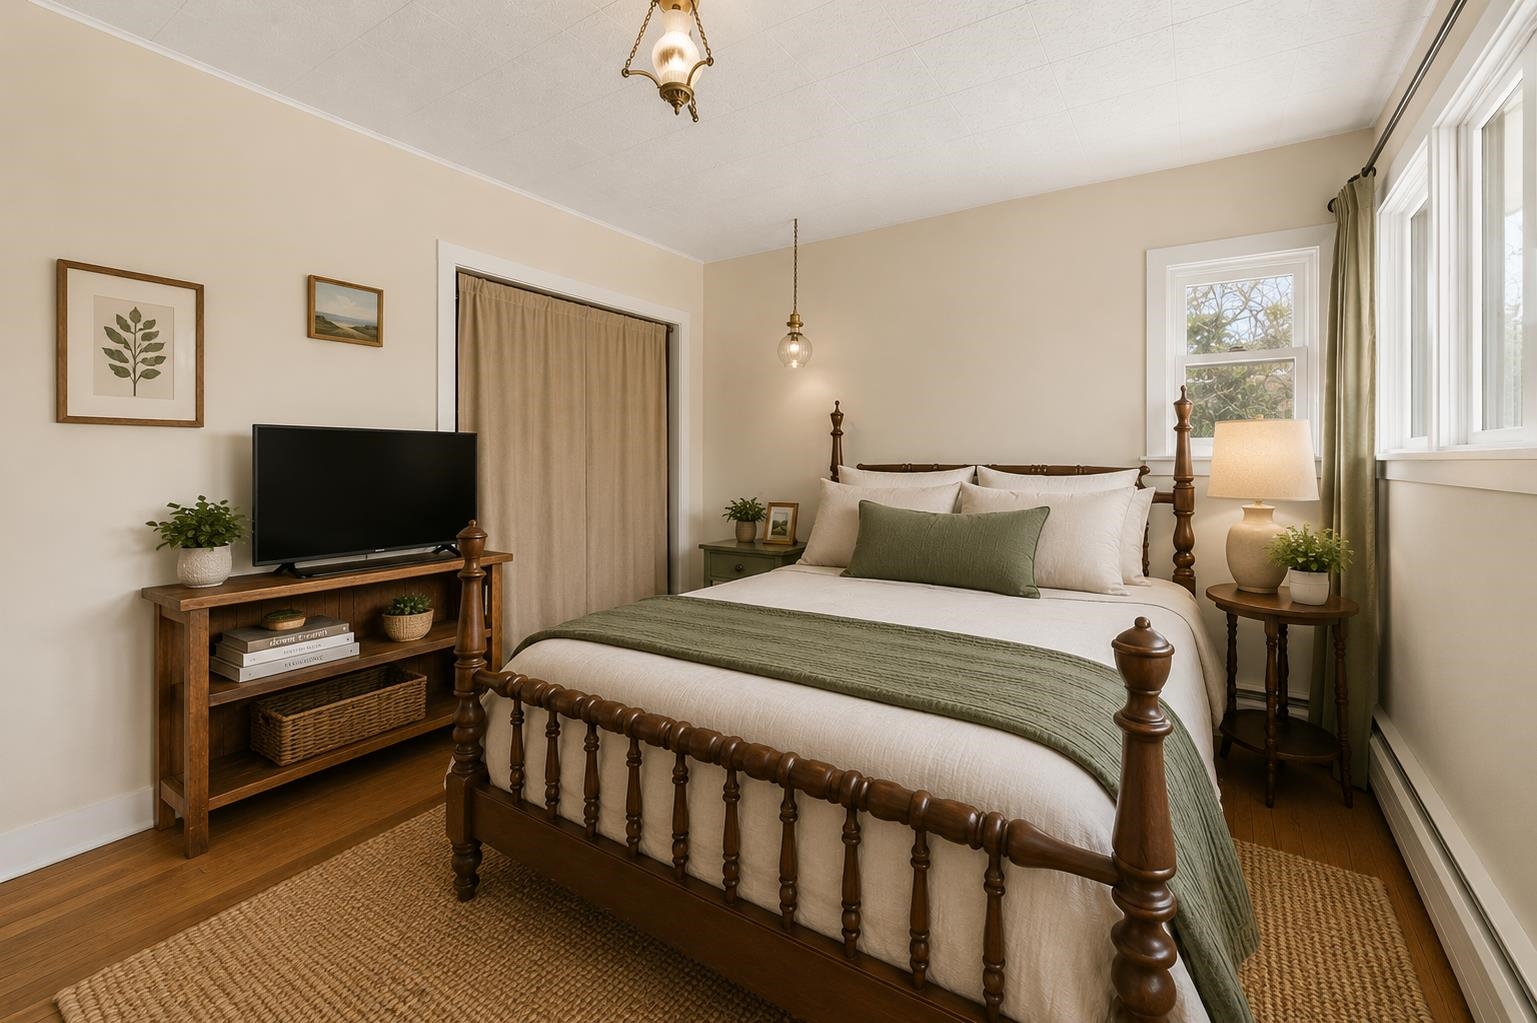
Hardwood floors warm up this 1st floor bedroom!
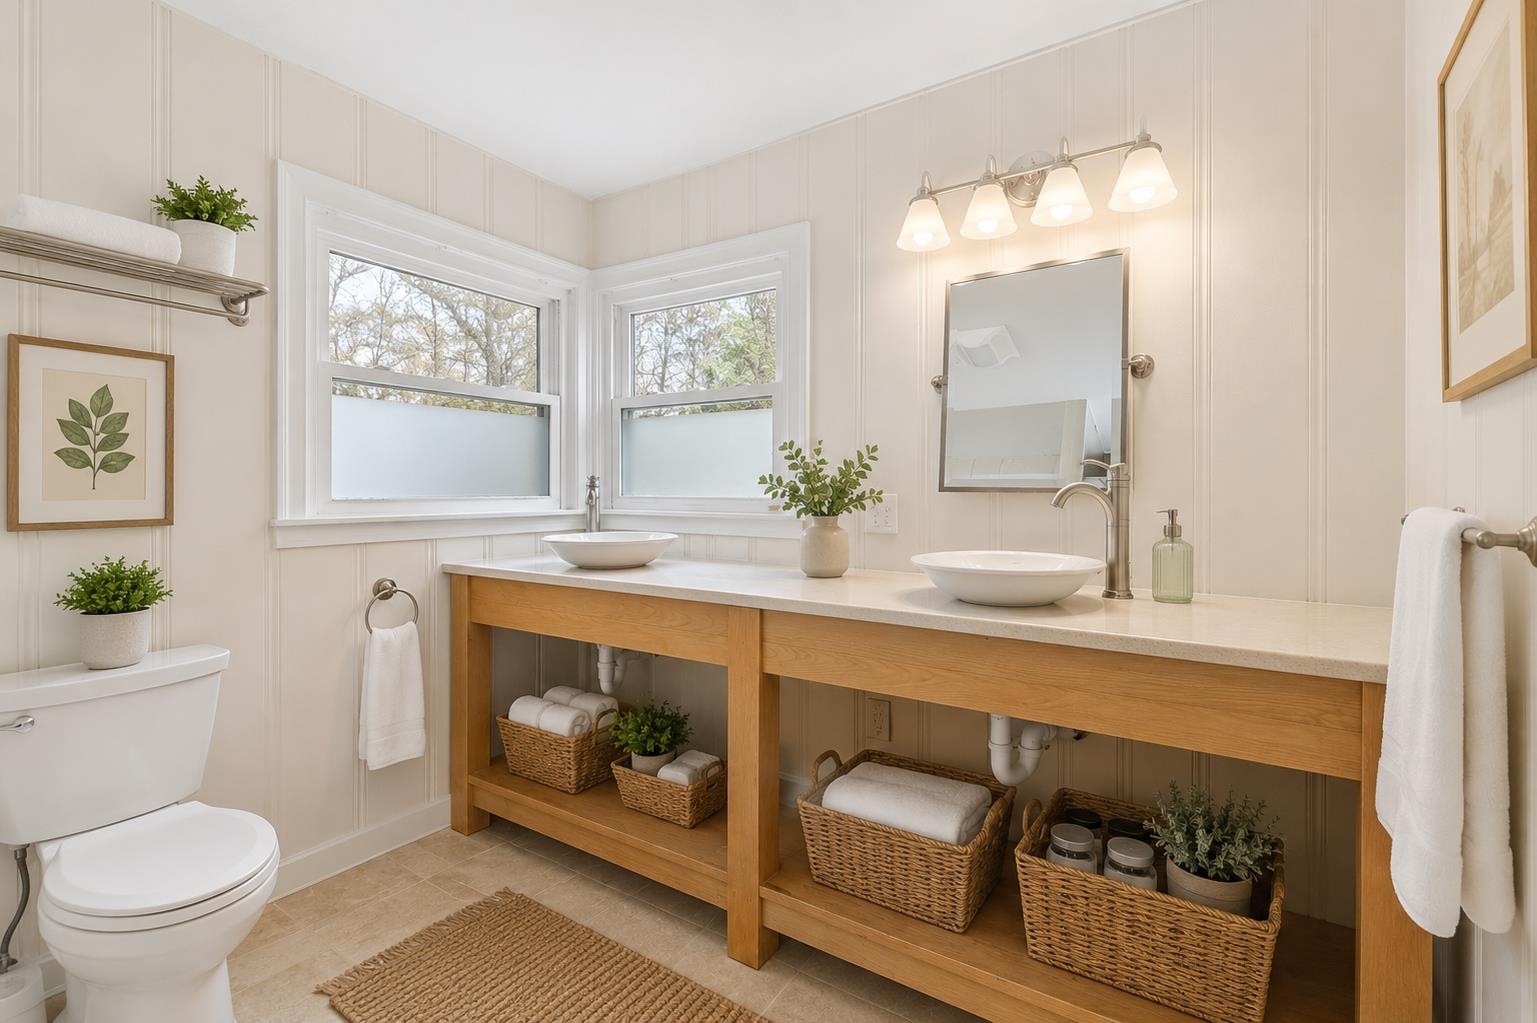
The first floor bathroom features double sinks, a full tub and even a closet for hidden storage
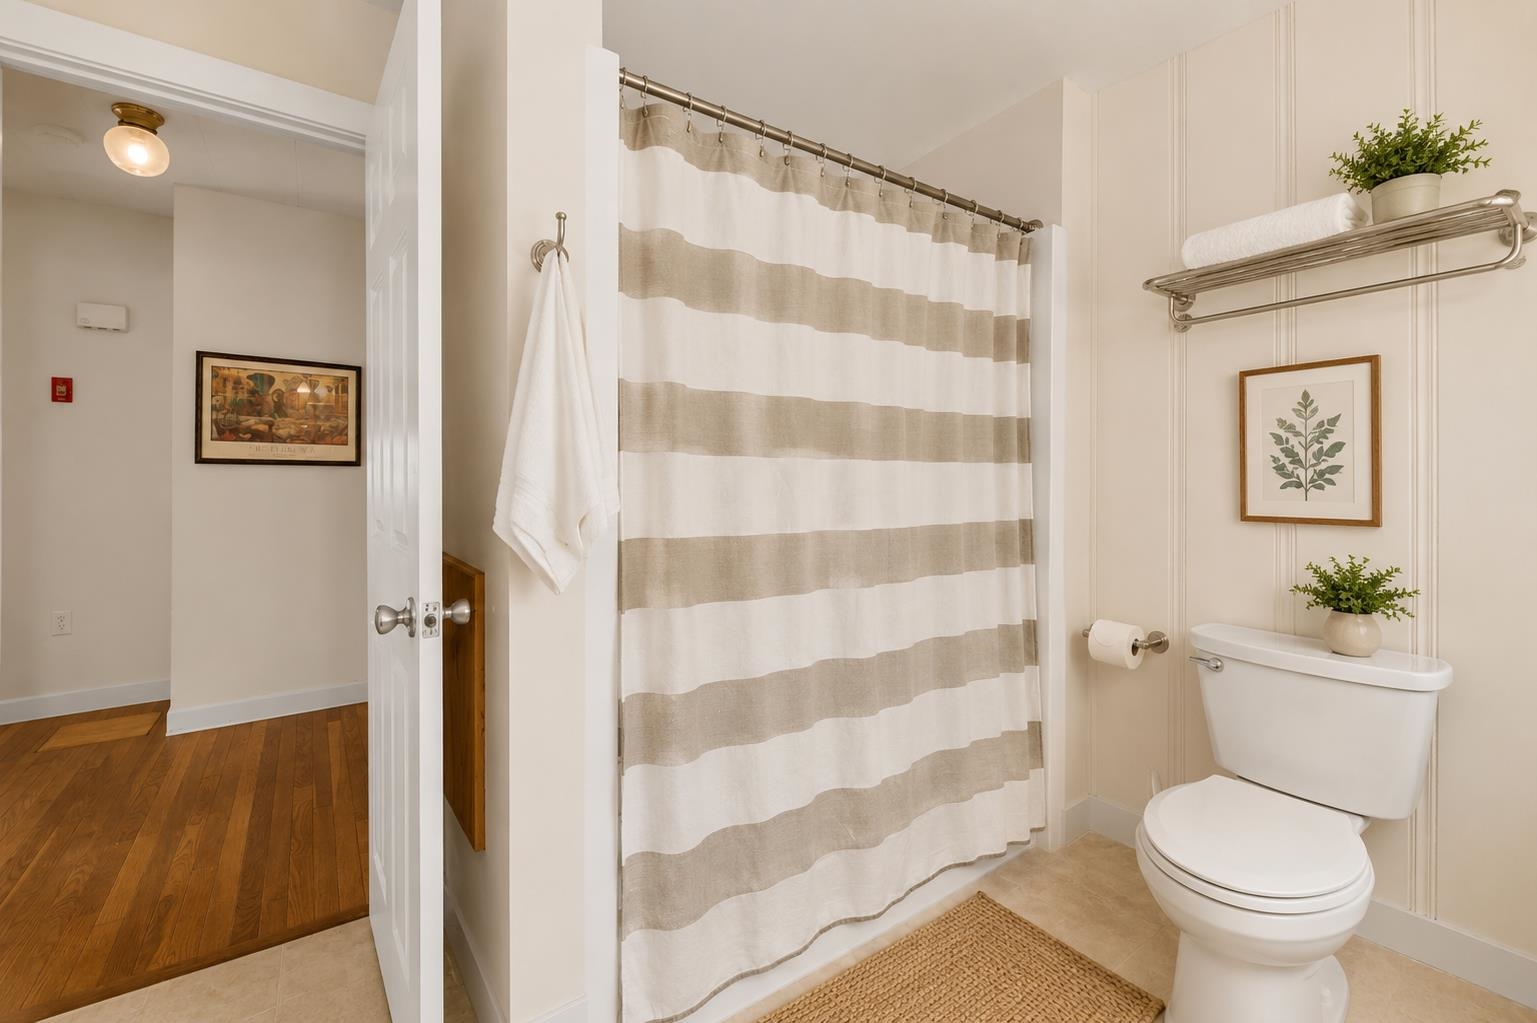

Lets head upstairs
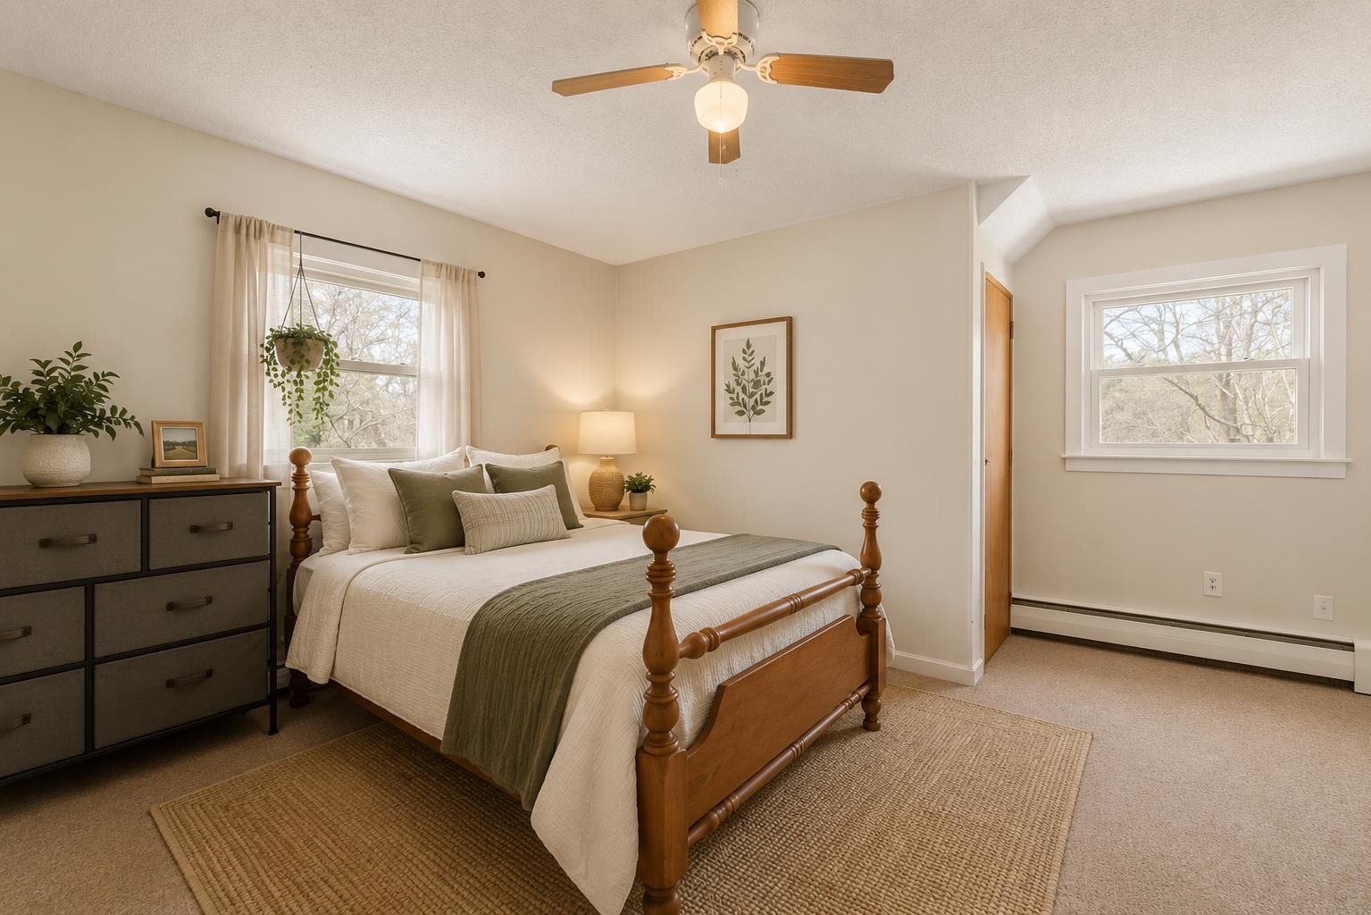
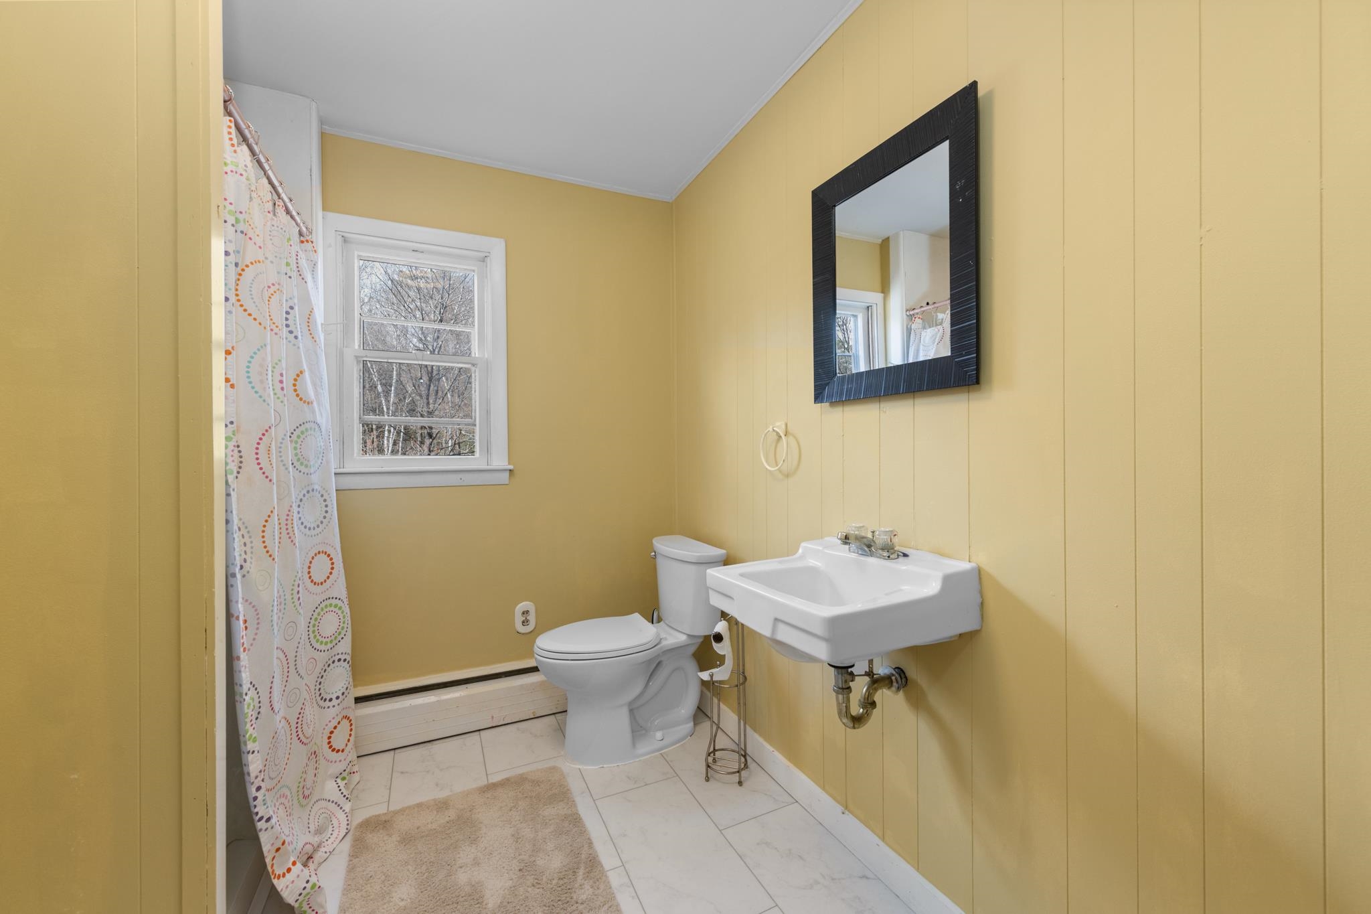
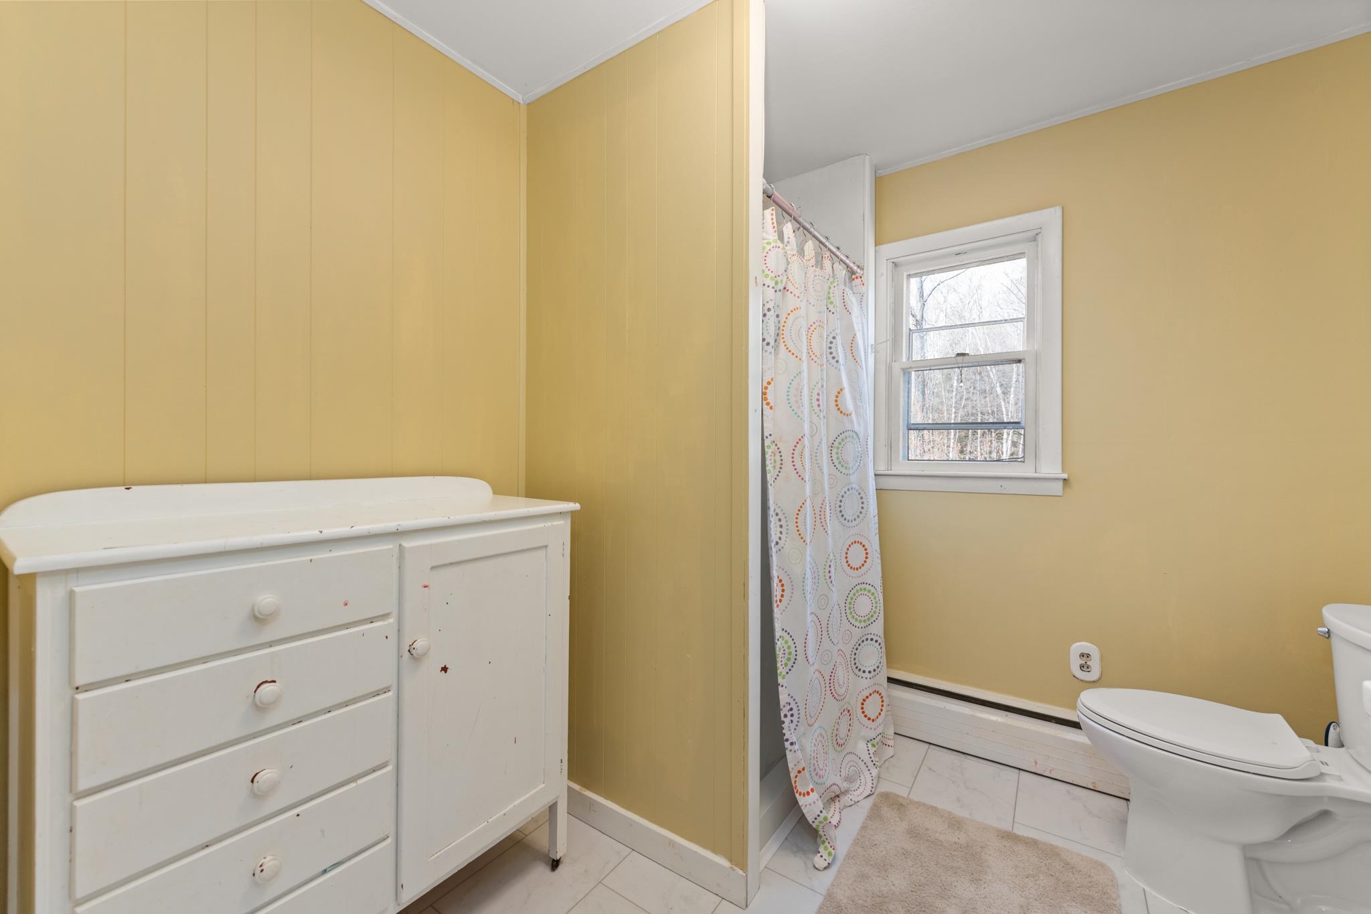
This 3/4 bathroom is situated between the 2 large 2nd floor bedrooms
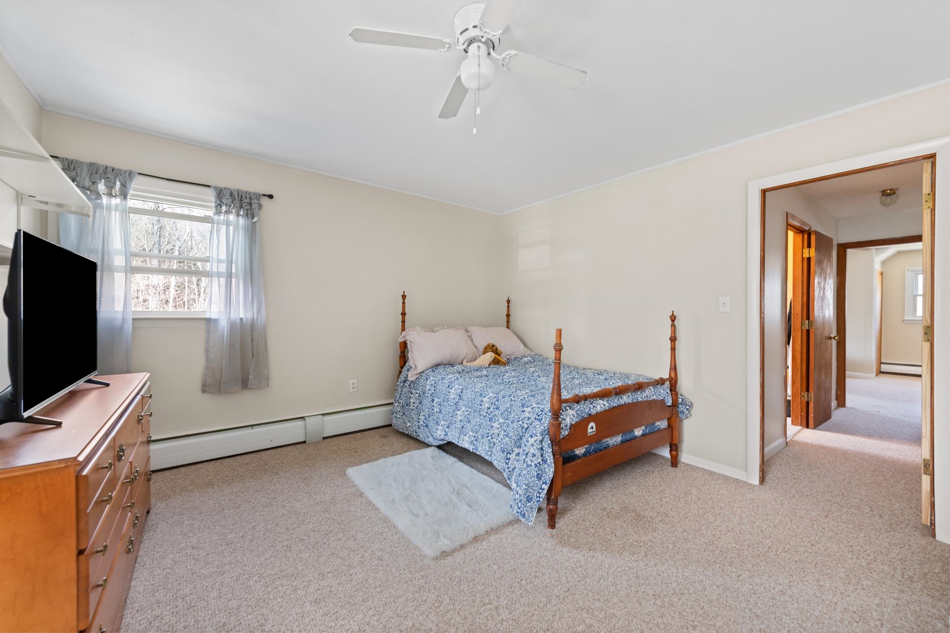
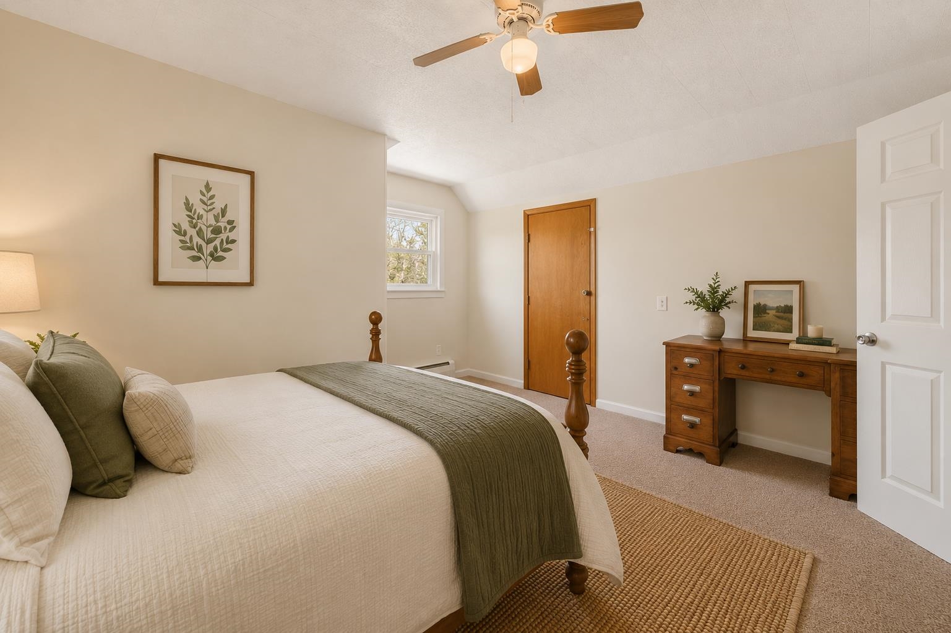
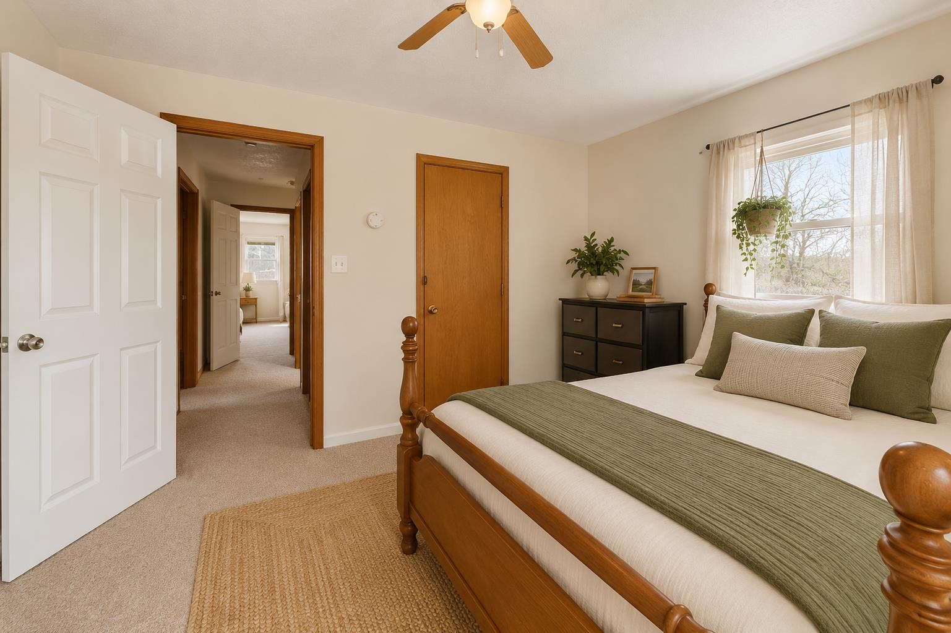
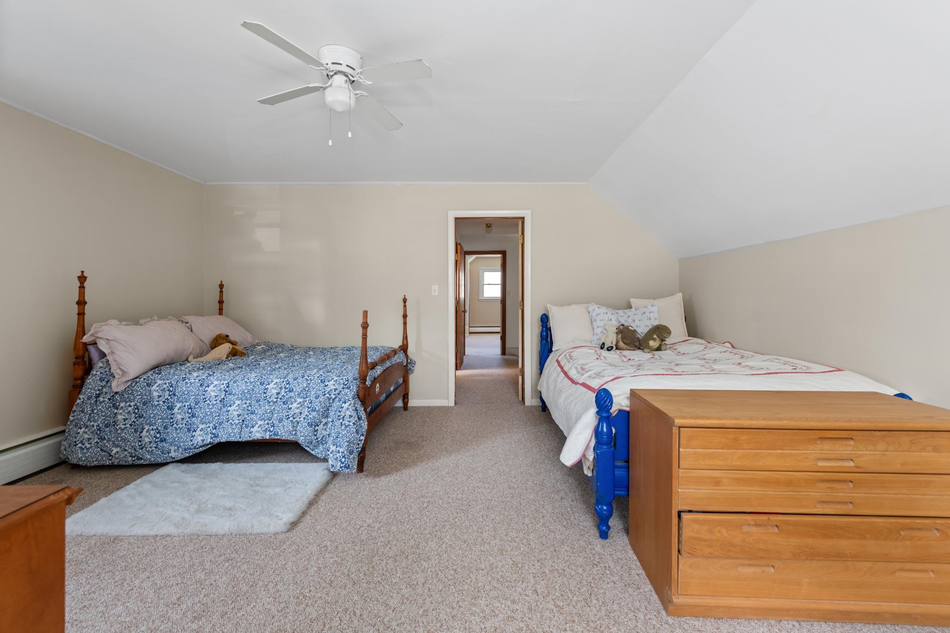
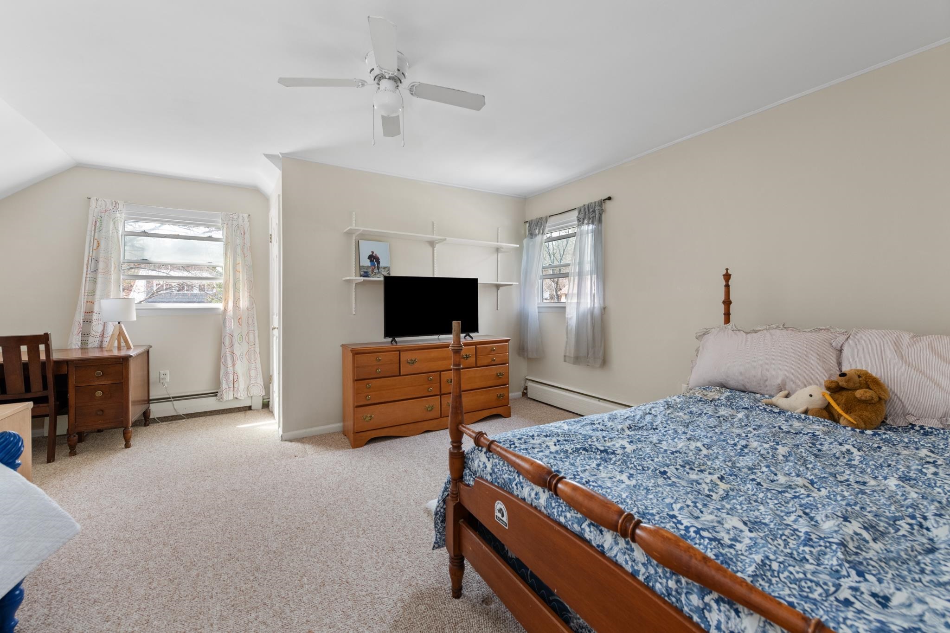
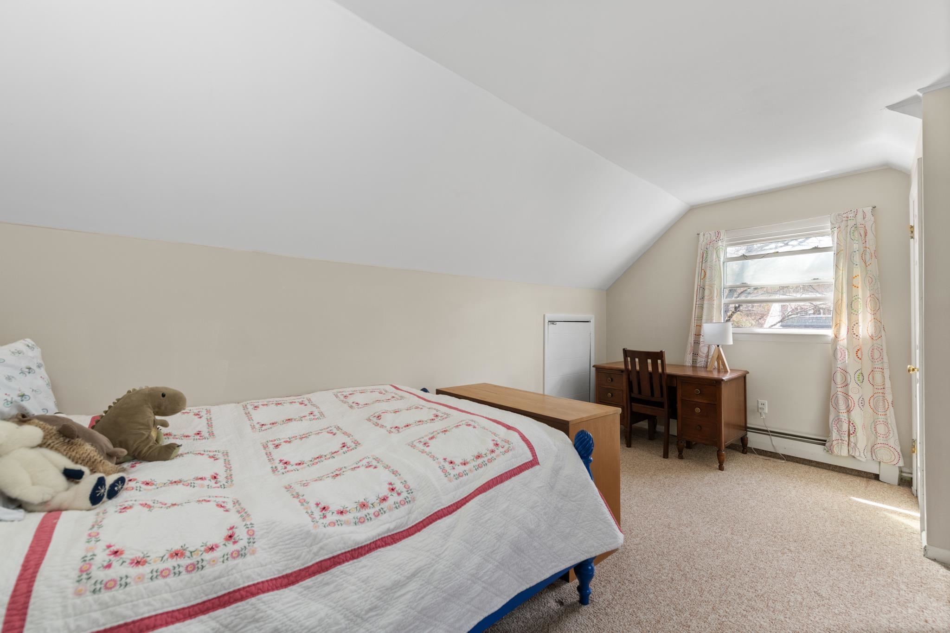
3rd bedroom has tons of space and overlooks the backyard!
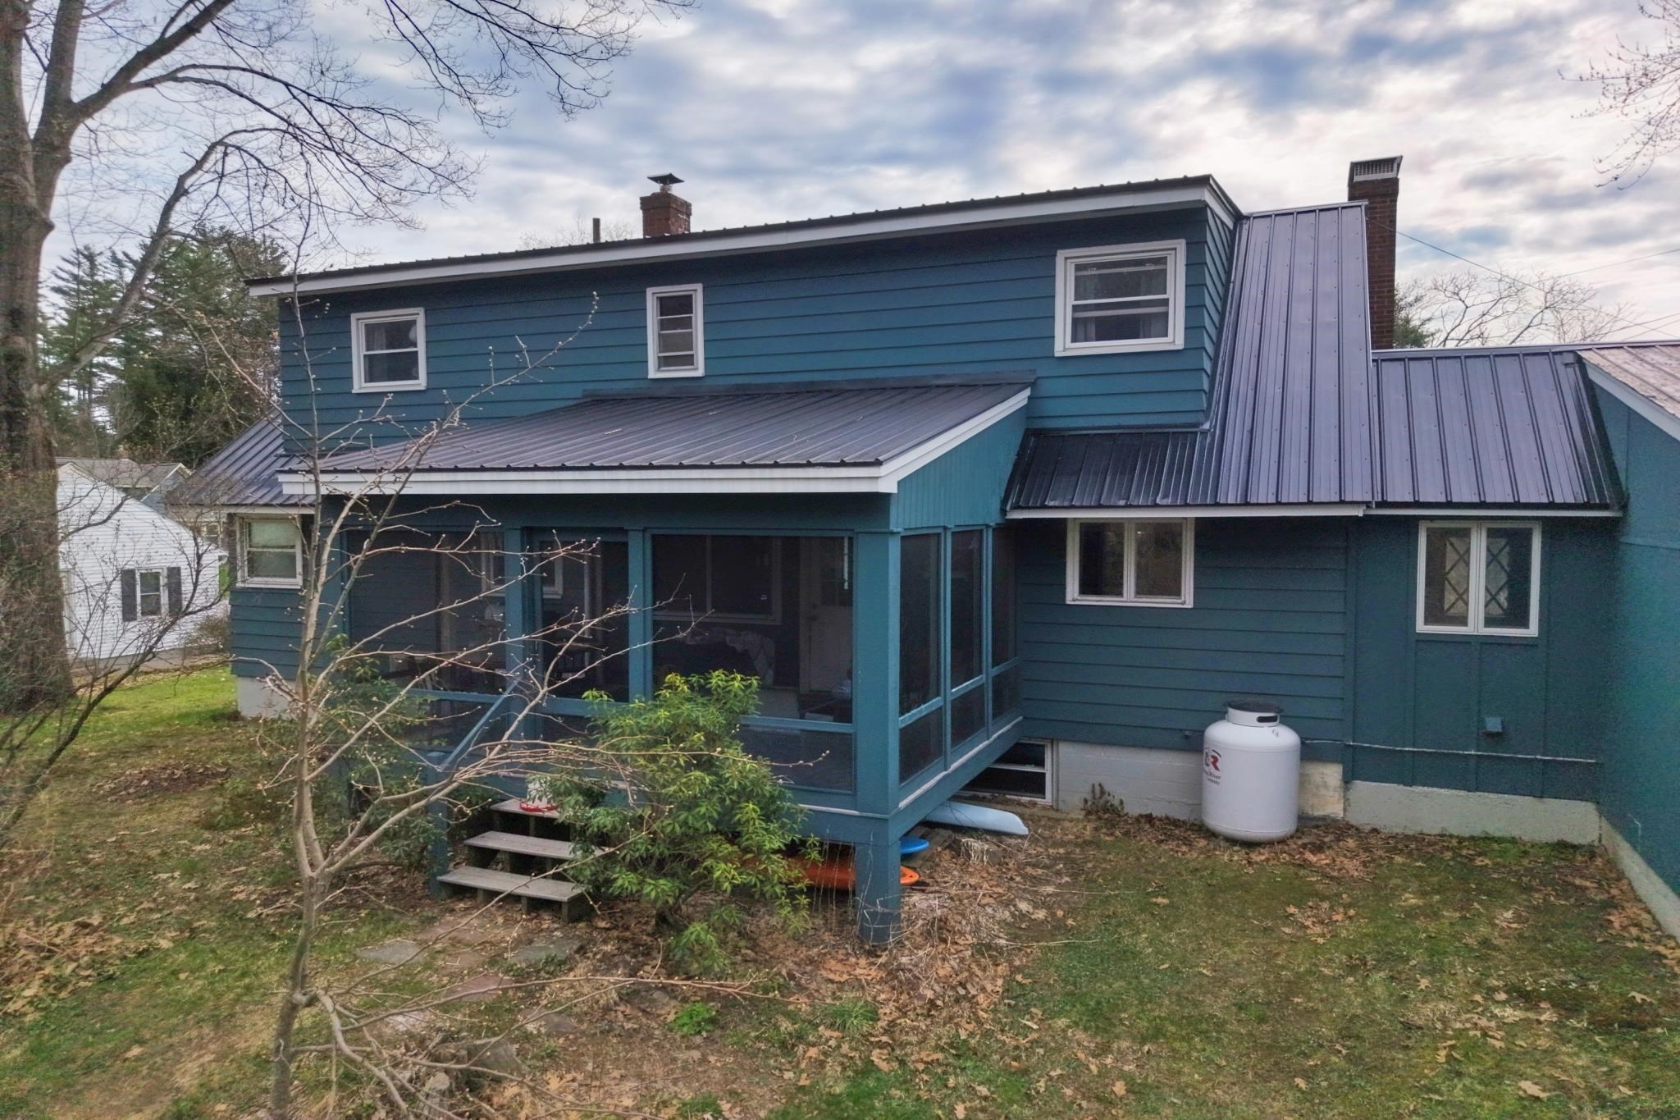
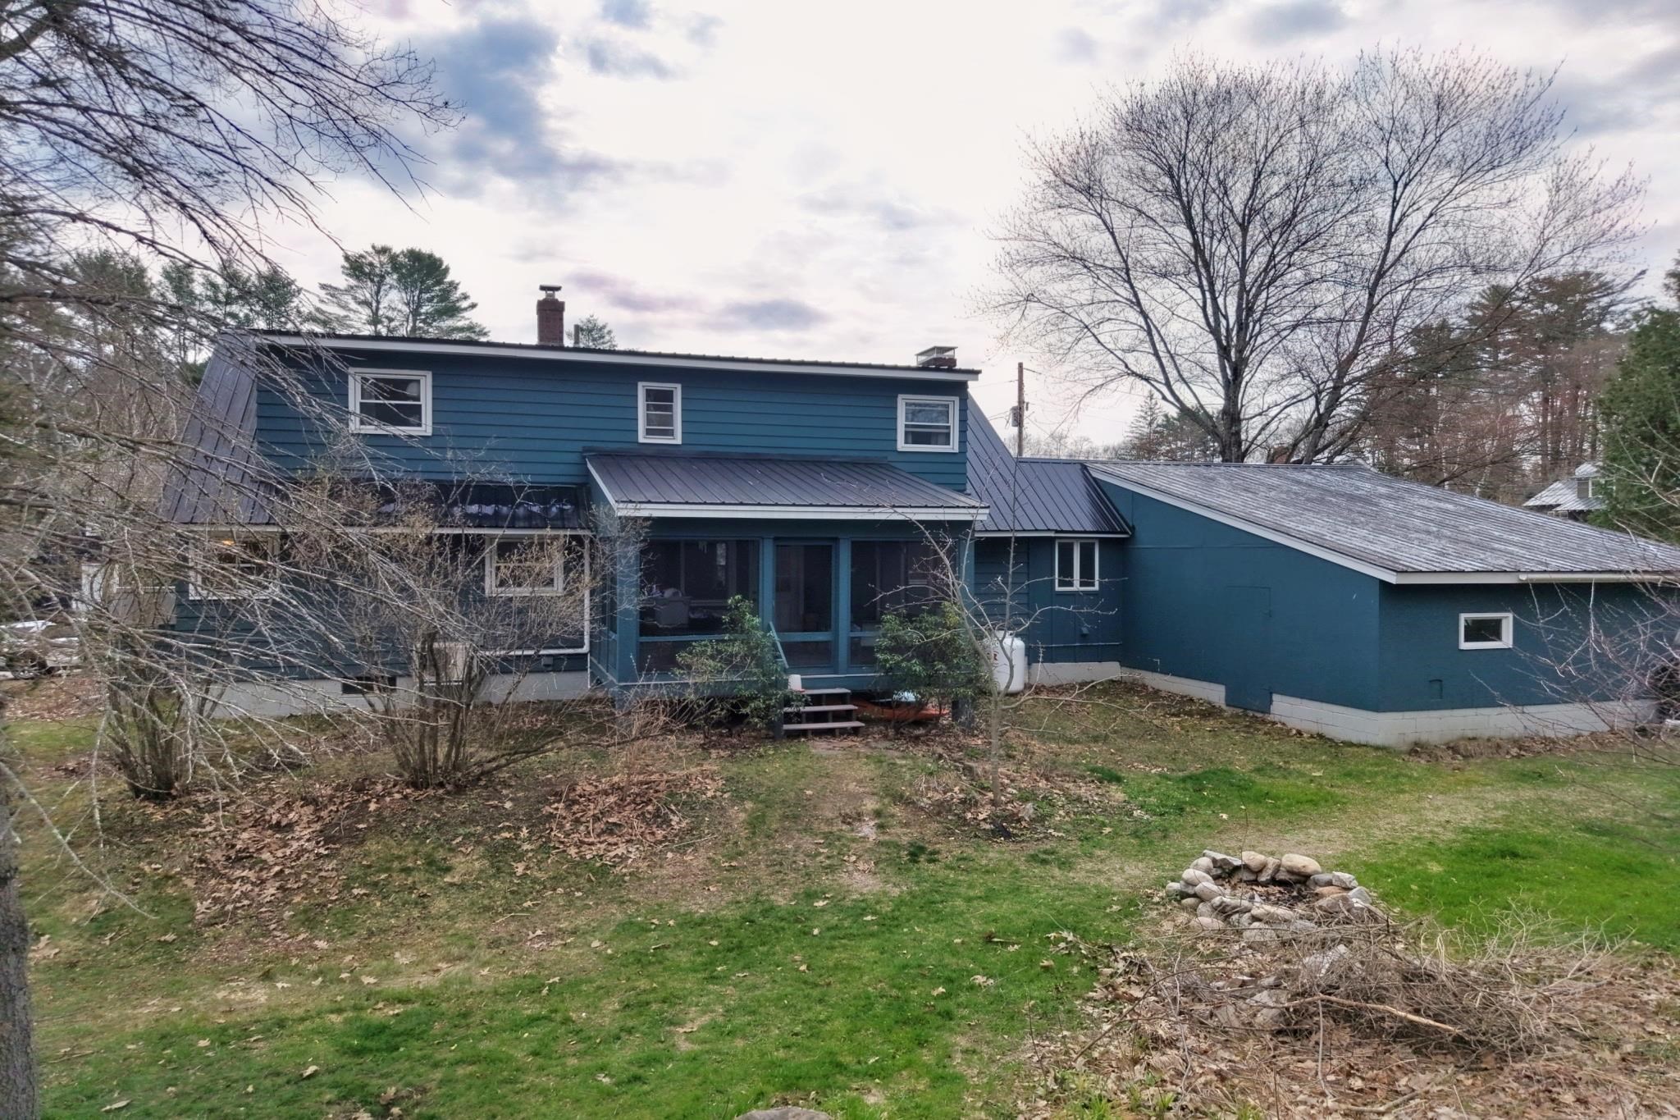
The backyard is nice and level
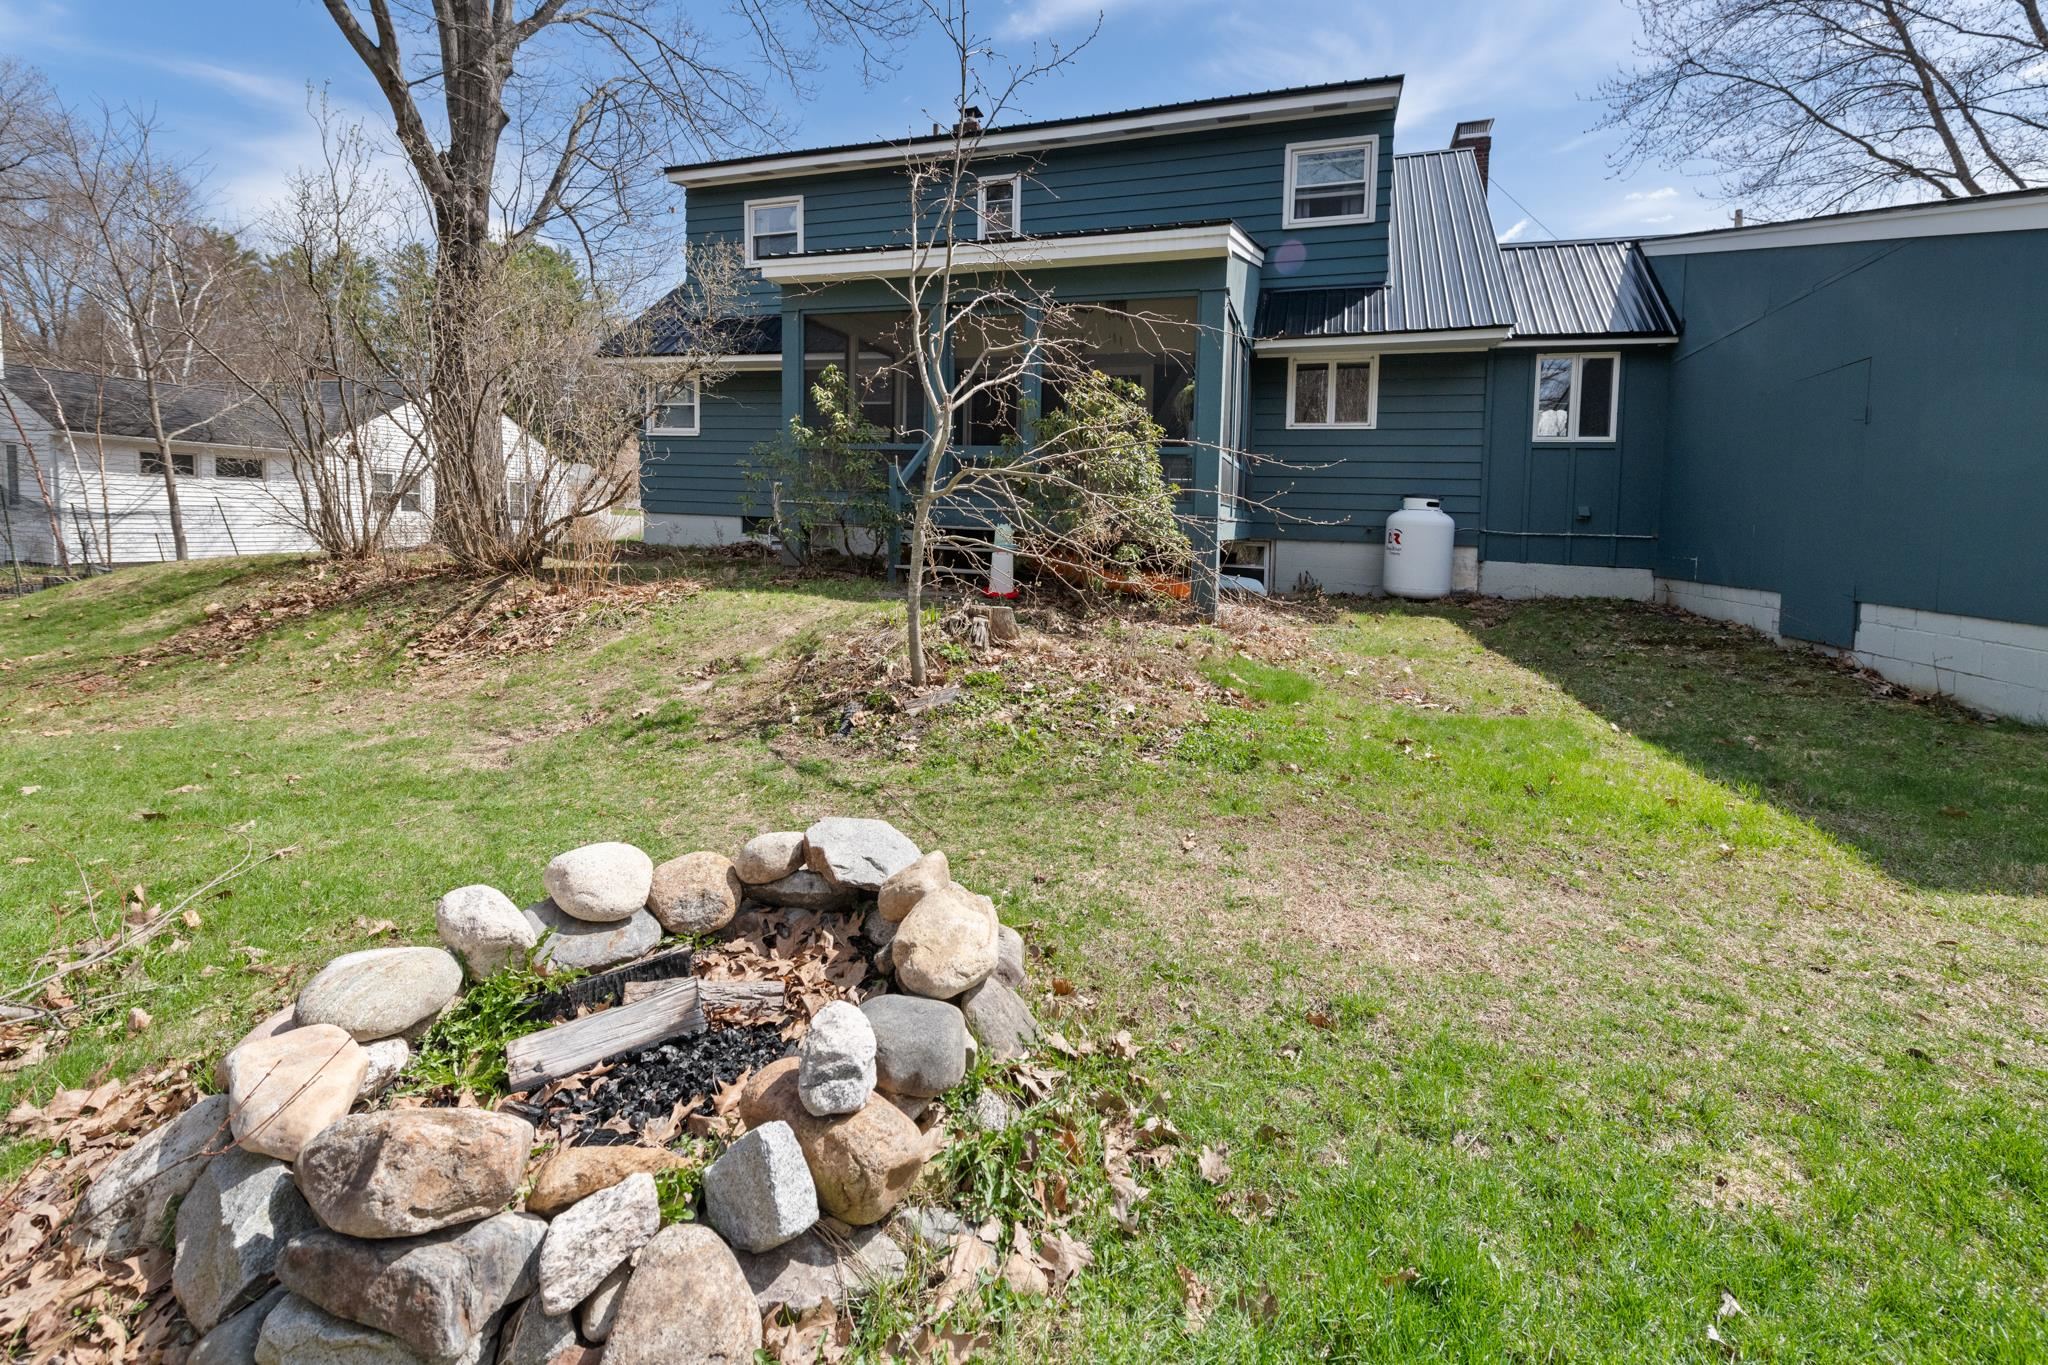
Even has a fire pit ready for the summer!
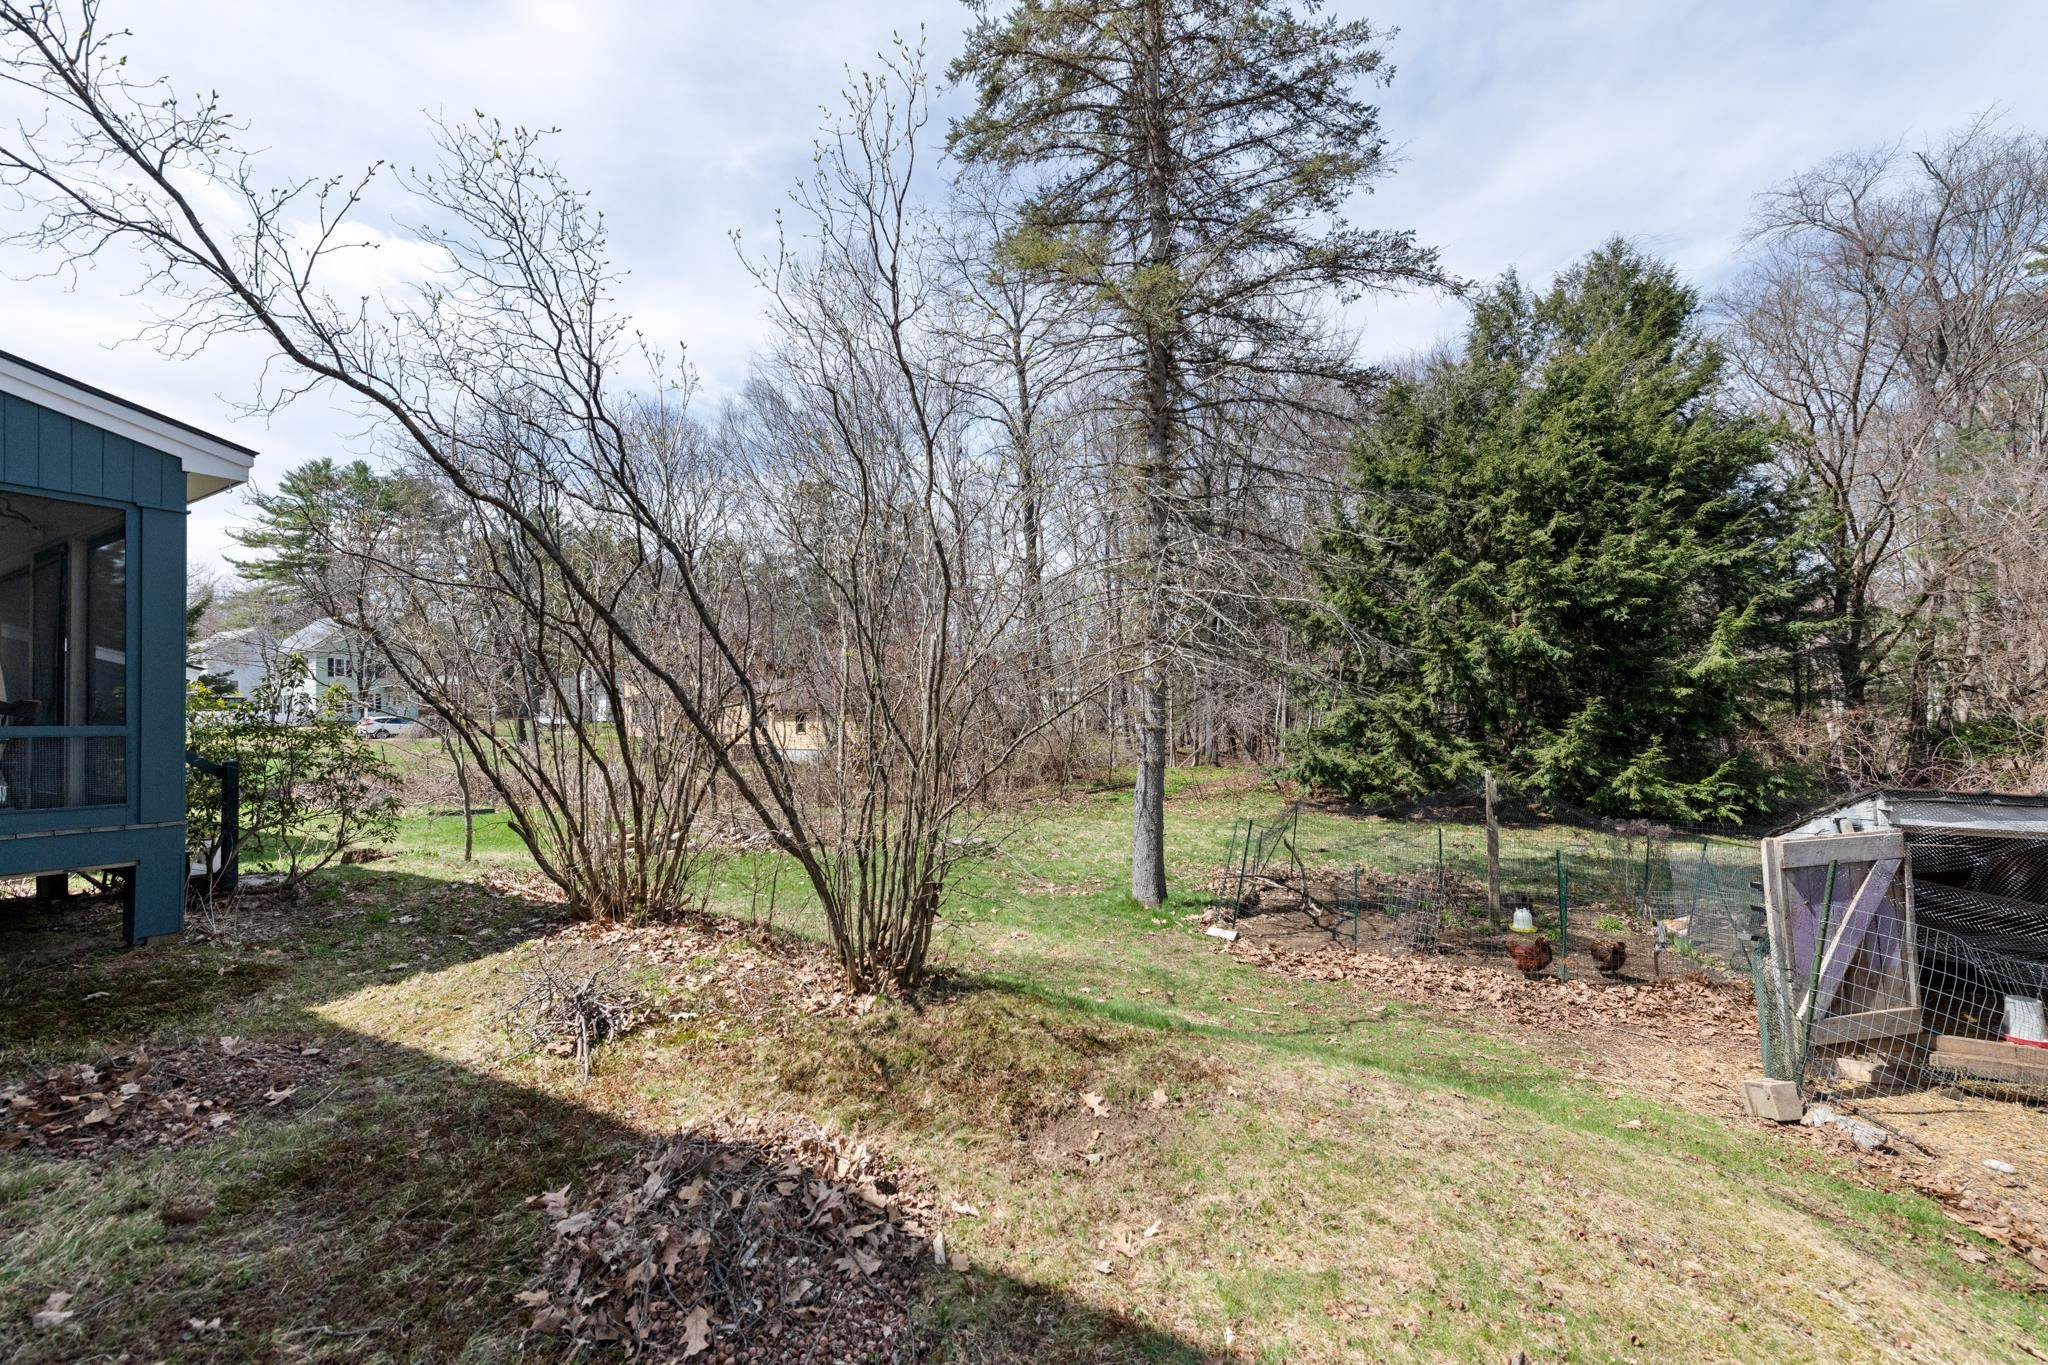
Great space for your chickens!
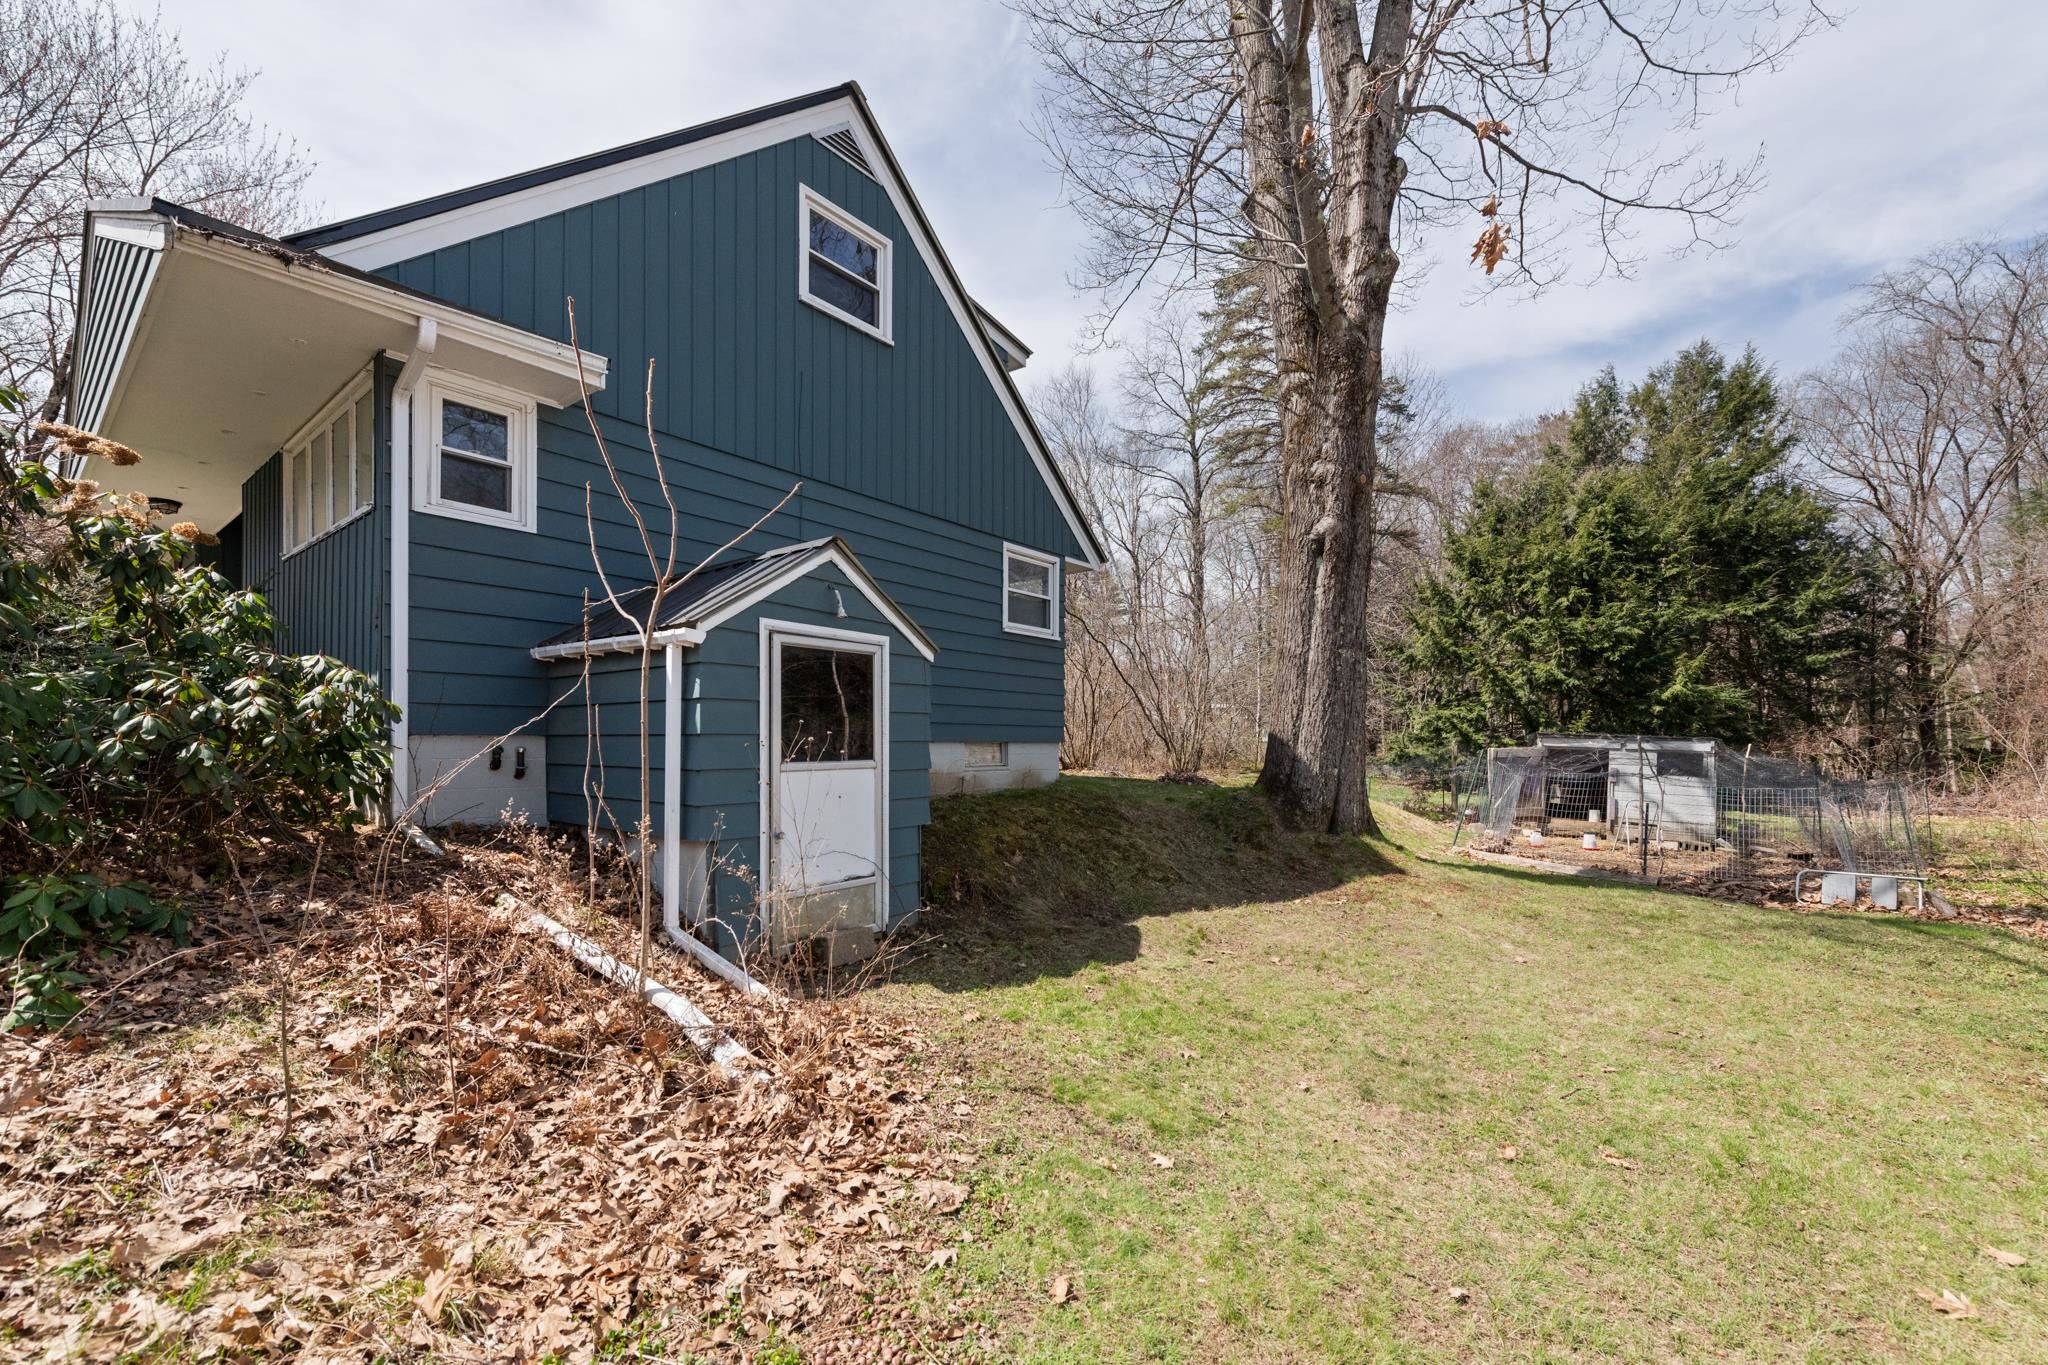
Walkout basement door
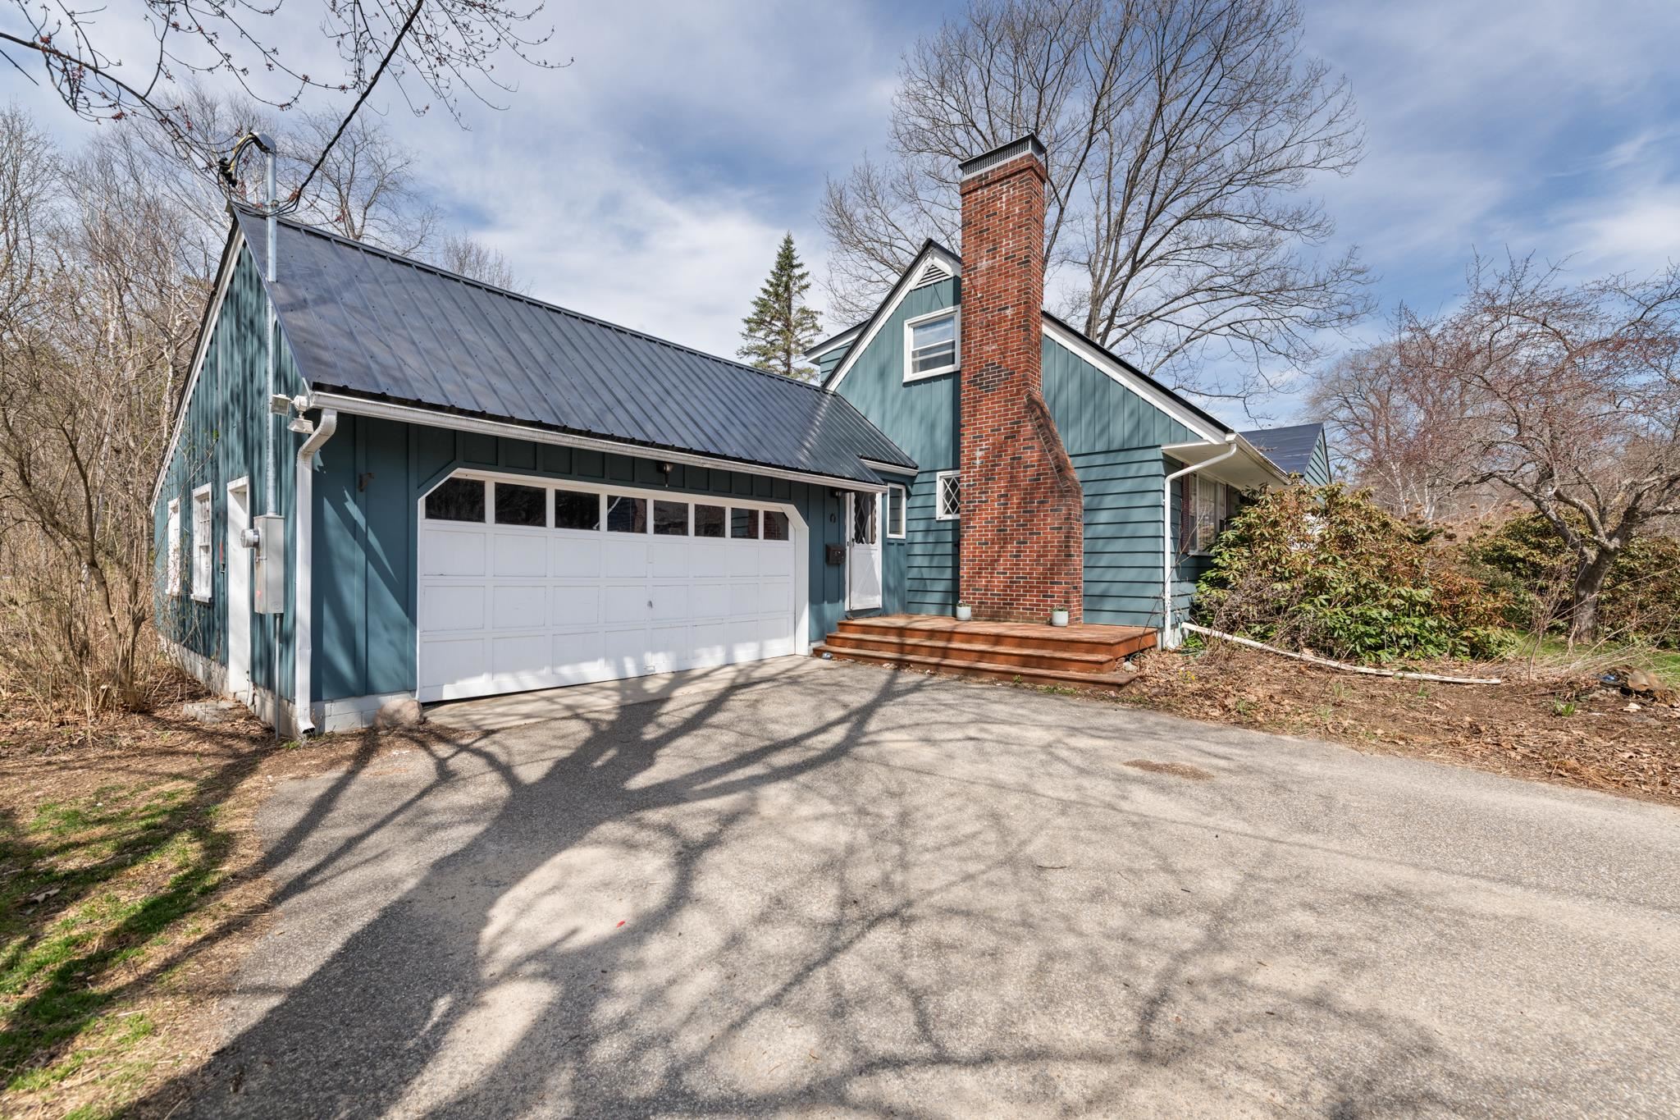
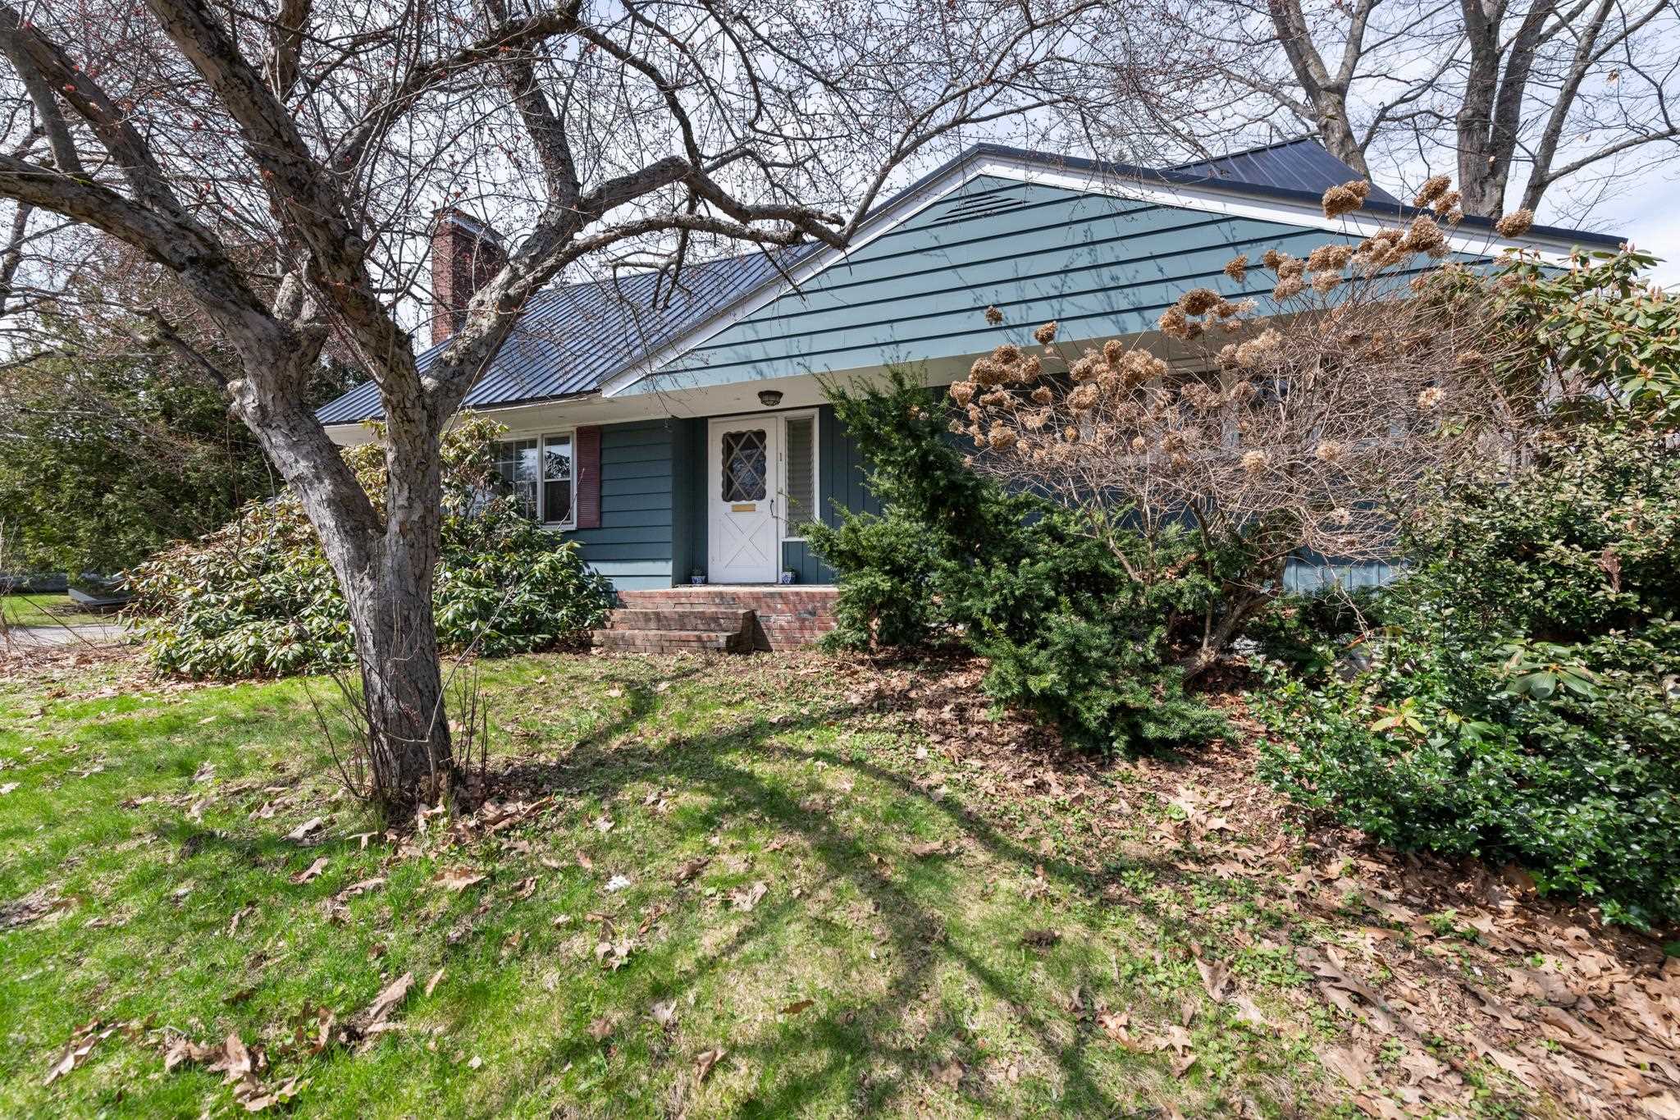
Come check out this charming cape!
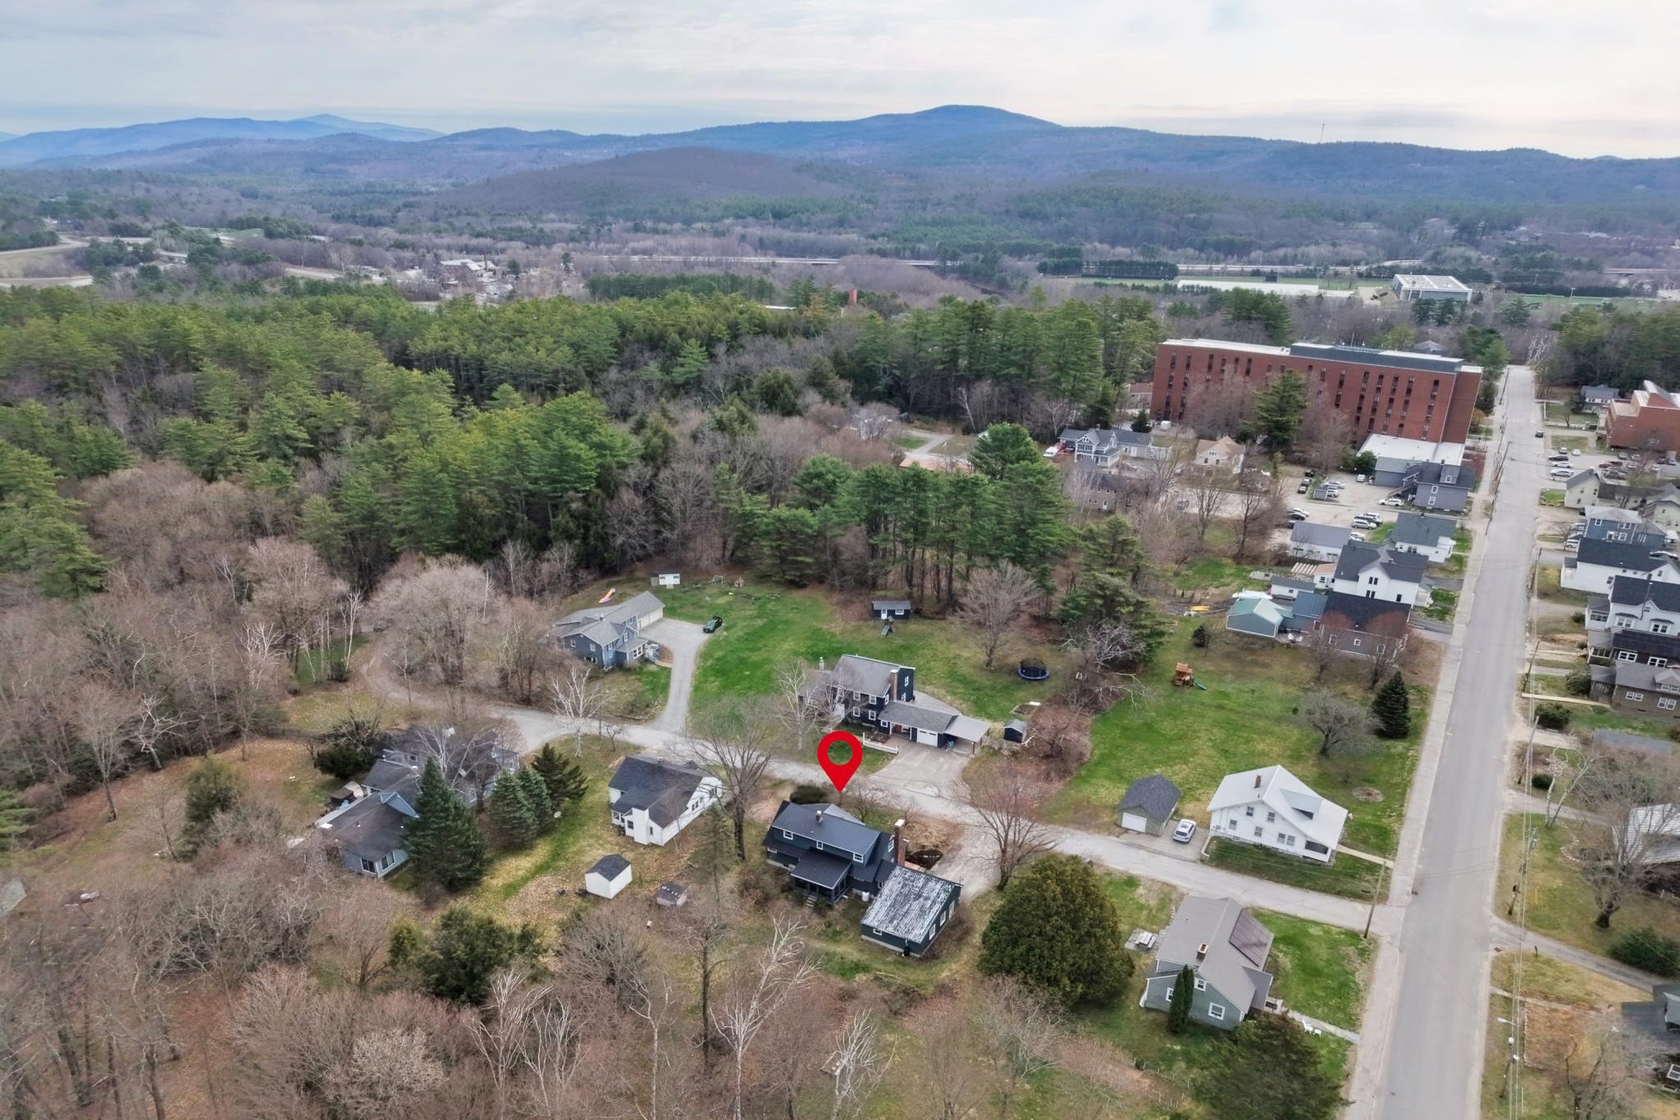
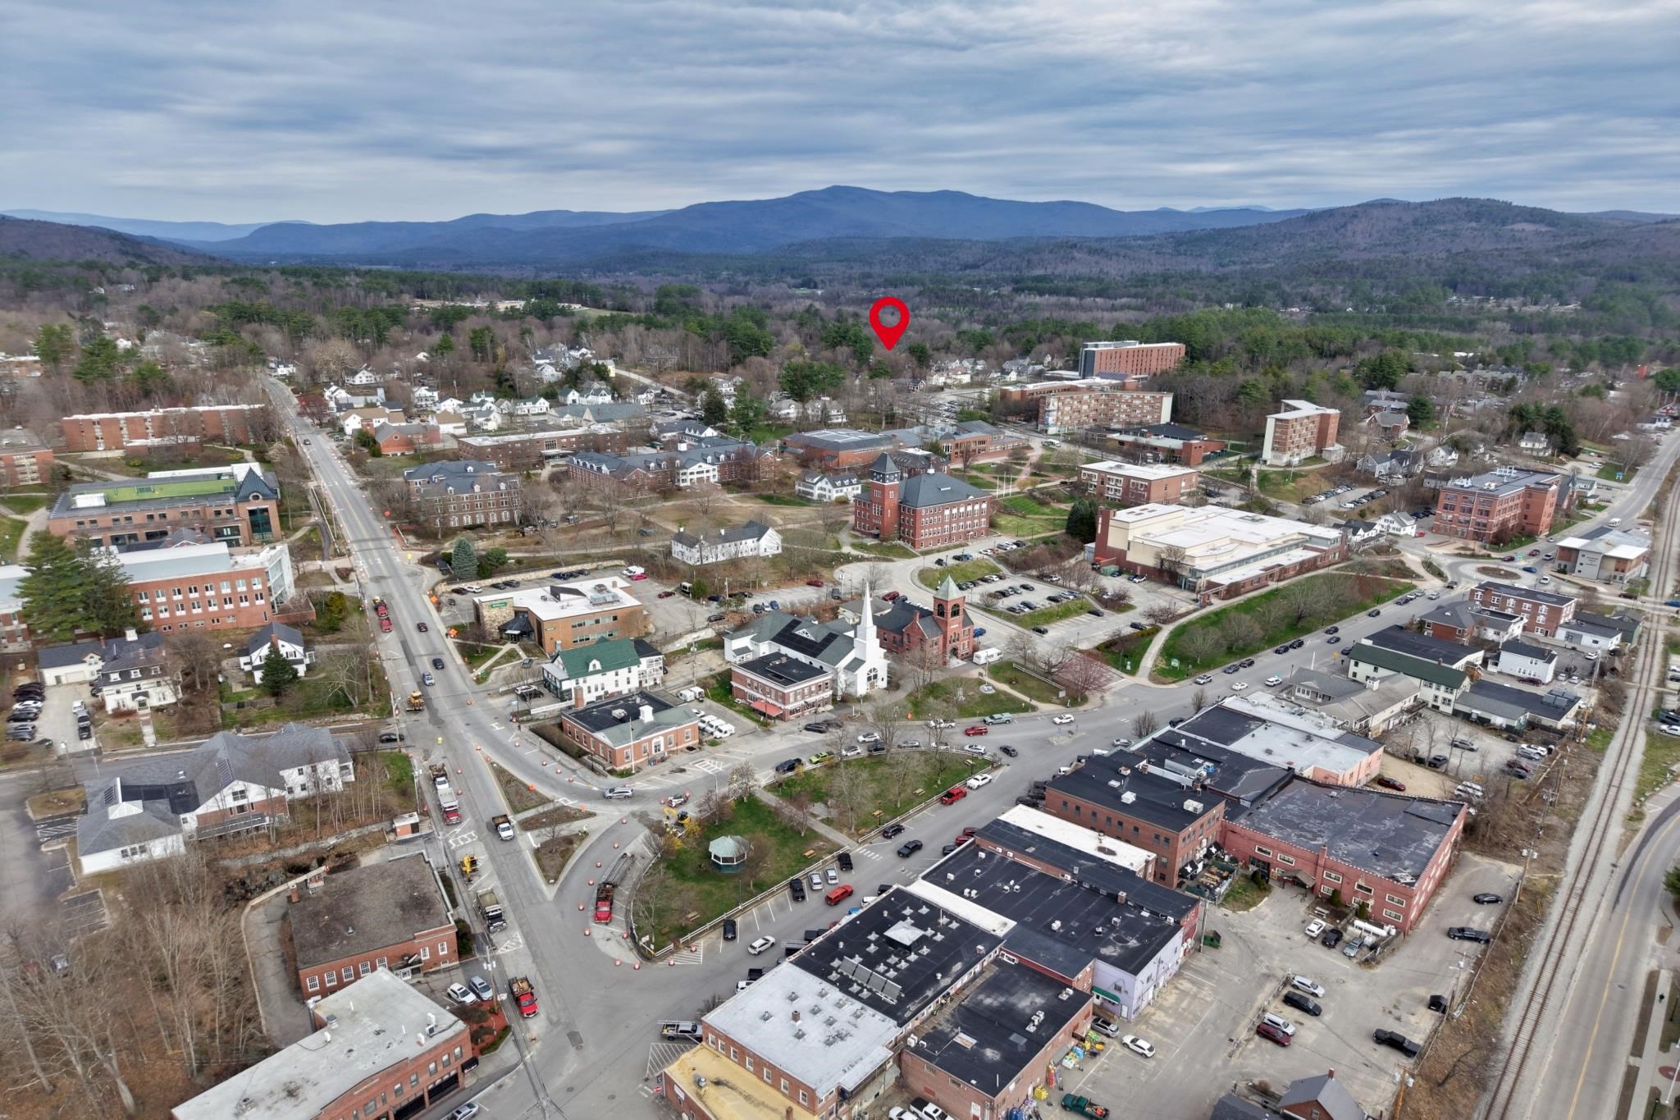
Such a great location!
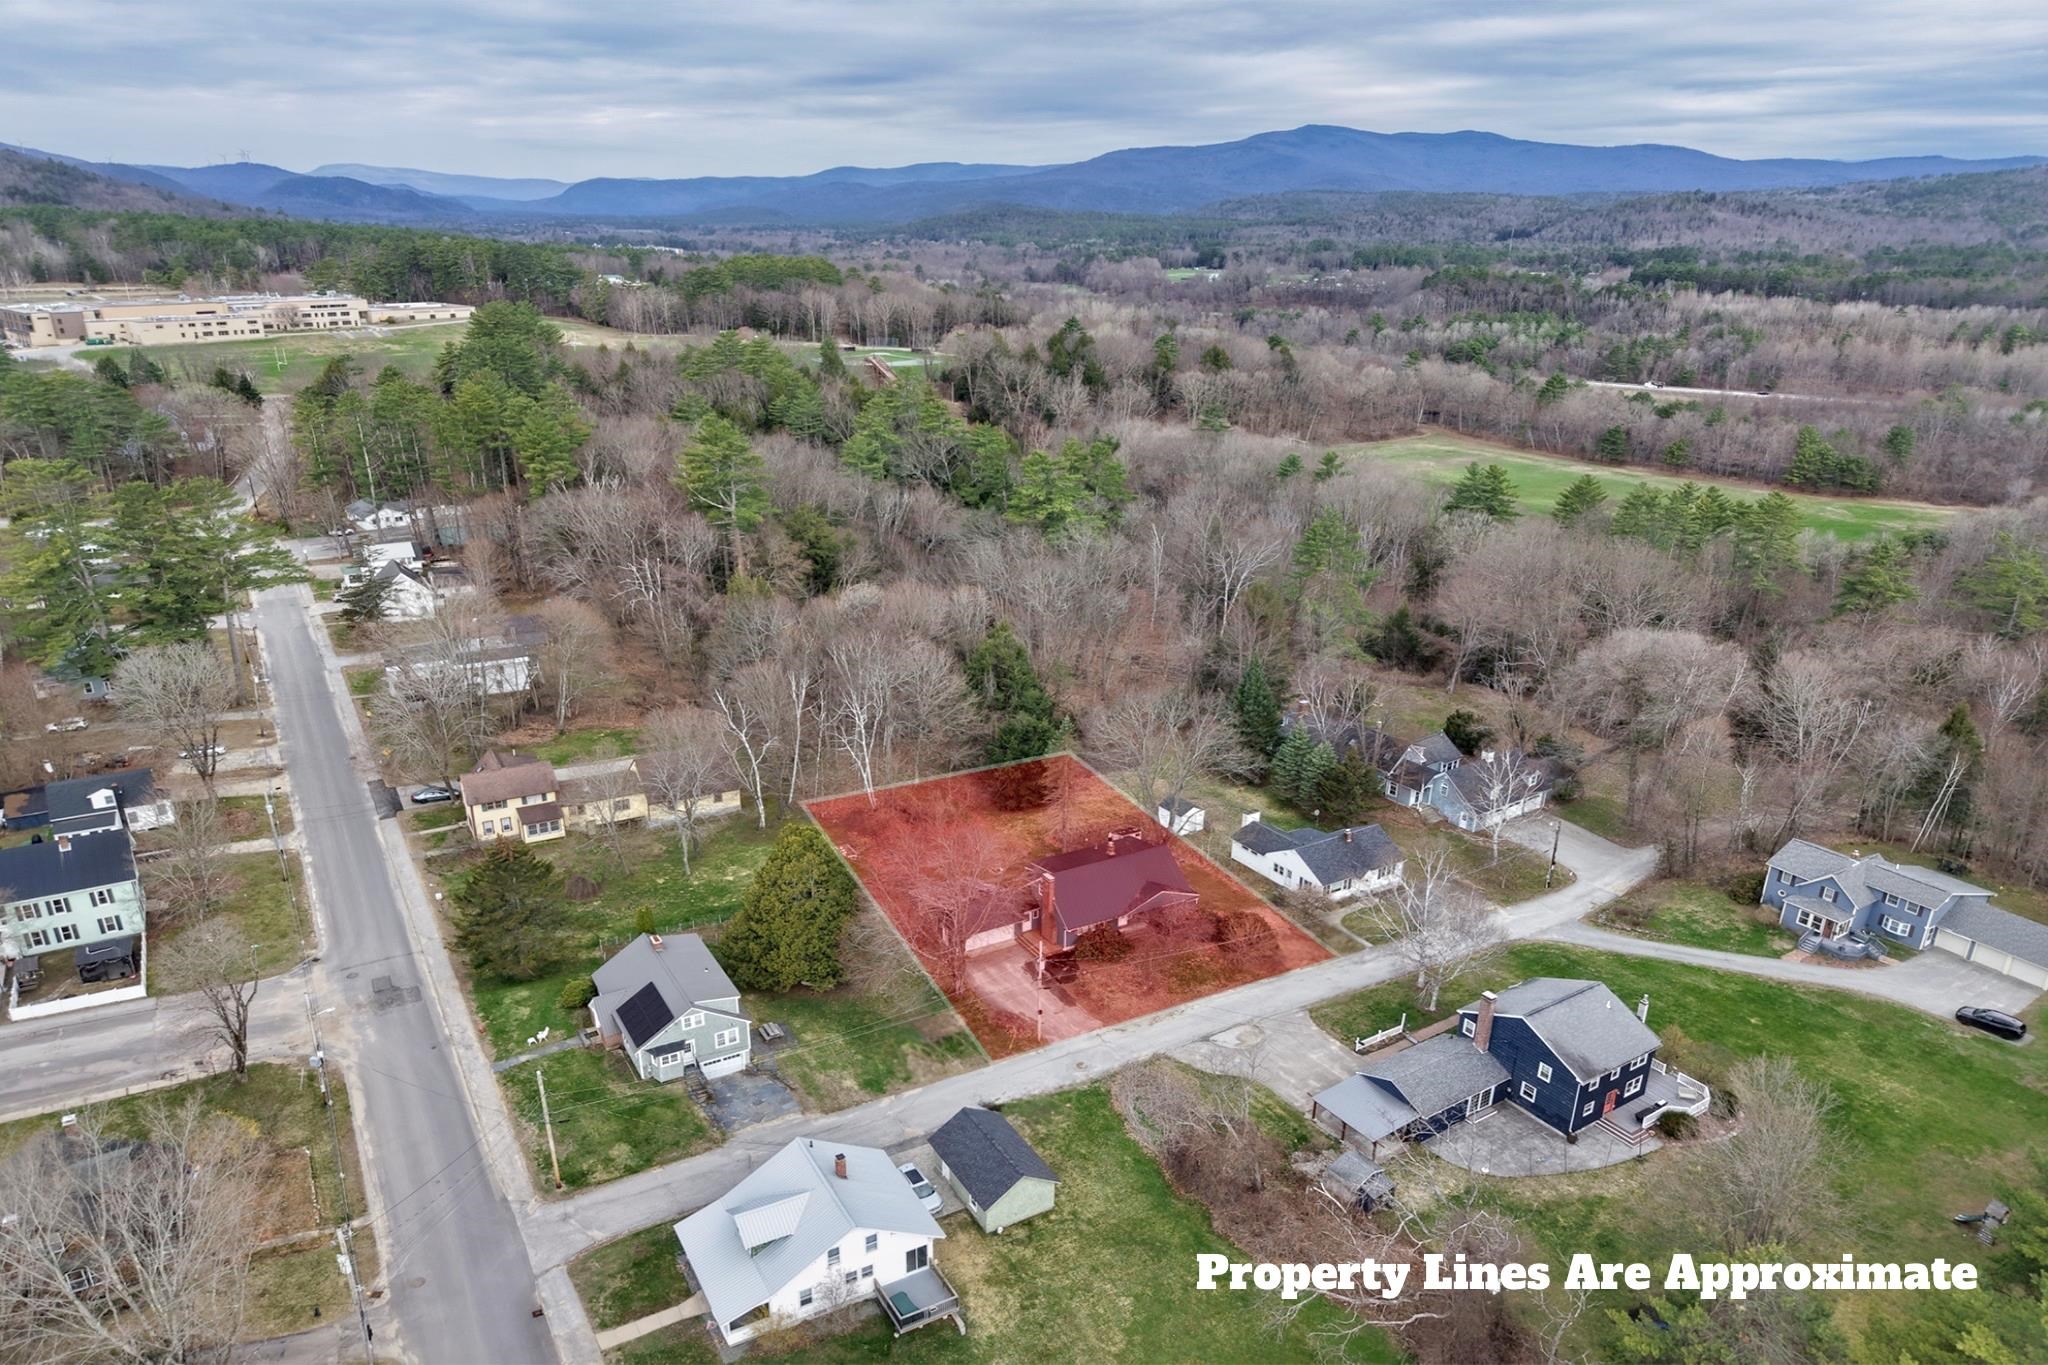
Amazing location walkable to downtown but you abut the woods!
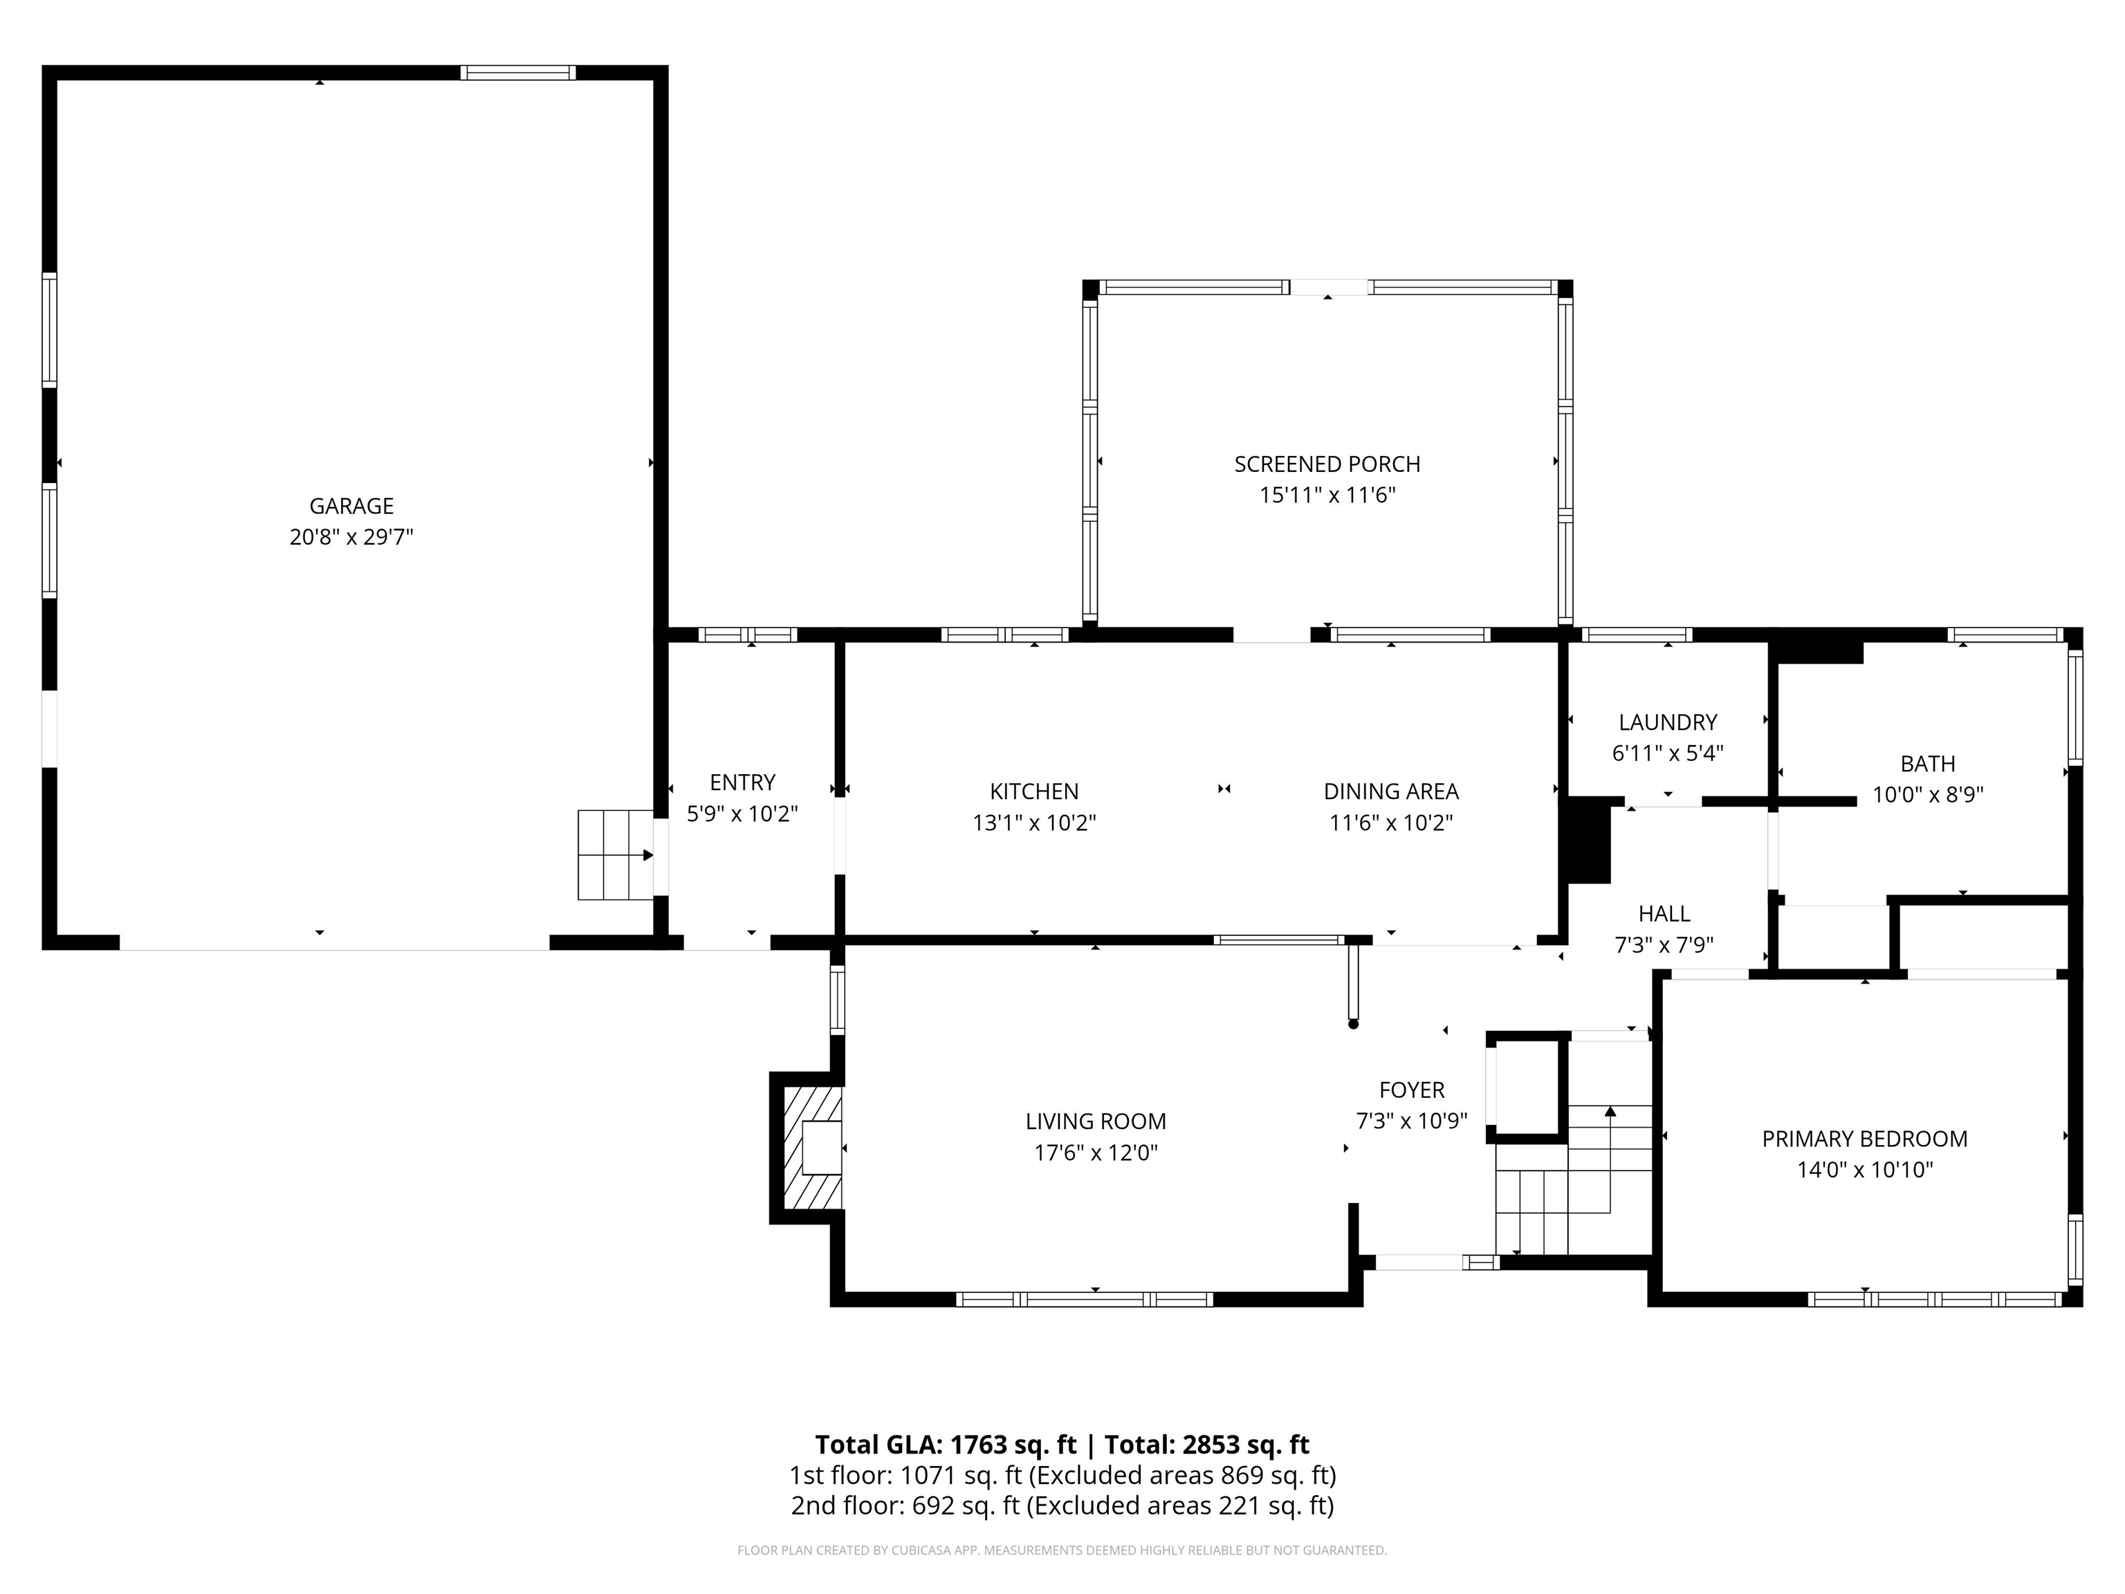
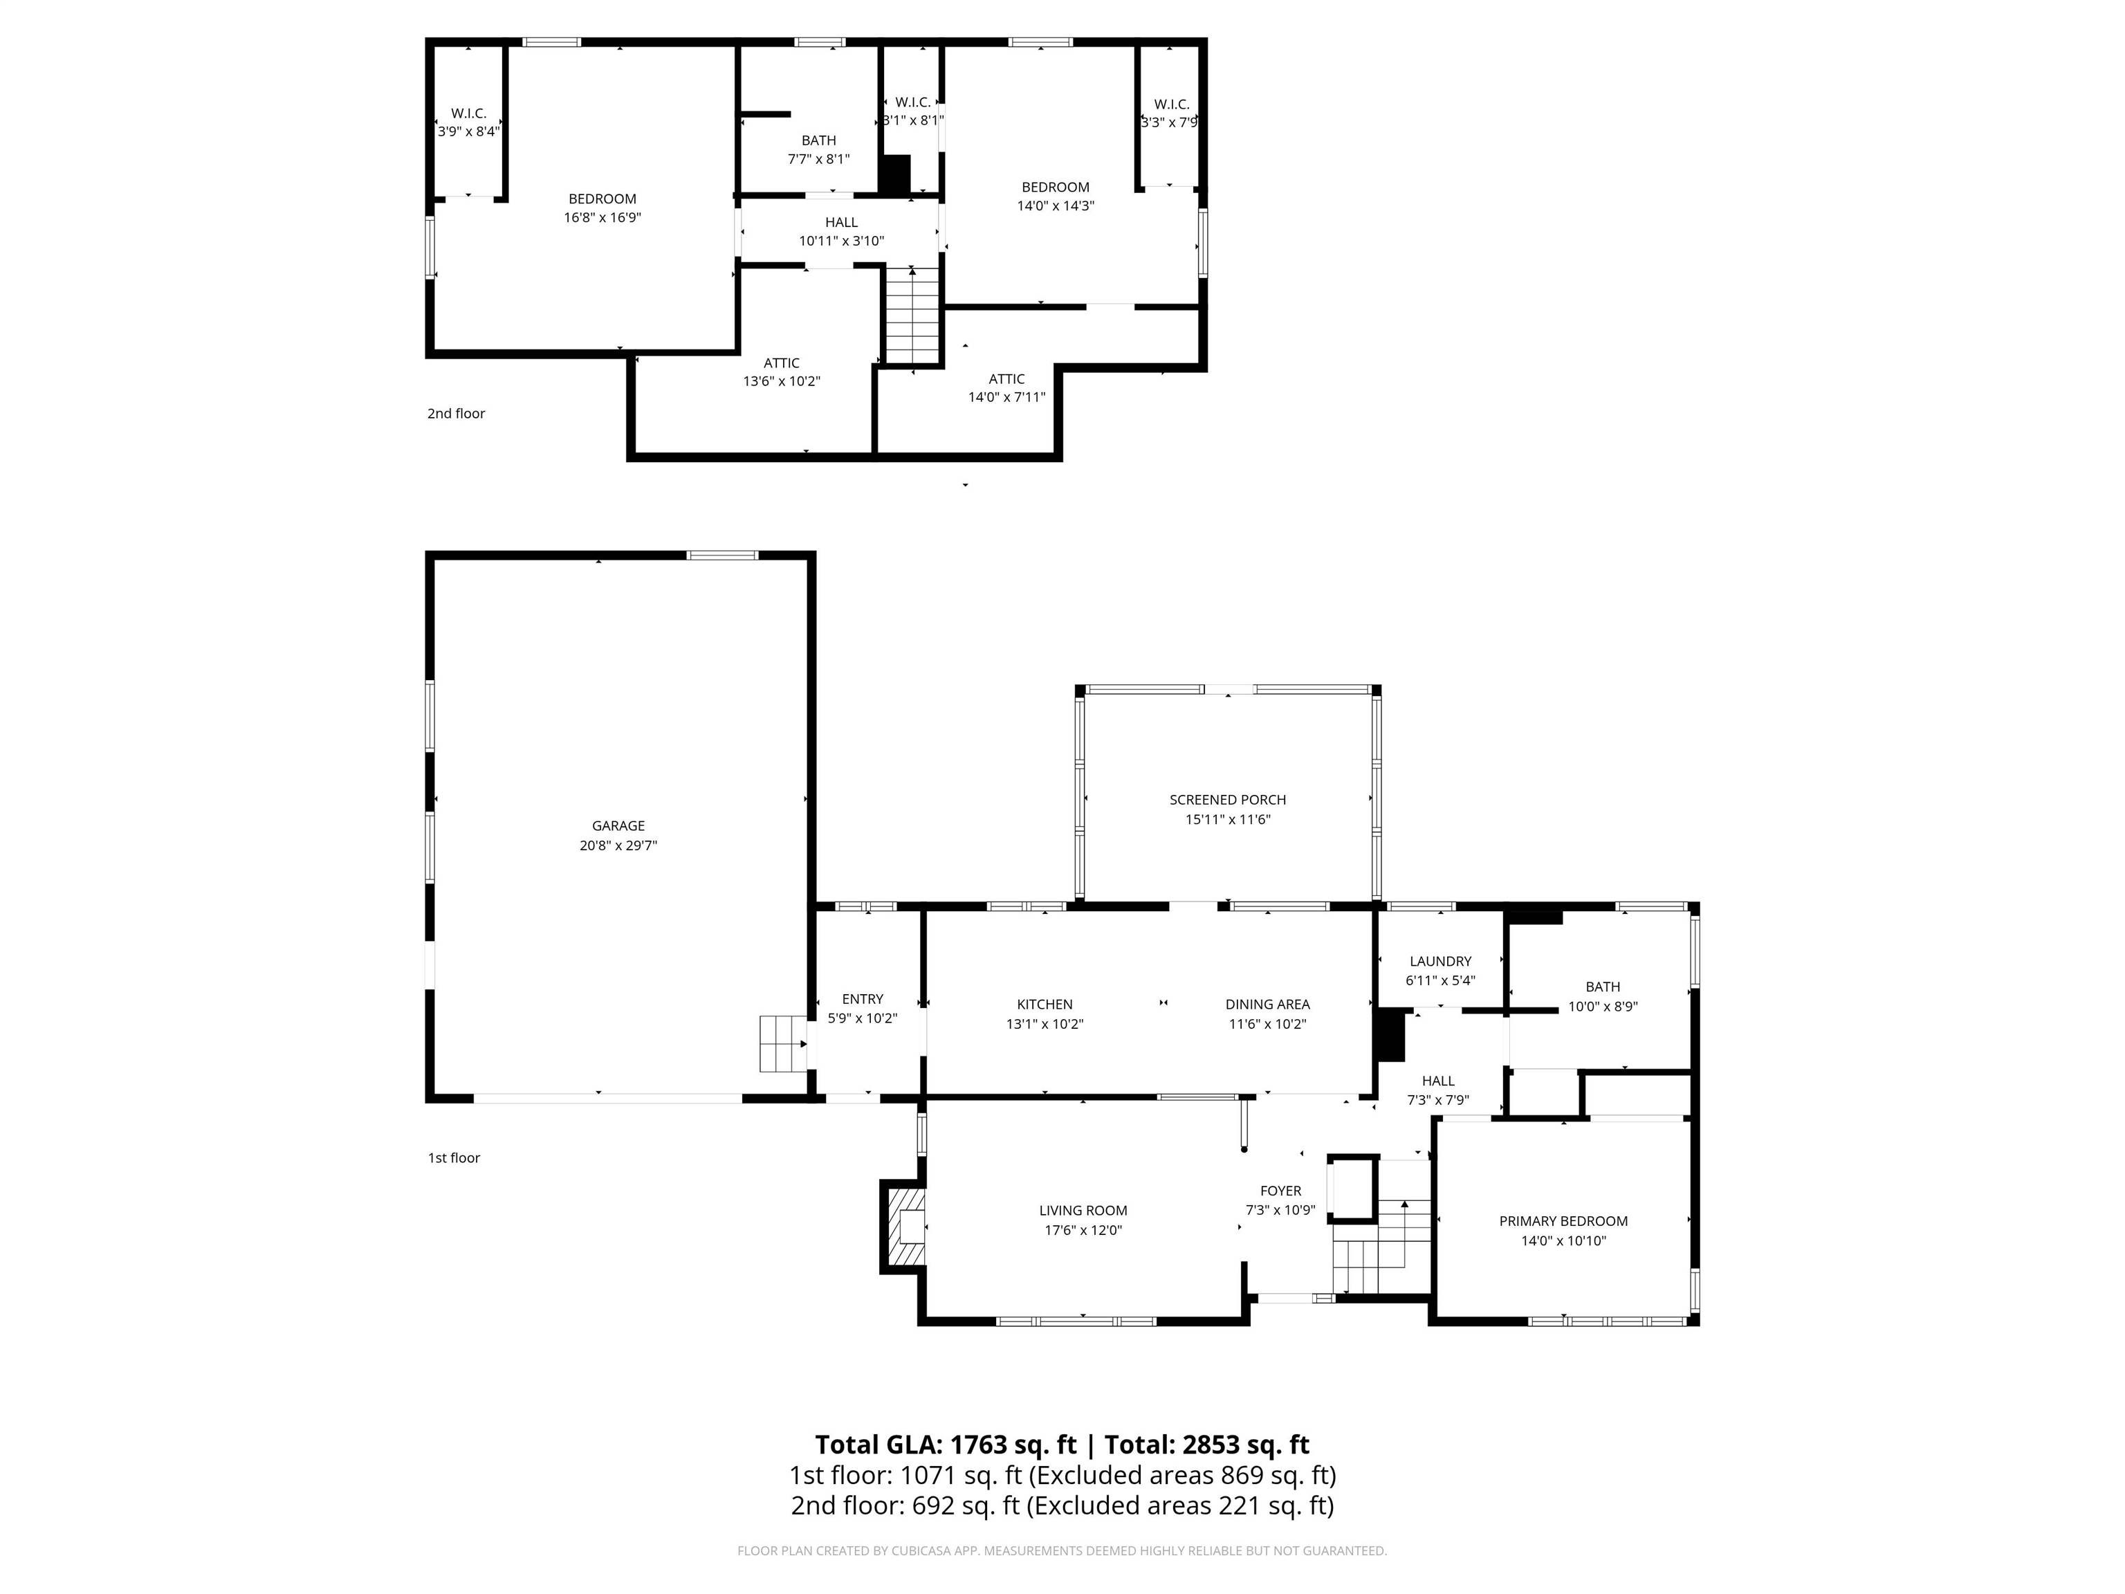
1st Floor
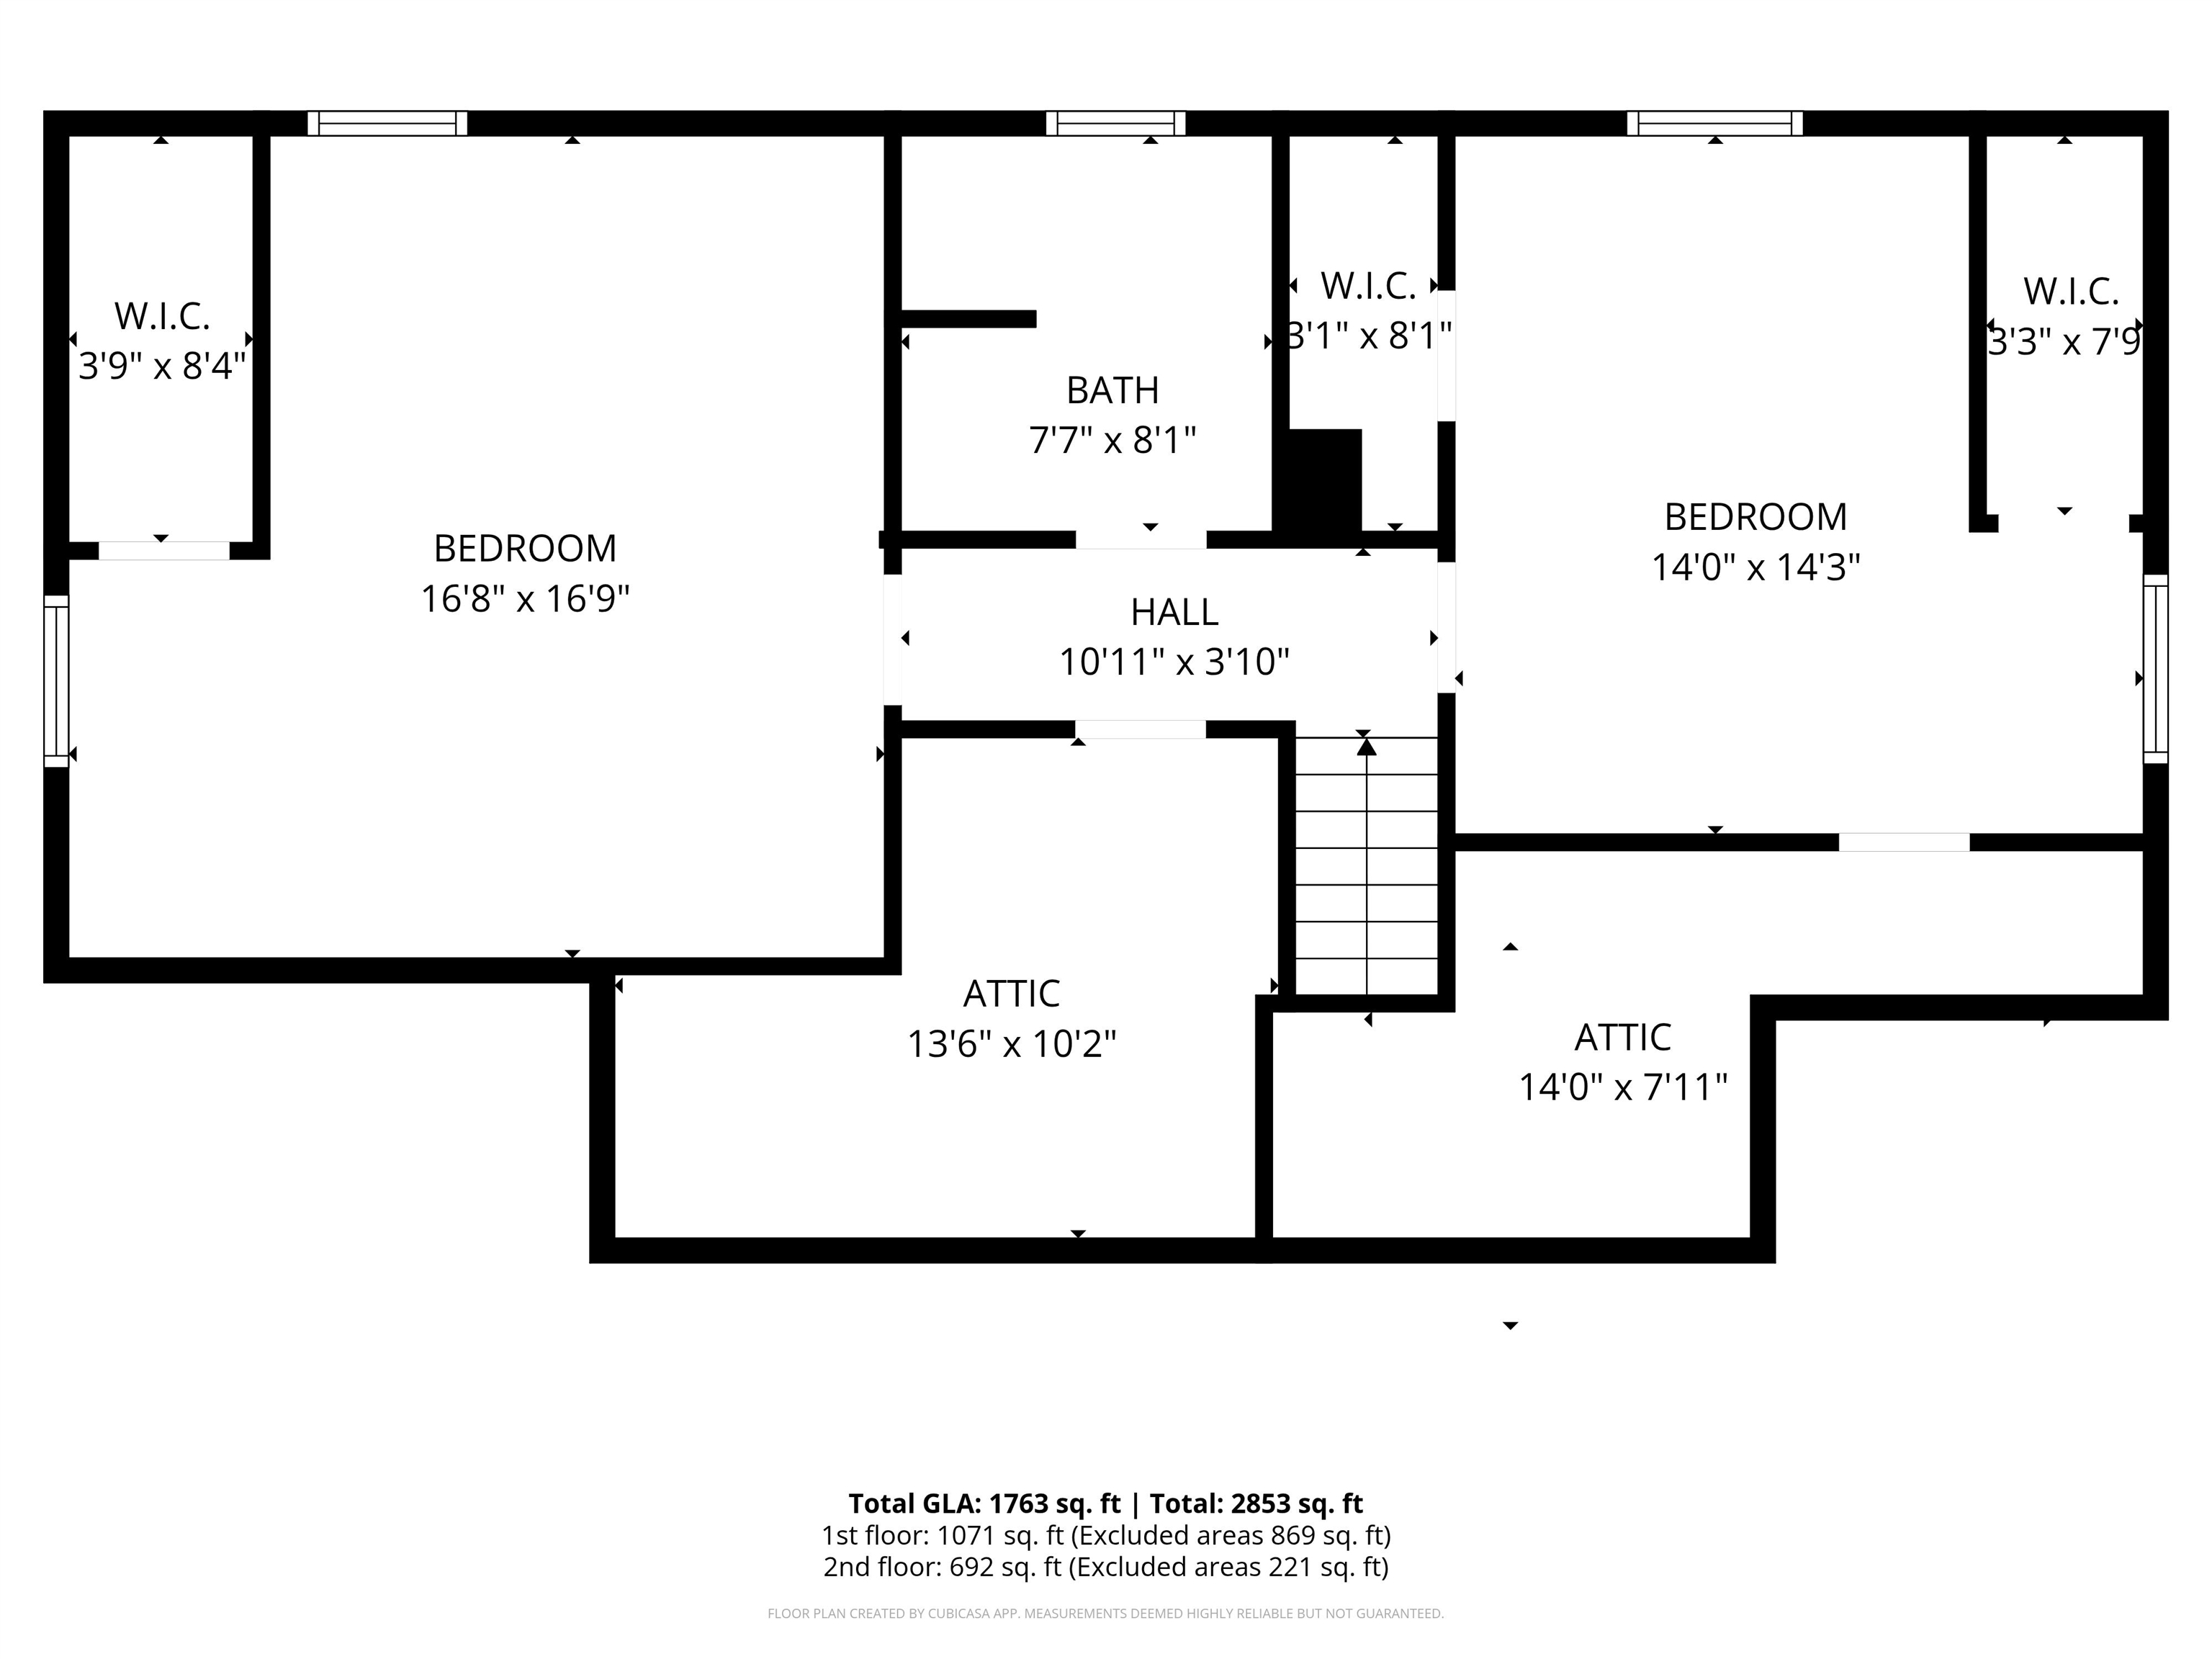
2nd Floor
Listed by Adar Fejes Real Broker NH, LLC
Appliances : Dishwasher | Dryer | Microwave | Refrigerator | Washer | Electric Stove | Electric Water Heater
Flooring: Carpet | Hardwood
Heating: Oil | Baseboard | Hot Water
Total Baths: 2
Full Baths: 1
3/4 Baths: 1
Total Bedrooms: 3
Kitchen: Room Dimensions: 13'1"x10'2" Floor: 1
Porch : Room Dimensions: 15'11"x11'6" Floor: 1
Dining Room : Room Dimensions: 11'6"x10'2" Floor: 1
Bathroom Full : Room Dimensions: 10'0"x8'9" Floor: 1
Living Room : Room Dimensions: 17'6"x12'0" Floor: 1
Foyer : Room Dimensions: 7'3"x10'9" Floor: 1
Primary Bedroom : Room Dimensions: 14'0"x10'10" Floor: 1
Bedroom : Room Dimensions: Floor: 2
Bathroom Three Quarter : Room Dimensions: 7'7"x8'1" Floor: 2
Bedroom : Room Dimensions: 14'0"x14'3" Floor: 2
Building Info
Year Built: 1960
Type: Aluminum | Wood Frame
Total Structure SqFt.: 2275
Finished Sqft. Above Ground: 1775
Apx Below Grade Unfinished SqFt.: 500
Basement: Bulkhead | Concrete | Interior Stairs | Storage Space | Unfinished
Exterior Info
Style: Cape
Exterior Color blue
Roof: Asphalt Shingle
Utilities
Electric: 200+ Amp Service | Circuit Breaker(s)
Water: Public
Sewer: Public
Land Description:
City Lot | Level | Trail/Near Trail
Lot size: 0.28 acres
Zoned: SFR
Surveyed: Unk
Flood Zone: No
Seasonal: No
Road Frontage: 120
Driveway: Paved
Block - 026
Taxes $7,614
Assesed Value Not Reported
Elementary School: Plymouth Elementary School
Middle School: Plymouth Elementary
High School: Plymouth Regional High School

PLEASE NOTE: Both New Hampshire and Vermont law require brokers and agents to disclose at the “time of first business meeting, prior to any discussion
of confidential information”, in New Hampshire’s case, and “first reasonable opportunity”, in Vermont’s case, the
nature of the relationships brokers have or may have with customers and clients. Each state requires that a disclosure form be presented to
consumers for their review and acknowledgment at the appropriate time. These forms can be accessed here:
VT: VERMONT REAL ESTATE COMMISSION MANDATORY CONSUMER DISCLOSURE FORM
NH: NEW HAMPSHIRE REAL ESTATE COMMISSION BROKERAGE RELATIONSHIP DISCLOSURE FORM