Listed Thursday Jun 18, 2026 | MLS# 5095474

Master craftsman home
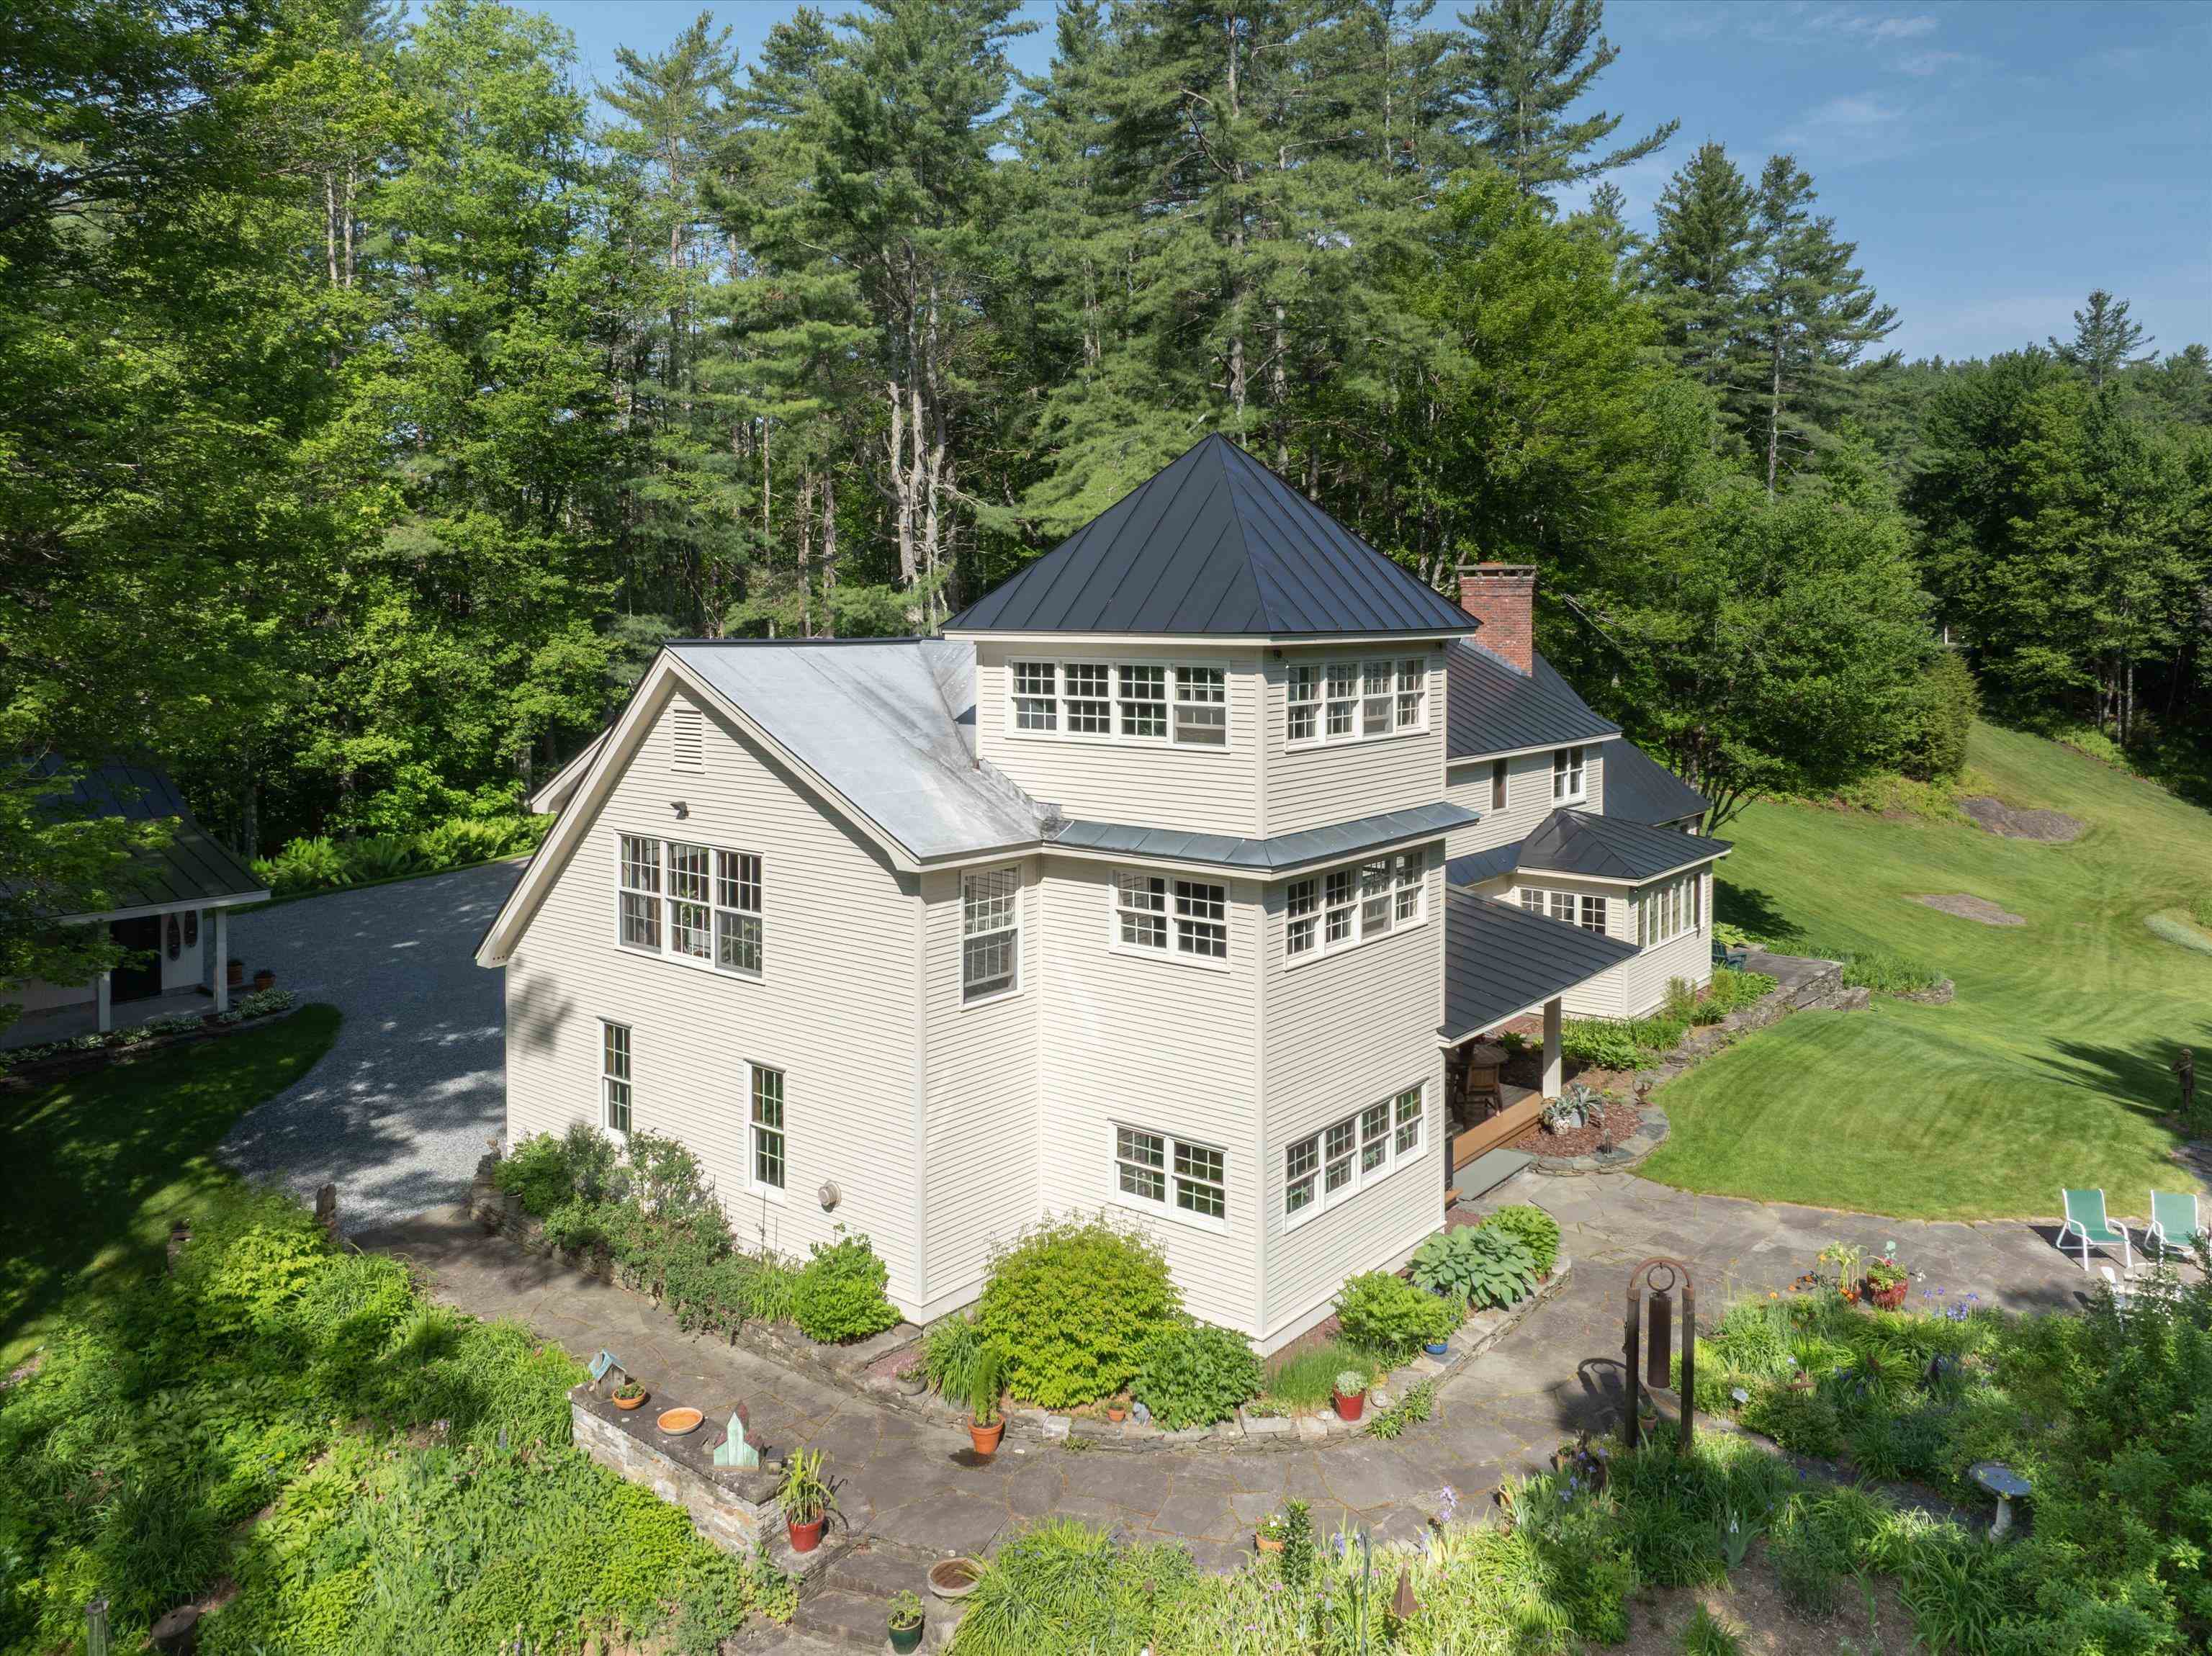
Incredibly sited featuring an atrium tower
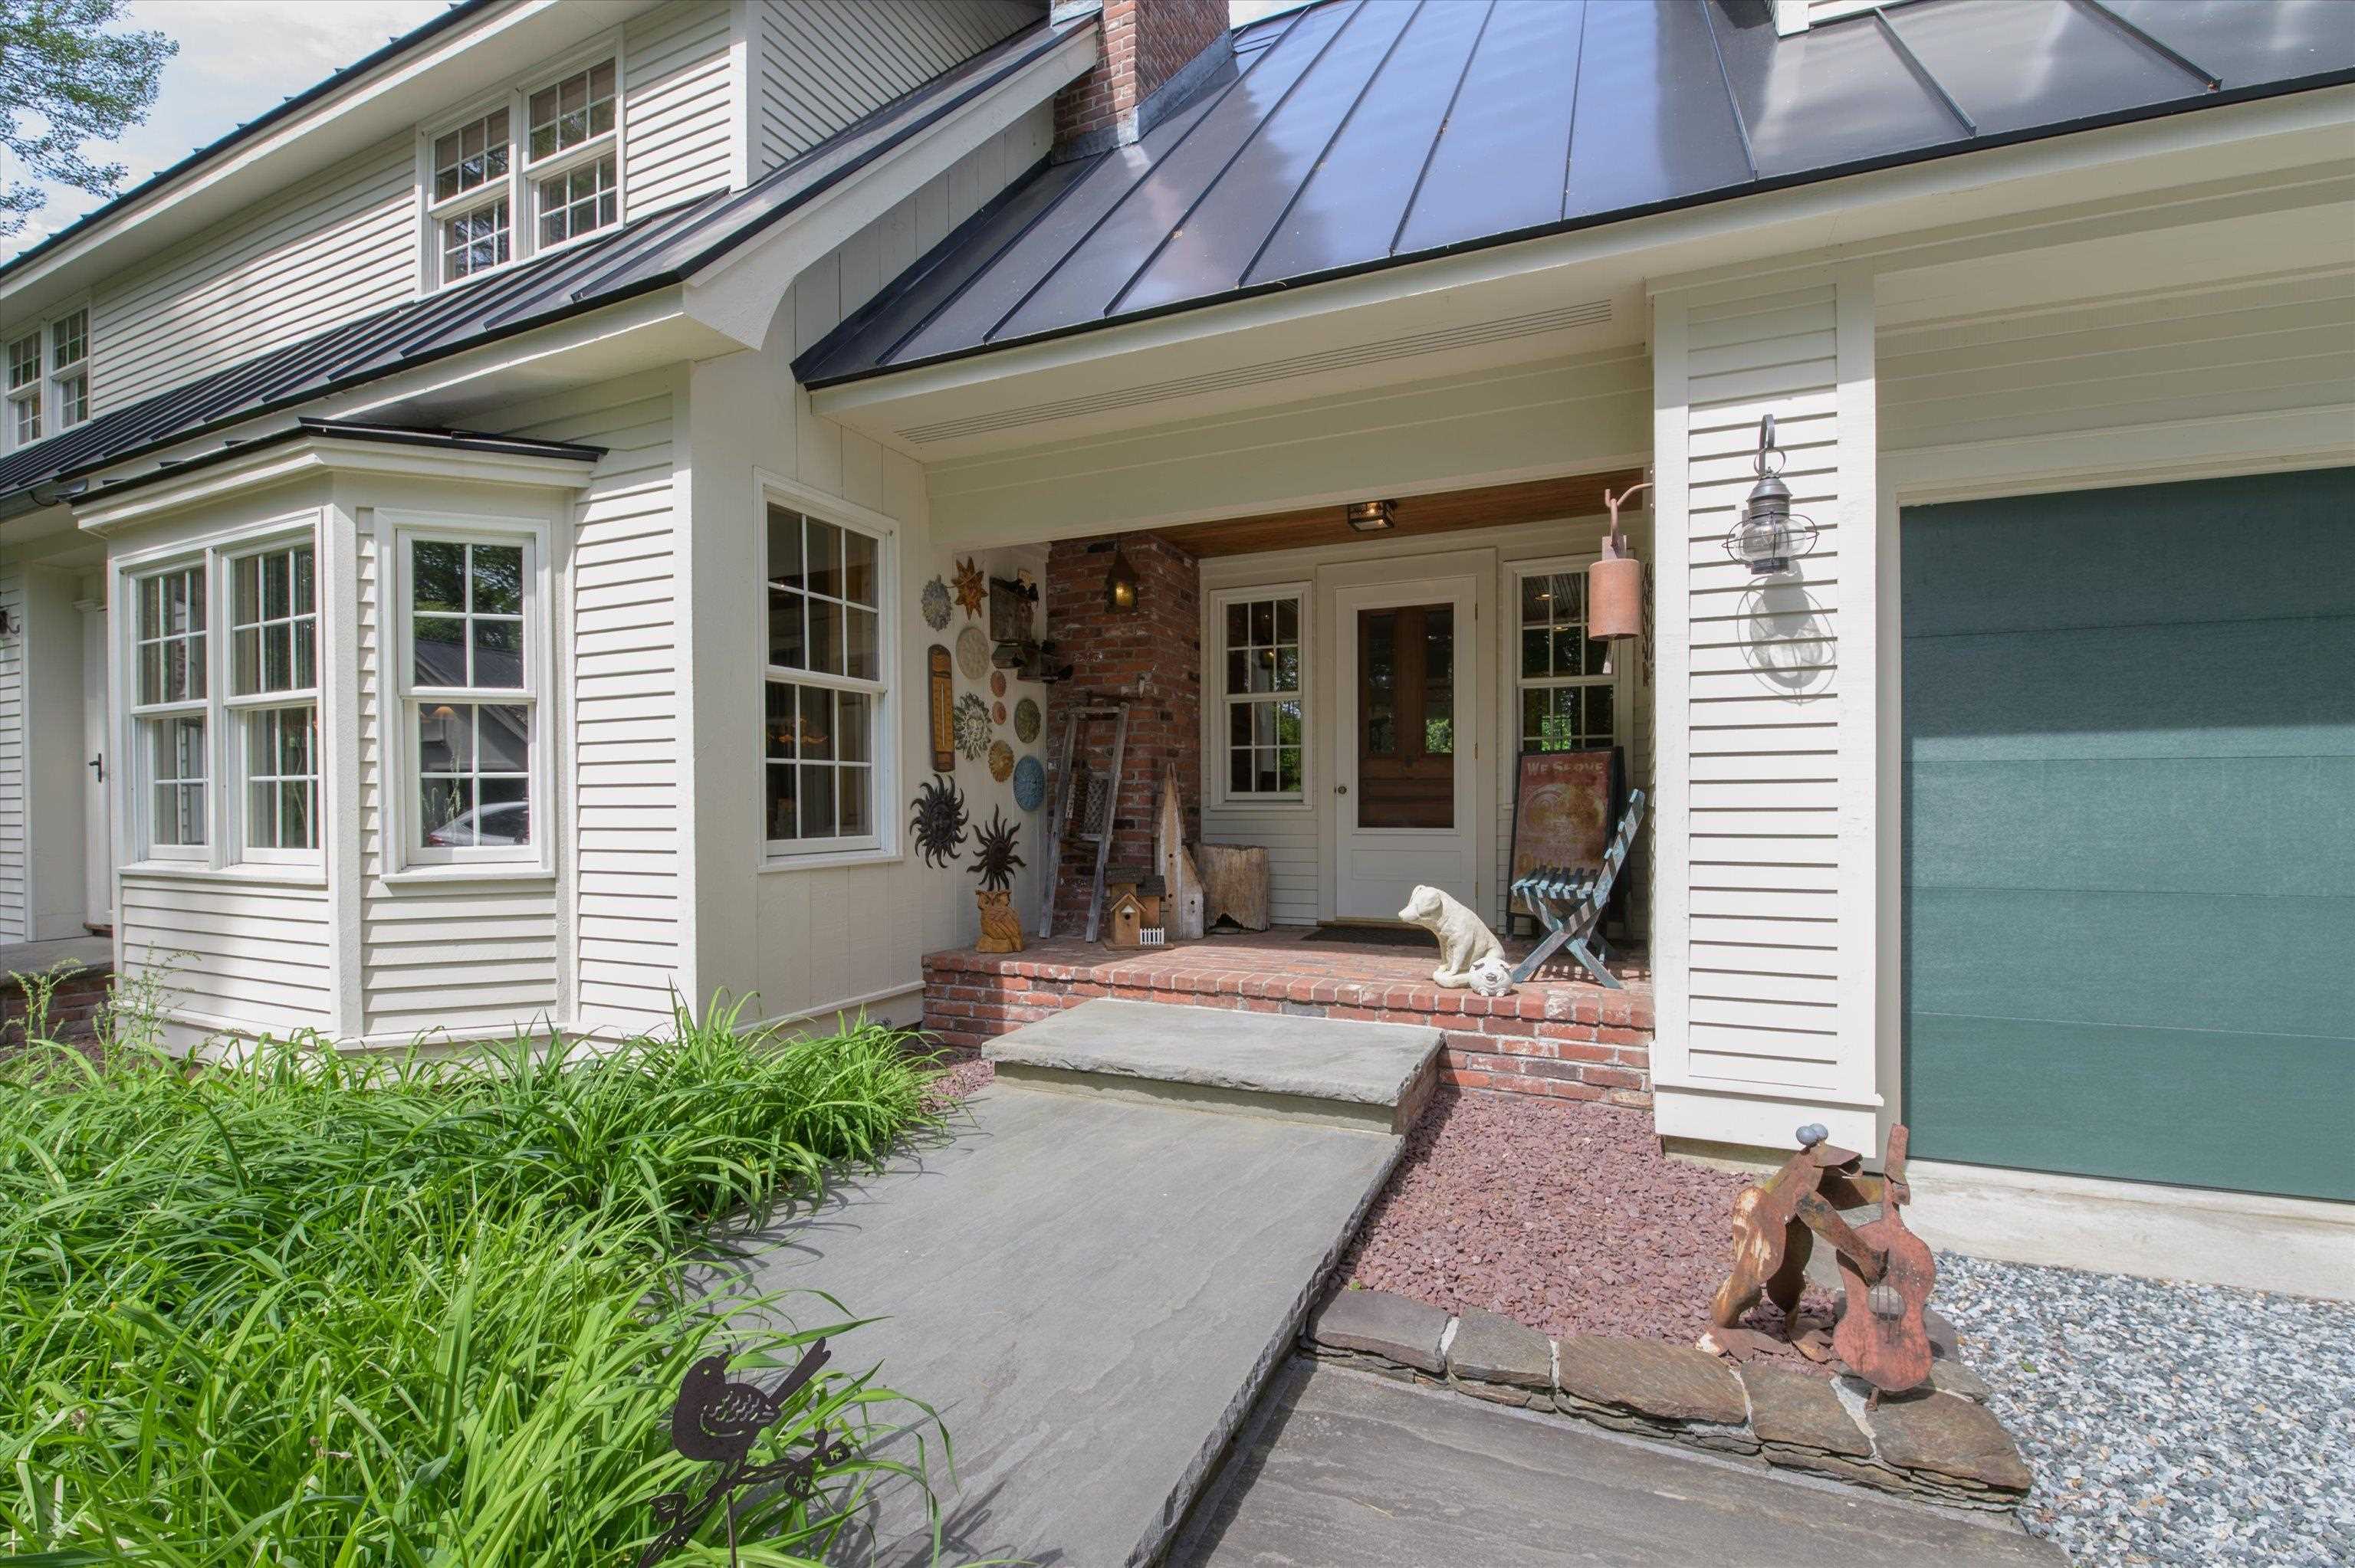
Main entry - bluestone walkway
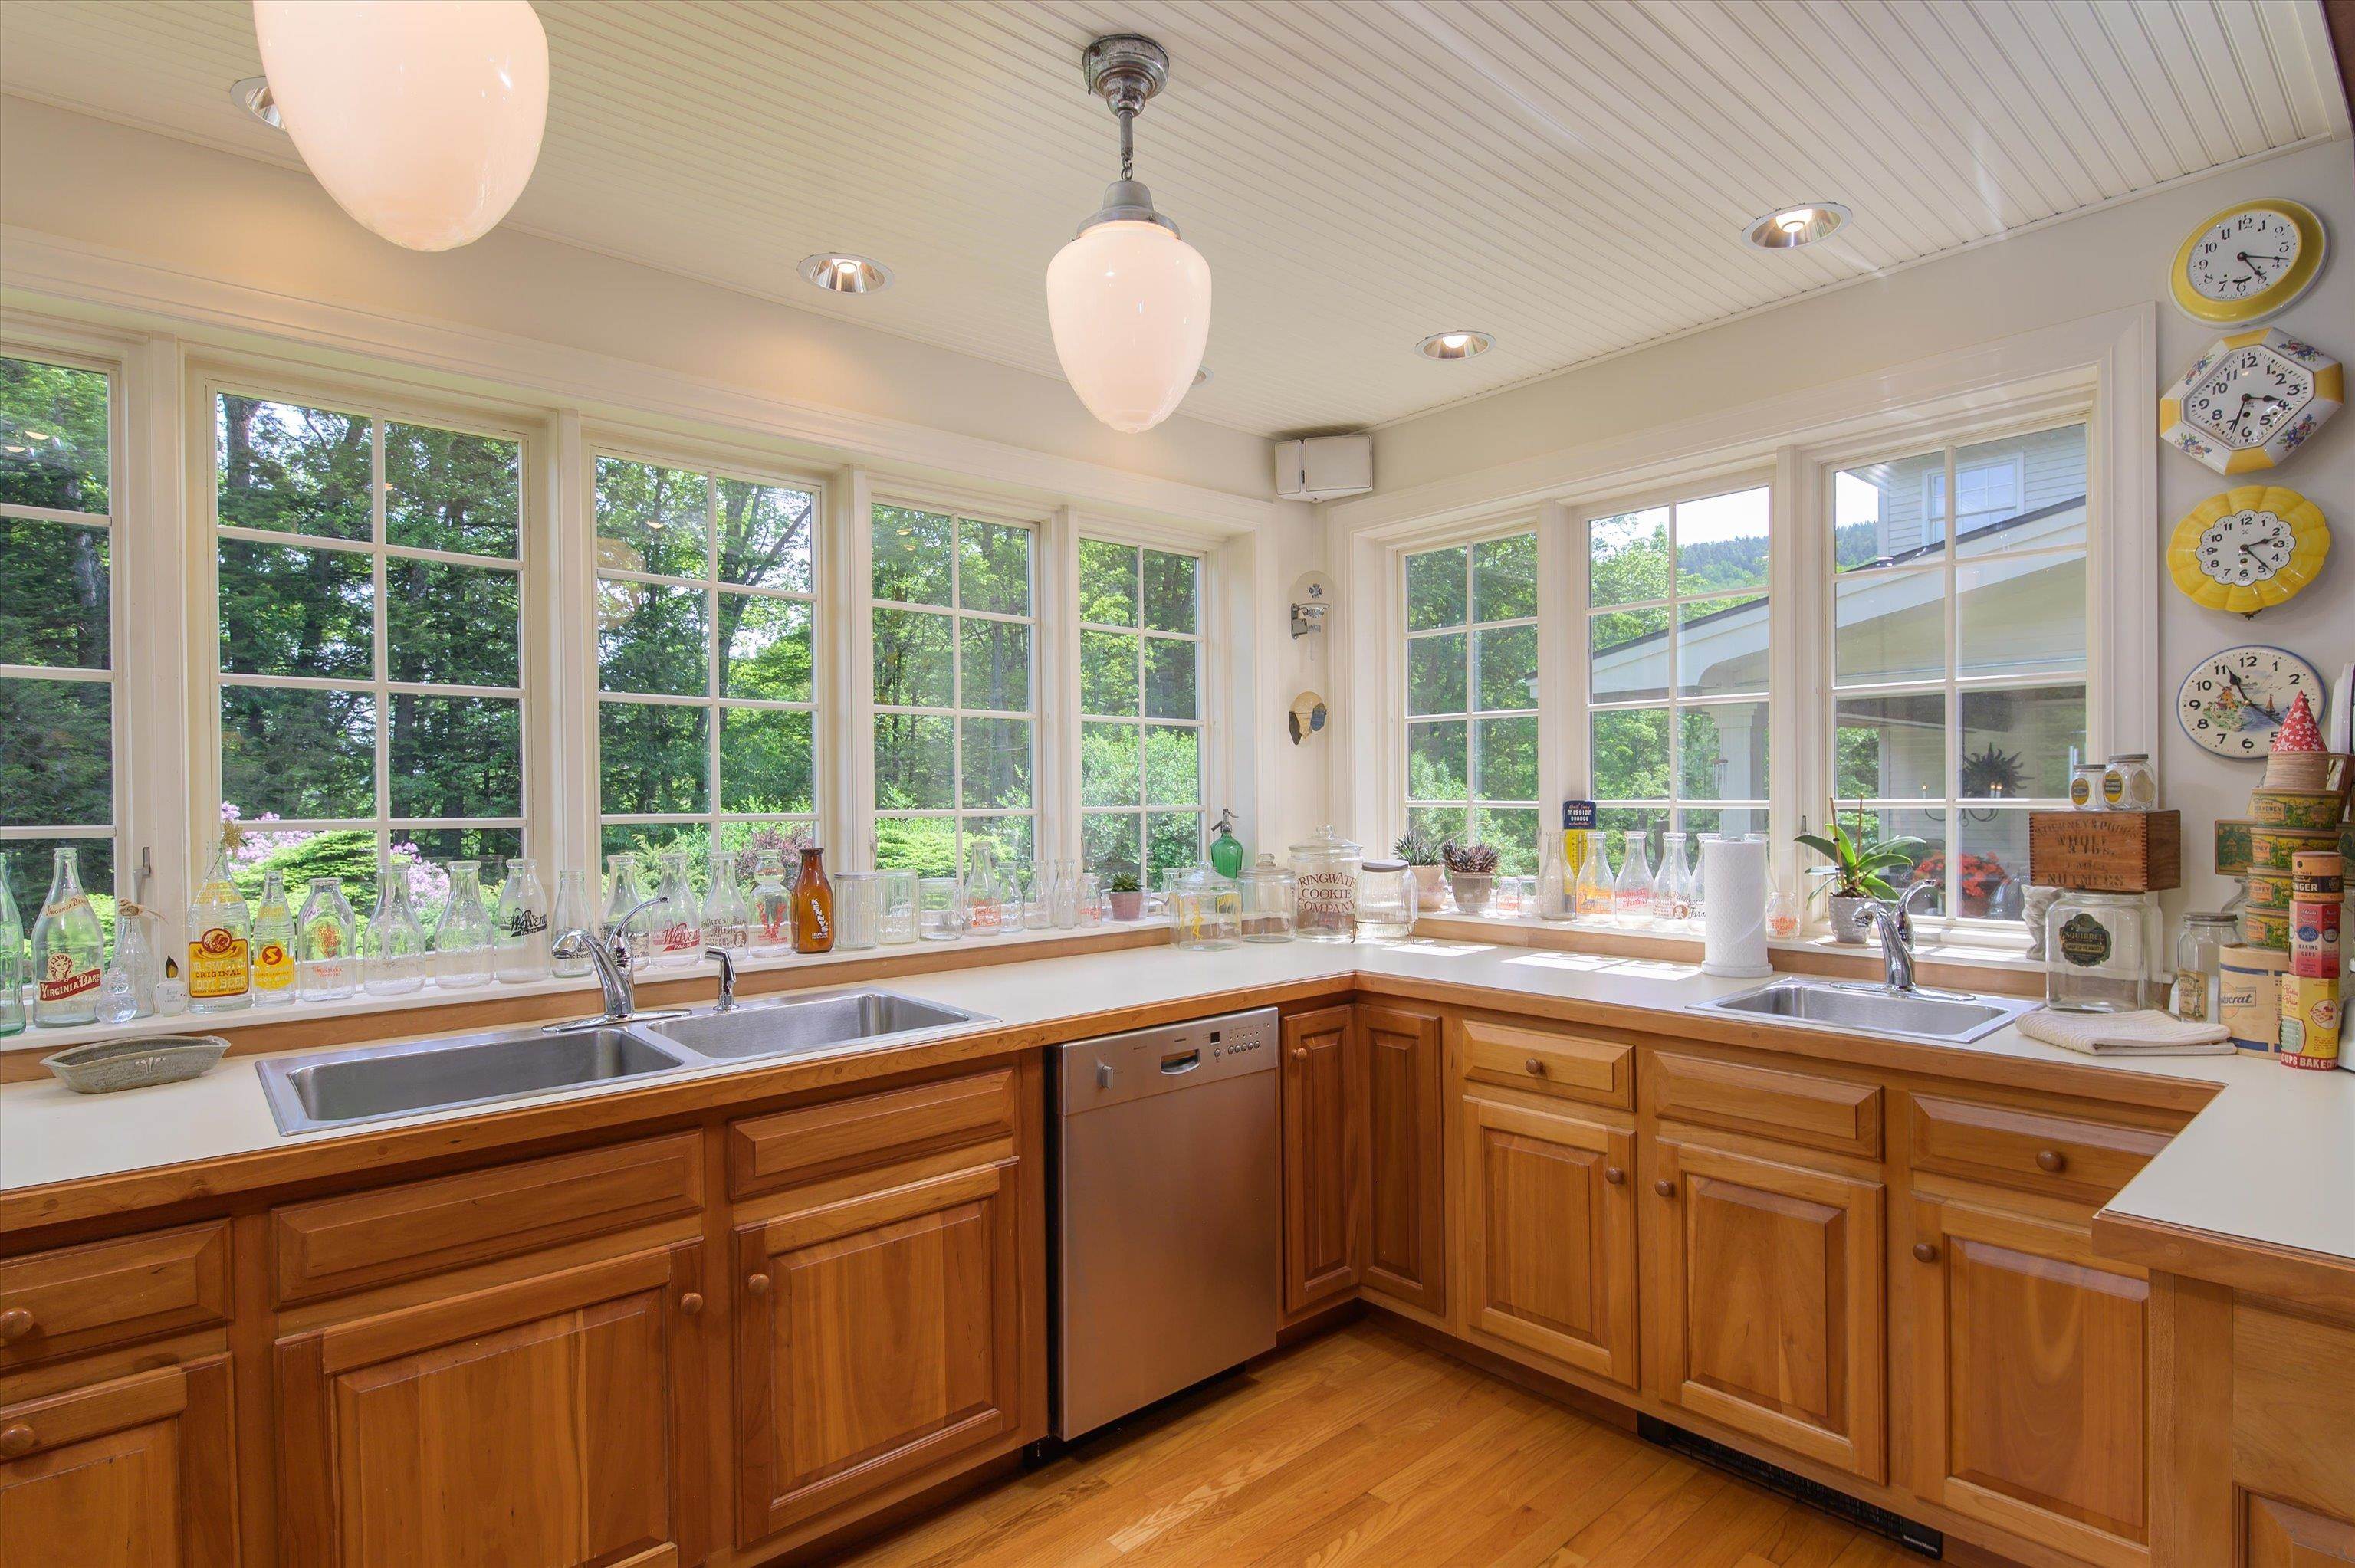
Cherry cabinetry
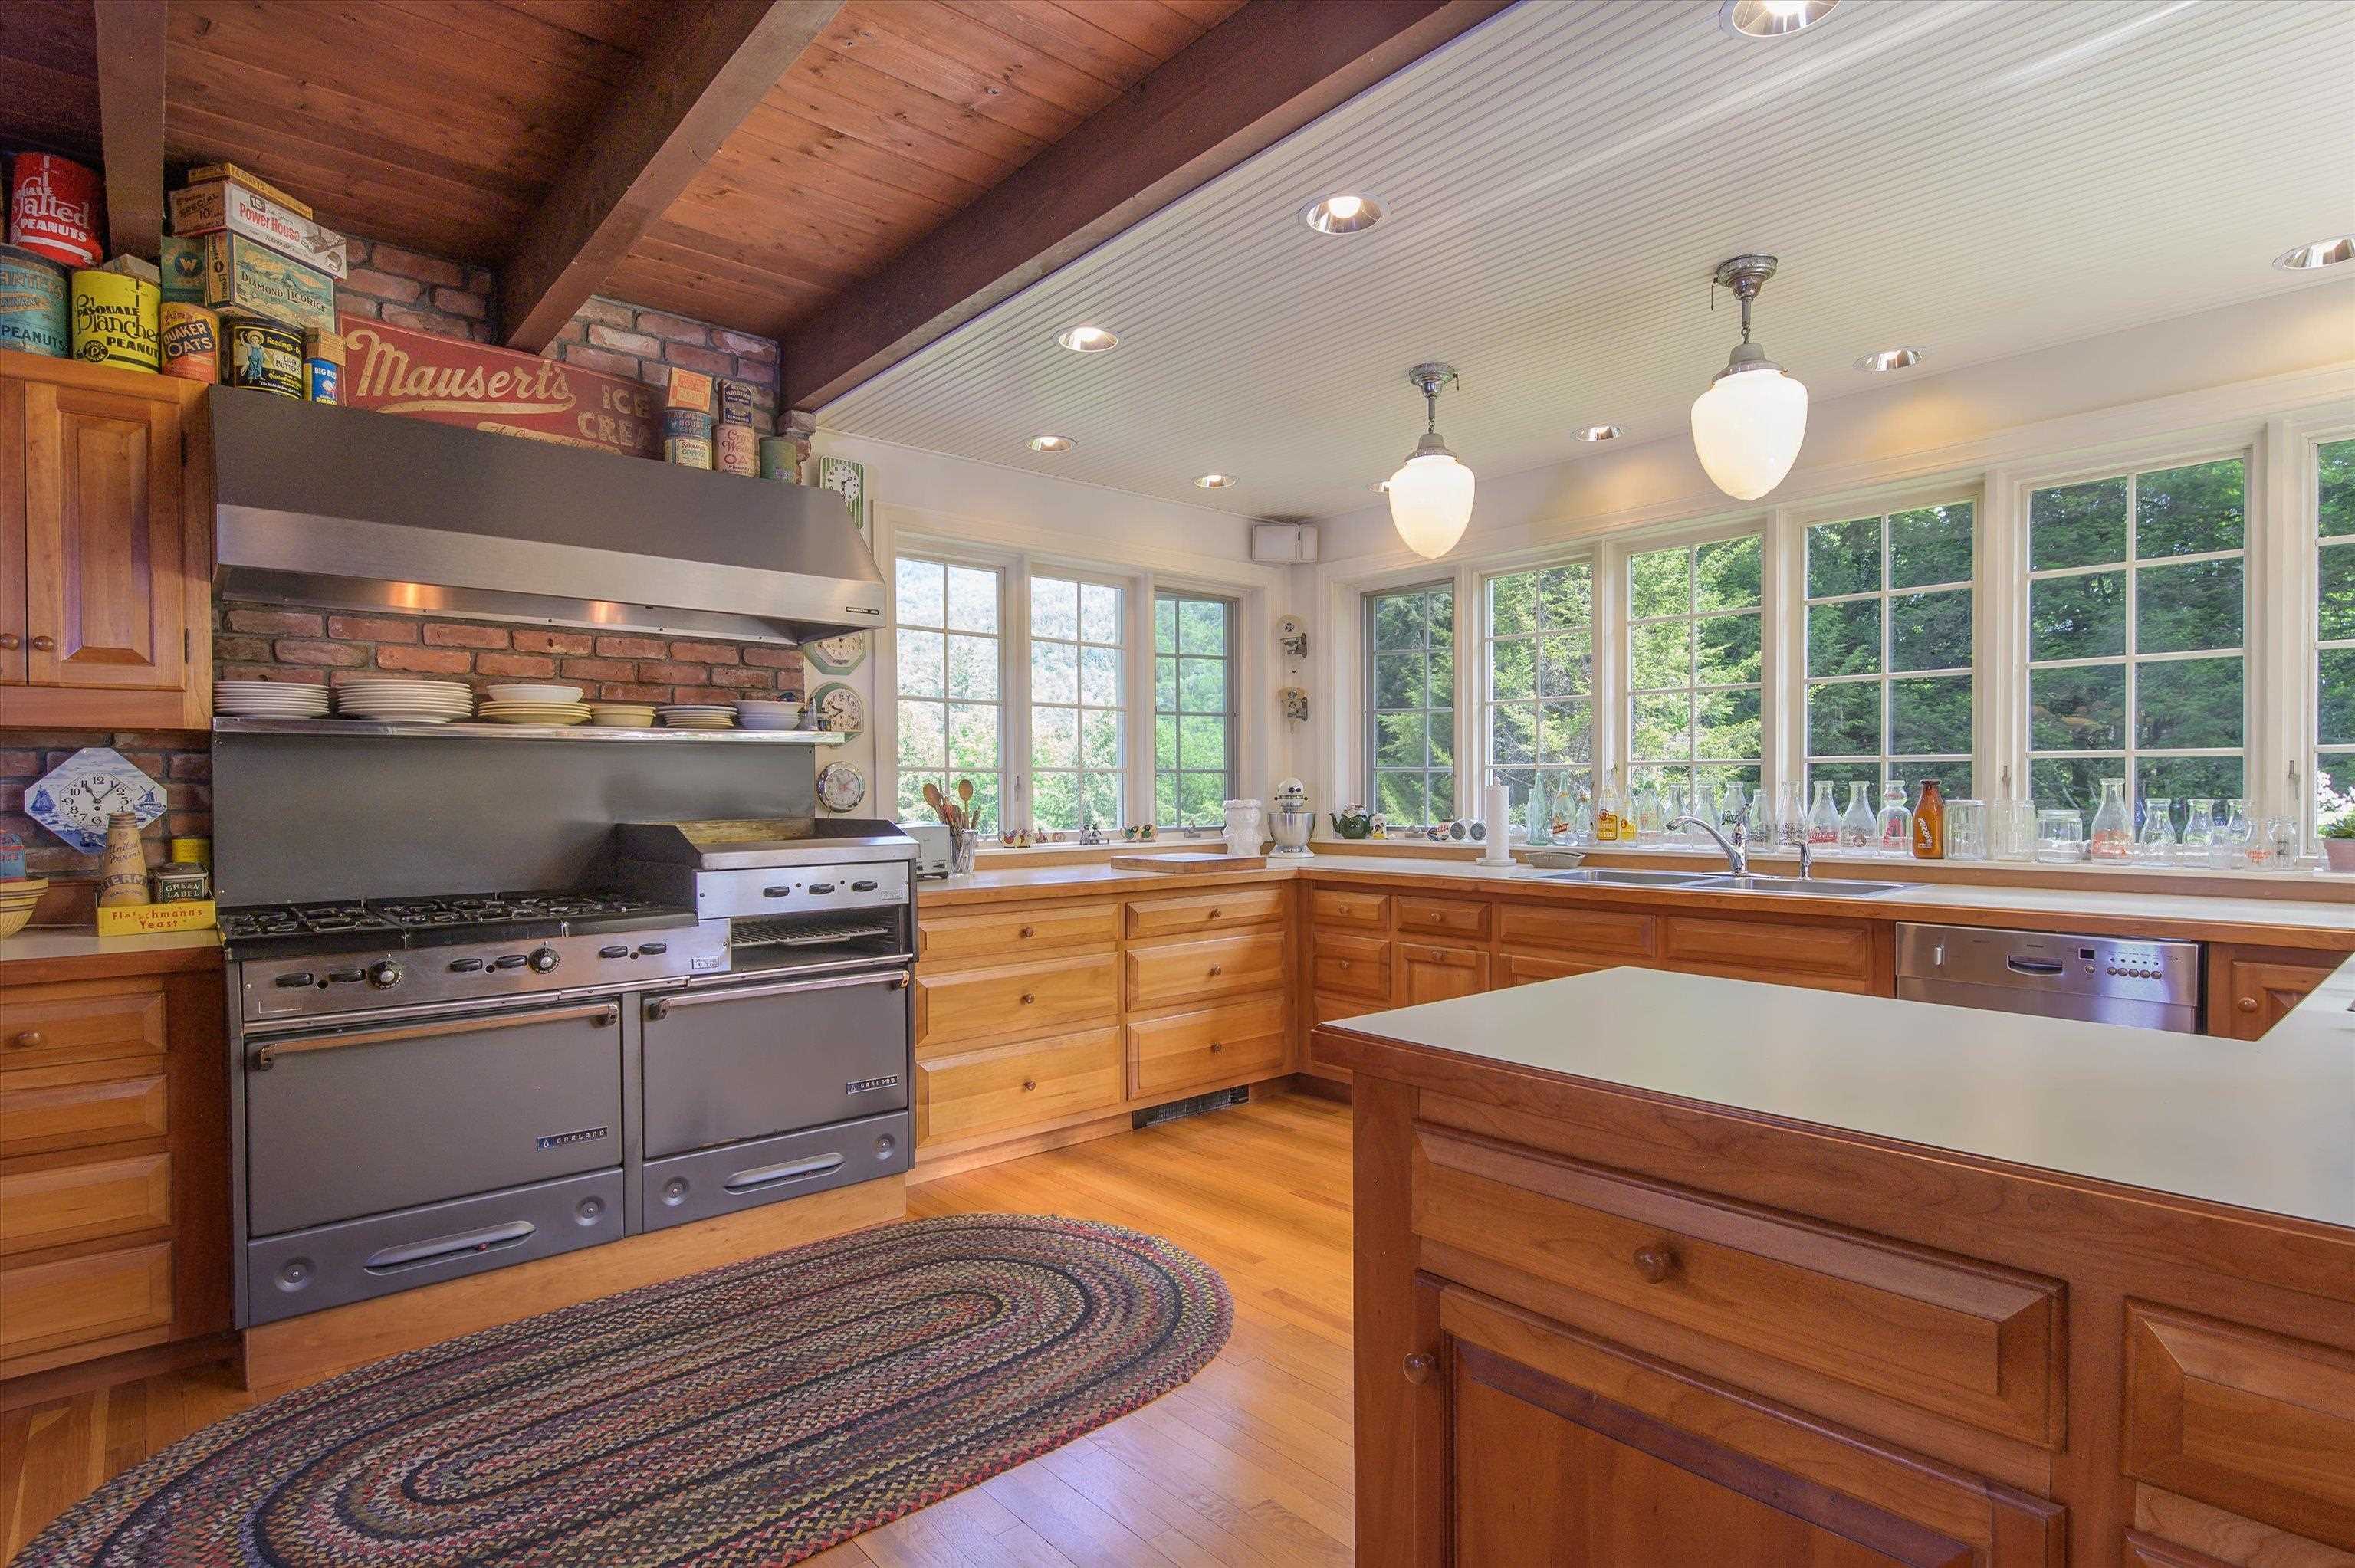
Restaurant gas range w/ griddle and broiler
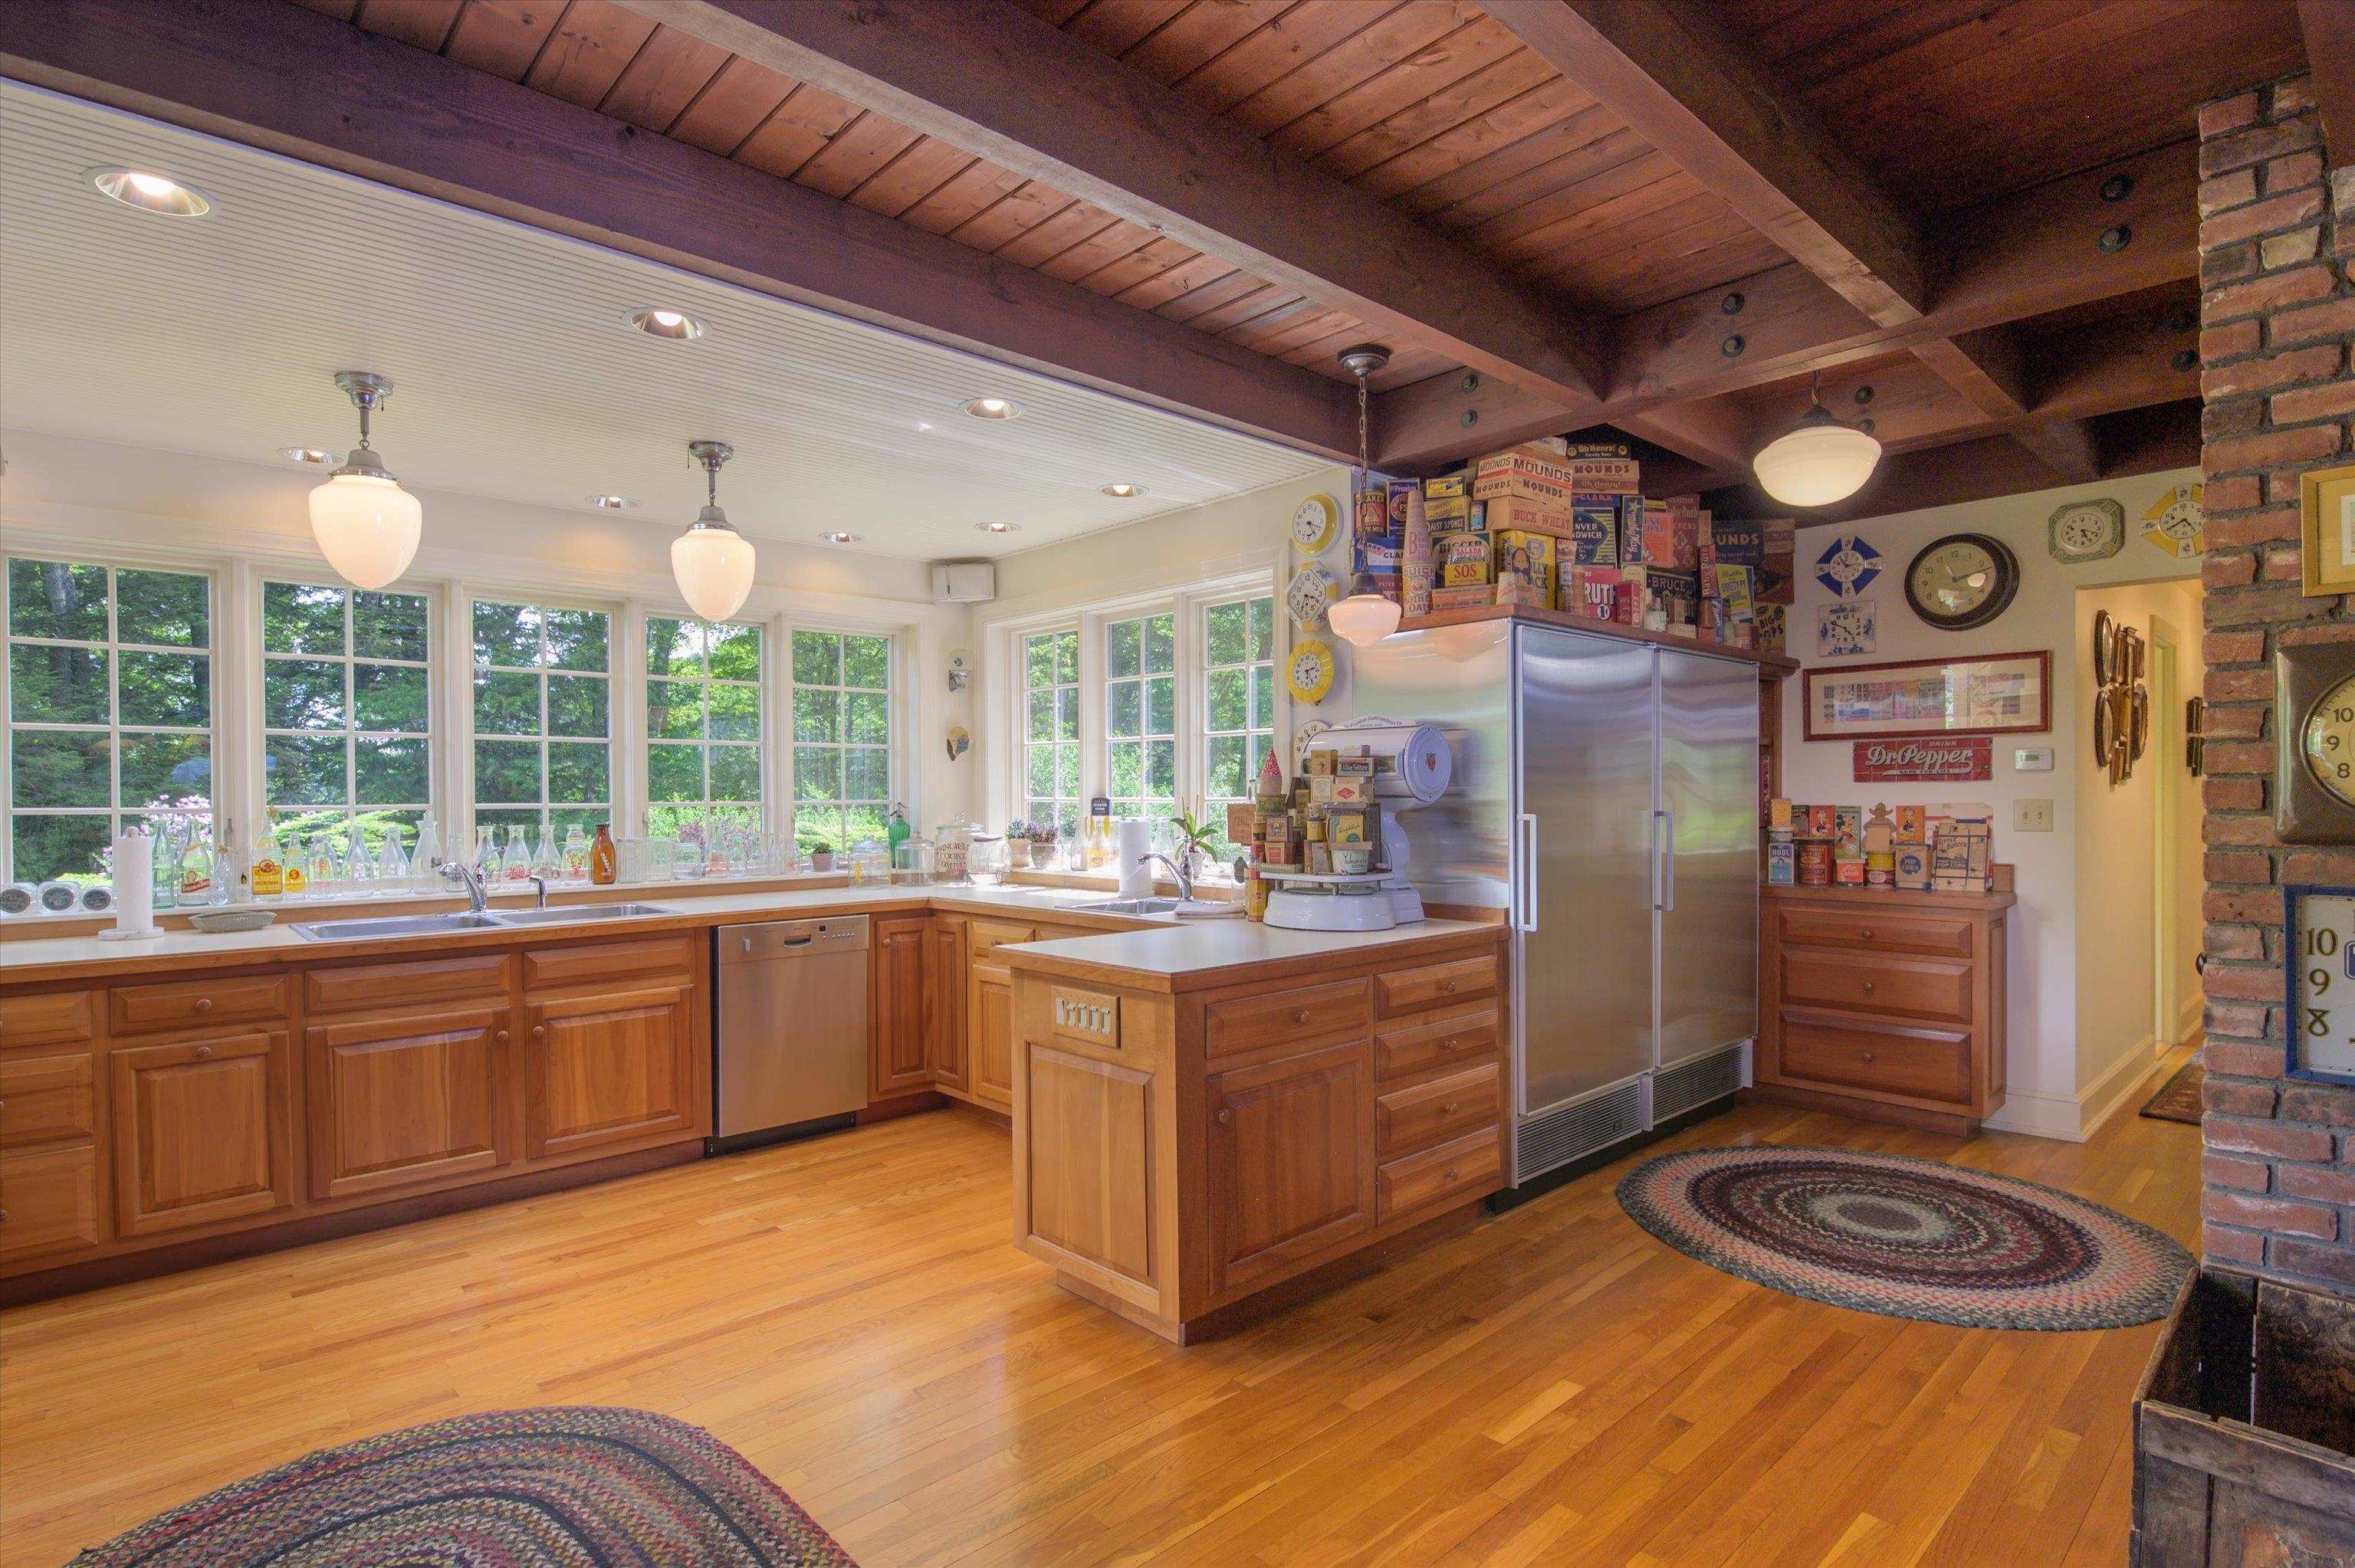
2 Sub Zero appliances
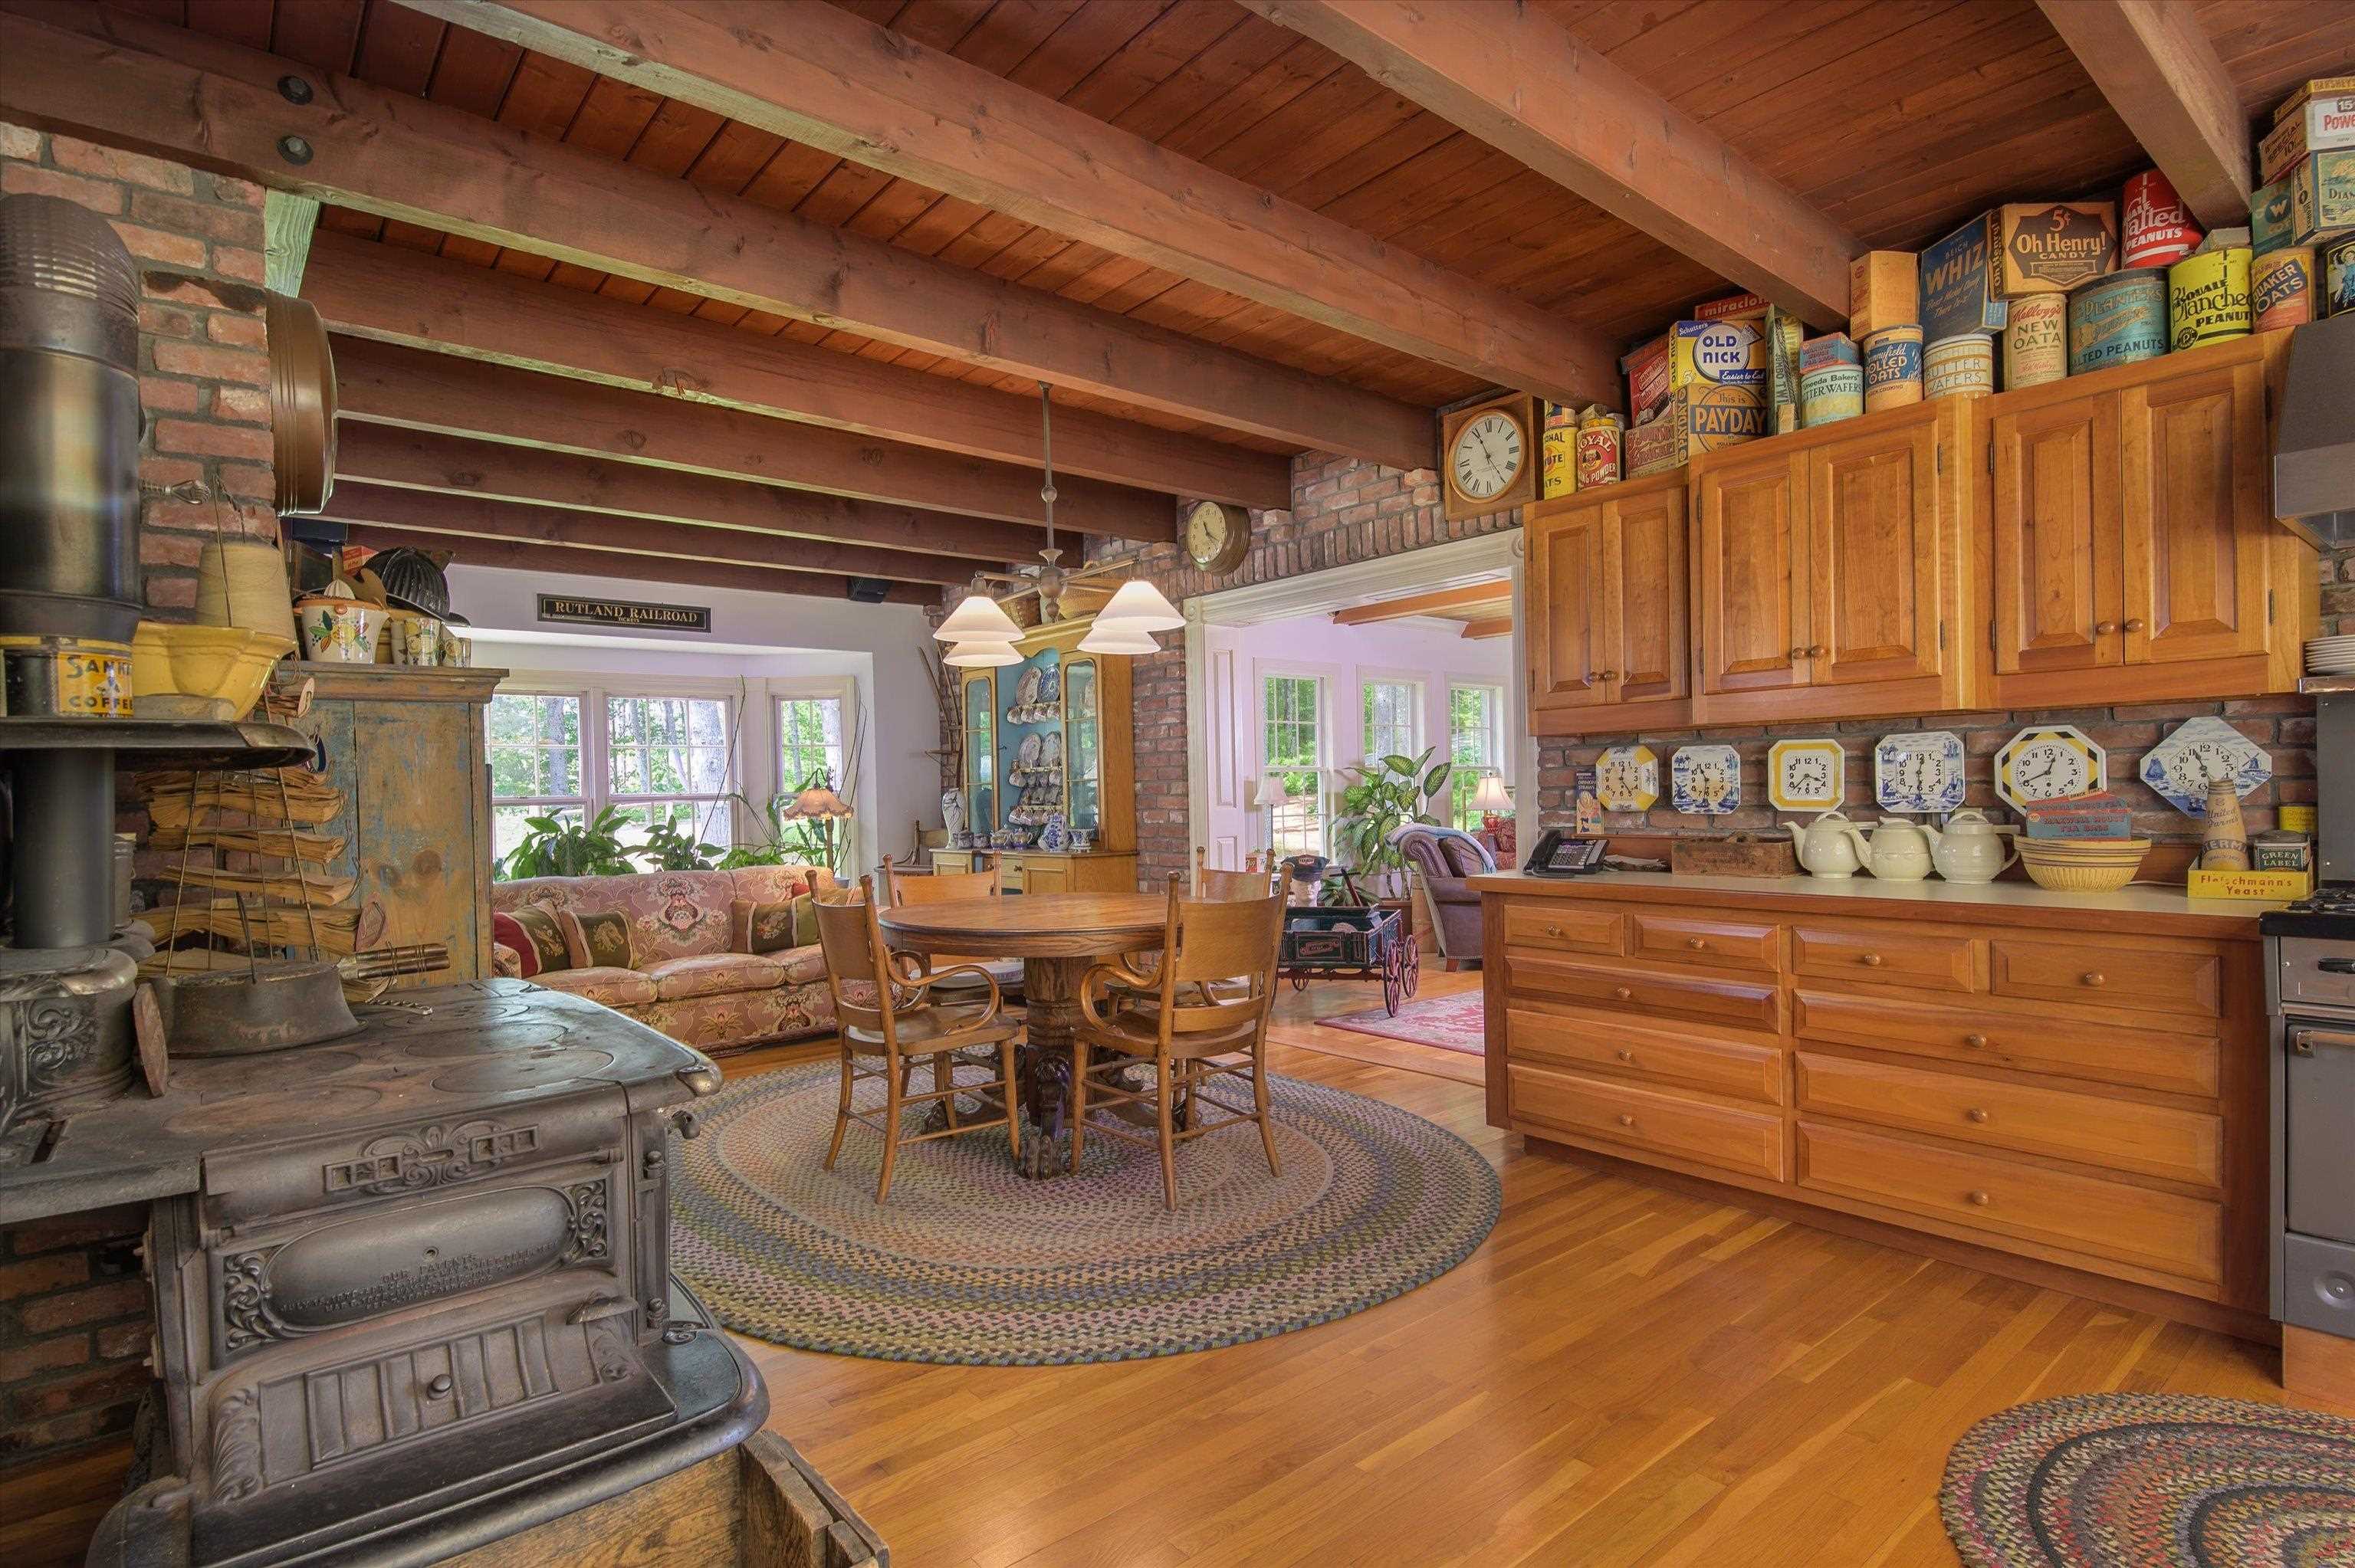
1906 Crawford cookstove on the way to dining room
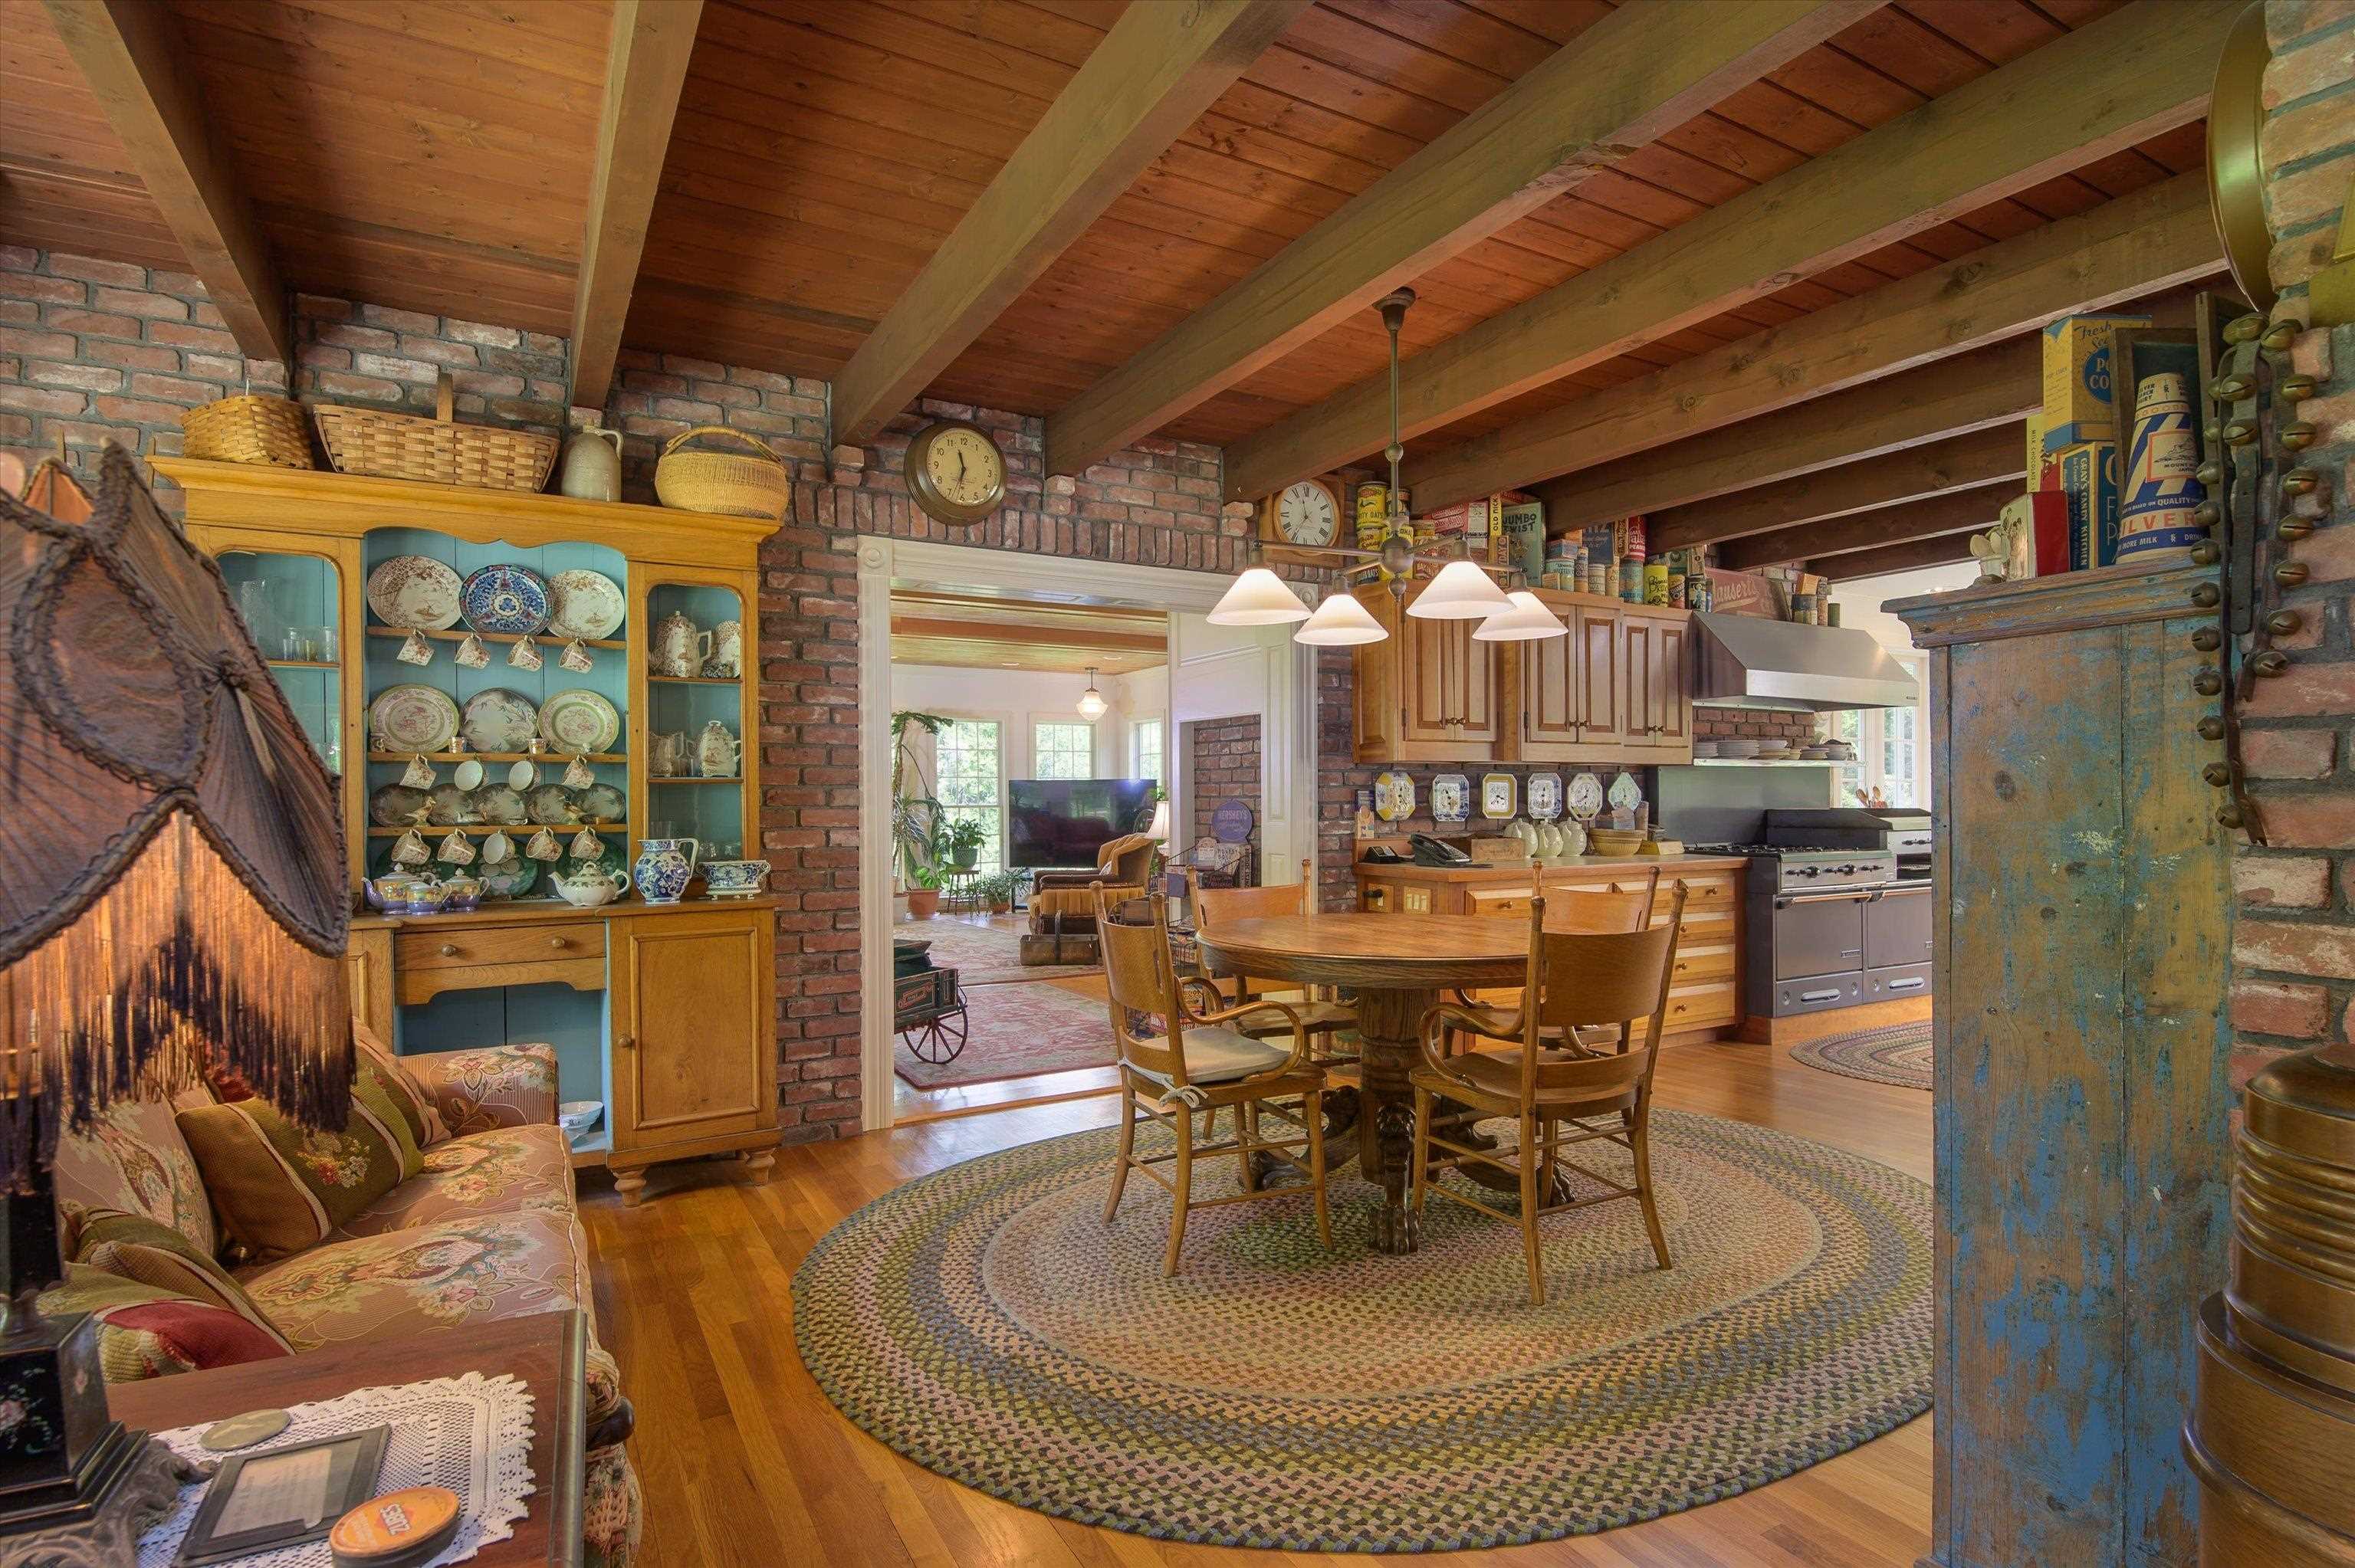
Dining room
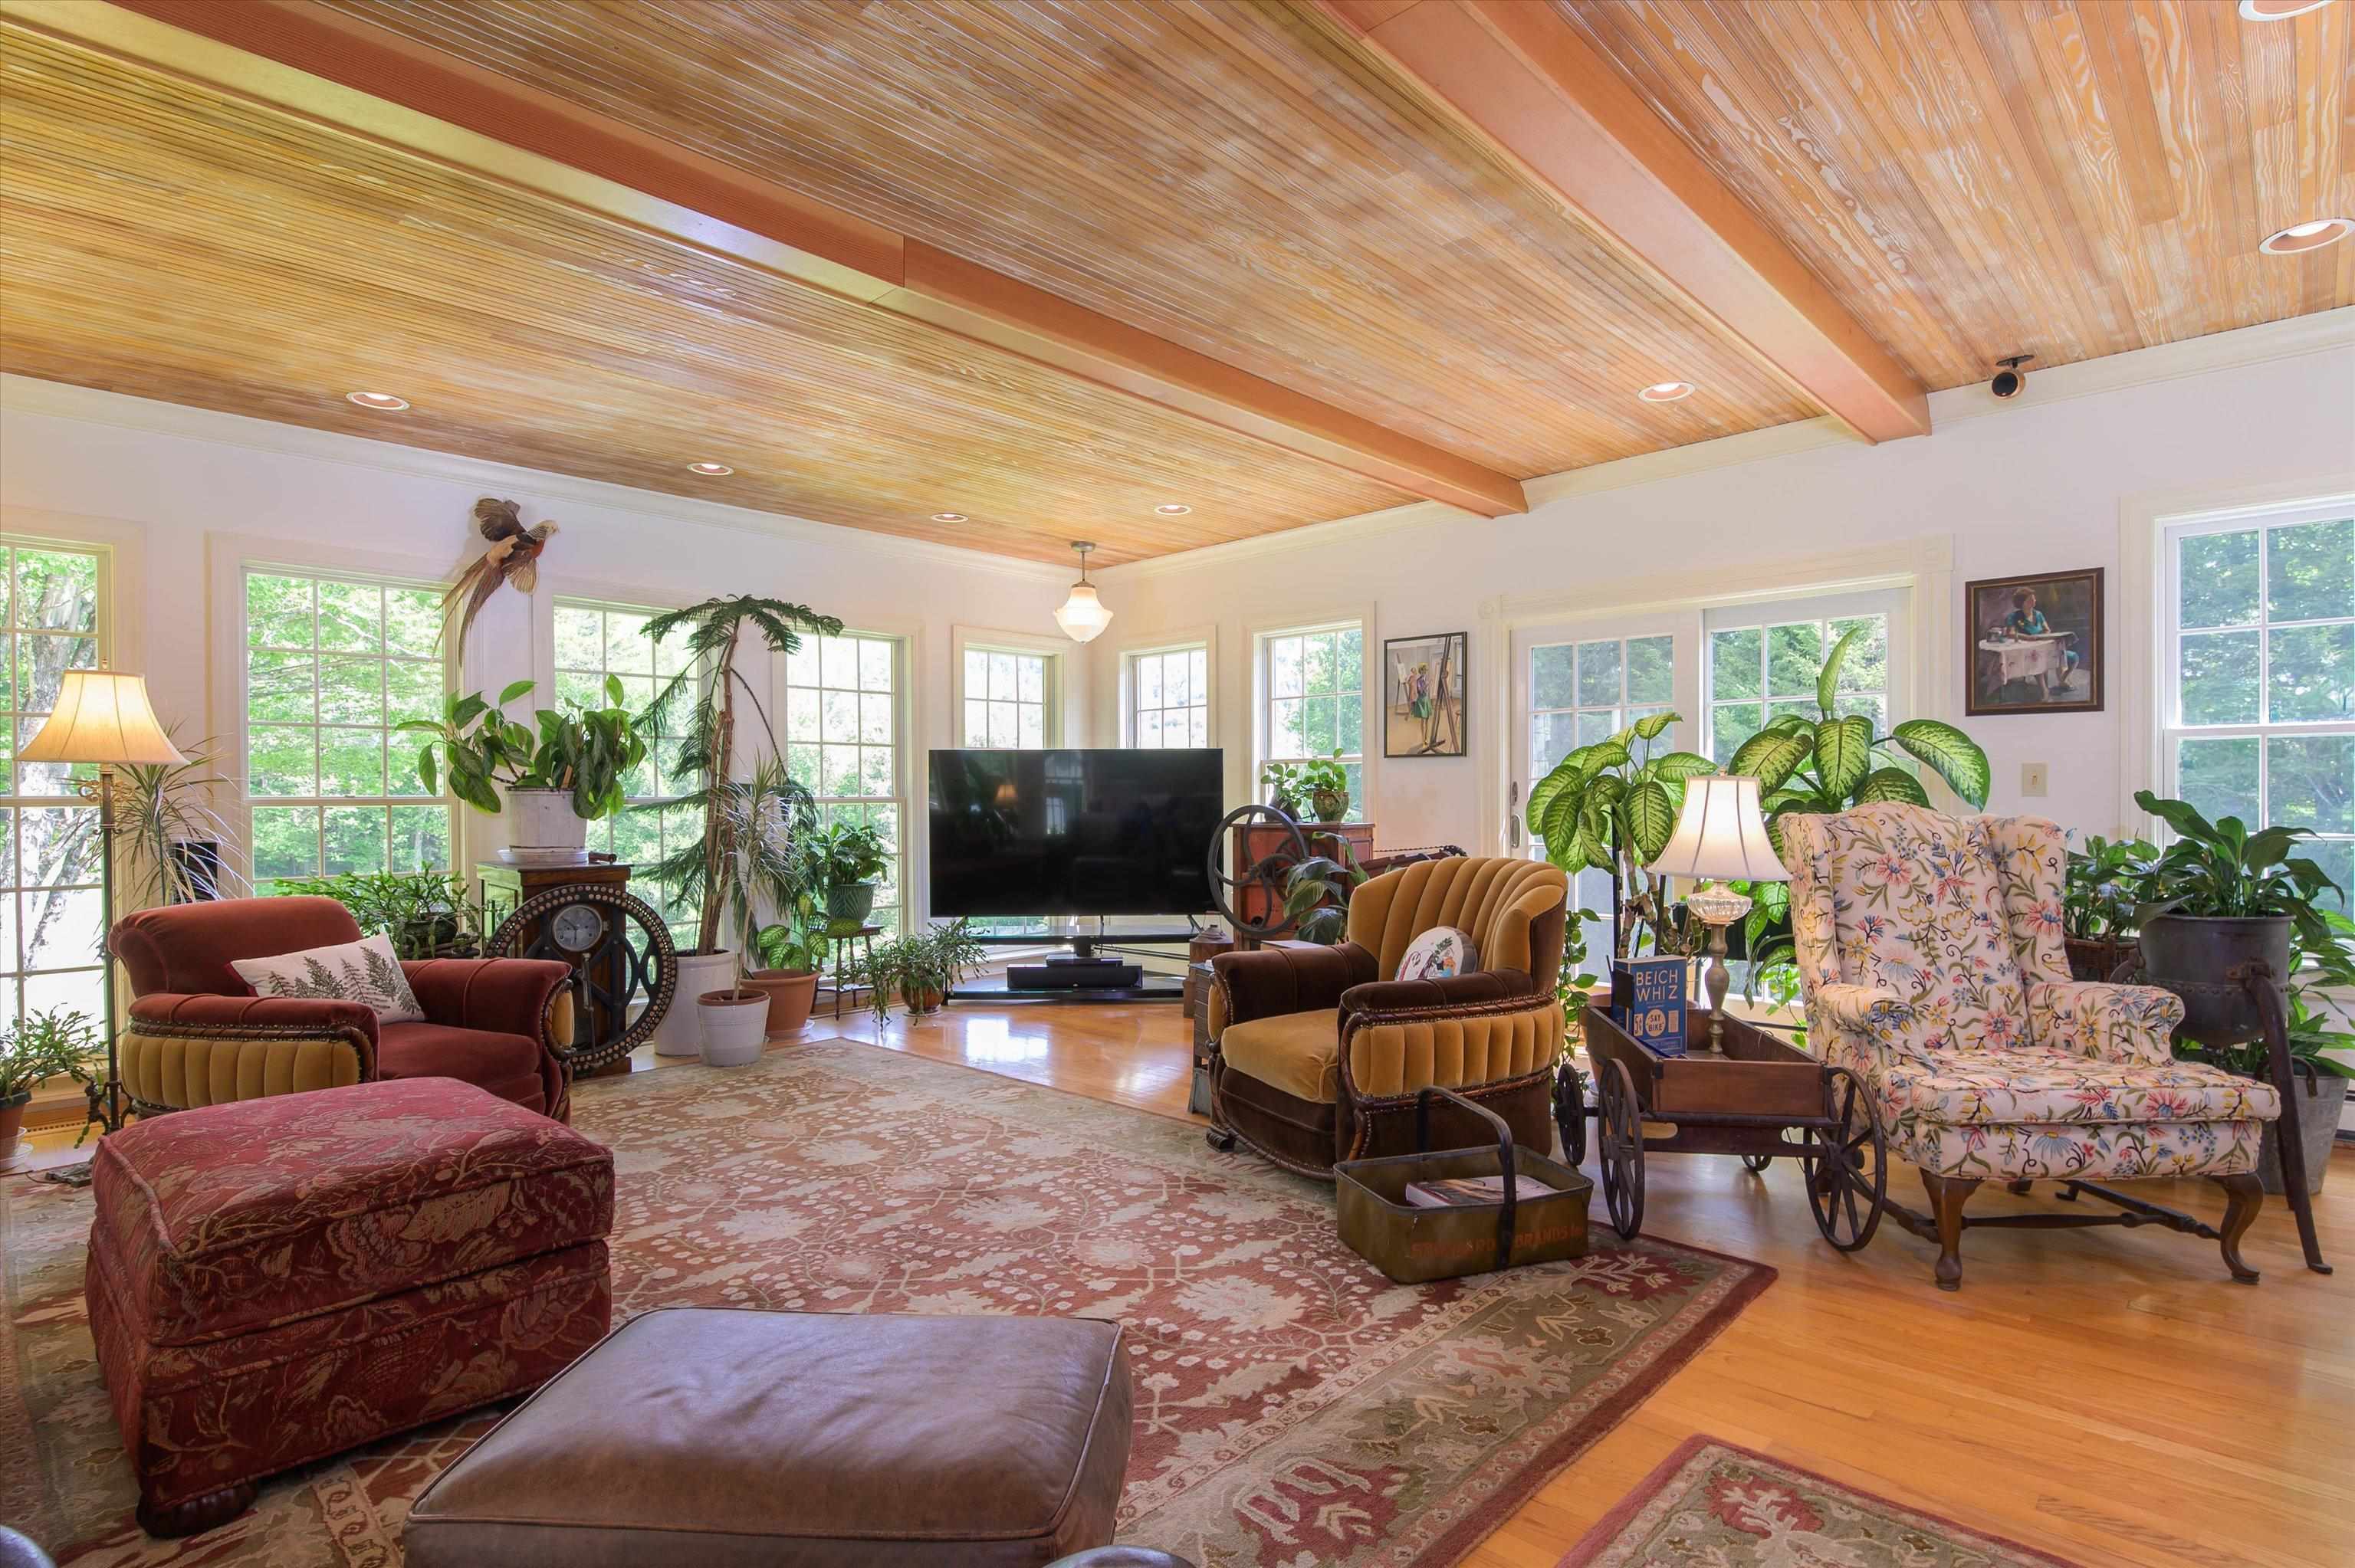
Walls of windows in the solarium
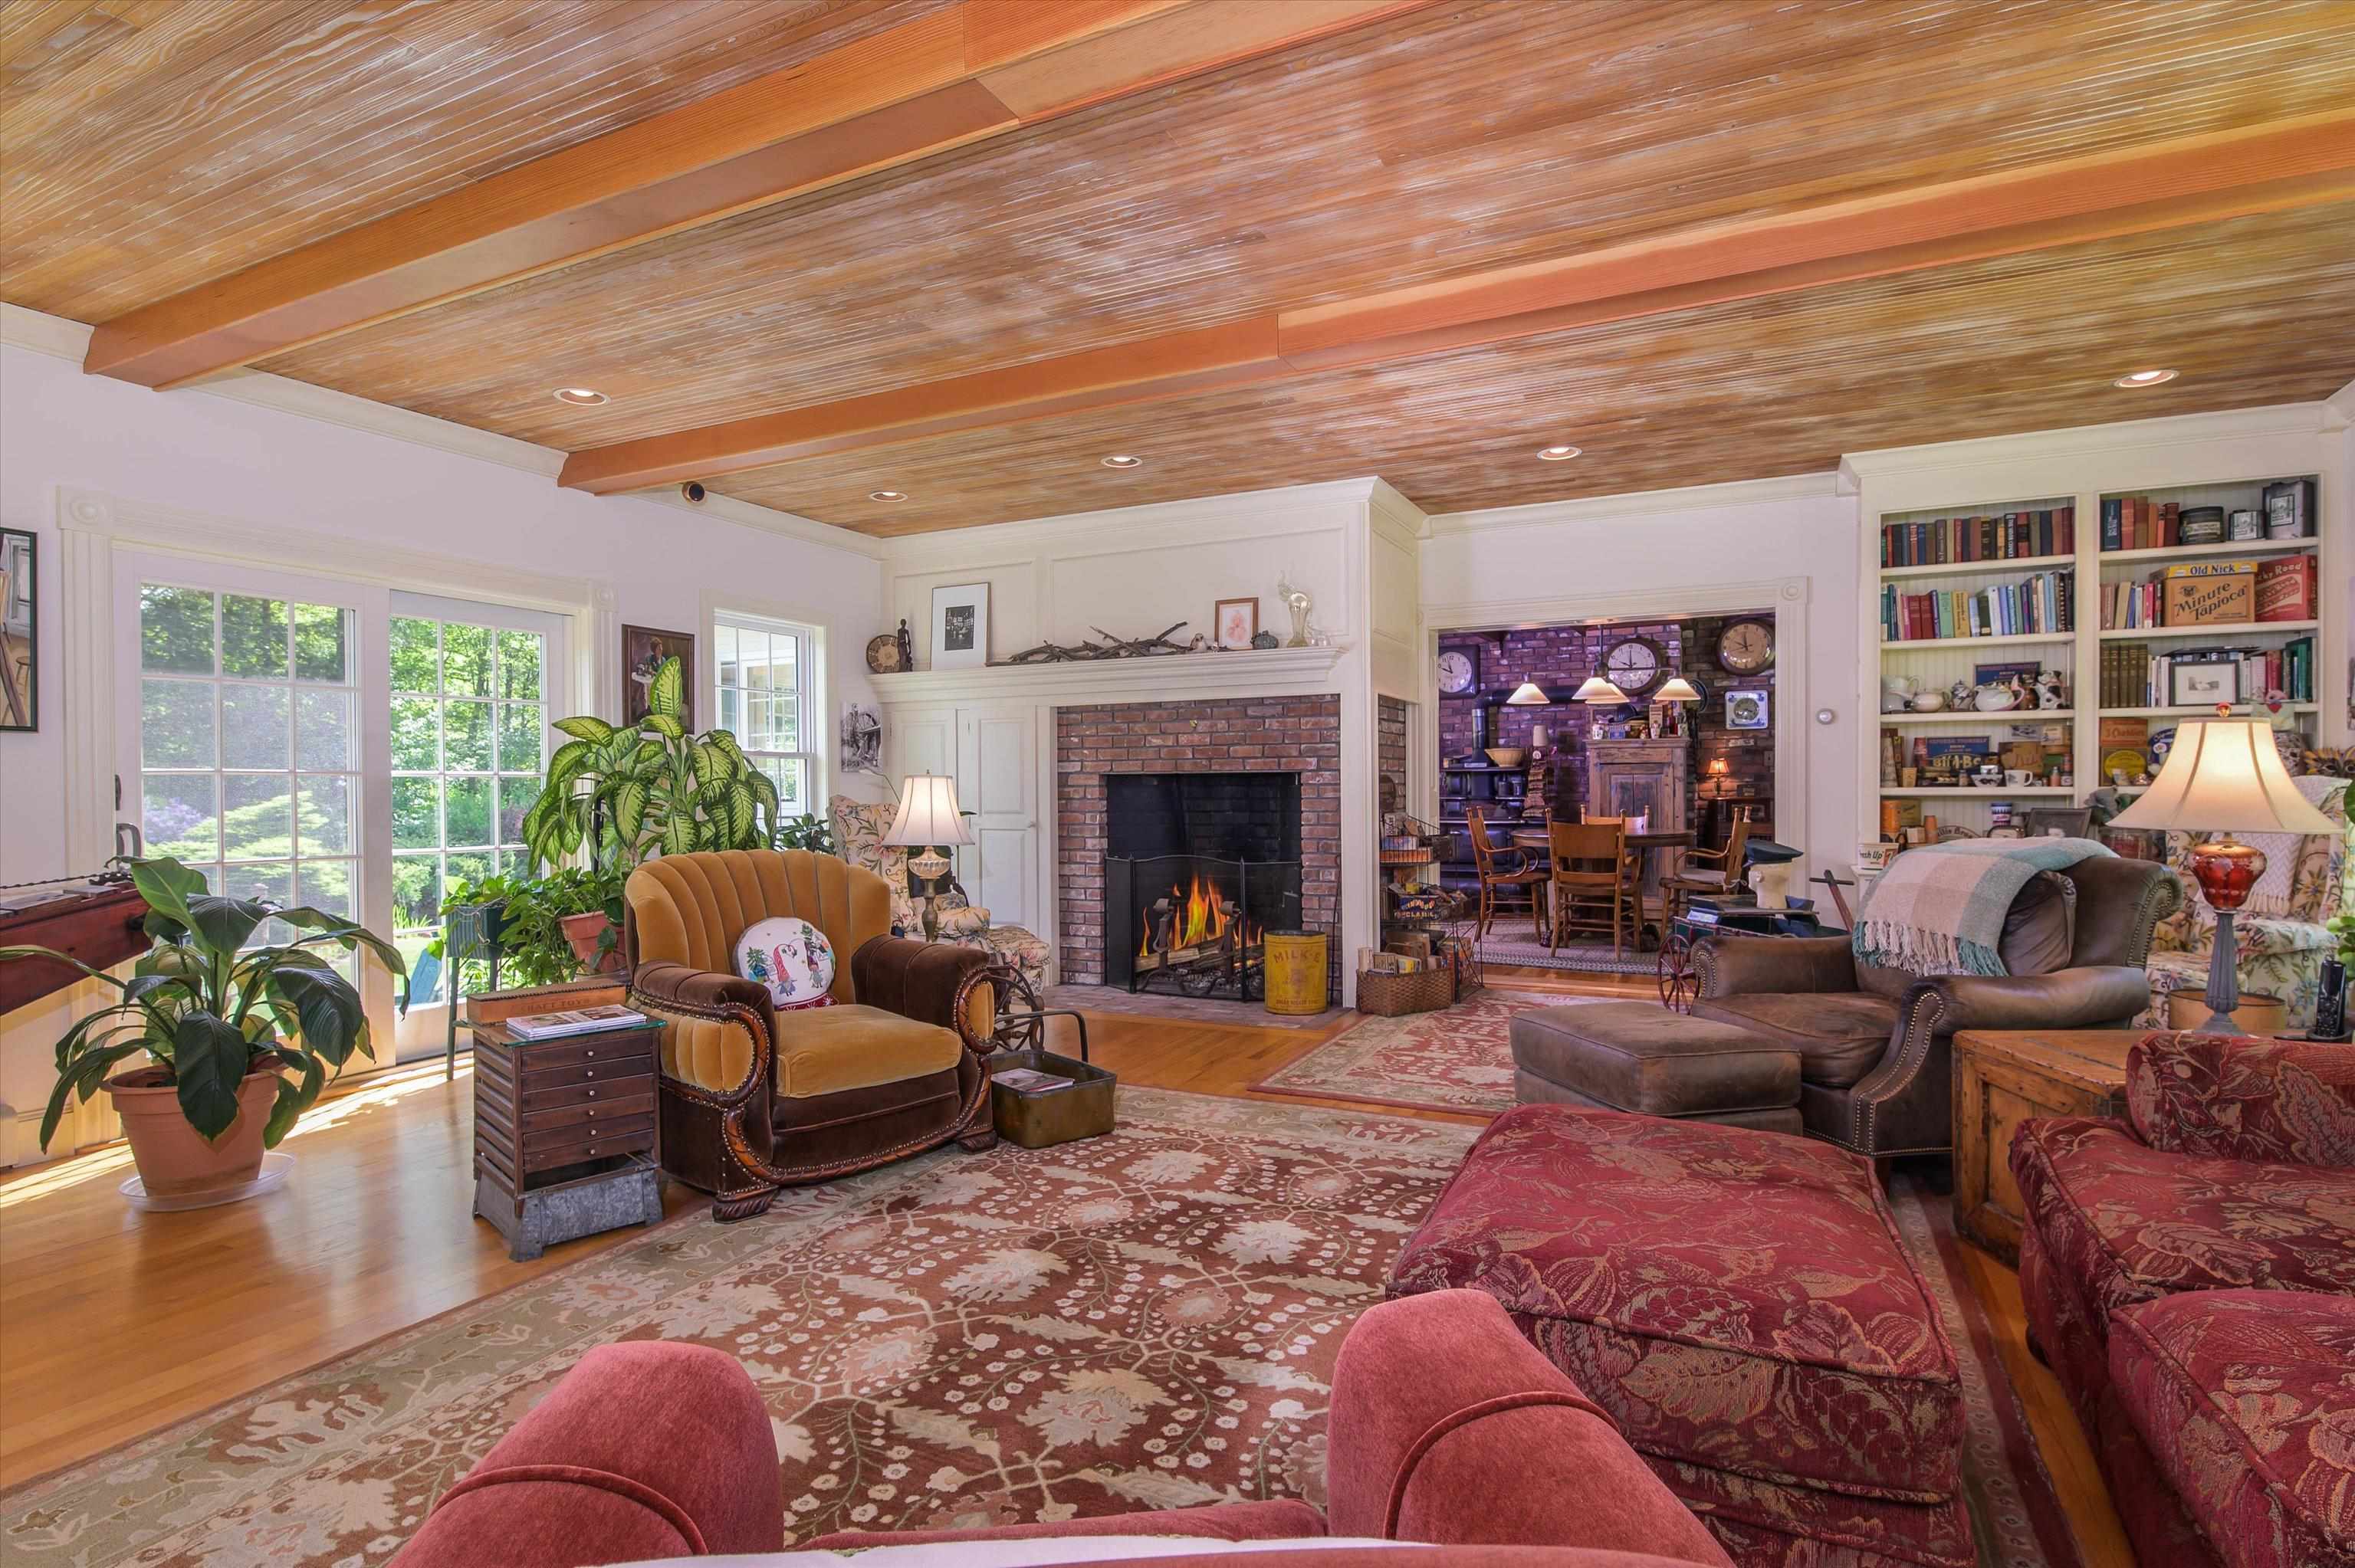
One of the Rumford fireplaces in the solarium
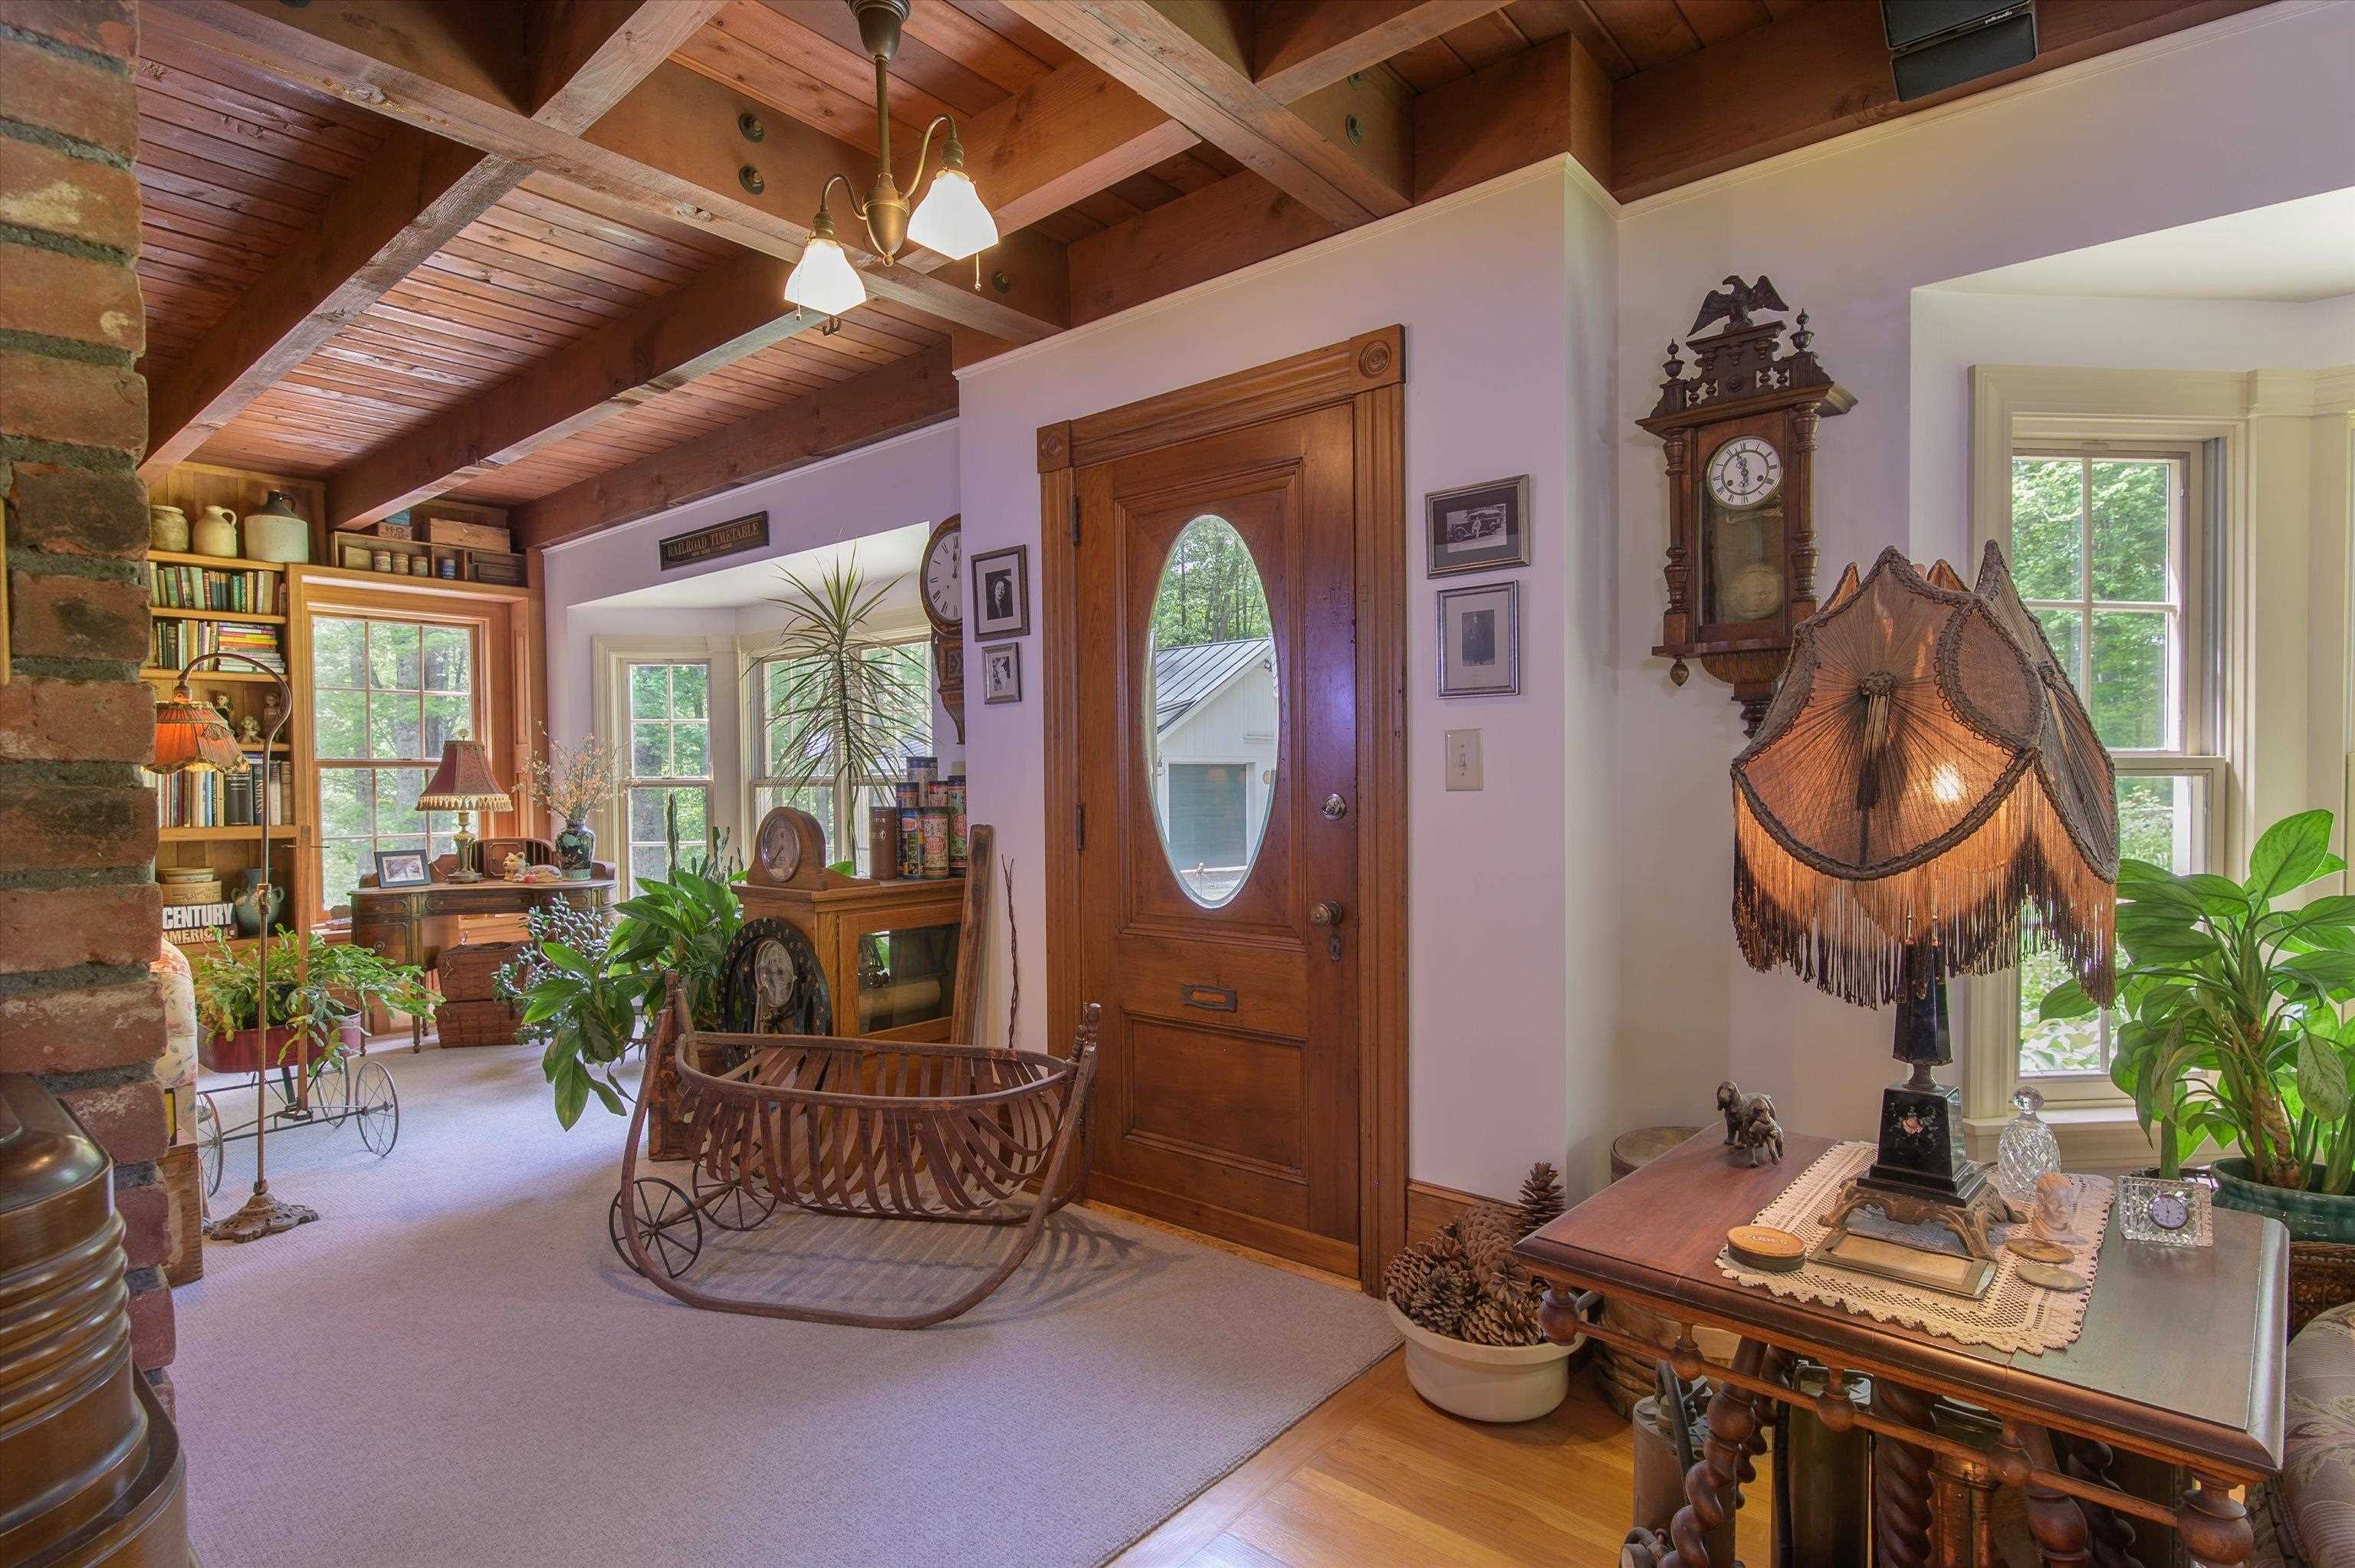
Front entry into the living room
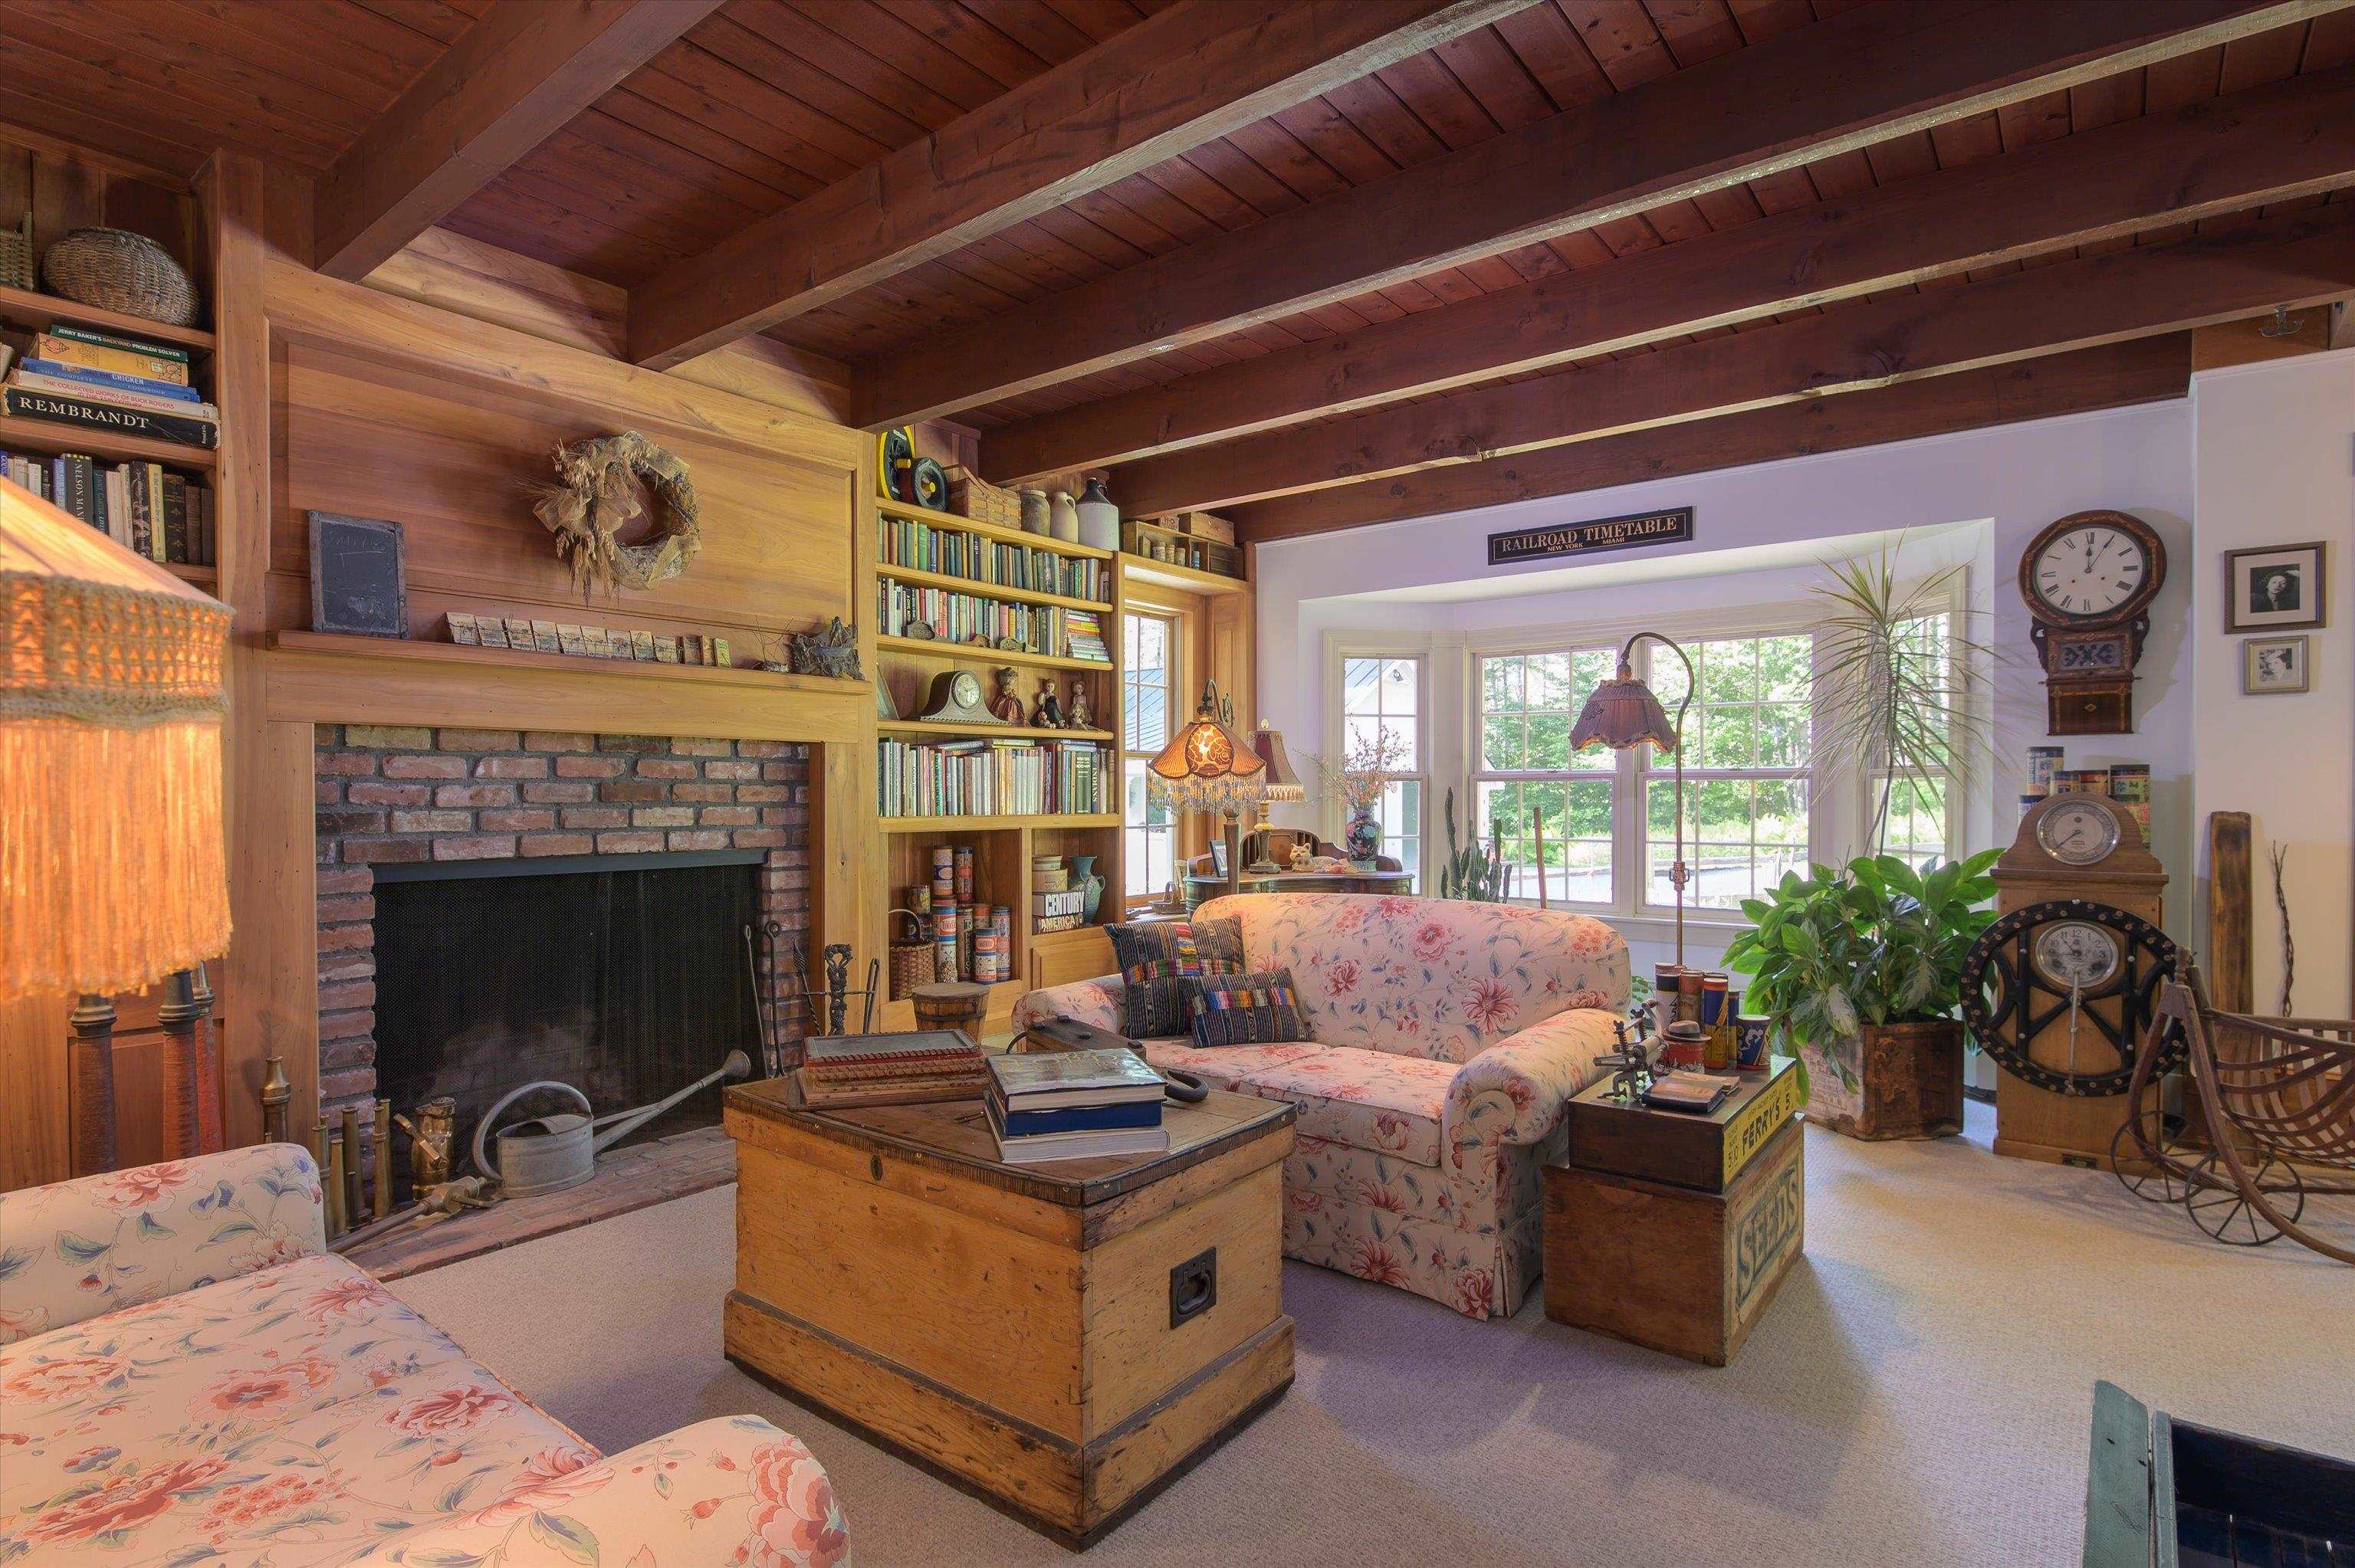
Rumford fireplace in the living room
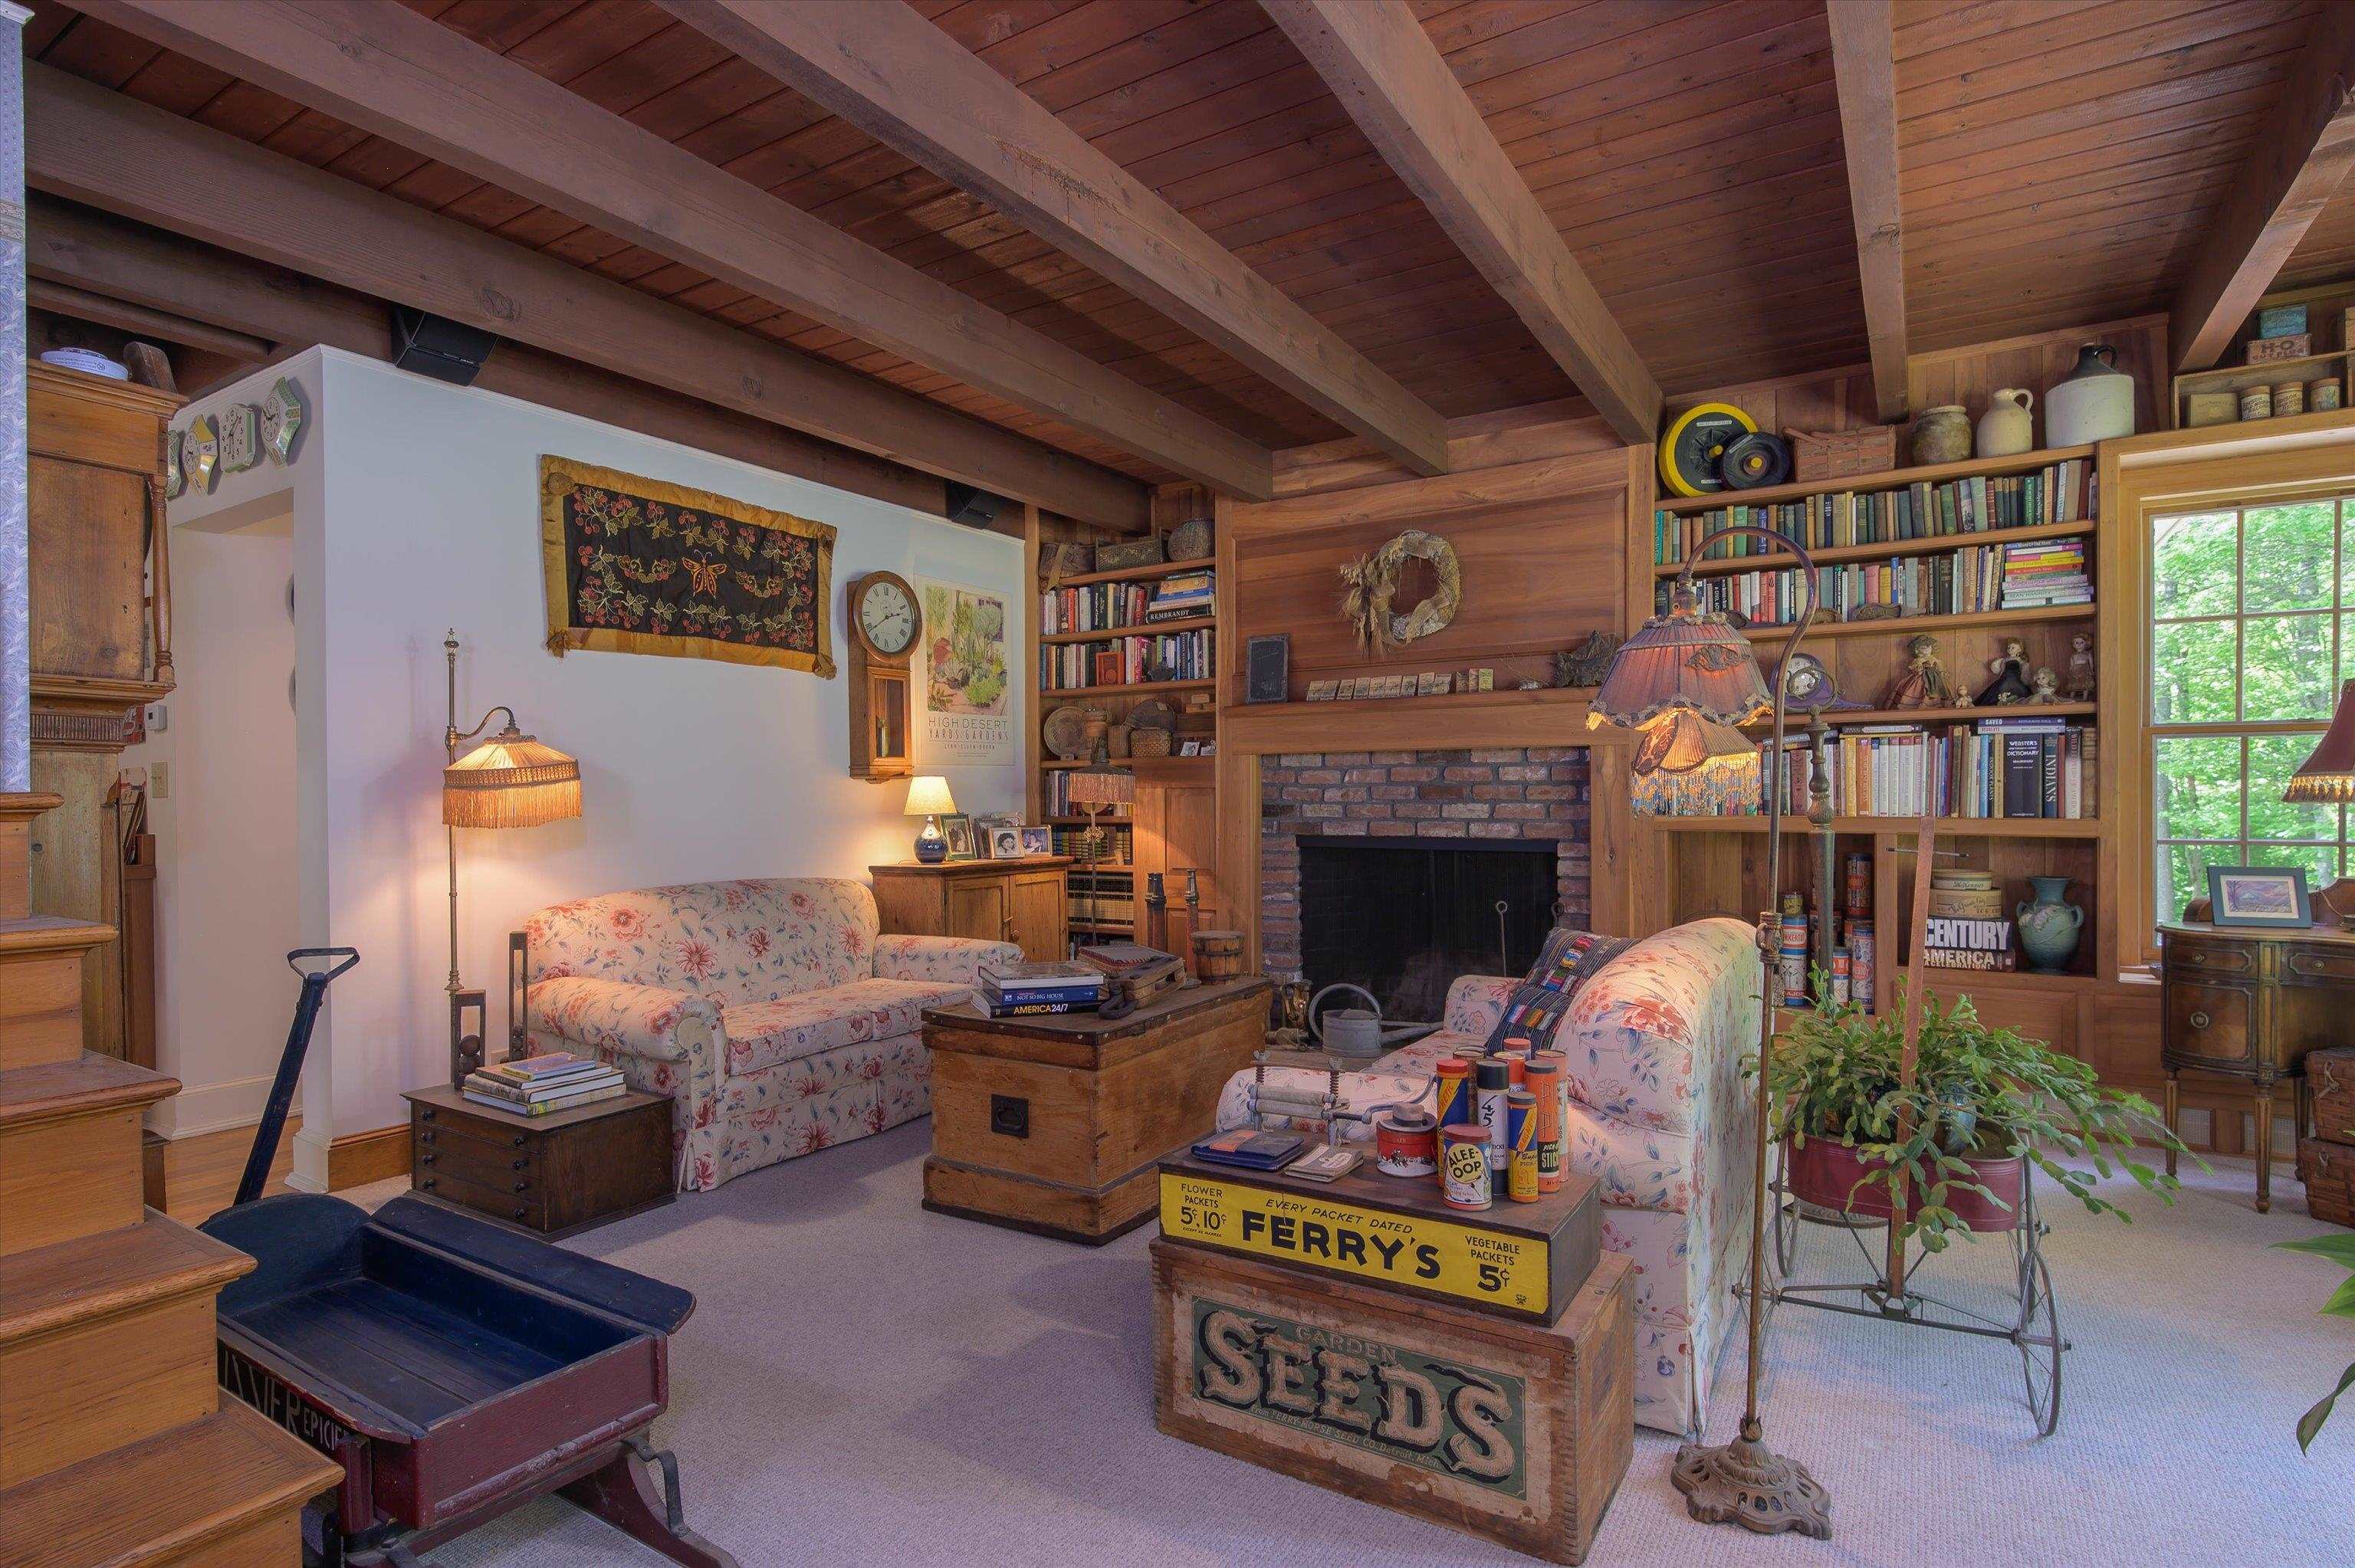
Comfortable living room
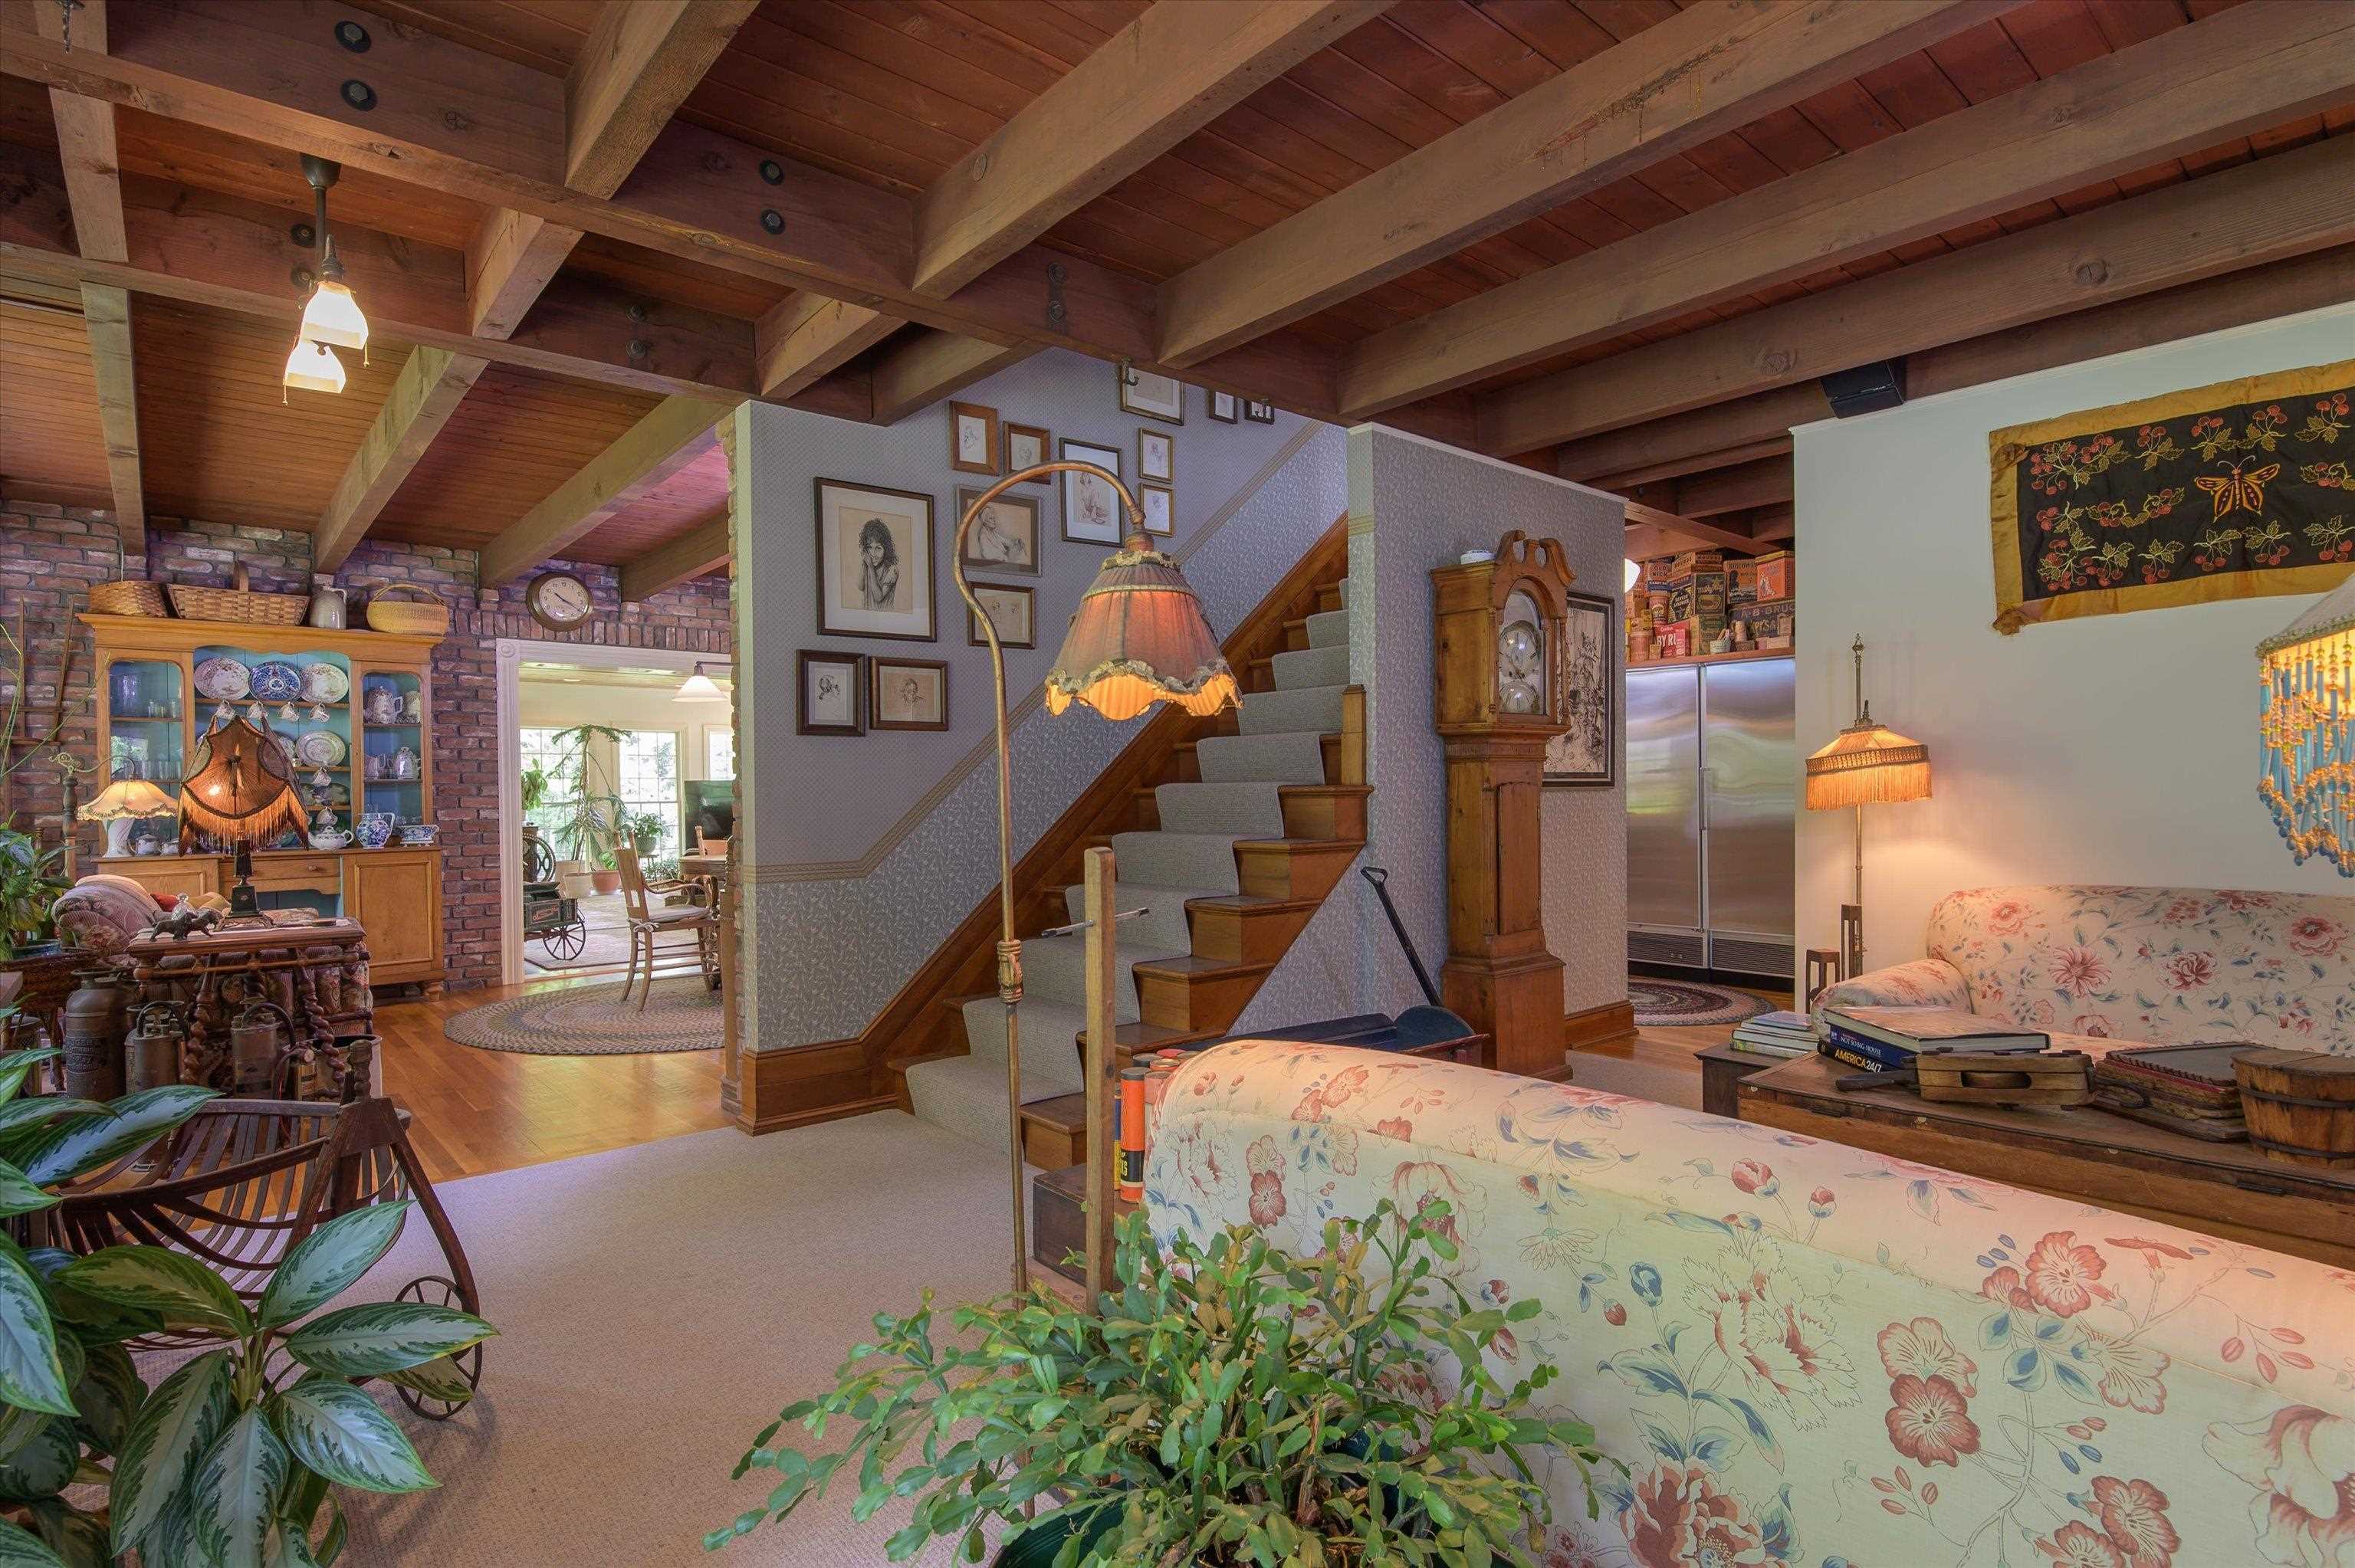
Classic central staircase home
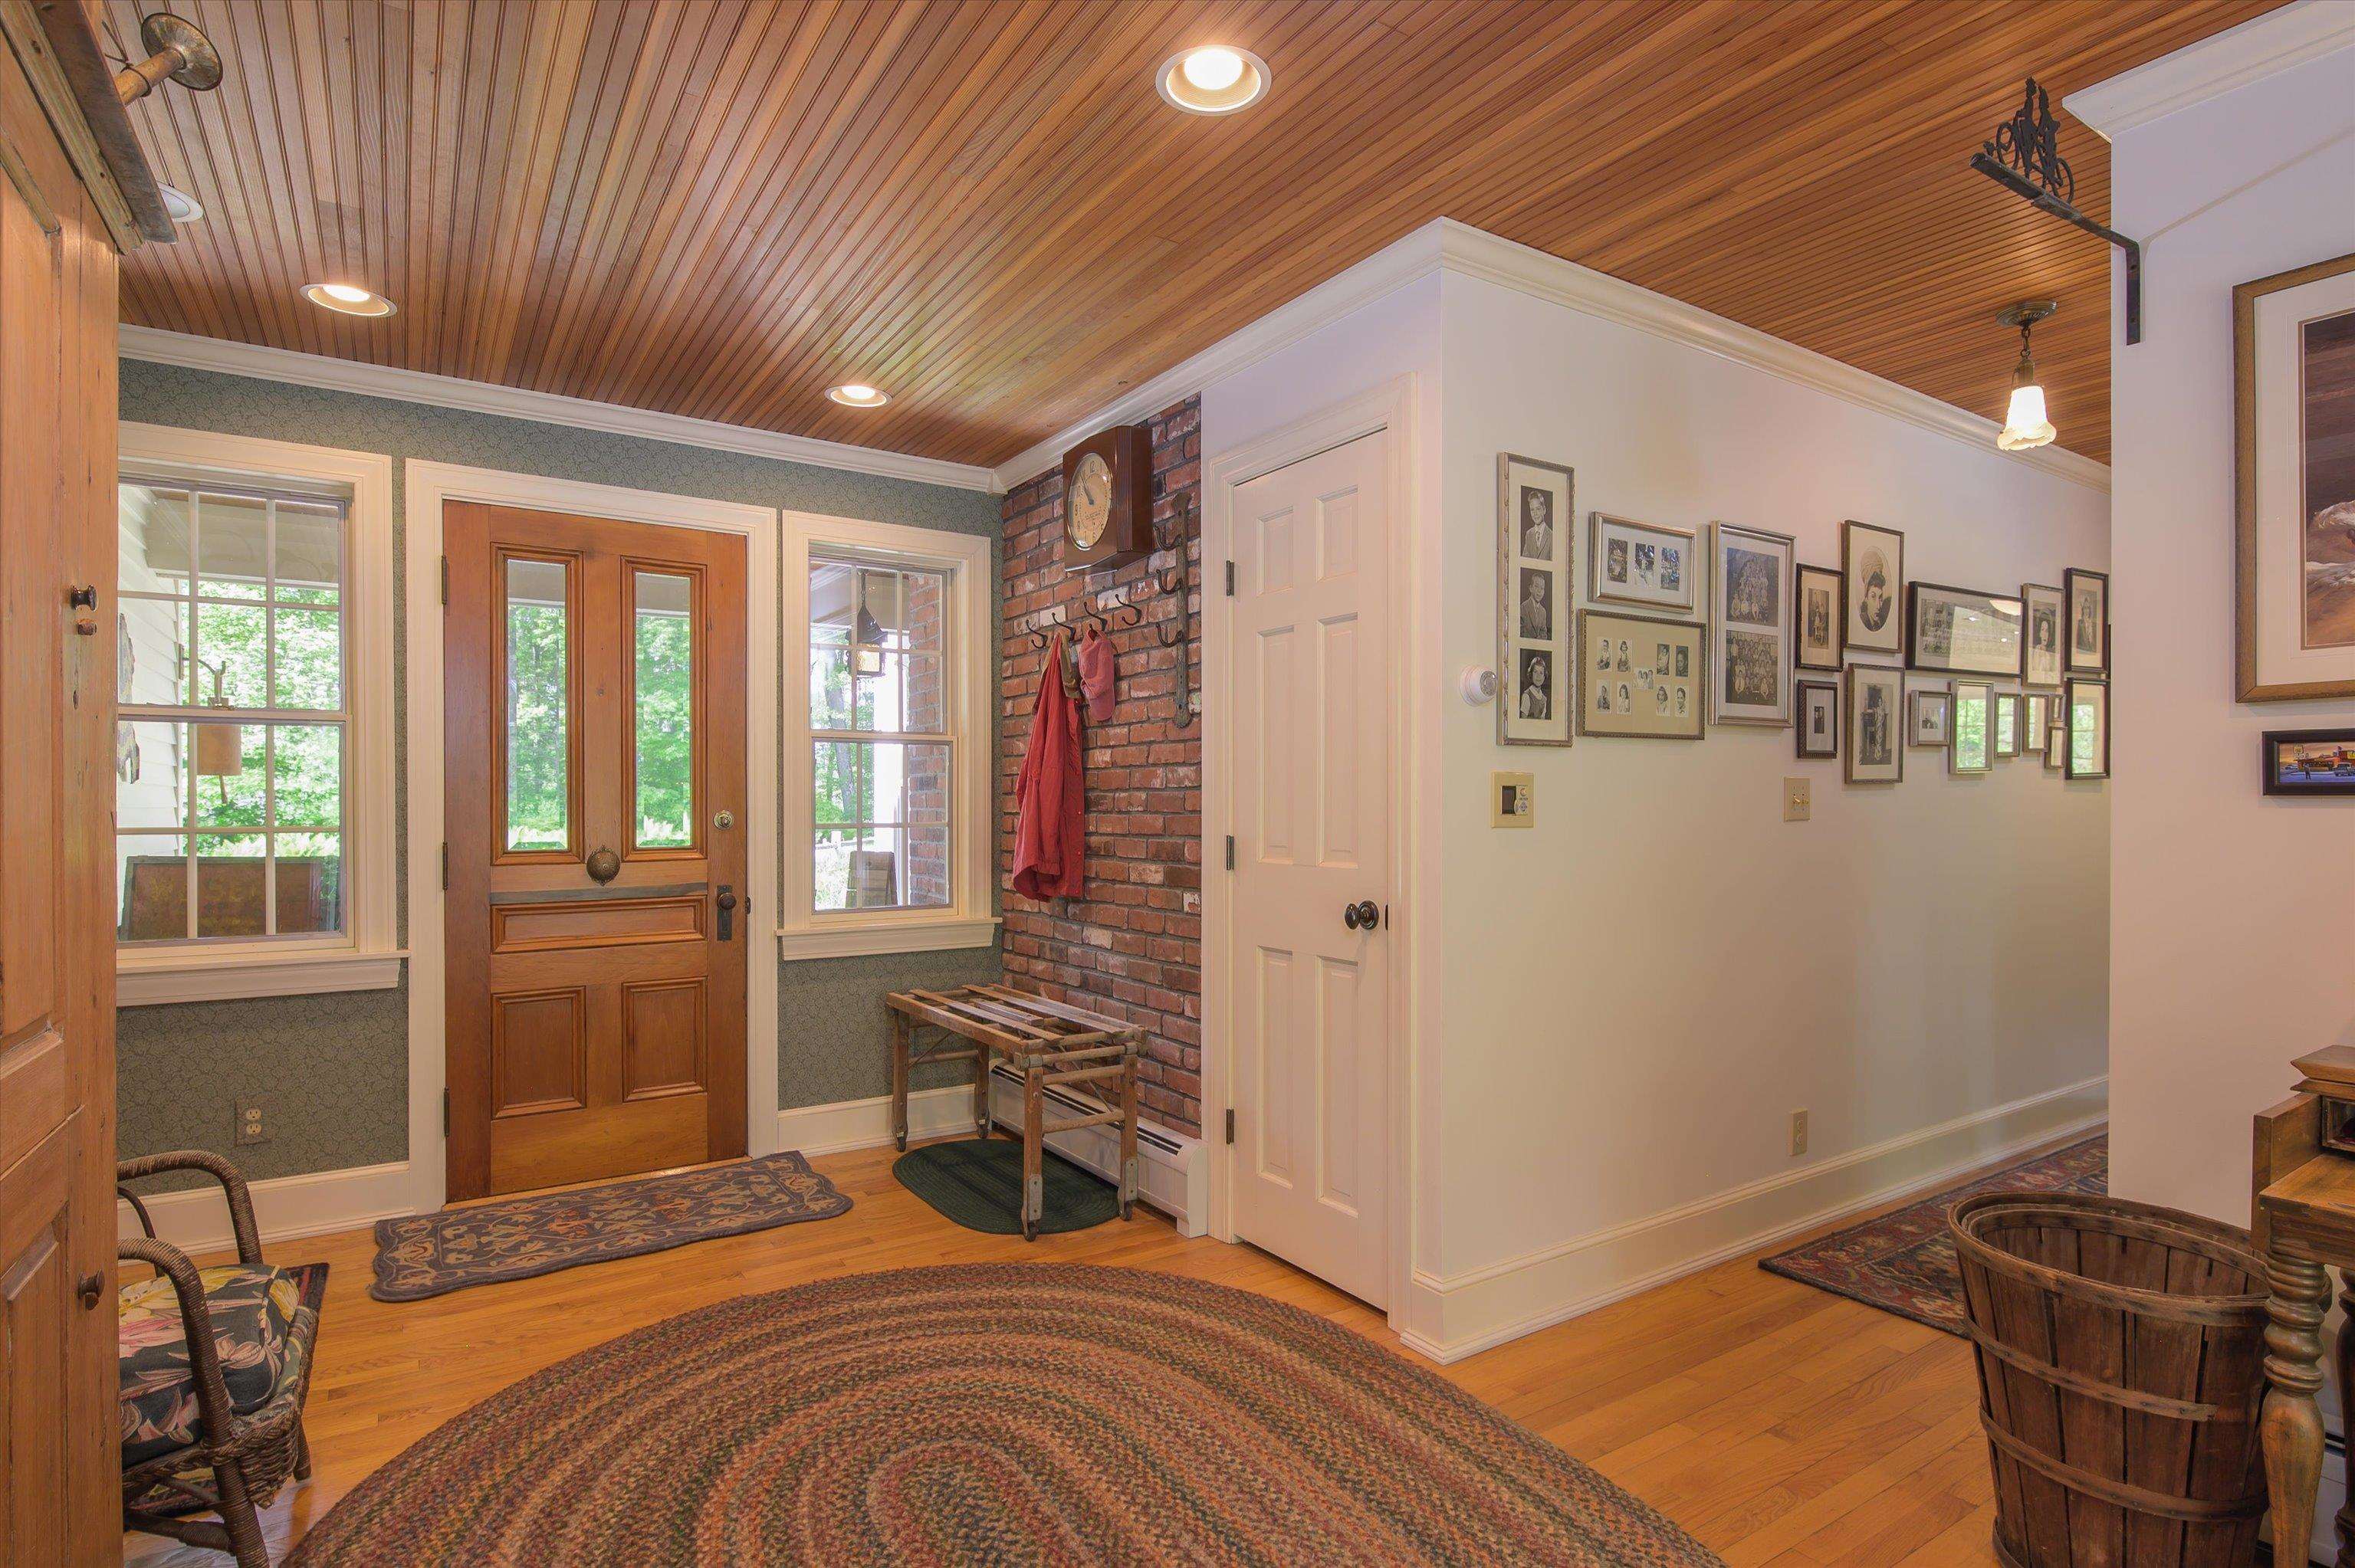
Great mudroom entry by garage
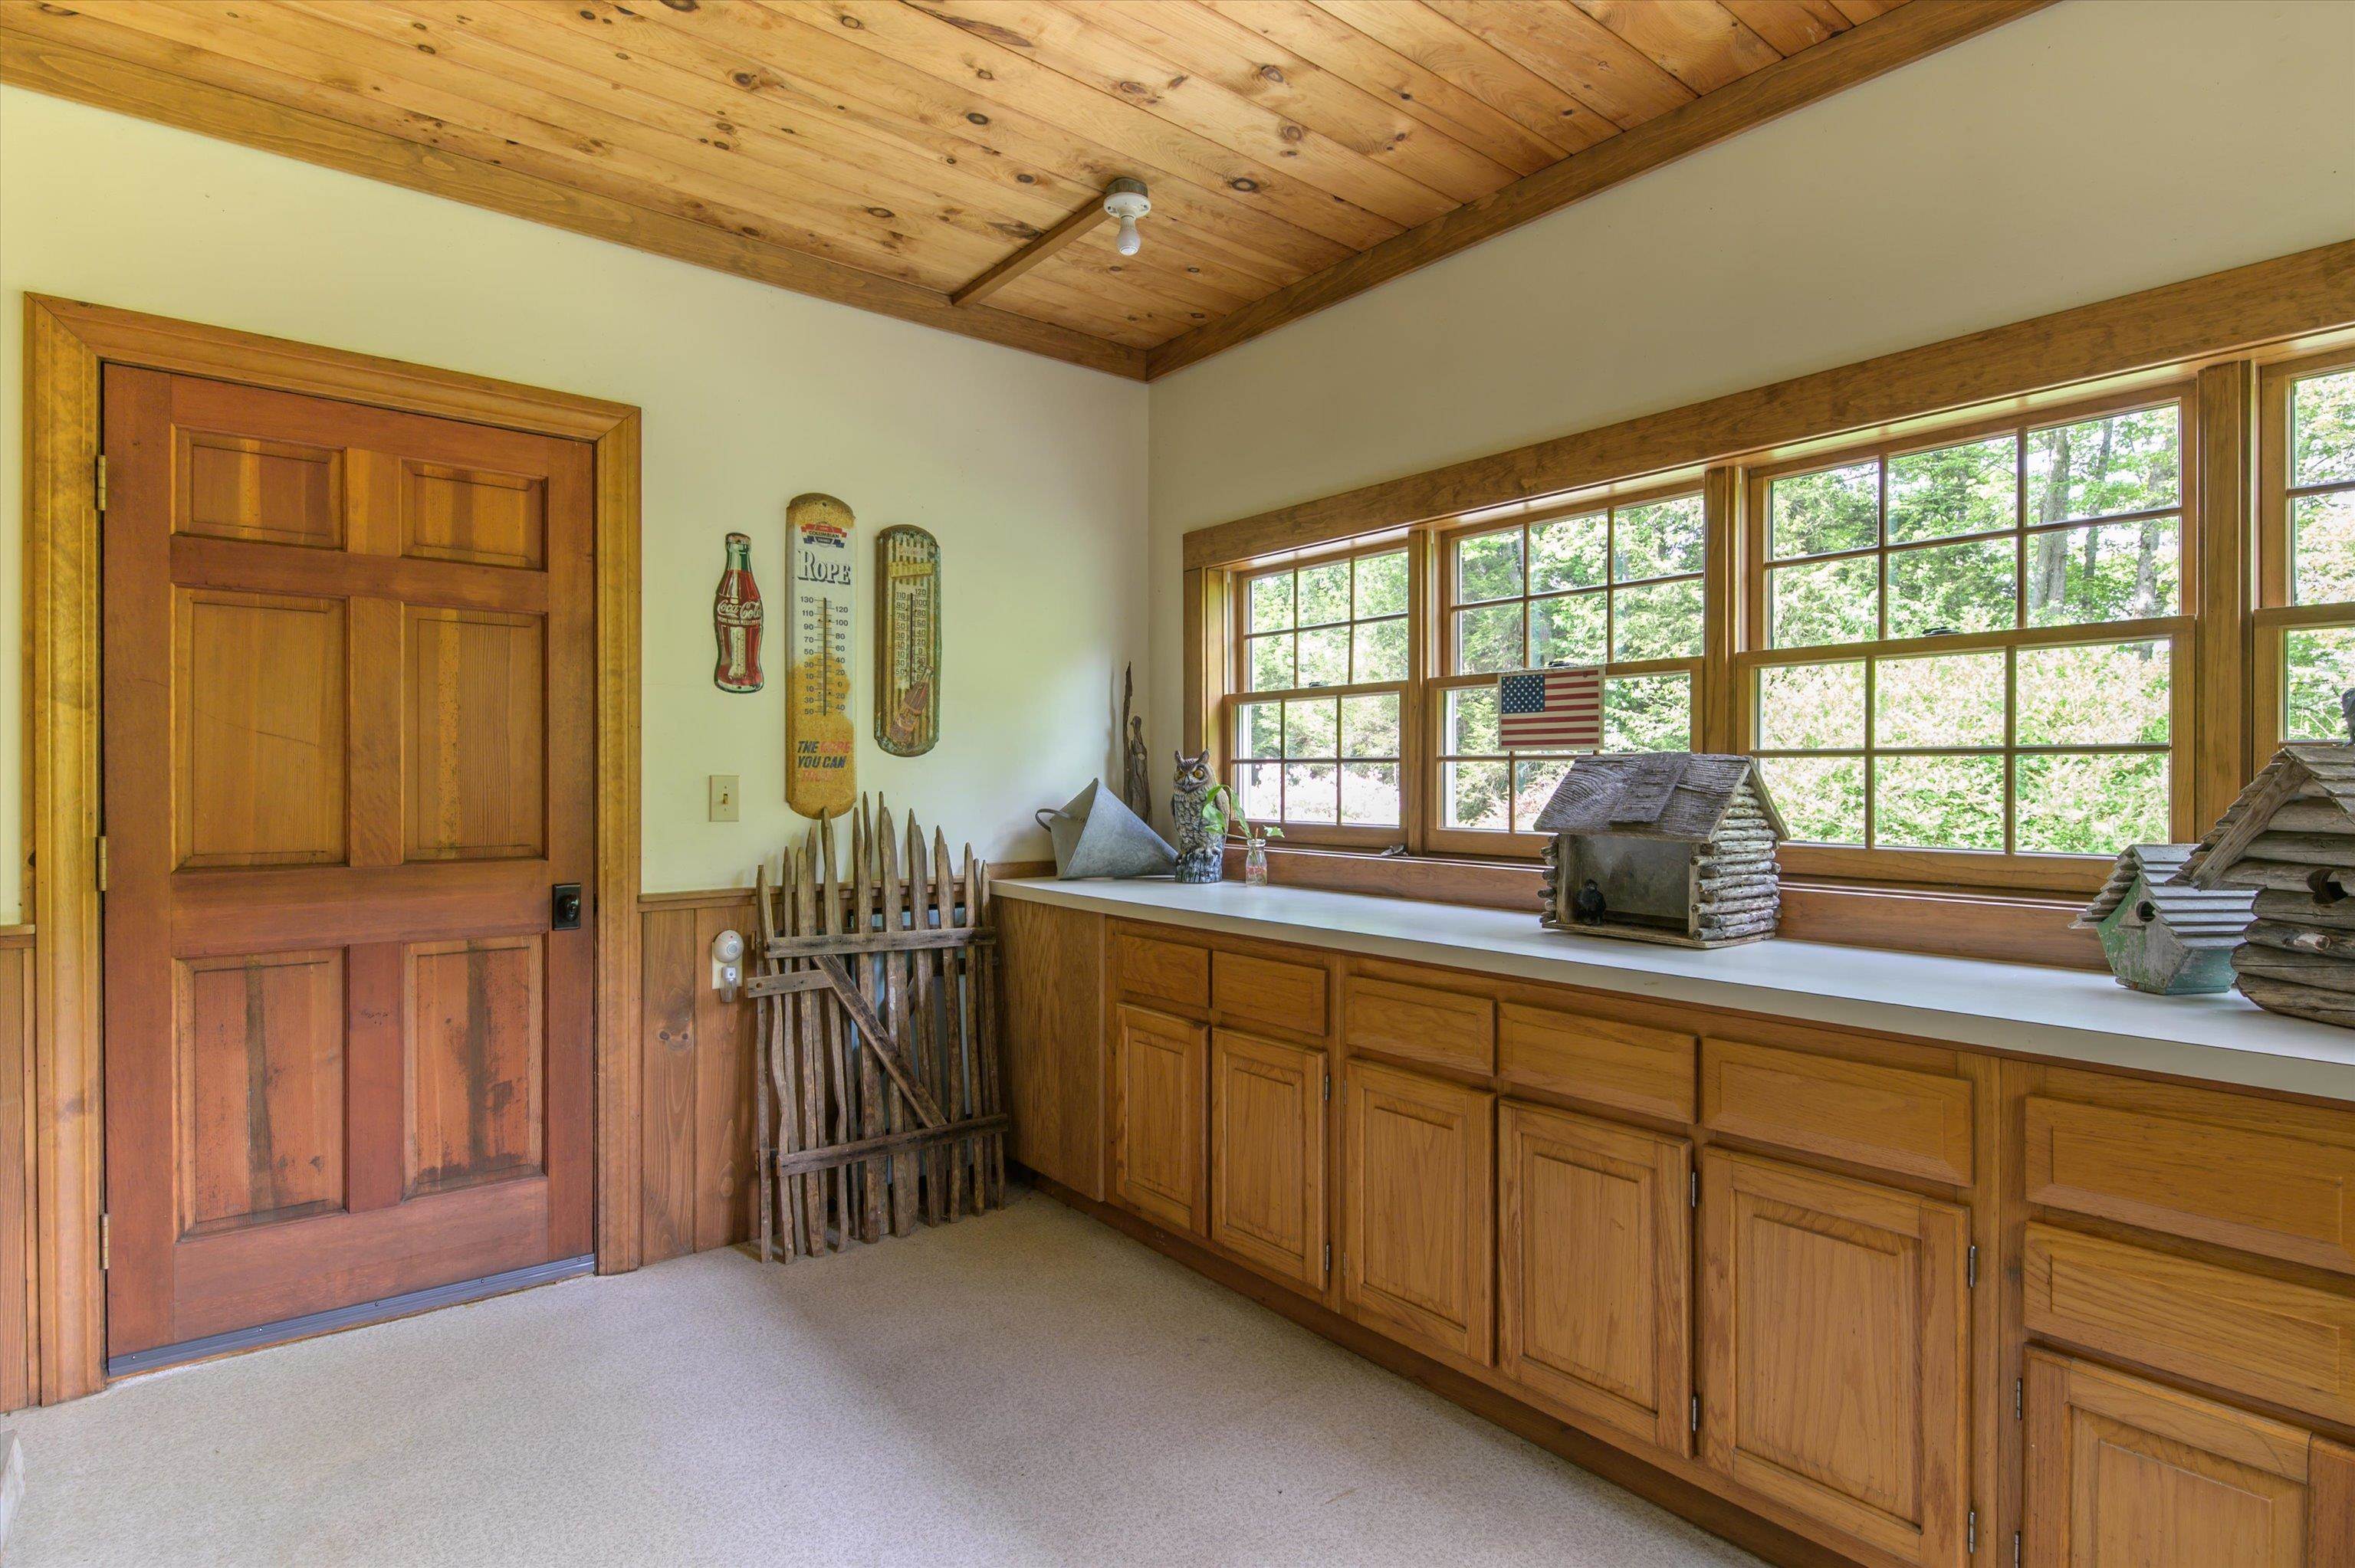
Potting/craft room behind garage
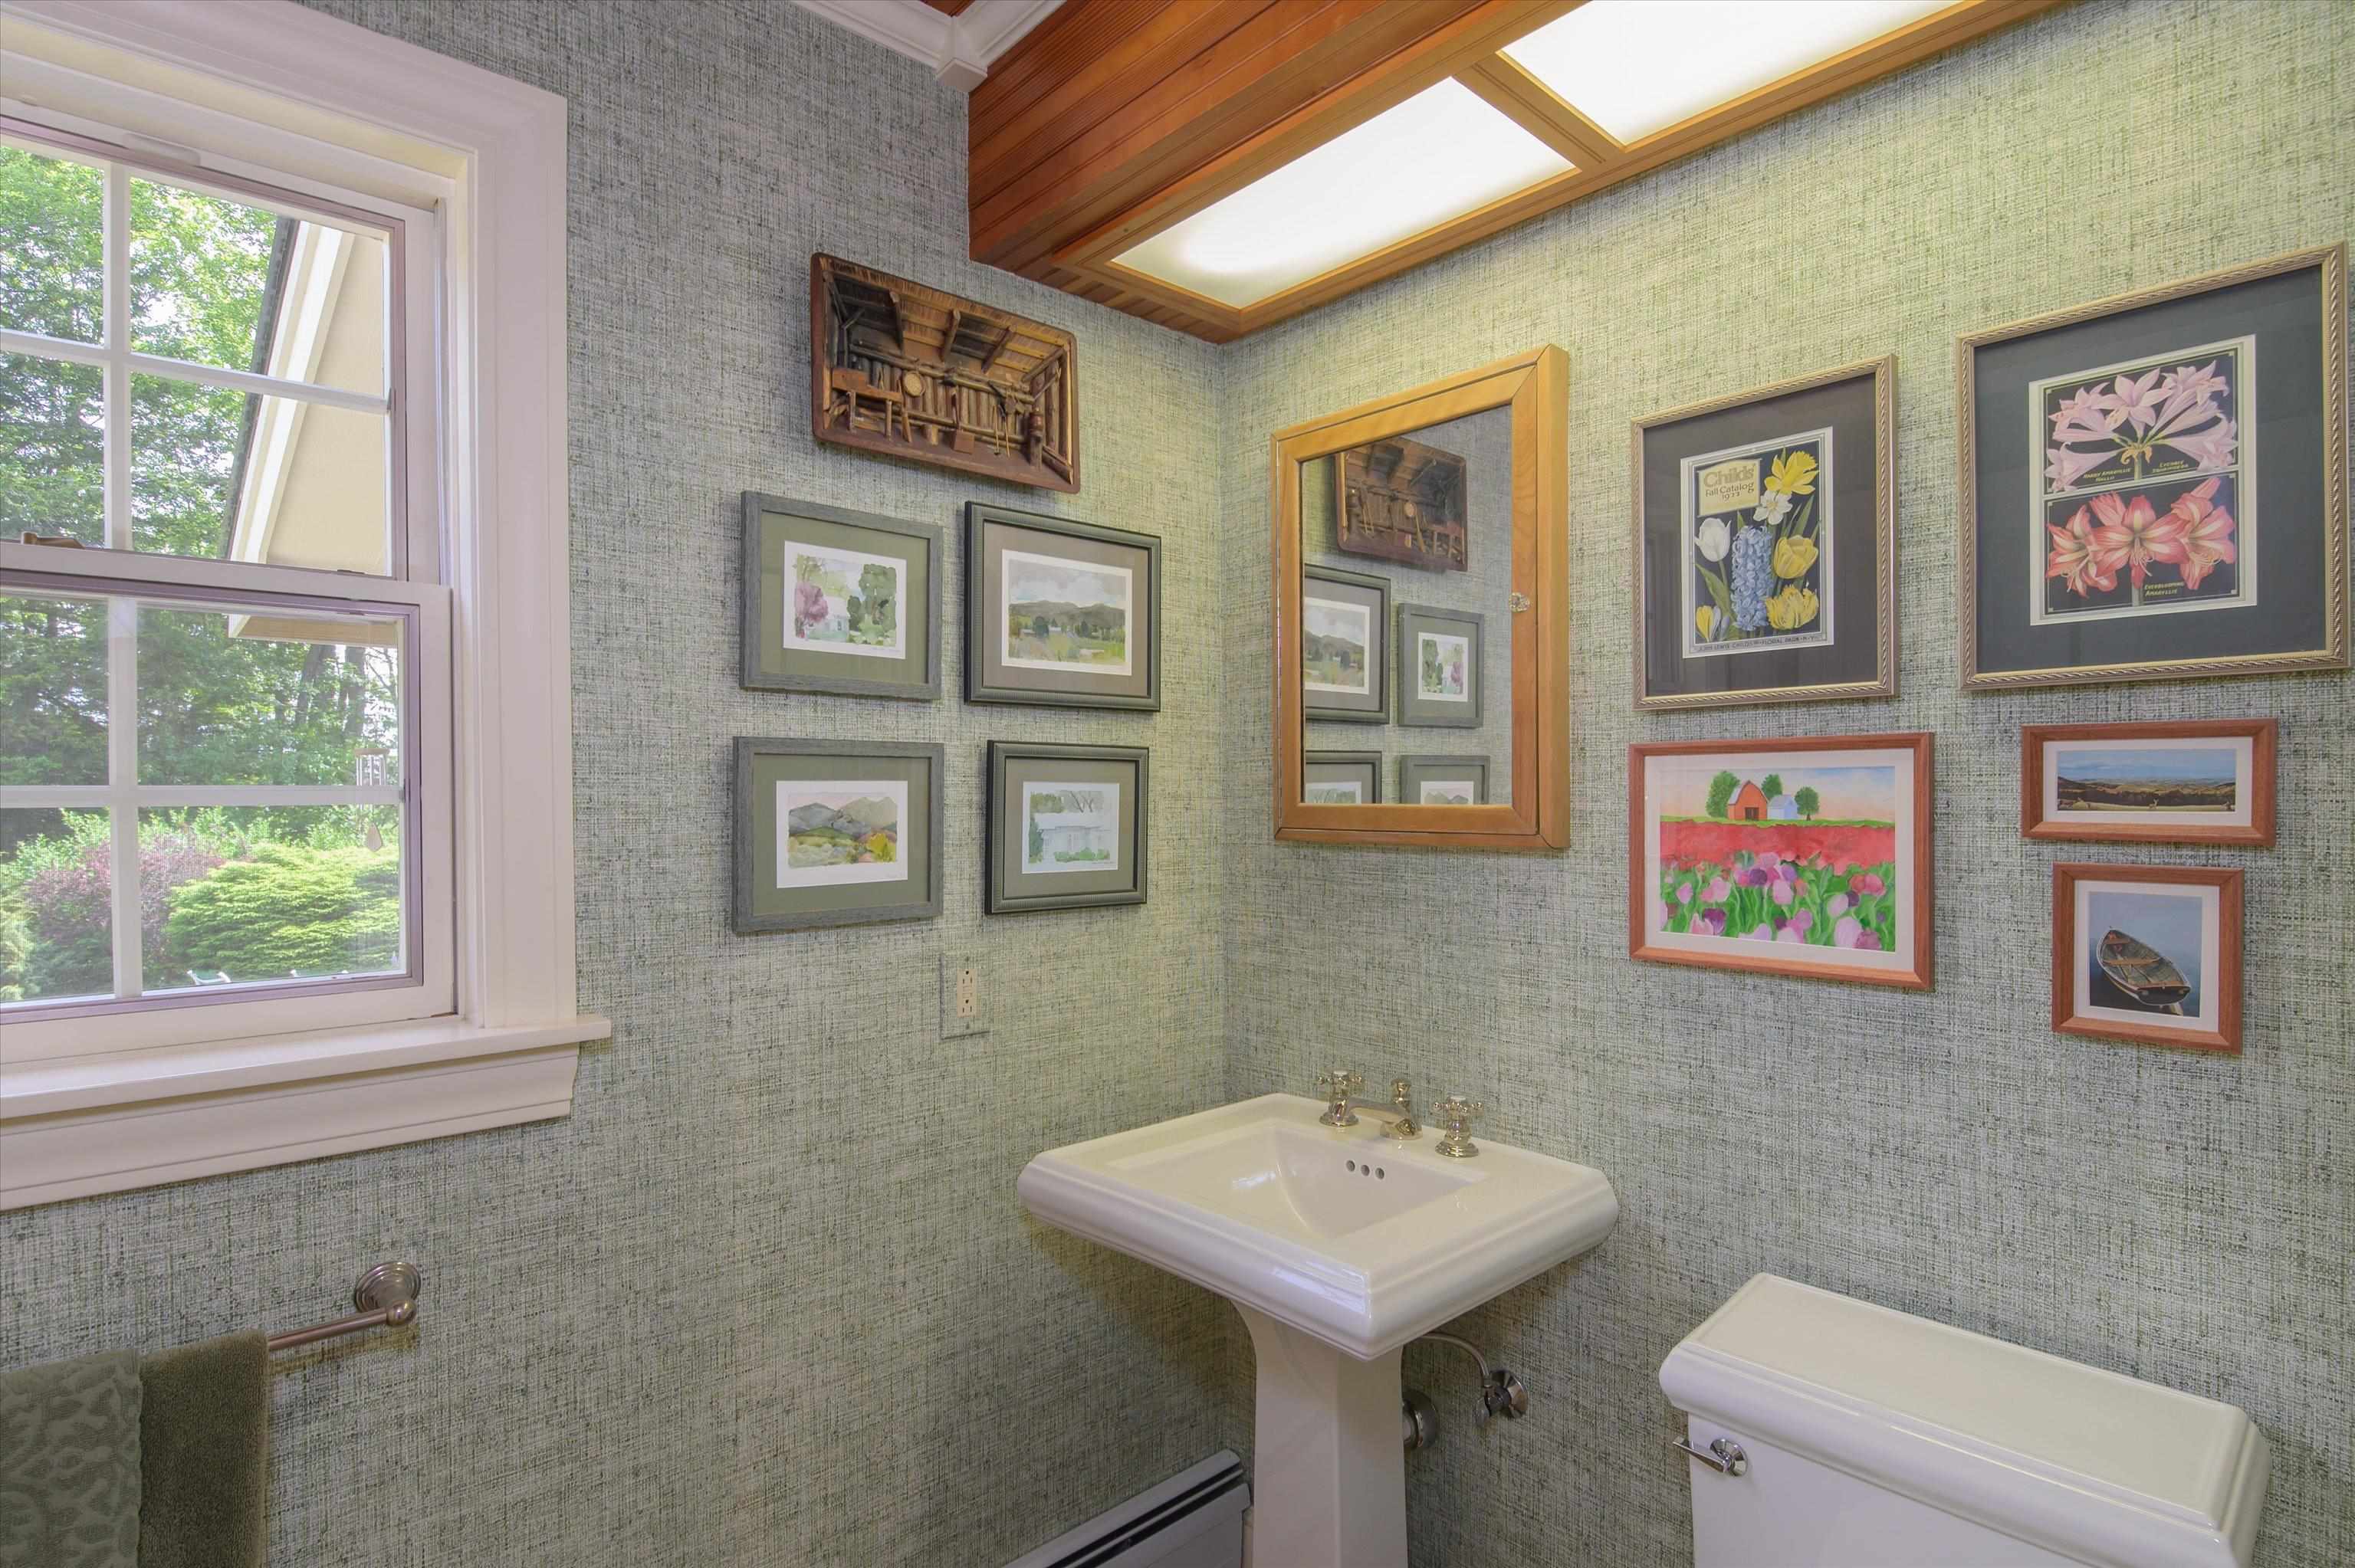
1/2 bath on main level
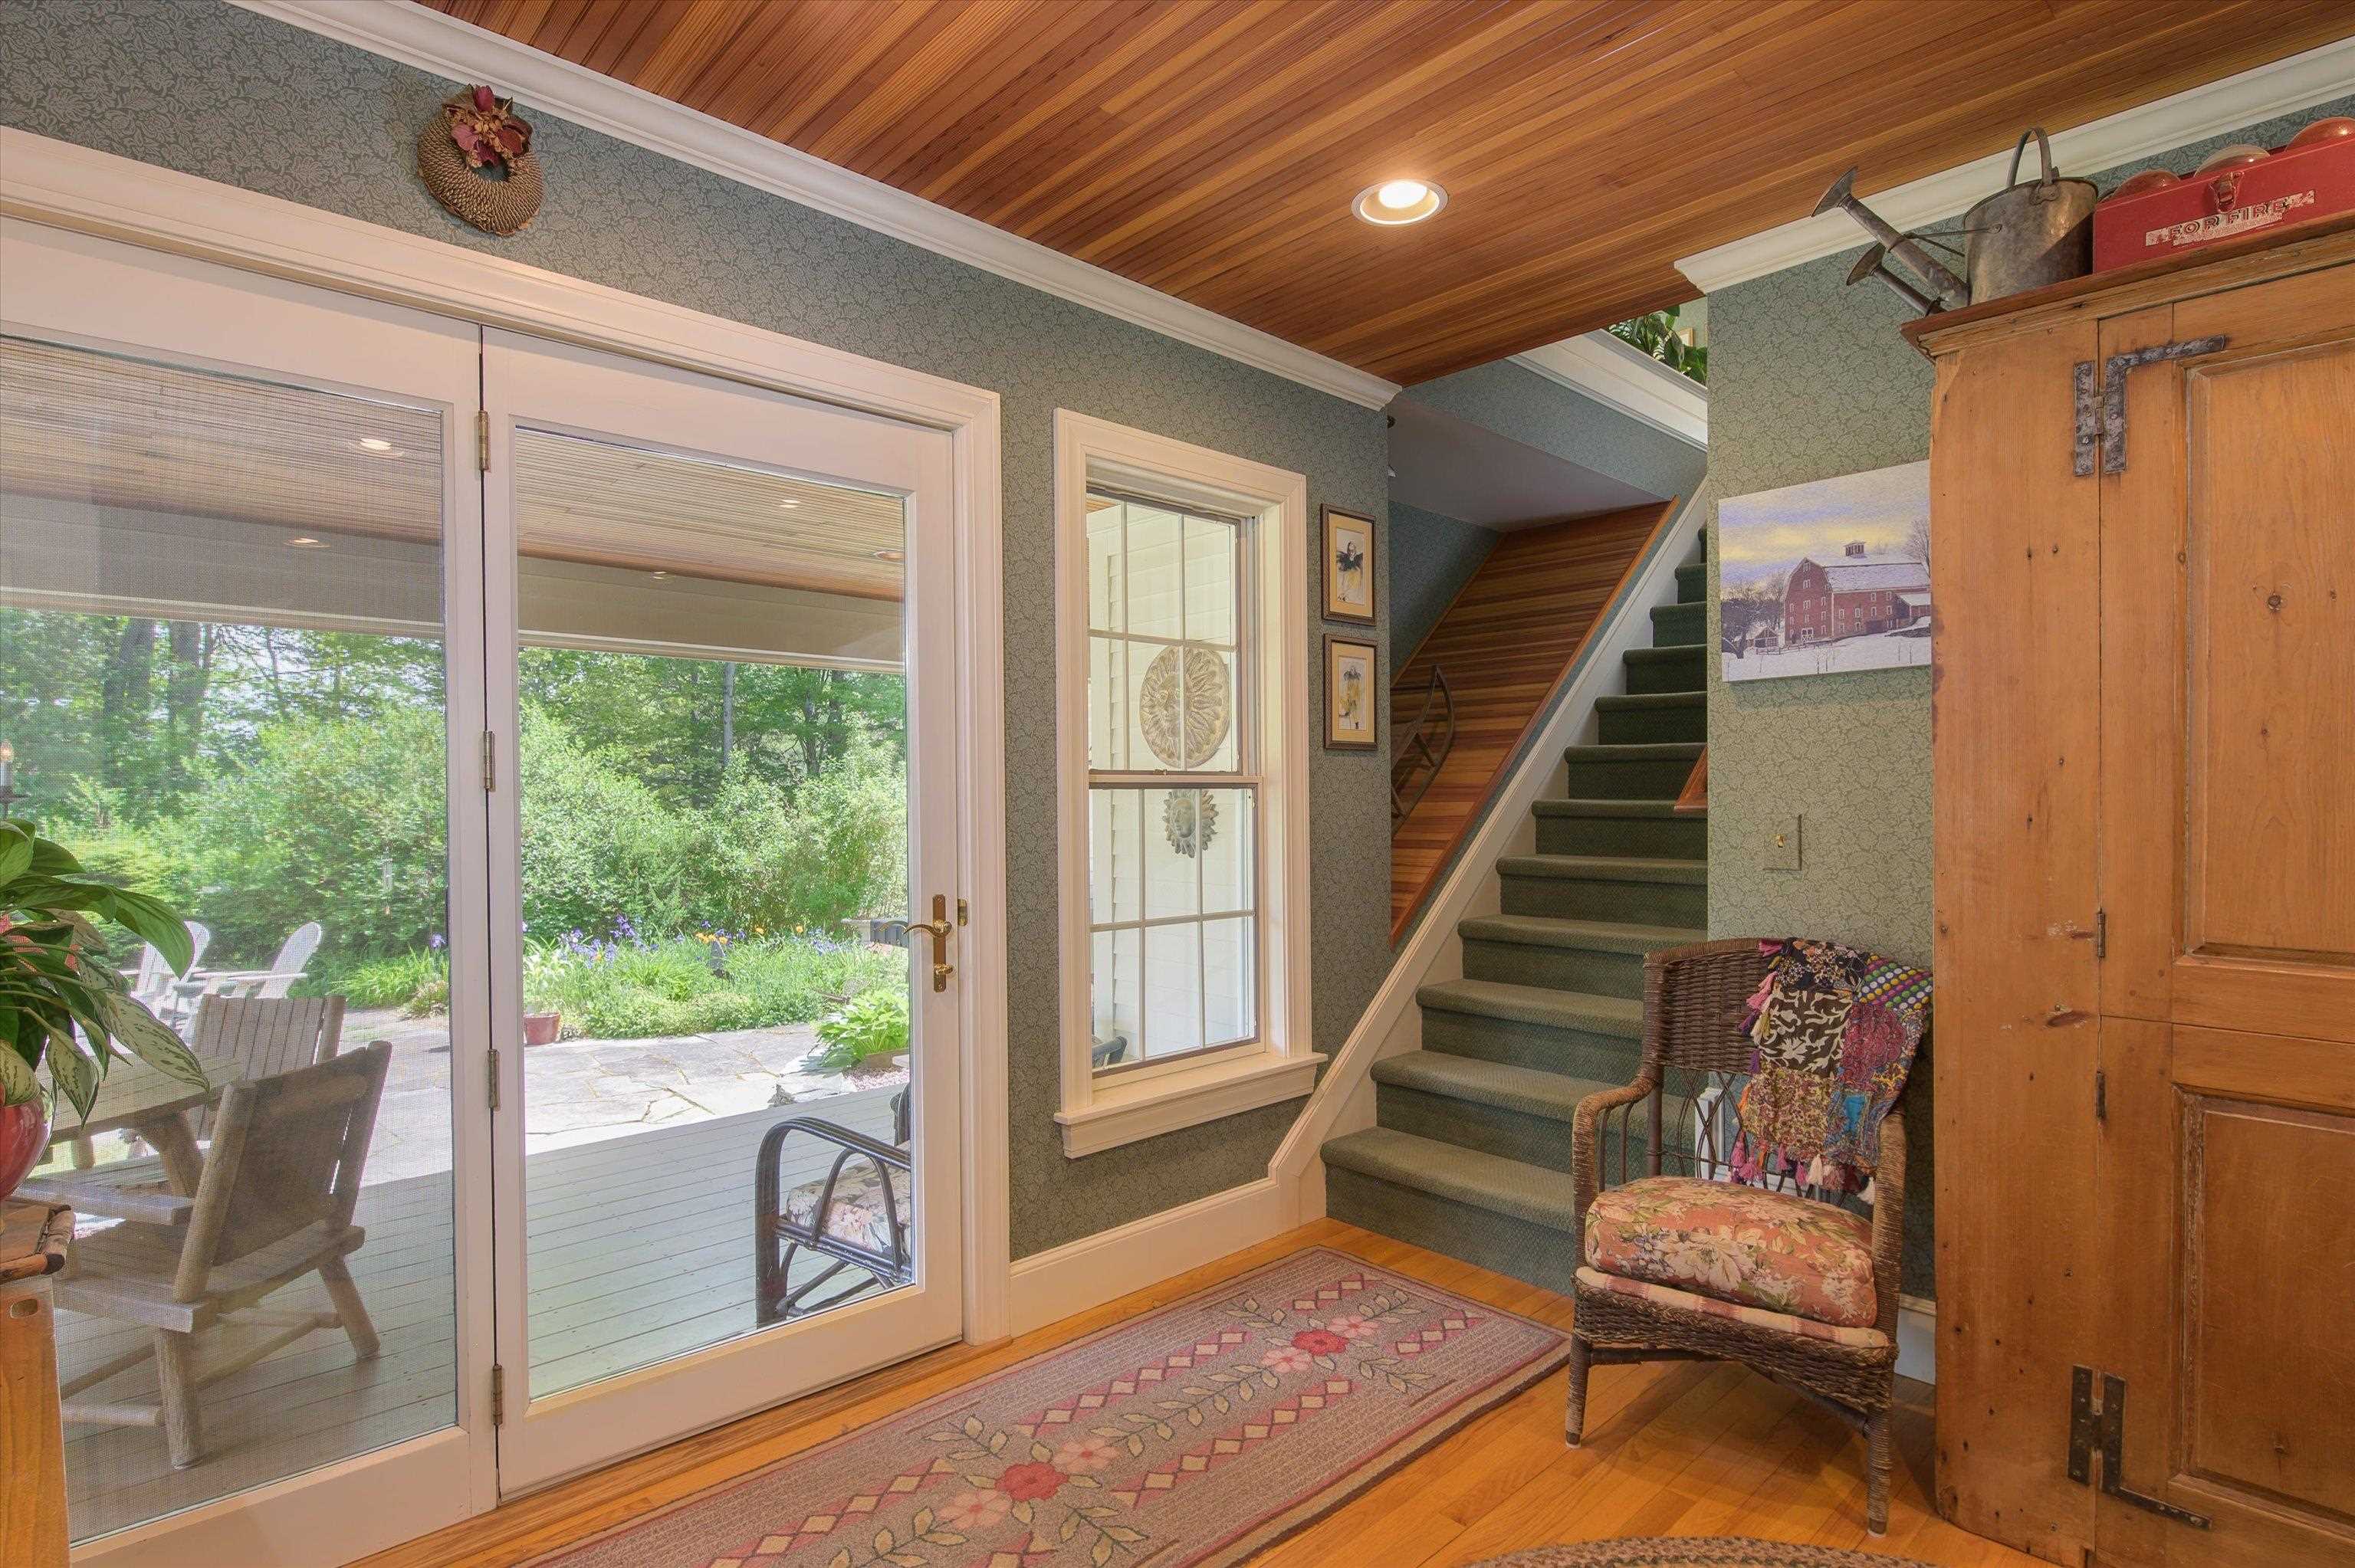
French doors to stone patio and gardens
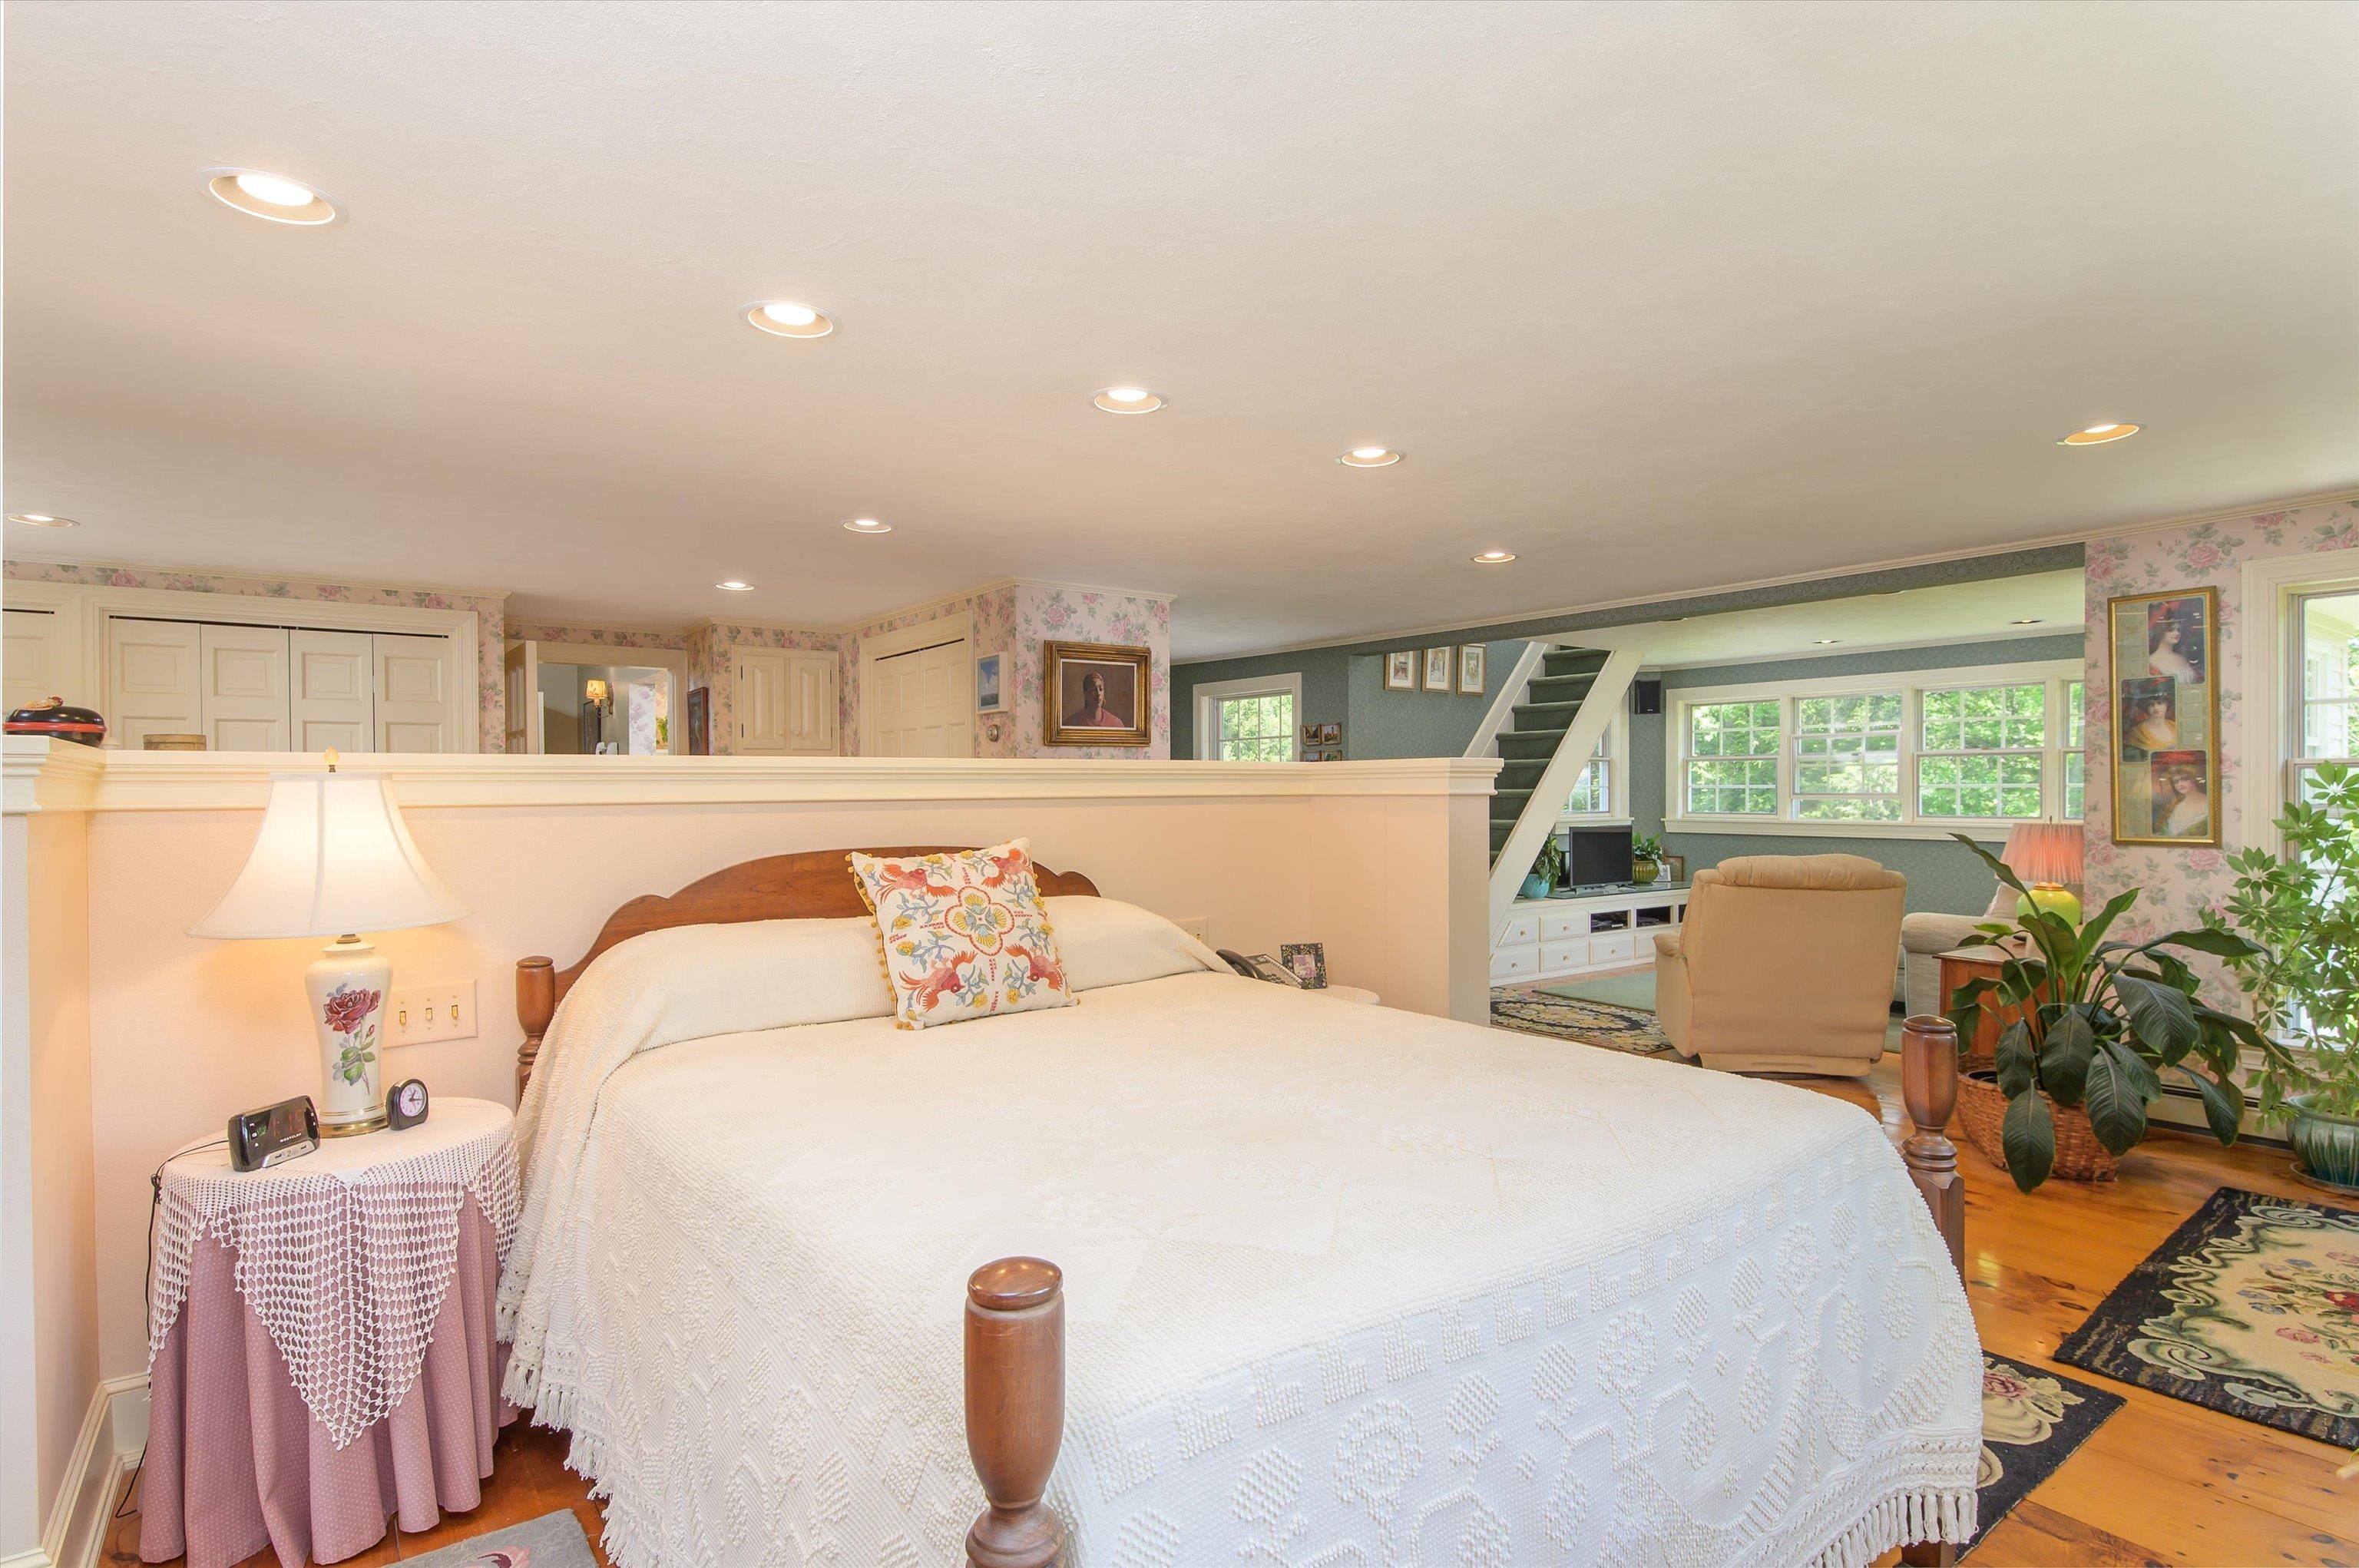
Spacious primary bedroom
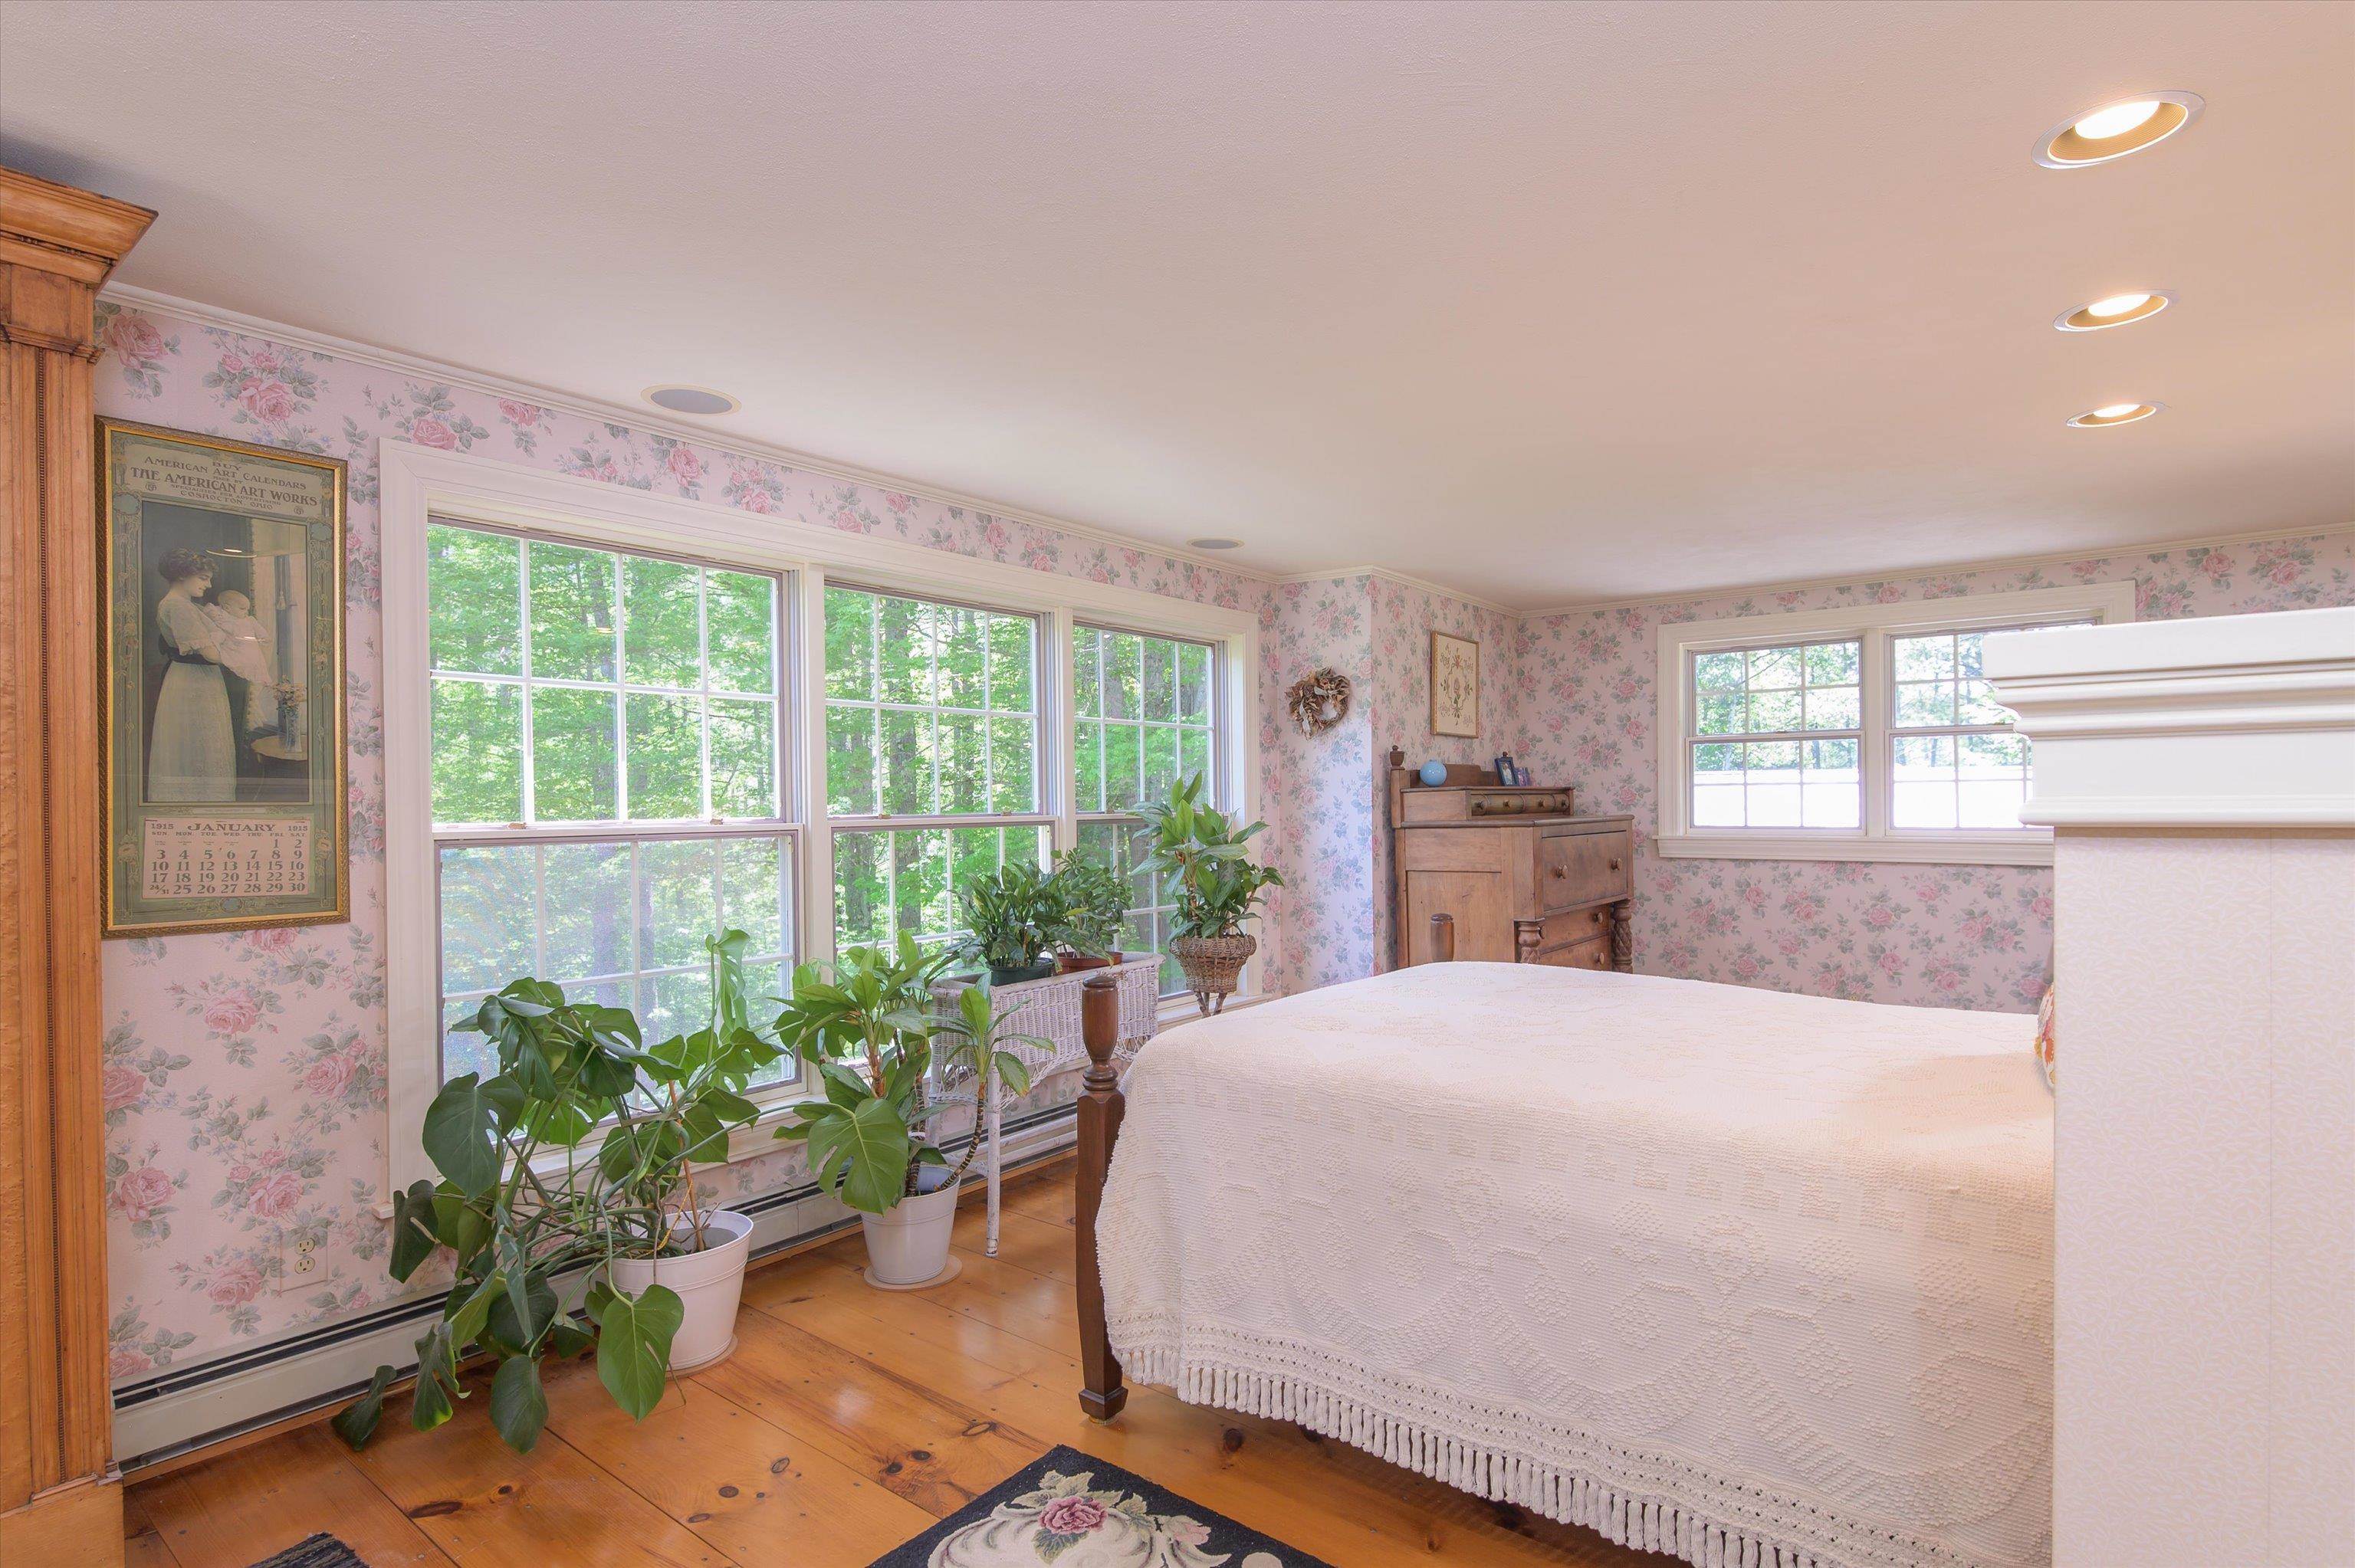
Walls of windows all around the bed
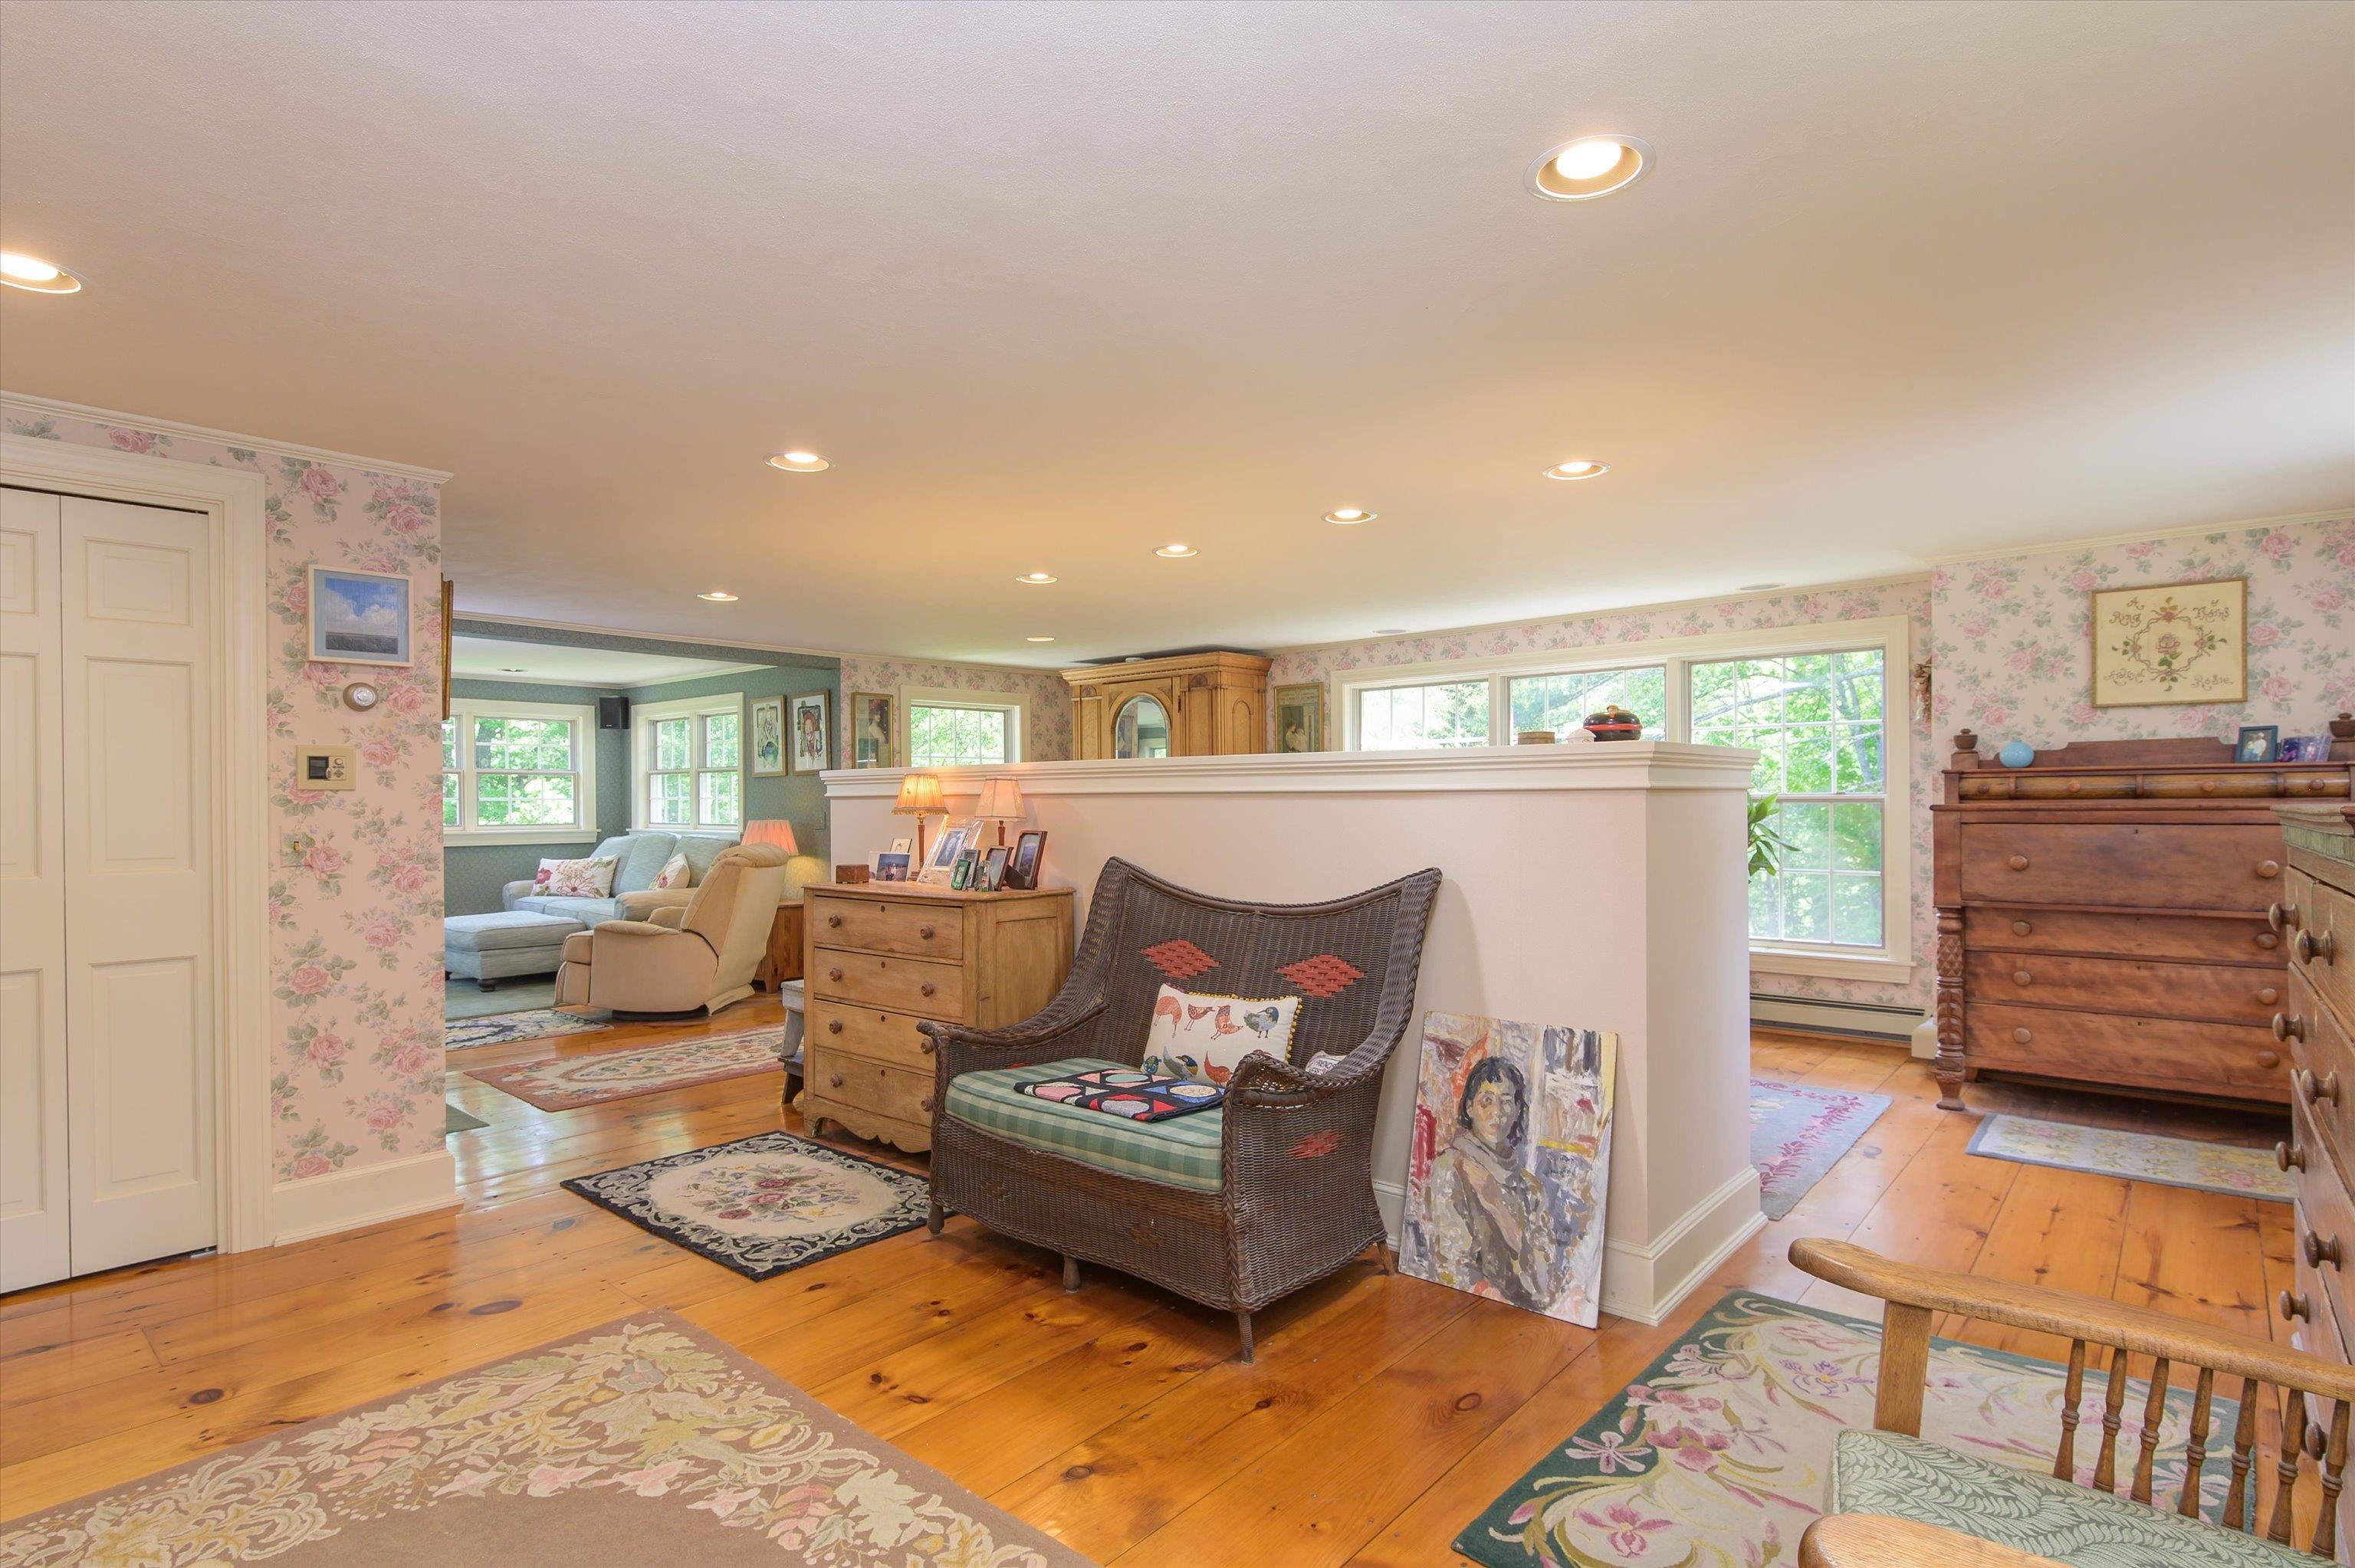
Second sitting area of primary bedroom
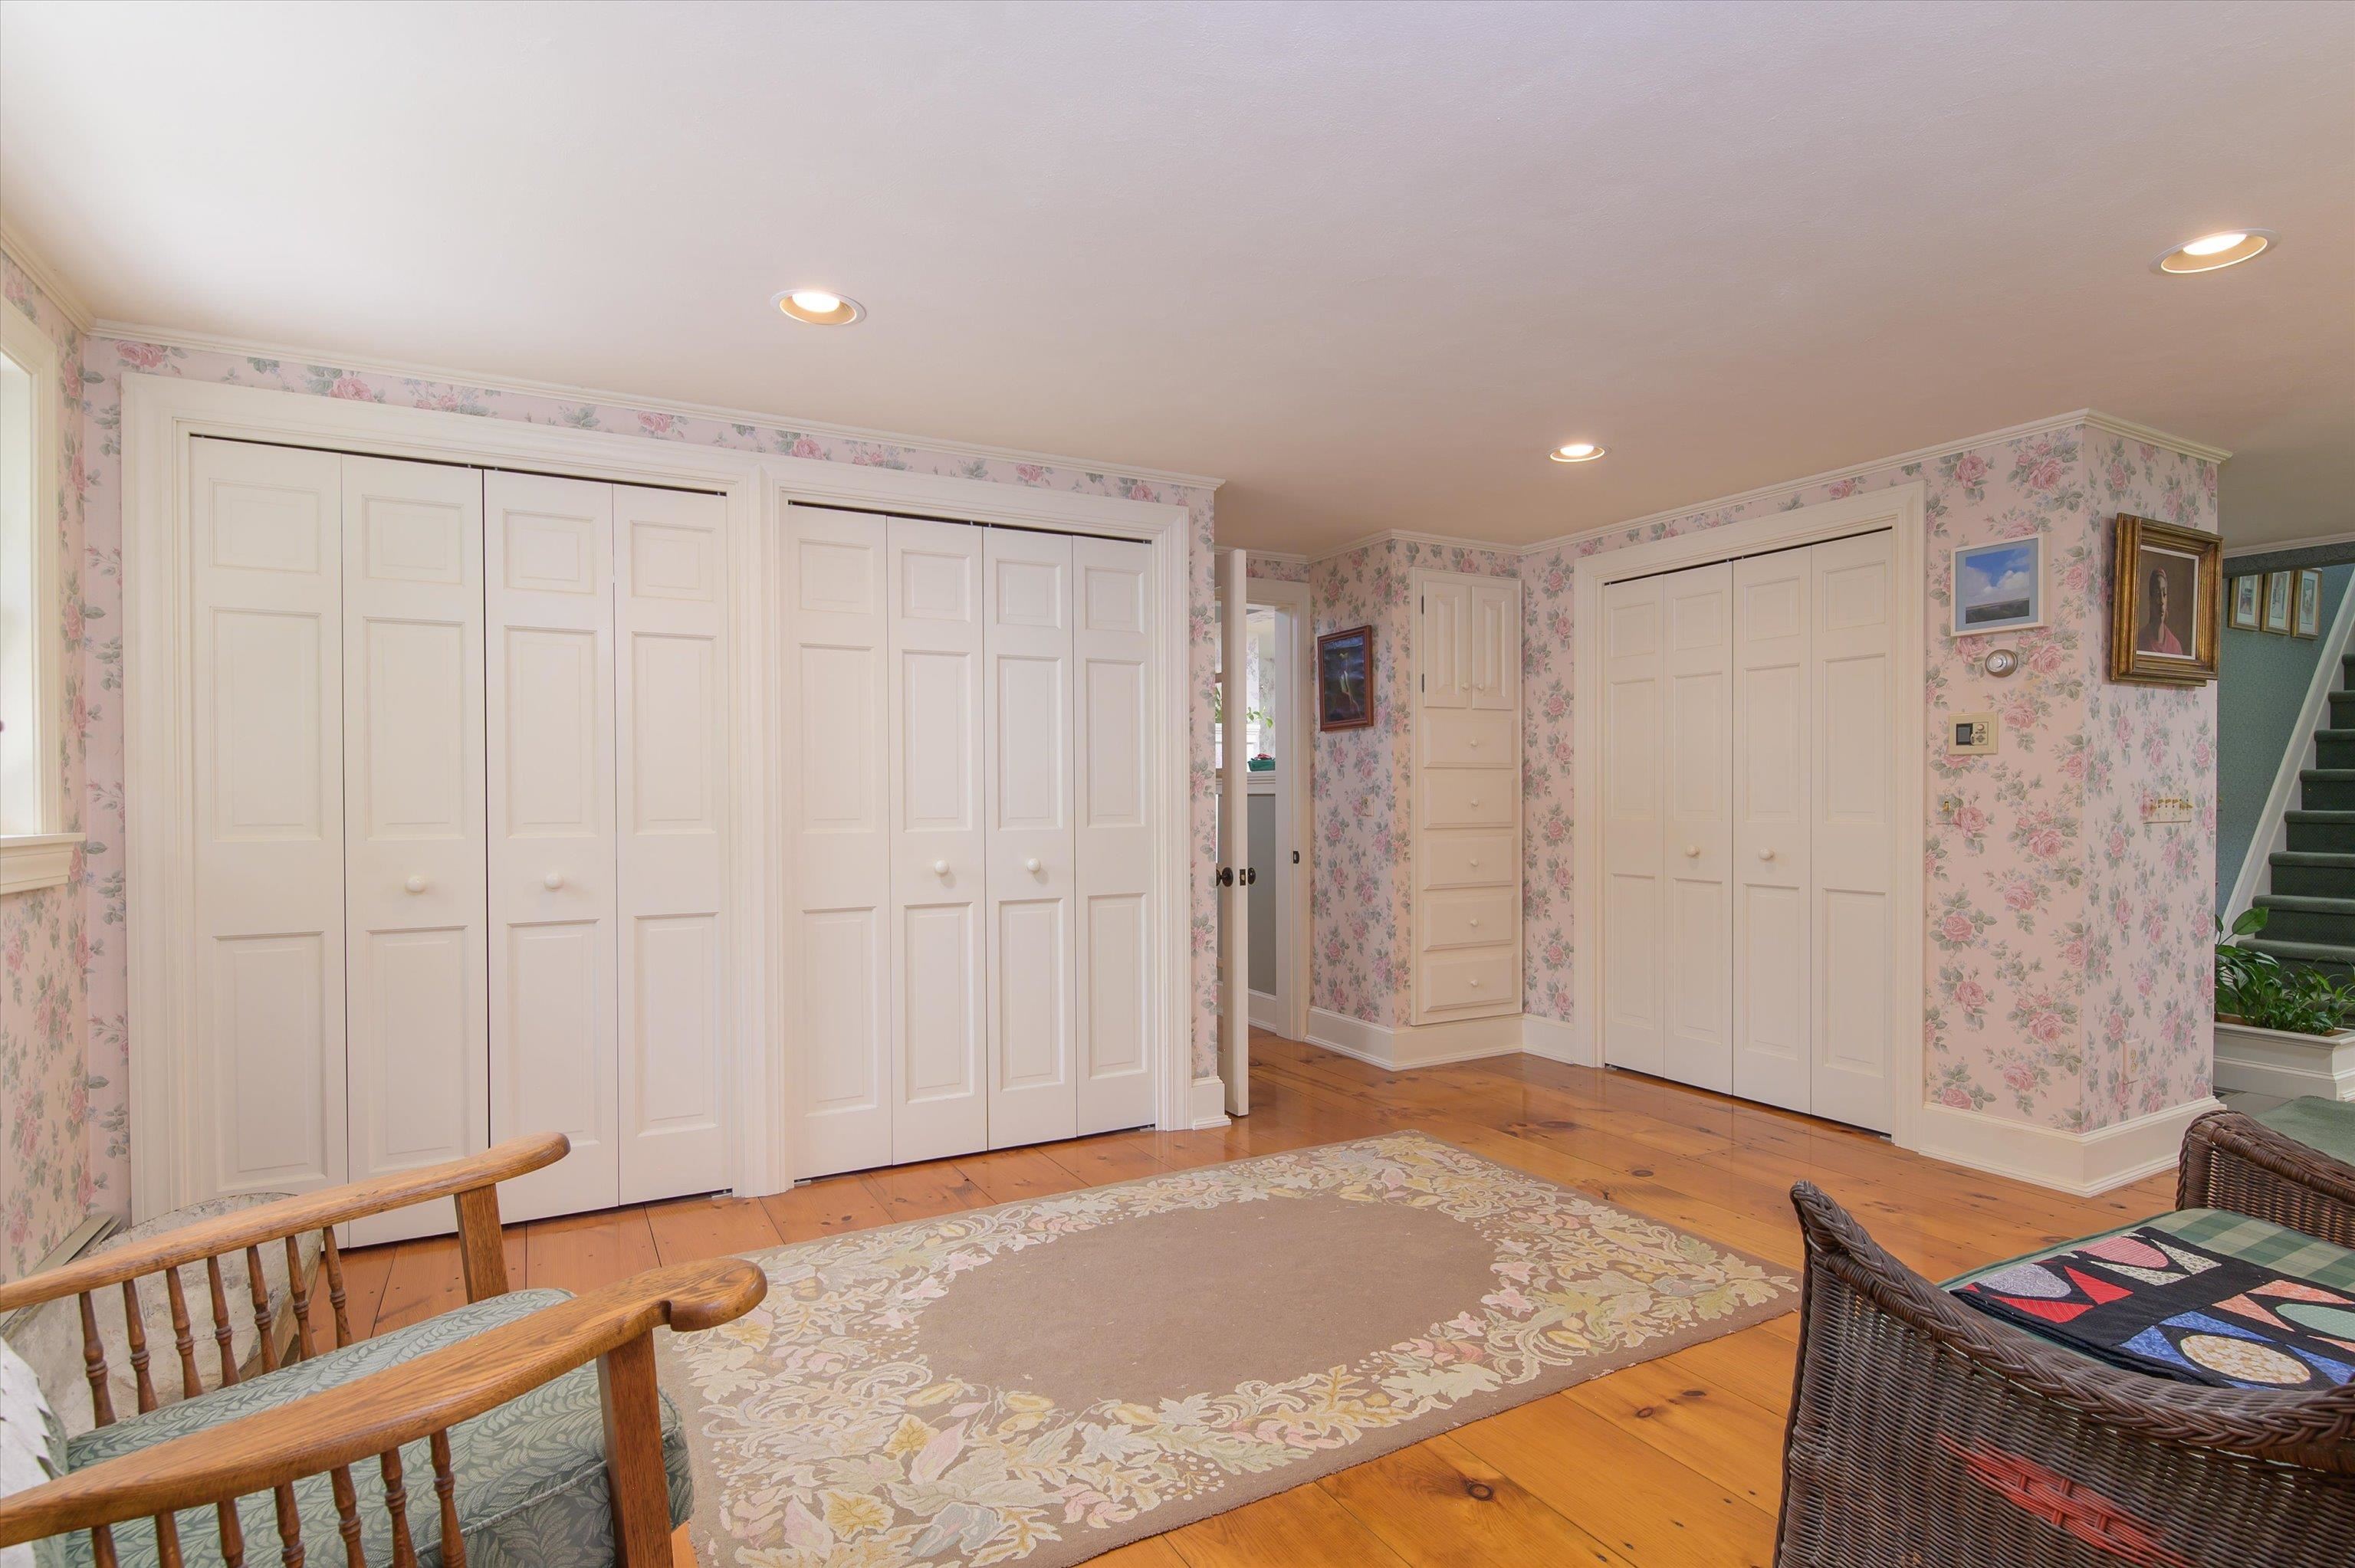
Additional closets in the primary bedroom
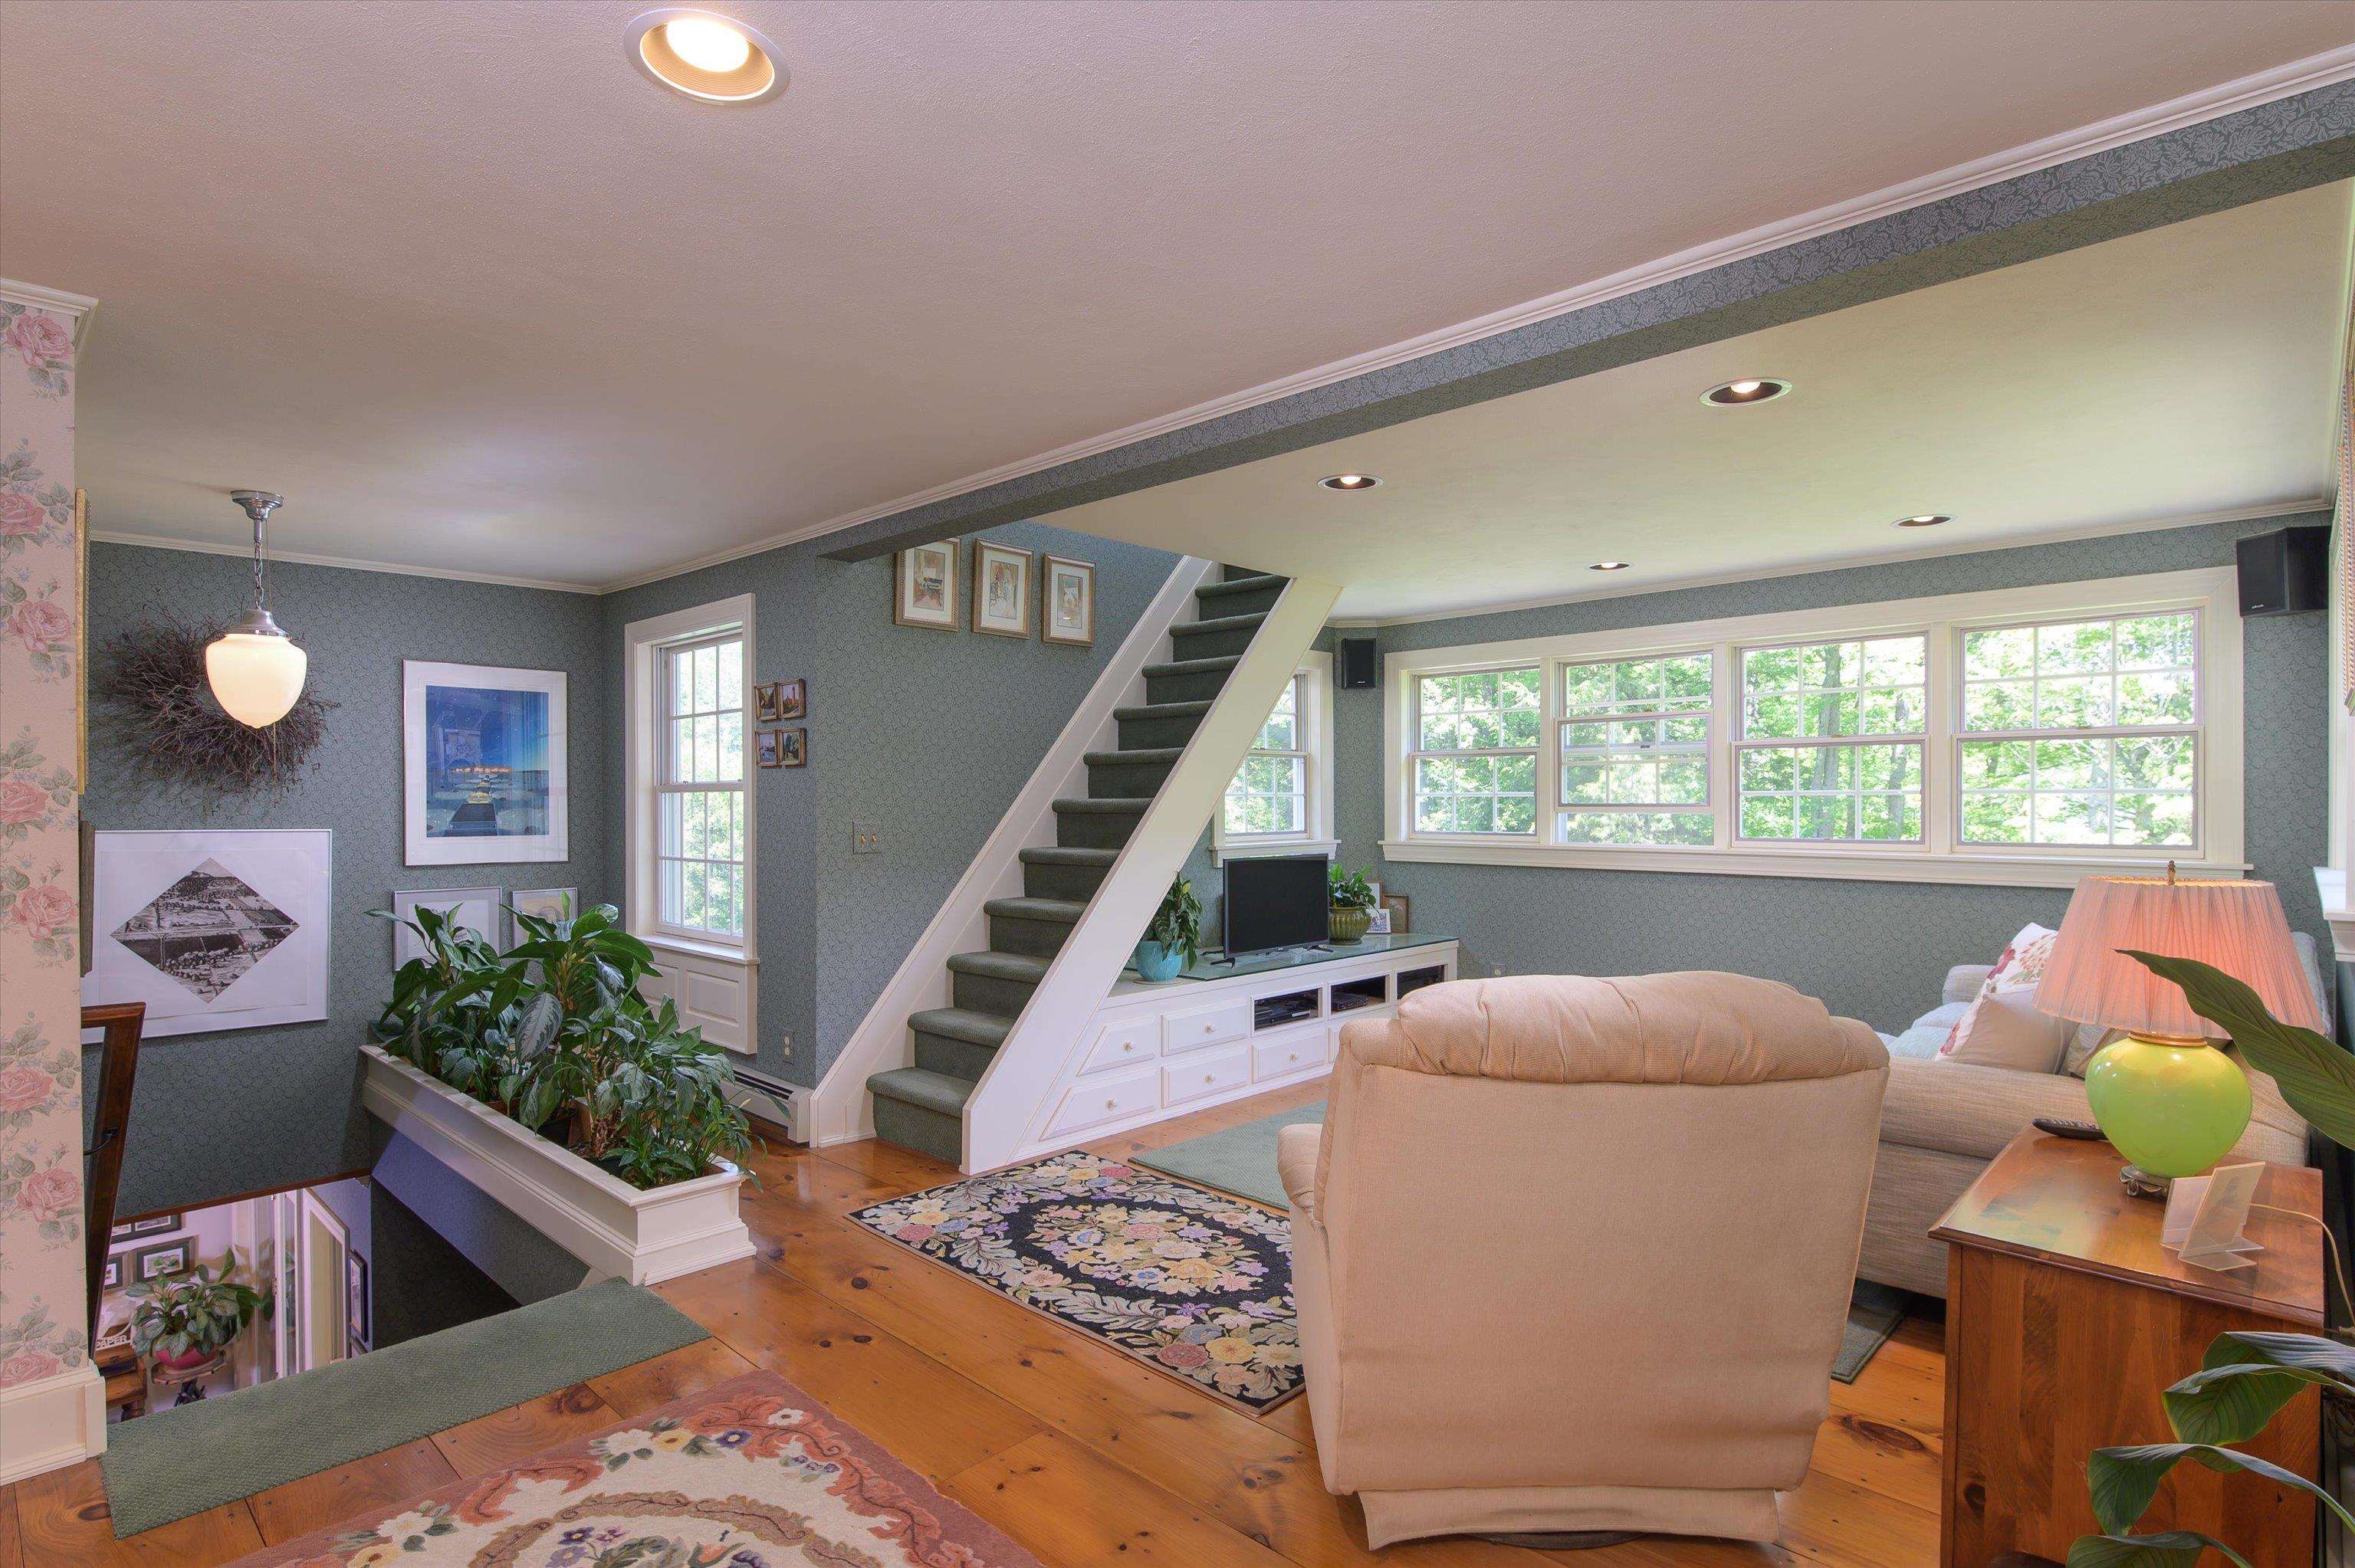
Primary sitting area w/ stairs to atrium tower
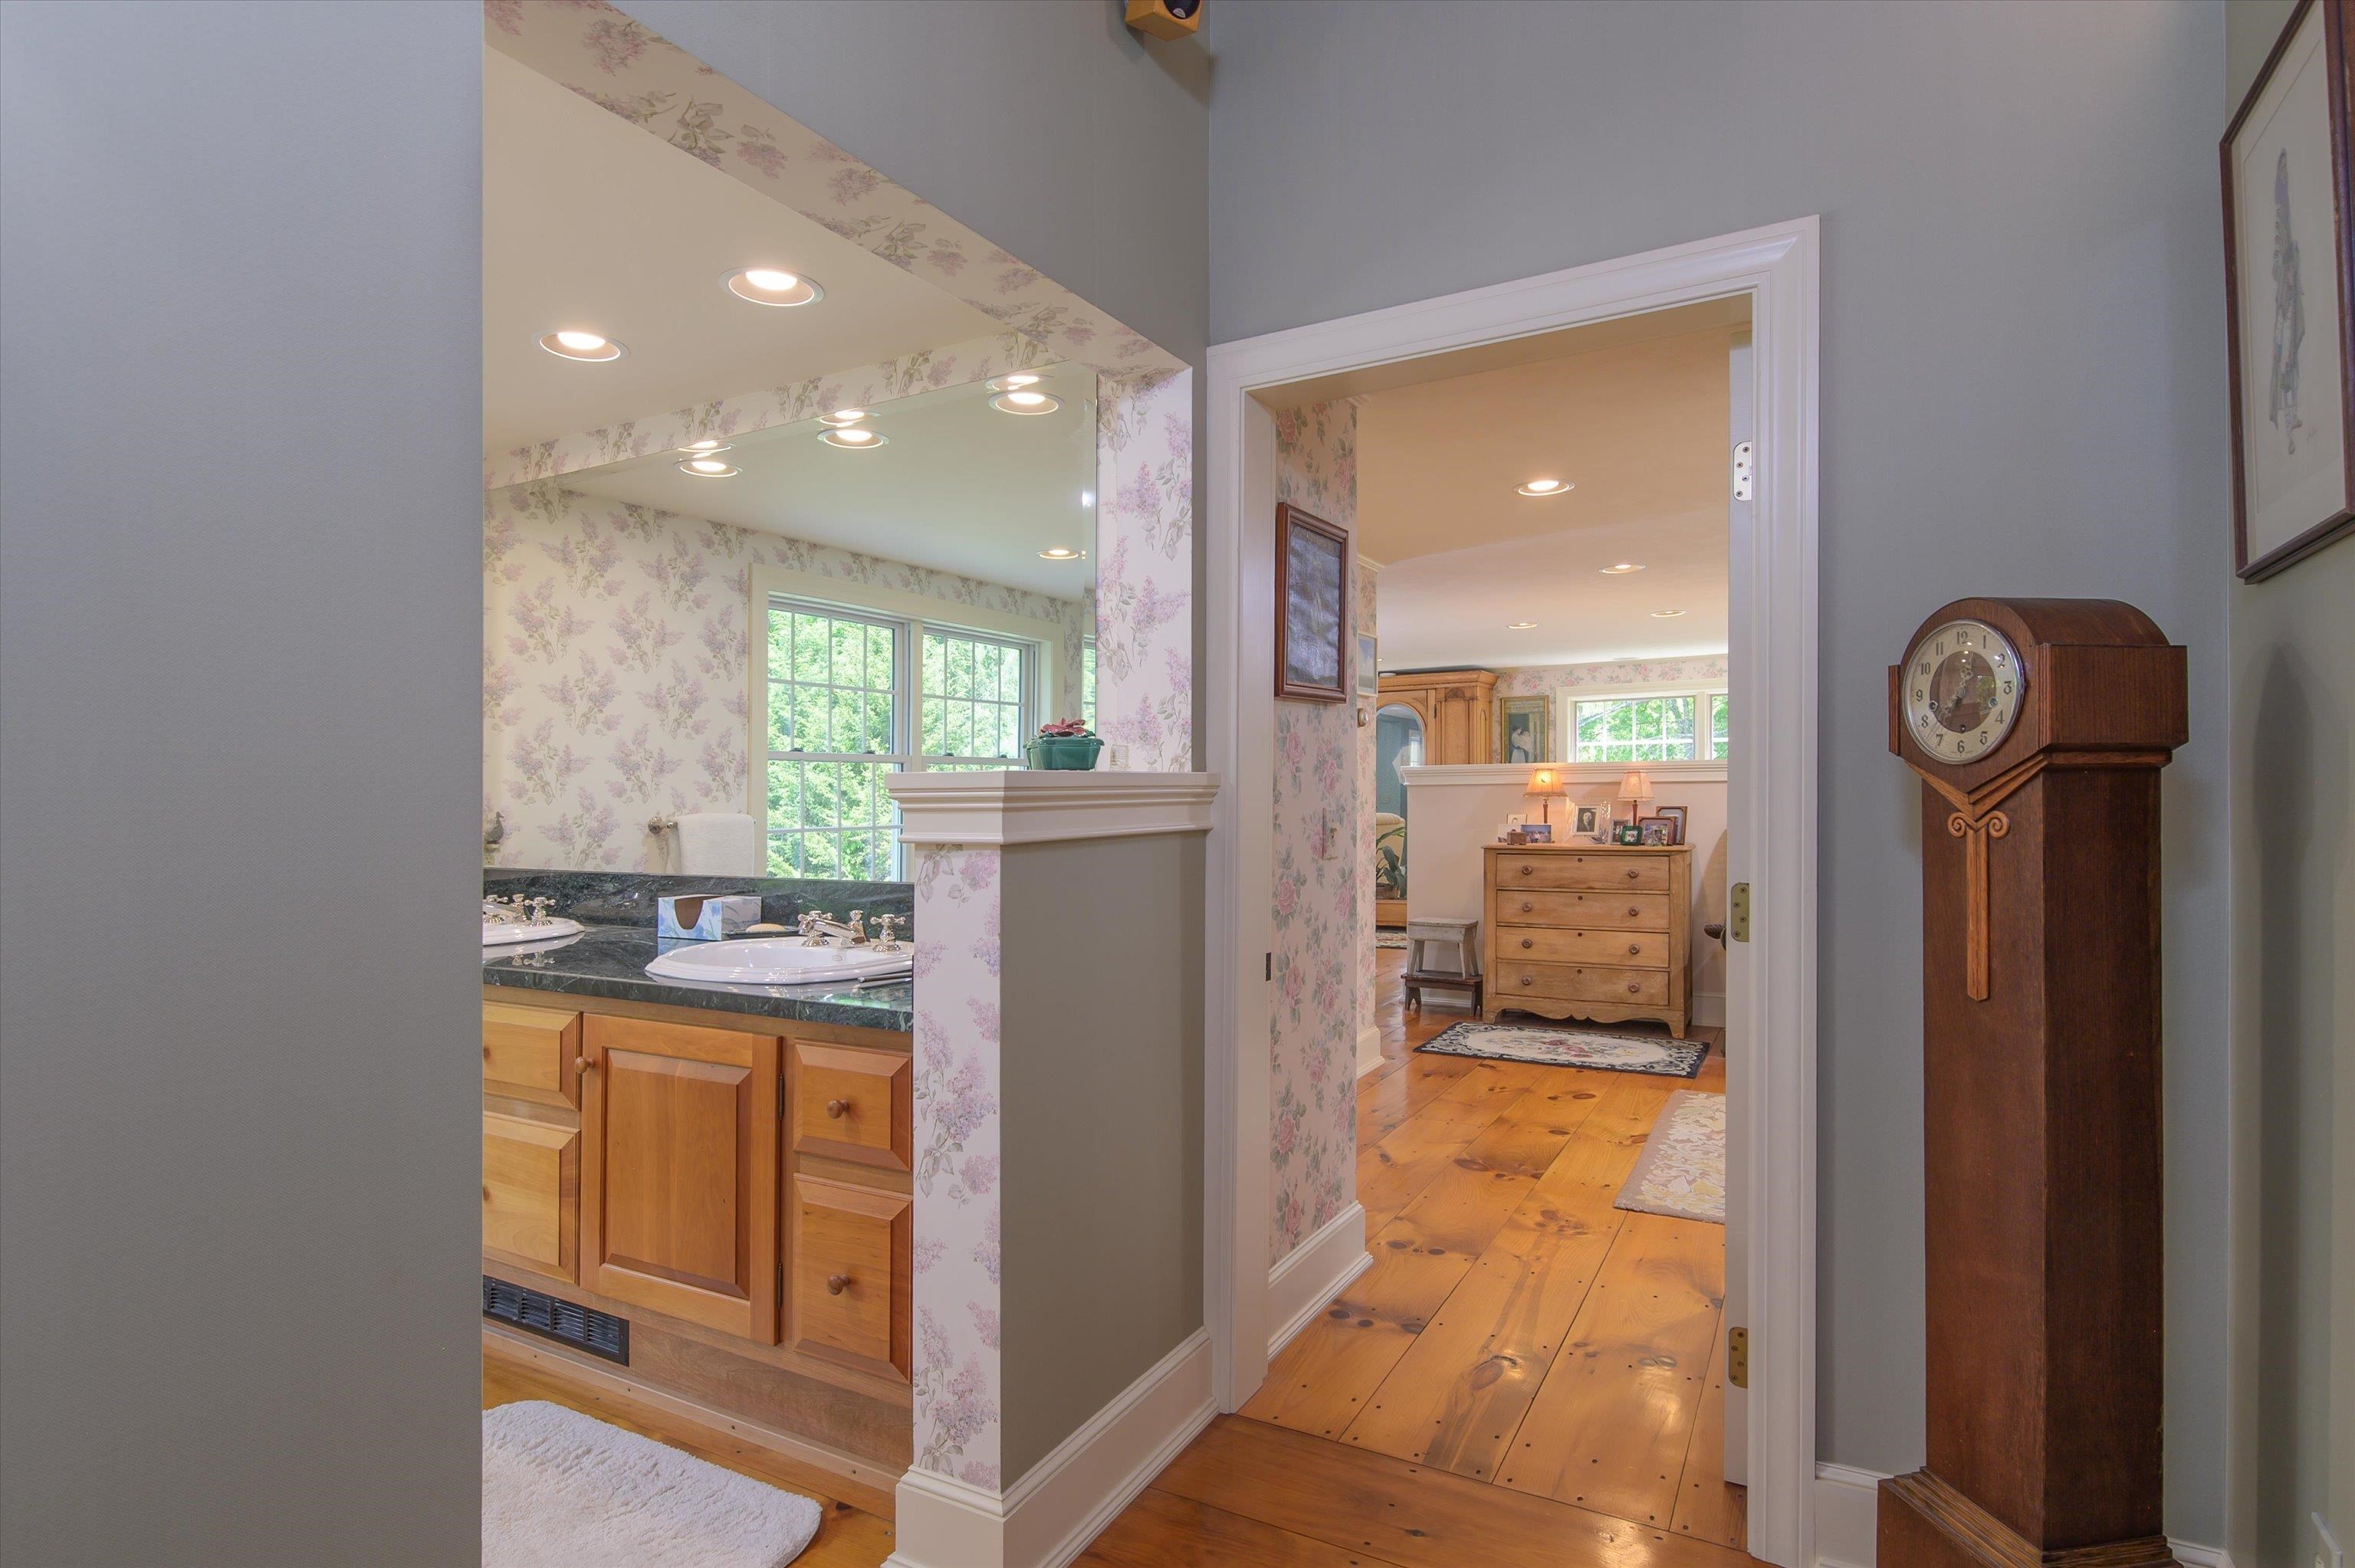
Primary bath and walk in closet area
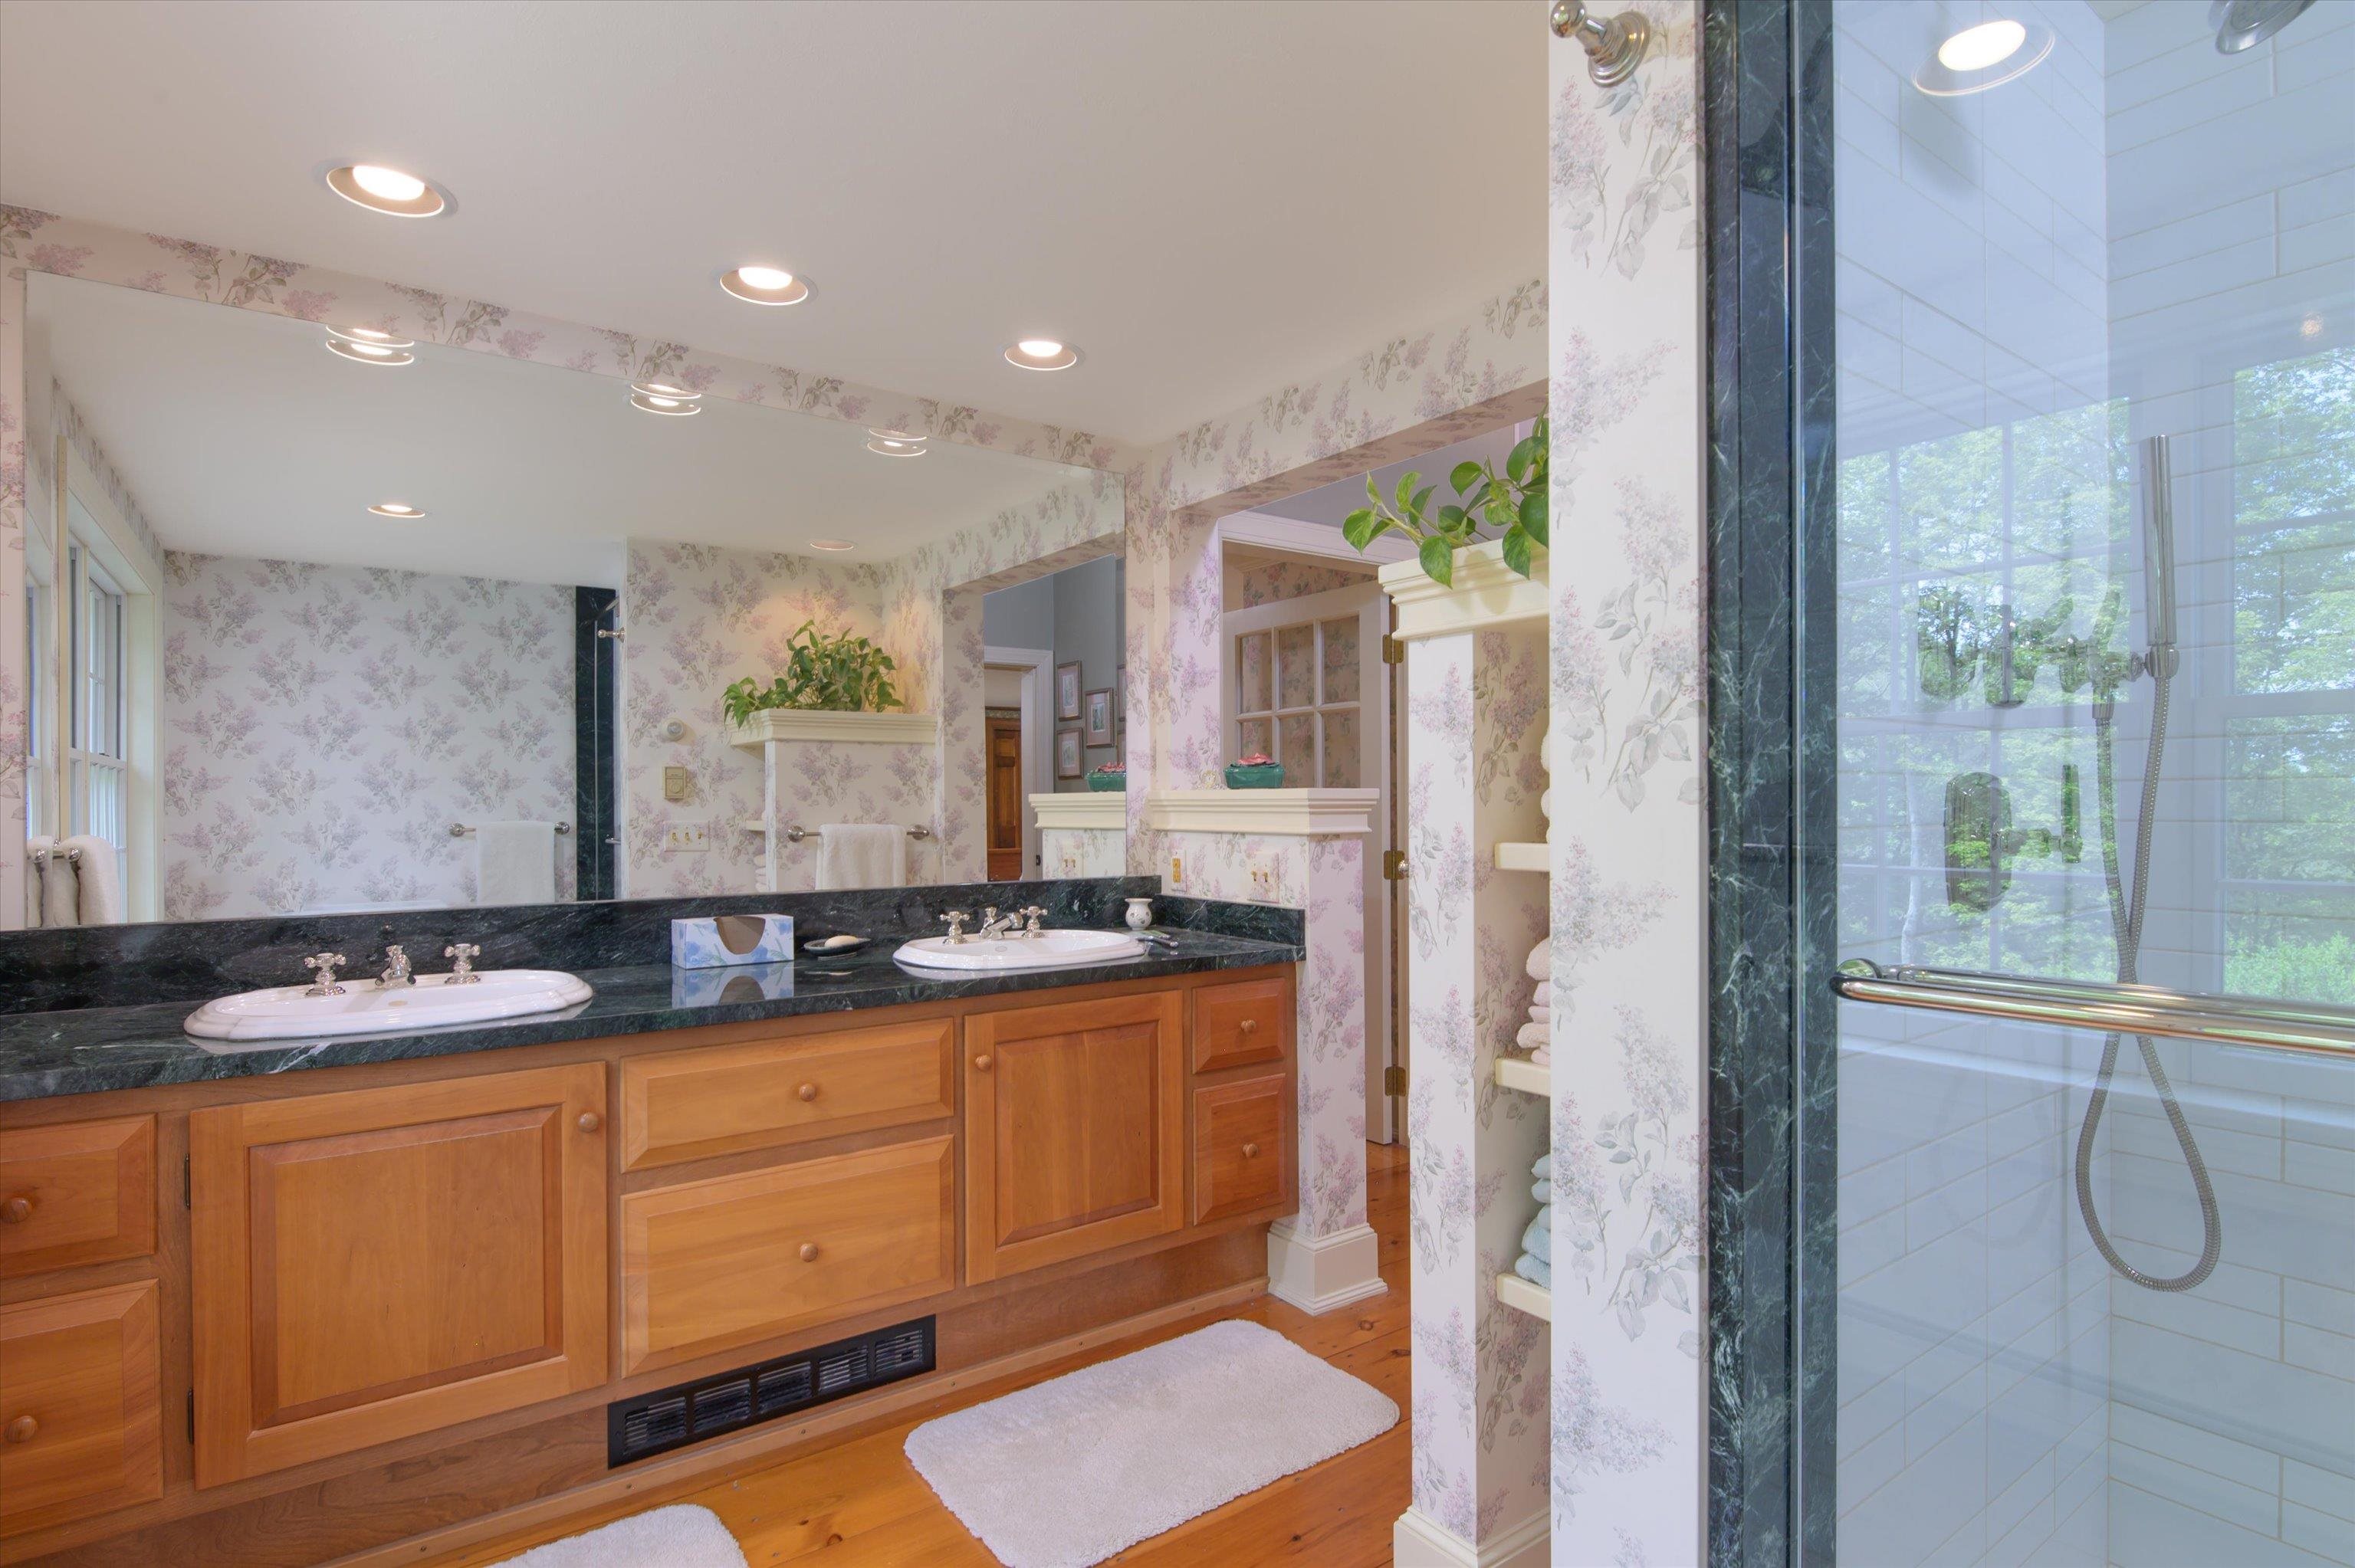
Primary bath w/ double sinks
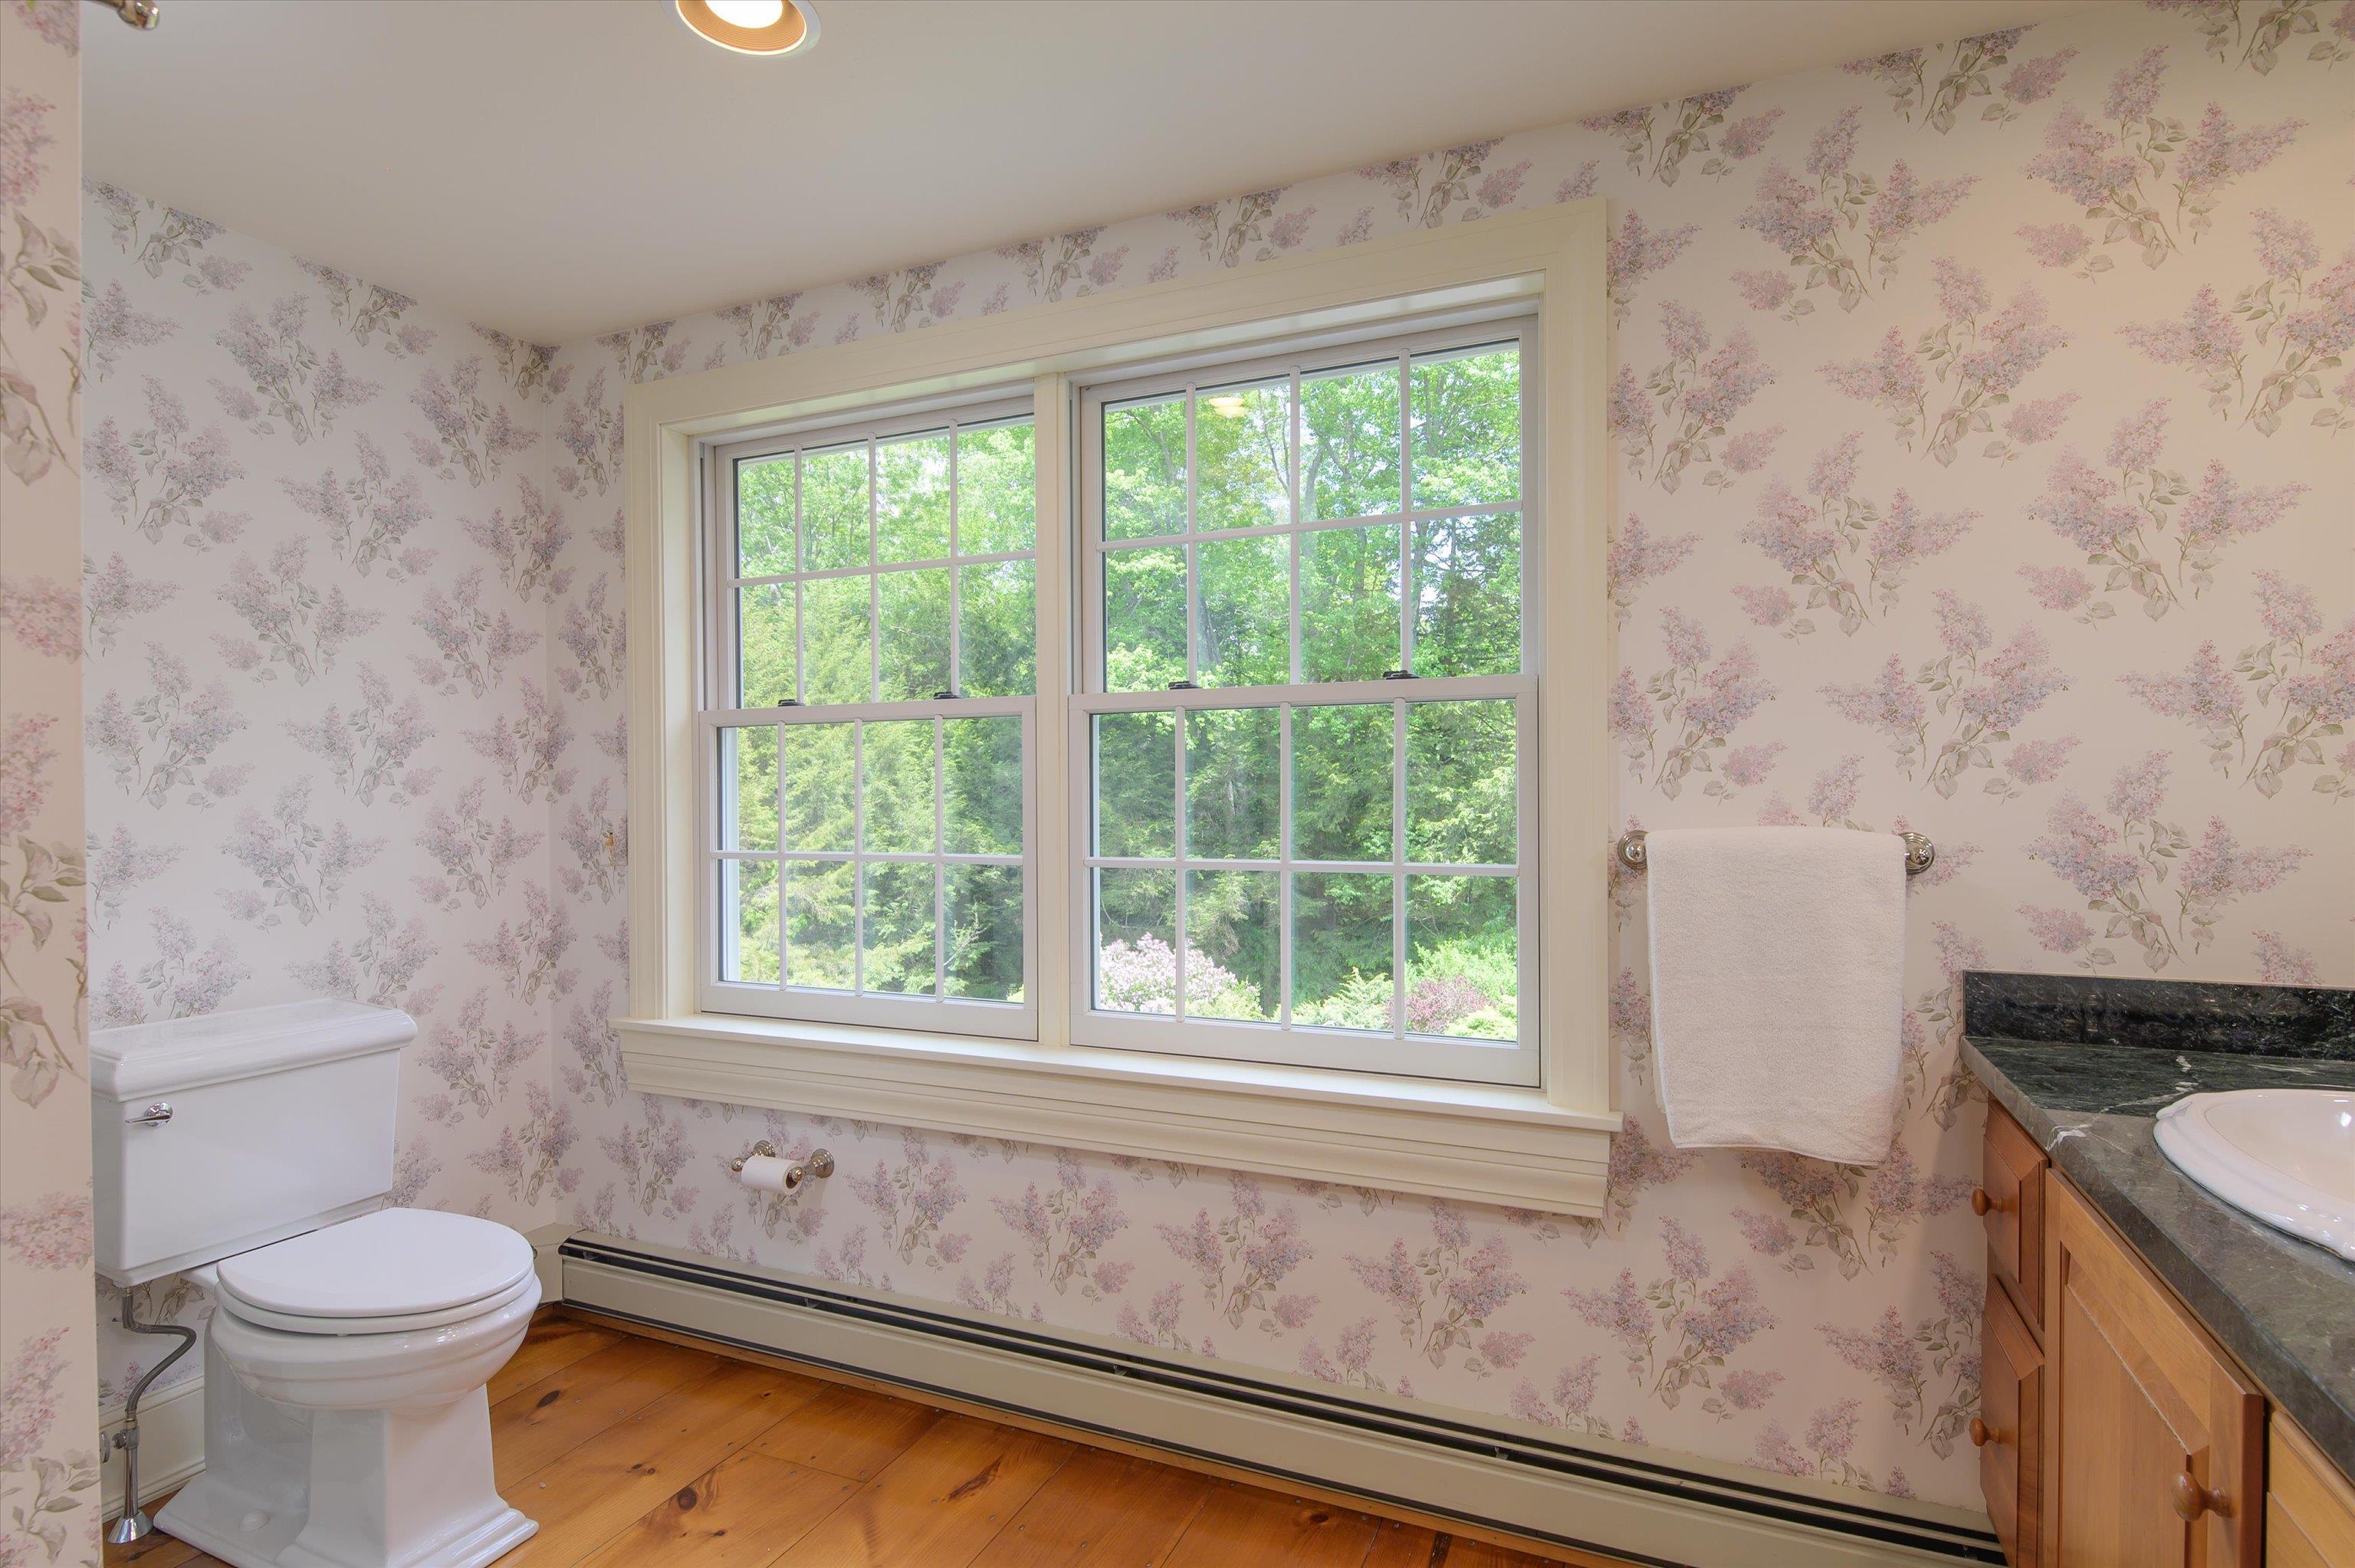
Primary bath
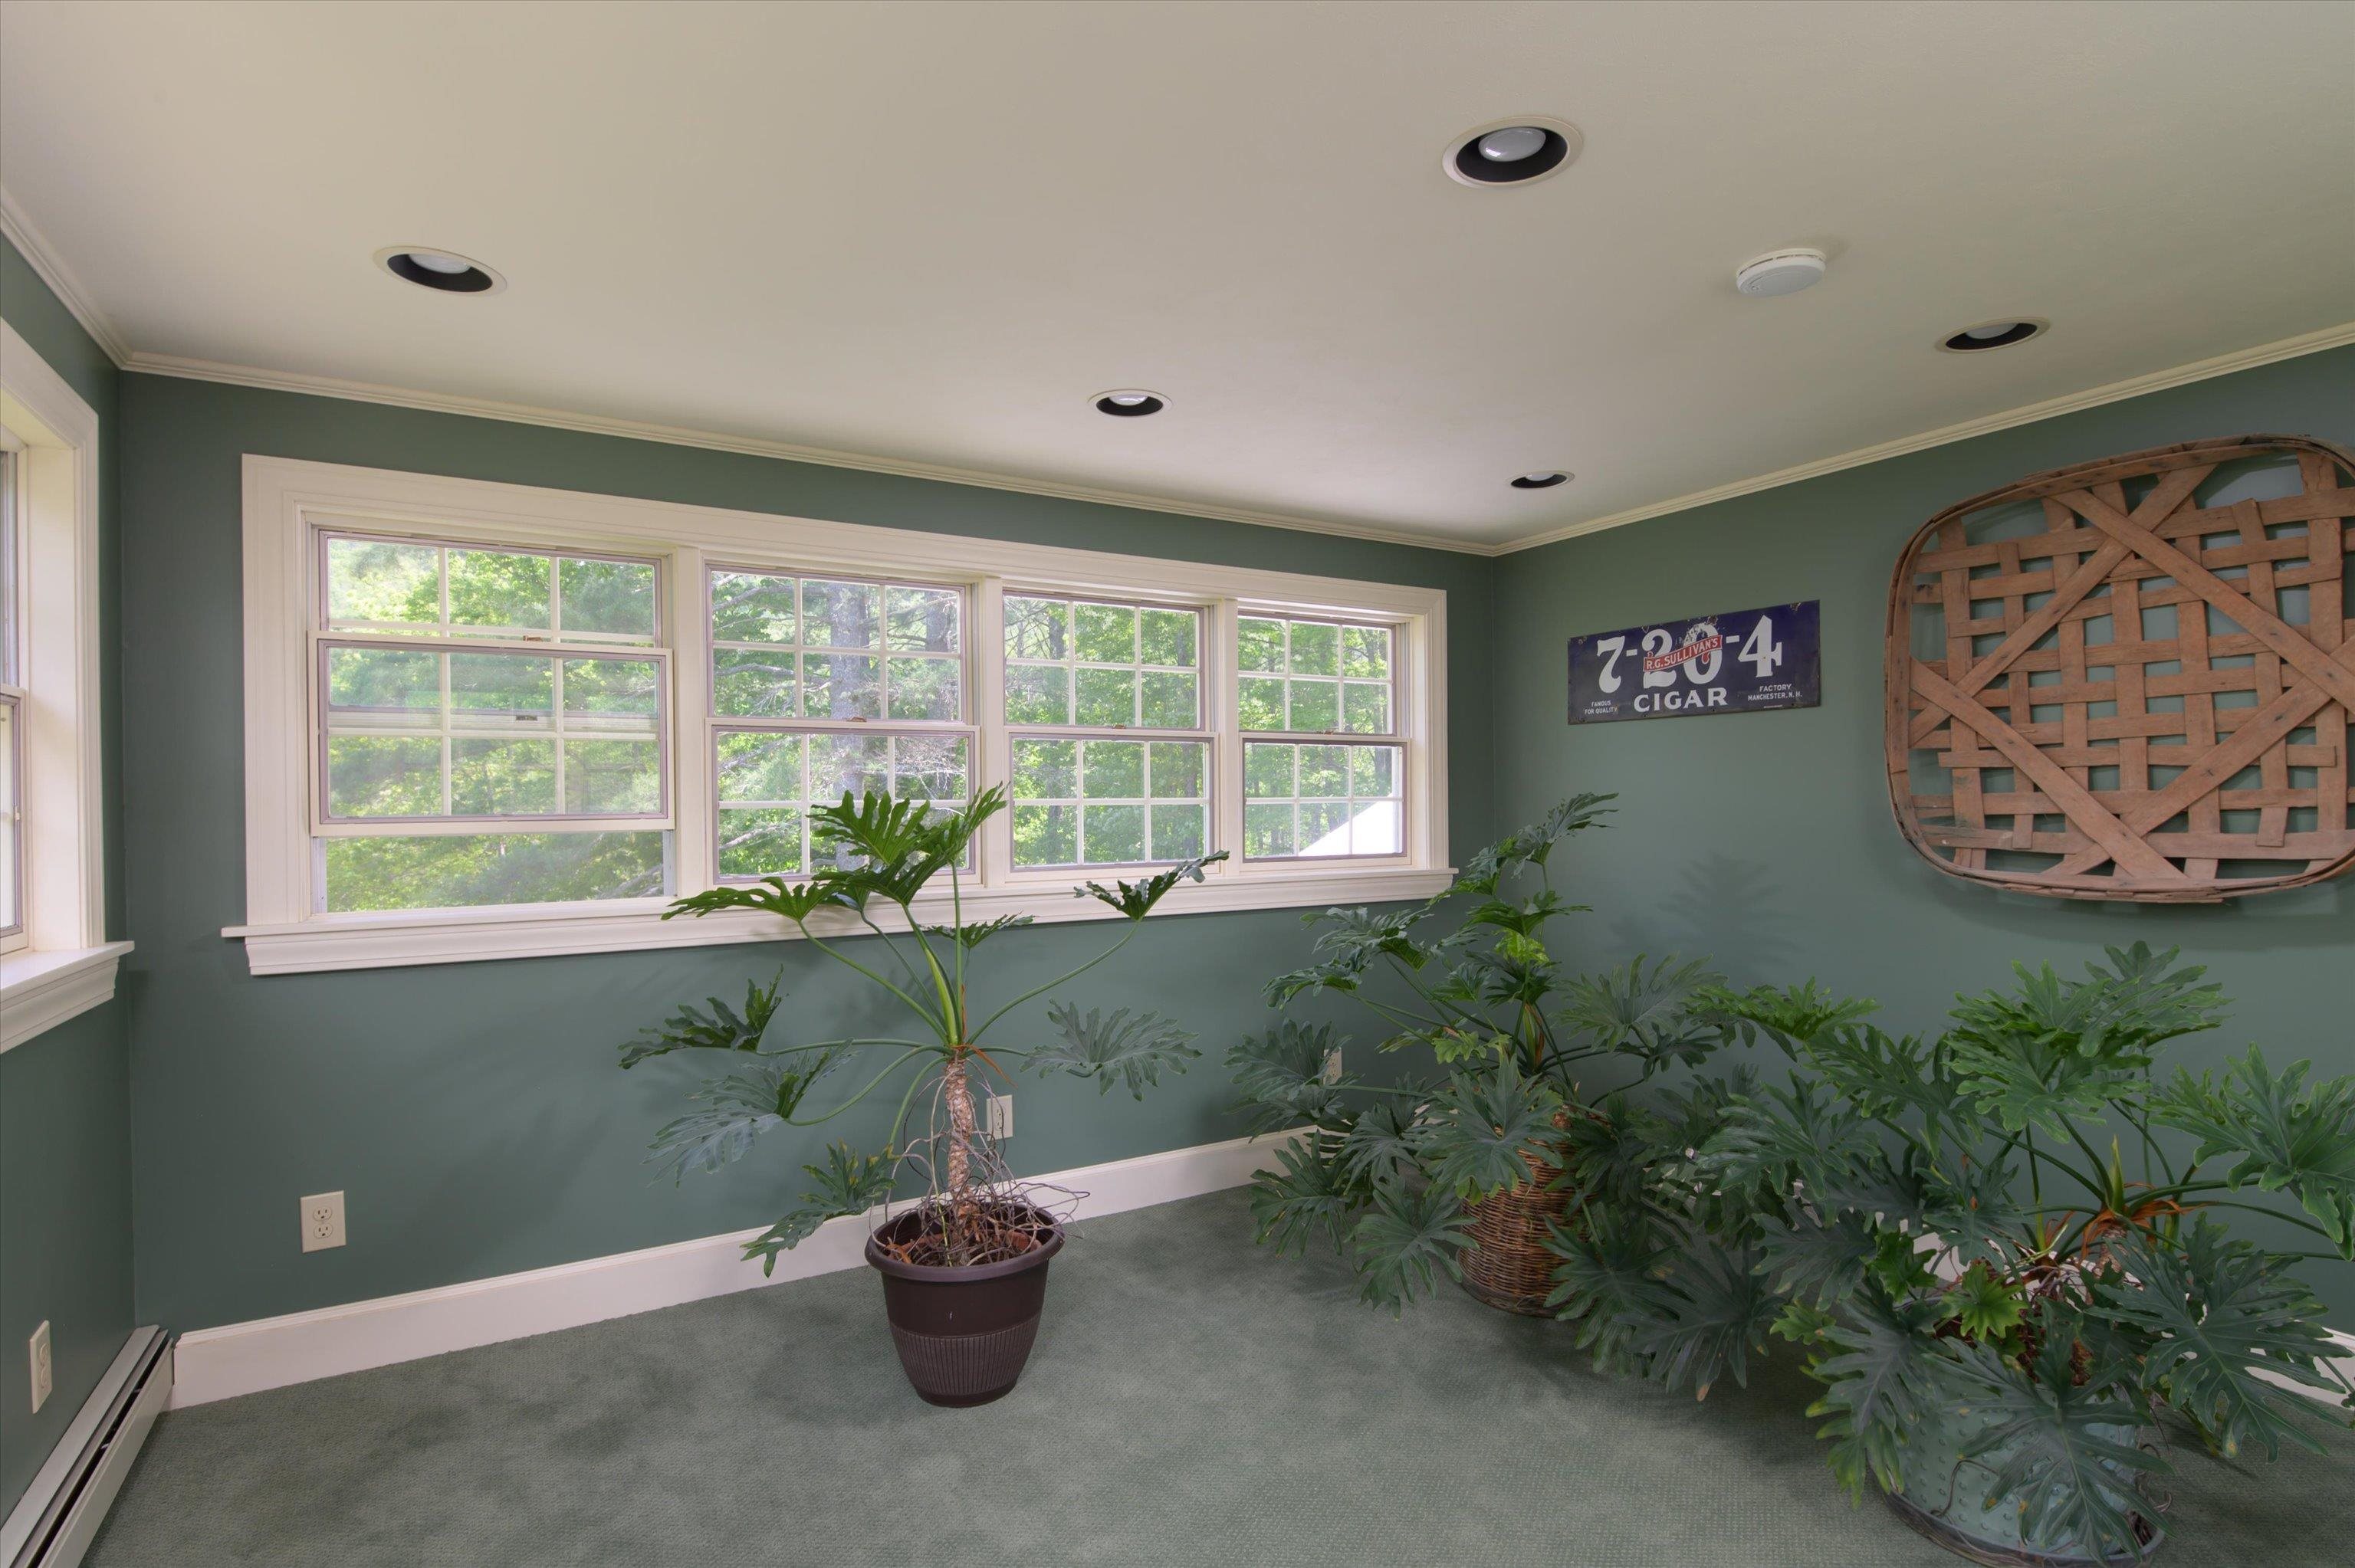
Atrium tower
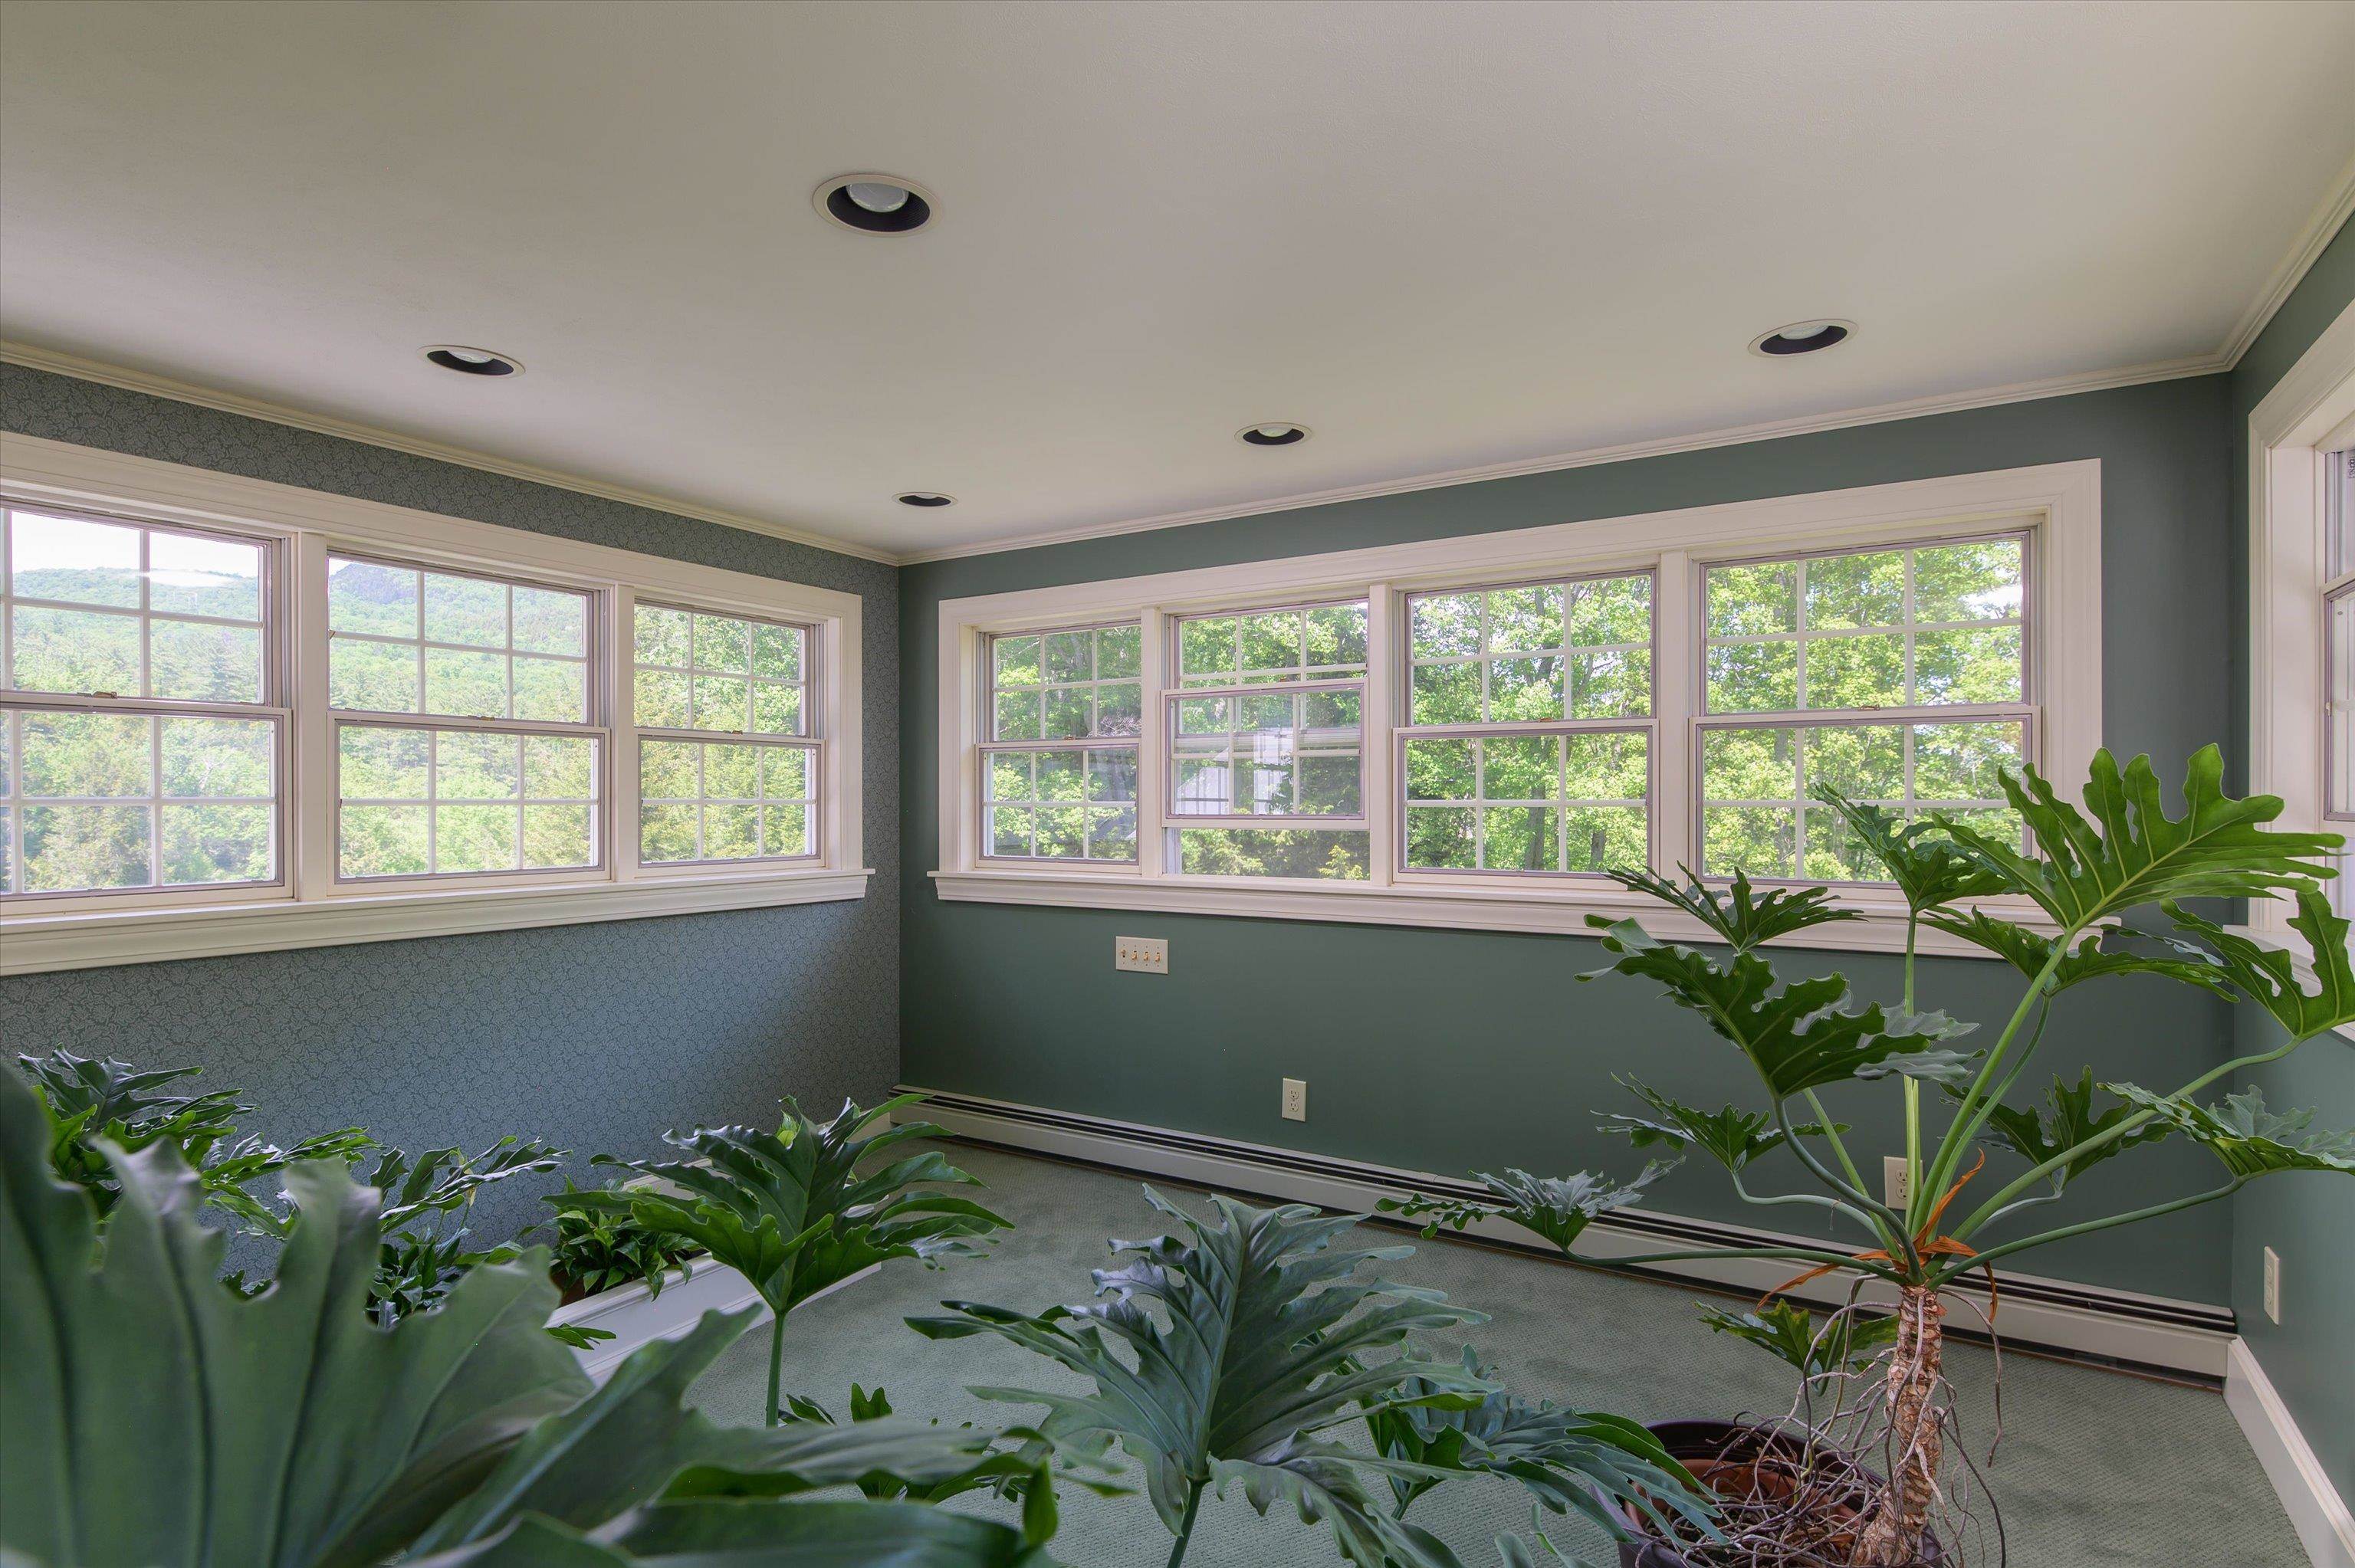
360 degree views
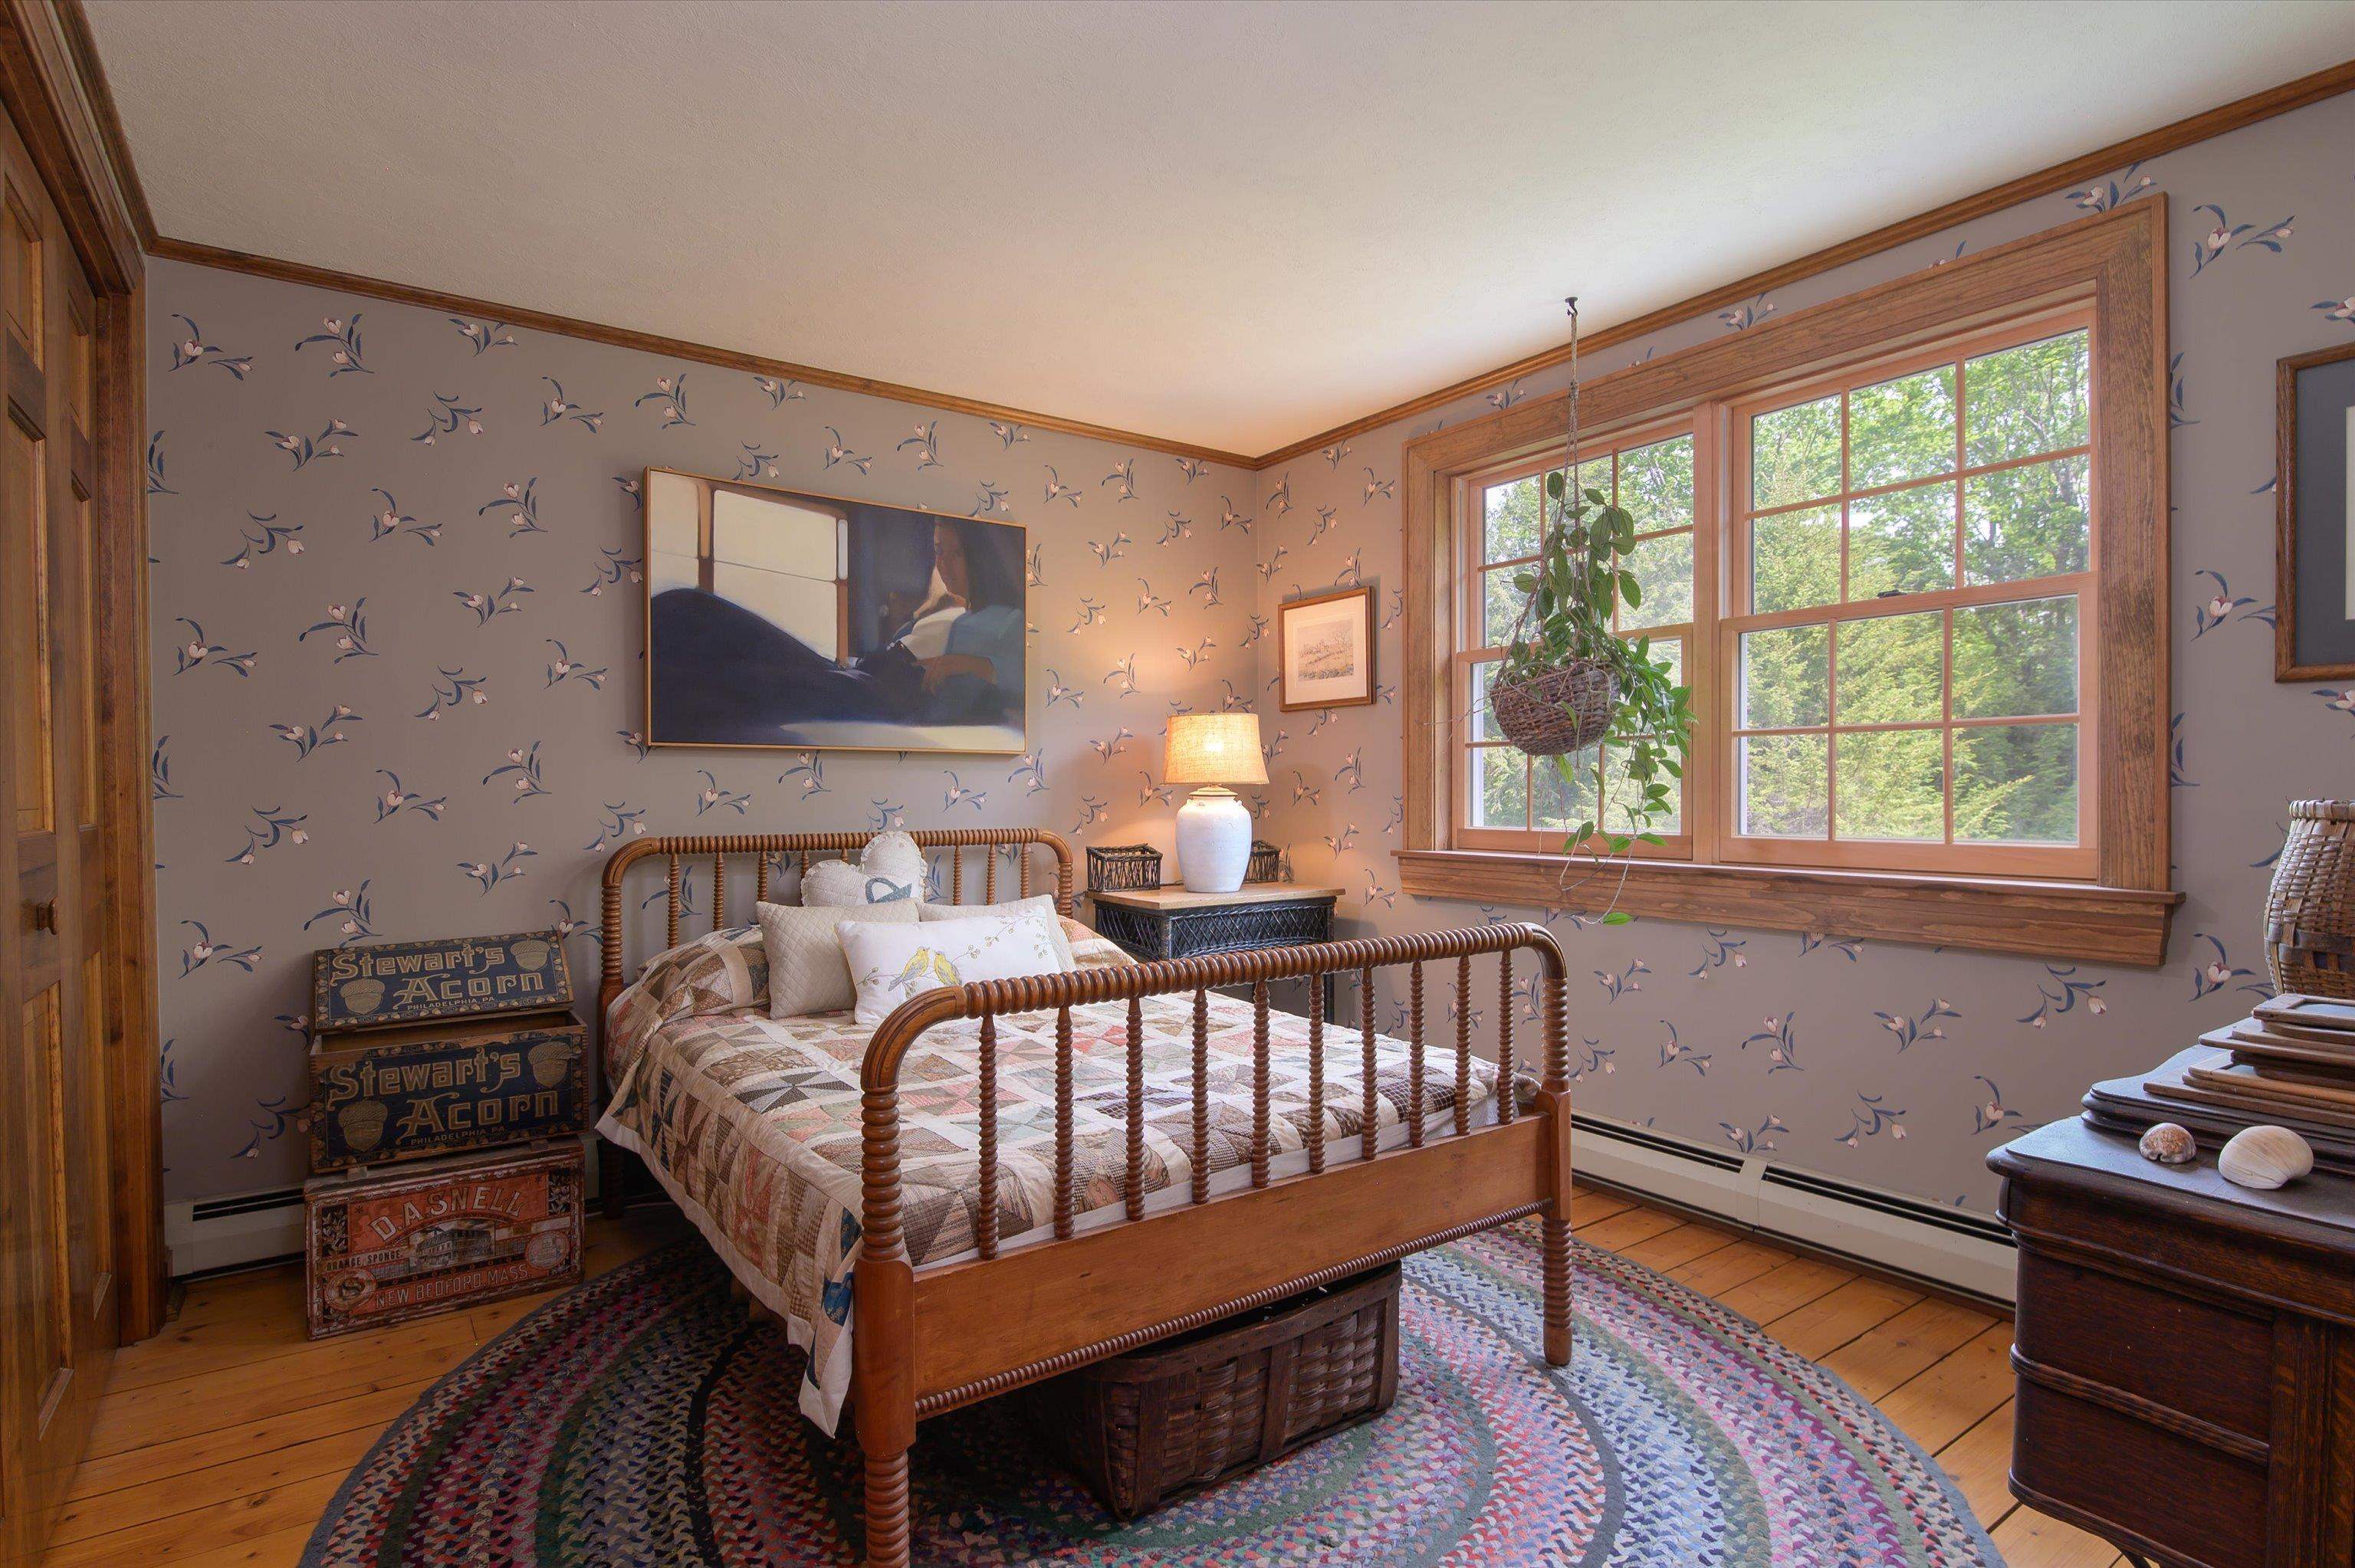
Guest bedroom 1 w/ queen bed
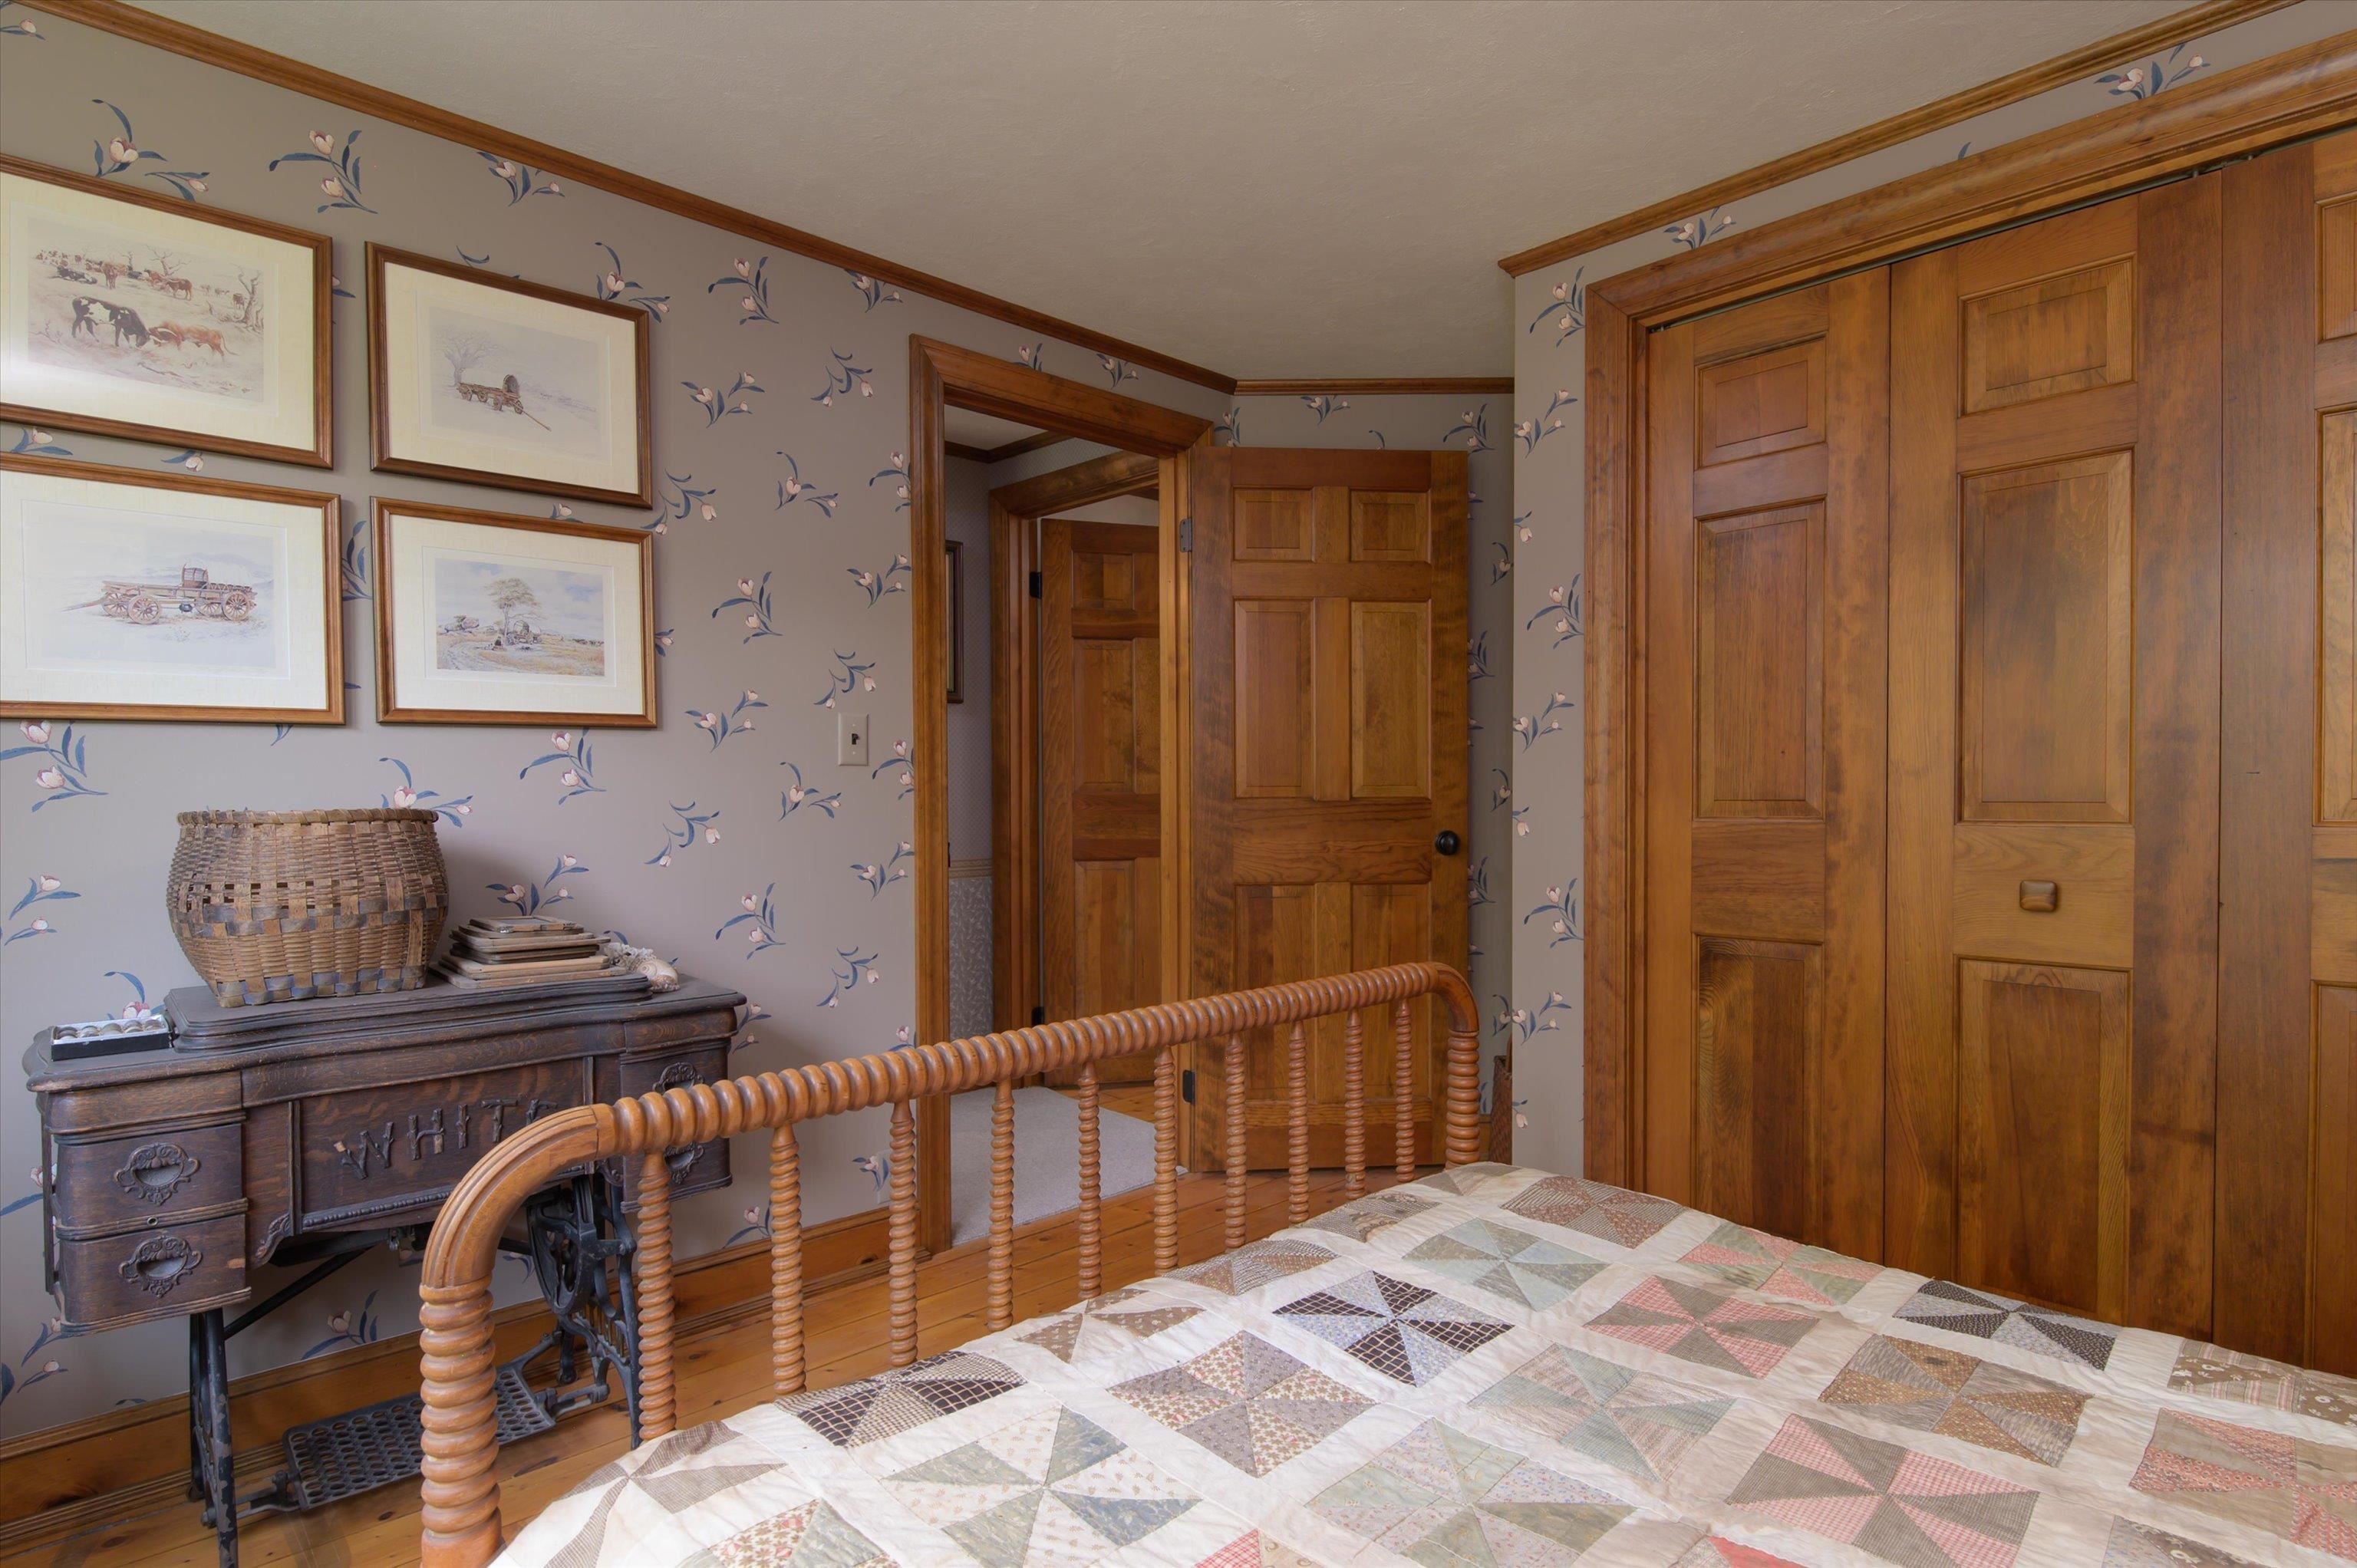
Guest bedroom 1
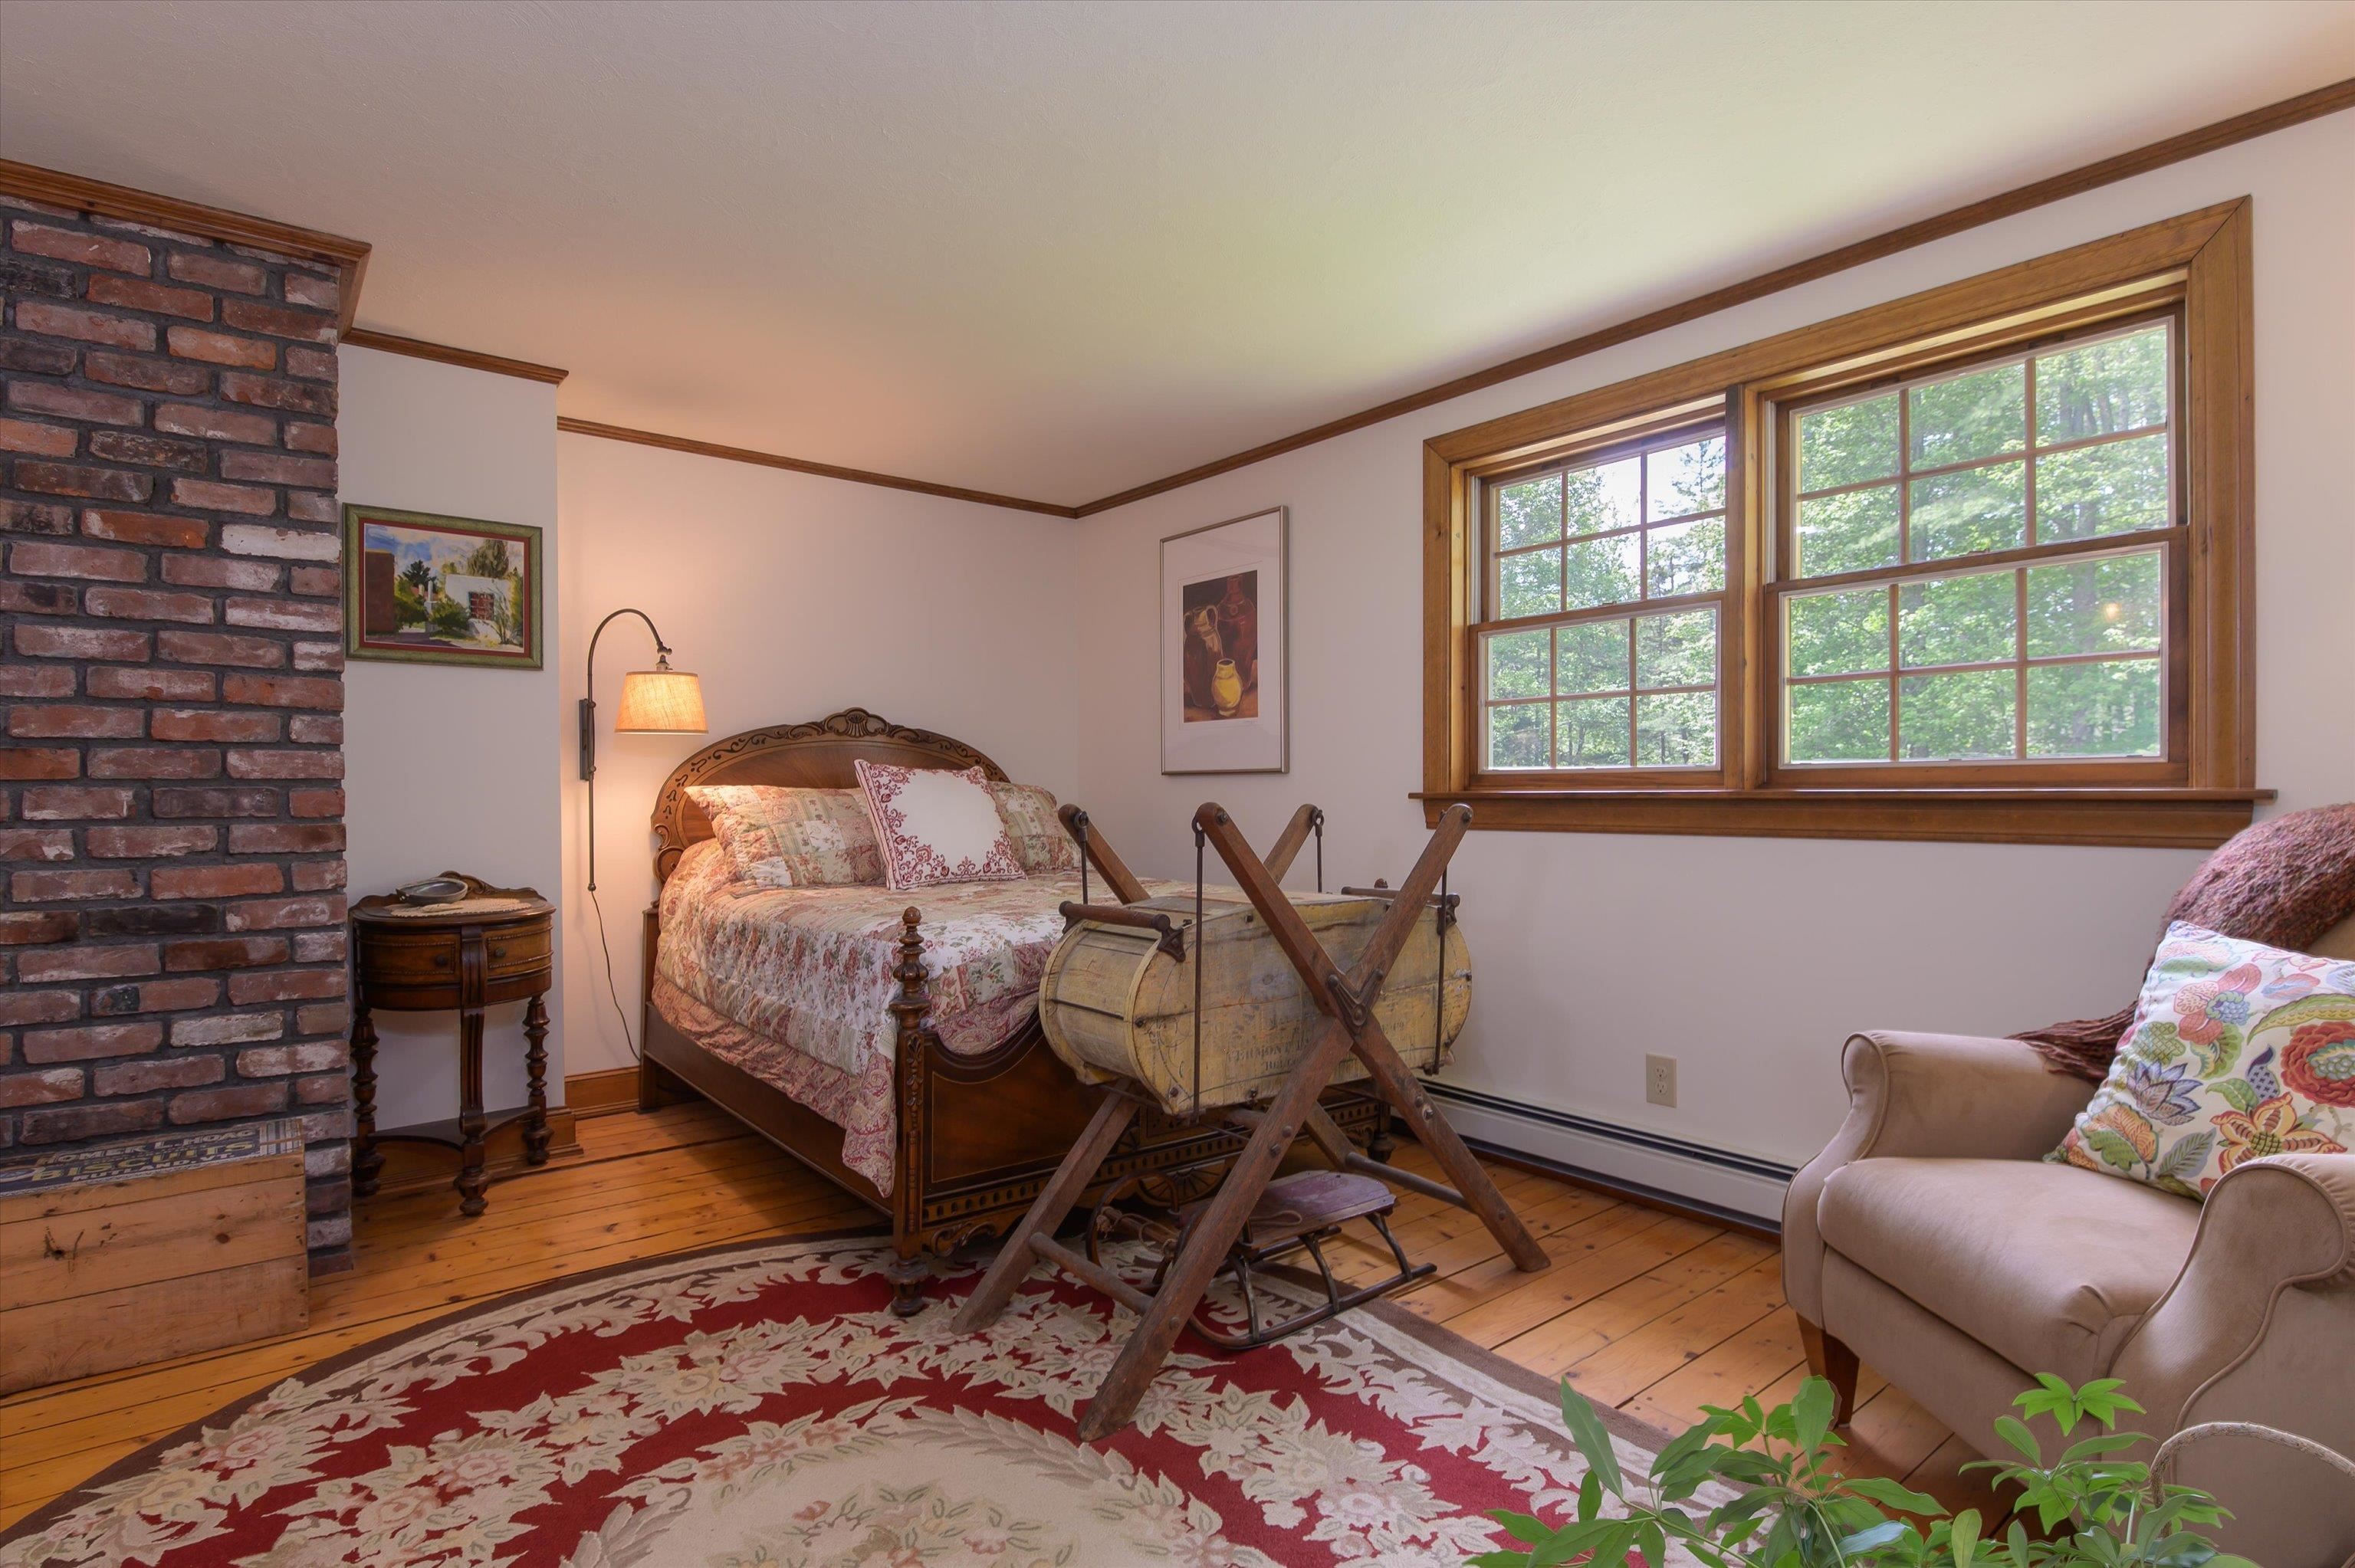
Guest bedroom 2 with full bed
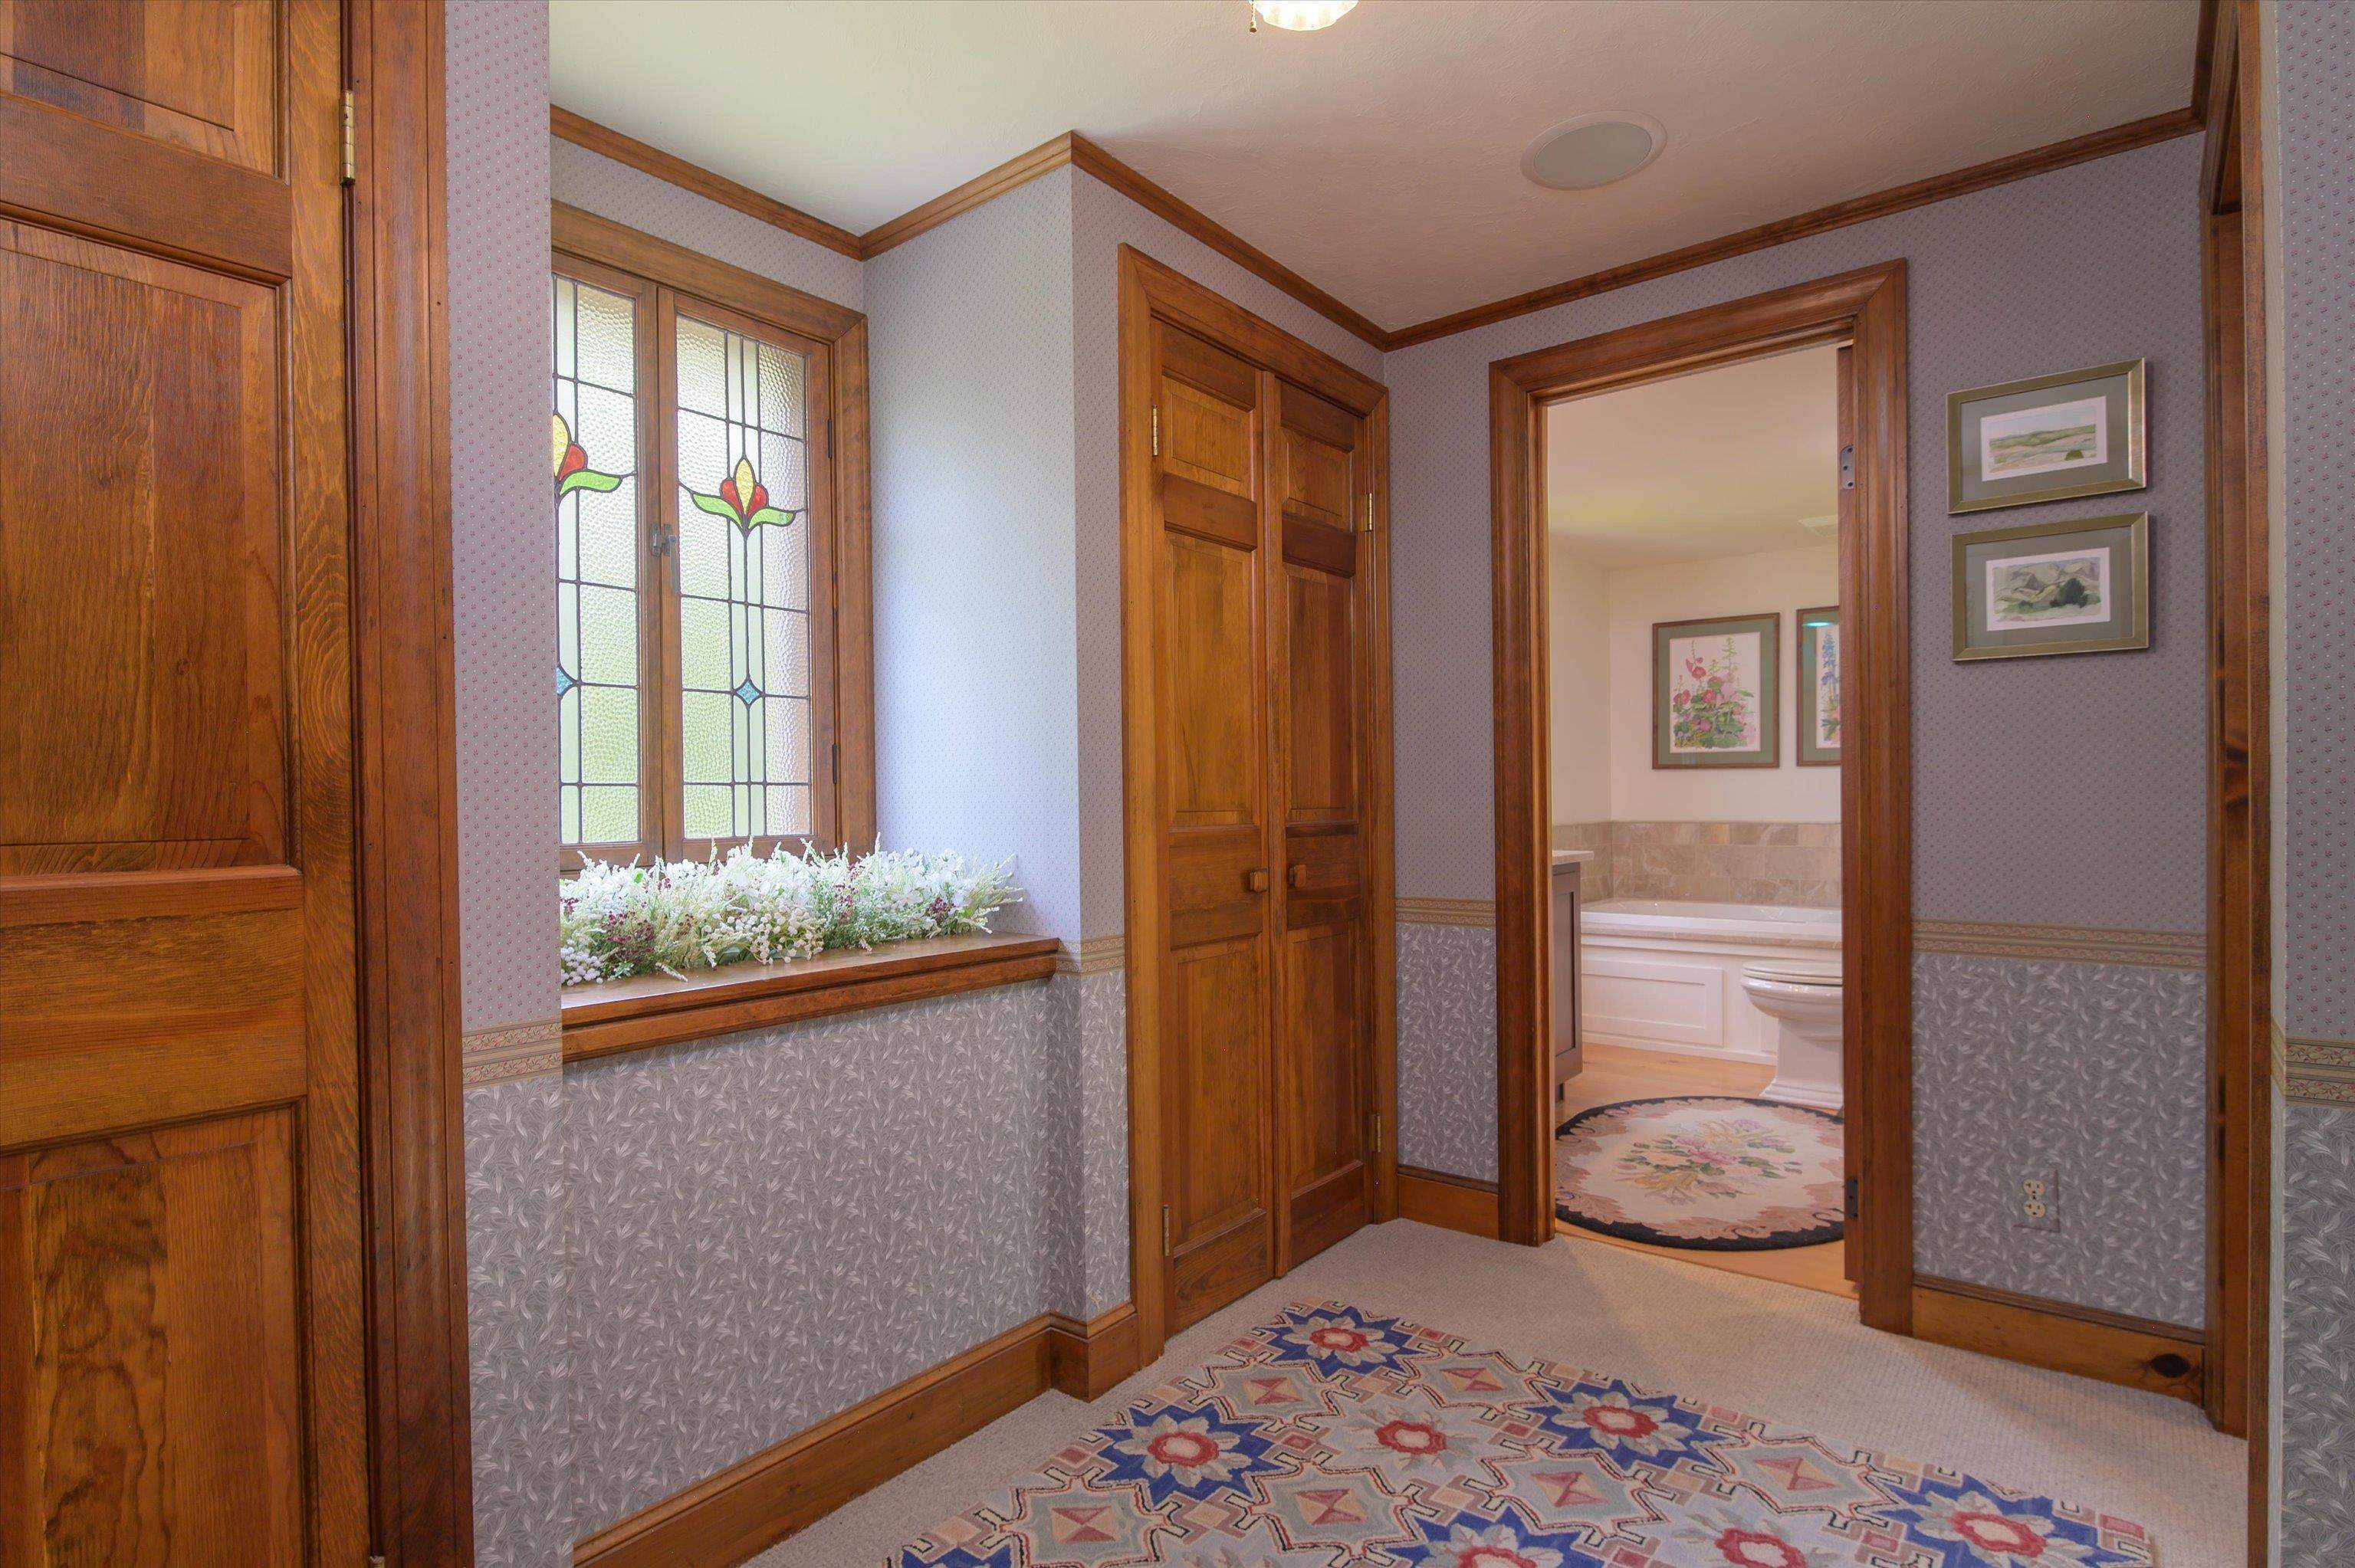
Upper level hall
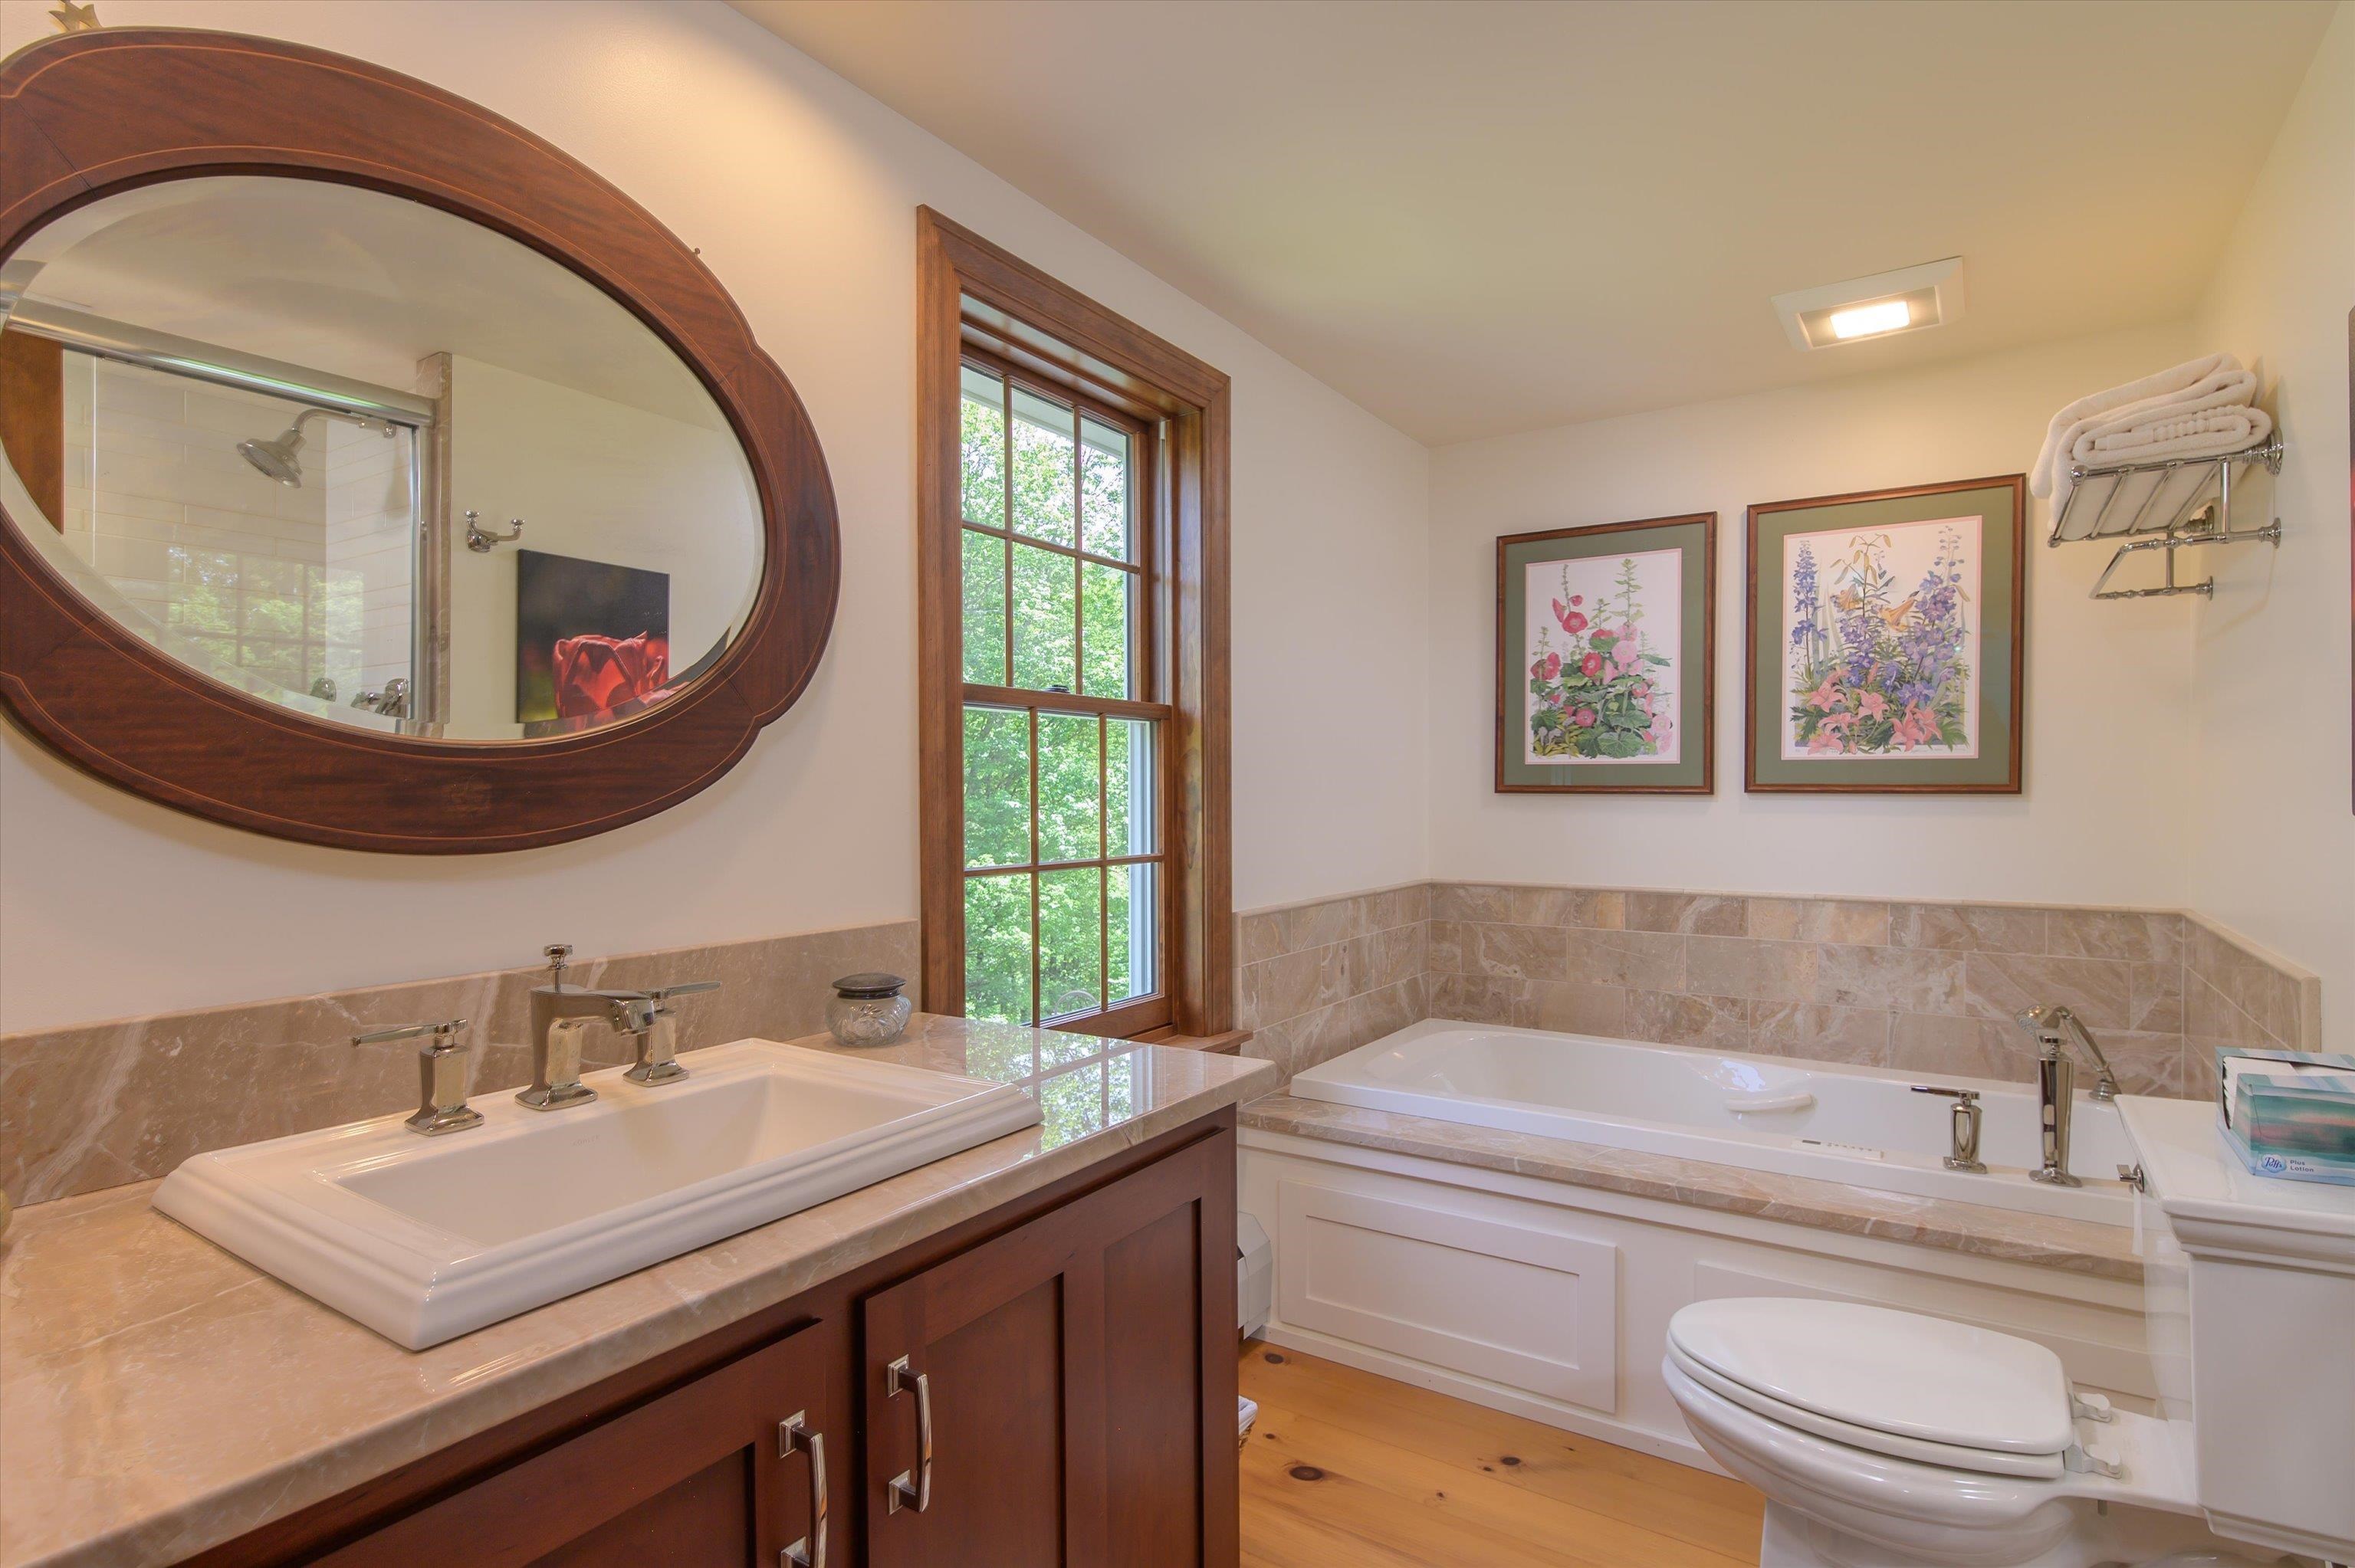
Hall full bath on upper level
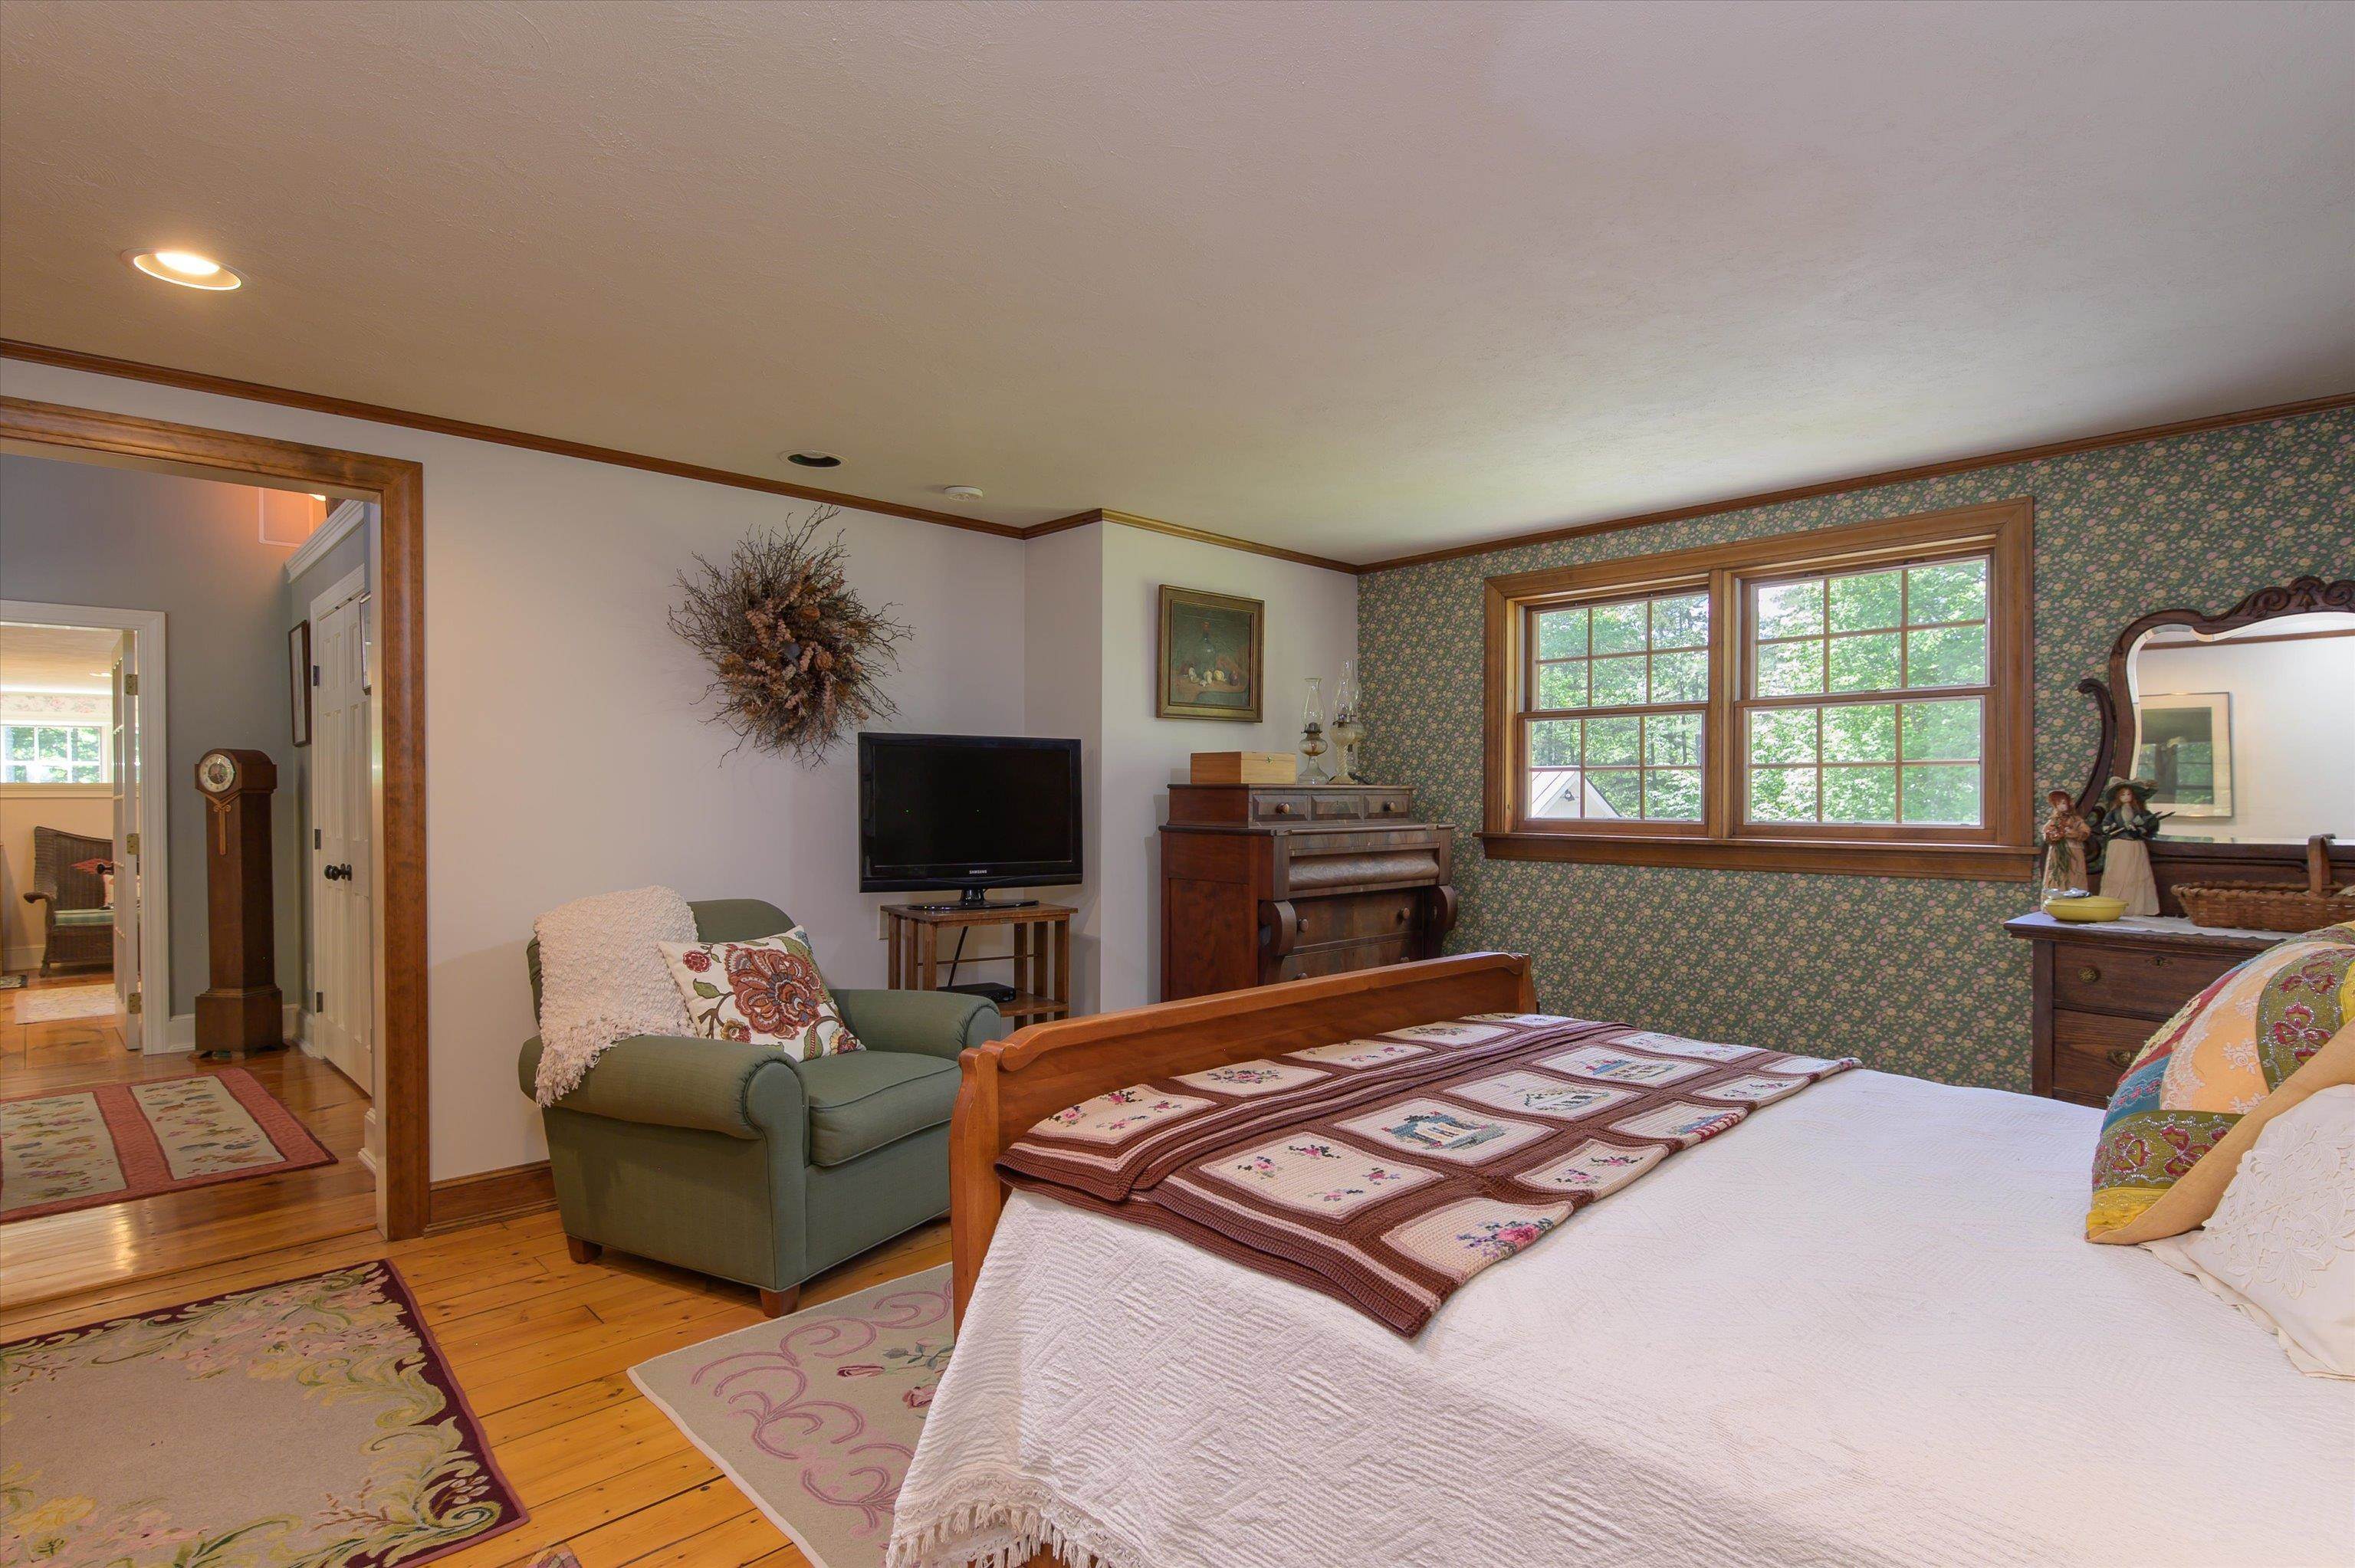
Guest bedroom 3 w/ queen bed
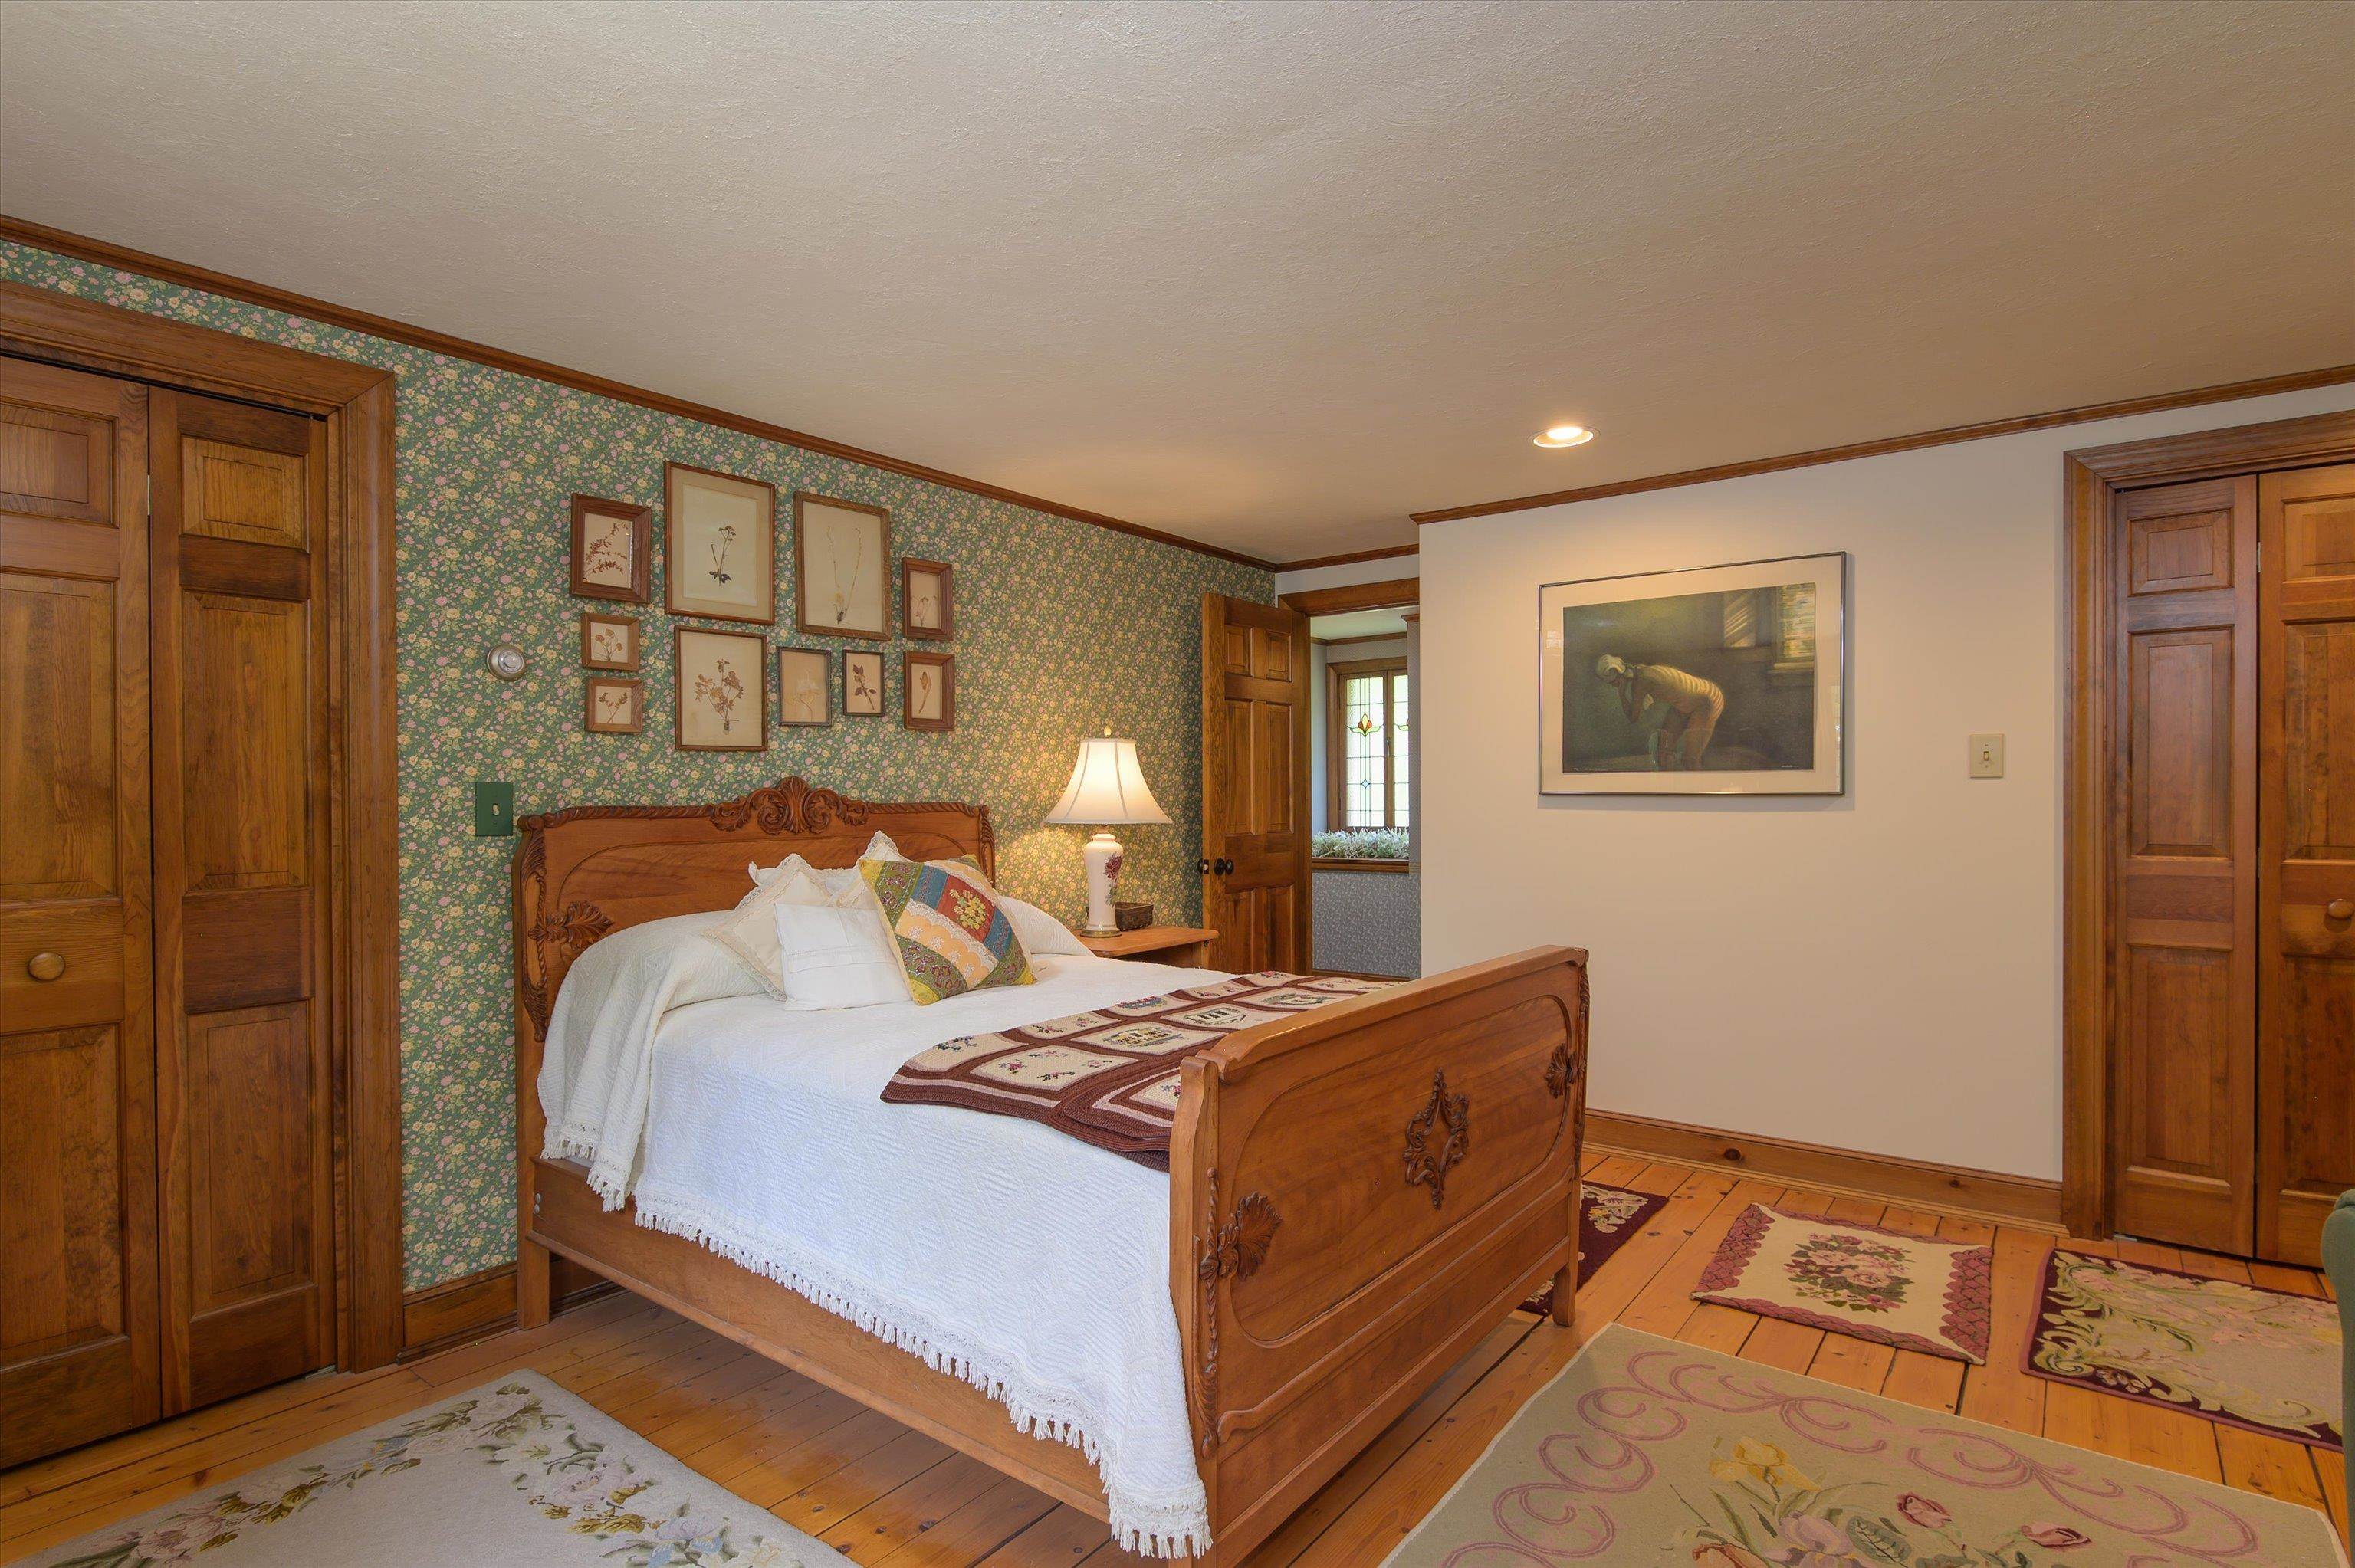
Guest bed 3's closets
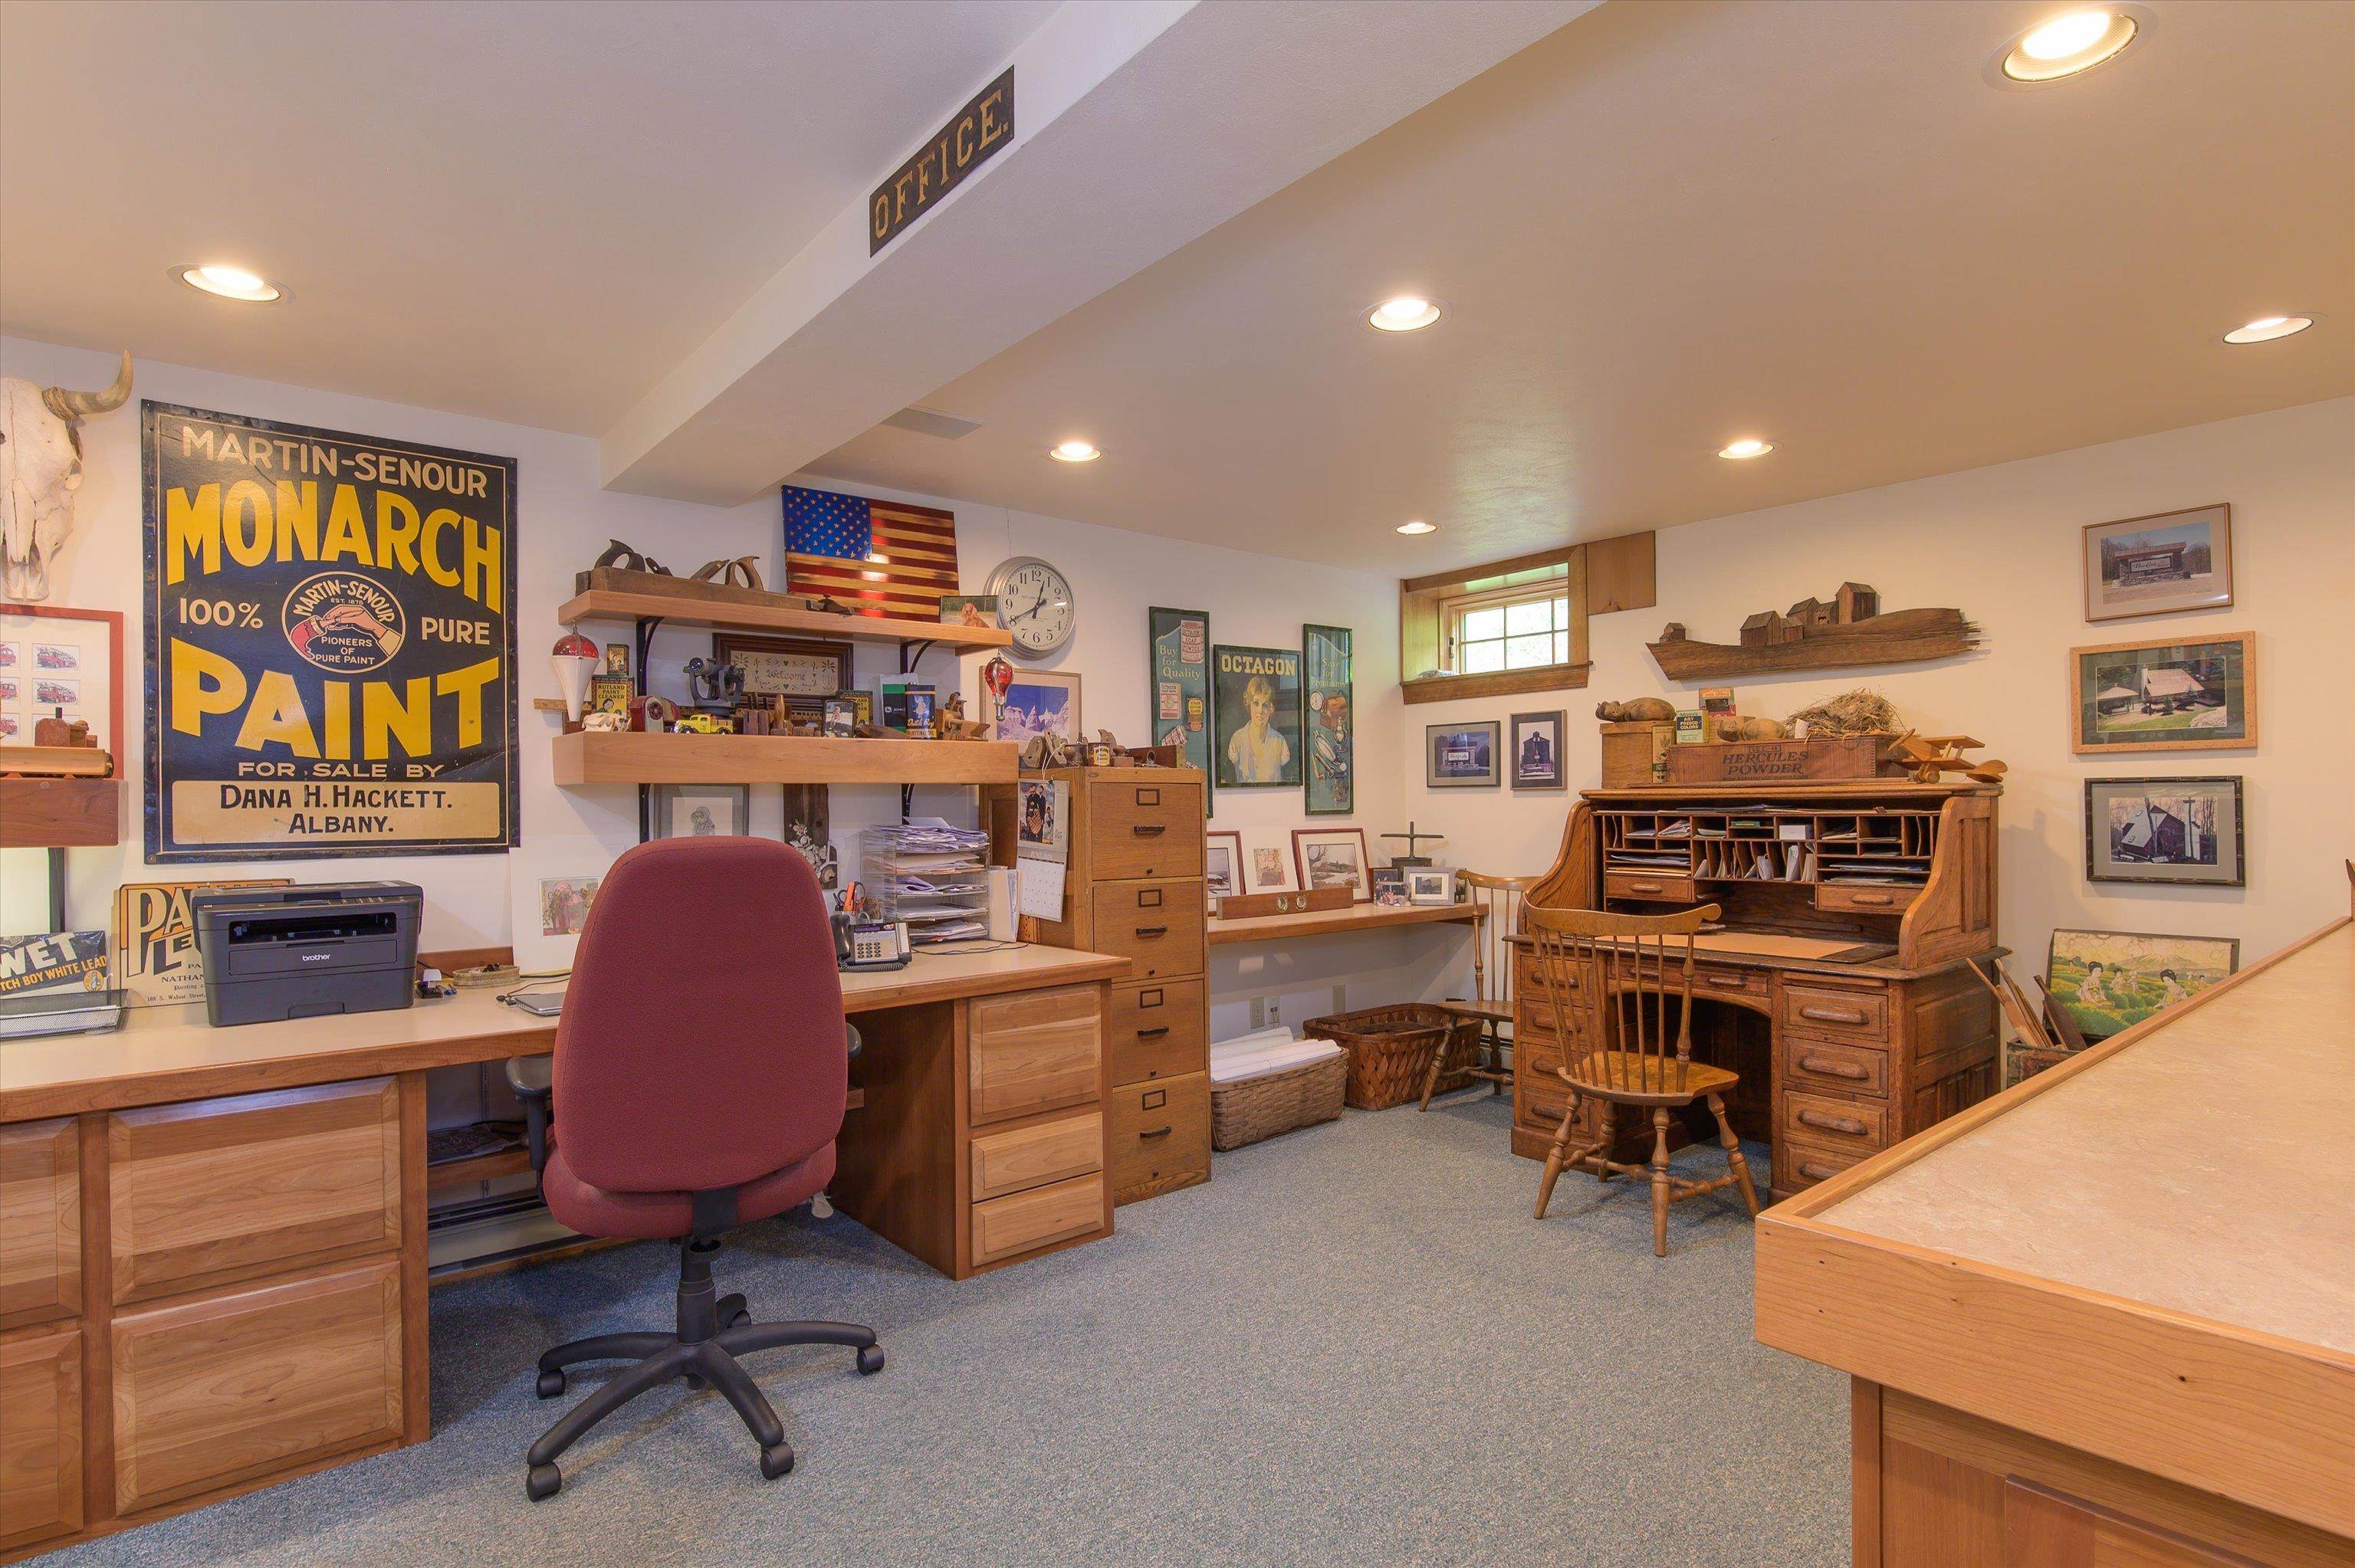
Lower level office
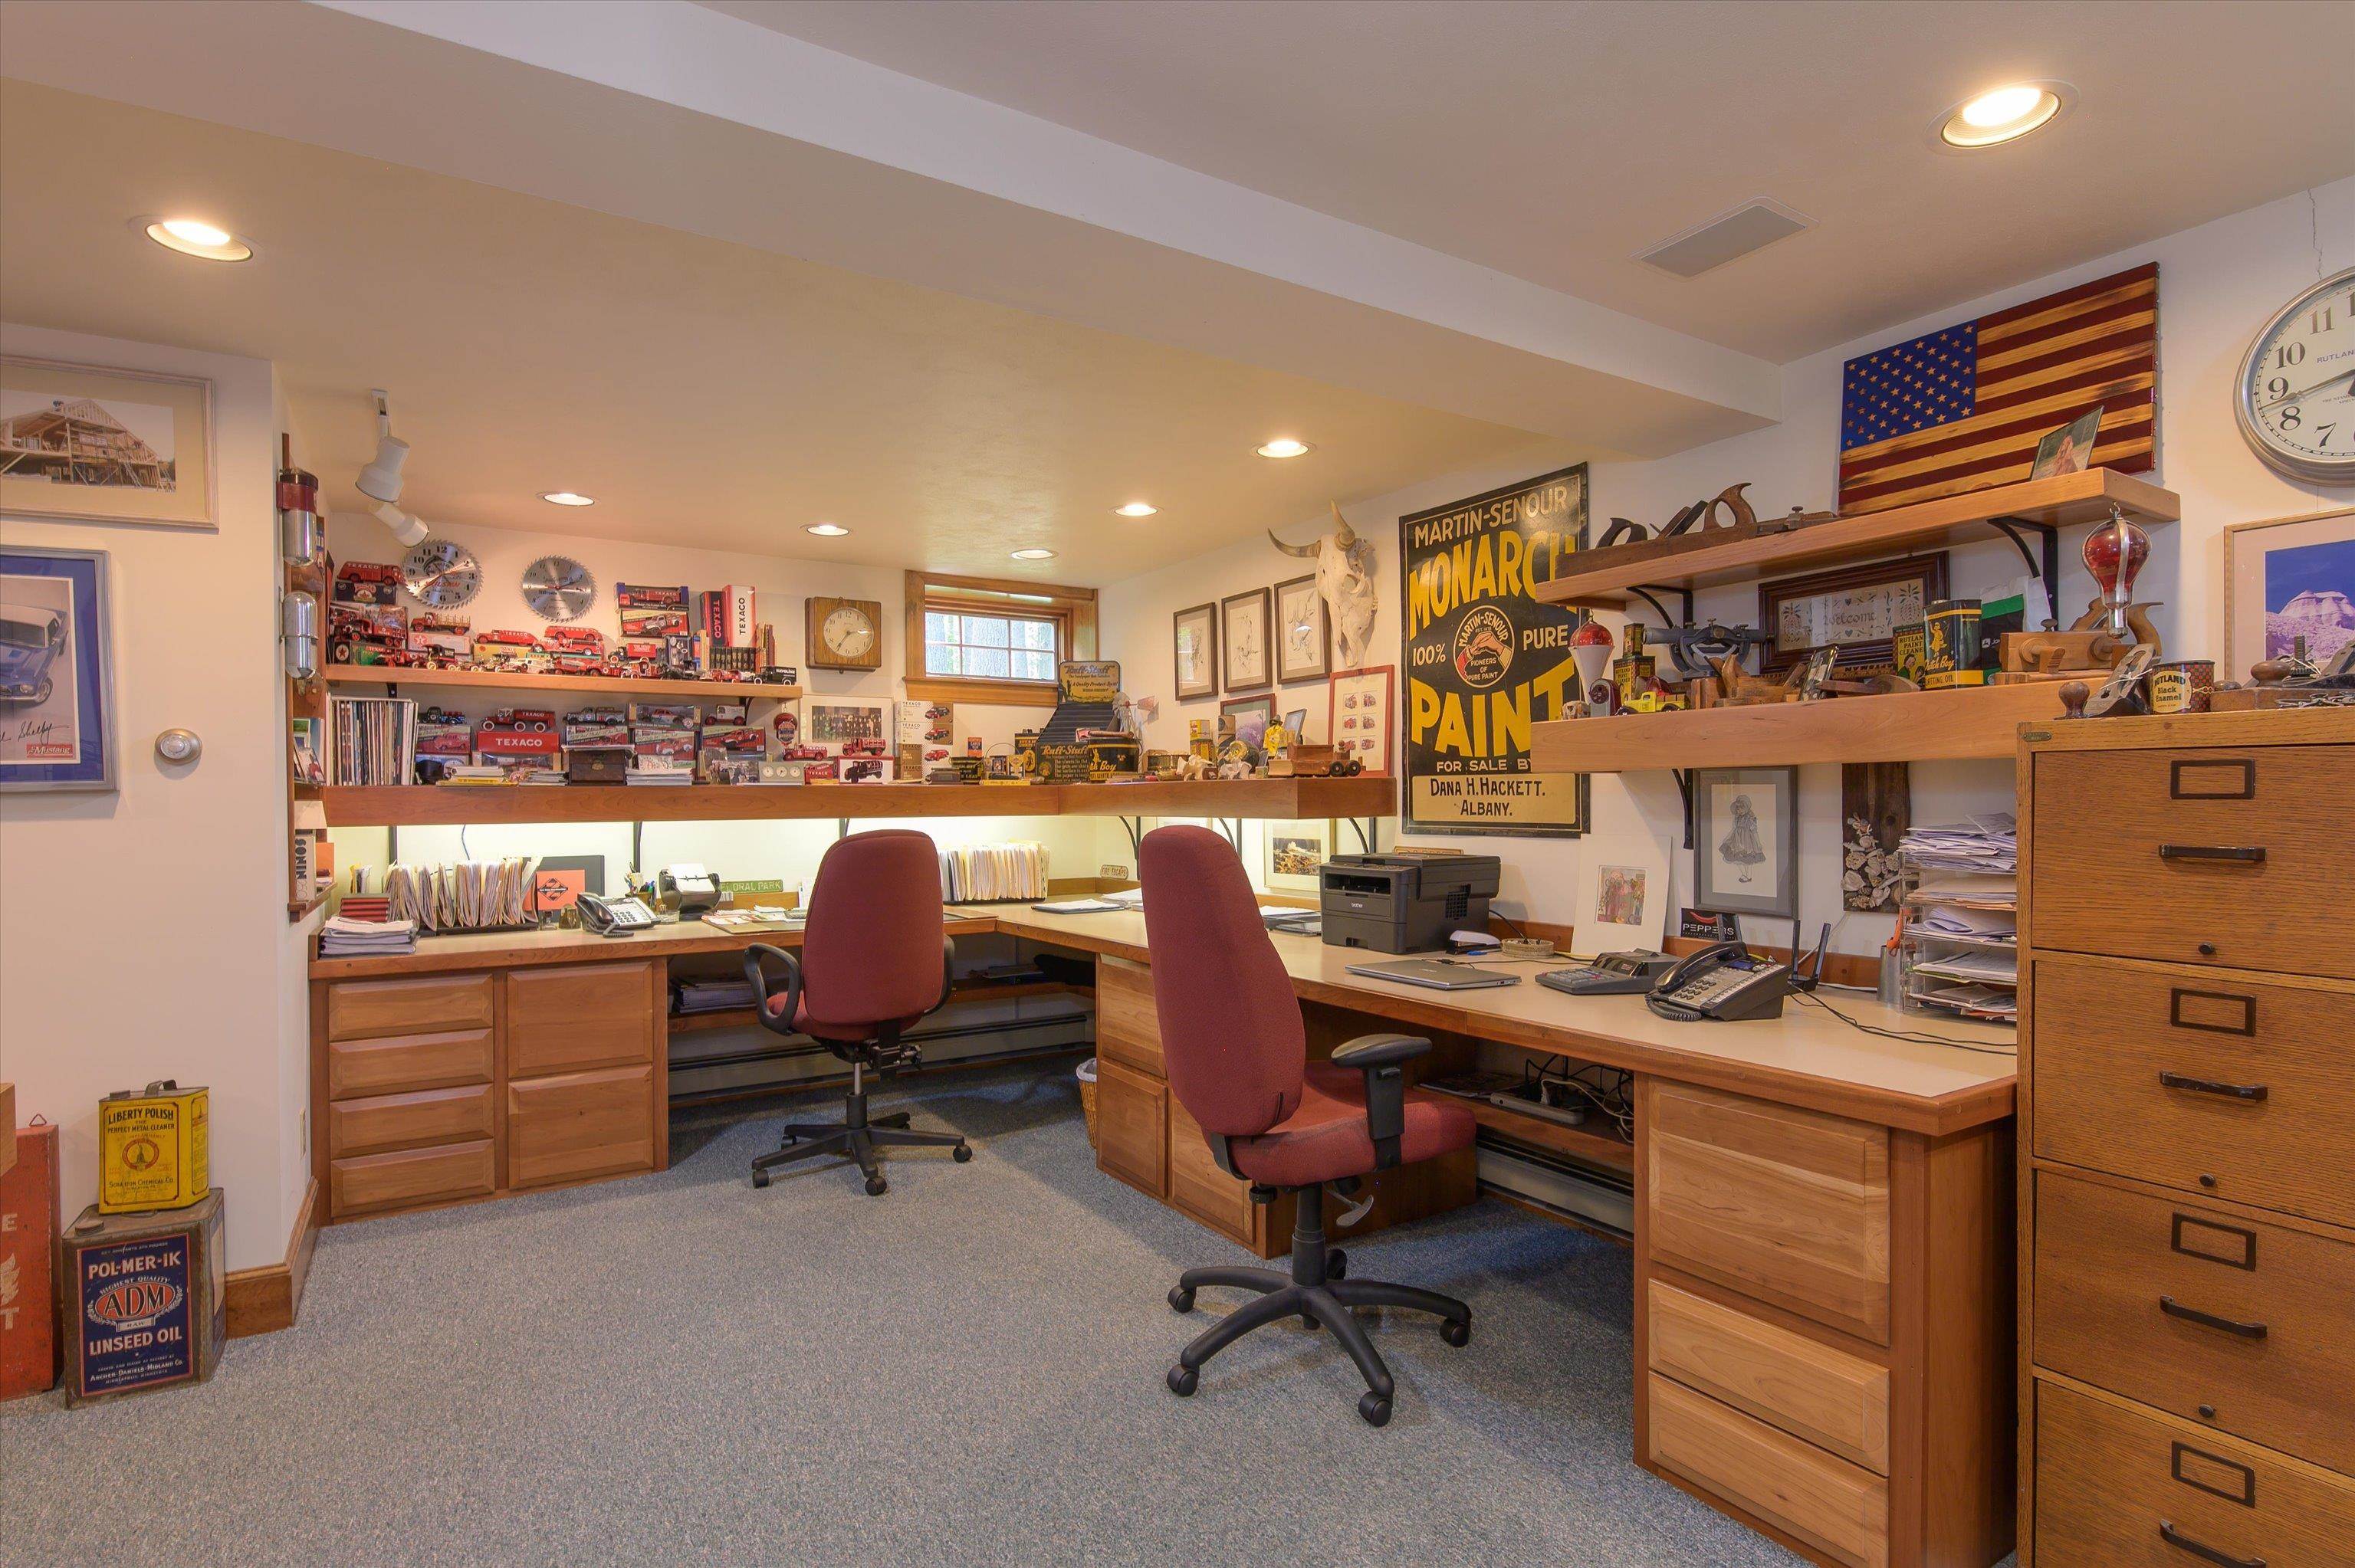
Great built ins
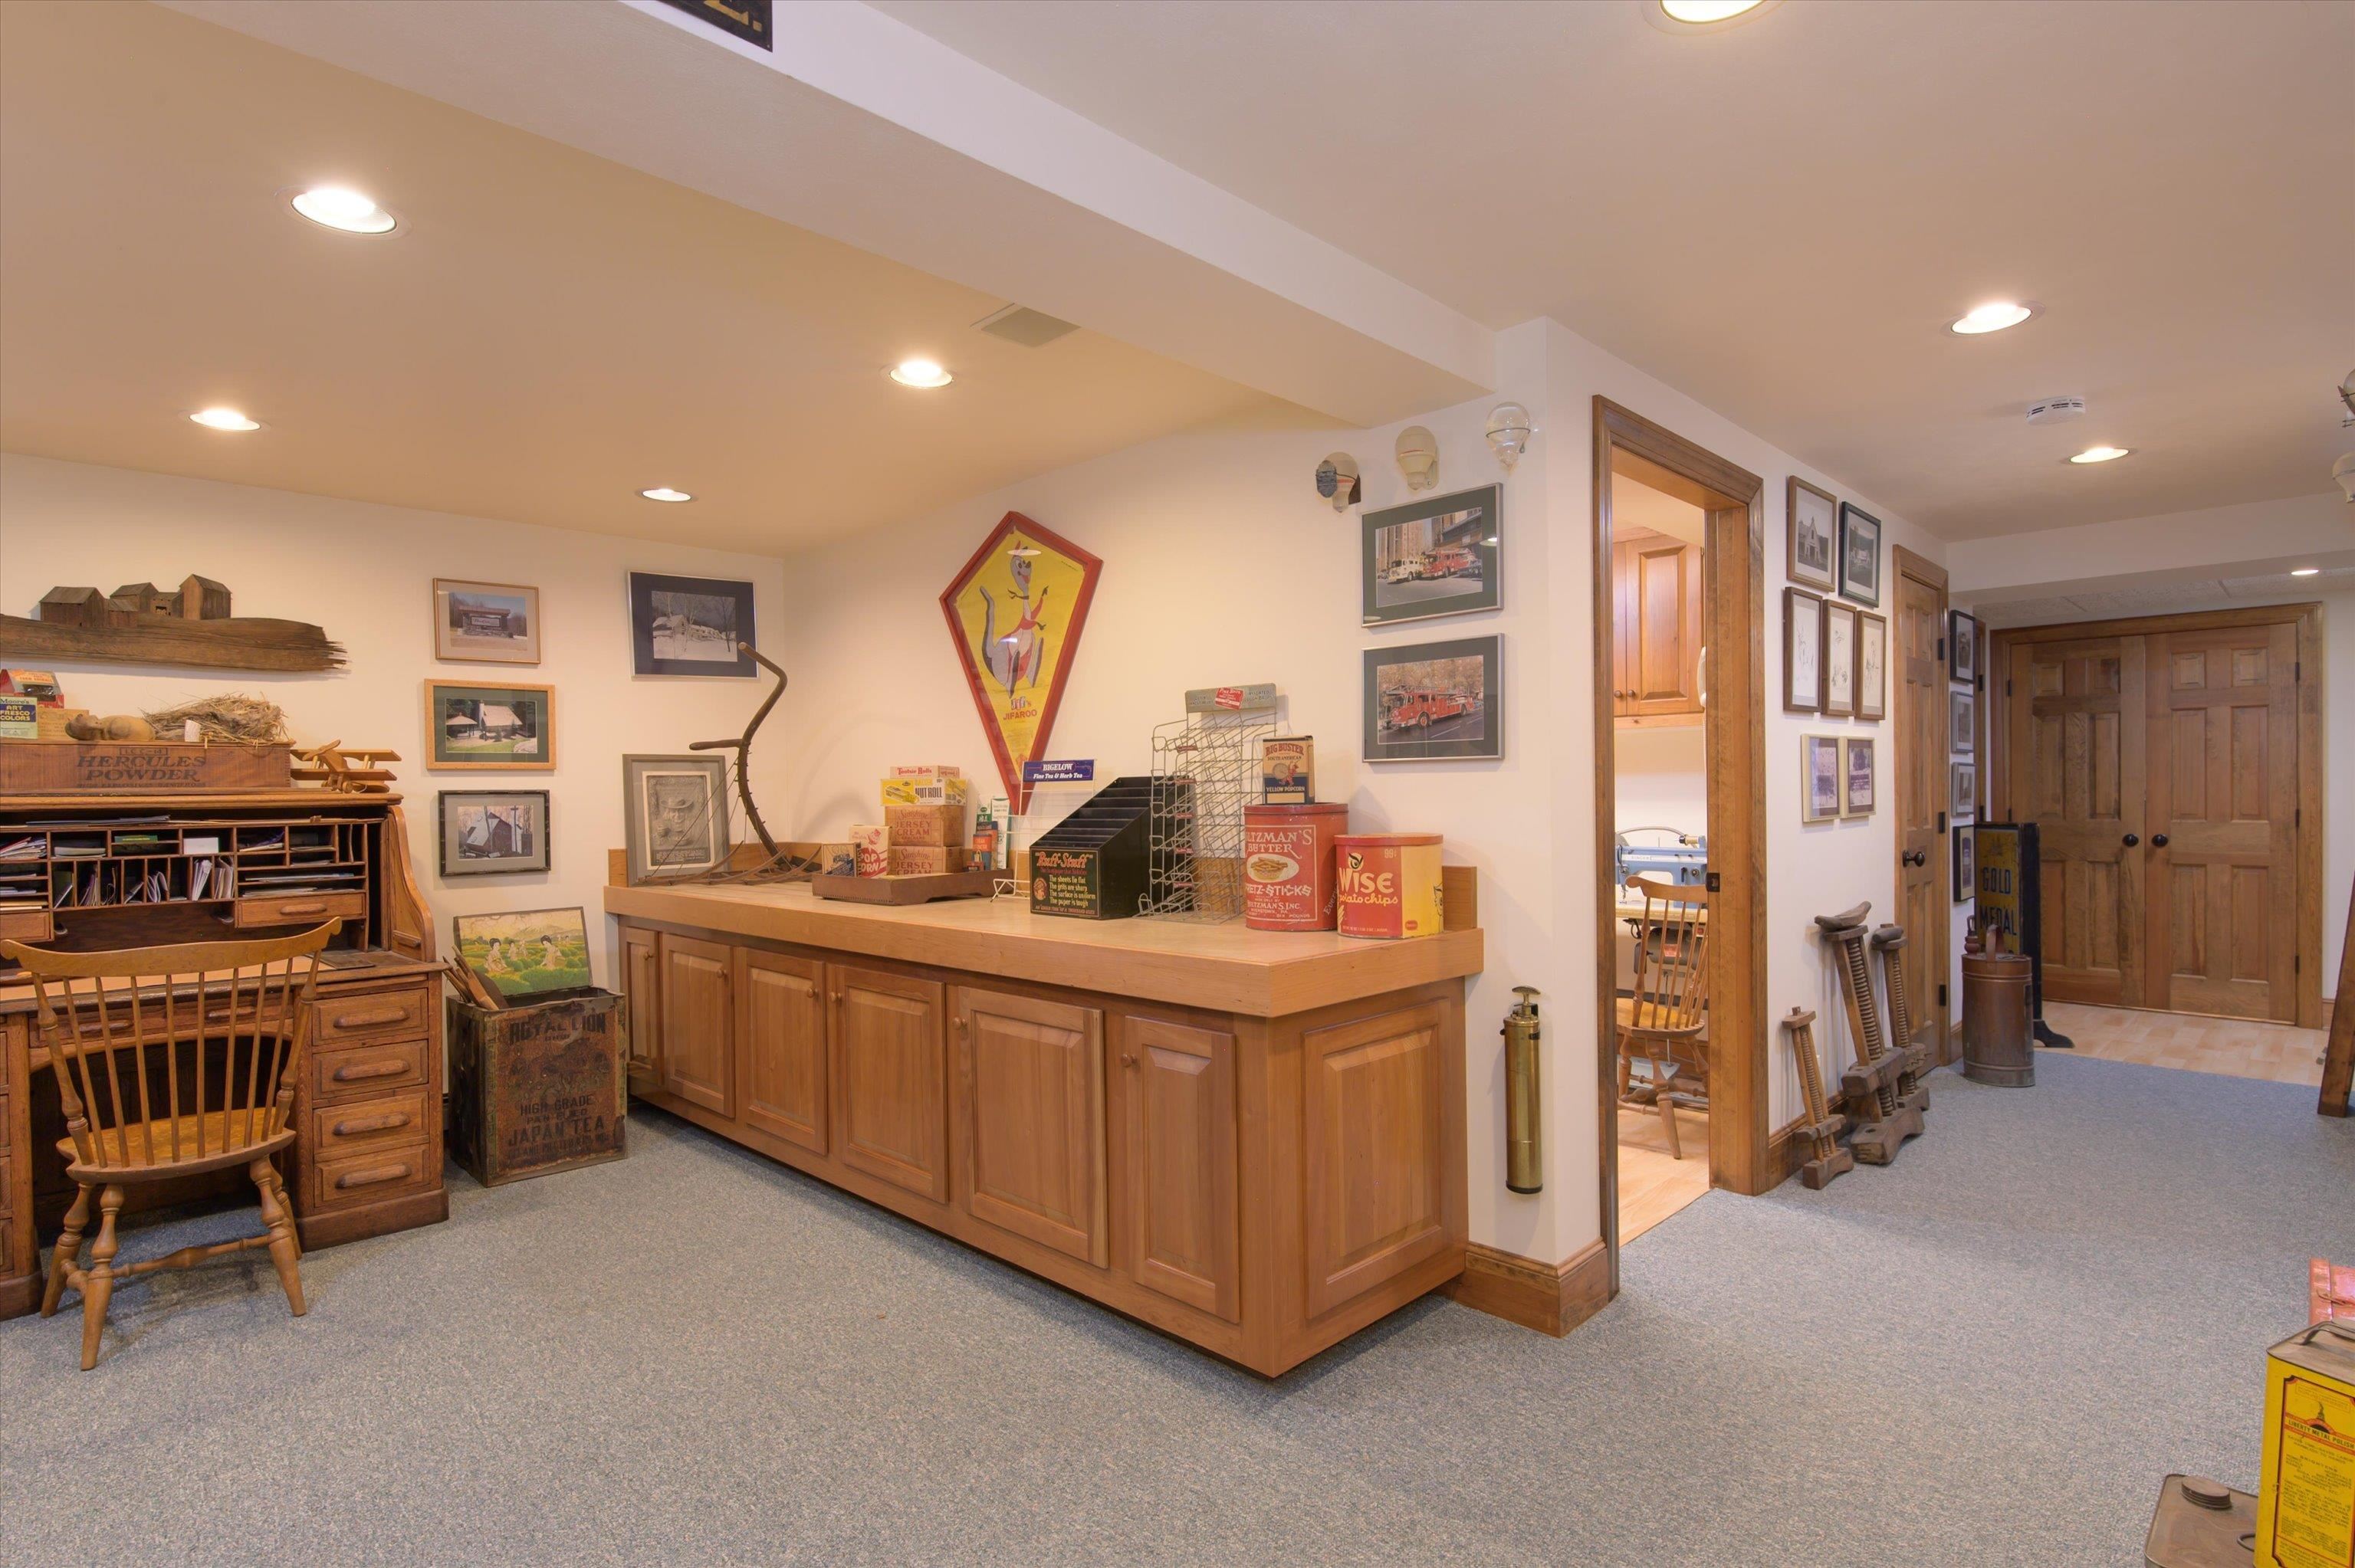
More offcie space
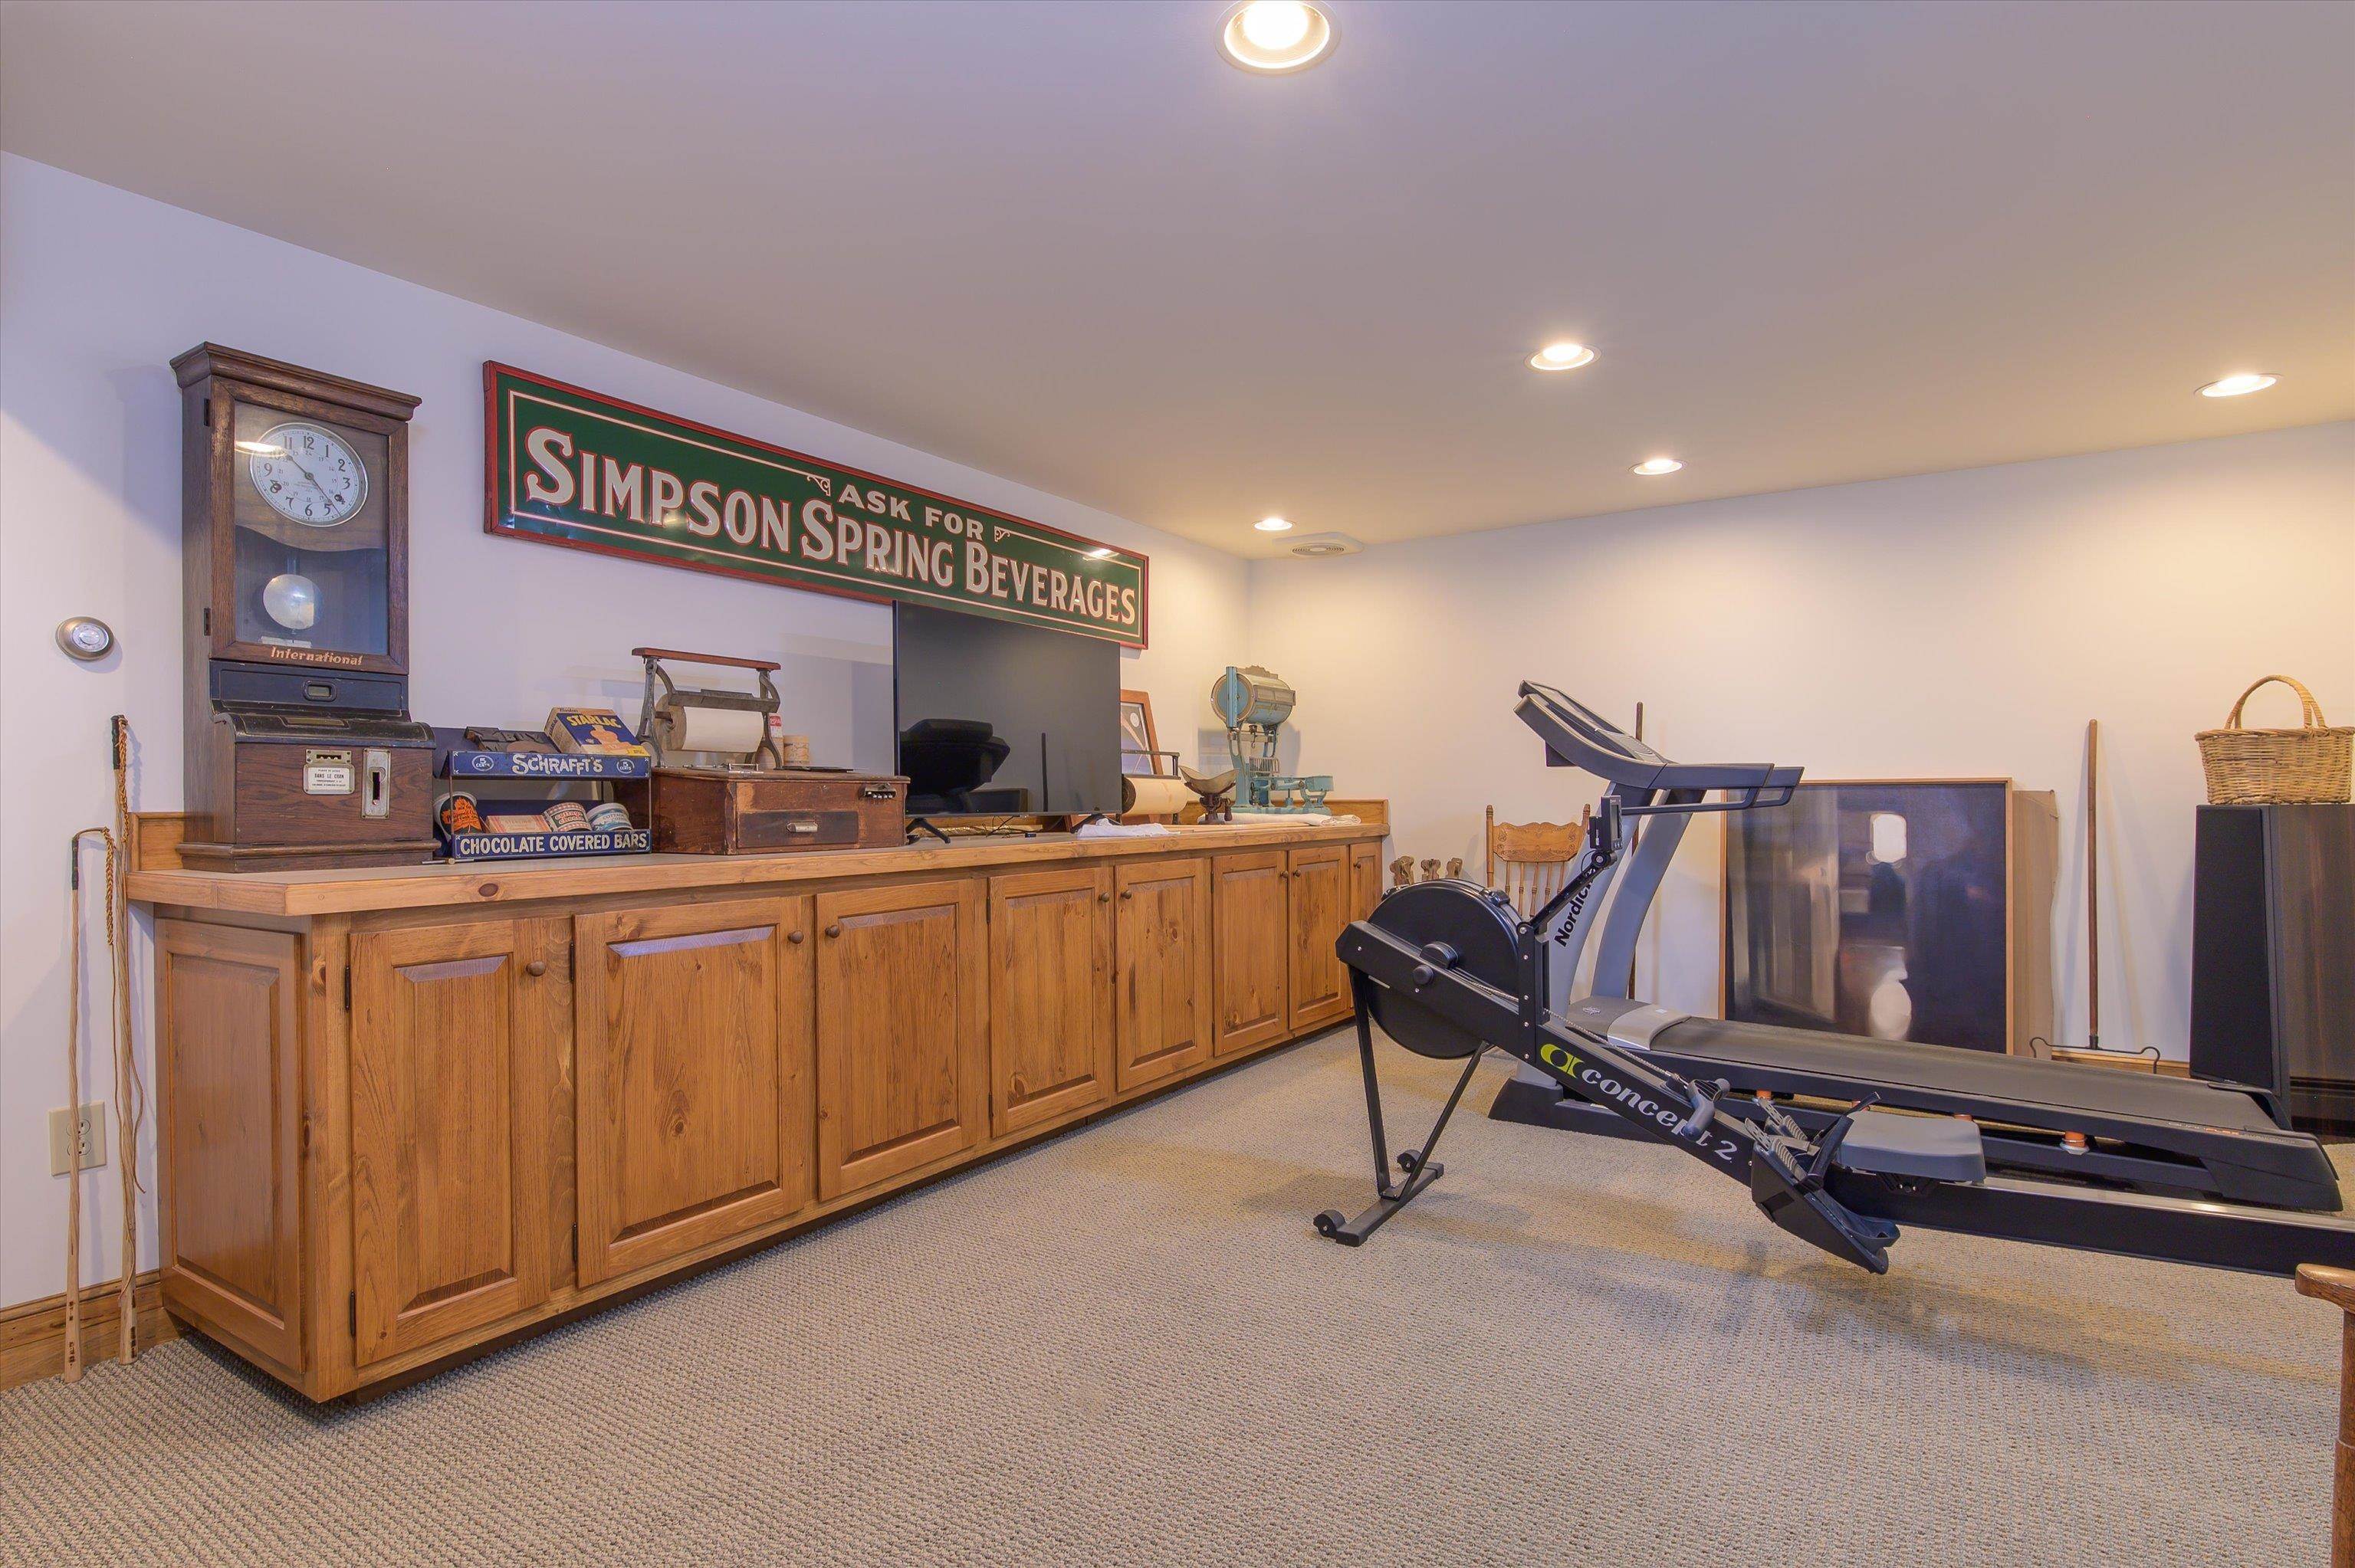
Multi purpose room
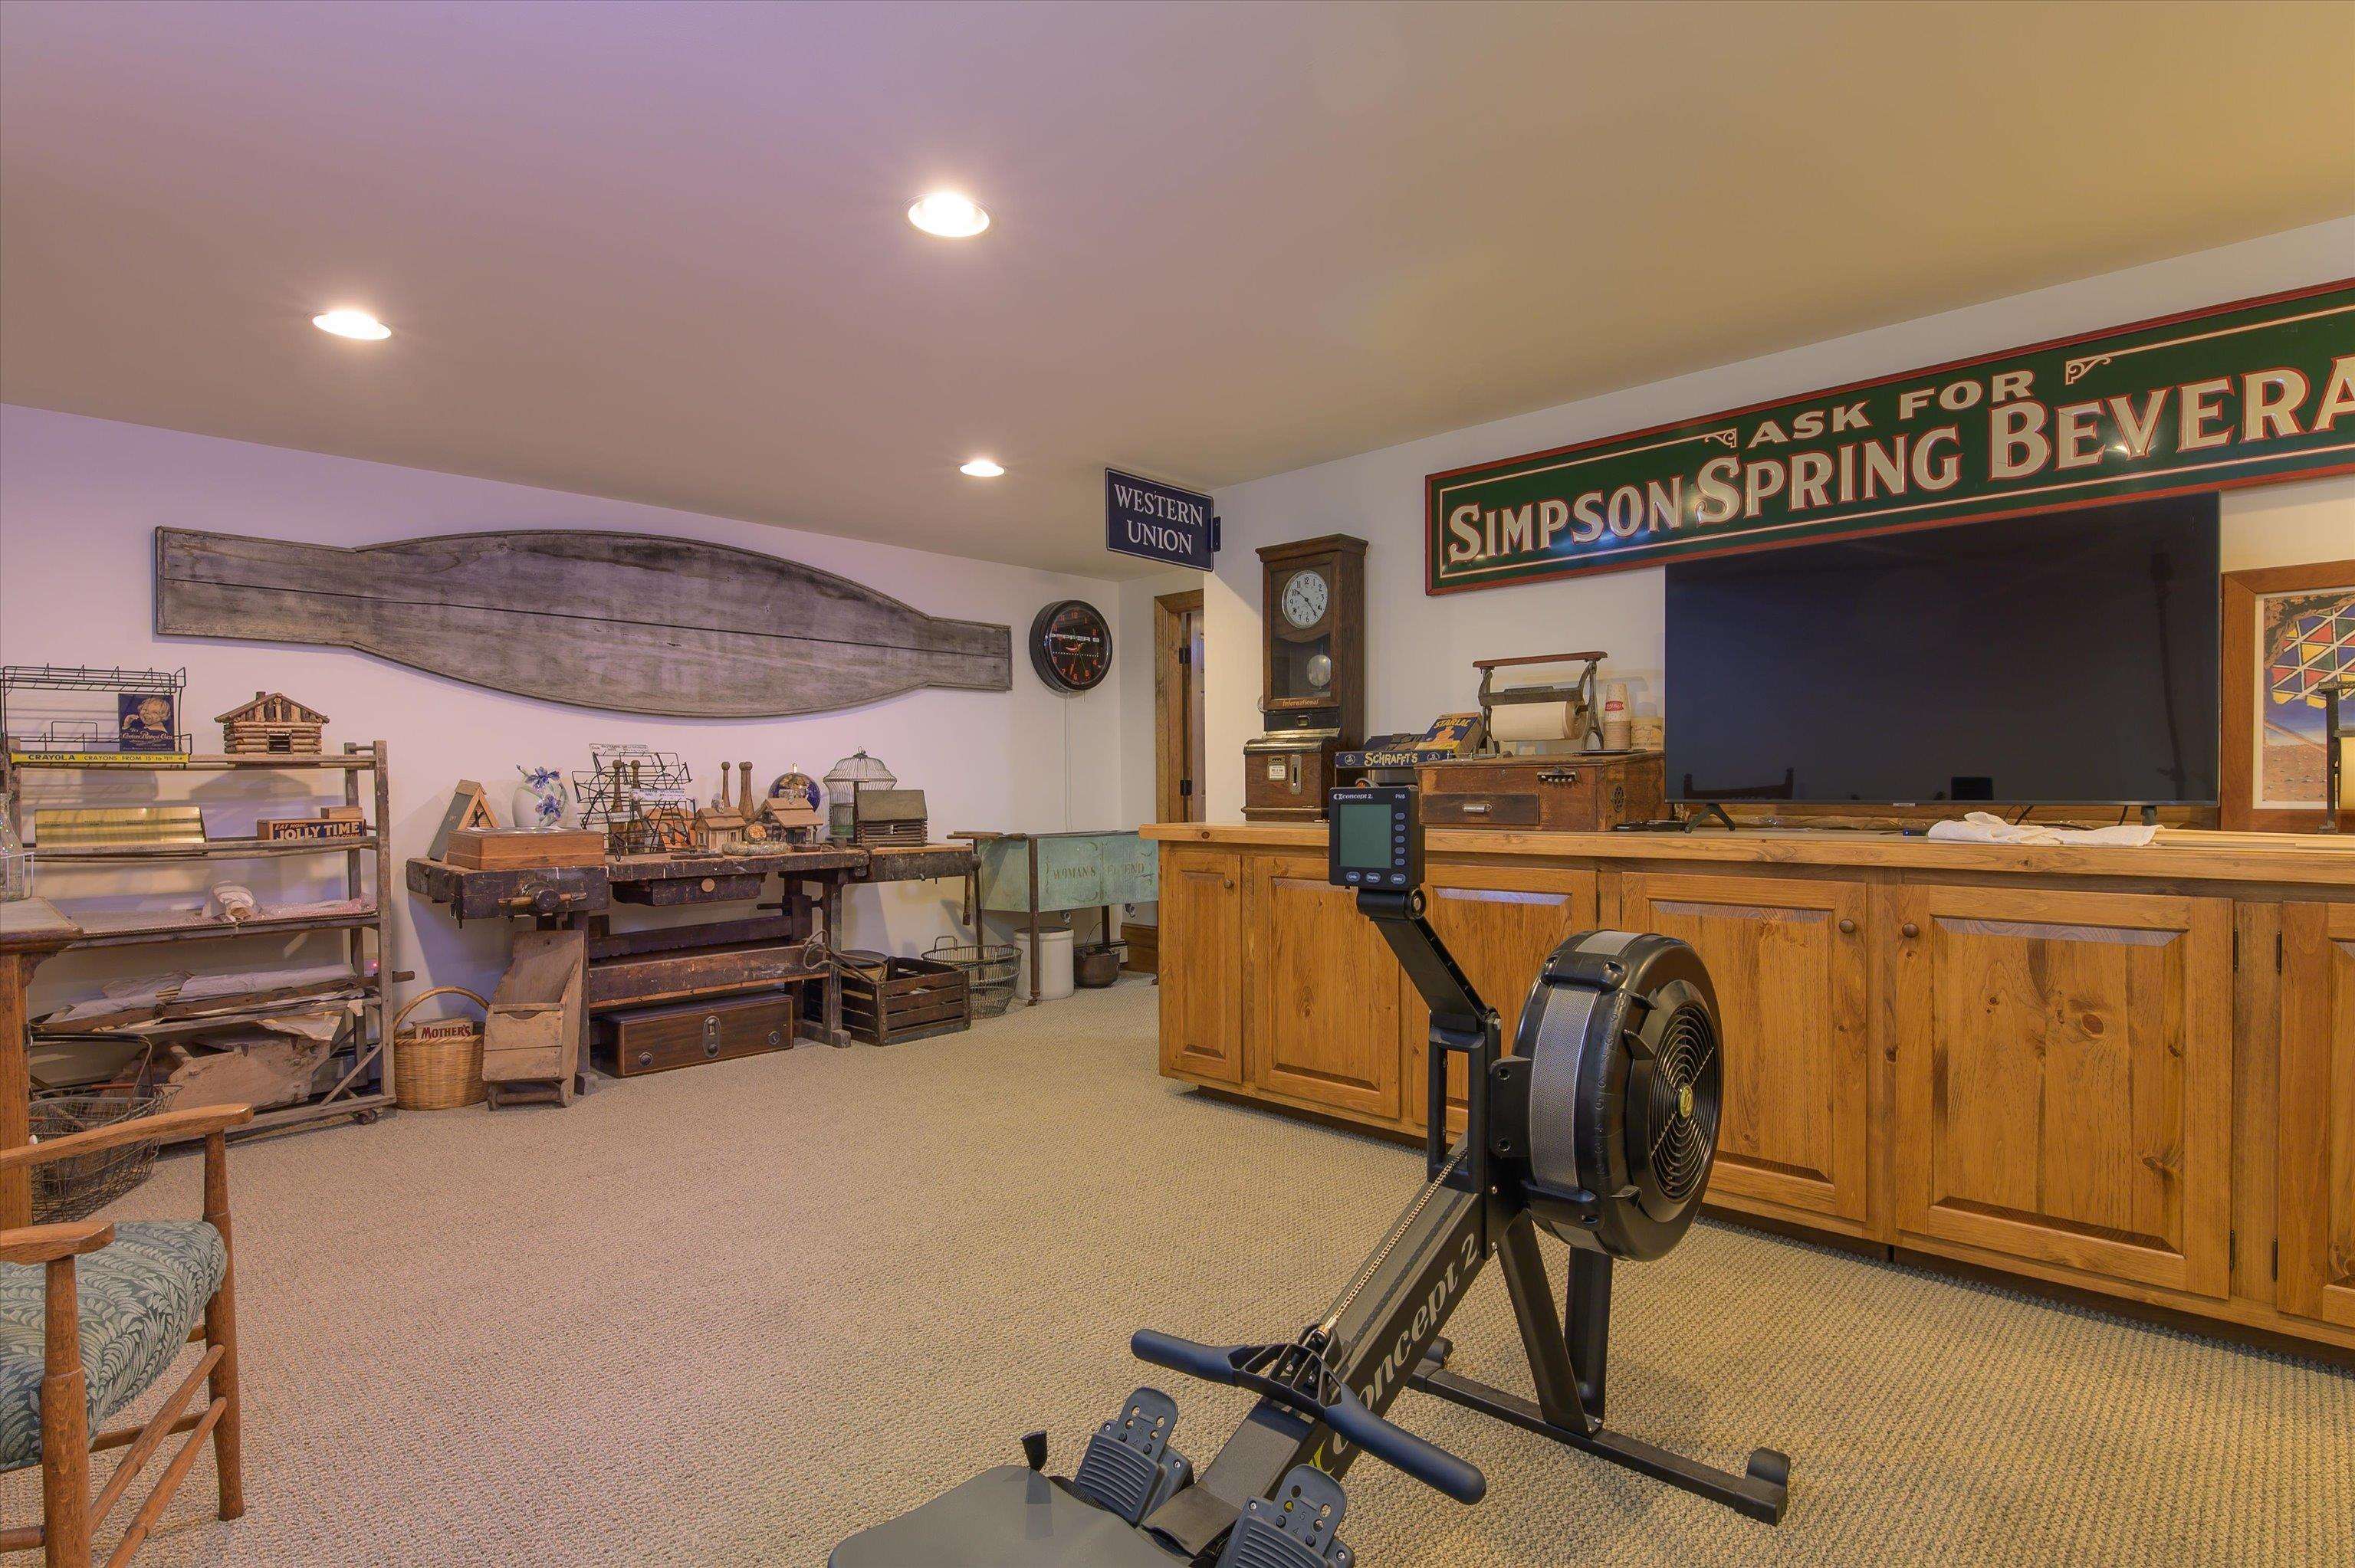
Lower exercise/game room

Lower landing

Lower level bath

Lower laundry and utlity

Back deck to stone patio

Relax by the garden fish pond

Some of the nicest gardens I have experienced

Long range vistas

Attached garage side of house

2 bay detached garage with porch

Bucolic setting

7 foot deep clear glacial pool

Nestled amongst the trees

Bird songs all around

Heading to the 2- 4 bay + carriage houses on property

Both heated and lots of possible uses

This one houses a car collector's dream

Garage with a workshop

large space can fit a custom pickle ball court

storefront area of building 1

or room for a home gym
Listed by Kevin Barnes William Raveis Real Estate Vermont Properties
Appliances : Dishwasher | Dryer | Range Hood | Freezer | Gas Range | Refrigerator | Washer | Wood Cook Stove
Flooring: Carpet | Wood
Heating: Oil | Baseboard
Total Baths: 4
Full Baths: 1
1/2 Baths: 1
3/4 Baths: 2
Total Bedrooms: 4
Mudroom: Room Dimensions: 10'10 x 16'2 Floor: 1
Bathroom Half : Room Dimensions: 3'3 x 13'8 Floor: 1
Kitchen : Room Dimensions: 25'8 x 18'4 Floor: 1
Family Room : Room Dimensions: 23'4 x 25'8 Floor: 1
Dining Room : Room Dimensions: 8'9 x 14'4 Floor: 1
Primary BR Suite : Room Dimensions: 35'4 x 26'2 Floor: 2
Bathroom Three Quarter : Room Dimensions: 13'7 x 11'7 Floor: 2
Bedroom : Room Dimensions: Floor: 2
Bathroom Full : Room Dimensions: 11 x 8'7 Floor: 2
Bedroom : Room Dimensions: 10'11 x 12'3 Floor: 2
Bedroom : Room Dimensions: 14'2 x 15'3 Floor: 2
Loft : Room Dimensions: 12'10 x 11'7 Floor: 3
Office/Study : Room Dimensions: 12'10 x 21'8 Floor: BasementDen : Room Dimensions: 14'5 x 21'4 Floor: Basement
Laundry Room : Room Dimensions: 7'11 x 11'4 Floor: Basement
Building Info
Year Built: 1977
Type: Wood Frame | Clapboard Exterior
Total Structure SqFt.: 5079
Finished Sqft. Above Ground: 3846
Below Ground SqFt.: 1233
Apx Below Grade Unfinished SqFt.: 0
Basement: Climate Controlled | Concrete | Concrete Floor | Finished | Full | Insulated | Interior Stairs | Interior Access
Exterior Info
Style: Contemporary | Multi-Level
Exterior Color White
Roof: Metal | Standing Seam
Utilities
Electric: 200+ Amp Service | Circuit Breaker(s)
Water: Drilled Well | Private
Sewer: On-Site Septic Exists | Private
Land Description:
Country Setting | Landscaped | Level | Mountain View | Open | Pond | Recreational | Rolling | Secluded | Ski Area | Sloping | Trail/Near Trail | View | Walking Trails | Water View | Waterfront | Wooded | Near Shopping | Near Skiing | Near Snowmobile Trails | Rural | Near ATV Trail | Near School(s)
Lot size: 22.56 acres
Zoned: Residential
Surveyed: Unk
Flood Zone: No
Seasonal: No
Road Frontage: 2166
Driveway: Gravel
Occupant Restrictions : None
Docs Available : Deed
Easement - No
Taxes $27,315
Assesed Value Not Reported
School District: Windsor
Elementary School: Choice
Middle School: Choice
High School: Choice

PLEASE NOTE: Both New Hampshire and Vermont law require brokers and agents to disclose at the “time of first business meeting, prior to any discussion
of confidential information”, in New Hampshire’s case, and “first reasonable opportunity”, in Vermont’s case, the
nature of the relationships brokers have or may have with customers and clients. Each state requires that a disclosure form be presented to
consumers for their review and acknowledgment at the appropriate time. These forms can be accessed here:
VT: VERMONT REAL ESTATE COMMISSION MANDATORY CONSUMER DISCLOSURE FORM
NH: NEW HAMPSHIRE REAL ESTATE COMMISSION BROKERAGE RELATIONSHIP DISCLOSURE FORM