List Price: $800,000 | $376 per sq.ft. | 3 Bedroom | 2 Bathroom | 2 Story Single Family Home
Listed Friday Jul 17, 2026 | MLS# 5100482
167 Limey Lane Pomfret VT
Listed by Connor Johnson KW Vermont
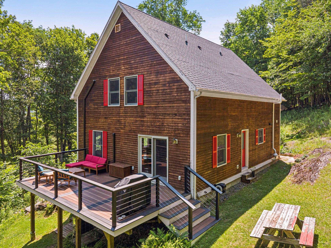
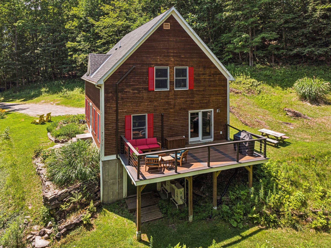
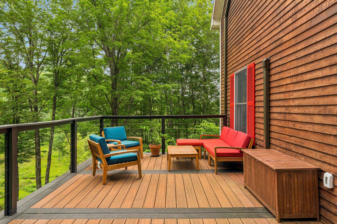
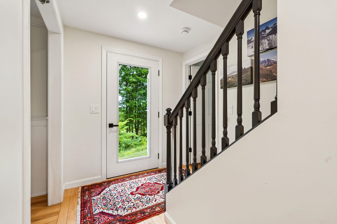
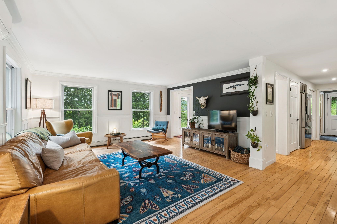
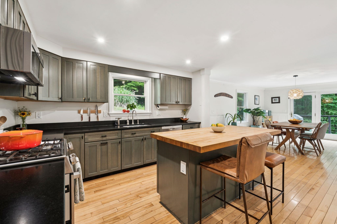
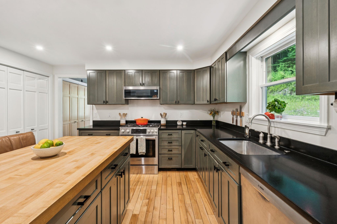
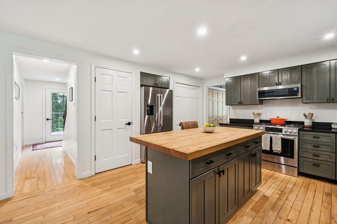
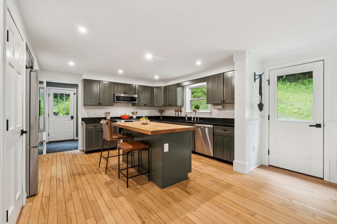
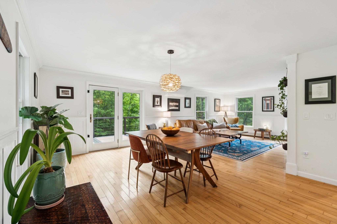
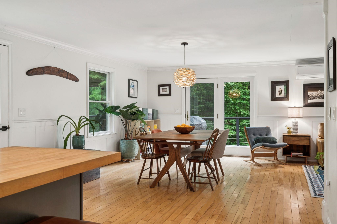
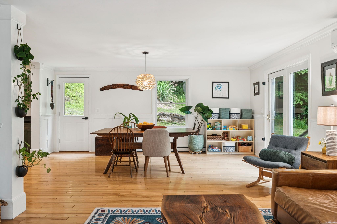
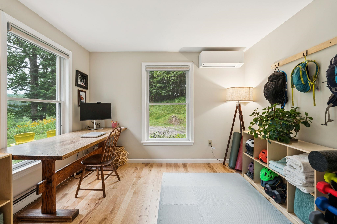
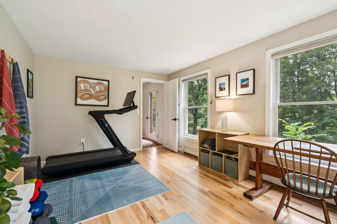
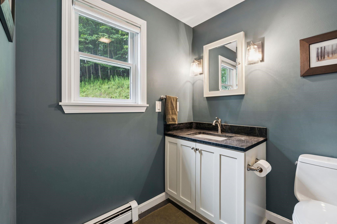
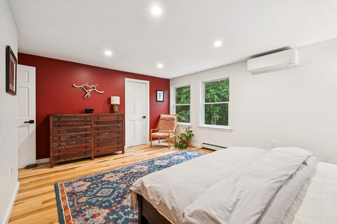
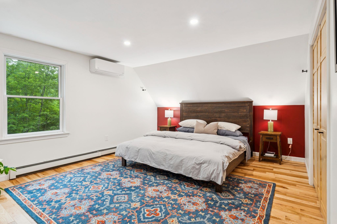
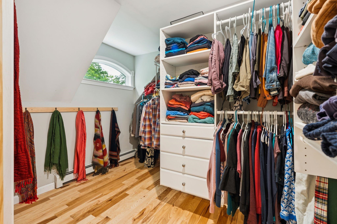
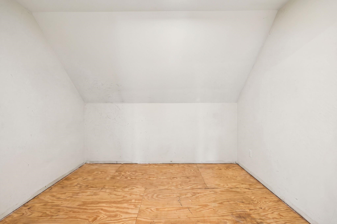
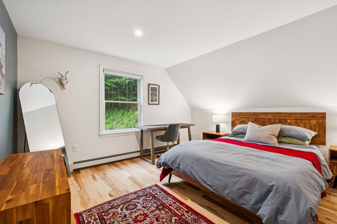
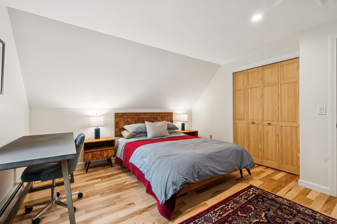
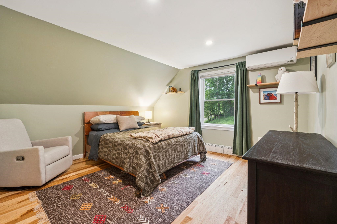
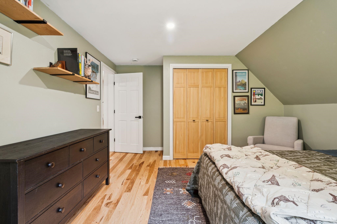
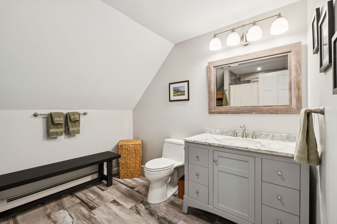
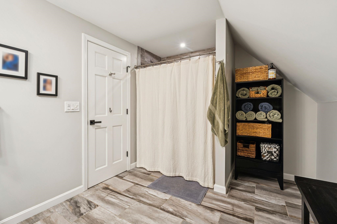
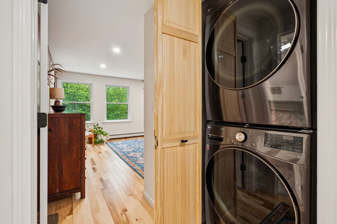
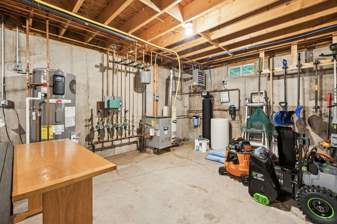
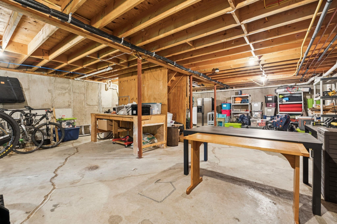
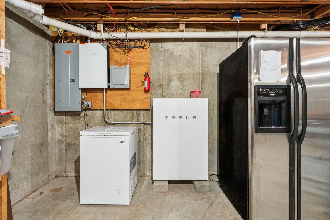
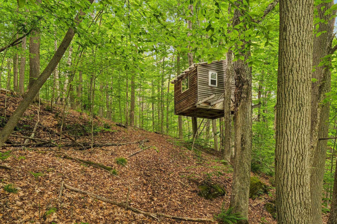
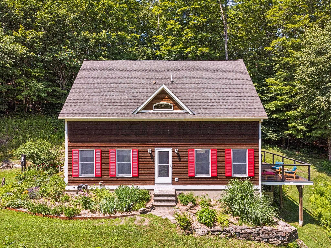
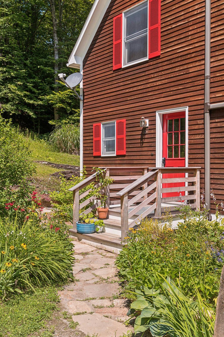
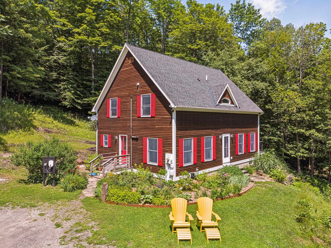
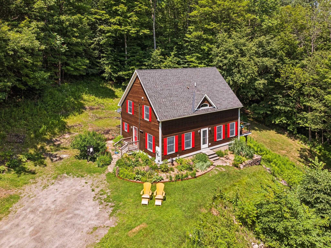
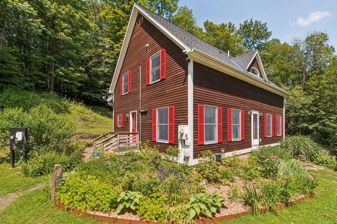
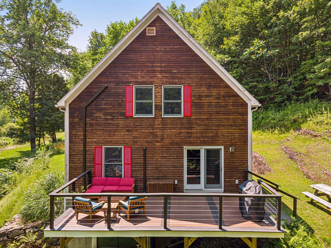
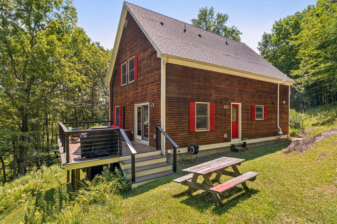
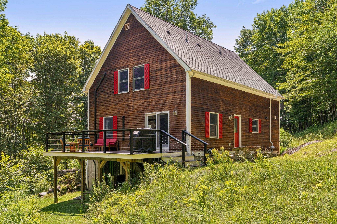
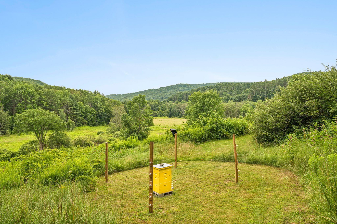
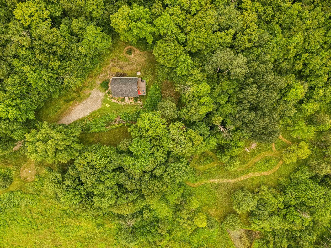
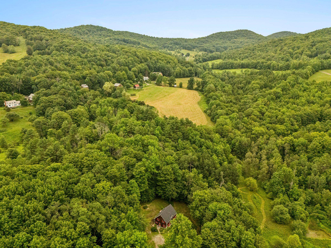
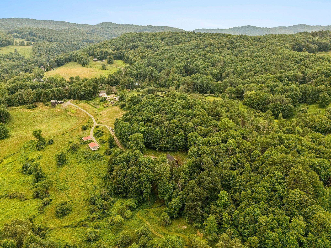
Welcome home to 167 Limey Lane, a wonderfully updated Cape style residence boasting the perfect mix of modern living with blissful privacy and natural beauty. Situated on a 5.24 acre parcel featuring a diversified landscape of level lawns giving way to open meadow, mature woodlands, and a cascading stream whose gentle rush provides a constant, soothing soundtrack, this is truly an oasis. Upon entrance, you'll be greeted by an abundance of natural light framing the tranquil views of field and forest in all directions. The heart of the home is a generously scaled kitchen with center island, stone countertops, and new SS appliances, flowing into the dining room and an inviting living room oriented toward the landscape. Gorgeous hardwoods throughout the entirety of the main living area tie the space together. A separate first floor study offers an ideal home office, while a practical mudroom entrance and updated half bath handles Vermont's seasons with ease. Upstairs, the crown jewel is the spacious primary suite complete with a walk-in closet and an additional room already plumbed for your future en-suite, just awaiting your finishing touches. Two sizable bedrooms, 2nd floor laundry, and another full bath round of the finished space of the home. In the lower level, enjoy the convenience that comes with full height ceilings and direct walkout, providing ample space for storage and workshop space. With a long list of updates spanning from electrical to a top of the line water filtration system to 4 new heat pumps providing both heat and cooling to the brand new trex deck and front porch, no stone was left unturned by the current owners. Just a short drive from Woodstock Village's celebrated dining, shopping, and cultural life, and close to all things outdoor activities, this is quintessential Vermont: peaceful, picturesque, and effortlessly connected. A singular opportunity to own a piece of Vermont's storybook countryside, and as move in ready as they come!

Appliances : Gas Cooktop | Dishwasher | Dryer | Range Hood | Microwave | Gas Range | Refrigerator | Washer | Owned Water Heater | Heat Pump Water Heater
Flooring: Carpet | Hardwood | Tile
Heating: Propane | Baseboard | Heat Pump | Hot Water
Total Rooms: 8
Total Baths: 2
Full Baths: 1
1/2 Baths: 1
Total Bedrooms: 3

Building Info
Year Built: 2002
Type: Wood Frame | Clapboard Exterior | Wood Exterior
Total Structure SqFt.: 3192
Finished Sqft. Above Ground: 2128
Apx Below Grade Unfinished SqFt.: 1064
Basement: Climate Controlled | Concrete | Concrete Floor | Daylight | Full | Interior Stairs | Storage Space | Unfinished | Walkout | Interior Access | Exterior Access

Exterior Info
Style: Cape
Roof: Asphalt Shingle

Utilities
Electric: Circuit Breaker(s)
Water: Drilled Well | Purifier/Soft | Ultraviolet
Sewer: 1000 Gallon | Concrete | Conventional Leach Field | Septic

Land Description:
Country Setting | Landscaped | Mountain View | Open | Sloping | Stream | View | Wooded | Rural
Lot size: 5.24 acres
Zoned: Residential
Surveyed: Unk
Flood Zone: No
Seasonal: No
Driveway: Gravel | Right-Of-Way (ROW)


Taxes $8,206
Assesed Value Not Reported
Schools
School District: Windsor Central
Elementary School: Woodstock Elementary School
Middle School: Woodstock Union Middle Sch
High School: Woodstock Senior UHSD #4

© 2000-2026 Clerkin Agency Real Estate
NEREN Logo
565 Maple Street, White River Junction, Vermont. 05001 802-295-1355
Copyright © 2026 PrimeMLS, Inc. All rights reserved. This information is deemed reliable, but not guaranteed. The data relating to real estate displayed on this display comes in part from the IDX Program of PrimeMLS. The information being provided is for consumers’ personal, non-commercial use and may not be used for any purpose other than to identify prospective properties consumers may be interested in purchasing. Data last updated July 31st, 2026

PLEASE NOTE: Both New Hampshire and Vermont law require brokers and agents to disclose at the “time of first business meeting, prior to any discussion of confidential information”, in New Hampshire’s case, and “first reasonable opportunity”, in Vermont’s case, the nature of the relationships brokers have or may have with customers and clients. Each state requires that a disclosure form be presented to consumers for their review and acknowledgment at the appropriate time. These forms can be accessed here:
VT: VERMONT REAL ESTATE COMMISSION MANDATORY CONSUMER DISCLOSURE FORM
NH: NEW HAMPSHIRE REAL ESTATE COMMISSION BROKERAGE RELATIONSHIP DISCLOSURE FORM