List Price: $649,900 | $245 per sq.ft. | 4 Bedroom | 3 Bathroom | 2 Story Single Family Home on Poultney River
Listed Wednesday Apr 8, 2026 | MLS# 5082664
212 Thrall Road Poultney VT
Listed by Nancy Liberatore Lakes & Homes Real Estate
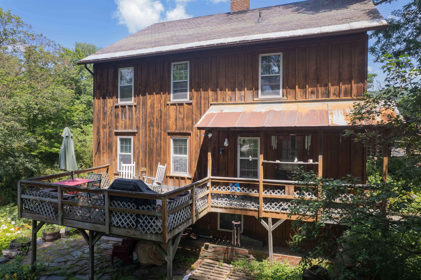

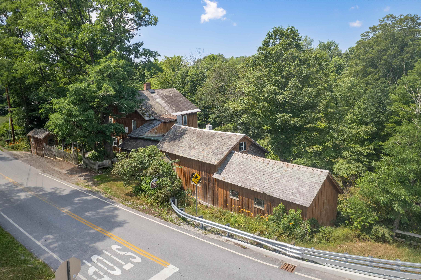
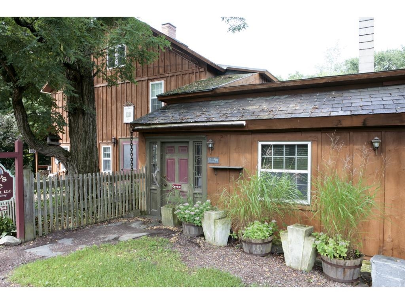
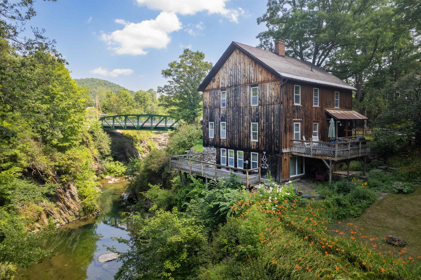

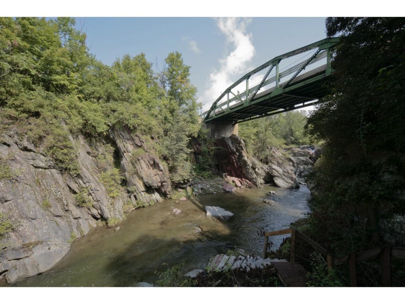
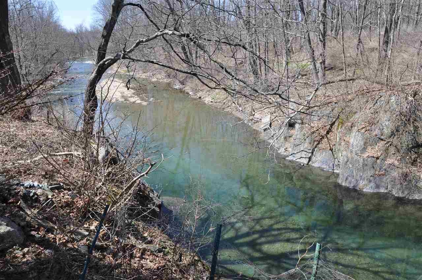
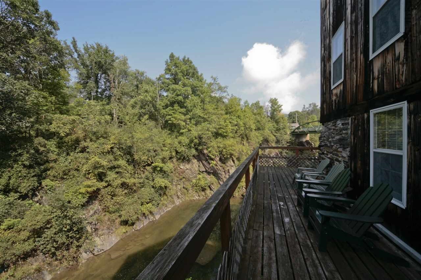
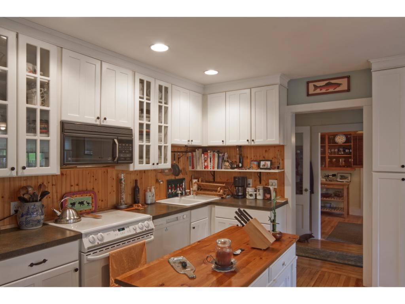
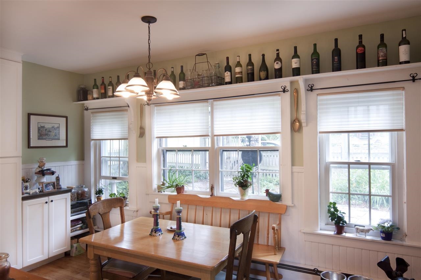
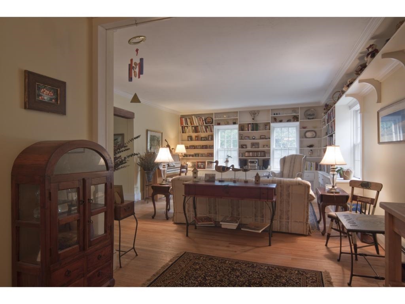
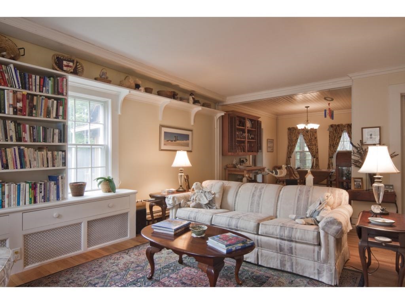
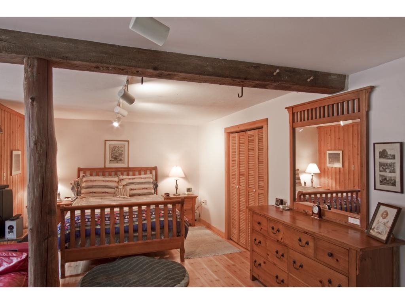
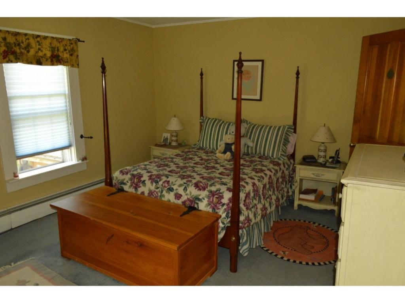
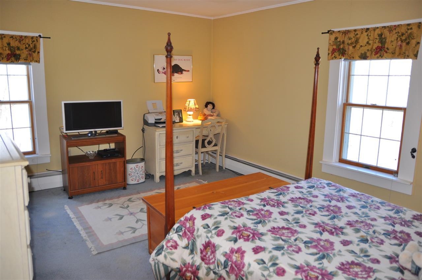
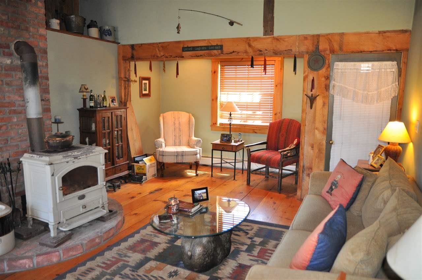
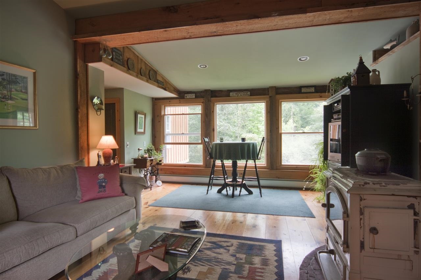
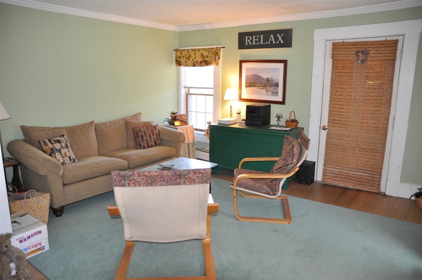
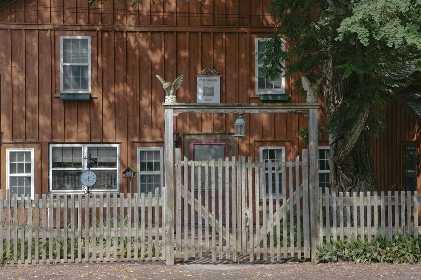
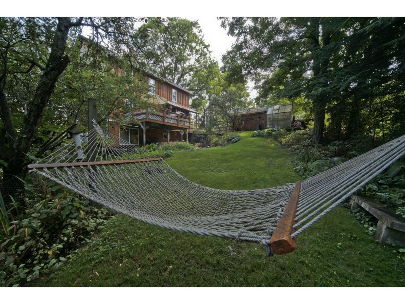
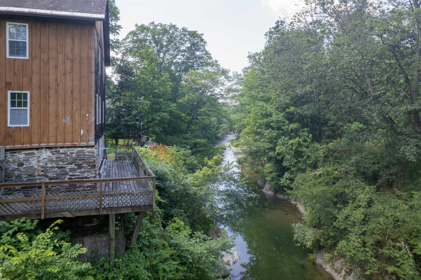
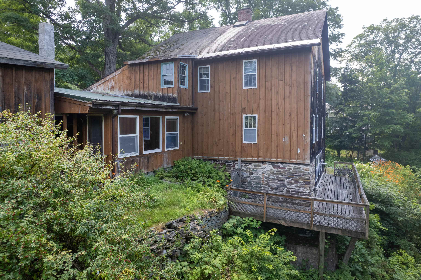
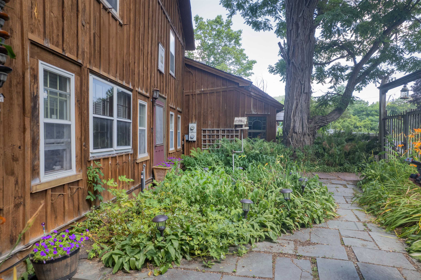
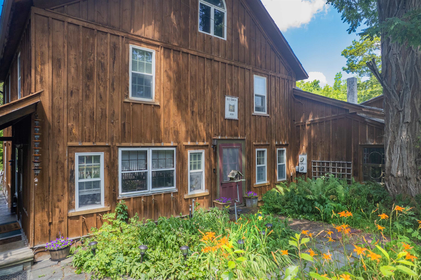
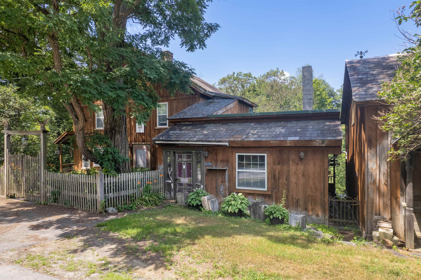
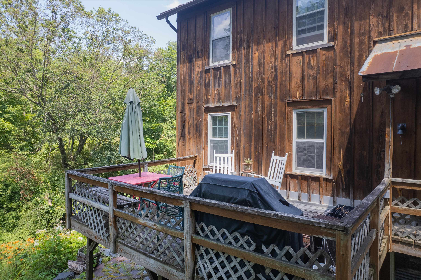
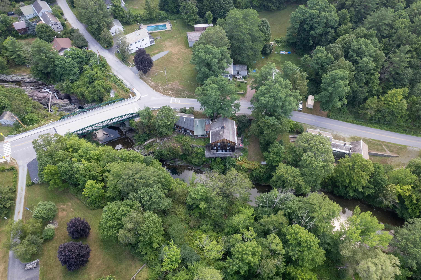

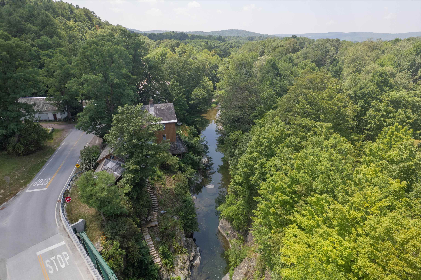
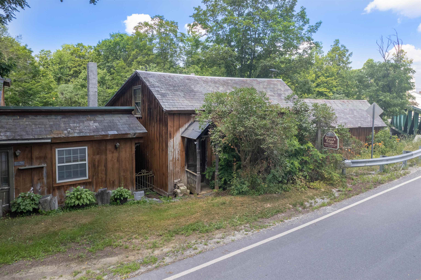
Stunning Riverfront Living in a Historic Treasure! Welcome to this exquisite fully furnished 4-bedroom, 3-bathroom home, beautifully positioned along the gorge of the Poultney river. Listed on the Historic Registry, this 1830 tannery building seamlessly blends timeless charm with modern comforts, offering a unique opportunity to own a piece of history. Original architectural details including wide plank and hardwood floors, built-in bookcases and cabinets, vaulted ceilings and details that enhance the character of the home, while updated amenities provide convenience and luxury. The spacious layout features a formal living room, inviting dining area and a charming country kitchen with exceptional sunlight and a newly renovated half-bath with new Bosch appliances. The primary suite on the lower level boasts privacy with a large walk-in closet, en-suite bath, pellet stove and hot tub with glorious river views. Upstairs you will find 3 additional bedrooms plus a family room and full bath. The slate entry and terrace with greenhouse offers a gardening paradise. Enjoy the serene outdoors from your expansive deck, where you can relax by the river, host gatherings or simply take in the stunning views. An additional quarter-acre lot provides space for parking or a future garage. The home's prime location provides easy access to local attractions, history landmarks and 4-season outdoor recreation - all less than a one hour drive!! Schedule a showing today!

Appliances : Dryer | Washer | Electric Stove | Water Heater
Flooring: Wood
Heating: Oil | Pellet Stove | Wood | Baseboard | Hot Water | Wood Stove
Total Rooms: 9
Total Baths: 3
Full Baths: 2
1/2 Baths: 1
Total Bedrooms: 4

Building Info
Year Built: 1830
Type: Post and Beam | Wood Frame | Board and Batten Exterior
Total Structure SqFt.: 3714
Finished Sqft. Above Ground: 2658
Below Ground SqFt.: 630
Apx Below Grade Unfinished SqFt.: 426
Basement: Full | Partially Finished | Interior Stairs

Exterior Info
Style: Antique | Historic Vintage | Multi-Level | Post and Beam
Exterior Color Brown
Roof: Asphalt Shingle | Wood Shingle | Standing Seam

Utilities
Electric: 200+ Amp Service | Circuit Breaker(s) | Generator Ready
Water: Drilled Well
Sewer: Septic

Land Description:
Country Setting | River Frontage | Sidewalks | Trail/Near Trail | Water View | Near Golf Course | Near Paths | Near Skiing
Lot size: 0.37 acres
SuitableUse: Bed and Breakfast | Commercial | Mixed Use | Residential
Zoned: Residential
Surveyed: Unk
Flood Zone: No
Seasonal: No
Road Frontage: 160
Driveway: Crushed Stone


Taxes $6,027
Assesed Value Not Reported
Schools
School District: Poultney School District
Elementary School: Poultney Elementary School
Middle School: Poultney High School
High School: Poultney High School

© 2000-2026 Clerkin Agency Real Estate
NEREN Logo
565 Maple Street, White River Junction, Vermont. 05001 802-295-1355
Copyright © 2026 PrimeMLS, Inc. All rights reserved. This information is deemed reliable, but not guaranteed. The data relating to real estate displayed on this display comes in part from the IDX Program of PrimeMLS. The information being provided is for consumers’ personal, non-commercial use and may not be used for any purpose other than to identify prospective properties consumers may be interested in purchasing. Data last updated August 1st, 2026

PLEASE NOTE: Both New Hampshire and Vermont law require brokers and agents to disclose at the “time of first business meeting, prior to any discussion of confidential information”, in New Hampshire’s case, and “first reasonable opportunity”, in Vermont’s case, the nature of the relationships brokers have or may have with customers and clients. Each state requires that a disclosure form be presented to consumers for their review and acknowledgment at the appropriate time. These forms can be accessed here:
VT: VERMONT REAL ESTATE COMMISSION MANDATORY CONSUMER DISCLOSURE FORM
NH: NEW HAMPSHIRE REAL ESTATE COMMISSION BROKERAGE RELATIONSHIP DISCLOSURE FORM