List Price: $389,000 | $136 per sq.ft. Multi Family A 3 Unit Multi Family Home
With 2 One Bedroom Units , 1 - Two Bedroom Units ,0 - Three Bedroom Units
Listed Tuesday Sep 16, 2025 | MLS# 5061504
With 2 One Bedroom Units , 1 - Two Bedroom Units ,0 - Three Bedroom Units
Listed Tuesday Sep 16, 2025 | MLS# 5061504
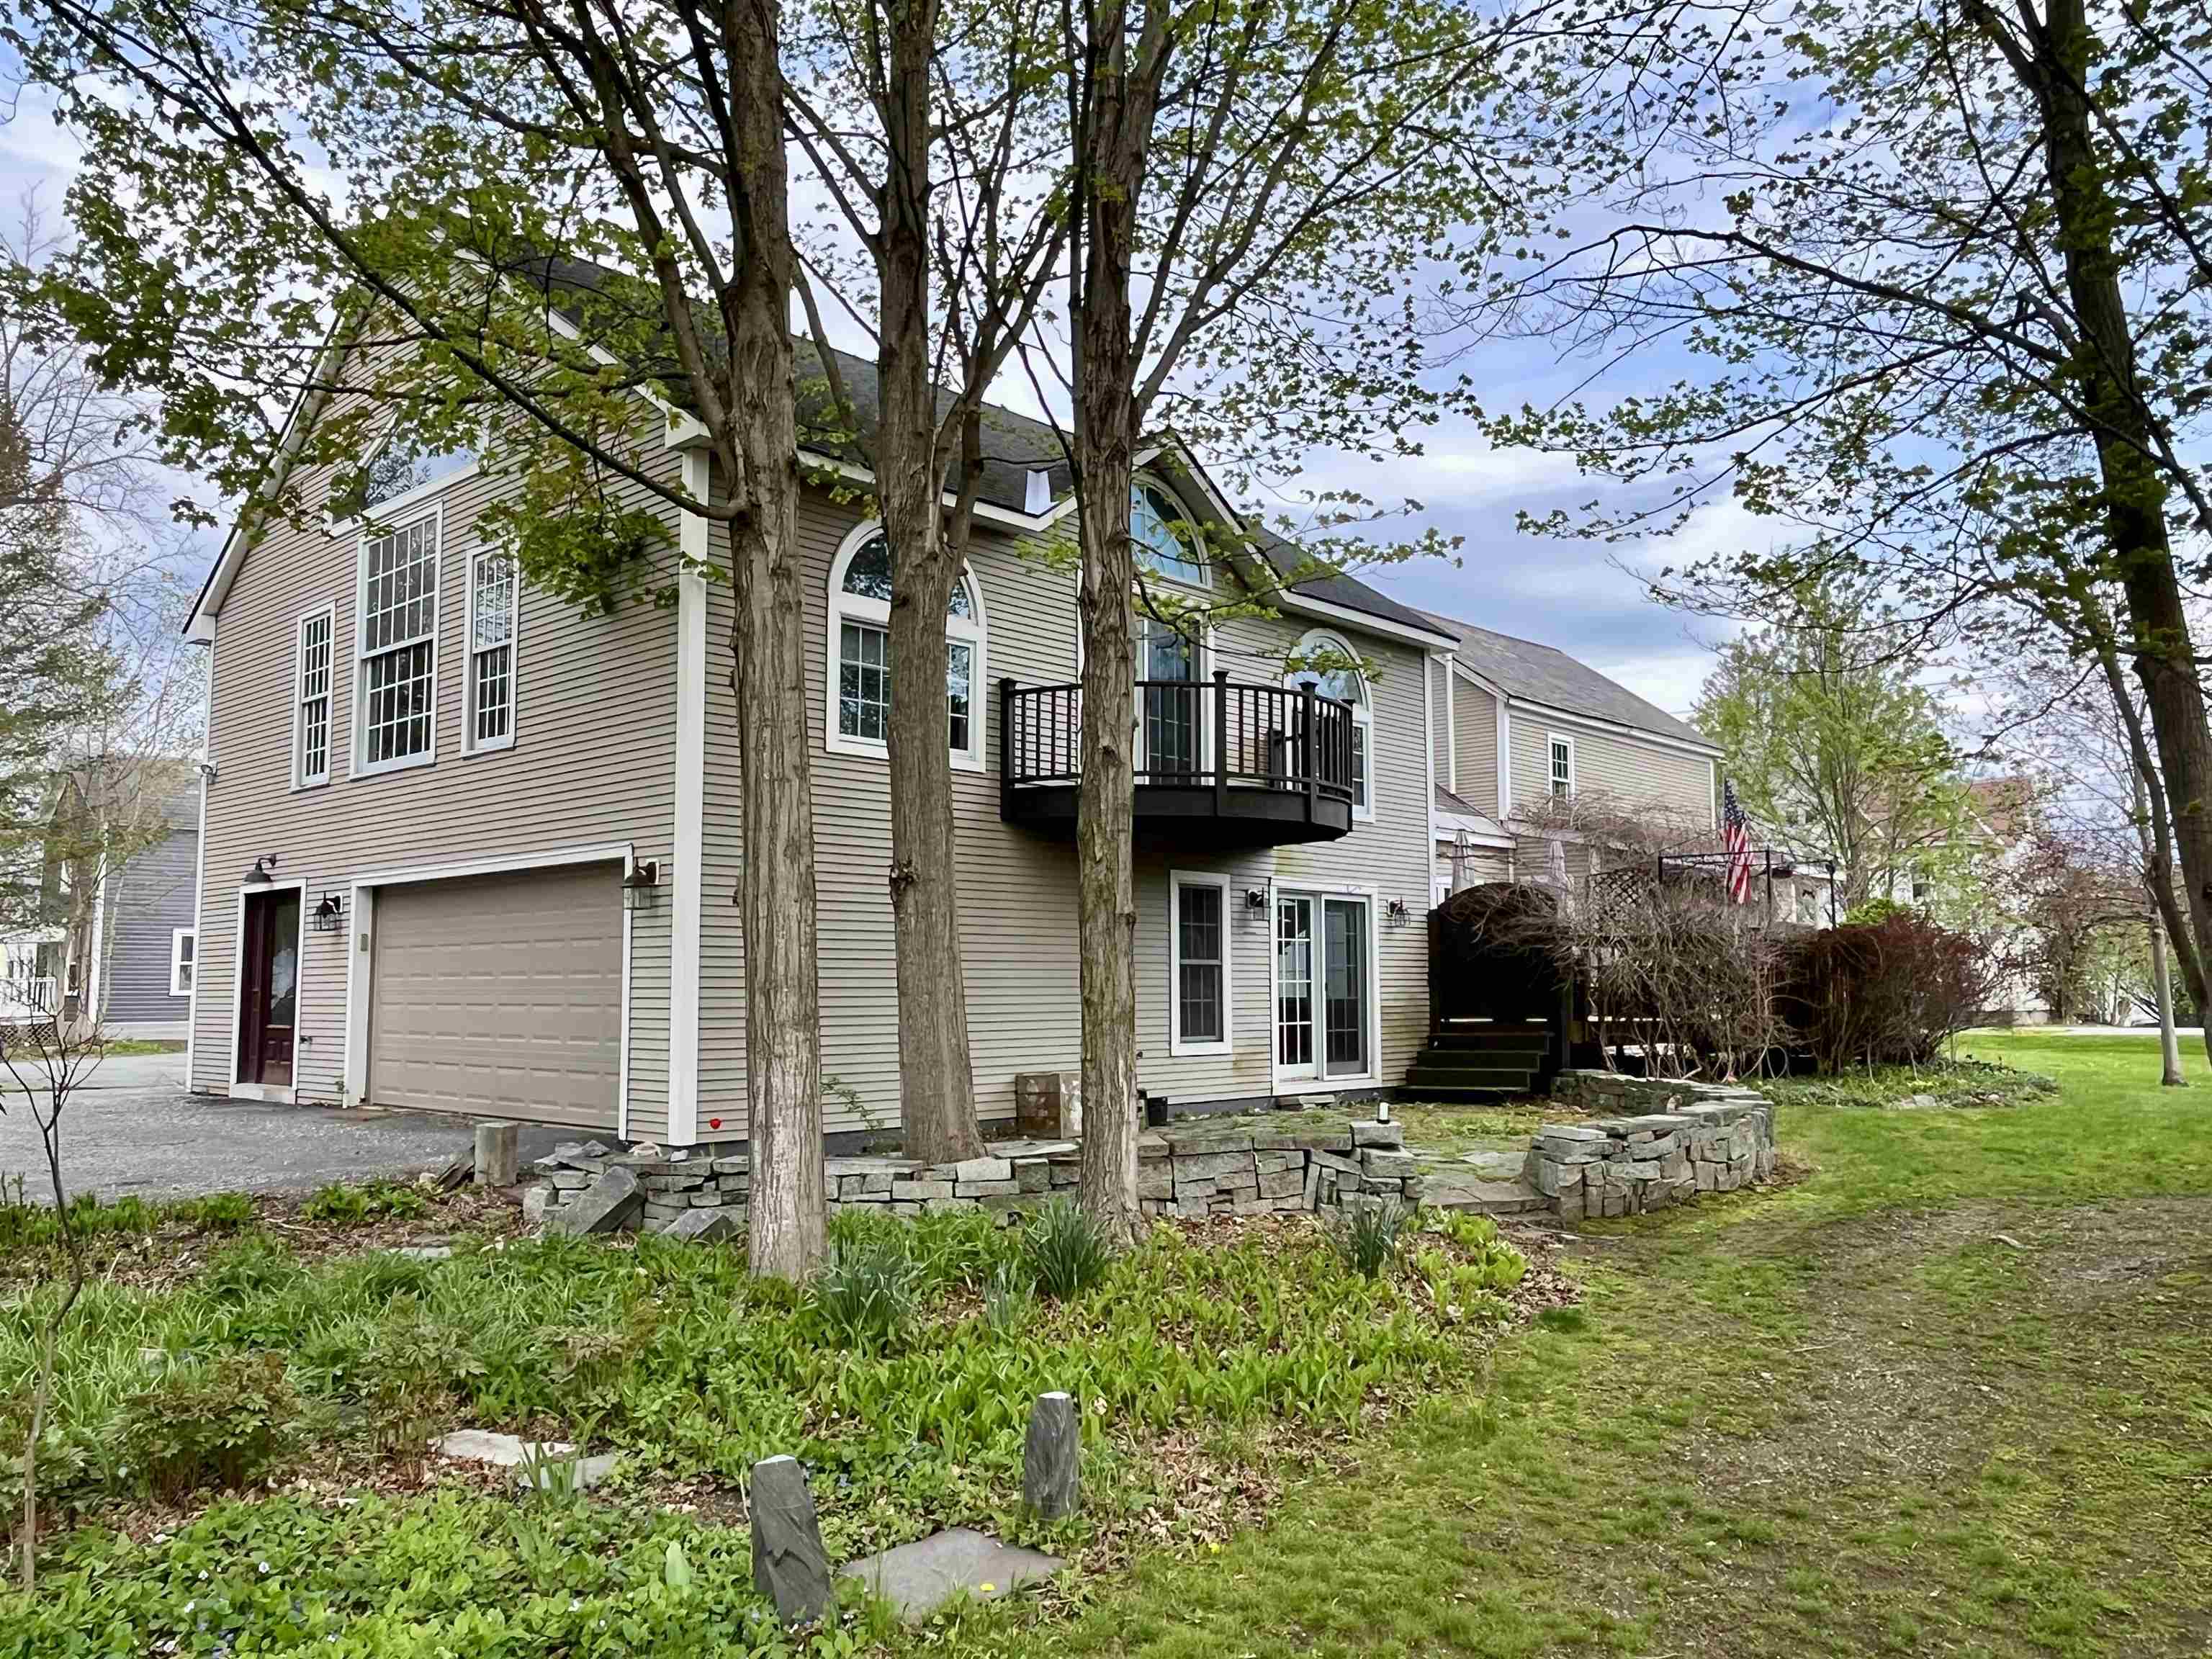
Beautiful 3-unit property!
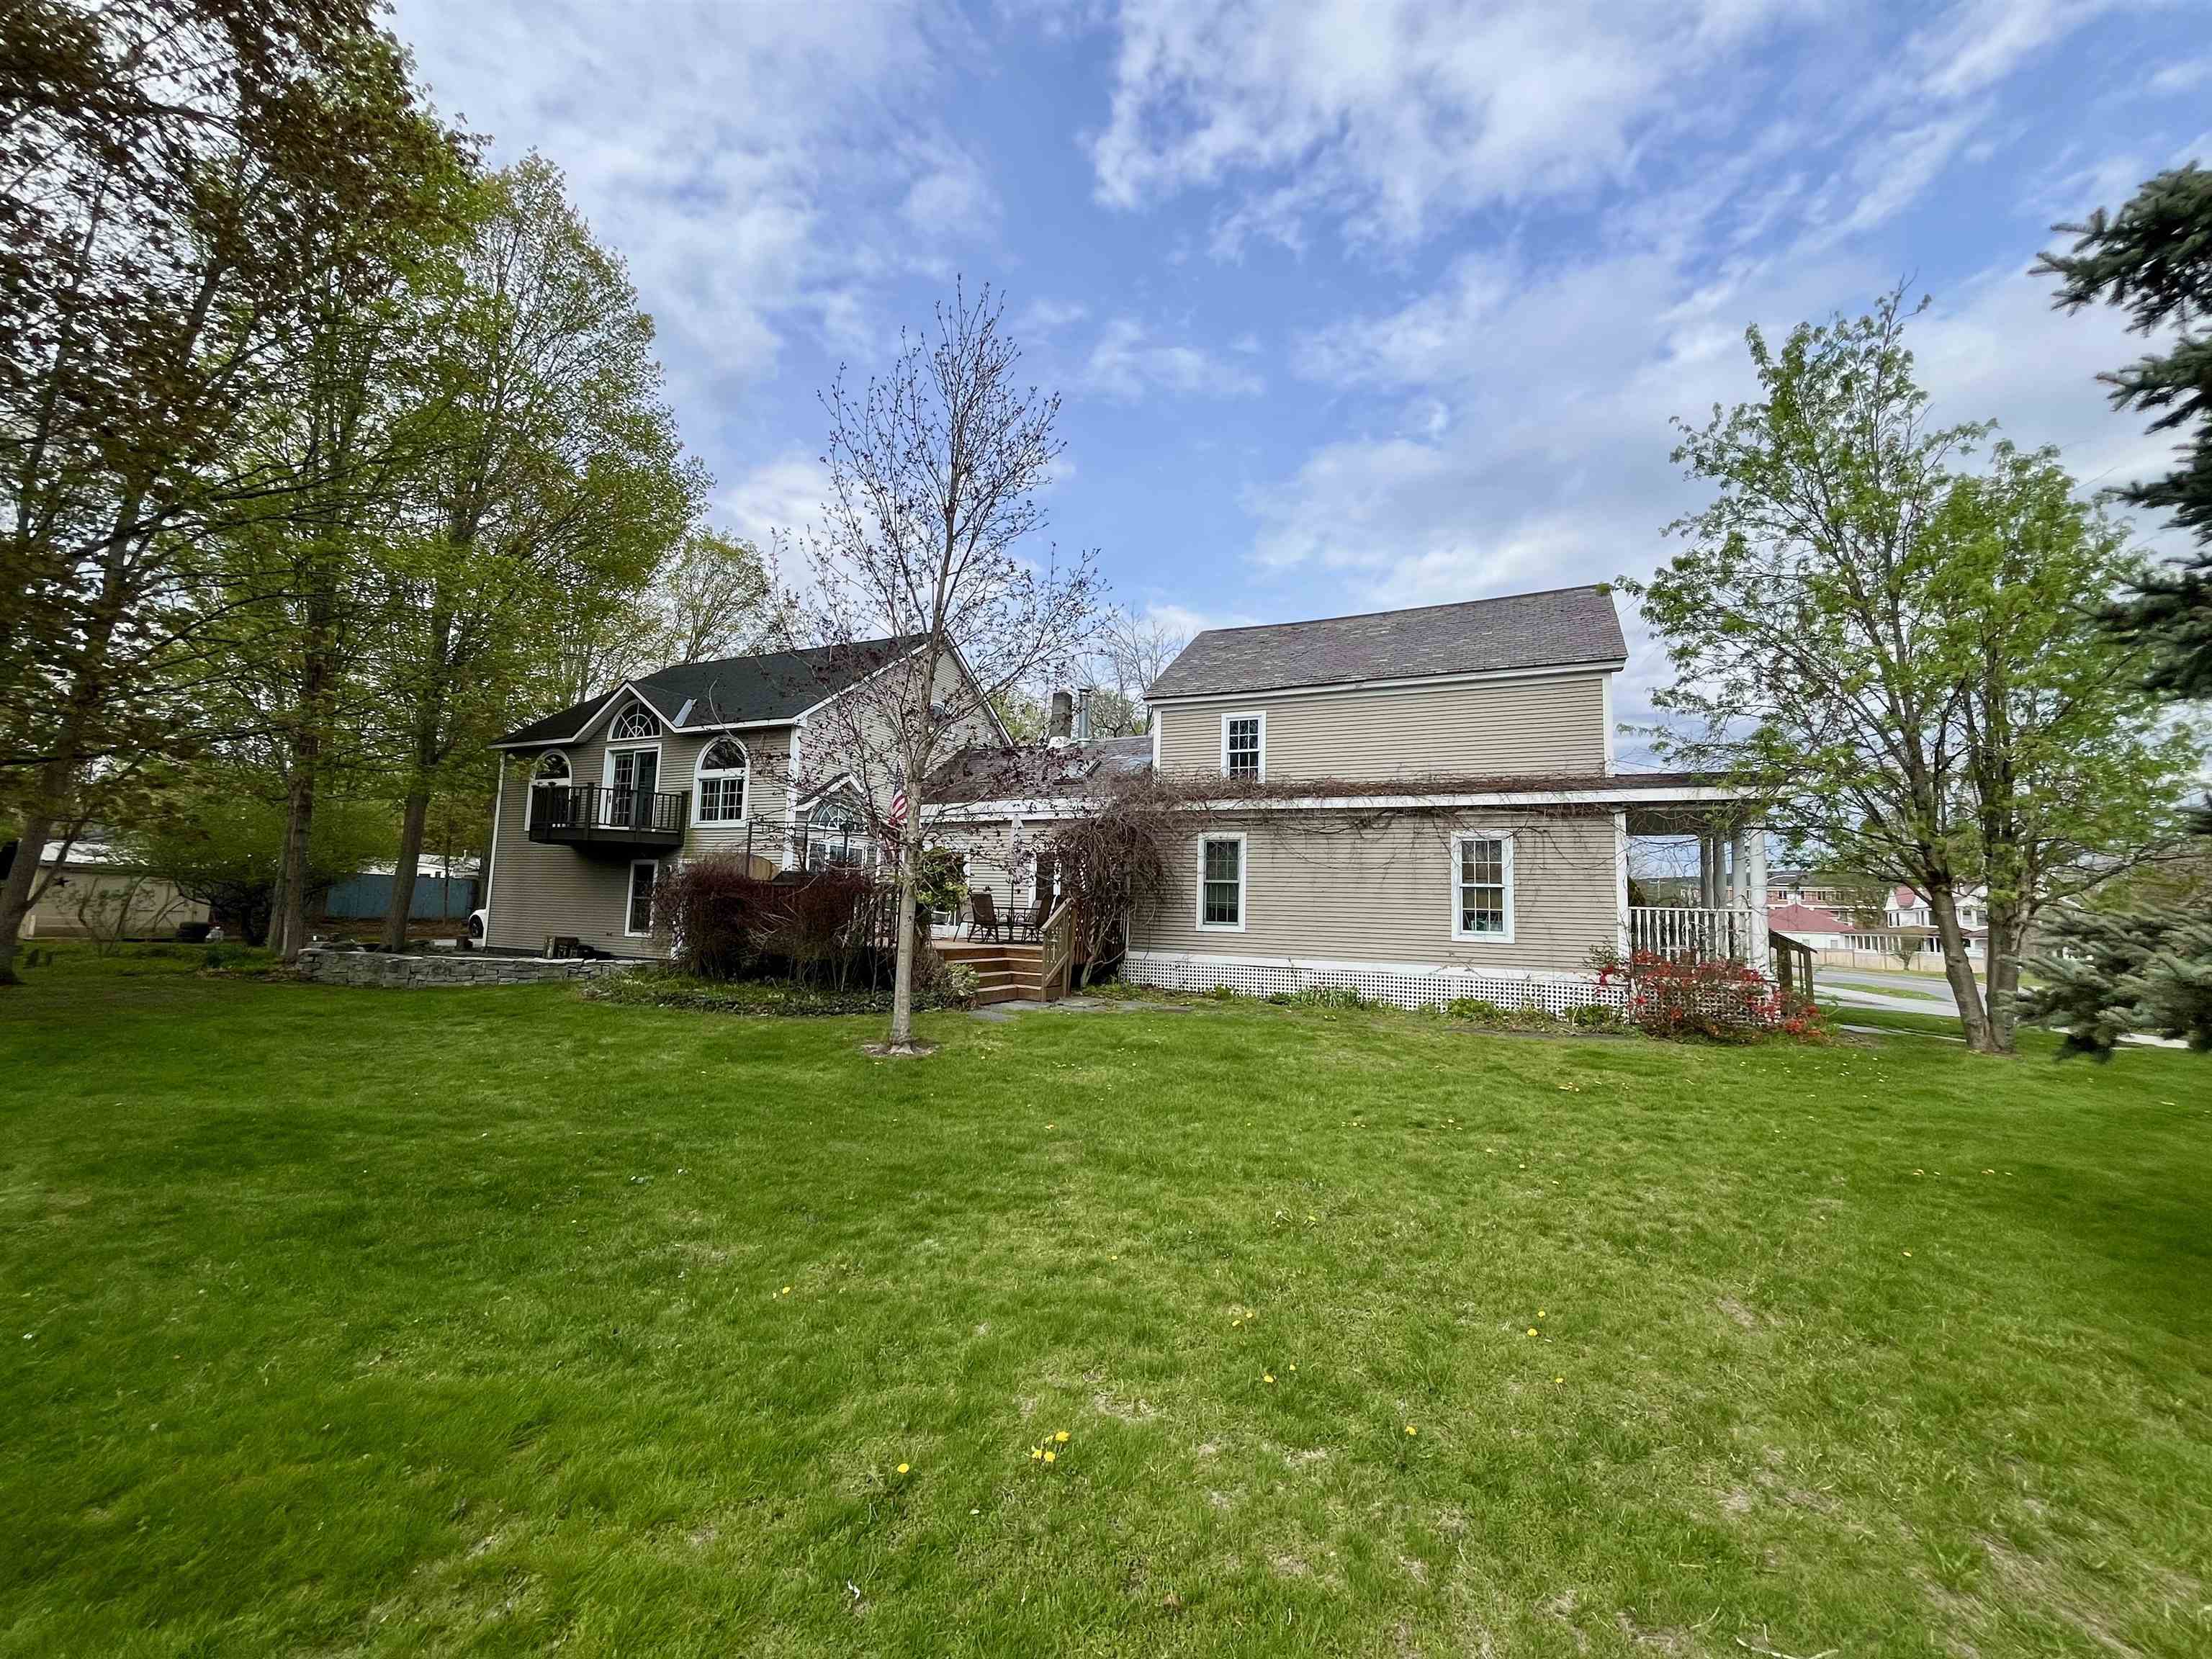
Large side yard
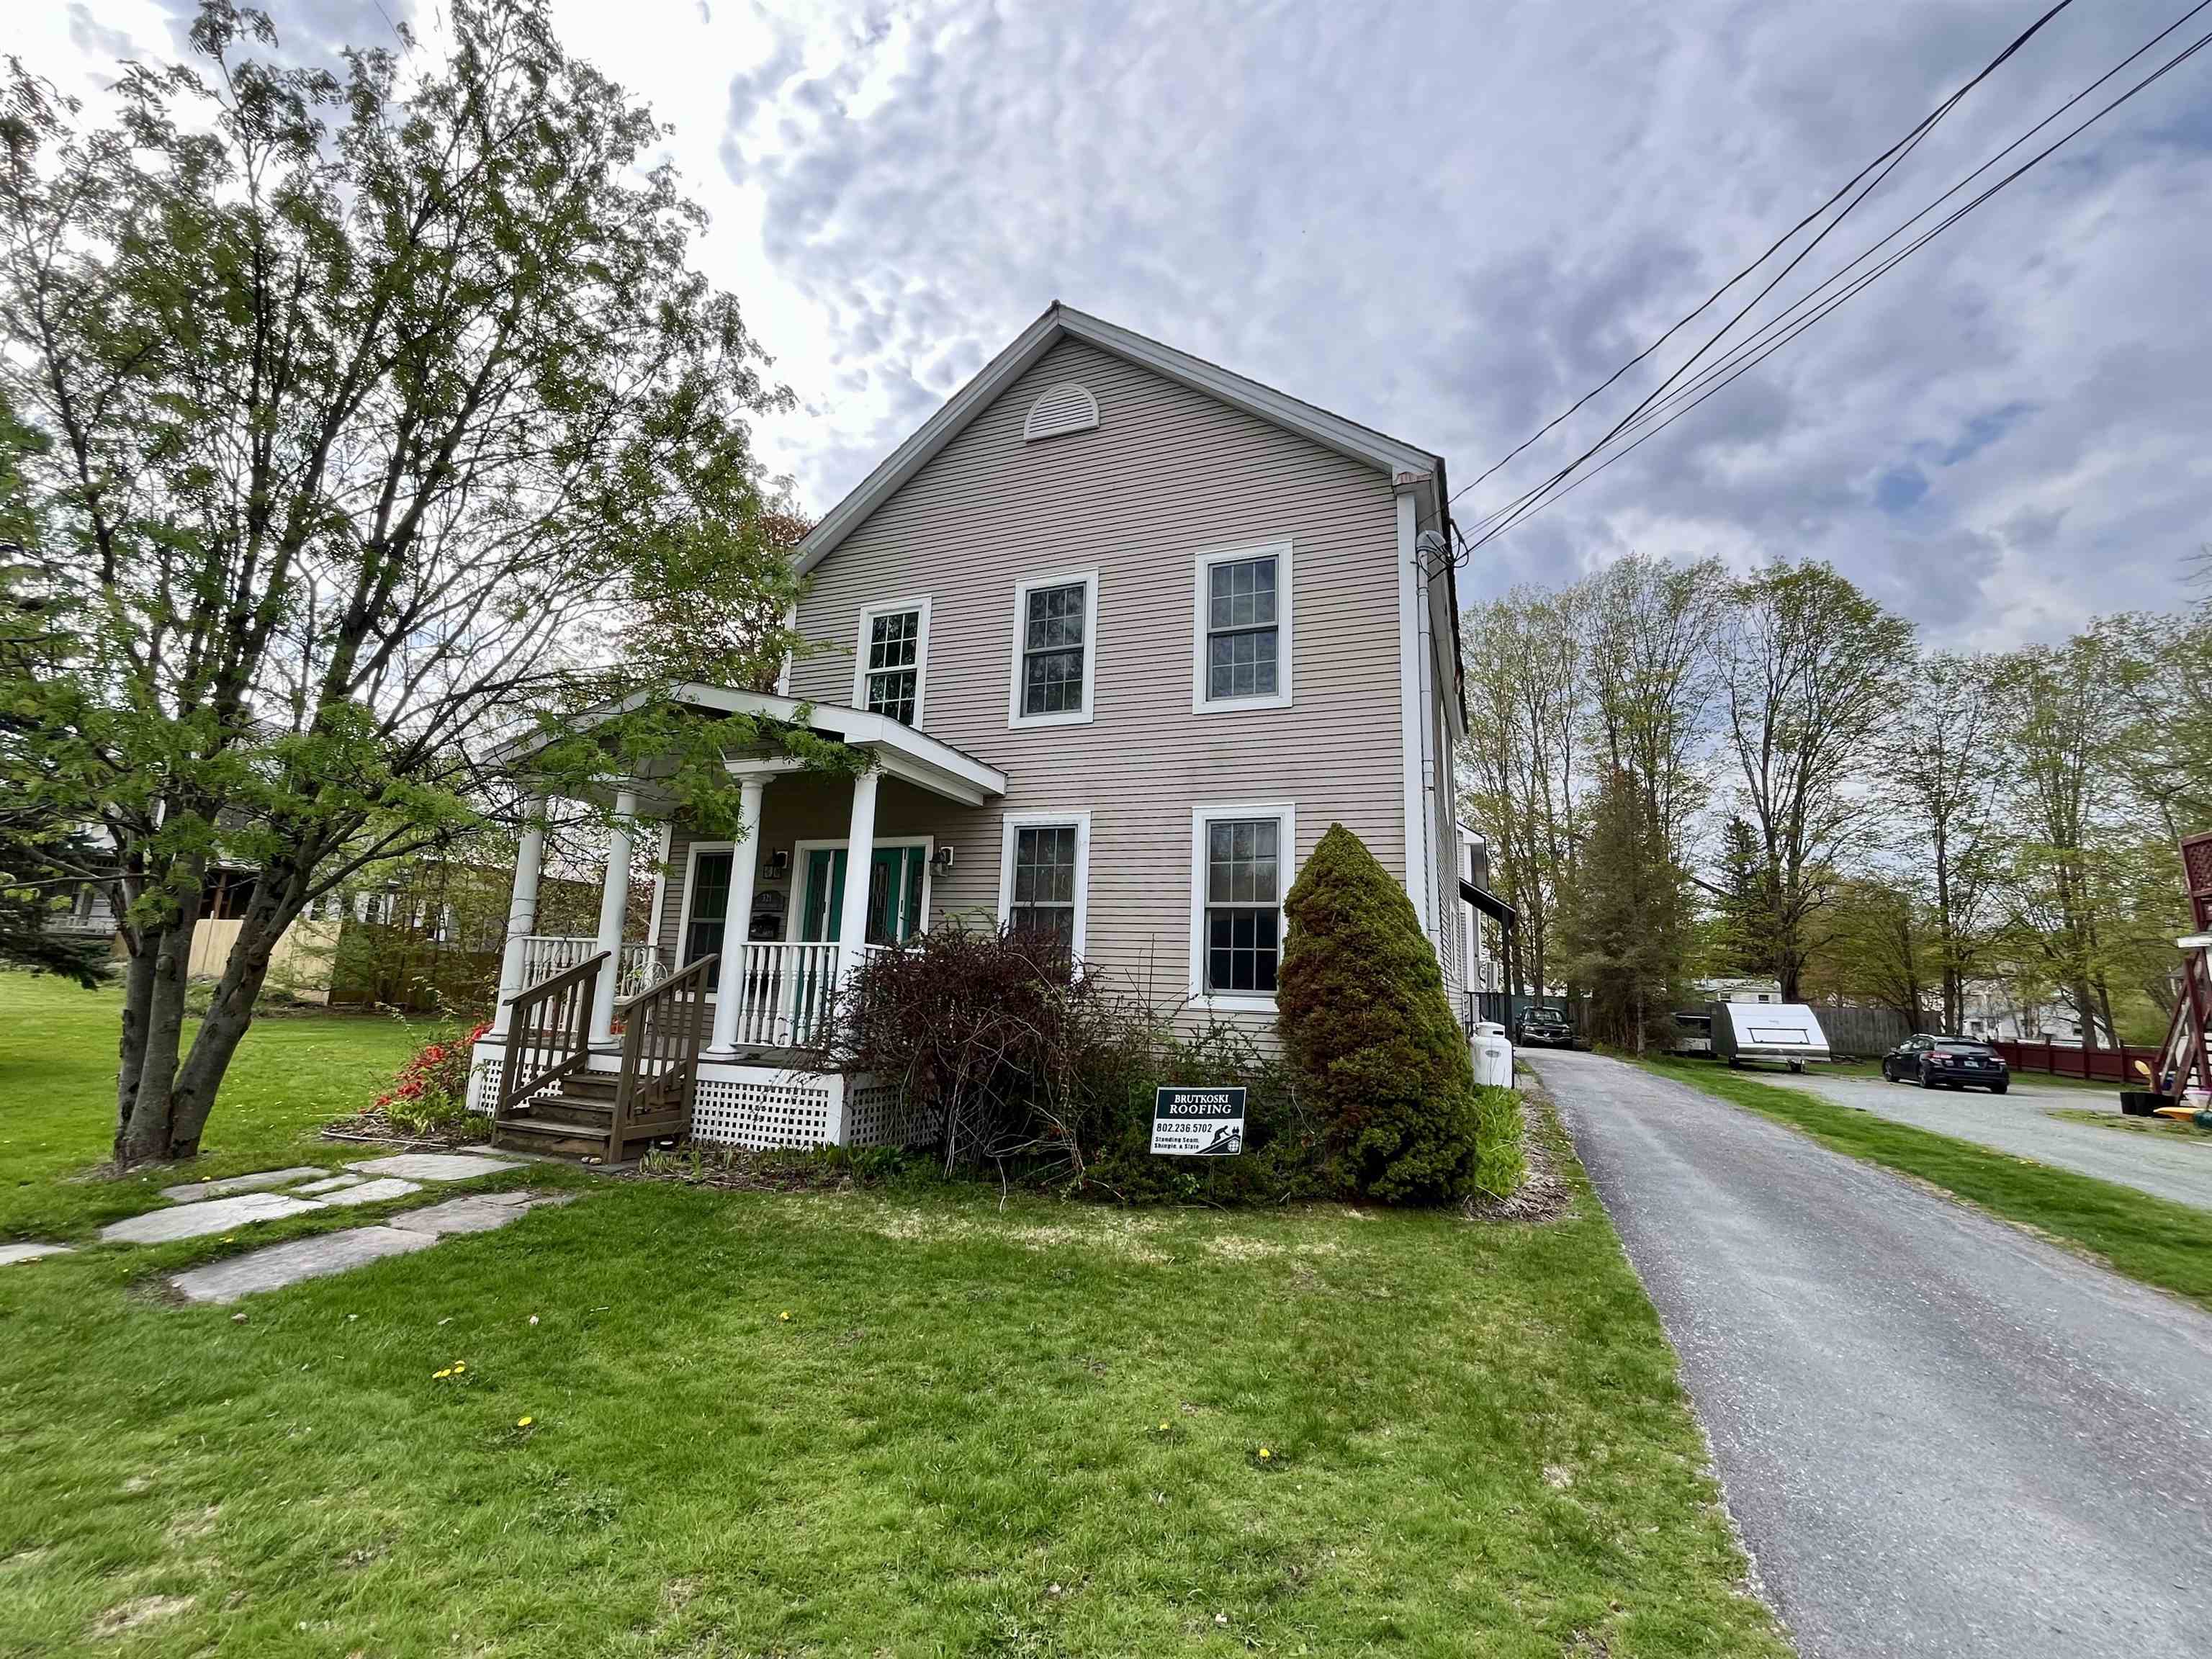
From front
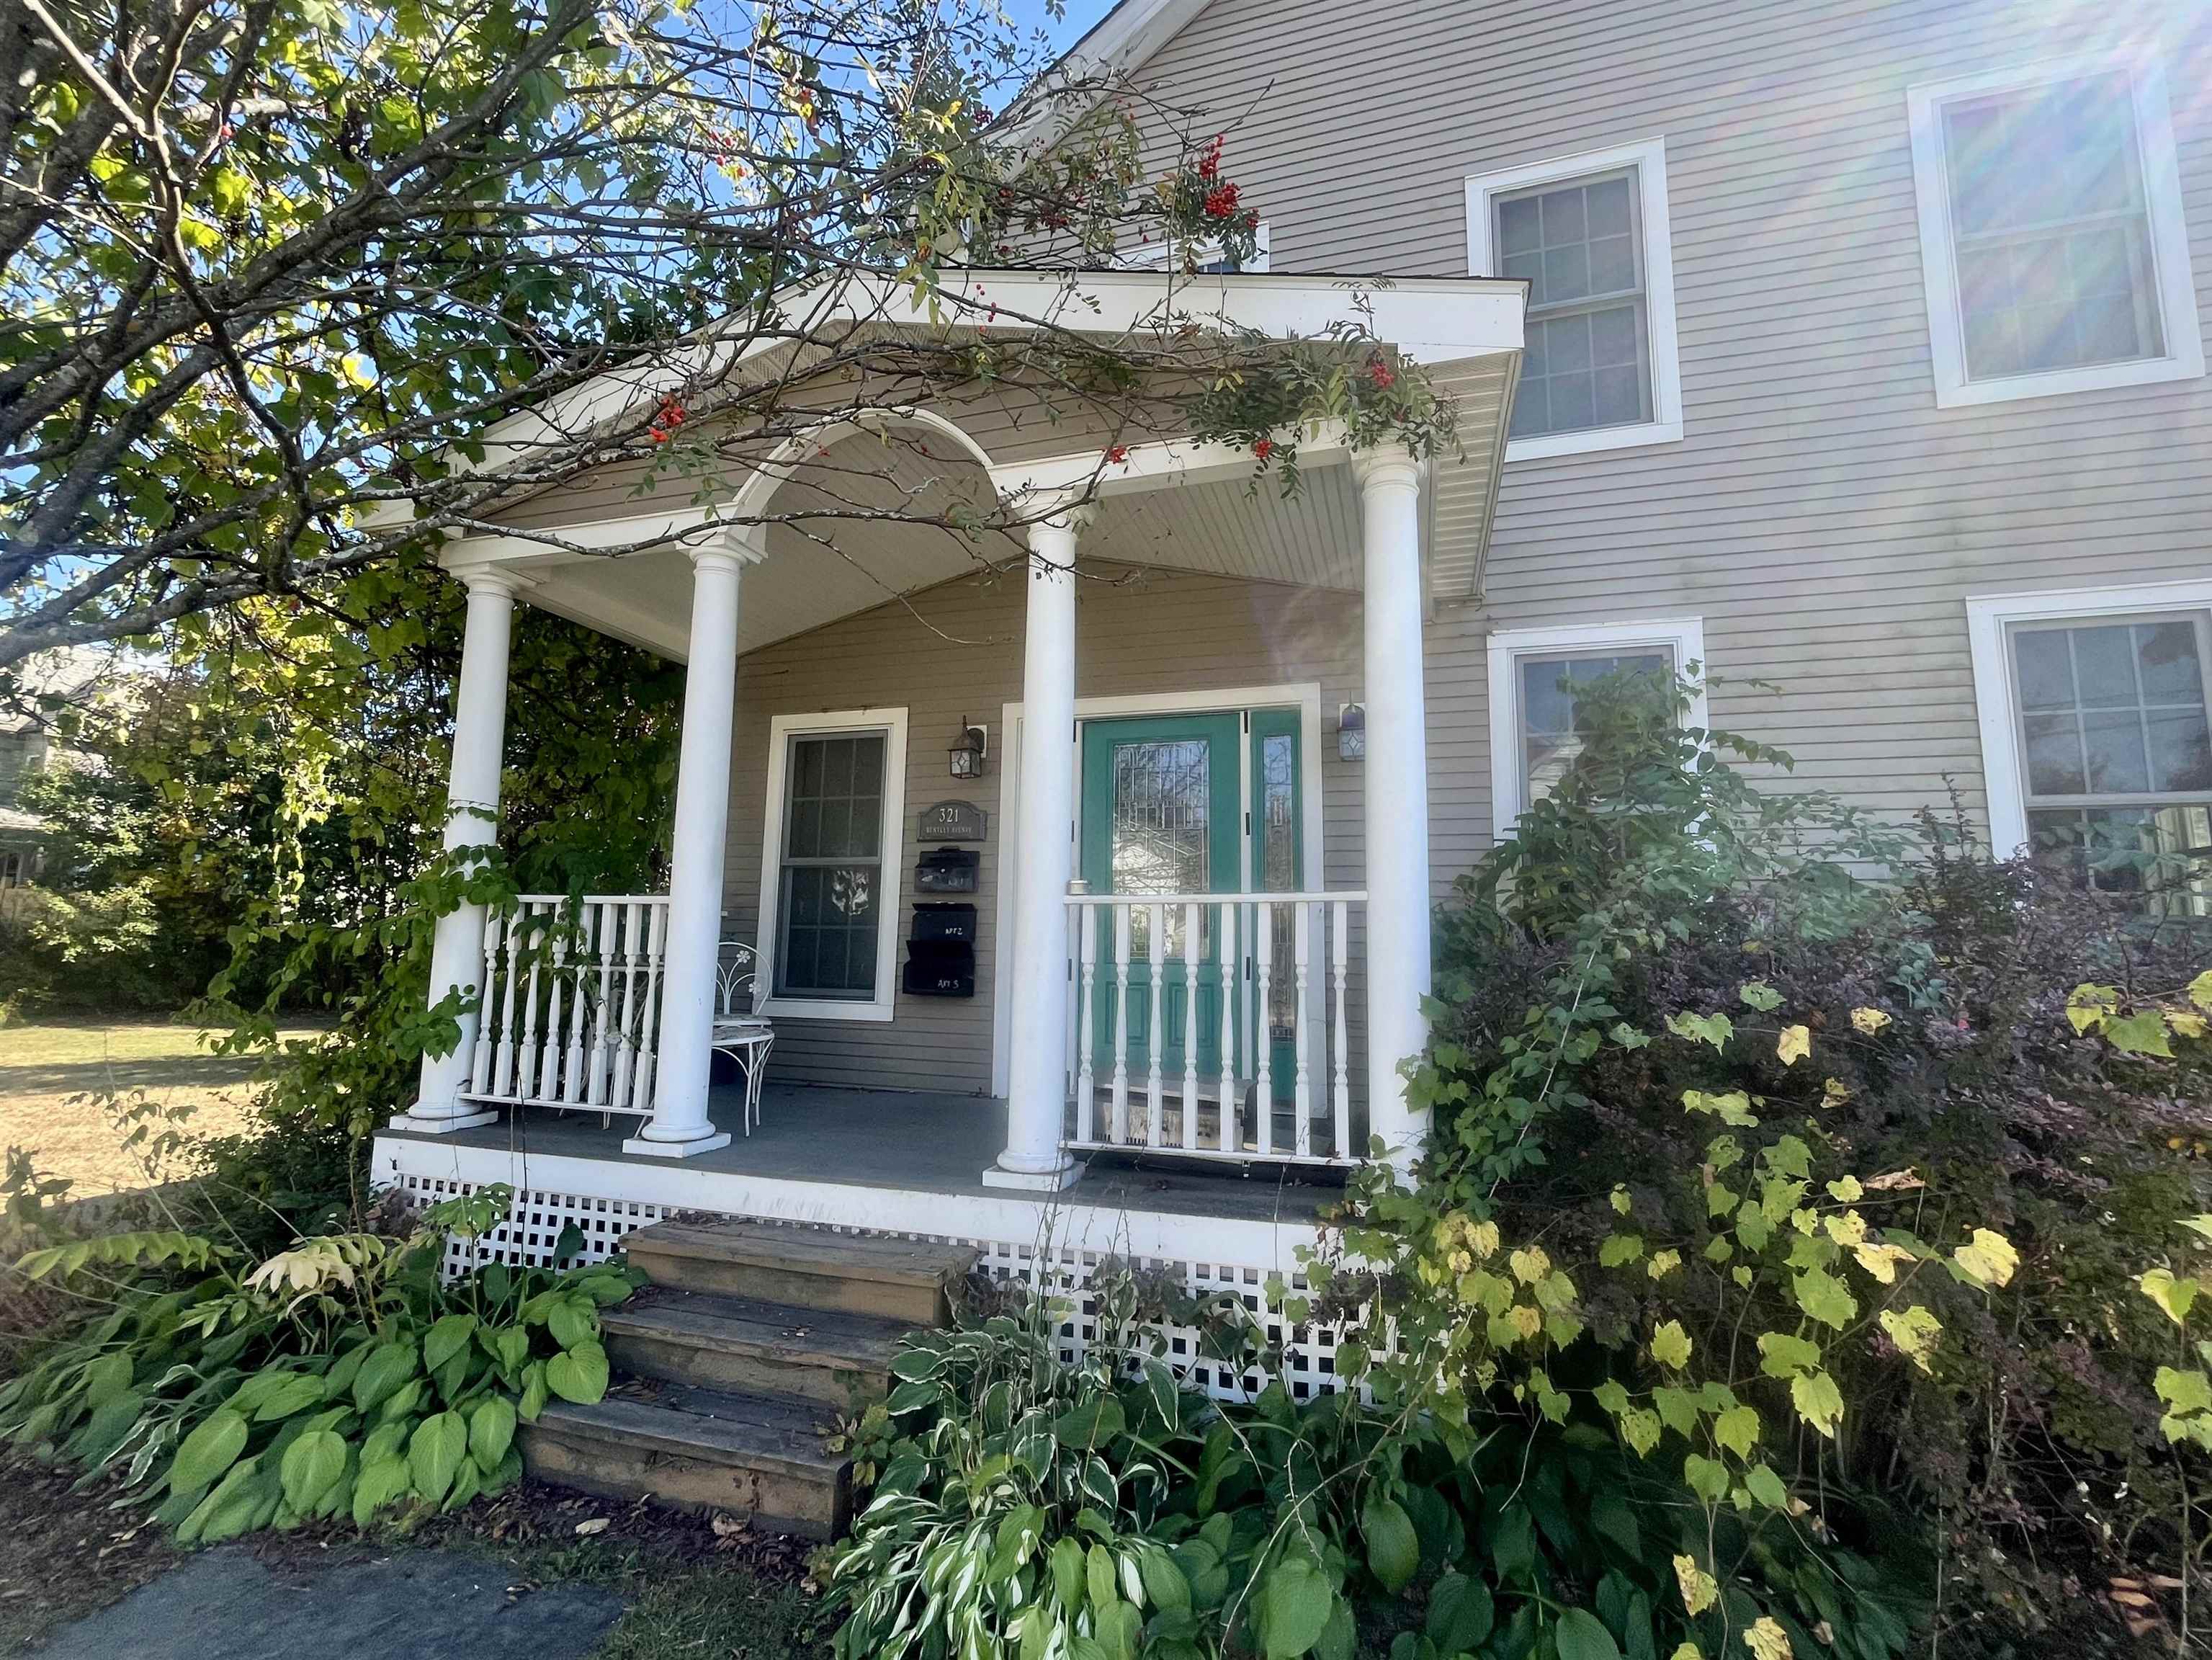
Front porch with front unit
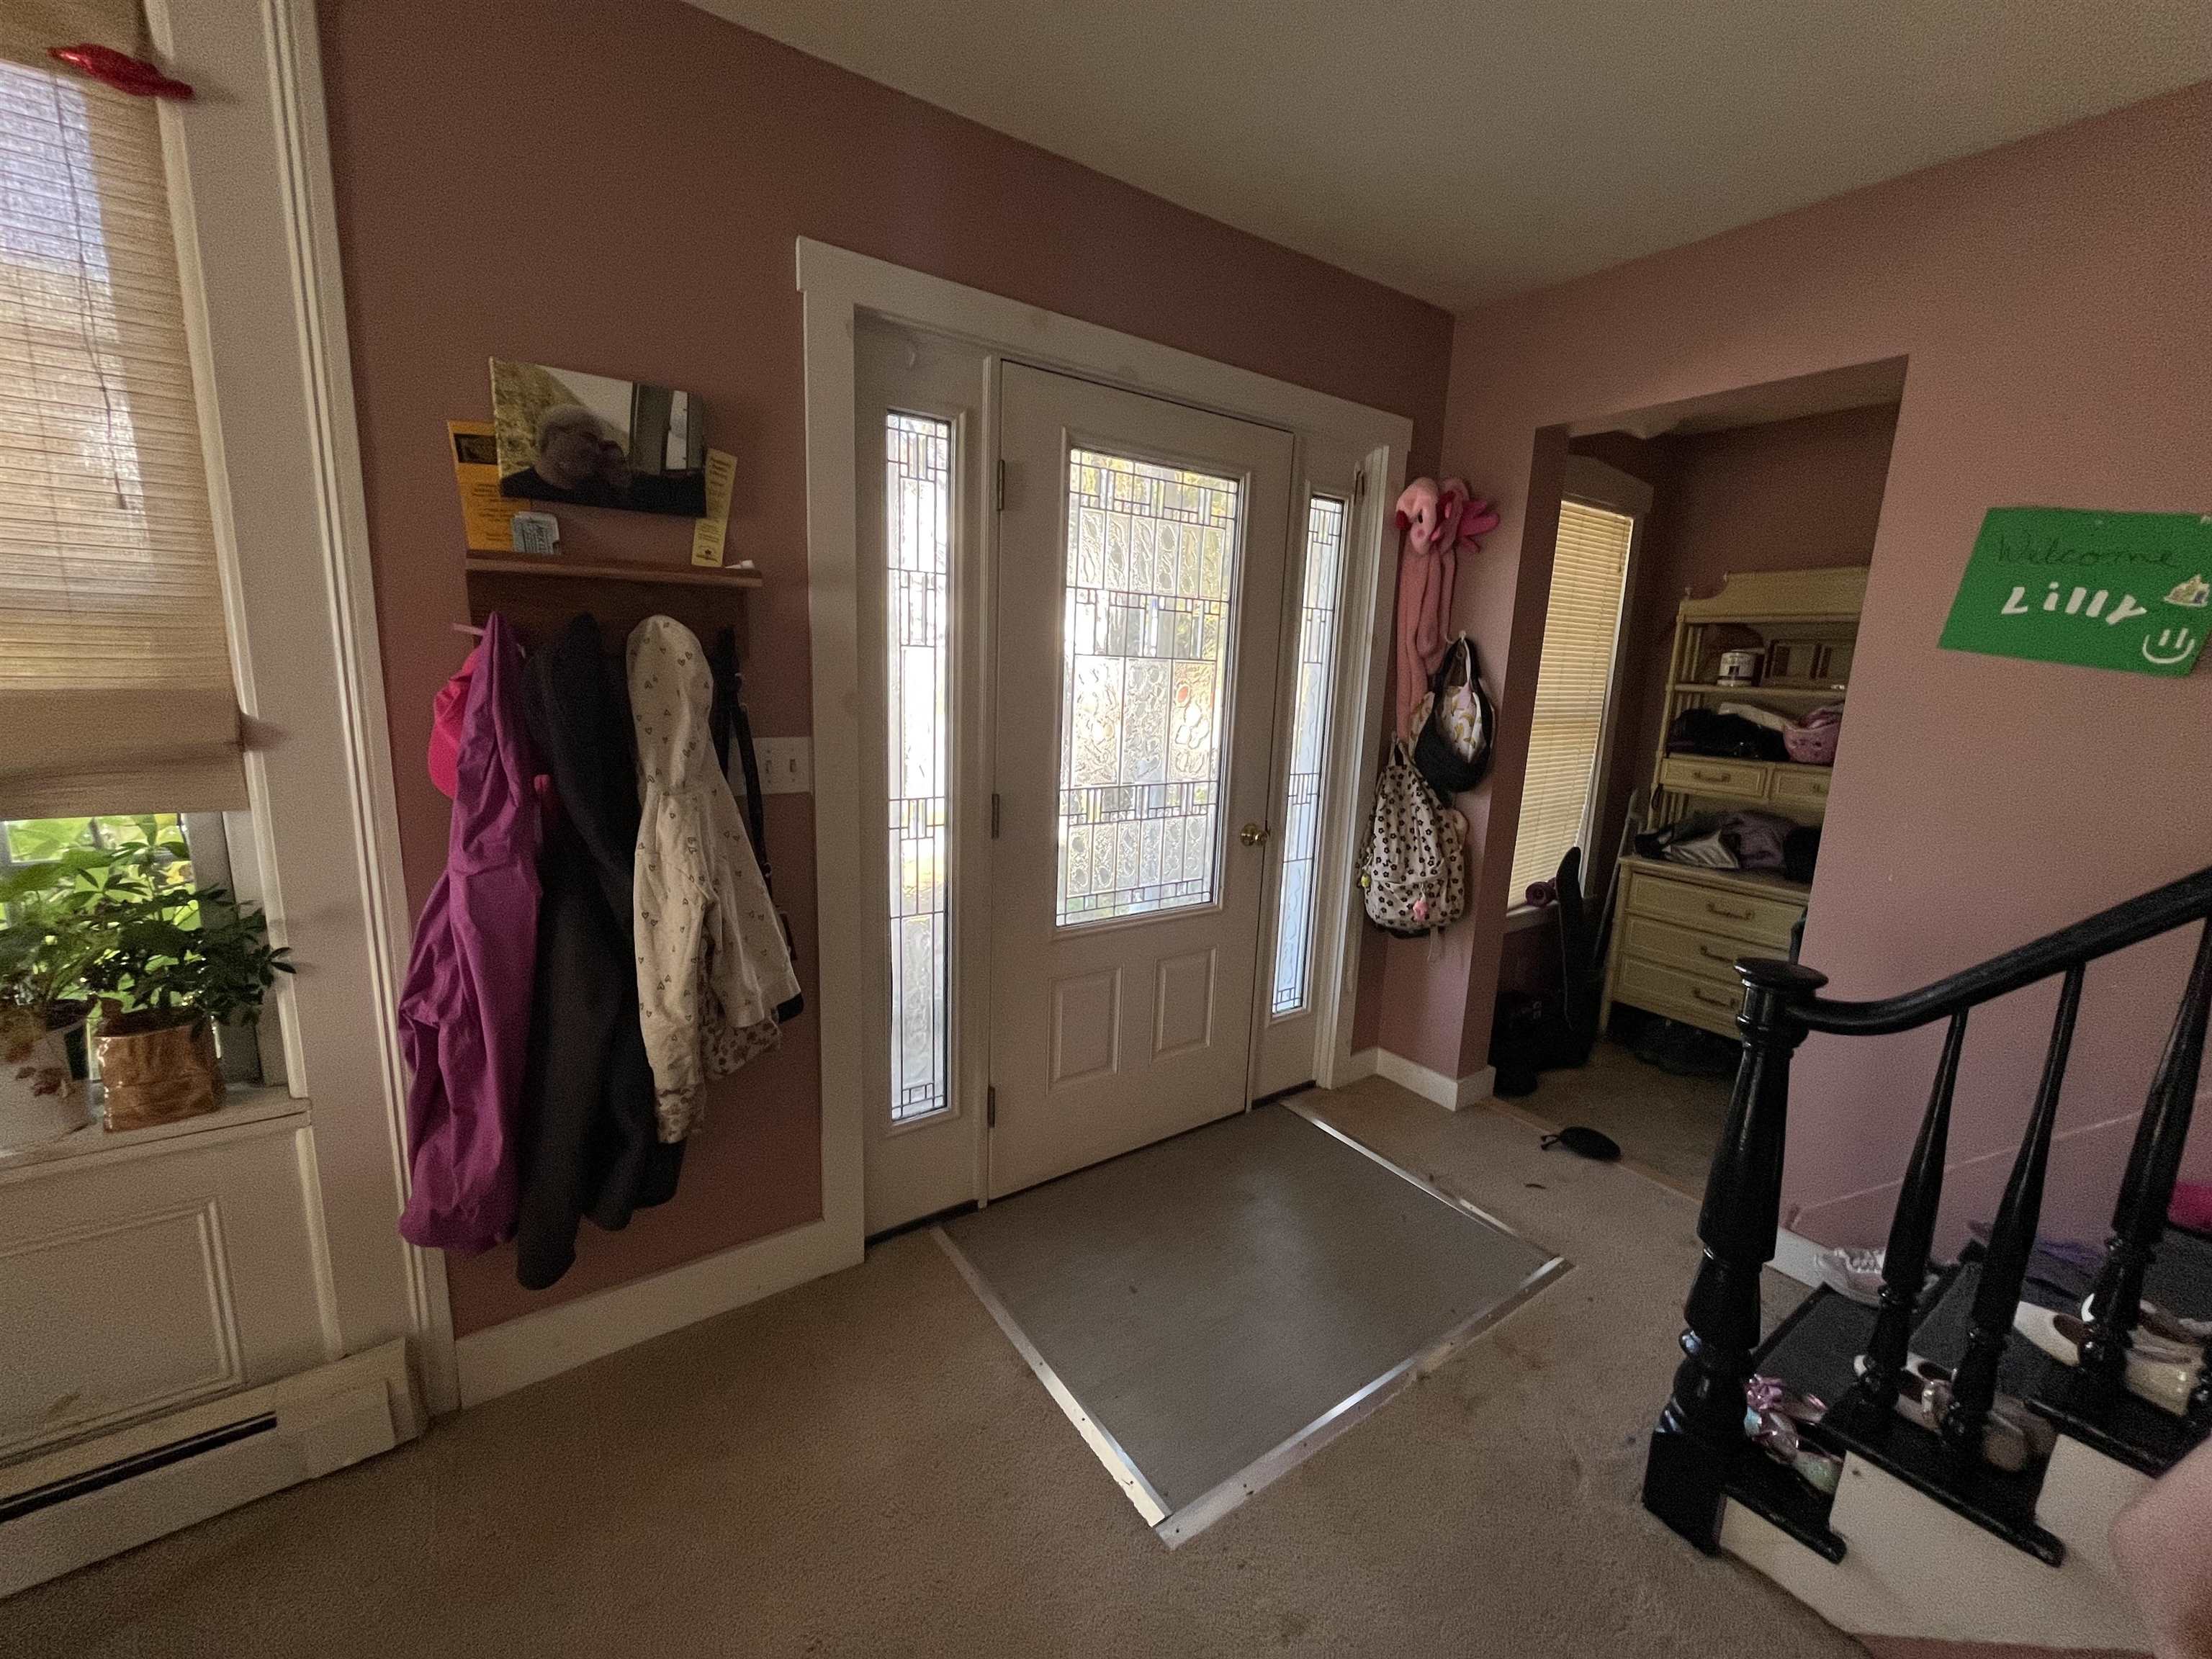
Front entrance in front unit
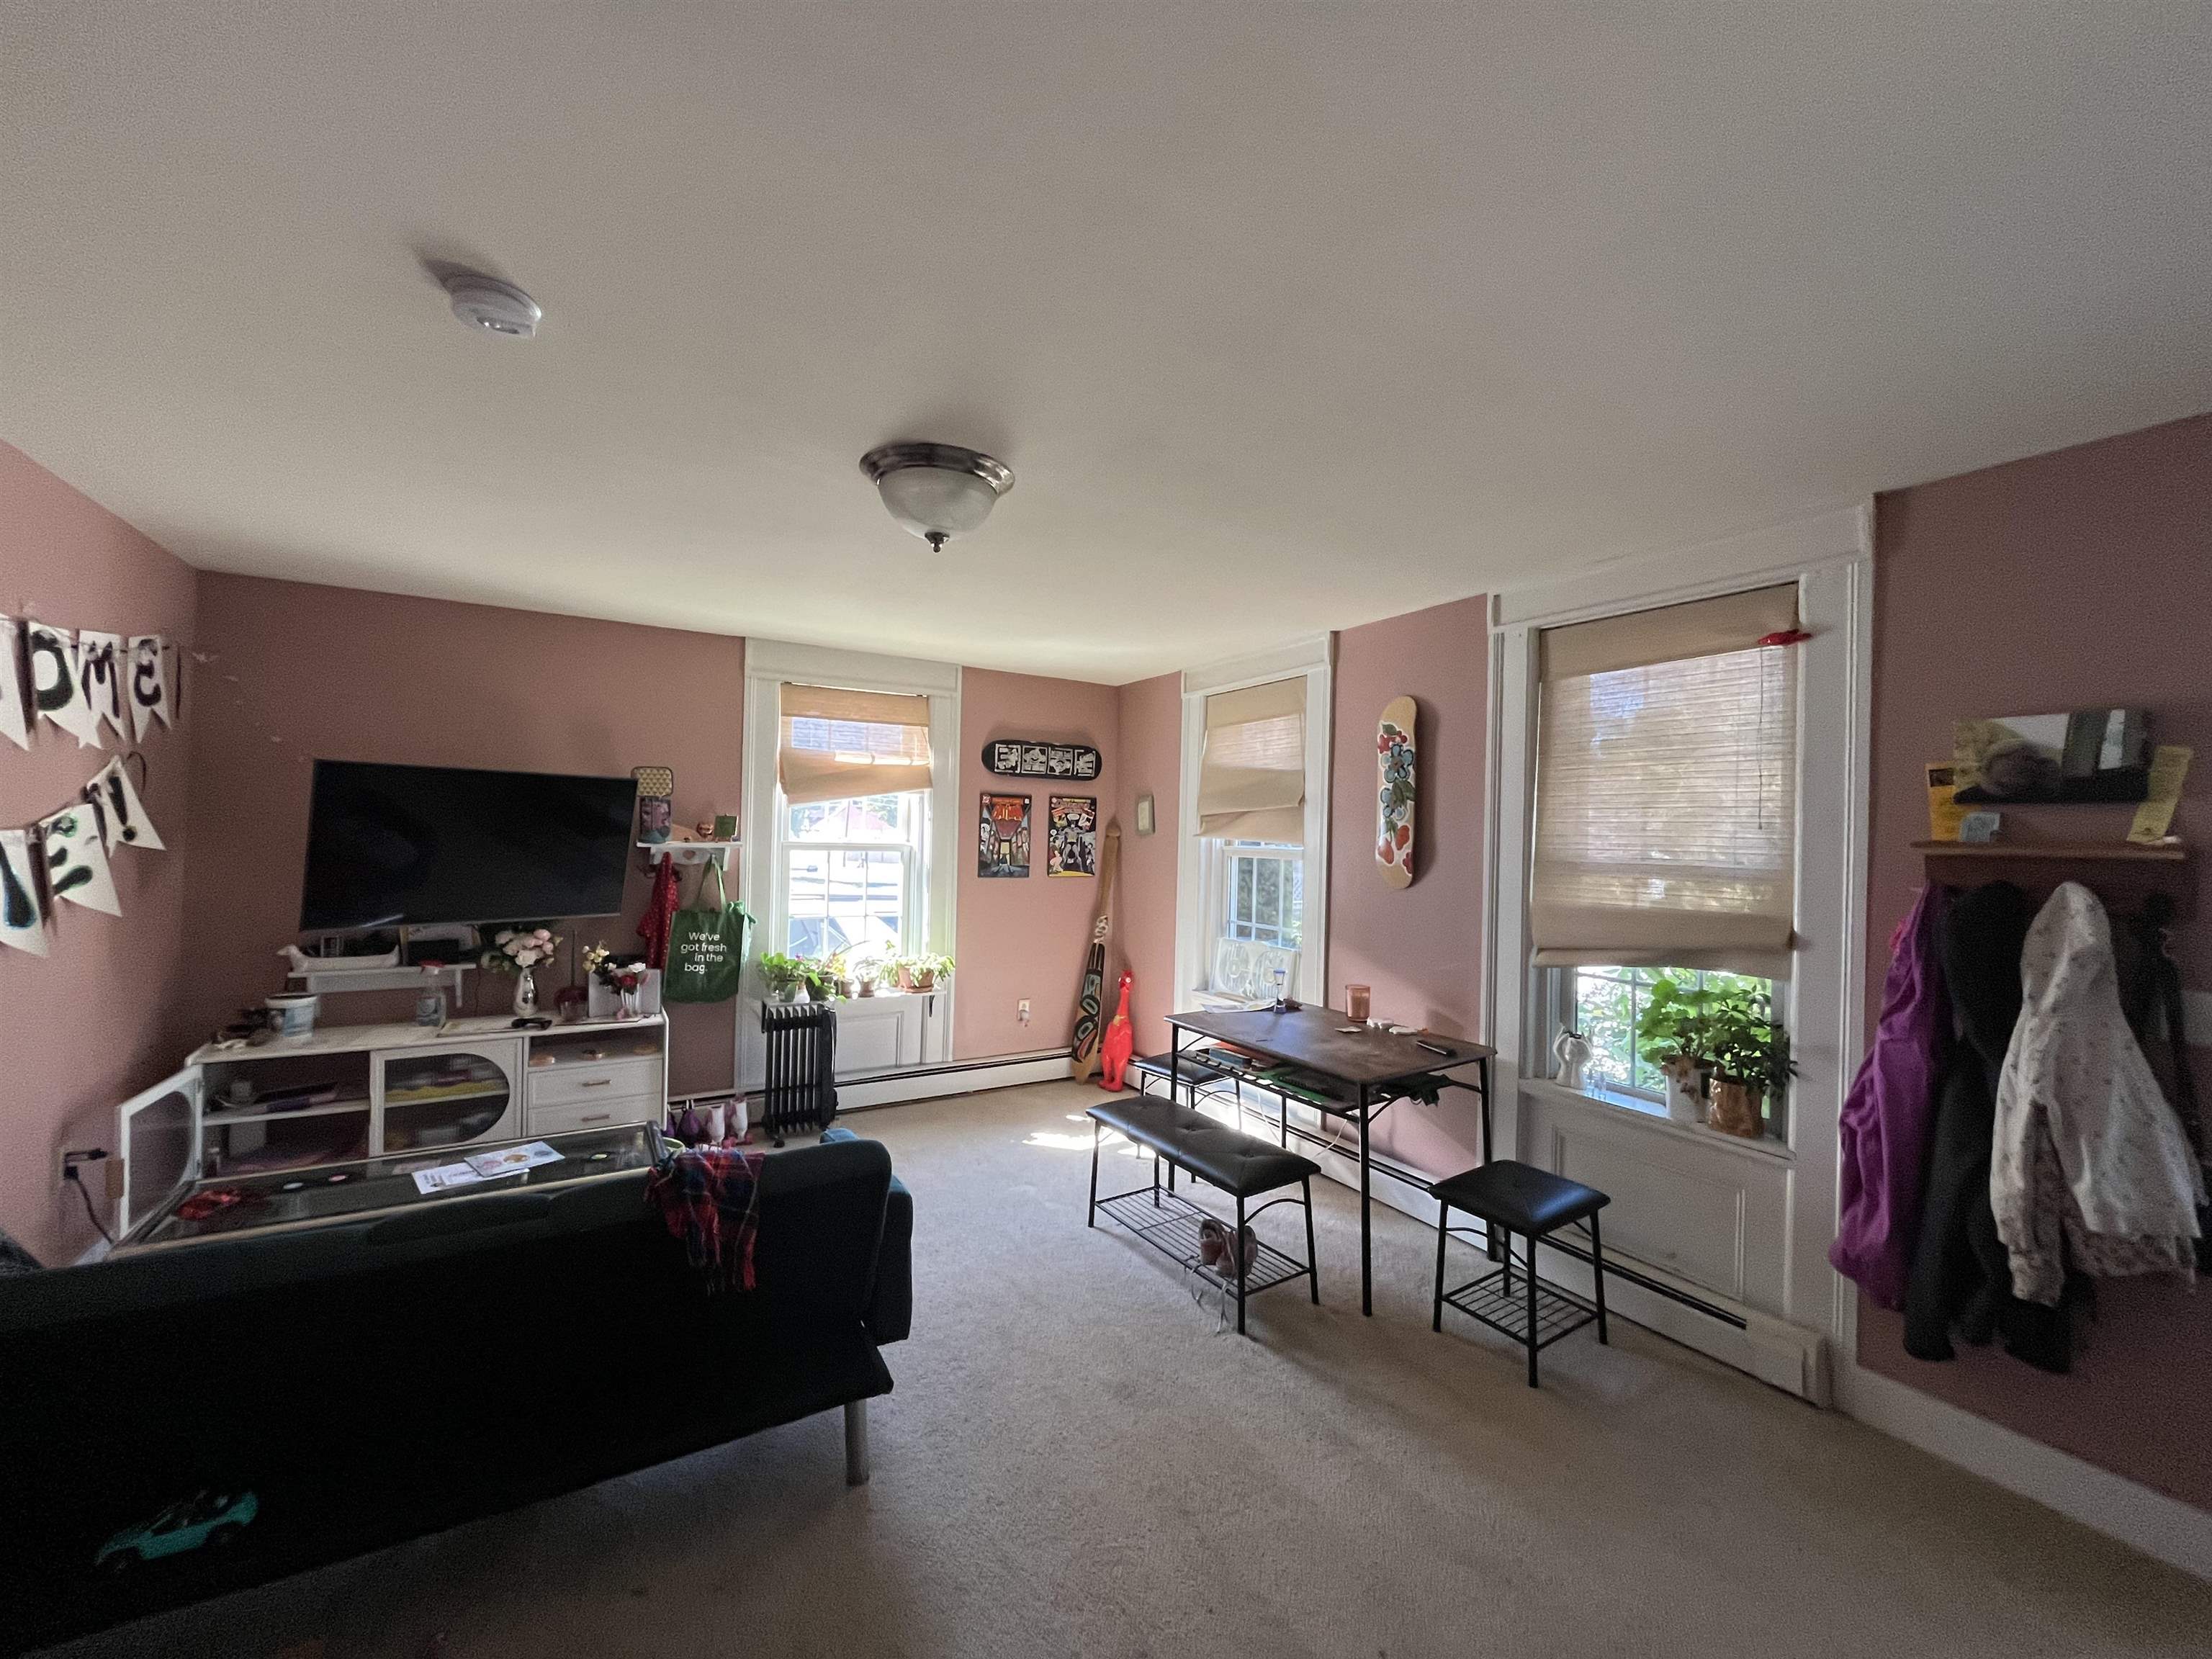
Livingroom in front unit
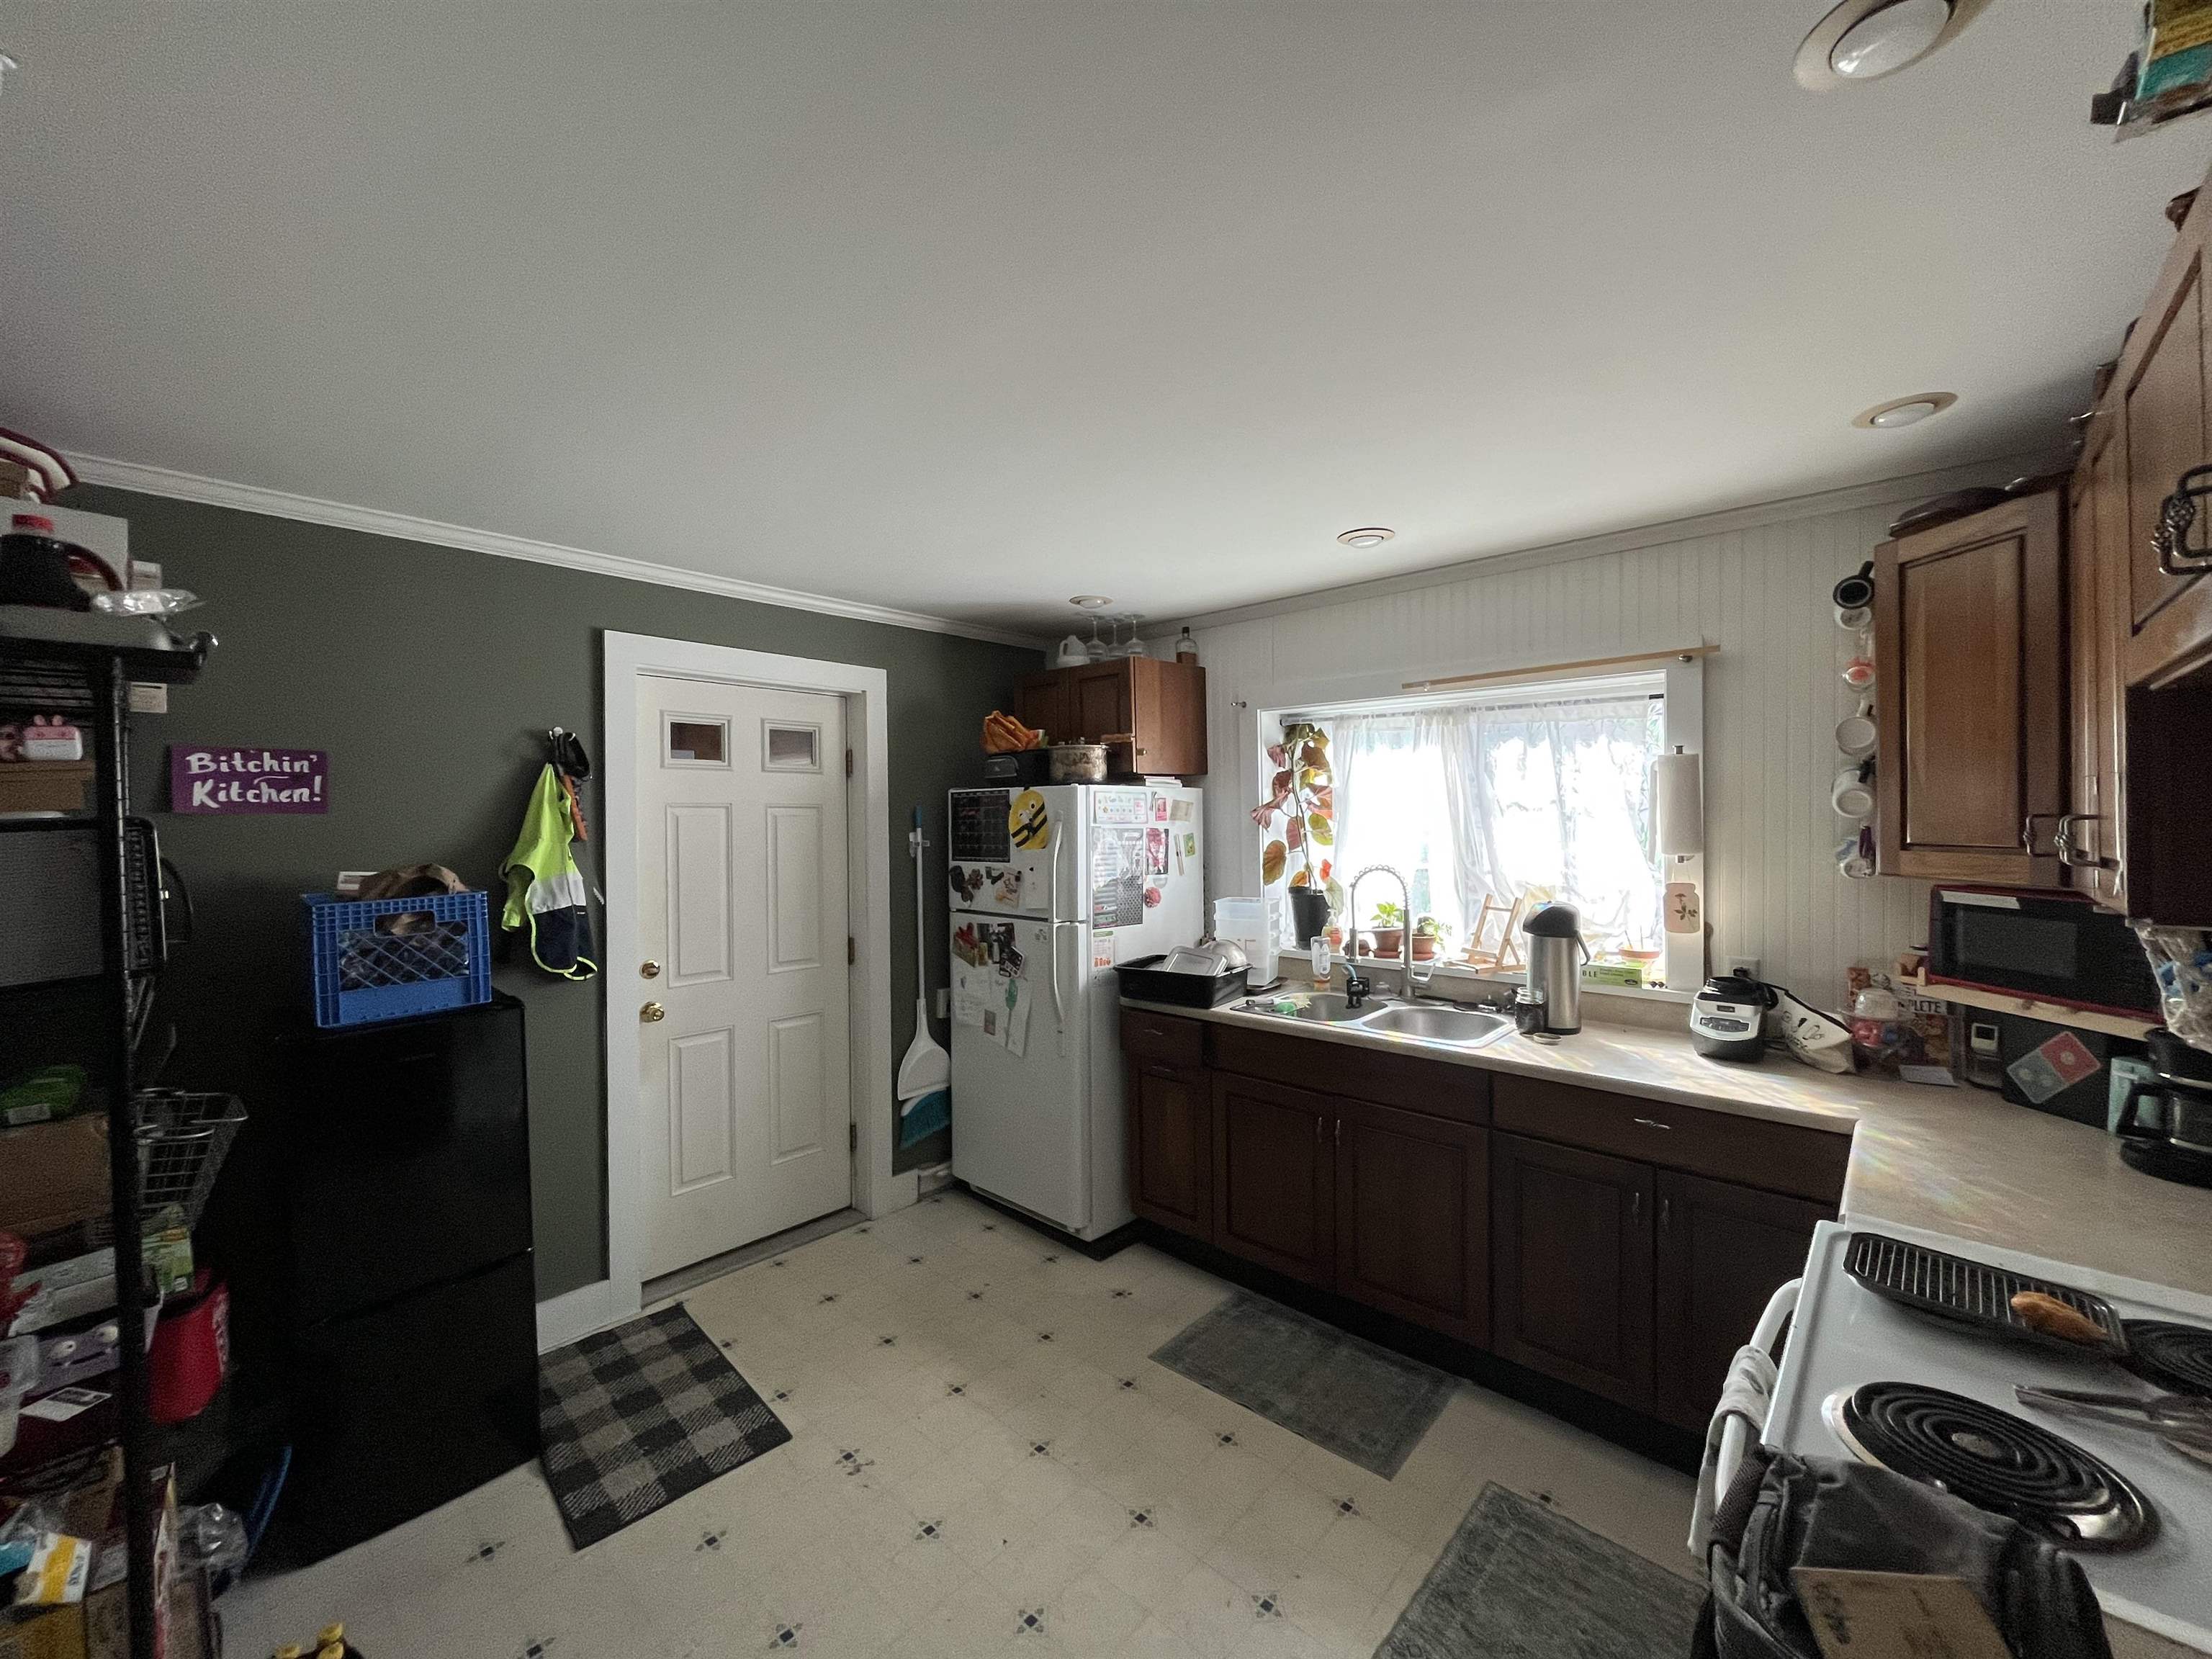
Kitchen in front unit
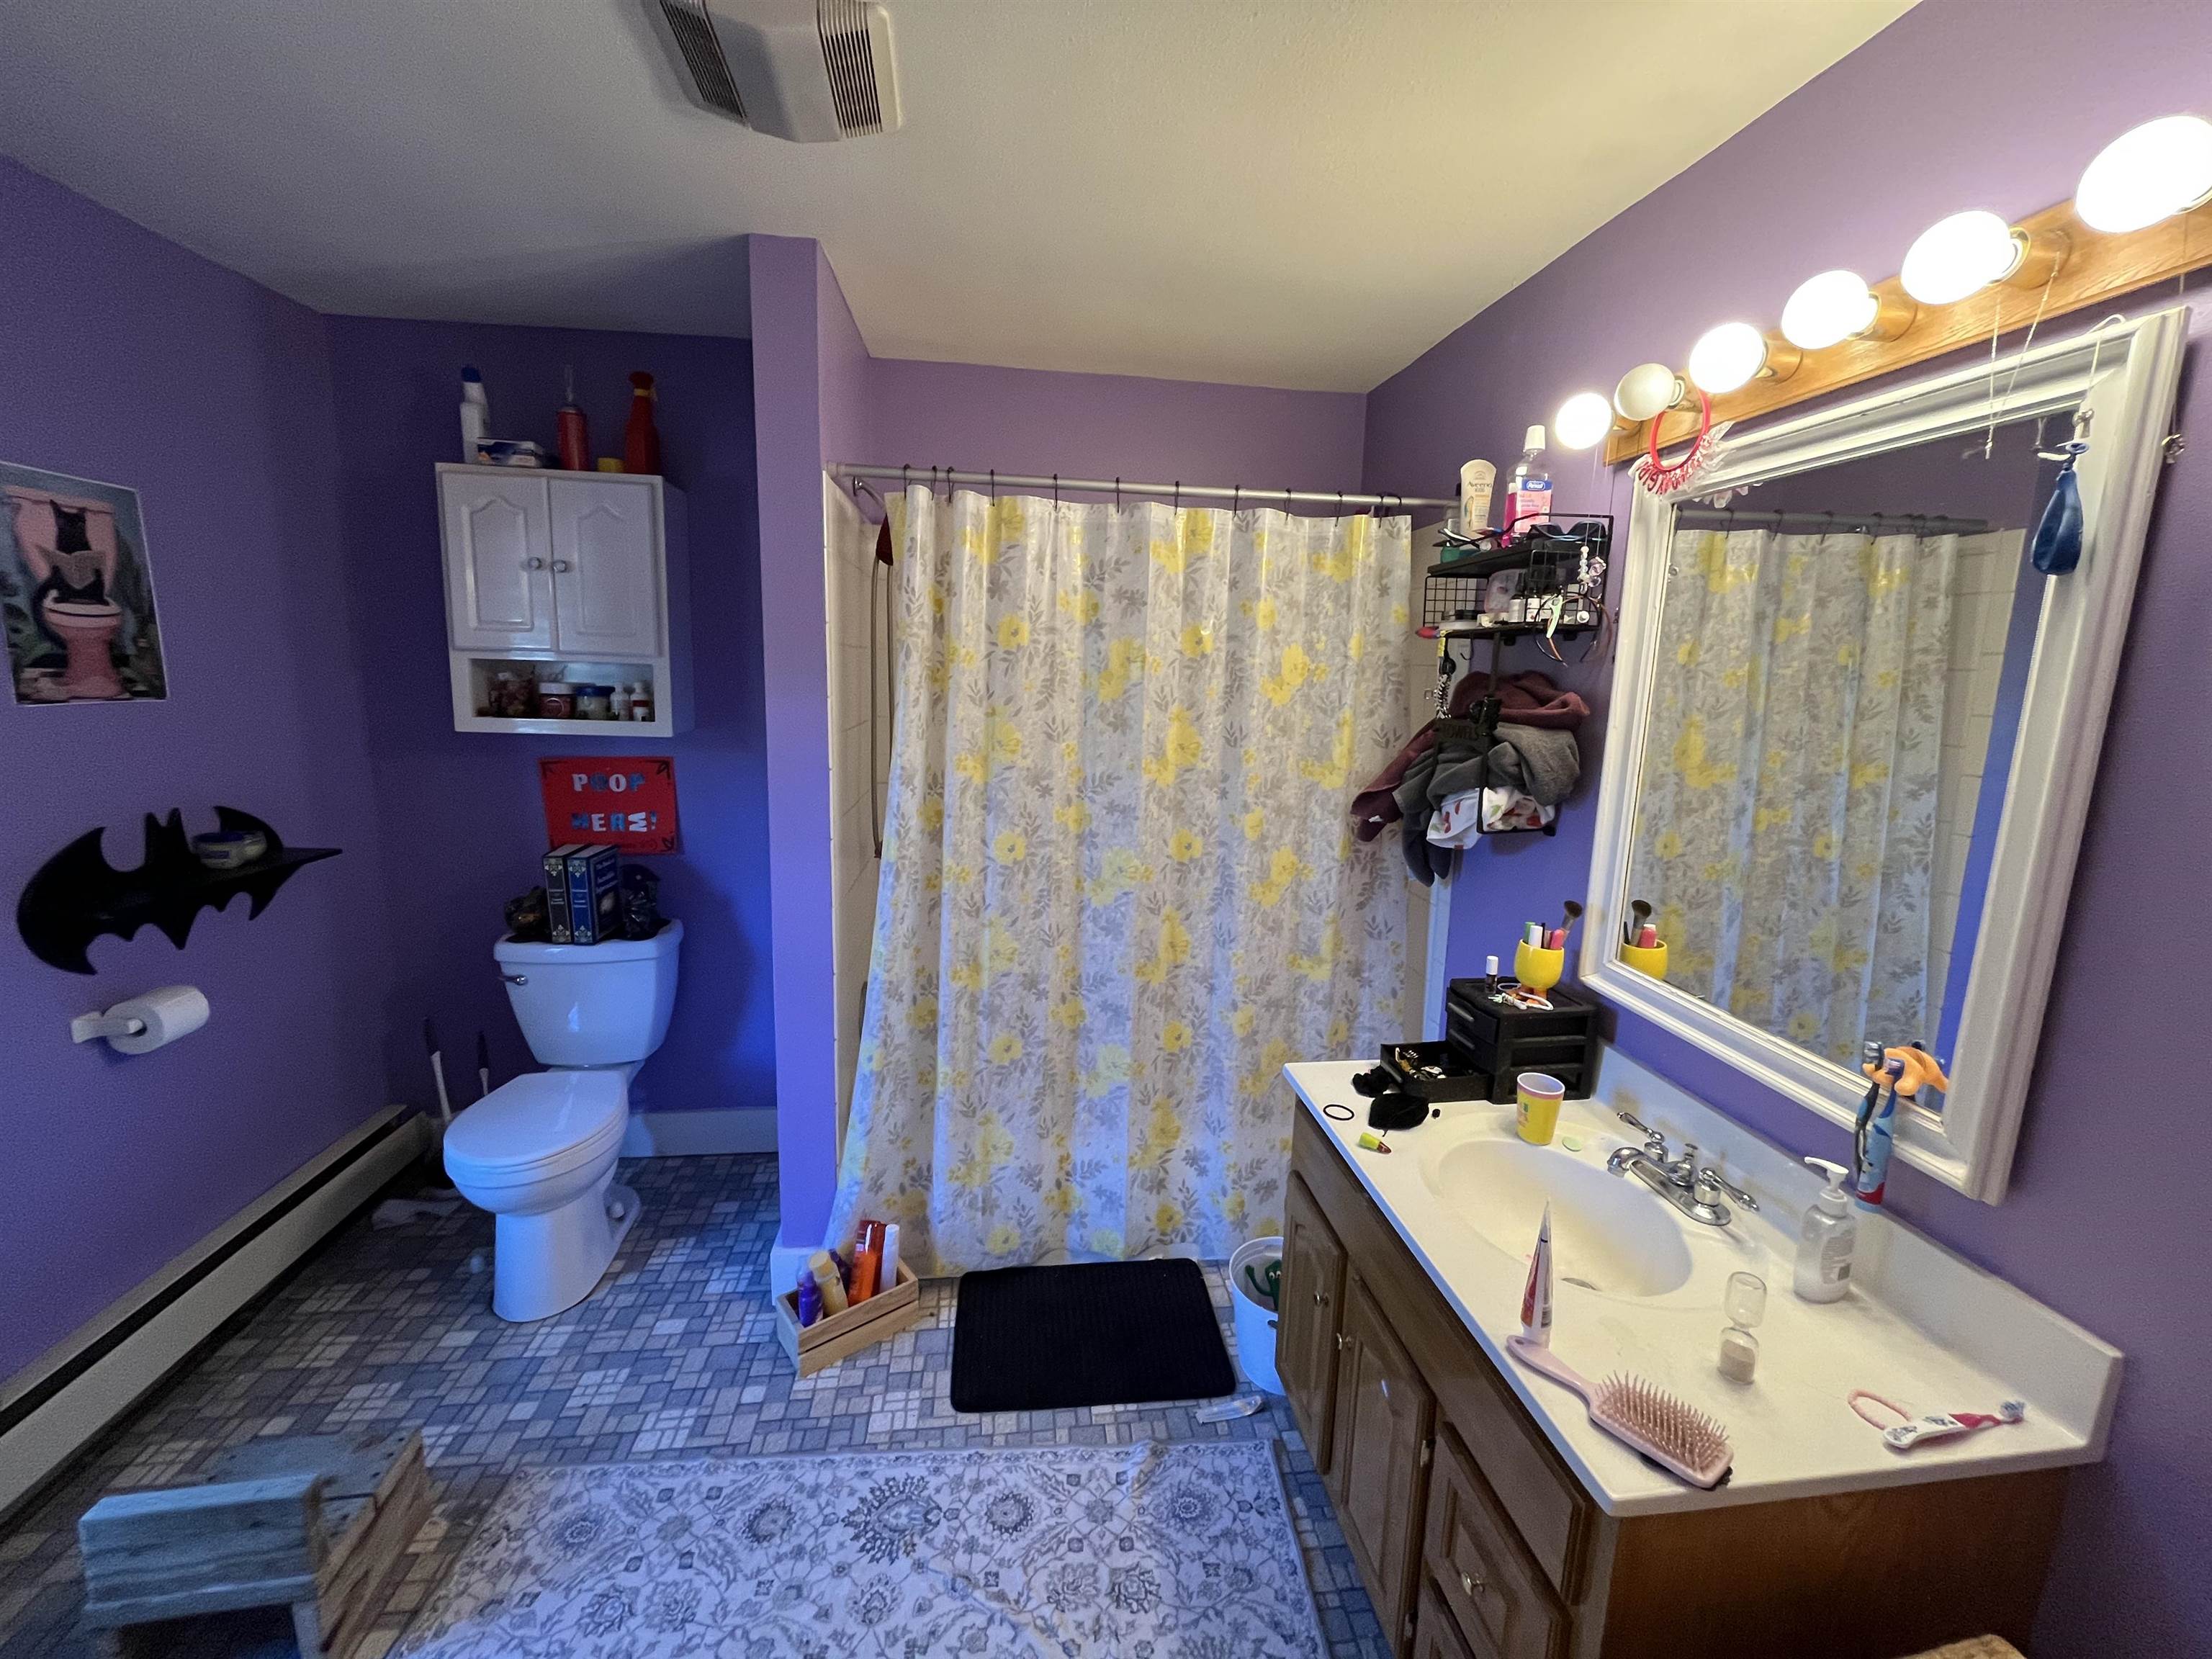
Full bath in front unit
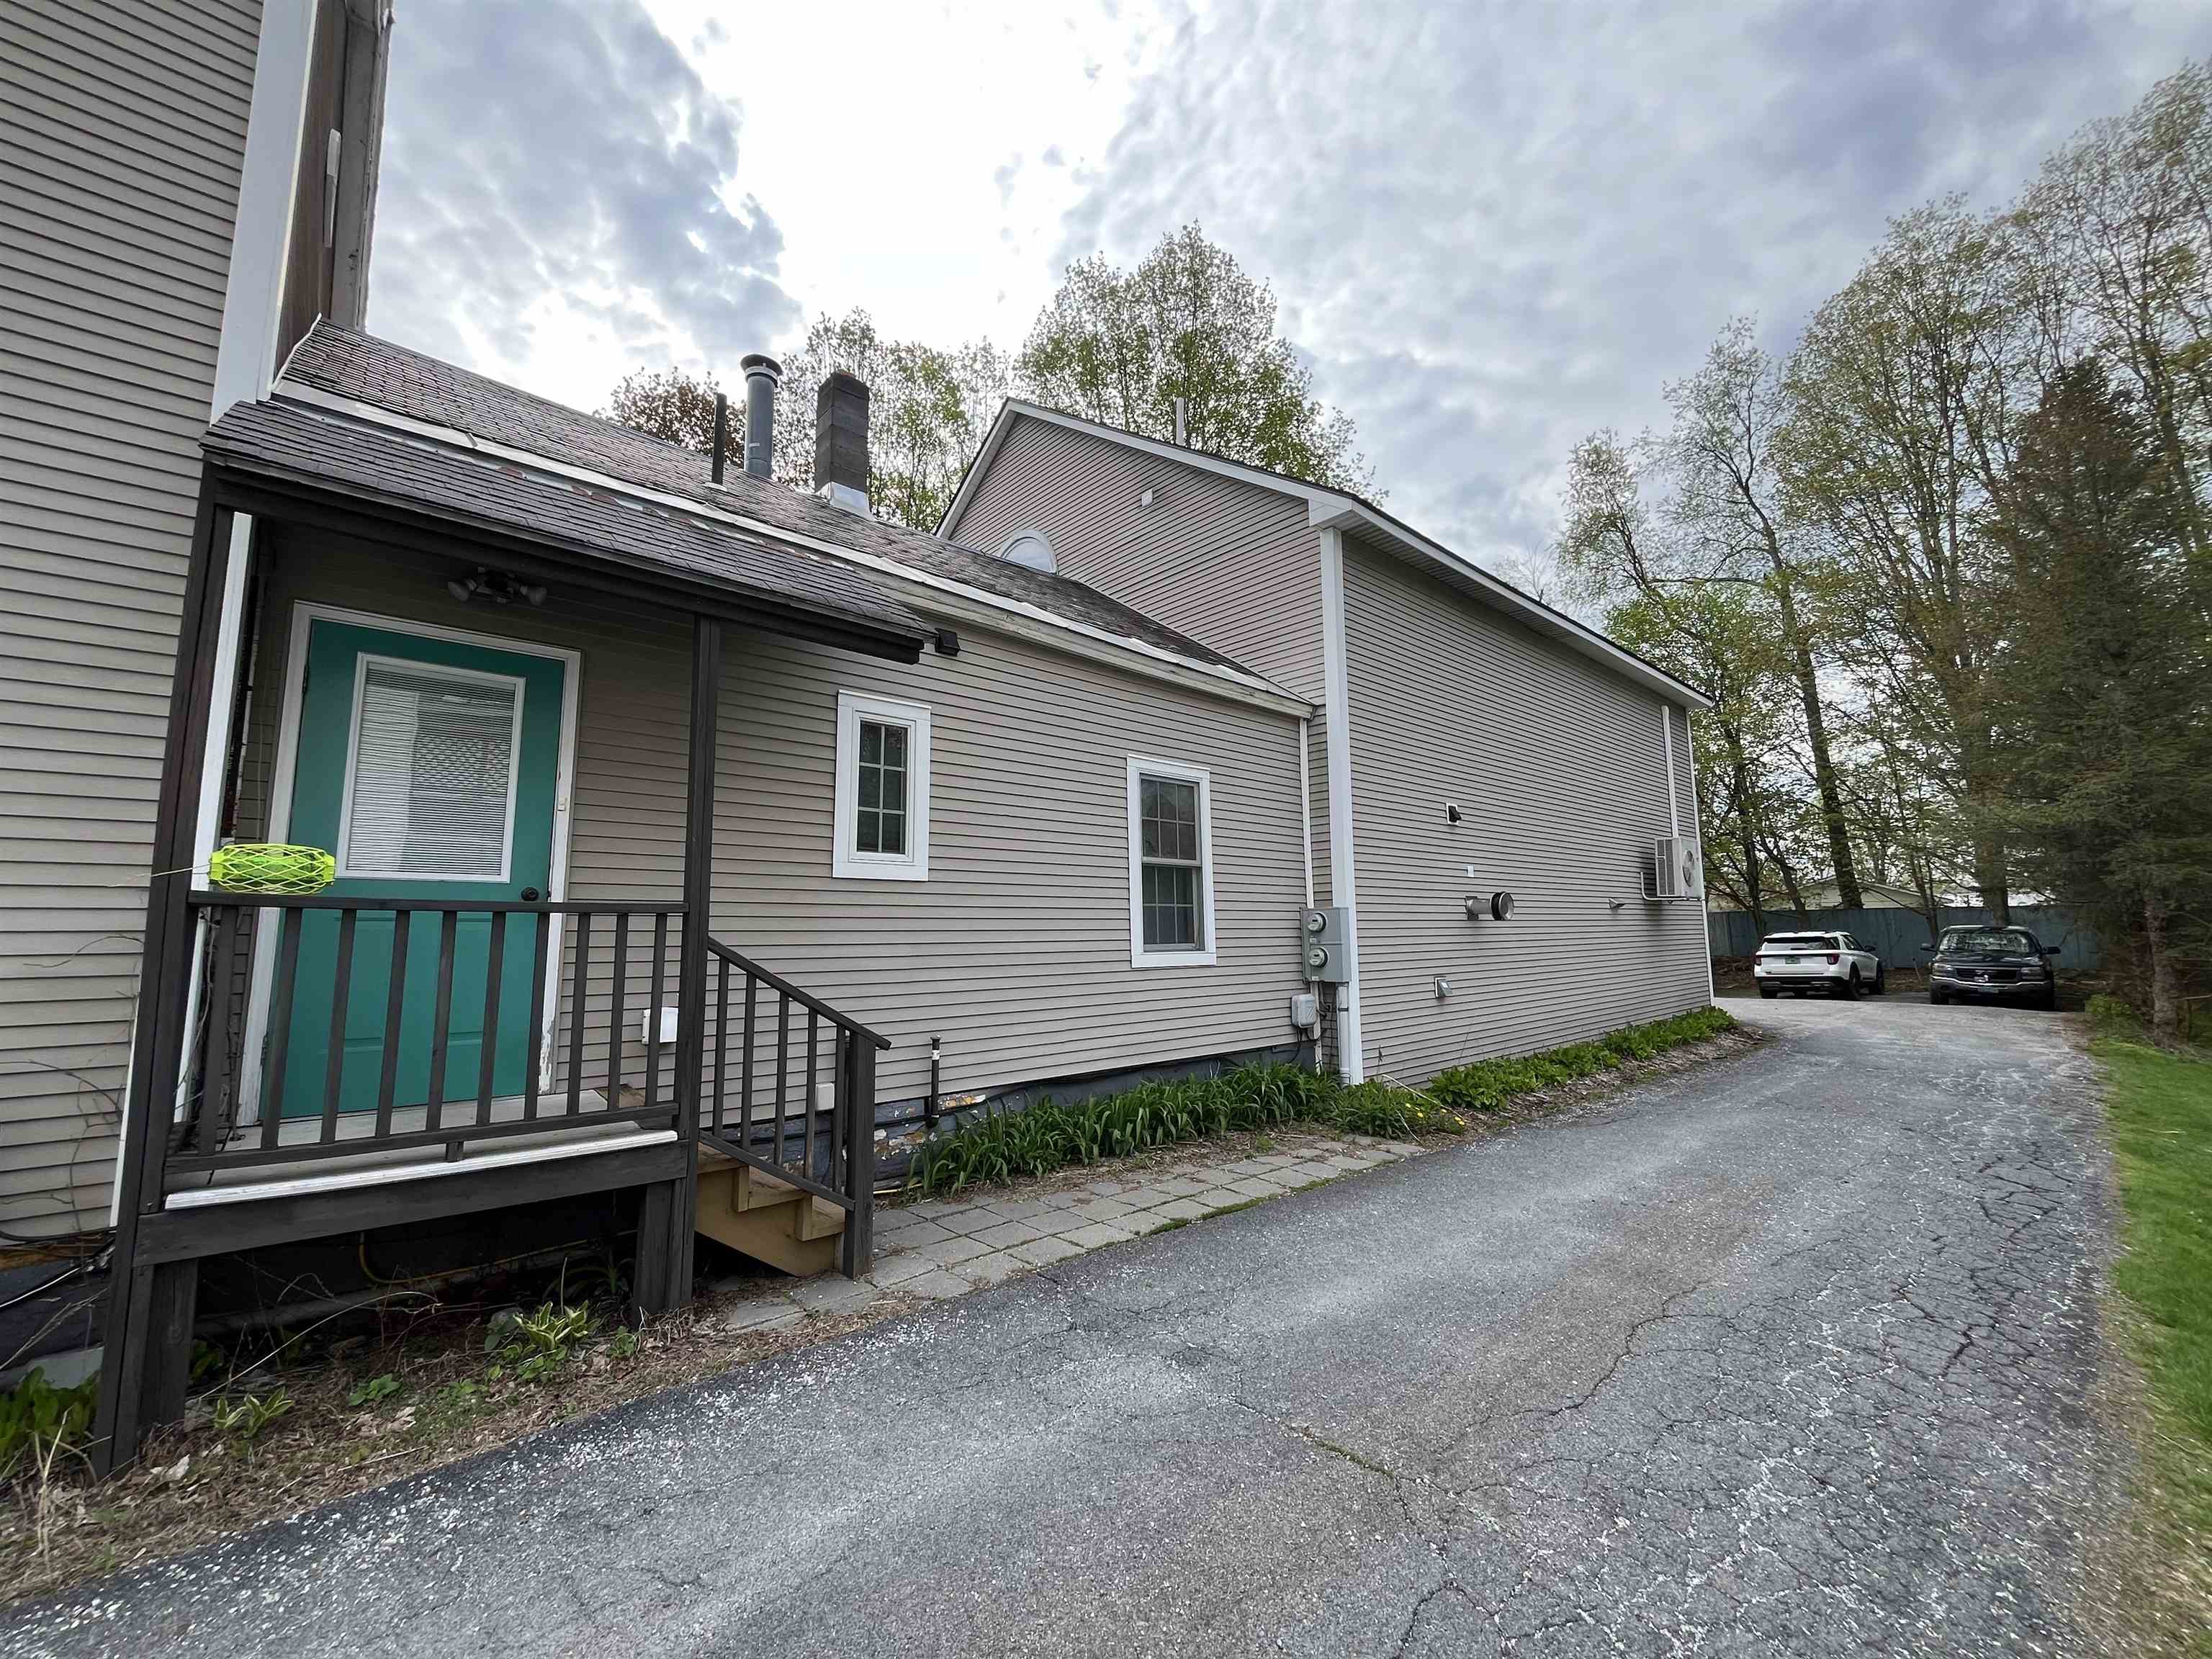
Side entrance for middle apartment
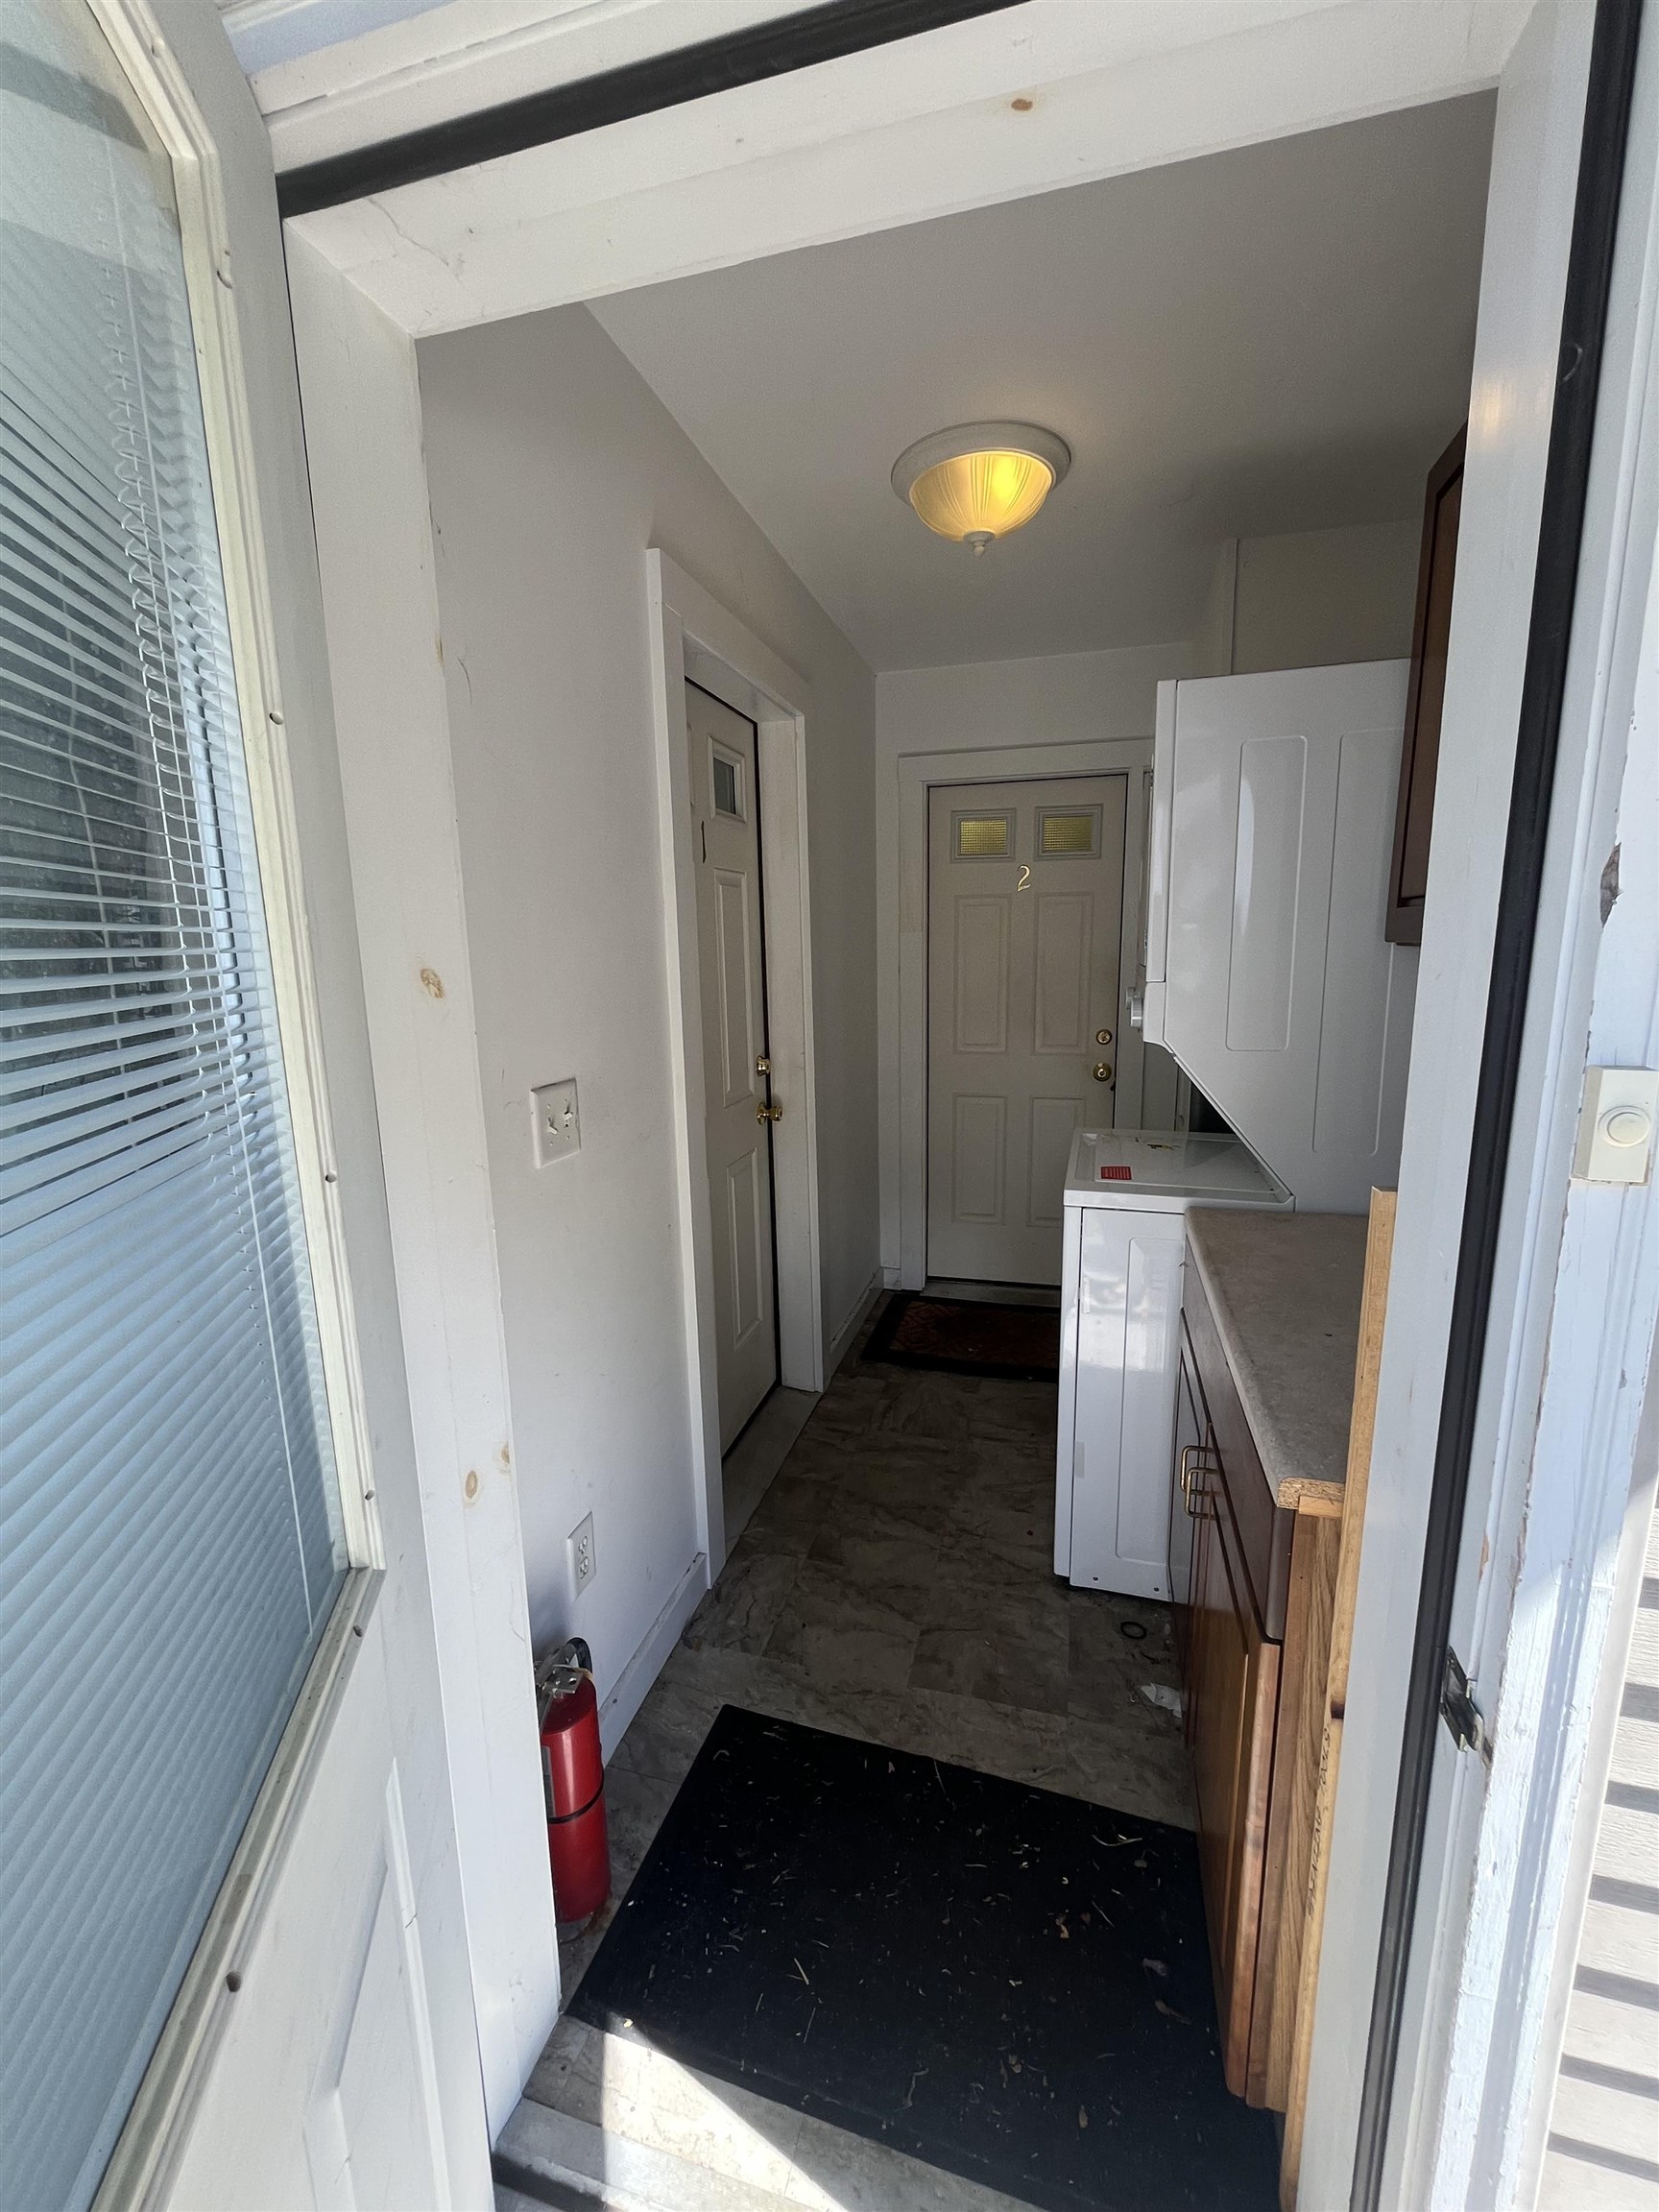
Hallway from side enterance for front two units with shared washer/dryer
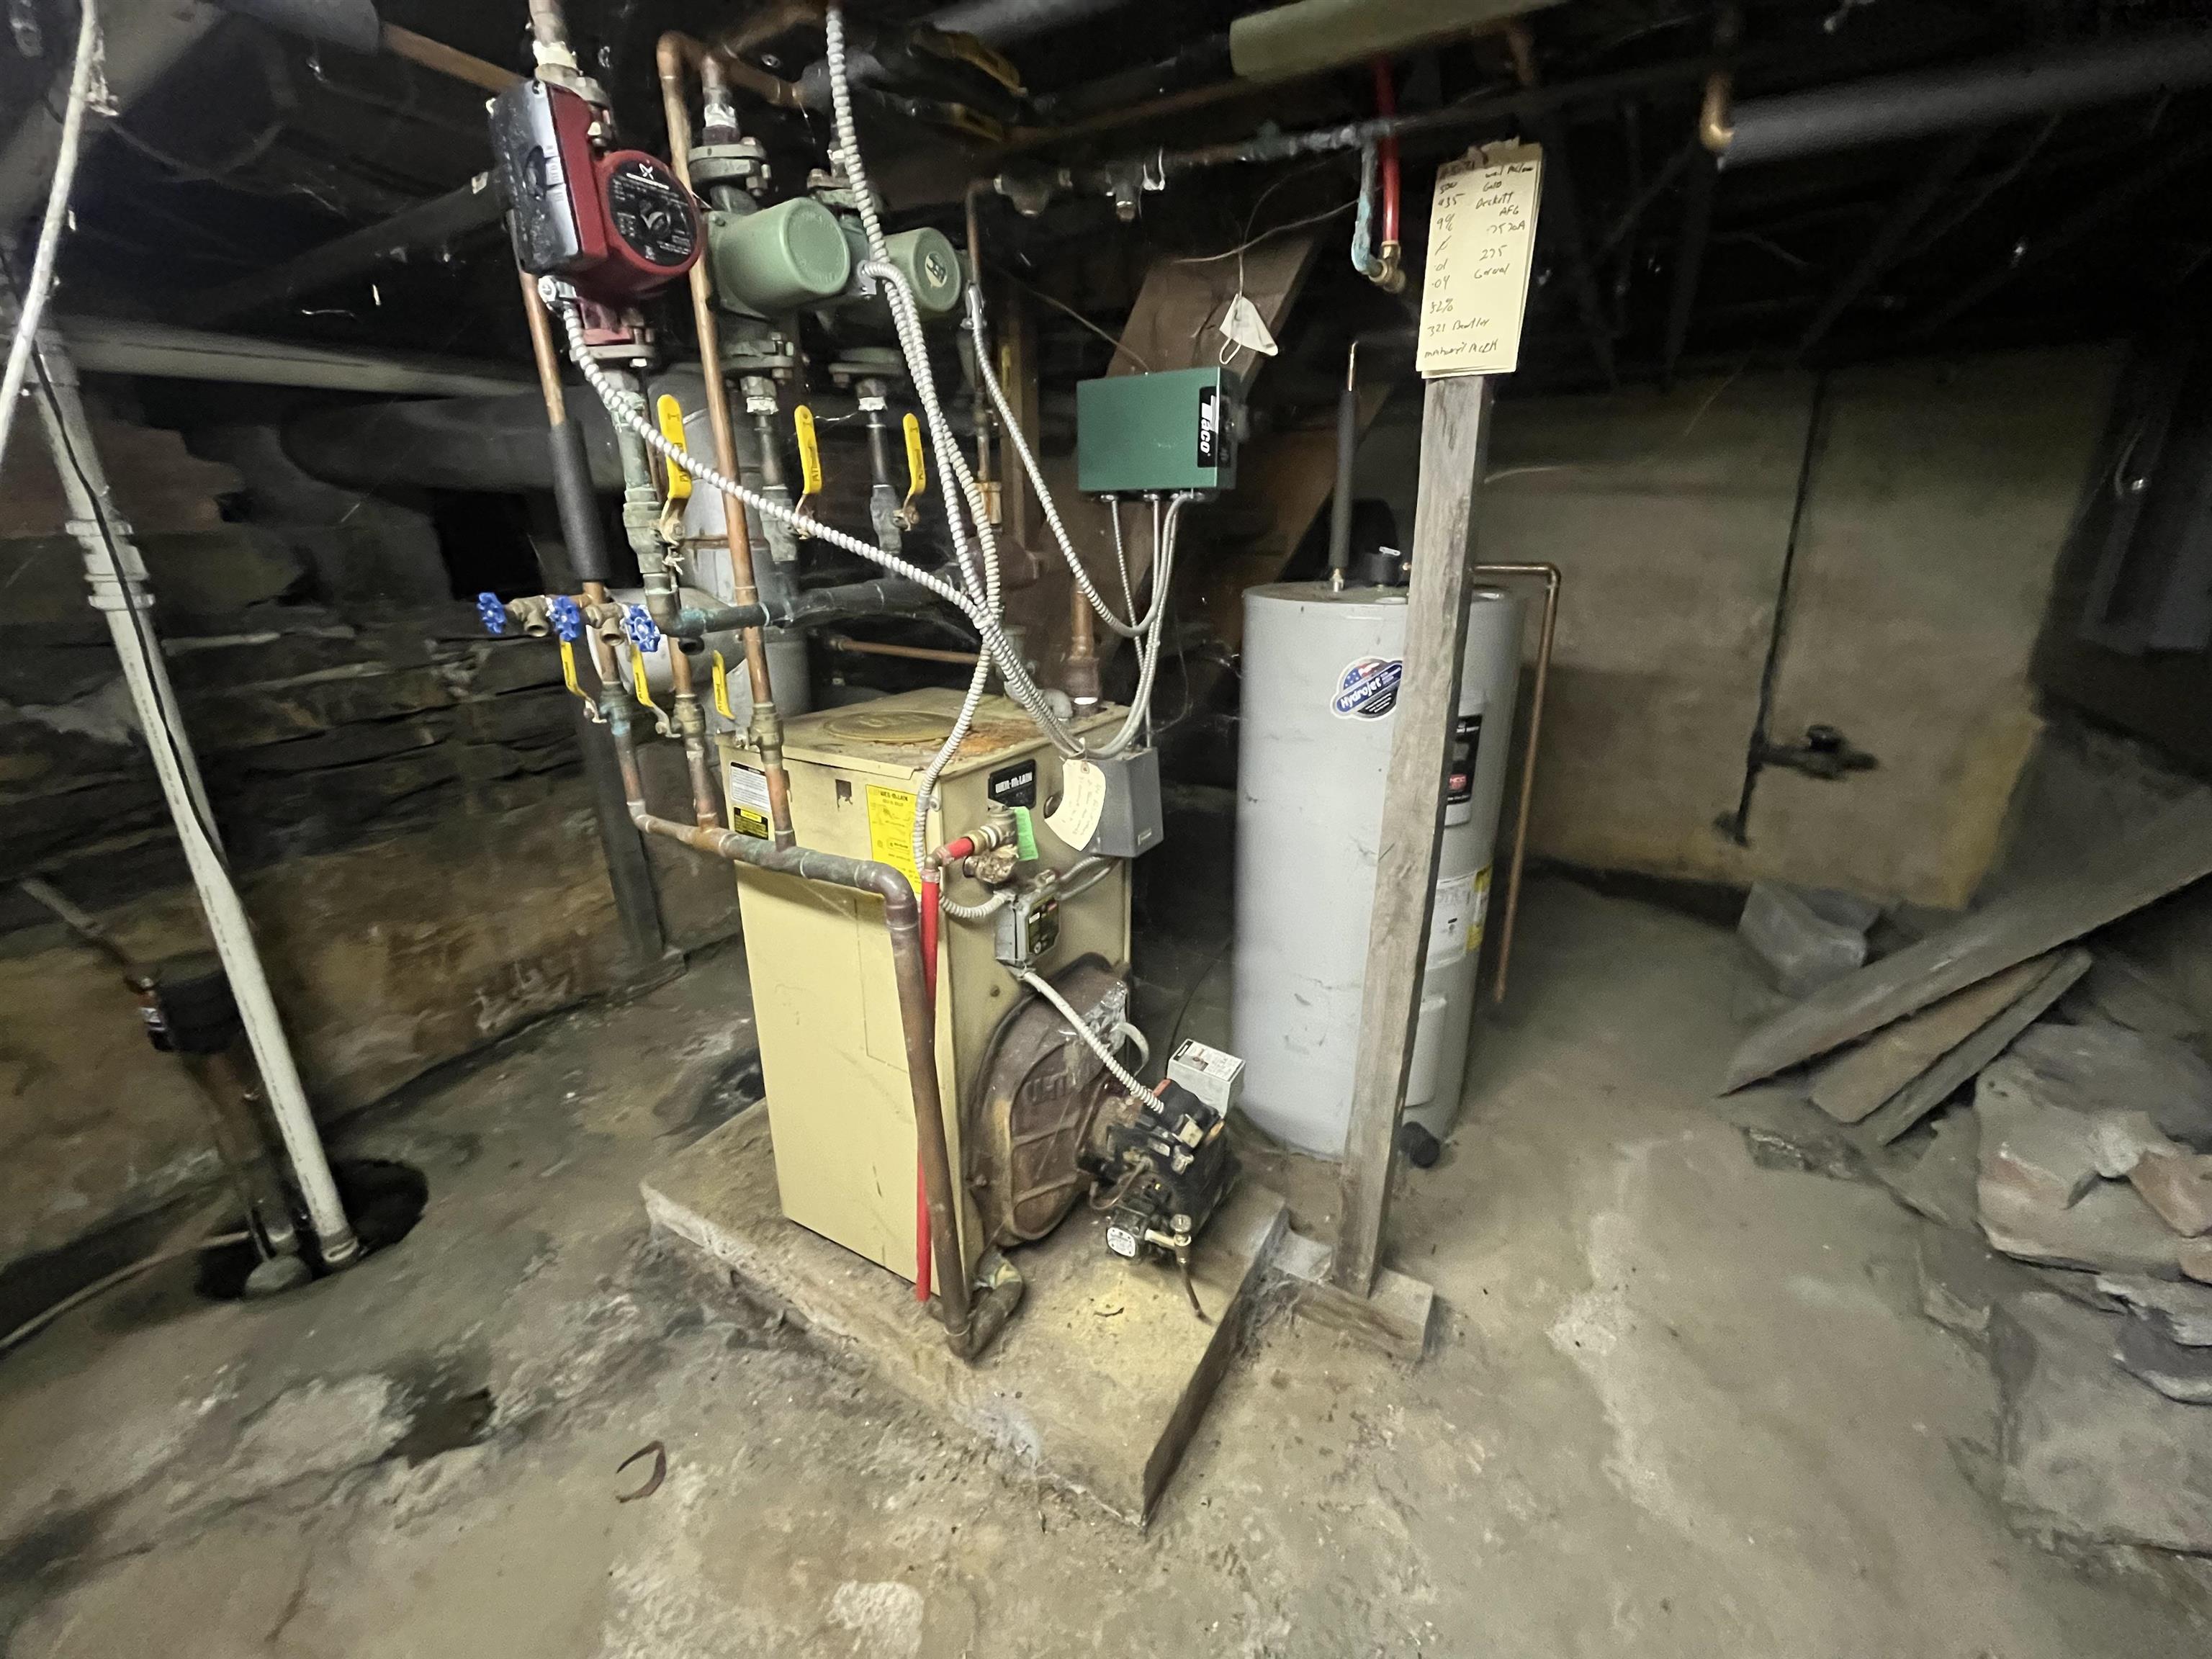
Mechanicals for front two units
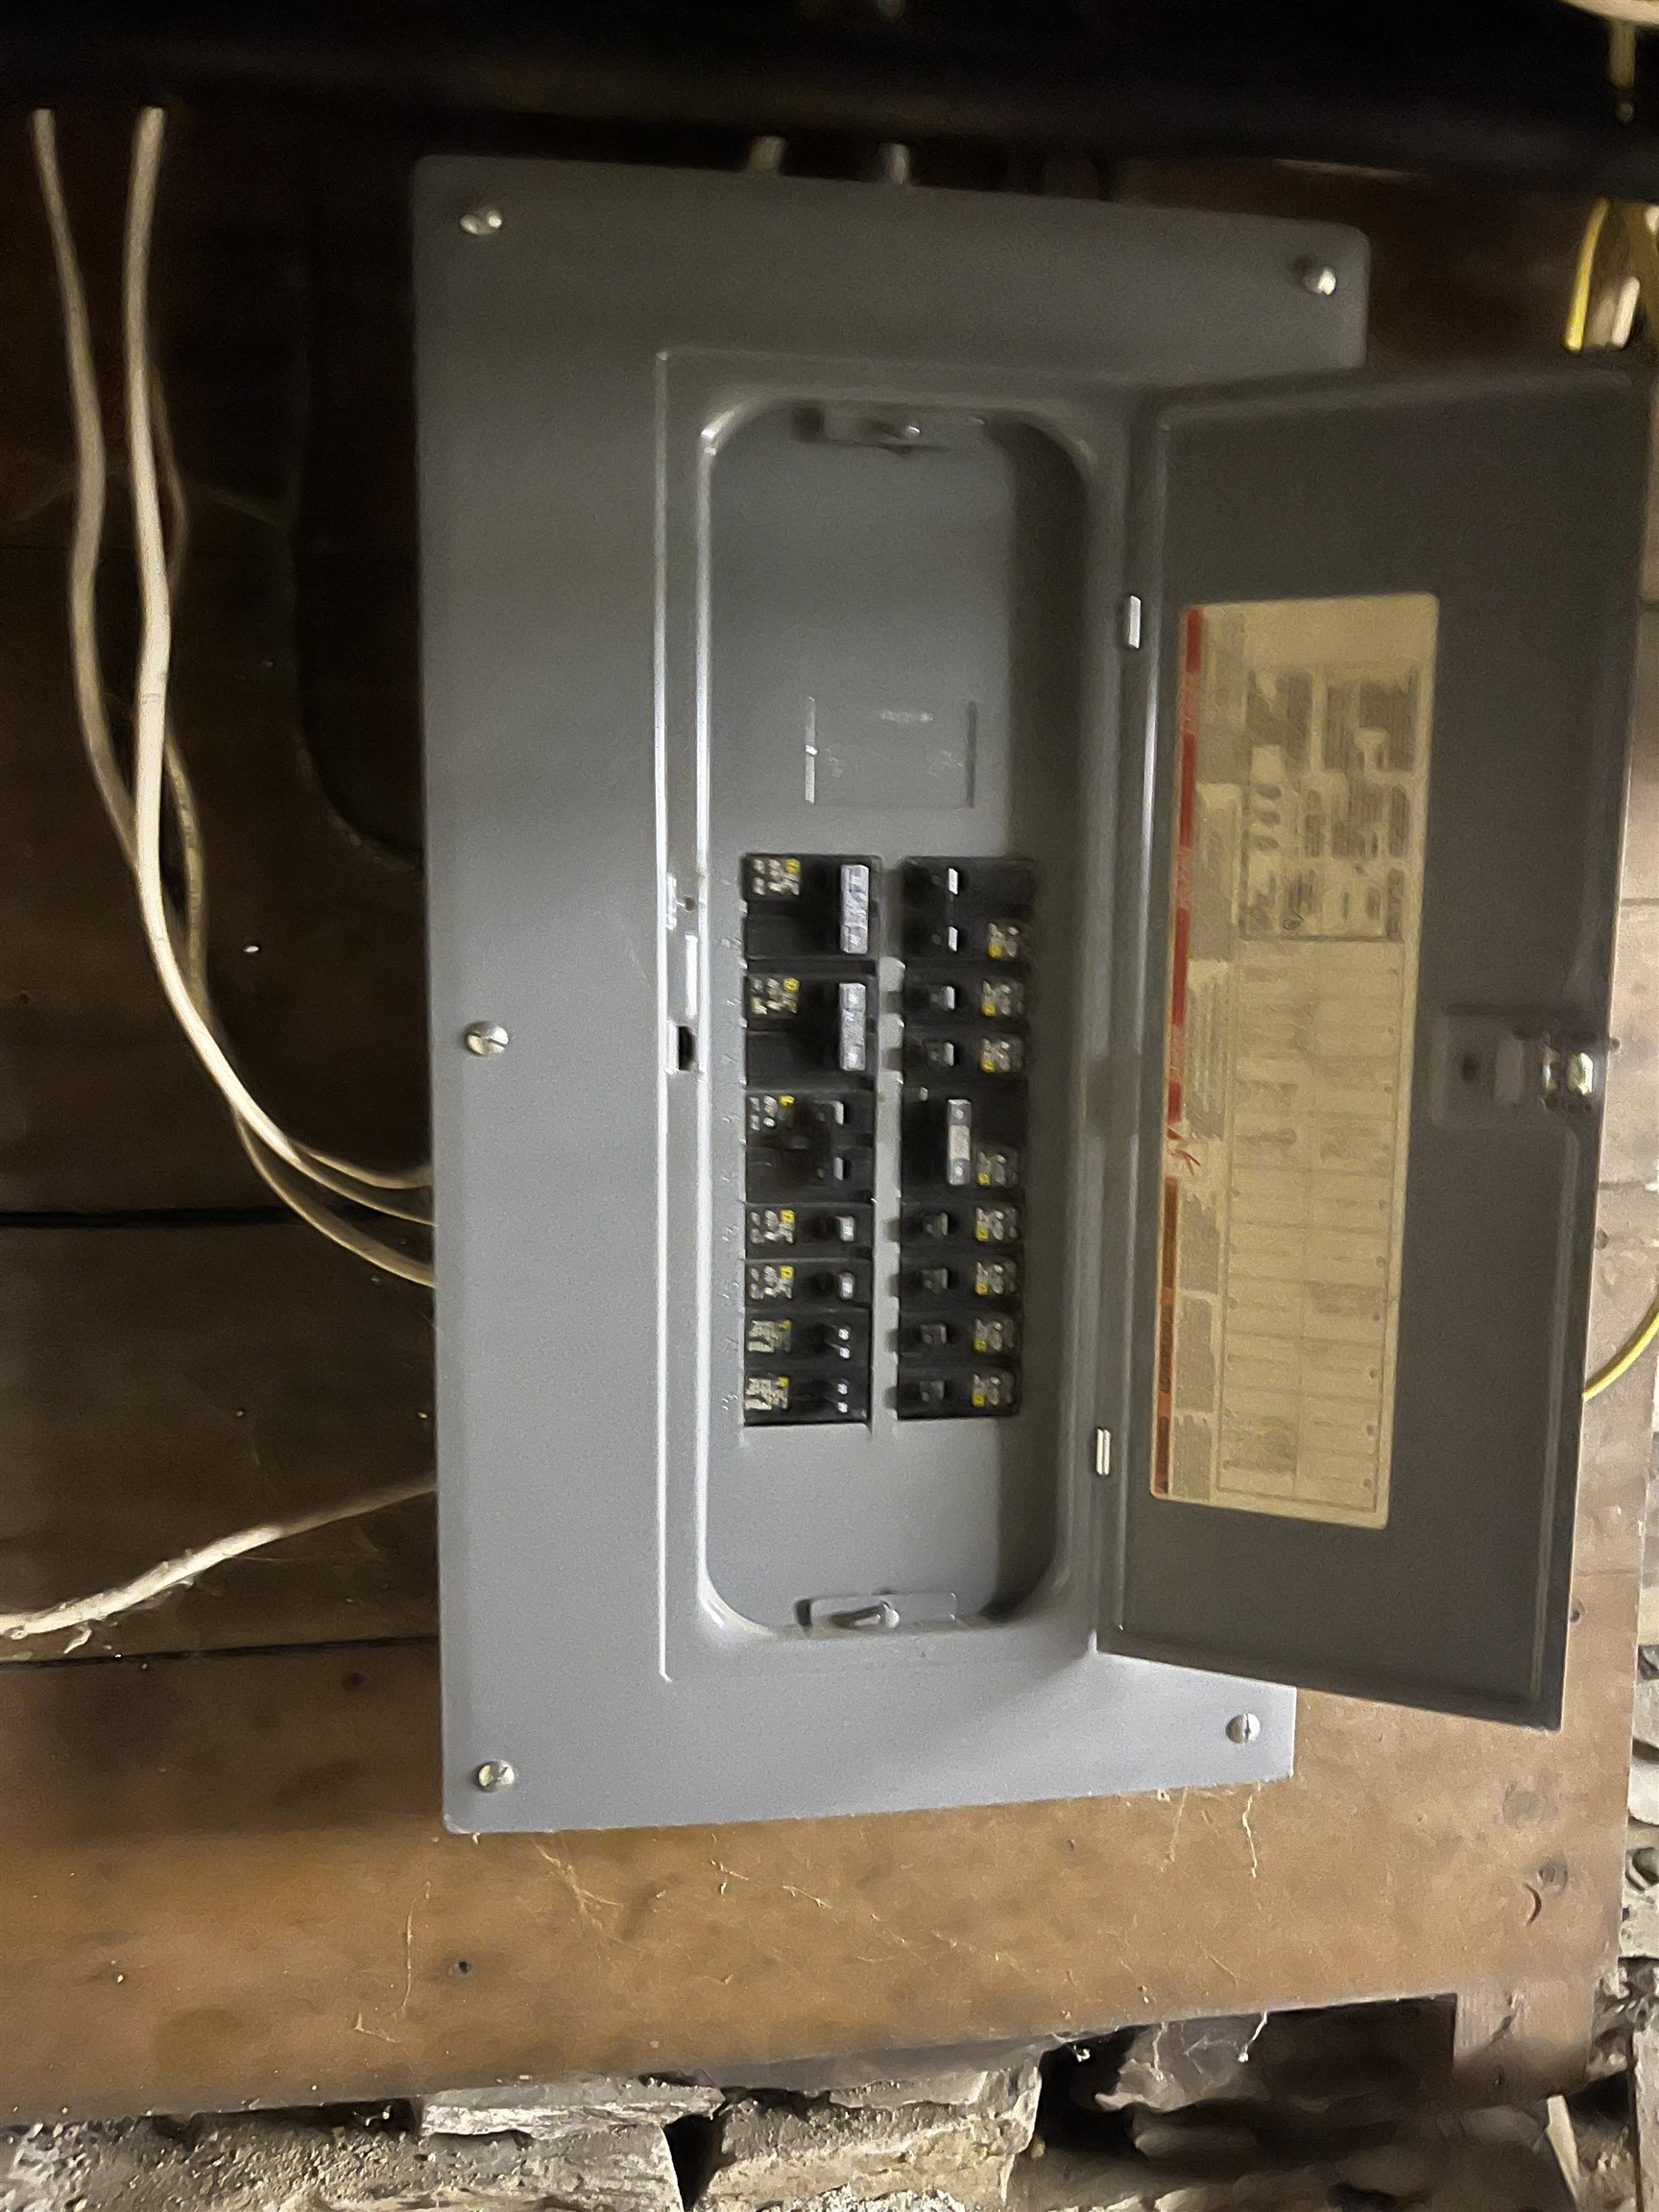
Panel box for front two units
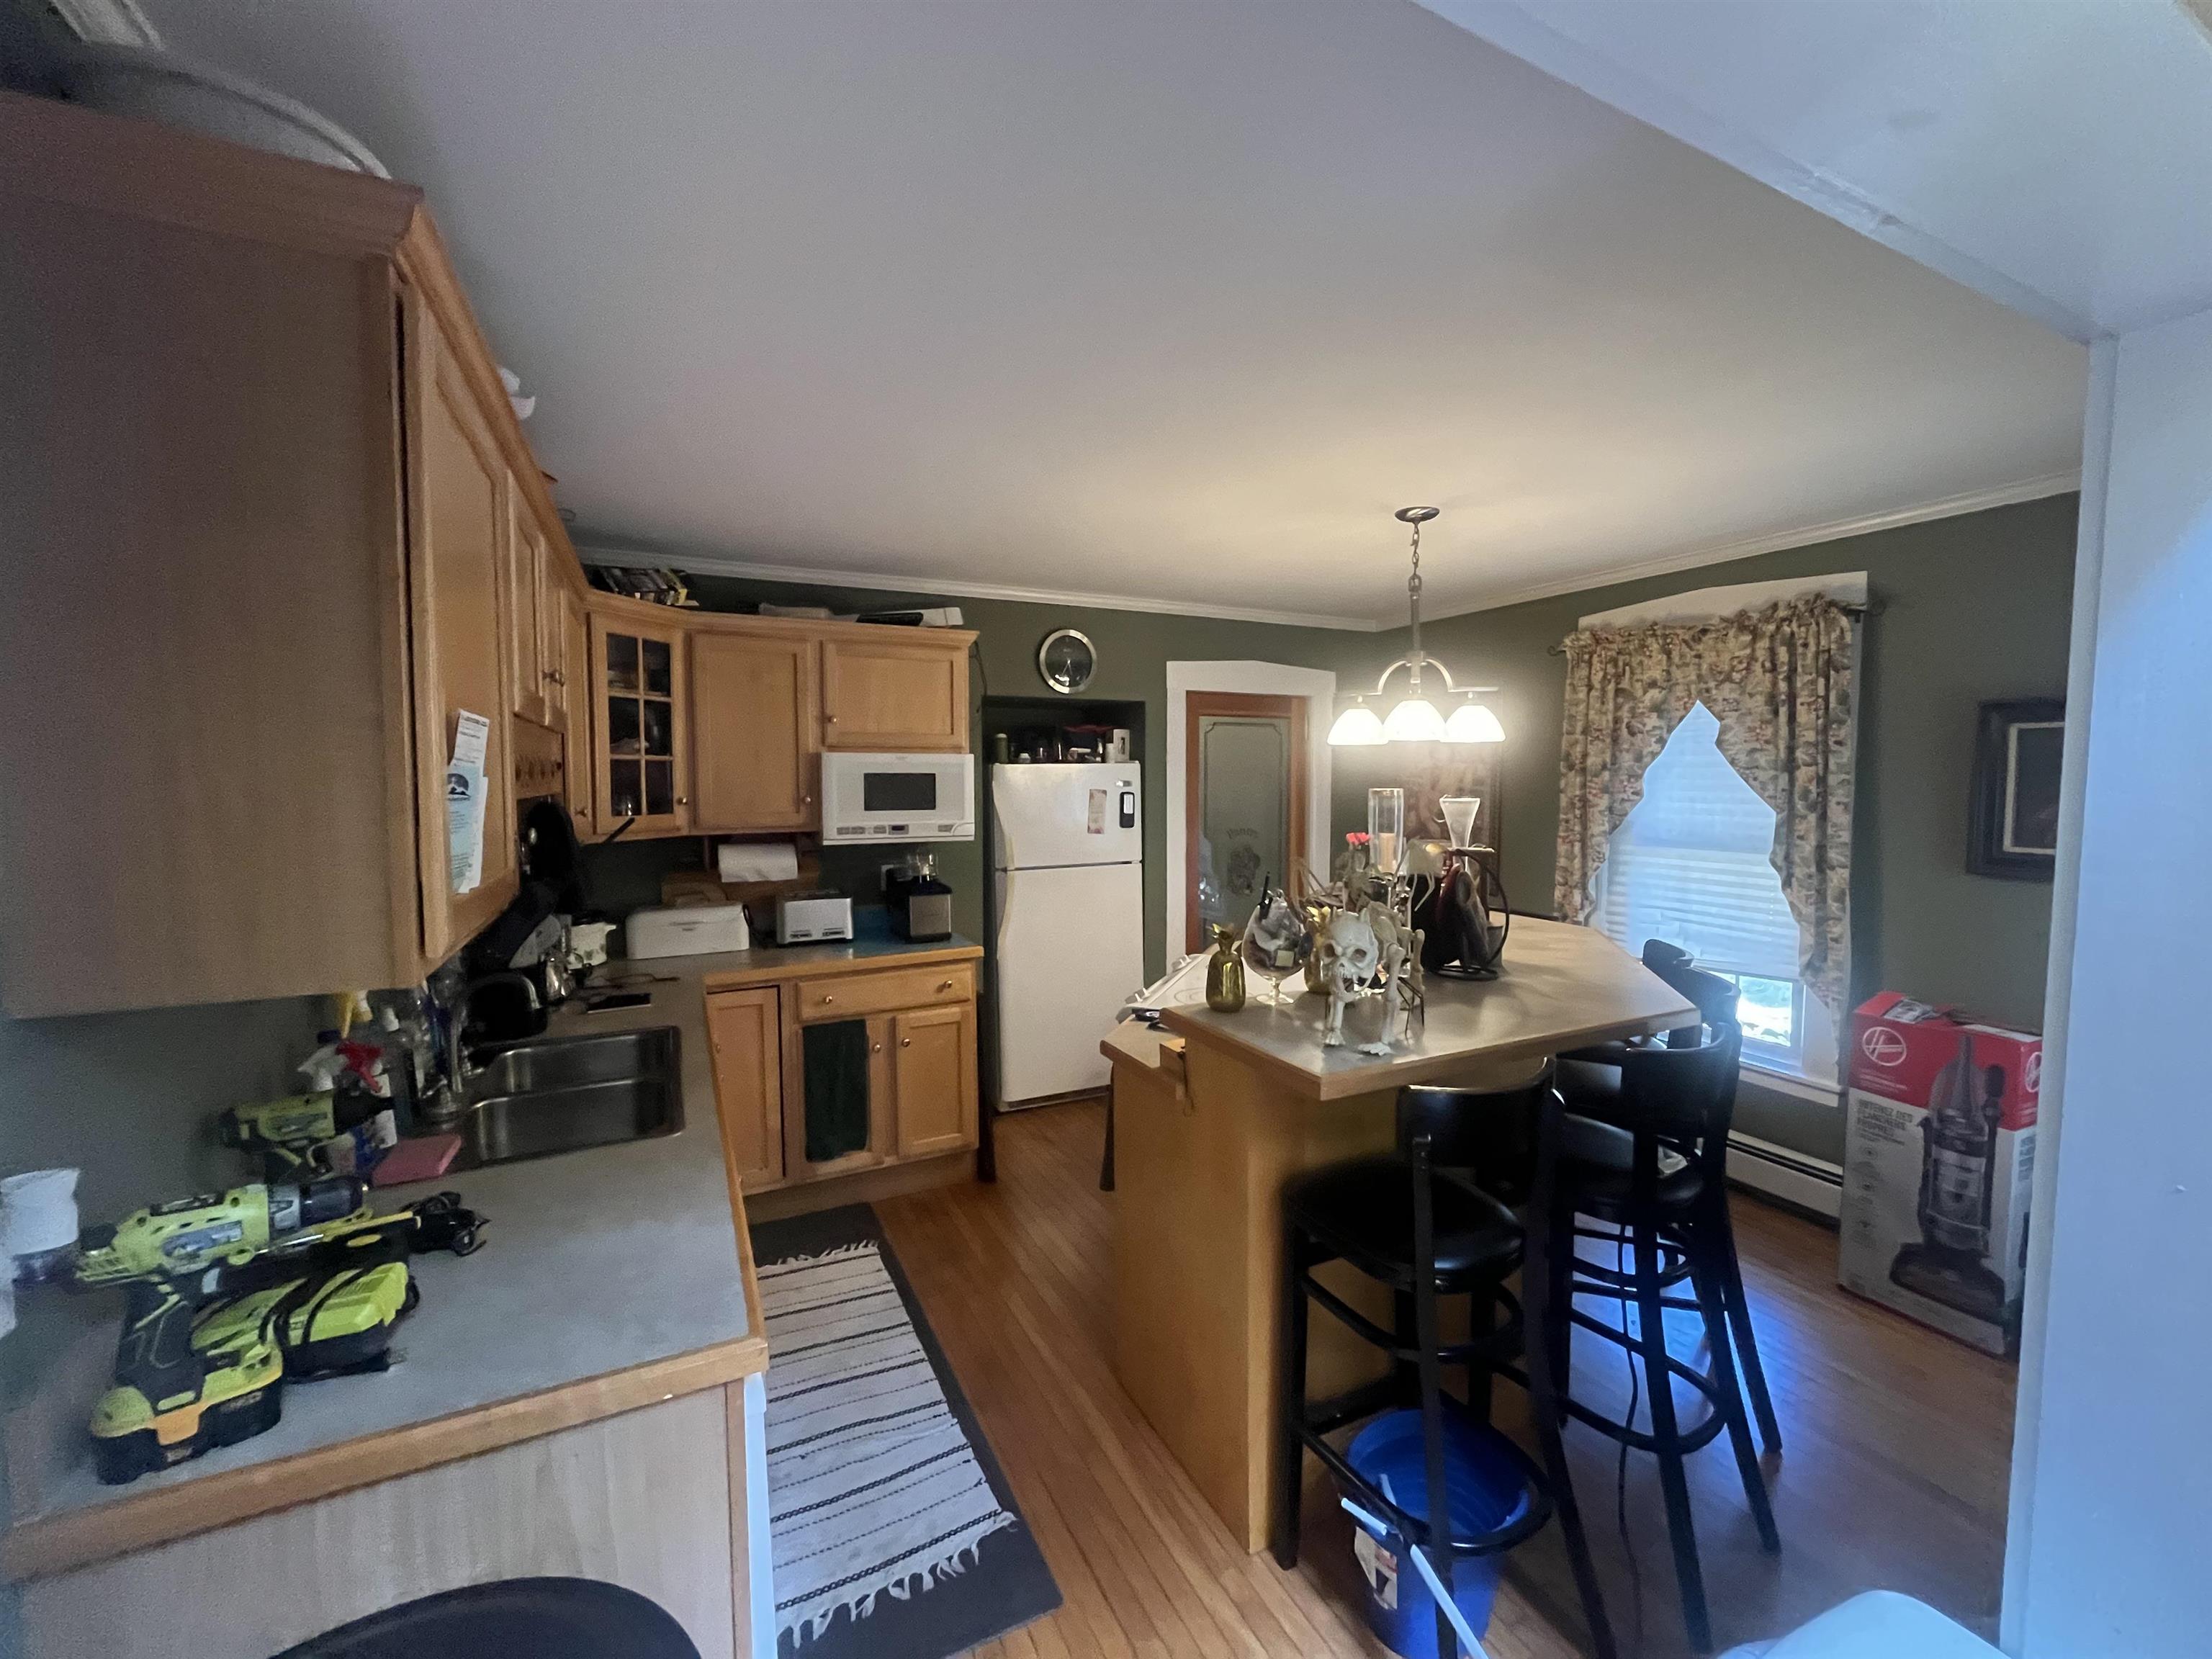
Kitchen in middle unit
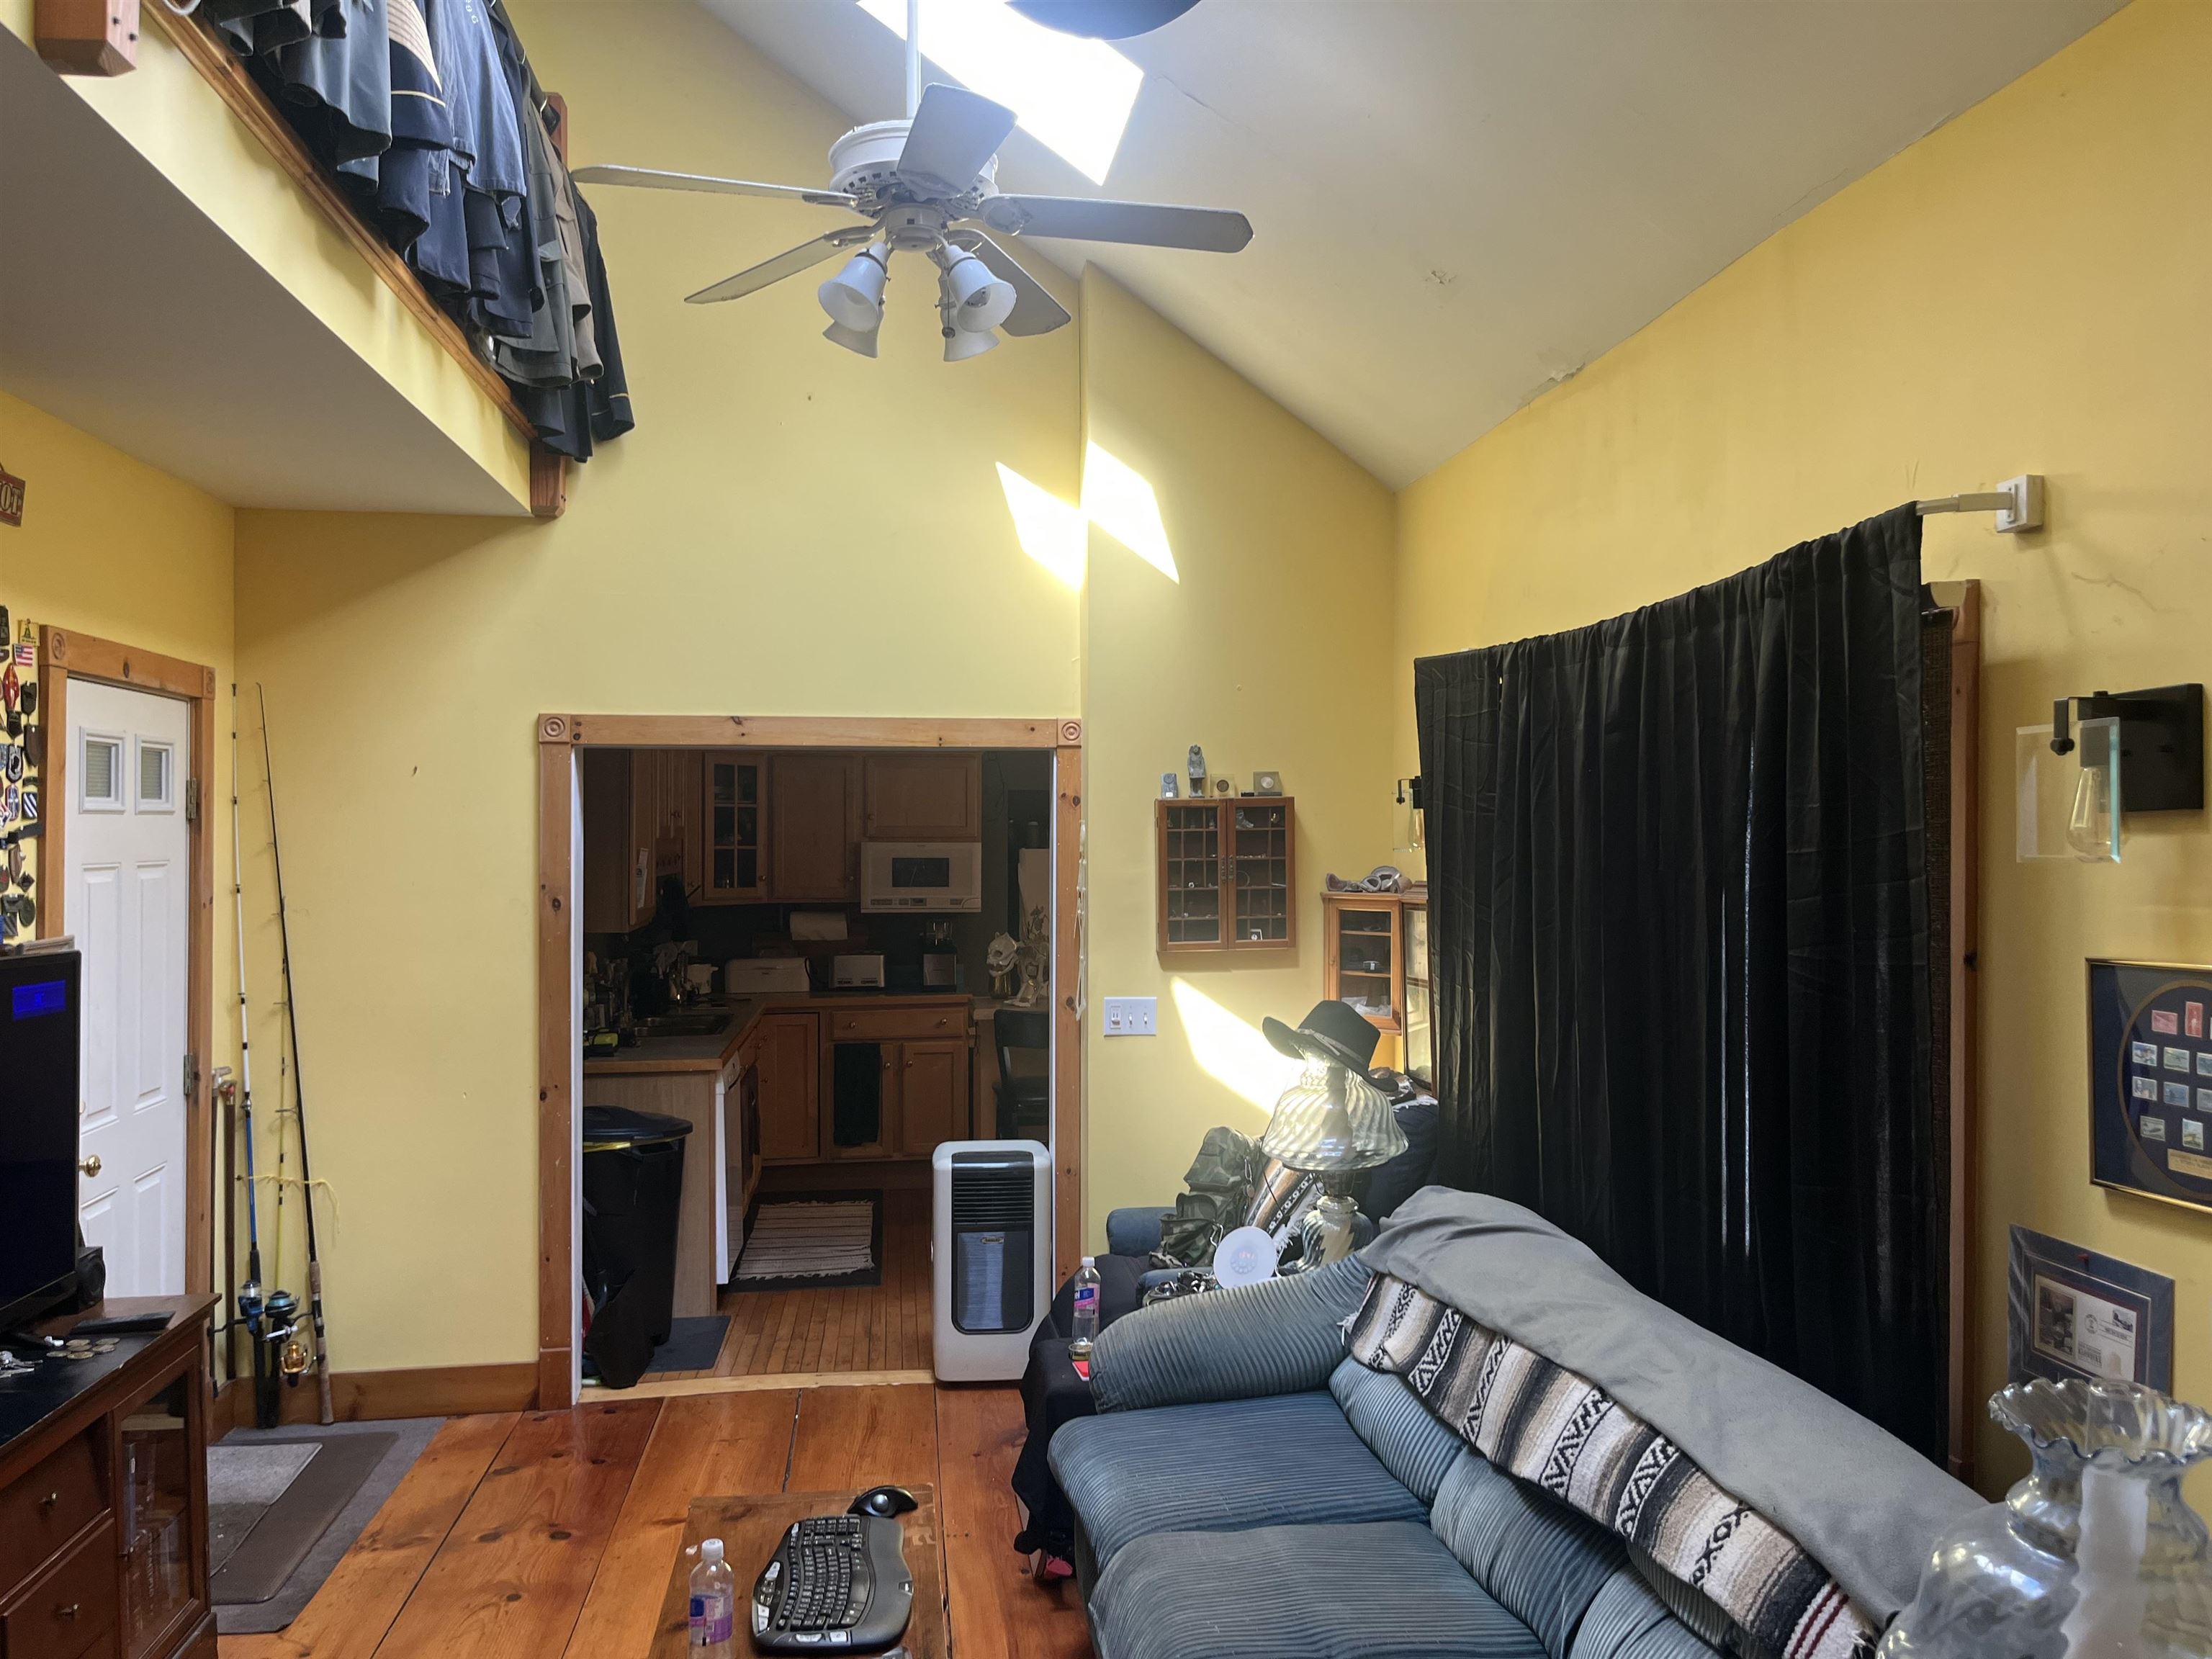
Livingroom to kitchen in middle unit
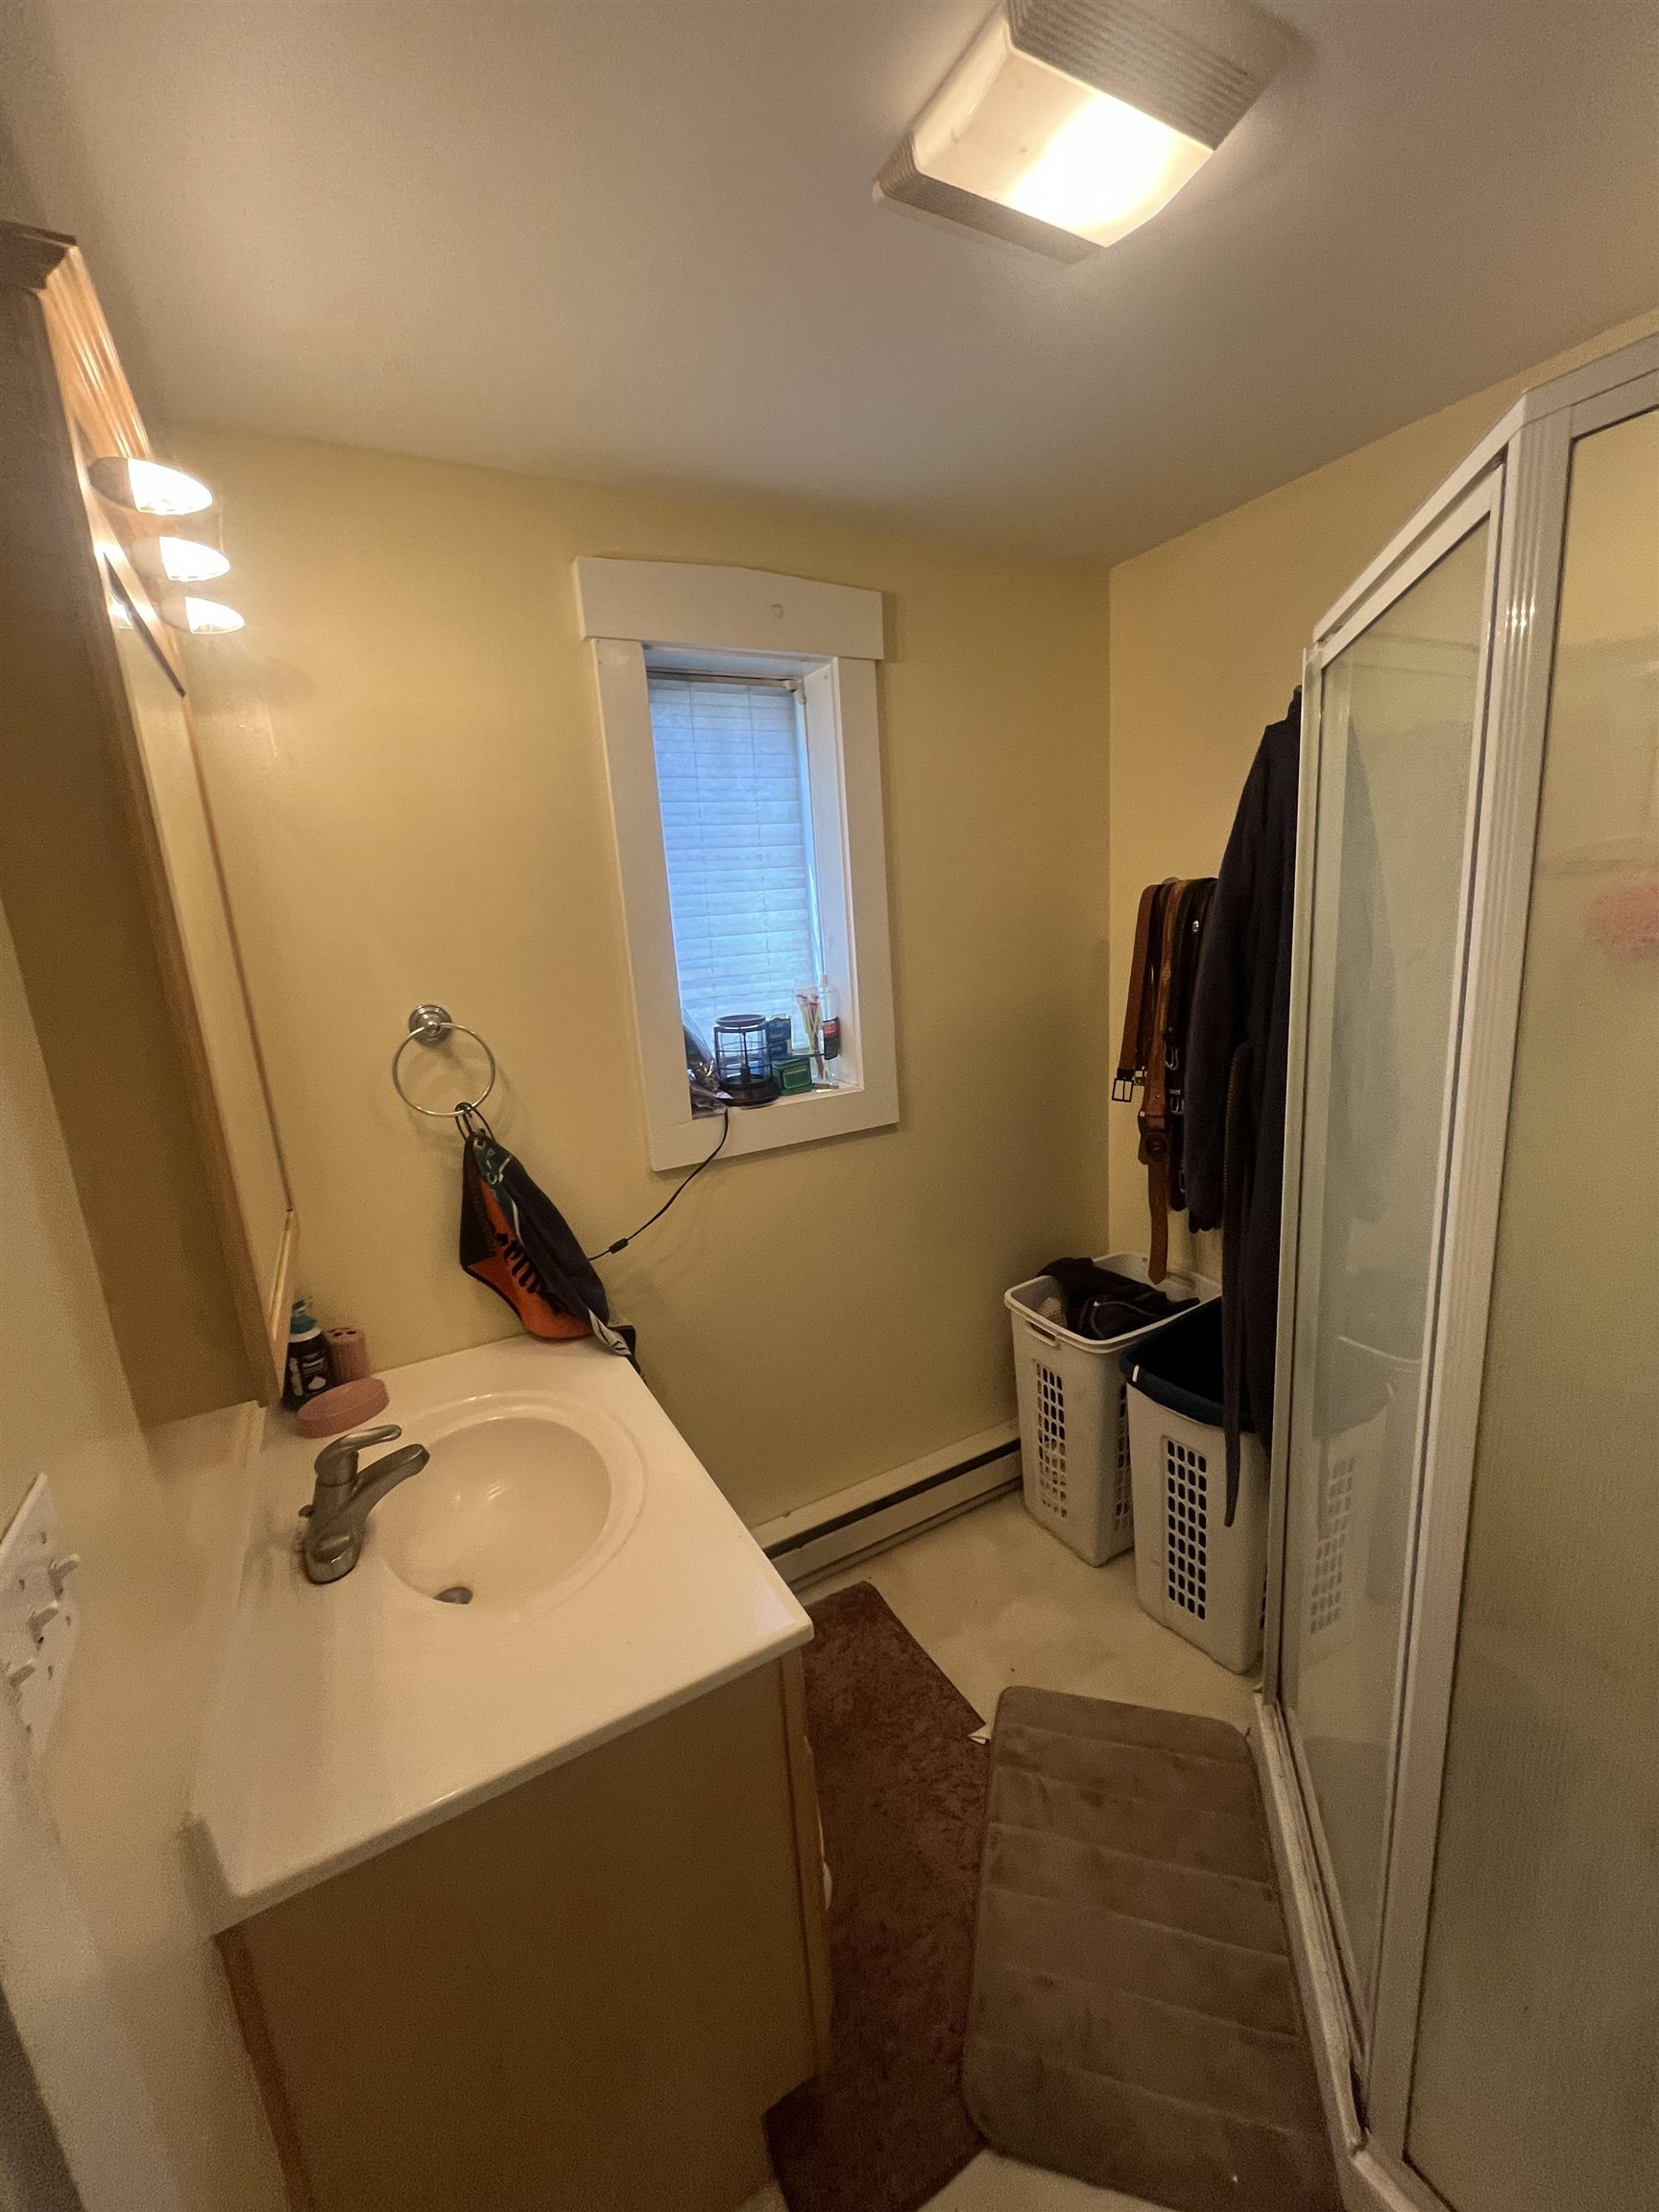
3/4 bath in middle unit
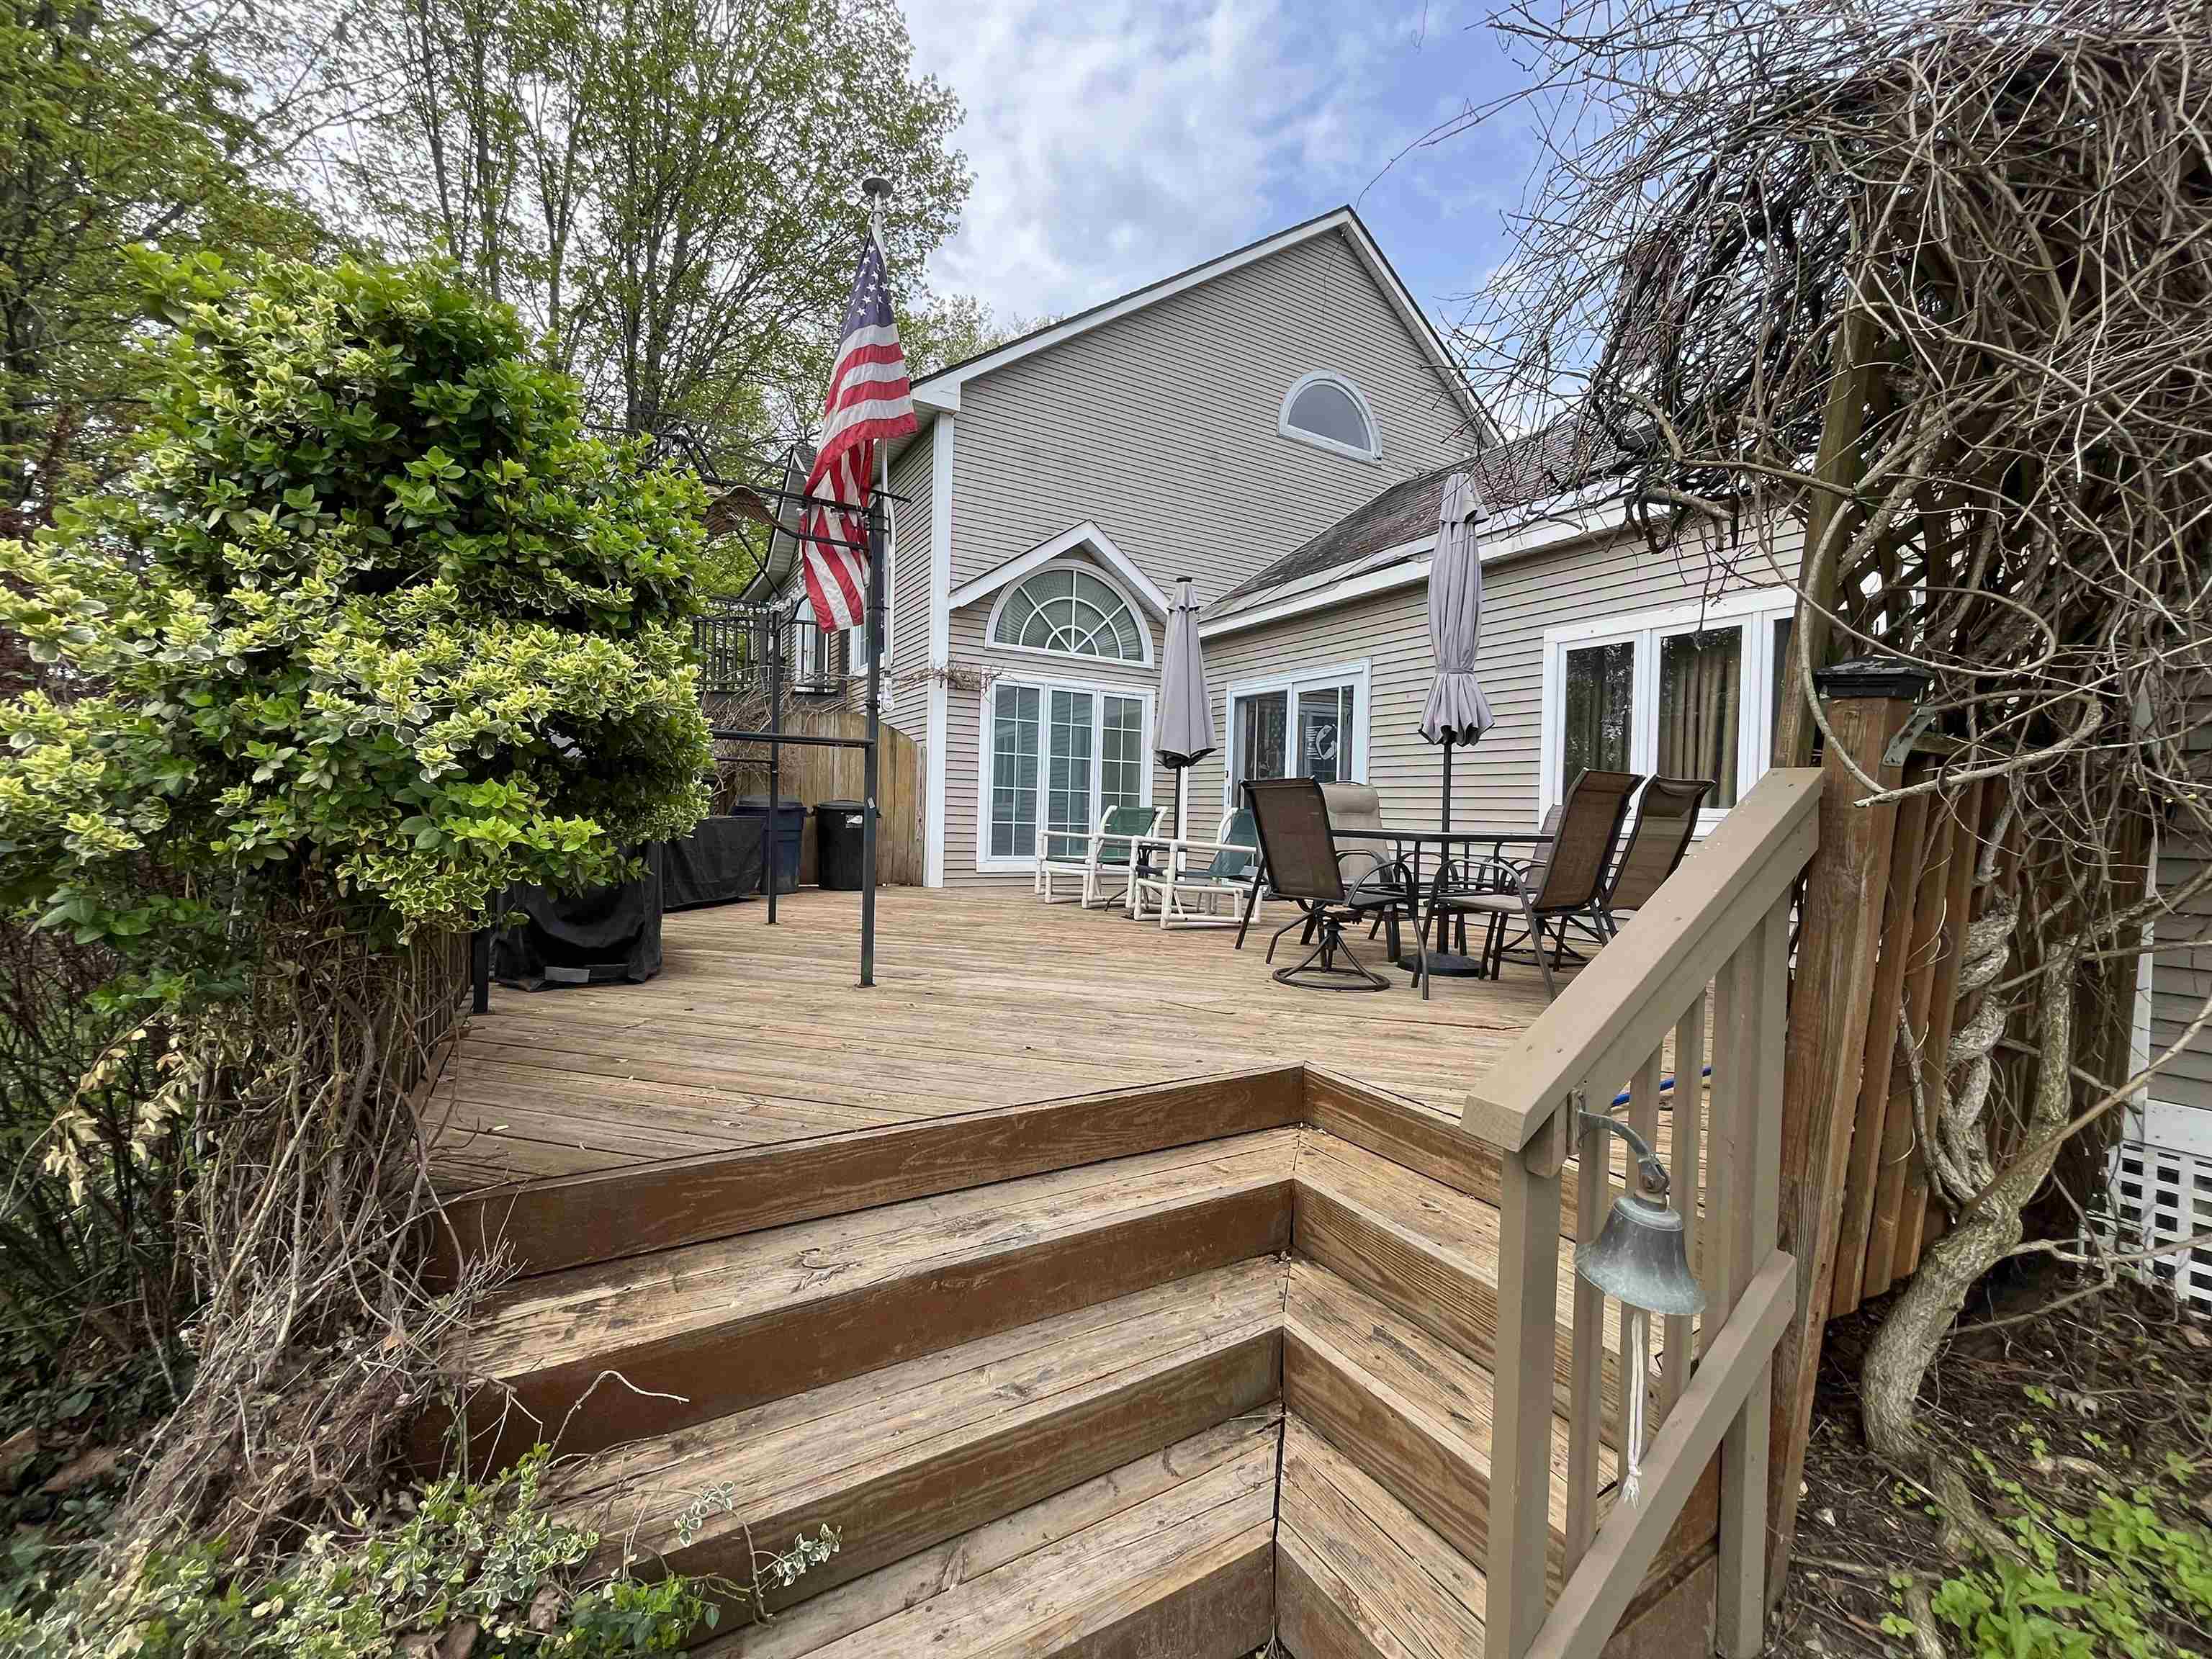
Side deck with sliders to middle unit
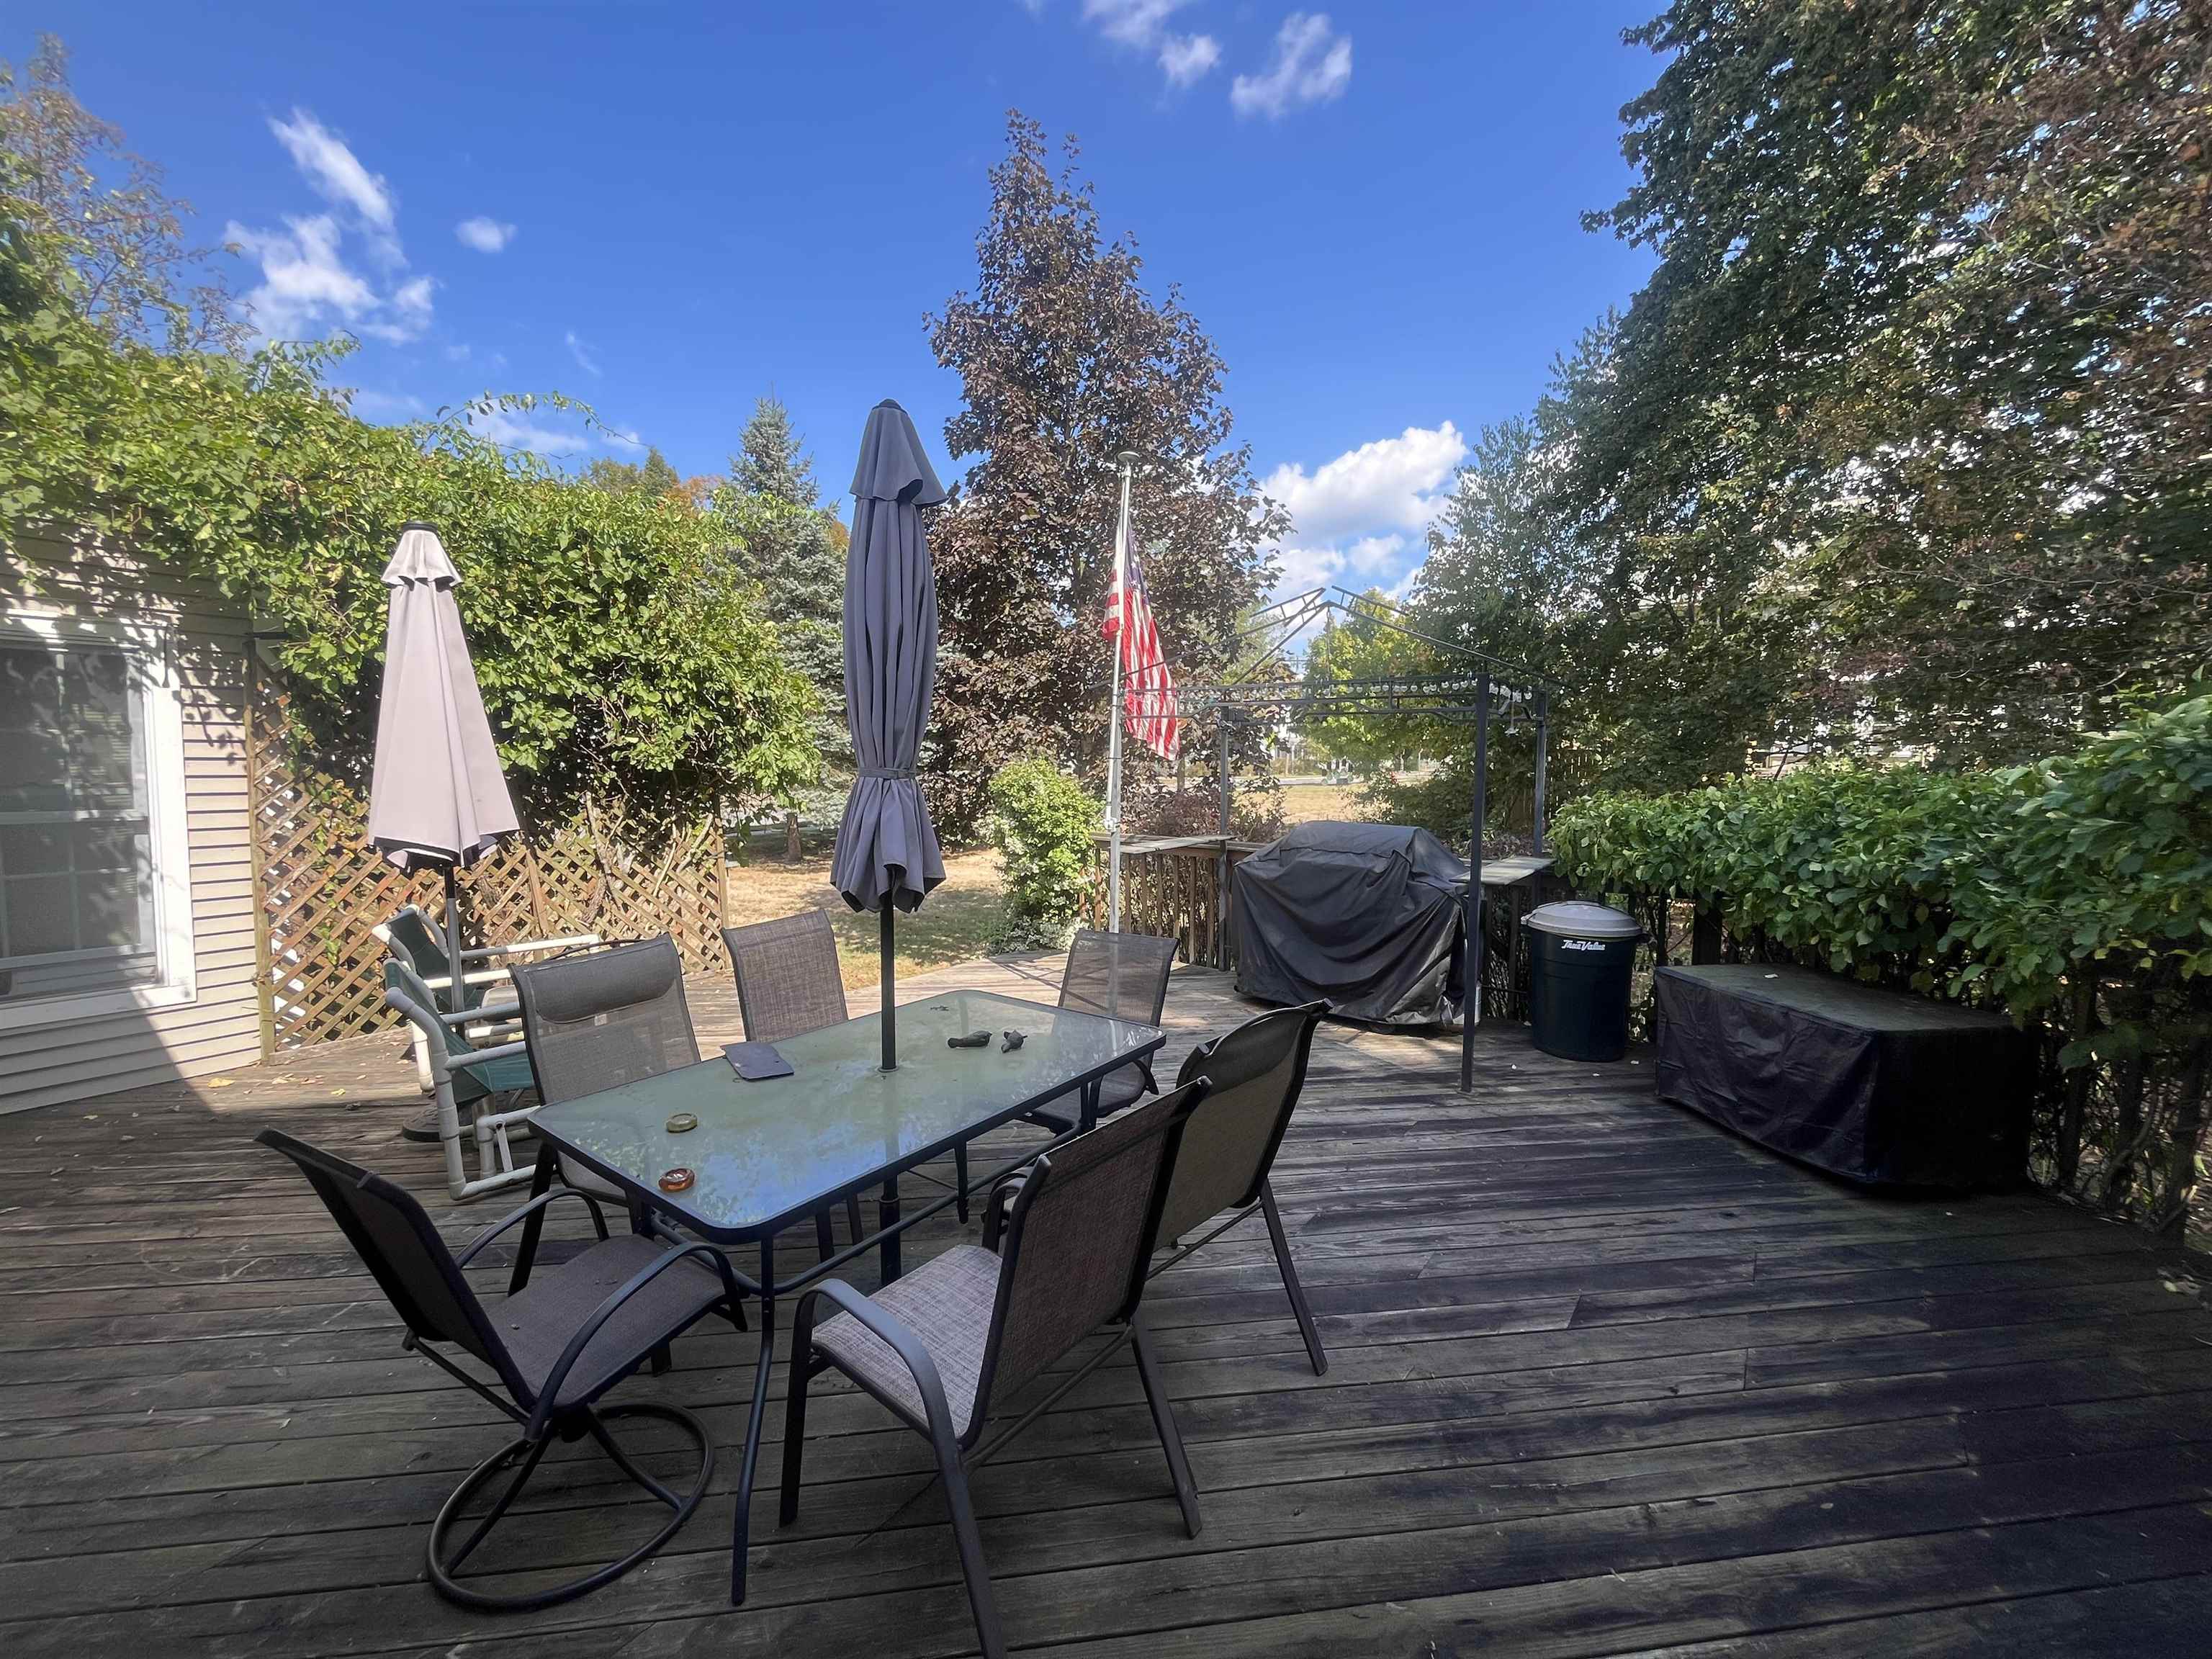
Deck with middle unit
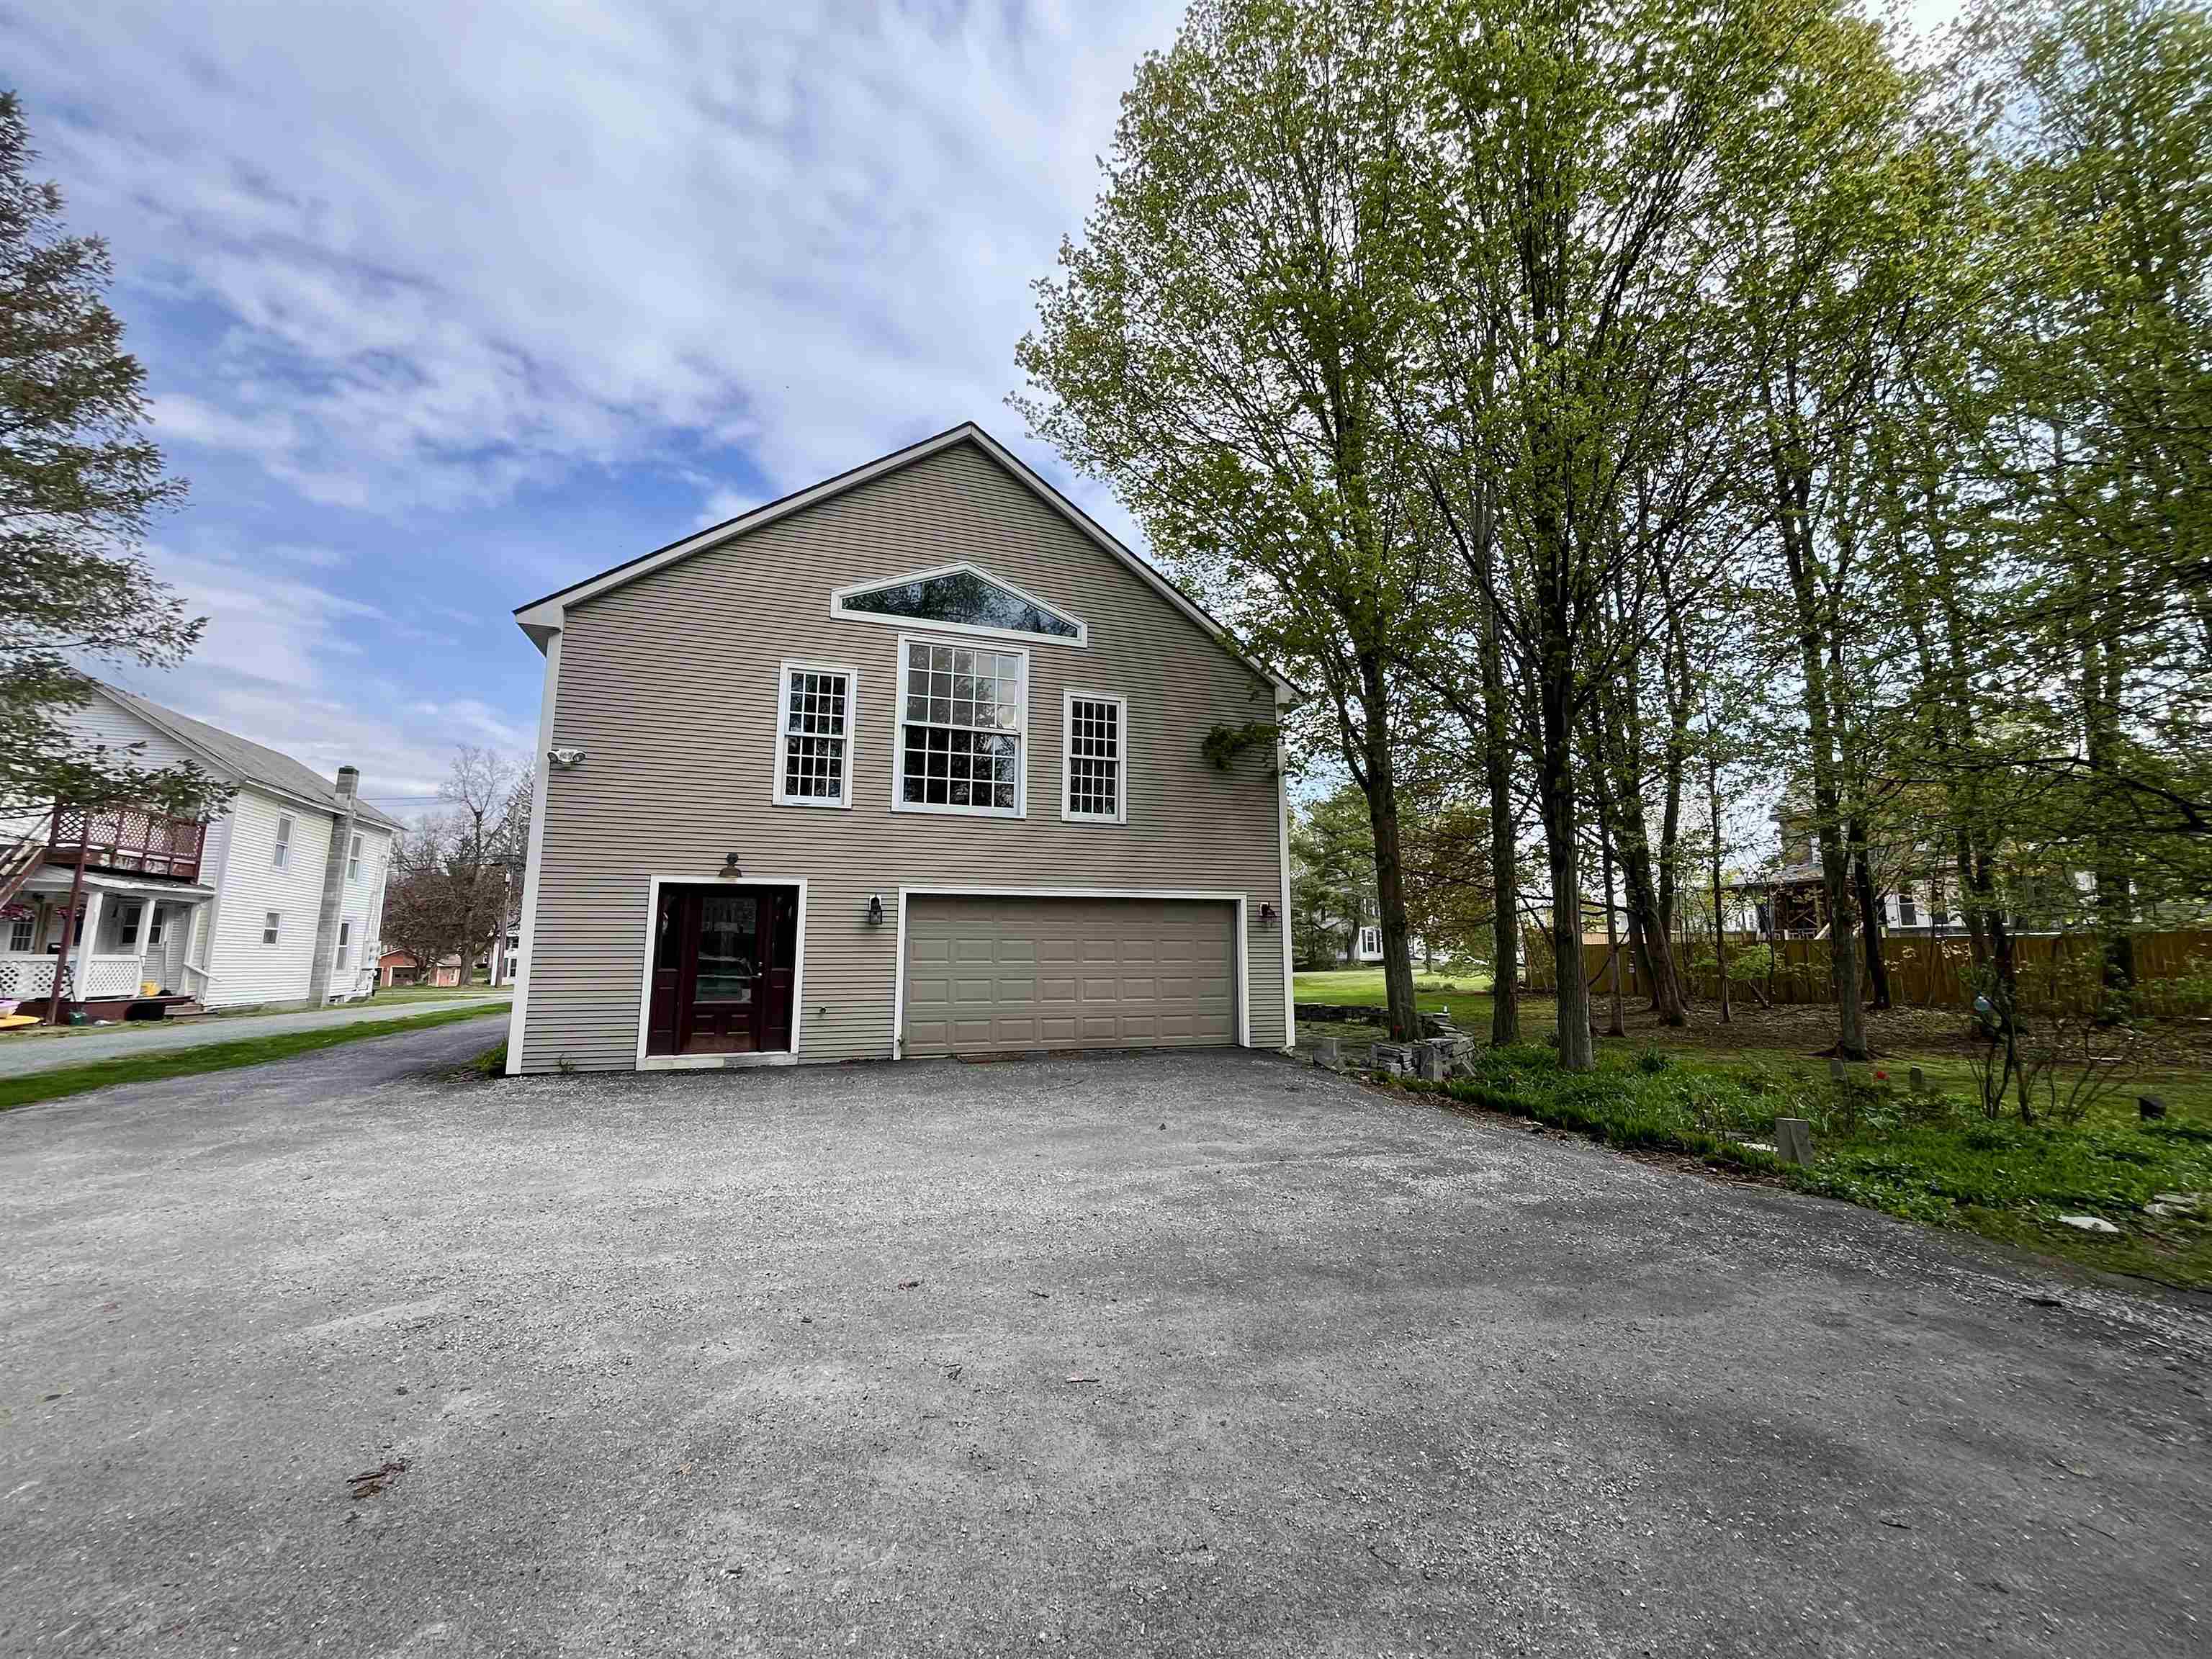
Garage in back unit
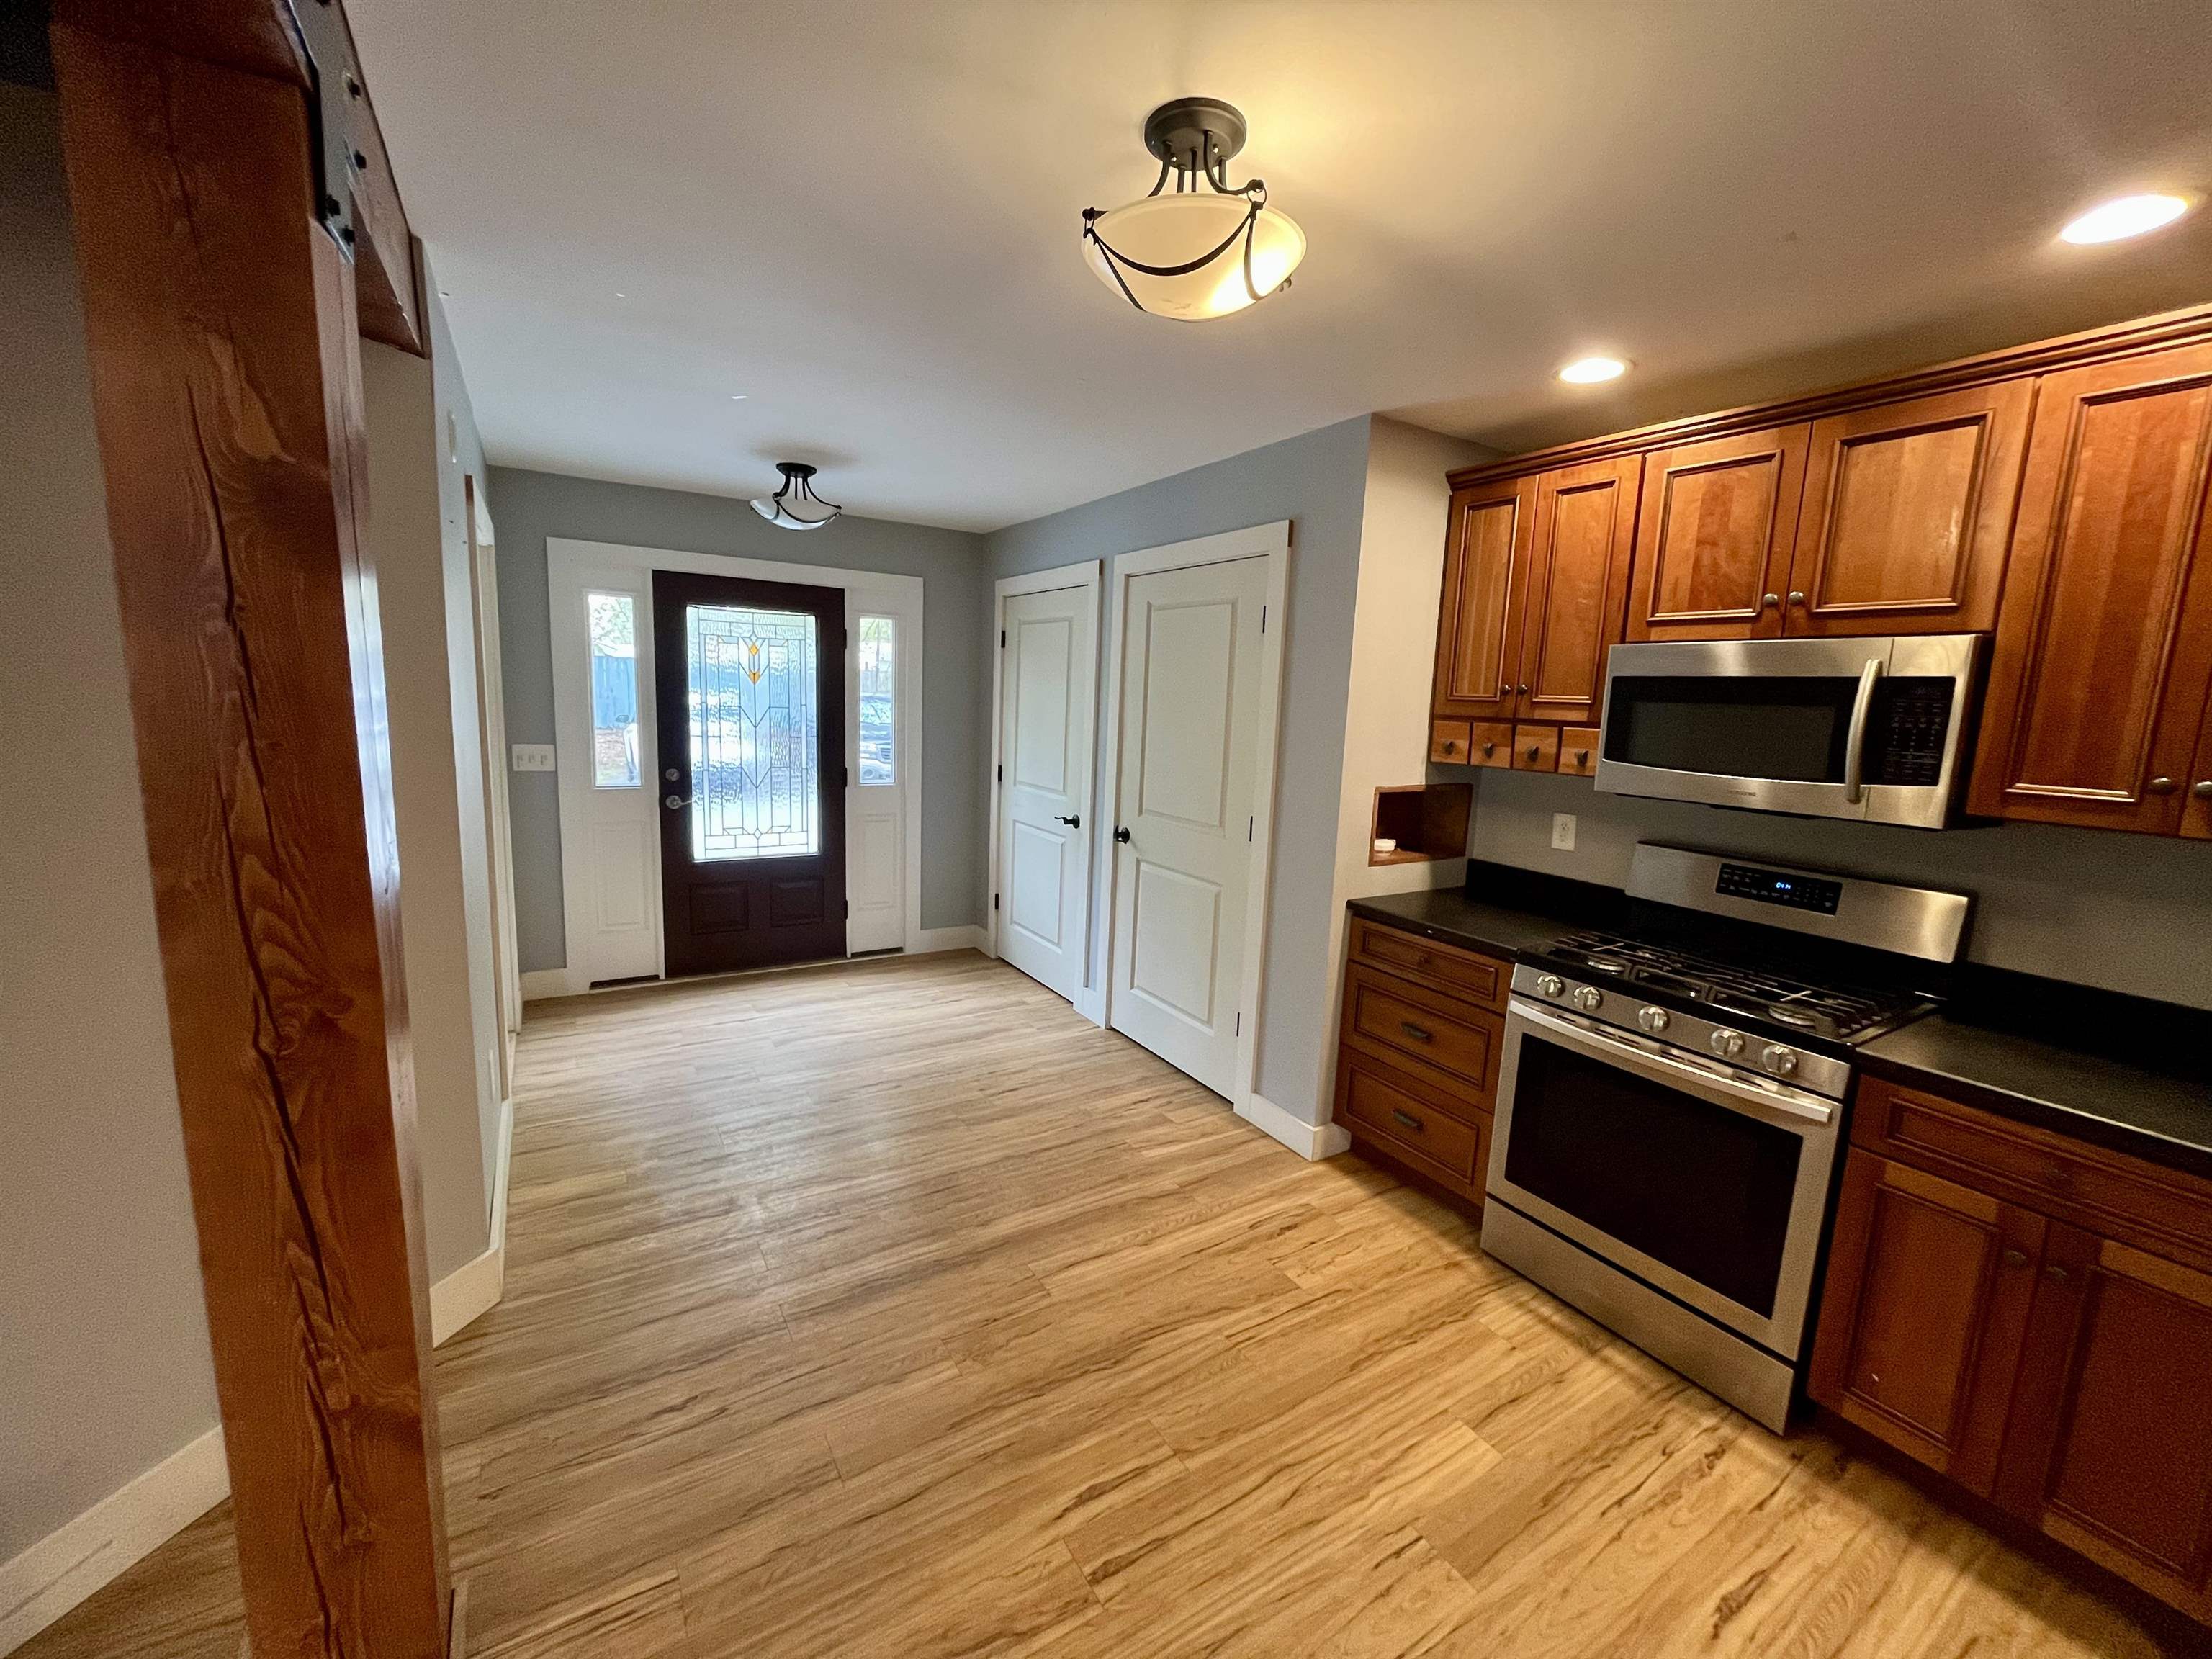
Main entrance to back unit
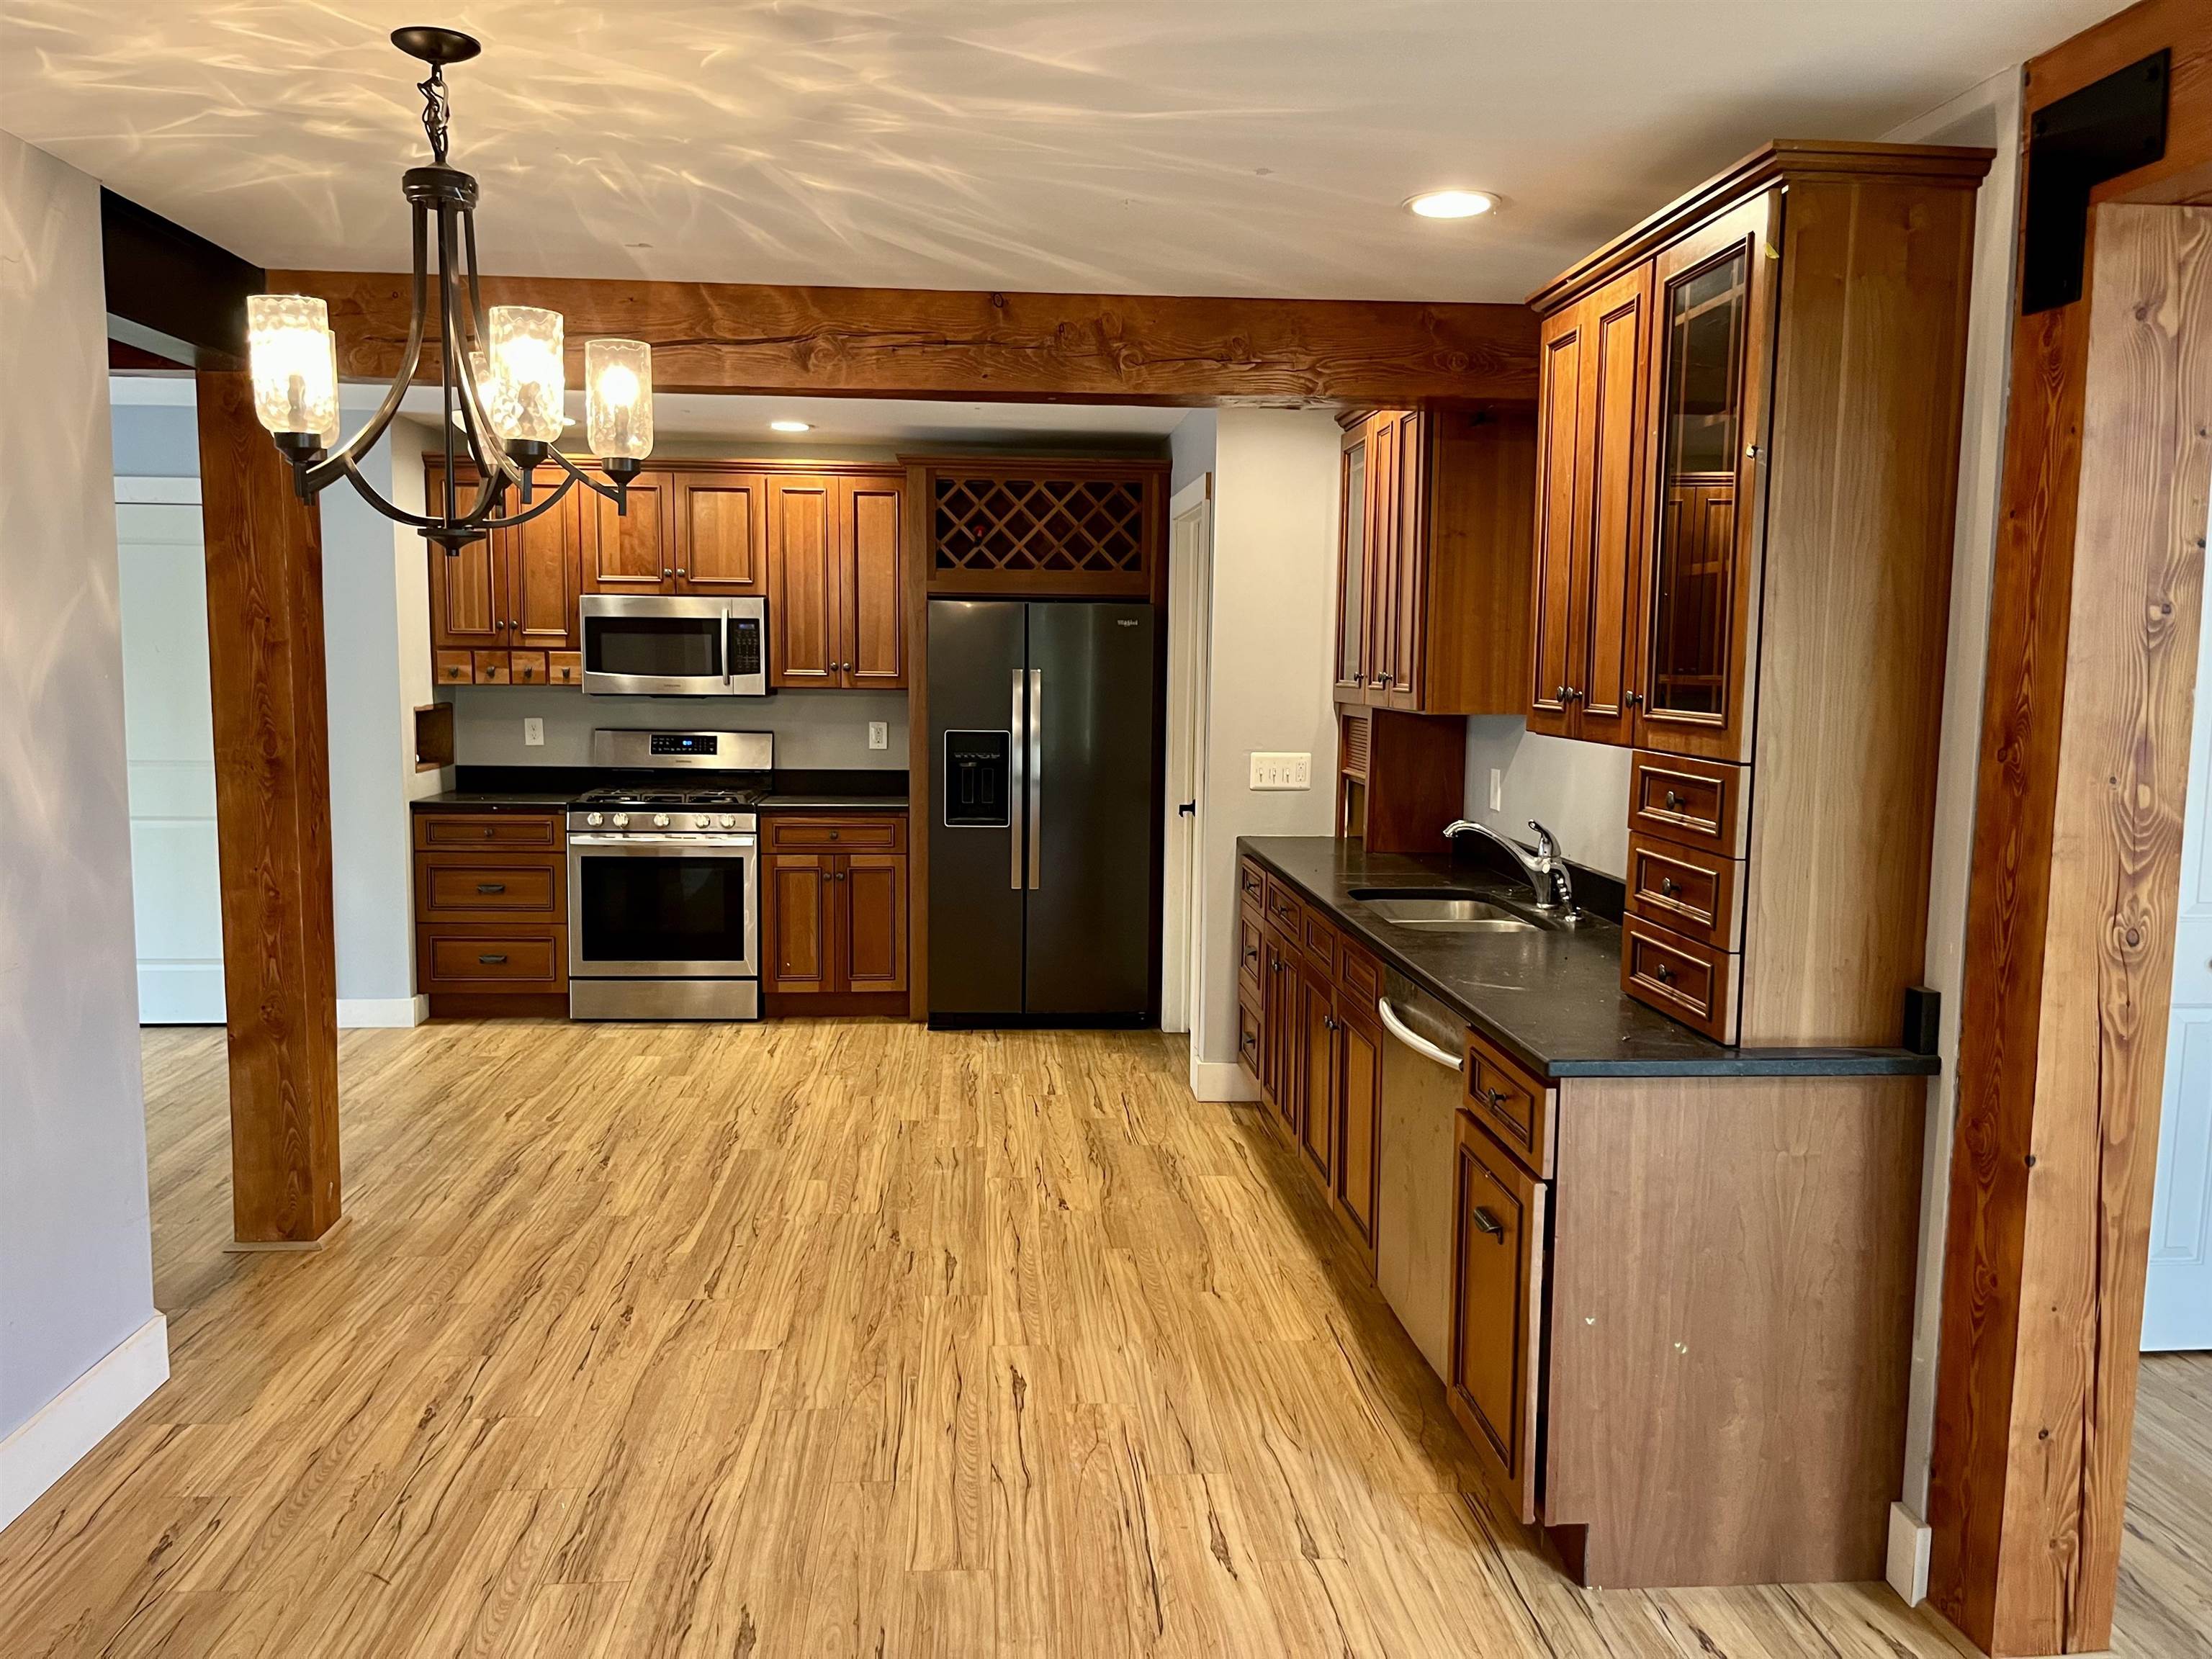
Kitchen in back unit
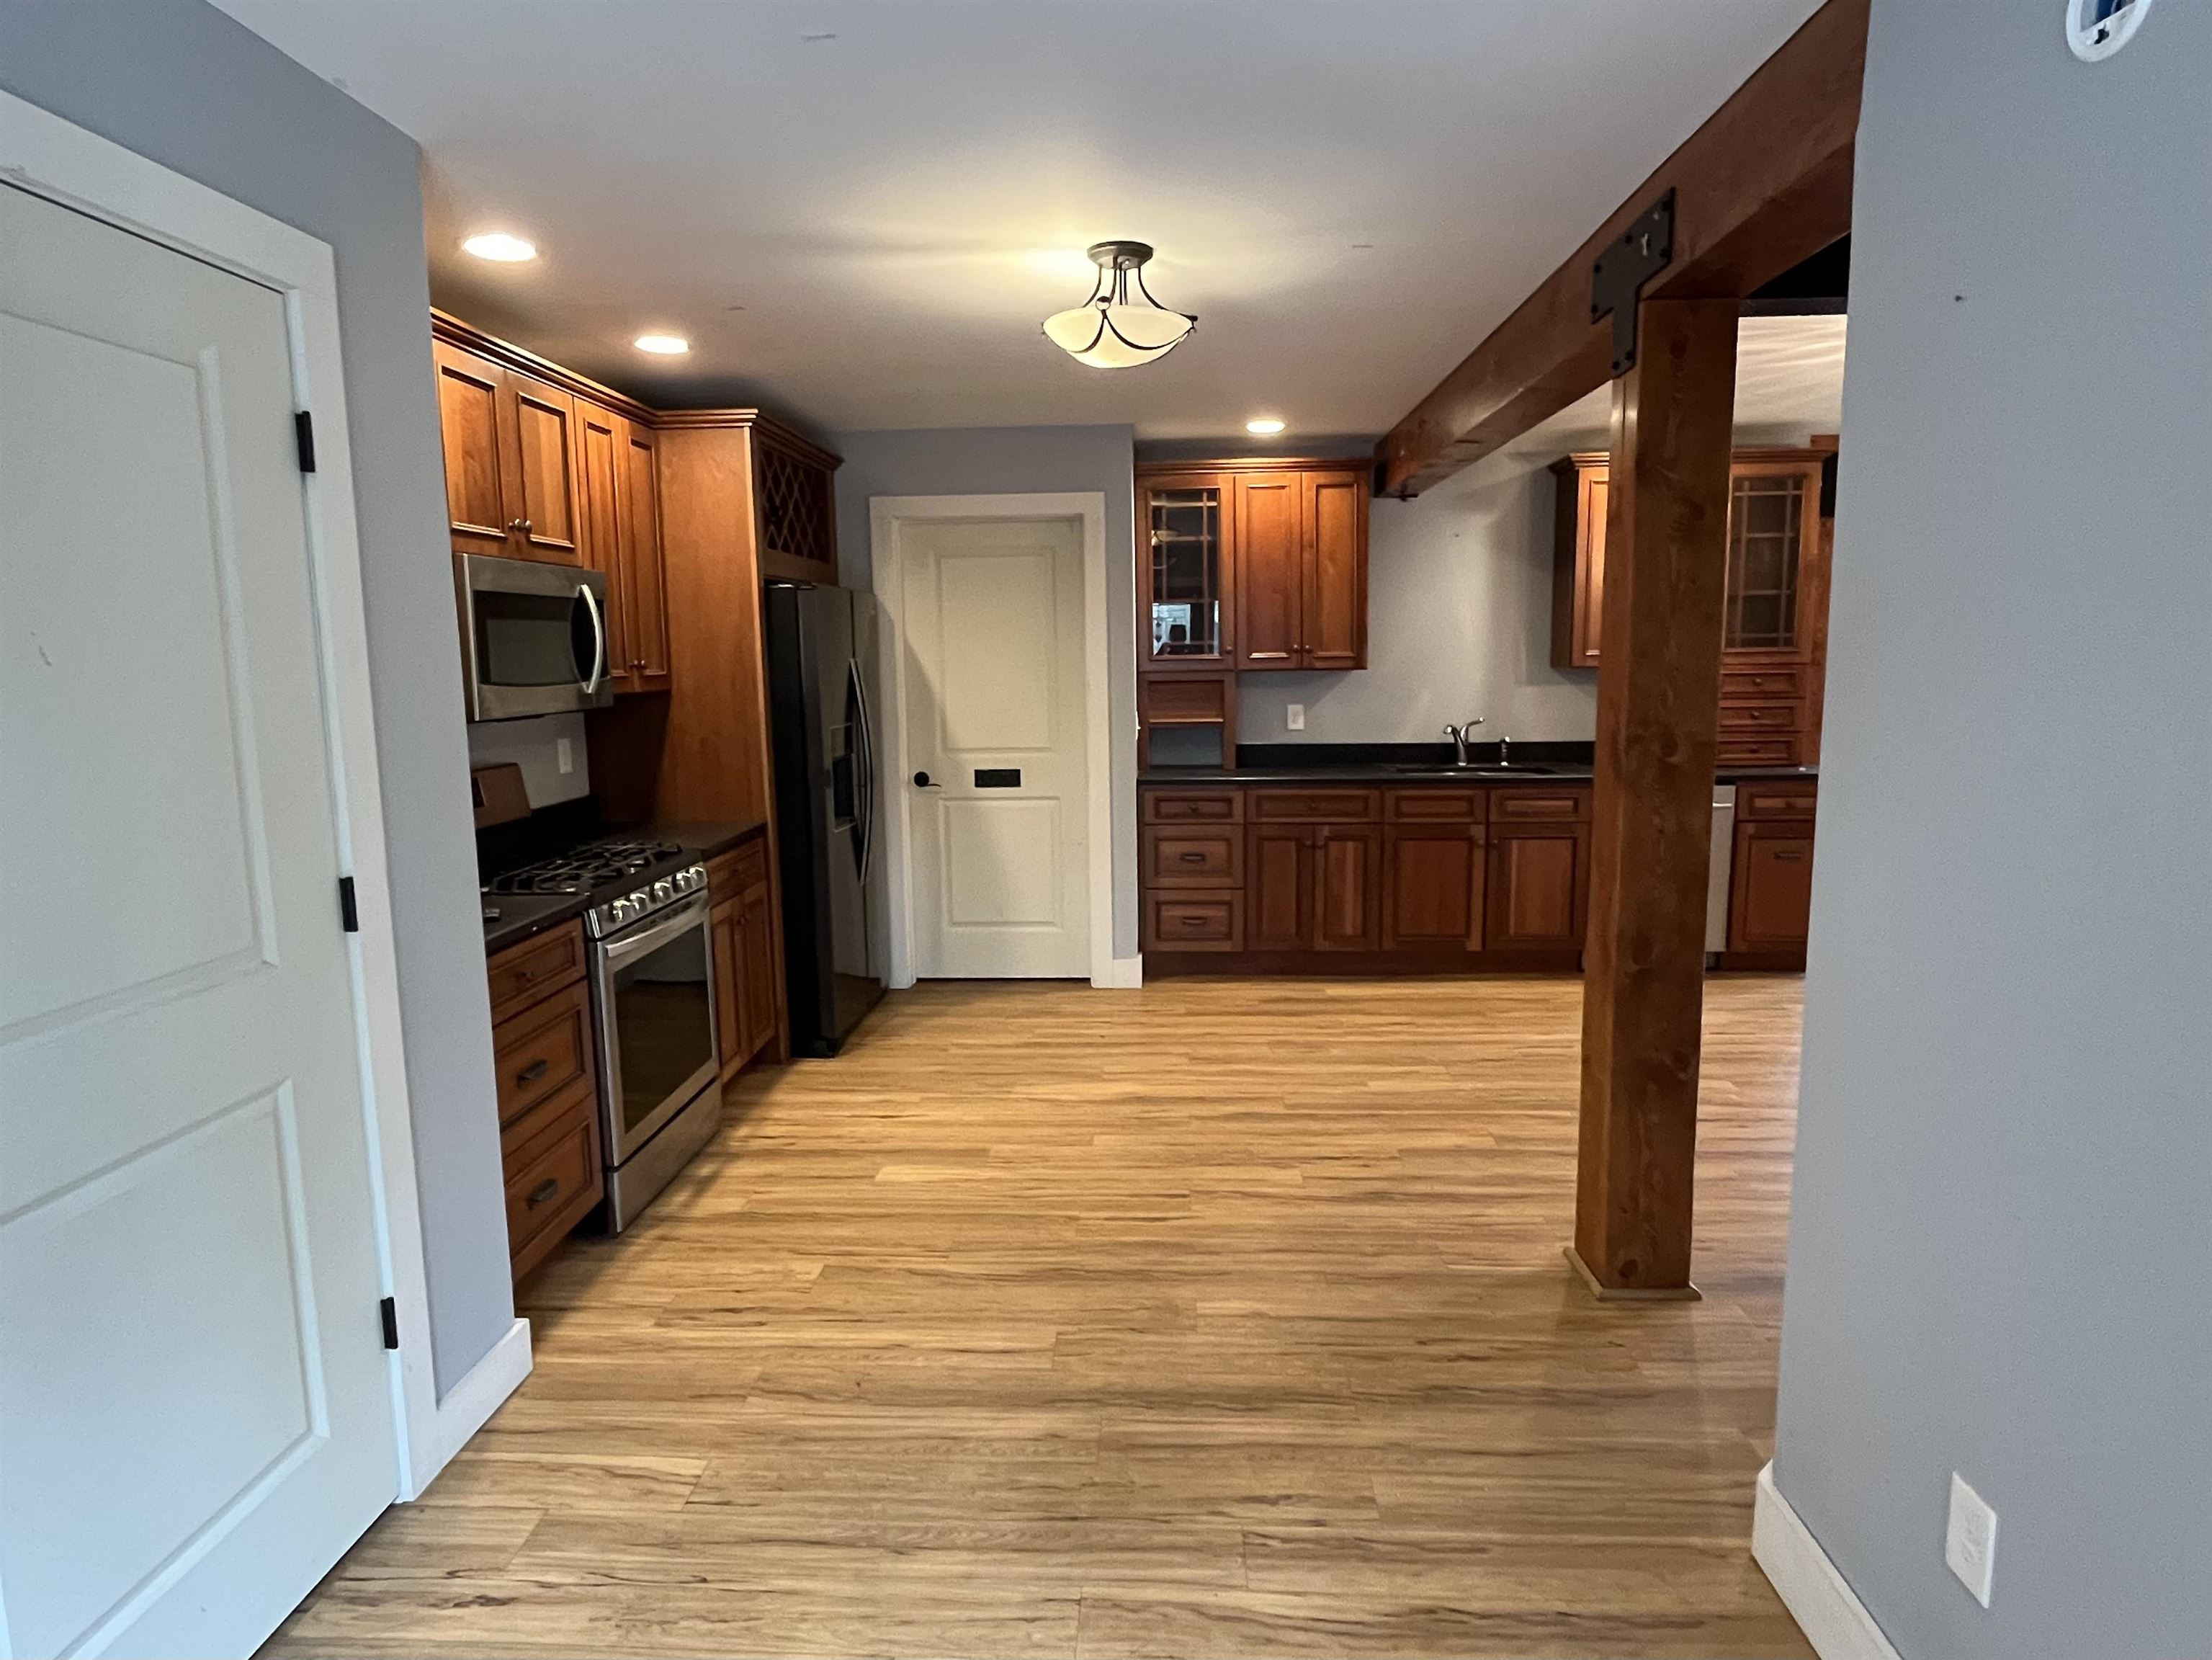
Entrance into kitchen and laundry/utility room
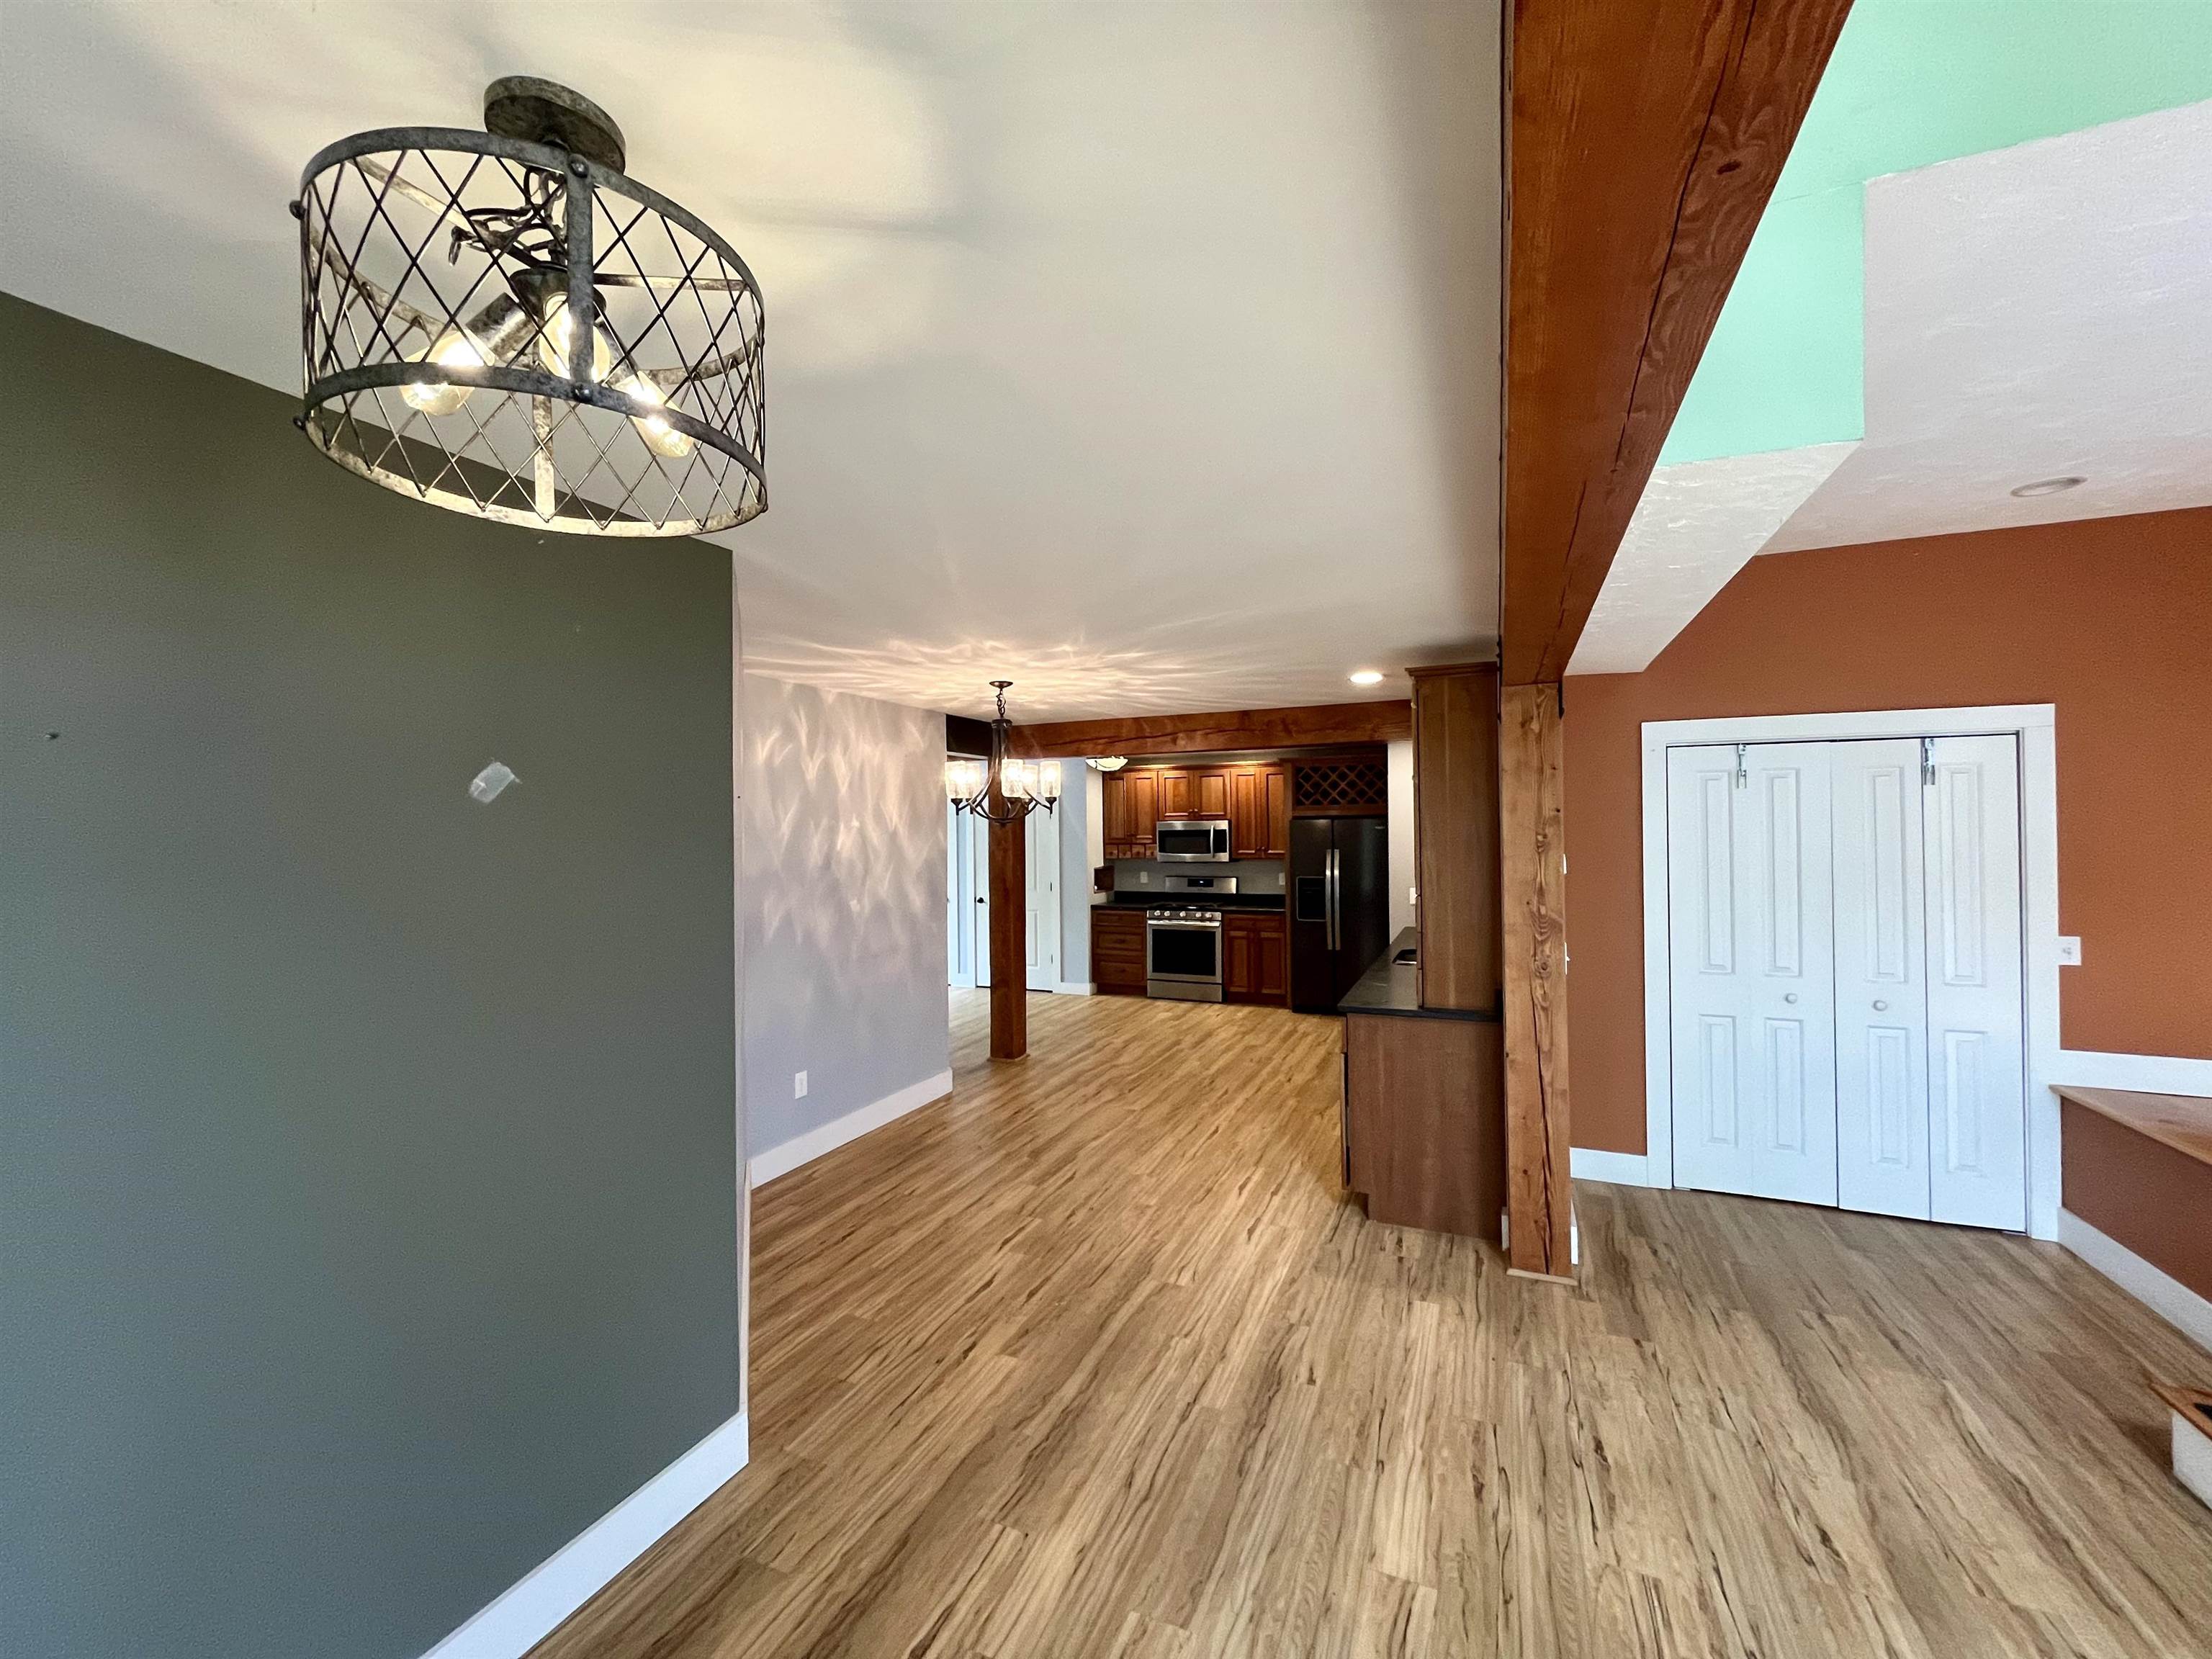
Living area and dining in back unit
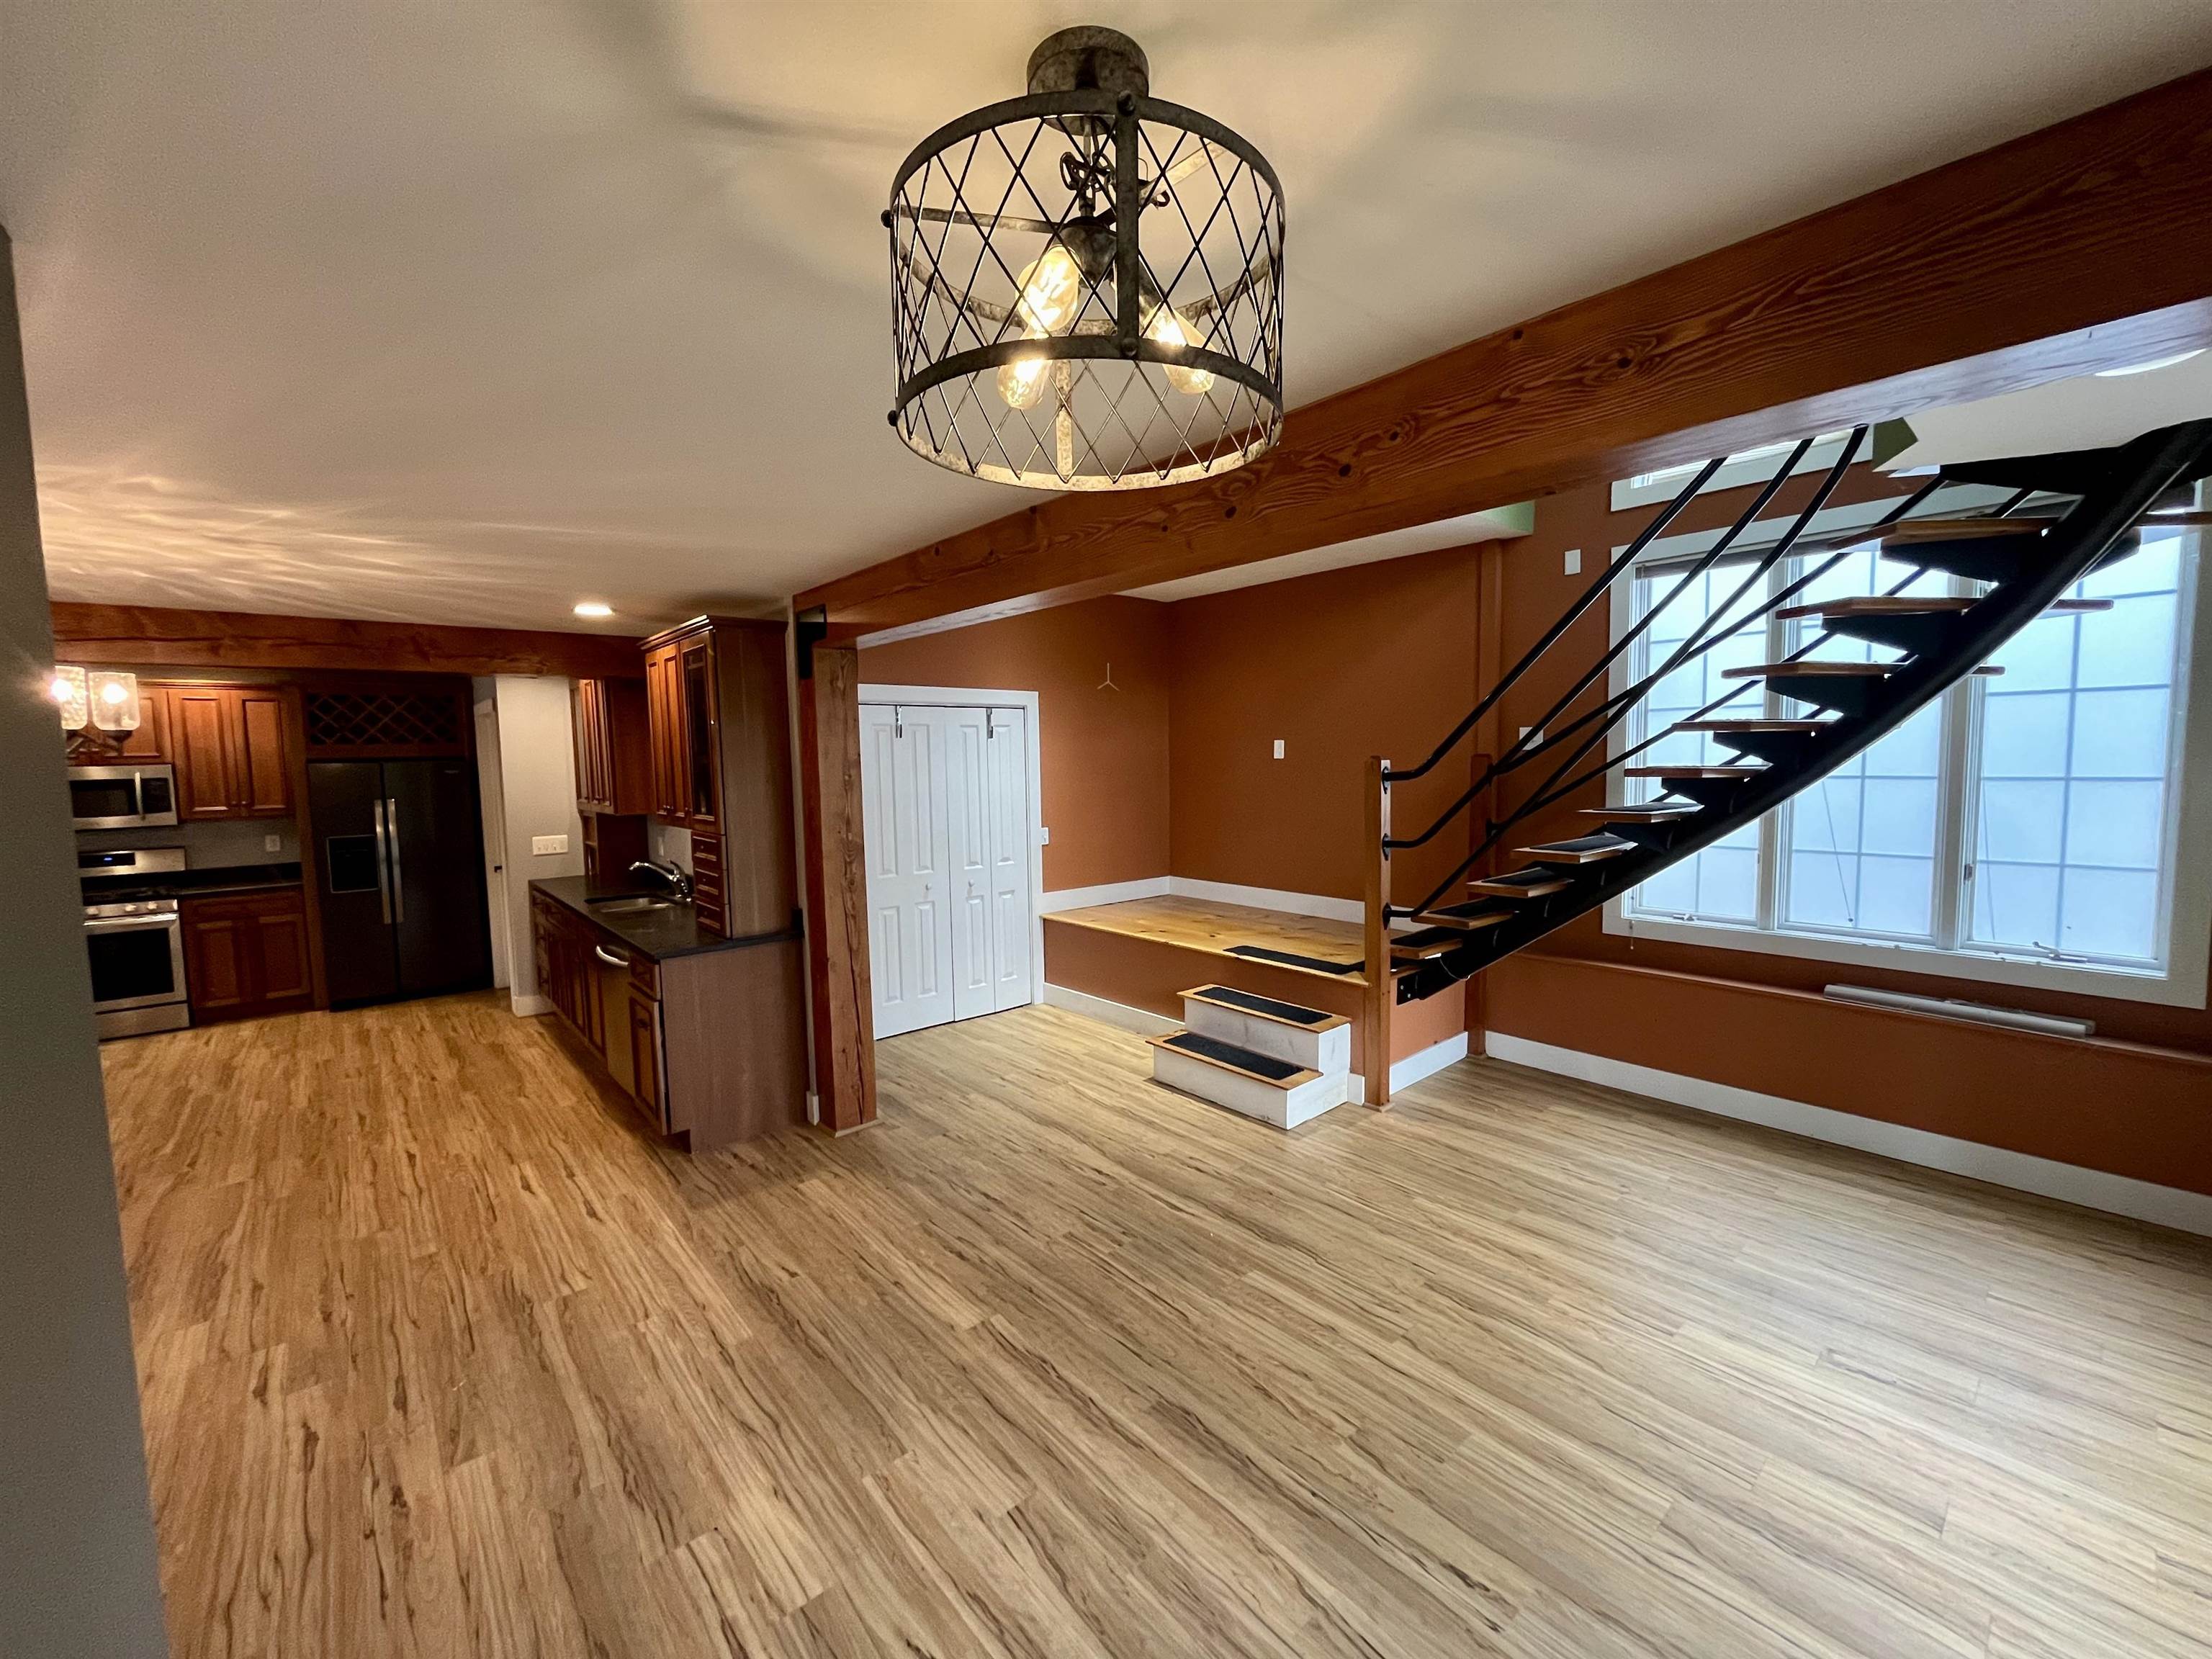
Living area
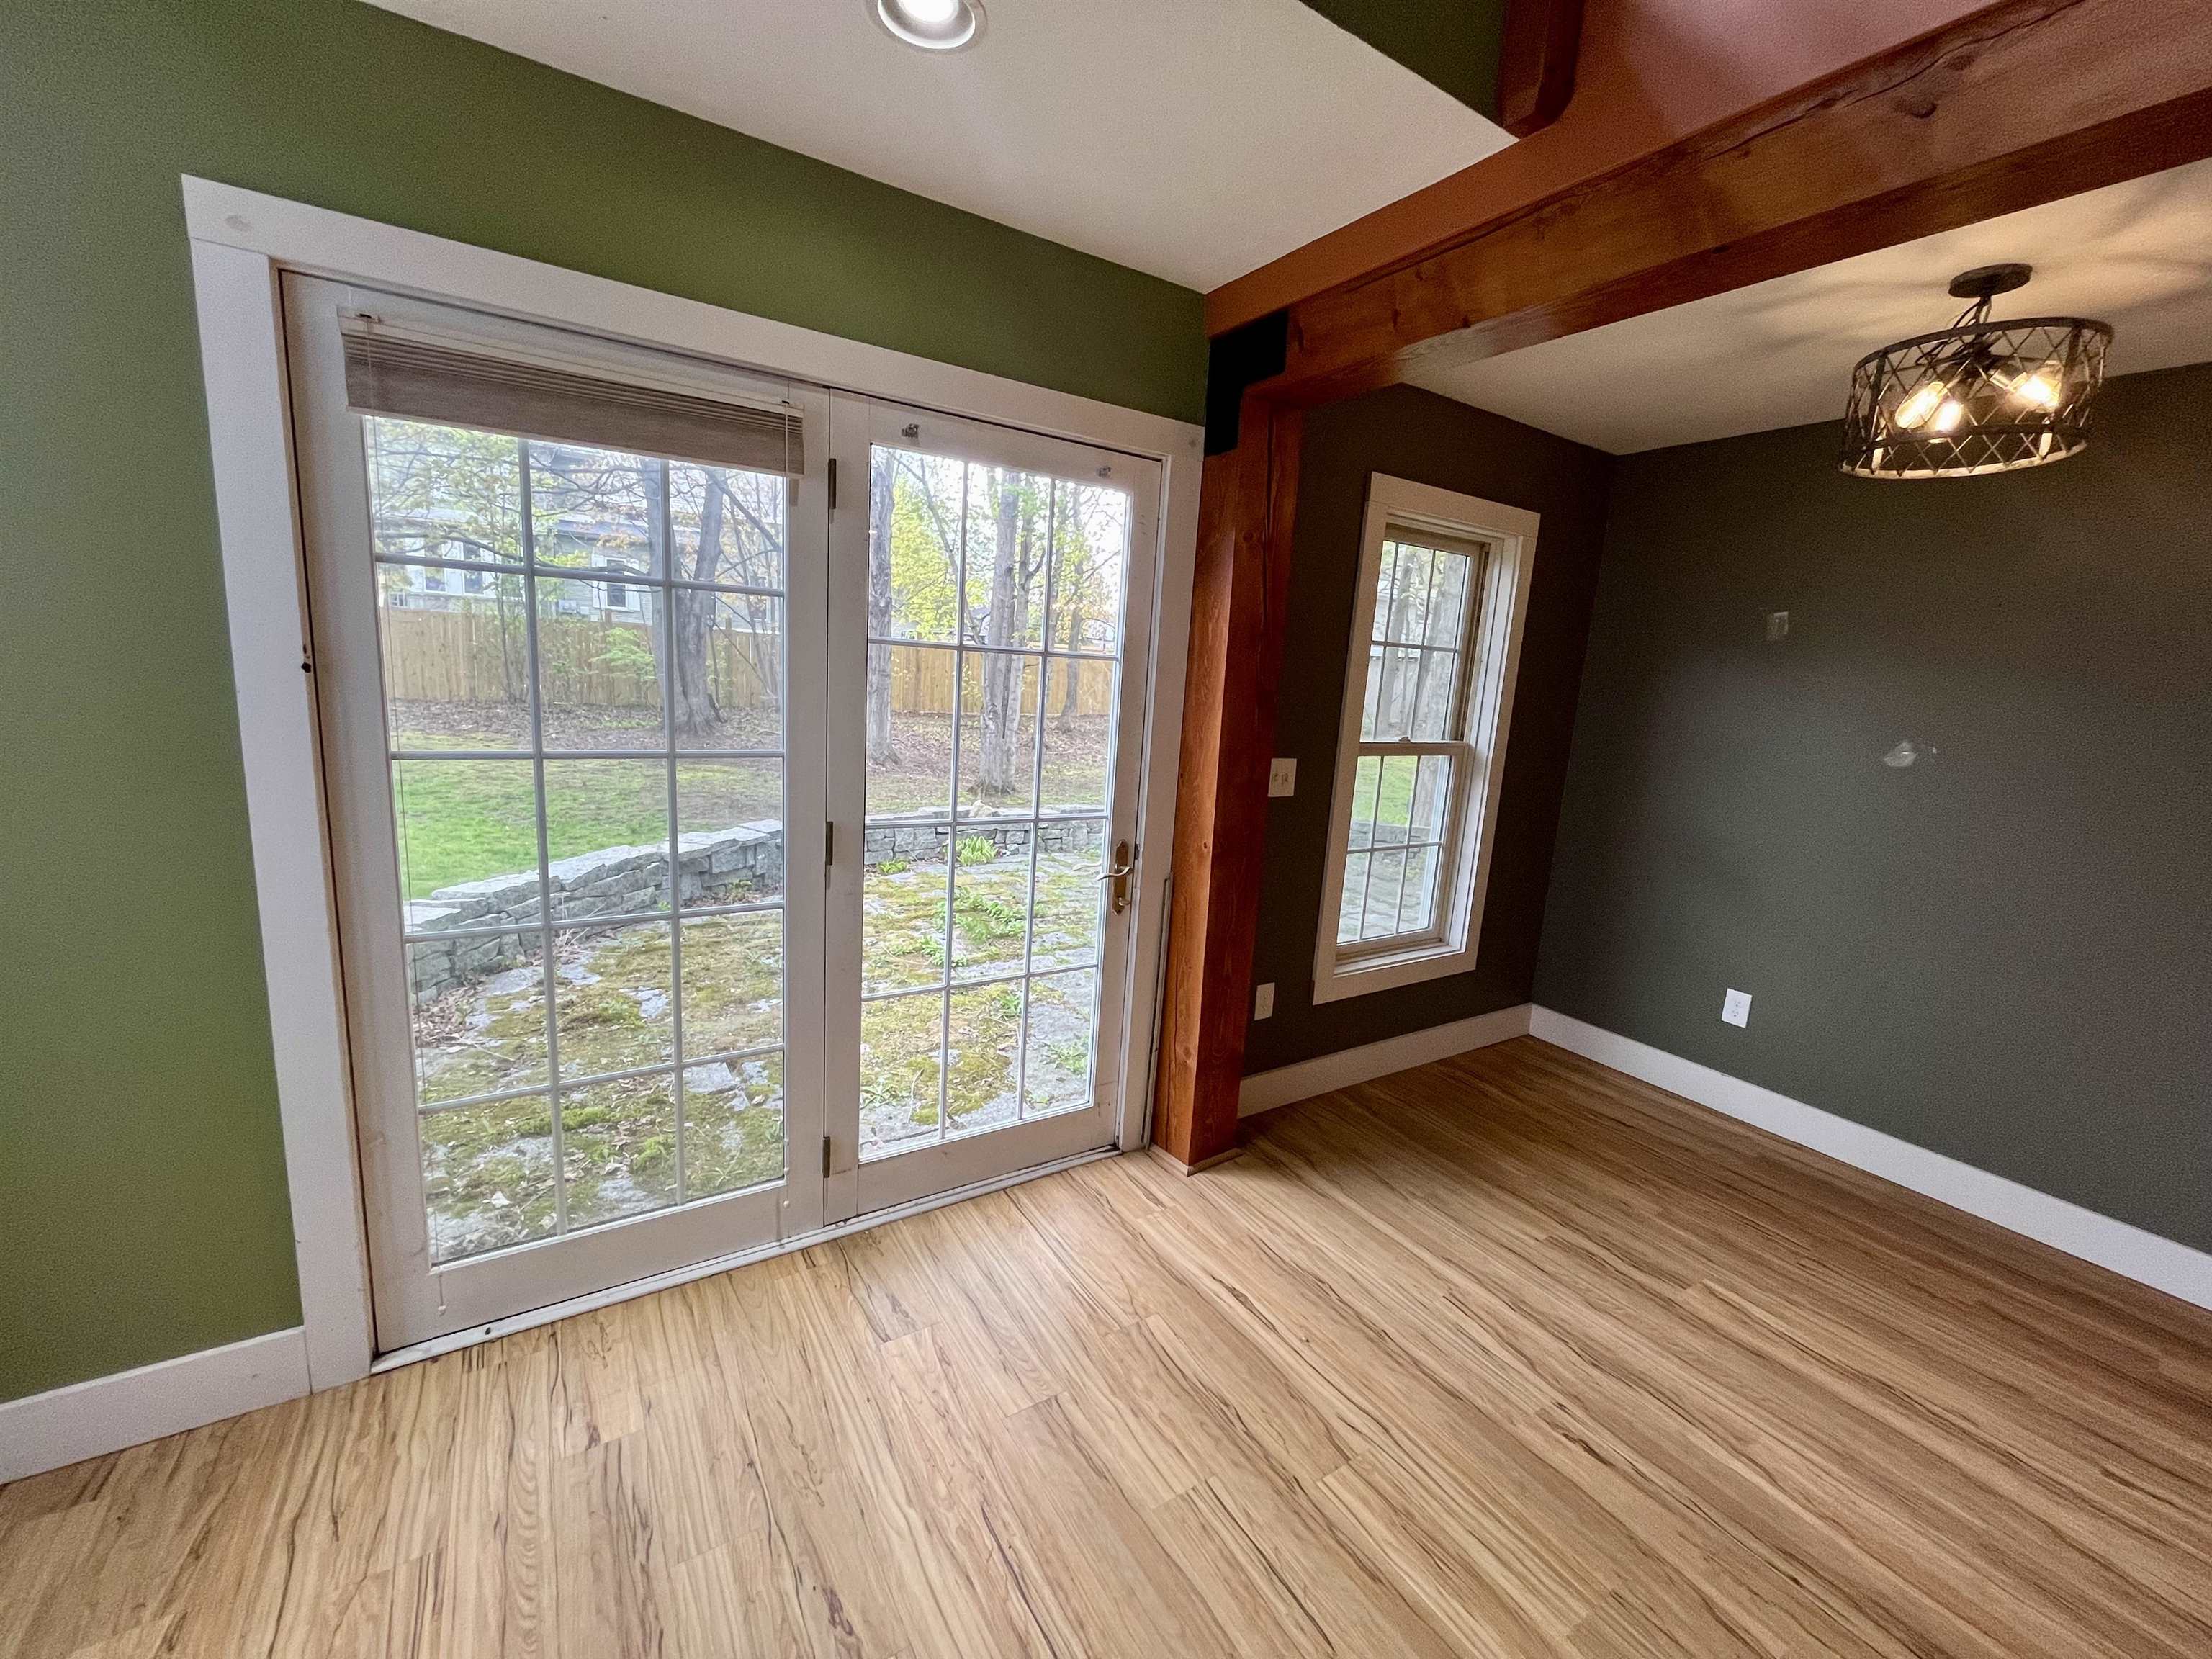
Doors to slate patio in back unit
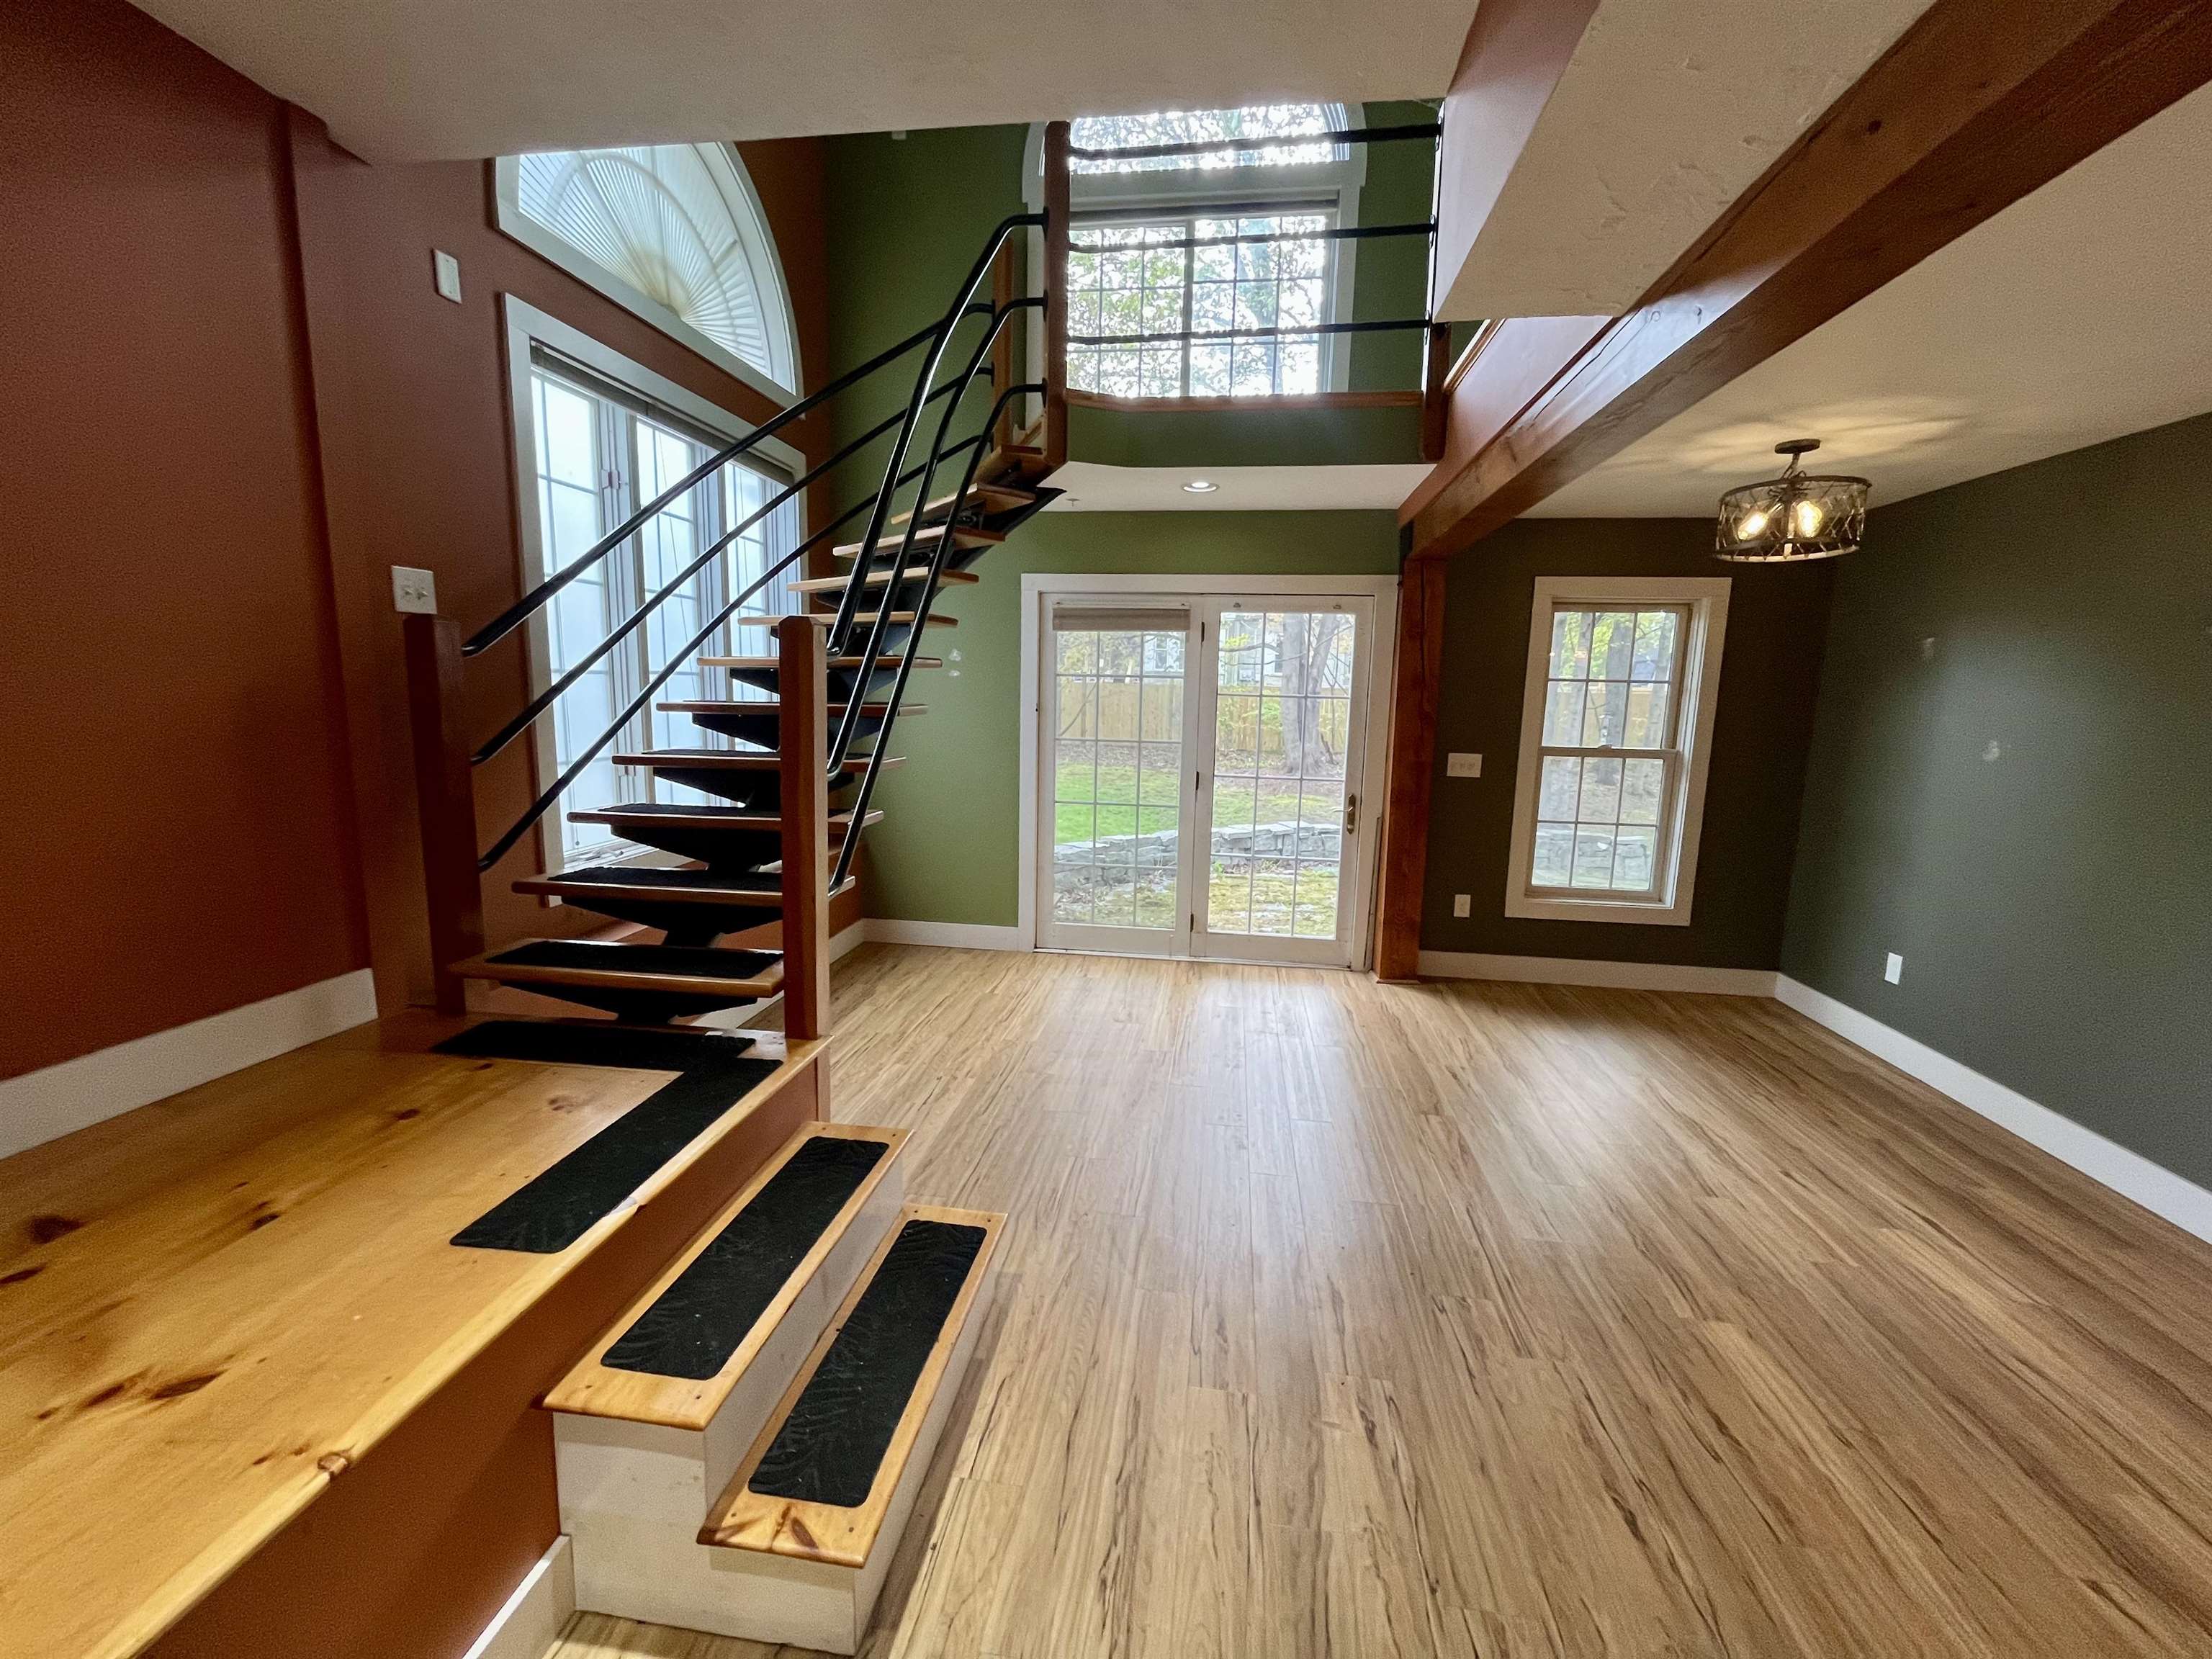
Stairway up to primary suite in back unit
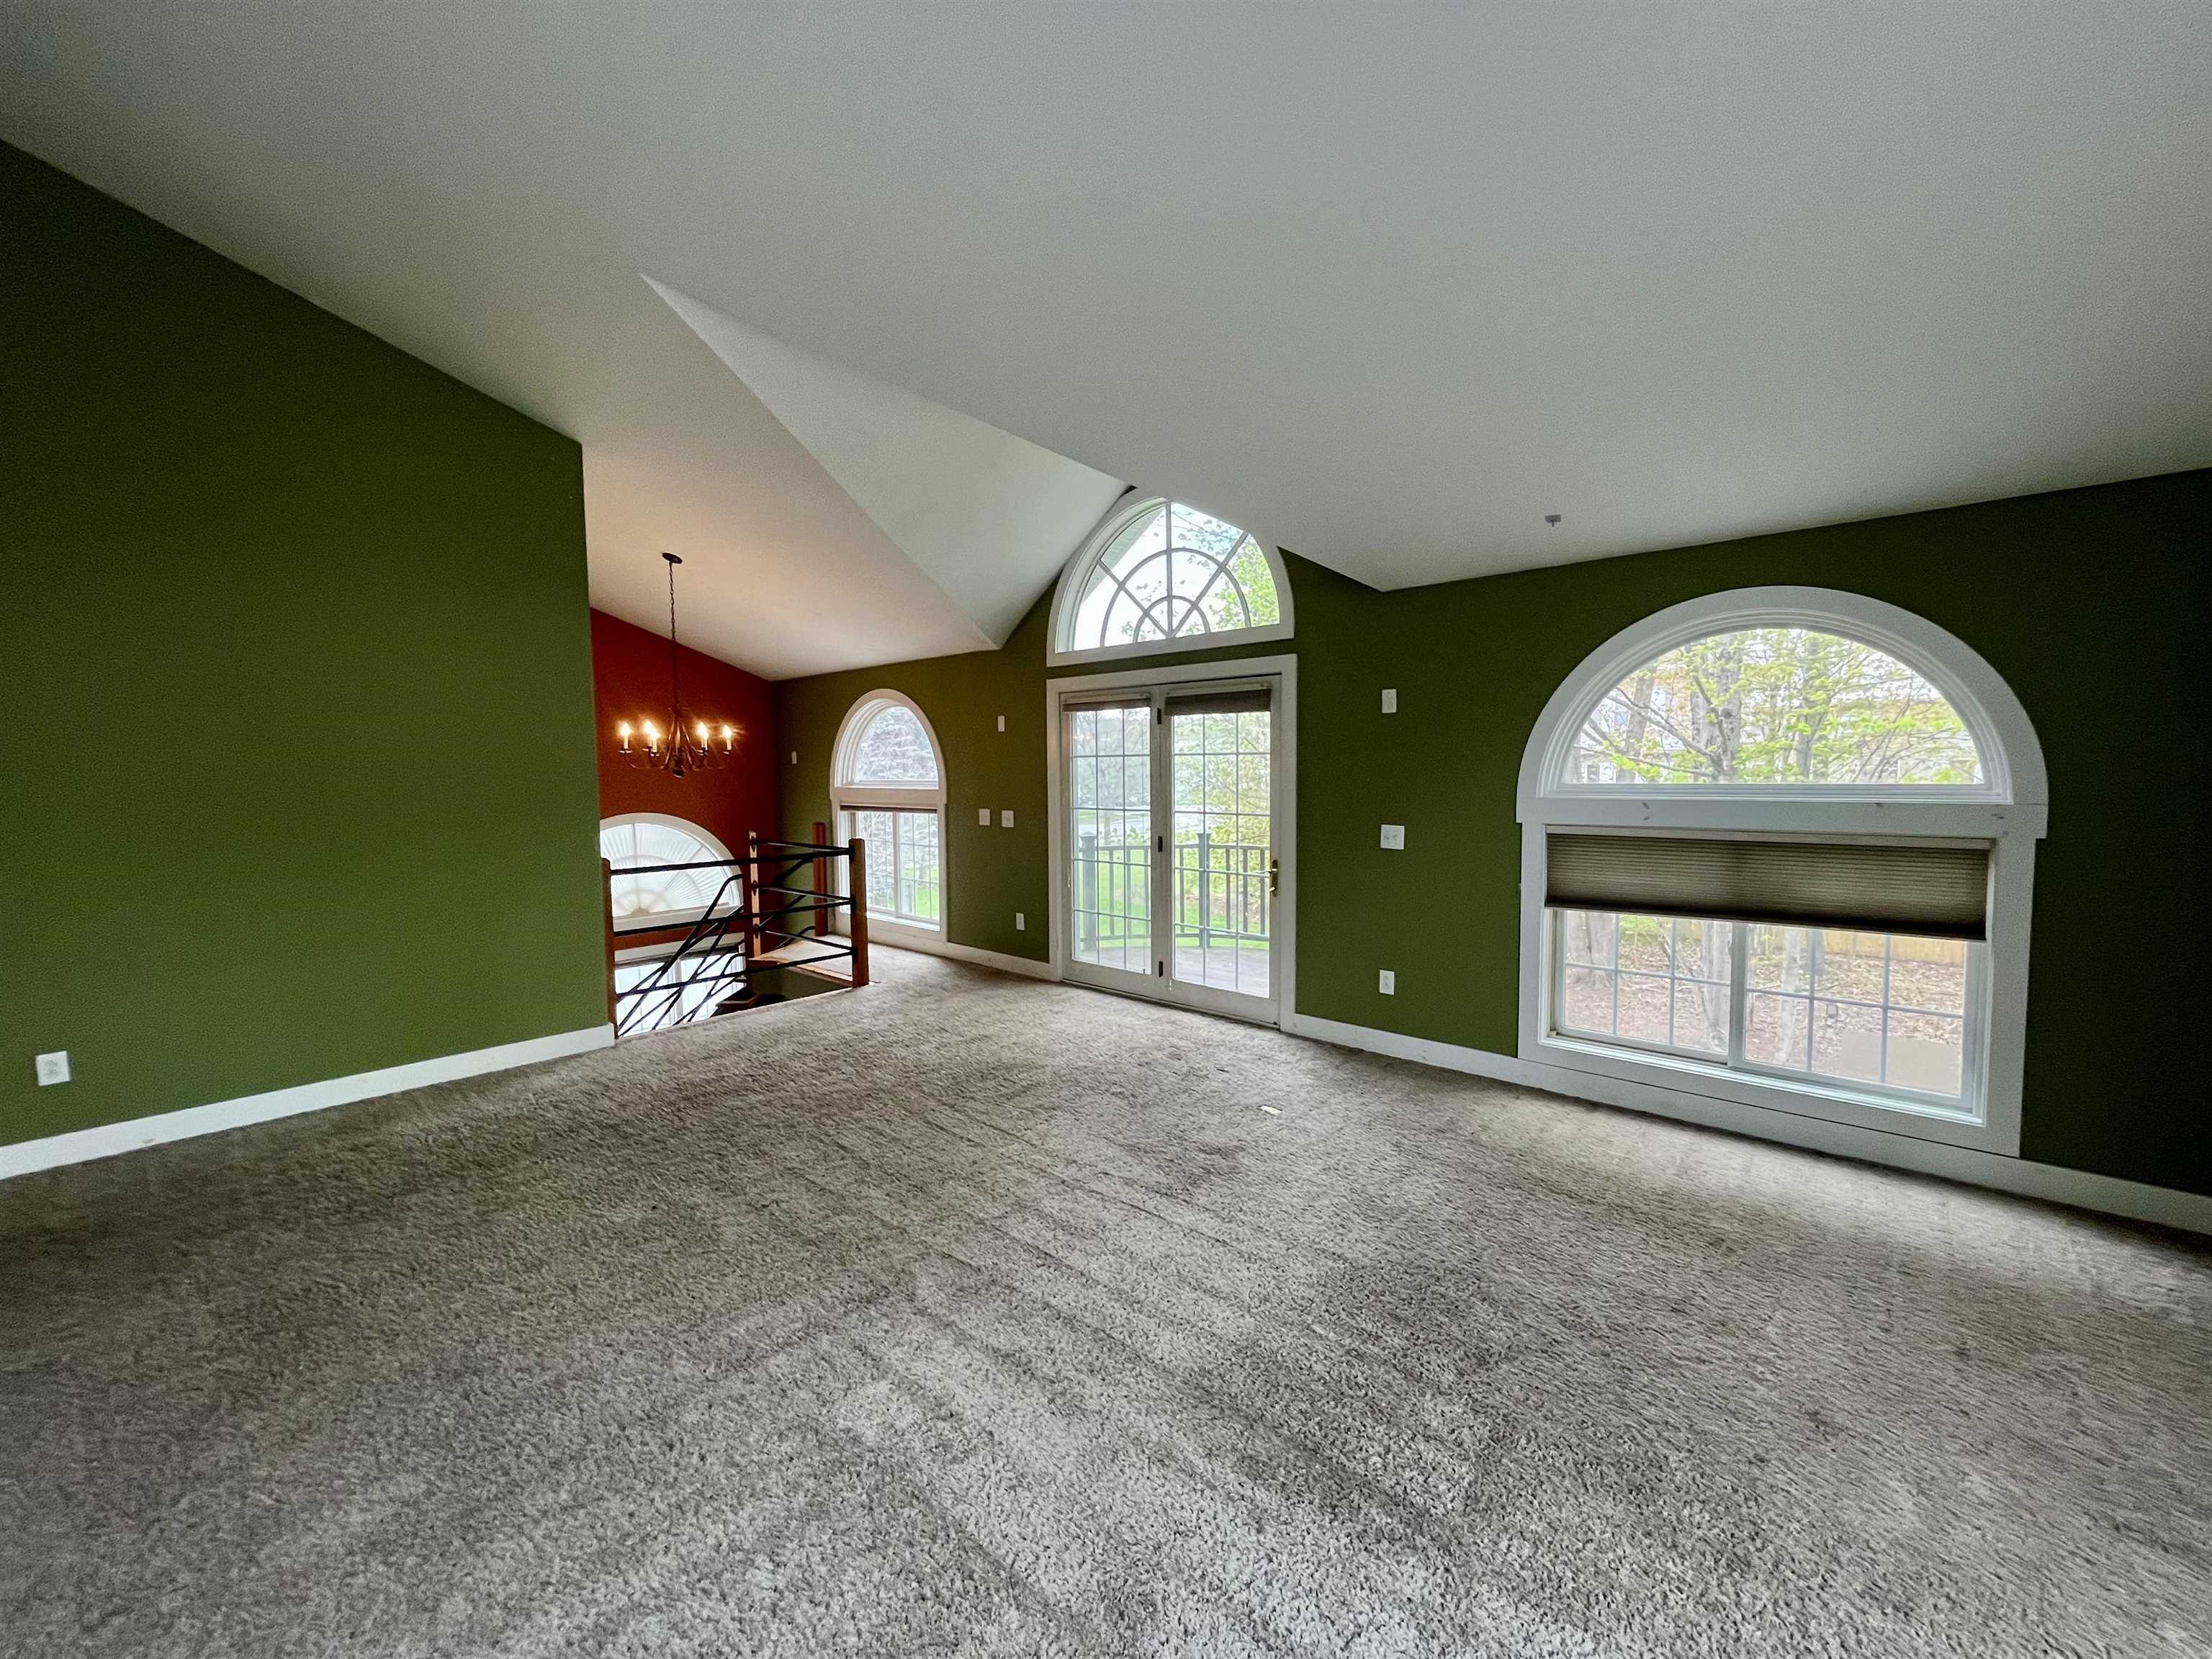
Primary suite in back unit
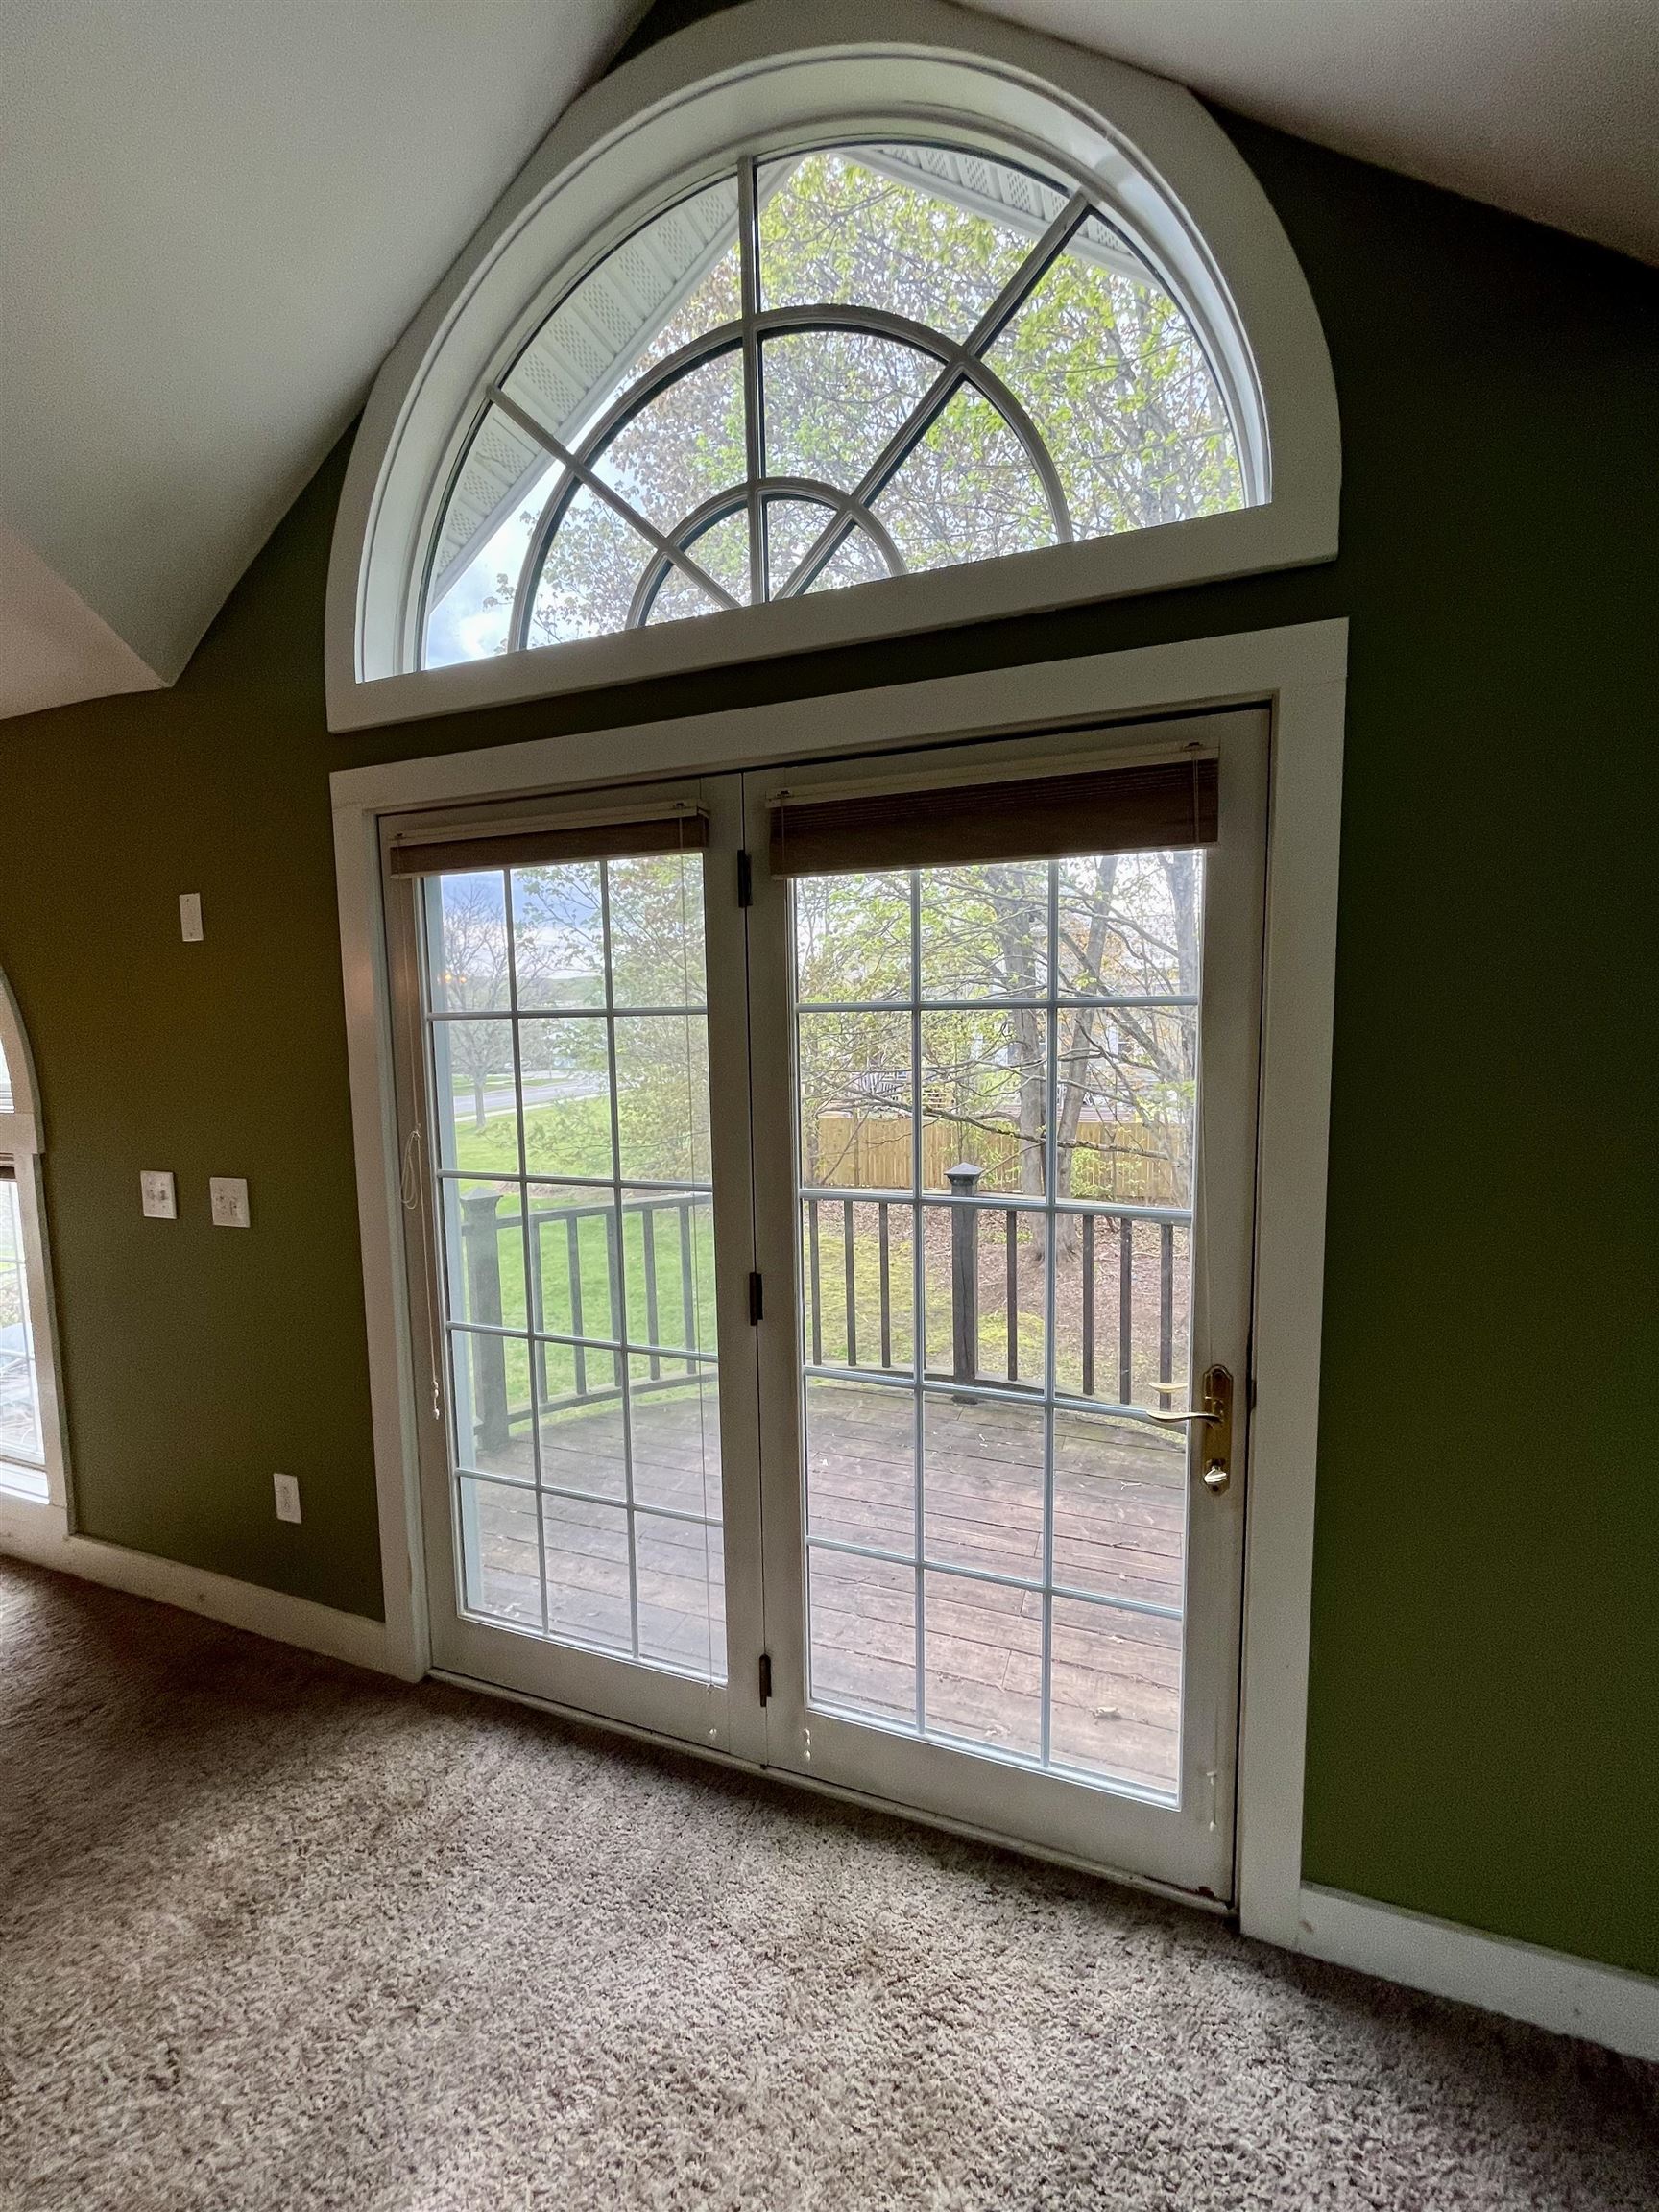
French doors to balcony in back unit
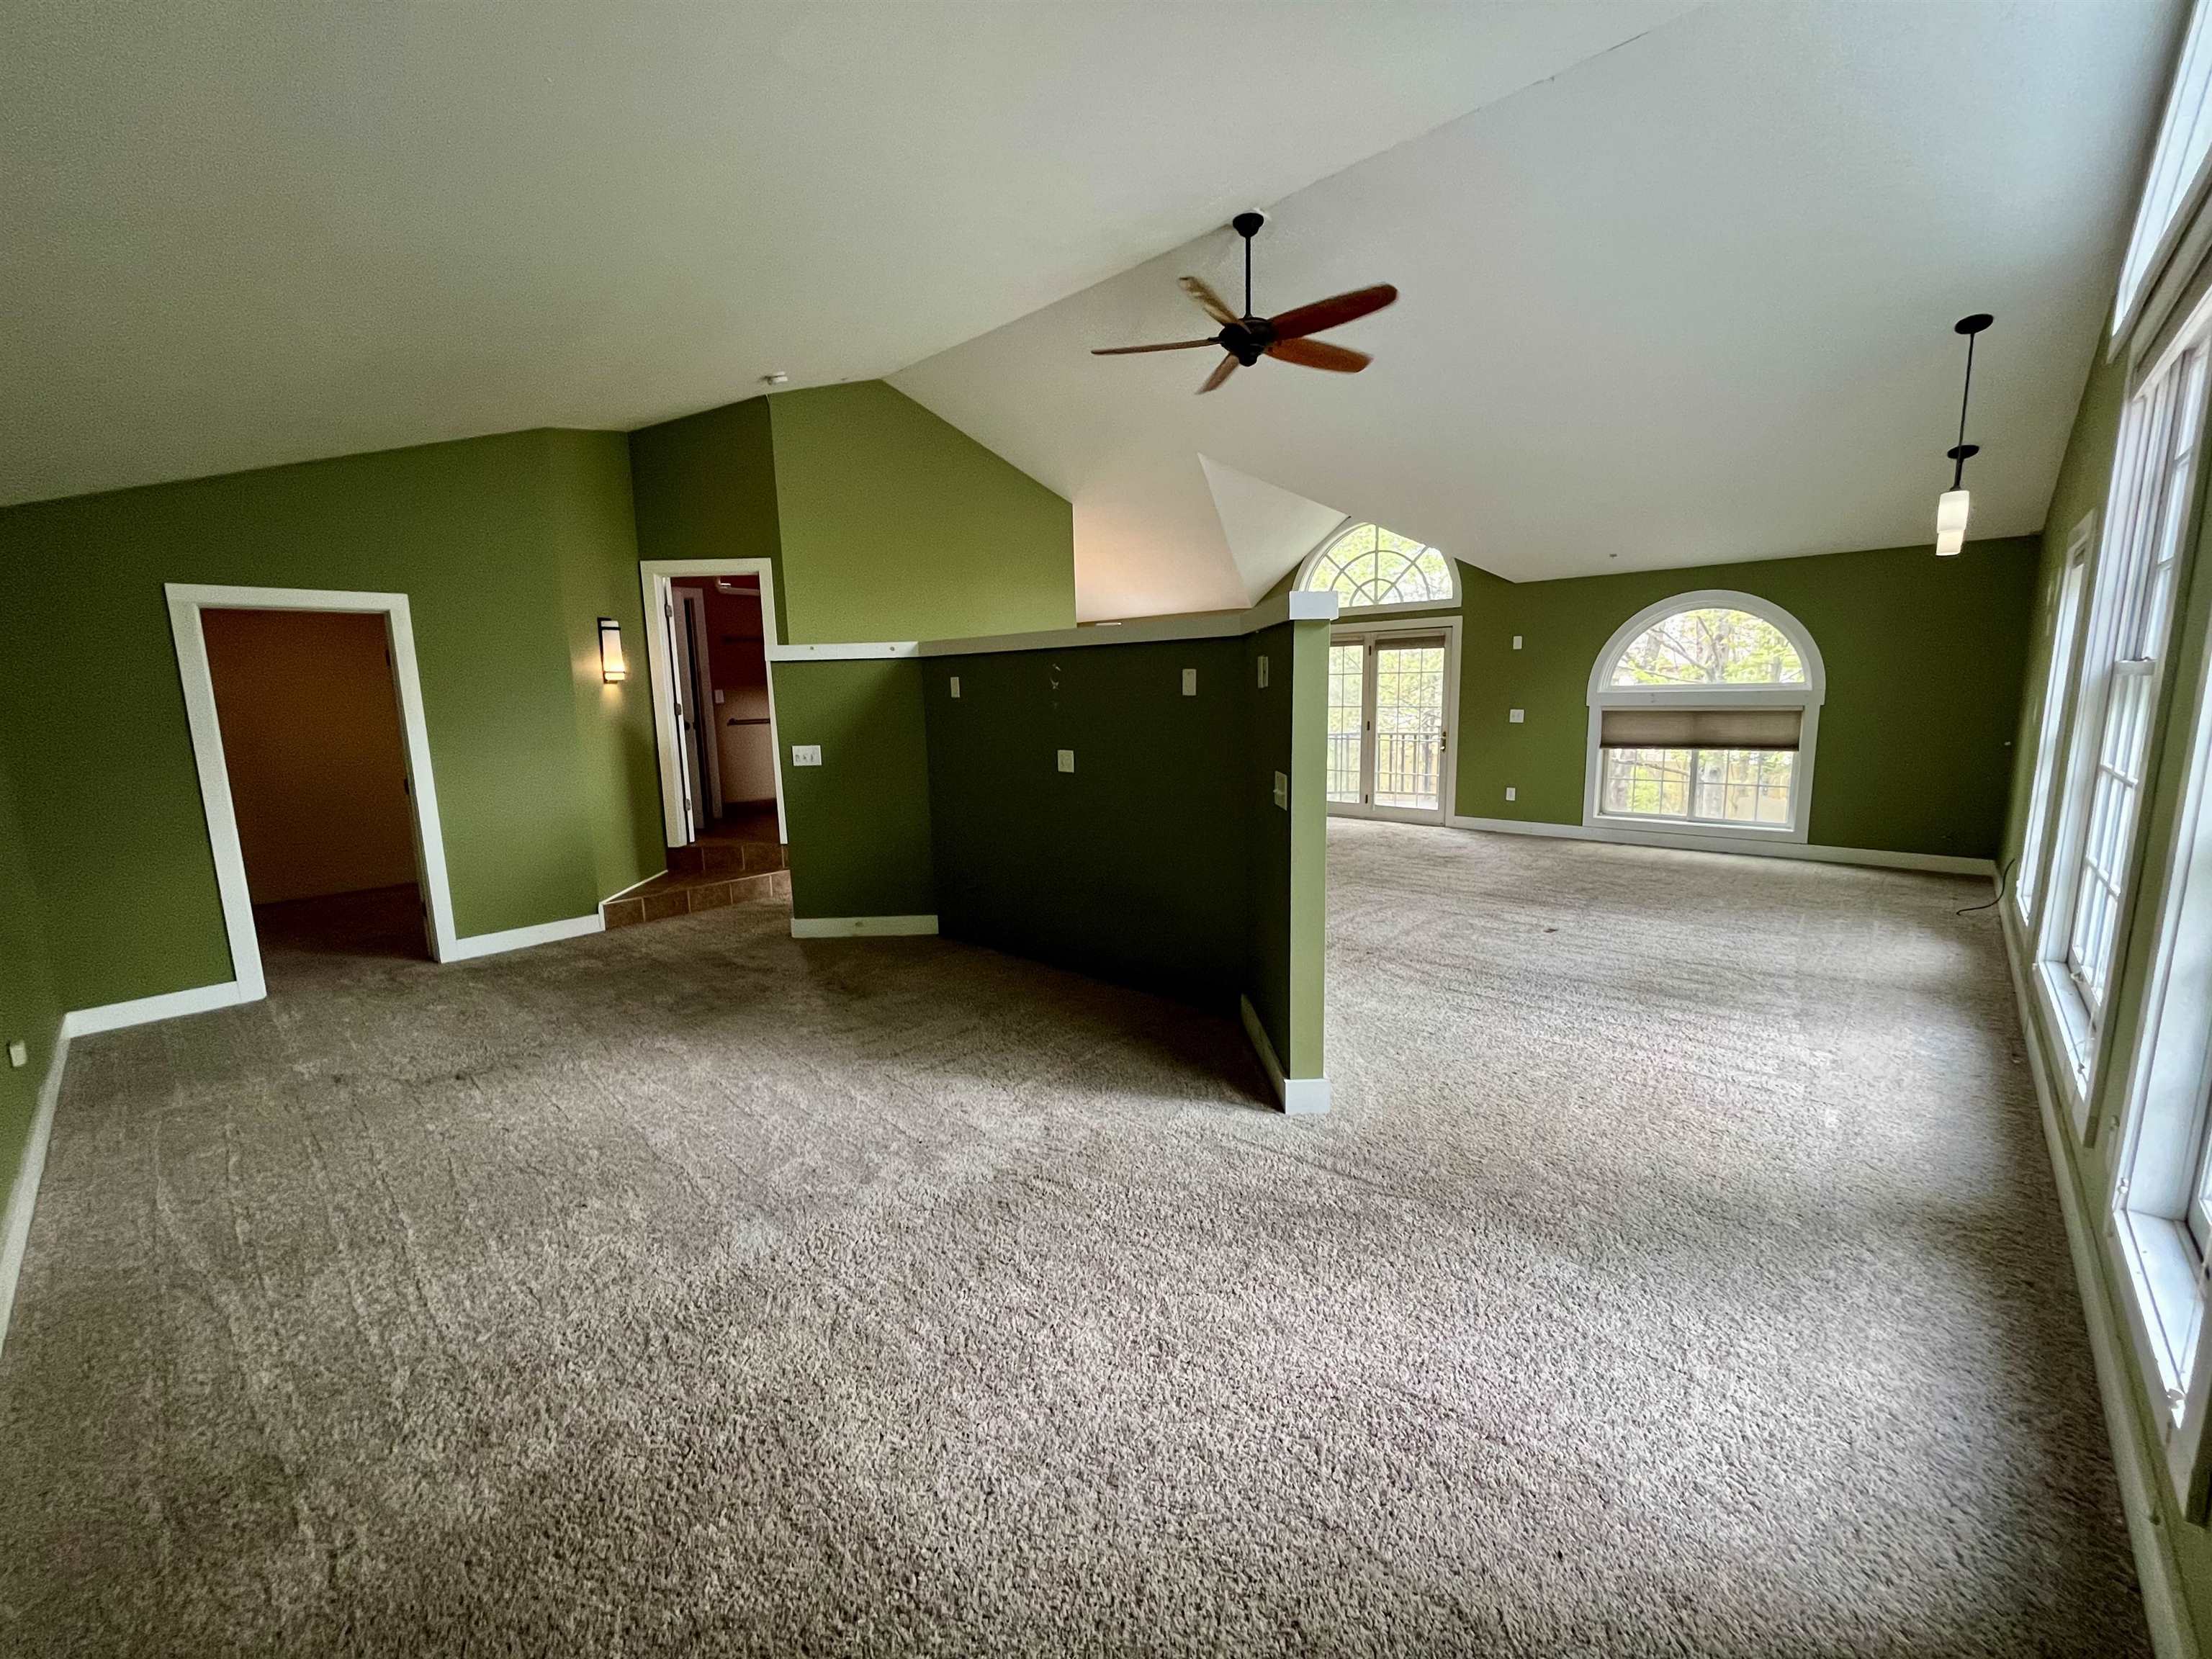
Primary suite in back unit
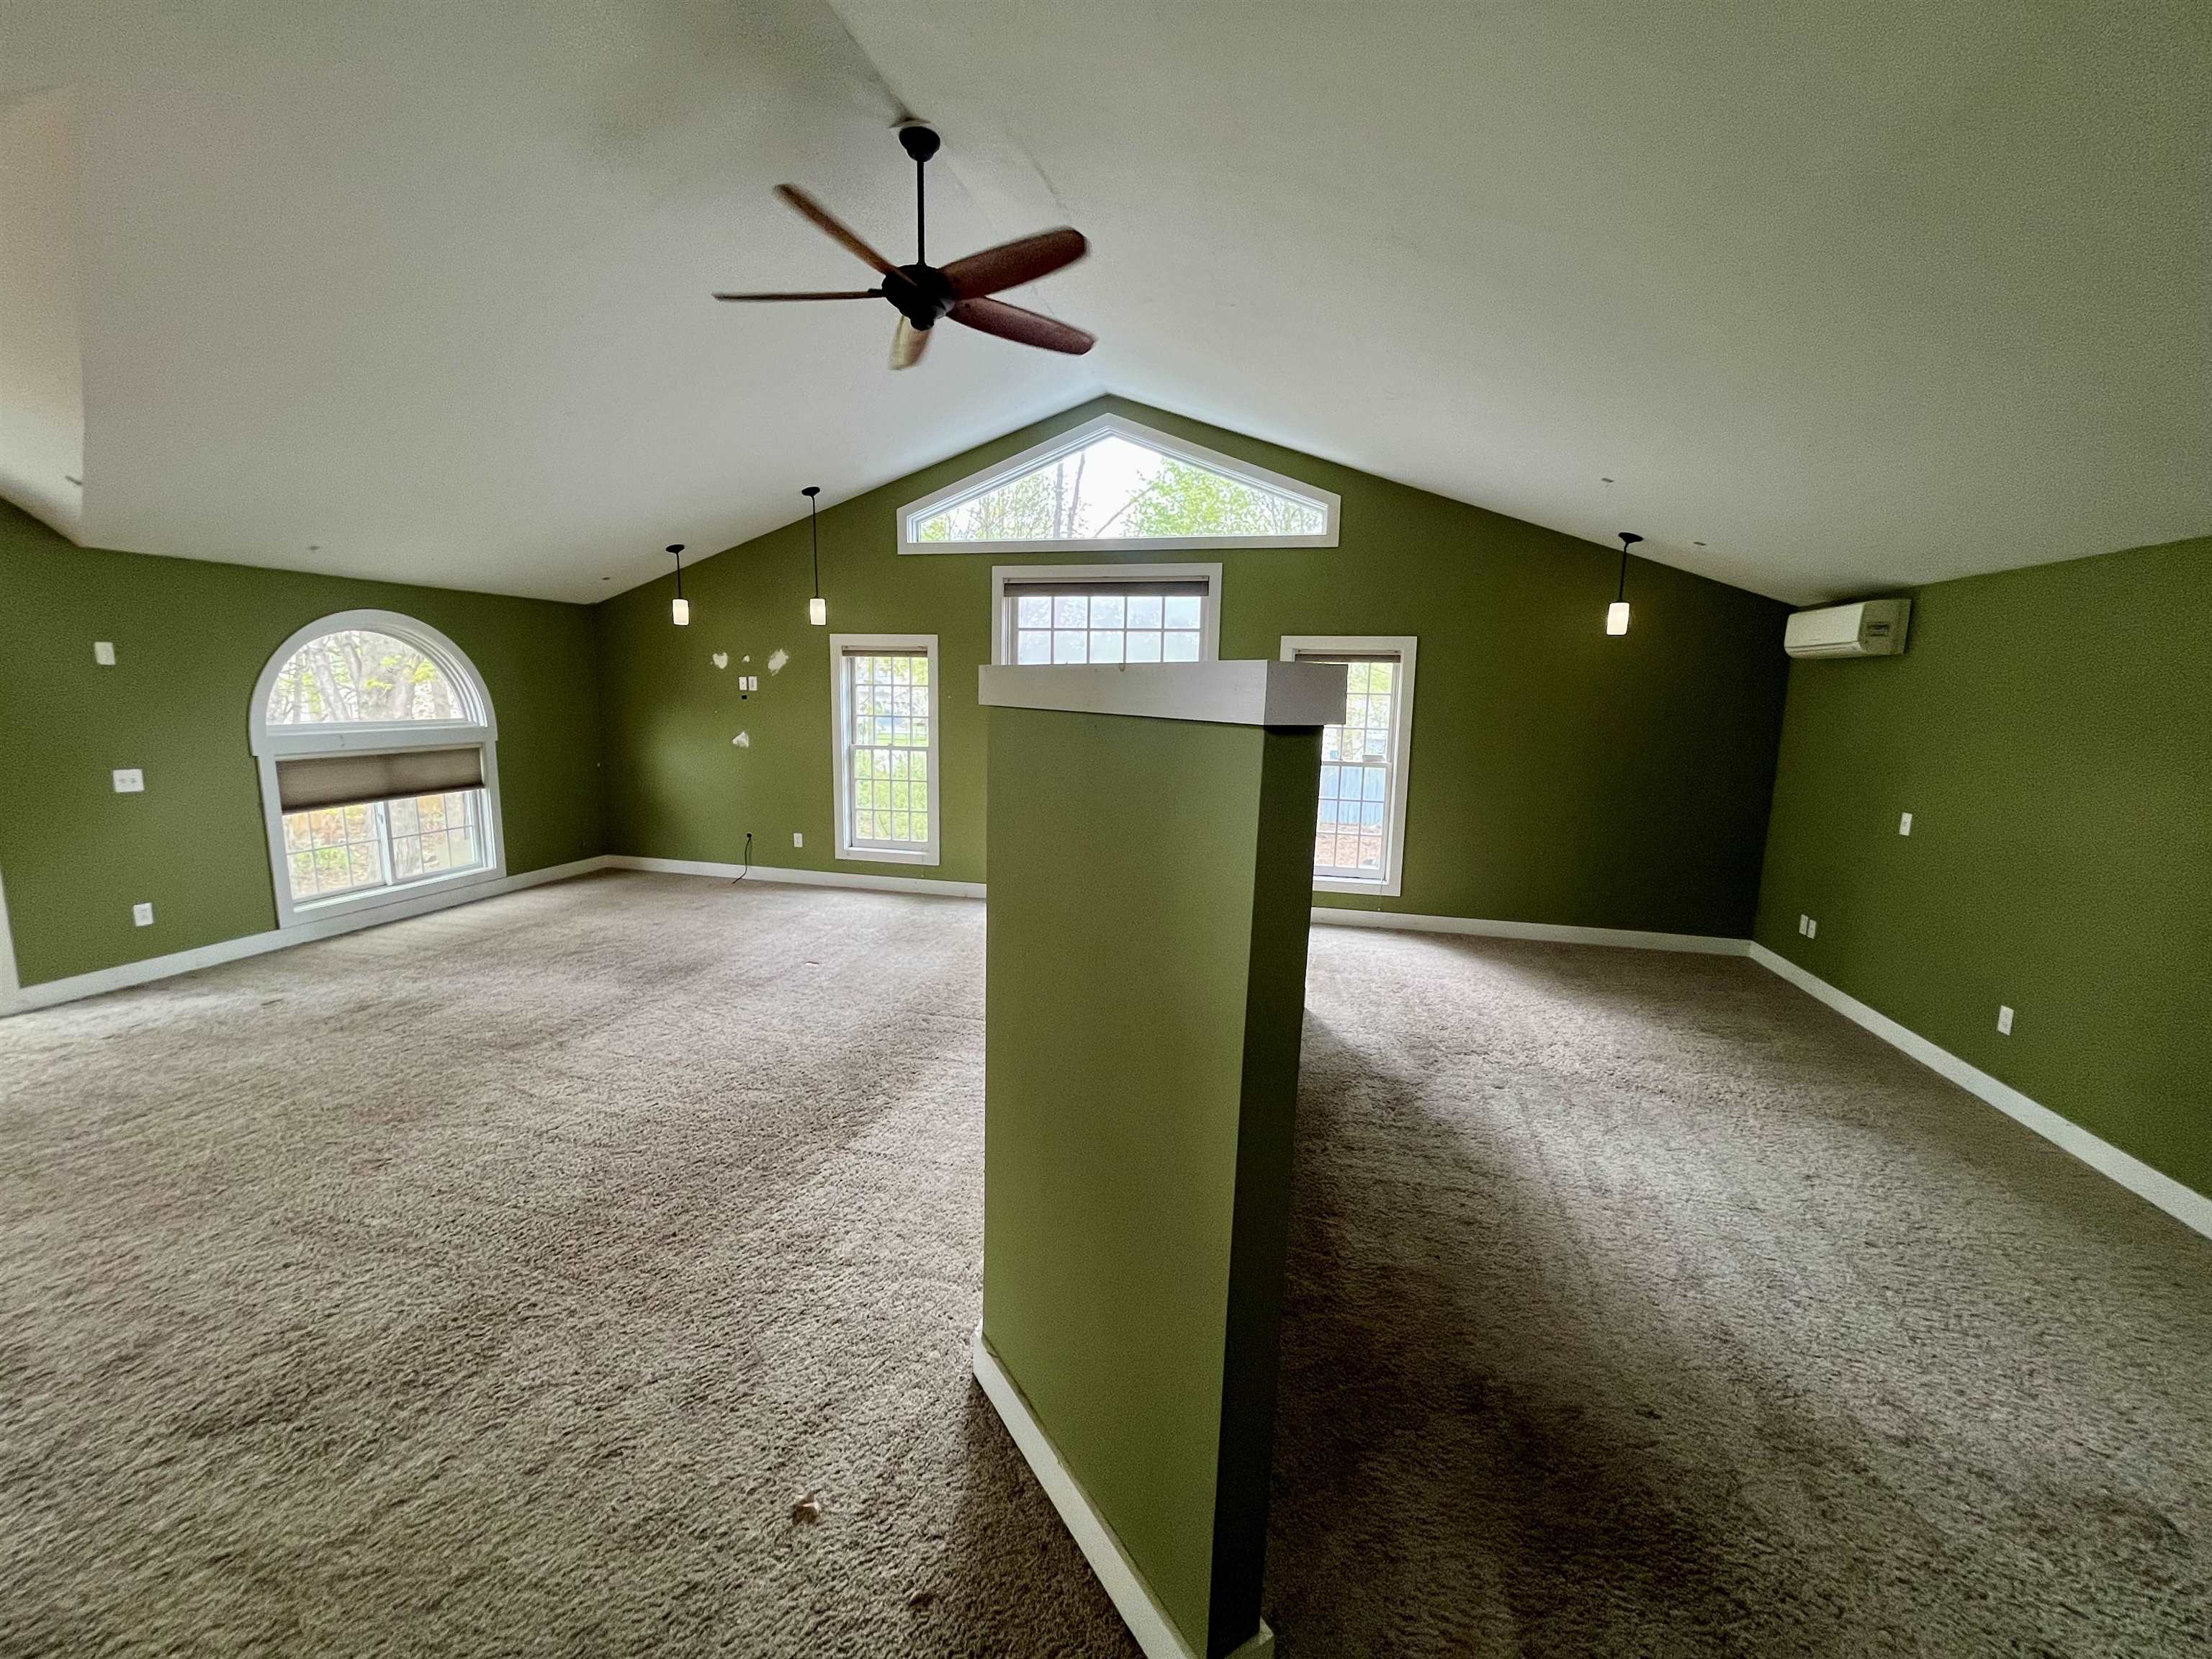
Privacy wall in primary suite
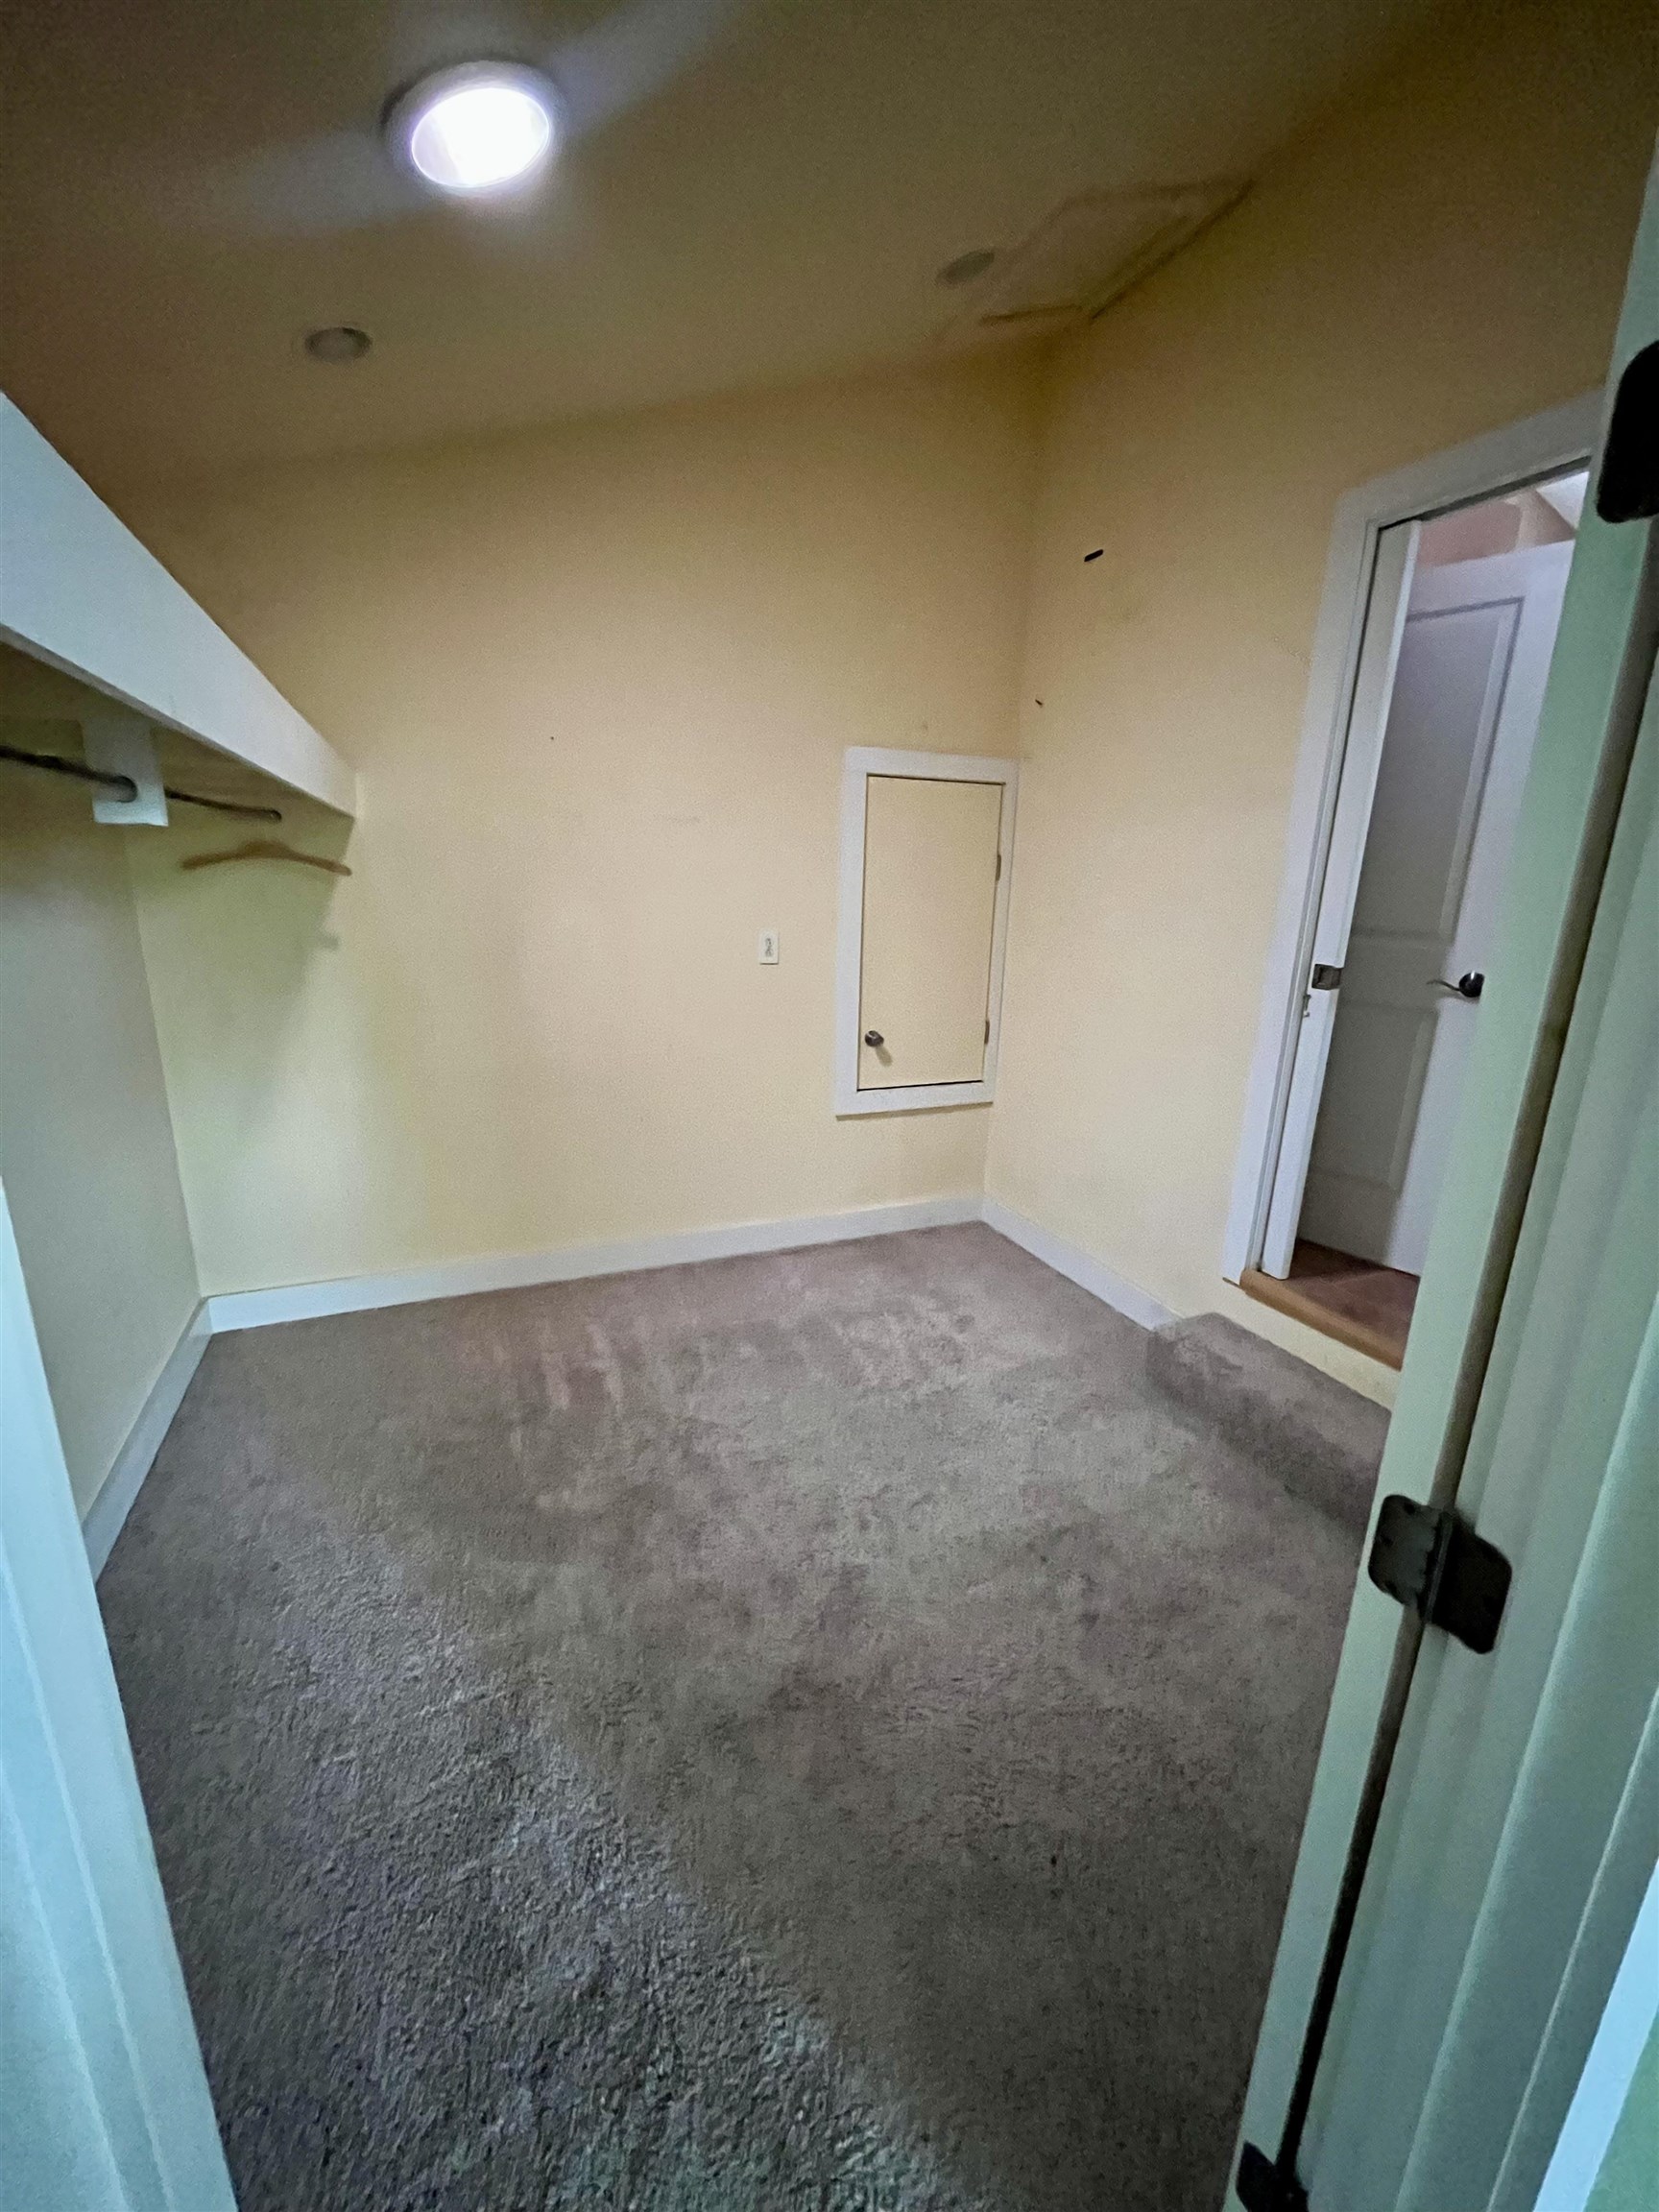
Walk-in closet in primary suite with 2nd door to bathroom
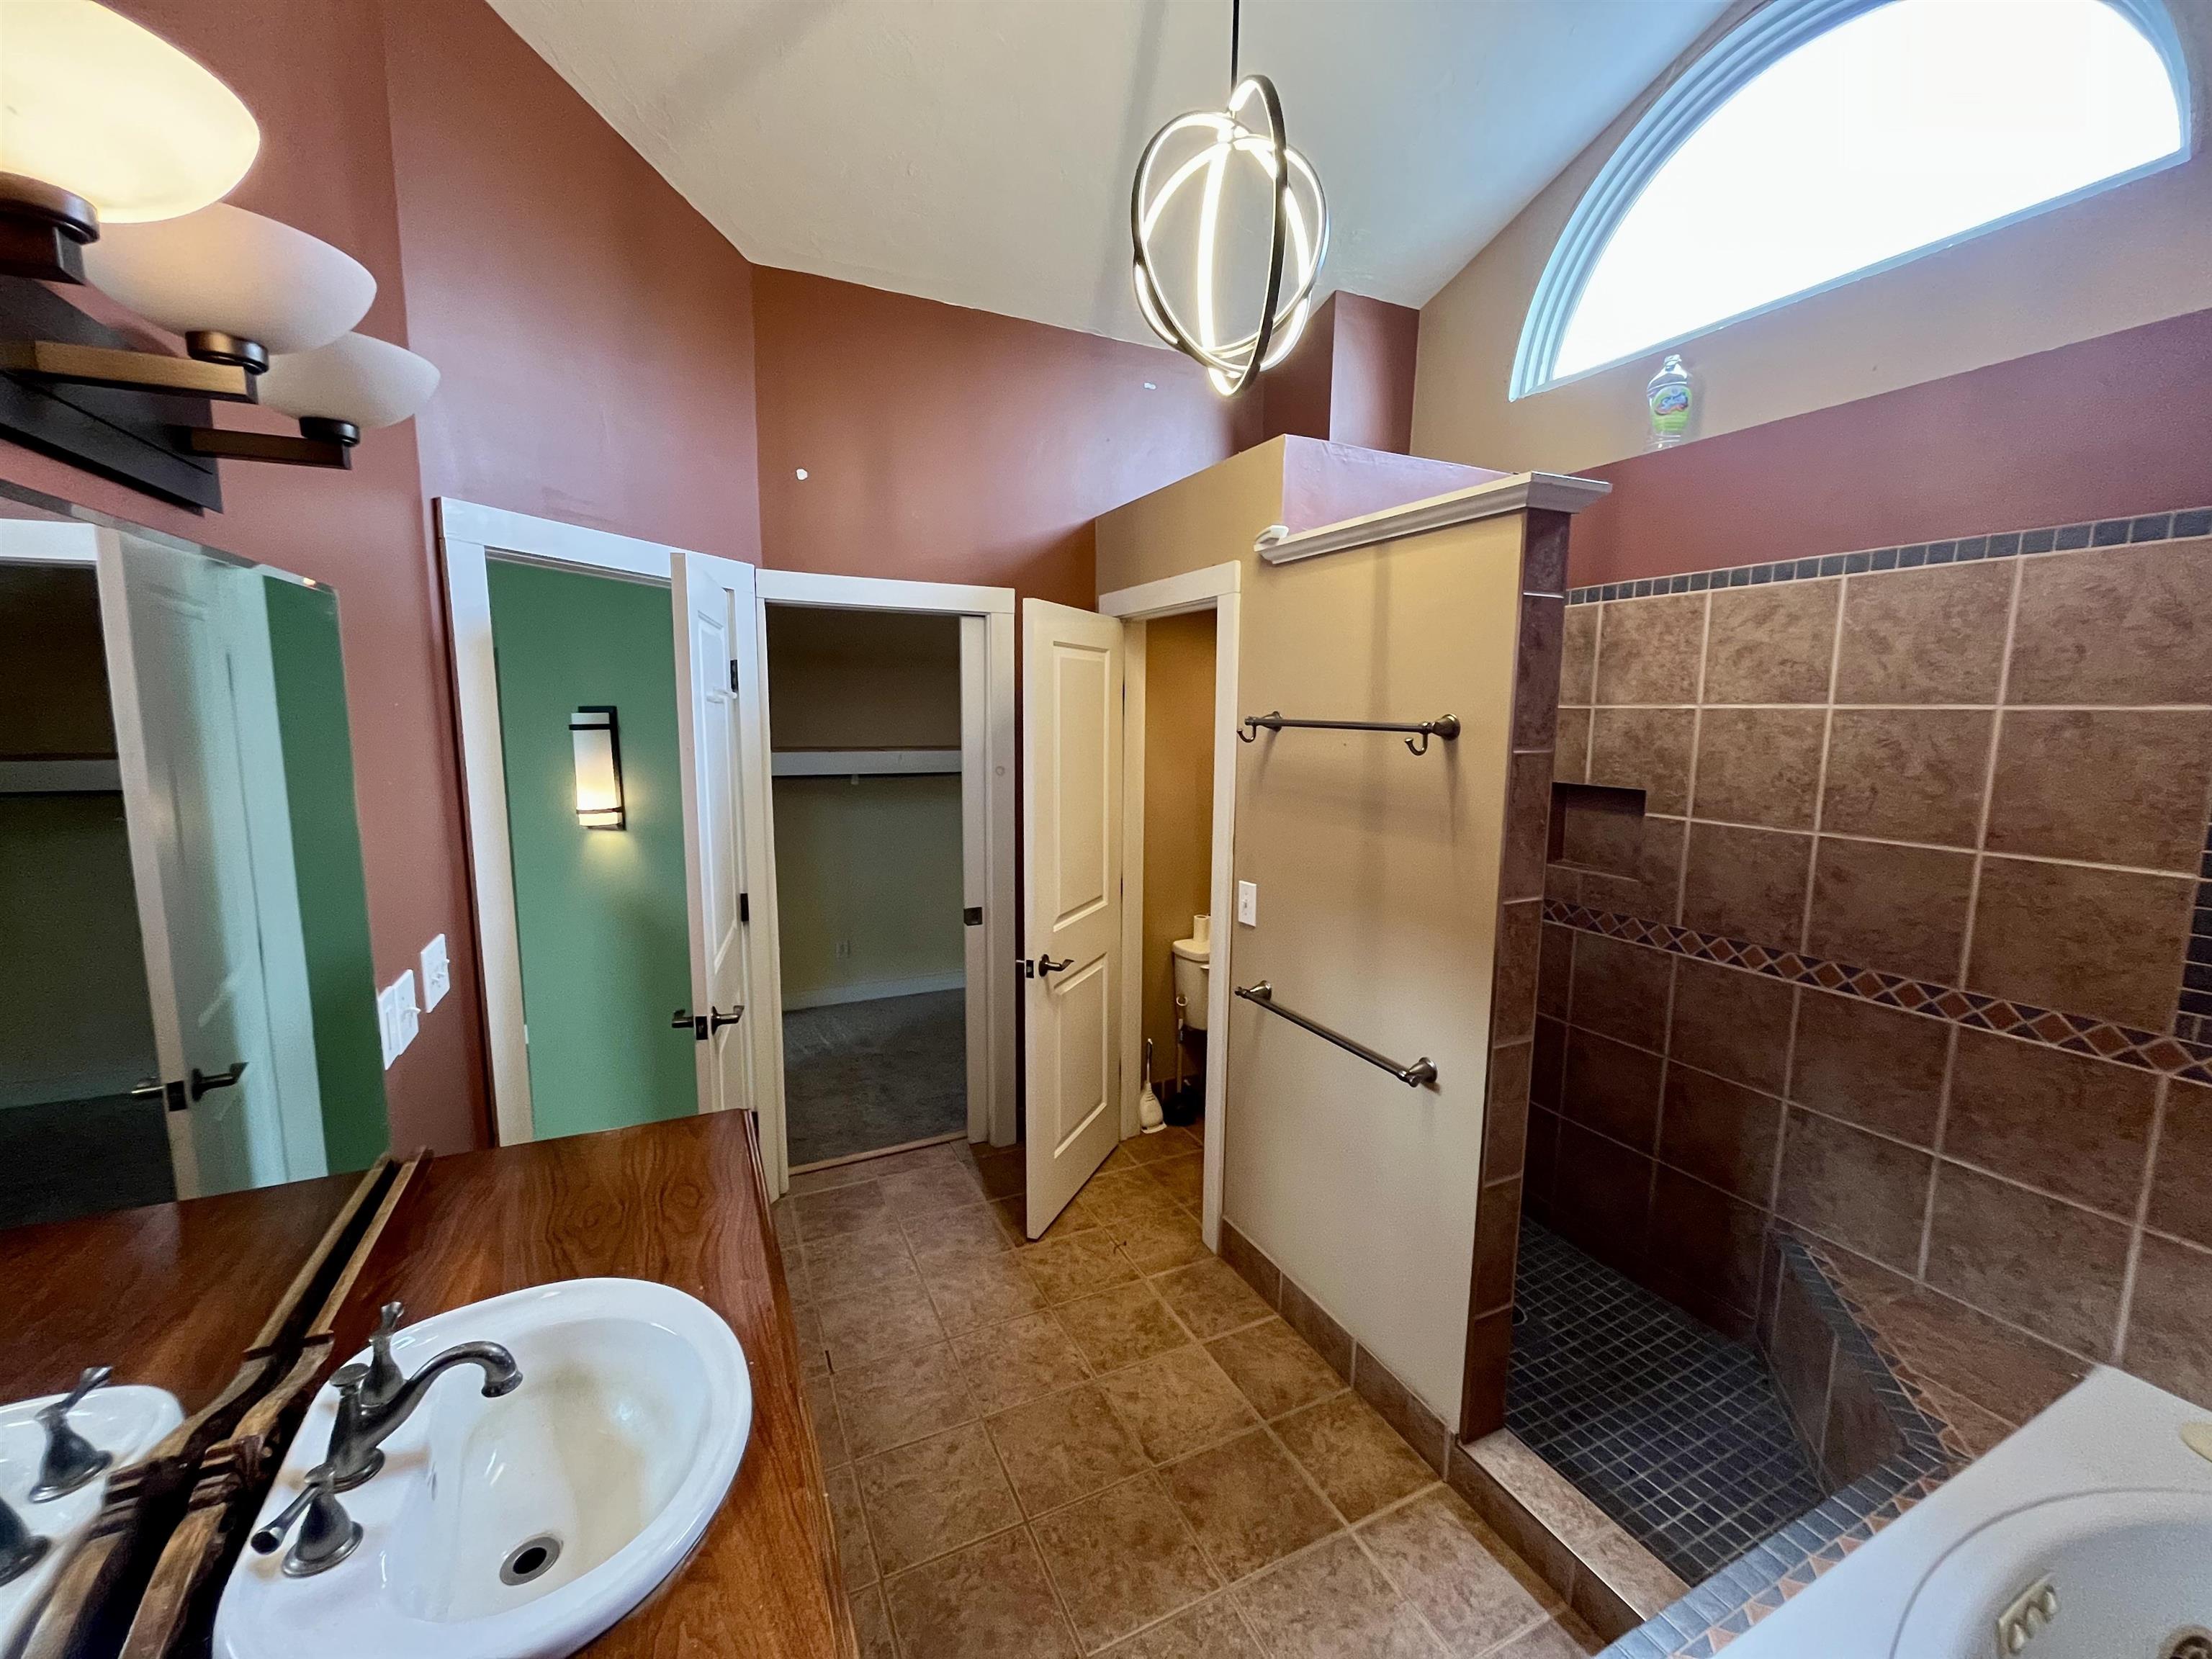
Primary bathroom and door to walk-in closet
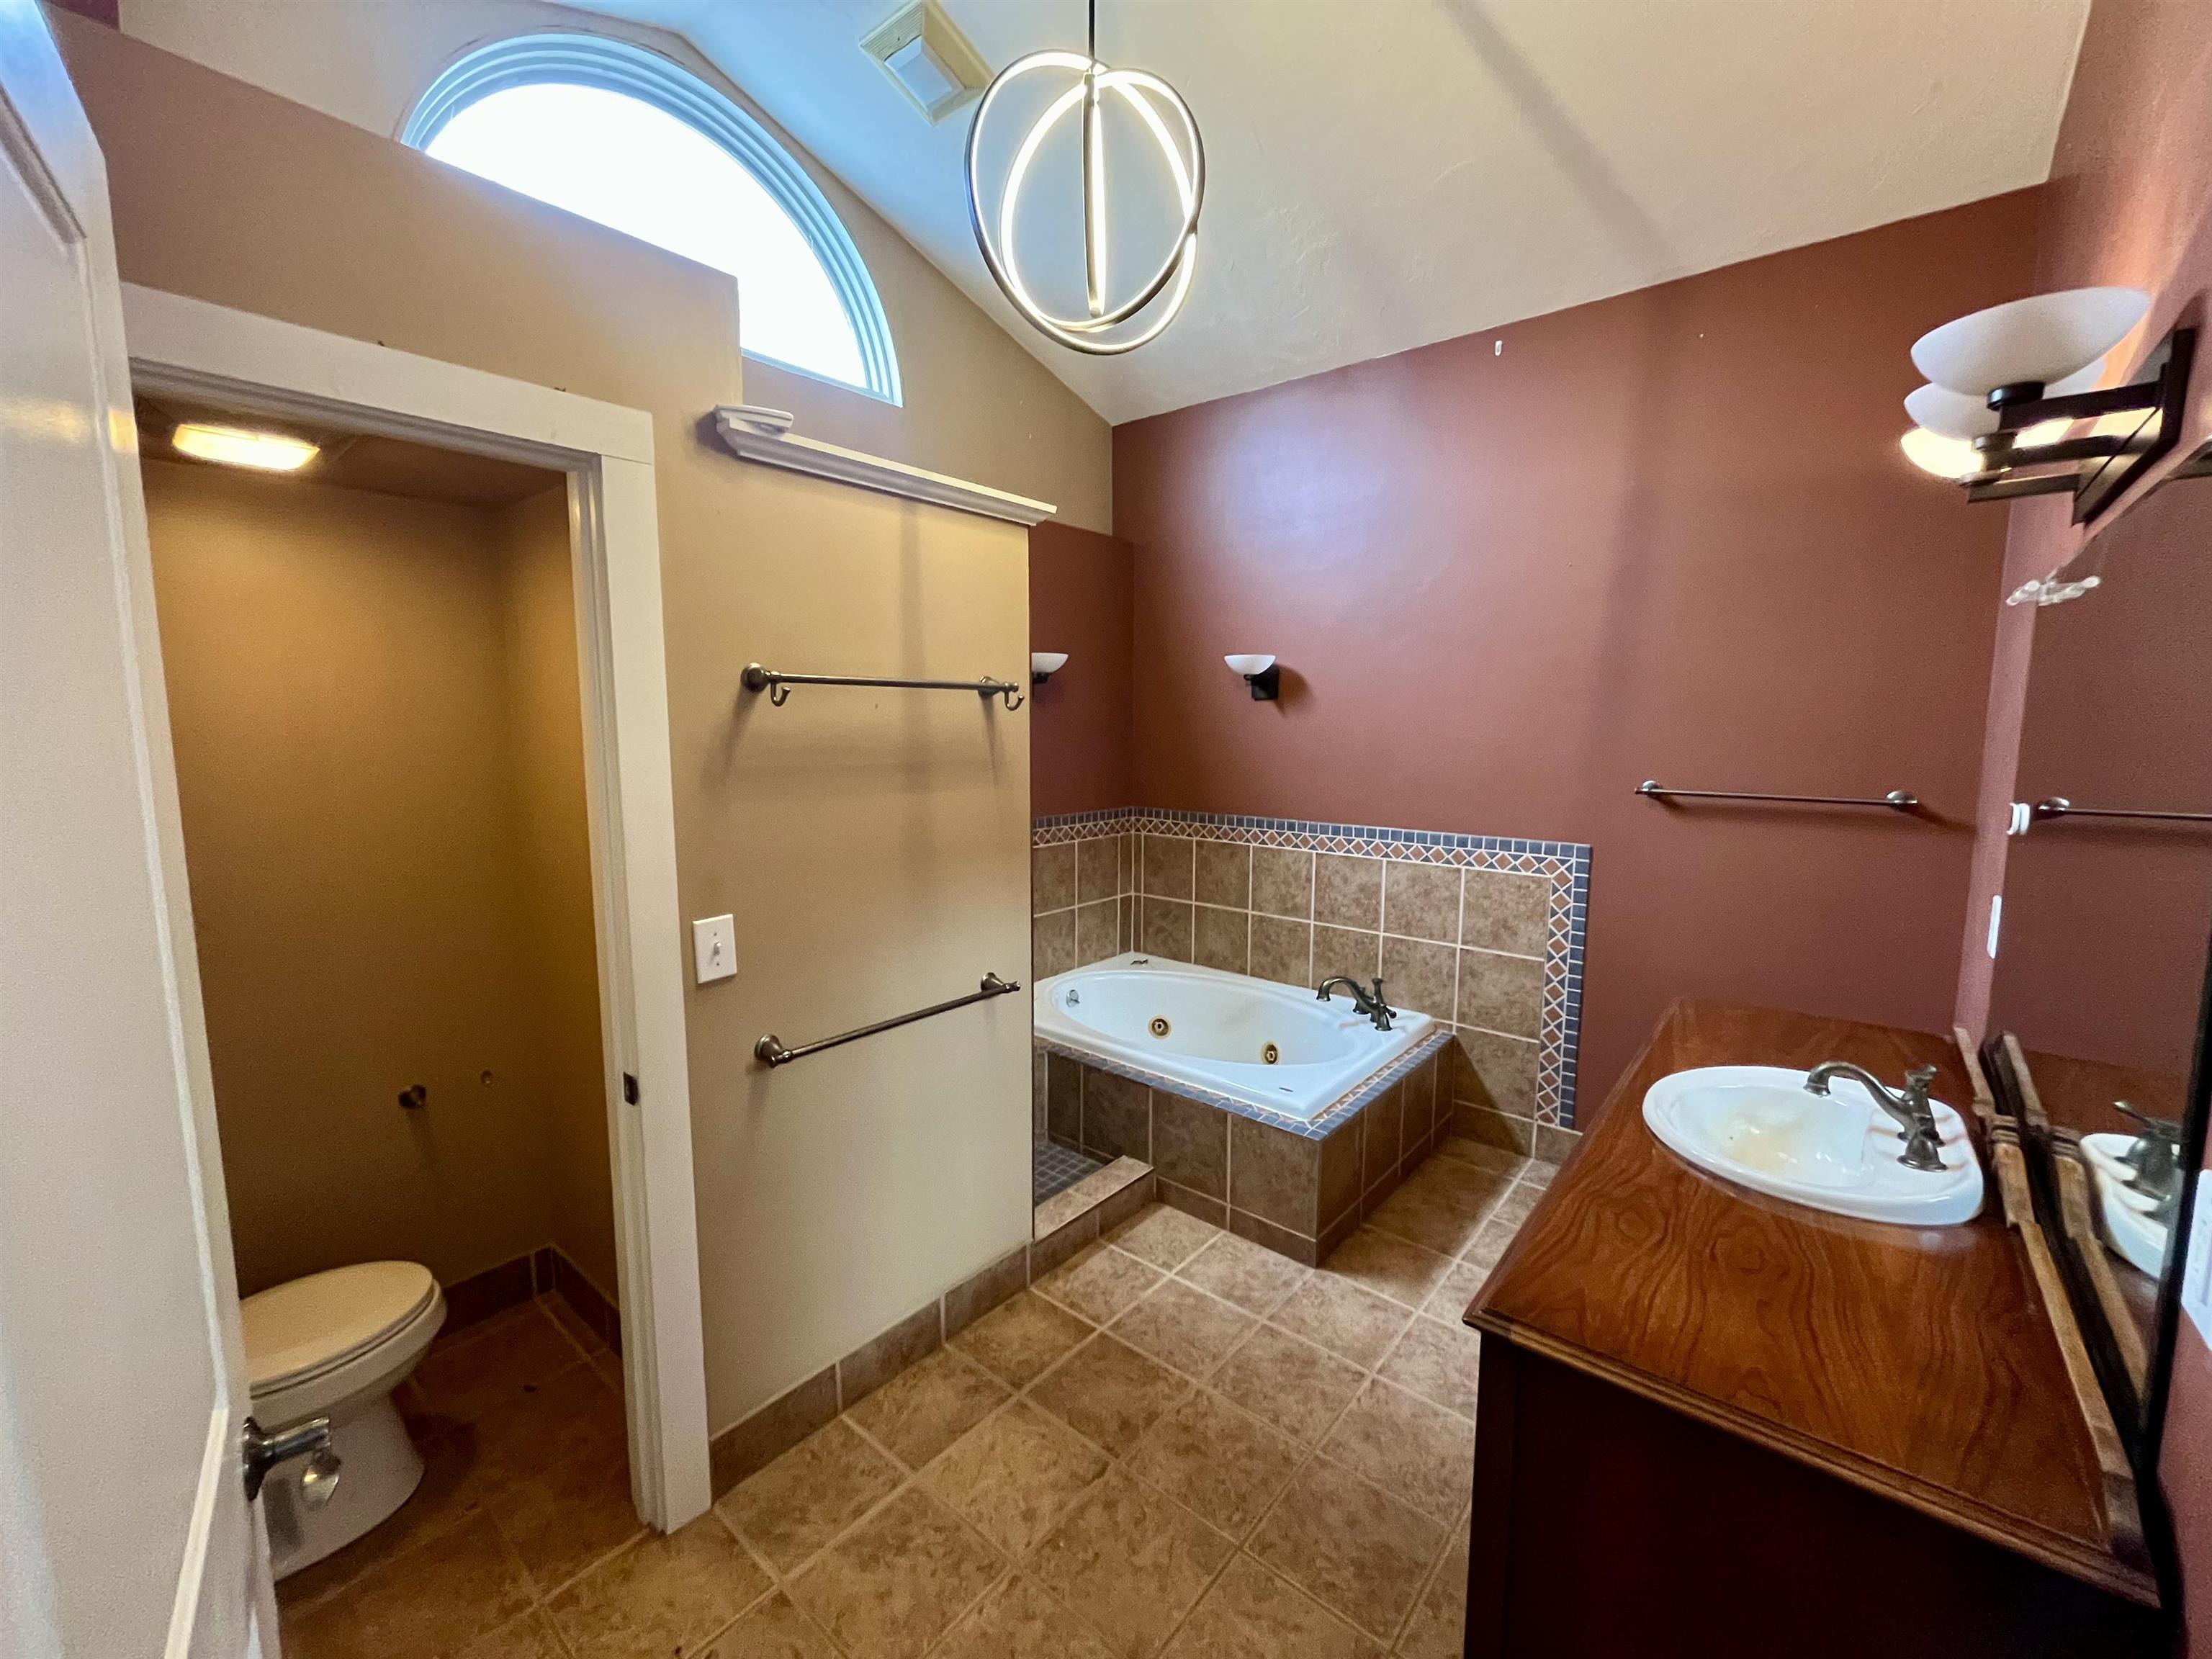
Primary bathroom
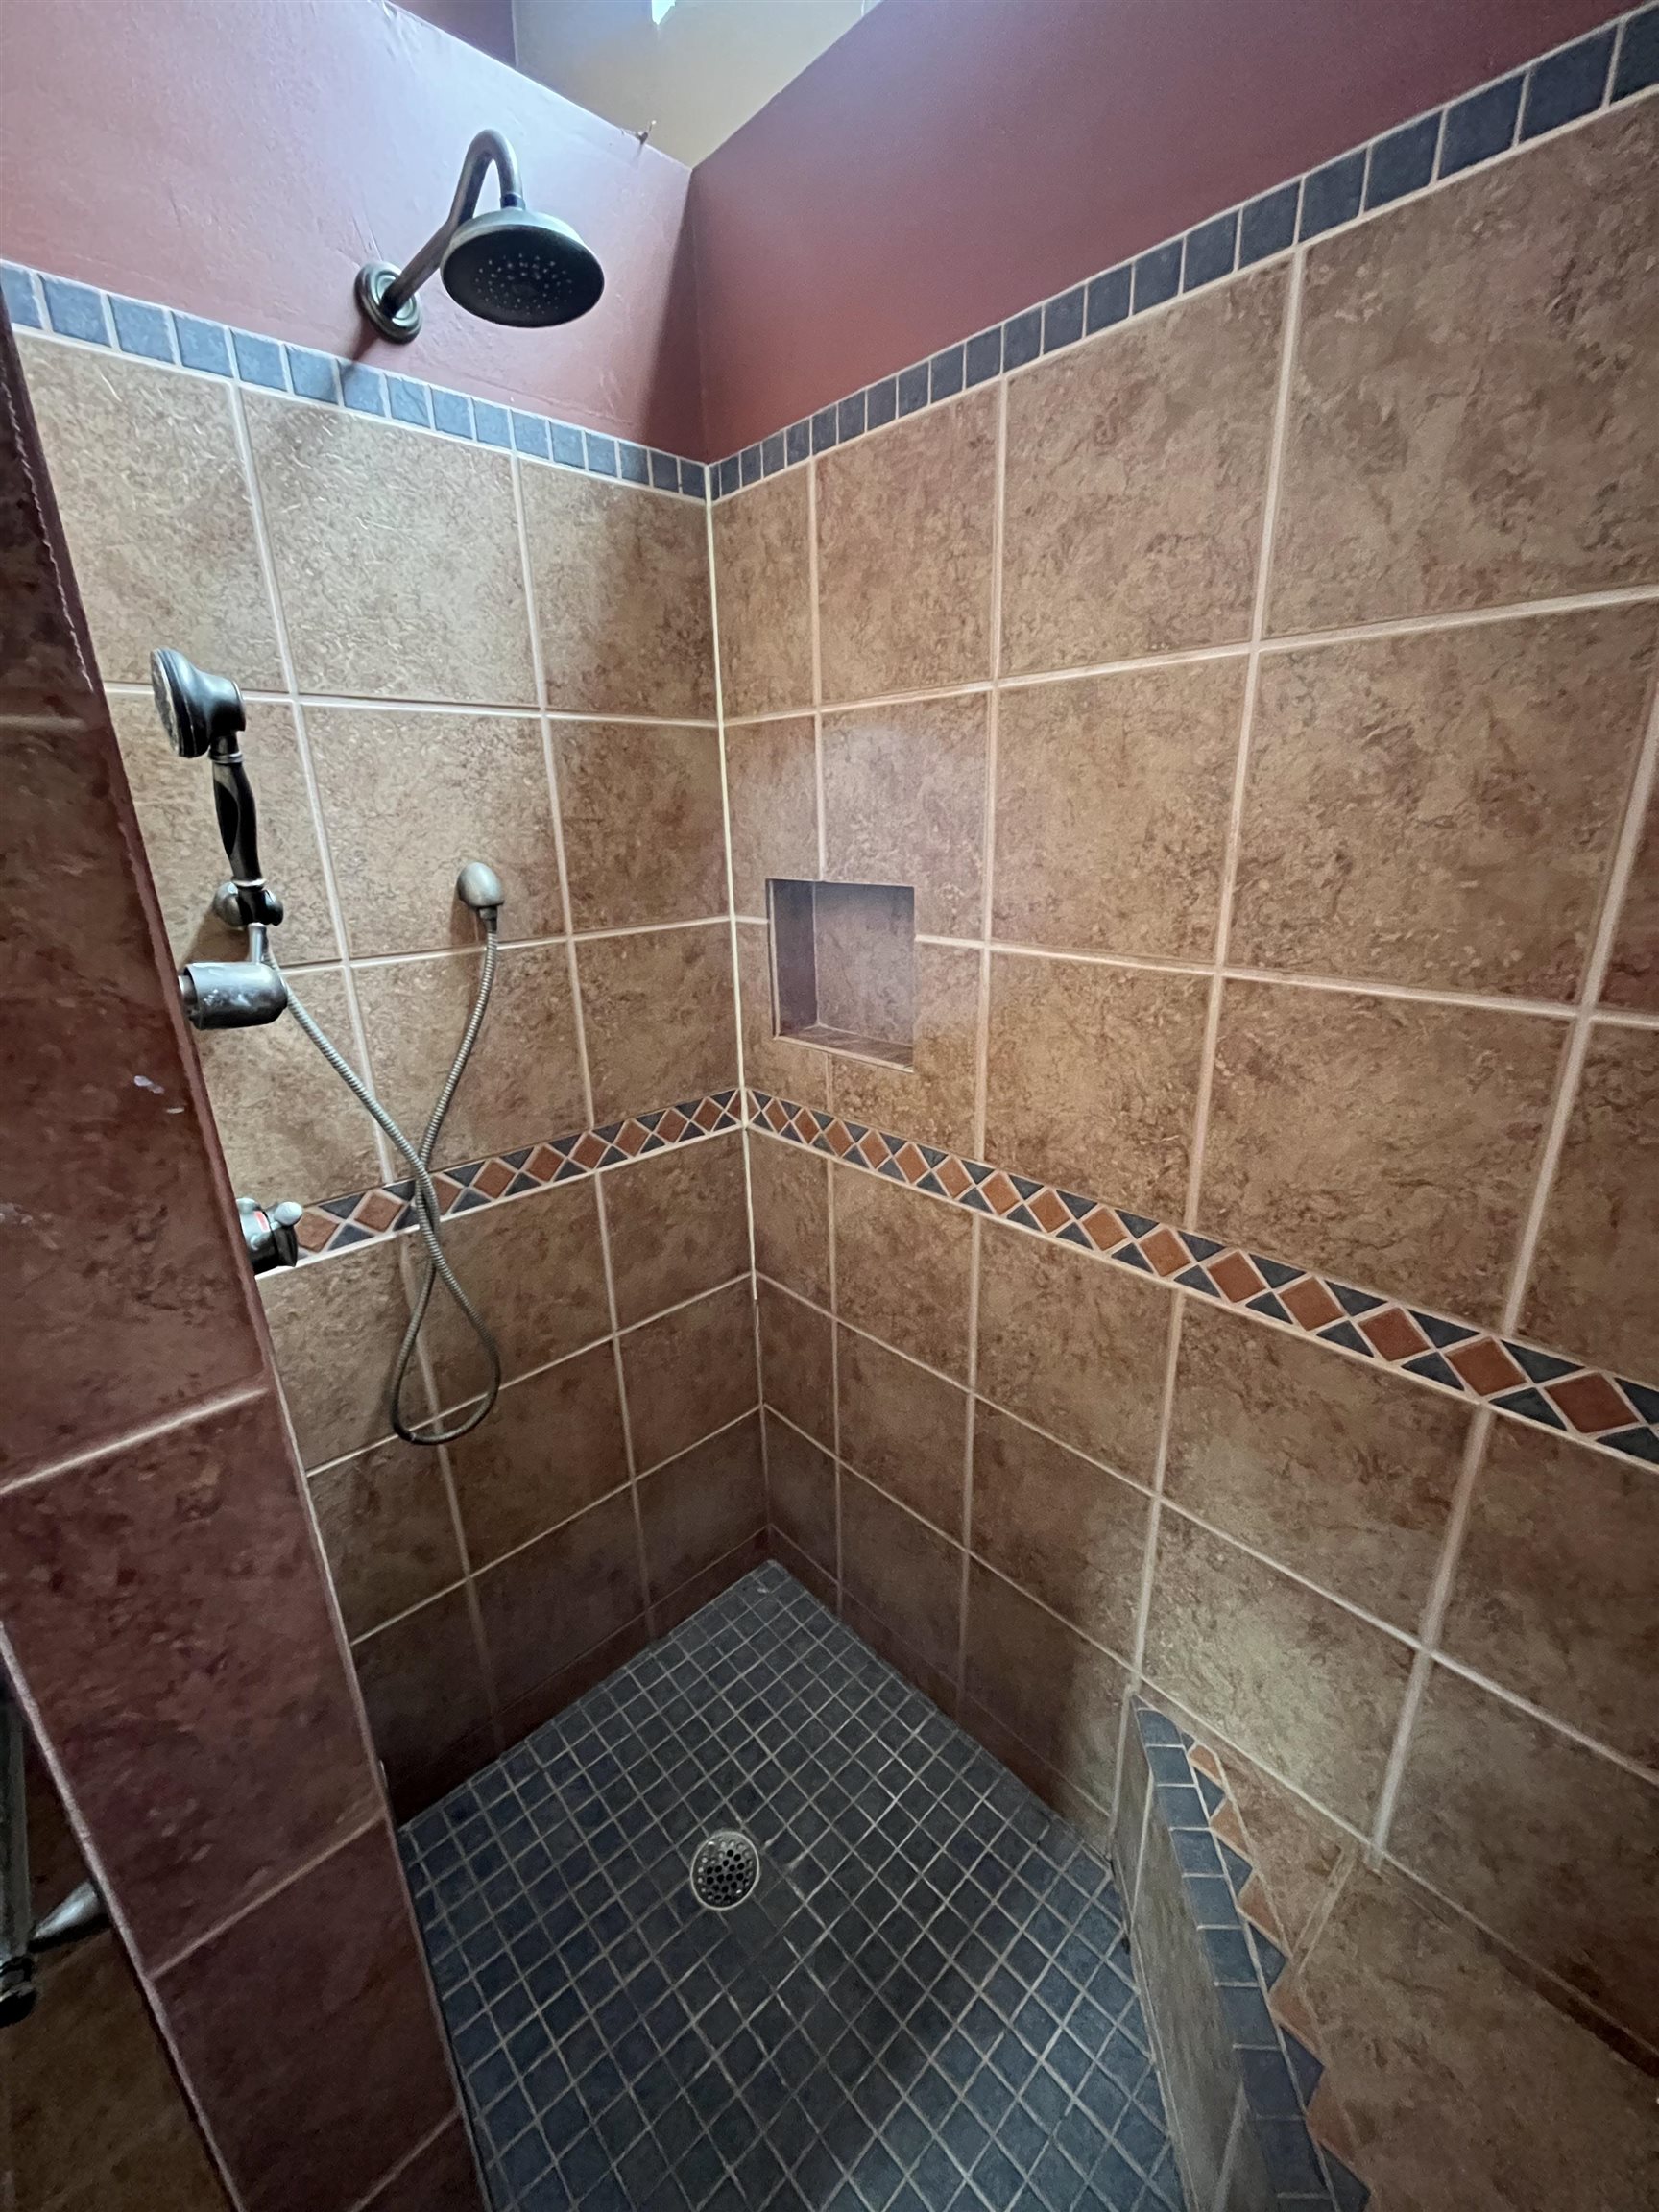
Tile shower
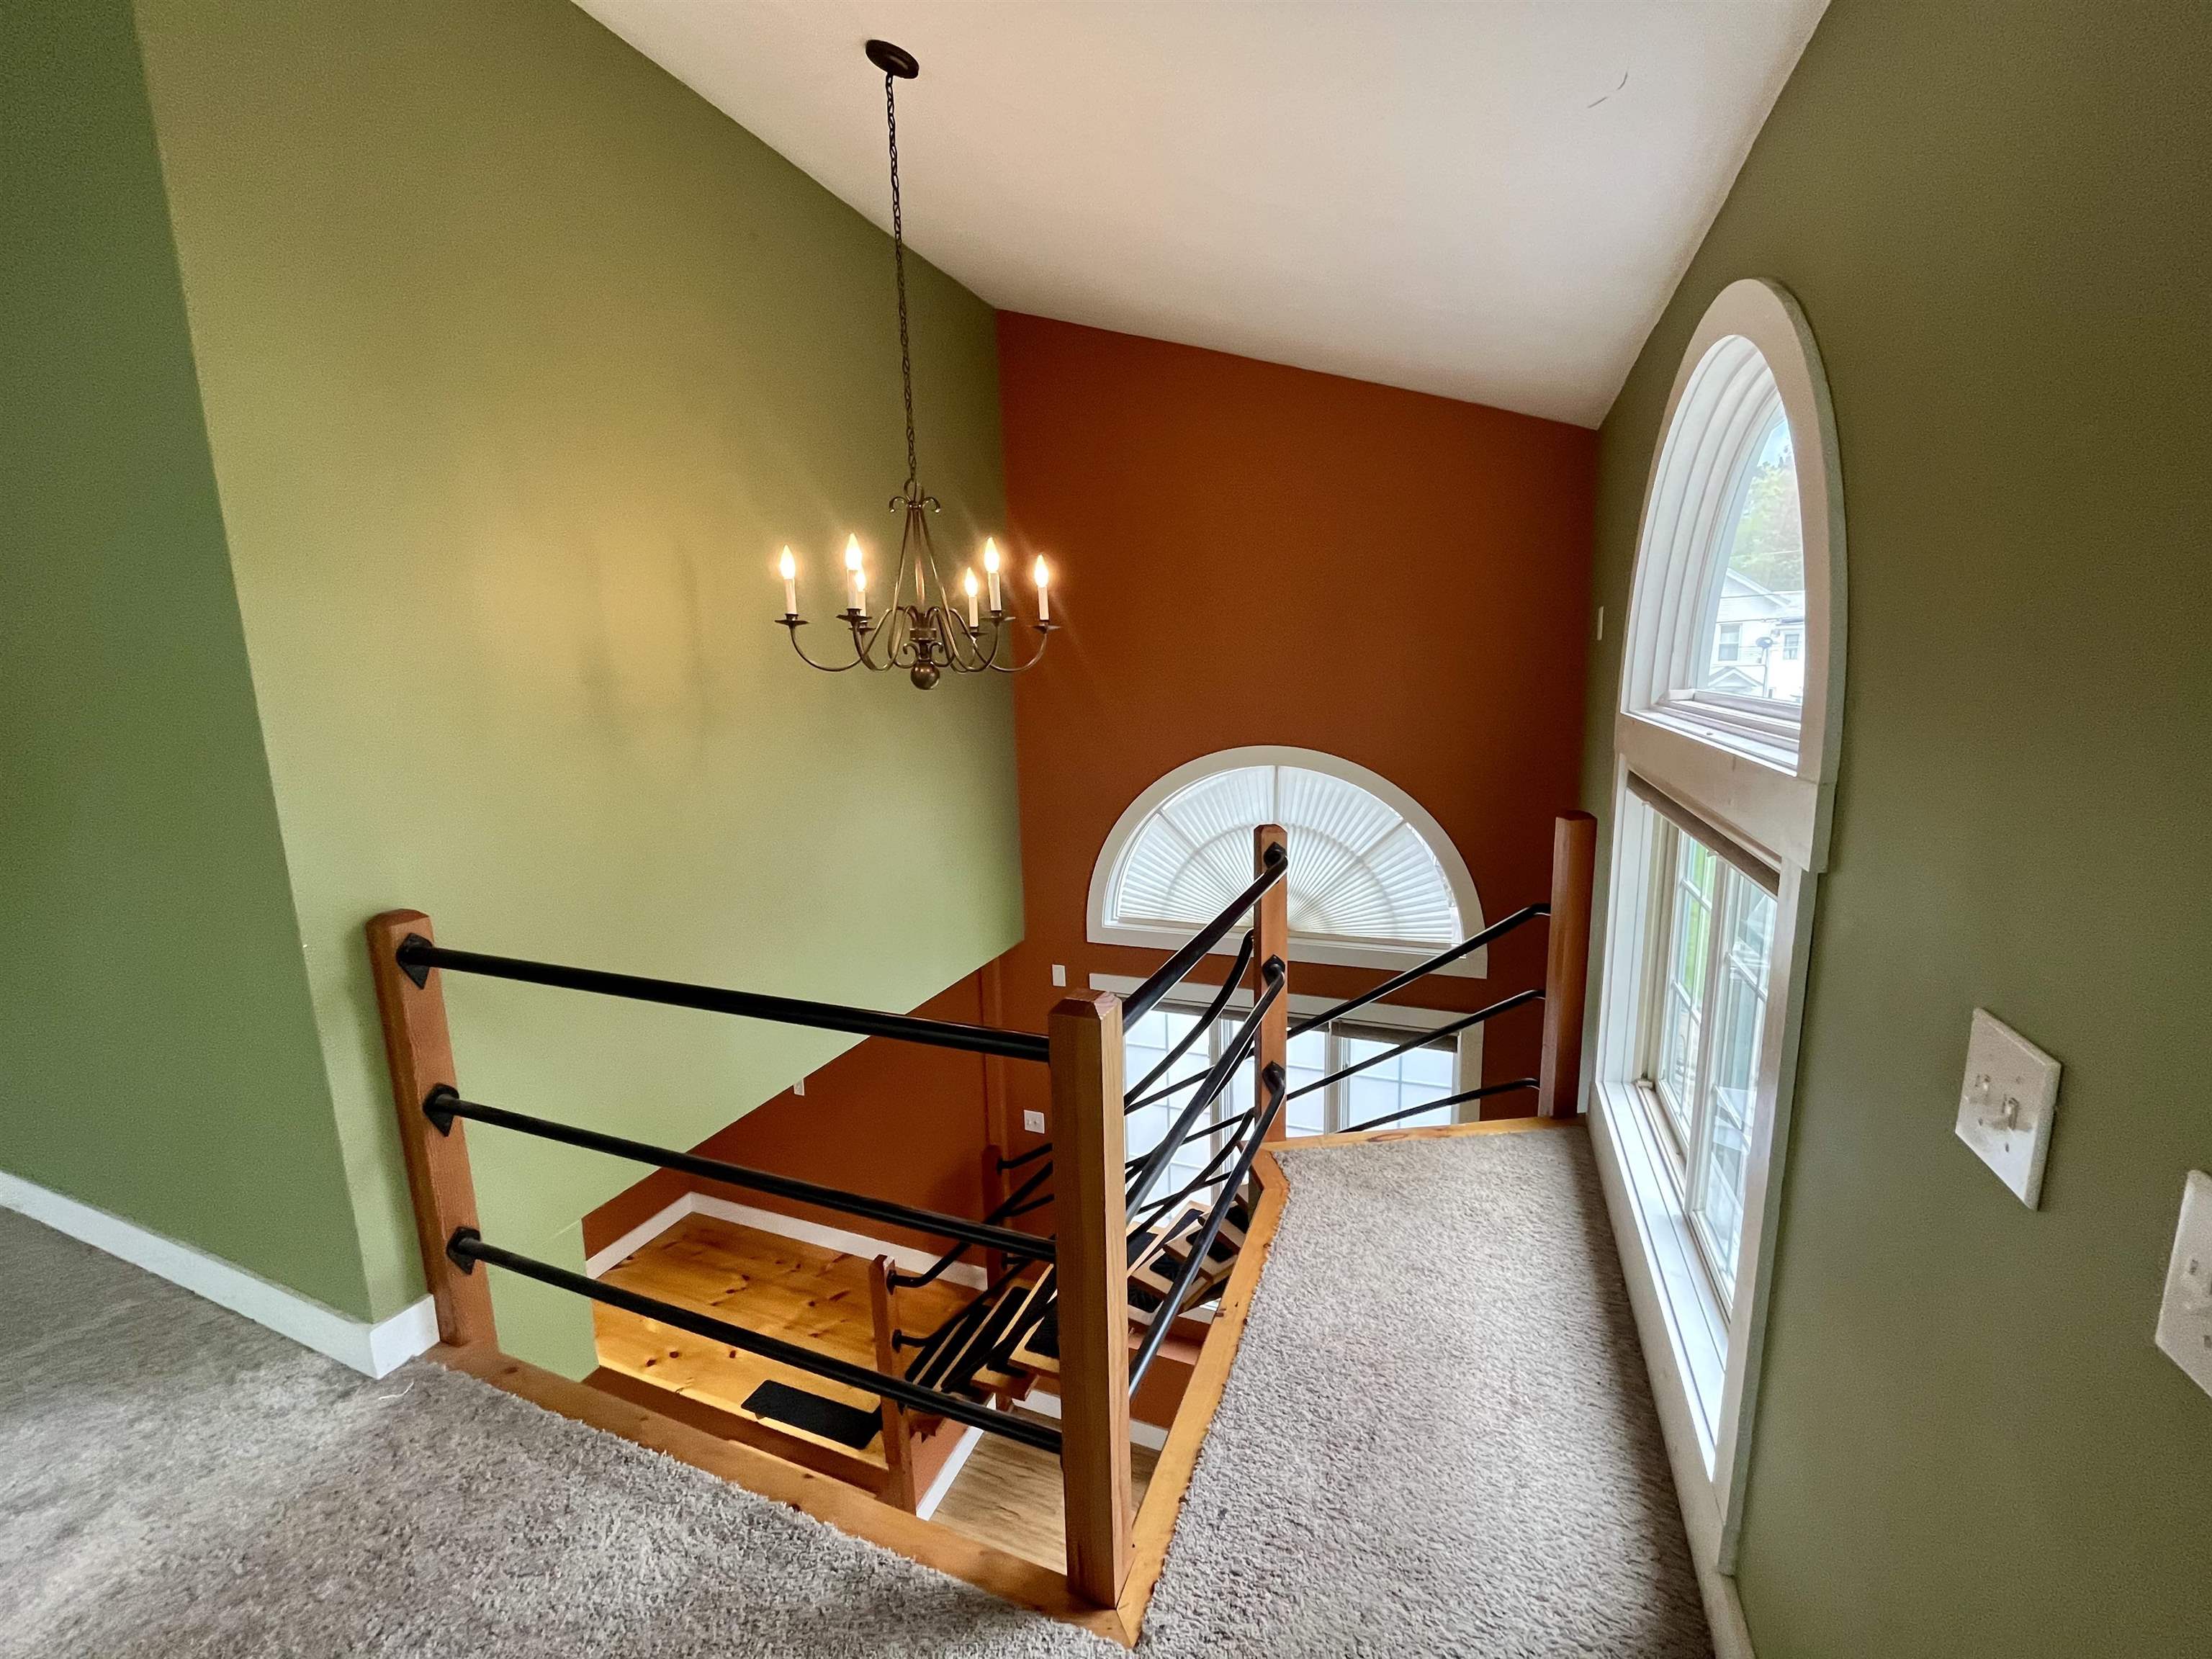
Looking down in back unit from primary suite
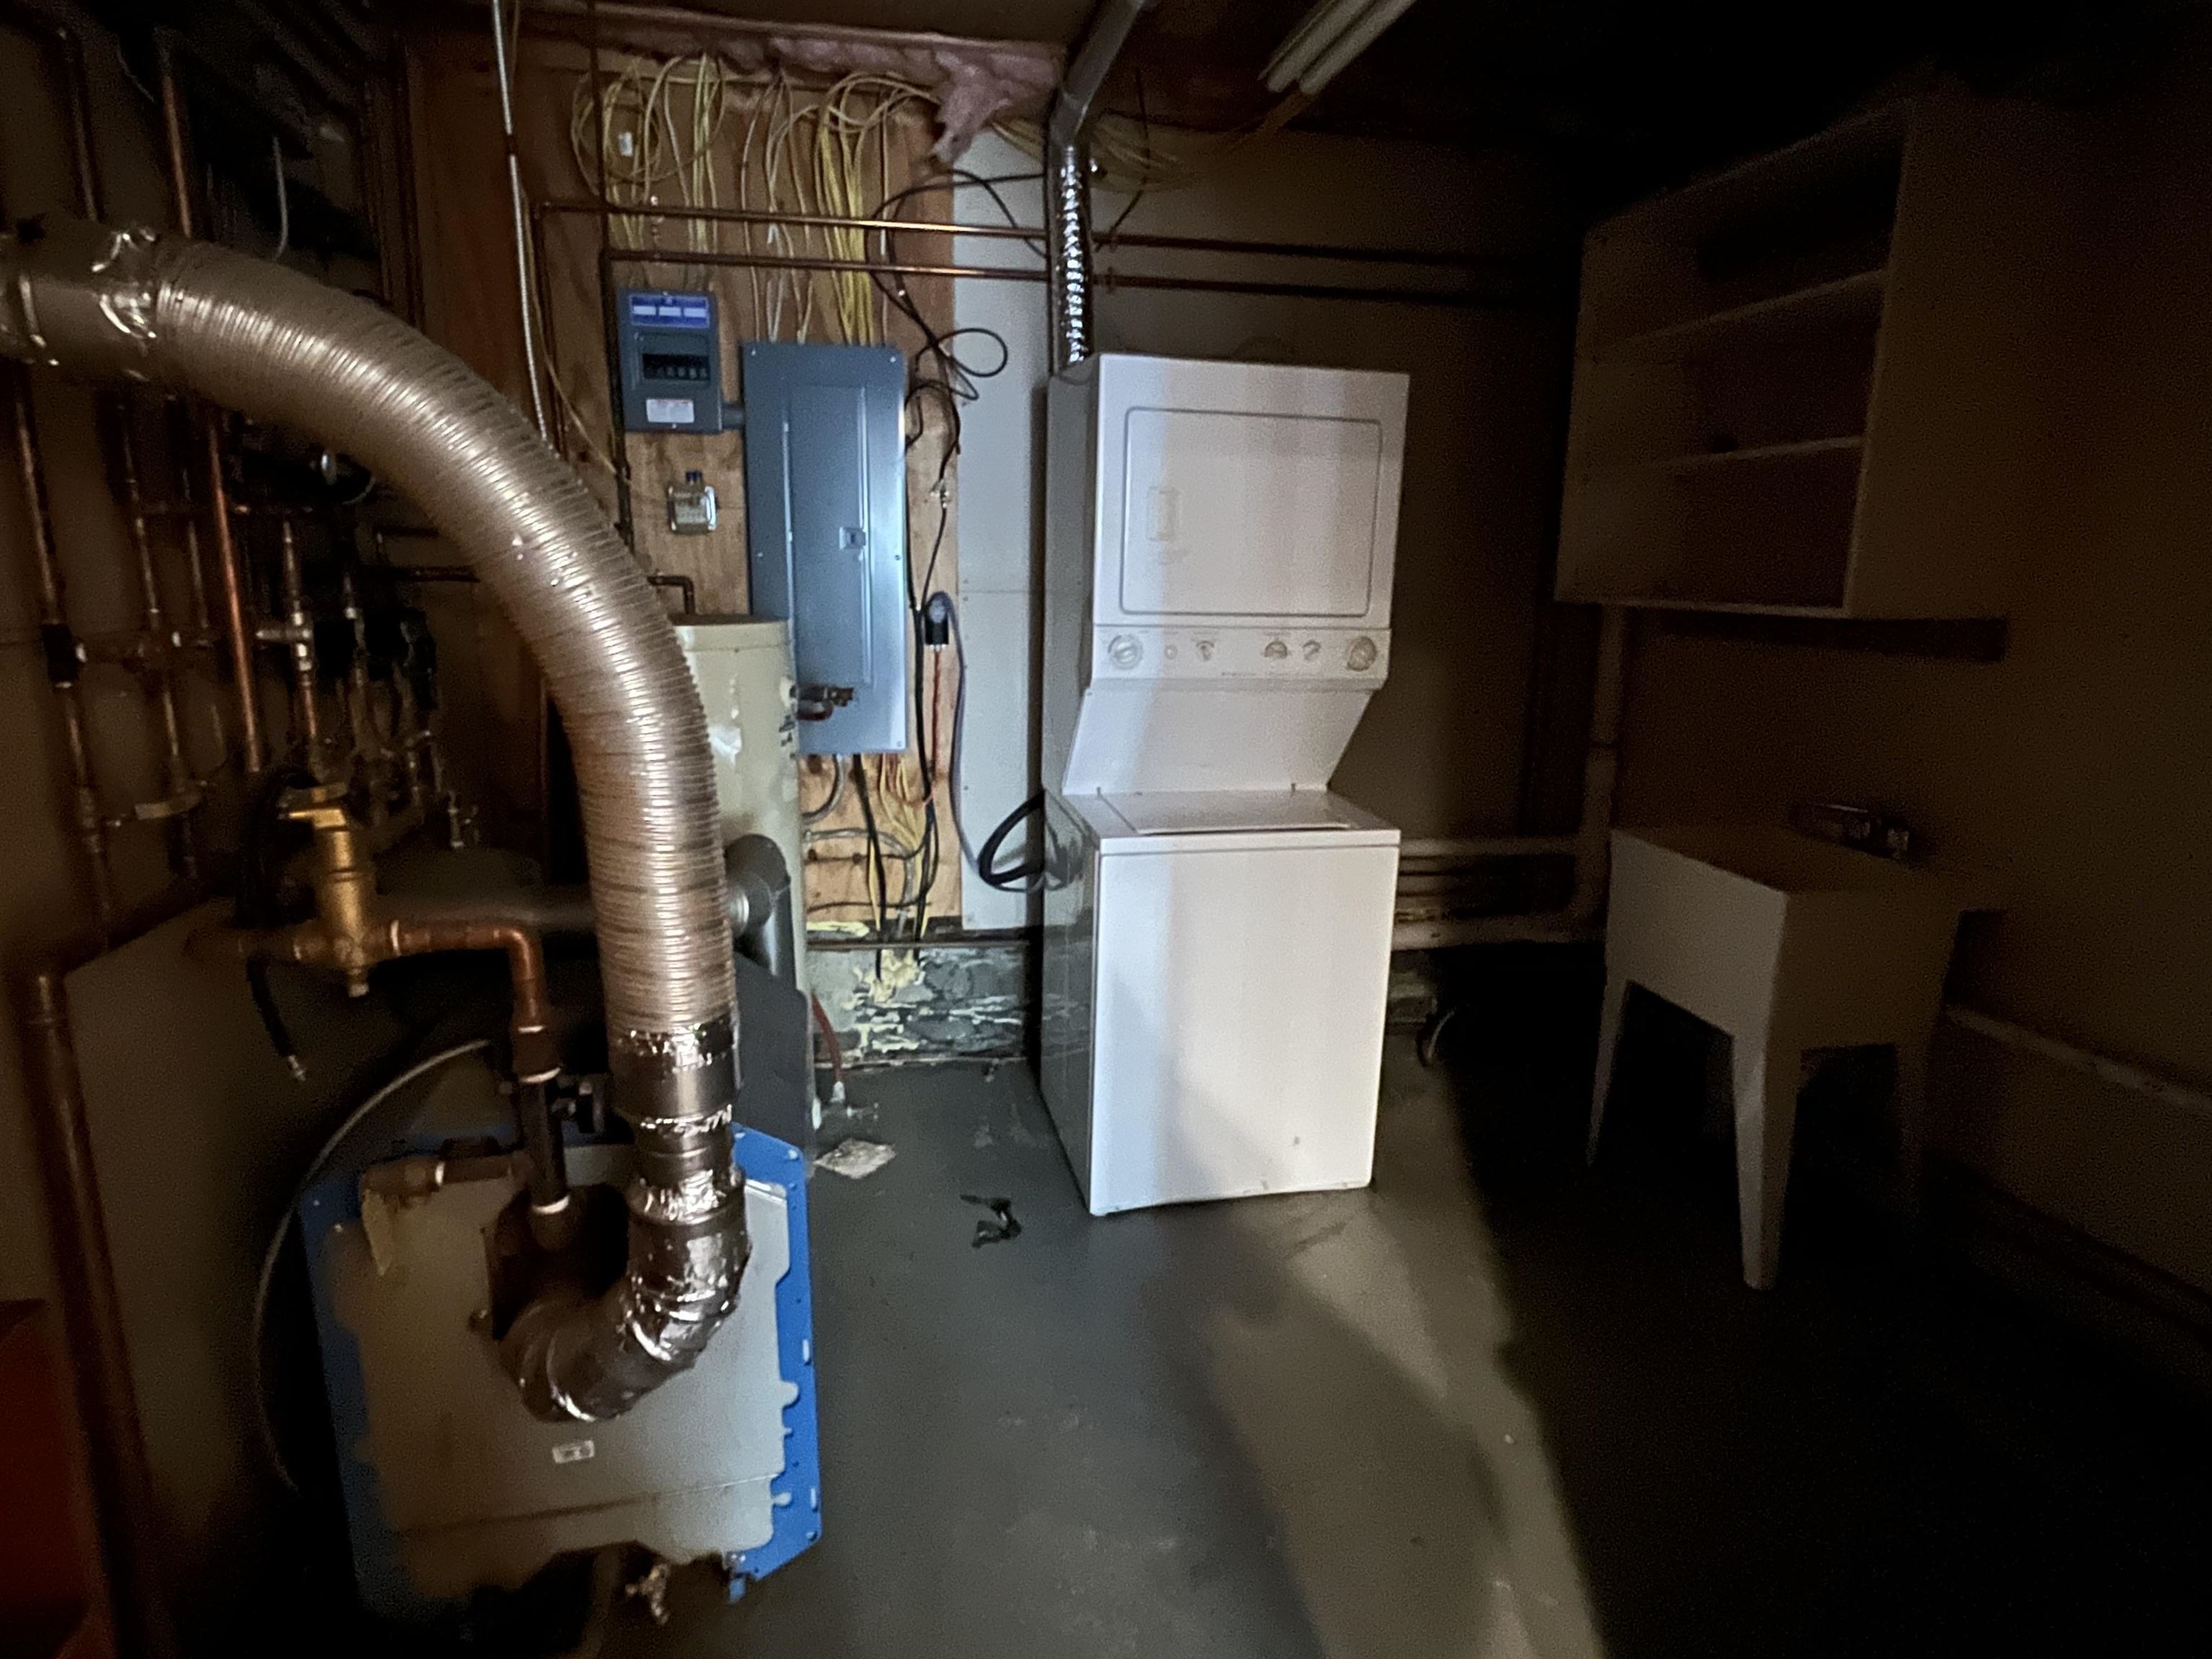
Utility room in back unit
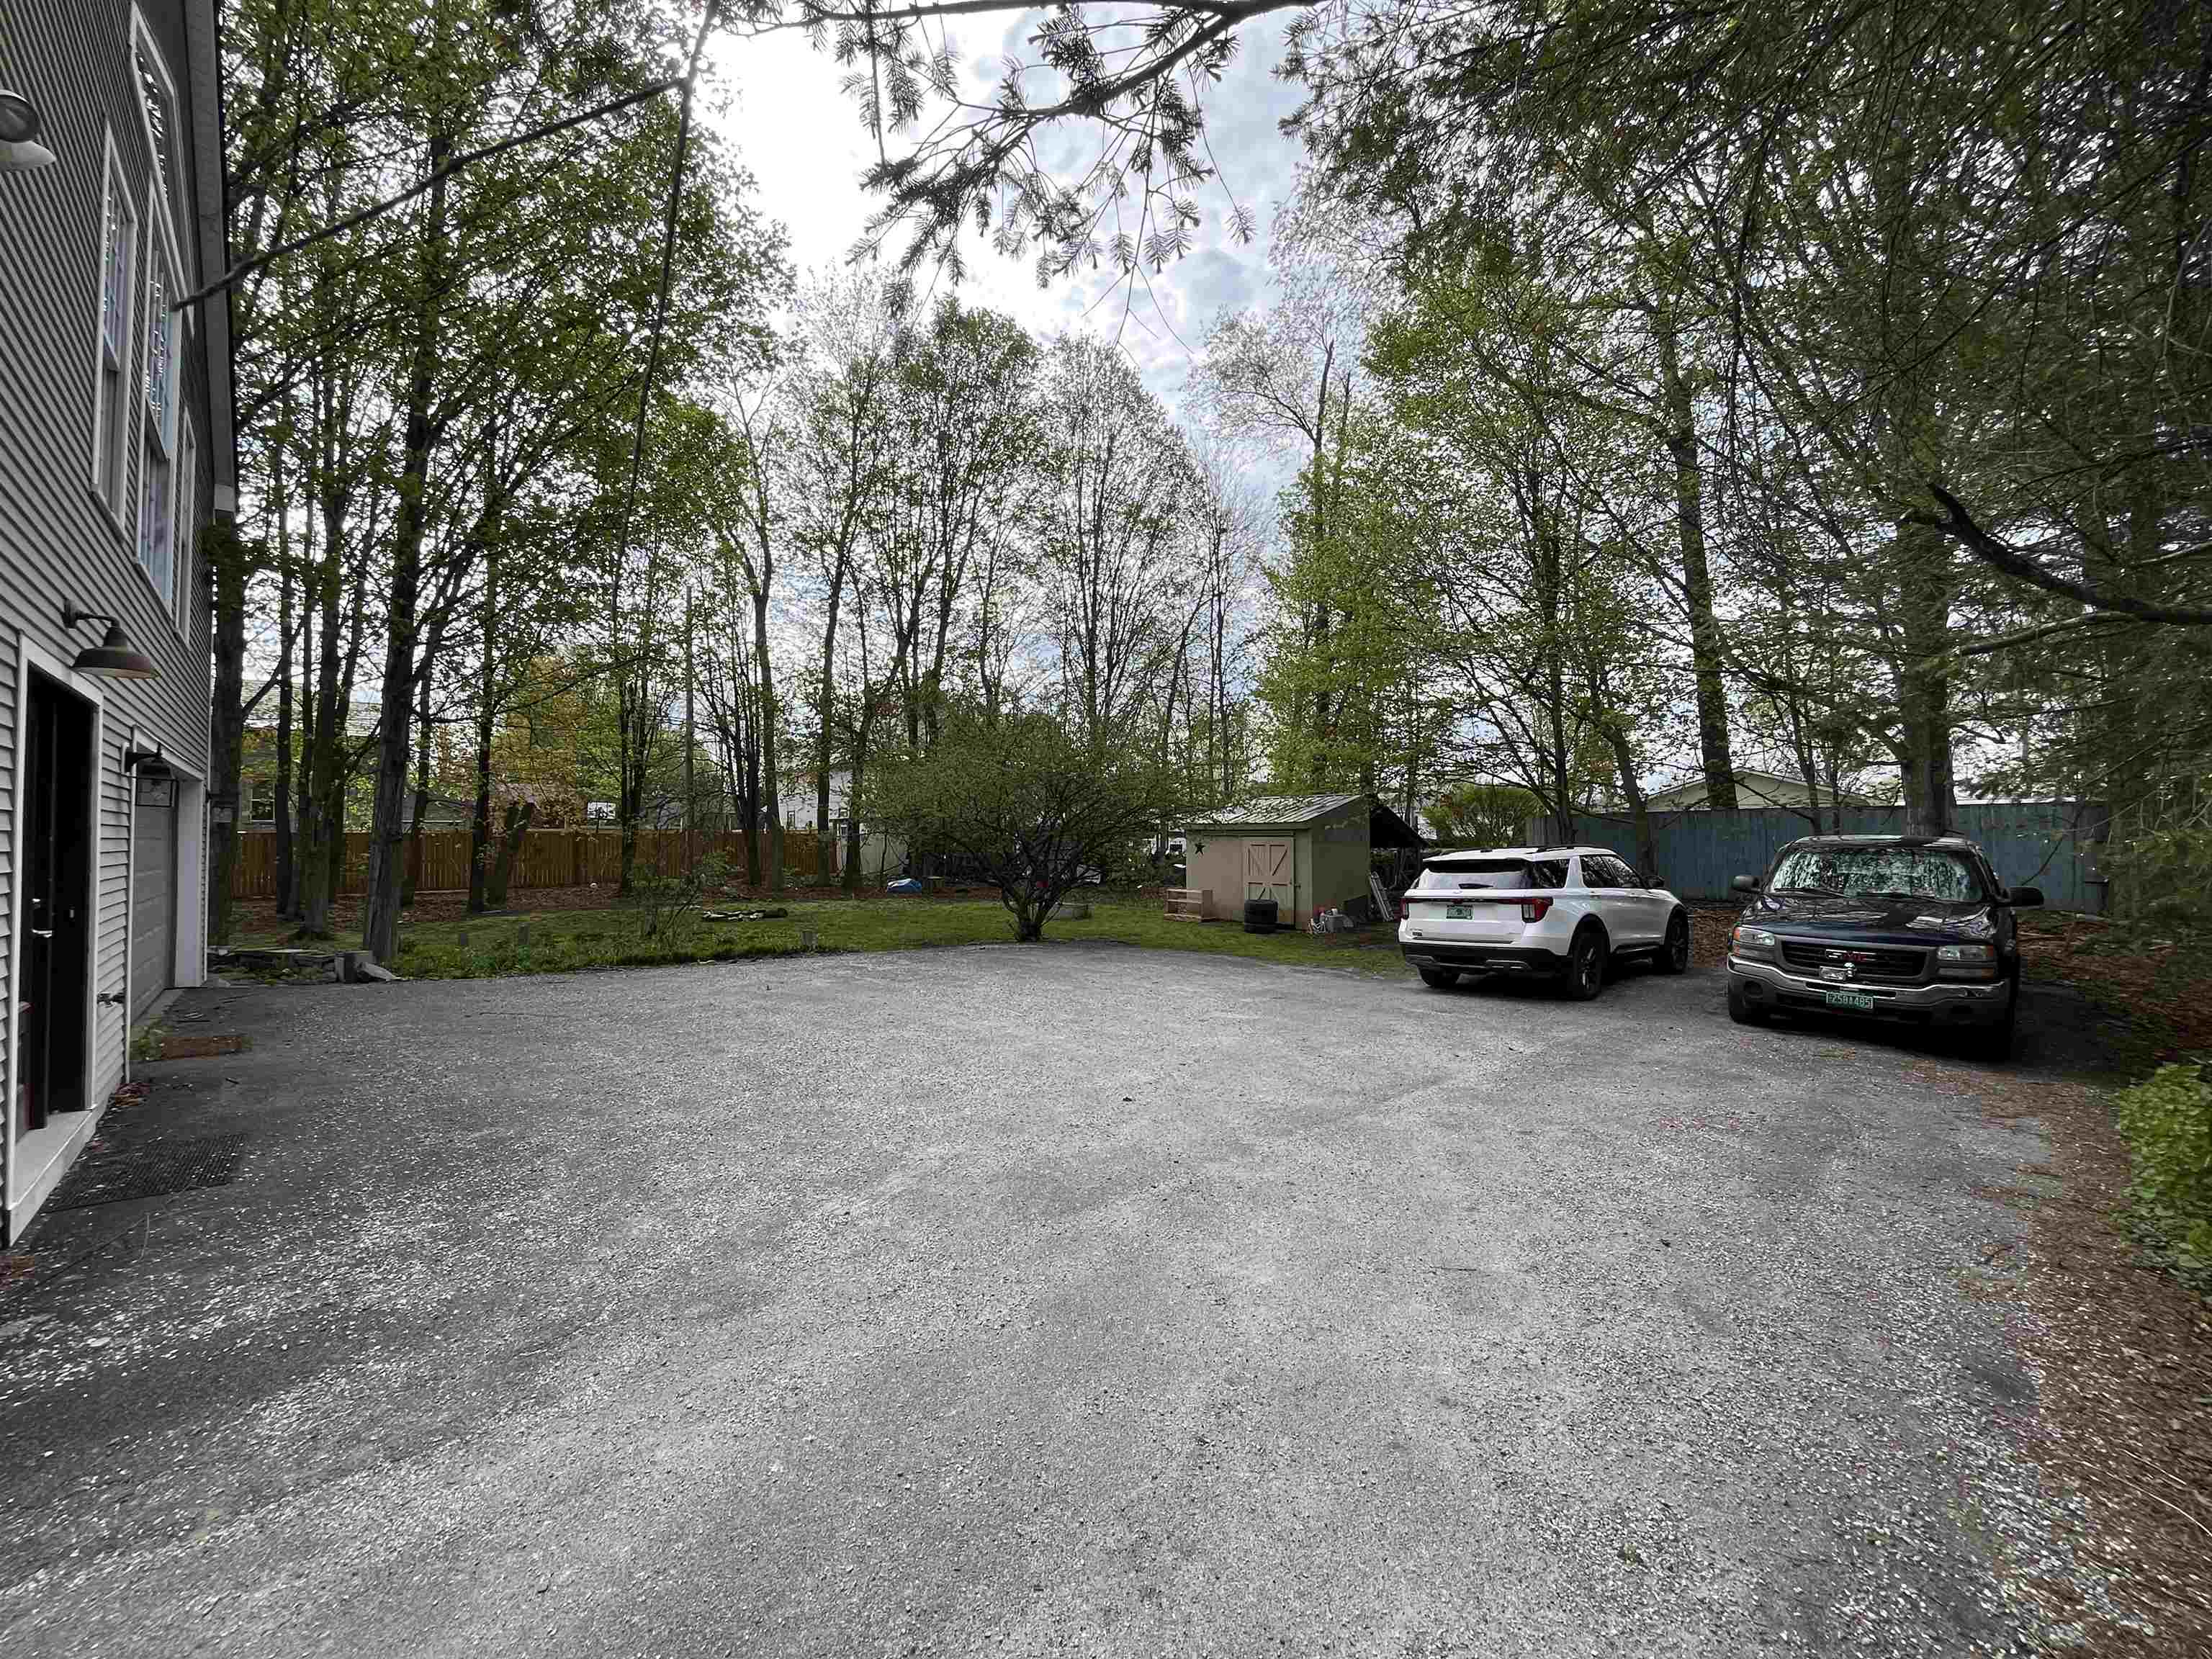
Plenty of parking
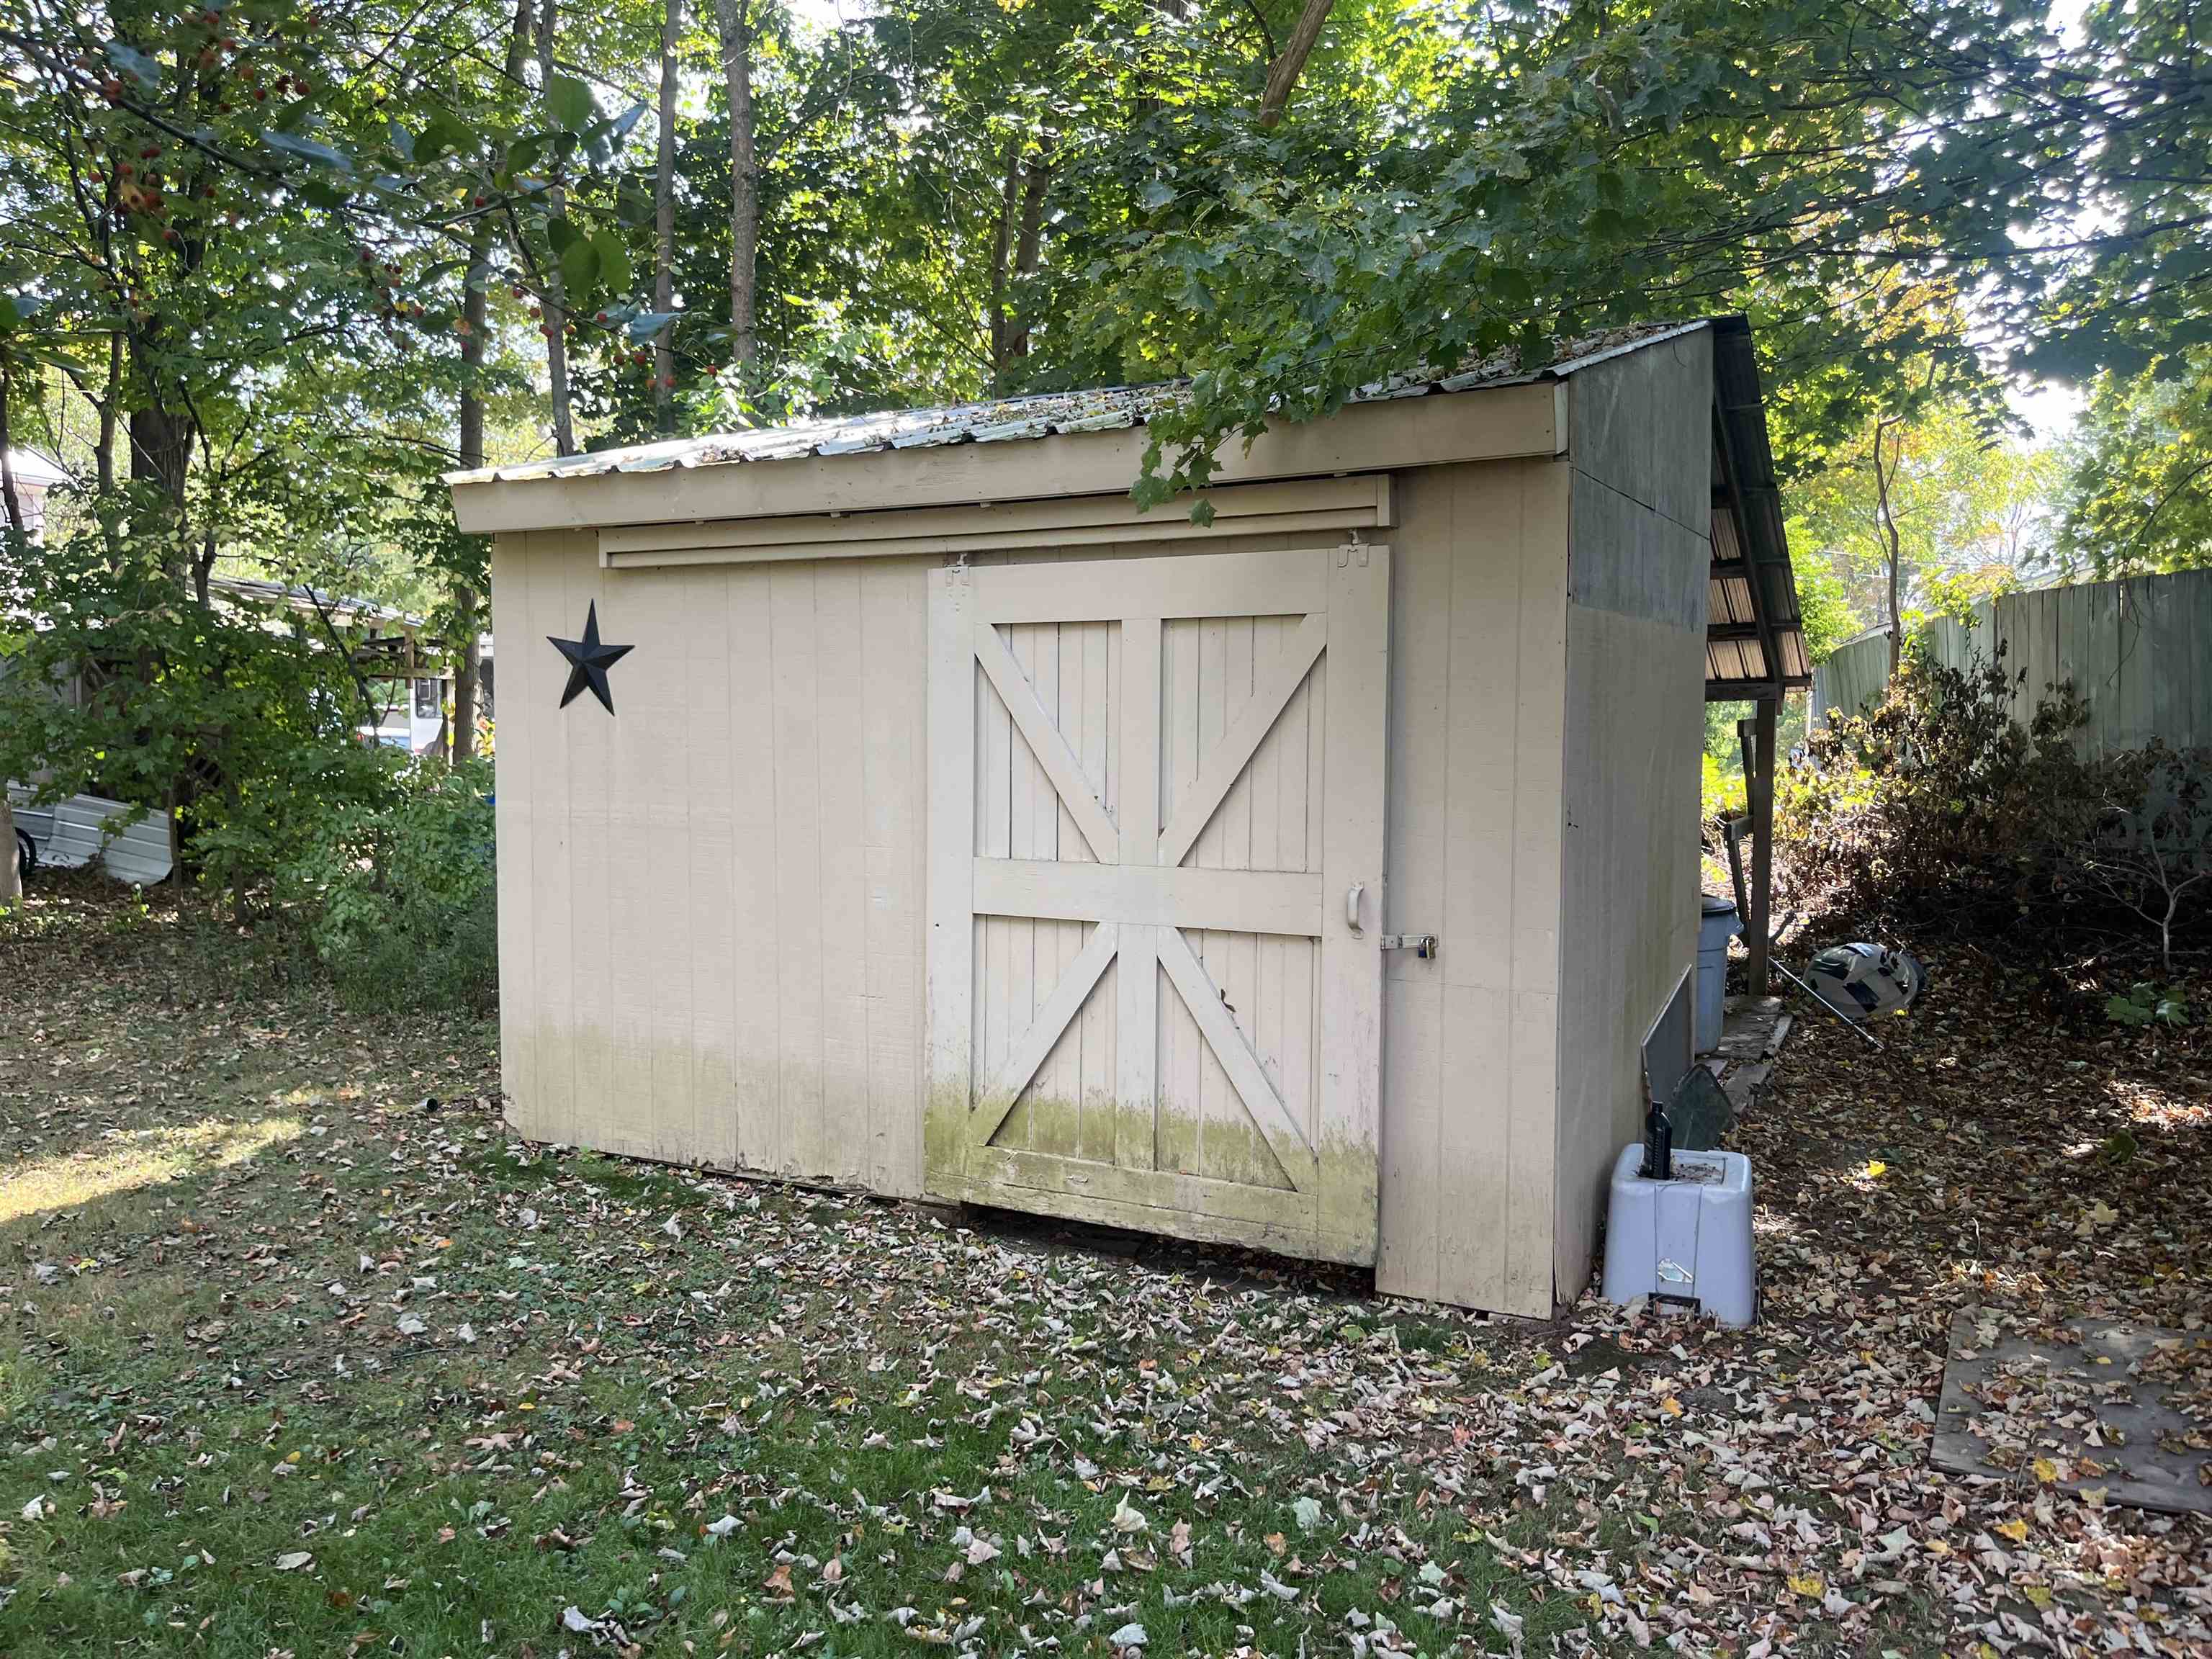
Shed in back
321 Bentley Avenue Poultney VT
Listed by Heather Martelle Lakes & Homes Real Estate
Listed by Heather Martelle Lakes & Homes Real Estate
Welcome to this income-producing gem! Located in the heart of Poultney and within walking distance to schools, shopping, and public transportation, this charming 3-unit property presents a fantastic opportunity for both investors and owner-occupants alike. Each unit is bright, inviting, and full of character. The front unit features a classic covered porch, two bedrooms, and a full bath. The middle unit is light-filled with skylights, sliding glass doors that lead to a large private deck, and an easy, open layout perfect for comfortable living. The back unit--previously the owner's quarters--offers a more modern layout and is currently vacant, making it ideal for immediate occupancy or premium rental potential. This spacious unit includes its own laundry area, minisplit system, separate mechanicals, and an impressive second-floor primary suite complete with cathedral ceilings, a walk-in closet, soaking tub, and private balcony. Additional highlights include an attached garage and a beautiful stone patio for outdoor enjoyment. For added convenience, the front two units share a washer and dryer located in the central hallway. Perfectly situated, this property is just 15 minutes from Vermont State University's Castleton campus, less than an hour to multiple ski areas, 10 minutes to the New York border, and only minutes from both Lake St. Catherine and Lake Bomoseen. Whether you're seeking a strong investment property or a home with additional rental income, this versatile multi-unit offers comfort, flexibility, and an unbeatable location.
Annual Expenses
Taxes: $6,078
Taxes: $6,078
Income
UNIT 1
Beds: 2
Baths: 1
Rooms: 0
Info : Appliances Included,Heat Included,Porch,Electric Range,Refrigerator,Smoke Detector,Storage
Rent : 1100.00 Monthly
Lease Term : Month to Month
Status : Leased
UNIT 2
Beds: 1
Baths: 1
Rooms: 0
Info : Appliances Included,Deck,Dishwasher,Heat Included,Kitchen Island,Loft,Primary BR w/ BA,Electric Range,Refrigerator,Skylight,Smoke Detector,Storage
Rent : 900.00 Monthly
Lease Term : Month to Month
UNIT 3
Beds: 1
Baths: 1
Info : Appliances Included,Cathedral Ceiling,Ceiling Fan,Dishwasher,Heat Included,Laundry Hookup,Loft,Primary BR w/ BA,Gas Range,Refrigerator
Status : Vacant
Construction: Wood Frame | Vinyl Siding
Year Built: 1885
Style: Colonial
Floors | Stories: 2
No. Elevators:
Total Sq.Ft. Finished: 4794
Above Grade Sq.Ft.: 2851
Basement: Unfinished
Year Built: 1885
Style: Colonial
Floors | Stories: 2
No. Elevators:
Total Sq.Ft. Finished: 4794
Above Grade Sq.Ft.: 2851
Basement: Unfinished
Exterior Color: Tan
Roof: Shingle | Slate
Seasonal: No
Roof: Shingle | Slate
Seasonal: No
Heating: Oil | Baseboard | Electric | Heat Pump | Multi Zone | Radiant
Cooling: Mini Split
Electric: Circuit Breaker(s)
Utilities: Cable
Electric Meters:
Water: Public
Sewer: Public
Cooling: Mini Split
Electric: Circuit Breaker(s)
Utilities: Cable
Electric Meters:
Water: Public
Sewer: Public
Land Information
Curbing | Landscaped | Level | Major Road Frontage | Sidewalks | Street Lights | Trail/Near Trail | Walking Trails | In Town | Near Country Club | Near Golf Course | Near Paths | Near Shopping | Near Skiing | Near Snowmobile Trails | Neighborhood | Near Public Transport | Near School(s)
Lot size: 0.45 acres
Zoned: Residential)
Surveyed: Unk
Flood Zone: No
Driveway: Paved
Curbing | Landscaped | Level | Major Road Frontage | Sidewalks | Street Lights | Trail/Near Trail | Walking Trails | In Town | Near Country Club | Near Golf Course | Near Paths | Near Shopping | Near Skiing | Near Snowmobile Trails | Neighborhood | Near Public Transport | Near School(s)
Lot size: 0.45 acres
Zoned: Residential)
Surveyed: Unk
Flood Zone: No
Driveway: Paved
Taxes $6,078
Assesed Value Not Reported
Schools
Elementary School: Poultney Elementary School
Middle School: Poultney High School
High School: Poultney High School
Elementary School: Poultney Elementary School
Middle School: Poultney High School
High School: Poultney High School

PLEASE NOTE: Both New Hampshire and Vermont law require brokers and agents to disclose at the “time of first business meeting, prior to any discussion
of confidential information”, in New Hampshire’s case, and “first reasonable opportunity”, in Vermont’s case, the
nature of the relationships brokers have or may have with customers and clients. Each state requires that a disclosure form be presented to
consumers for their review and acknowledgment at the appropriate time. These forms can be accessed here:
VT: VERMONT REAL ESTATE COMMISSION MANDATORY CONSUMER DISCLOSURE FORM
NH: NEW HAMPSHIRE REAL ESTATE COMMISSION BROKERAGE RELATIONSHIP DISCLOSURE FORM