List Price: $875,000 | $438 per sq.ft. | 3 Bedroom | 2 Bathroom | 2 Story Single Family Home
Listed Monday May 18, 2026 | MLS# 5089724
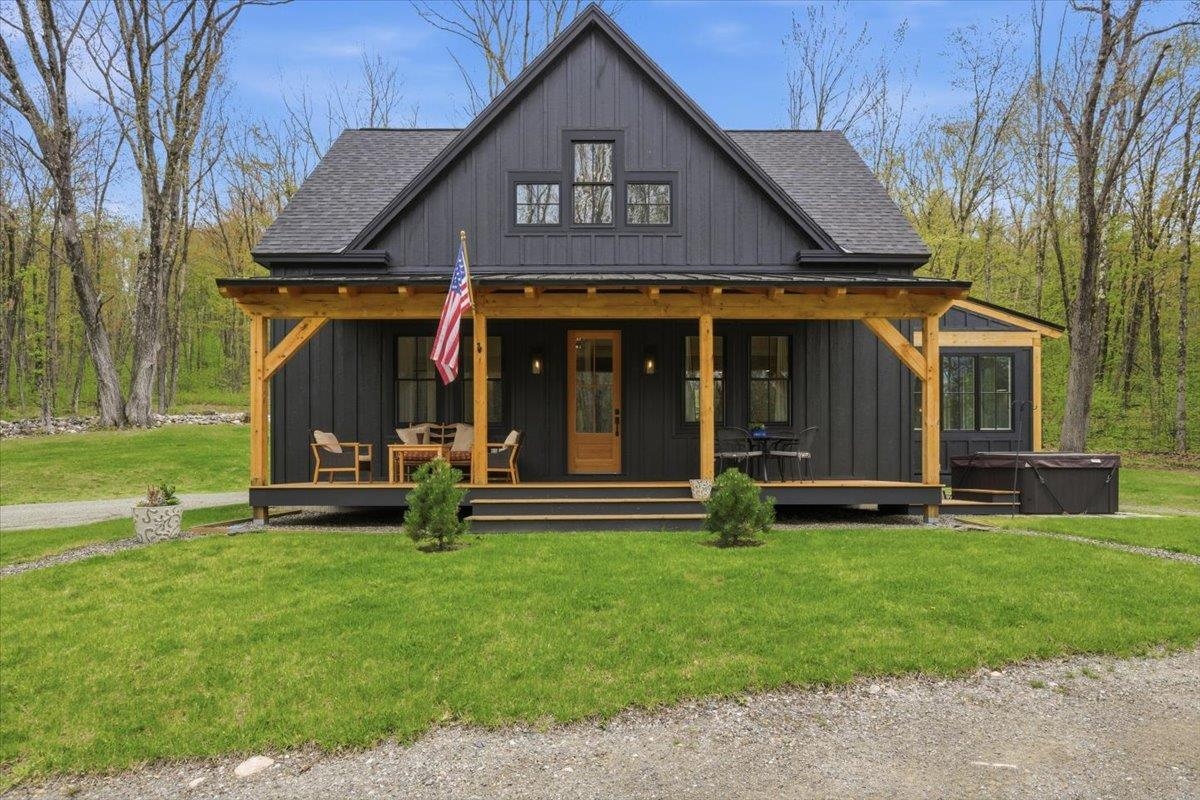
155 Brookman Road Pownal VT
Listed by Kelley McCarthy Mahar McCarthy Real Estate
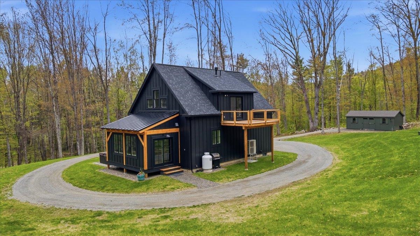
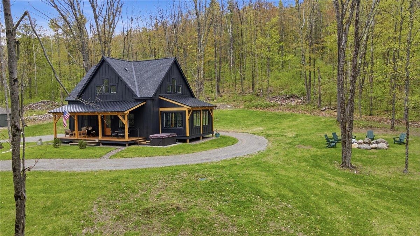
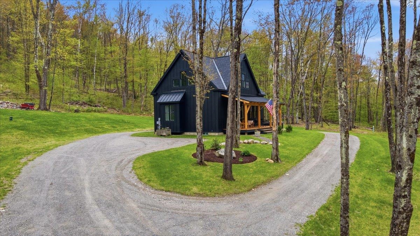
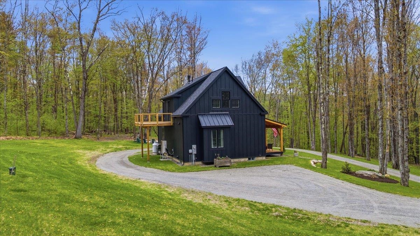
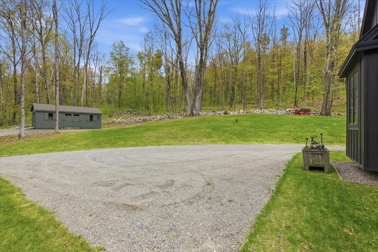
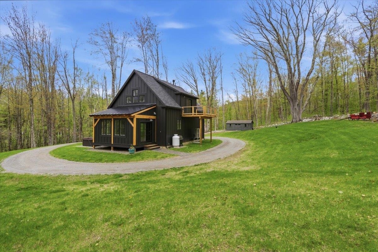
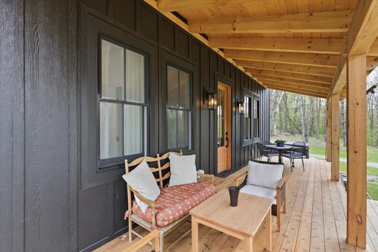
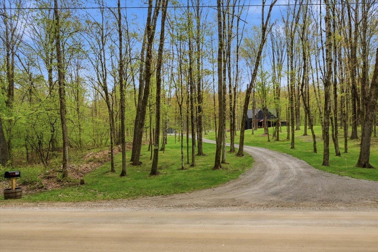
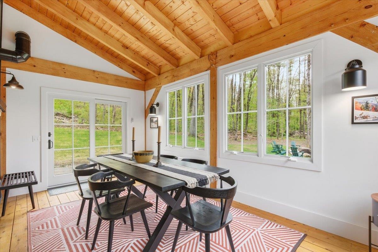
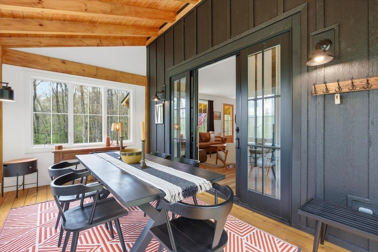
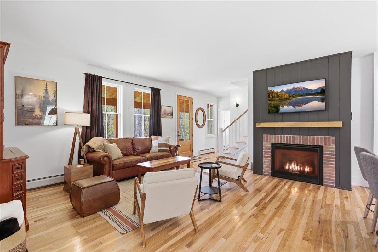
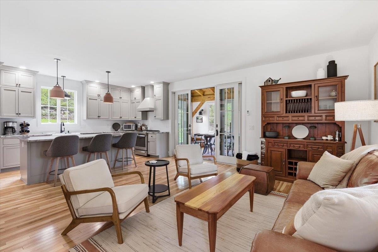
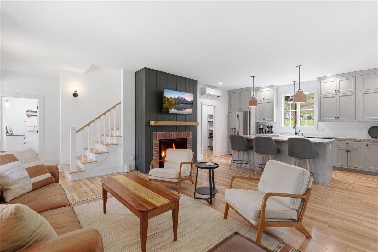
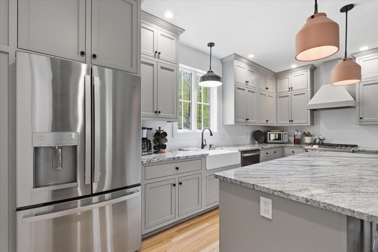
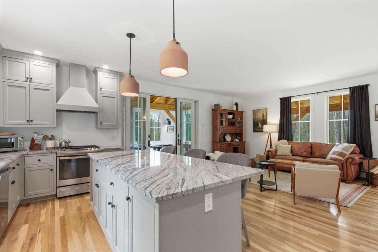
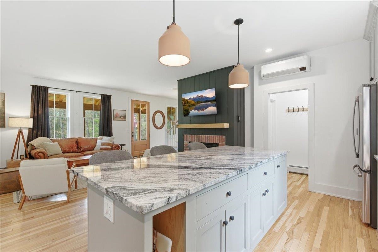
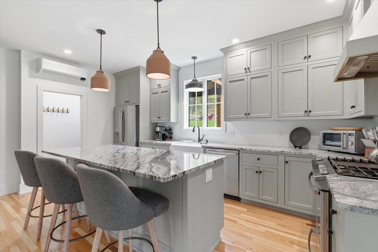
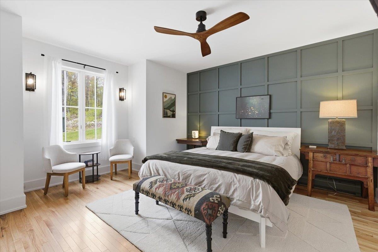
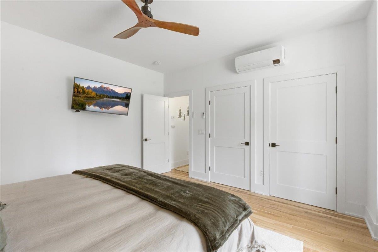
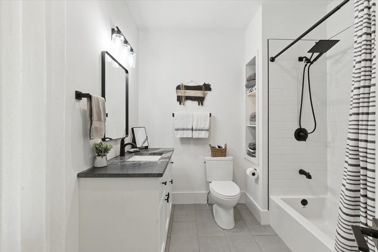
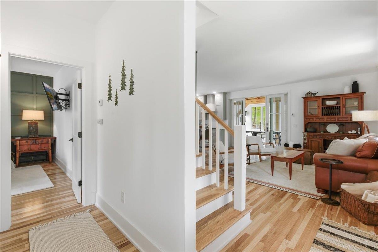
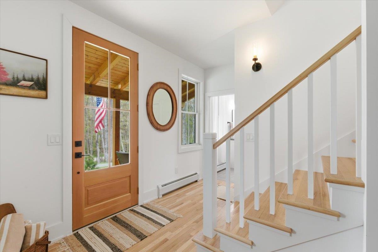
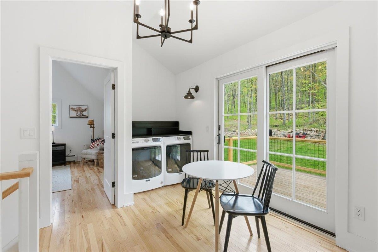
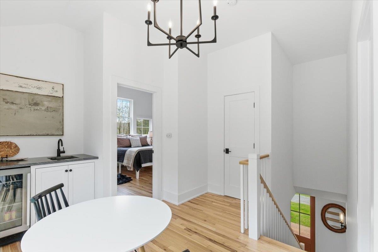
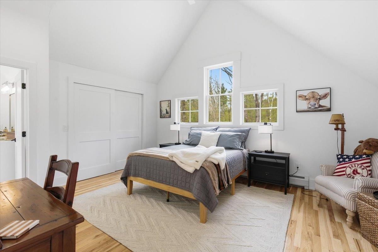
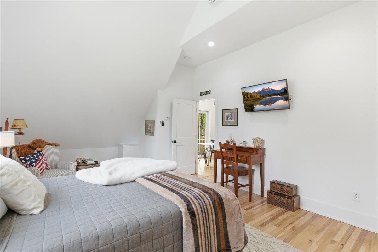
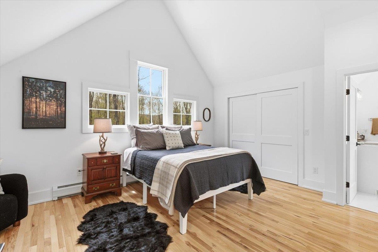
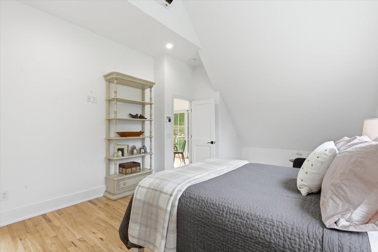
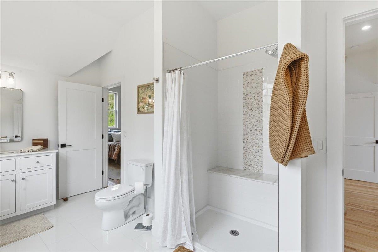
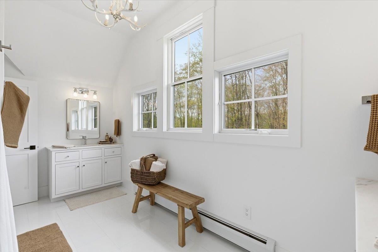
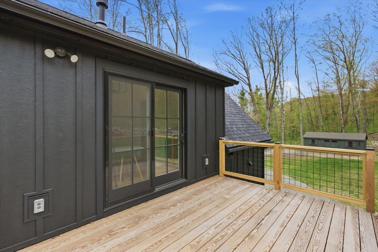
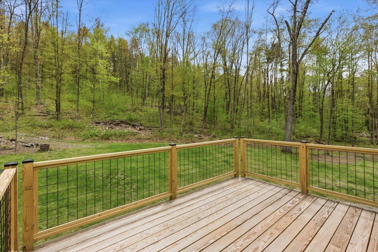
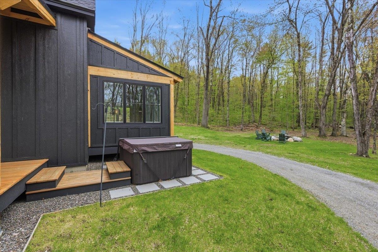
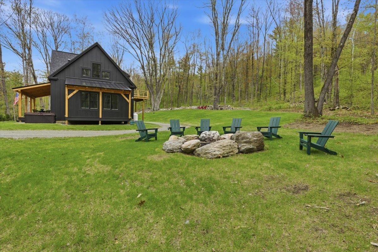
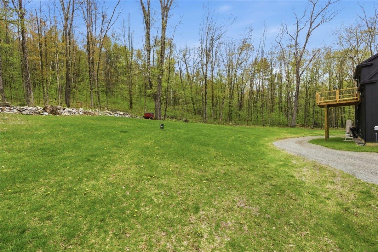
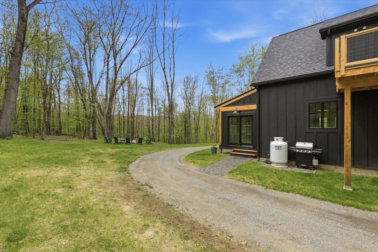
Gorgeous setting for this newly constructed home built in 2025, offering breathtaking views from the expansive front porch on 10+/- private acres. Thoughtfully designed with quality craftsmanship throughout, the custom kitchen features beautiful cabinetry, a large center island, gas range, and classic farmhouse sink, all open to the inviting living room with a cozy gas fireplace. The stunning sunroom serves as the dining area and showcases cathedral wood ceilings that fill the space with warmth and natural light. Rich hickory floors flow throughout the main living areas, adding character and style. The main-level primary suite offers convenience and comfort with a spacious full bath, creating easy one-level living in a peaceful country setting. The second floor features oversized bedrooms with vaulted ceilings, connected by a Jack-and-Jill bath with tiled floors and separate vanities. At the center of the upper level is a welcoming sitting area complete with a wet bar, leading out to a beautiful private deck -- the perfect retreat to relax and enjoy the peaceful surroundings and scenic views. Designed with efficiency and comfort in mind, the home offers state-of-the-art utilities including 200-amp electrical service and mini-split systems for heating and cooling. Outside, enjoy evenings around the large fire pit while taking in the beauty of the property. A spacious storage shed provides plenty of room for lawn equipment, outdoor furniture, and additional storage needs.

Appliances : Dishwasher | Dryer | Range Hood | Microwave | Gas Range | Refrigerator | Washer | Electric Water Heater | Wine Cooler | Vented Exhaust Fan
Flooring: Hardwood | Tile | Wood
Heating: Propane | Baseboard | Mini Split
Total Rooms: 7
Total Baths: 2
Full Baths: 1
3/4 Baths: 1
Total Bedrooms: 3
Kitchen/Living: Room Dimensions: 25'5x18'8 Floor: 1
Dining Room : Room Dimensions: 17'7x10 Floor: 1
Primary Bedroom : Room Dimensions: 14x16 Floor: 1
Media Room : Room Dimensions: 11'7x15 Floor: 1
Bedroom : Room Dimensions: 13'2x19 Floor: 2
Bedroom : Room Dimensions: 13'5x19'7 Floor: 1
Bathroom Three Quarter : Room Dimensions: Floor: 2

Building Info
Year Built: 2025
Type: Board and Batten Exterior
Total Structure SqFt.: 2900
Finished Sqft. Above Ground: 2000
Apx Below Grade Unfinished SqFt.: 900
Basement: Concrete | Concrete Floor | Full | Interior Stairs | Storage Space | Unfinished

Exterior Info
Style: Cape | Chalet | Farmhouse
Exterior Color Black
Roof: Shingle

Utilities
Electric: 200+ Amp Service
Water: Drilled Well
Sewer: Mound

Land Description:
Country Setting | Level | Mountain View | Open | Trail/Near Trail | Walking Trails | Rural | Private
Lot size: 10 acres
Zoned: RR
Surveyed: Yes
Flood Zone: No
Seasonal: No
Driveway: Crushed Stone


Taxes $0
Assesed Value Not Reported
Schools
School District: Southwest Vermont
Elementary School: Pownal Elementary School
Middle School: Mt. Anthony Union Middle Sch

© 2000-2026 Clerkin Agency Real Estate
NEREN Logo
565 Maple Street, White River Junction, Vermont. 05001 802-295-1355
Copyright © 2026 PrimeMLS, Inc. All rights reserved. This information is deemed reliable, but not guaranteed. The data relating to real estate displayed on this display comes in part from the IDX Program of PrimeMLS. The information being provided is for consumers’ personal, non-commercial use and may not be used for any purpose other than to identify prospective properties consumers may be interested in purchasing. Data last updated August 1st, 2026

PLEASE NOTE: Both New Hampshire and Vermont law require brokers and agents to disclose at the “time of first business meeting, prior to any discussion of confidential information”, in New Hampshire’s case, and “first reasonable opportunity”, in Vermont’s case, the nature of the relationships brokers have or may have with customers and clients. Each state requires that a disclosure form be presented to consumers for their review and acknowledgment at the appropriate time. These forms can be accessed here:
VT: VERMONT REAL ESTATE COMMISSION MANDATORY CONSUMER DISCLOSURE FORM
NH: NEW HAMPSHIRE REAL ESTATE COMMISSION BROKERAGE RELATIONSHIP DISCLOSURE FORM