List Price: $335,000 | $135 per sq.ft. | 3 Bedroom | 3 Bathroom | 2 Story Single Family Home Under Contract
Listed Tuesday Jun 30, 2026 | MLS# 5097374
164 Skyboro W Road Pownal VT
Listed by Angela Bevin Maple Leaf Real Estate
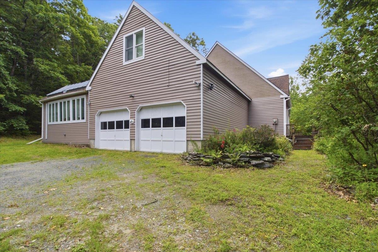
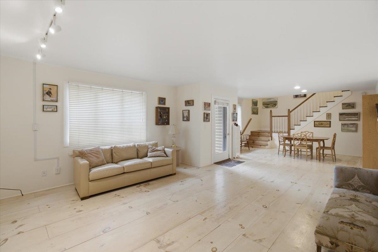
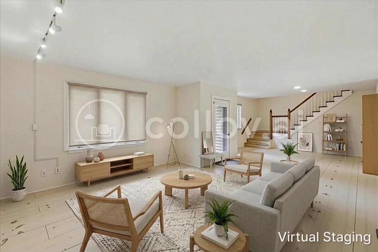
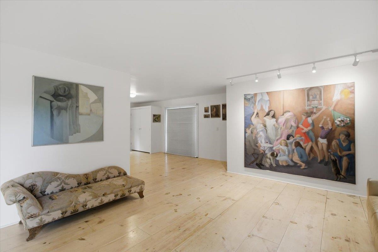
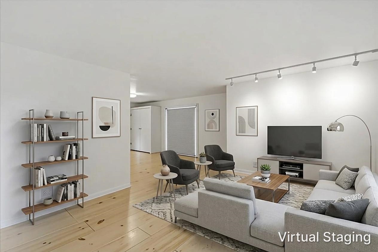
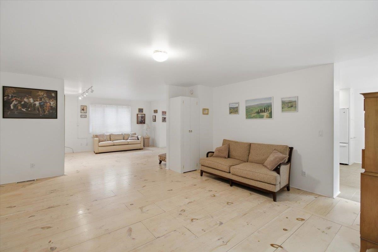
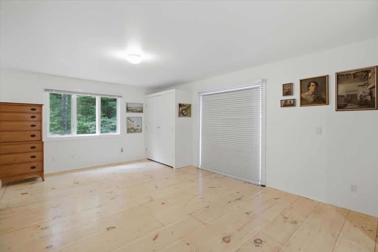
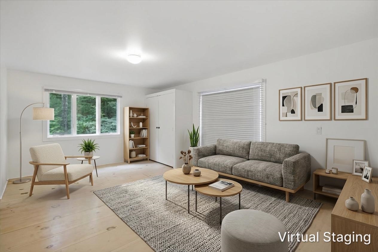
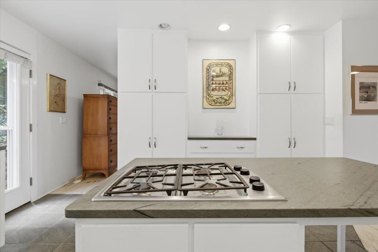
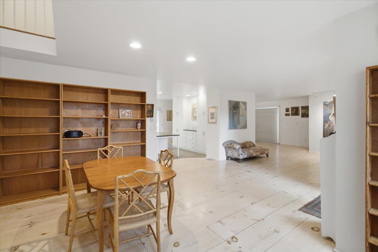
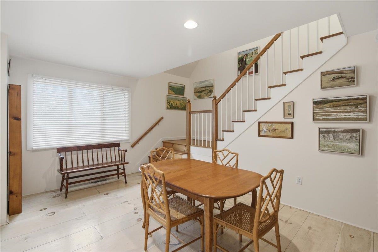
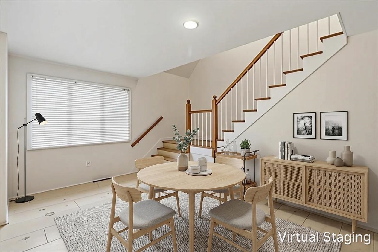
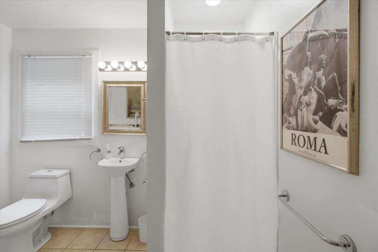
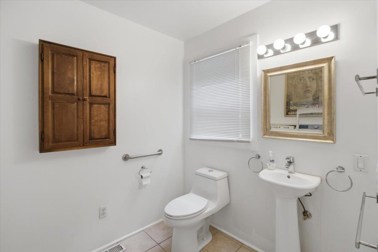
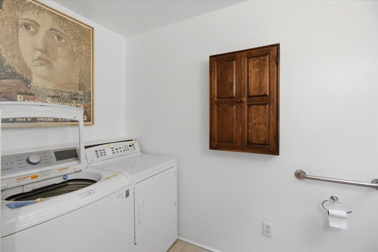
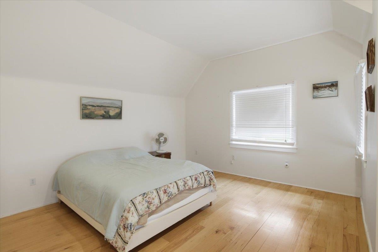
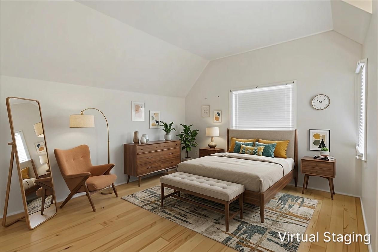
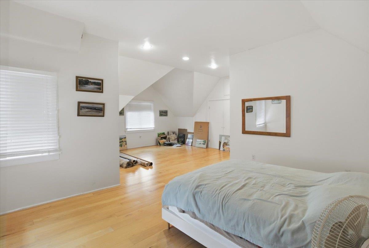
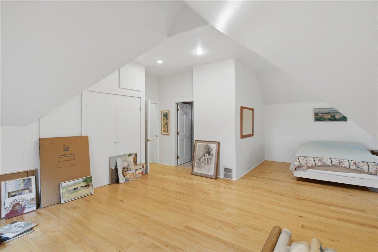
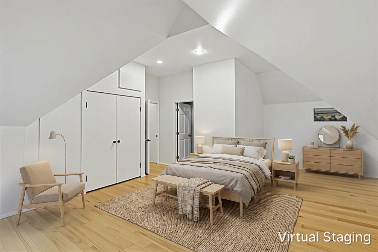
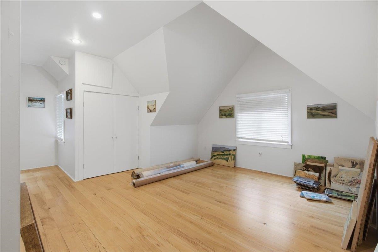
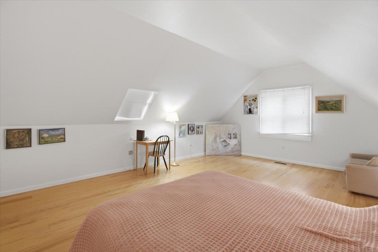
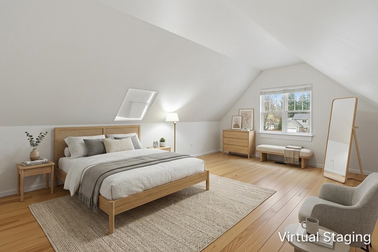
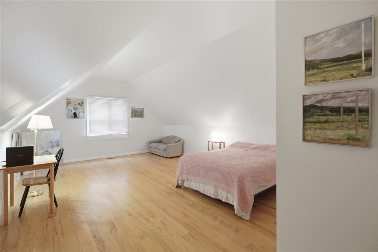
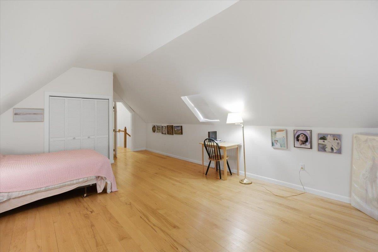
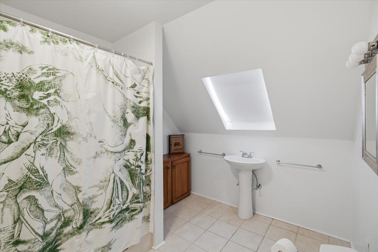
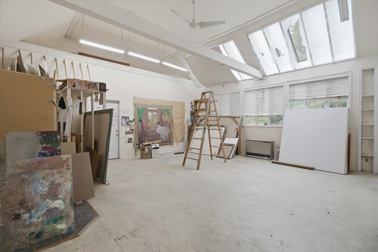
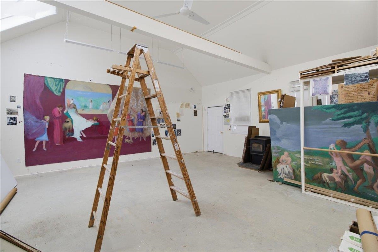
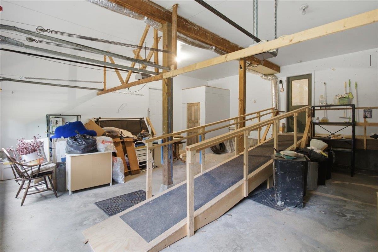
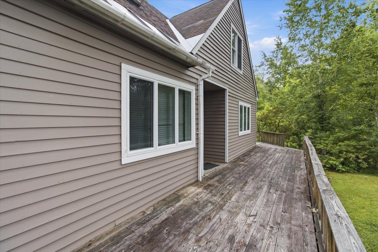
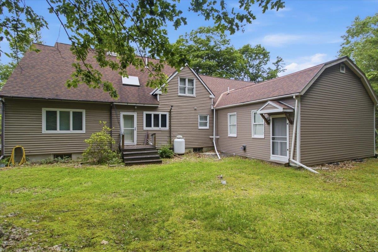
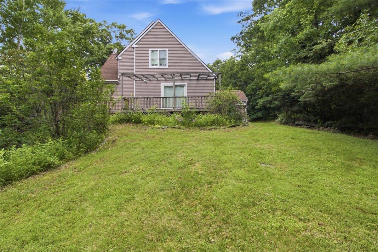
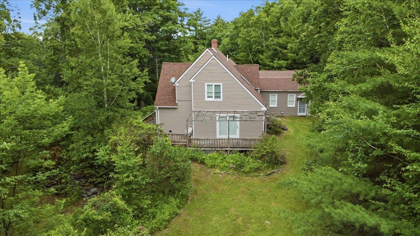
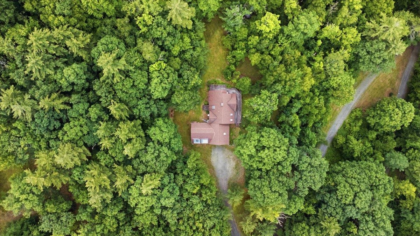
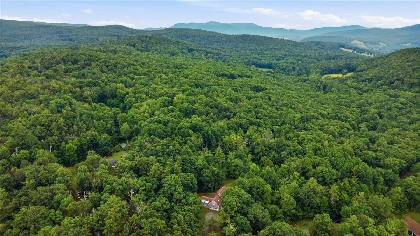
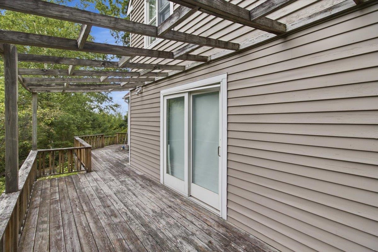
Filled with natural light and designed for comfortable living, this charming 3-bedroom, 3-bath contemporary home offers a spacious, versatile floor plan with room to live, work, and create. Light wood flooring and multiple skylights enhance the warm, inviting interior, while thoughtfully designed living spaces provide comfort and flexibility for today's lifestyle. The main level features two generous living areas, making it easy to entertain, relax, or create separate spaces for family, guests, or a home office. A dedicated dining room offers the perfect setting for holiday gatherings and everyday meals, while the convenient first floor bathroom and laundry room add to the home's everyday functionality. Two of the three bedrooms are exceptionally spacious (one of which has an ensuite bathroom), providing peaceful retreats with ample room for sitting areas, home offices, or expanded storage. A dedicated art studio is a rare and inspiring bonus, ideal for artists, makers, remote work, or any creative endeavor. Step outside to the expansive deck, where you'll enjoy seamless indoor-outdoor living, perfect for entertaining, grilling, or simply relaxing in the fresh air. An attached two-car garage provides plenty of space for vehicles, storage, and recreational equipment. With its contemporary design, abundant natural light, flexible living spaces, and unique creative studio, this home offers a wonderful opportunity to enjoy comfort, functionality, and a lifestyle that adapts to your needs. Whether you're looking for a year-round residence or a private country retreat, this unique property combines contemporary style, versatile living spaces, abundant natural light, and 10 scenic acres with the exciting potential for mountain views, creating a place you'll be proud to call home.

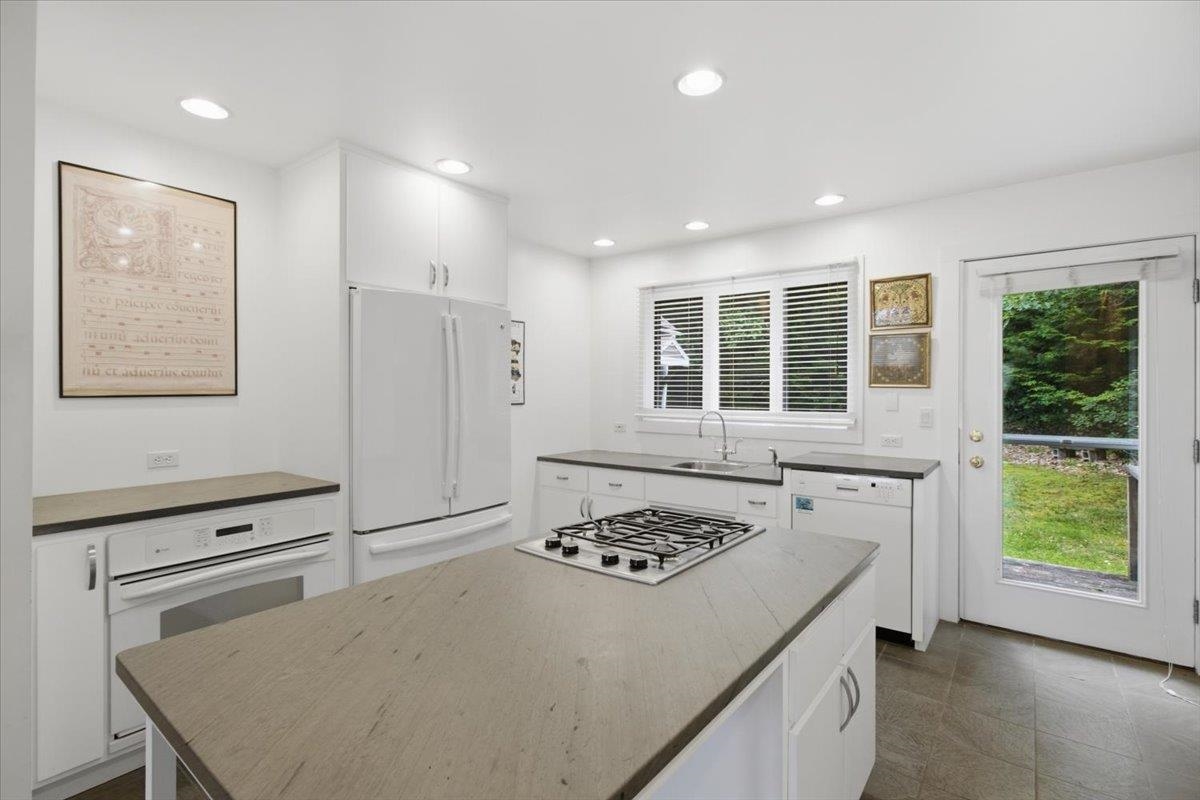
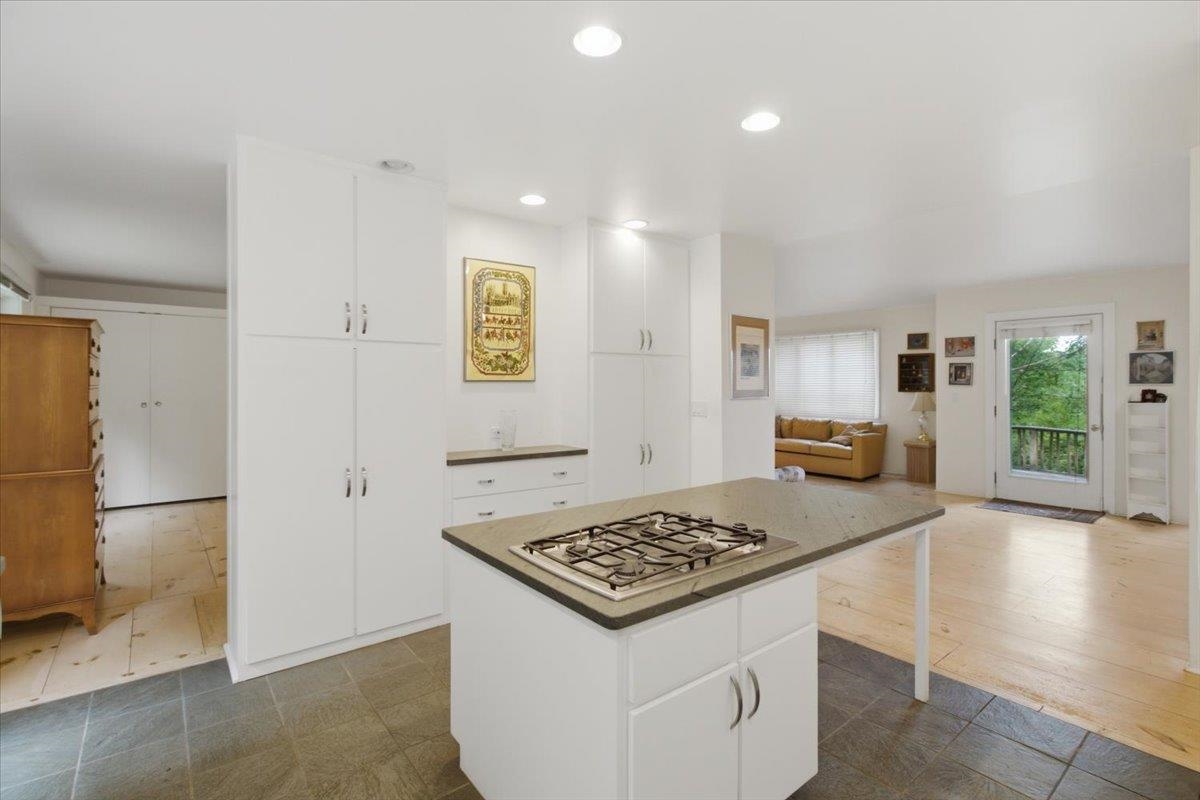
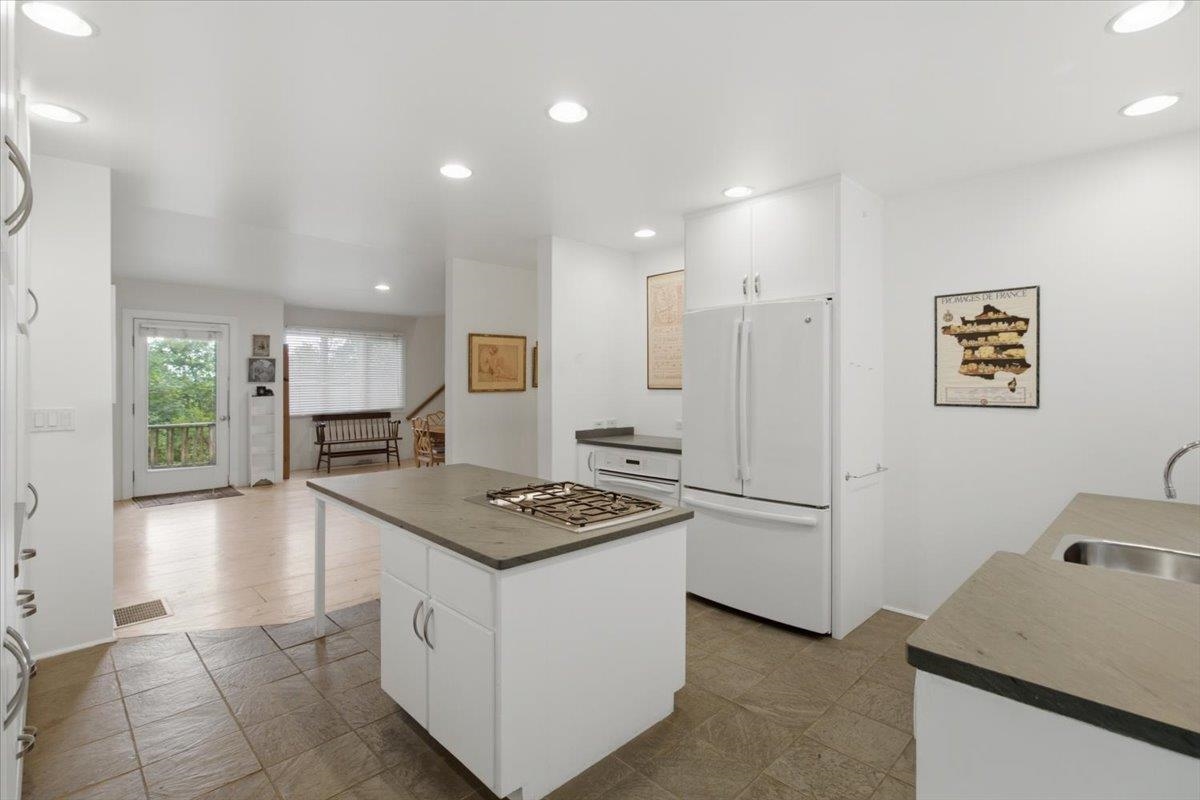
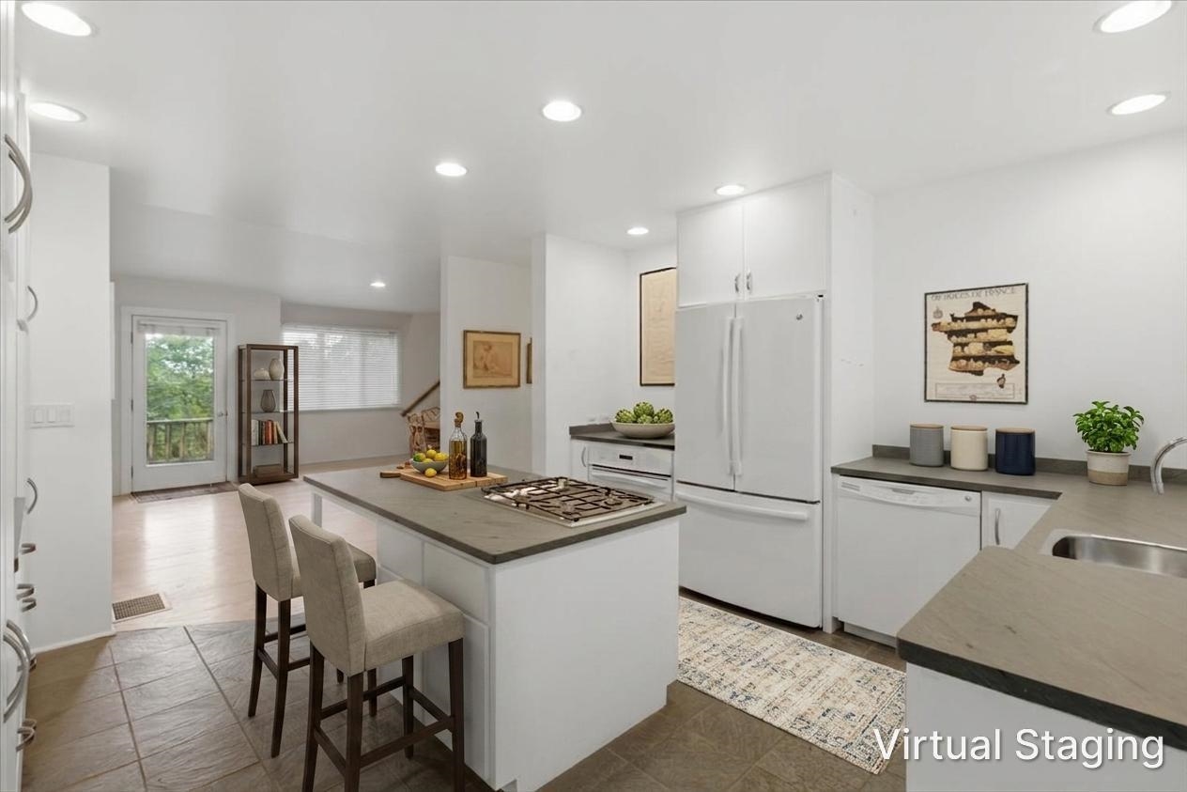
Appliances : Dishwasher | Wall Oven | Gas Range | Refrigerator
Flooring: Wood
Heating: Oil
Total Rooms: 10
Total Baths: 3
Full Baths: 1
3/4 Baths: 2
Total Bedrooms: 3
Living Room: Room Dimensions: Floor: 1
Dining Room : Room Dimensions: Floor: 1
Living Room : Room Dimensions: Floor: 1
Kitchen : Room Dimensions: Floor: 1
Bathroom Three Quarter : Room Dimensions: Floor: 1
Bedroom with Bath : Room Dimensions: Floor: 2
Bedroom : Room Dimensions: Floor: 2
Bathroom Full : Room Dimensions: Floor: 2
Studio : Room Dimensions: Floor: 1

Building Info
Year Built: 1992
Type: Wood Frame
Total Structure SqFt.: 3694
Finished Sqft. Above Ground: 2480
Apx Below Grade Unfinished SqFt.: 1214
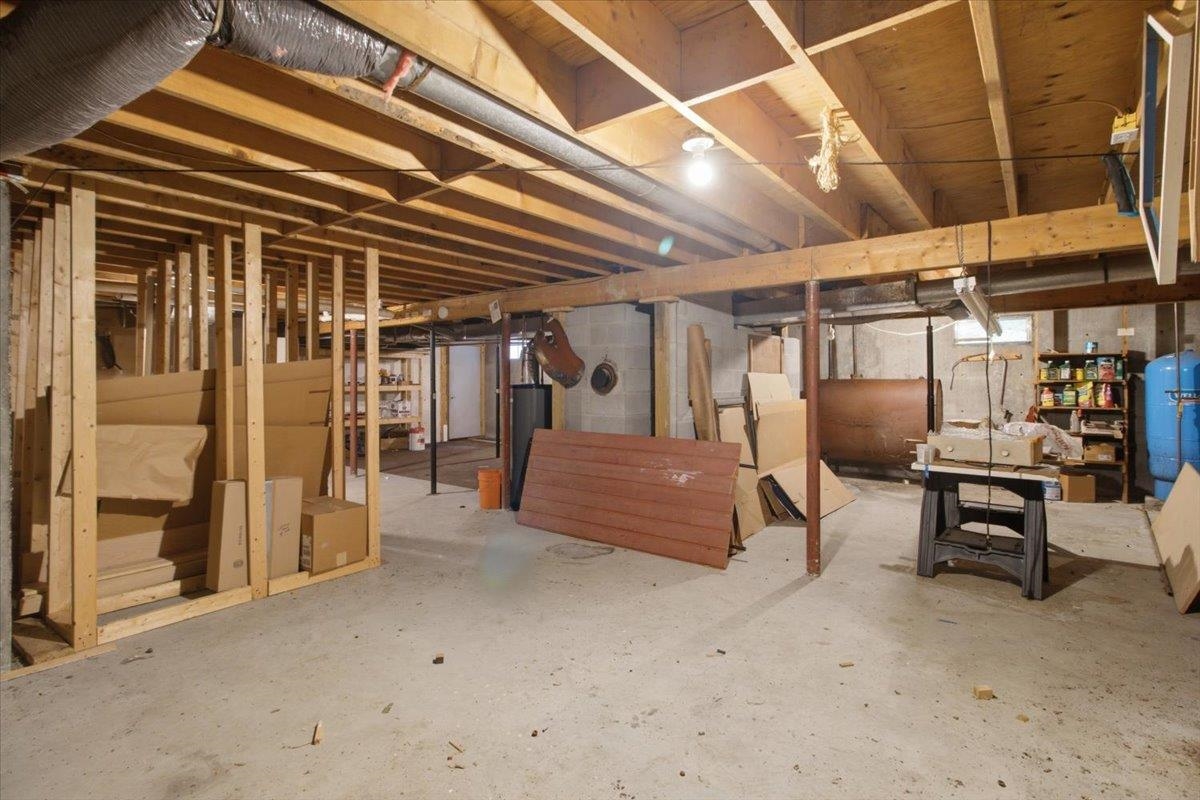
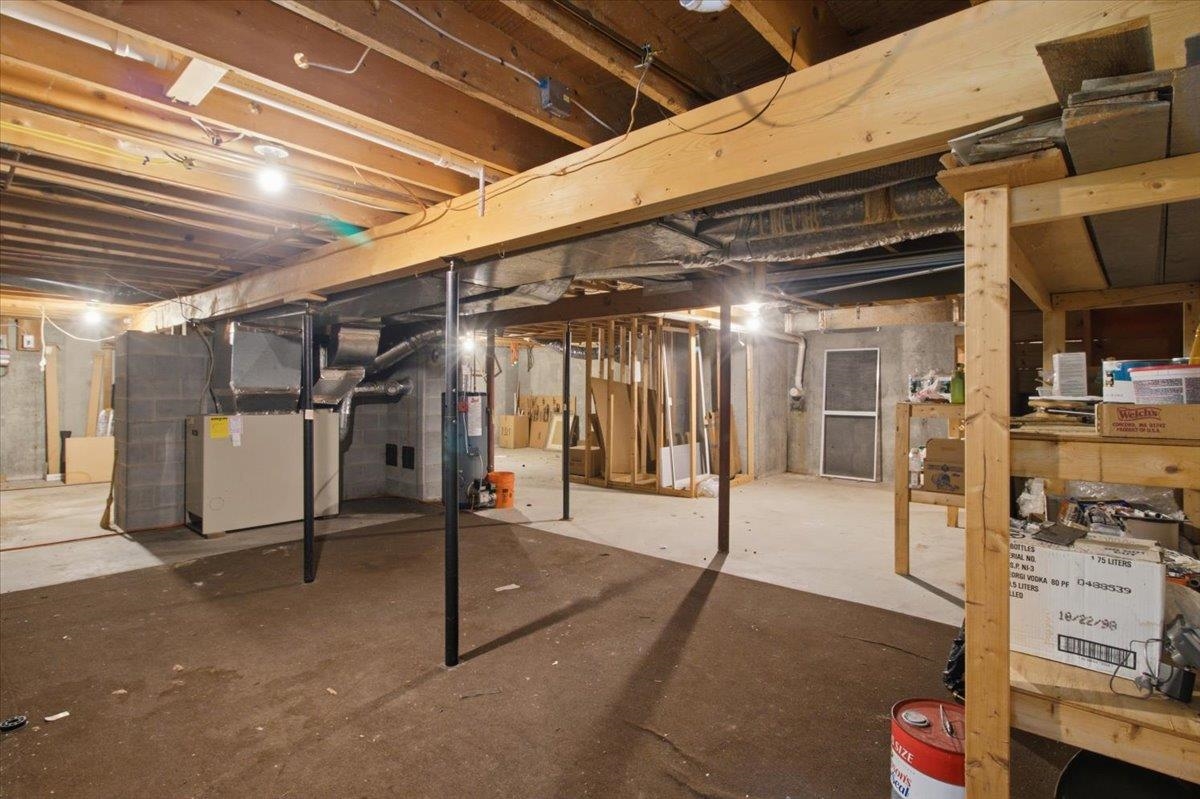
Basement: Bulkhead | Concrete | Unfinished | Interior Access

Exterior Info
Style: Contemporary
Exterior Color Tan
Roof: Shingle

Utilities
Electric: Circuit Breaker(s)
Water: Private
Sewer: Private

Land Description:
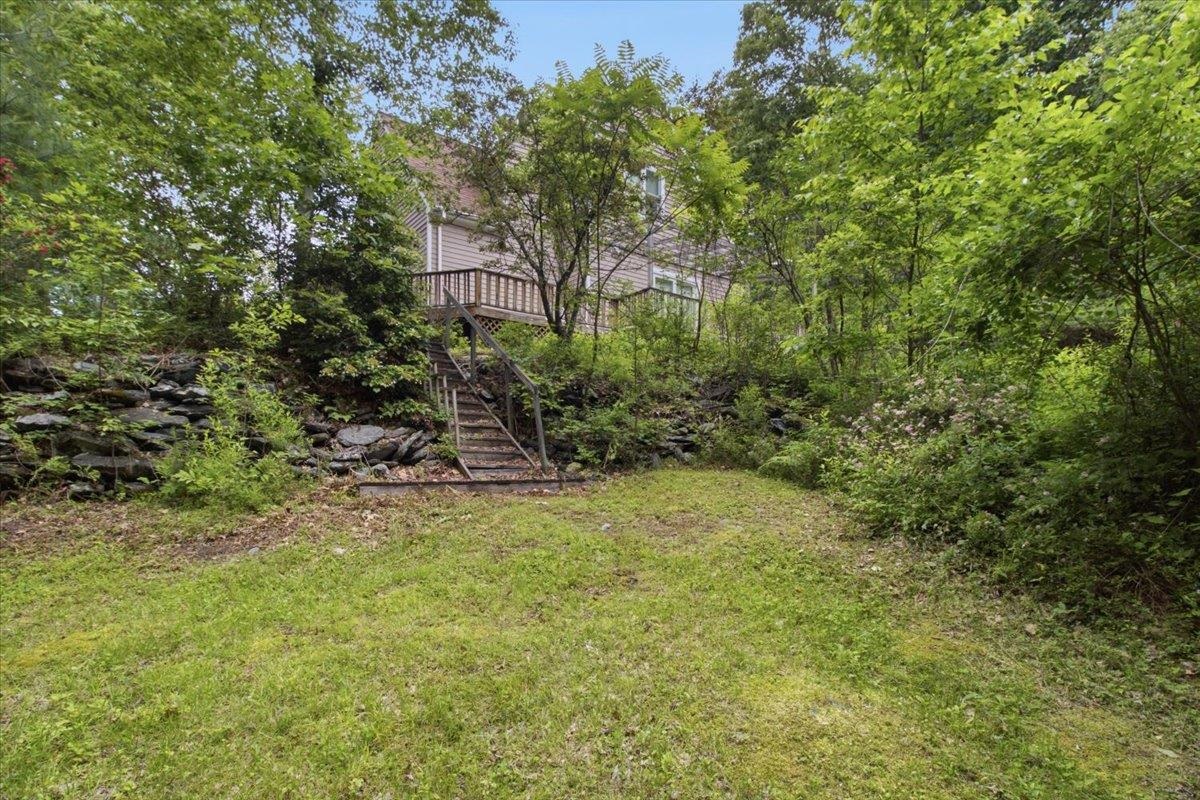
Country Setting | Level | Secluded | Sloping | Wooded | Rural
Lot size: 10.3 acres
Zoned: RR2
Surveyed: Unk
Flood Zone: No
Seasonal: No
Road Frontage: 689
Driveway: Dirt


Taxes $7,337
Assesed Value Not Reported

Schools

© 2000-2026 Clerkin Agency Real Estate
NEREN Logo
565 Maple Street, White River Junction, Vermont. 05001 802-295-1355
Copyright © 2026 PrimeMLS, Inc. All rights reserved. This information is deemed reliable, but not guaranteed. The data relating to real estate displayed on this display comes in part from the IDX Program of PrimeMLS. The information being provided is for consumers’ personal, non-commercial use and may not be used for any purpose other than to identify prospective properties consumers may be interested in purchasing. Data last updated August 1st, 2026

PLEASE NOTE: Both New Hampshire and Vermont law require brokers and agents to disclose at the “time of first business meeting, prior to any discussion of confidential information”, in New Hampshire’s case, and “first reasonable opportunity”, in Vermont’s case, the nature of the relationships brokers have or may have with customers and clients. Each state requires that a disclosure form be presented to consumers for their review and acknowledgment at the appropriate time. These forms can be accessed here:
VT: VERMONT REAL ESTATE COMMISSION MANDATORY CONSUMER DISCLOSURE FORM
NH: NEW HAMPSHIRE REAL ESTATE COMMISSION BROKERAGE RELATIONSHIP DISCLOSURE FORM