List Price: $945,000 | $347 per sq.ft. | 2 Bedroom | 2 Bathroom | 1.5 Story Single Family Home
Listed Sunday Jul 19, 2026 | MLS# 5100626
51 Dusty Ridge Road Putney VT
Listed by Keith Nowak Four Seasons Sotheby's Int'l Realty
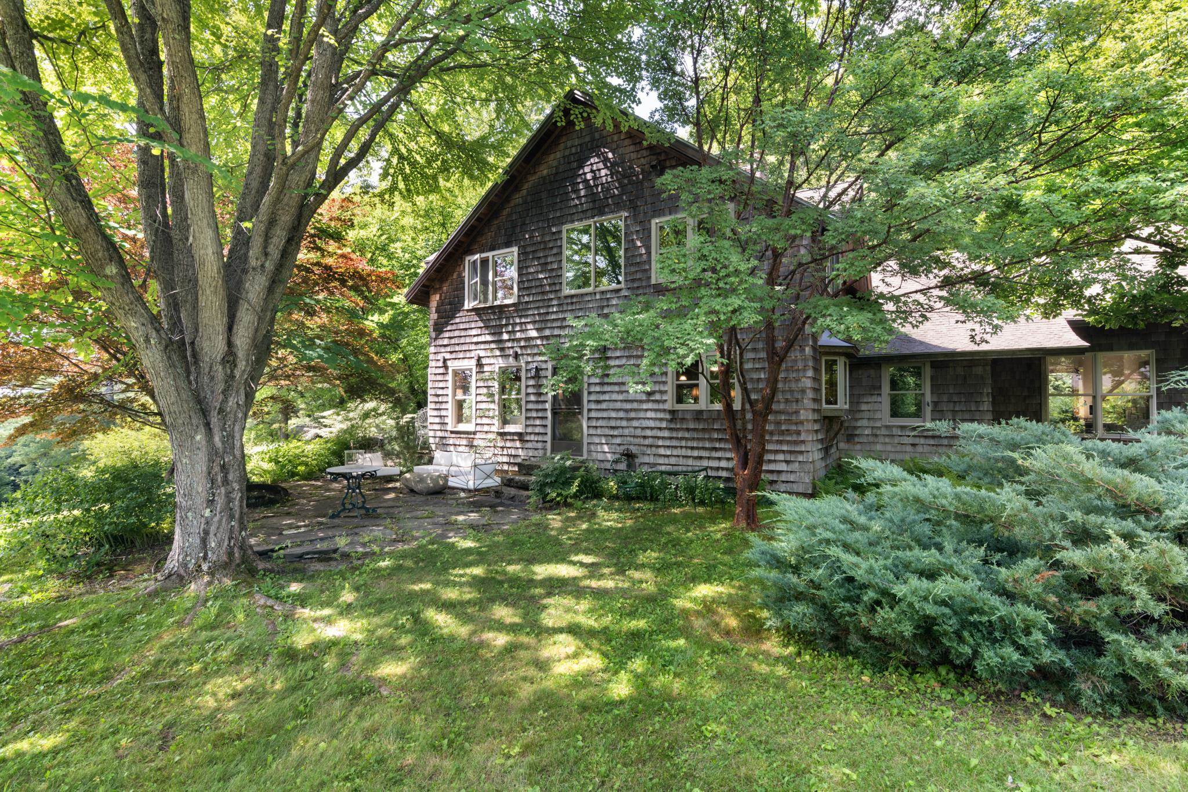
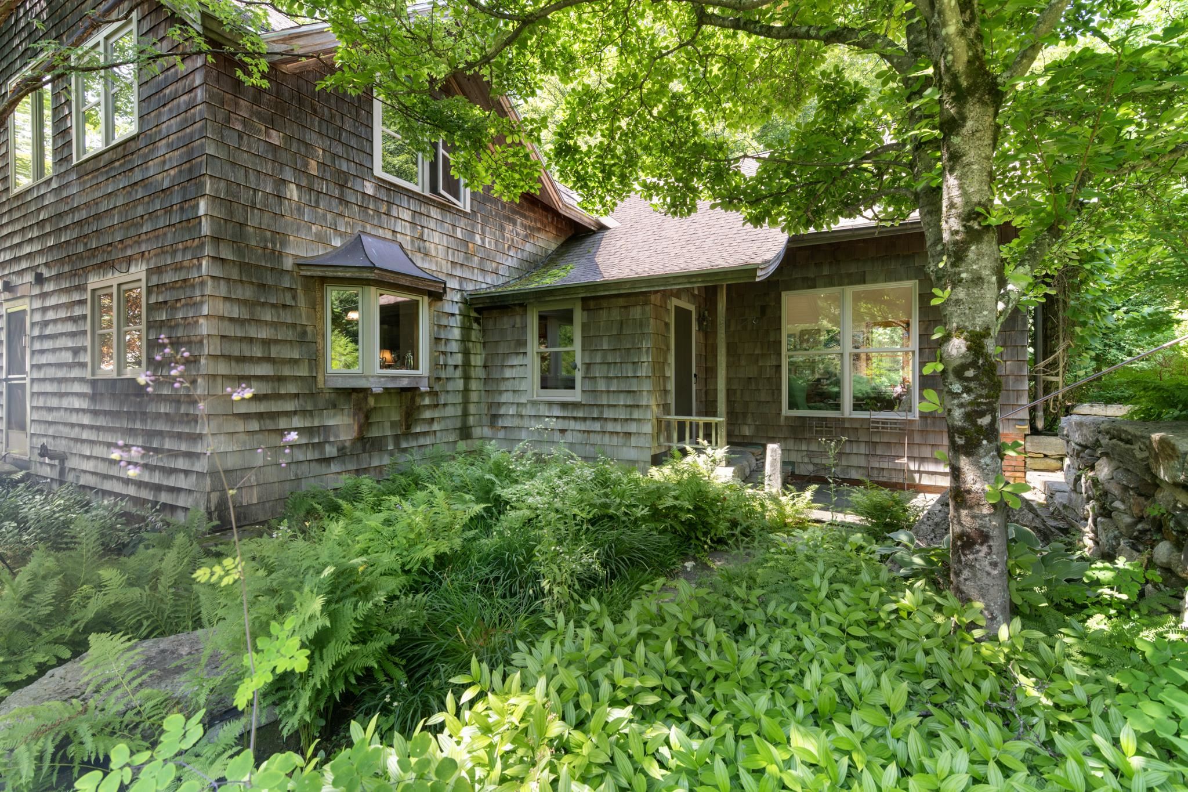
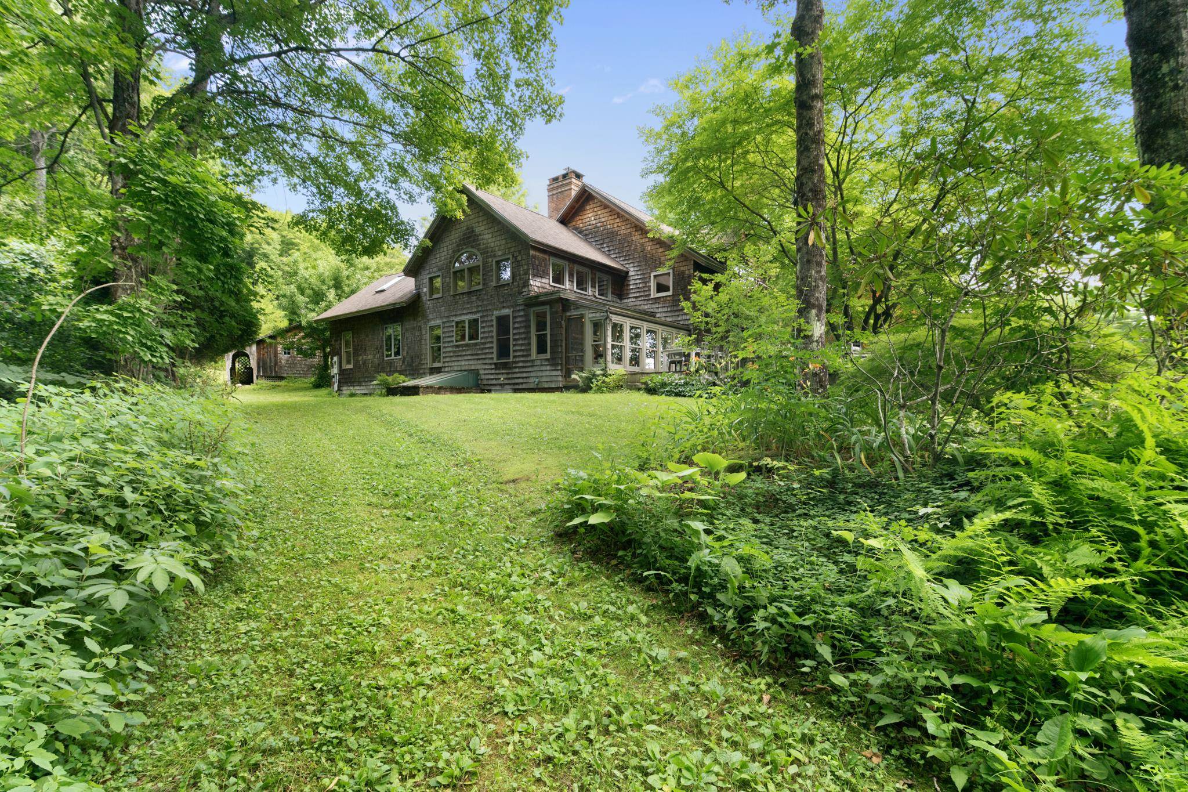
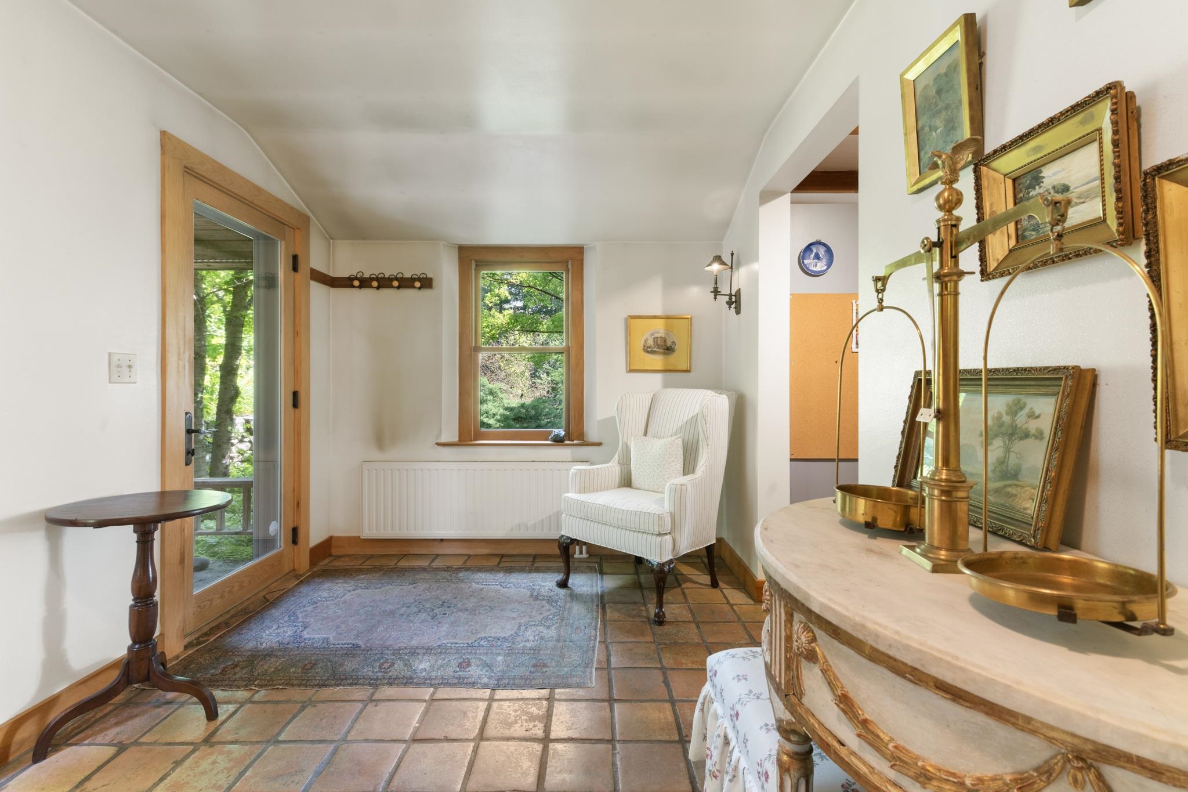
Nestled along one of Putney's most scenic country roads, this private 18.3 acre property offers the perfect balance of wooded privacy, open space, and classic Vermont charm. Stone walls, mature perennial gardens, walking trails, and a meandering stream create a peaceful setting. The thoughtfully designed home offers 2,721 square feet of living space with 2 bedrooms and 2 bathrooms. A soaring brick fireplace anchors the open living area, while hardwood floors, natural wood finishes, and large windows create a warm and inviting atmosphere. The open floor plan flows into a bright sunroom where woodland views and seasonal mountain vistas become part of the living space. Outside, the property offers endless opportunities to enjoy the outdoors. There are several outbuildings including a former animal barn and a garden shed that offer excellent potential for studios, workshops, or a future ADU. A freestanding wood fired sauna provides the perfect place to unwind and take in the beautiful setting. In the woods you will also find a play structure that was a replica of the original home. Located just a short drive from the center of Putney, Vermont, you'll enjoy convenient access to local farms, hiking trails, the Putney School, Yellow Barn, Next Stage Arts, and the vibrant community that makes Putney one of Southern Vermont's most sought after towns. Whether you're looking for a full-time residence, a Vermont retreat, or a property with room to expand, 51 Dusty Ridge Road offers privacy, natural beauty, and the opportunity to make it your own.

Heating: Oil | Wood | Multi Zone | Wood Stove | Boiler
Total Rooms: 8
Total Baths: 2
Full Baths: 1
1/2 Baths: 1
Total Bedrooms: 2
Kitchen: Room Dimensions: Floor: 1
Dining Room : Room Dimensions: Floor: 1
Sunroom : Room Dimensions: Floor: 1
Laundry Room : Room Dimensions: Floor: 1
Foyer : Room Dimensions: Floor: 1
Bedroom : Room Dimensions: Floor: 2
Primary Bedroom : Room Dimensions: Floor: 2

Building Info
Year Built: 1991
Type: Wood Frame | Shake Siding
Total Structure SqFt.: 4208
Finished Sqft. Above Ground: 2721
Apx Below Grade Unfinished SqFt.: 1487
Basement: Bulkhead | Concrete | Concrete Floor | Crawl Space | Basement Stairs

Exterior Info
Style: Contemporary | Craftsman
Roof: Asphalt Shingle

Utilities
Electric: 200+ Amp Service | Circuit Breaker(s)
Water: Drilled Well | Private
Sewer: On-Site Septic Exists

Land Description:
Country Setting | Field/Pasture | Landscaped | Sloping | View | Wooded | Rural | Private
Lot size: 18.37 acres
Zoned: residential
Surveyed: Unk
Flood Zone: No
Seasonal: No
Road Frontage: 578
Driveway: Dirt


Taxes $13,469
Assesed Value Not Reported
Schools
School District: Windham Southeast
Elementary School: Putney Central School
Middle School: Putney Central School
High School: Brattleboro High School

© 2000-2026 Clerkin Agency Real Estate
NEREN Logo
565 Maple Street, White River Junction, Vermont. 05001 802-295-1355
Copyright © 2026 PrimeMLS, Inc. All rights reserved. This information is deemed reliable, but not guaranteed. The data relating to real estate displayed on this display comes in part from the IDX Program of PrimeMLS. The information being provided is for consumers’ personal, non-commercial use and may not be used for any purpose other than to identify prospective properties consumers may be interested in purchasing. Data last updated August 2nd, 2026

PLEASE NOTE: Both New Hampshire and Vermont law require brokers and agents to disclose at the “time of first business meeting, prior to any discussion of confidential information”, in New Hampshire’s case, and “first reasonable opportunity”, in Vermont’s case, the nature of the relationships brokers have or may have with customers and clients. Each state requires that a disclosure form be presented to consumers for their review and acknowledgment at the appropriate time. These forms can be accessed here:
VT: VERMONT REAL ESTATE COMMISSION MANDATORY CONSUMER DISCLOSURE FORM
NH: NEW HAMPSHIRE REAL ESTATE COMMISSION BROKERAGE RELATIONSHIP DISCLOSURE FORM