List Price: $895,000 | $244 per sq.ft. | 4 Bedroom | 4 Bathroom | 2 Story Single Family Home
Listed Thursday Sep 3, 2026 | MLS# 5108011
350 West Hill Road Putney VT
Listed by Thom Dahlin Berkley & Veller Greenwood Country
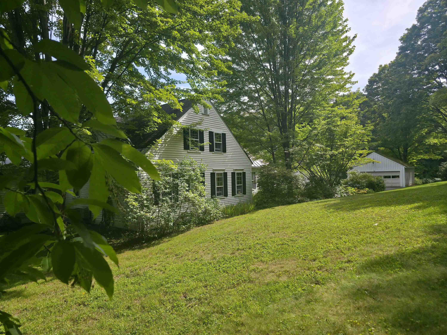
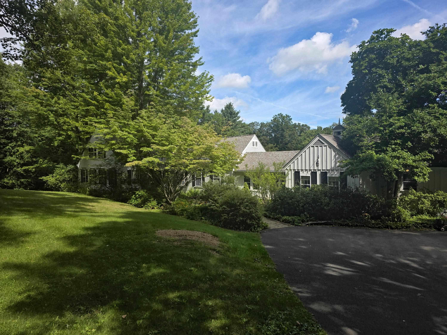
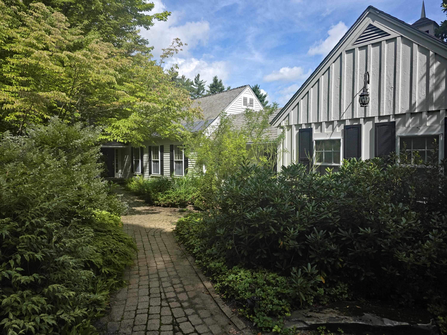
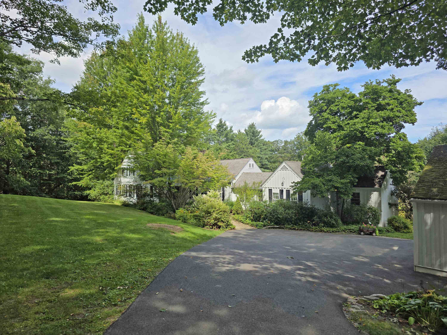
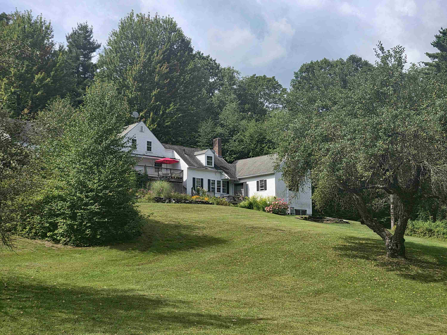
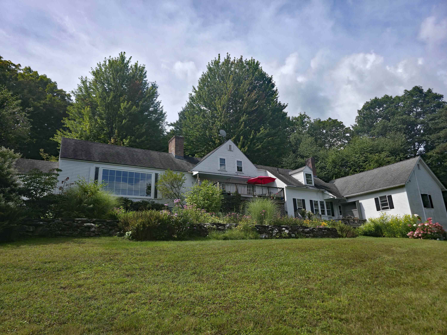
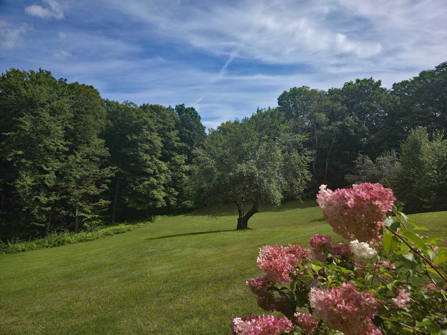
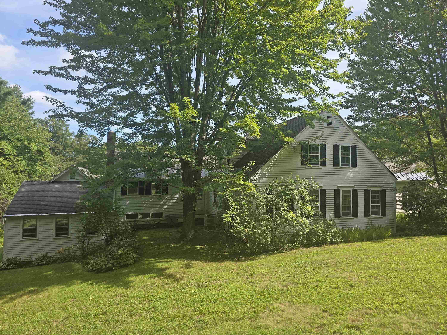
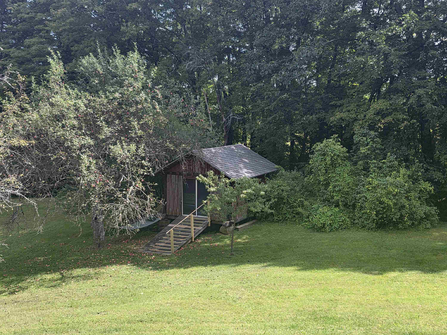
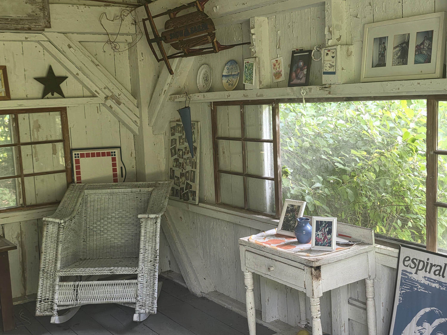
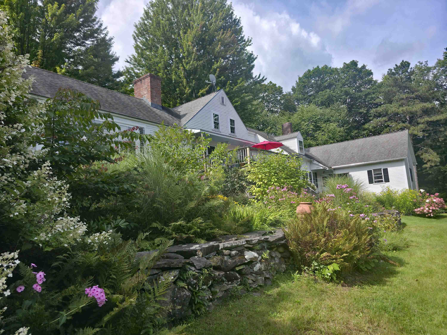
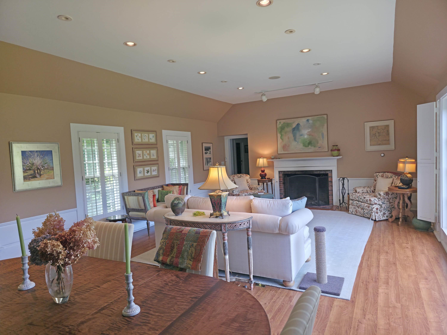
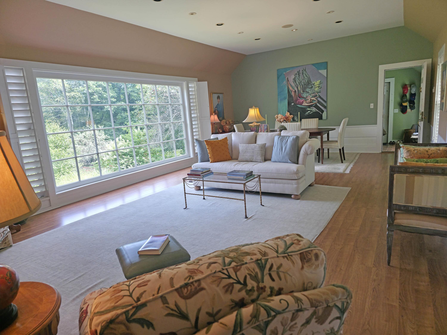
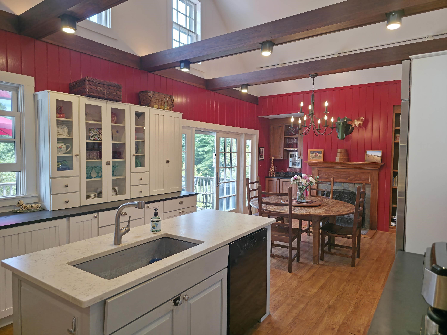
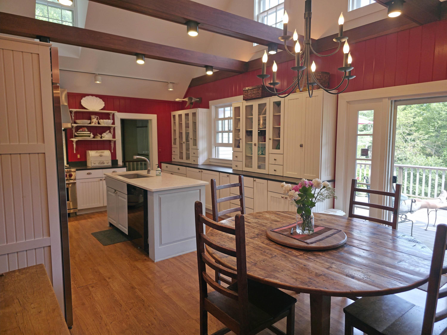
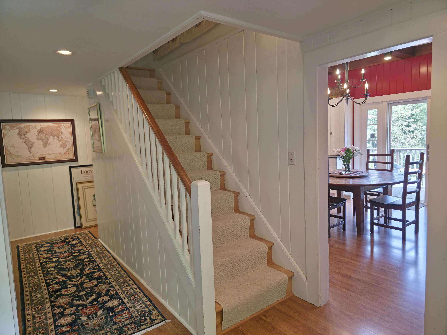
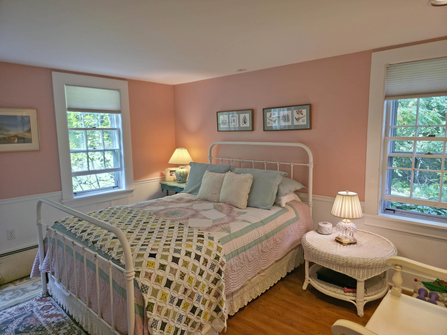
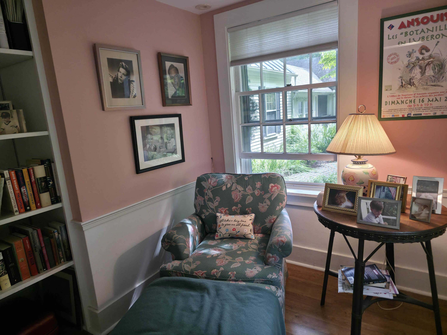
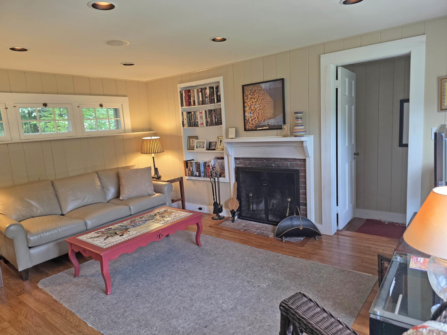
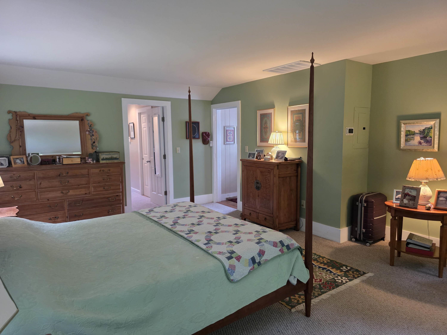
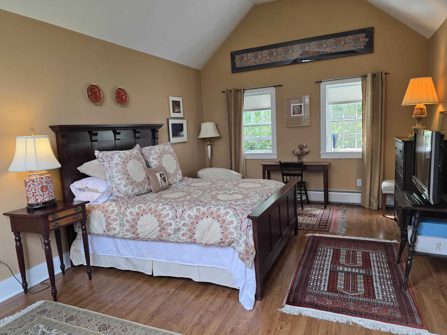
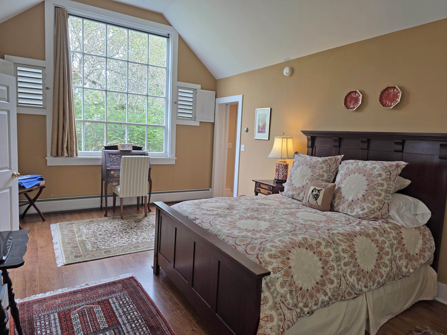
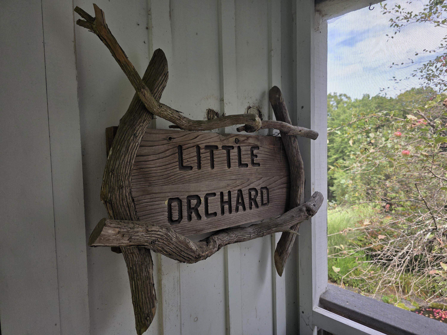
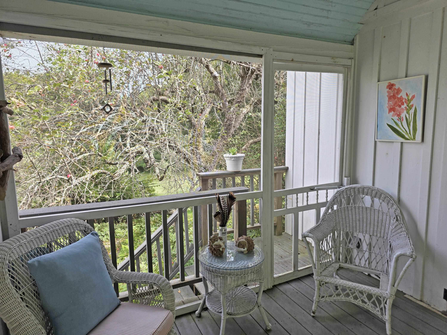
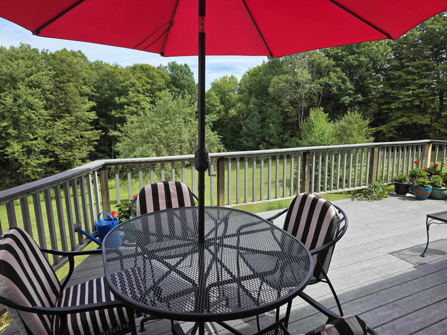
"Little Orchard" is nestled in a tranquil, storybook setting in Putney; this expansive country estate blends rustic character with sophisticated modern luxury to offer the best in southern Vermont living. The heart of the home is the breathtaking chef's kitchen, bathed in natural light through striking two-story windows and soaring cathedral ceilings. Fully equipped with top-of-the-line appliances, including a Sub-Zero refrigerator, a gas Wolf range, and a Marvel wine cooler. Step through the glass doors onto the back deck: an idyllic vantage point for morning coffee overlooking the lush, rolling grounds and mature perennial gardens. The interior strikes a perfect balance between grand scale and intimate comfort, three fully functional fireplaces to anchor cozy Vermont evenings -- including one in the grand living room, which features a stunning central window. For ultimate peace of mind, the home includes two brand new Bosch split HVACs. Outdoor living is equally enchanting, with established apple, pear, and peach trees, a charming "Pony Barn," and a nearby swinging hammock, perfect for a lazy afternoon. The primary suite serves as a true private wing, including generous dual walk-in closets, and an oversized, luxury bathroom. For those seeking a seamless work-life balance, the property includes a dedicated professional office with its own private entrance. Guests will find their own slice of paradise in the detached cottage via a screened-in porch -- a versatile space equally suited for a quiet retreat or a creative studio. The home features two additional bedrooms, along with a hidden reading nook, one of the many cozy corners found throughout. A two-car garage with an automatic door and EV charger sits adjacent to the home. Well maintained and thoughtfully upgraded by the current owner, Little Orchard offers a turnkey lifestyle of peace and privacy. Located a stone's throw from the esteemed Putney School, and just five minutes from the heart of Putney village.

Appliances : Dishwasher | Disposal | Dryer | Range Hood | Microwave | Double Oven | Electric Range | Refrigerator | Washer | Tank Water Heater | Heat Pump Water Heater
Flooring: Carpet | Ceramic Tile | Laminate | Softwood
Heating: Oil | Electric | Hot Water | Radiant
Total Rooms: 11
Total Baths: 4
Full Baths: 3
1/2 Baths: 1
Total Bedrooms: 4
Kitchen: Room Dimensions: 25x13.6 Floor: 1
Living/Dining : Room Dimensions: 28x17.6 Floor: 1
Office/Study : Room Dimensions: 16x11 Floor: 1
Other : Room Dimensions: 9.6x9 Floor: 1
Other : Room Dimensions: 8x7 Floor: 1
Bedroom with Bath : Room Dimensions: 20x17 Floor: 1
Bedroom : Room Dimensions: 12x11.6 Floor: 1
Bedroom : Room Dimensions: 19.6x12.6 Floor: 1
Bedroom : Room Dimensions: 17x14 Floor: 2
Bathroom Full : Room Dimensions: Floor: 1
Bathroom Full : Room Dimensions: Floor: 2
Bathroom Half : Room Dimensions: Floor: 1

Building Info
Year Built: 1939
Type: Wood Frame
Total Structure SqFt.: 4611
Finished Sqft. Above Ground: 3669
Apx Below Grade Unfinished SqFt.: 942
Basement: Concrete | Concrete Floor | Daylight | Full | Insulated | Interior Stairs | Storage Space | Unfinished | Walkout | Exterior Access | Basement Stairs

Exterior Info
Style: Cape
Exterior Color White
Roof: Architectural Shingle

Utilities
Electric: Circuit Breaker(s)
Water: Drilled Well
Sewer: Septic

Land Description:
Country Setting | Field/Pasture | Landscaped | Mountain View | Orchards | Sloping | Wooded | Near Skiing | Rural | Near School(s) | Private
Lot size: 10 acres
Zoned: Residential
Surveyed: Unk
Flood Zone: No
Seasonal: No
Road Frontage: 400
Driveway: Paved


Taxes $10,804
Assesed Value Not Reported
Schools
School District: Windham Southeast
Elementary School: Putney Central School
Middle School: Putney Central School
High School: Brattleboro High School

© 2000-2026 Clerkin Agency Real Estate
NEREN Logo
565 Maple Street, White River Junction, Vermont. 05001 802-295-1355
Copyright © 2026 PrimeMLS, Inc. All rights reserved. This information is deemed reliable, but not guaranteed. The data relating to real estate displayed on this display comes in part from the IDX Program of PrimeMLS. The information being provided is for consumers’ personal, non-commercial use and may not be used for any purpose other than to identify prospective properties consumers may be interested in purchasing. Data last updated September 15th, 2026

PLEASE NOTE: Both New Hampshire and Vermont law require brokers and agents to disclose at the “time of first business meeting, prior to any discussion of confidential information”, in New Hampshire’s case, and “first reasonable opportunity”, in Vermont’s case, the nature of the relationships brokers have or may have with customers and clients. Each state requires that a disclosure form be presented to consumers for their review and acknowledgment at the appropriate time. These forms can be accessed here:
VT: VERMONT REAL ESTATE COMMISSION MANDATORY CONSUMER DISCLOSURE FORM
NH: NEW HAMPSHIRE REAL ESTATE COMMISSION BROKERAGE RELATIONSHIP DISCLOSURE FORM