List Price: $815,000 | $324 per sq.ft. | 3 Bedroom | 3 Bathroom | 1.5 Story Single Family Home Under Contract
Listed Tuesday May 12, 2026 | MLS# 5088256
3673 Fish Hill Road Randolph VT
Listed by Holly Hall Hall Collins Real Estate Group
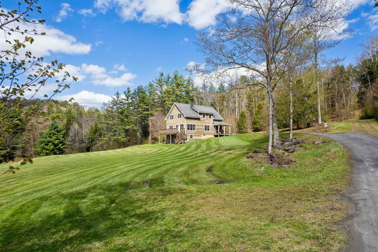
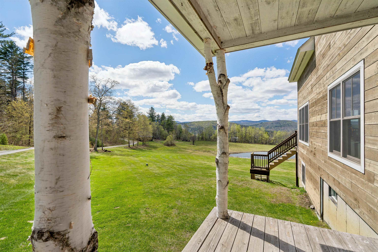
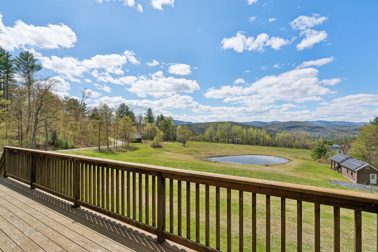
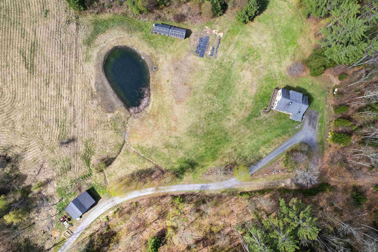
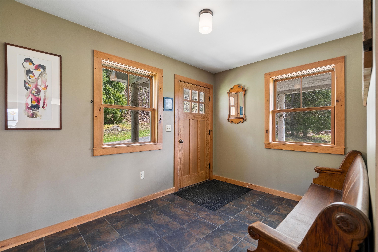
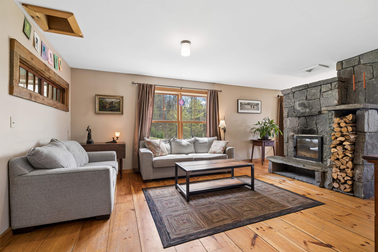
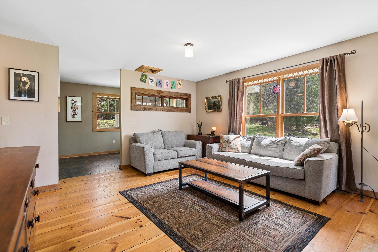
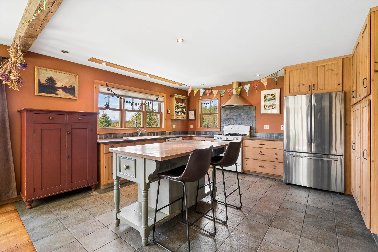
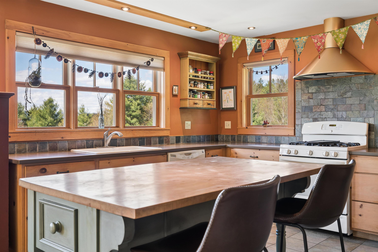
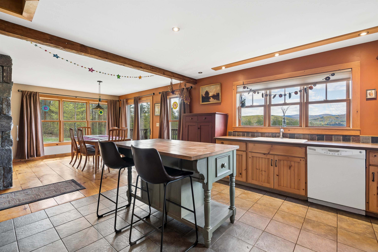
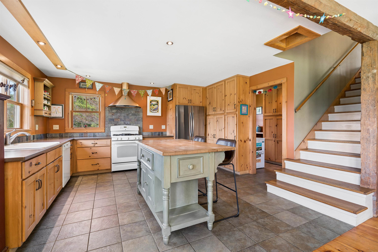
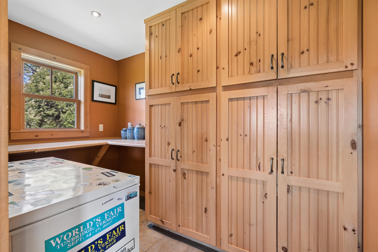
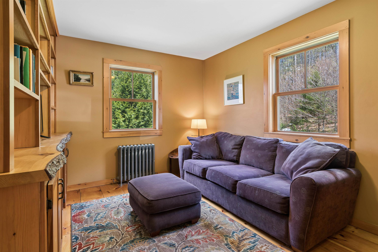
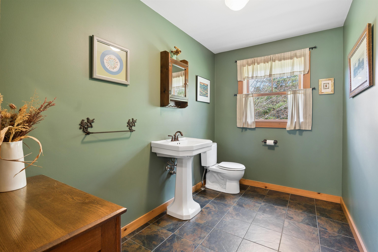
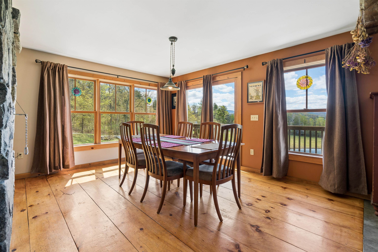
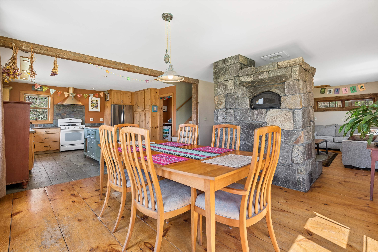
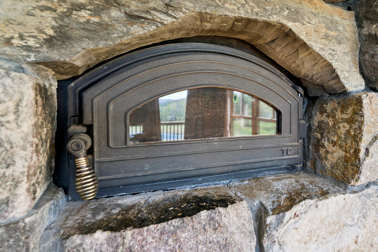
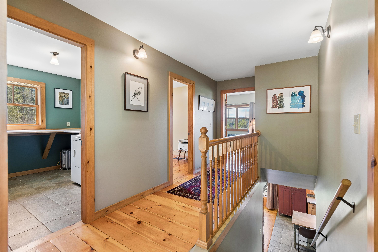
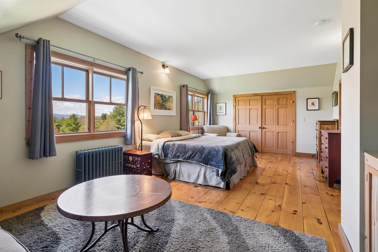
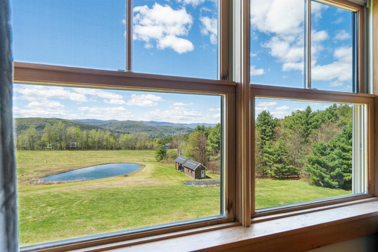
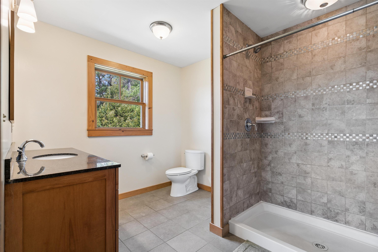
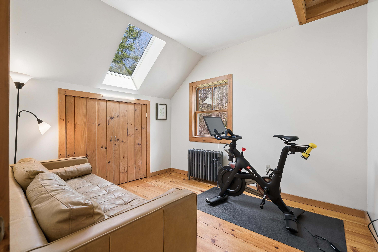
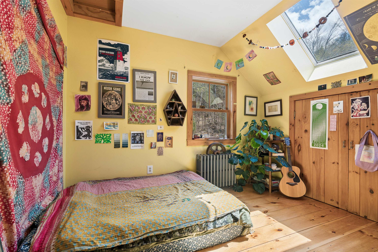
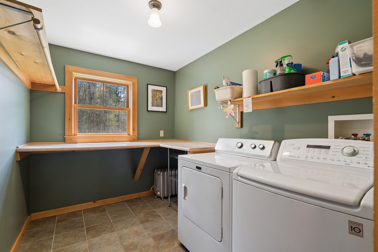
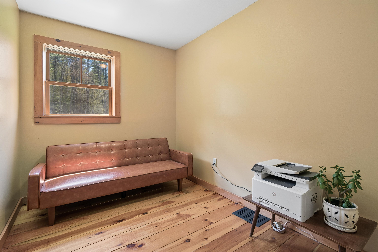
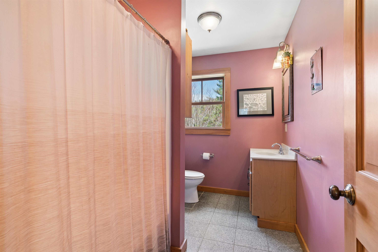
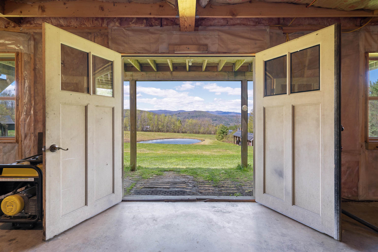
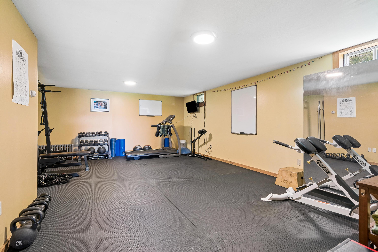
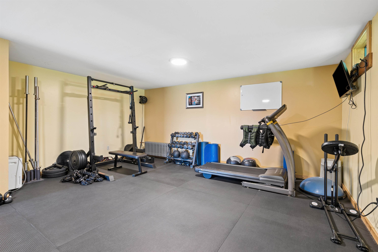
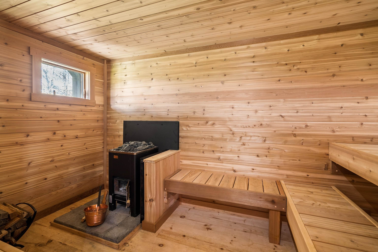
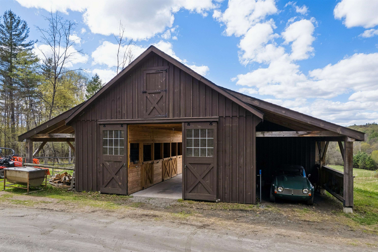
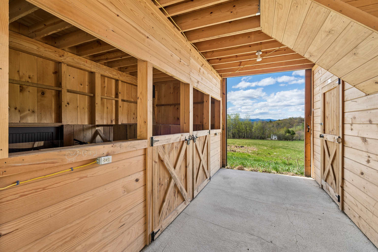
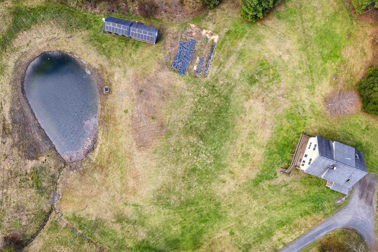
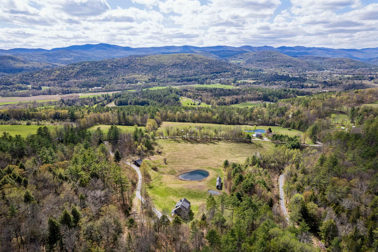
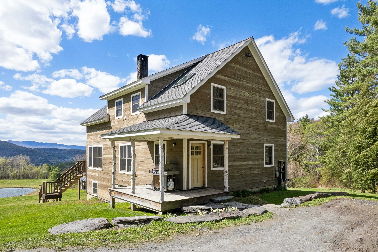
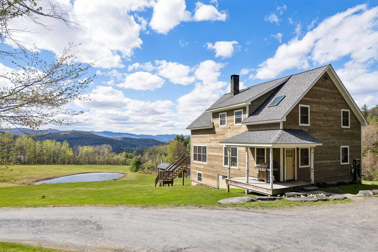
Simultaneously well-designed and luxurious while remaining entirely approachable - this ultra clean, zen 2010 home is built with and cared for with love and feels so down to earth. Towards the end of Fish Hill, the views of the mountains are incredible and it feels like looking at a painting through your kitchen windows. At the heart of the main floor in between the dining and living room, through the winter the granite masonry heater stands as a functional work of art. It doesn't just keep the house toasty for hours; it features a built-in bread oven that practically begs you to start a new Sunday morning tradition. Rounding out the first floor there is an oversized mudroom, a den that could serve a dual purpose as a first floor bedroom if desired, a walk-in pantry, half bath, and beautiful kitchen. Upstairs you will find two bedrooms, laundry room, office and a primary ensuite bedroom that has a stunning backdrop of the mountains. Head down to the walk-out basement, where a massive finished gym offers a bright, high-energy space for a workout. For the homesteaders at heart, the infrastructure is all here. An established sugarbush, handsome barn with Dutch doors and a pasture with high-tensile fencing make raising livestock a breeze. There is also a chicken coop and private pond near the beautifully tilled gardens that have established asparagus, rhubarb, raspberries and blueberry bushes. After a day tending the land, you can retreat to the cedar-lined sauna! Solar keeps energy costs low by feeding back to the grid. From the whimsical birch-log porch pillars to the high-efficiency Buderus boiler, this is a home you will be genuinely proud to share with friends and family. It is a place built for big dinners, deep relaxation, and a very lucky new owner who values privacy and a view.

Negotiable : Hot Tub
Flooring: Combination | Tile | Wood
Total Rooms: 8
Total Baths: 3
Full Baths: 1
1/2 Baths: 1
3/4 Baths: 1 0
Total Bedrooms: 3
Living Room: Room Dimensions: Floor: 1
Kitchen : Room Dimensions: 14' 2" x 24' 6" Floor: 1
Dining Room : Room Dimensions: 14' 1" x 15' 1" Floor: 1
Bedroom : Room Dimensions: 11' 8" x 9' 11" Floor: 2
Bedroom : Room Dimensions: 11' 3" x 9' 11" Floor: 2
Rec Room : Room Dimensions: 17' 11" x 22' 4" Floor: Basement
Basement: Concrete | Concrete Floor | Partially Finished | Walkout
Year Built: 2010
Type: Wood Frame | Wood Siding

Building Info
Finished Sq.Ft.: 2990
Above Grade Sq.Ft.: 2055
Below Grade Sq.Ft.: 458
Apx Below Grade Unfinished Sq.Ft.: 477

Exterior Info
Style: Cape | Contemporary
Exterior Color Tan
Roof: Metal | Standing Seam

Utilities
Electric: 150 Amp Service | Circuit Breaker(s) | Generator Ready
Water: Drilled Well
Sewer: On-Site Septic Exists | Private

Land Description:
Country Setting | Field/Pasture | Open | Secluded | Sloping | Wooded | Rural
Lot size: 38 acres
SuitableUse: Residential
Zoned: Residential
Surveyed: Unk
Flood Zone: No
Seasonal: No
Road Frontage: 1230
Driveway: Dirt | Gravel


Easement - Yes
Taxes $11,313
Assesed Value Not Reported
Schools
School District: Orange Southwest
Elementary School: Randolph Elementary School
Middle School: Randolph School UHSD #2
High School: Randolph UHSD #2

© 2000-2026 Clerkin Agency Real Estate
NEREN Logo
565 Maple Street, White River Junction, Vermont. 05001 802-295-1355
Copyright © 2026 PrimeMLS, Inc. All rights reserved. This information is deemed reliable, but not guaranteed. The data relating to real estate displayed on this display comes in part from the IDX Program of PrimeMLS. The information being provided is for consumers’ personal, non-commercial use and may not be used for any purpose other than to identify prospective properties consumers may be interested in purchasing. Data last updated May 26th, 2026

PLEASE NOTE: Both New Hampshire and Vermont law require brokers and agents to disclose at the “time of first business meeting, prior to any discussion of confidential information”, in New Hampshire’s case, and “first reasonable opportunity”, in Vermont’s case, the nature of the relationships brokers have or may have with customers and clients. Each state requires that a disclosure form be presented to consumers for their review and acknowledgment at the appropriate time. These forms can be accessed here:
VT: VERMONT REAL ESTATE COMMISSION MANDATORY CONSUMER DISCLOSURE FORM
NH: NEW HAMPSHIRE REAL ESTATE COMMISSION BROKERAGE RELATIONSHIP DISCLOSURE FORM