List Price: $299,000 | $224 per sq.ft. | 3 Bedroom | 2 Bathroom | 2 Story Single Family Home Under Contract
Listed Wednesday Jun 3, 2026 | MLS# 5092414
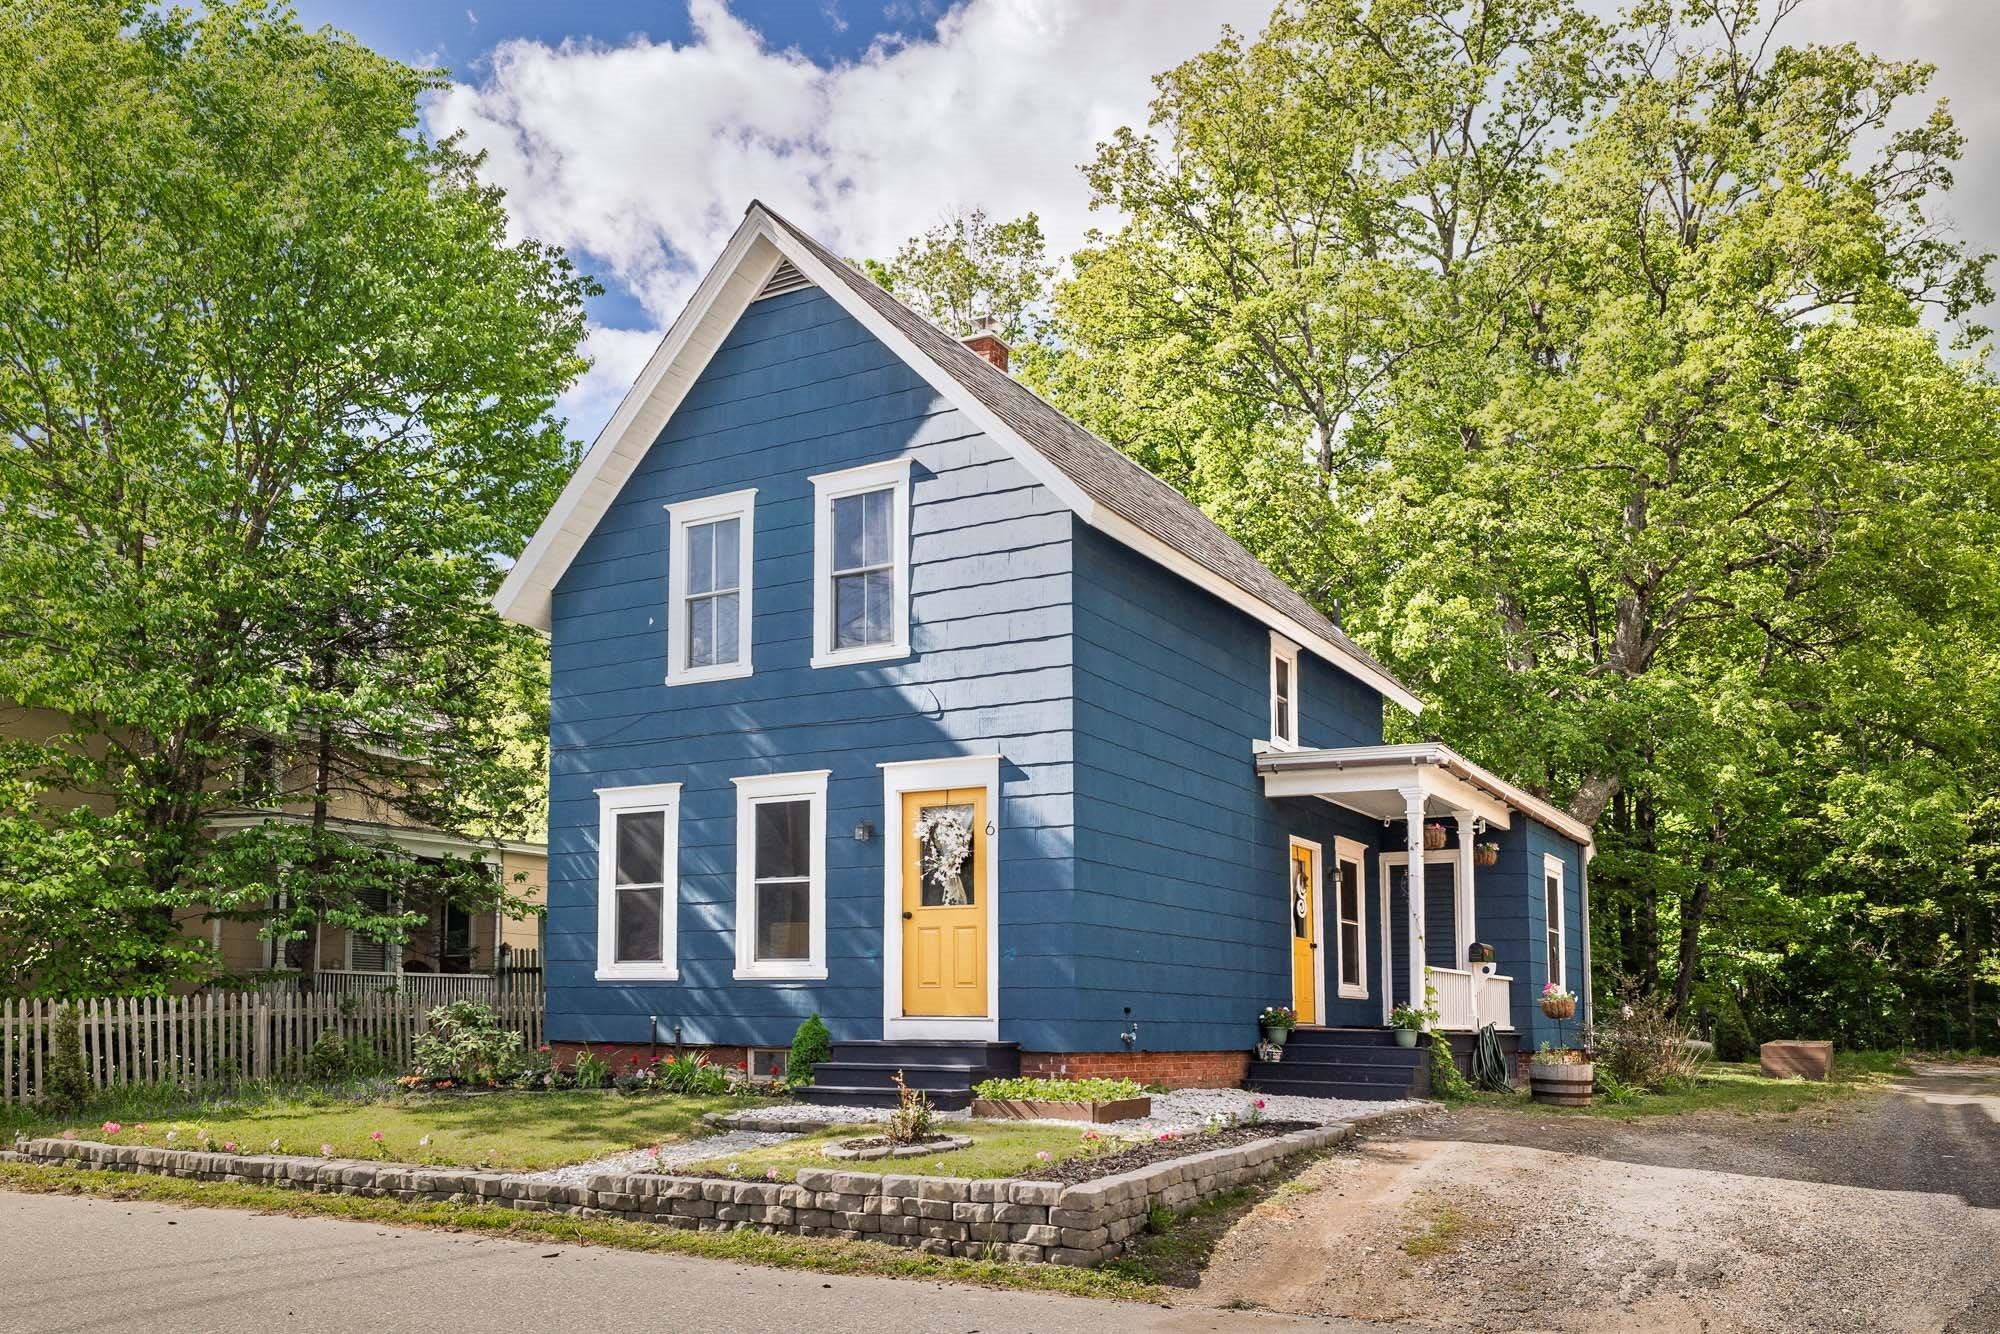
6 Weston Street Randolph VT
Listed by Mariah Kelley KW Vermont-Stowe
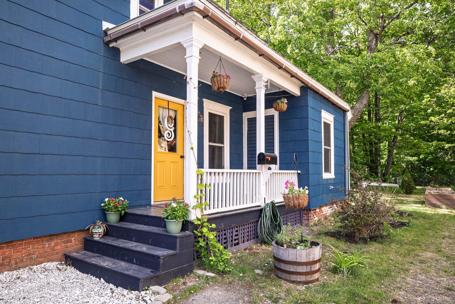
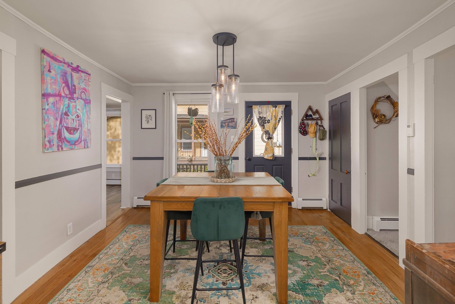
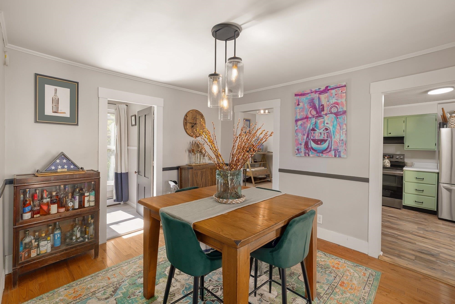
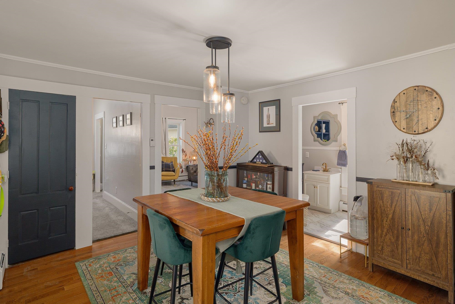
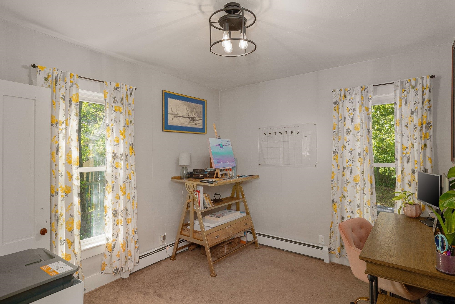
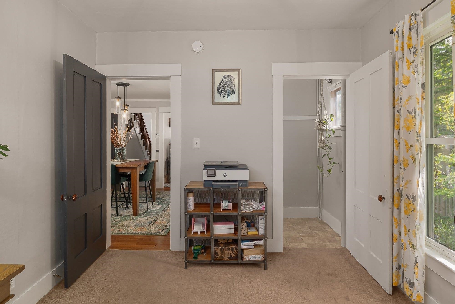
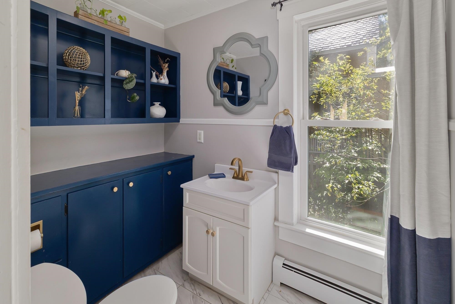
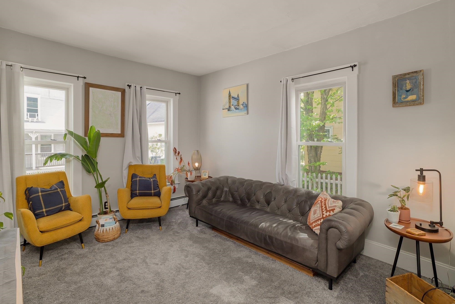
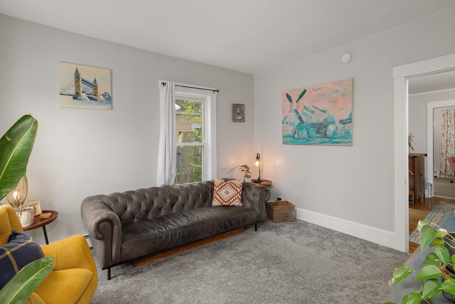
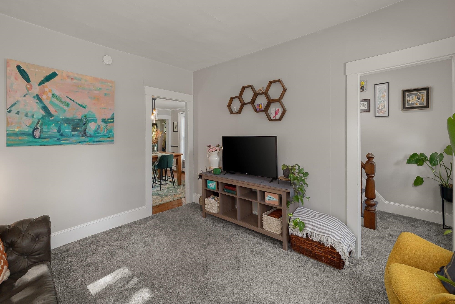
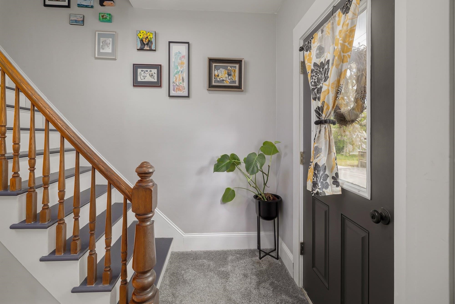
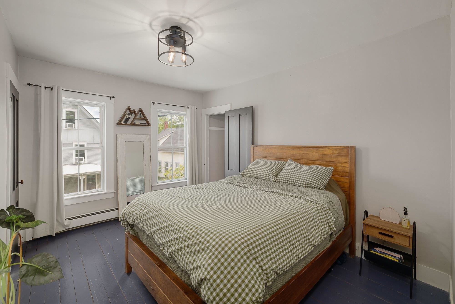
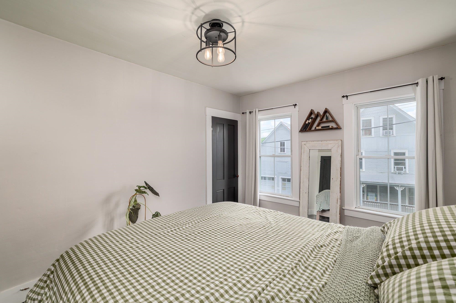
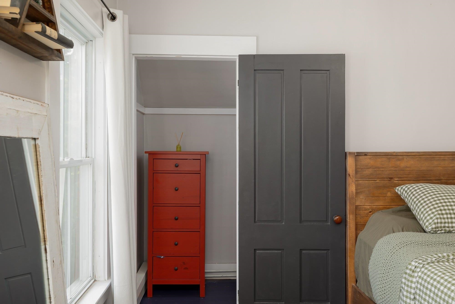
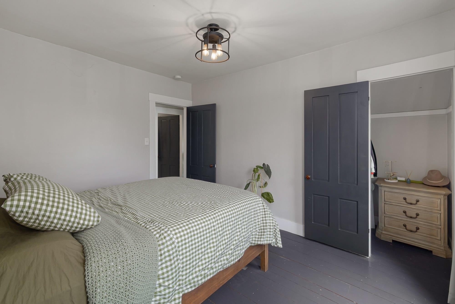
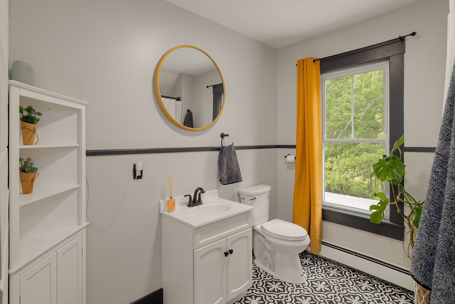
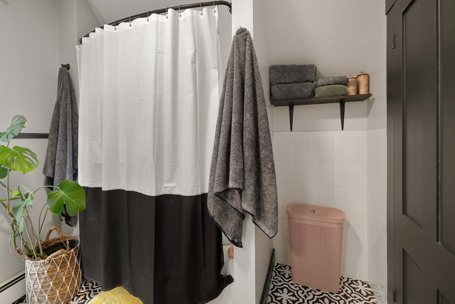
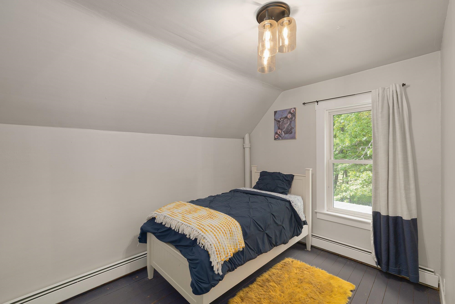
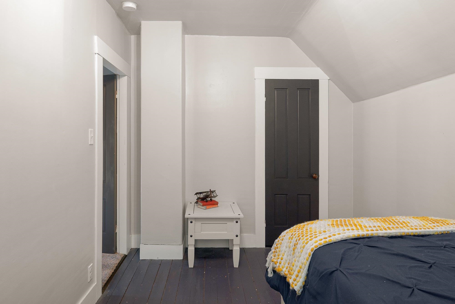
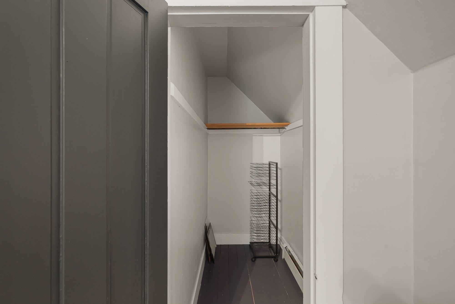
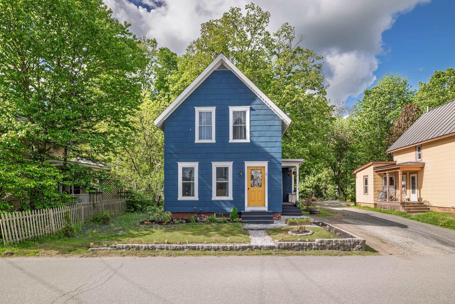
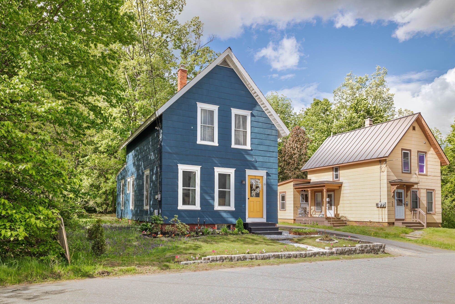
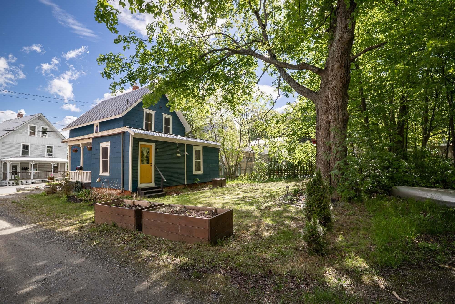
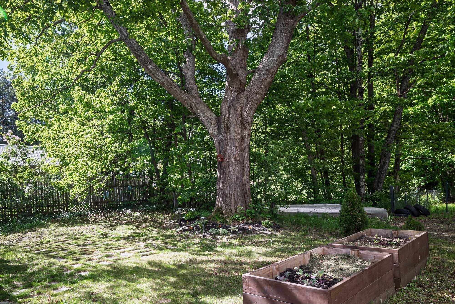
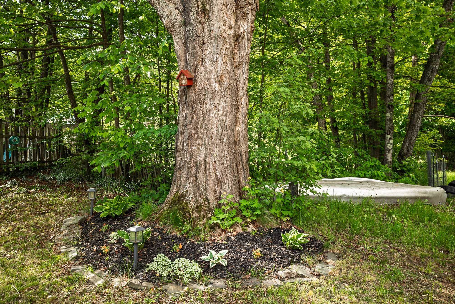
Welcome to your new home base in the heart of Vermont! Perfectly situated near historic downtown Randolph, this delightful property offers the ideal blend of community charm and exceptional convenience. Located right along the vibrant I-89 corridor, you are perfectly positioned for an effortless commute to Montpelier, Barre, or Dartmouth, making this a dream location for anyone seeking a central Hub in the Green Mountain State. Step outside into your own private oasis, featuring a lovely yard adorned with mature trees that provide beautiful natural shade and a sense of established privacy. Gardening enthusiasts will fall in love with the raised garden beds, ready for your farm-to-table vegetables or vibrant summer blooms. For those who crave outdoor adventure, you are just moments away from the incredible Randolph Area Trails and Stewardship (RASTA) network, offering year-round hiking, biking, and winter recreation right at your doorstep. Inside, this well-maintained home features 3 spacious bedrooms and 1.5 baths, offering a versatile layout designed for comfortable modern living. Whether you are looking for dedicated space for a home office, room to grow, or a cozy retreat to unwind after a day on the trails, this property delivers. Combining authentic Vermont character with unbeatable accessibility to local shops, dining, and outdoor recreation, this home is ready for its next chapter. Schedule your tour today and experience the very best of central Vermont living!

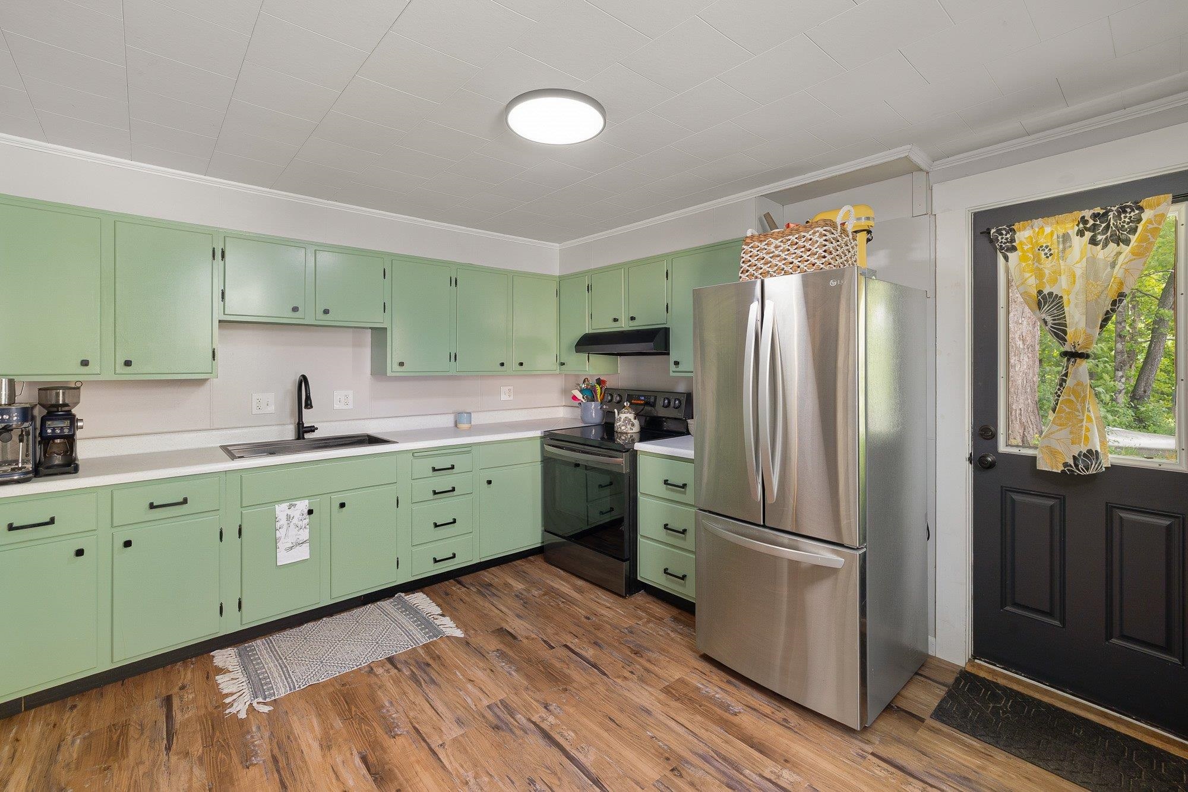
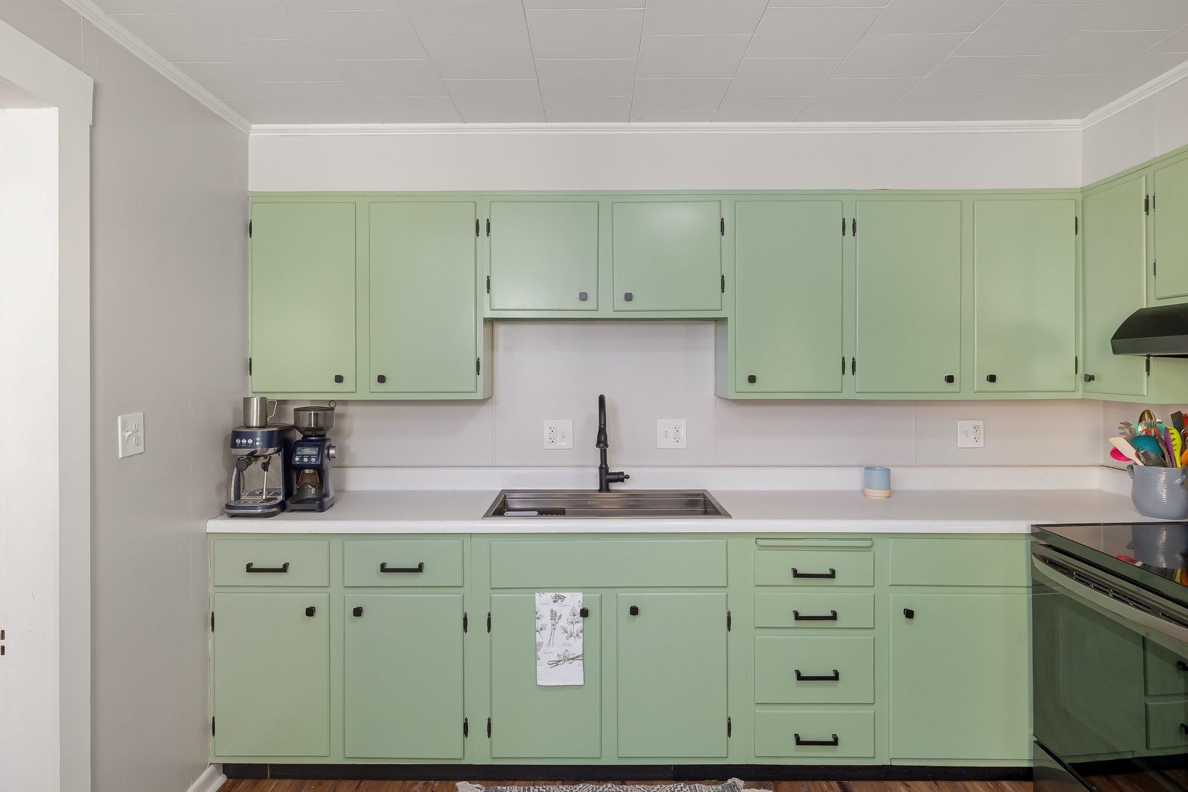
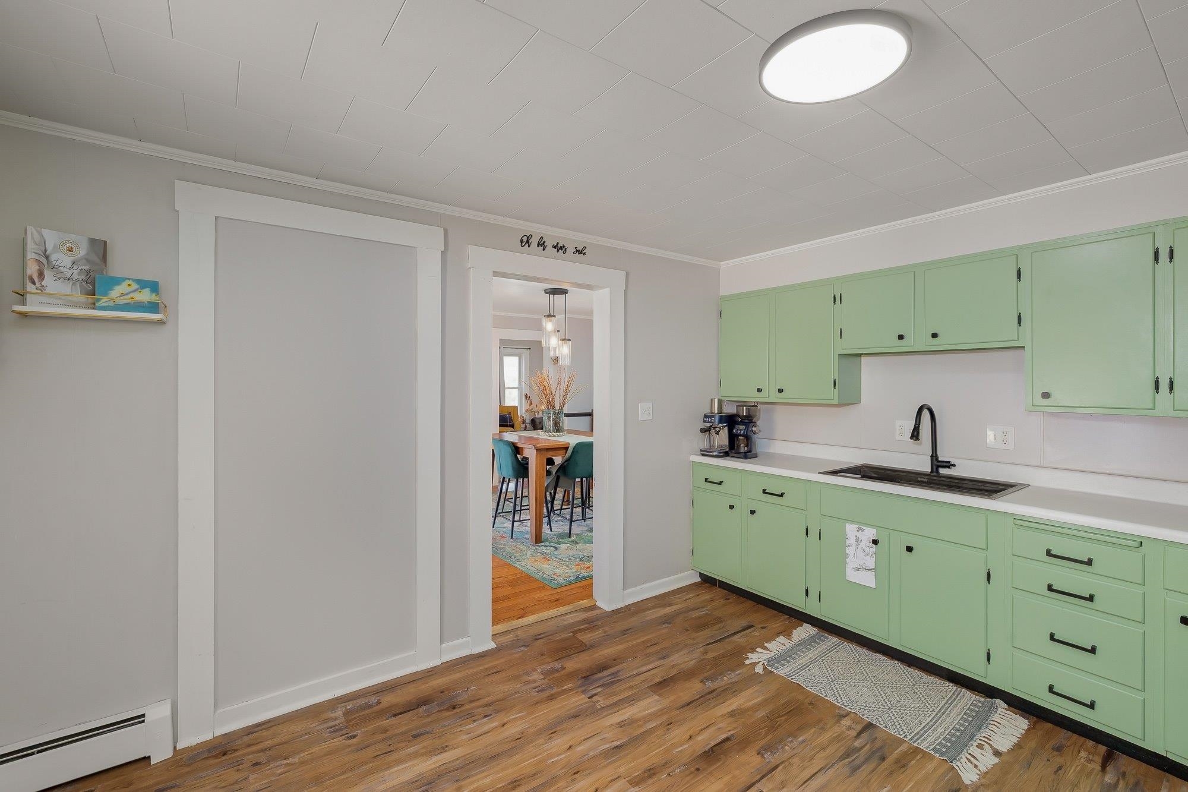
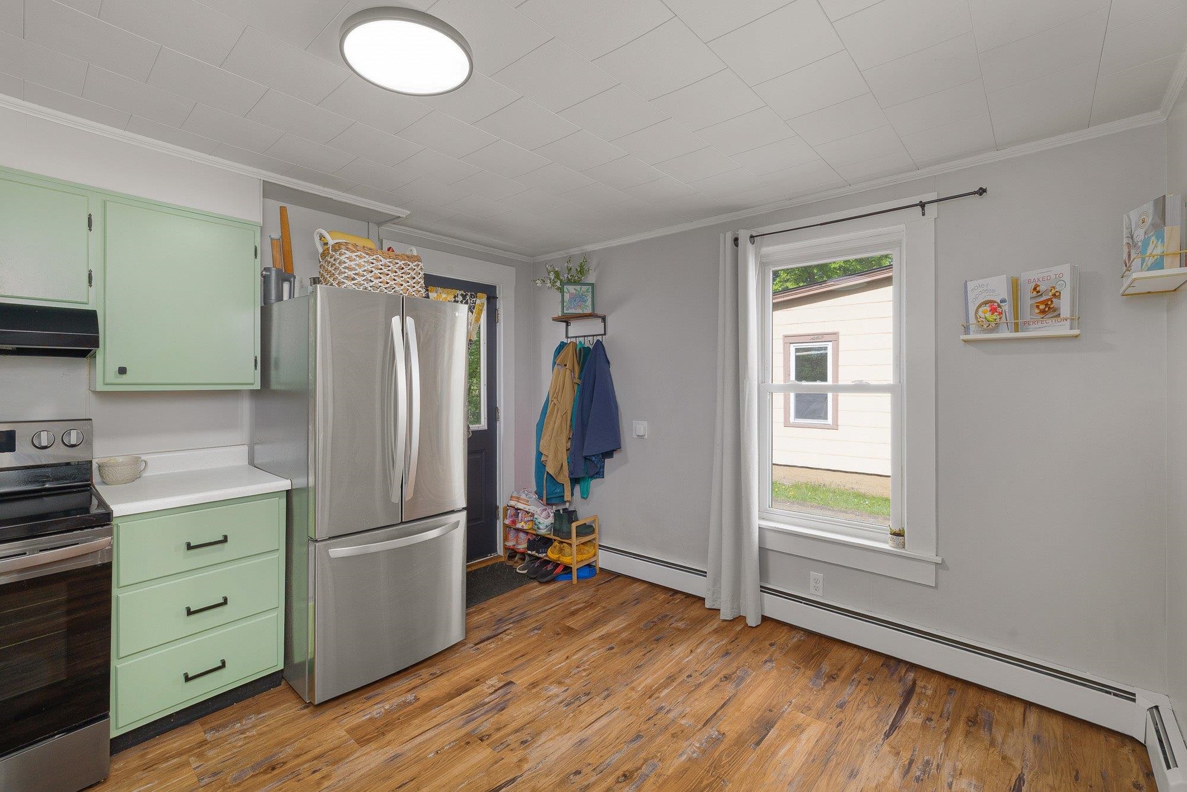
Appliances : Electric Cooktop | Dryer | Range Hood | Electric Range | Refrigerator | Washer | Water Heater
Flooring: Carpet | Hardwood
Heating: Oil | Baseboard
Total Rooms: 5
Total Baths: 2
Full Baths: 1
1/2 Baths: 1
Total Bedrooms: 3

Building Info
Year Built: 1910
Type: Wood Frame
Total Structure SqFt.: 1877
Finished Sqft. Above Ground: 1337
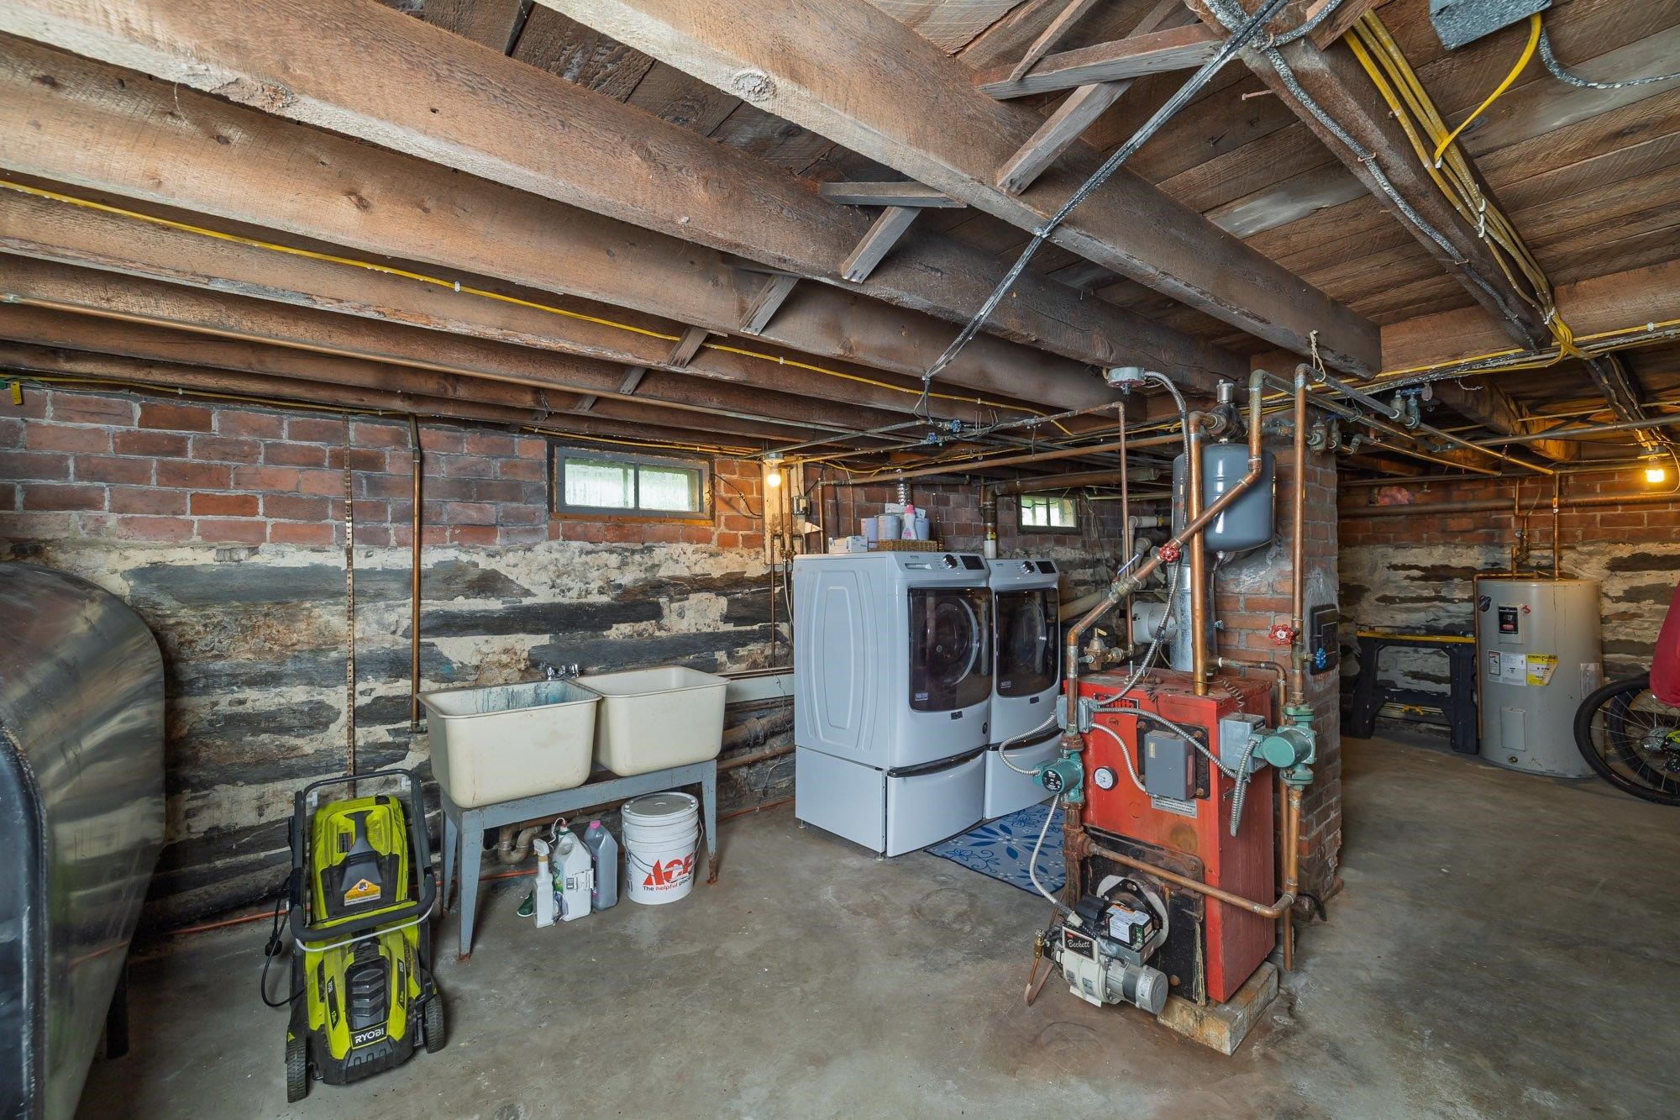
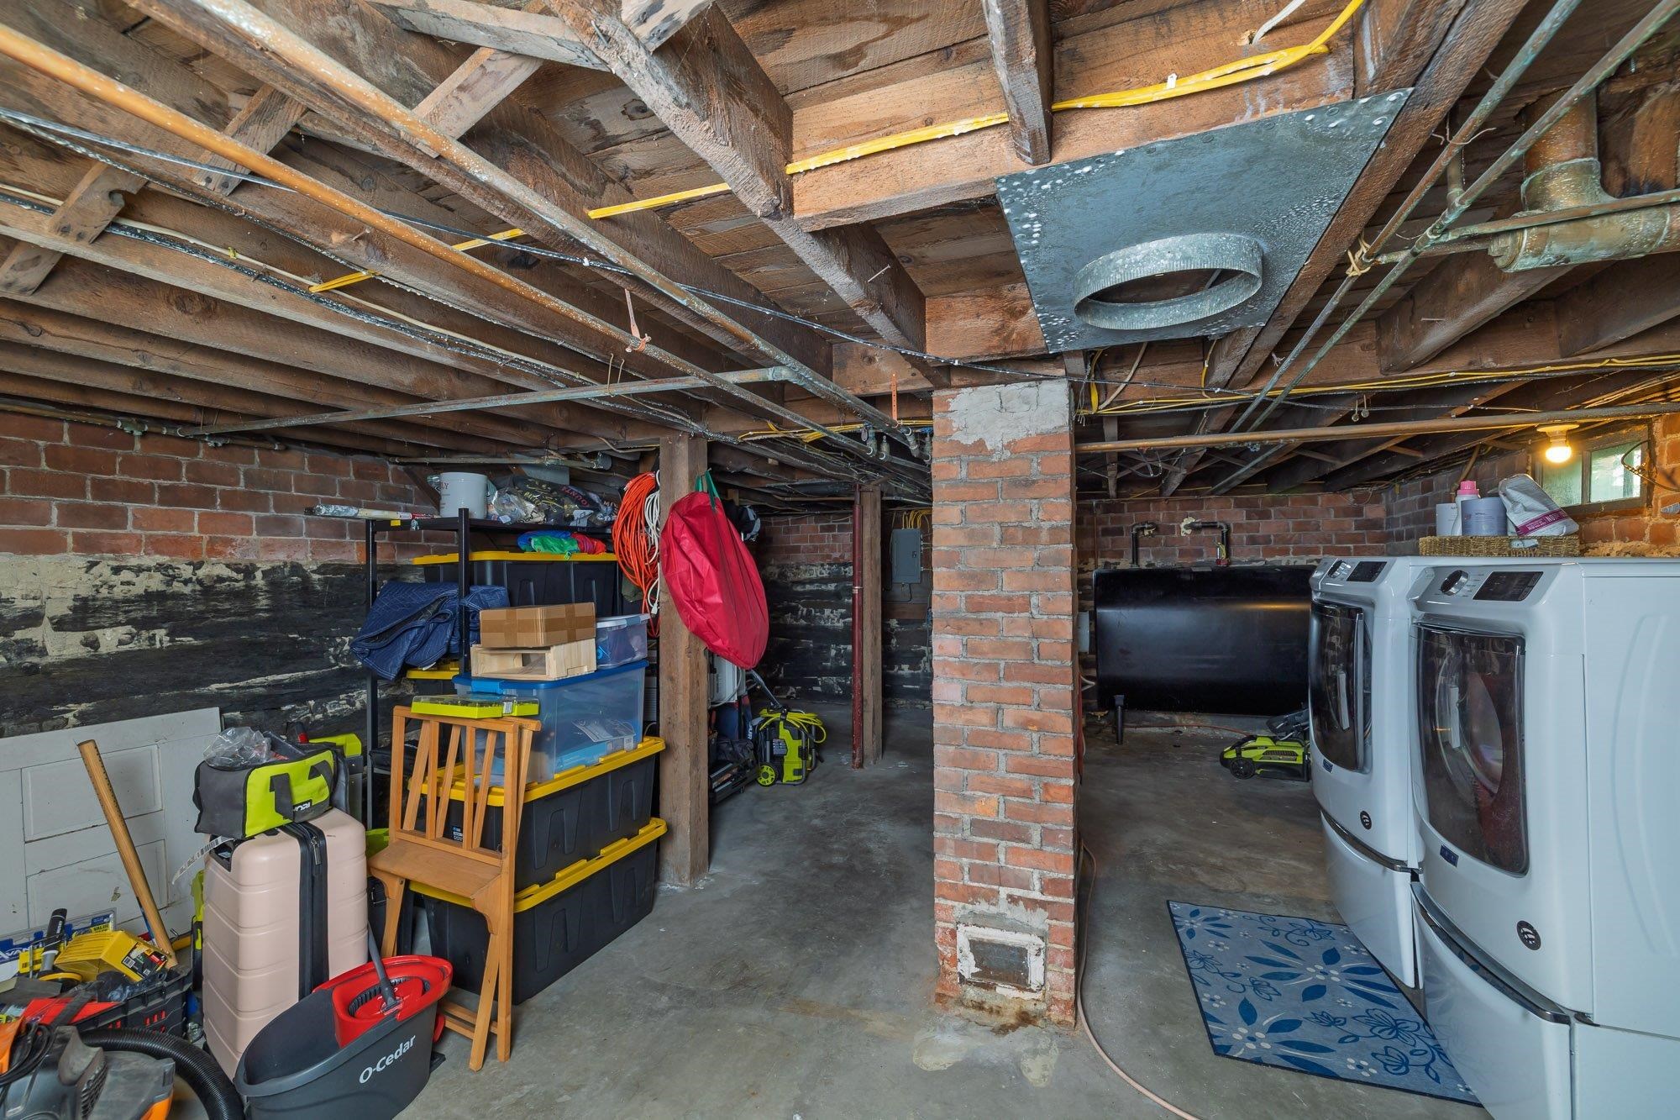
Apx Below Grade Unfinished SqFt.: 540
Basement: Unfinished

Exterior Info
Style: Other
Exterior Color Blue
Roof: Corrugated | Metal | Slate

Utilities
Electric: Circuit Breaker(s)
Water: Metered | Public
Sewer: Public

Land Description:
Level | Sidewalks | In Town
Lot size: 0.1 acres
Zoned: Residential
Surveyed: Unk
Flood Zone: No
Seasonal: No
Road Frontage: 25
Driveway: Common/Shared


Taxes $3,756
Assesed Value Not Reported
Schools
School District: Orange Southwest
Elementary School: Randolph Elementary School
Middle School: Randolph School UHSD #2
High School: Randolph UHSD #2

© 2000-2026 Clerkin Agency Real Estate
NEREN Logo
565 Maple Street, White River Junction, Vermont. 05001 802-295-1355
Copyright © 2026 PrimeMLS, Inc. All rights reserved. This information is deemed reliable, but not guaranteed. The data relating to real estate displayed on this display comes in part from the IDX Program of PrimeMLS. The information being provided is for consumers’ personal, non-commercial use and may not be used for any purpose other than to identify prospective properties consumers may be interested in purchasing. Data last updated August 1st, 2026

PLEASE NOTE: Both New Hampshire and Vermont law require brokers and agents to disclose at the “time of first business meeting, prior to any discussion of confidential information”, in New Hampshire’s case, and “first reasonable opportunity”, in Vermont’s case, the nature of the relationships brokers have or may have with customers and clients. Each state requires that a disclosure form be presented to consumers for their review and acknowledgment at the appropriate time. These forms can be accessed here:
VT: VERMONT REAL ESTATE COMMISSION MANDATORY CONSUMER DISCLOSURE FORM
NH: NEW HAMPSHIRE REAL ESTATE COMMISSION BROKERAGE RELATIONSHIP DISCLOSURE FORM