List Price: $298,000 | $113 per sq.ft. Multi Family A 2 Unit Multi Family Home
With 1 One Bedroom Units , 1 - Two Bedroom Units ,0 - Three Bedroom Units
Listed Tuesday May 26, 2026 | MLS# 5090965
With 1 One Bedroom Units , 1 - Two Bedroom Units ,0 - Three Bedroom Units
Listed Tuesday May 26, 2026 | MLS# 5090965
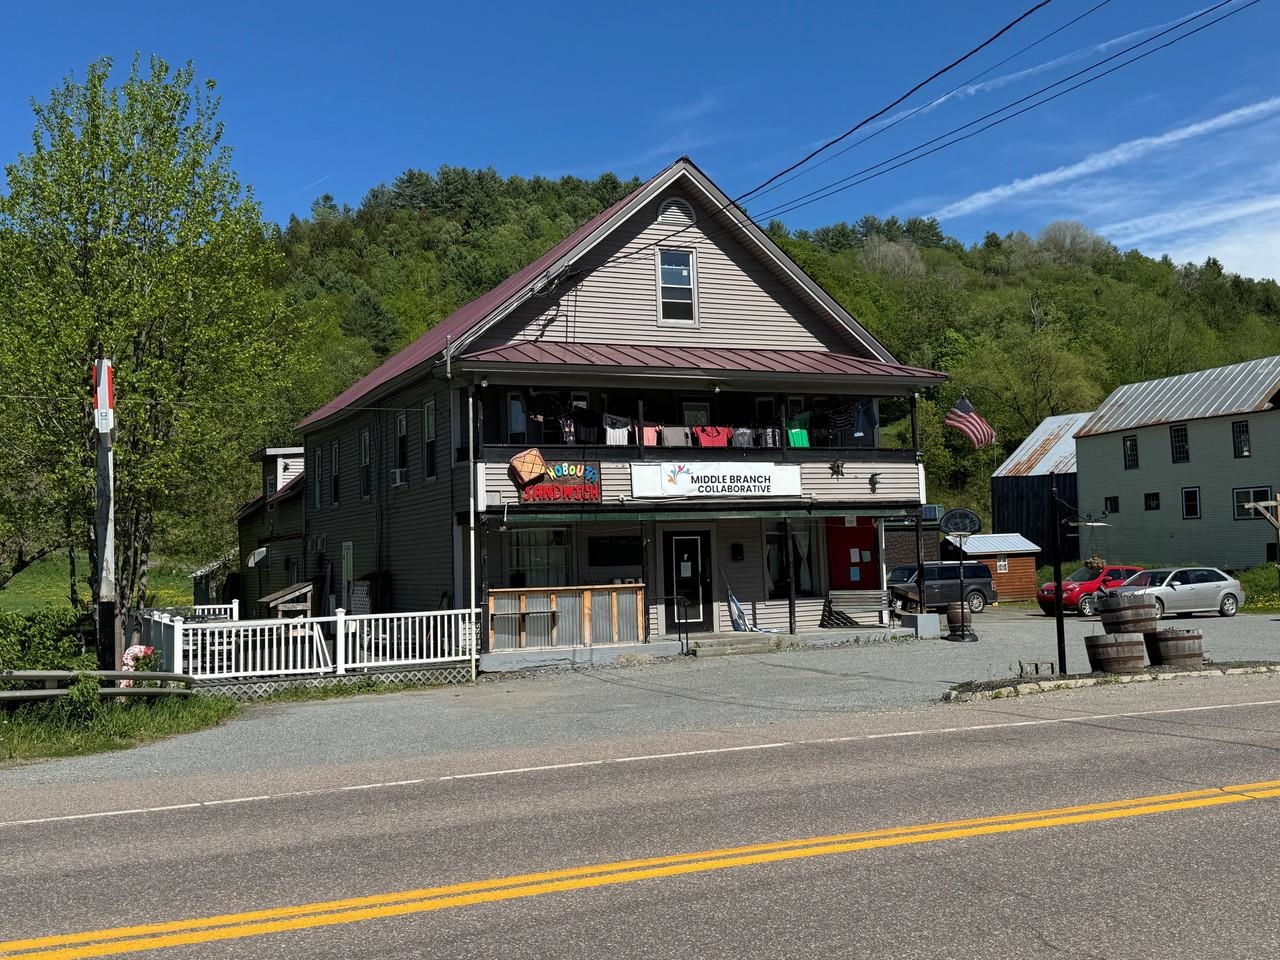
Historic Former General Store
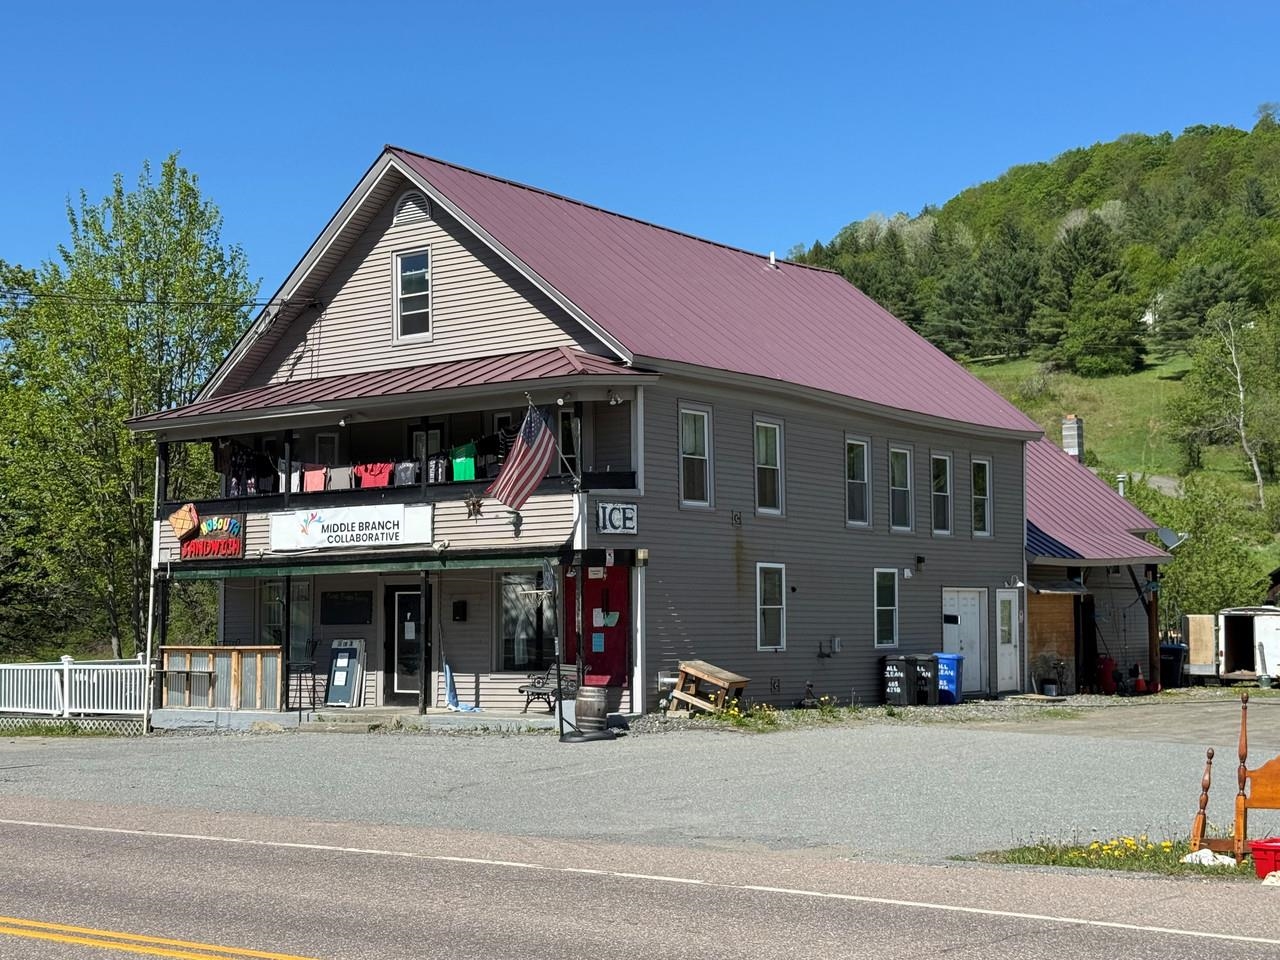
Plenty of Parking
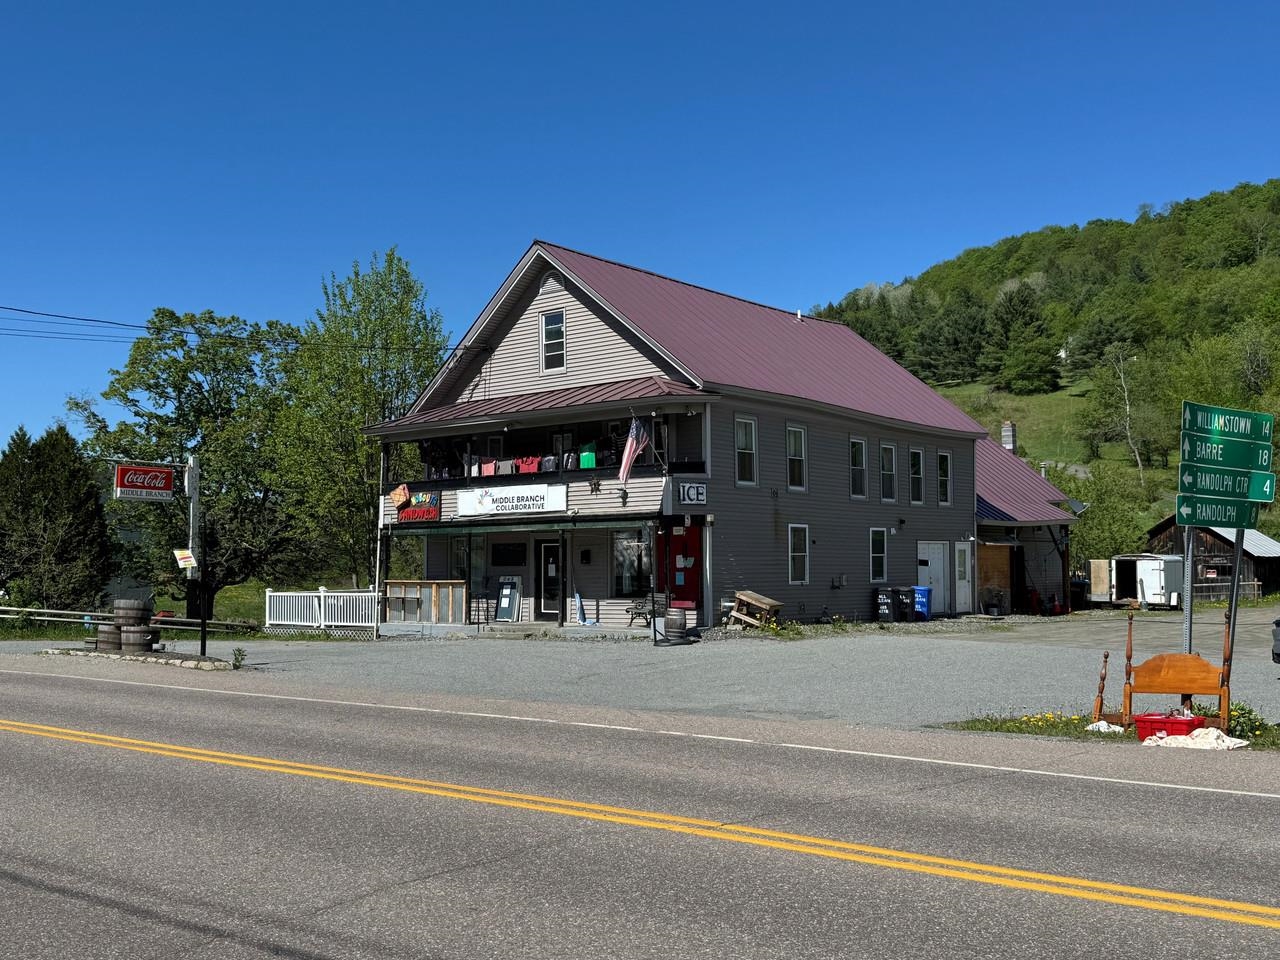

Large Deck Overlooking River

Retail or Restaurant Space
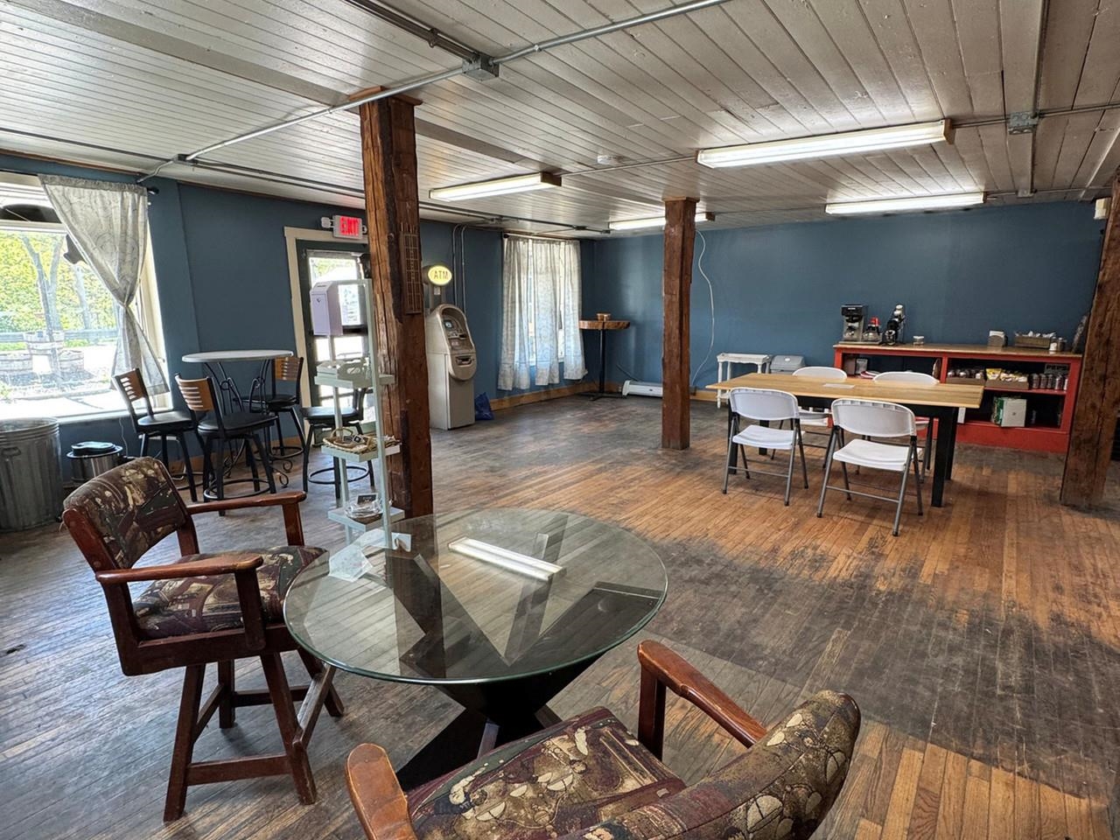

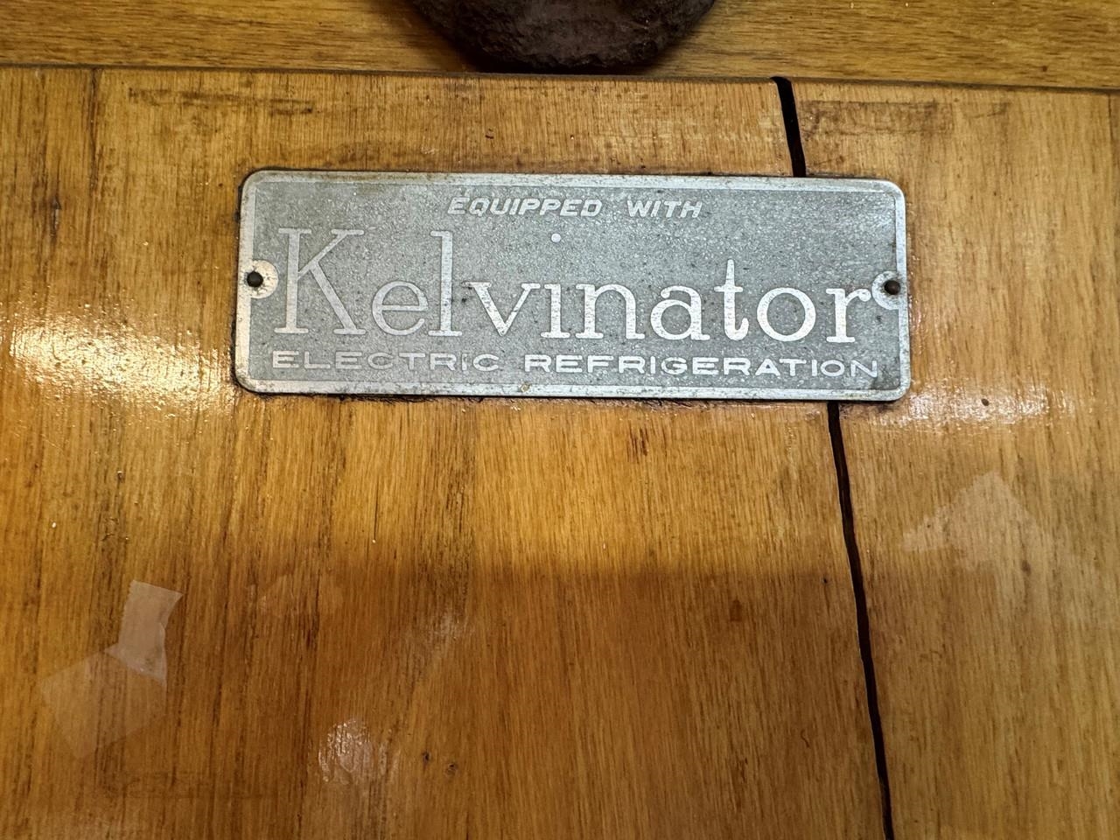
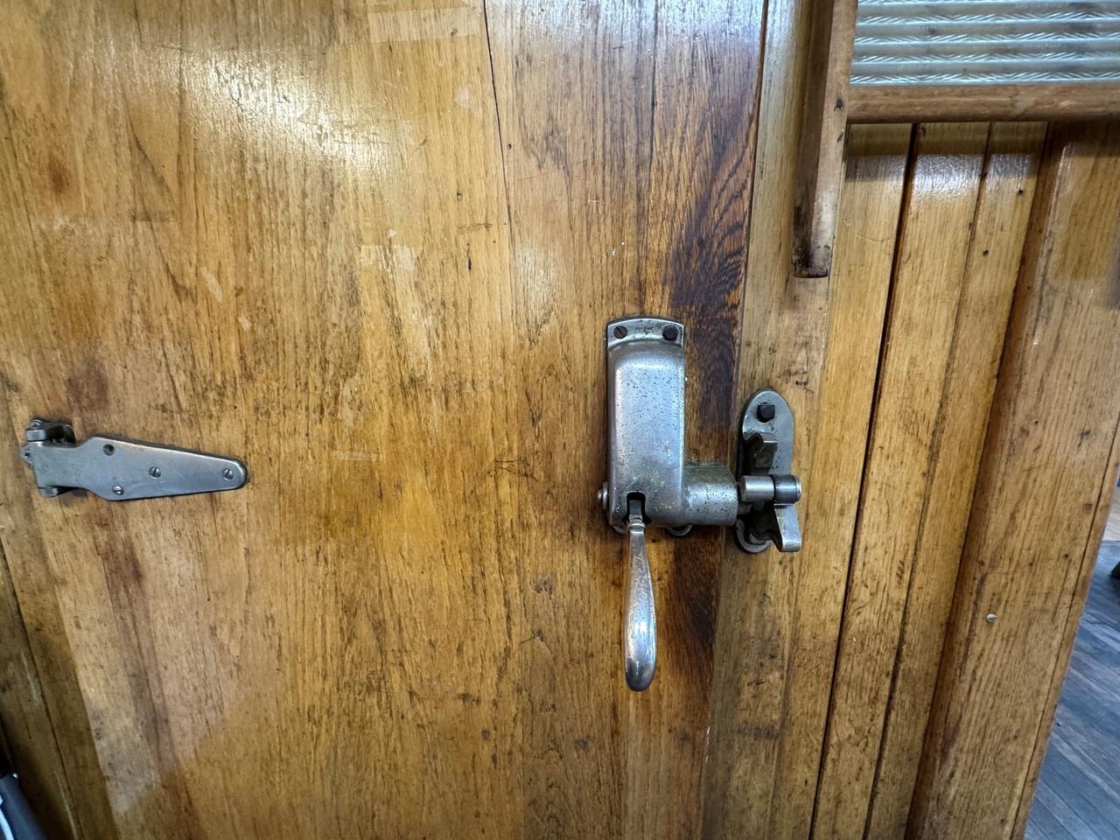
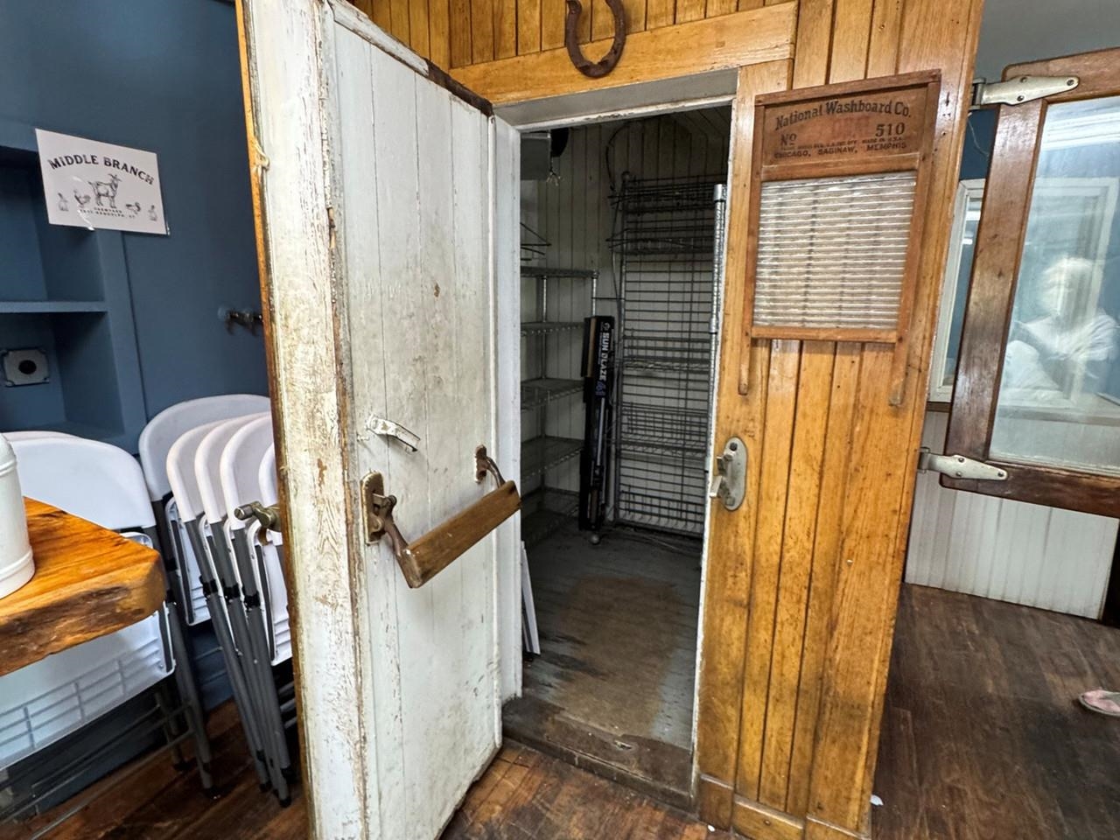
Working Antique Refrigerator


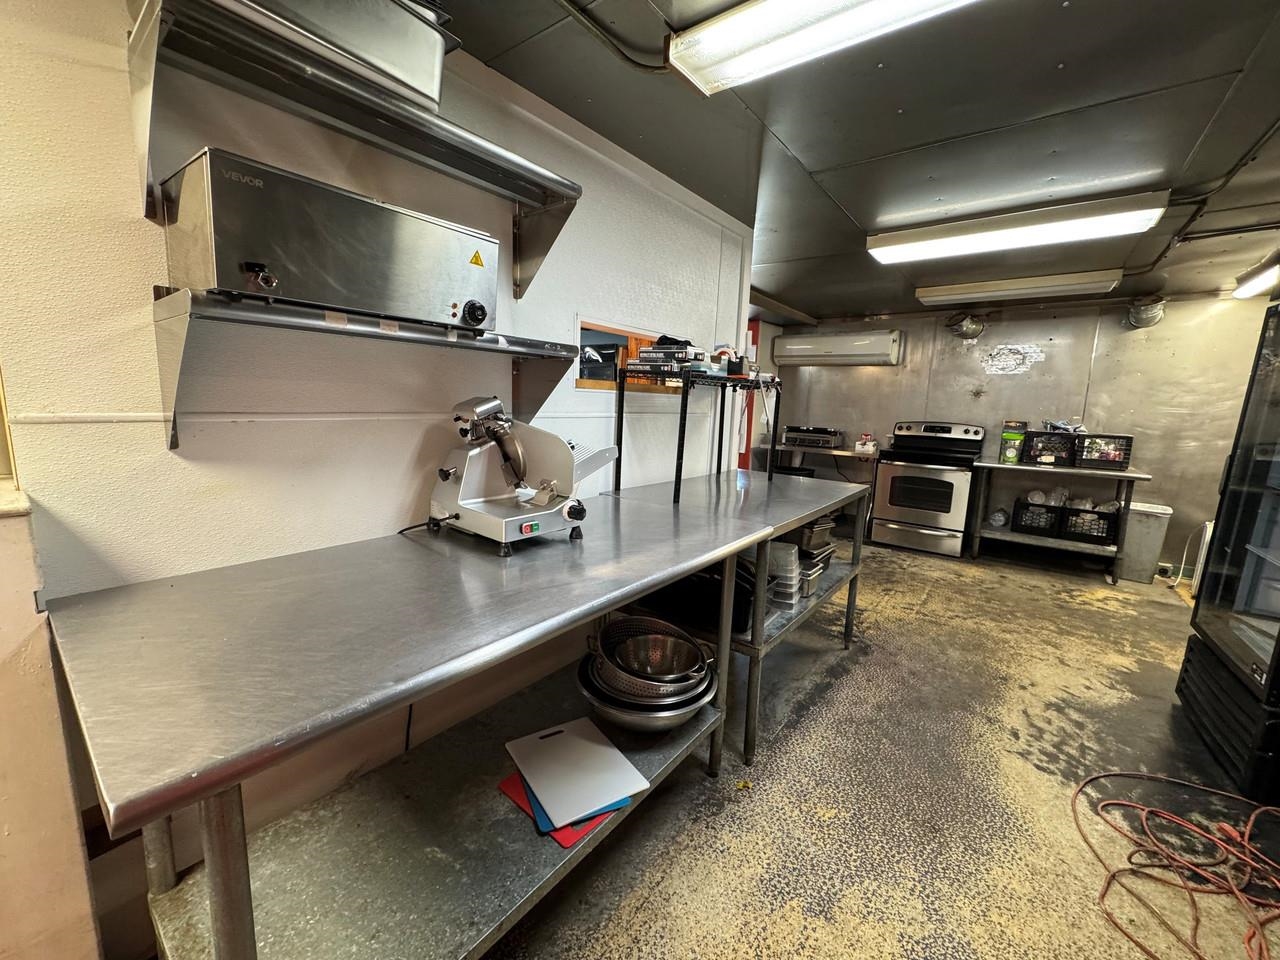
Stainless Steel Counters

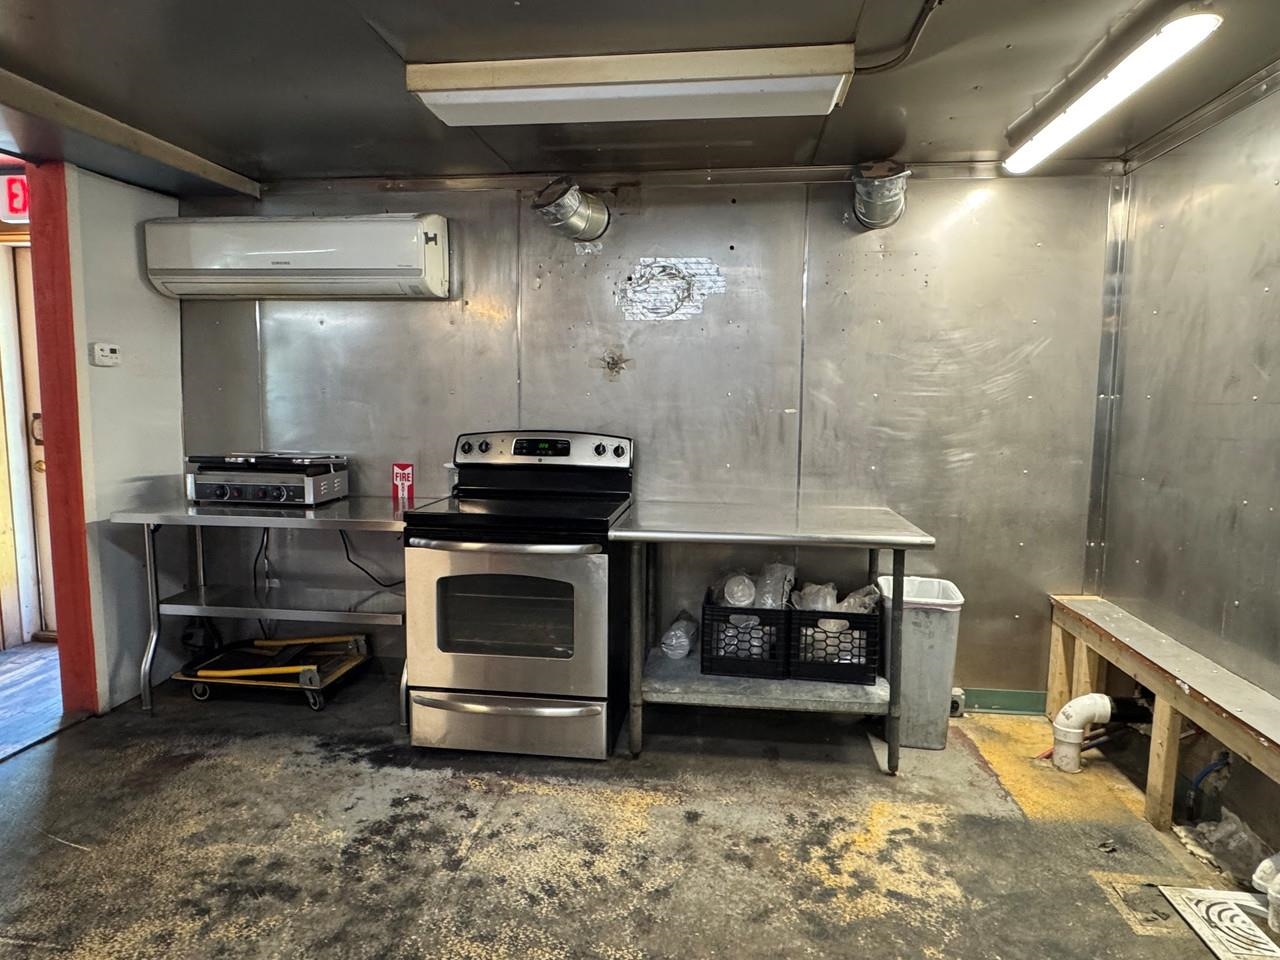
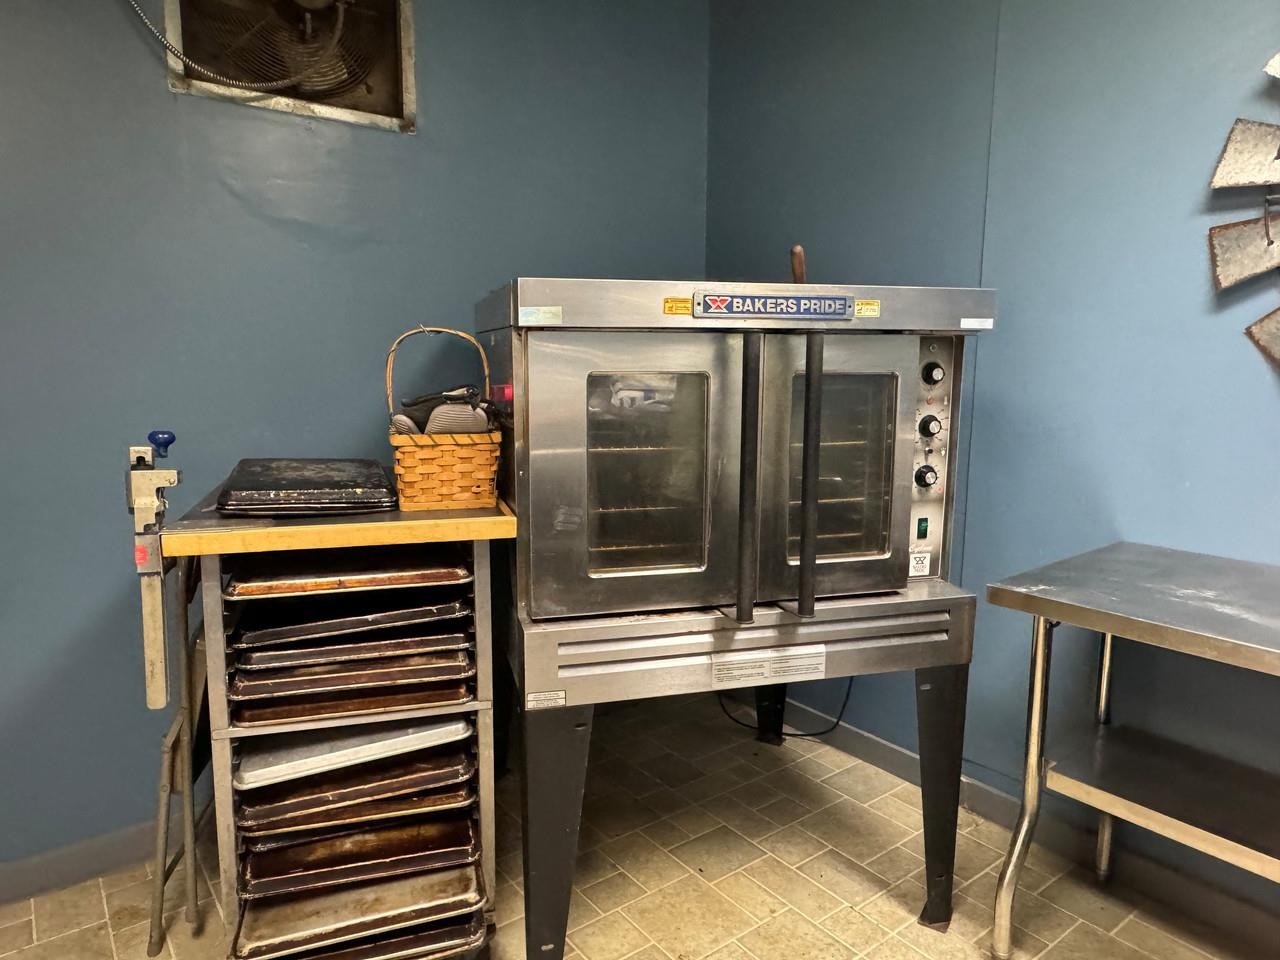
Commercial Oven

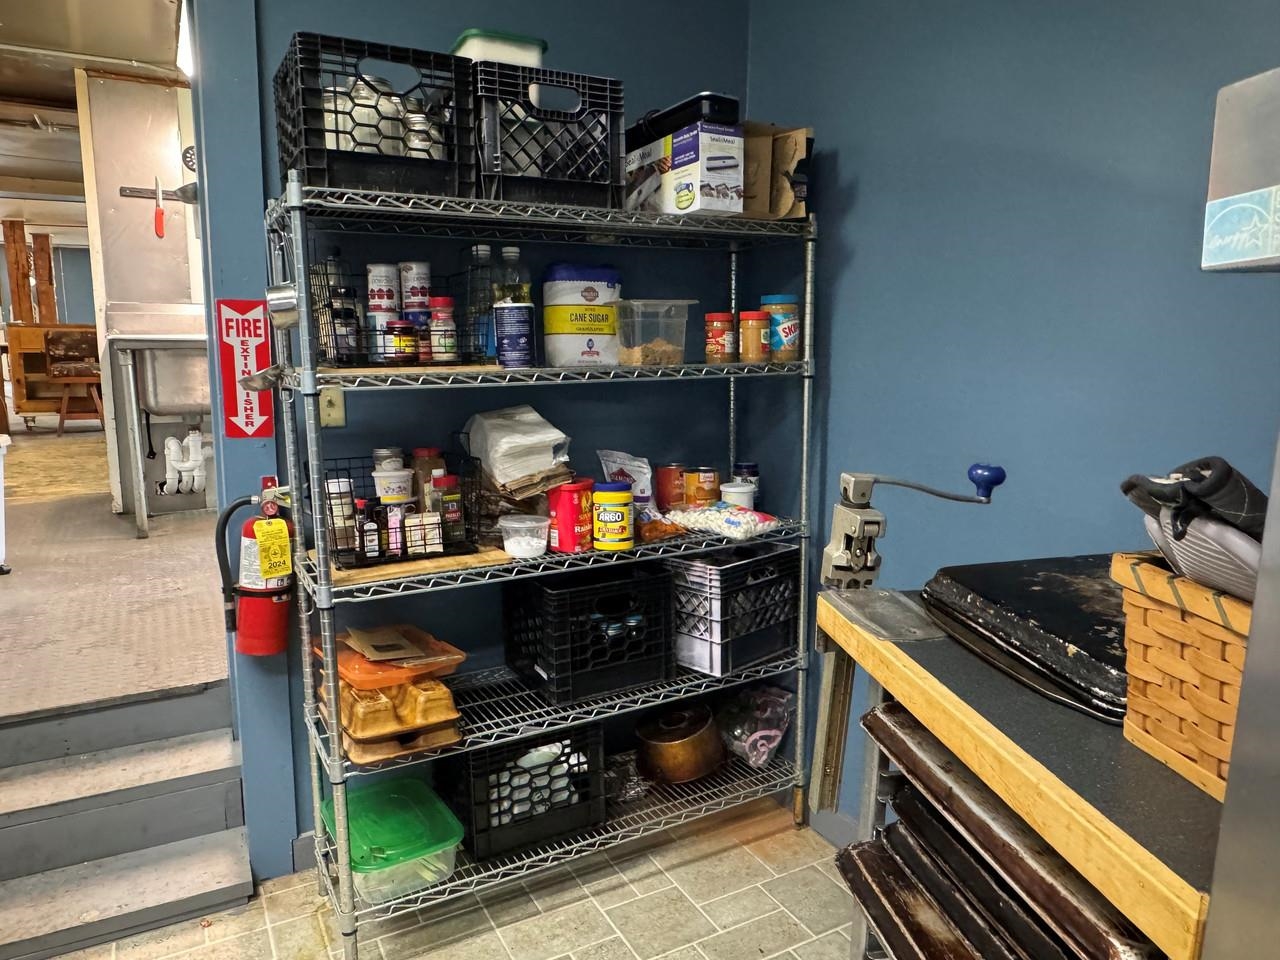
Storage Racks

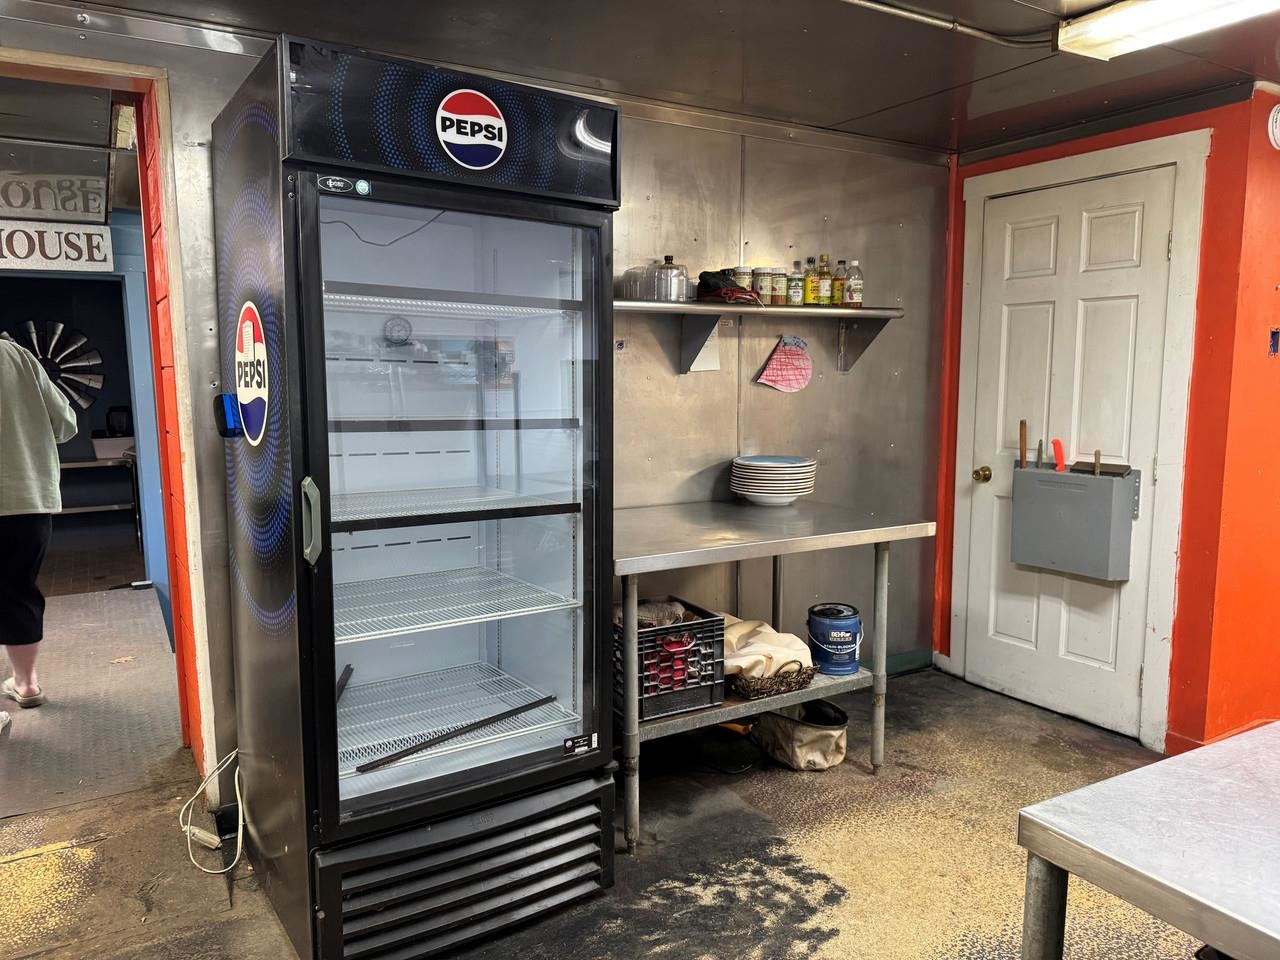
Coolers

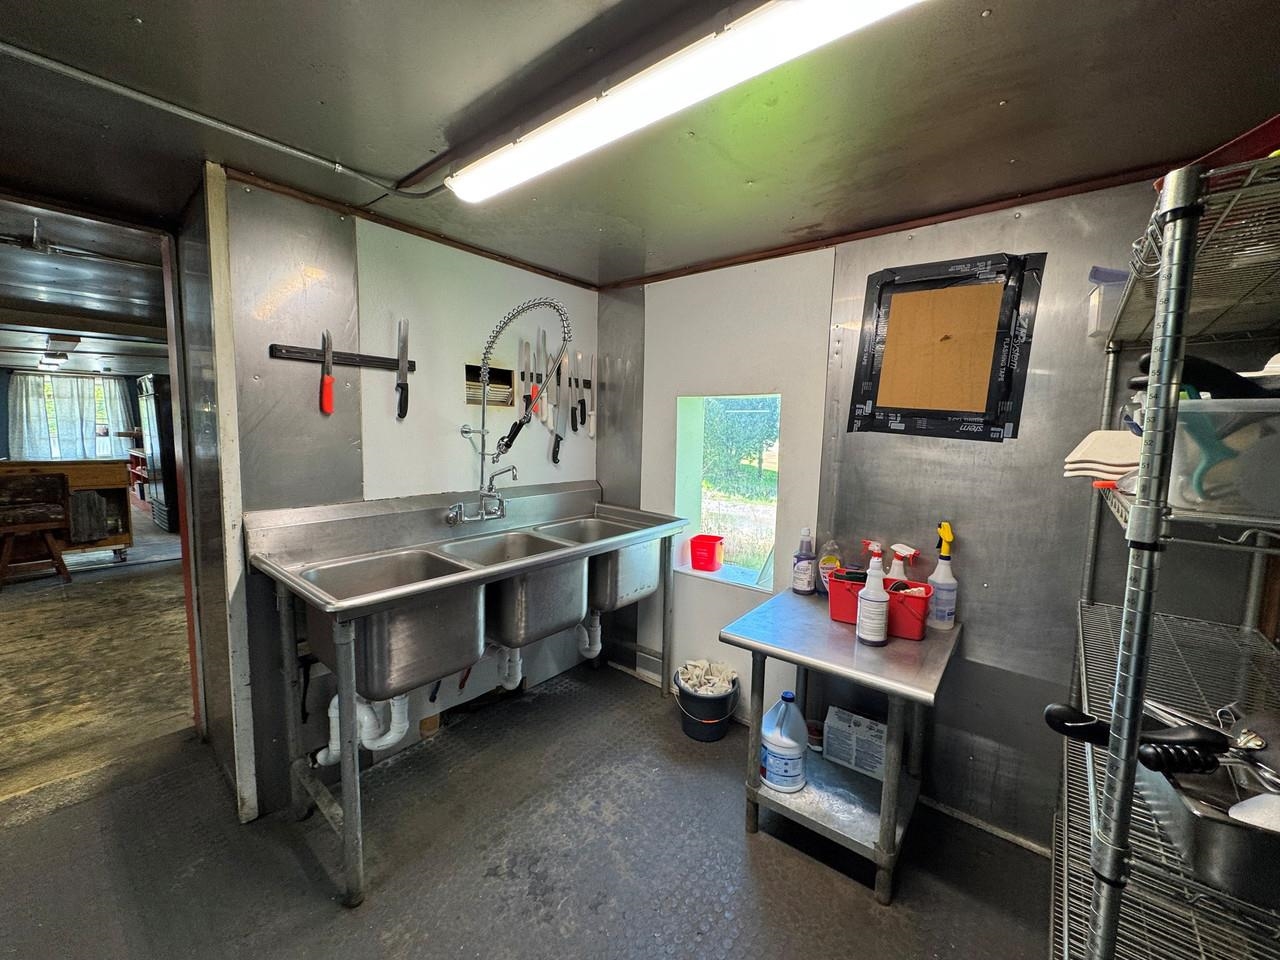
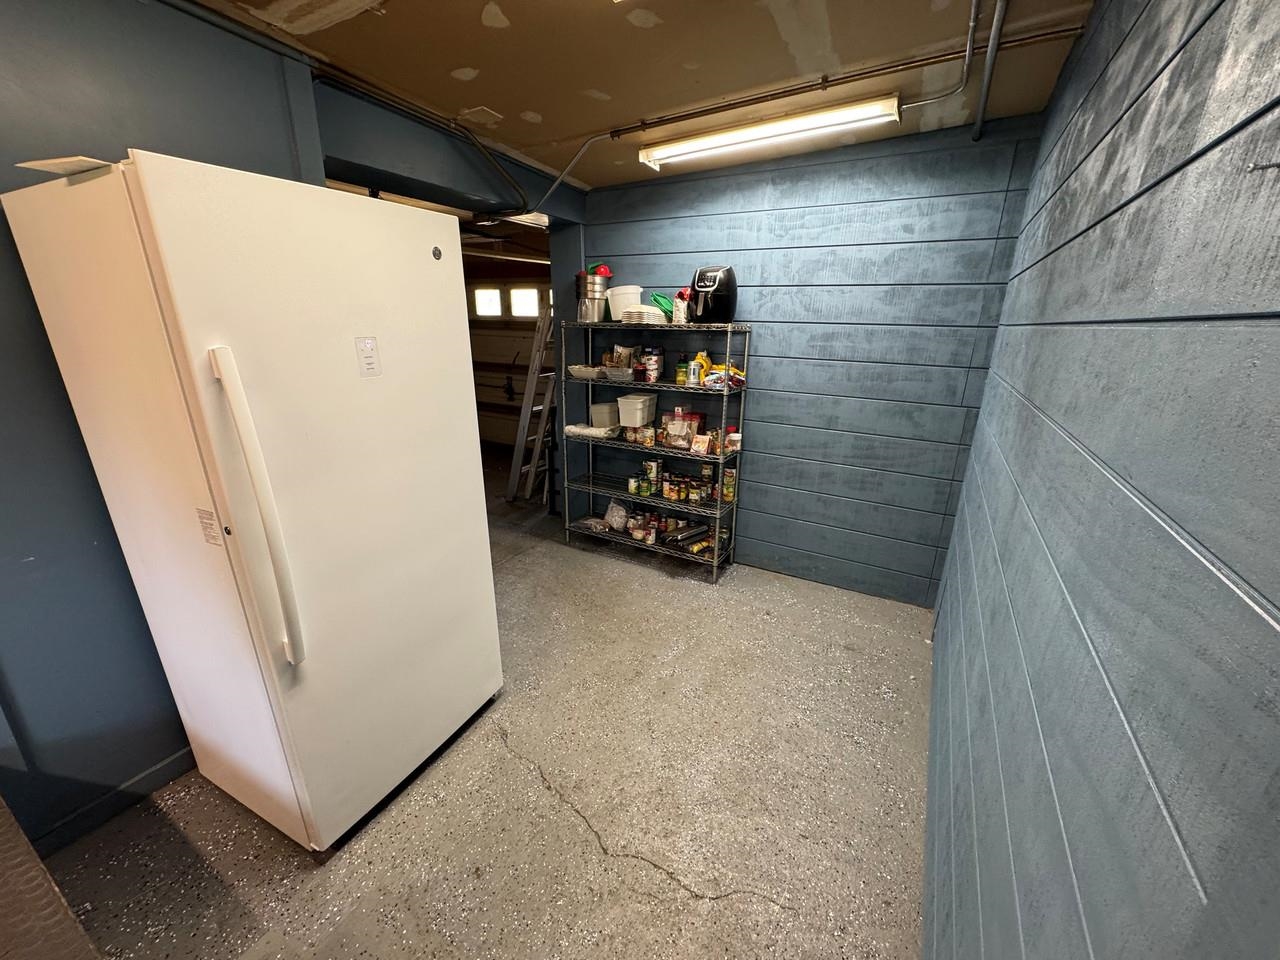

2nd Branch of the White River
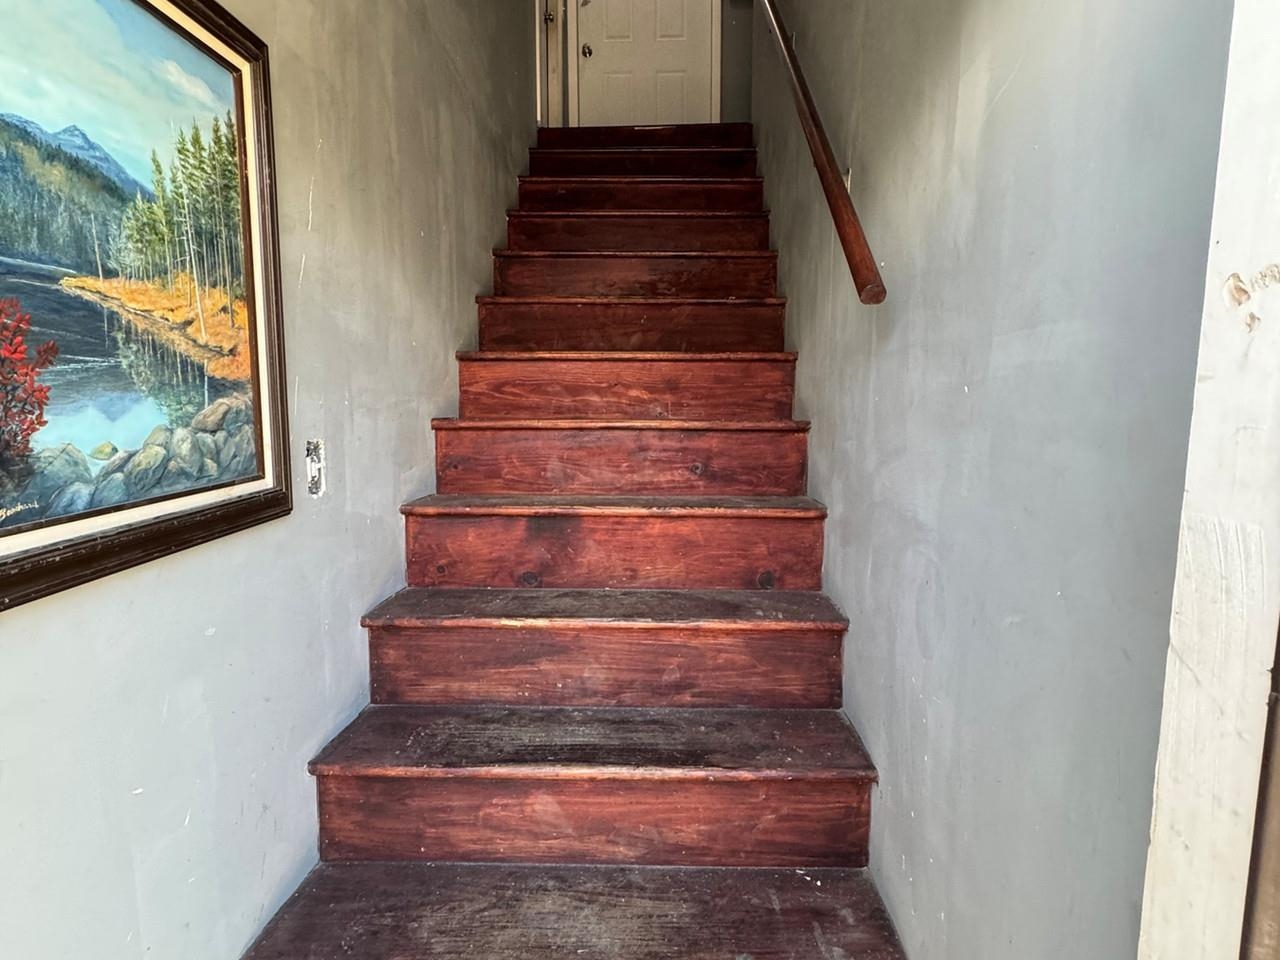
New Stairs to Apartment
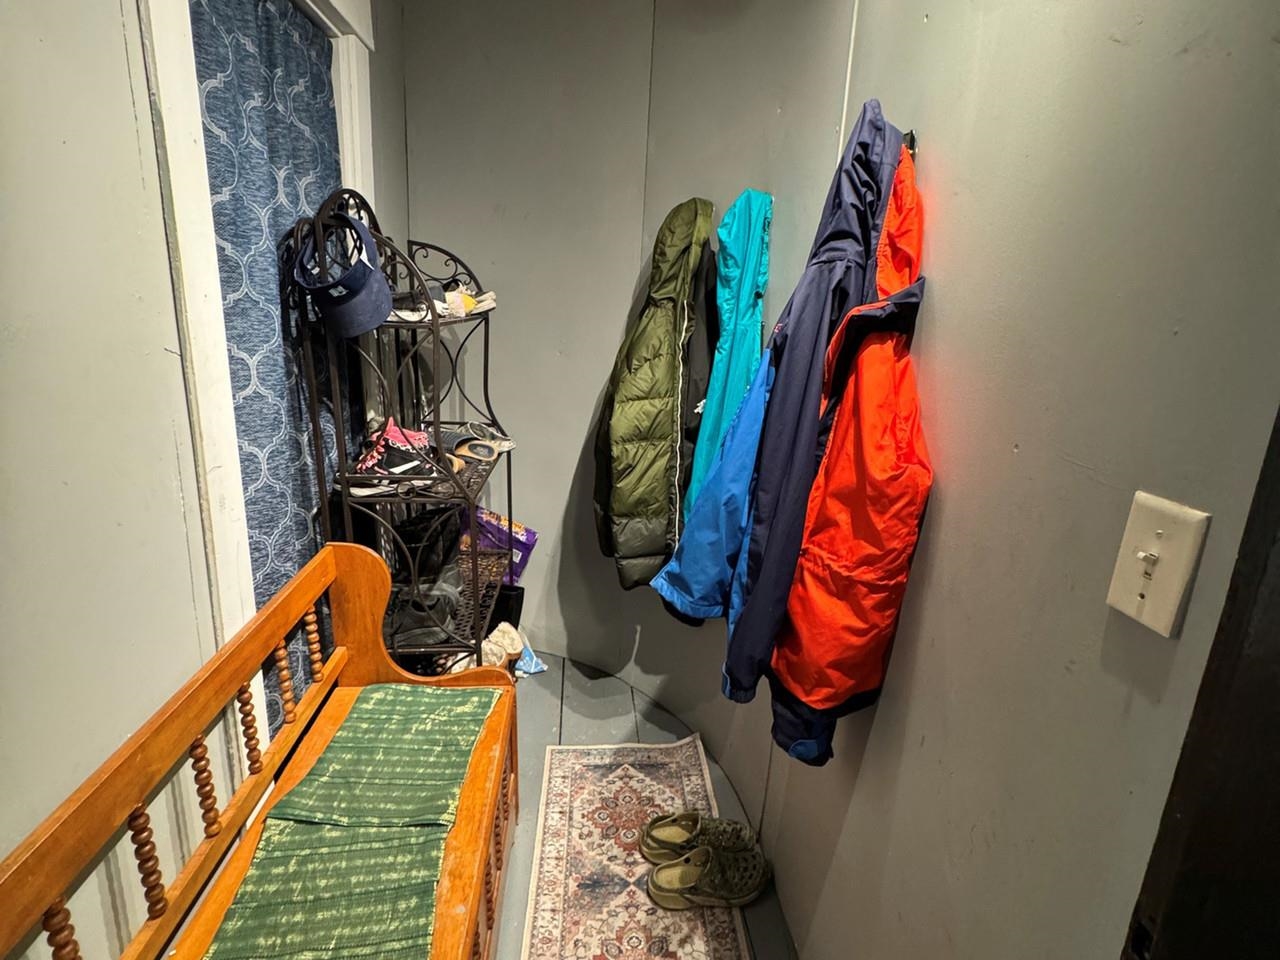
Area for Coats, Shoes, Etc.

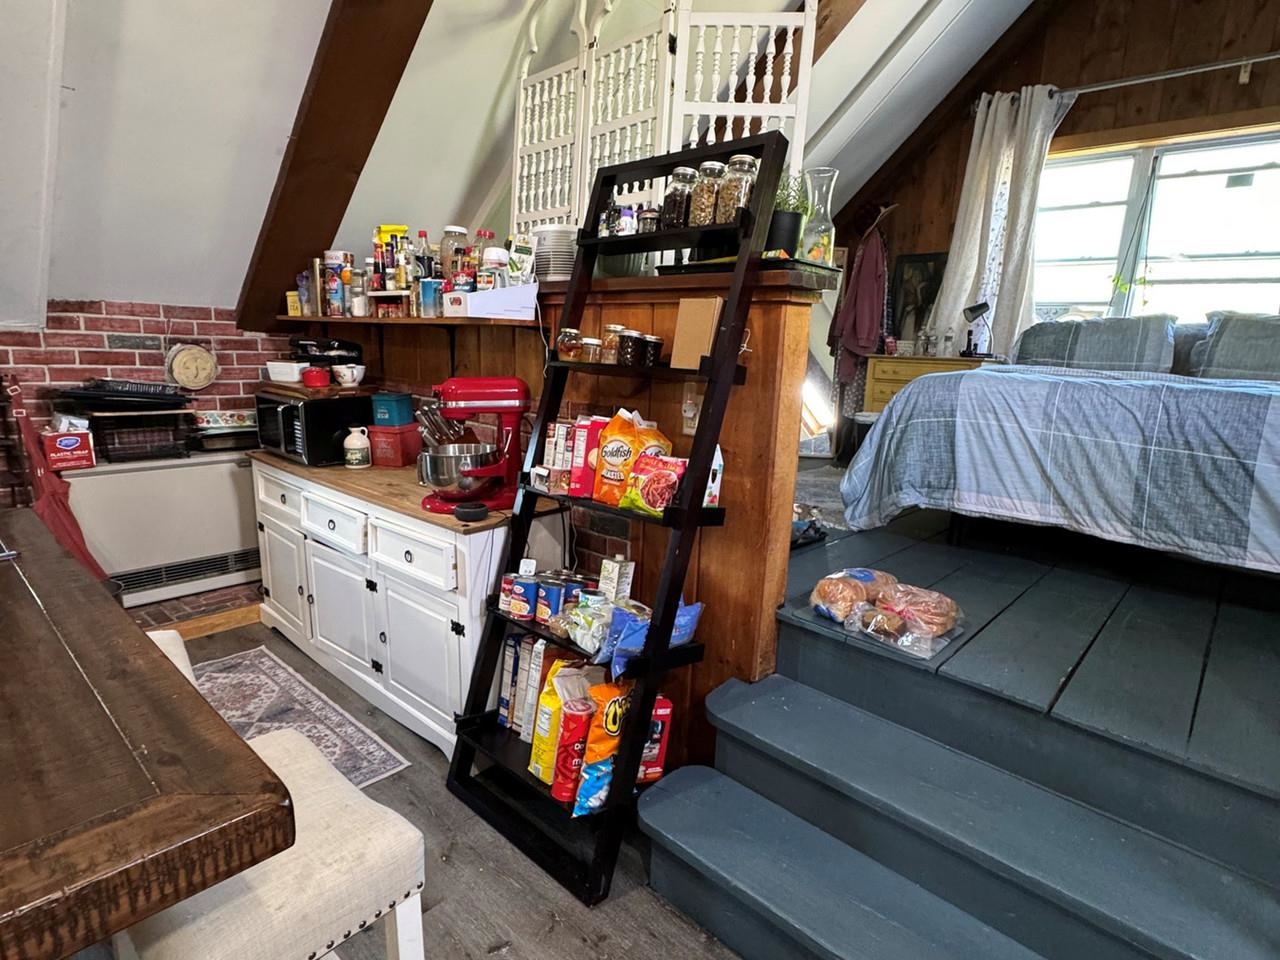
Kitchen (2-Bed Apartment)
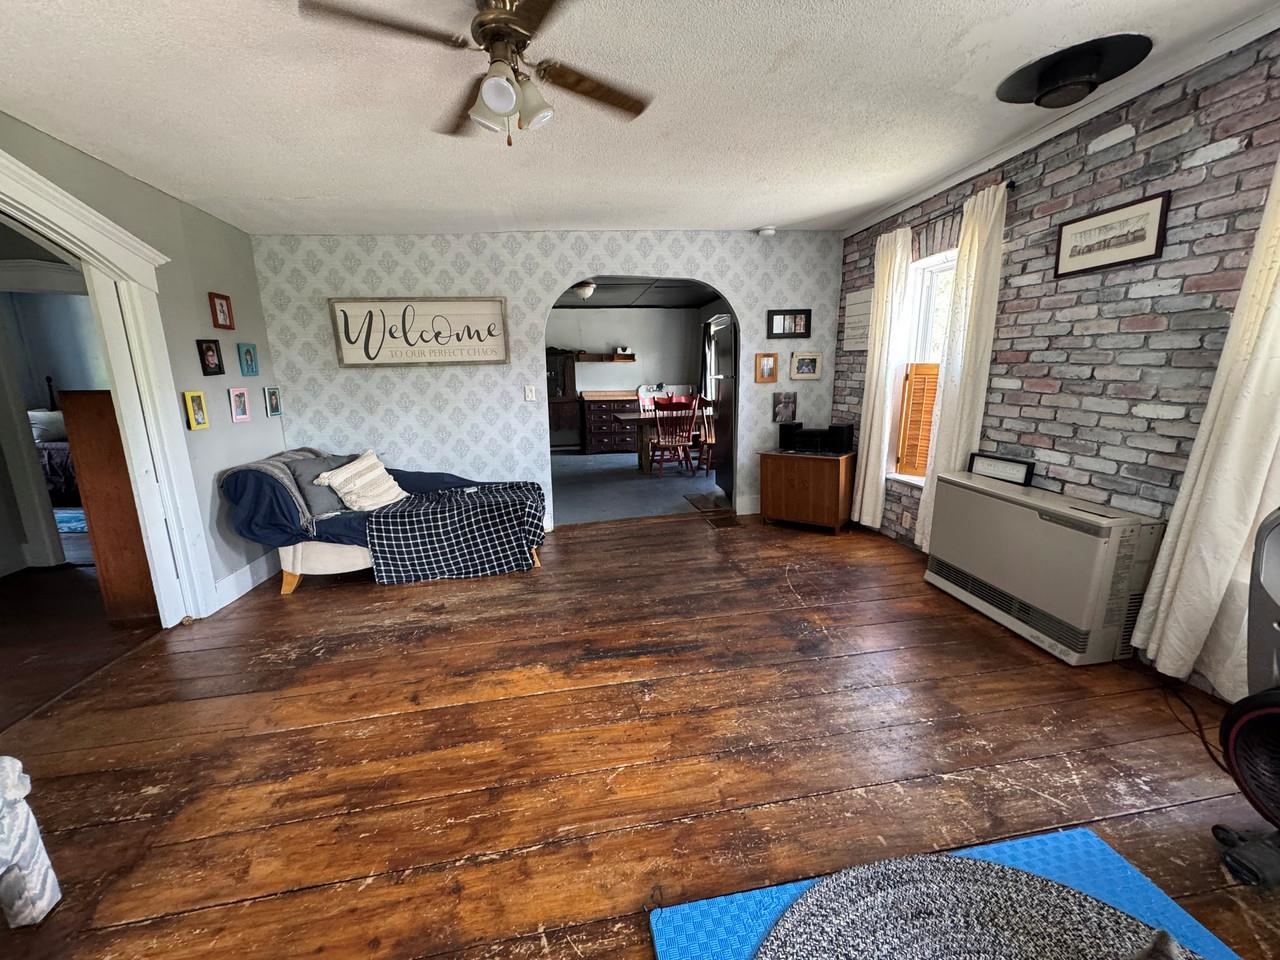
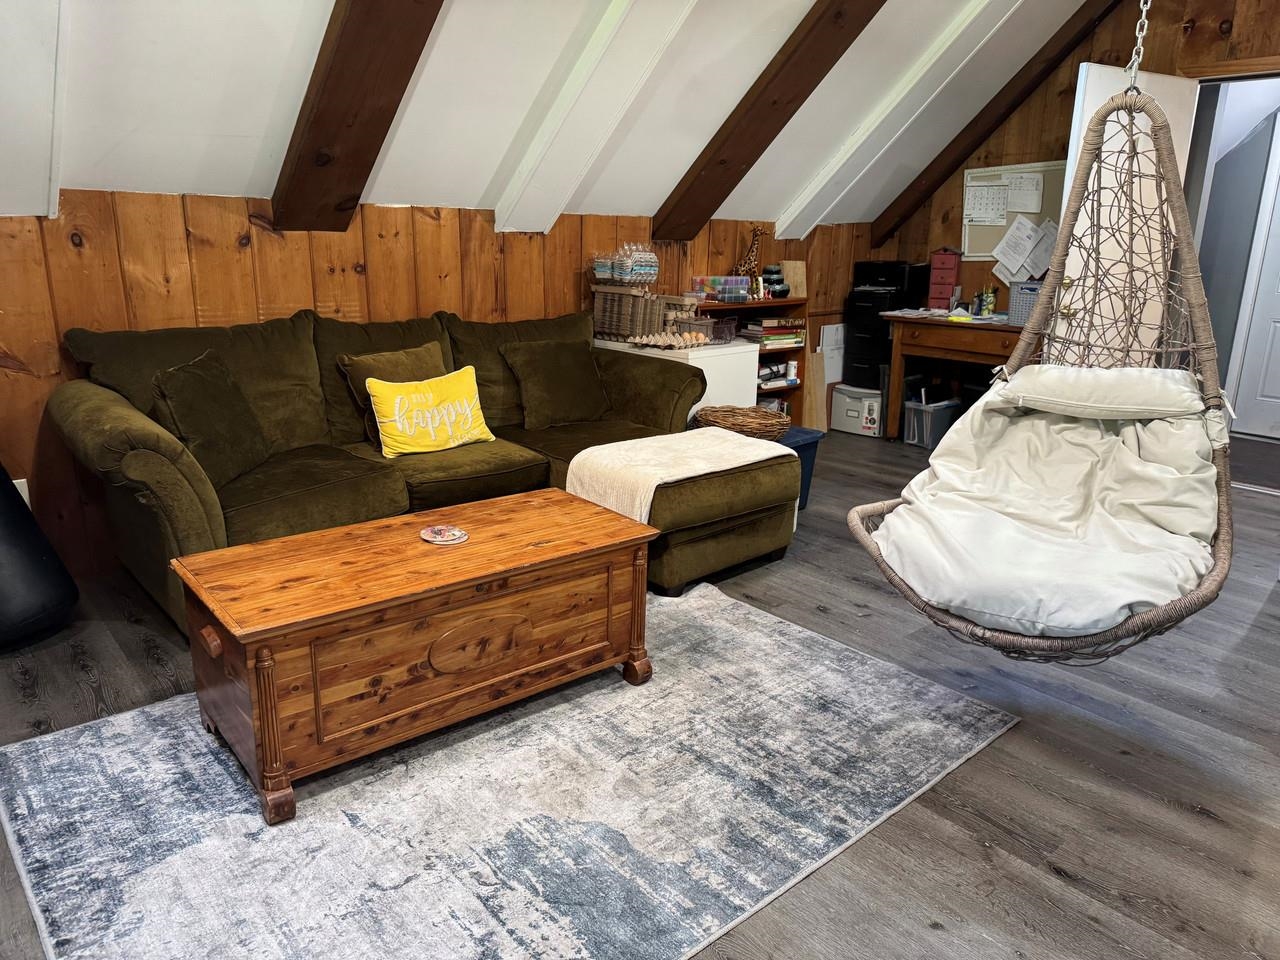
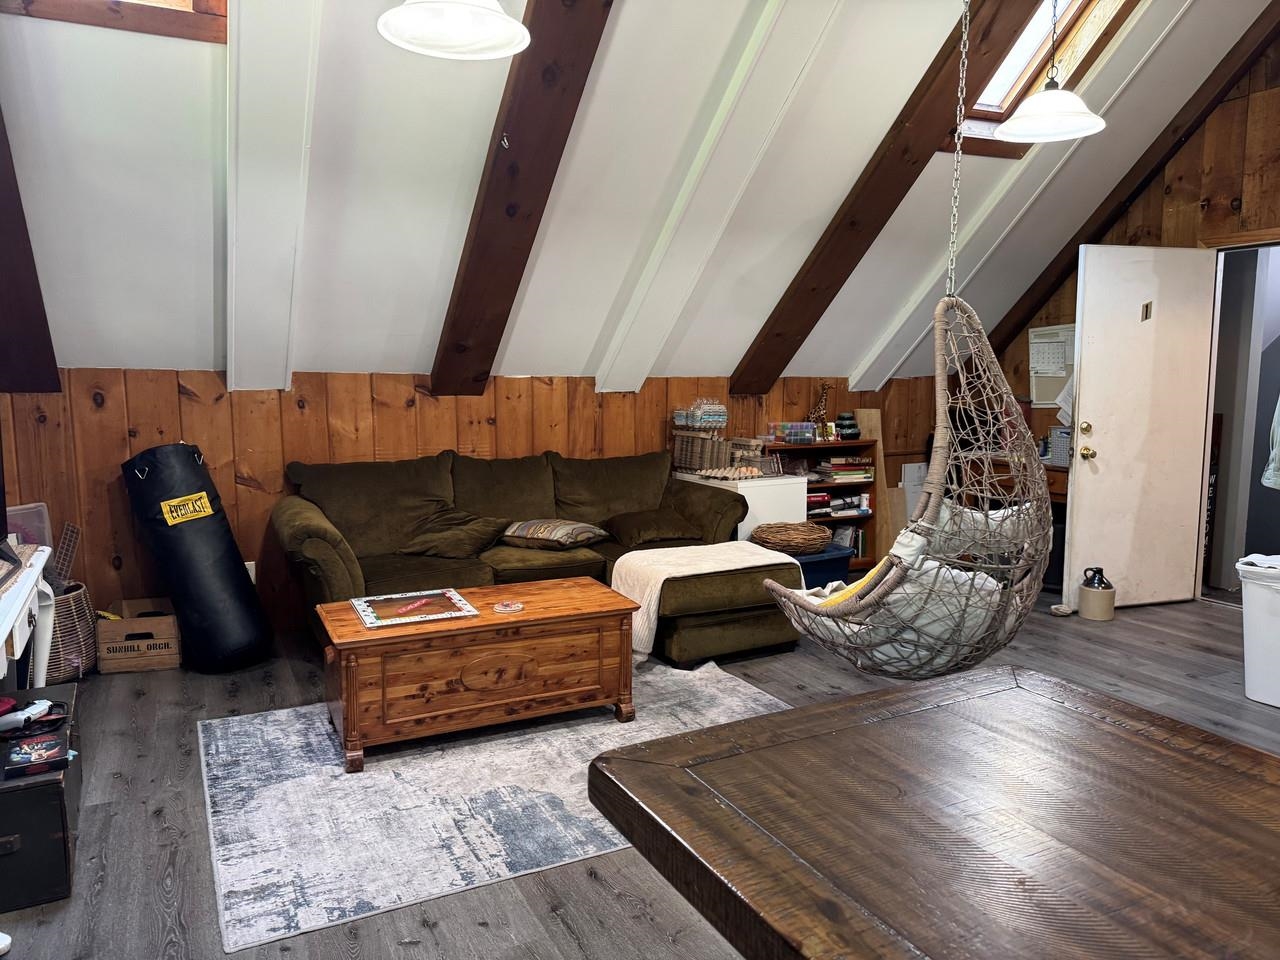
Living Room to Kitchen
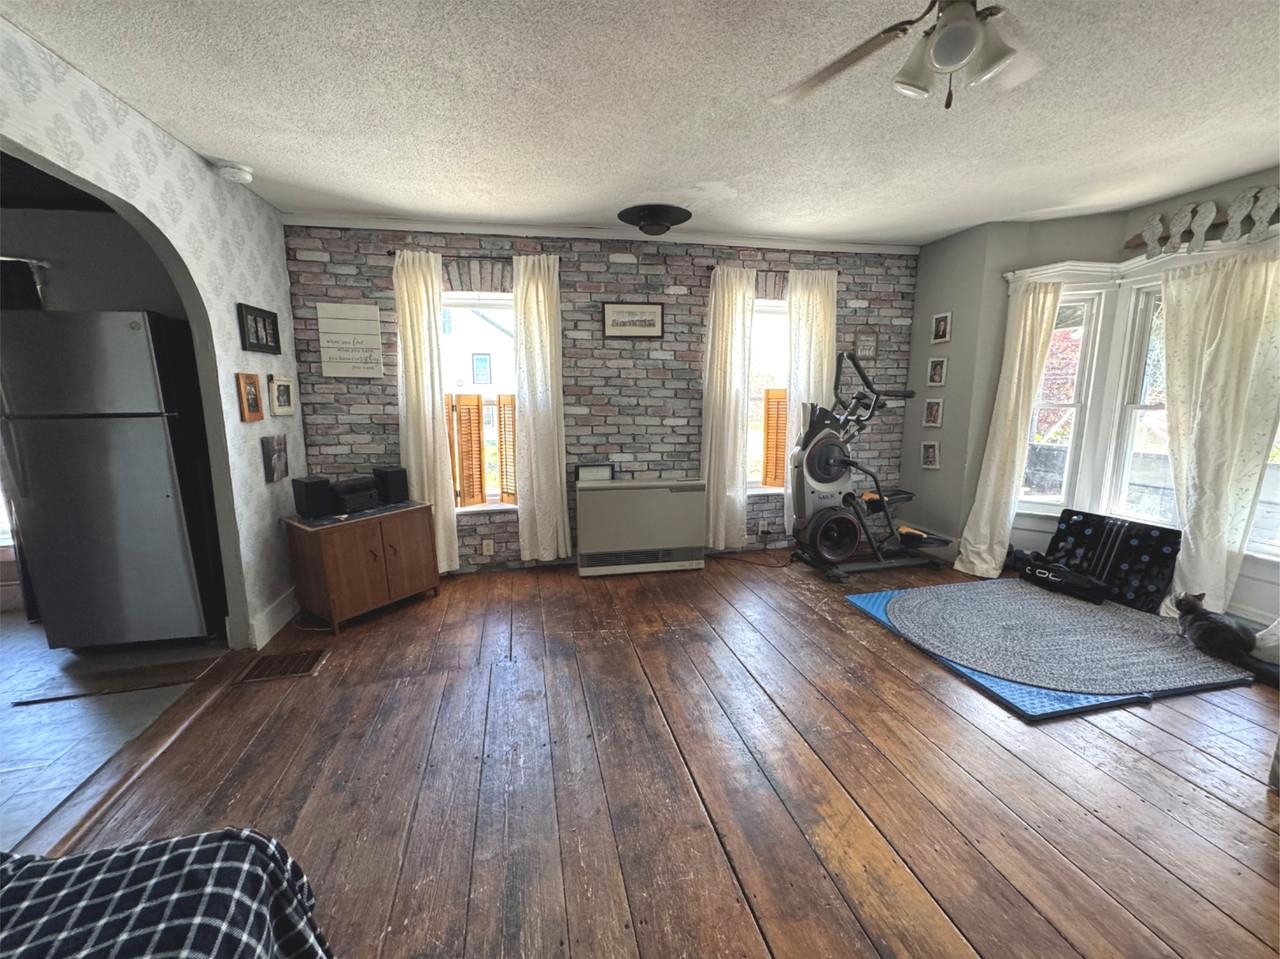

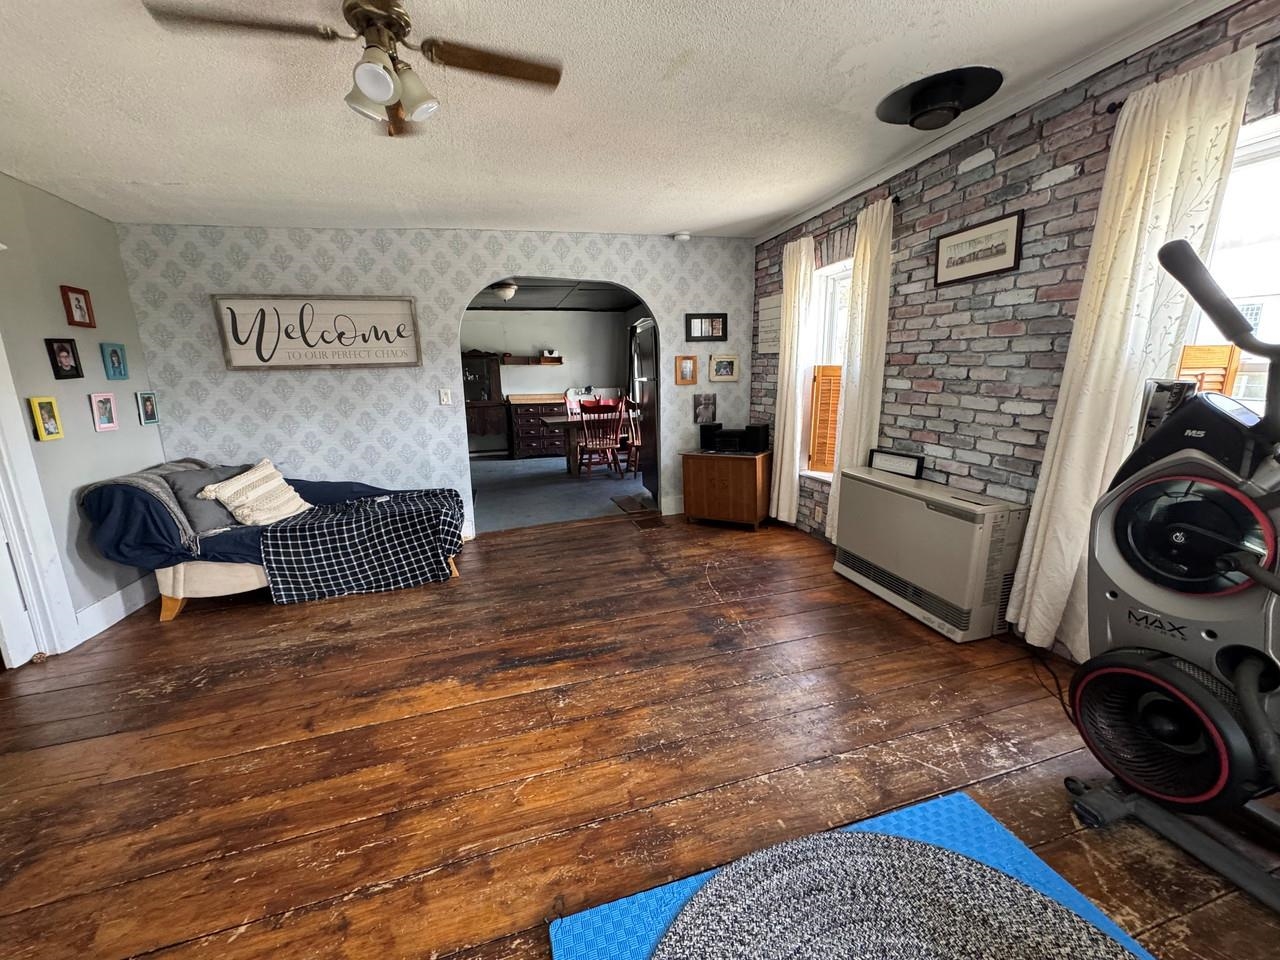

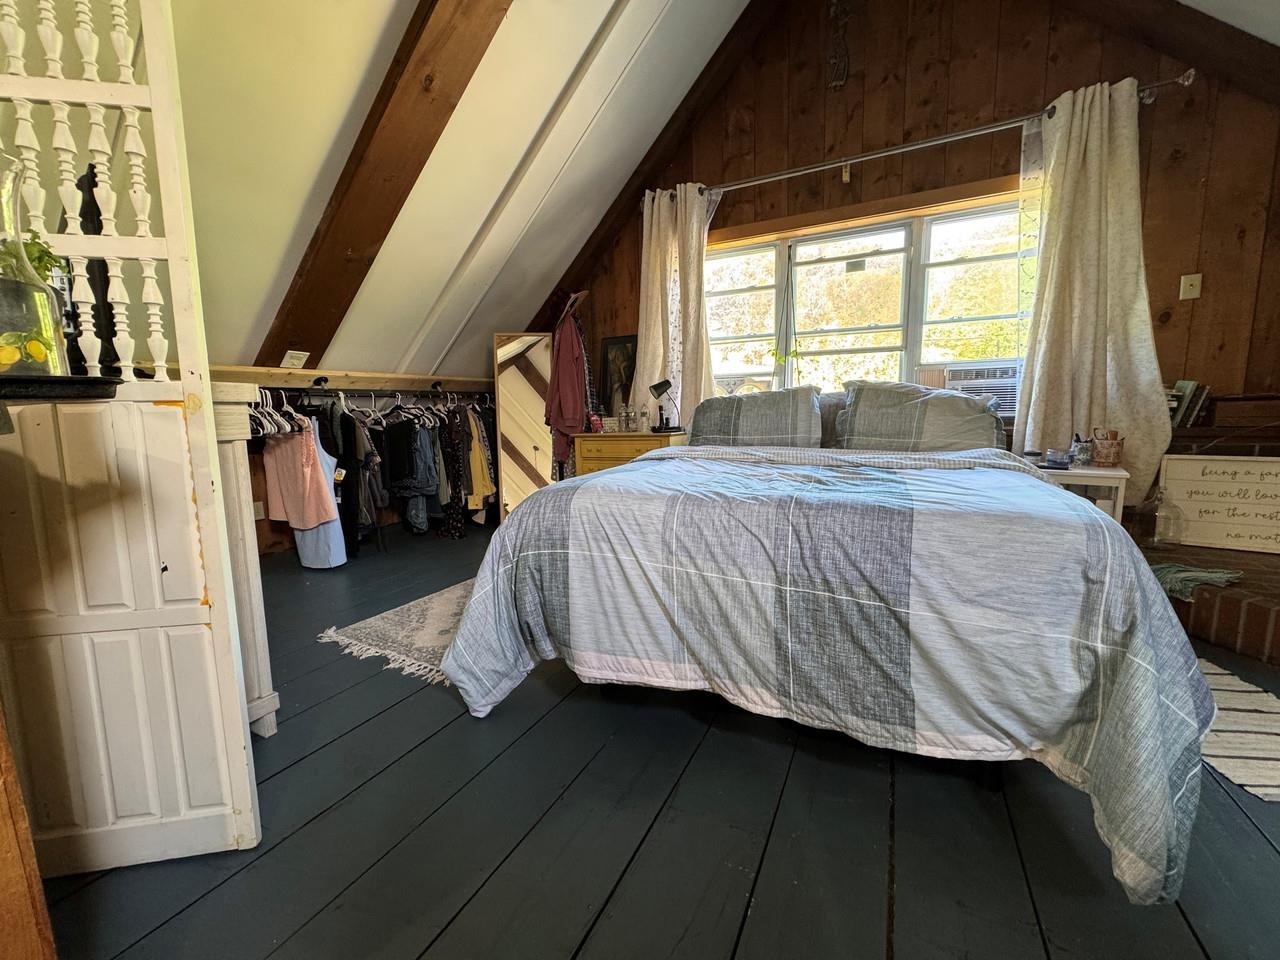
Bedroom 1


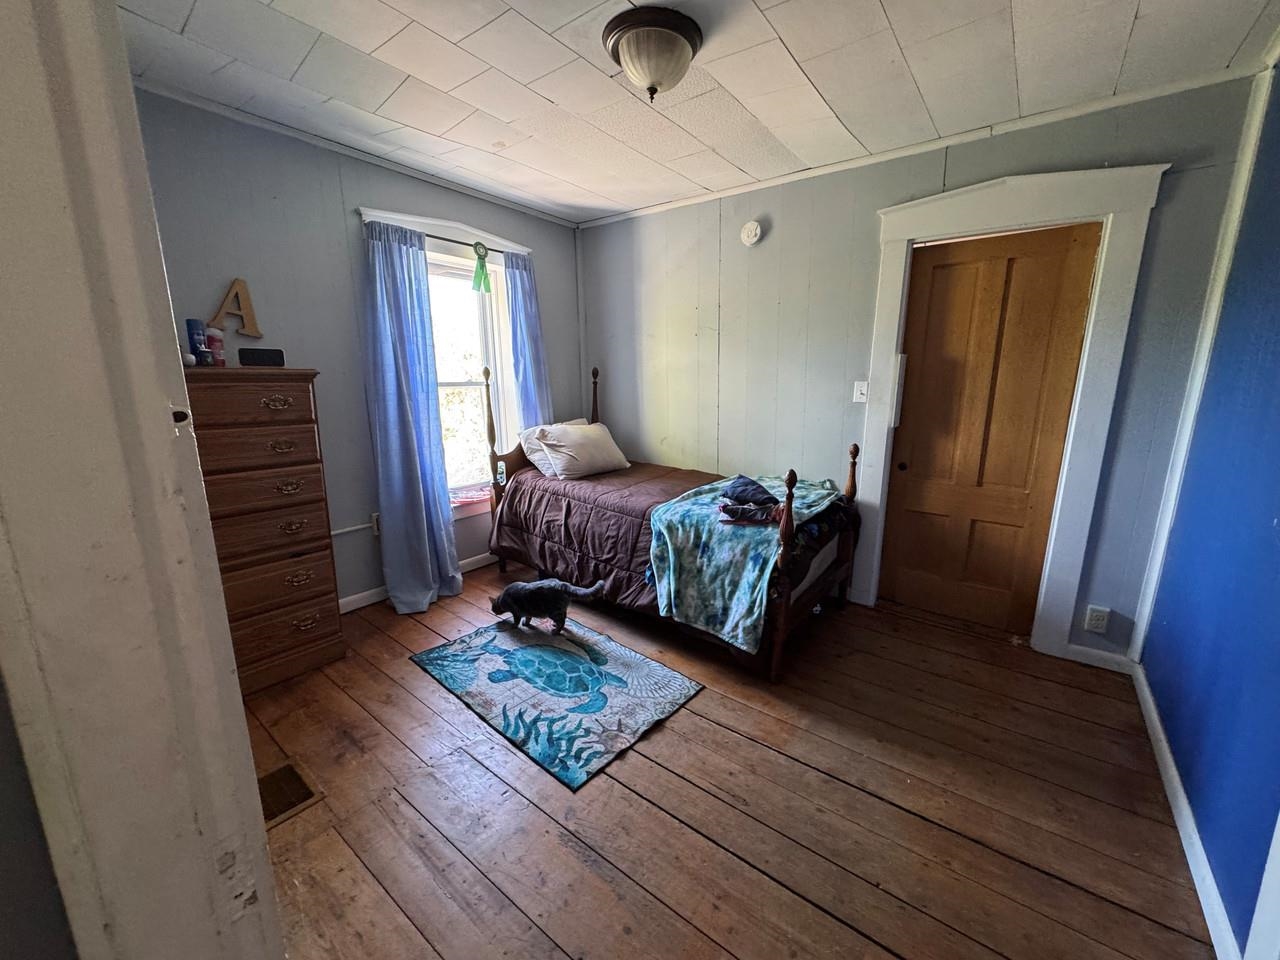
Bedroom 2 or Office
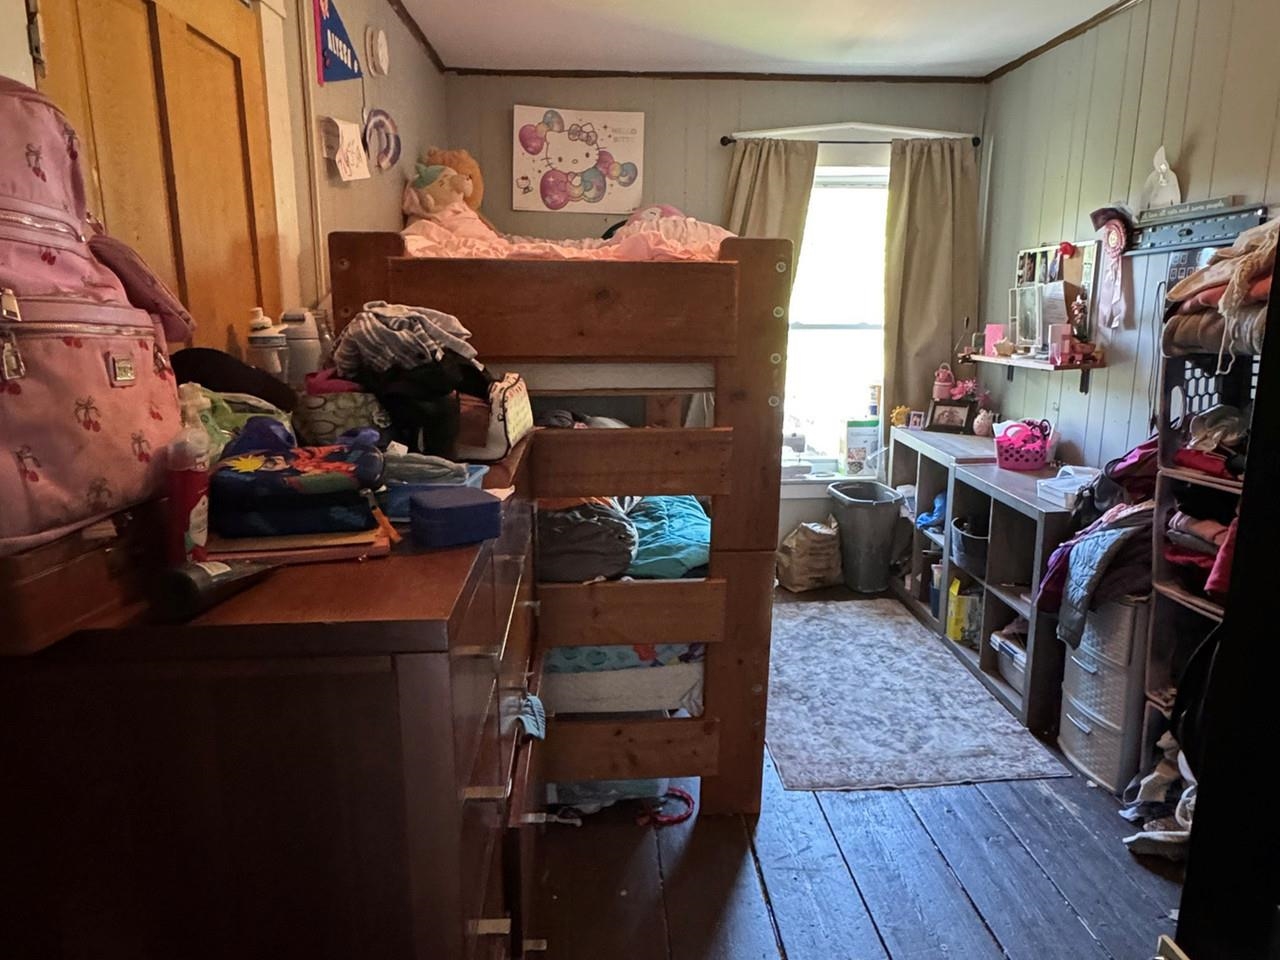
Bedroom 3 or Office
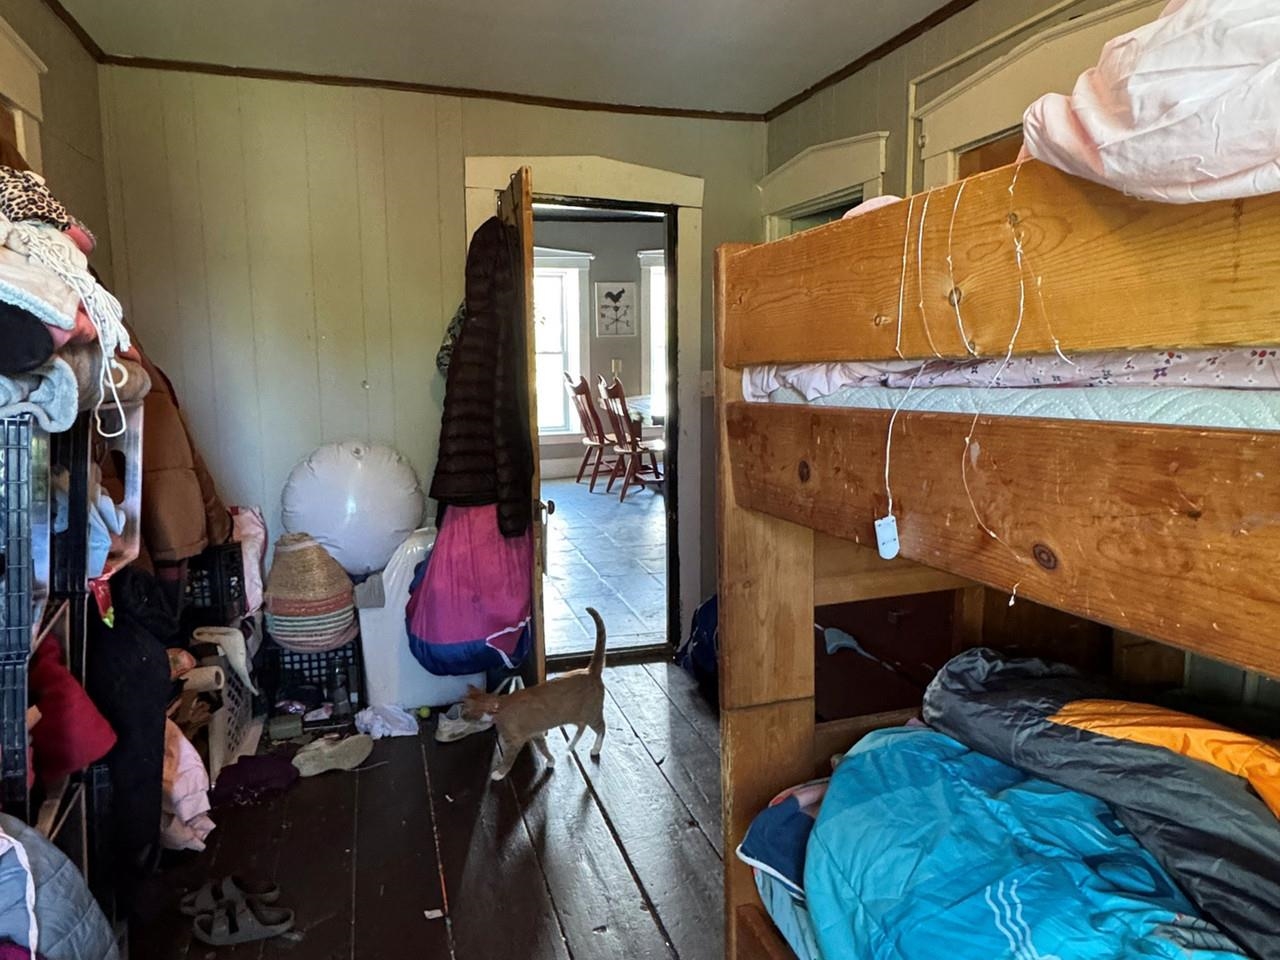
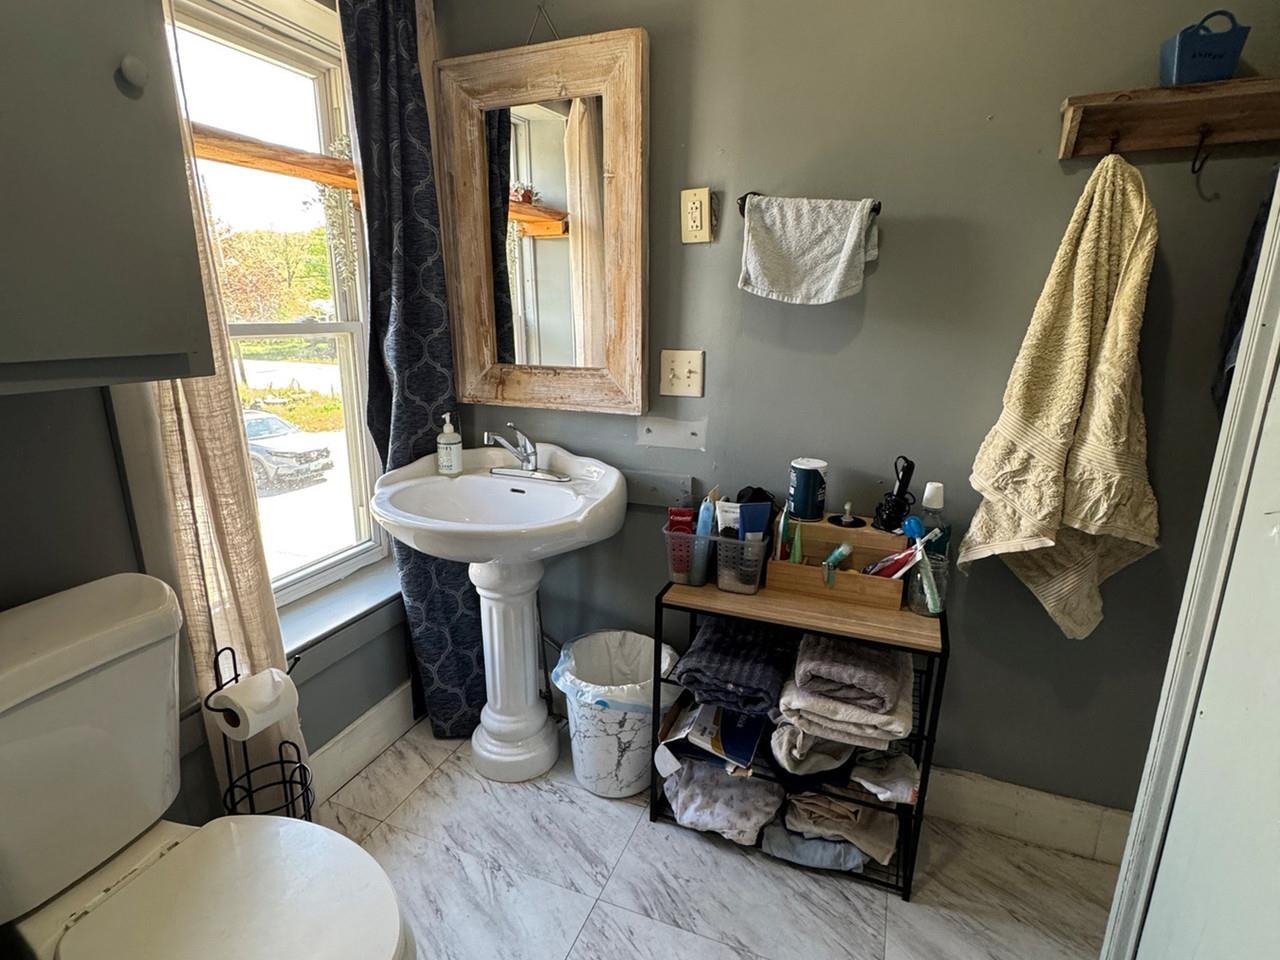
Full Bath
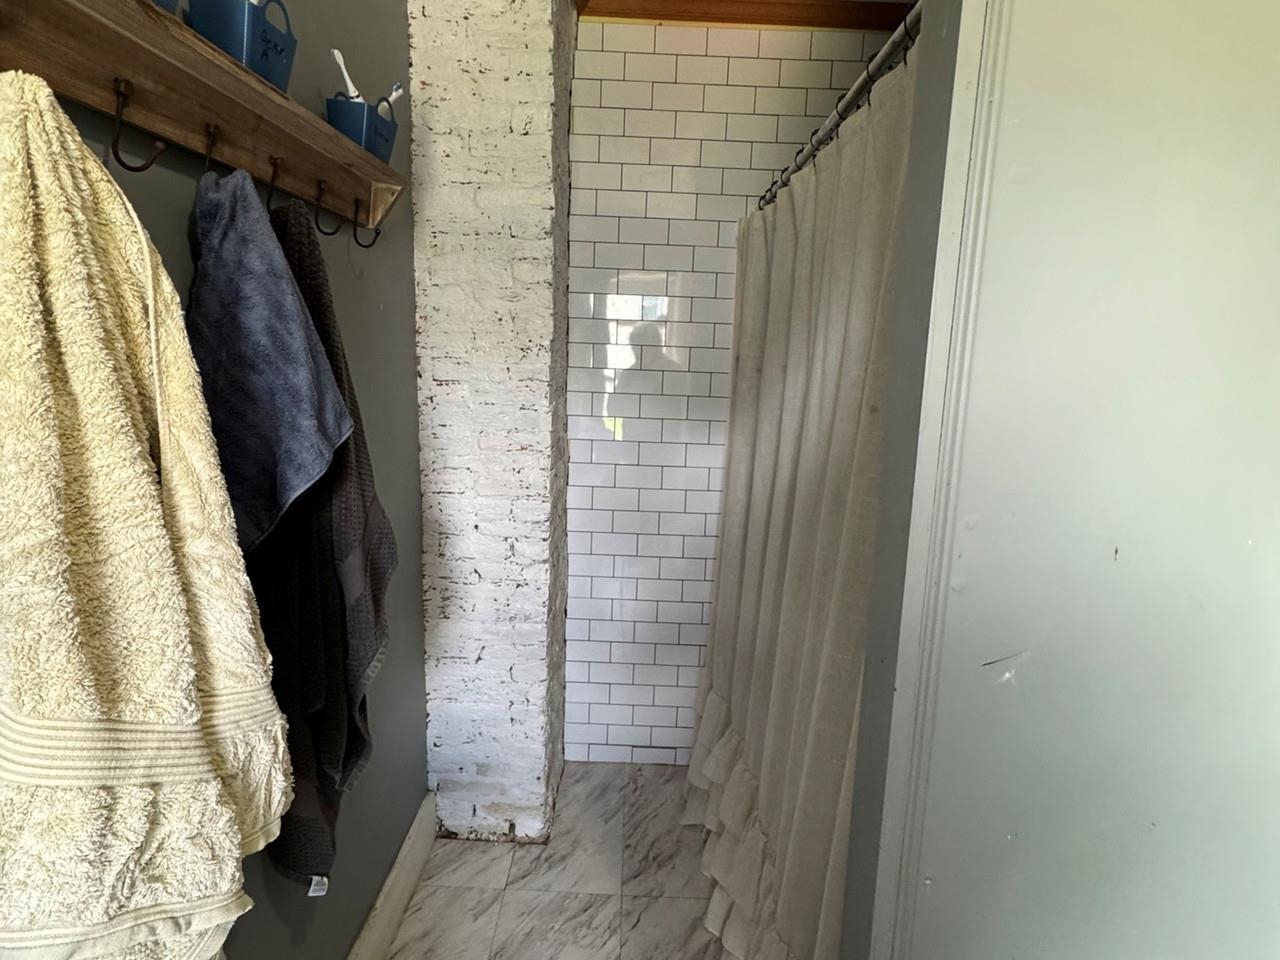
Exposed Brick

Laundry Room


Studio Apartment




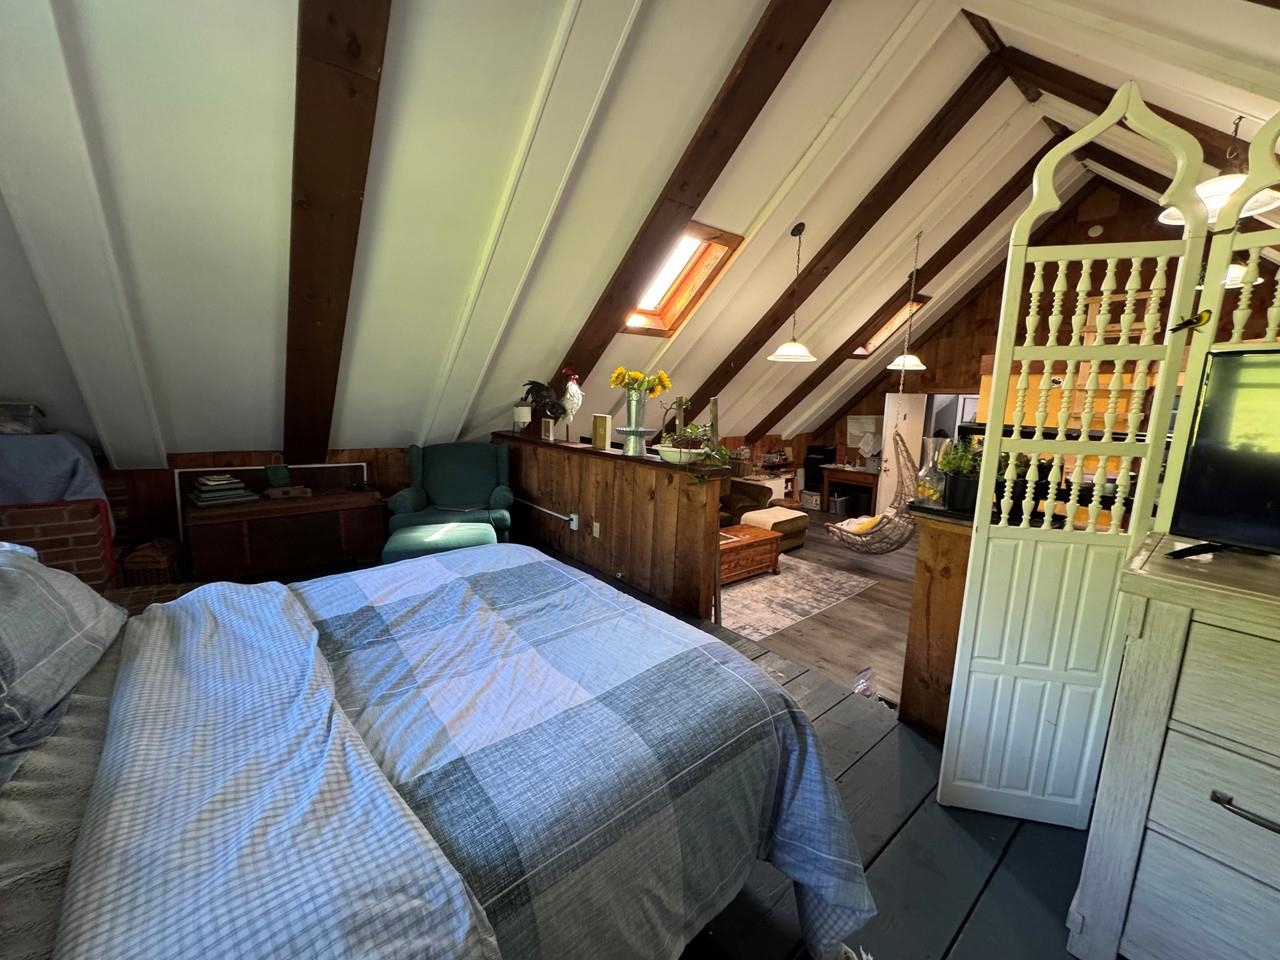
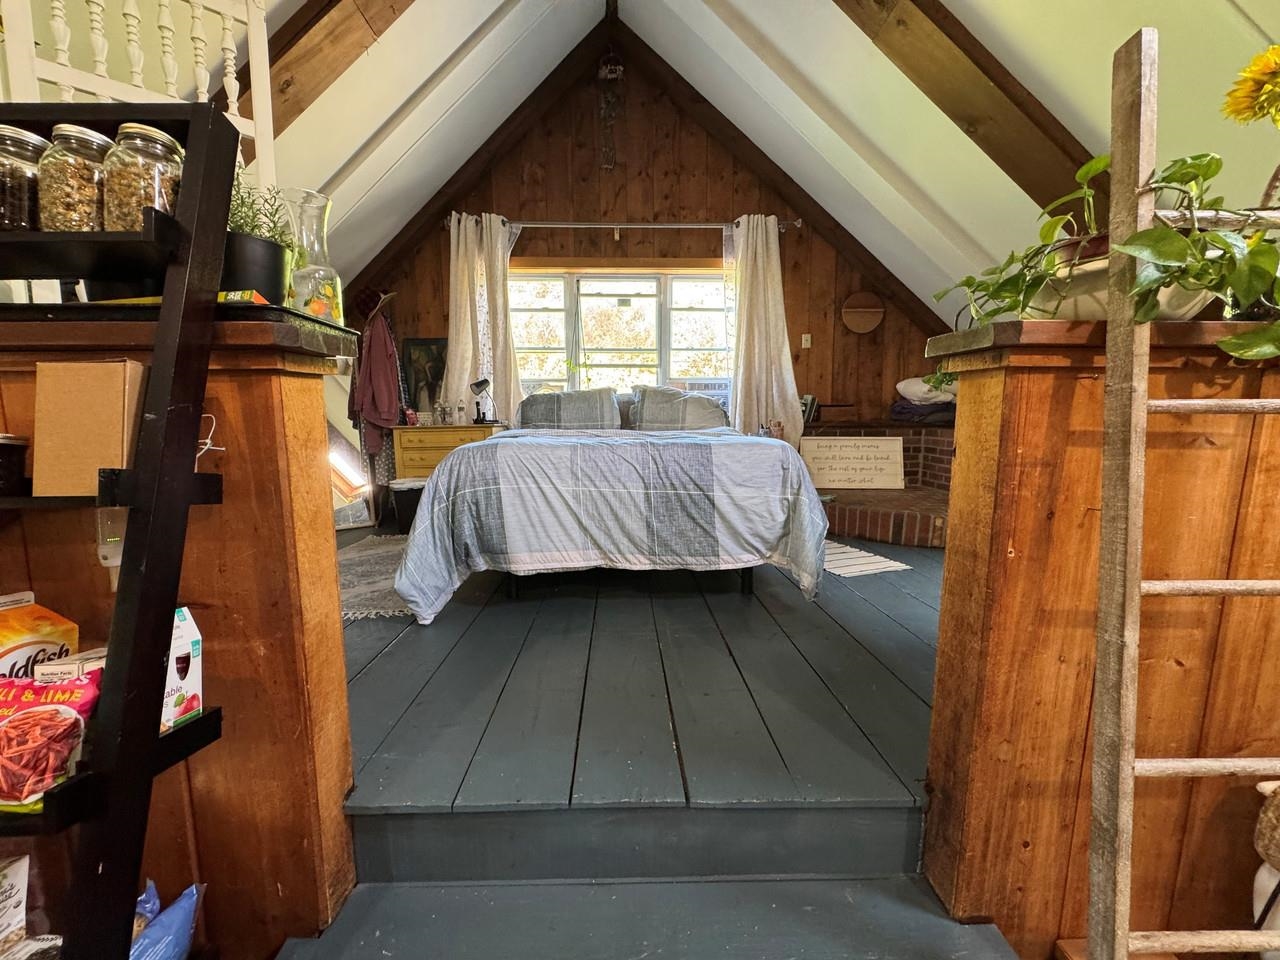

3/4 Bath in Studio
29 VT Route 14 South Randolph VT
Listed by Lorraine Checchi Coldwell Banker Hickok & Boardman / E. Montpelier
Listed by Lorraine Checchi Coldwell Banker Hickok & Boardman / E. Montpelier
Set in the heart of the Village of East Randolph, this historic former general store and longtime community gathering place offers a rare opportunity for residential, commercial, or mixed-use redevelopment. Rich with character and historic charm, the property retains its original storefront presence while providing flexible space suited for a wide range of future possibilities. Once a beloved local landmark, the building is no longer operating as a general store but continues to hold a strong connection within the community. The property features a spacious multi-bedroom apartment as well as a separate studio apartment, creating opportunities for rental income, owner occupancy, guest accommodations, or live/work flexibility. The expansive main level offers endless potential for a retail shop, café, studio, office, workshop, event venue, or renewed community gathering space. Historic details and original features remain throughout, including an antique Kelvinator refrigerator, commercial kitchen equipment such as a Bakers Pride oven, blending vintage character with functional utility. Conveniently located just minutes from Randolph, residents and visitors can enjoy nearby restaurants, Gifford Medical Center, and the historic Chandler Music Hall. This distinctive property presents an exceptional opportunity to reimagine a cherished village landmark while remaining close to everyday amenities and cultural attractions.
Annual Expenses
Taxes: $5,186
Taxes: $5,186
Income
Construction: Wood Frame | Vinyl Exterior
Year Built: 1900
Style: Multi-Family
Floors | Stories: 2.5
No. Elevators:
Total Sq.Ft. Finished: 4844
Above Grade Sq.Ft.: 2640
Basement: Dirt Floor | Partial
Year Built: 1900
Style: Multi-Family
Floors | Stories: 2.5
No. Elevators:
Total Sq.Ft. Finished: 4844
Above Grade Sq.Ft.: 2640
Basement: Dirt Floor | Partial
Exterior Color: Gray
Roof: Metal | Standing Seam
Seasonal: No
Roof: Metal | Standing Seam
Seasonal: No
Heating: Propane | Pellet Stove | Wall Units | Mini Split
Cooling: Mini Split
Electric: Circuit Breaker(s)
Utilities: Cable at Site
Electric Meters:
Water: Drilled Well
Sewer: Mound
Cooling: Mini Split
Electric: Circuit Breaker(s)
Utilities: Cable at Site
Electric Meters:
Water: Drilled Well
Sewer: Mound
Land Information
Level | River Frontage | In Town
Lot size: 0.7 acres
Zoned: CMM/RESD)
Surveyed: Unk
Flood Zone: Yes
Driveway: Dirt | Paved
Level | River Frontage | In Town
Lot size: 0.7 acres
Zoned: CMM/RESD)
Surveyed: Unk
Flood Zone: Yes
Driveway: Dirt | Paved
Taxes $5,186
Assesed Value Not Reported
Schools
School District: Randolph School District
Elementary School: Randolph Elementary School
Middle School: Randolph School UHSD #2
High School: Randolph UHSD #2
School District: Randolph School District
Elementary School: Randolph Elementary School
Middle School: Randolph School UHSD #2
High School: Randolph UHSD #2

PLEASE NOTE: Both New Hampshire and Vermont law require brokers and agents to disclose at the “time of first business meeting, prior to any discussion
of confidential information”, in New Hampshire’s case, and “first reasonable opportunity”, in Vermont’s case, the
nature of the relationships brokers have or may have with customers and clients. Each state requires that a disclosure form be presented to
consumers for their review and acknowledgment at the appropriate time. These forms can be accessed here:
VT: VERMONT REAL ESTATE COMMISSION MANDATORY CONSUMER DISCLOSURE FORM
NH: NEW HAMPSHIRE REAL ESTATE COMMISSION BROKERAGE RELATIONSHIP DISCLOSURE FORM