Listed Thursday Apr 2, 2026 | MLS# 5081838
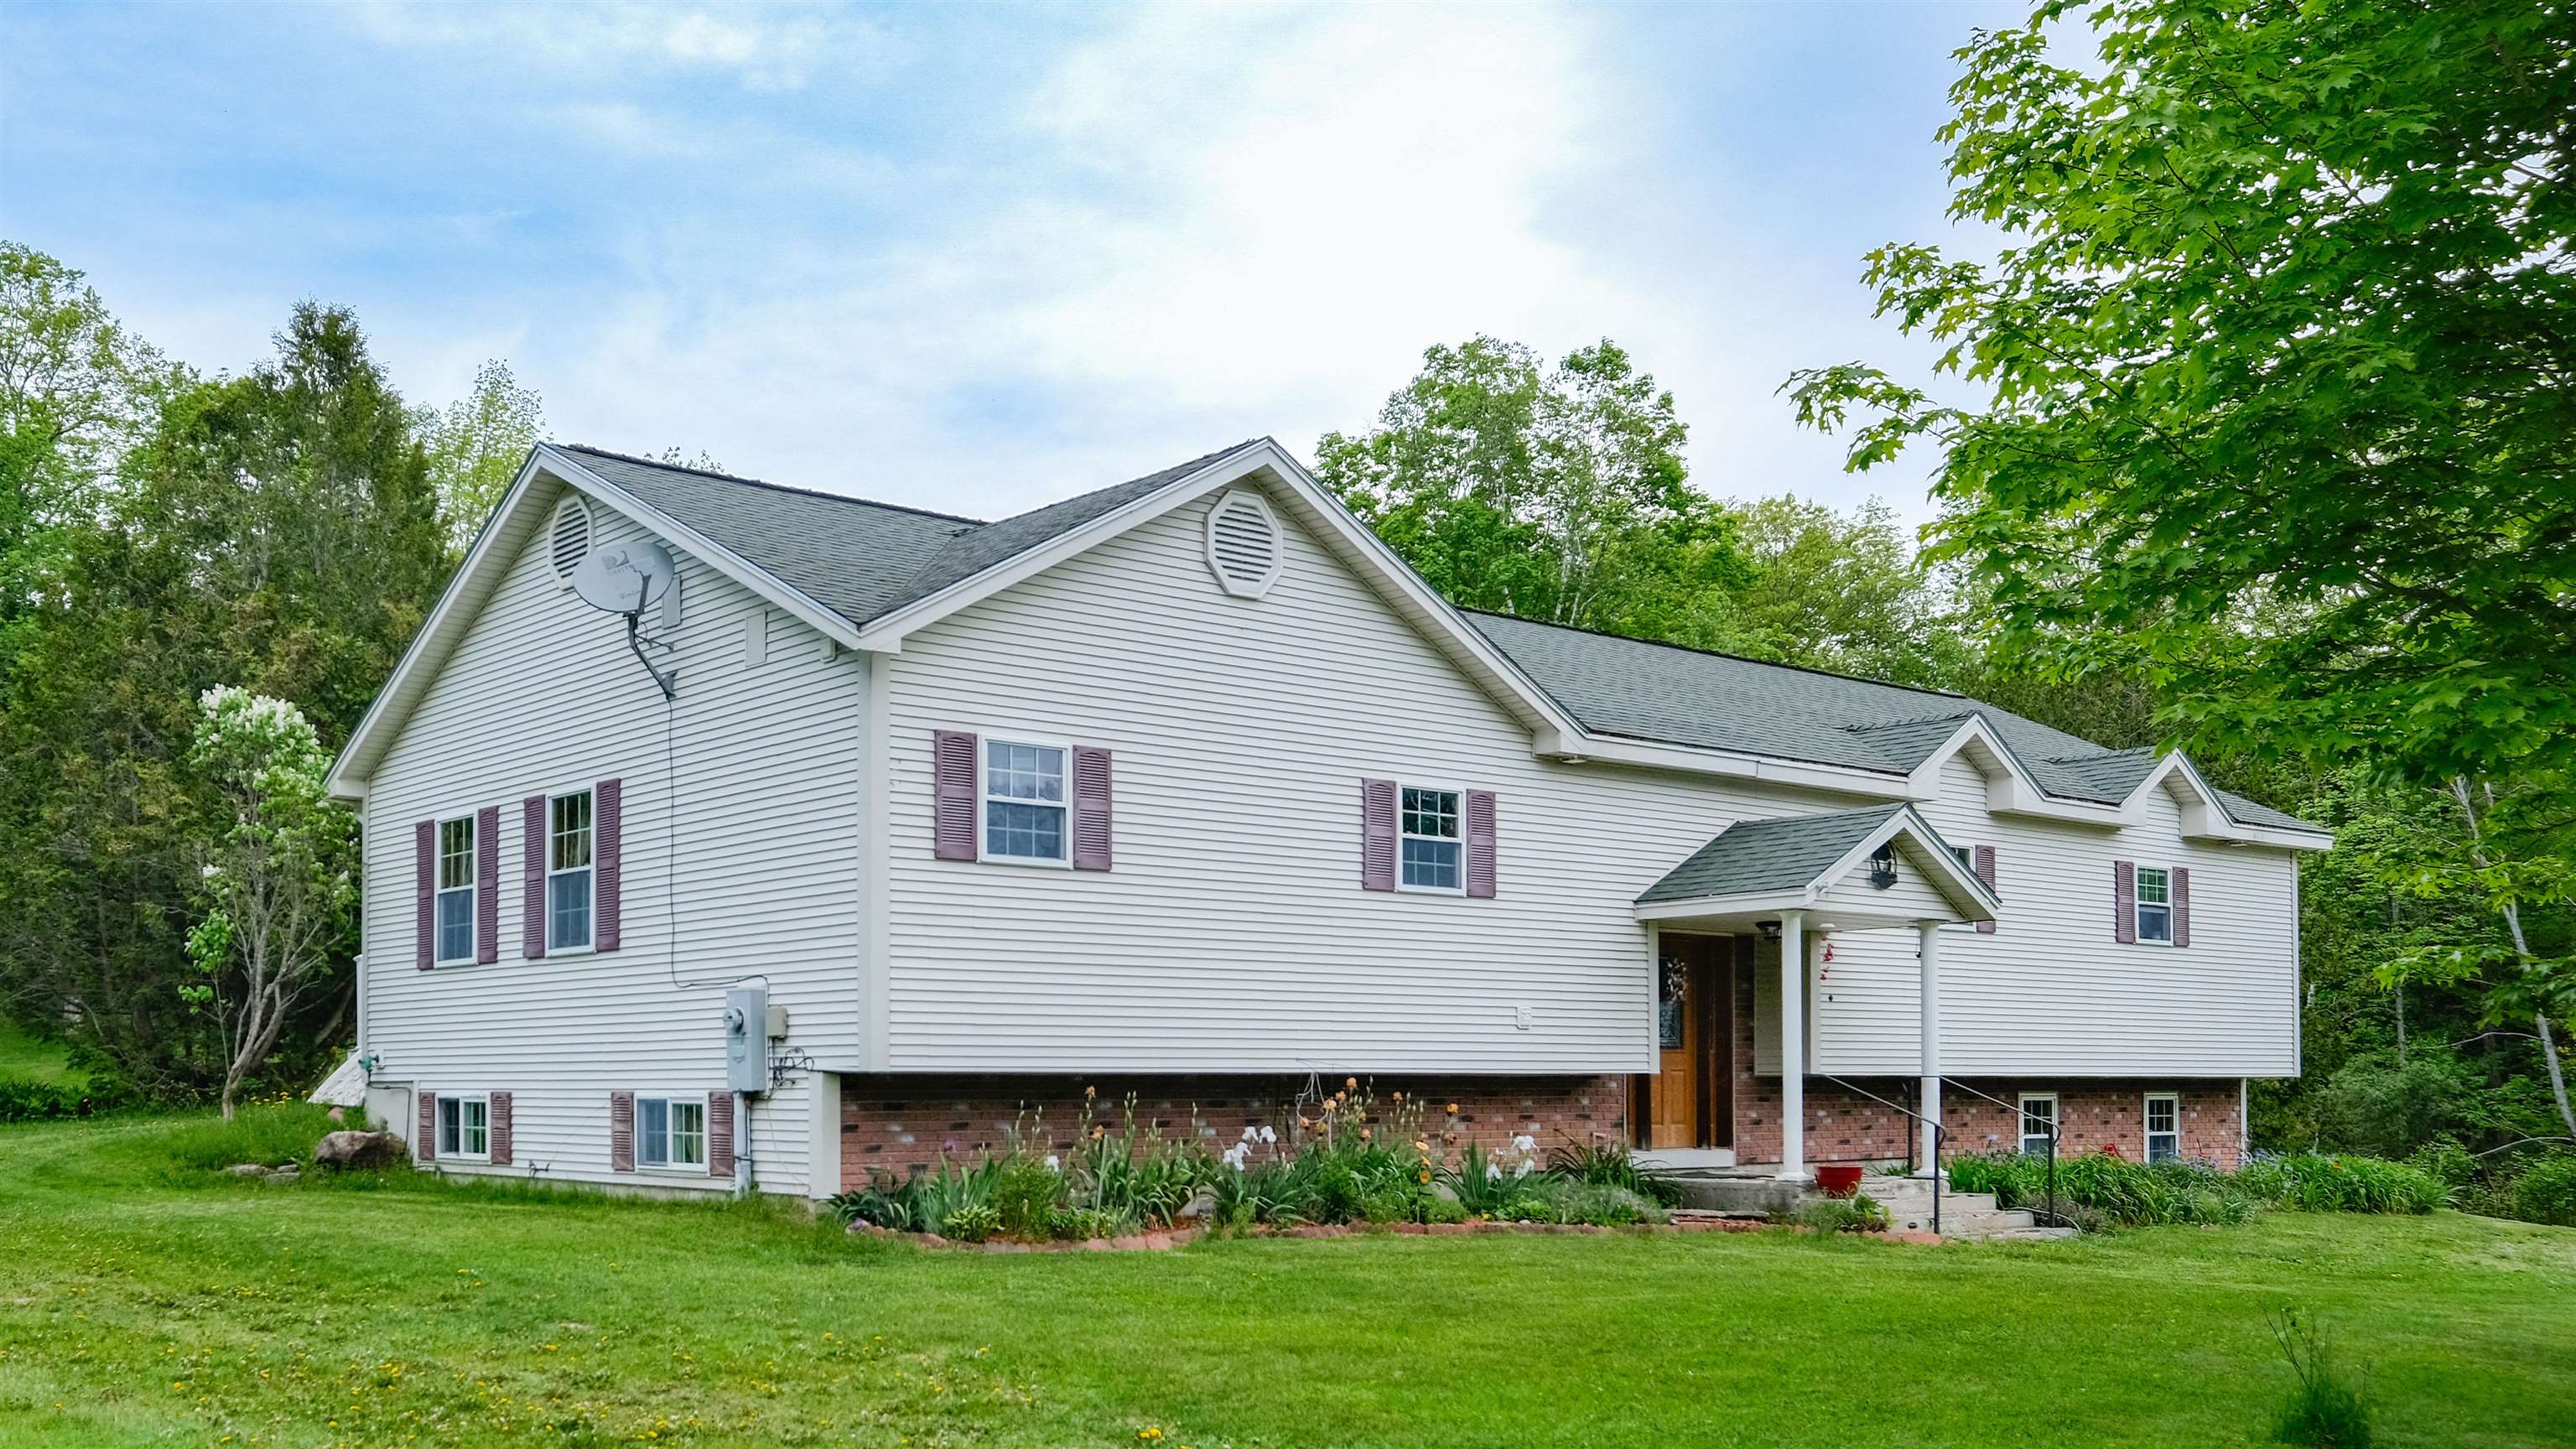
Welcome to 5 Malagash
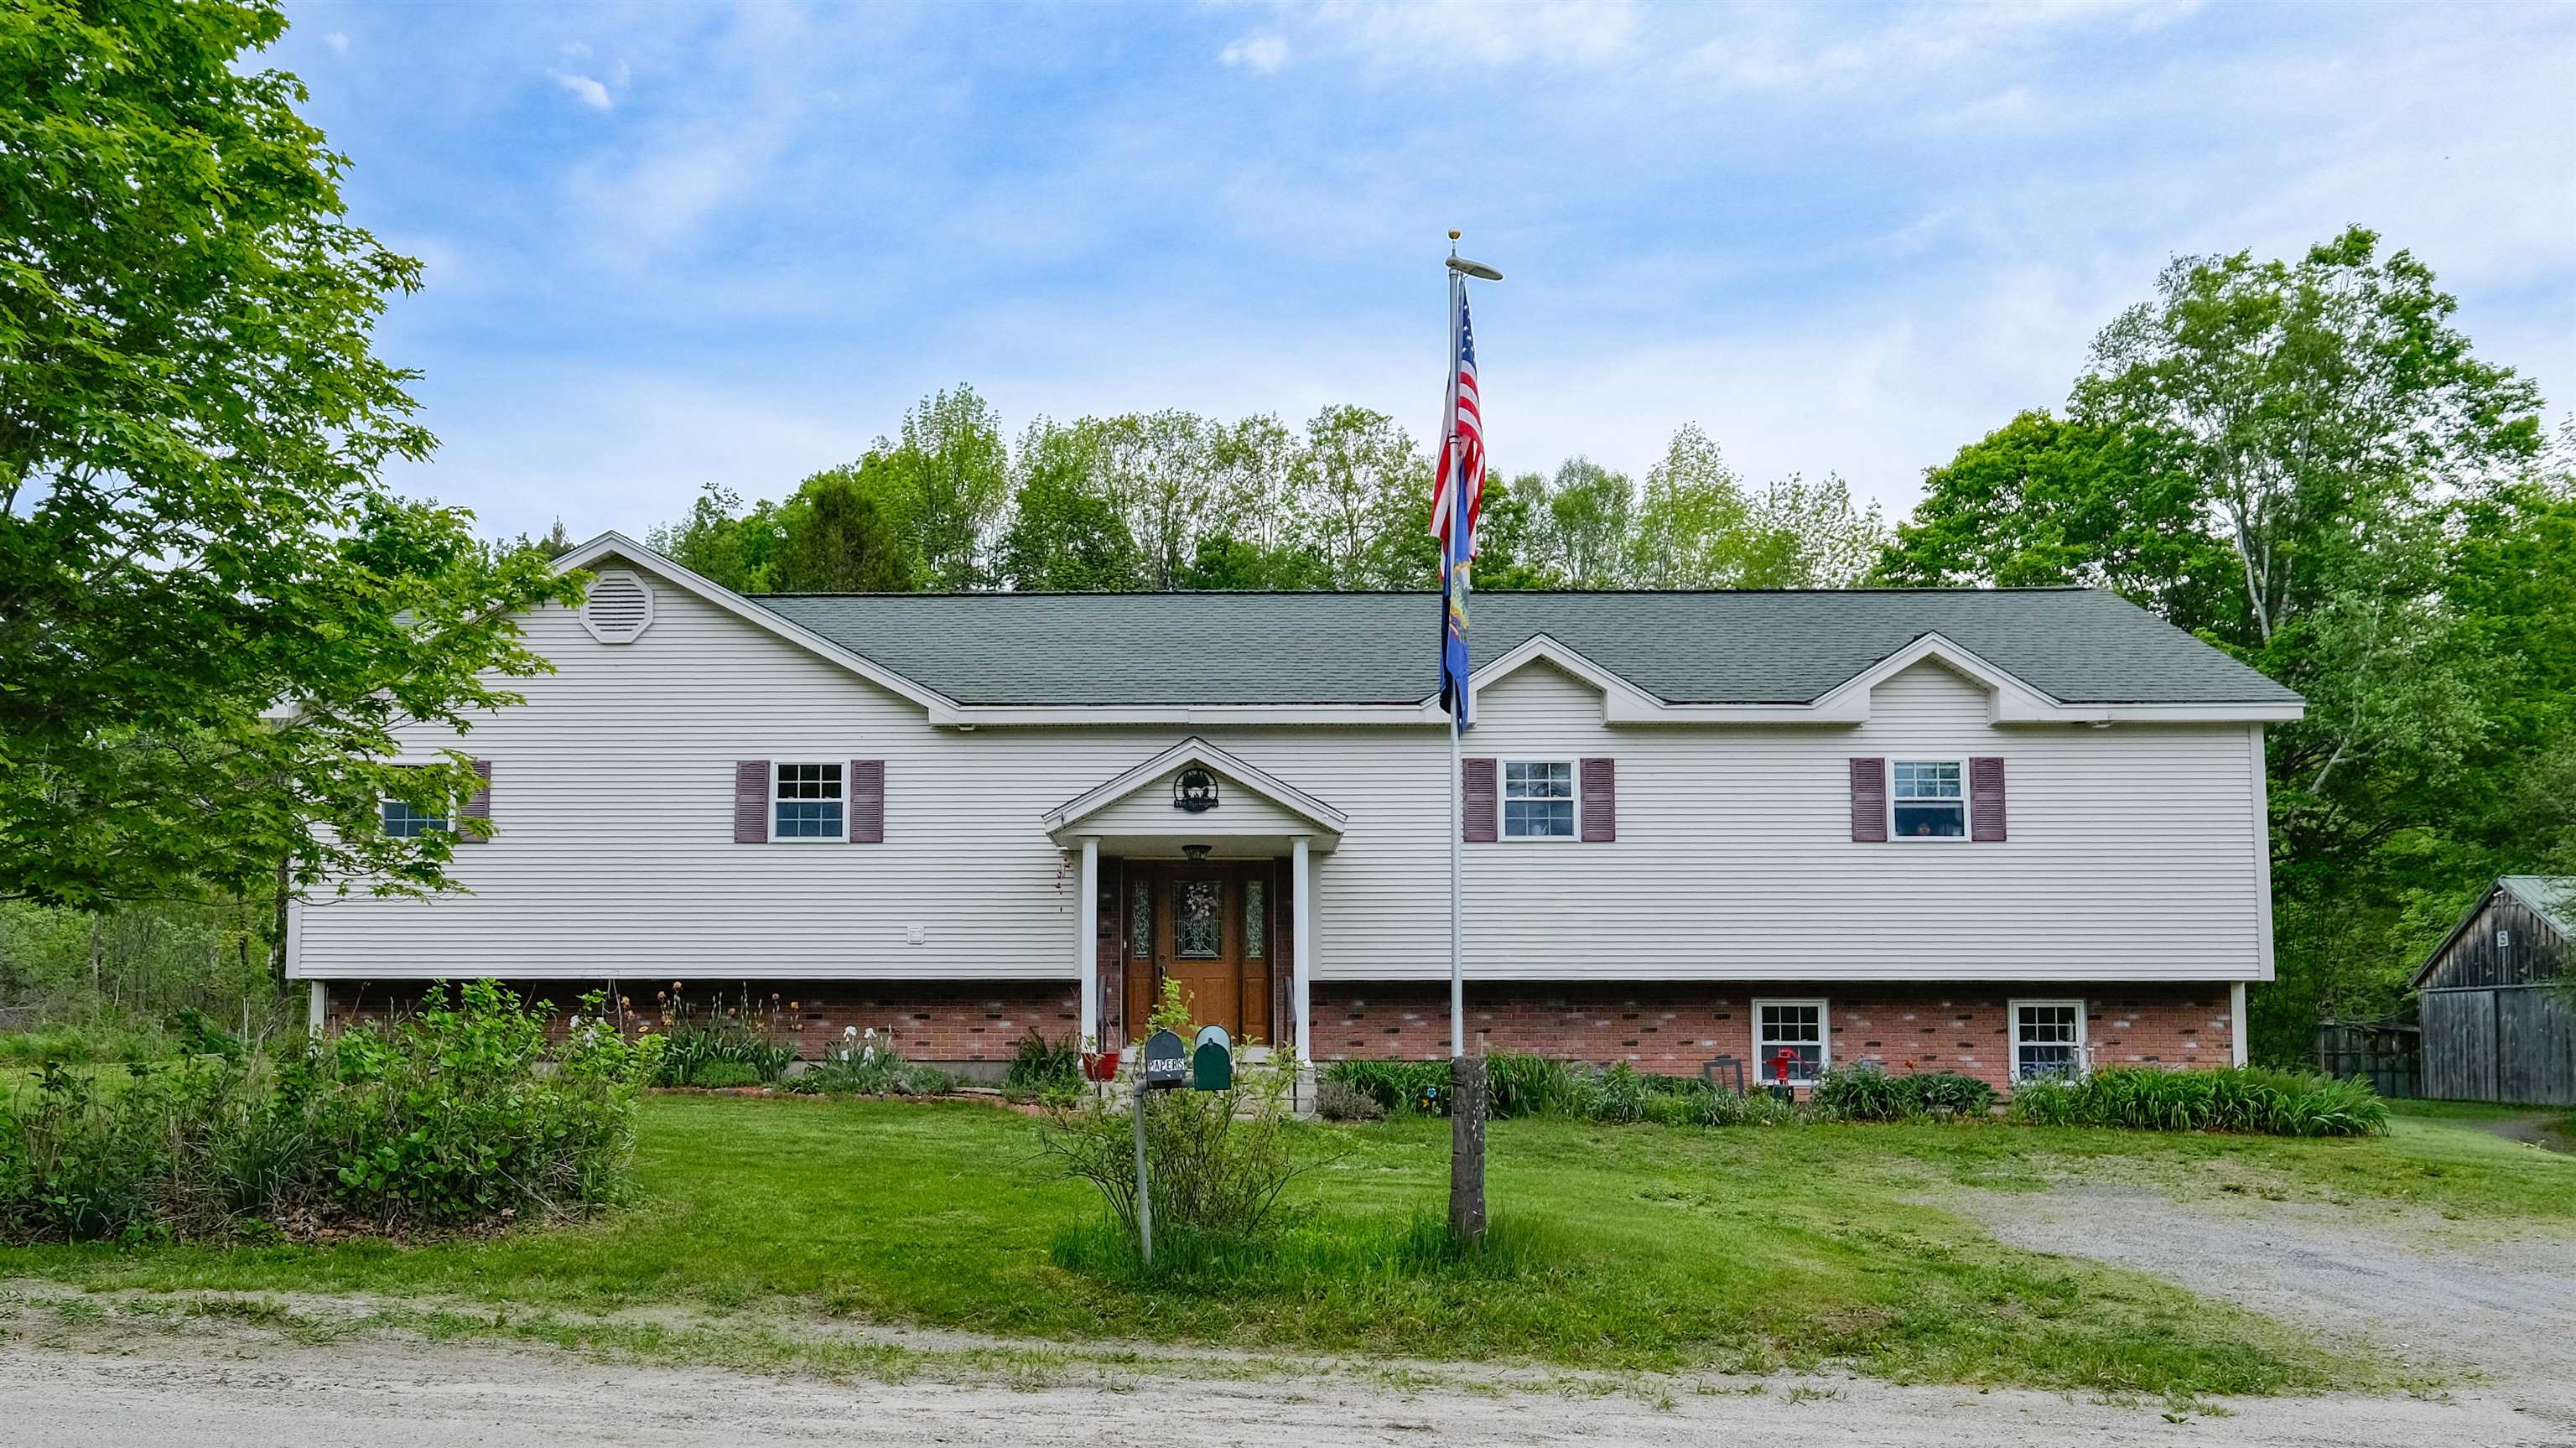
Front view from Malagash Road
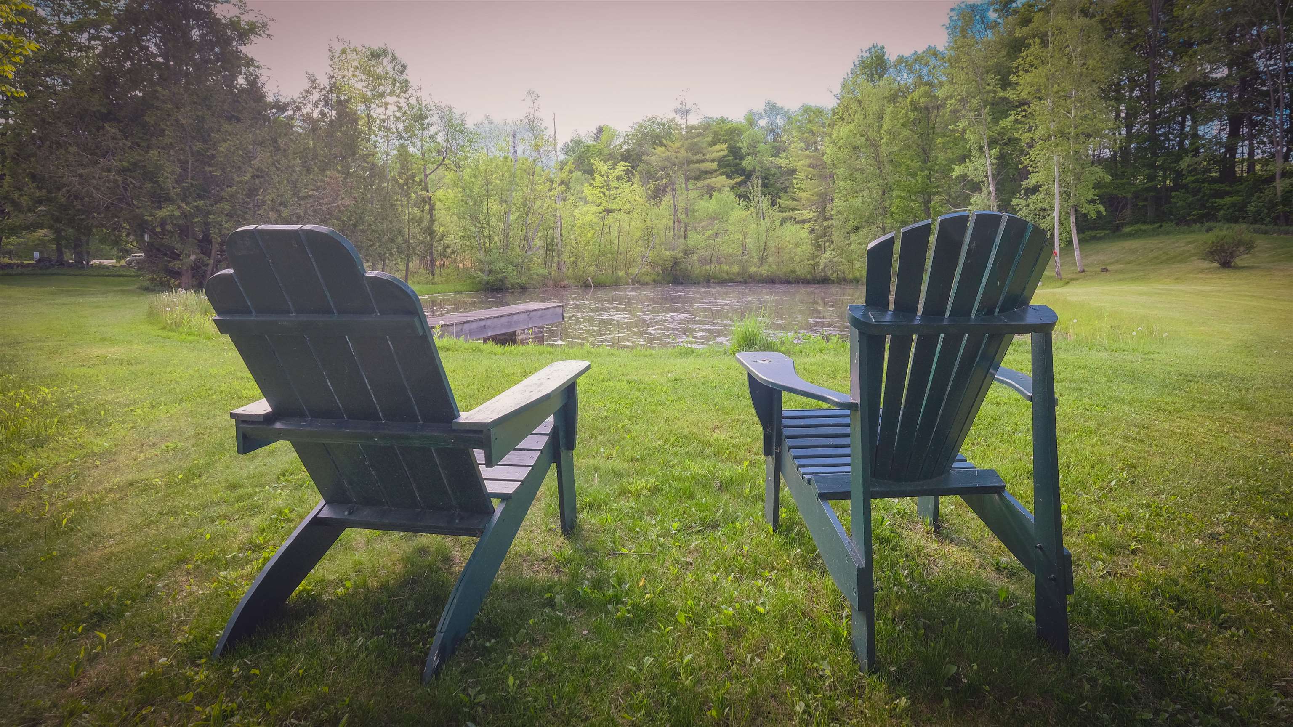
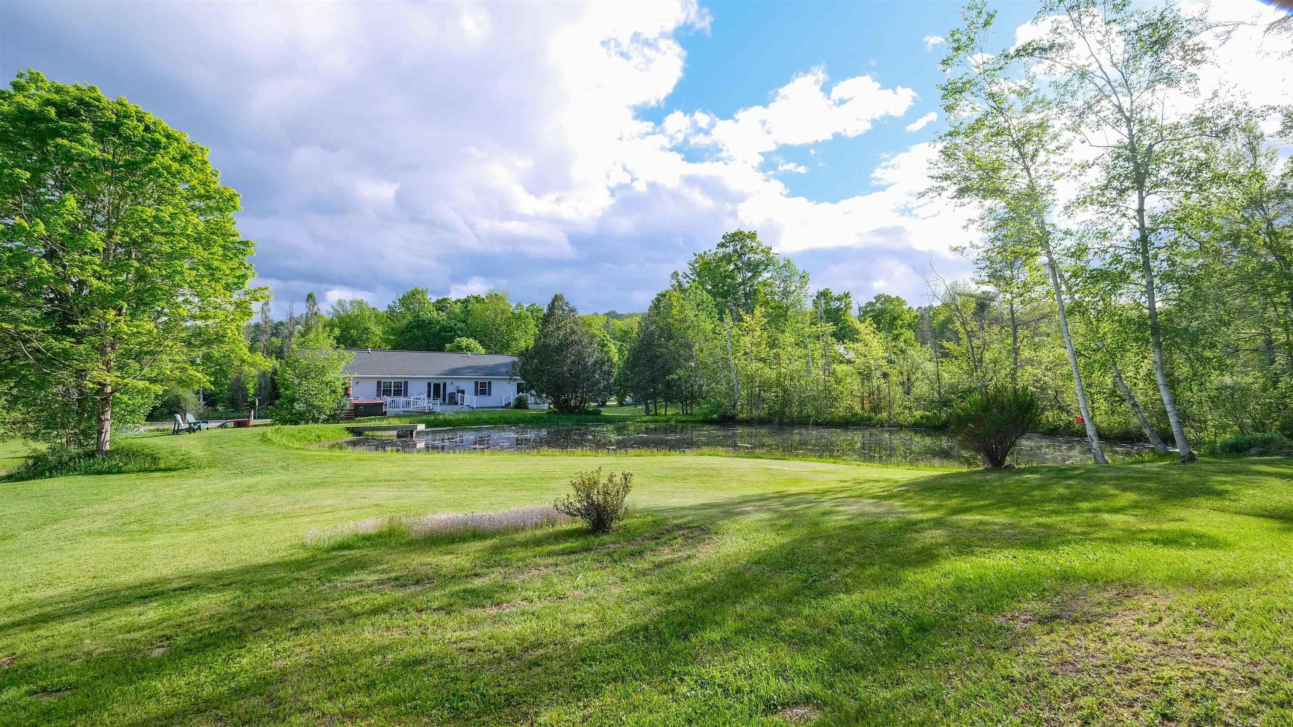
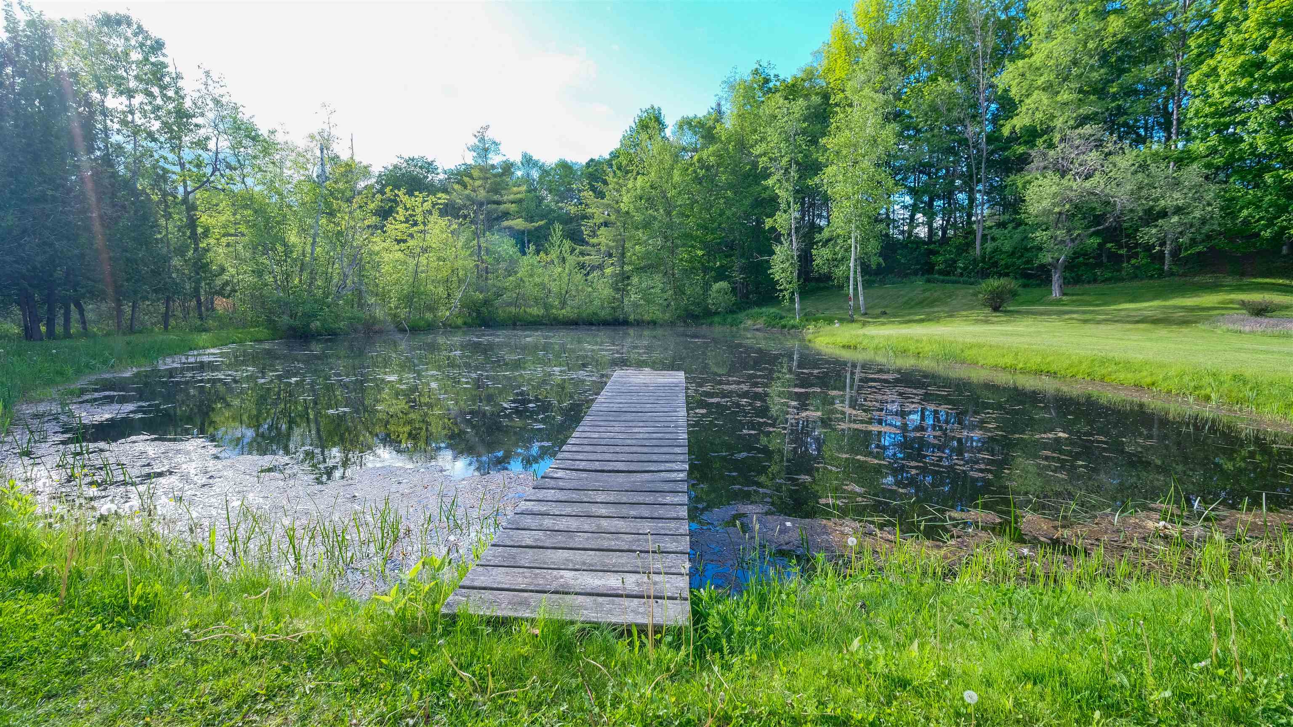
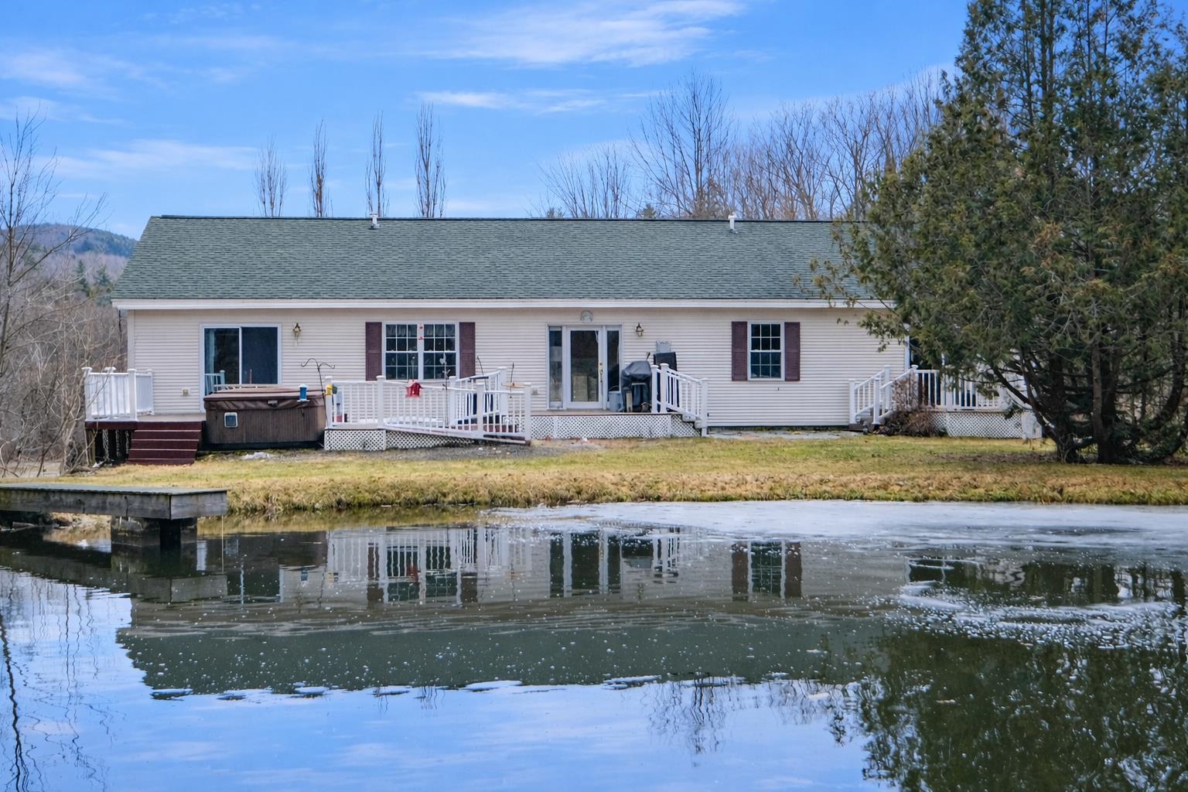
Enjoy the views of the spring fed pond
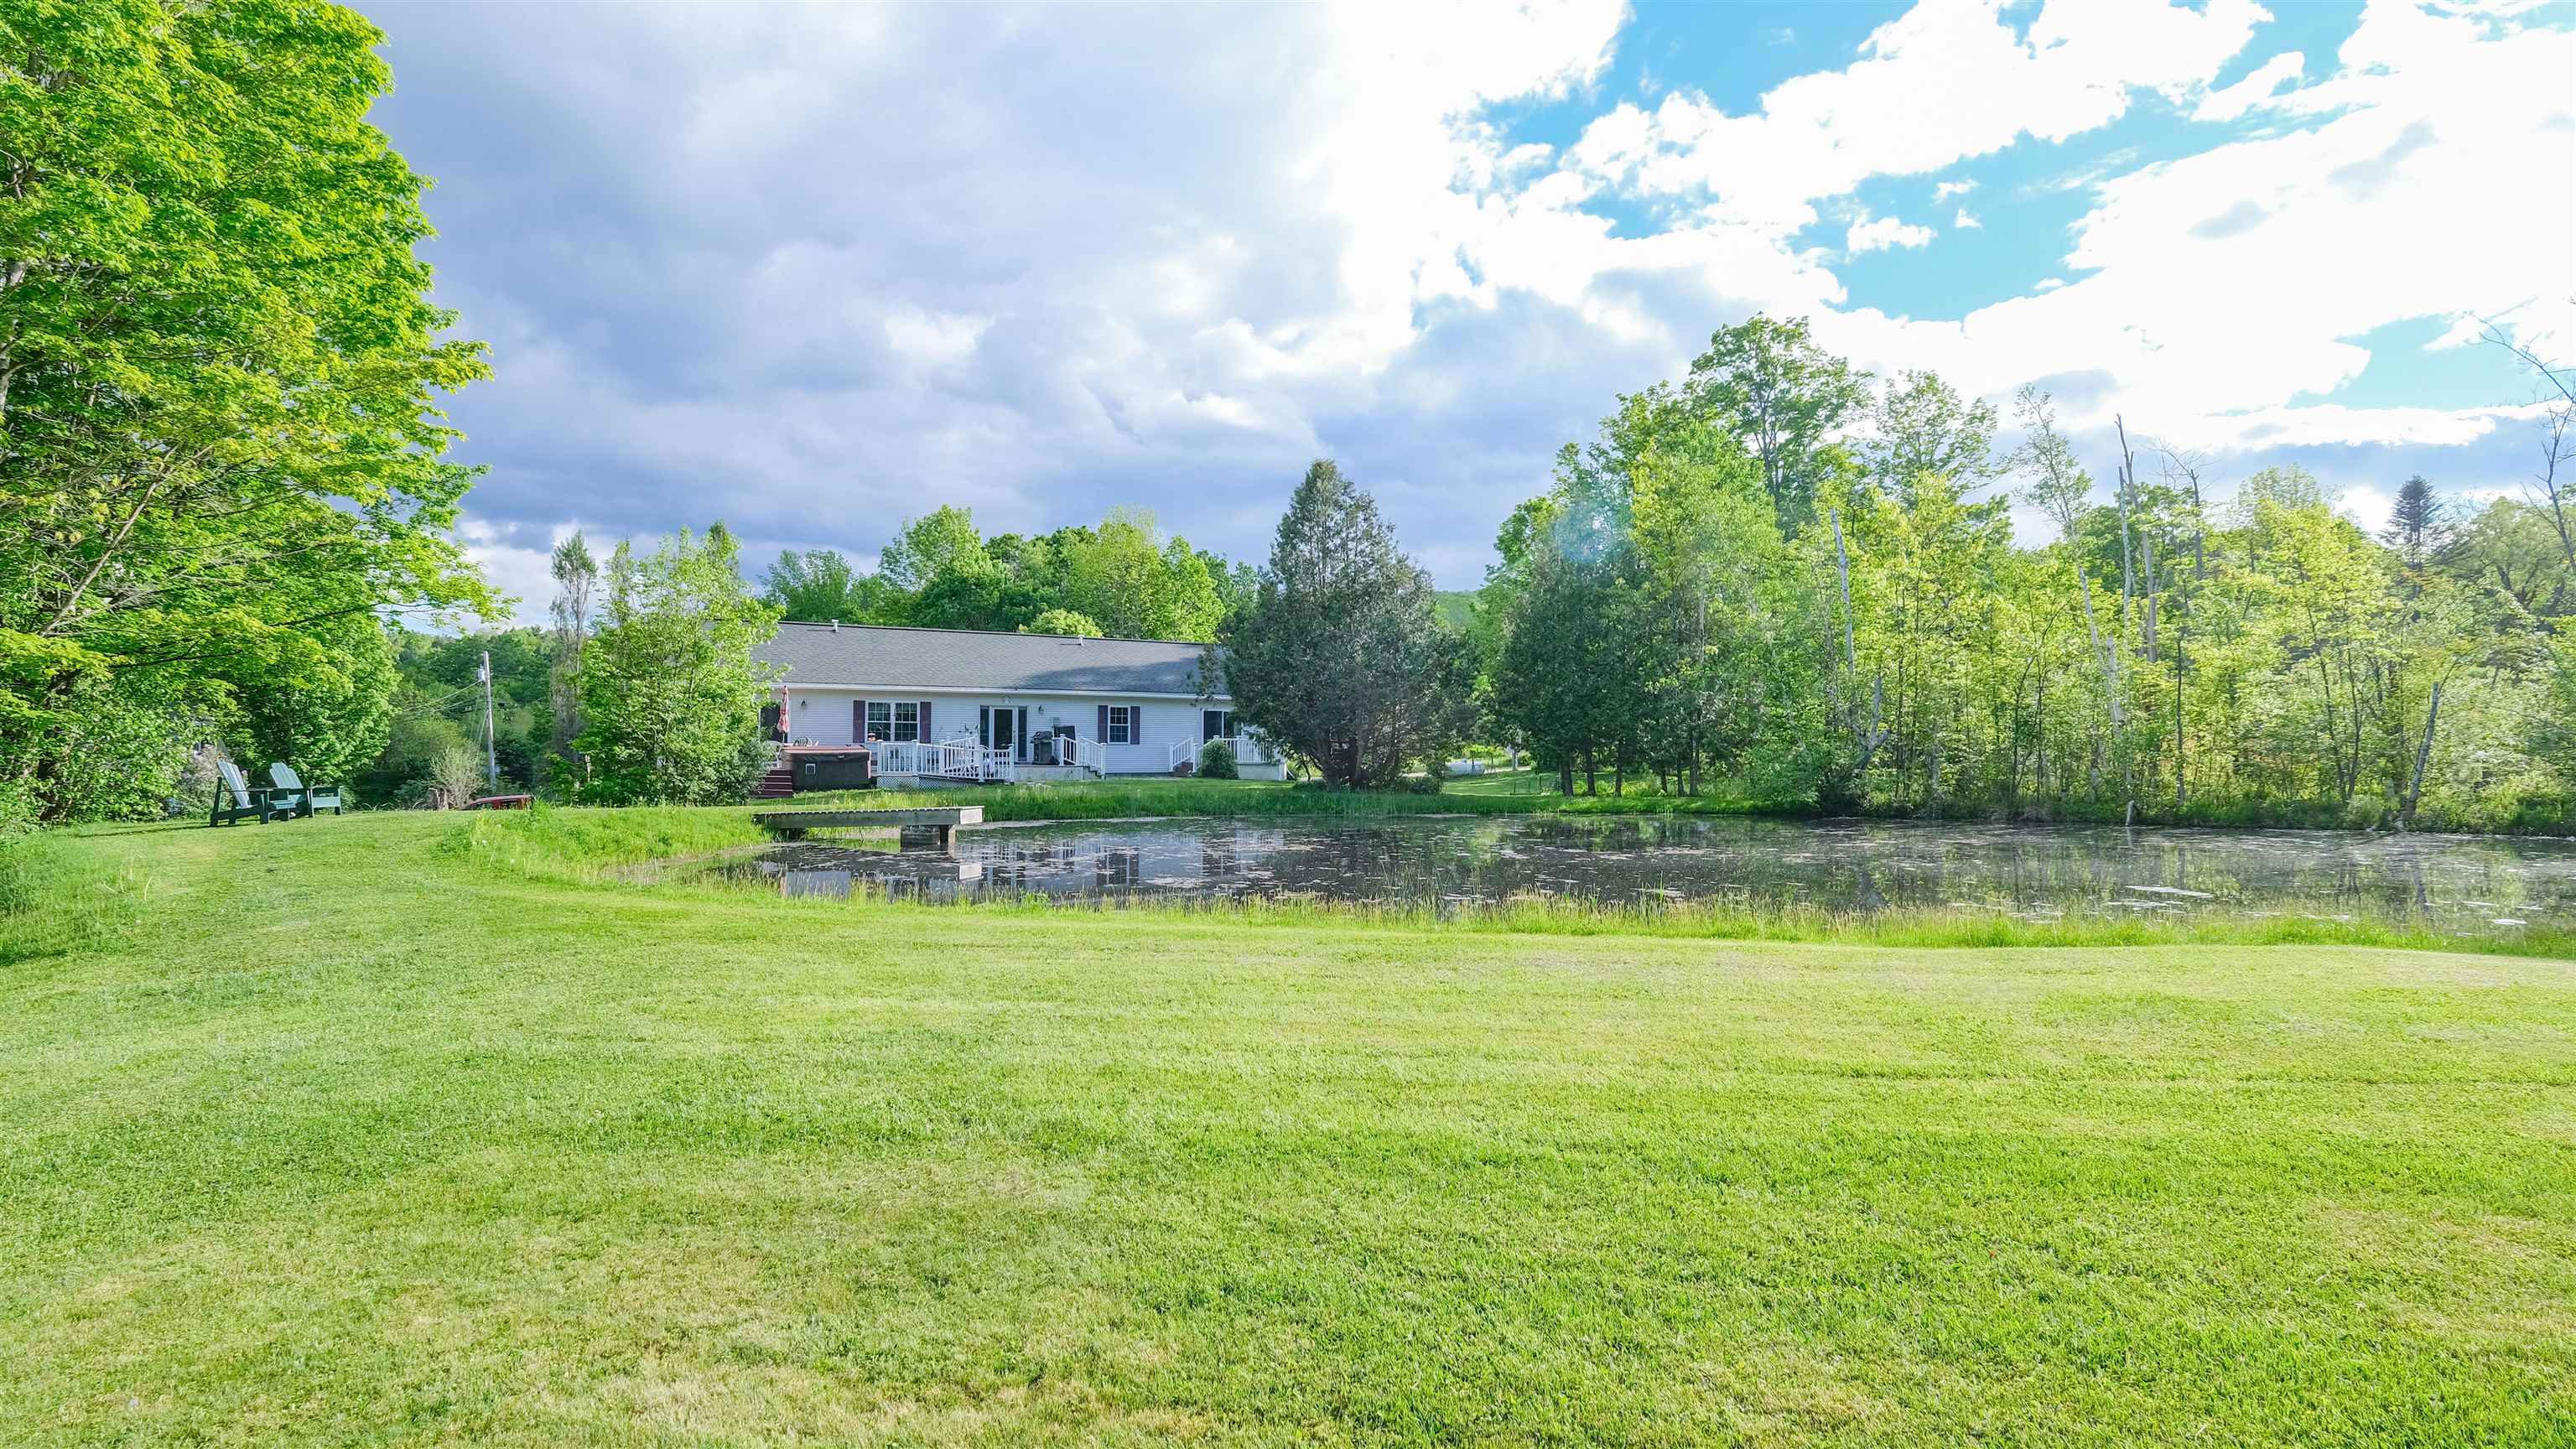
Back yard oasis

Kitchen island with breakfast bar

Visit with family while cooking

Perfect work triangle

Bright kitchen

Open dining, living, and kitchen

Sider to the back deck and pond

Hardwood floors

Primary suite w/ deck slider

Large walk in closet and bath

Jetted tub

Separate shower

2nd primary suite used as a craft room

Great creative space

Cards anyone?

Bath off of craft room

1 of 3 baths on main level

Hall bath

Tile flooring

Den, office, or bonus room

Split entry

Lower living room

Gaming or movie space

2 Bedrooms off lower living room

Lots of extra storage

Exercise area

Garage entry

Lower bedroom 1

Good closet space

Laminate flooring

Lower bedroom 2

Jack and Jill bath in between

Lower bath

Bath with shower

Great storage barn

Snowmobile and garden sheds
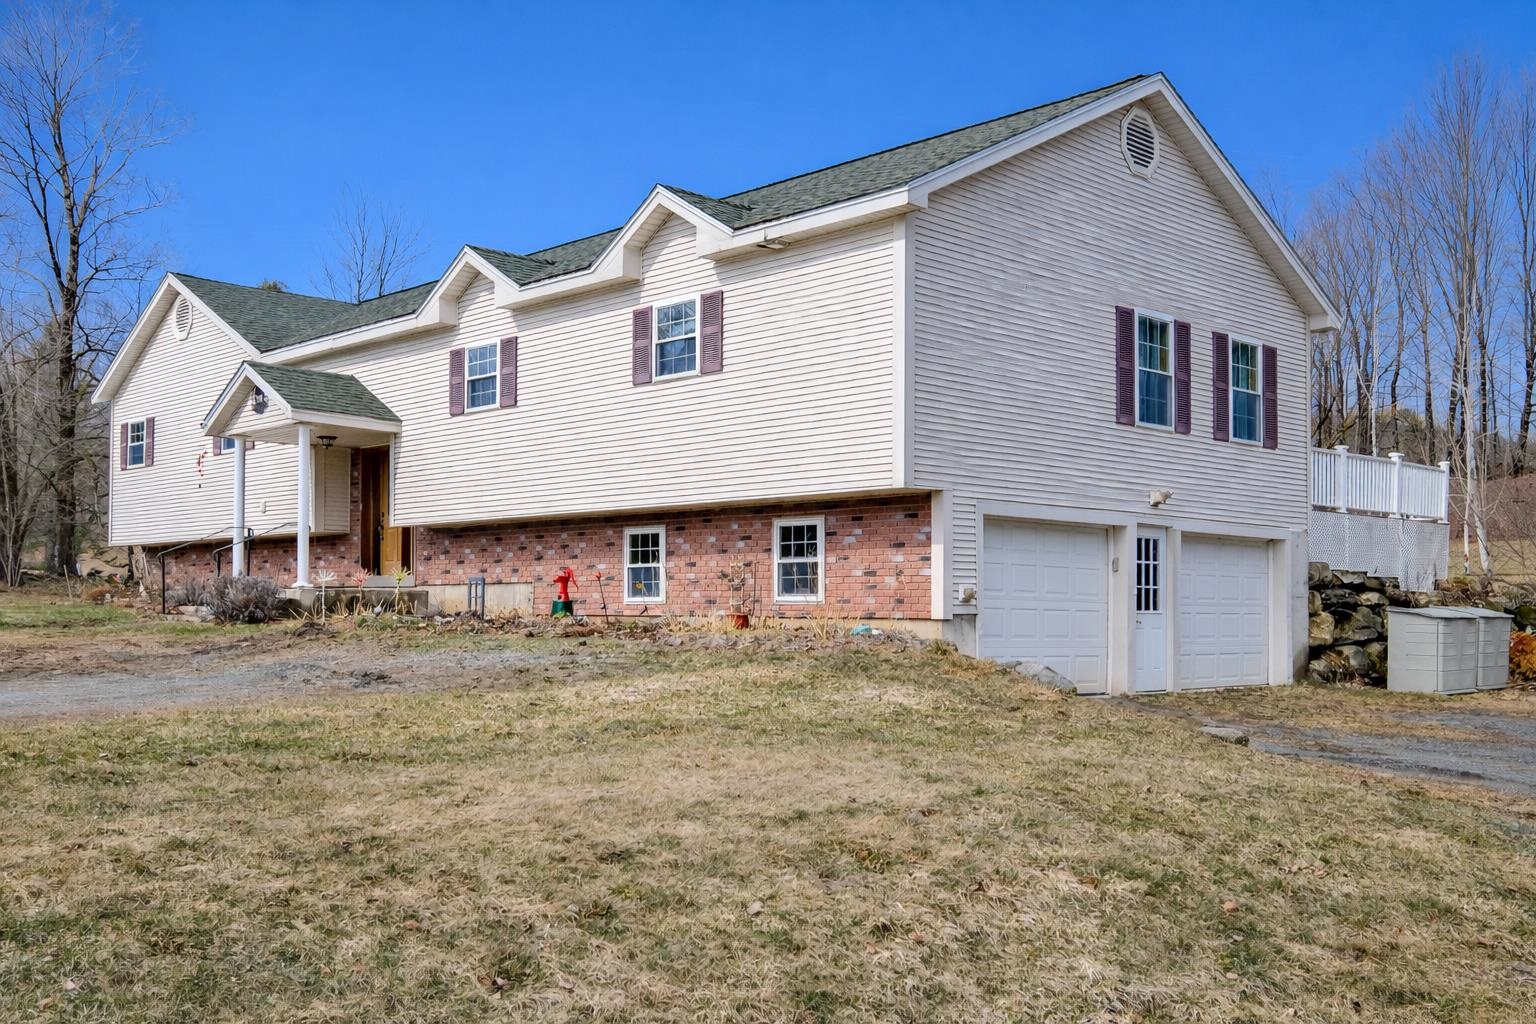
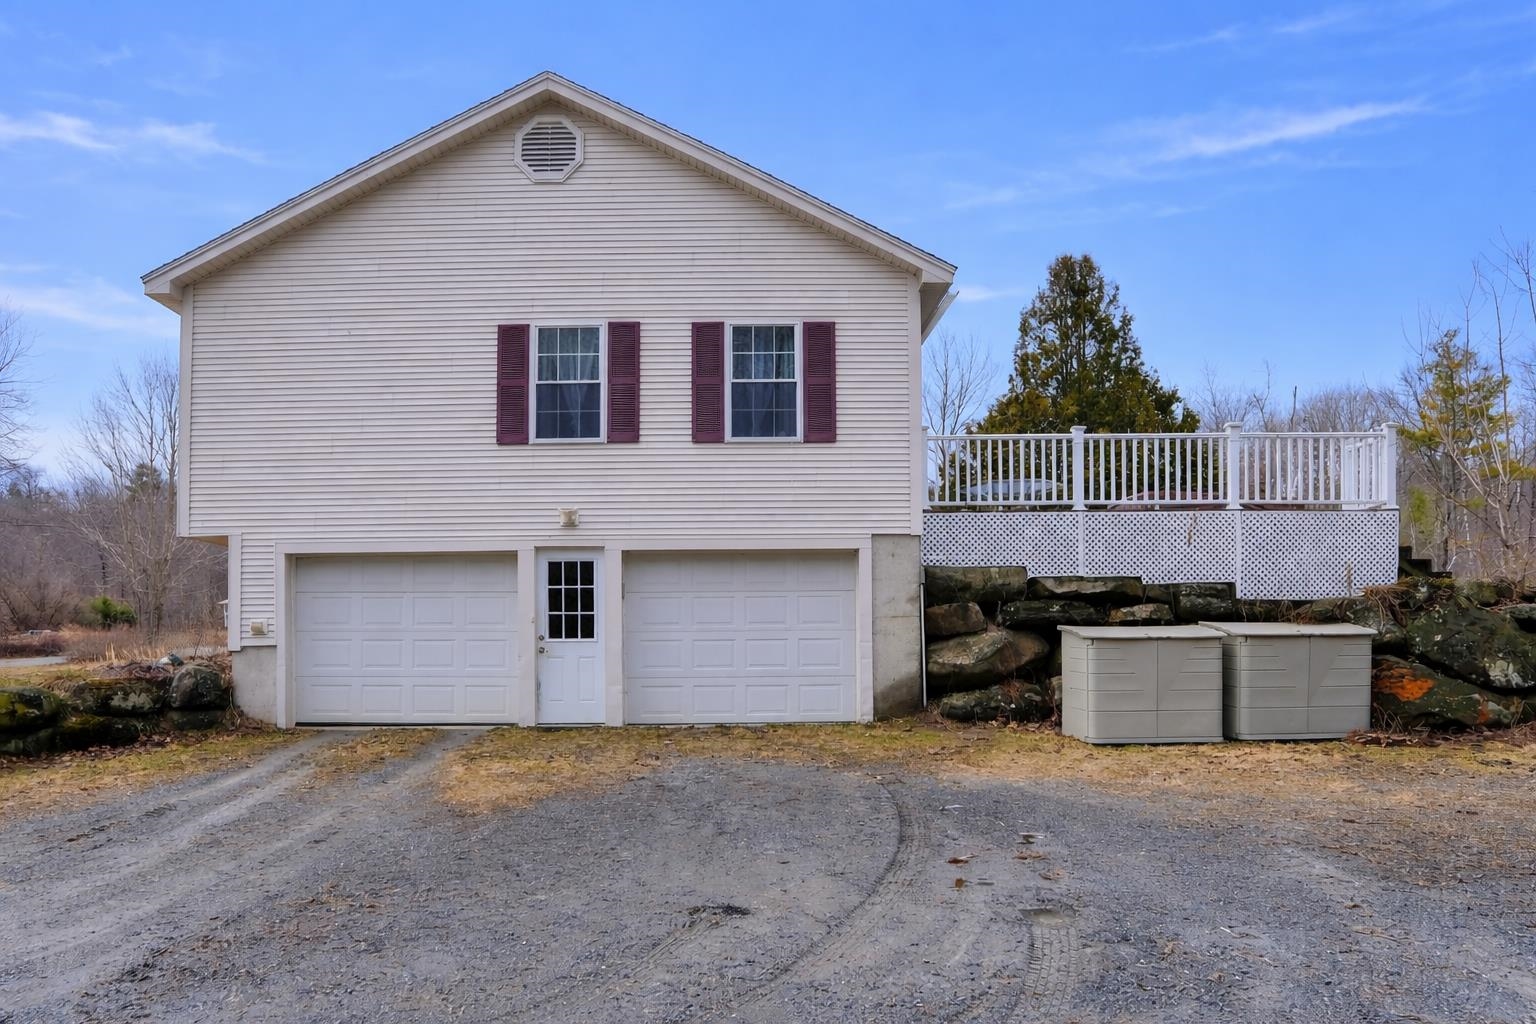
2 car garage below with extra storage
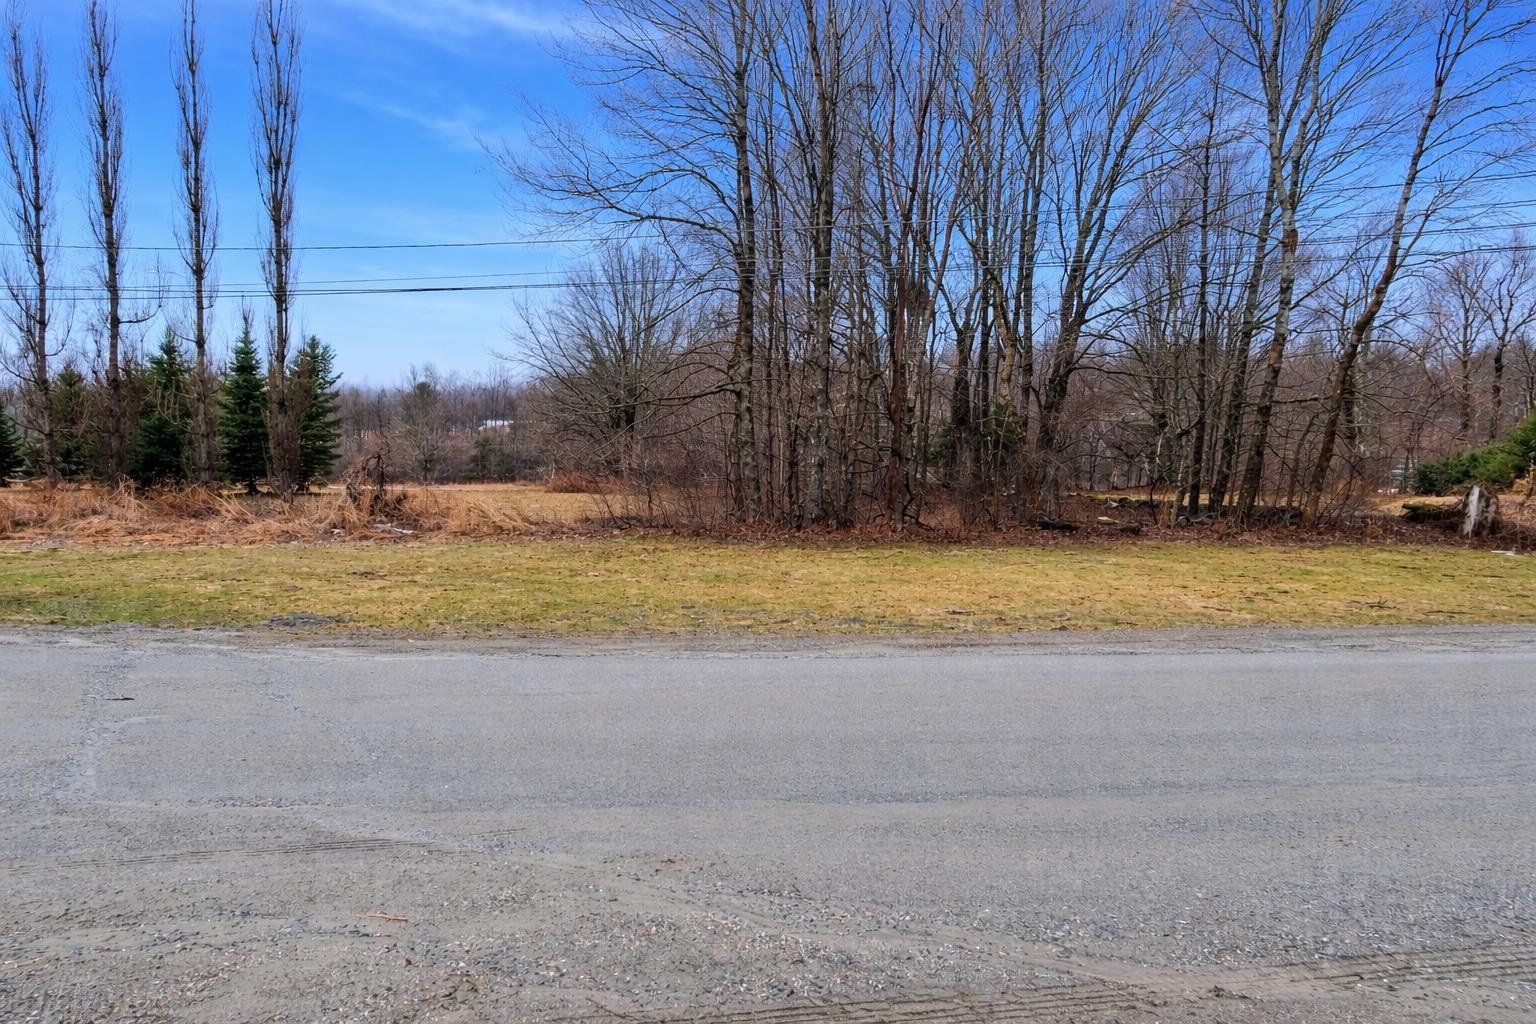
Lot across the road is part of property
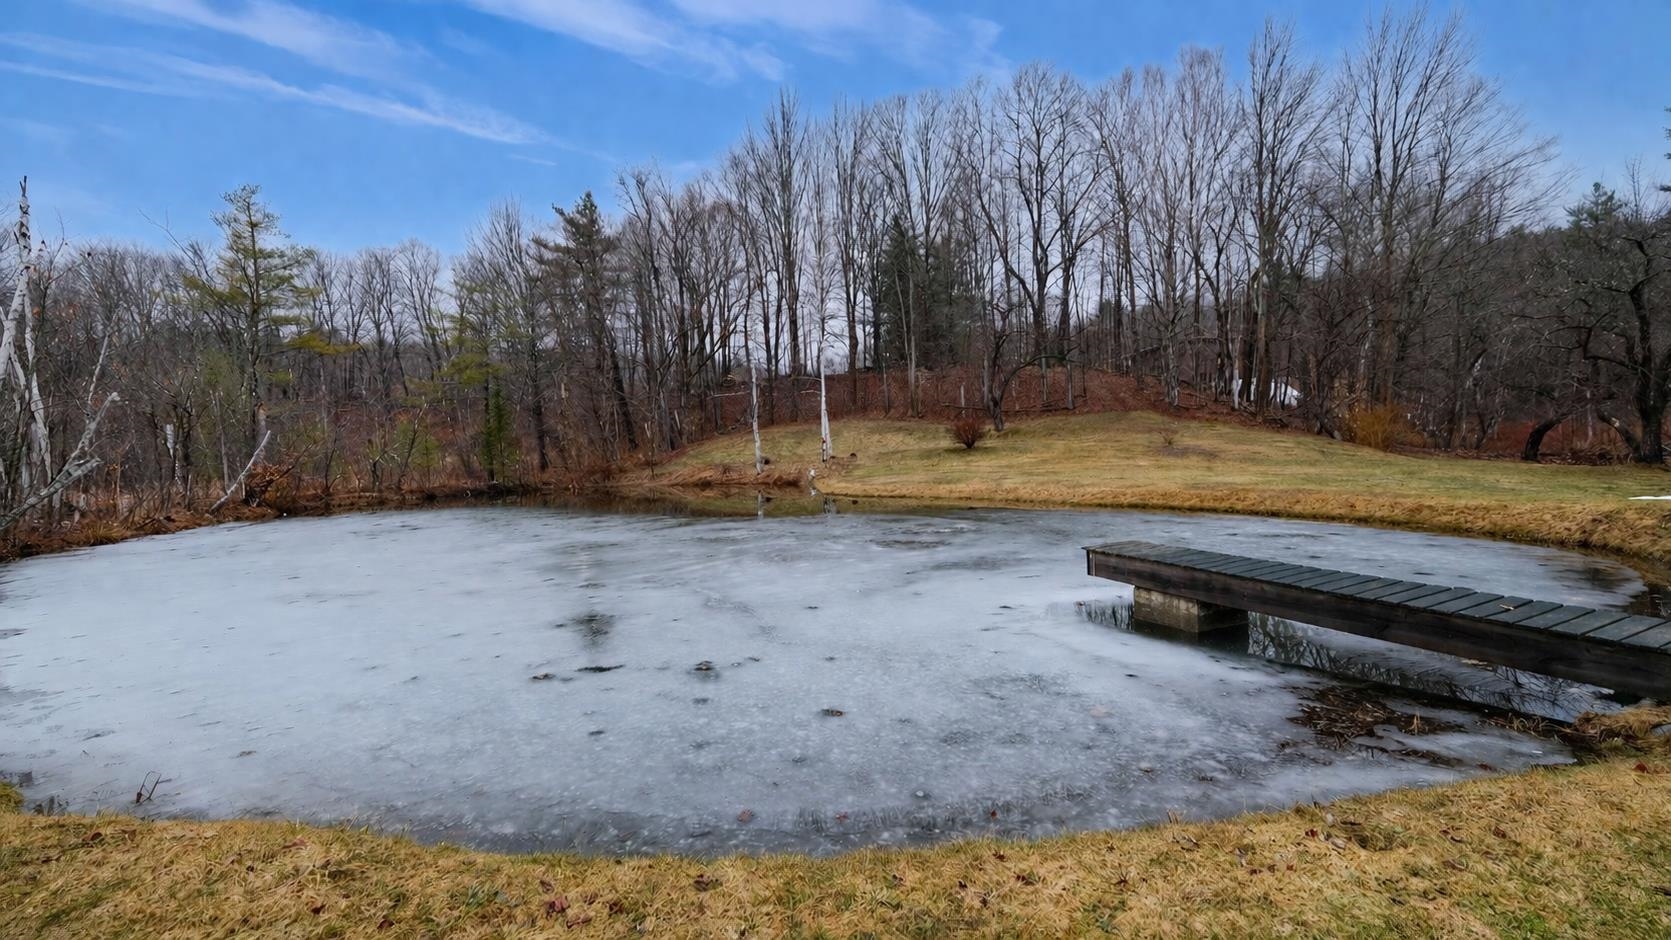
Hockey in the winter and swim in the summer
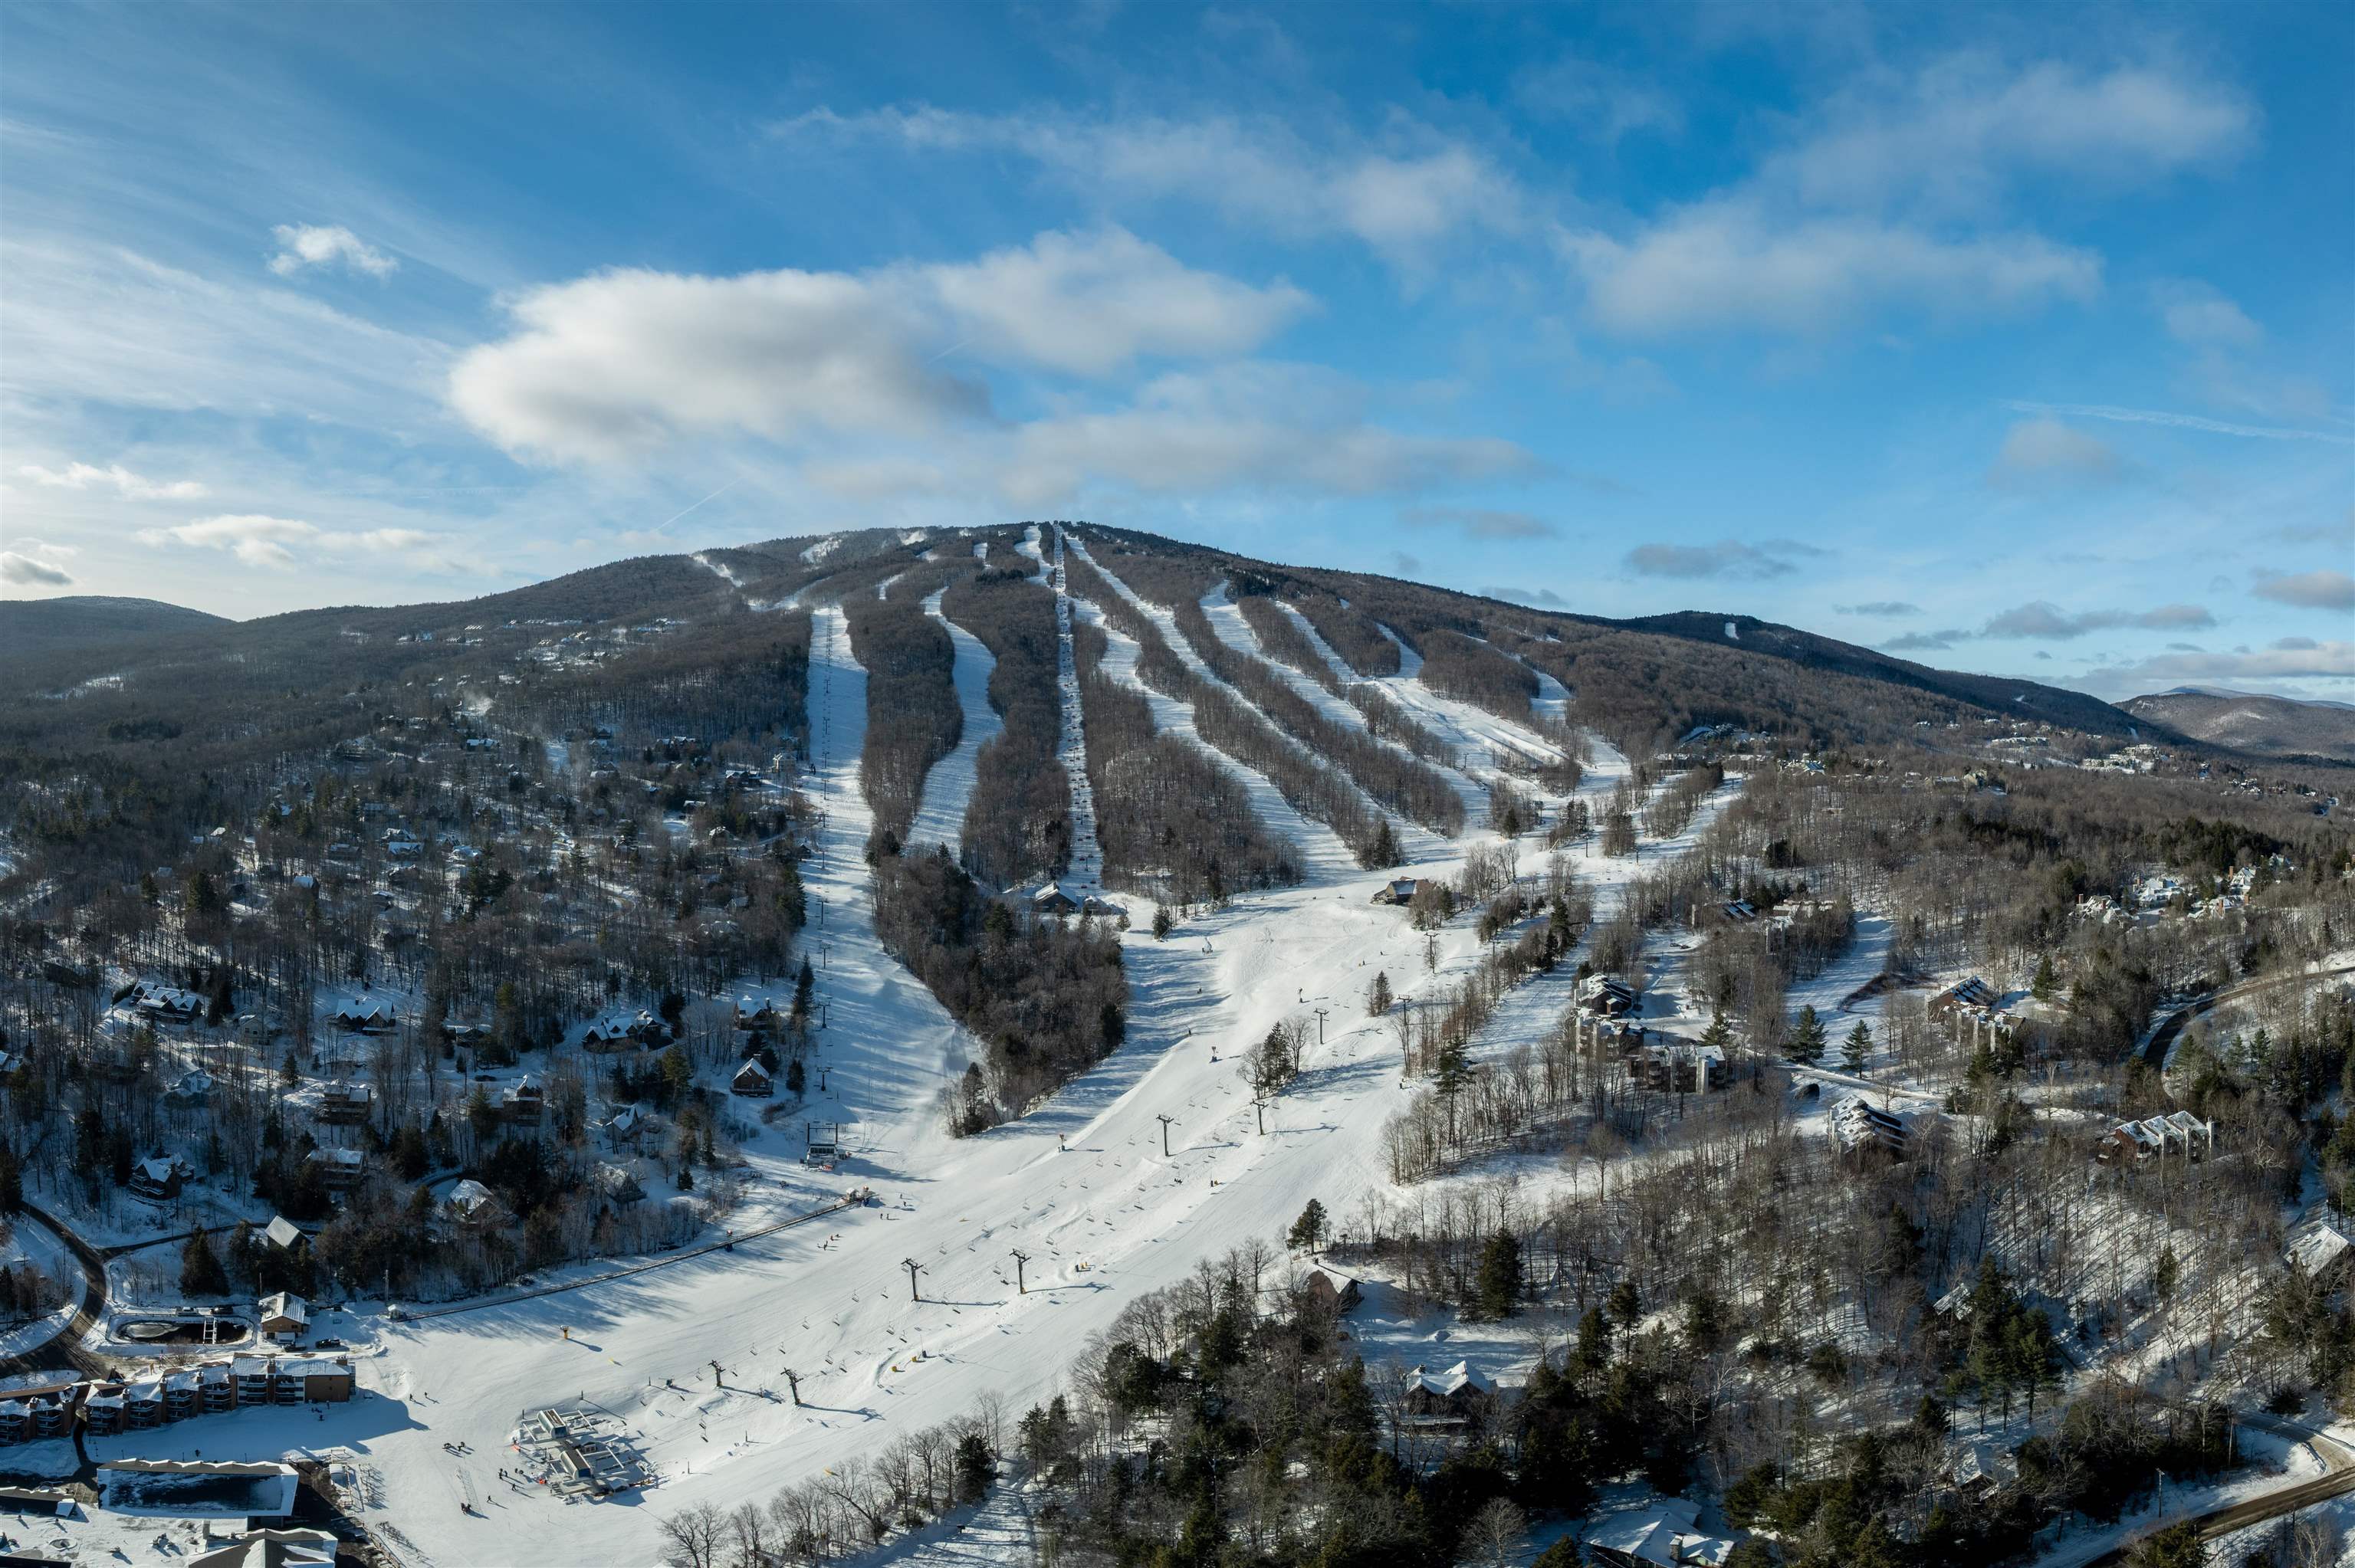
Okemo about 15 minutes away


Fox Run Golf is about 15 minutes away
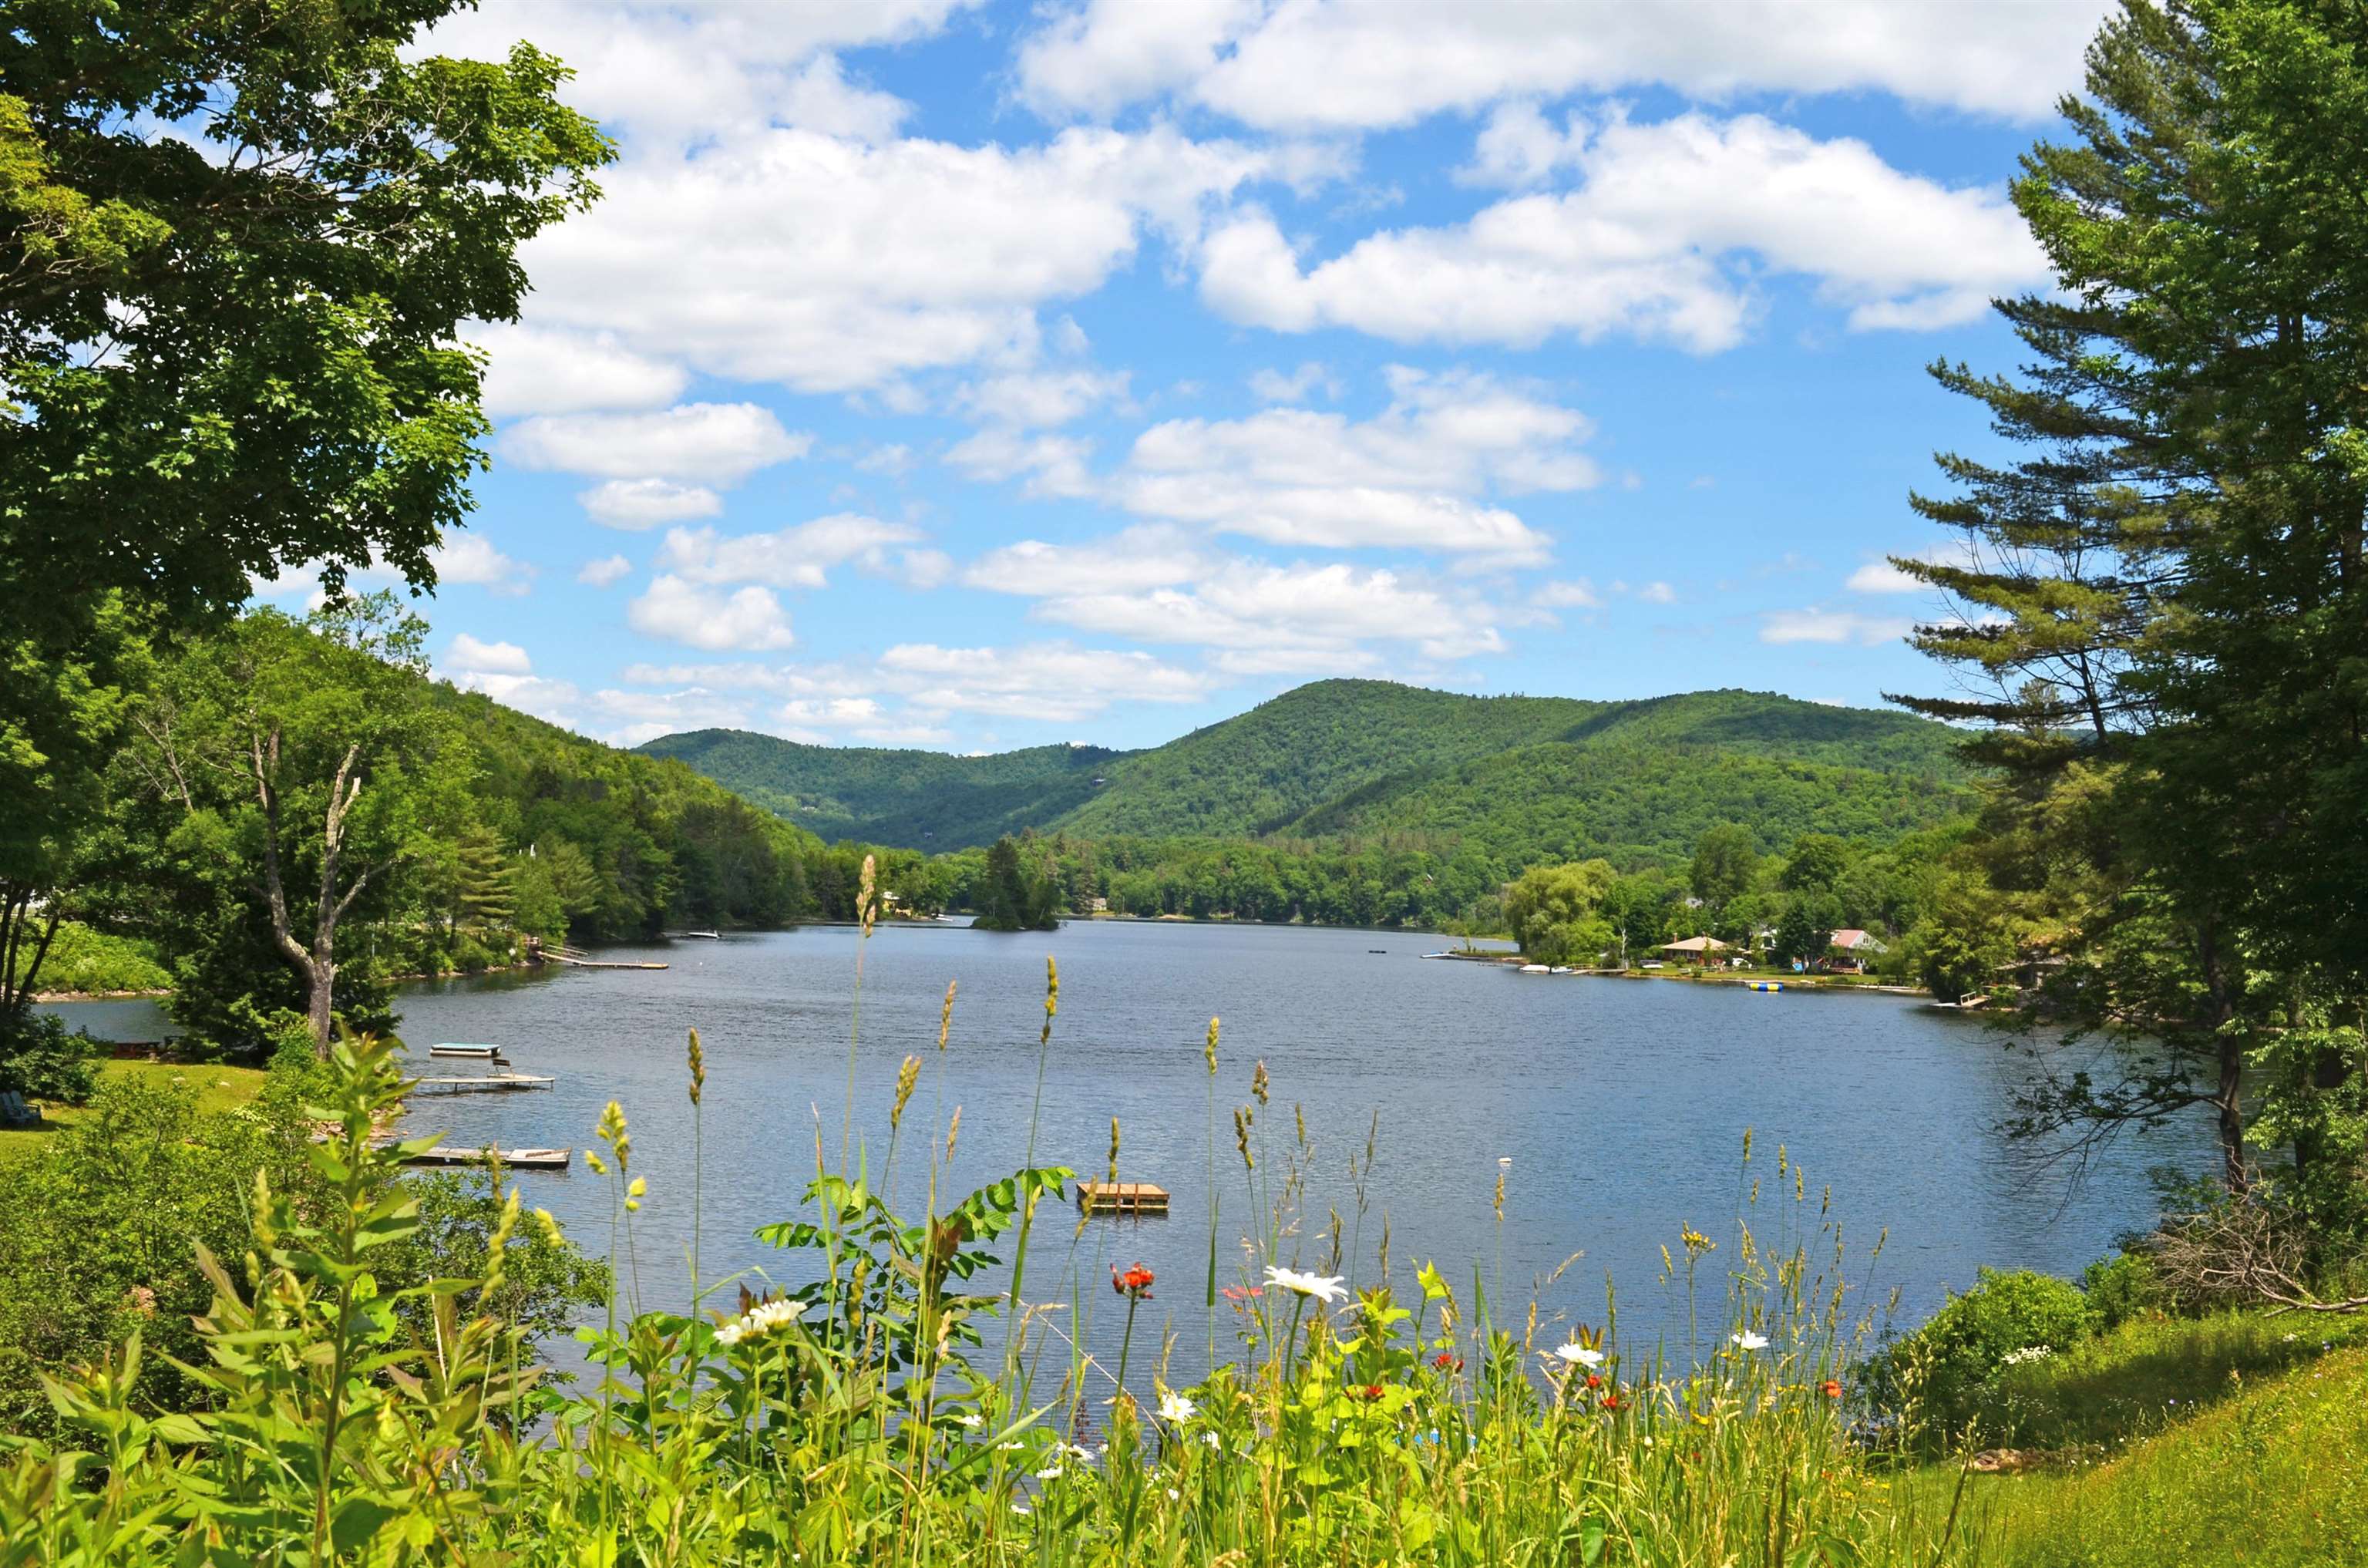
Echo Lake about 10 minutes away
Listed by Kevin Barnes William Raveis Real Estate Vermont Properties
Appliances : Gas Cooktop | Dishwasher | Dryer | Microwave | Wall Oven | Refrigerator | Washer
Flooring: Laminate | Tile | Wood
Heating: Baseboard | Hot Water
Total Baths: 4
Full Baths: 2
3/4 Baths: 2
Total Bedrooms: 4
Mudroom: Room Dimensions: 8'4 x 22'6 Floor: 1
Workshop : Room Dimensions: 15'3 x 17'9 Floor: 1
Utility Room : Room Dimensions: 15'6 x 3'7 Floor: 1
Bedroom : Room Dimensions: 11'11 x 7' Floor: 1
Bedroom : Room Dimensions: 11'11 x 7' Floor: 1
Bathroom Three Quarter : Room Dimensions: 9'3 x 5'9 Floor: 1
Living Room : Room Dimensions: 17' x 15' Floor: 2
Dining Room : Room Dimensions: Floor: 2
Kitchen : Room Dimensions: 8'8 x 14' Floor: 2
Bedroom : Room Dimensions: 15' x 18' Floor: 2
Bathroom Full : Room Dimensions: 10'7 x 7' Floor: 2
Laundry Room : Room Dimensions: 10'7 x 7' Floor: 2
Bathroom Full : Room Dimensions: 8'5 x 8'5 Floor: 2Den : Room Dimensions: 15' x 14'5 Floor: 2
Bathroom Full : Room Dimensions: 8'5 x 8'5 Floor: 2
Building Info
Year Built: 2006
Type: Wood Frame
Total Structure SqFt.: 3780
Finished Sqft. Above Ground: 1960
Below Ground SqFt.: 944
Apx Below Grade Unfinished SqFt.: 876
Basement: Finished | Full | Insulated | Interior Stairs | Walkout | Interior Access
Exterior Info
Style: Contemporary | Multi-Level
Roof: Shingle
Utilities
Electric: Circuit Breaker(s)
Water: Drilled Well
Sewer: Leach Field On-Site
Land Description:
Country Setting | Landscaped | Level | Pond | Stream | Timber | Water View | Wooded | Near Golf Course | Near Shopping | Near Skiing | Near Snowmobile Trails | Neighborhood | Near ATV Trail | Near School(s)
Lot size: 3.12 acres
Zoned: Residential
Surveyed: Unk
Flood Zone: No
Seasonal: No
Road Frontage: 150
Driveway: Gravel
Docs Available : Deed
Taxes $8,360
Assesed Value Not Reported
School District: Woodstock School District
Elementary School: Reading Elementary School
Middle School: Woodstock Union Middle Sch
High School: Woodstock Senior UHSD #4

PLEASE NOTE: Both New Hampshire and Vermont law require brokers and agents to disclose at the “time of first business meeting, prior to any discussion
of confidential information”, in New Hampshire’s case, and “first reasonable opportunity”, in Vermont’s case, the
nature of the relationships brokers have or may have with customers and clients. Each state requires that a disclosure form be presented to
consumers for their review and acknowledgment at the appropriate time. These forms can be accessed here:
VT: VERMONT REAL ESTATE COMMISSION MANDATORY CONSUMER DISCLOSURE FORM
NH: NEW HAMPSHIRE REAL ESTATE COMMISSION BROKERAGE RELATIONSHIP DISCLOSURE FORM