List Price: $379,900 | $336 per sq.ft. | 2 Bedroom | 1 Bathroom | 1 Story Single Family Home Under Contract
Listed Wednesday May 27, 2026 | MLS# 5091395
97 North Street Rindge NH
Listed by Larry Alvarez Tieger Realty Co. Inc.
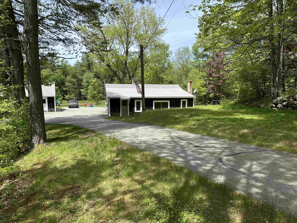
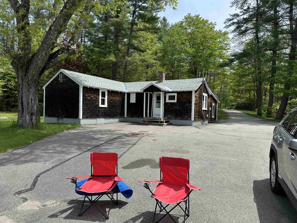
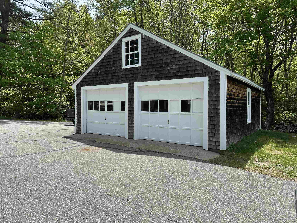
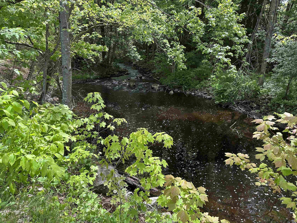
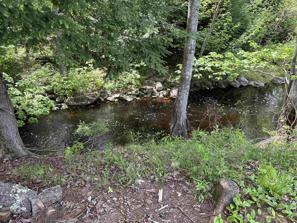
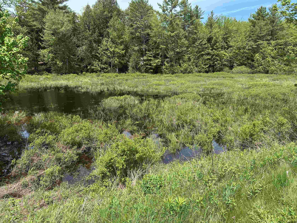
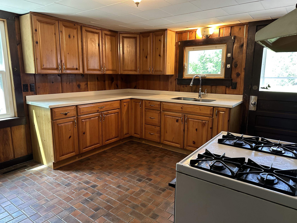
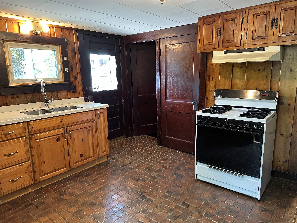
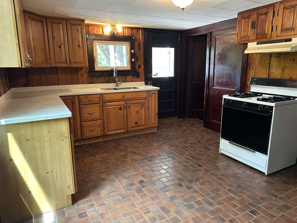
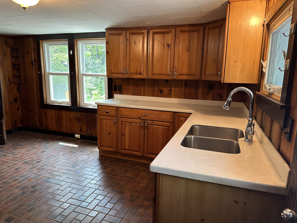
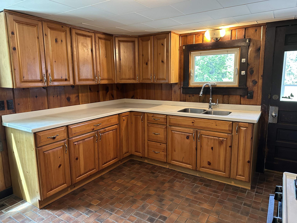
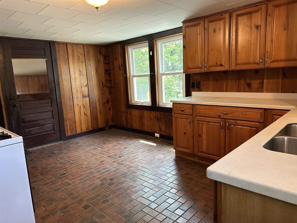
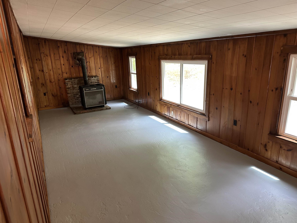
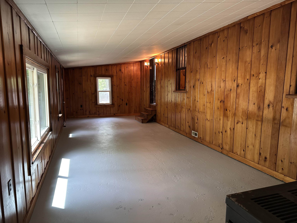
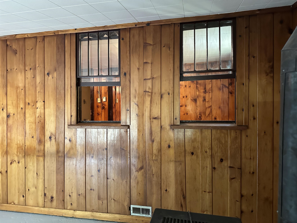
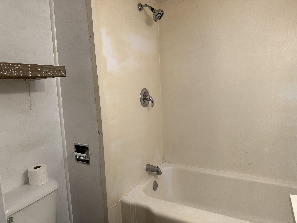
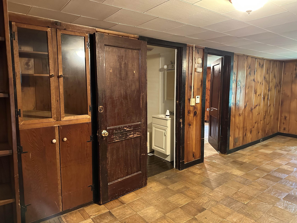
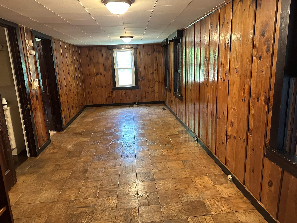
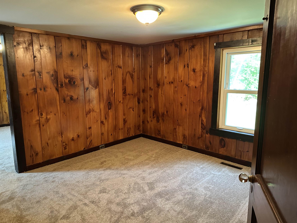
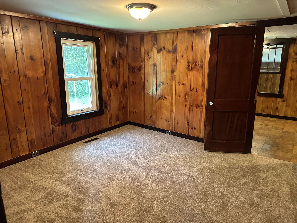
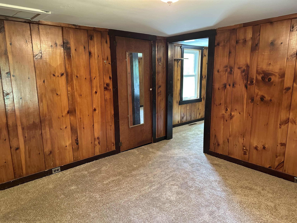
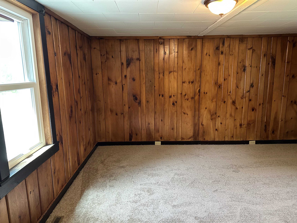
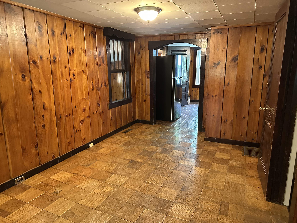
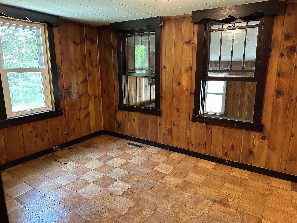
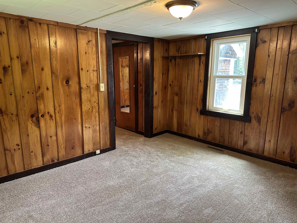
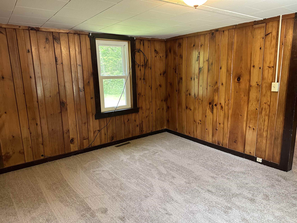
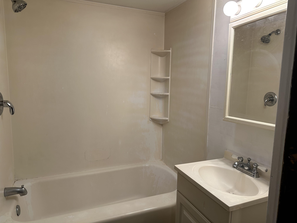
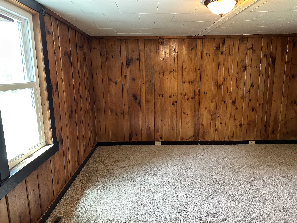
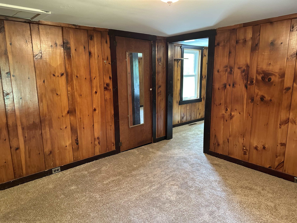
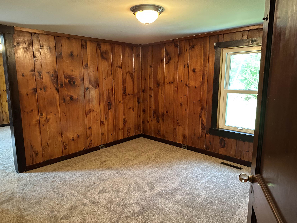
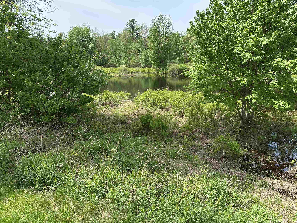
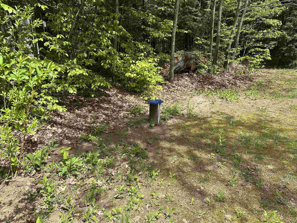
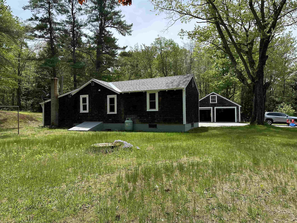
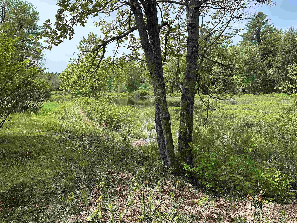
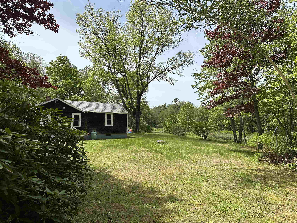
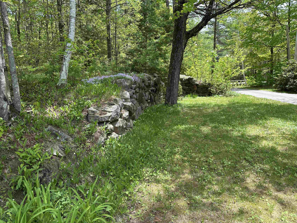
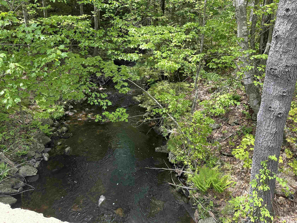
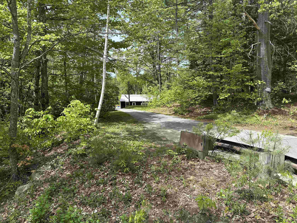
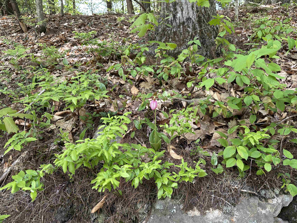
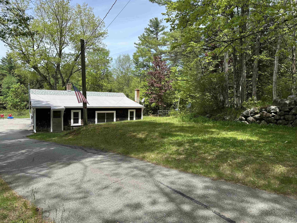
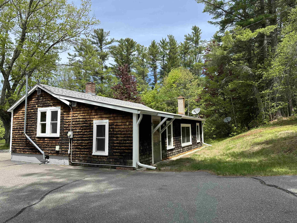
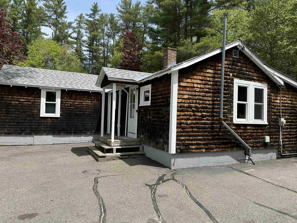
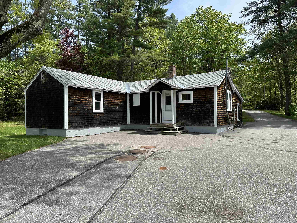
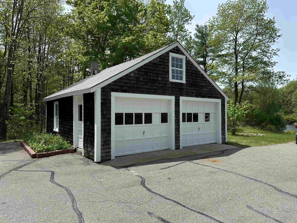
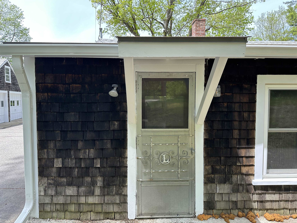
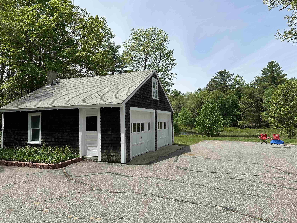
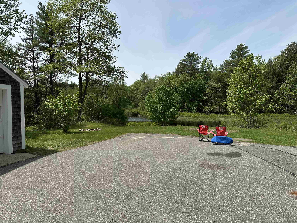
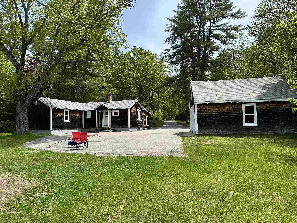
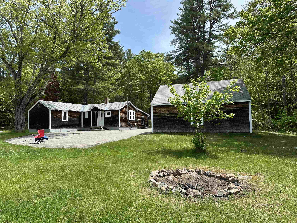
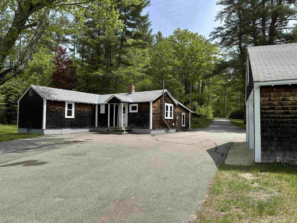
Charming Cottage-Style Ranch on 2.4± Acres with Historic Mill Features & Location Welcome to 97 North Street in Rindge, NH, a cottage-style ranch set on 2.4± acres of what was once an old mill lot. The property still carries echoes of its past, with old stone foundations, the North Branch of the Miller's running through, and views toward a picturesque meadow and pond that feed into the Converse Meadows. This location is truly about nature, privacy, and wildlife. Inside, the home offers two bedrooms--one a traditional bedroom and the second a walk-through room--along with a full bath. The brick-tile kitchen floor, Corian countertops, and pine cabinetry create a warm, rustic welcome as you enter. From the kitchen, step into the cozy living room featuring built-ins, pine paneling, parquet flooring, and three original windows overlooking the spacious family room. The family room adds even more character with cathedral ceilings, a propane heater, and a painted concrete floor, making it a flexible space for gatherings, hobbies, or relaxation. The land is the star here--wildlife galore, peaceful water features, and the feeling of stepping back into a simpler time. The property also includes a snowmobile shed and a detached two-car garage. This home has been in the same family since it was built, and it's ready for its next chapter.

Flooring: Carpet | Concrete | Tile | Wood
Heating: Oil | Wood | Forced Air
Total Rooms: 5
Total Baths: 1
Full Baths: 1
Total Bedrooms: 2
Kitchen: Room Dimensions: Floor: 1
Family Room : Room Dimensions: Floor: 1
Living Room : Room Dimensions: Floor: 1
Bedroom : Room Dimensions: bedroom Floor: 1
Bedroom : Room Dimensions: Floor: 1

Building Info
Year Built: 1945
Type: Wood Frame | Cedar Exterior | Shake Siding
Total Structure SqFt.: 1958
Finished Sqft. Above Ground: 1130
Apx Below Grade Unfinished SqFt.: 828
Basement: Bulkhead | Concrete Floor | Dirt Floor | Interior Stairs
Foundation size 46x36.

Exterior Info
Style: Ranch
Exterior Color natural
Roof: Architectural Shingle

Utilities
Electric: 100 Amp Service | Circuit Breaker(s)
Water: Drilled Well | Dug Well
Sewer: 1000 Gallon | Leach Field | Private | Septic

Land Description:
Pond Site | River | Wetlands | Wooded
Lot size: 2.42 acres
Zoned: RESIDE
Surveyed: Unk
Flood Zone: No
Seasonal: No
Road Frontage: 485
Driveway: Paved


Block - 0
Taxes $4,846
Assesed Value Not Reported
Schools
School District: Jaffrey-Rindge Coop Sch Dst
Elementary School: Rindge Memorial School
Middle School: Jaffrey-Rindge Middle School
High School: Conant High School

© 2000-2026 Clerkin Agency Real Estate
NEREN Logo
565 Maple Street, White River Junction, Vermont. 05001 802-295-1355
Copyright © 2026 PrimeMLS, Inc. All rights reserved. This information is deemed reliable, but not guaranteed. The data relating to real estate displayed on this display comes in part from the IDX Program of PrimeMLS. The information being provided is for consumers’ personal, non-commercial use and may not be used for any purpose other than to identify prospective properties consumers may be interested in purchasing. Data last updated July 27th, 2026

PLEASE NOTE: Both New Hampshire and Vermont law require brokers and agents to disclose at the “time of first business meeting, prior to any discussion of confidential information”, in New Hampshire’s case, and “first reasonable opportunity”, in Vermont’s case, the nature of the relationships brokers have or may have with customers and clients. Each state requires that a disclosure form be presented to consumers for their review and acknowledgment at the appropriate time. These forms can be accessed here:
VT: VERMONT REAL ESTATE COMMISSION MANDATORY CONSUMER DISCLOSURE FORM
NH: NEW HAMPSHIRE REAL ESTATE COMMISSION BROKERAGE RELATIONSHIP DISCLOSURE FORM