List Price: $1,300,000 | $582 per sq.ft. | 3 Bedroom | 2 Bathroom | 2 Story Single Family Home
Listed Wednesday Jun 10, 2026 | MLS# 5094035
Lot 2 Saybrook Drive Rindge NH
Listed by Jim Weidner EXP Realty
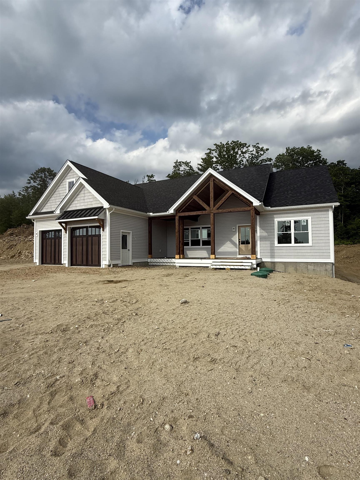
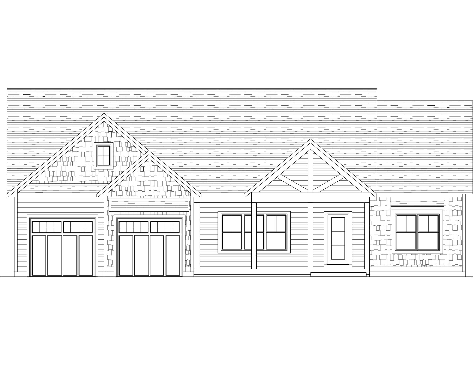
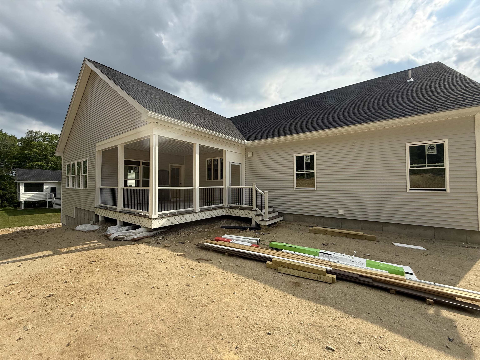
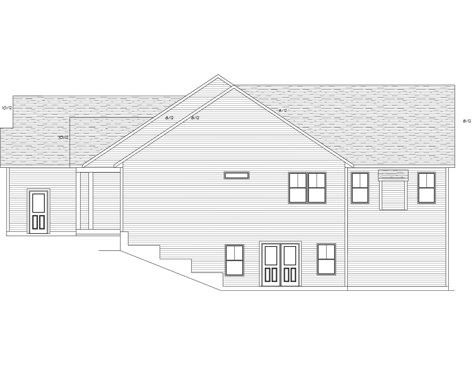
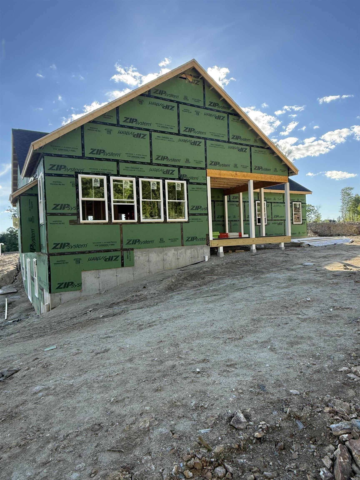
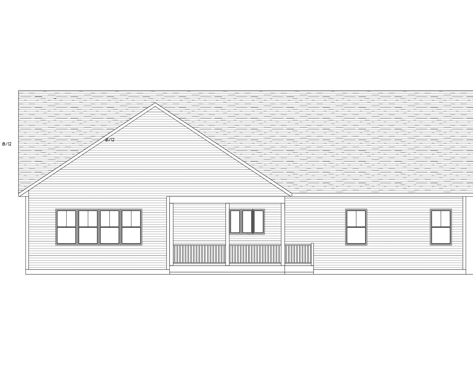
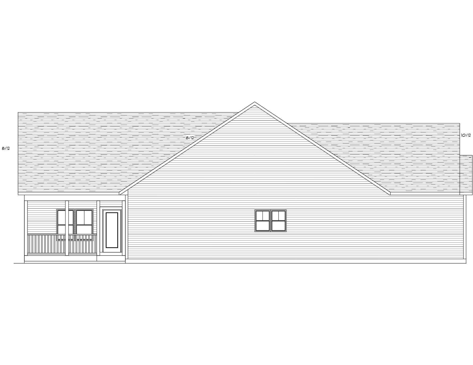
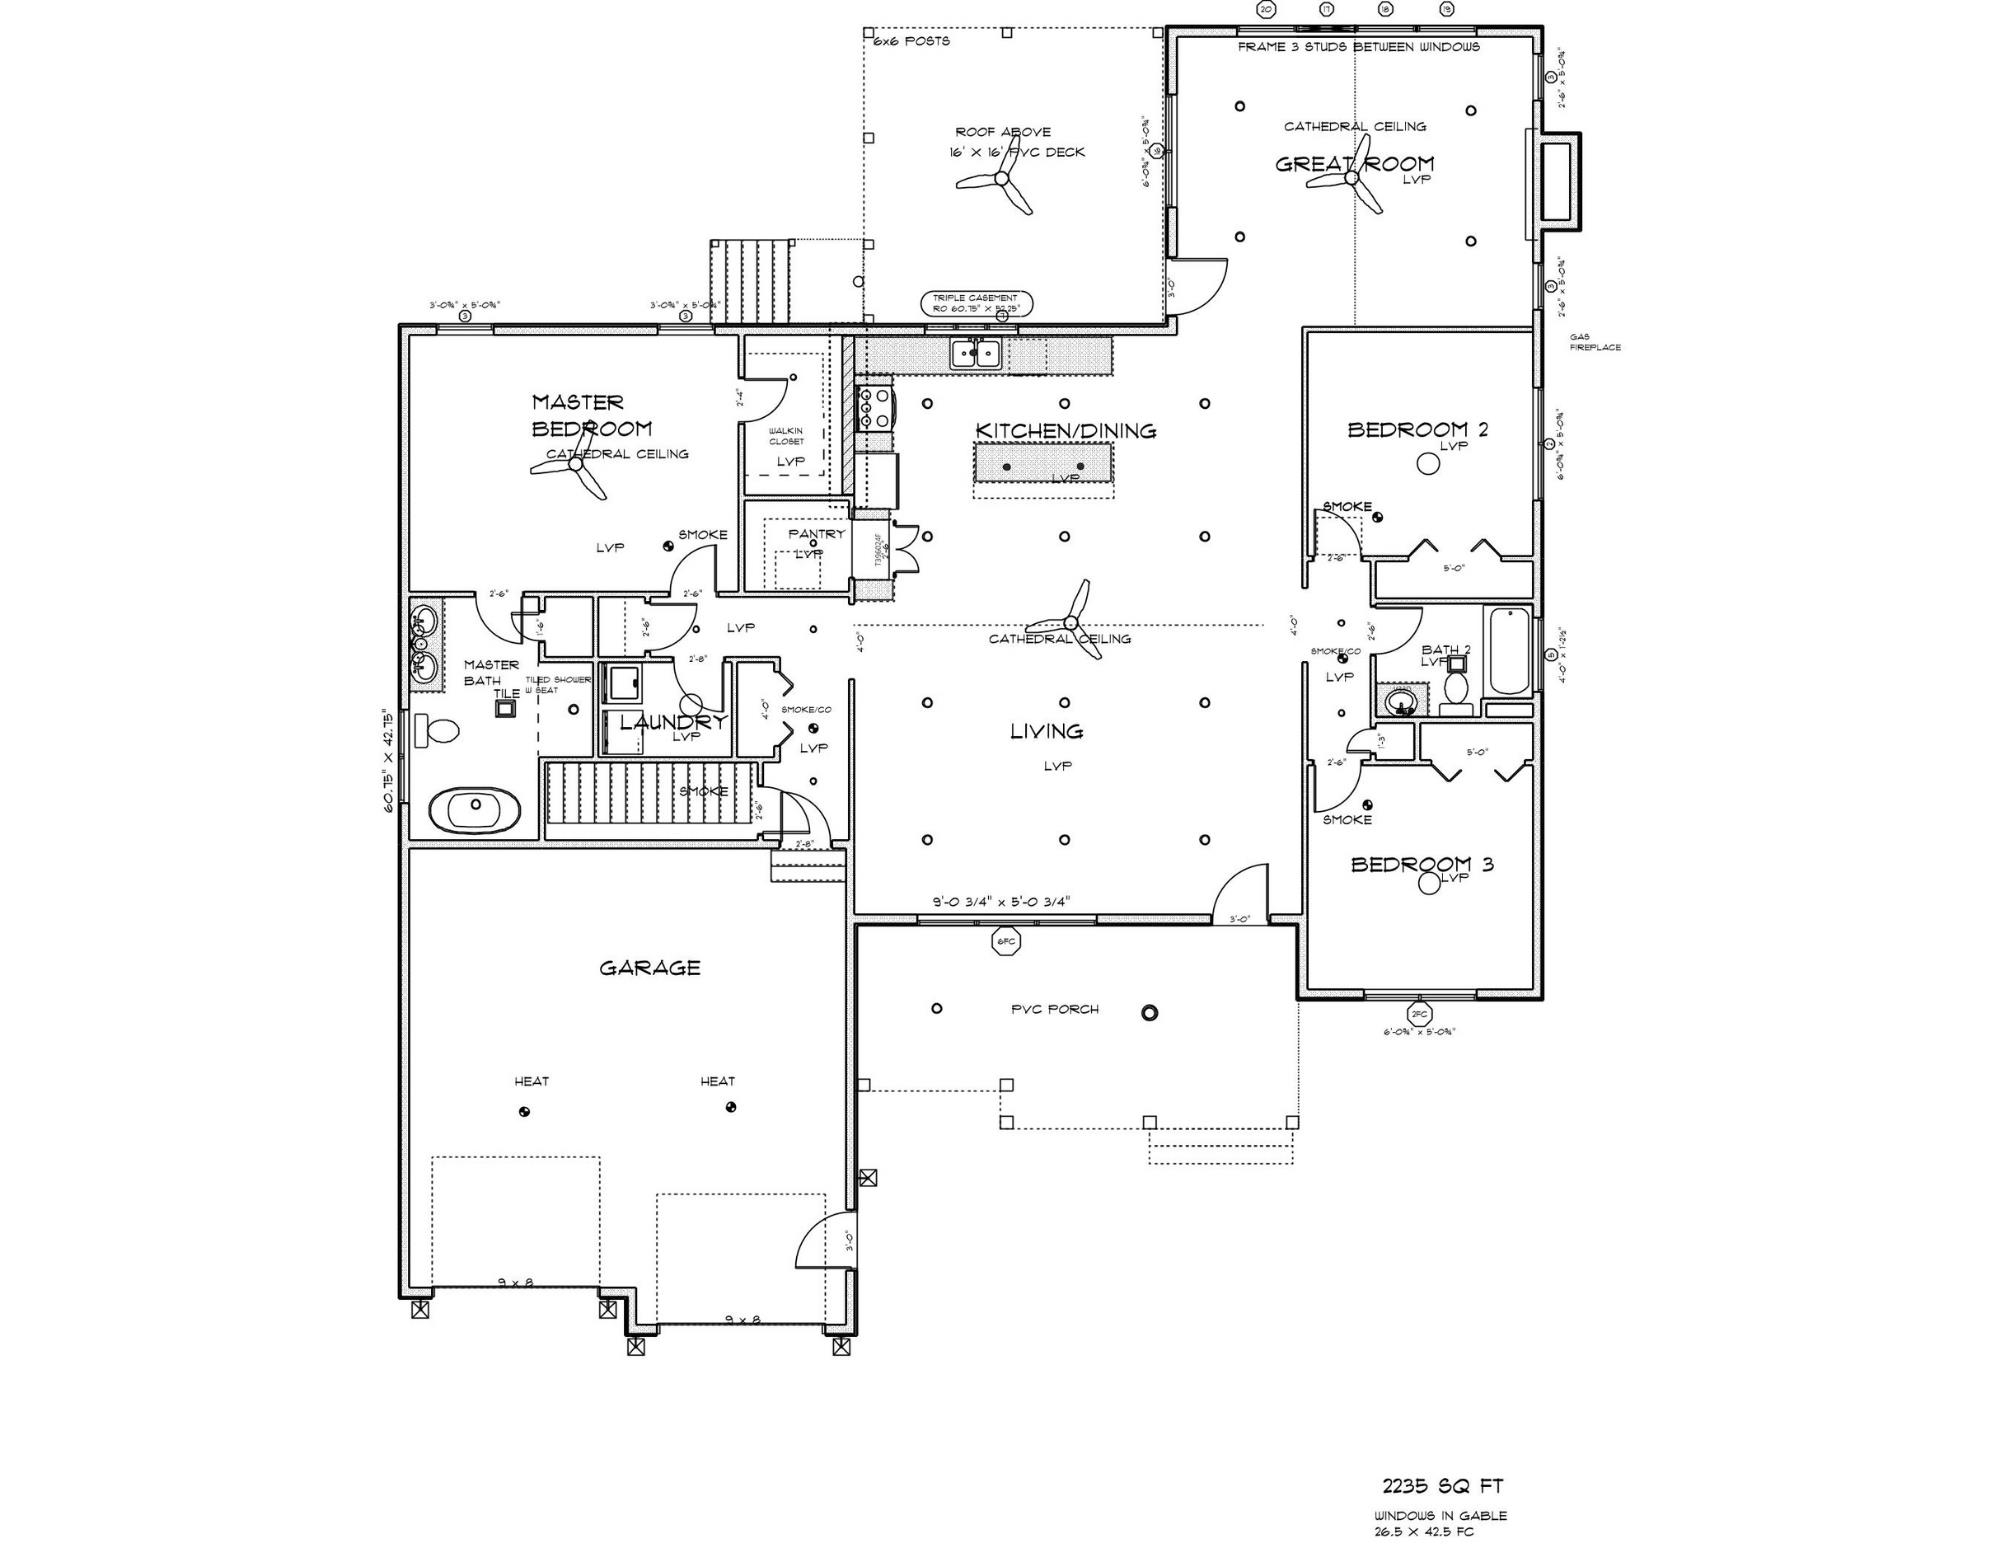
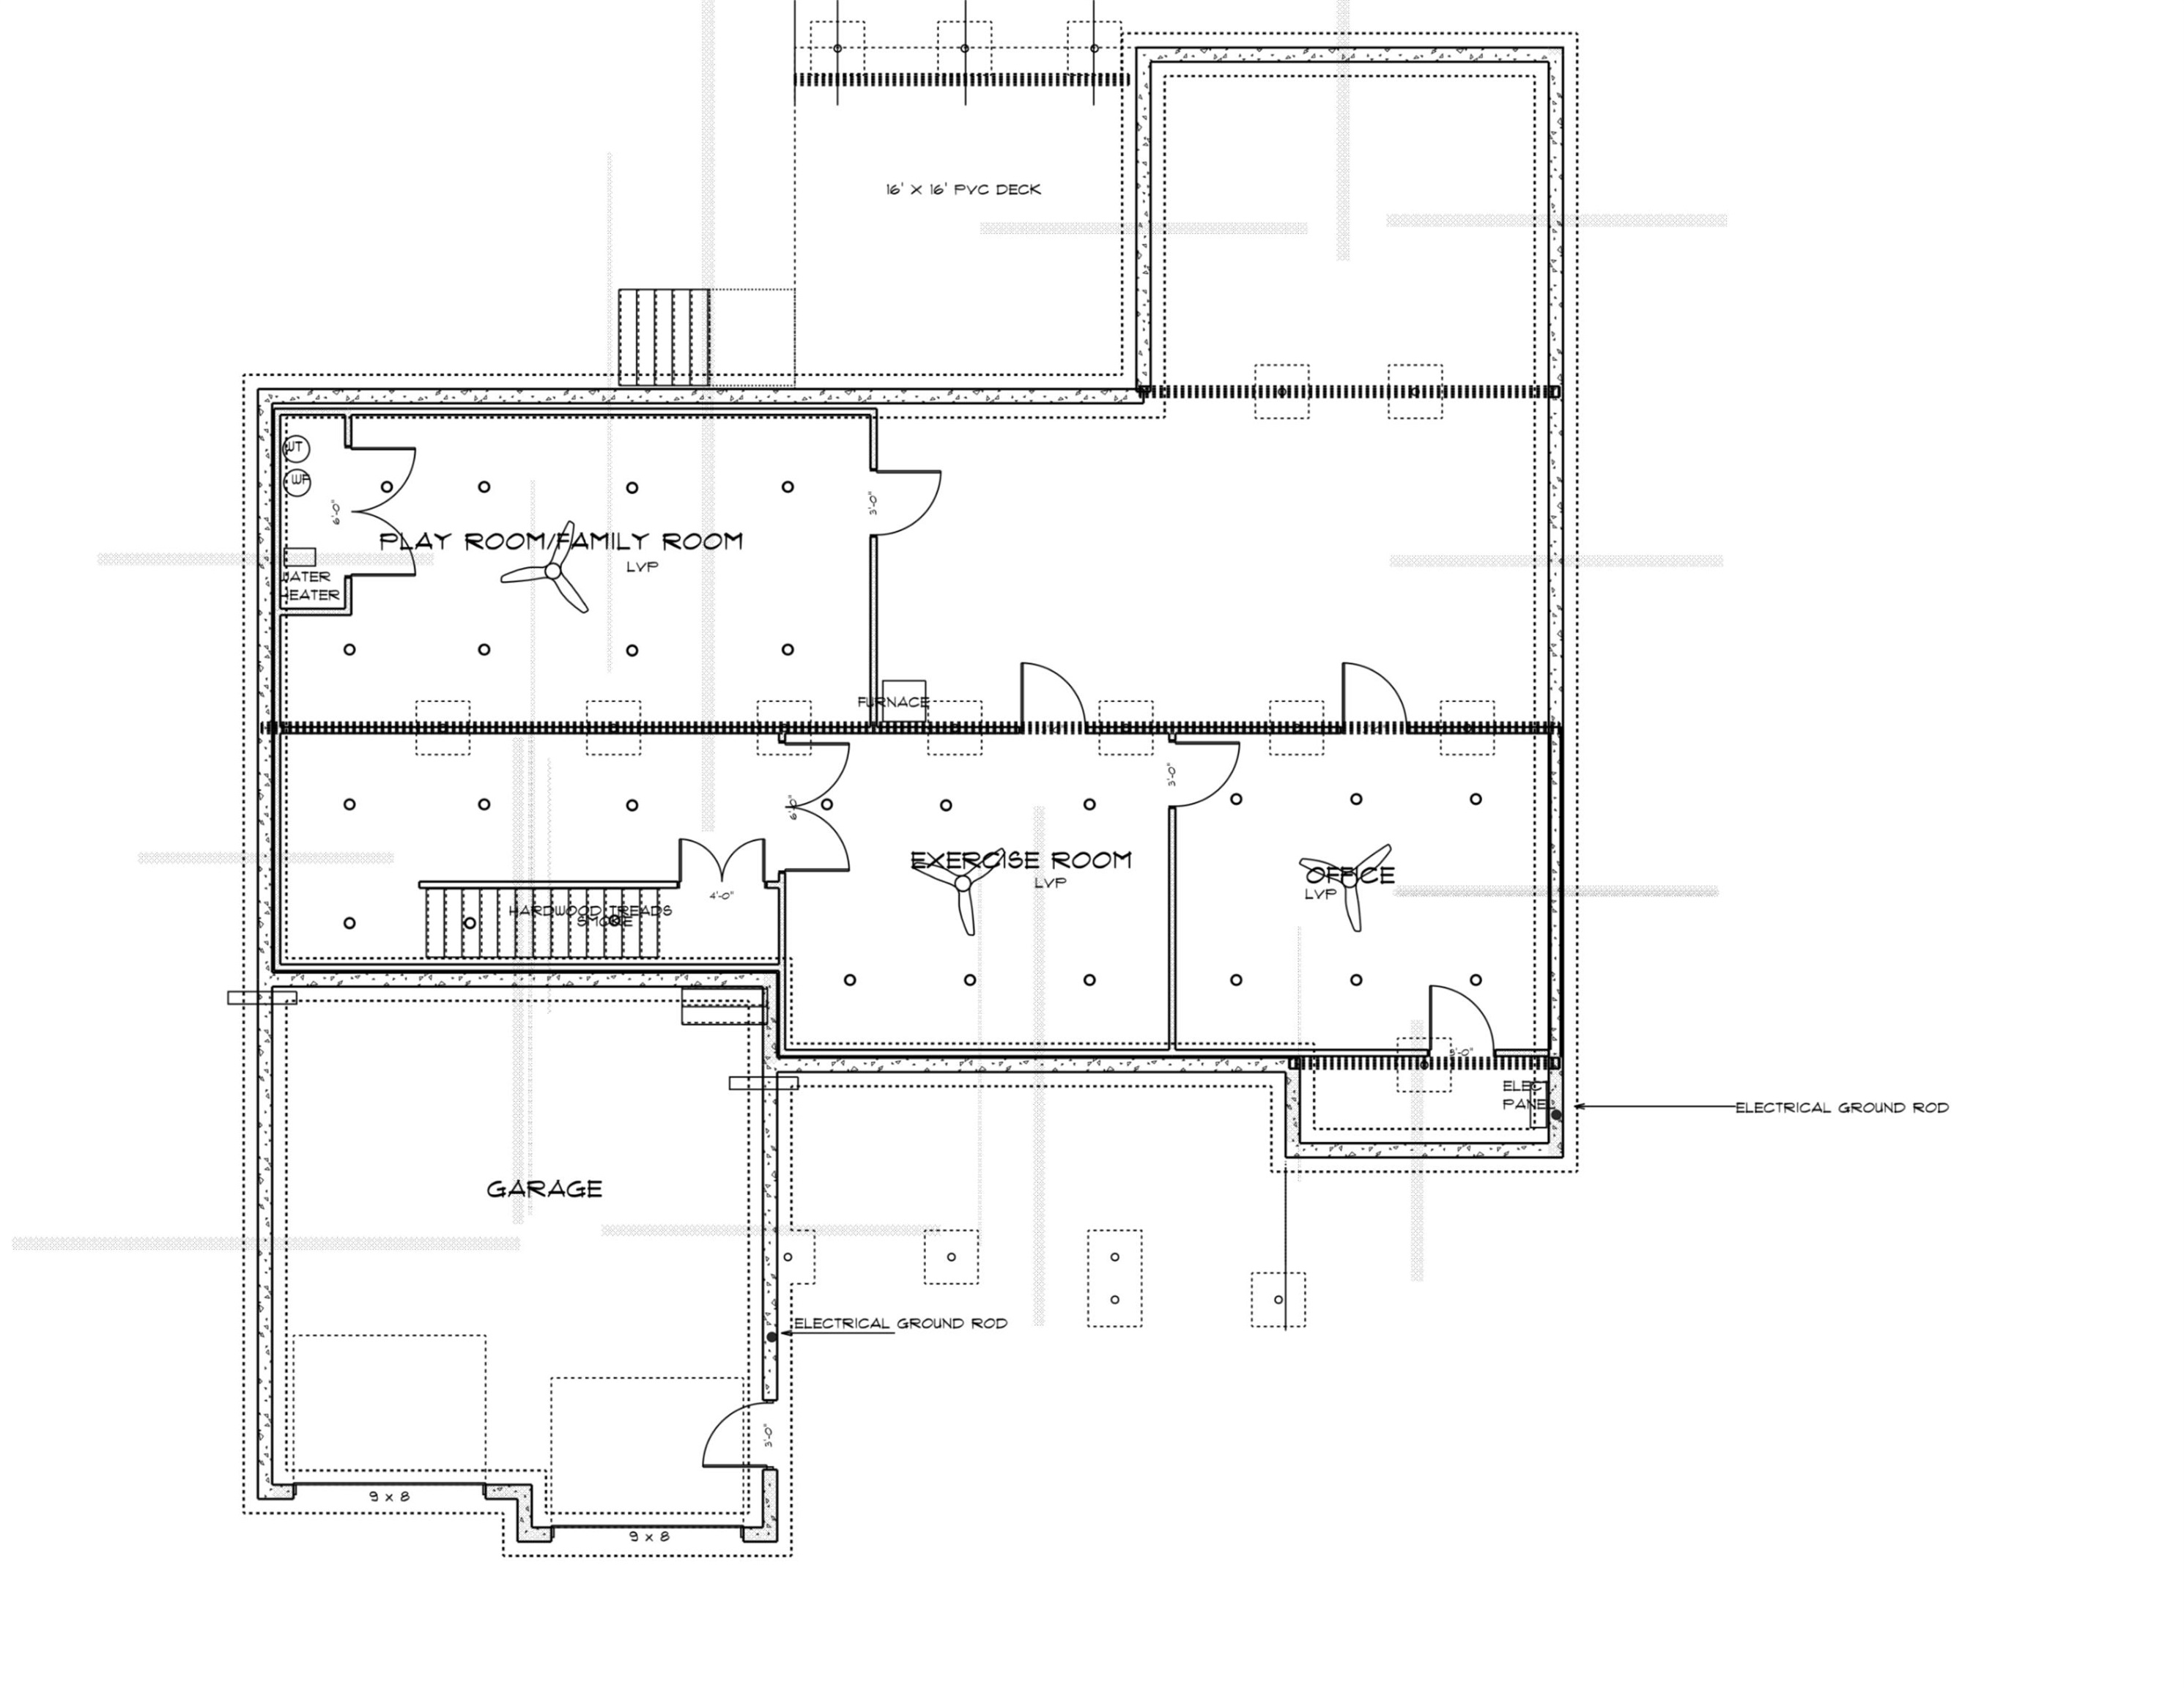
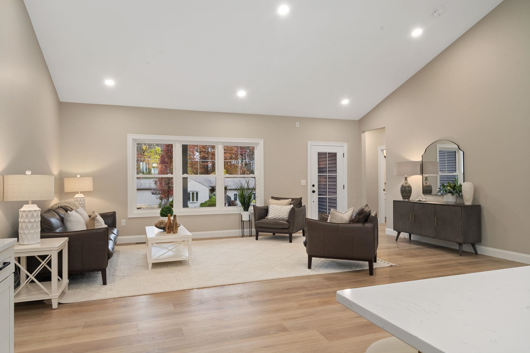
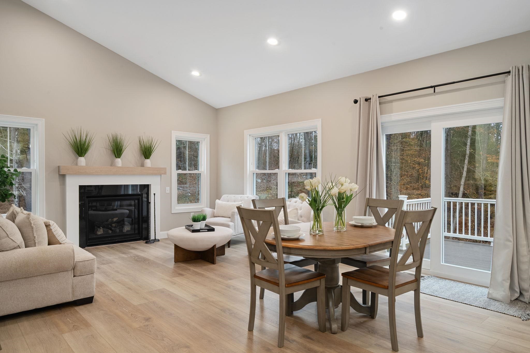
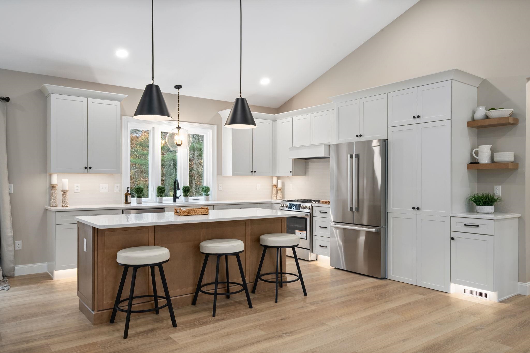
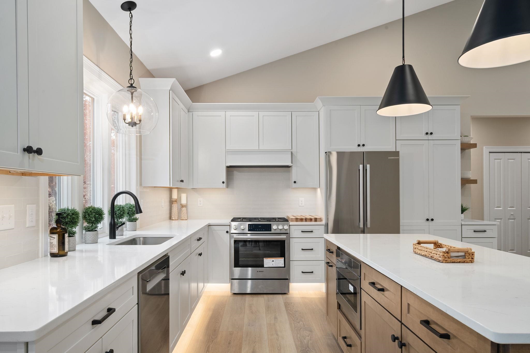
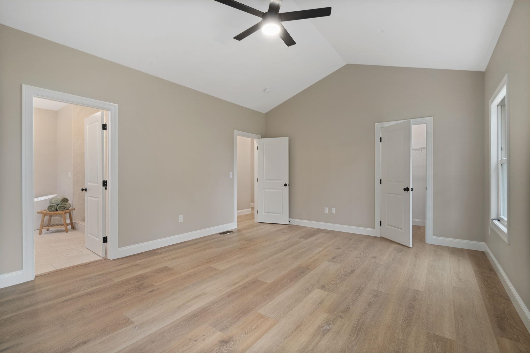
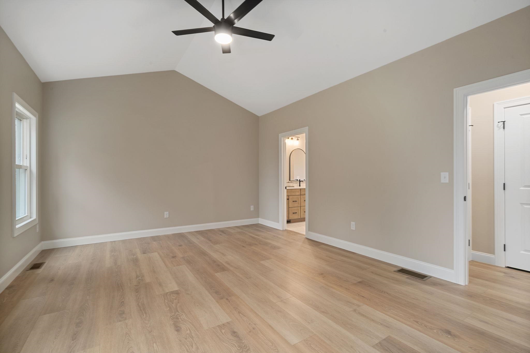
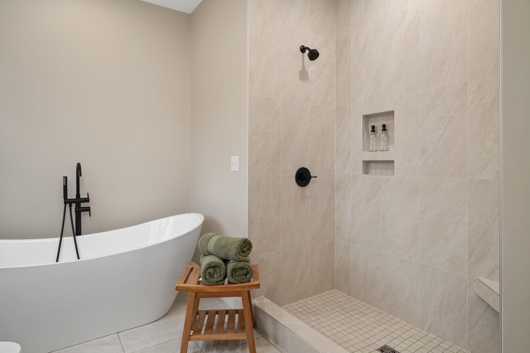
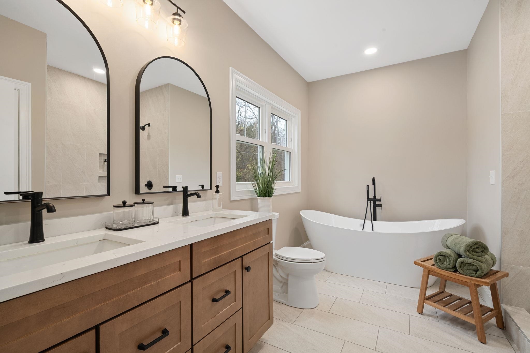
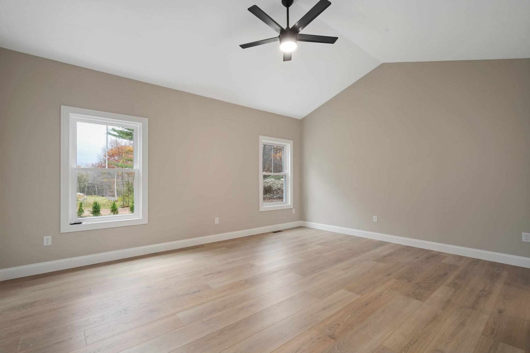
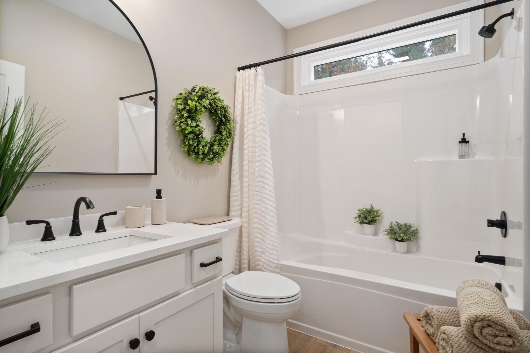
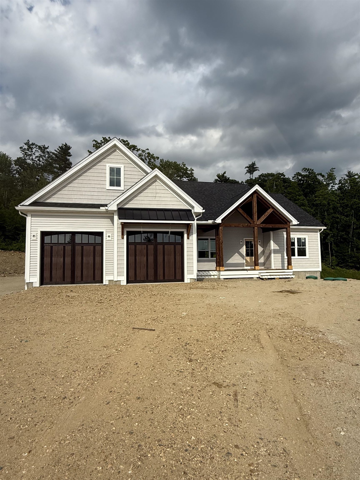
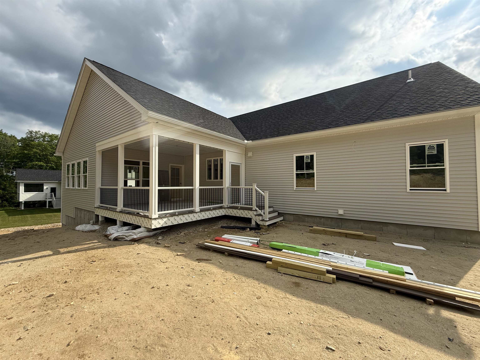
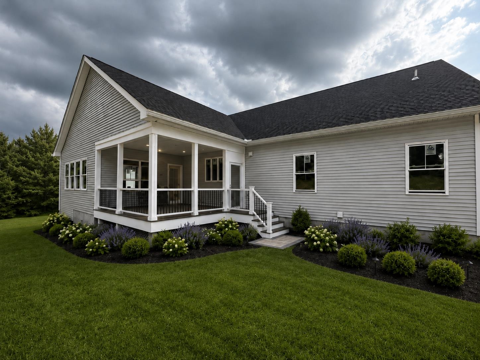
Ready for occupancy in August! Welcome to Stoney Ridge Estates, a brand-new 15-lot gated community in scenic Rindge, NH, a town celebrated for its natural beauty, strong sense of community, and convenient proximity to the Massachusetts border. This custom home offers approximately 3,500 sq. ft. of finished living space, including 2,235 sq. ft. on the main level and an additional 1,265 sq. ft. of finished space in the walkout lower level, all situated on a spacious 1-acre lot with easy access to shopping, local amenities, and major travel routes. The thoughtfully designed floor plan features an open-concept kitchen with a large center island, stainless steel appliances, and seamless flow into the dining area and separate great room. A propane fireplace adds warmth and charm, while a separate living room provides additional gathering space. Just off the great room, a stunning 16' x 16' porch with powered screens that allow you to choose full open or full screened, offers the perfect place to relax, entertain, and enjoy the outdoors, with direct access to the backyard. The primary suite serves as a private retreat, complete with a tiled shower, soaking tub, and generous walk-in closet. Two additional bedrooms and a second full bath are thoughtfully positioned on the opposite side of the home for added privacy. The finished lower level provides exceptional flexibility, featuring a spacious family room/playroom, private office, and additional unfinished area ideal for an exercise room, hobby space, storage, or future expansion. Other lots and floorplans are available in this development. Conveniently located just 1.5 hours from Logan Airport and 1 hour from Manchester-Boston Regional Airport, this exceptional property offers comfort, versatility, and a beautiful New Hampshire setting.

Appliances : Gas Cooktop | Dishwasher | Range Hood | Microwave | Gas Range | Refrigerator | Tankless Water Heater
Flooring: Tile
Heating: Floor Furnace
Total Rooms: 9
Total Baths: 2
Full Baths: 2
Total Bedrooms: 3
Kitchen/Dining: Room Dimensions: Floor: 1
Living Room : Room Dimensions: Floor: 1
Great Room : Room Dimensions: Floor: 1
Primary Bedroom : Room Dimensions: Floor: 1
Bedroom : Room Dimensions: Floor: 1
Bathroom Full : Room Dimensions: Floor: 1
Laundry Room : Room Dimensions: Floor: 1

Building Info
Year Built: 2026
Type: Wood Exterior
Total Structure SqFt.: 4470
Finished Sqft. Above Ground: 2235
Below Ground SqFt.: 1265
Apx Below Grade Unfinished SqFt.: 970
Basement: Concrete | Unfinished | Walkout

Exterior Info
Style: Ranch
Roof: Shingle

Utilities
Electric: 200+ Amp Service | Underground
Water: Private
Sewer: Private

Land Description:
Landscaped
Lot size: 1 acres
Zoned: RES
Surveyed: Yes
Flood Zone: Unknown
Seasonal: No
Driveway: Paved


Block - 1
Taxes $0
Assesed Value Not Reported

Schools

© 2000-2026 Clerkin Agency Real Estate
NEREN Logo
565 Maple Street, White River Junction, Vermont. 05001 802-295-1355
Copyright © 2026 PrimeMLS, Inc. All rights reserved. This information is deemed reliable, but not guaranteed. The data relating to real estate displayed on this display comes in part from the IDX Program of PrimeMLS. The information being provided is for consumers’ personal, non-commercial use and may not be used for any purpose other than to identify prospective properties consumers may be interested in purchasing. Data last updated July 27th, 2026

PLEASE NOTE: Both New Hampshire and Vermont law require brokers and agents to disclose at the “time of first business meeting, prior to any discussion of confidential information”, in New Hampshire’s case, and “first reasonable opportunity”, in Vermont’s case, the nature of the relationships brokers have or may have with customers and clients. Each state requires that a disclosure form be presented to consumers for their review and acknowledgment at the appropriate time. These forms can be accessed here:
VT: VERMONT REAL ESTATE COMMISSION MANDATORY CONSUMER DISCLOSURE FORM
NH: NEW HAMPSHIRE REAL ESTATE COMMISSION BROKERAGE RELATIONSHIP DISCLOSURE FORM