List Price: $875,000 | $204 per sq.ft. | 5 Bedroom | 3 Bathroom | 1.75 Story Single Family Home
Listed Thursday Jul 2, 2026 | MLS# 5097961
185 Thomas Road Rindge NH
Listed by Sadie Halliday EXP Realty
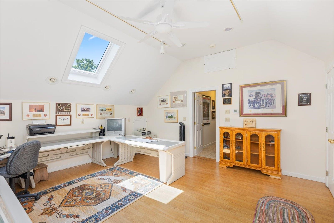
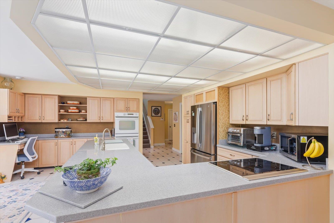
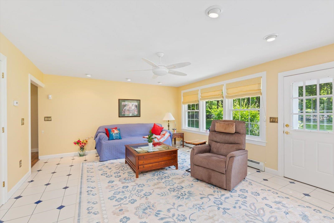
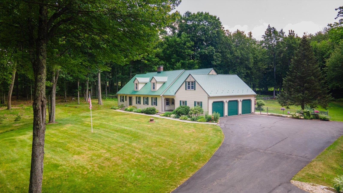
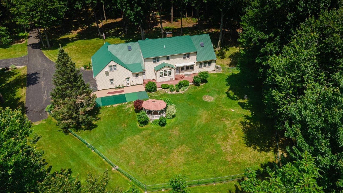
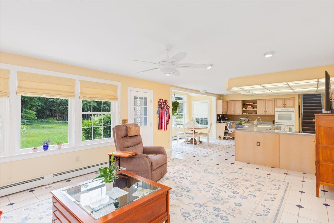
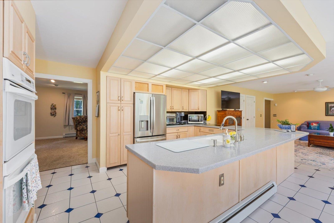
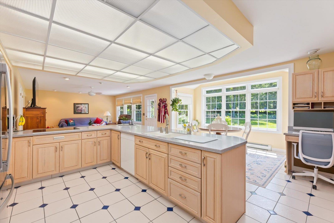
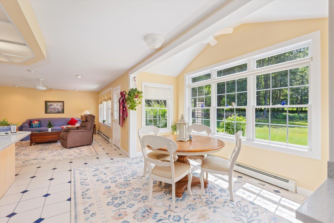
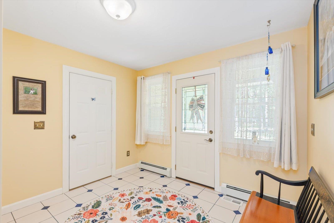
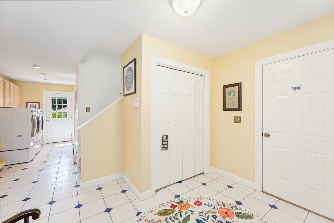
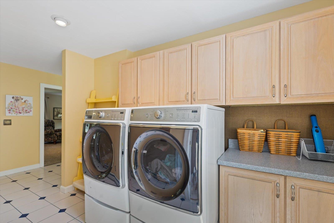
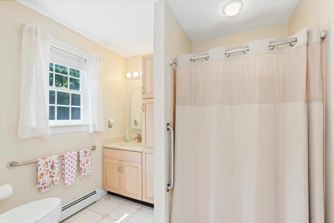
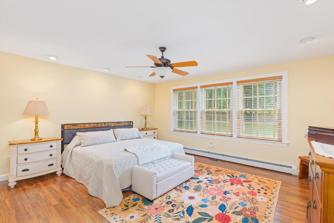
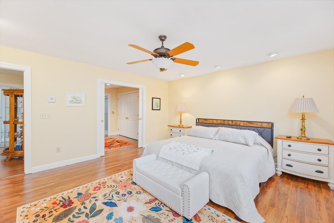
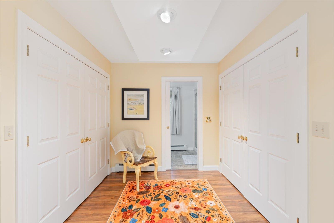
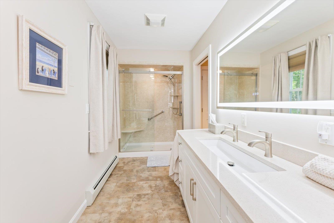
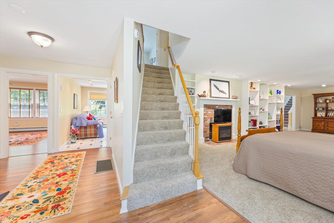
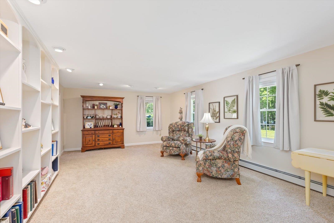
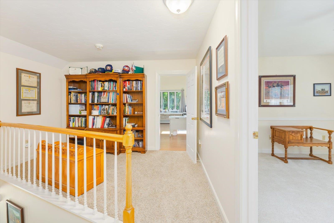
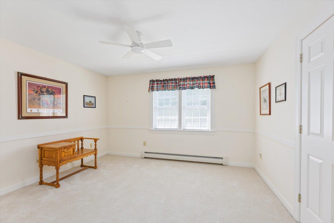
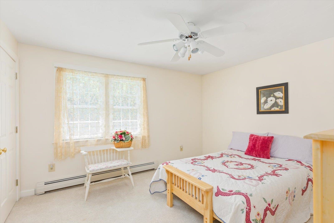
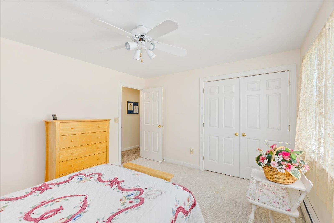
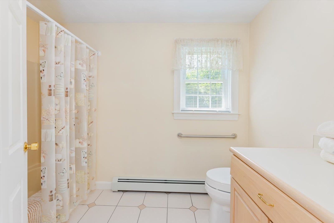
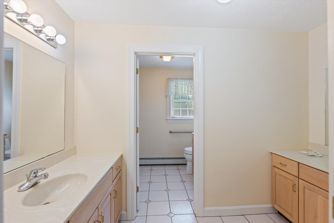
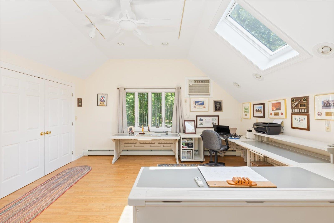
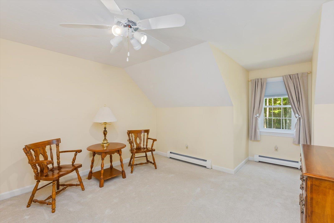
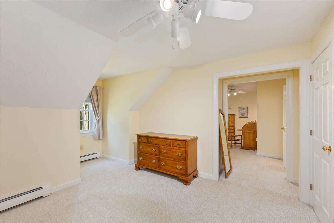
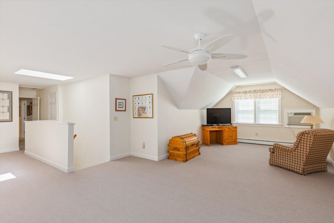
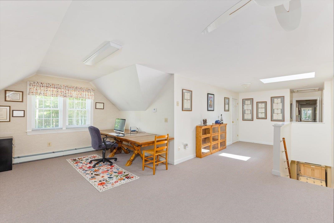
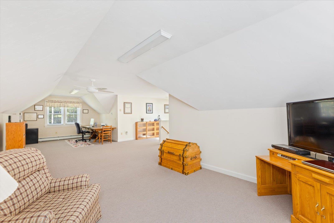
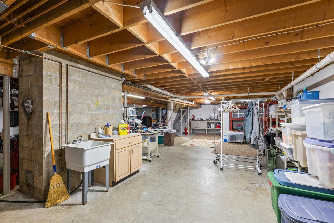
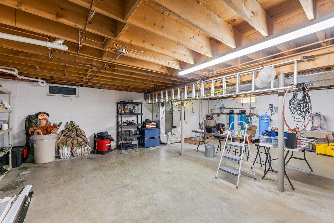
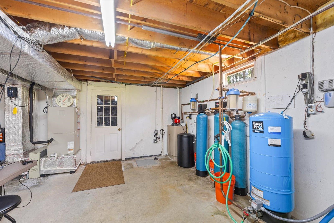
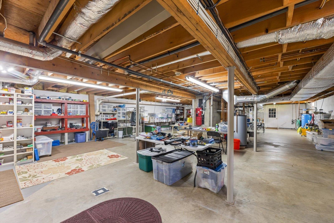
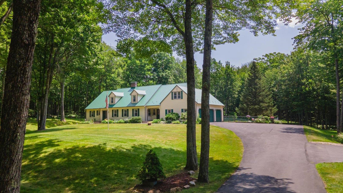
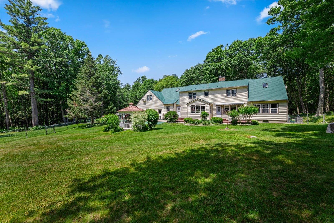
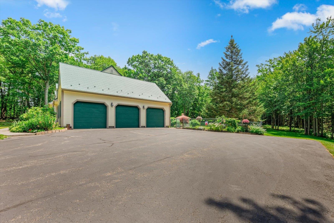
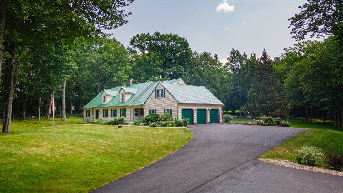
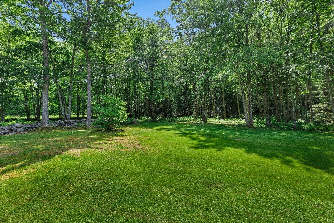
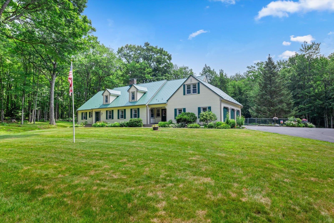
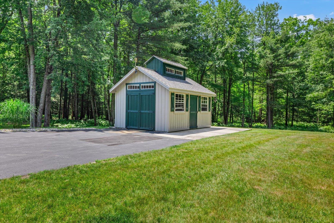
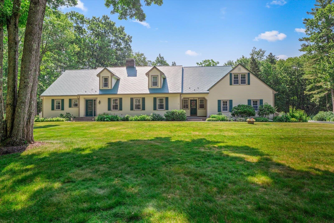
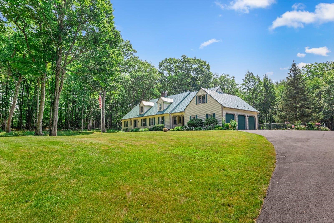
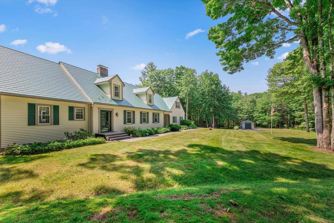
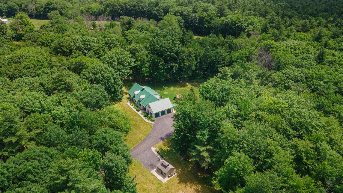
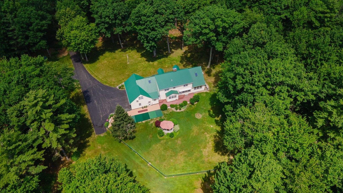
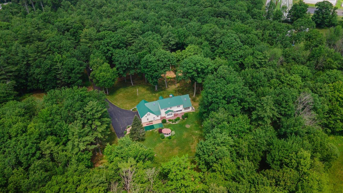
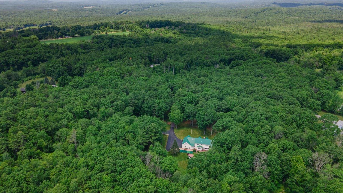
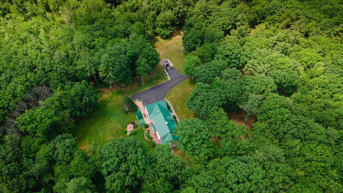
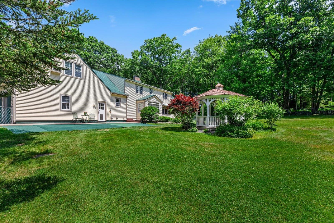
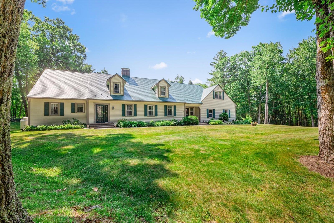
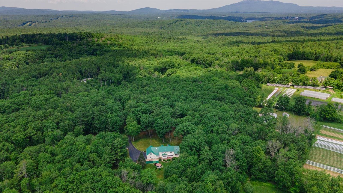
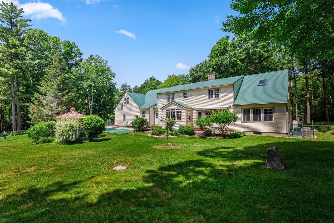
Set on nearly 8 private acres in Rindge, just minutes from the Massachusetts border for an easy commute, this charming country property offers the perfect blend of privacy, space, and comfort. Set back from the road on a paved driveway, the home is surrounded by a beautiful mix of wooded landscape, perennial gardens, and open lawn. The large fenced backyard features a picturesque gazebo, mature plantings, and plenty of room to relax or entertain. Inside, you'll find 4,284 square feet of living space with five bedrooms and three bathrooms, offering a flexible layout for everyday living and gatherings alike. The spacious kitchen flows into the dining area and sunroom, creating the heart of the home. Enjoy abundant counter and cabinet space, a double oven, and peaceful backyard views. A first-floor laundry room is conveniently located near a full bath and a well-maintained sauna. The first-floor primary suite provides the ease of single-level living and features hardwood floors, a dressing area, and a recently remodeled private bath. Upstairs, skylights fill the home office and bonus room with natural light, while generous closet space and a full bath with double vanities comfortably accommodate family and guests. An unfinished basement offers endless potential for future living space, a workshop, or additional storage. A durable metal roof with a lifetime warranty, automatic whole-house generator, and attached three-car heated and cooled garage with a utility sink add lasting value and peace of mind. Conveniently located near shopping, dining, and everyday amenities, the home is approximately 1 hour 15 minutes from Manchester-Boston Regional Airport and about 1½ hours from Logan International Airport. Whether you're looking for room to grow, space to entertain, or a peaceful country retreat, this exceptional Rindge property is ready to welcome you home.
Appliances : Dishwasher | Microwave | Electric Range | Refrigerator
Flooring: Carpet | Hardwood | Tile
Heating: Oil | Hot Water
Total Rooms: 9
Total Baths: 3
Full Baths: 3
Total Bedrooms: 5
Kitchen: Room Dimensions: Floor: 1
Dining Room : Room Dimensions: Floor: 1
Living Room : Room Dimensions: Floor: 1
Family Room : Room Dimensions: Floor: 1
Bathroom Full : Room Dimensions: Floor: 1
Primary BR Suite : Room Dimensions: Floor: 1
Bathroom Three Quarter : Room Dimensions: Floor: 1
Bedroom : Room Dimensions: Floor: 2
Bathroom Full : Room Dimensions: Floor: 2
Bonus Room : Room Dimensions: Floor: 2

Building Info
Year Built: 1991
Type: Wood Frame | Clapboard Exterior
Total Structure SqFt.: 6436
Finished Sqft. Above Ground: 4284
Apx Below Grade Unfinished SqFt.: 2152
Basement: Full | Storage Space | Unfinished

Exterior Info
Style: Cape
Roof: Asphalt Shingle

Utilities
Electric: 200+ Amp Service | Circuit Breaker(s) | Generator Ready
Water: Dug Well | Private
Sewer: Private

Land Description:
Landscaped | Sloping | Wooded
Lot size: 7.97 acres
Zoned: RESIDE
Surveyed: Unk
Flood Zone: No
Seasonal: No
Driveway: Paved


Docs Available : Deed | Property Disclosure | Tax Map
Easement - Yes
Block - 000004
Taxes $12,886
Assesed Value Not Reported
Schools
School District: Jaffrey-Rindge Coop Sch Dst
Elementary School: Rindge Memorial School
Middle School: Jaffrey-Rindge Middle School
High School: Conant High School

© 2000-2026 Clerkin Agency Real Estate
NEREN Logo
565 Maple Street, White River Junction, Vermont. 05001 802-295-1355
Copyright © 2026 PrimeMLS, Inc. All rights reserved. This information is deemed reliable, but not guaranteed. The data relating to real estate displayed on this display comes in part from the IDX Program of PrimeMLS. The information being provided is for consumers’ personal, non-commercial use and may not be used for any purpose other than to identify prospective properties consumers may be interested in purchasing. Data last updated July 27th, 2026

PLEASE NOTE: Both New Hampshire and Vermont law require brokers and agents to disclose at the “time of first business meeting, prior to any discussion of confidential information”, in New Hampshire’s case, and “first reasonable opportunity”, in Vermont’s case, the nature of the relationships brokers have or may have with customers and clients. Each state requires that a disclosure form be presented to consumers for their review and acknowledgment at the appropriate time. These forms can be accessed here:
VT: VERMONT REAL ESTATE COMMISSION MANDATORY CONSUMER DISCLOSURE FORM
NH: NEW HAMPSHIRE REAL ESTATE COMMISSION BROKERAGE RELATIONSHIP DISCLOSURE FORM