Price Change! Reduced by $84,000 down 19% on July 25th 2026
Listed Tuesday Oct 7, 2025 | MLS# 5064748

2140 Brandon Mountain Road

Beautiful Setting, Lovely Landscaping

Bright and Sunny Living Room

Cozy Woodstove

Screened Porch off Living Room


Sunny Kitchen

Ample Cabinet and Counter Space

Stainless Appliances

Dining Area

Flex Room off Kitchen

Media Room

Flexible Space Leading to Garage

Flex Room off Kitchen

Powder Room on Main Level

Center Stairway

Expansive Primary Bedroom

Exposed Beams and Vaulted Ceilings

Balcony off Primary Bedroom


Full Bathroom on Upper Level

Updated Shower

Guest Bedroom 1


Guest Bedroom 2


Flex Room off Kitchen

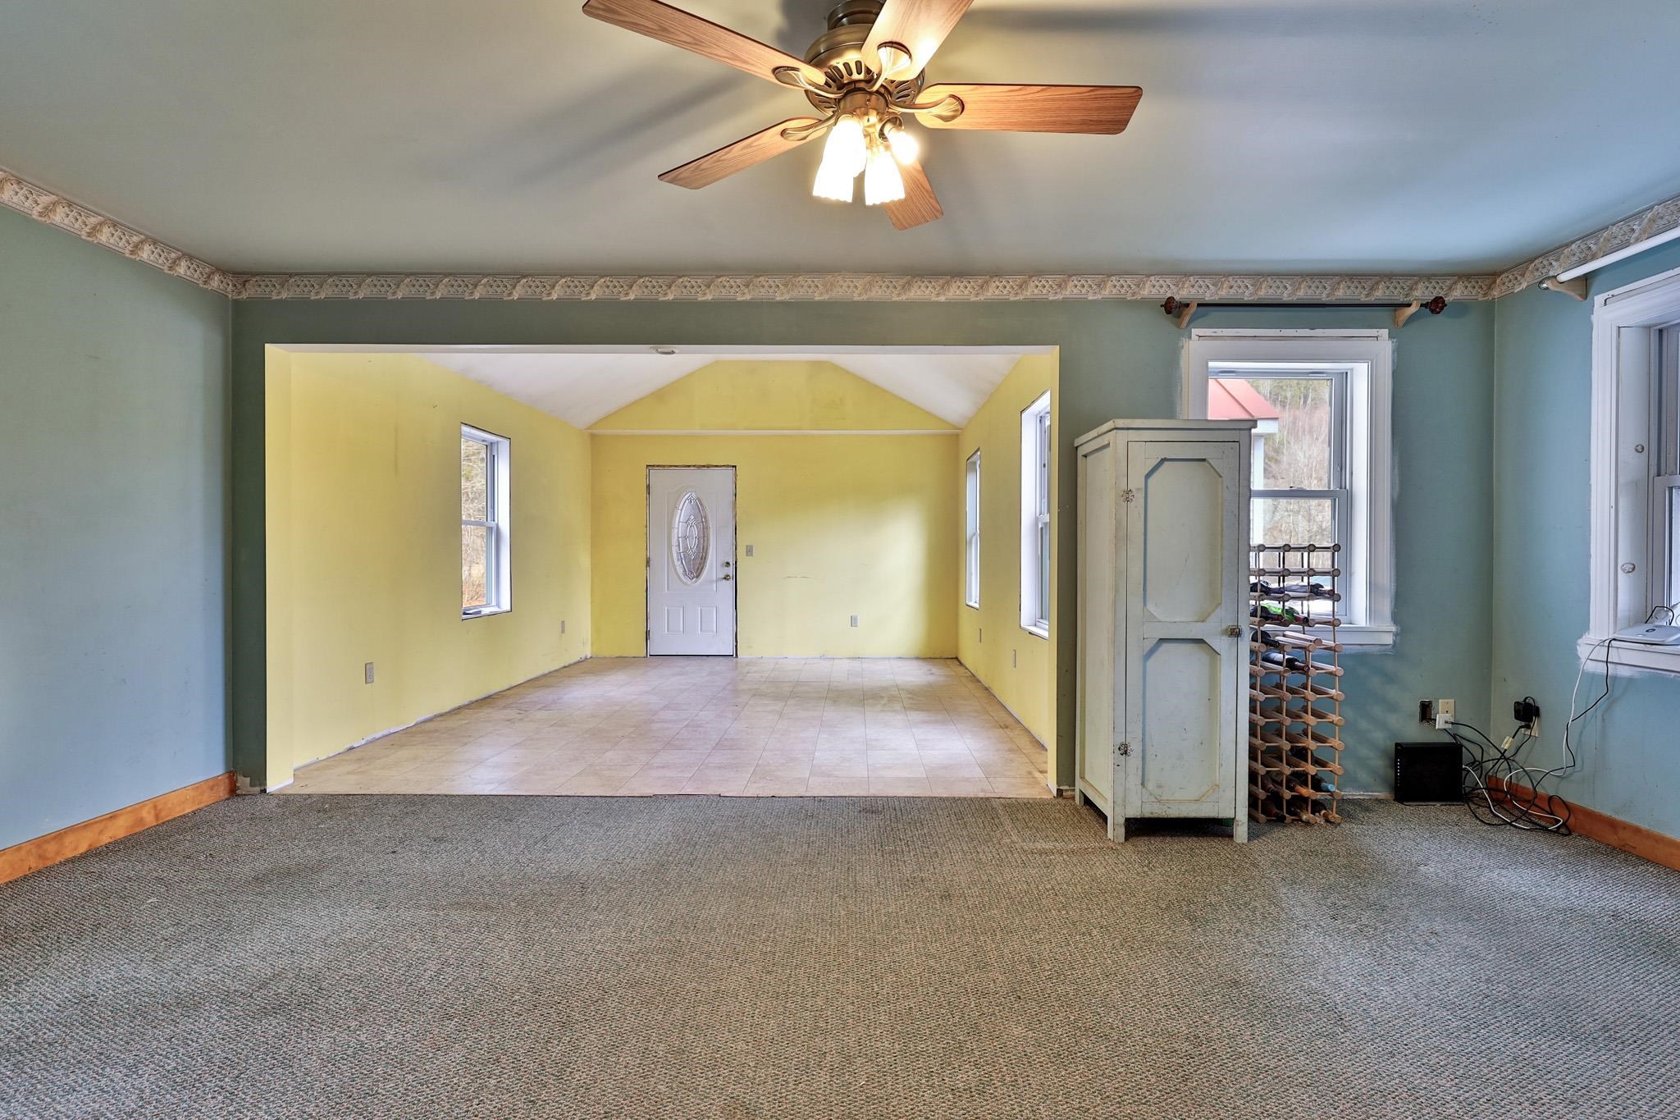
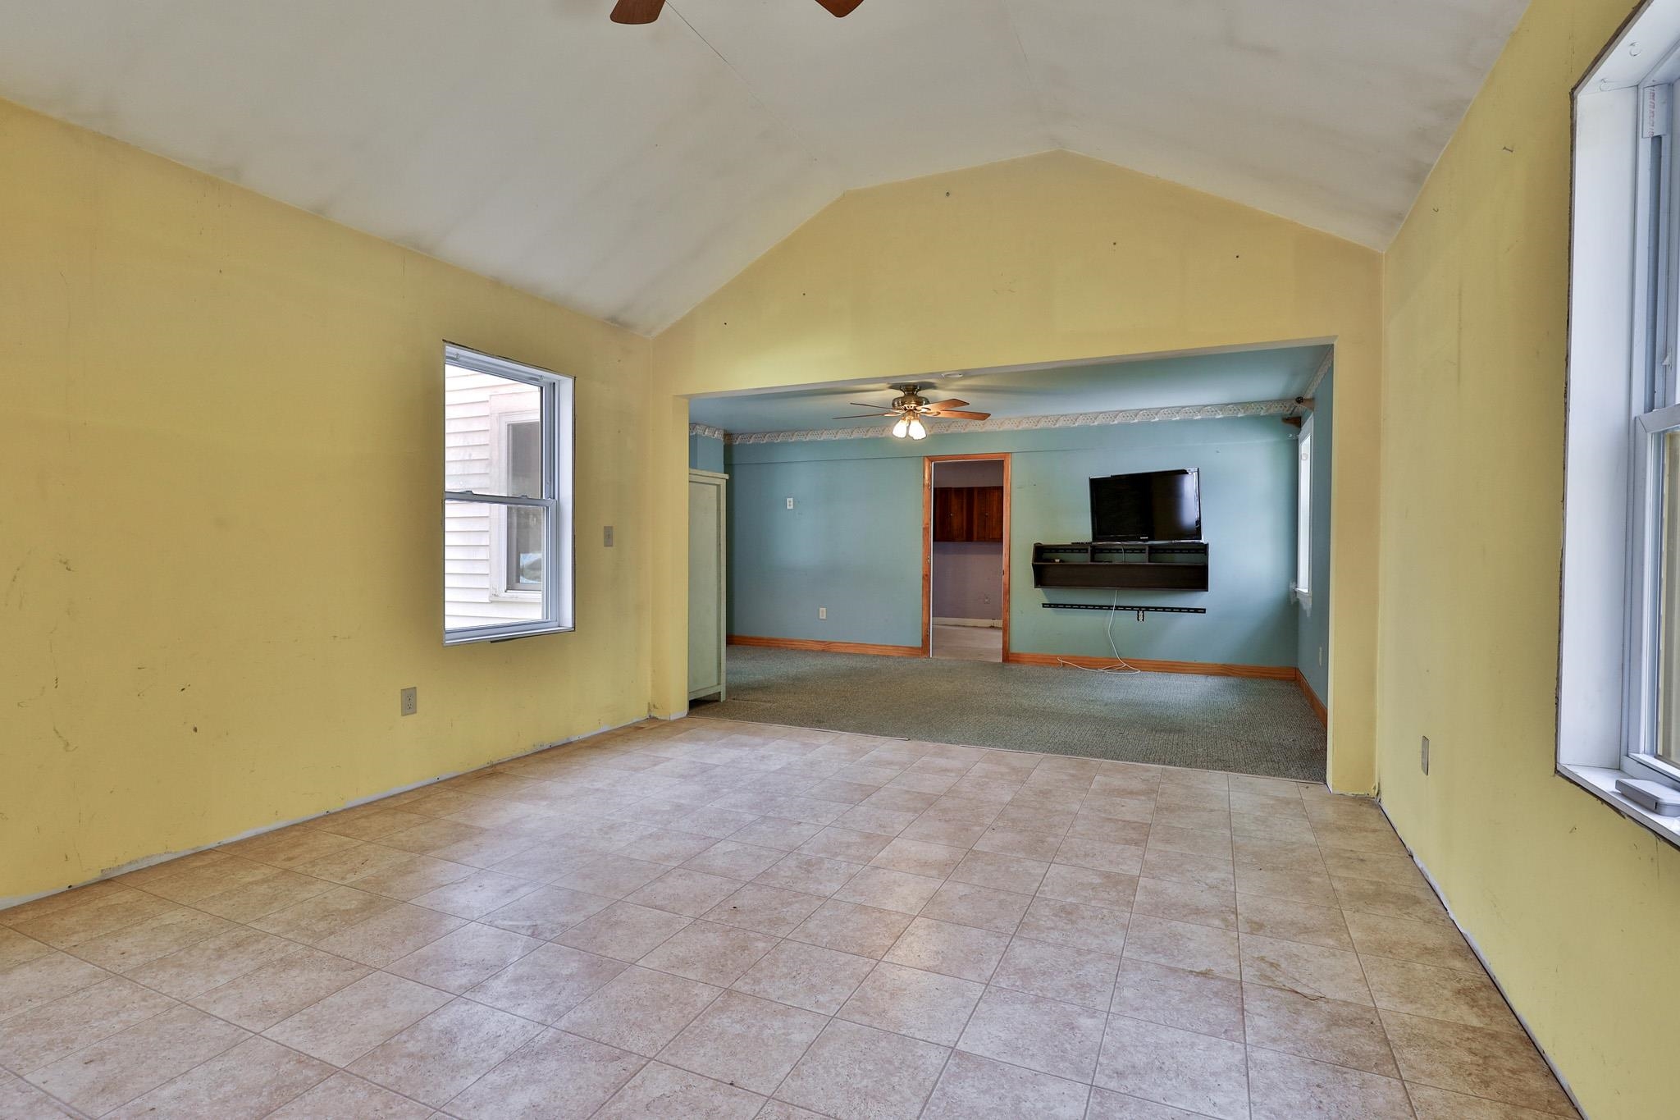
Expansive Mudroom Connects Garage

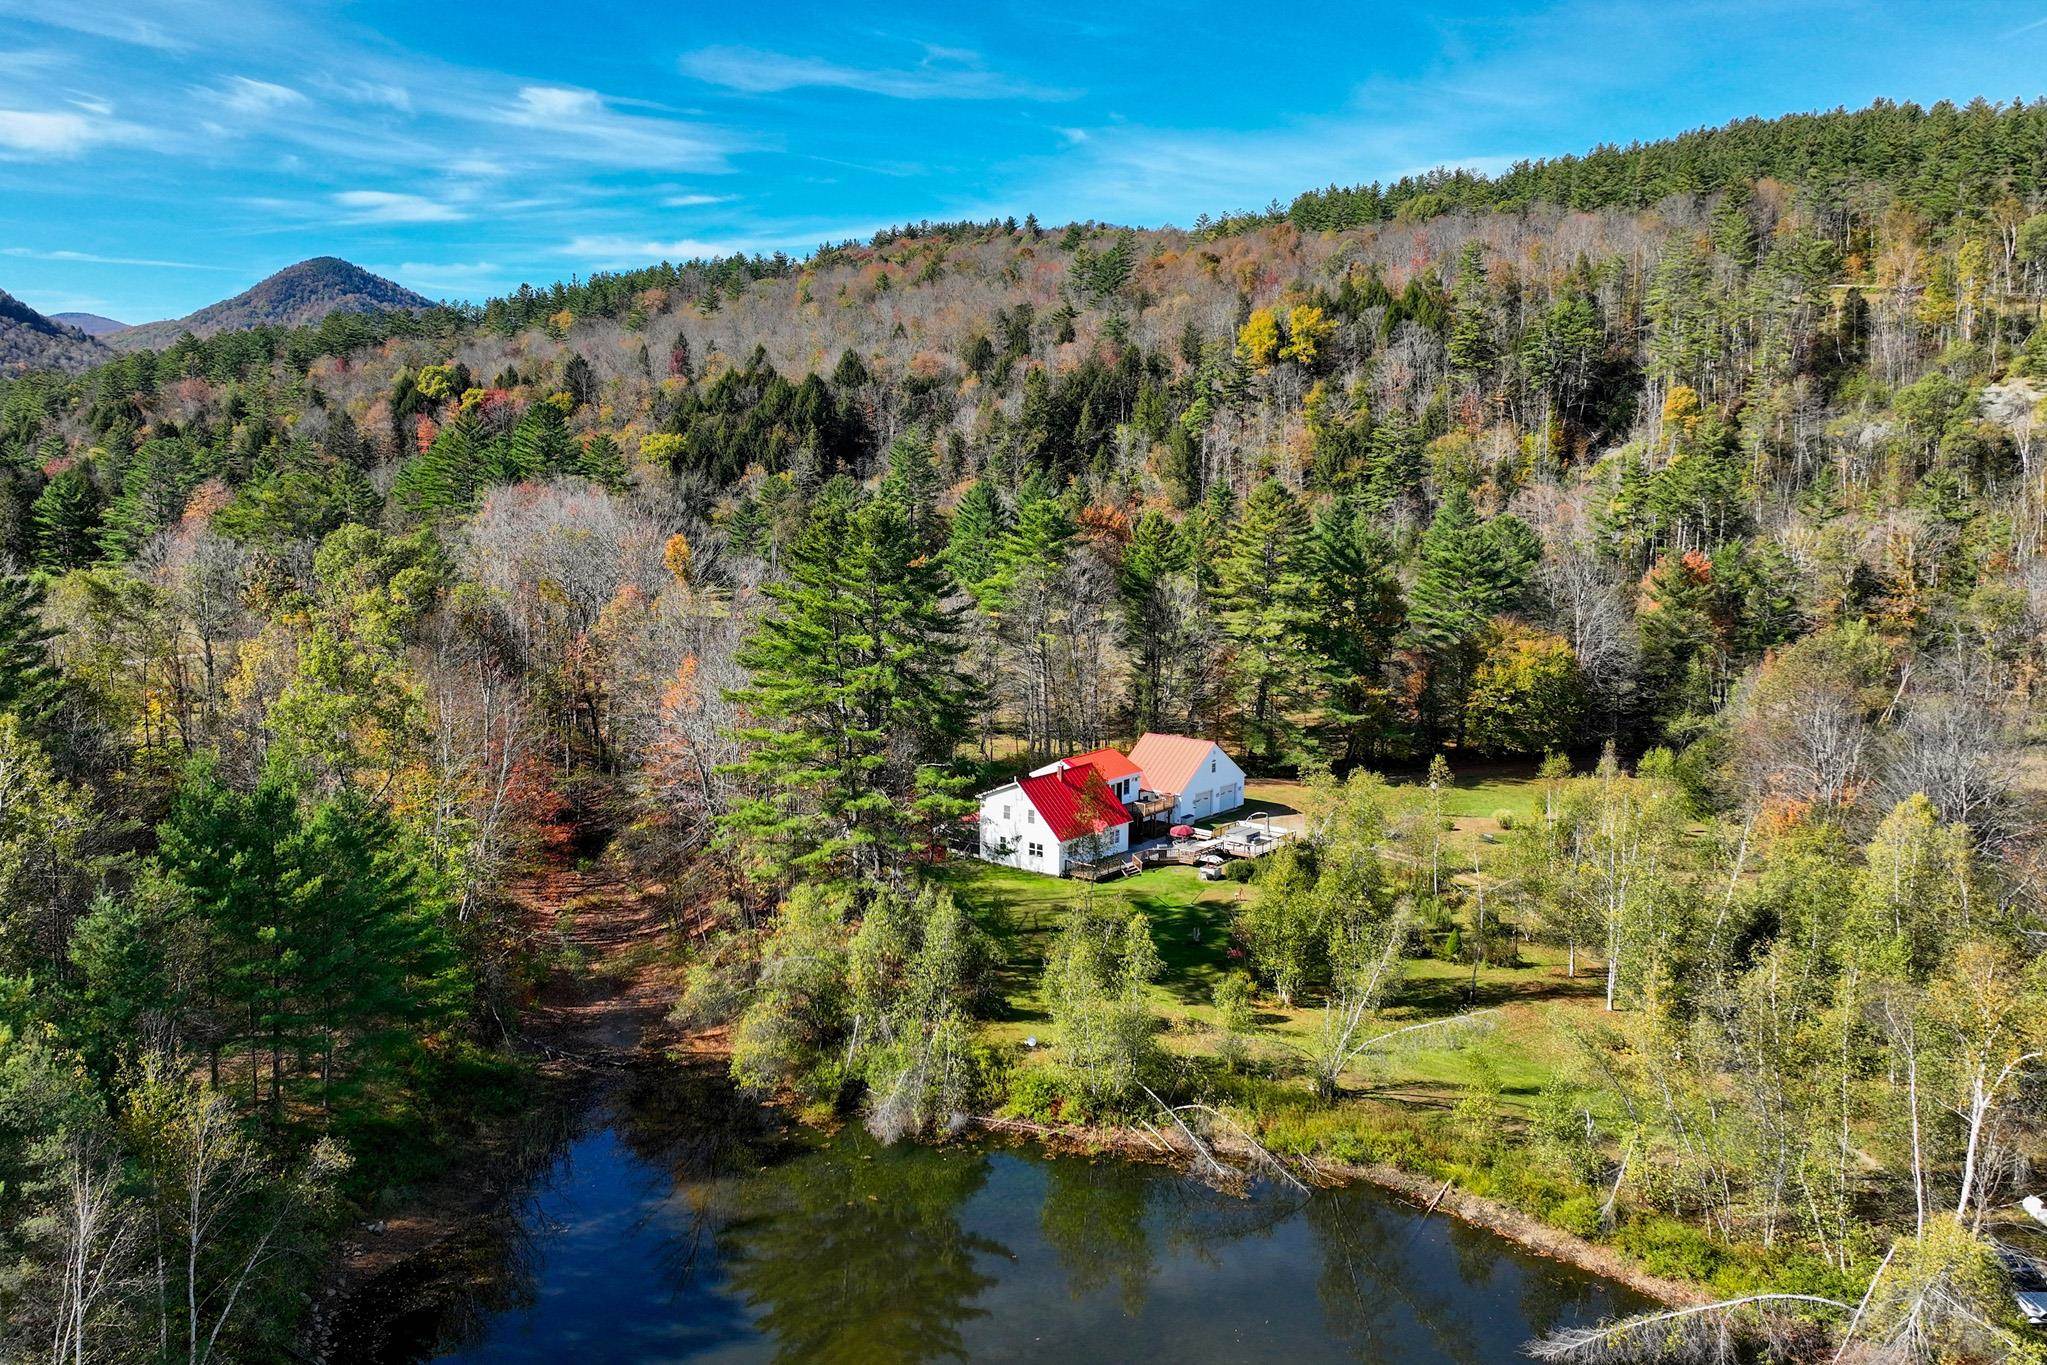
Park-Like Setting


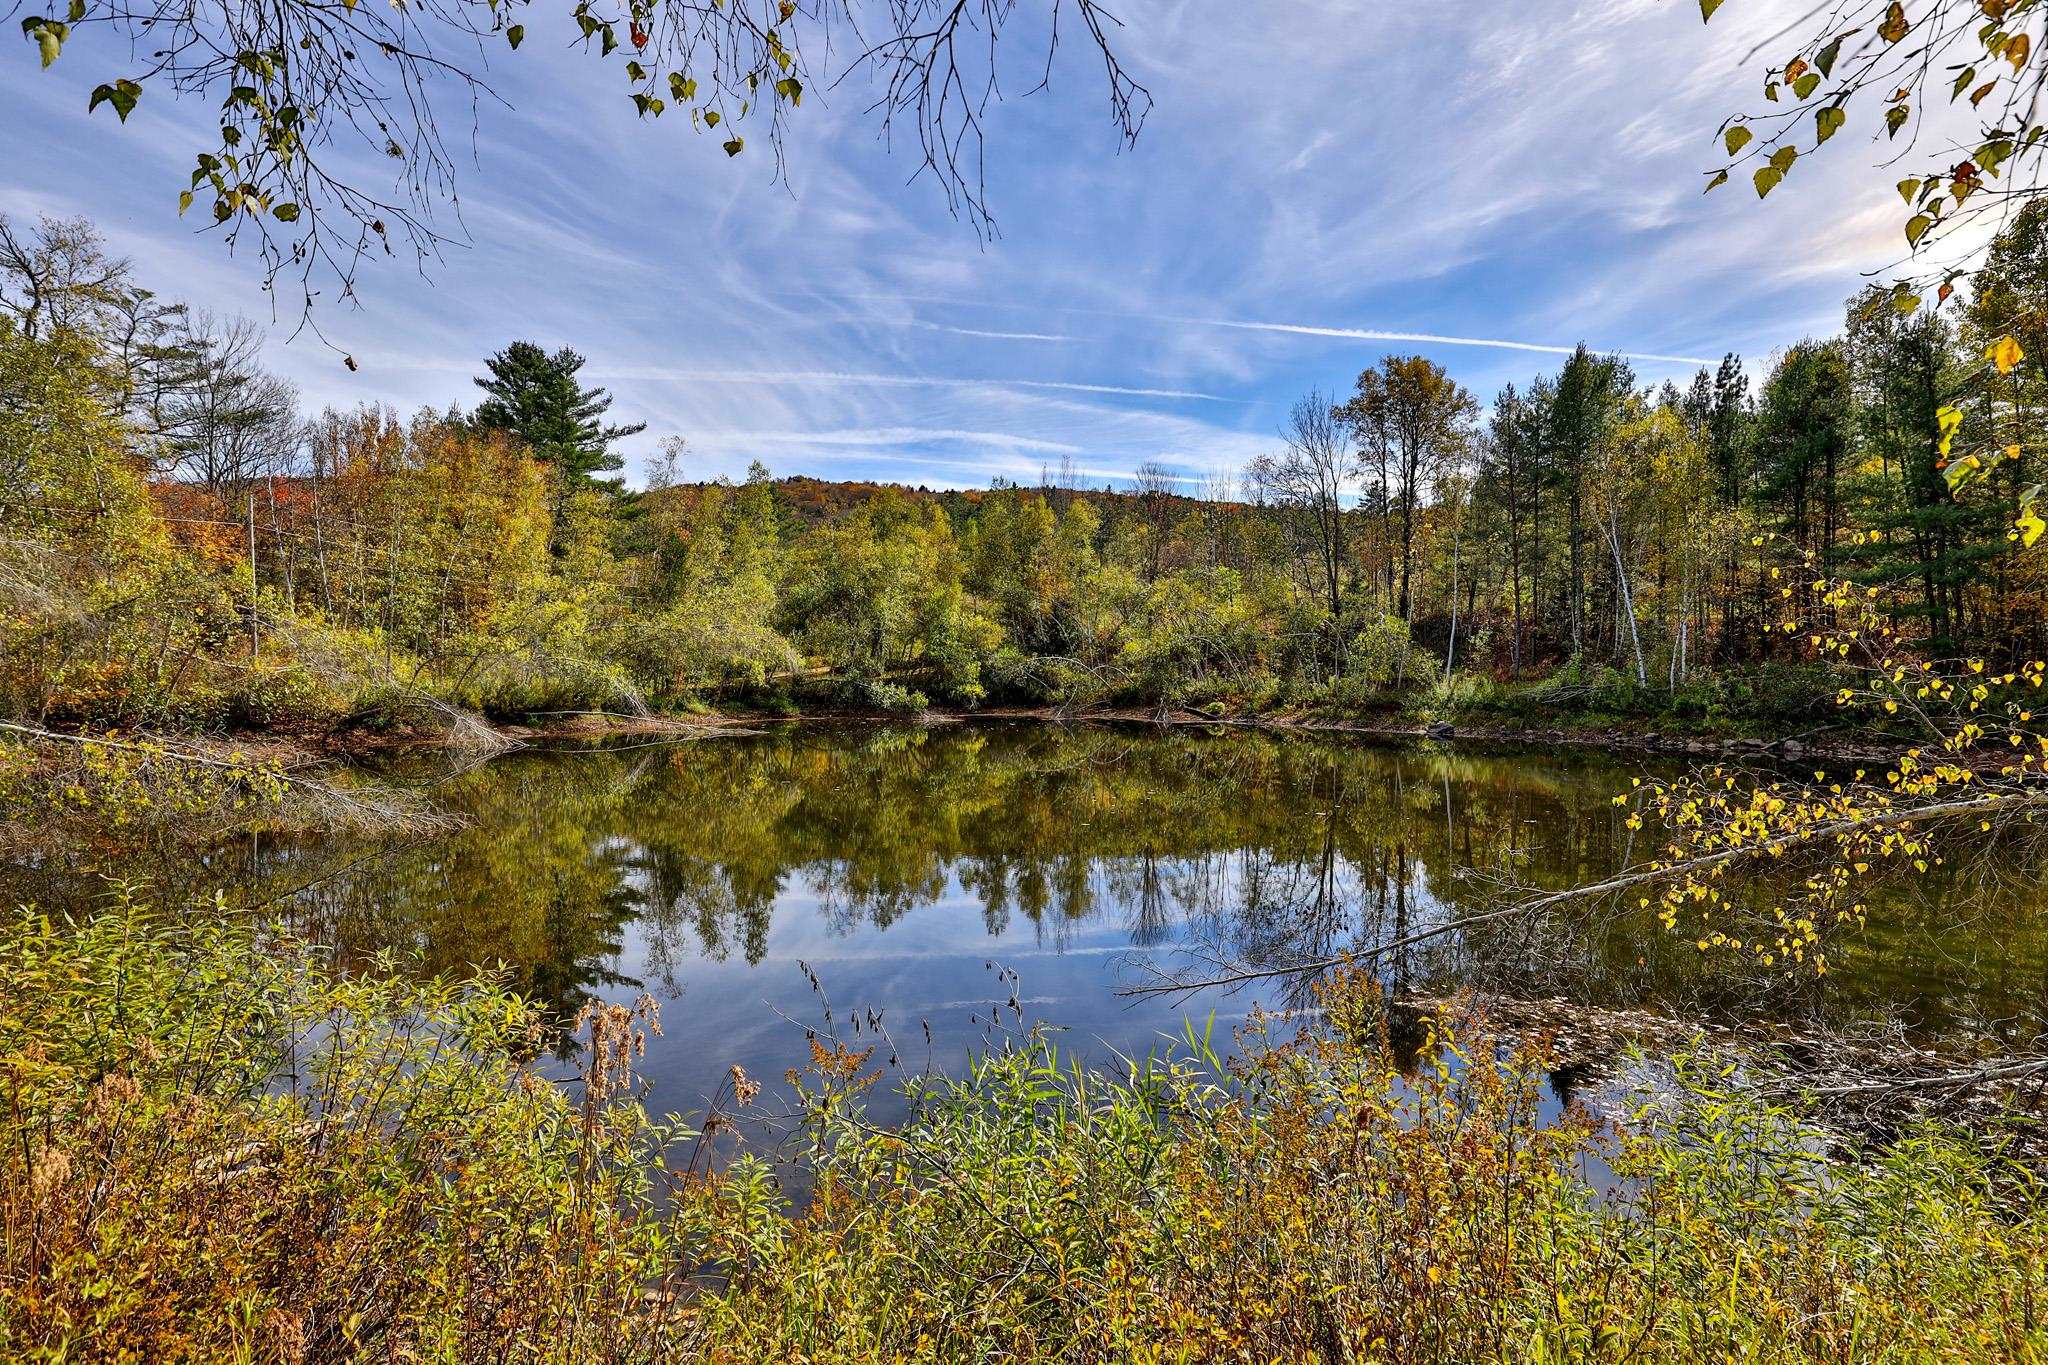
Pond for Wildlife


Abuts Green Mountain National Forest


A Unique Private Retreat



Listed by Kyle Kershner Killington Pico Realty
Appliances : Dryer | Microwave | Electric Range | Refrigerator | Washer | Electric Water Heater
Flooring: Carpet | Combination | Laminate | Vinyl
Heating: Propane | Hot Air
Total Baths: 2
1/2 Baths: 1
3/4 Baths: 1
Total Bedrooms: 3
Living Room: Room Dimensions: Floor: 1
Kitchen/Dining : Room Dimensions: Floor: 1
Bathroom Half : Room Dimensions: Floor: 1
Den : Room Dimensions: Floor: 1
Utility Room : Room Dimensions: Floor: 1
Primary Bedroom : Room Dimensions: Floor: 2
Bedroom : Room Dimensions: Floor: 2
Bedroom : Room Dimensions: Floor: 2
Bathroom Three Quarter : Room Dimensions: Floor: 2
Building Info
Year Built: 1991
Type: Wood Frame | Vinyl Siding
Total Structure SqFt.: 2656
Finished Sqft. Above Ground: 2656
Apx Below Grade Unfinished SqFt.: 0
Basement: Crawl Space
Exterior Info
Style: Cape
Exterior Color White
Roof: Standing Seam
Utilities
Electric: Circuit Breaker(s)
Water: Drilled Well | Private
Sewer: Private | Septic
Land Description:
Country Setting | Landscaped | Level | Mountain View | Pond Frontage | Secluded | View | Adjoins St/Nat'l Forest | Rural | Valley
Lot size: 2.61 acres
Zoned: Con-Res
Surveyed: Yes
SurveyedBy: Norm Smith
Flood Zone: Unknown
Seasonal: No
Driveway: Gravel
Docs Available : Deed | Property Disclosure | Survey | Tax Map
Easement - Unknown
ROW Length: 700
ROW Width: 25
Row For Other Parcel: N
Taxes $9,461
Assesed Value Not Reported
Elementary School: Choice
Middle School: Choice
High School: Choice

PLEASE NOTE: Both New Hampshire and Vermont law require brokers and agents to disclose at the “time of first business meeting, prior to any discussion
of confidential information”, in New Hampshire’s case, and “first reasonable opportunity”, in Vermont’s case, the
nature of the relationships brokers have or may have with customers and clients. Each state requires that a disclosure form be presented to
consumers for their review and acknowledgment at the appropriate time. These forms can be accessed here:
VT: VERMONT REAL ESTATE COMMISSION MANDATORY CONSUMER DISCLOSURE FORM
NH: NEW HAMPSHIRE REAL ESTATE COMMISSION BROKERAGE RELATIONSHIP DISCLOSURE FORM