List Price: $425,000 | $249 per sq.ft. | 2 Bedroom | 1 Bathroom | 1.75 Story Single Family Home Under Contract
Listed Tuesday Jun 30, 2026 | MLS# 5097595
140 Haven Cemetery Road Royalton VT
Listed by Susan Cole Susan Cole Realty Group, LLC
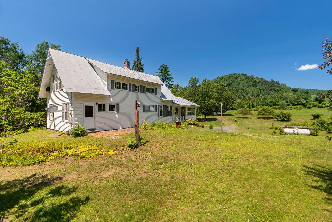
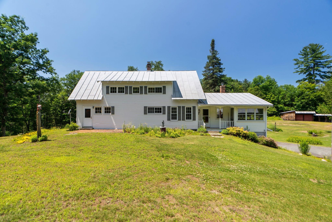
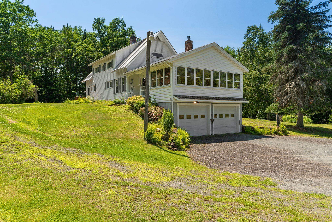
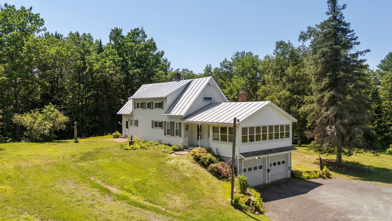
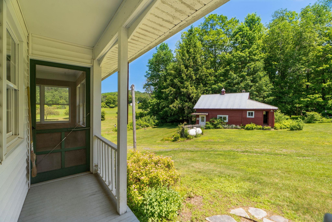
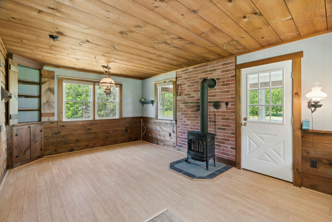
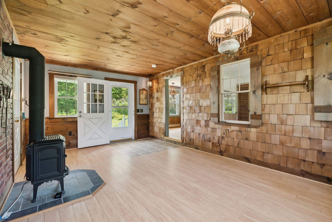
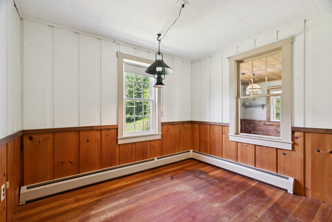
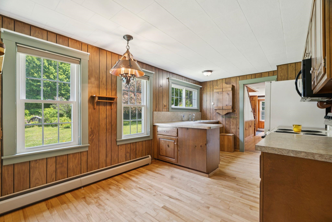
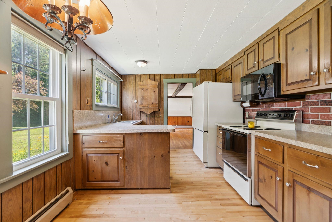
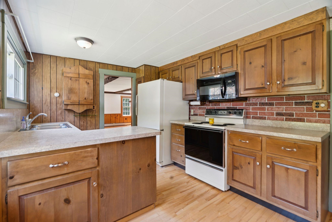
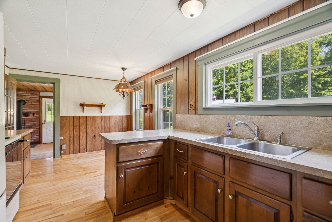
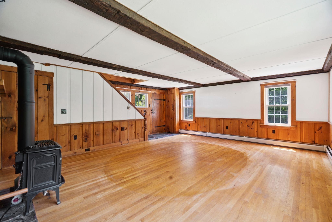
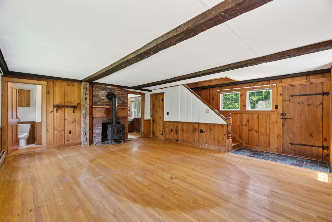
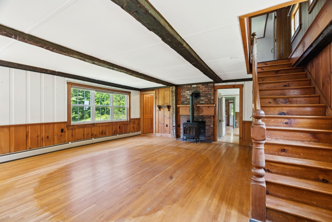
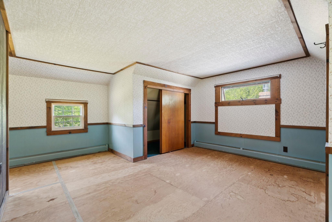
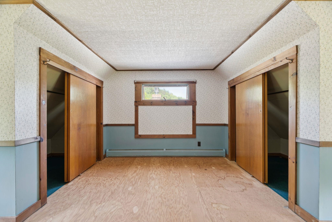
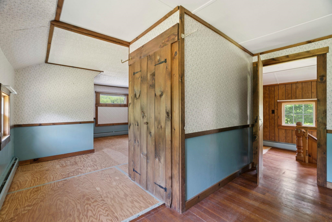
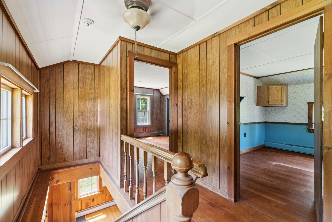
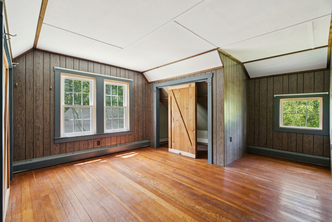
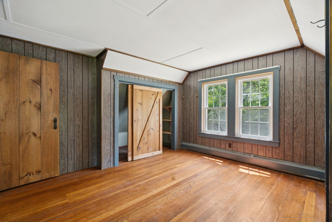
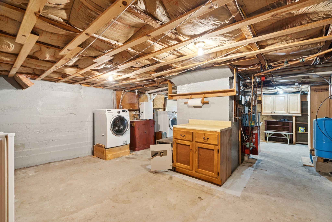
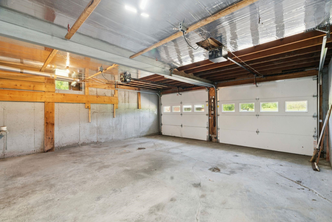
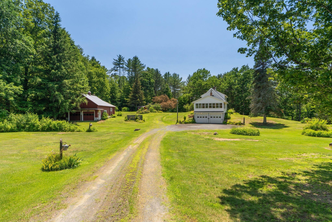
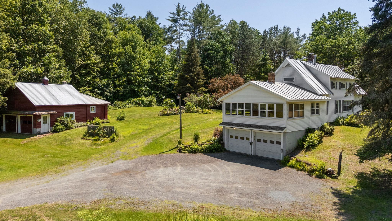
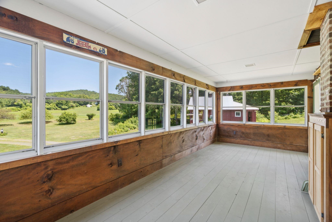
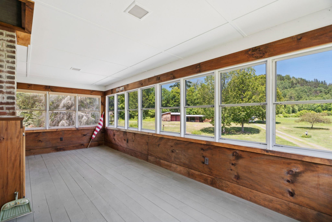
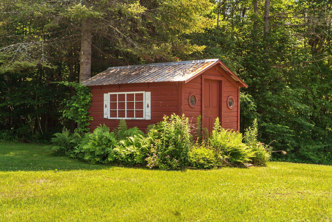
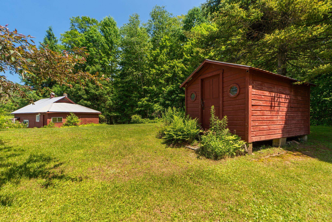
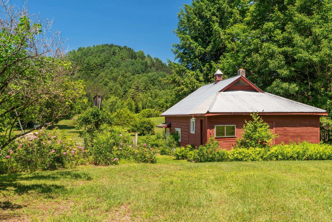
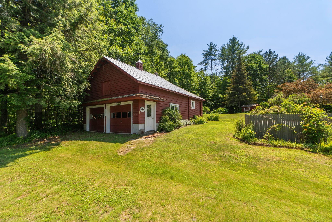
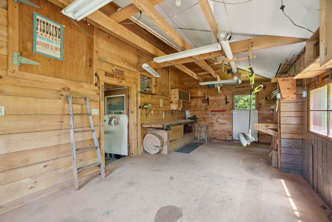
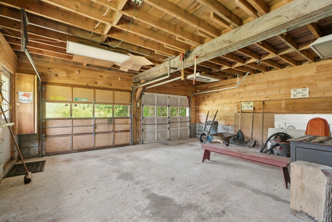
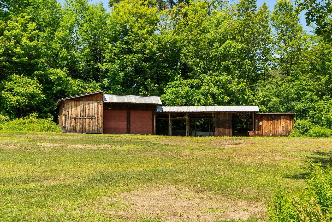
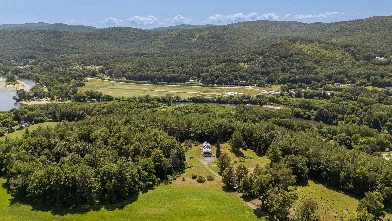
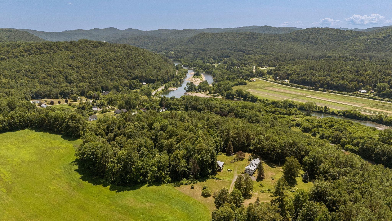
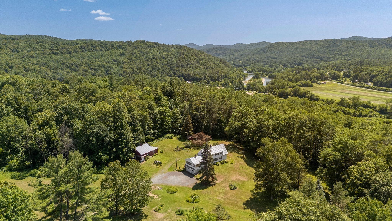
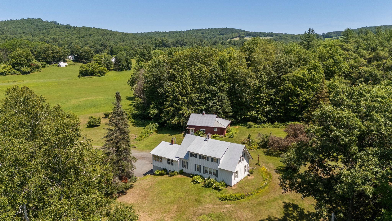
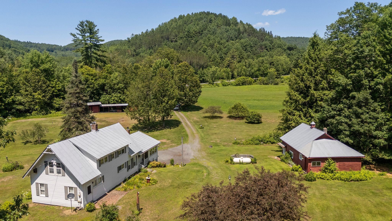
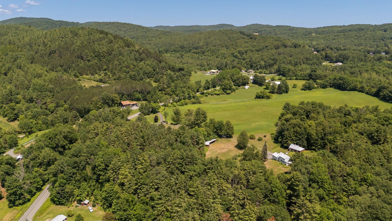
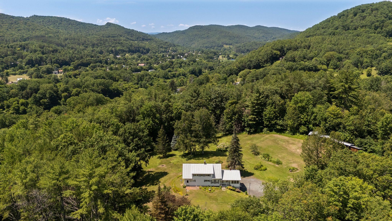
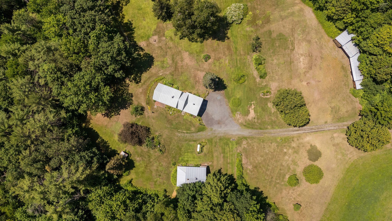
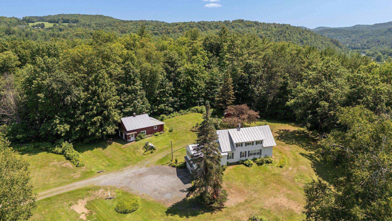
Escape to the beauty and tranquility of the Vermont hills, where this well-loved Cape sits on 12.99 picturesque acres offering privacy, versatility, and the kind of country setting that's becoming increasingly difficult to find. Surrounded by expansive lawns, mature trees, perennial gardens, productive asparagus and rhubarb beds, and peaceful wooded acreage, this is a property that has been thoughtfully cared for and enjoyed for many years. The collection of outbuildings makes this property especially unique. A two-bay detached garage, two-bay garage beneath the home, workshop, pole barn, storage shed, and charming playhouse or garden shed provide endless possibilities for hobbies, projects, storage, or simply enjoying the Vermont lifestyle. Inside, the home is warm and welcoming, reflecting years of pride in ownership. While a new owner may choose to make updates and add their own personal touches over time, the home offers a comfortable and inviting place to start. The spacious living room features a cozy propane stove, while the family room has its own propane stove, making both spaces perfect for gathering with family and friends. The sun-filled three-season porch, surrounded by windows, is sure to become a favorite place to enjoy your morning coffee, read a good book, or simply take in the beautiful views of the yard throughout the changing seasons. Upstairs you'll find two comfortable bedrooms, while the walkout lower level provides direct access to the two-bay garage along with plenty of additional storage and workspace. Whether you're looking for a peaceful country retreat, a property with room for gardens, animals, and hobbies, or simply a place where you can enjoy the beauty of Vermont while making a home your own, this special property is ready for its next chapter.
Flooring: Laminate | Vinyl | Wood
Total Rooms: 6
Total Baths: 1
Full Baths: 1
Total Bedrooms: 2
Basement: Concrete | Crawl Space | Full | Storage Space | Unfinished | Walkout | Interior Access | Exterior Access | Basement Stairs
Year Built: 1938
Type: Wood Frame | Aluminum Siding

Building Info
Finished Sq.Ft.: 3420
Above Grade Sq.Ft.: 1710
Below Grade Sq.Ft.: 0
Apx Below Grade Unfinished Sq.Ft.: 1710

Exterior Info
Style: Cape
Roof: Standing Seam

Utilities
Electric: Circuit Breaker(s)
Water: Drilled Well | Private
Sewer: Private | Septic

Land Description:
Country Setting | Landscaped | Private
Lot size: 12.99 acres
Zoned: None
Surveyed: Yes
SurveyedBy: Ralph Beck
Flood Zone: No
Seasonal: No
Driveway: Gravel


Easement - Yes
Taxes $8,008
Assesed Value Not Reported
Schools
School District: White River Valley Supervisory
Elementary School: White River School
Middle School: White River Valley Middle Scho
High School: White River Valley High School

© 2000-2026 Clerkin Agency Real Estate
NEREN Logo
565 Maple Street, White River Junction, Vermont. 05001 802-295-1355
Copyright © 2026 PrimeMLS, Inc. All rights reserved. This information is deemed reliable, but not guaranteed. The data relating to real estate displayed on this display comes in part from the IDX Program of PrimeMLS. The information being provided is for consumers’ personal, non-commercial use and may not be used for any purpose other than to identify prospective properties consumers may be interested in purchasing. Data last updated July 11th, 2026

PLEASE NOTE: Both New Hampshire and Vermont law require brokers and agents to disclose at the “time of first business meeting, prior to any discussion of confidential information”, in New Hampshire’s case, and “first reasonable opportunity”, in Vermont’s case, the nature of the relationships brokers have or may have with customers and clients. Each state requires that a disclosure form be presented to consumers for their review and acknowledgment at the appropriate time. These forms can be accessed here:
VT: VERMONT REAL ESTATE COMMISSION MANDATORY CONSUMER DISCLOSURE FORM
NH: NEW HAMPSHIRE REAL ESTATE COMMISSION BROKERAGE RELATIONSHIP DISCLOSURE FORM