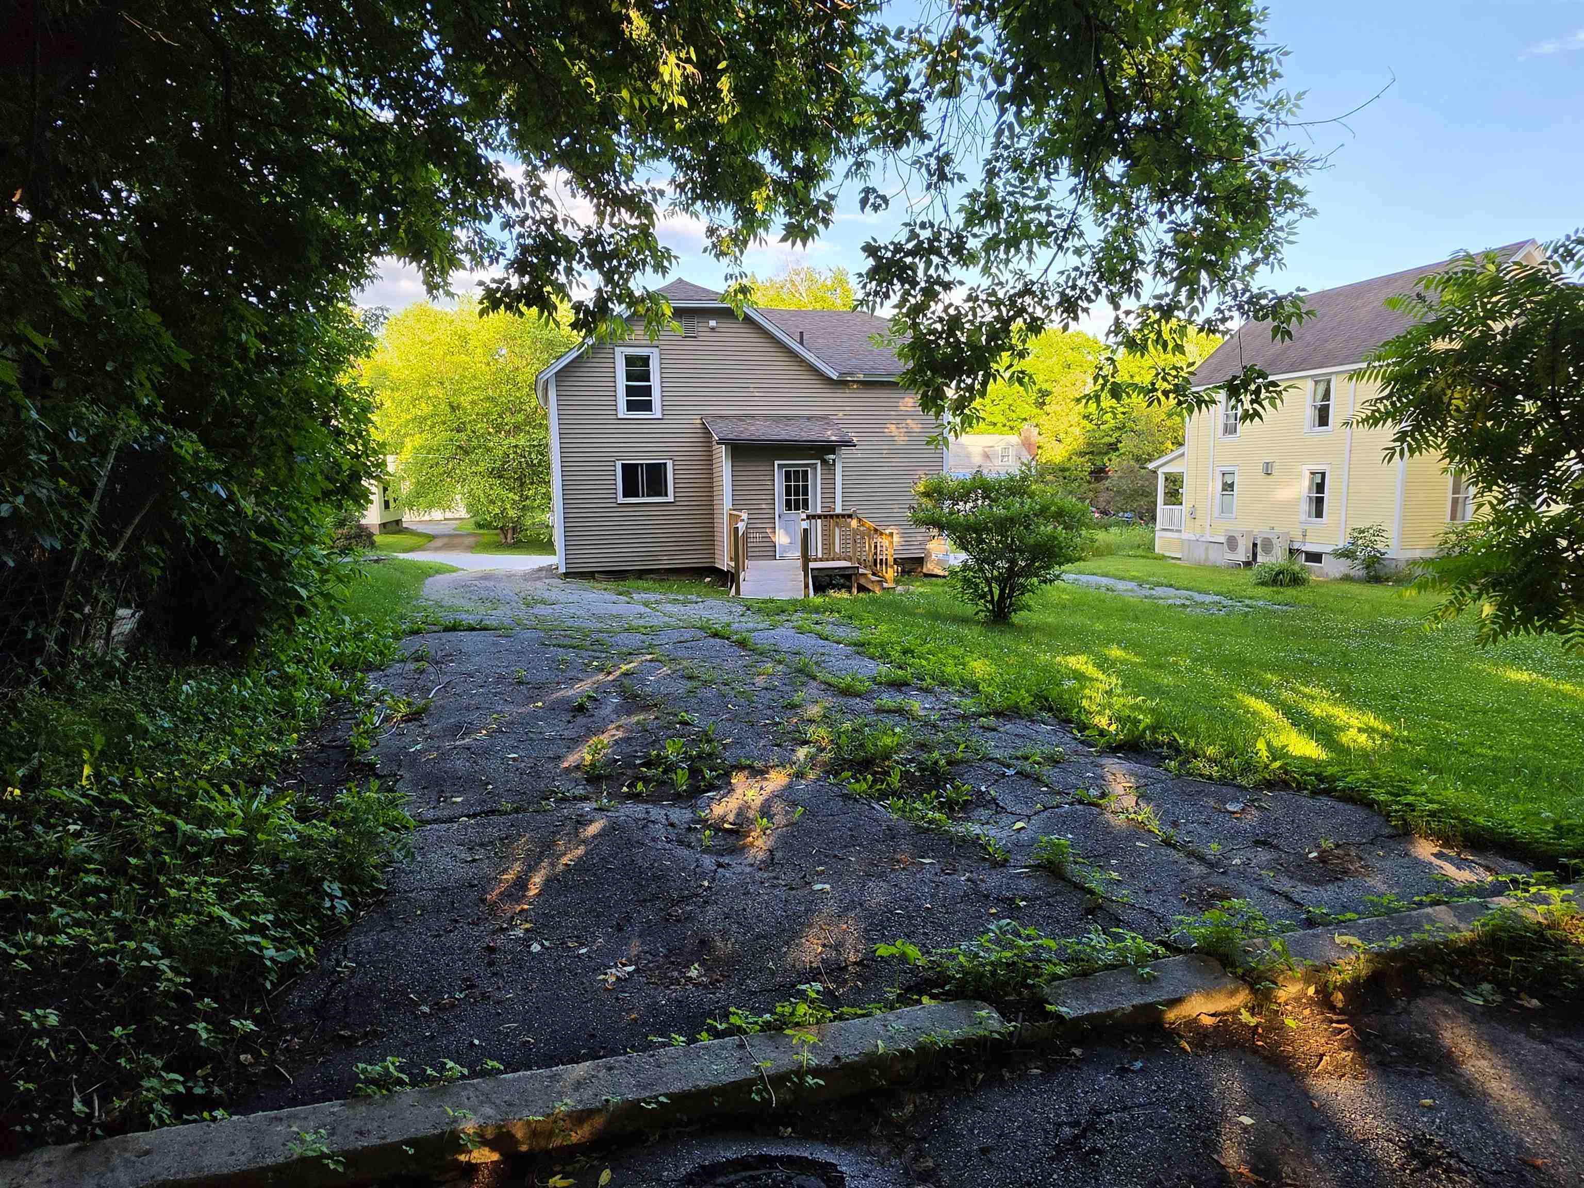
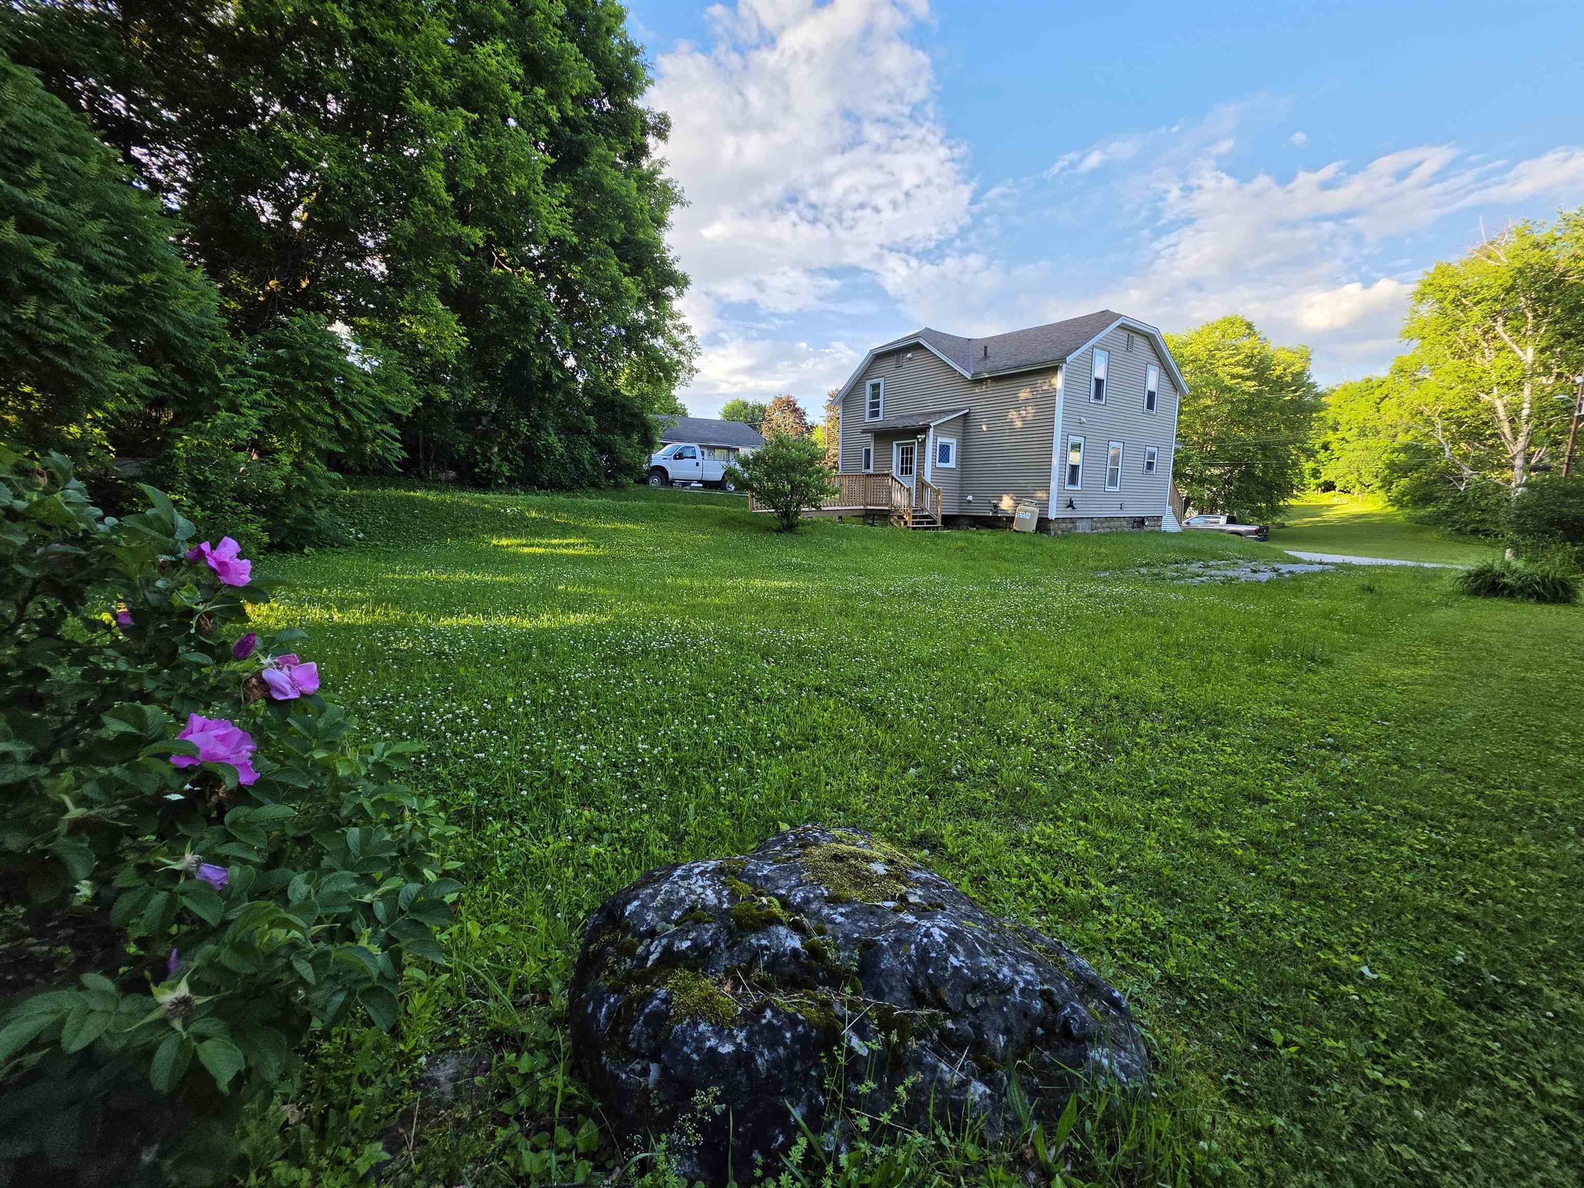
List Price: $287,000 | $228 per sq.ft. | 4 Bedroom | 2 Bathroom | 2 Story Single Family Home
Price Change! Reduced by $12,000 down 4% on July 24th 2026

Listed Sunday Jun 21, 2026 | MLS# 5095946
207 Church Street Rutland City VT
Listed by Rick Ouellette Rutland Realty
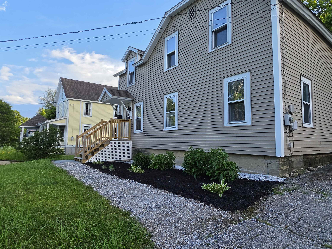
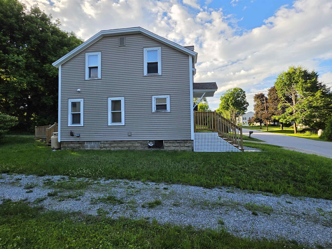
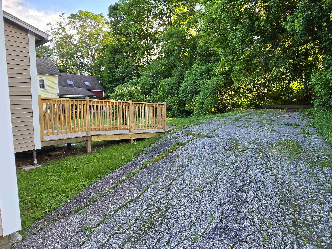
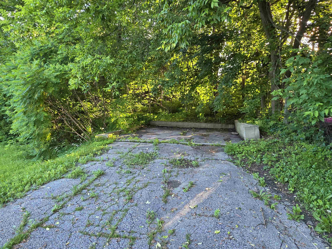
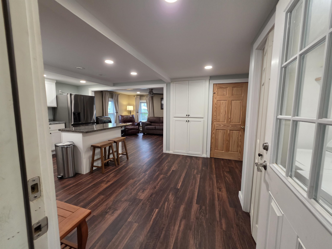
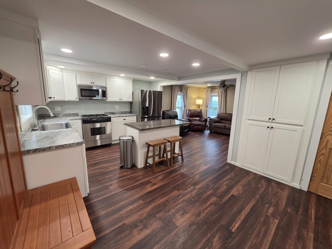
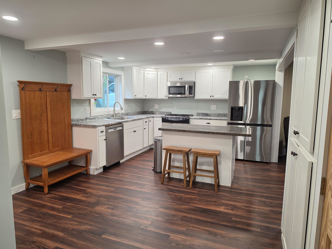
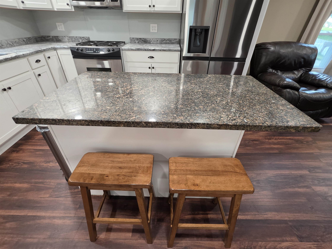
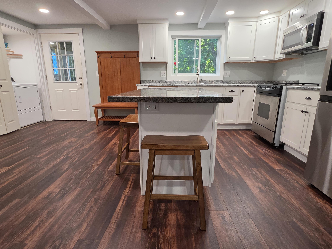
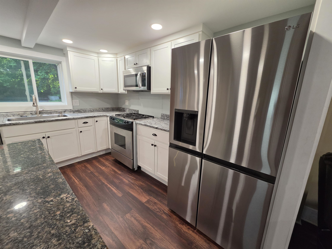
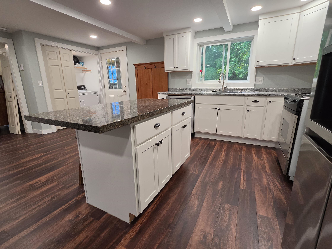
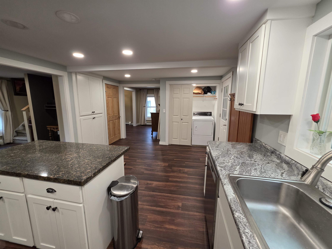
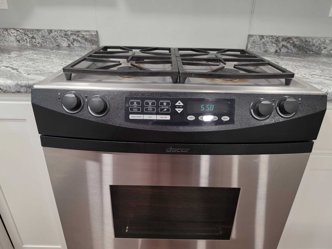
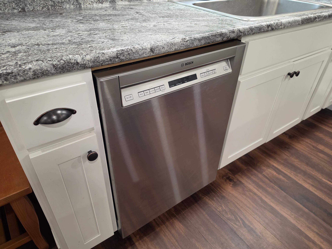
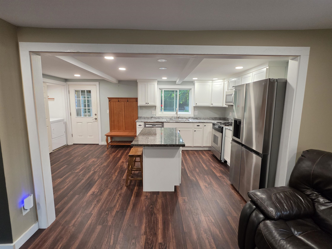
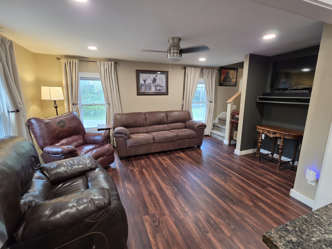
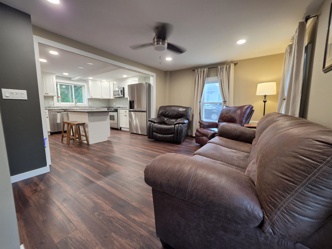
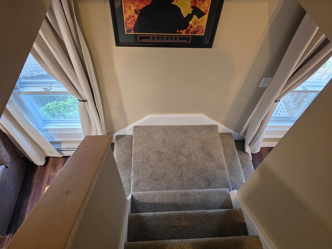
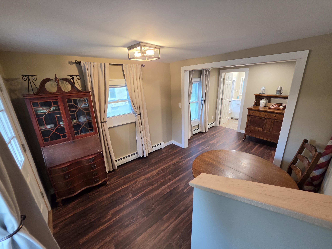
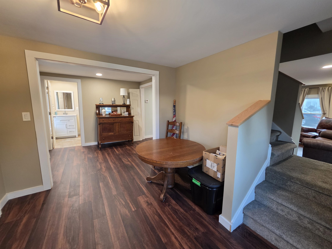
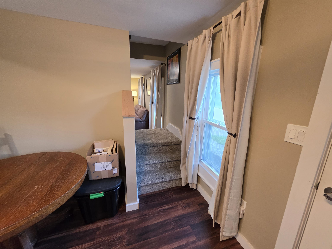
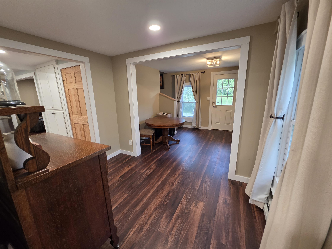
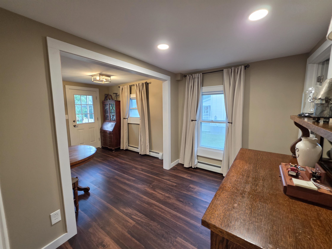
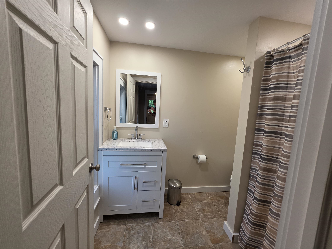
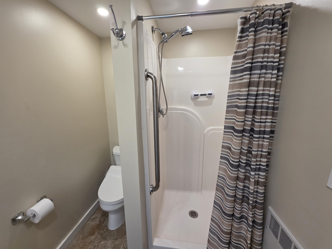
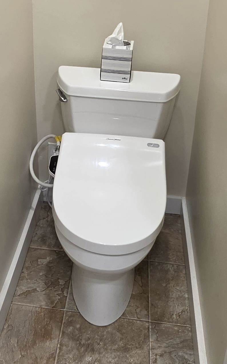
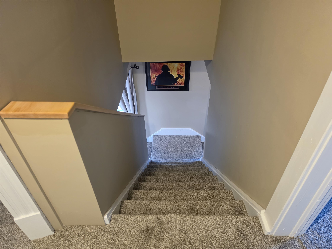
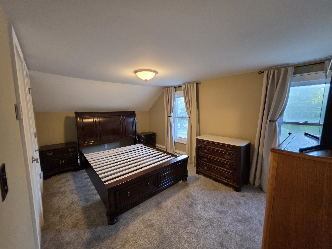
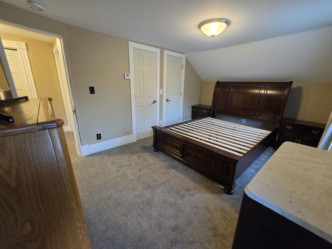
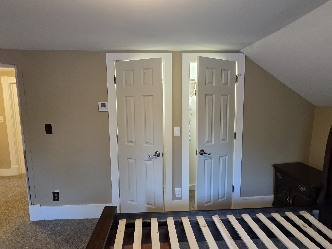
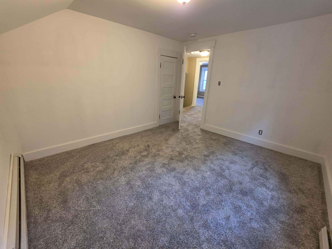
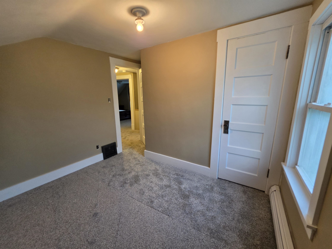
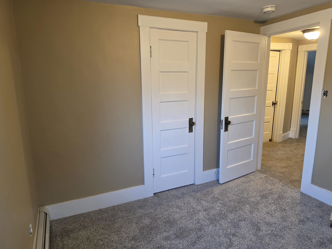
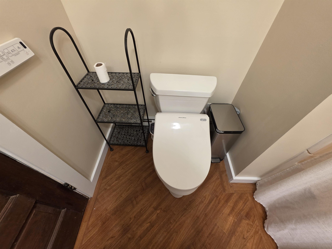
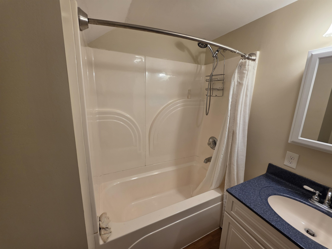
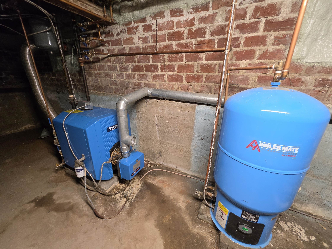
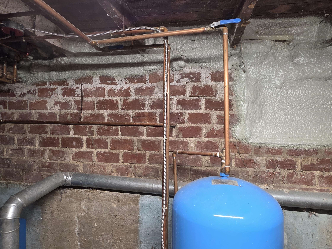
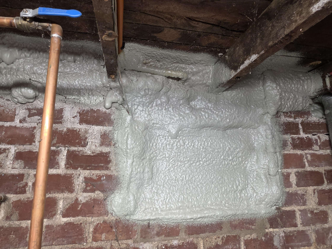
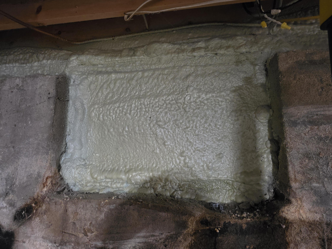
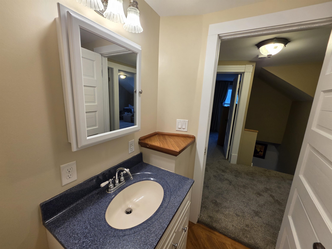
Why Rent? Stop paying high rent and utilities for an outdated apartment. Say goodbye to unpredictable, skyrocketing annual rent hikes and lock in stable monthly payments. All the hard work has been done. Nothing to do here. Just move in and start building equity. This 4 bedroom 2 Bath City home has been completely remodeled right down to the studs and subfloors and is ready for its next owner. New electrical, lighting, plumbing and heating were done also. Owner added Foam Insulation in the new sheetrocked walls and basement which will be a huge Energy Savings along with the Buderus Furnace and Boilermate Hot Water storage for great efficiency. Roof is in excellent shape and the Vinyl Windows and Siding means limited maintenance needed, saving you time and money! Both bathrooms in the home are equipped with washlet and bidet options. Nice New flooring throughout. Open concept Kitchen and Living area. New kitchen equipped with a Granite topped Eat at Island and luxury Bosch Dishwasher and Dacor Propane Stove. Garbage Disposal also. Dining area and flex space and a Full bath along with 1st floor laundry complete the main level. A Friendship Staircase leads up to 4 bedrooms all with new carpet and a Full bath. Neutral paint colors make this home move in ready. Choice of 2 driveways to use for entry into a mud room and plenty of yard space for adding on a deck or patio. North end of Church St location means you are only three blocks away from Rutland Country Club as well as easy access to all the Rutland area has to offer. Come check out this nicely done remodel and call it home where you can enjoy your own space and freedom to live, decorate and start building your own wealth. Schedule your appointment now for viewing.

Heating: Oil | Baseboard
Total Rooms: 8
Total Baths: 2
Full Baths: 1
3/4 Baths: 1
Total Bedrooms: 4
Kitchen: Room Dimensions: Floor: 1
Other : Room Dimensions: Floor: 1
Dining Room : Room Dimensions: Floor: 1
Living Room : Room Dimensions: Floor: 1
Bedroom : Room Dimensions: Floor: 2

Building Info
Year Built: 1884
Type: Foam Insulation | Vinyl Siding
Total Structure SqFt.: 1980
Finished Sqft. Above Ground: 1260
Apx Below Grade Unfinished SqFt.: 720
Basement: Concrete | Concrete Floor | Other

Exterior Info
Style: Other
Exterior Color Beige
Roof: Shingle

Utilities
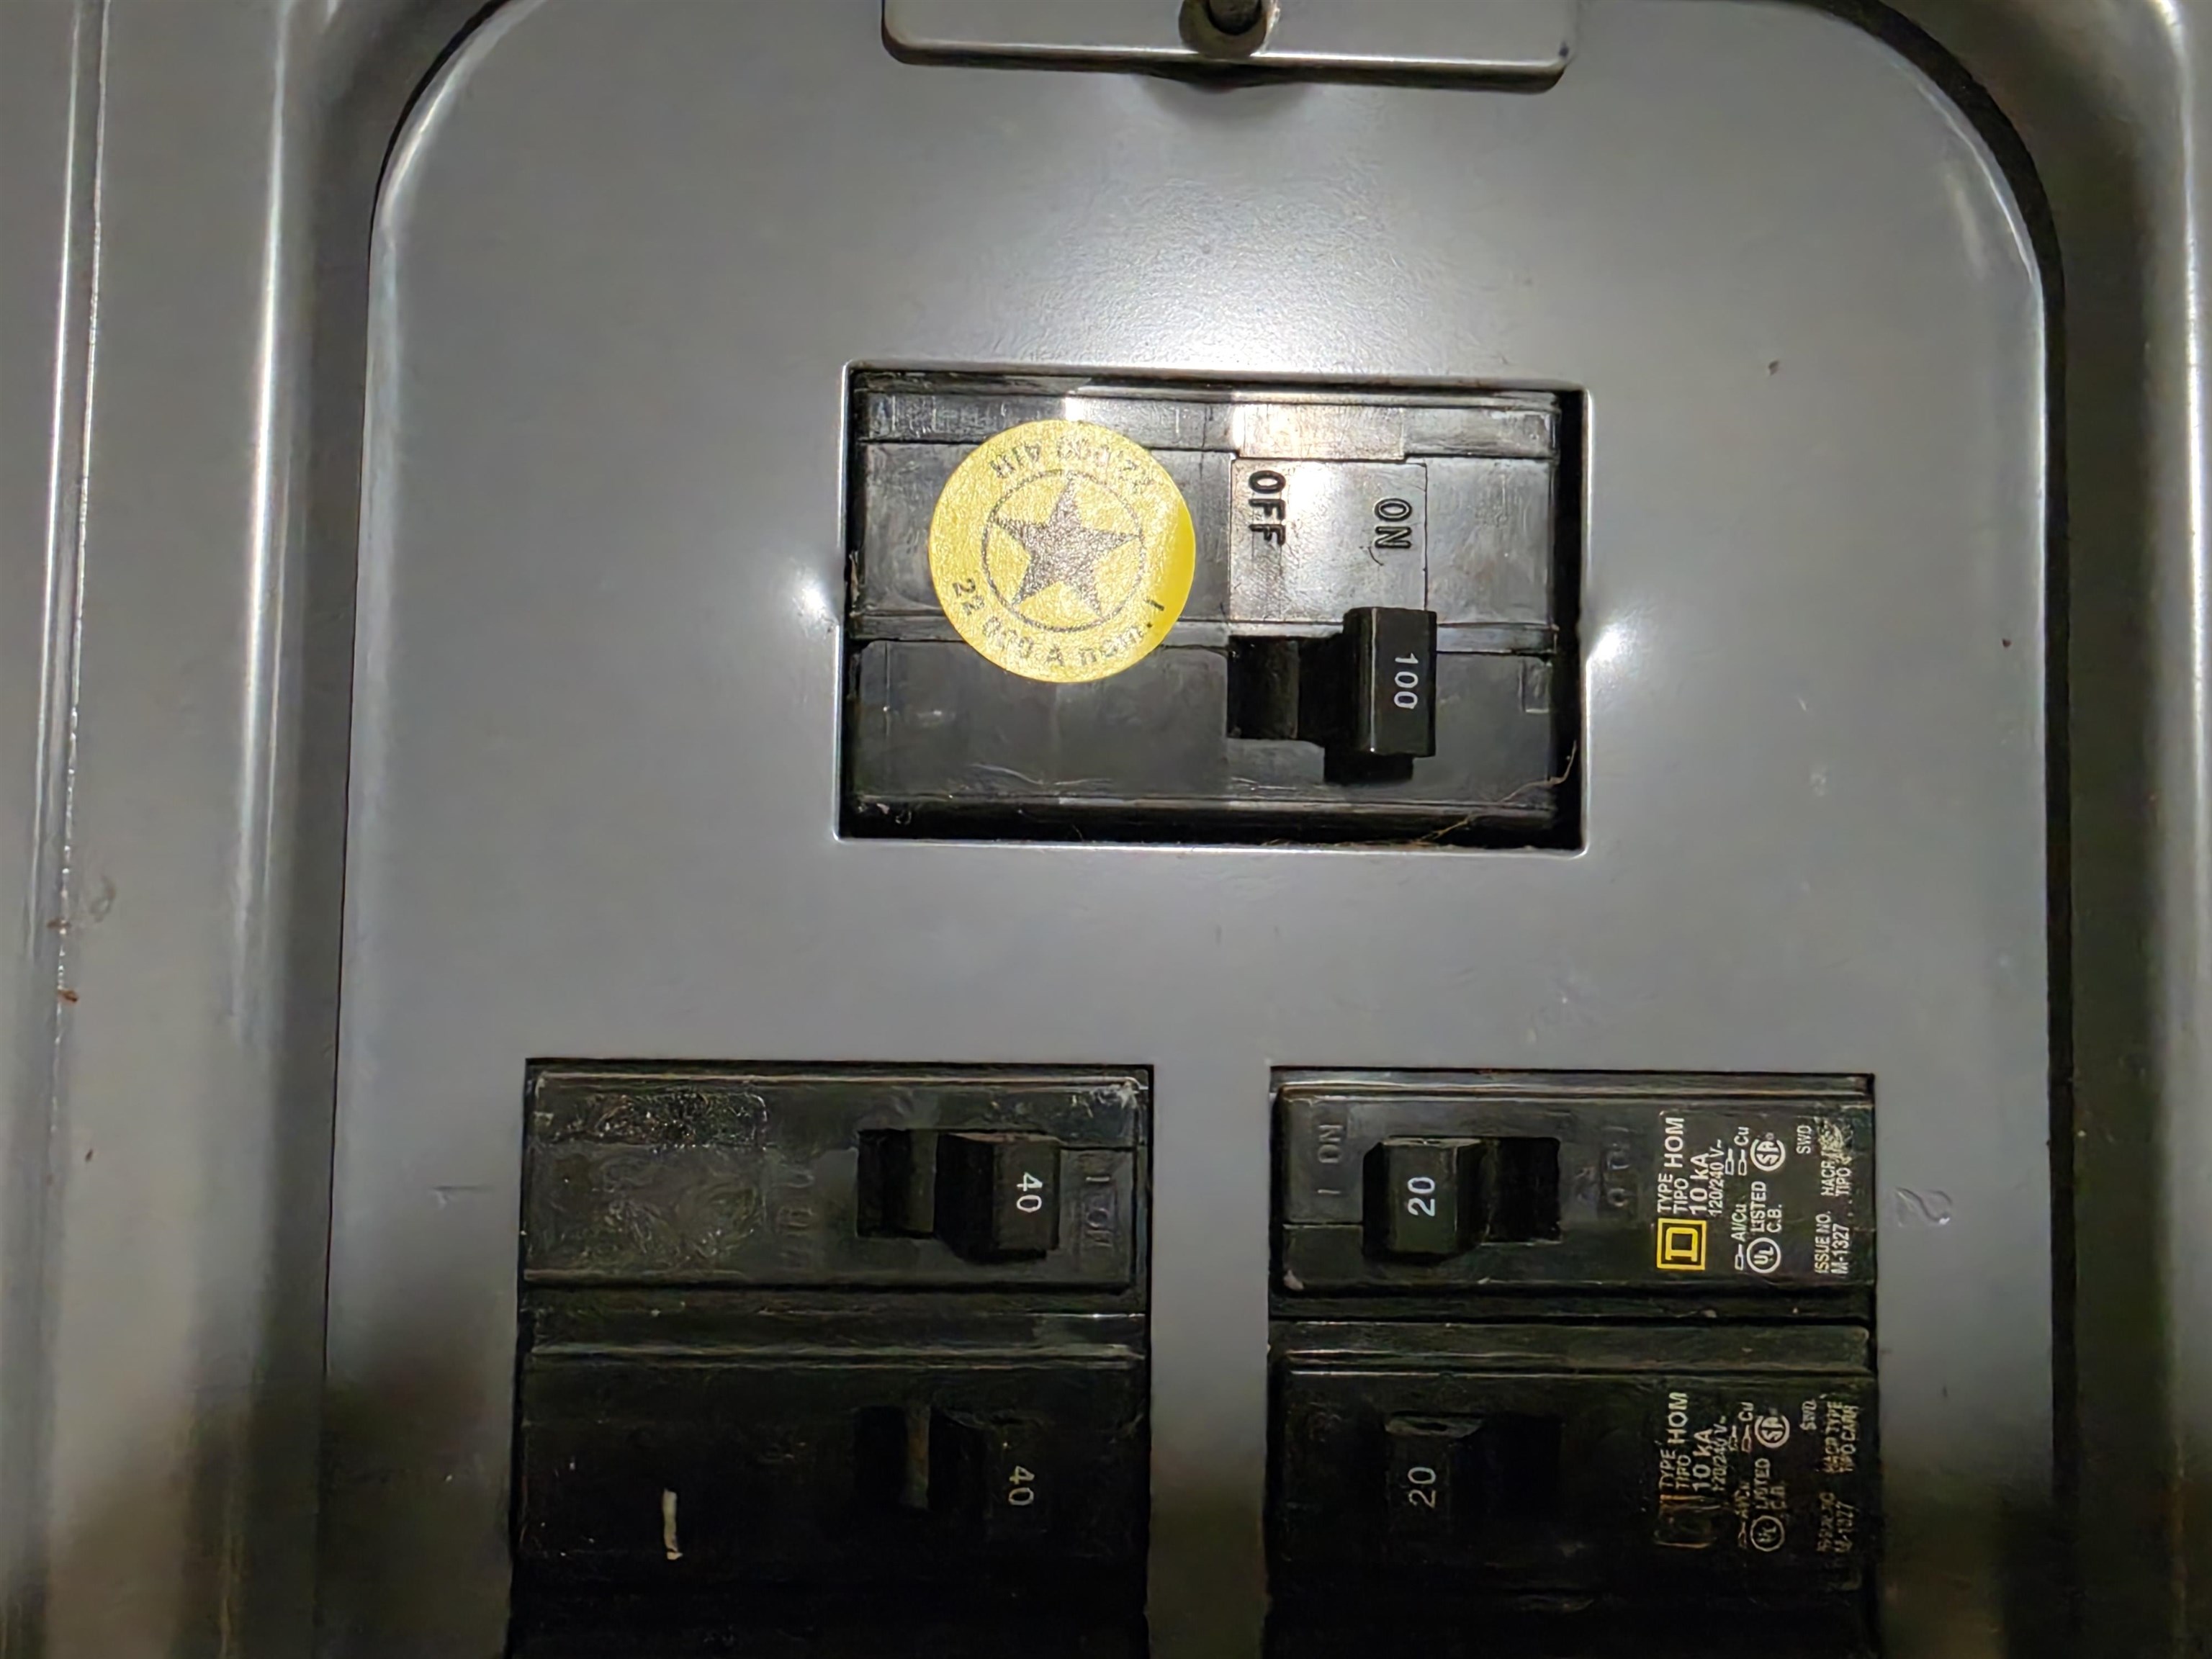
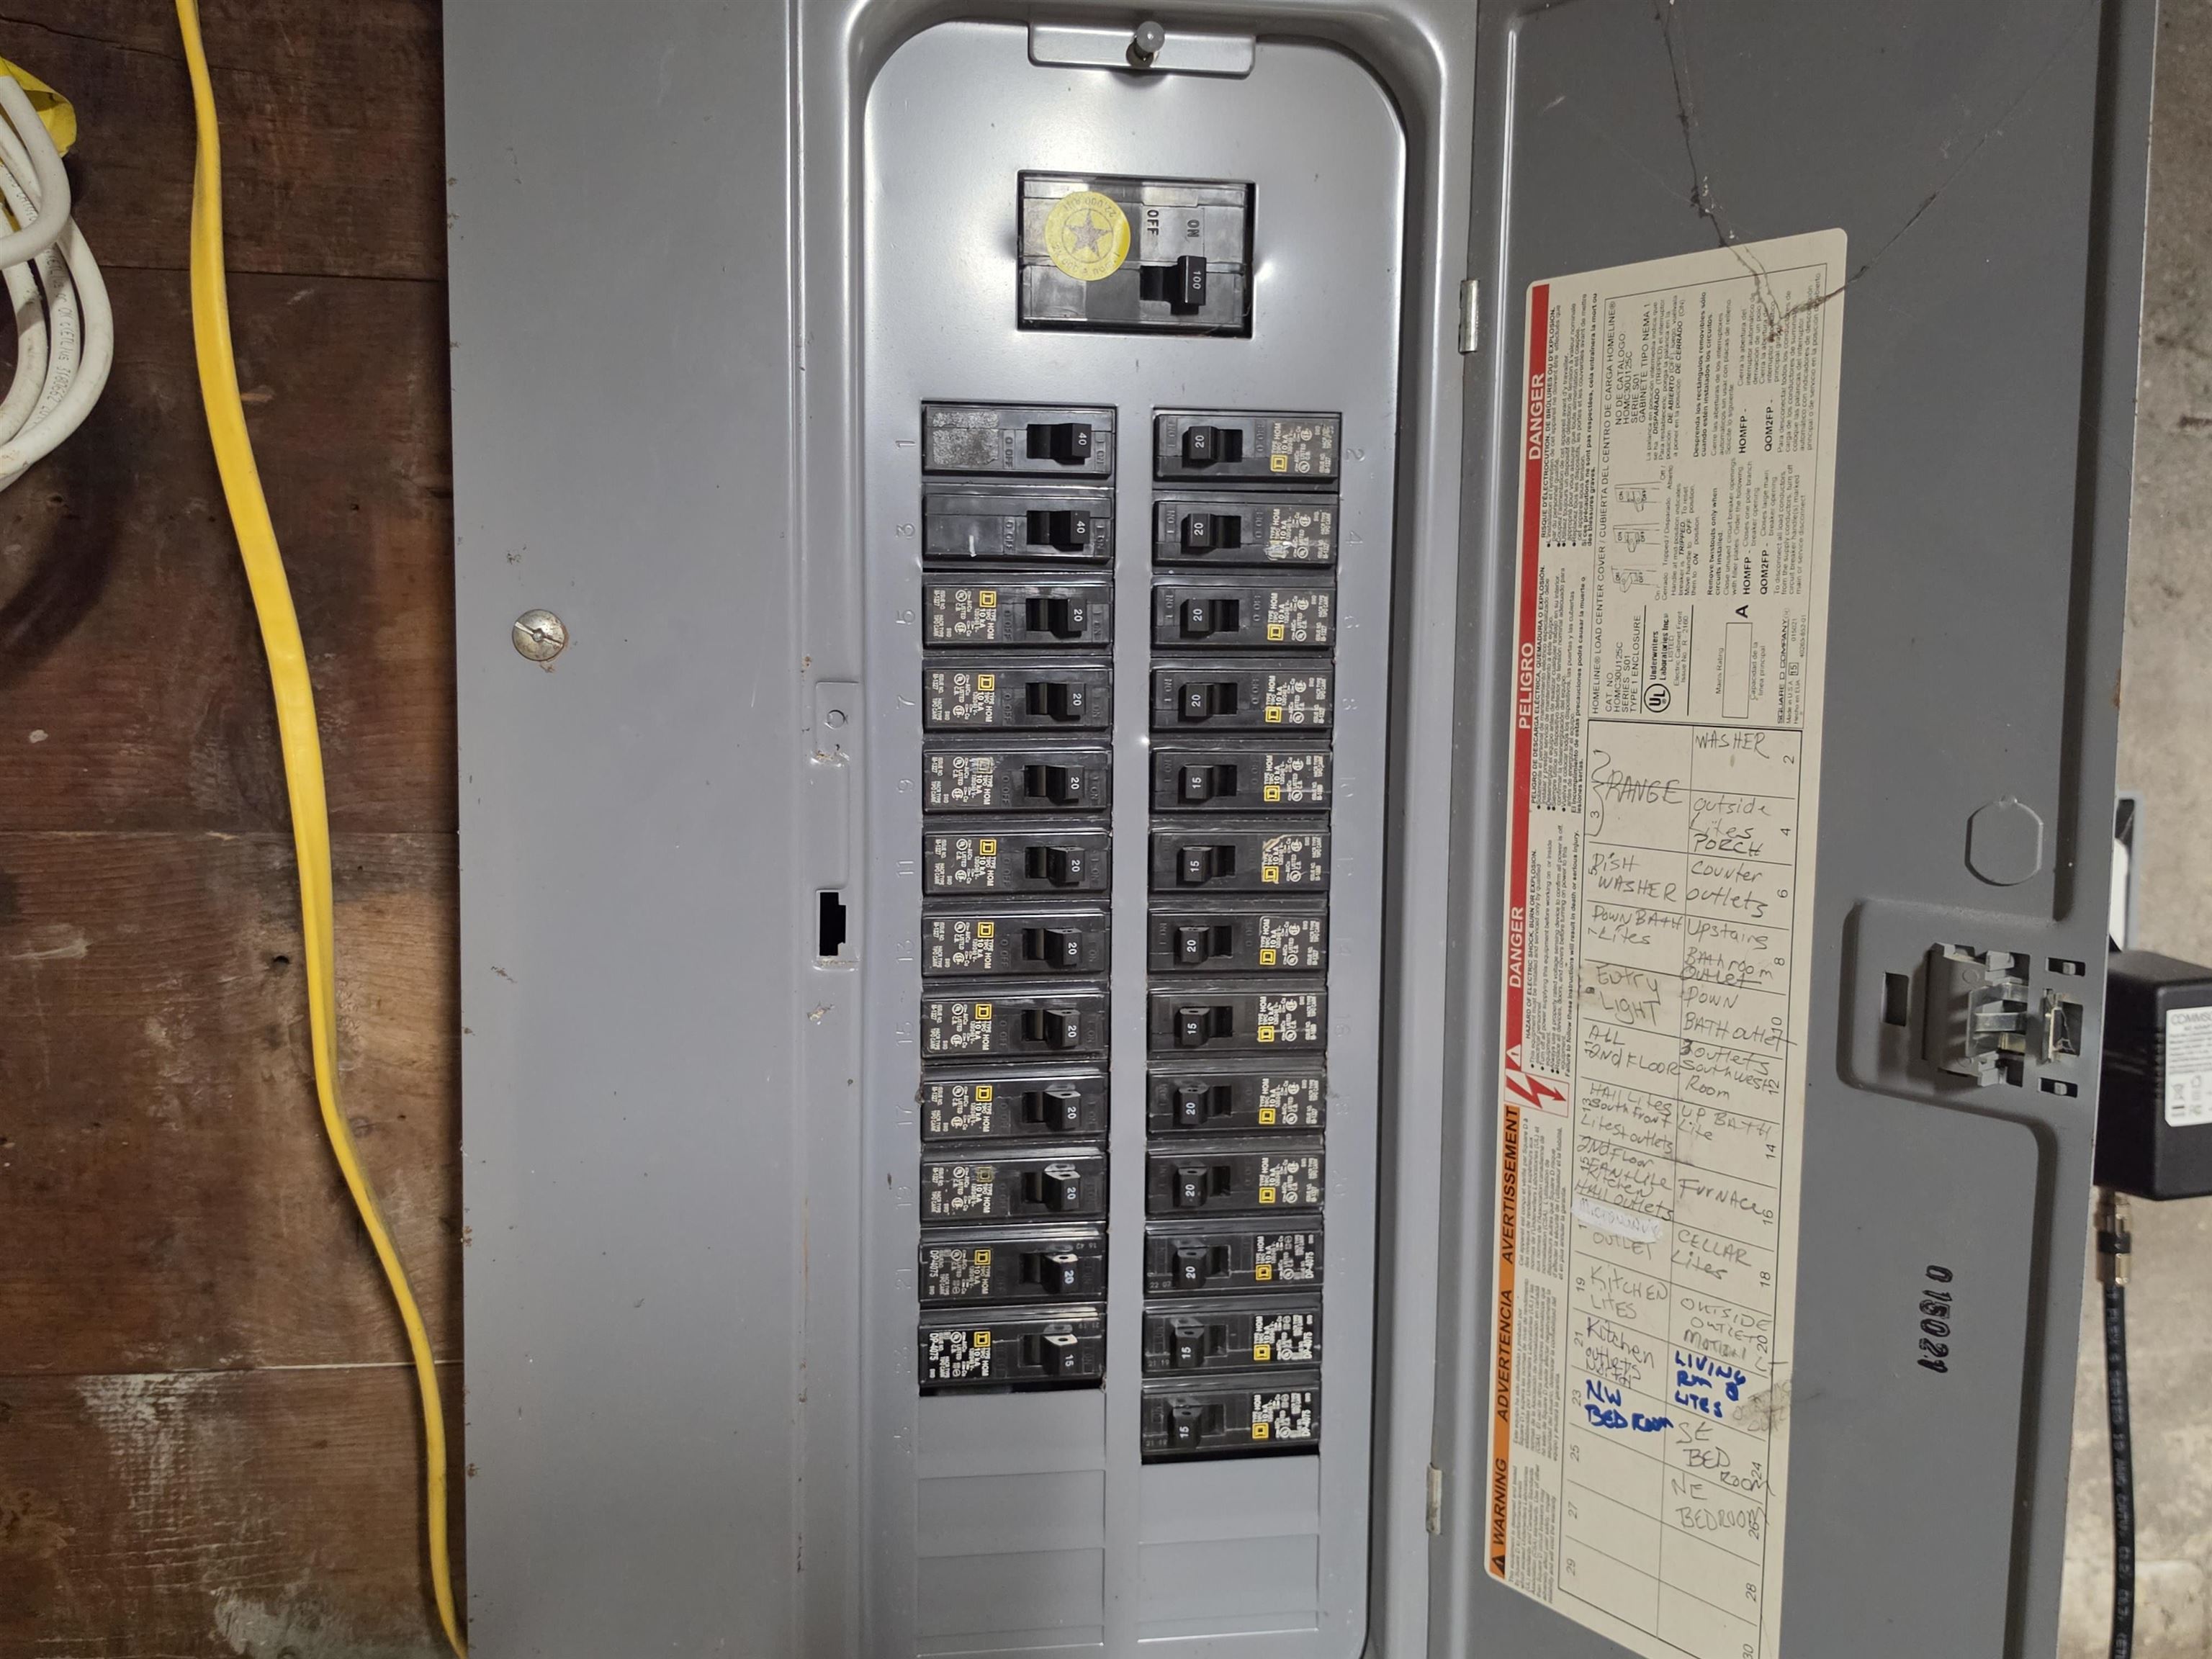
Electric: 100 Amp Service
Water: Public
Sewer: Public

Land Description:
City Lot
Lot size: 0.25 acres
Zoned: Residential
Surveyed: Unk
Flood Zone: No
Seasonal: No
Road Frontage: 70
Driveway: Other | Paved


Taxes $3,605
Assesed Value Not Reported
Schools
Elementary School: Northwest Primary School
Middle School: Rutland Middle School
High School: Rutland Senior High School

© 2000-2026 Clerkin Agency Real Estate
NEREN Logo
565 Maple Street, White River Junction, Vermont. 05001 802-295-1355
Copyright © 2026 PrimeMLS, Inc. All rights reserved. This information is deemed reliable, but not guaranteed. The data relating to real estate displayed on this display comes in part from the IDX Program of PrimeMLS. The information being provided is for consumers’ personal, non-commercial use and may not be used for any purpose other than to identify prospective properties consumers may be interested in purchasing. Data last updated August 1st, 2026

PLEASE NOTE: Both New Hampshire and Vermont law require brokers and agents to disclose at the “time of first business meeting, prior to any discussion of confidential information”, in New Hampshire’s case, and “first reasonable opportunity”, in Vermont’s case, the nature of the relationships brokers have or may have with customers and clients. Each state requires that a disclosure form be presented to consumers for their review and acknowledgment at the appropriate time. These forms can be accessed here:
VT: VERMONT REAL ESTATE COMMISSION MANDATORY CONSUMER DISCLOSURE FORM
NH: NEW HAMPSHIRE REAL ESTATE COMMISSION BROKERAGE RELATIONSHIP DISCLOSURE FORM