List Price: $300,000 | $111 per sq.ft. | 6 Bedroom | 2 Bathroom | 2 Story Single Family Home
Price Change! Reduced by $50,000 down 17% on July 21st 2026

Listed Wednesday Jul 1, 2026 | MLS# 5097658
45 Park Street Rutland City VT
Listed by Karen Heath Four Seasons Sotheby's Int'l Realty
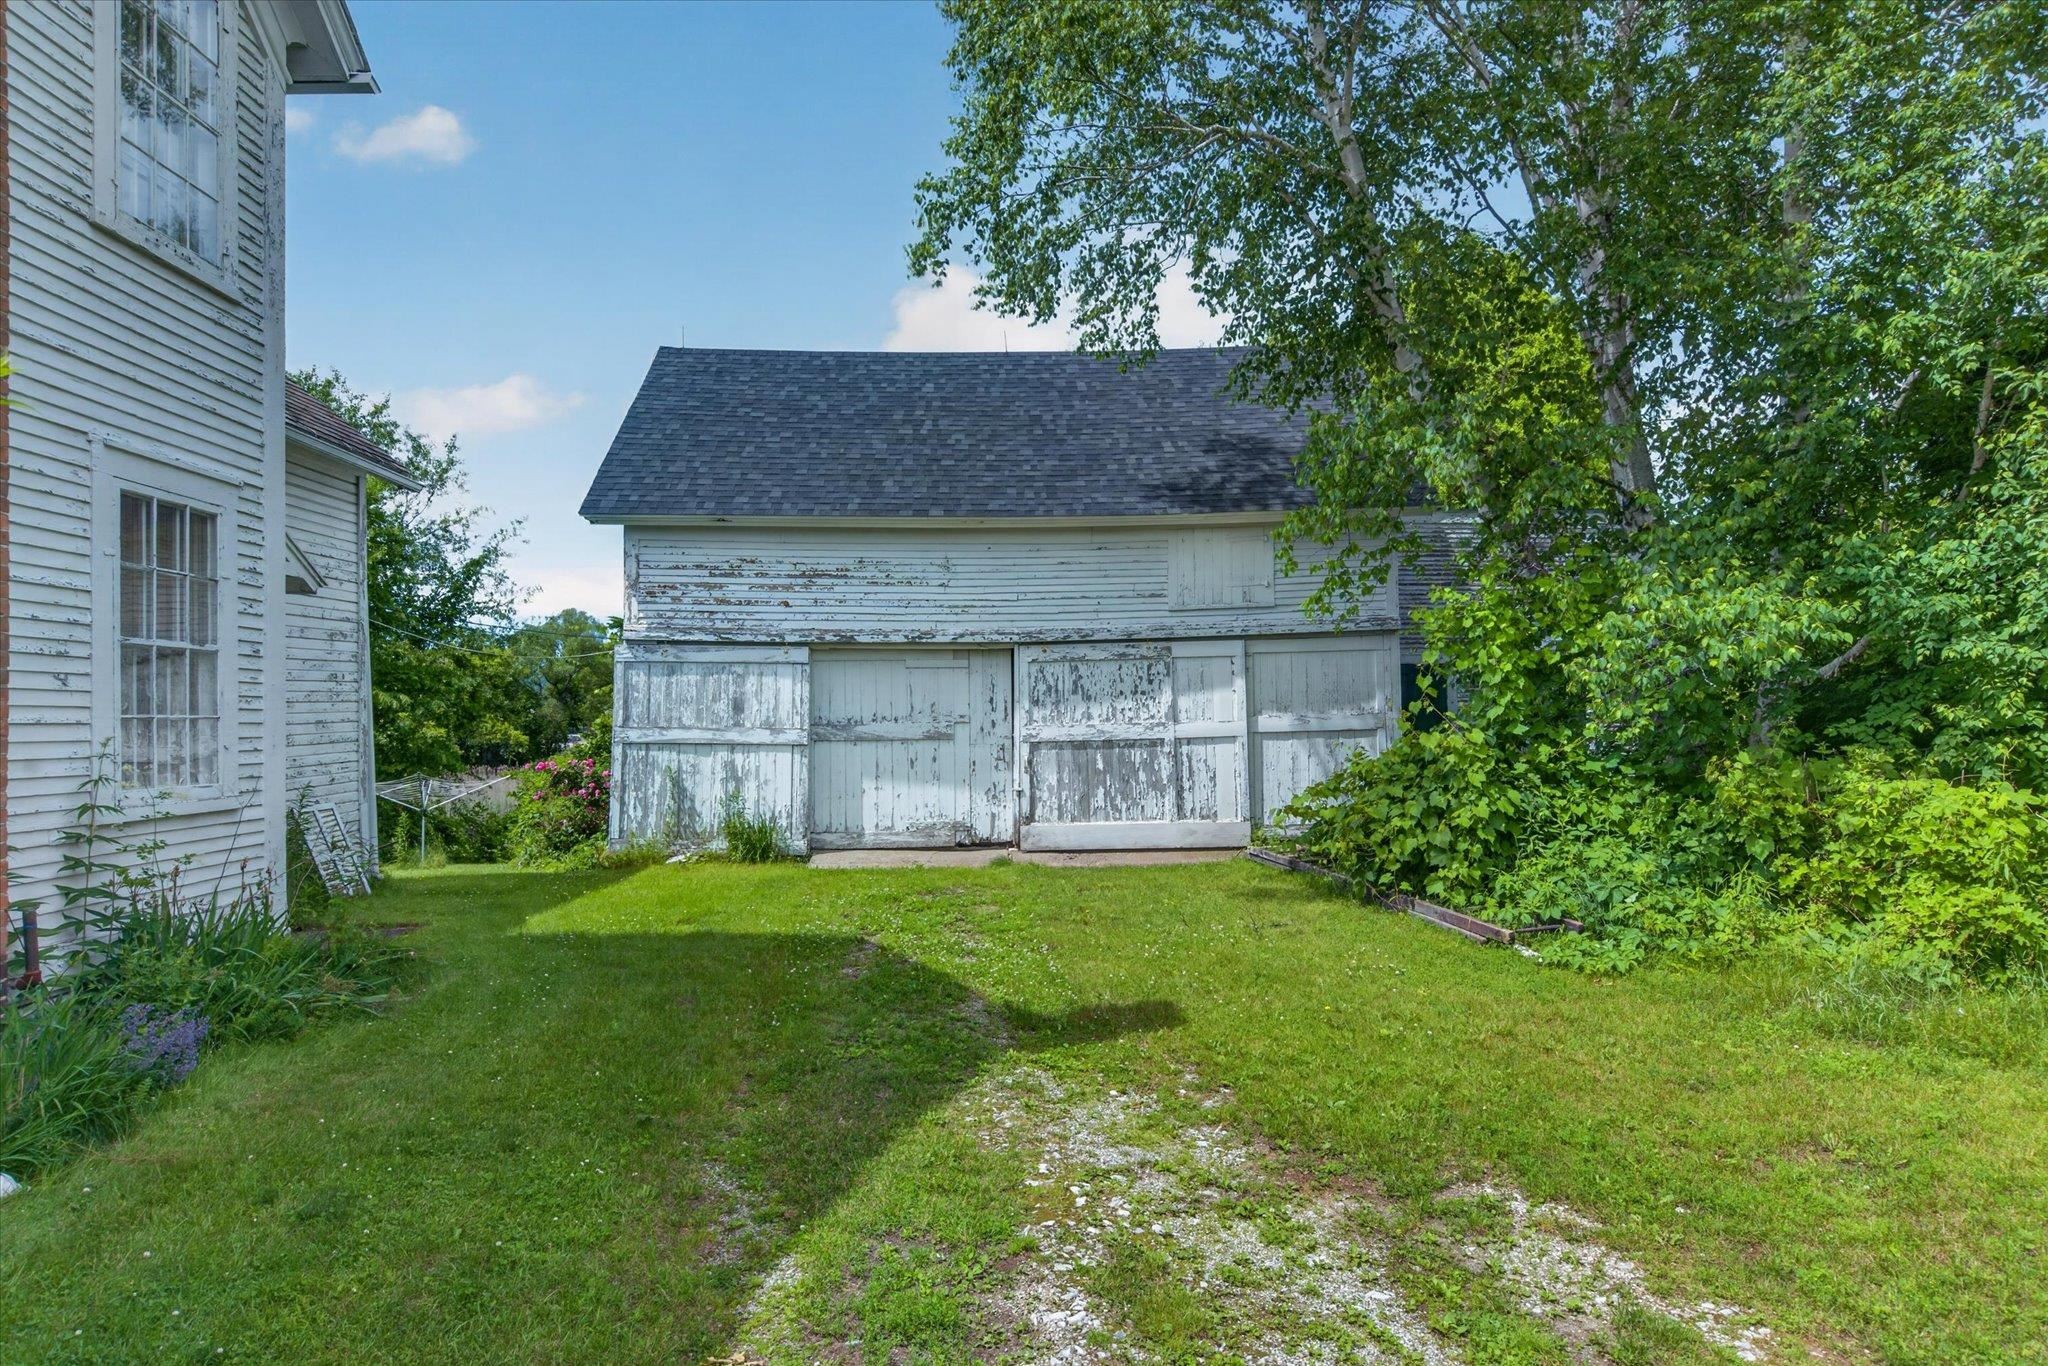
NEW PRICE $300K A rare opportunity to own a historic 157-year-old property situated on 4.48 acres in Rutland City. Rich in character and history, this spacious residence offers the charm and architectural appeal of a bygone era while benefiting from valuable Industrial zoning, creating unique possibilities for investment, redevelopment, or business use (subject to City approvals and permitted uses). The home, constructed in 1869, features a total of fourteen rooms. The first level includes two bedrooms, one bath, a kitchen, living room, and dining room. The second level offers four bedrooms, one bath, a kitchenette, dining room, and two other rooms. Enclosed porches on both levels. A detached classic carriage barn with workshop space and a second floor adds versatility for storage, or future use. The expansive 4.48-acre parcel provides open space, and room for future planning, all while enjoying a convenient city location with easy access to downtown, major roadways, and employment centers. The property retains much of its original character but will require a complete remodel and updating. Interior components are dated, and buyers should be aware of known conditions affecting the property, including knob-and-tube wiring, insulated piping in the basement, and evidence of prior ceiling leaks. Buyers are encouraged to conduct their own inspections and due diligence regarding the property's condition. Located within an Industrial zoning district, the property offers substantial potential beyond its current residential use. Buyers are strongly encouraged to consult with the City of Rutland Planning & Zoning Department regarding permitted and conditional uses.This property is being conveyed in as-is condition, including all remaining contents. Whether you're seeking a distinctive historic home, a live/work opportunity, or a property with outstanding long-term redevelopment potential, this offering presents a rare combination of history, acreage and future possibilities.

Appliances : Electric Range | Refrigerator
Flooring: Other | Wood
Heating: Oil | Radiator
Total Rooms: 14
Total Baths: 2
3/4 Baths: 2
Total Bedrooms: 6

Building Info
Year Built: 1869
Type: Wood Frame | Clapboard Exterior | Wood Siding
Total Structure SqFt.: 4070
Finished Sqft. Above Ground: 2702
Apx Below Grade Unfinished SqFt.: 1368
Basement: Dirt Floor | Full | Unfinished

Exterior Info
Style: New Englander
Exterior Color White
Roof: Slate

Utilities
Electric: Knob and Tube
Water: Public
Sewer: Public

Land Description:
City Lot | Curbing | Level | Neighbor Business | Sidewalks | Slight | Near Shopping | Near Public Transport | Near Railroad | Near Hospital
Lot size: 4.48 acres
Zoned: Industrial
Surveyed: Unk
Flood Zone: Land Onl
Seasonal: No
Road Frontage: 228
Driveway: Gated


Easement - Unknown
Taxes $5,203
Assesed Value Not Reported

Schools

© 2000-2026 Clerkin Agency Real Estate
NEREN Logo
565 Maple Street, White River Junction, Vermont. 05001 802-295-1355
Copyright © 2026 PrimeMLS, Inc. All rights reserved. This information is deemed reliable, but not guaranteed. The data relating to real estate displayed on this display comes in part from the IDX Program of PrimeMLS. The information being provided is for consumers’ personal, non-commercial use and may not be used for any purpose other than to identify prospective properties consumers may be interested in purchasing. Data last updated August 1st, 2026

PLEASE NOTE: Both New Hampshire and Vermont law require brokers and agents to disclose at the “time of first business meeting, prior to any discussion of confidential information”, in New Hampshire’s case, and “first reasonable opportunity”, in Vermont’s case, the nature of the relationships brokers have or may have with customers and clients. Each state requires that a disclosure form be presented to consumers for their review and acknowledgment at the appropriate time. These forms can be accessed here:
VT: VERMONT REAL ESTATE COMMISSION MANDATORY CONSUMER DISCLOSURE FORM
NH: NEW HAMPSHIRE REAL ESTATE COMMISSION BROKERAGE RELATIONSHIP DISCLOSURE FORM