List Price: $375,000 | $293 per sq.ft. | 6 Bedroom | 3 Bathroom | 2 Story Single Family Home
Price Change! Reduced by $7,000 down 2% on July 1st 2026
on _Unnamed
Listed Thursday Jun 4, 2026 | MLS# 5092929
219 Longmoore Drive Ryegate VT
Listed by Samantha Catterall KW Coastal and Lakes & Mountains Realty/Hanover
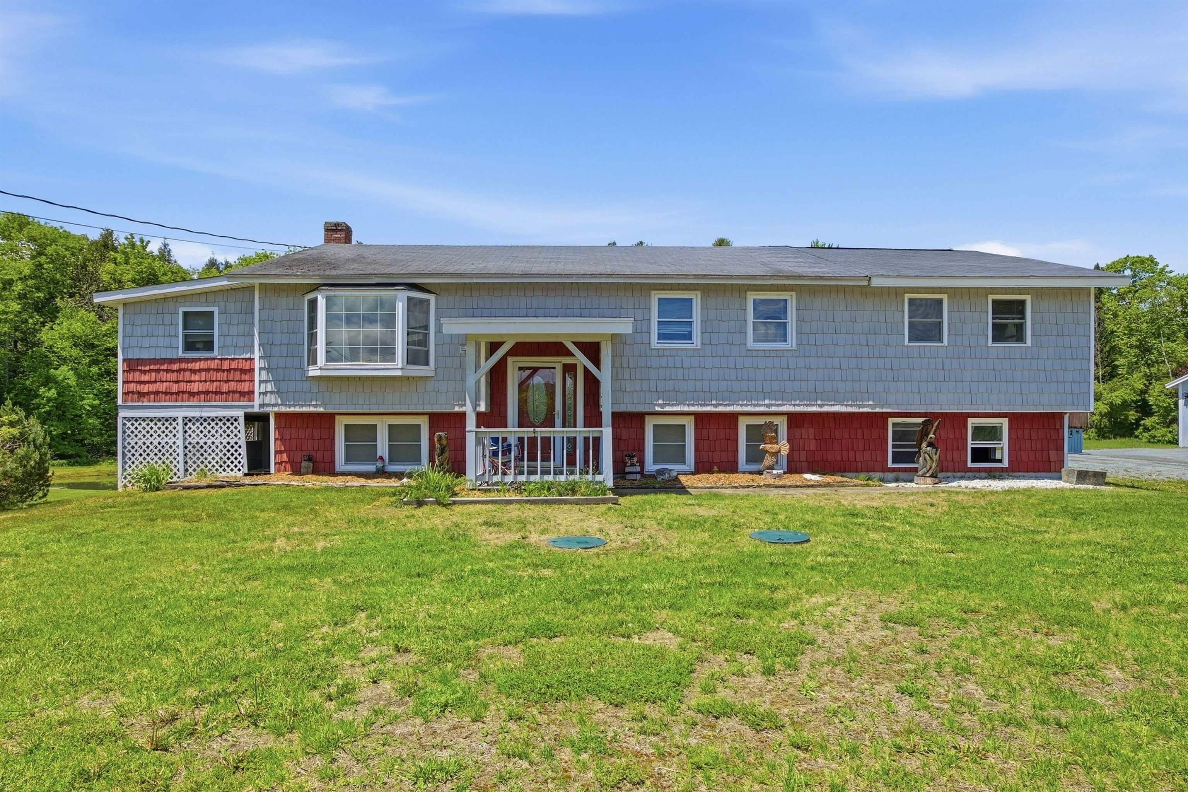
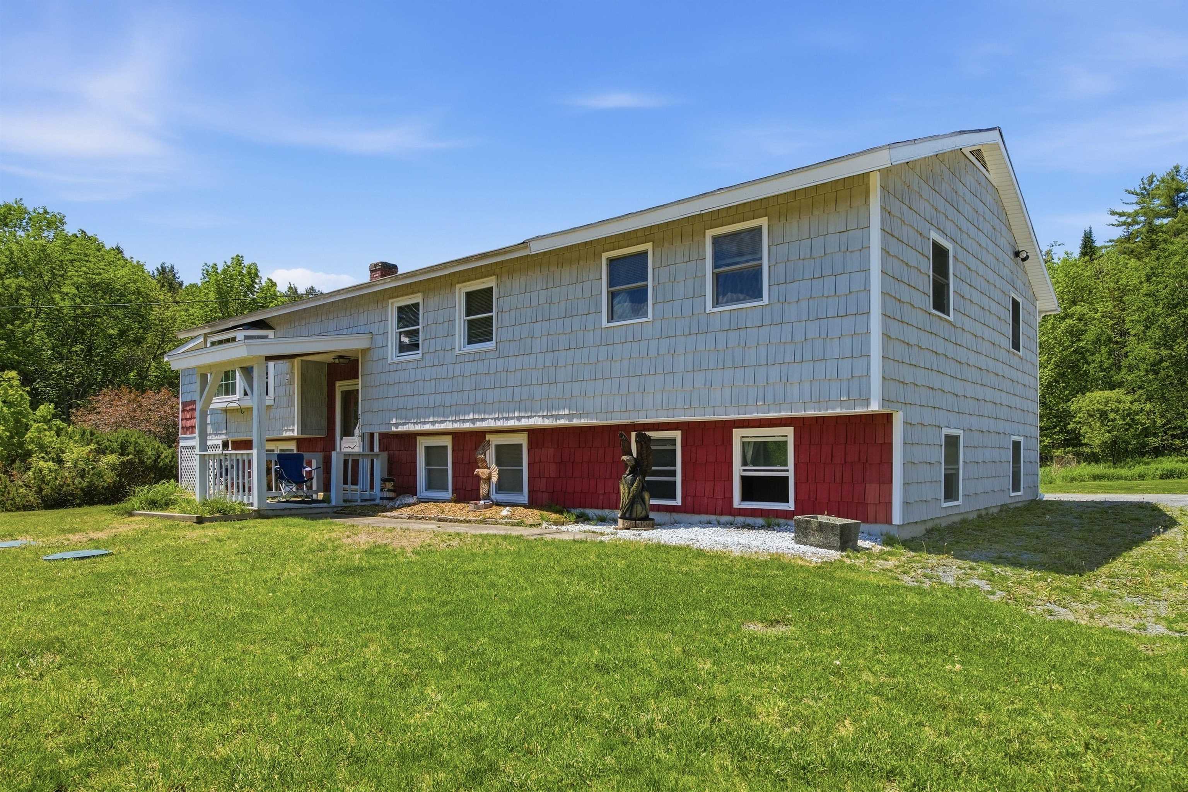
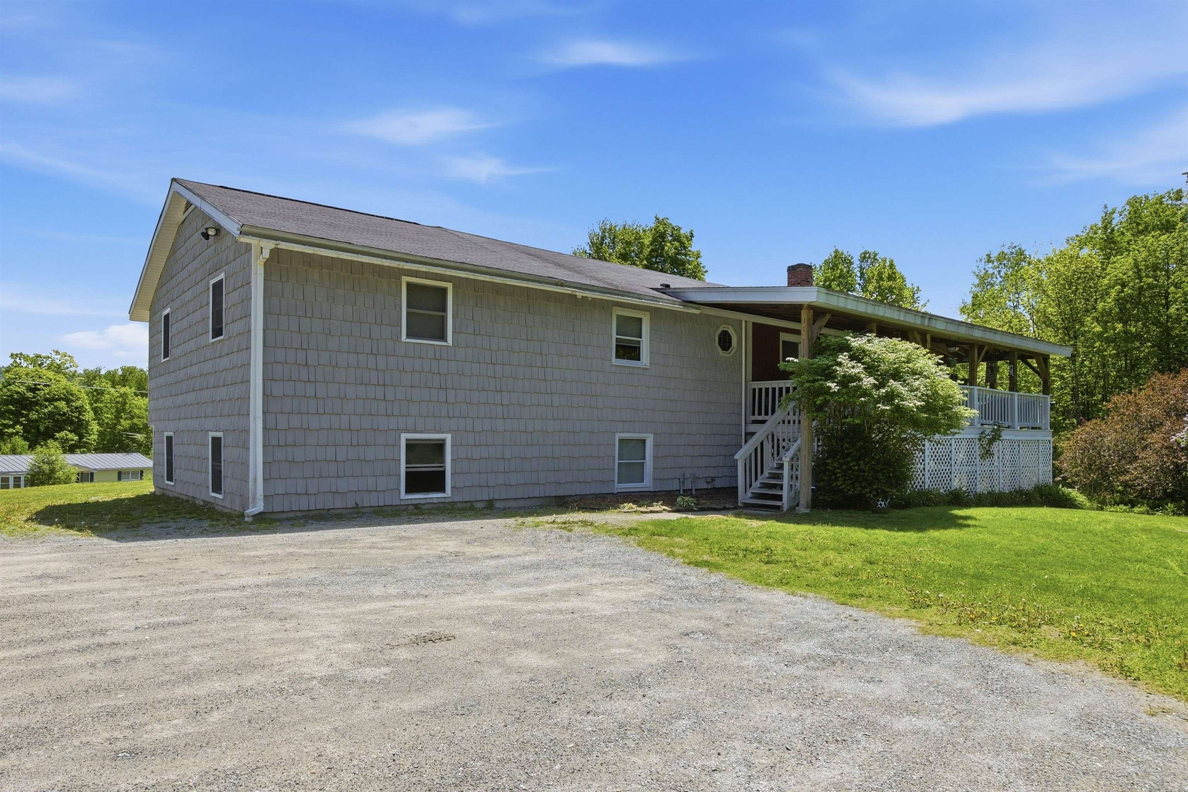
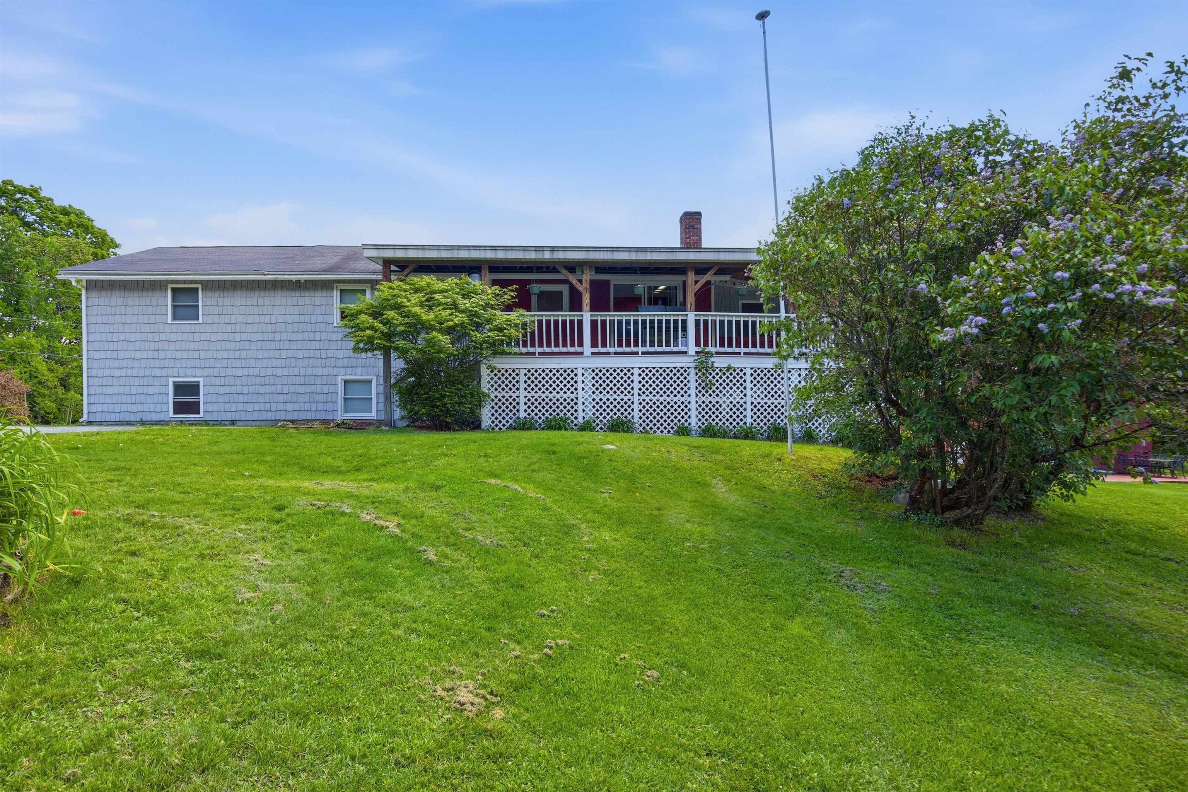
Welcome to 219 Longmoore Road in Ryegate, where space, versatility, and country living come together on a beautiful property designed for both everyday comfort and outdoor enjoyment. This expansive raised ranch offers an impressive six bedrooms and multiple living areas, providing plenty of room for large households, multi-generational living, guests, hobbies, or a home office setup. Inside, you'll find a flexible floor plan with abundant living space across two levels, offering endless possibilities to customize and make it your own. Whether you're looking for room to grow, entertain, or simply spread out, this home delivers. Step outside and discover what truly sets this property apart. Enjoy your own private pond complete with a dock and deck, creating the perfect setting for relaxing, fishing, or taking in the peaceful surroundings. The outdoor living continues with a spacious patio, two outbuildings for storage, workshops, or hobby space, and a detached two-car garage featuring finished space above--ideal for a studio, recreation room, home business, or additional guest accommodations. Surrounded by the beauty of rural Vermont while offering exceptional functionality and room to expand, this property presents a rare opportunity to enjoy privacy, recreation, and potential all in one package. **Please note, town has it listed as a 3 bedroom, but it has a 6 bedroom septic.

Appliances : Dishwasher | Dryer | Microwave | Double Oven | Refrigerator | Washer
Flooring: Hardwood | Tile | Vinyl
Heating: Pellet Furnace
Total Rooms: 13
Total Baths: 3
Full Baths: 1
1/2 Baths: 1
3/4 Baths: 1
Total Bedrooms: 6

Building Info
Year Built: 1974
Type: Wood Frame | Wood Siding
Total Structure SqFt.: 2318
Finished Sqft. Above Ground: 1281
Below Ground SqFt.: 1037
Apx Below Grade Unfinished SqFt.: 0
Basement: Full | Partially Finished

Exterior Info
Style: Raised Ranch | Ranch
Roof: Asphalt Shingle

Utilities
Electric: Circuit Breaker(s)
Water: Drilled Well
Sewer: Septic

Land Description:
Country Setting
Lot size: 3.57 acres
Zoned: N/A
Surveyed: Unk
Flood Zone: Unknown
Seasonal: No
Road Frontage: 582
Driveway: Gravel


Taxes $0
Assesed Value Not Reported
Schools
School District: Blue Mountain USD 21

© 2000-2026 Clerkin Agency Real Estate
NEREN Logo
565 Maple Street, White River Junction, Vermont. 05001 802-295-1355
Copyright © 2026 PrimeMLS, Inc. All rights reserved. This information is deemed reliable, but not guaranteed. The data relating to real estate displayed on this display comes in part from the IDX Program of PrimeMLS. The information being provided is for consumers’ personal, non-commercial use and may not be used for any purpose other than to identify prospective properties consumers may be interested in purchasing. Data last updated August 1st, 2026

PLEASE NOTE: Both New Hampshire and Vermont law require brokers and agents to disclose at the “time of first business meeting, prior to any discussion of confidential information”, in New Hampshire’s case, and “first reasonable opportunity”, in Vermont’s case, the nature of the relationships brokers have or may have with customers and clients. Each state requires that a disclosure form be presented to consumers for their review and acknowledgment at the appropriate time. These forms can be accessed here:
VT: VERMONT REAL ESTATE COMMISSION MANDATORY CONSUMER DISCLOSURE FORM
NH: NEW HAMPSHIRE REAL ESTATE COMMISSION BROKERAGE RELATIONSHIP DISCLOSURE FORM