List Price: $255,000 | $175 per sq.ft. | 2 Bedroom | 1 Bathroom | 1.5 Story Single Family Home Under Contract
Listed Monday Jun 8, 2026 | MLS# 5093708
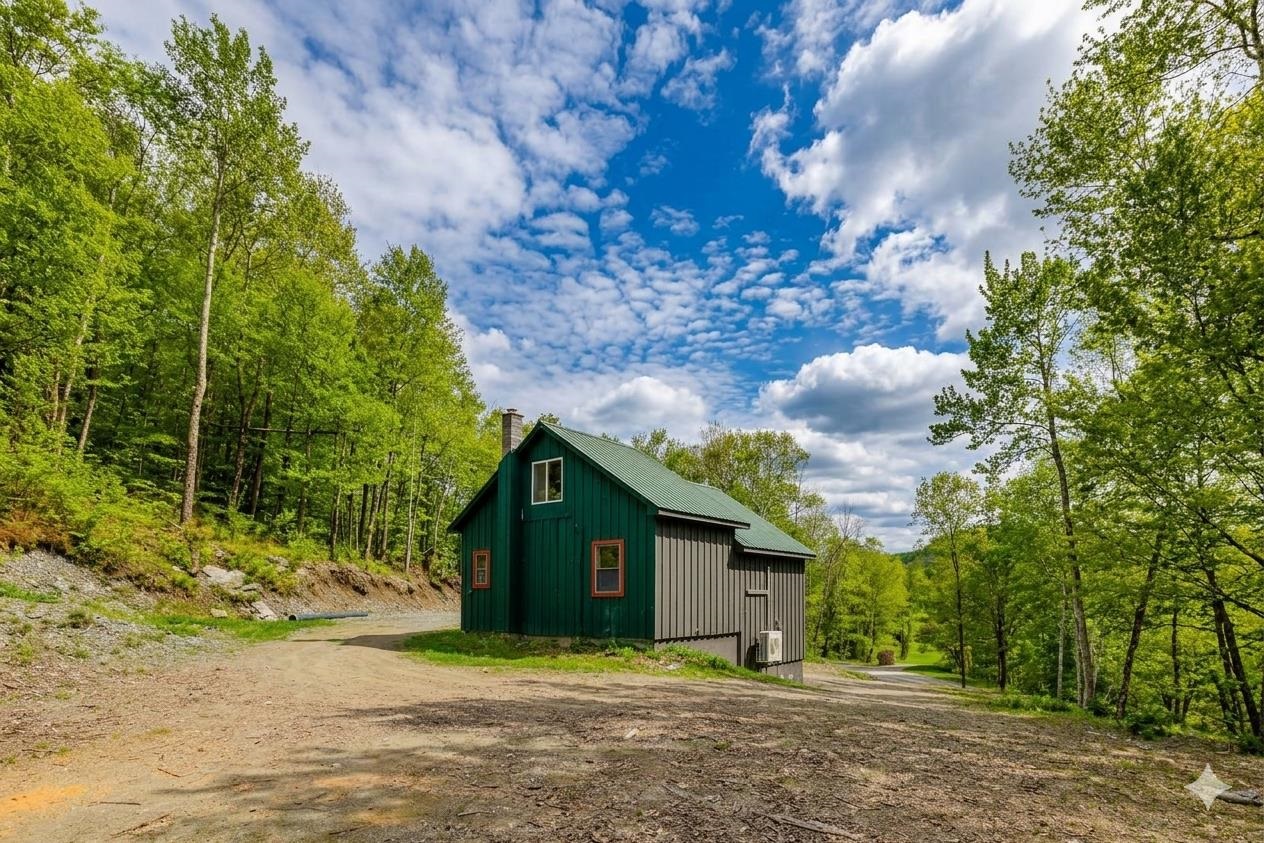
2650 Rupert Road Sandgate VT
Listed by Margretta Fischer Wohler Realty Group
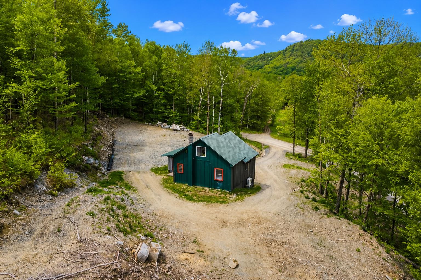
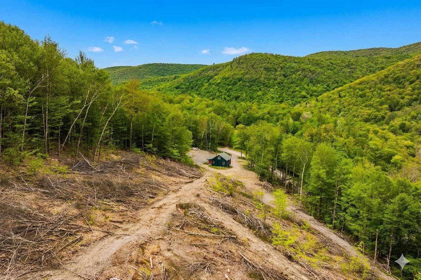
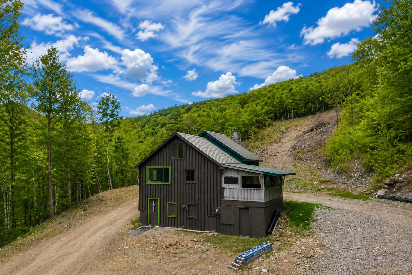
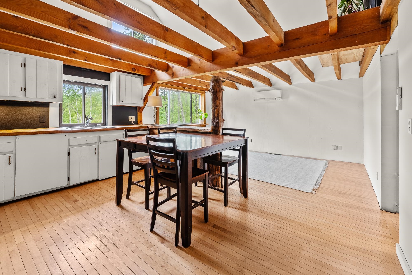
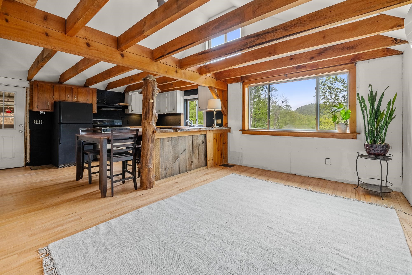
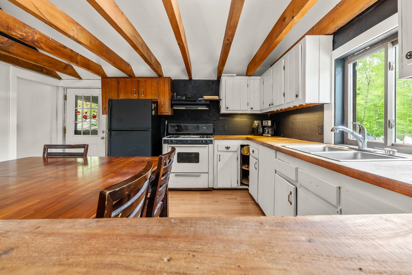
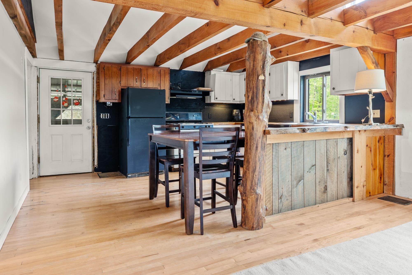
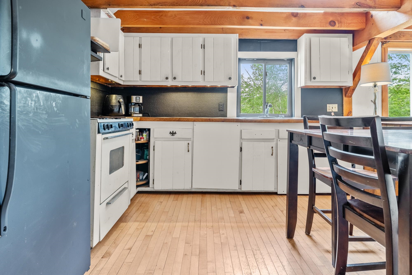
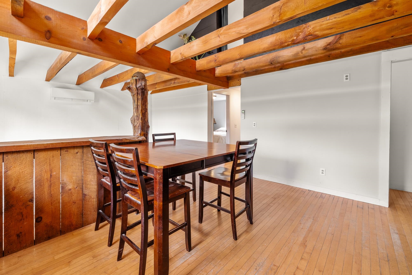
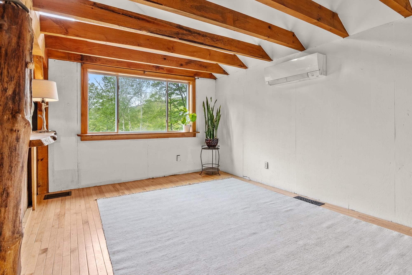
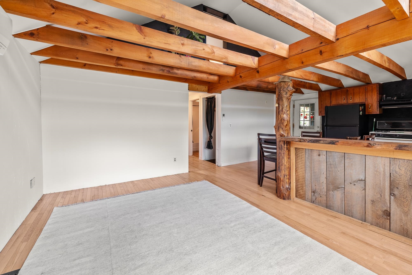
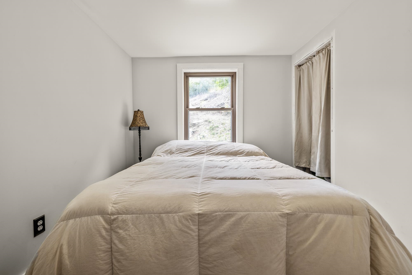
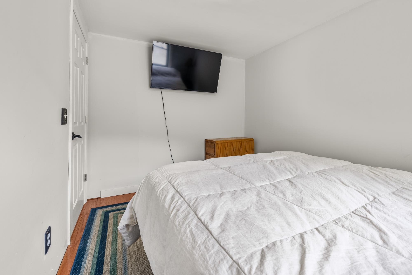
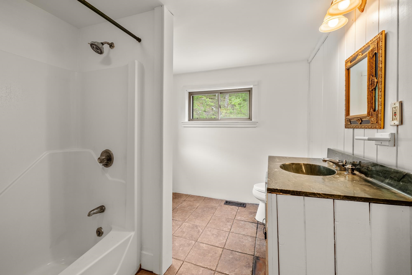
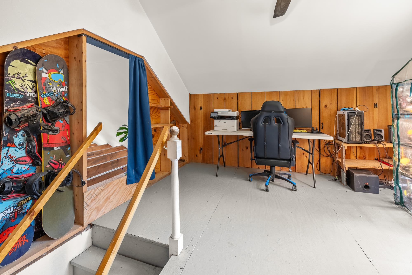
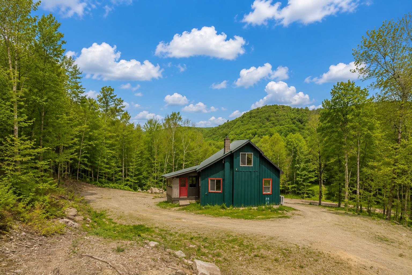
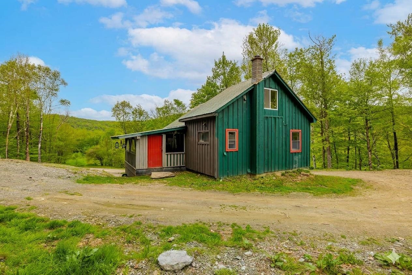
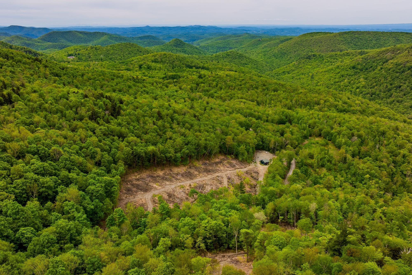
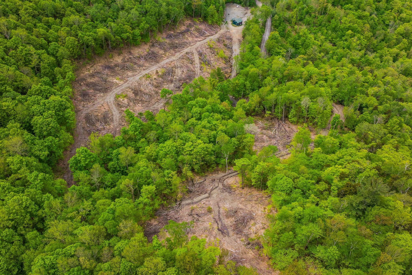
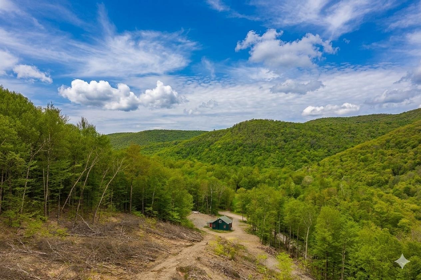
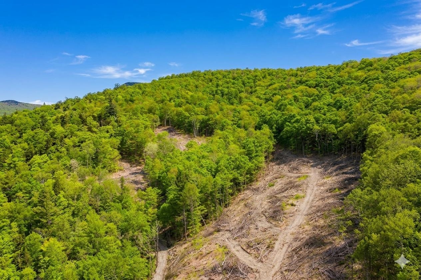
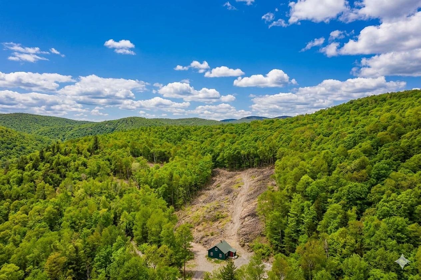
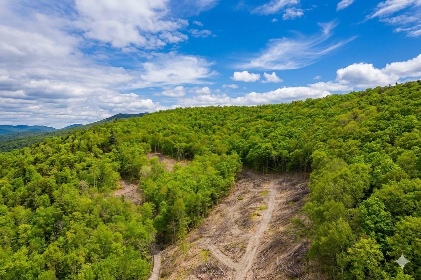
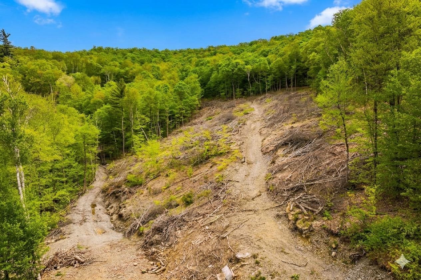
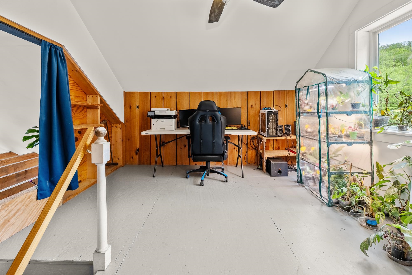
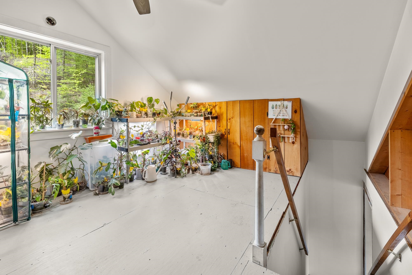
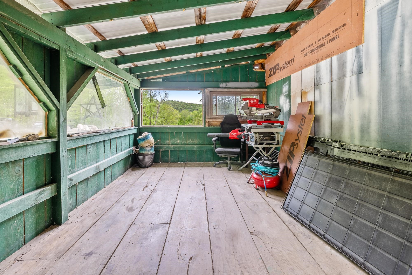
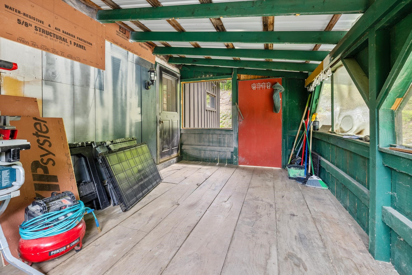
Mountain View Oasis - 17 Acres of Open & Wooded Serenity Escape to your own private retreat with this two-bedroom, one-bath home nestled on 17 acres of beautiful open and wooded forest land. Built in 1999, this solidly constructed home features a poured concrete foundation, underground power, conventional septic system, and durable metal roof -- giving you peace of mind with all the major components already in place. Inside, hardwood floors, exposed beams, vaulted ceilings, and expansive windows create a bright and airy atmosphere. Fresh paint and sun-filled rooms enhance the open-concept living, kitchen, and dining areas, making the space feel warm and inviting.Don't miss the mini splits for additional heat and AC. The first-floor bedroom and tiled bath offer comfortable accessibility and convenience. Upstairs, a second bedroom provides added privacy. The lower level presents exciting potential, with a second bathroom and third bedroom already framed and ready to be finished -- perfect for expanding living space, creating a guest suite, or adding value. Enjoy flexible entry options: drive around to the enclosed rear porch and step directly into the kitchen, or use the walk-out basement entrance leading into a practical mudroom. With the big-ticket items already completed, this home is ready for your personal finishing touches. Whether you're seeking a peaceful homestead, weekend getaway, or full-time residence surrounded by nature, Mountain Oasis offers endless possibilities. 30 minutes to Manchester or Dorset. Several ski mountains with in an hour drive. Shopping just 10 minutes down the road. Call today to see this affordable option.

Appliances : Refrigerator | Dual Fuel Stove
Flooring: Hardwood | Tile | Wood
Heating: Electric | Wood Stove | Mini Split
Total Rooms: 5
Total Baths: 1
Full Baths: 1
Total Bedrooms: 2
Living Room: Room Dimensions: Floor: 1
Eat-in Kitchen : Room Dimensions: Floor: 1
Bedroom : Room Dimensions: Floor: 1
Bathroom Full : Room Dimensions: Floor: 1
Laundry Room : Room Dimensions: Floor: 1
Bedroom : Room Dimensions: Floor: 2
Bonus Room : Room Dimensions: Floor: Basement
Workshop : Room Dimensions: Floor: Basement
Utility Room : Room Dimensions: Floor: Basement
Porch : Room Dimensions: Floor: 1

Building Info
Year Built: 1999
Type: Timber Frame | Wood Frame | Other Exterior | Wood Exterior
Total Structure SqFt.: 2616
Finished Sqft. Above Ground: 1458
Apx Below Grade Unfinished SqFt.: 672
Basement: Climate Controlled | Full | Interior Stairs | Unfinished | Walkout | Interior Access

Exterior Info
Style: Contemporary | Walkout Lower Level
Exterior Color Brown
Roof: Corrugated

Utilities
Electric: 200+ Amp Service
Water: Drilled Well
Sewer: Conventional Leach Field

Land Description:
Country Setting | Hilly | Mountain View | Secluded | Timber | View | Wooded | Mountain | Rural
Lot size: 17 acres
Zoned: Rural Residential
Surveyed: Unk
Flood Zone: No
Seasonal: No
Road Frontage: 909
Driveway: Dirt | Gravel


Taxes $2,604
Assesed Value Not Reported
Schools
School District: Taconic and Green Regional
Elementary School: Choice
Middle School: Choice
High School: Choice

© 2000-2026 Clerkin Agency Real Estate
NEREN Logo
565 Maple Street, White River Junction, Vermont. 05001 802-295-1355
Copyright © 2026 PrimeMLS, Inc. All rights reserved. This information is deemed reliable, but not guaranteed. The data relating to real estate displayed on this display comes in part from the IDX Program of PrimeMLS. The information being provided is for consumers’ personal, non-commercial use and may not be used for any purpose other than to identify prospective properties consumers may be interested in purchasing. Data last updated August 1st, 2026

PLEASE NOTE: Both New Hampshire and Vermont law require brokers and agents to disclose at the “time of first business meeting, prior to any discussion of confidential information”, in New Hampshire’s case, and “first reasonable opportunity”, in Vermont’s case, the nature of the relationships brokers have or may have with customers and clients. Each state requires that a disclosure form be presented to consumers for their review and acknowledgment at the appropriate time. These forms can be accessed here:
VT: VERMONT REAL ESTATE COMMISSION MANDATORY CONSUMER DISCLOSURE FORM
NH: NEW HAMPSHIRE REAL ESTATE COMMISSION BROKERAGE RELATIONSHIP DISCLOSURE FORM