Price Change! Reduced by $30,000 down 4% on July 9th 2026
on Squam
Listed Friday Jun 12, 2026 | MLS# 5094540

163 Maple Ridge Rd
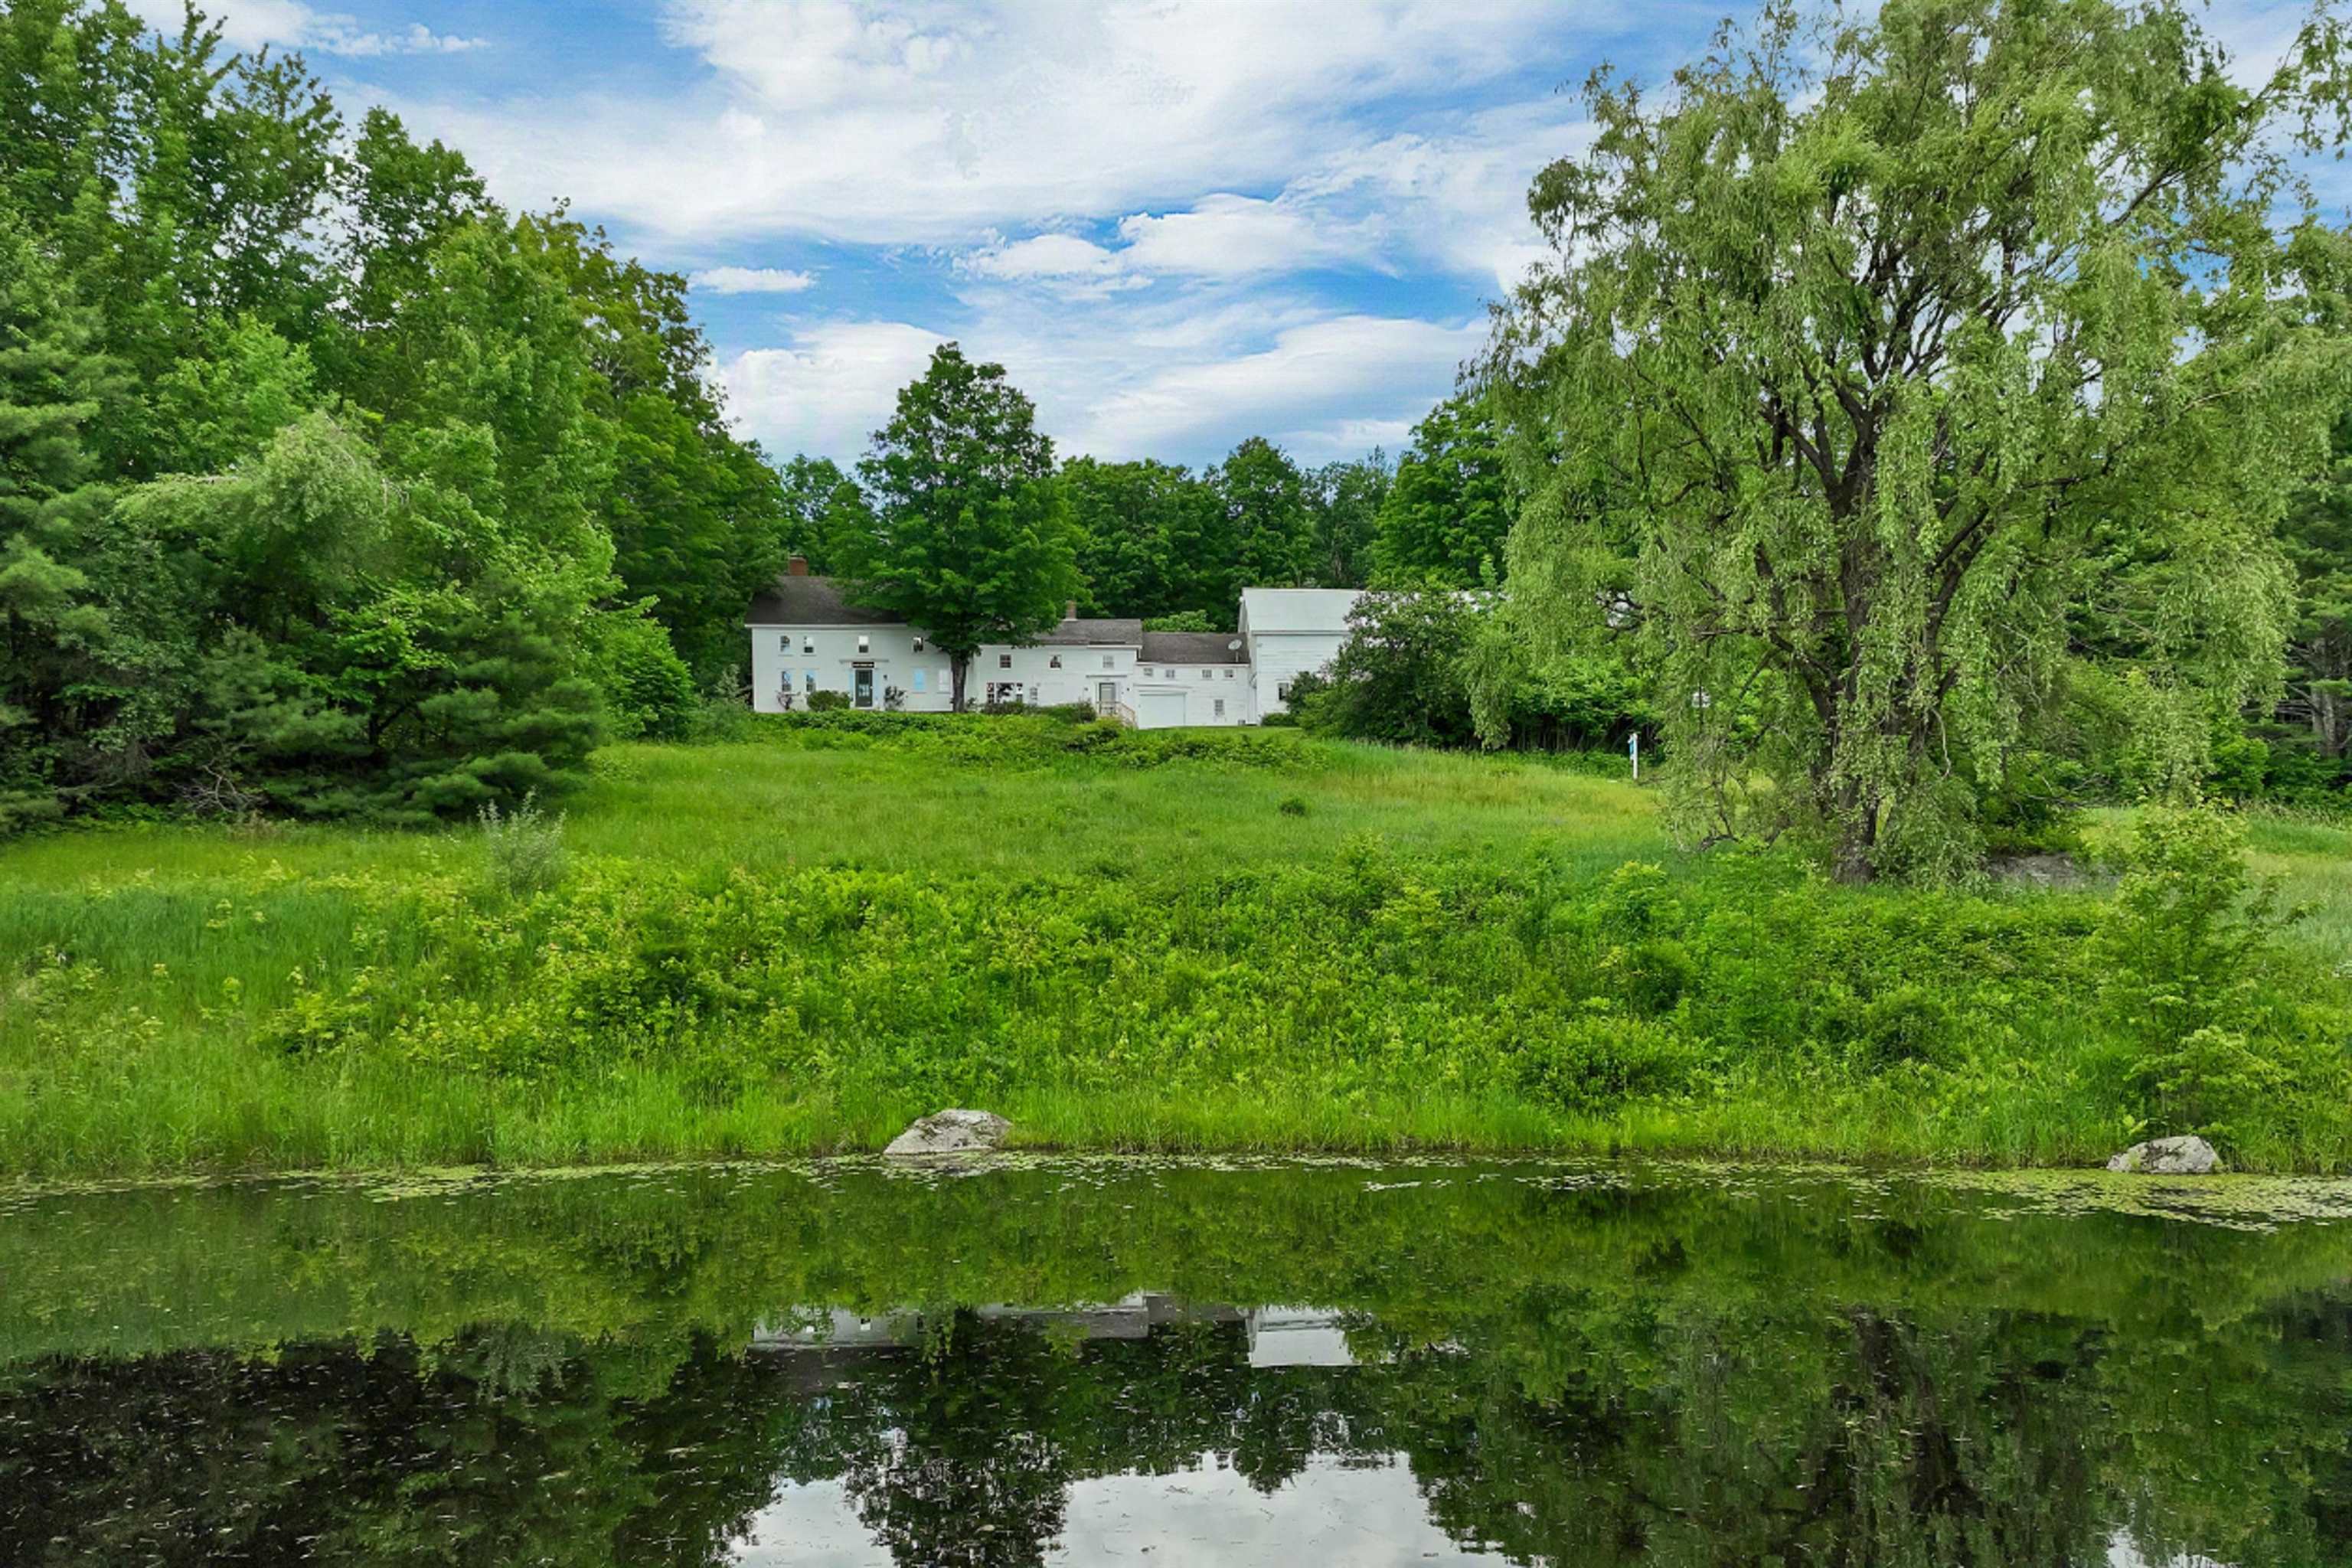
Overlooking a private pond
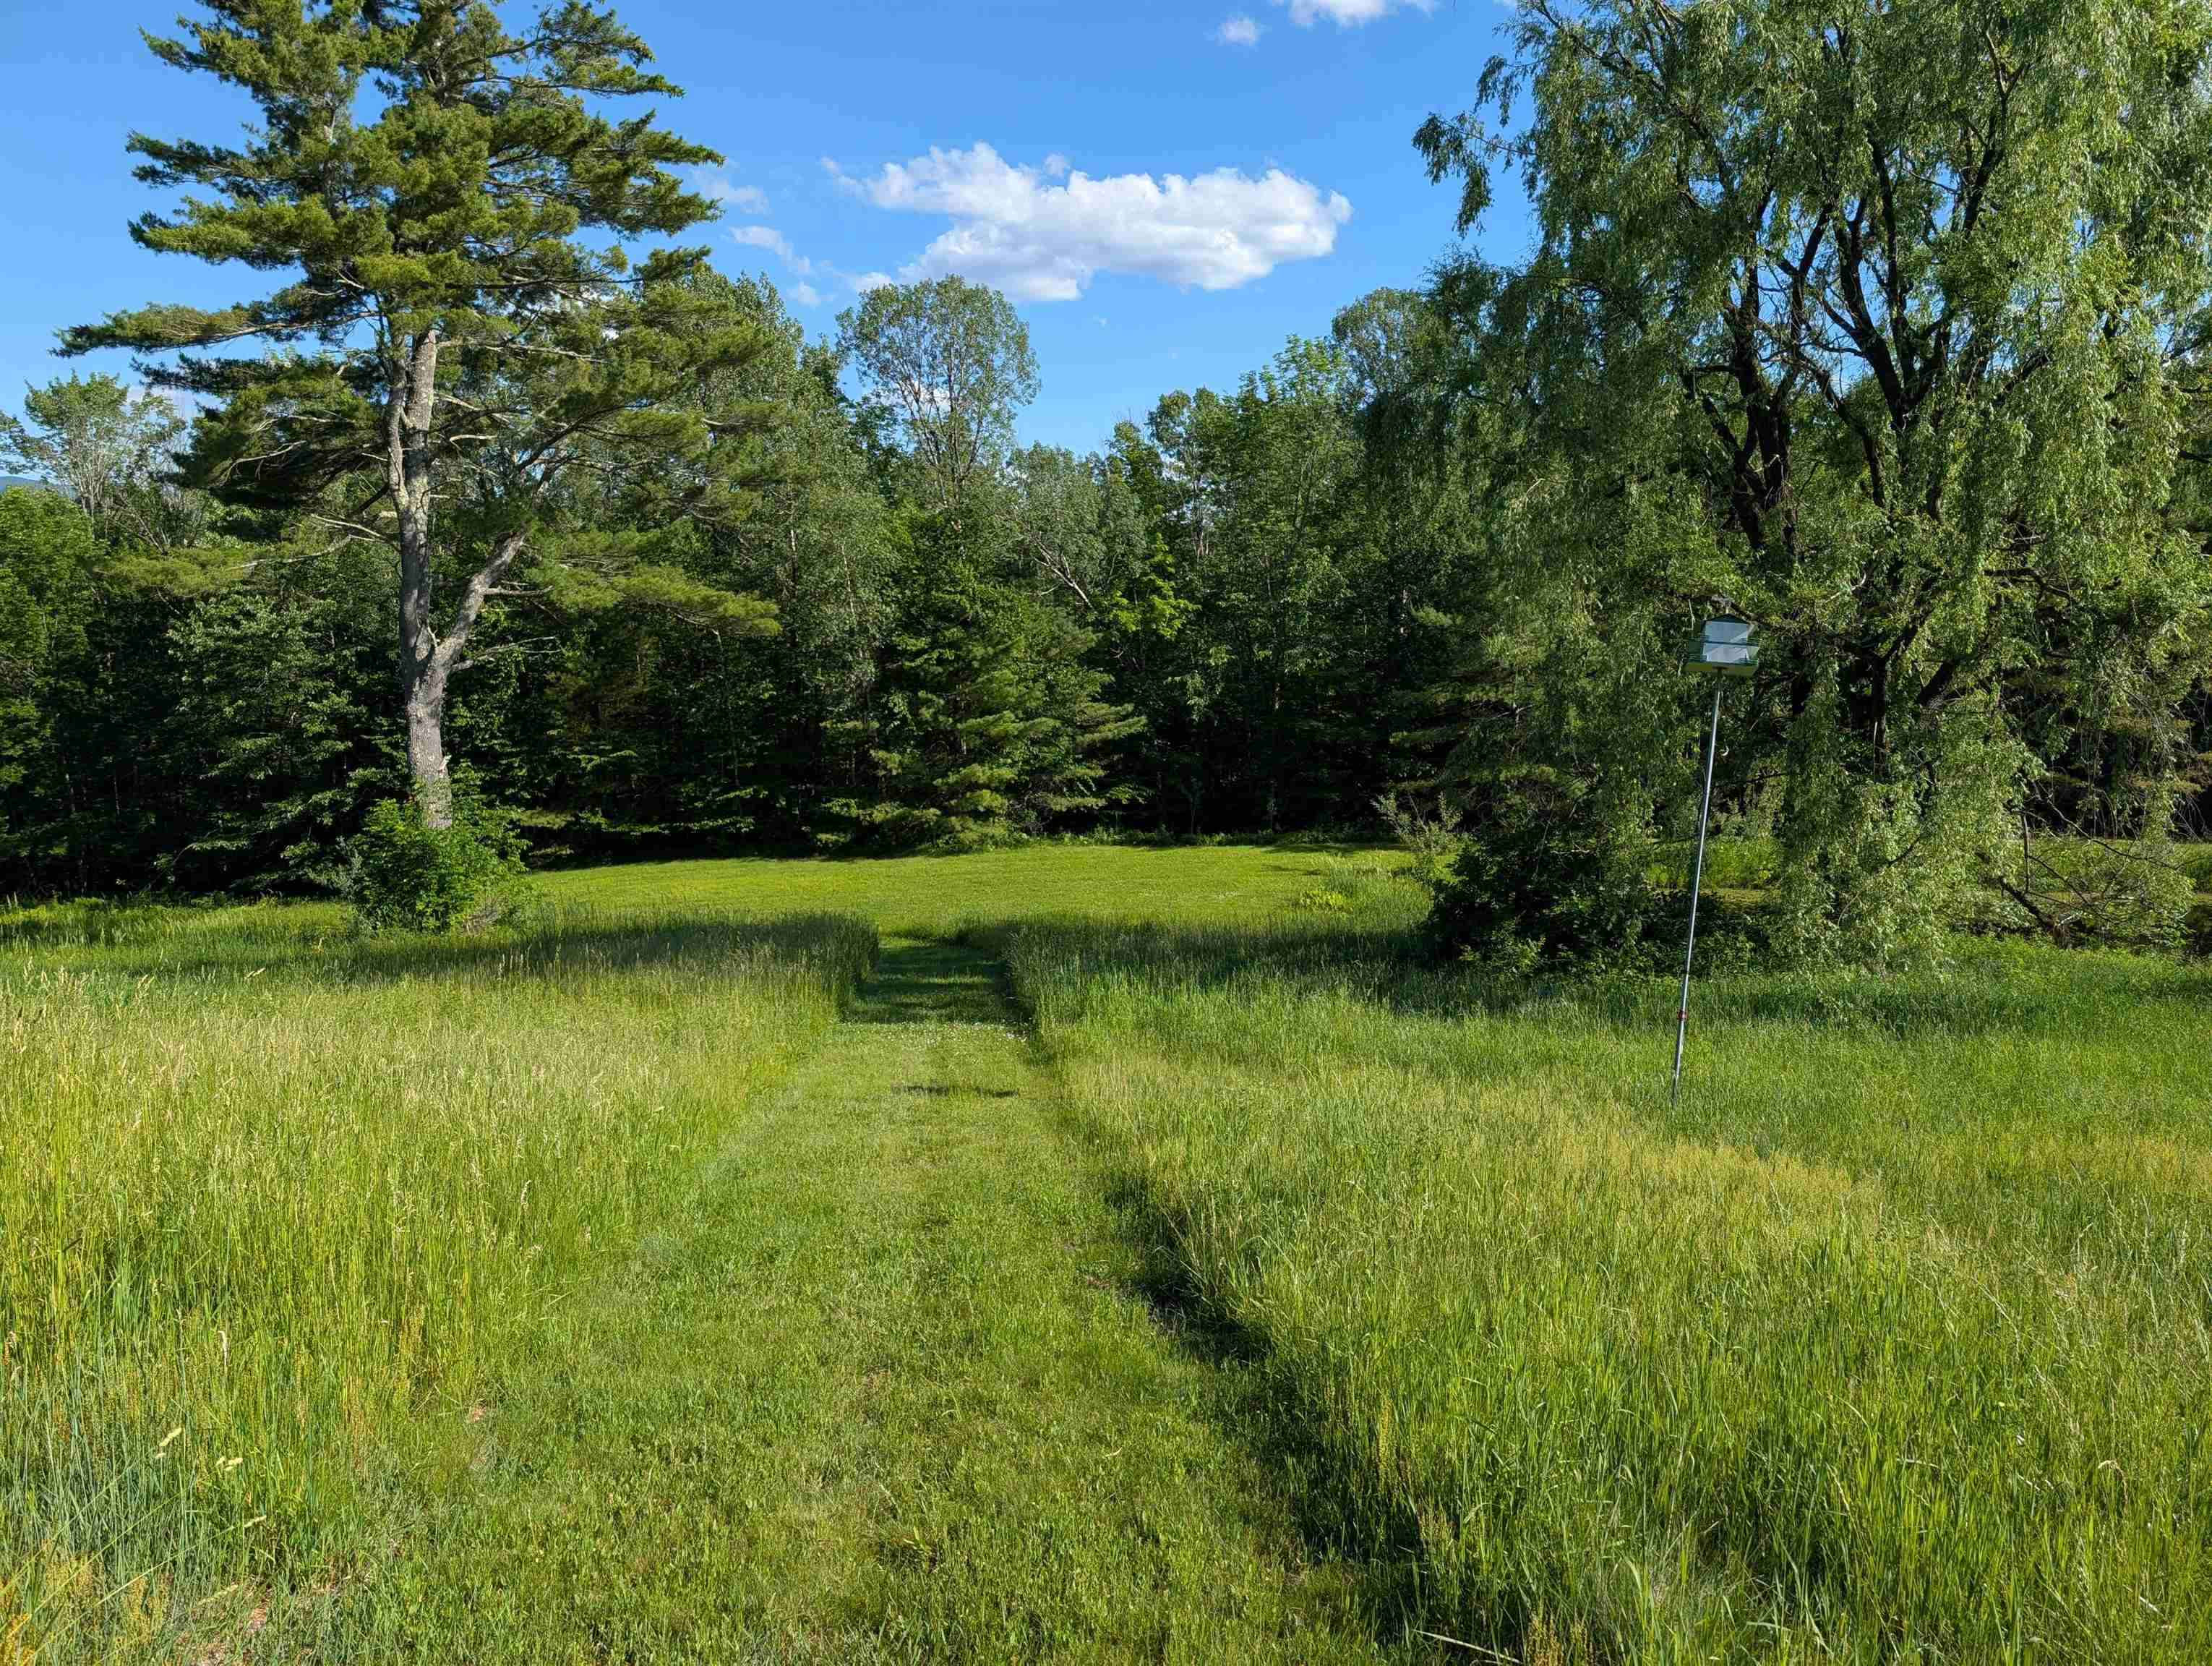
Almost 6 acres across the street
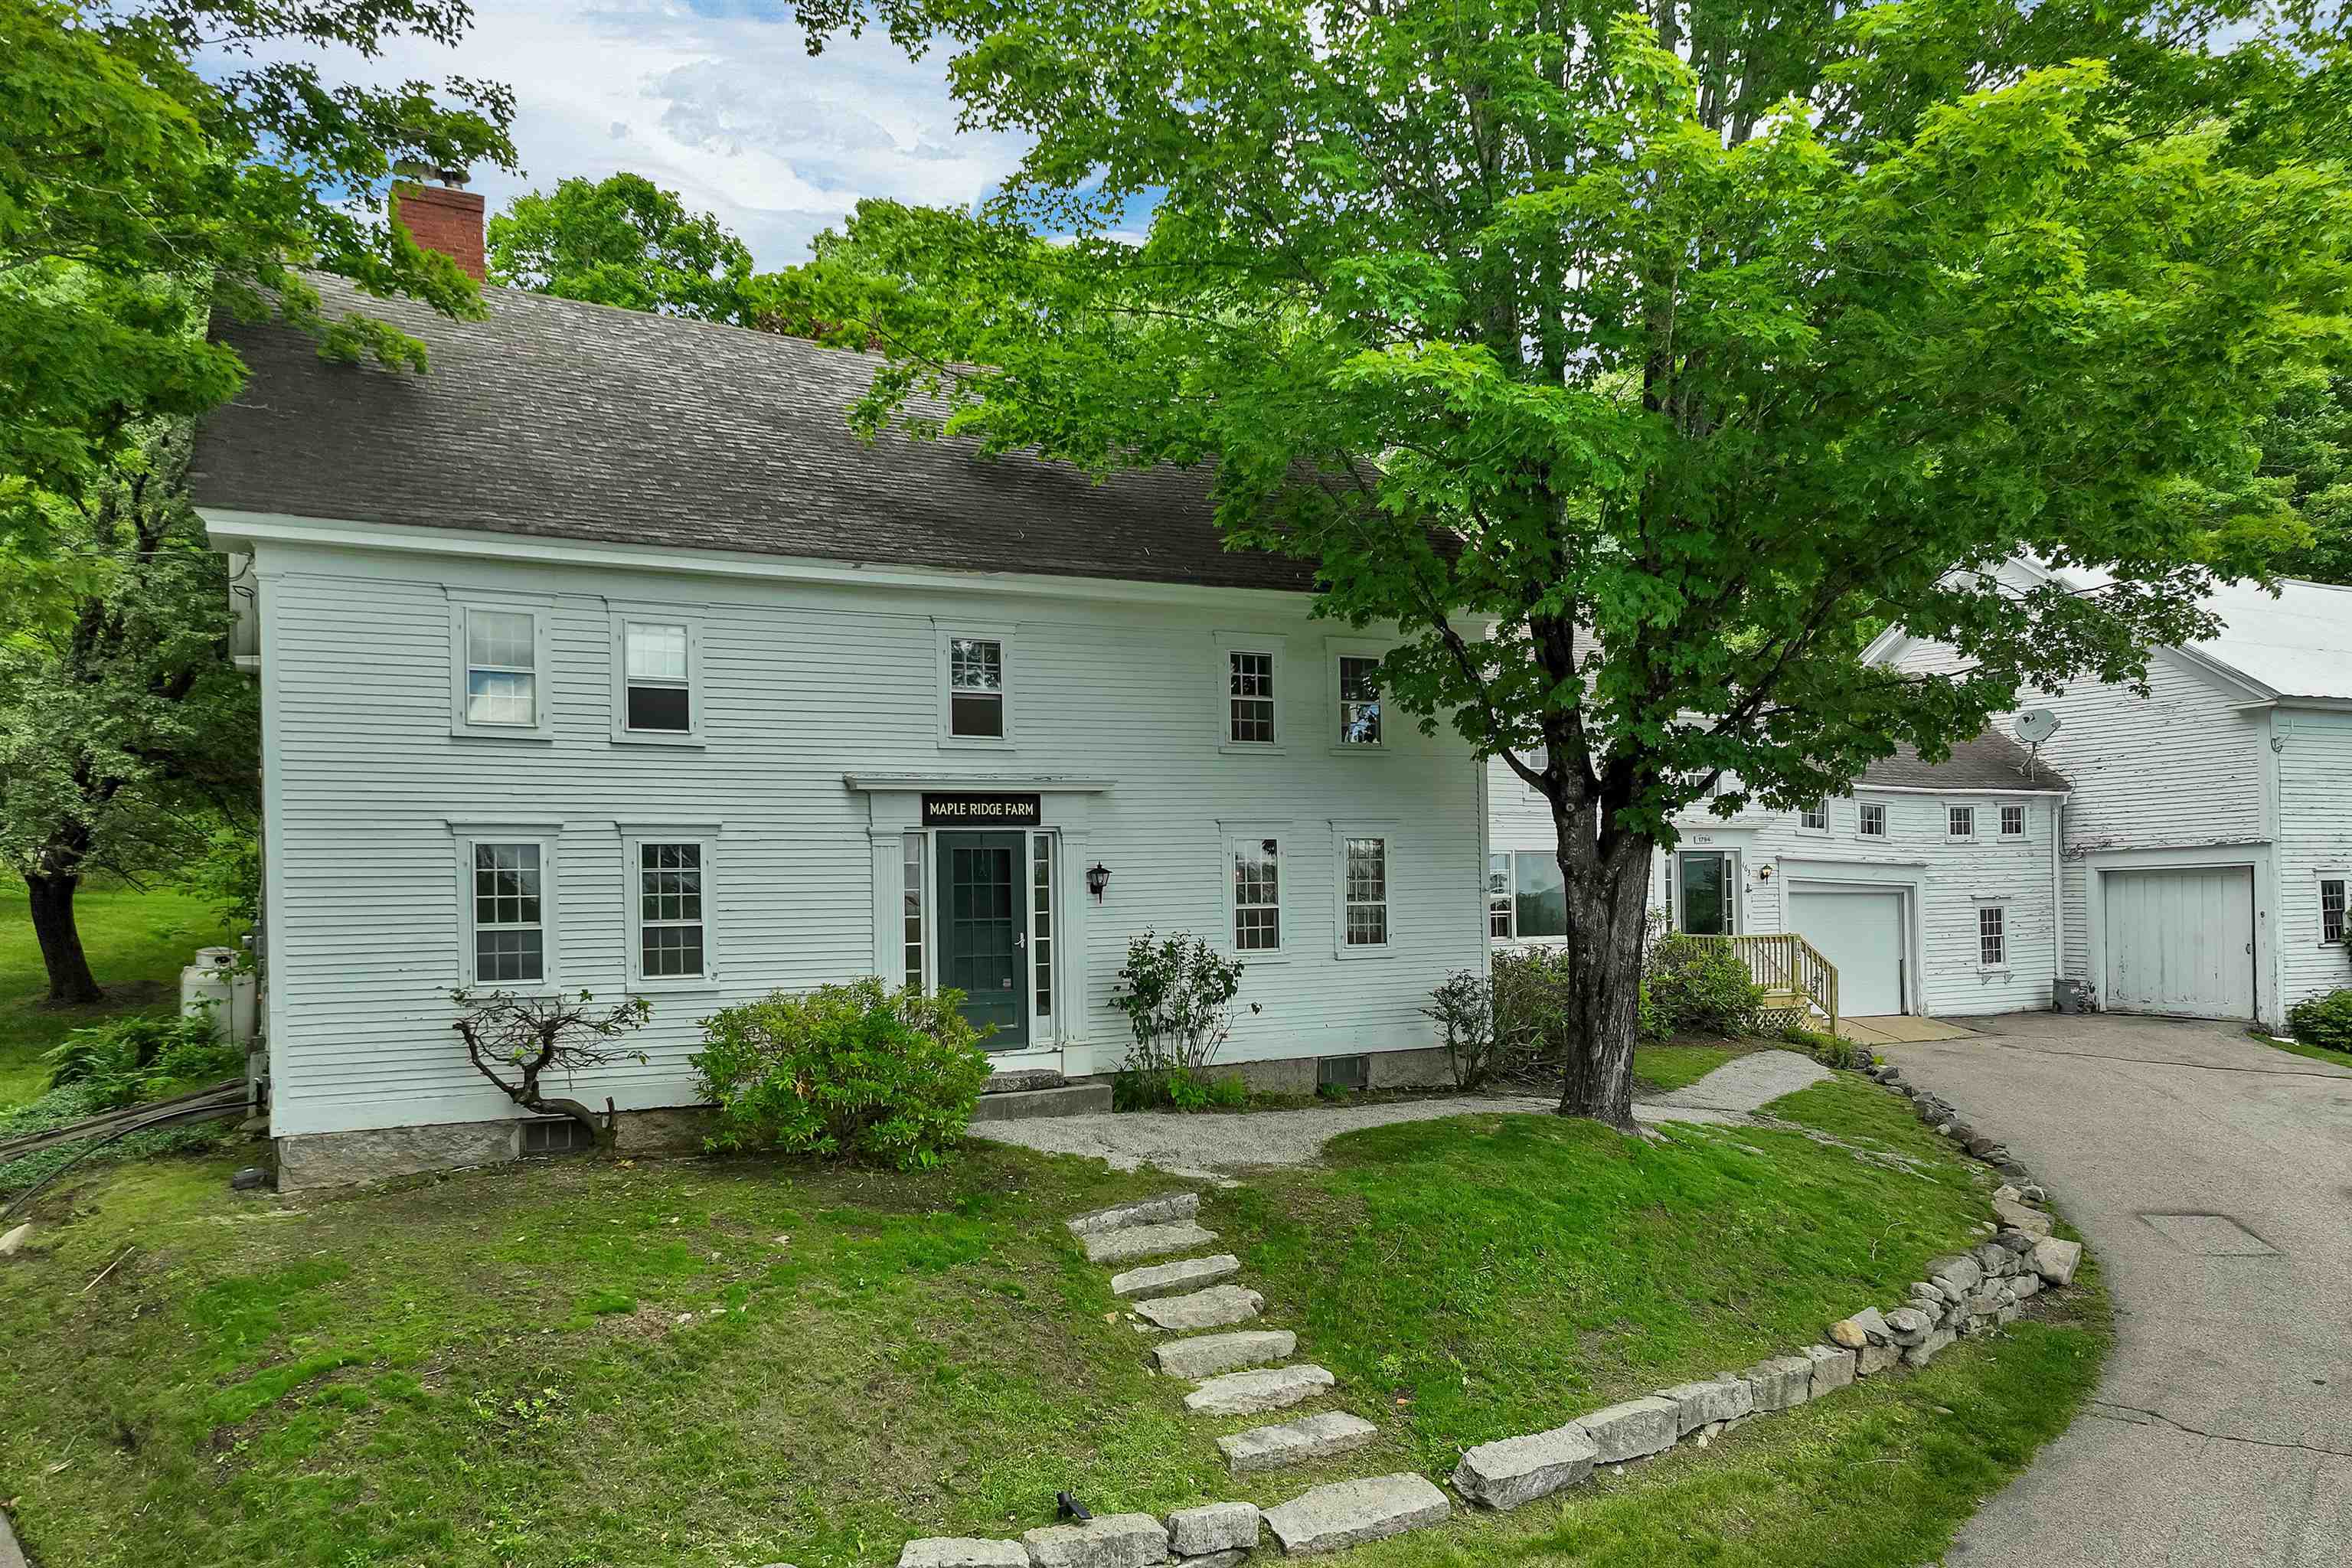
Built in 1794, one of the oldest in N Sandwich
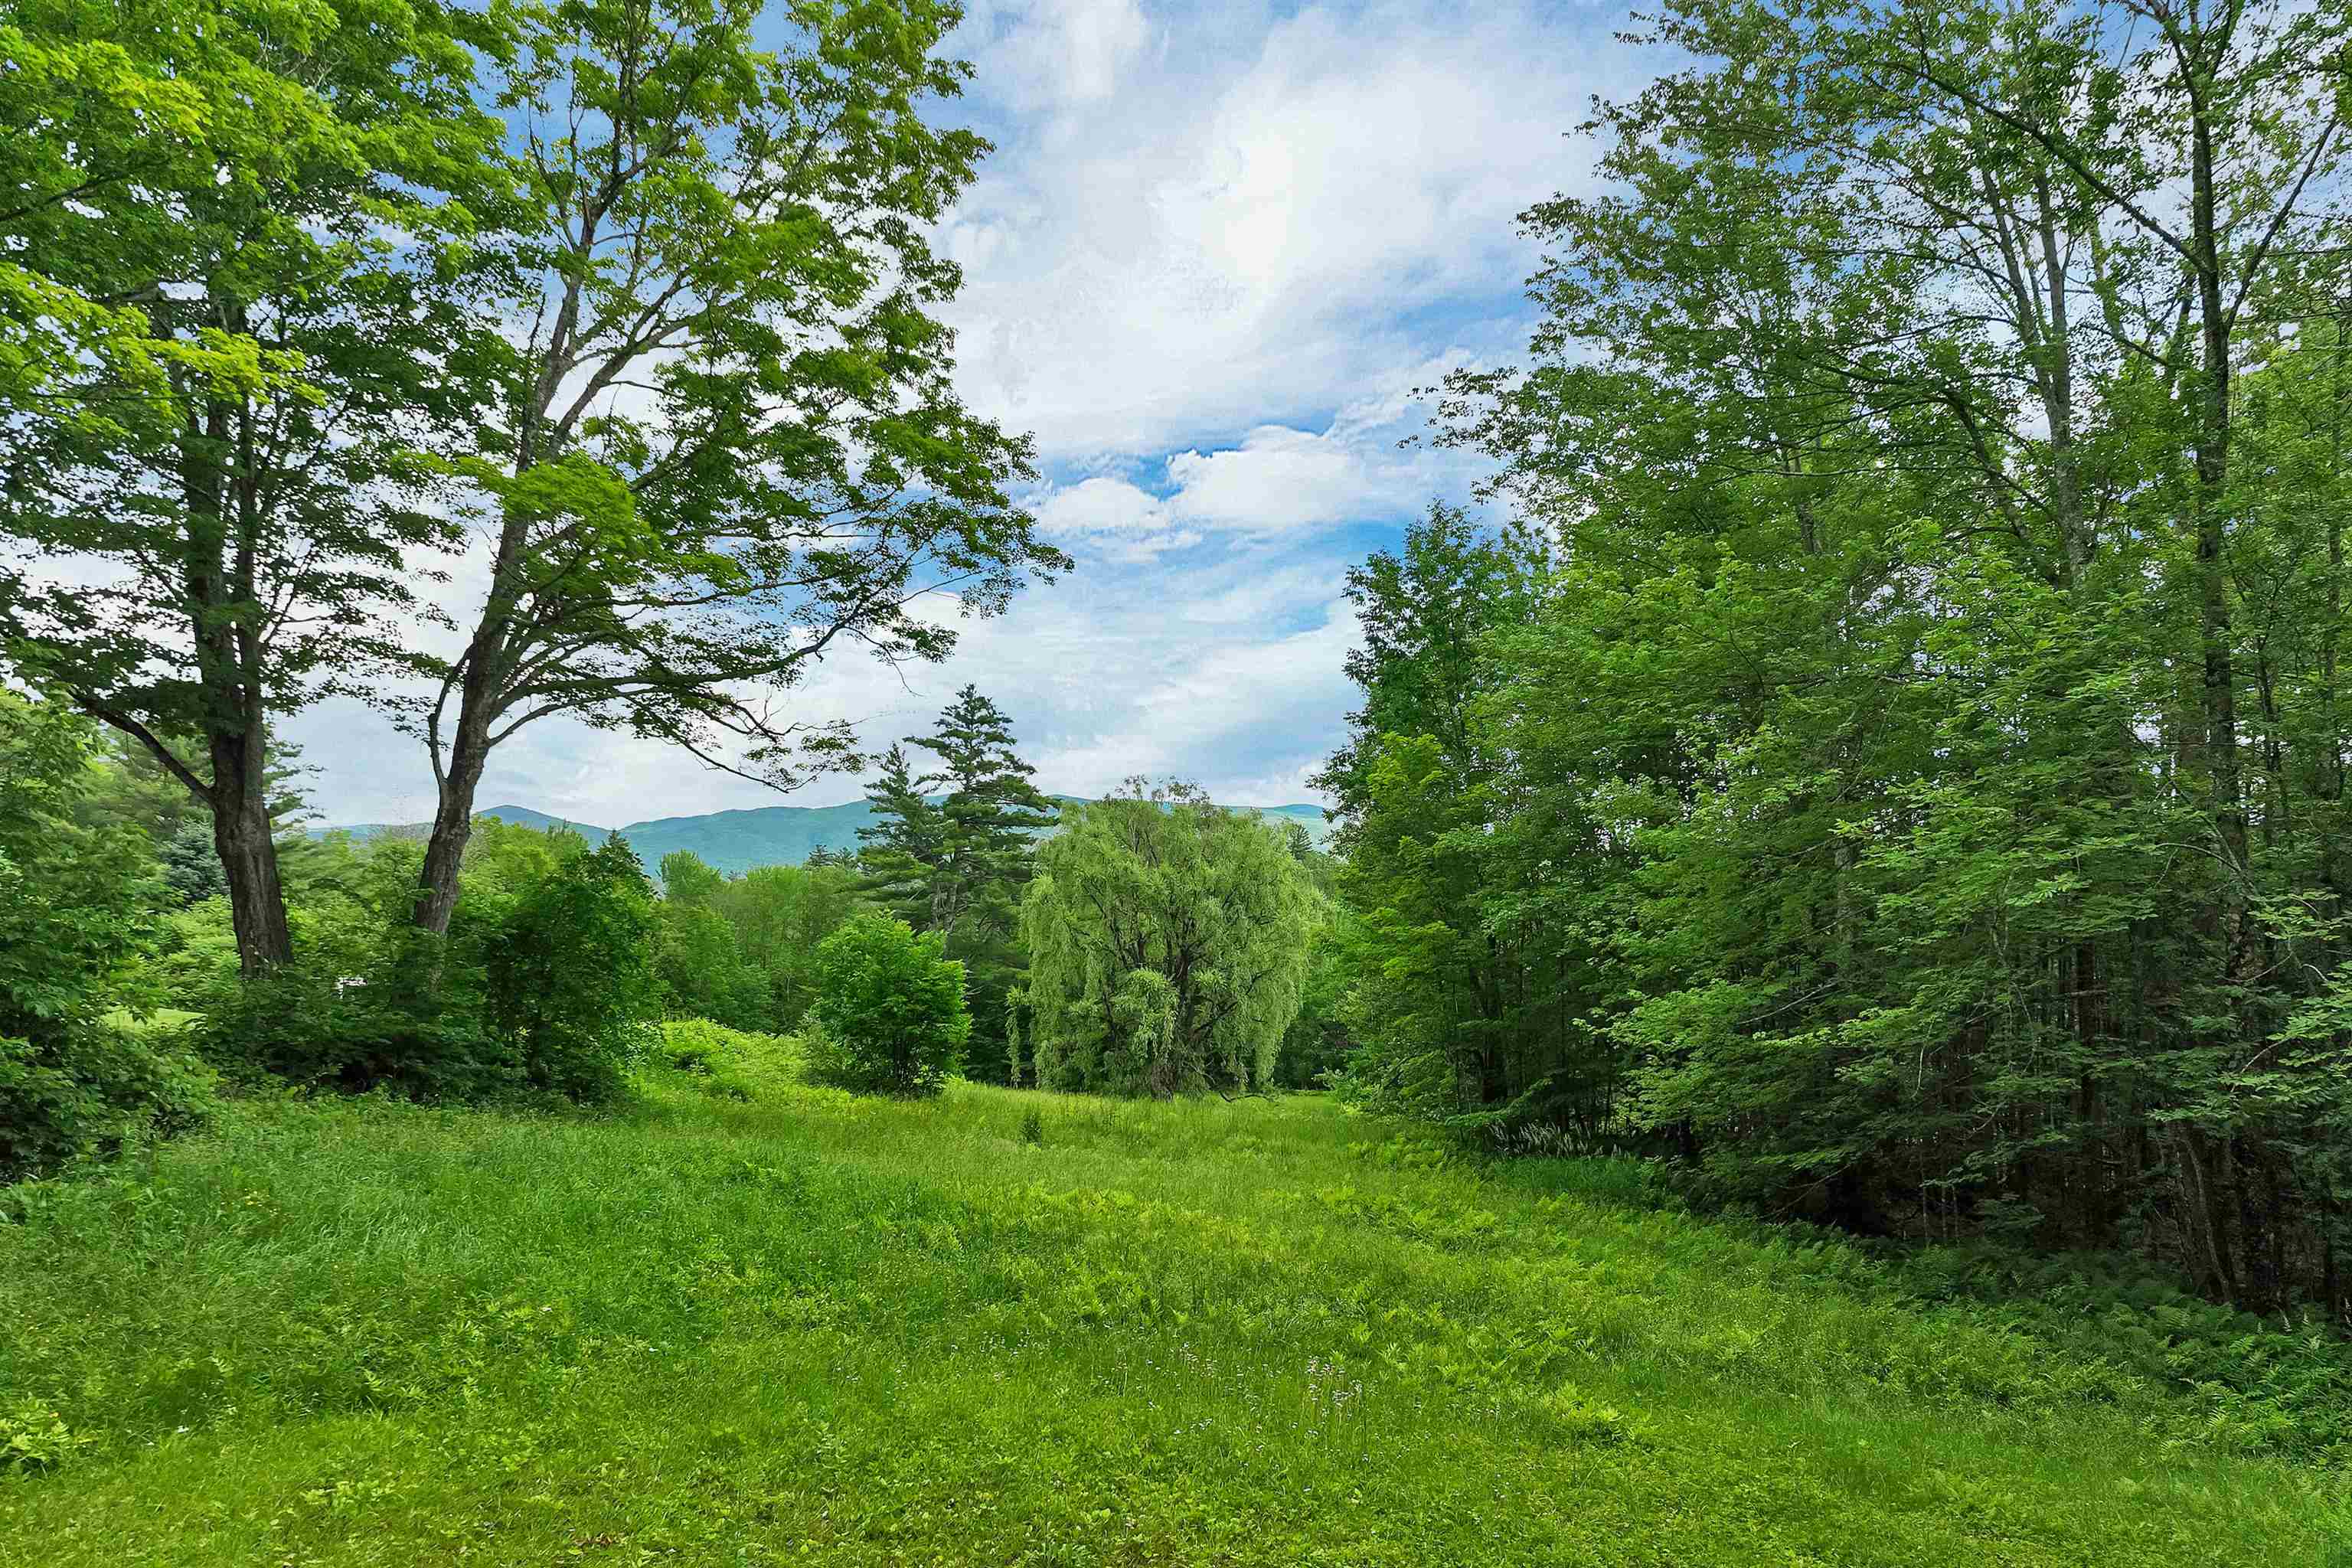
Lush Lawns
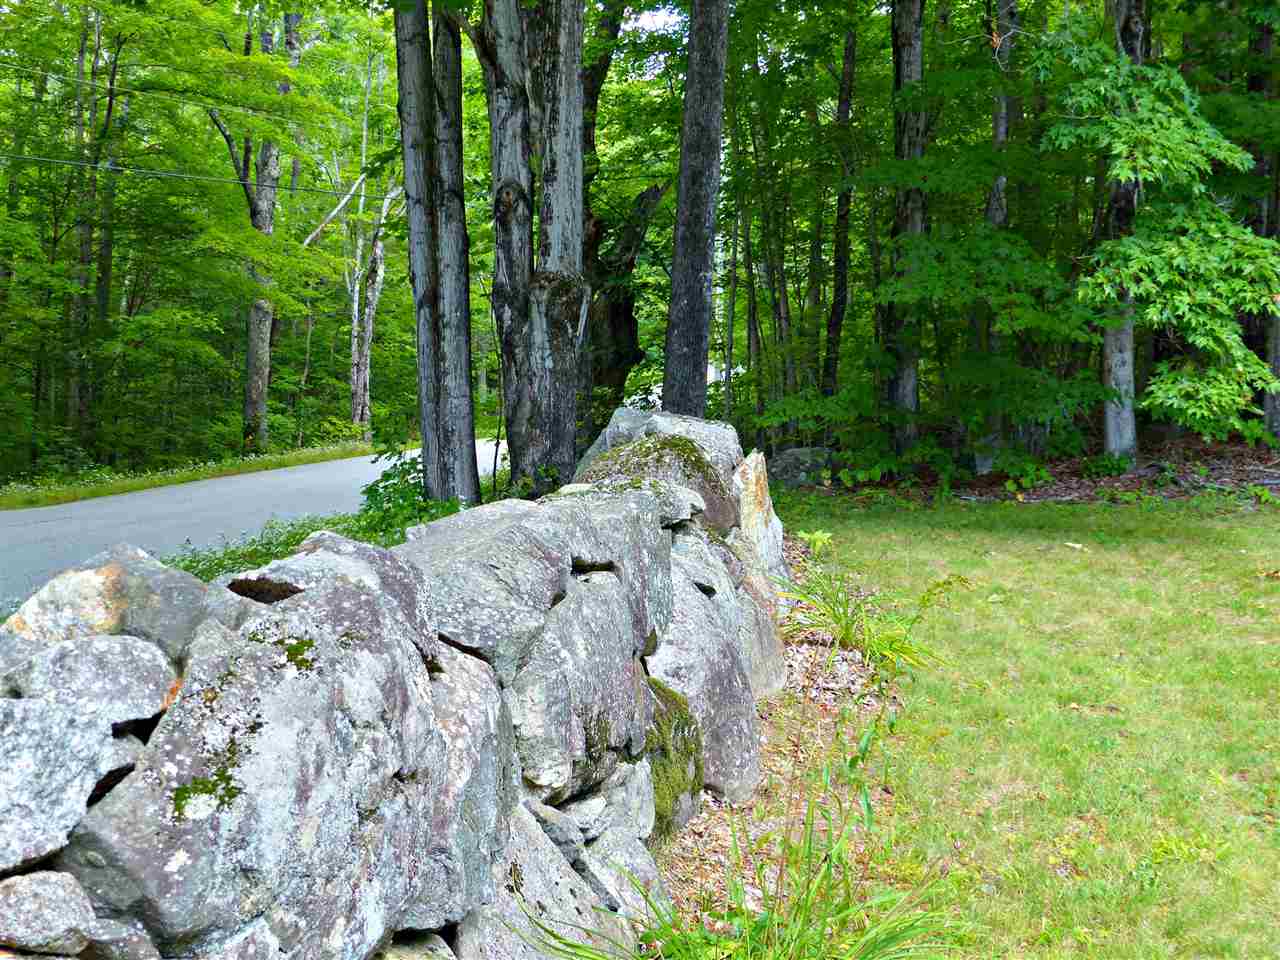
Stone walls along the frontage
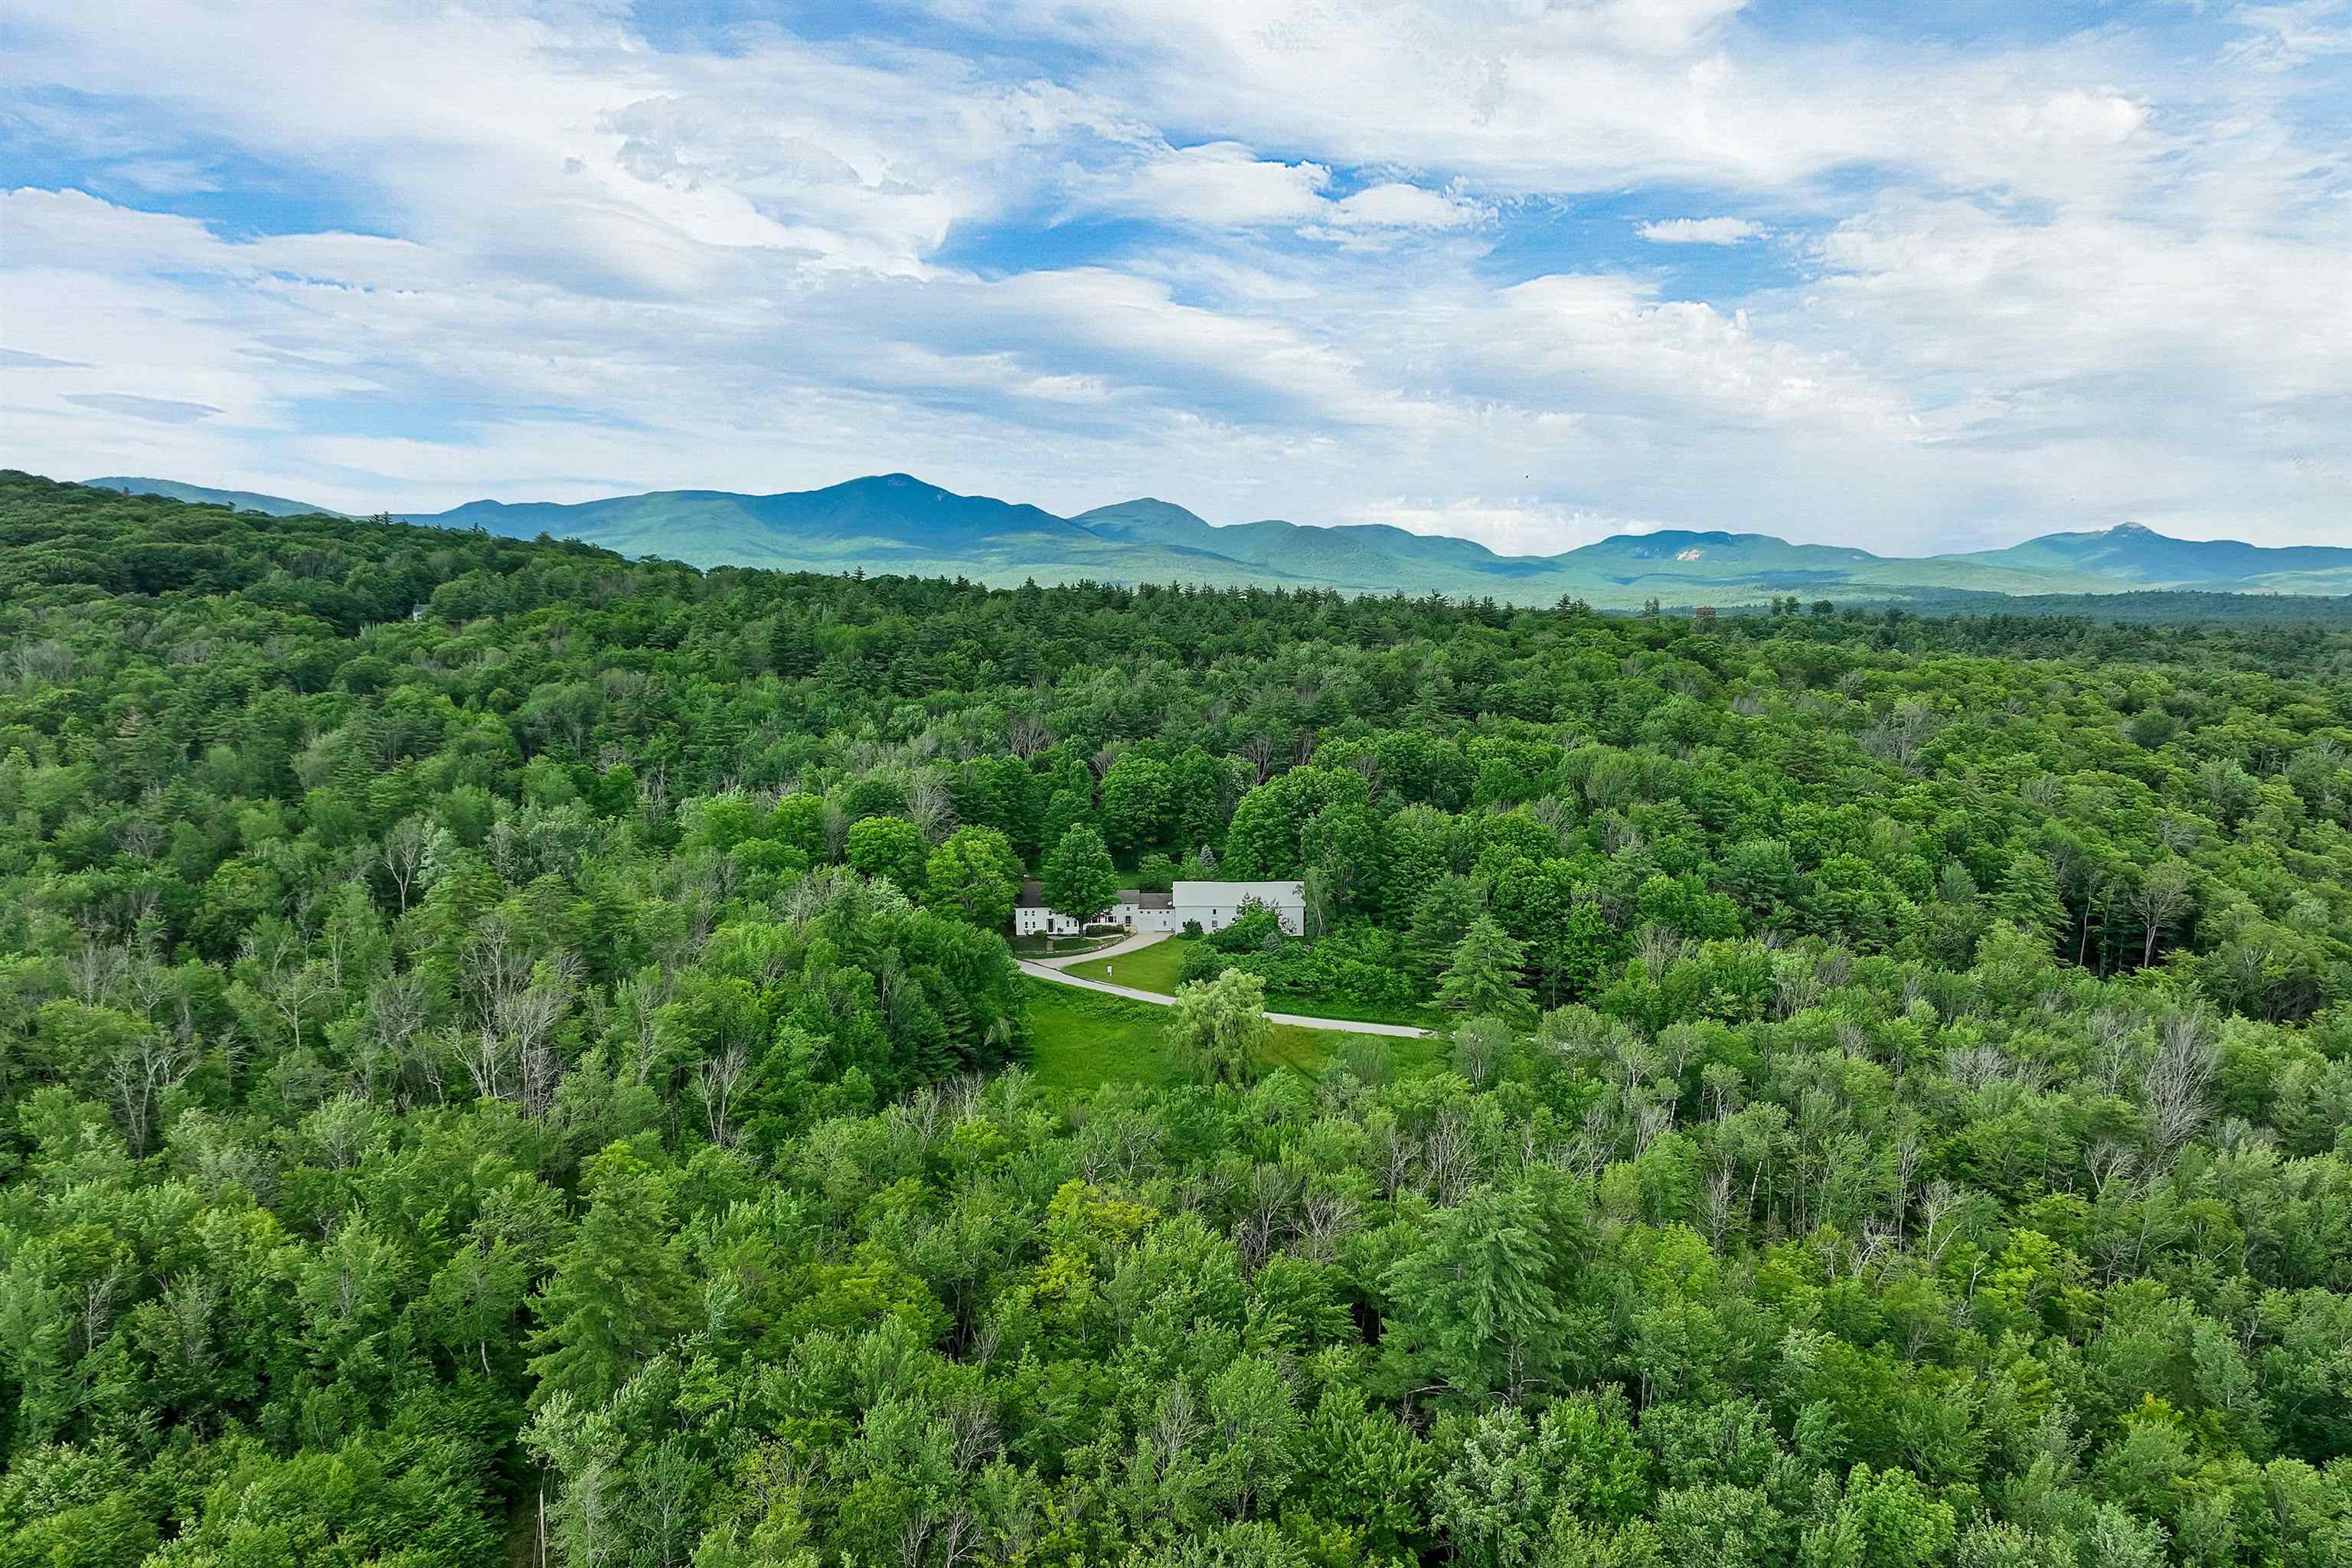
Located in beautiful Sandwich surrounded by mountains
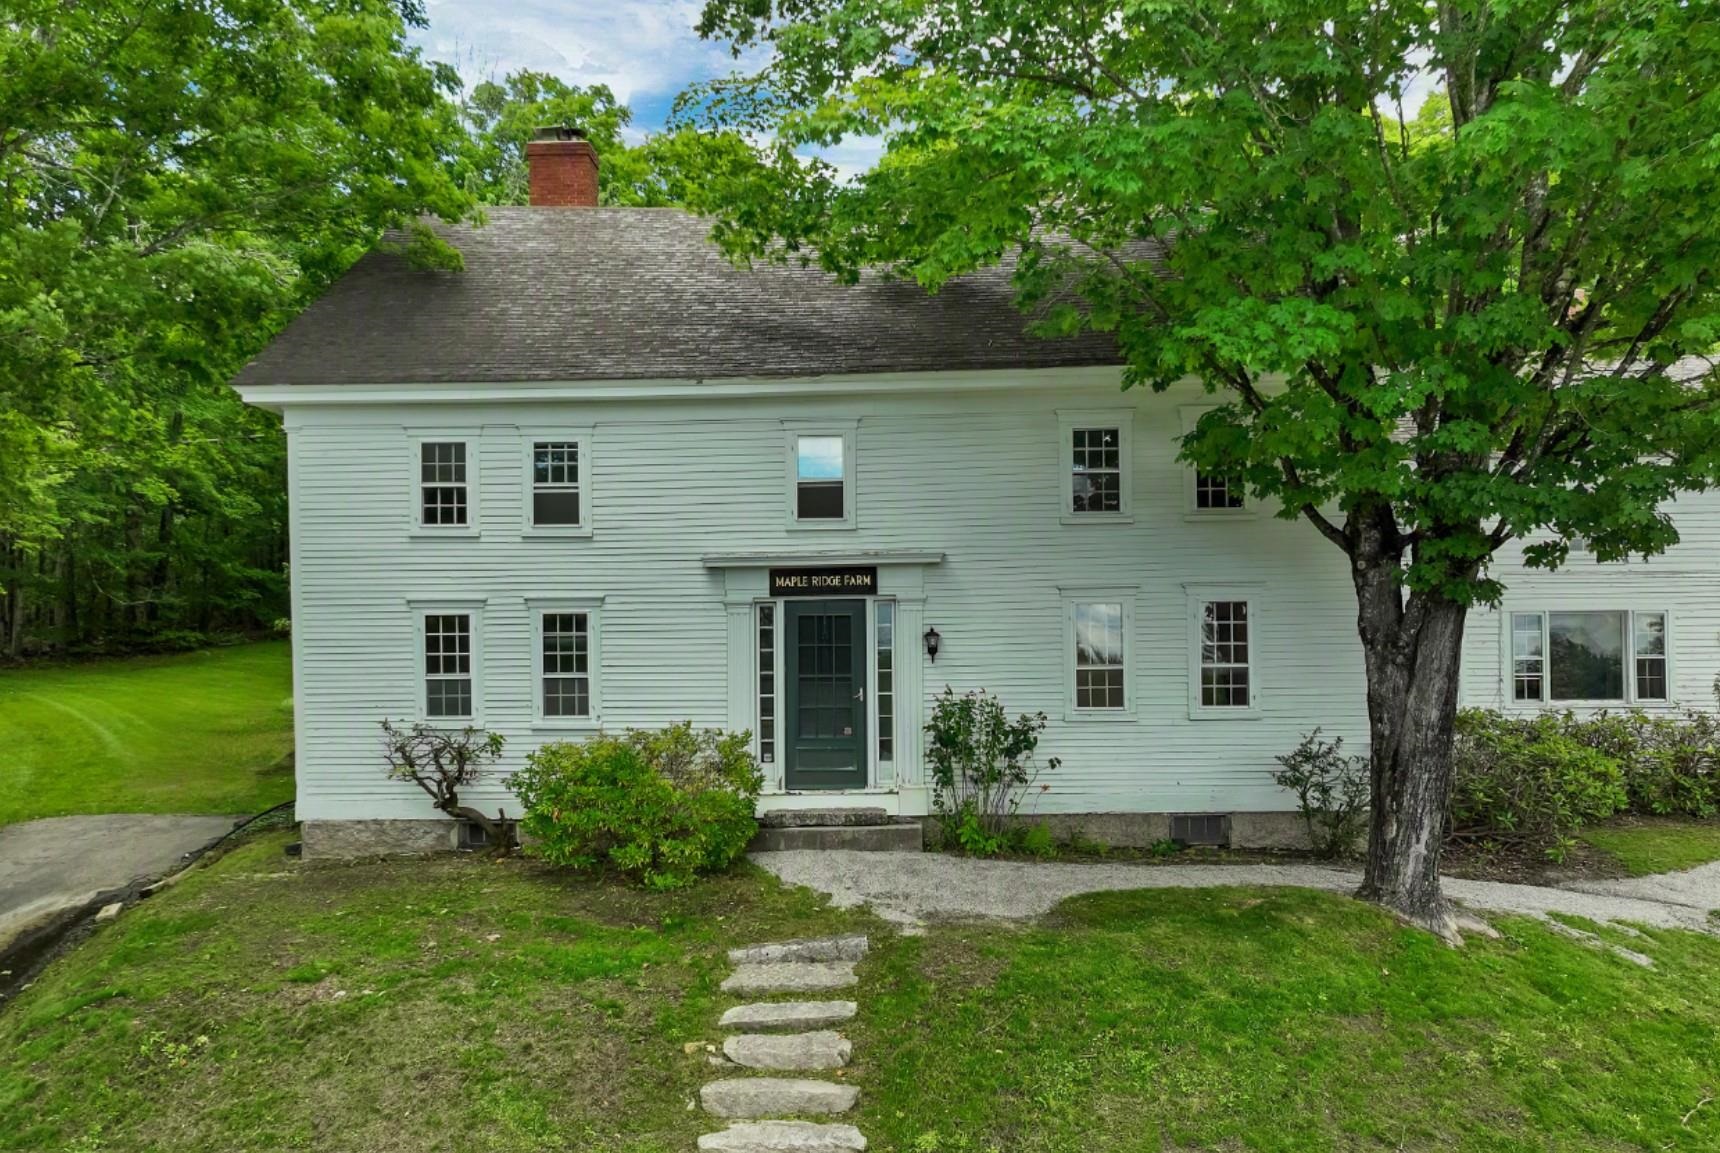
Grand setting
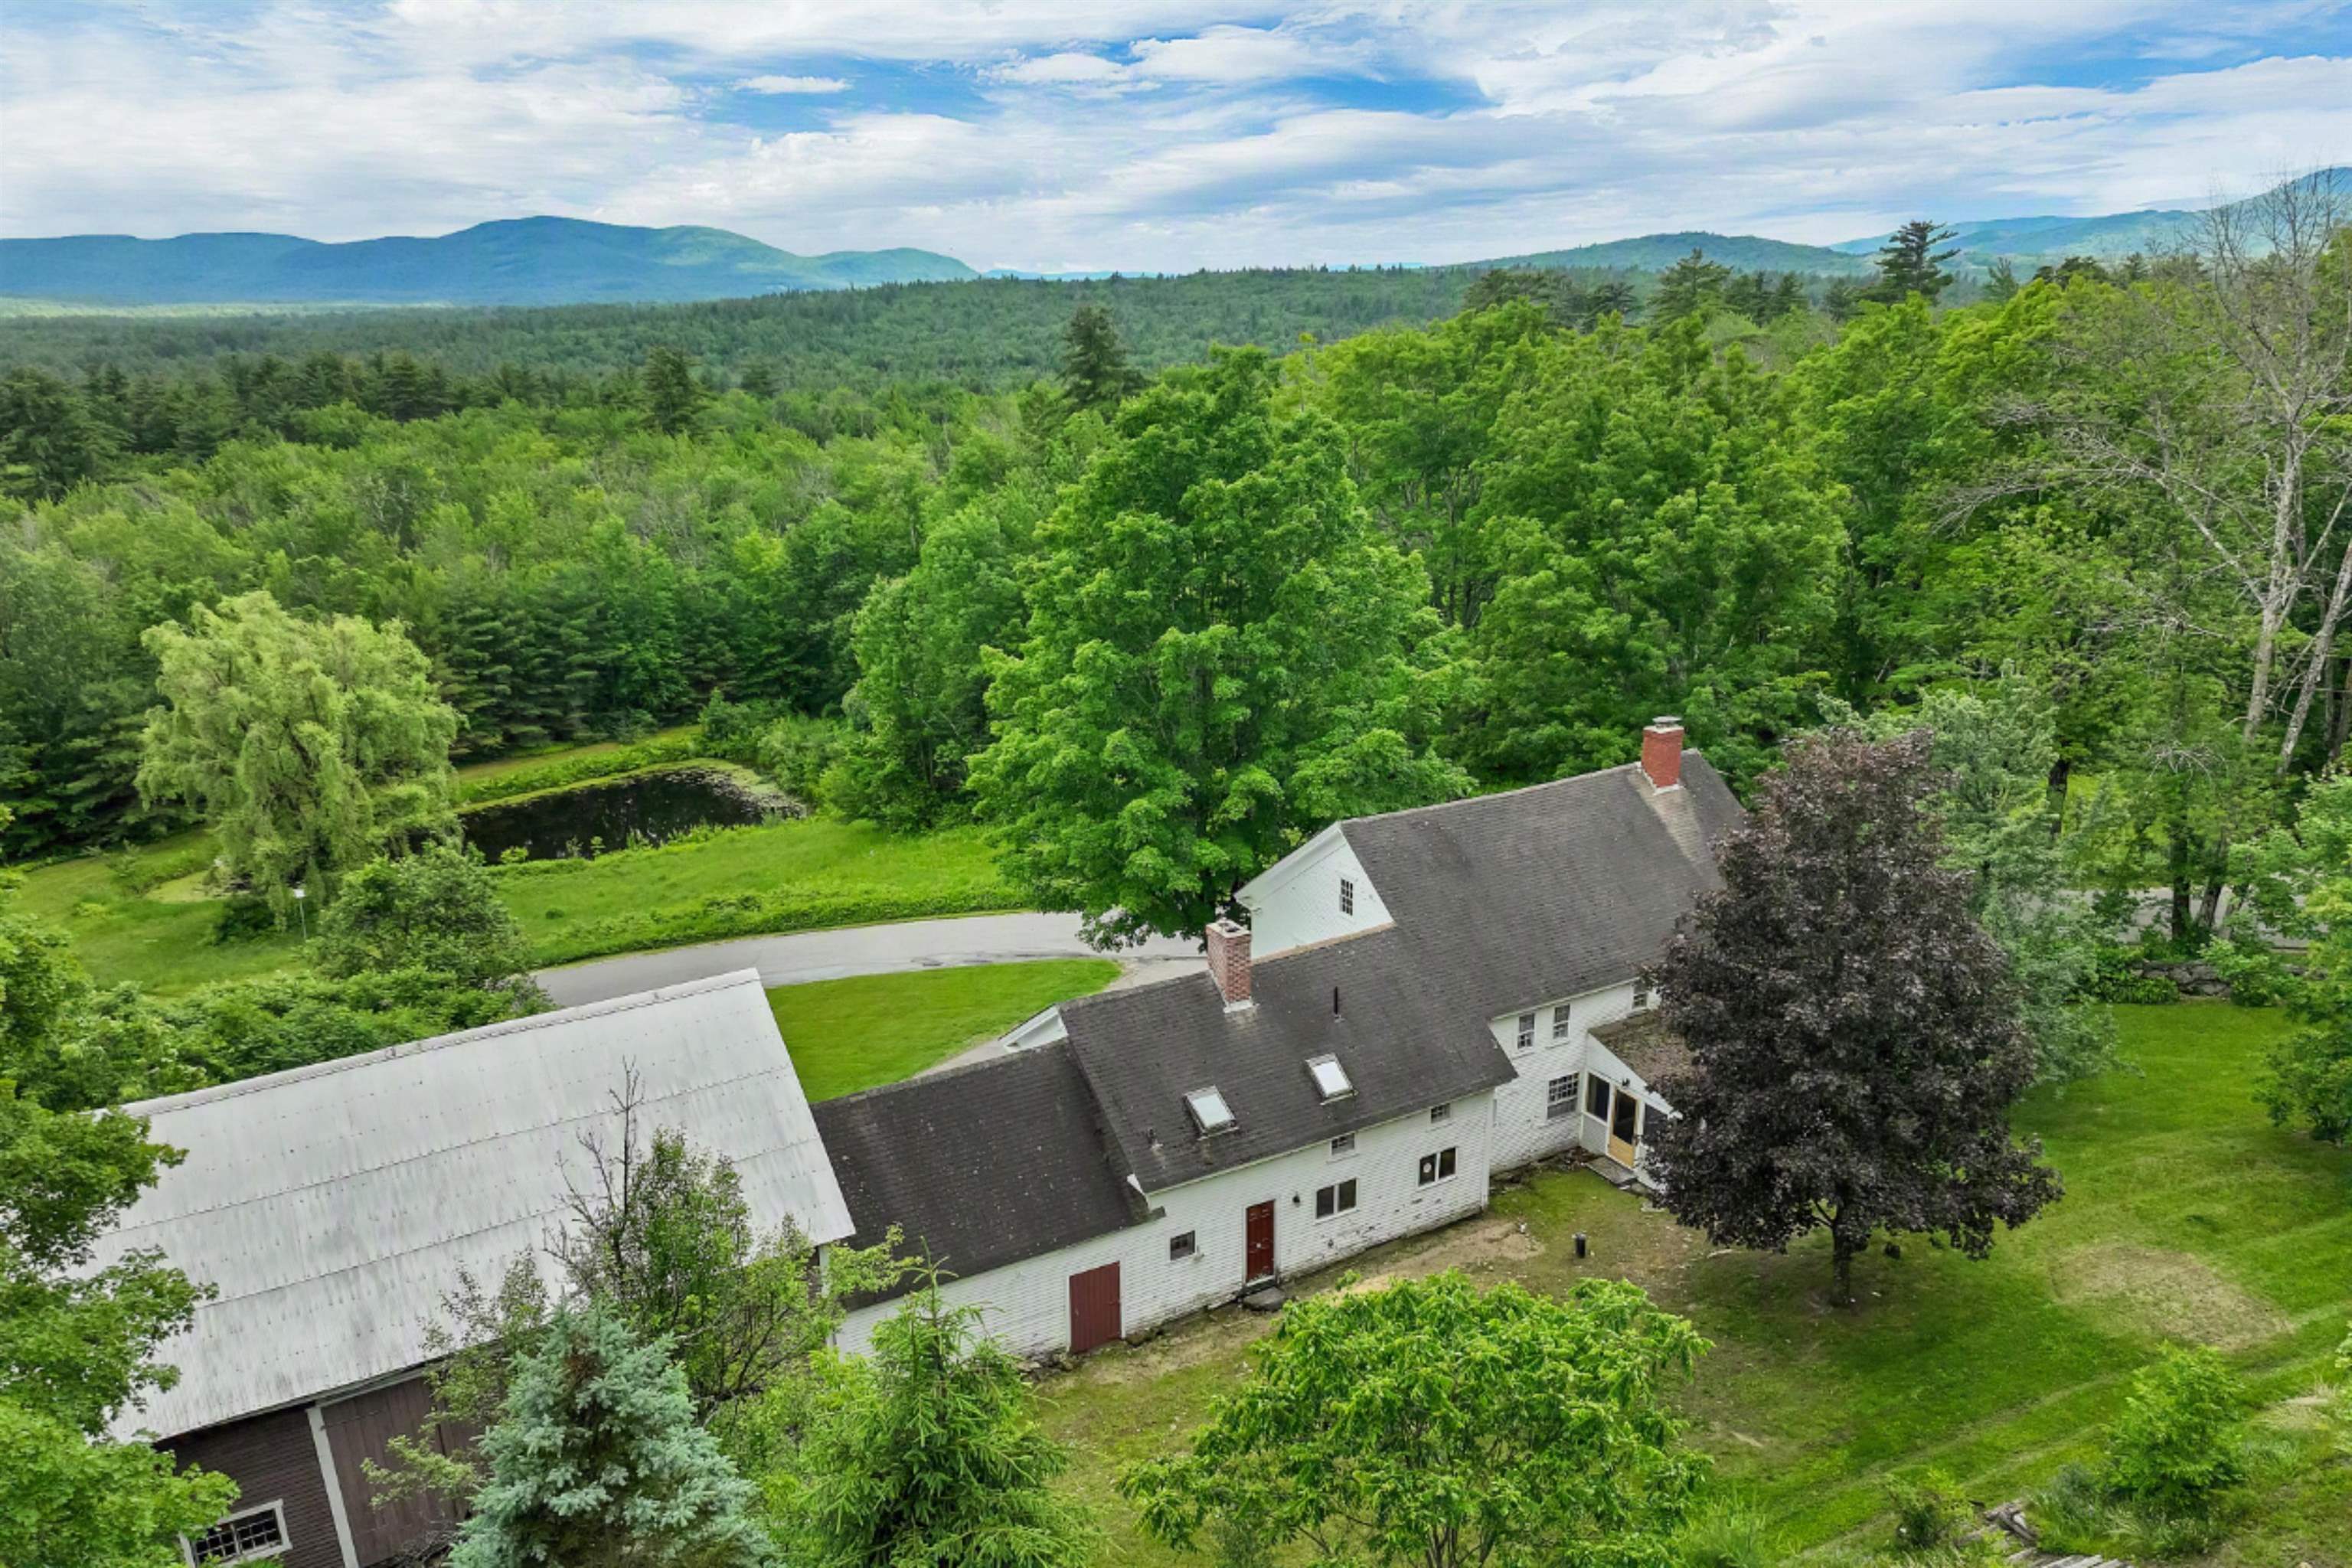
Large barn
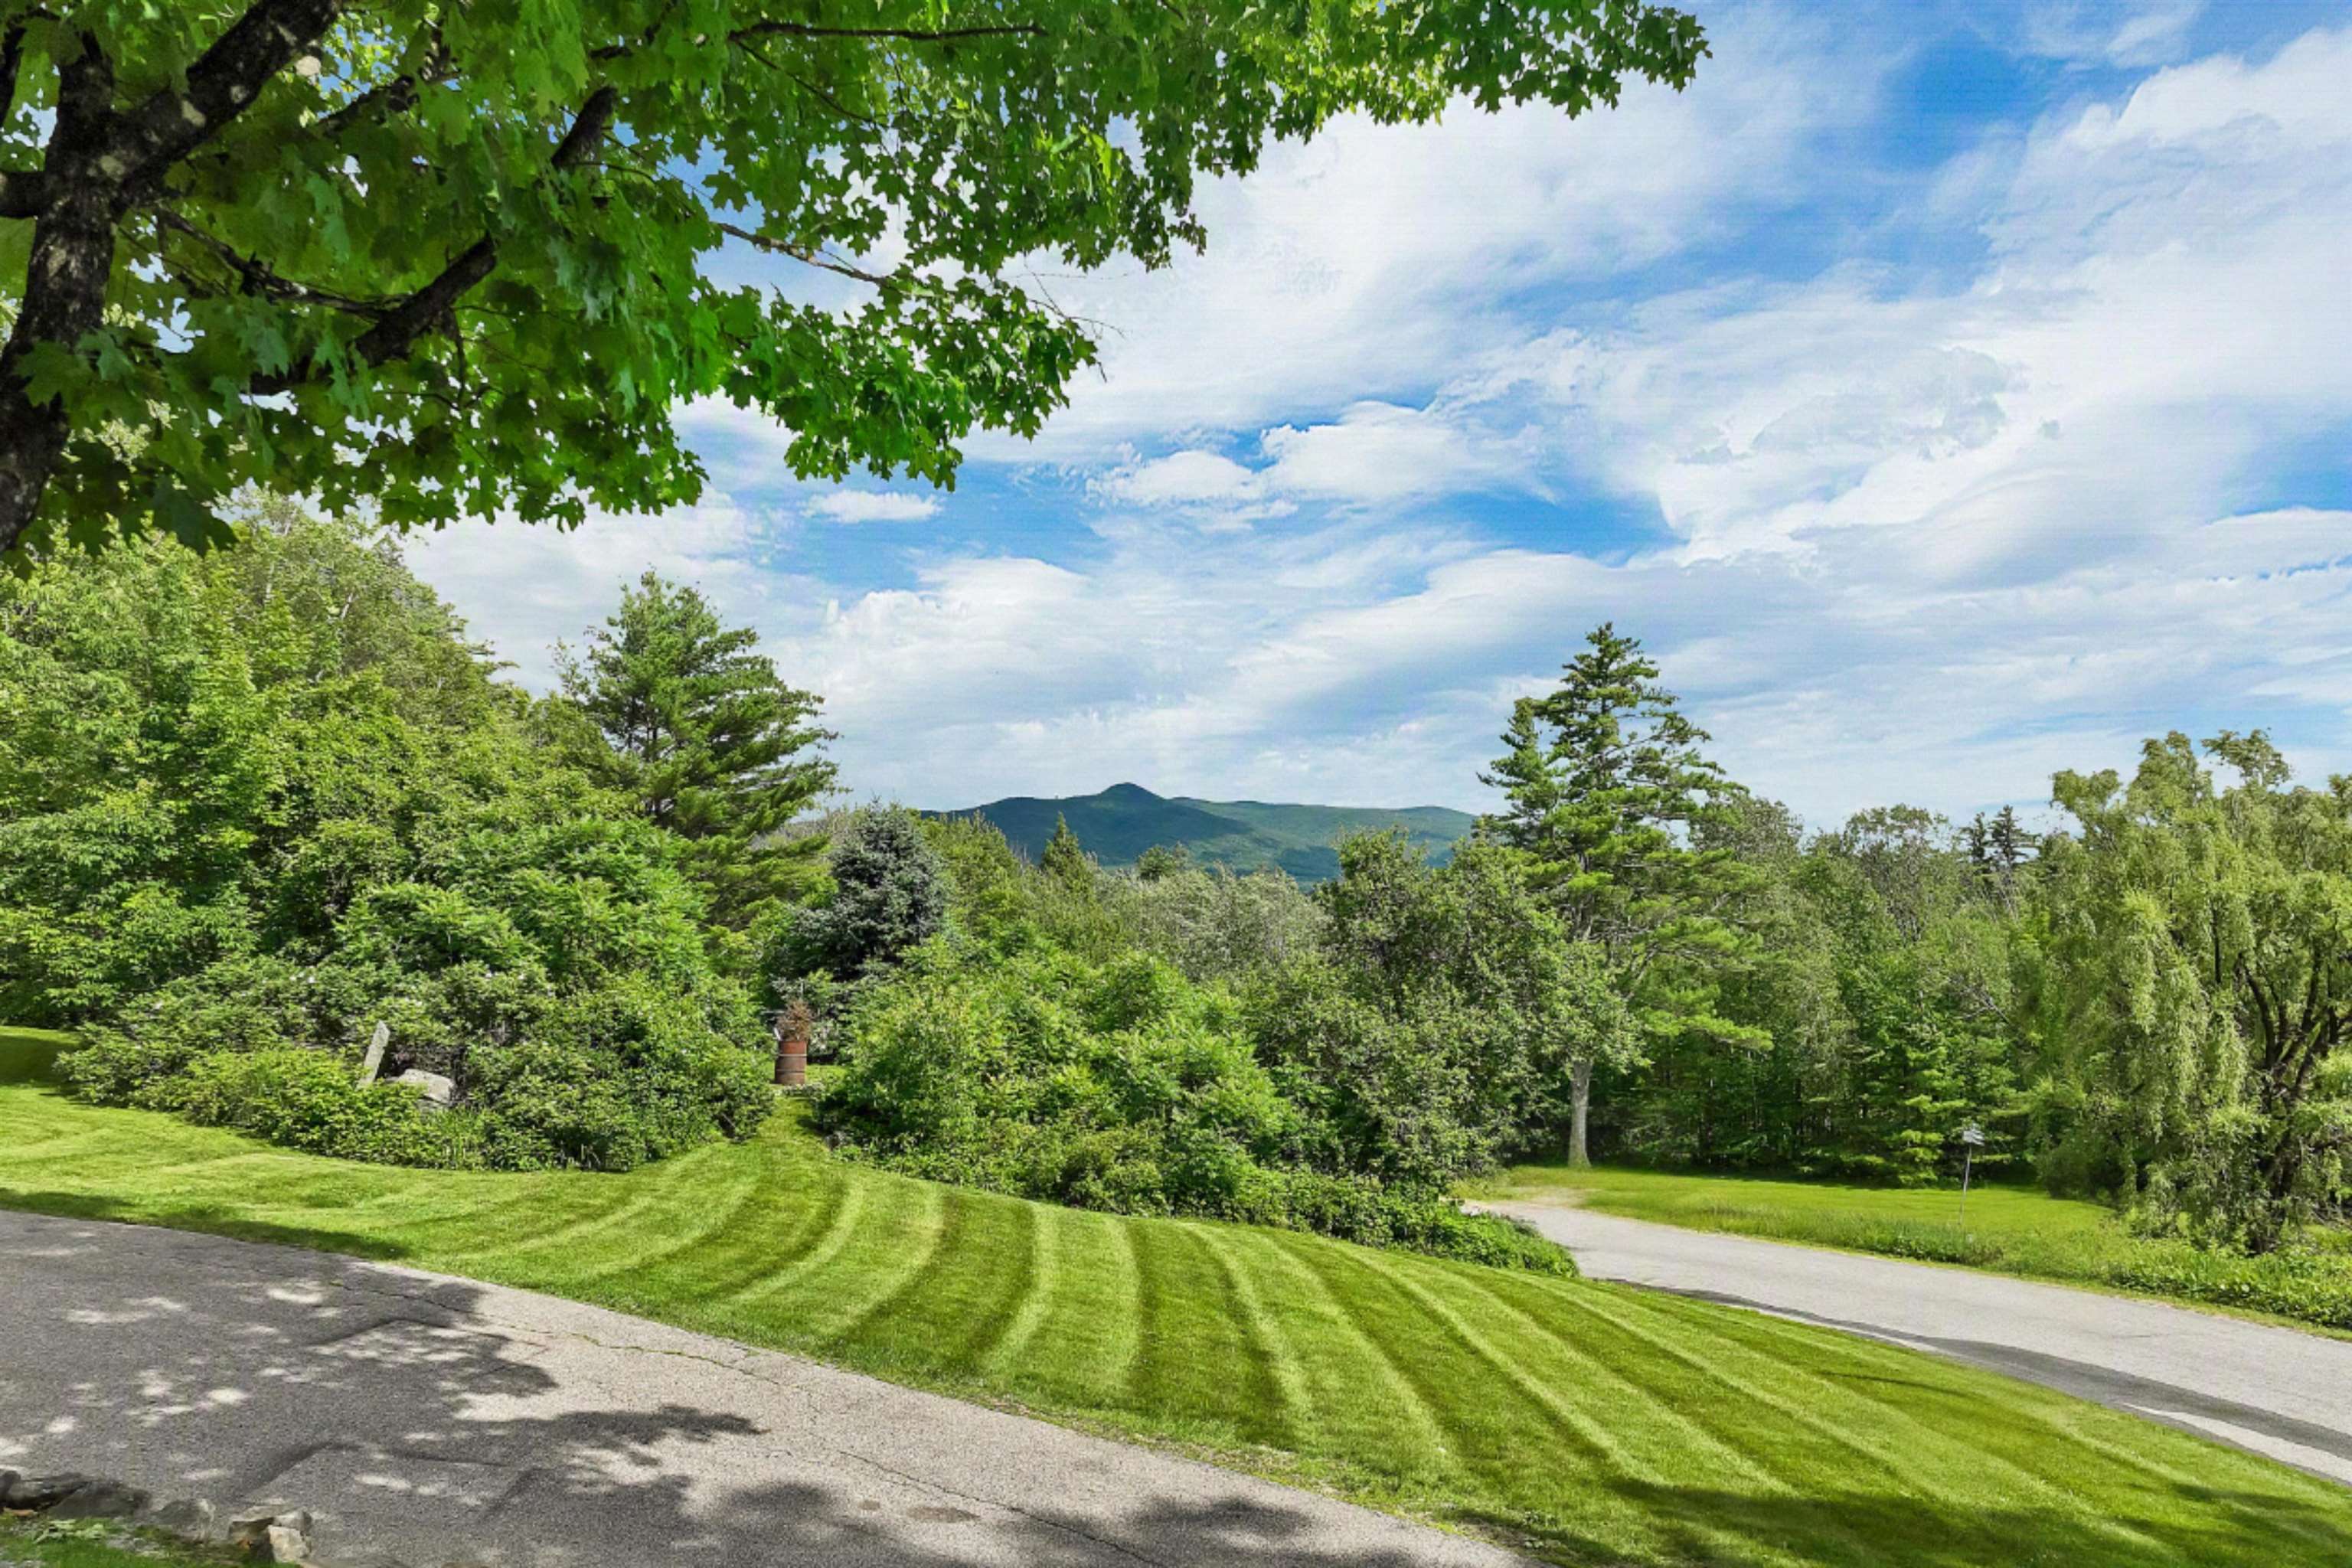
Pastoral grounds
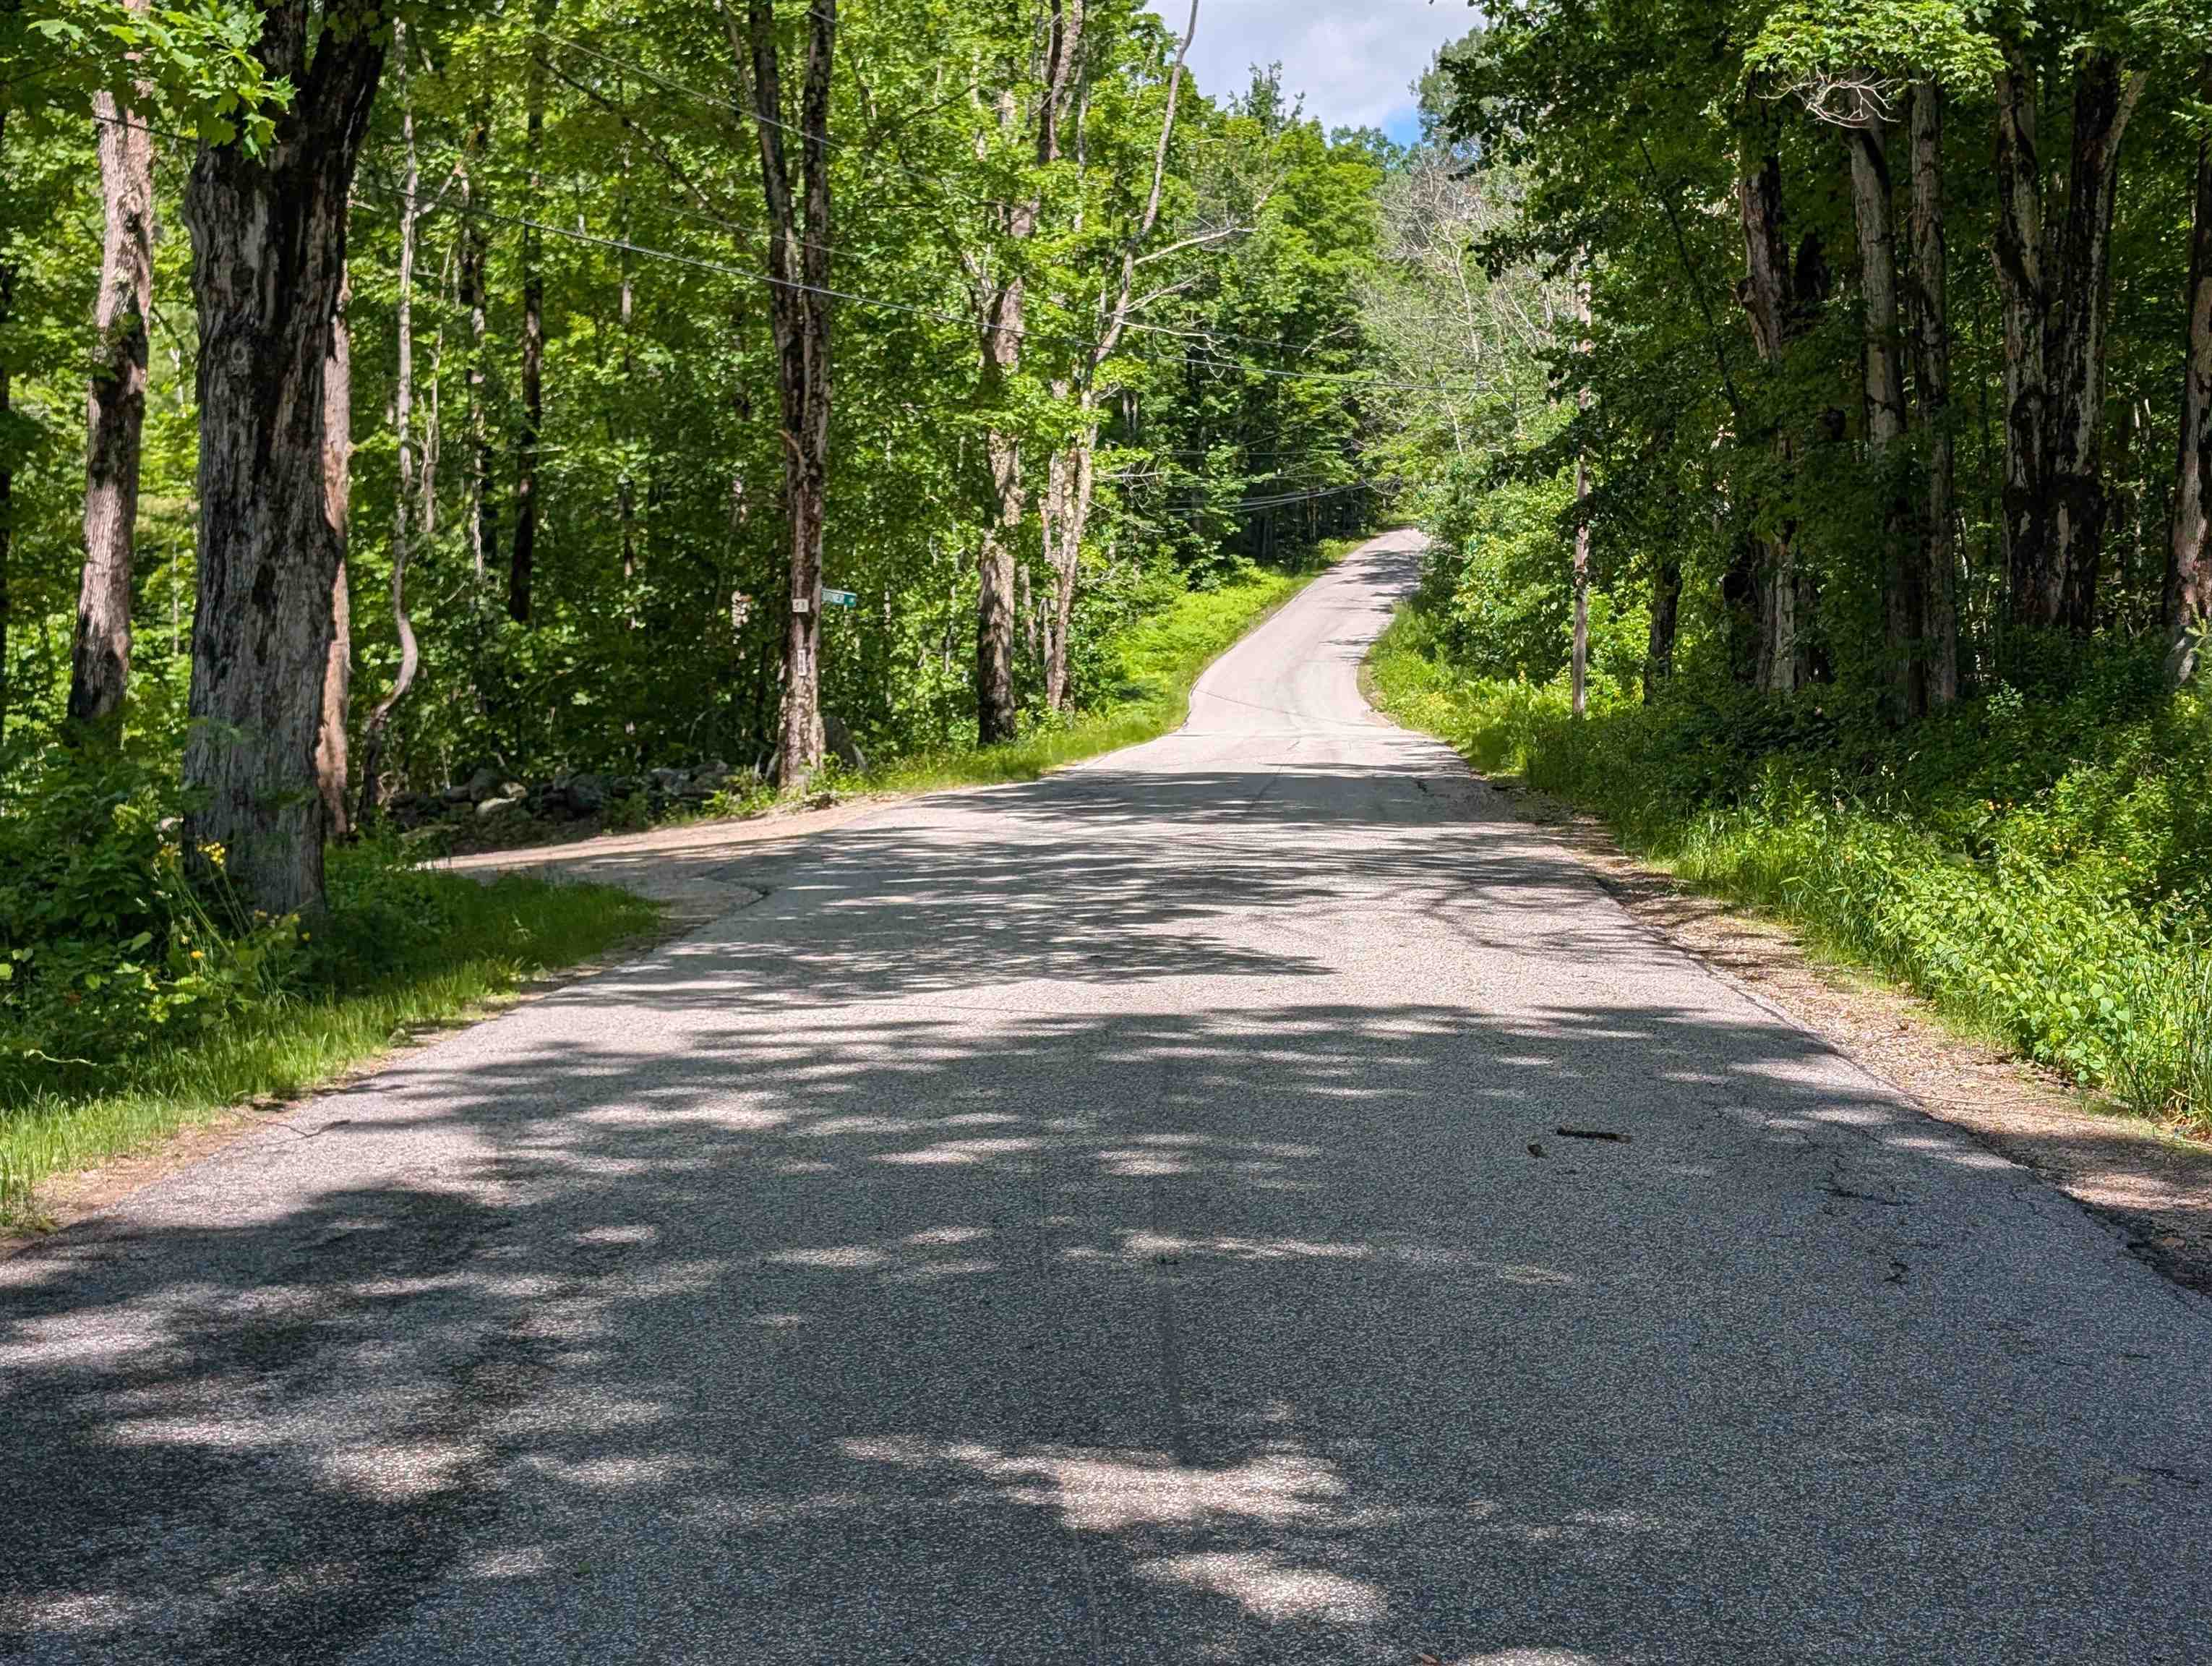
Paved road
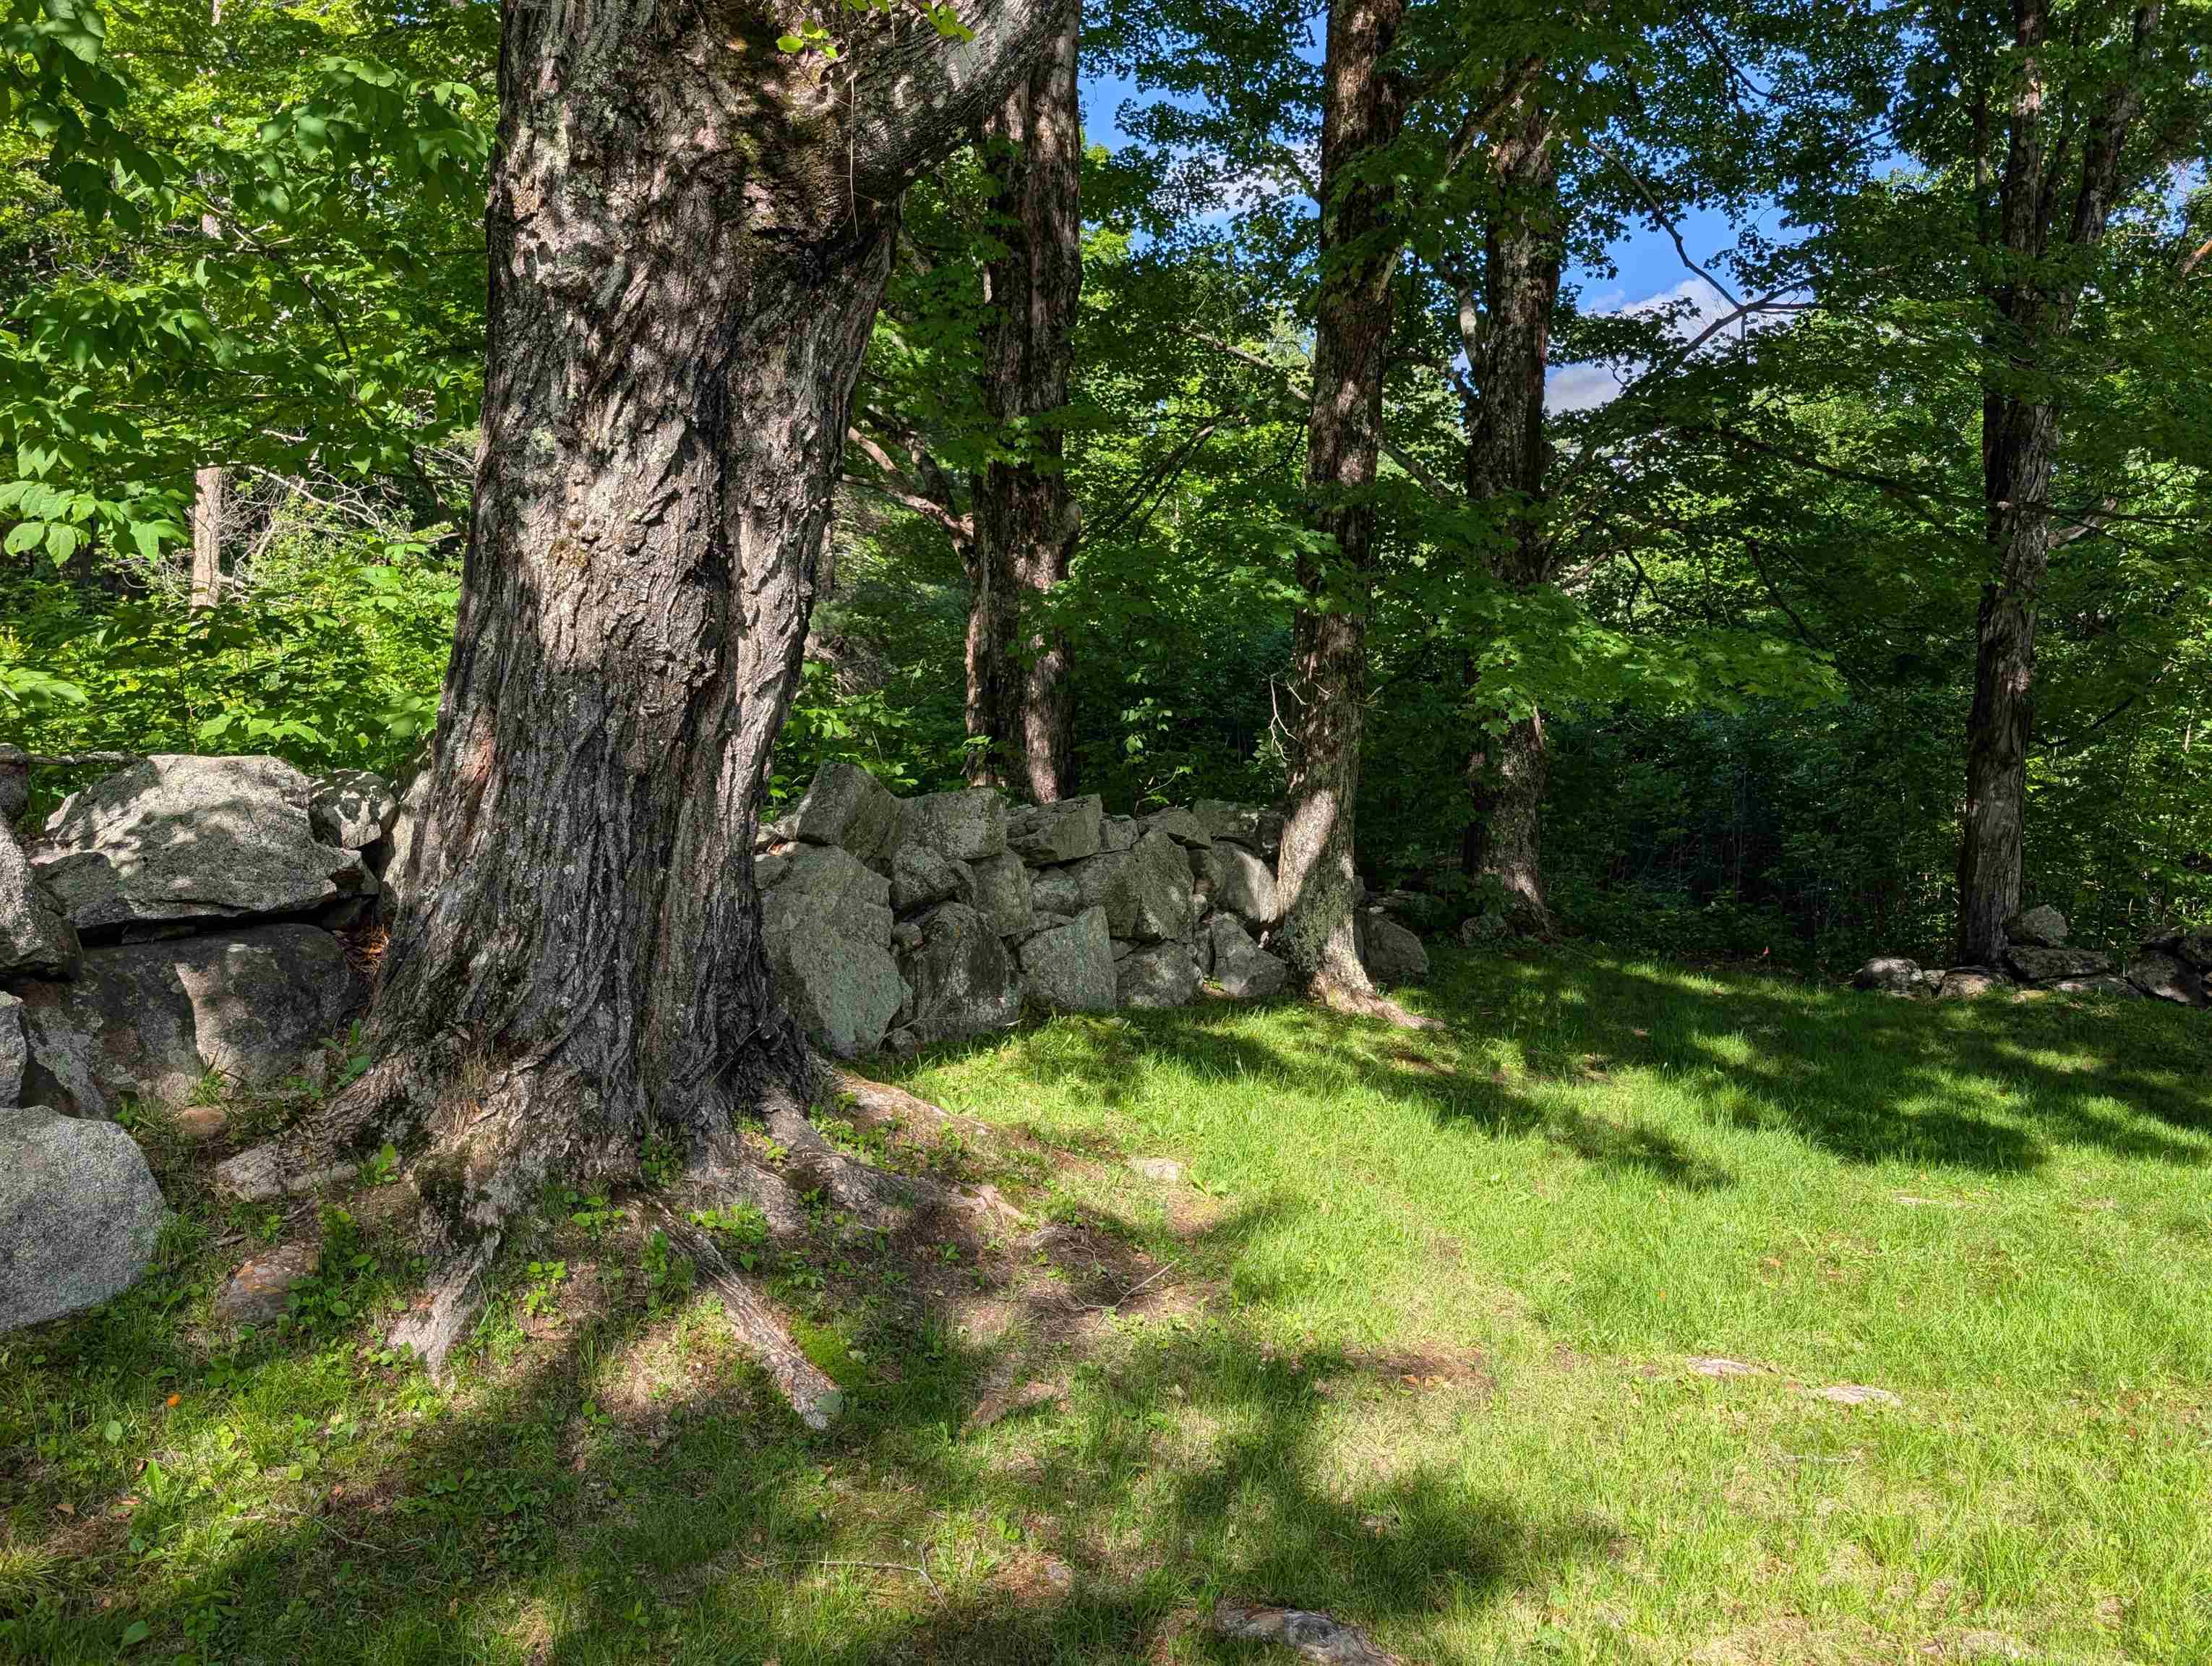
Mature trees and stone walls
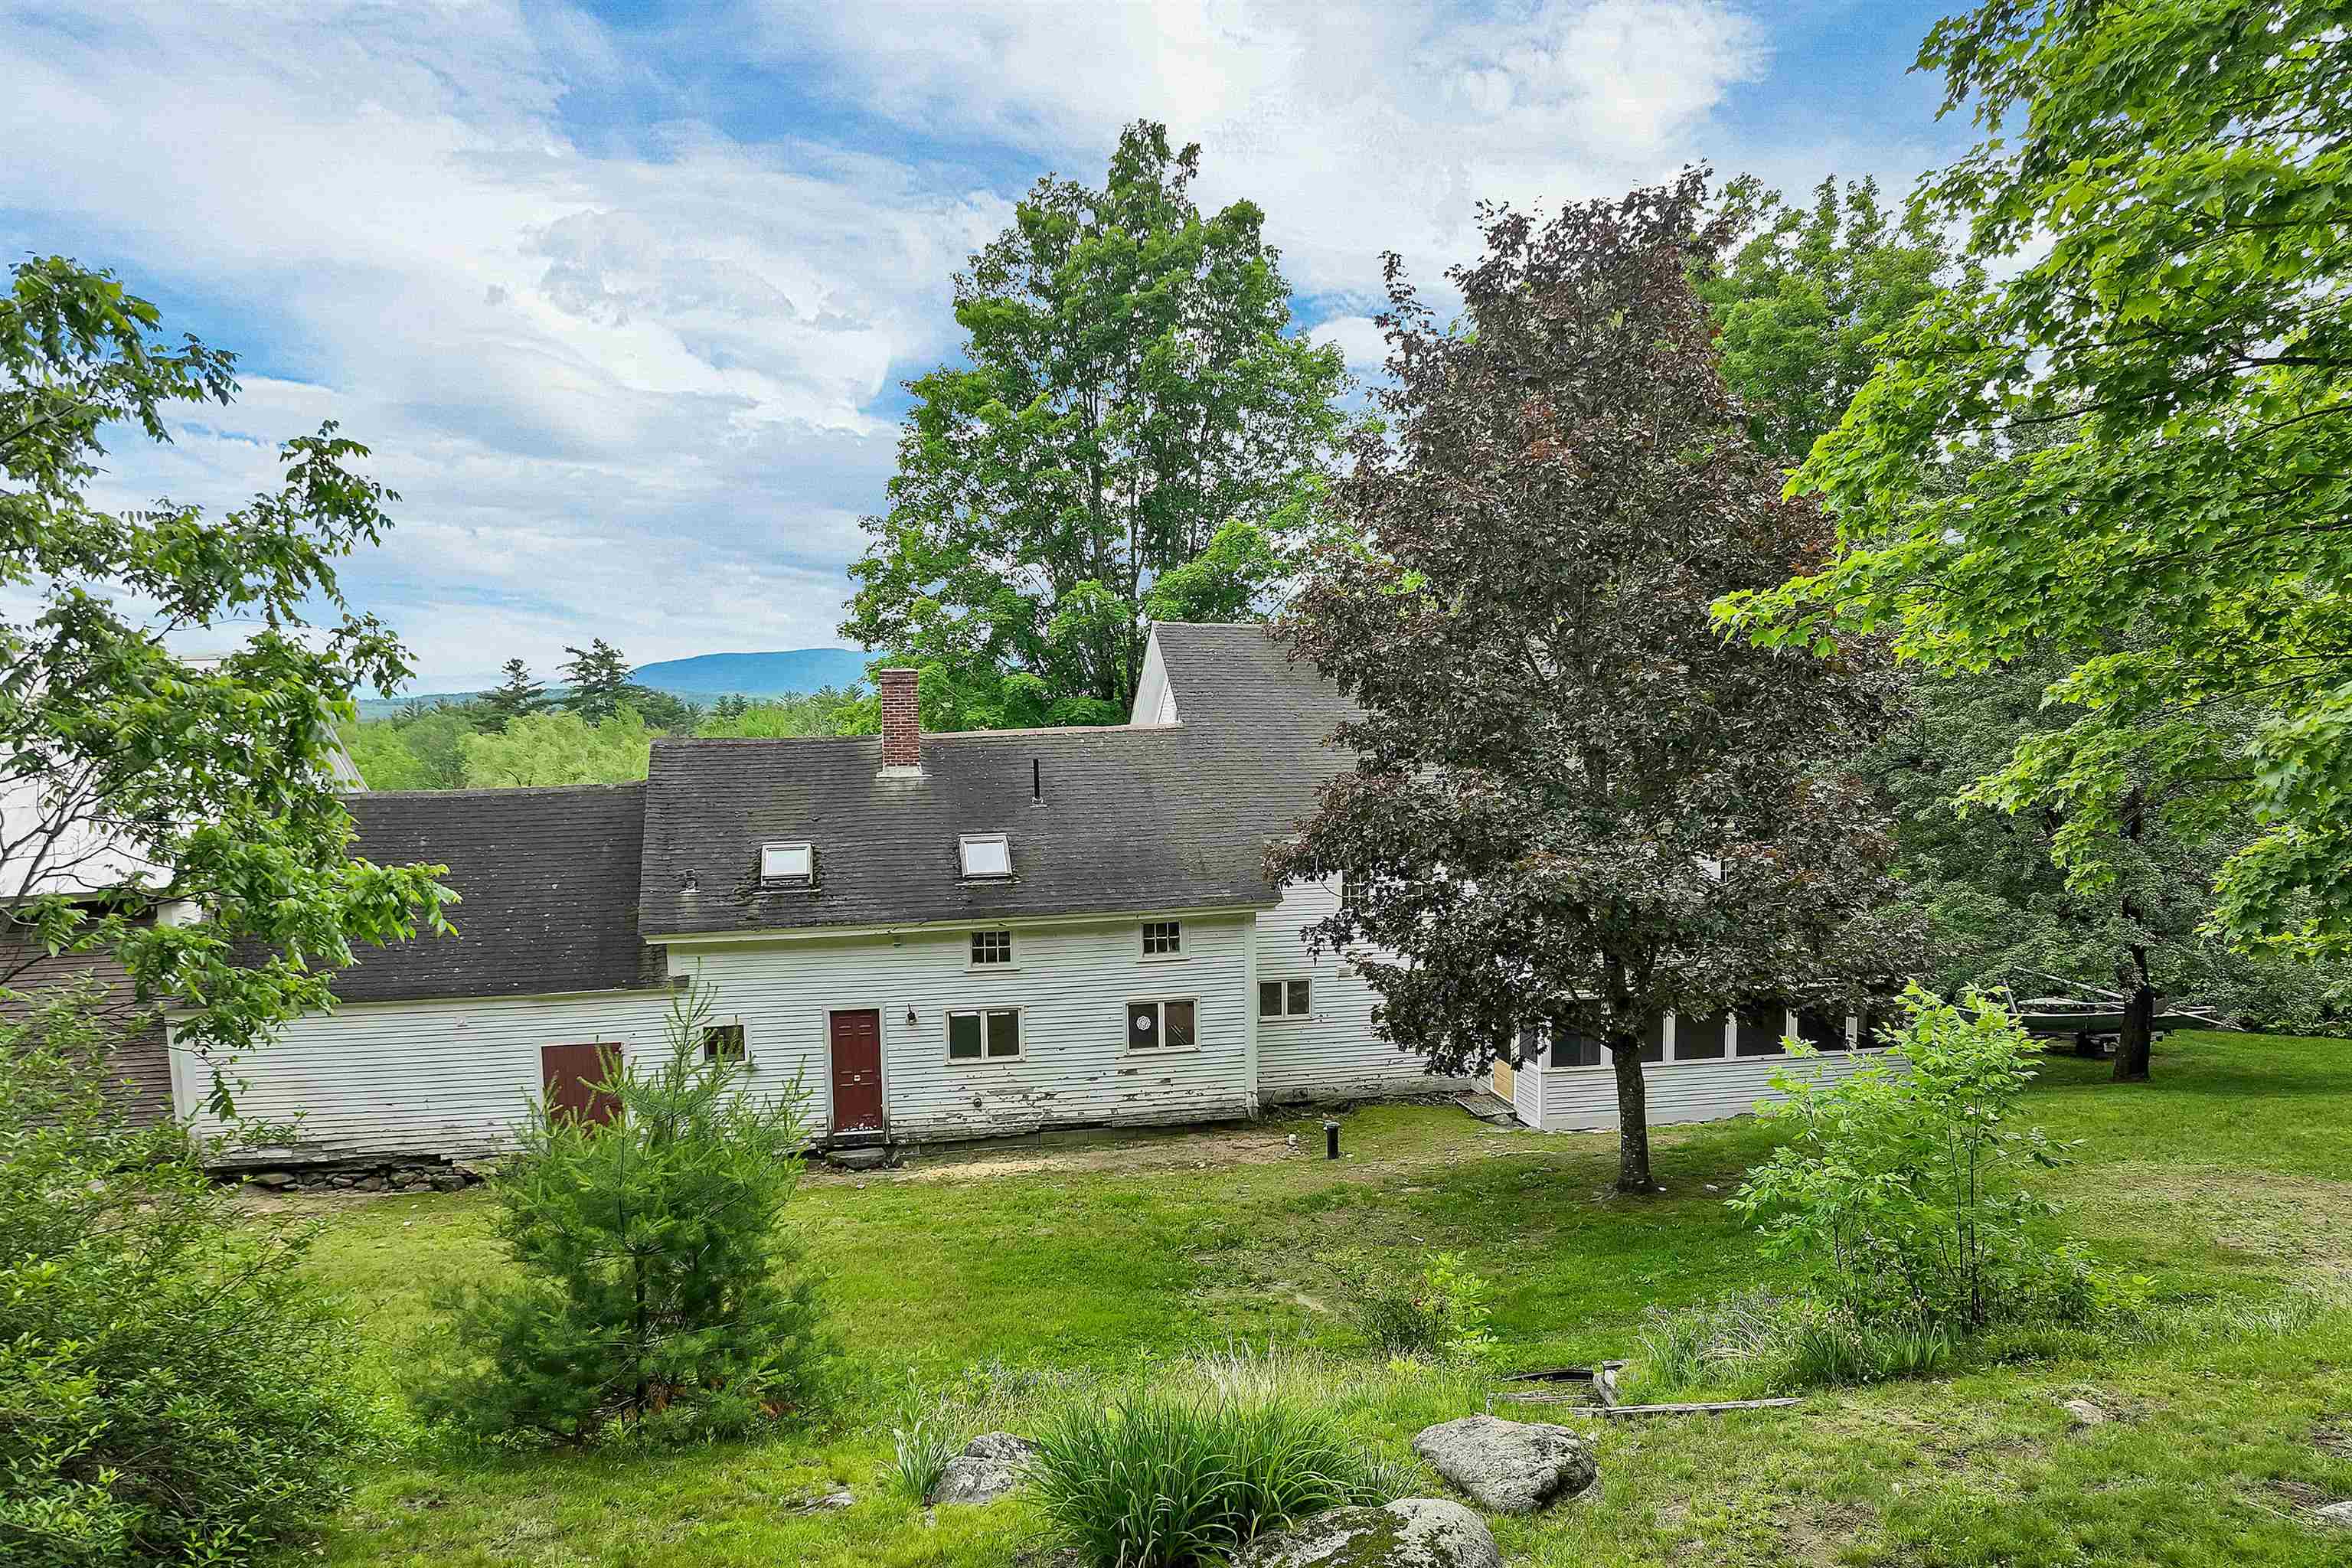
View from the back yard
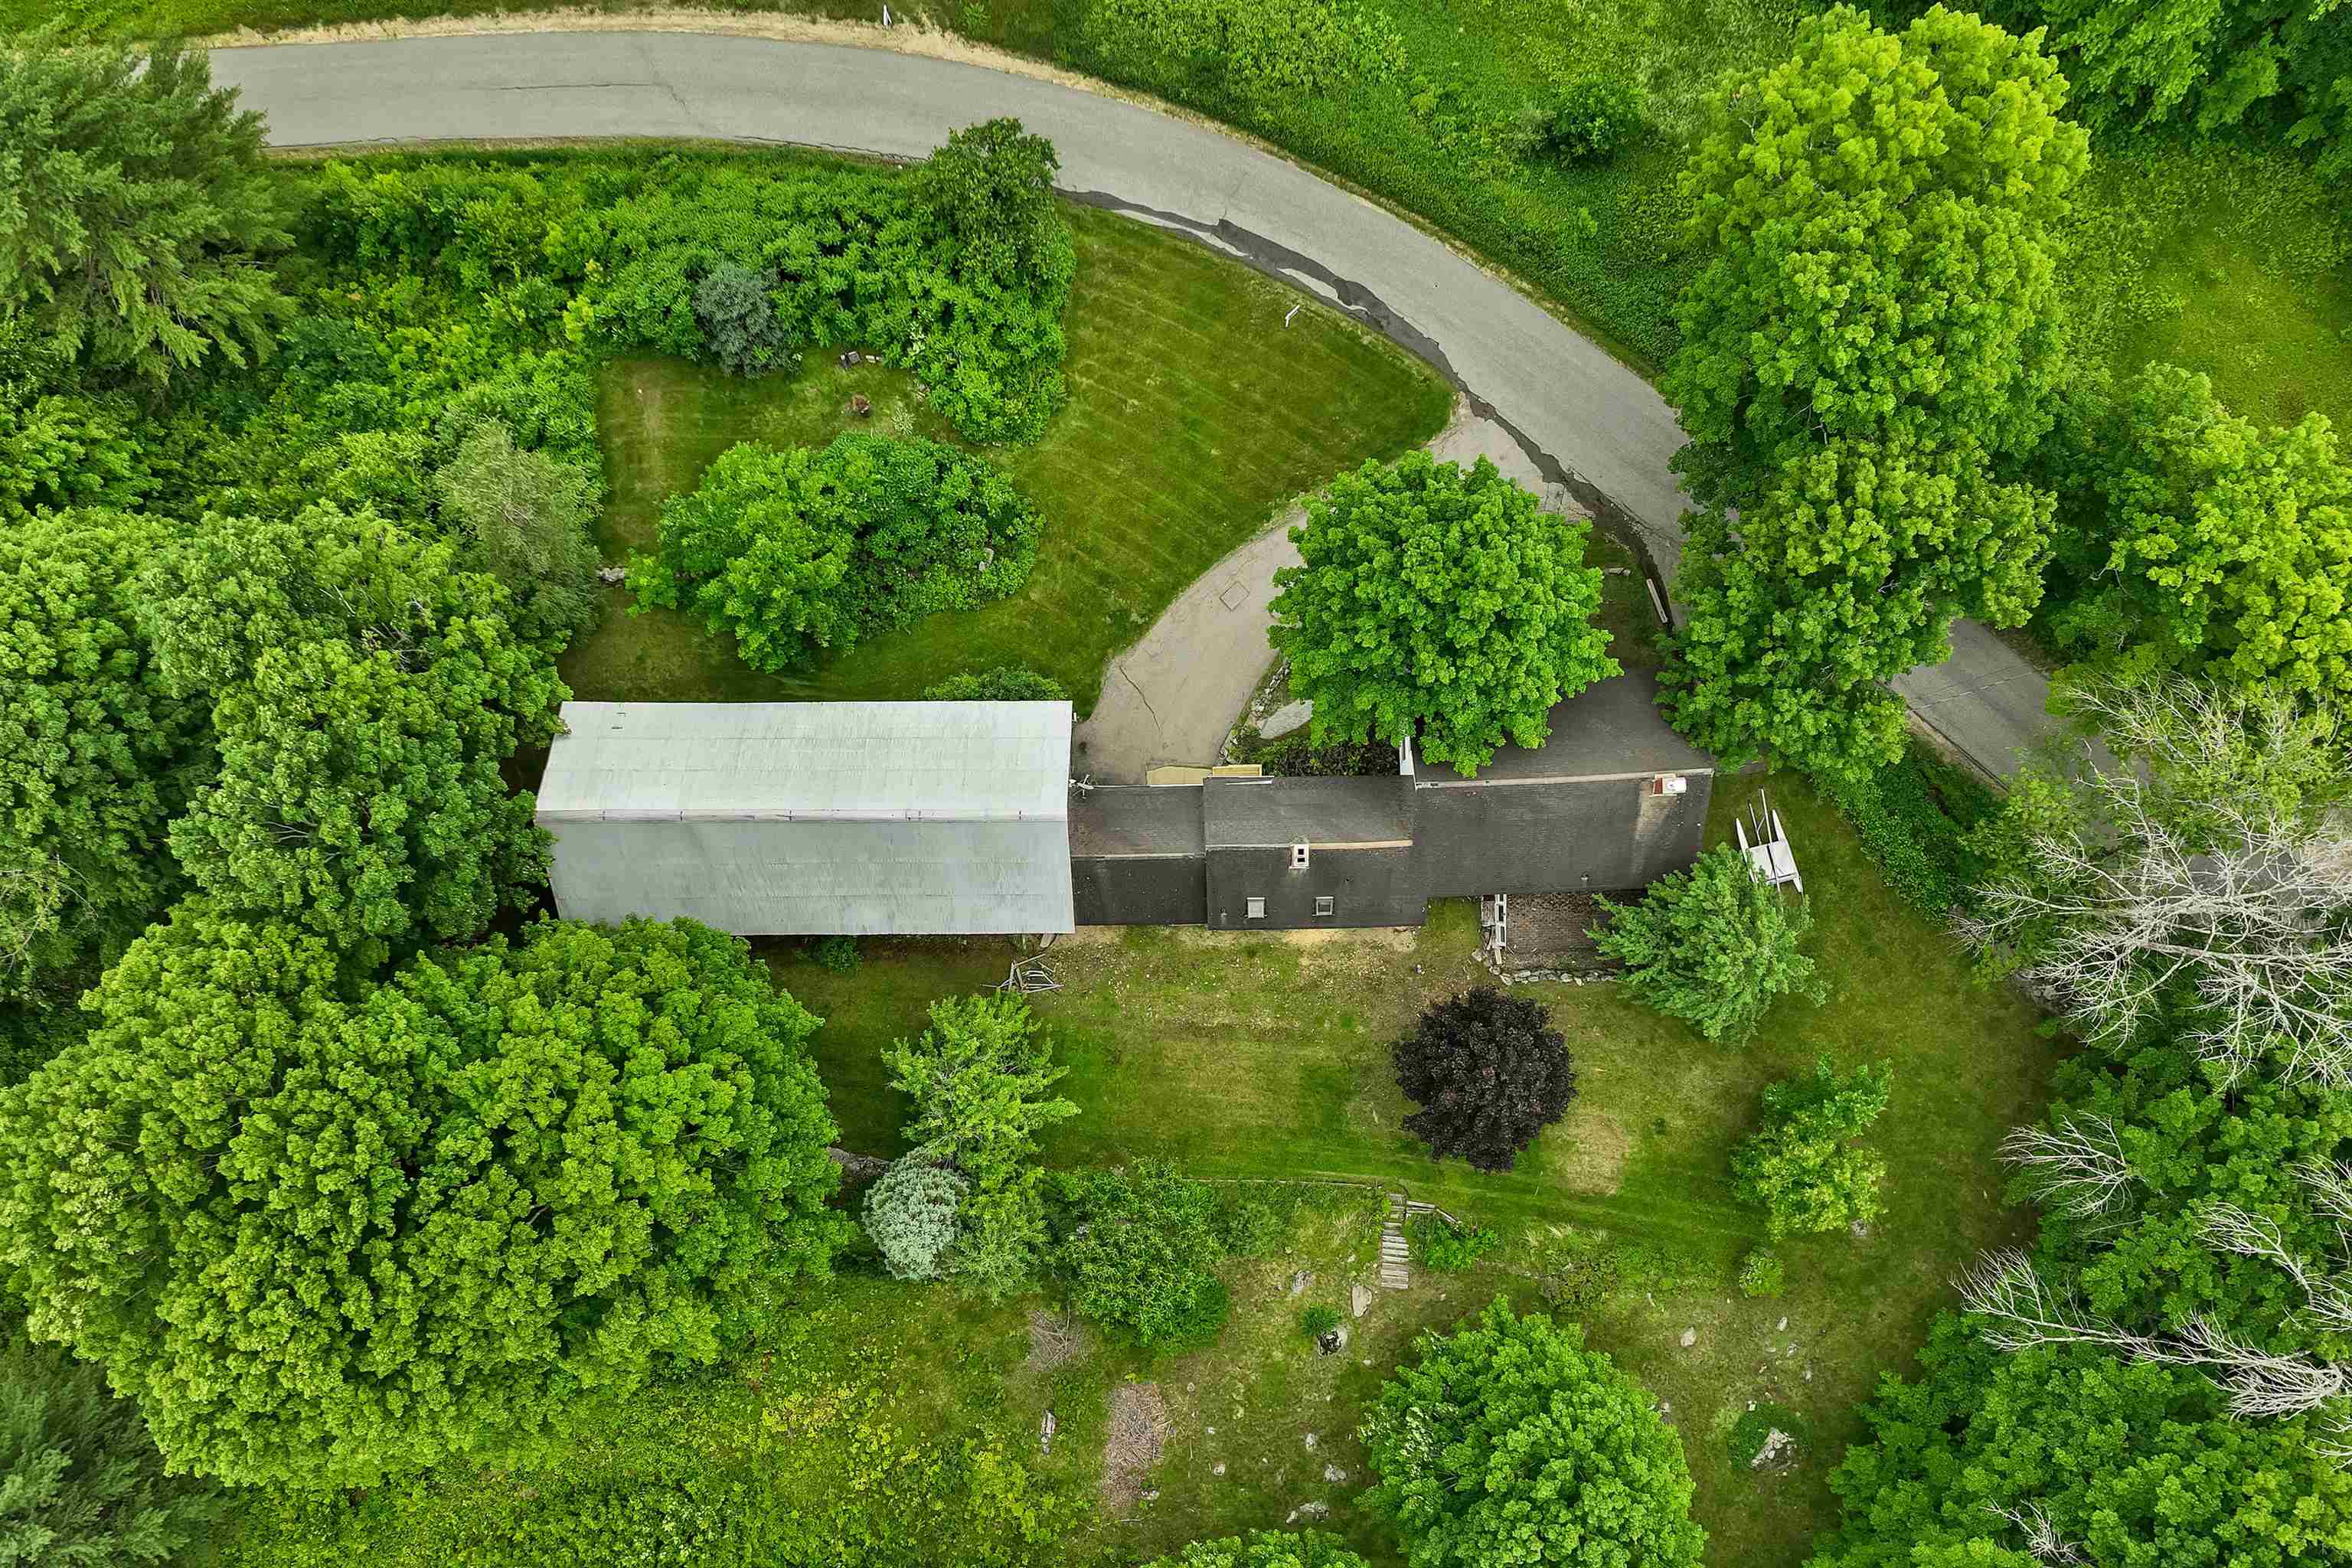
Overhead view
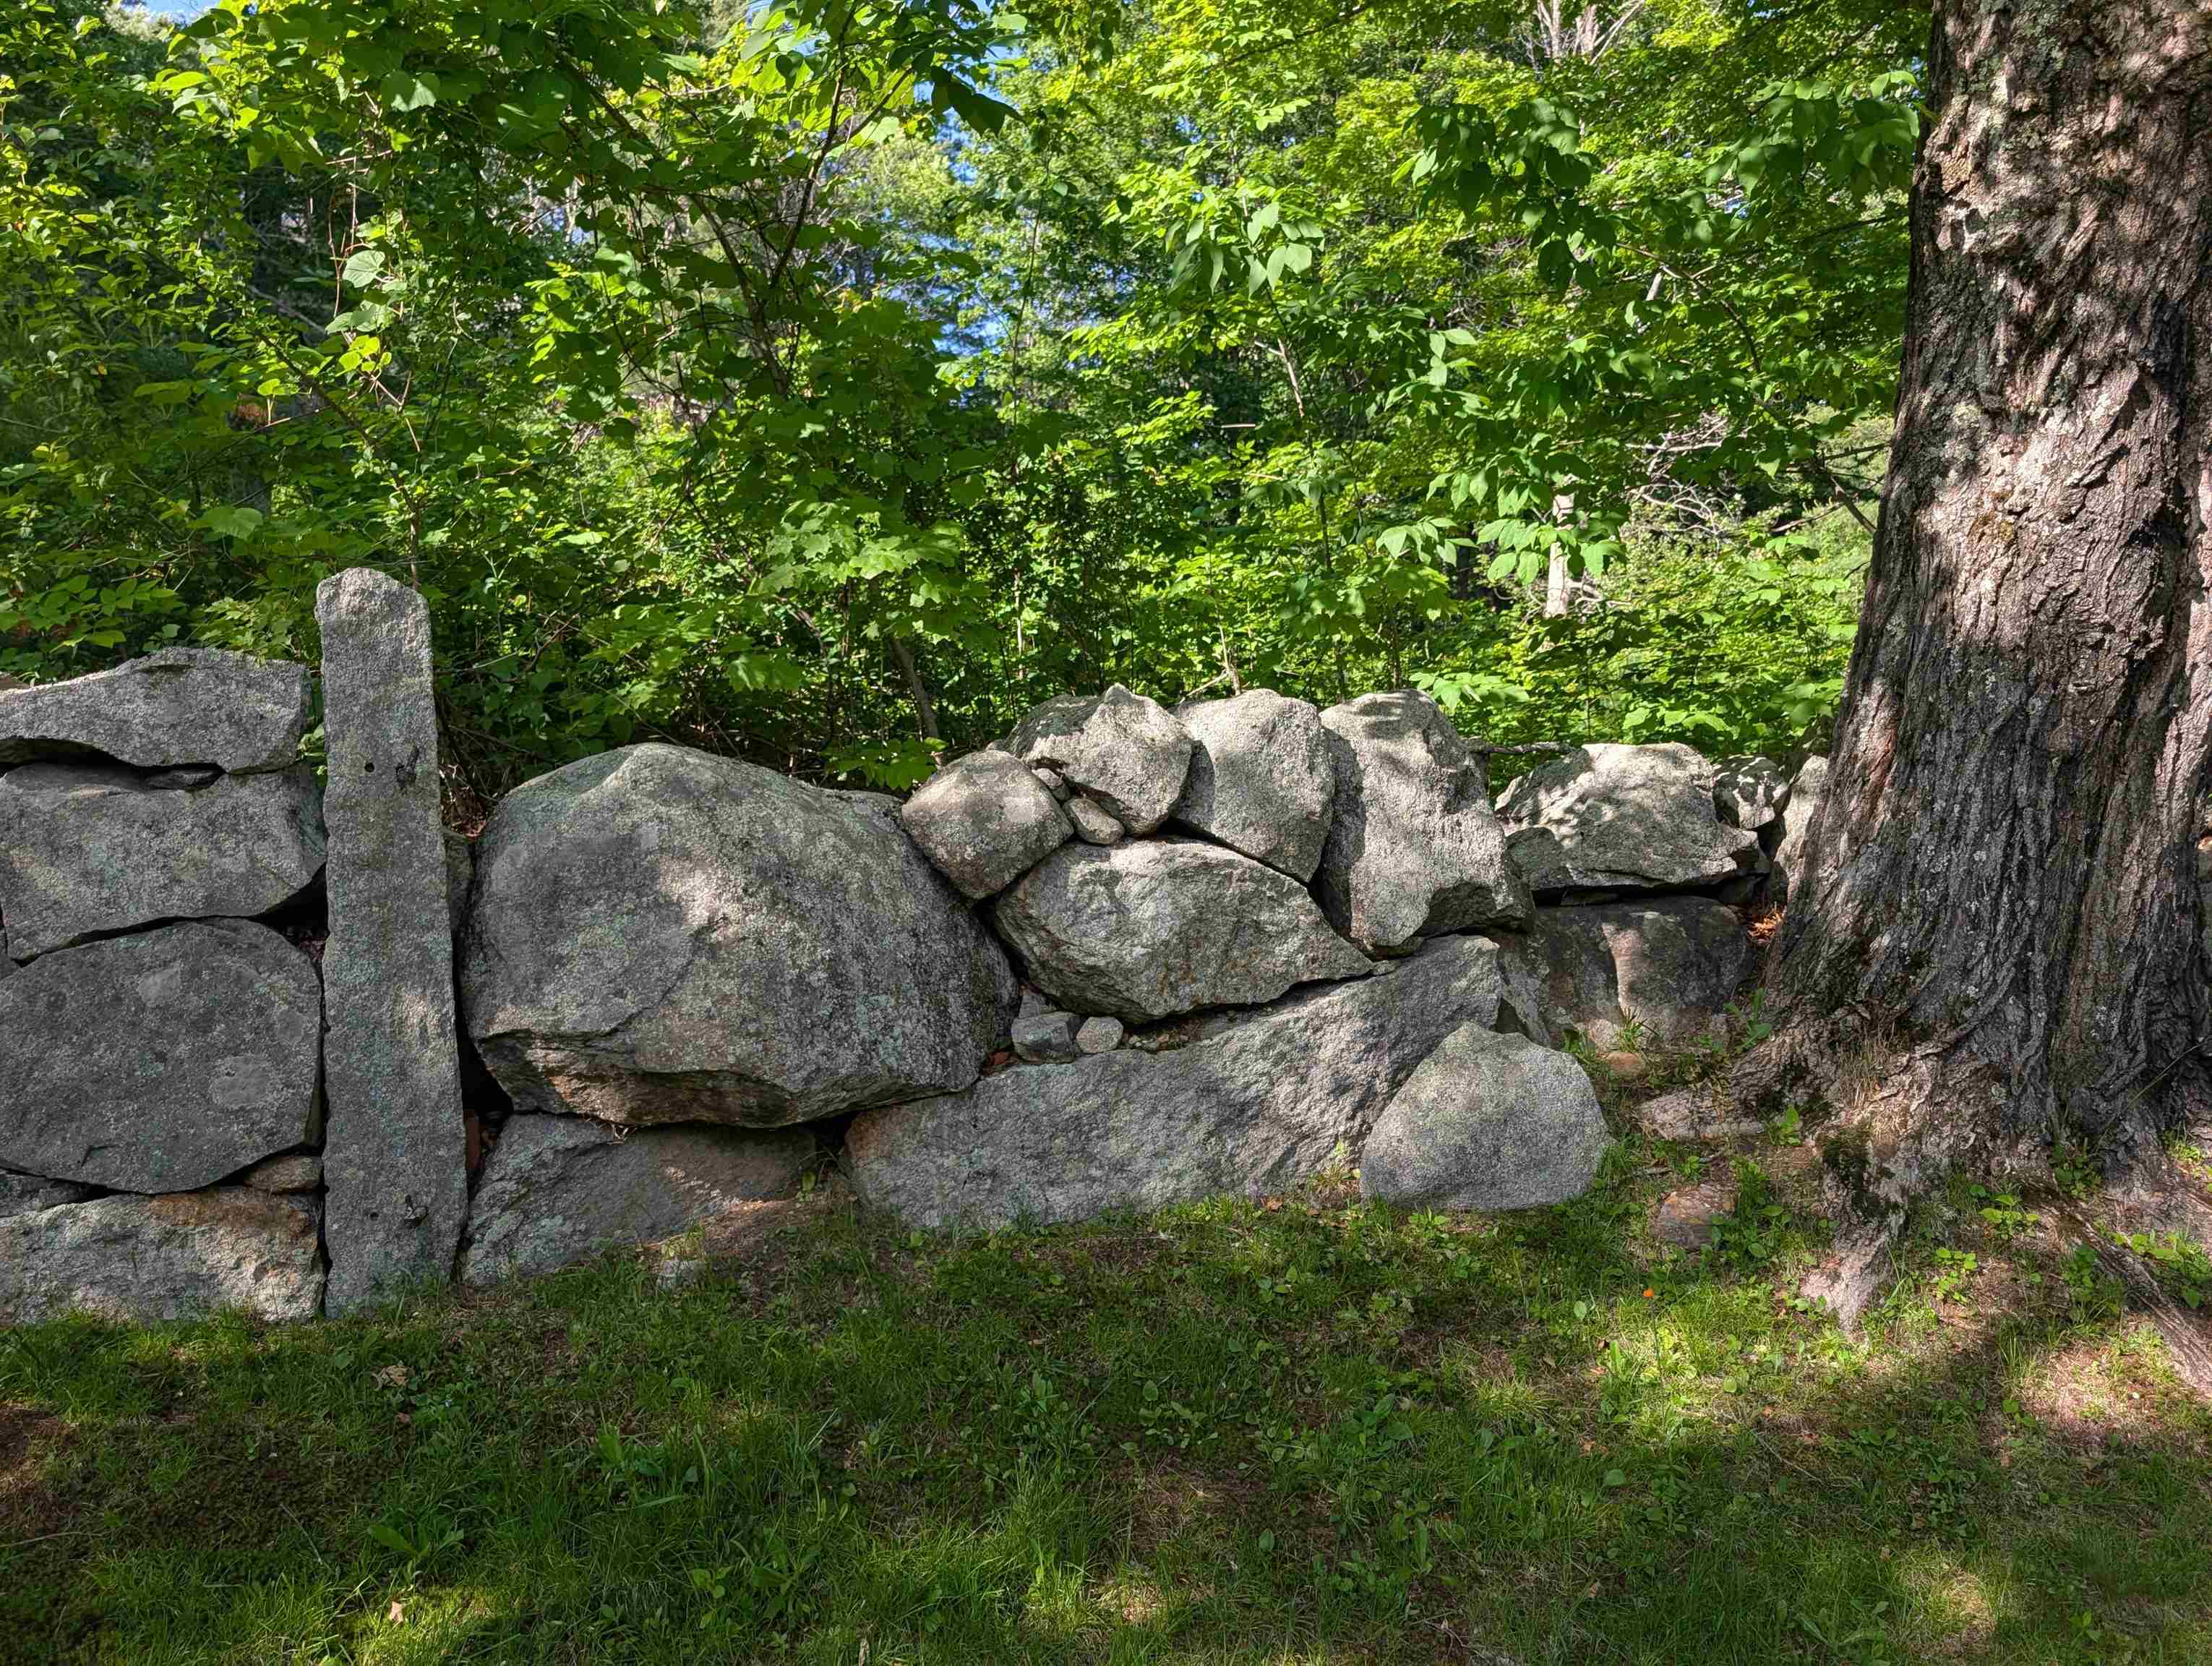
More stone walls
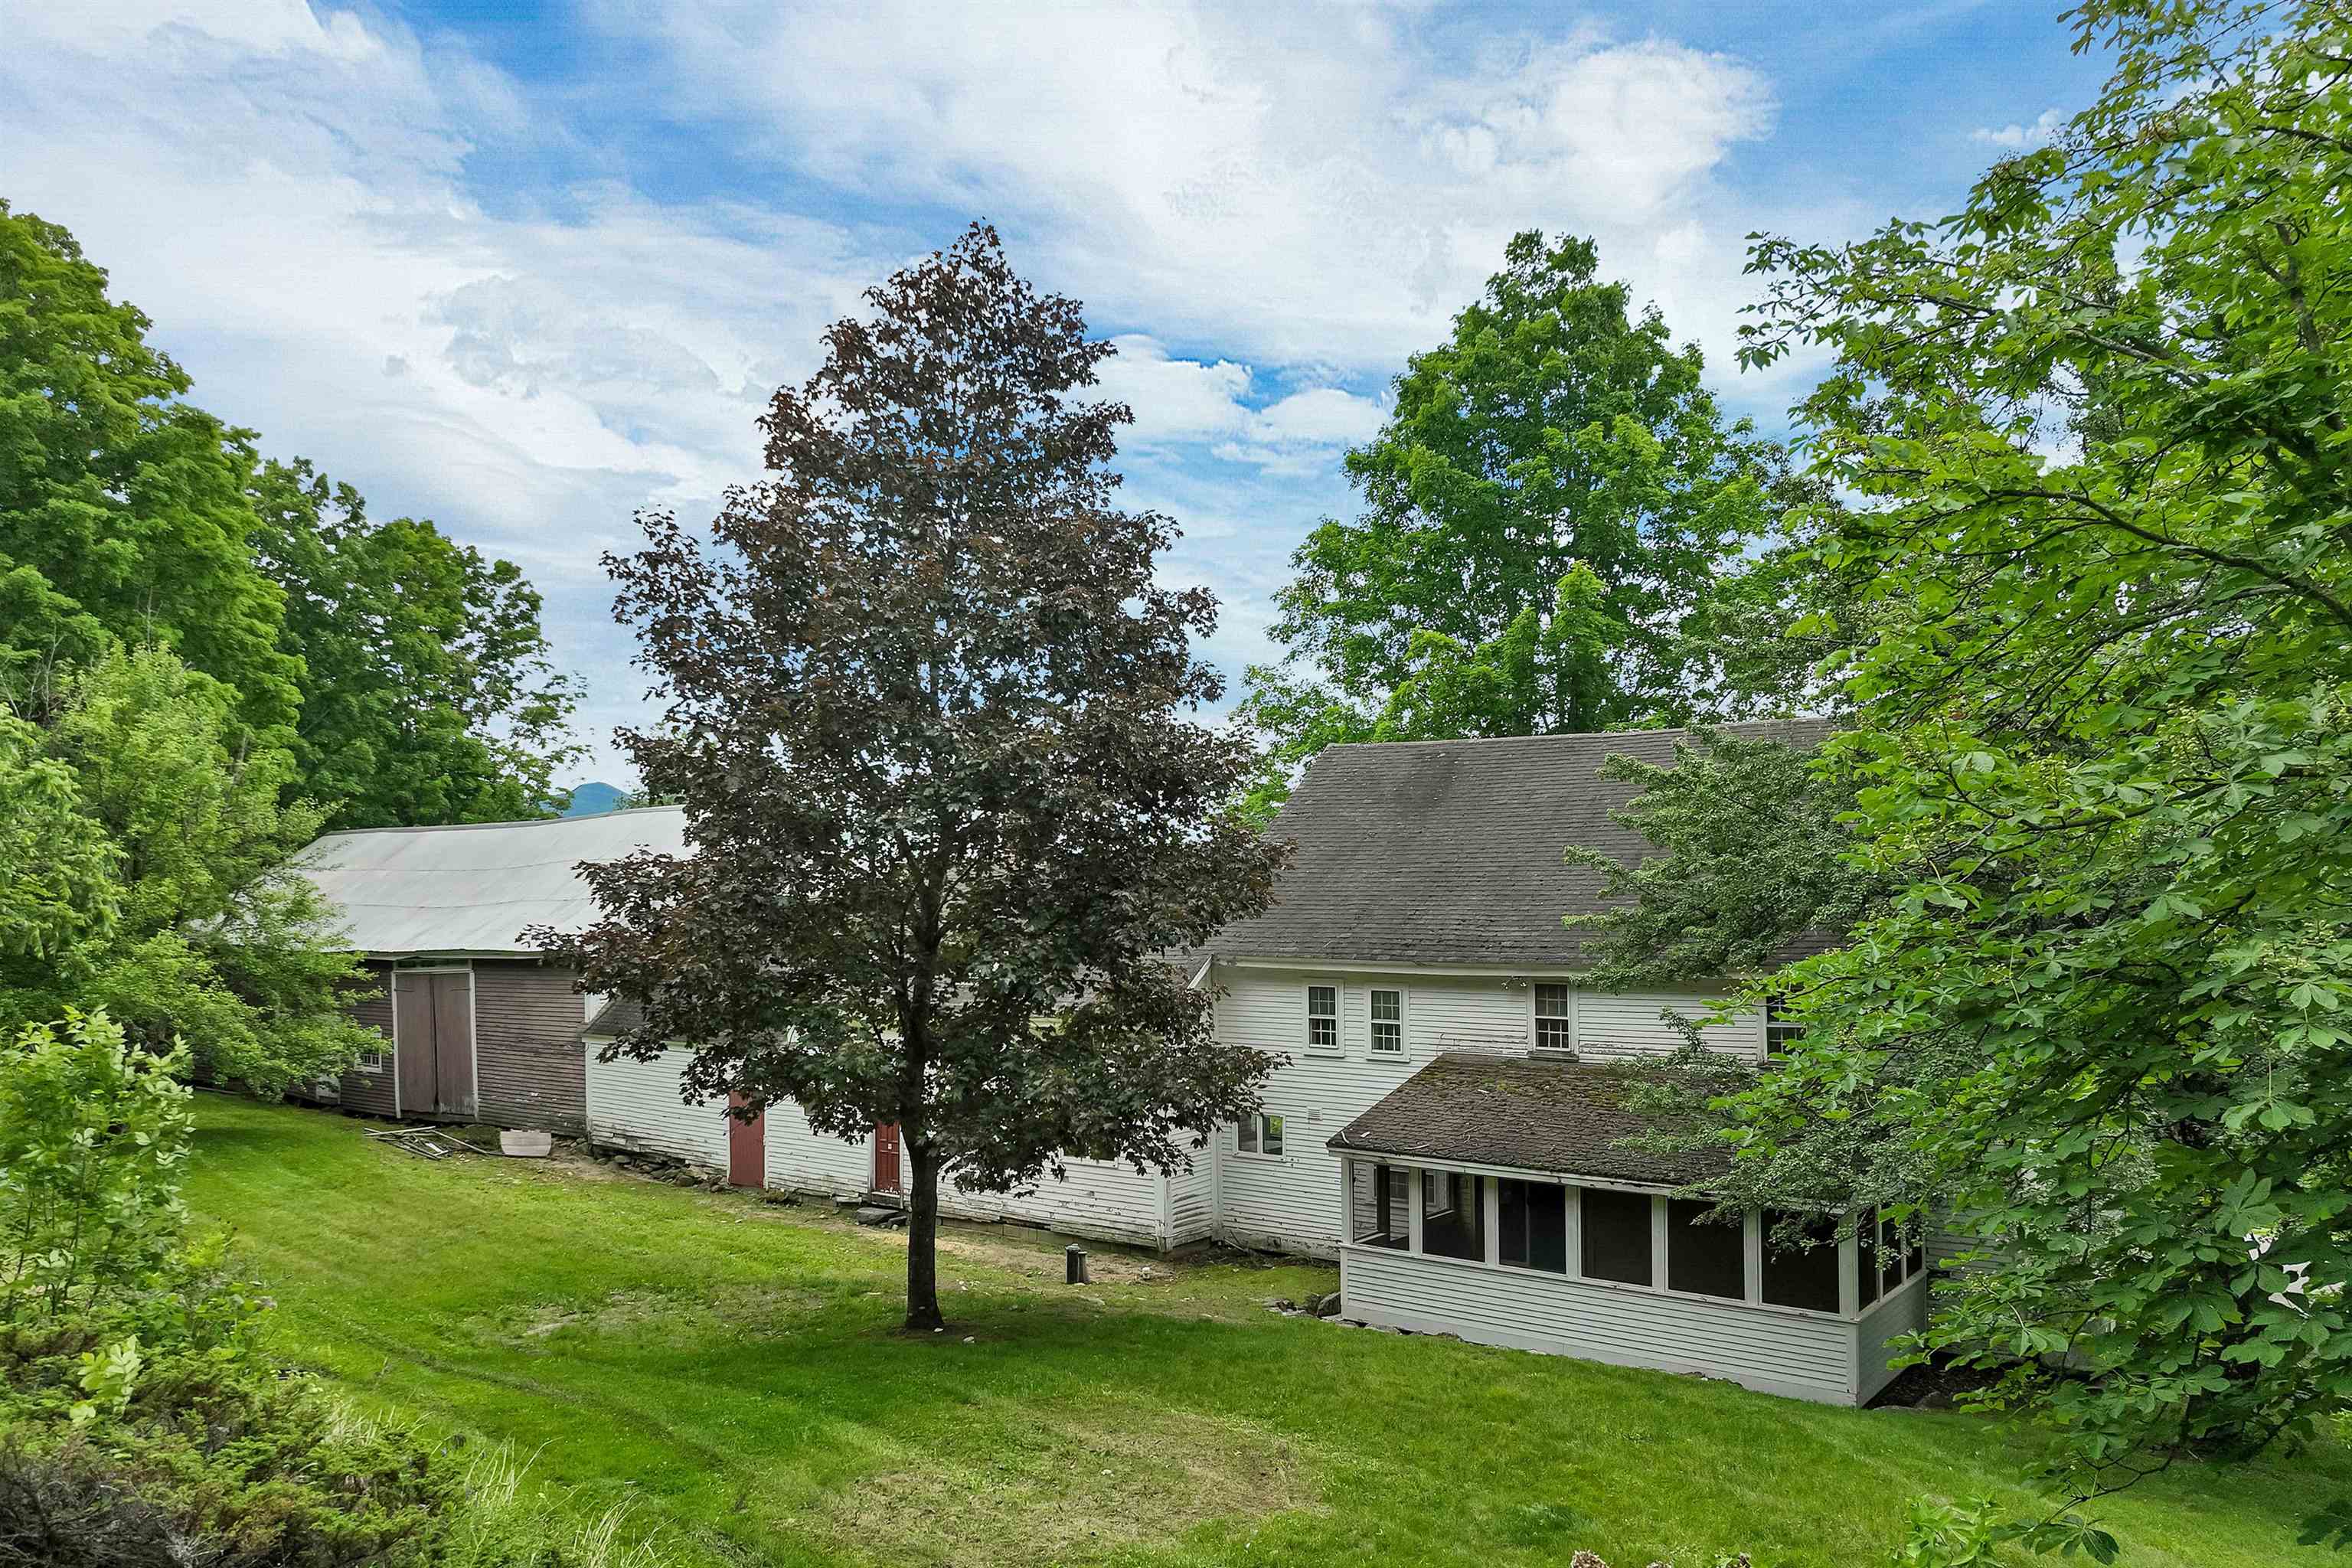
9.5 acres on this side of the street
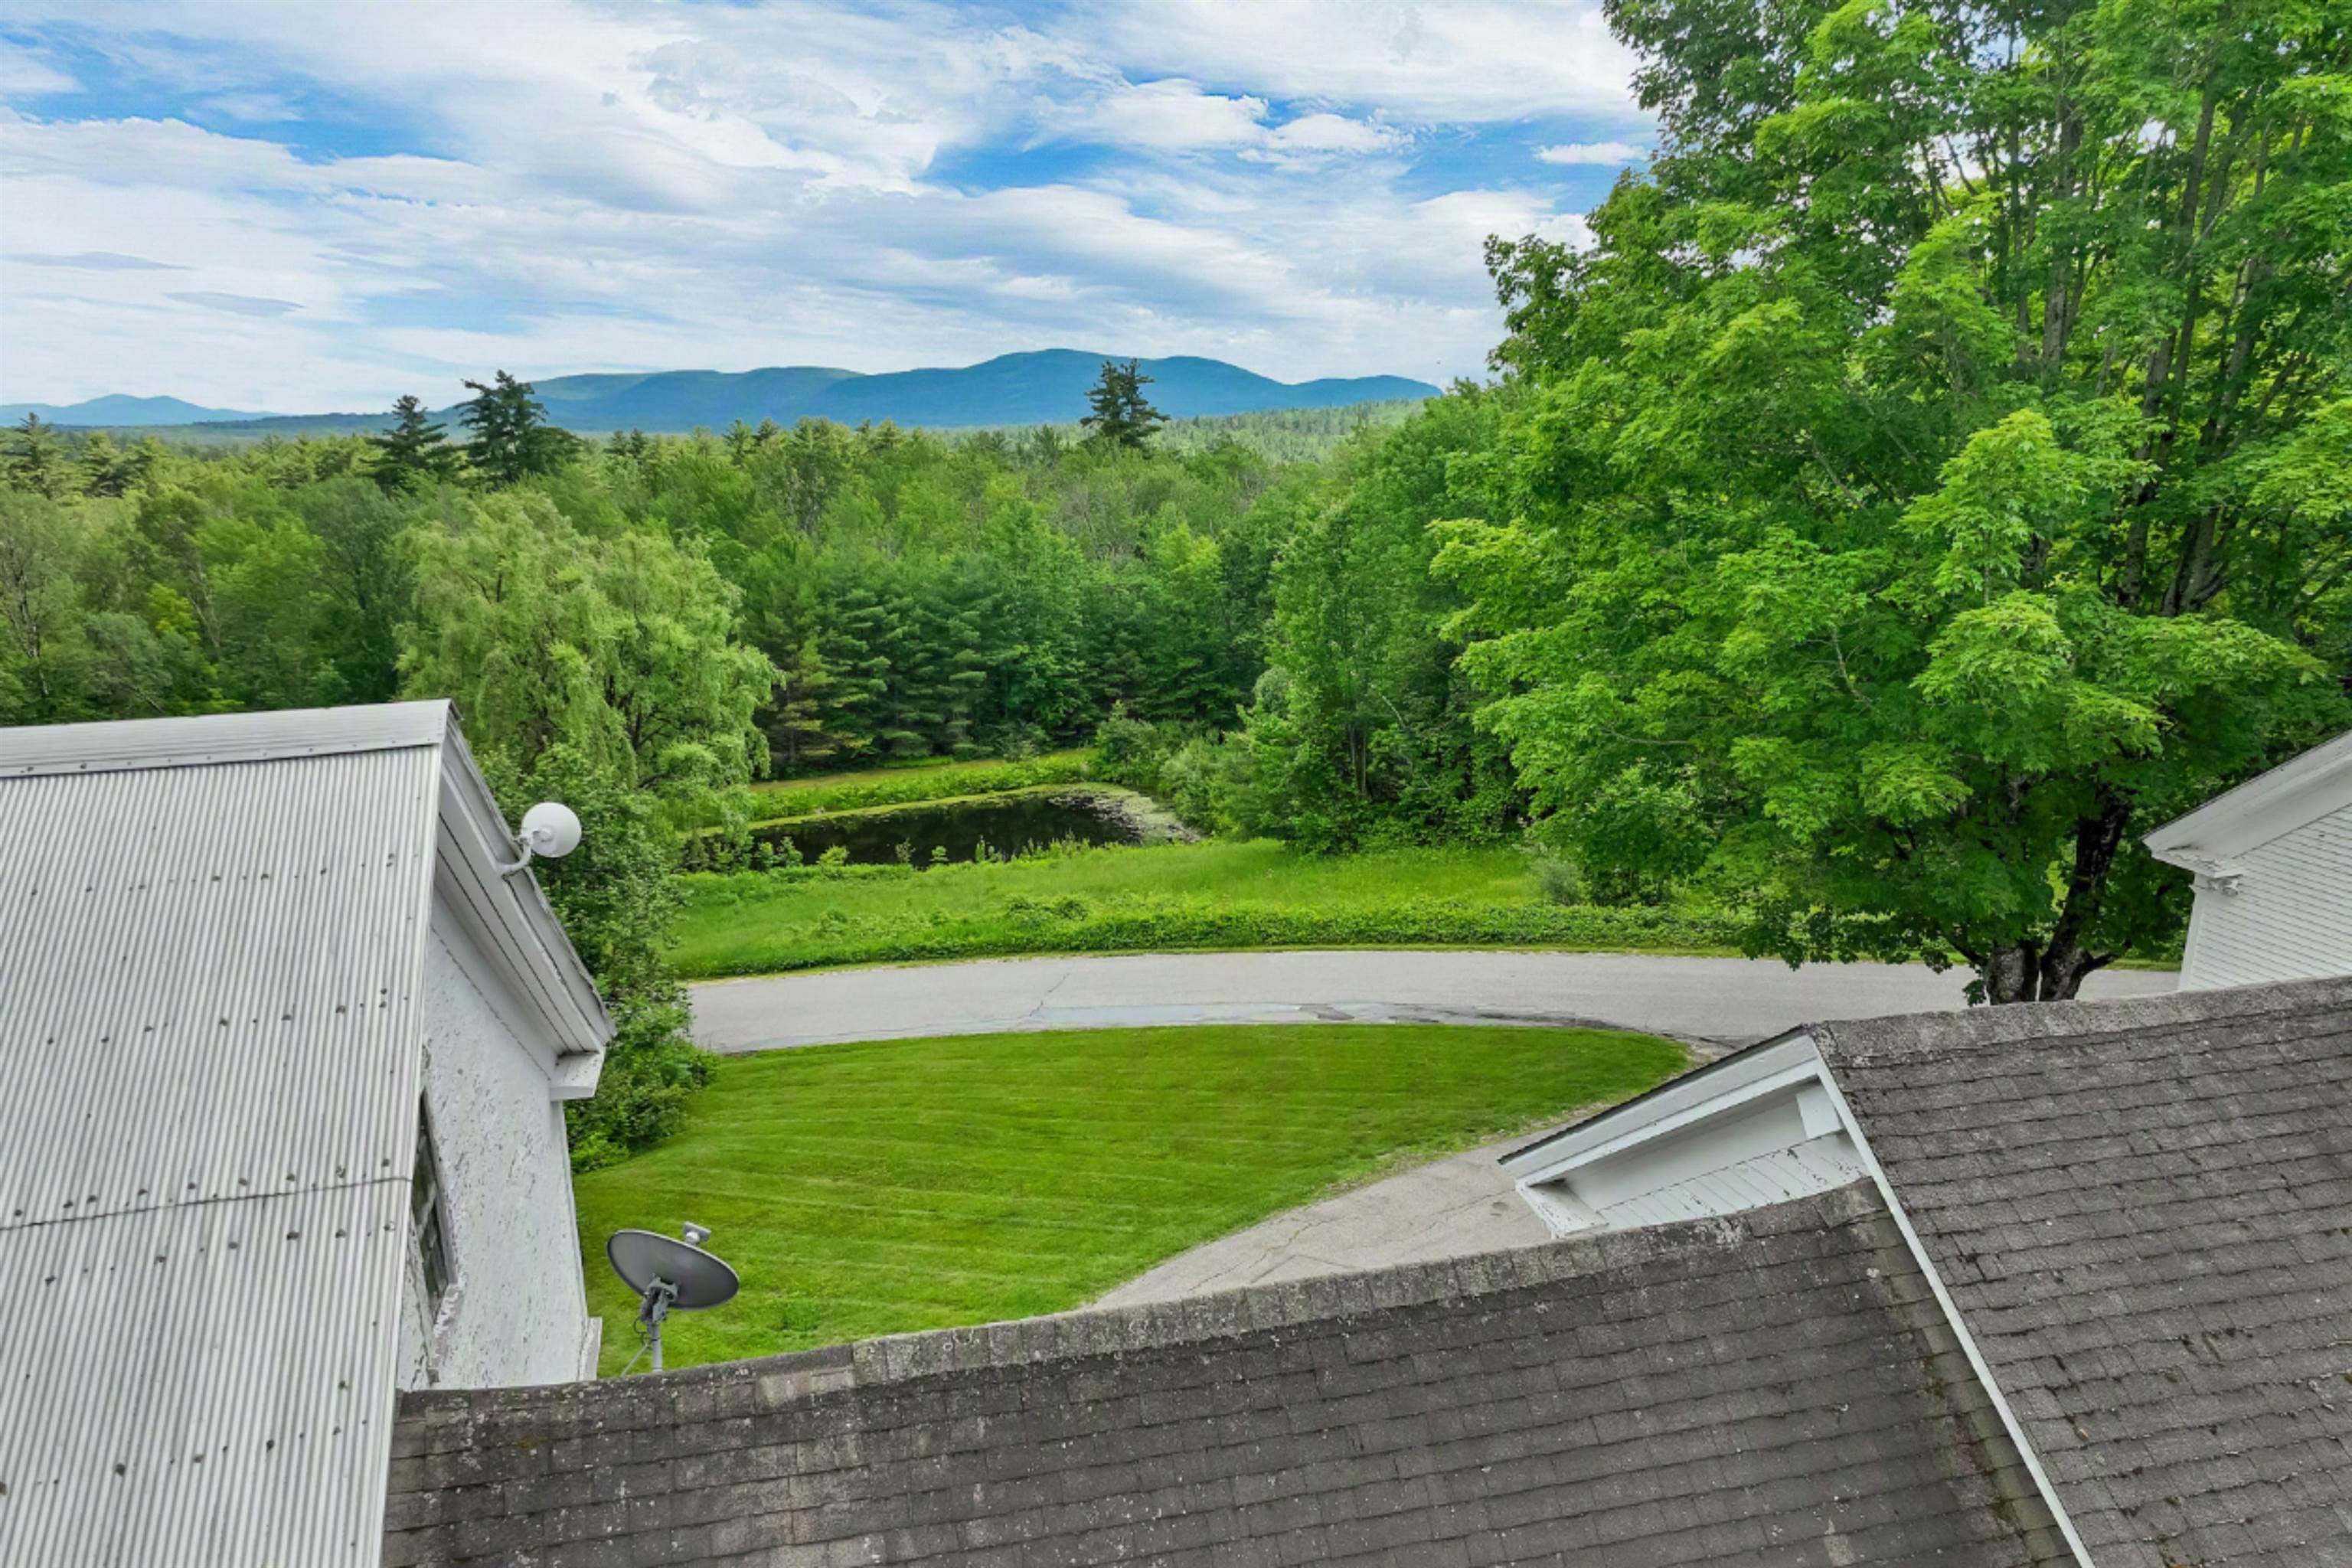
Southern expoosure
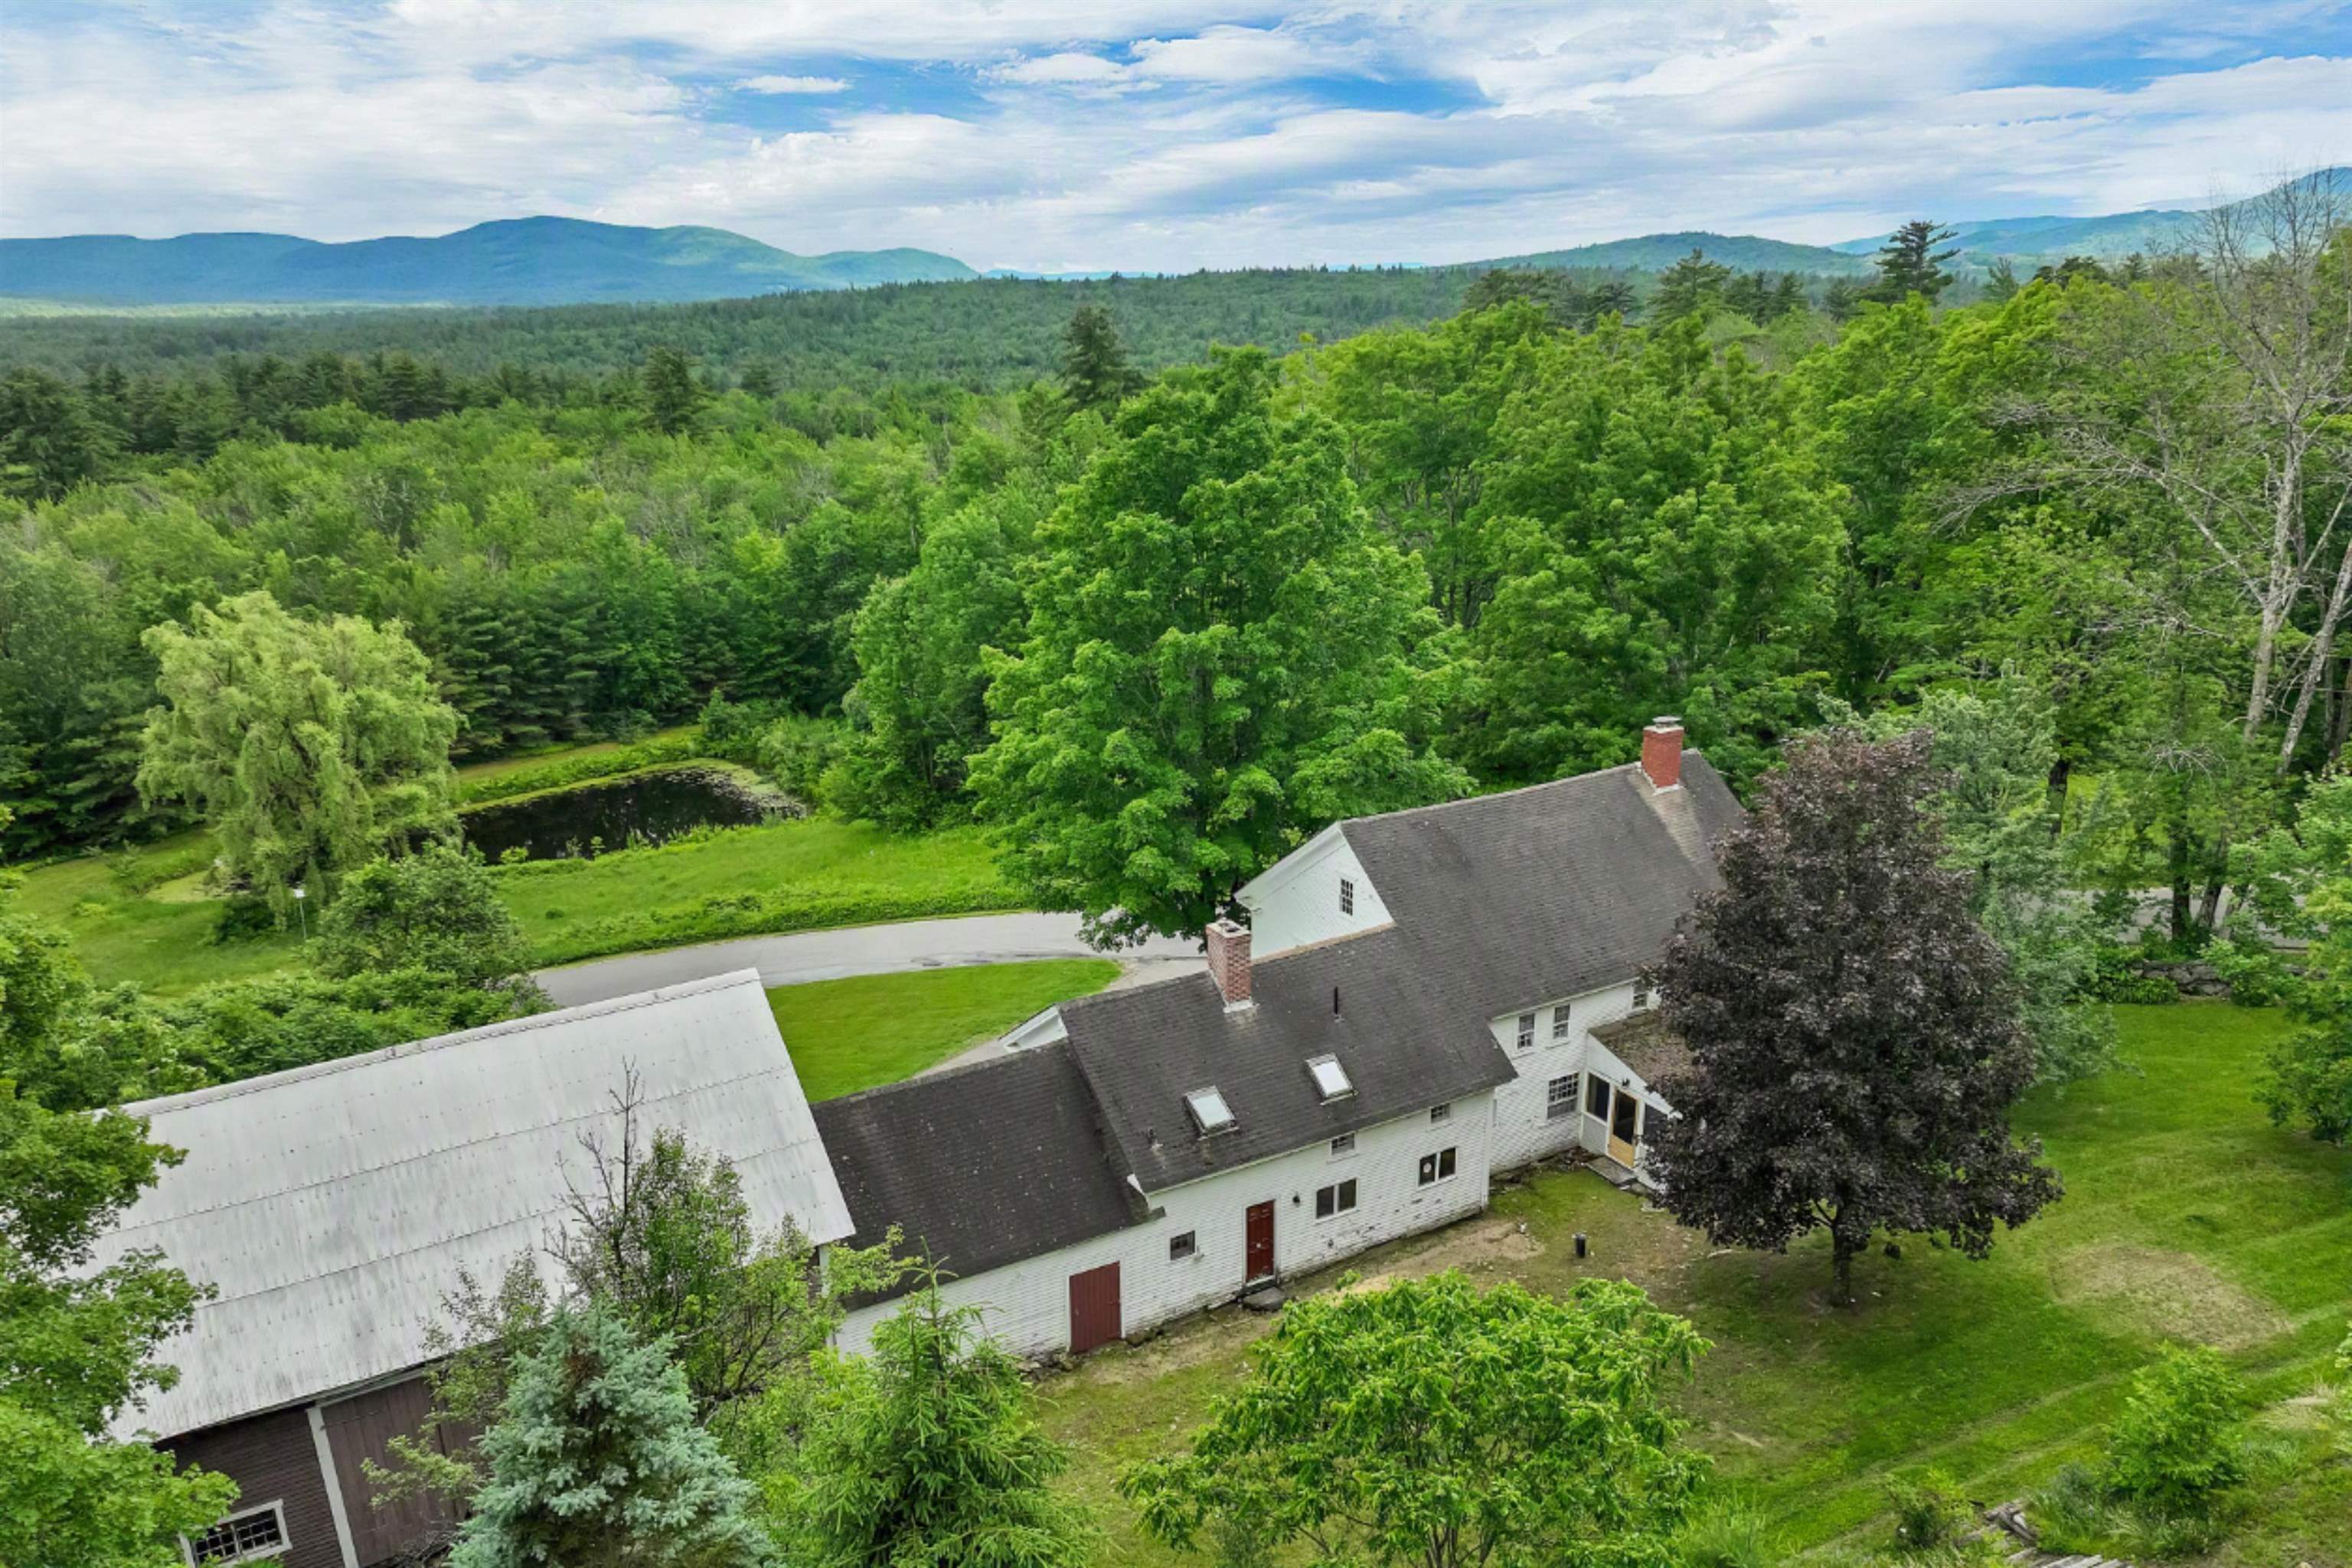
Overhead view
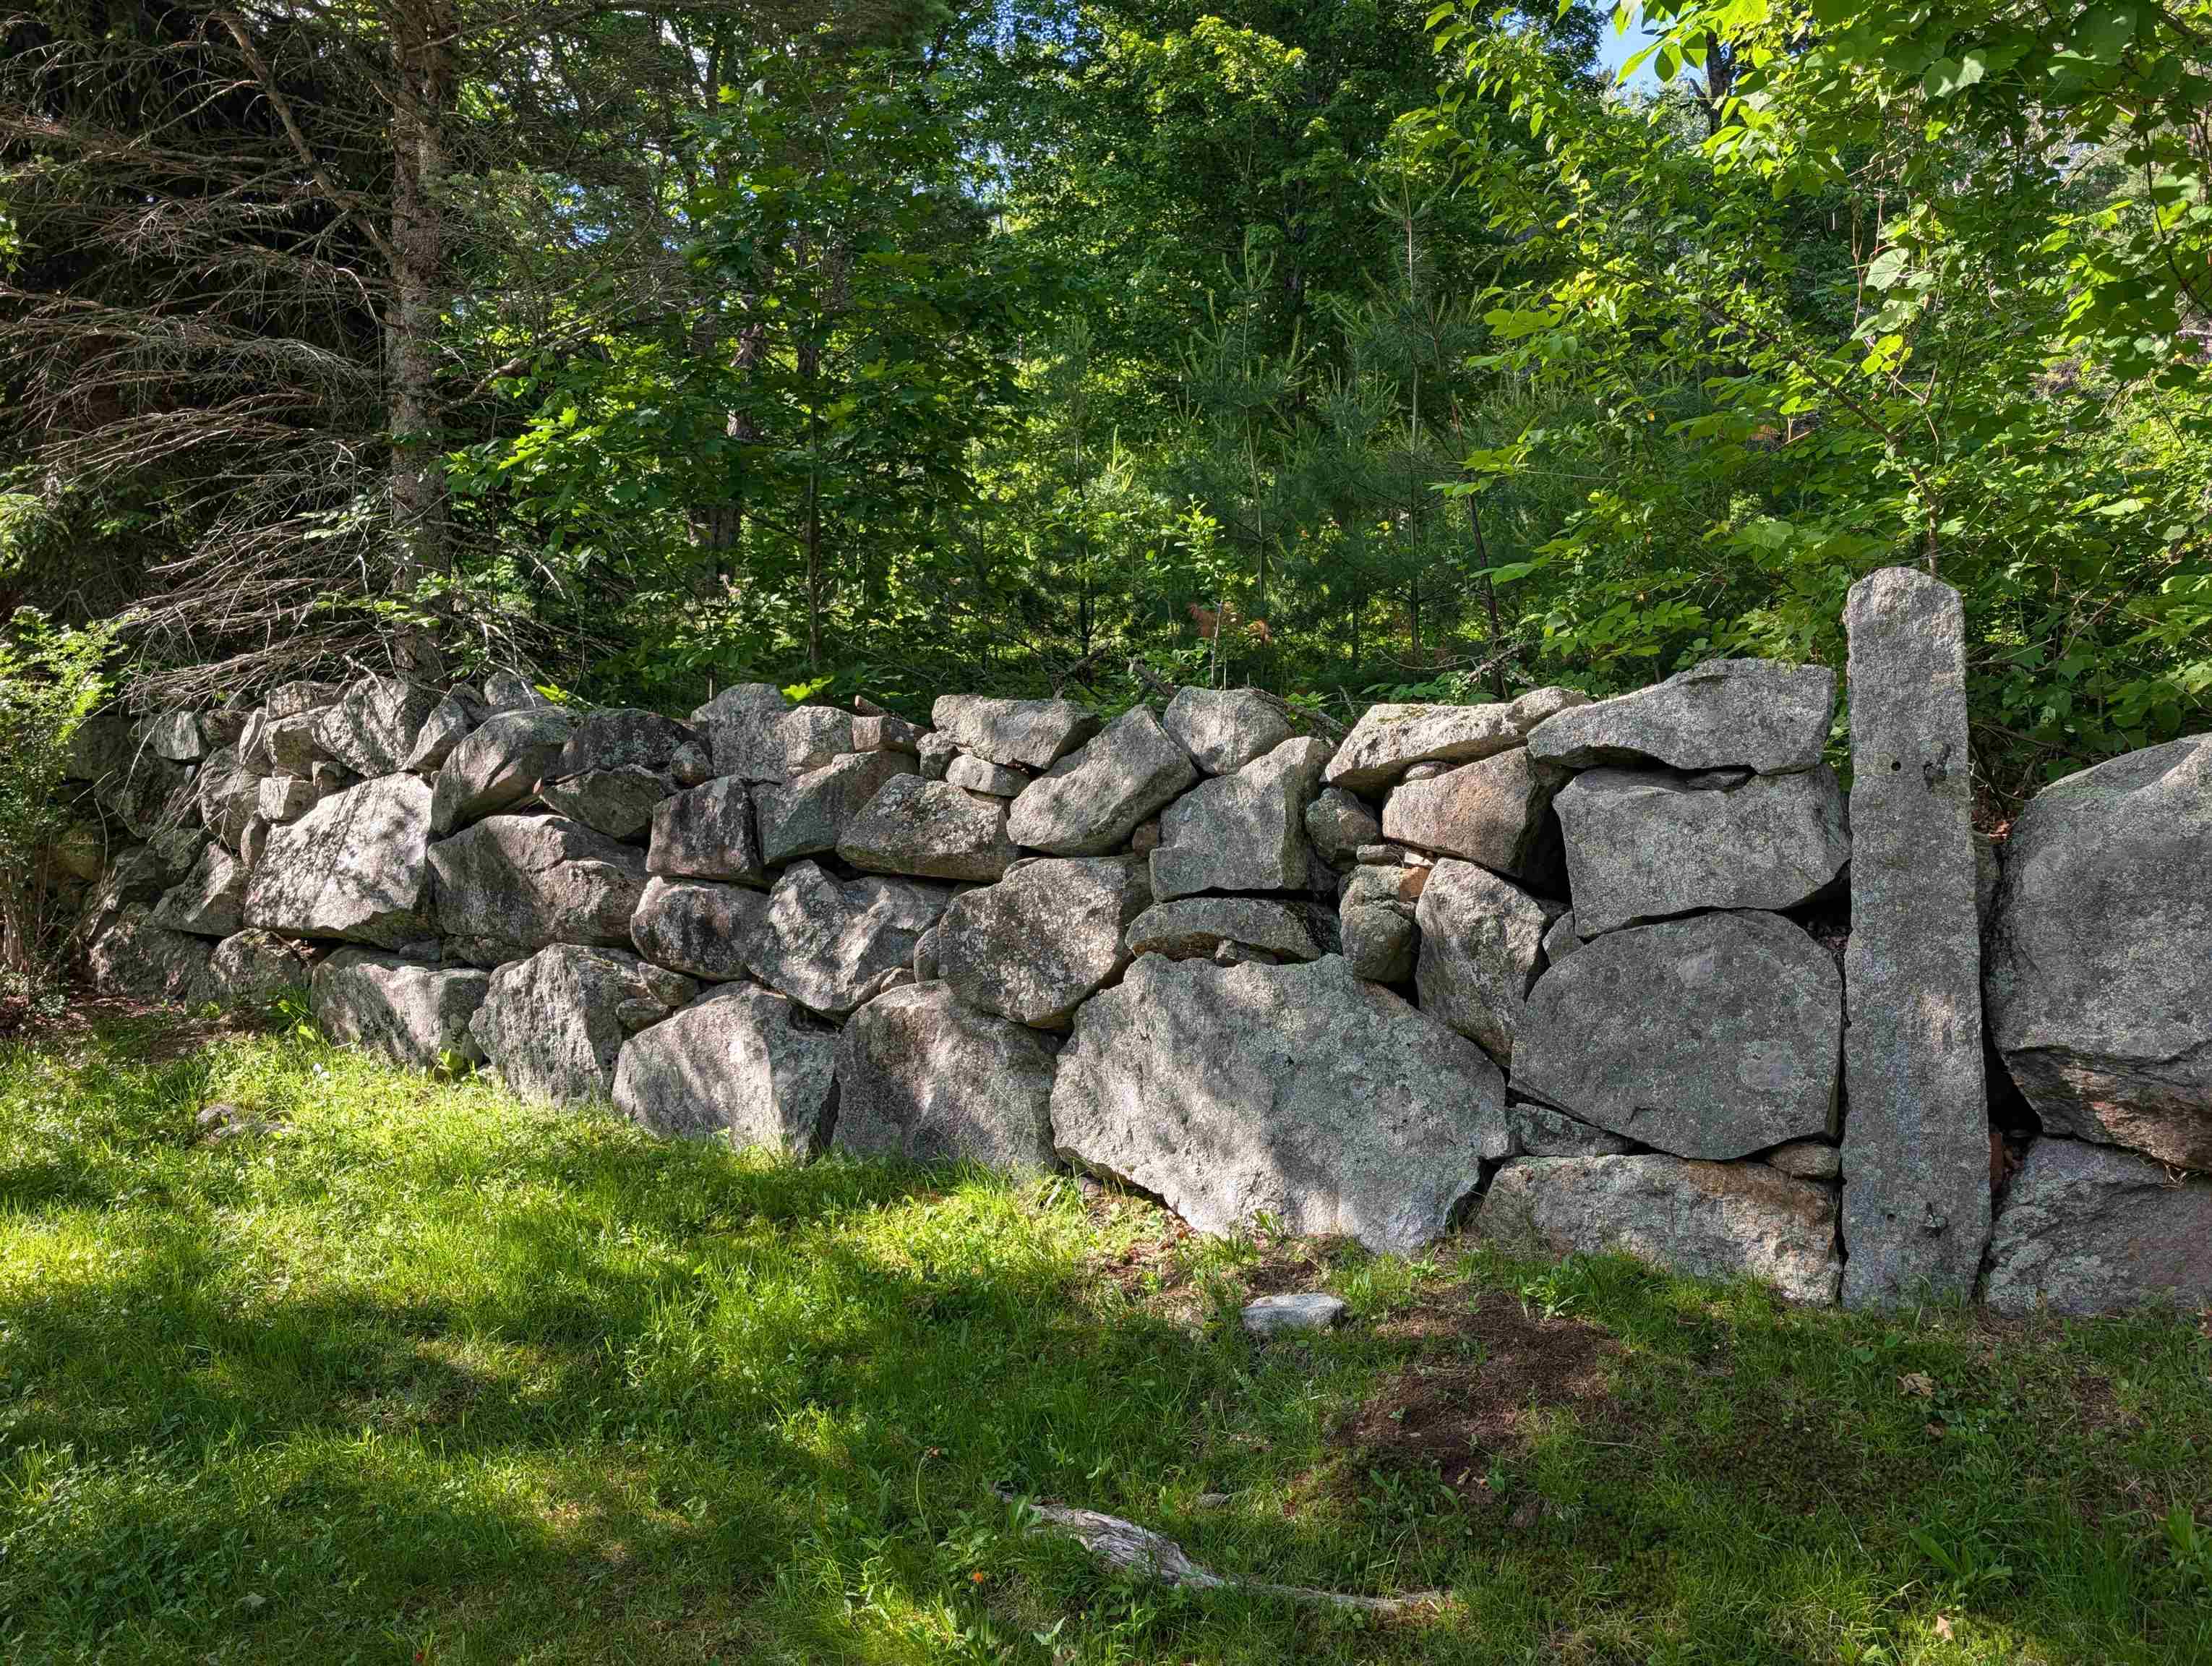
Many walls
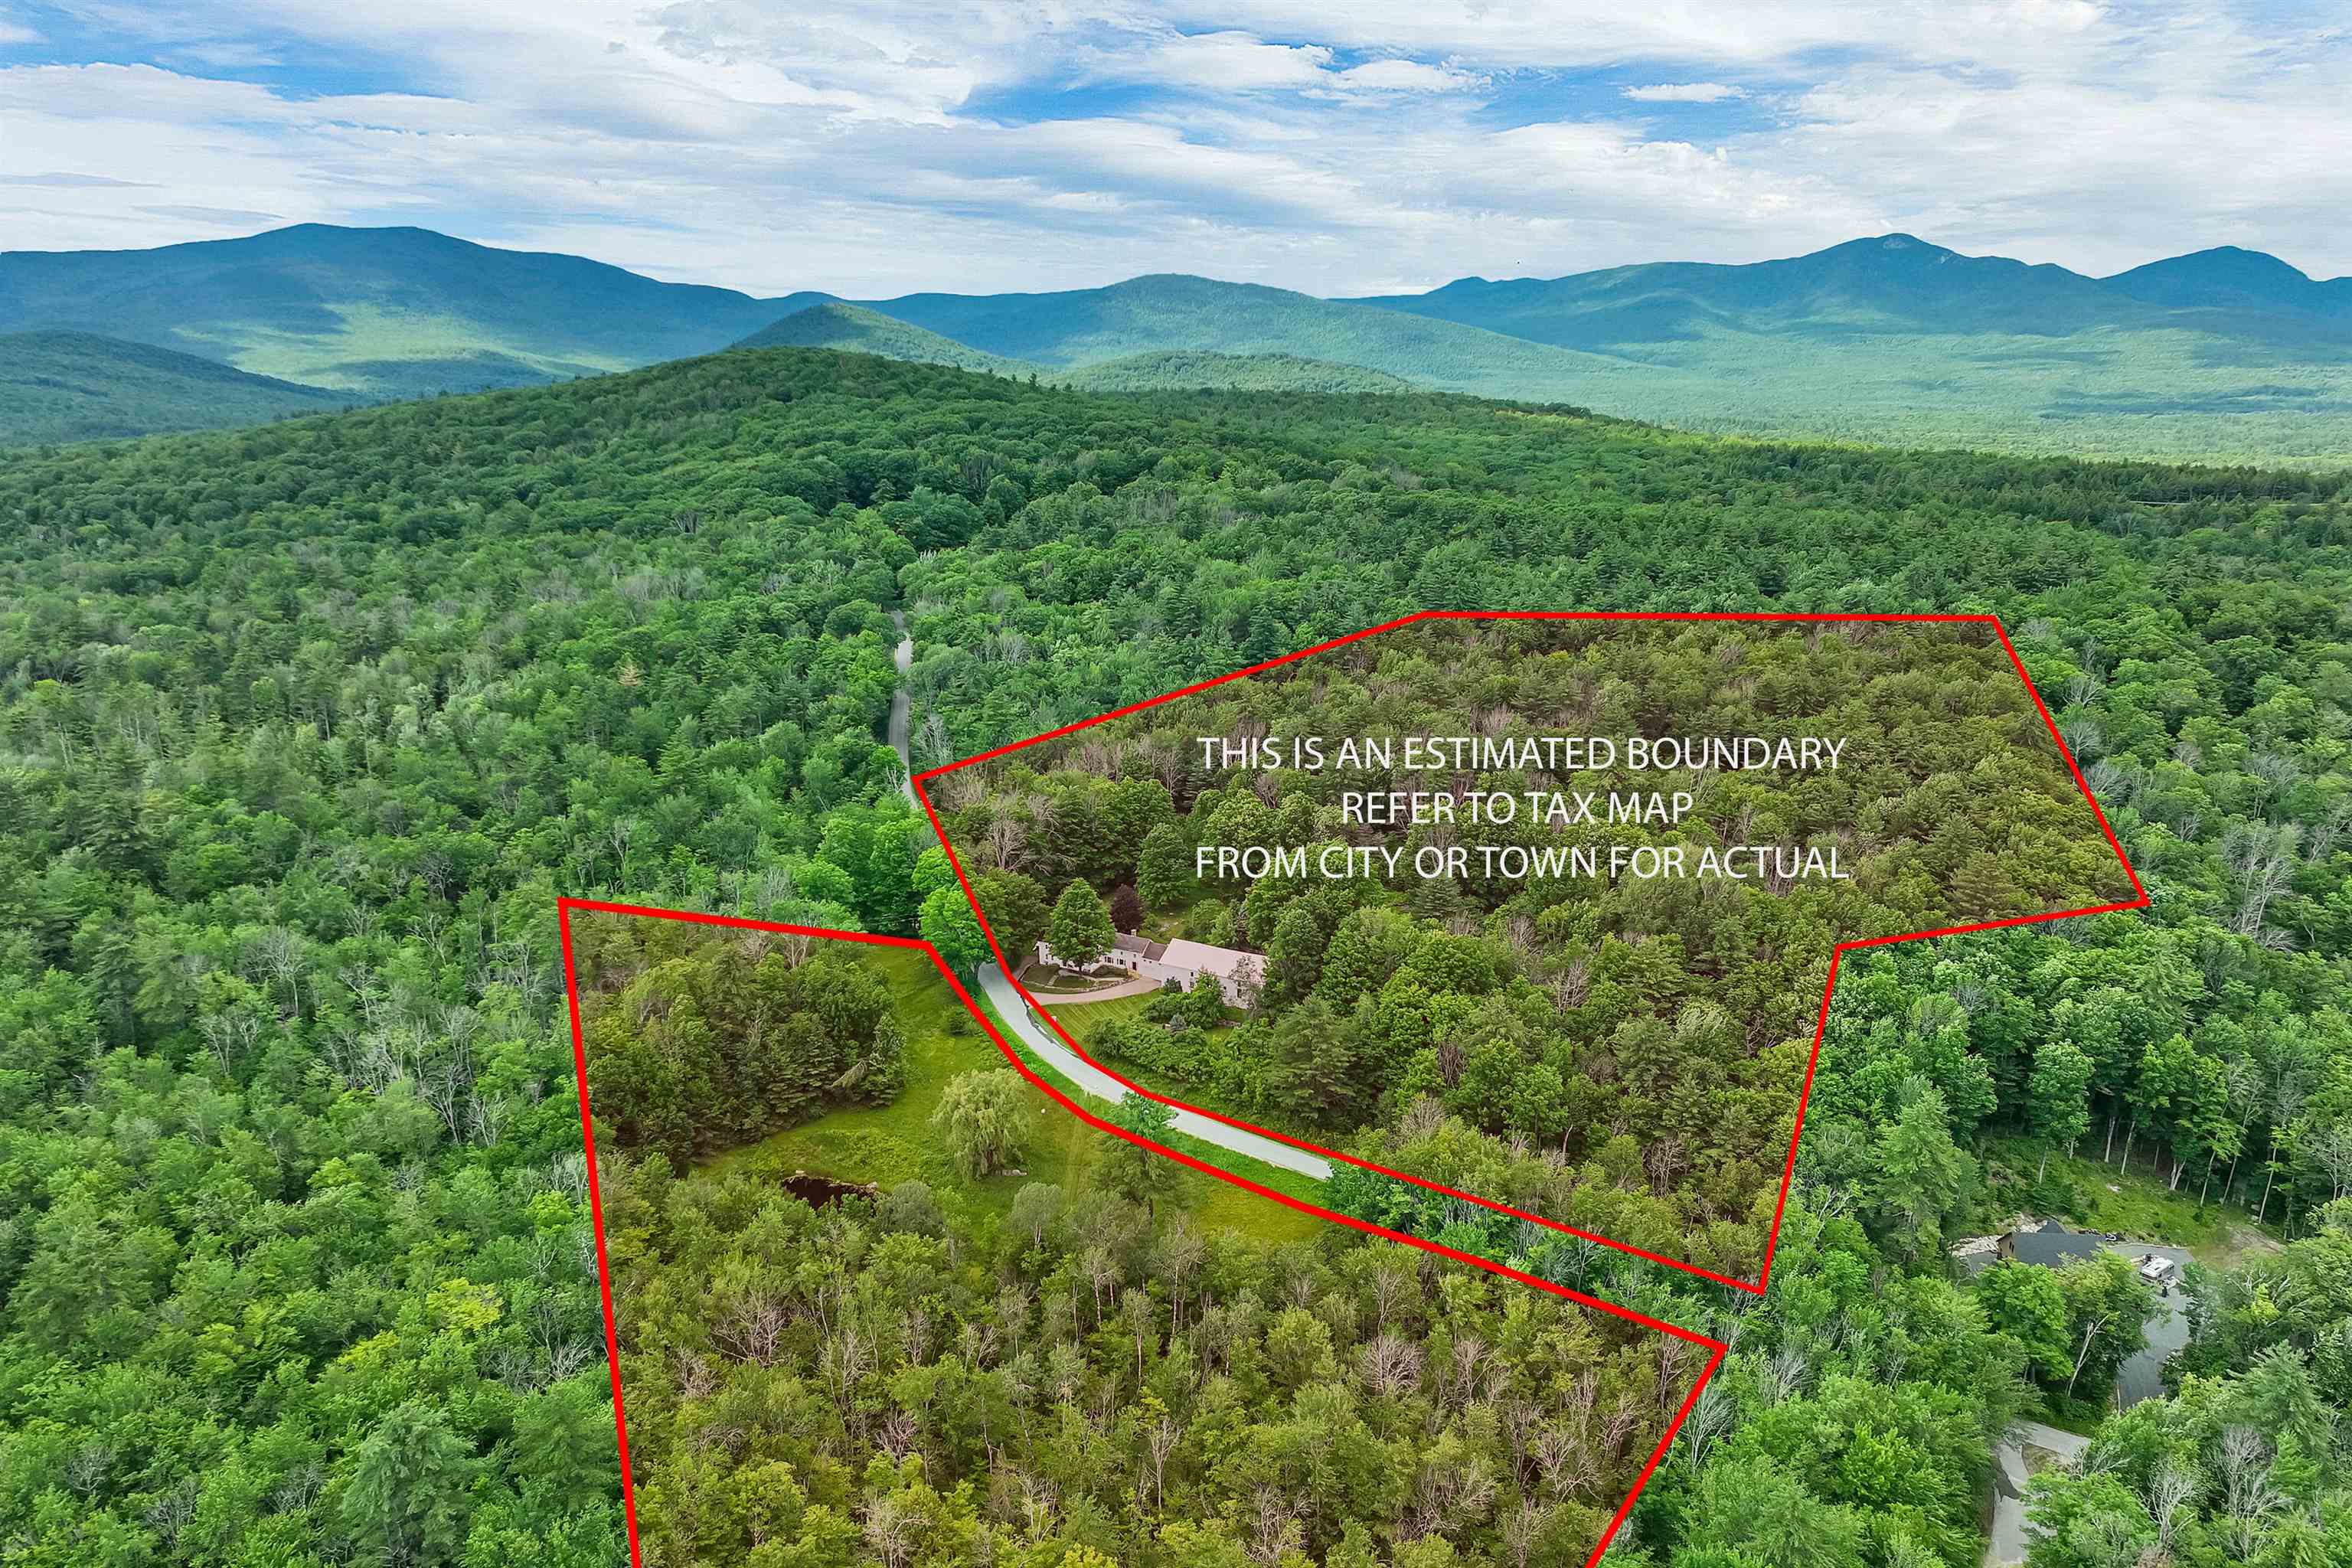
14.80 pastoral acres
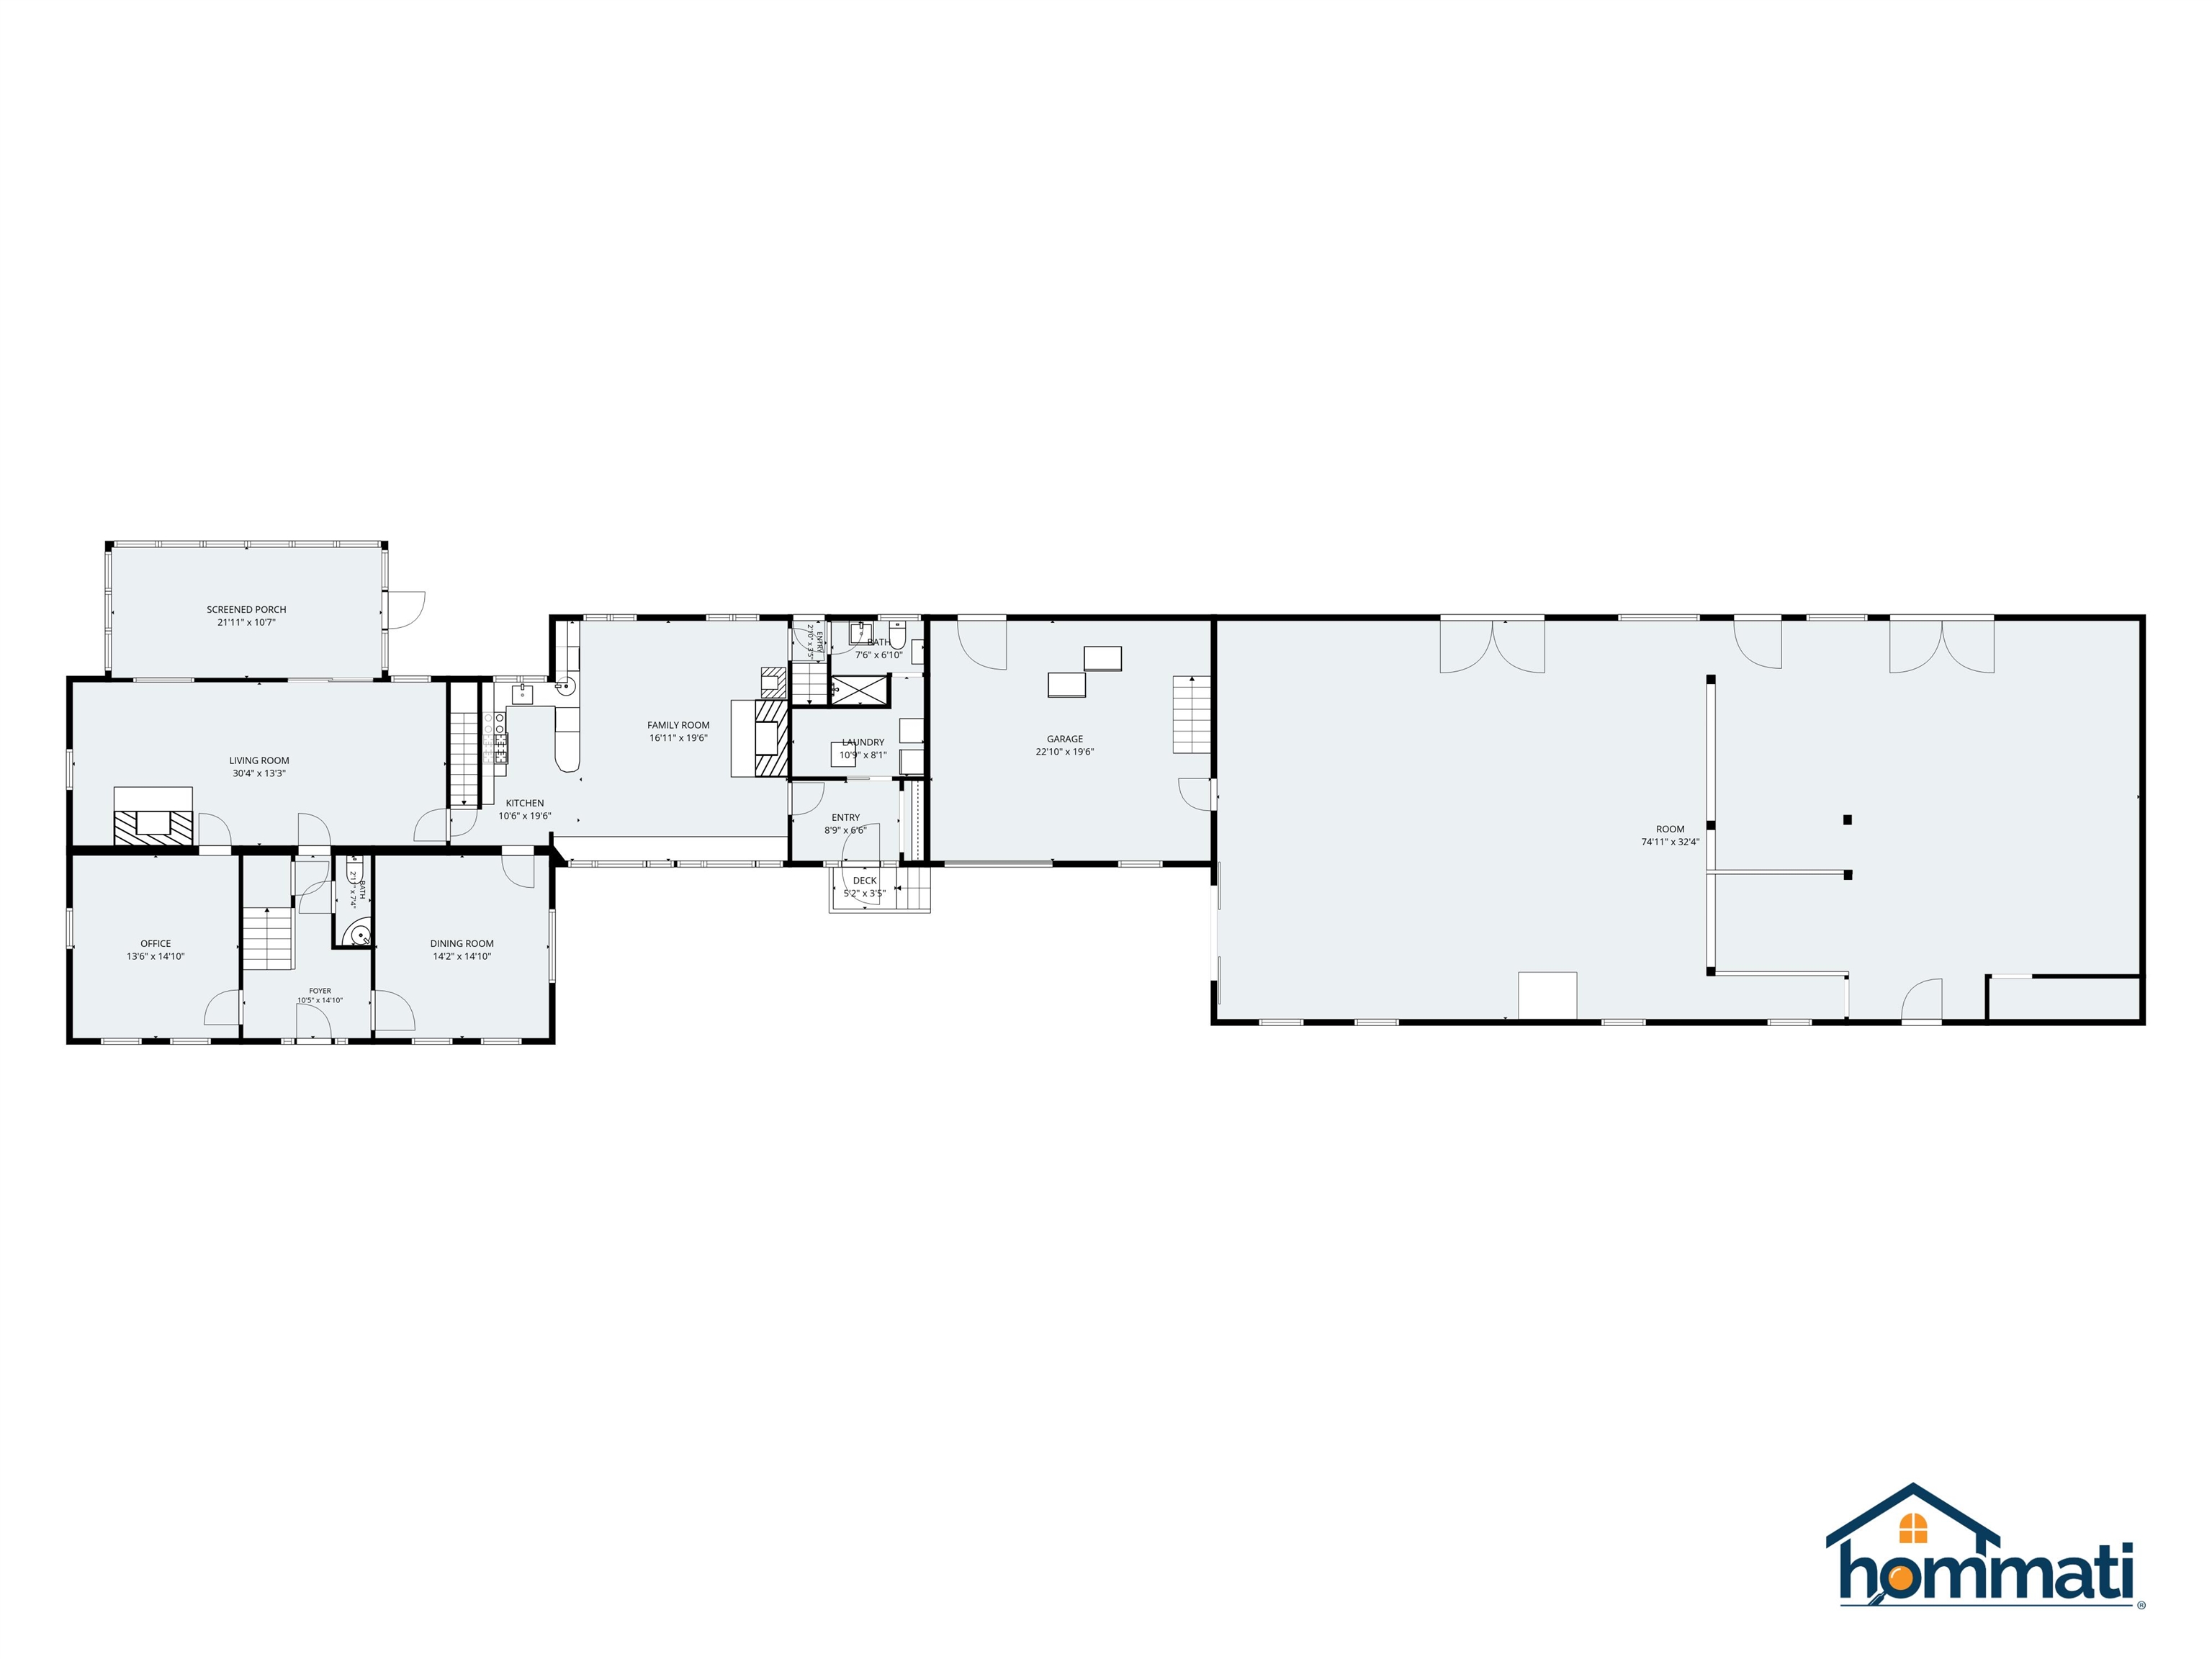
First Floor Layout
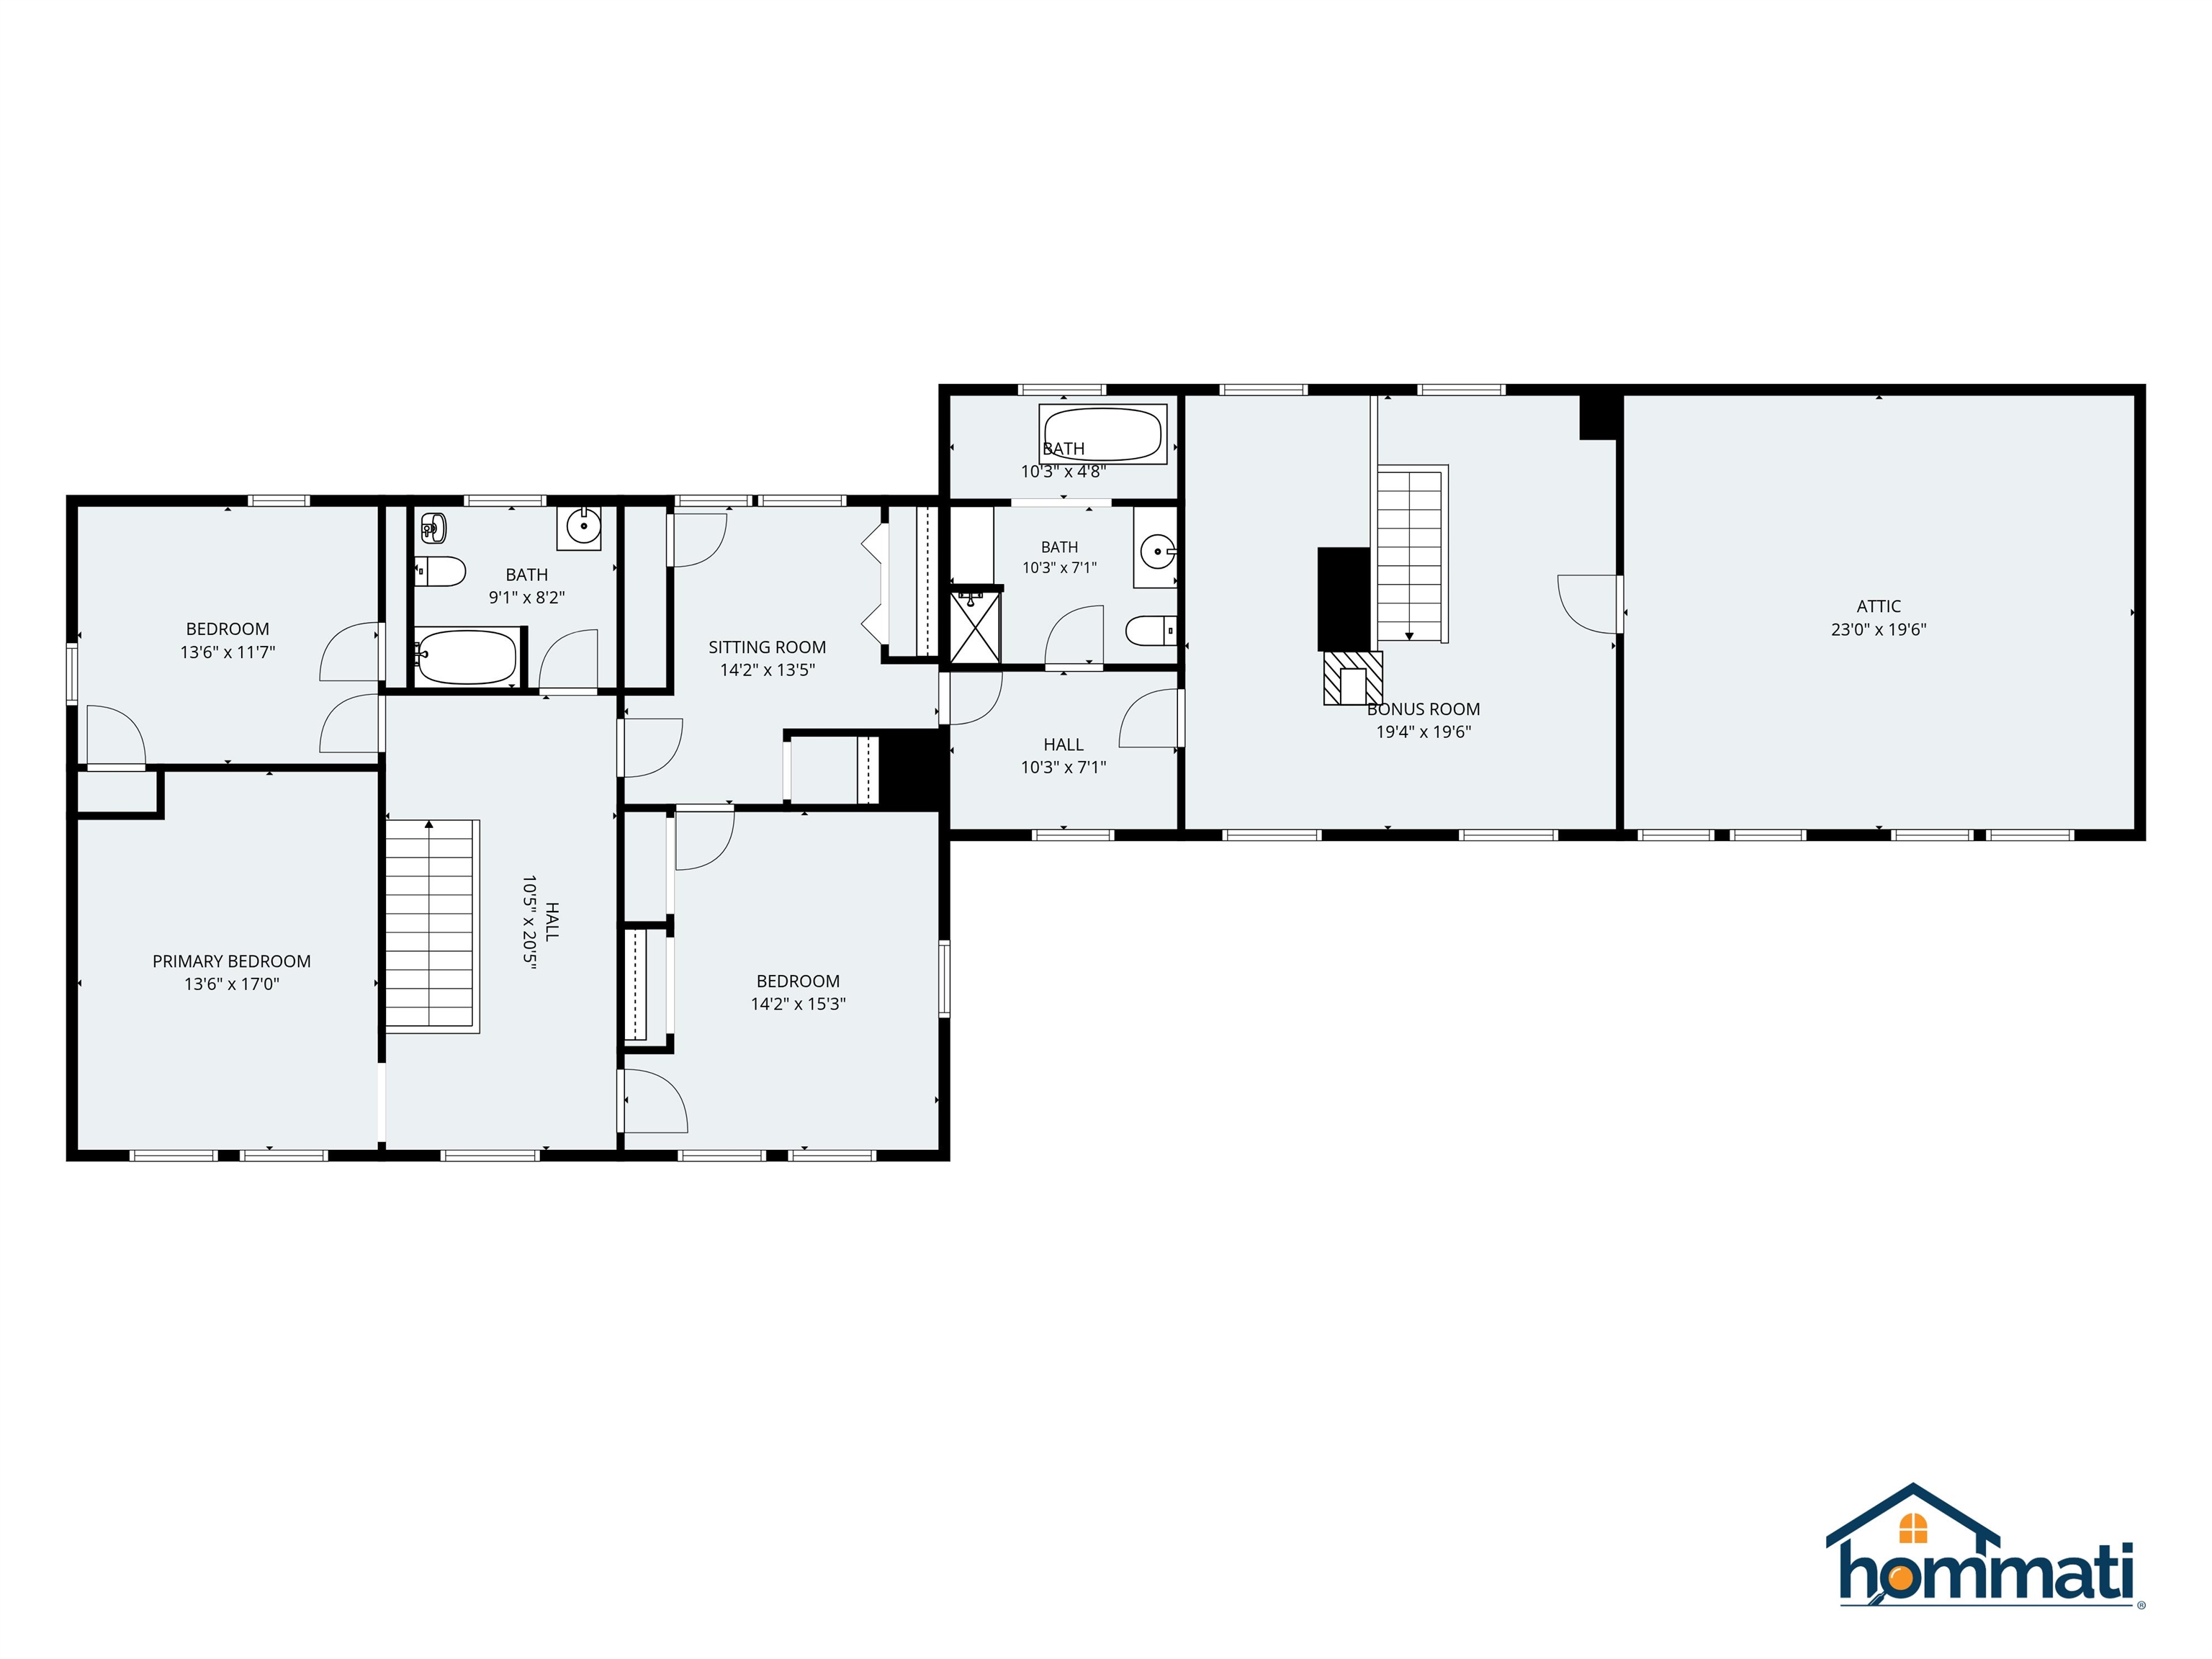
Second Floor Layout
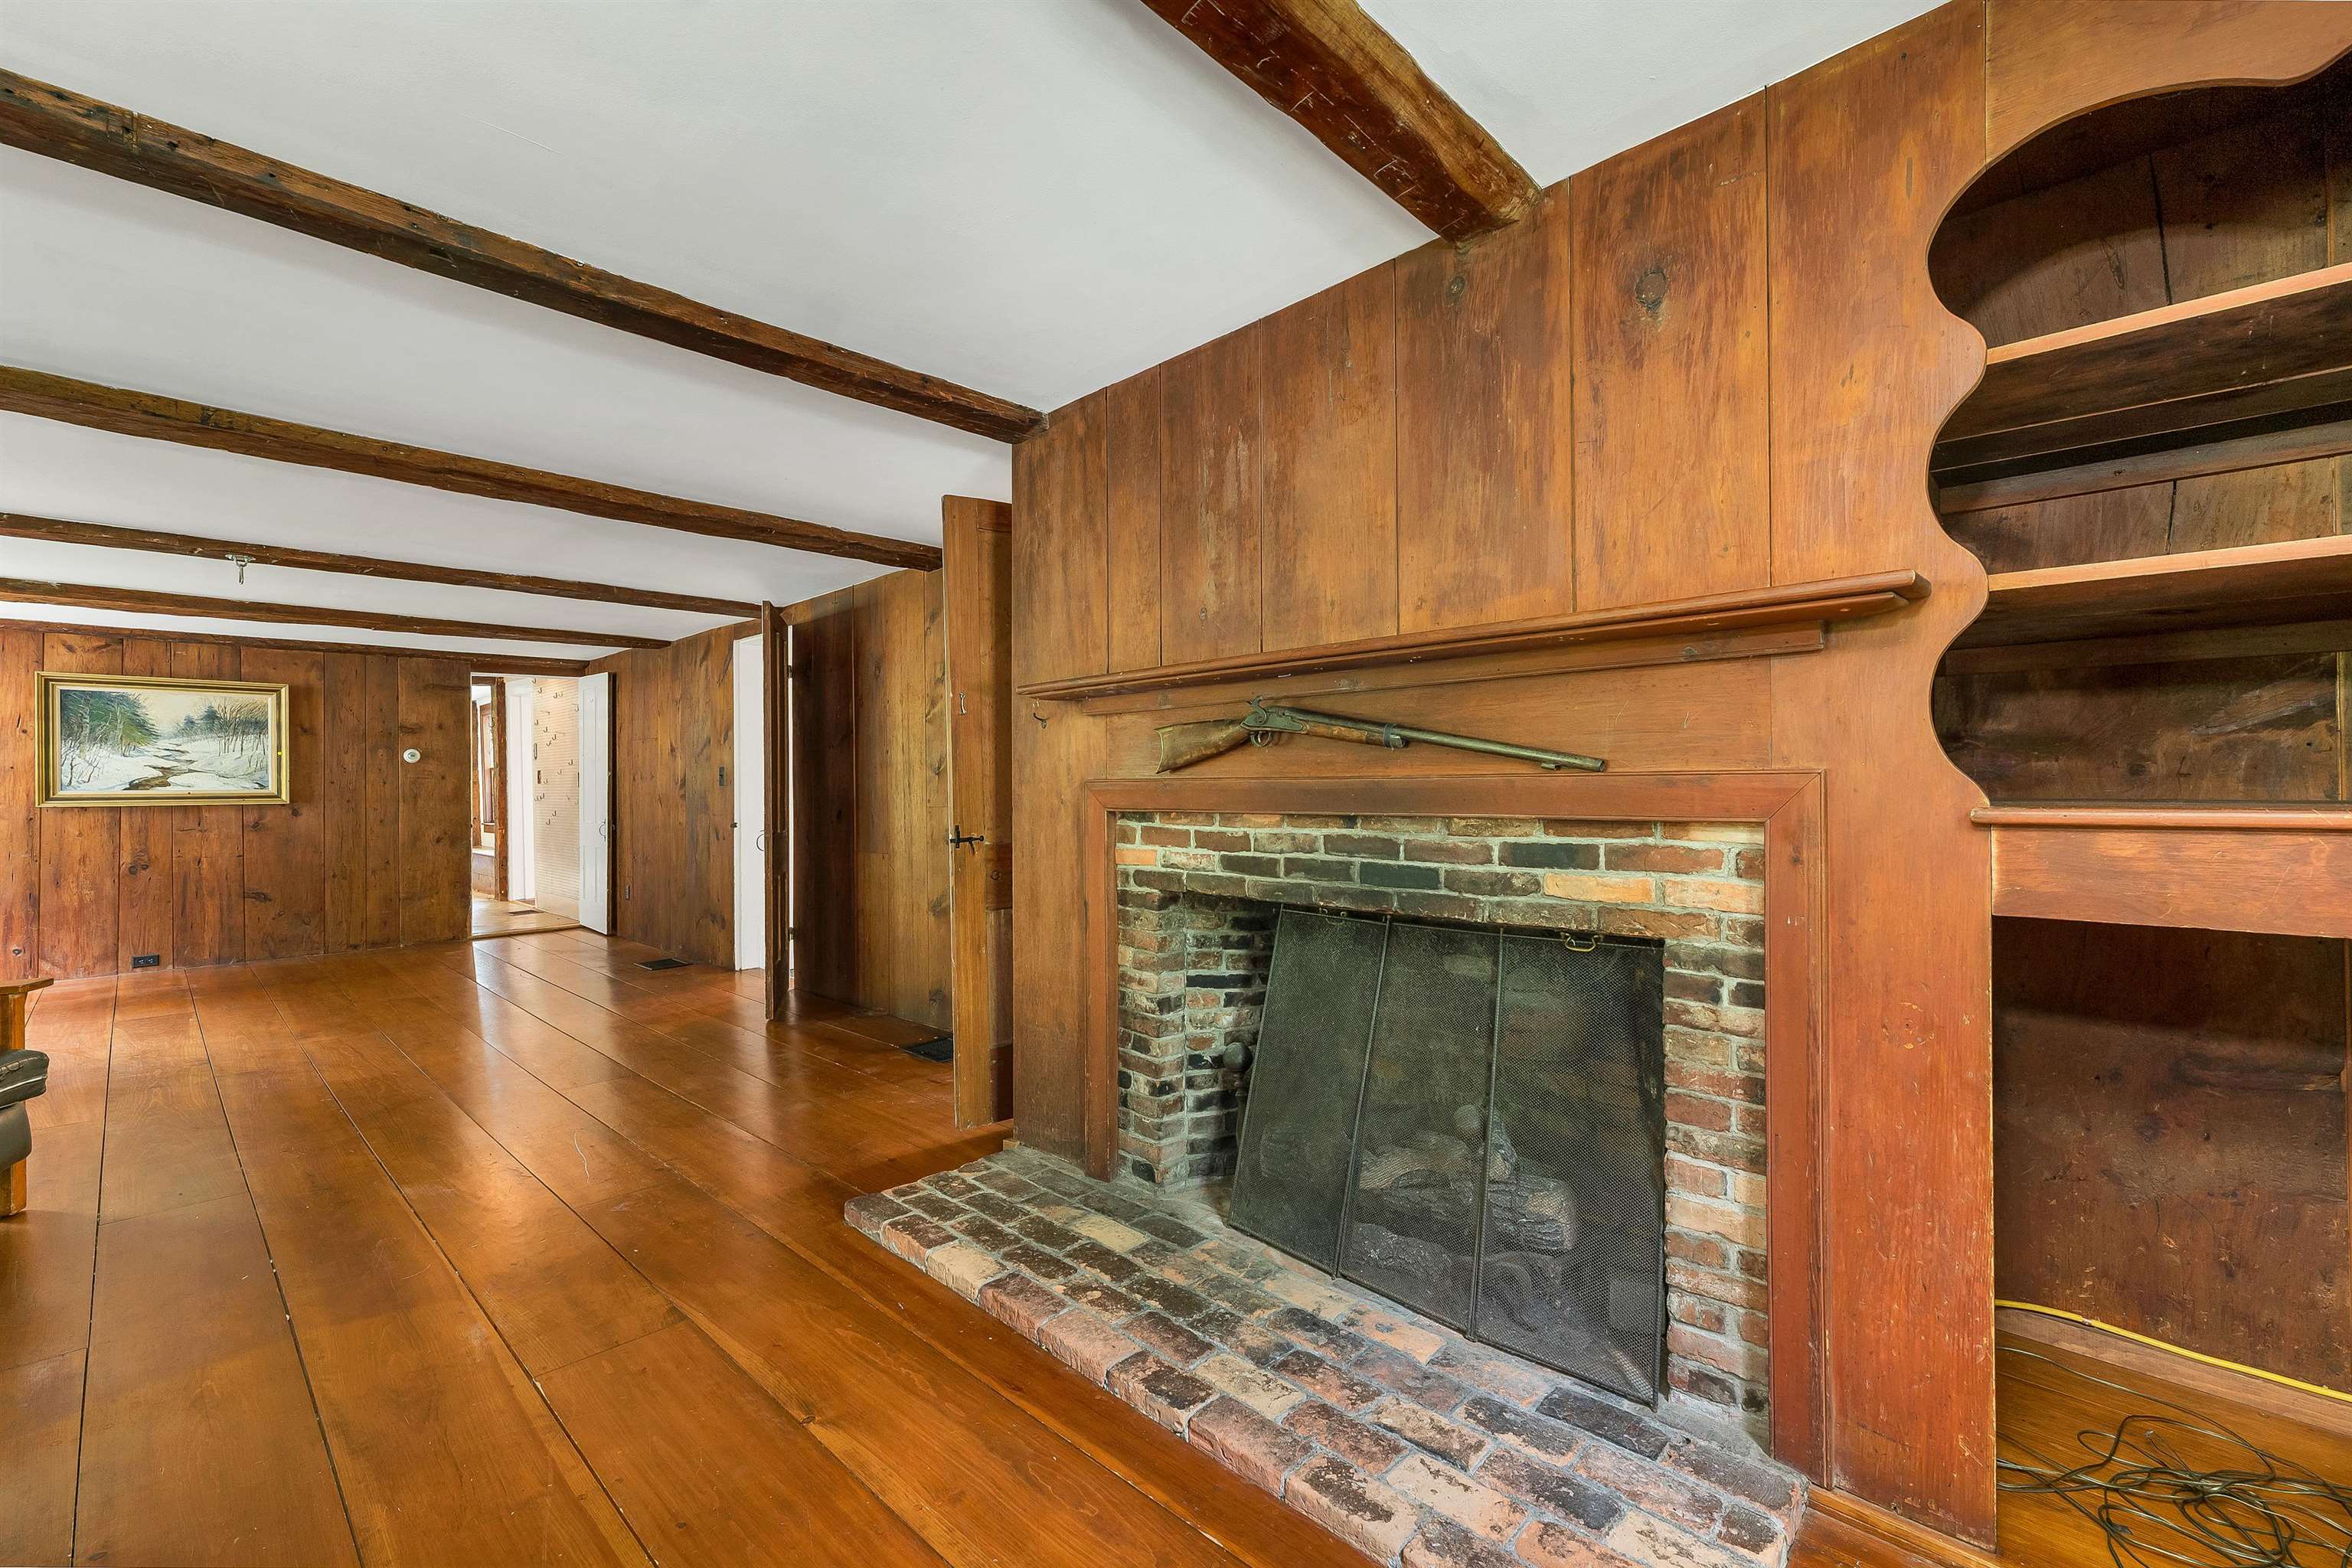
Living room
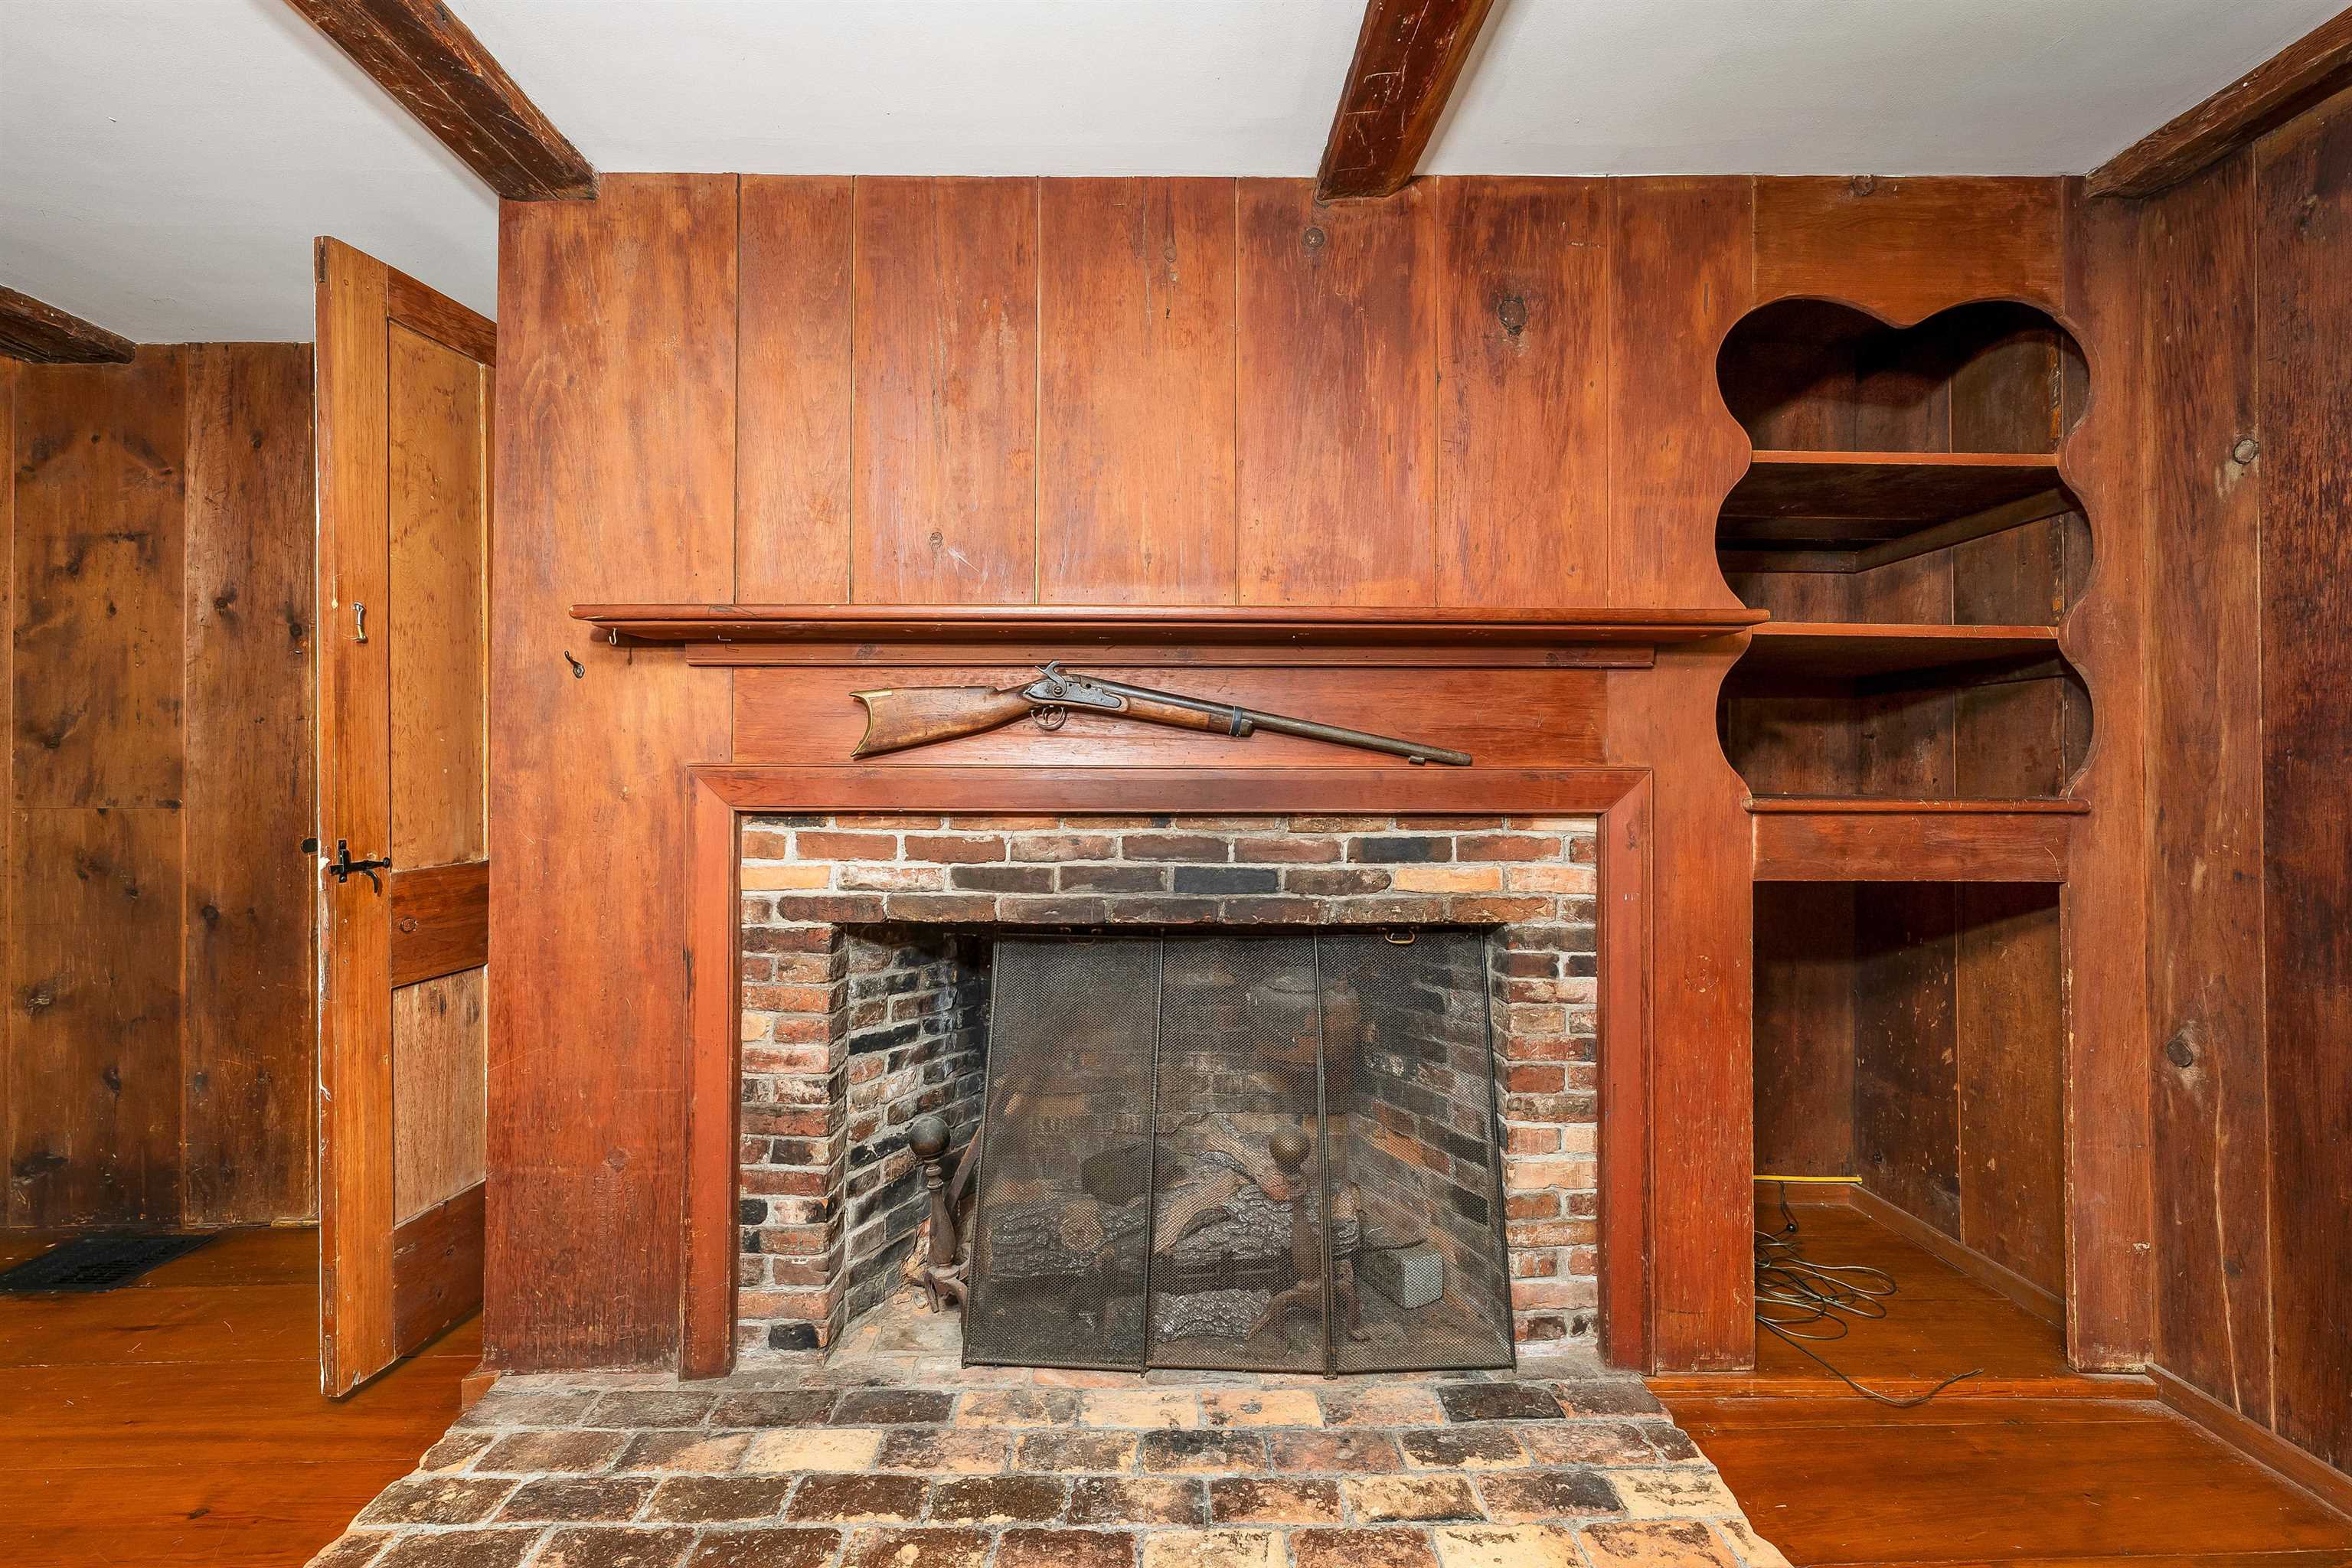
Gas fireplace
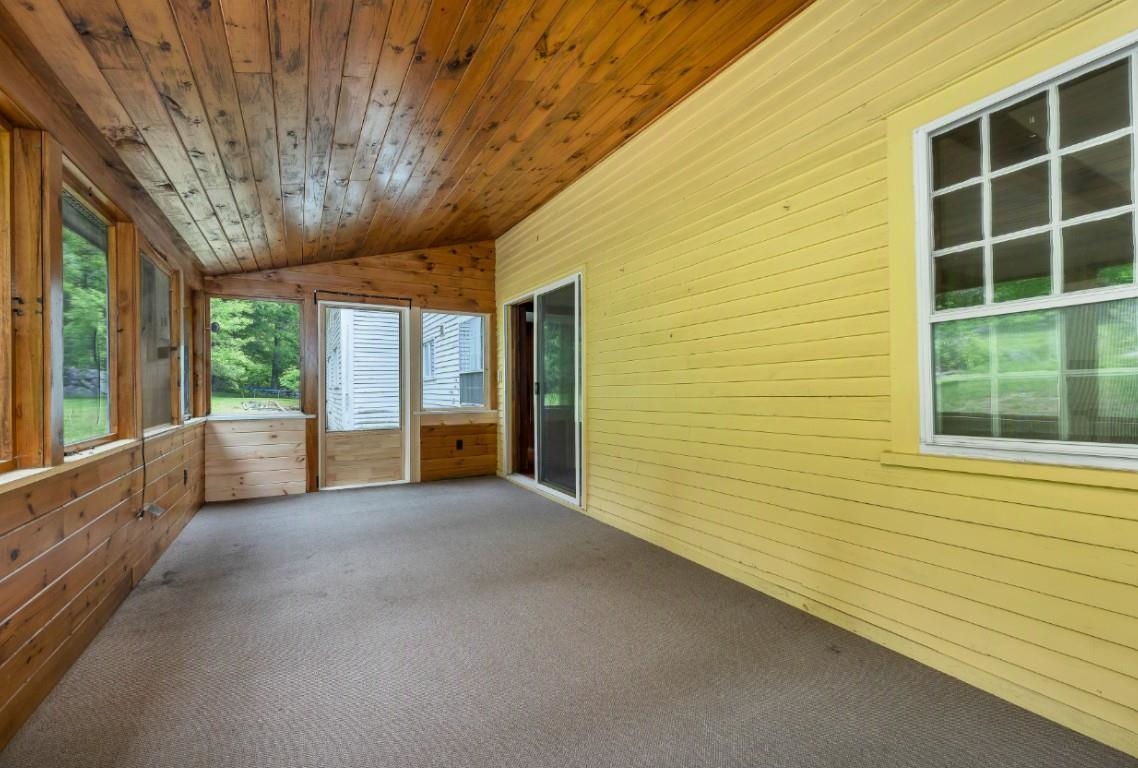
Screen Porch off of the living room
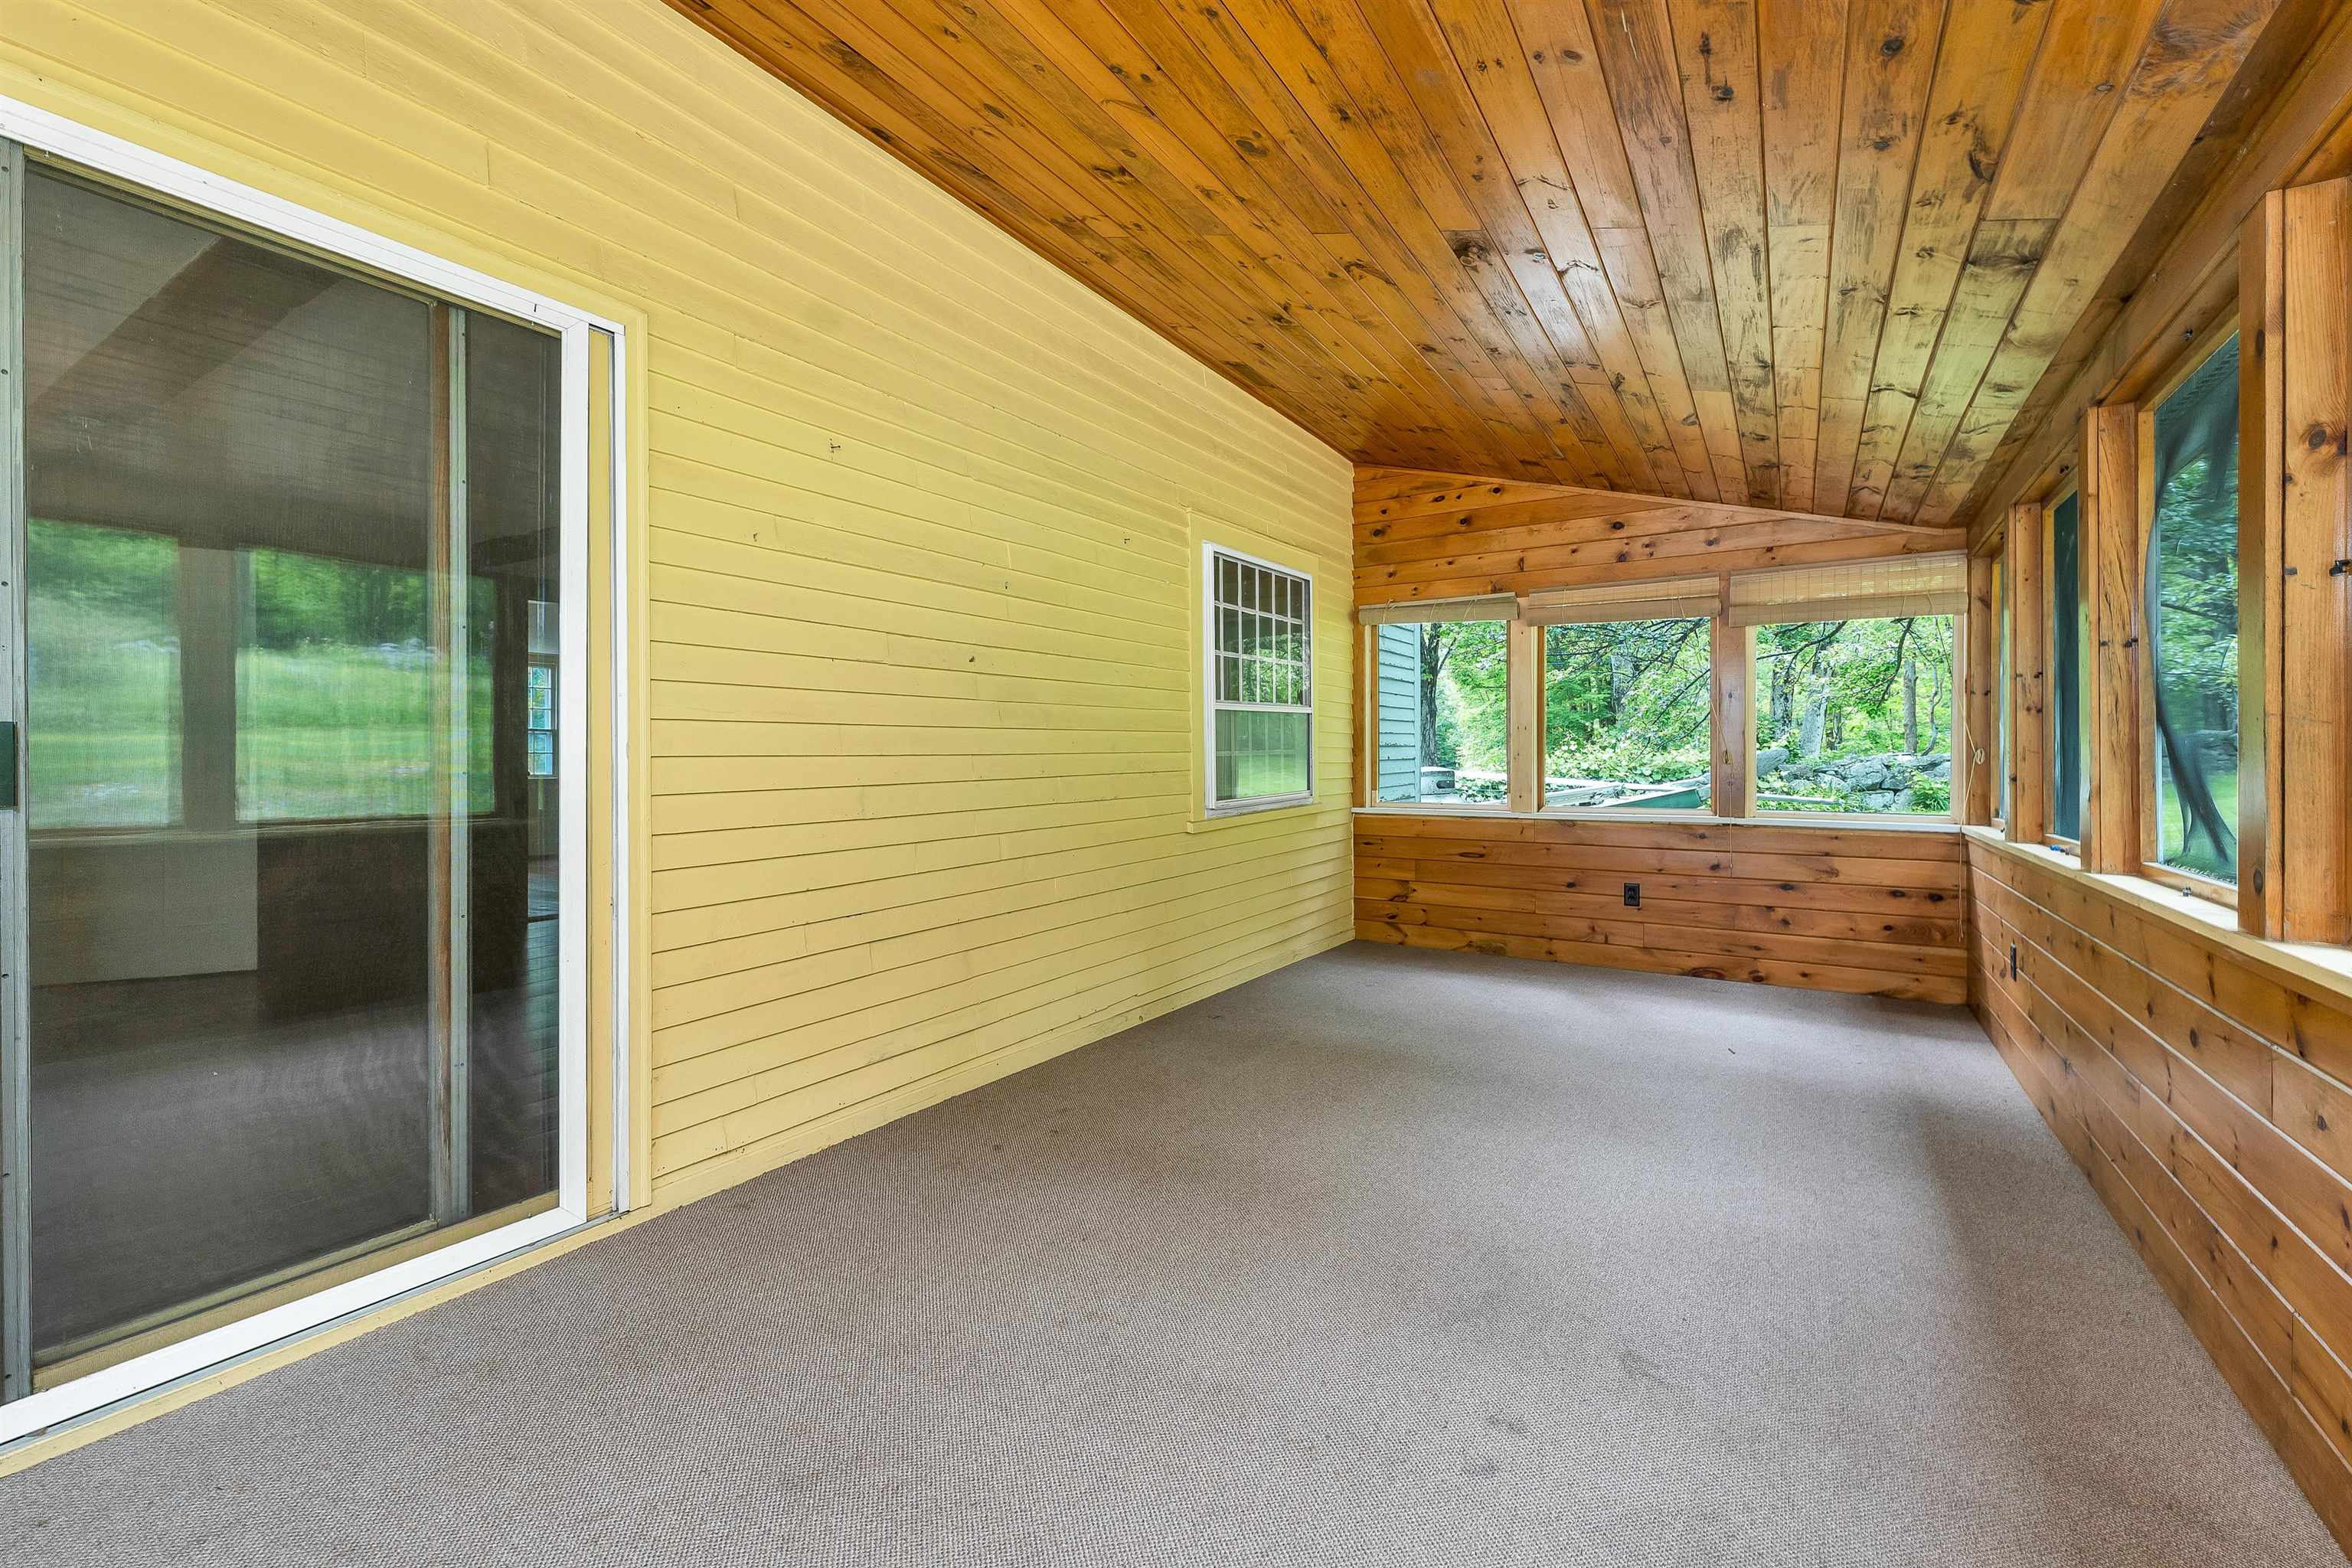
Great space for quiet times
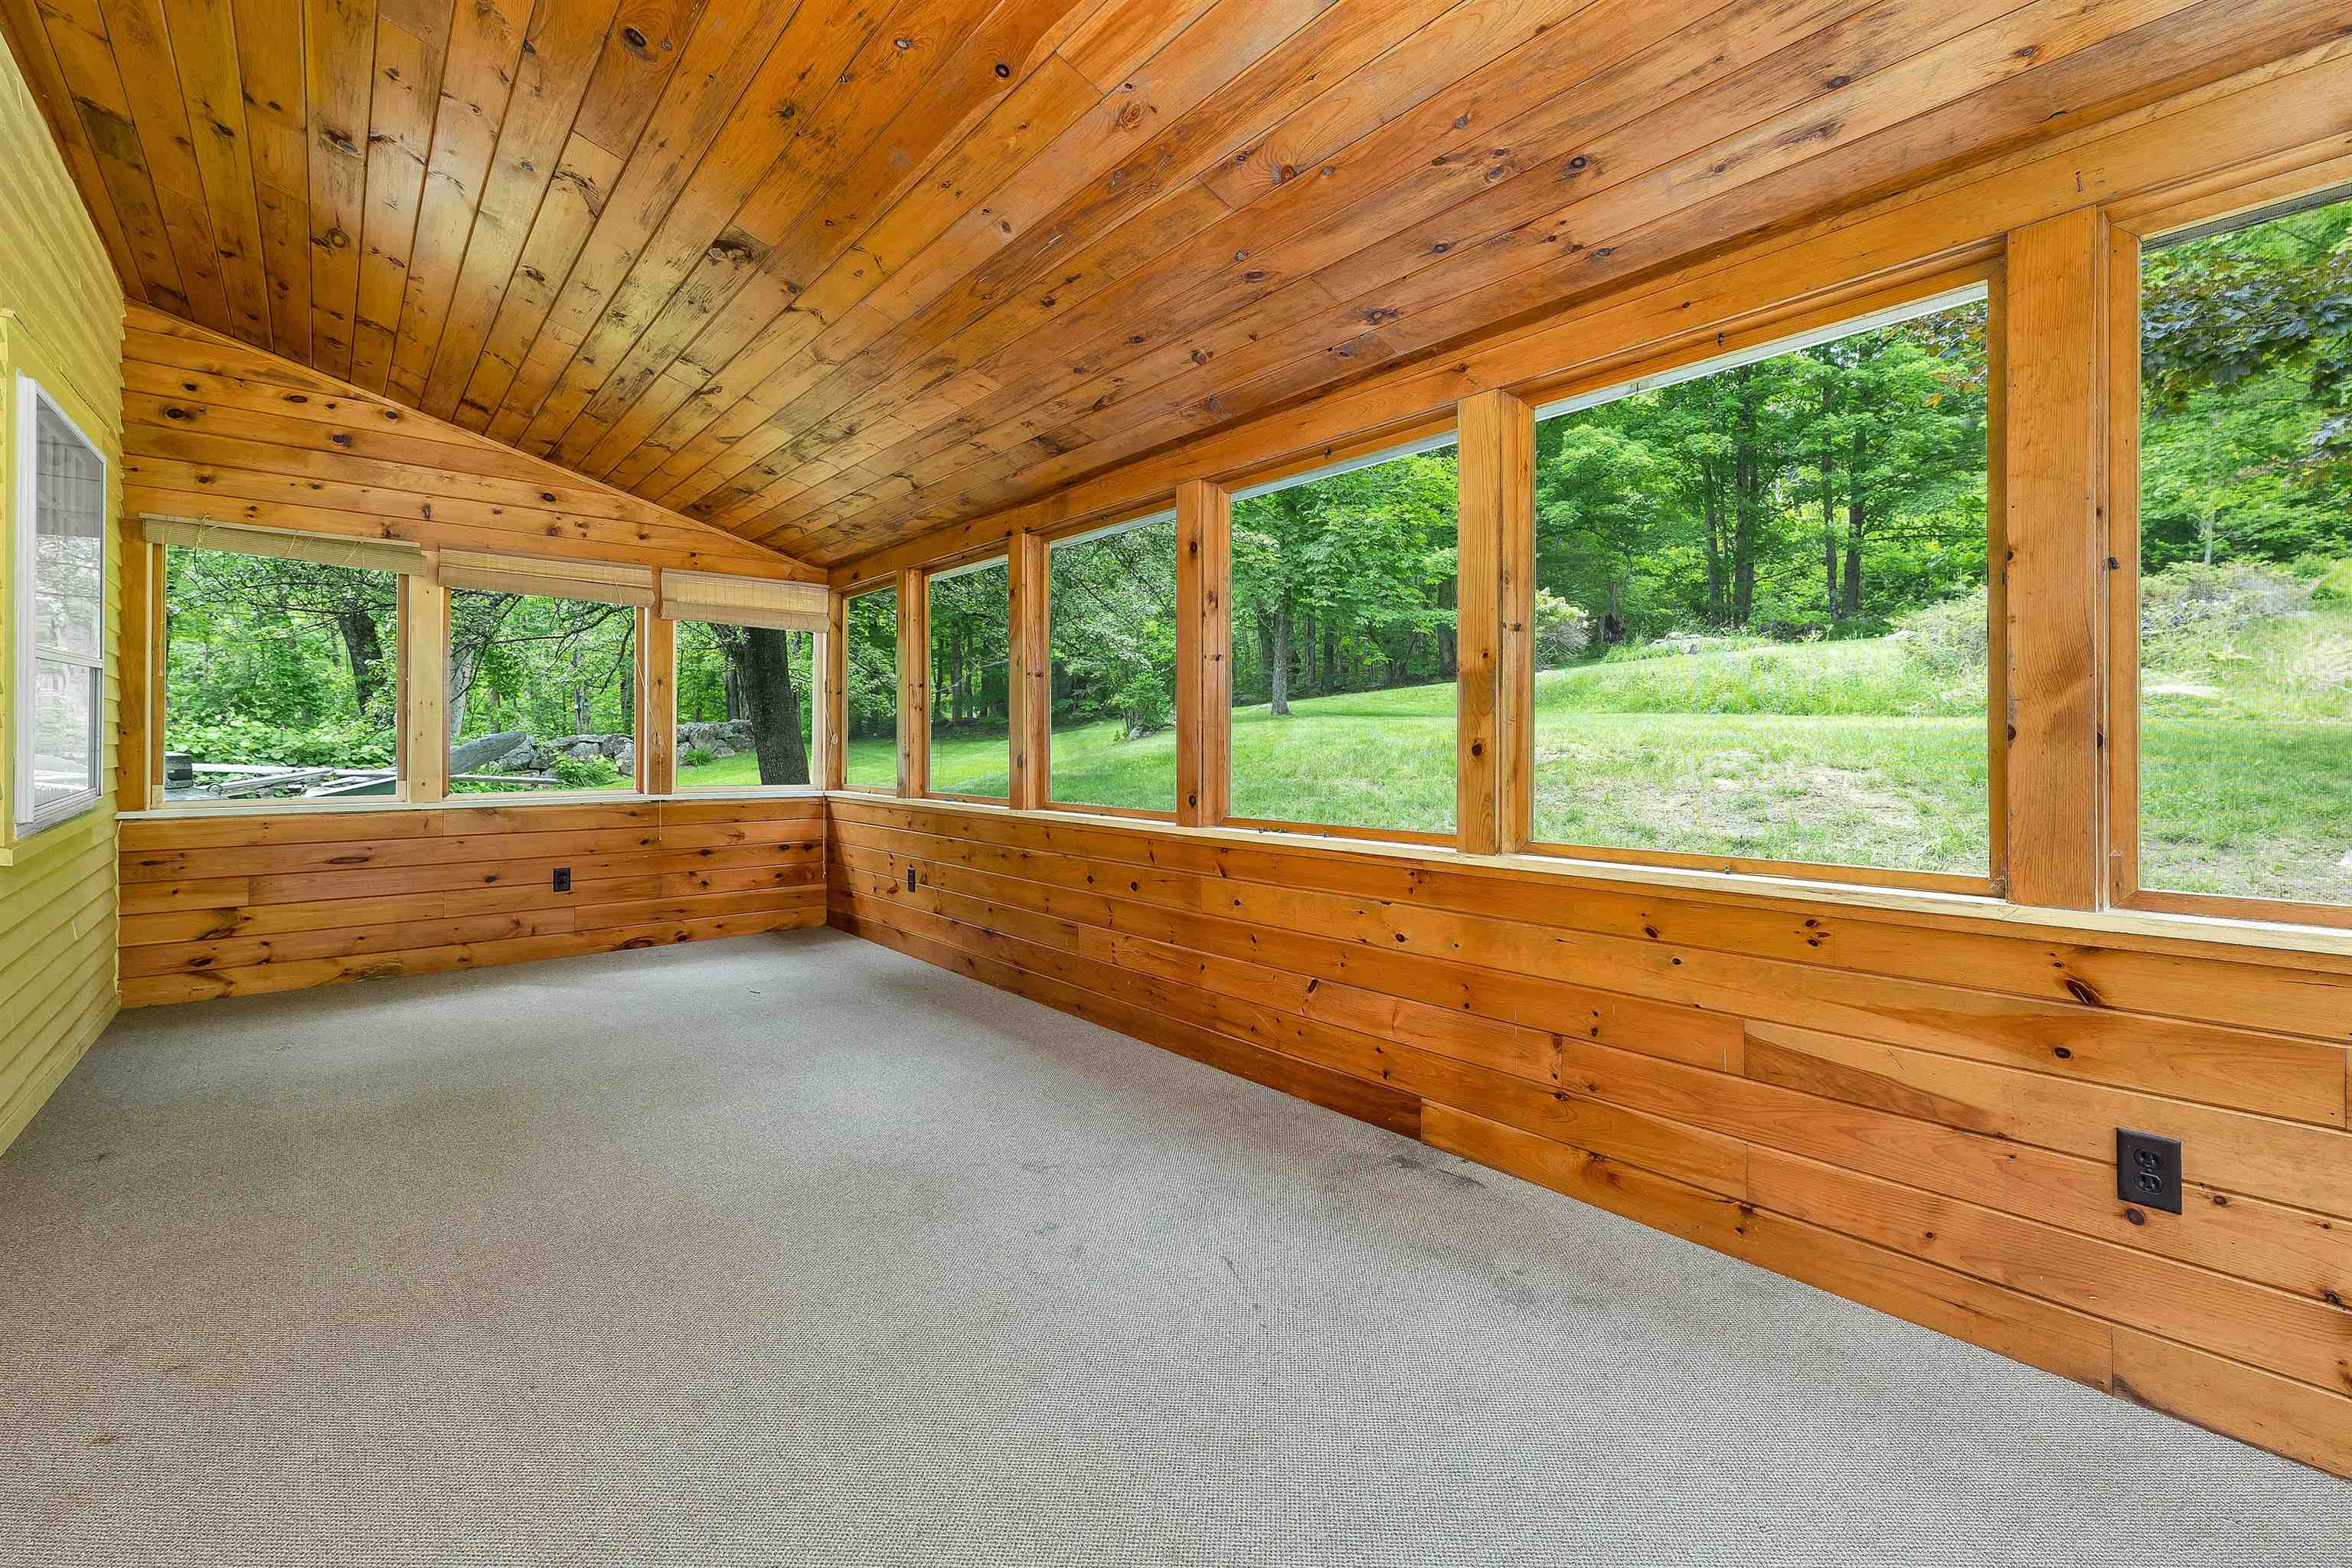
Overlooking the lush lawn
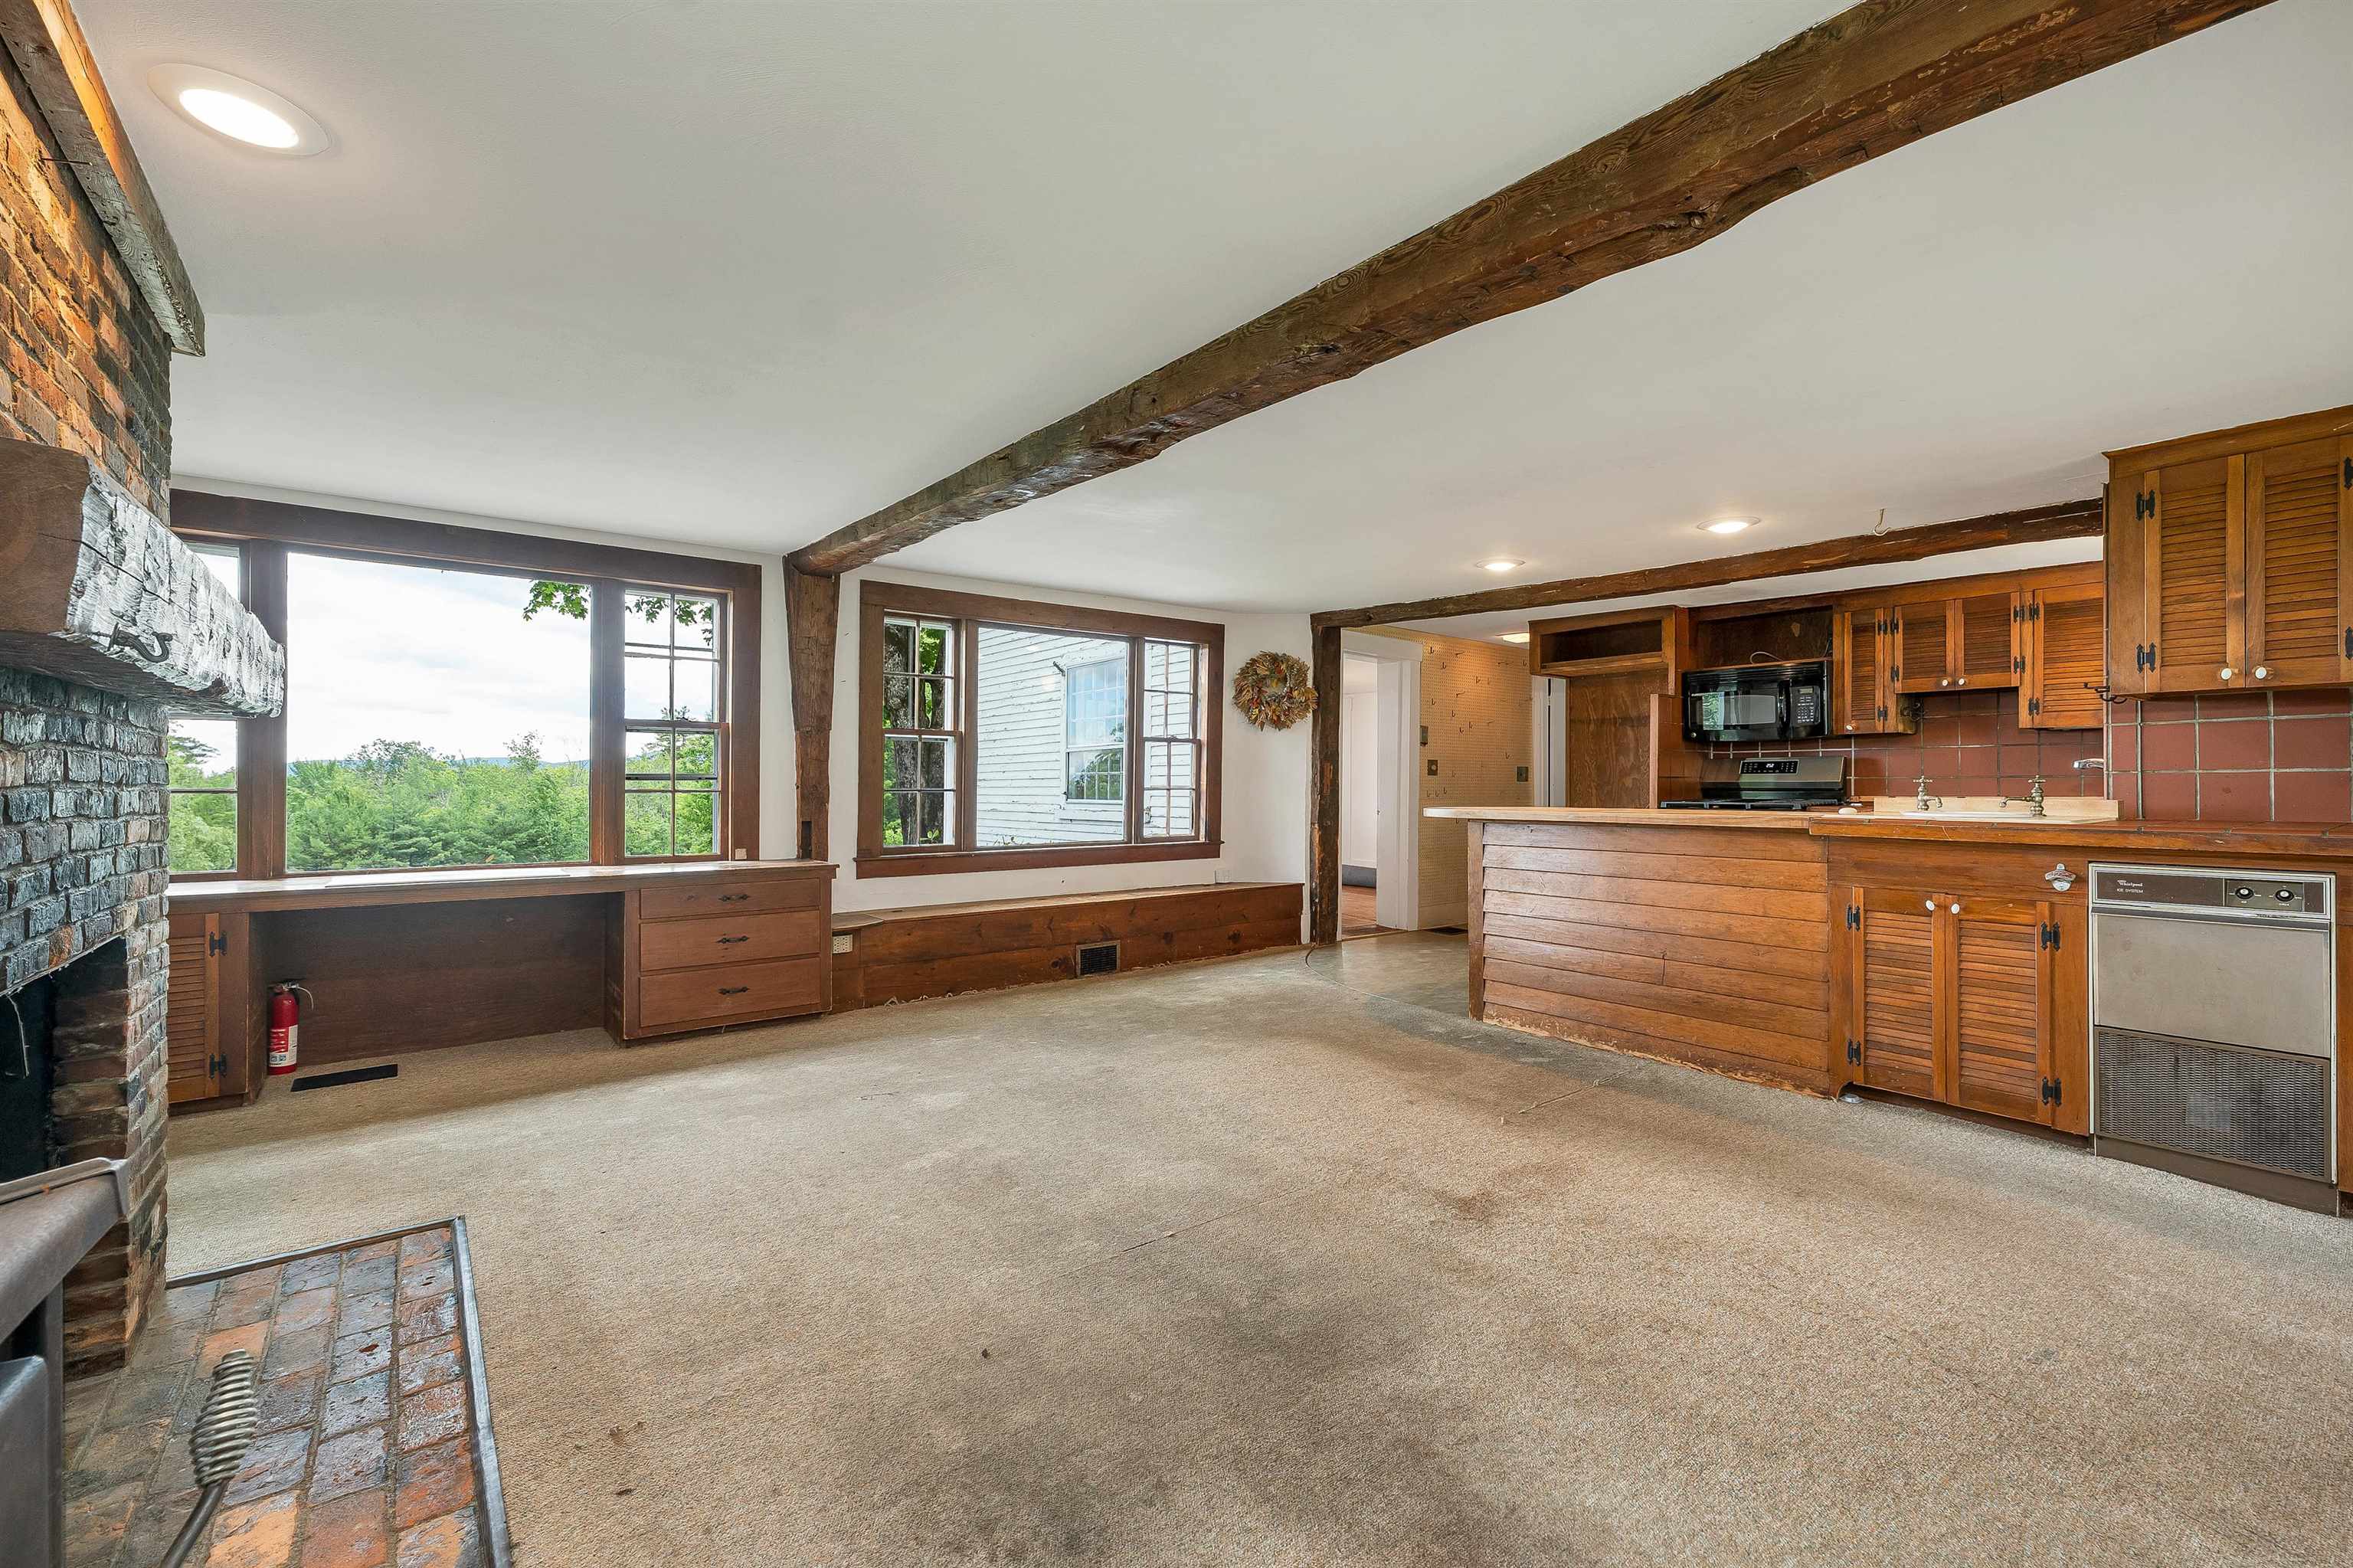
Family Room/Kitchen
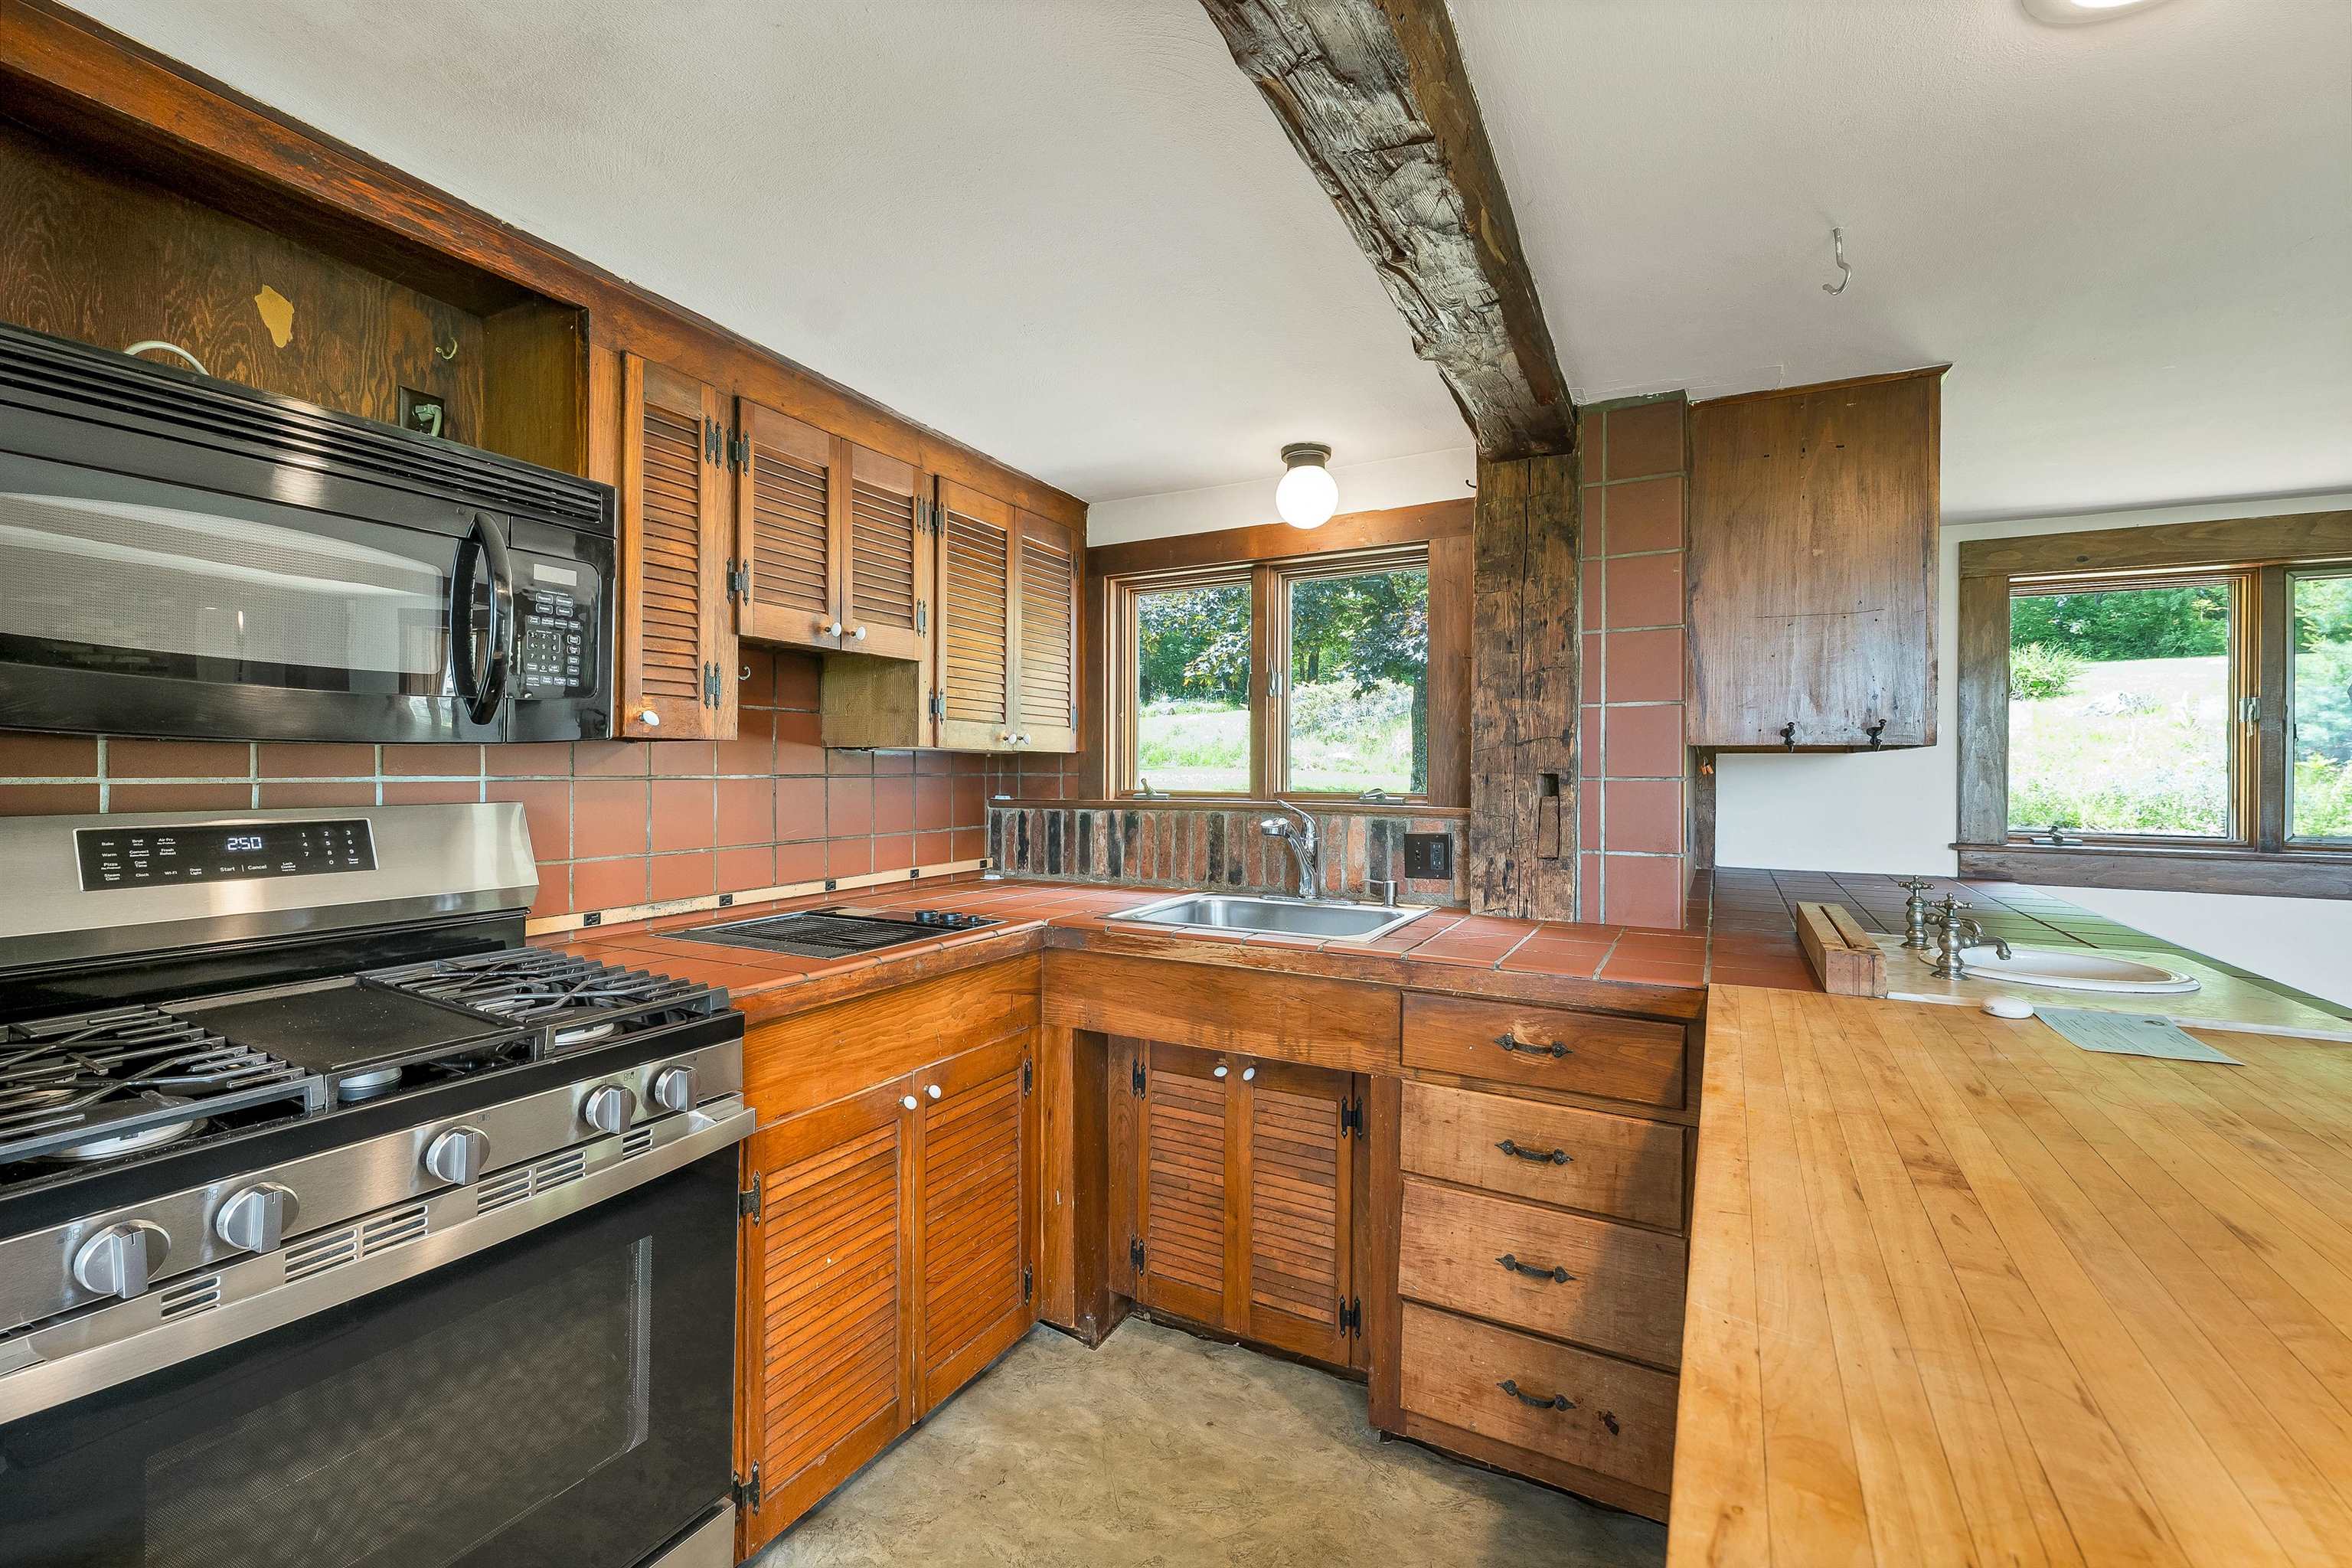
Compact kitchen
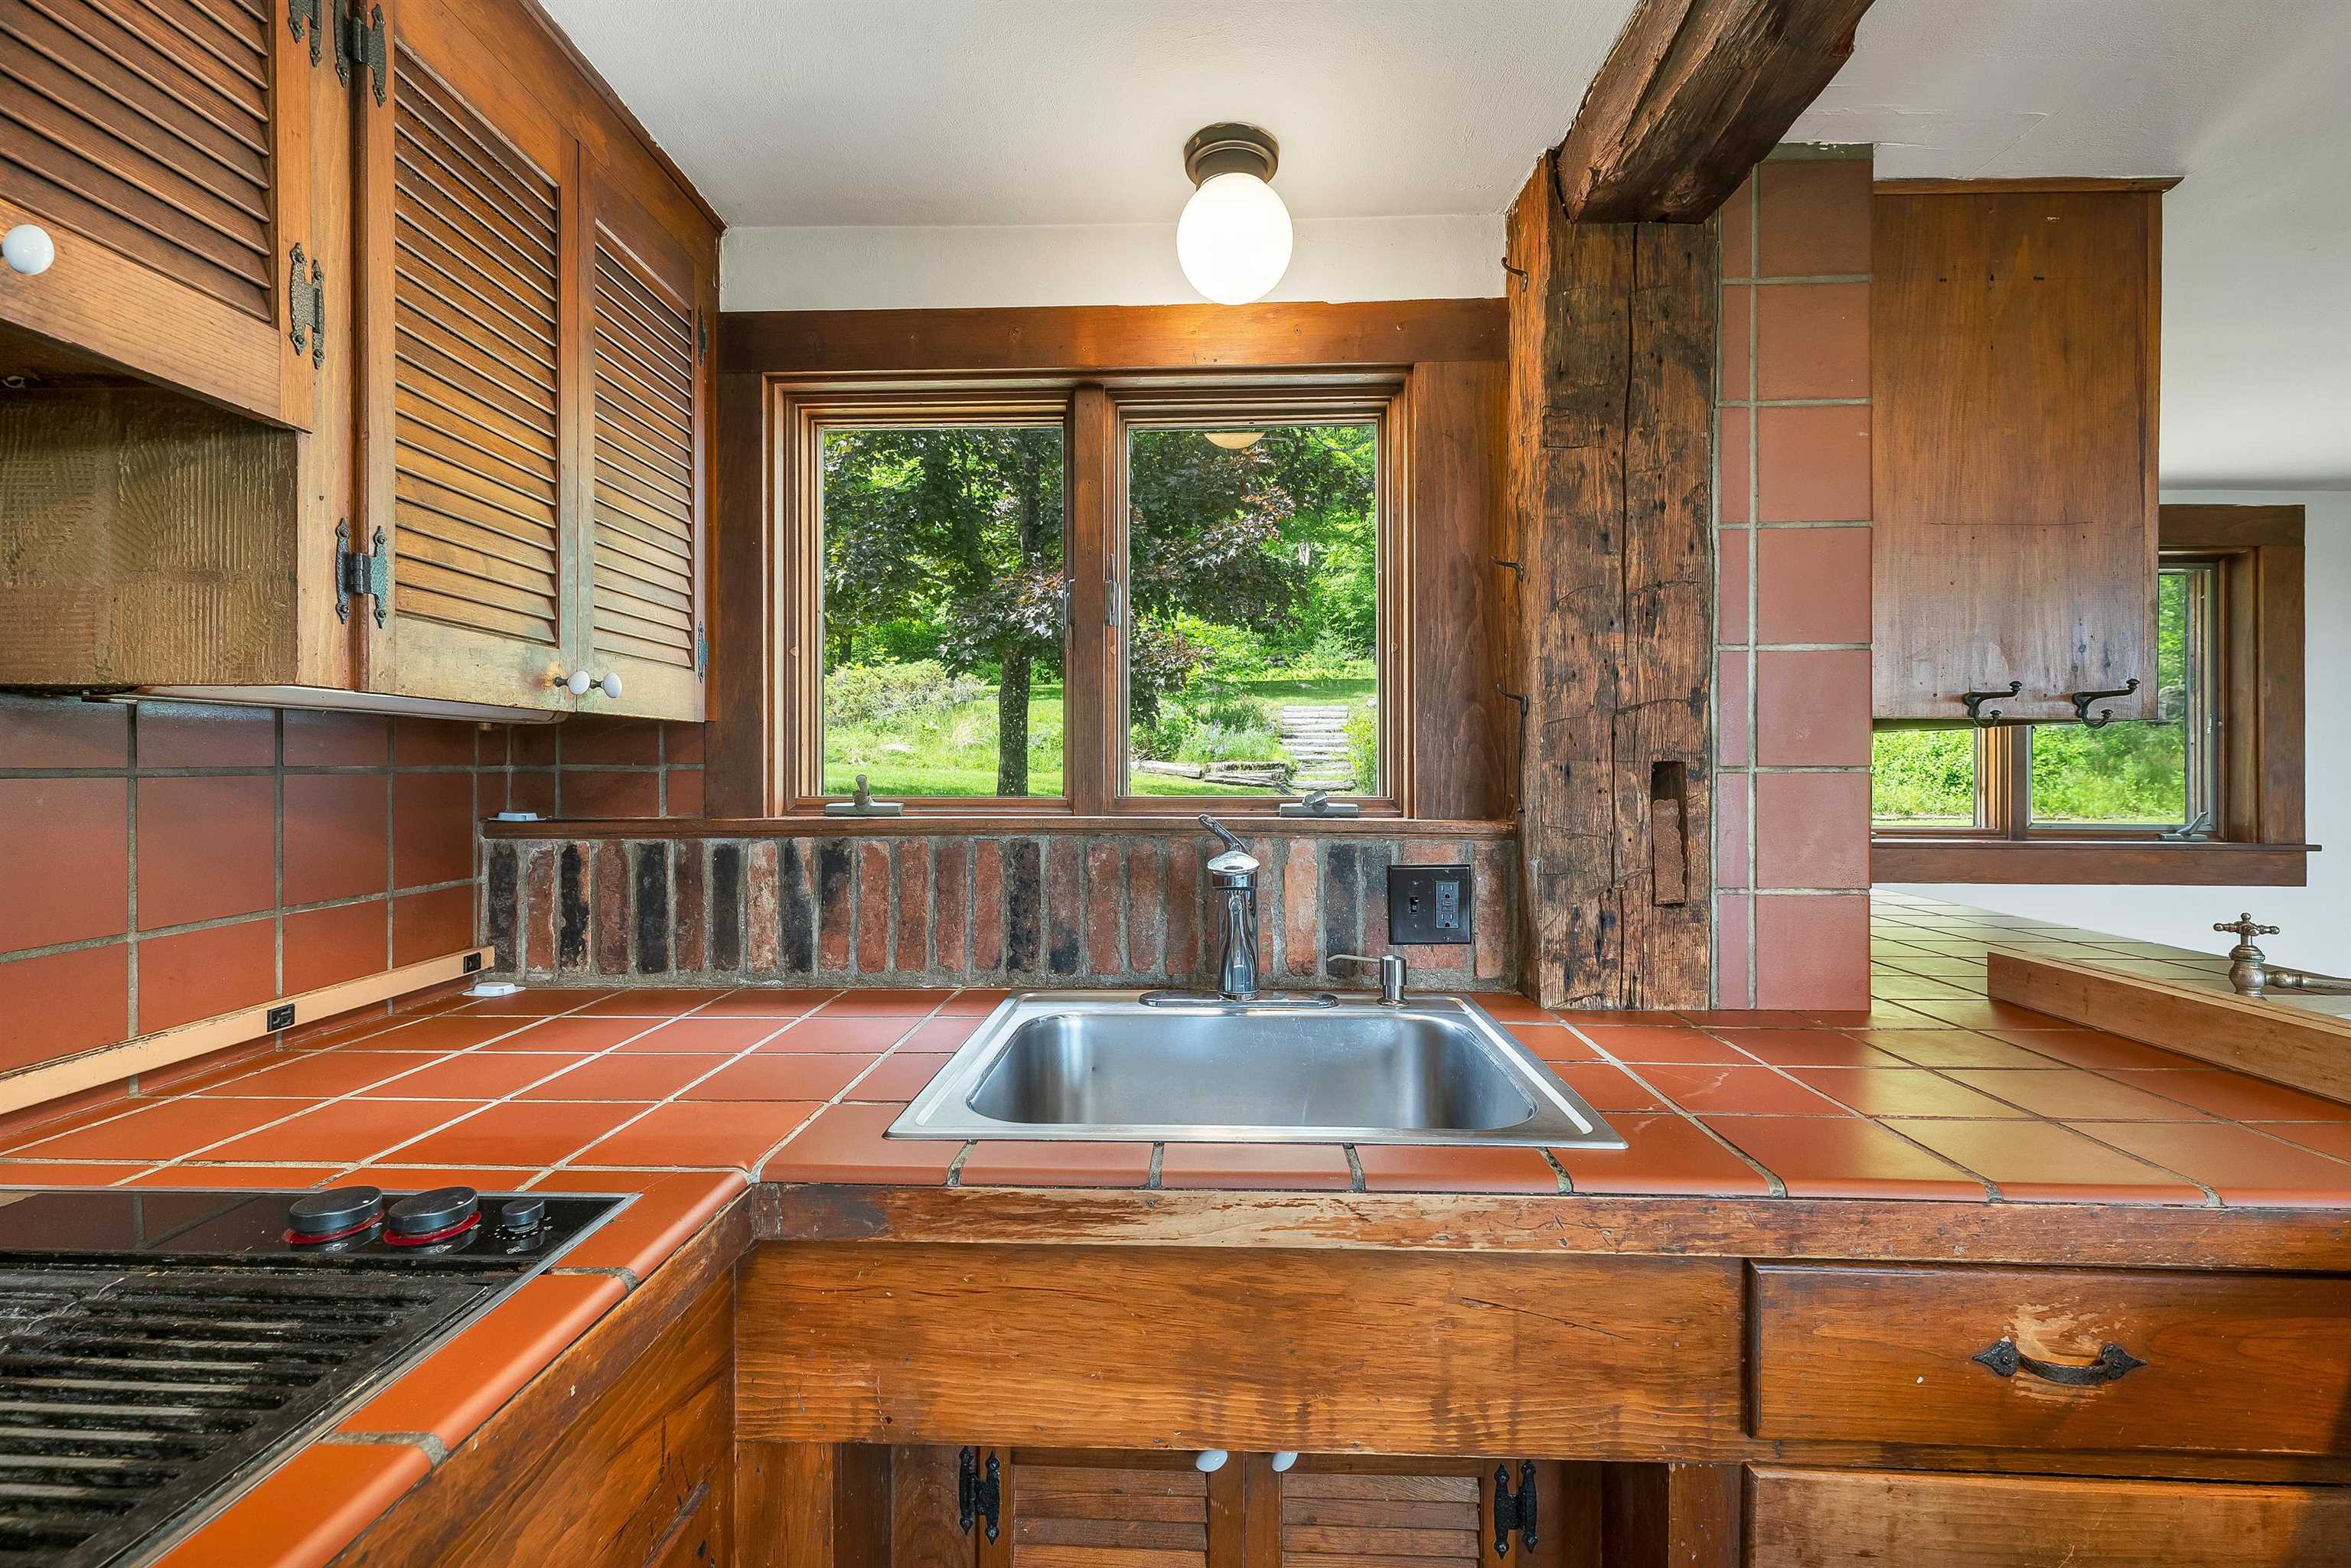
Great view of the bird feeder in the yard
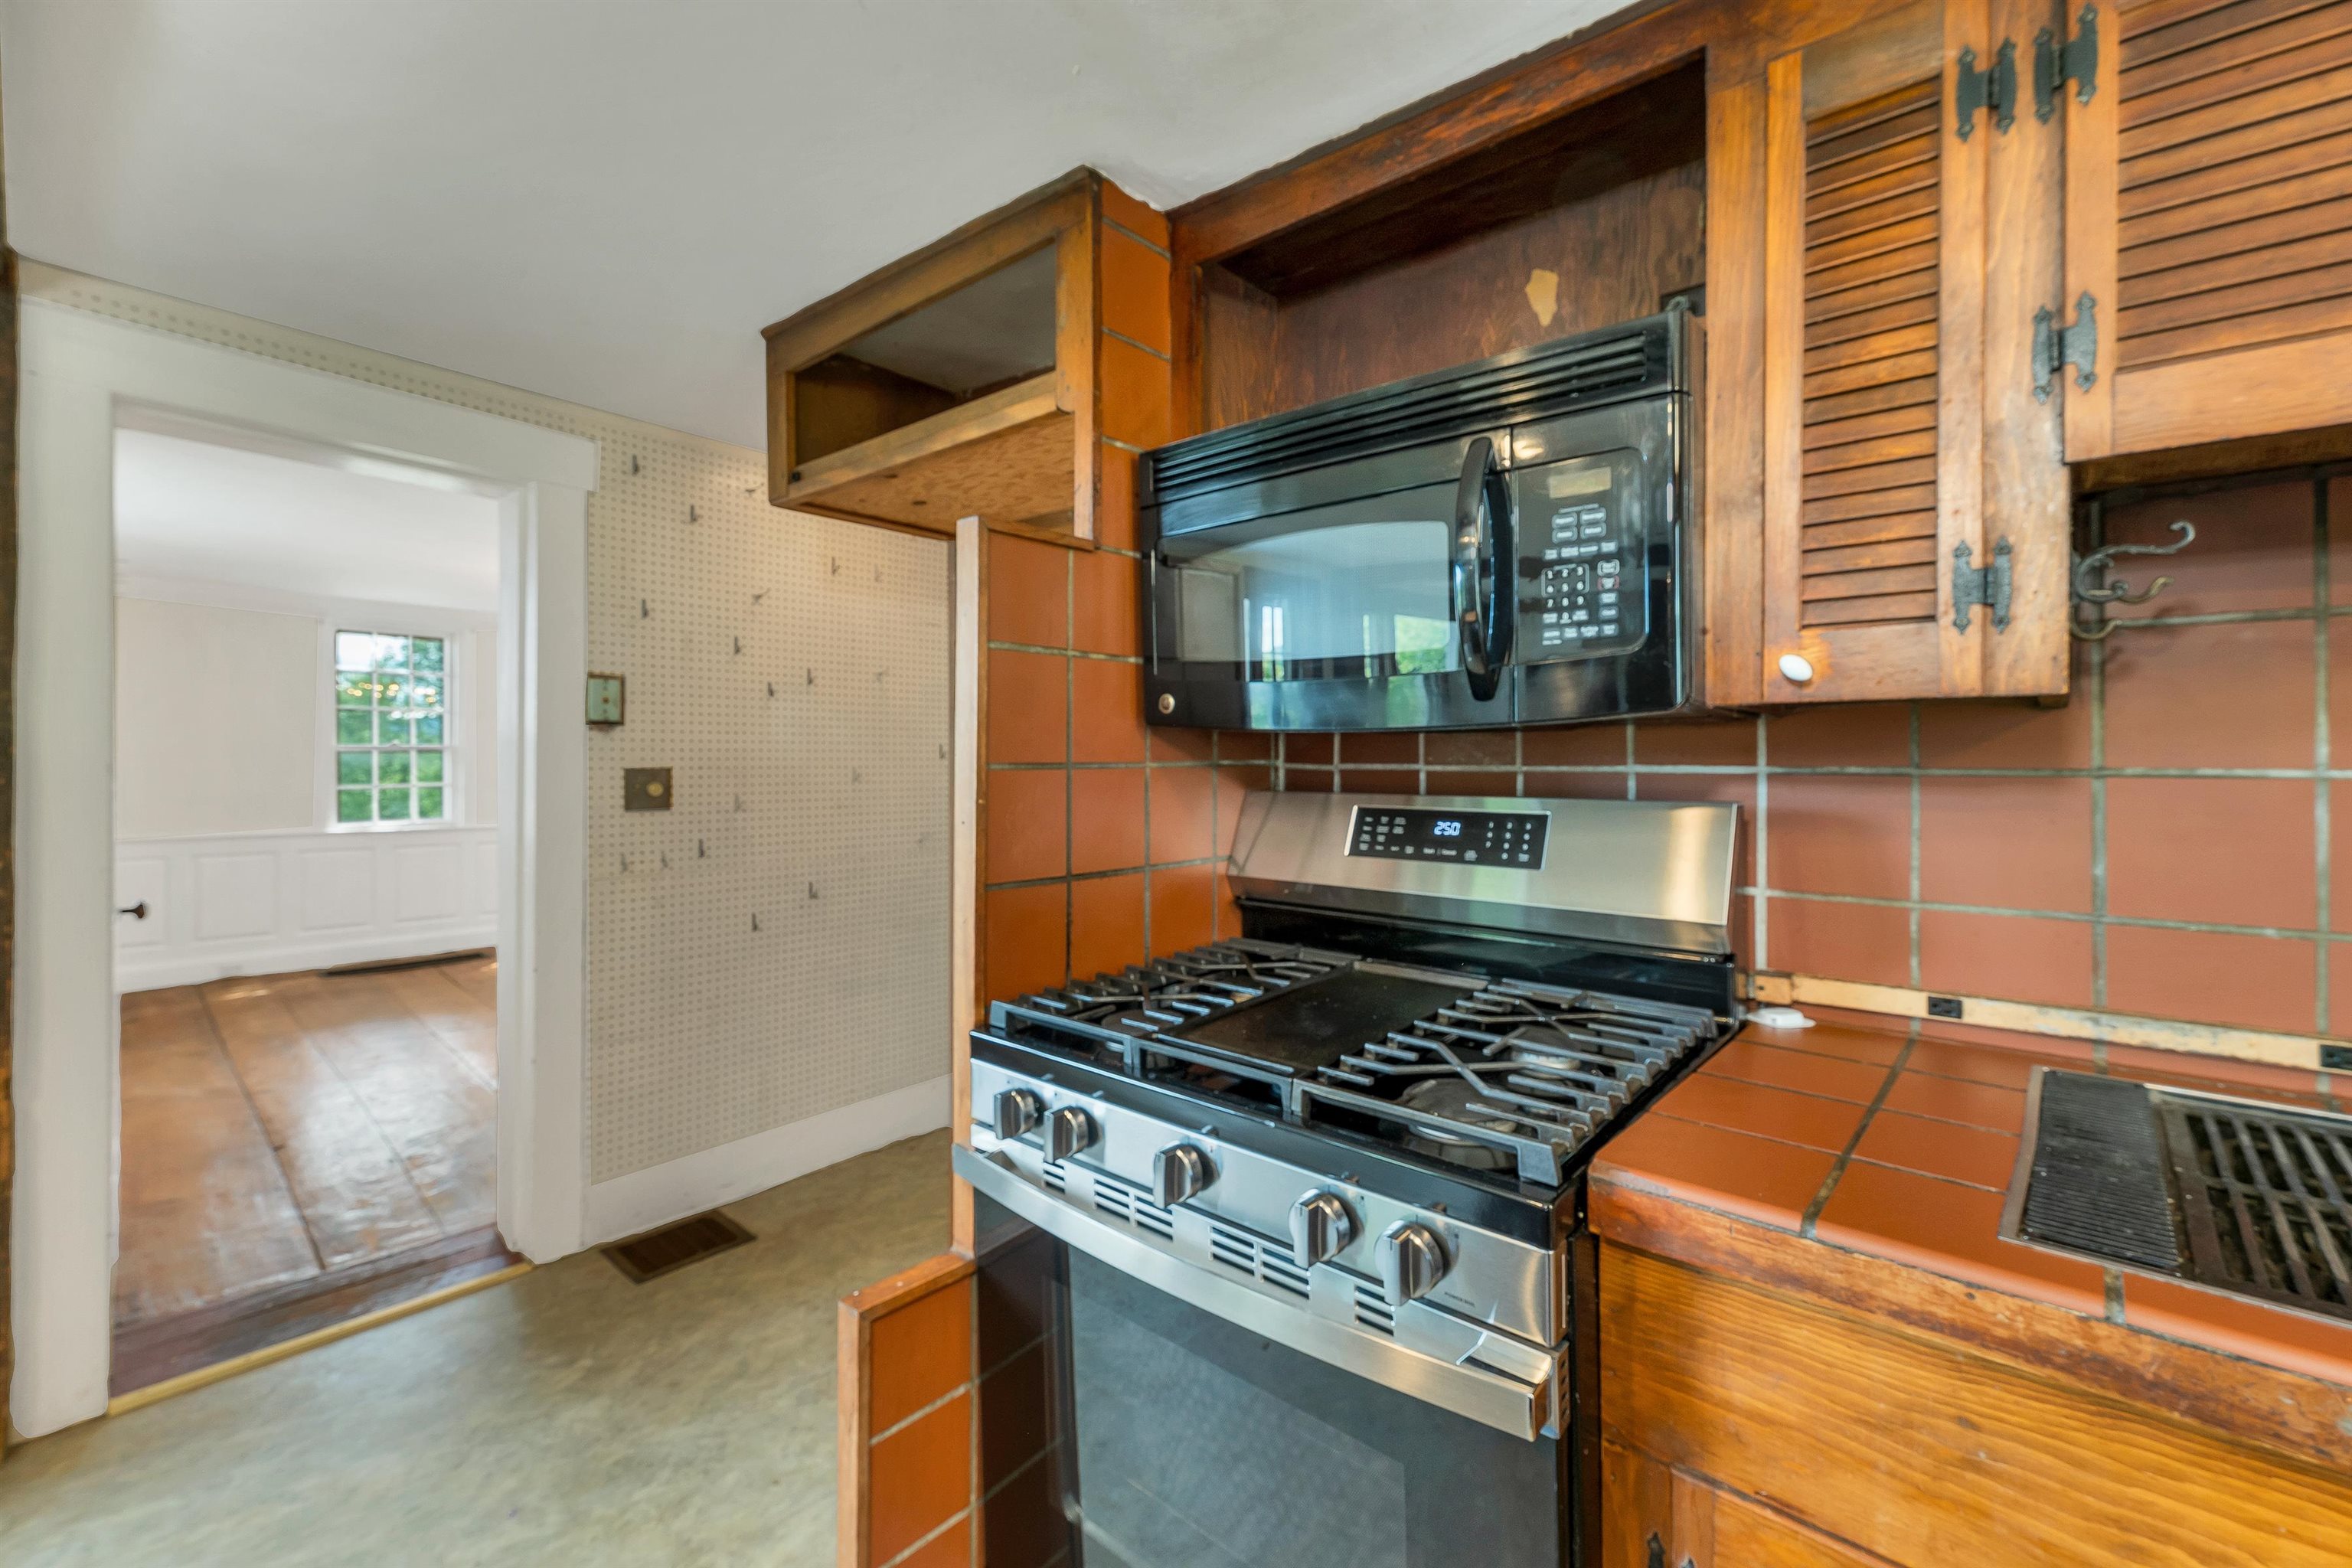
Adjacent to the dining room
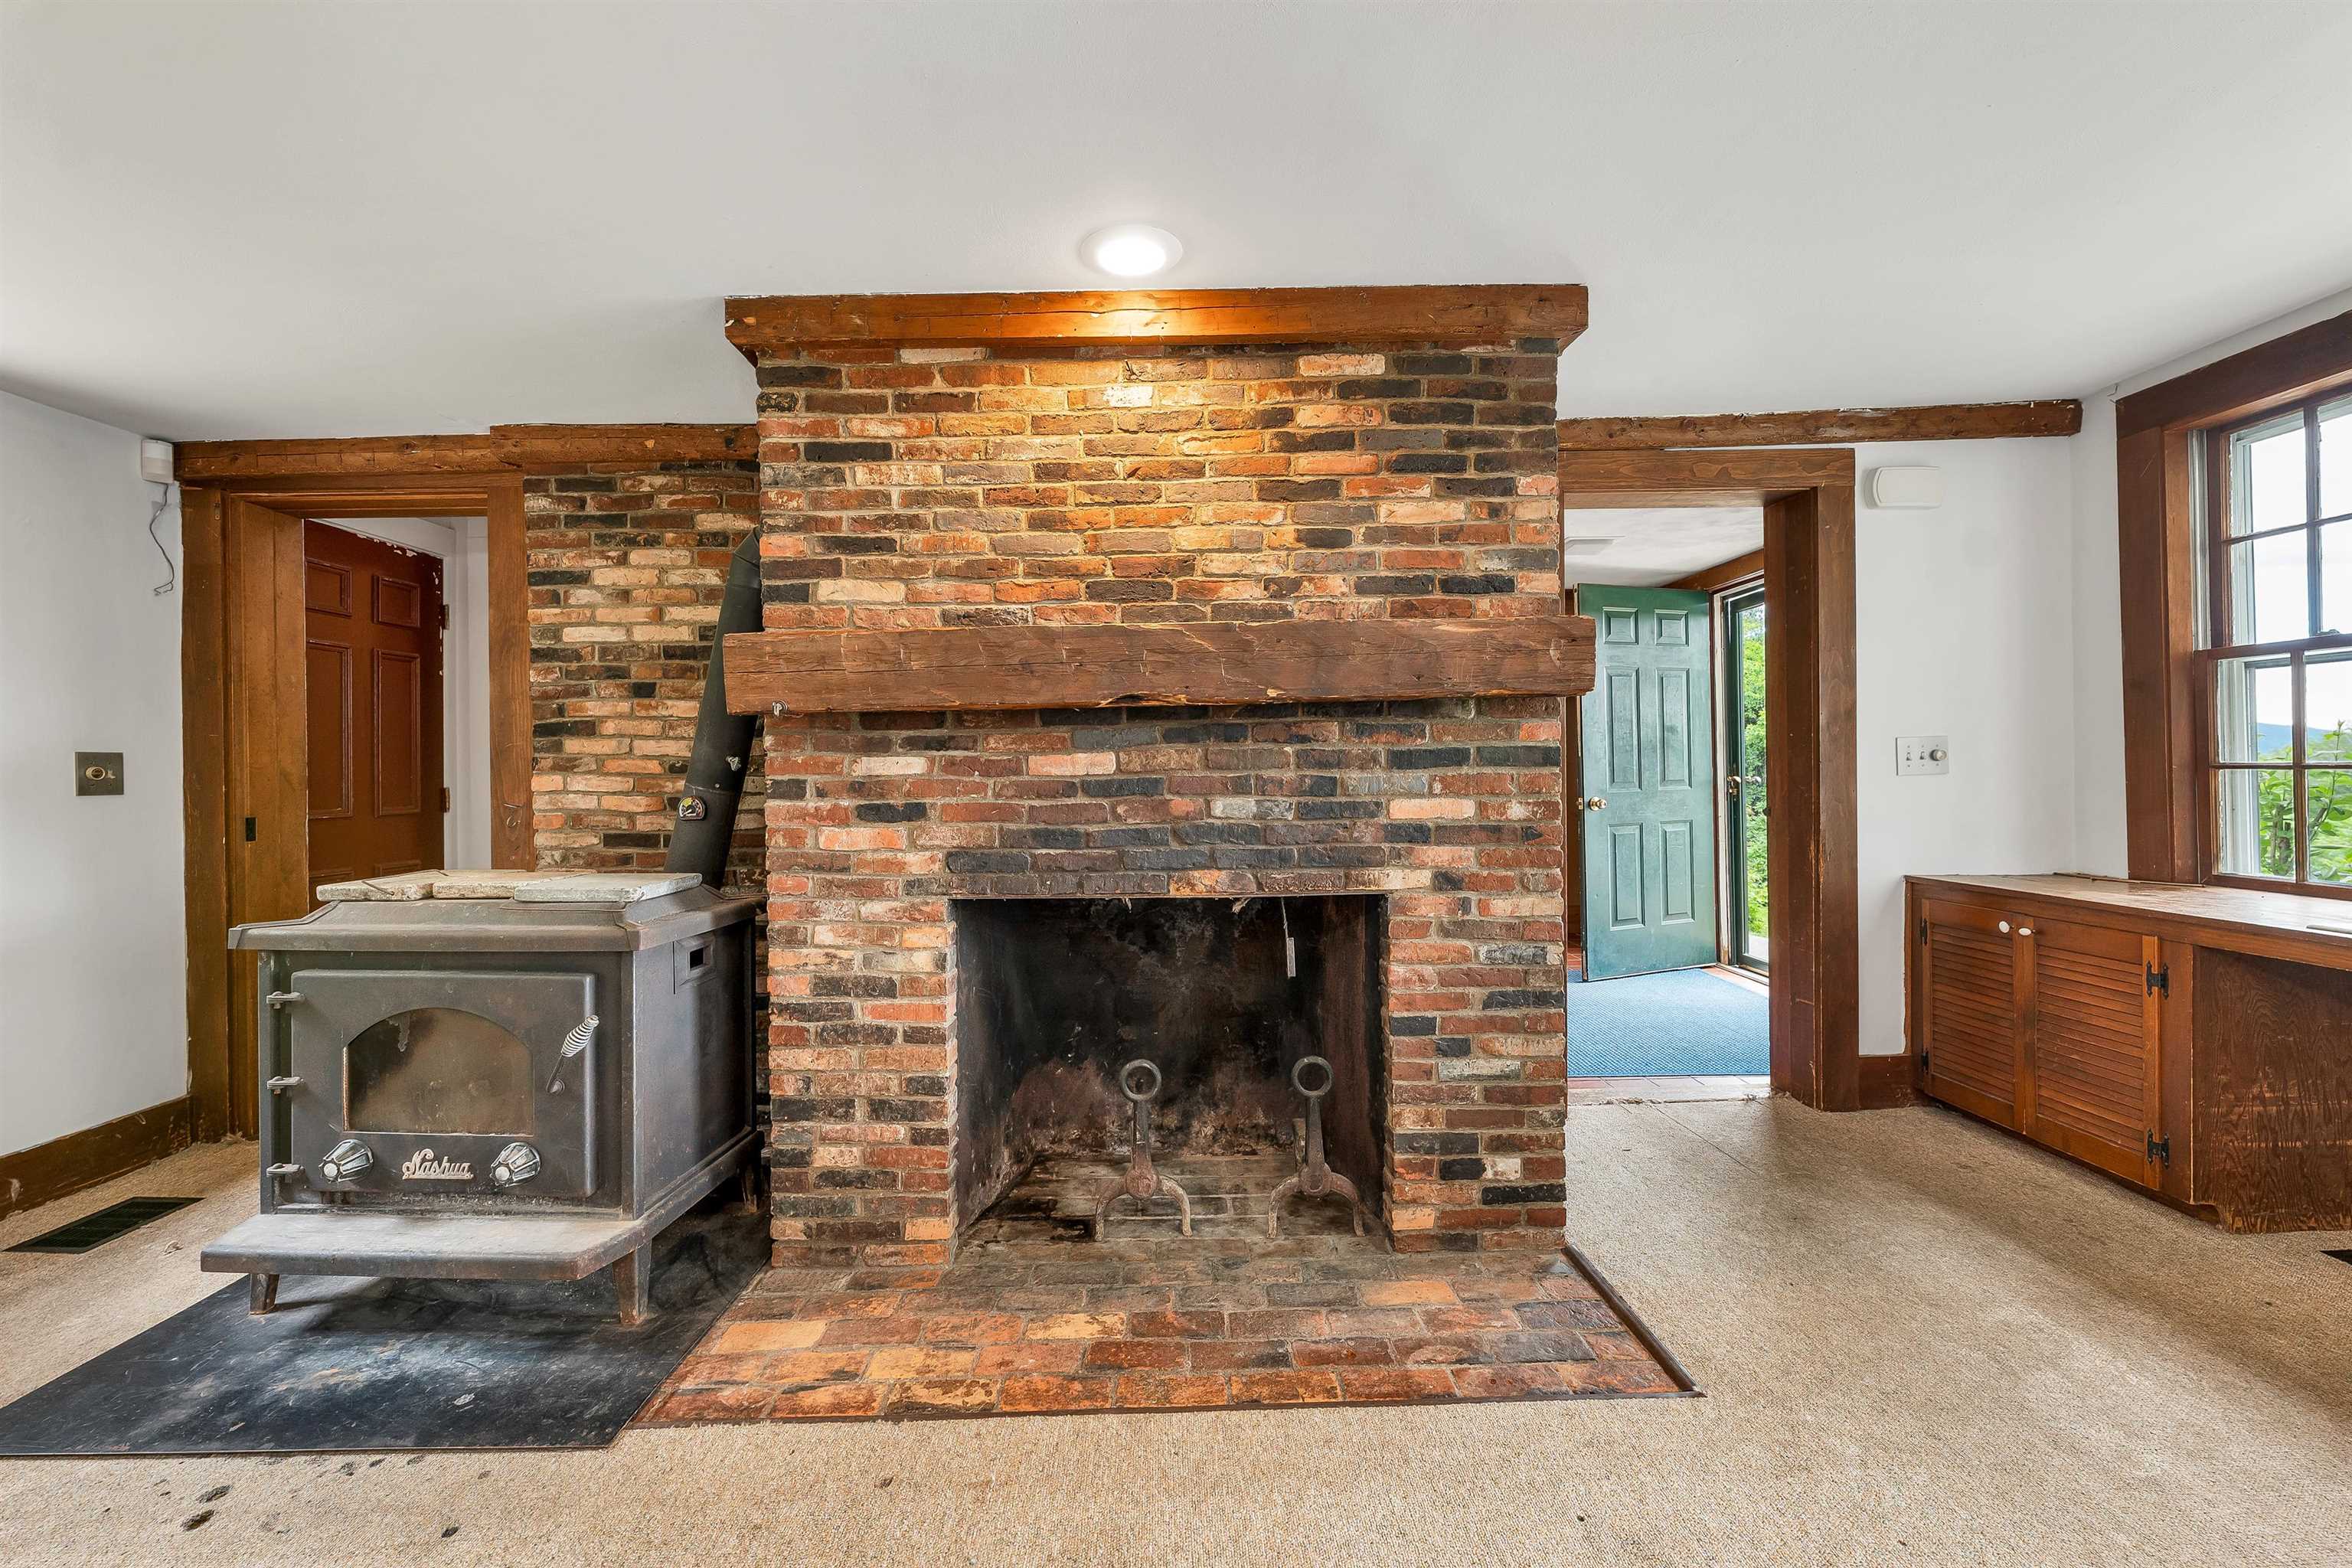
Toasty Wood Stove and Fireplace
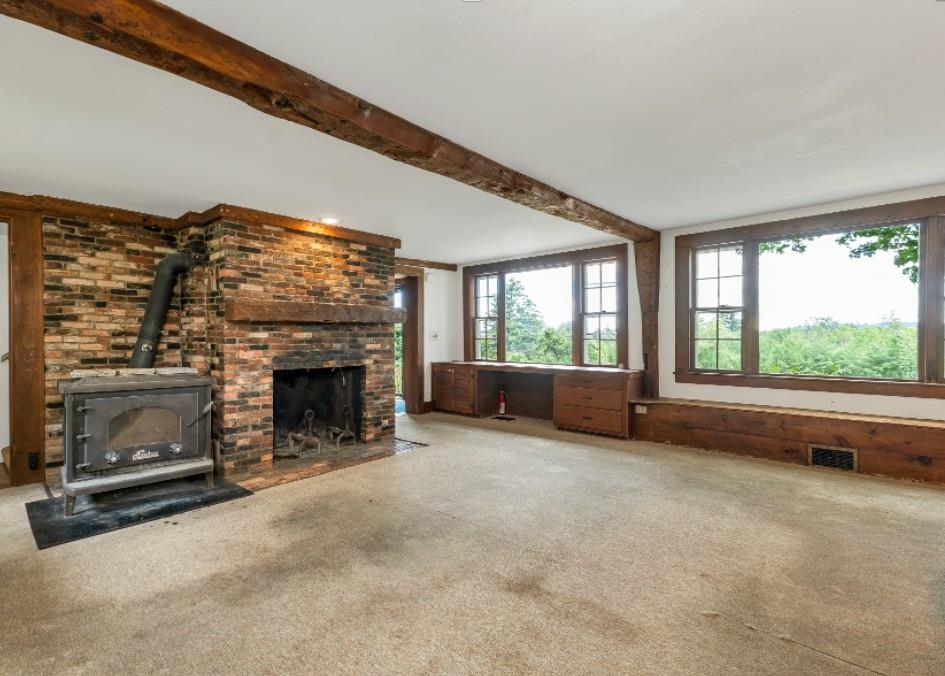
Enjoy the view!
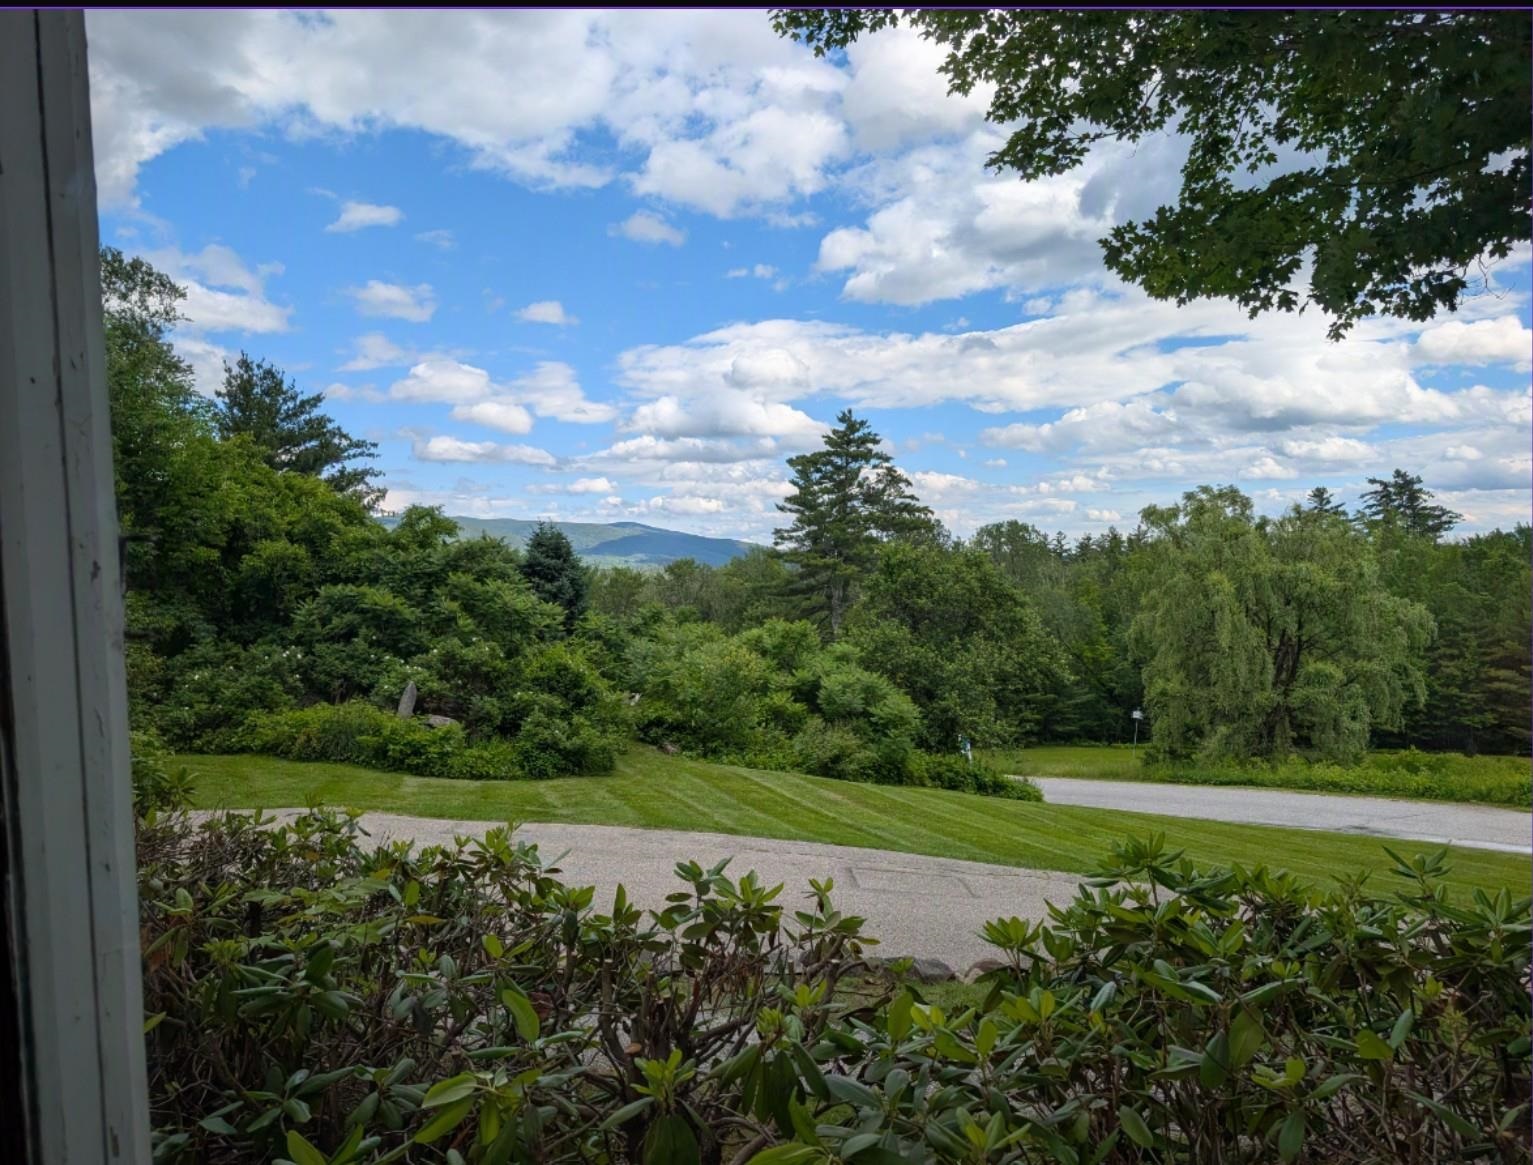
Towards Black Snout and the Ossipee Range
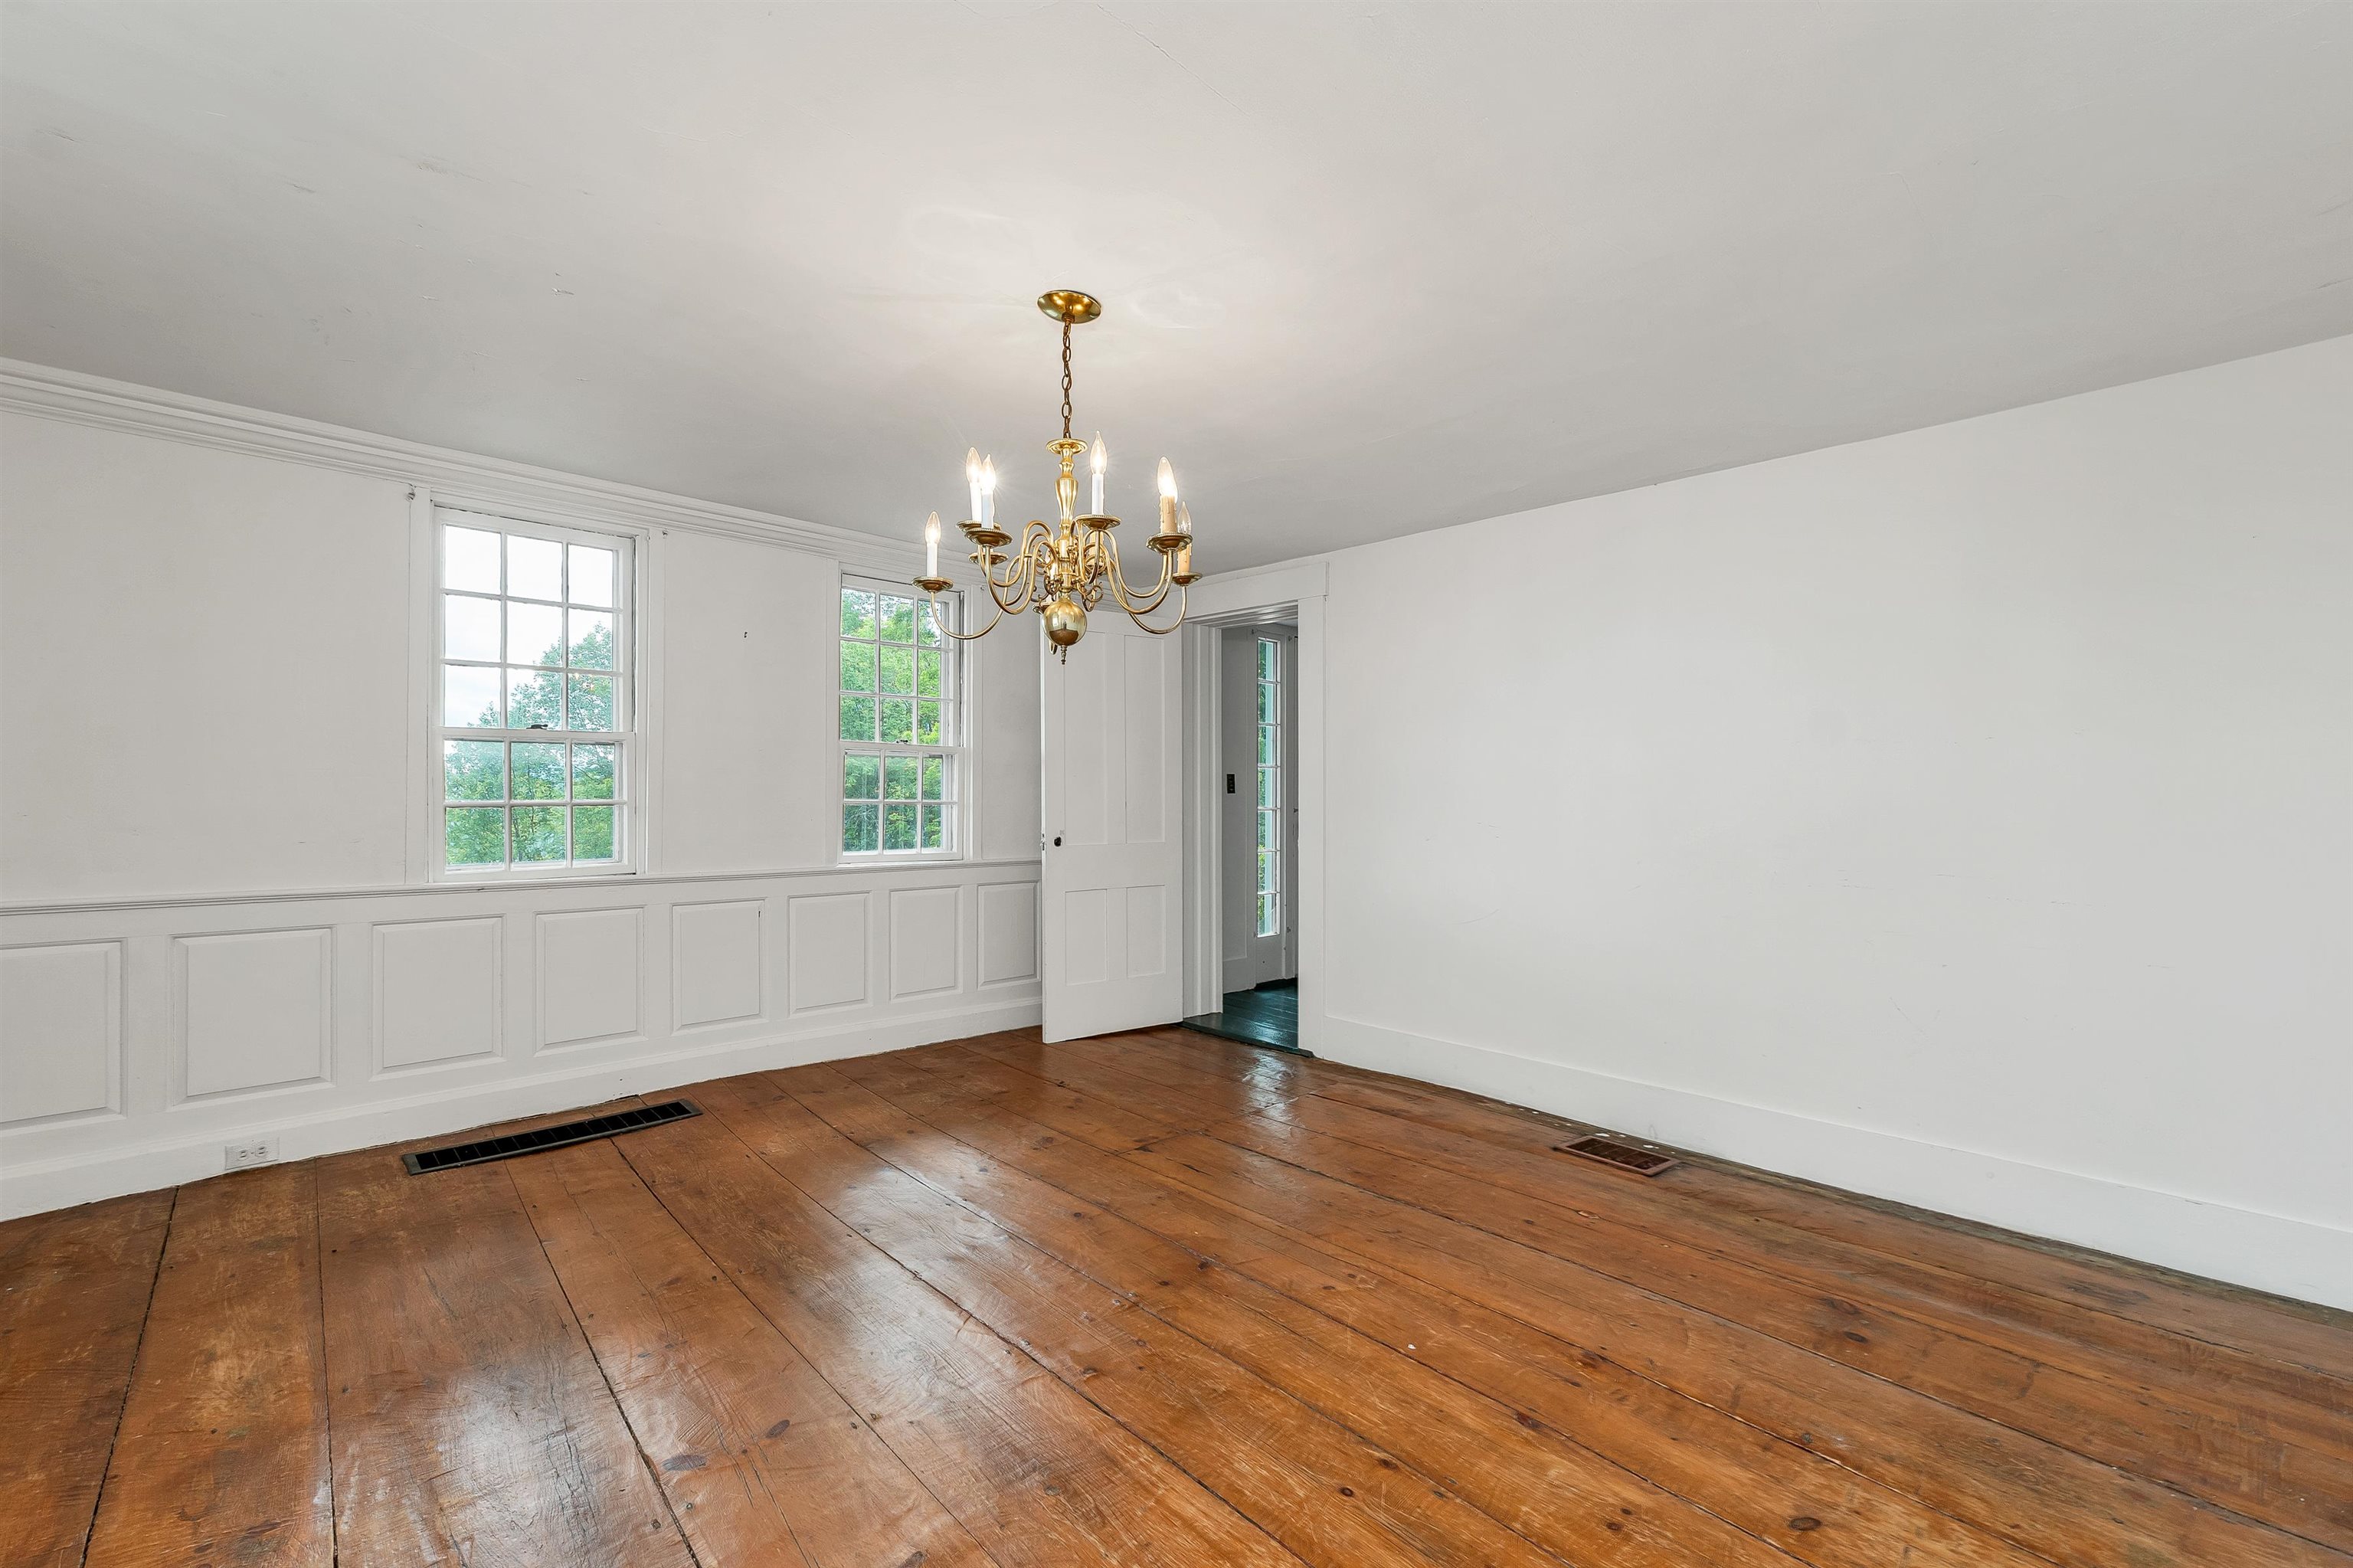
Dining Room
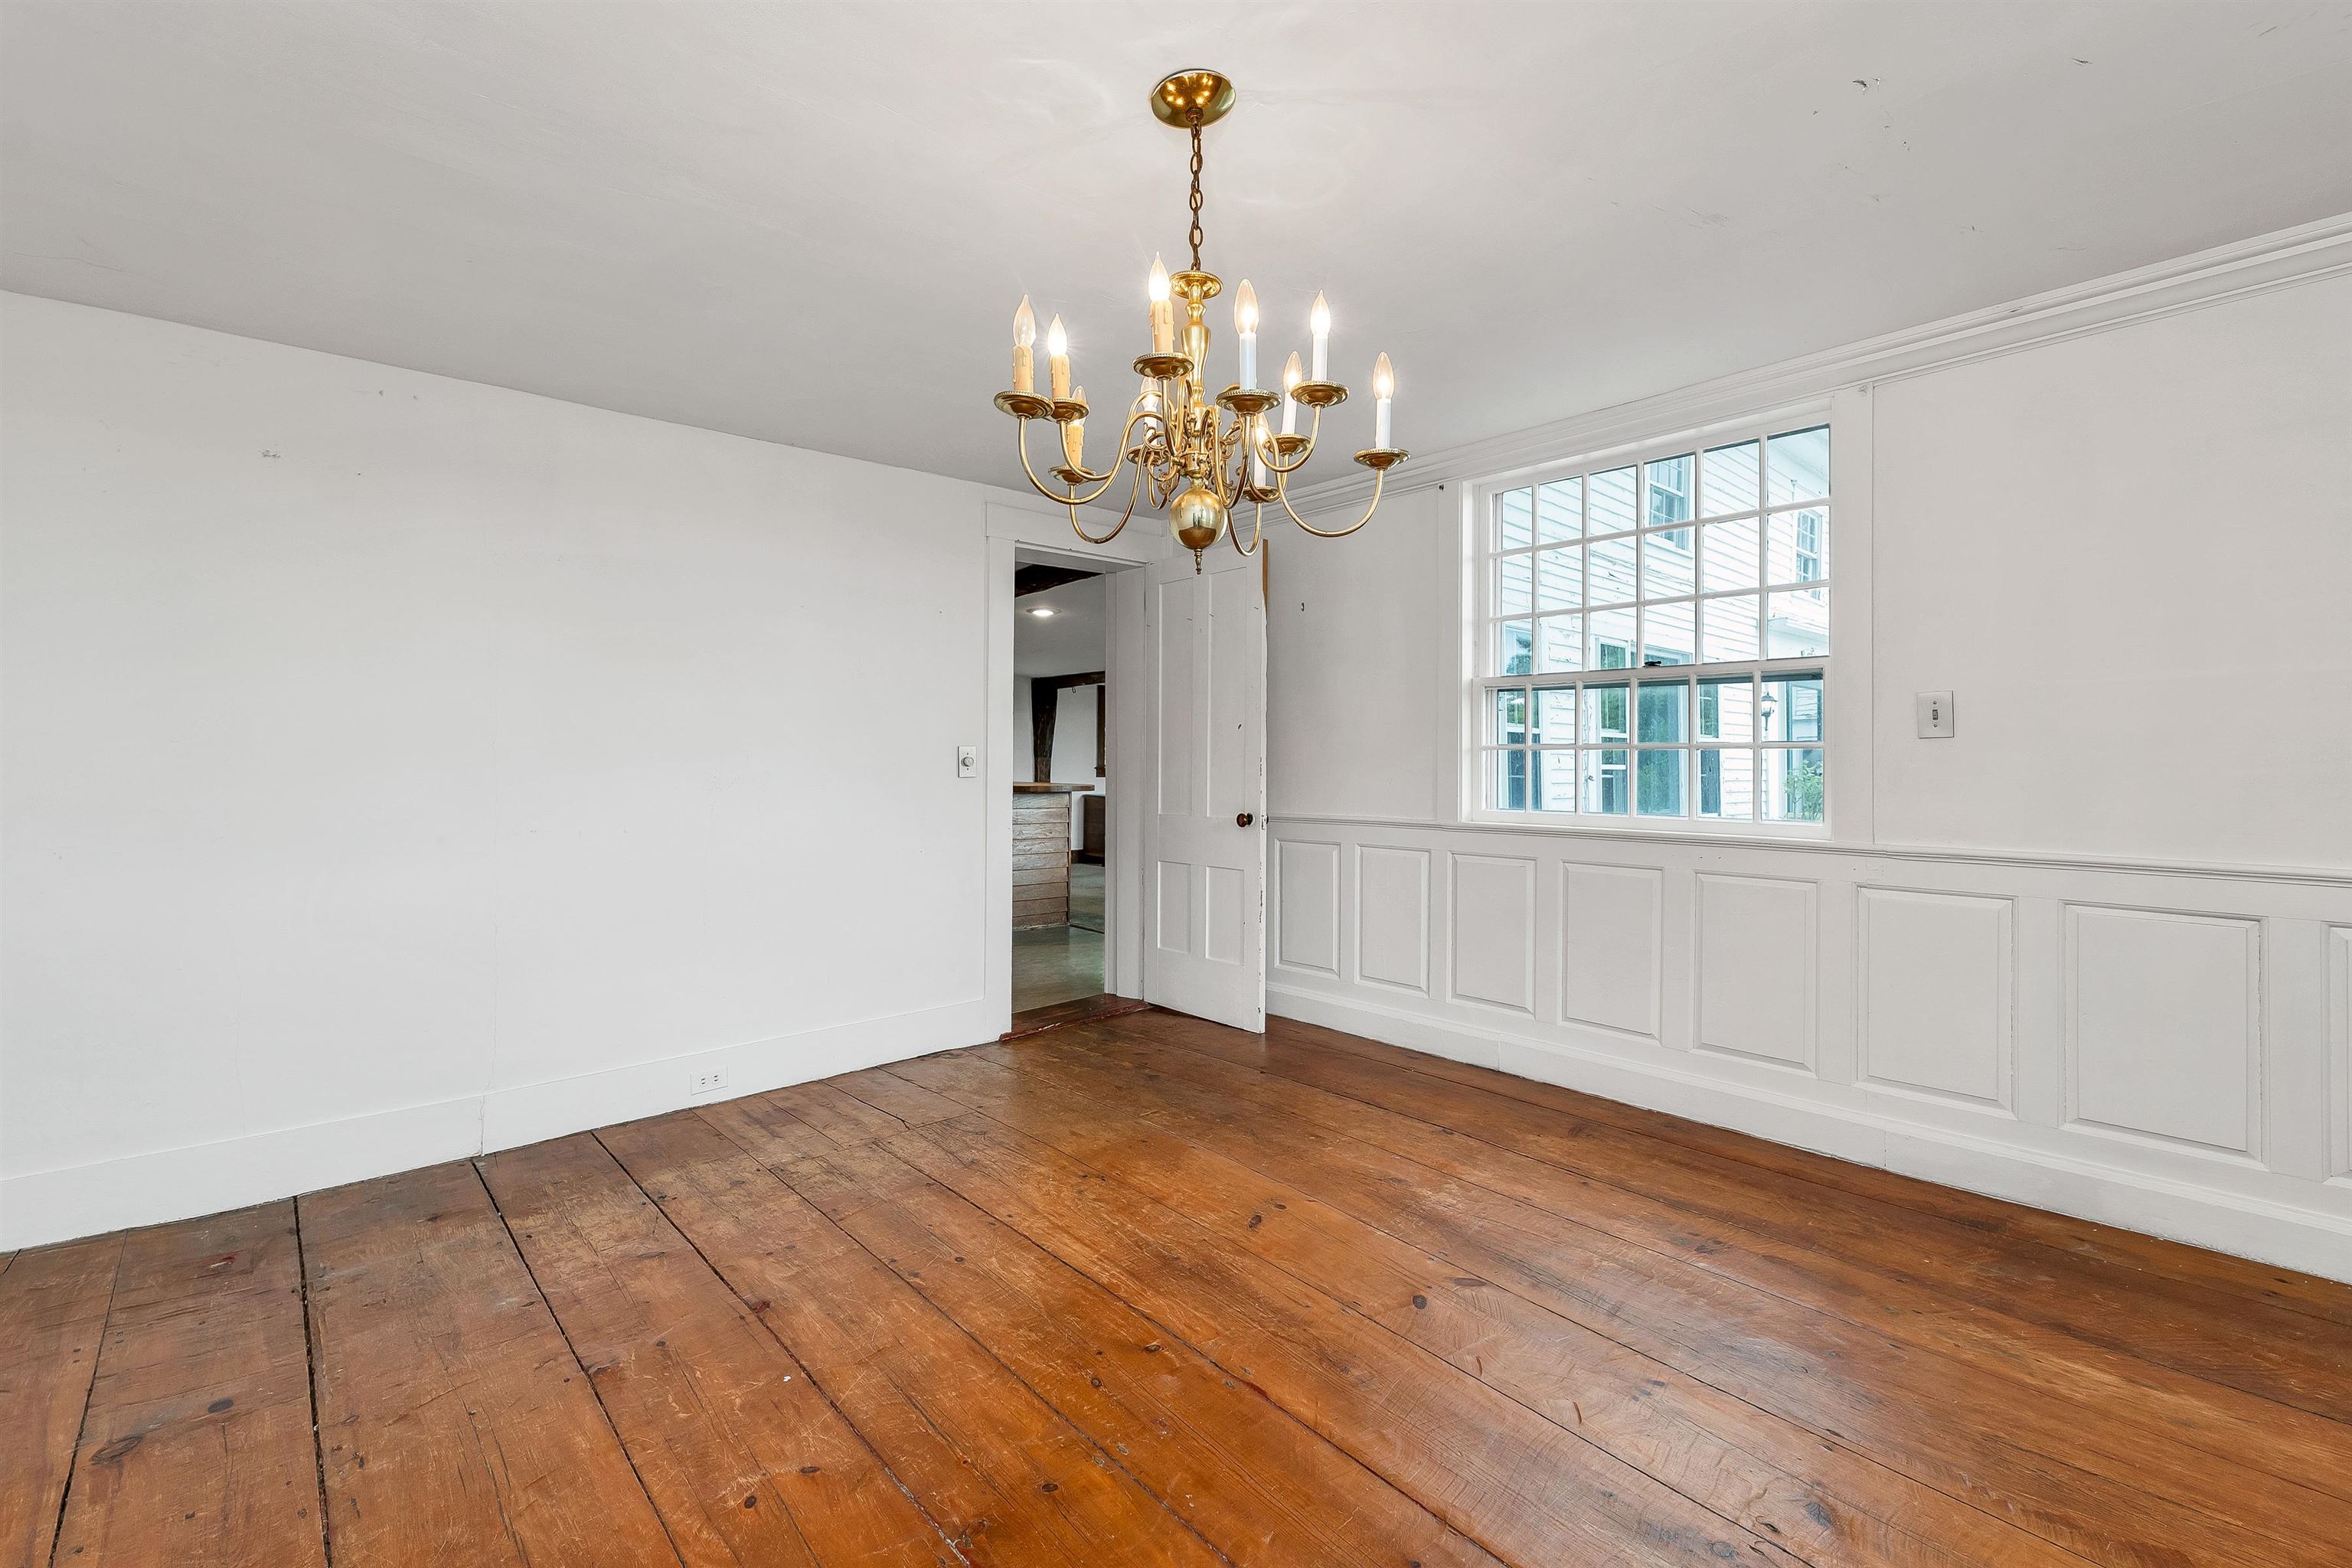
Wainscotting
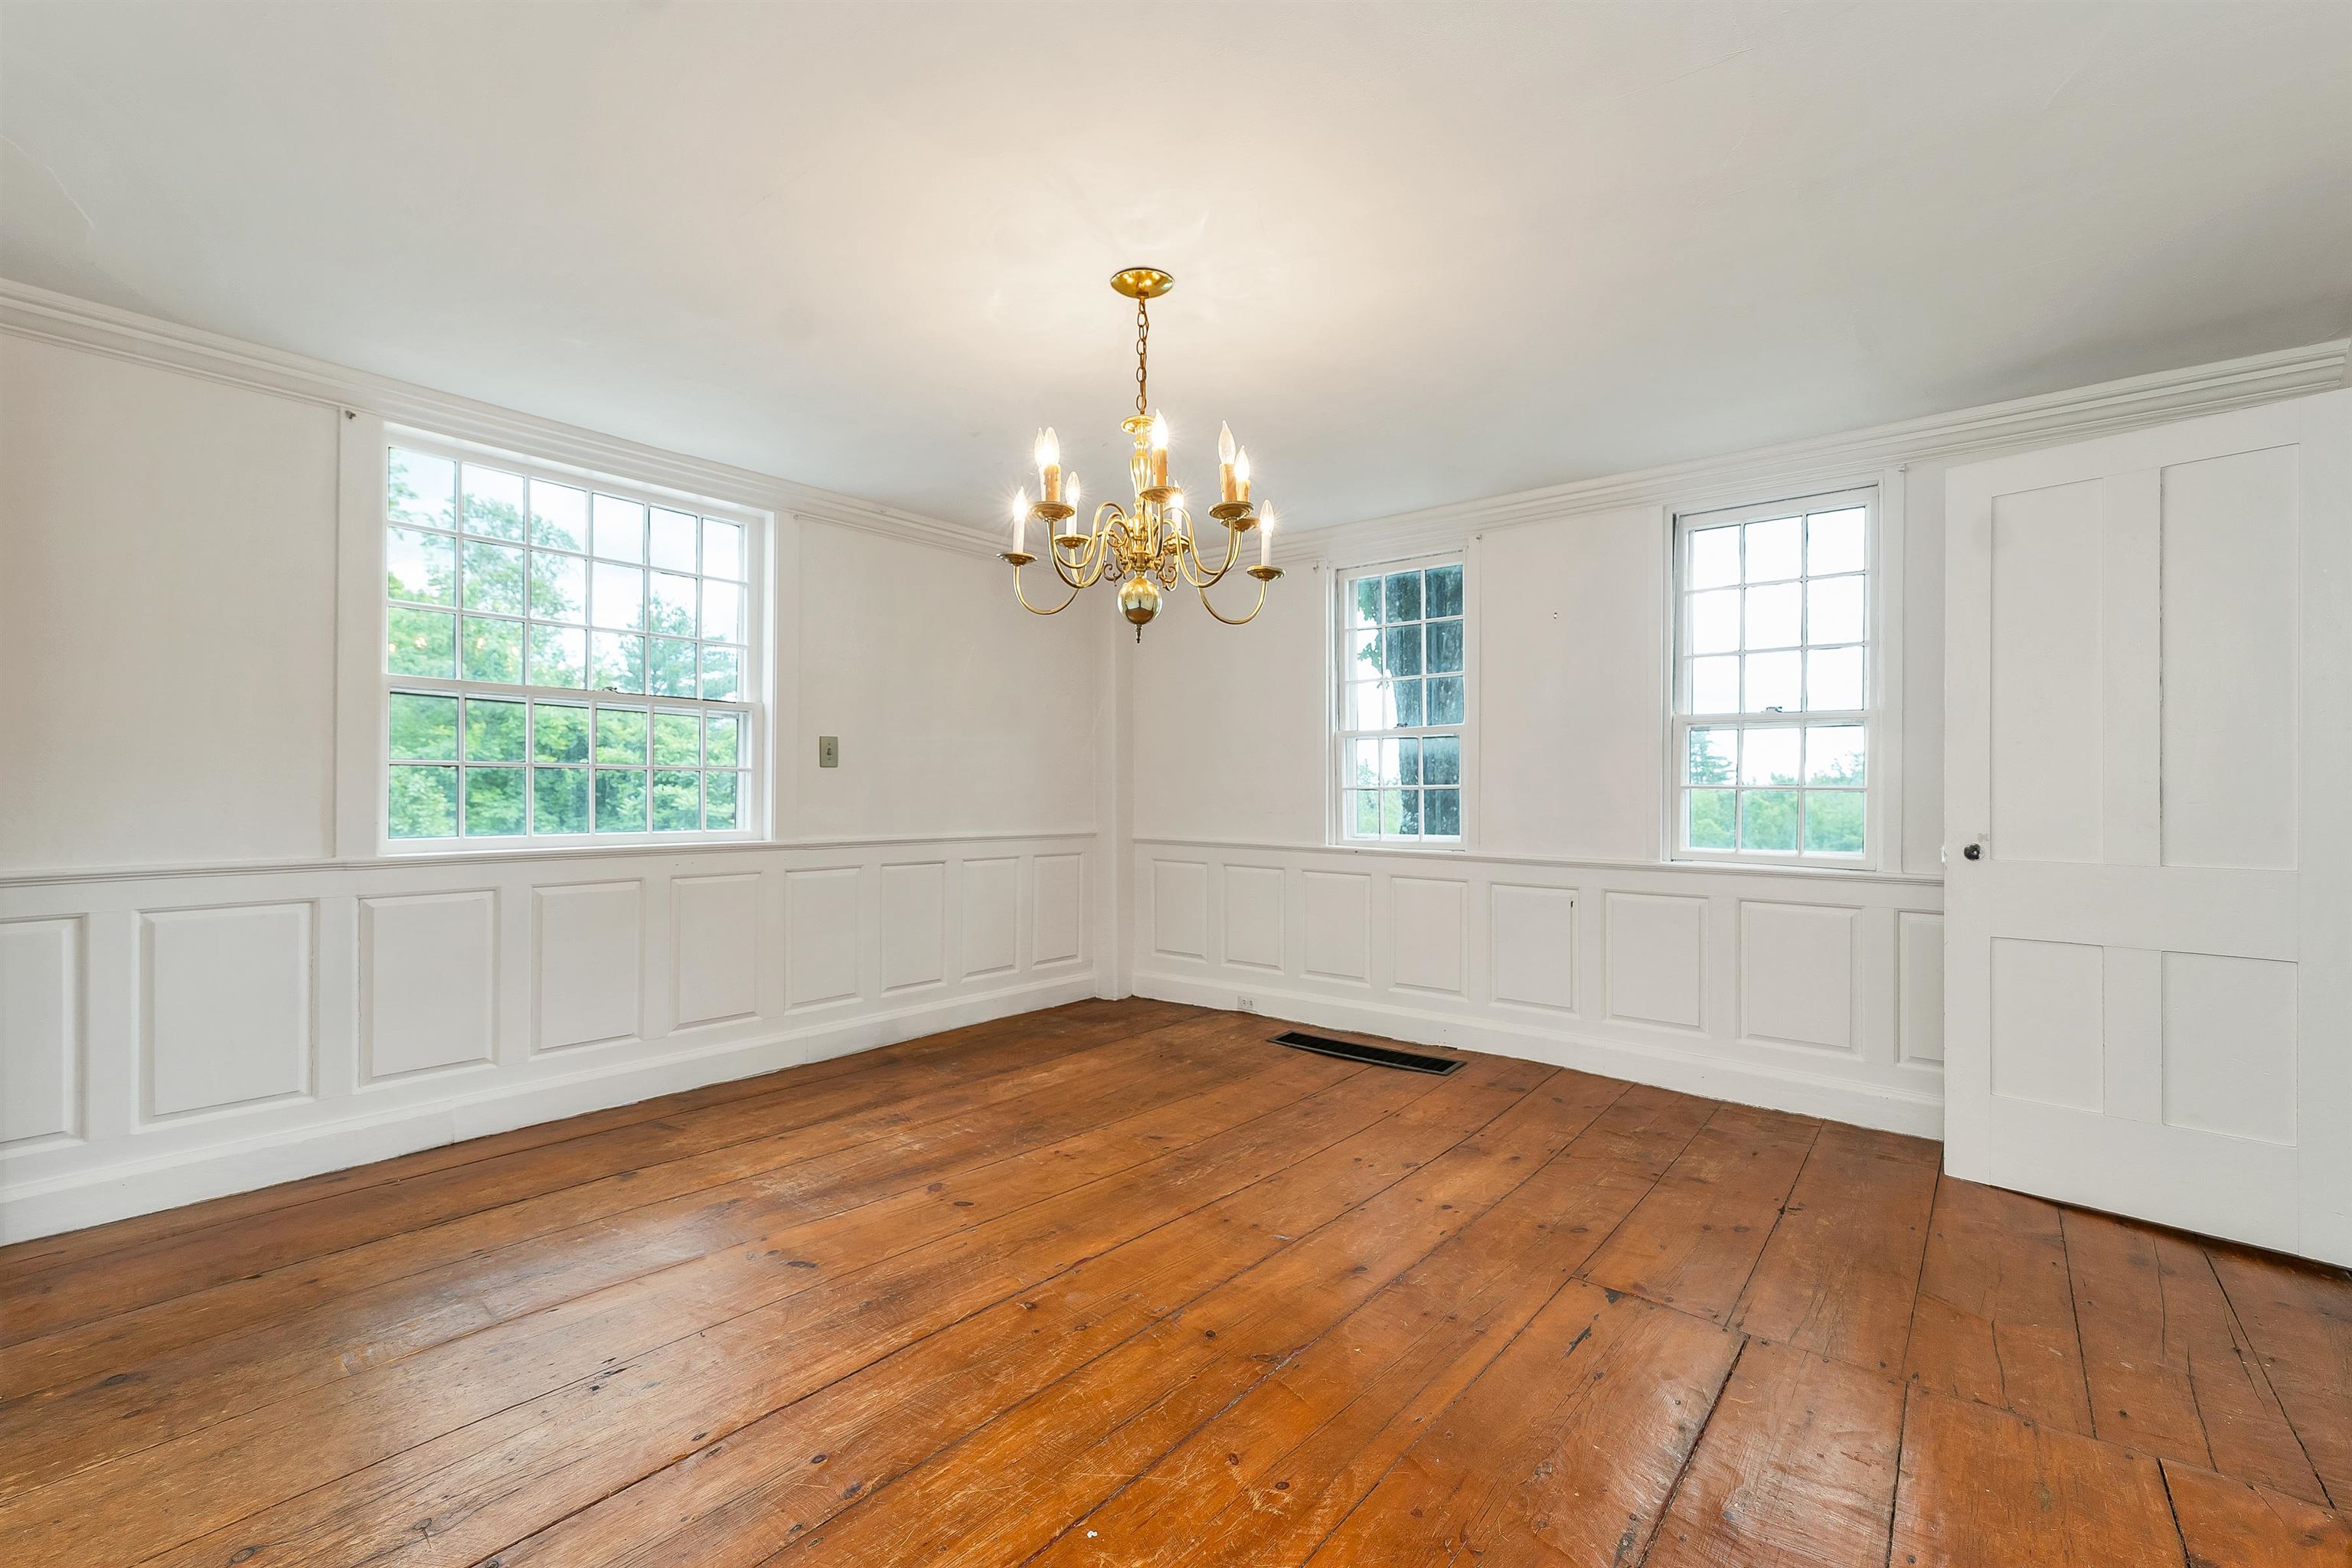
Light streams in
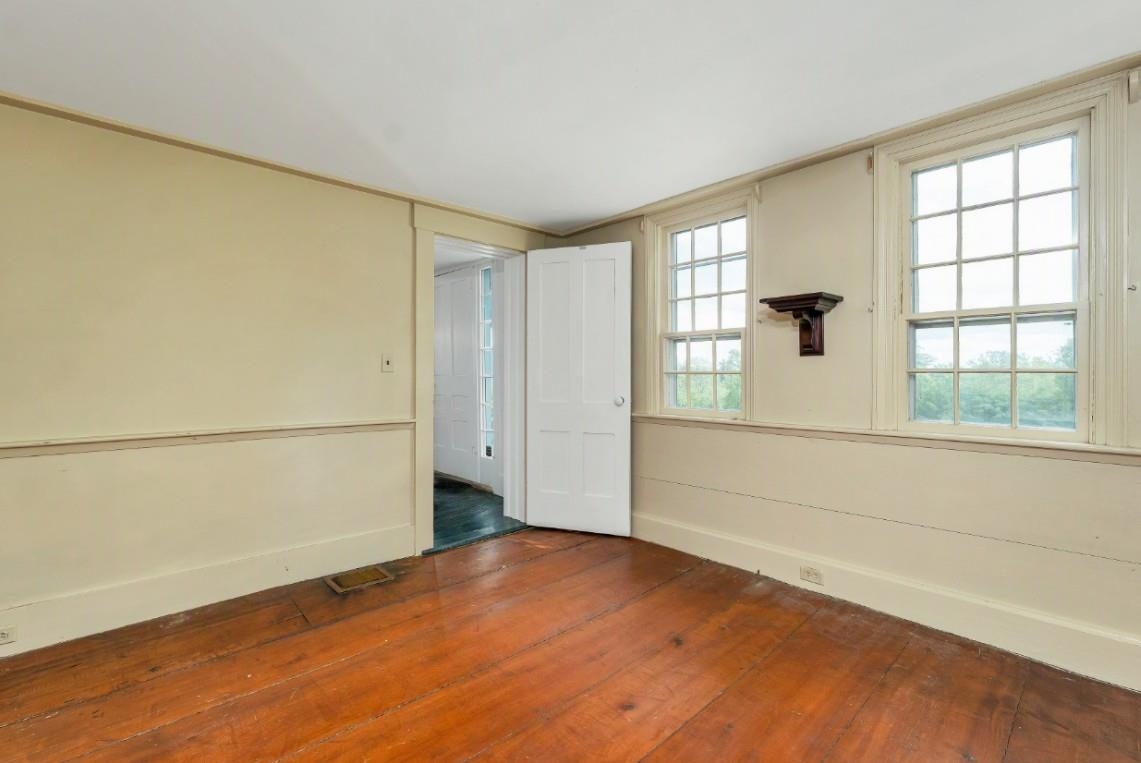
Office First Floor
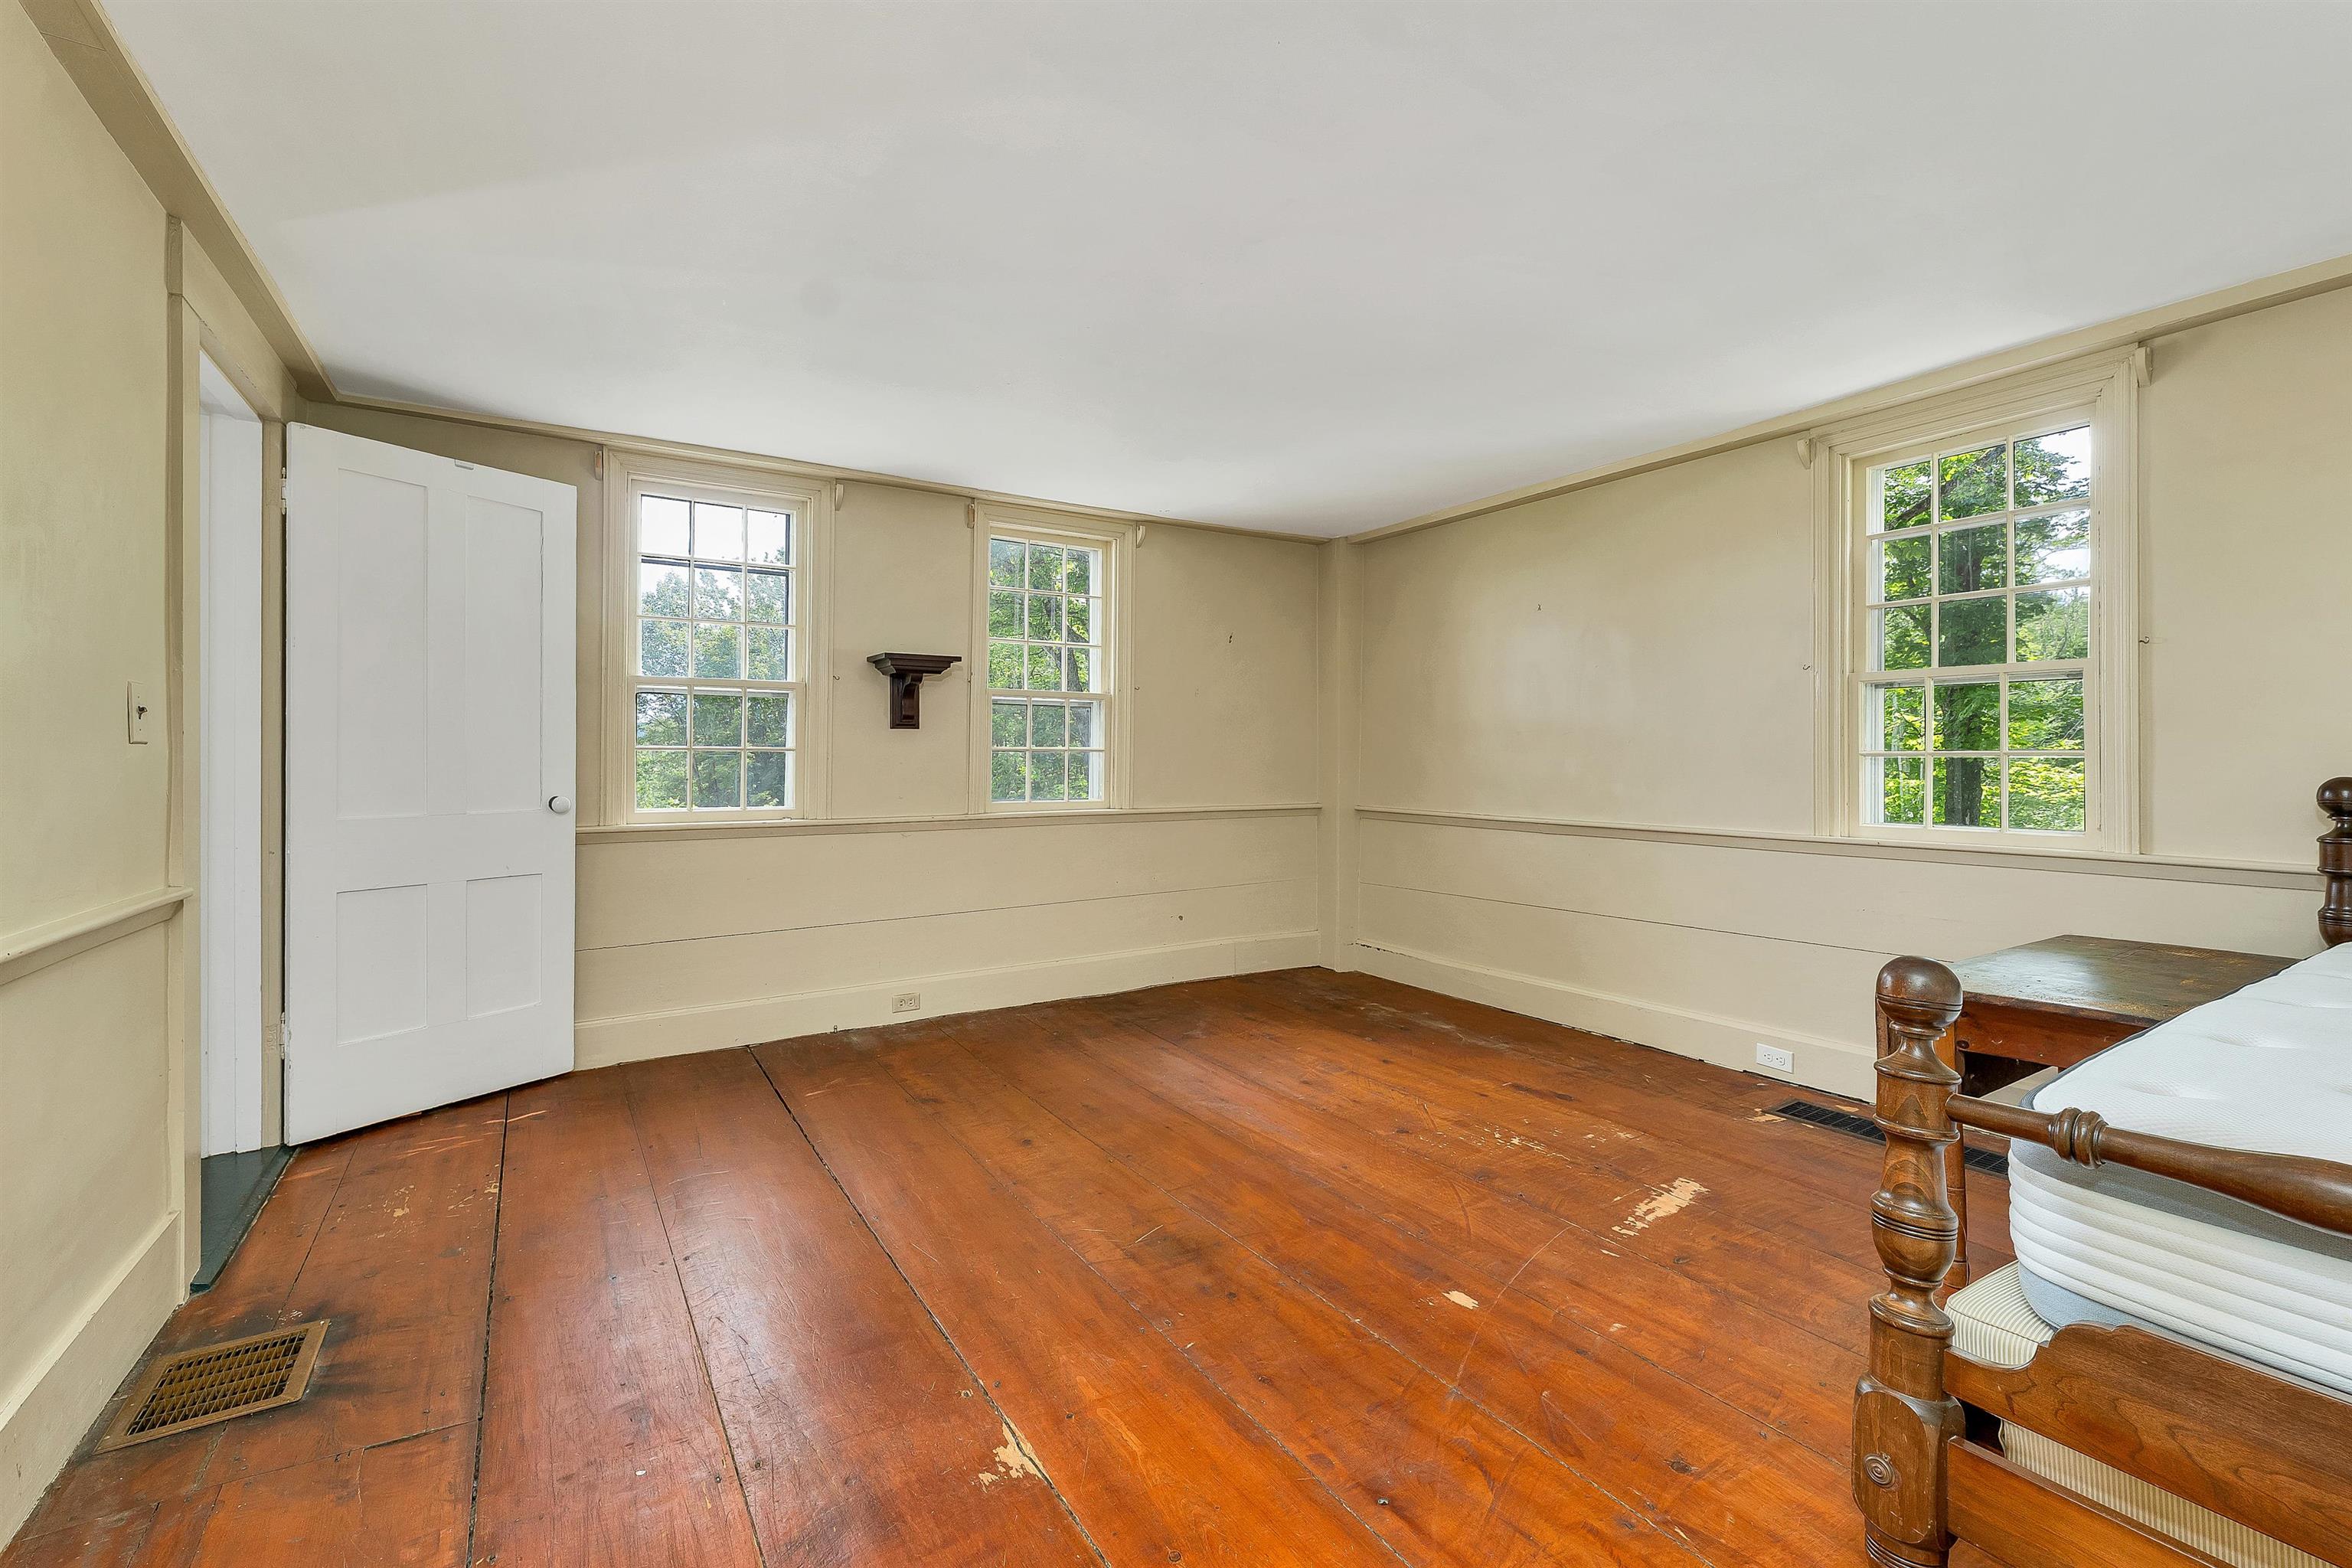
Or guest bedroom first floor
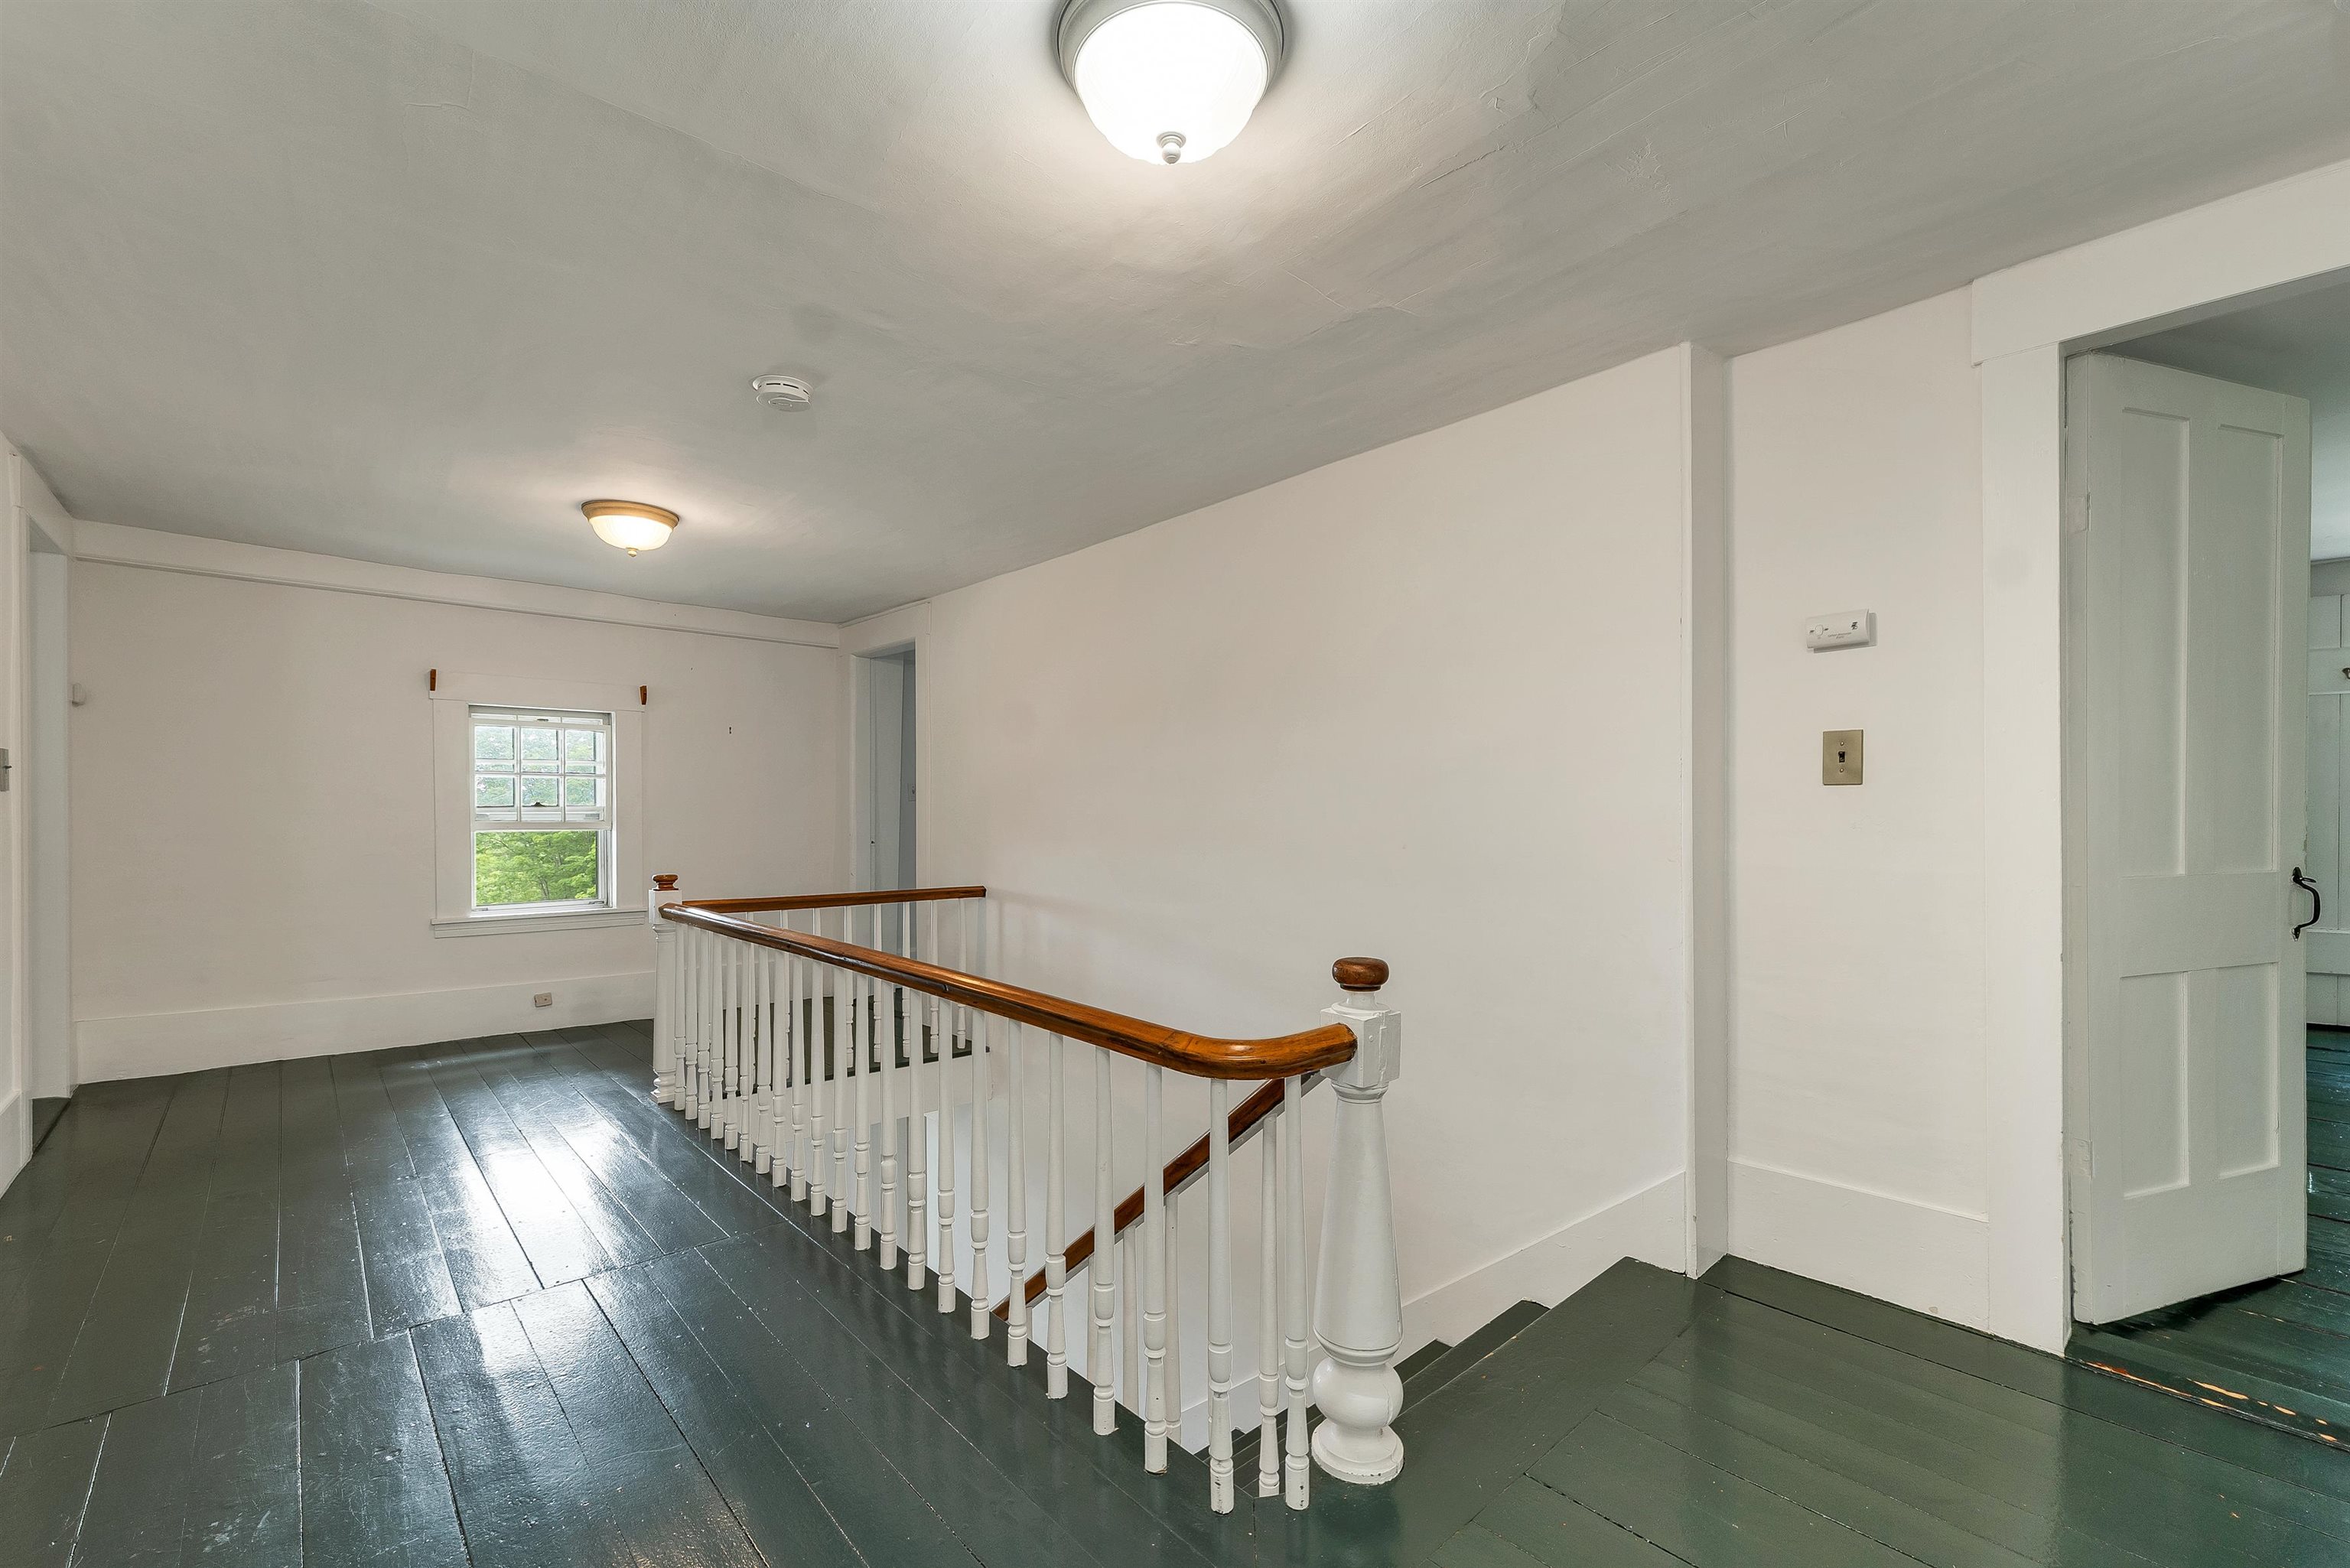
Landing
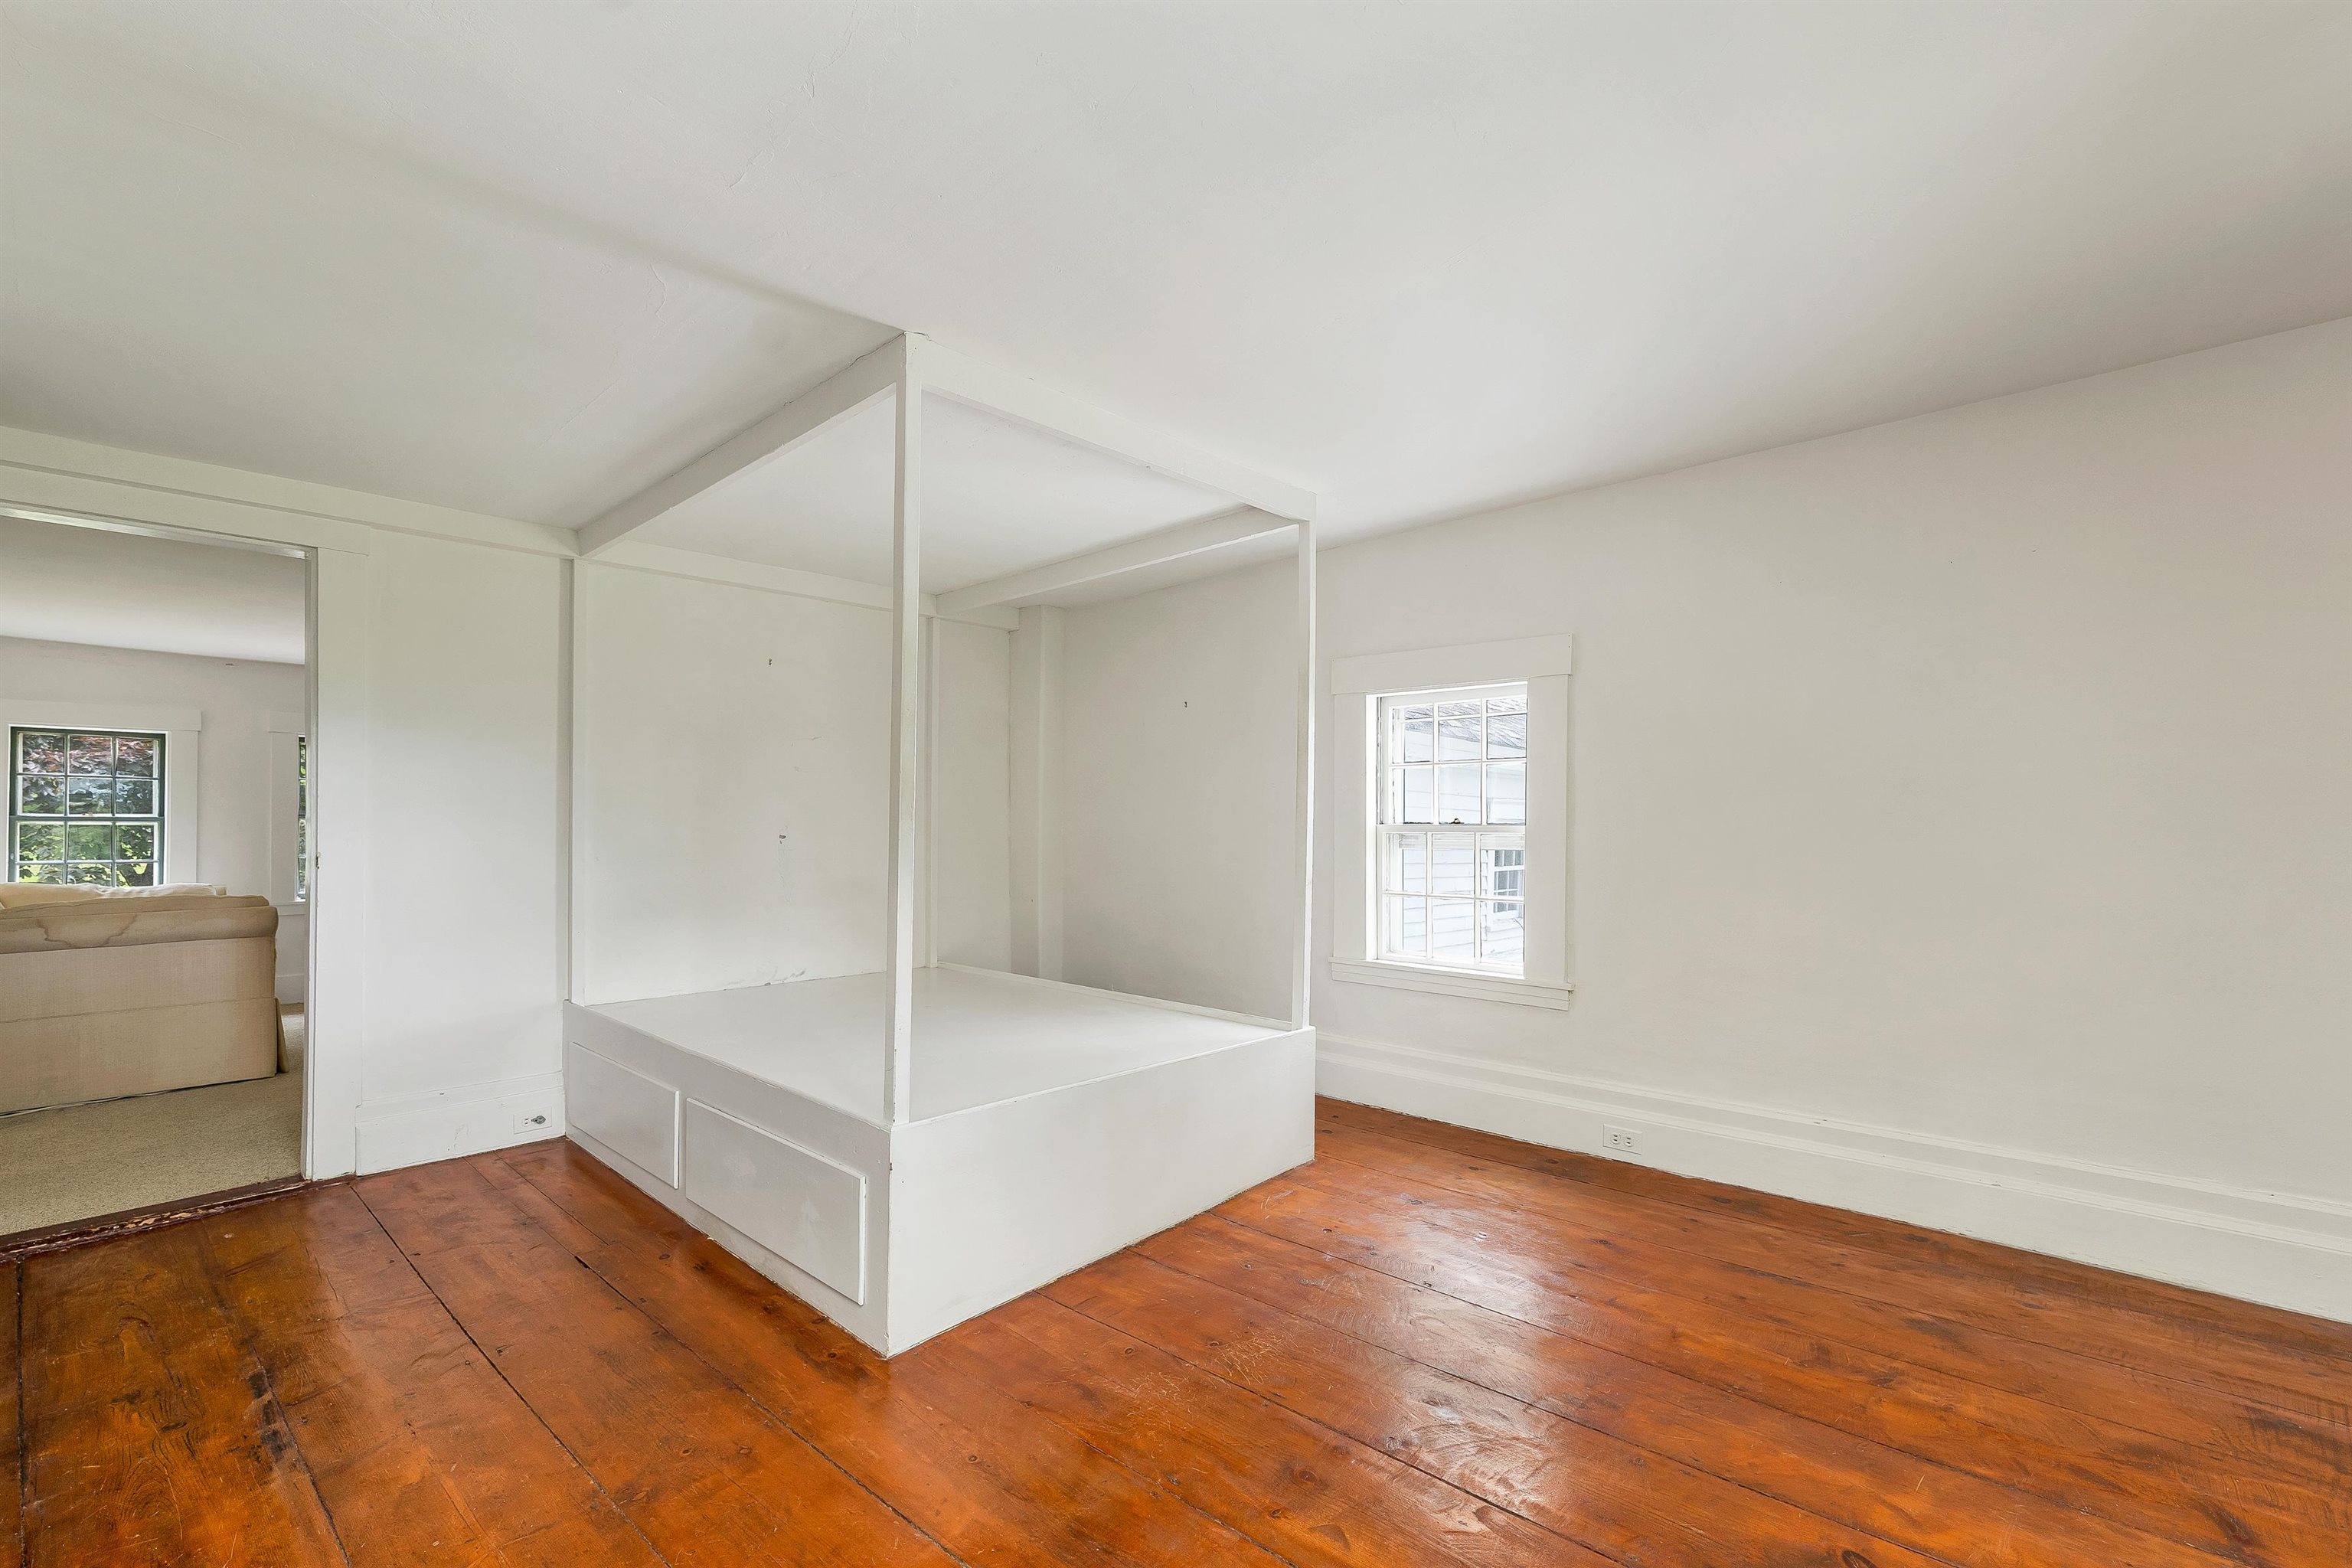
The Queen's Room
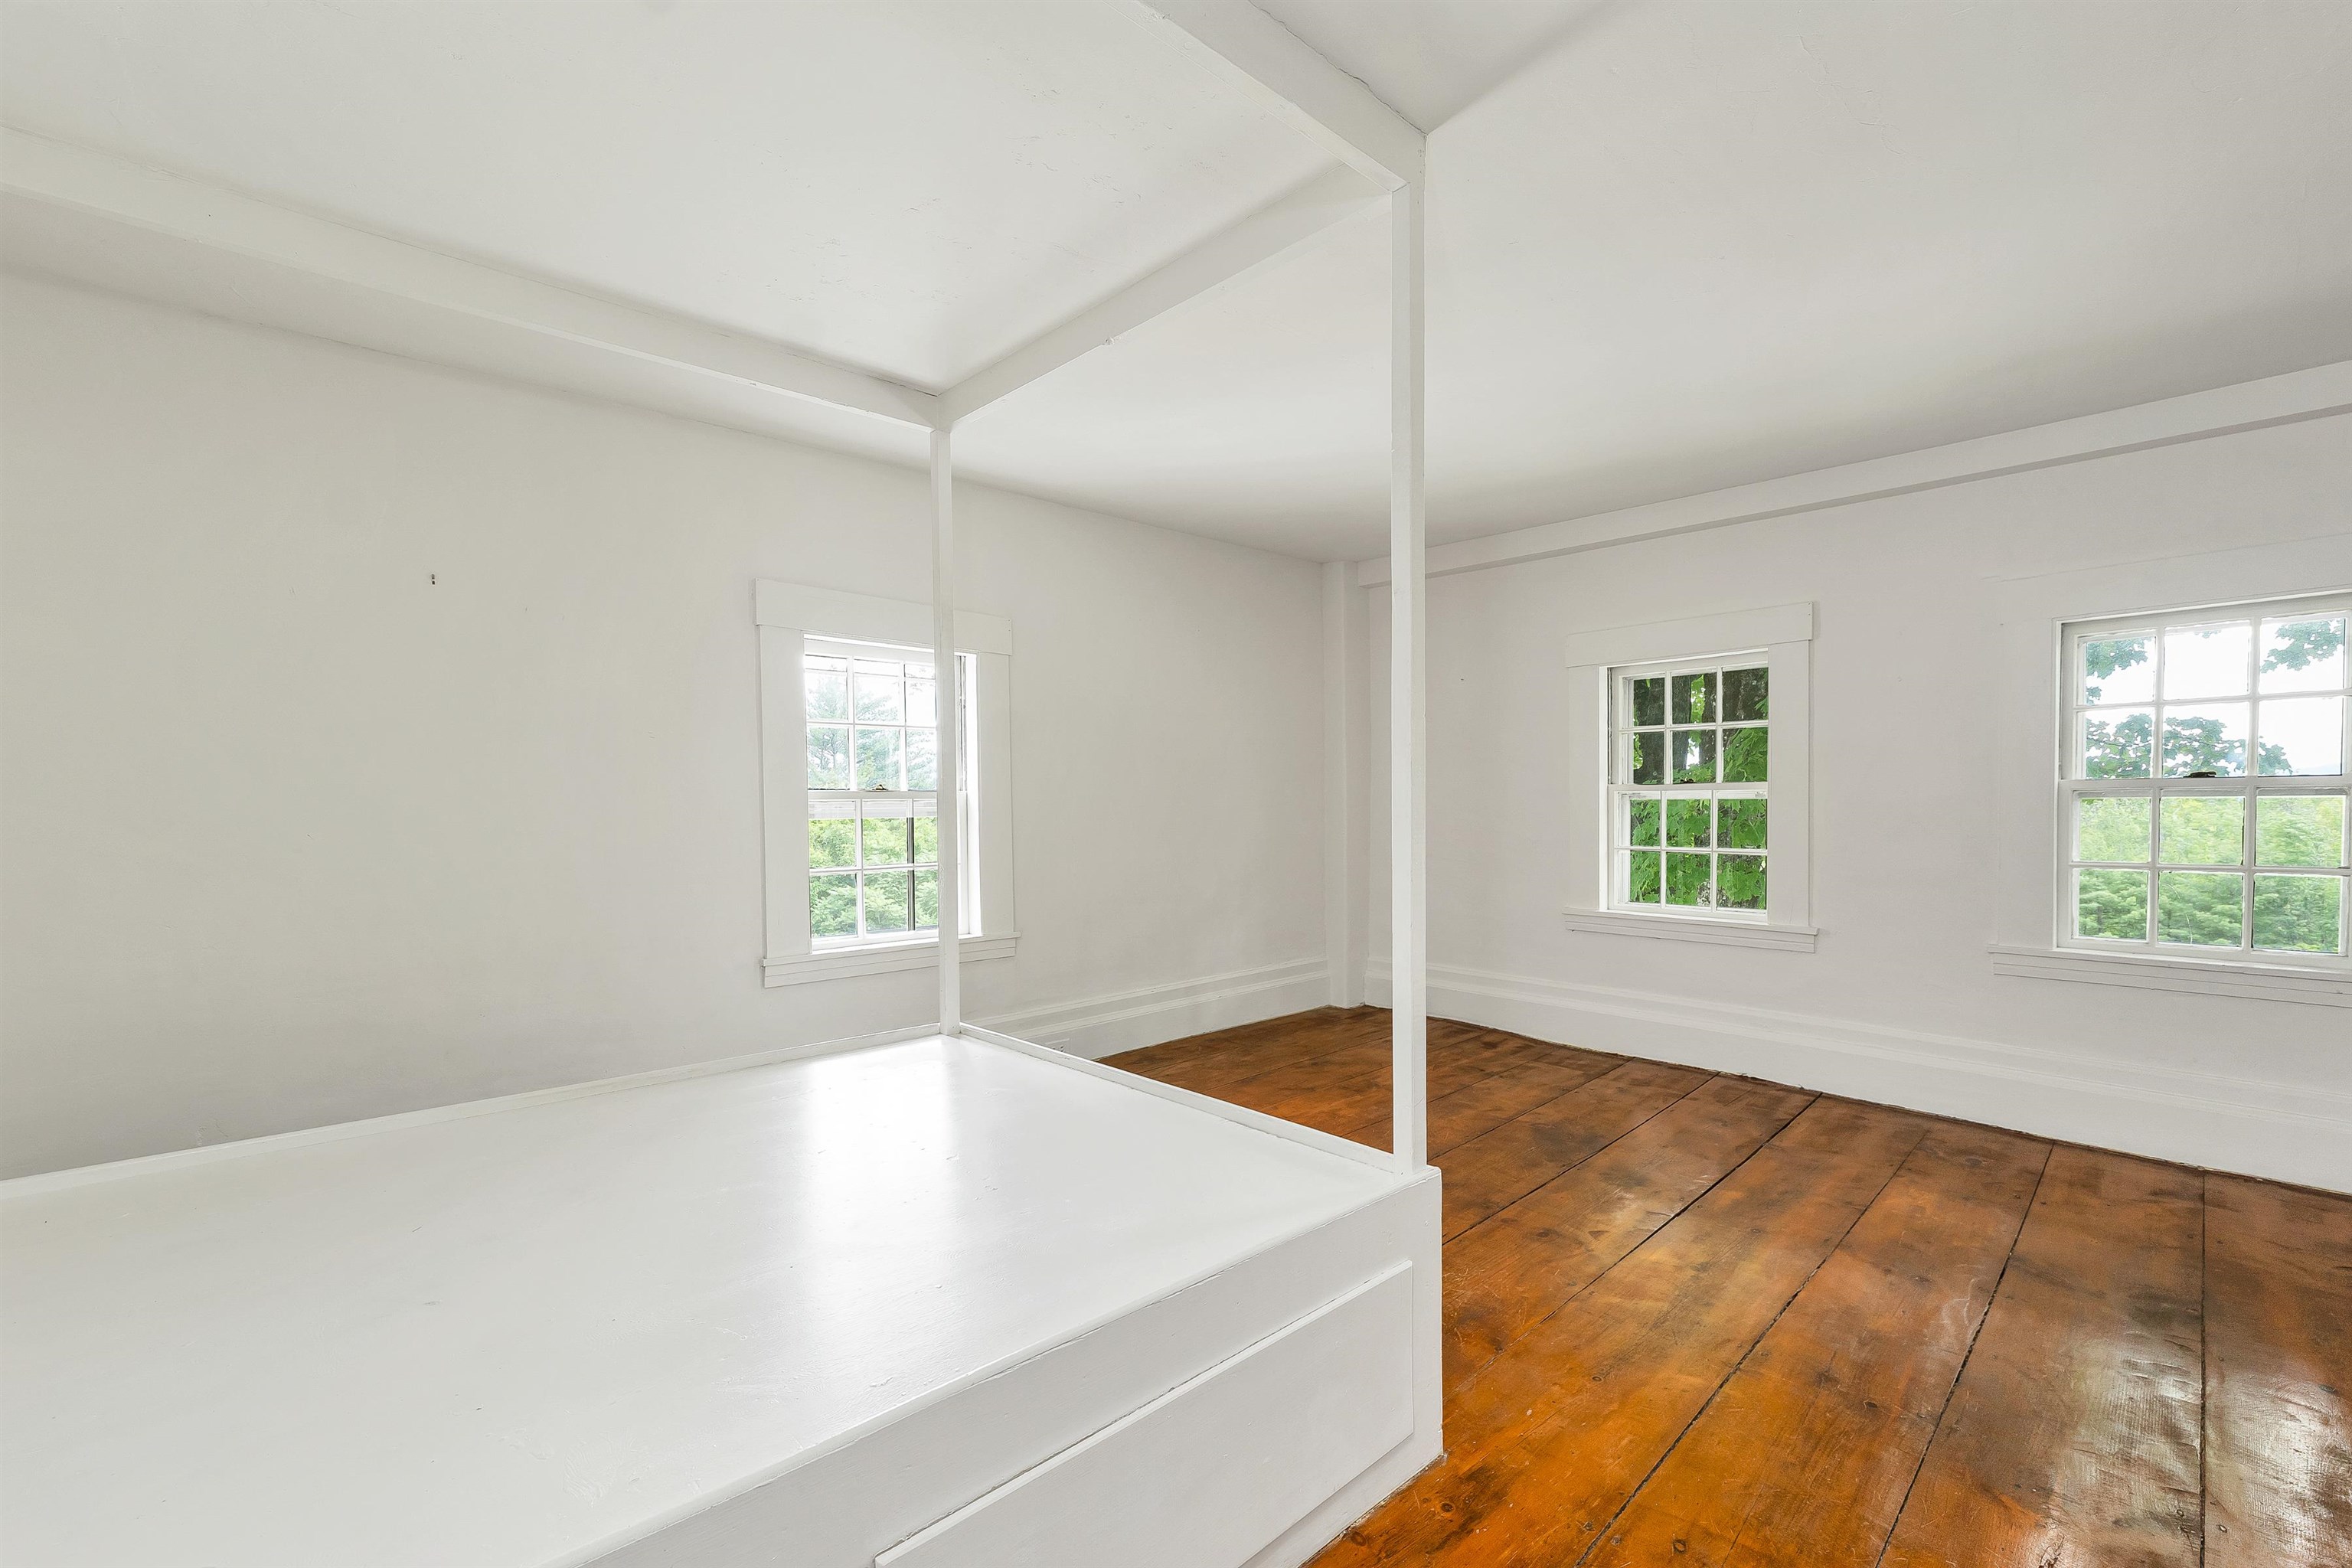
With a nice view!
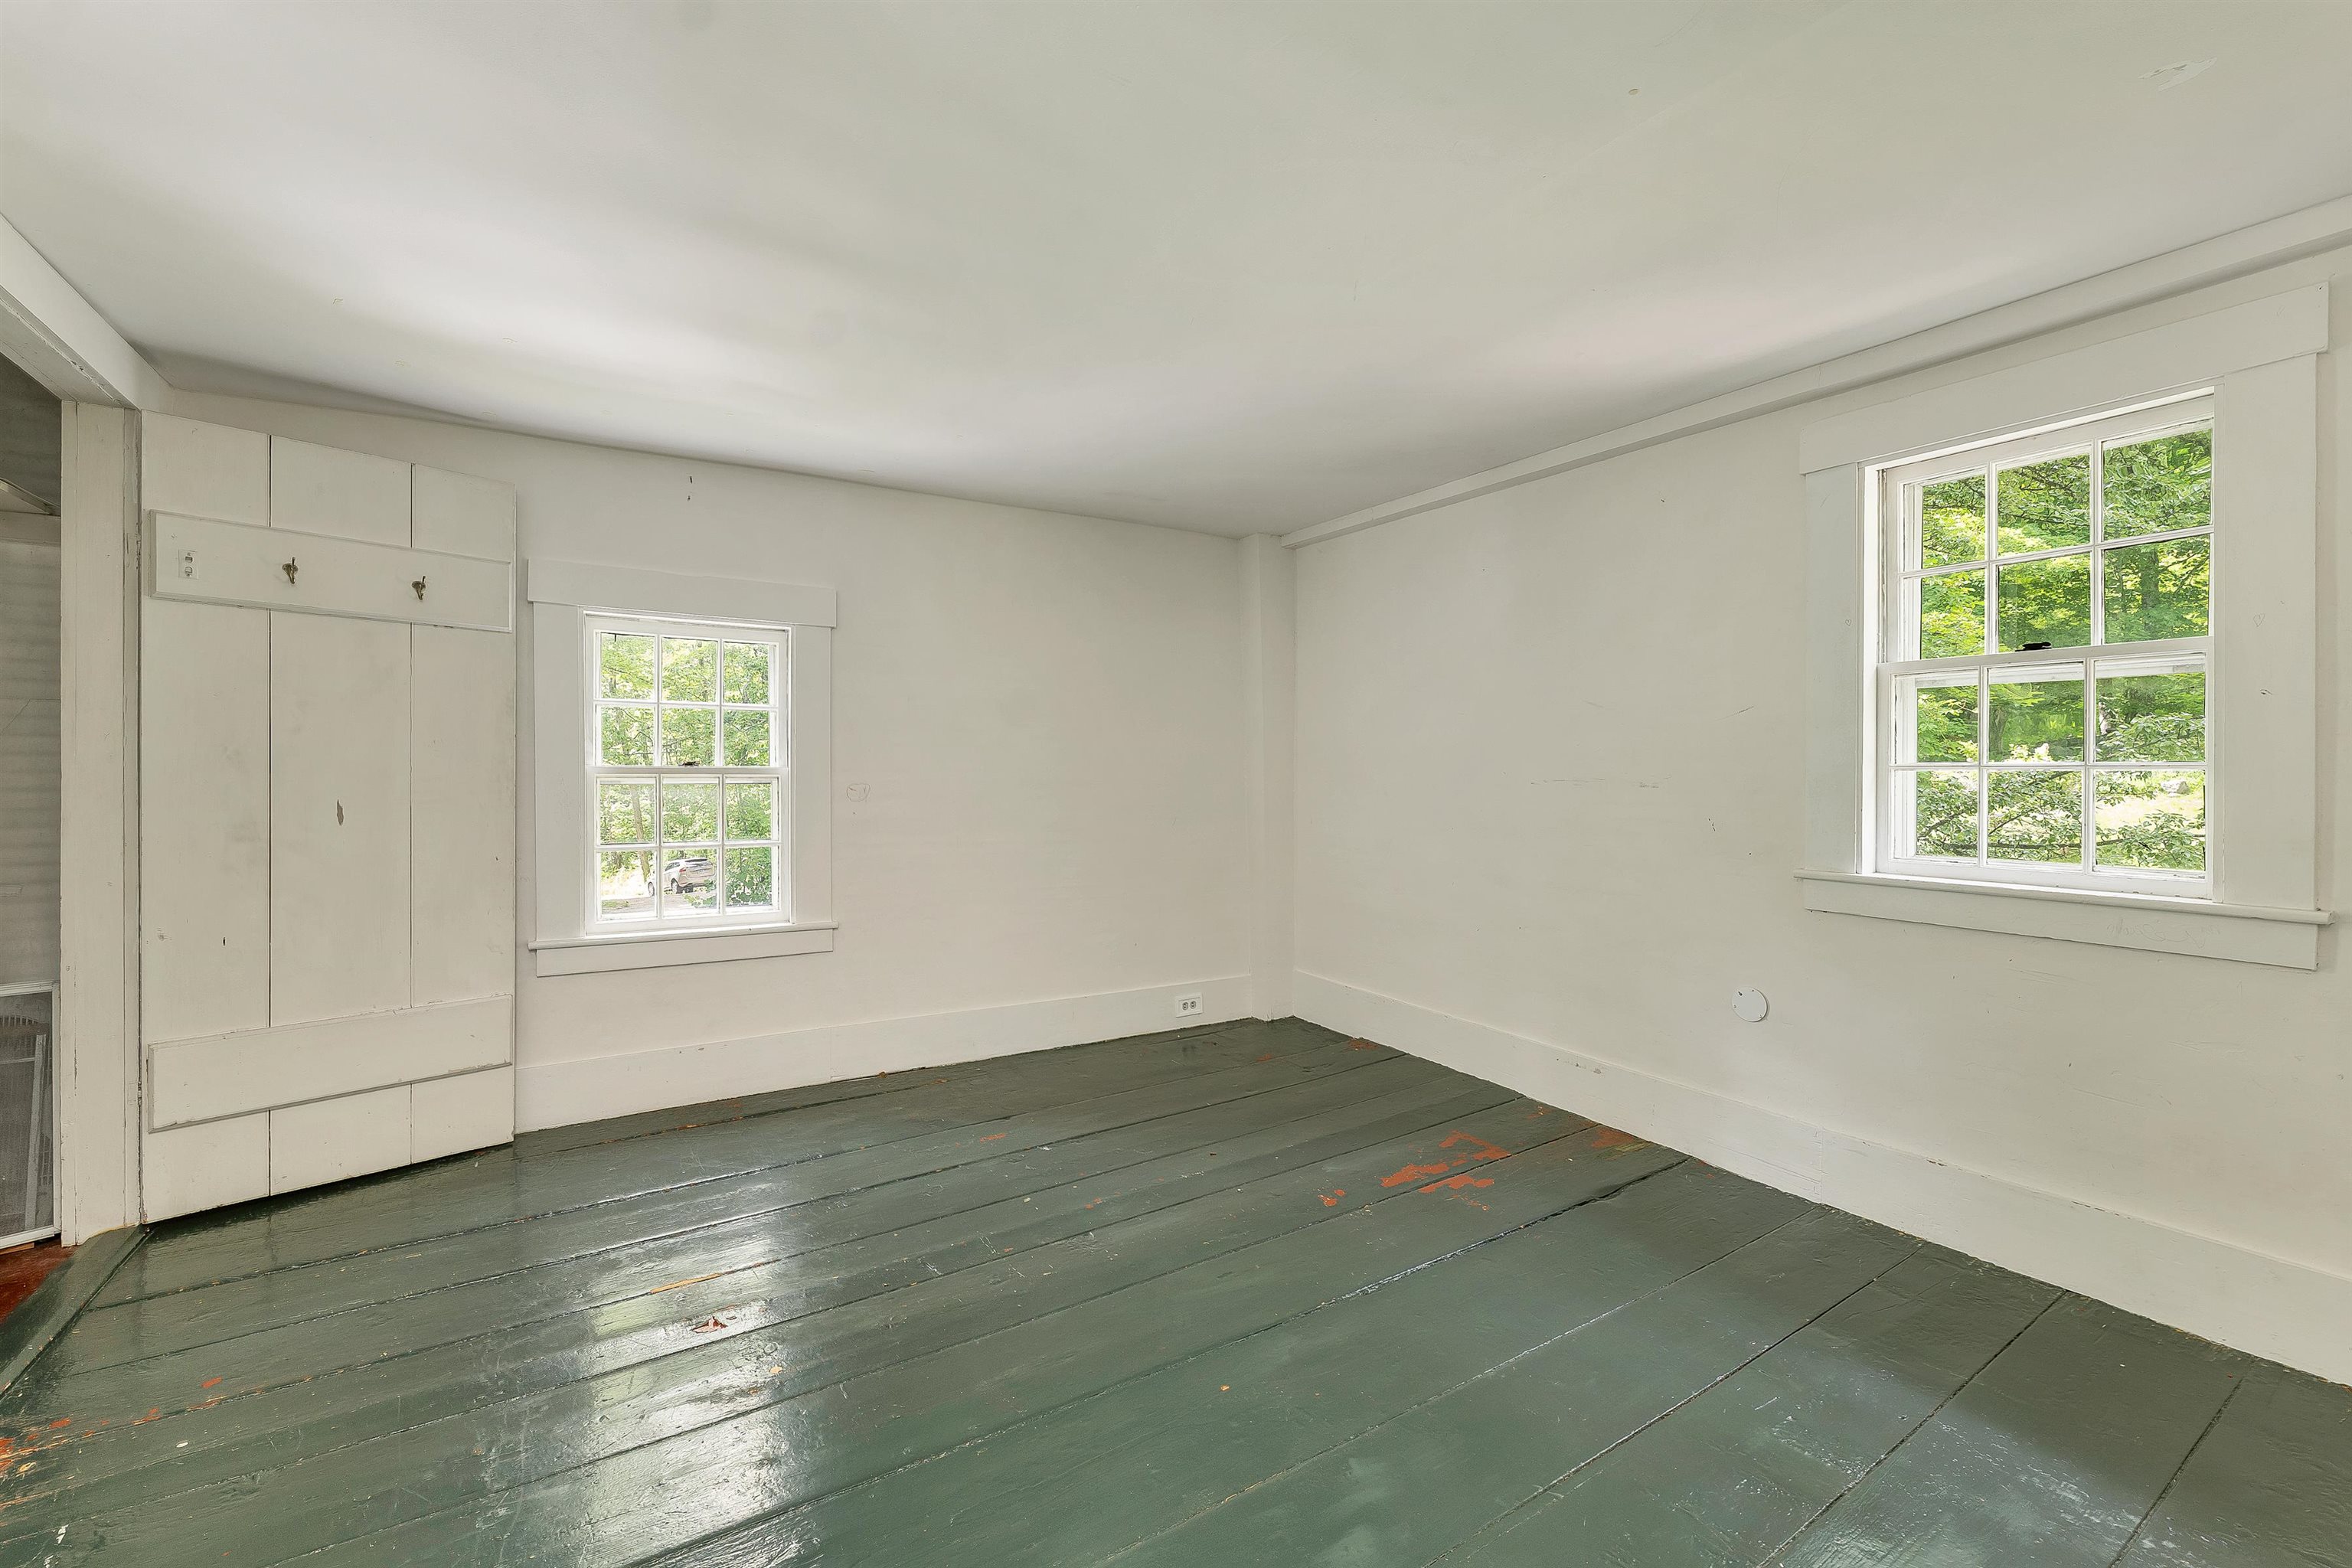
Bedroom
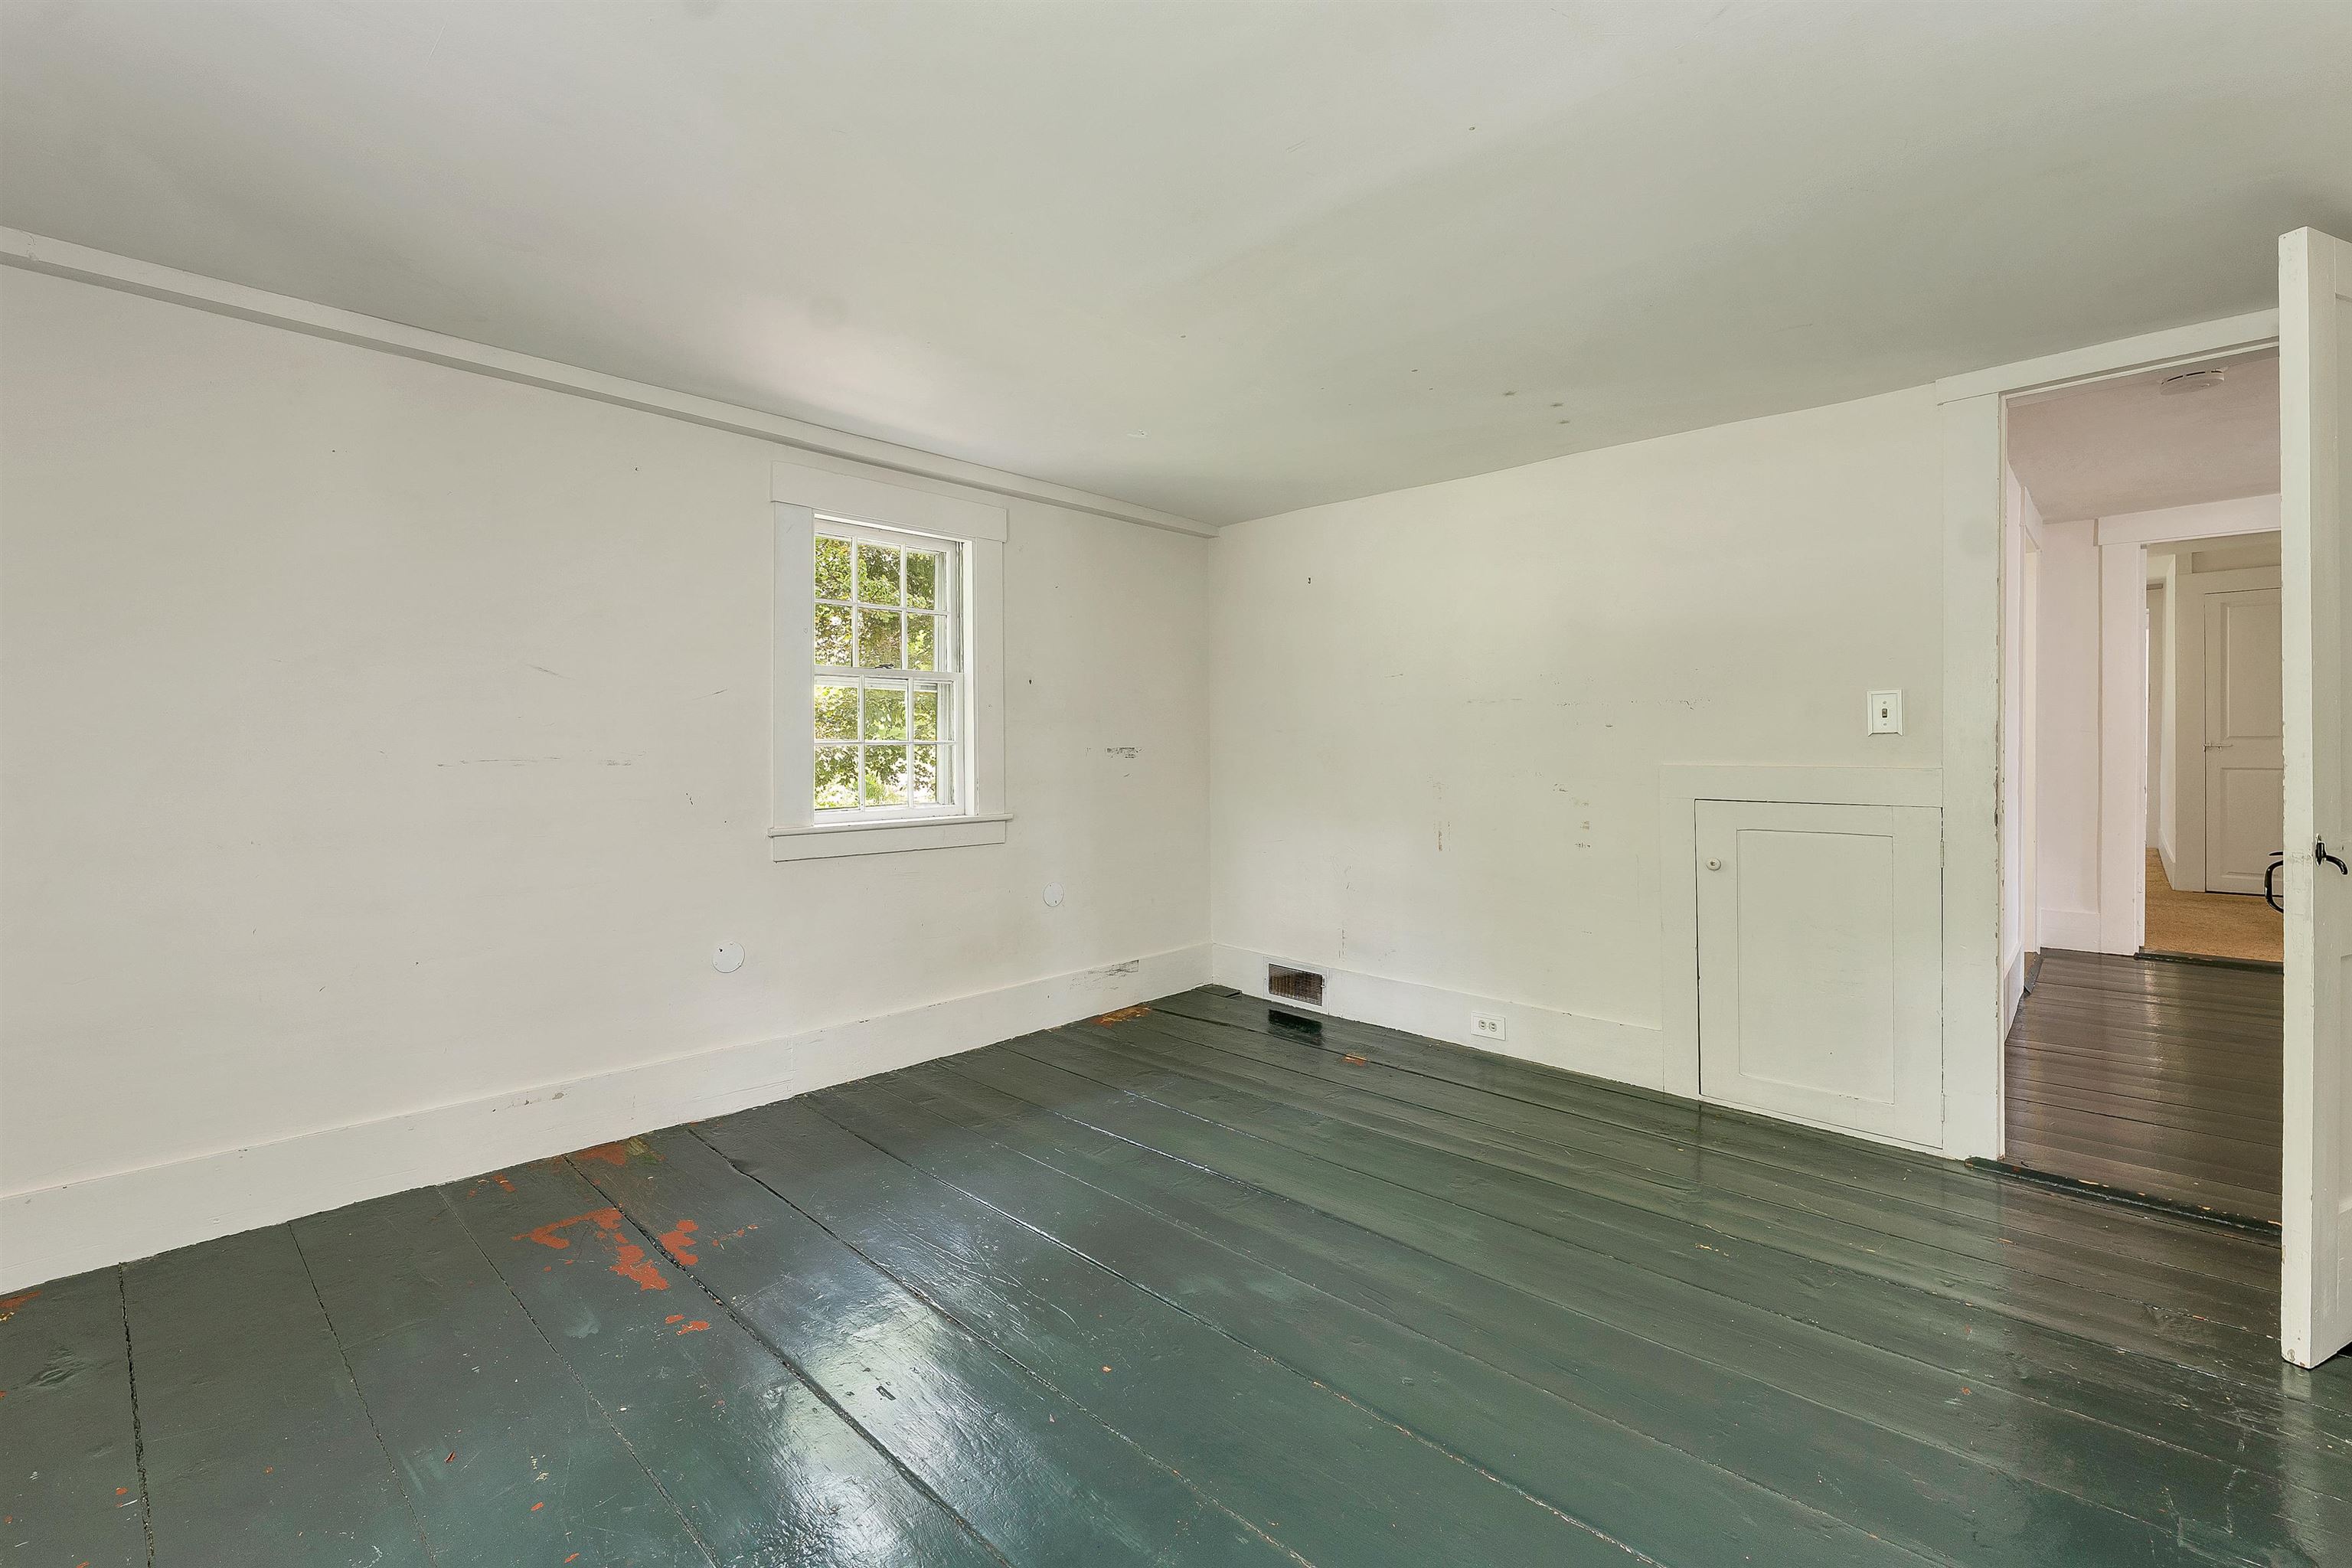
Top of the stairs
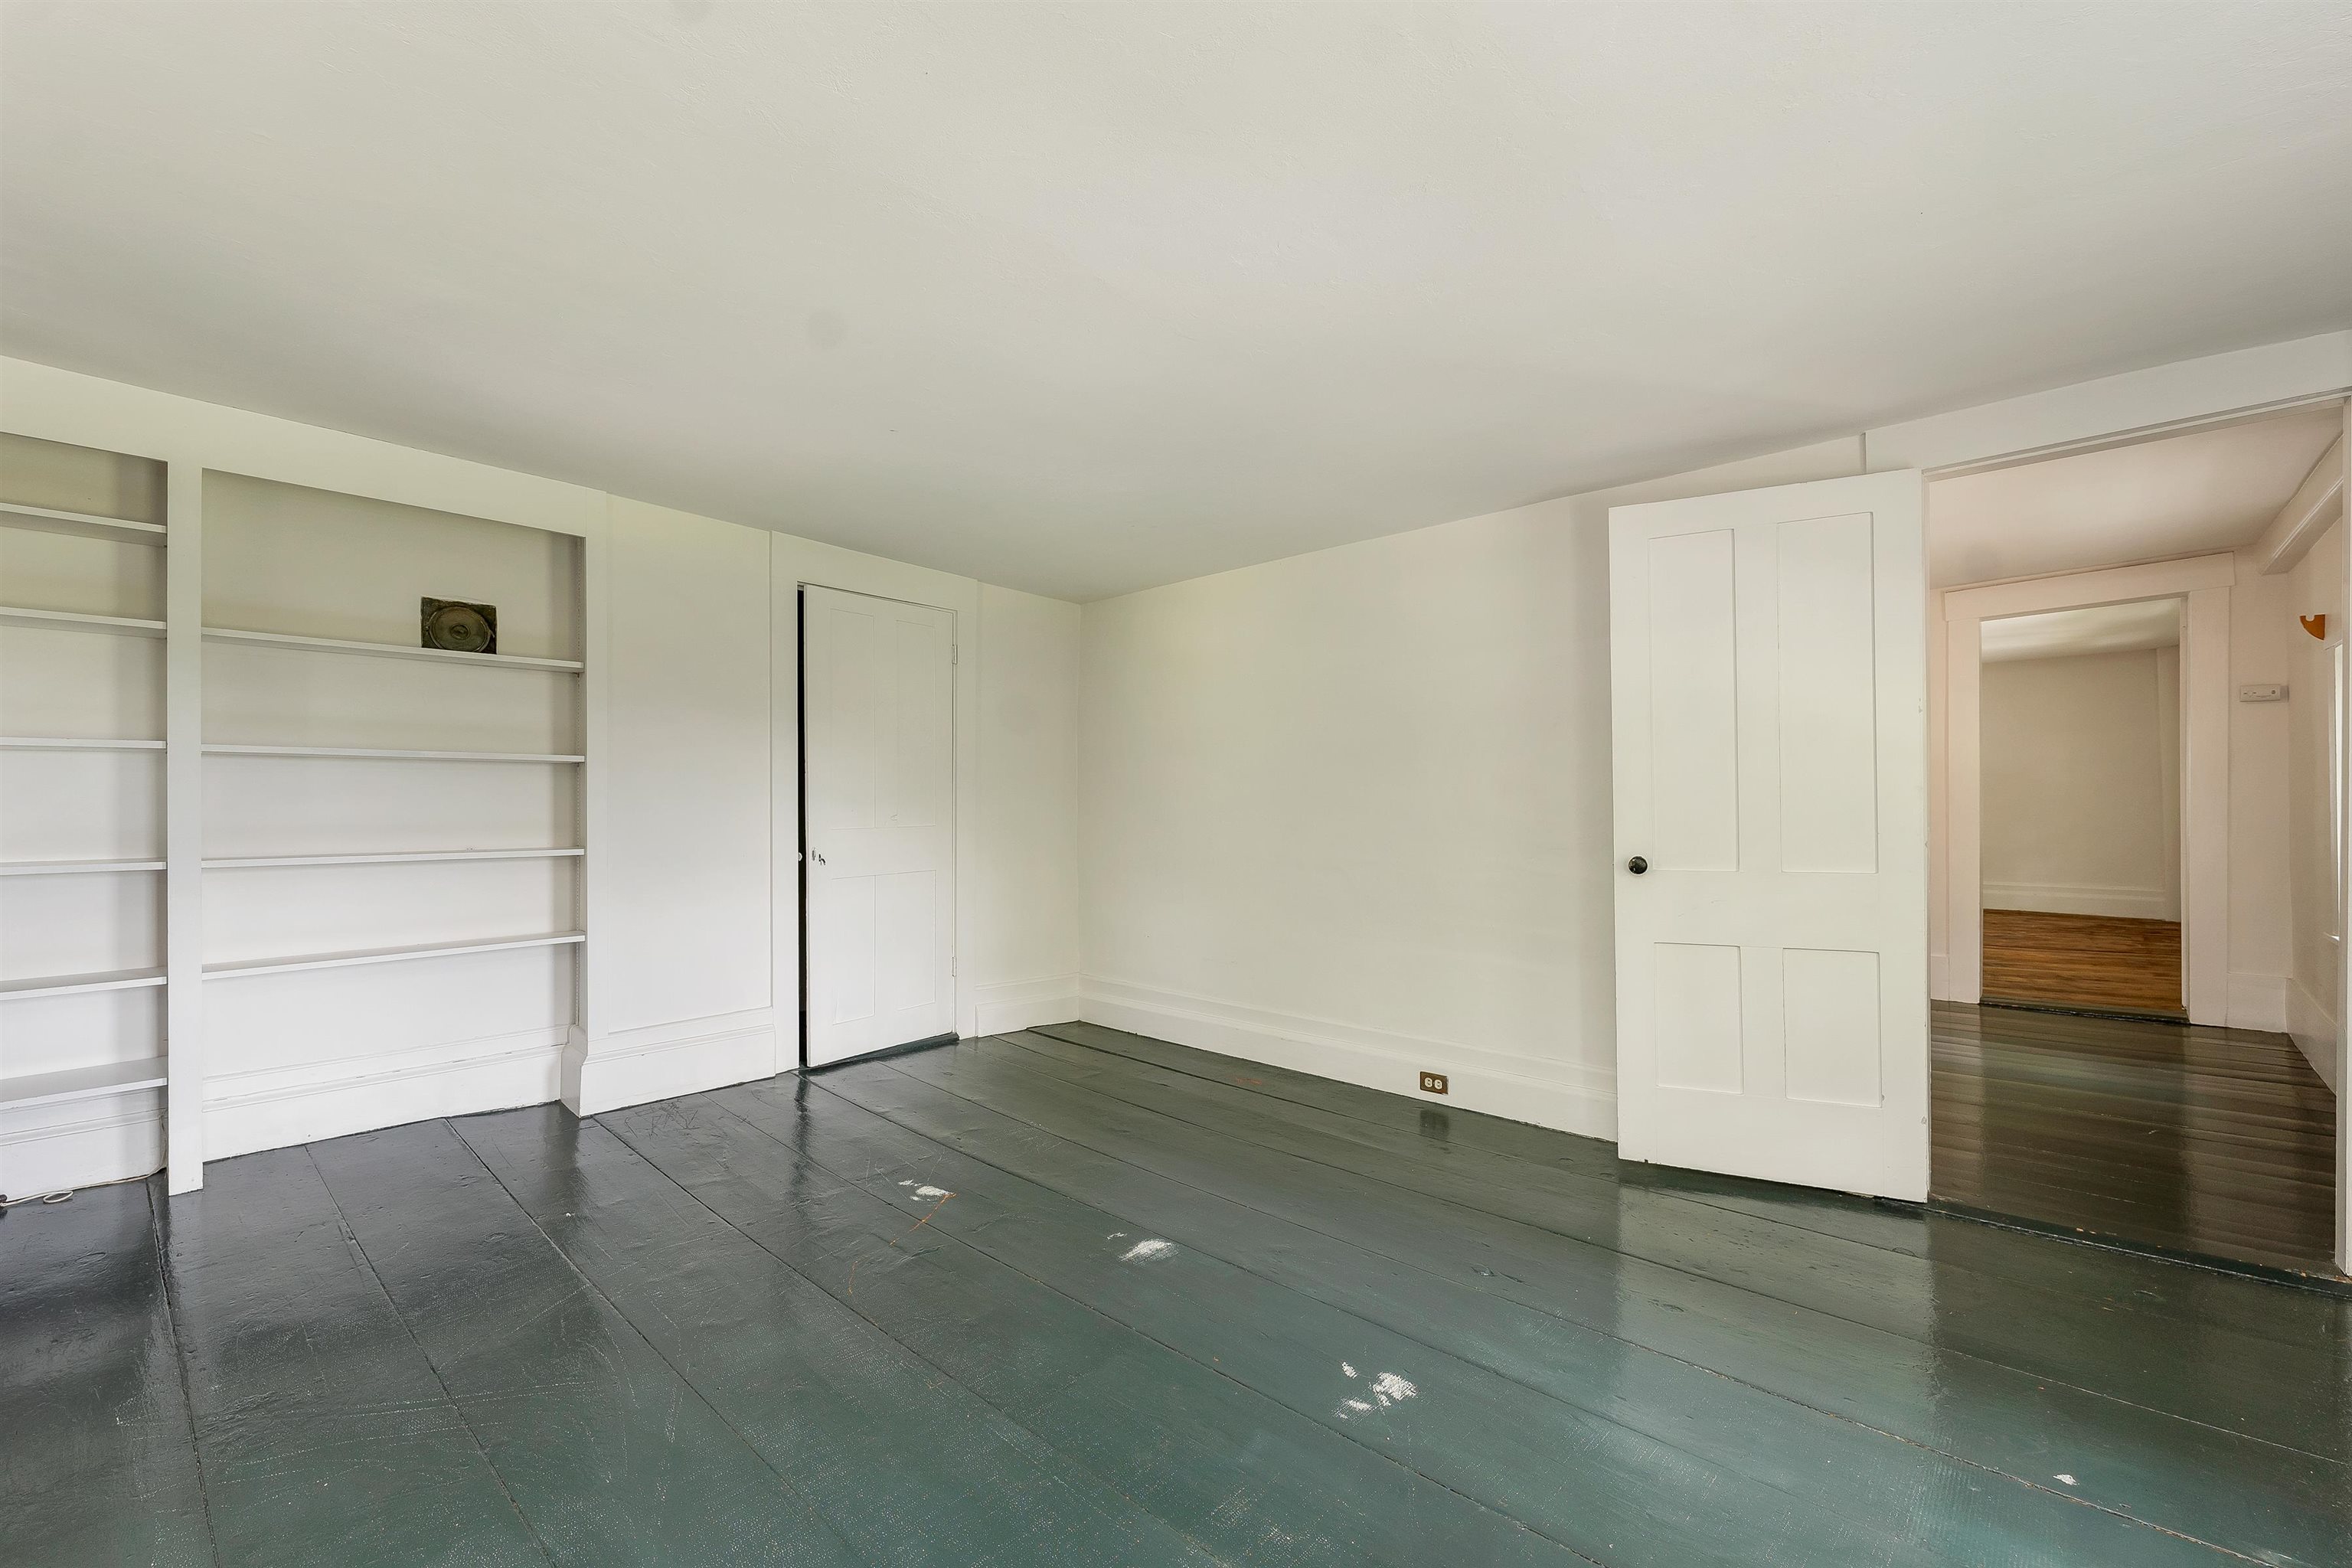
Another second floor bedroom
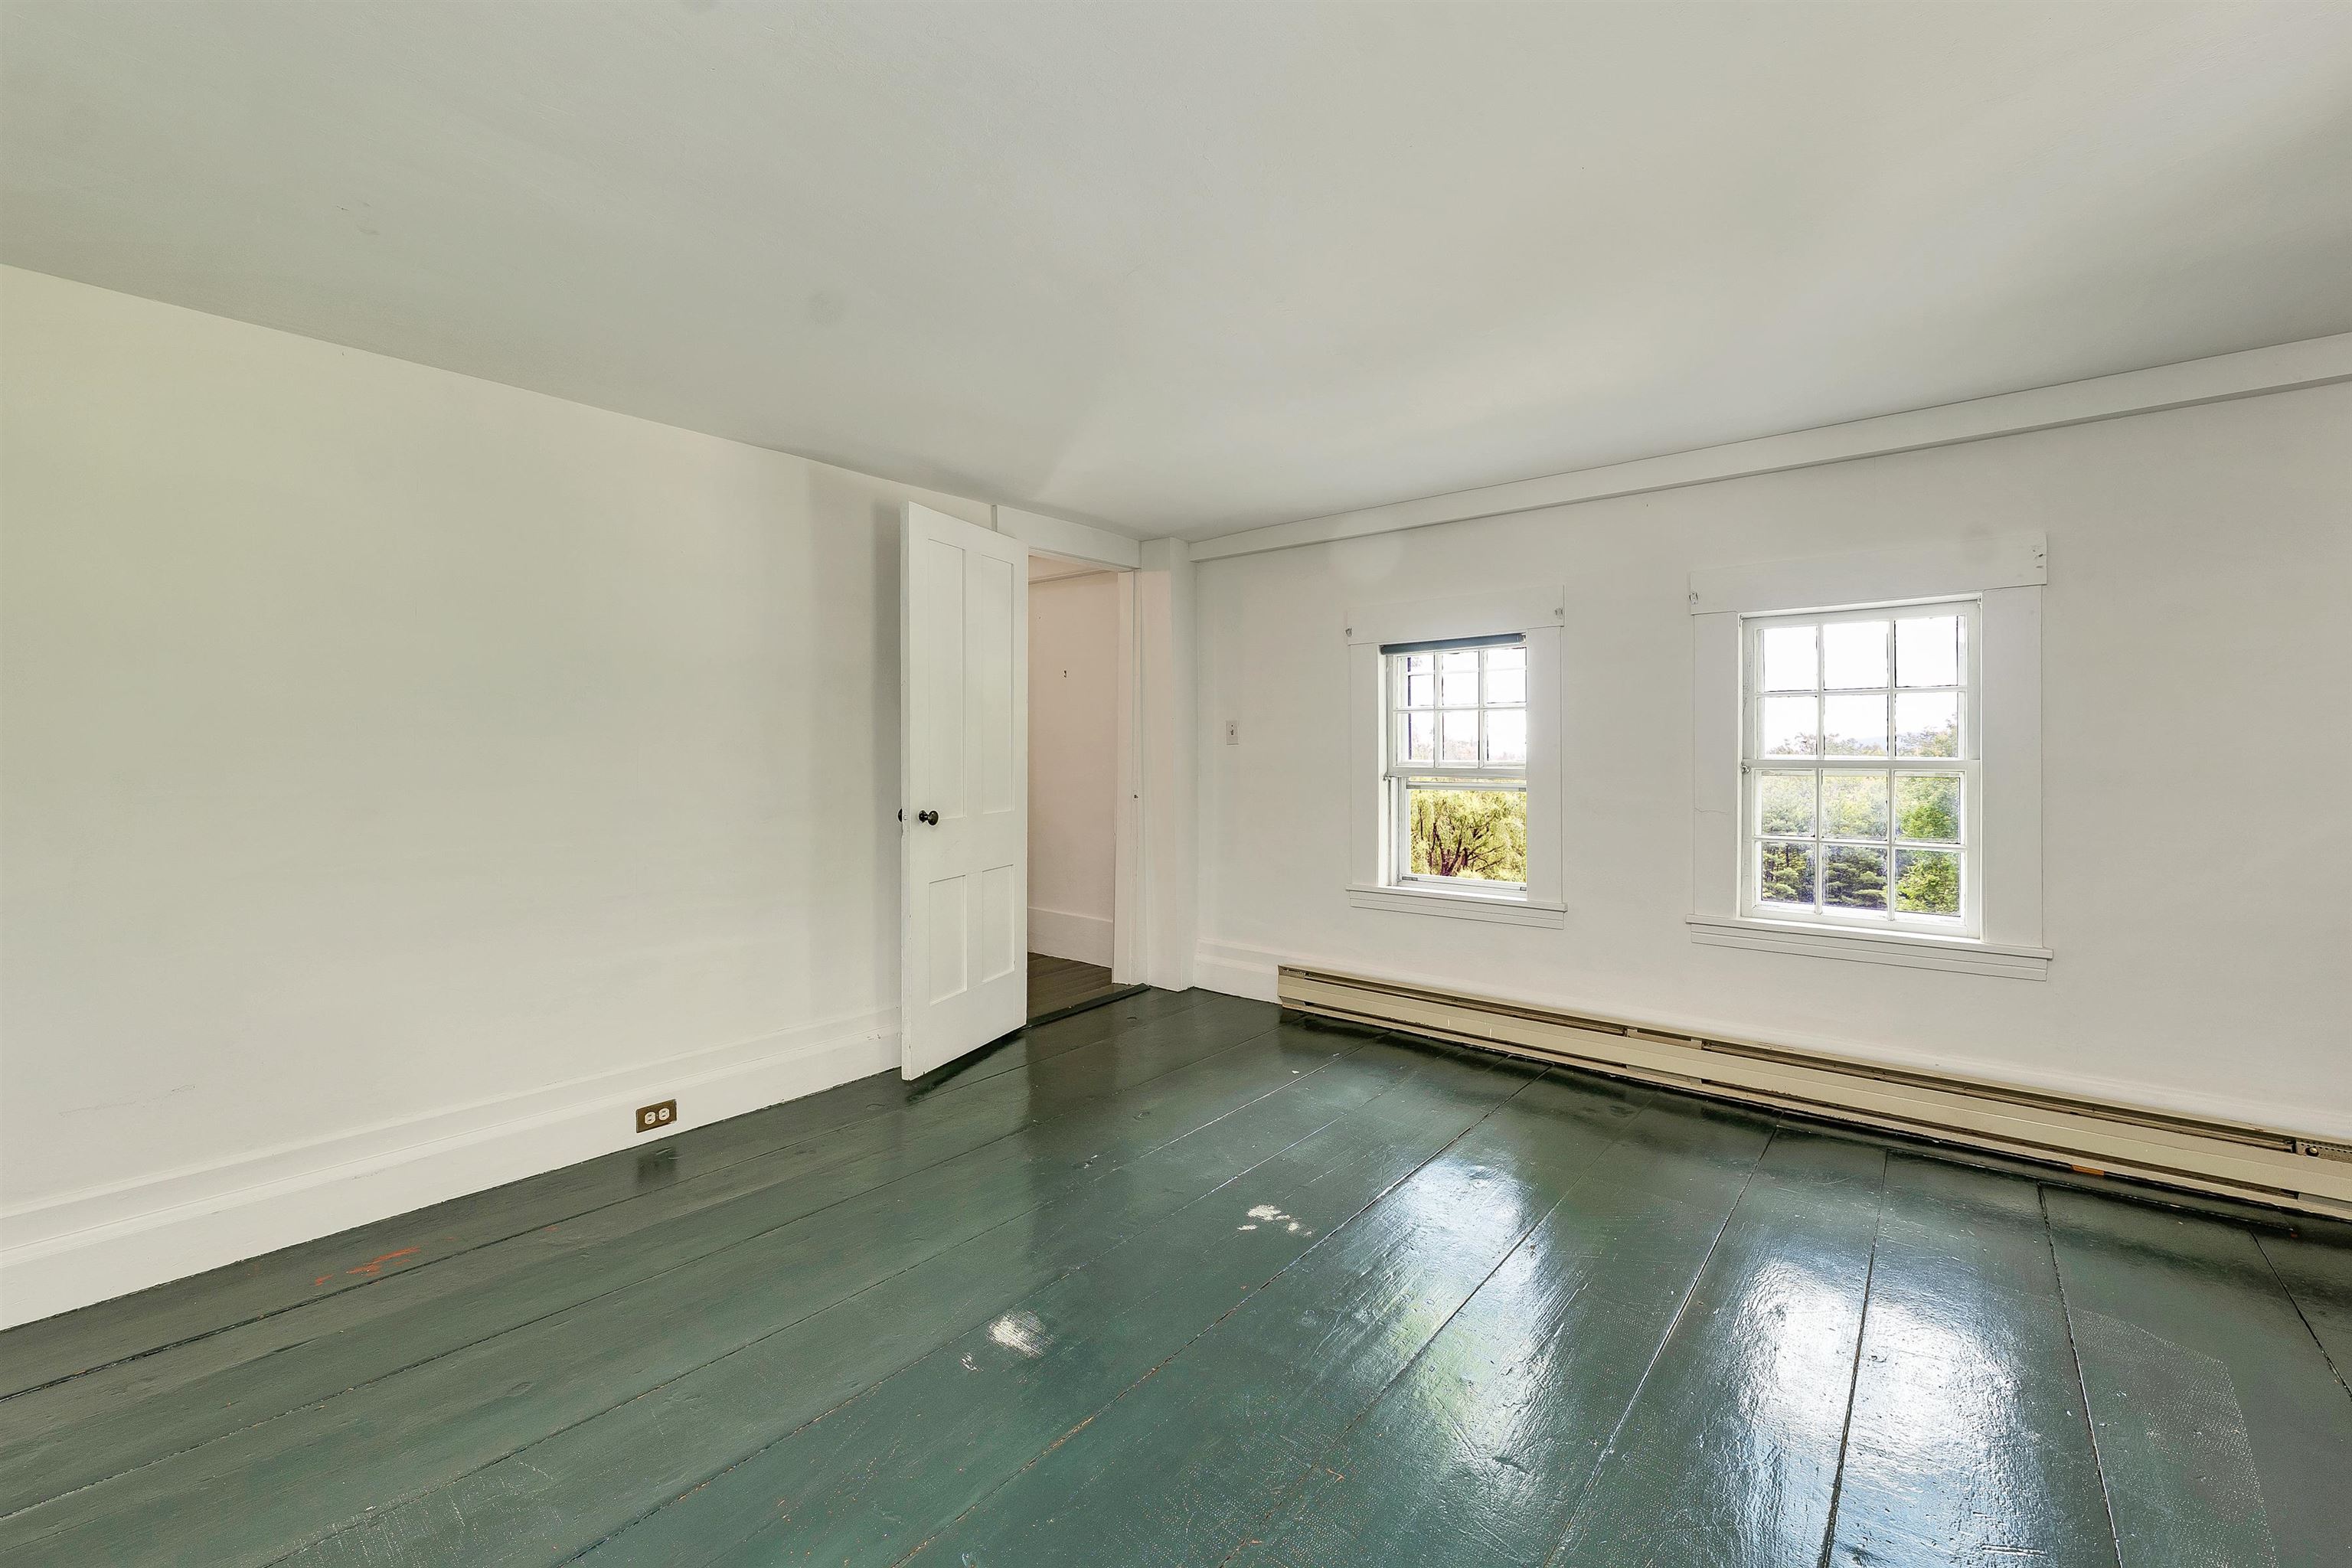
Facing South and the pond
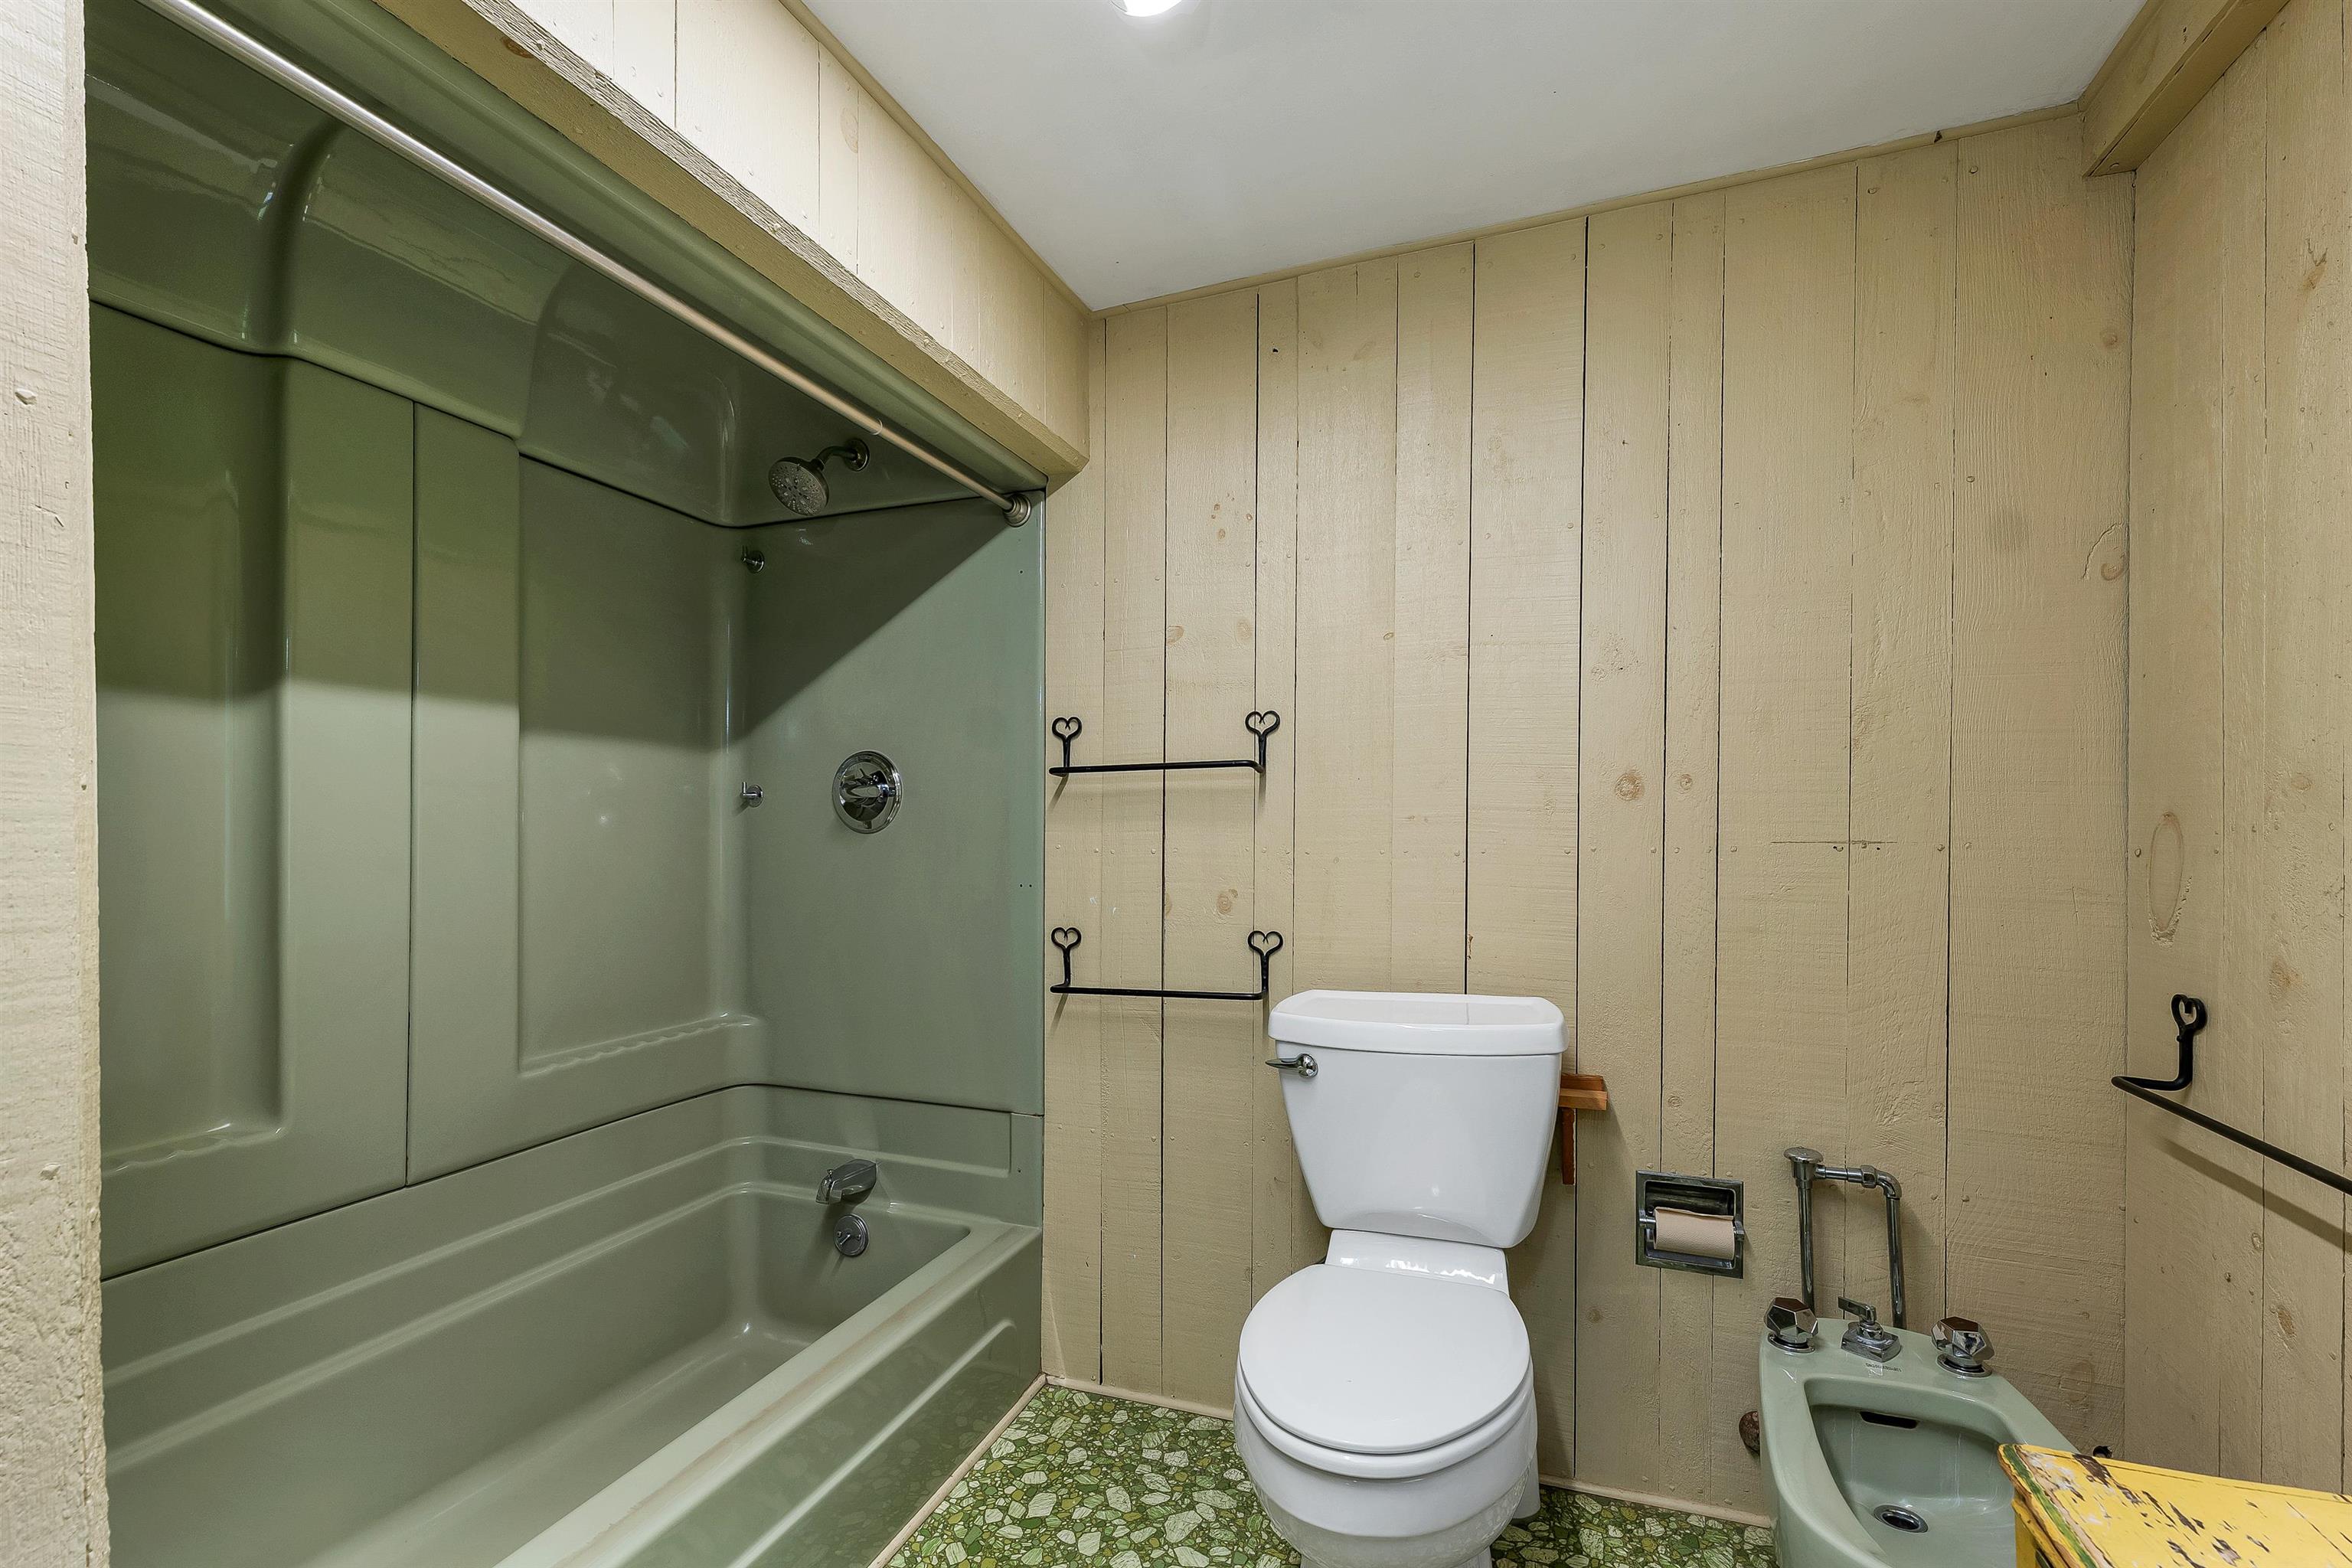
2nd floor bath
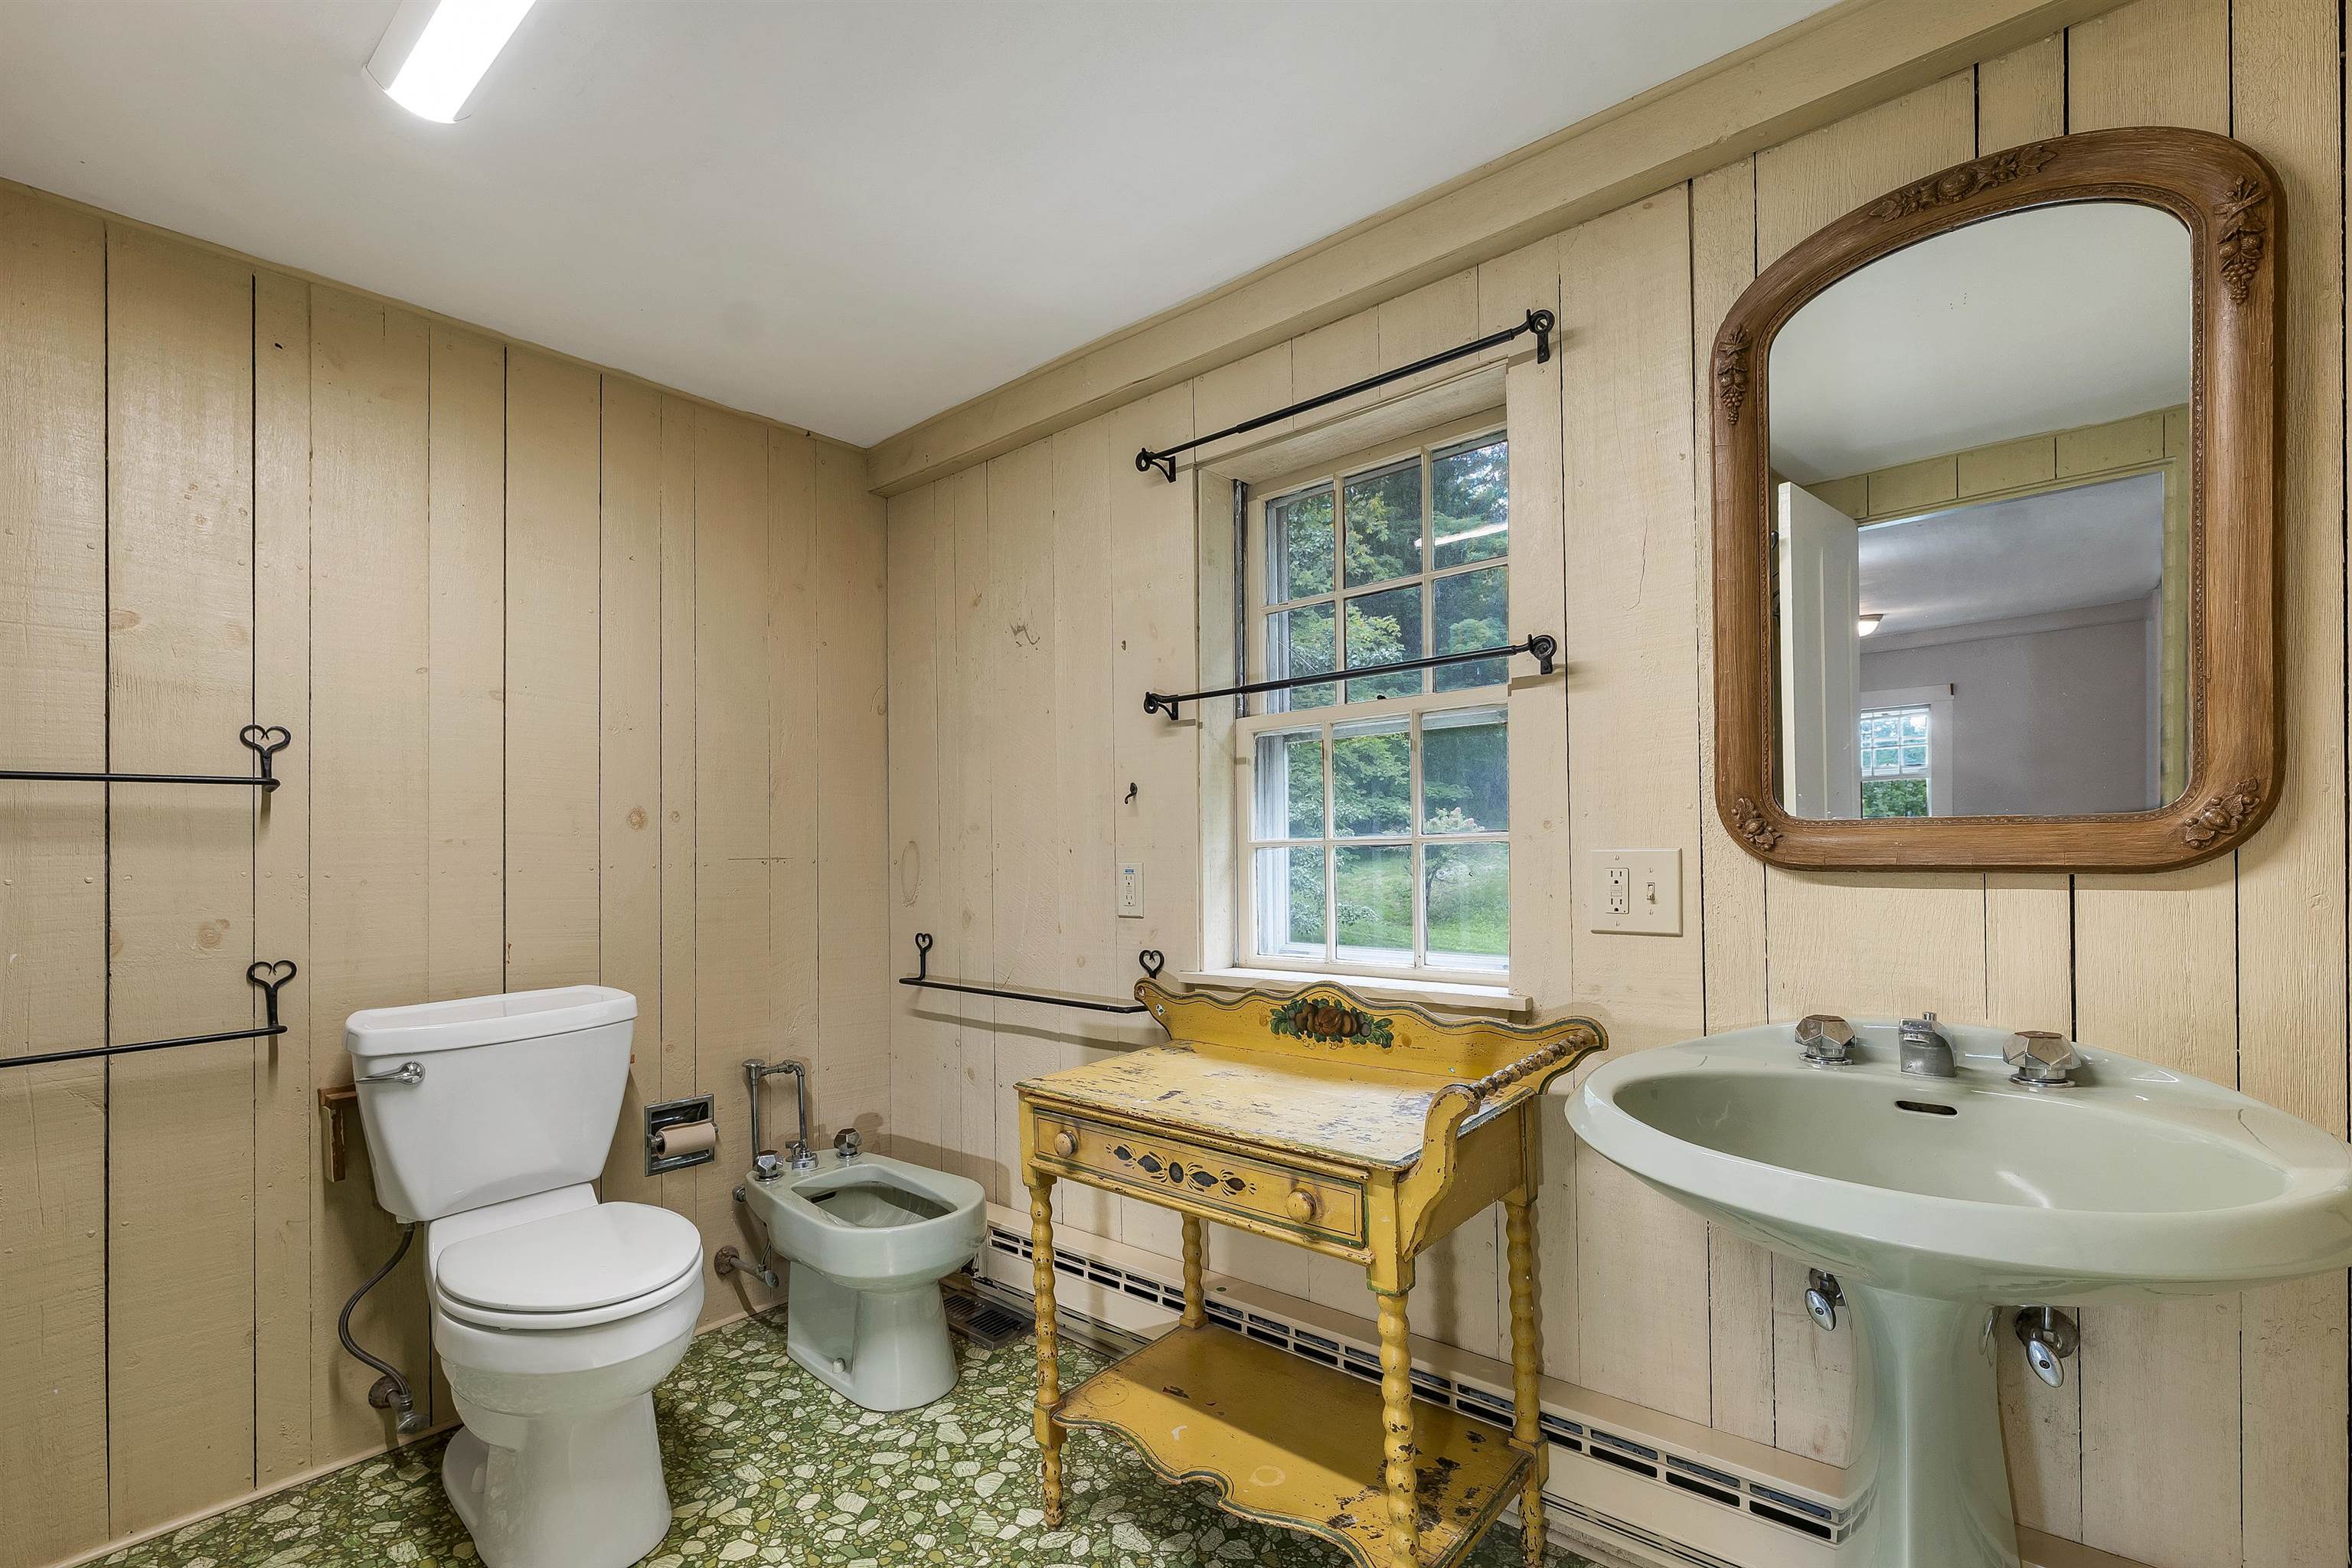
Nice space for a renovation
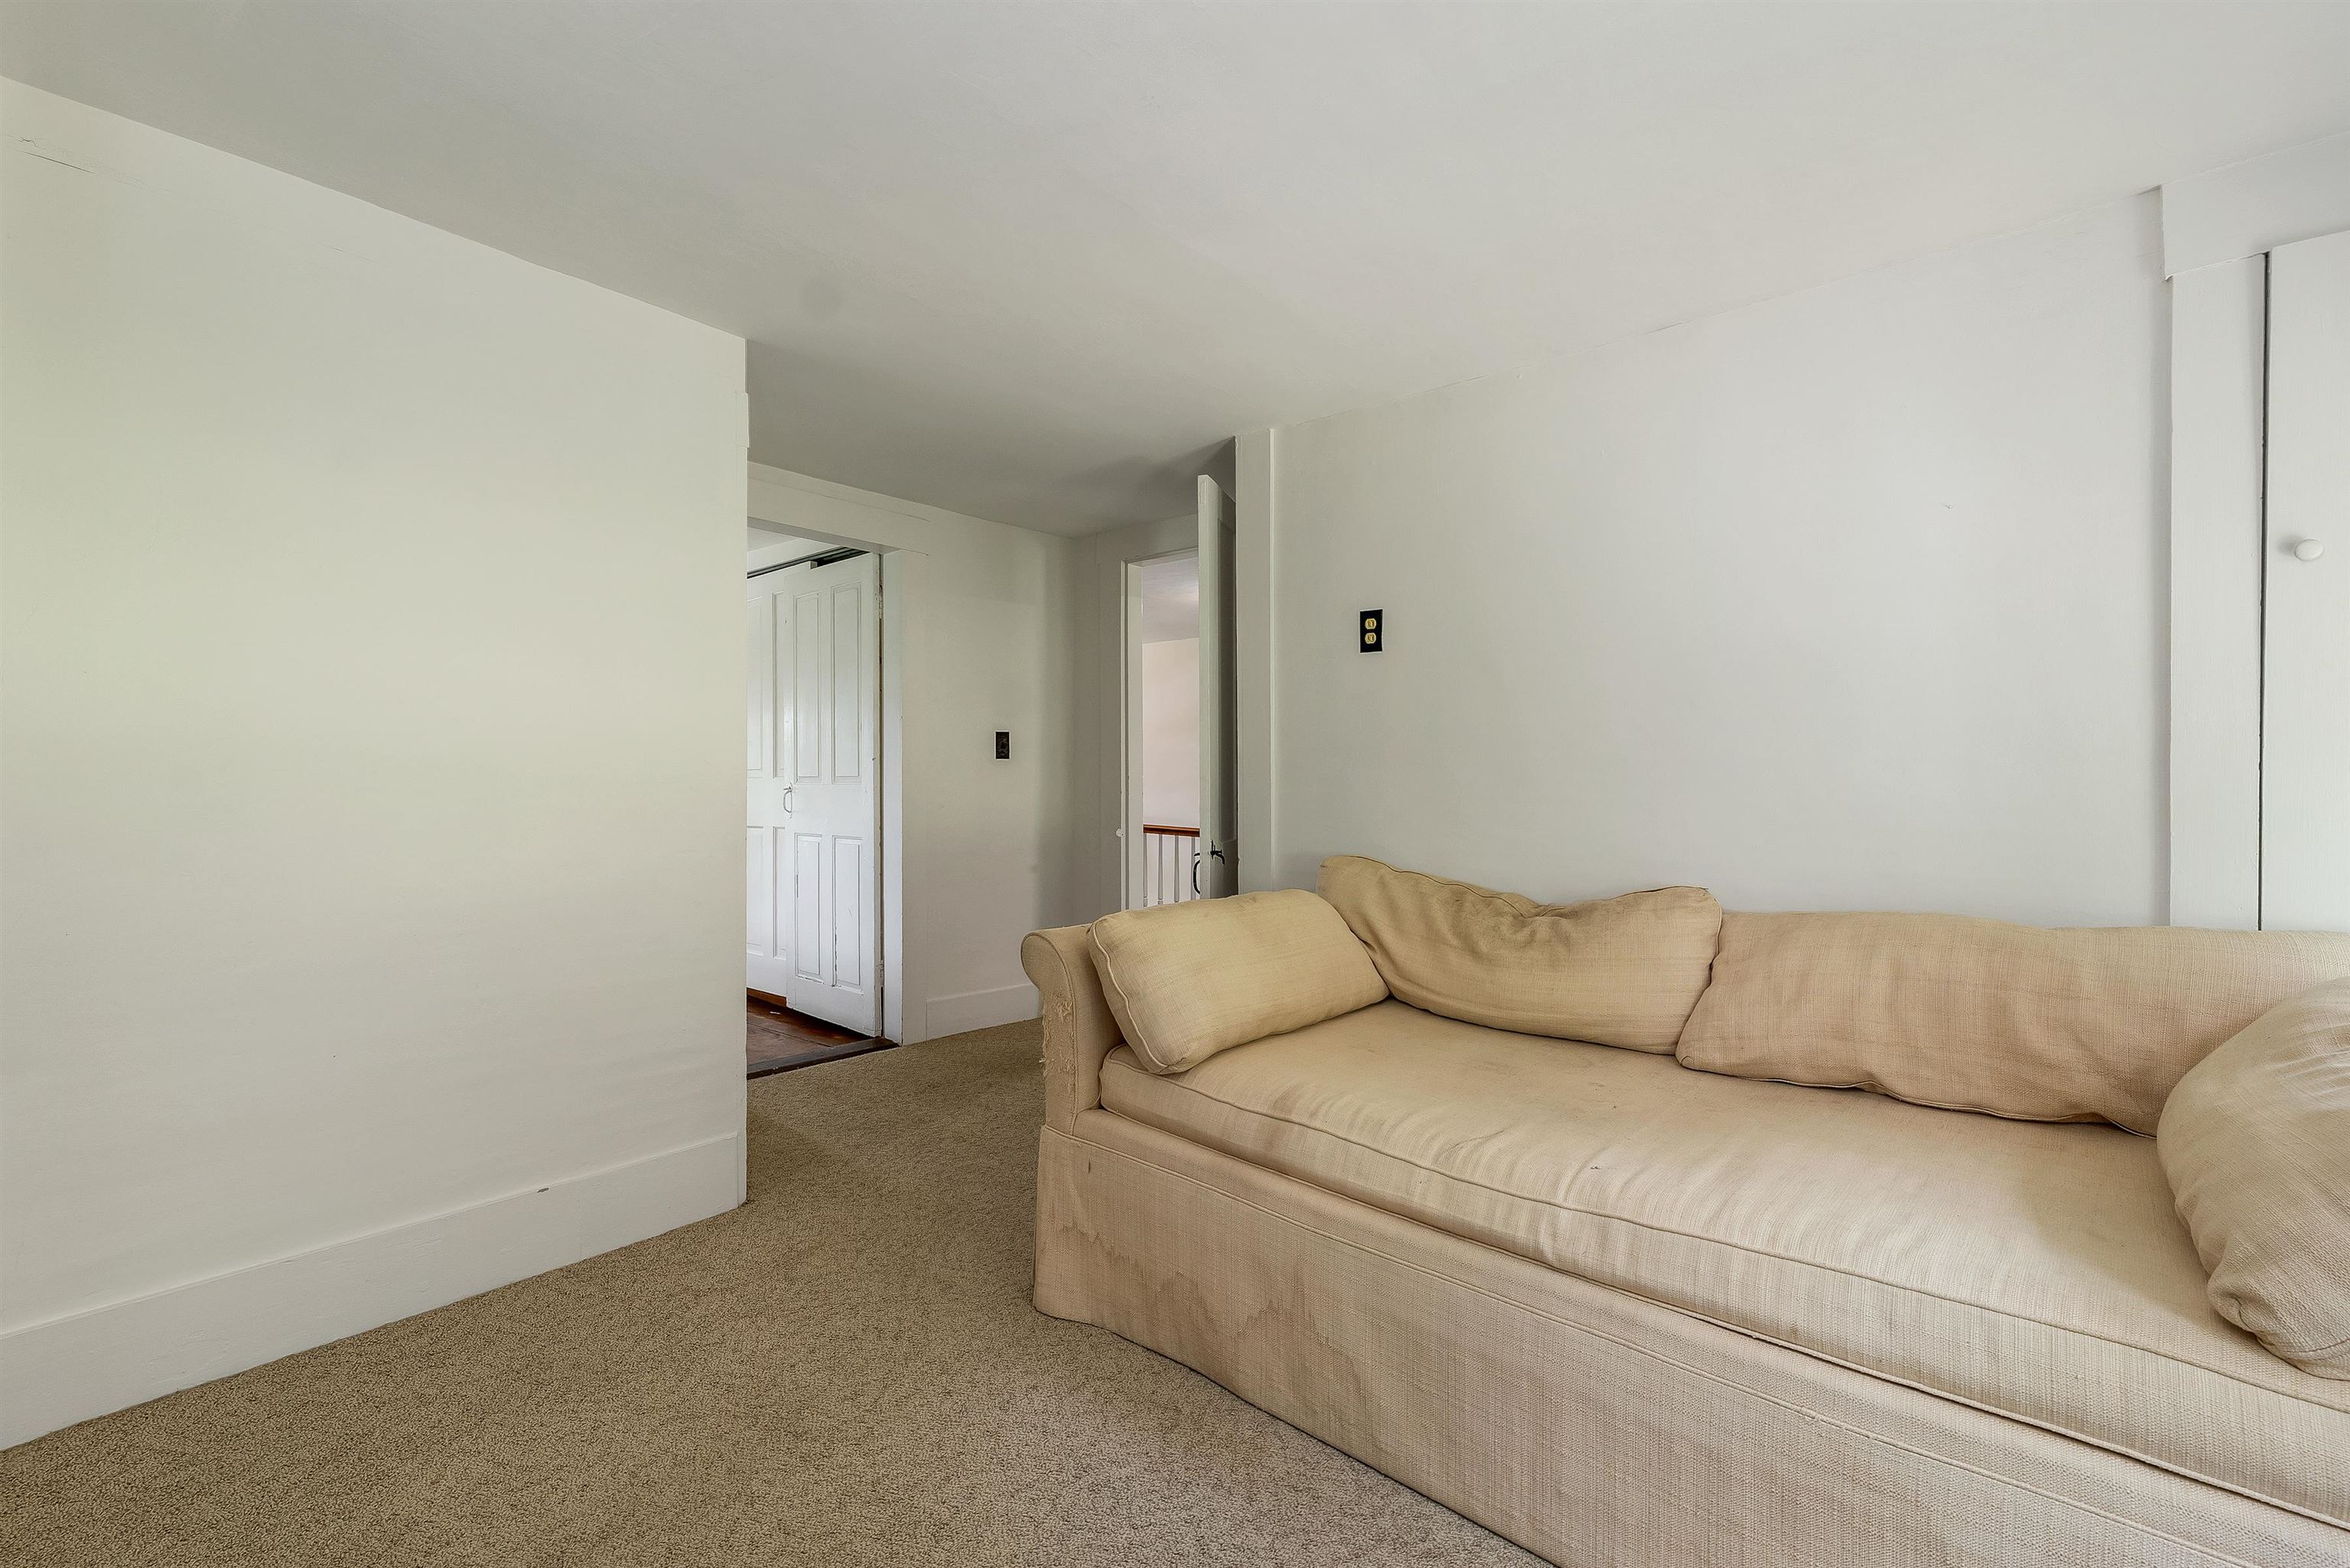
Sitting room
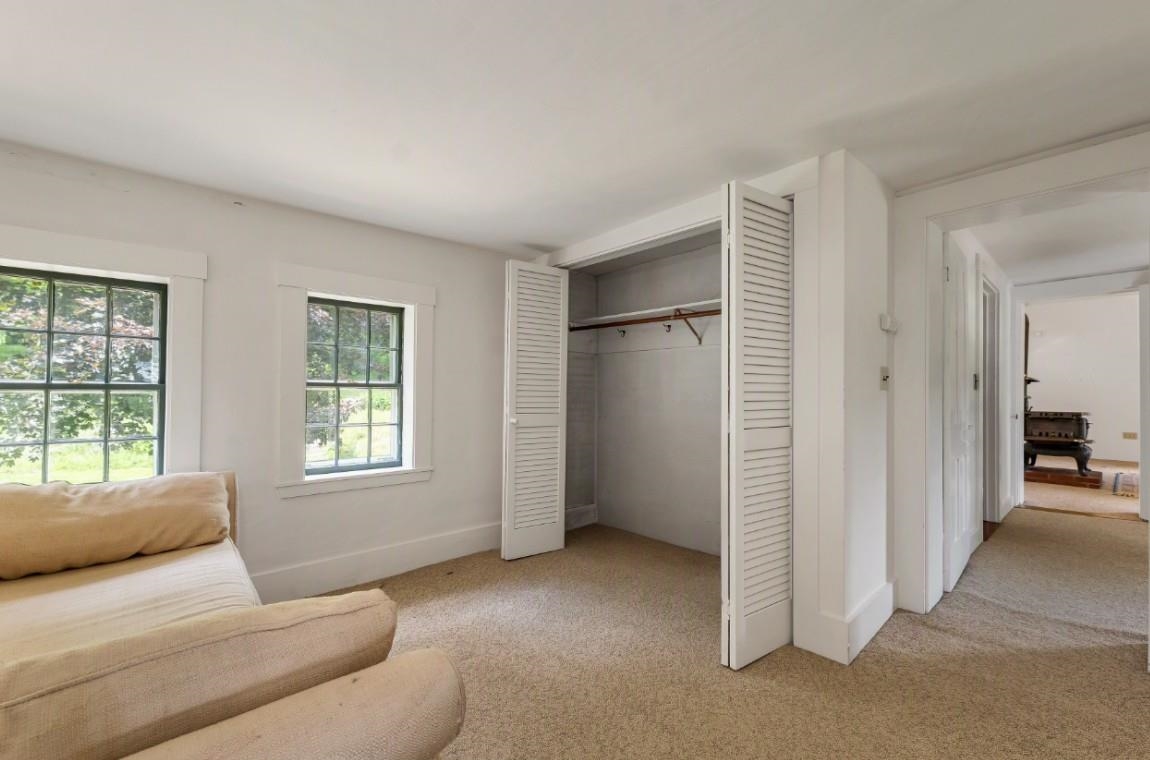
Overlooking the back yard
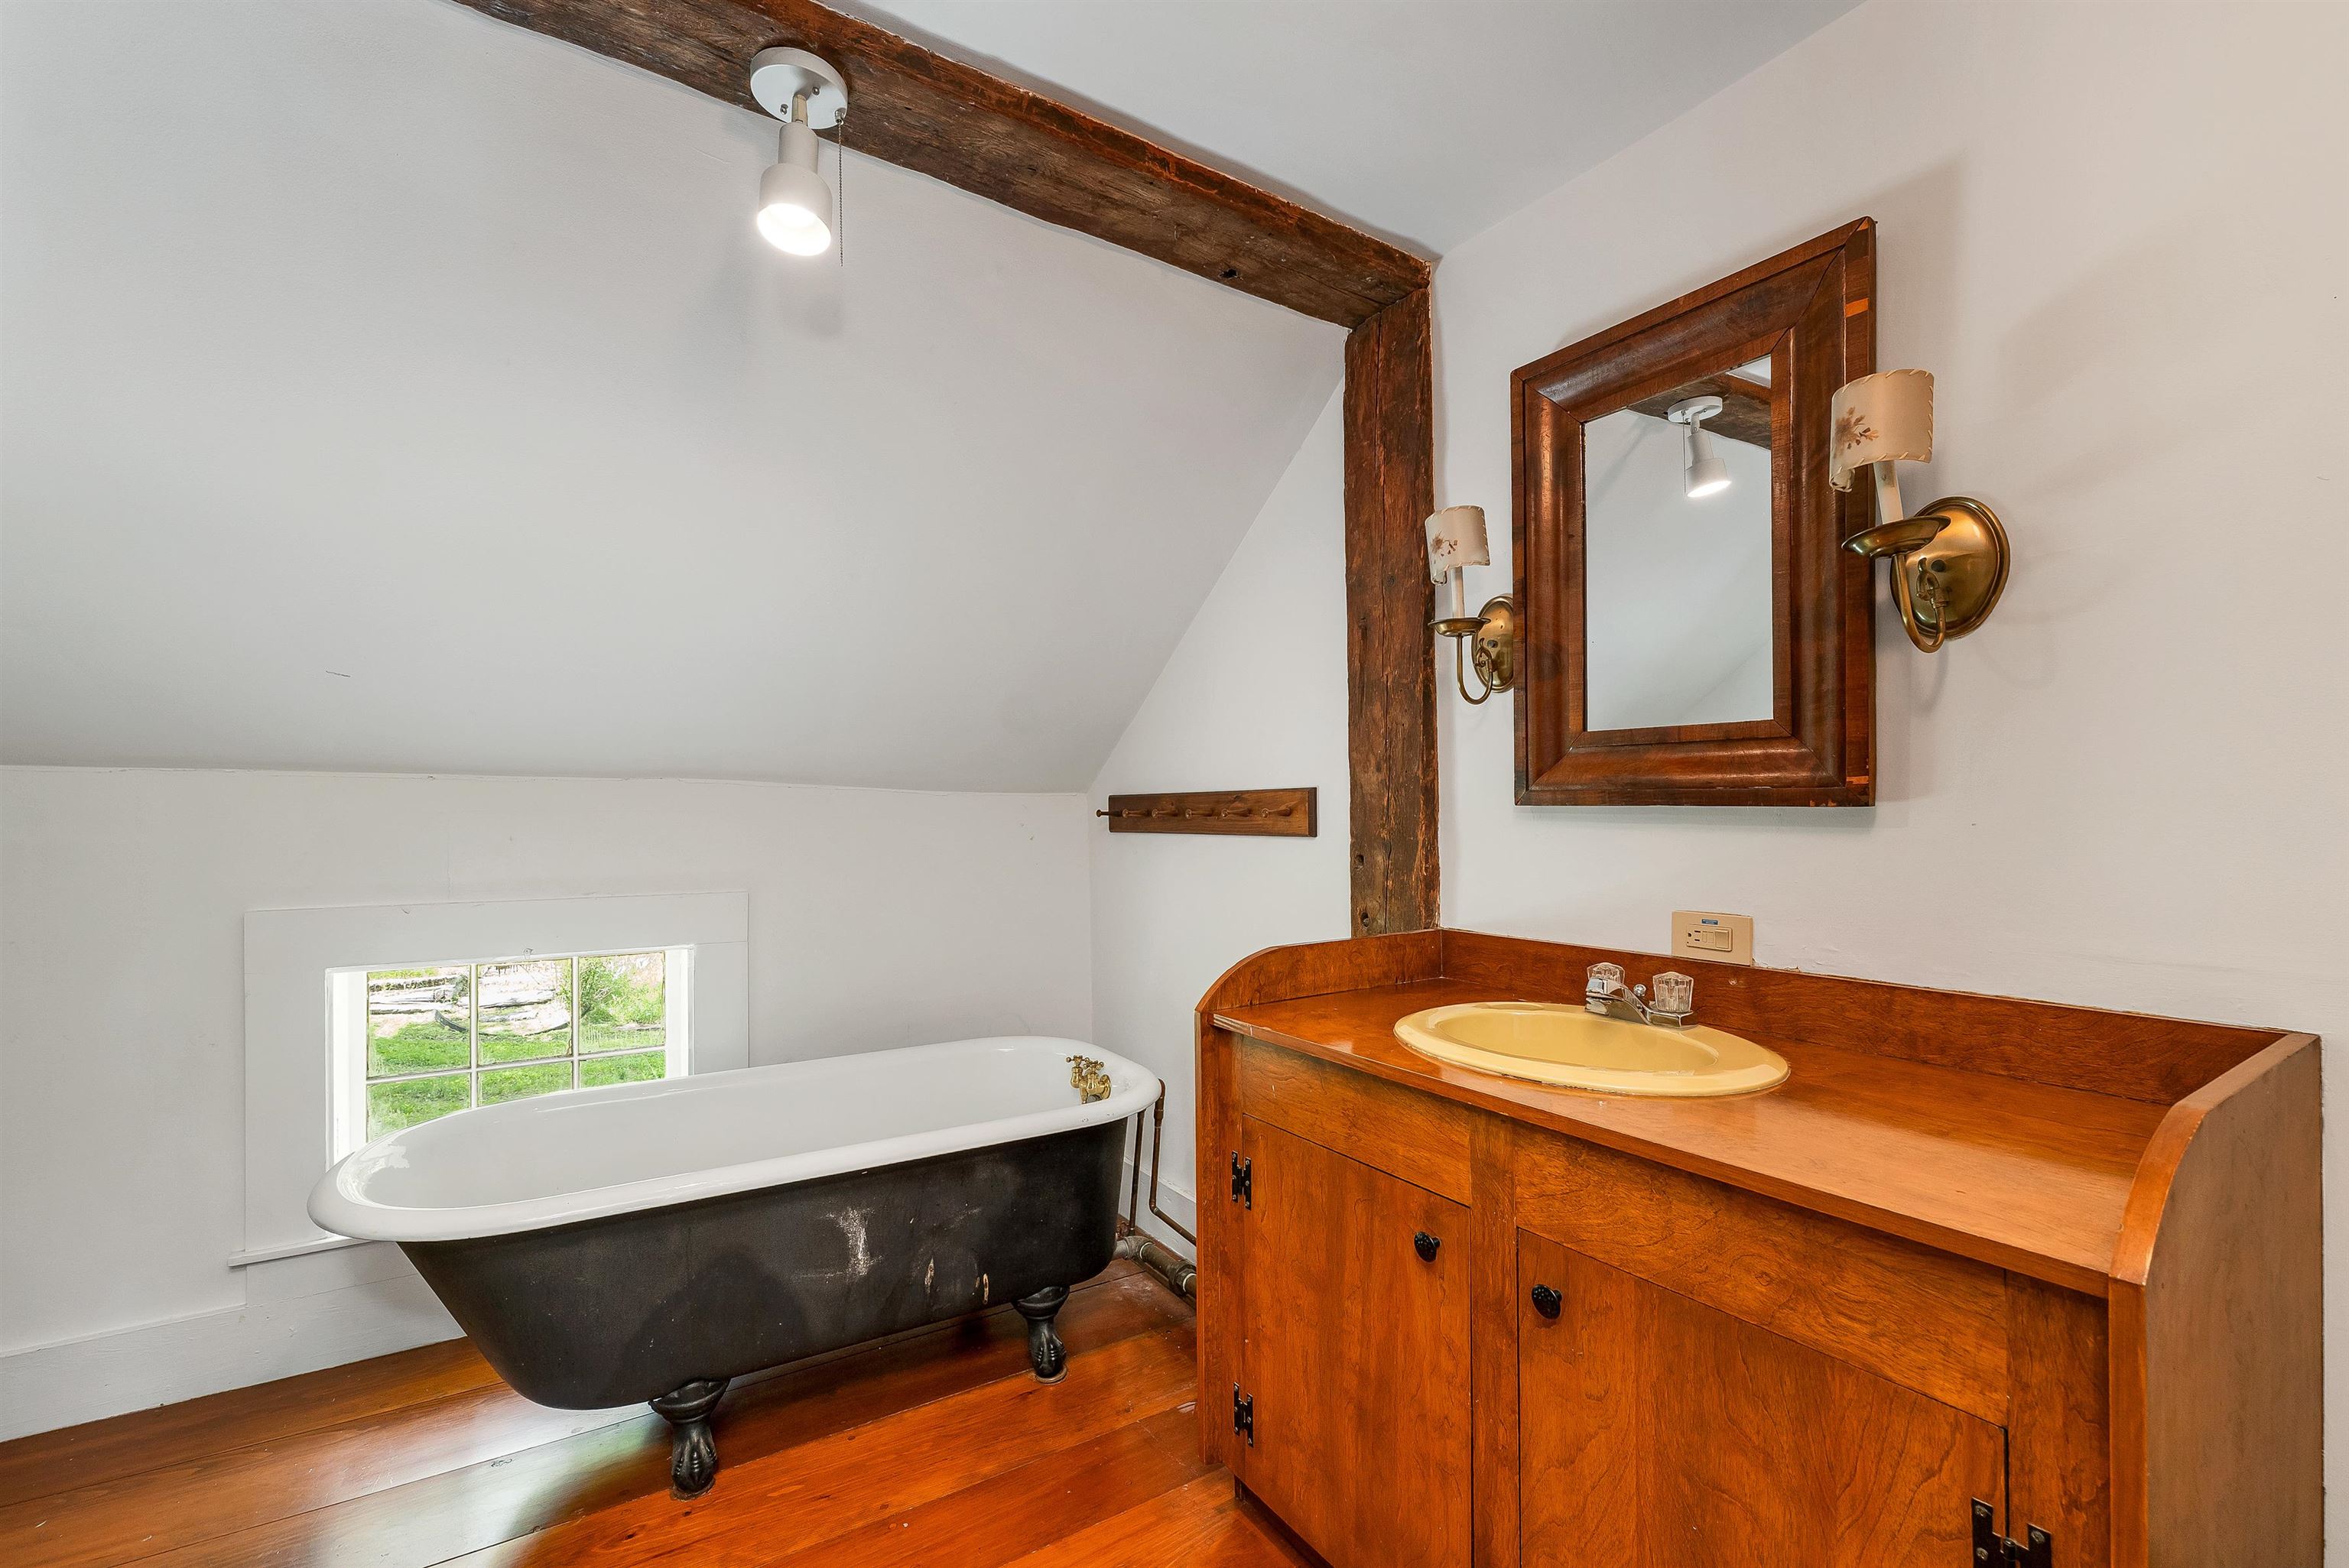
Another bathroom
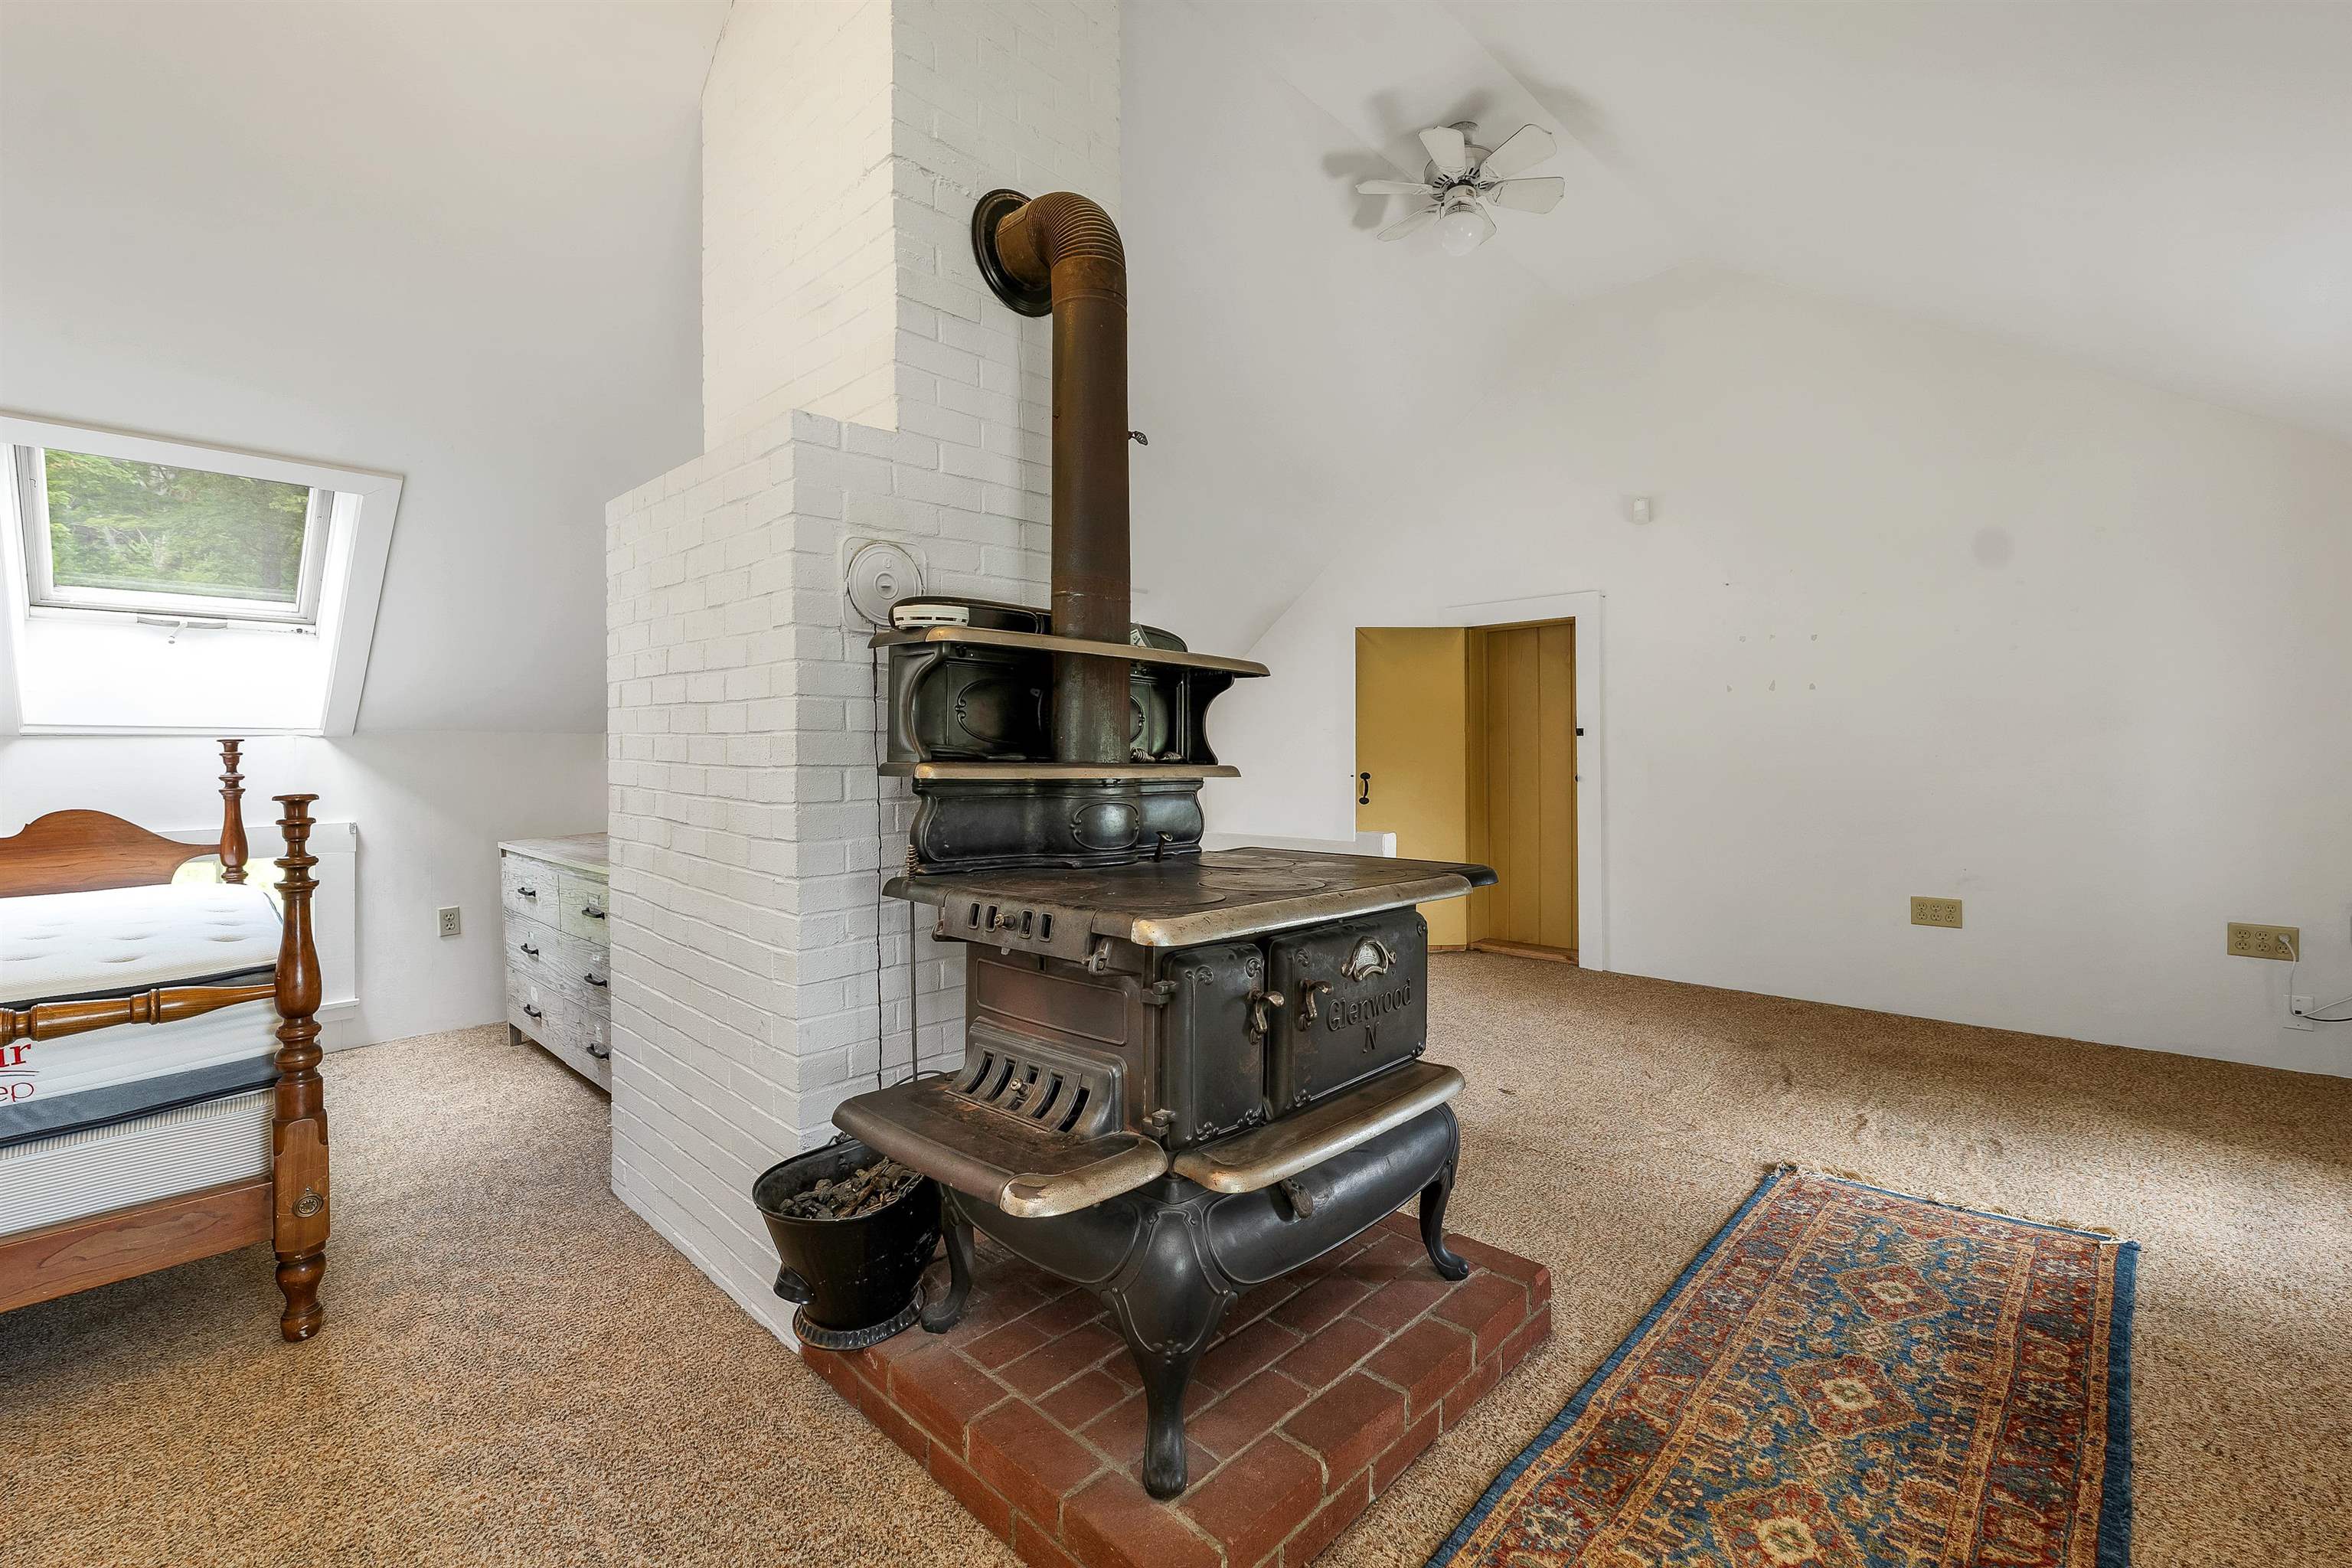
Bonus space!
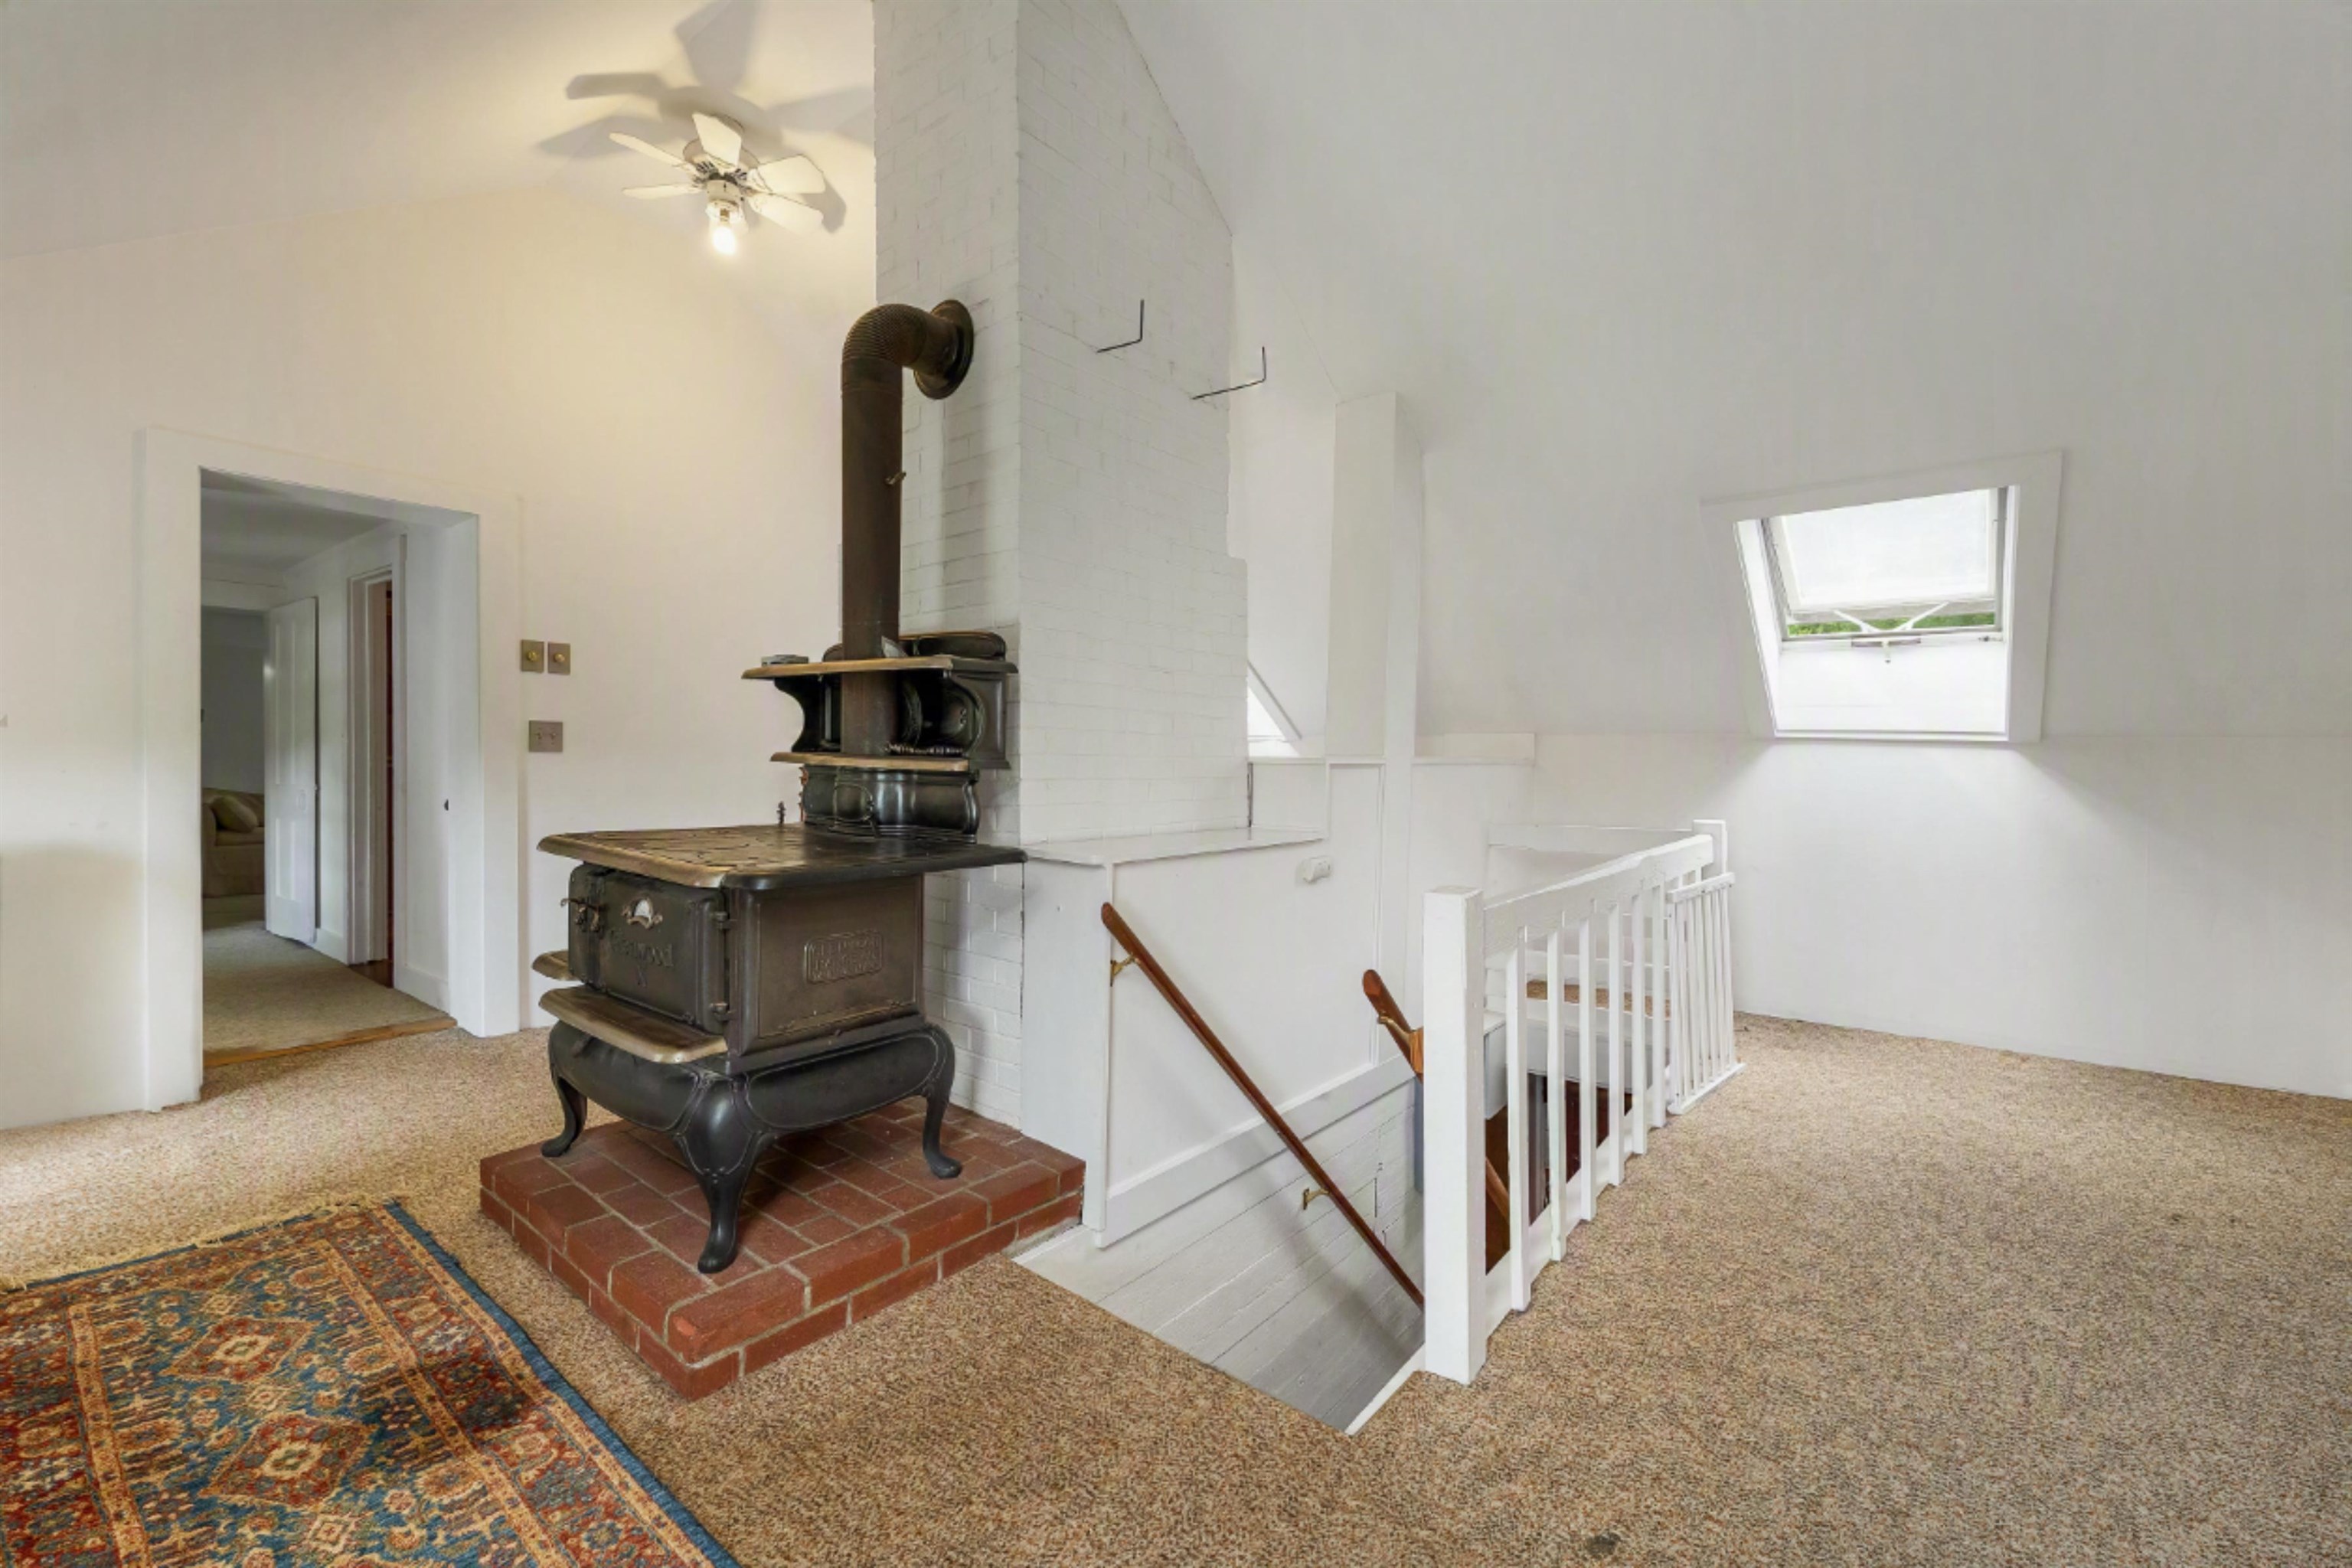
Great hideaway office
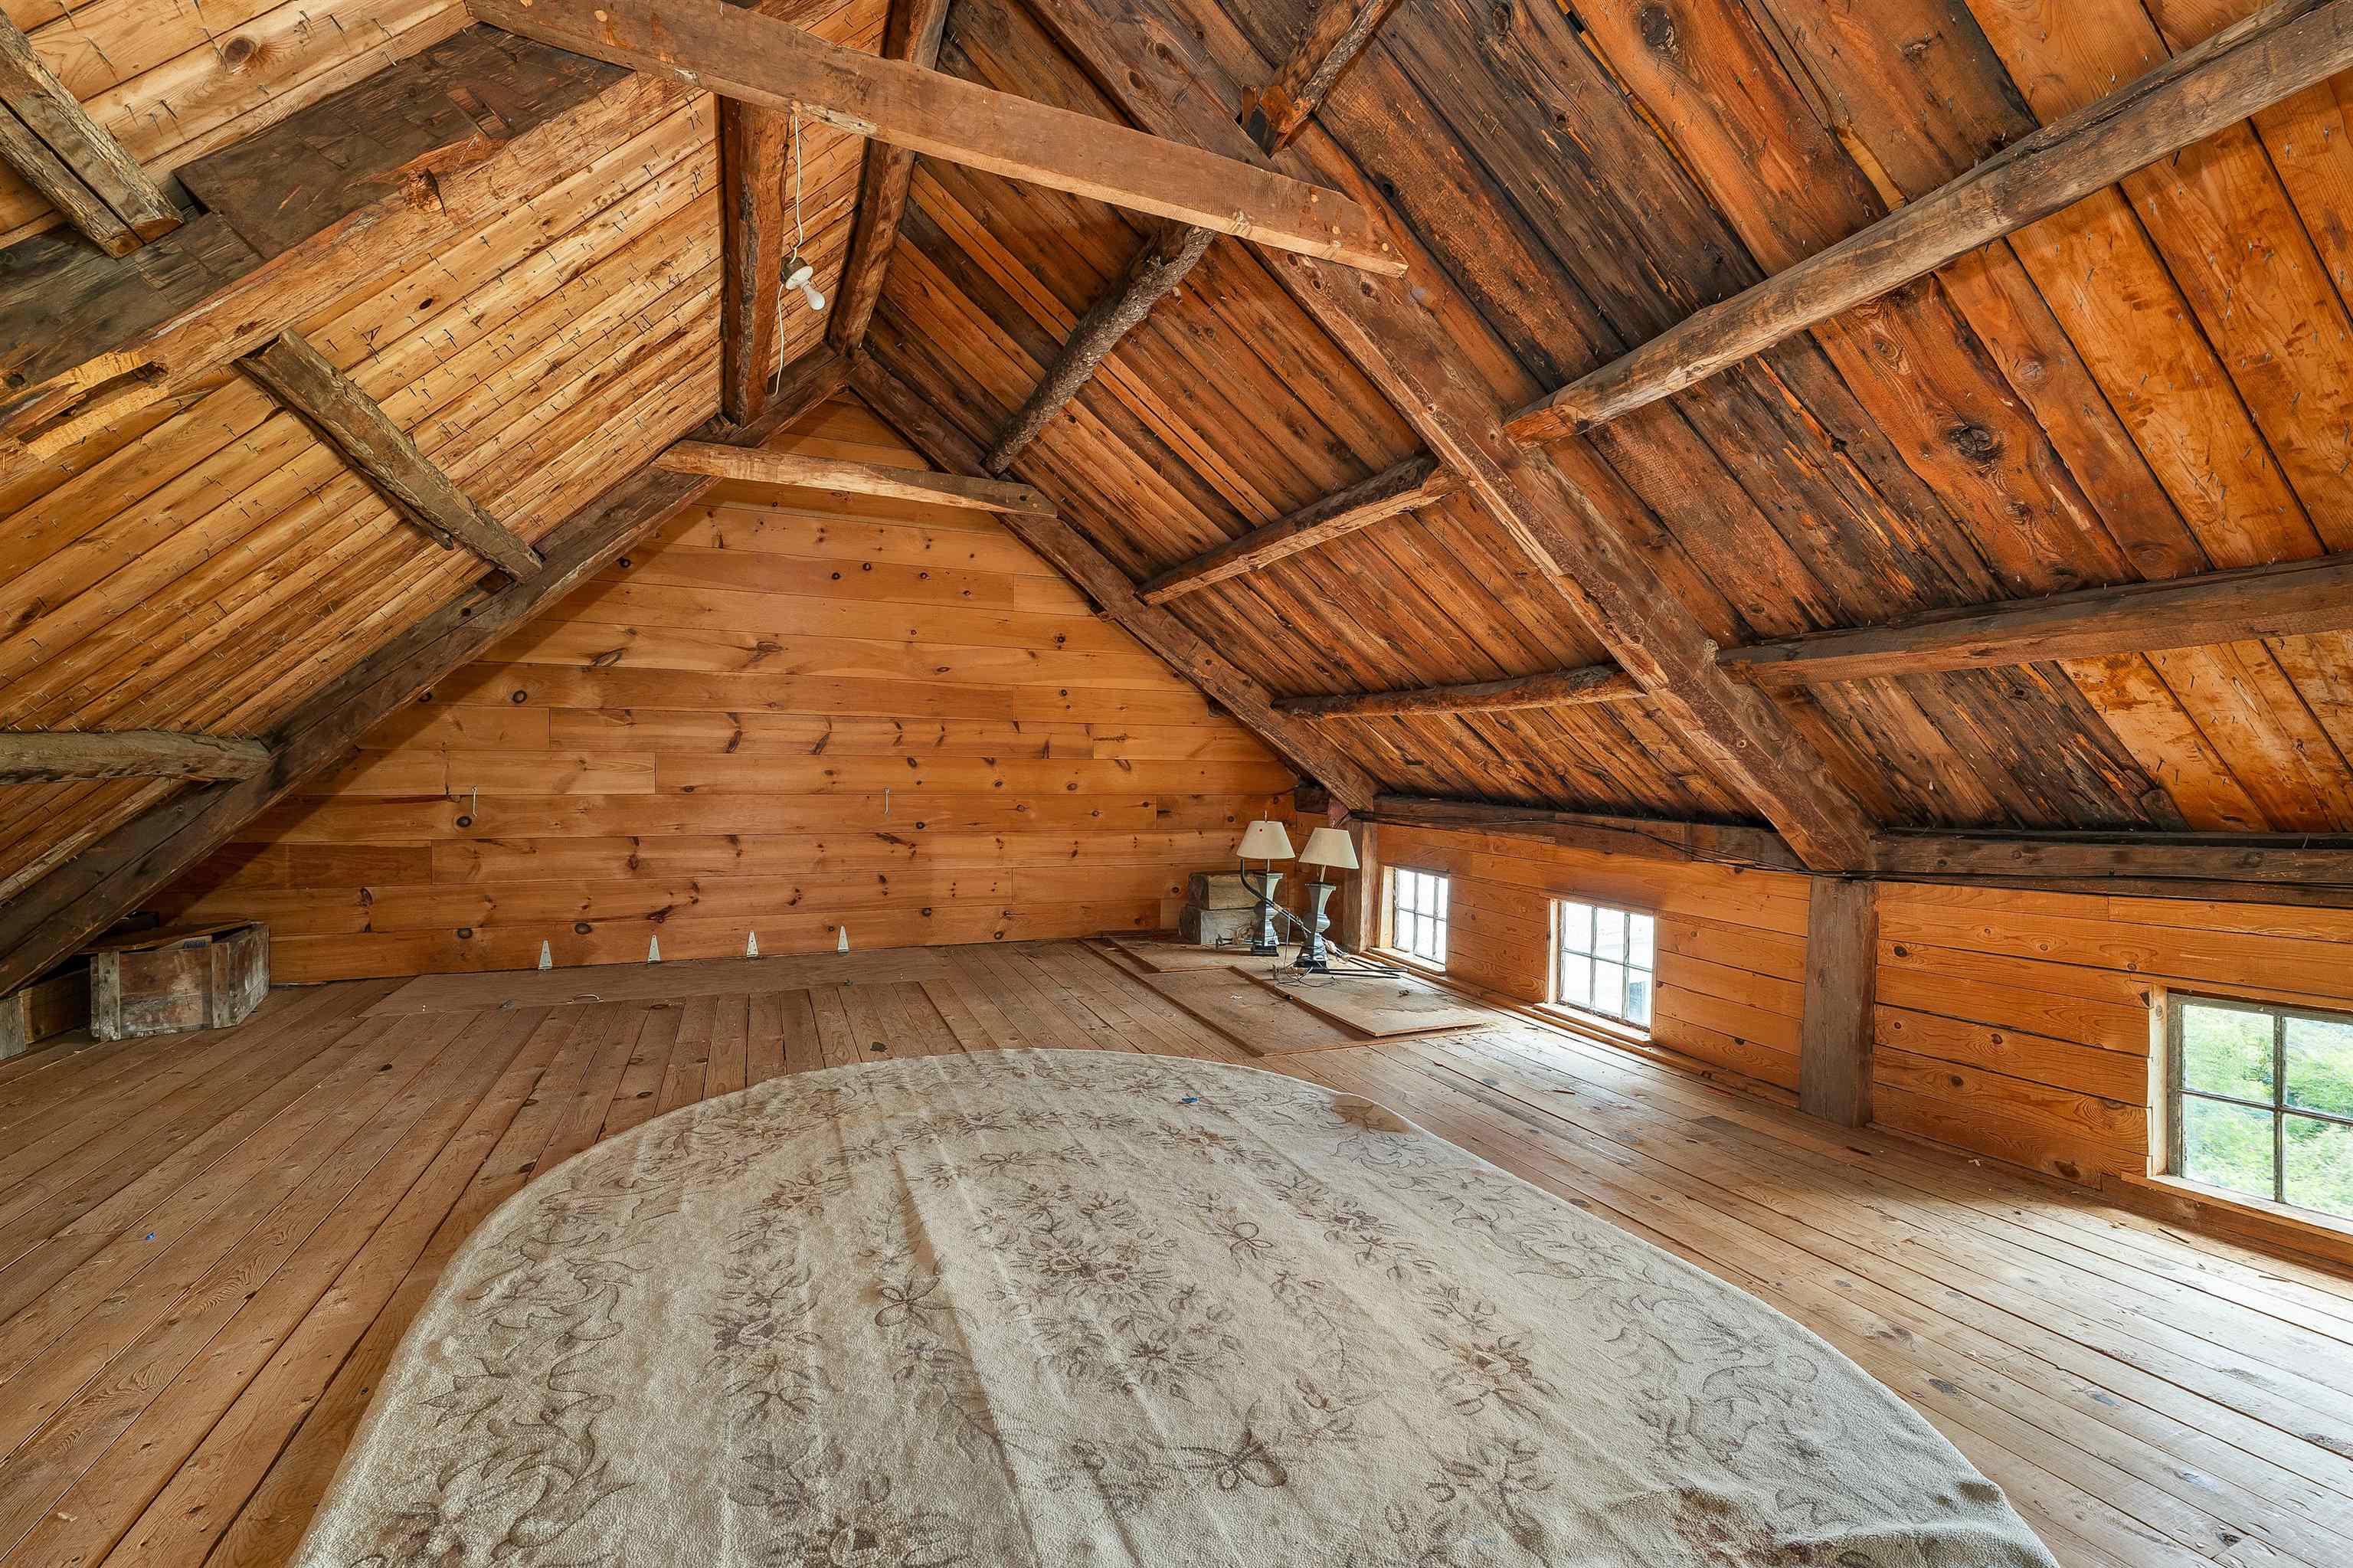
Timberframe attic for storage
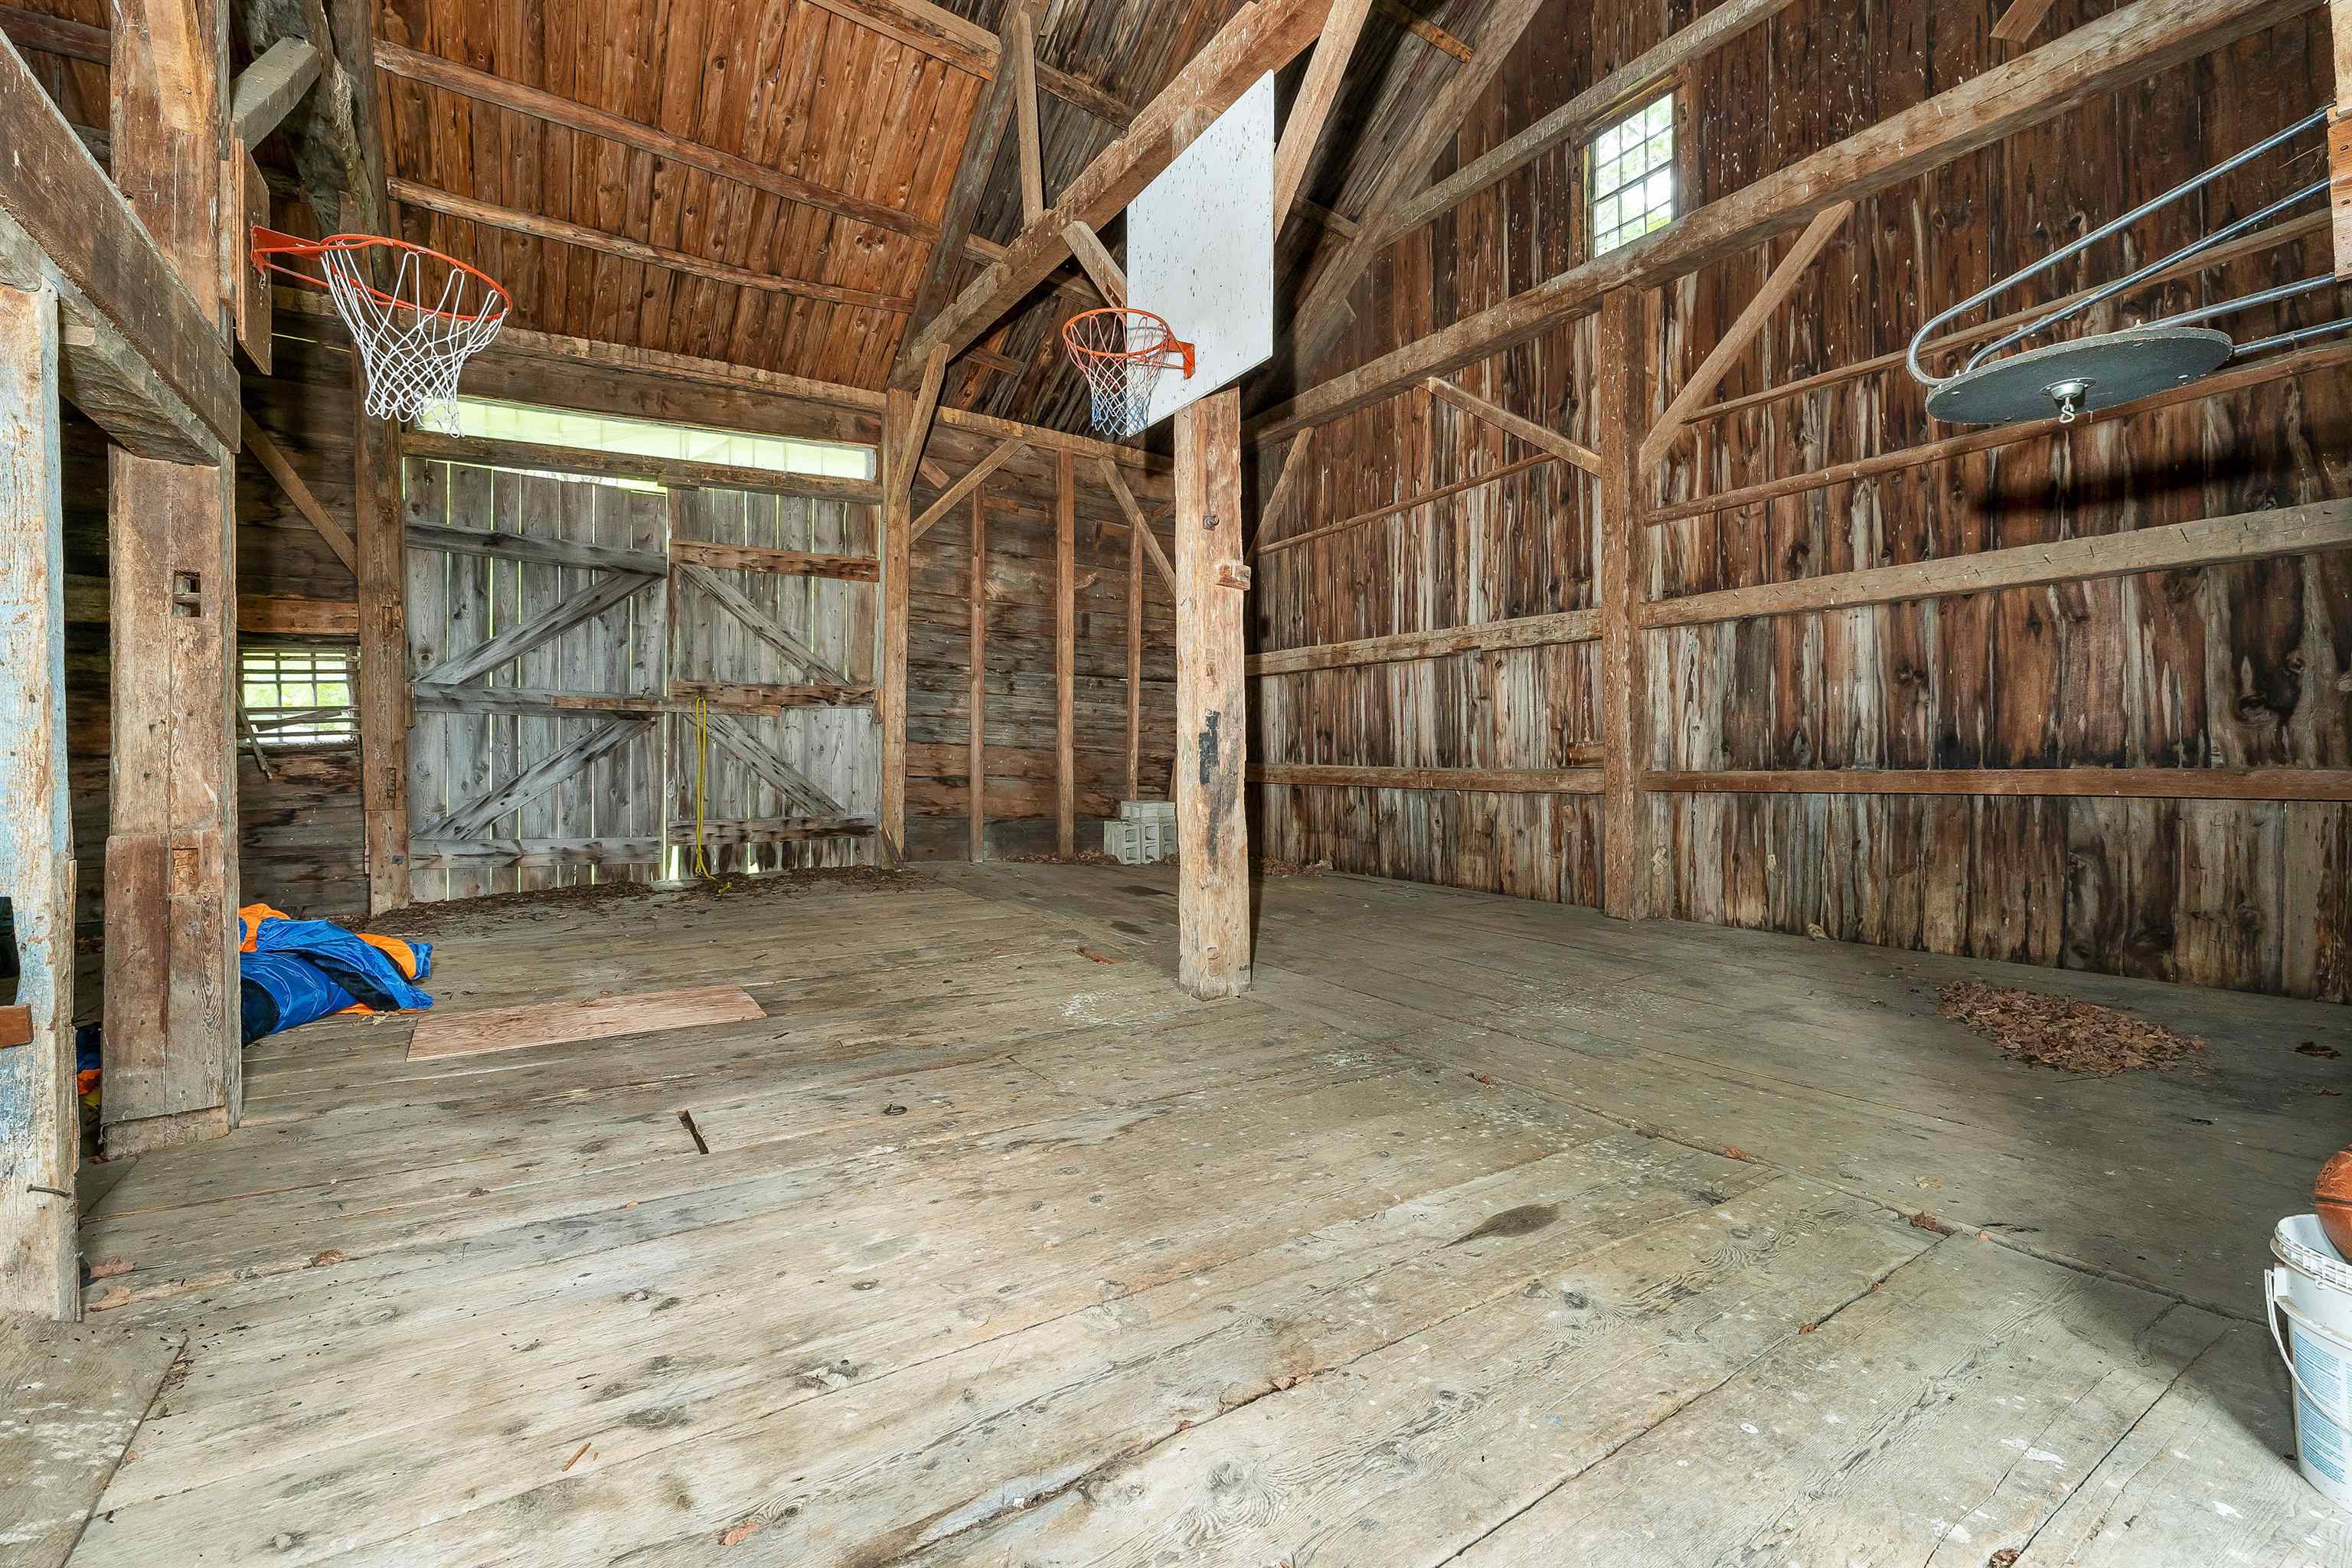
Incredible barn
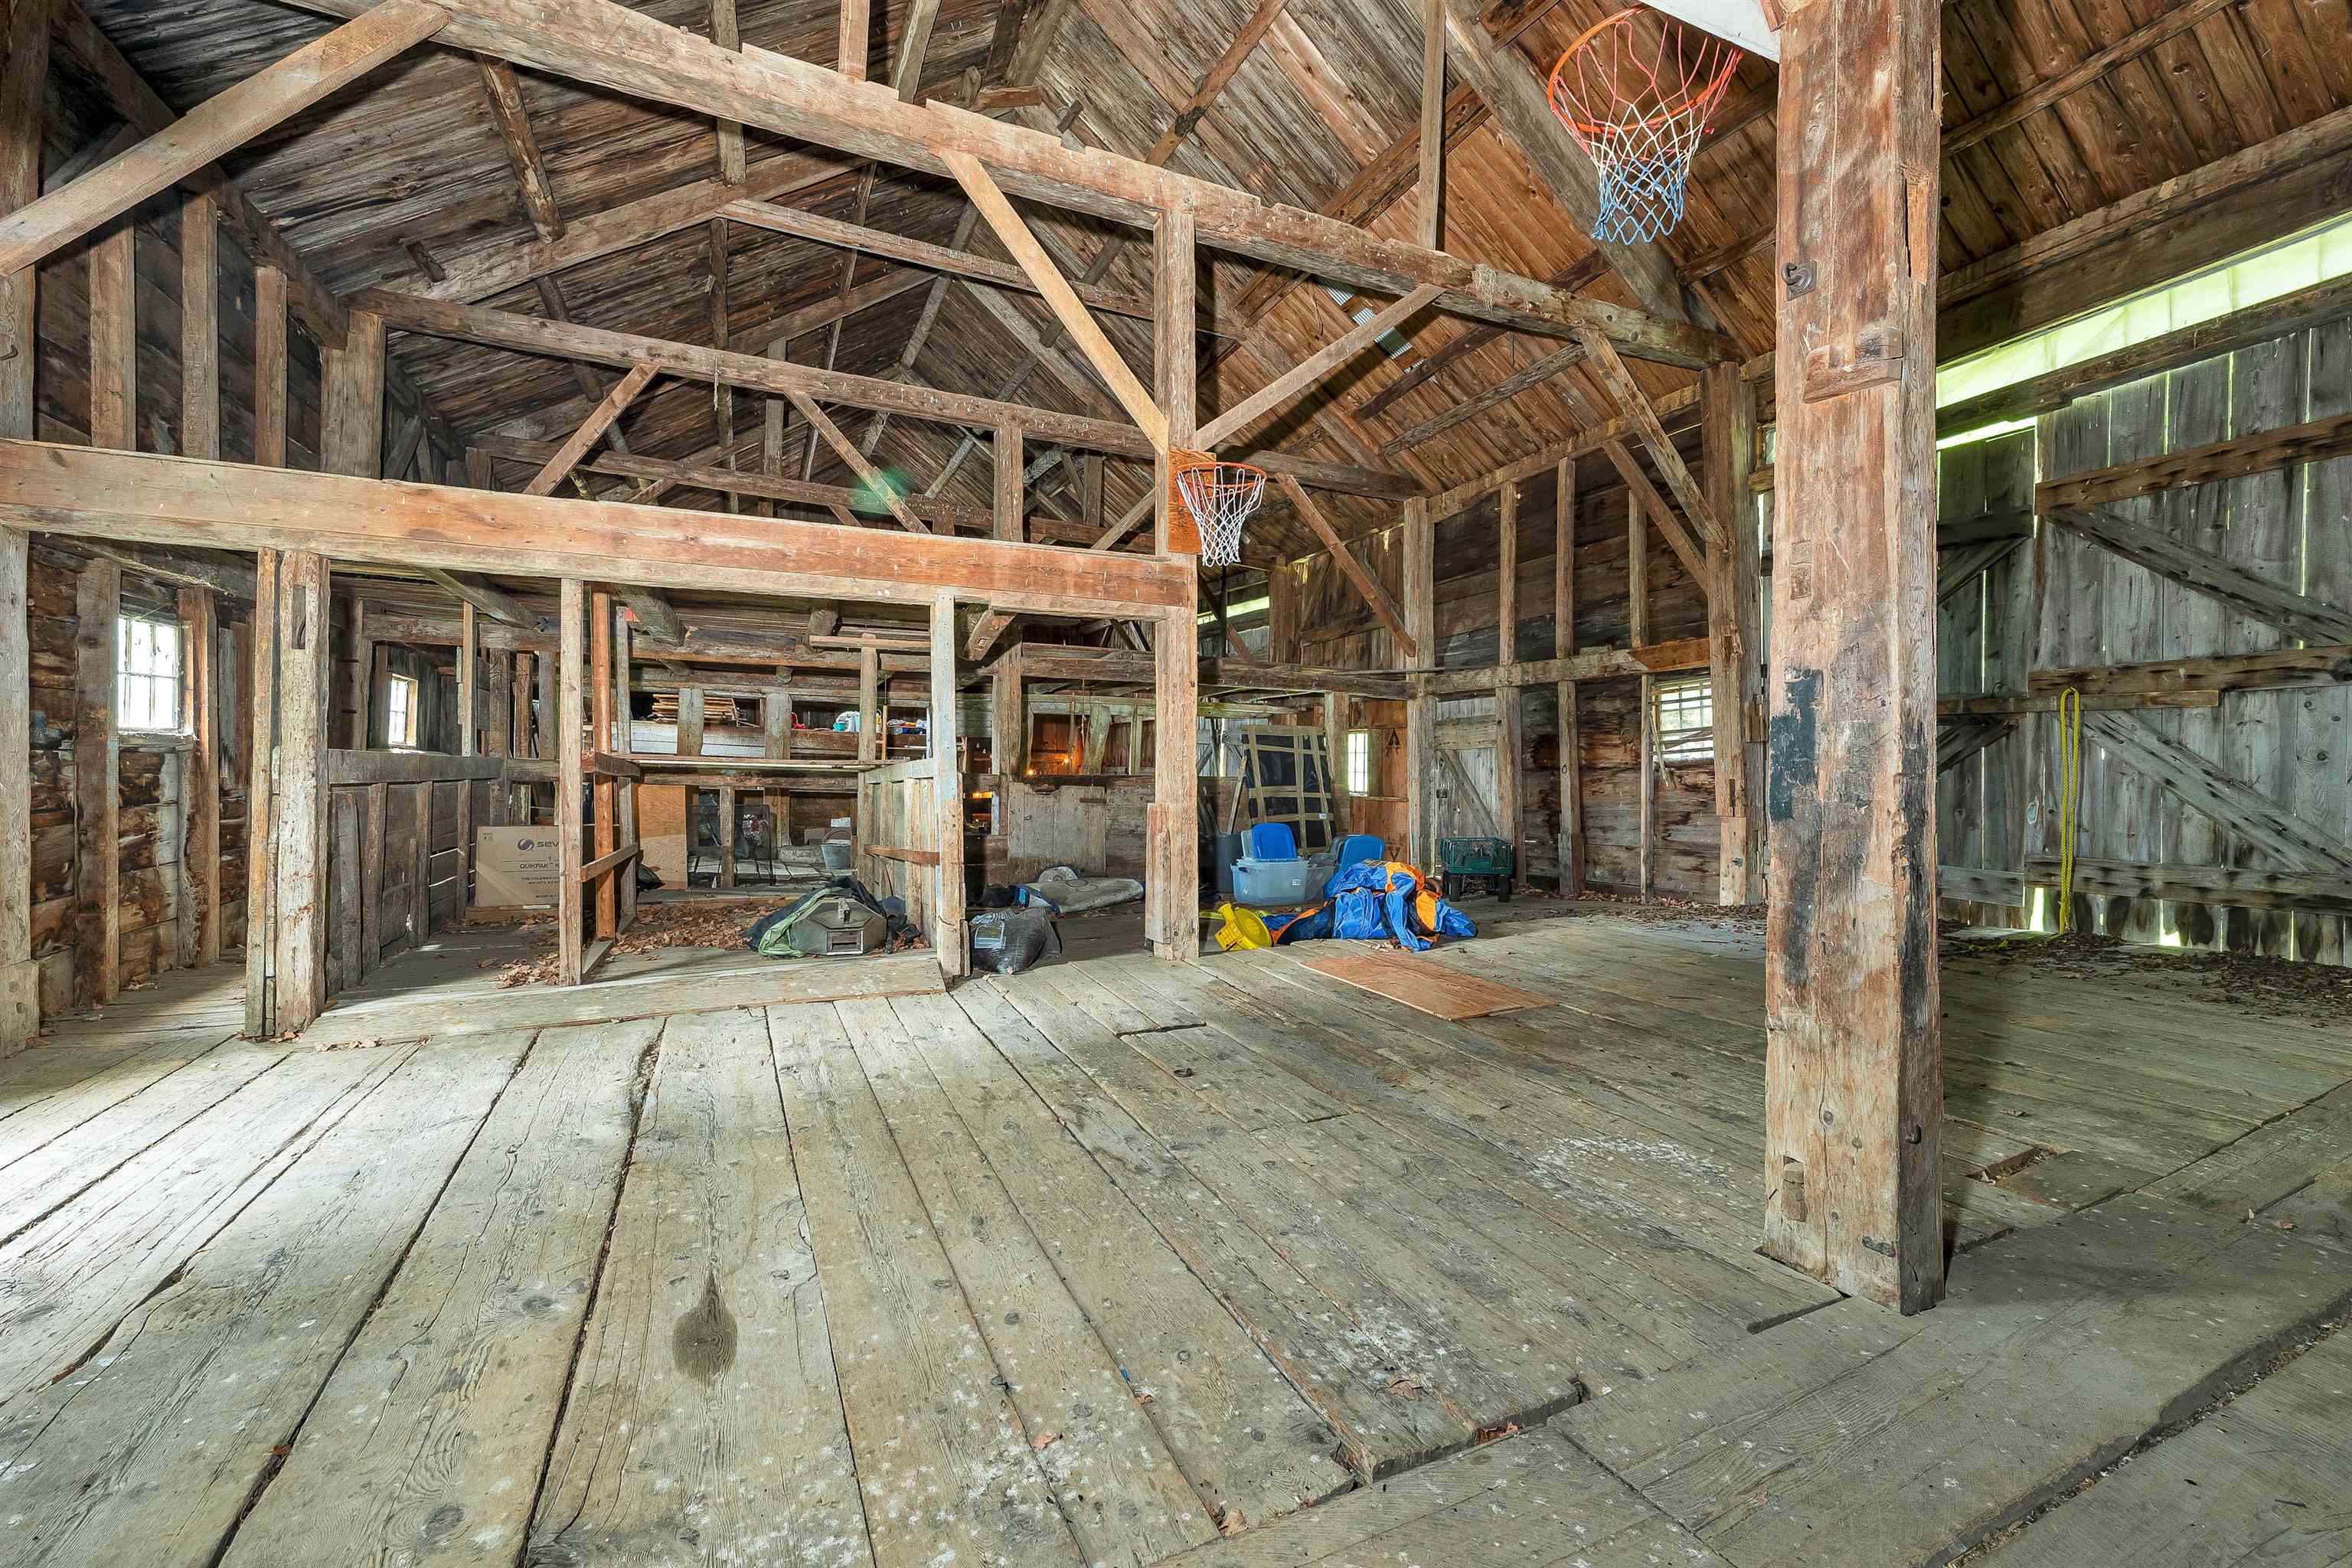
Huge beams
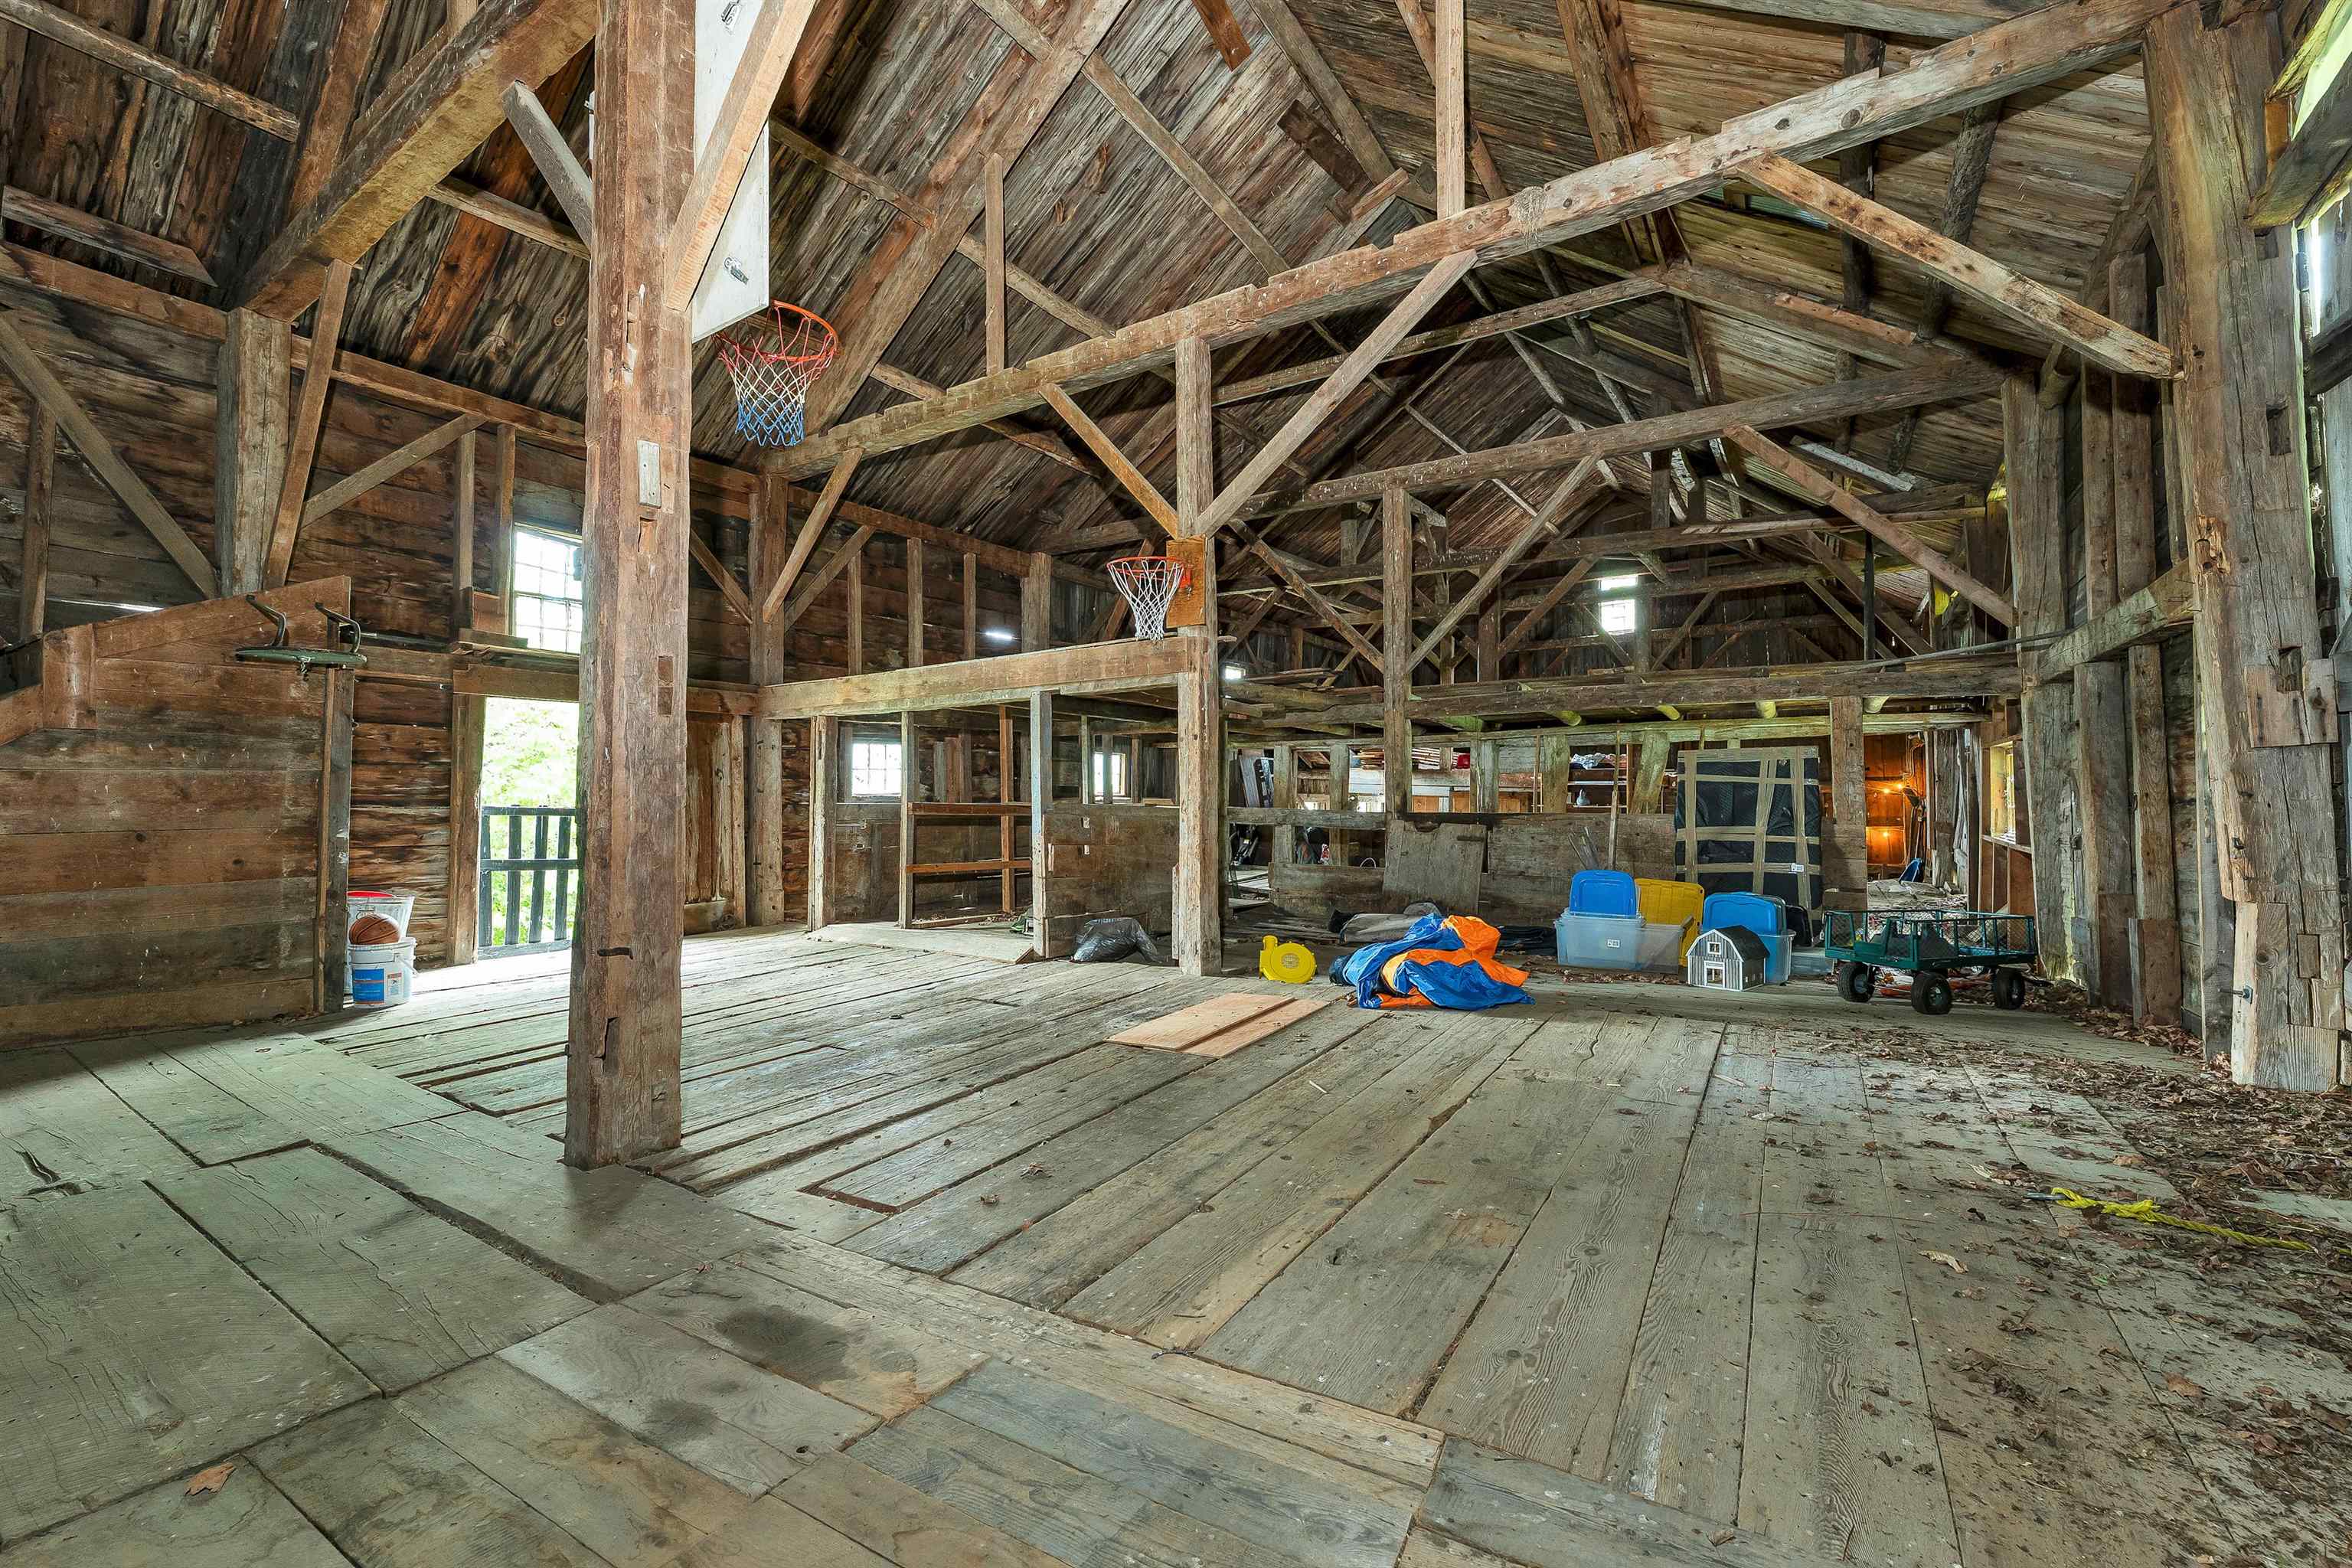
Authentic construction
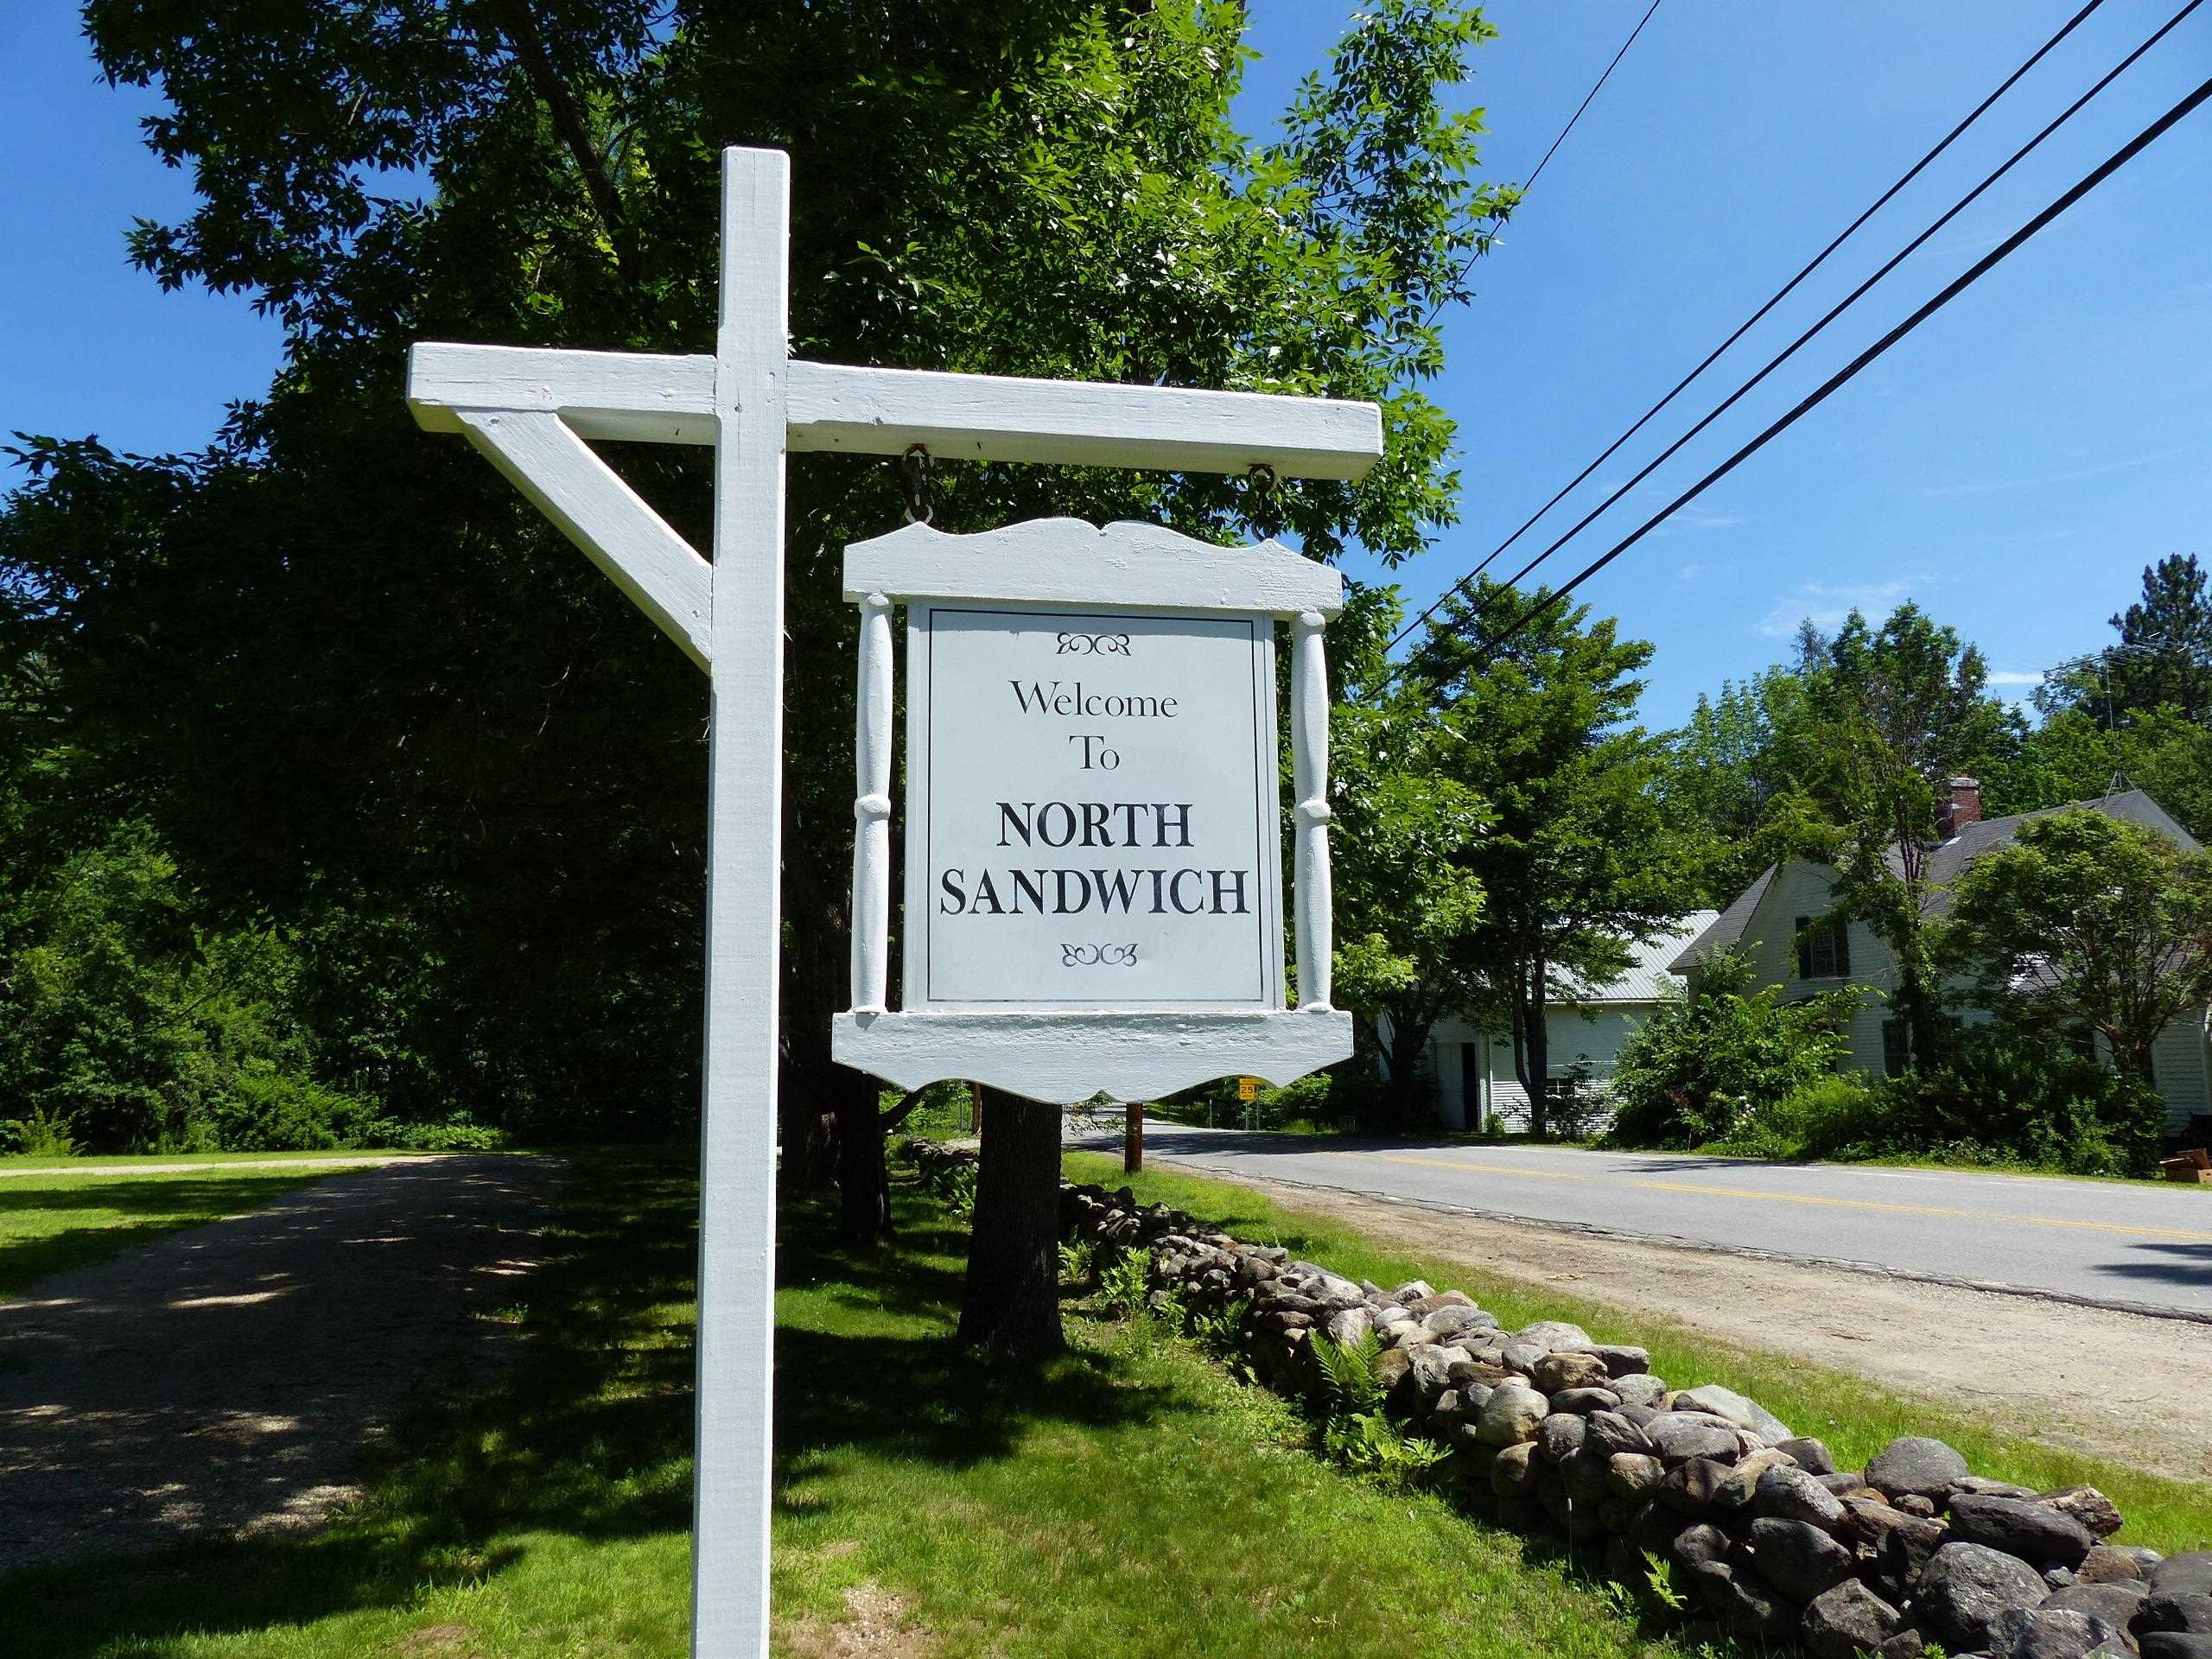
Welcome to North Sandwich
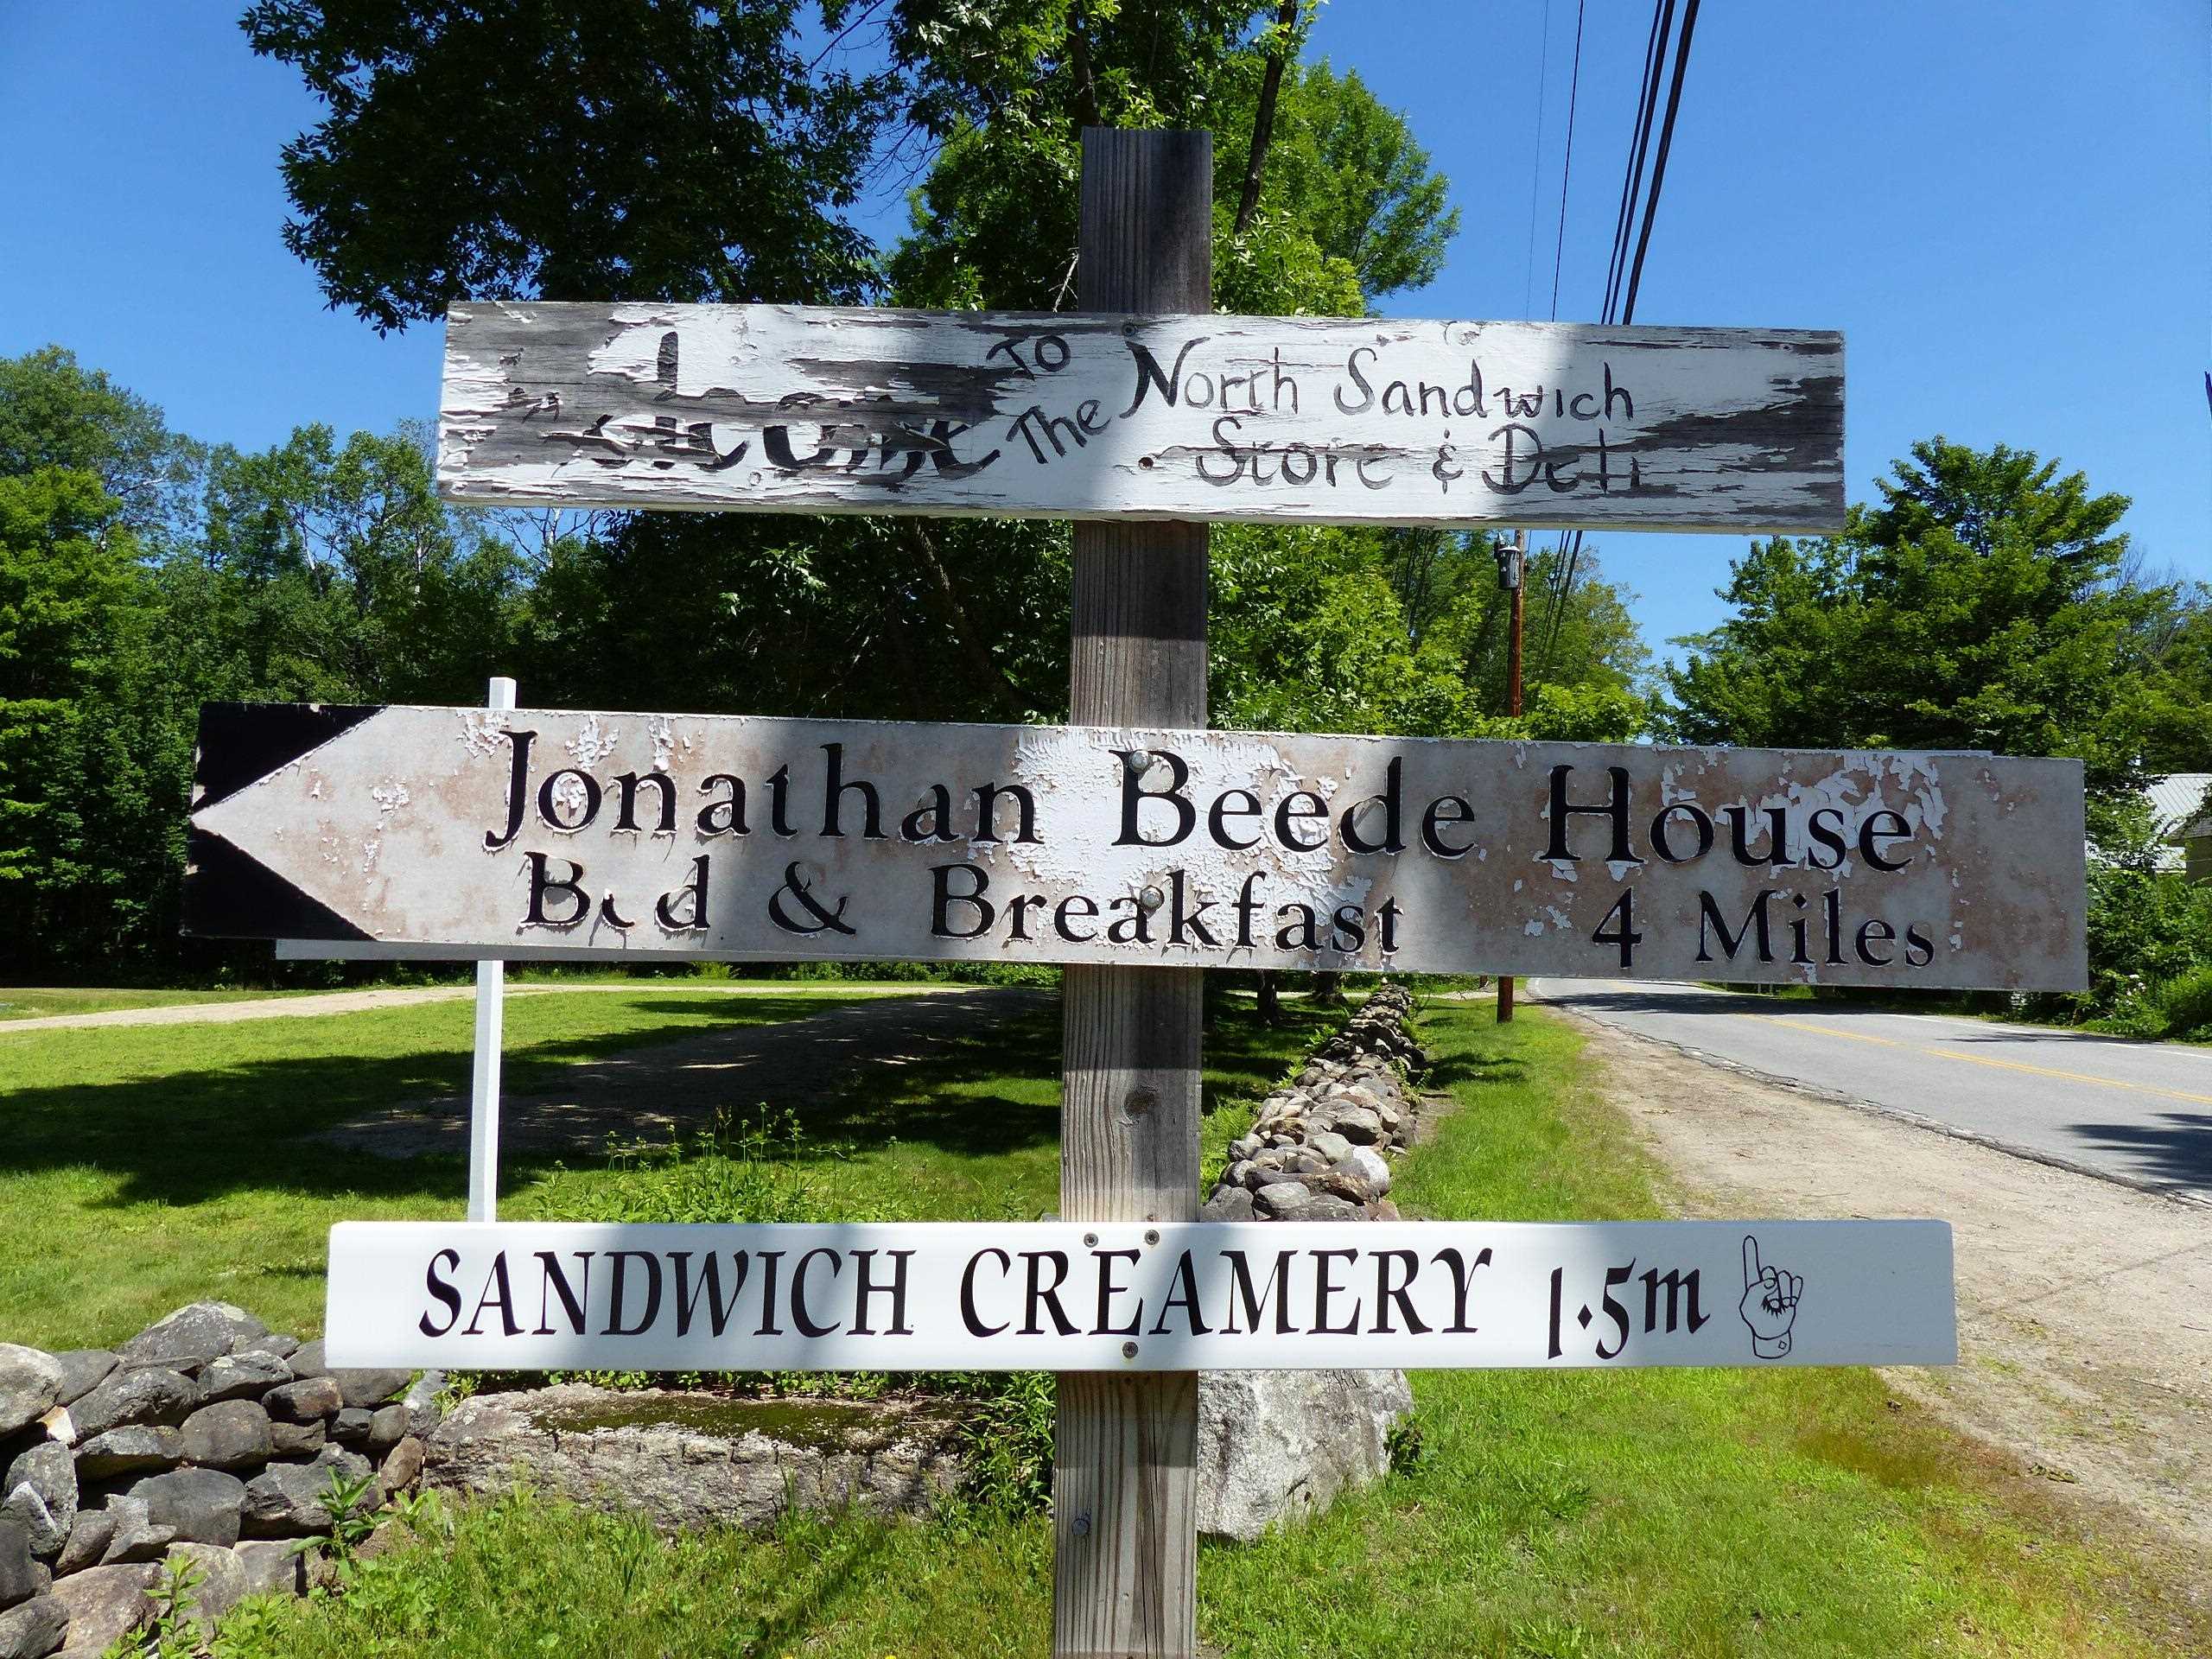
History begins here
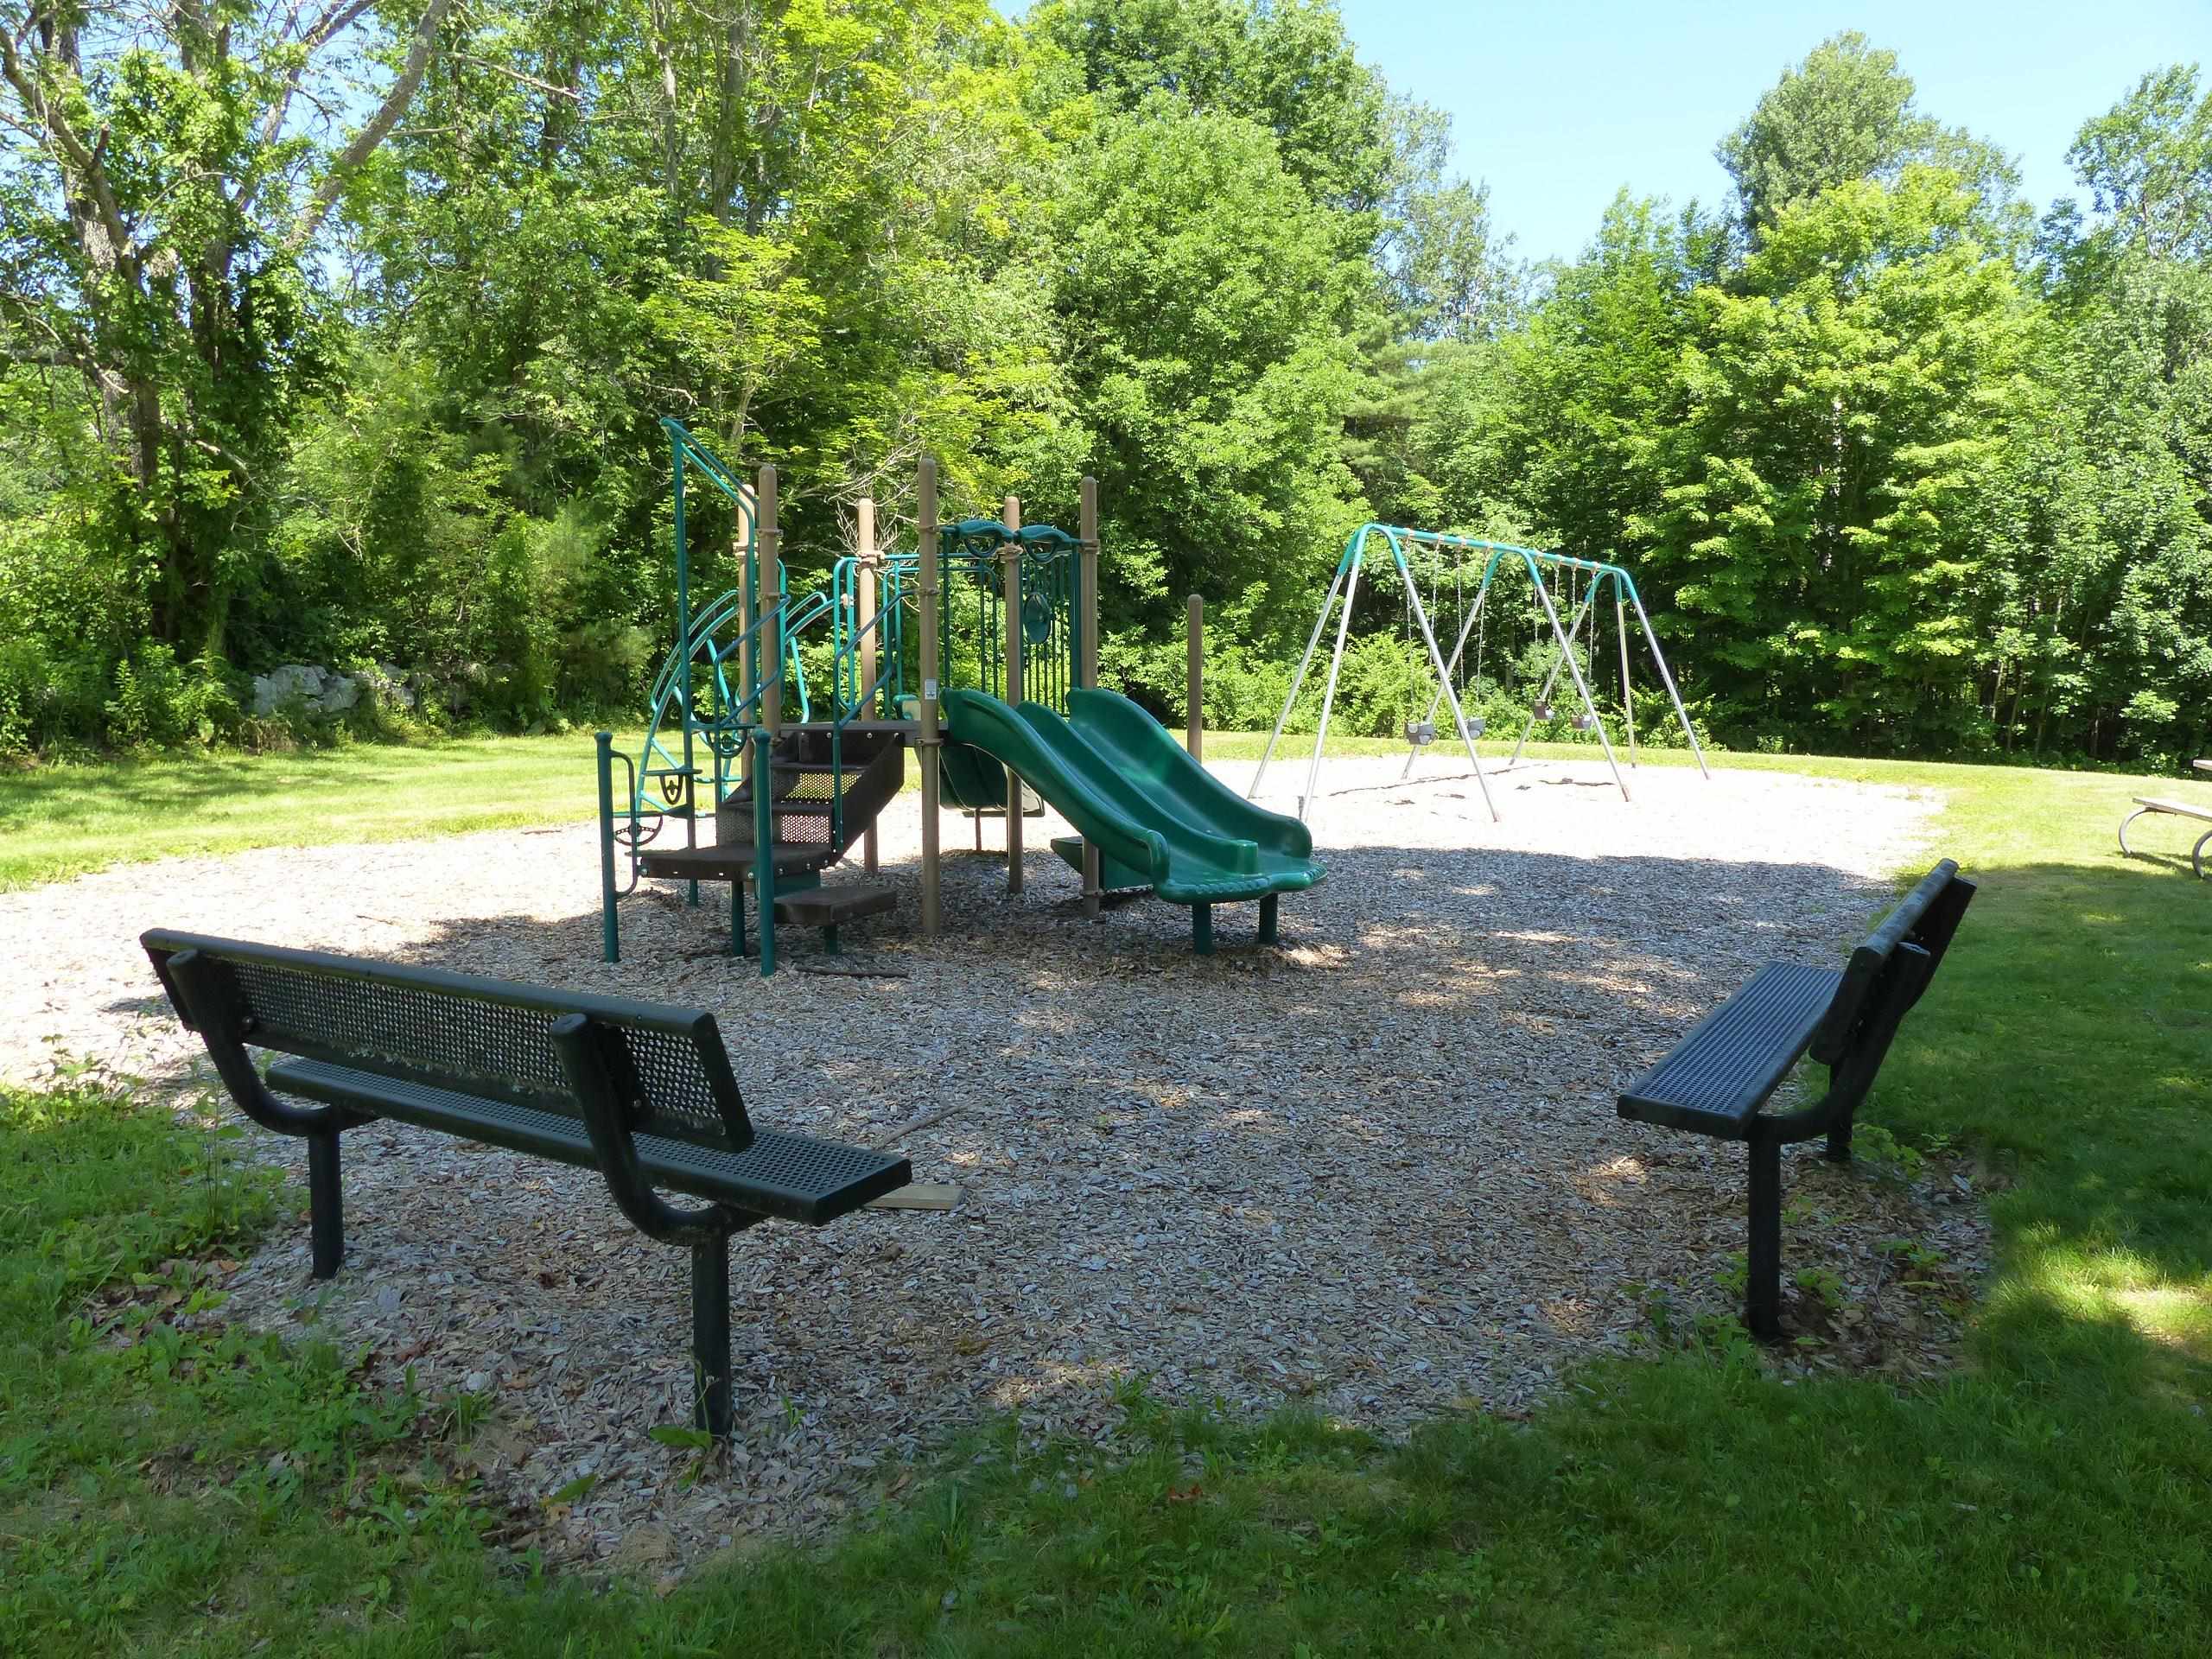
Small park in N Sandwich
Listed by Mary-Ann Schmidt KW Coastal and Lakes & Mountains Realty/Meredith
Appliances : Gas Cooktop | Dishwasher | Microwave | Refrigerator | Separate Water Heater
Flooring: Carpet | Hardwood | Softwood | Tile | Vinyl
Heating: Propane | Oil | Wood | Electric | Forced Air | Wood Stove
Total Baths: 4
Full Baths: 2
1/2 Baths: 1
3/4 Baths: 1
Total Bedrooms: 4
Living Room: Room Dimensions: 30.6 x 13.5 Floor: 1
Den : Room Dimensions: 13.10 x 15.4 Floor: 1
Dining Room : Room Dimensions: 13.9 x 15 Floor: 1
Kitchen : Room Dimensions: 9.1 x 19.2 Floor: 1
Family Room : Room Dimensions: 16.3 x 19.2 Floor: 1
Mudroom : Room Dimensions: 7.10 x 5.7 Floor: 1
Bedroom : Room Dimensions: 13.10 x 11.7 Floor: 2
Bedroom : Room Dimensions: Floor: 2
Bedroom : Room Dimensions: 11.9 x 15.4 Floor: 2
Primary Bedroom : Room Dimensions: 14.4 x 15.1 Floor: 2
Office/Study : Room Dimensions: 13.9 x 13.4 Floor: 2
Bonus Room : Room Dimensions: 27 x 18.6 Floor: 2
Building Info
Year Built: 1794
Type: Post and Beam | Wood Frame | Clapboard Exterior | Wood Exterior
Total Structure SqFt.: 4772
Finished Sqft. Above Ground: 3539
Apx Below Grade Unfinished SqFt.: 750
Basement: Bulkhead | Crawl Space | Partial | Interior Stairs | Sump Pump | Unfinished | Interior Access | Exterior Access
Foundation size 30x40+21x31.
Exterior Info
Style: Colonial
Exterior Color White
Roof: Metal | Asphalt Shingle
Utilities
Electric: 200+ Amp Service | Circuit Breaker(s) | Generator Ready
Water: Drilled Well | On-Site Well Exists | Private
Sewer: 1000 Gallon | Drywell | Leach Field | On-Site Septic Exists | Private | Septic Design Available | Septic
Land Description:
Country Setting | Field/Pasture | Interior Lot | Level | Mountain View | Open | Pond | Pond Frontage | Rolling | Slight | View | Wooded
Lot size: 14.8 acres
SuitableUse: Bed and Breakfast | Farm | Horse/Animal Farm | Field/Pasture | Maple Sugar | Residential
Zoned: Rural Residential
Surveyed: No
Flood Zone: No
Seasonal: No
Road Frontage: 730
Driveway: Paved
Docs Available : Deed | Plot Plan | Property Disclosure | Tax Map
Easement - Yes
Block - 1
Taxes $7,103
Assesed Value Not Reported
School District: Inter-Lakes Coop Sch Dst
Elementary School: Sandwich Central School
Middle School: InterLakes Middle School
High School: InterLakes High School

PLEASE NOTE: Both New Hampshire and Vermont law require brokers and agents to disclose at the “time of first business meeting, prior to any discussion
of confidential information”, in New Hampshire’s case, and “first reasonable opportunity”, in Vermont’s case, the
nature of the relationships brokers have or may have with customers and clients. Each state requires that a disclosure form be presented to
consumers for their review and acknowledgment at the appropriate time. These forms can be accessed here:
VT: VERMONT REAL ESTATE COMMISSION MANDATORY CONSUMER DISCLOSURE FORM
NH: NEW HAMPSHIRE REAL ESTATE COMMISSION BROKERAGE RELATIONSHIP DISCLOSURE FORM