Listed Thursday Jun 11, 2026 | MLS# 5094210
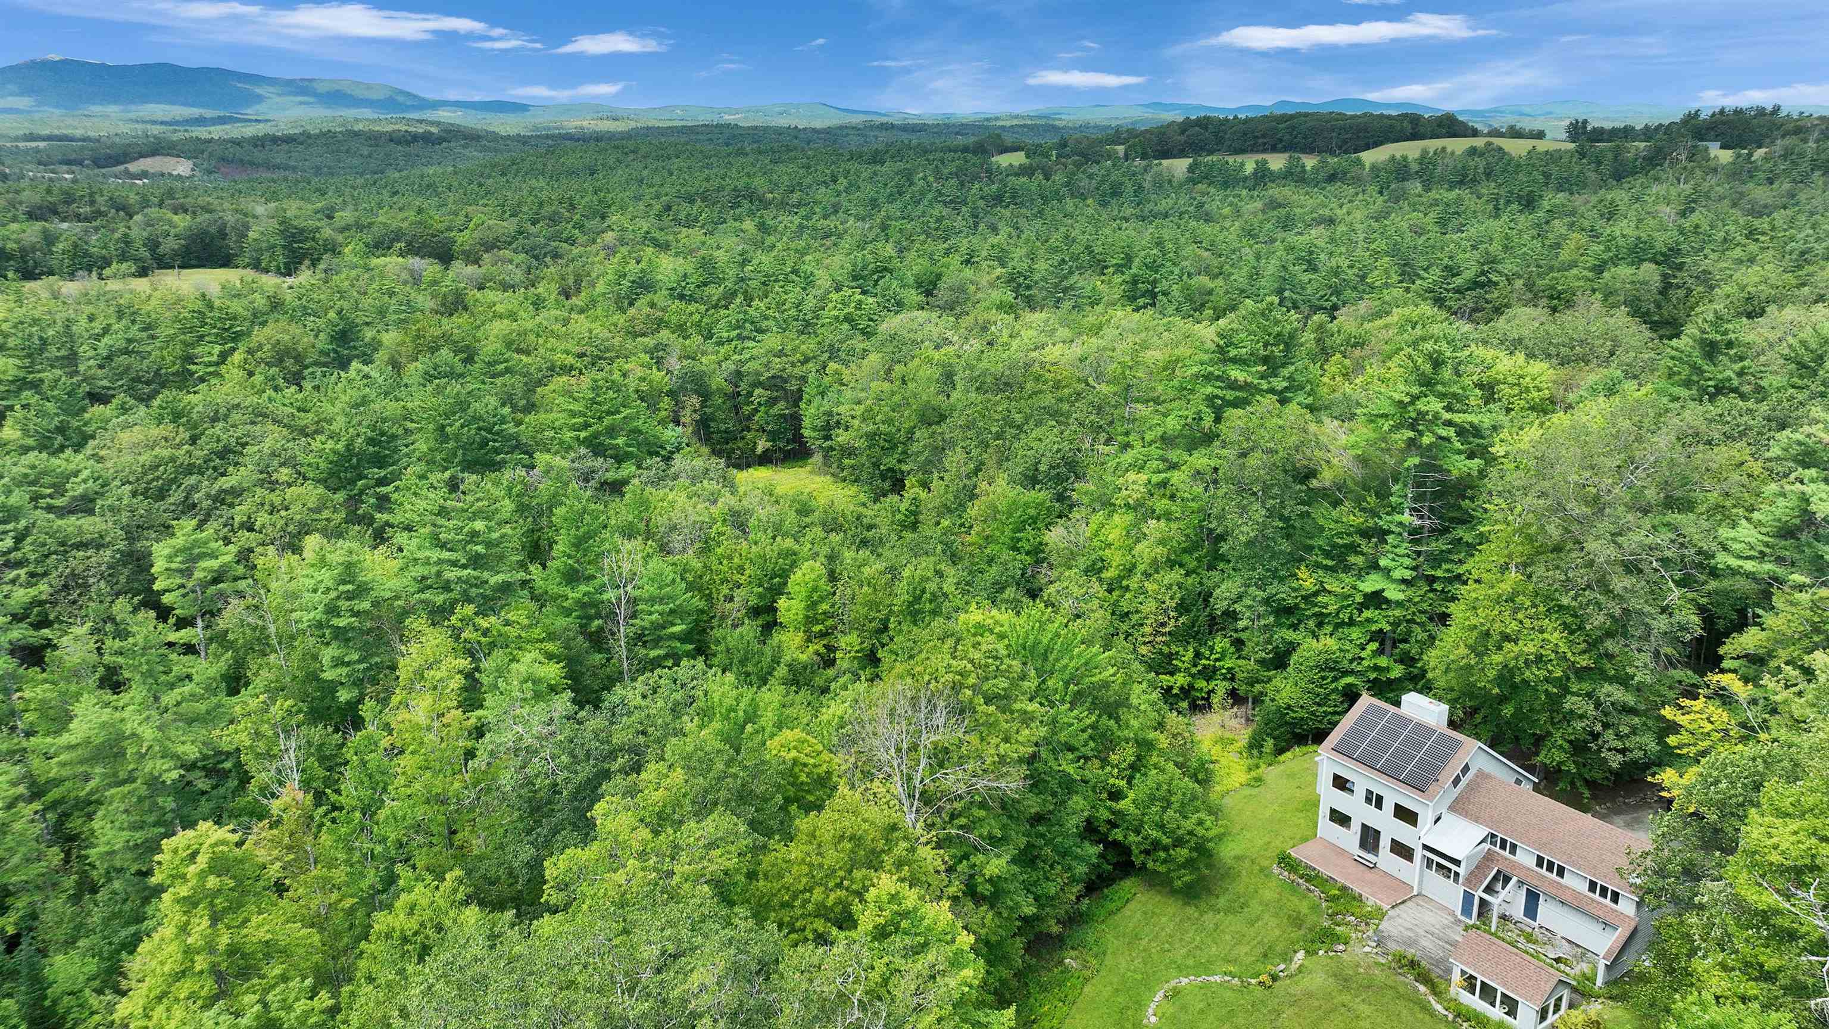
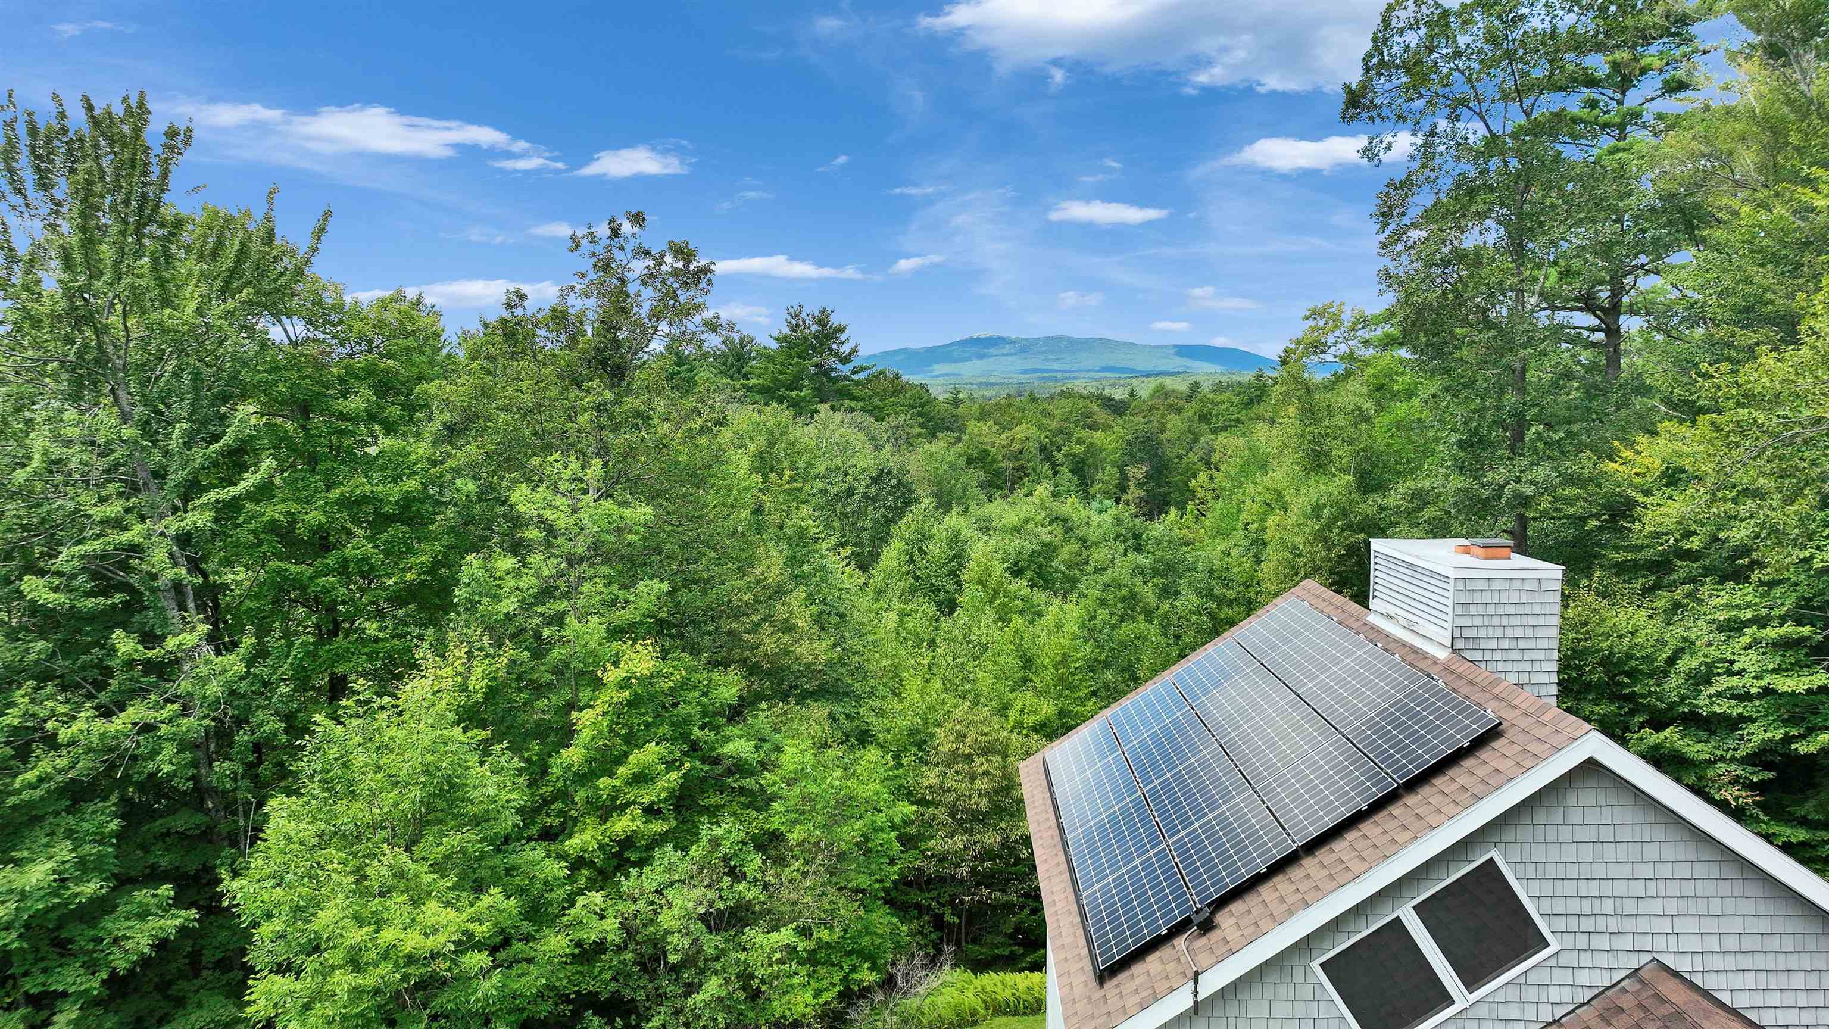
Mt. Monadnock View
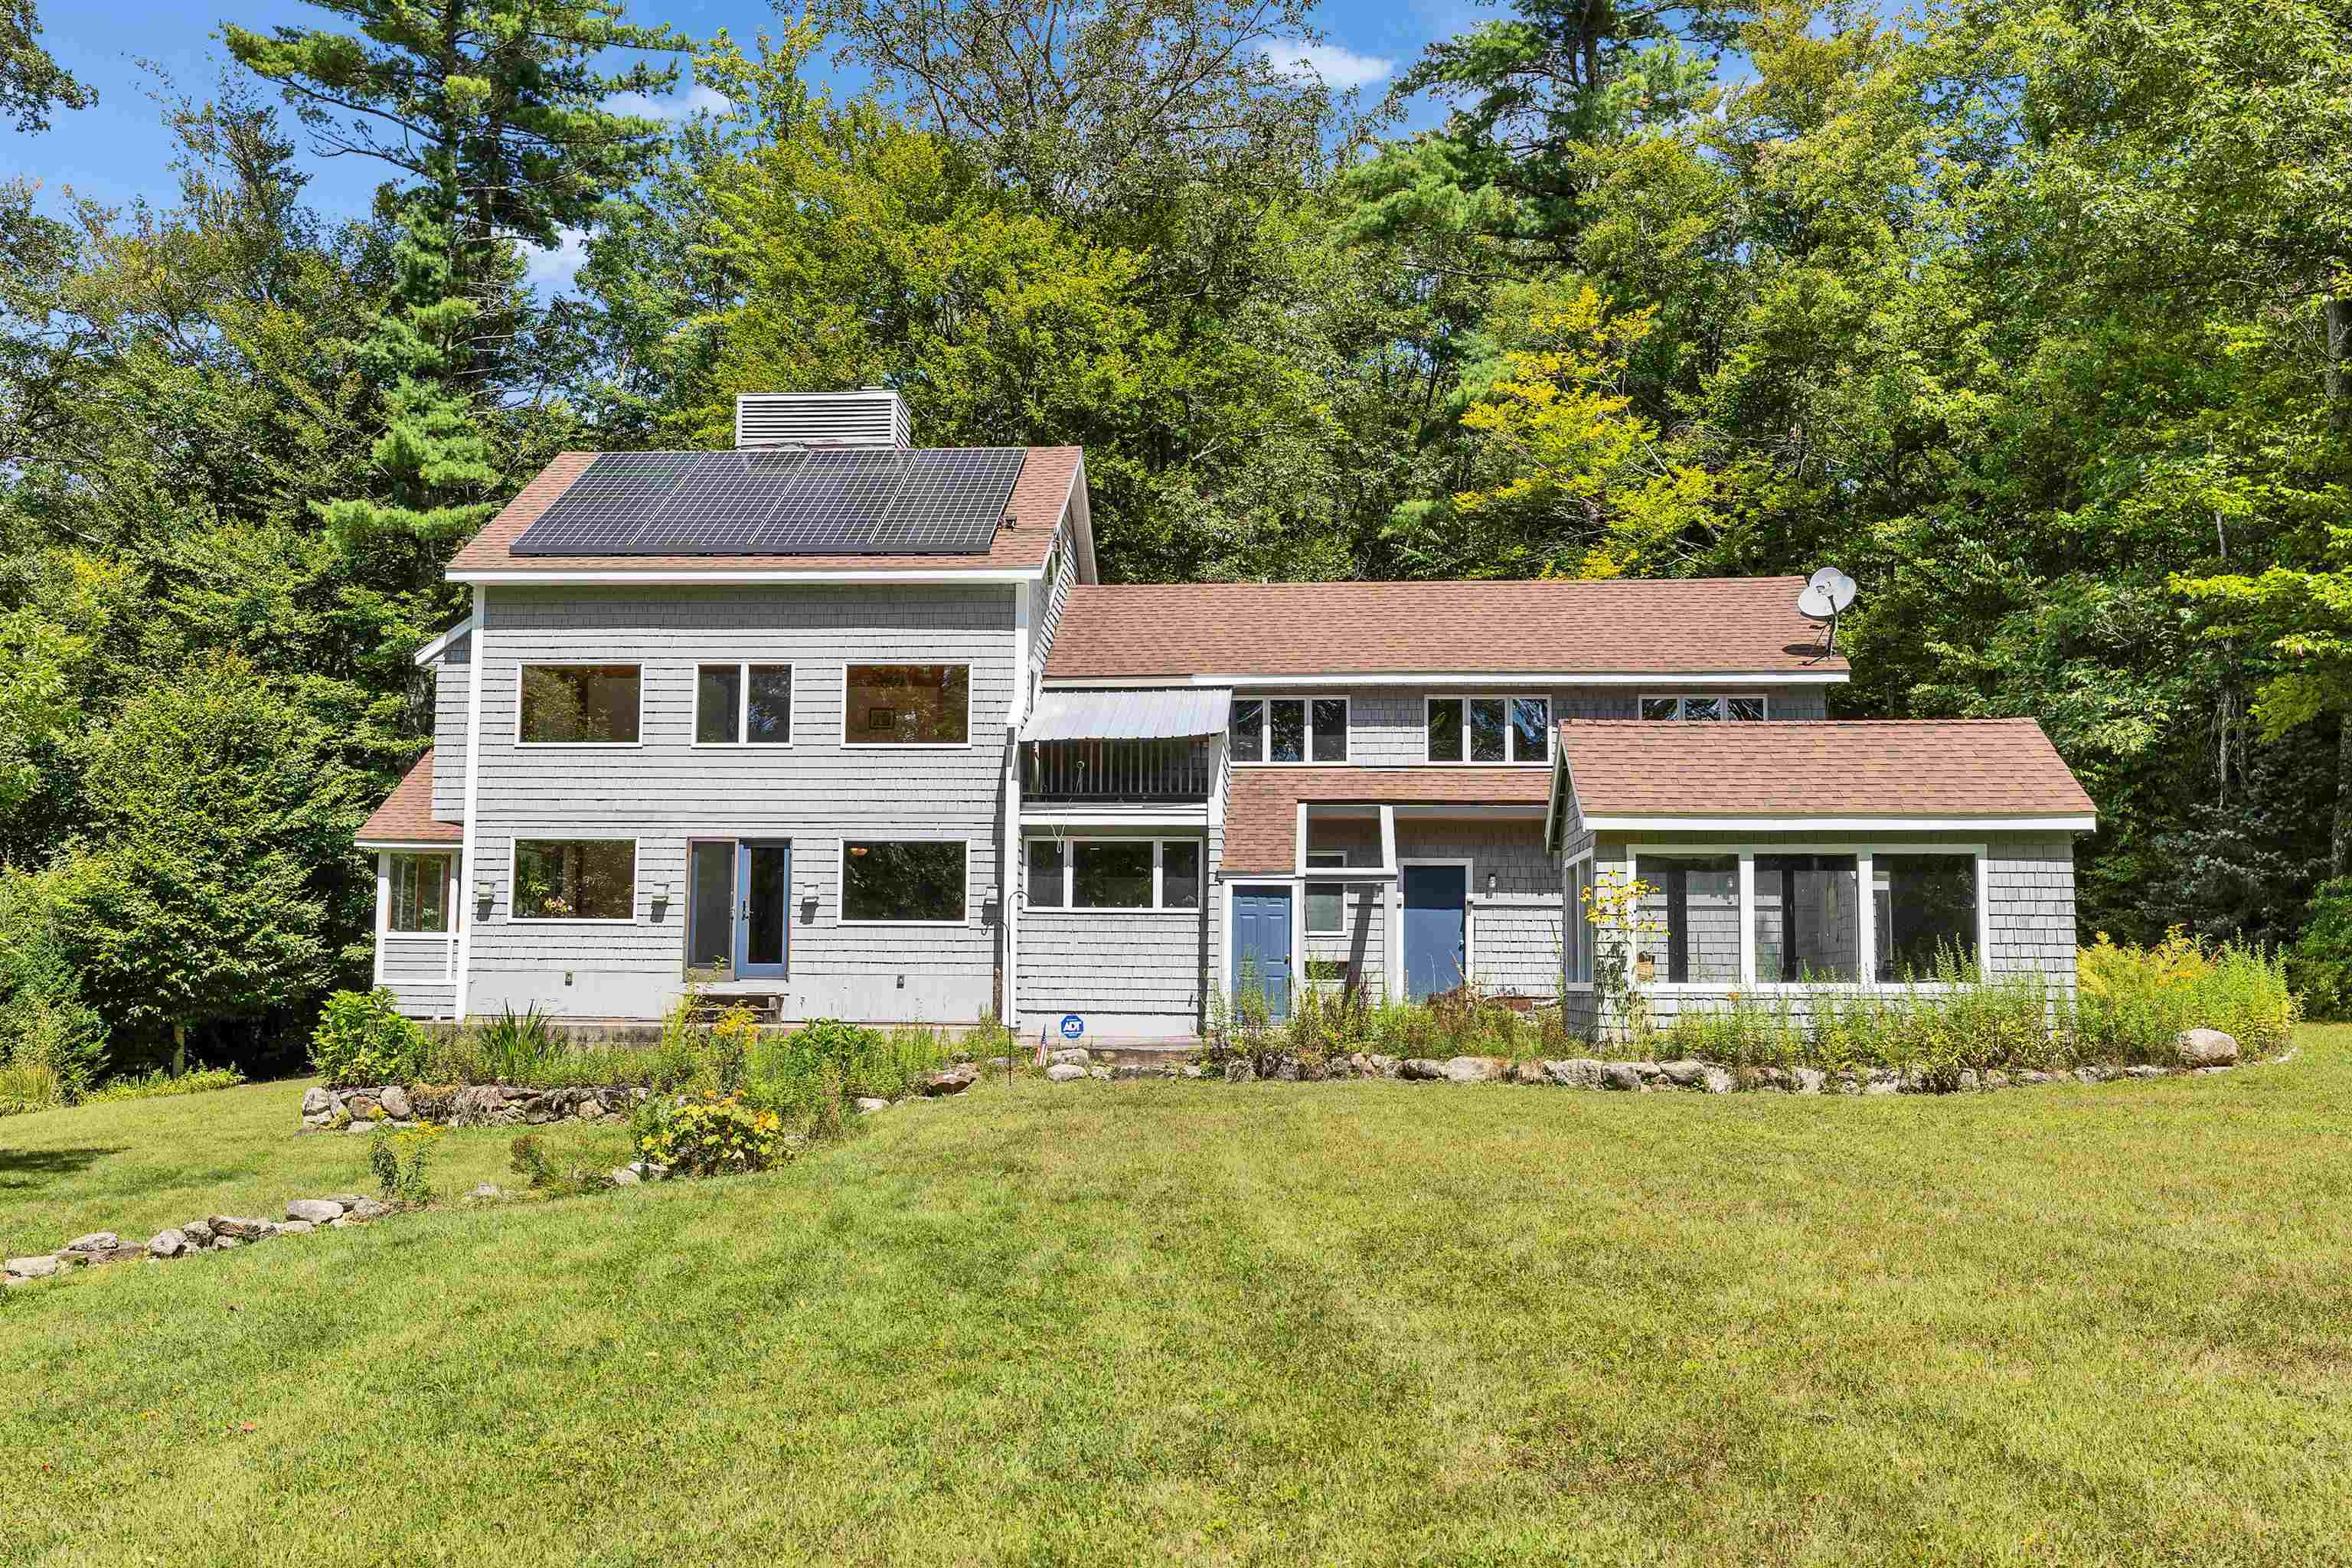
South orientation for sunny living!
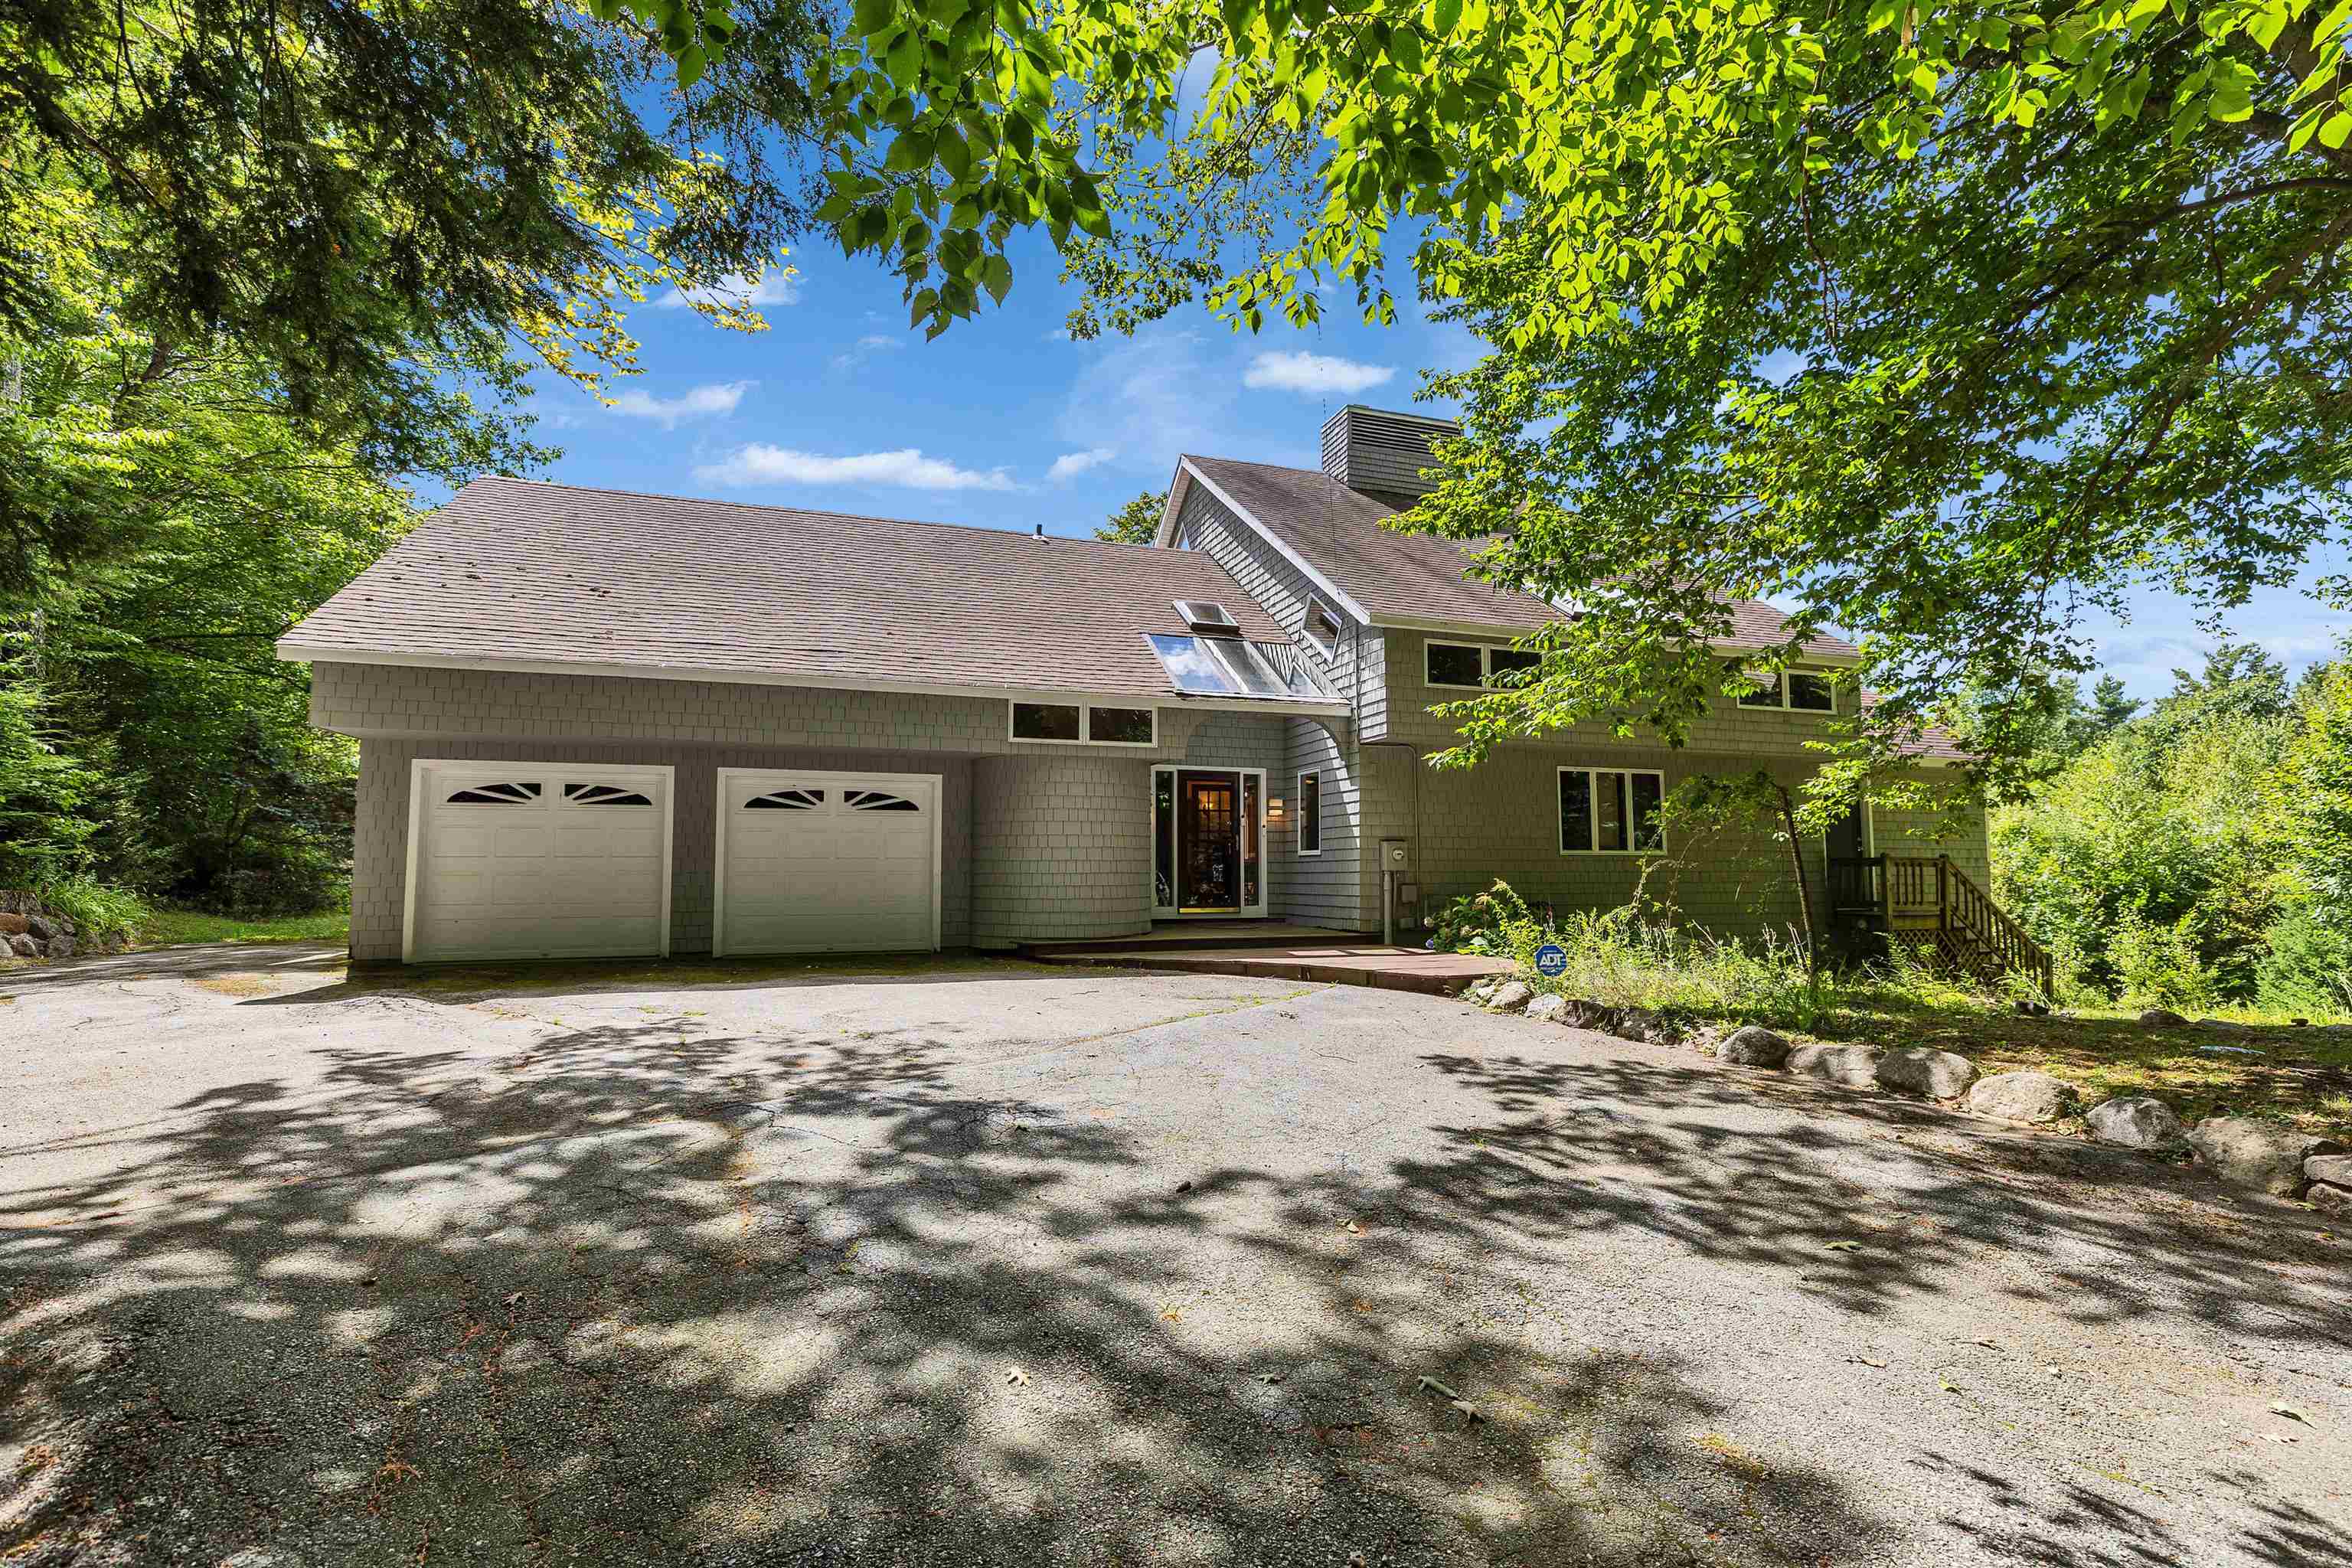
North side of house
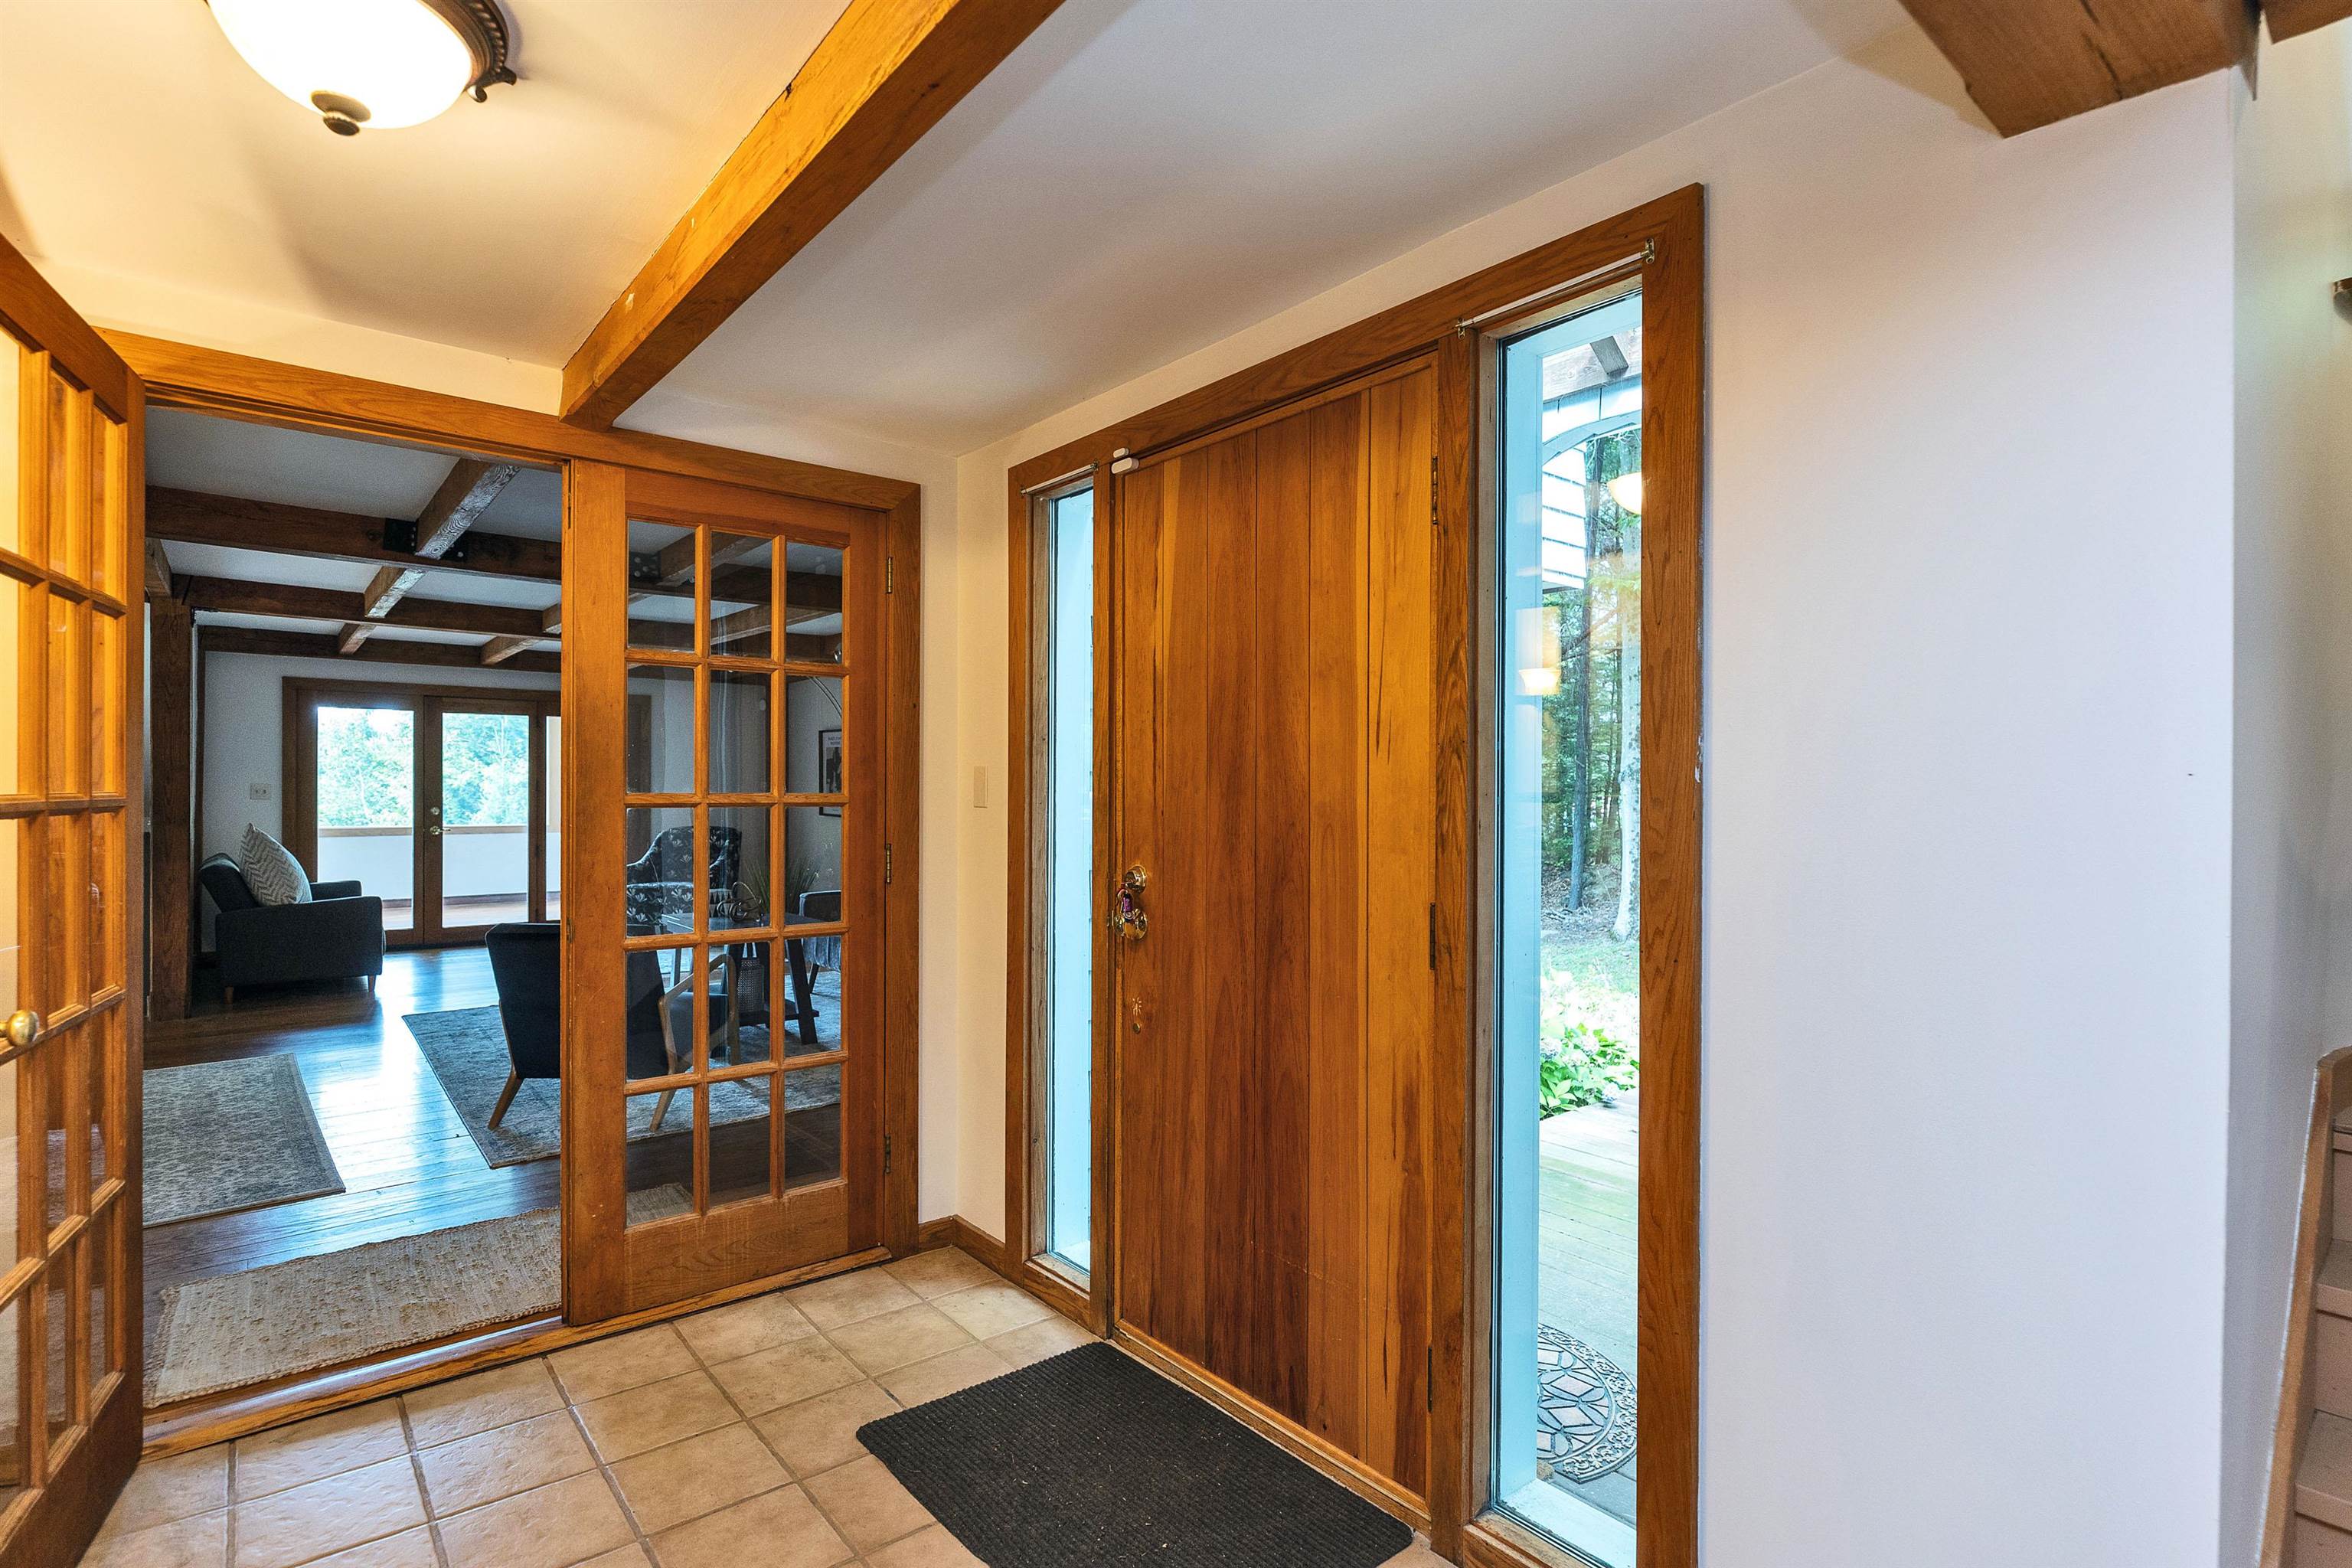
Entry
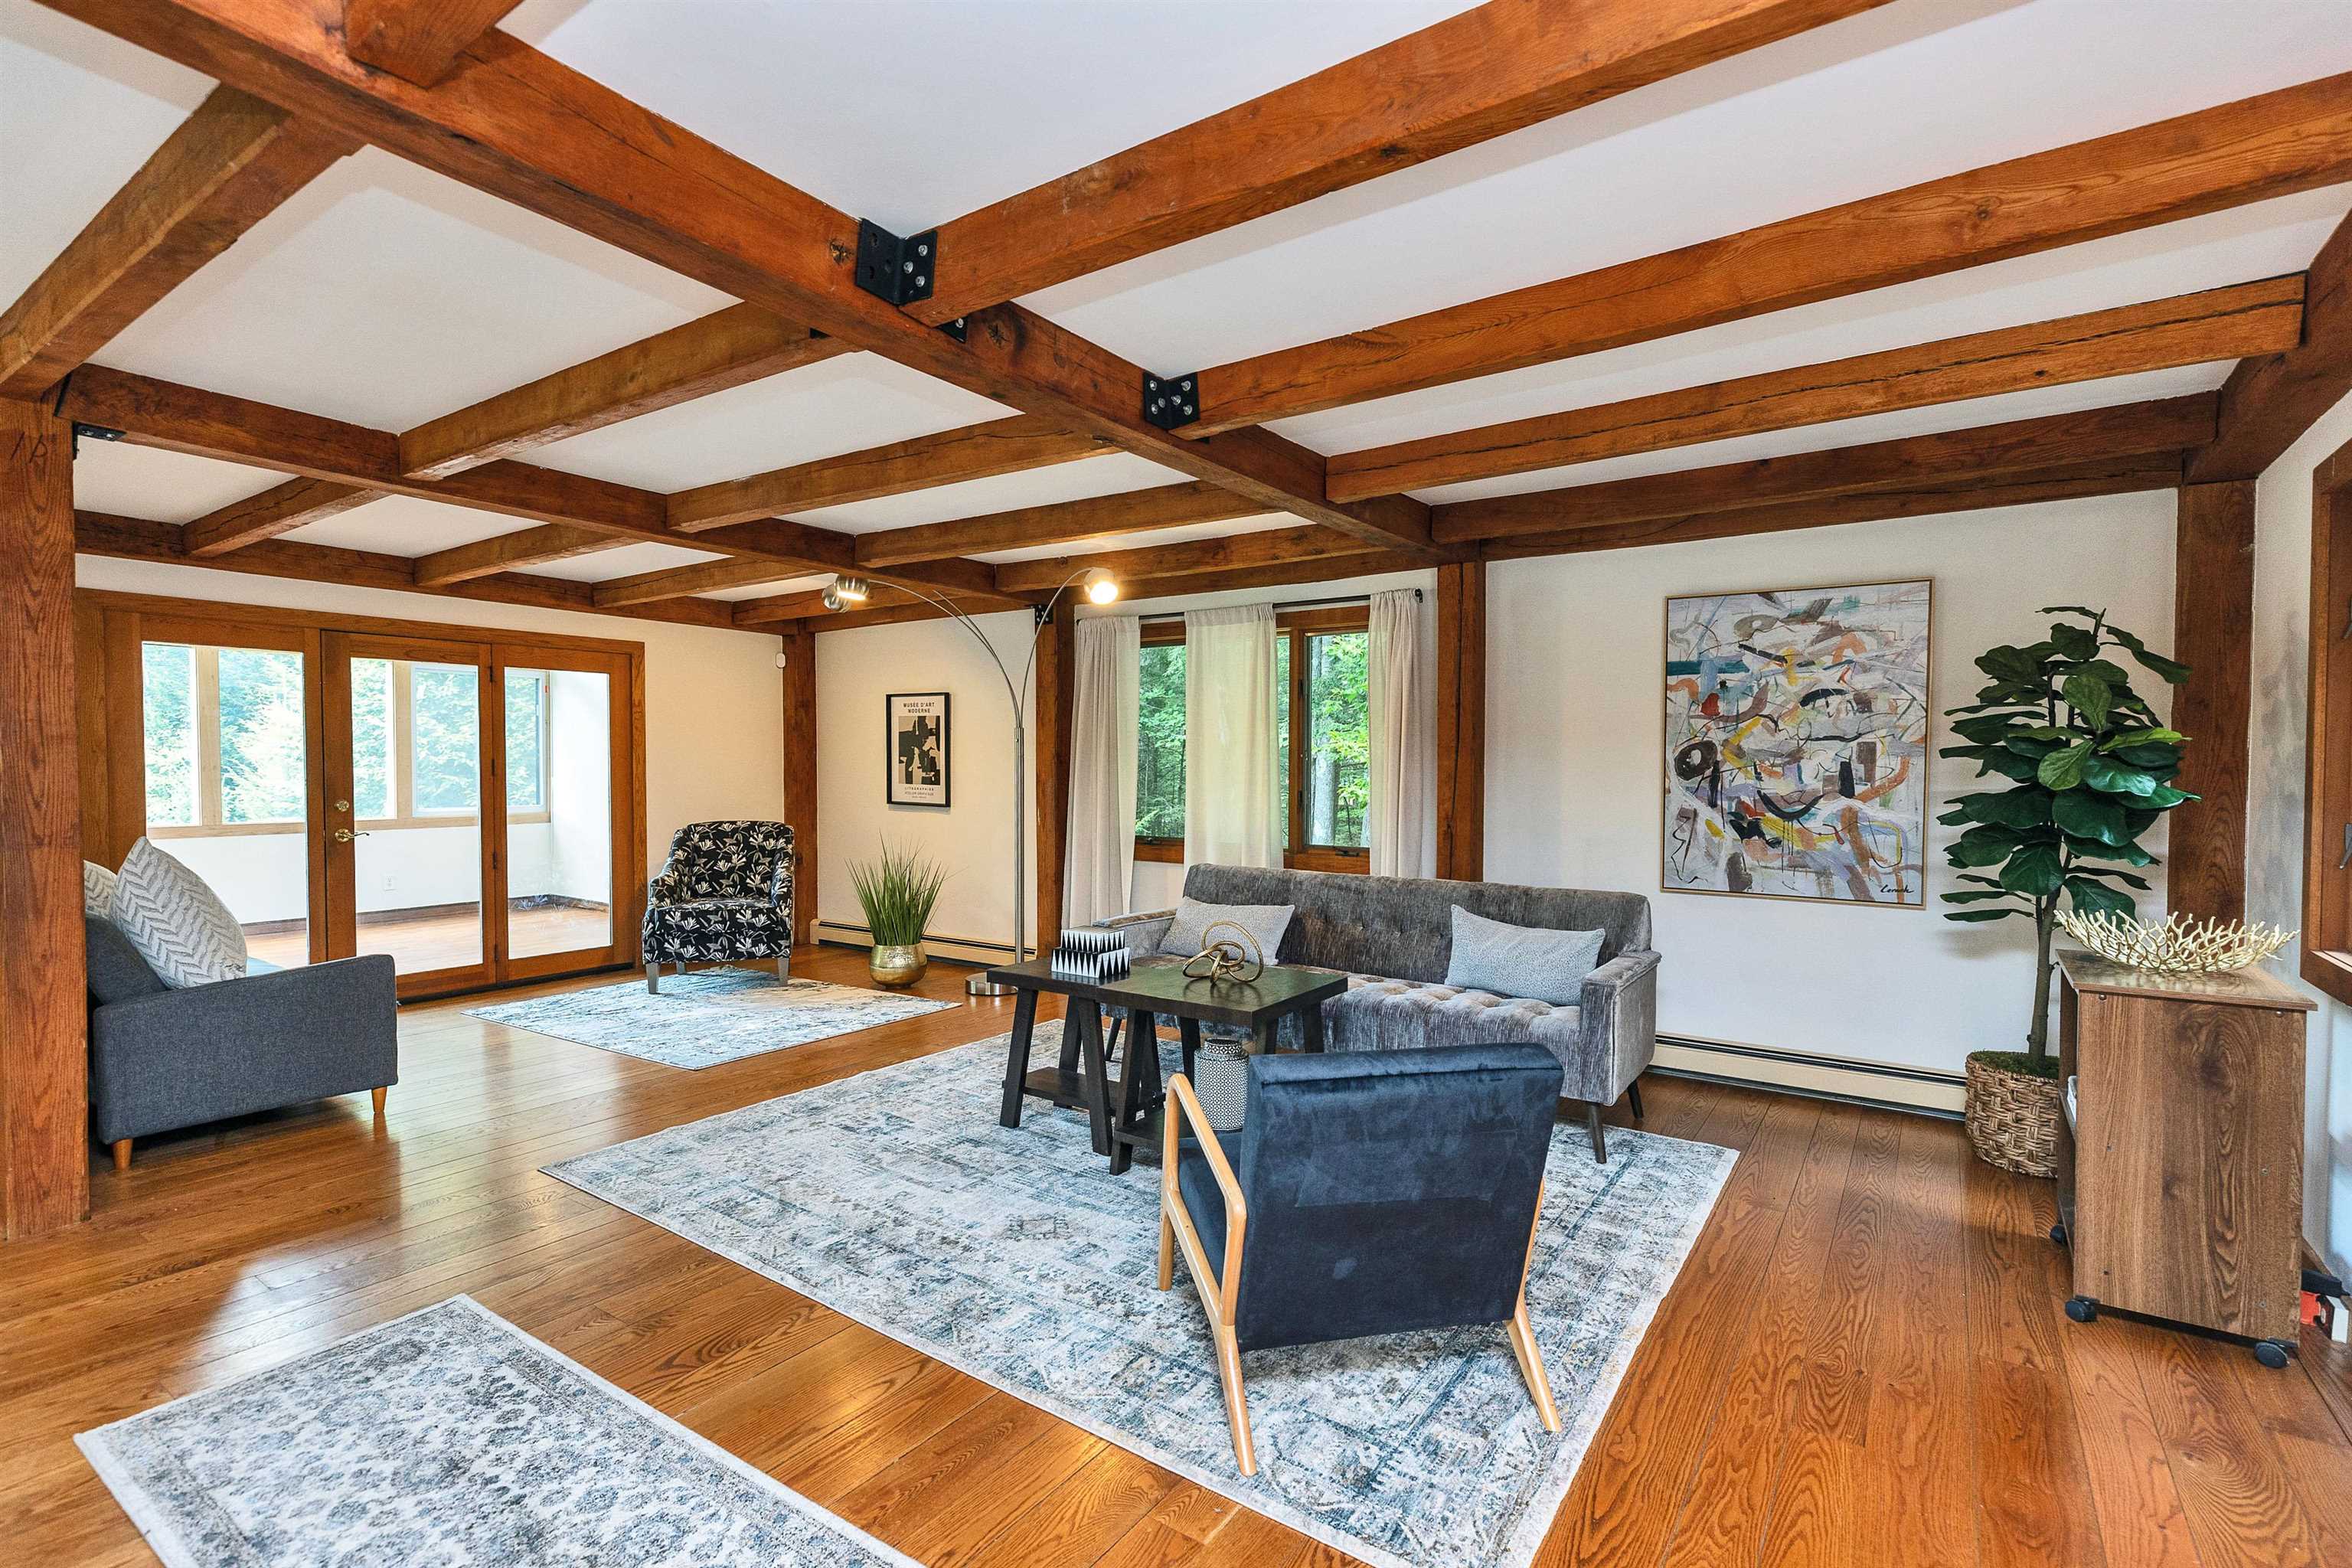
Living Room open to sunroom
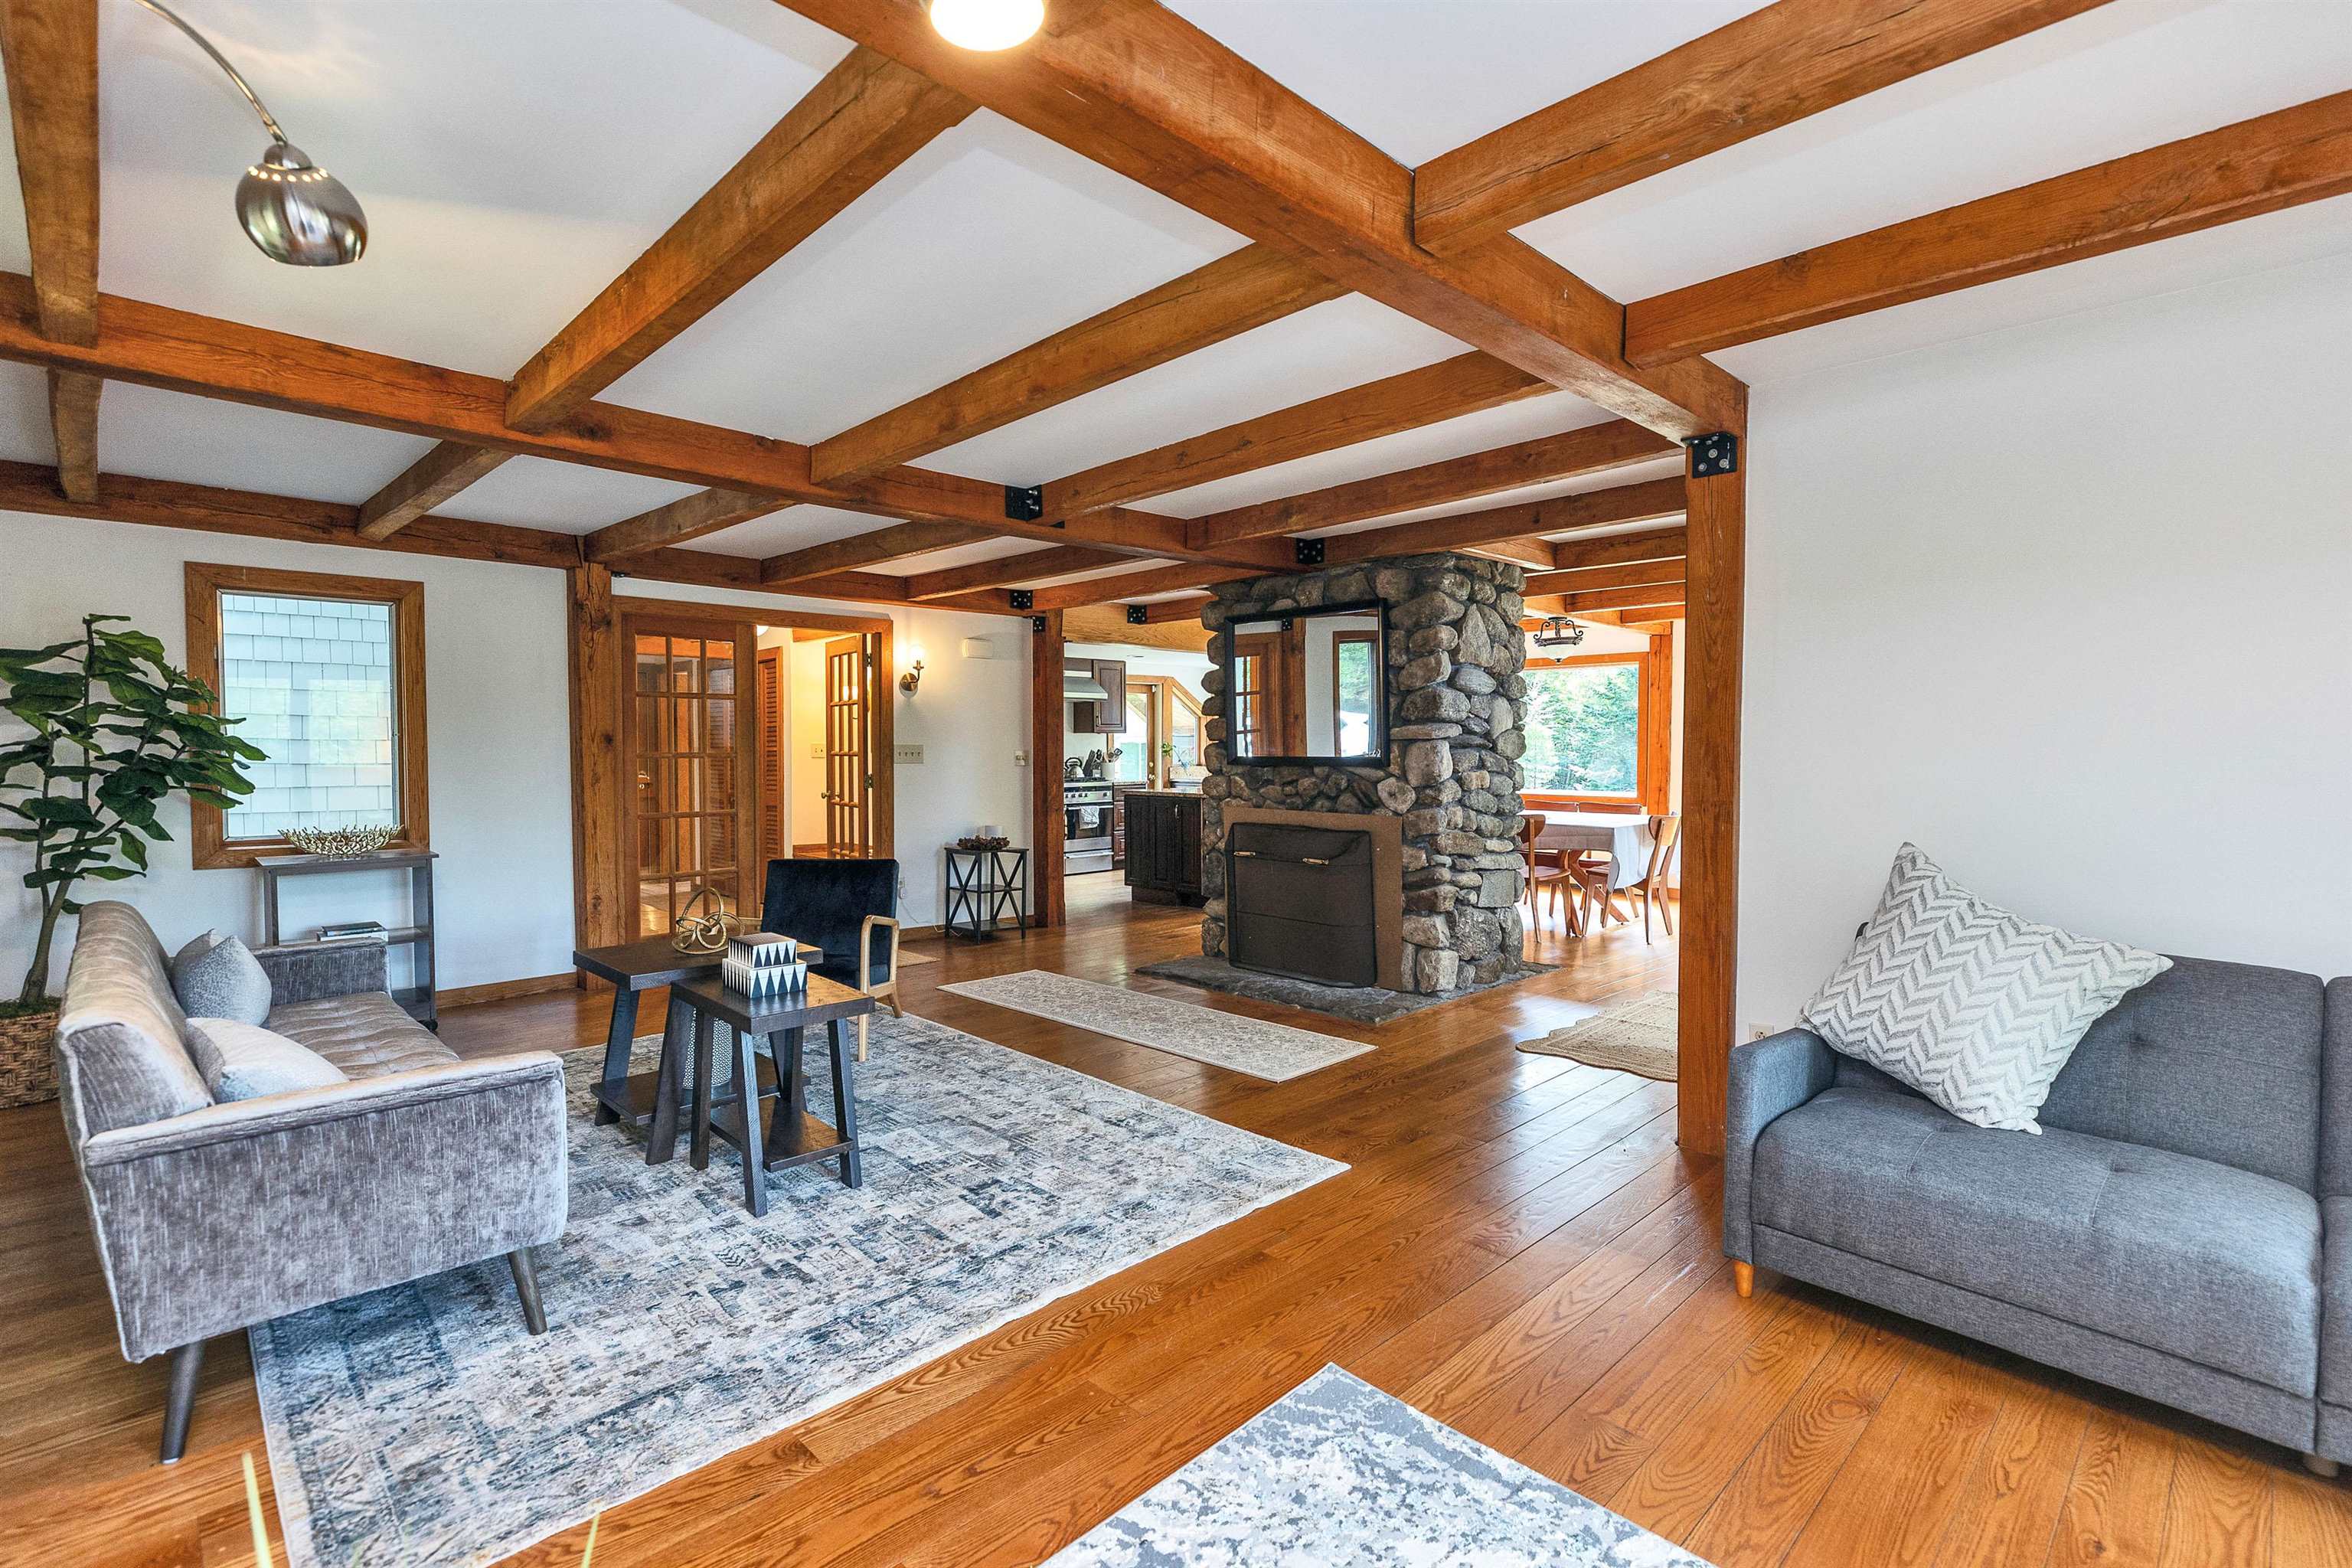
Living room fireplace
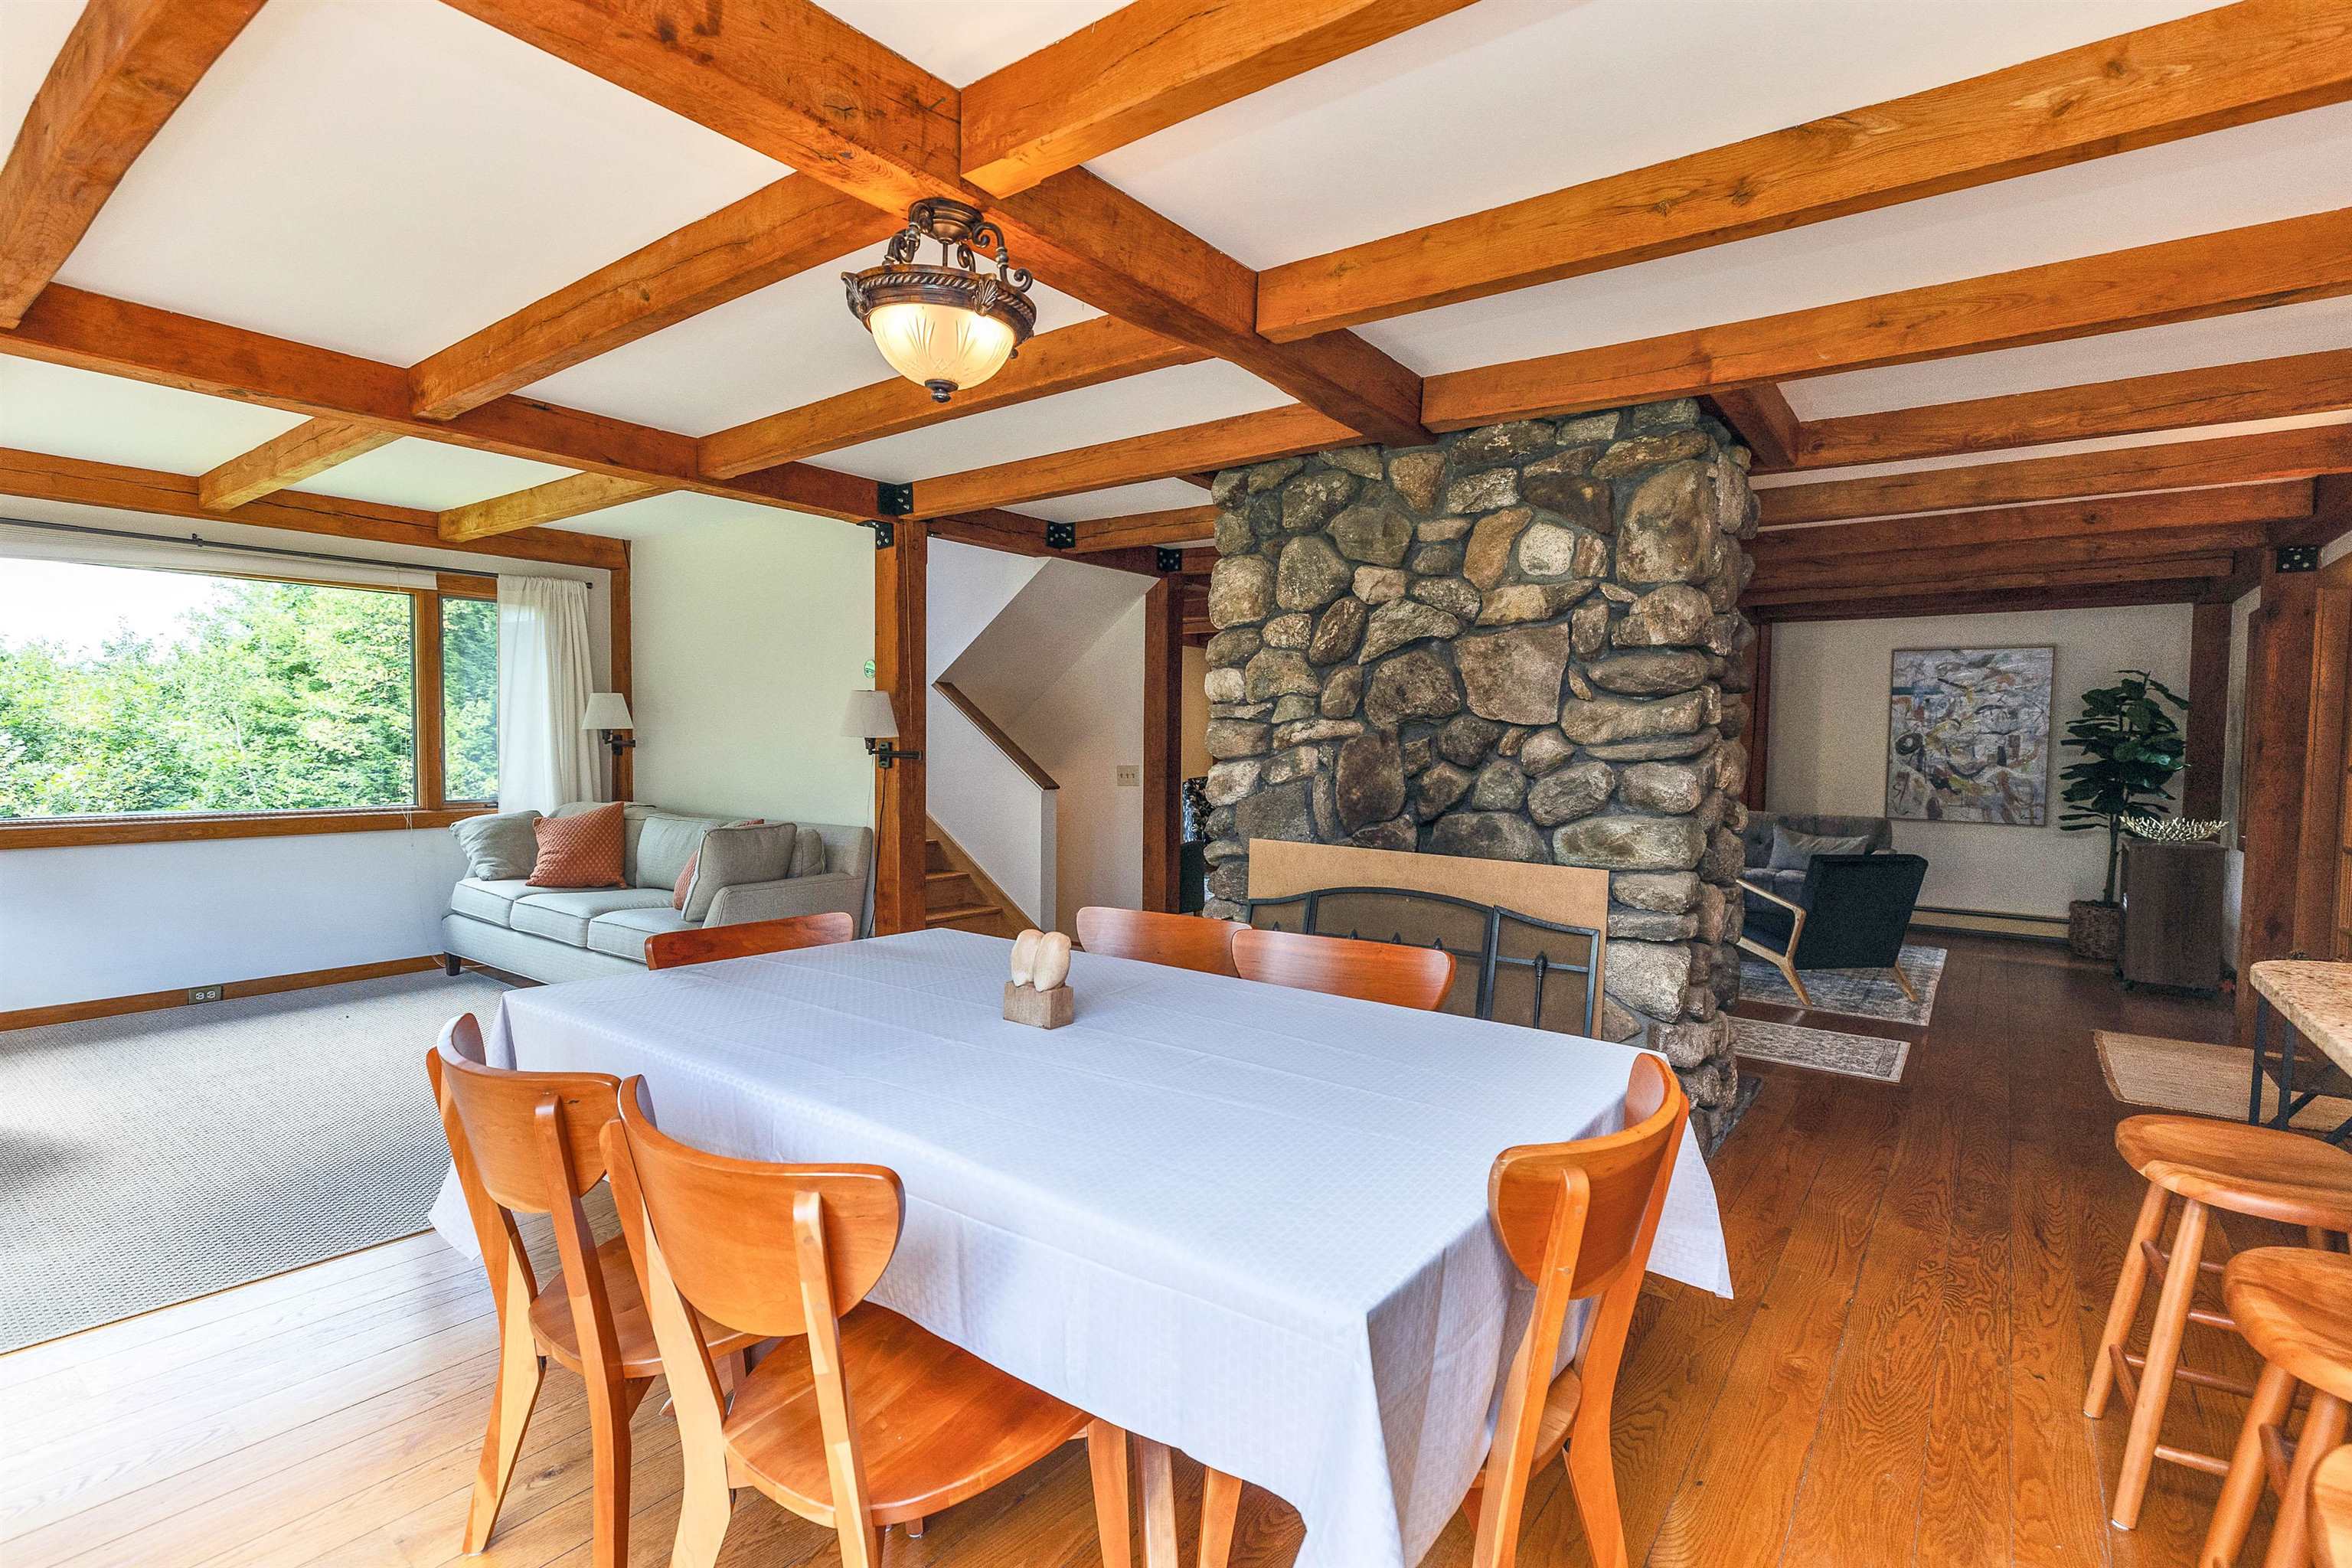
Dining room by fireplace
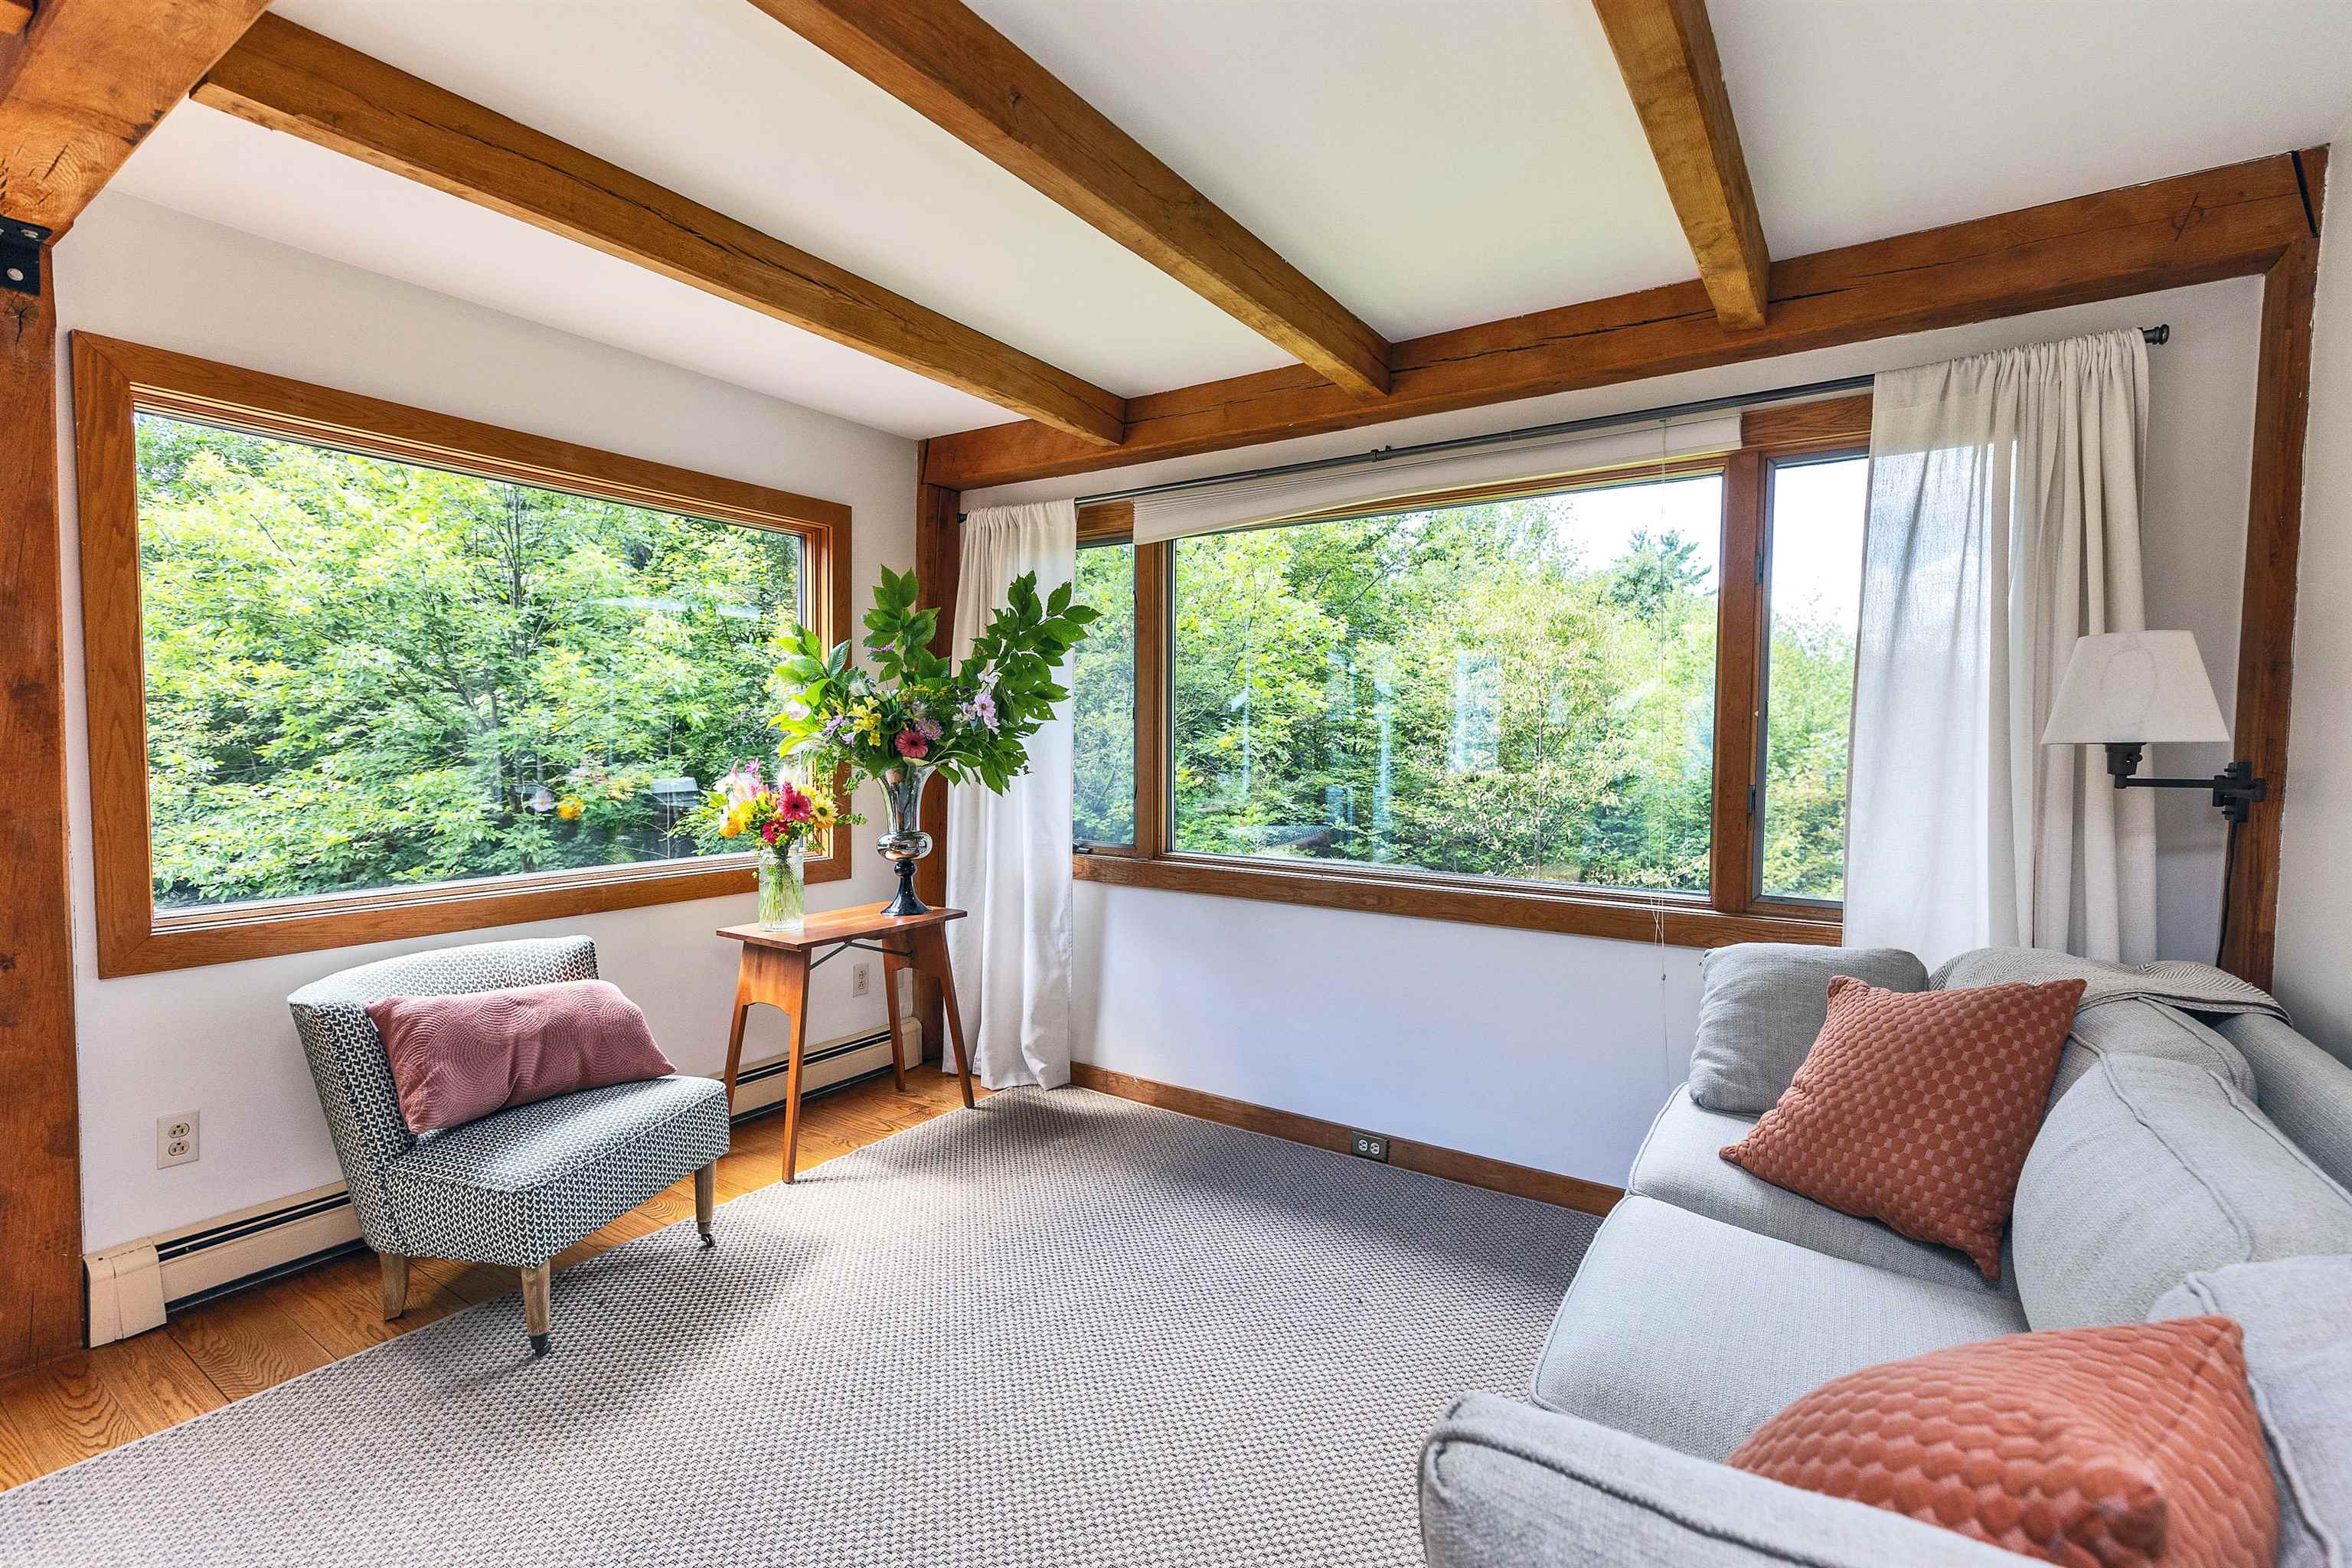
Sitting area off dining room
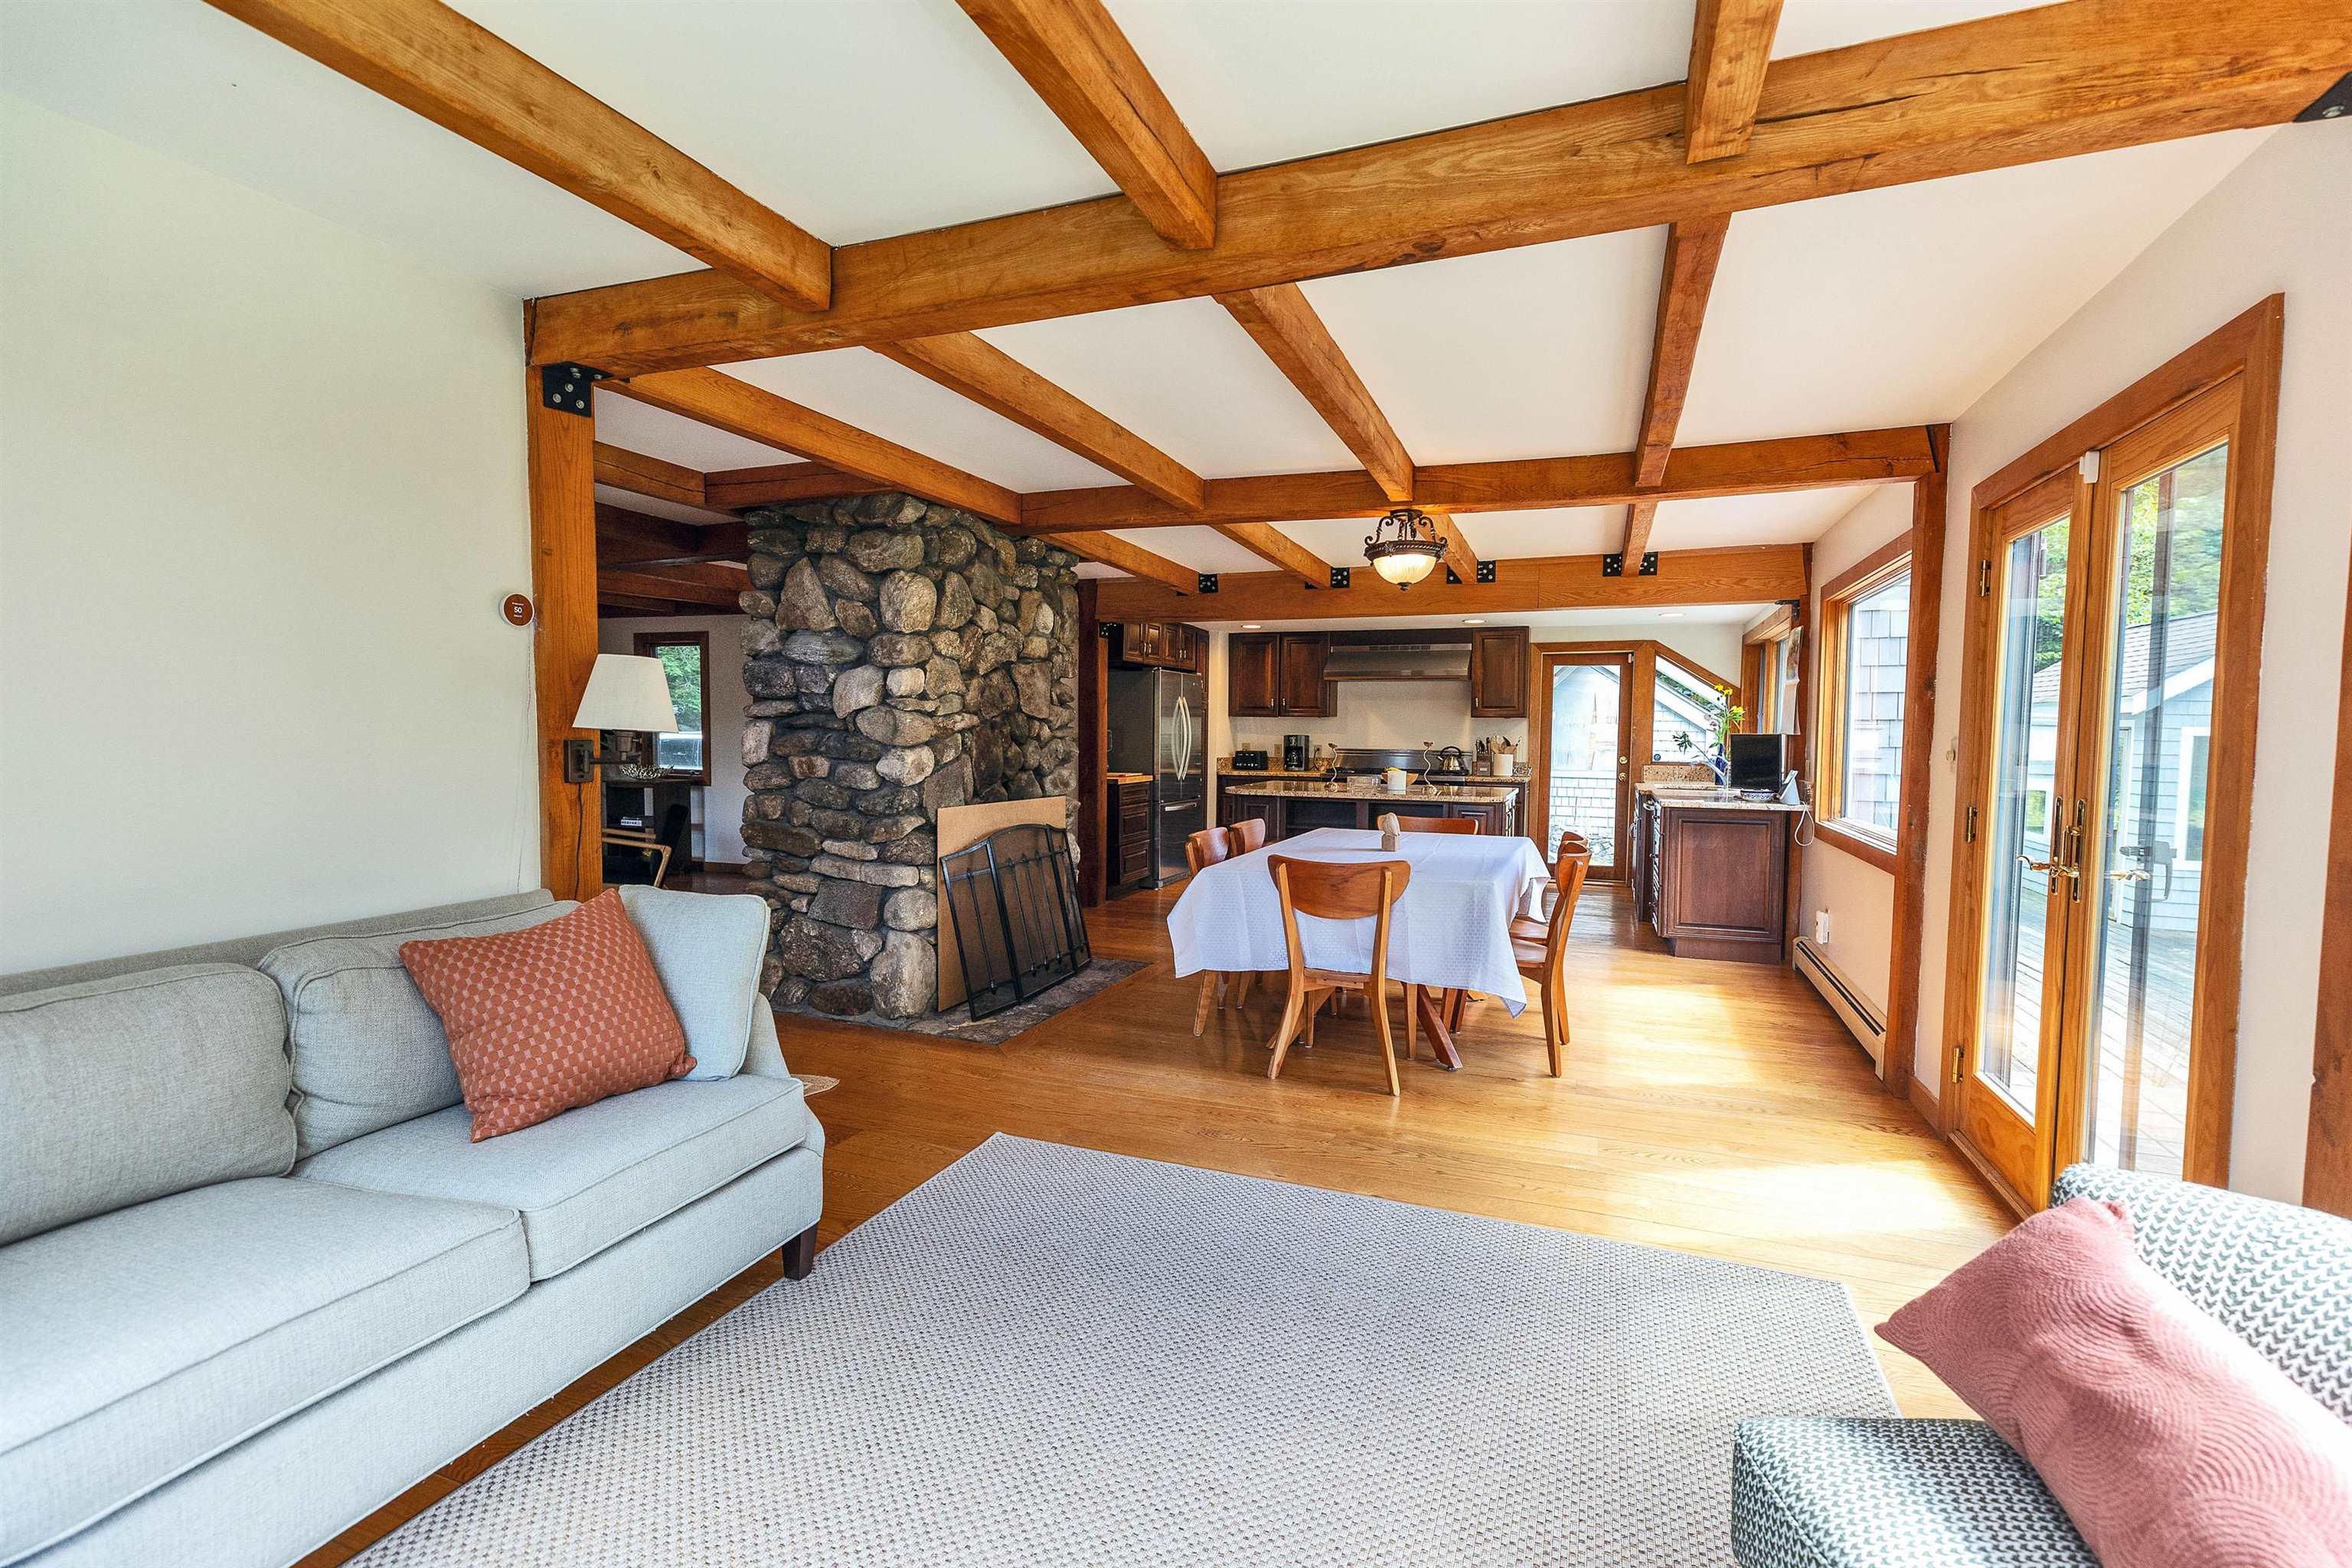
Sitting area viewing to dining room and kitchen
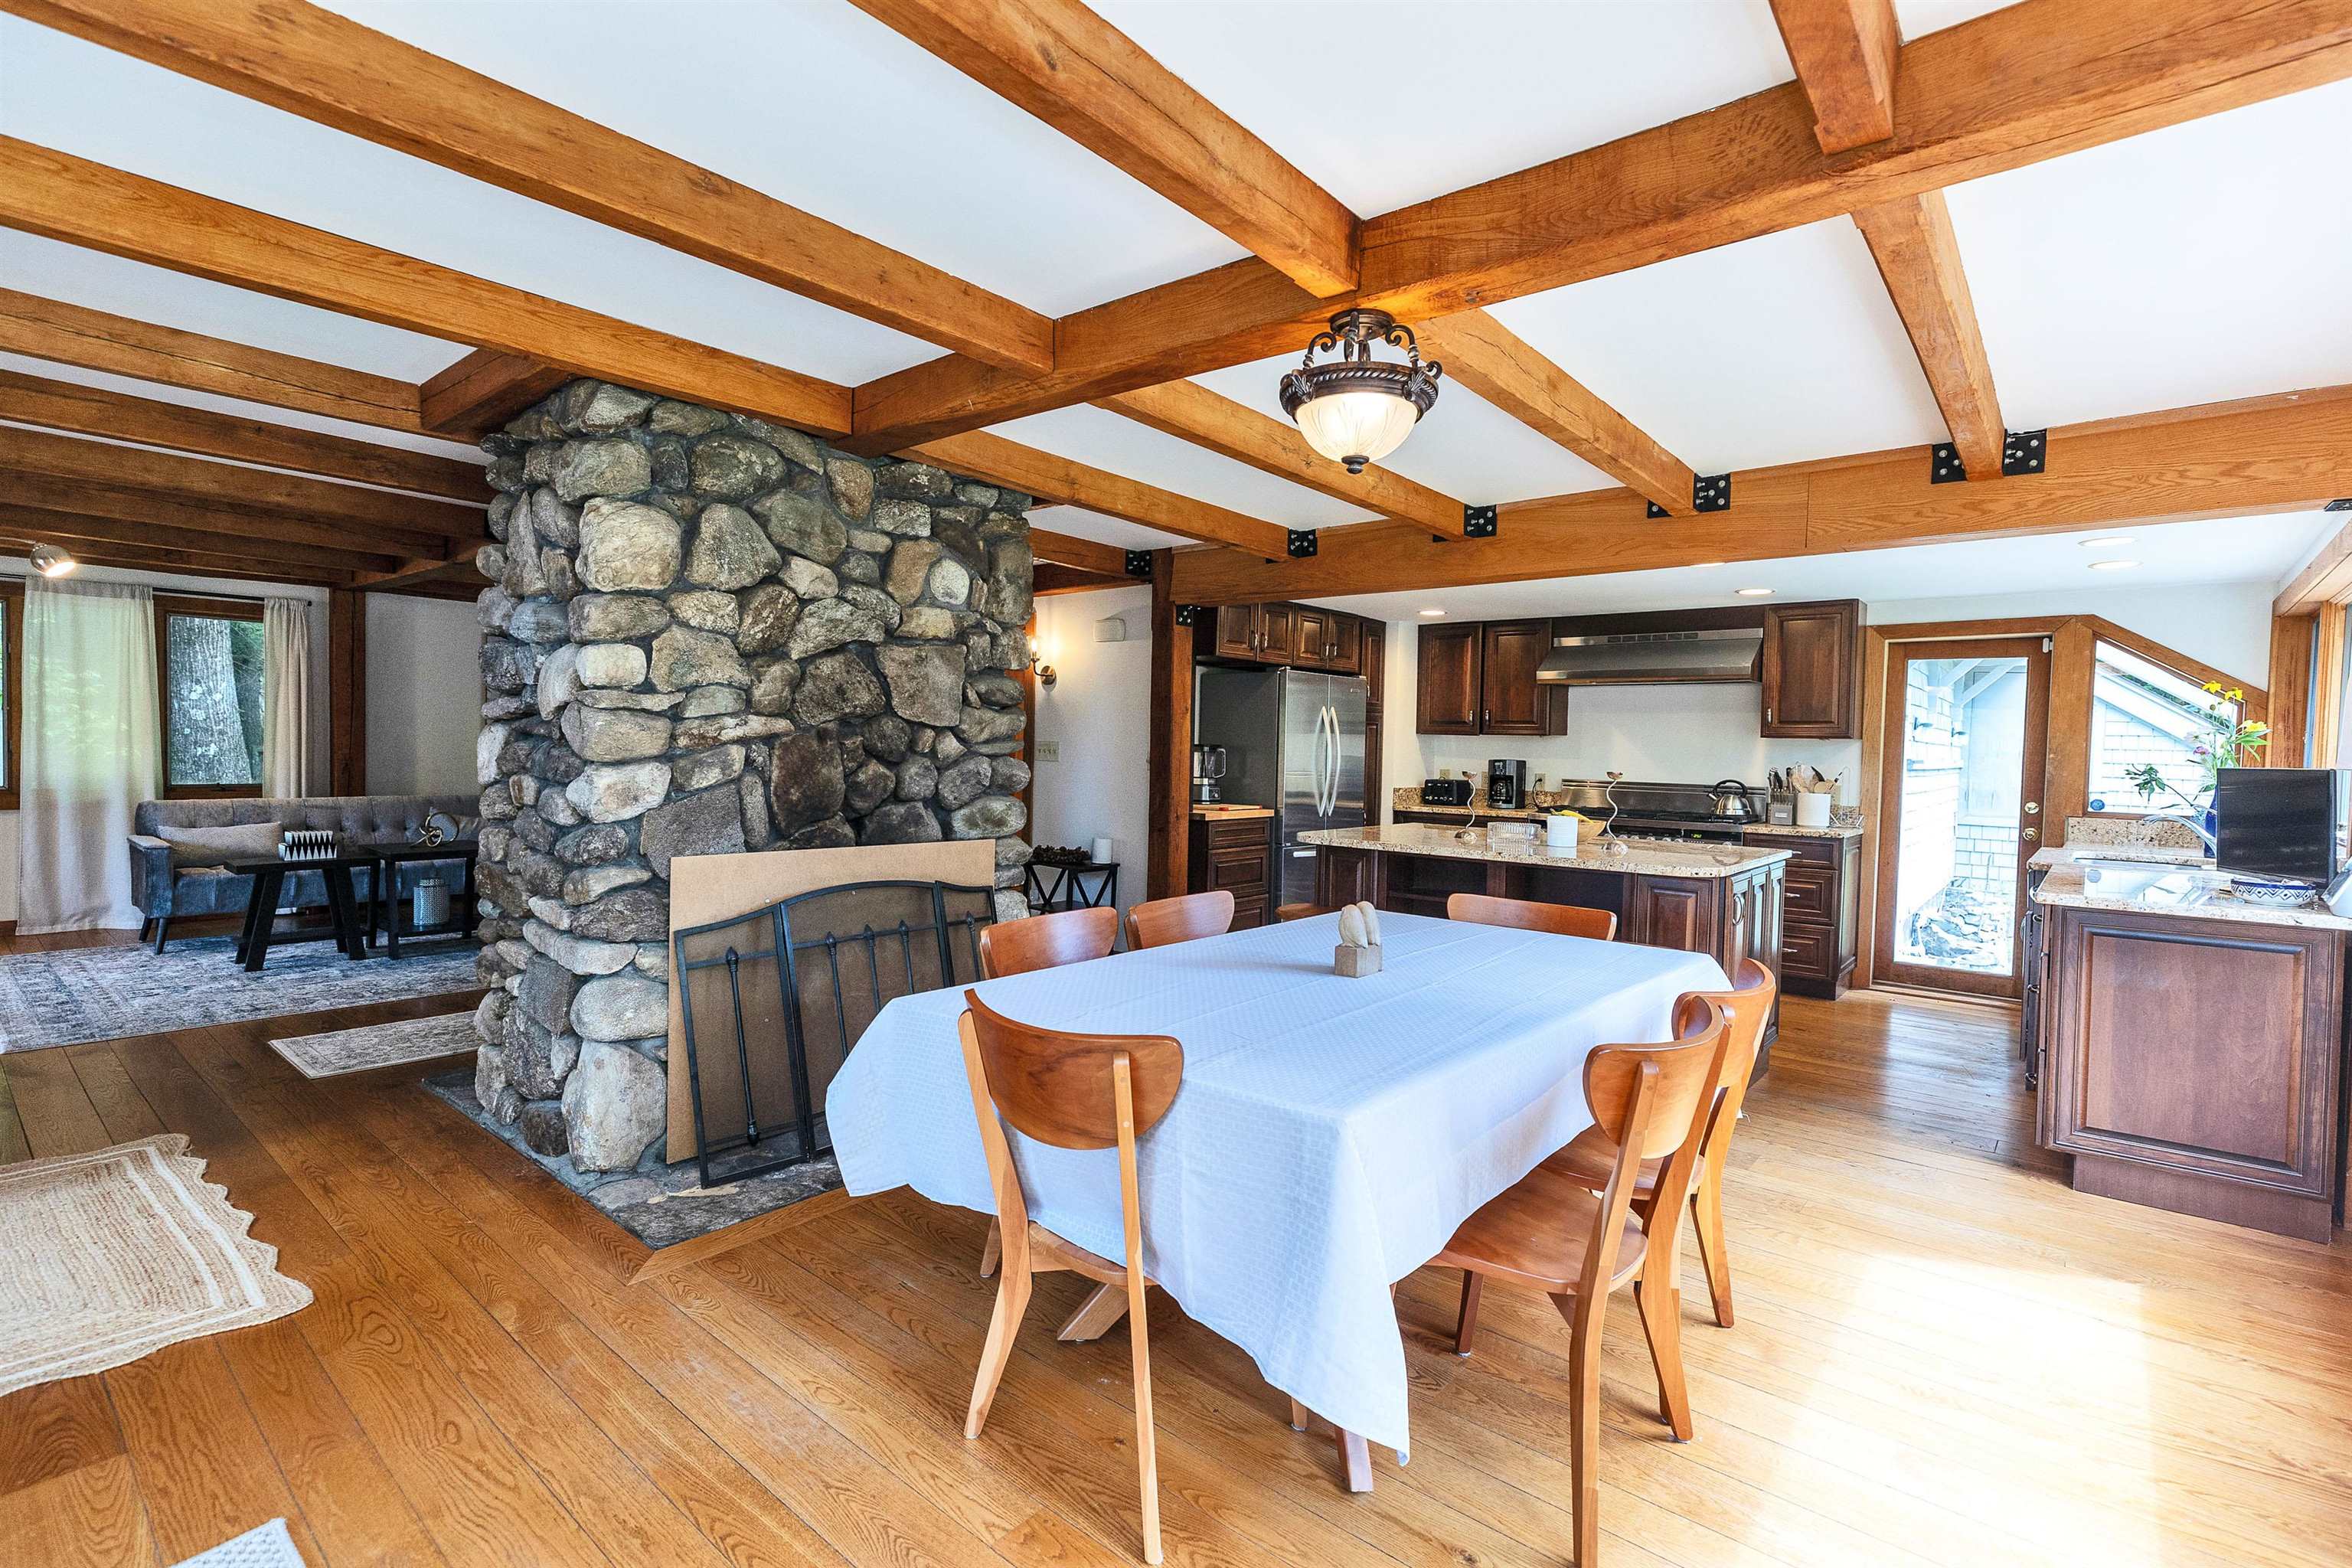
Open Concept living
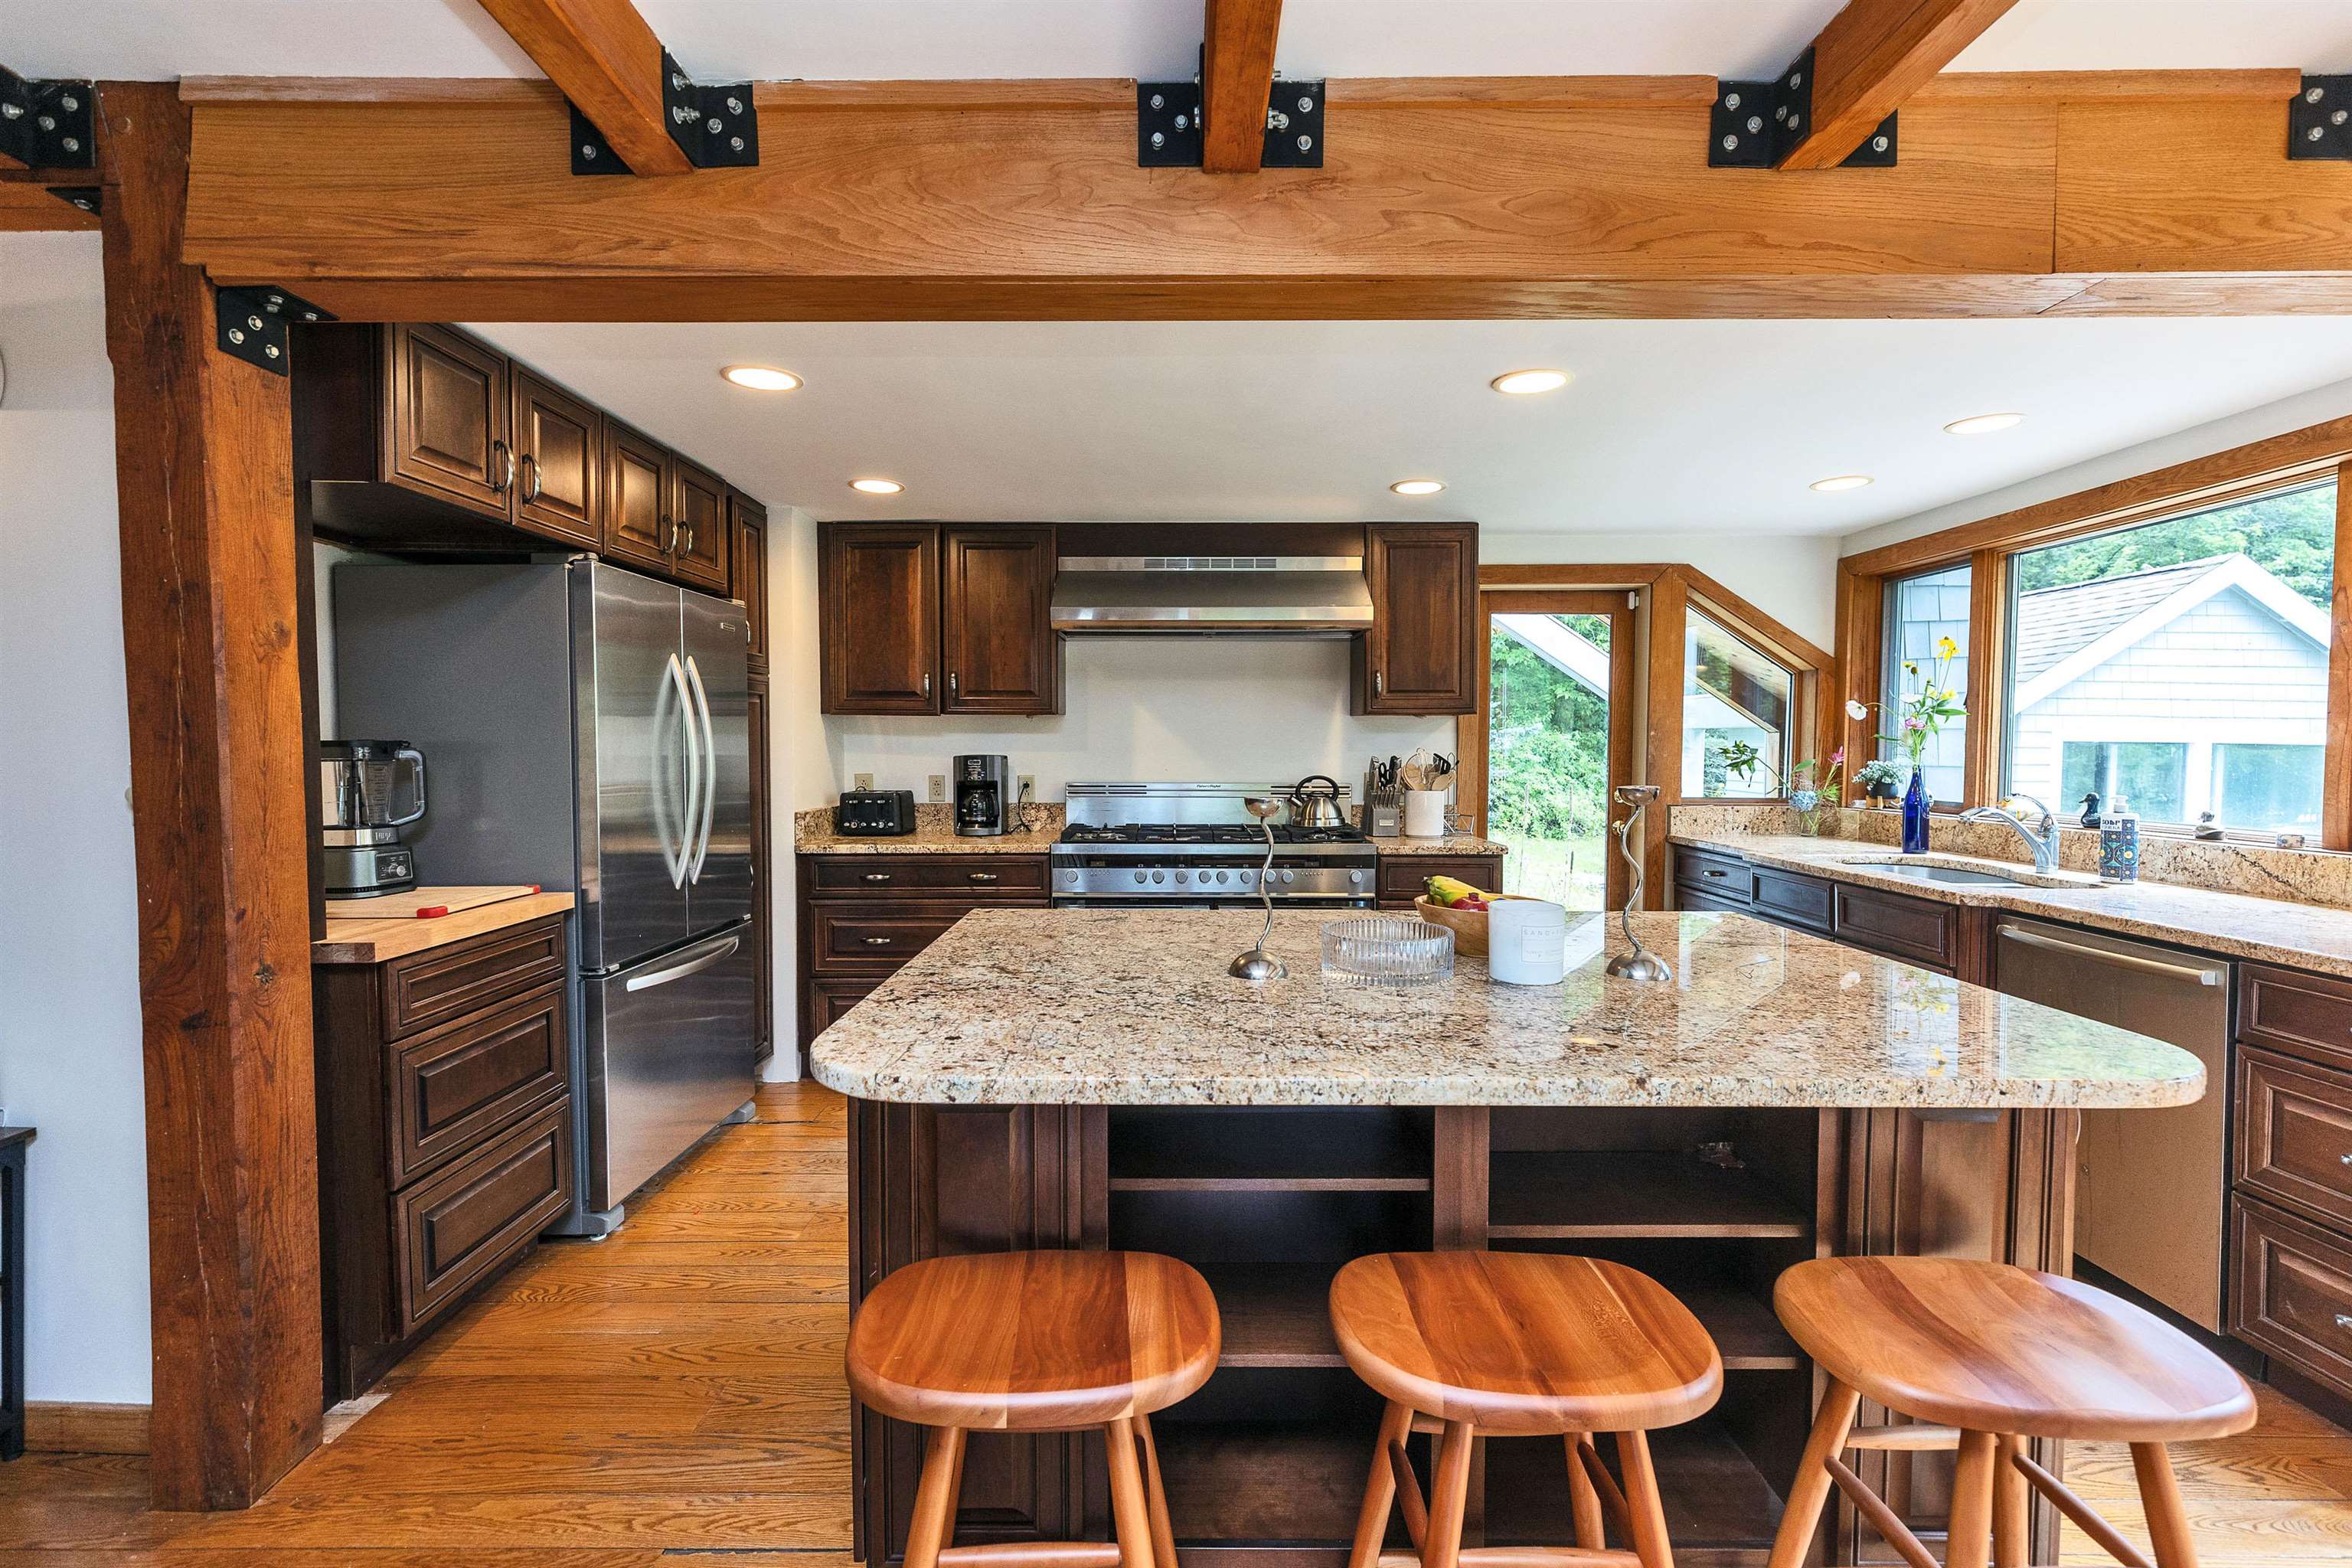
Granite countertop island
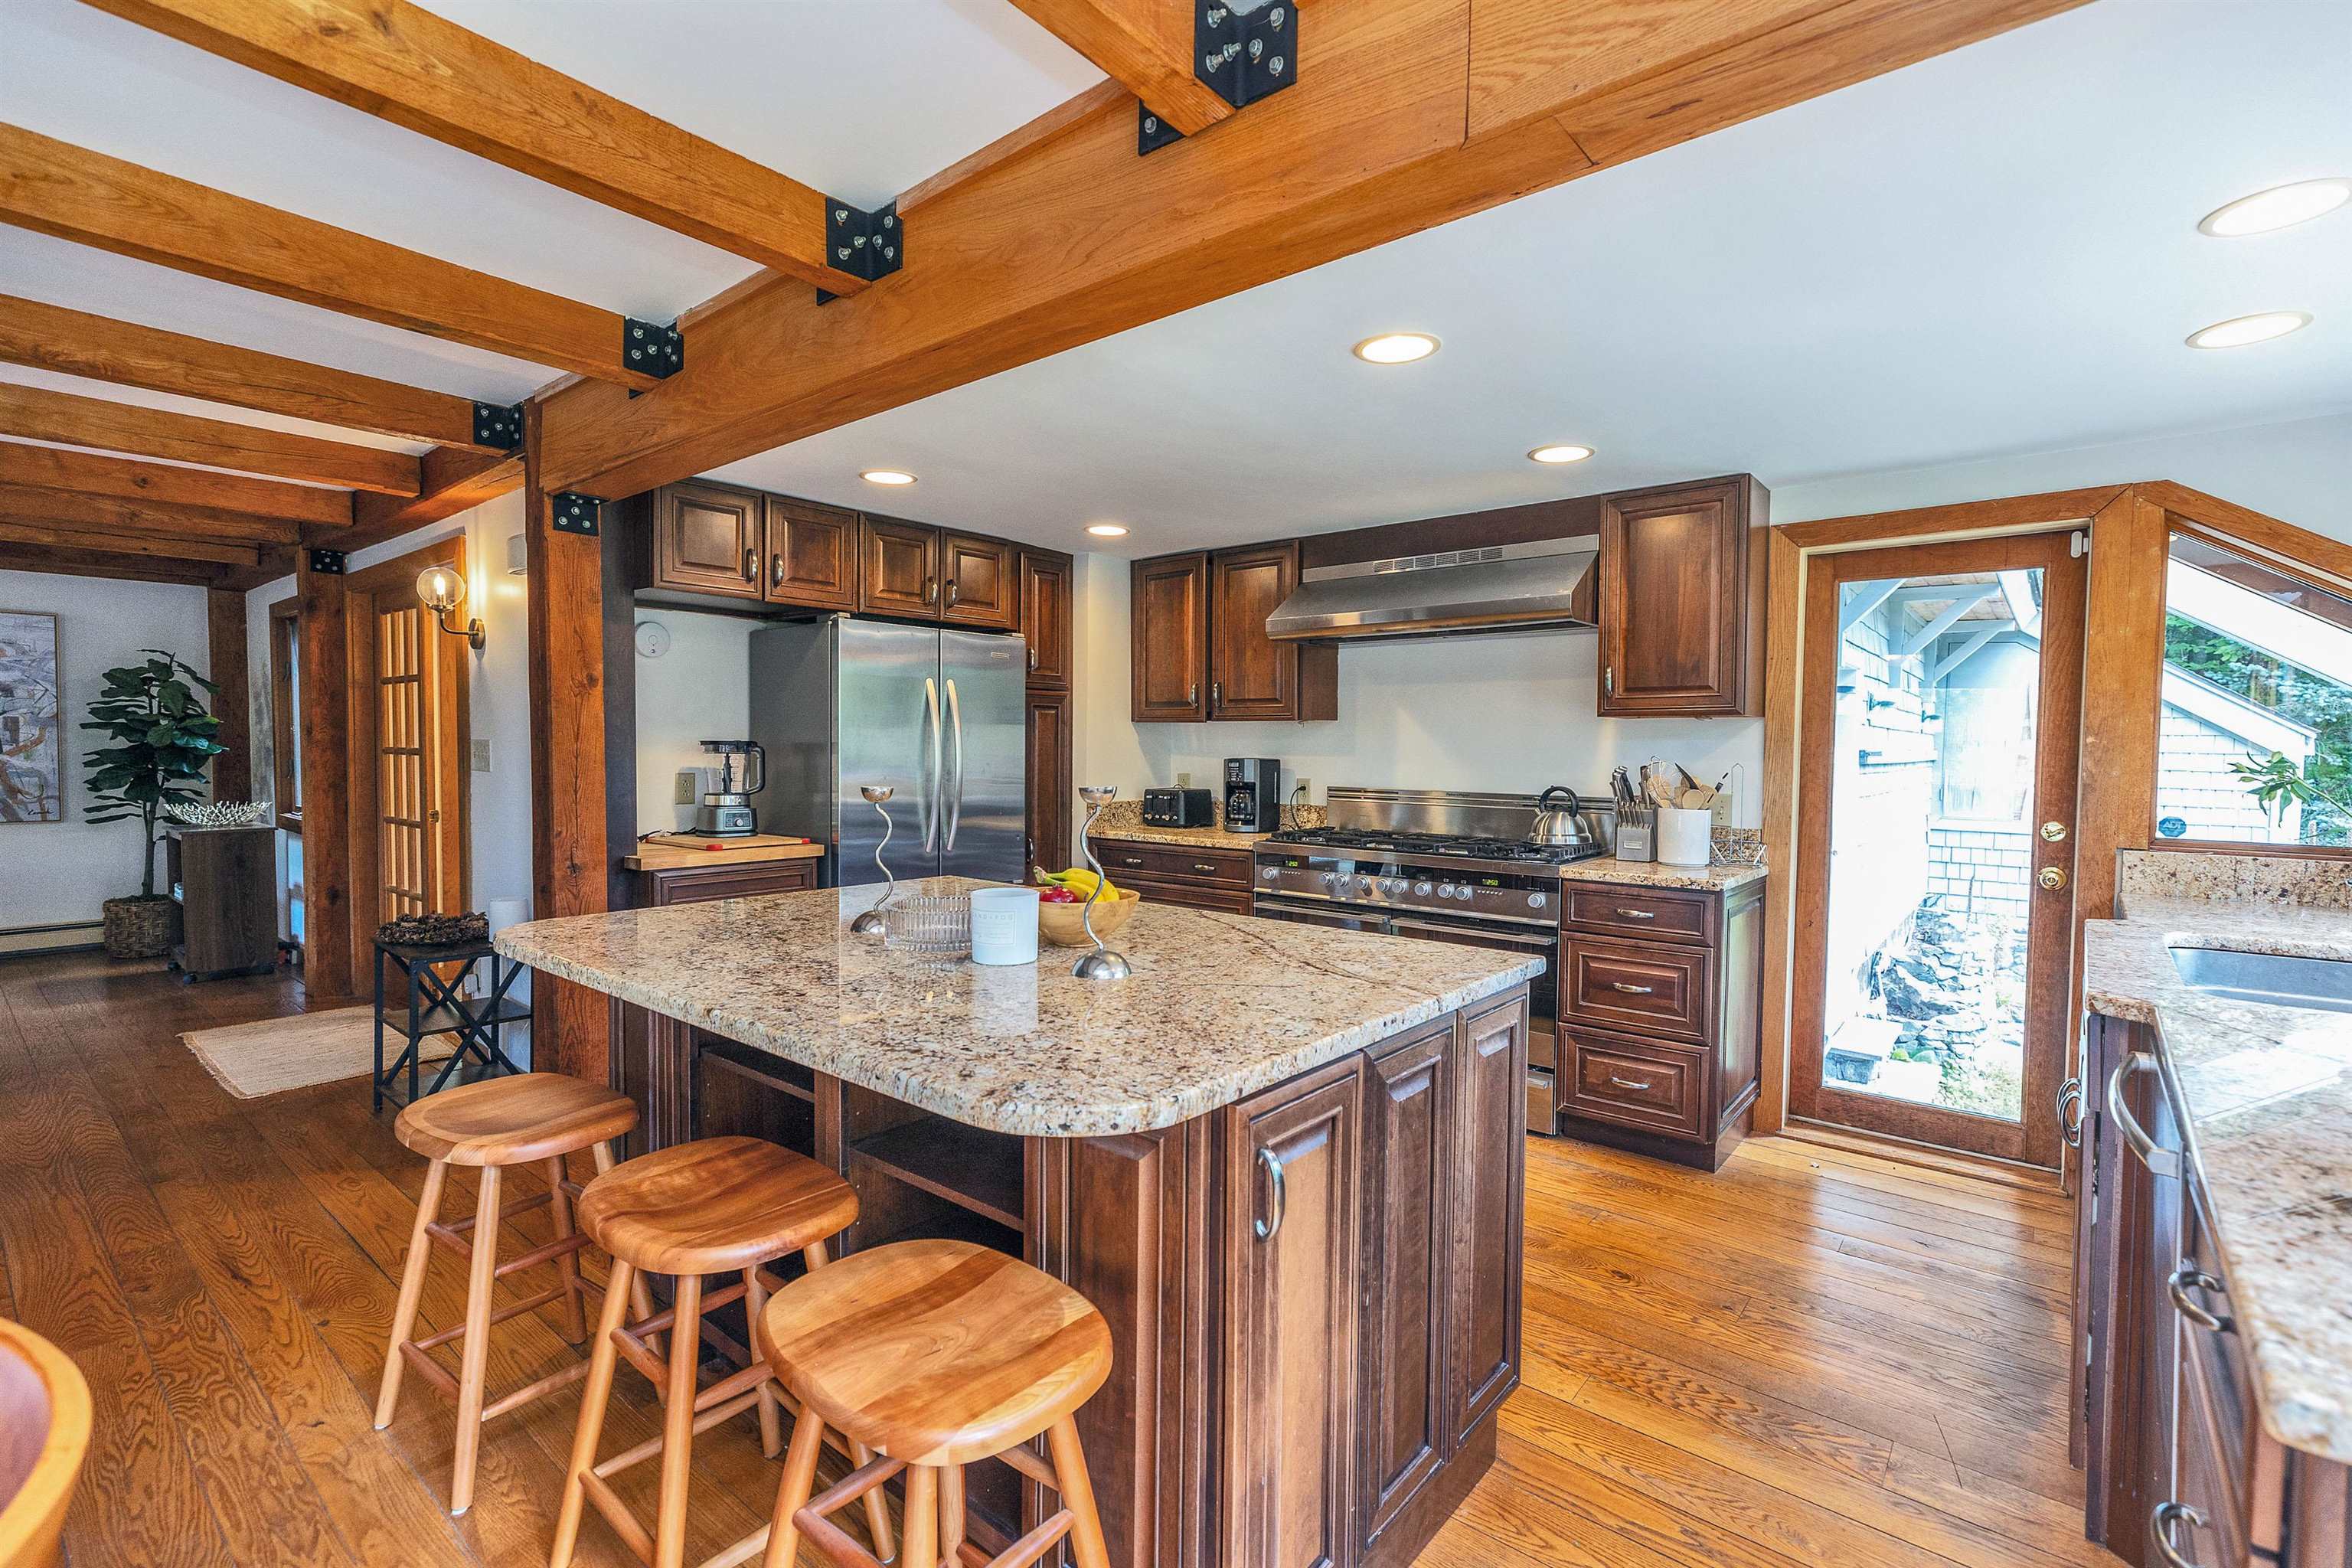
Door out of kitchen
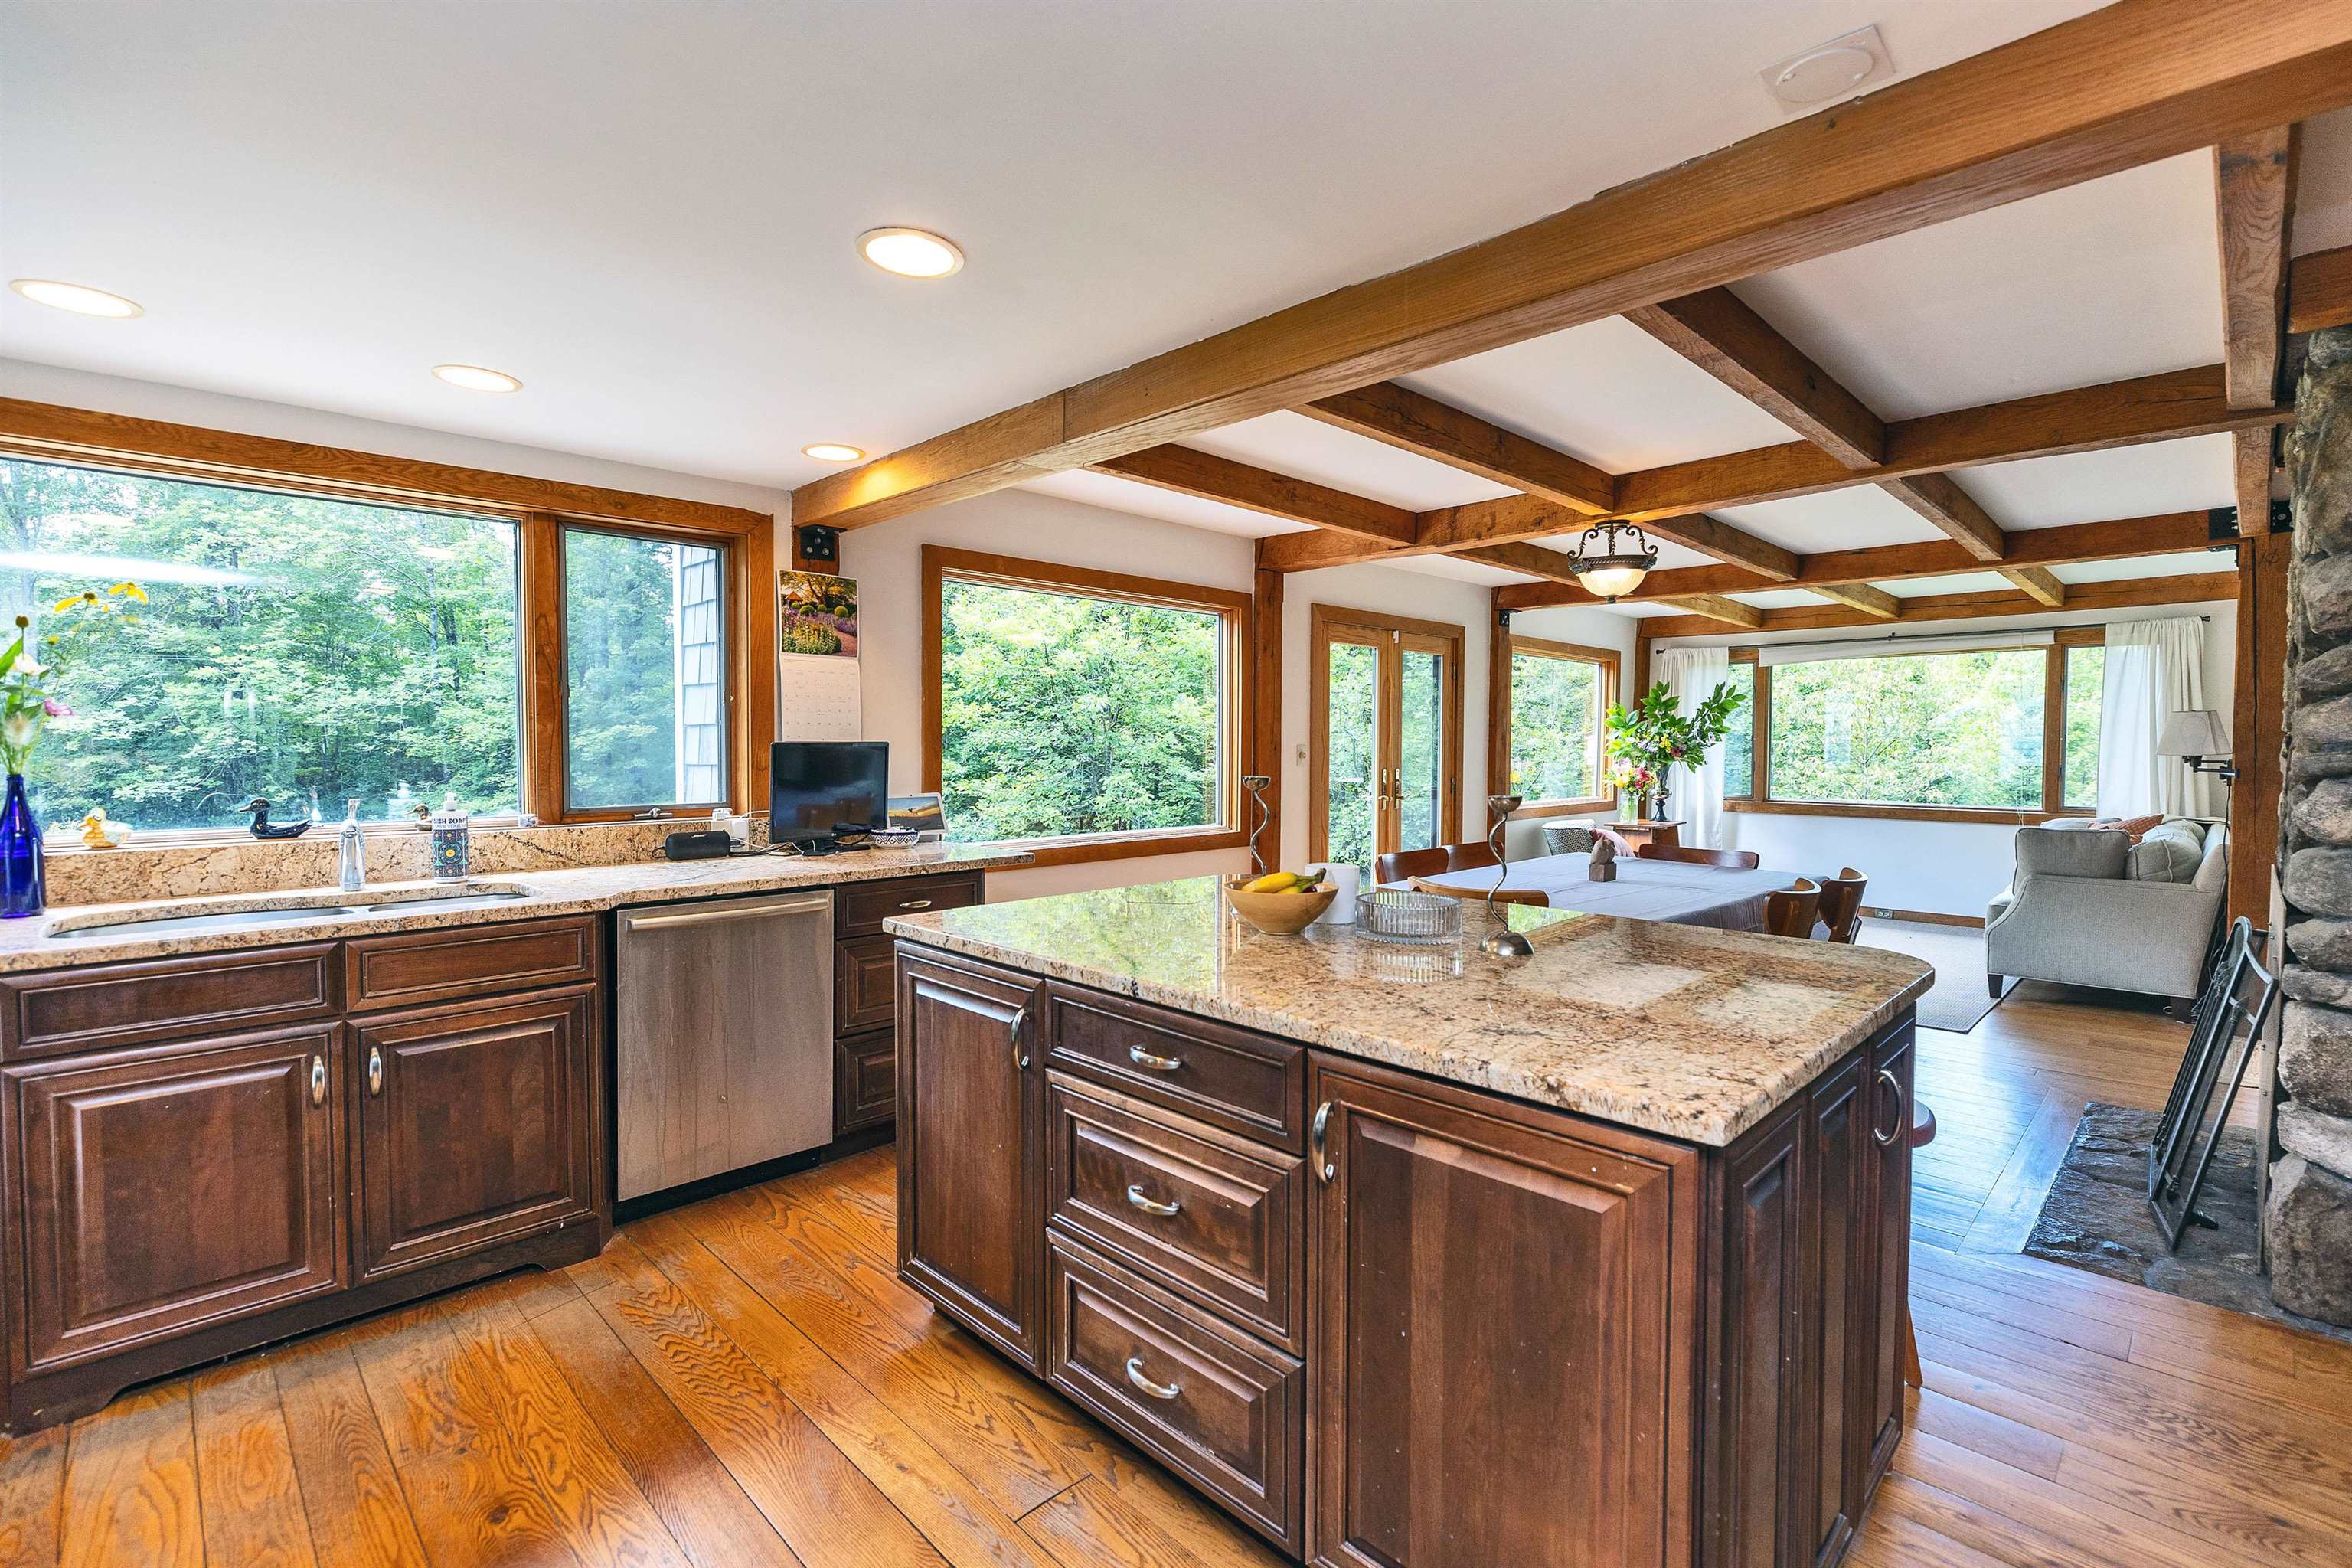
Oversized windows to let light and warmth in
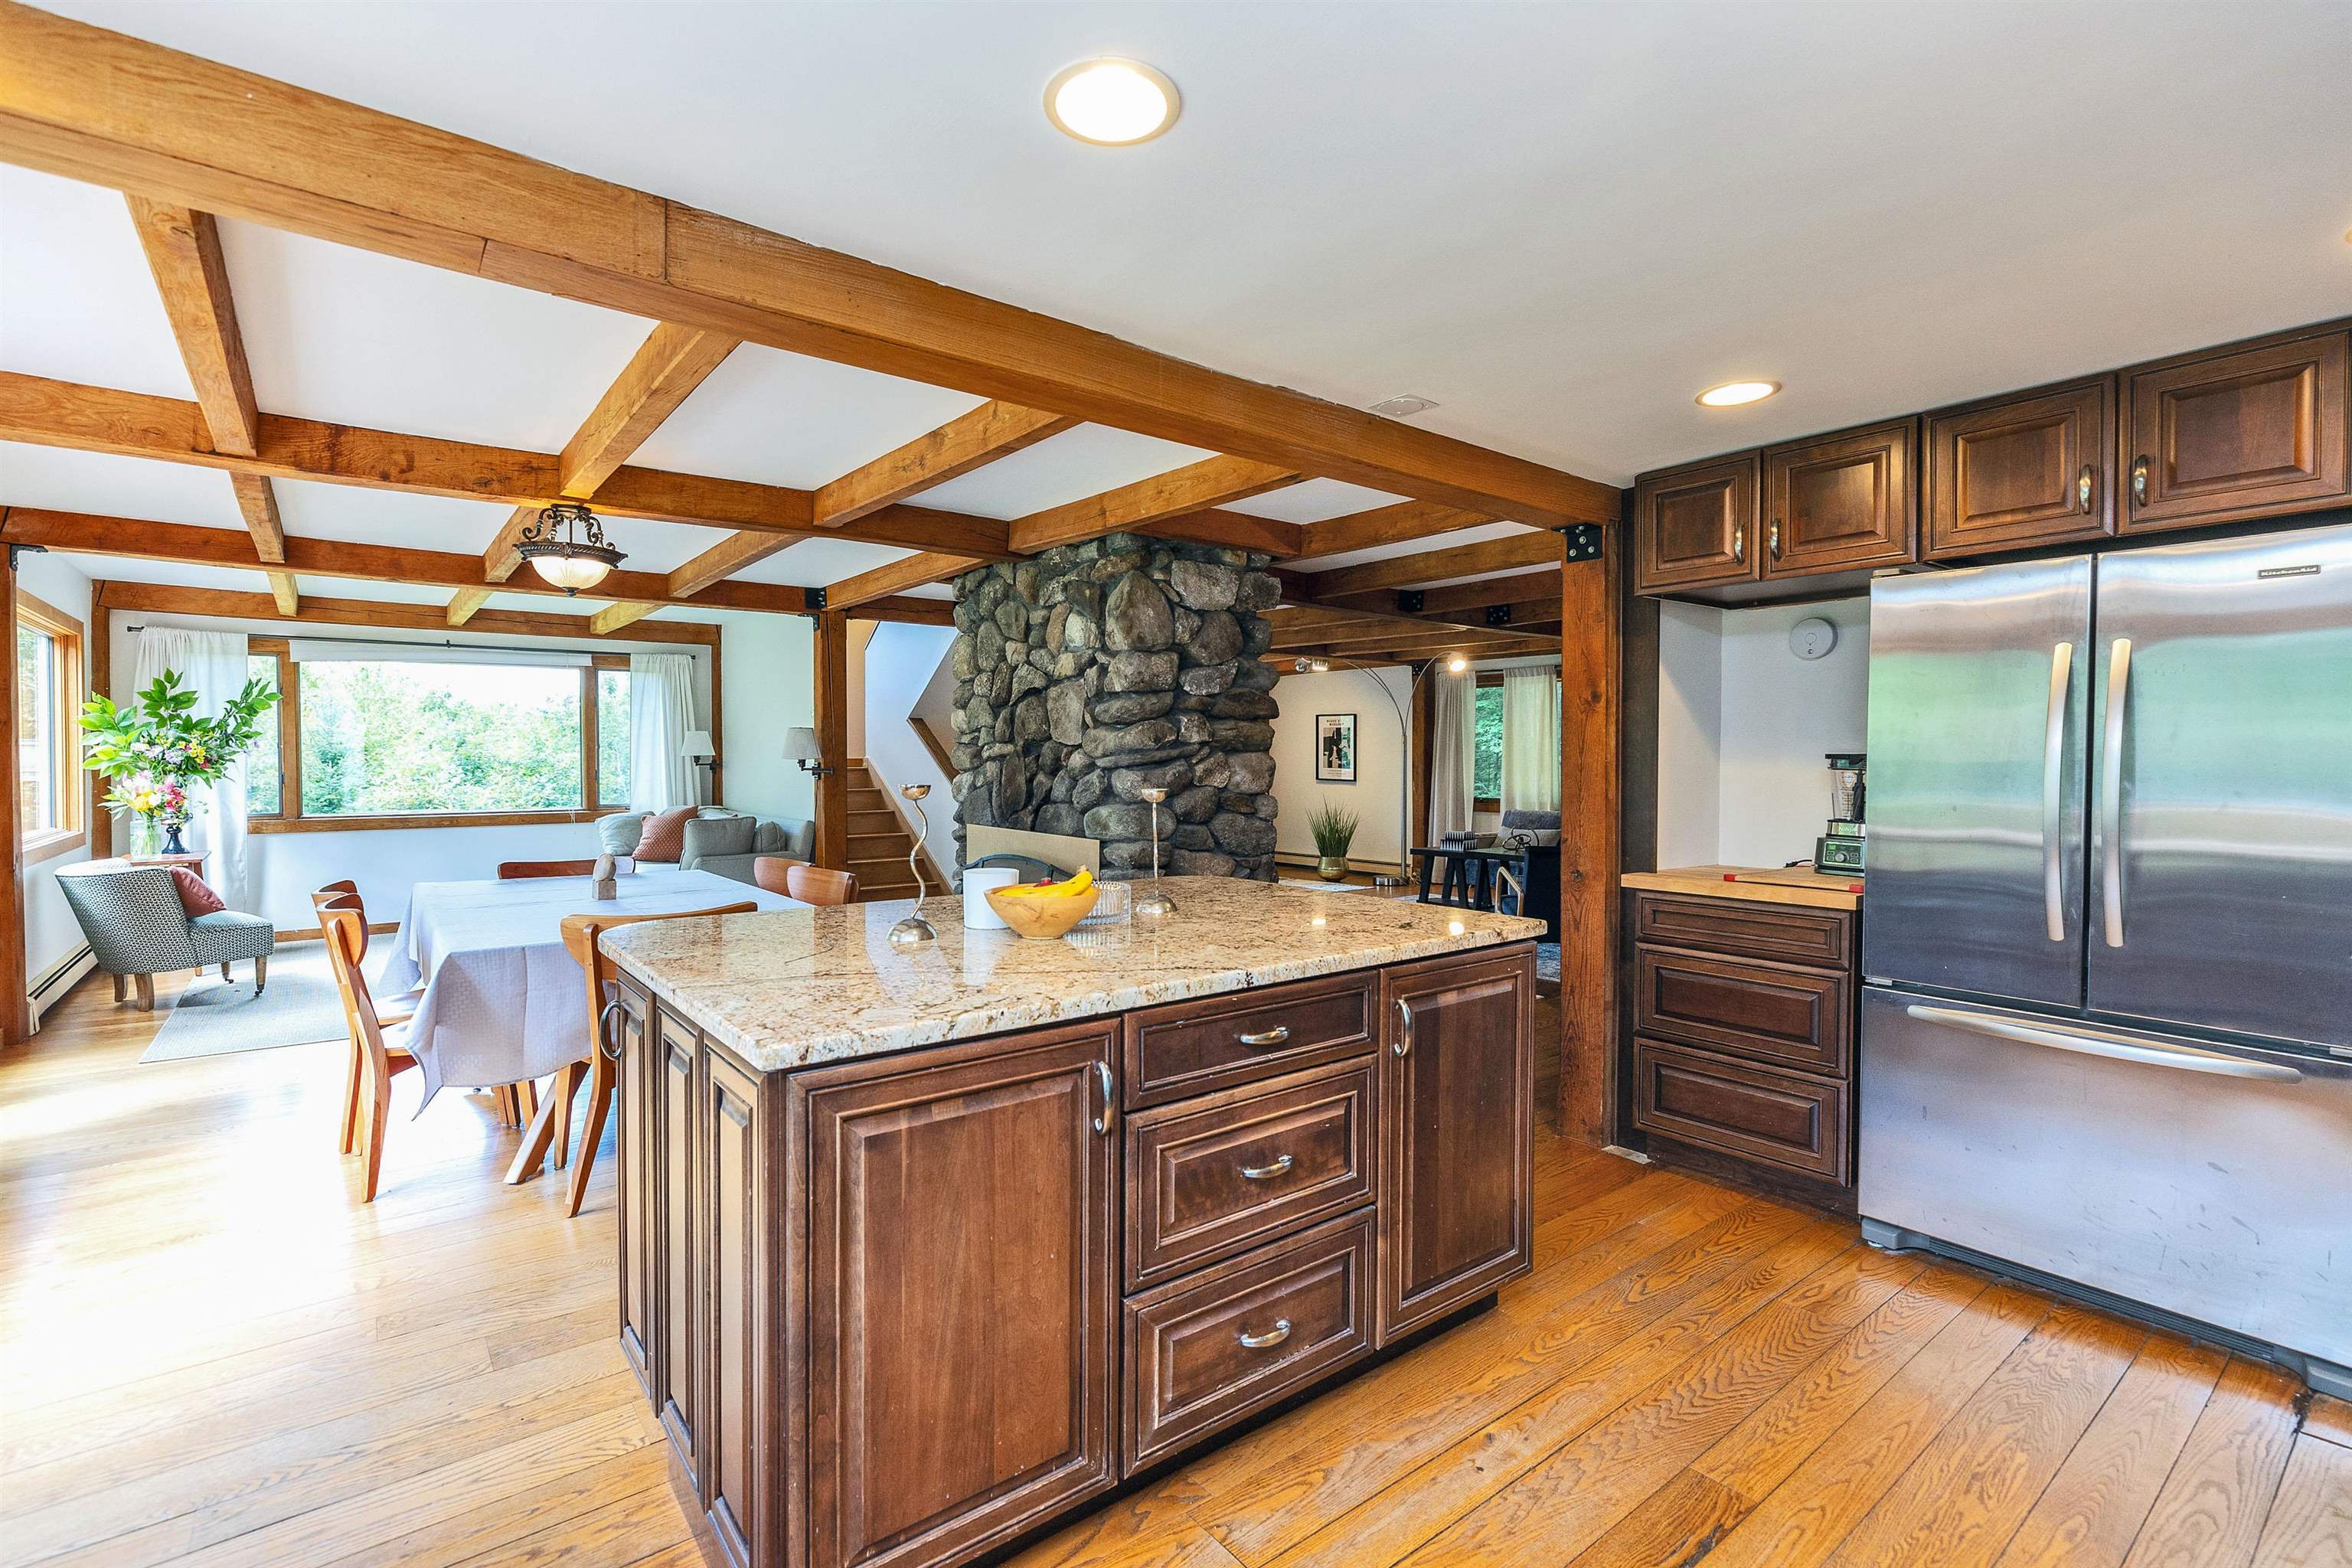
Oversized refrigerator
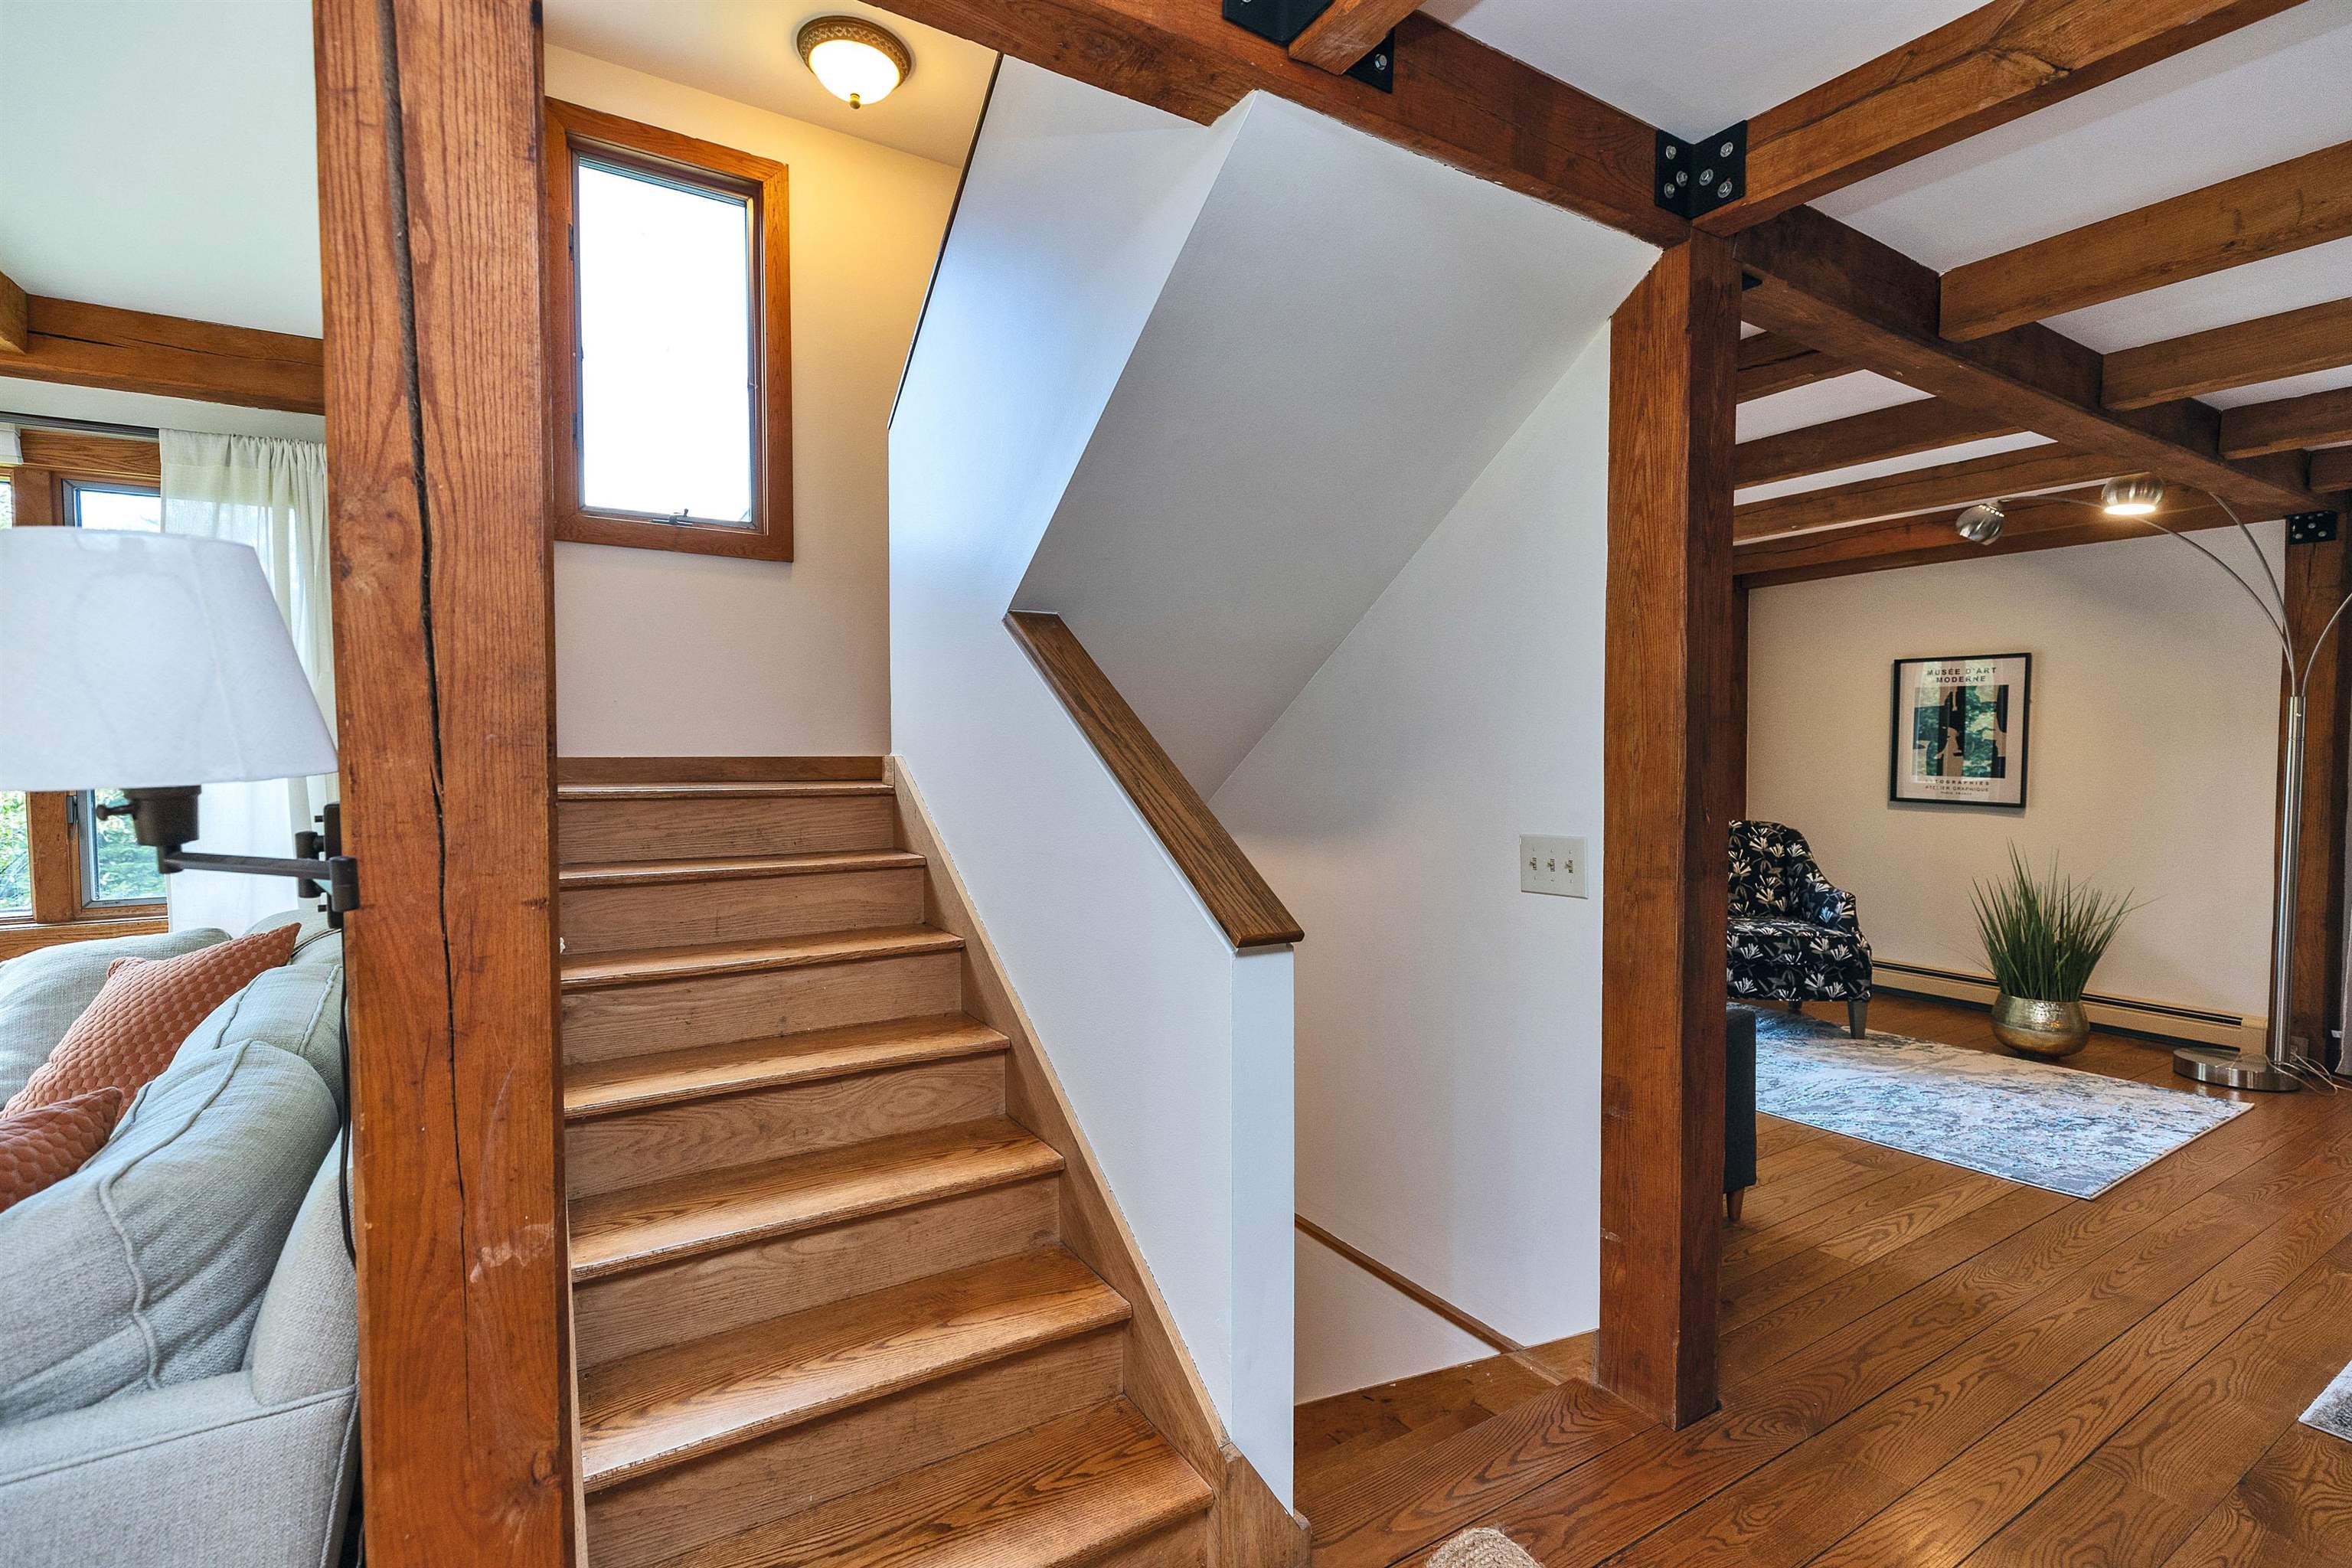
Staircase to bedrooms and lower level
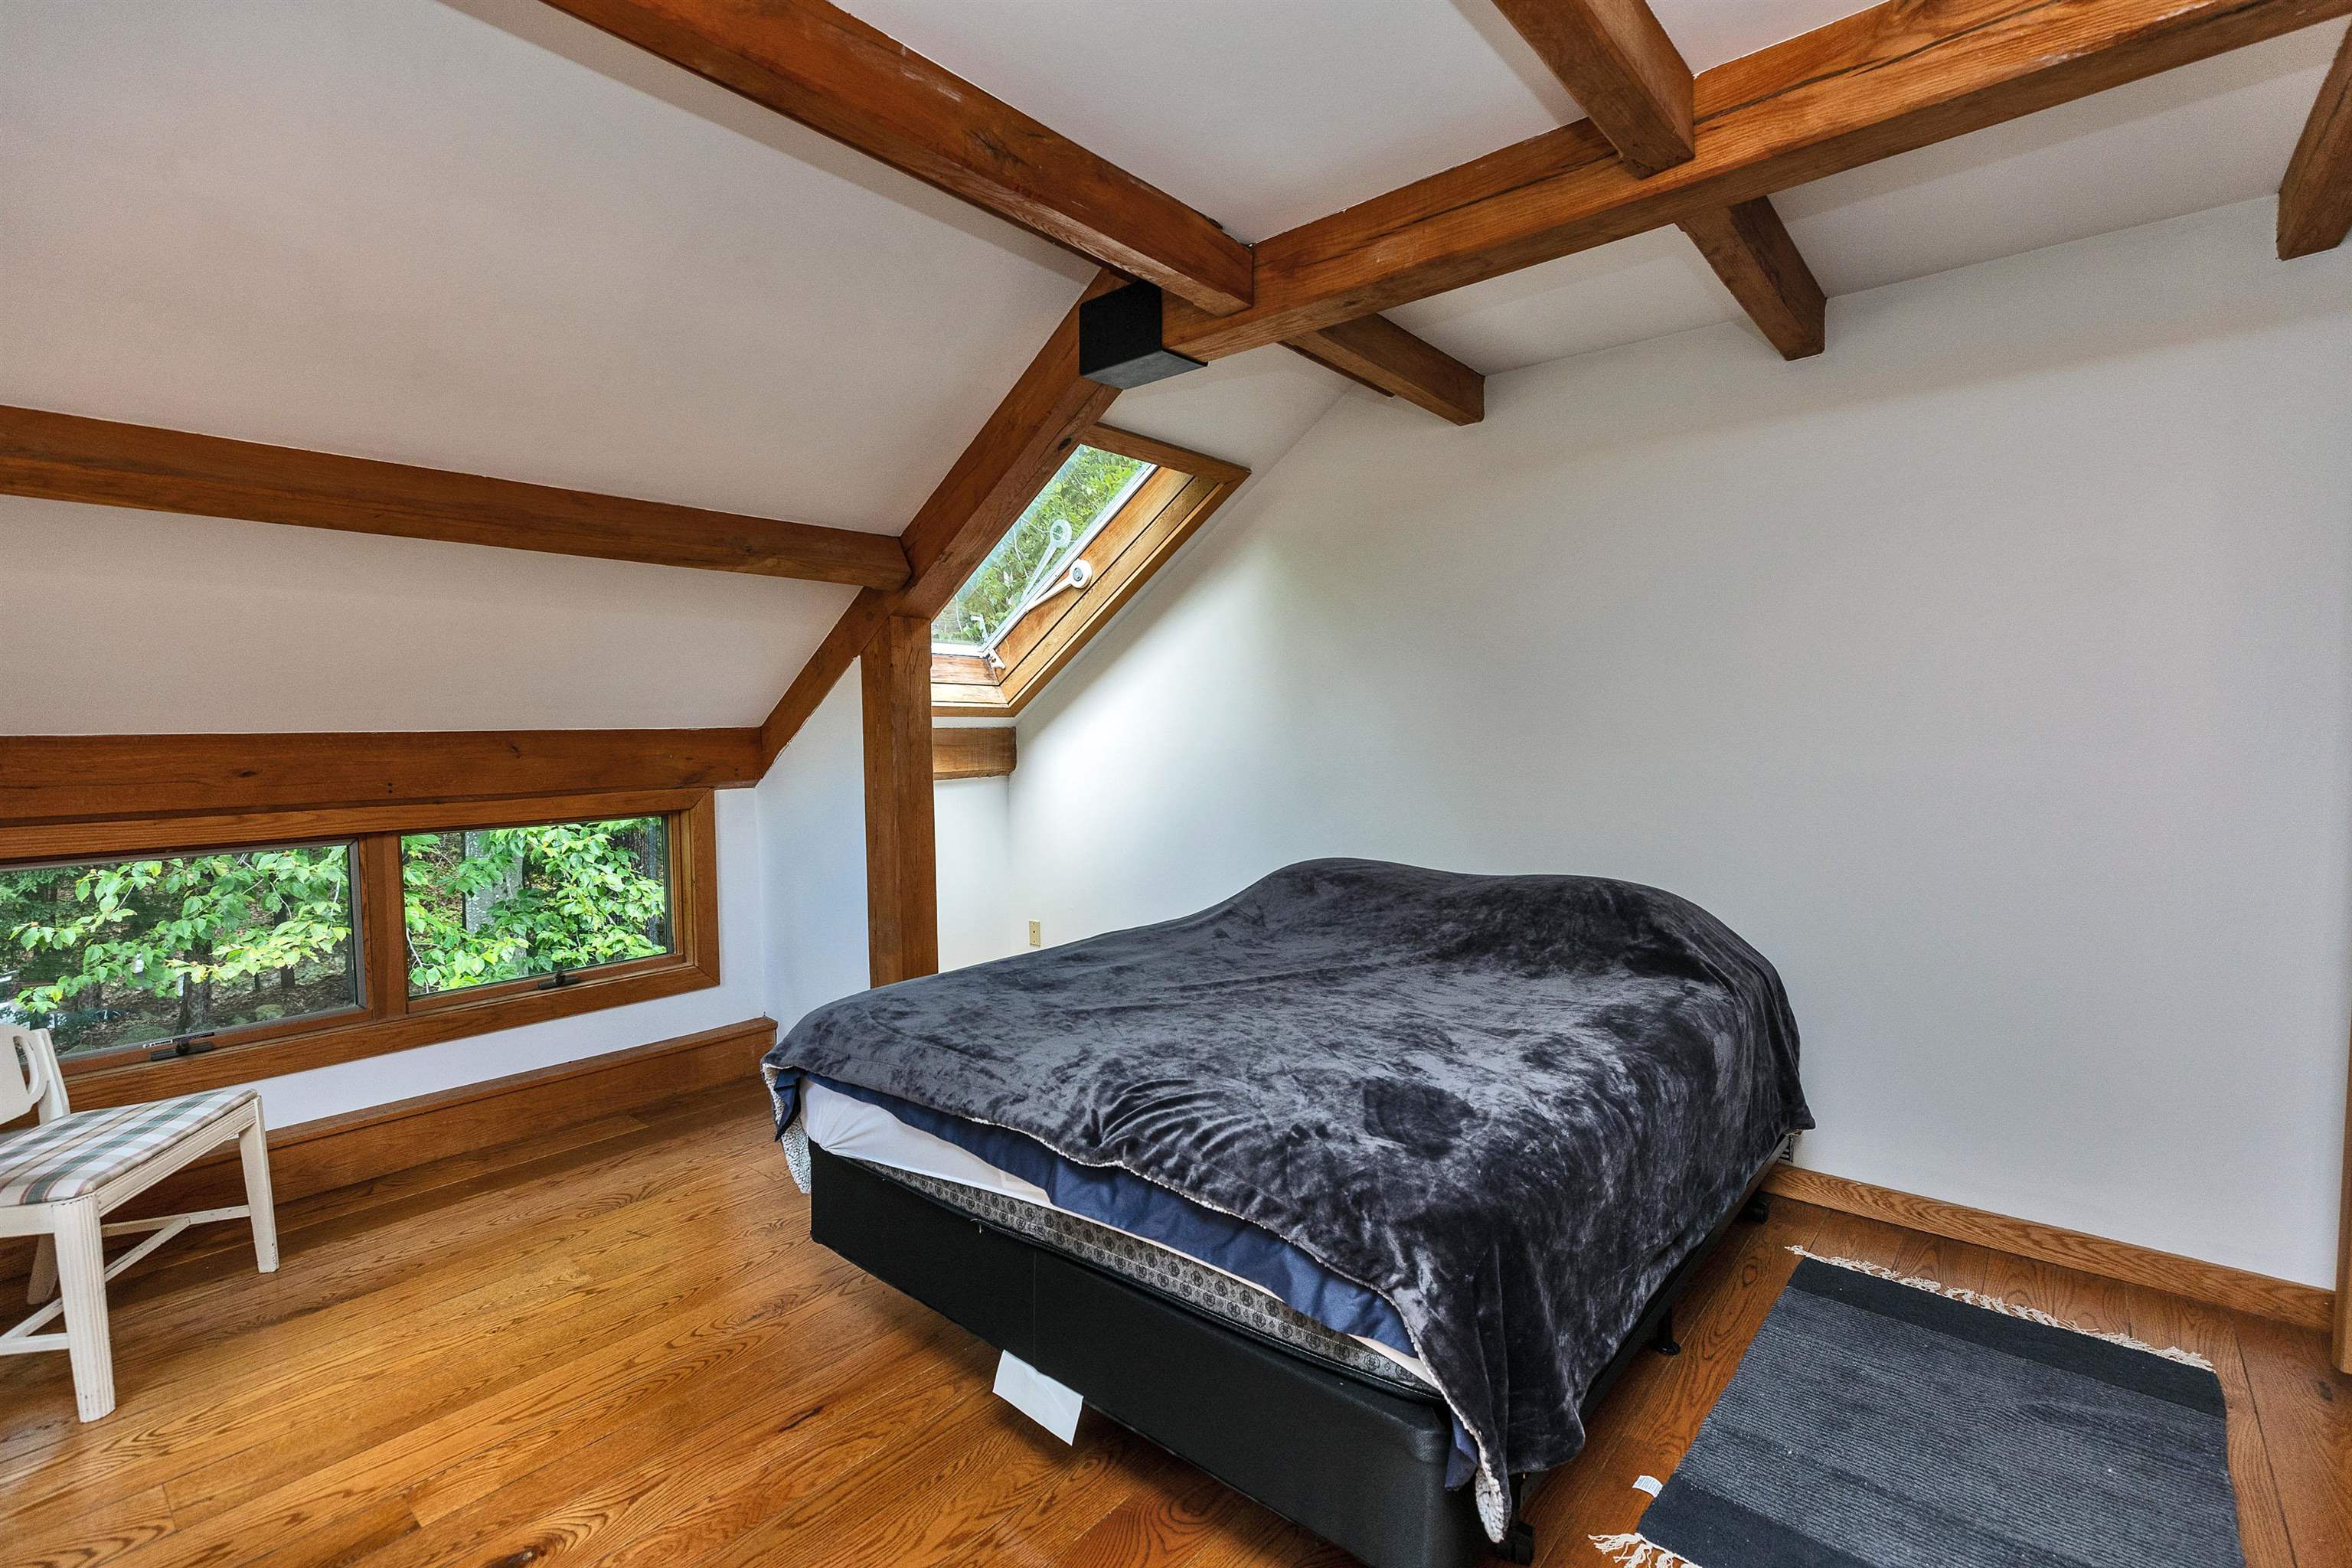
West family bedroom
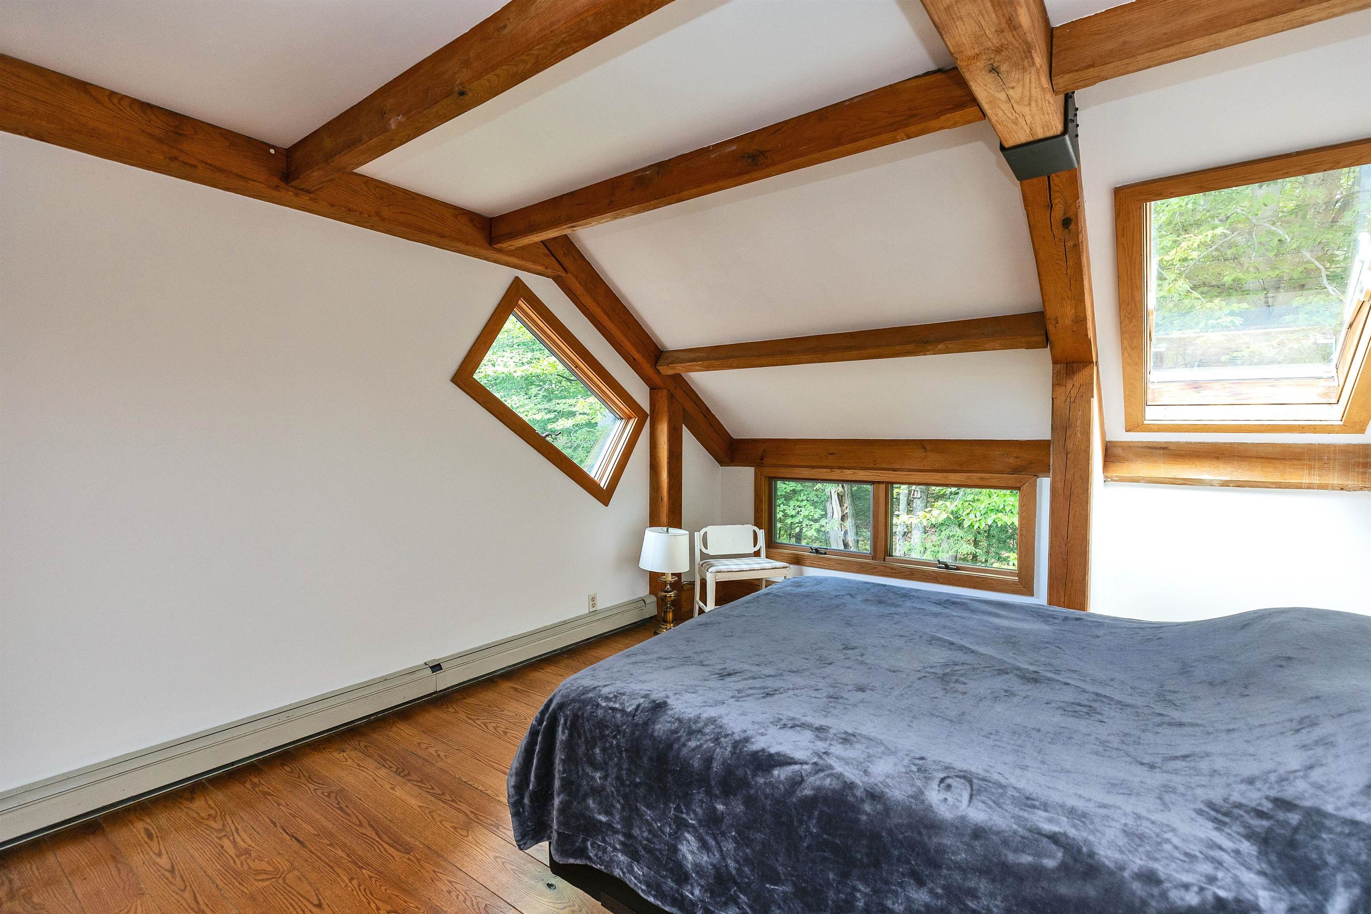
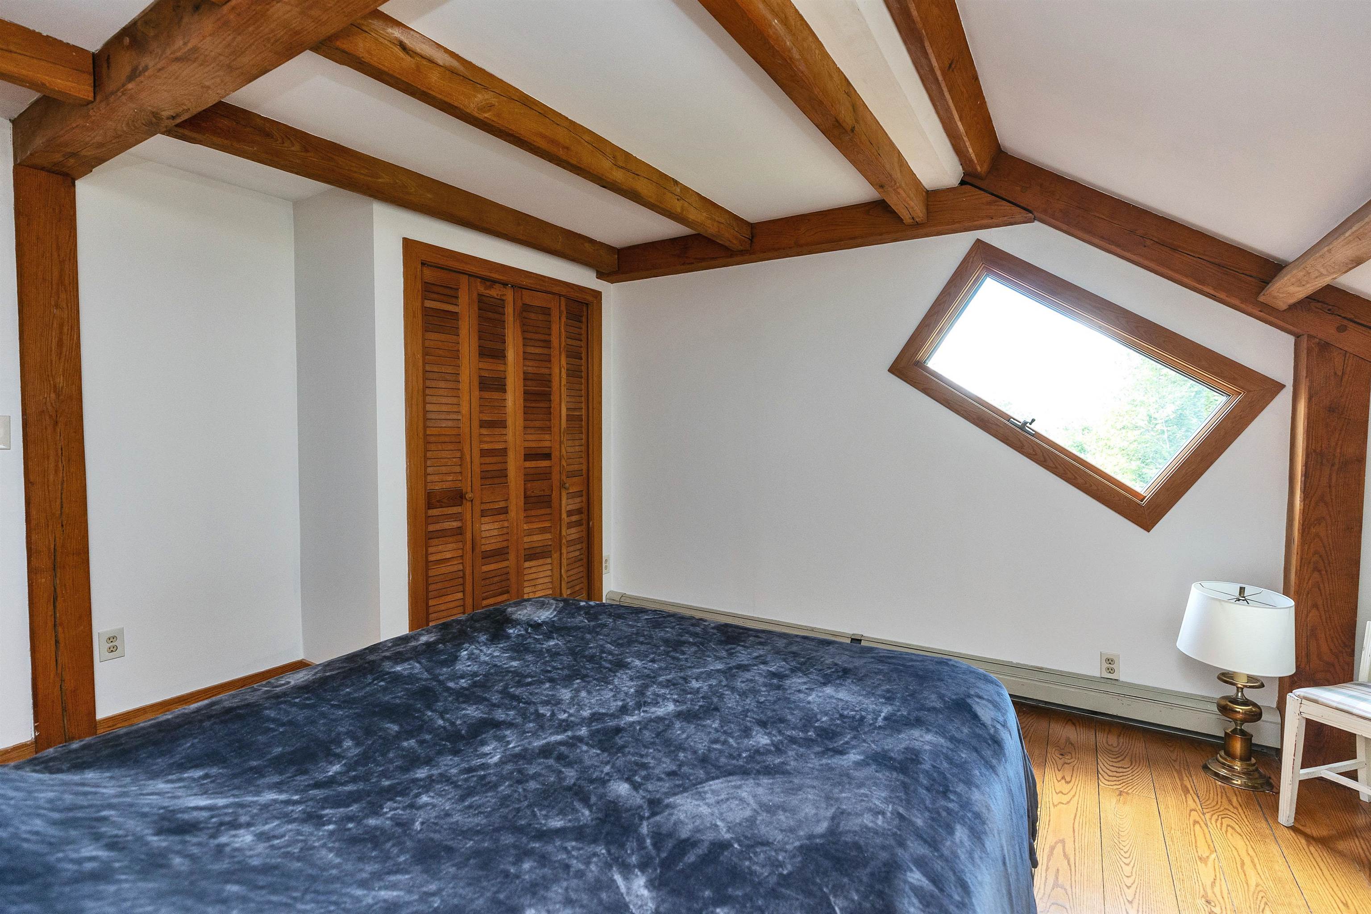
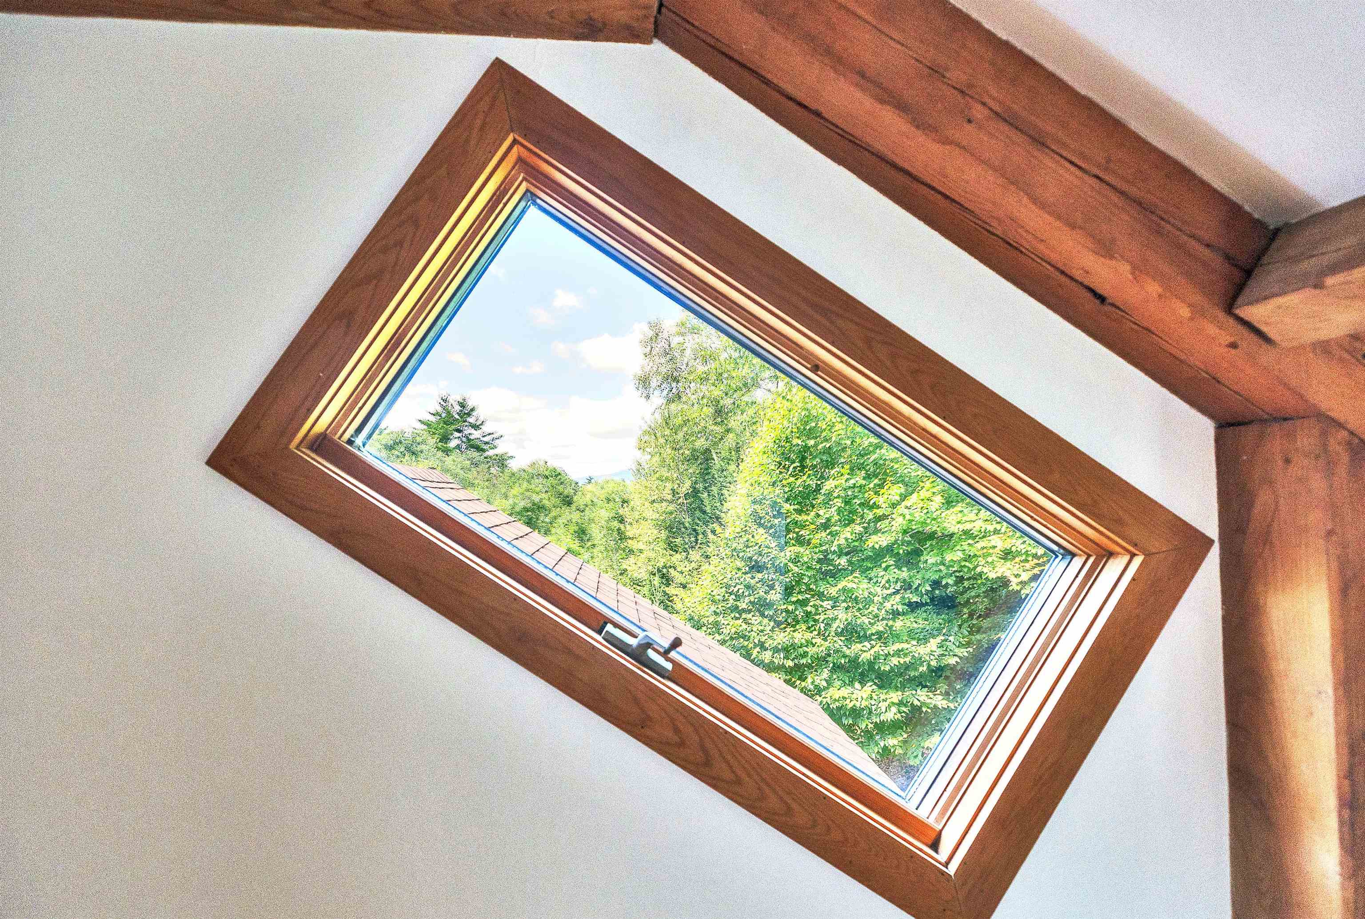
Mt Monadnock view
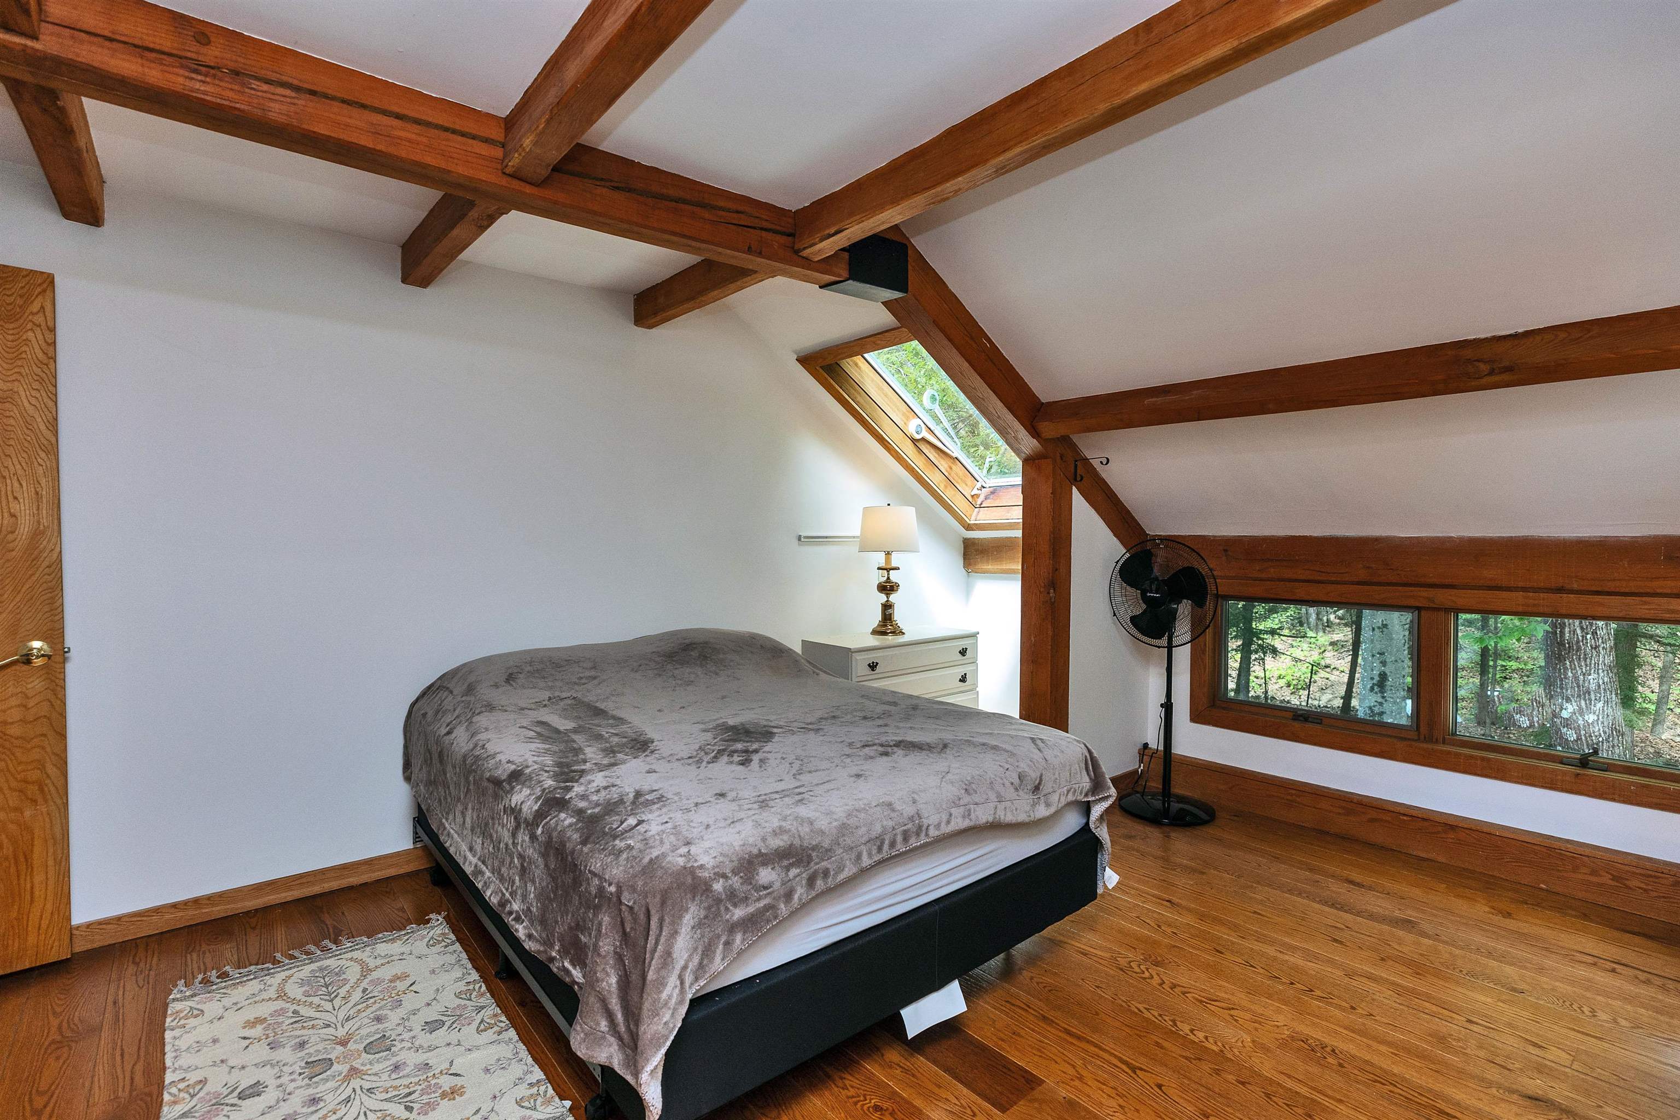
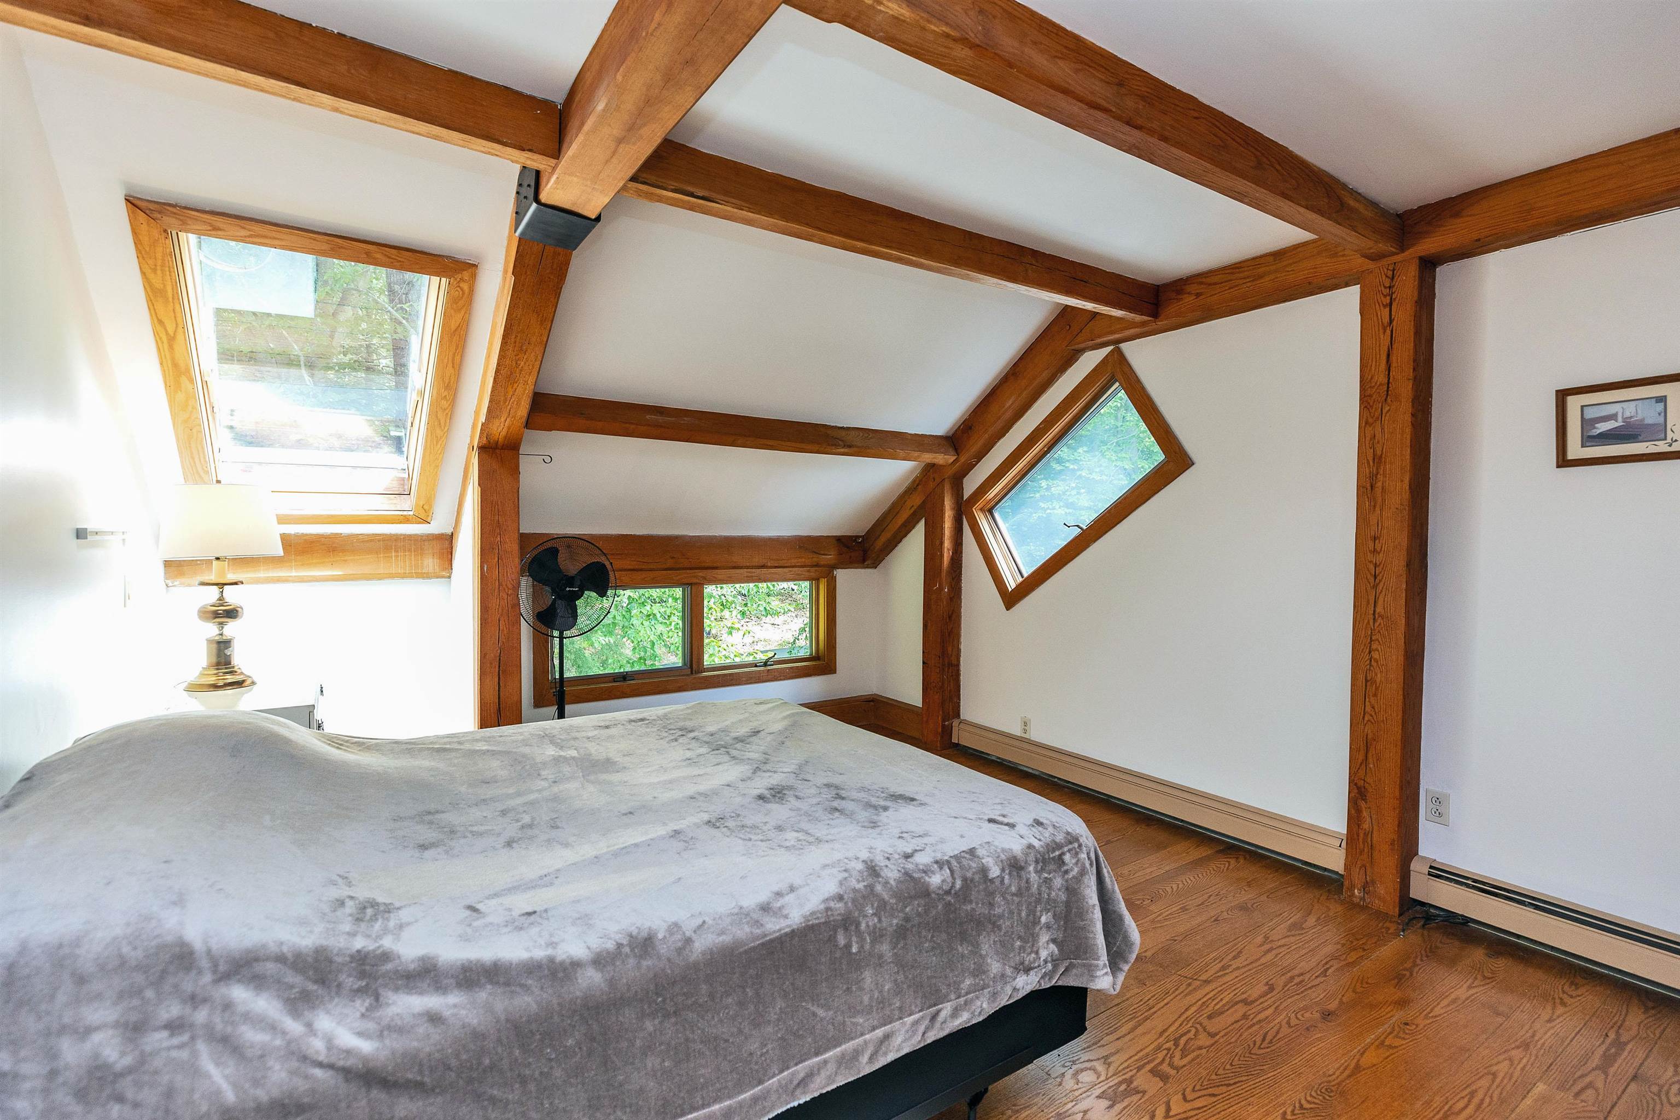
East family bedroom
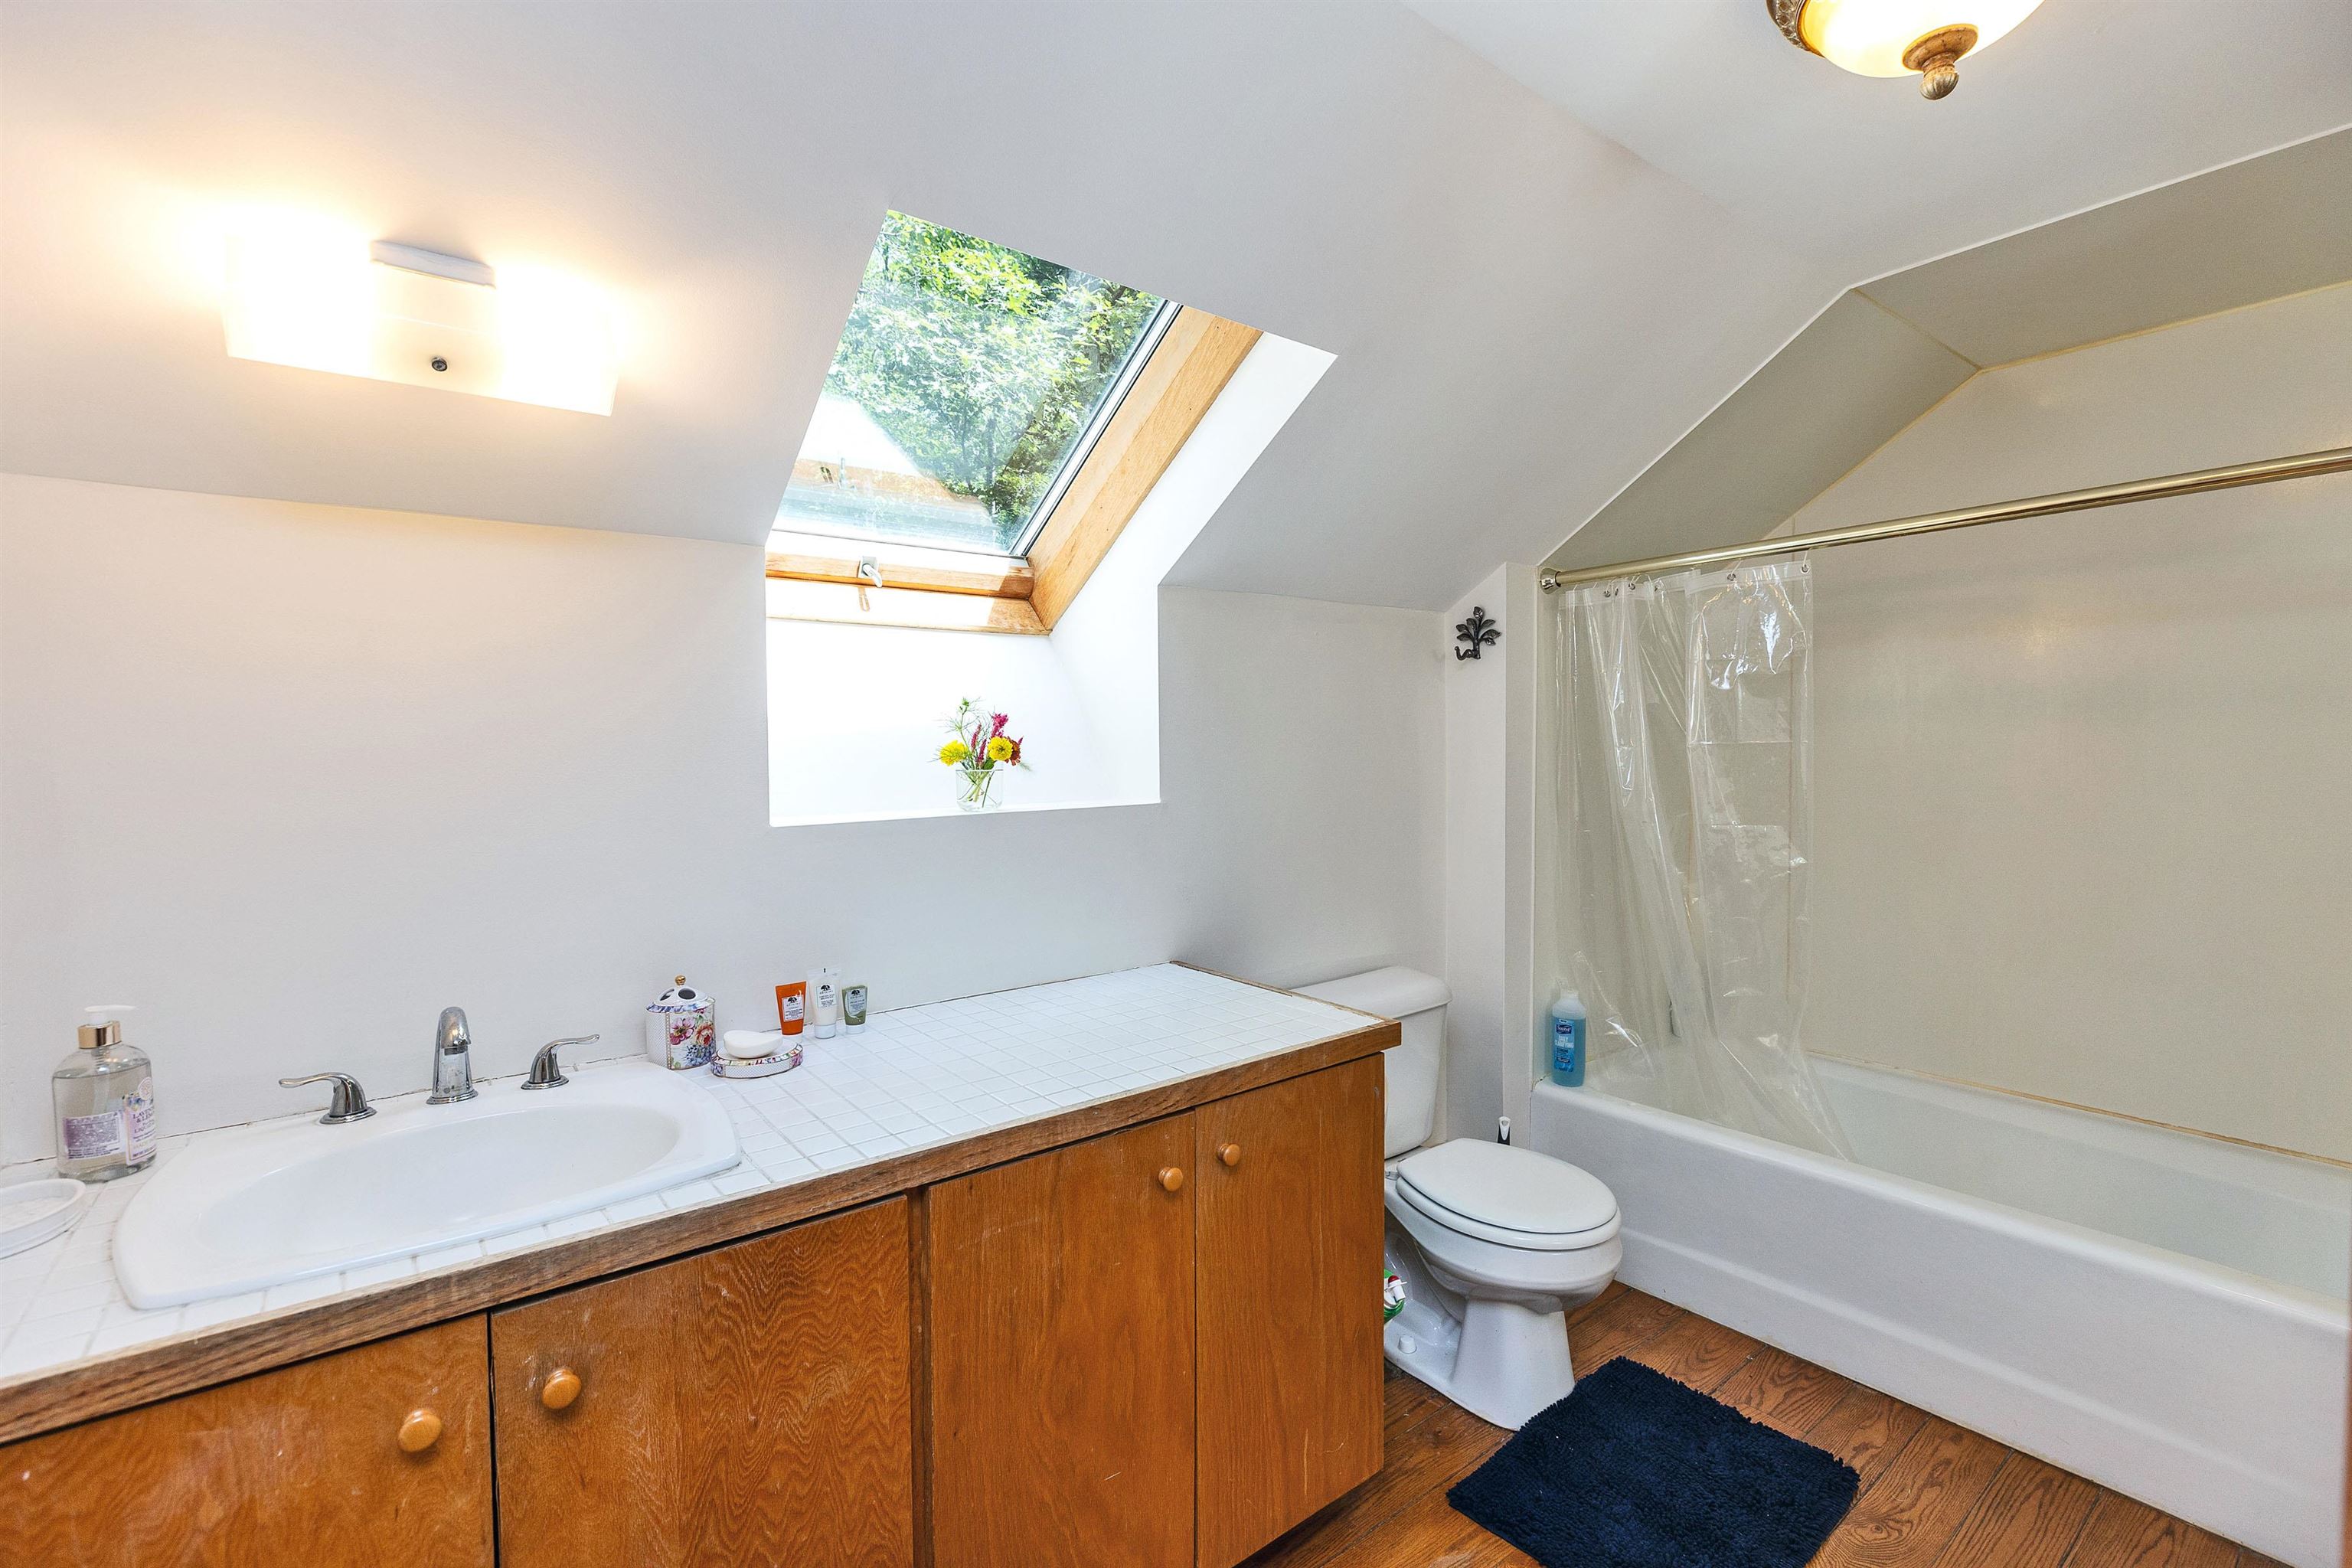
Hall bath with laundry
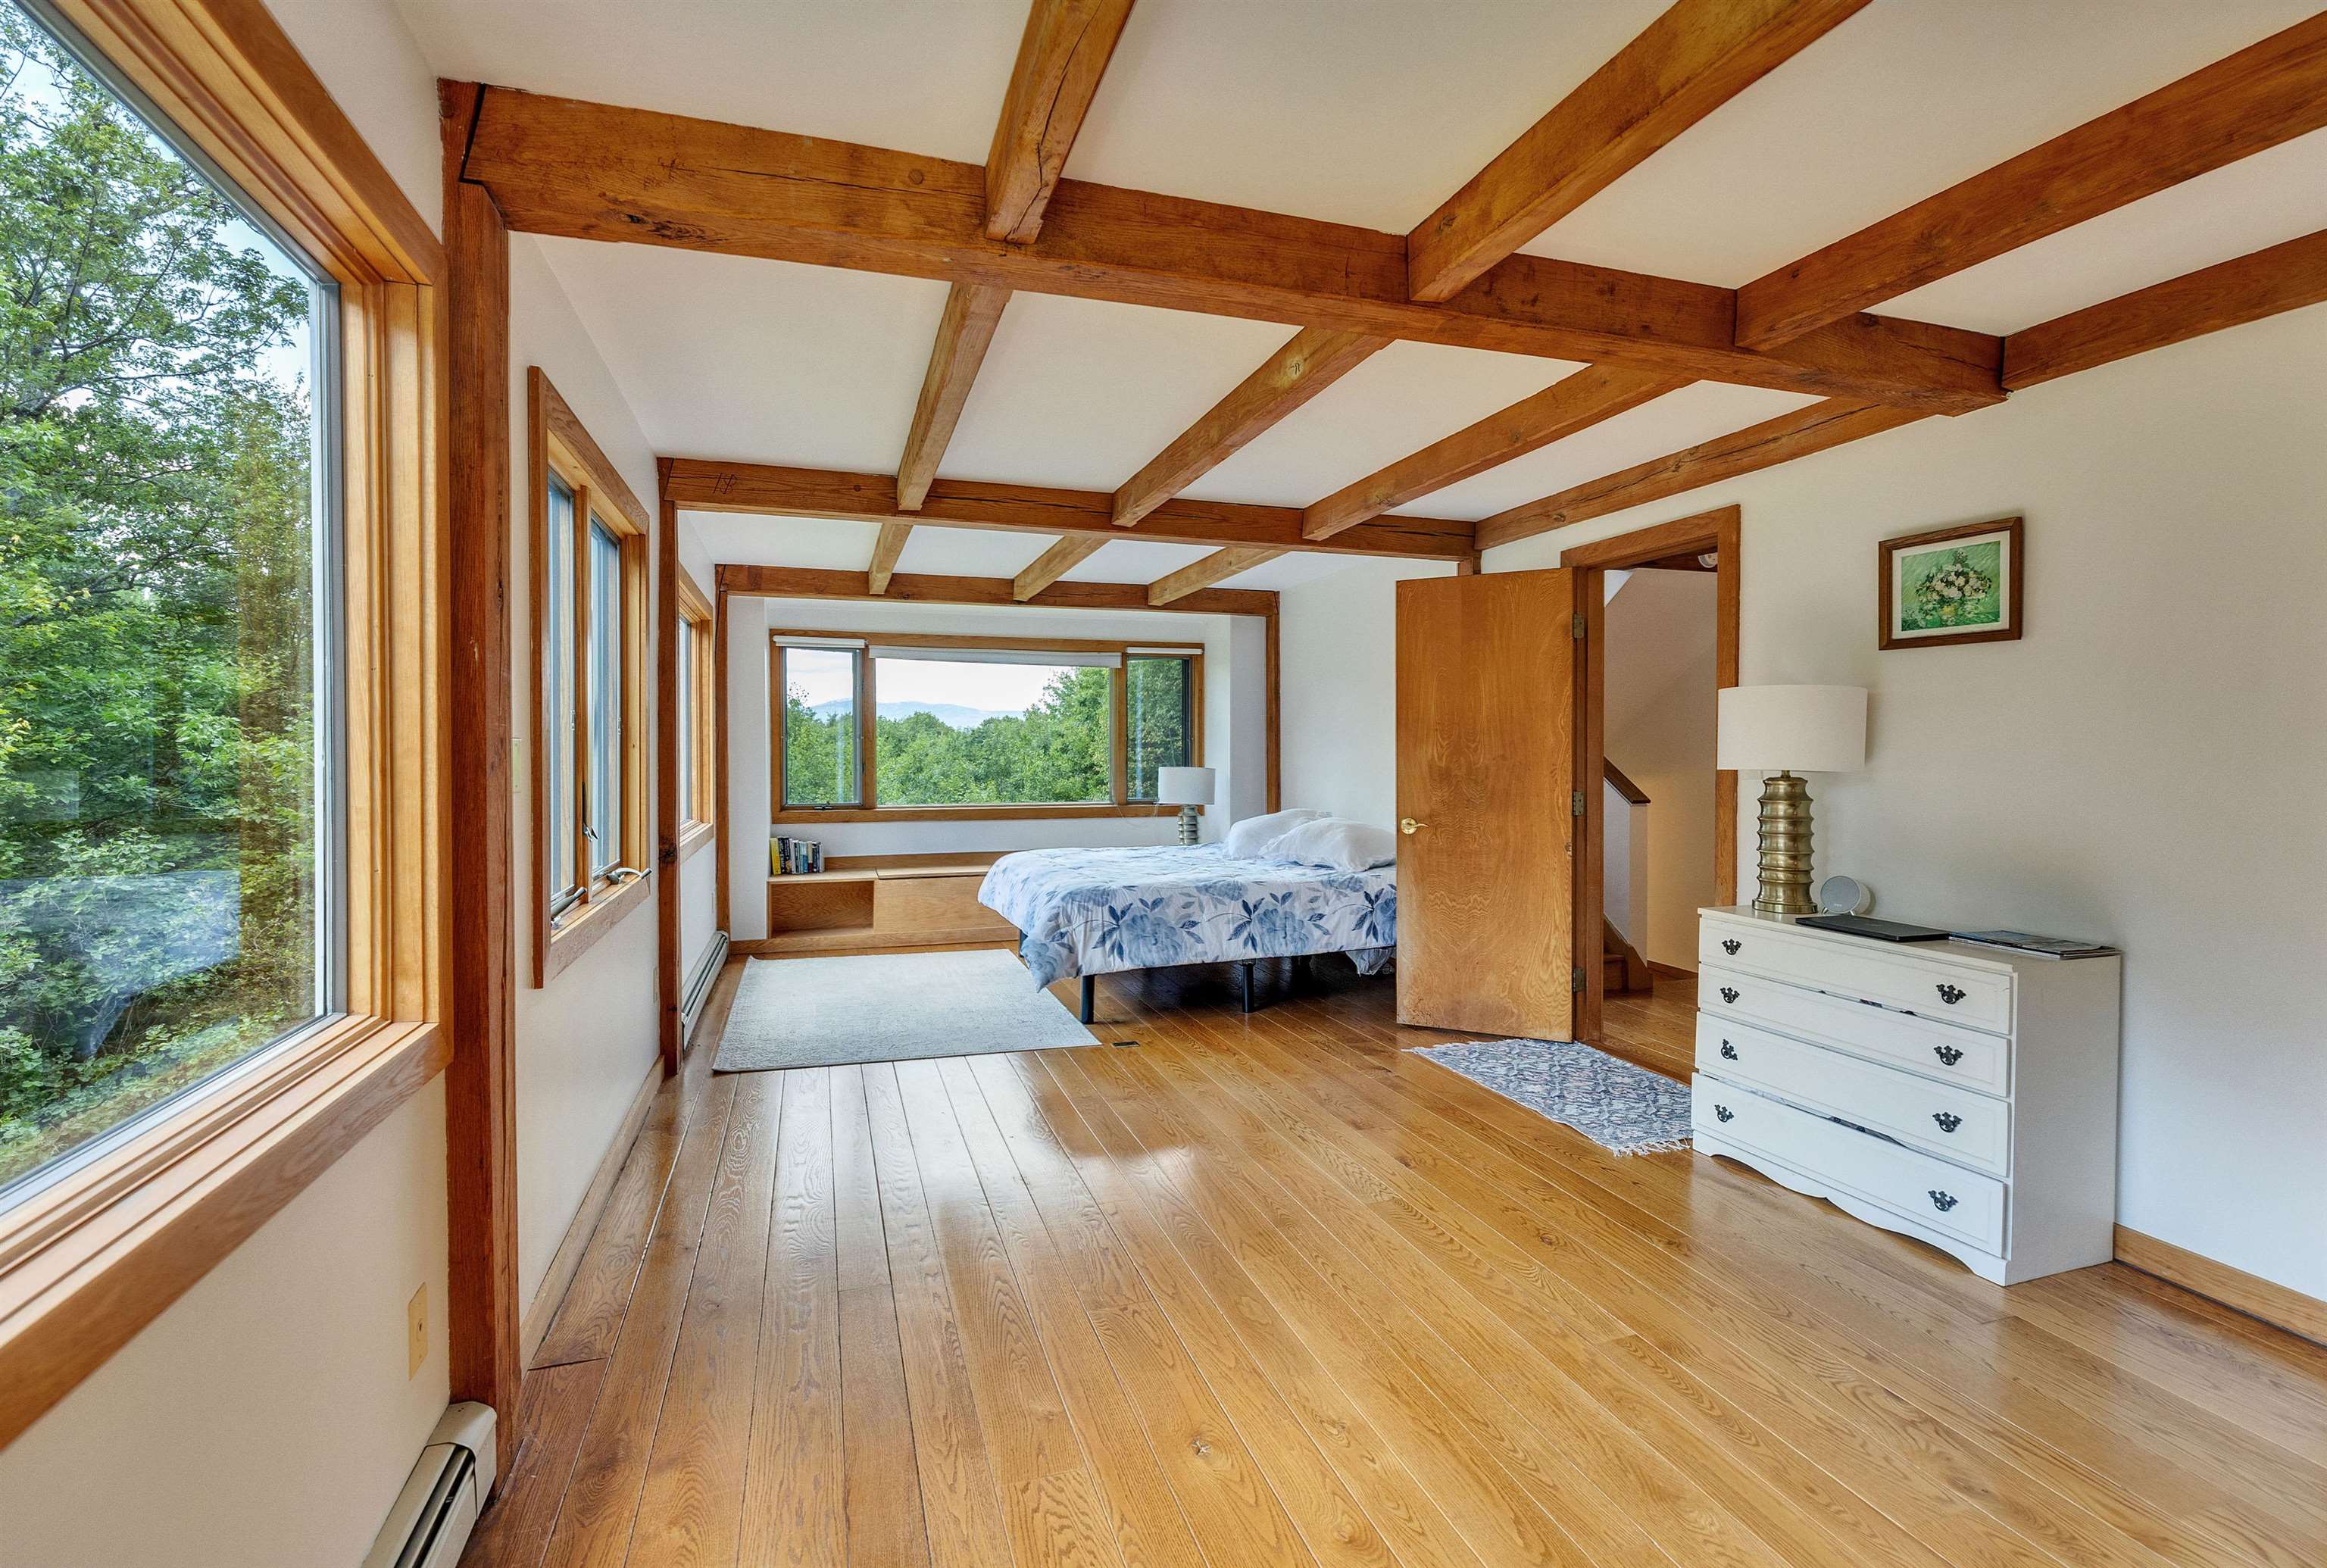
Primary bedroom
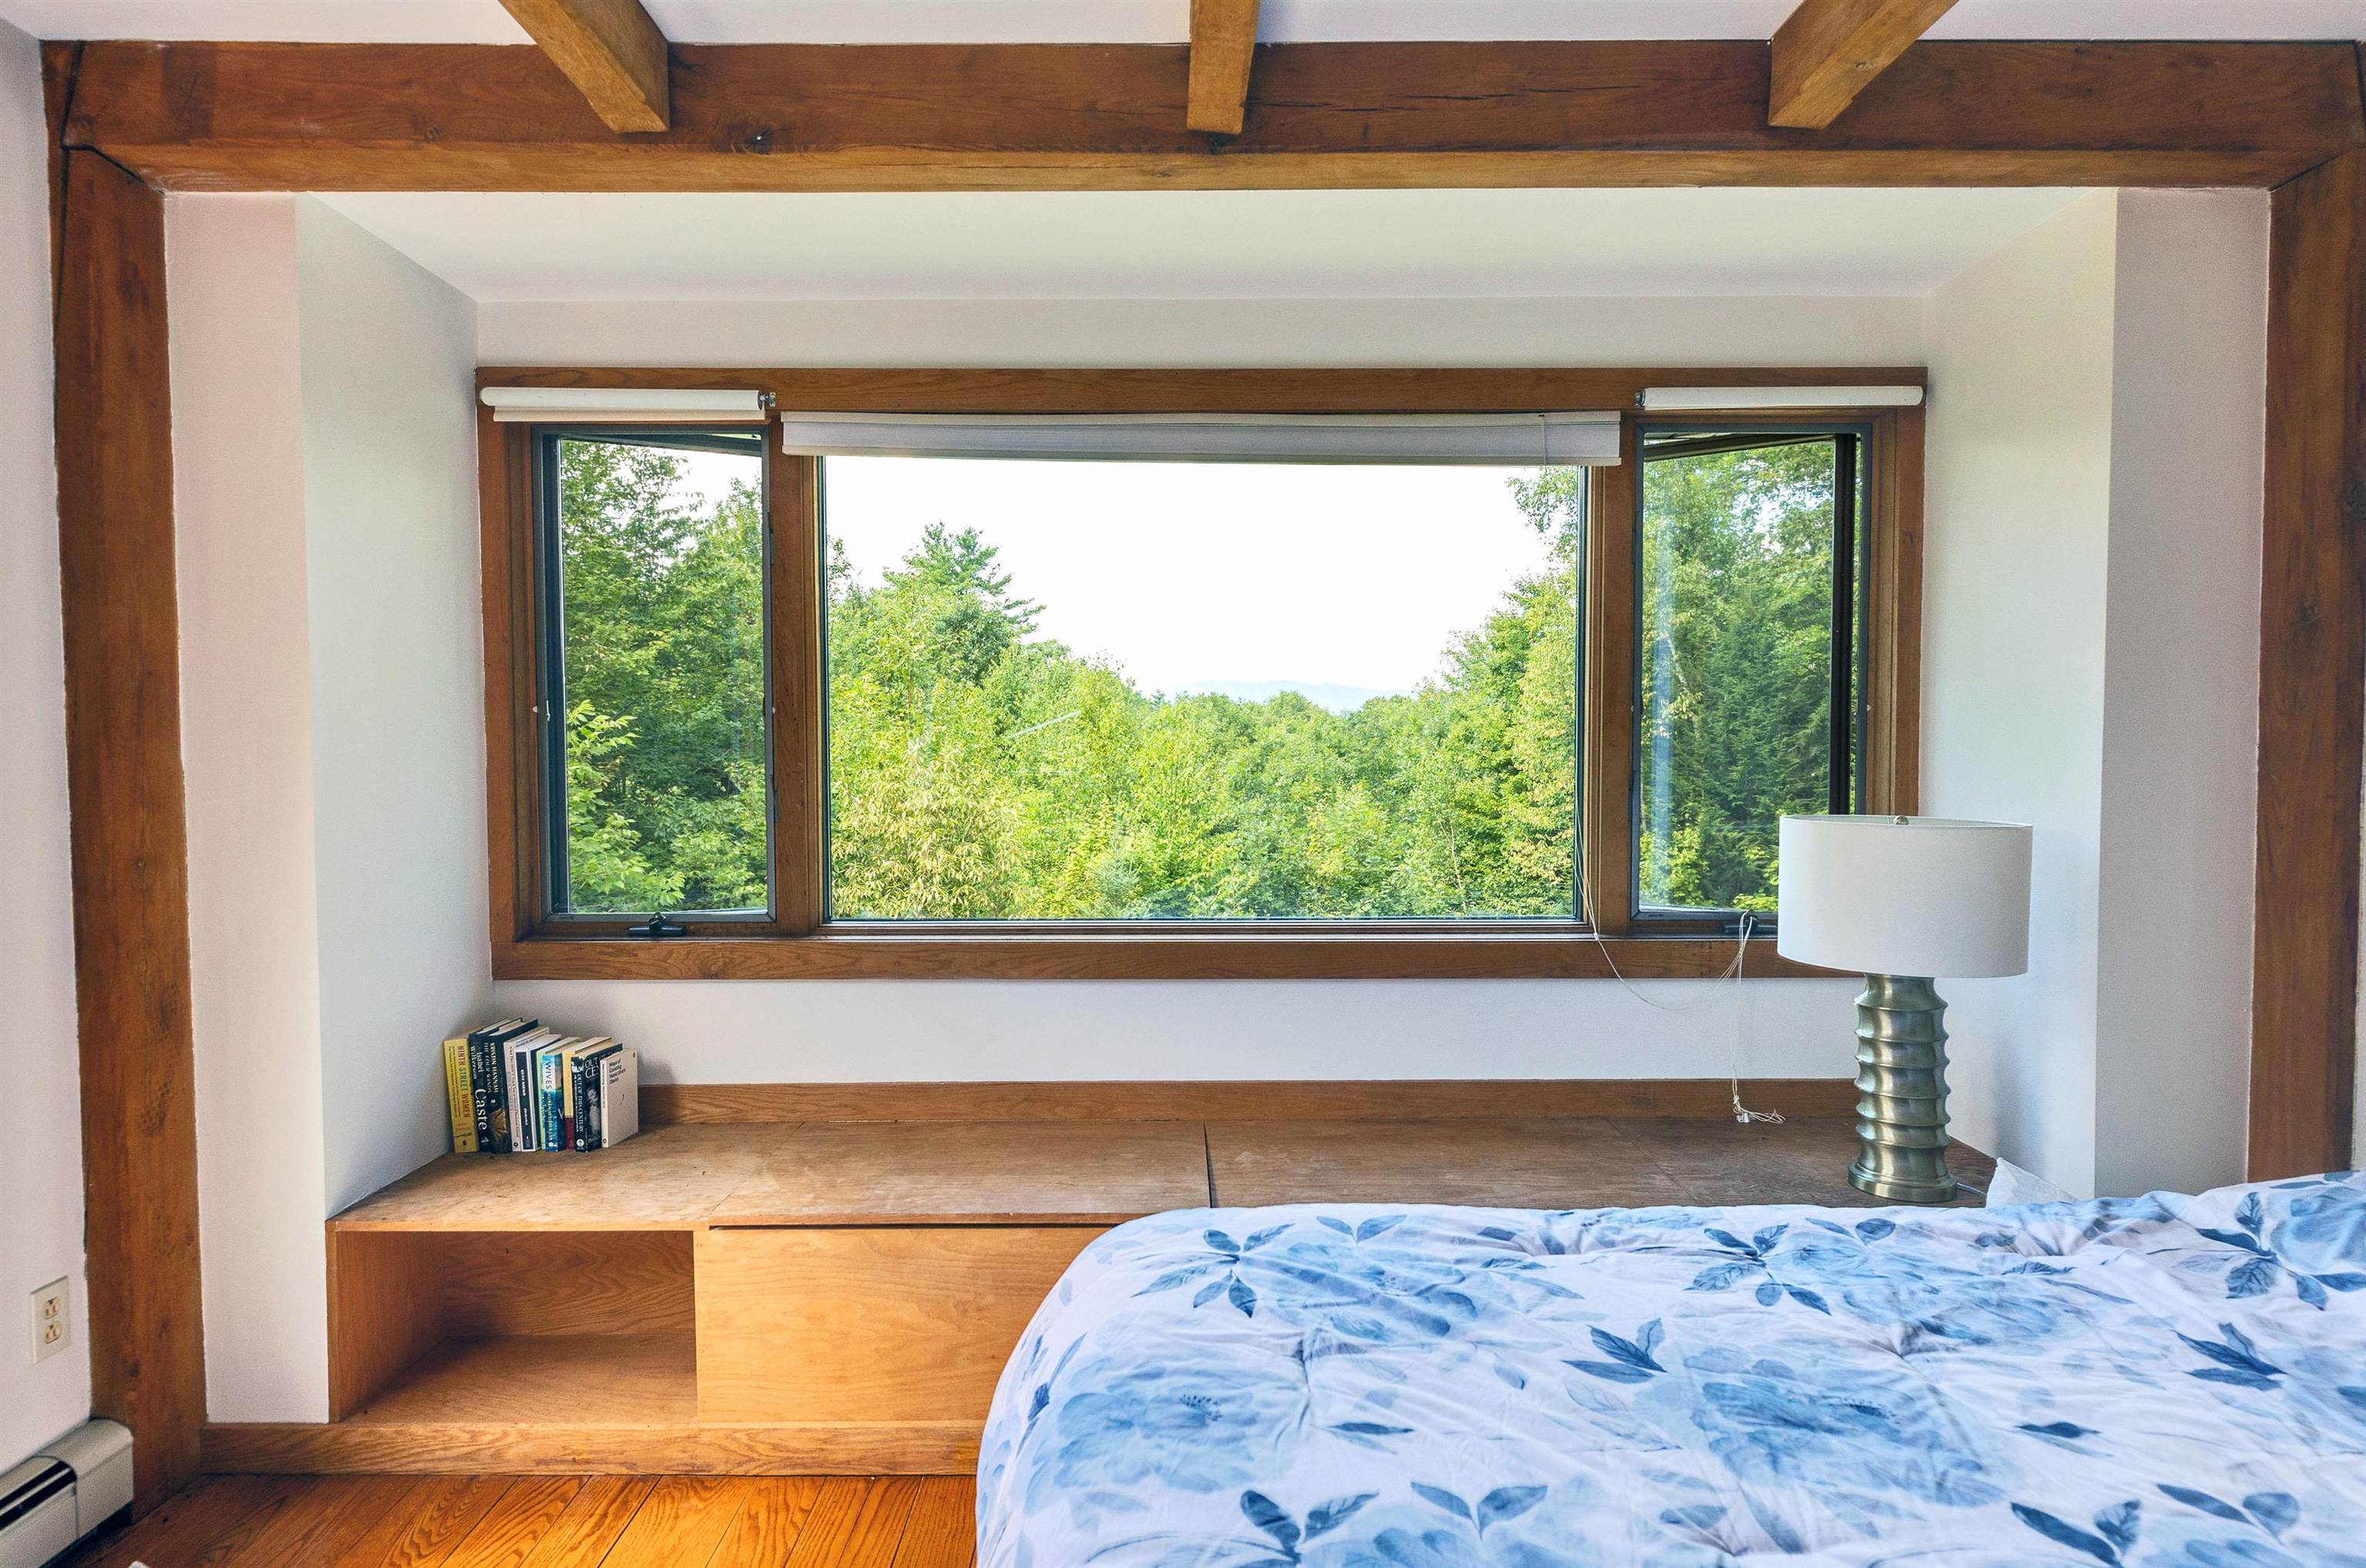
Window seat to view of Mt. Monadnock
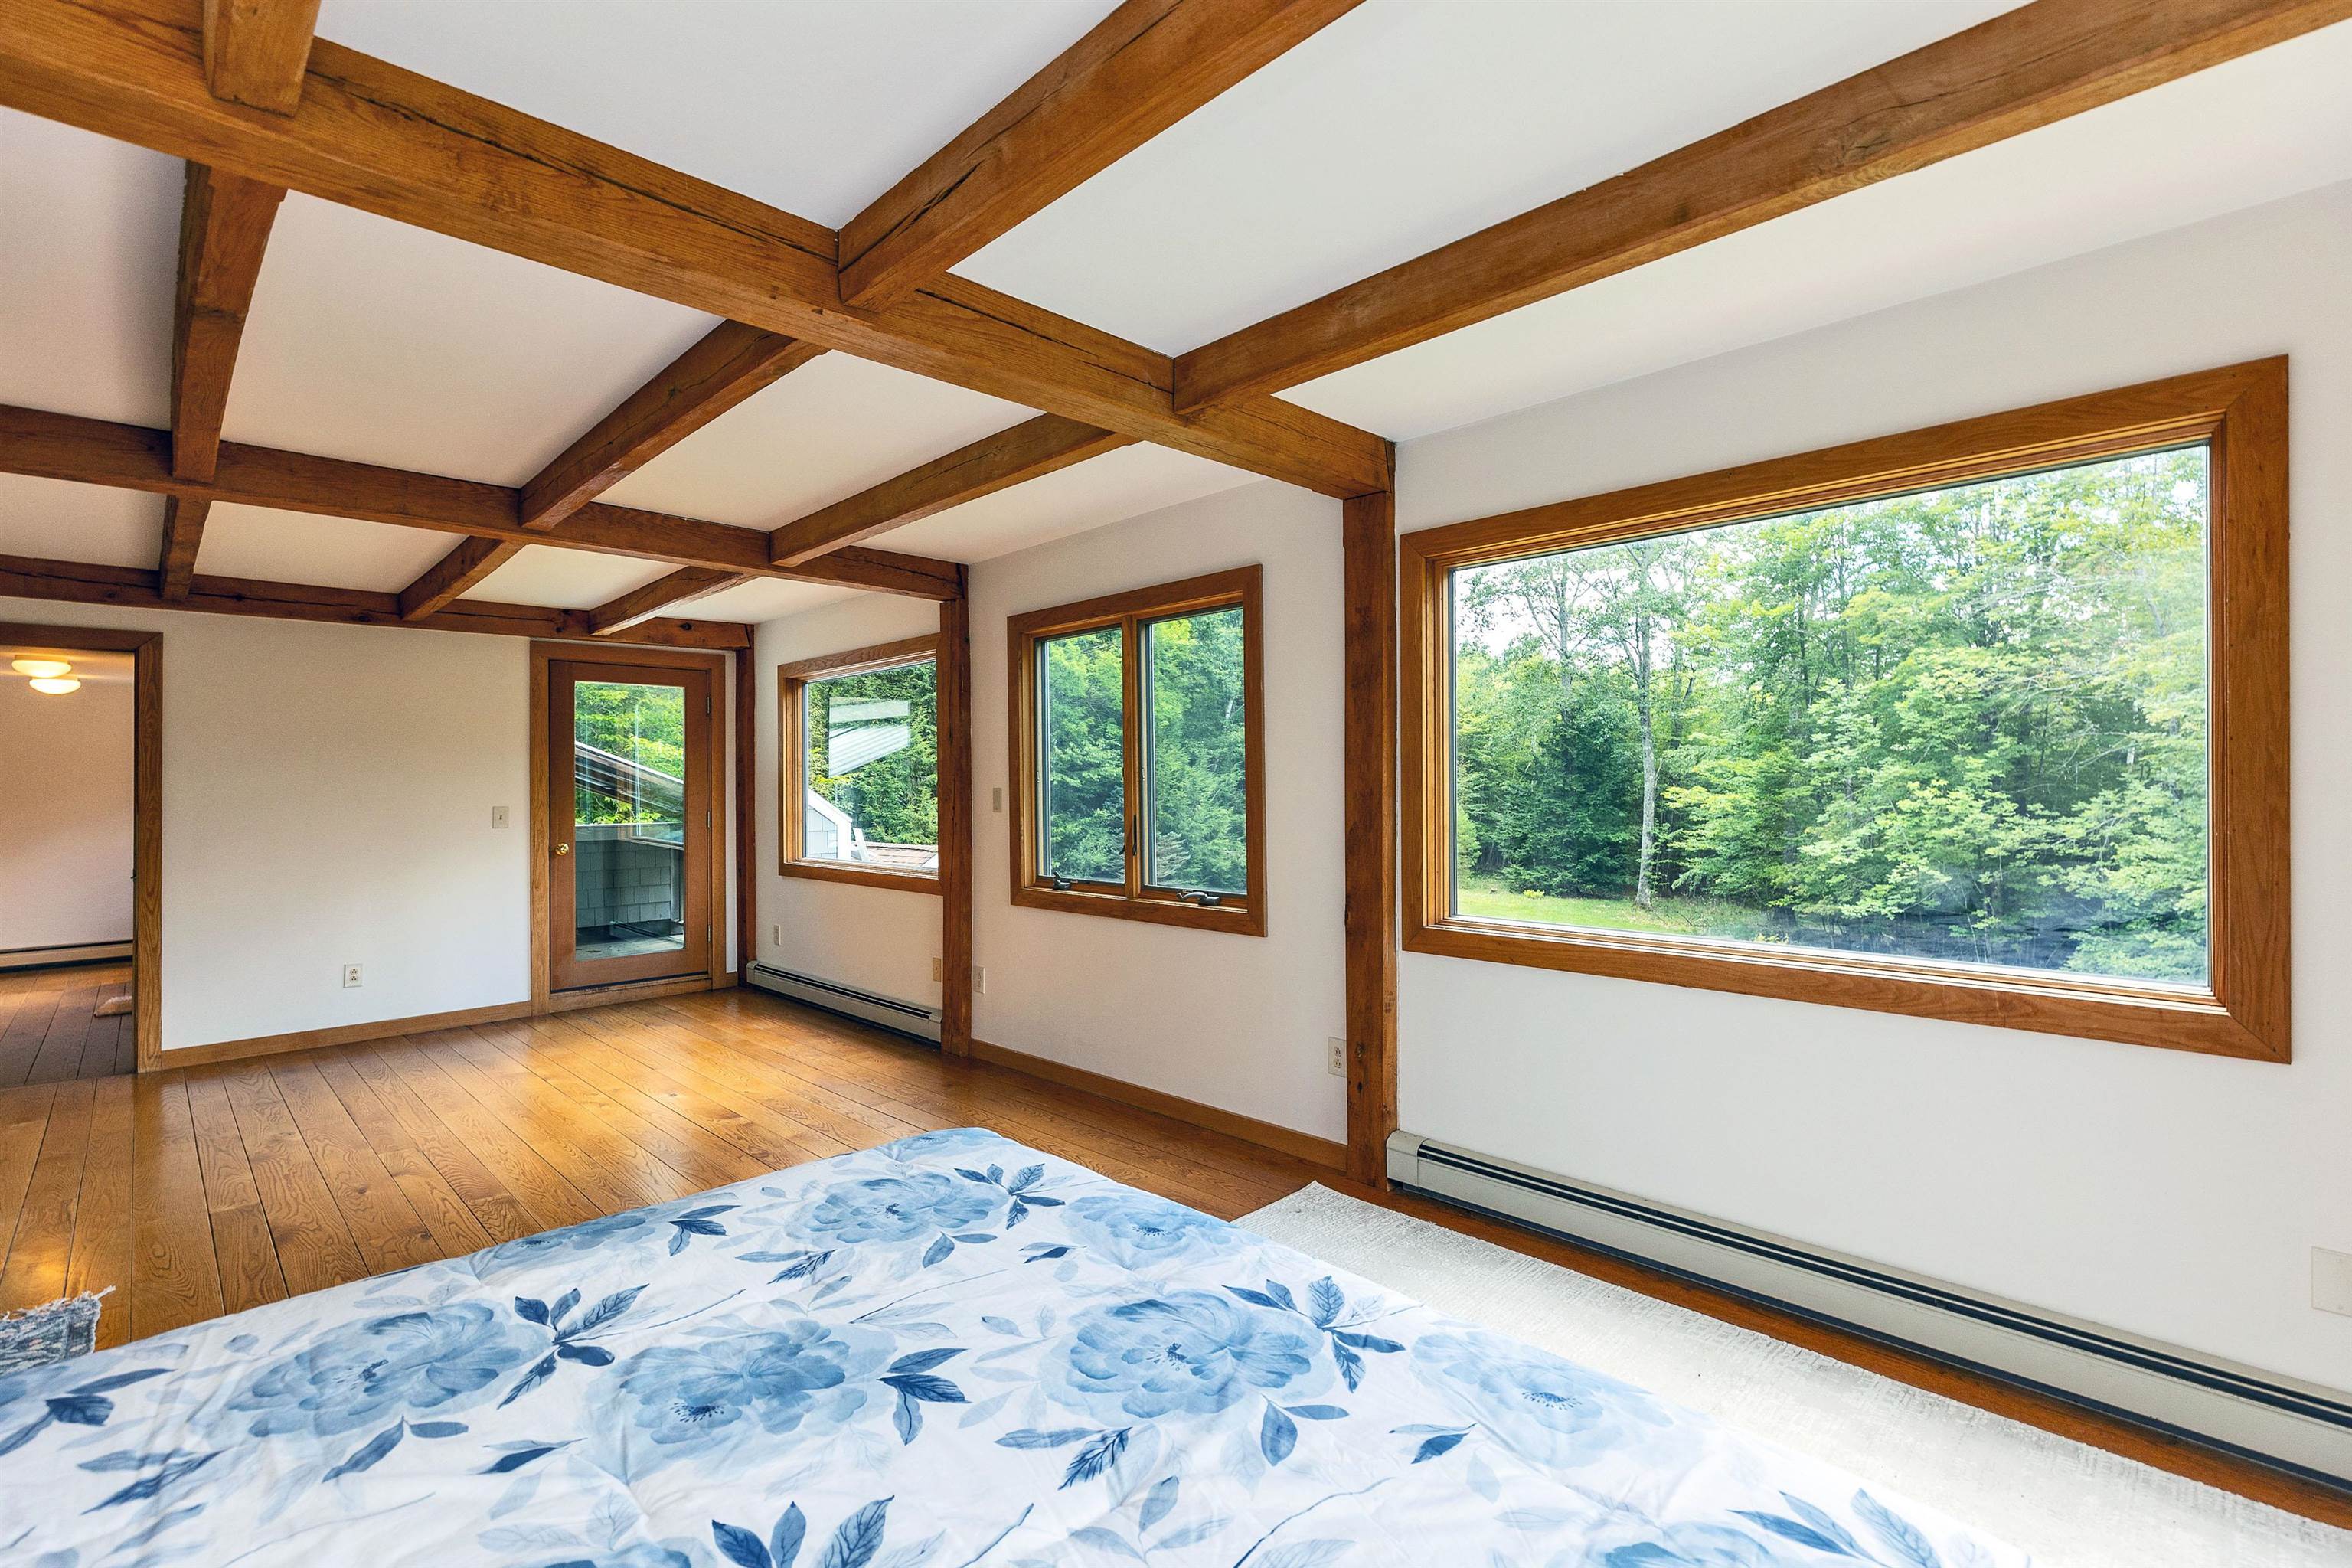
Lots of south windows
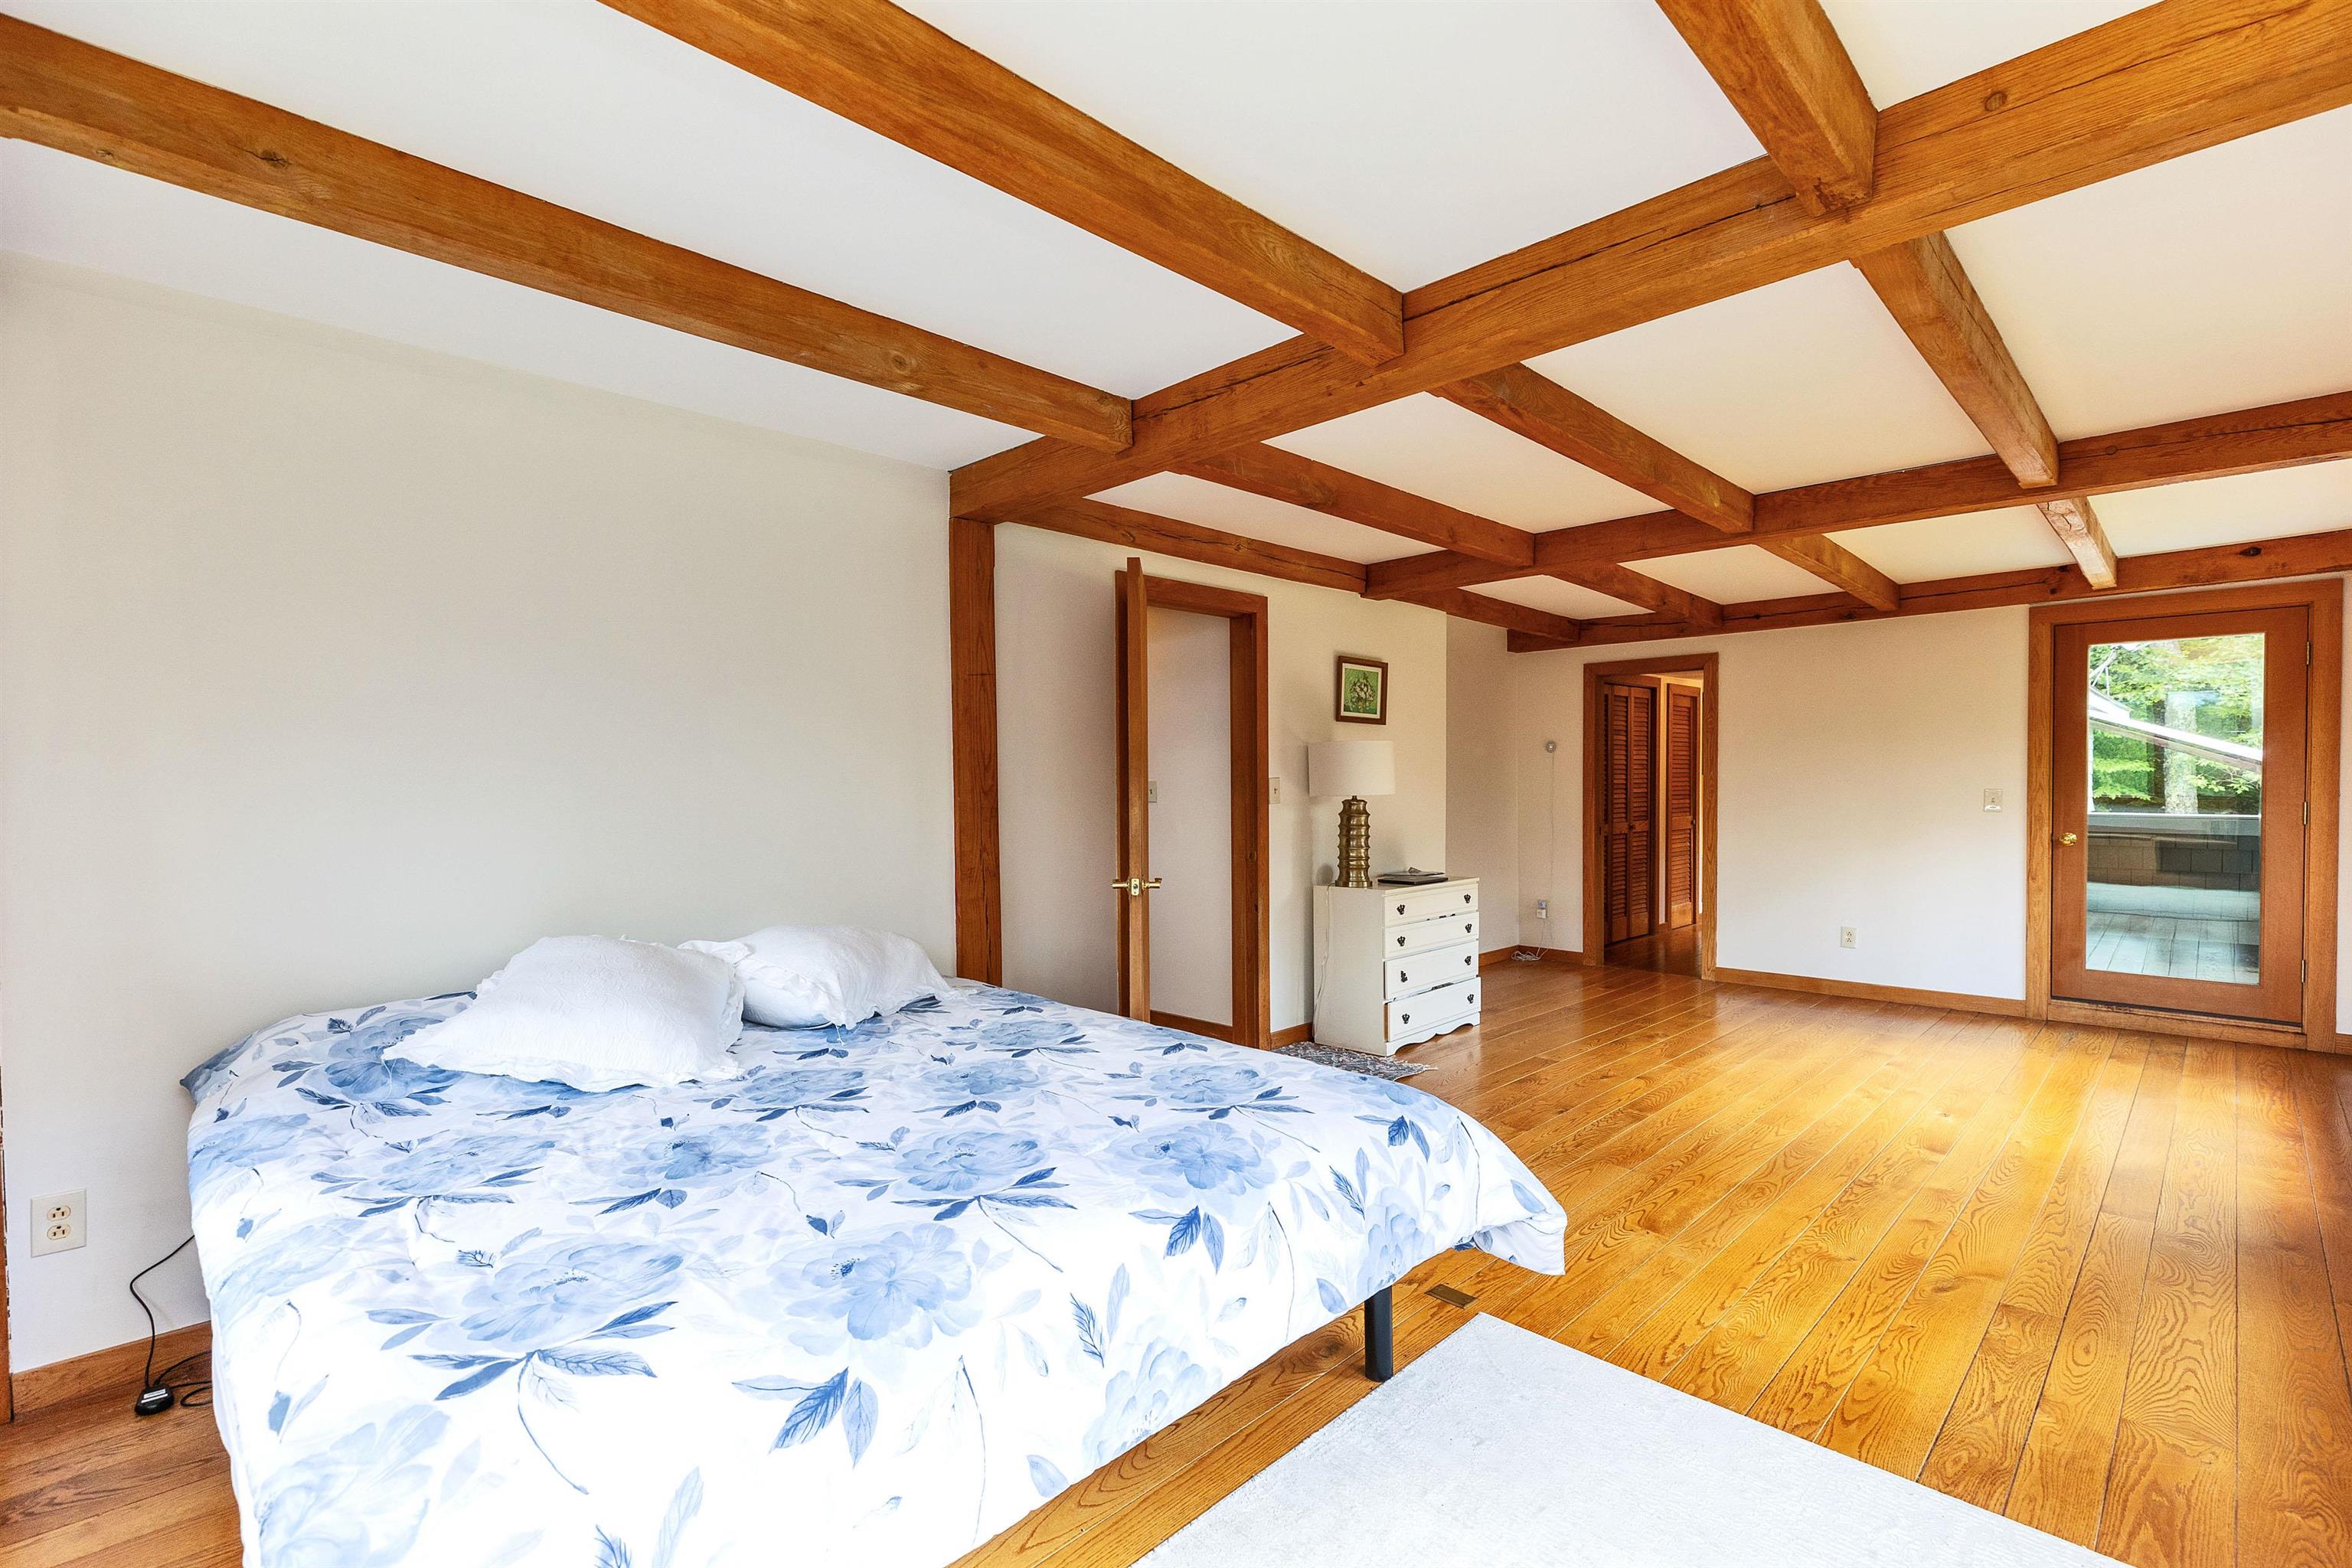
Door to south facing balcony
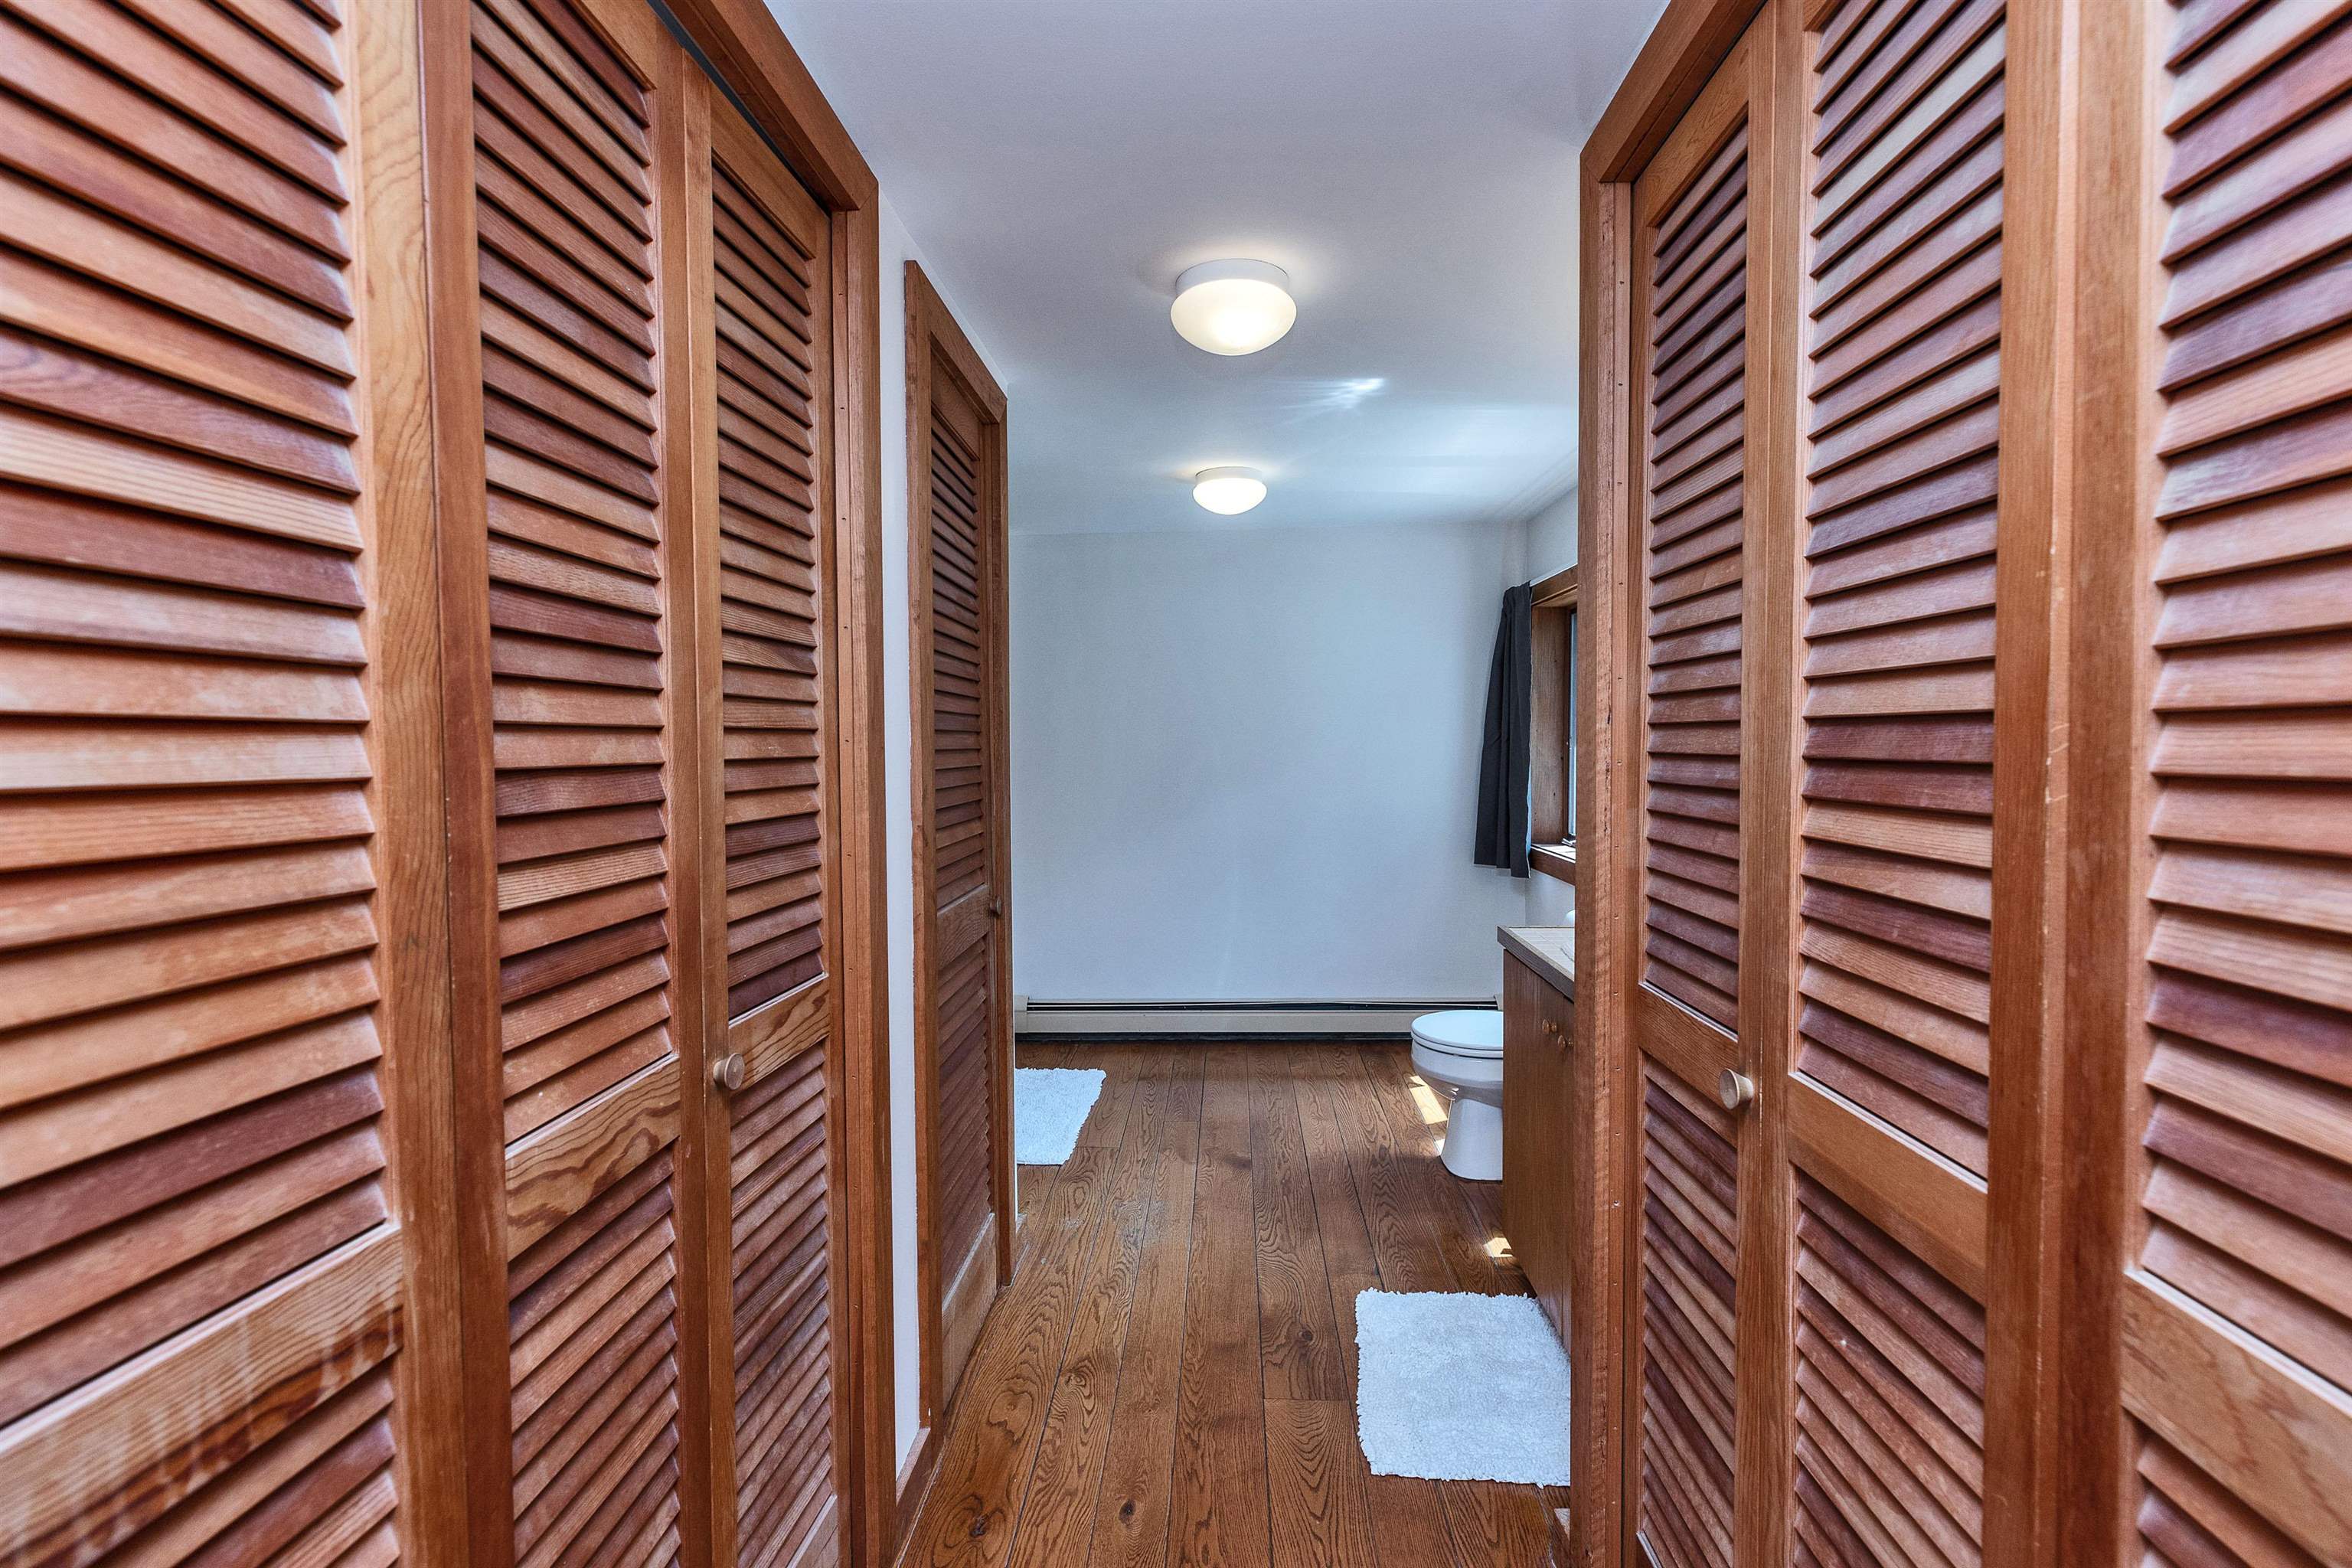
Closet walls to private bath
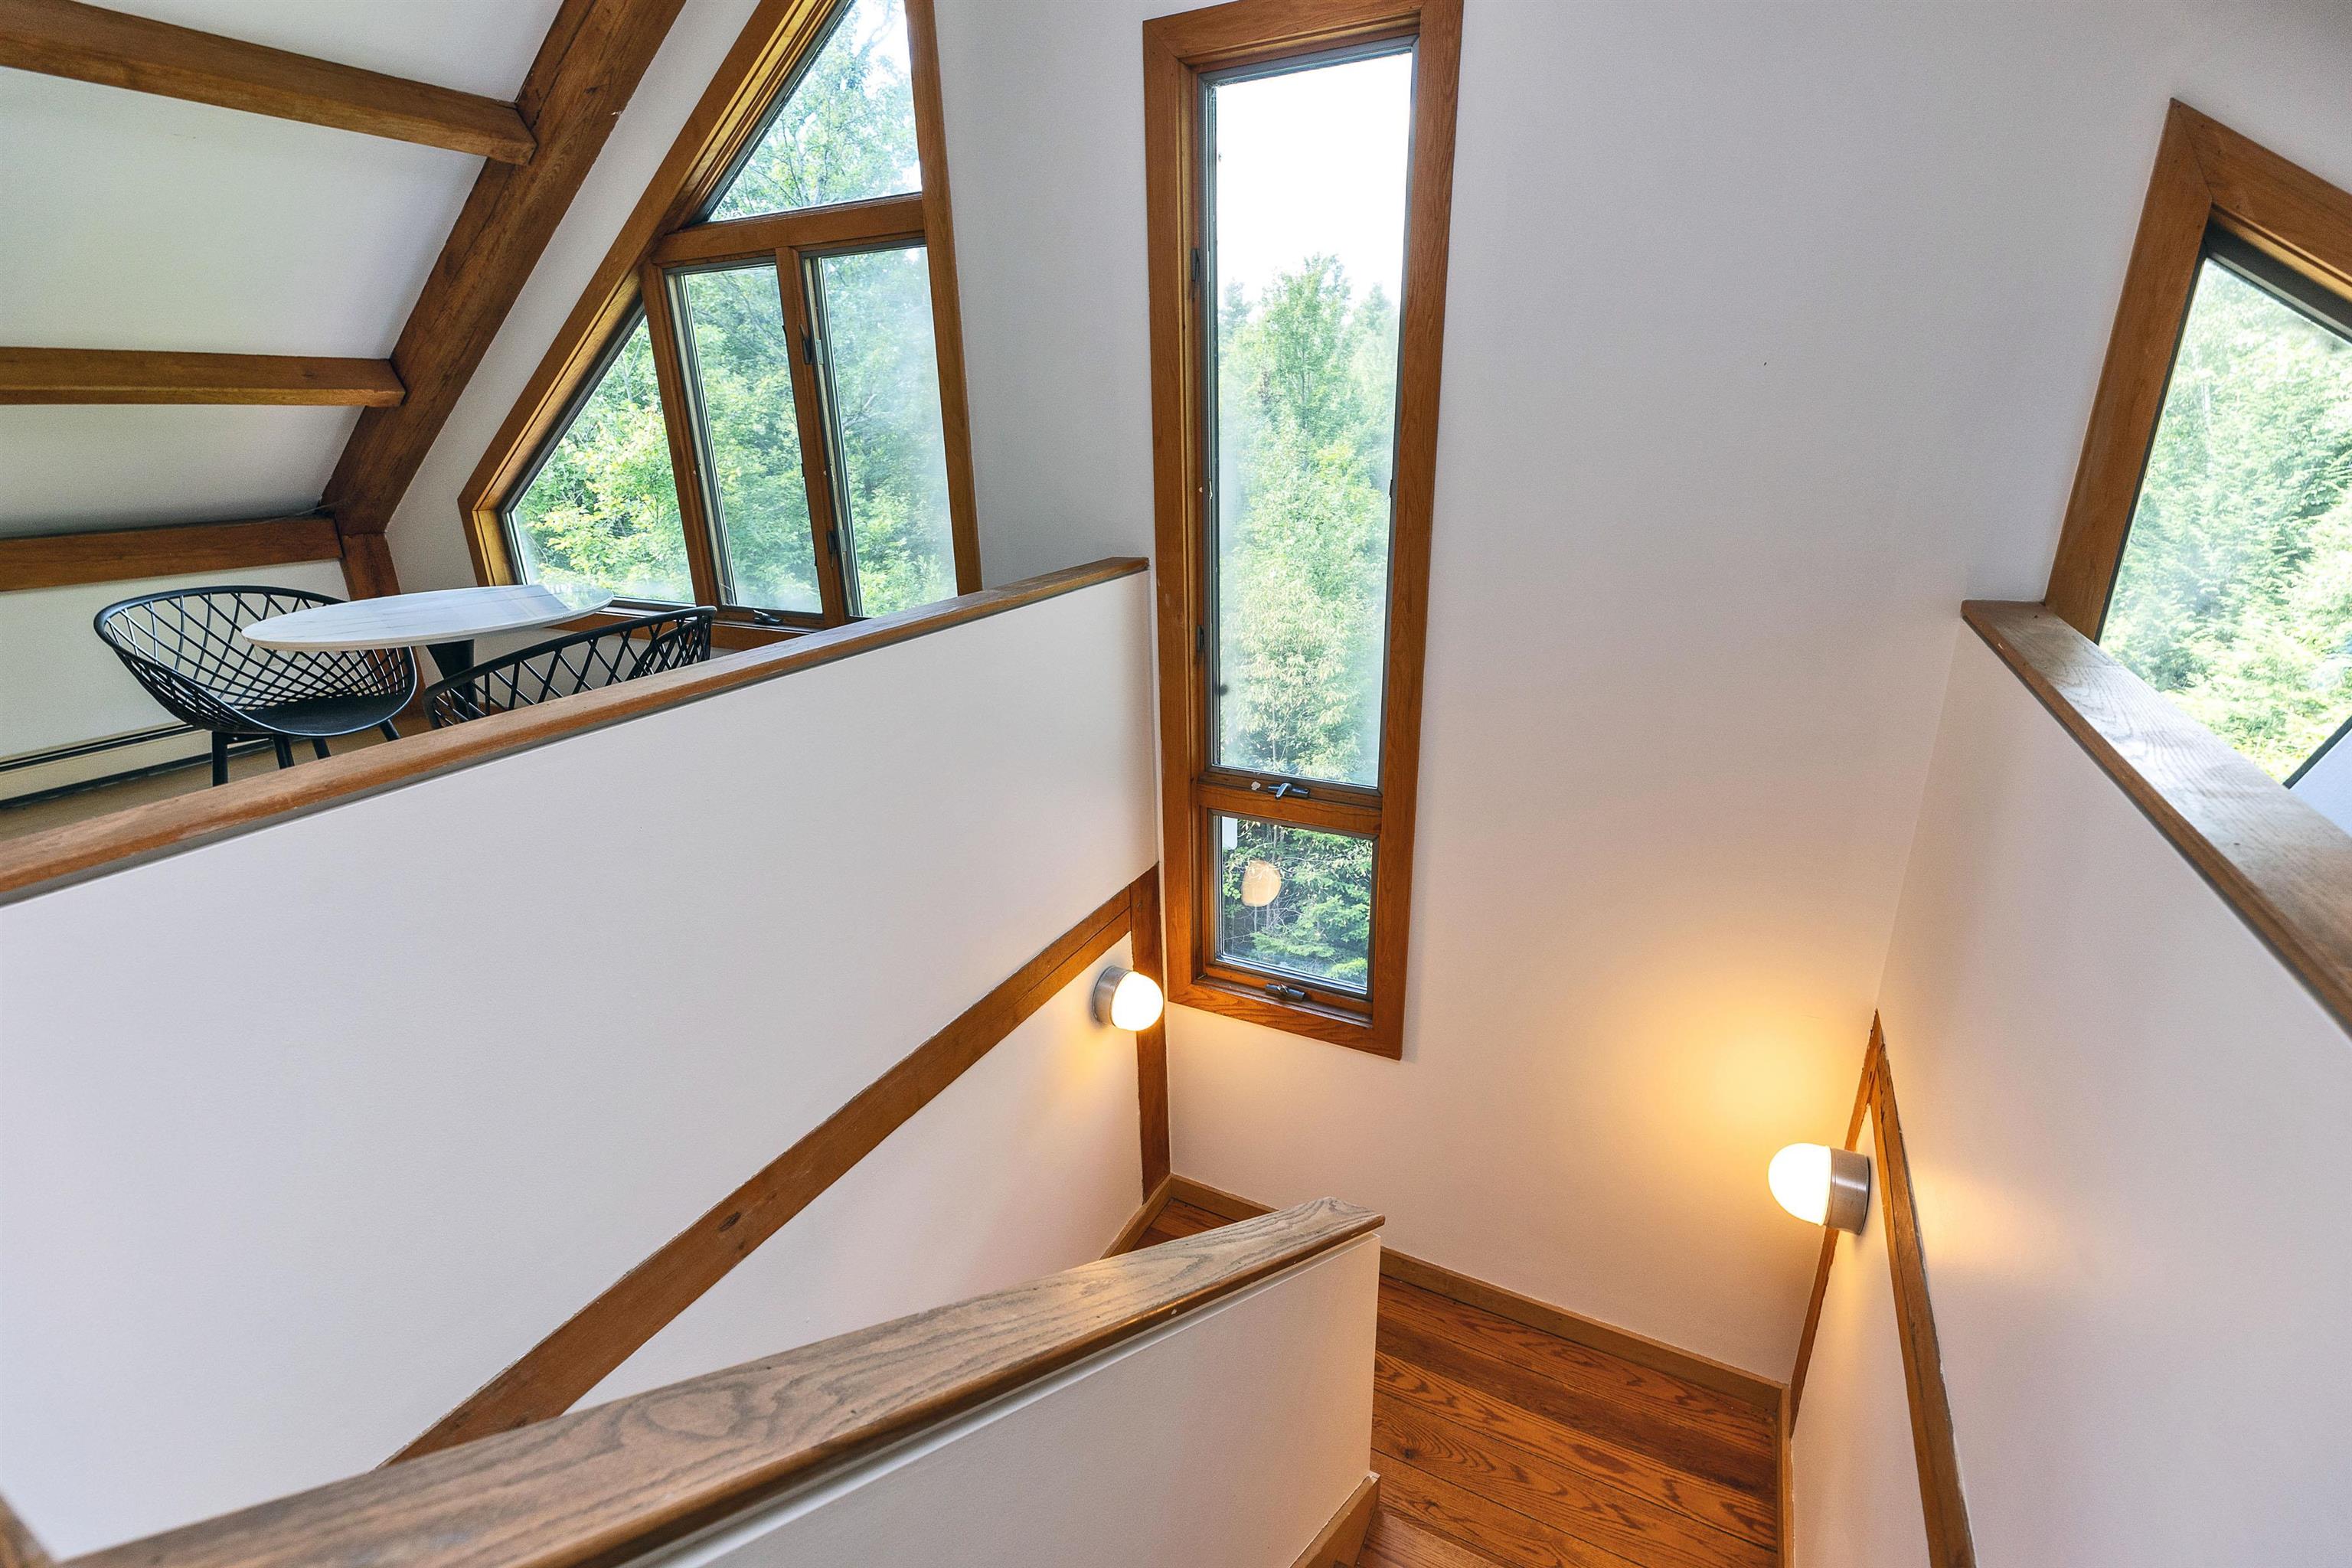
Staircase to the third floor
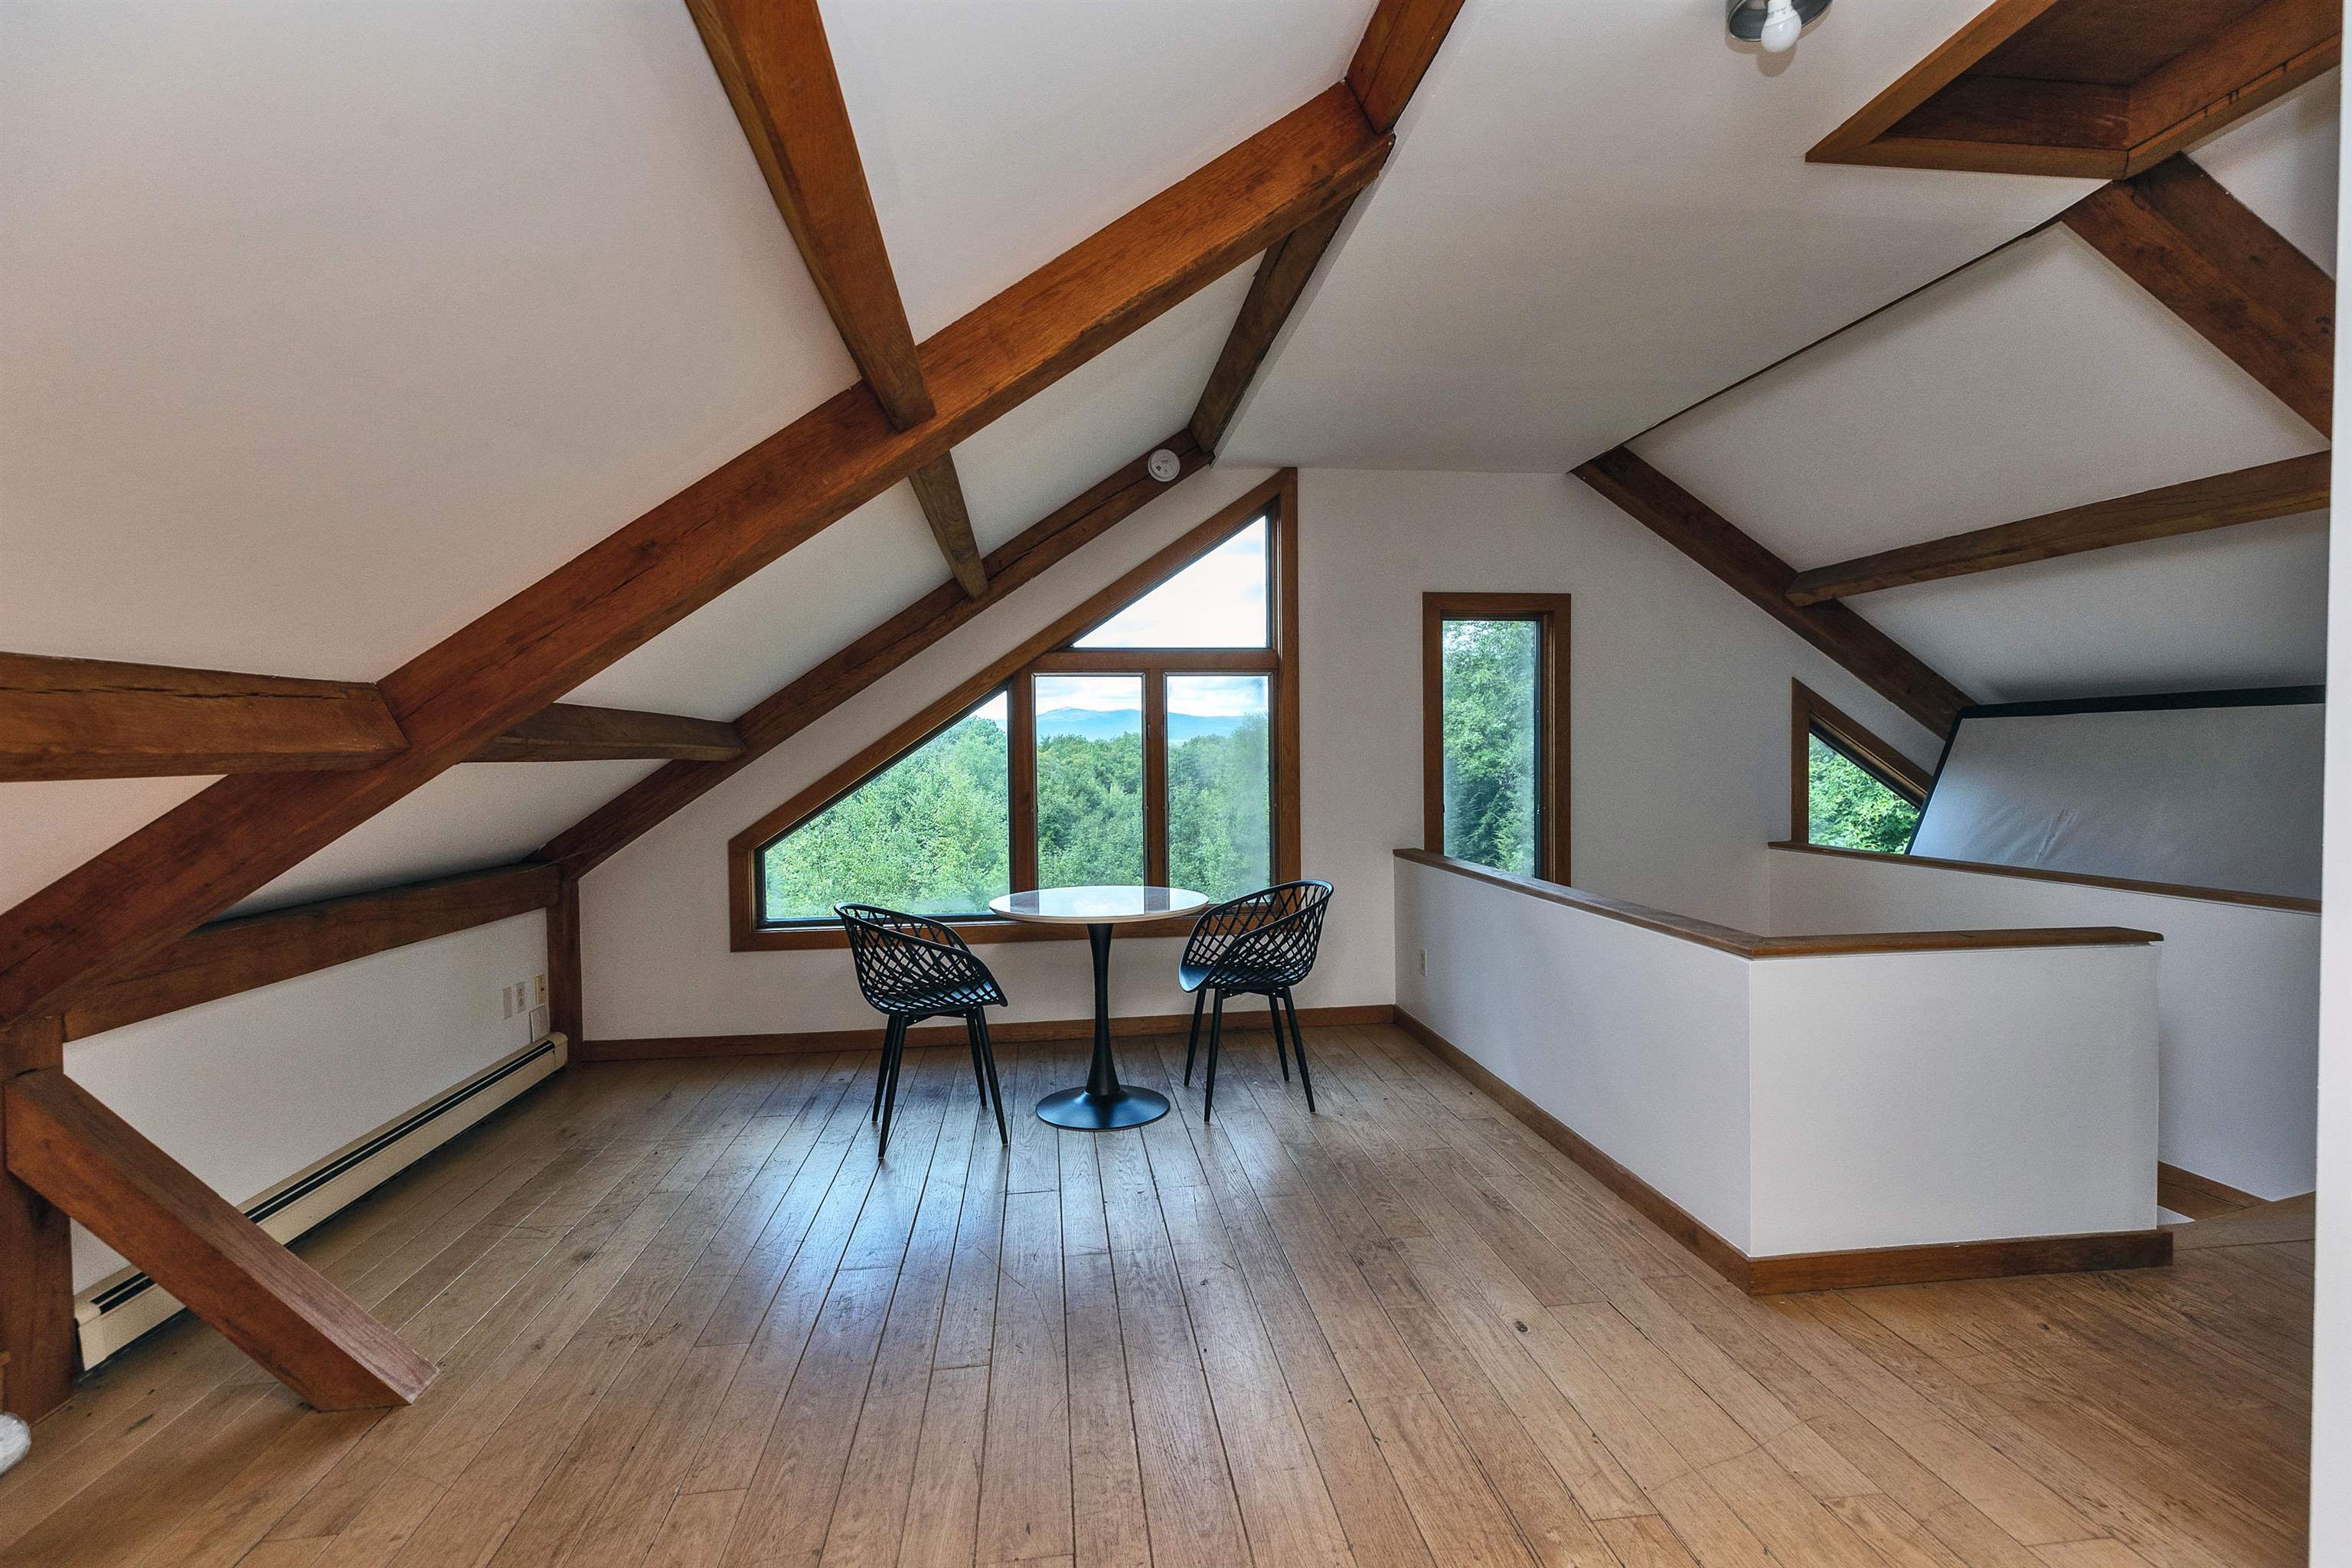
Vaulted ceiling and huge mountain view
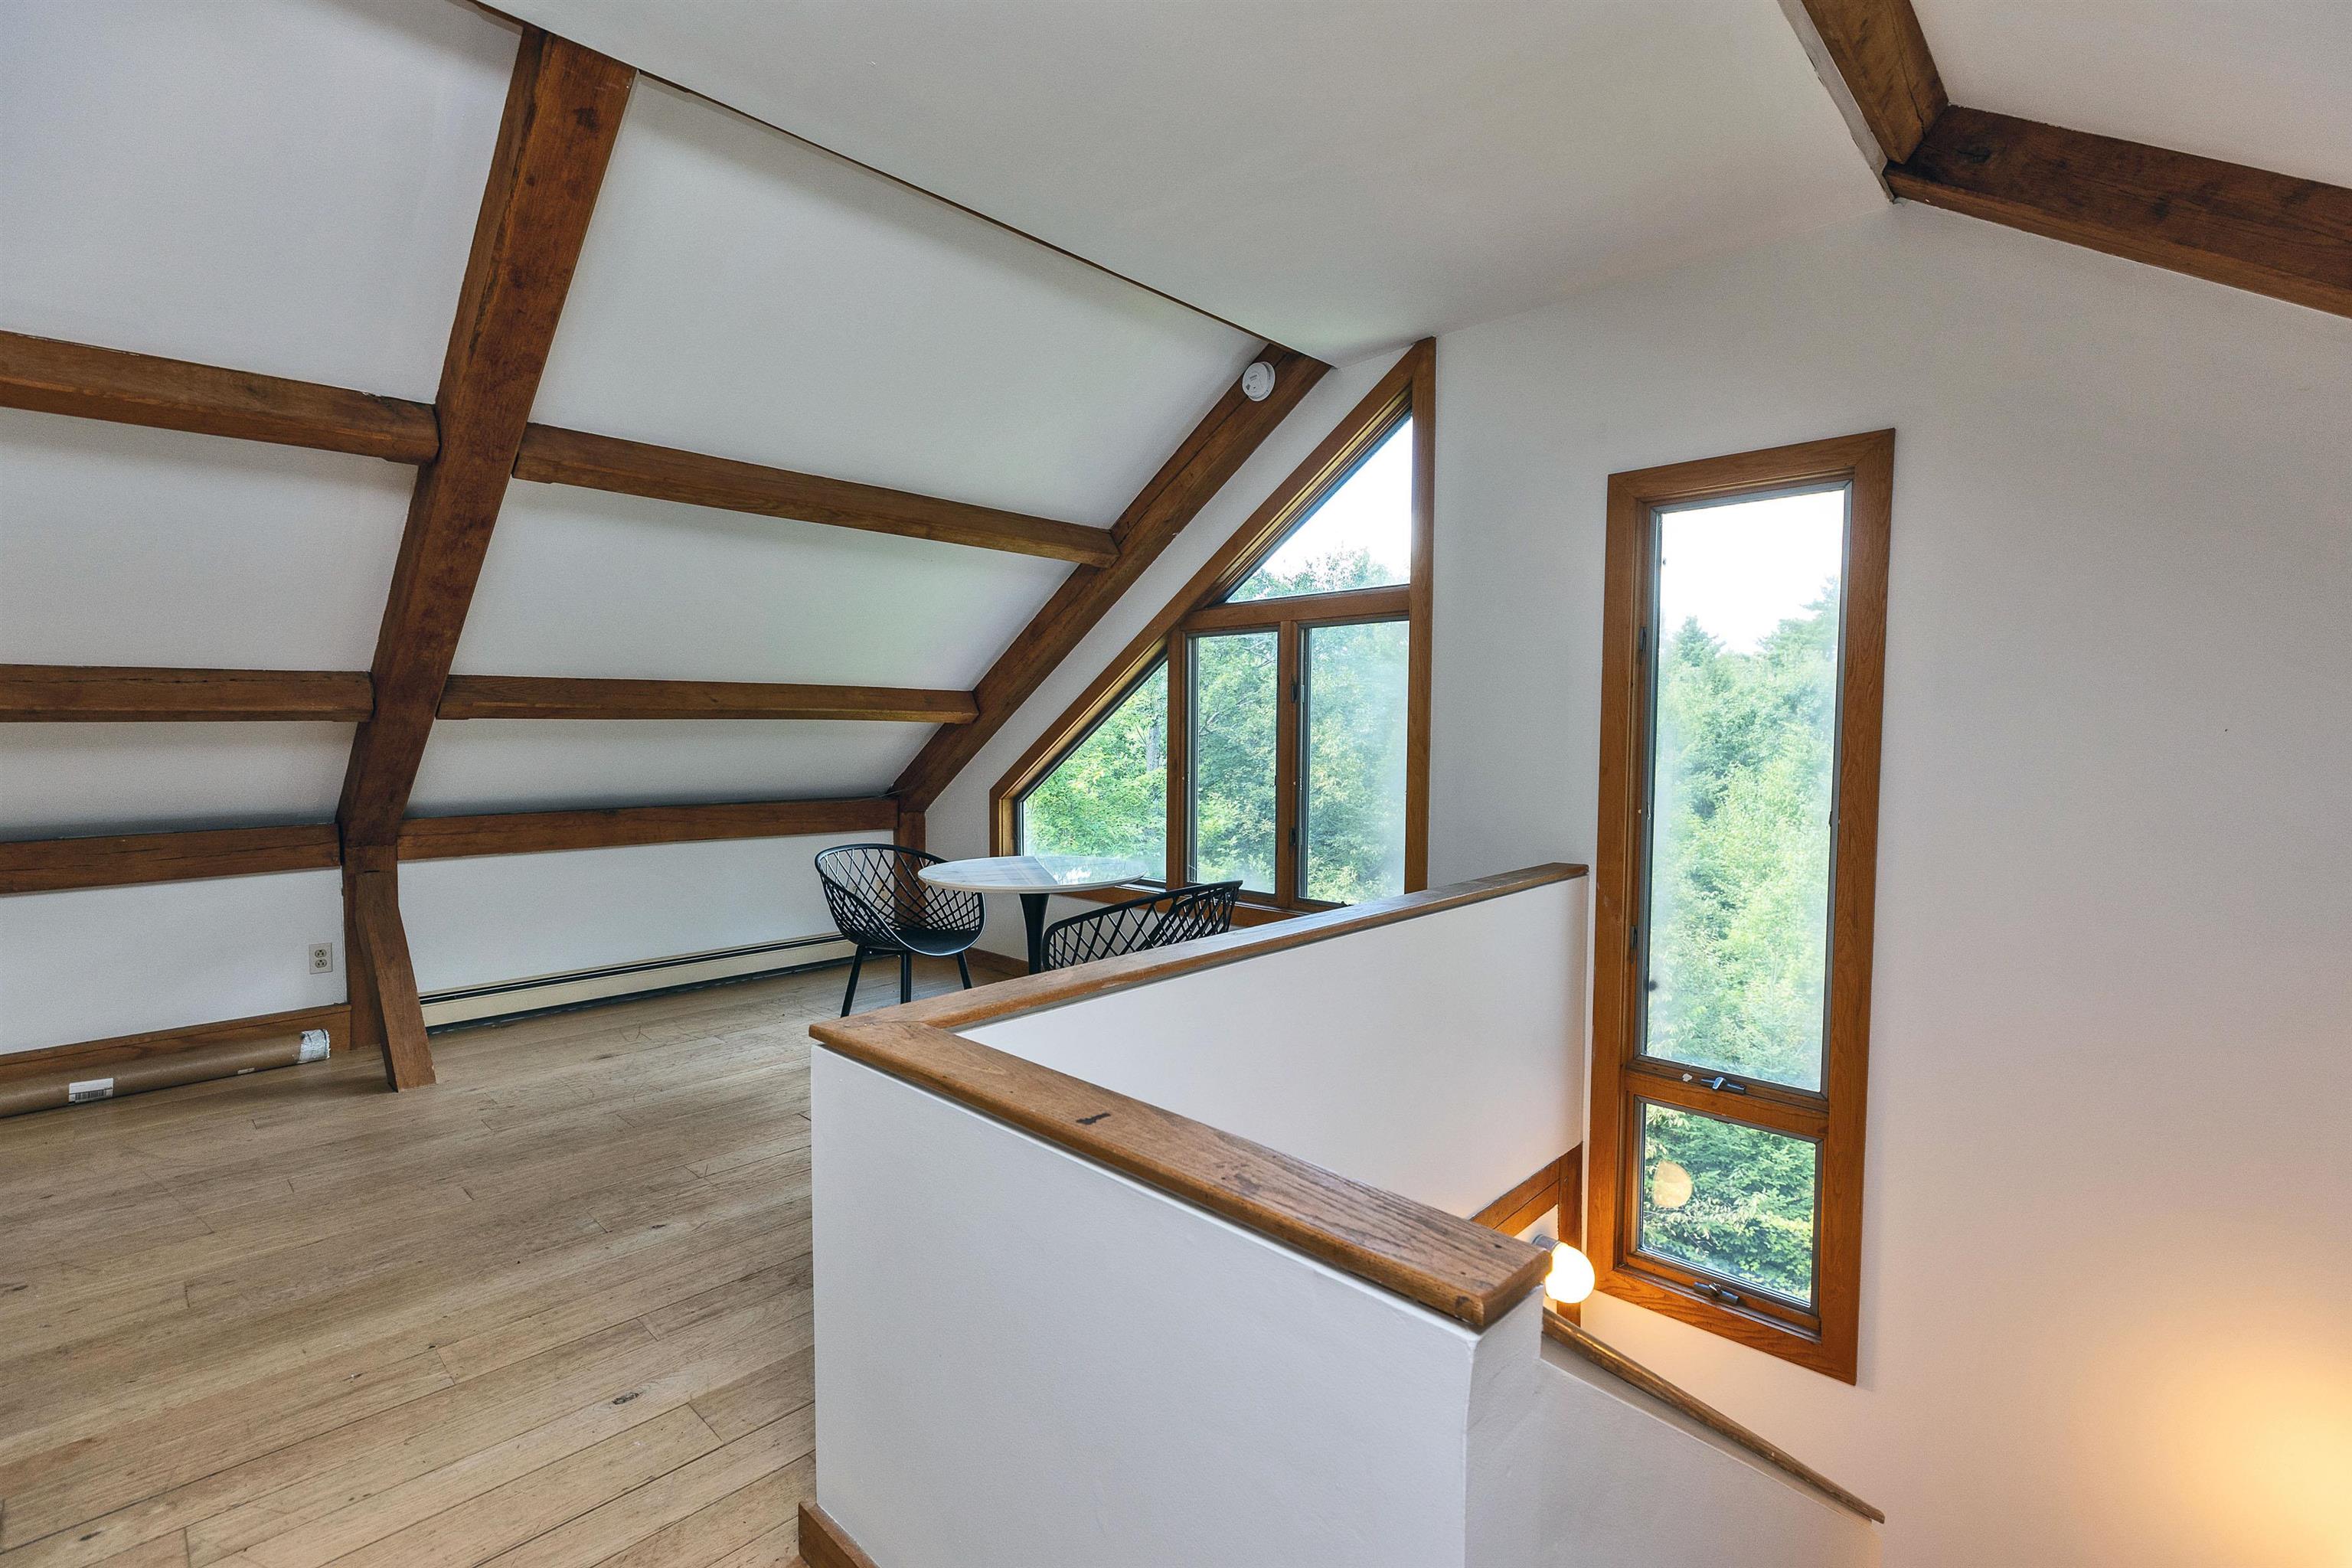
Exposed beams
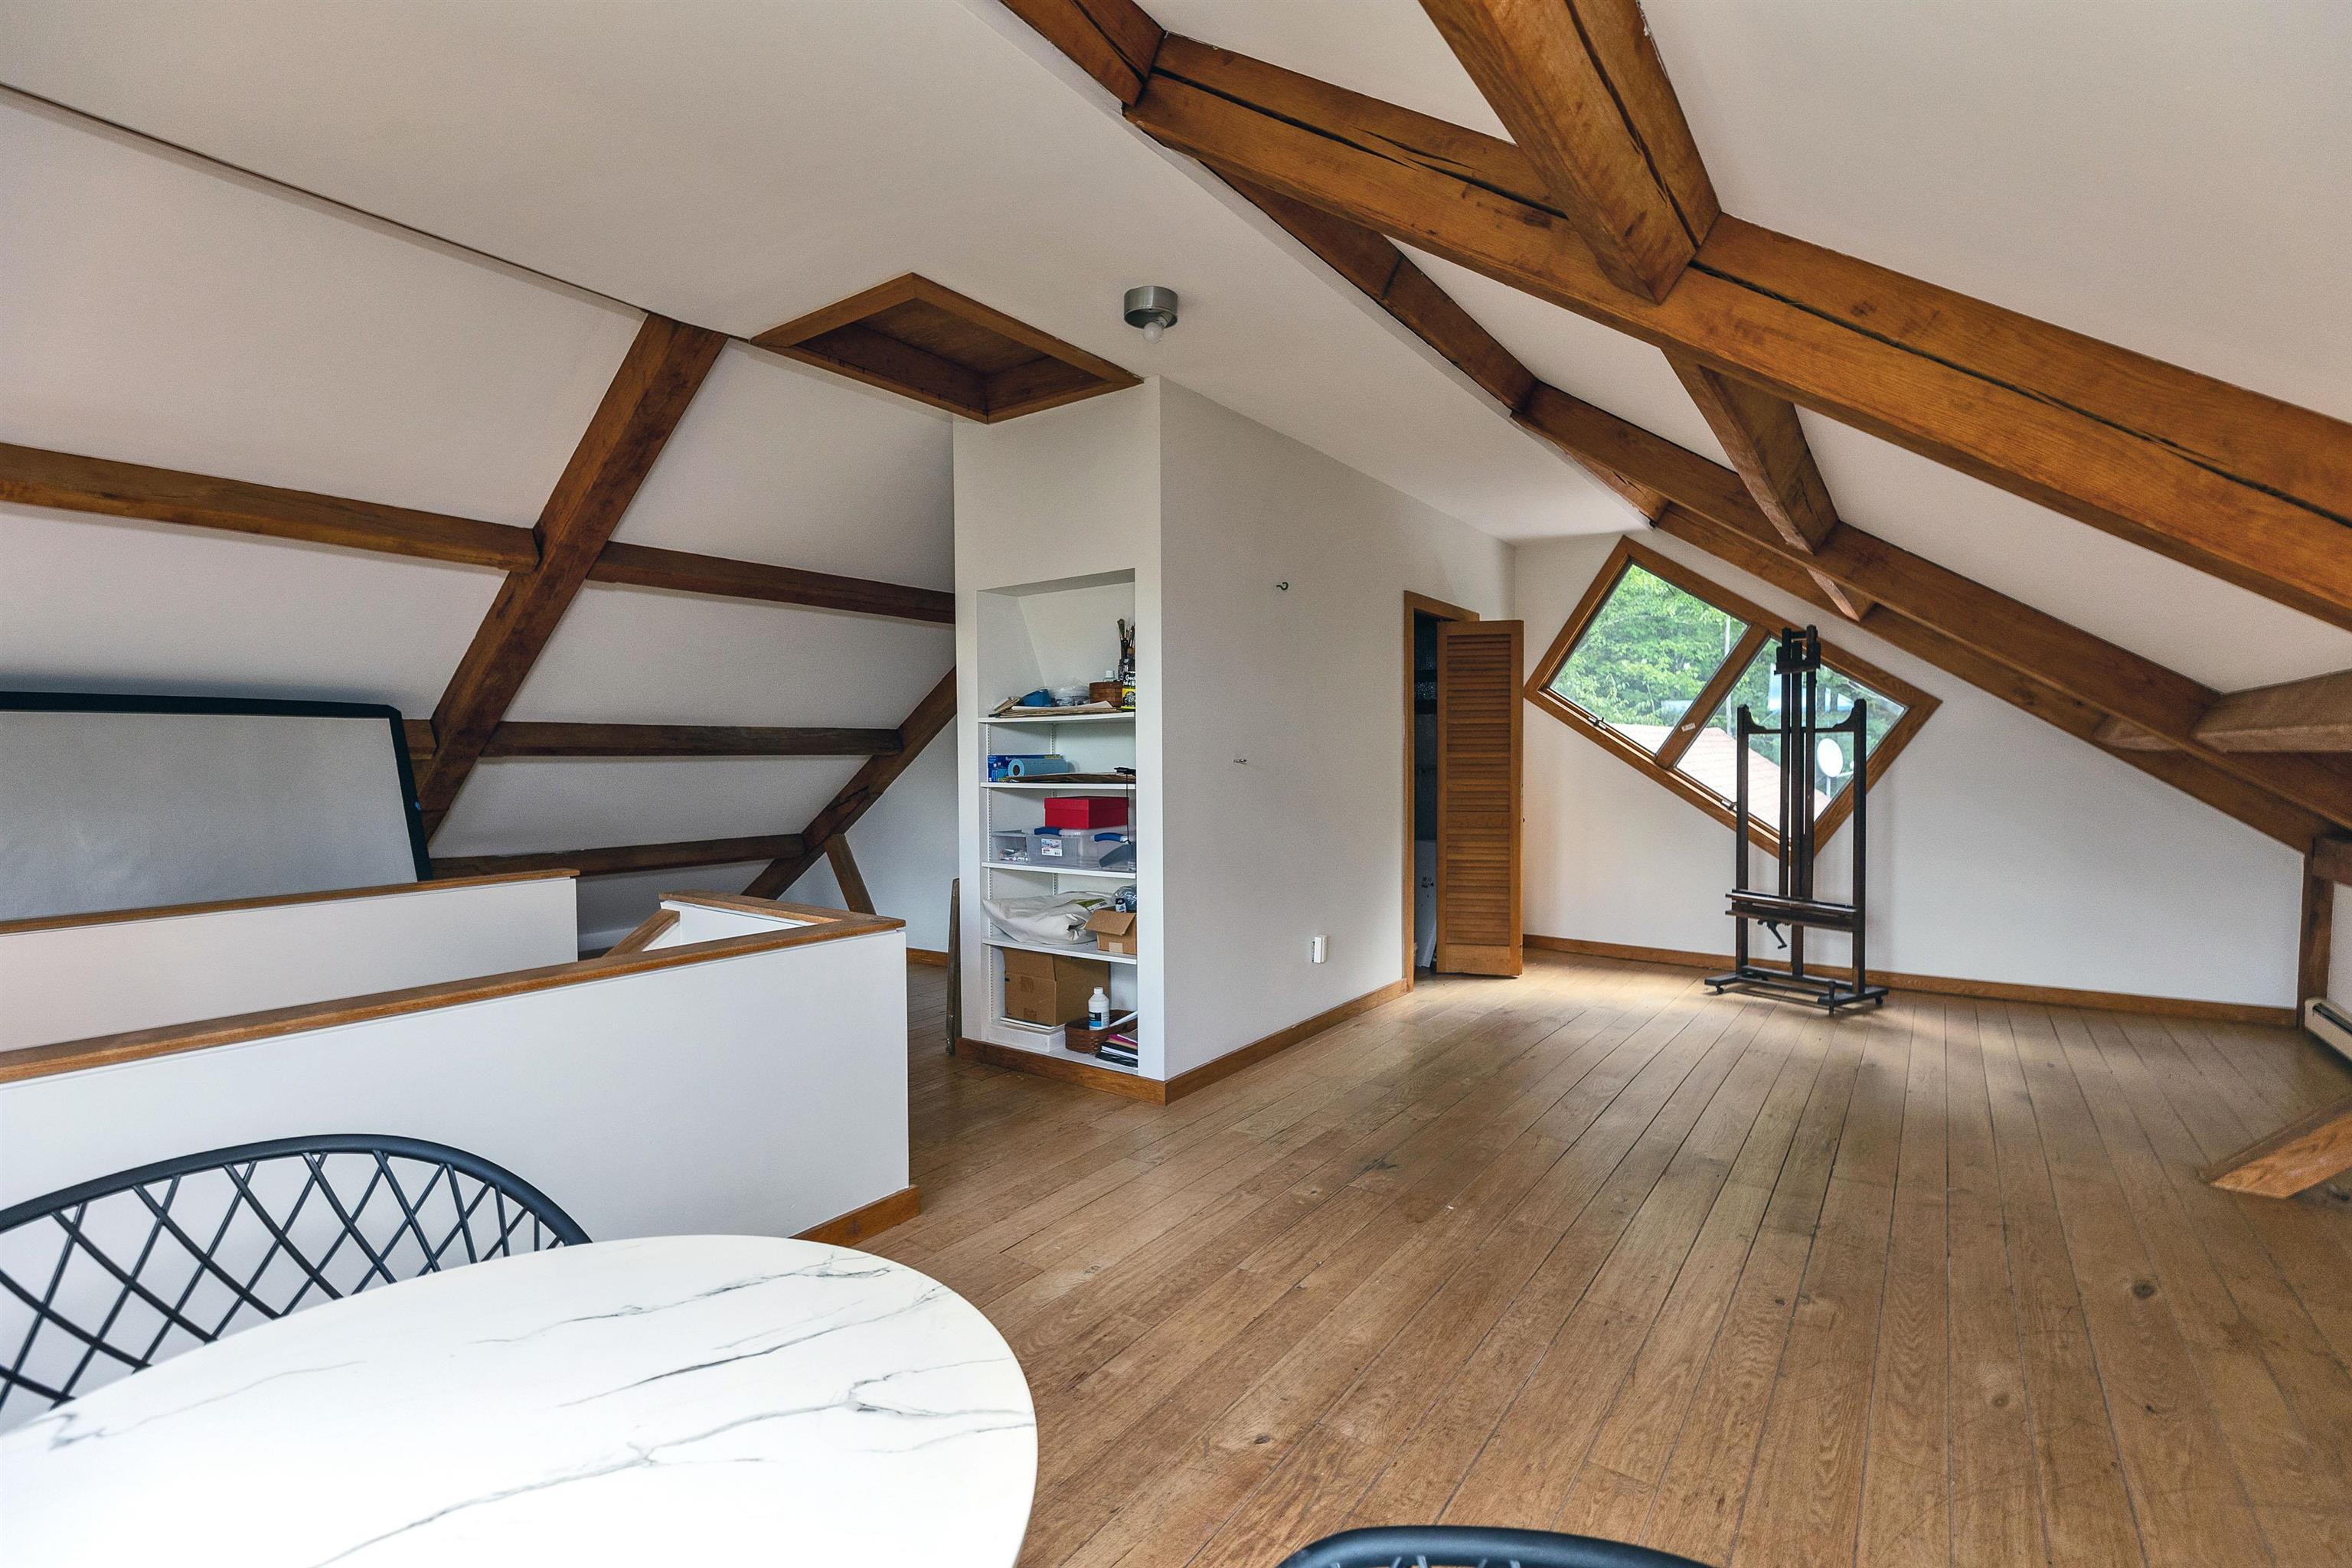
Great studio space
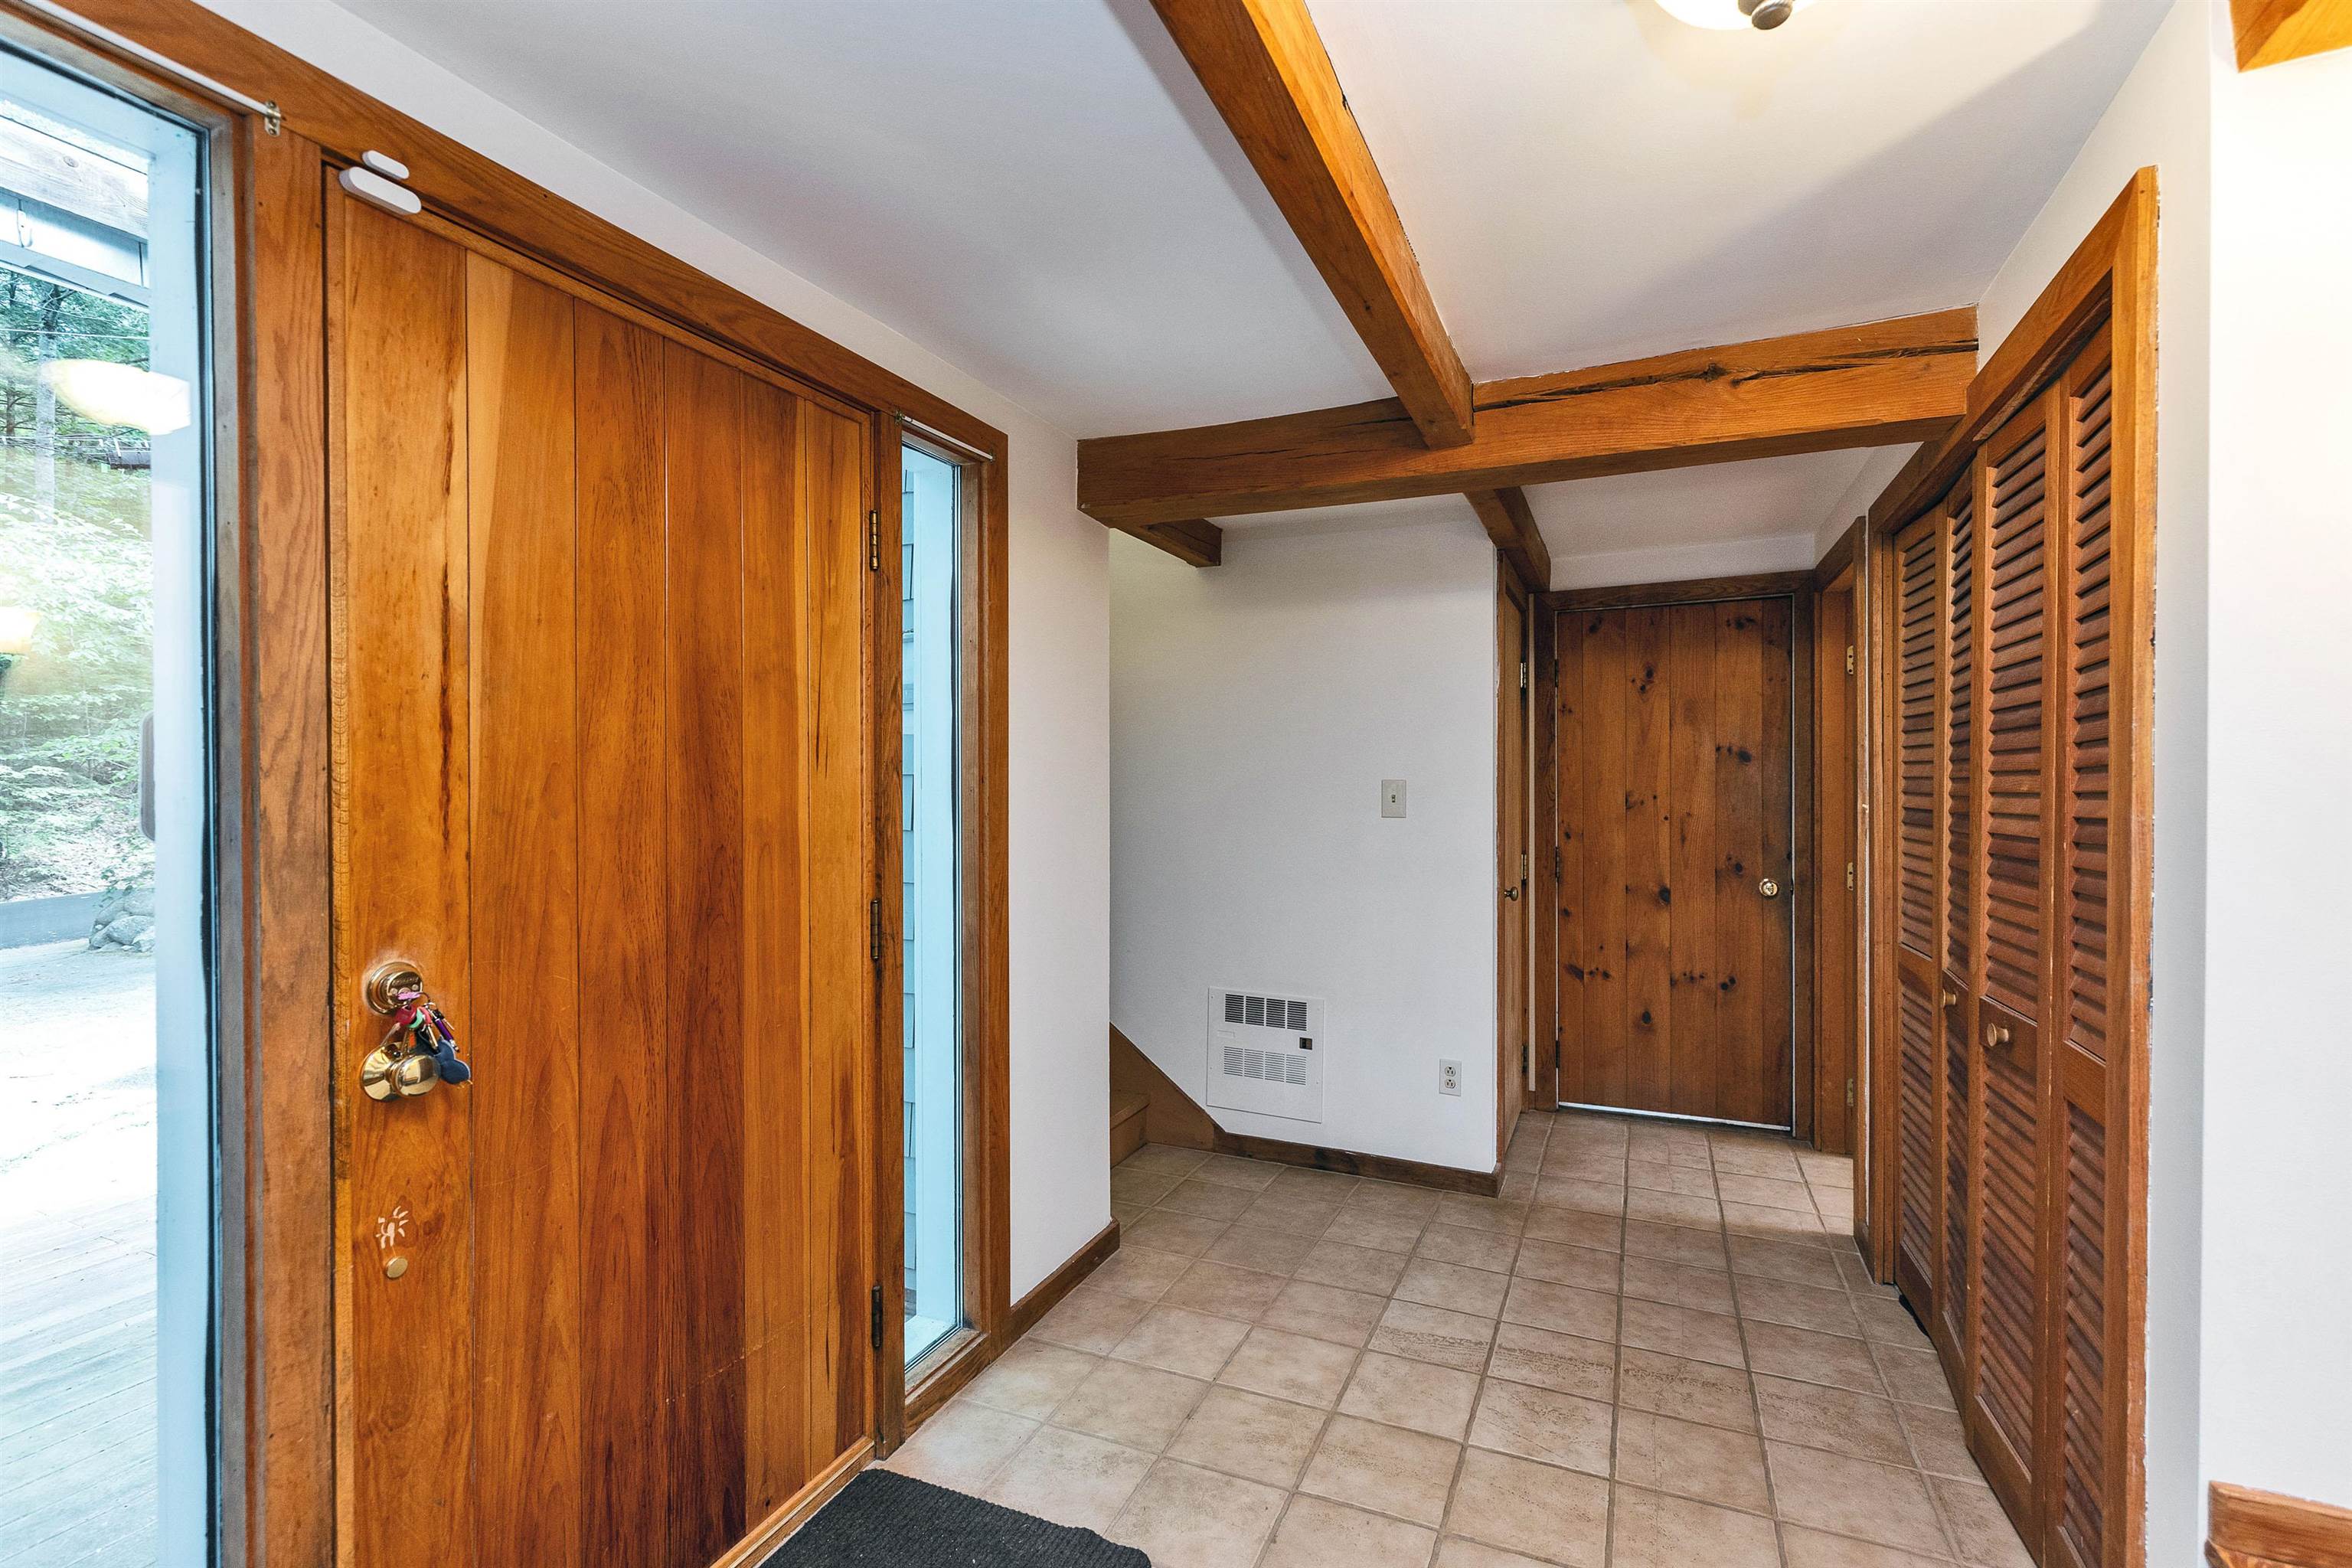
Stair way off entry to guest room
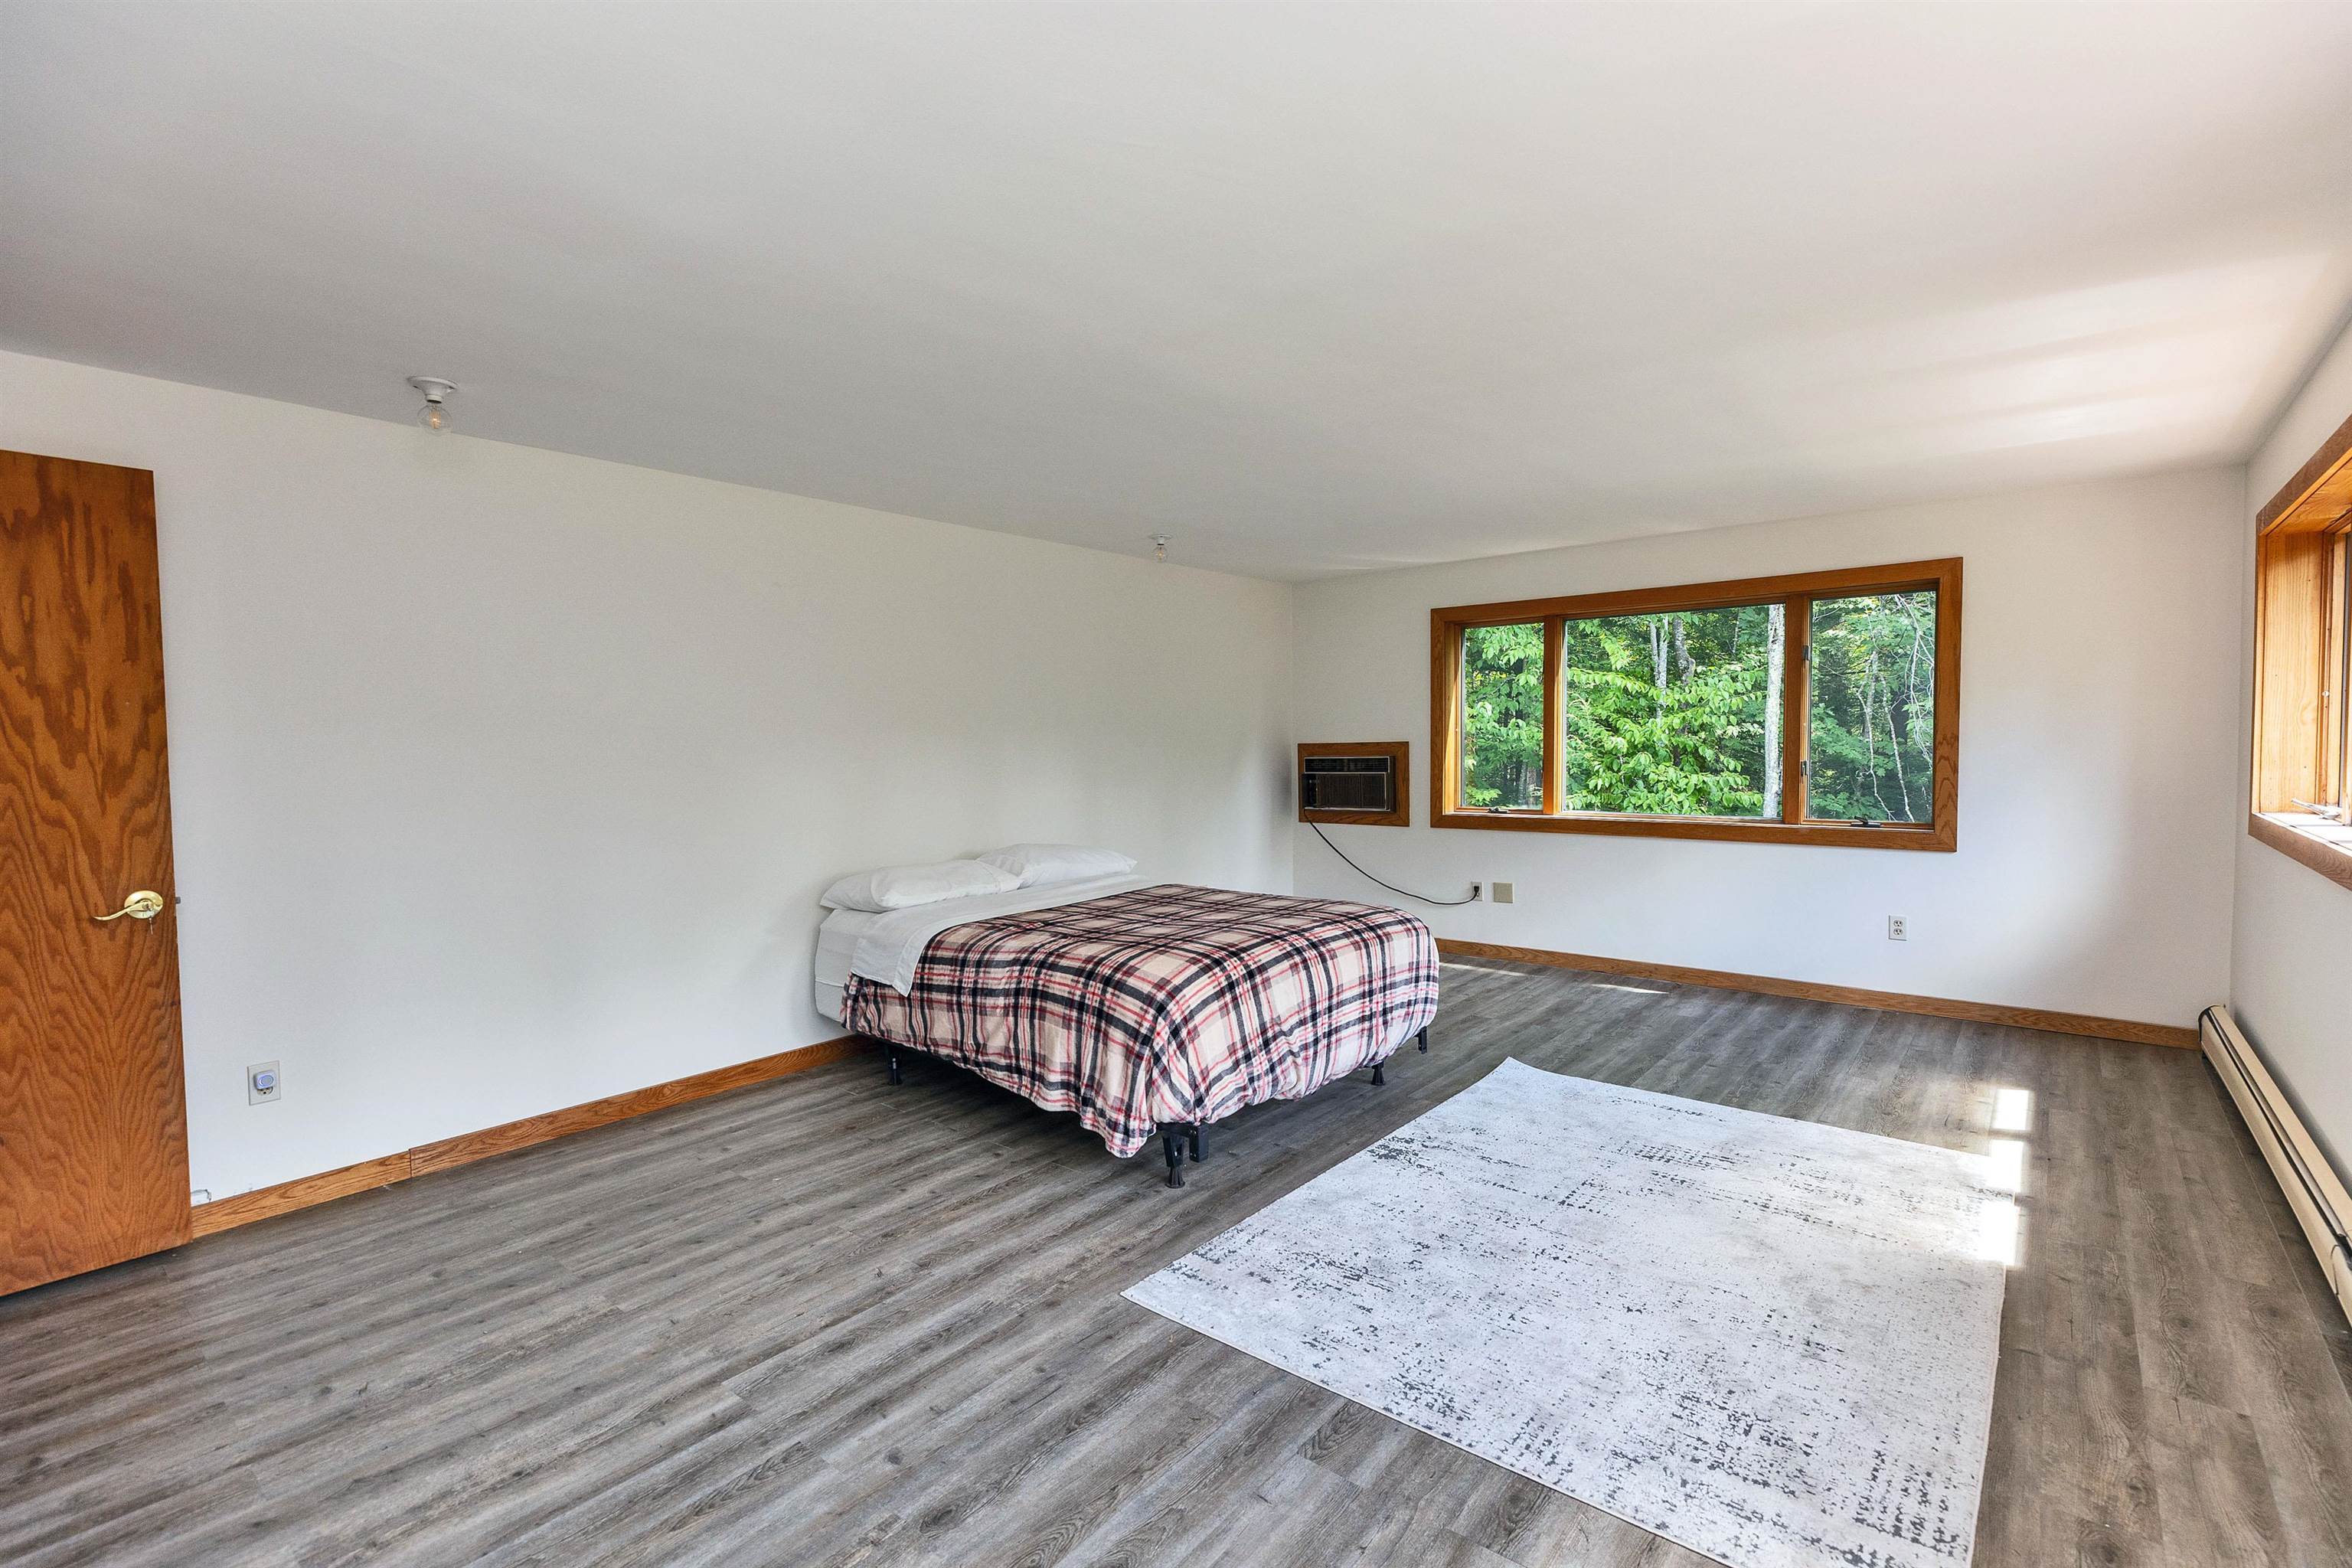
Guest room accessed by its own staircase
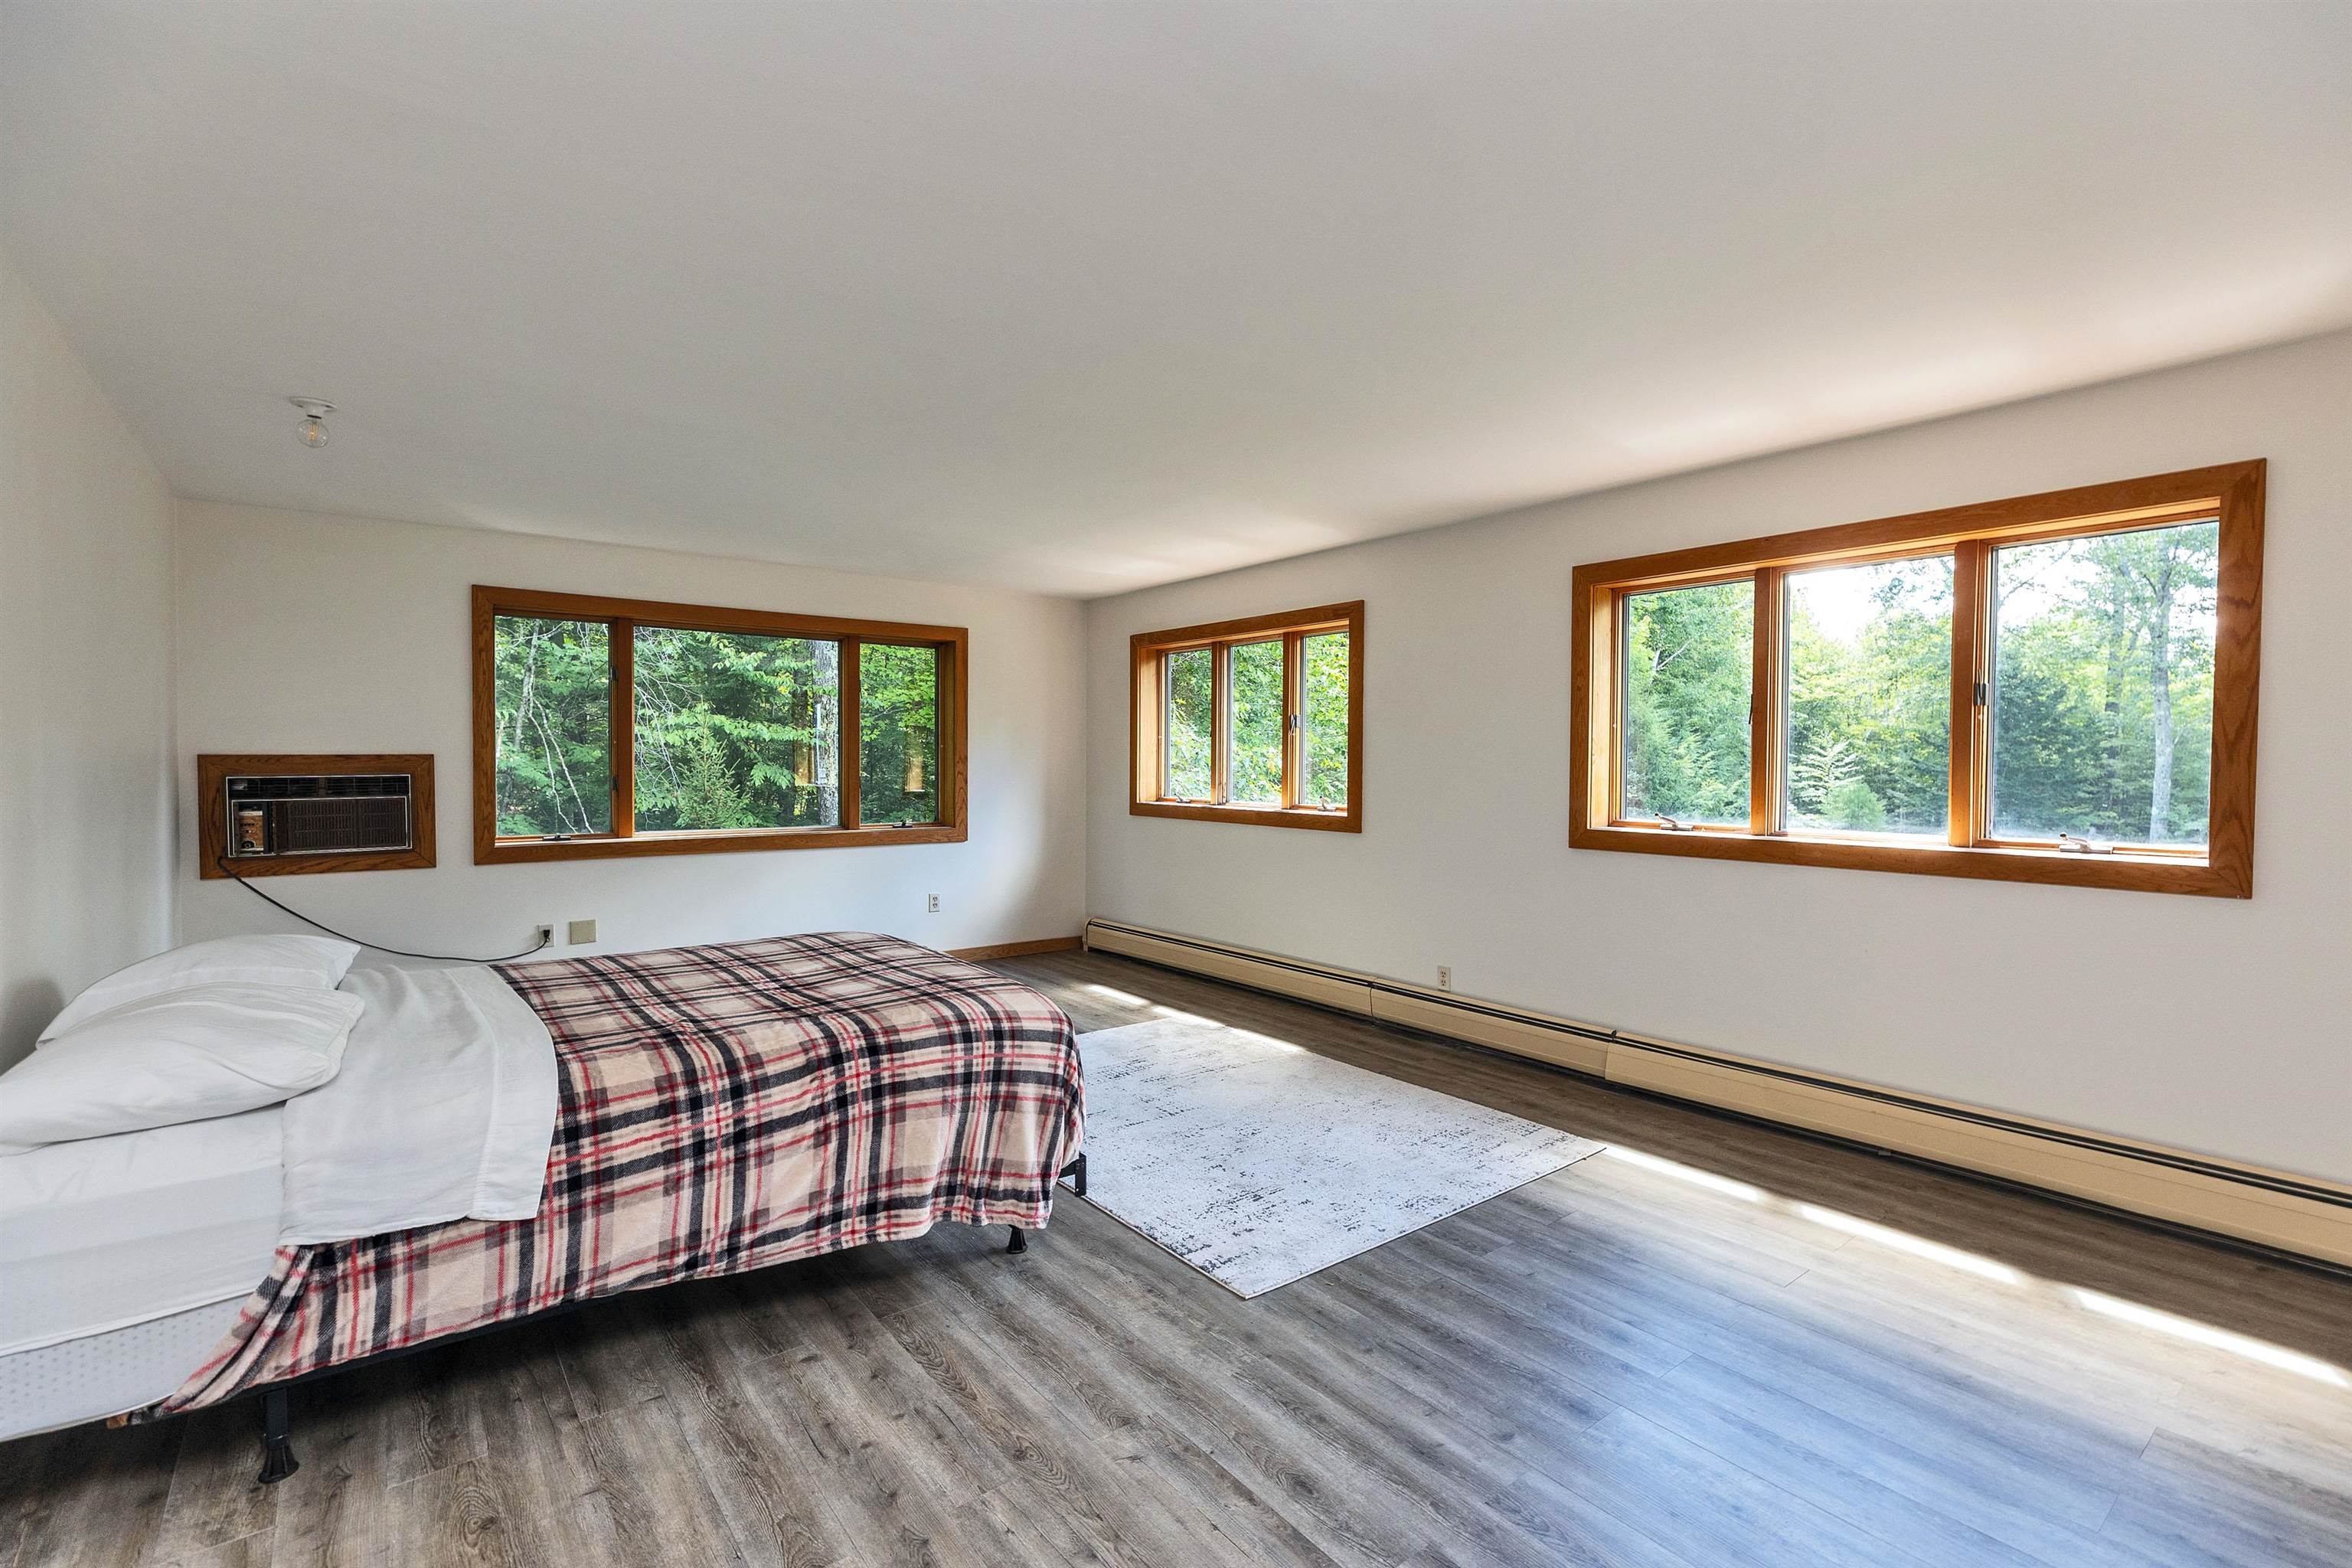
Lots of south facing windows
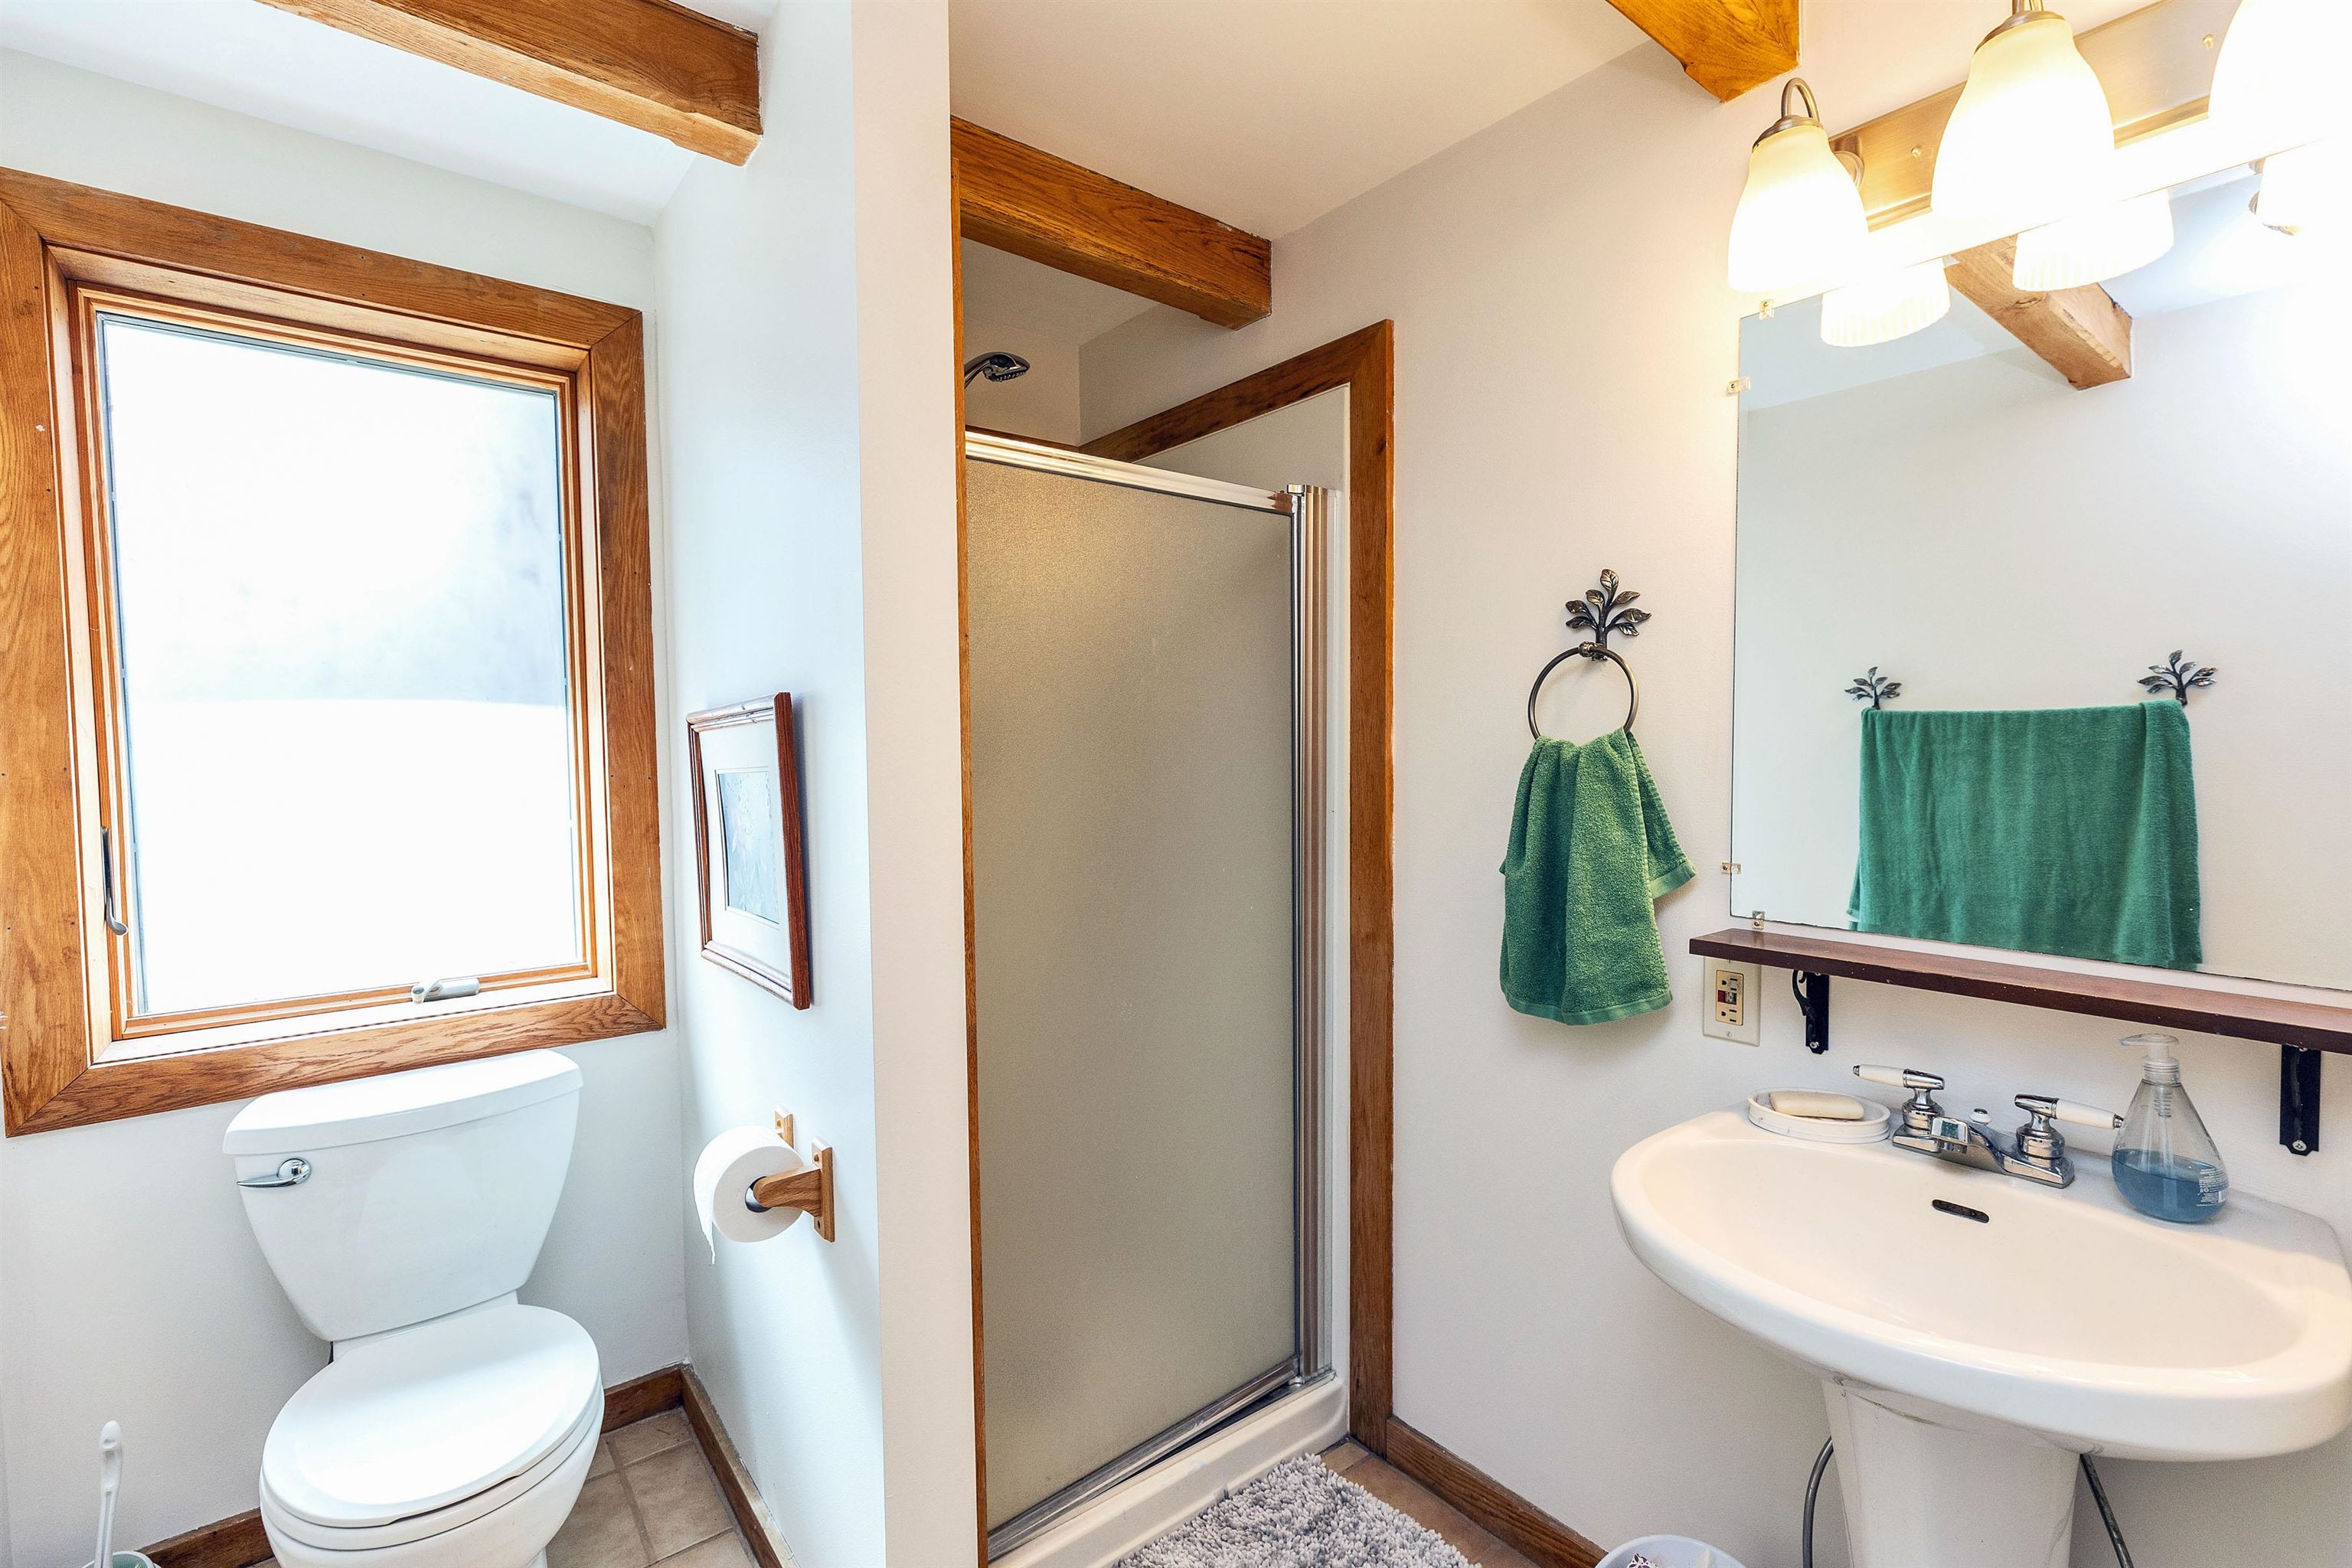
Shower bath at foot of staircase
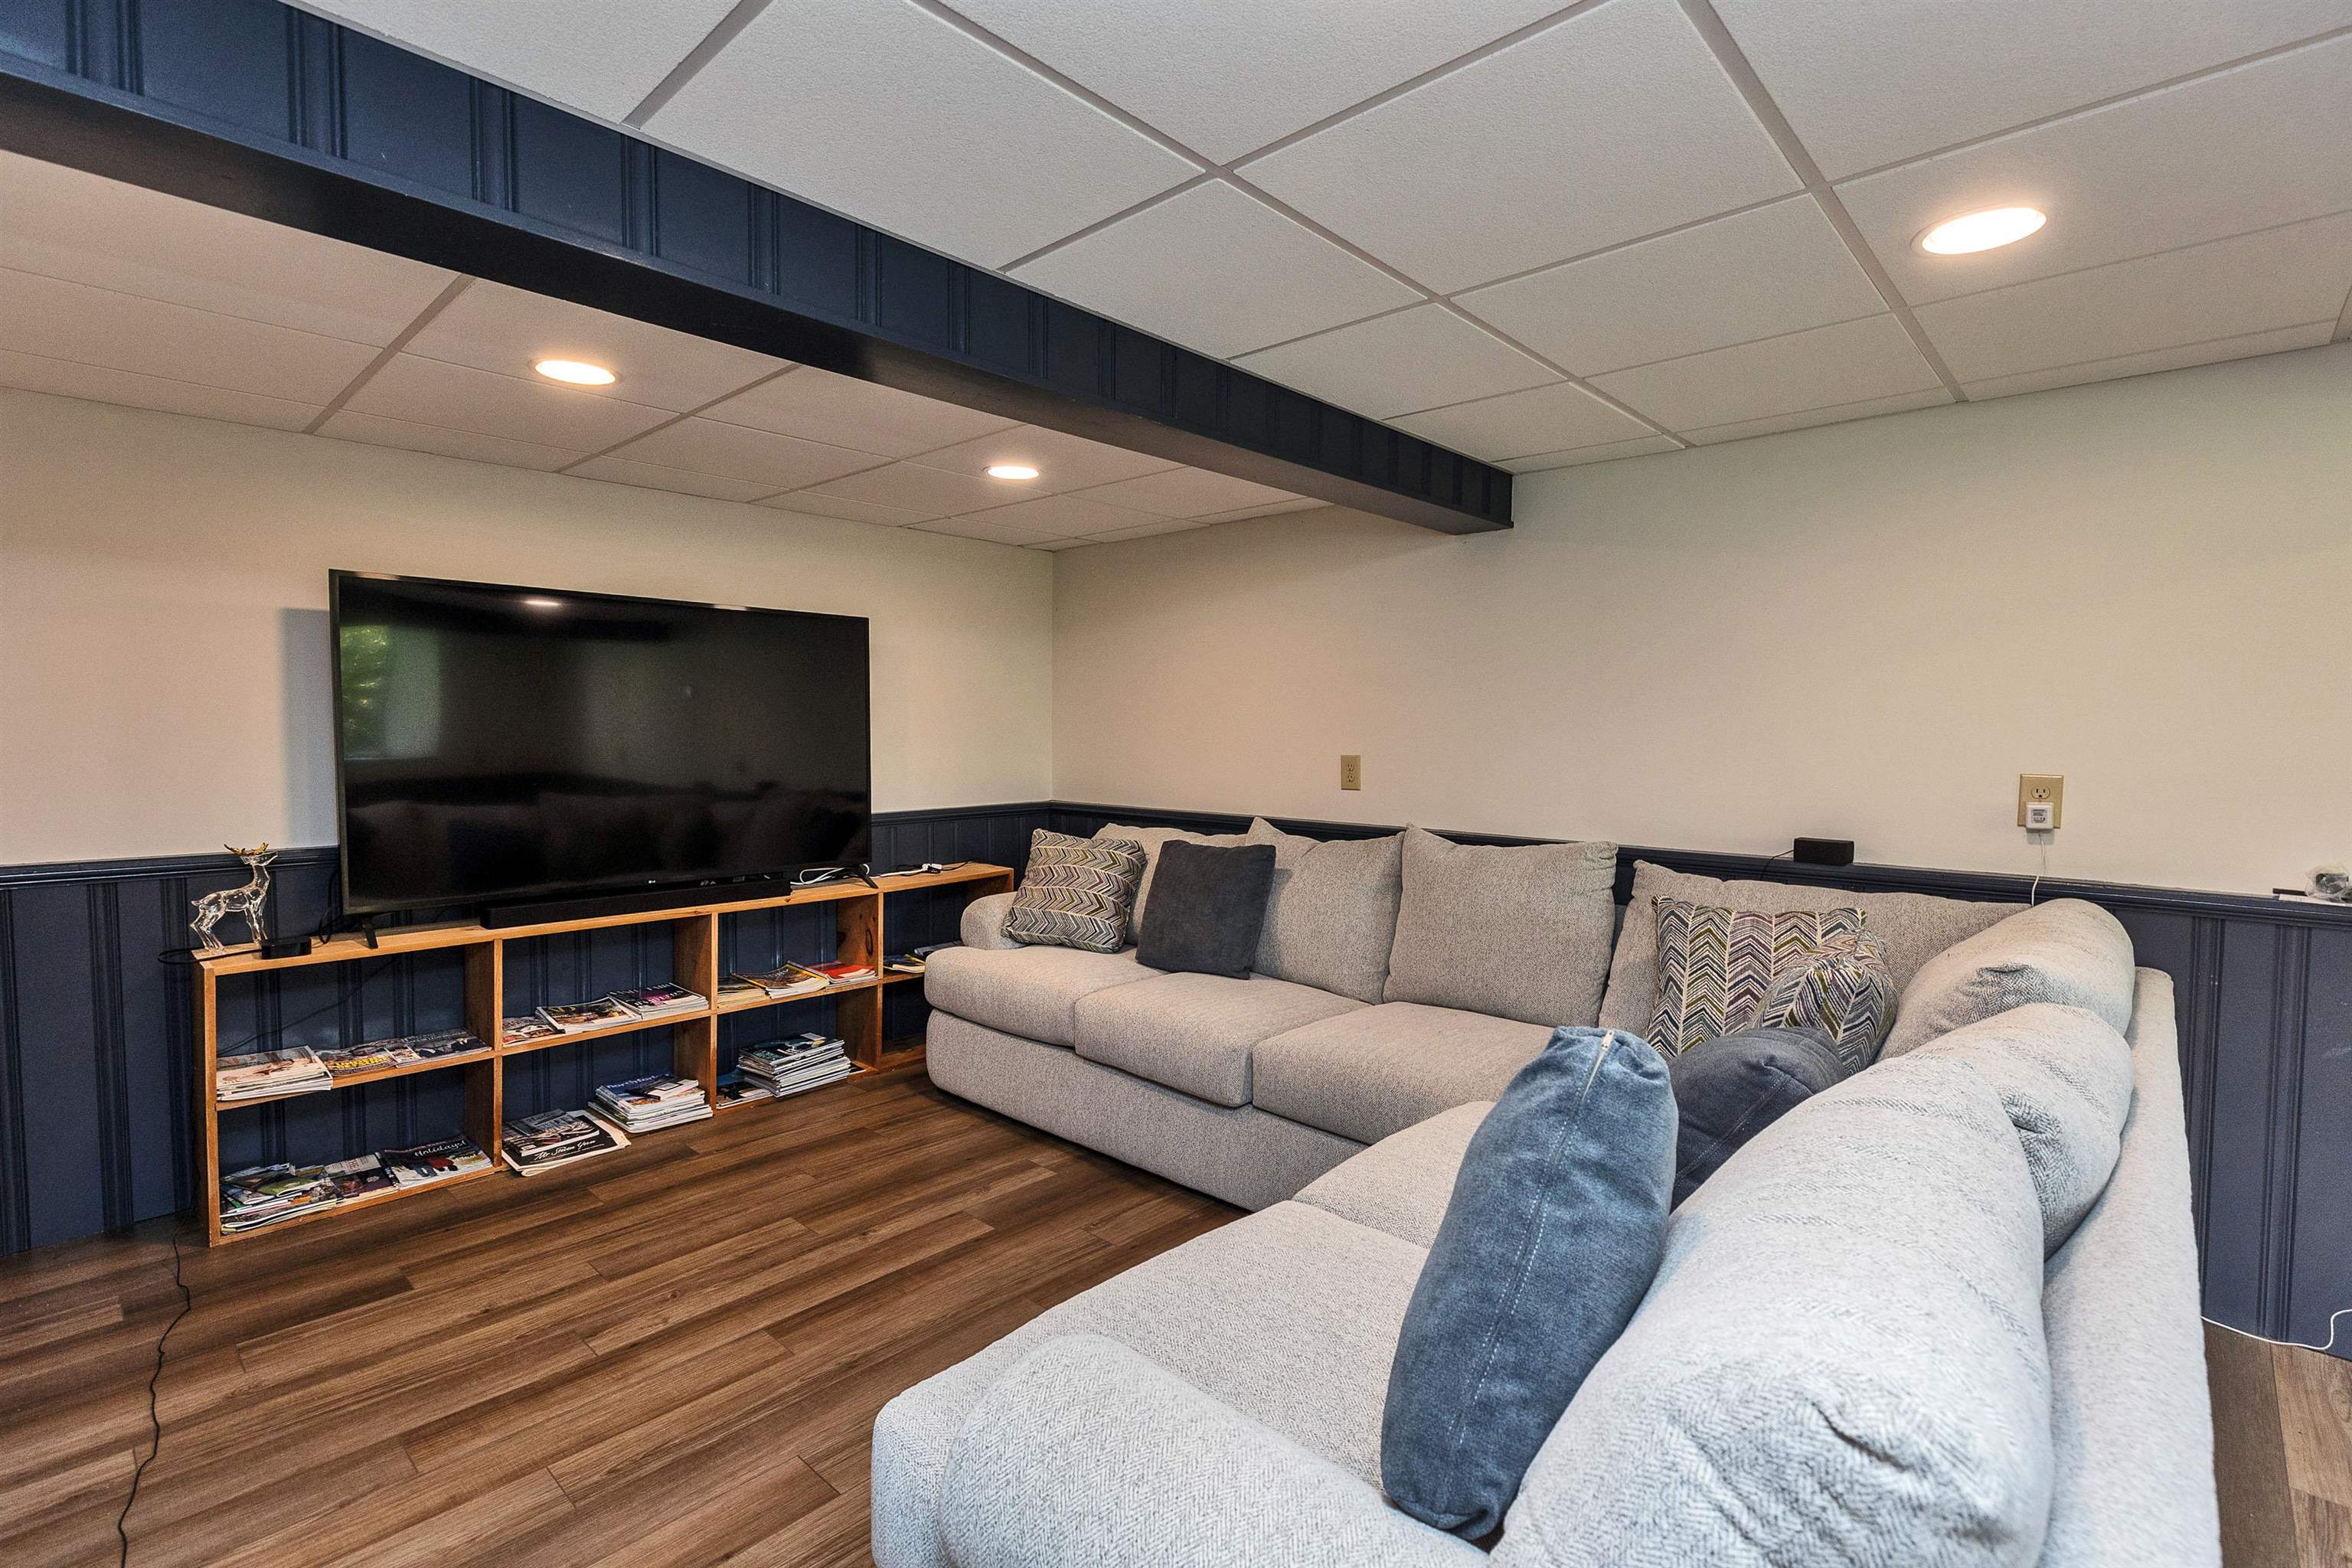
Lower level media room
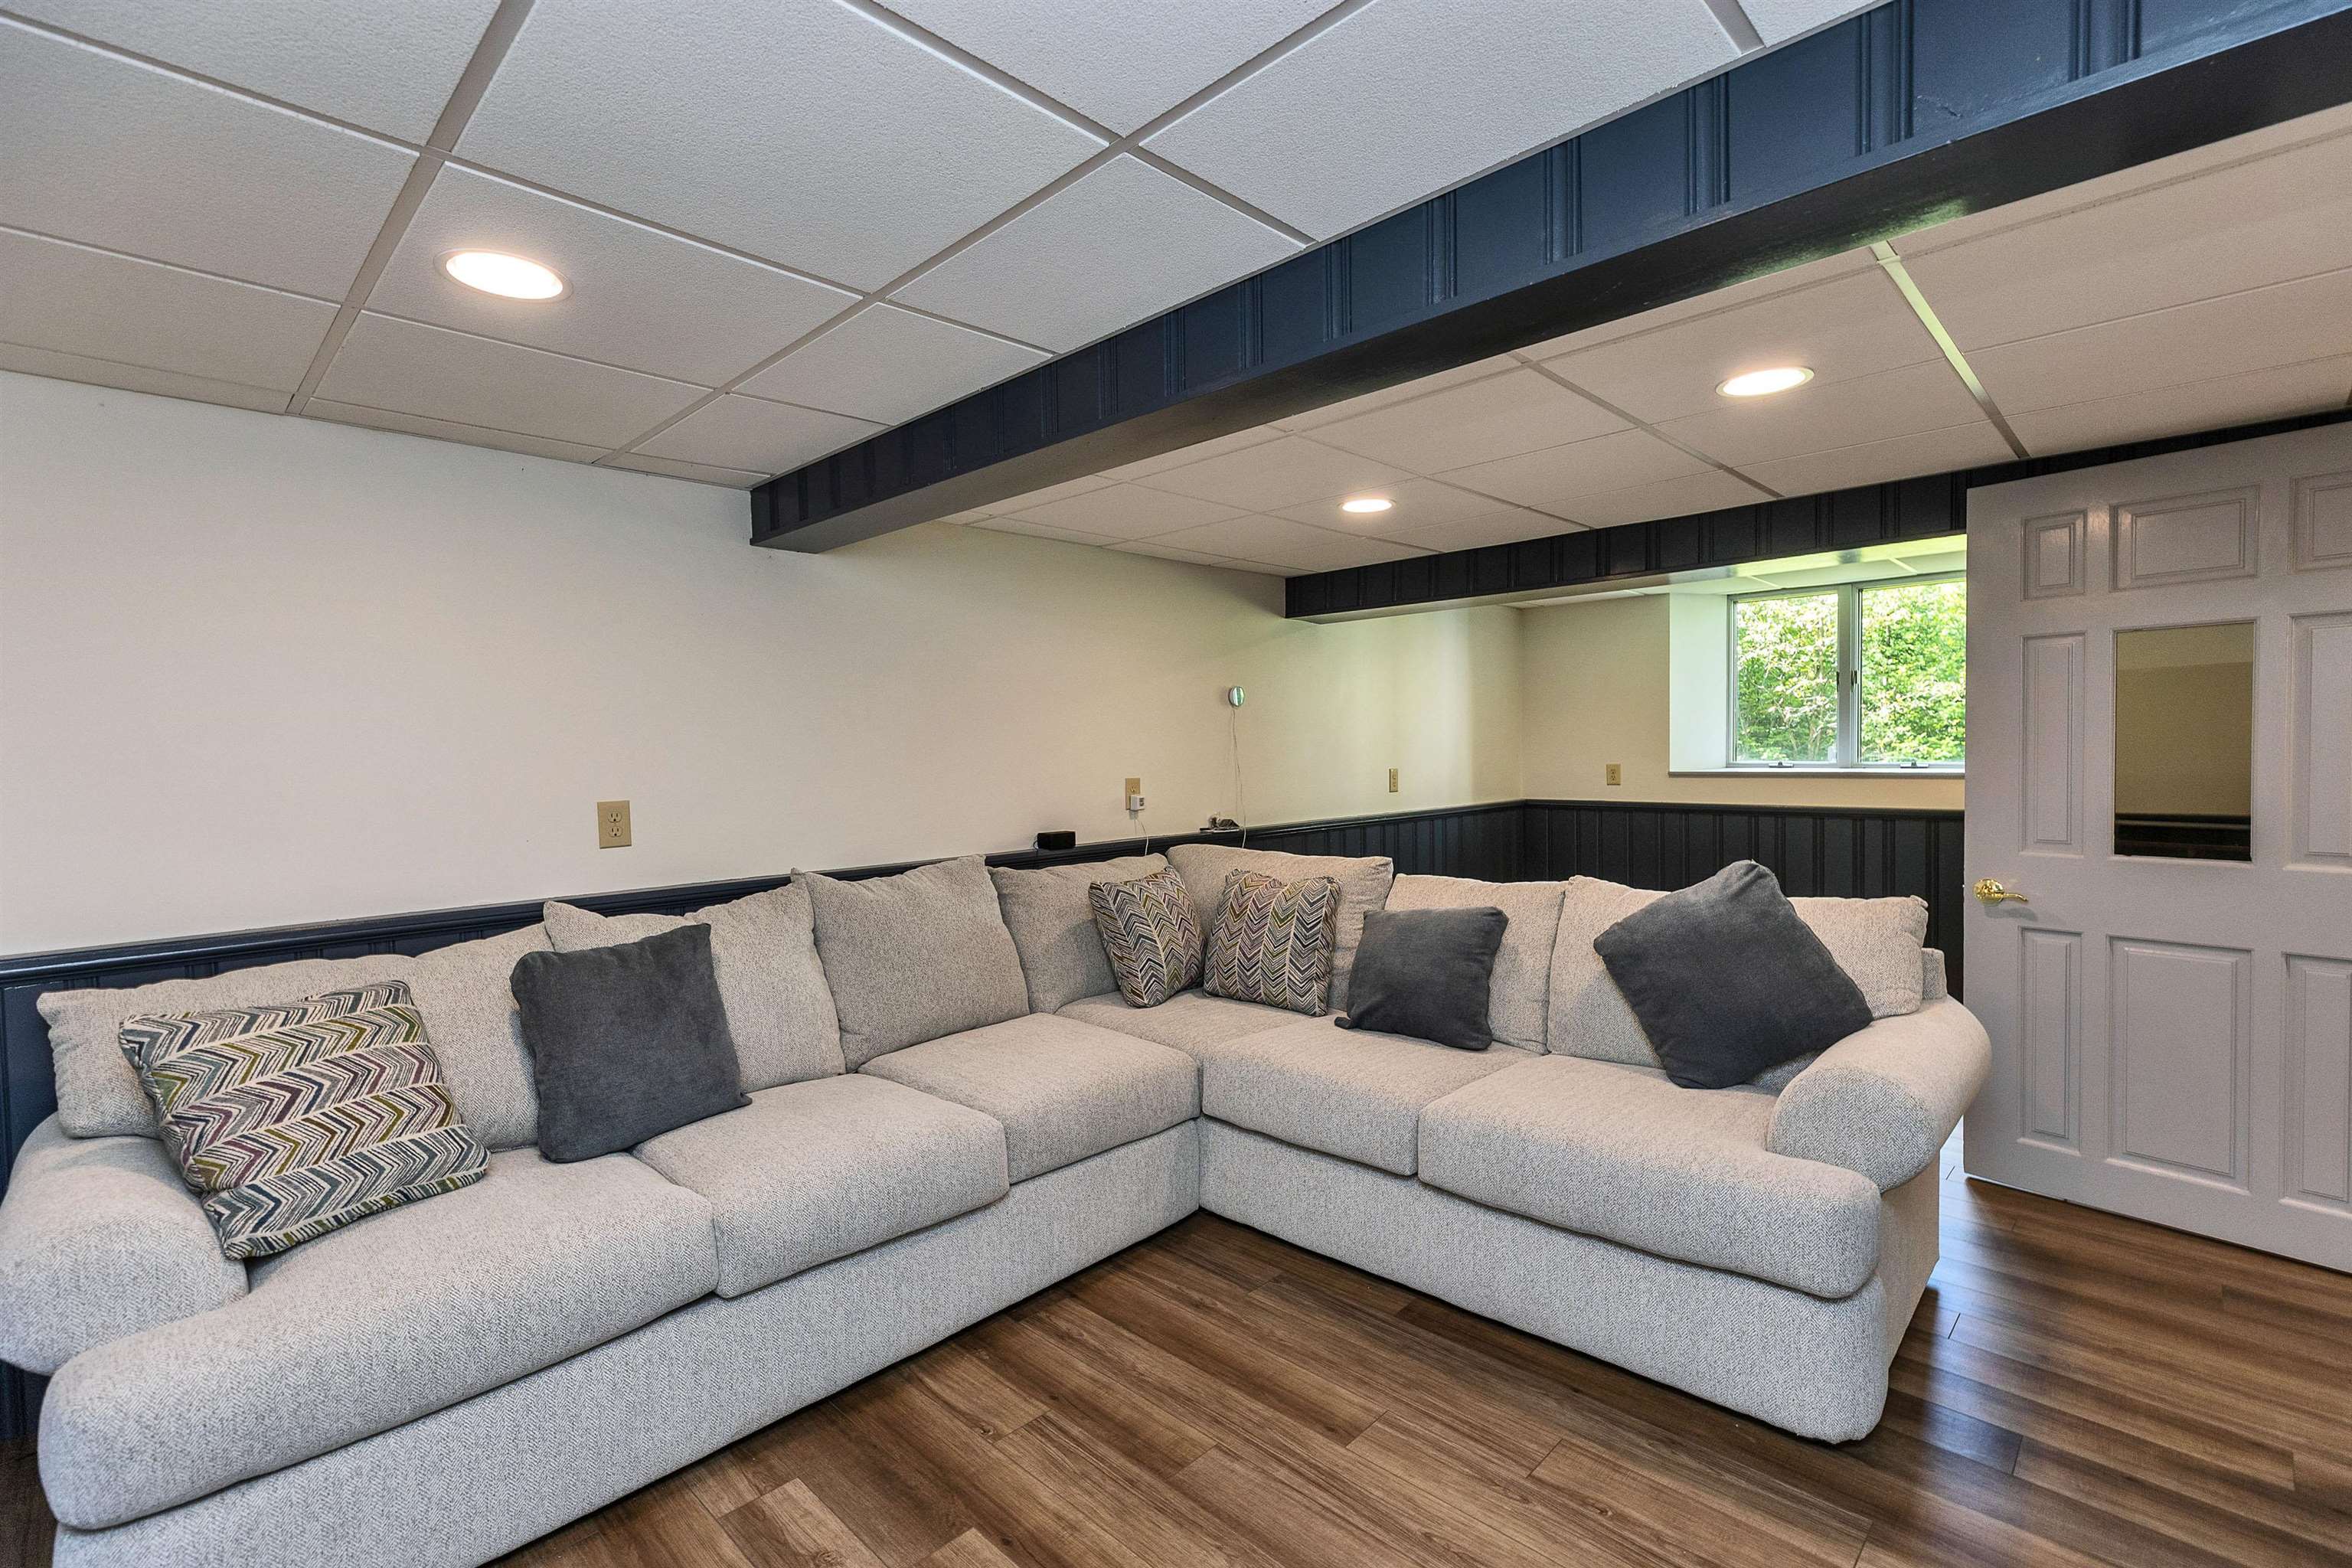
Cozy TV watching
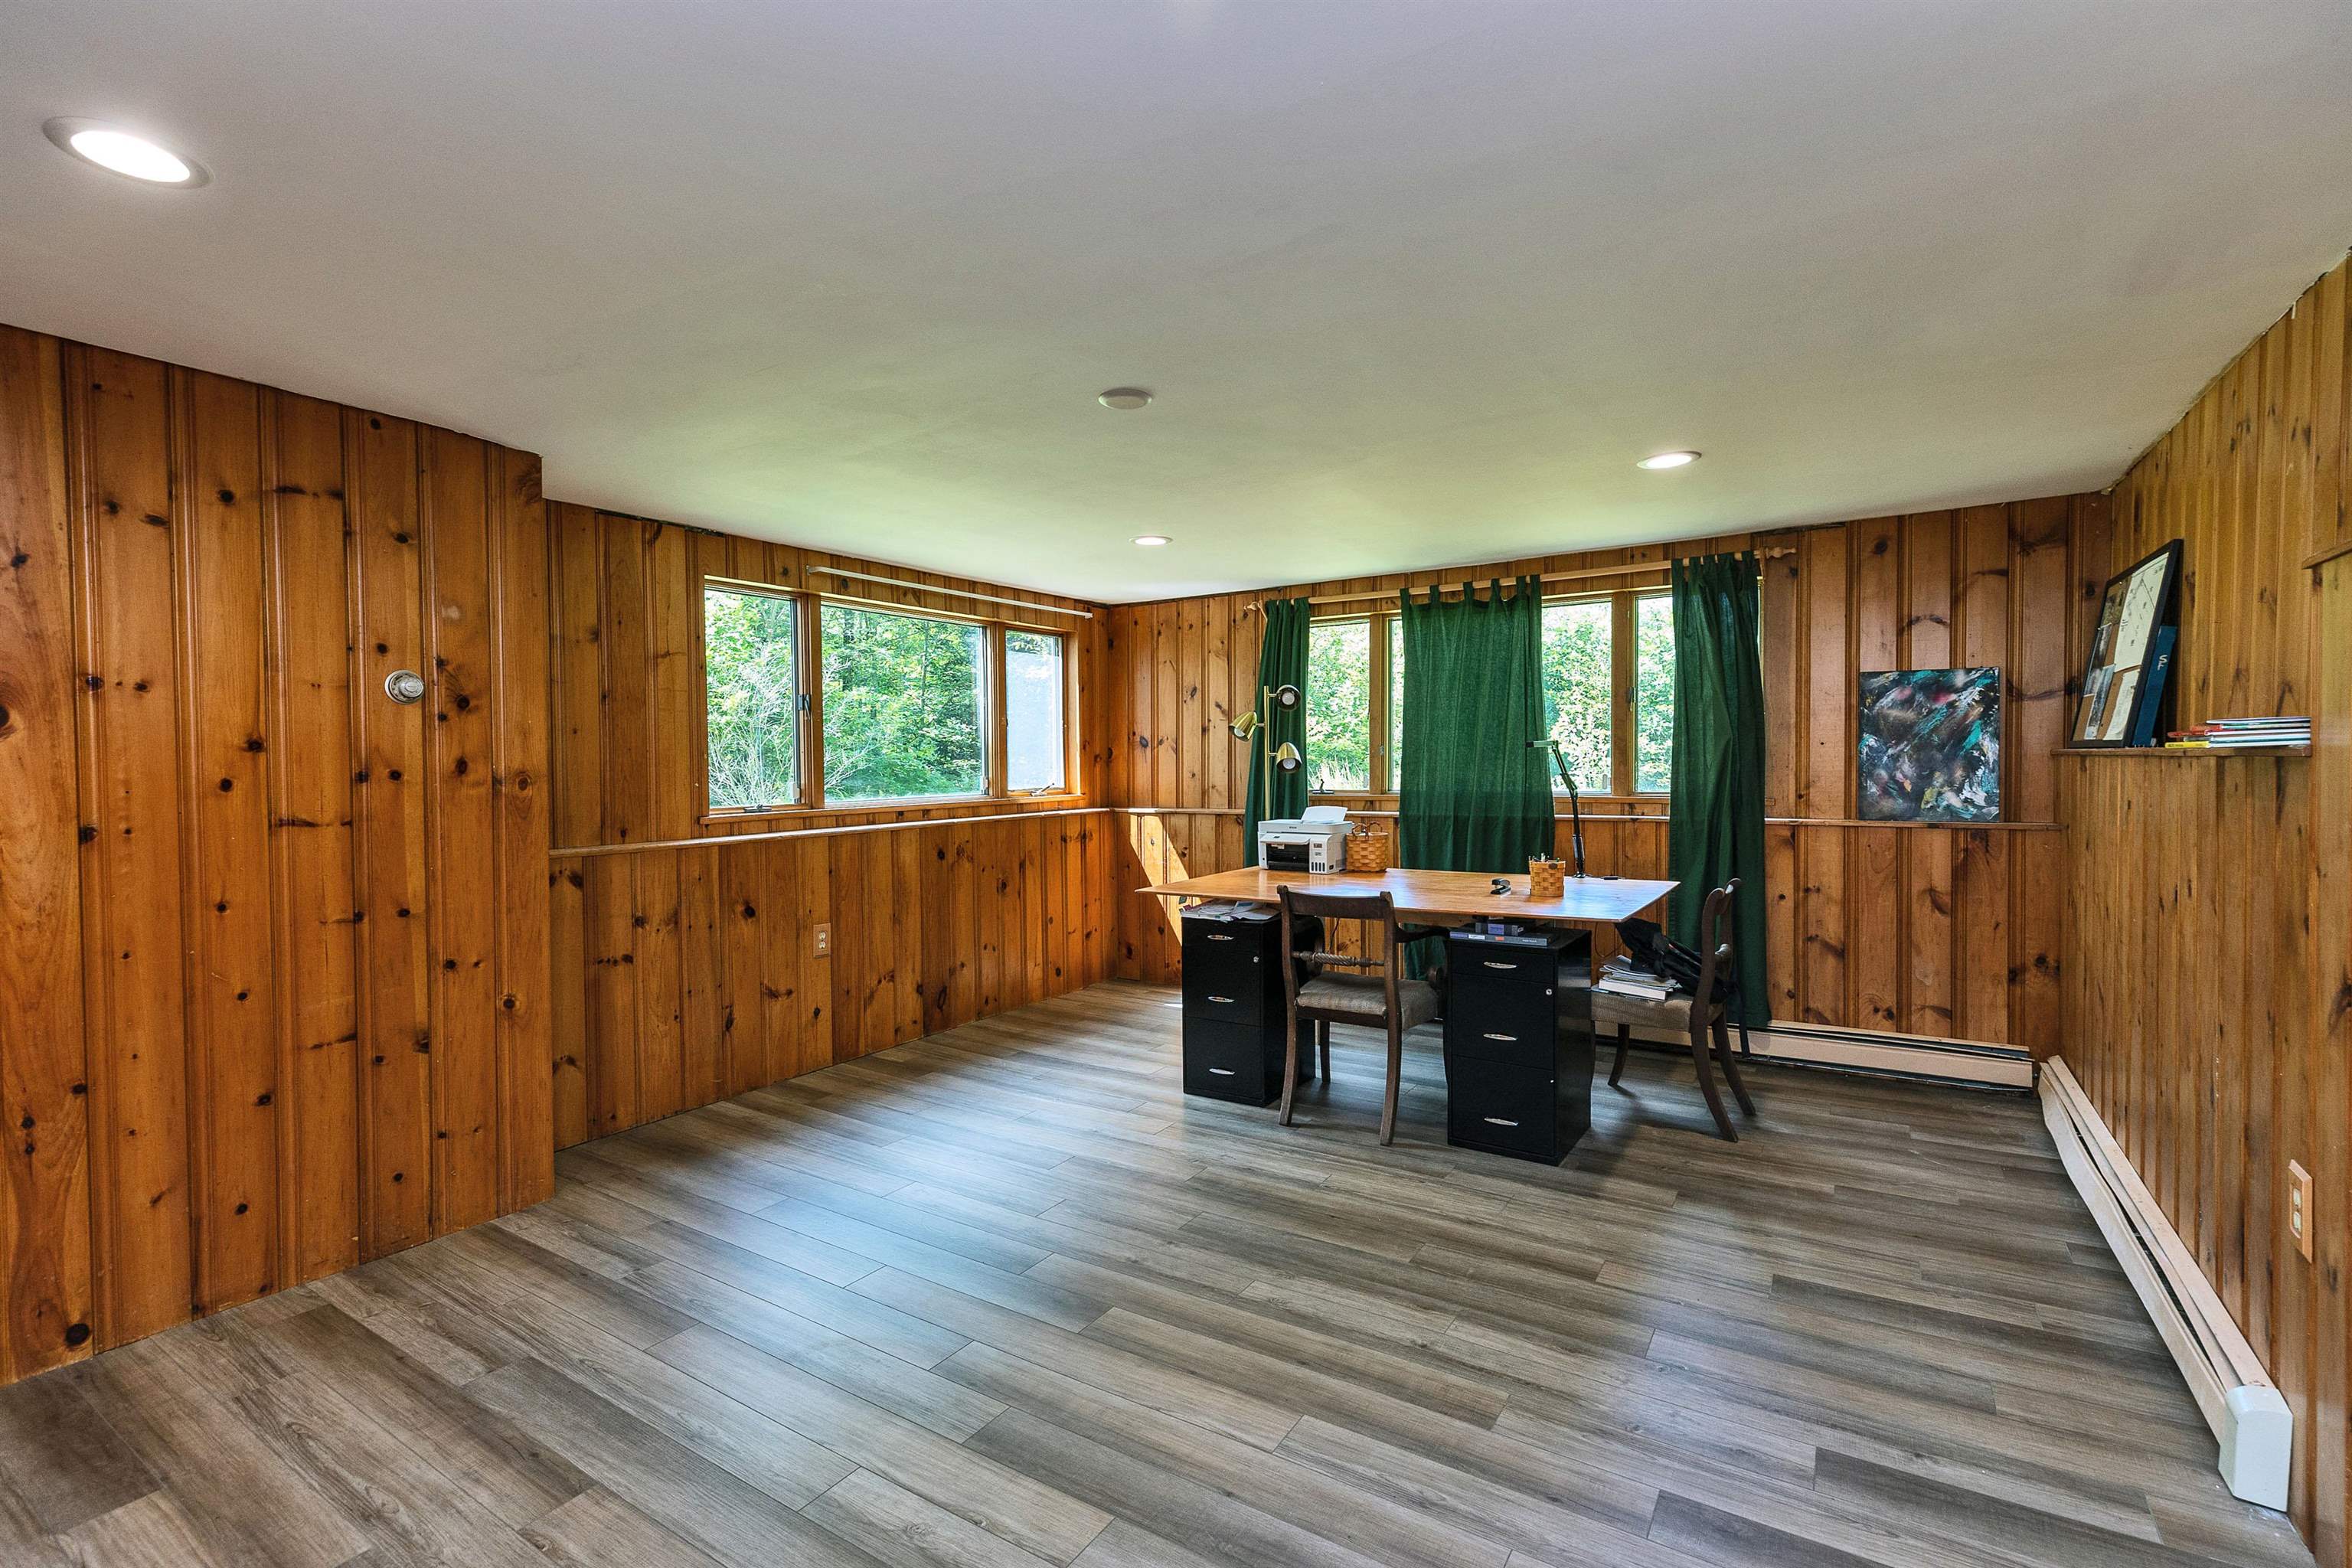
Lower level office
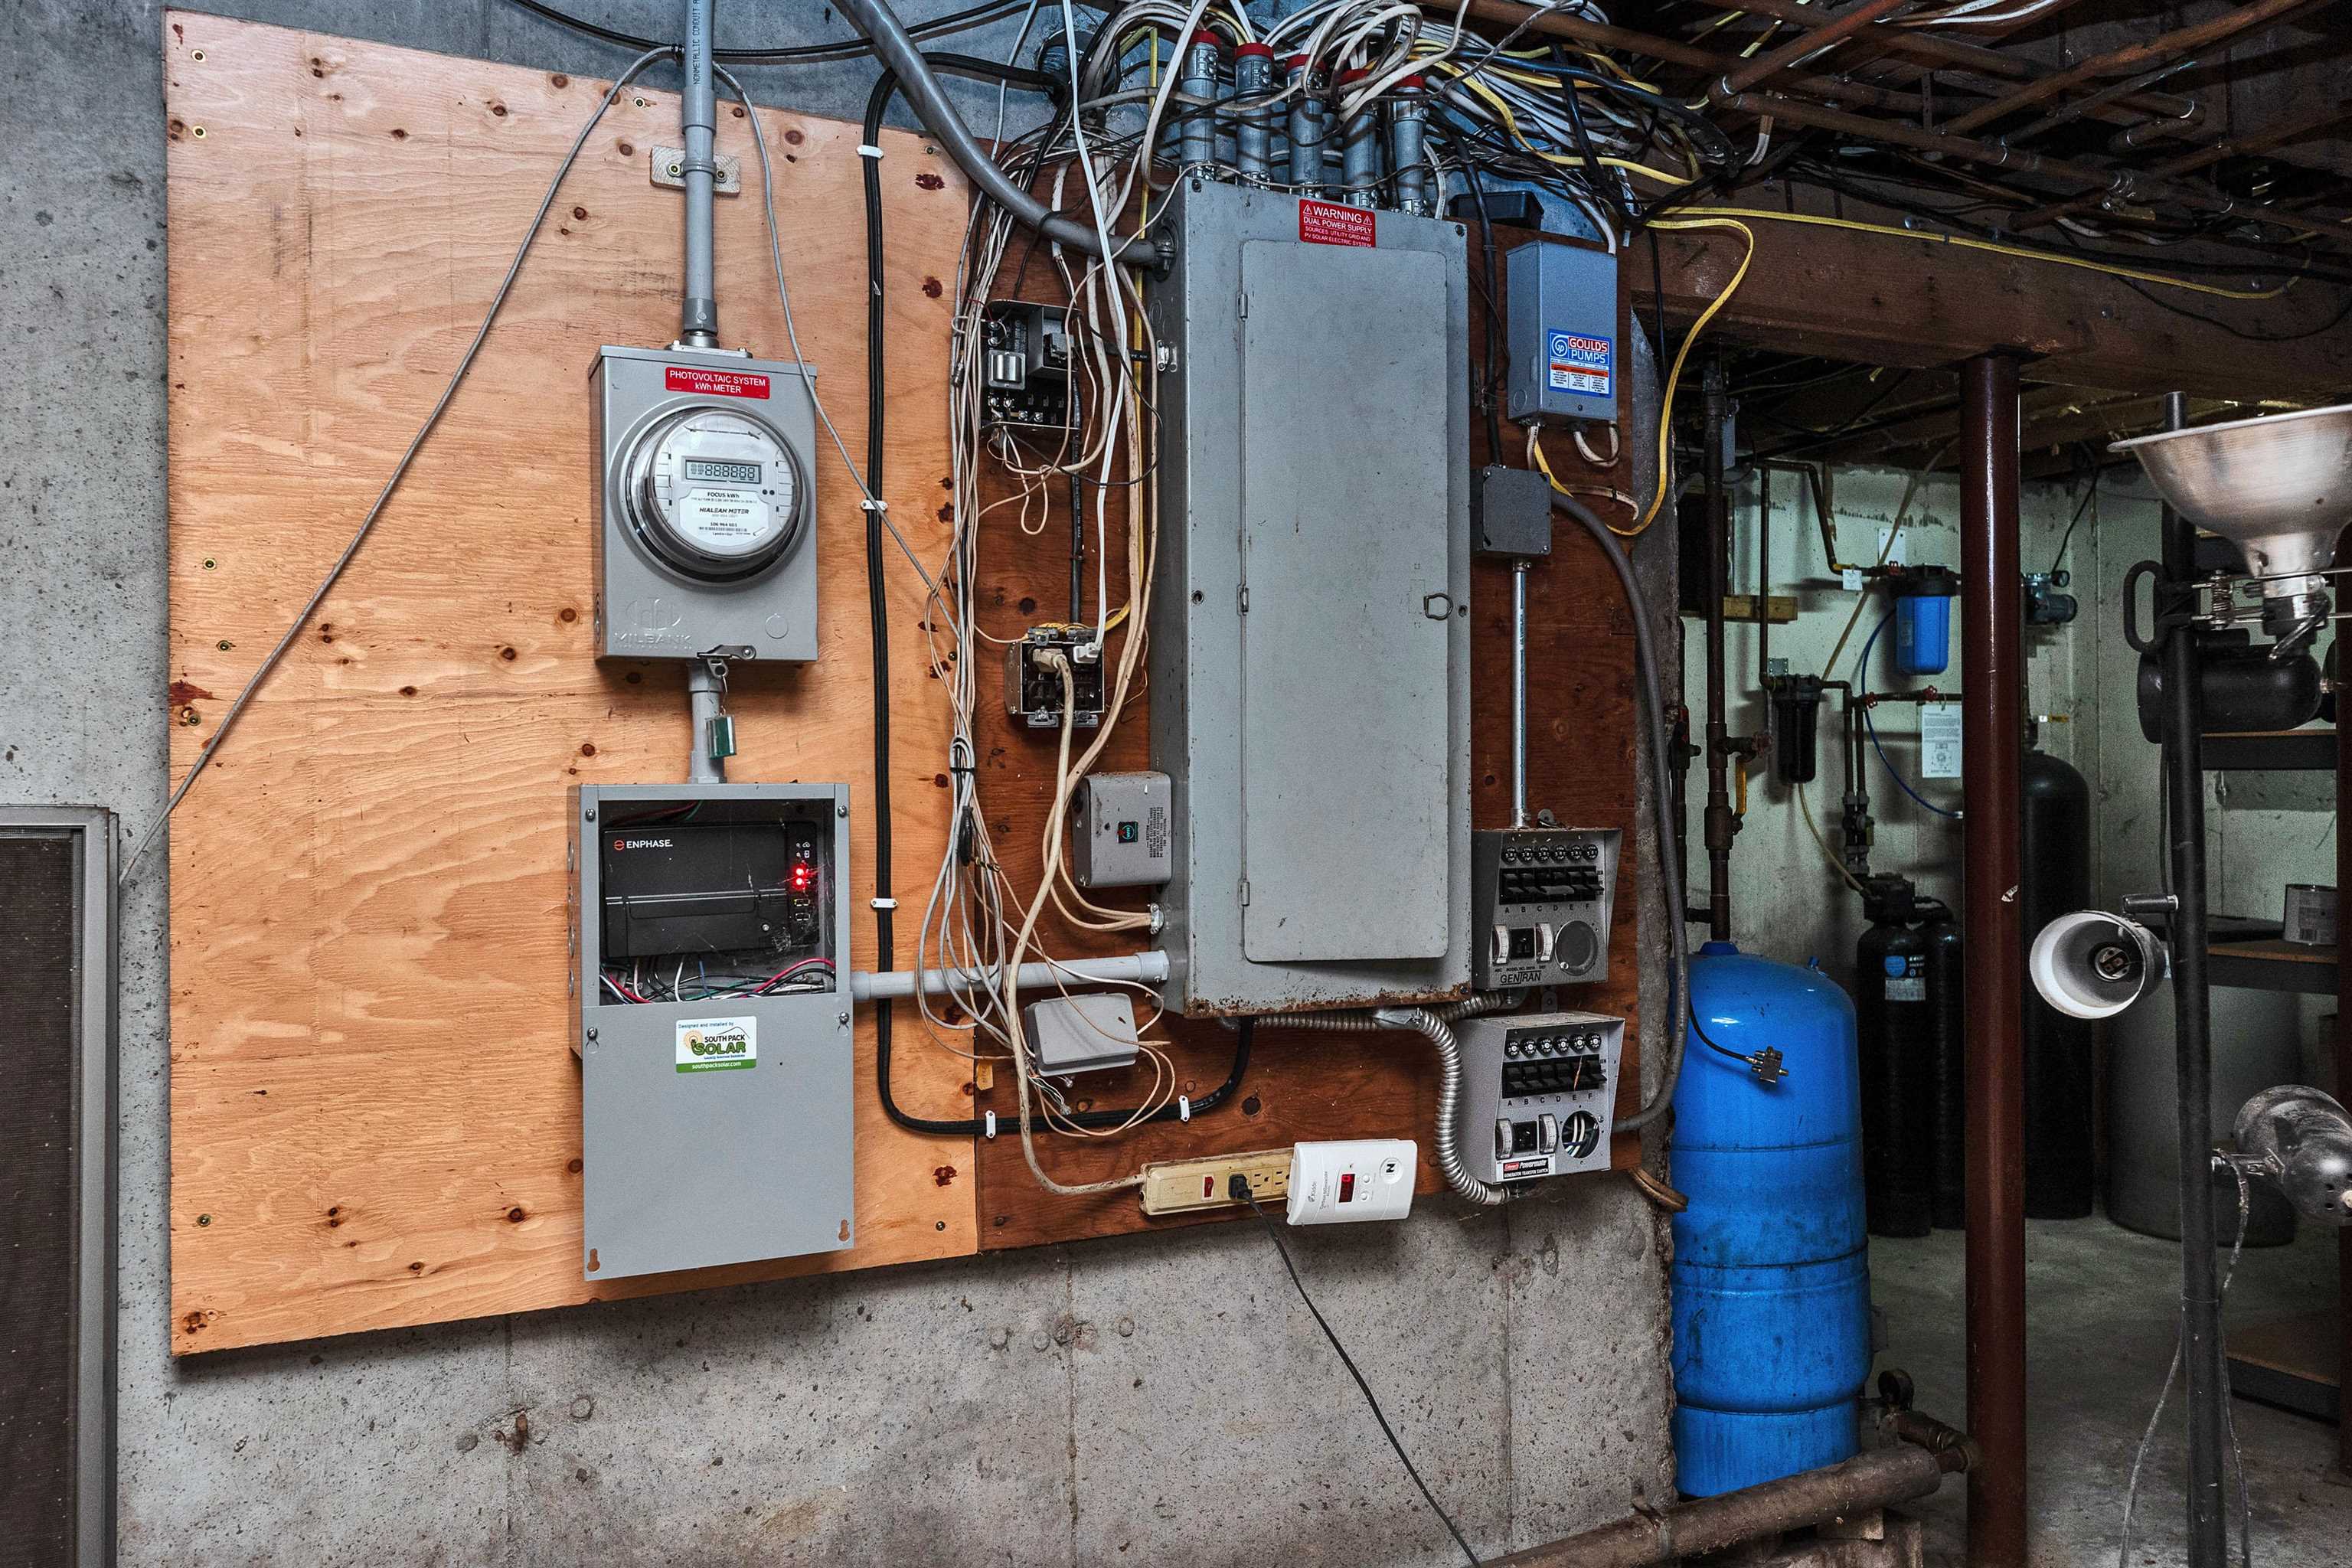
Electrical system with generator switch
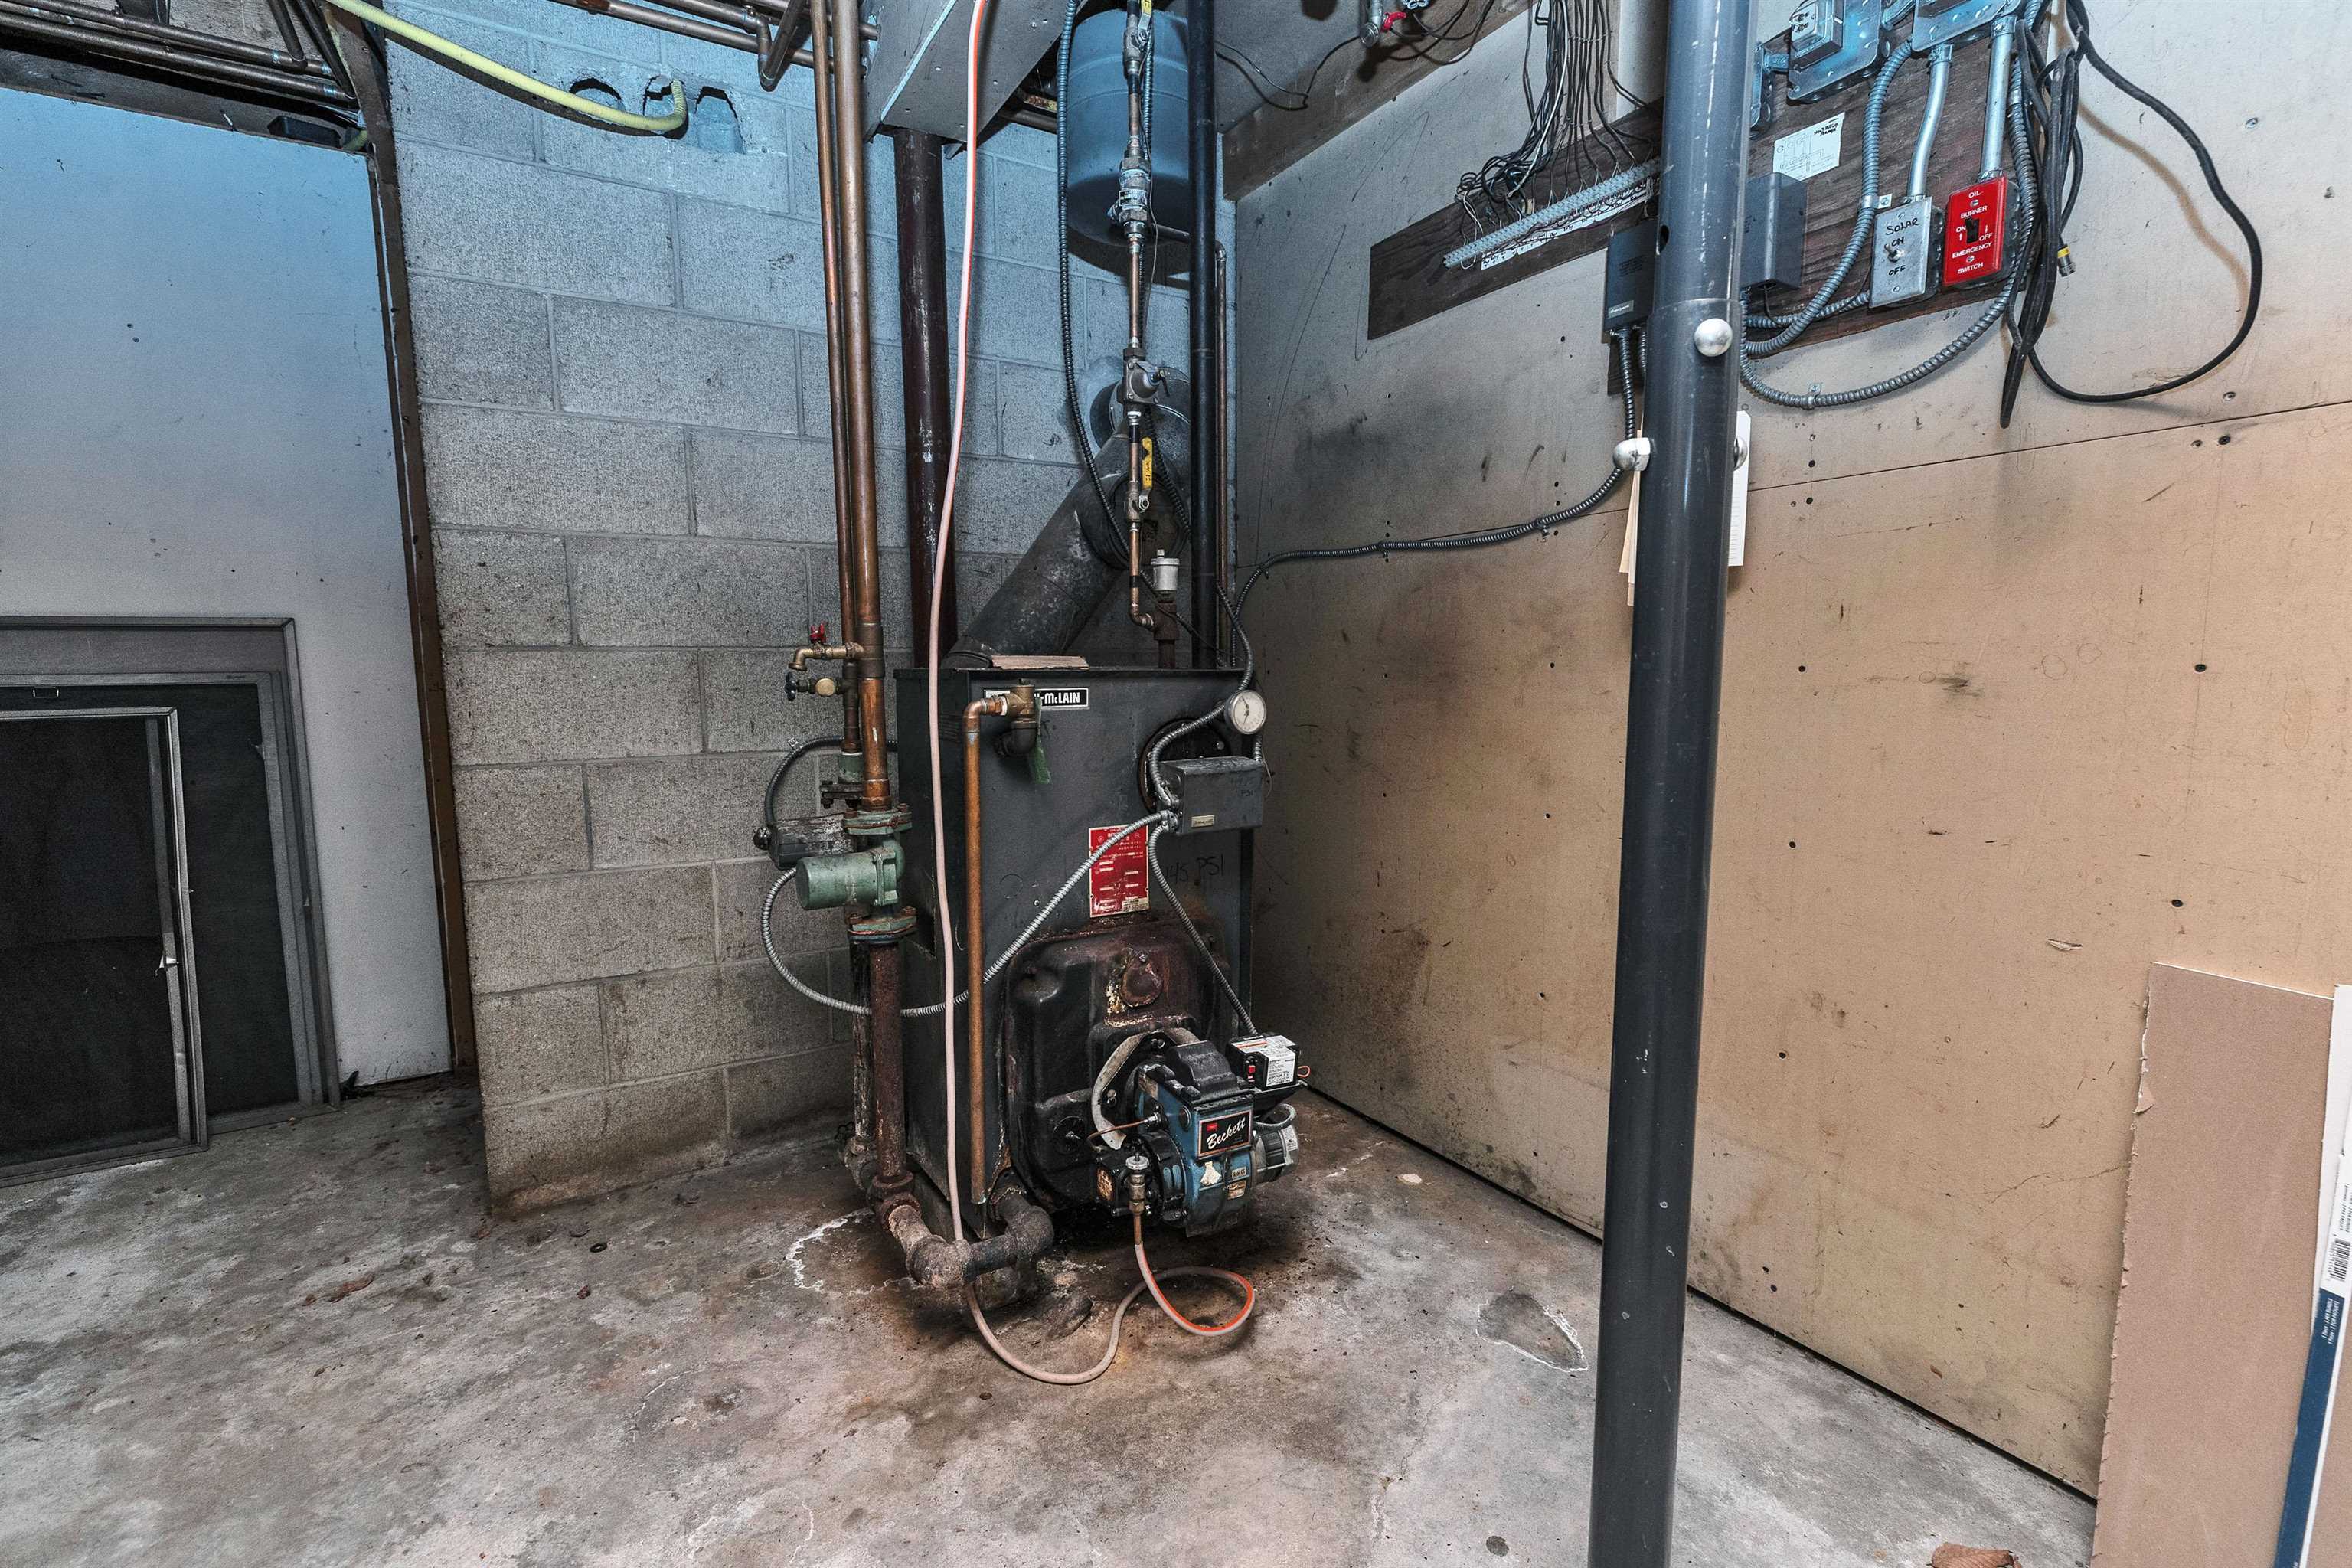
Boiler
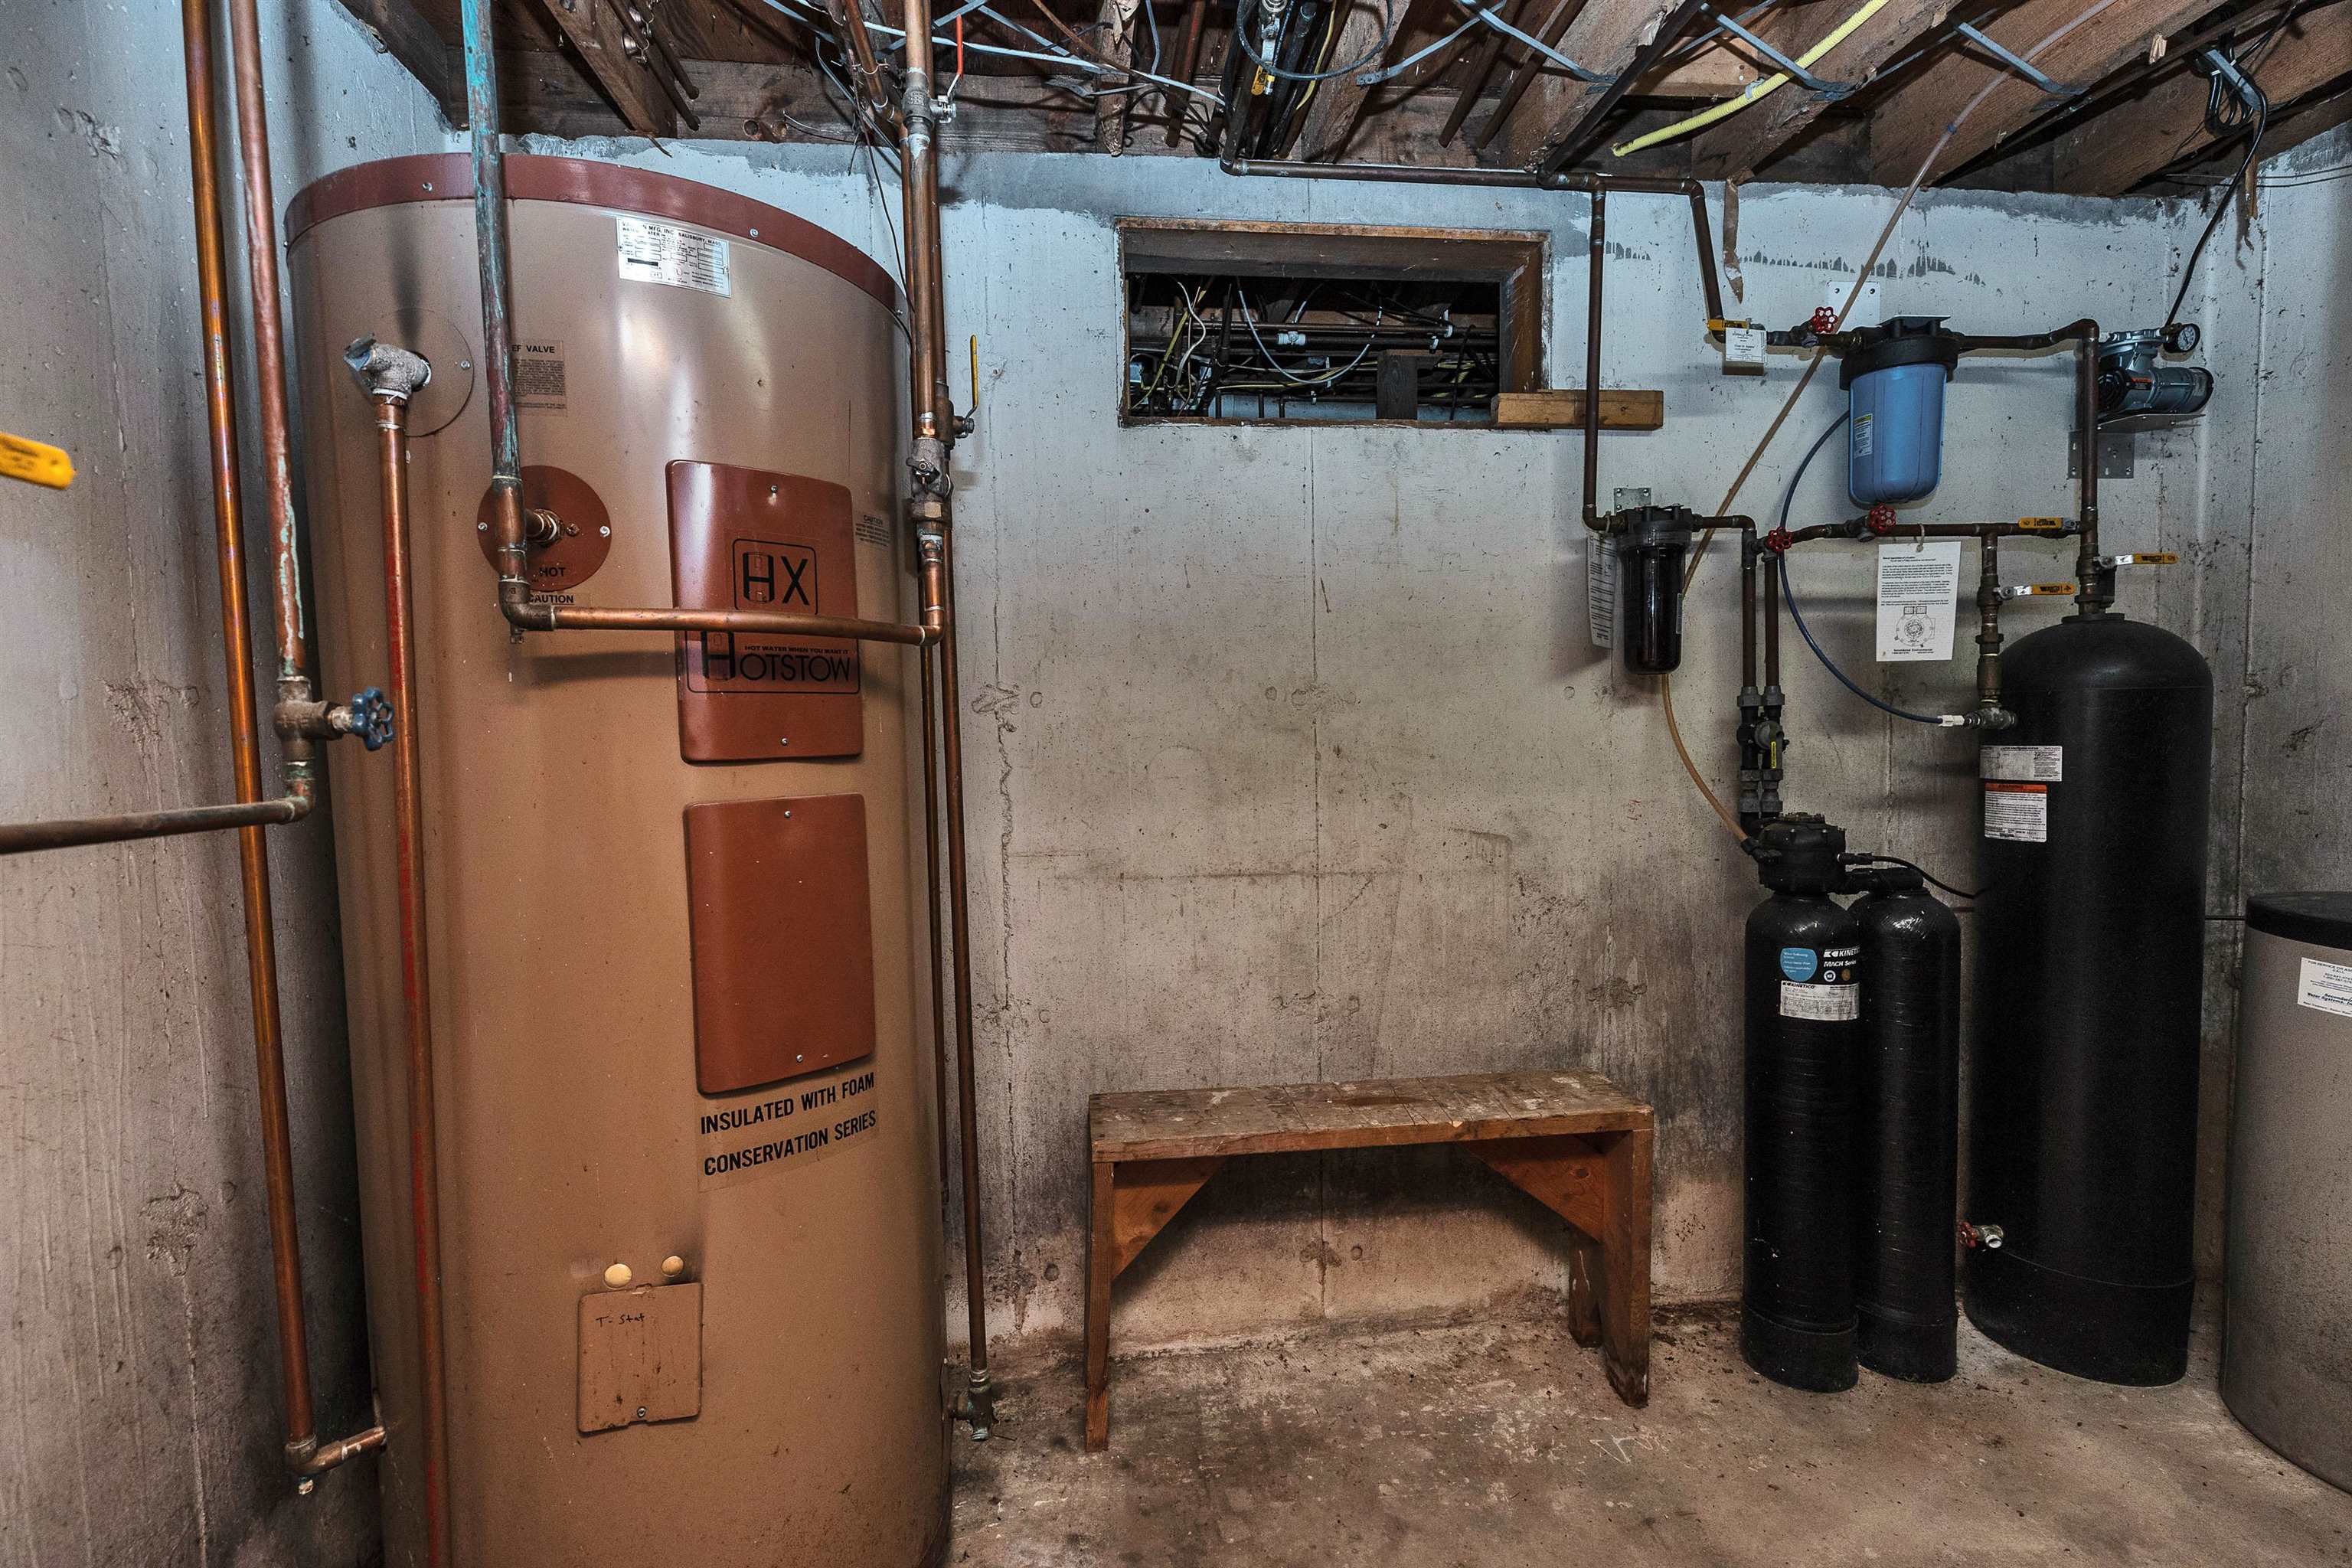
Hot water heater
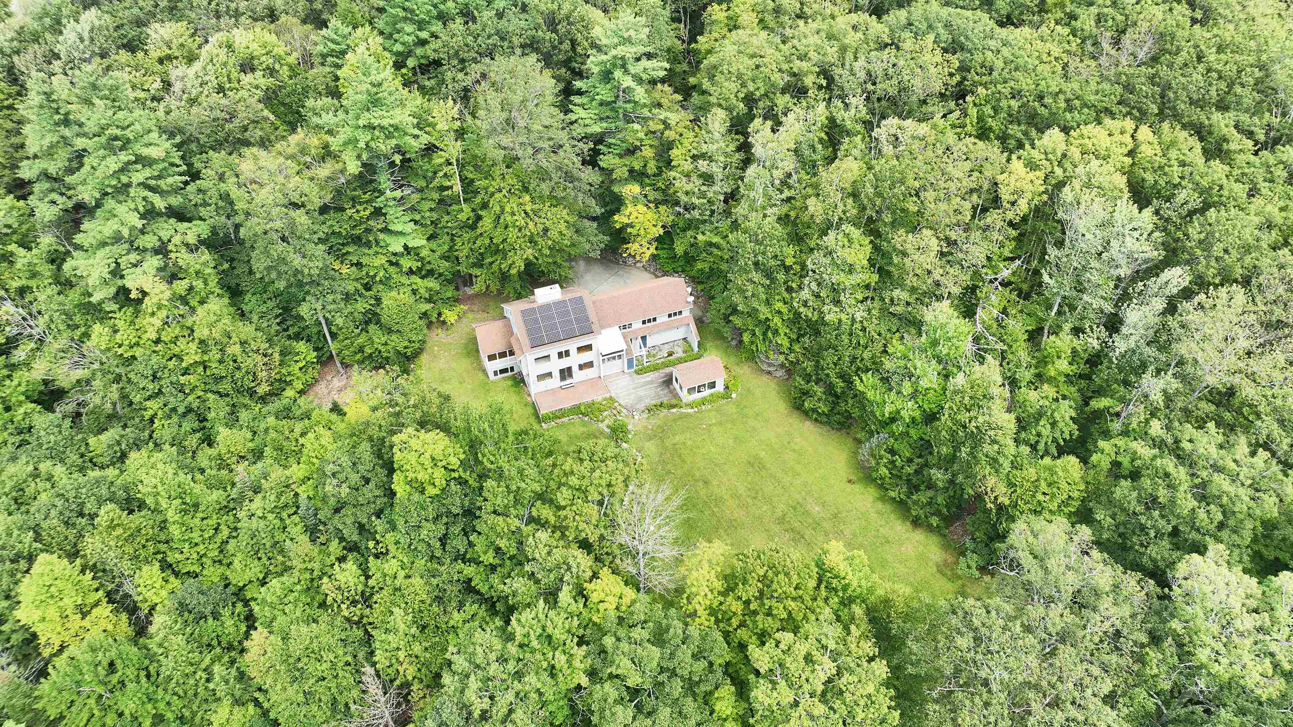
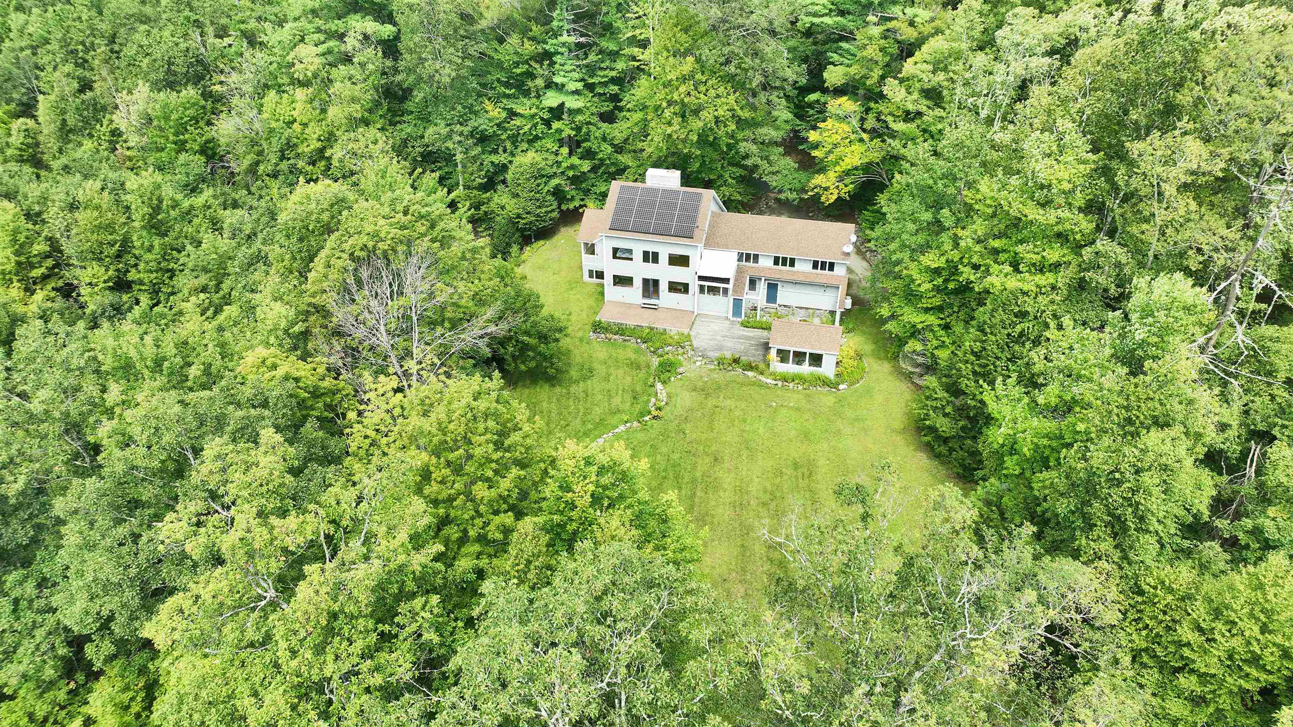
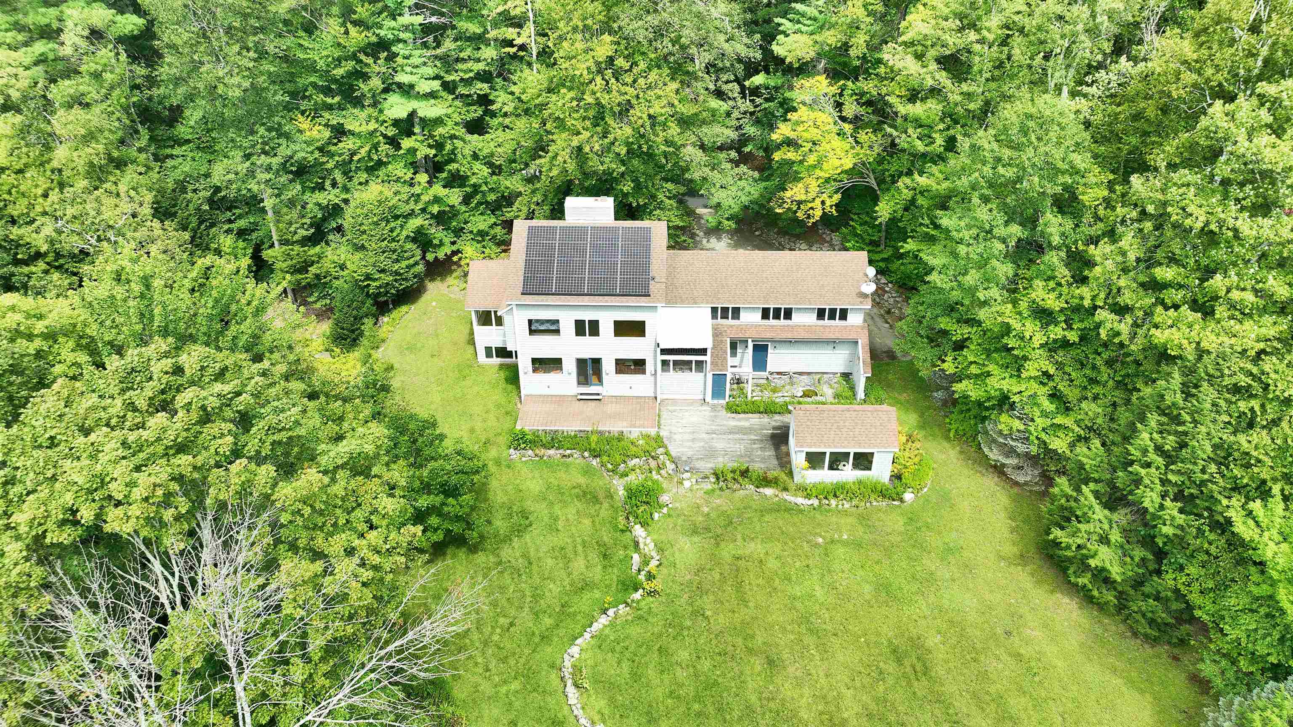
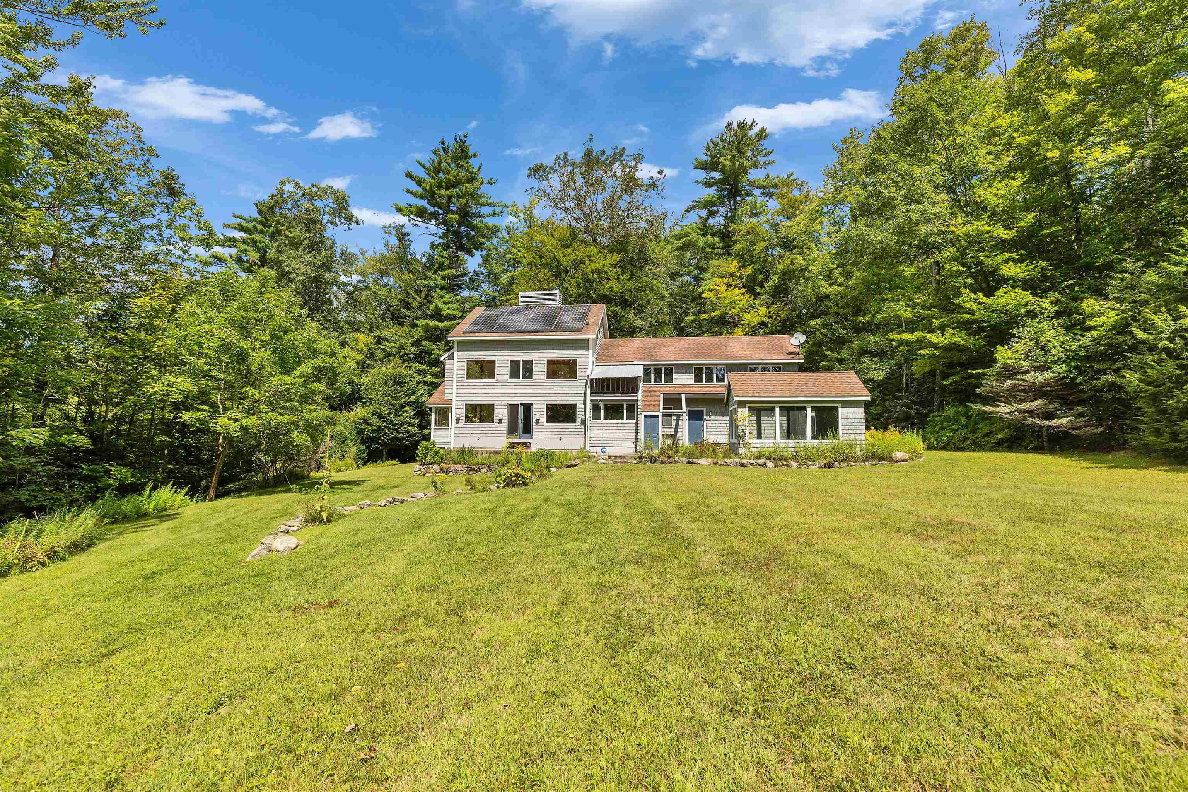
Expansive back yard
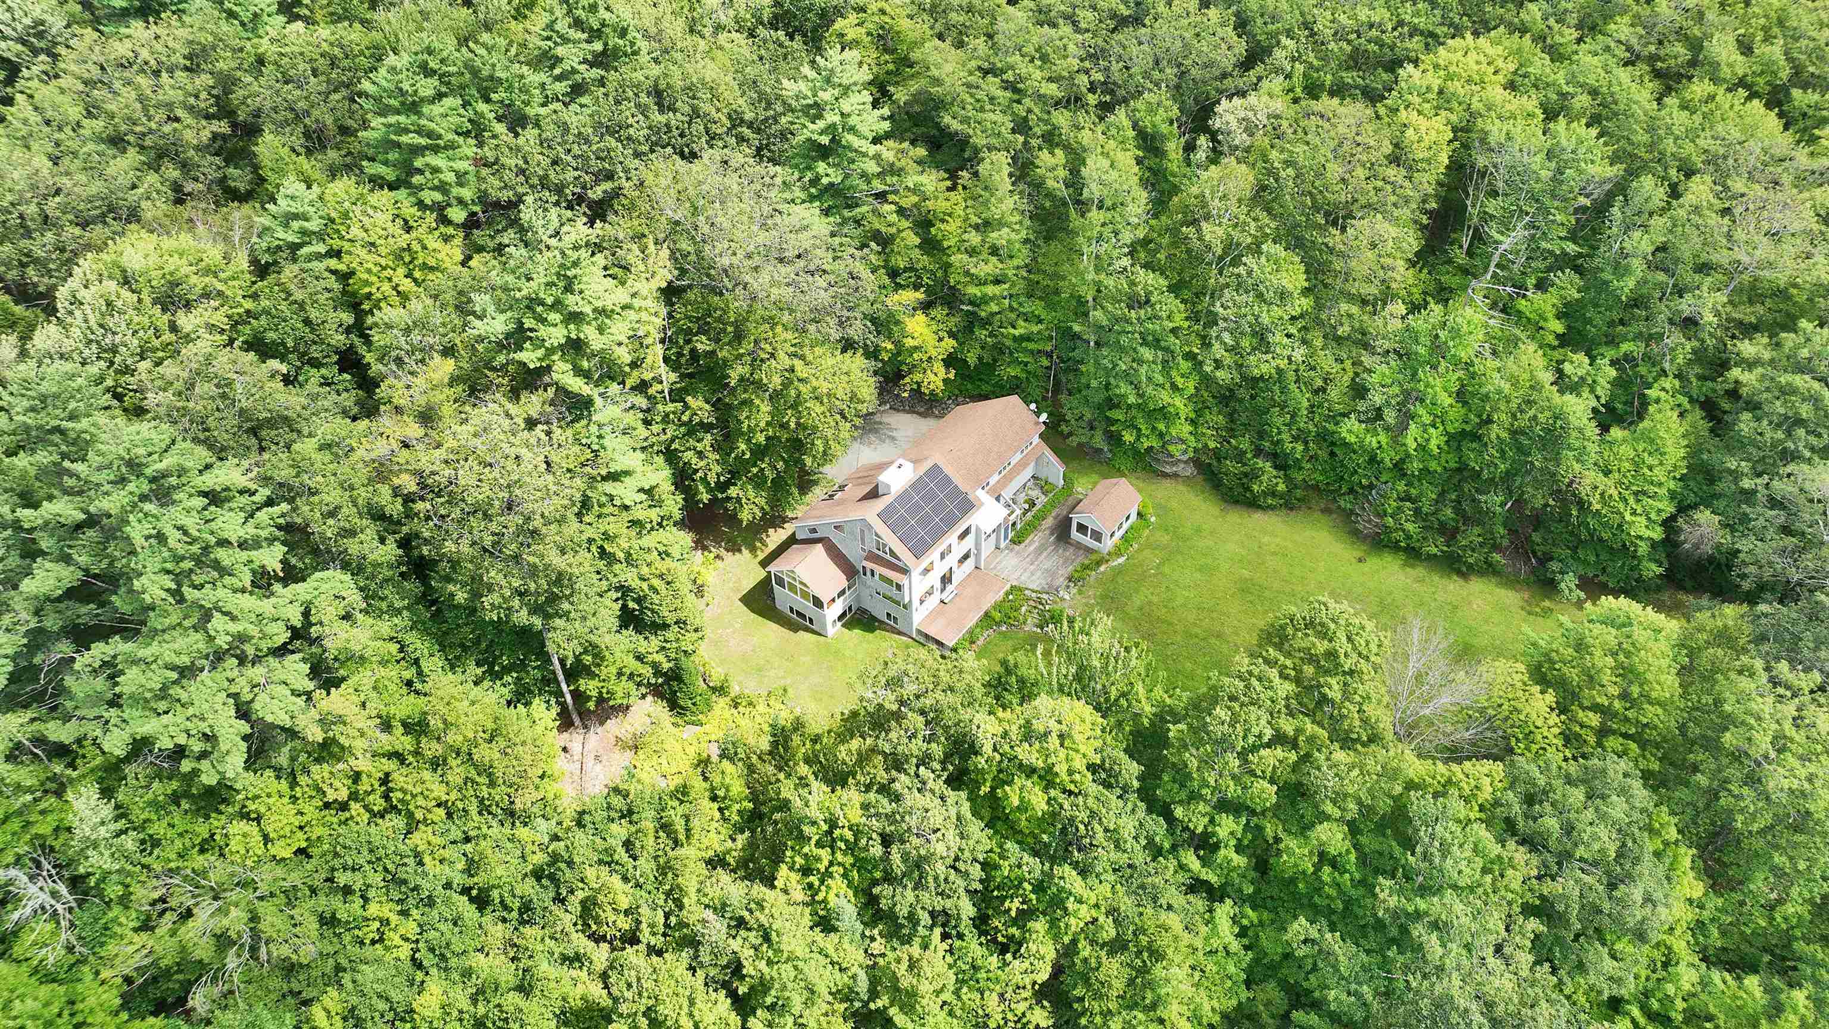
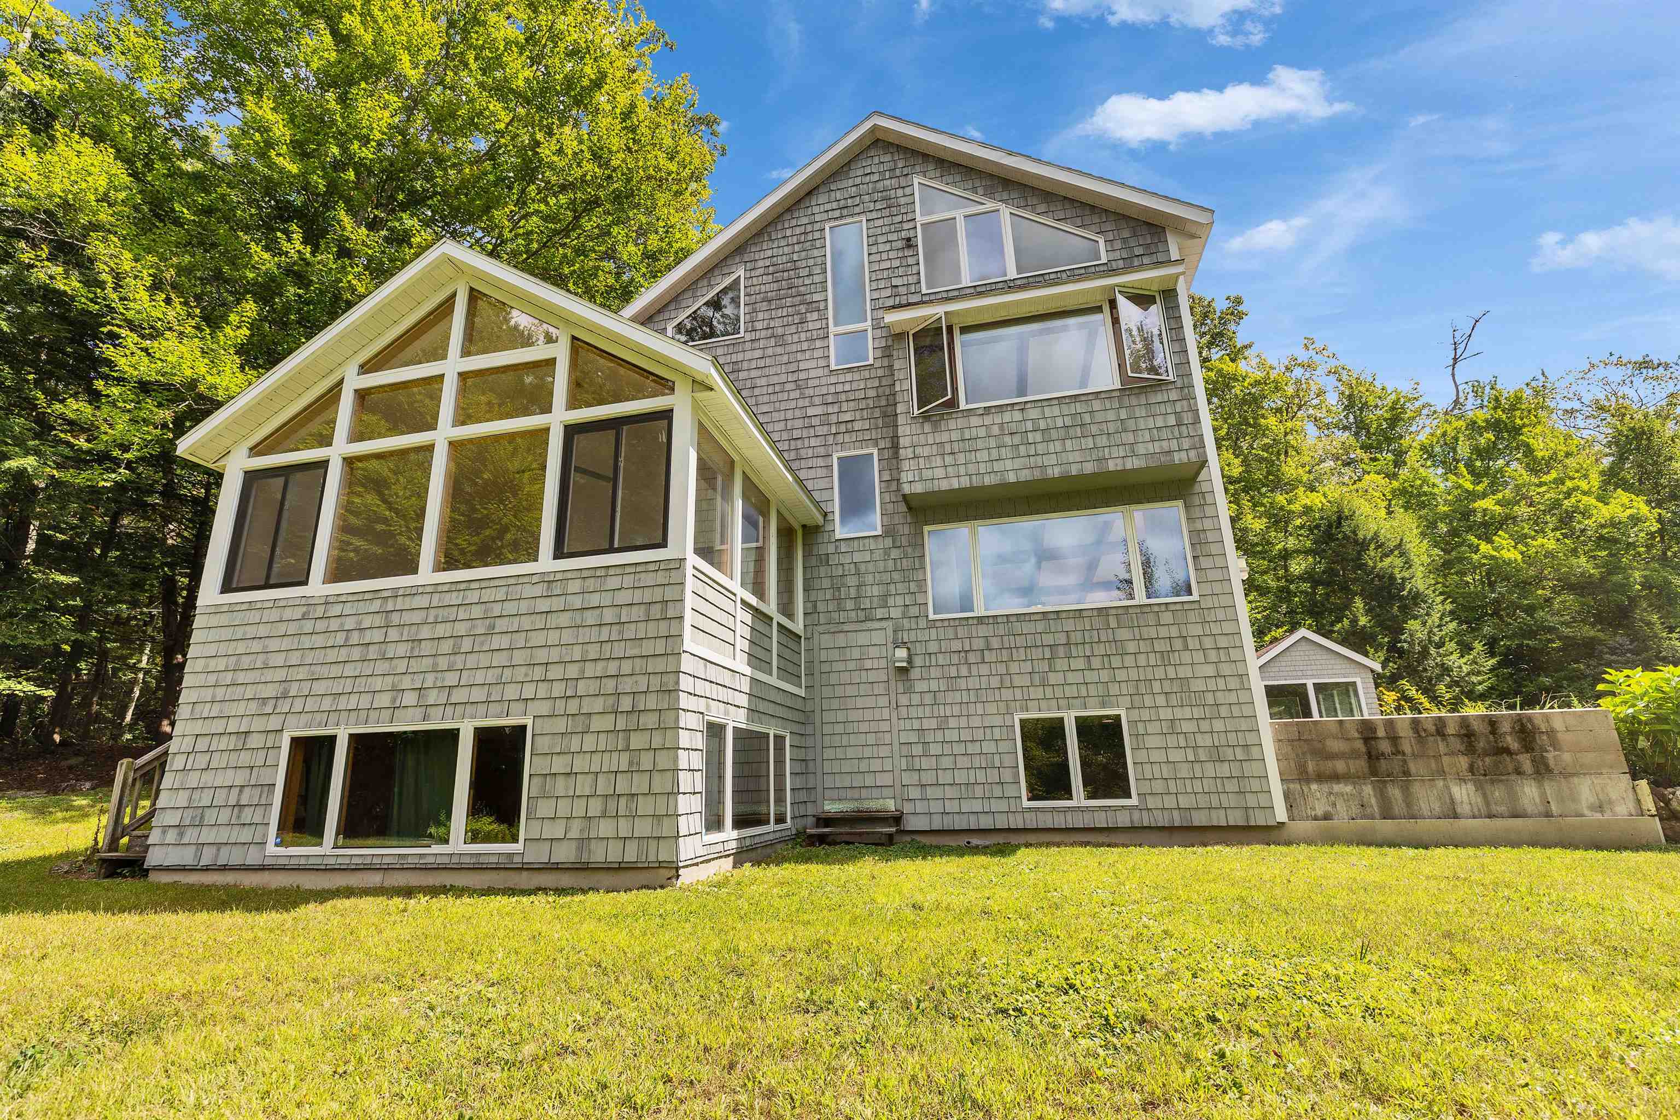
West wall to Mountain view and sunsets!
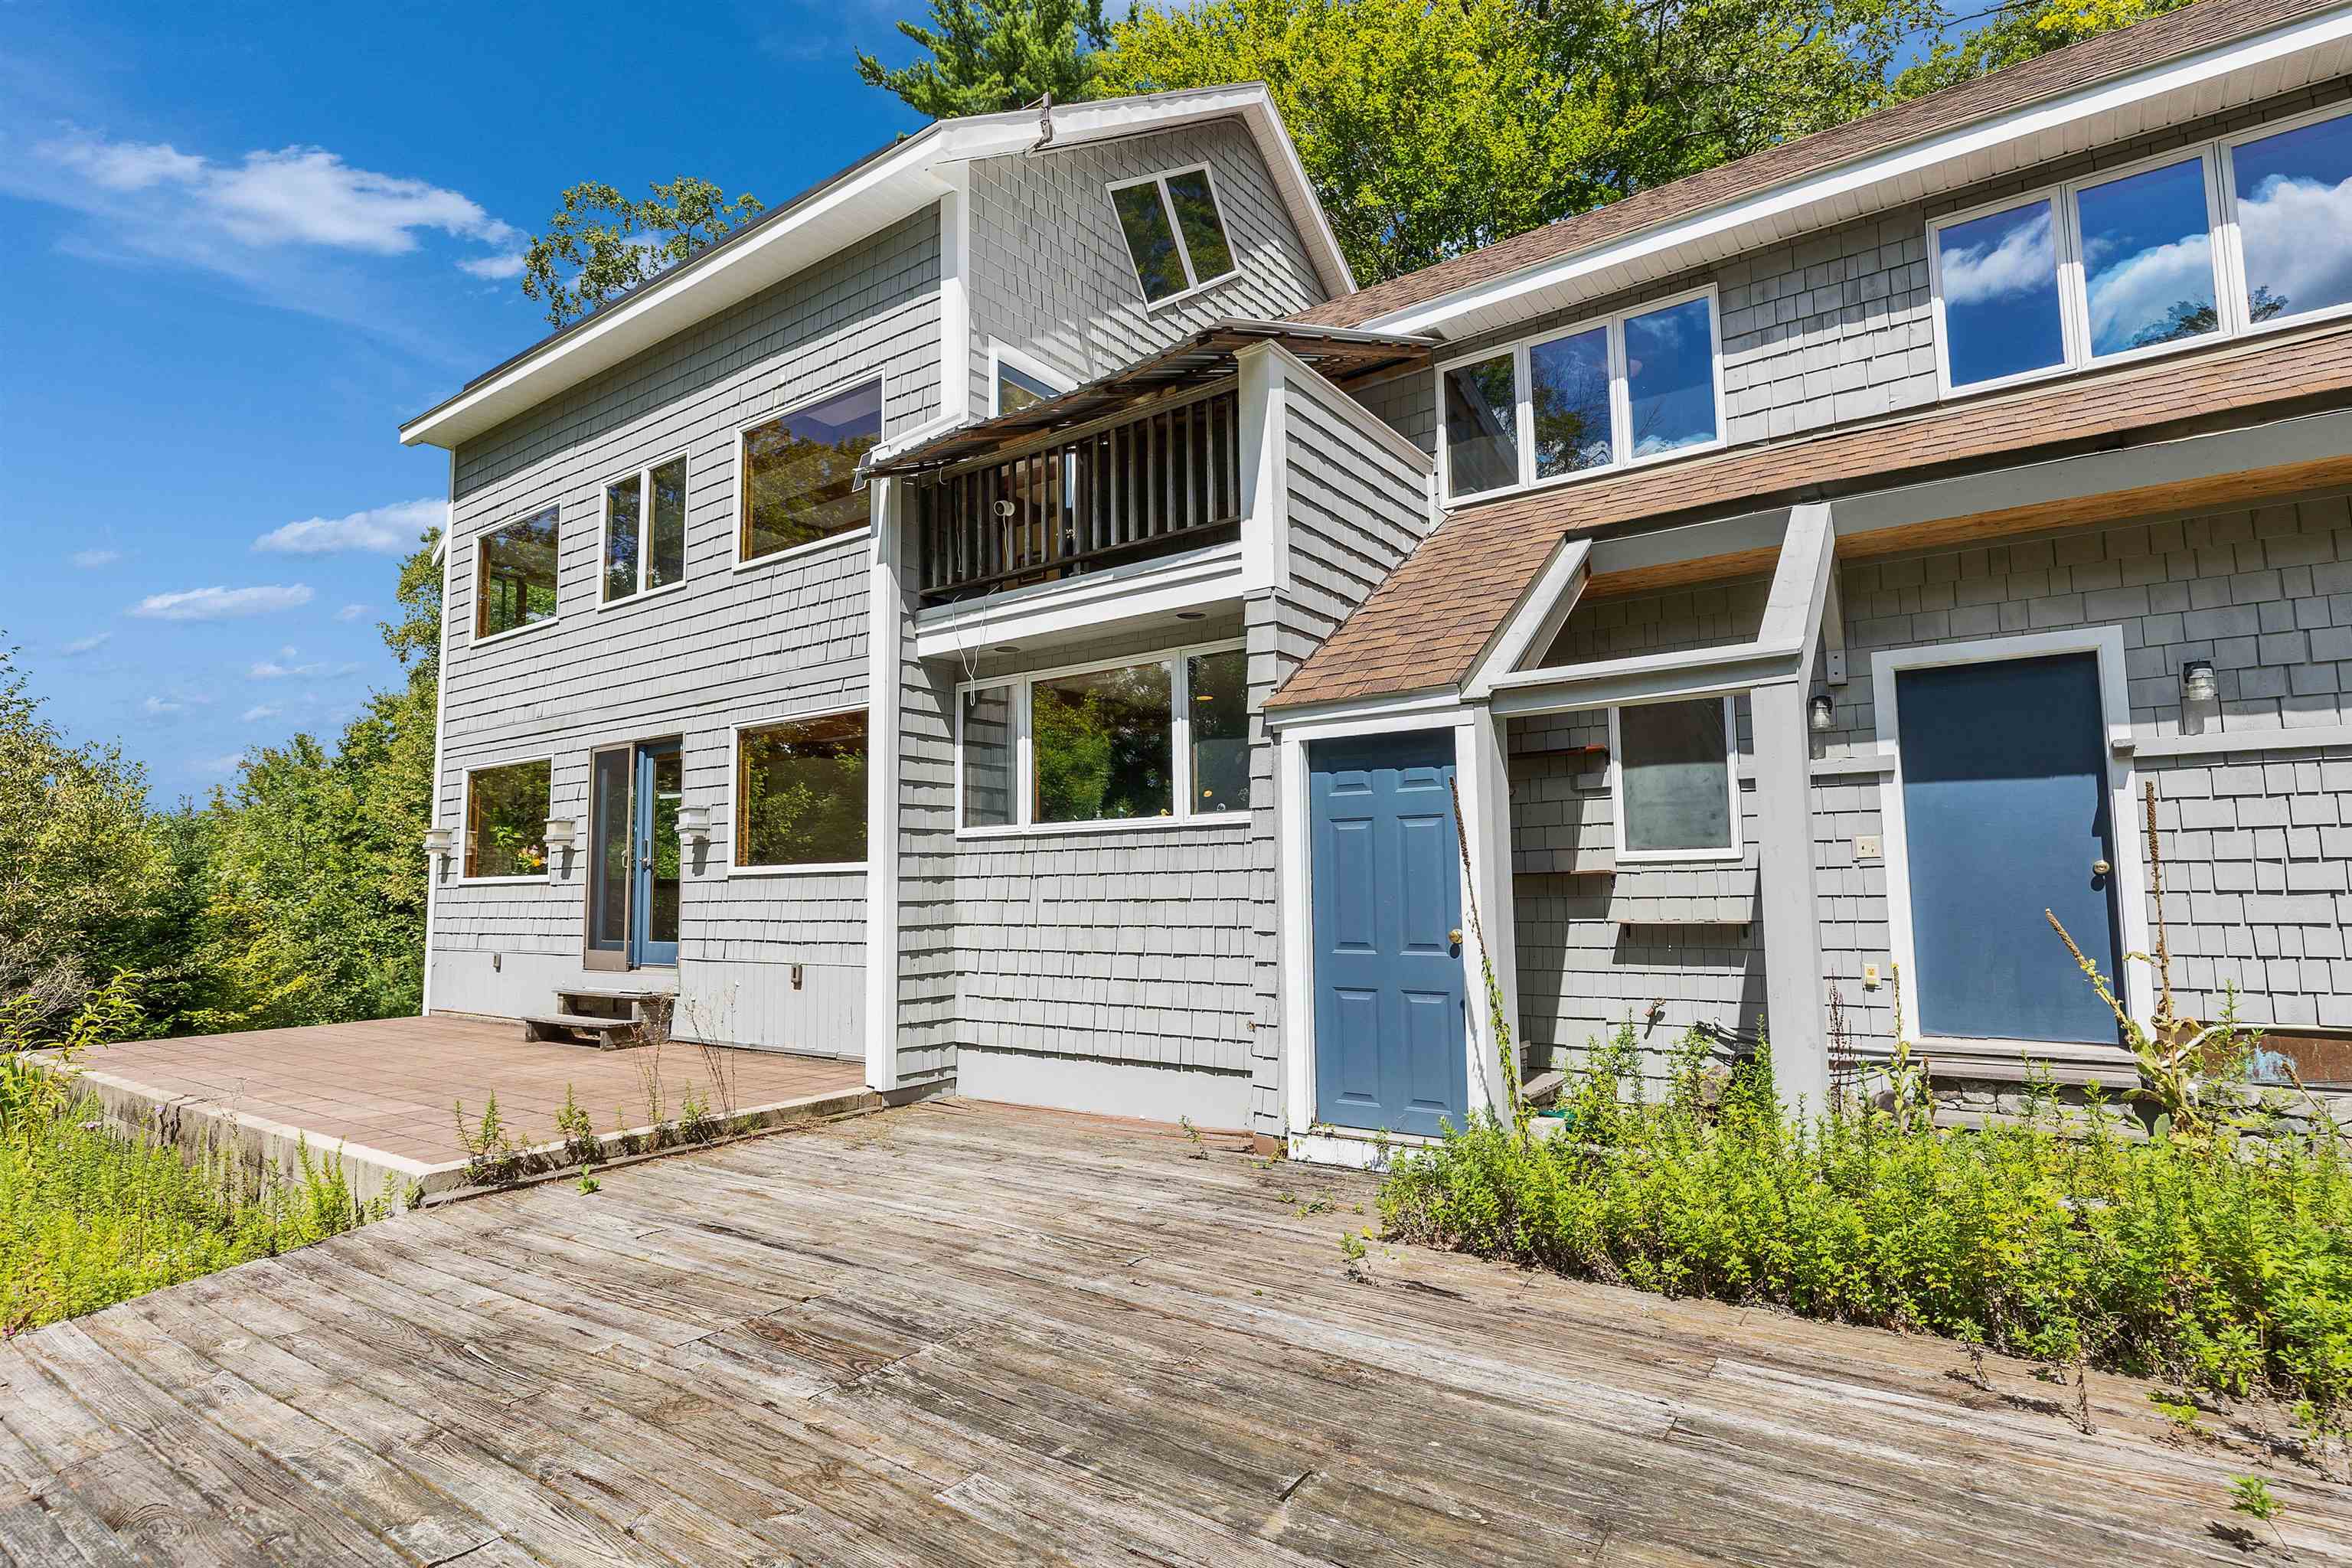
South patio and deck
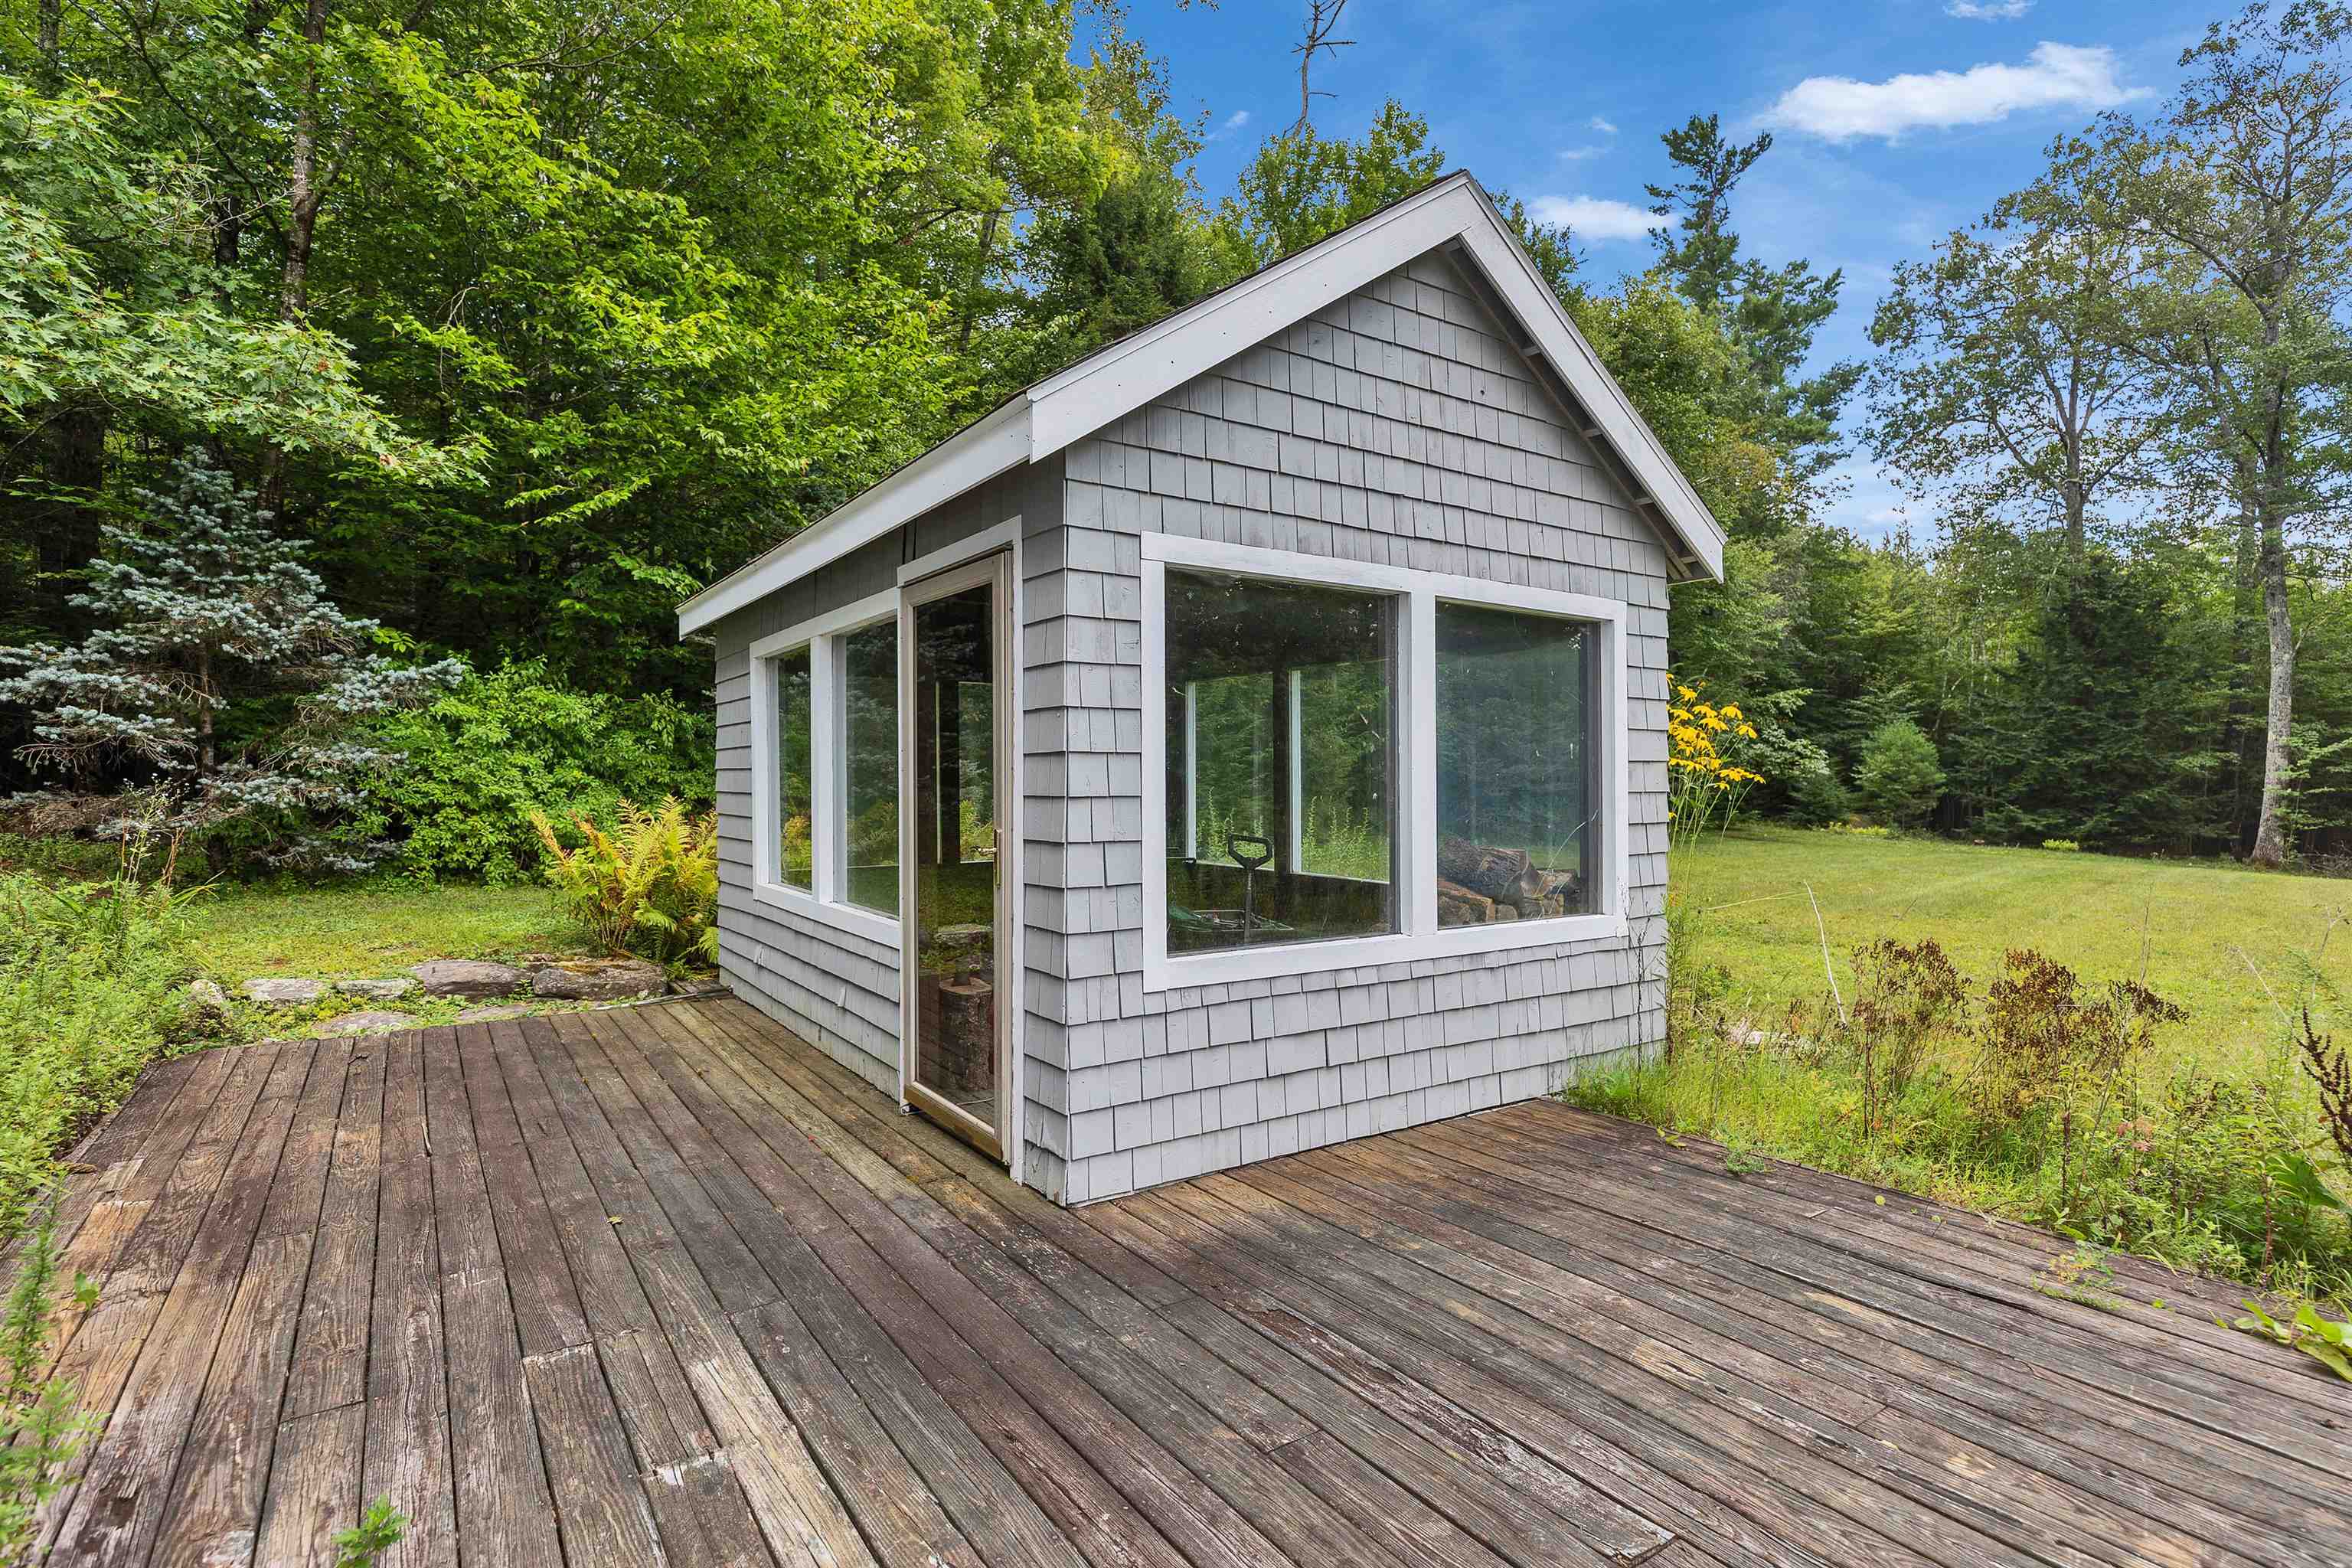
Garden house
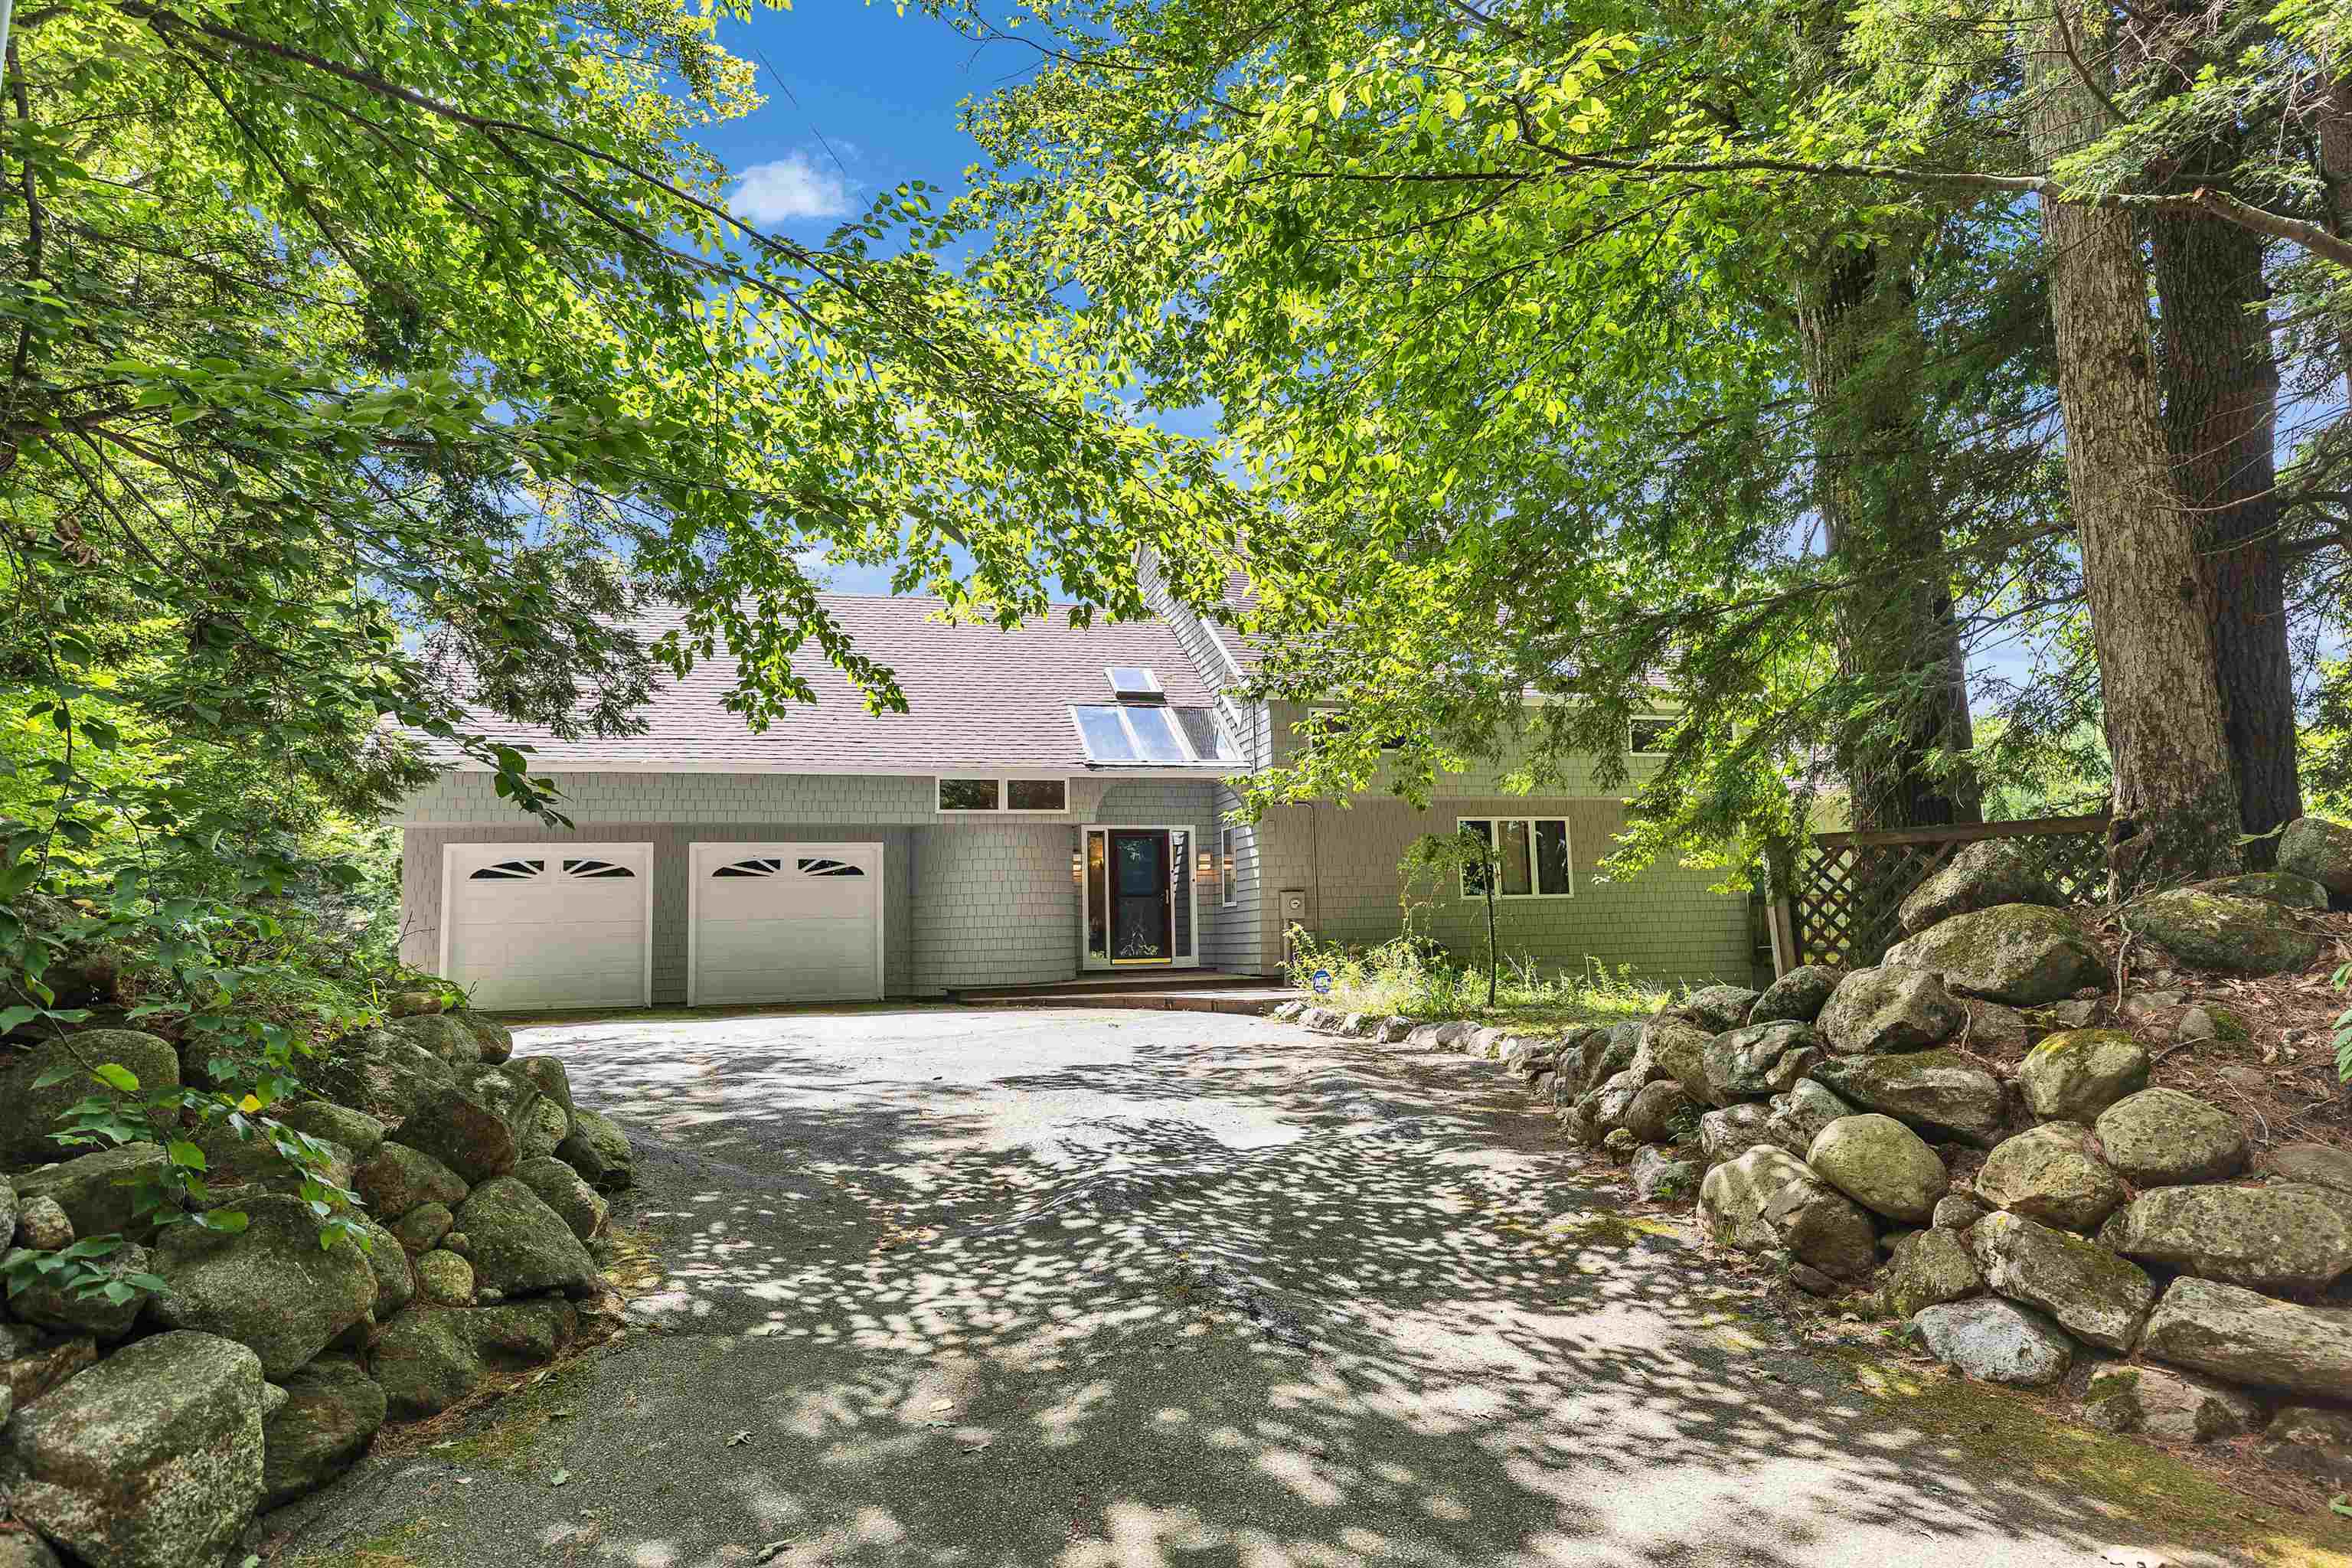
Street view
Listed by Heather Peterson Four Seasons Sotheby's International Realty
Appliances : Dishwasher | Dryer | Gas Range | Refrigerator | Washer
Flooring: Wood
Heating: Oil | Baseboard | Multi Zone
Total Baths: 3
Full Baths: 2
3/4 Baths: 1
Total Bedrooms: 4
Kitchen: Room Dimensions: 12x16 Floor: 1
Dining Room : Room Dimensions: 12x21 Floor: 1
Living Room : Room Dimensions: 17x25 Floor: 1
Sunroom : Room Dimensions: 11x15 Floor: 1
Primary BR Suite : Room Dimensions: 12x27 Floor: 2
Bedroom : Room Dimensions: 12x16 Floor: 2
Bedroom : Room Dimensions: 12x16 Floor: 2
Bonus Room : Room Dimensions: Floor: 3
Bedroom : Room Dimensions: 15x20 Floor: 2
Office/Study : Room Dimensions: 15x19 Floor: Basement
Media Room : Room Dimensions: 11x22 Floor: Basement
Building Info
Year Built: 1984
Type: Post and Beam | Wood Frame | Shingle Siding | Wood Siding
Total Structure SqFt.: 3851
Finished Sqft. Above Ground: 2909
Below Ground SqFt.: 527
Apx Below Grade Unfinished SqFt.: 415
Basement: Bulkhead | Full | Partially Finished
Exterior Info
Style: Post and Beam
Exterior Color Gray
Roof: Asphalt Shingle
Utilities
Electric: 200+ Amp Service
Water: Drilled Well
Sewer: Leach Field | Septic
Land Description:
Country Setting | Landscaped | Mountain View | Secluded | Trail/Near Trail | View | Walking Trails | Wooded
Lot size: 12 acres
Zoned: RURAL
Surveyed: Yes
Flood Zone: No
Seasonal: No
Road Frontage: 388
Driveway: Paved
Docs Available : Deed | Property Disclosure | Survey | Tax Map
Block - 0
Taxes $12,409
Assesed Value Not Reported
School District: Contoocook Valley SD SAU #1
Elementary School: Peterborough Elem School
Middle School: South Meadow School
High School: Contoocook Valley Regional Hig

PLEASE NOTE: Both New Hampshire and Vermont law require brokers and agents to disclose at the “time of first business meeting, prior to any discussion
of confidential information”, in New Hampshire’s case, and “first reasonable opportunity”, in Vermont’s case, the
nature of the relationships brokers have or may have with customers and clients. Each state requires that a disclosure form be presented to
consumers for their review and acknowledgment at the appropriate time. These forms can be accessed here:
VT: VERMONT REAL ESTATE COMMISSION MANDATORY CONSUMER DISCLOSURE FORM
NH: NEW HAMPSHIRE REAL ESTATE COMMISSION BROKERAGE RELATIONSHIP DISCLOSURE FORM