List Price: $650,000 | $305 per sq.ft. | 3 Bedroom | 3 Bathroom | 2 Story Single Family Home Under Contract
Listed Thursday Jun 18, 2026 | MLS# 5095404
309 Kinney Farm Road Sharon VT
Listed by Holly Hall Hall Collins Real Estate Group
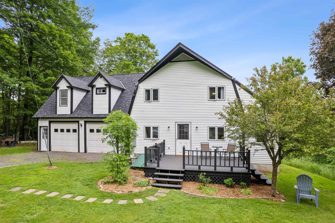
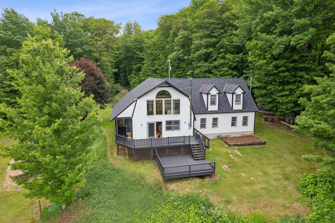
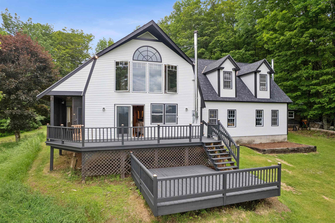
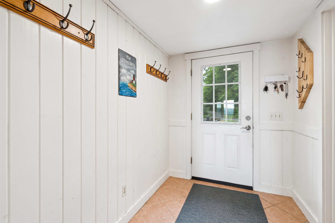
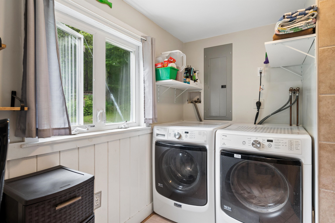
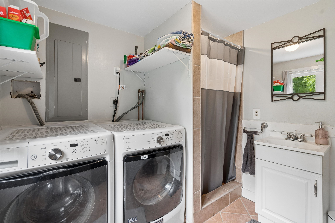
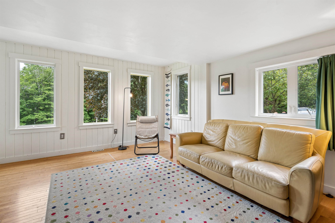
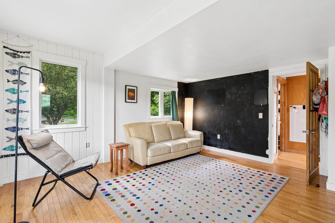
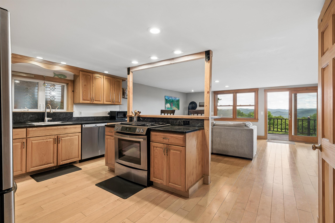
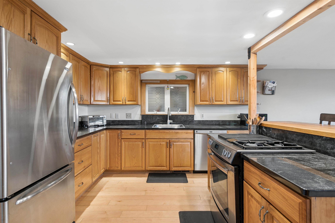
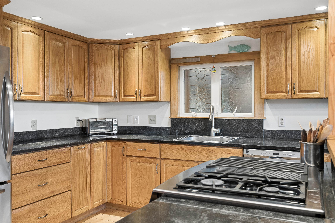
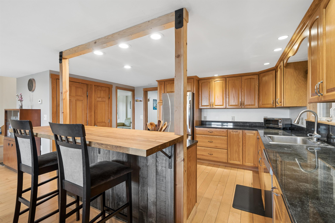
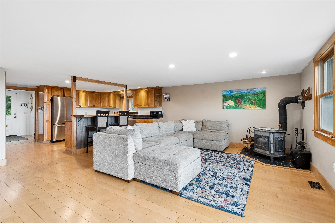
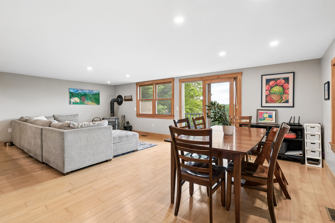
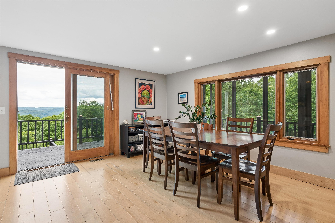
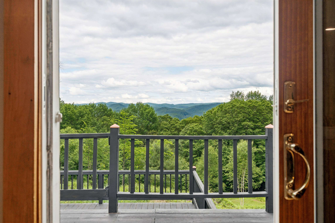
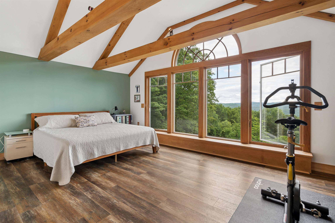
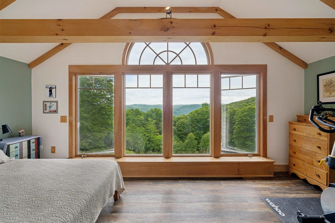
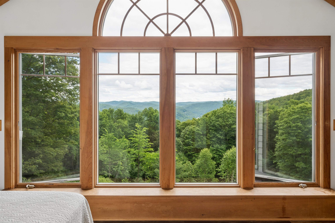
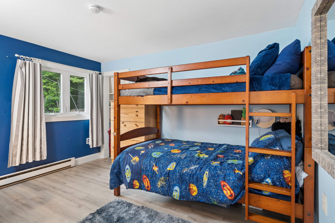
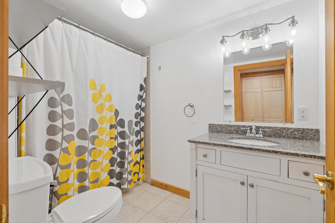
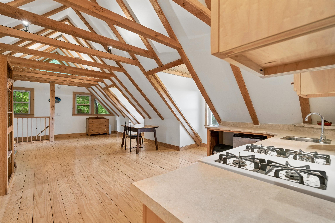
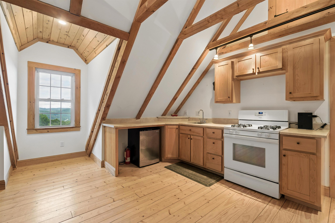
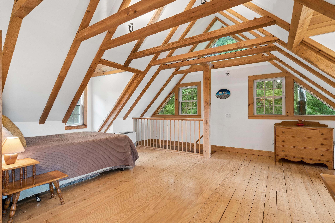
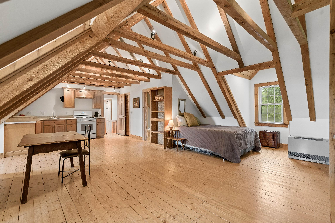
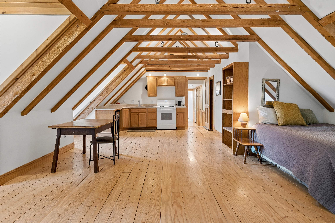
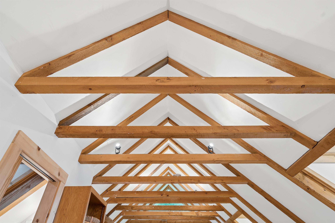
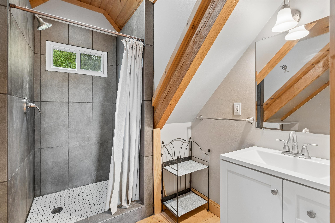
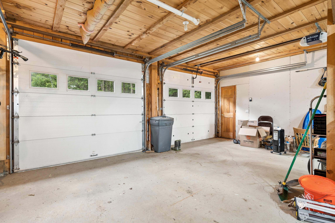
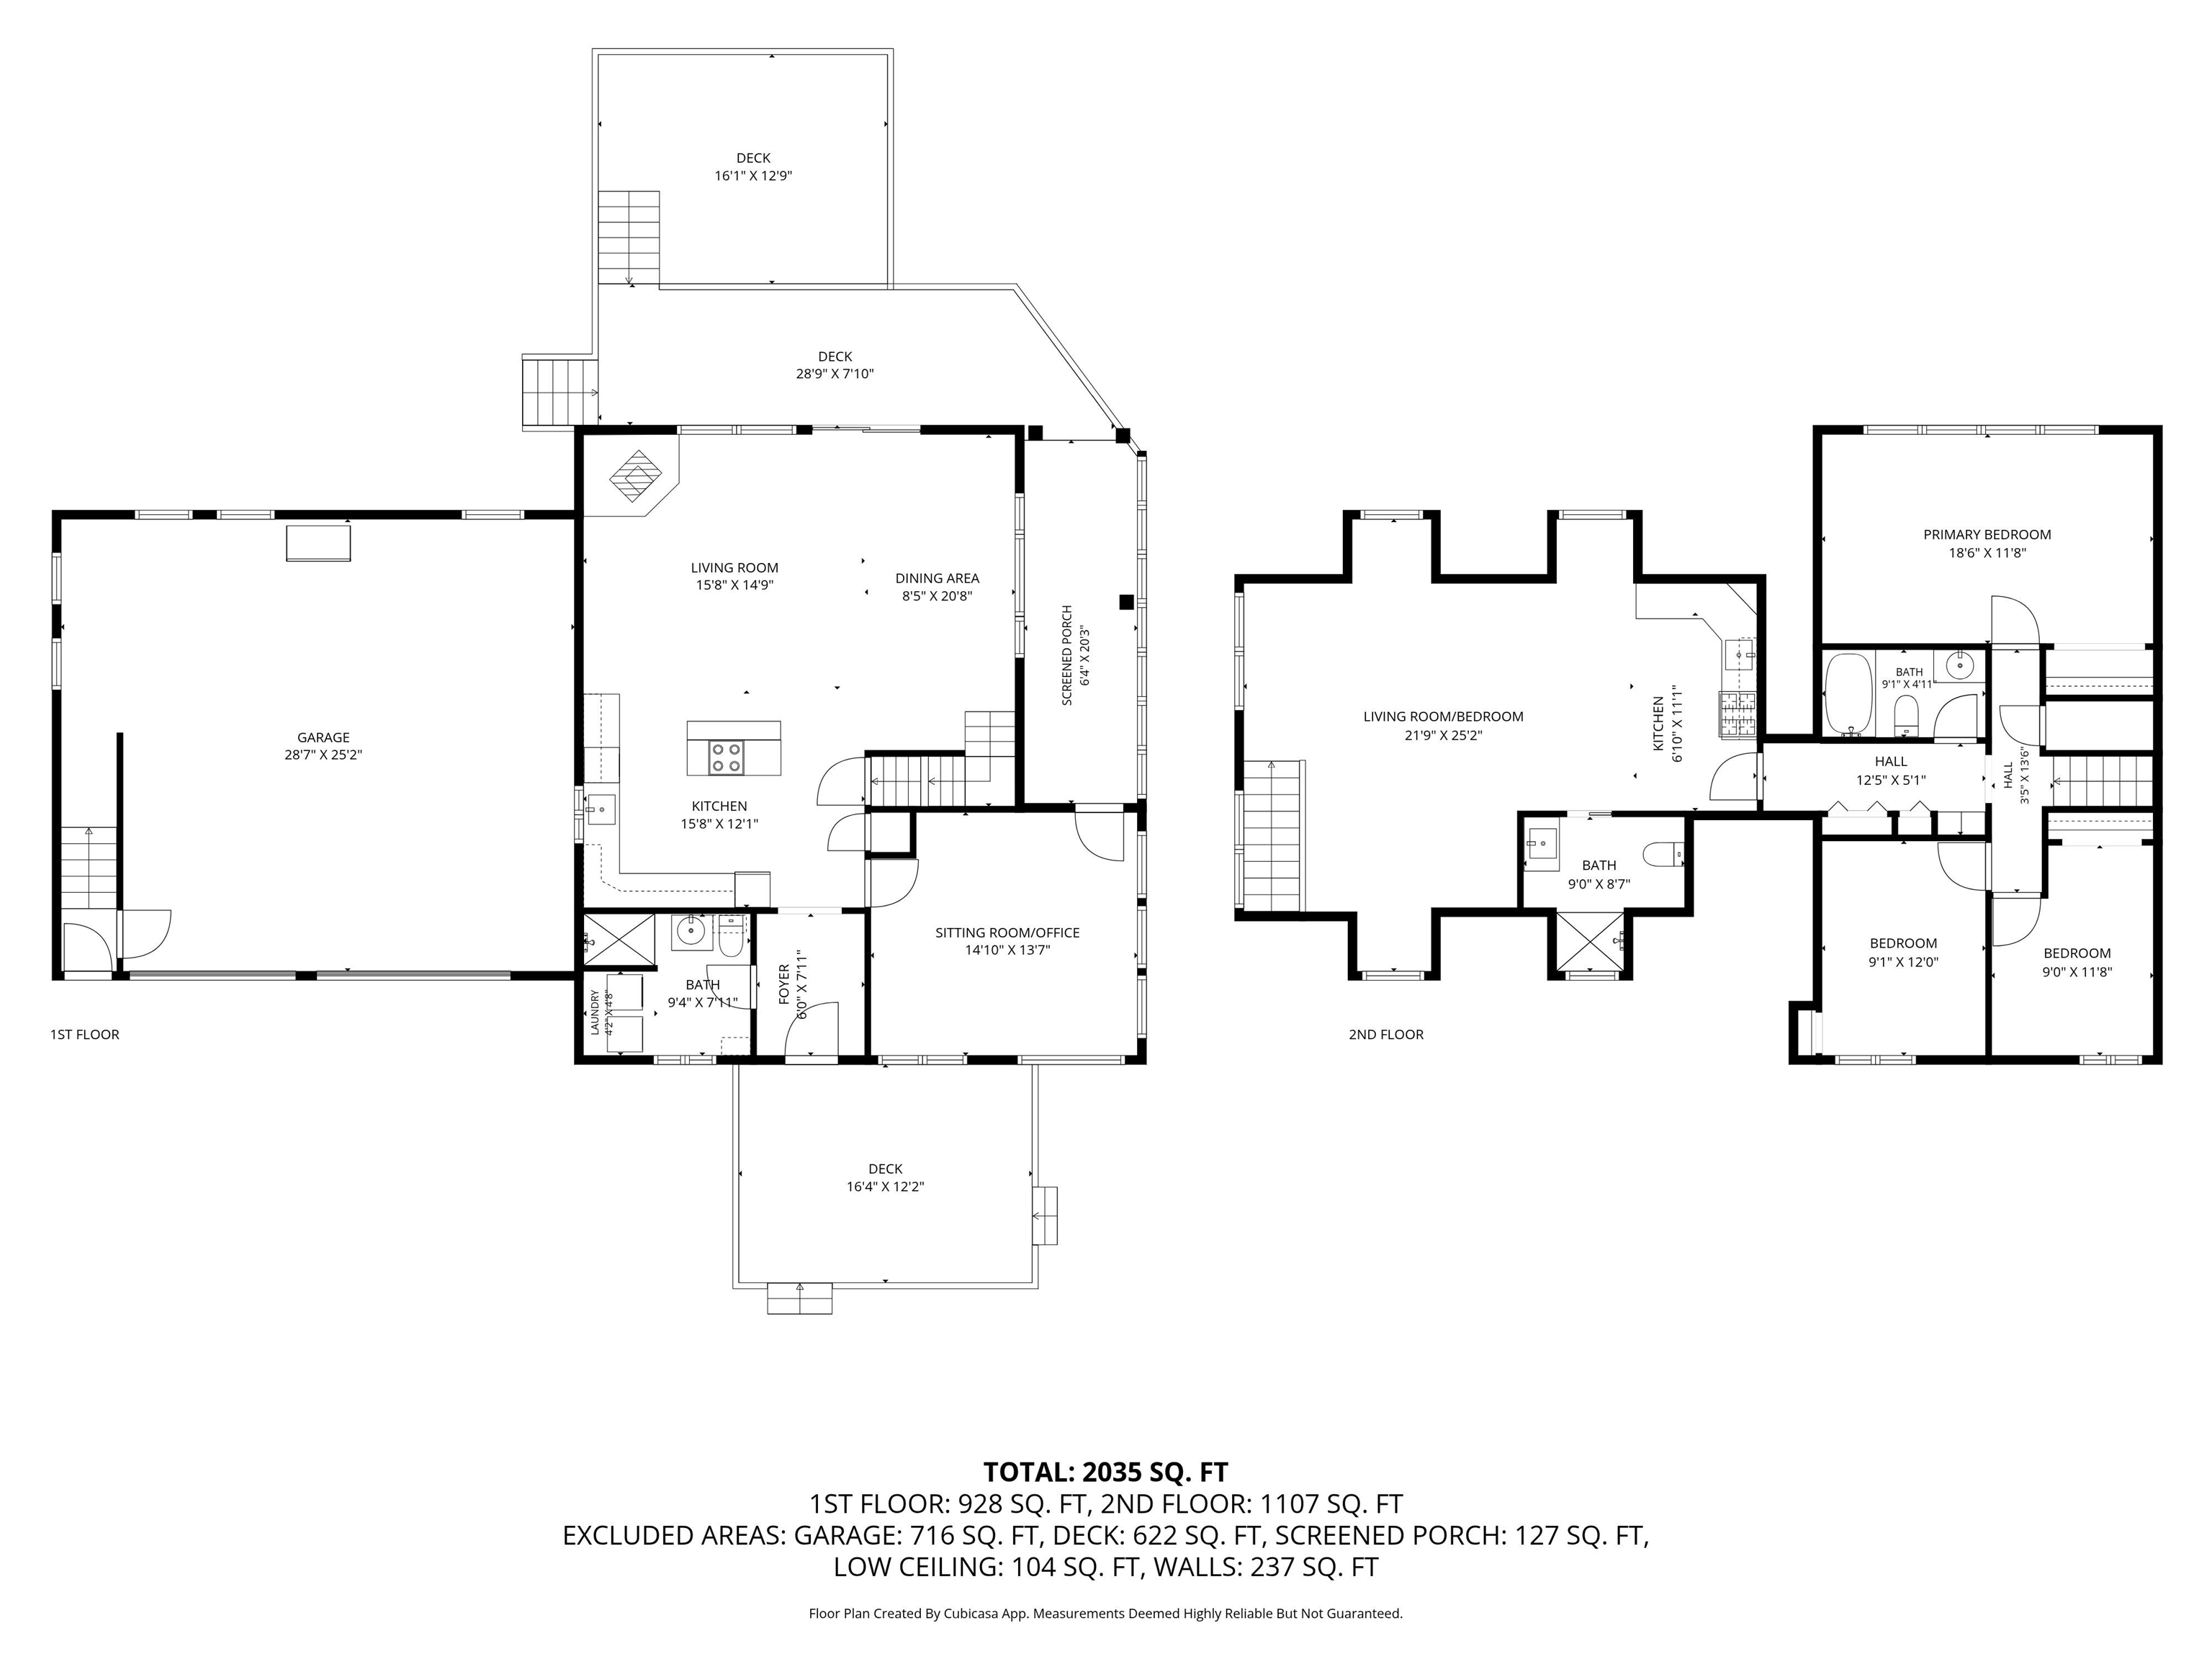
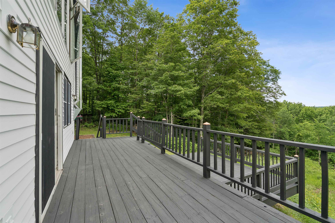
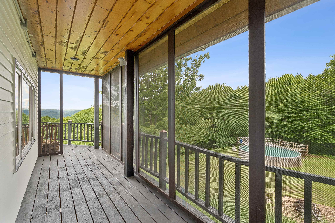
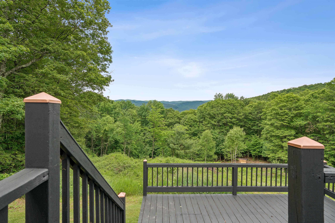
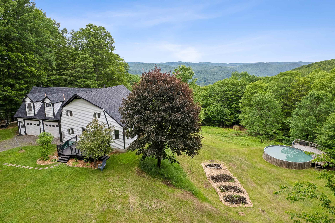
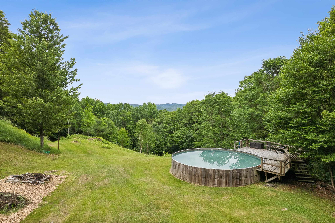
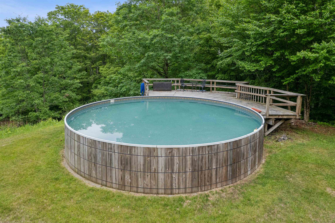
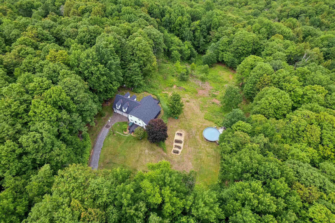
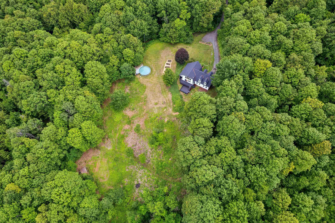
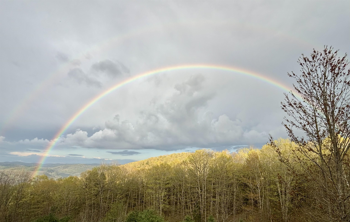
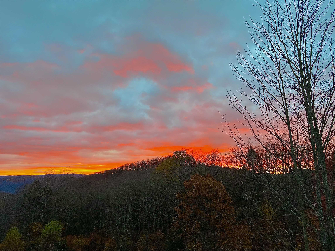
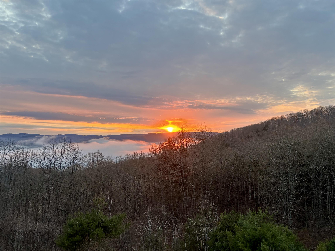
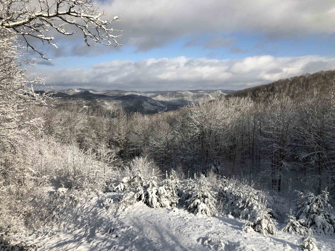
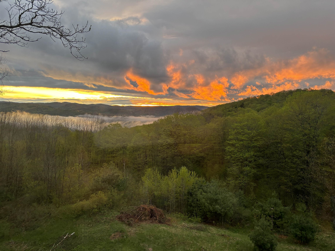
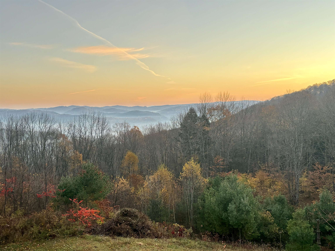
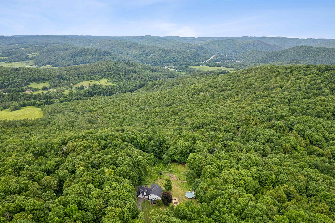
Privacy with a mountain view, simply lovely. This spacious 4 bed 3 bath home offers an attached studio apartment/ADU above the garage complete with a kitchen and one of the bathrooms if you are looking for extra space! The two car garage is ultra deep offering room for a workshop. With a wall of windows for a view and a chimney hookup this garage space could easily be heated with the addition of a stove. The post and beam is quality construction and has nice high ceilings. A very practical layout, enter from the front deck into a mudroom that immediately has laundry with a 3/4 bath connected. A first floor bedroom means this could be used for single level living if desired. The kitchen/dining and living room are all central giving a great open concept design all focused on overlooking the mountain views. Full poured concrete basement with plenty of storage! Tucked at the end of a gravel road, there is tremendous amounts of privacy. The 15 acres has tons of walking and mountain biking trails and lots of opportunity to witness the wildlife all around us. Enjoy the above ground pool. Property could convey with some chickens if desired! There is already a coop built and a traditional HĂĽgelkultur garden beds started if you want to grow your own flowers or vegetables. Schedule a private showing!
Flooring: Carpet | Ceramic Tile | Hardwood
Total Rooms: 7
Total Baths: 3
Full Baths: 1
3/4 Baths: 2 0
Total Bedrooms: 3
Mudroom: Room Dimensions: Floor: 1
Living Room : Room Dimensions: 18' 2" x 12'1" Floor: 1
Kitchen : Room Dimensions: 12' 7" x 10'8" Floor: 1
Office/Study : Room Dimensions: 14'5" x 13'5" Floor: 1
Primary Bedroom : Room Dimensions: 18' 2" x 12'1" Floor: 2
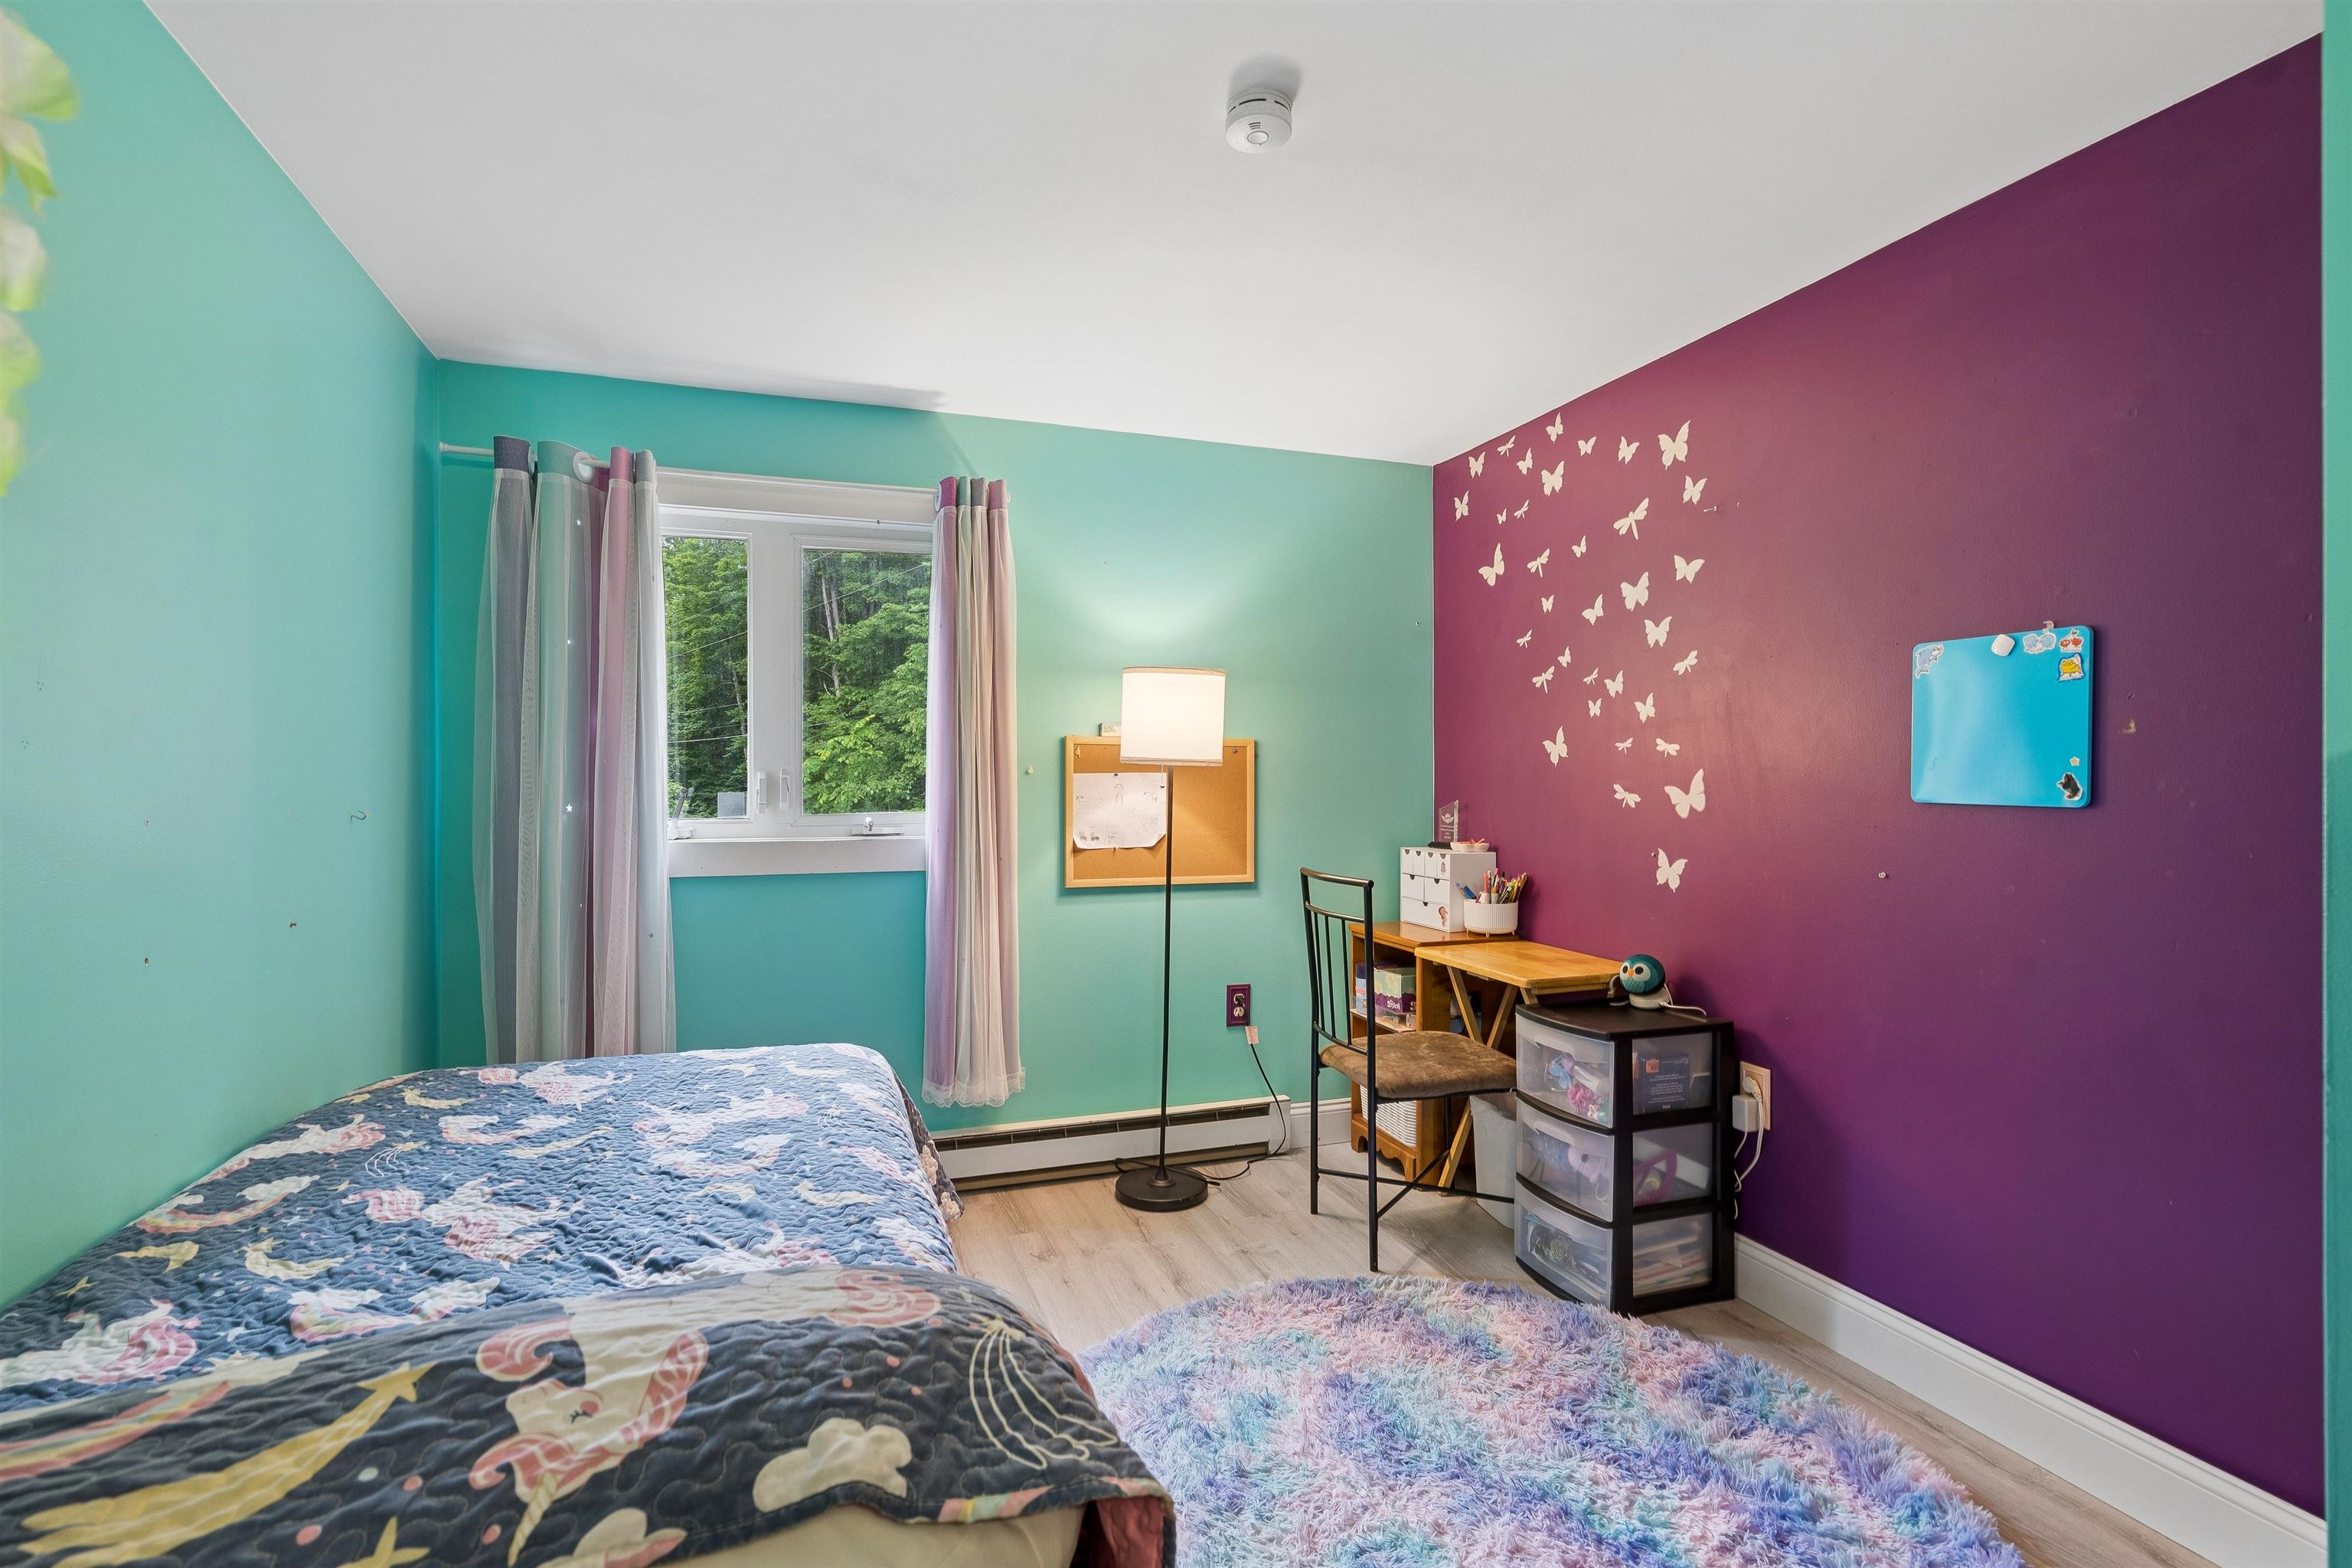
Bedroom : Room Dimensions: 11'1" x 8' 8'" Floor: 2
Other : Room Dimensions: Floor: 2
Basement: Concrete | Full | Interior Access
Year Built: 1974
Type: Wood Frame

Building Info
Finished Sq.Ft.: 2998
Above Grade Sq.Ft.: 2134
Below Grade Sq.Ft.: 0
Apx Below Grade Unfinished Sq.Ft.: 864

Exterior Info
Style: Gambrel
Exterior Color Tan
Roof: Asphalt Shingle

Utilities
Electric: Circuit Breaker(s)
Water: Drilled Well
Sewer: Drywell | On-Site Septic Exists

Land Description:
Country Setting | Field/Pasture | Mountain View | Recreational | Sloping | View | Wooded | Mountain | Rural
Lot size: 15 acres
Zoned: Residential
Surveyed: Unk
Flood Zone: No
Seasonal: No
Driveway: Dirt | Gravel


Easement - Yes
Taxes $8,959
Assesed Value Not Reported
Schools
School District: Sharon School District
Elementary School: Sharon Elementary School
Middle School: Sharon Elementary School
High School: Choice

© 2000-2026 Clerkin Agency Real Estate
NEREN Logo
565 Maple Street, White River Junction, Vermont. 05001 802-295-1355
Copyright © 2026 PrimeMLS, Inc. All rights reserved. This information is deemed reliable, but not guaranteed. The data relating to real estate displayed on this display comes in part from the IDX Program of PrimeMLS. The information being provided is for consumers’ personal, non-commercial use and may not be used for any purpose other than to identify prospective properties consumers may be interested in purchasing. Data last updated July 11th, 2026

PLEASE NOTE: Both New Hampshire and Vermont law require brokers and agents to disclose at the “time of first business meeting, prior to any discussion of confidential information”, in New Hampshire’s case, and “first reasonable opportunity”, in Vermont’s case, the nature of the relationships brokers have or may have with customers and clients. Each state requires that a disclosure form be presented to consumers for their review and acknowledgment at the appropriate time. These forms can be accessed here:
VT: VERMONT REAL ESTATE COMMISSION MANDATORY CONSUMER DISCLOSURE FORM
NH: NEW HAMPSHIRE REAL ESTATE COMMISSION BROKERAGE RELATIONSHIP DISCLOSURE FORM