List Price: $449,000 | $337 per sq.ft. | 3 Bedroom | 2 Bathroom | 2 Story Single Family Home Under Contract
Listed Tuesday Jun 2, 2026 | MLS# 5092244
8 Whitetail Ridge Village of Eastman in Town of Springfield NH
Listed by Kim Bumstead Coldwell Banker LIFESTYLES - Grantham
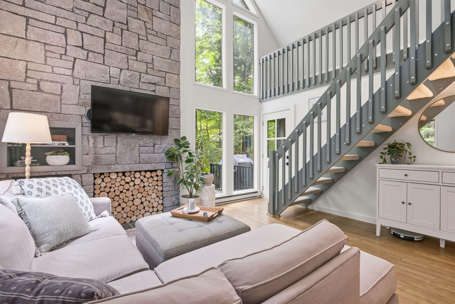
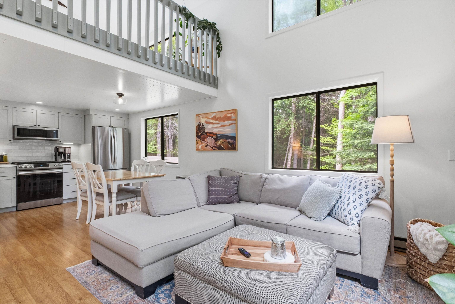
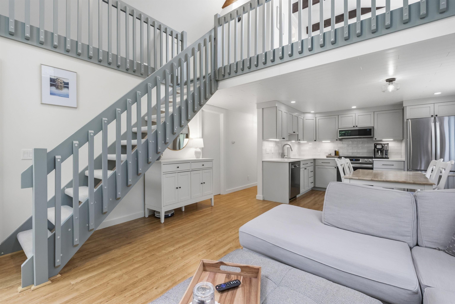
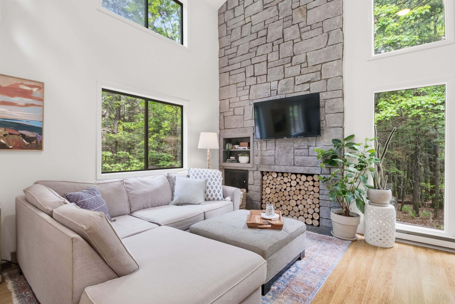
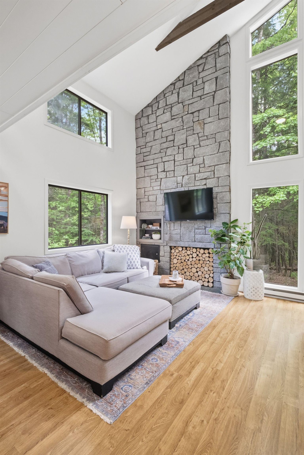
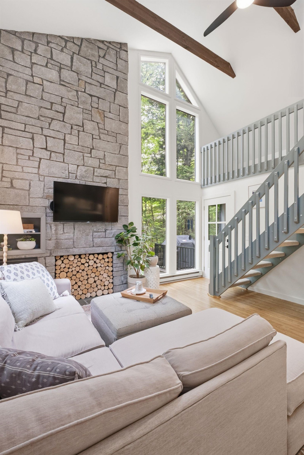
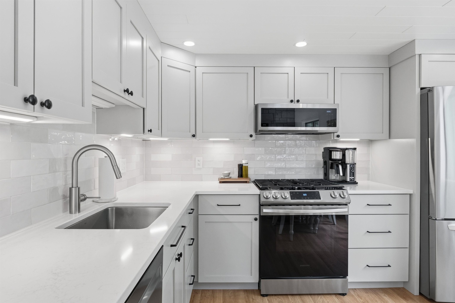
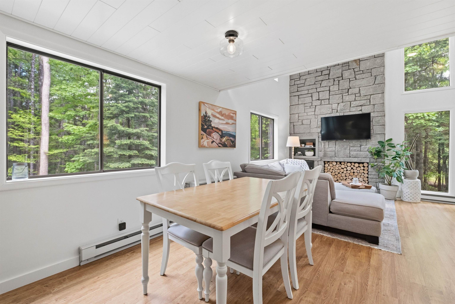
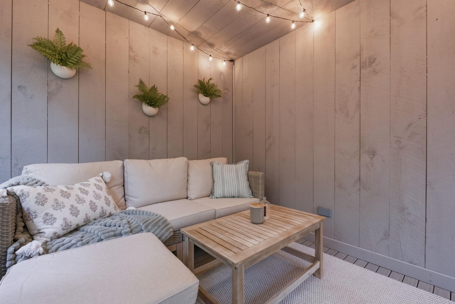
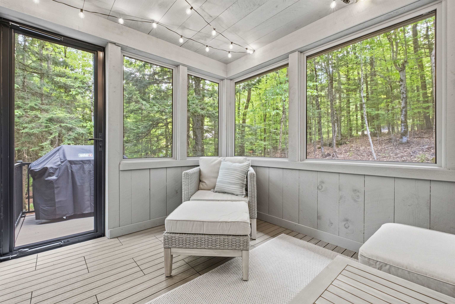
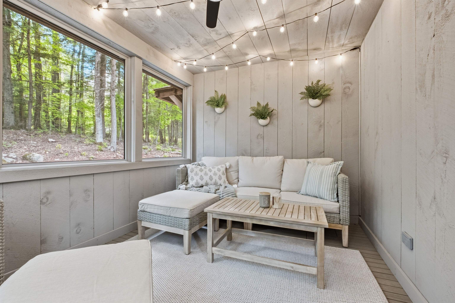
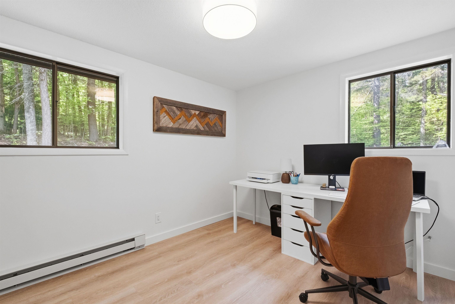
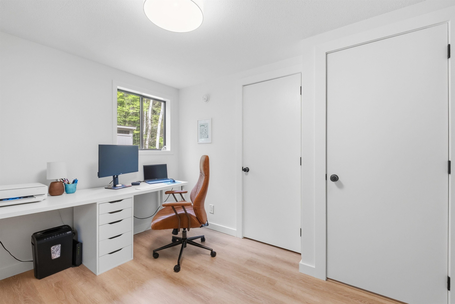
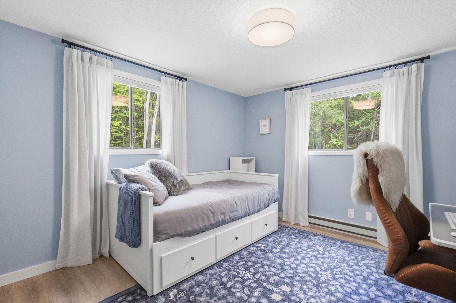
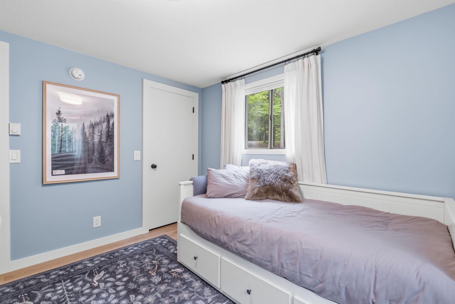
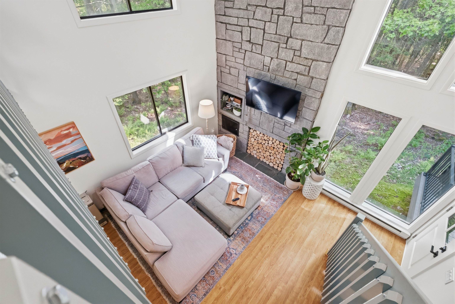
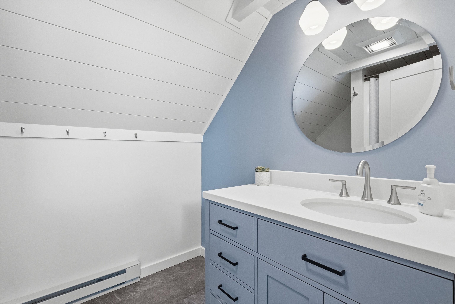
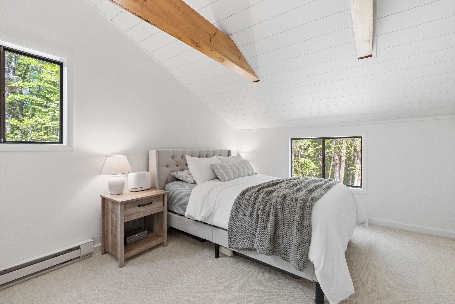
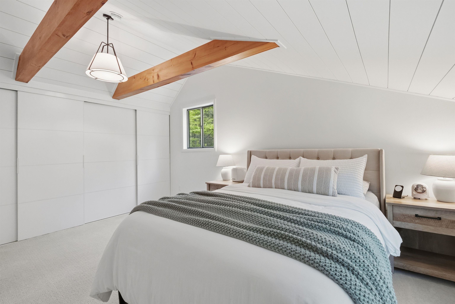
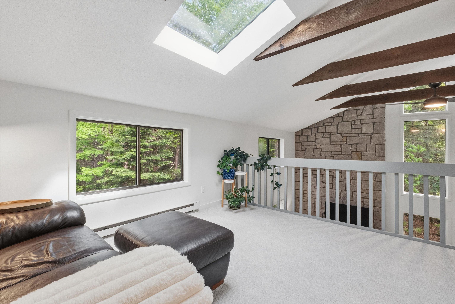
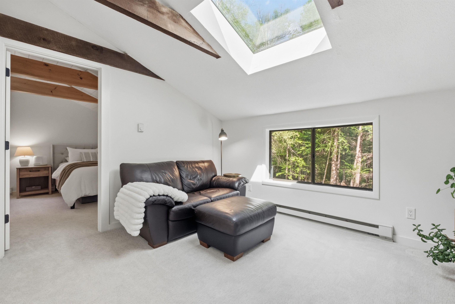
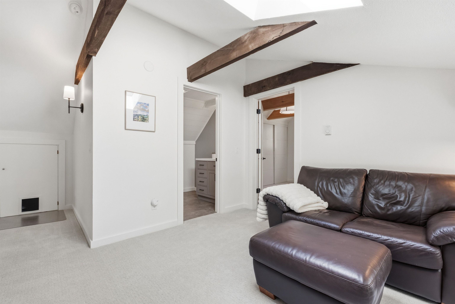
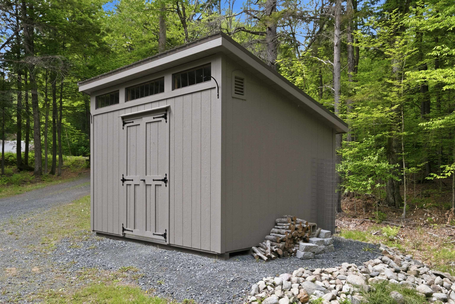
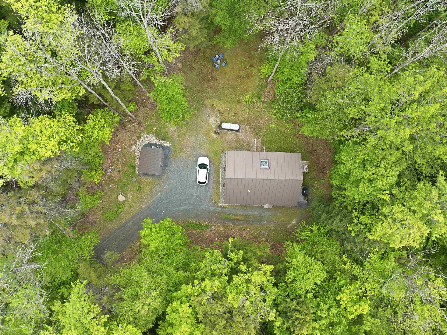
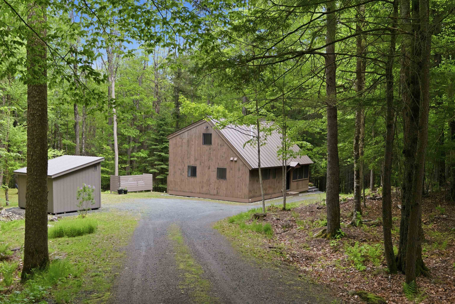
Beautifully updated from floor to ceiling, this inviting Eastman home is move-in ready. Extensive recent improvements include a stunning new kitchen completed in 2024, featuring quartz countertops, custom cabinetry by Walpole Cabinetry, and updated appliances. The bathroom was tastefully remodeled in 2024, and the primary bedroom has been thoughtfully renovated to create a comfortable and relaxing retreat. Additional updates include new flooring throughout the main level, new carpet on the second floor, a new composite deck, and a beautifully remodeled screened porch that expands the living space and provides the perfect place to enjoy the peaceful surroundings. The home's unique second-floor suite offers a private bedroom, bath, and sitting area. Outside, you'll find a custom 10' x 12' carriage-style shed providing attractive and functional storage. The property's quiet setting offers direct access to the natural beauty of Eastman, with walking trails and cross-country skiing nearby. South Cove Activity Center and Eastman Lake are just one mile away. Eastman is a four-season community offering lake activities, golf, tennis, pickleball, fitness facilities, miles of hiking and cross-country ski trails, and year-round recreation. Whether you're looking for a primary residence or a vacation getaway, this meticulously maintained home offers the perfect combination of modern updates, privacy, and access to outdoor adventure.

Heating: Wall Units
Total Rooms: 6
Total Baths: 2
Full Baths: 1
3/4 Baths: 1
Total Bedrooms: 3
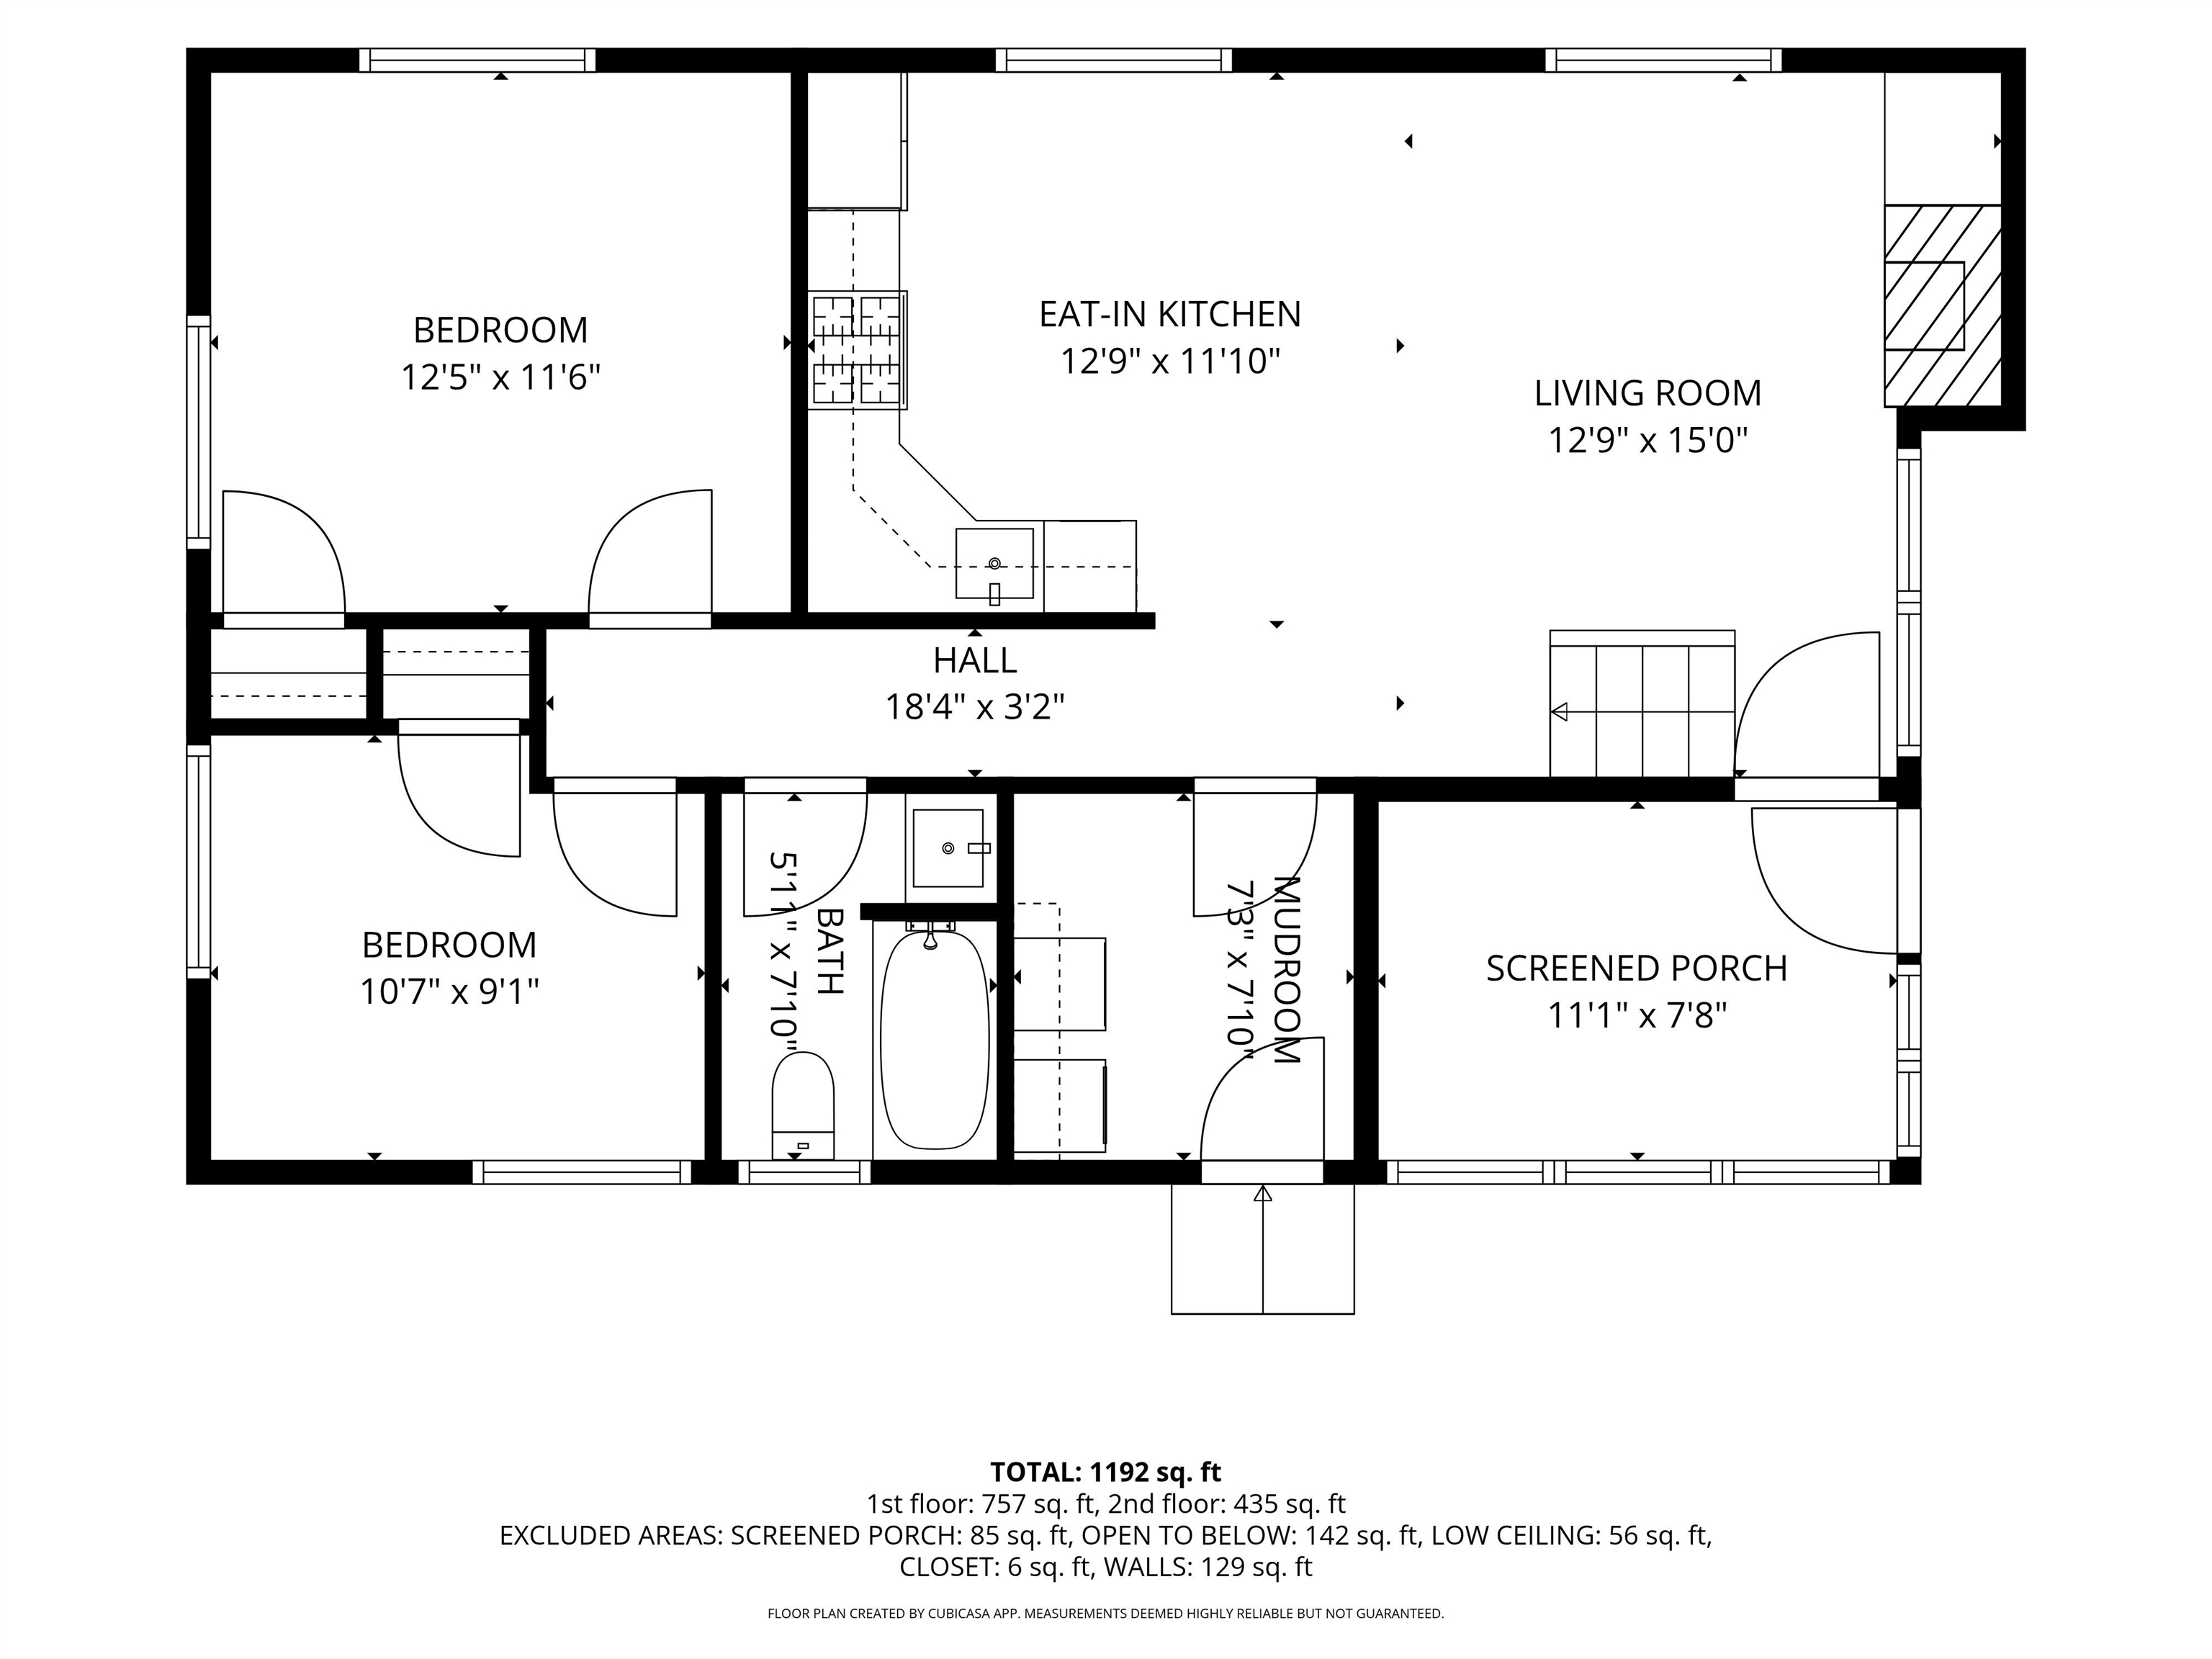
Eat-in Kitchen: Room Dimensions: 12.9x11.10 Floor: 1
Living Room : Room Dimensions: 12.9x15 Floor: 1
Sunroom : Room Dimensions: 11.1x7.8 Floor: 1
Bathroom Full : Room Dimensions: 5.1x7.10 Floor: 1
Bedroom : Room Dimensions: 12.5x11.6 Floor: 1
Bedroom : Room Dimensions: 10.7x9.1 Floor: 1
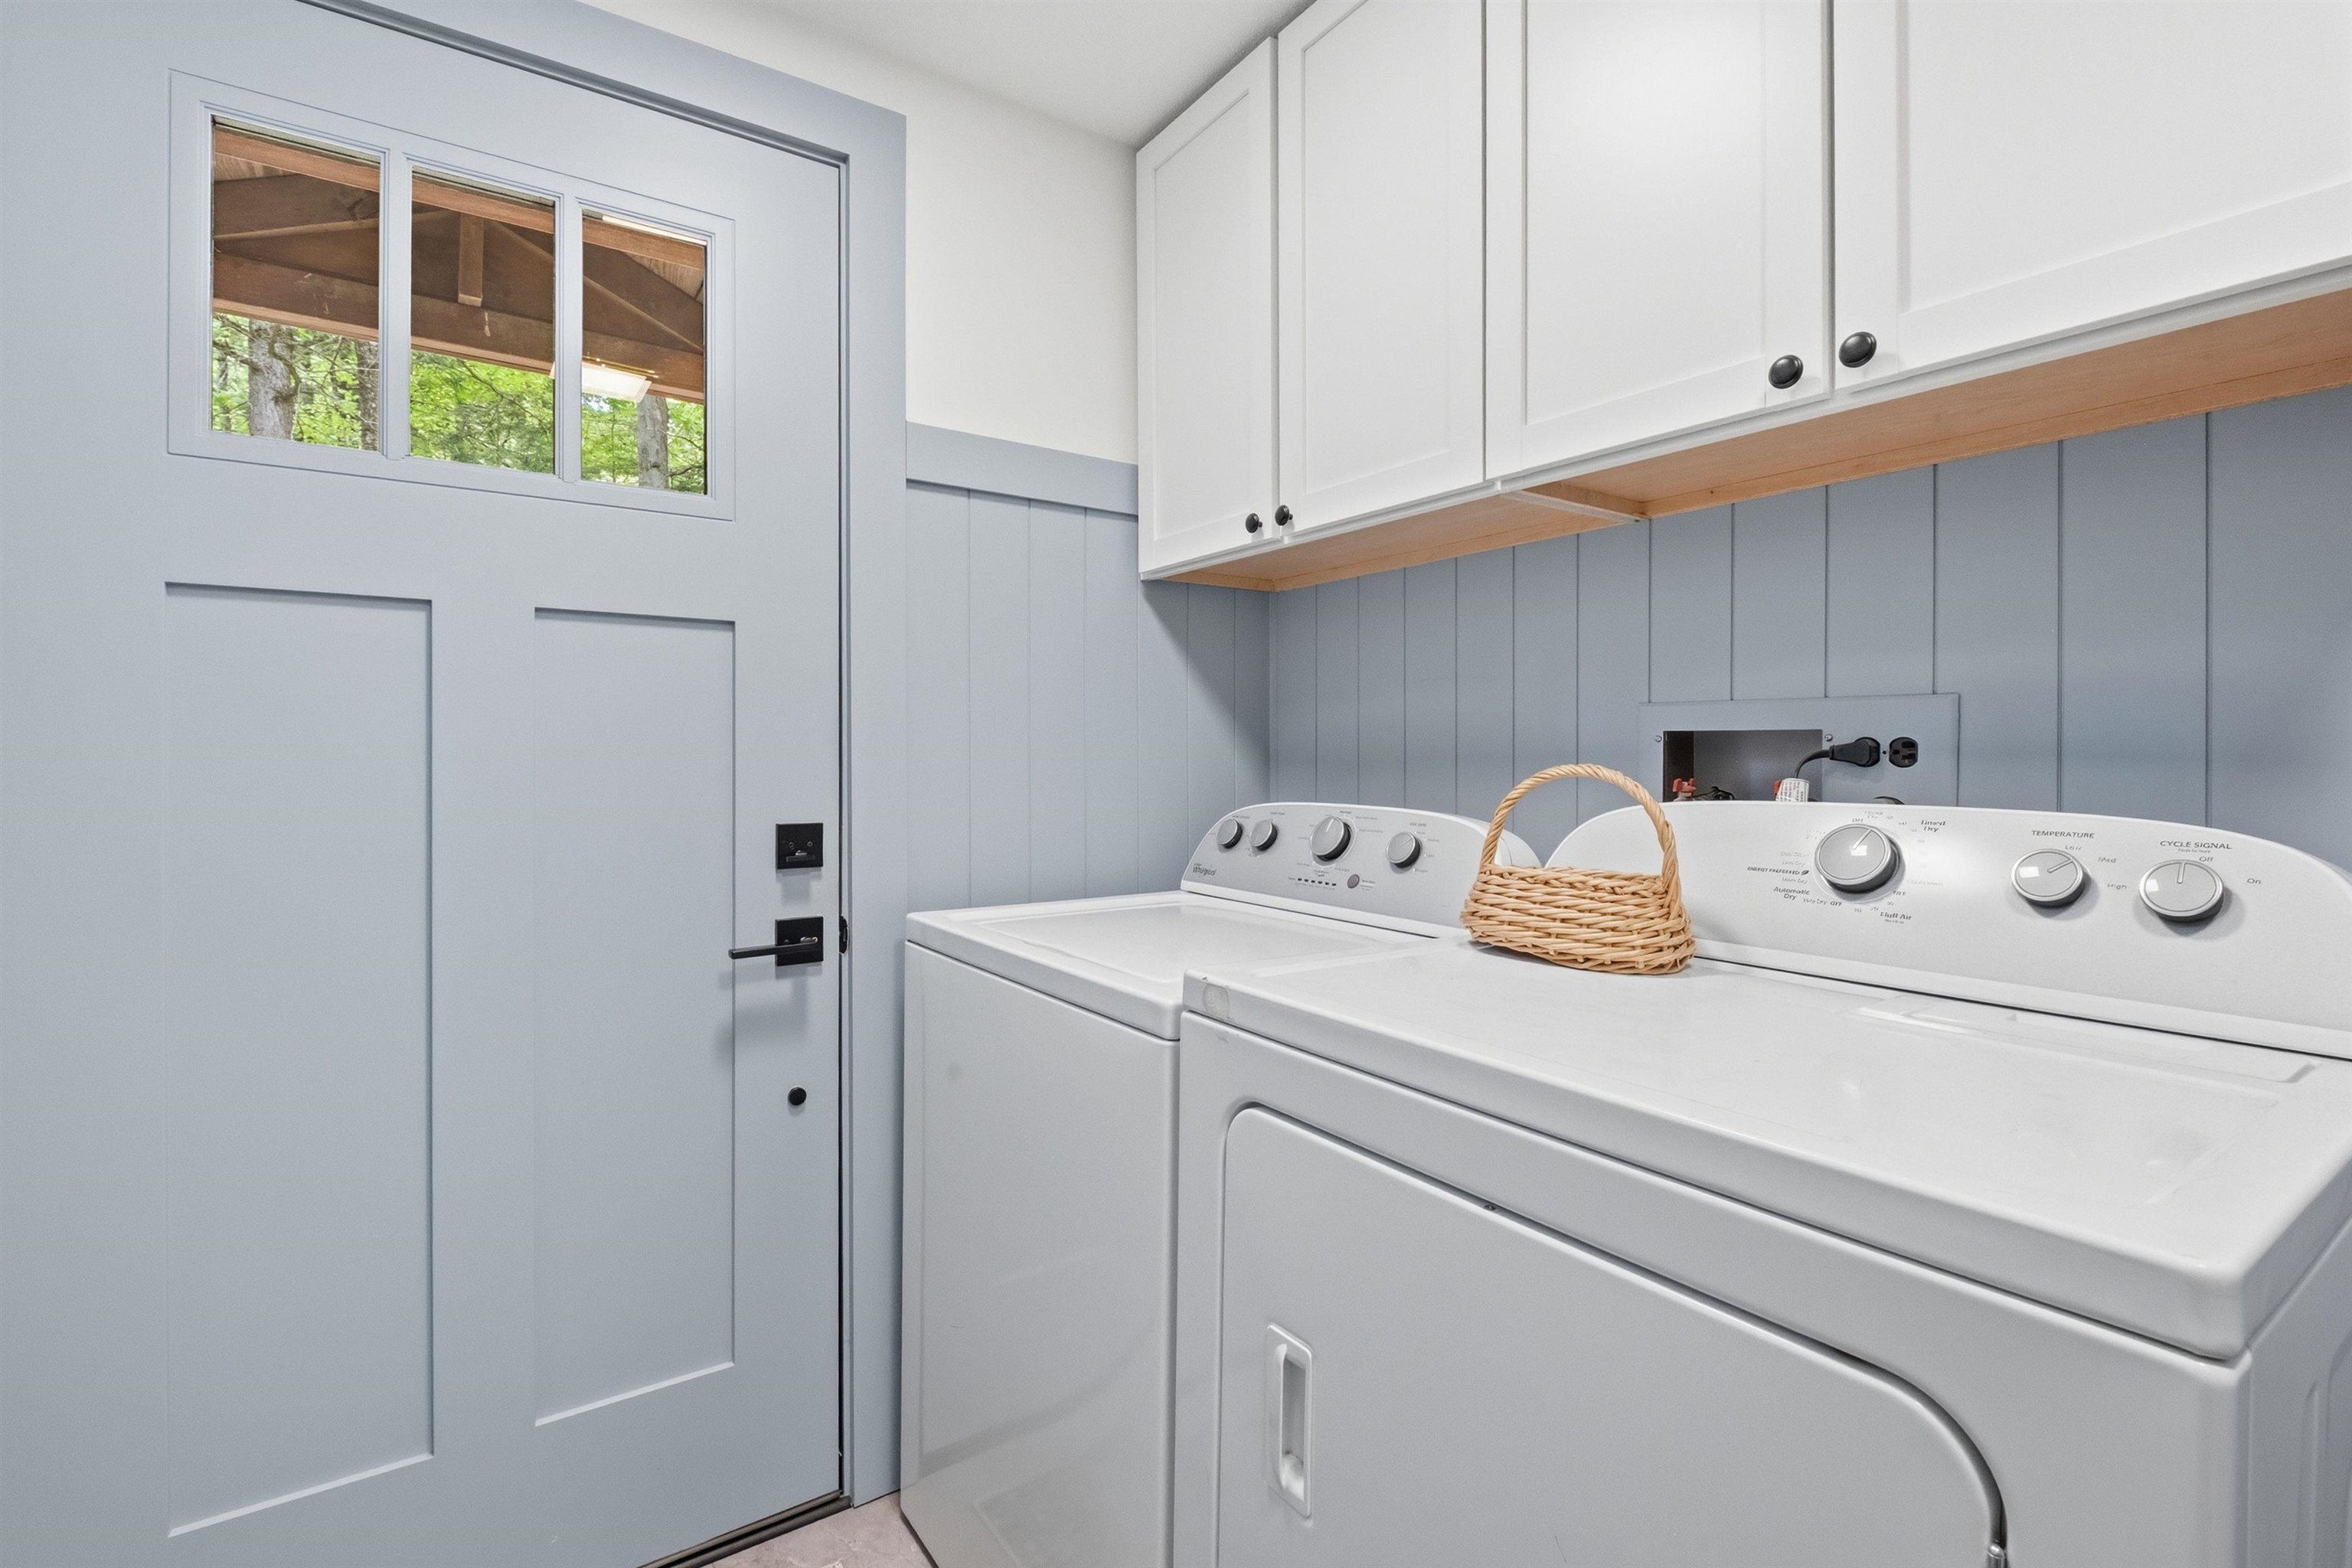
Mudroom : Room Dimensions: 7.3x7.10 Floor: 1
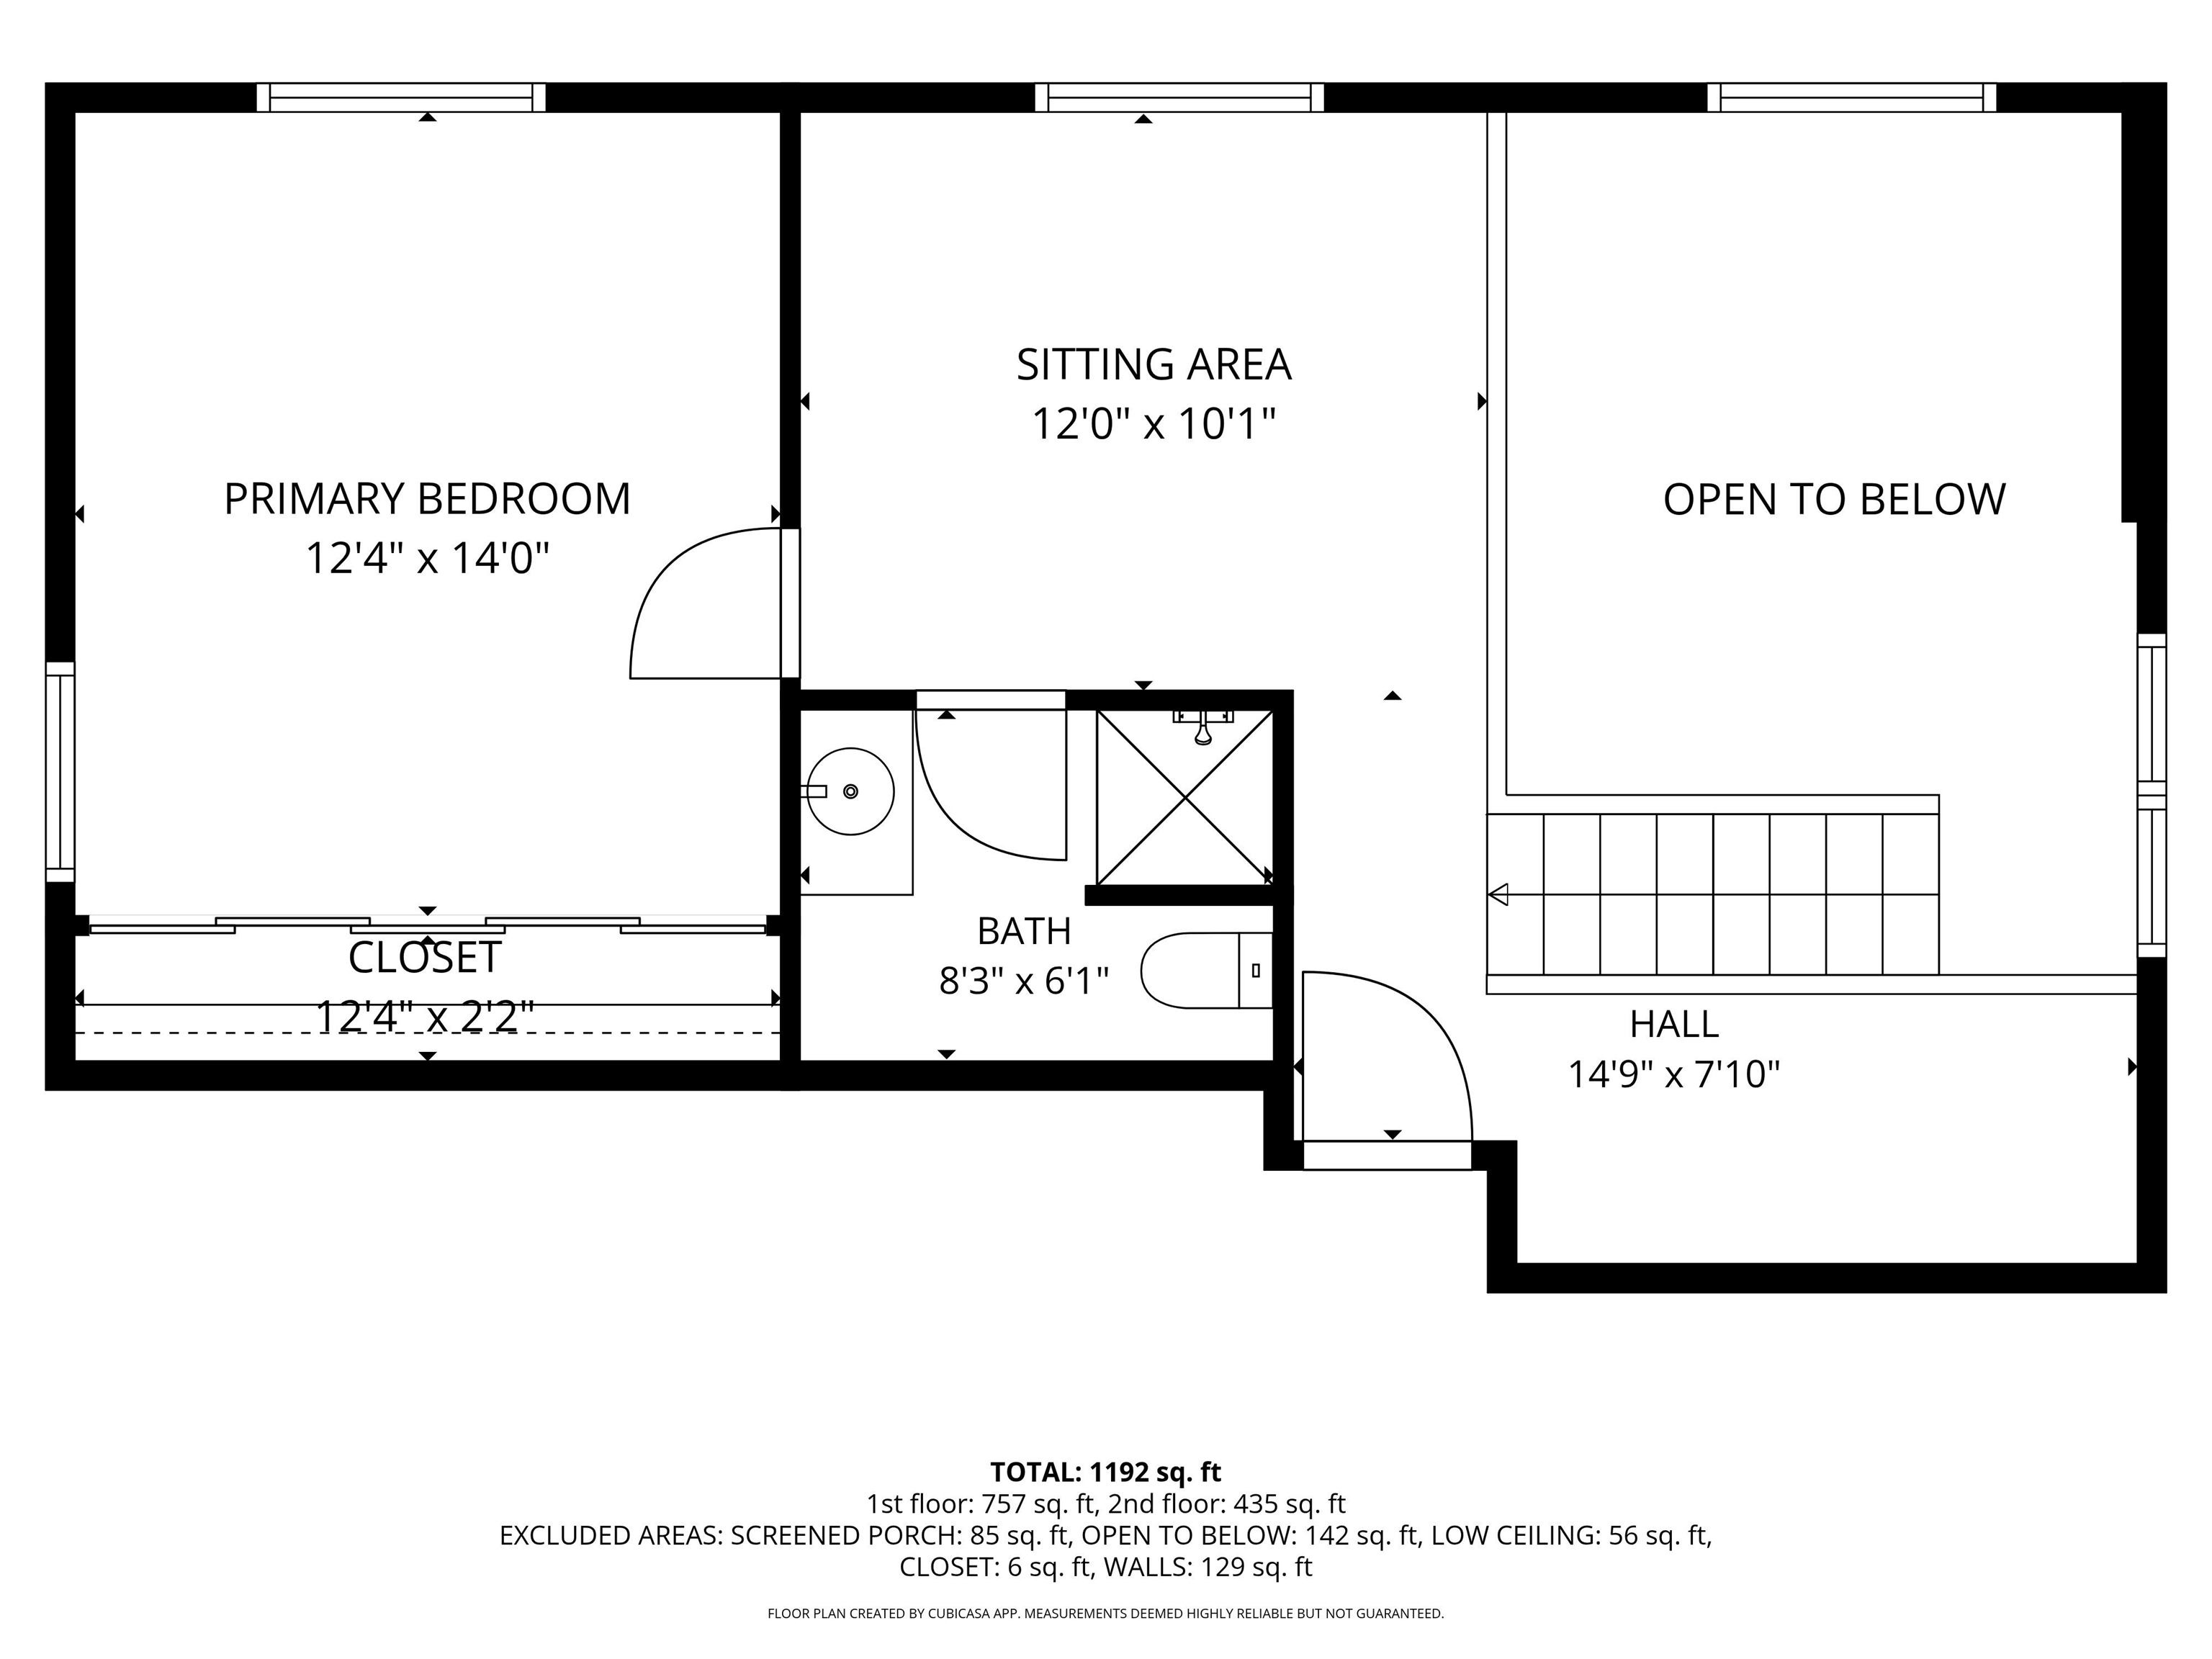
Primary Bedroom : Room Dimensions: 12.4x14 Floor: 2
Loft : Room Dimensions: Floor: 2
Bathroom Three Quarter : Room Dimensions: 8.3x6.1 Floor: 2

Building Info
Year Built: 1979
Type: Wood Exterior
Total Structure SqFt.: 2196
Finished Sqft. Above Ground: 1332
Apx Below Grade Unfinished SqFt.: 864
Basement: Crawl Space | Dirt | Exterior Access

Exterior Info
Style: Cape
Roof: Metal

Utilities
Electric: 200+ Amp Service
Water: Community
Sewer: Septic

Land Description:
Country Setting | Sloping | Trail/Near Trail | Walking Trails | Wooded | Near Paths | Rural | Private
Lot size: 7.12 acres
Zoned: RURAL
Surveyed: Unk
Flood Zone: No
Seasonal: No
Driveway: Gravel


Docs Available : Covenants
Easement - Yes
Block - 0
Taxes $4,480
Assesed Value Not Reported

Schools

© 2000-2026 Clerkin Agency Real Estate
NEREN Logo
565 Maple Street, White River Junction, Vermont. 05001 802-295-1355
Copyright © 2026 PrimeMLS, Inc. All rights reserved. This information is deemed reliable, but not guaranteed. The data relating to real estate displayed on this display comes in part from the IDX Program of PrimeMLS. The information being provided is for consumers’ personal, non-commercial use and may not be used for any purpose other than to identify prospective properties consumers may be interested in purchasing. Data last updated July 31st, 2026

PLEASE NOTE: Both New Hampshire and Vermont law require brokers and agents to disclose at the “time of first business meeting, prior to any discussion of confidential information”, in New Hampshire’s case, and “first reasonable opportunity”, in Vermont’s case, the nature of the relationships brokers have or may have with customers and clients. Each state requires that a disclosure form be presented to consumers for their review and acknowledgment at the appropriate time. These forms can be accessed here:
VT: VERMONT REAL ESTATE COMMISSION MANDATORY CONSUMER DISCLOSURE FORM
NH: NEW HAMPSHIRE REAL ESTATE COMMISSION BROKERAGE RELATIONSHIP DISCLOSURE FORM