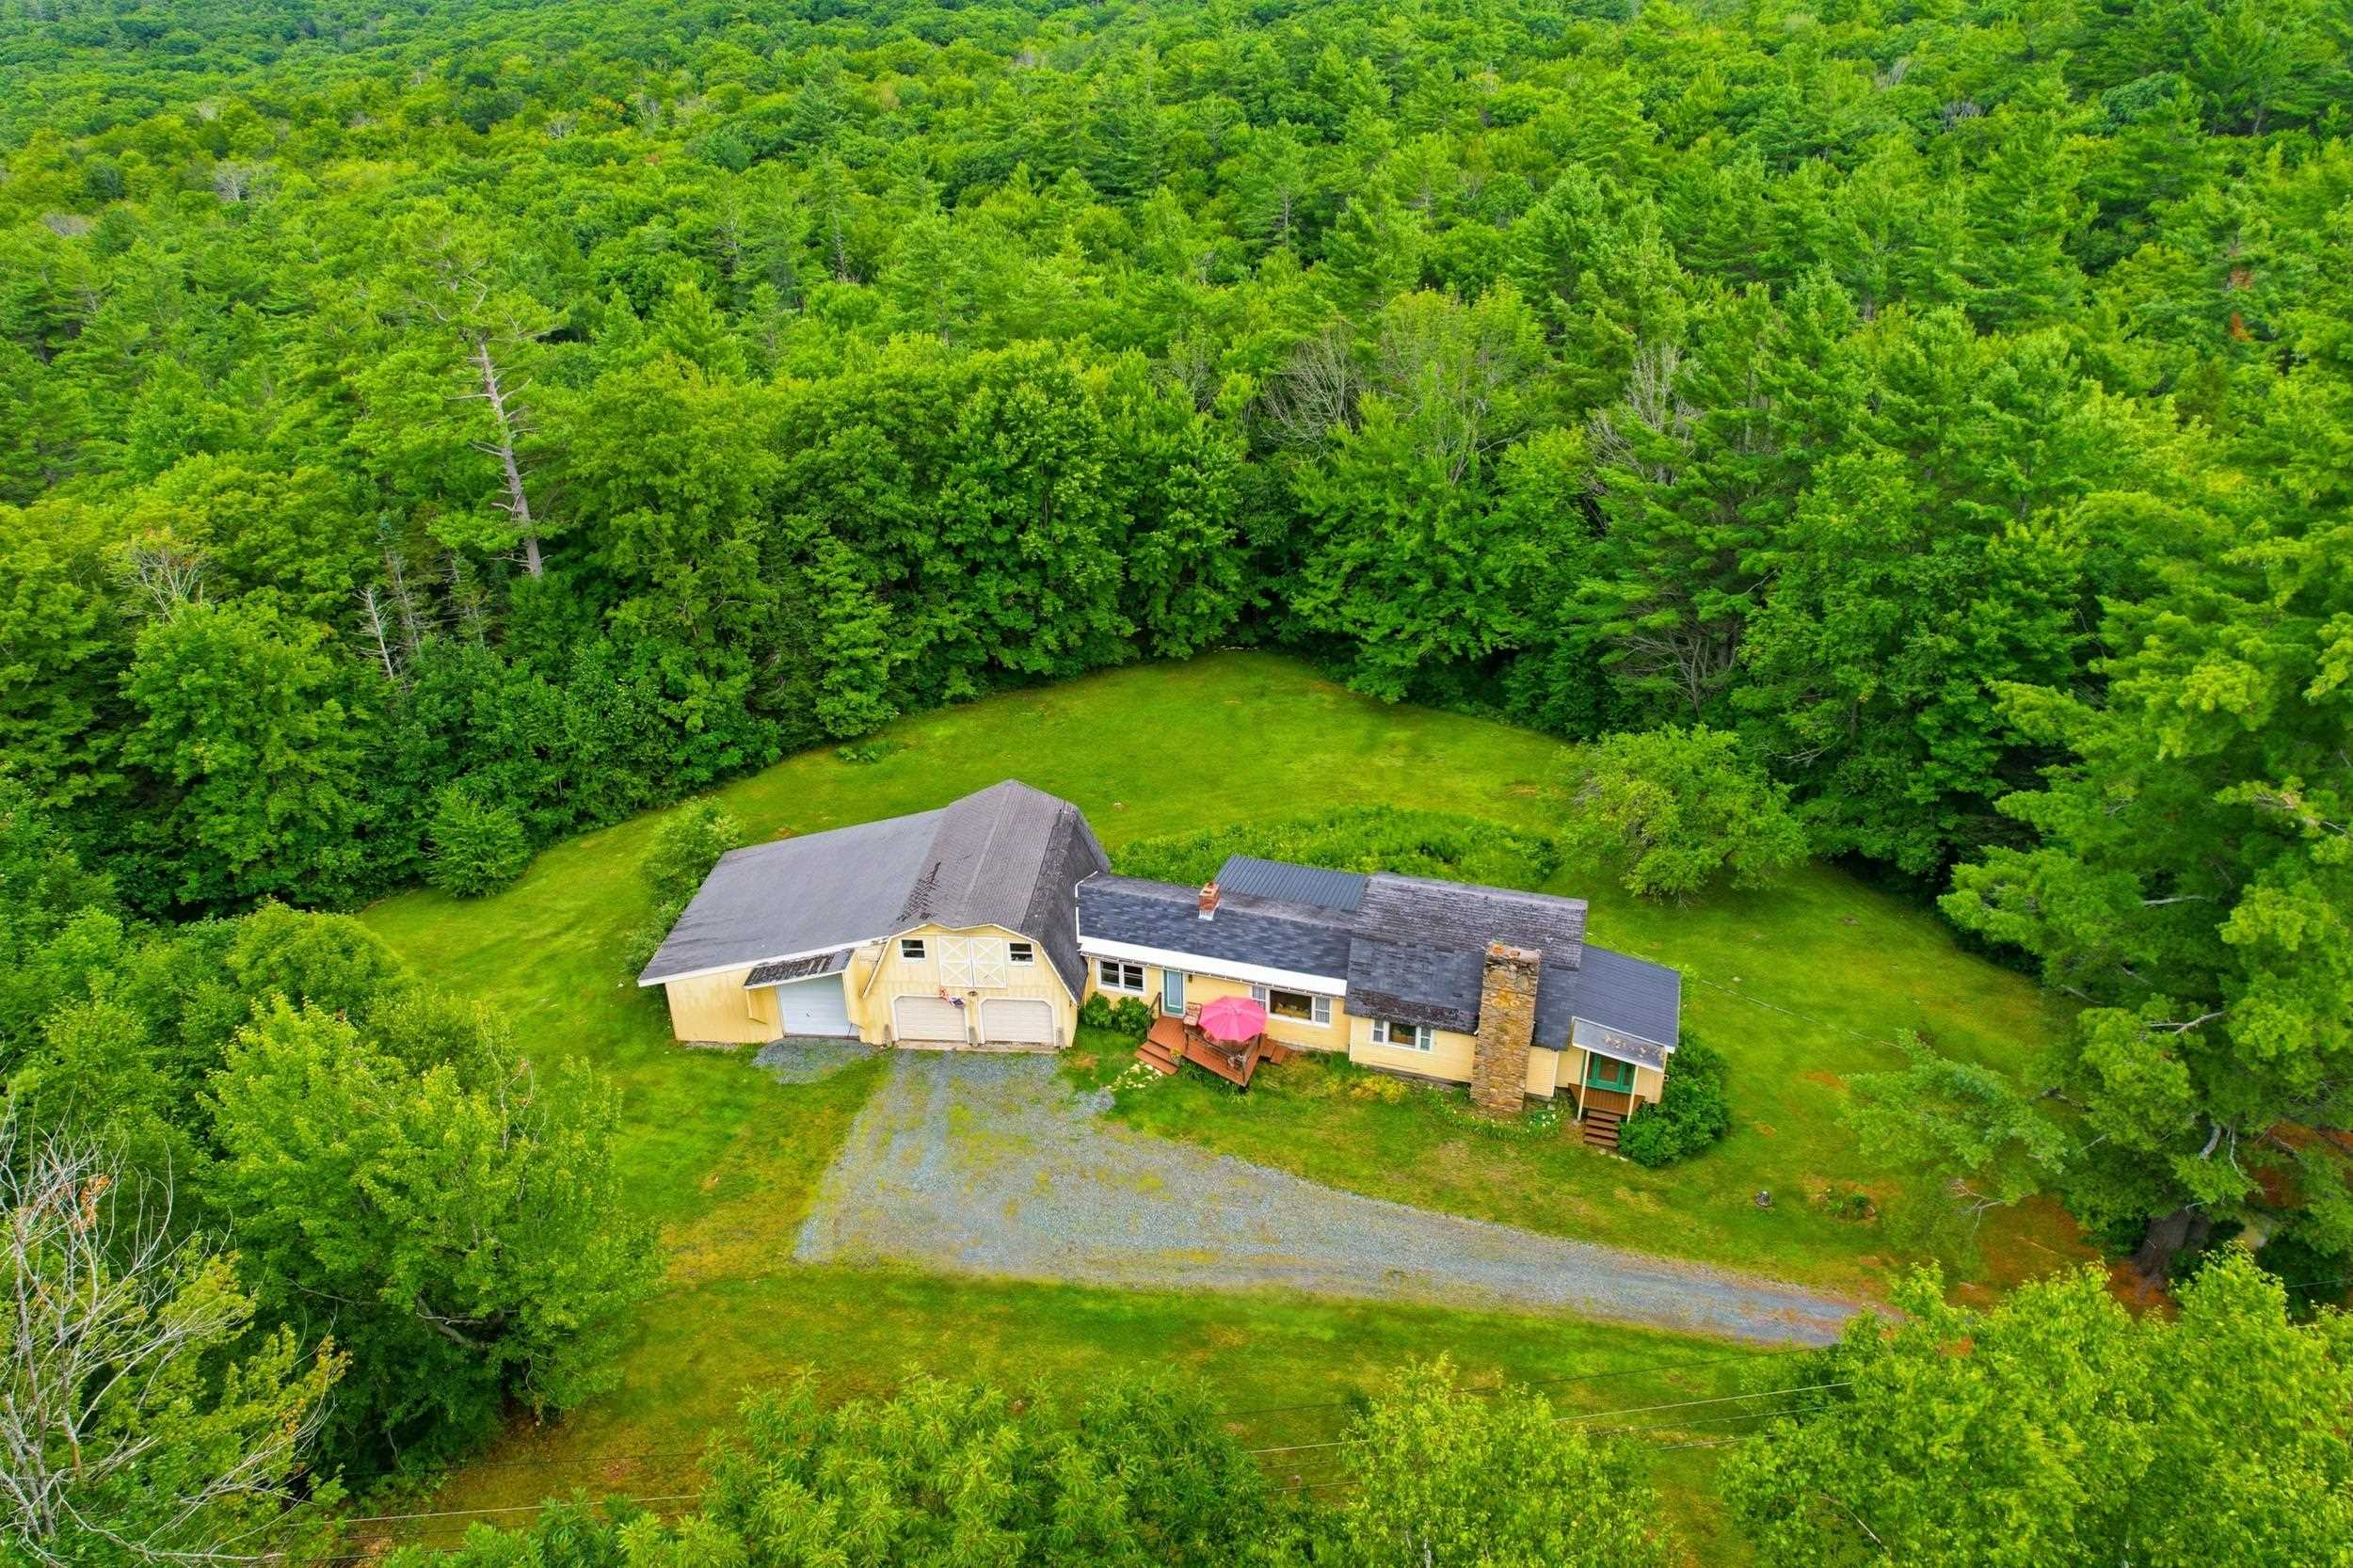
List Price: $475,000 | $261 per sq.ft. | 2 Bedroom | 1 Bathroom | 2 Story Single Family Home
Price Change! Reduced by $50,000 down 11% on September 11th 2026

Listed Monday Aug 10, 2026 | MLS# 5104176
227 Deep Snow Drive Springfield NH
Listed by Bill Green Green Real Estate
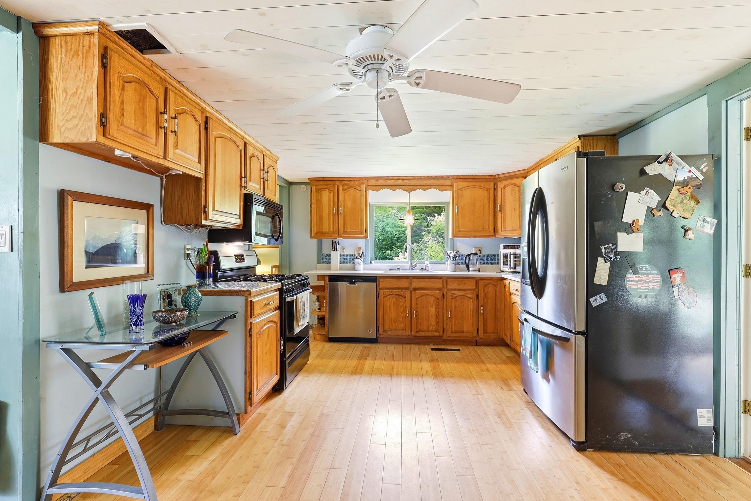
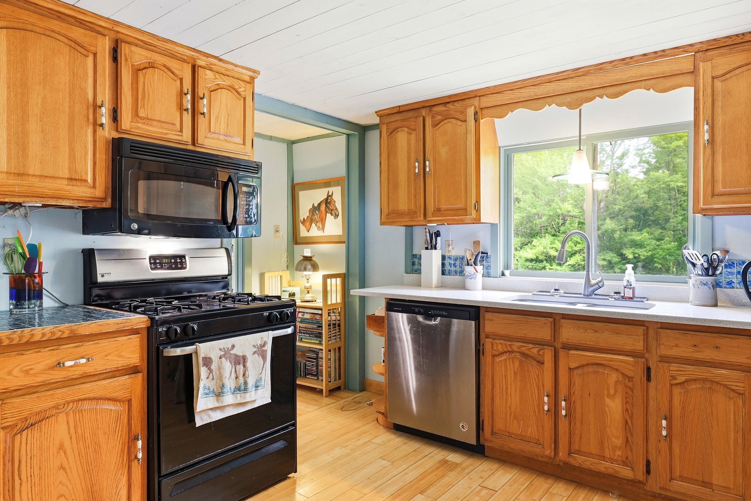
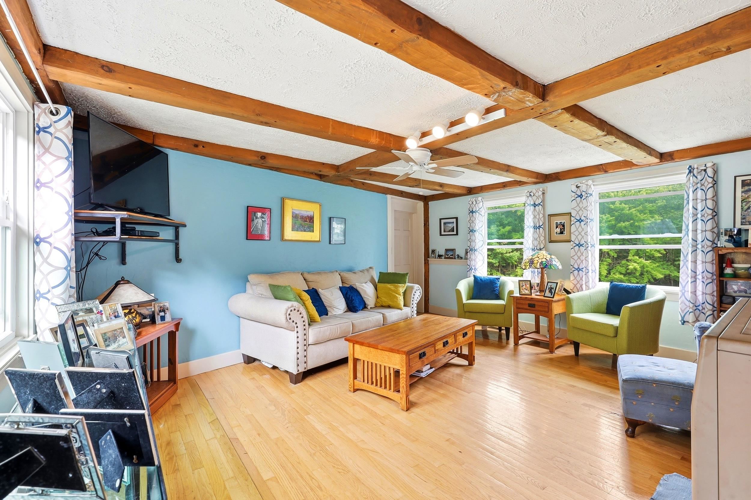
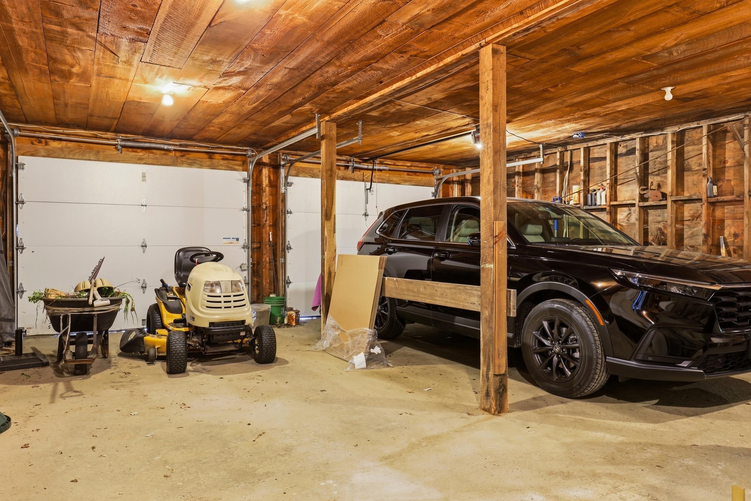
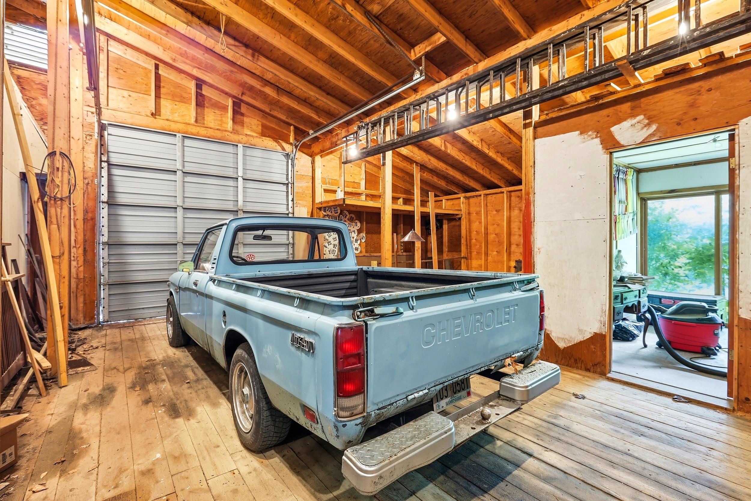
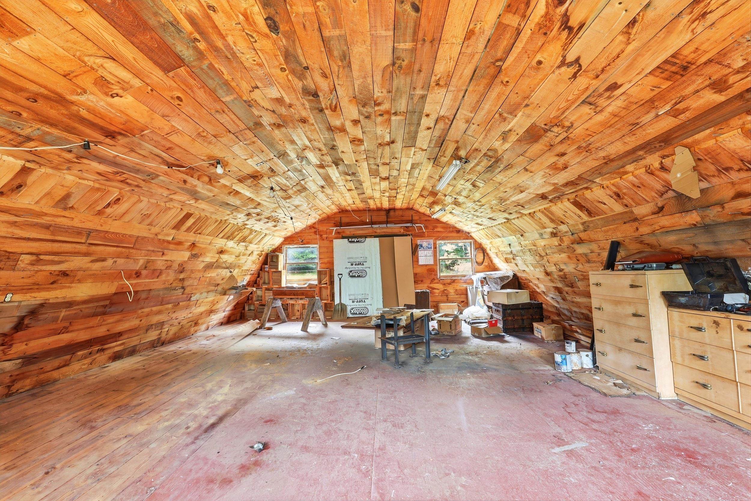
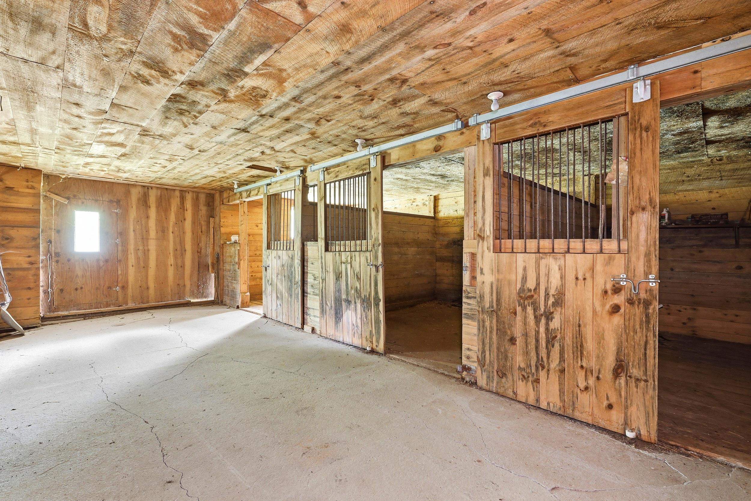
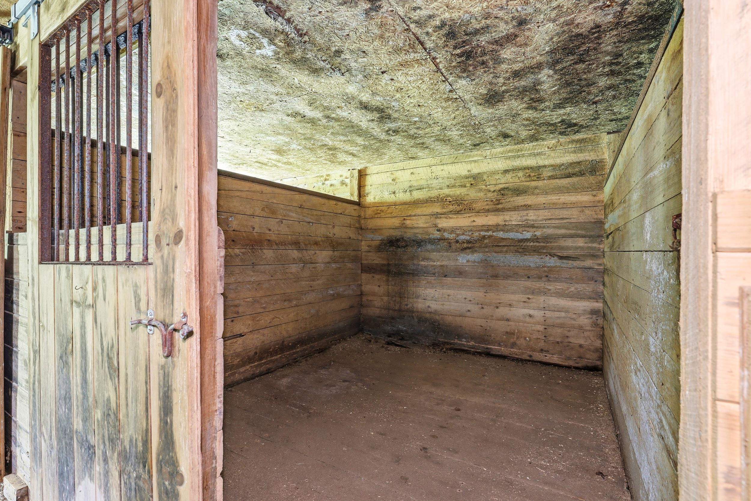
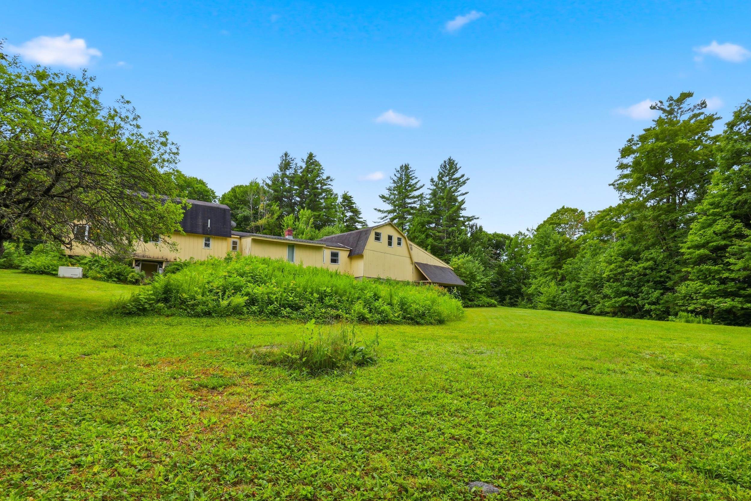
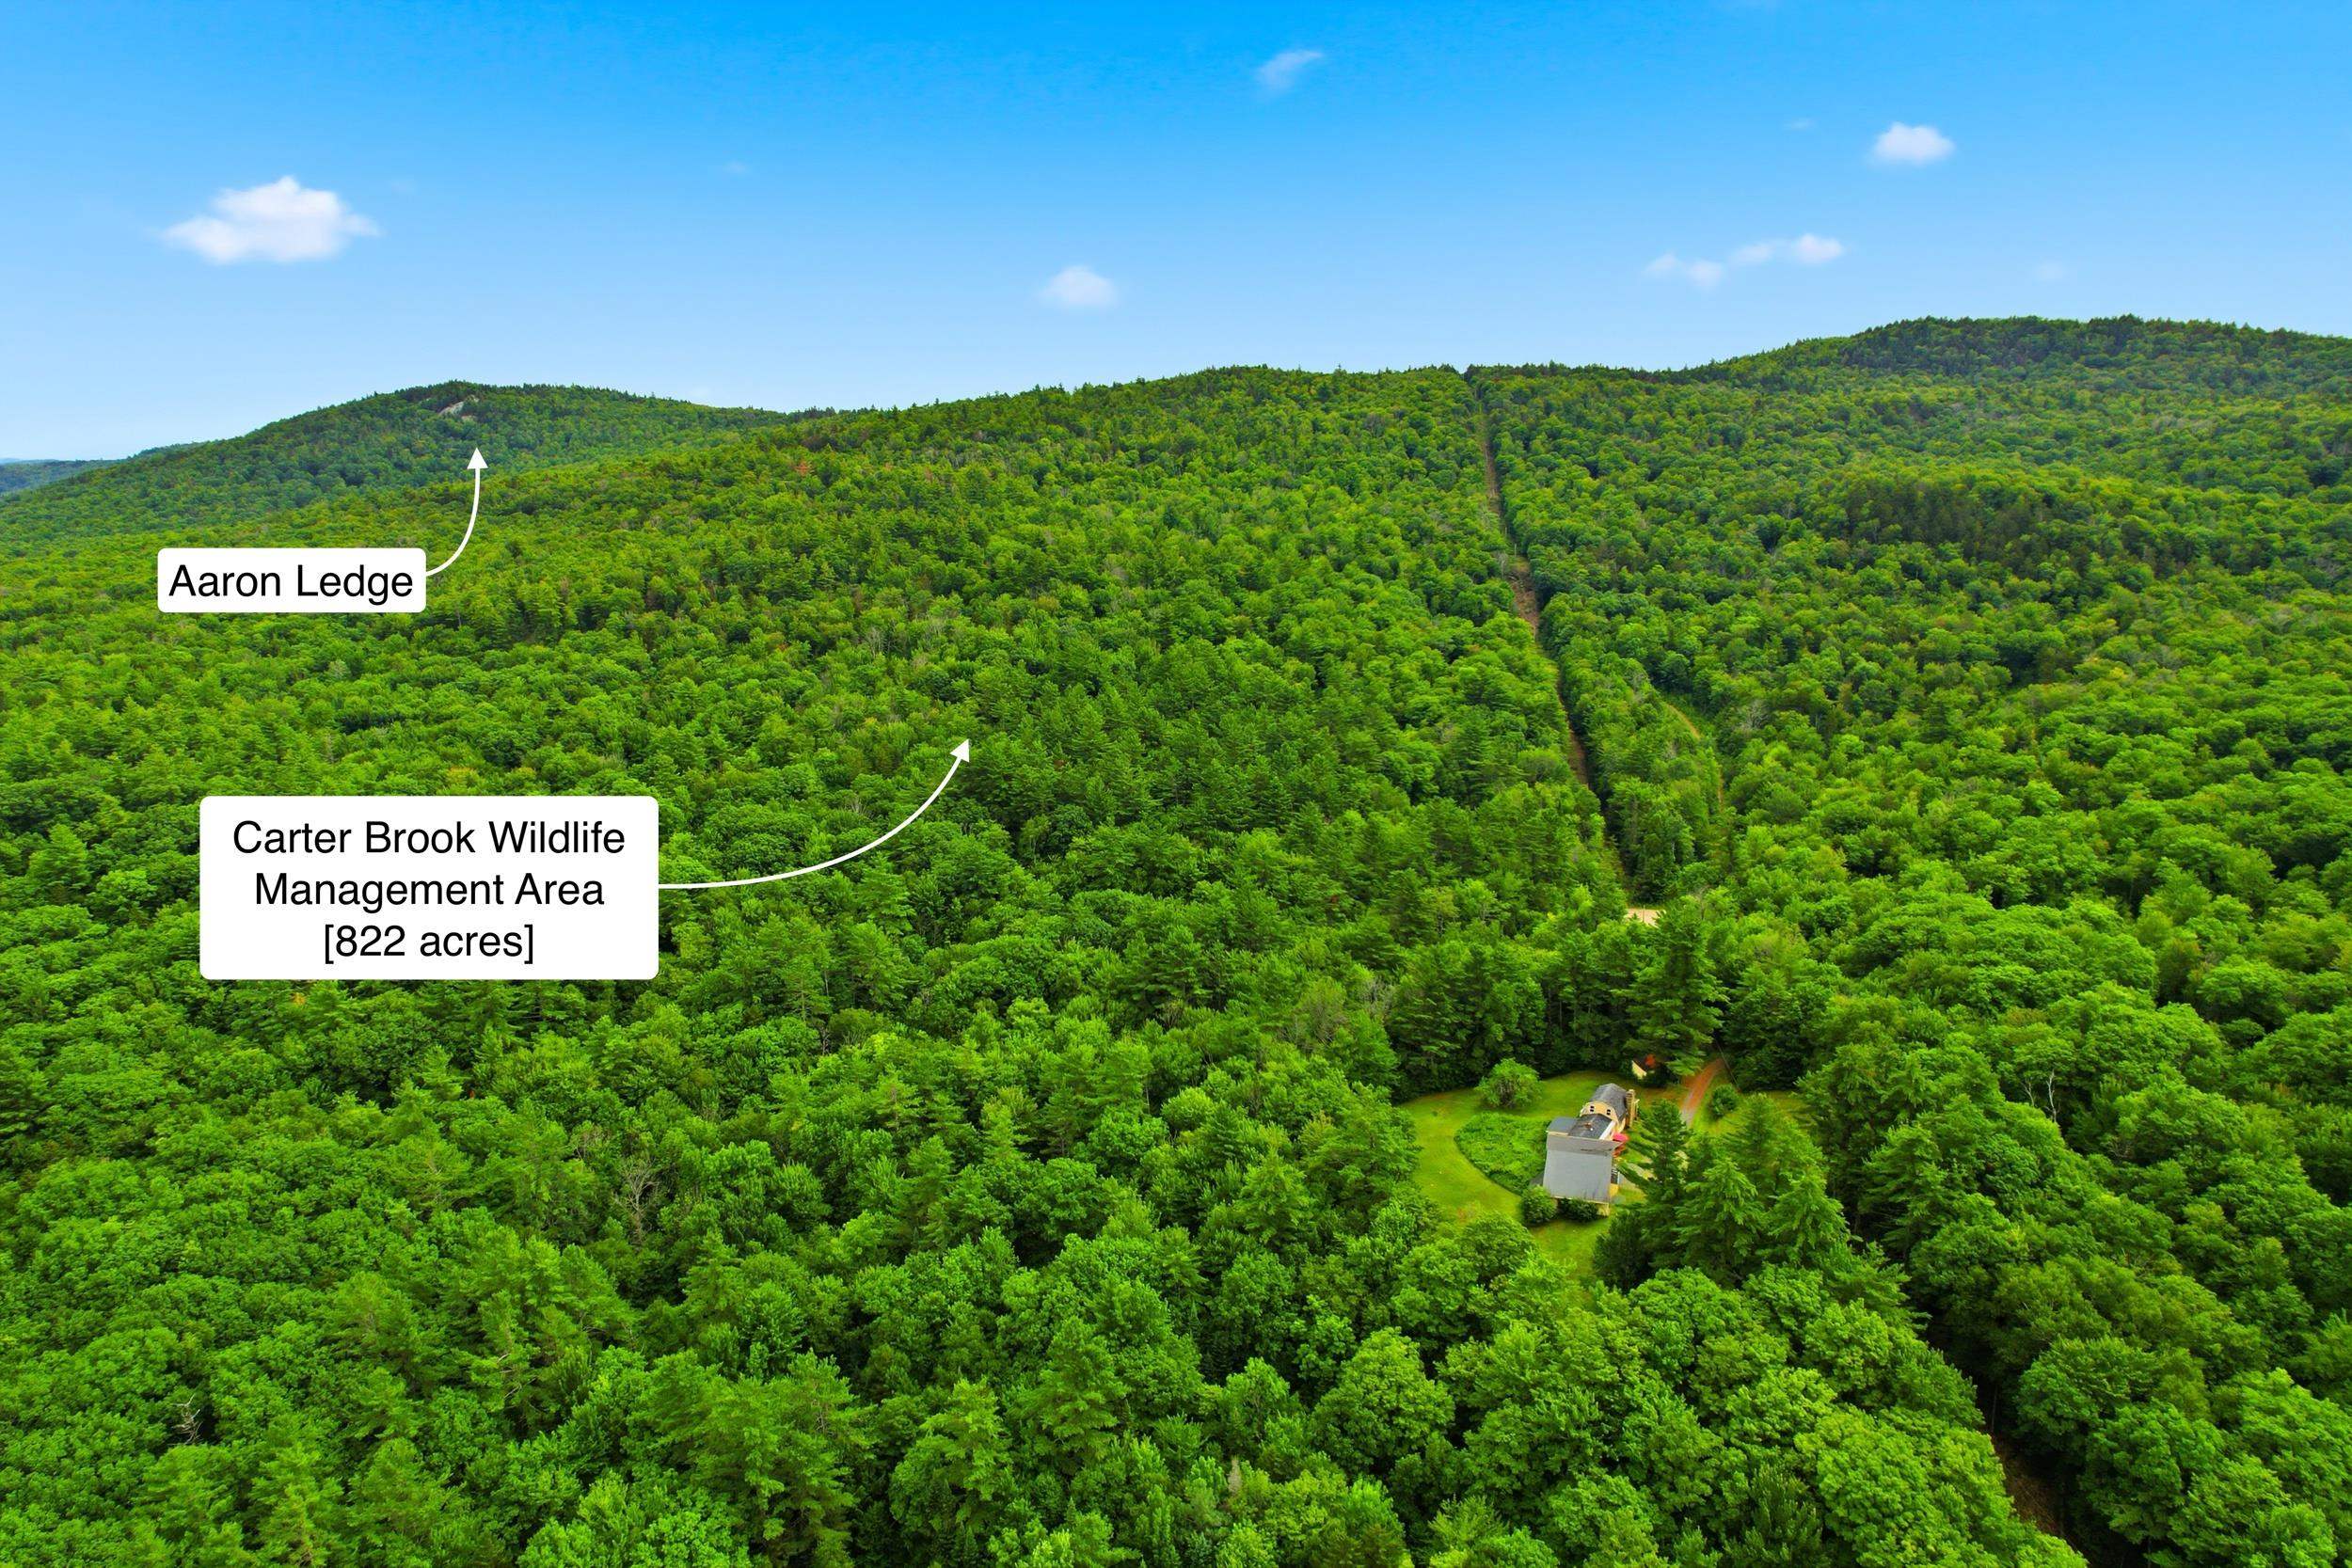
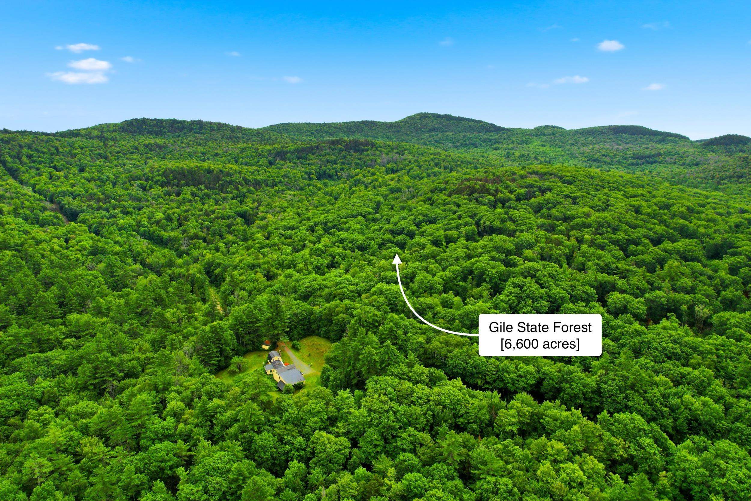
This property offers unparalleled privacy and a range of amenities. The kitchen has been recently updated, and the house is equipped with fiber optics for remote work. Set back one mile on a secluded road, this home offers true privacy on over four acres of land, surrounded on three sides by protected forestland totaling more than 2,000 acres managed by New Hampshire Fish and Game. Enjoy a tranquil, nature filled setting while still staying conveniently connected to everyday life. New London, Sunapee is within 15 minutes, and Hanover/Upper Valley is approximately 30 minutes away. For commuters and travelers, Boston is an easy option: the Park & Ride in New London is roughly 10 minutes away, and you can board Dartmouth Coach for service to South Station or Logan Airport in under 3 hours without the stress of driving. For equestrian enthusiasts, the property features a three stall barn with water. The barn is attached to the house, making it convenient for early winter morning chores. It is also built underground on three sides, providing cooler temperatures in the summer and milder winters. Above the barn, there is hay and shaving storage with easy drop down access. The barn's large door allows for the unloading of full size pickup trucks. The barn opens to a grassy area that, with some fencing, could be used as a paddock and exercise area. For those who enjoy horseback riding, the property offers easy access to the Carter Brook Management Area, which features numerous established trails.

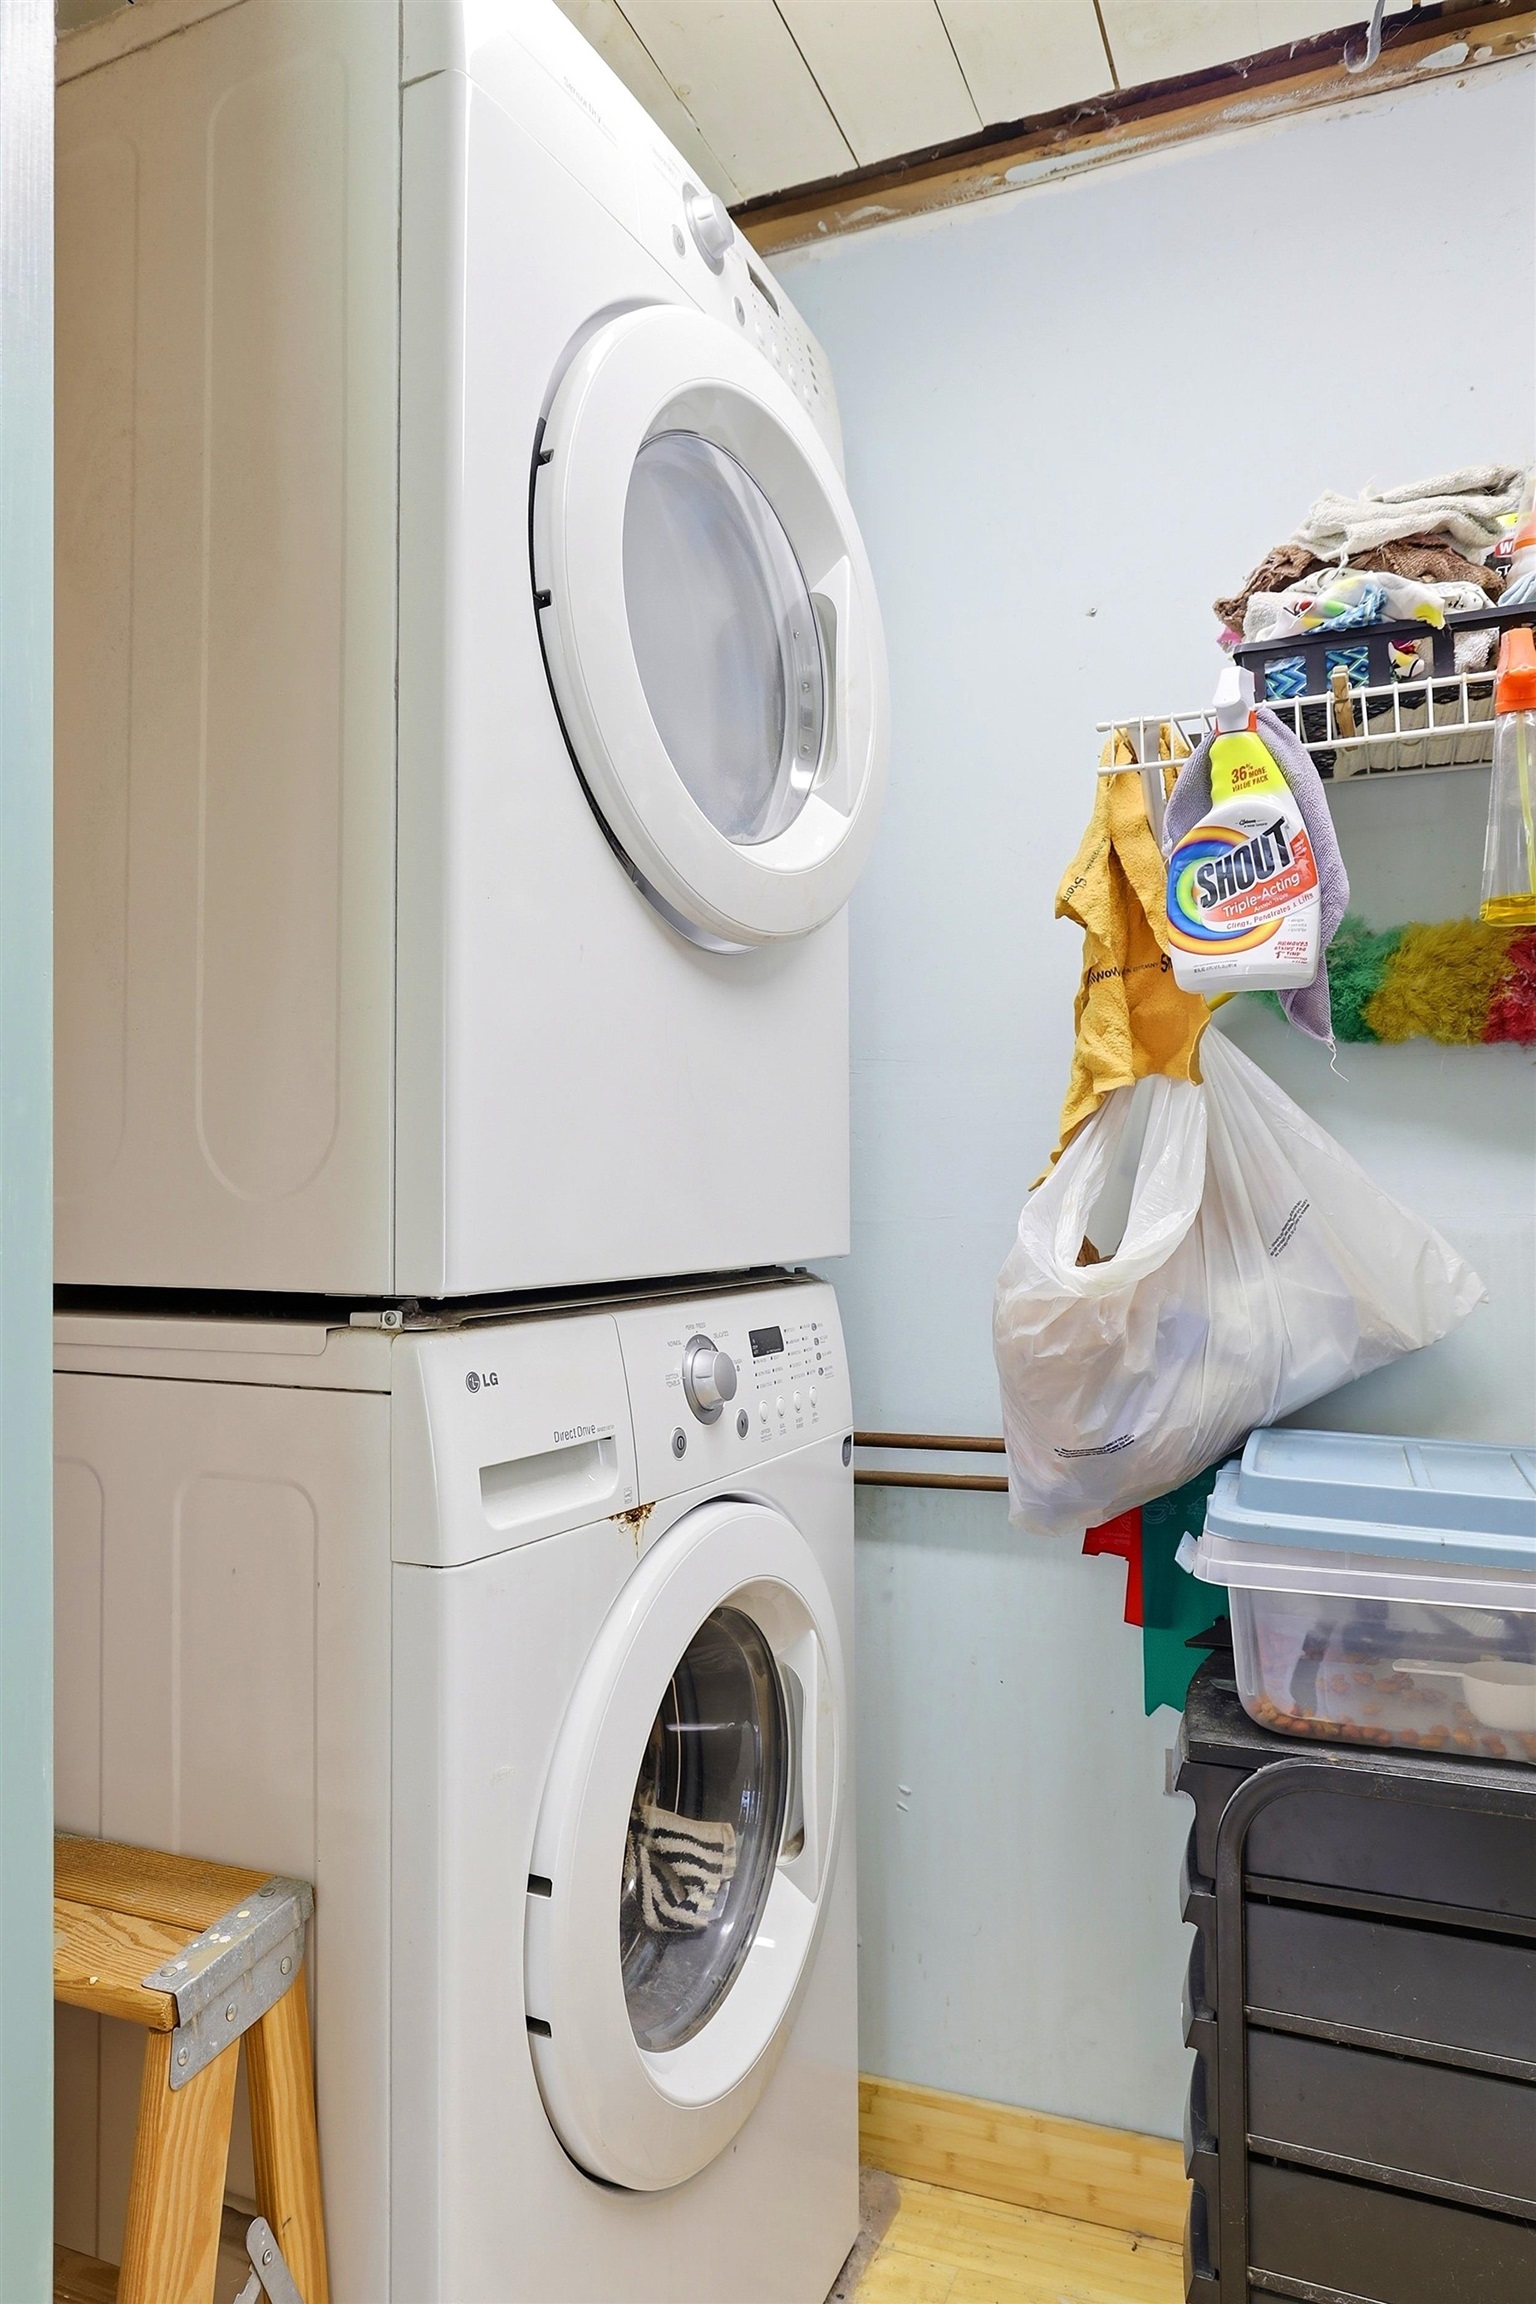
Appliances : Dishwasher | Dryer | Gas Range | Refrigerator | Washer | Electric Water Heater
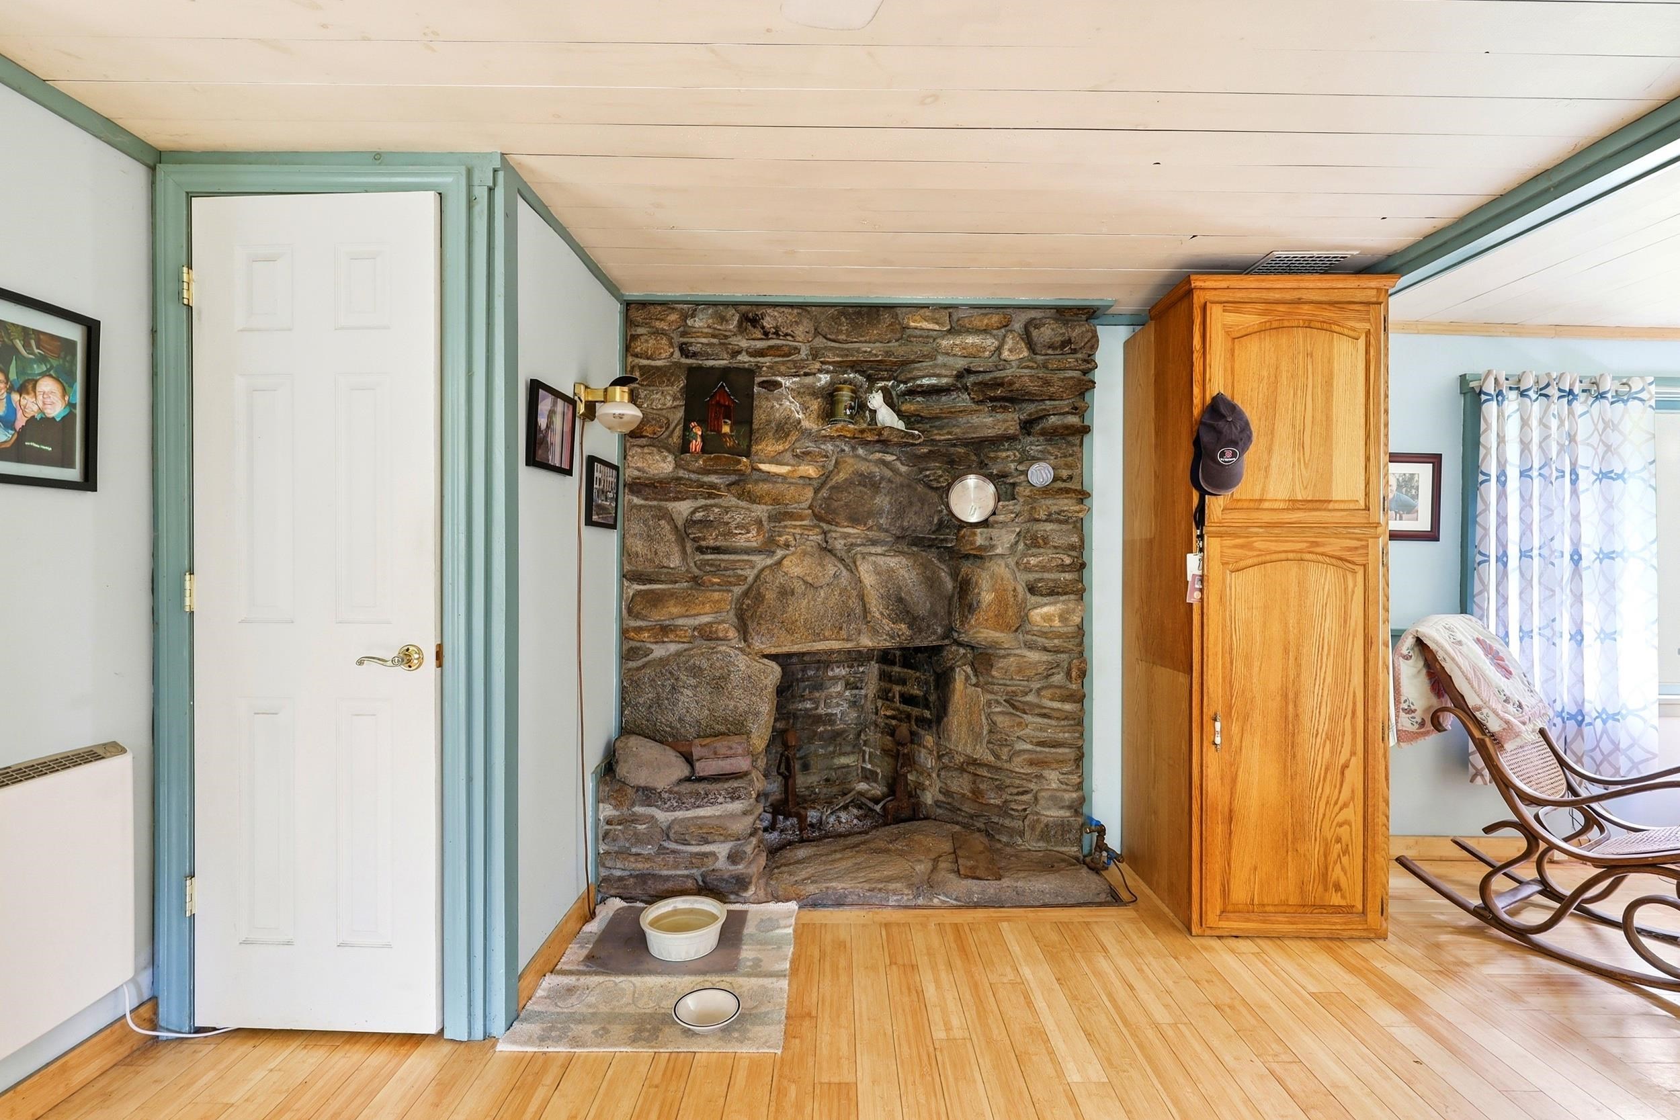
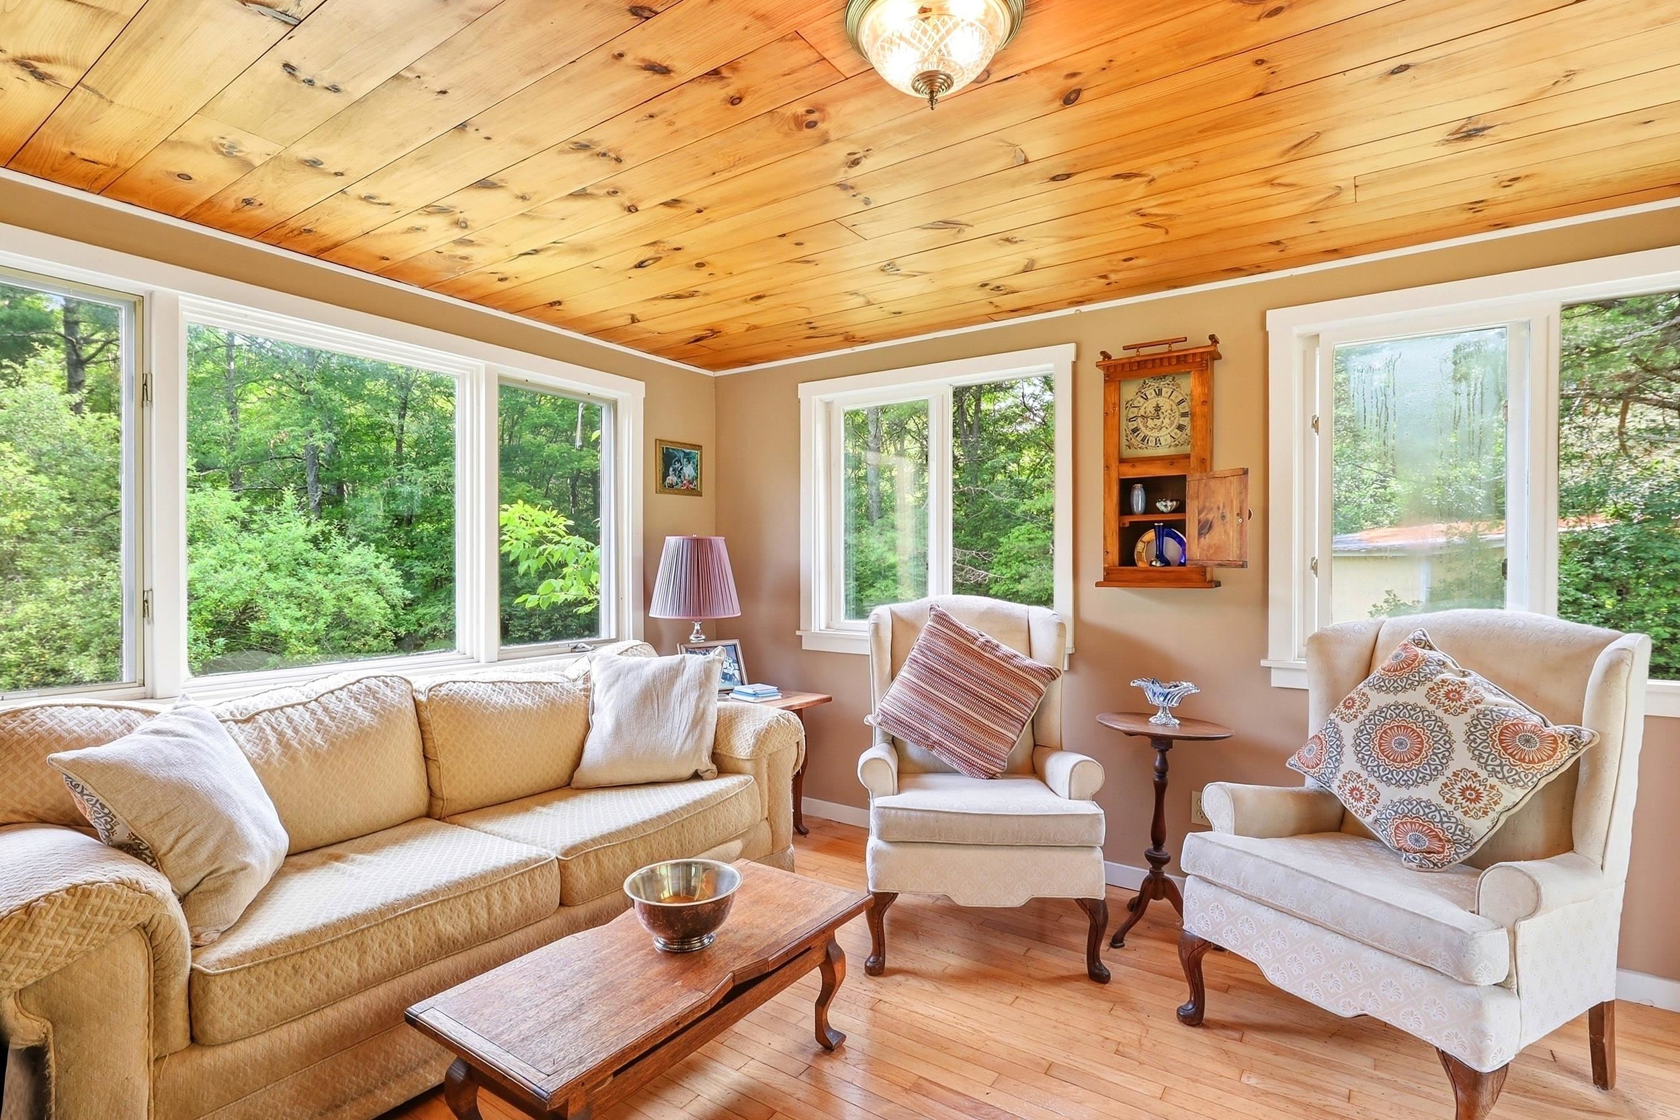
Flooring: Wood
Heating: Propane | Oil | Gas Heater | Hot Air
Total Rooms: 7
Total Baths: 1
Full Baths: 1
Total Bedrooms: 2
Kitchen: Room Dimensions: 11' x 17'9" Floor: 1
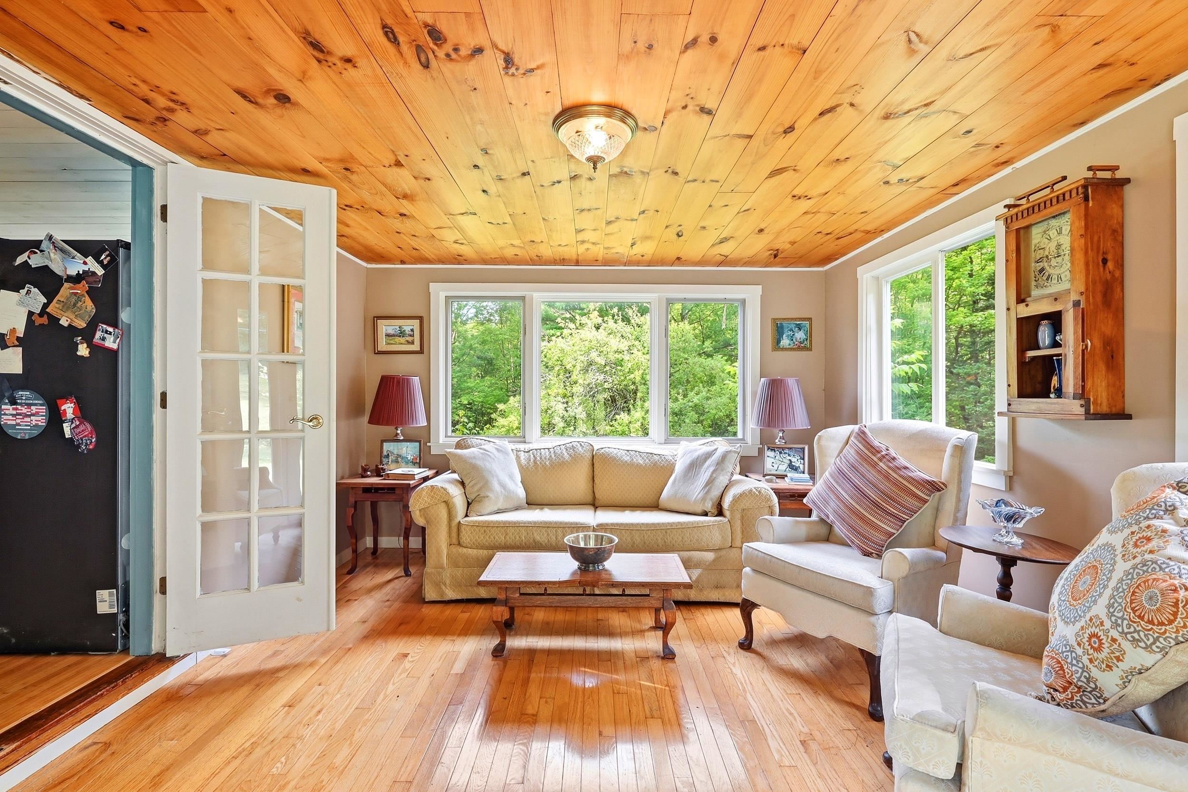
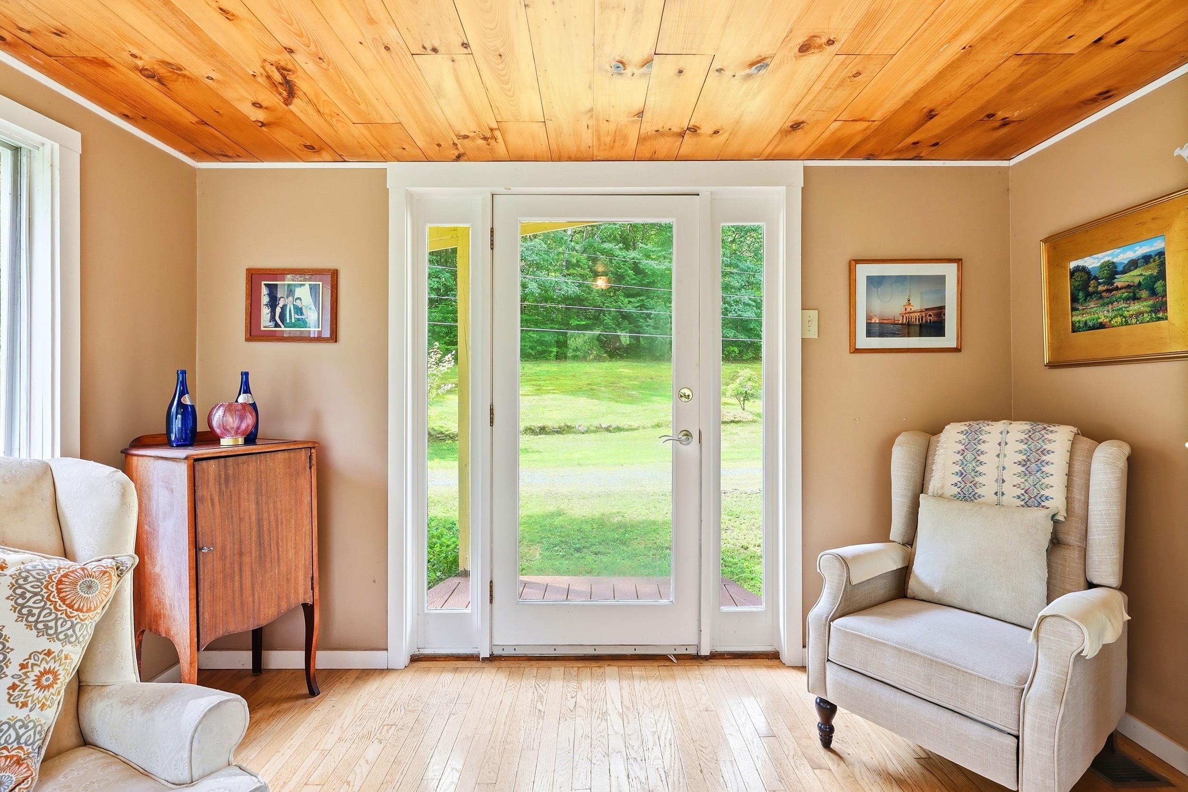
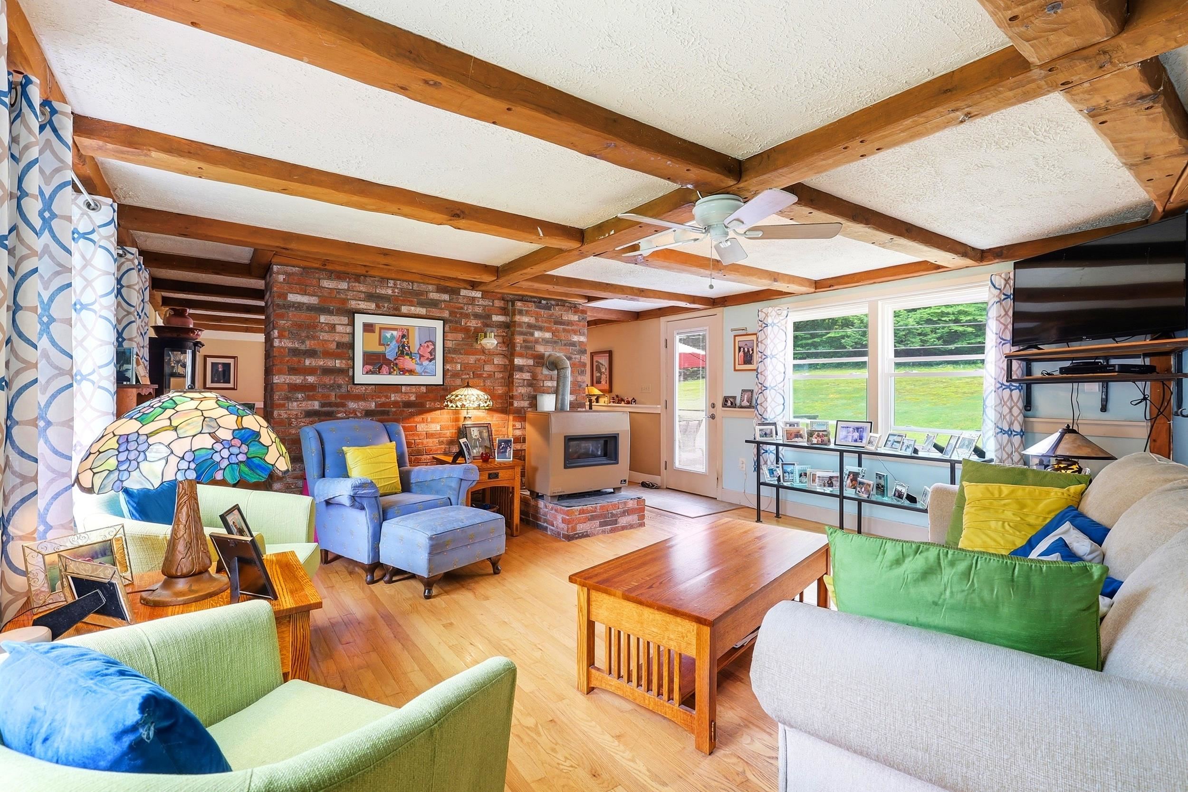
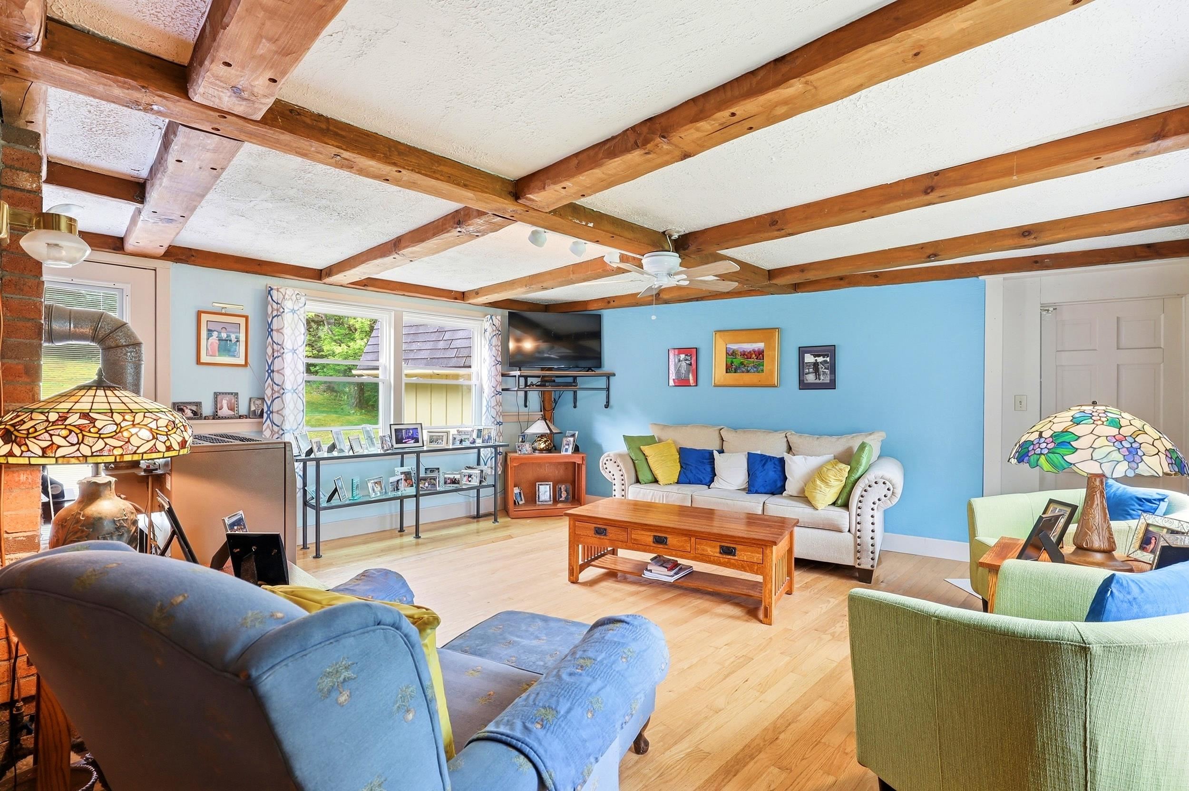
Living Room : Room Dimensions: 11'6" x 13'8" Floor: 1
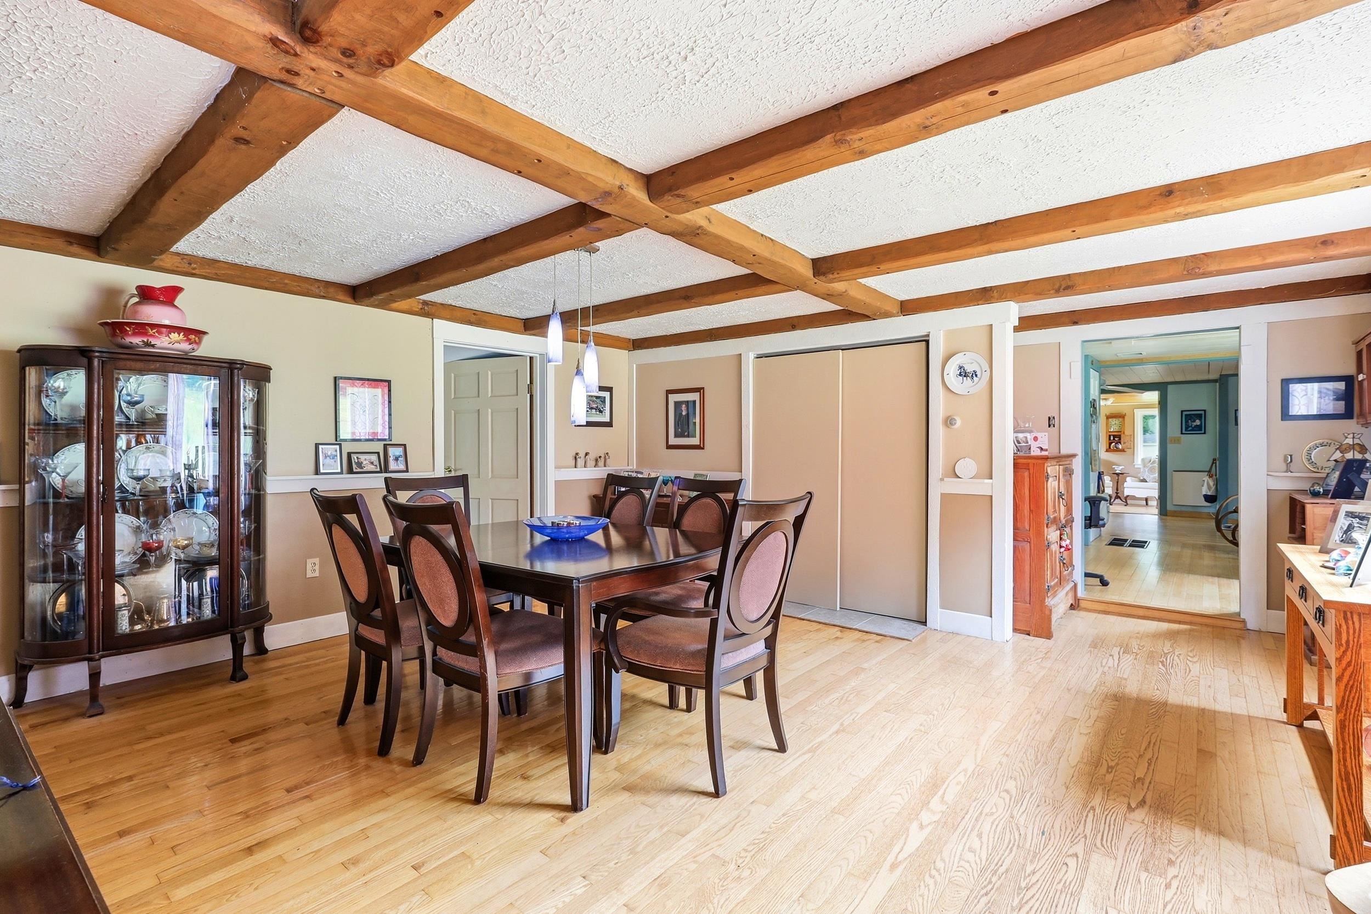
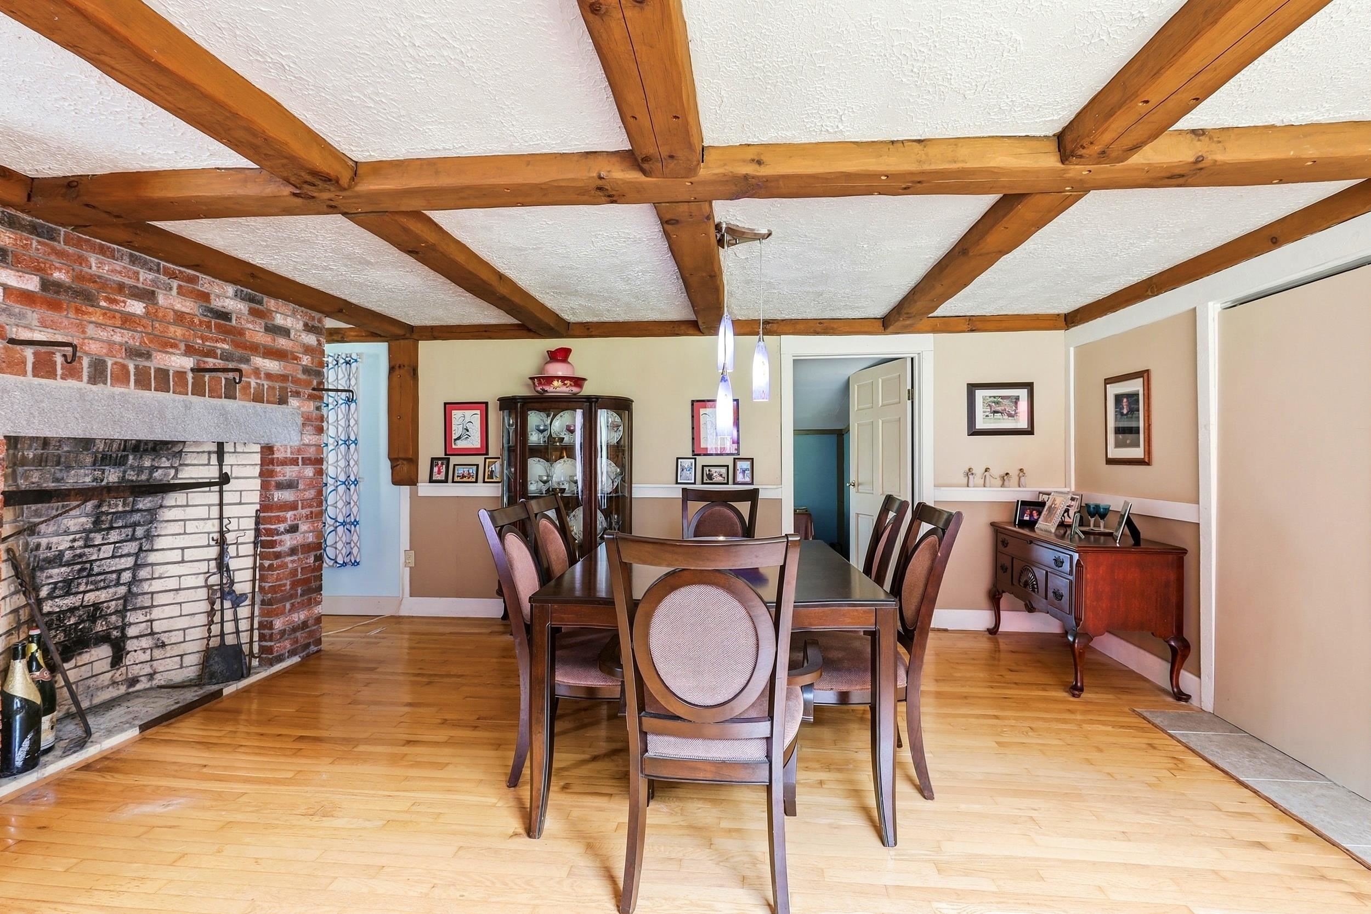
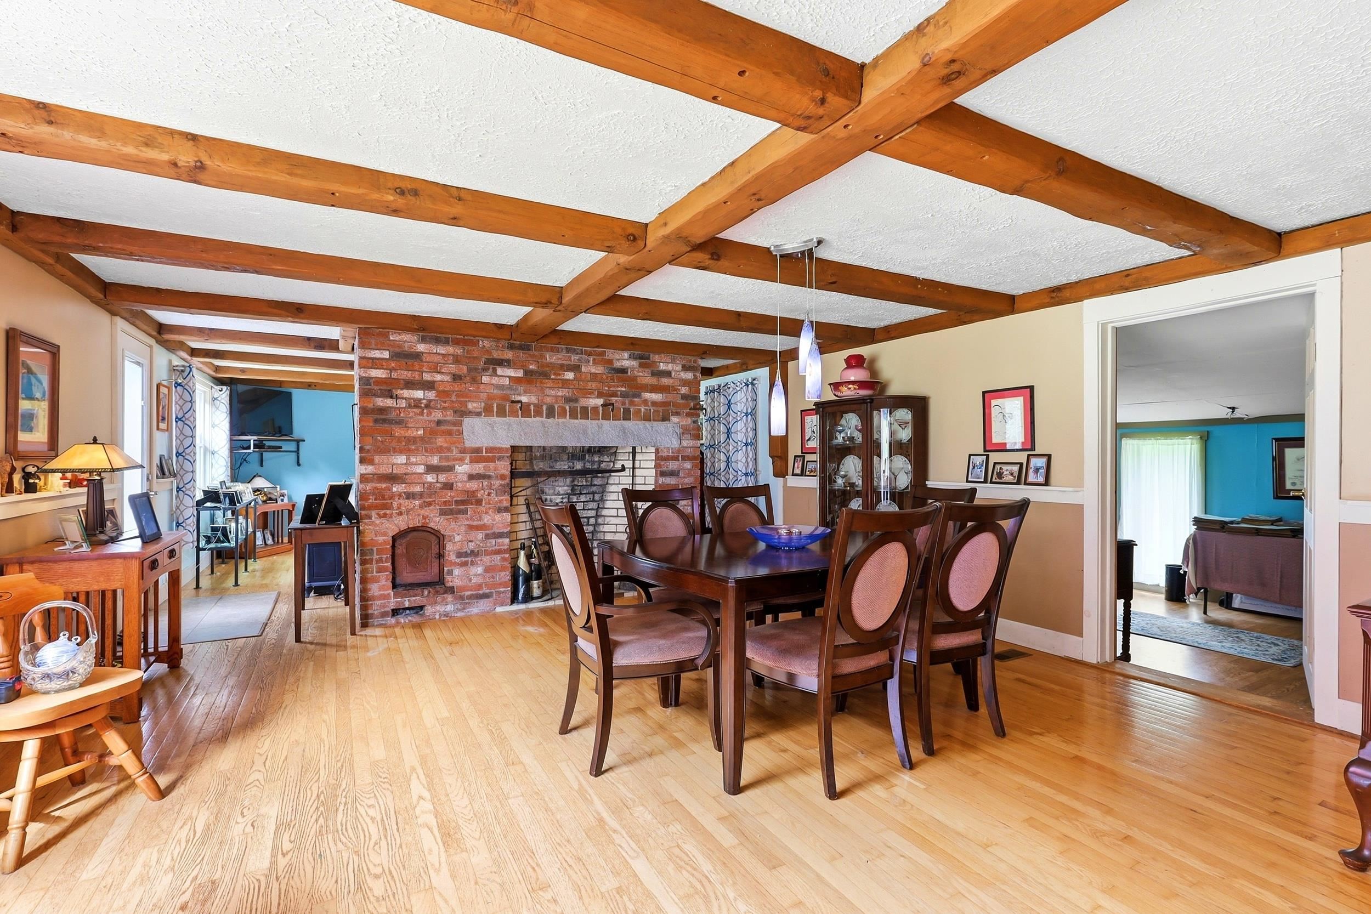
Dining Room : Room Dimensions: 11'6" x 16' Floor: 1
Family Room : Room Dimensions: 16' x 14' Floor: 1
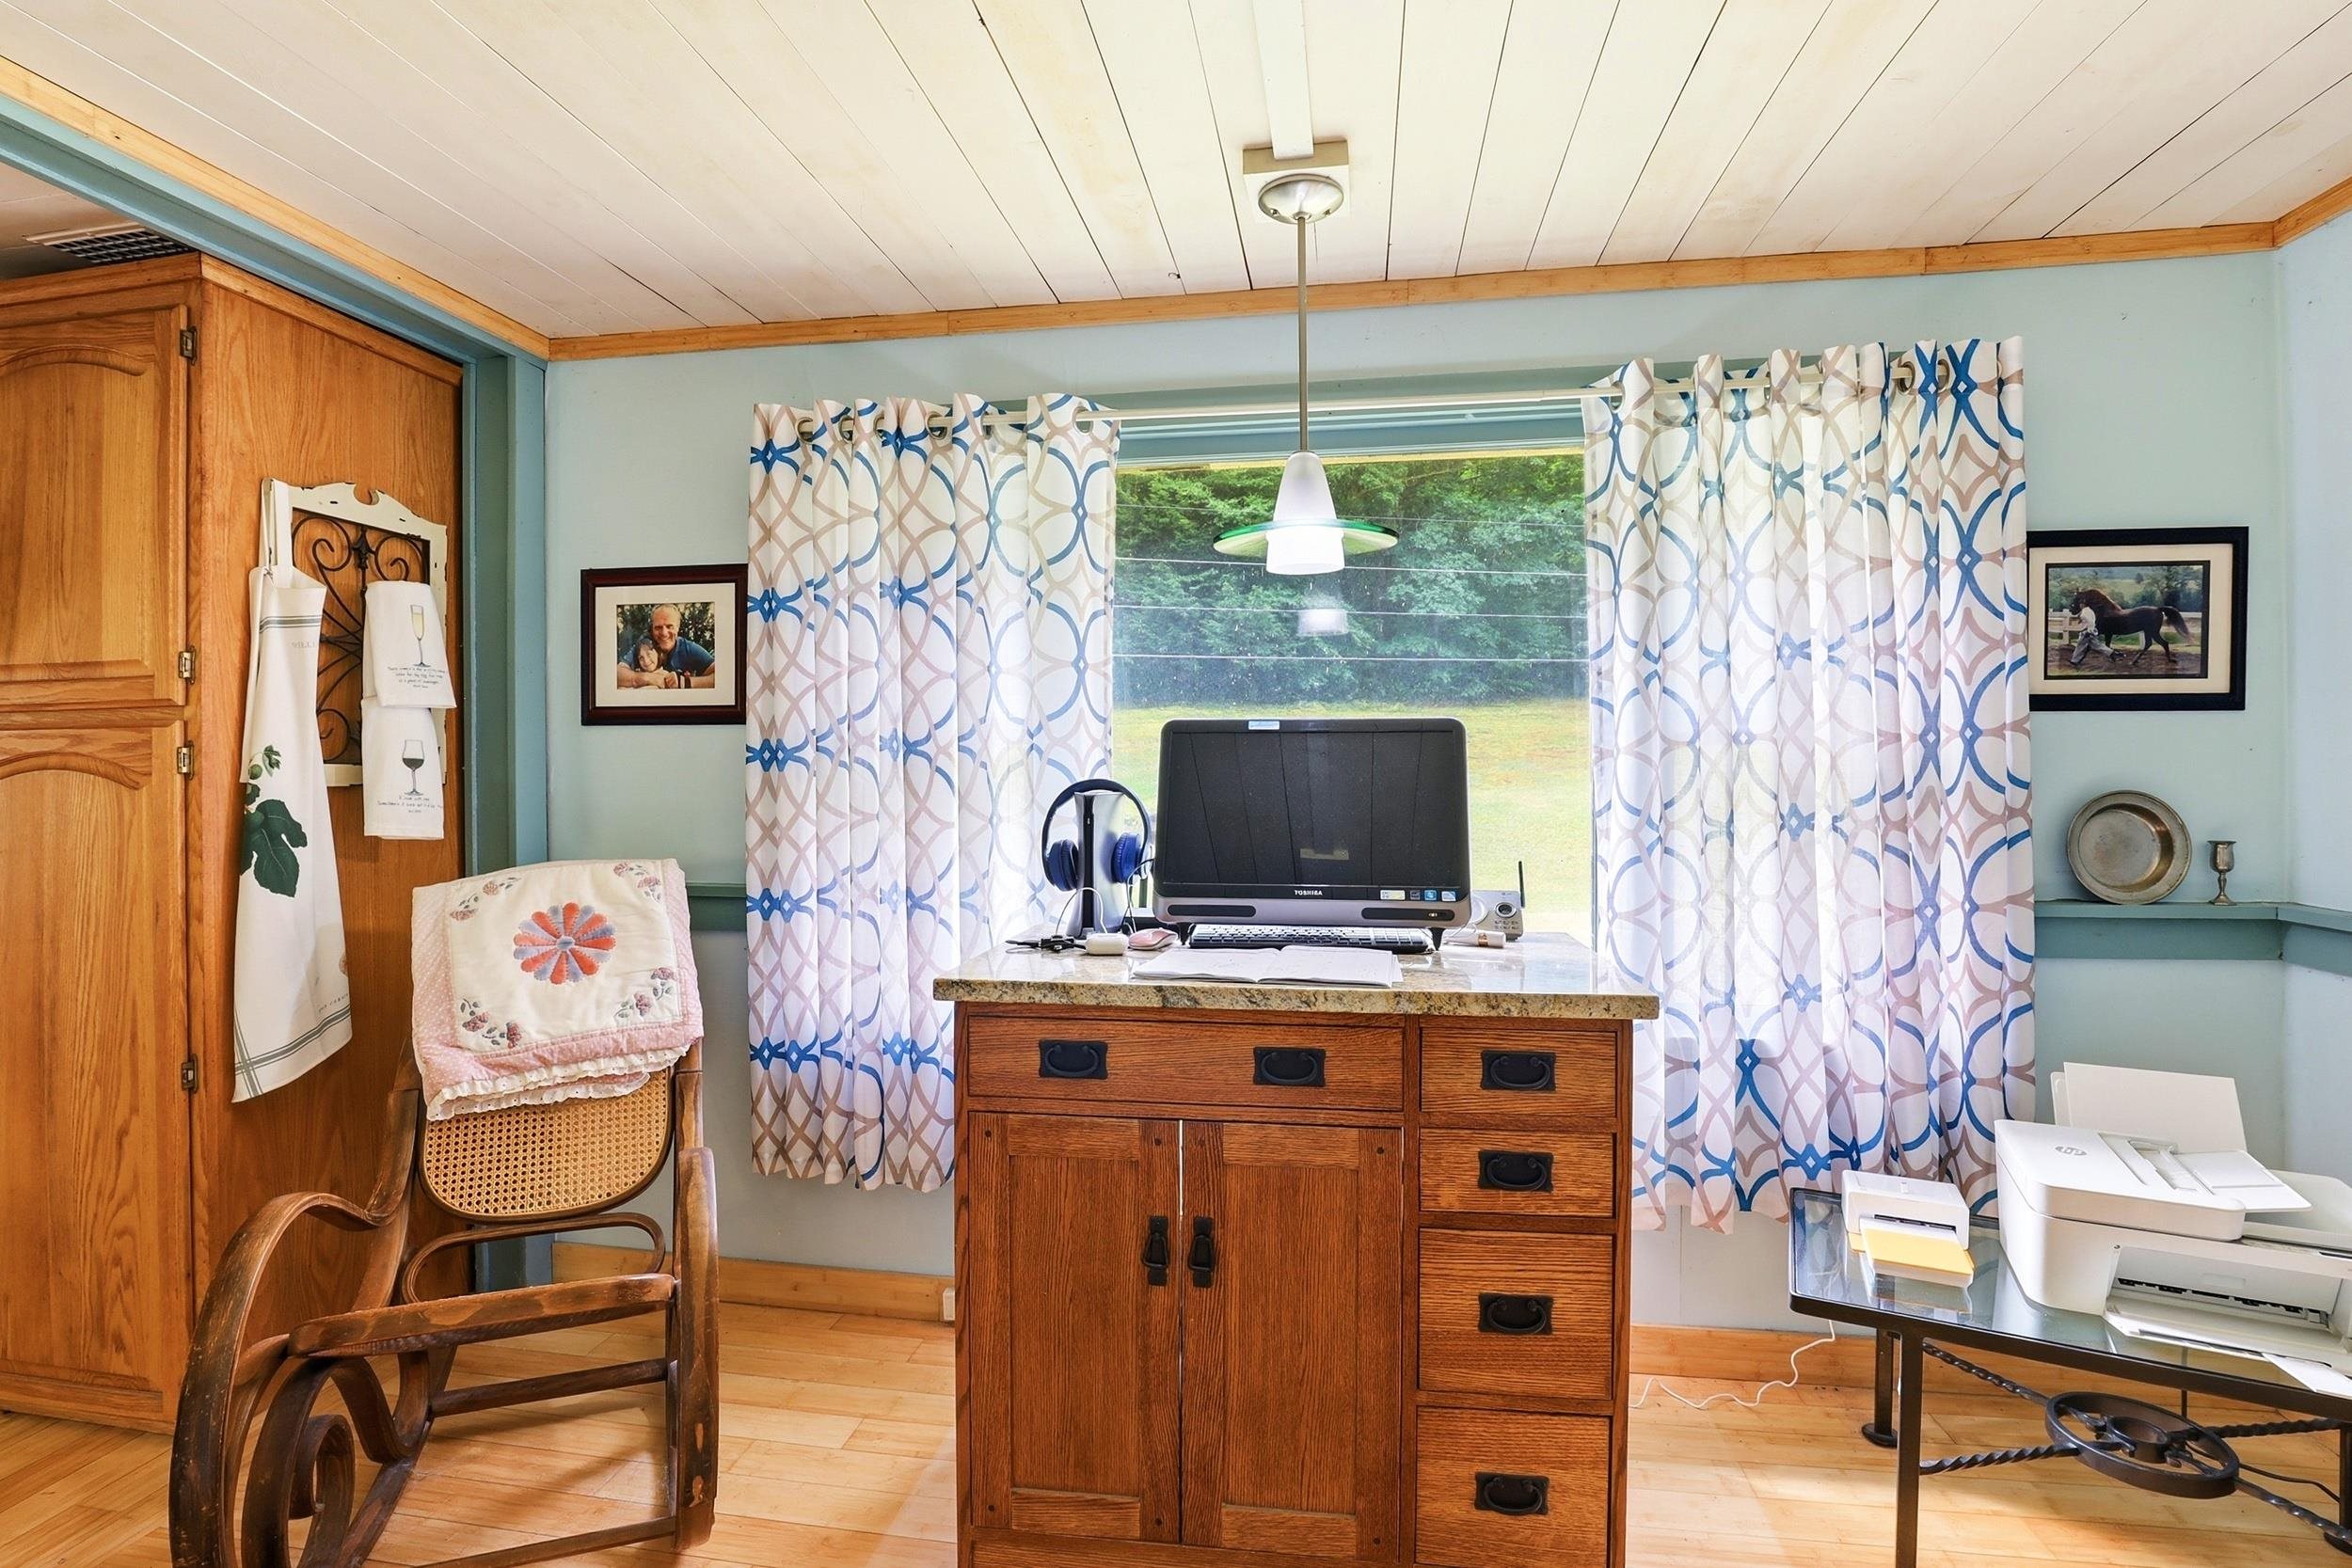
Bedroom : Room Dimensions: 11'6" x 14' Floor: 1
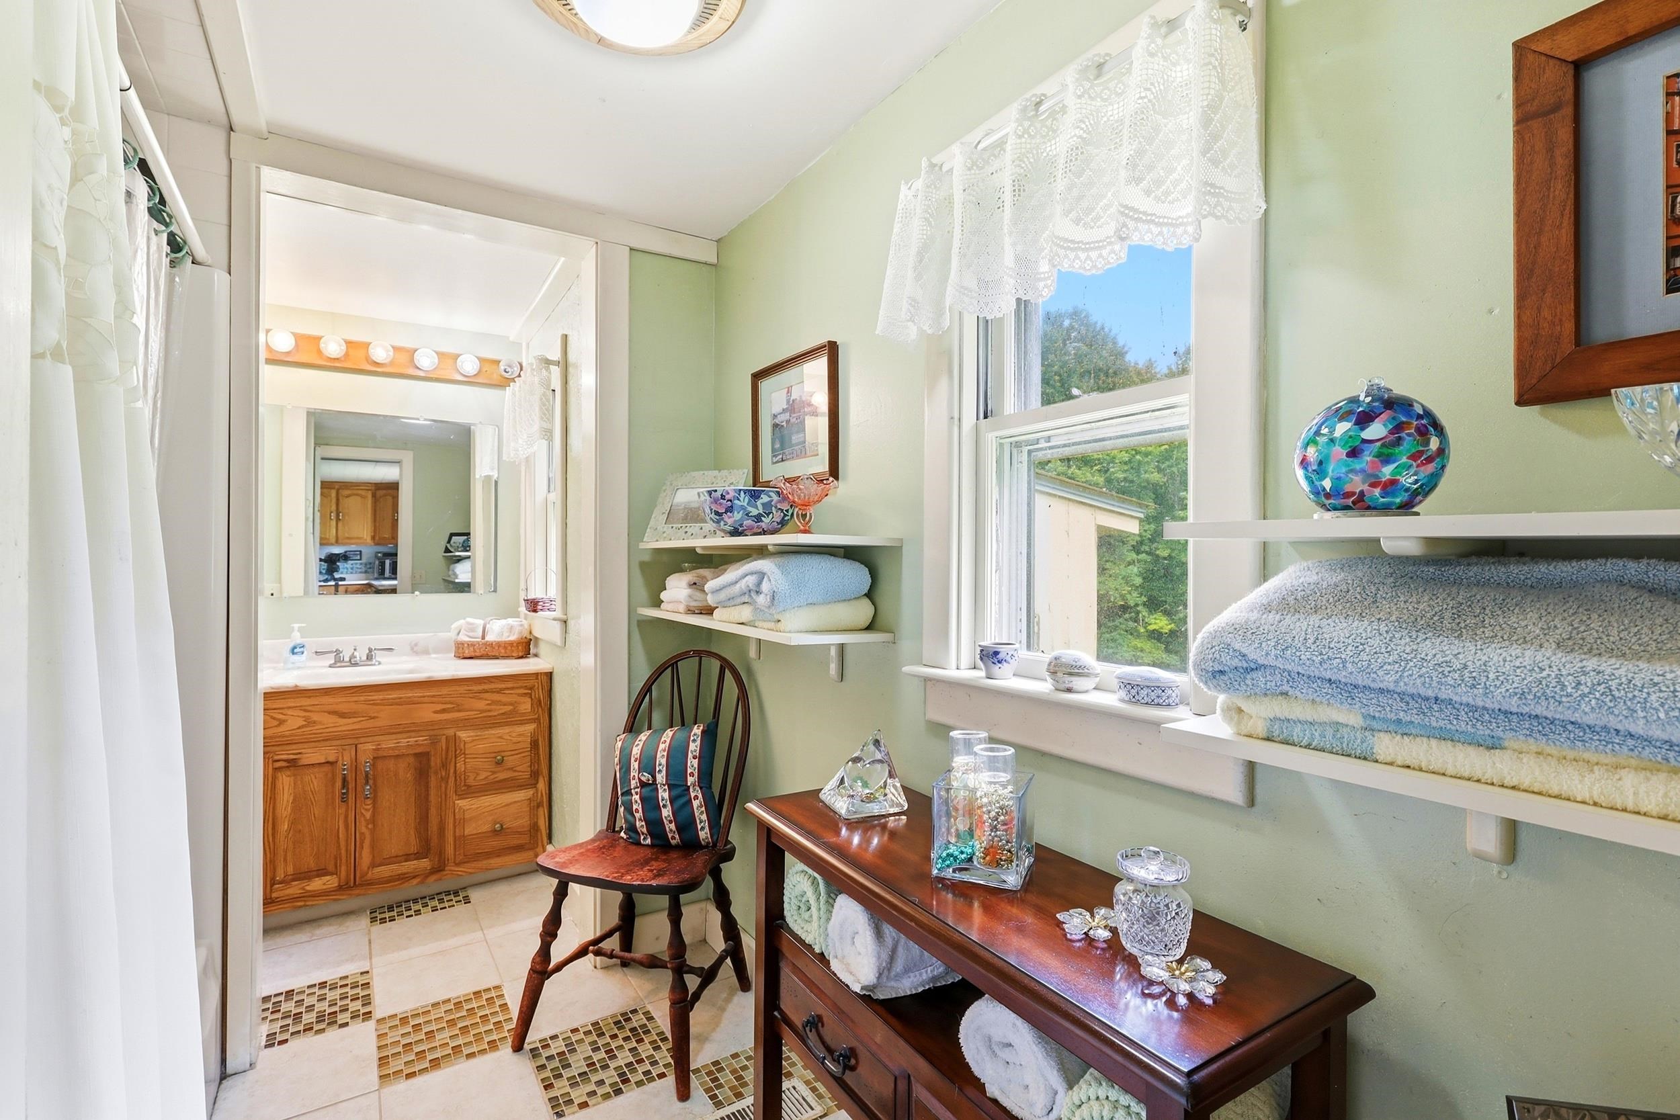
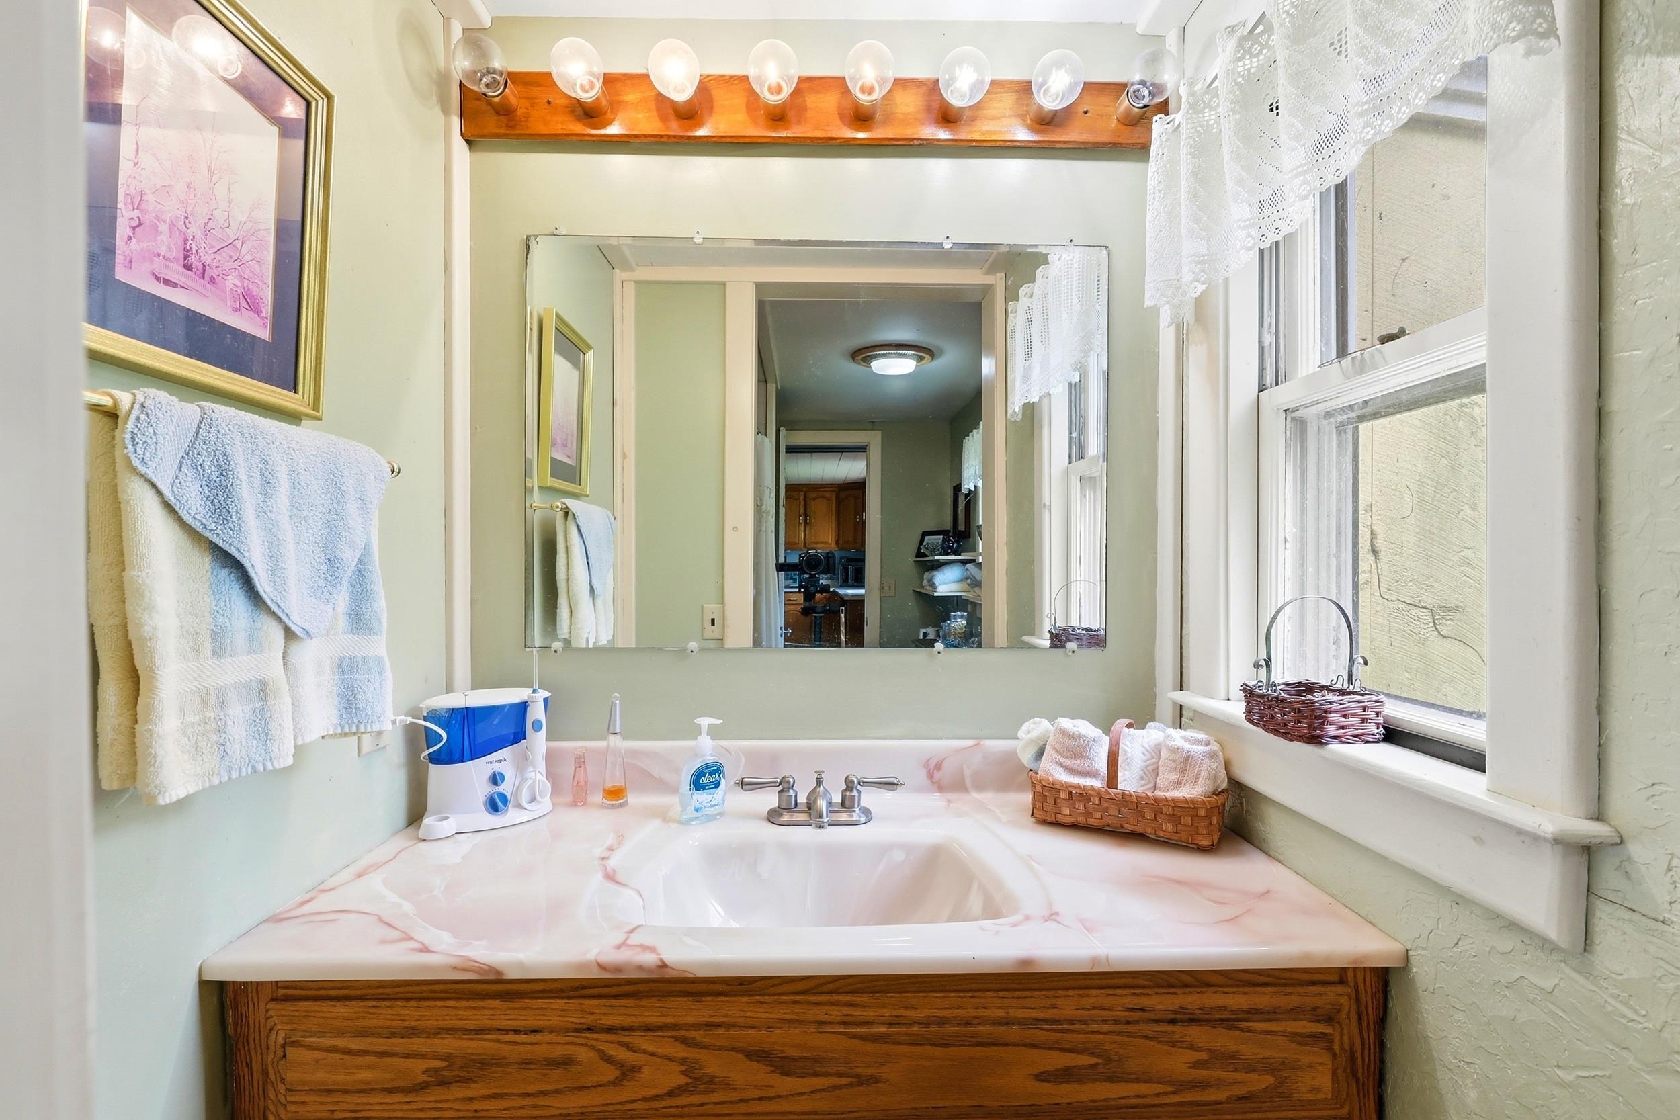
Bathroom Full : Room Dimensions: Floor: 1
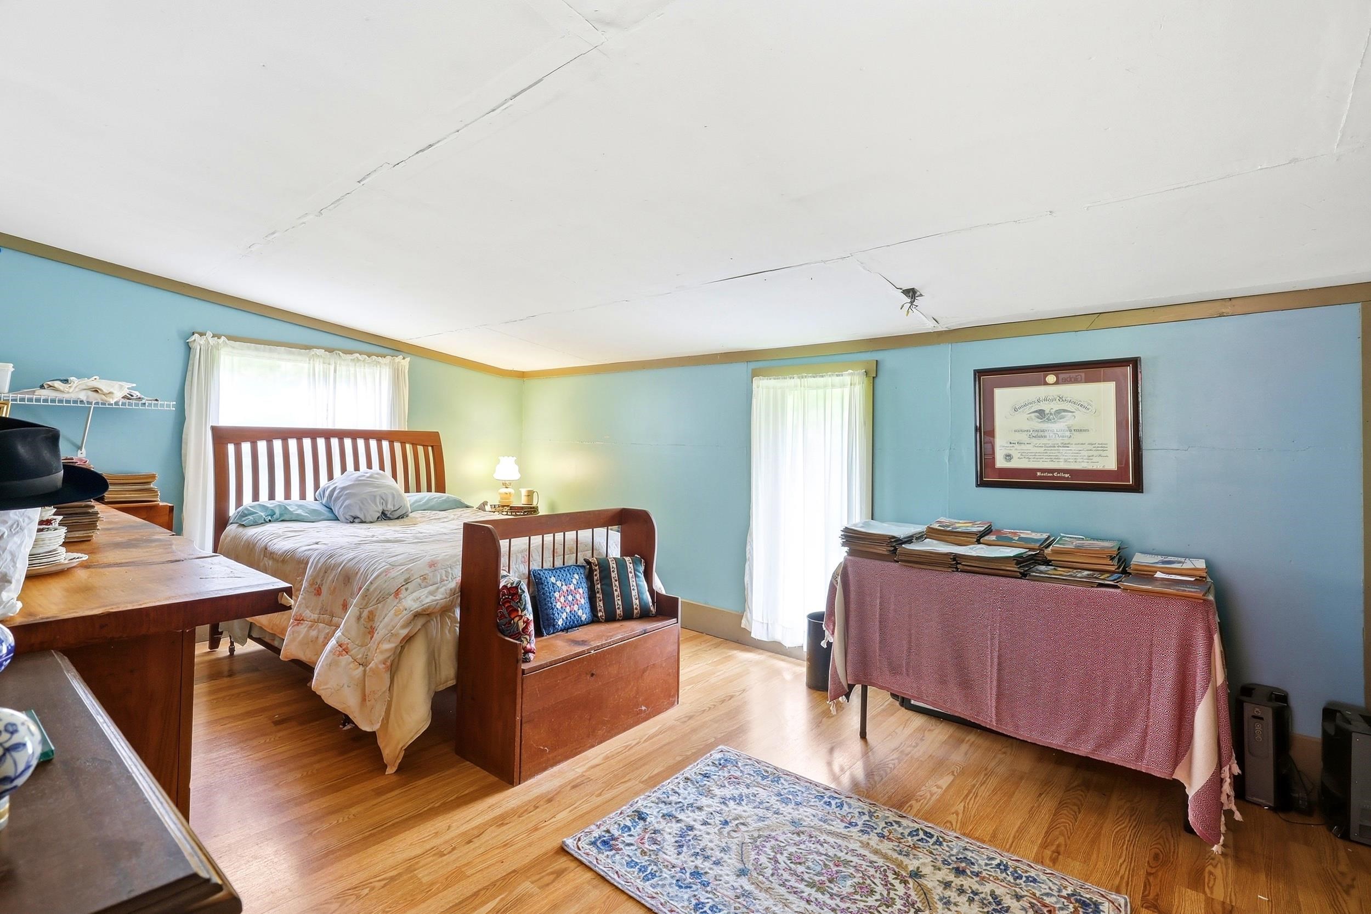
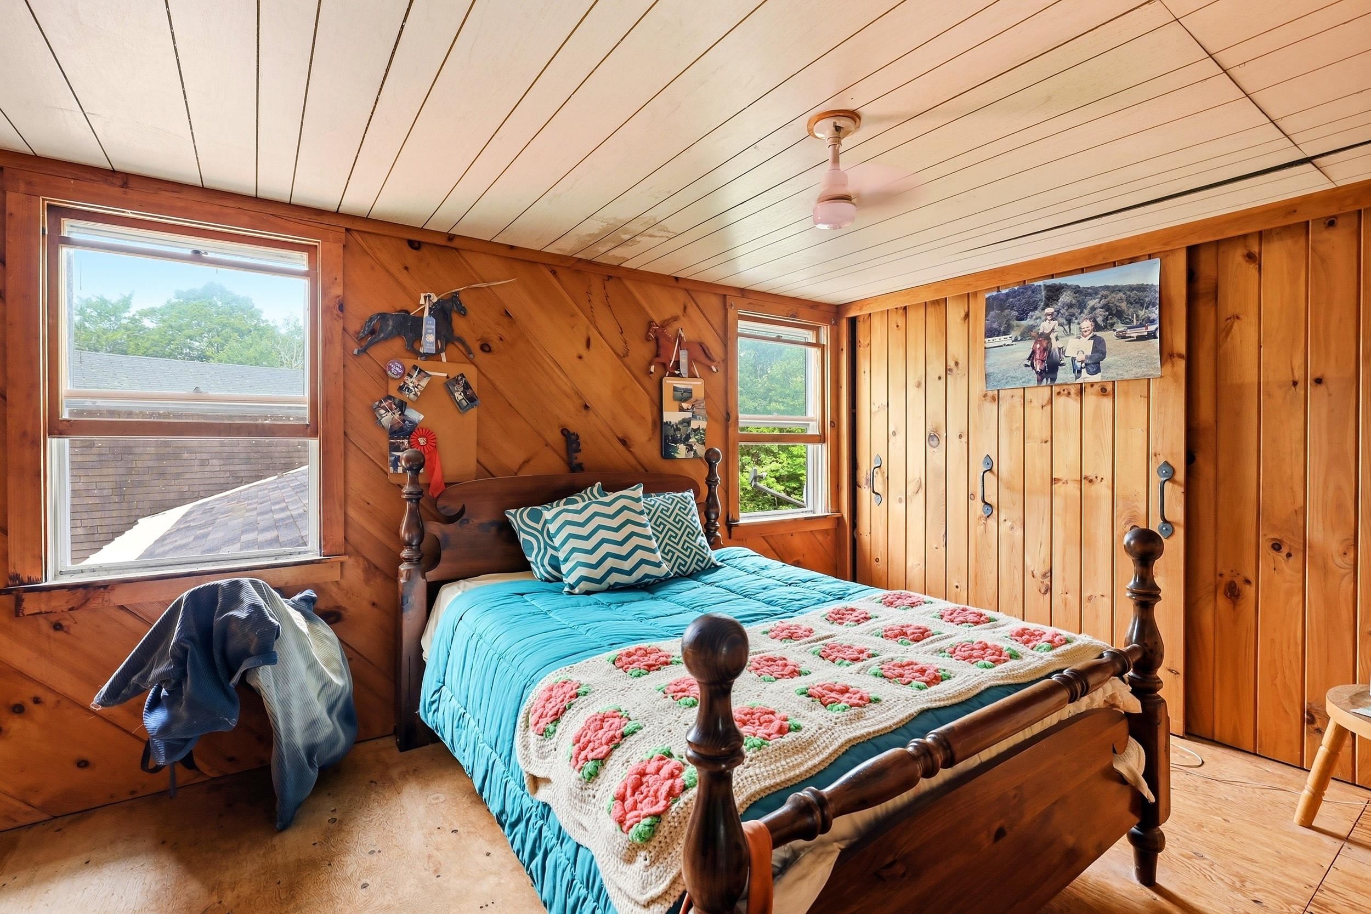
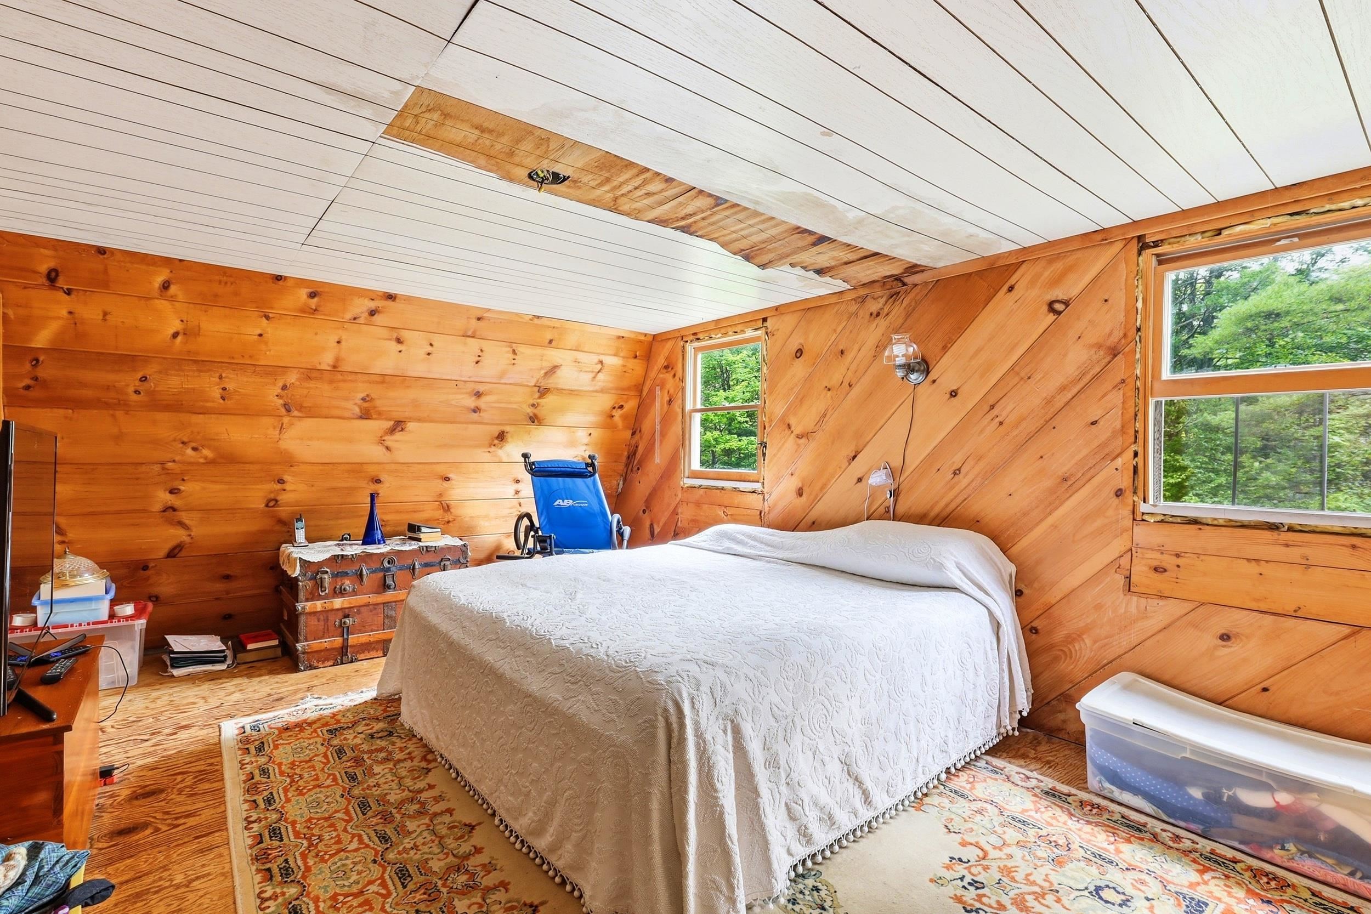
Bedroom : Room Dimensions: 11'6" x 17' Floor: 2
Office/Study : Room Dimensions: Floor: 2

Building Info
Year Built: 1975
Type: Wood Siding
Total Structure SqFt.: 3846
Finished Sqft. Above Ground: 1821
Apx Below Grade Unfinished SqFt.: 2025
Basement: Bulkhead | Concrete | Interior Stairs | Unfinished | Exterior Access

Exterior Info
Style: Gambrel
Roof: Asphalt Shingle

Utilities
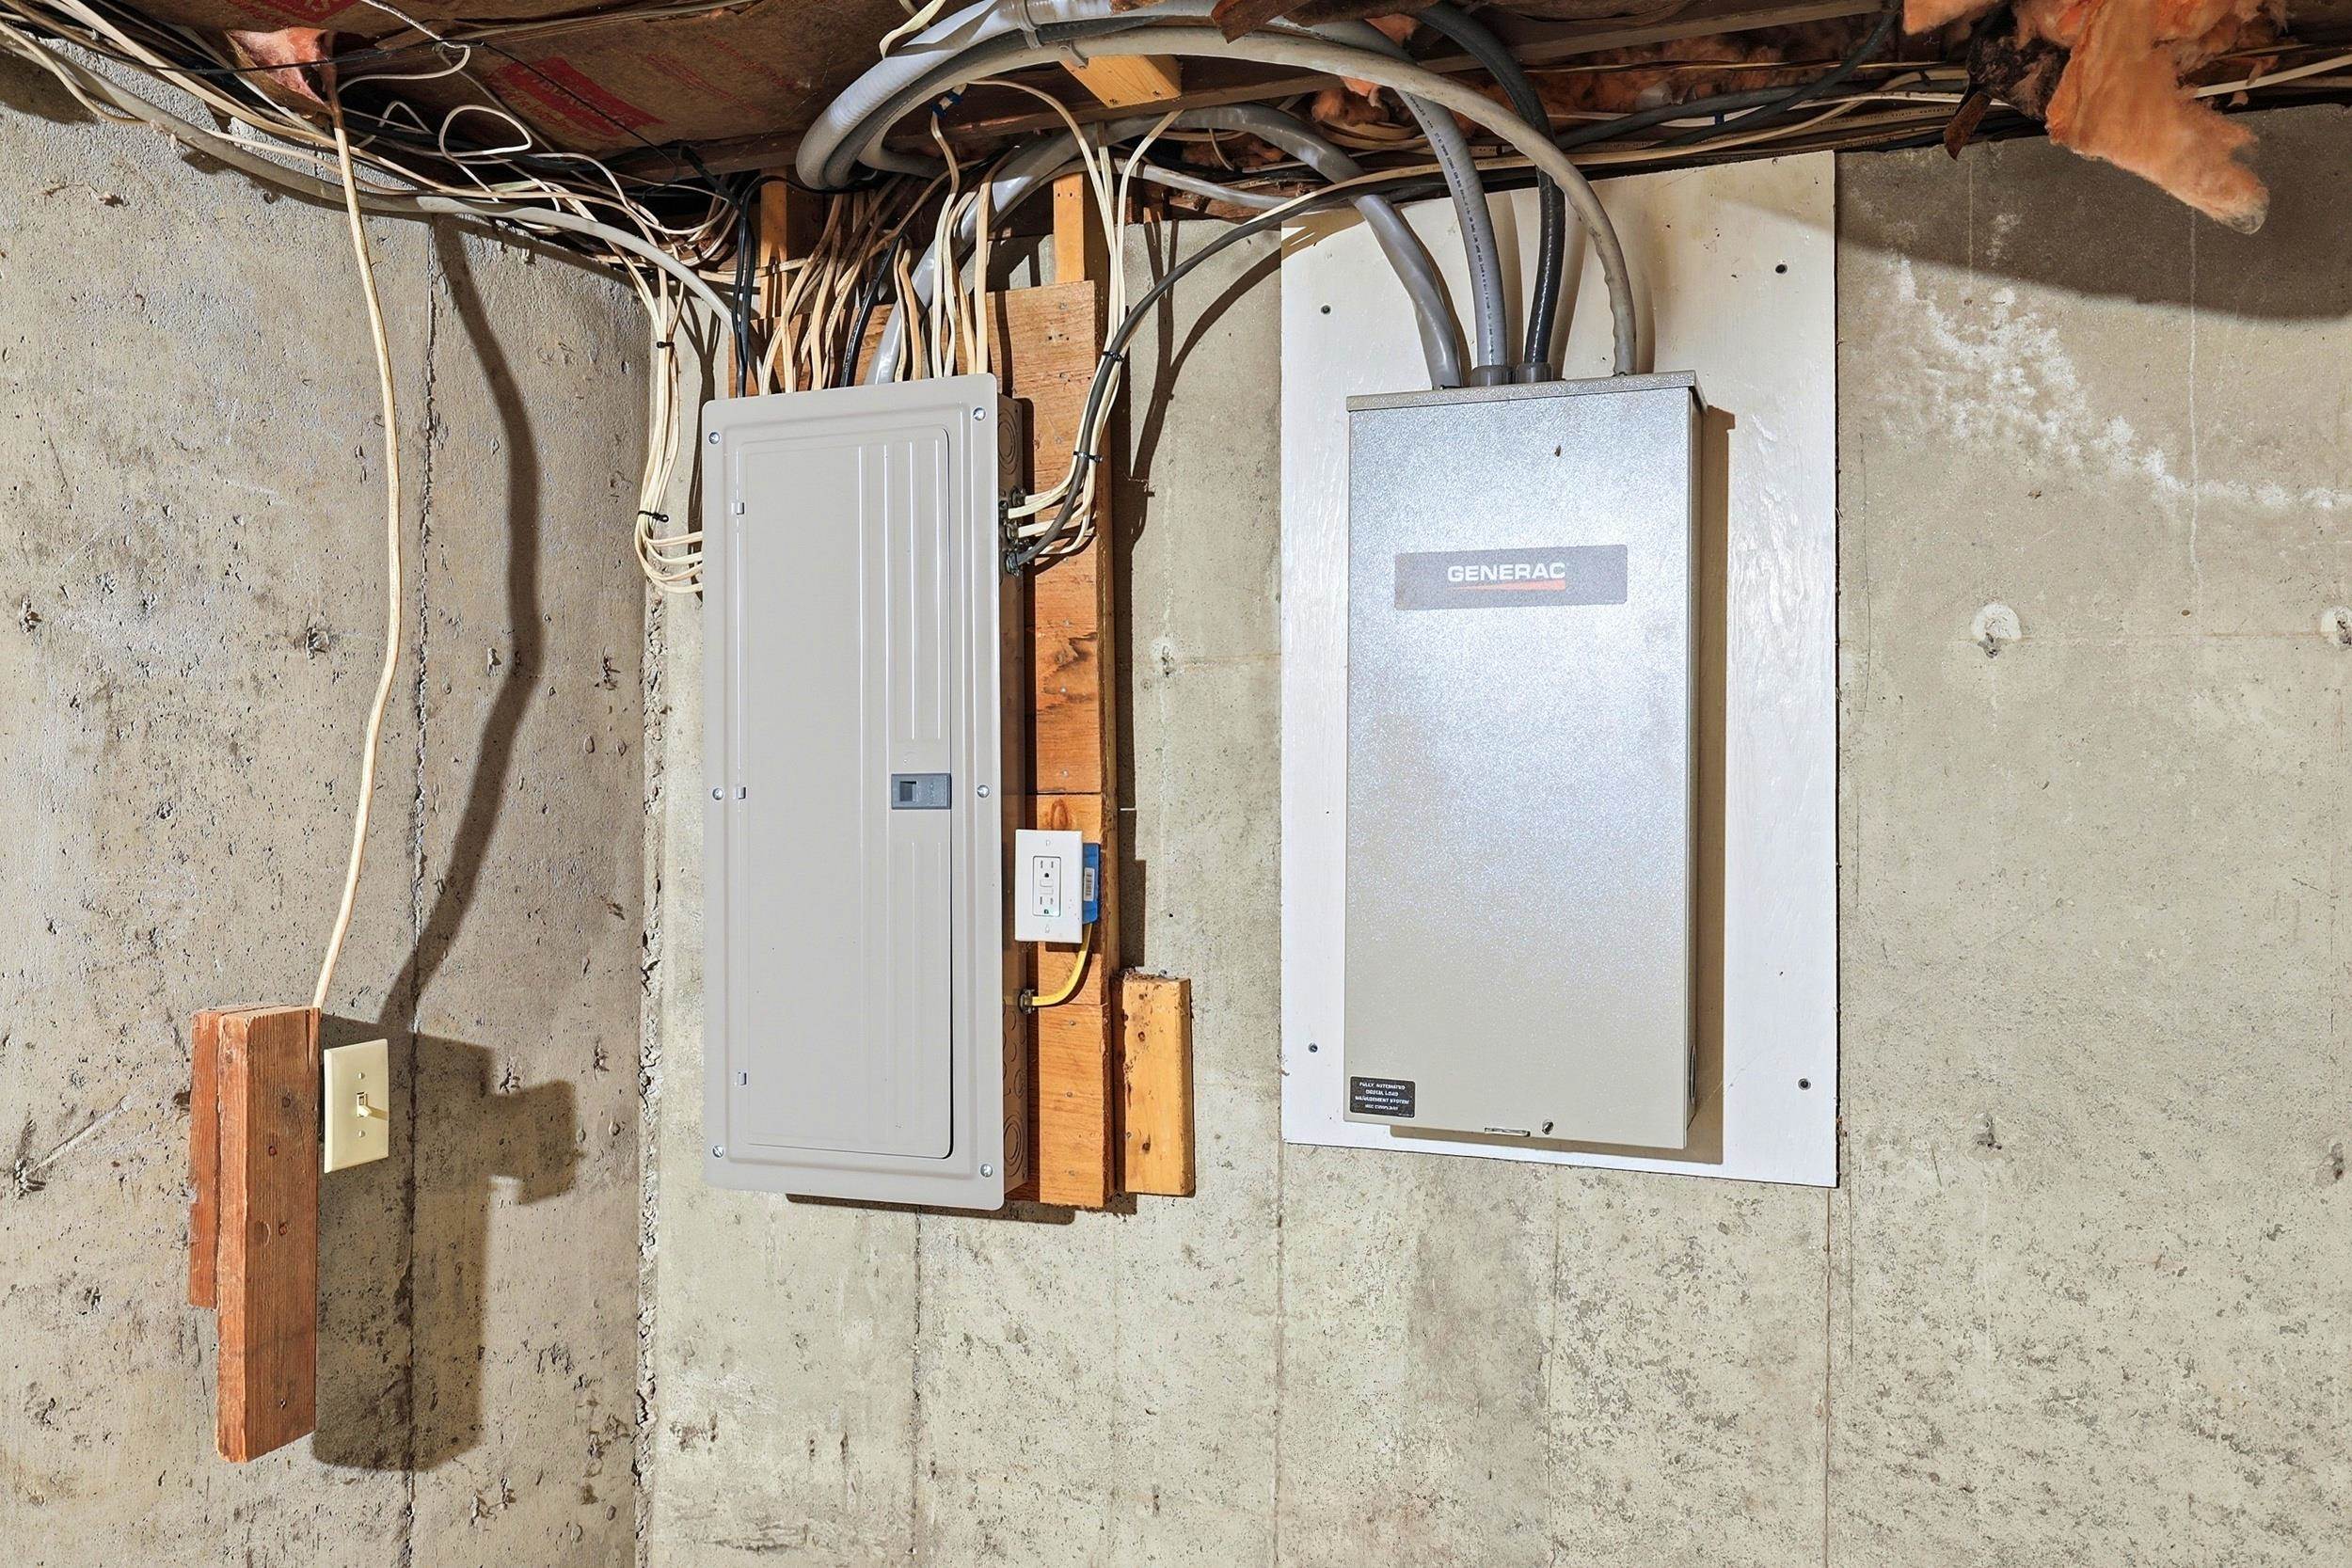
Electric: 200+ Amp Service | Circuit Breaker(s) | Generator
Water: Drilled Well
Sewer: On-Site Septic Exists

Land Description:
Country Setting | Horse/Animal Farm | Trail/Near Trail | Near Paths
Lot size: 4.7 acres
Zoned: Residential
Surveyed: No
Flood Zone: Unknown
Seasonal: No
Road Frontage: 500
Driveway: Gravel


Block - 364
Taxes $7,326
Assesed Value Not Reported
Schools
School District: Kearsarge Sch Dst SAU #65

© 2000-2026 Clerkin Agency Real Estate
NEREN Logo
565 Maple Street, White River Junction, Vermont. 05001 802-295-1355
Copyright © 2026 PrimeMLS, Inc. All rights reserved. This information is deemed reliable, but not guaranteed. The data relating to real estate displayed on this display comes in part from the IDX Program of PrimeMLS. The information being provided is for consumers’ personal, non-commercial use and may not be used for any purpose other than to identify prospective properties consumers may be interested in purchasing. Data last updated September 15th, 2026

PLEASE NOTE: Both New Hampshire and Vermont law require brokers and agents to disclose at the “time of first business meeting, prior to any discussion of confidential information”, in New Hampshire’s case, and “first reasonable opportunity”, in Vermont’s case, the nature of the relationships brokers have or may have with customers and clients. Each state requires that a disclosure form be presented to consumers for their review and acknowledgment at the appropriate time. These forms can be accessed here:
VT: VERMONT REAL ESTATE COMMISSION MANDATORY CONSUMER DISCLOSURE FORM
NH: NEW HAMPSHIRE REAL ESTATE COMMISSION BROKERAGE RELATIONSHIP DISCLOSURE FORM