List Price: $579,000 | $254 per sq.ft. | 3 Bedroom | 2 Bathroom | 2 Story Single Family Home Under Contract
Listed Thursday Jun 4, 2026 | MLS# 5092777
353 Brockway Mills Road Springfield VT
Listed by Jill Lawrence The Real Estate Collaborative
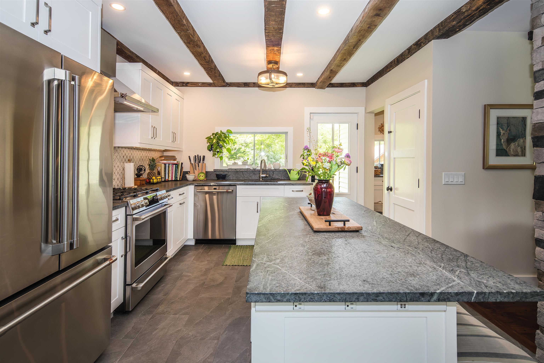
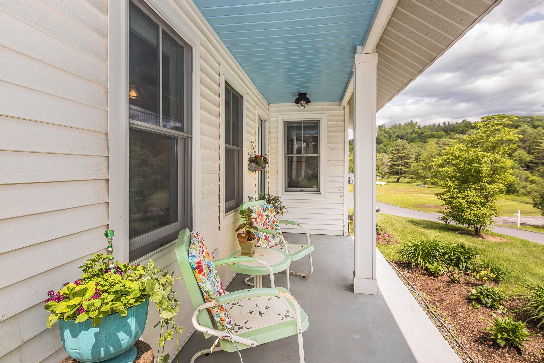
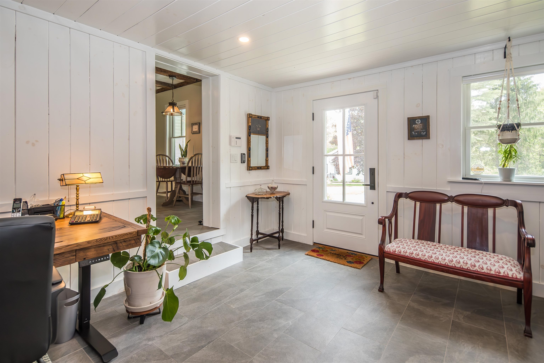
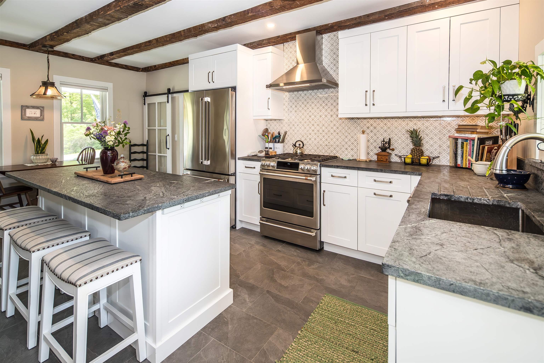
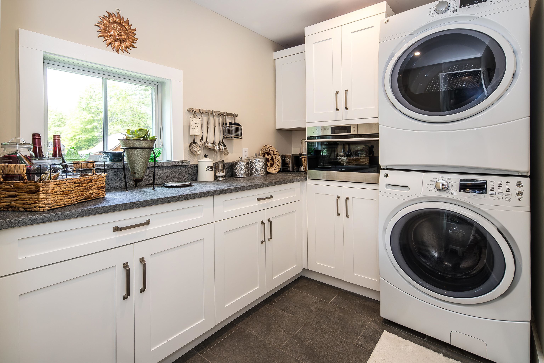
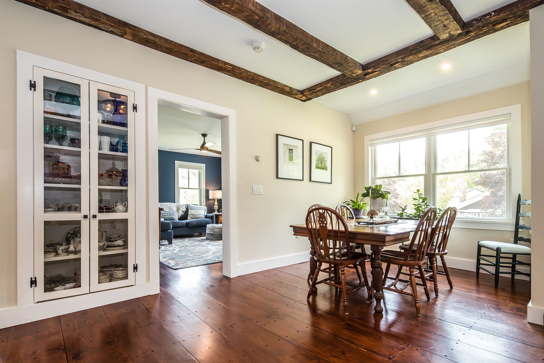
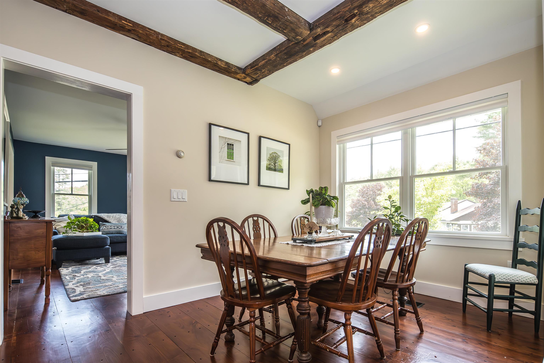
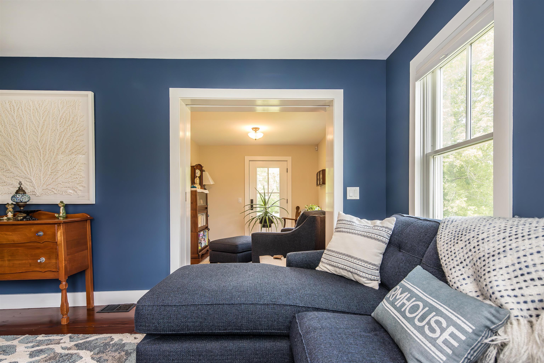
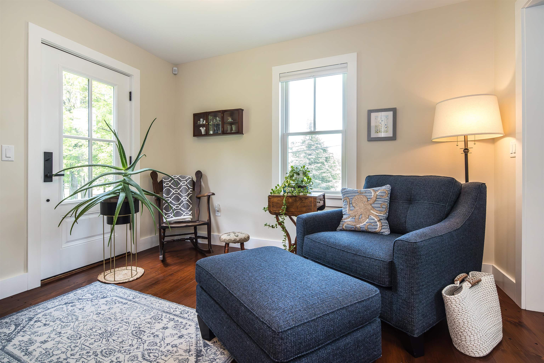
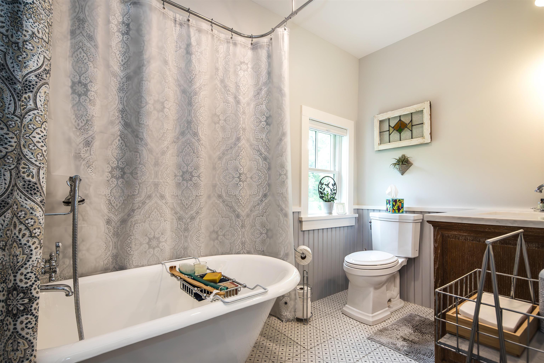
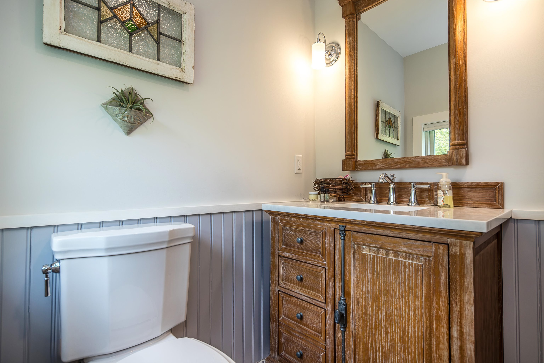
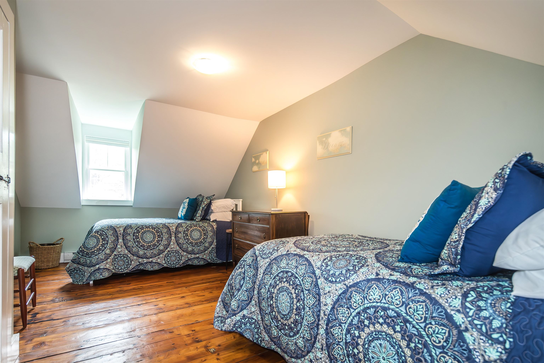
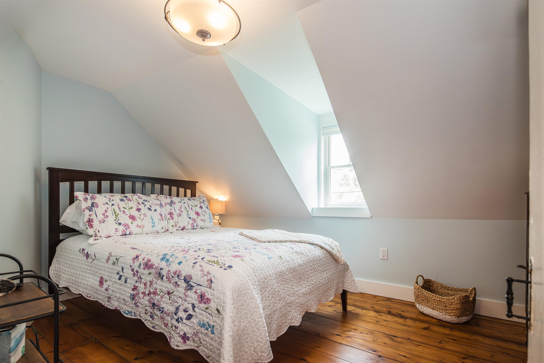
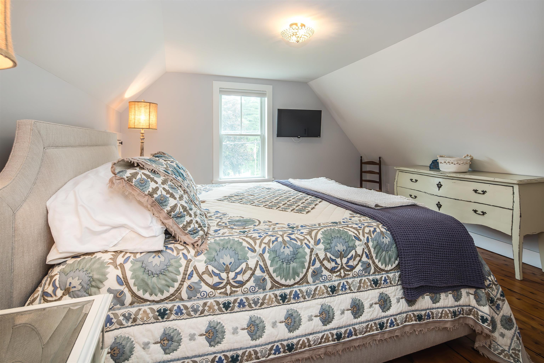
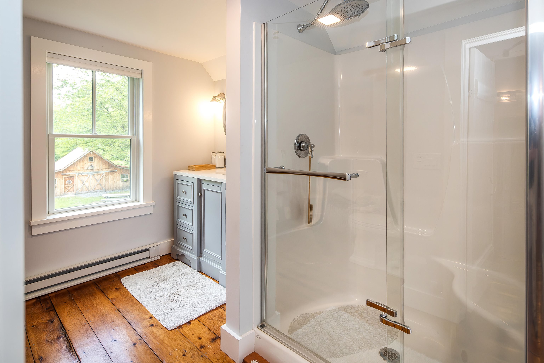
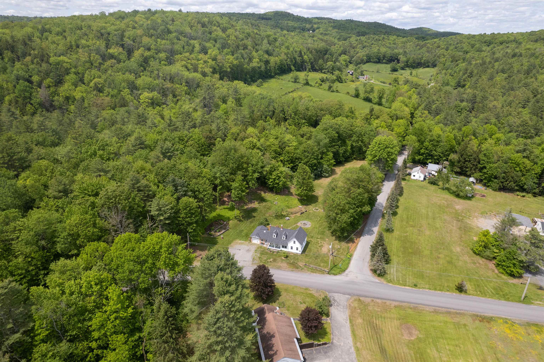
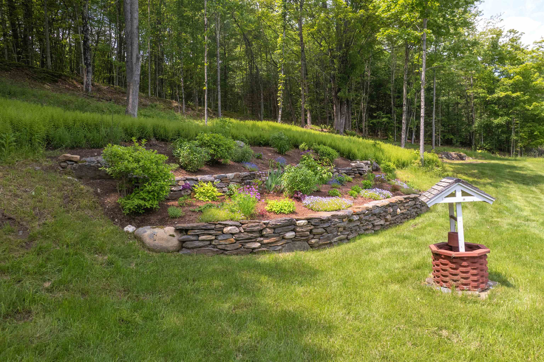
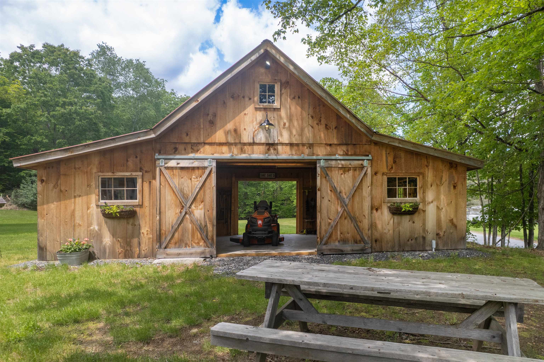
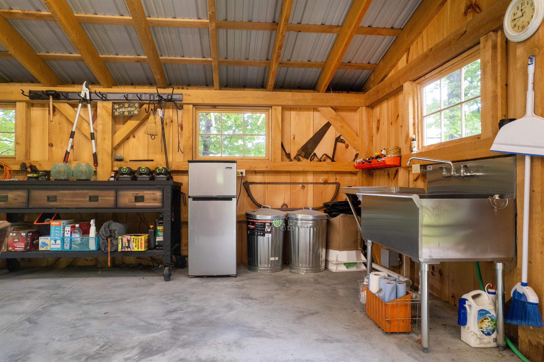
Steeped in historic character and seamlessly updated for modern luxury, this stunning 1875 home offers the perfect blend of old-world charm and contemporary convenience, making it an absolute dream for entertaining Nestled on 3.47+/- quiet acres, this property is a true private sanctuary designed for an elevated Vermont lifestyle. Step inside through the practical and stylish first-floor tiled mudroom, perfect for dropping boots and gear before heading into the main living spaces. The heart of the home is a magnificent open-concept kitchen and dining area built for hosting, boasting premium soapstone countertops, updated cabinetry, a central island where guests can gather, and high-end GE Café Series appliances, including a six-burner dual-fuel range and French door refrigerator. Just off the kitchen, a brilliant pantry offers exceptional catering utility, housing a luxury Wolf steam/convection oven alongside the washer and dryer. The inviting living room provides a separate space to unwind, featuring a sliding glass door that open easily to a dedicated office or study, while a beautifully finished full bathroom completes the first floor. Upstairs, the home's rich history shines through with gorgeous original hardwood flooring spanning all three bright bedrooms, while a sleek, updated 3/4 bathroom finishes the level. Throughout the home, stylish high-end finishes create a cohesive, sophisticated aesthetic. The entertaining experience flows effortlessly outside, where your personal outdoor oasis awaits. Host summer gatherings on the stone patio featuring a built-in stone fire pit, relax on one of the two covered porches, or garden among the multiple perennial beds and established grapevines. The acreage offers a flat, usable backyard, a rolling hillside, a peaceful brook running through the property, a barn, and a convenient one-car garage. Impeccably finished and completely turn-key, this property offers a rare opportunity to enjoy a quiet, relaxing lifestyle.

Appliances : Dishwasher | Dryer | Refrigerator | Washer | Dual Fuel Range | Exhaust Fan
Flooring: Tile | Wood
Heating: Forced Air
Total Rooms: 9
Total Baths: 2
Full Baths: 1
3/4 Baths: 1
Total Bedrooms: 3
Mudroom: Room Dimensions: Floor: 1
Kitchen : Room Dimensions: Floor: 1
Dining Room : Room Dimensions: Floor: 1
Living Room : Room Dimensions: Floor: 1
Office/Study : Room Dimensions: Floor: 1
Bathroom Full : Room Dimensions: Floor: 1
Utility Room : Room Dimensions: Floor: 1
Primary Bedroom : Room Dimensions: Floor: 2
Bathroom Three Quarter : Room Dimensions: Floor: 2
Bedroom : Room Dimensions: Floor: 2

Building Info
Year Built: 1875
Type: Vinyl Siding
Total Structure SqFt.: 3230
Finished Sqft. Above Ground: 2280
Apx Below Grade Unfinished SqFt.: 950
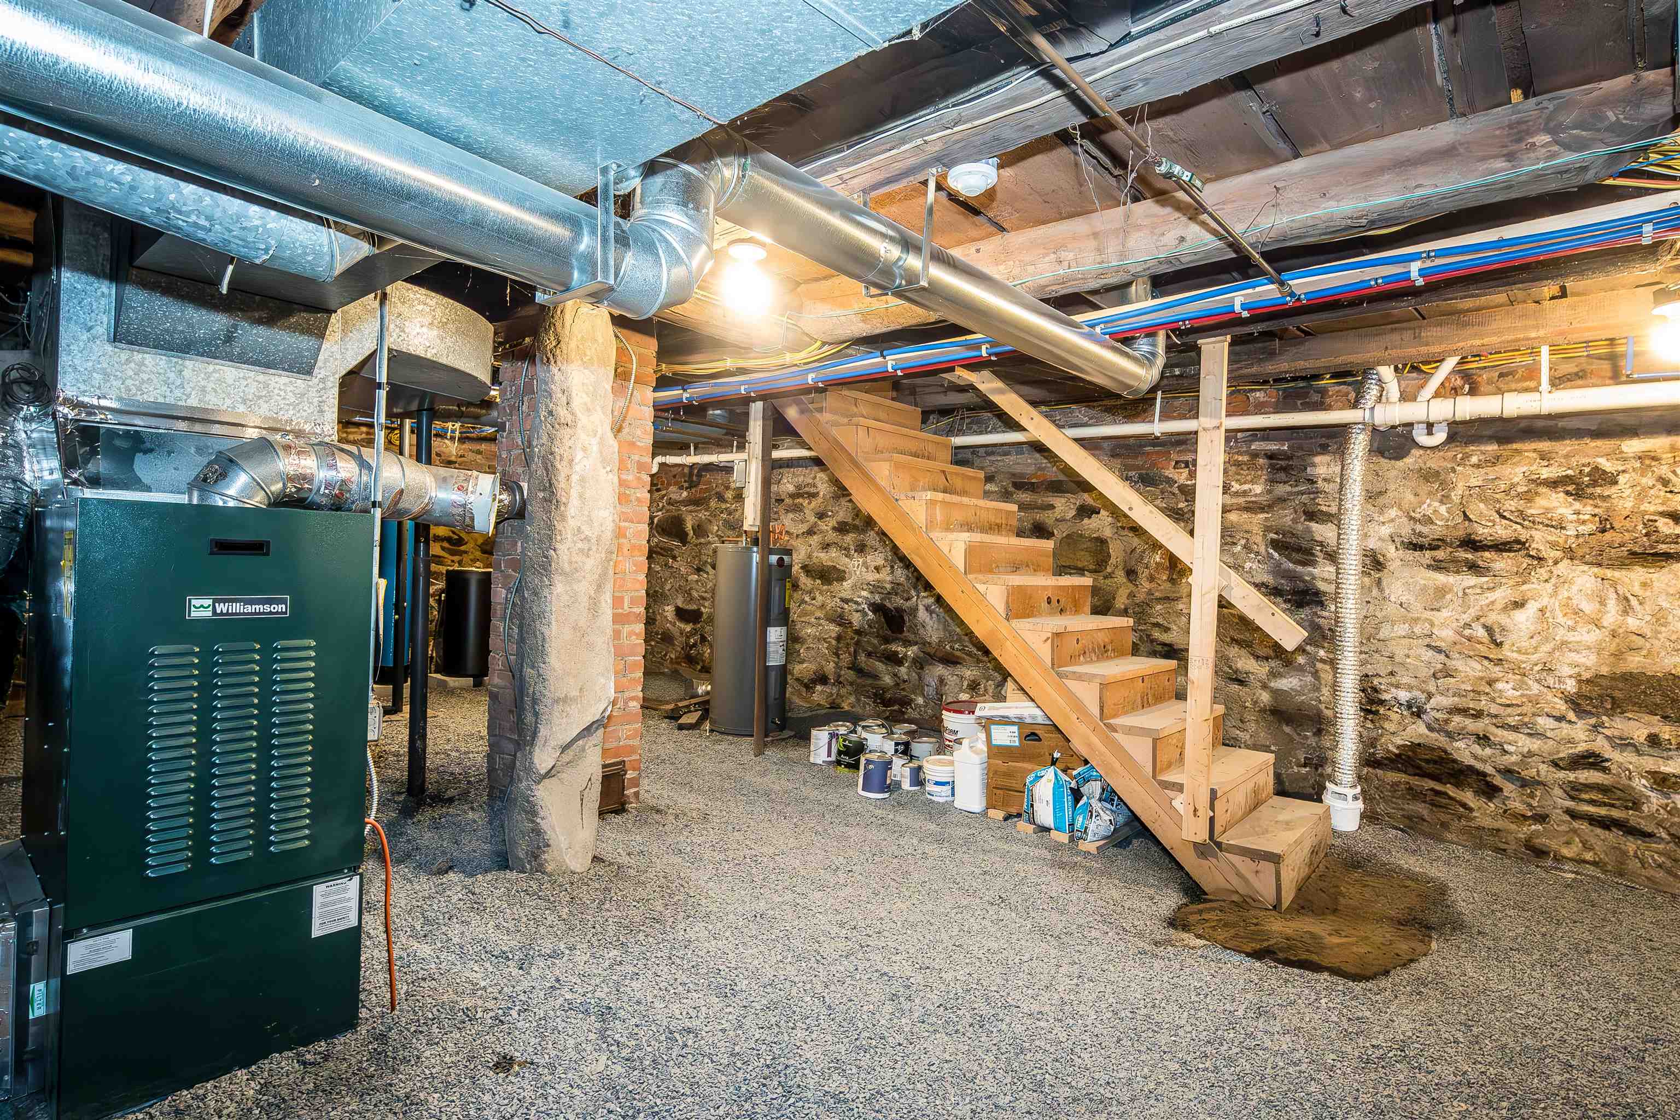
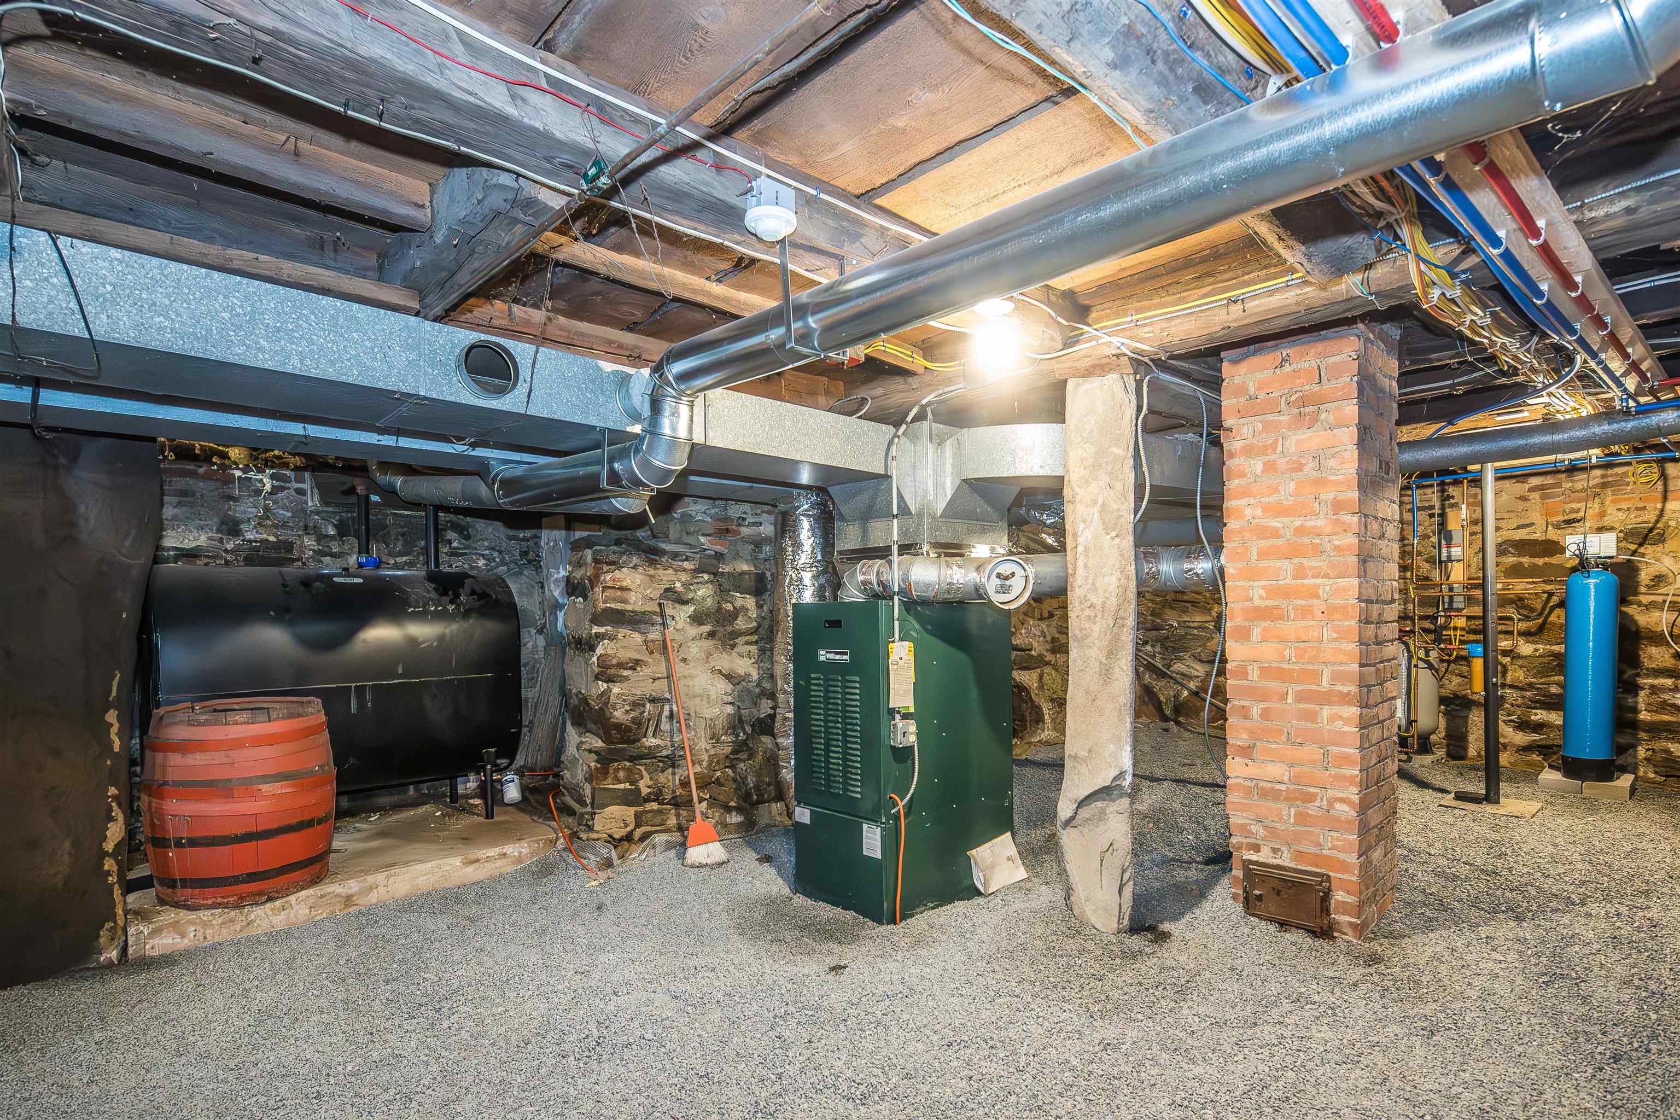
Basement: Gravel | Unfinished | Interior Access | Basement Stairs

Exterior Info
Style: Farmhouse
Exterior Color White
Roof: Shingle

Utilities
Electric: Circuit Breaker(s)
Water: Drilled Well
Sewer: Septic

Land Description:
Corner | Country Setting | Level | Stream
Lot size: 3.47 acres
Zoned: Residential
Surveyed: Yes
SurveyedBy: Coleman Surveys
Flood Zone: No
Seasonal: No
Road Frontage: 784
Driveway: Gravel


Easement - No
Row For Other Parcel: N
Taxes $5,508
Assesed Value Not Reported

Schools

© 2000-2026 Clerkin Agency Real Estate
NEREN Logo
565 Maple Street, White River Junction, Vermont. 05001 802-295-1355
Copyright © 2026 PrimeMLS, Inc. All rights reserved. This information is deemed reliable, but not guaranteed. The data relating to real estate displayed on this display comes in part from the IDX Program of PrimeMLS. The information being provided is for consumers’ personal, non-commercial use and may not be used for any purpose other than to identify prospective properties consumers may be interested in purchasing. Data last updated August 1st, 2026

PLEASE NOTE: Both New Hampshire and Vermont law require brokers and agents to disclose at the “time of first business meeting, prior to any discussion of confidential information”, in New Hampshire’s case, and “first reasonable opportunity”, in Vermont’s case, the nature of the relationships brokers have or may have with customers and clients. Each state requires that a disclosure form be presented to consumers for their review and acknowledgment at the appropriate time. These forms can be accessed here:
VT: VERMONT REAL ESTATE COMMISSION MANDATORY CONSUMER DISCLOSURE FORM
NH: NEW HAMPSHIRE REAL ESTATE COMMISSION BROKERAGE RELATIONSHIP DISCLOSURE FORM