List Price: $649,000 | $151 per sq.ft. | 5 Bedroom | 3 Bathroom | 3 Story Single Family Home
Listed Monday Jun 29, 2026 | MLS# 5097200
88 Summer Street Springfield VT
Listed by Franchesca Collins Hall Collins Real Estate Group
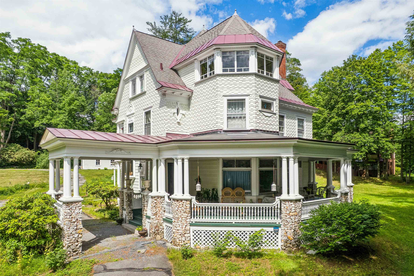
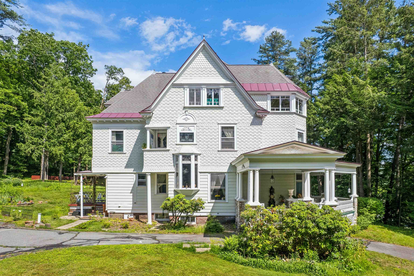
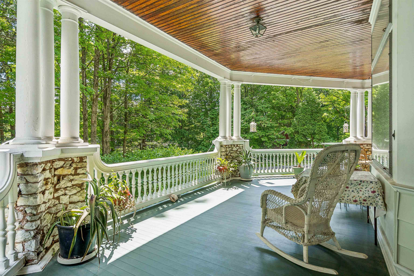
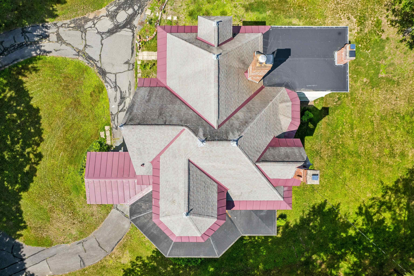
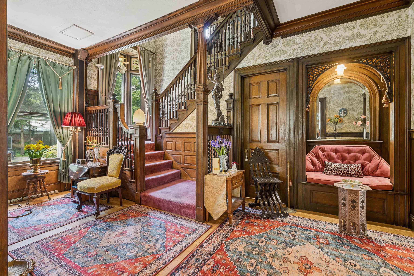
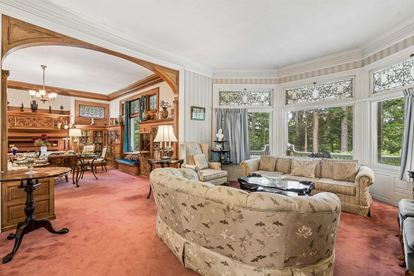
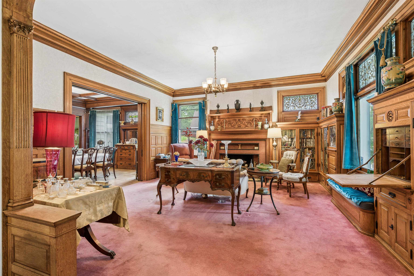
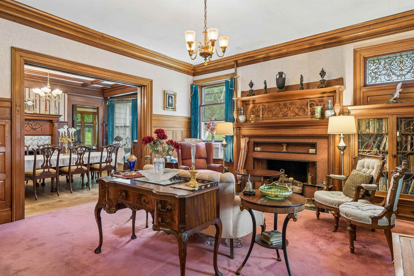
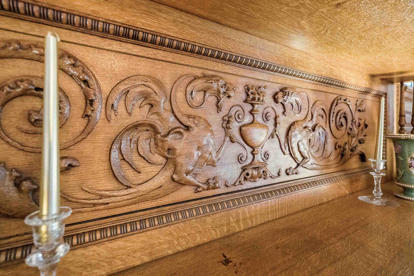
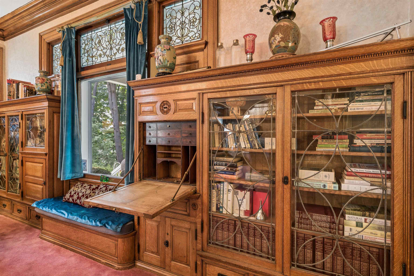
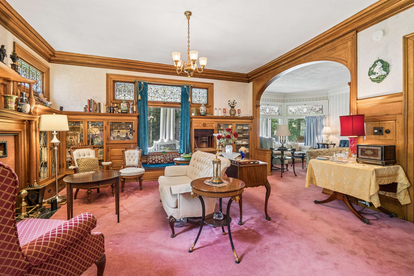
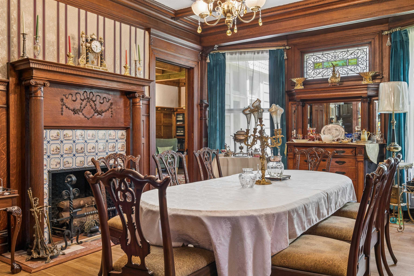
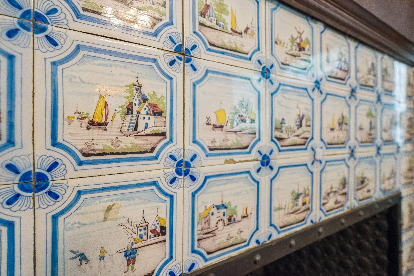
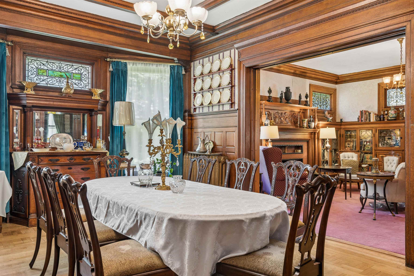
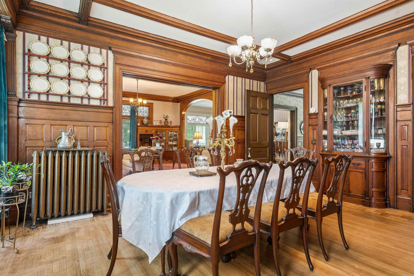
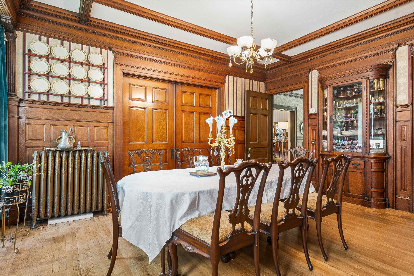
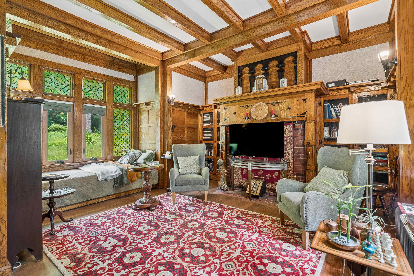
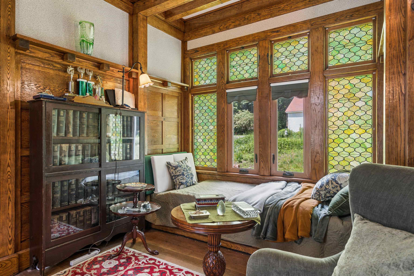
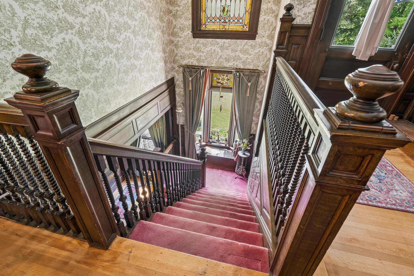
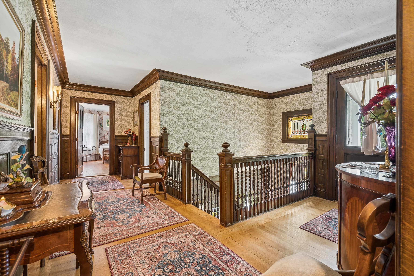
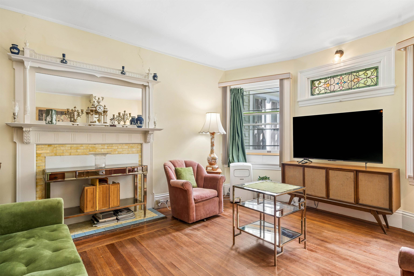
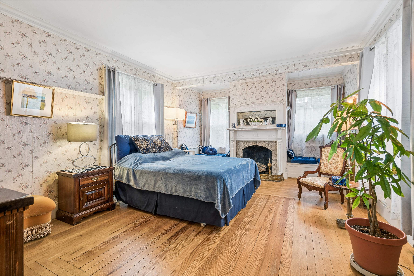
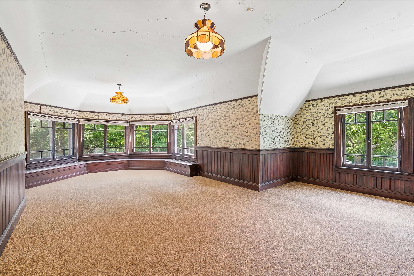
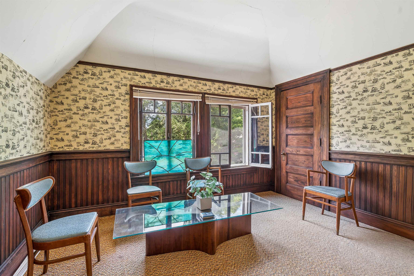
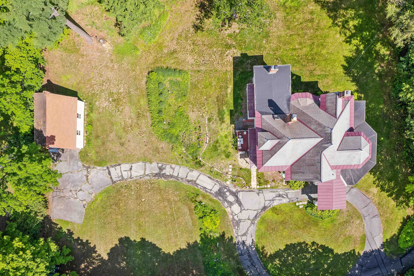
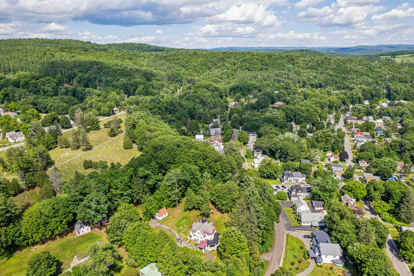
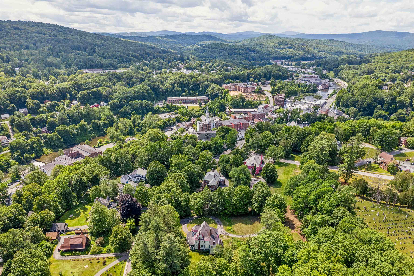
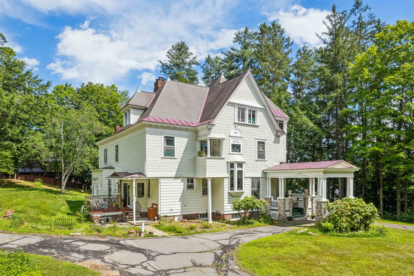
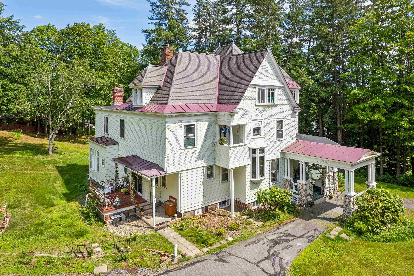
Stepping onto the grounds, it becomes immediately clear that they simply do not make homes like this anymore. This magnificent 1897 Victorian mansion, recently painted in a crisp white exterior, stands as a remarkable testament to an era of unmatched craftsmanship. Yet, for all its grand presence, it remains a well-kept secret. The entry is so subtle off the paved road that a passerby would never know a property this grand is tucked away here. The paved circular driveway gently guides you onto the property leading directly under a porte-cochère--a covered carriage entrance. A 2 car garage offers an oil change pit and chimney. Inside, the home features a formal parlor, a drawing room, and a grand dining room, all connected by a fully functional and original pocket door and a magnificent wooden archway. The parlor is flooded with natural light from a bay window topped with intricate leaded-glass transoms. High overhead, original crown moulding frames the expansive ceilings, while beneath the current carpeting lies a great bonus: wooden floors waiting to be uncovered. Adding to the opportunity, select furnishings within the home are negotiable, allowing a buyer to potentially preserve some of the property's curated aesthetic. Beyond the formal dining lies a breathtaking library, wrapped in exquisite wood paneling and wainscoting, and anchored by a dramatic coffered ceiling. There are built-in bookshelves and a cozy window seat framed with stained-glass. You will find an impressive five fireplaces in total. 3 of these hearths have been thoughtfully retrofitted with propane. The remaining focal points feature spectacular, hand-carved mantels, anchored by exquisite, hand-painted Delft tiles that showcase classic, finely detailed scenes of Dutch windmills, and figures ice skating--a highly sought-after luxury element in late 19th-century homes that remains preserved here. Spanning 3 levels into a finished high-ceiling attic! Room for everyone here, schedule a private tour.

Appliances : Dishwasher | Dryer | Range Hood | Refrigerator | Washer | Electric Stove
Negotiable : Furnishings
Flooring: Carpet | Ceramic Tile | Wood
Heating: Propane | Oil | Electric | Radiator | Steam
Total Rooms: 18
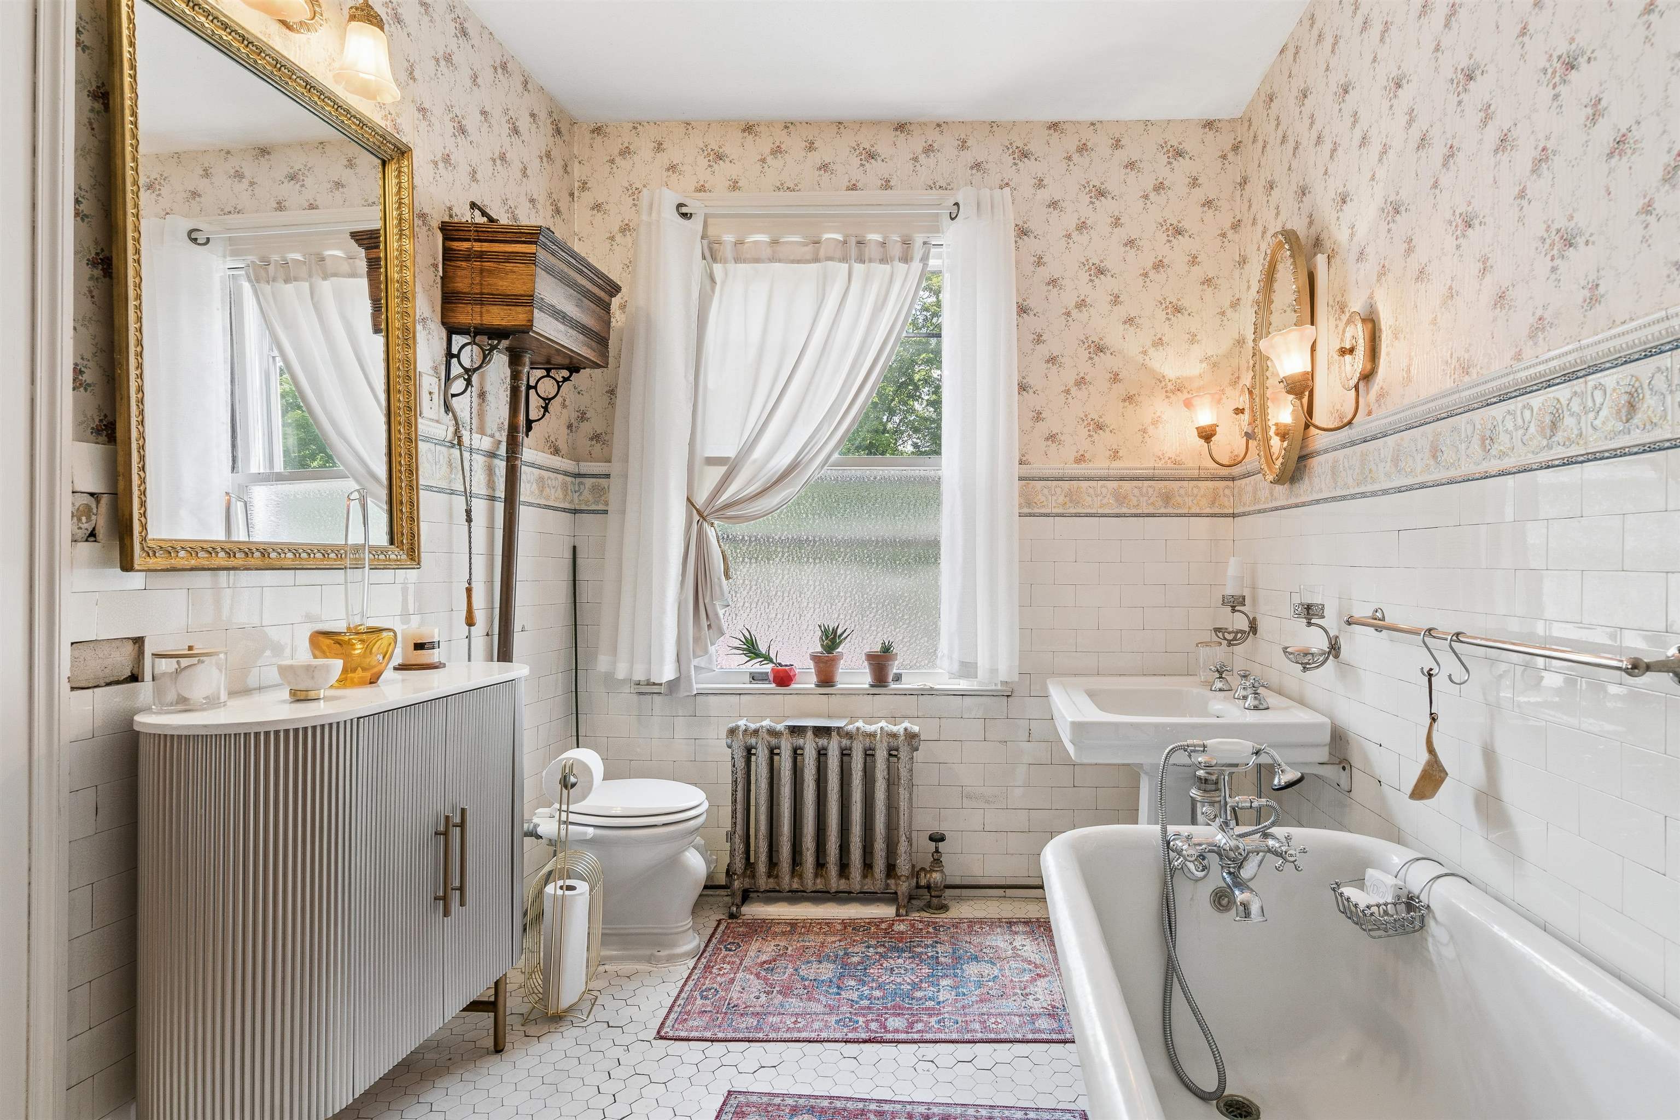
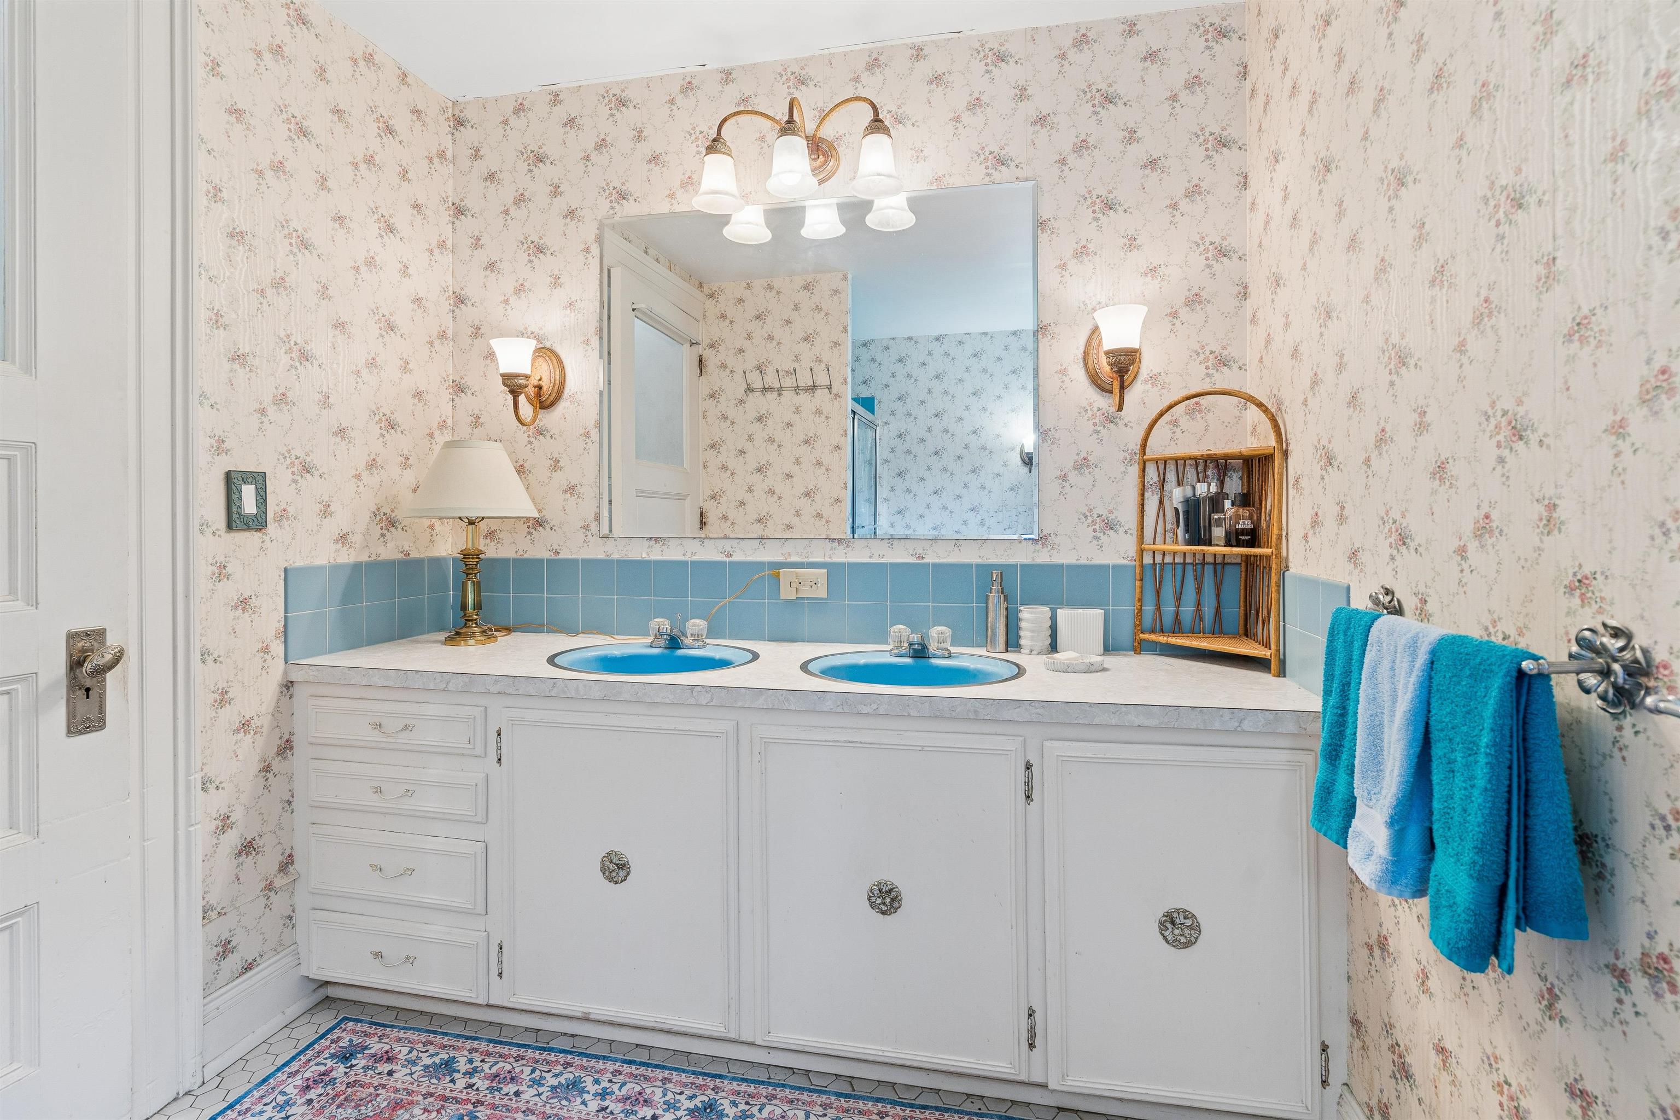
Total Baths: 3
Full Baths: 2
1/2 Baths: 1
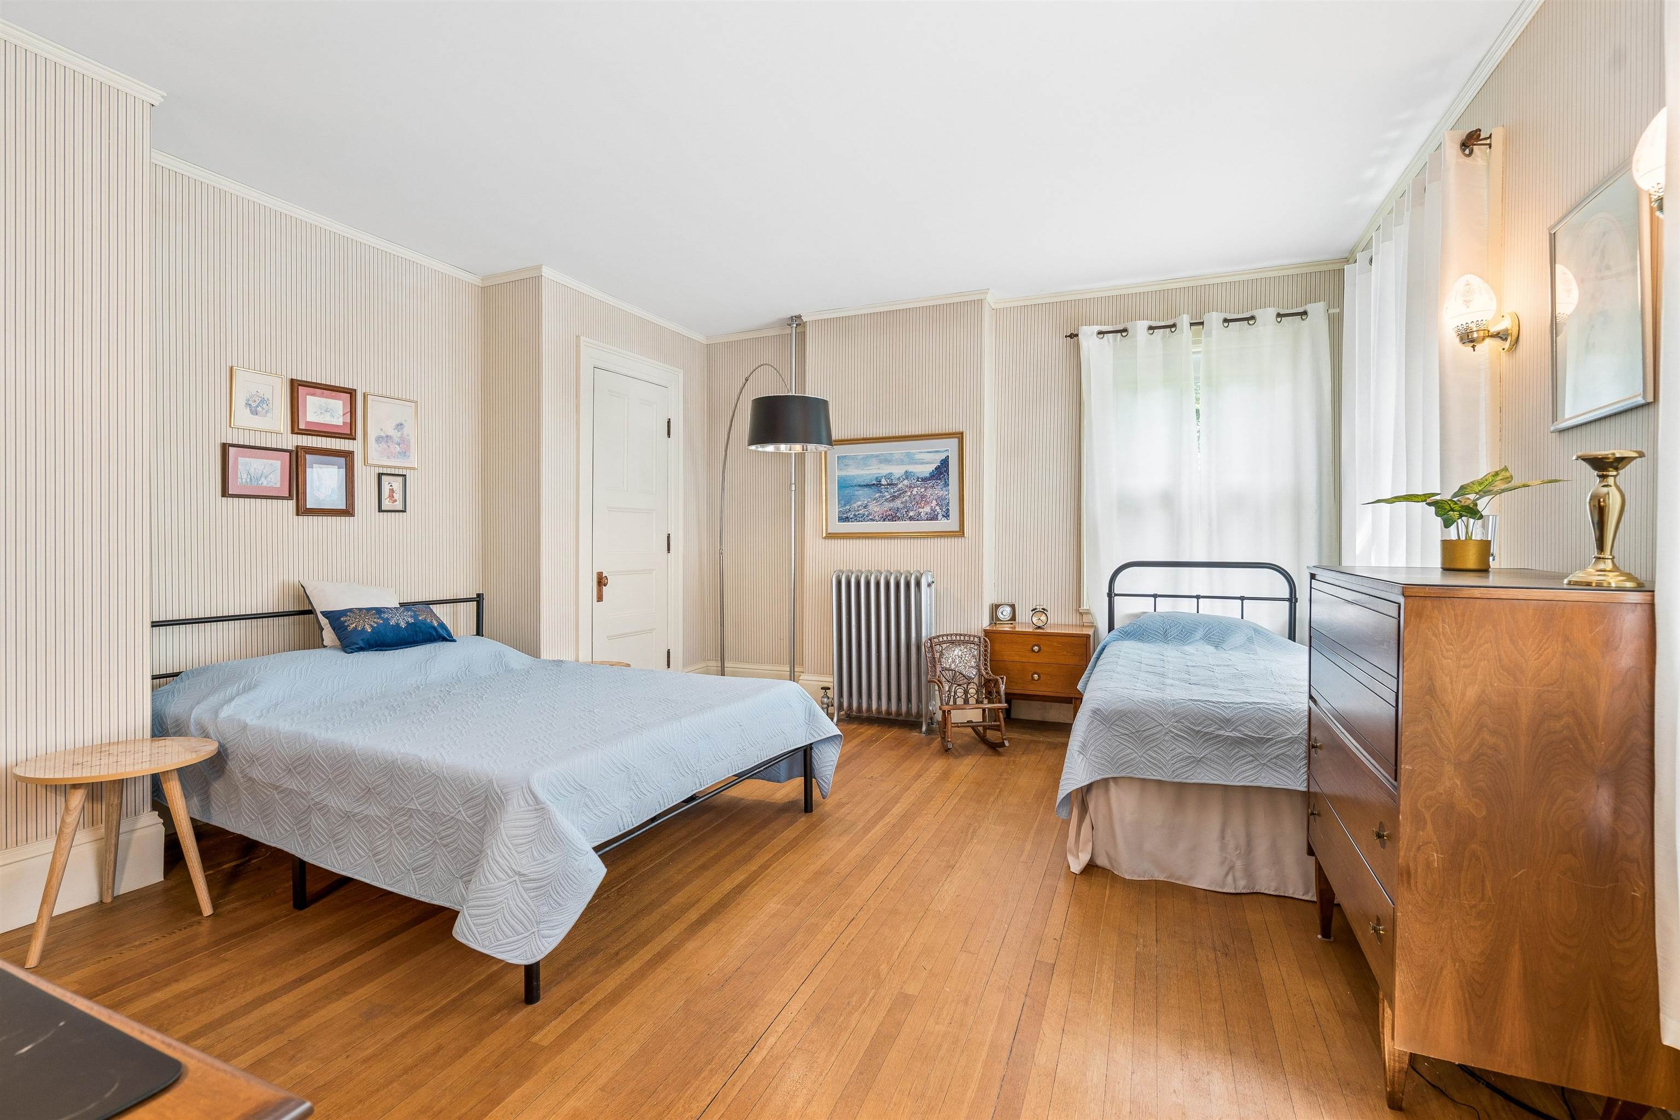
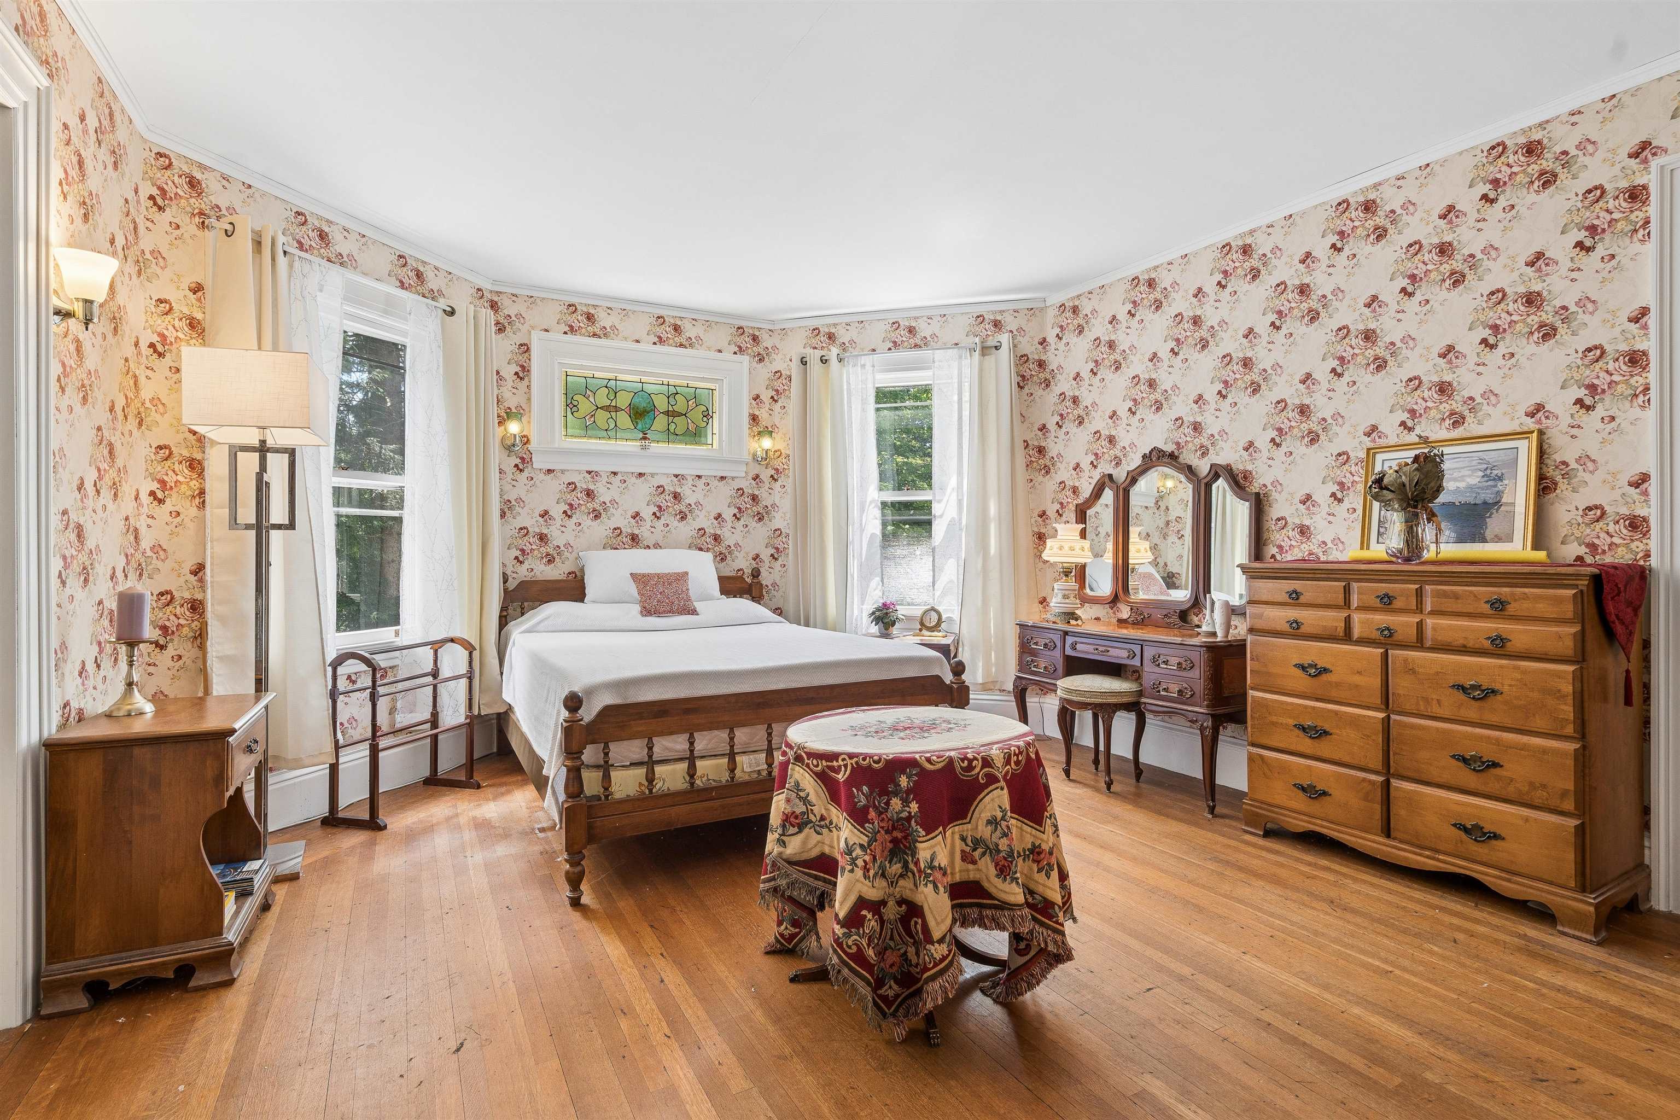
Total Bedrooms: 5
Living Room: Room Dimensions: 32'4" x 18'6" Floor: 1
Dining Room : Room Dimensions: 19'3" x 14'3" Floor: 1
Family Room : Room Dimensions: 18'2" x 17'0" Floor: 1
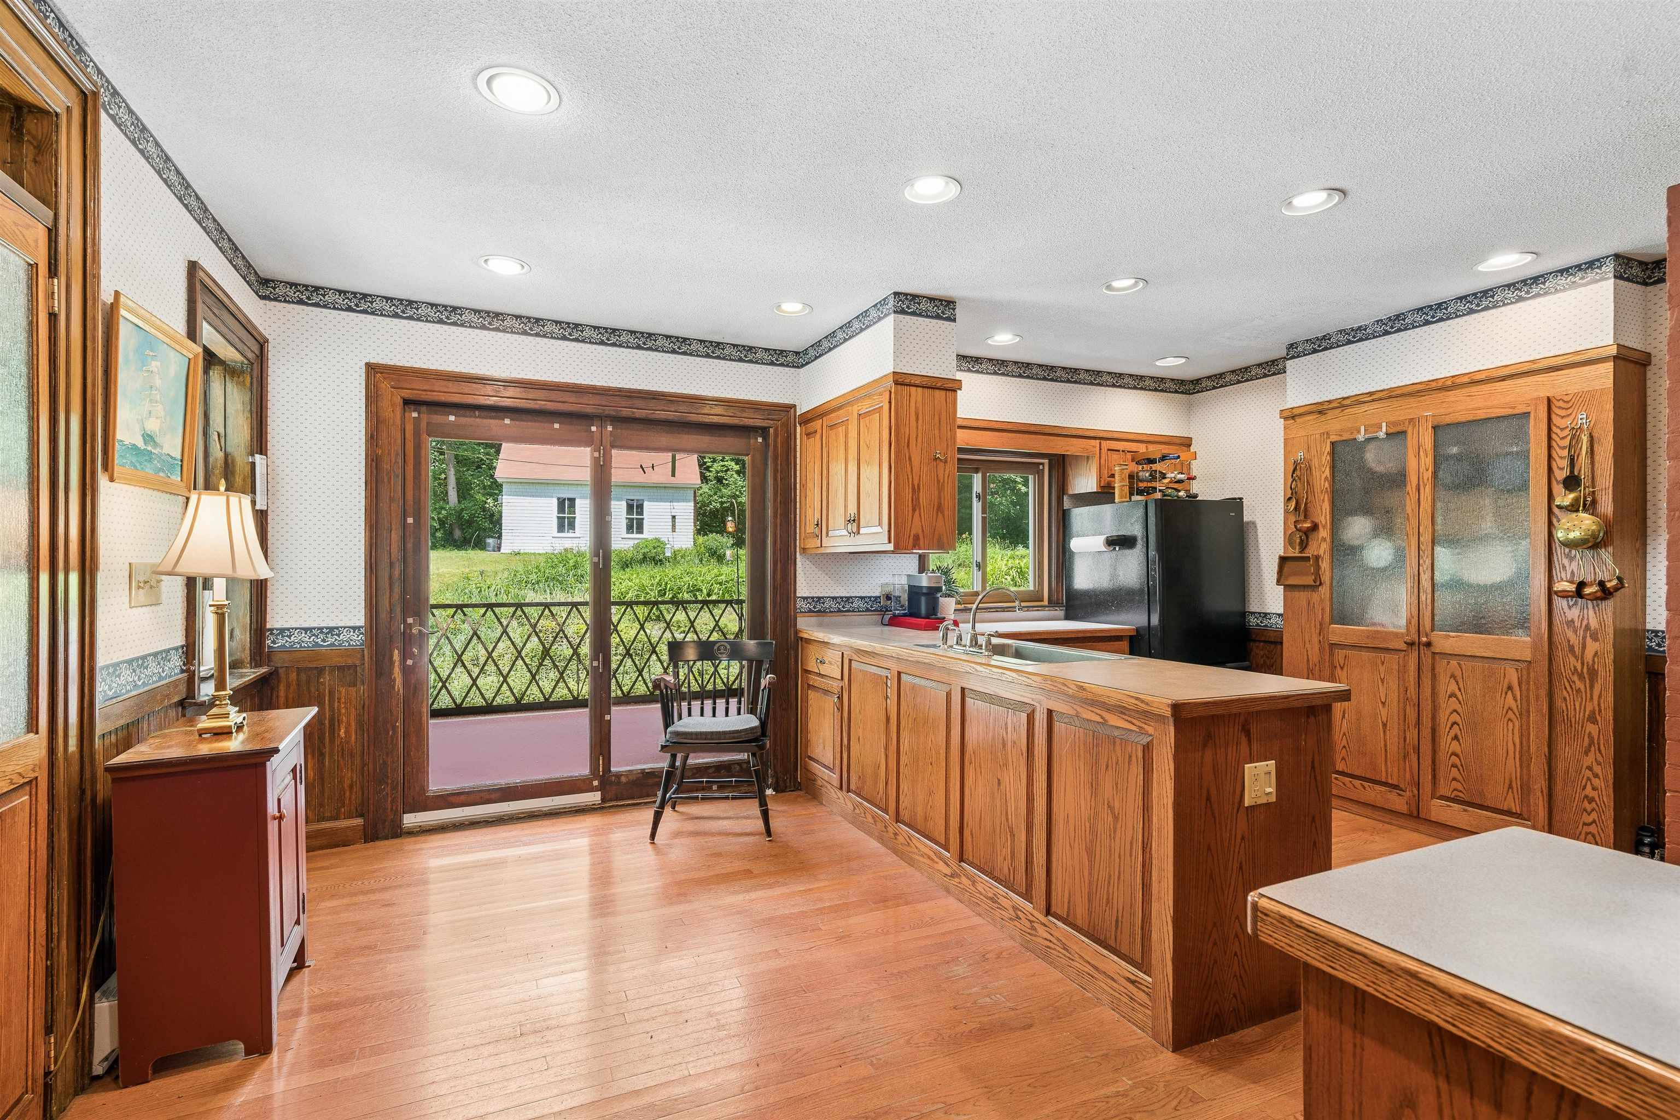
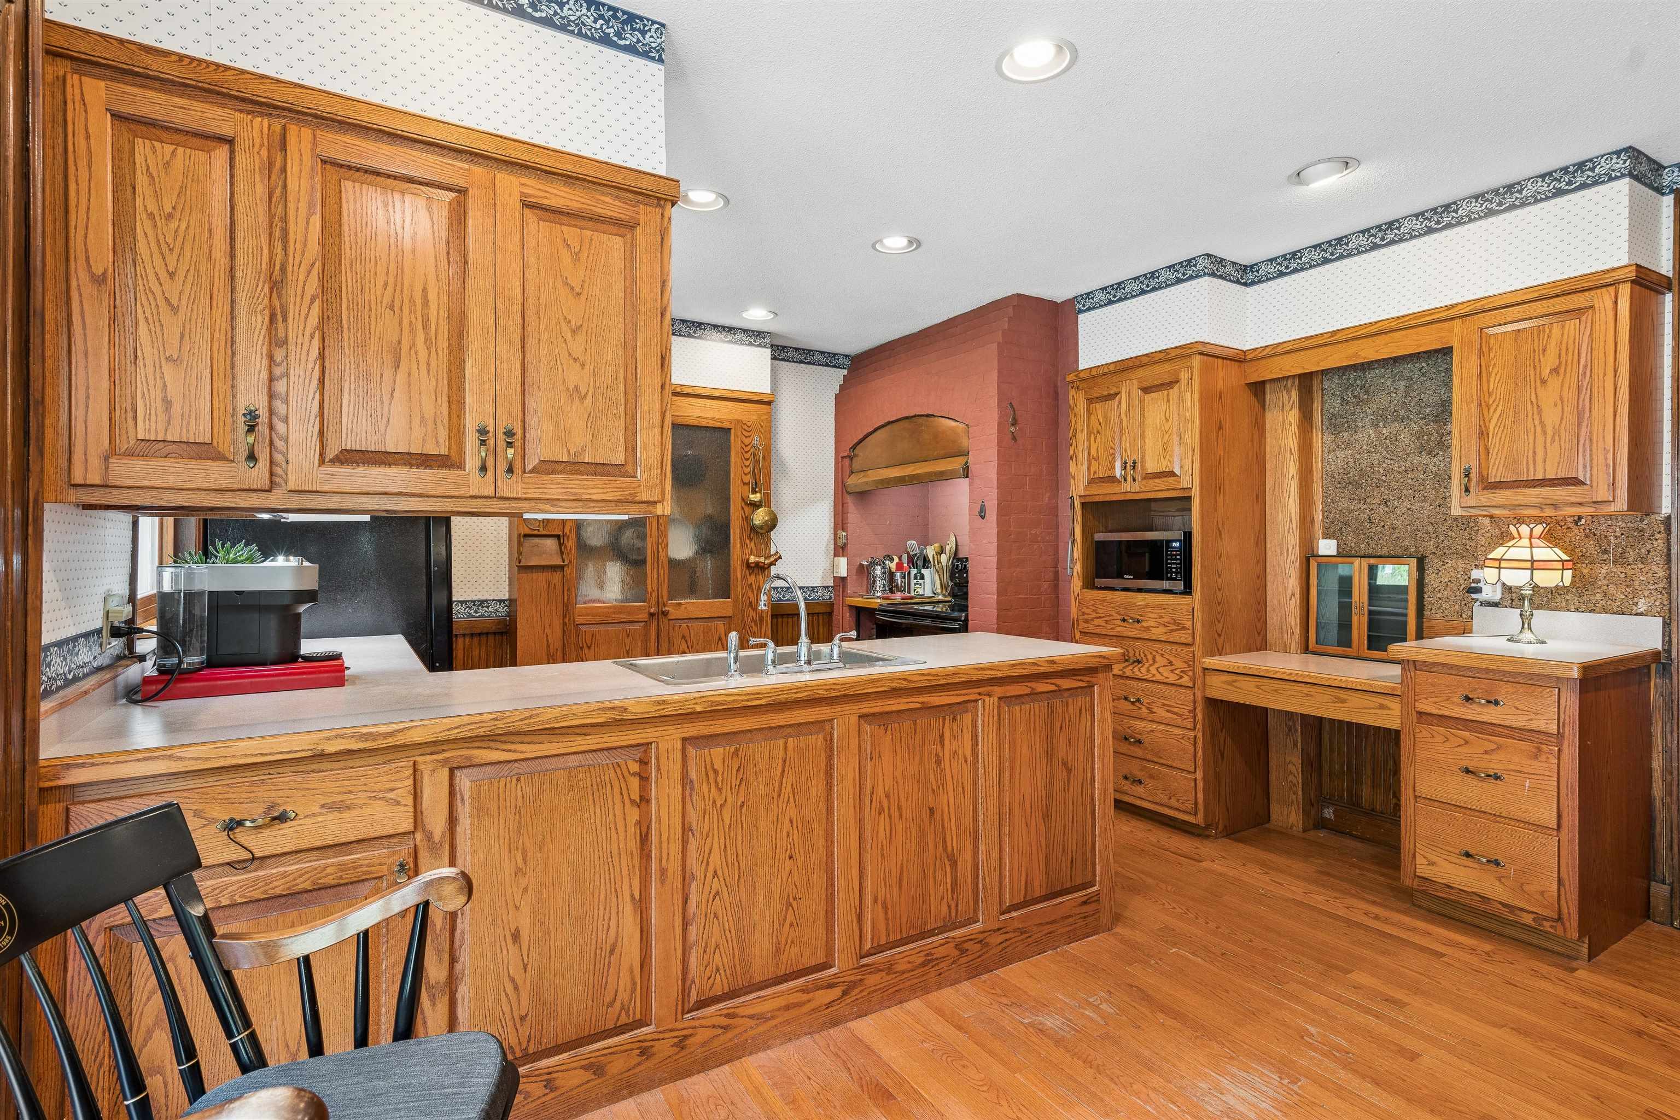
Eat-in Kitchen : Room Dimensions: 17'3" x 14'5" Floor: 1
Primary BR Suite : Room Dimensions: 20'2" x 13'9" Floor: 2
Bedroom : Room Dimensions: 19'3" x 14'3" Floor: 2
Bedroom : Room Dimensions: 16'10" x 15'8" Floor: 2
Bedroom : Room Dimensions: 13'11" x 16'1" Floor: 2
Bedroom : Room Dimensions: Floor: 2
Bathroom Full : Room Dimensions: 12'9" x 7'9" Floor: 2
Finished Attic : Room Dimensions: 18'10" x 30'2" Floor: 3
Foyer : Room Dimensions: 18'10" x 13'5" Floor: 1
Laundry Room : Room Dimensions: 8'7" x5'5" Floor: 1
Bedroom : Room Dimensions: 16'10" x 12'3" Floor: 3Bathroom Full : Room Dimensions: 11' 10" x 7'5" Floor: 2
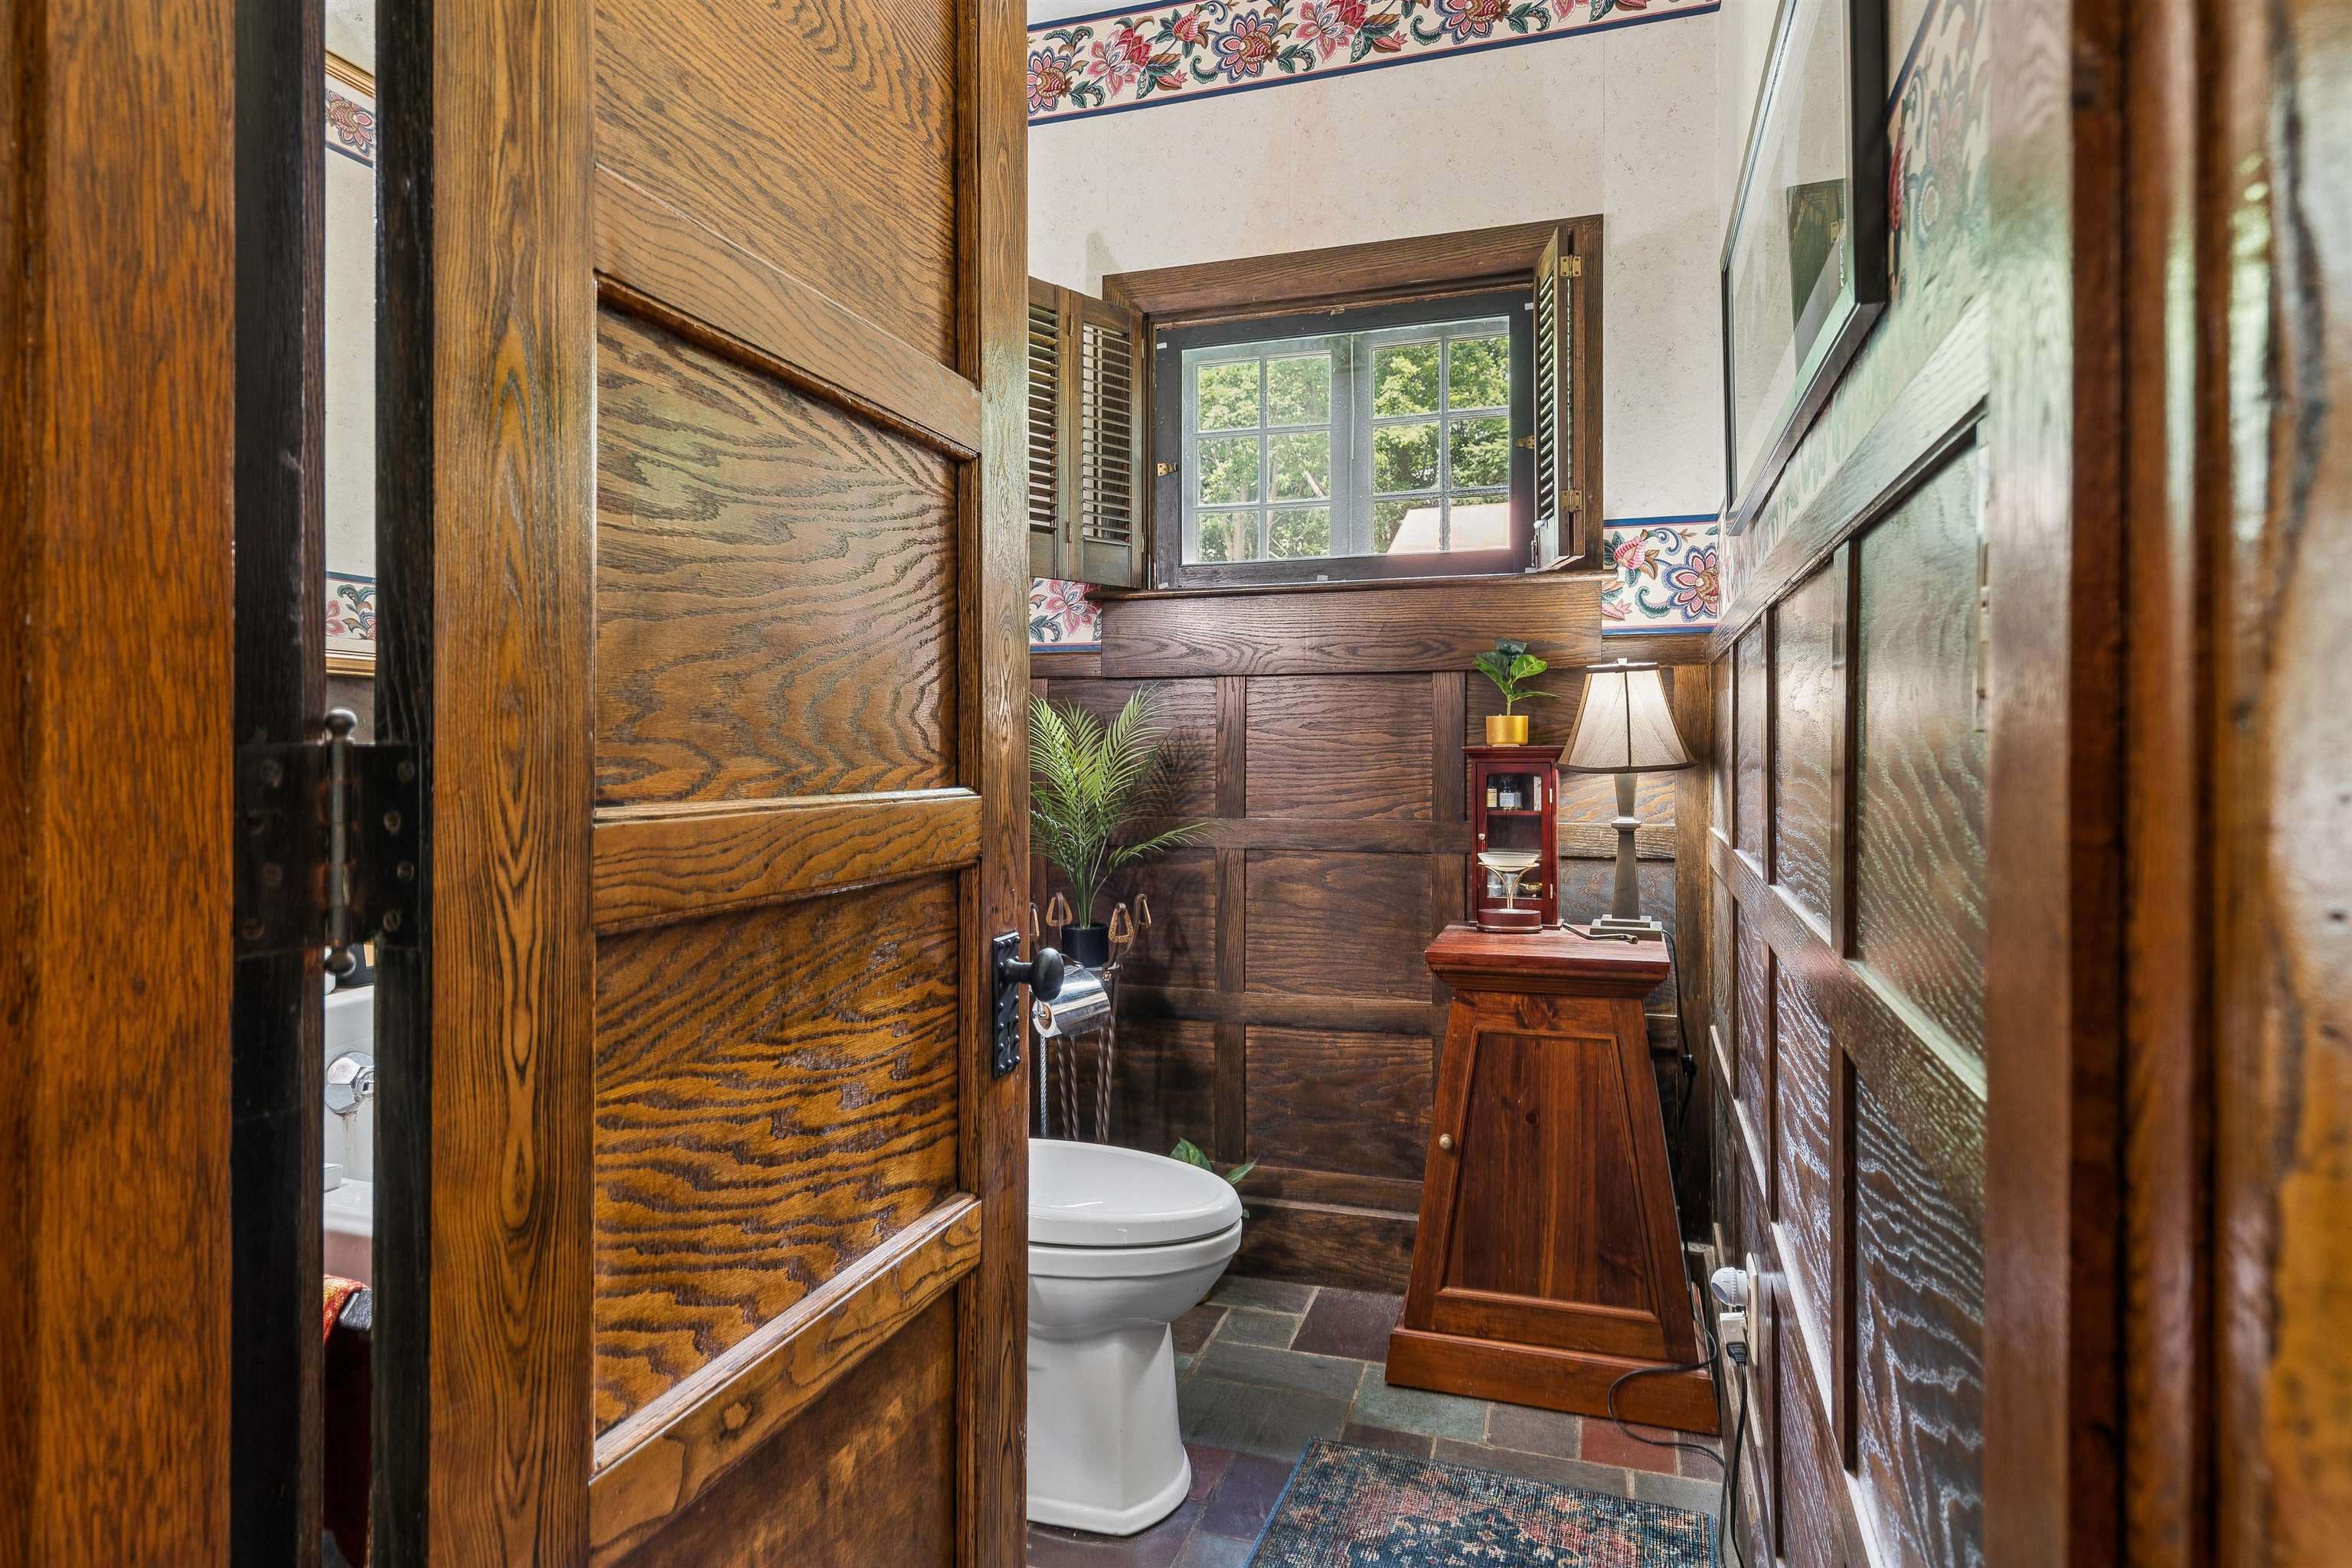
Bathroom Half : Room Dimensions: 5'2" x 7'9" Floor: 1
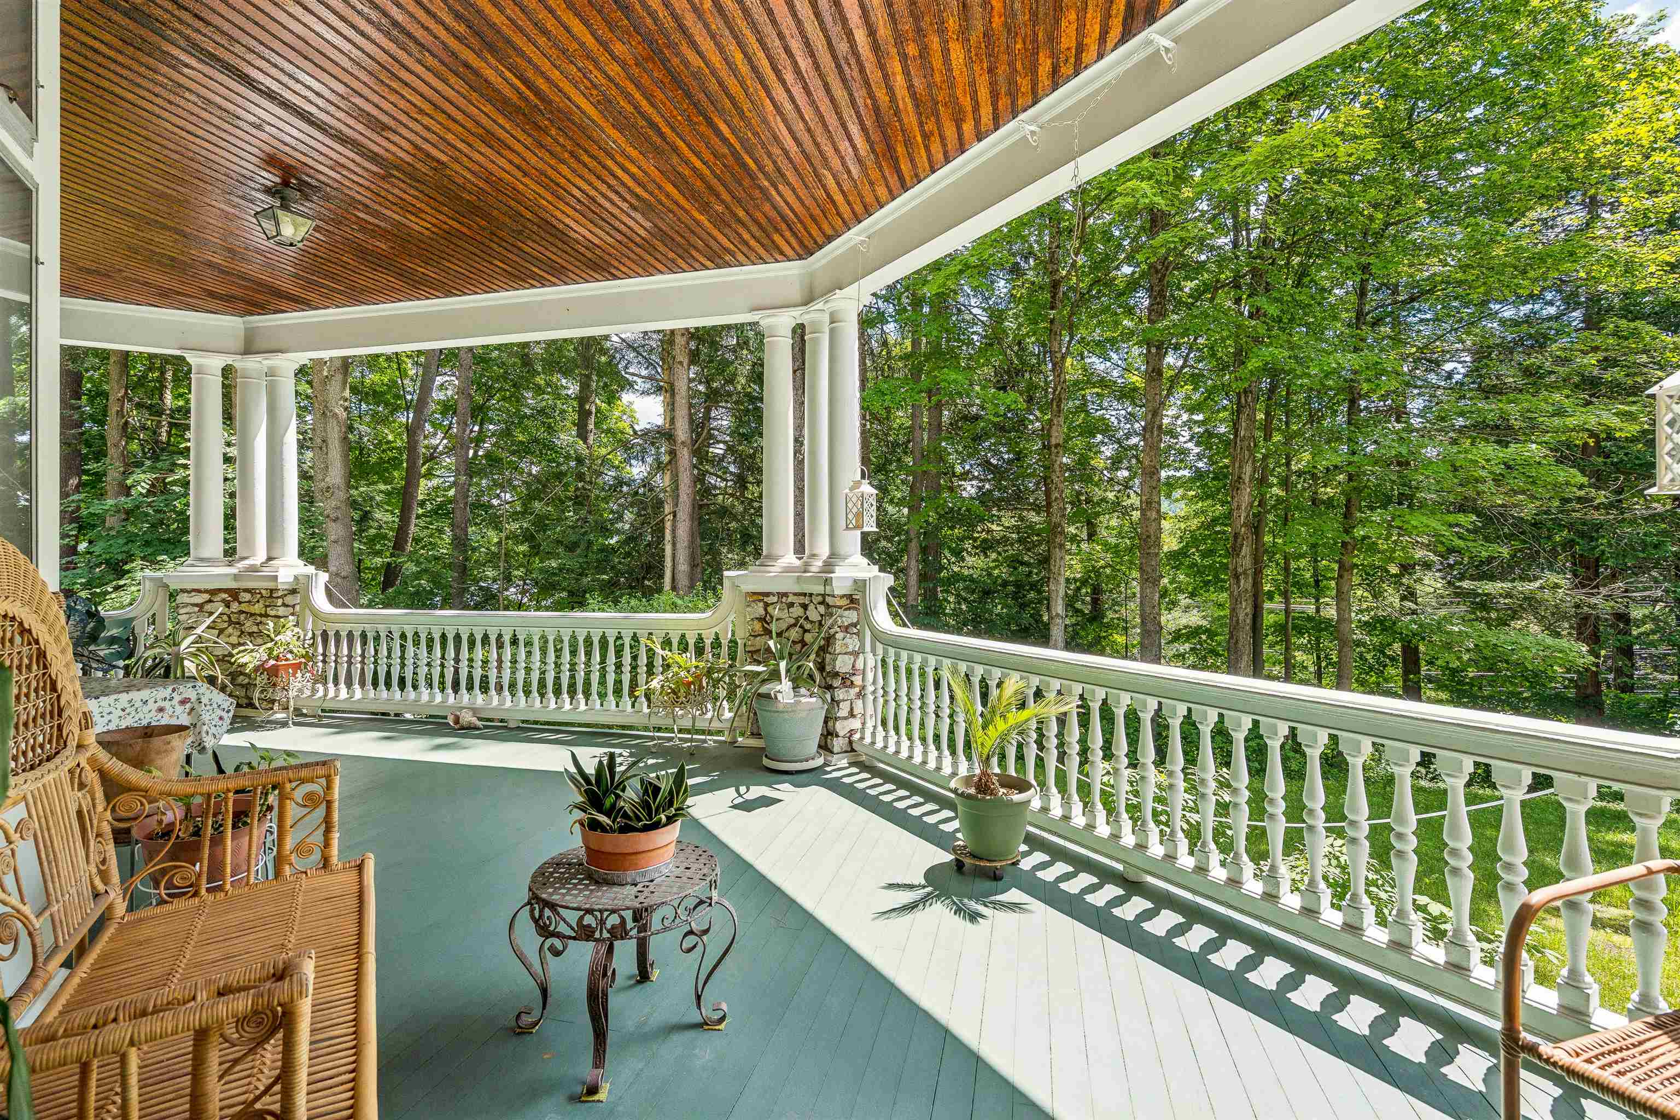
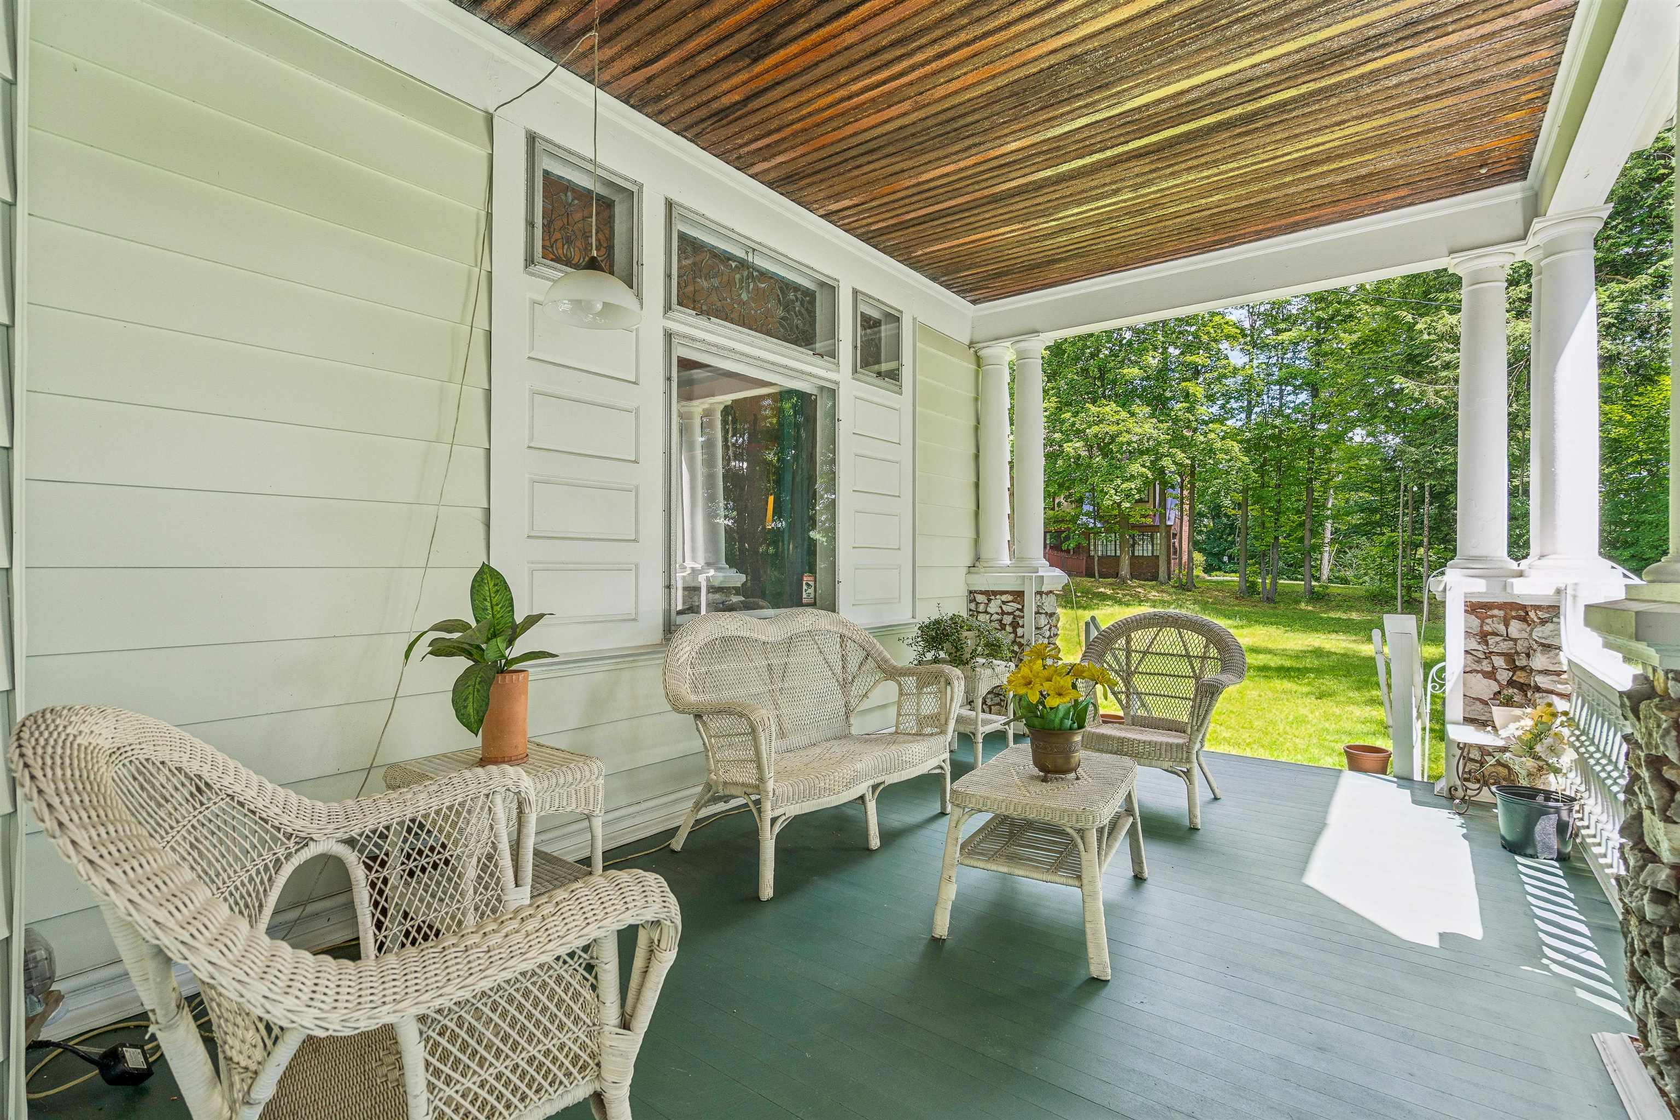
Porch : Room Dimensions: 30'10" x 18 Floor: 1
Other : Room Dimensions: 26' x 25'9" Floor: 3

Building Info
Year Built: 1896
Type: Wood Frame
Total Structure SqFt.: 6591
Finished Sqft. Above Ground: 4306
Apx Below Grade Unfinished SqFt.: 1787
Basement: Concrete Floor | Dirt Floor

Exterior Info
Style: Colonial
Roof: Membrane | Architectural Shingle

Utilities
Electric: 200+ Amp Service | Circuit Breaker(s) | Fuses | Knob and Tube
Water: Public
Sewer: Public

Land Description:
City Lot | Landscaped | Rolling
Lot size: 1.5 acres
SuitableUse: Bed and Breakfast | Residential
Zoned: Residential
Surveyed: Unk
Flood Zone: No
Seasonal: No
Driveway: Circular | Paved


Easement - Unknown
Taxes $11,848
Assesed Value Not Reported
Schools
School District: Springfield School District
Elementary School: Union Street School
Middle School: Riverside Middle School
High School: Springfield High School

© 2000-2026 Clerkin Agency Real Estate
NEREN Logo
565 Maple Street, White River Junction, Vermont. 05001 802-295-1355
Copyright © 2026 PrimeMLS, Inc. All rights reserved. This information is deemed reliable, but not guaranteed. The data relating to real estate displayed on this display comes in part from the IDX Program of PrimeMLS. The information being provided is for consumers’ personal, non-commercial use and may not be used for any purpose other than to identify prospective properties consumers may be interested in purchasing. Data last updated August 1st, 2026

PLEASE NOTE: Both New Hampshire and Vermont law require brokers and agents to disclose at the “time of first business meeting, prior to any discussion of confidential information”, in New Hampshire’s case, and “first reasonable opportunity”, in Vermont’s case, the nature of the relationships brokers have or may have with customers and clients. Each state requires that a disclosure form be presented to consumers for their review and acknowledgment at the appropriate time. These forms can be accessed here:
VT: VERMONT REAL ESTATE COMMISSION MANDATORY CONSUMER DISCLOSURE FORM
NH: NEW HAMPSHIRE REAL ESTATE COMMISSION BROKERAGE RELATIONSHIP DISCLOSURE FORM