List Price: $475,000 | $179 per sq.ft. | 4 Bedroom | 2 Bathroom | 3 Story Single Family Home Under Contract
Listed Friday Jul 3, 2026 | MLS# 5098017
185 Crown Point Road Springfield VT
Listed by Carol Cole BHG Masiello Brattleboro
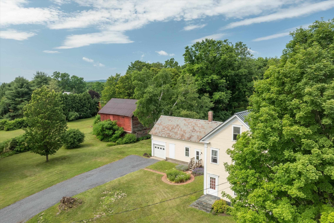
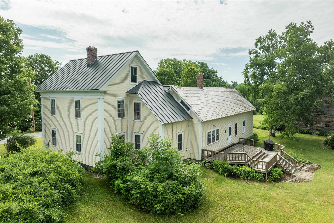
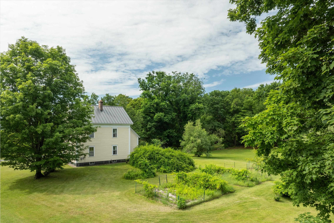
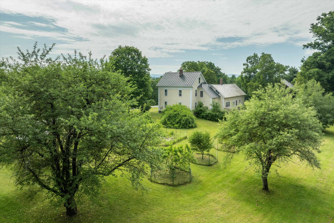
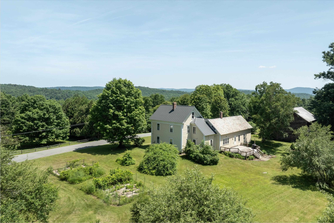
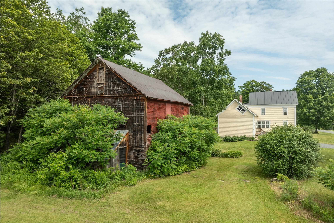
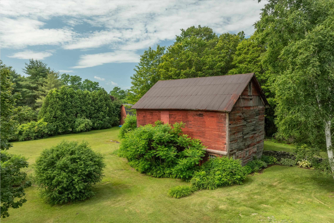
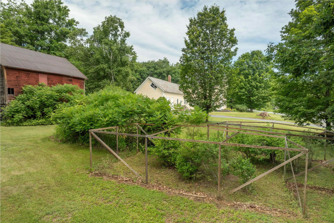
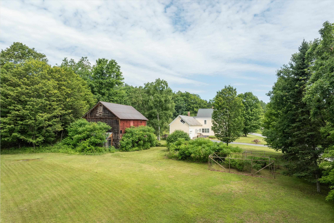
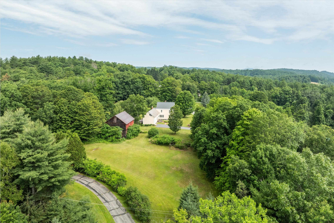
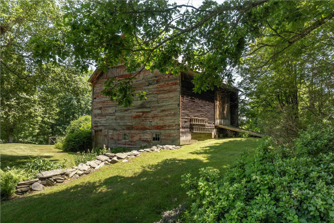
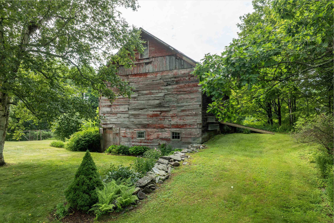
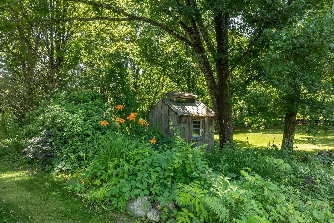
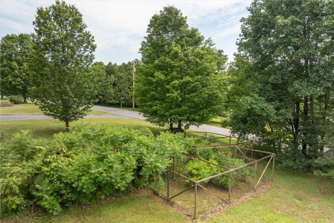
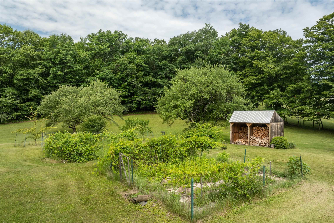
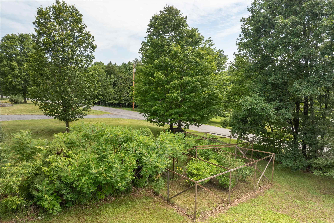
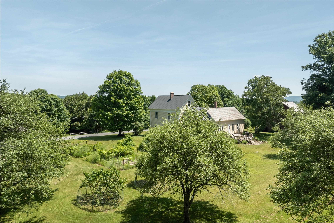
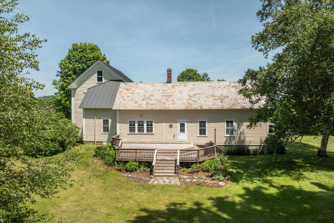
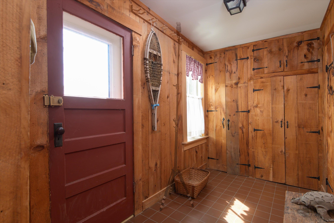
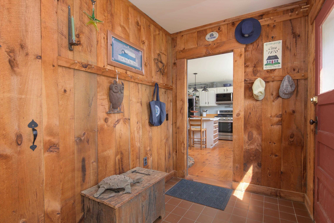
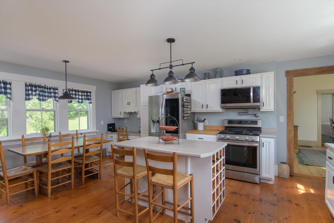
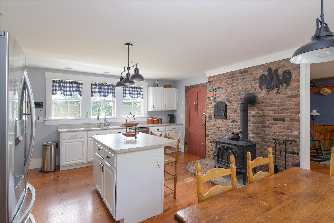
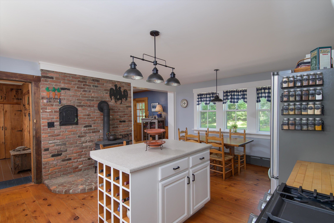
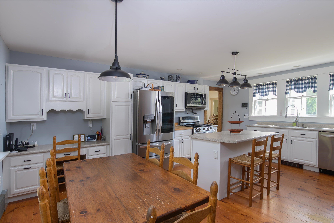
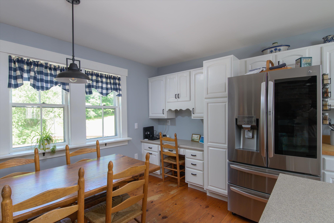
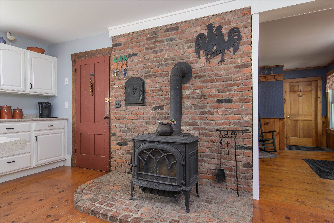
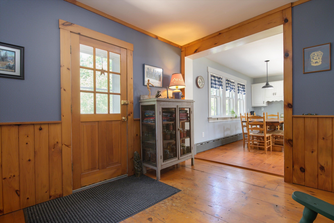
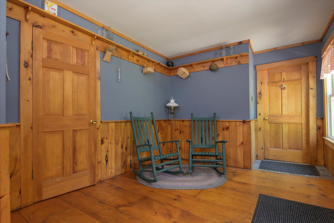
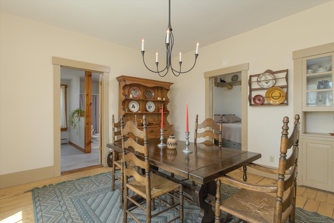
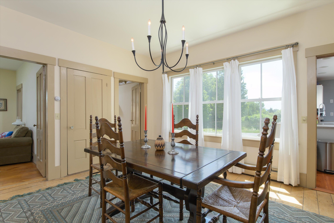
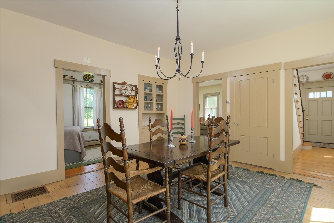
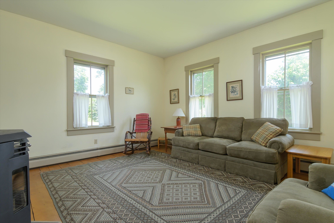
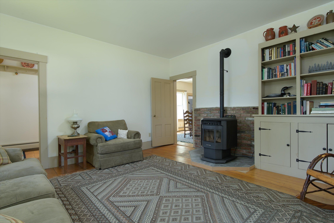
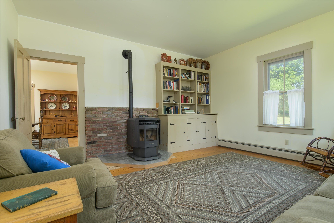
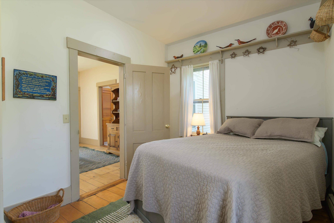
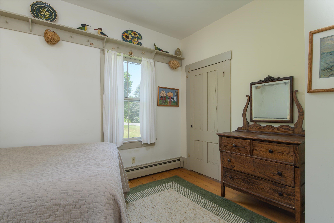
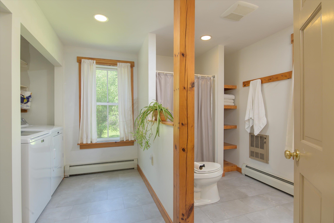
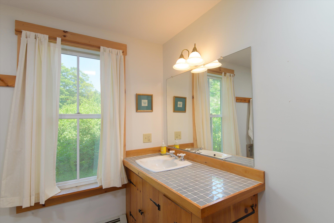
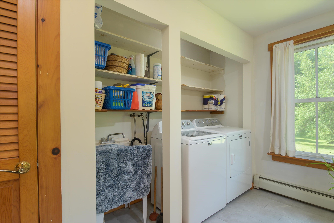
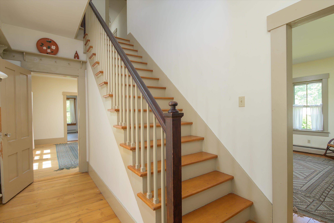
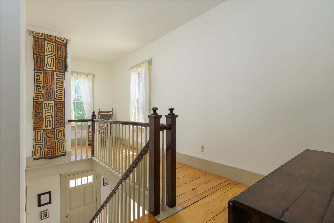
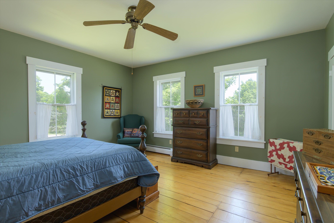
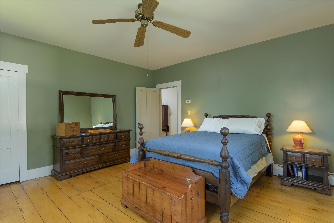
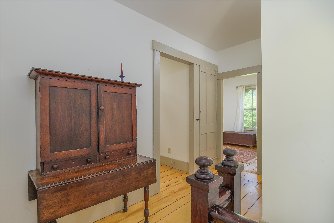
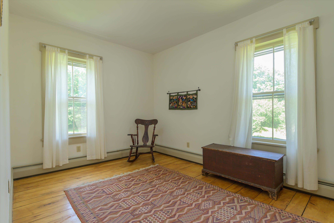
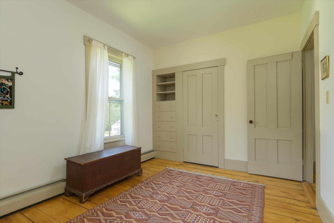
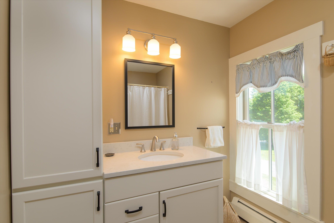
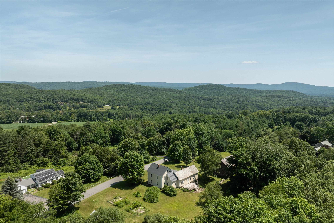
This classic New England Colonial has an abundance of history and charm Built in 1870, on the historic Crown Point Road, the property features established gardens, fruit trees, blueberry bushes and more for the gardener or gentleman farmer. With a barn, for equipment or toys, as well as a picture-book sugarhouse, ready for when the warming days of winter nudge the sap to run and it's time to tap a few trees and enjoy making that sweet syrup. Surrounded by beautiful stone walls and established flower gardens it is a joy to behold. As you enter the home through the mudroom, you will find generous storage for all your gear and then on to the spacious open kitchen, featuring a dining space as well as an island and additionally, a built-in desk and shelves. Plenty of cabinets and a wood stove for chilly nights. The adjoining family room offers a quick step out to the deck for relaxing or grilling. The dining room is roomy enough for the largest of gatherings. The spacious living room is bright and has built-in bookcases. A bedroom and bathroom with laundry complete the first floor. As you go up the beautiful staircase, you will find a landing built for viewing or perhaps curling up with a book. The primary bedroom is spacious and bright. A second bedroom again has built-ins and is charming. A third bedroom has a wall of built-ins and is ready to do some finishing touches. A full bathroom serves the second floor. There is a full attic for storage or possible expansion, if desired. This home has so many lovely features, wide board floors throughout, panel doors, the numerous built-ins, a complete kitchen with upgraded appliances and more. A one car garage, the barn, a woodshed and a sugarhouse, this home has it all. It's a must see and ready to embrace a new family.

Appliances : Dishwasher | Dryer | Range Hood | Microwave | Gas Range | Refrigerator | Washer
Flooring: Wood | Vinyl Plank
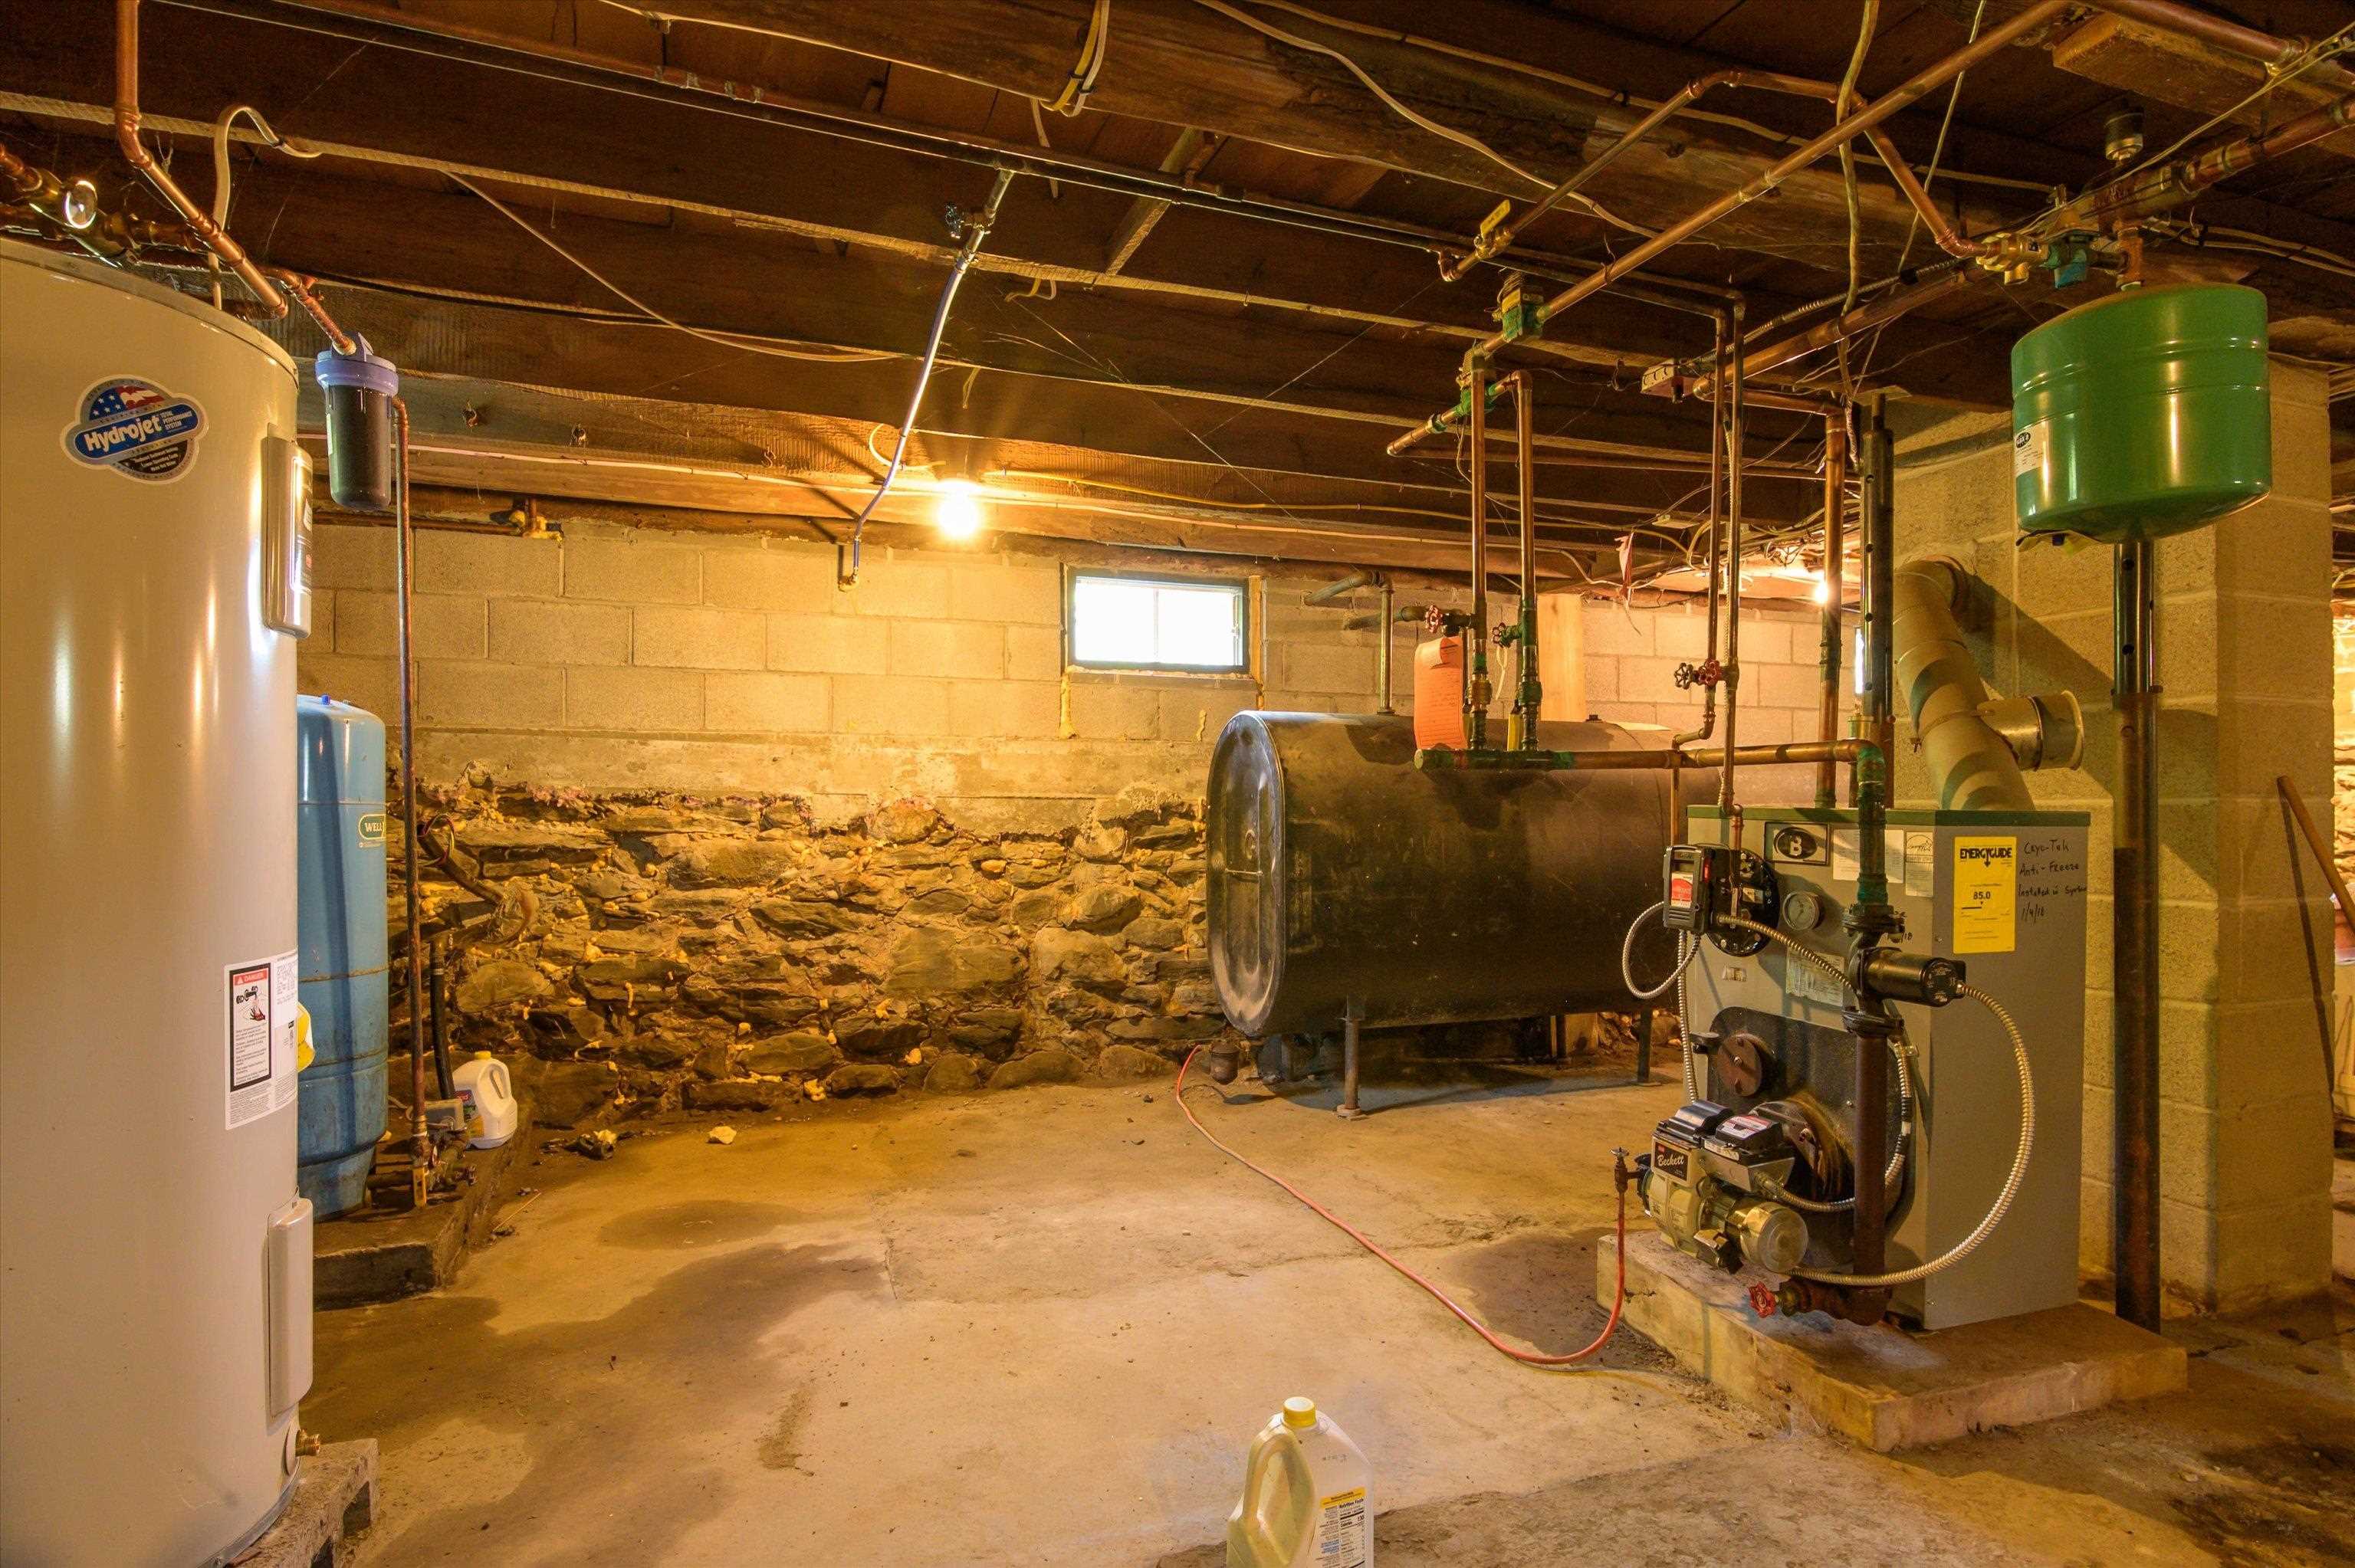
Heating: Oil | Pellet Stove | Wood | Baseboard | Hot Water | 2 Stoves | Wood Stove | Boiler
Total Rooms: 9
Total Baths: 2
Full Baths: 2
Total Bedrooms: 4
Mudroom: Room Dimensions: 11x6 Floor: 1
Kitchen : Room Dimensions: 17x14 Floor: 1
Family Room : Room Dimensions: 13x10 Floor: 1
Dining Room : Room Dimensions: 14x15 Floor: 1
Living Room : Room Dimensions: 14x15 Floor: 1
Bedroom : Room Dimensions: 13x10 Floor: 1
Bathroom Full : Room Dimensions: 12x10 Floor: 1
Other : Room Dimensions: 19x4 Floor: 2
Primary Bedroom : Room Dimensions: Floor: 2
Bedroom : Room Dimensions: 13x9 Floor: 2
Bedroom : Room Dimensions: Floor: 2

Building Info
Year Built: 1870
Type: Wood Frame | Clapboard Exterior
Total Structure SqFt.: 4613
Finished Sqft. Above Ground: 2655
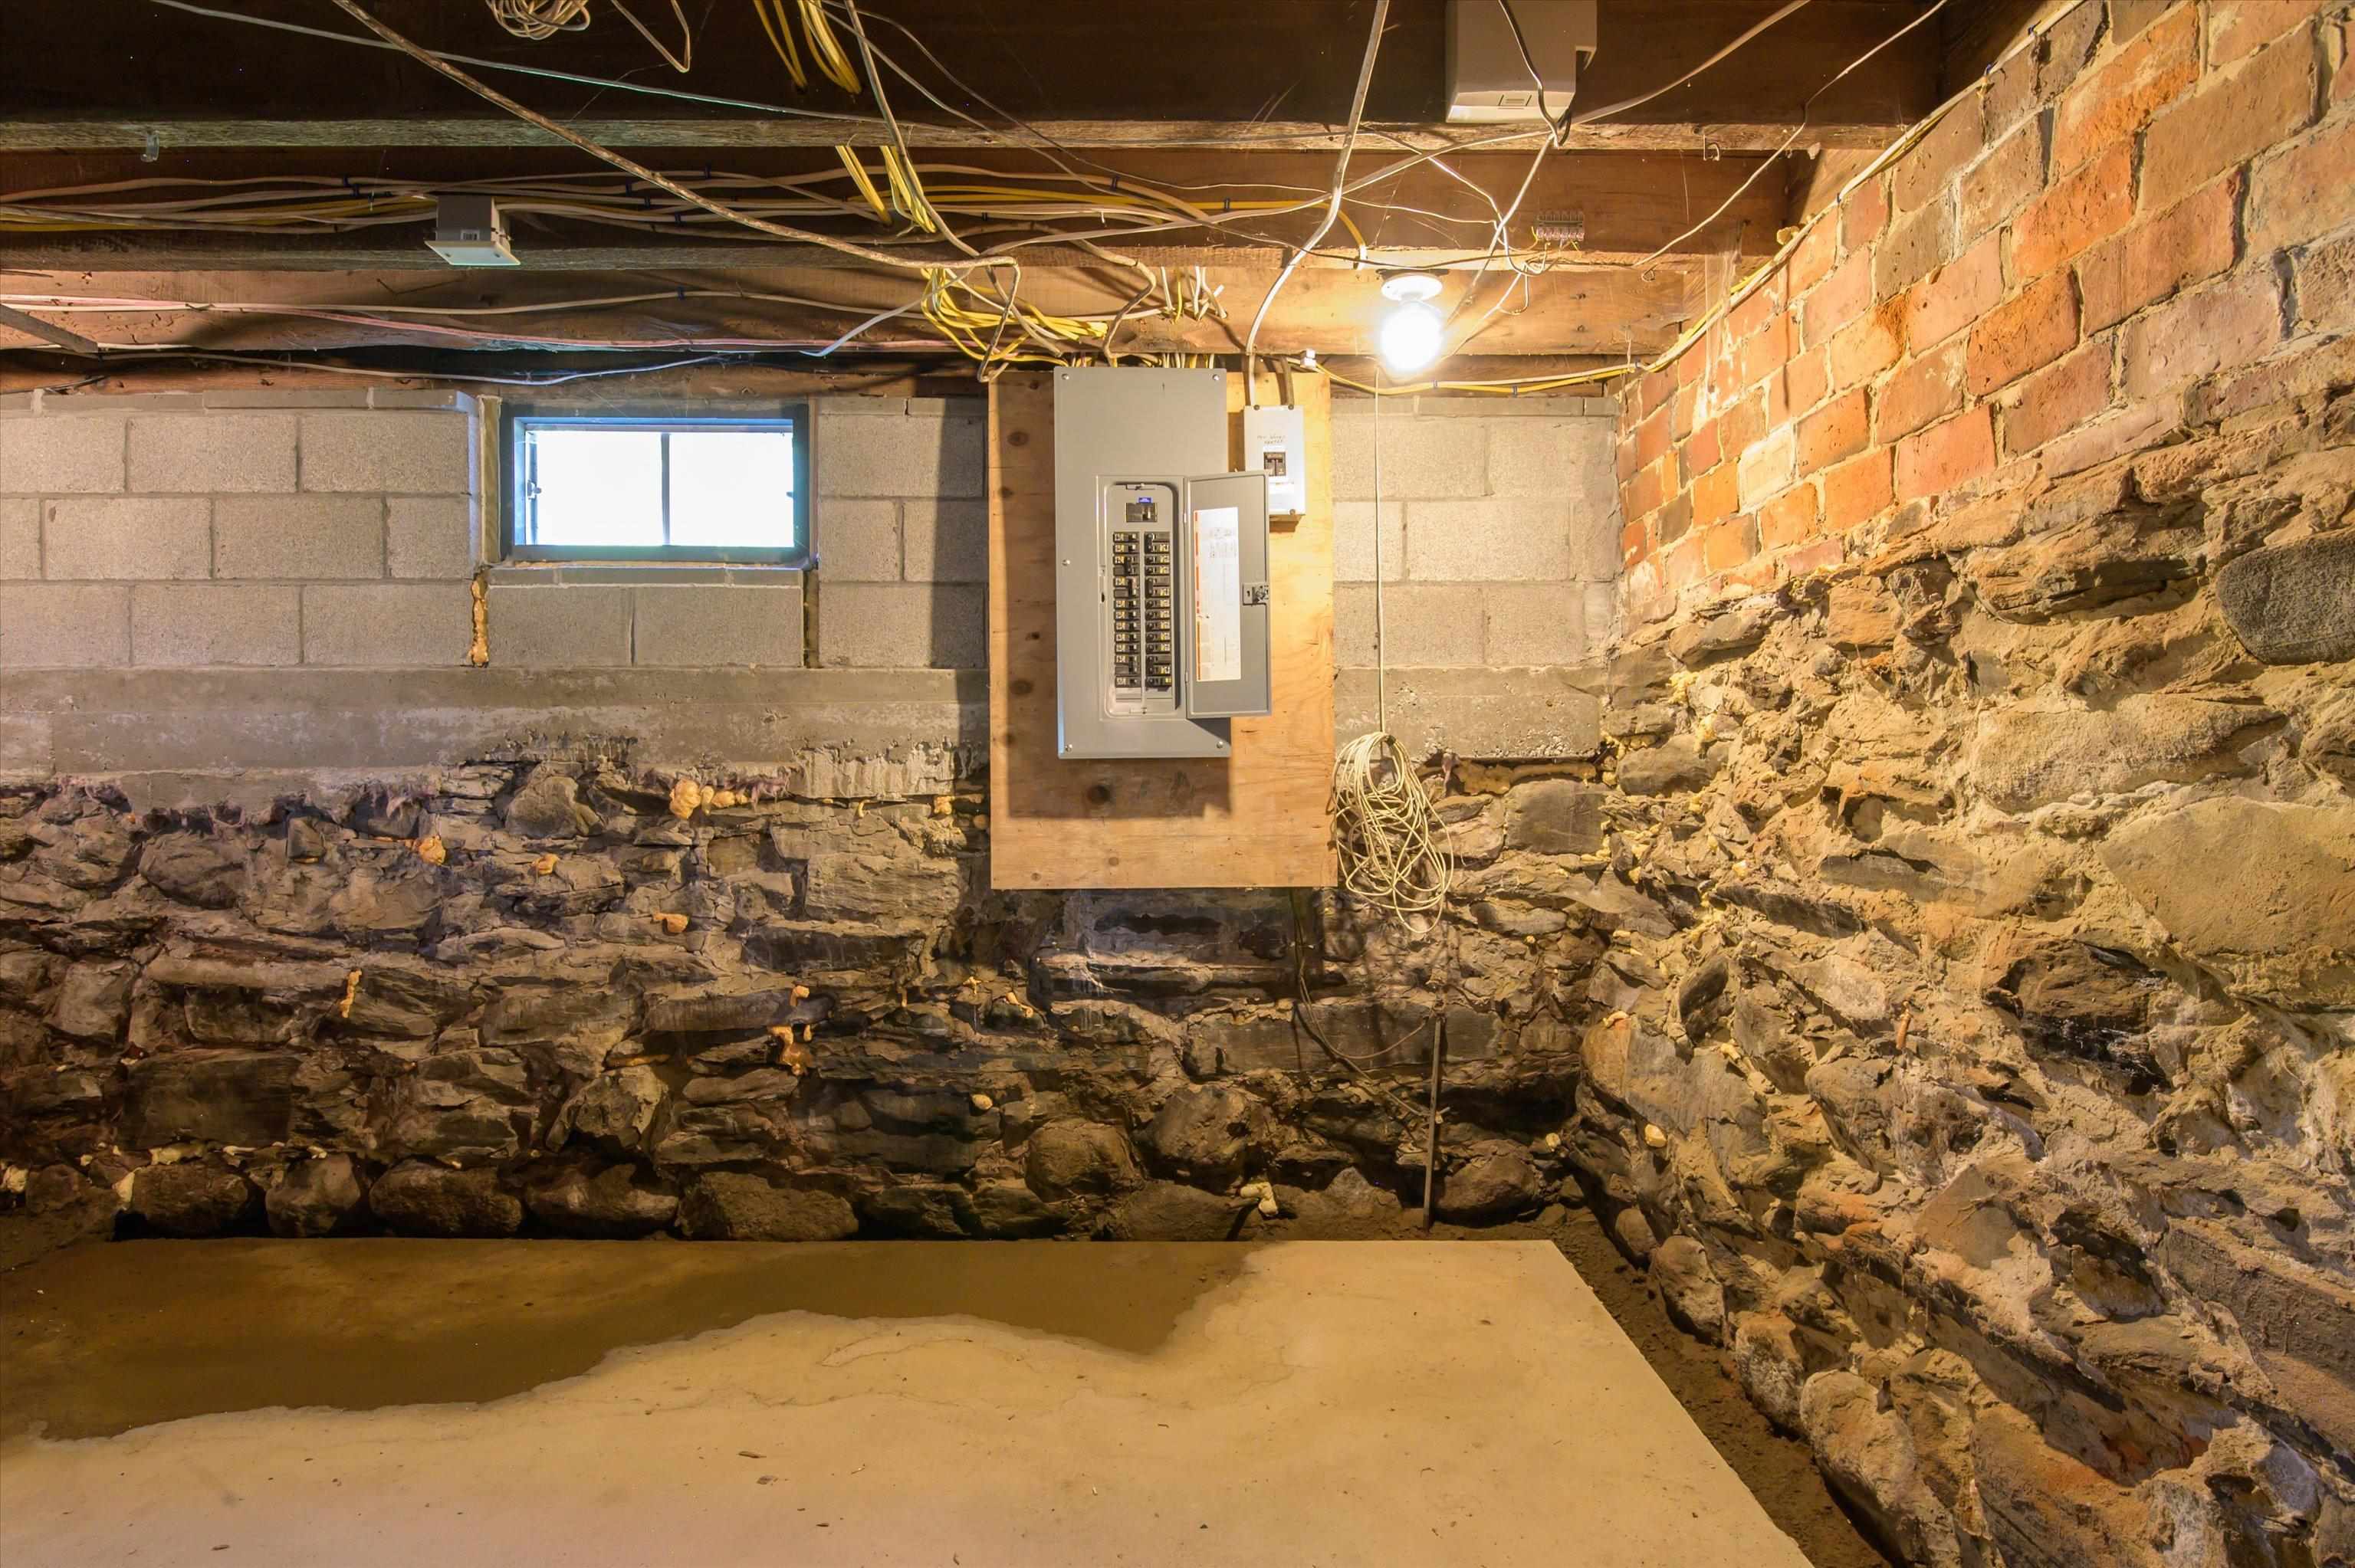
Apx Below Grade Unfinished SqFt.: 1458
Basement: Concrete Floor | Crawl Space | Dirt | Full | Partial | Interior Stairs | Sump Pump | Unfinished

Exterior Info
Style: Colonial
Roof: Slate | Standing Seam

Utilities
Electric: 100 Amp Service | Circuit Breaker(s)
Water: Drilled Well
Sewer: 1000 Gallon | Concrete | On-Site Septic Exists | Septic

Land Description:
Country Setting
Lot size: 3.2 acres
Zoned: Residential
Surveyed: Unk
Flood Zone: No
Seasonal: No
Road Frontage: 653
Driveway: Crushed Stone


Docs Available : Deed | Property Disclosure | Tax Map
Taxes $6,990
Assesed Value Not Reported
Schools
School District: Springfield School District

© 2000-2026 Clerkin Agency Real Estate
NEREN Logo
565 Maple Street, White River Junction, Vermont. 05001 802-295-1355
Copyright © 2026 PrimeMLS, Inc. All rights reserved. This information is deemed reliable, but not guaranteed. The data relating to real estate displayed on this display comes in part from the IDX Program of PrimeMLS. The information being provided is for consumers’ personal, non-commercial use and may not be used for any purpose other than to identify prospective properties consumers may be interested in purchasing. Data last updated August 1st, 2026

PLEASE NOTE: Both New Hampshire and Vermont law require brokers and agents to disclose at the “time of first business meeting, prior to any discussion of confidential information”, in New Hampshire’s case, and “first reasonable opportunity”, in Vermont’s case, the nature of the relationships brokers have or may have with customers and clients. Each state requires that a disclosure form be presented to consumers for their review and acknowledgment at the appropriate time. These forms can be accessed here:
VT: VERMONT REAL ESTATE COMMISSION MANDATORY CONSUMER DISCLOSURE FORM
NH: NEW HAMPSHIRE REAL ESTATE COMMISSION BROKERAGE RELATIONSHIP DISCLOSURE FORM