List Price: $175,000 | $318 per sq.ft. | 1 Bedroom | 1 Bathroom | 1 Story Single Family Home
Listed Tuesday Jul 21, 2026 | MLS# 5101030
30 VT Route 10 Springfield VT
Listed by Betsy Adamovich Real Broker LLC
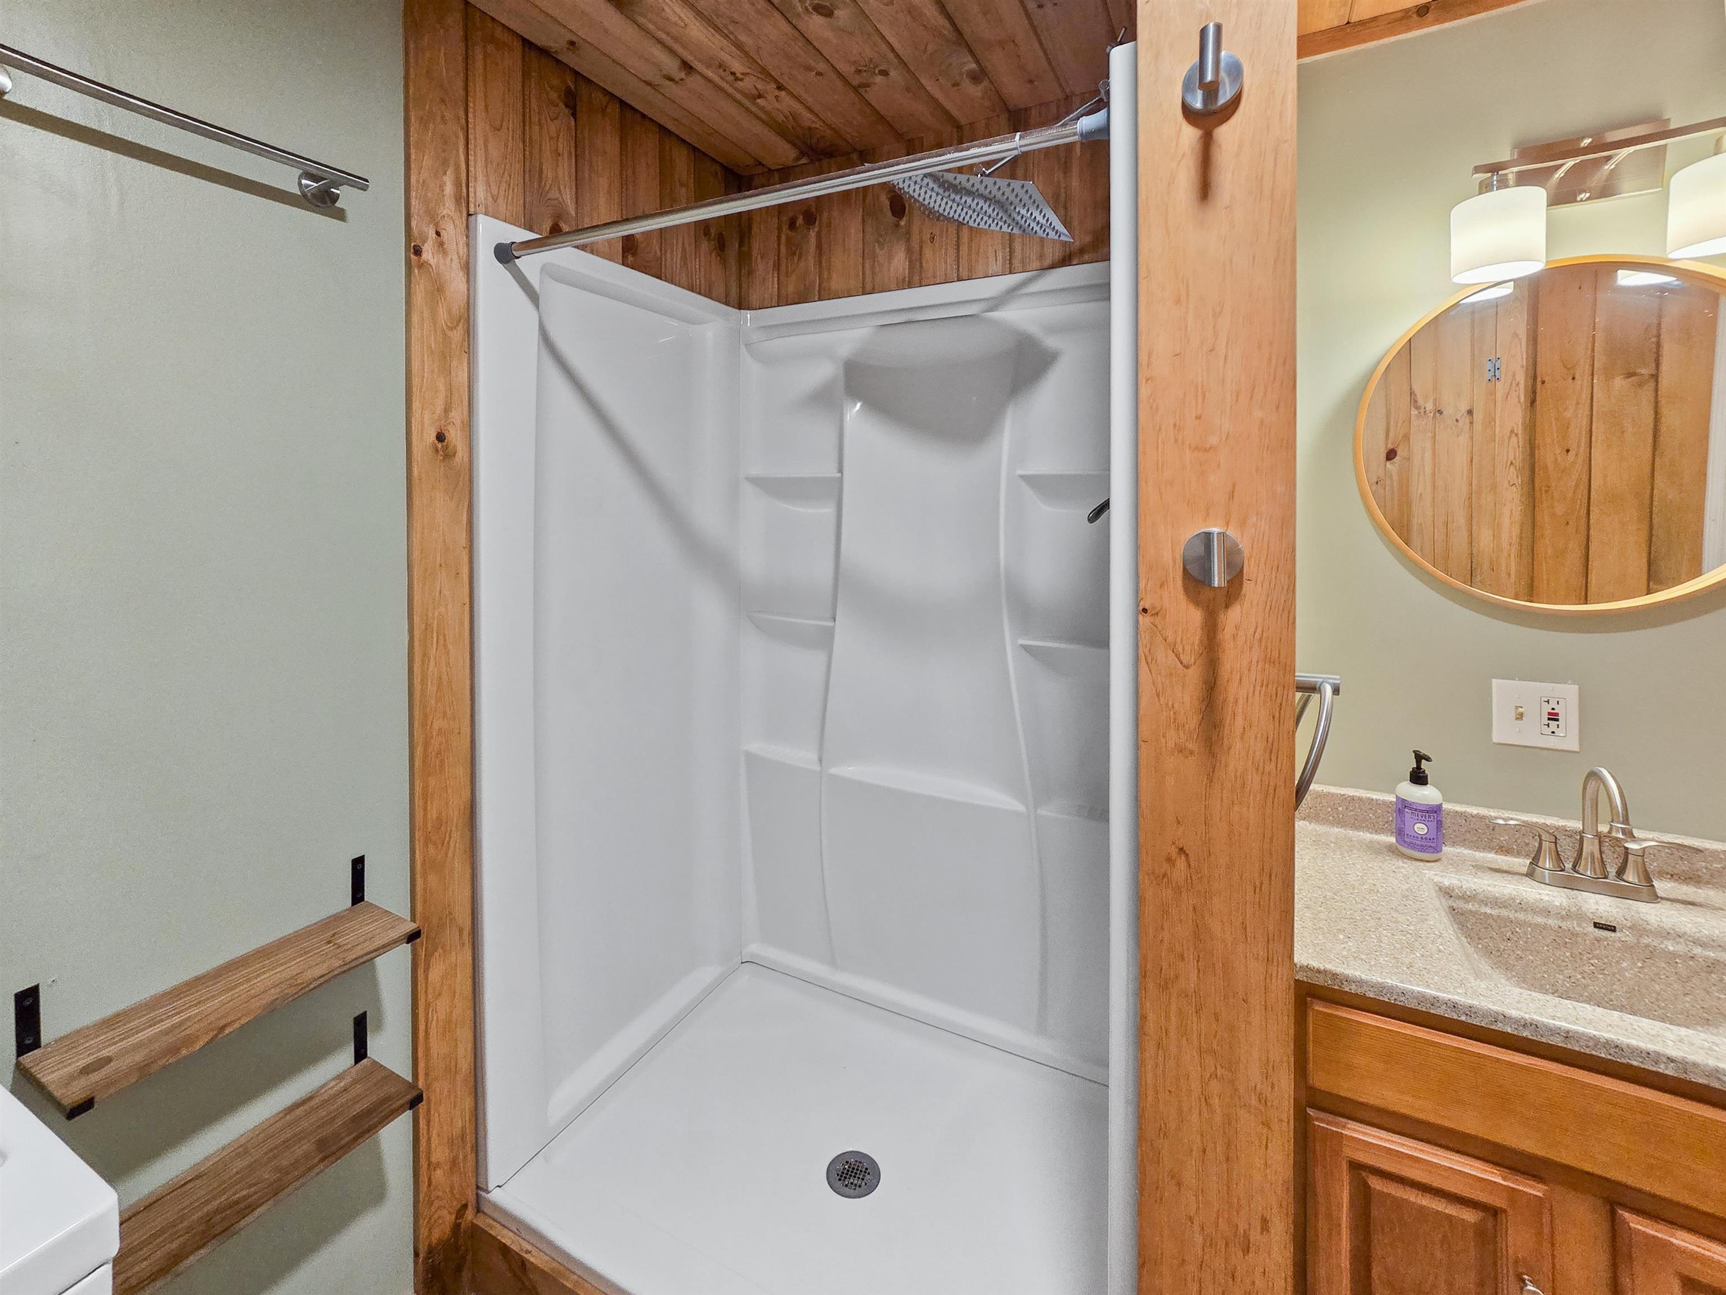
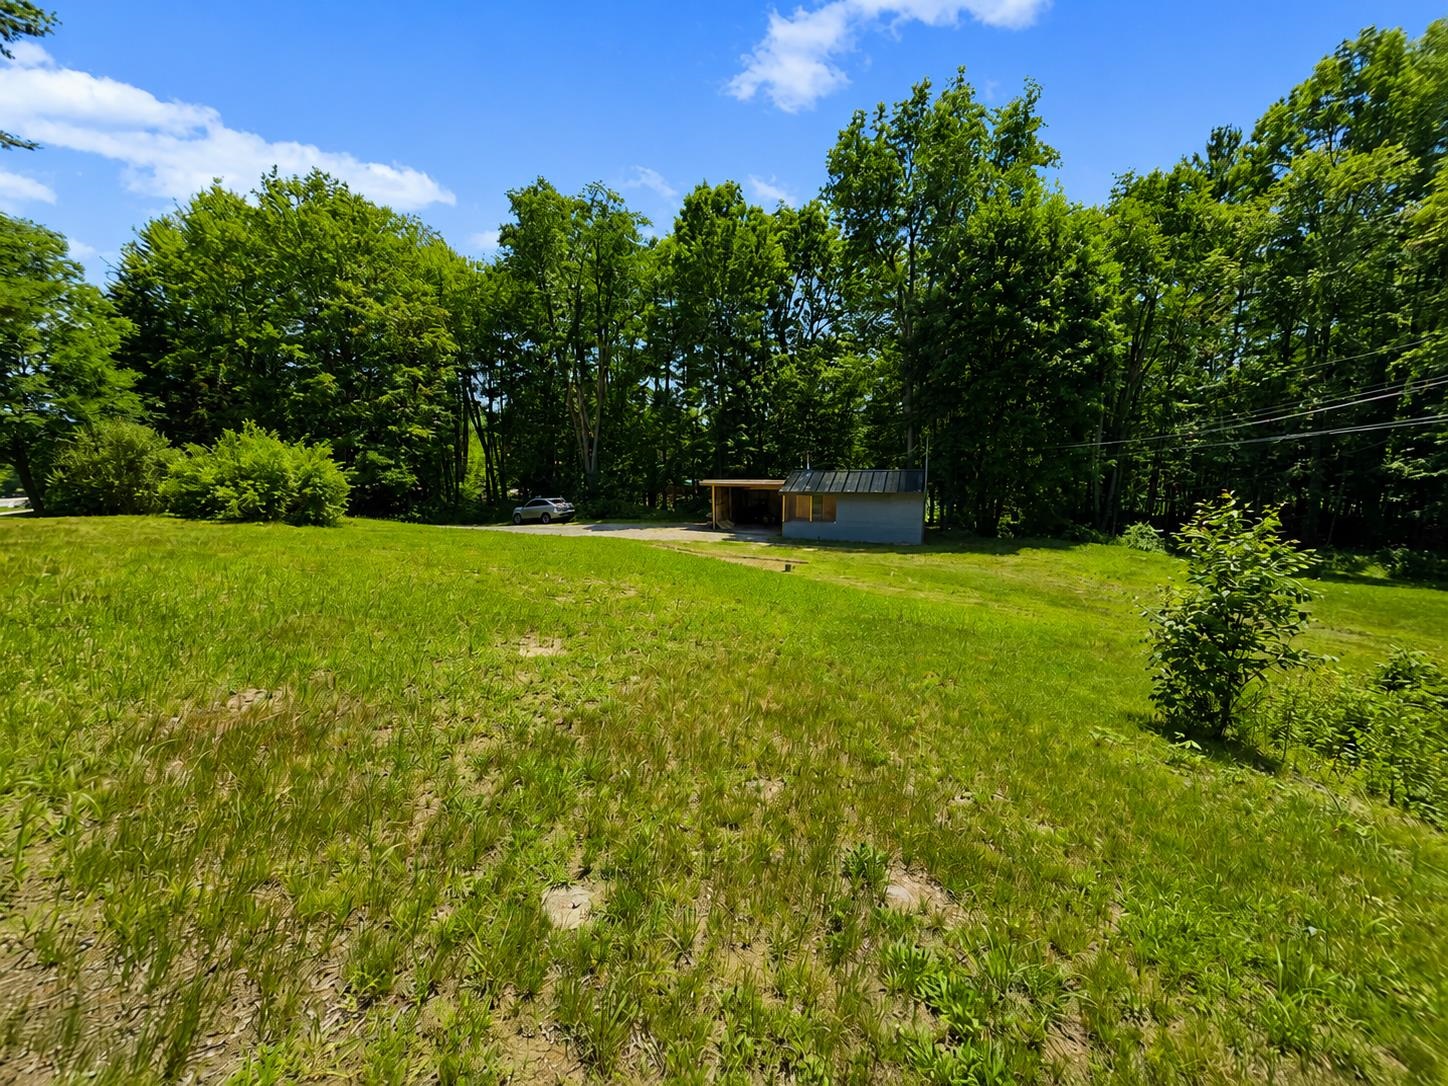
Warm wood finishes, thoughtful updates, and a peaceful country setting come together in this inviting home that offers comfort, character, and practicality. Completely renovated in 2024/2025, this one-bedroom, one-bath home is set on 1.37± private acres just minutes from downtown Springfield. From the moment you arrive, the spacious covered carport provides sheltered parking, additional storage, and a welcoming entrance to the home, while the screened-in porch offers the perfect spot to enjoy your morning coffee, unwind after a long day, or simply take in the peaceful surroundings without the bugs. Inside, you'll find an open-concept living area with beautiful tongue-and-groove wood ceilings, durable flooring, and a cozy Jøtul wood stove that creates the perfect gathering space on chilly Vermont evenings. The efficient kitchen features custom butcher block countertops, ample cabinetry, and a comfortable dining area, while the mini-split offers efficient heating and cooling throughout the year. The home also includes an updated bathroom with a walk-in shower, stacked laundry, and quality finishes that maximize both style and functionality. An enclosed mudroom provides the perfect place to store coats, boots, and outdoor gear, while custom wood accents, built-in shelving, and handcrafted details throughout add warmth and personality that are difficult to replicate. Served by a private well and a state-approved three-bedroom septic system, the property also offers flexibility for future expansion. Whether you're looking for a full-time residence, a weekend getaway, or an investment opportunity, this property is move-in ready with a relaxed, low-maintenance lifestyle and room to grow.

Appliances : Dryer | Refrigerator | Washer | Electric Stove | Tank Water Heater | Water Heater
Flooring: Vinyl | Vinyl Plank
Heating: Wood Stove | Mini Split
Total Rooms: 4
Total Baths: 1
Full Baths: 1
Total Bedrooms: 1

Building Info
Year Built: 1980
Type: Vinyl Exterior
Total Structure SqFt.: 550
Finished Sqft. Above Ground: 550
Apx Below Grade Unfinished SqFt.: 0

Exterior Info
Style: Freestanding
Roof: Metal

Utilities
Electric: 100 Amp Service | Circuit Breaker(s)
Water: Drilled Well
Sewer: 1000 Gallon | Concrete | On-Site Septic Exists

Land Description:
Level | Major Road Frontage | Sloping | Near Shopping | Near Skiing | Near Hospital | Near School(s)
Lot size: 1.37 acres
Zoned: Medium Density Res
Surveyed: Unk
Flood Zone: No
Seasonal: No
Driveway: Dirt | Gravel


Taxes $3,335
Assesed Value Not Reported

Schools

© 2000-2026 Clerkin Agency Real Estate
NEREN Logo
565 Maple Street, White River Junction, Vermont. 05001 802-295-1355
Copyright © 2026 PrimeMLS, Inc. All rights reserved. This information is deemed reliable, but not guaranteed. The data relating to real estate displayed on this display comes in part from the IDX Program of PrimeMLS. The information being provided is for consumers’ personal, non-commercial use and may not be used for any purpose other than to identify prospective properties consumers may be interested in purchasing. Data last updated August 1st, 2026

PLEASE NOTE: Both New Hampshire and Vermont law require brokers and agents to disclose at the “time of first business meeting, prior to any discussion of confidential information”, in New Hampshire’s case, and “first reasonable opportunity”, in Vermont’s case, the nature of the relationships brokers have or may have with customers and clients. Each state requires that a disclosure form be presented to consumers for their review and acknowledgment at the appropriate time. These forms can be accessed here:
VT: VERMONT REAL ESTATE COMMISSION MANDATORY CONSUMER DISCLOSURE FORM
NH: NEW HAMPSHIRE REAL ESTATE COMMISSION BROKERAGE RELATIONSHIP DISCLOSURE FORM