List Price: $260,000 | $170 per sq.ft. | 4 Bedroom | 2 Bathroom | 2 Story Single Family Home
Listed Sunday Jul 26, 2026 | MLS# 5101782
32 Hartness Avenue Springfield VT
Listed by Chelsea Cary Barrett and Valley Associates Inc.
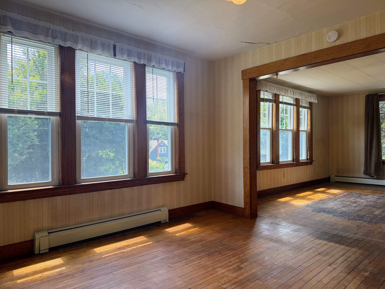
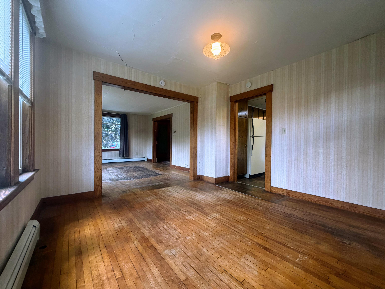
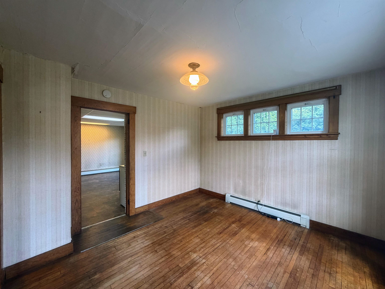
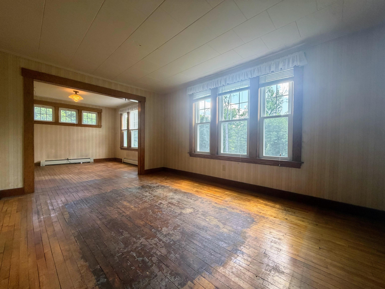
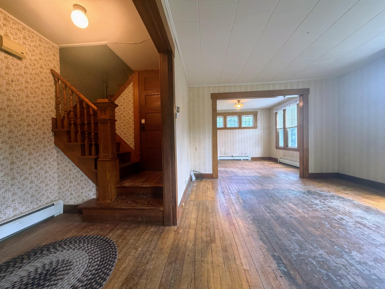
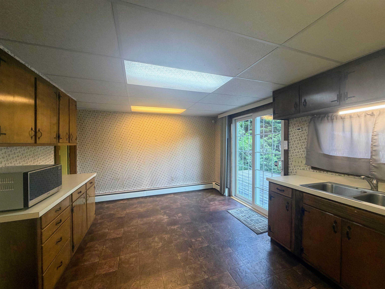
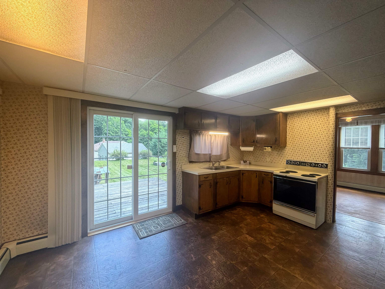
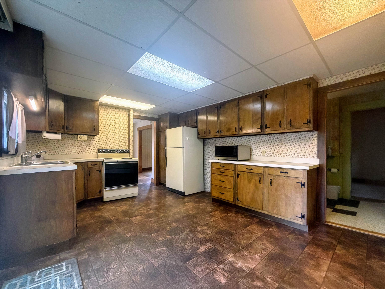
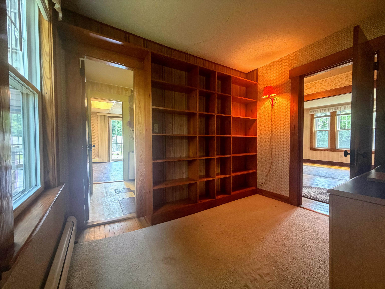
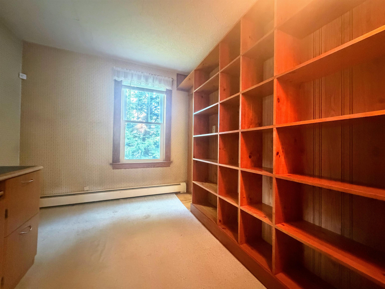
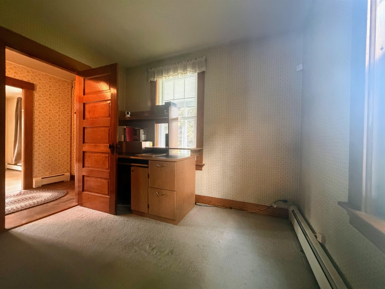
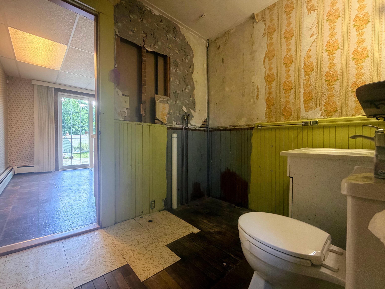
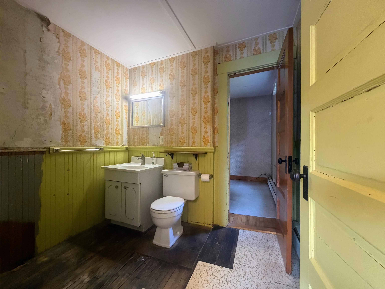
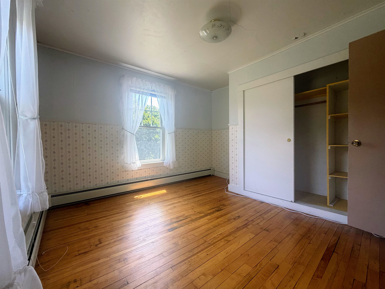
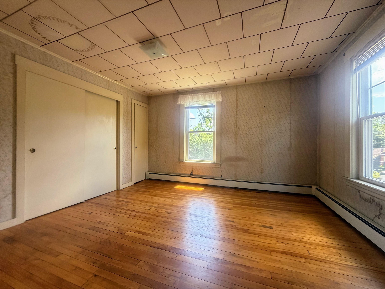
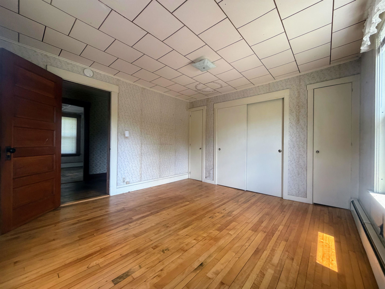
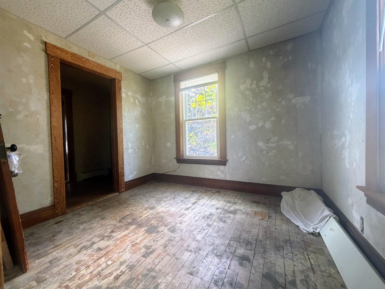
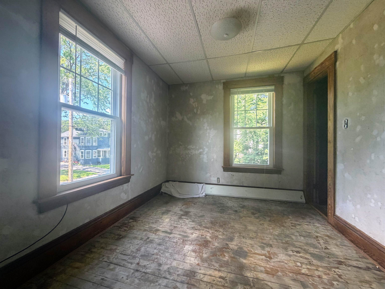
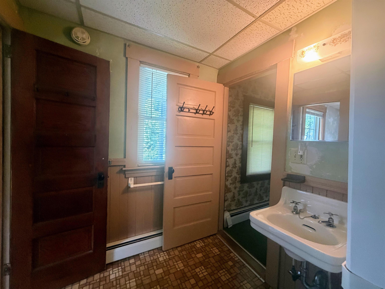
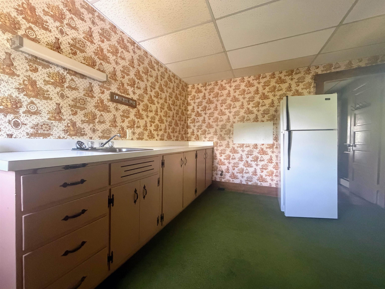
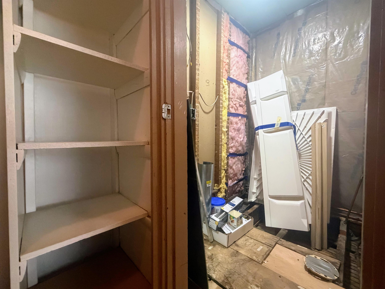
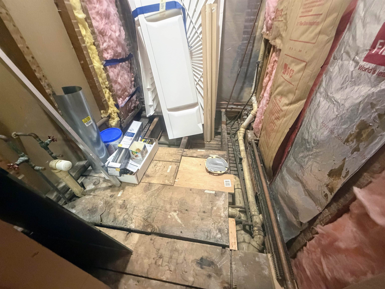
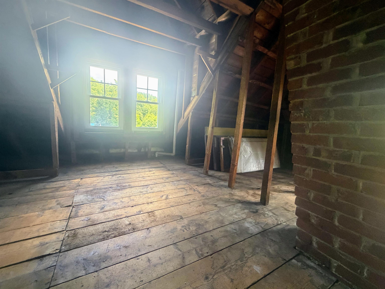
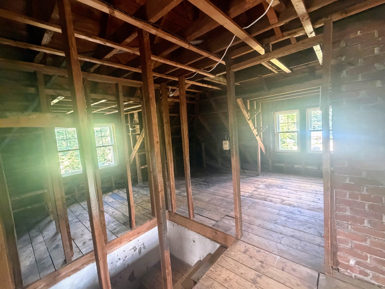
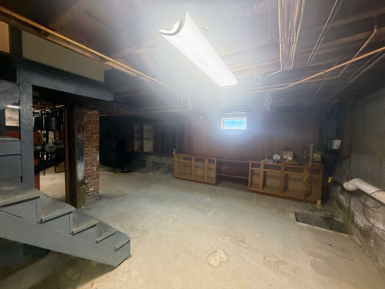
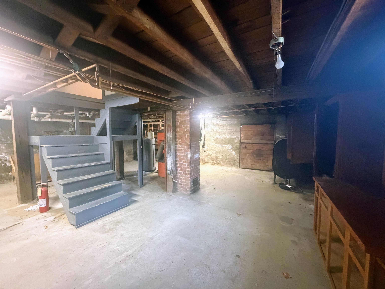
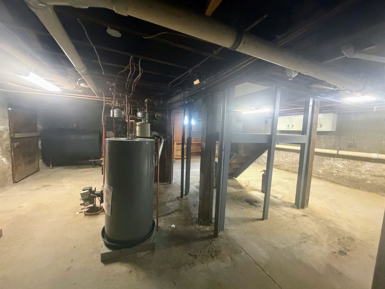
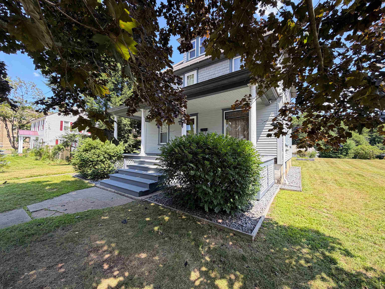
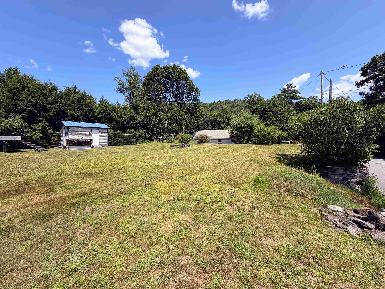
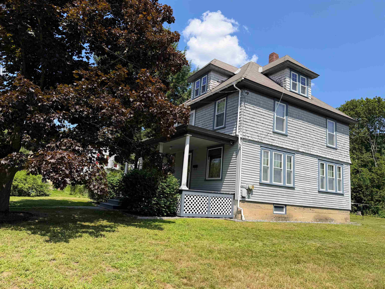
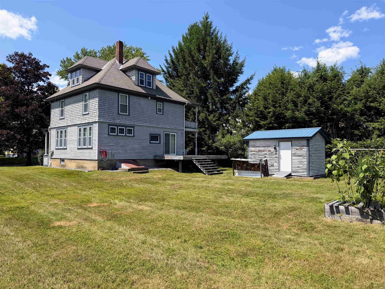
This charming Craftsman-style home is full of original character, solid craftsmanship, and endless potential. With great bones and years of careful maintenance, it's ready for its next owner to restore it to its former glory. While some cosmetic updates and unfinished projects remain, the home's original details shine through, including beautiful woodwork and the signature central staircase. Currently listed with a ¾ bath and a ½ bath, the home is actually plumbed for three bathroom locations, with the beginnings of a full bathroom having been started on the 2nd floor. The flexible floor plan presents a variety of possibilities. A separate entrance provides the opportunity to create a private one-bedroom apartment complete with an eat-in kitchen and ¾ bath making it ideal for rental income, guests, or multi-generational living. Alternatively, the kitchen could be removed to create an additional second-floor bonus room while maintaining the home's single-family layout. The possibilities don't stop there. A full walk-up attic offers the potential for even more finished living space, while the full concrete basement with tall ceilings provides an excellent workshop area, hobby space, or abundant storage. Outside, you'll find a spacious, level yard that is a rare find for an in-town property. With plenty of room for gardening, outdoor entertaining, or simply enjoying the open space, the yard offers endless possibilities. A handy storage shed provides additional space for lawn equipment, gardening tools, or seasonal items. Whether you're looking for a restoration project, an investment opportunity, or a spacious home you can customize to your own style, this property is packed with potential.

Appliances : Microwave | Electric Range | Refrigerator | Owned Water Heater
Flooring: Carpet | Laminate | Wood
Heating: Oil | Baseboard | Hot Water
Total Rooms: 7
Total Baths: 2
1/2 Baths: 1
3/4 Baths: 1
Total Bedrooms: 4
Breezeway: Room Dimensions: Floor: 1
Kitchen : Room Dimensions: Floor: 1
Bathroom Half : Room Dimensions: Floor: 1
Bedroom : Room Dimensions: Floor: 1
Living Room : Room Dimensions: Floor: 1
Dining Room : Room Dimensions: Floor: 1
Bedroom : Room Dimensions: Floor: 2
Kitchen : Room Dimensions: Floor: 2

Building Info
Year Built: 1912
Type: Wood Frame | Wood Siding
Total Structure SqFt.: 3097
Finished Sqft. Above Ground: 1529
Apx Below Grade Unfinished SqFt.: 784
Basement: Concrete | Full | Unfinished

Exterior Info
Style: Craftsman
Exterior Color gray/blue
Roof: Asphalt Shingle

Utilities
Electric: 100 Amp Service | Circuit Breaker(s)
Water: Public
Sewer: Public

Land Description:
Level | Open | In Town
Lot size: 0.25 acres
Zoned: residential
Surveyed: Unk
Flood Zone: No
Seasonal: No
Road Frontage: 246
Driveway: Gravel


Taxes $4,516
Assesed Value Not Reported
Schools
School District: Springfield School District
Elementary School: Elm Hill School
Middle School: Riverside Middle School
High School: Springfield High School

© 2000-2026 Clerkin Agency Real Estate
NEREN Logo
565 Maple Street, White River Junction, Vermont. 05001 802-295-1355
Copyright © 2026 PrimeMLS, Inc. All rights reserved. This information is deemed reliable, but not guaranteed. The data relating to real estate displayed on this display comes in part from the IDX Program of PrimeMLS. The information being provided is for consumers’ personal, non-commercial use and may not be used for any purpose other than to identify prospective properties consumers may be interested in purchasing. Data last updated August 1st, 2026

PLEASE NOTE: Both New Hampshire and Vermont law require brokers and agents to disclose at the “time of first business meeting, prior to any discussion of confidential information”, in New Hampshire’s case, and “first reasonable opportunity”, in Vermont’s case, the nature of the relationships brokers have or may have with customers and clients. Each state requires that a disclosure form be presented to consumers for their review and acknowledgment at the appropriate time. These forms can be accessed here:
VT: VERMONT REAL ESTATE COMMISSION MANDATORY CONSUMER DISCLOSURE FORM
NH: NEW HAMPSHIRE REAL ESTATE COMMISSION BROKERAGE RELATIONSHIP DISCLOSURE FORM