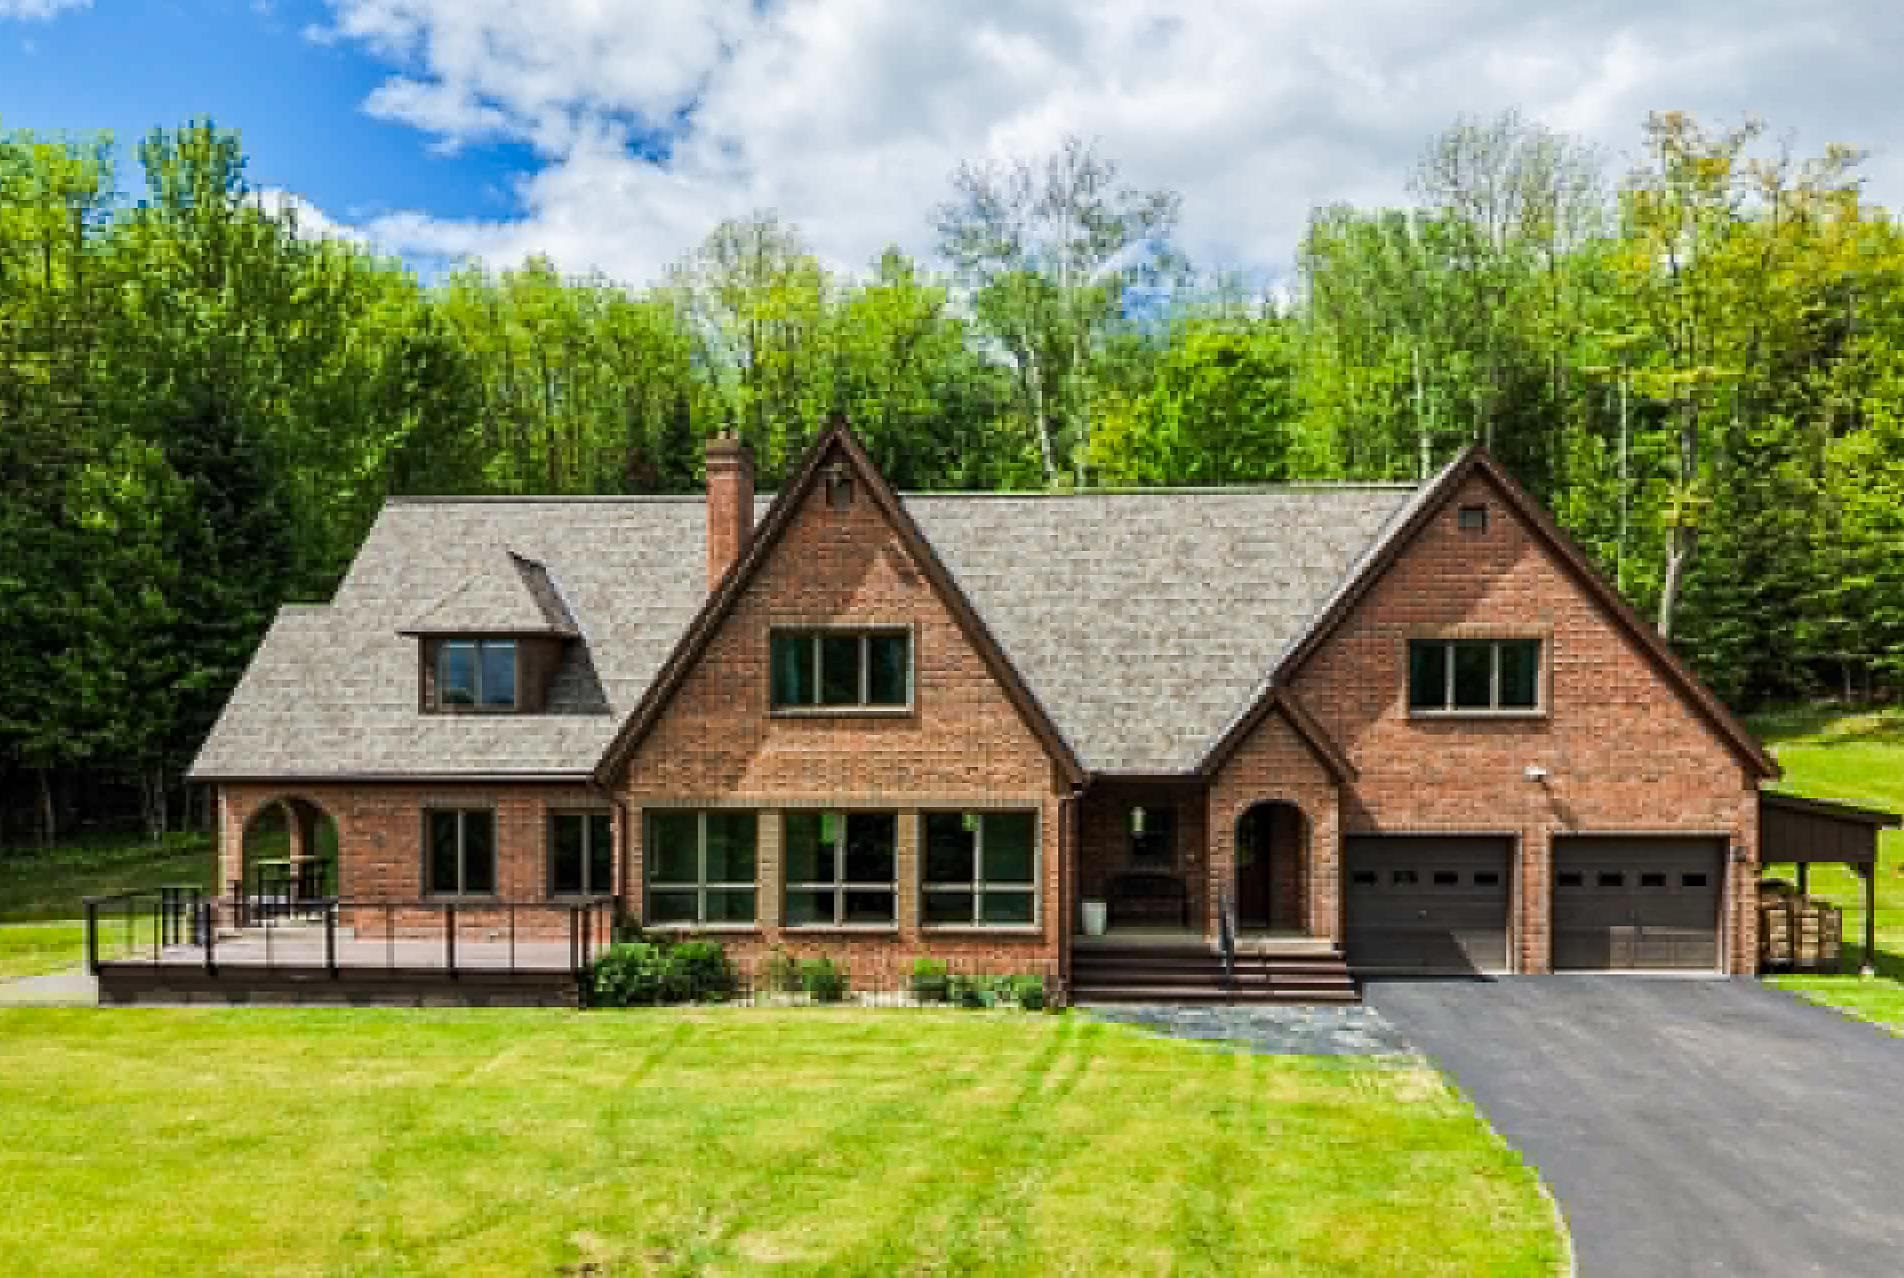
List Price: $699,000 | $213 per sq.ft. | 4 Bedroom | 2 Bathroom | 2 Story Single Family Home
Price Change! Reduced by $120,000 down 17% on July 13th 2026
Under Contract
Listed Tuesday Oct 21, 2025 | MLS# 5066724
936 Rocky Ridge Road St. Johnsbury VT
Listed by Erika Pierce Four Seasons Sotheby's Int'l Realty
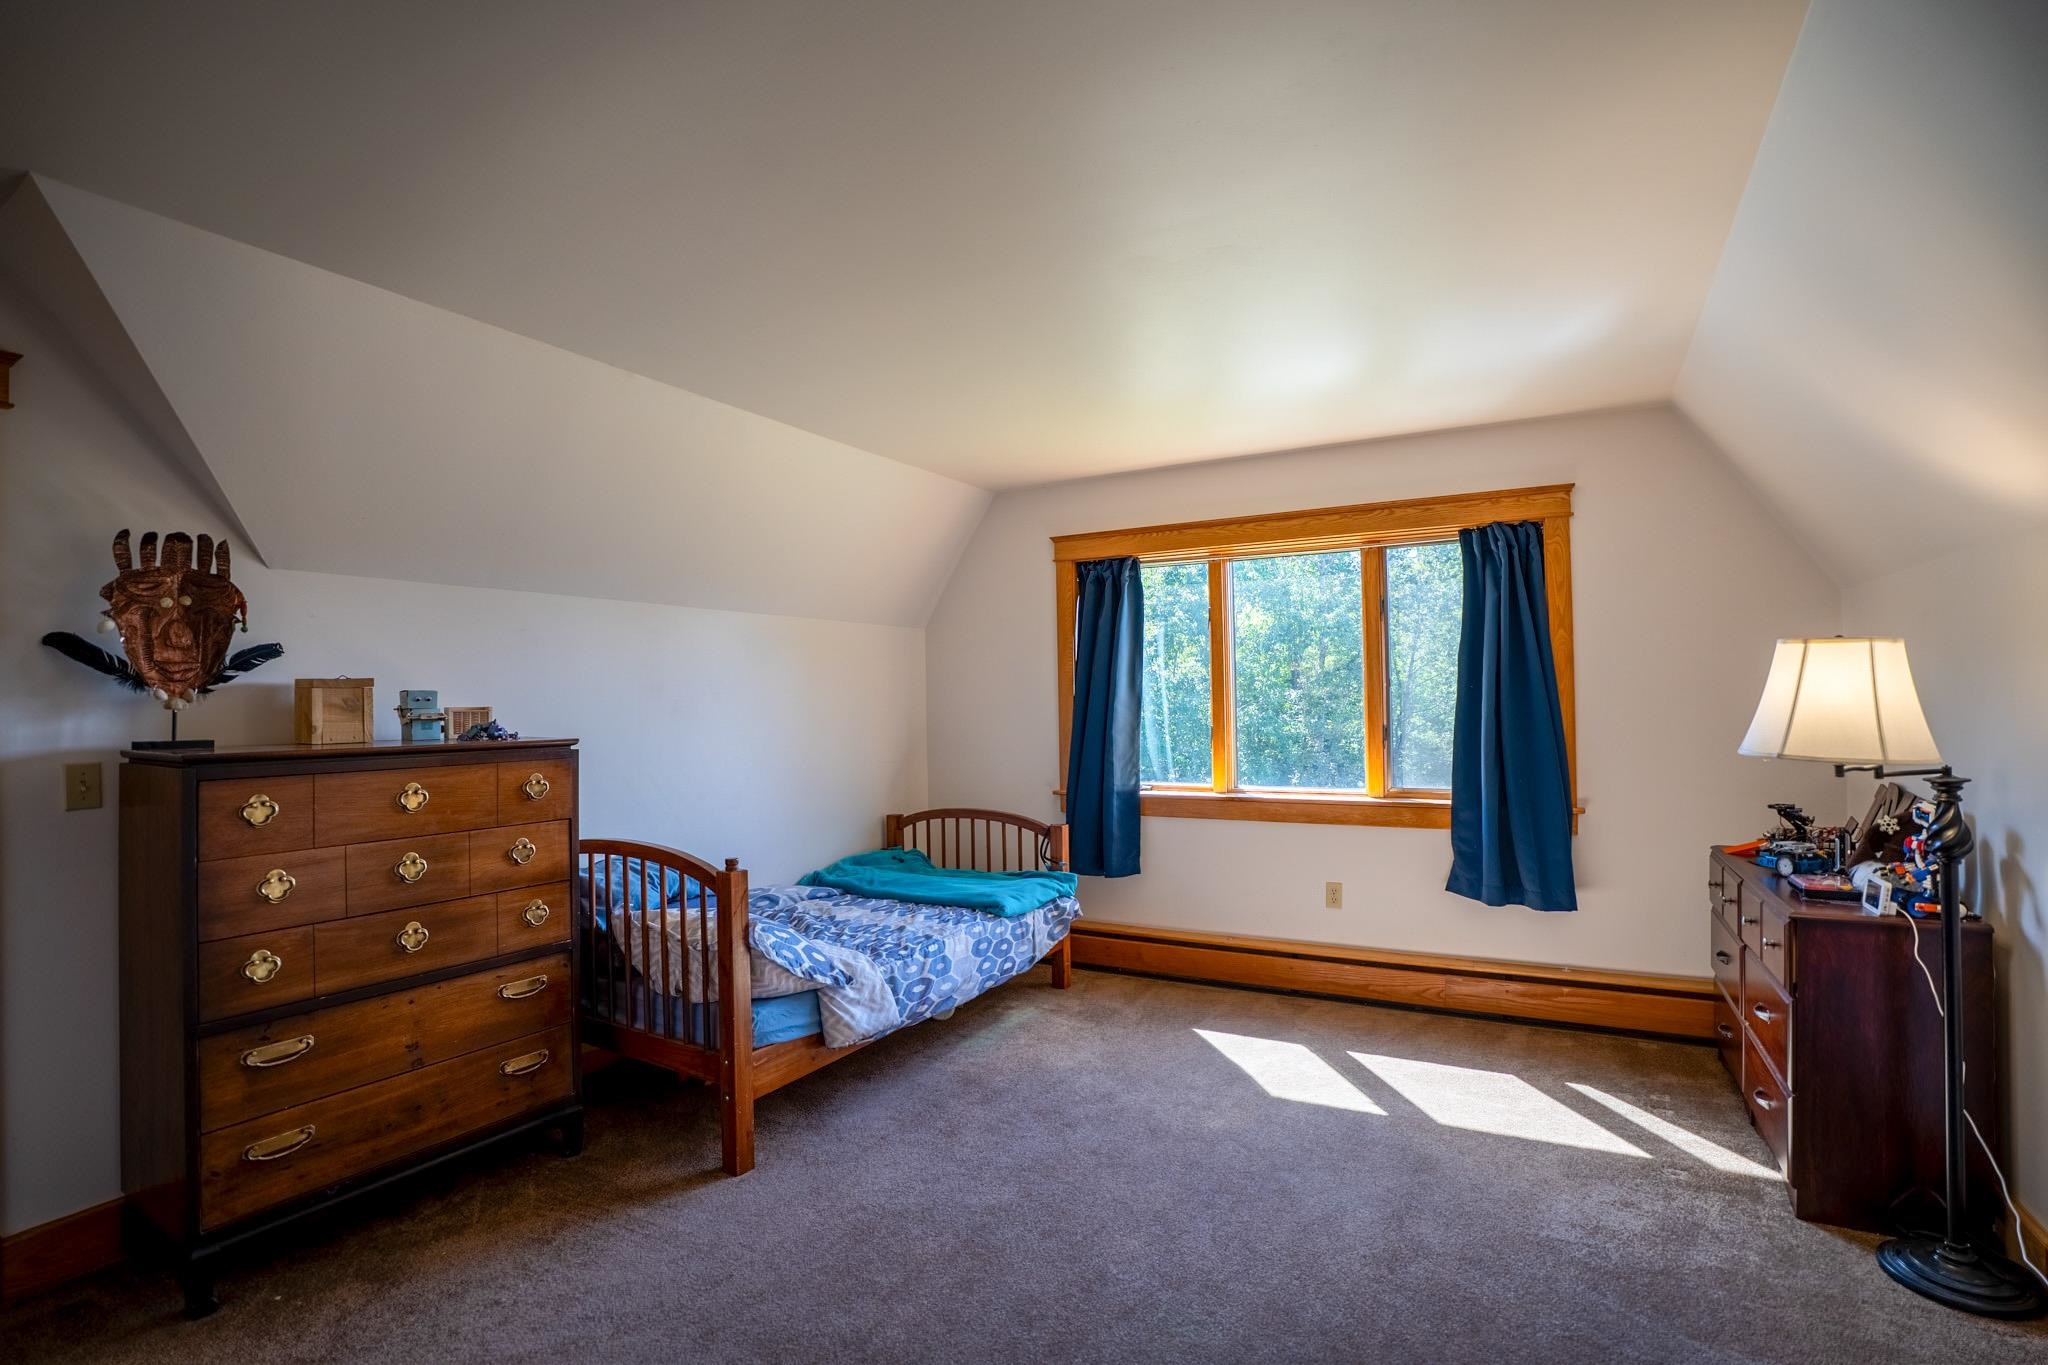
Set on 25.56 private acres abutting Dog Mountain, this architect-designed home offers a rare combination of space, recreation, convenience, and thoughtful updates. Whether you're looking for a Vermont homestead, a family retreat, a work-from-home haven, or simply room to breathe, this property delivers. With 3,279 square feet of living space, the home's open main level brings together the kitchen, dining area, and passive solar sunroom, creating a warm and inviting gathering space filled with natural light. A living room, bonus room, and full bath complete the first floor, while four bedrooms and a second full bath are located upstairs, including a private primary bedroom tucked at the end of the hall. The basement provides additional space for recreation, fitness, hobbies, or storage, while outside you'll find a large deck and patio overlooking the peaceful surroundings. Recent improvements provide peace of mind, including a brand-new roof installed in May 2026, a new septic tank and distribution box installed in 2025, a newer boiler, heat pumps, and radon mitigation system. Additional features include high-speed internet availability, beautiful oak floors, doors and trim, a wood stove, fireplace, attached two-car garage, and a mix of open lawn and wooded acreage that creates exceptional privacy. Despite its secluded feel, the property is located 5 minutes from downtown St. Johnsbury, Northeastern Vermont Regional Hospital, St. Johnsbury Academy, and less than 10 minutes to I-91, and I-93. Burke Mountain, Kingdom Trails, and Littleton, New Hampshire are all just a short drive away. A property like this is increasingly difficult to find: substantial acreage, modern conveniences, major system updates already completed, and a location that keeps you close to everything while feeling miles away from it all.

Appliances : Dishwasher | Dryer | Freezer | Double Oven | Gas Range | Refrigerator | Washer | Water Heater off Boiler | Owned Water Heater | Solar Water Heater
Flooring: Carpet | Hardwood
Heating: Oil | Baseboard | Heat Pump | Multi Zone | Passive Solar | Wood Stove | Mini Split
Total Rooms: 10
Total Baths: 2
Full Baths: 2
Total Bedrooms: 4
Mudroom: Room Dimensions: Floor: 1
Kitchen/Dining : Room Dimensions: Floor: 1
Living Room : Room Dimensions: Floor: 1
Den : Room Dimensions: Floor: 1
Bathroom Full : Room Dimensions: Floor: 1
Bedroom : Room Dimensions: Floor: 2
Primary Bedroom : Room Dimensions: Floor: 2
Bathroom Full : Room Dimensions: Floor: 2

Building Info
Year Built: 1990
Type: Brick Exterior
Total Structure SqFt.: 4951
Finished Sqft. Above Ground: 3279
Apx Below Grade Unfinished SqFt.: 1672
Basement: Concrete | Insulated | Partially Finished | Interior Stairs | Interior Access

Exterior Info
Style: Contemporary
Exterior Color Red
Roof: Architectural Shingle

Utilities
Electric: 200+ Amp Service
Water: Drilled Well
Sewer: 1000 Gallon | Private

Land Description:
Country Setting | Level | Open | Secluded | Sloping | Wooded | Rural | Near Hospital
Lot size: 25.56 acres
Zoned: Residential
Surveyed: Unk
Flood Zone: No
Seasonal: No
Driveway: Dirt | Paved


Taxes $12,114
Assesed Value Not Reported
Schools
School District: St. Johnsbury School District
Elementary School: St. Johnsbury Schools
Middle School: St. Johnsbury Schools
High School: Choice

© 2000-2026 Clerkin Agency Real Estate
NEREN Logo
565 Maple Street, White River Junction, Vermont. 05001 802-295-1355
Copyright © 2026 PrimeMLS, Inc. All rights reserved. This information is deemed reliable, but not guaranteed. The data relating to real estate displayed on this display comes in part from the IDX Program of PrimeMLS. The information being provided is for consumers’ personal, non-commercial use and may not be used for any purpose other than to identify prospective properties consumers may be interested in purchasing. Data last updated August 1st, 2026

PLEASE NOTE: Both New Hampshire and Vermont law require brokers and agents to disclose at the “time of first business meeting, prior to any discussion of confidential information”, in New Hampshire’s case, and “first reasonable opportunity”, in Vermont’s case, the nature of the relationships brokers have or may have with customers and clients. Each state requires that a disclosure form be presented to consumers for their review and acknowledgment at the appropriate time. These forms can be accessed here:
VT: VERMONT REAL ESTATE COMMISSION MANDATORY CONSUMER DISCLOSURE FORM
NH: NEW HAMPSHIRE REAL ESTATE COMMISSION BROKERAGE RELATIONSHIP DISCLOSURE FORM