Price Change! Reduced by $126,000 down 28% on July 20th 2026
on _Unnamed
Listed Tuesday Jun 9, 2026 | MLS# 5093573

Spacious Open Concept

Pond, home and hot tub!

Open plan one level and 4 doors to the lawn!

Work shop and 2 bay garage with 12 foot ceilings

Let's have some coffee

Kitchen is open!

Welcome in !

Mudroom to Kitchen

From Road

RIGHT to Primary

From living to Primary

Primary Bath

Great lighting

Hand crafted shower in primary

Primary to living

Primary french doors to Pond

Large Primary

Living to outside

More living

Living to kictchen

Powder room off mud room

Entry into home pantry straight bedroom 2 to RIGHT

Pantry and coat closet

Entry to home with Bedroom 2 to LEFT

Dock for pond swimming

View from Laundry room

From Garage work shop

From the hot tub to the pond!

Lawn is amazing


Wide view

From Bedroom

Firepit awaits

Time for dinner!

Flagg Pond Rd

Back of home

More pond

House and garage/shop

Entry to garage/shop

House entry exterior

Circular driveway!

Bolders from this lot

Front of home

Side entry
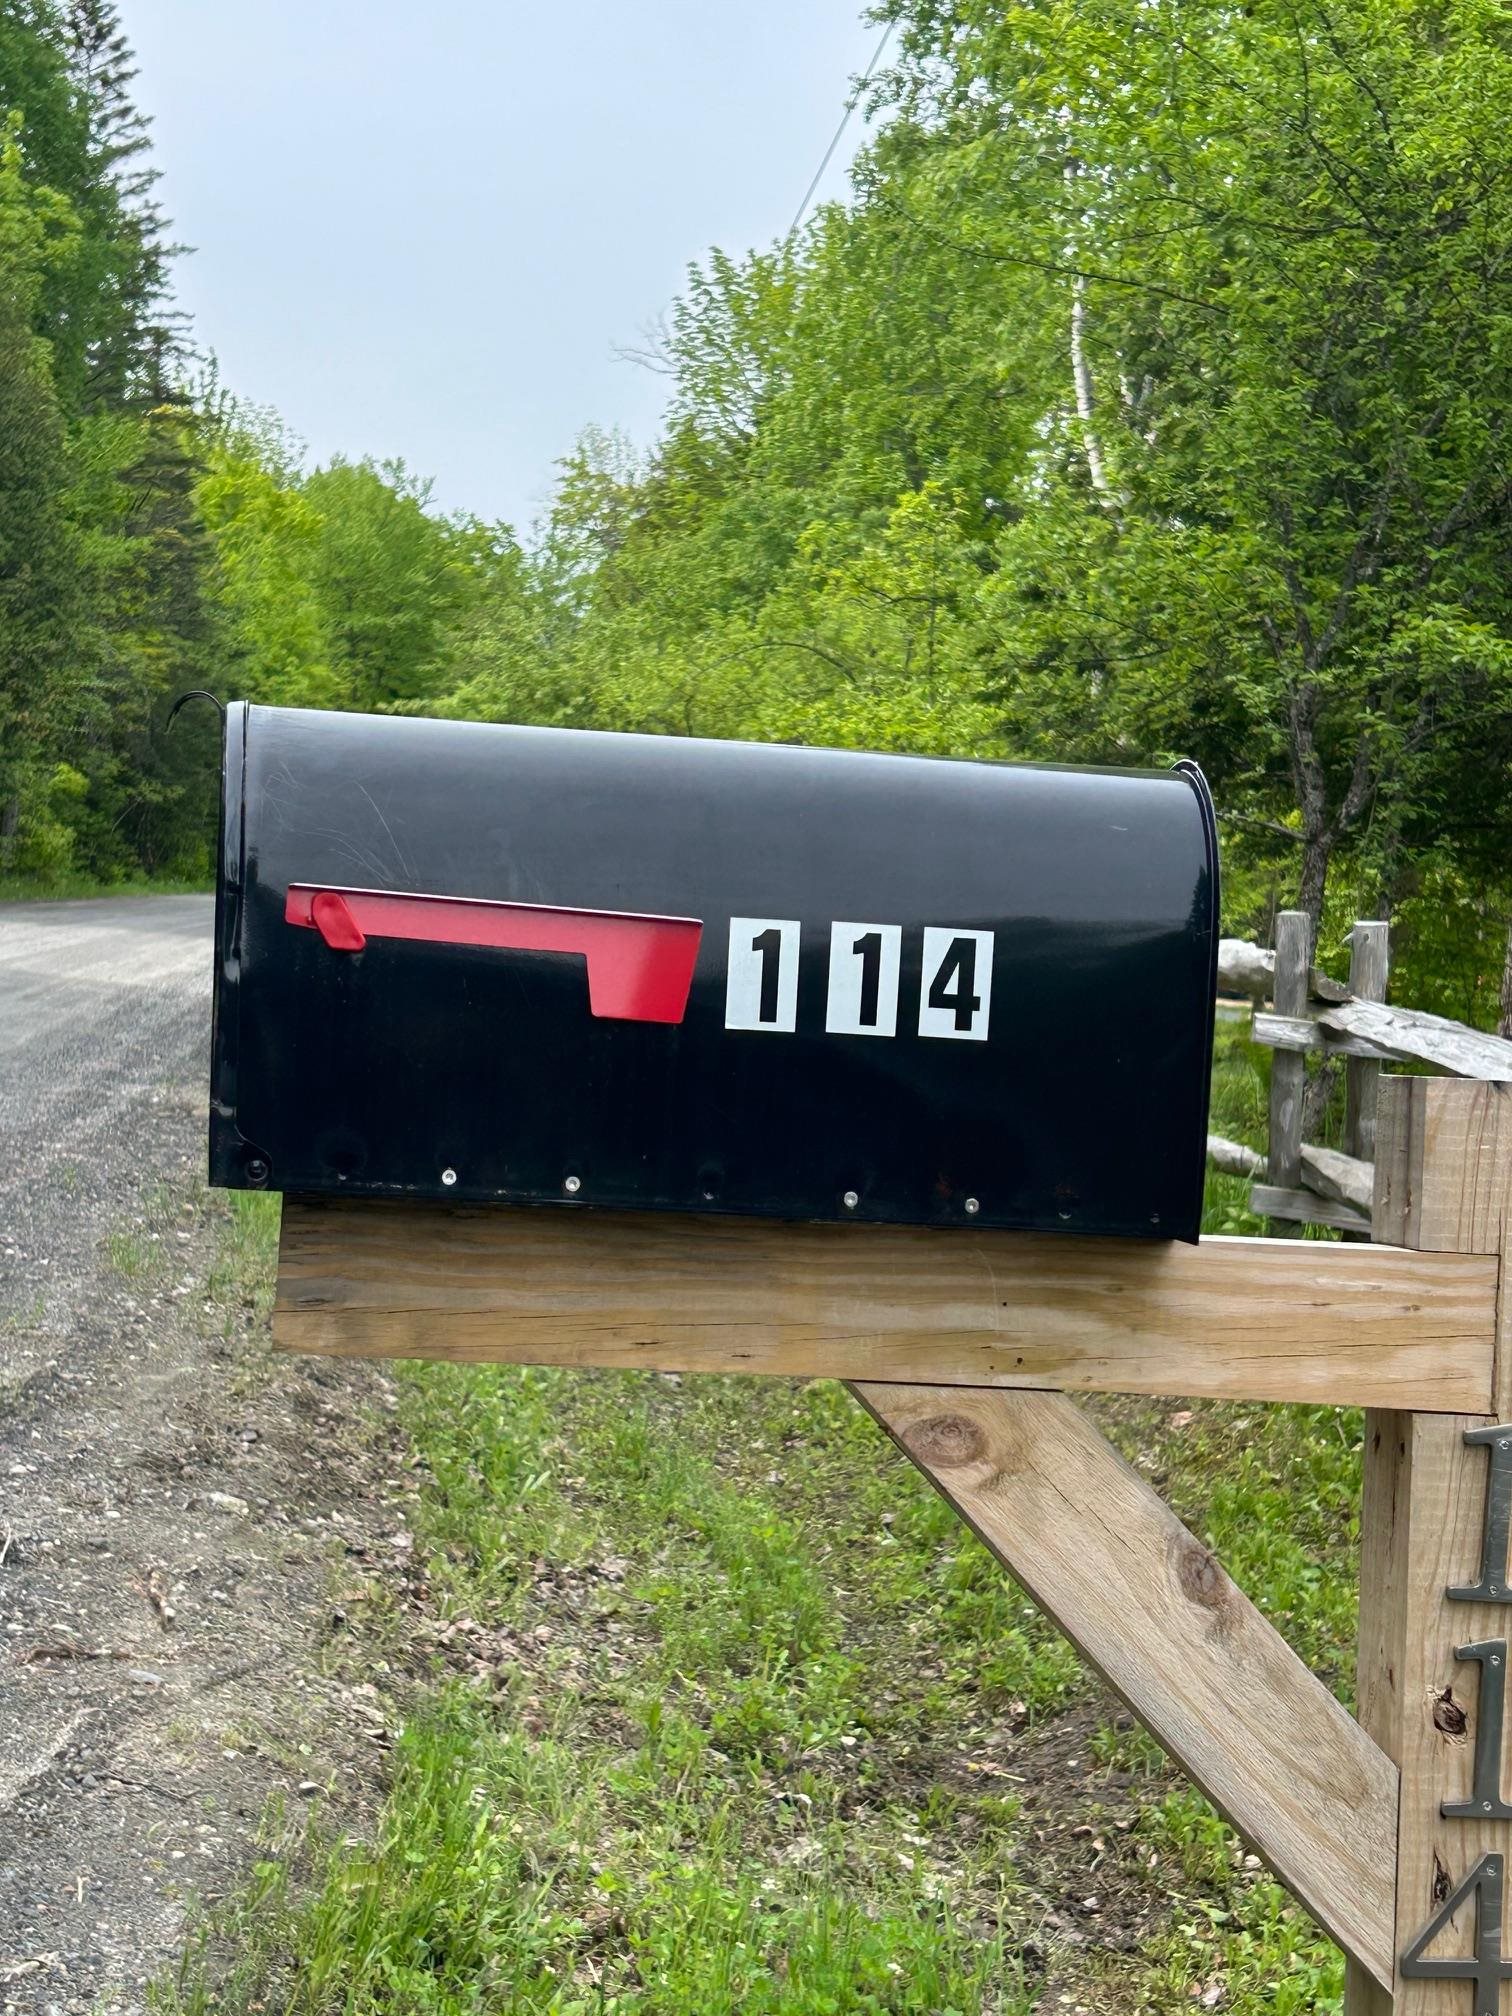
Look for the mailbox
Listed by Penny Mason-Anderson Pall Spera Company Realtors-Morrisville
Appliances : Dishwasher | Dryer | Refrigerator | Washer | On Demand Water Heater | Tankless Water Heater
Flooring: Ceramic Tile
Heating: Vented Gas Heater
Total Baths: 2
Full Baths: 1
1/2 Baths: 1
Total Bedrooms: 2
Building Info
Year Built: 2024
Type: Aluminum | Other | Stone Exterior
Total Structure SqFt.: 1428
Finished Sqft. Above Ground: 1428
Apx Below Grade Unfinished SqFt.: 0
Foundation size 1428.
Exterior Info
Style: Contemporary | Modern Architecture | Single Level
Exterior Color green
Roof: Metal
Utilities
Electric: Circuit Breaker(s)
Water: Drilled Well | Private
Sewer: Other | Private | Replacement Field-OnSite | Septic Design Available
Land Description:
Country Setting | Landscaped | Pond | Pond Frontage | Secluded | Near Skiing | Rural | Private
Lot size: 10.1 acres
Zoned: Stannard
Surveyed: Unk
Flood Zone: No
Seasonal: No
Road Frontage: 731
Driveway: Circular | Crushed Stone | Gravel
Docs Available : Deed | Septic Design | State Wastewater Permit
Row For Other Parcel: N
Taxes $5,063
Assesed Value Not Reported

PLEASE NOTE: Both New Hampshire and Vermont law require brokers and agents to disclose at the “time of first business meeting, prior to any discussion
of confidential information”, in New Hampshire’s case, and “first reasonable opportunity”, in Vermont’s case, the
nature of the relationships brokers have or may have with customers and clients. Each state requires that a disclosure form be presented to
consumers for their review and acknowledgment at the appropriate time. These forms can be accessed here:
VT: VERMONT REAL ESTATE COMMISSION MANDATORY CONSUMER DISCLOSURE FORM
NH: NEW HAMPSHIRE REAL ESTATE COMMISSION BROKERAGE RELATIONSHIP DISCLOSURE FORM