Listed Friday Aug 7, 2026 | MLS# 5103851

333 Children's Camp Road
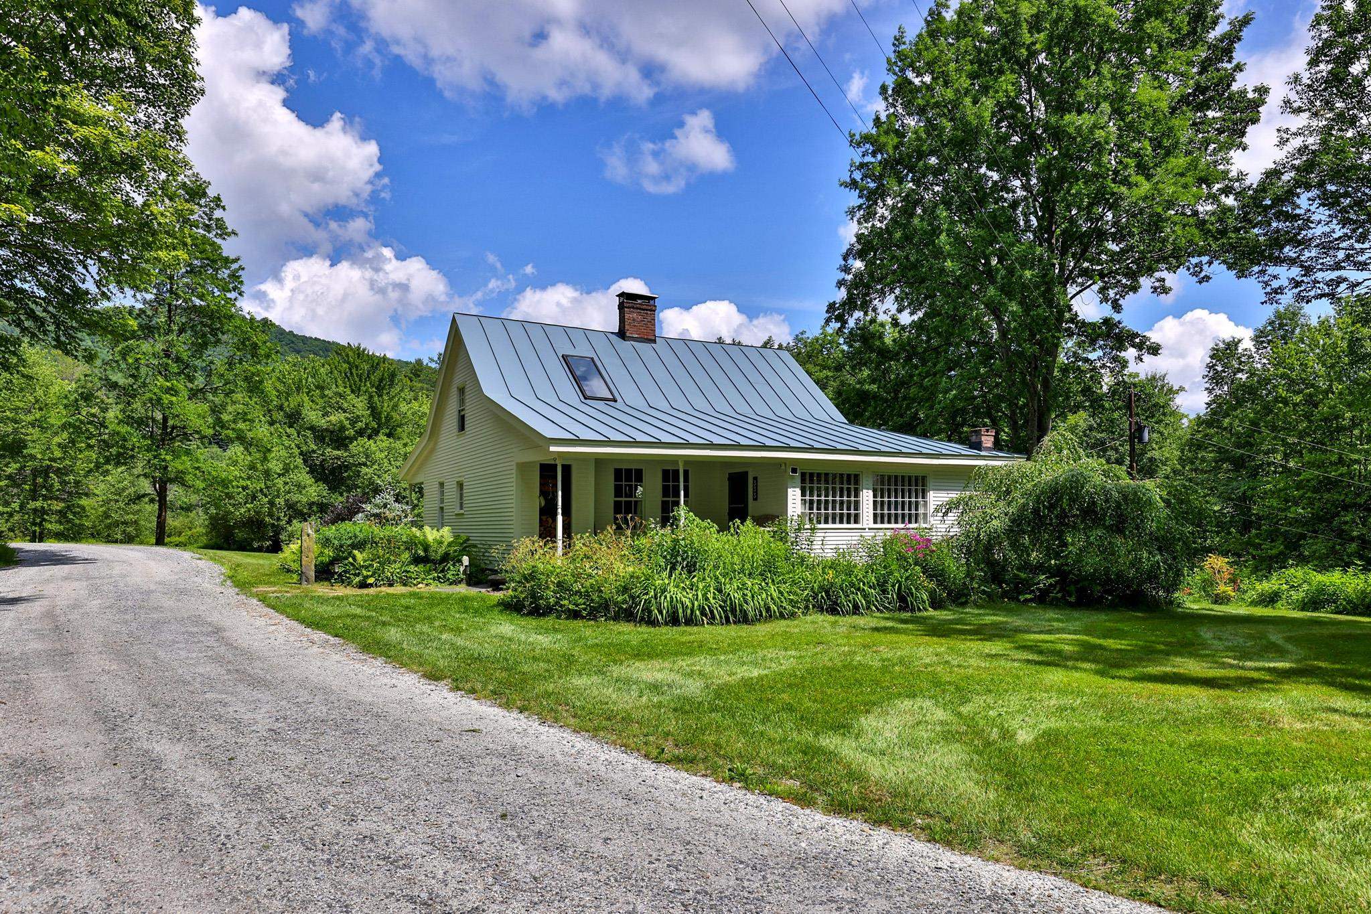
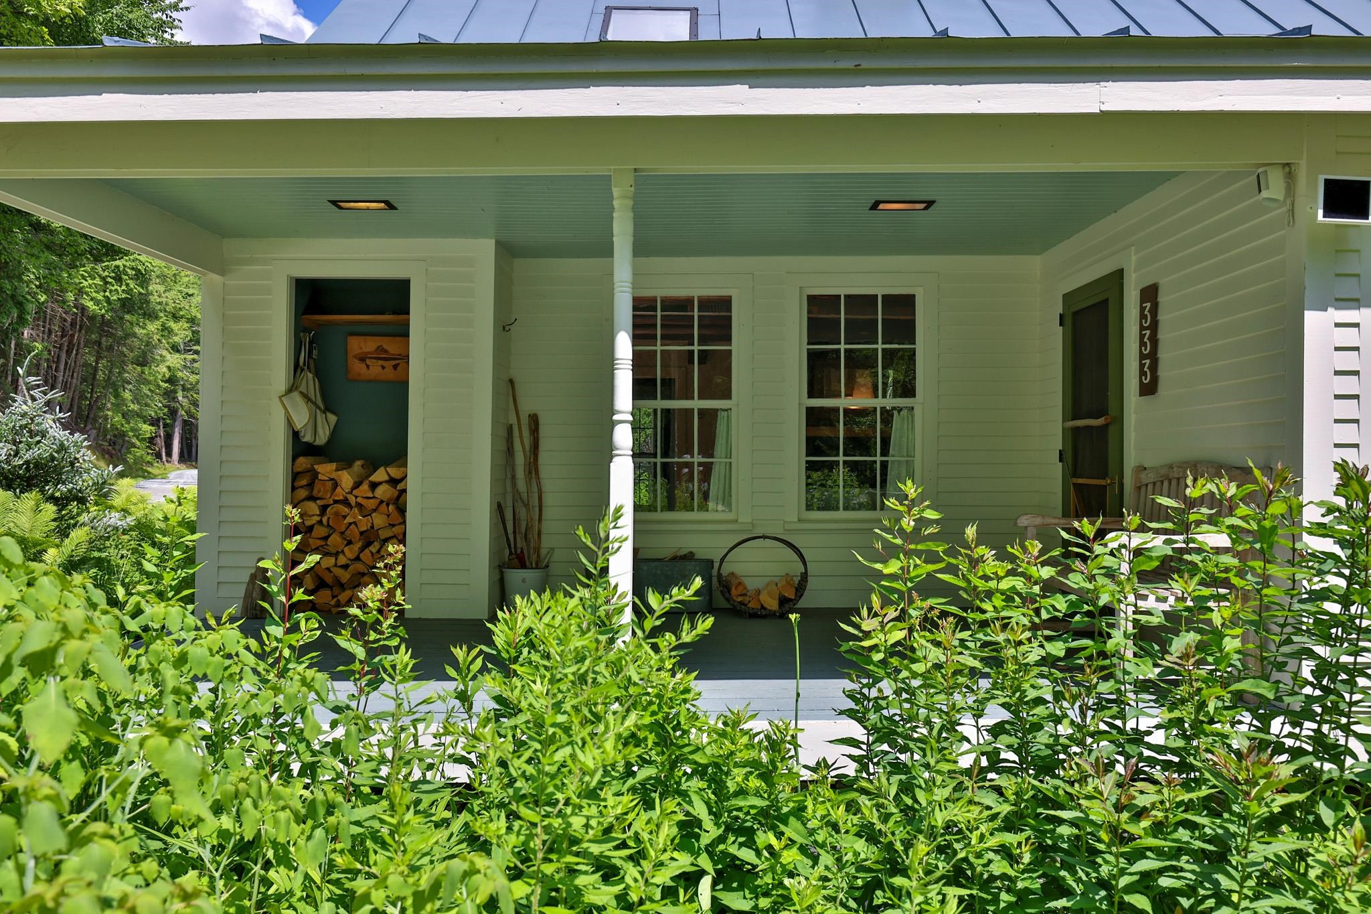
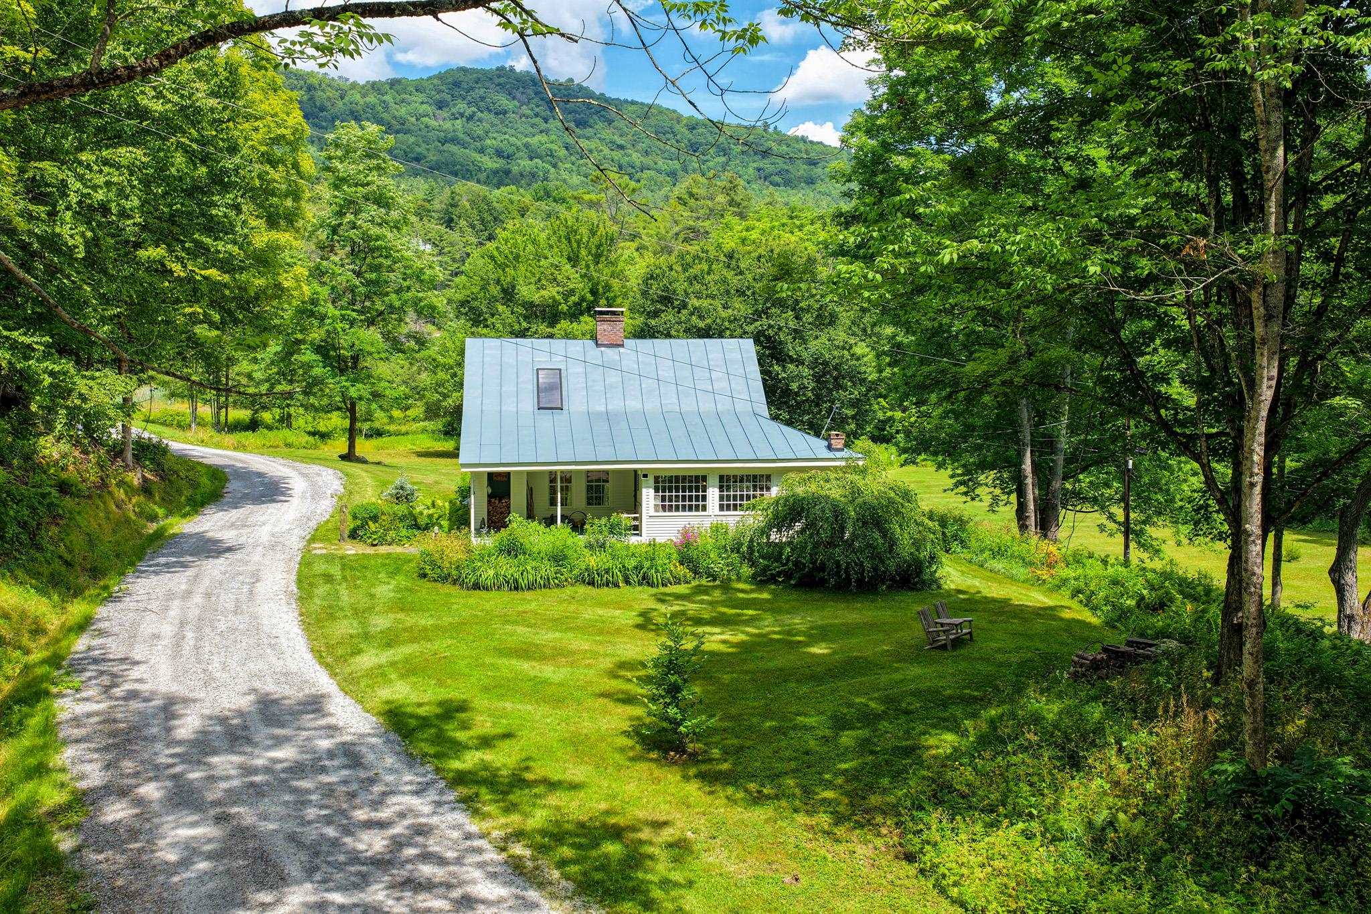
Covered Porch and Entry
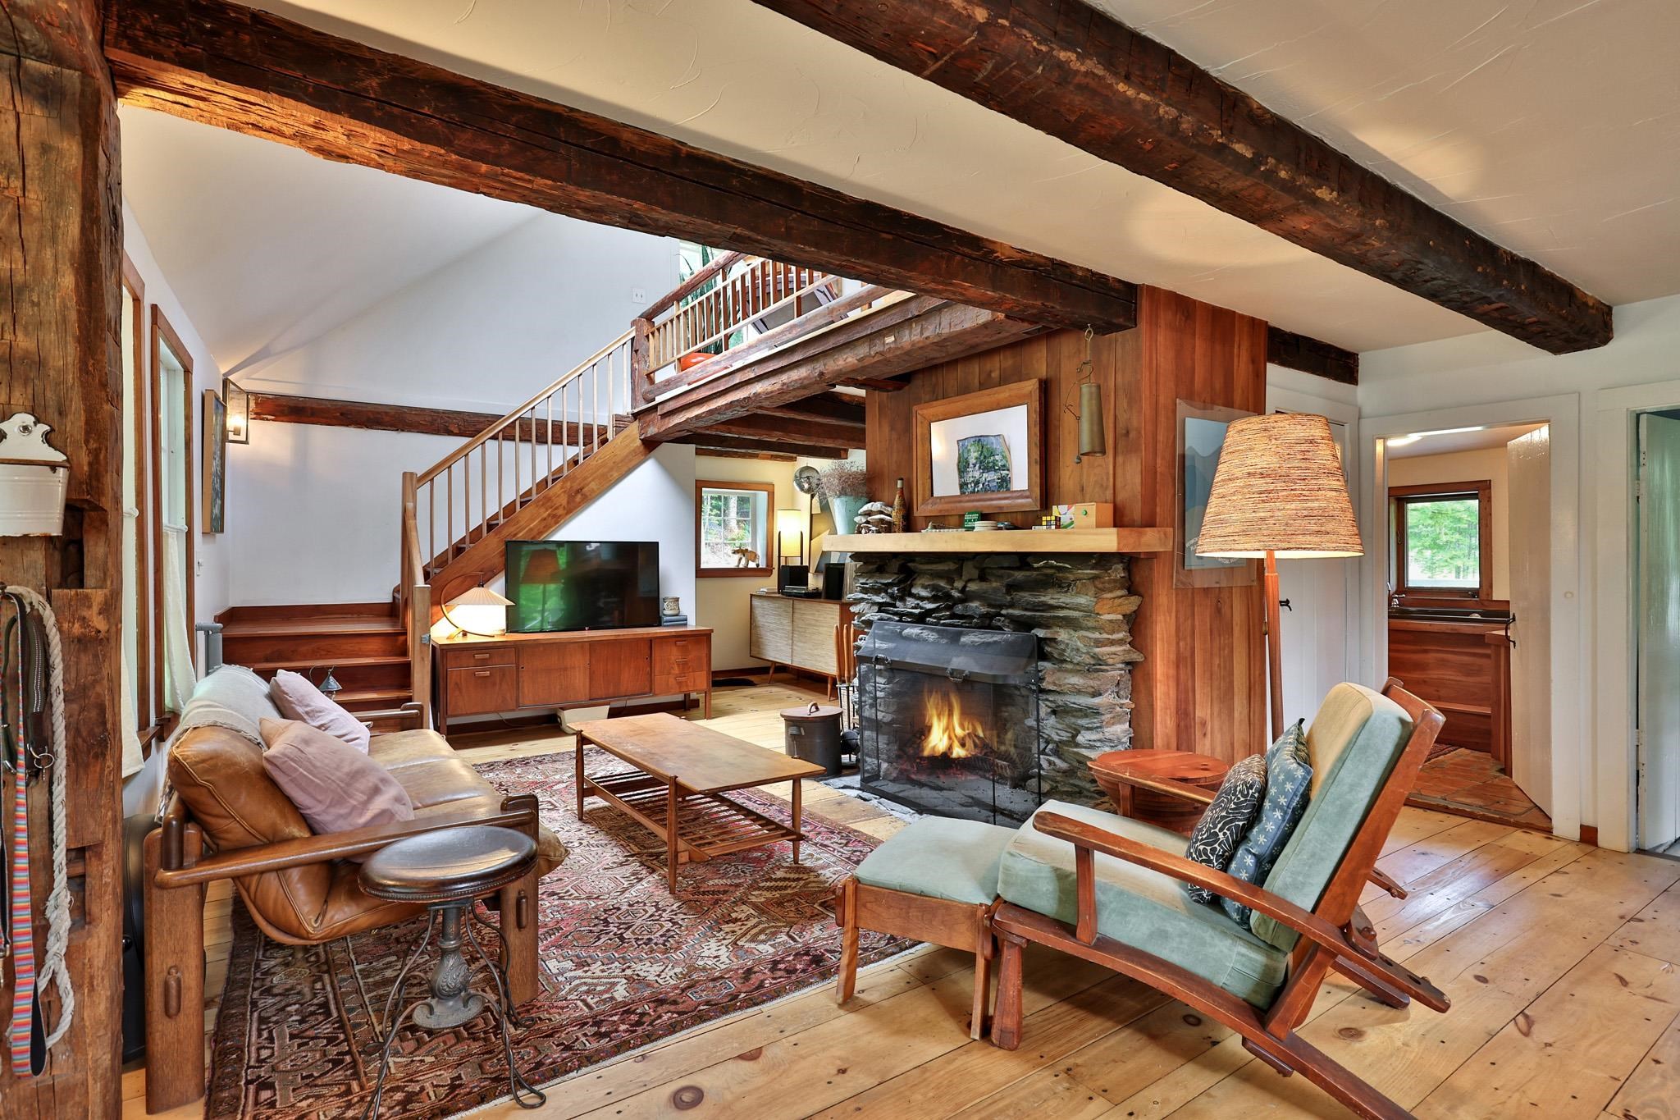
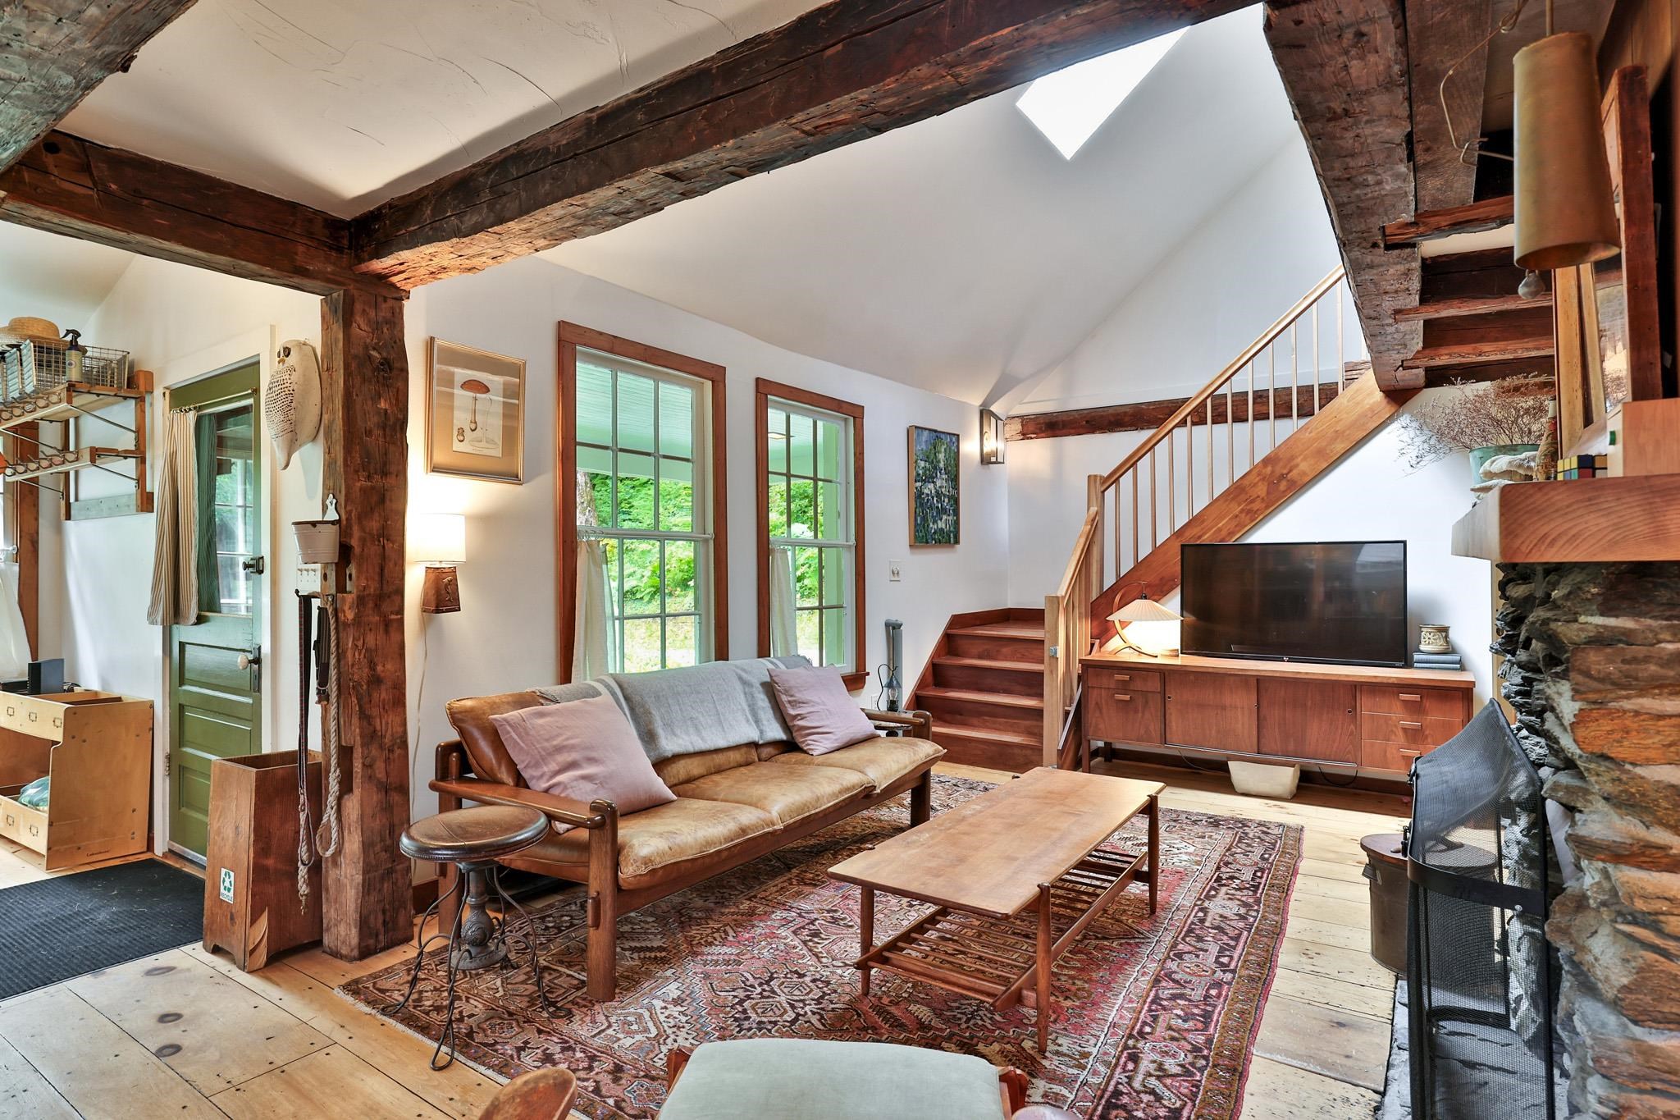
Living Room with Exposed Beams and Fireplace
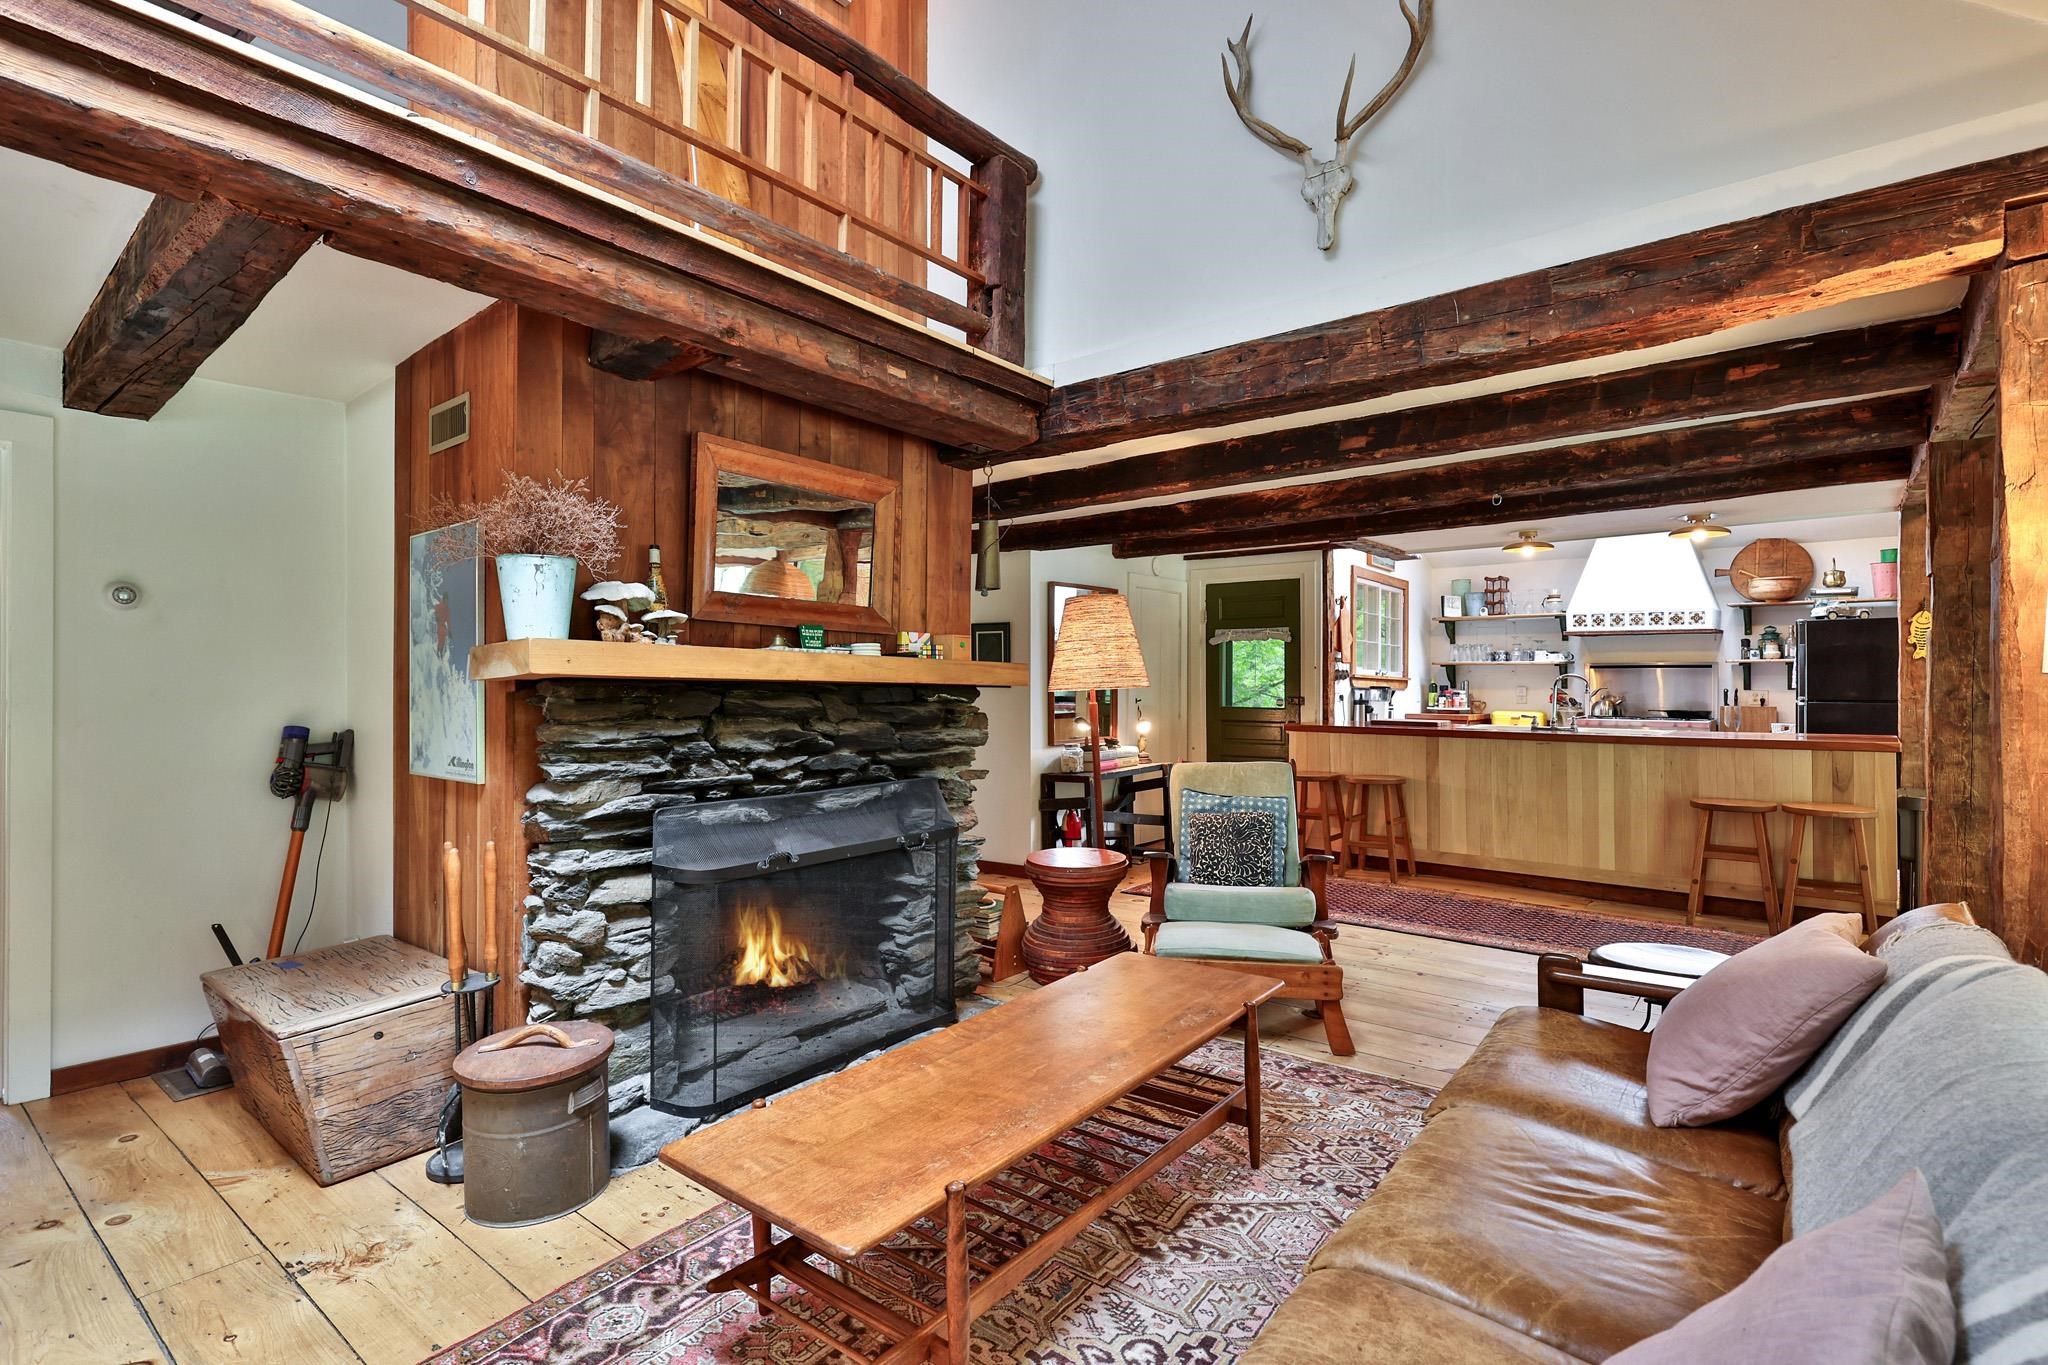
Vaulted Living Room Ceiling
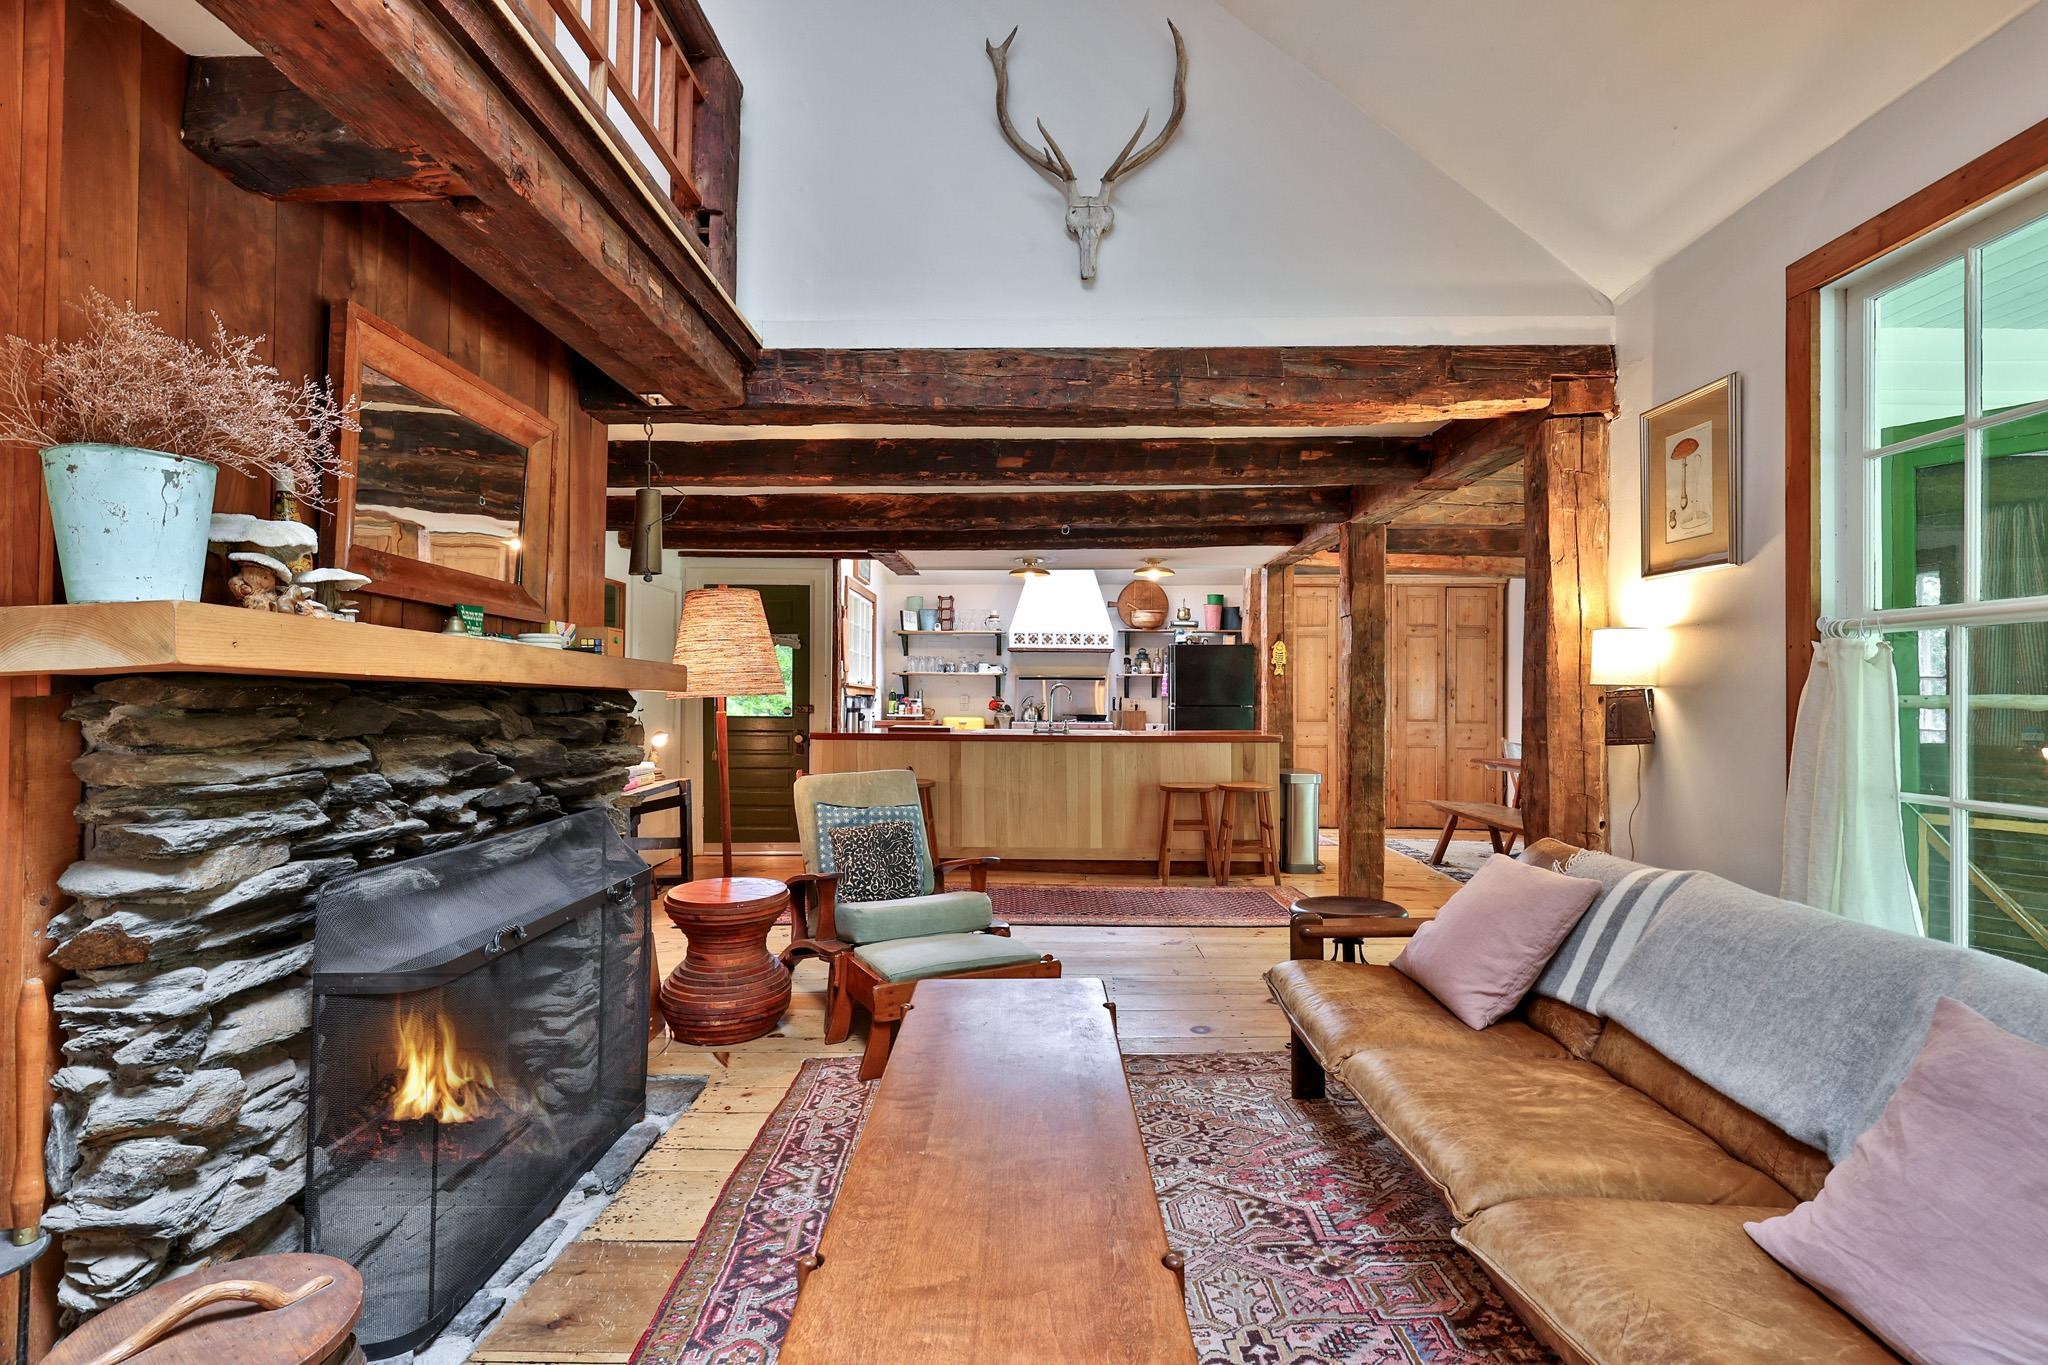
Cozy Cabin Ambiance
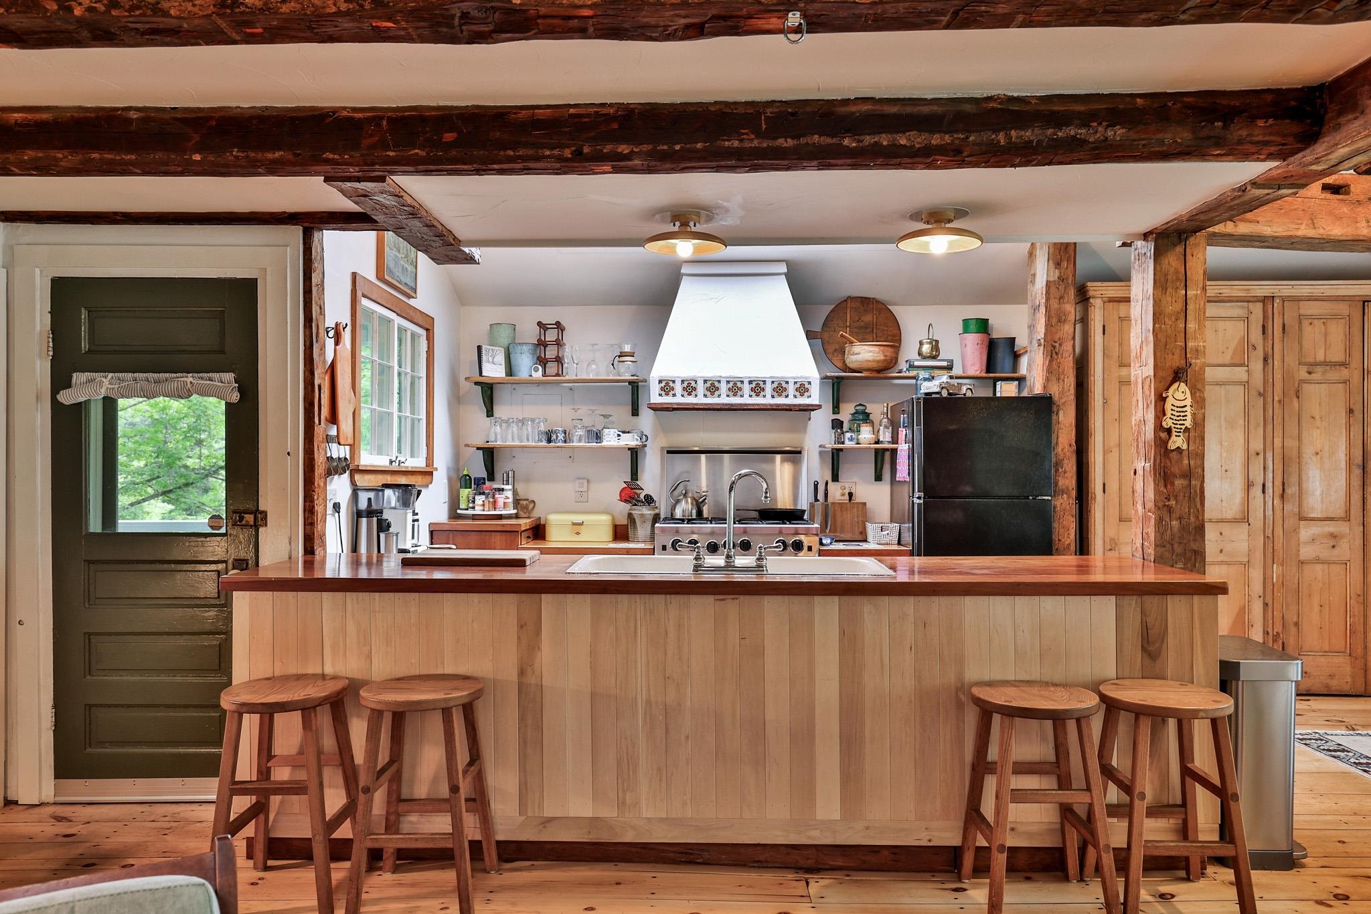
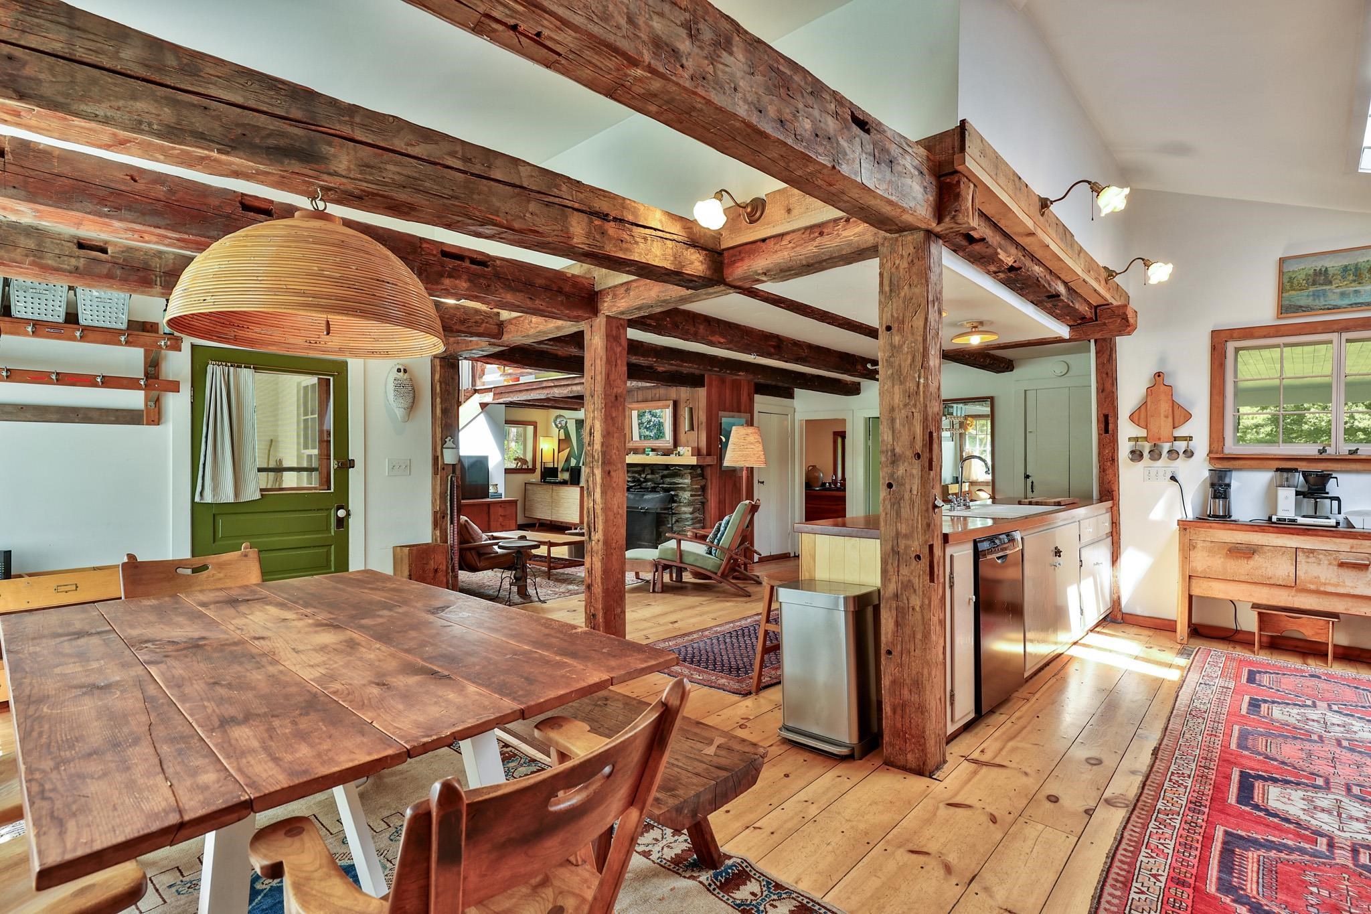
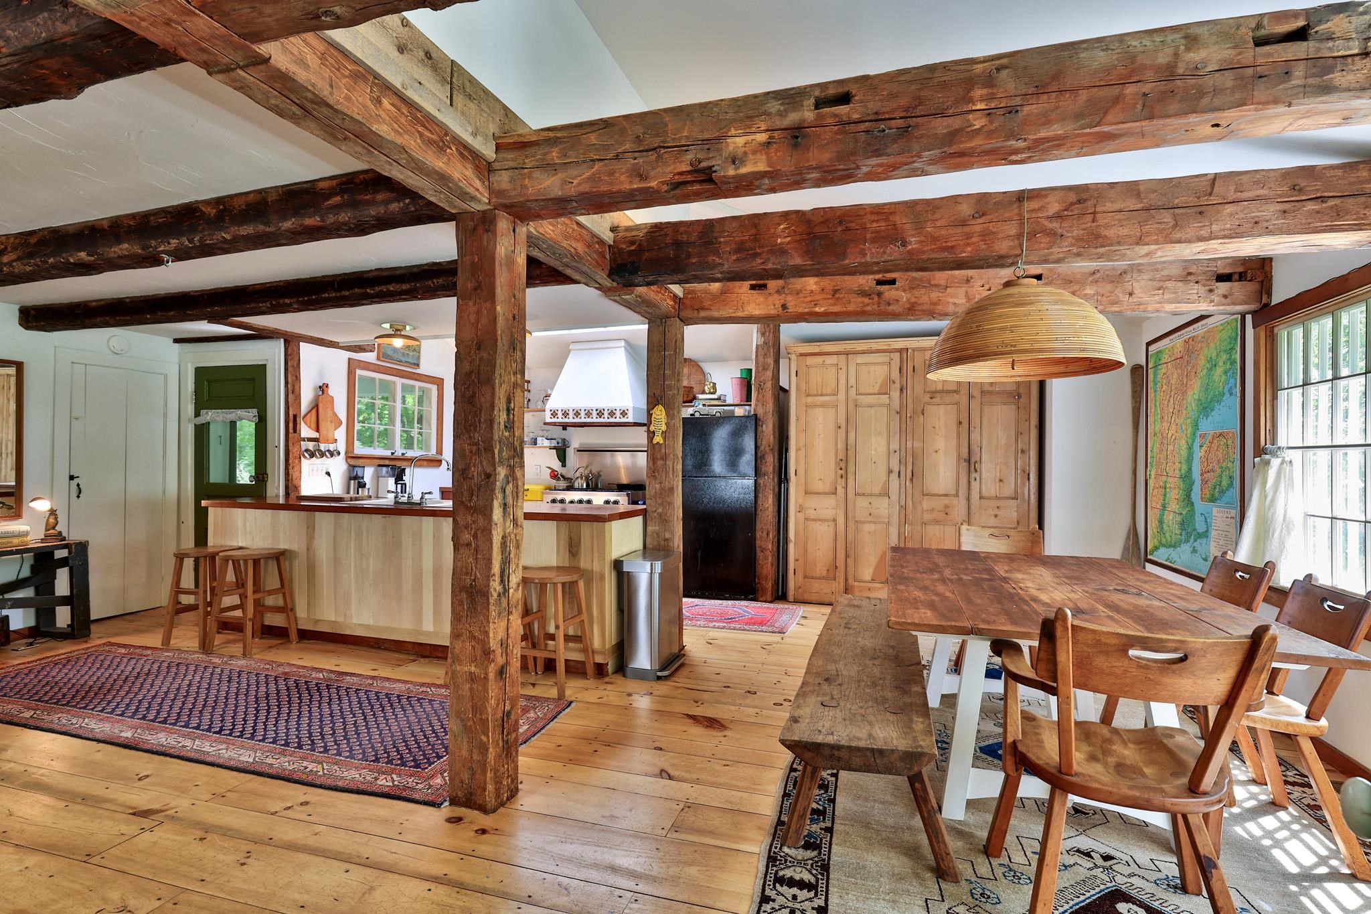
Kitchen with Breakfast Bar
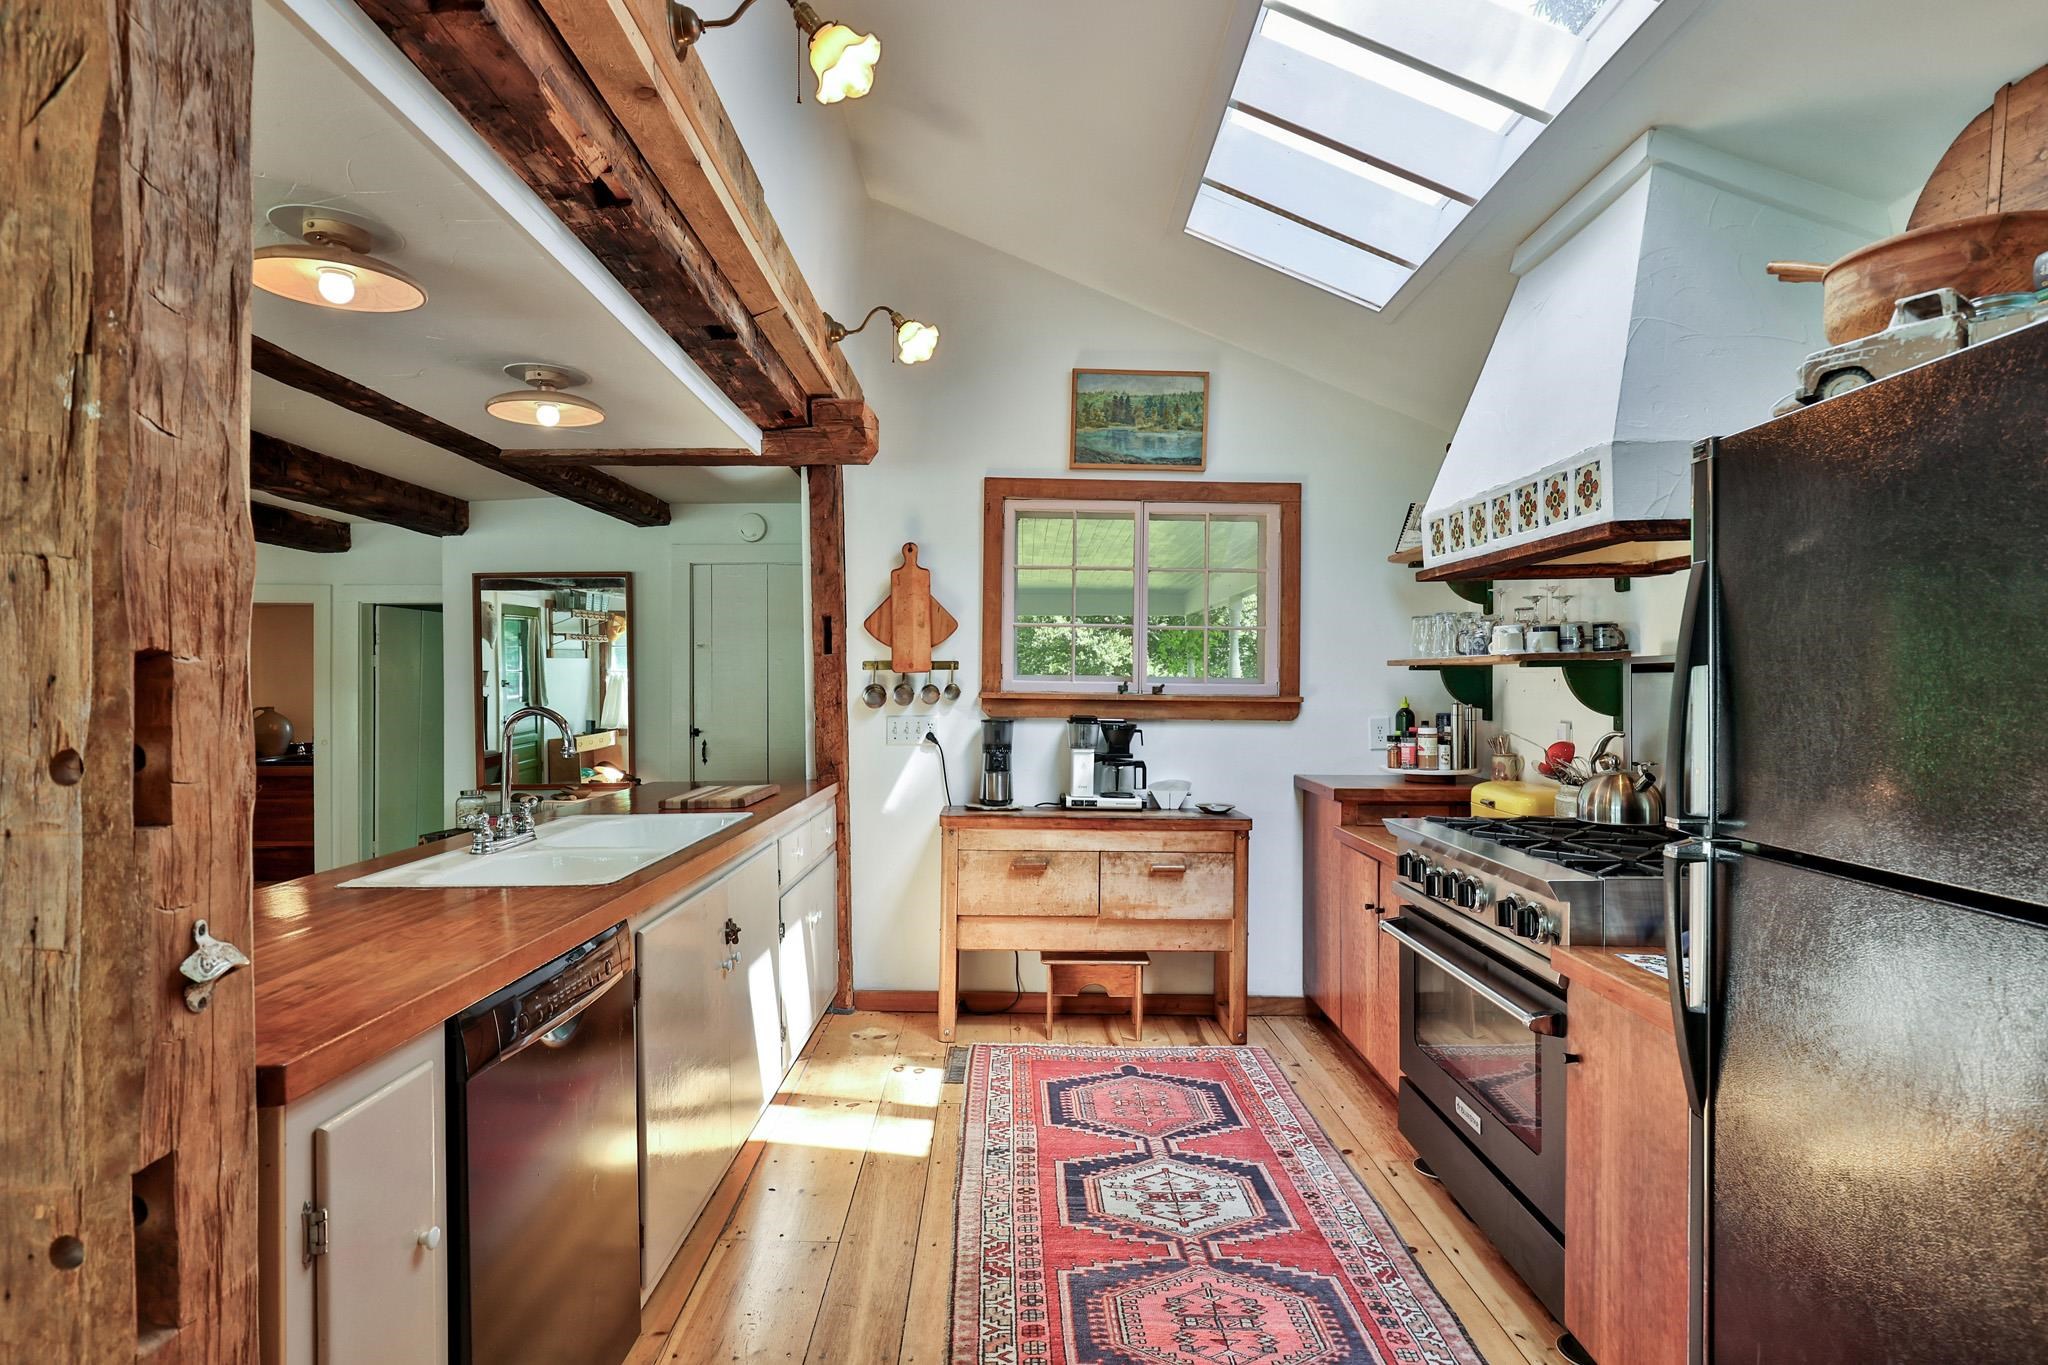
Sunny Kitchen with Skylights
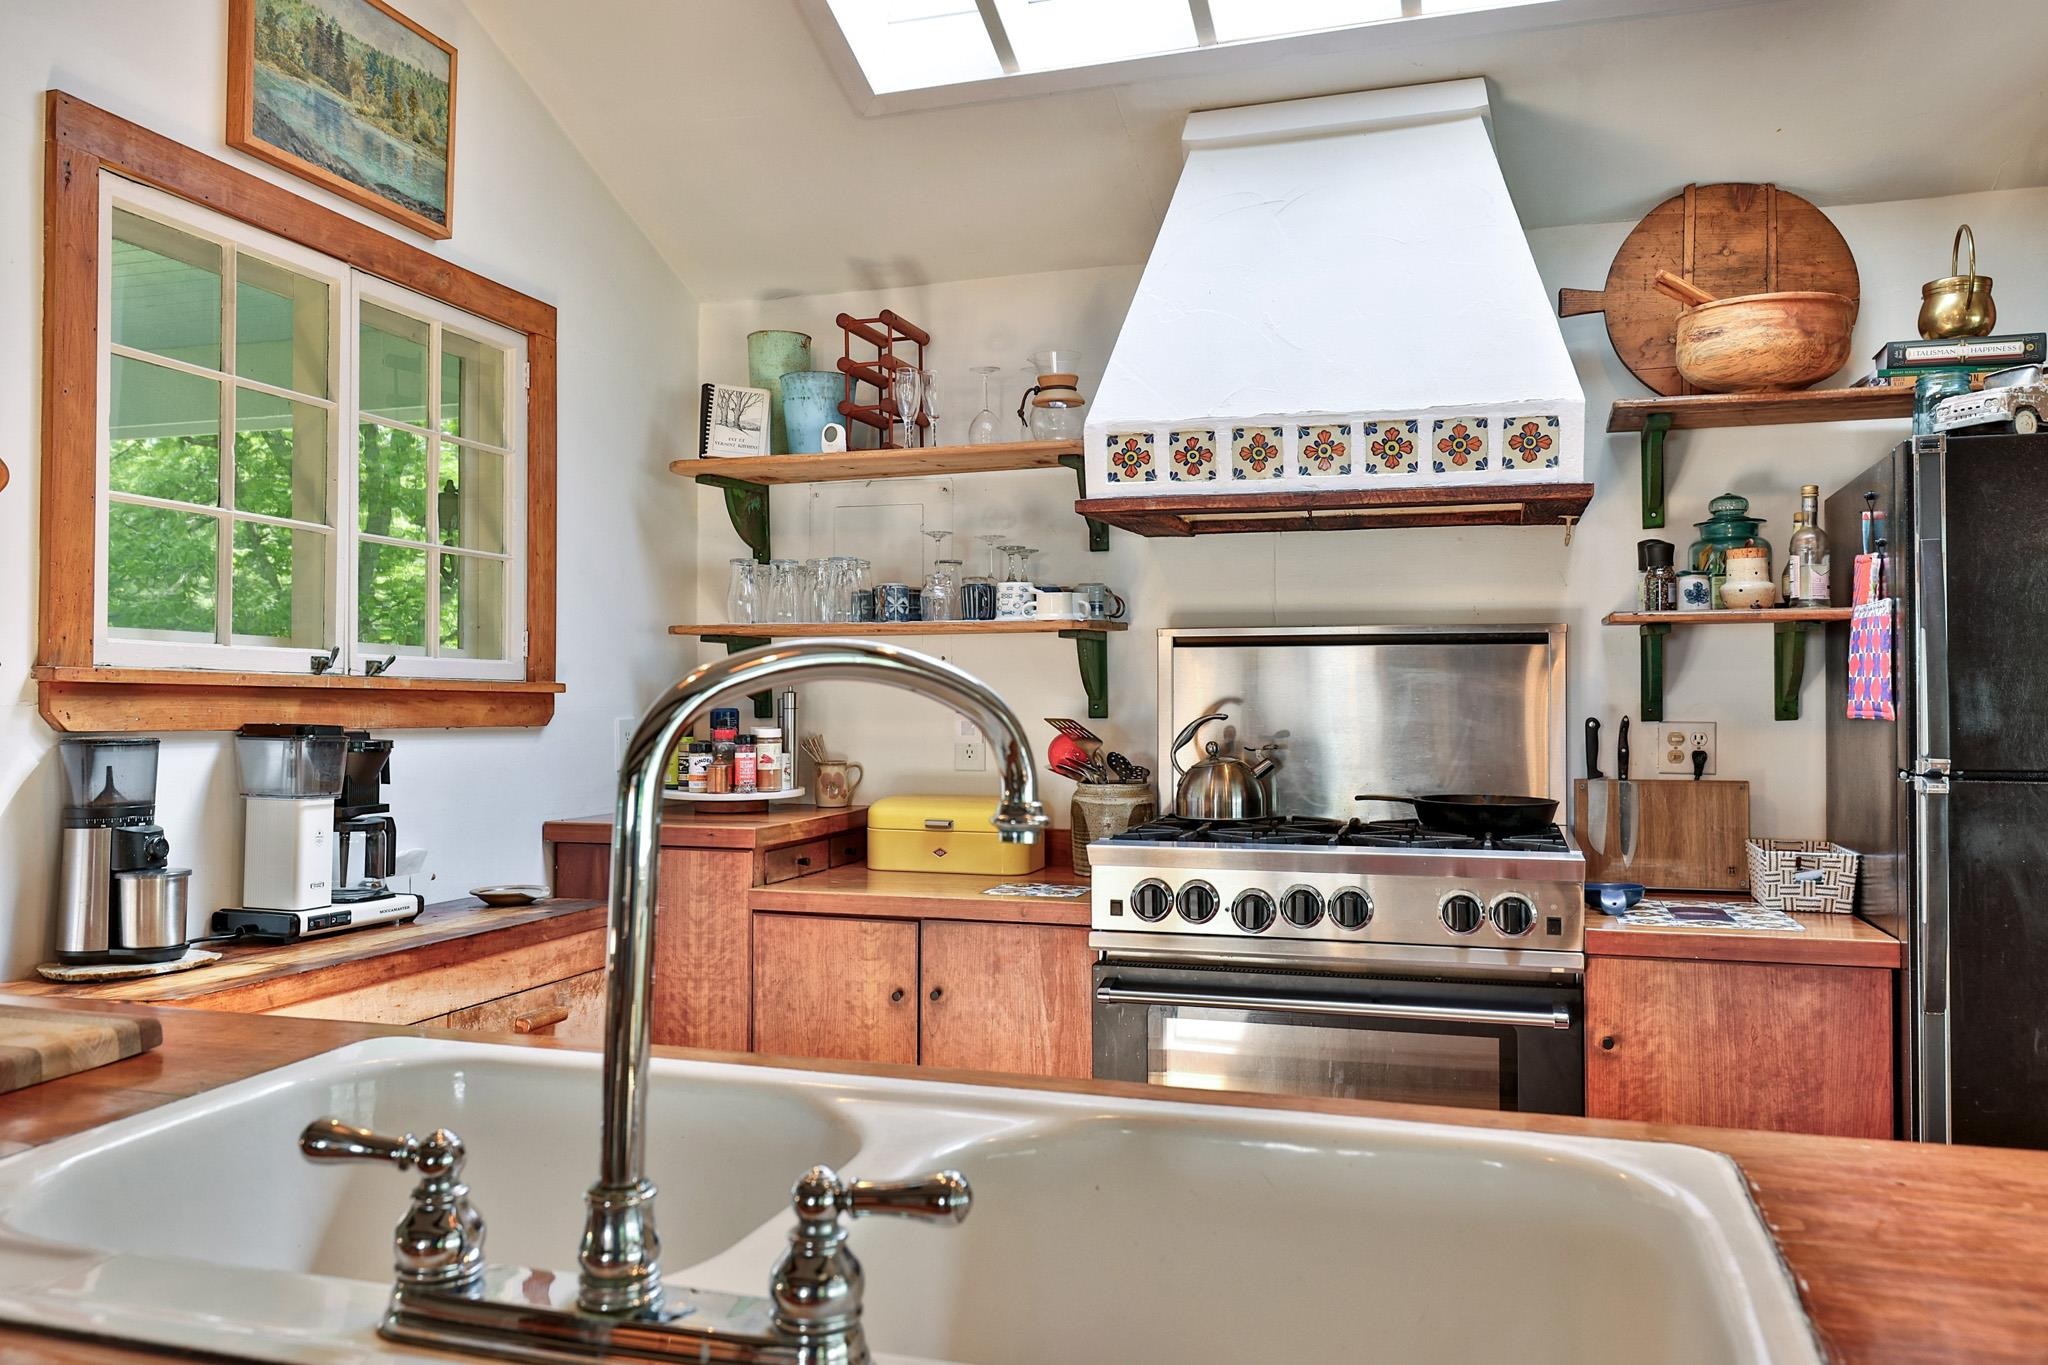
Six-Burner Gas Range with Country Style Hood
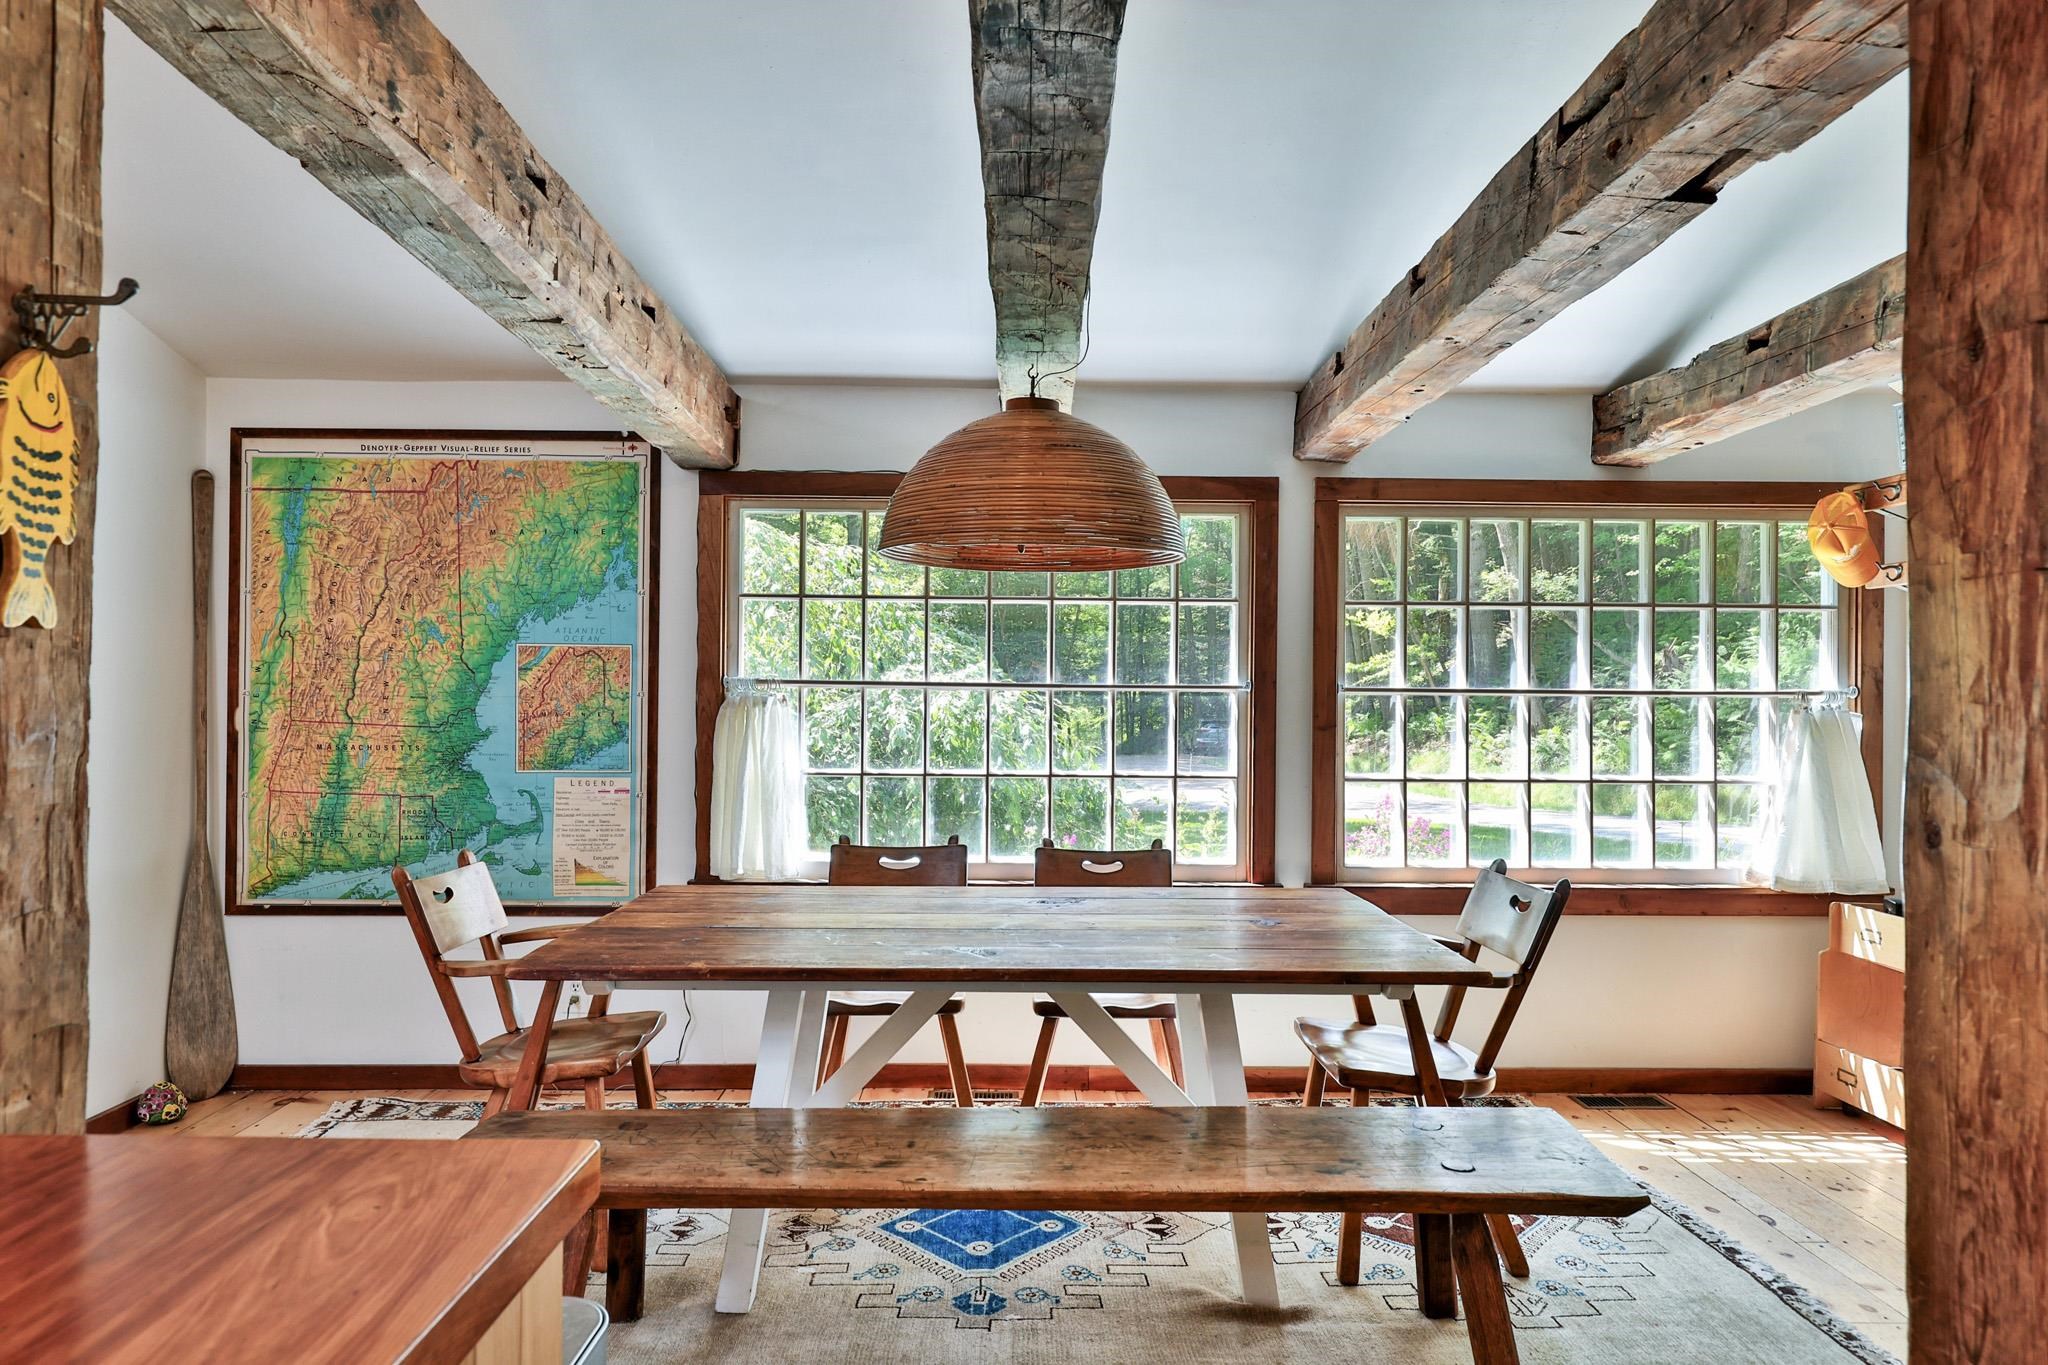
Open Dining Area Surrounded by Windows
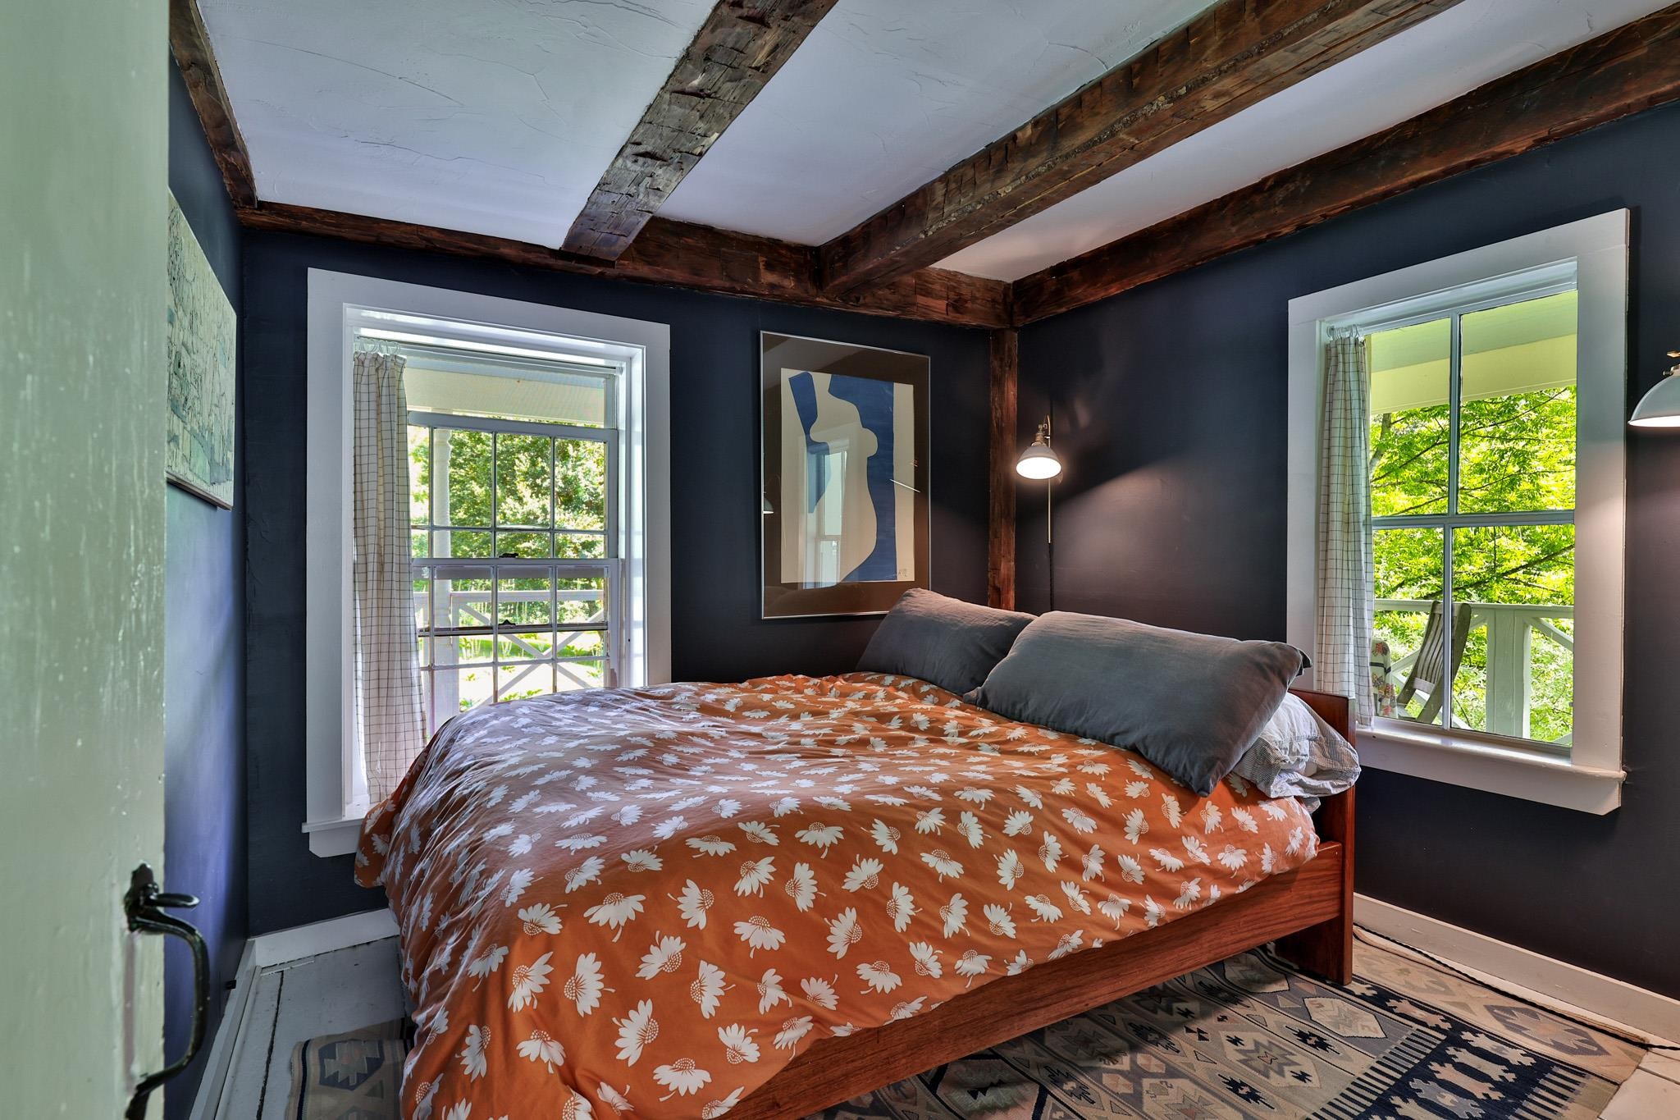
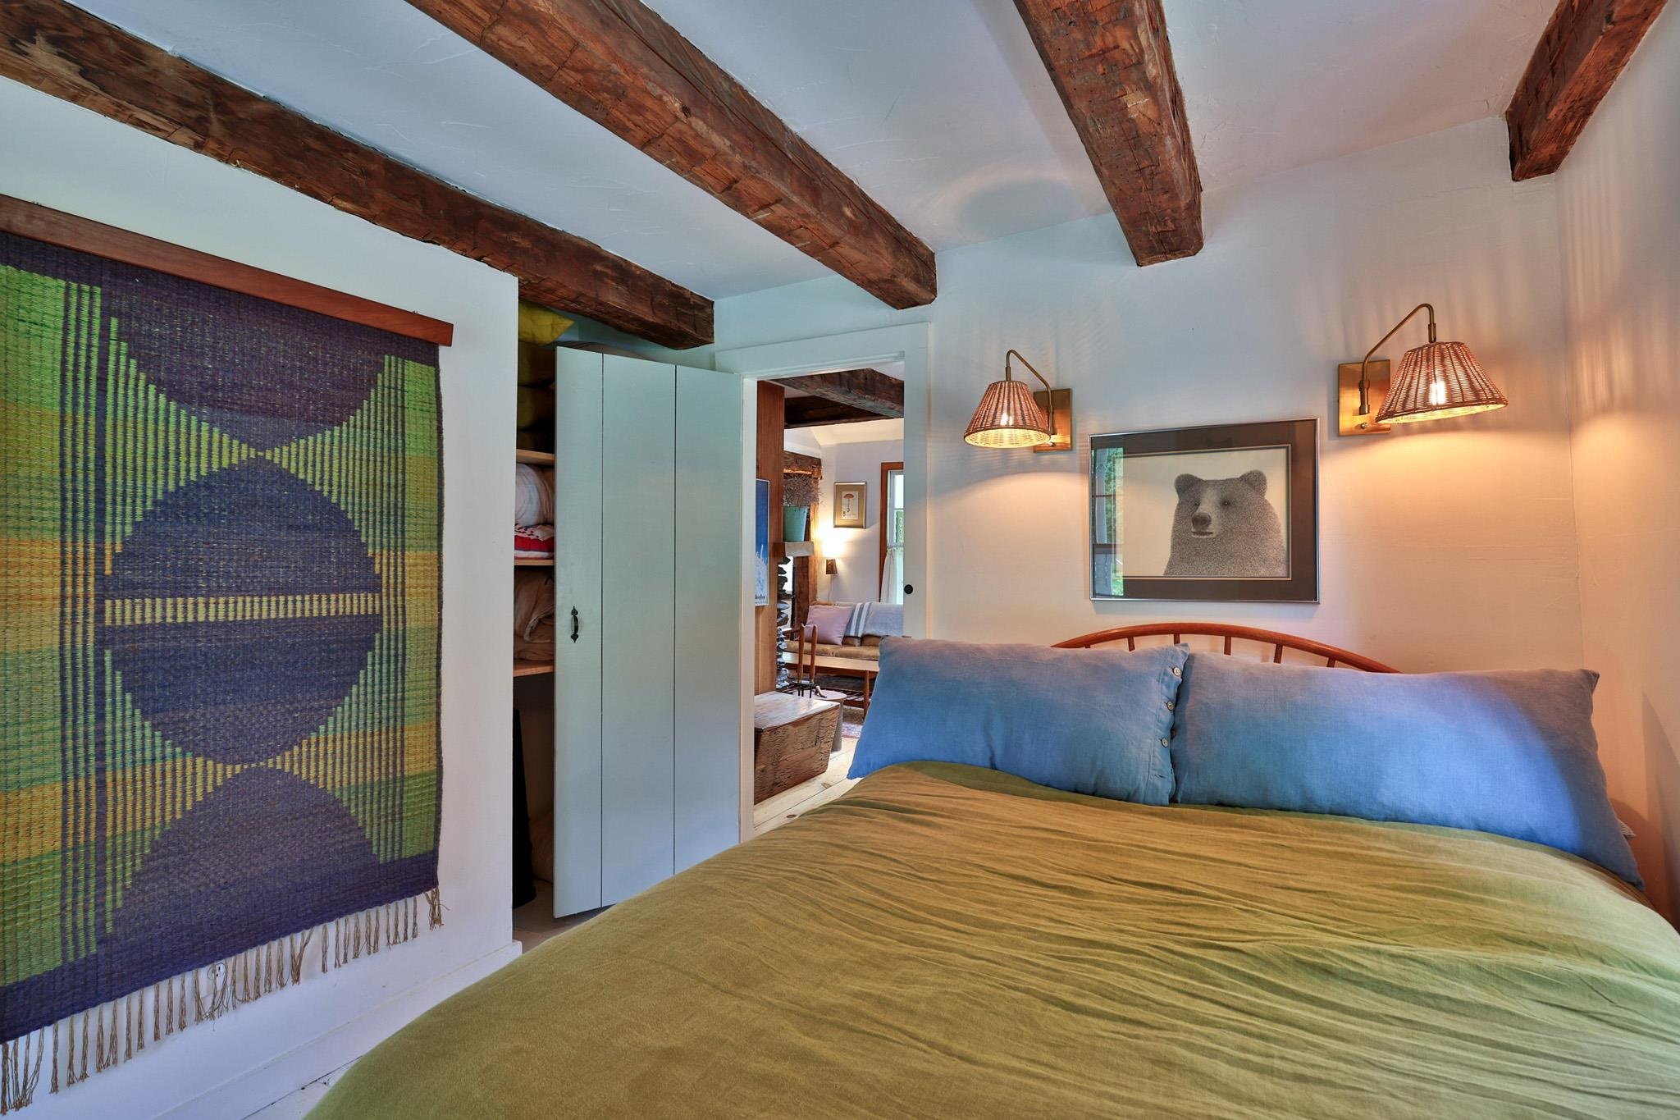
Bedroom 1 on Main Floor
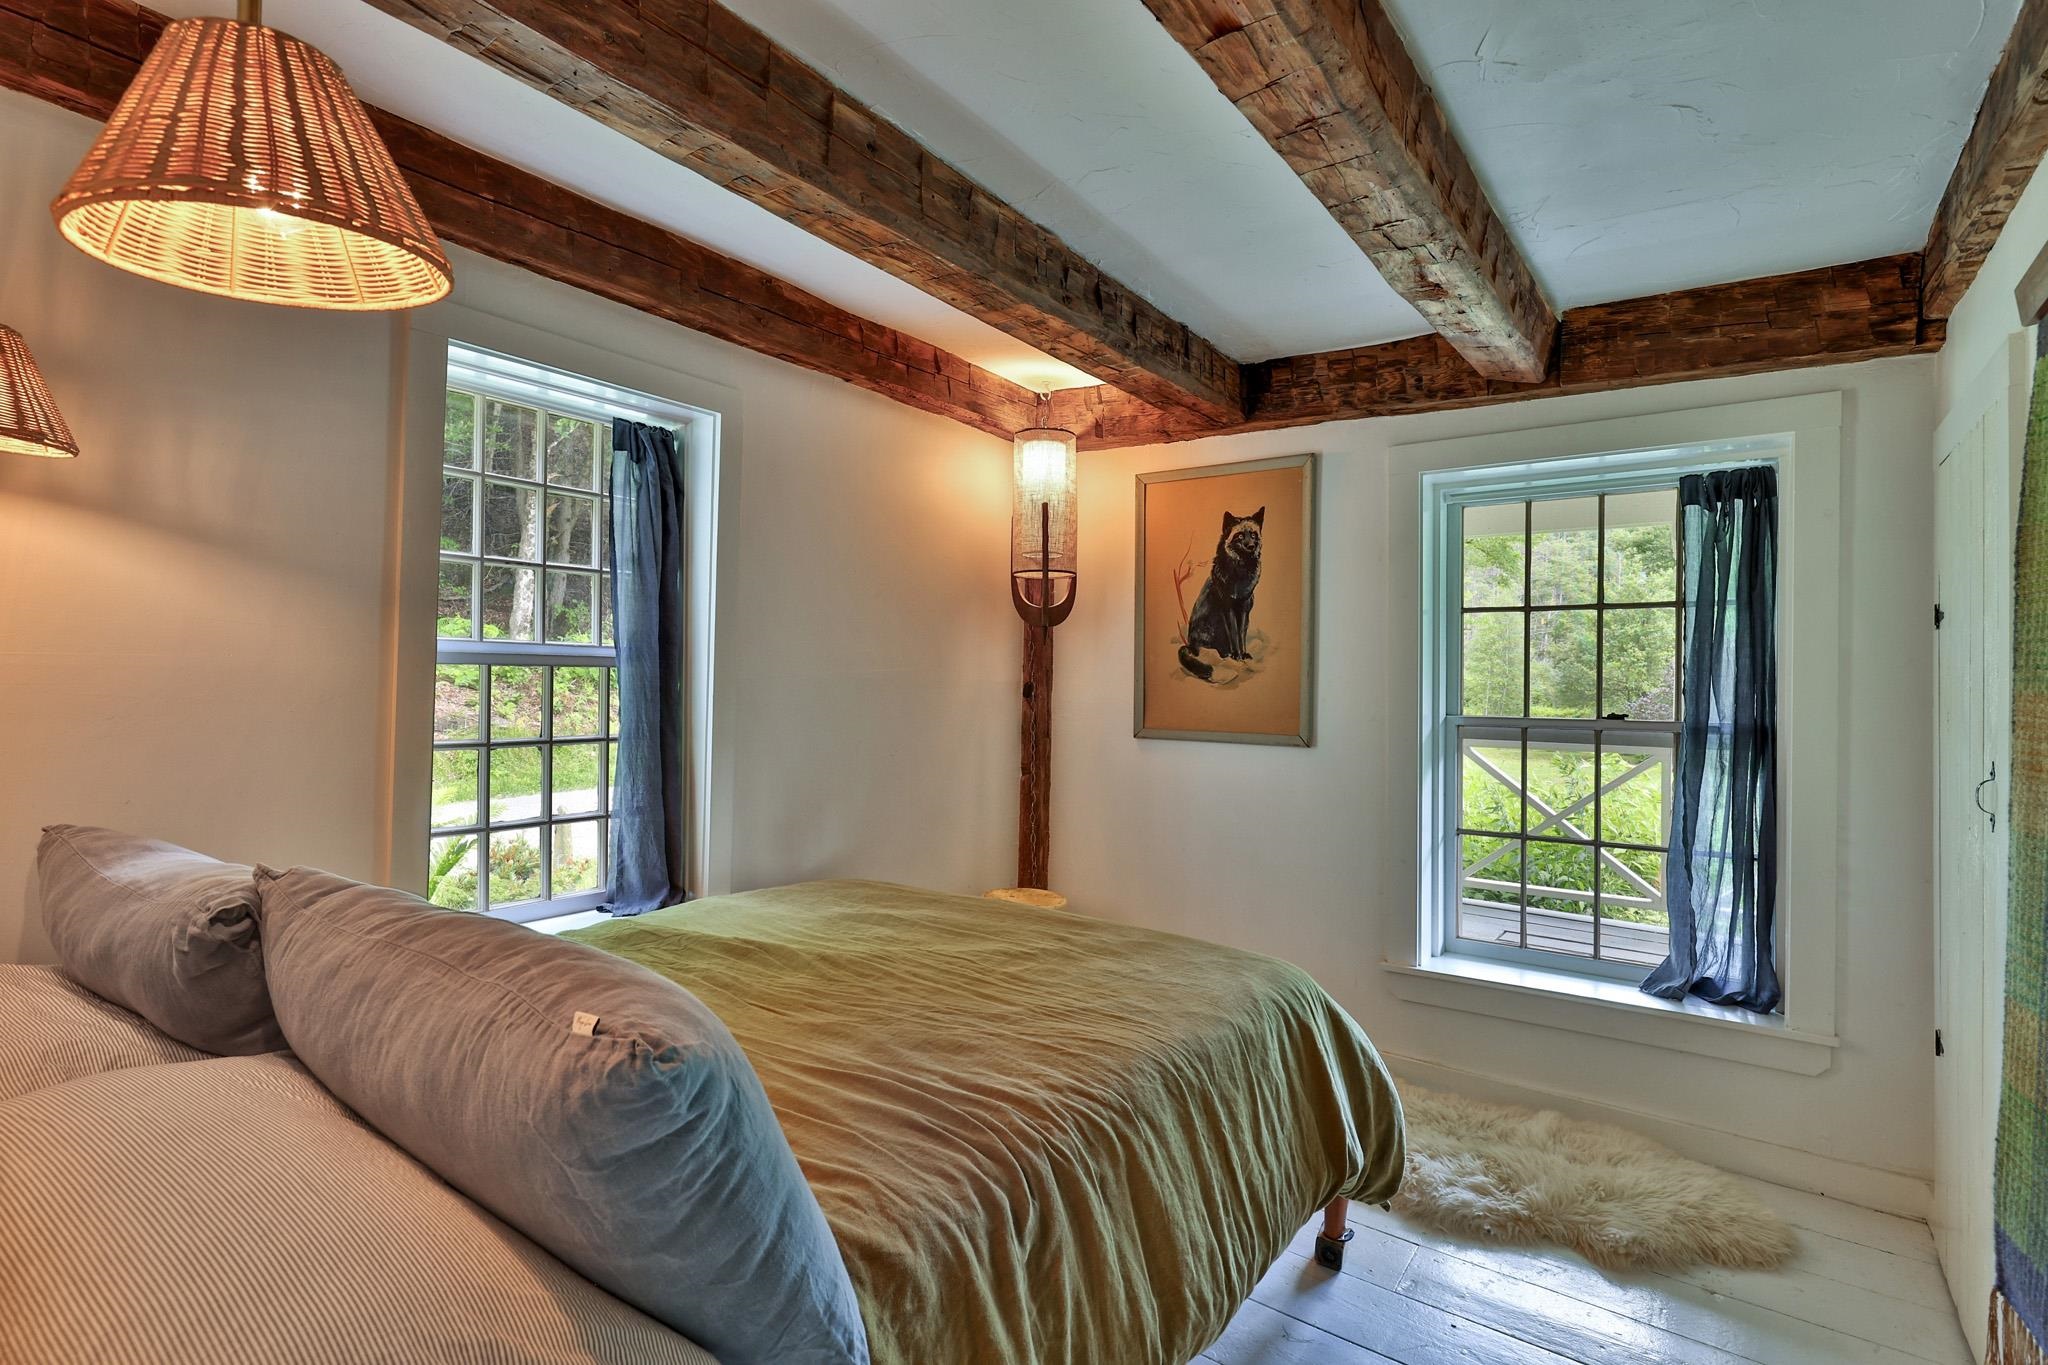
Bedroom 2 on Main Level
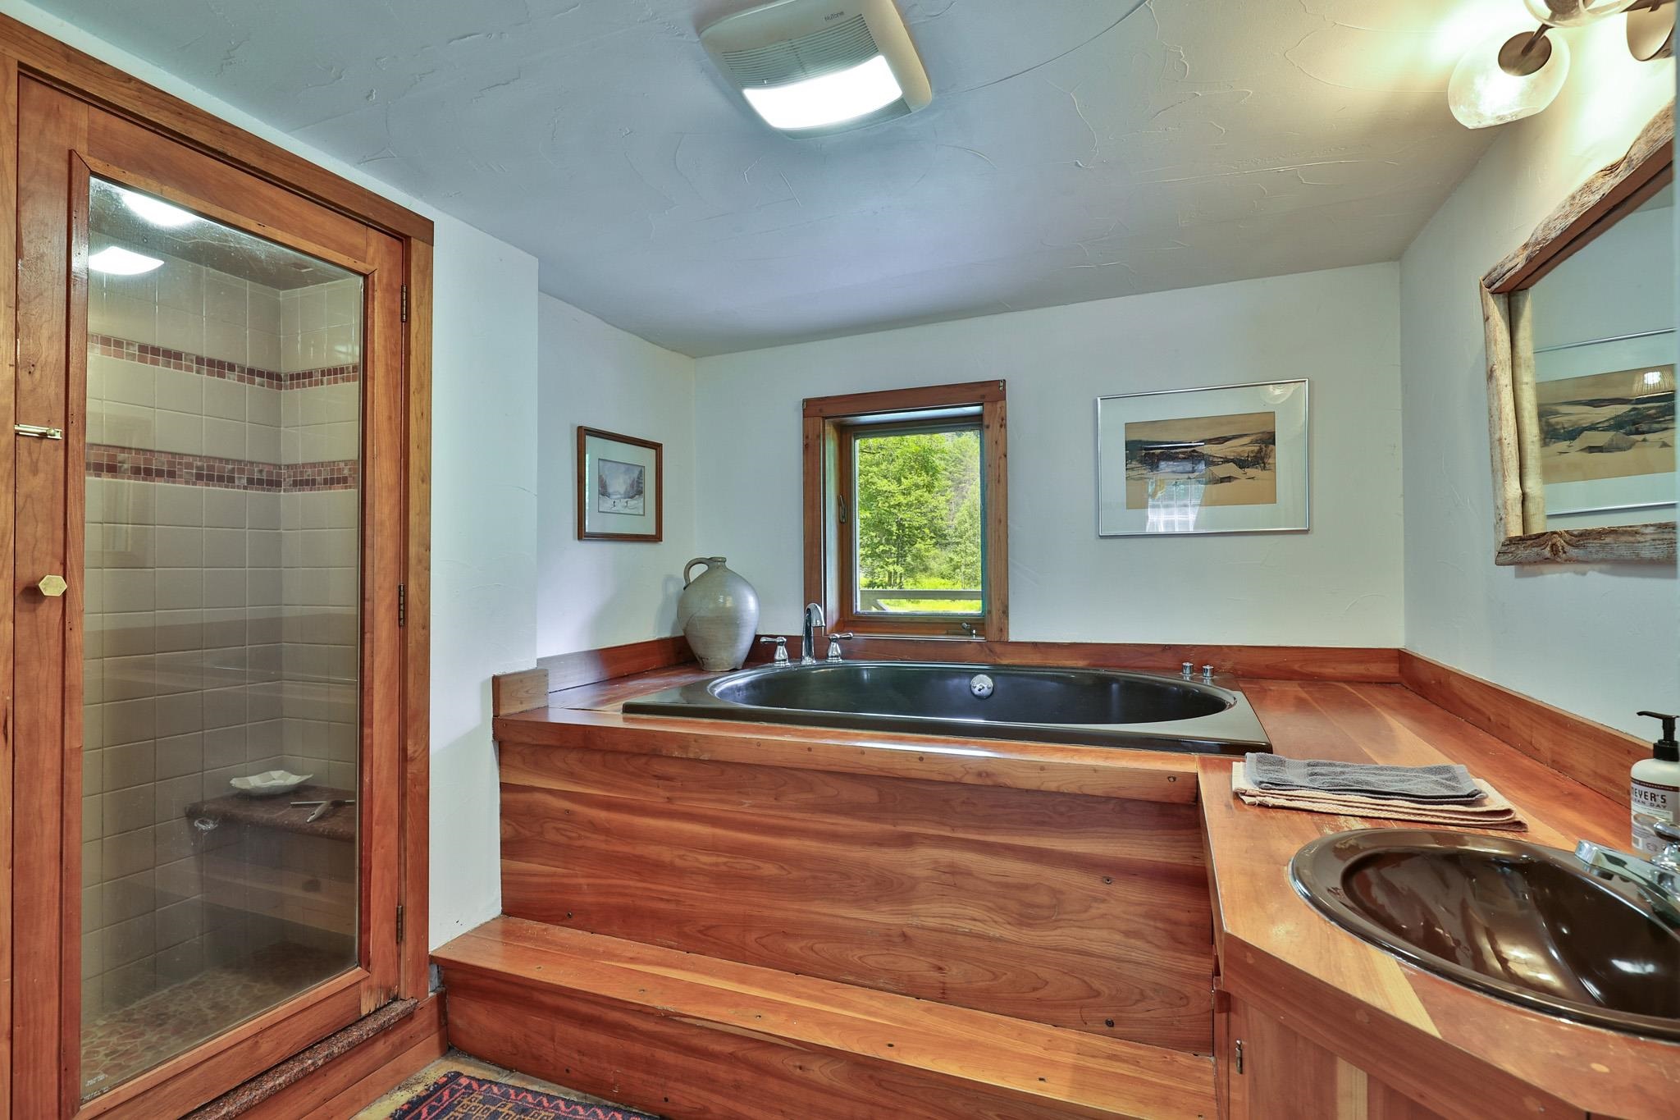
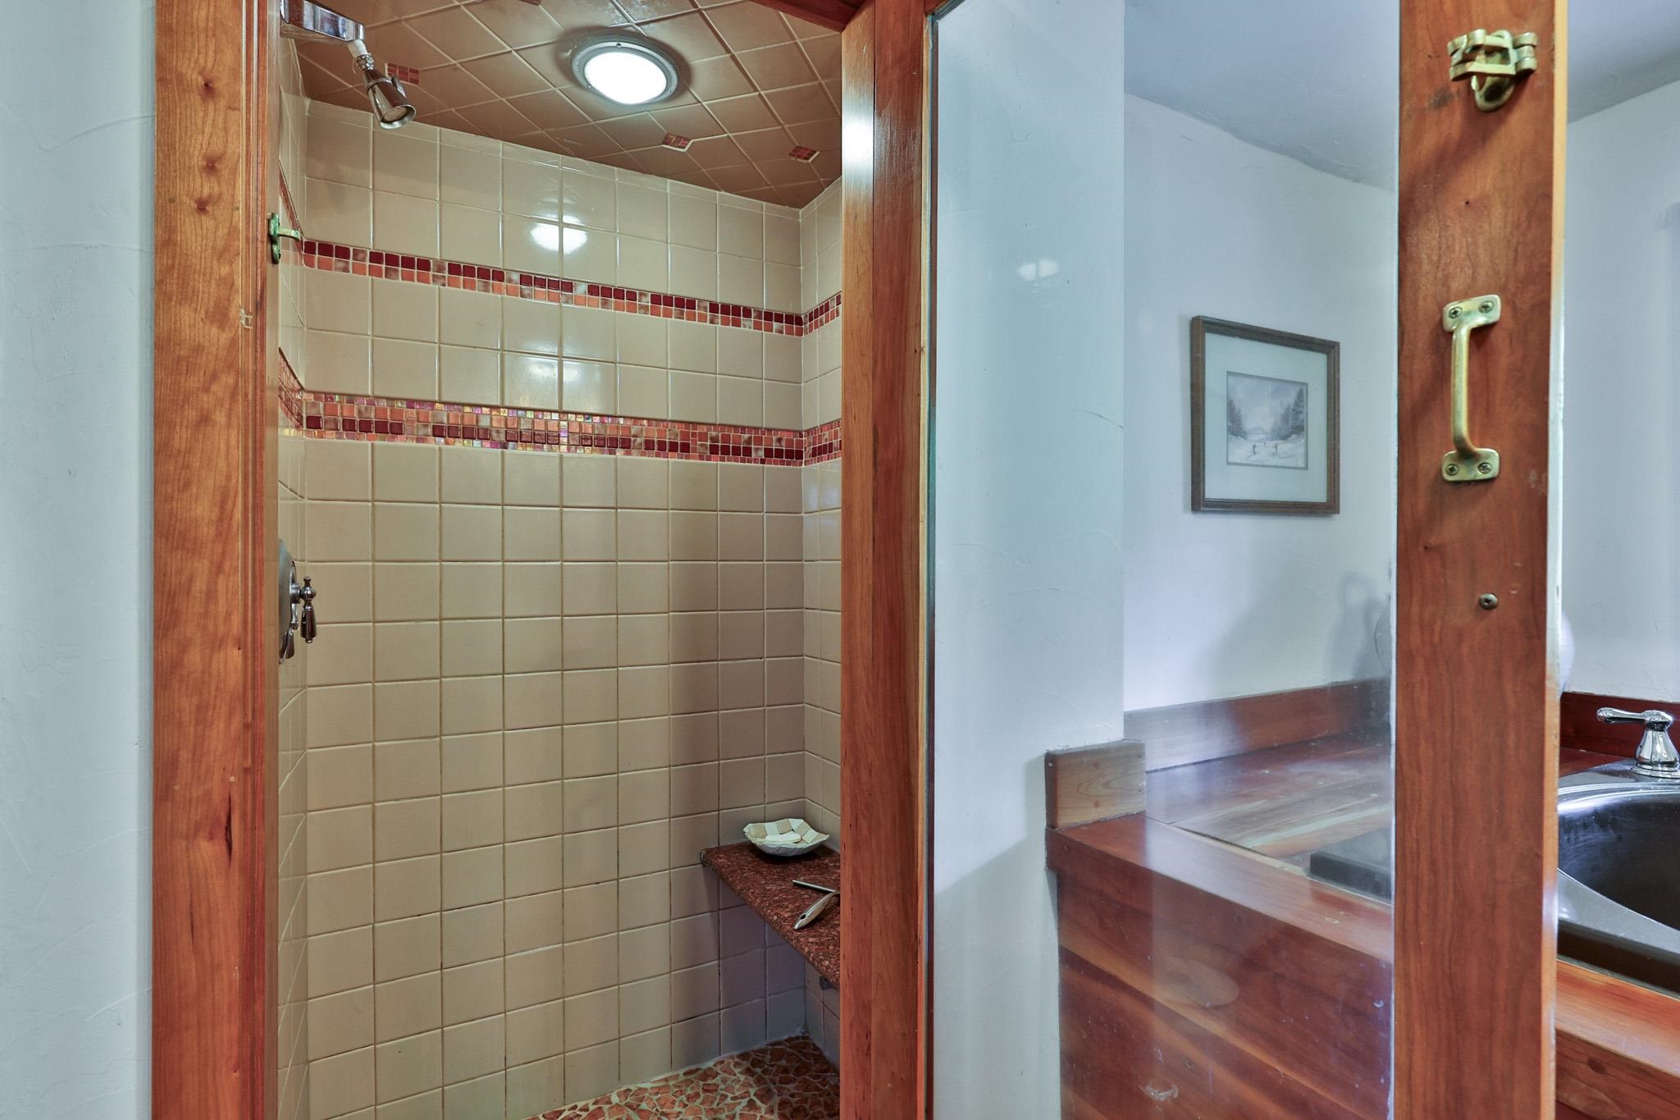
Full Bathroom with Jetted Tub and Shower
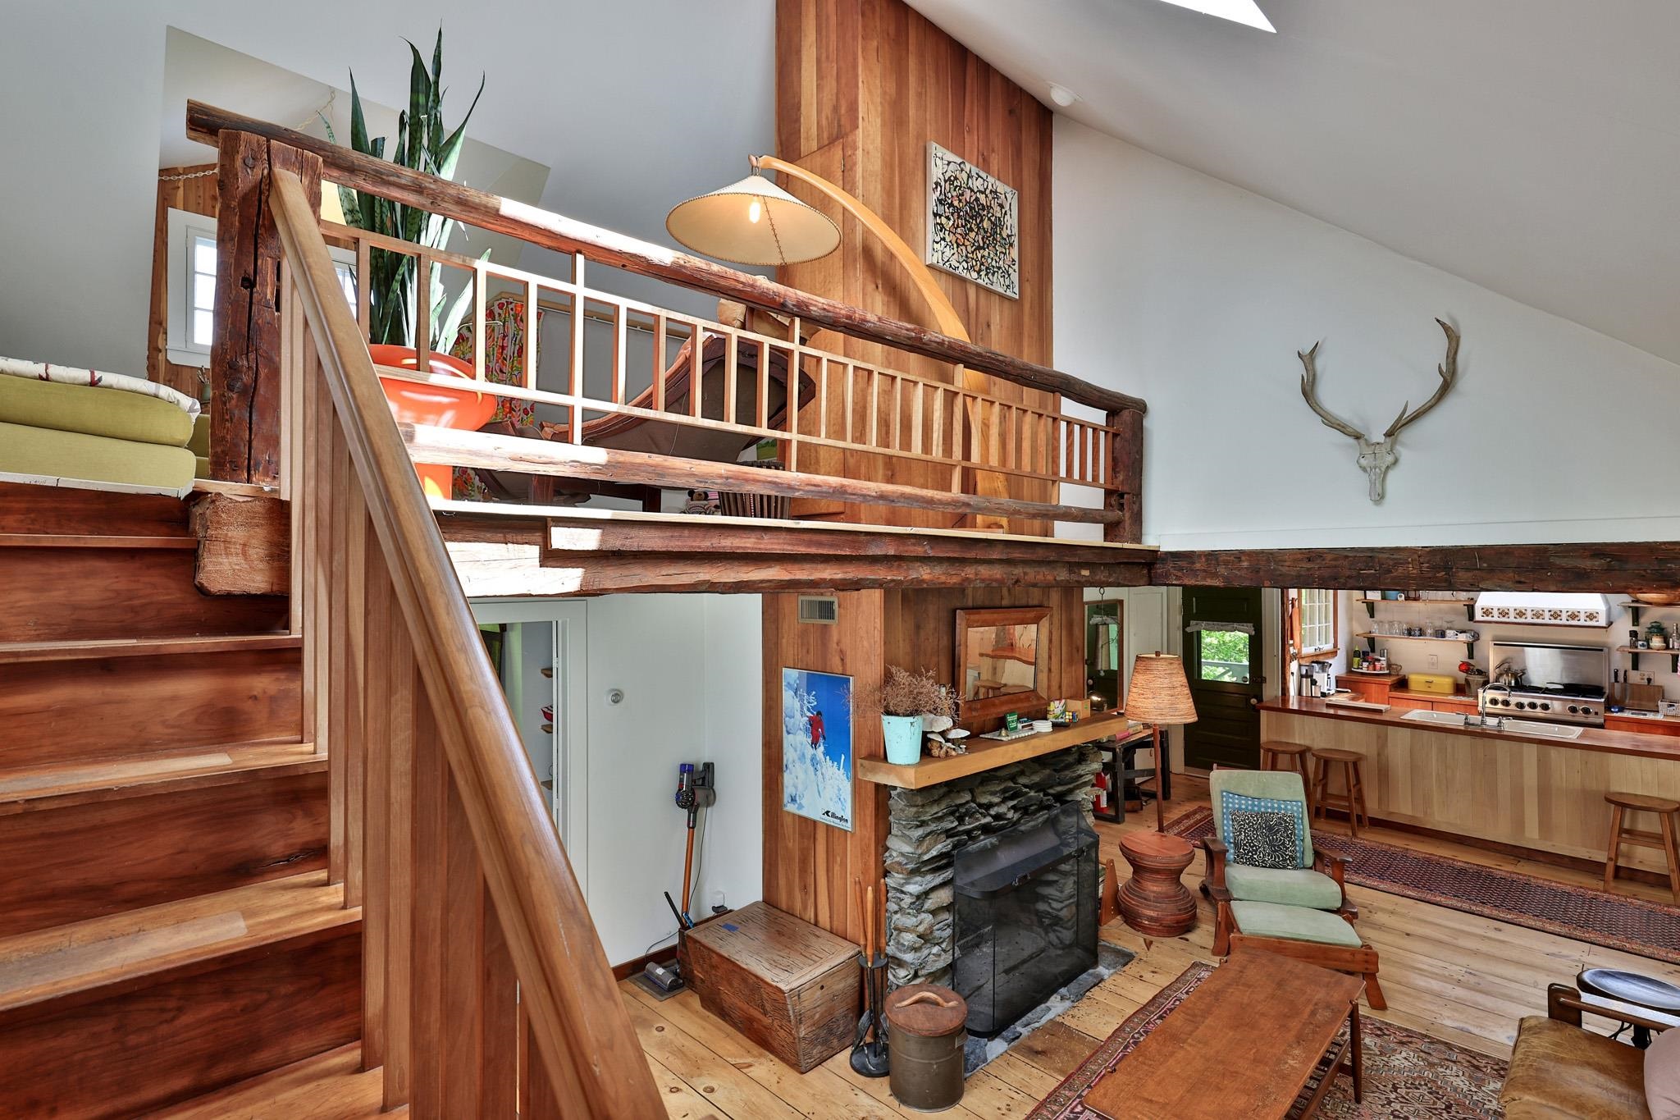
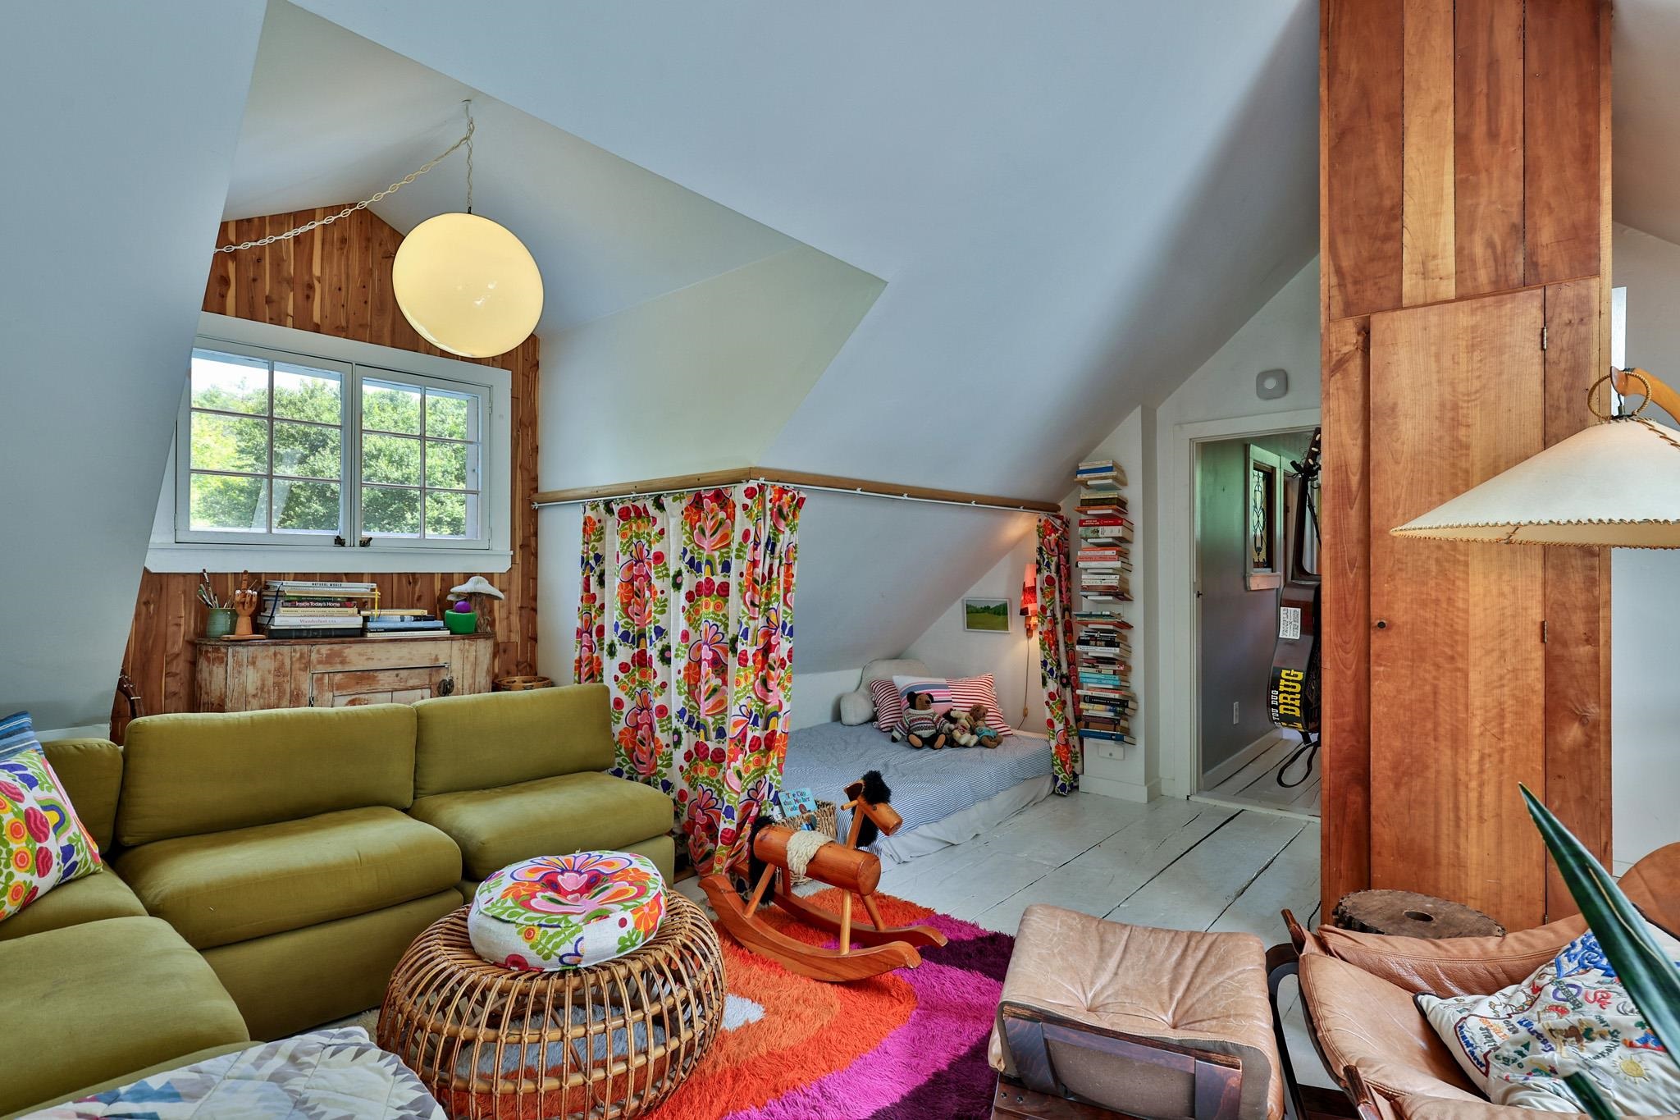
Upper Level Loft
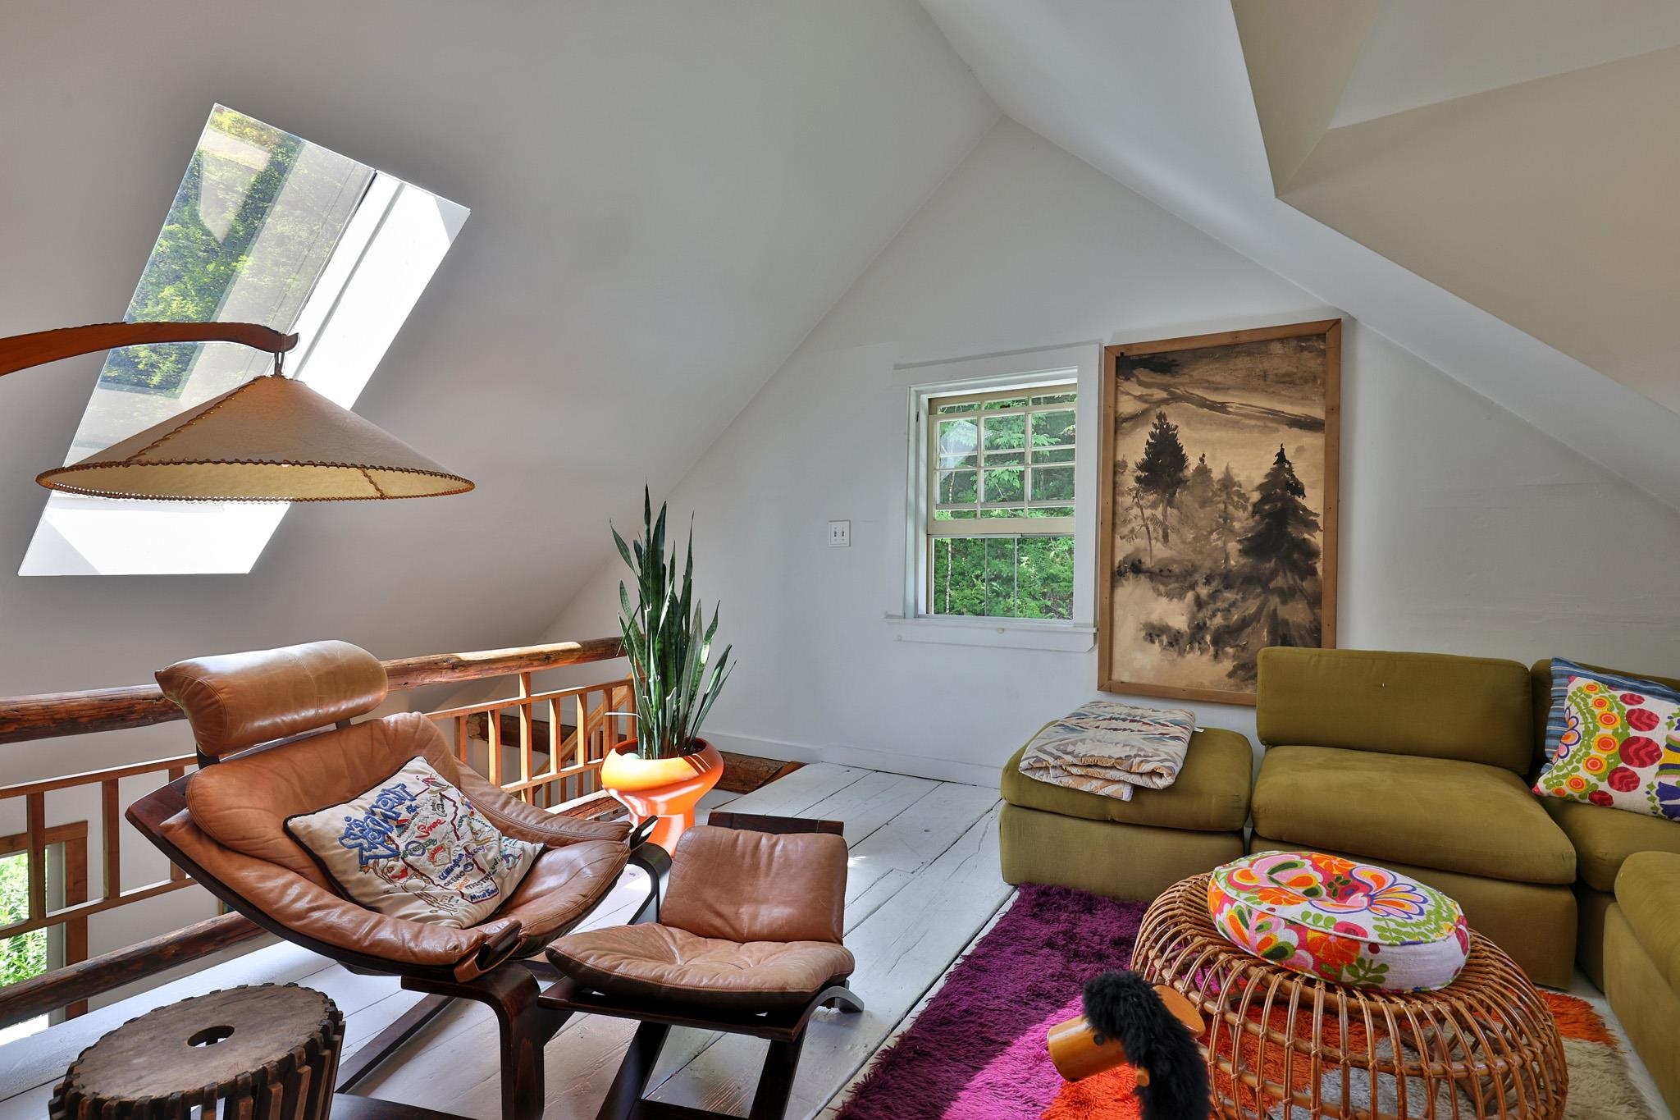
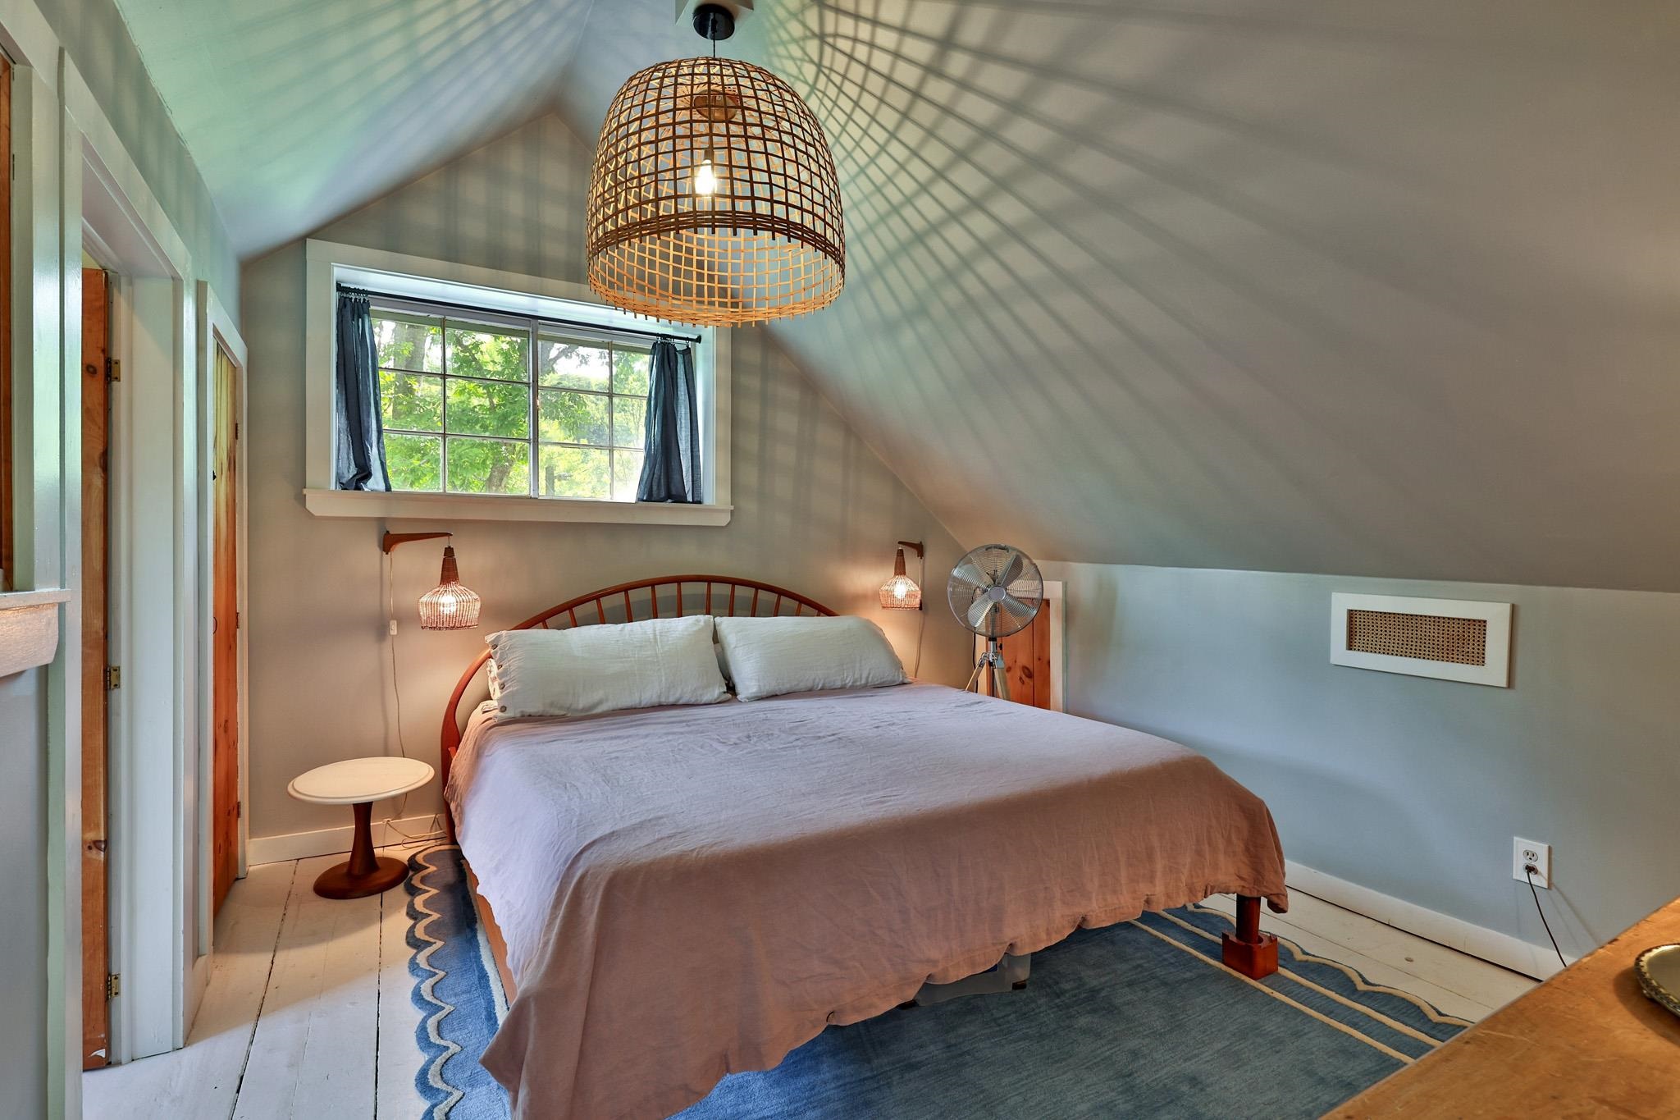
Primary Bedroom Suite
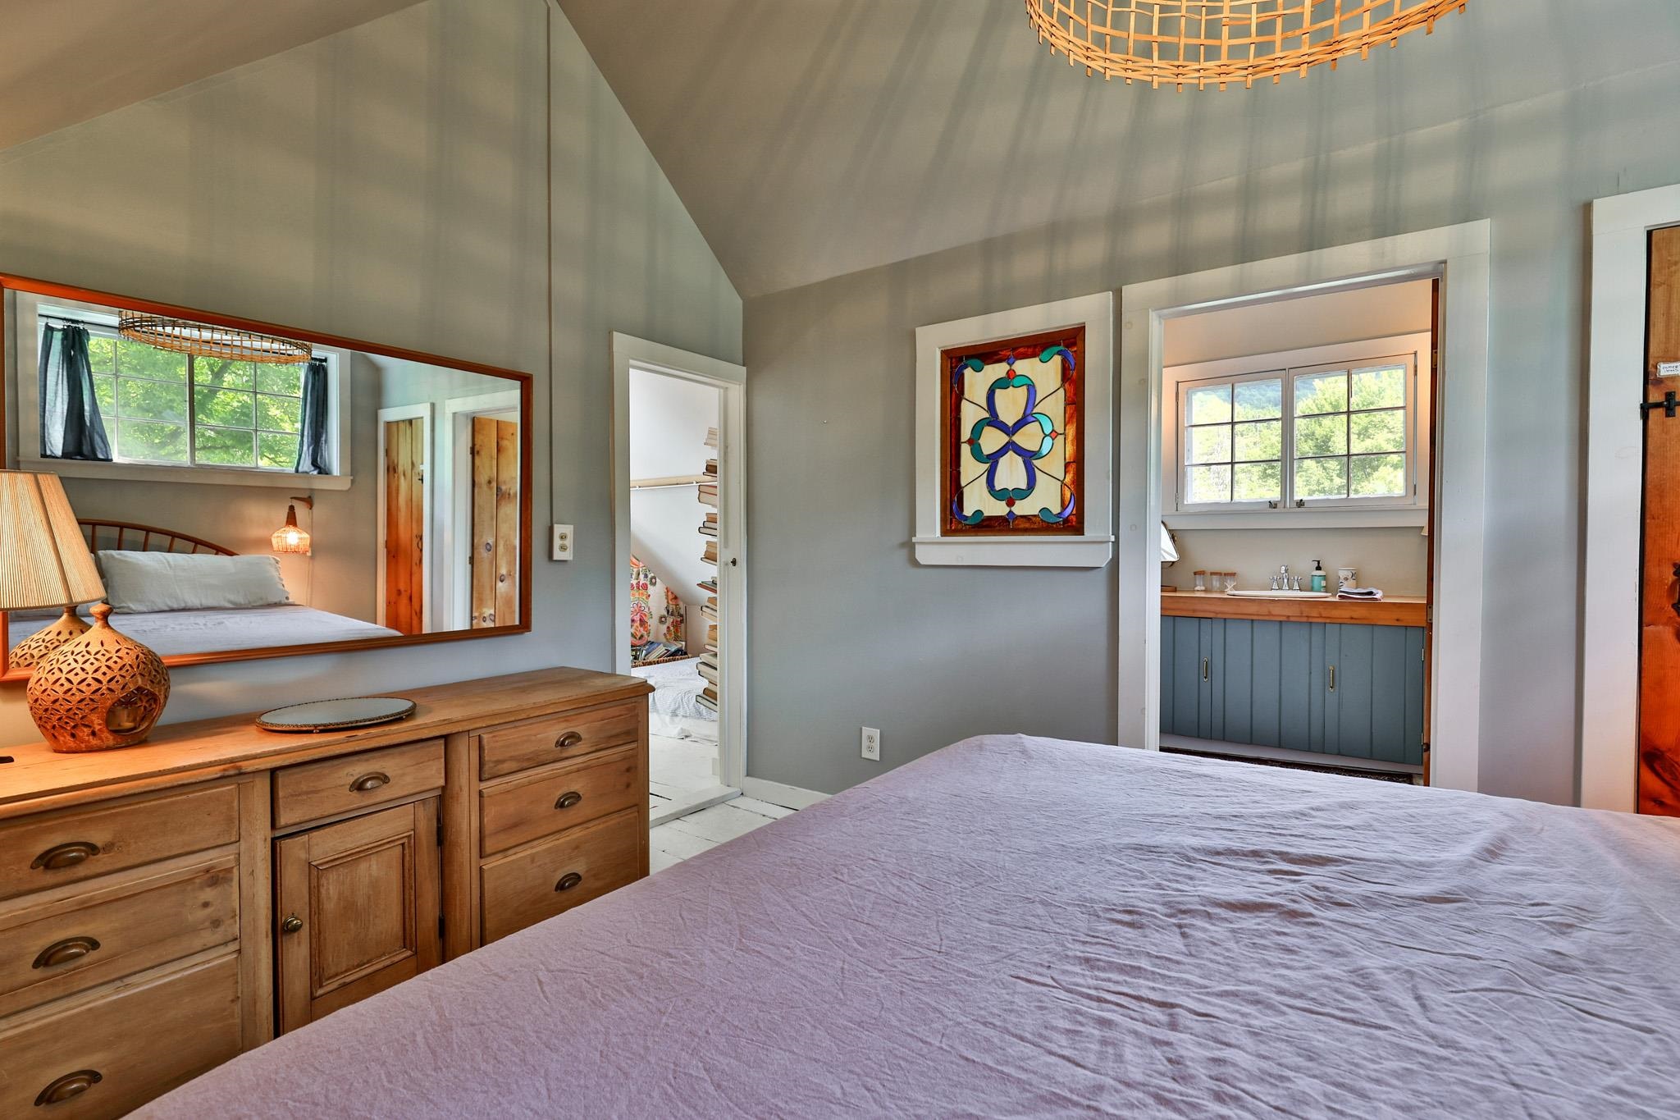
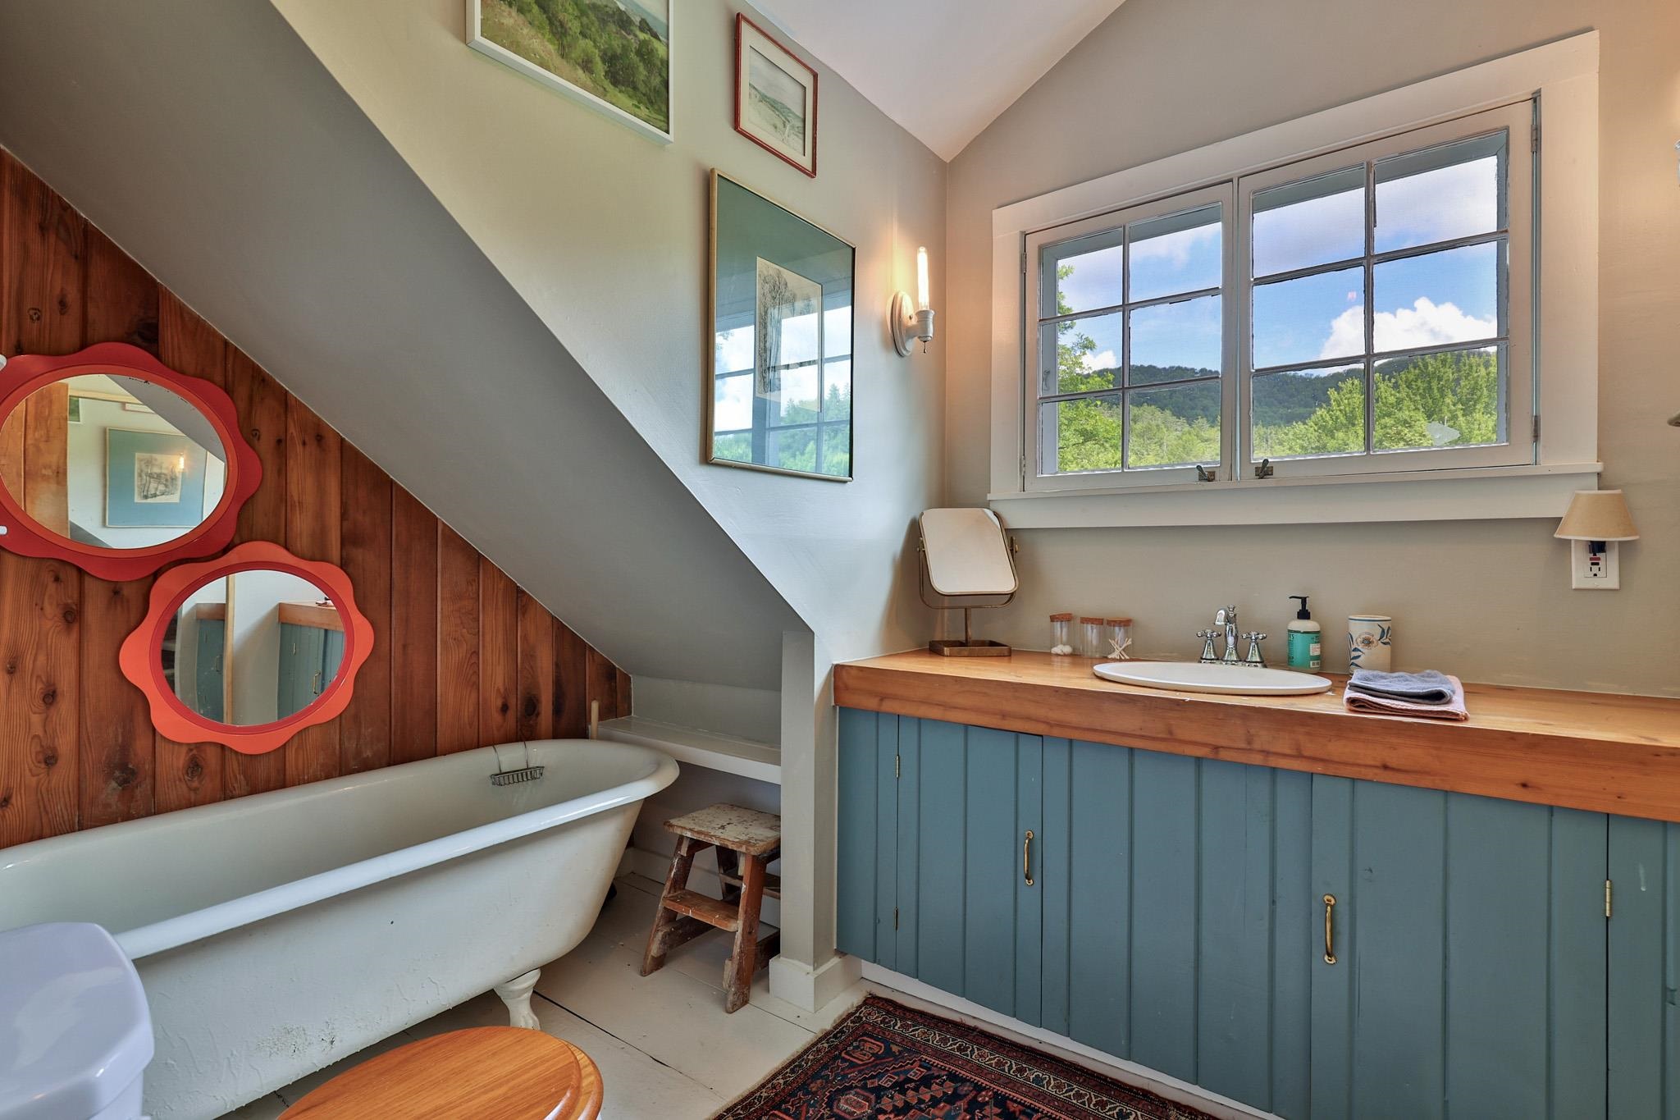
Full Bath in Primary Suite
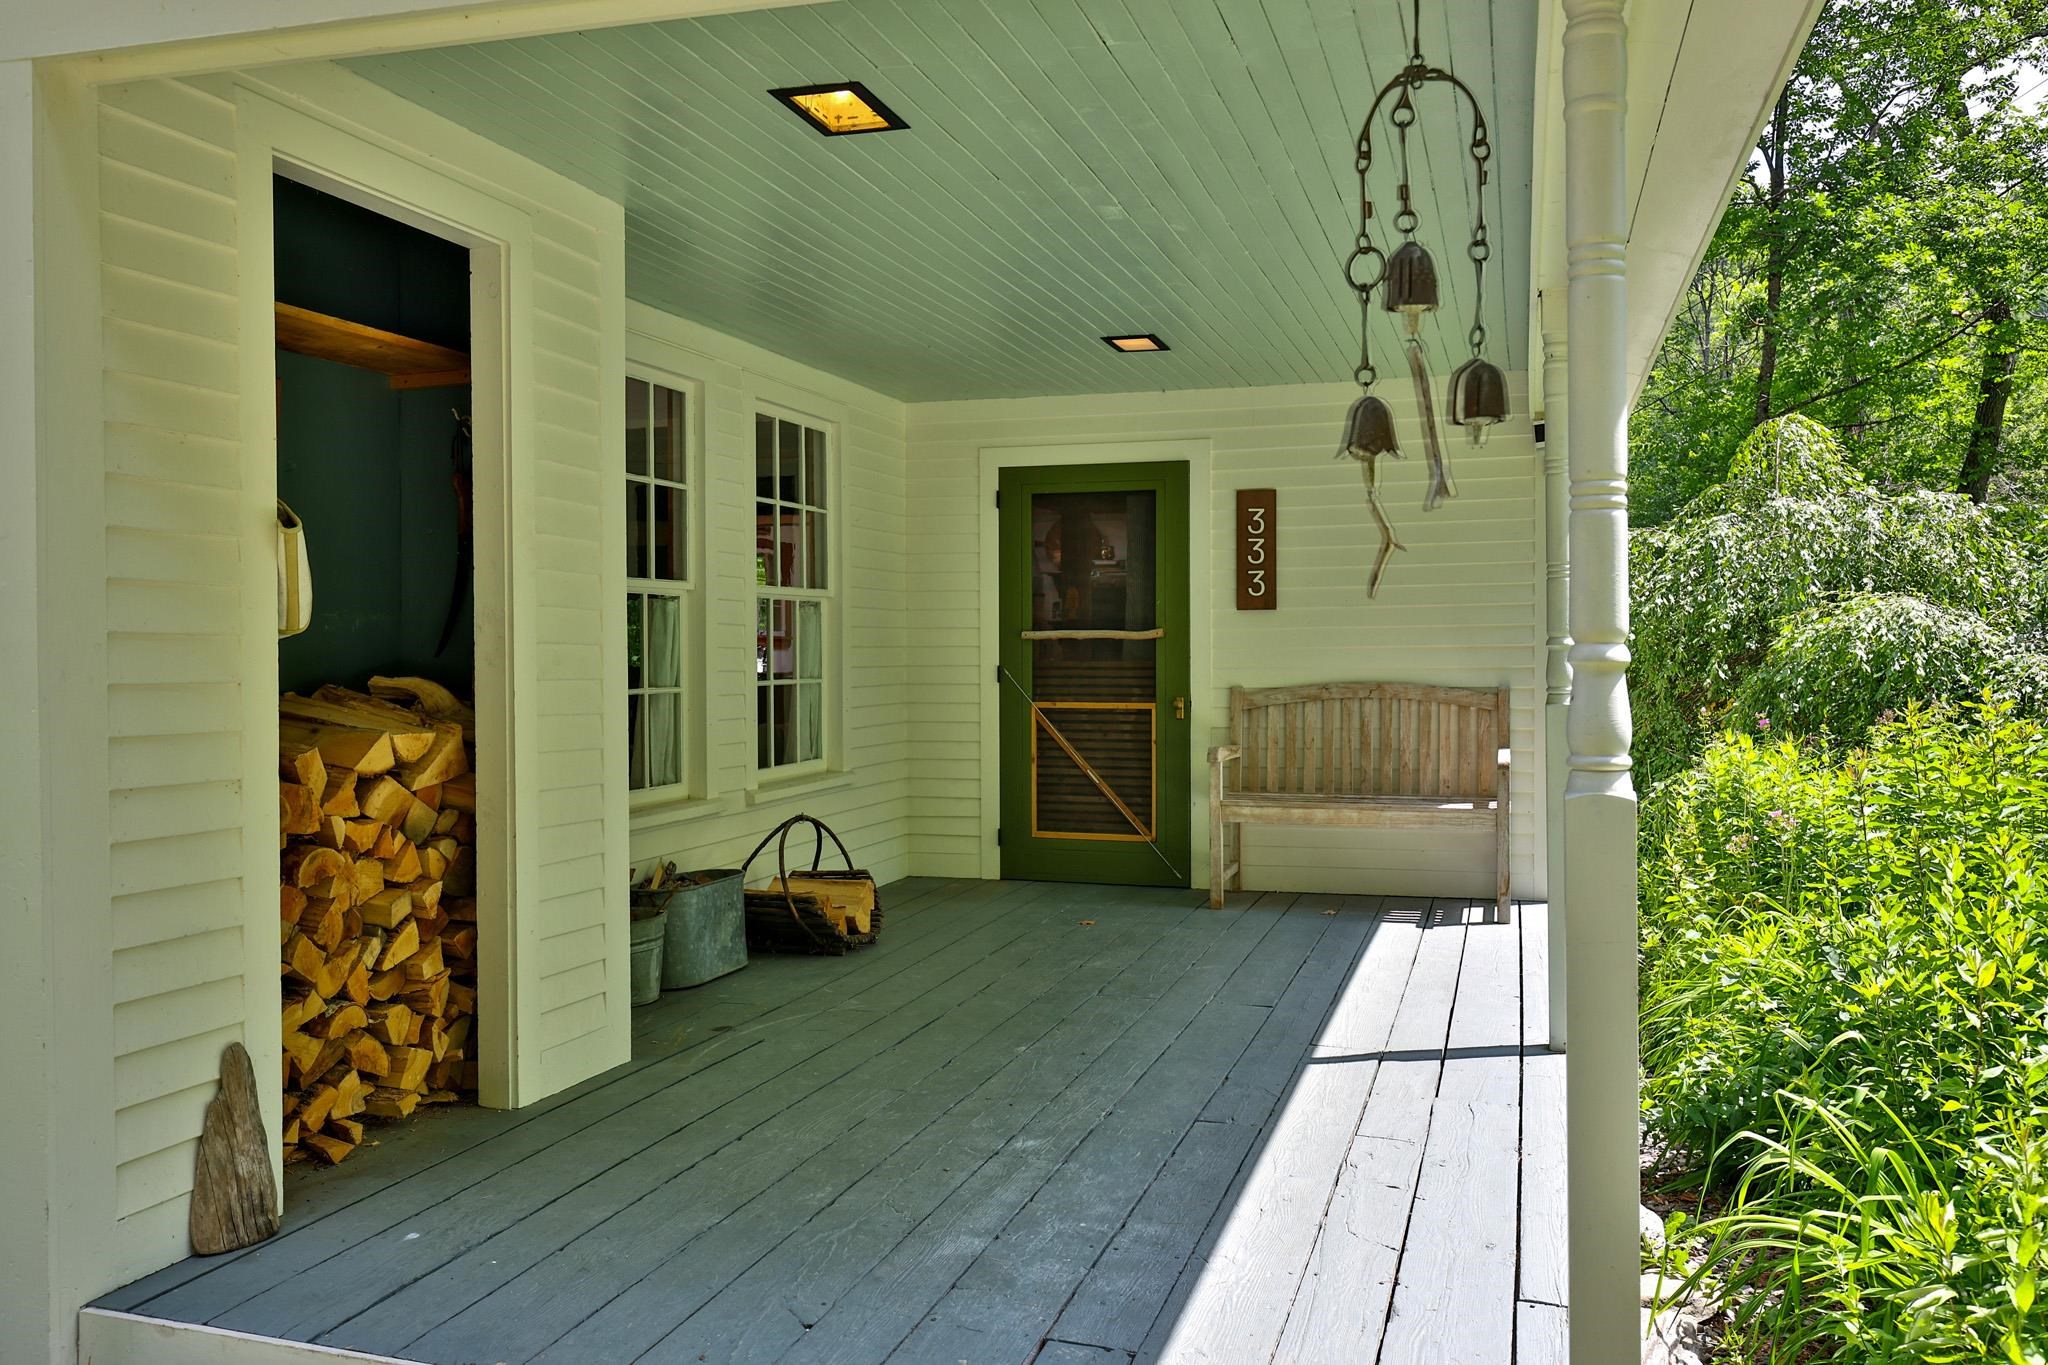
Covered Back Porch and Entry
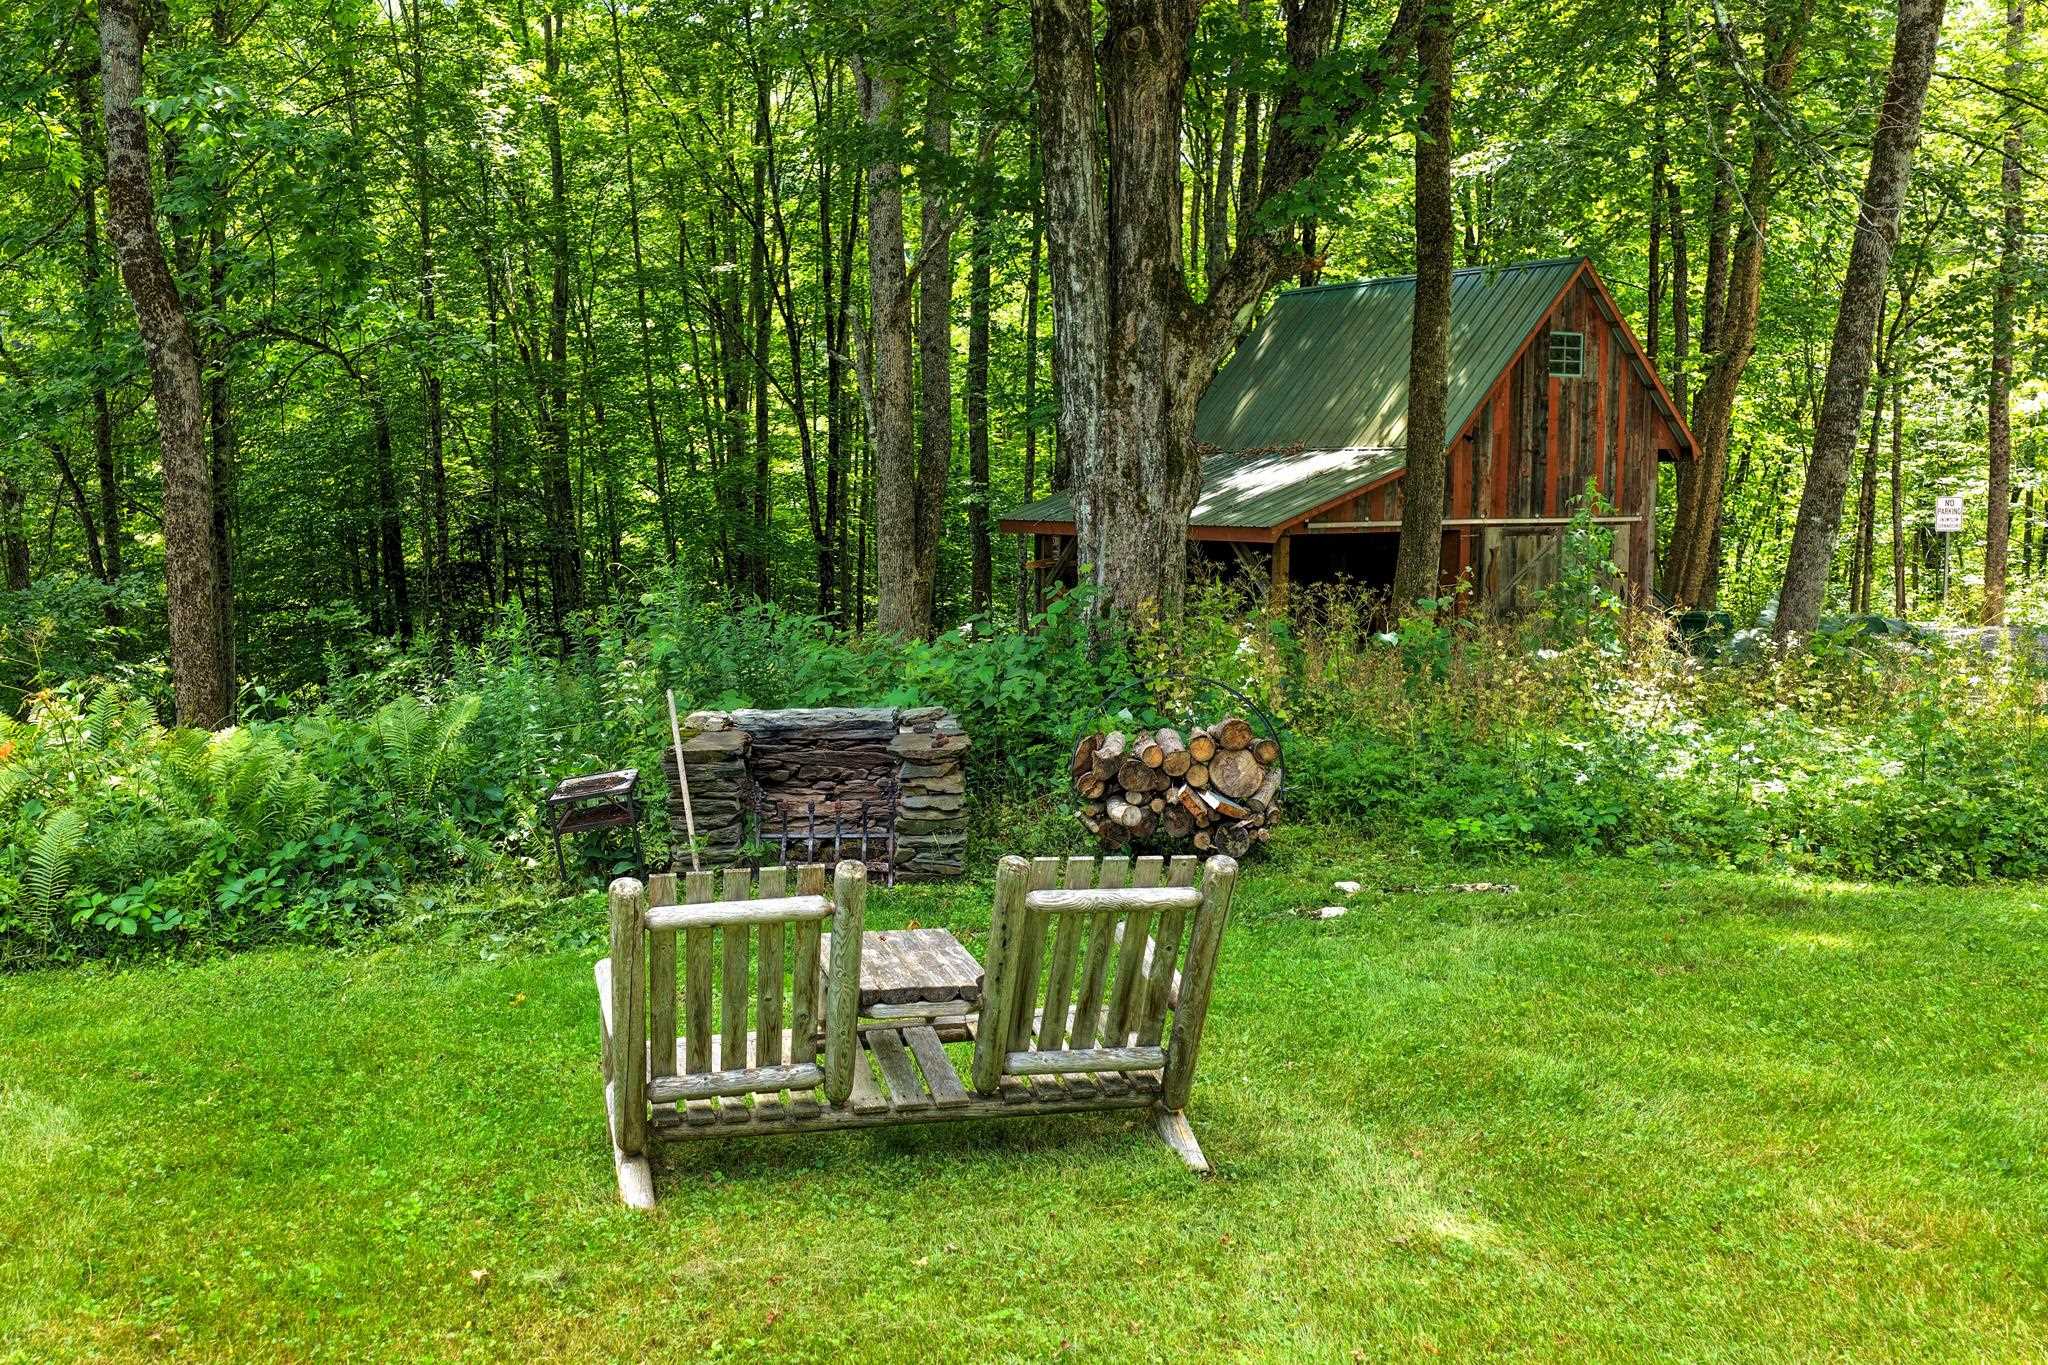
Outdoor Fireplace
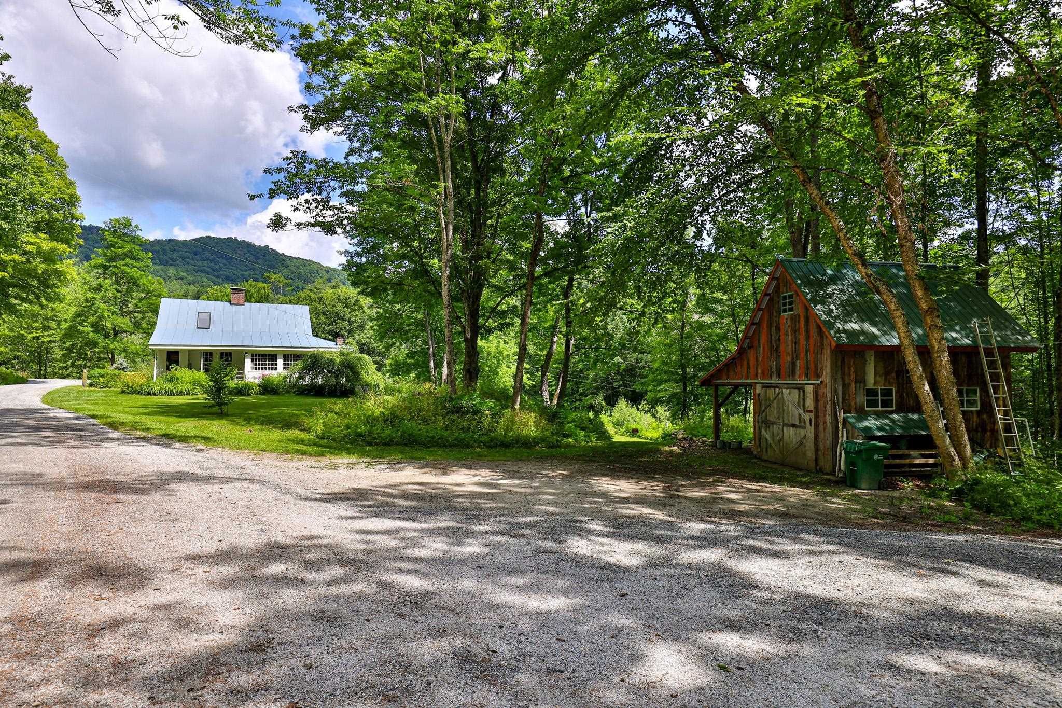
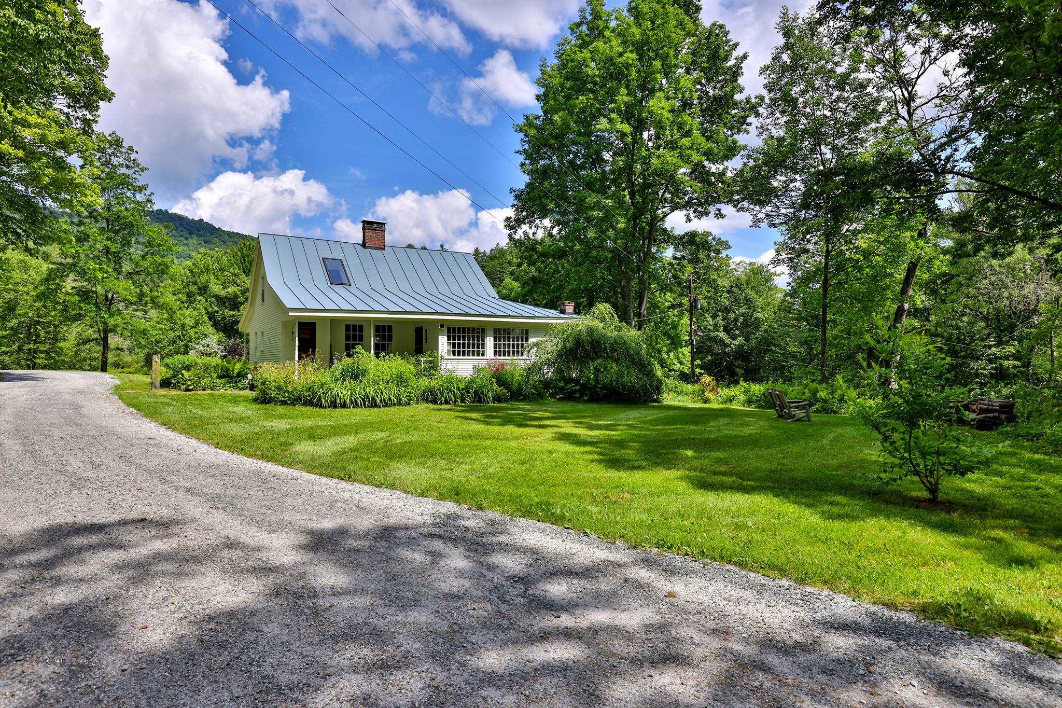
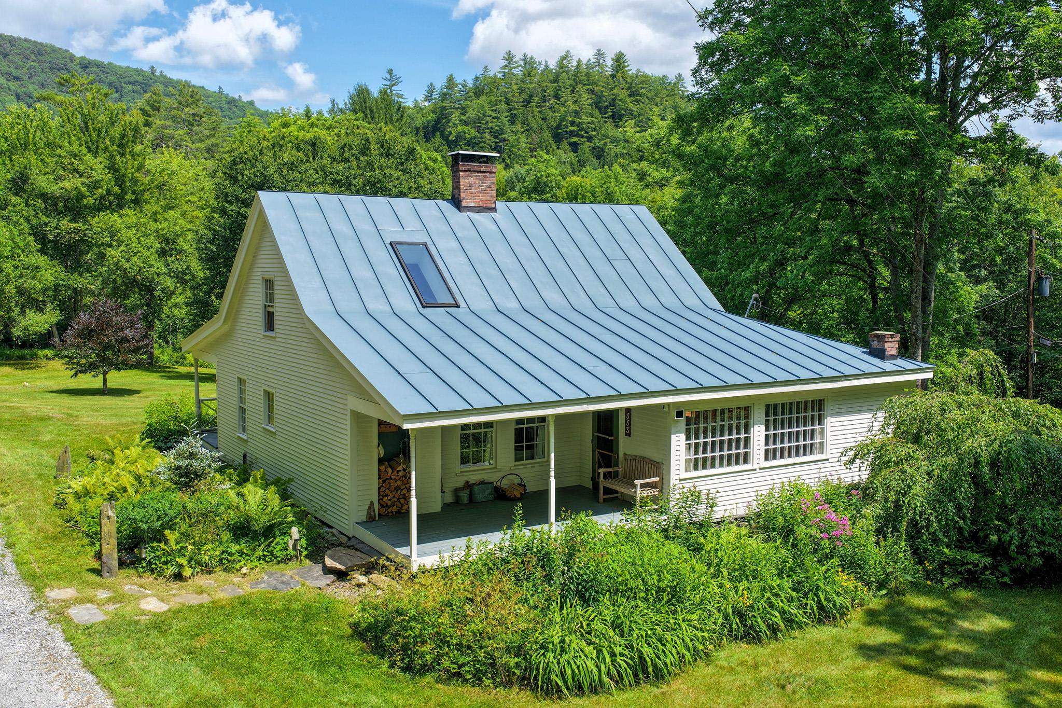
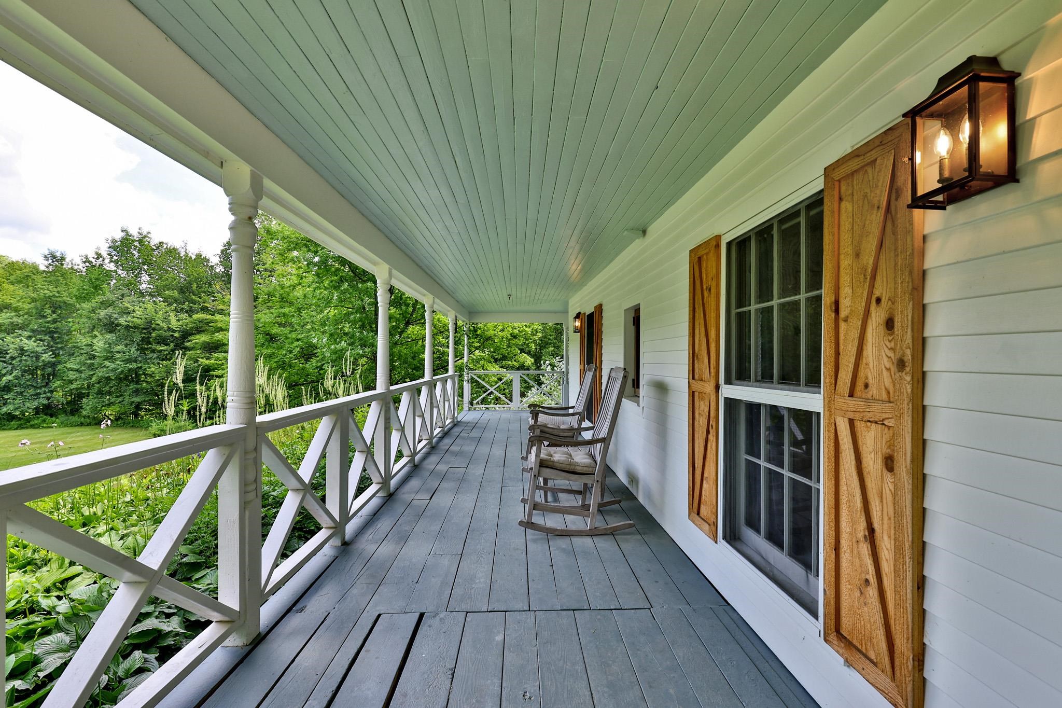
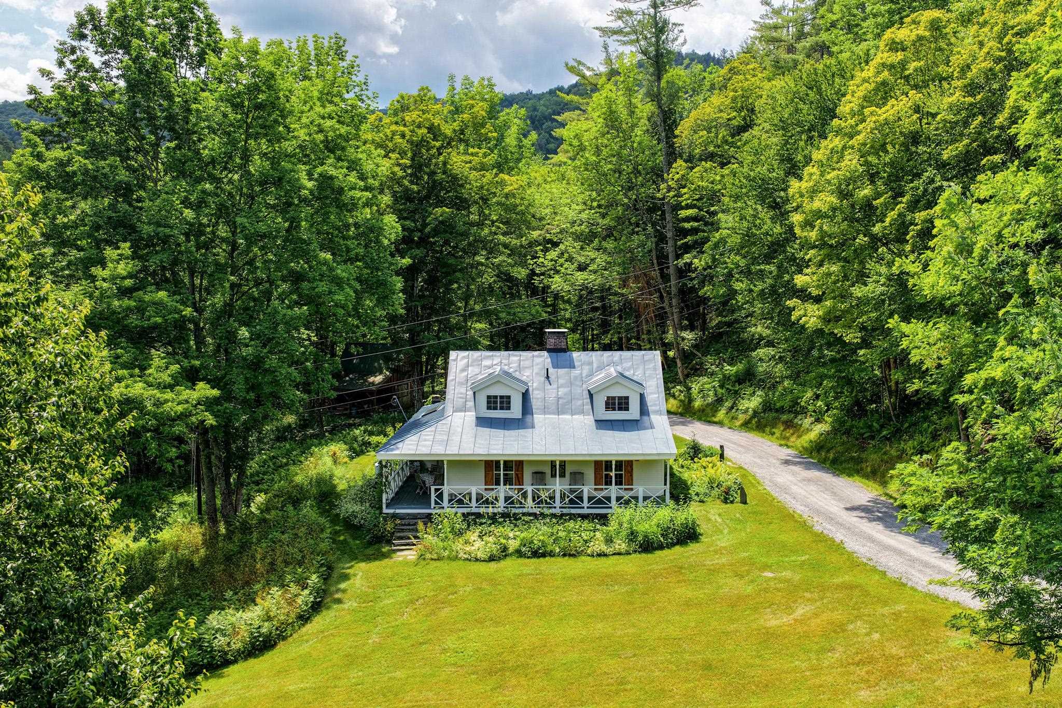
Wrap-Around Front Porch
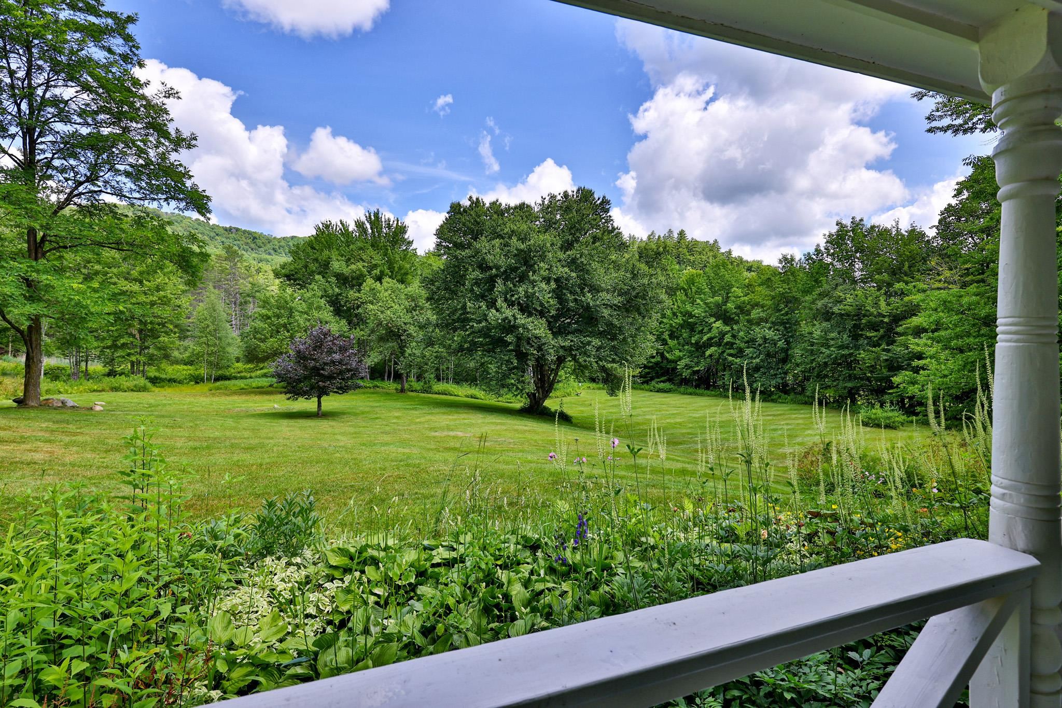
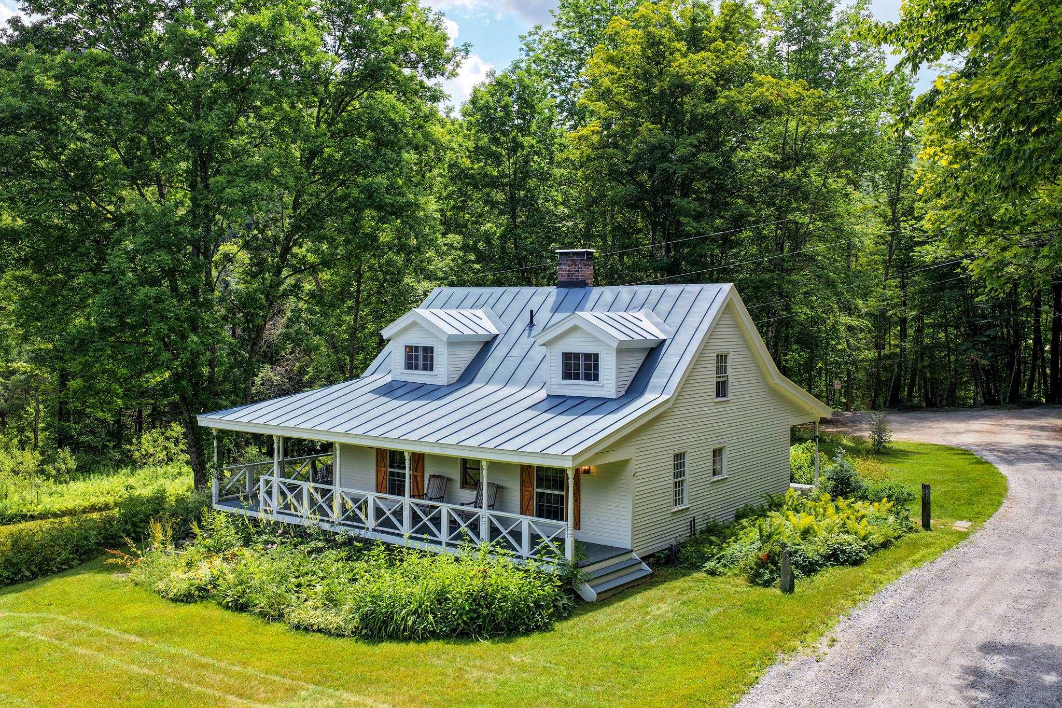
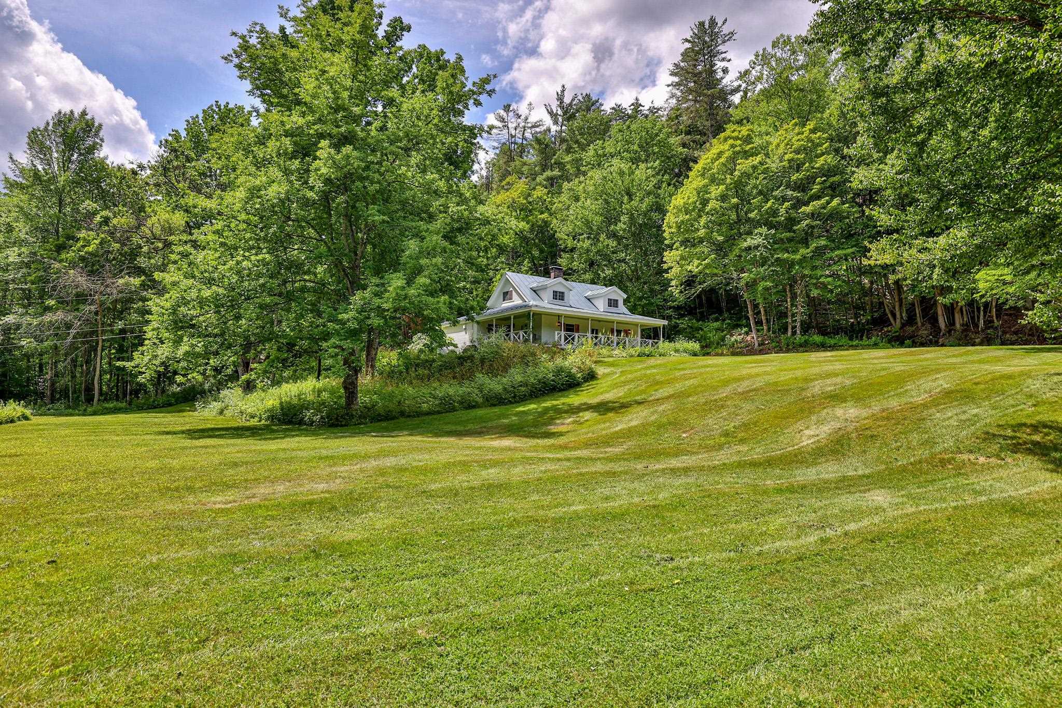
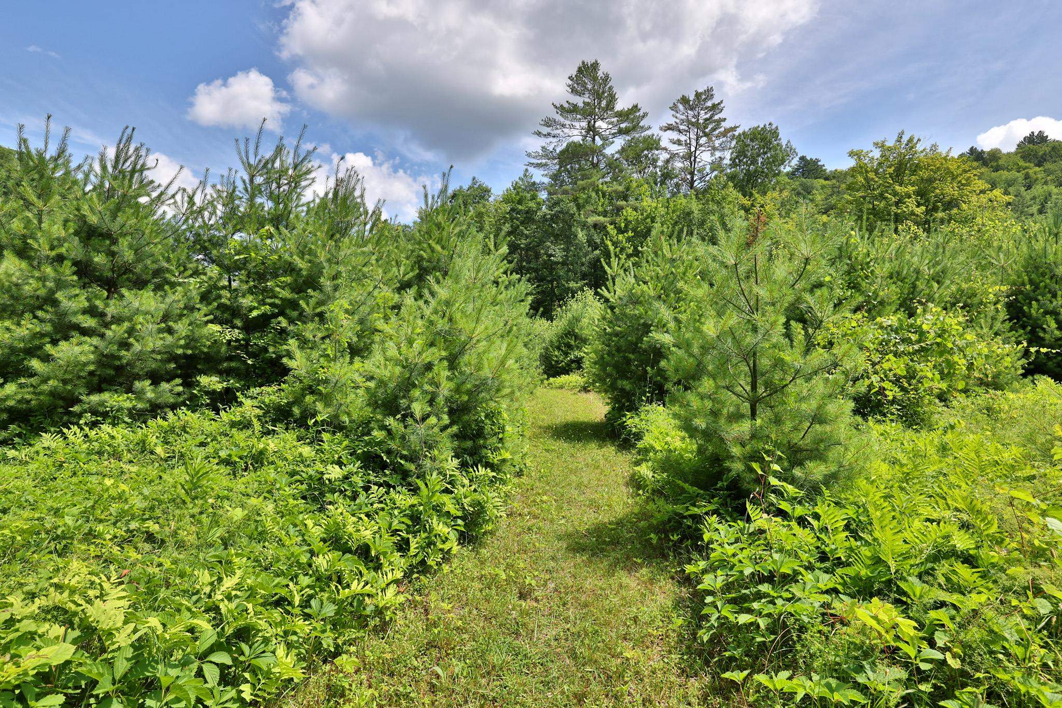
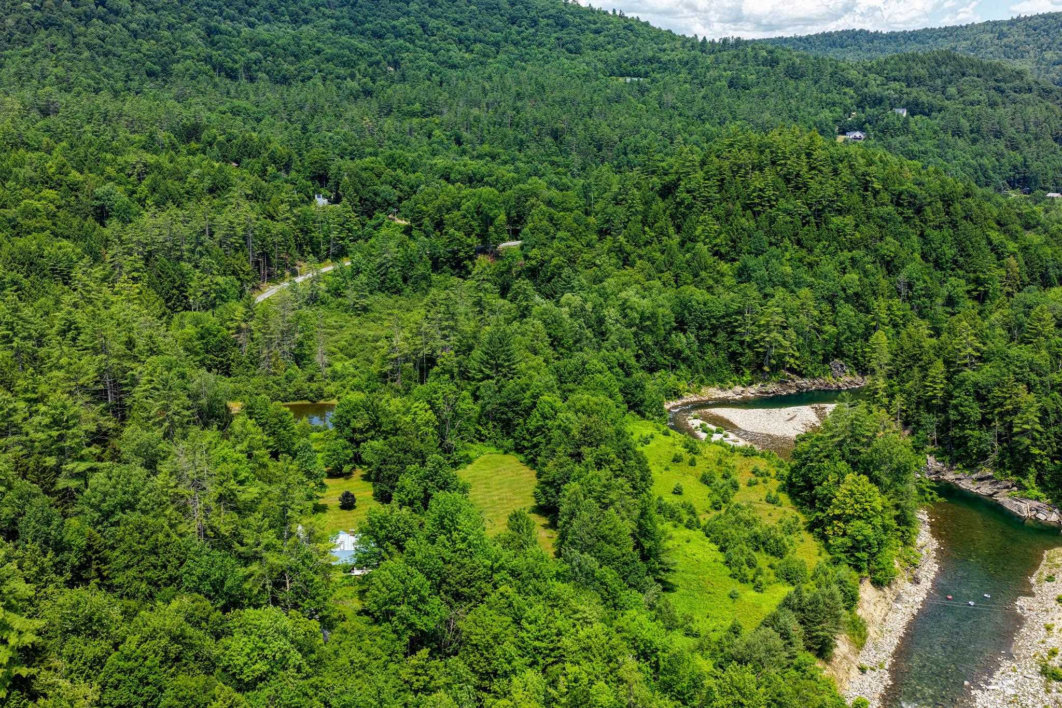
Path To River and Swimming Hole
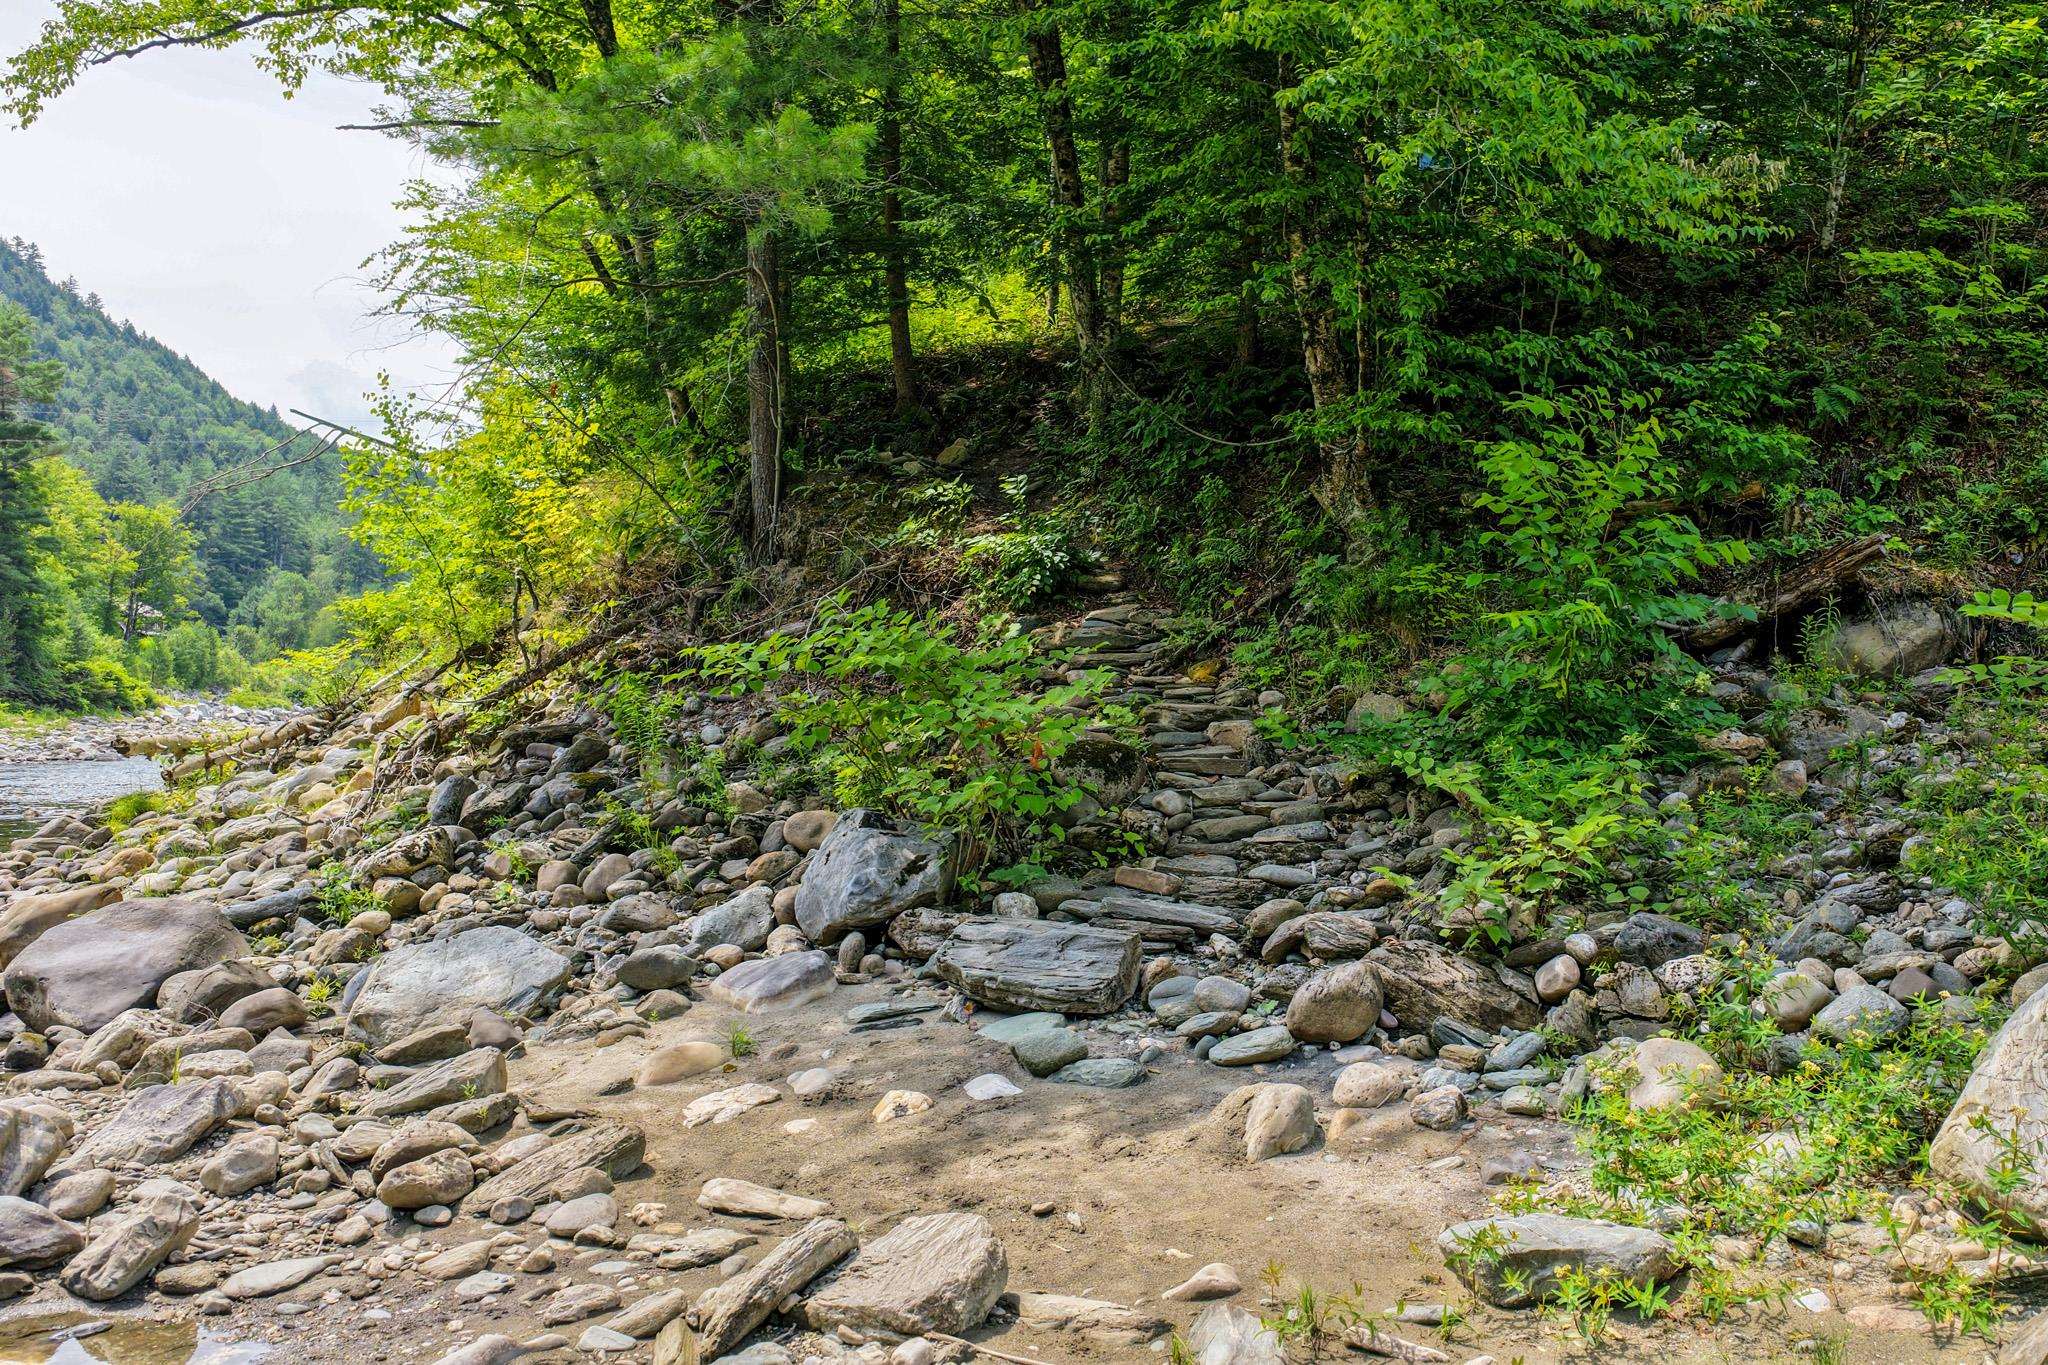
Stone Path to River
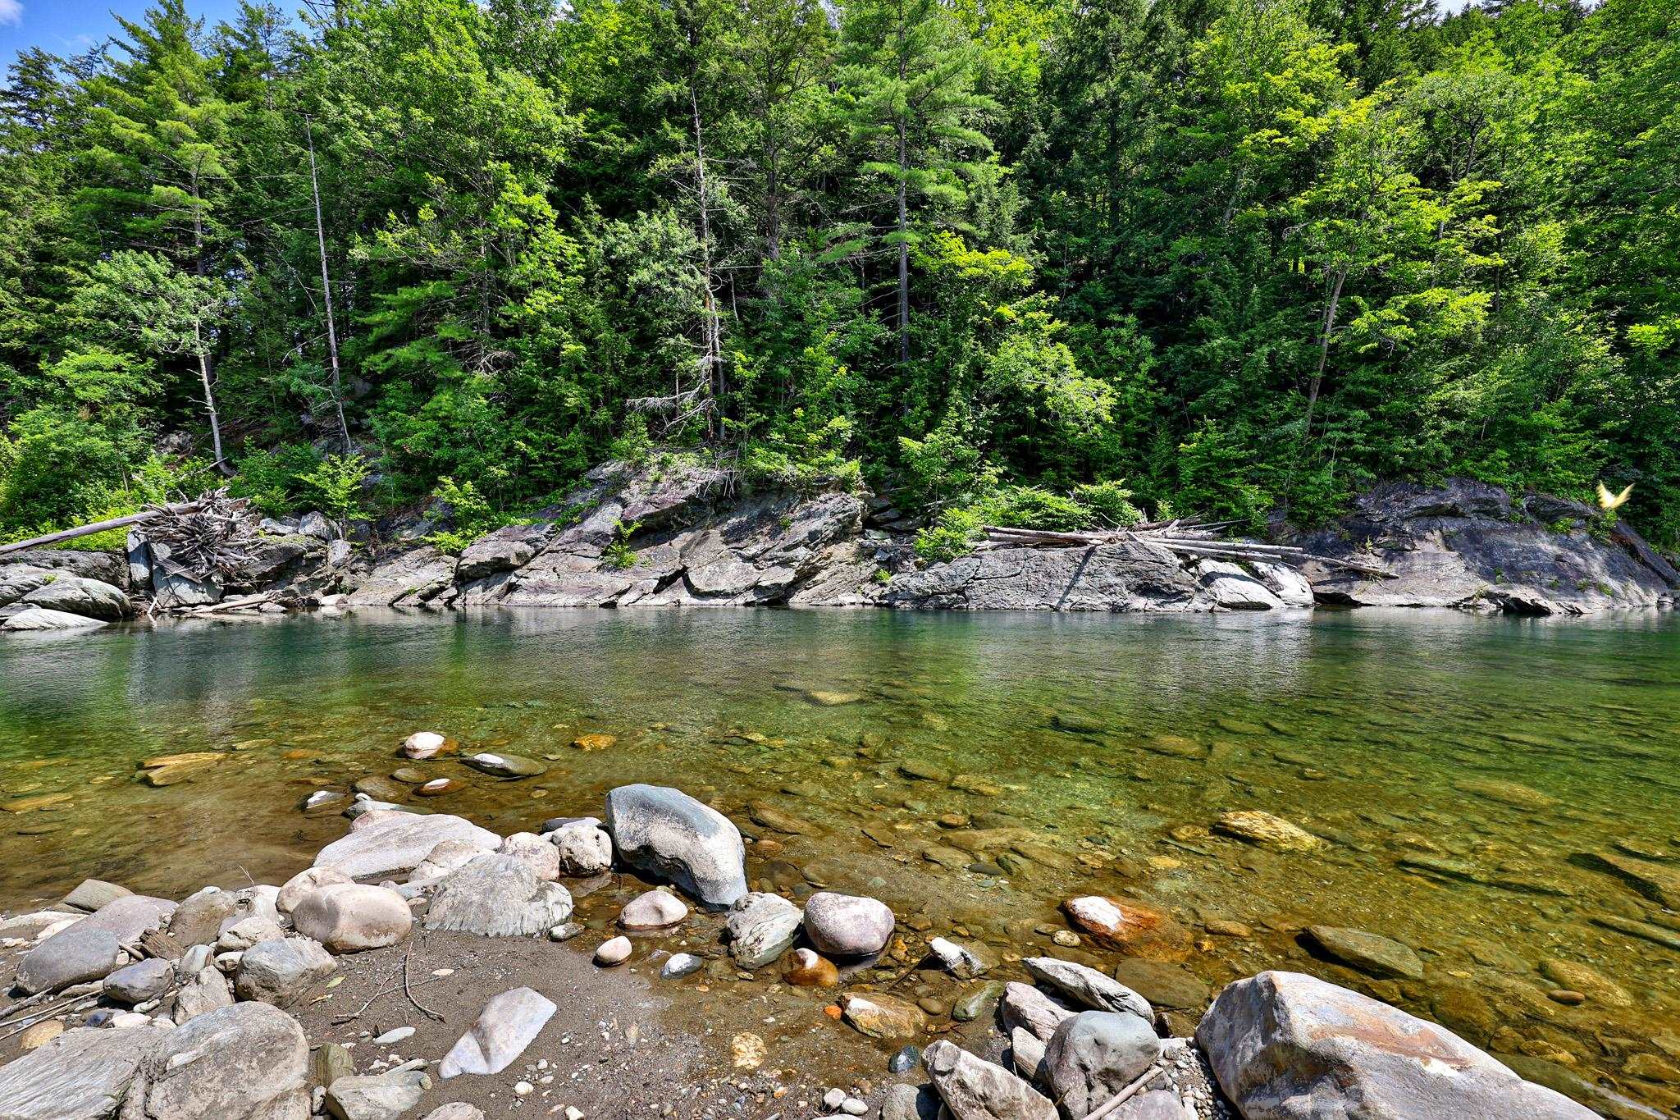
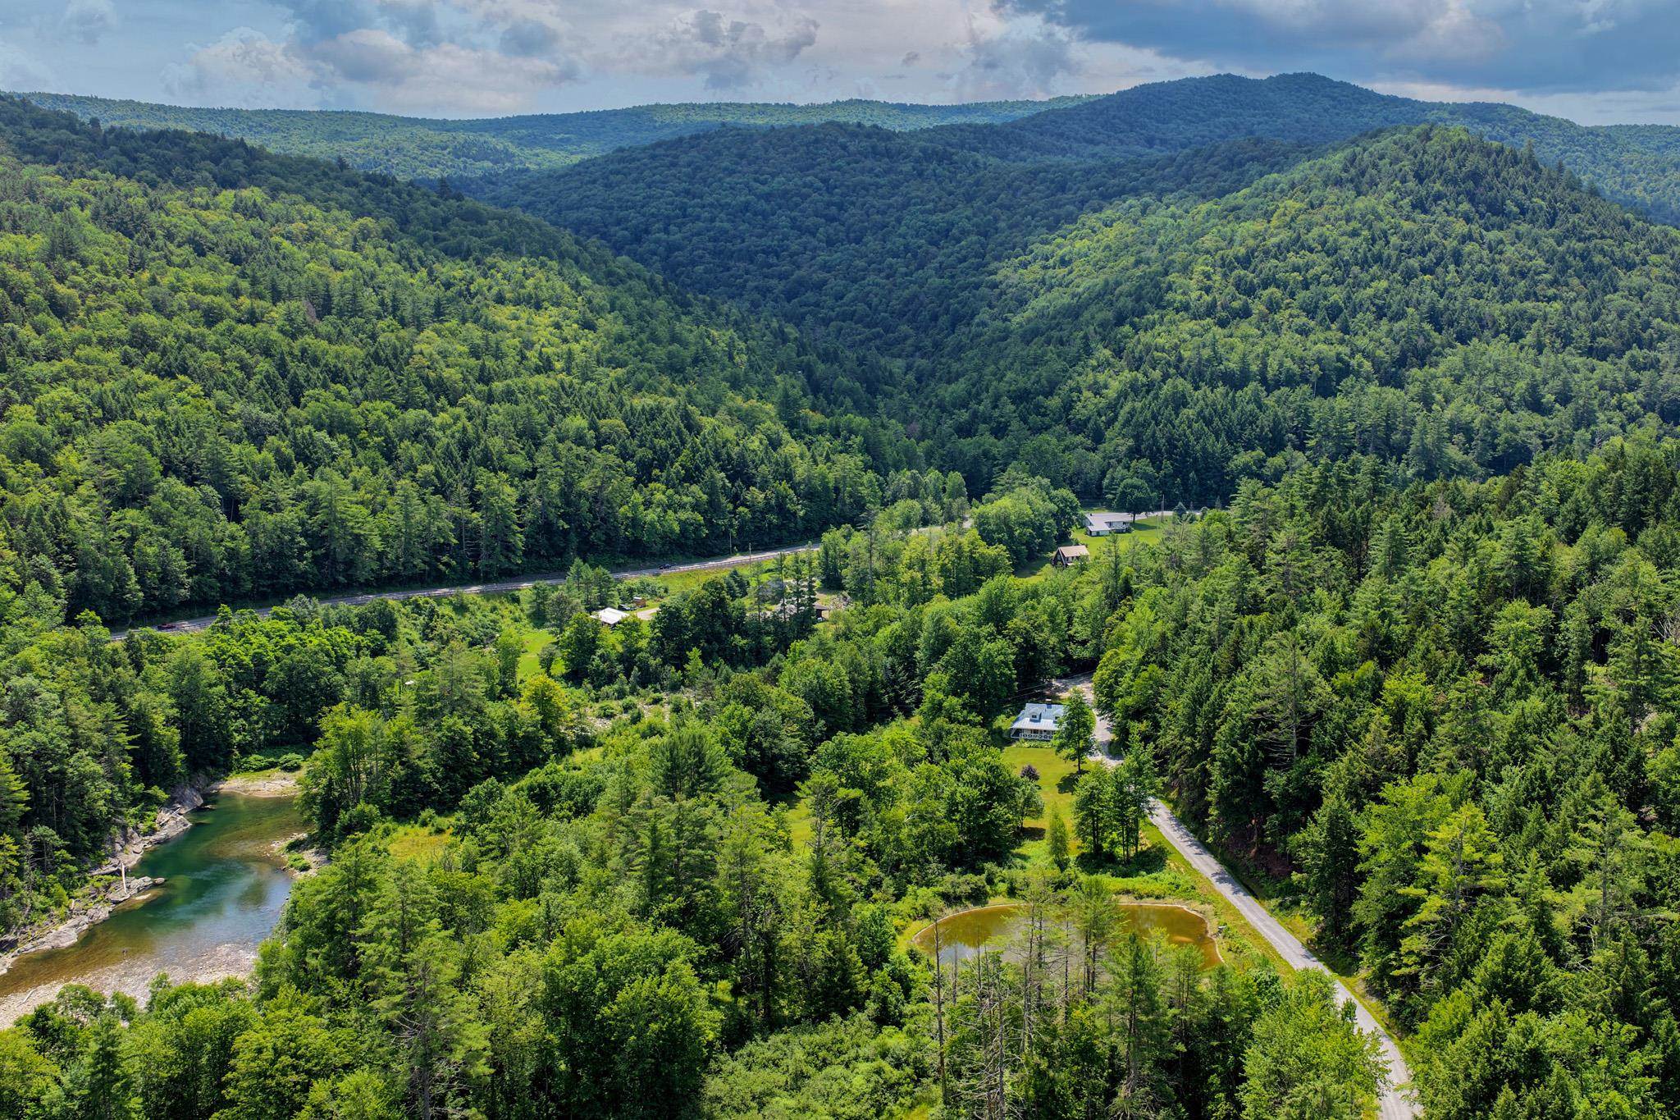
Pristine Waters of the White River
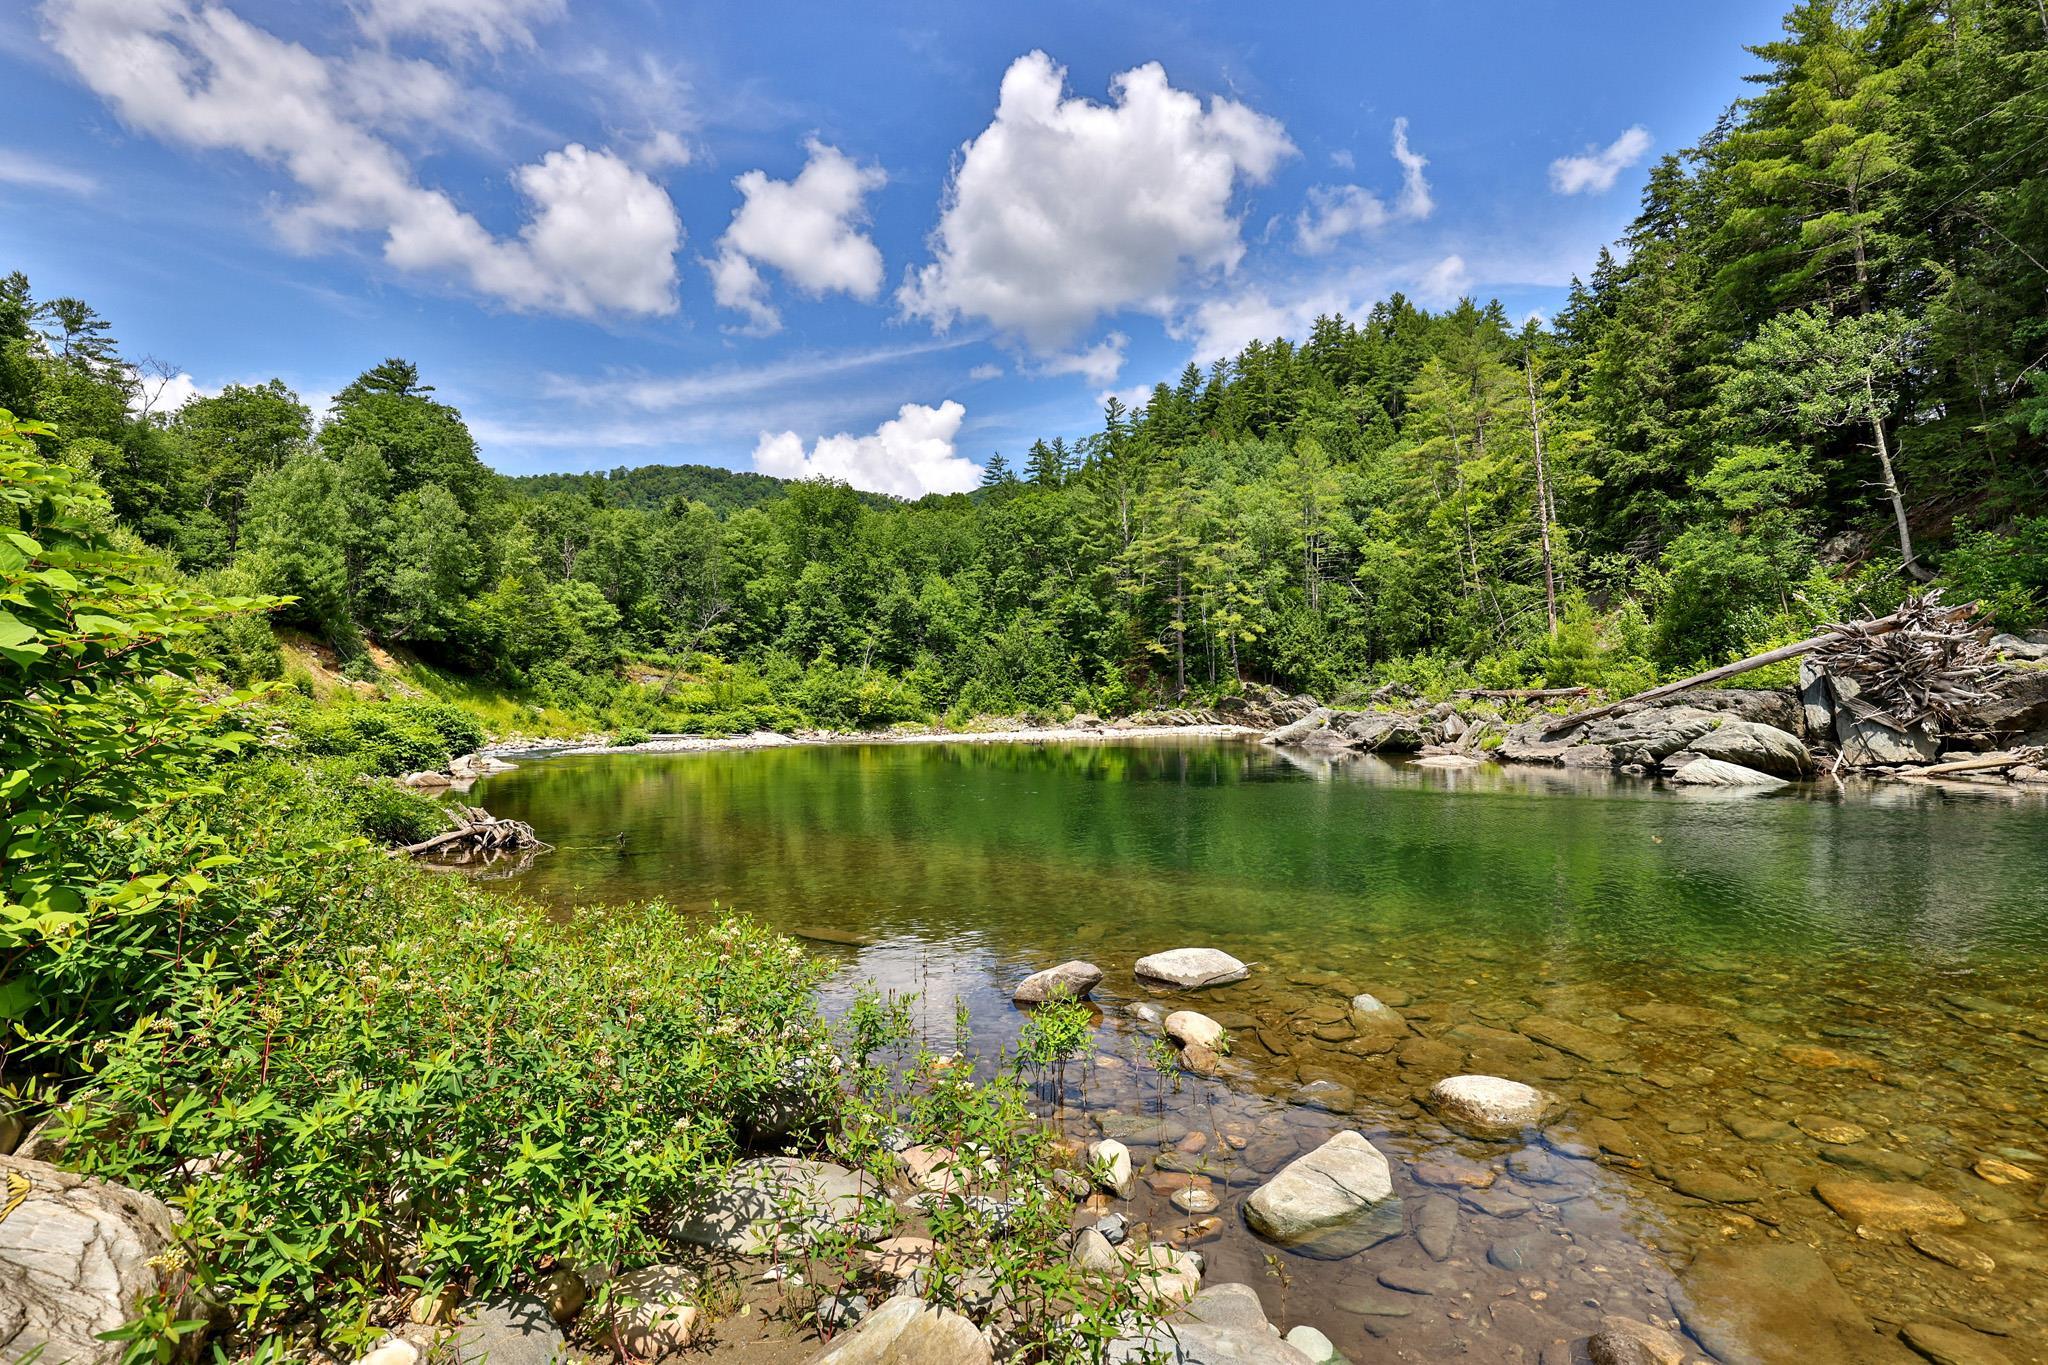

Listed by Kyle Kershner Killington Pico Realty
Appliances : Dishwasher | Dryer | Gas Range | Refrigerator | Washer | Oil Water Heater
Flooring: Softwood
Heating: Forced Air | Hot Air
Total Baths: 2
Full Baths: 1
3/4 Baths: 1
Total Bedrooms: 3
Kitchen: Room Dimensions: Floor: 1
Dining Room : Room Dimensions: Floor: 1
Living Room : Room Dimensions: Floor: 1
Bedroom : Room Dimensions: Floor: 1
Bathroom Three Quarter : Room Dimensions: Floor: 1
Loft : Room Dimensions: Floor: 2
Primary BR Suite : Room Dimensions: Floor: 2
Bathroom Full : Room Dimensions: Floor: 2
Building Info
Year Built: 1860
Type: Wood Frame | Clapboard Exterior
Total Structure SqFt.: 1568
Finished Sqft. Above Ground: 1568
Apx Below Grade Unfinished SqFt.: 0
Basement: Concrete Floor | Dirt Floor | Full | Insulated | Interior Stairs | Unfinished
Exterior Info
Style: Farmhouse
Exterior Color White
Roof: Standing Seam
Utilities
Electric: Circuit Breaker(s)
Water: Cistern | Spring
Sewer: Private | Septic
Land Description:
Landscaped | Level | Wooded | Near Shopping | Near Skiing | Near Snowmobile Trails | Rural | Near School(s)
Lot size: 15.1 acres
Zoned: Residential
Surveyed: Yes
SurveyedBy: Lunna
Flood Zone: Land Onl
Seasonal: No
Road Frontage: 1705
Driveway: Gravel
Docs Available : Deed | Property Disclosure | Survey
Easement - Unknown
Taxes $8,500
Assesed Value Not Reported
Elementary School: Stockbridge Central School
Middle School: Choice
High School: Choice

PLEASE NOTE: Both New Hampshire and Vermont law require brokers and agents to disclose at the “time of first business meeting, prior to any discussion
of confidential information”, in New Hampshire’s case, and “first reasonable opportunity”, in Vermont’s case, the
nature of the relationships brokers have or may have with customers and clients. Each state requires that a disclosure form be presented to
consumers for their review and acknowledgment at the appropriate time. These forms can be accessed here:
VT: VERMONT REAL ESTATE COMMISSION MANDATORY CONSUMER DISCLOSURE FORM
NH: NEW HAMPSHIRE REAL ESTATE COMMISSION BROKERAGE RELATIONSHIP DISCLOSURE FORM