List Price: $105,000 | $158 per sq.ft. | 2 Bedroom | 0 Bathroom | 1 Story Single Family Home Under Contract
Listed Wednesday Sep 2, 2026 | MLS# 5107947
243 Thompson Road Stockbridge VT
Listed by Kyle Kershner Killington Pico Realty
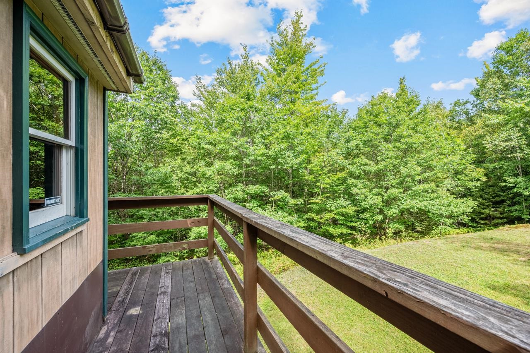
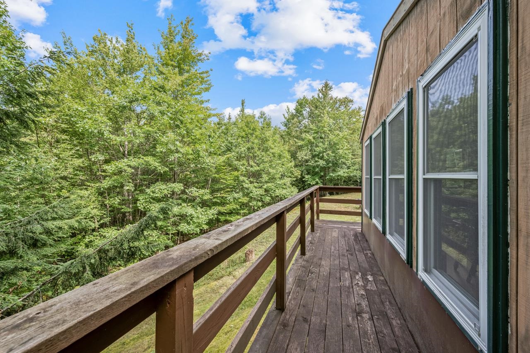
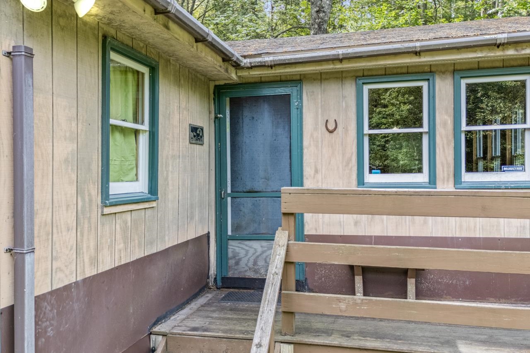
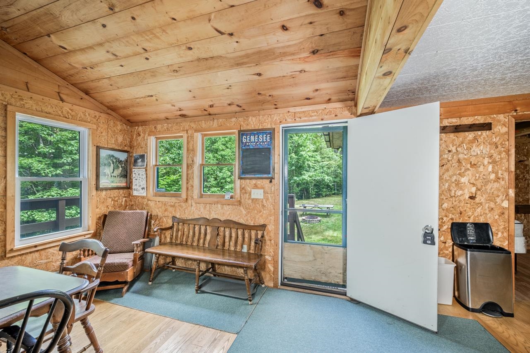
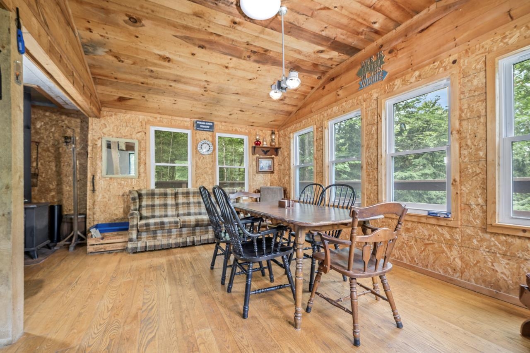
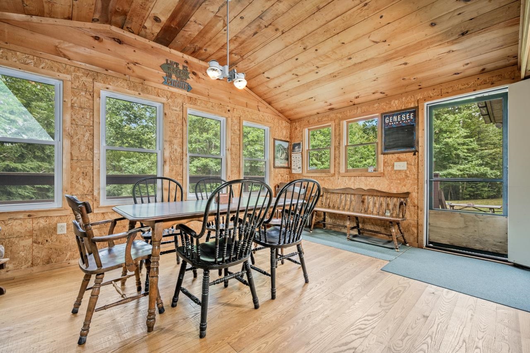
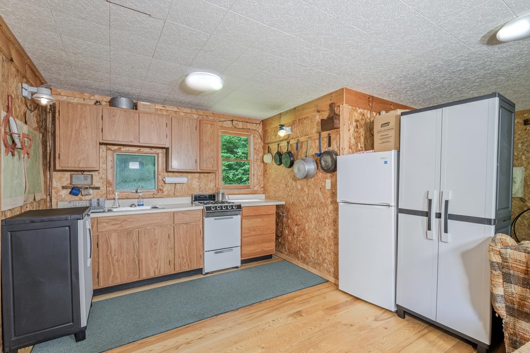
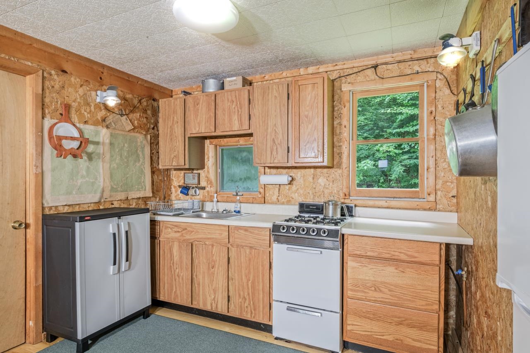
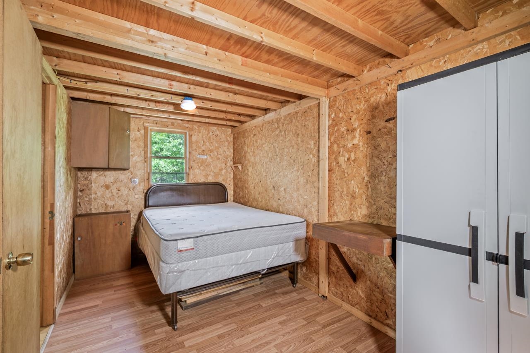
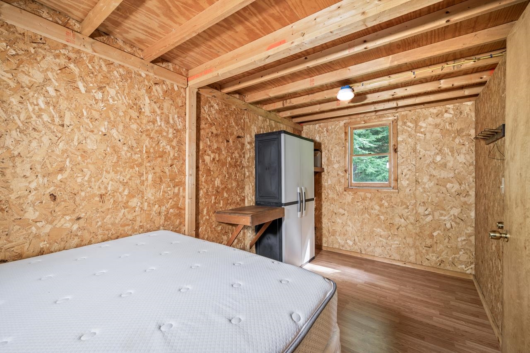
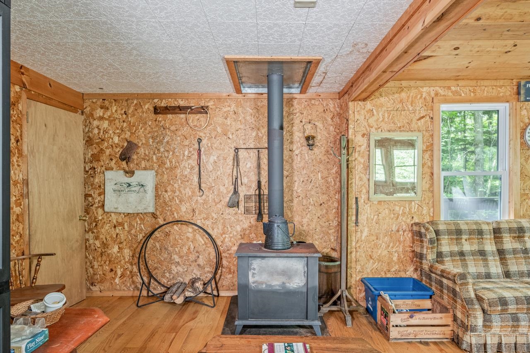
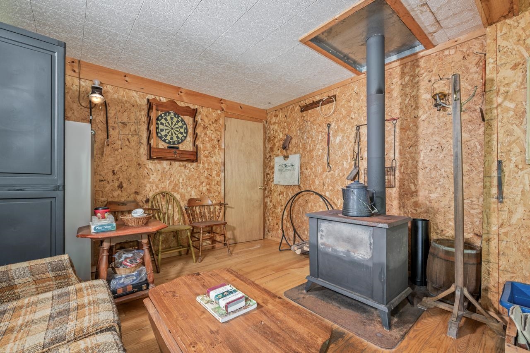
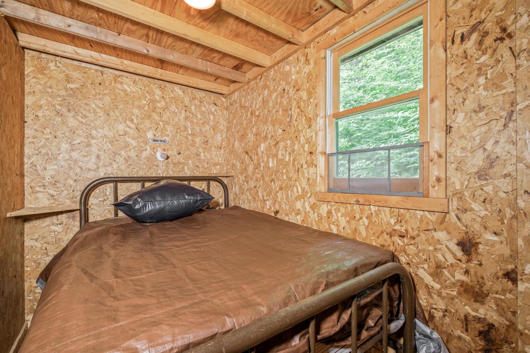
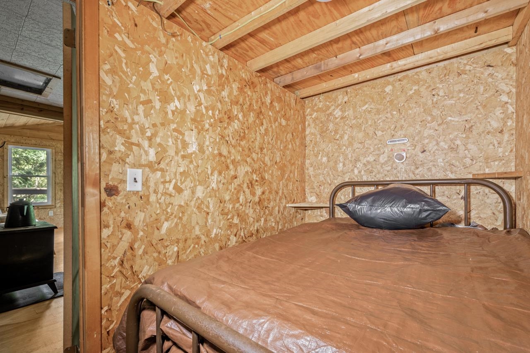
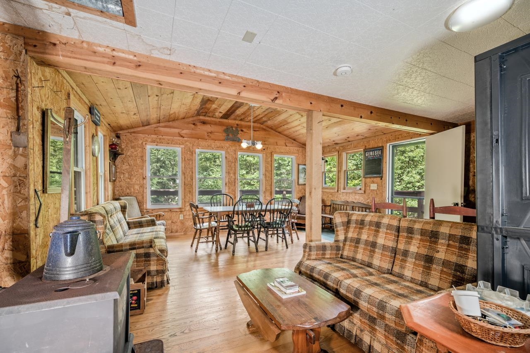
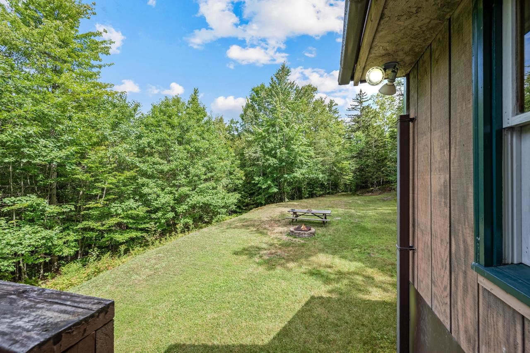
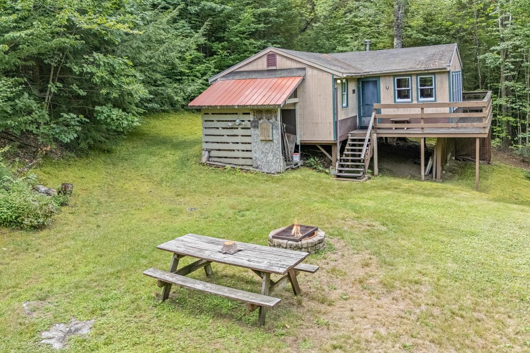
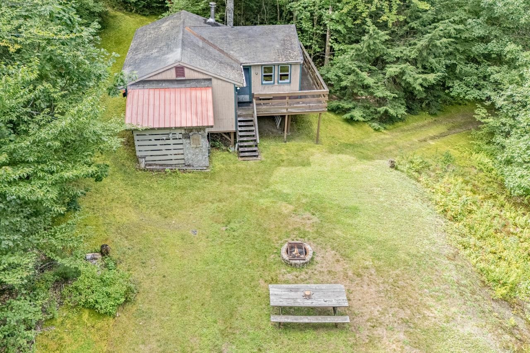
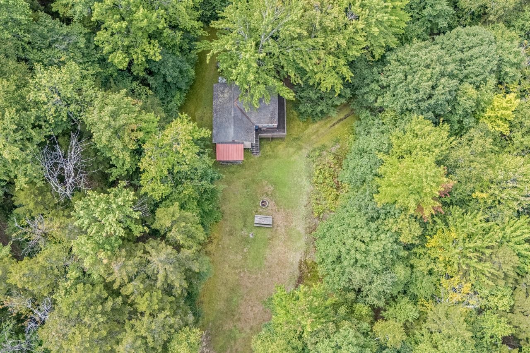
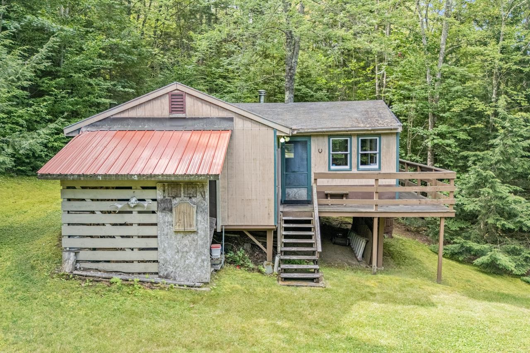
For those who believe the best weekends begin where the pavement ends, this charming off-grid seasonal camp offers a genuine back-to-basics escape on 23.7 acres of remote Vermont wilderness. Comprised of two adjacent parcels - 11.4 acres with the camp plus an additional 12.3-acre lot - the property provides plenty of room to roam, explore and simply get away from it all. The rustic cabin is all about simplicity and character, with a bright, open living space beneath vaulted rustic pine ceilings, no-frills plywood walls and warm hardwood floors. A compact kitchenette with gas range and sink provides the essentials, while a cozy woodstove and gas lights create an inviting atmosphere when the sun goes down. There is no running water, so you'll bring your own or pump it from the outdoor storage tank. An outhouse completes the setup. Step outside and the adventure begins. Off-roading, hunting, hiking and mountain biking are all part of the experience, with trails leading directly into the surrounding woods. A deer stand sits up the trail, offering an added bonus for the outdoor enthusiast. Or simply leave the gear behind, settle in by the woodstove and listen to the sounds of nature. This is not a property for those seeking polished amenities or turnkey luxury. It is something far more elemental: a private place to unplug, reconnect with the outdoors and enjoy Vermont on its most authentic terms. Bring your 4WD, your sense of adventure and your appreciation for the simple life.

Appliances : Gas Range | Refrigerator
Flooring: Softwood
Heating: Wood Stove
Total Rooms: 4
Total Baths: 0
Total Bedrooms: 2
Living Room: Room Dimensions: Floor: 1
Kitchen : Room Dimensions: Floor: 1
Bedroom : Room Dimensions: Floor: 1

Building Info
Year Built: 1986
Type: Wood Frame | T1-11 Exterior
Total Structure SqFt.: 664
Finished Sqft. Above Ground: 664
Apx Below Grade Unfinished SqFt.: 0

Exterior Info
Style: Cabin | Cottage/Camp
Roof: Asphalt Shingle

Utilities
Electric: Generator Ready | None | Off Grid
Water: None
Sewer: None

Land Description:
Sloping | Wooded
Lot size: 23.7 acres
Zoned: Rural Residential
Surveyed: Yes
SurveyedBy: Norm Smith
Flood Zone: No
Seasonal: Yes
Road Frontage: 237
Driveway: Dirt | Gravel


Docs Available : Building Permit | Deed | Property Disclosure | Survey | Tax Map
Easement - Yes
ROW Length: Unknown
ROW Width: Unknown
Row For Other Parcel: Y
Taxes $2,778
Assesed Value Not Reported

Schools

© 2000-2026 Clerkin Agency Real Estate
NEREN Logo
565 Maple Street, White River Junction, Vermont. 05001 802-295-1355
Copyright © 2026 PrimeMLS, Inc. All rights reserved. This information is deemed reliable, but not guaranteed. The data relating to real estate displayed on this display comes in part from the IDX Program of PrimeMLS. The information being provided is for consumers’ personal, non-commercial use and may not be used for any purpose other than to identify prospective properties consumers may be interested in purchasing. Data last updated September 15th, 2026

PLEASE NOTE: Both New Hampshire and Vermont law require brokers and agents to disclose at the “time of first business meeting, prior to any discussion of confidential information”, in New Hampshire’s case, and “first reasonable opportunity”, in Vermont’s case, the nature of the relationships brokers have or may have with customers and clients. Each state requires that a disclosure form be presented to consumers for their review and acknowledgment at the appropriate time. These forms can be accessed here:
VT: VERMONT REAL ESTATE COMMISSION MANDATORY CONSUMER DISCLOSURE FORM
NH: NEW HAMPSHIRE REAL ESTATE COMMISSION BROKERAGE RELATIONSHIP DISCLOSURE FORM