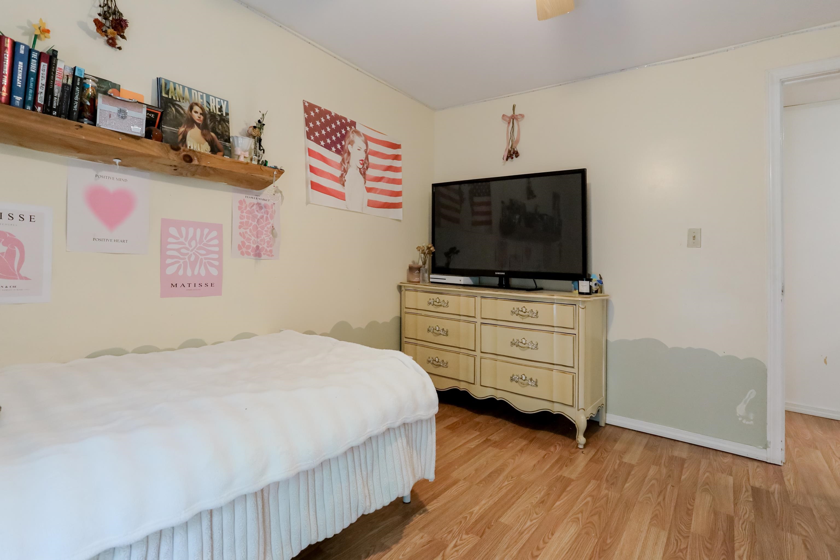
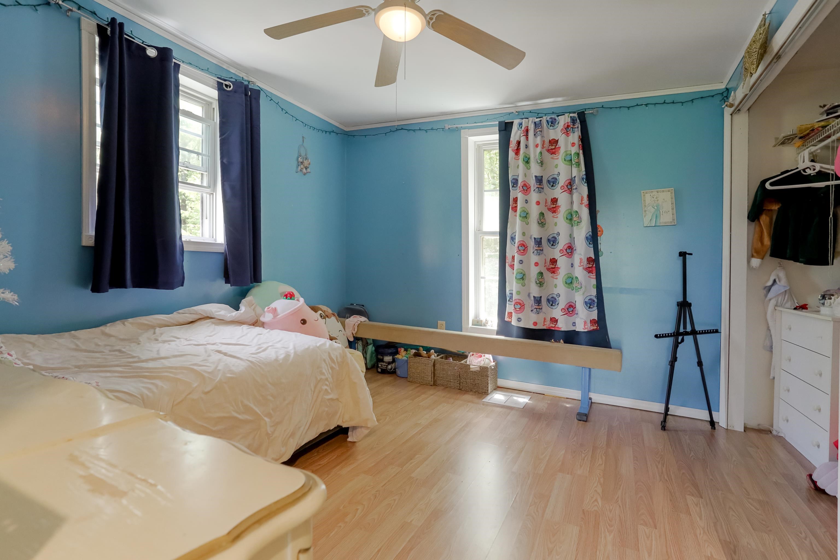
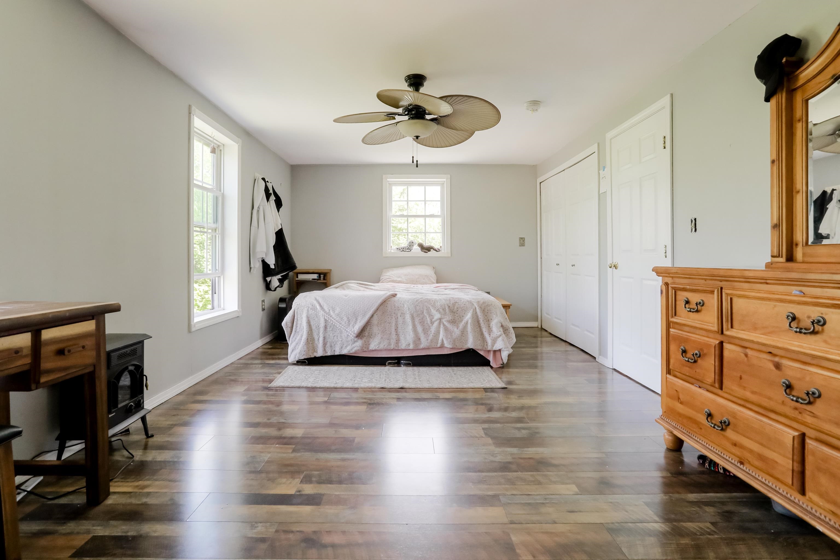
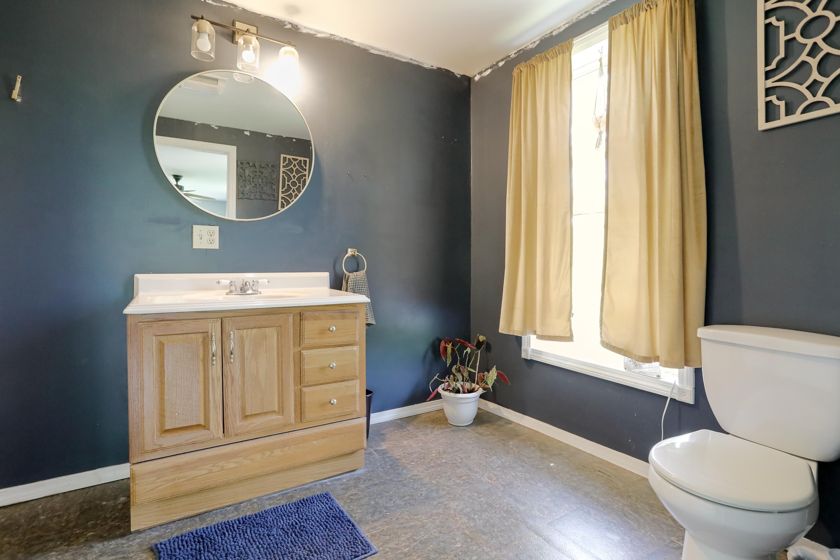
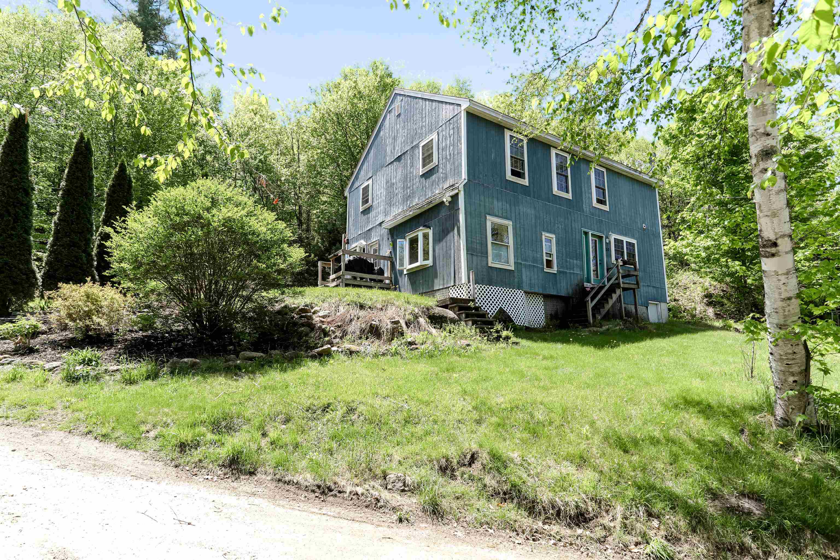
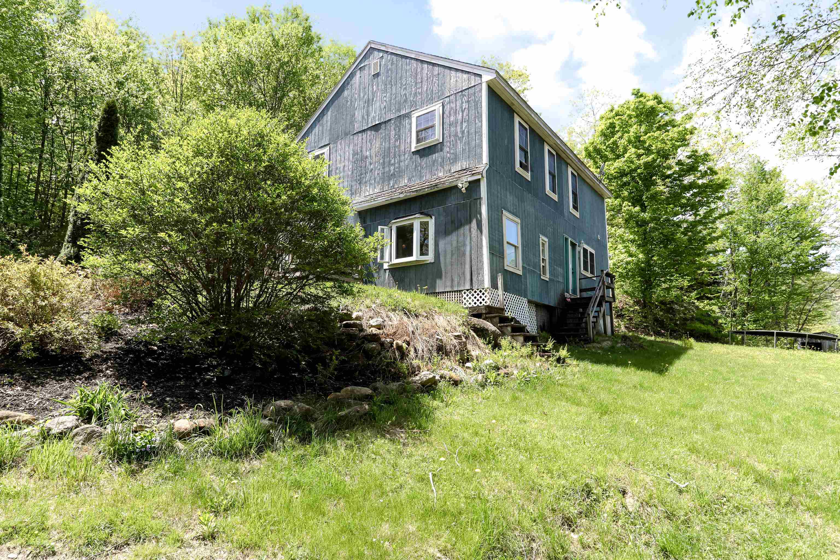
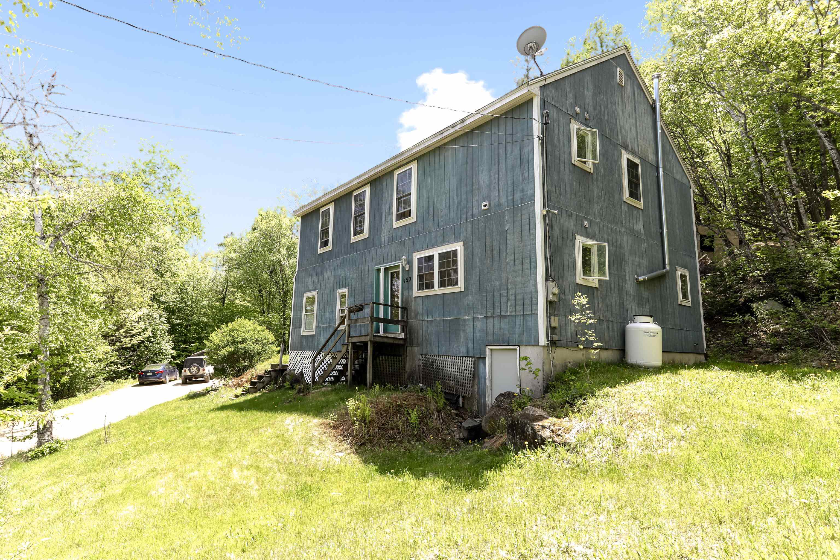
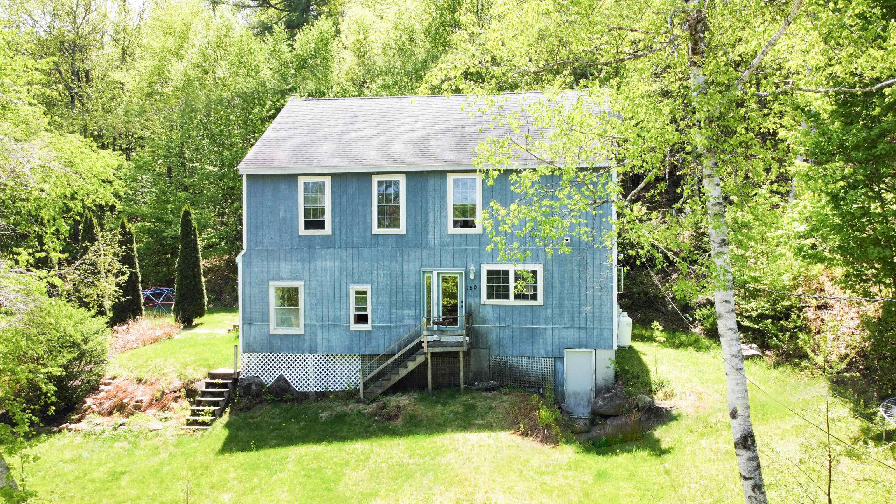
List Price: $289,000 | $136 per sq.ft. | 4 Bedroom | 3 Bathroom | 2 Story Single Family Home
Price Change! Reduced by $46,000 down 16% on July 25th 2026
on Highland
Listed Monday May 25, 2026 | MLS# 5090802
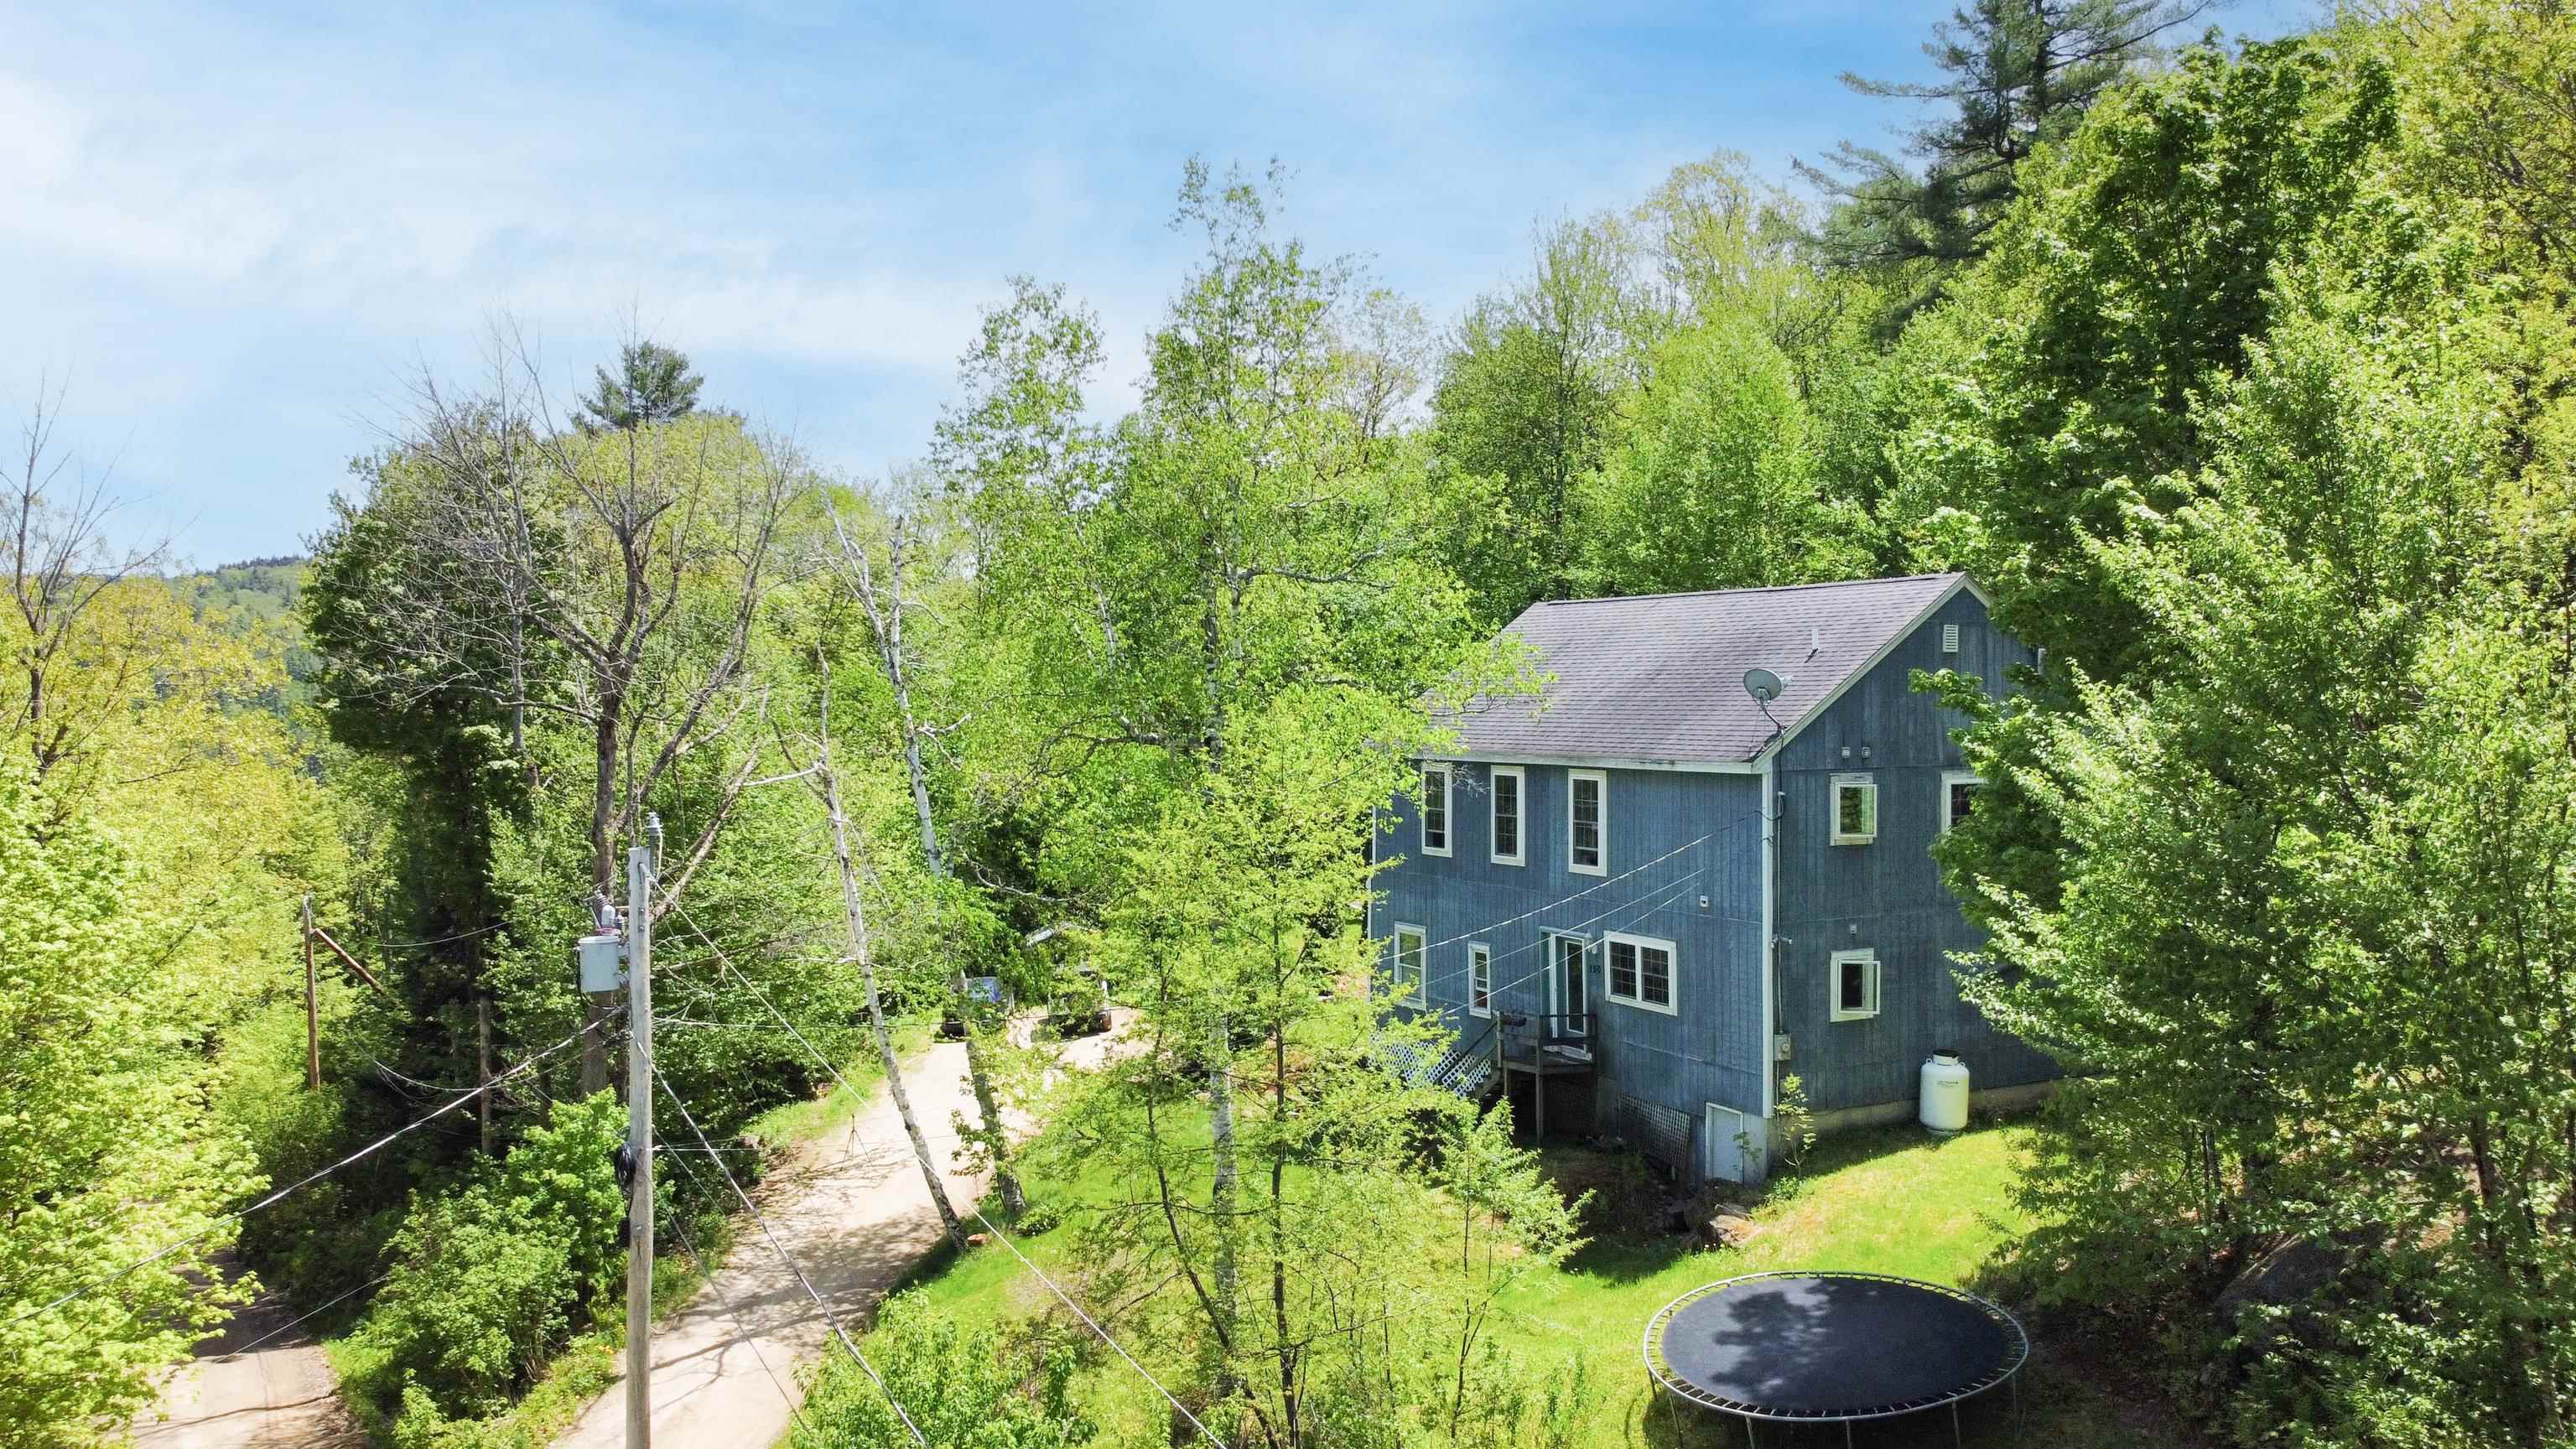
150 Turtle Rock Road Stoddard NH
Listed by Mary Johnson BHG Masiello Keene
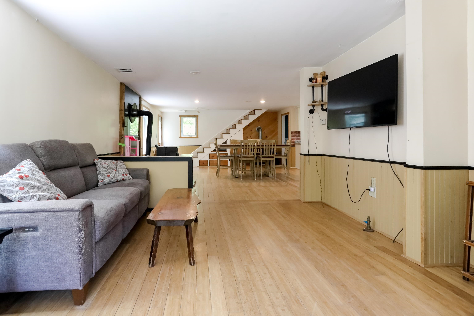
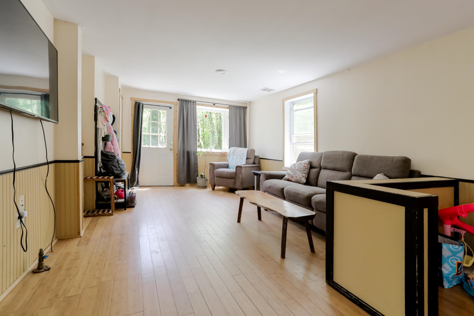
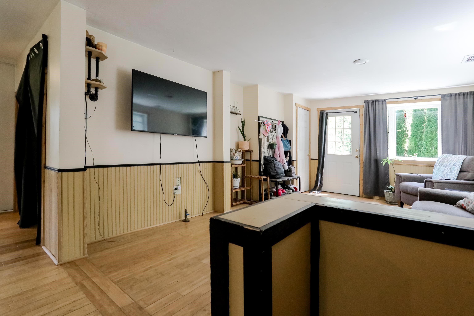
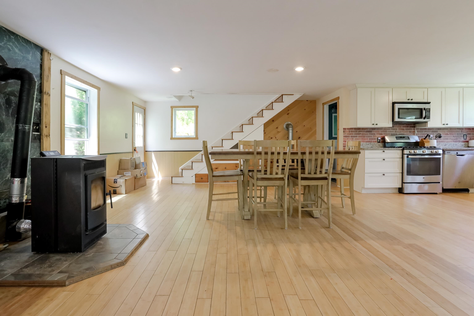
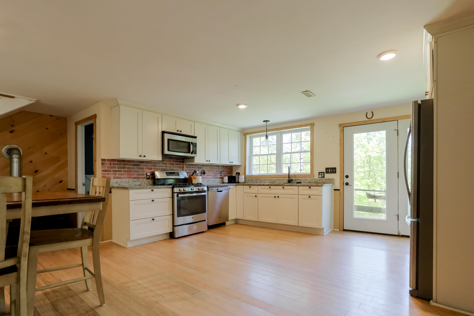
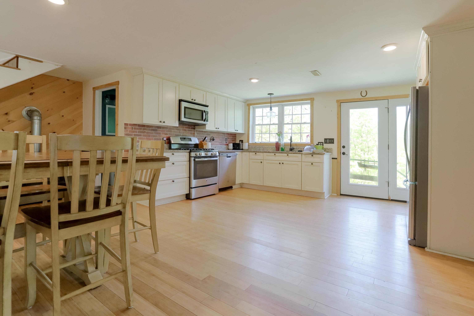
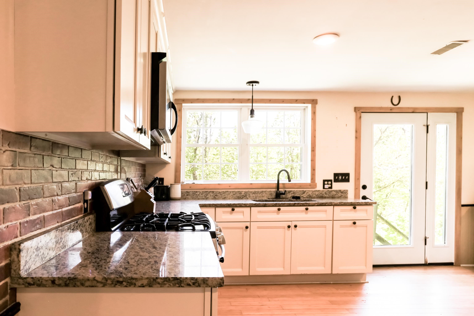
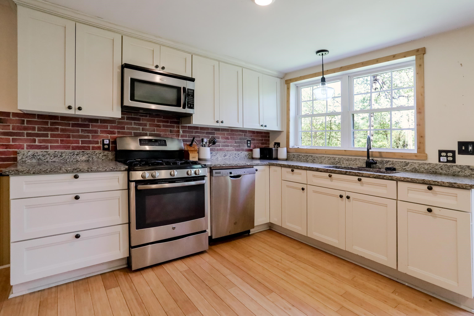
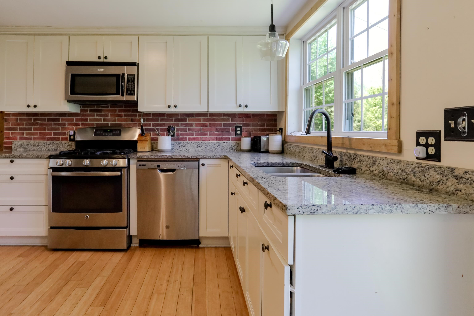
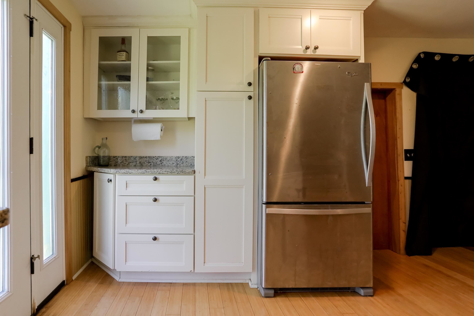
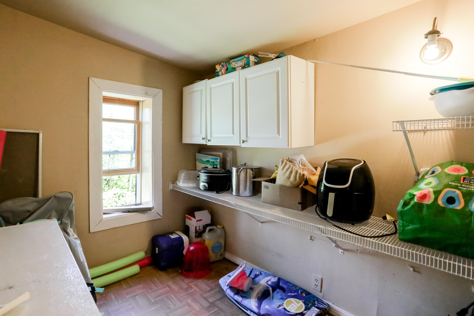
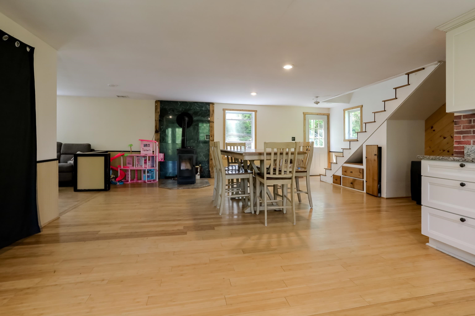
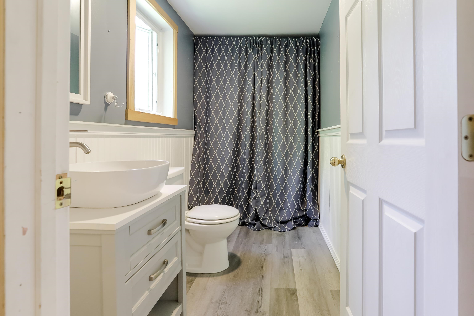
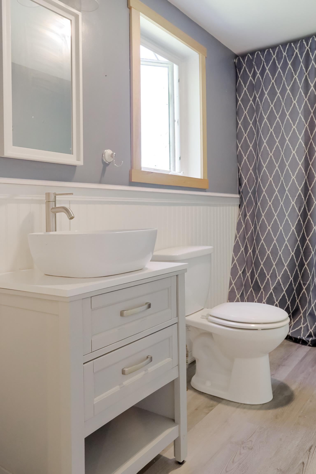
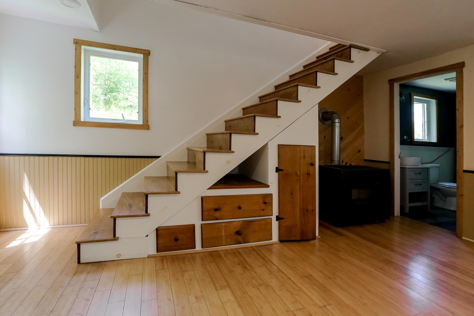
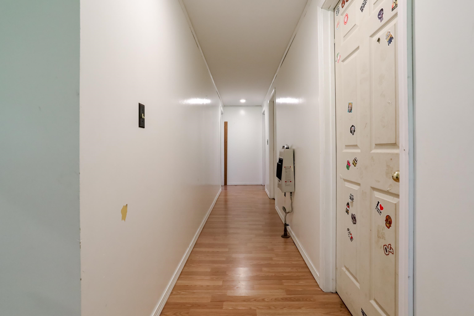
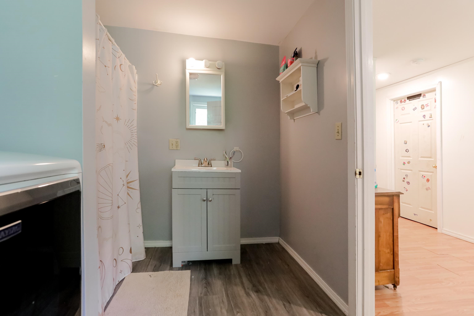
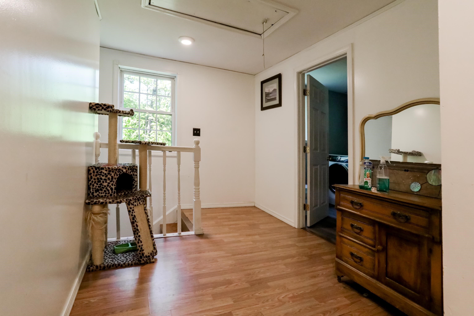
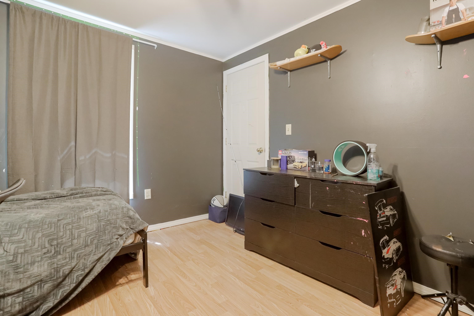
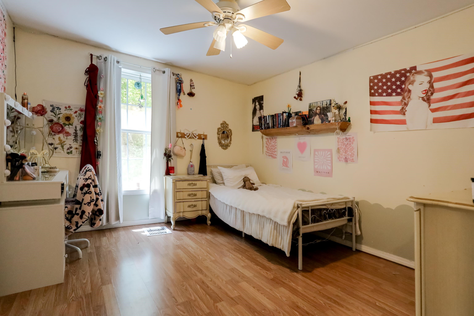
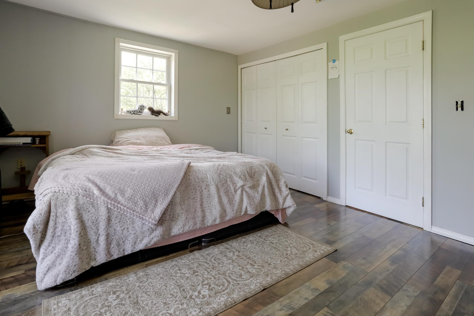
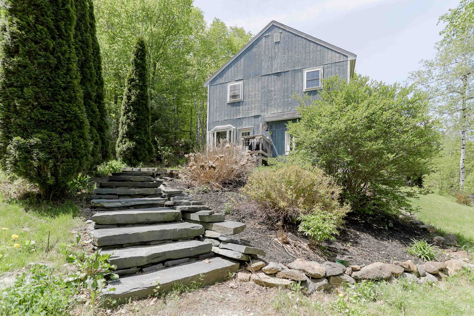
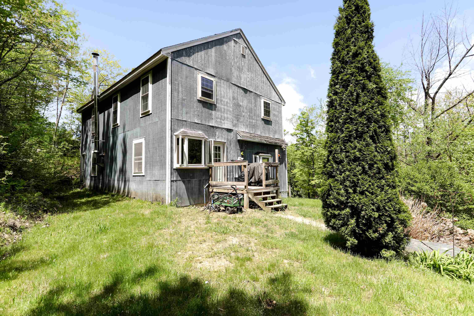
MOTIVATED SELLER! Come enjoy year-round living just moments from Highland Lake, offering swimming, boating, fishing, and all the best of New Hampshire lake life. Located within walking distance to Whitney's Beach, this spacious four-bedroom, 2.5-bath home includes deeded beach access, with optional association membership providing access to additional amenities including a boat launch, dock area with first-come, first-served dock space (subject to availability), swim platform, canoe and kayak racks, picnic tables, and a porta-potty. Inside, you'll find a large, updated open-concept kitchen, dining, and living area designed for gathering and entertaining. A walk-in pantry provides exceptional kitchen storage, while the generously sized primary suite features its own private en suite bath. Sustainable bamboo flooring runs throughout much of the home, adding warmth and character. Whether you're looking for a full-time residence, vacation getaway, or investment opportunity, this property checks so many boxes with low taxes, flexible living space, and close proximity to the lake and beach. Association membership is optional; active membership is required to use the additional amenities. The current annual membership fee is $30. A minimum of 24 hours' notice is required for showing requests. GPS often routes incorrectly; the best access is via Kings Highway (next to Town Hall), then right onto Turtle Rock. Cash or Conventional financing only.

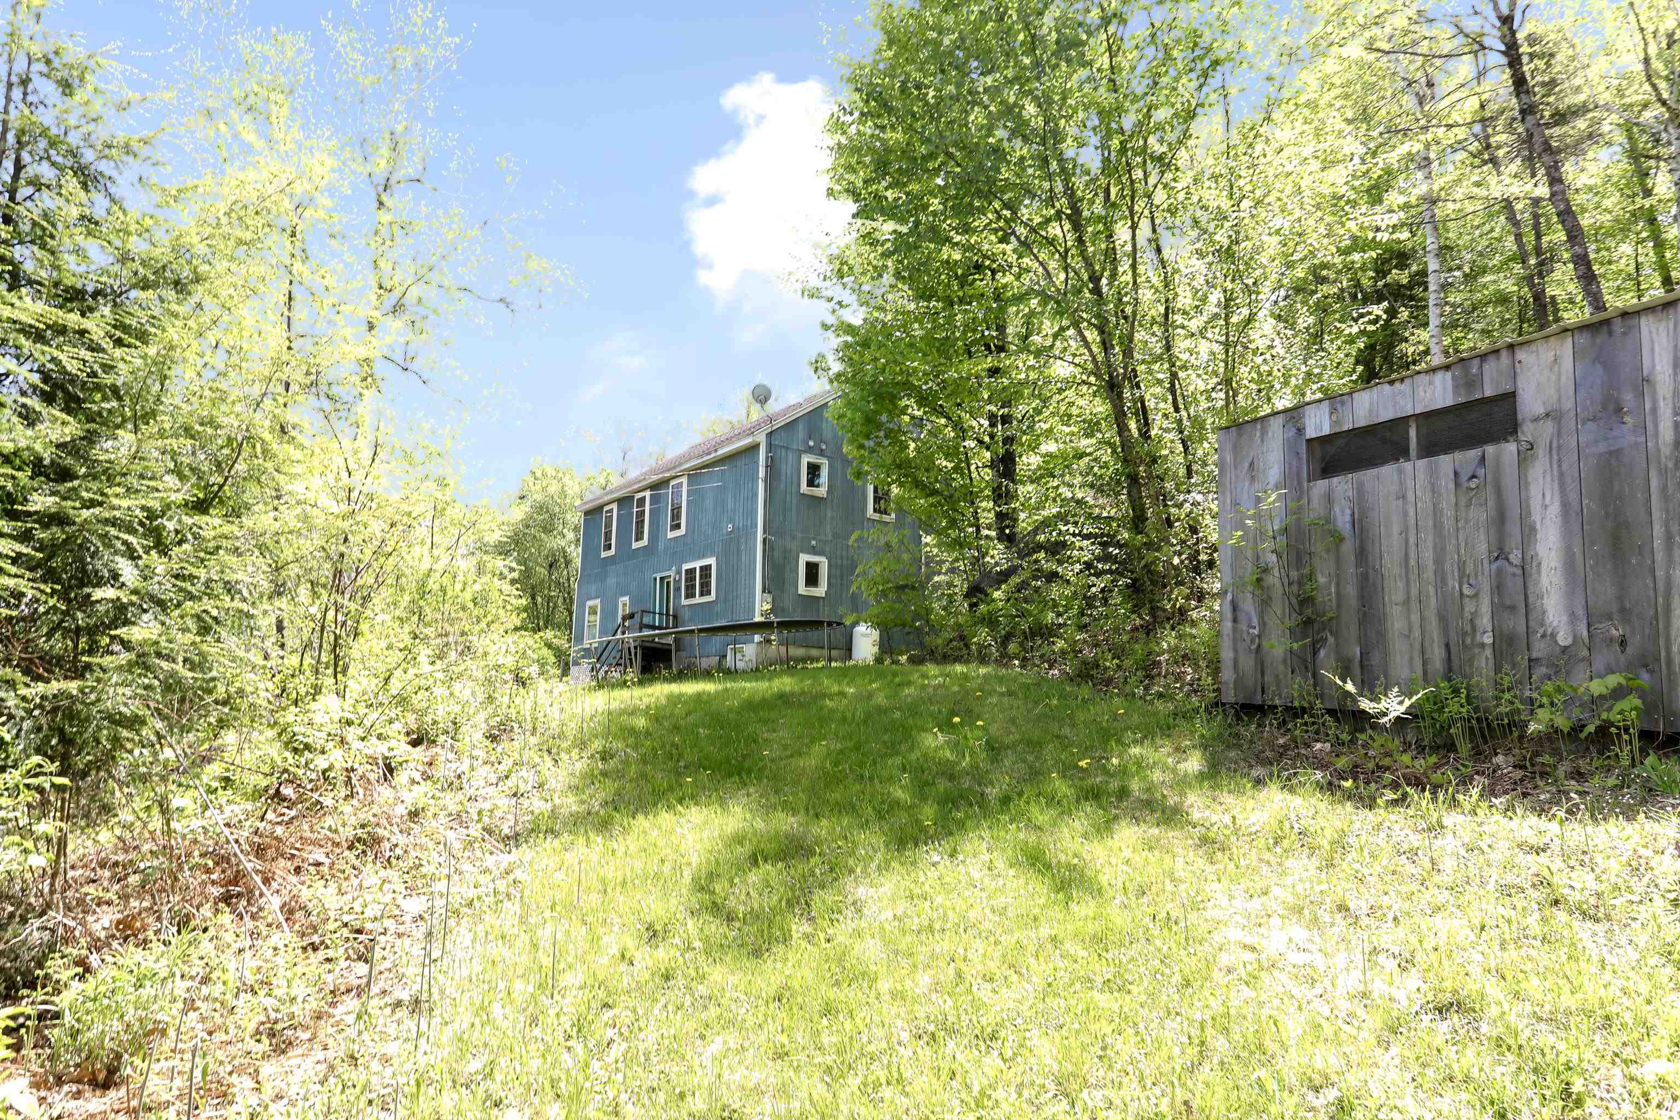
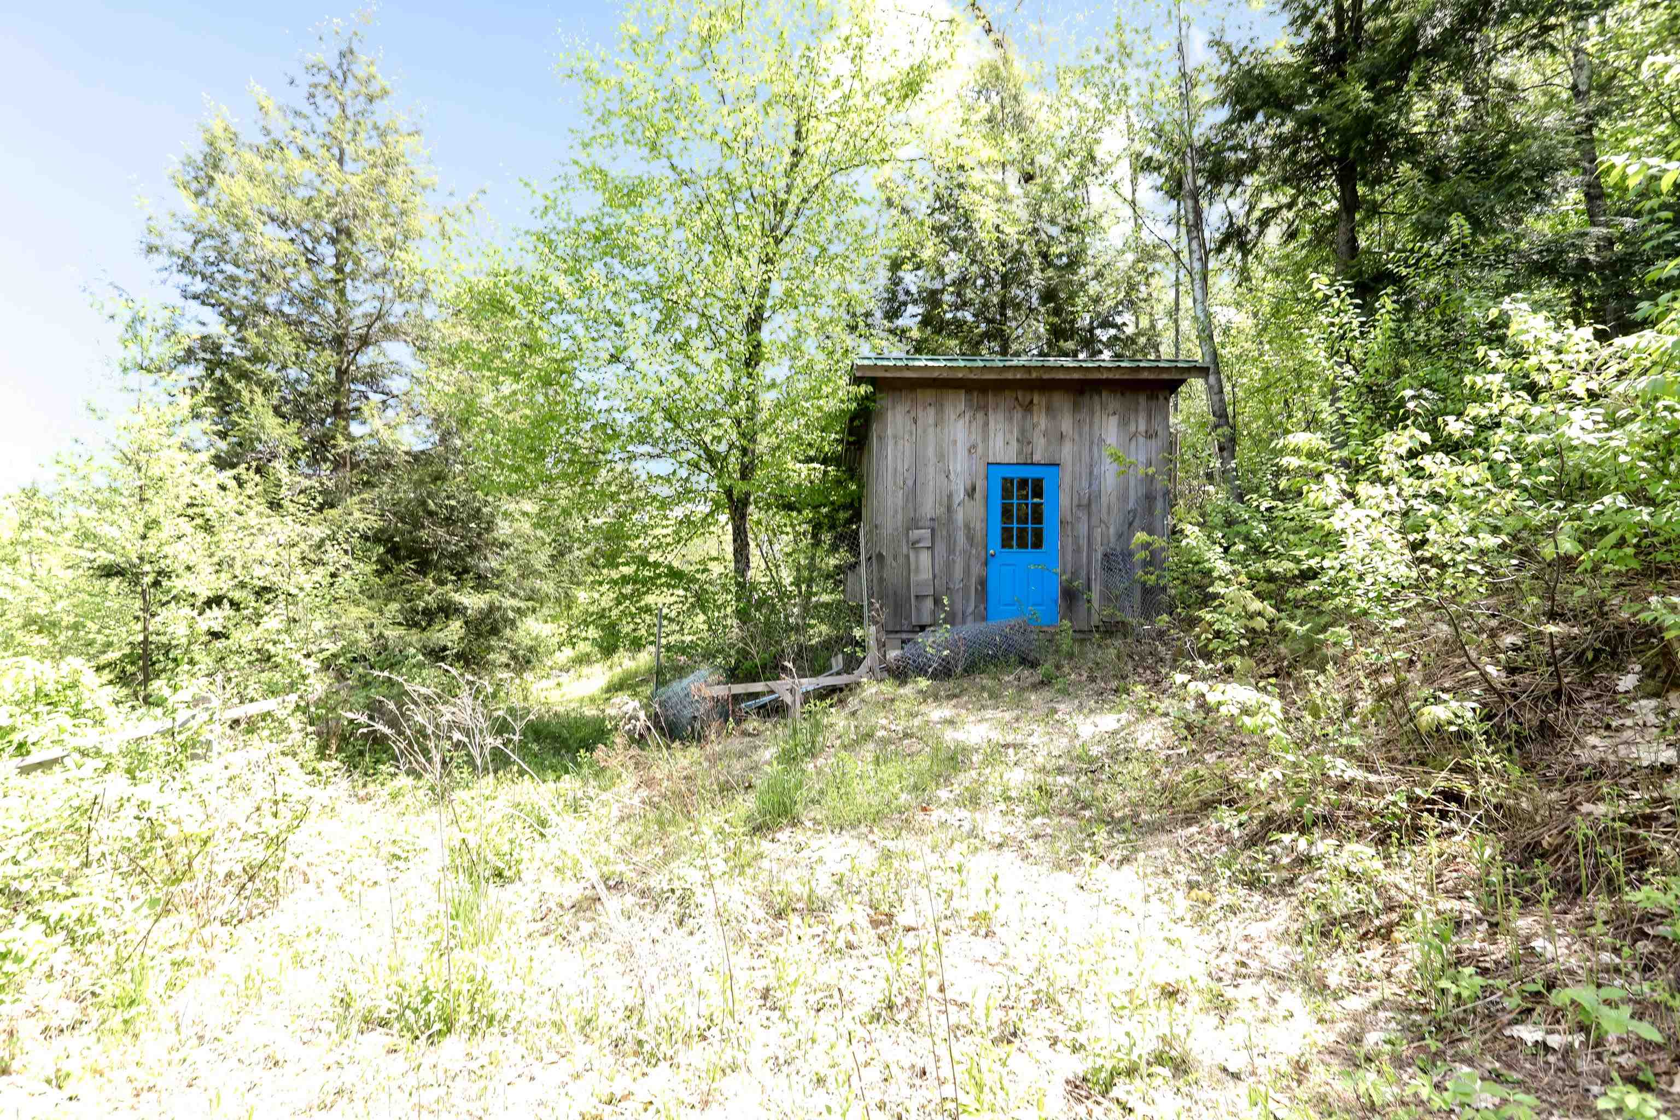
Sale Includes : Outbuilding
Appliances : Dishwasher | Microwave | Gas Range | Refrigerator | Electric Water Heater
Flooring: Bamboo | Combination
Heating: Propane | Pellet Stove | Gas Stove
Total Rooms: 9
Total Baths: 3
Full Baths: 2
1/2 Baths: 1
Total Bedrooms: 4

Building Info
Year Built: 1970
Type: Wood Frame | T1-11 Exterior
Total Structure SqFt.: 2128
Finished Sqft. Above Ground: 2128
Apx Below Grade Unfinished SqFt.: 0
Basement: Crawl Space | Other | Partial | Unfinished | Exterior Access

Exterior Info
Style: Other
Roof: Asphalt Shingle

Utilities
Electric: 100 Amp Service
Water: Drilled Well
Sewer: 1250 Gallon | On-Site Septic Exists | Private

Land Description:
Sloping
Lot size: 2.4 acres
SuitableUse: Recreation | Residential
Zoned: rural
Surveyed: Unk
Flood Zone: Unknown
Seasonal: No
Driveway: Gravel


Docs Available : Deed | Property Disclosure | Tax Map
Block - 0
Taxes $3,420
Assesed Value Not Reported

Schools

© 2000-2026 Clerkin Agency Real Estate
NEREN Logo
565 Maple Street, White River Junction, Vermont. 05001 802-295-1355
Copyright © 2026 PrimeMLS, Inc. All rights reserved. This information is deemed reliable, but not guaranteed. The data relating to real estate displayed on this display comes in part from the IDX Program of PrimeMLS. The information being provided is for consumers’ personal, non-commercial use and may not be used for any purpose other than to identify prospective properties consumers may be interested in purchasing. Data last updated July 27th, 2026

PLEASE NOTE: Both New Hampshire and Vermont law require brokers and agents to disclose at the “time of first business meeting, prior to any discussion of confidential information”, in New Hampshire’s case, and “first reasonable opportunity”, in Vermont’s case, the nature of the relationships brokers have or may have with customers and clients. Each state requires that a disclosure form be presented to consumers for their review and acknowledgment at the appropriate time. These forms can be accessed here:
VT: VERMONT REAL ESTATE COMMISSION MANDATORY CONSUMER DISCLOSURE FORM
NH: NEW HAMPSHIRE REAL ESTATE COMMISSION BROKERAGE RELATIONSHIP DISCLOSURE FORM