List Price: $915,000 | $598 per sq.ft. | 3 Bedroom | 3 Bathroom | Condo Under Contract
Listed Monday Mar 30, 2026 | MLS# 5081420
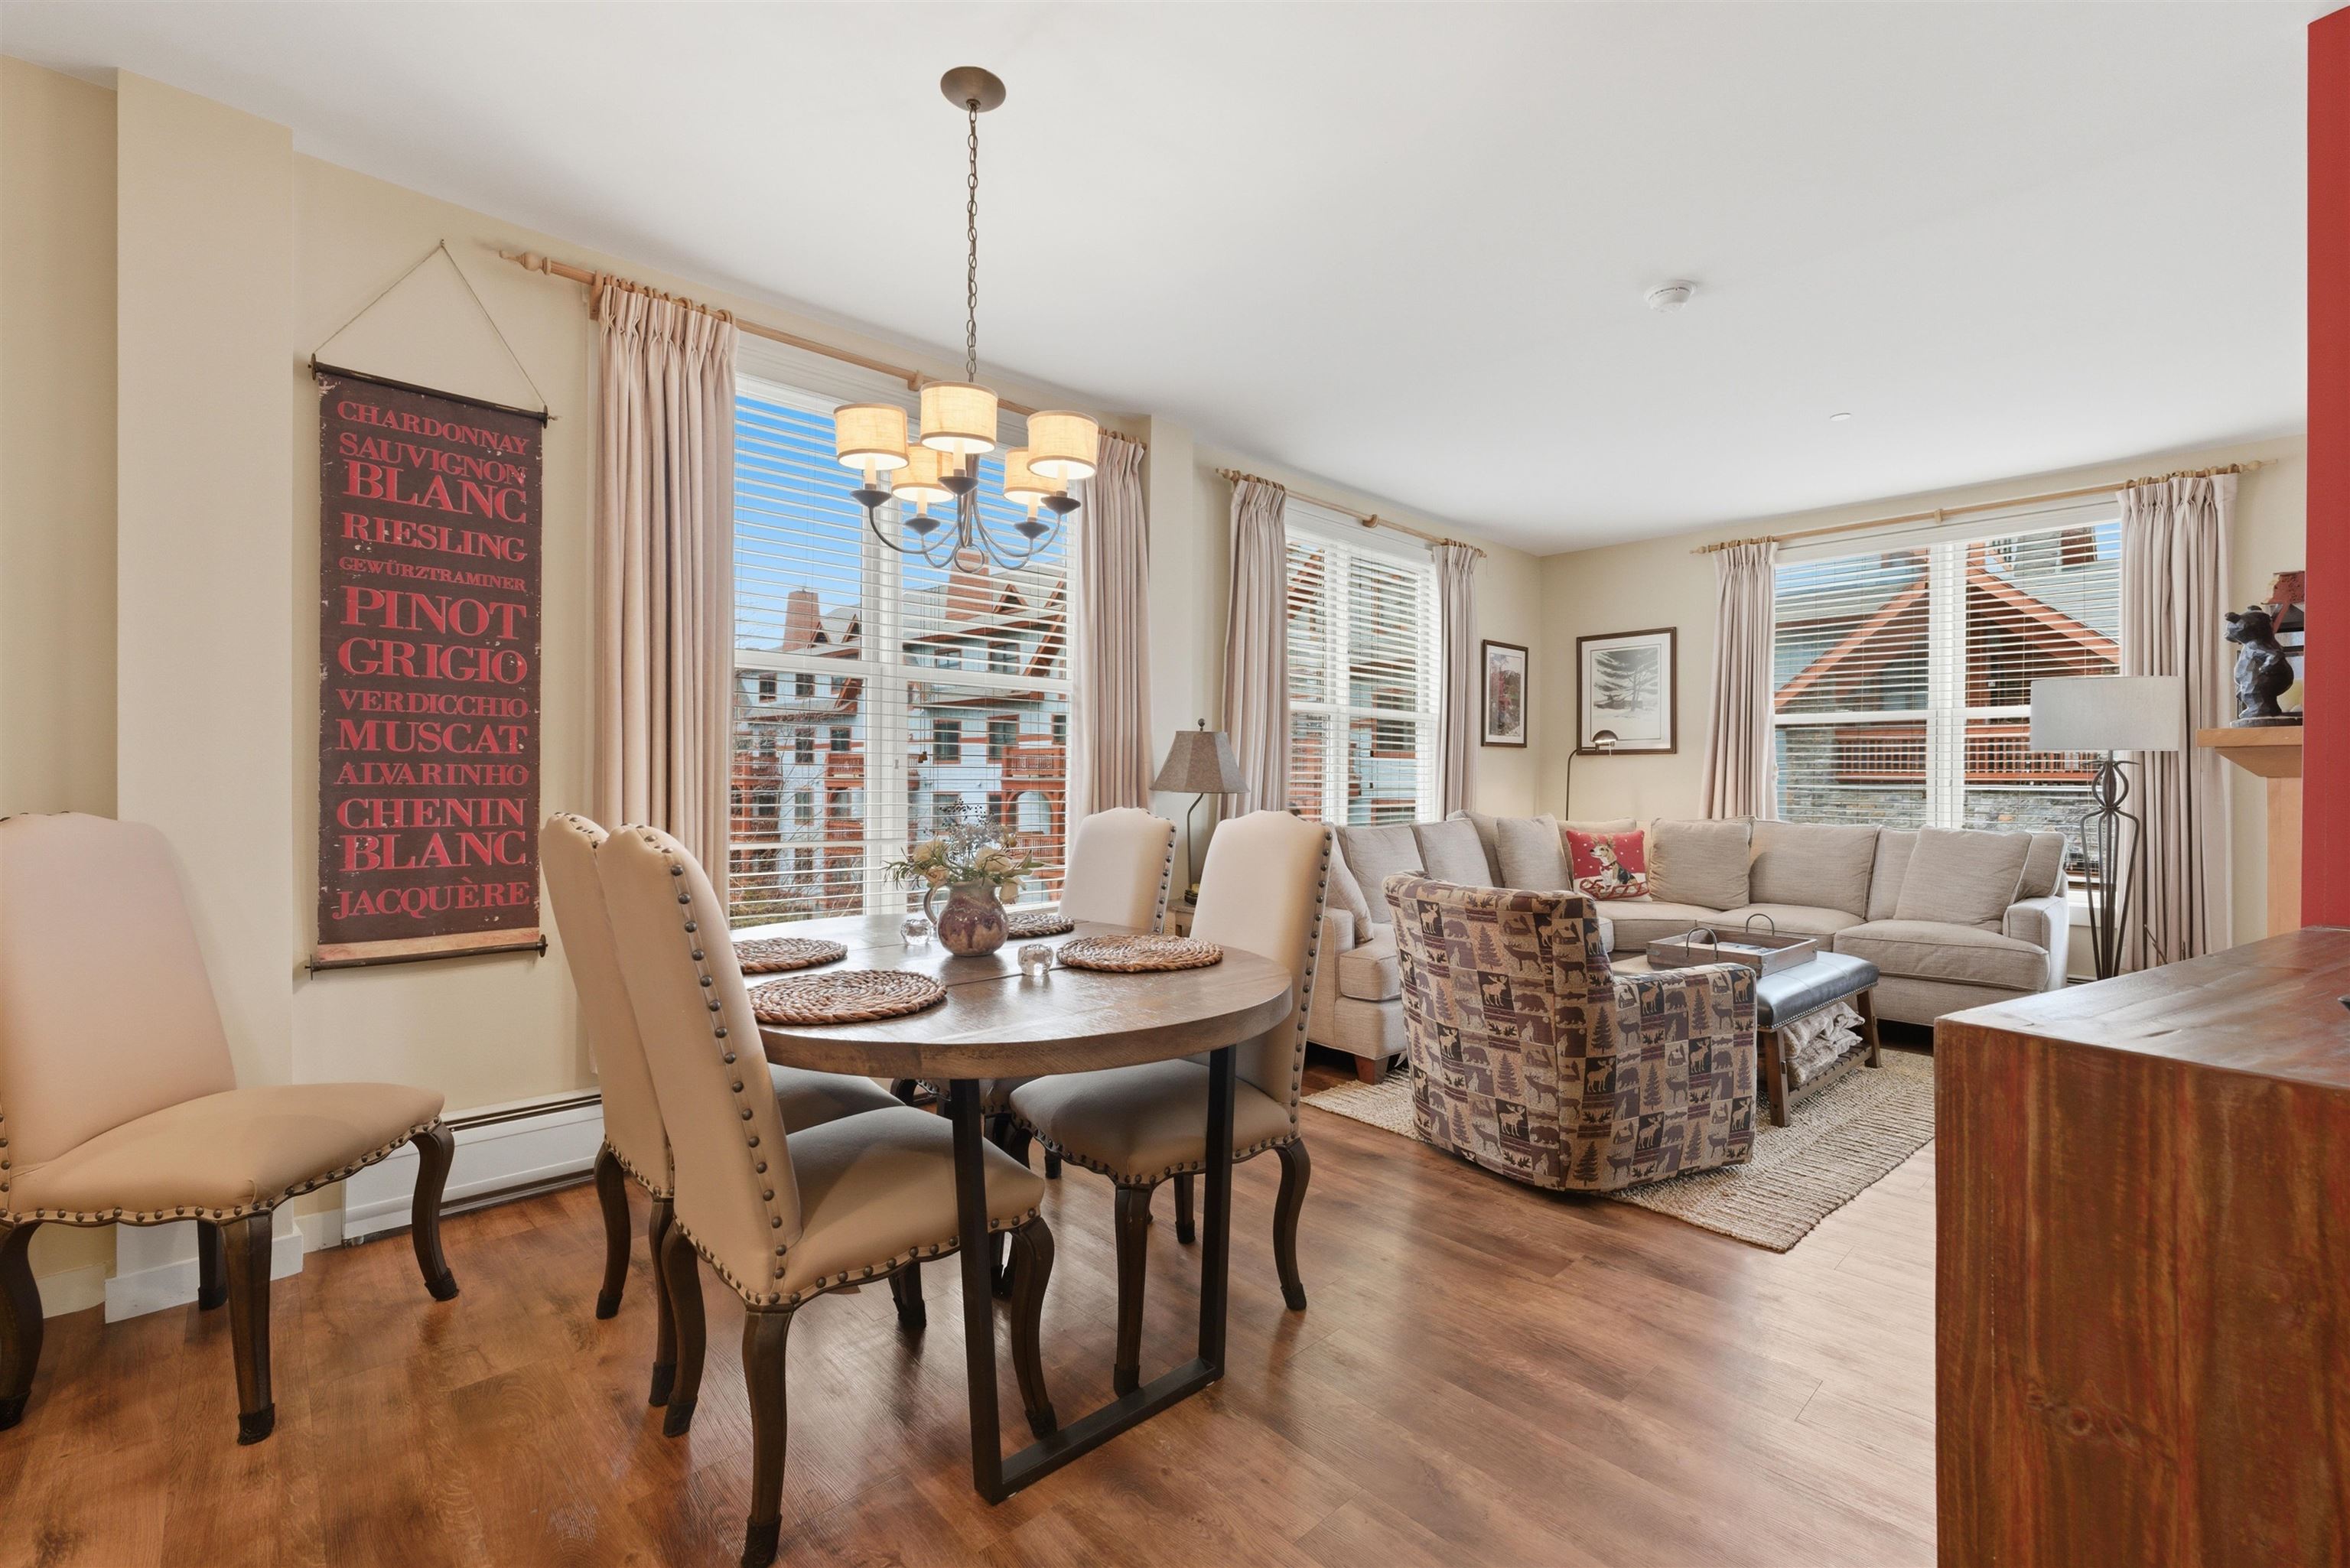
761 Stratton Mountain Access Road Unit 321/323 Stratton VT
Listed by Edwin Kevil Stratton Real Estate
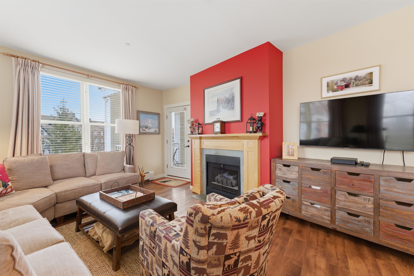
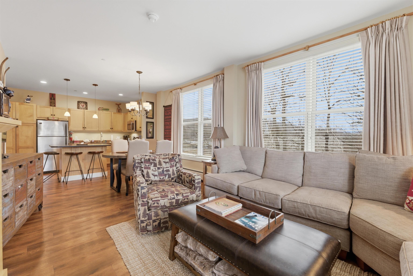
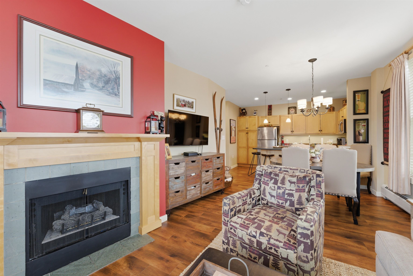
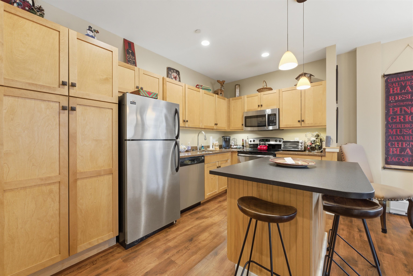
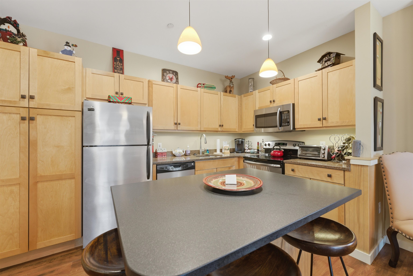
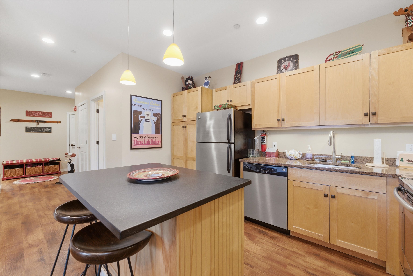
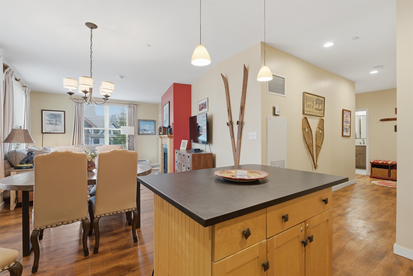
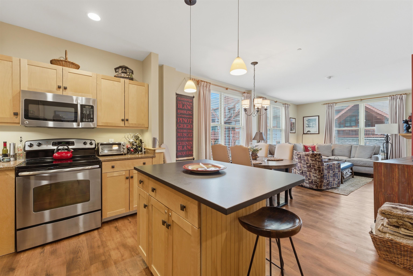
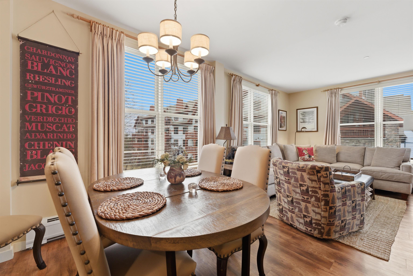
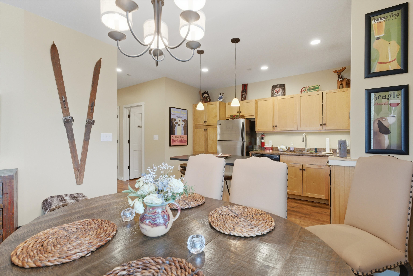
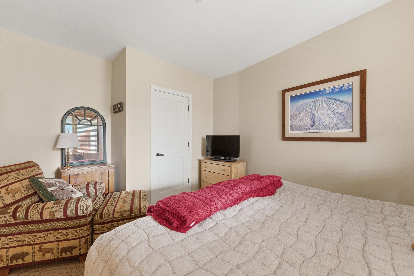
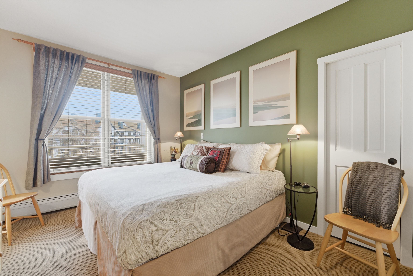
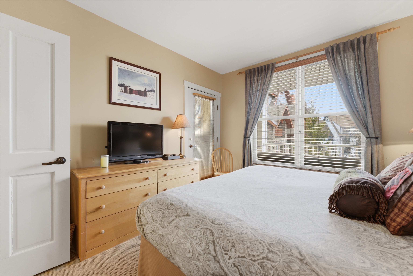
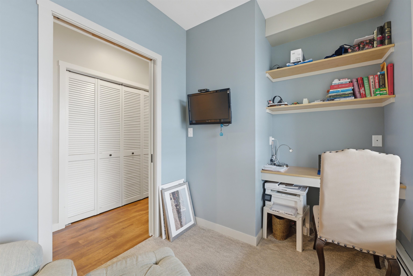
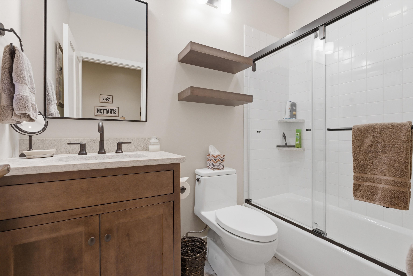
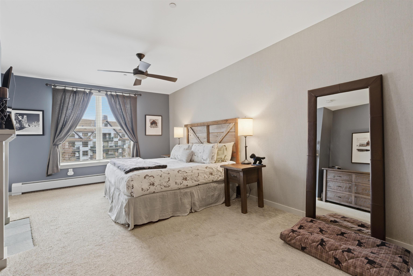
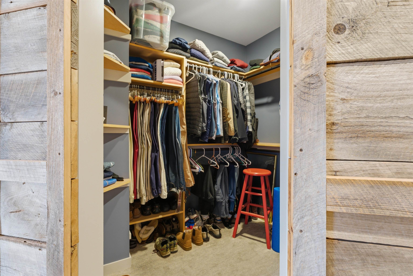
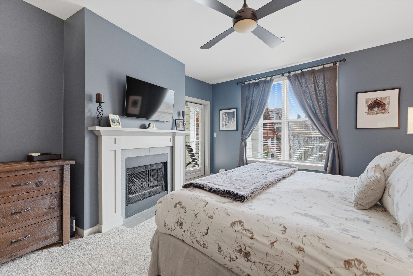
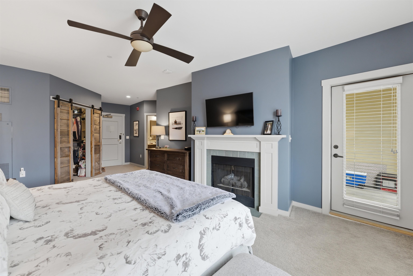
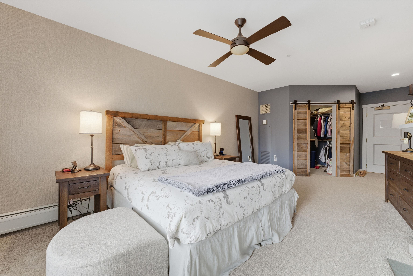
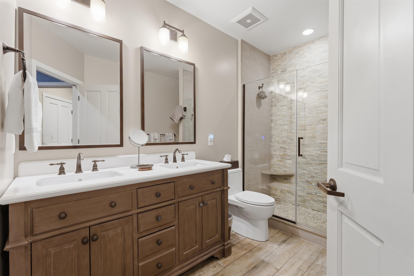
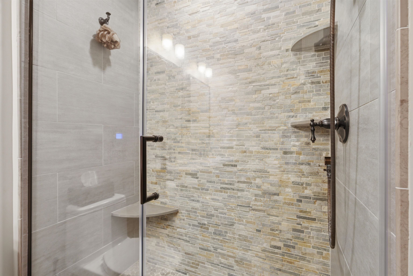
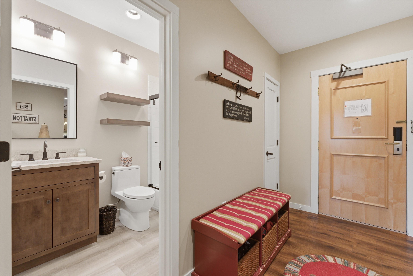
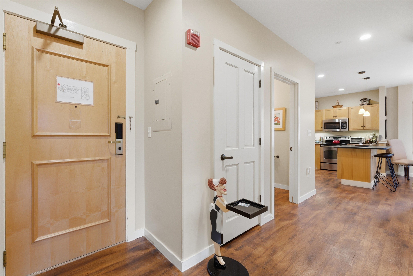
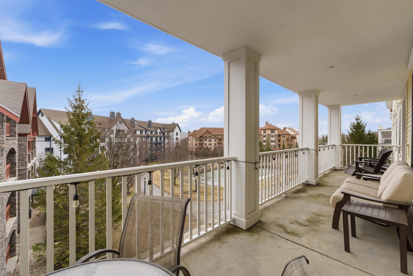
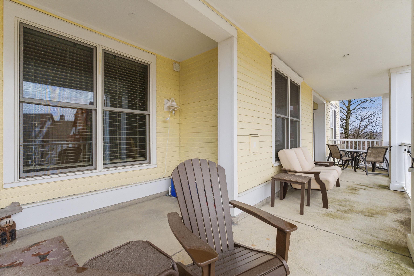
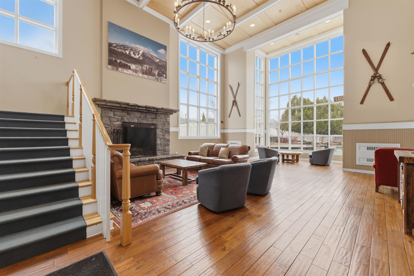
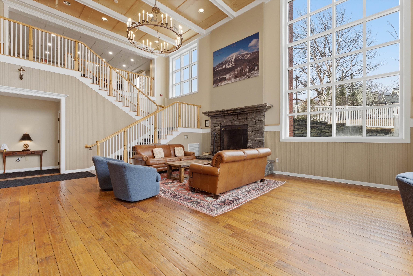
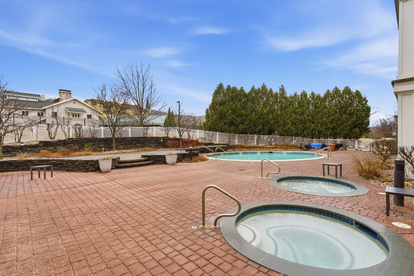
A rare opportunity in Long Trail House, this corner residence has been thoughtfully reimagined from two separate units into a spacious, fully renovated retreat designed for flexible living. The expanded layout now includes multiple sleeping areas and a den/office, offering versatility for guests or remote work. Natural light fills the home thanks to its corner position, while open living space flows seamlessly to an extended outdoor footprint with both a full-length deck and covered porches. The oversized primary suite stands out with its private fireplace, walk-in closet, direct deck access, and a beautifully finished bath featuring double vanities and a large shower. The kitchen has been enlarged and upgraded with granite countertops, stainless appliances, and a substantial island that anchors the space for gathering and entertaining. Located across the street from Stratton's snowfront, lifts, Village shops, and restaurants, this residence offers exceptional access without the need to drive. Long Trail House amenities included heated underground parking, private owner storage, a year-round heated pool, sauna, multiple hot tubs, and a welcoming hearth room. Discounted access to the Stratton Training and Fitness Center is also available. Contact us for more information or to schedule a private showing.

Sale Includes : Furnishings
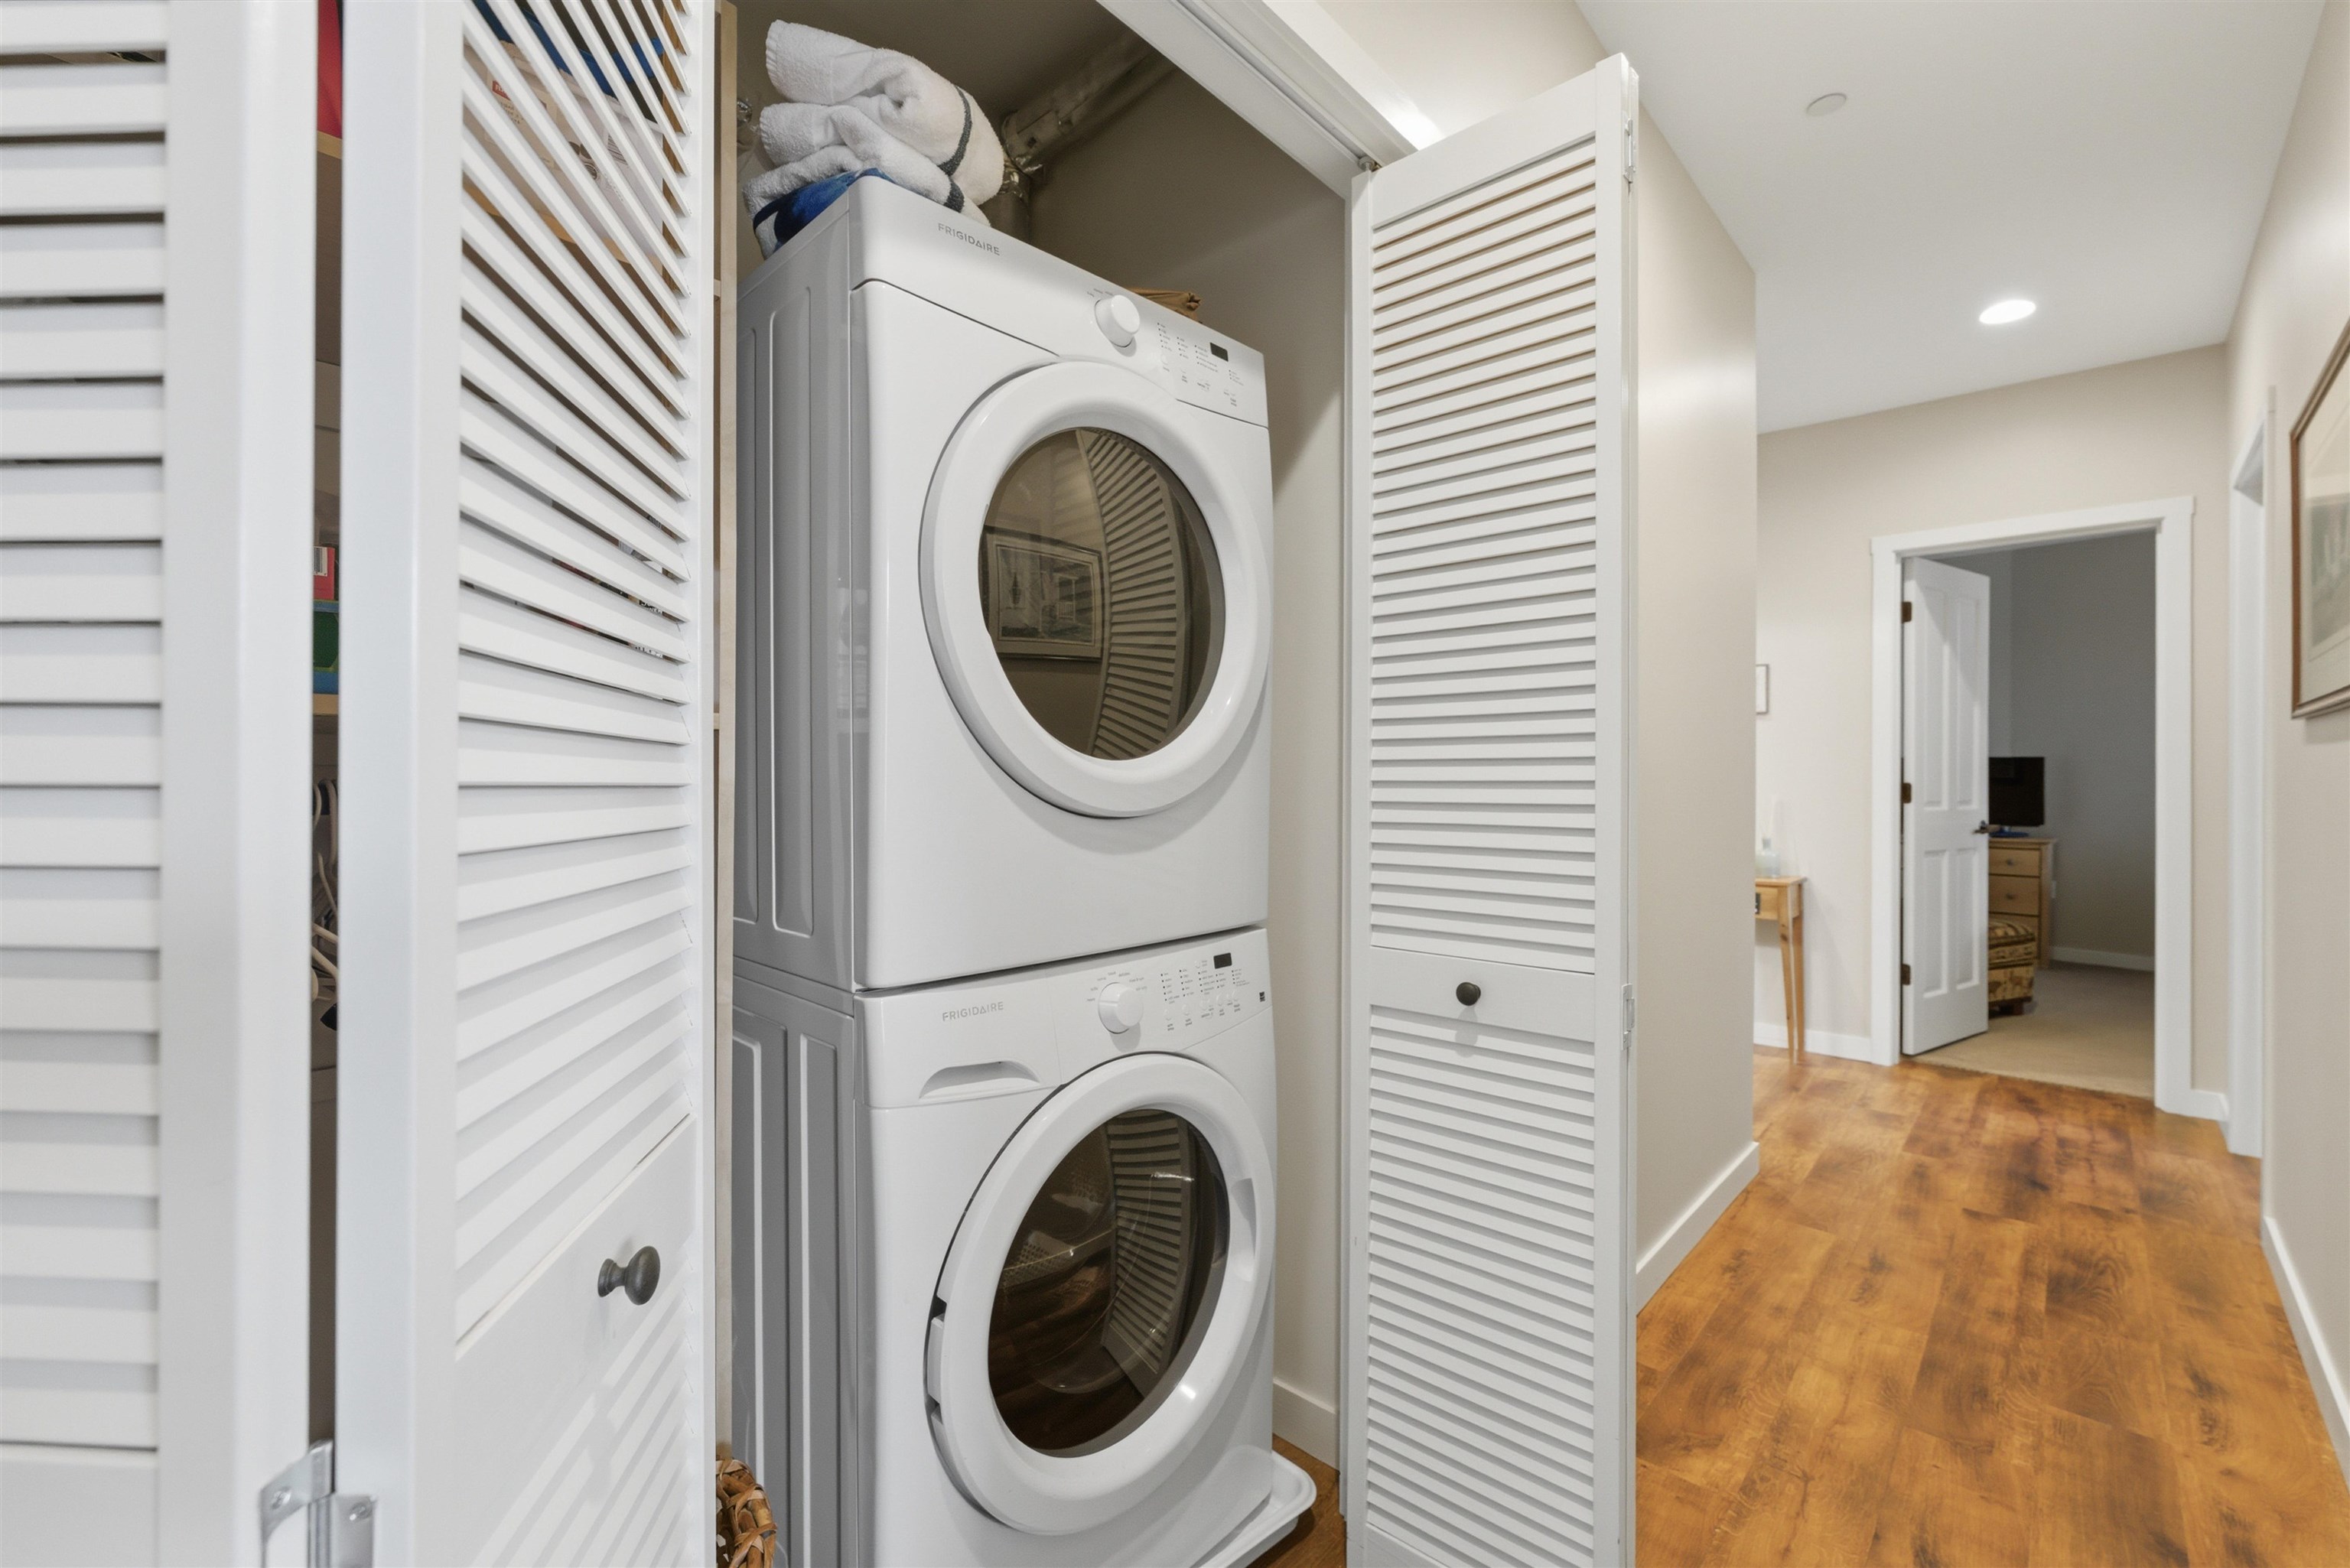
Appliances : Dishwasher | Disposal | Dryer | Microwave | Electric Range | Refrigerator | Washer | Propane Water Heater
Flooring: Carpet | Ceramic Tile | Laminate
Heating: Propane | Baseboard | Hot Water | Gas Fireplace
Condo Name: Long Trail House

Total Rooms: 9
Total Baths: 3
Full Baths: 2
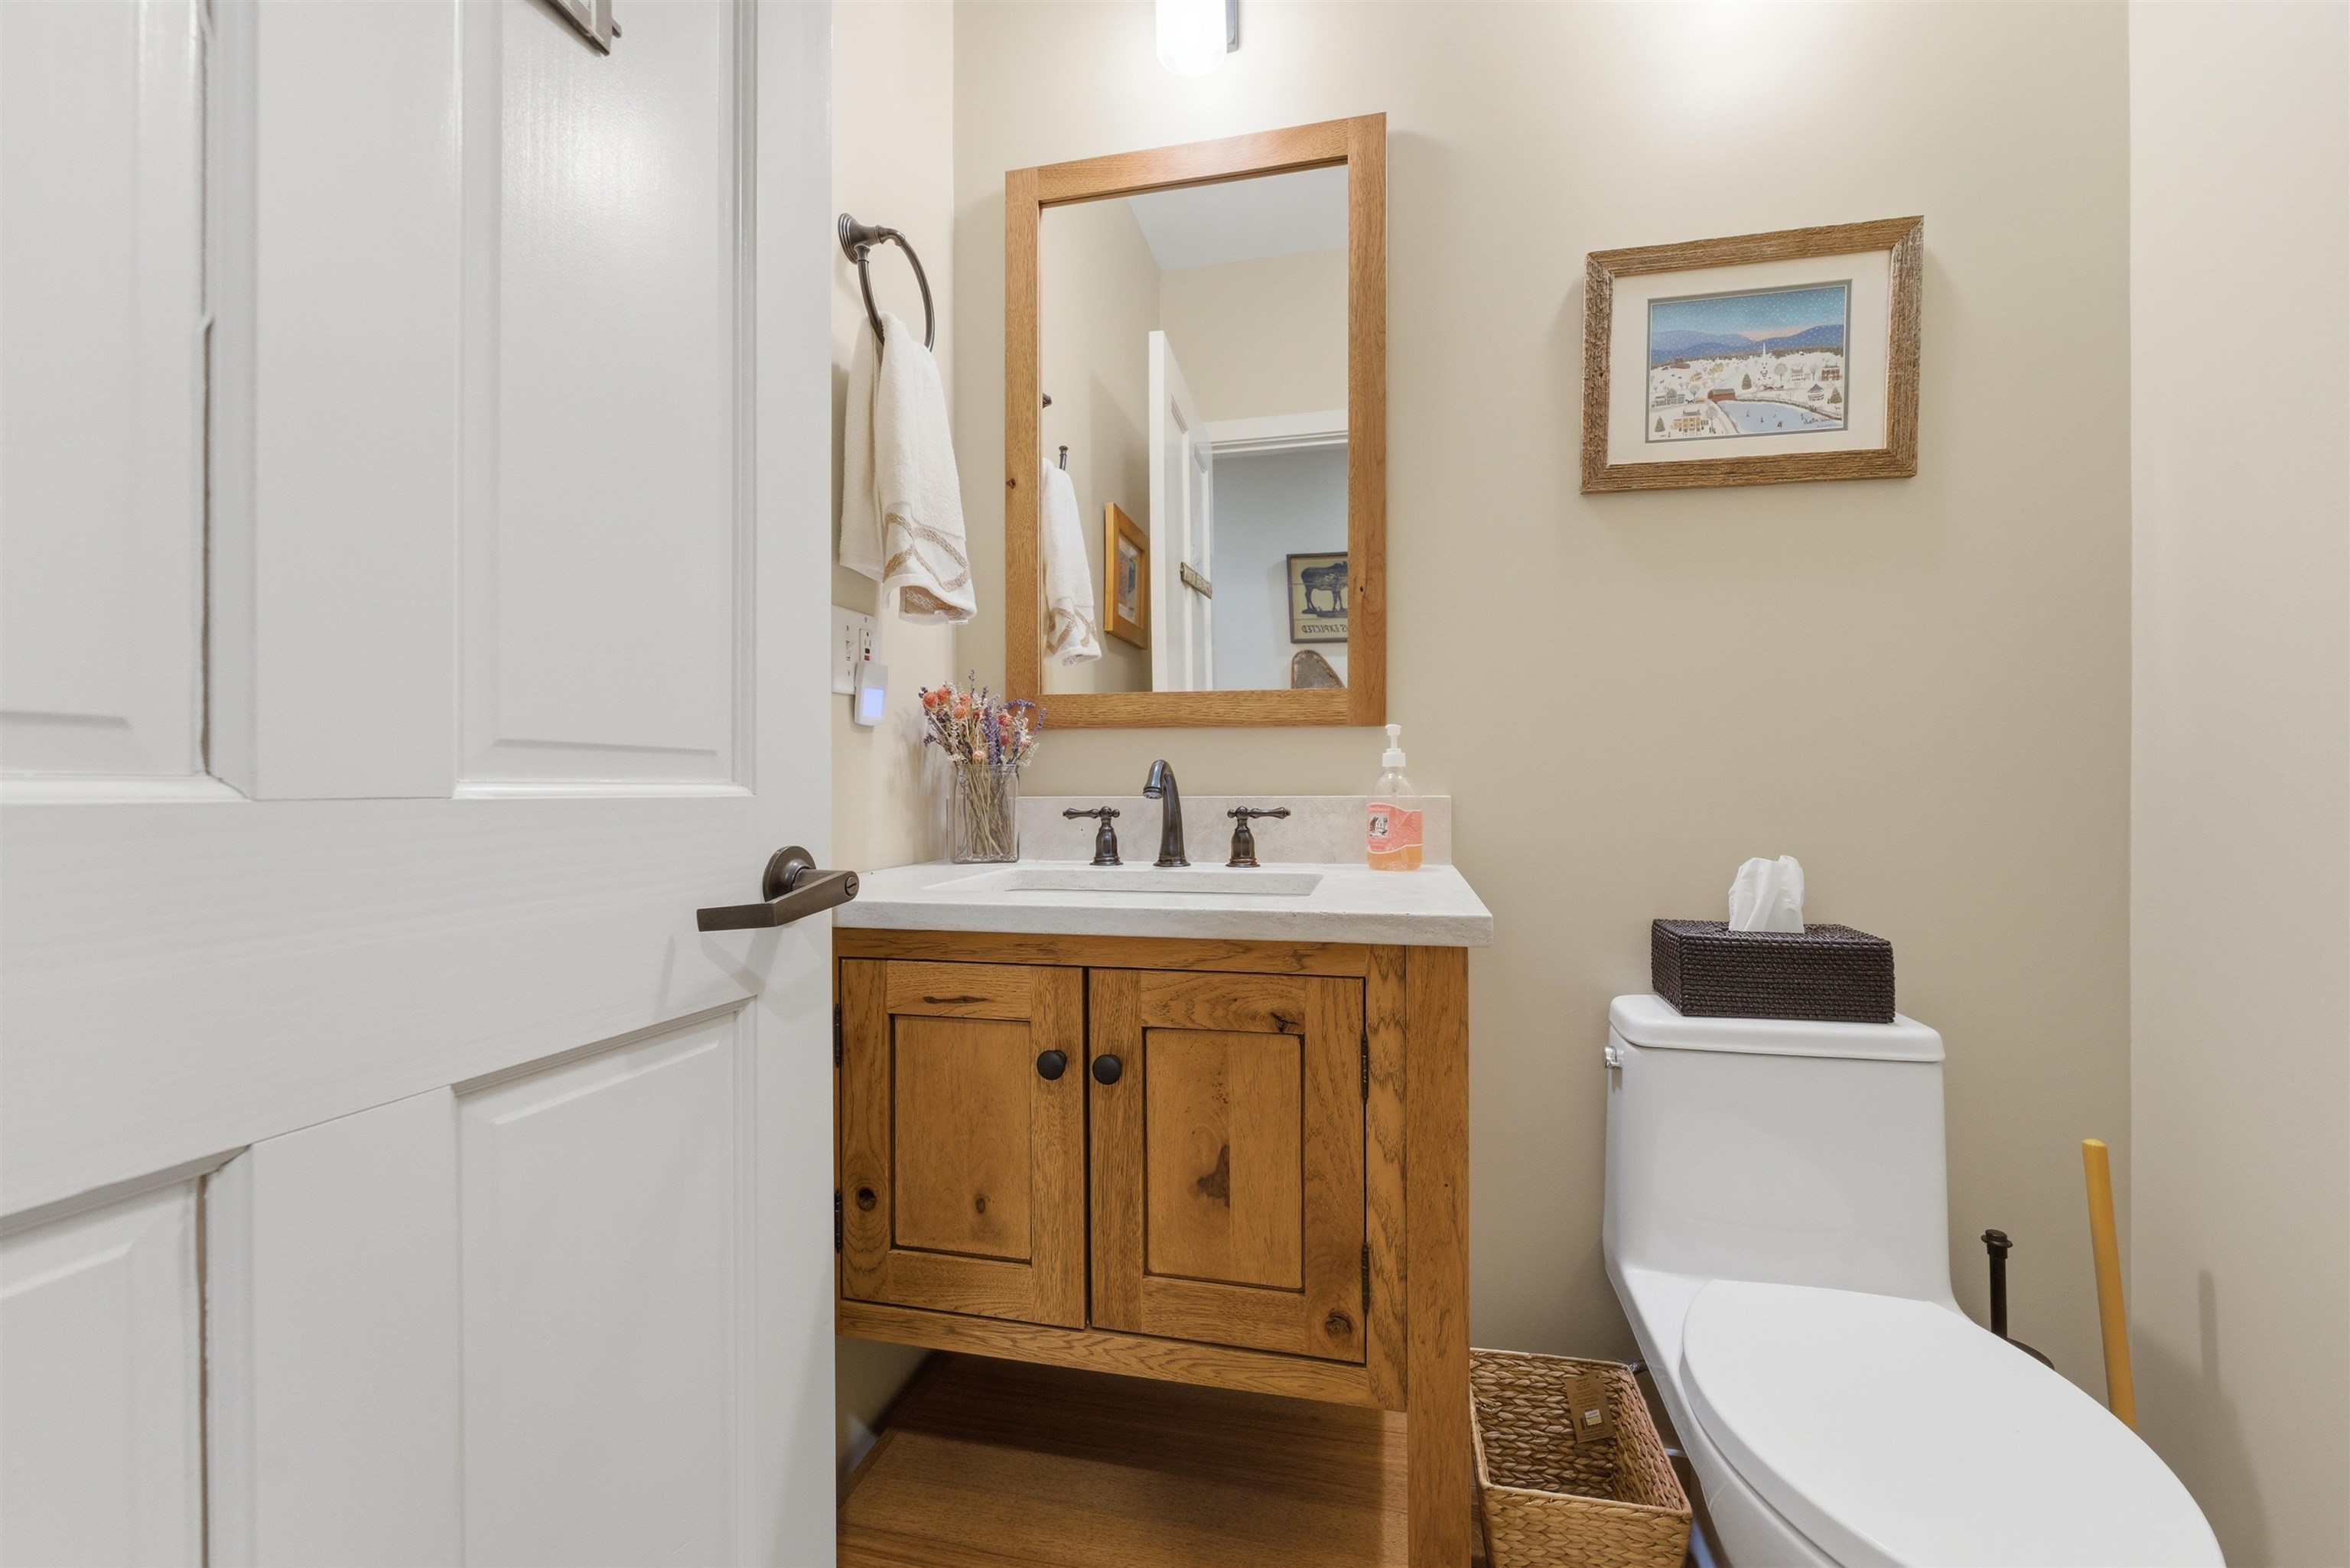
1/2 Baths: 1
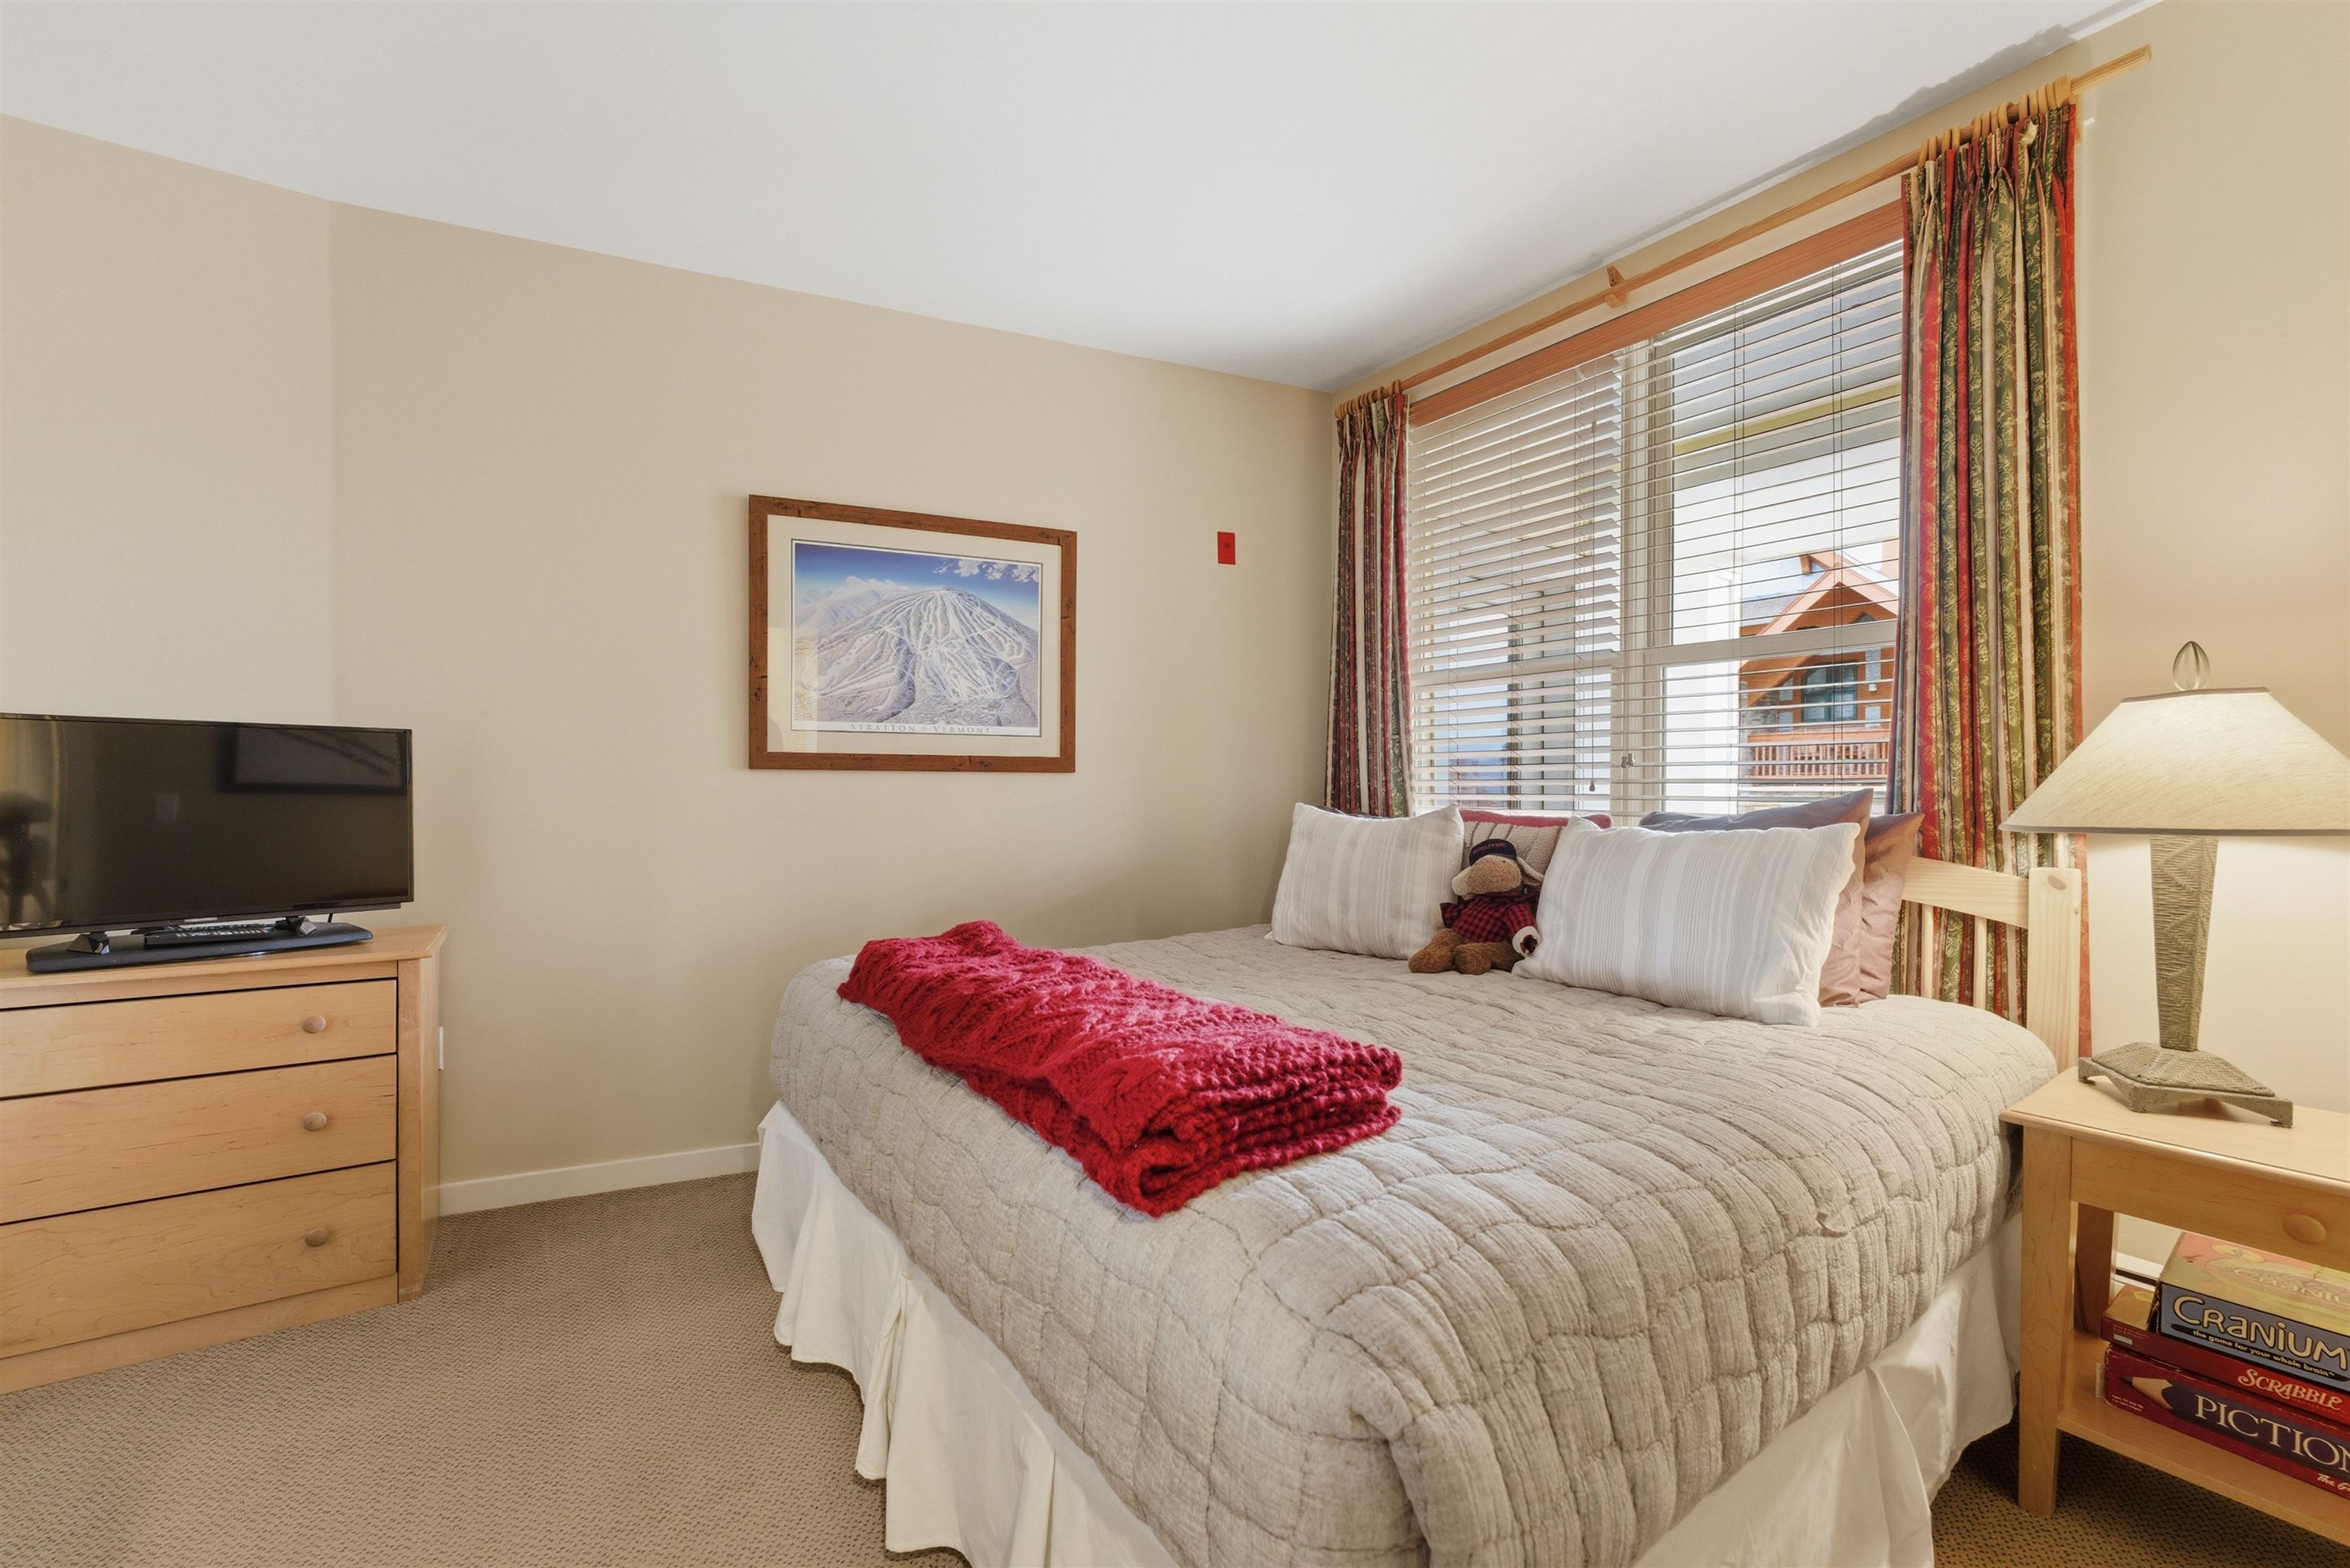
Total Bedrooms: 3

Building Info
Year Built: 1999
Type: Fiberglss Batt Insulation | Wood Frame | Composition Exterior
Total Structure SqFt.: 1529
Finished Sqft. Above Ground: 1529
Apx Below Grade Unfinished SqFt.: 0

Exterior Info
Style: New Englander
Roof: Shingle

Utilities
Electric: Circuit Breaker(s)
Water: Community
Sewer: Community

Land Description:
Condo Development | Corner | Landscaped | Pond | Recreational | Ski Area | Sloping | Mountain | Near Golf Course | Near Shopping | Near Skiing | Private
Zoned: Residential
Surveyed: Unk
Flood Zone: No
Seasonal: No
Driveway: Paved


Taxes $9,544
Assesed Value Not Reported

Schools

© 2000-2026 Clerkin Agency Real Estate
NEREN Logo
565 Maple Street, White River Junction, Vermont. 05001 802-295-1355
Copyright © 2026 PrimeMLS, Inc. All rights reserved. This information is deemed reliable, but not guaranteed. The data relating to real estate displayed on this display comes in part from the IDX Program of PrimeMLS. The information being provided is for consumers’ personal, non-commercial use and may not be used for any purpose other than to identify prospective properties consumers may be interested in purchasing. Data last updated August 1st, 2026

PLEASE NOTE: Both New Hampshire and Vermont law require brokers and agents to disclose at the “time of first business meeting, prior to any discussion of confidential information”, in New Hampshire’s case, and “first reasonable opportunity”, in Vermont’s case, the nature of the relationships brokers have or may have with customers and clients. Each state requires that a disclosure form be presented to consumers for their review and acknowledgment at the appropriate time. These forms can be accessed here:
VT: VERMONT REAL ESTATE COMMISSION MANDATORY CONSUMER DISCLOSURE FORM
NH: NEW HAMPSHIRE REAL ESTATE COMMISSION BROKERAGE RELATIONSHIP DISCLOSURE FORM