List Price: $1,150,000 | $648 per sq.ft. | 3 Bedroom | 4 Bathroom | Condo on Mill Pond Under Contract
Listed Thursday Jul 2, 2026 | MLS# 5097857
43 Middle Ridge Road Unit 417 Stratton VT
Listed by Jamie Wylie Stratton Real Estate
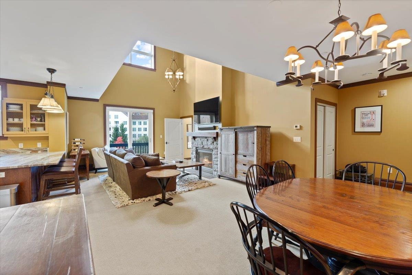
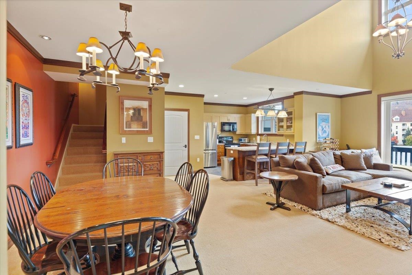
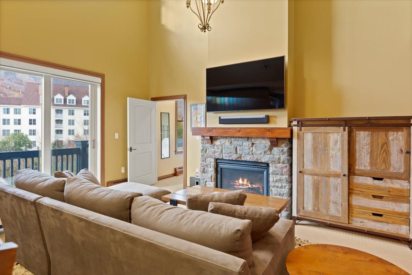
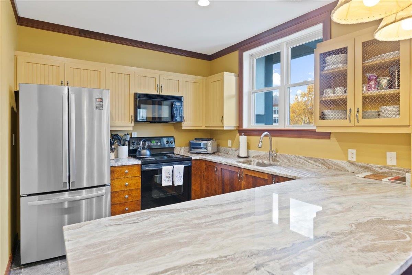
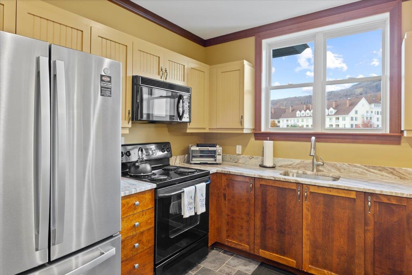
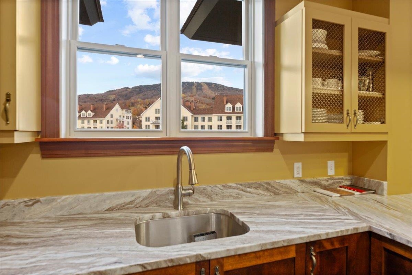
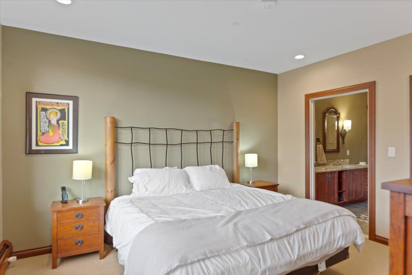
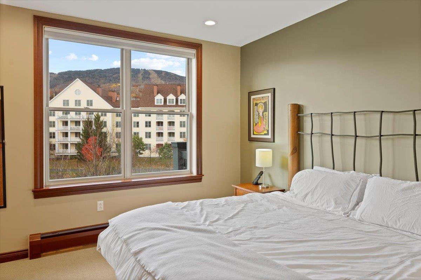
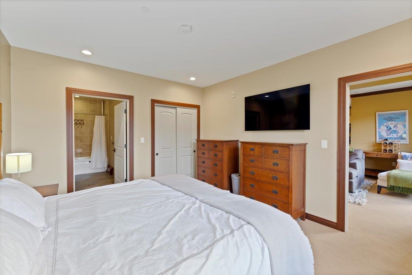
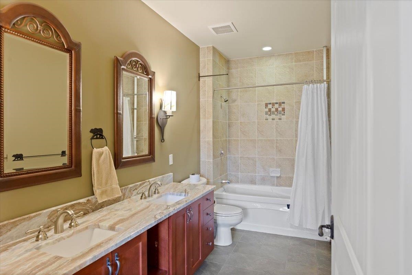
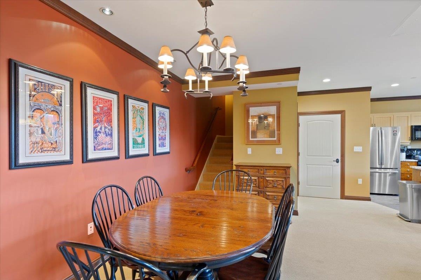
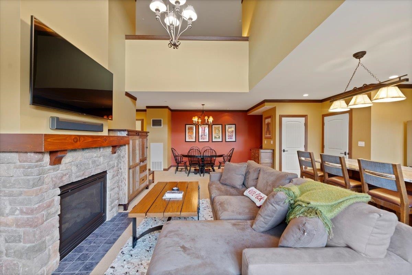
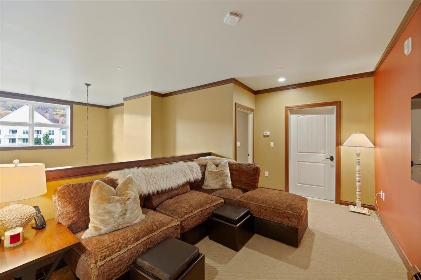
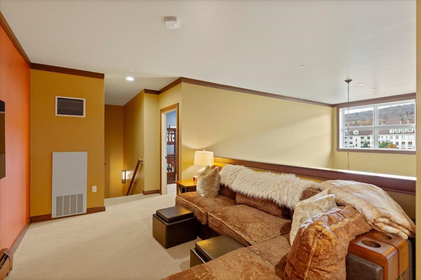
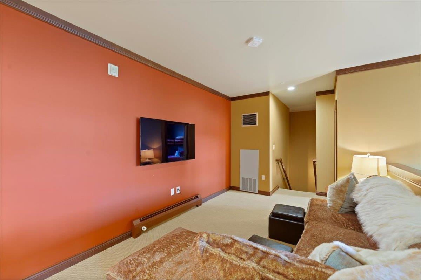
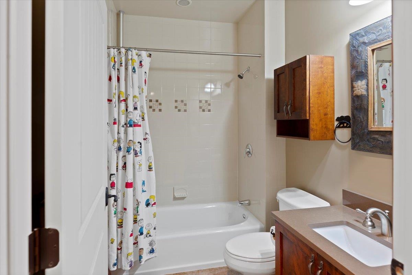
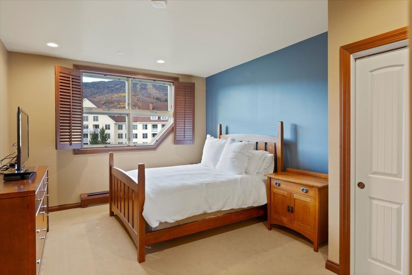
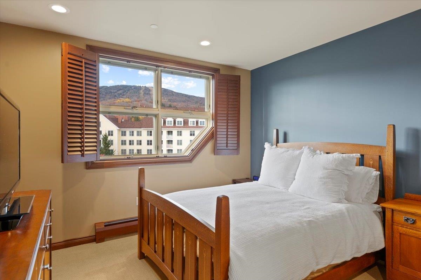
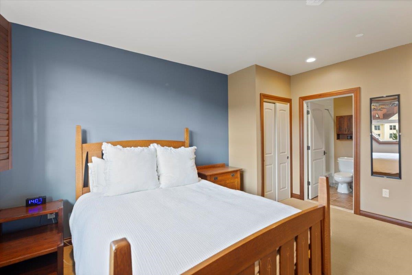
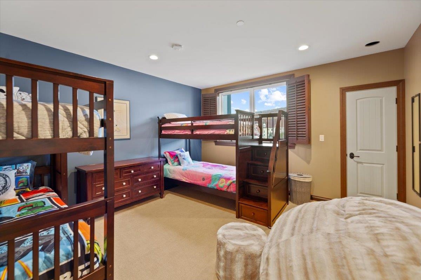
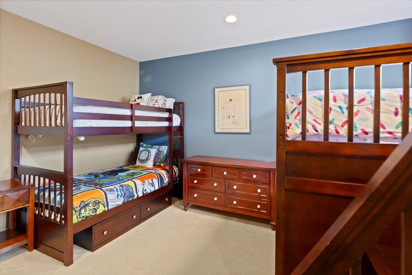
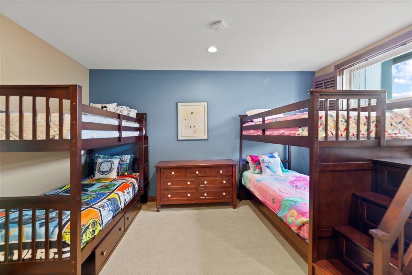
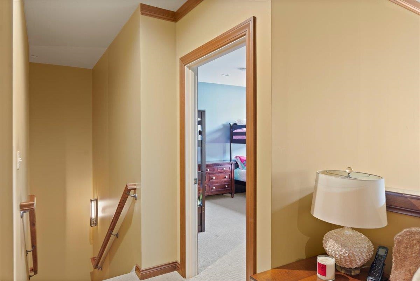
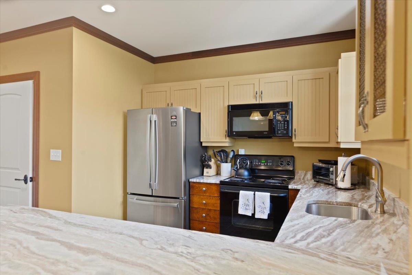
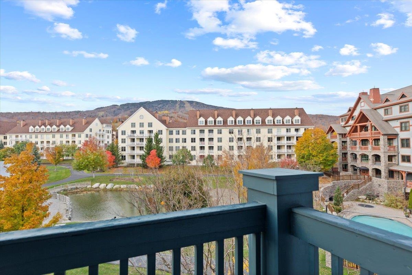
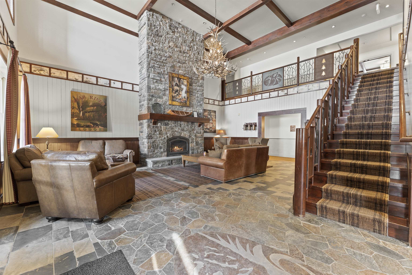
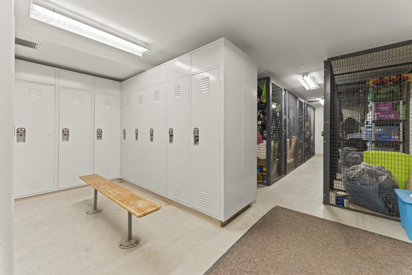
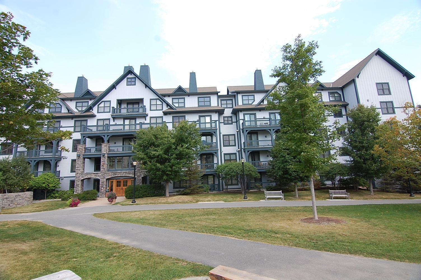
Welcome to this beautifully maintained top-floor Rising Bear condominium, where you'll enjoy stunning views of Stratton Mountain and the Commons Pond from nearly every room. The soaring cathedral ceilings and abundant natural light create a bright, open feel, while the spacious loft overlooking the living area offers a great spot for relaxing, gathering, or extra sleeping space. The living room is warm and inviting, centered around a stone-faced gas fireplace perfect for cozy evenings after a day on the slopes. Recent updates, including refreshed countertops, updated lighting, and a high-quality audio/visual system, add modern comfort while keeping the home's classic mountain charm. The layout is both practical and comfortable, with a primary suite on the main level and an additional en-suite bedroom, bunk room, and loft upstairs ideal for hosting family and friends while still offering privacy. Owners also benefit from excellent amenities, including two heated underground parking spaces, private ski lockers, a year-round heated pool, outdoor hot tubs, and a sauna. With its beautiful views, thoughtful updates, and move-in-ready condition, this is a wonderful opportunity to enjoy life at Stratton Mountain.

Appliances : Dishwasher | Disposal | Dryer | Microwave | Electric Range | Refrigerator | Washer | Propane Water Heater | Water Heater off Boiler
Flooring: Carpet | Tile
Heating: Propane | Baseboard
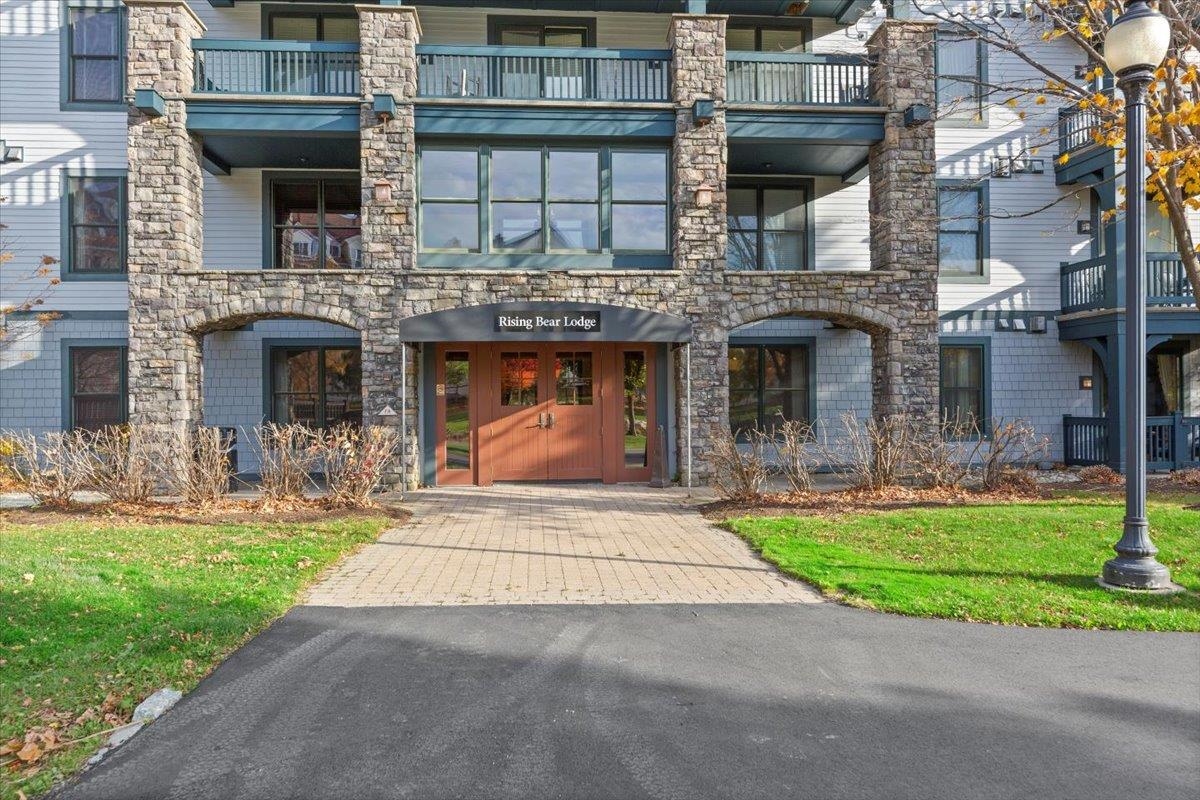
Condo Name: Rising Bear Lodge

Total Rooms: 10
Total Baths: 4
Full Baths: 3
1/2 Baths: 1
Total Bedrooms: 3
Kitchen: Room Dimensions: Floor: 1
Bedroom with Bath : Room Dimensions: Floor: 1
Living/Dining : Room Dimensions: Floor: 1
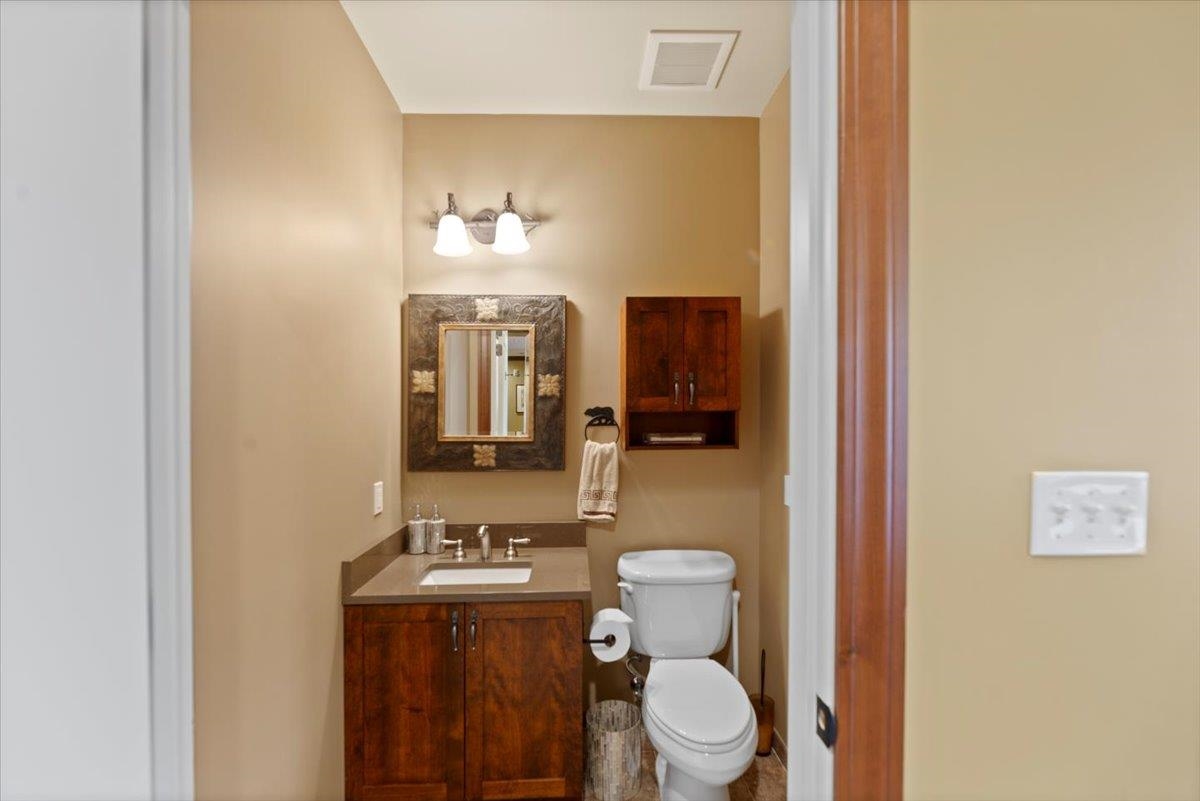
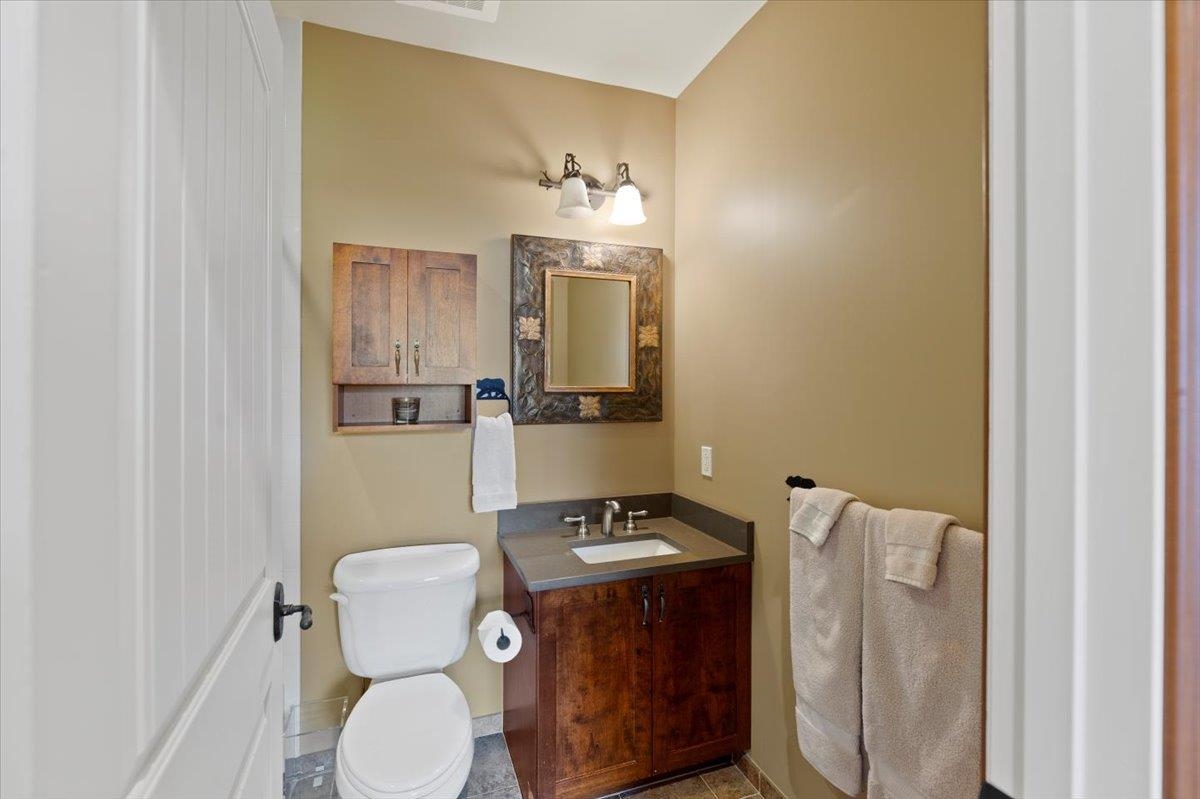
Bathroom Half : Room Dimensions: Floor: 1
Bedroom : Room Dimensions: Floor: 2
Bedroom with Bath : Room Dimensions: Floor: 2
Loft : Room Dimensions: Floor: 2
Bathroom Full : Room Dimensions: Floor: 2

Building Info
Year Built: 2004
Type: Steel Frame | Clapboard Exterior
Total Structure SqFt.: 1775
Finished Sqft. Above Ground: 1775
Apx Below Grade Unfinished SqFt.: 0

Exterior Info
Style: New Englander
Roof: Shingle

Utilities
Electric: 200+ Amp Service | Circuit Breaker(s)
Water: Community
Sewer: Community

Land Description:
Condo Development | Mountain View | Pond | Recreational | Ski Area | View
Zoned: Residential
Surveyed: Unk
Flood Zone: No
Seasonal: No
Driveway: Paved


Taxes $9,757
Assesed Value Not Reported

Schools

© 2000-2026 Clerkin Agency Real Estate
NEREN Logo
565 Maple Street, White River Junction, Vermont. 05001 802-295-1355
Copyright © 2026 PrimeMLS, Inc. All rights reserved. This information is deemed reliable, but not guaranteed. The data relating to real estate displayed on this display comes in part from the IDX Program of PrimeMLS. The information being provided is for consumers’ personal, non-commercial use and may not be used for any purpose other than to identify prospective properties consumers may be interested in purchasing. Data last updated August 2nd, 2026

PLEASE NOTE: Both New Hampshire and Vermont law require brokers and agents to disclose at the “time of first business meeting, prior to any discussion of confidential information”, in New Hampshire’s case, and “first reasonable opportunity”, in Vermont’s case, the nature of the relationships brokers have or may have with customers and clients. Each state requires that a disclosure form be presented to consumers for their review and acknowledgment at the appropriate time. These forms can be accessed here:
VT: VERMONT REAL ESTATE COMMISSION MANDATORY CONSUMER DISCLOSURE FORM
NH: NEW HAMPSHIRE REAL ESTATE COMMISSION BROKERAGE RELATIONSHIP DISCLOSURE FORM